WHO WE ARE
MRB Group is an engineering, architecture, and municipal planning company passionately serving those who move our communities forward. We create inspiring places that simply work.
The company’s evolution dates back to 1927, originating with the engineering and surveying firm Meloy Smith Engineers. For nearly a century, MRB Group has evolved into a resource focused on infrastructure and facilities that serve the public. From designing municipal buildings and workplaces, healthcare facilities, recreational spaces, and educational environments to the infrastructure systems that sustain them, our focus is on delivering solutions that are practical, enduring, and tailored to your vision. Our services support clients through the early planning stages, funding strategies, and construction administration, with MRB Group committed to helping you realize your goals at every phase.
With physical offices in Texas, New York, and South Carolina, and a presence reaching across a broader region, we provide local and personal attention supported by substantial resources.

OUR DIFFERENCE
The MRB Group difference? It’s our people. It is our passion to help our clients and their communities thrive, knowing the human impact of our collective work. So we listen intently. We respond with compassion, creating mutual trust and solving short-term needs while planning for long-term possibilities. The results? Clients that have been with us for decades and projects that have stood the test of time. Communities that flourish, and a company that continues to grow: one relationship, one success at a time.
Our licensed architects, engineers, designers, and planners provide a comprehensive range of professional services to the community, educational, healthcare, commercial and residential markets including:
• Architectural Design/Pre-Design, Interiors/ Visualization
Civil Engineering
• Structural Engineering
Site Development
• Stormwater/Drainage
Construction Observation/Administration
• Funding Research
Grant Writing/Administration
• Water Treatment and Distribution
Wastewater Treatment, Collection, and Operations
• Transportation Parks
• GIS Technology Environmental Services
• Planning Master Plans
• Economic Development Research/ Strategies
OUR TEAM OF RESPECTED PROFESSIONALS WORKS CLOSELY WITH CLIENTS, PROVIDING TRUSTED GUIDANCE ACROSS A WIDE RANGE OF PRACTICE AREAS.
WITH MRB GROUP, YOU GET A PASSIONATE, PRAGMATIC PARTNER DEDICATED TO HELPING YOUR COMMUNITY THRIVE, ONE PROJECT AT A TIME.
Texas
TEMPLE (SOUTHWEST)
303 W. Calhoun Ave. Temple, TX 76501 254.771.2054
AUSTIN, WACO
New York
ROCHESTER (CORPORATE OFFICE)
The Culver Road Armory 145 Culver Road, Suite 160 Rochester, NY 14610
585.381.9250
ALBANY, FINGER LAKES, SARATOGA SPRINGS, SYRACUSE
South Carolina
CHARLESTON (SOUTHEAST)
134 Meeting Street, Suite 100 Charleston, SC 29401 843.992.0275
COLUMBIA
Solomon Thomas, P.E.
Project Manager II
254.800.2398
solomon.thomas@mrbgroup.com
Tanya Mikeska-Reed, AIA, NCARB
Principal of Architecture 254.800.2271
tanya.reed@mrbgroup.com
MRBGroup.com info@MRBGroup.com

SERVICES
MRB Group is an engineering, architecture, and municipal planning company passionately serving those who move our communities forward. Creating inspiring places that simply work.
From designing and building the places in which we work, heal, play, and learn, to the infrastructure systems that support it all, the mission of MRB Group is clear: make it work, make it last, and make it match your vision. If you have needs for master planning or facility design, or need consulting services such as economic development or construction administration, we’re here to help fulfill your community’s possibilities. Our
Engineering
With a history of successful projects and award-winning designs, we are dedicated to delivering robust and sustainable engineering solutions that cater to the unique needs of each community we serve. Our engineering services include:
• Site Development
Construction Phase Services
• Water Treatment & Distribution
Wastewater Collection & Treatment
• Flood Control/Stormwater Management
Structural Engineering
Transportation
Architecture
We specialize in designing and managing critical architecture products with a blend of forward-thinking design, a commitment to sustainability, and an attention to detail. We ensure seamless integration of architectural vision with practical functionality. Our architecture services include:
Pre-Design Services
• Visualization & Presentation
New Construction & Structural Design
• Adaptive Reuse & Historic Preservation
Interior Design & Space Planning
• Sustainability/Resiliency & Wellness Design

Local Government Services
With a history of successful projects and award-winning designs, we are dedicated to delivering robust and sustainable engineering solutions that cater to the unique needs of each community we serve. Our engineering services include:
Strategic Planning & Placemaking
• Economic Development & Market Analysis
Development & Environmental Services
• Resource Development
GIS
• Training & Capacity Building
Organizational Development
Economic Development
MRB Group provides dynamic Economic Development services that focus on fostering sustainable growth and prosperity in communities. We are an invaluable partner to our clients seeking to achieve bold economic goals through deep expertise and strategic vision. Our economic development services include:
Economic Strategic Planning
• Market Analysis
Project Assessment
• Incentives
Economic Development Organization Advisement
Grant Services
We will help you identify potential funding opportunities that align with your organization’s mission and goals, walk with you through the process, and help support you once funding is secured. Our grant services include:
Funding Research
• Grant Writing
Grant Administration
ARCHITECTURE
Our
At MRB Group, we work alongside our clients to achieve their short-term goals while always keeping an eye toward longterm sustainability. From visualization to planning to extraordinary results, we’re here every step of the way.
Pre-Design Services
Laying the foundation for successful projects with thorough planning and analysis.
Feasibility Studies
• Site Evaluations
Regulatory Requirements Review
• Programming
Project Phasing
• Project Scheduling
Visualization & Presentation
Transforming ideas into visual narratives for clarity and impact.
Concept Renderings
• High-Resolution Renderings
Zoning & Planning Board Submissions
• Animation
New Construction & Structural Design
Building the future with innovative and enduring structures.
Structural Design of New Buildings & Expansions/ Renovations
• Pre-Engineered Building Foundation Design
Adaptive Reuse & Historic Preservation
Respecting the past, reimagining the future.
• Historic Renovations/Rehabilitations
Strategic Planning
• Structural Evaluations
Condition Assessments
• Load Capacity Assessments
Fire Damage/Condemnation Assessments
Interior Design & Space Planning
Crafting interiors that reflect identity, functionality, and style.
• Space Planning Programming
• Interior Fit-Outs
As-Built Documentation
• Furniture Layout & Selection
Material & Finish Selections
• Relocation Coordination
Post Occupancy Services
Sustainability/Resiliency & Wellness Design
Designing with a conscience for a sustainable future.
• Sustainable Material Selections & Design Solutions LEED
• Net Zero Design for Resiliency
• Application of Wellness Design Principles
Our Markets
• Municipal Private
• Education
• Healthcare Hospitality
• Justice
• Life Sciences Civic, Cultural & Religious
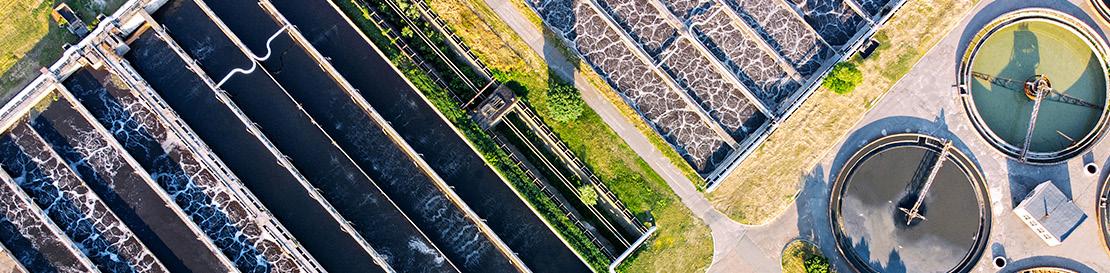
ENGINEERING
Our Services
Engineering
Architecture
Local Government Services
Economic Development
Grant Services
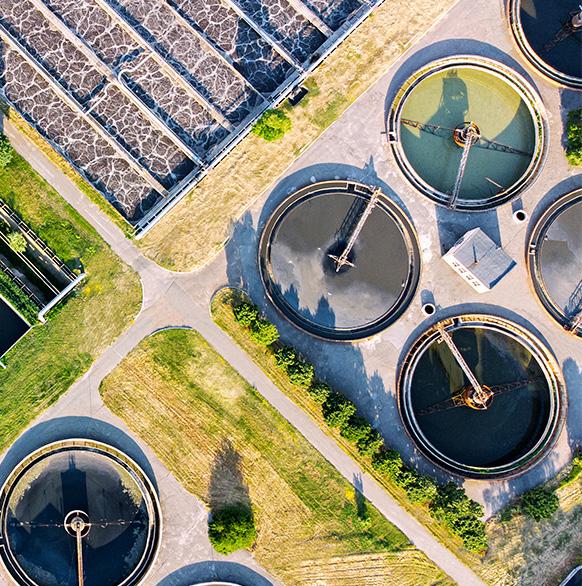
Our world runs on complex systems. At MRB Group, our engineers work to design those systems efficiently and effectively. From land development to infrastructure to water and beyond, we’re here to help make life move forward. Prioritizing resiliency. Mitigating risks. And helping elevate the quality of life for the clients and communities we serve.
Water Treatment & Distribution
Competence meets confidence from modeling to design to operations.
Treatment Plant & Process Design
• Water Storage Design/Rehabilitation
Booster Pump Station Design
• Distribution System Design
Hydraulic Modeling
• Water District Formations
Rehabilitation of Aging Infrastructure
• Pilot Studies/Process Evaluations
Asset Management Strategies/Plans
• Operational Assistance
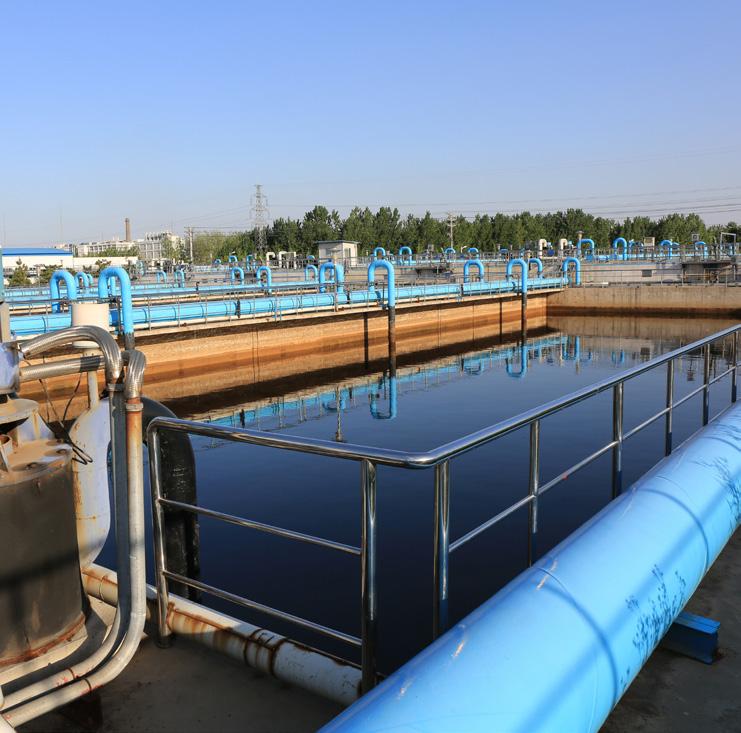
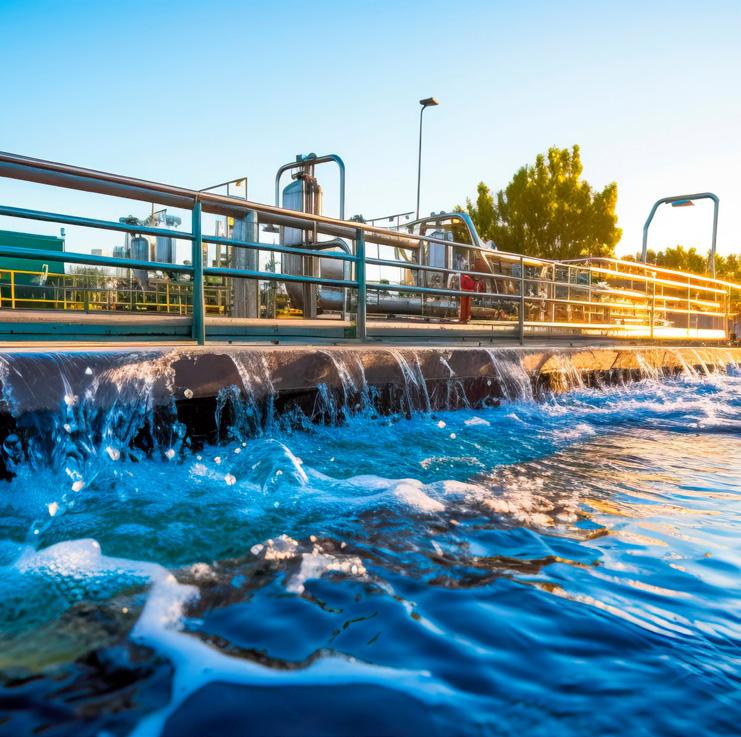
Wastewater Treatment & Collection
Insight meets expertise, helping with every facet of systems and every step of the process.
Treatment Plant & Process Design
• Collection System Design
Pump Station Design
• Infiltration & Inflow (I & I) Studies & Remediation
Wastewater System Modeling (Biowin)
• Rehabilitation of Aging Infrastructure
Biologic & Operational Troubleshooting
Regulatory Compliance
• Sewer District Formation
Asset Management Strategies/Plans
• Operational Efficiency
Structural Engineering
Helping plan, design, and support critical projects from start to finish.
• Structural Analysis & Design
Condition Assessments
• Feasibility Studies
Bridge Rehabilitation/Design Replacement
• Structural System Code Compliance
Construction Phase Services
The knowledge and diligence to oversee the ideal conditions for success.
Construction Contract Administration
• Construction Observation
Transportation
Keeping communities moving in one direction: forward.
Roads
• Culverts
Bridge Design
• Sidewalks
Walkable Communities
Site Development
Preparing, coordinating, and clearing obstacles to success.
• Residential/Commercial Development Site Development Grading
• Stormwater Management Regulatory Compliance
• Collection System Design Stormwater Facility Design
• Infrastructure Rehabilitation Stormwater Pollution Prevention Plans (SWPPP)
• Greenspace & Park Design Roadways
• Infrastructure Permitting and Regulatory Approvals
Surveying
Helping see the world from a perspective of progress.
• GIS Grant Services
Allow us to take on your grant research, writing, administration, and more in order to embrace your organizational strengths while opening possibilities.
• Grant Research Grant Writing
• Grant Administration
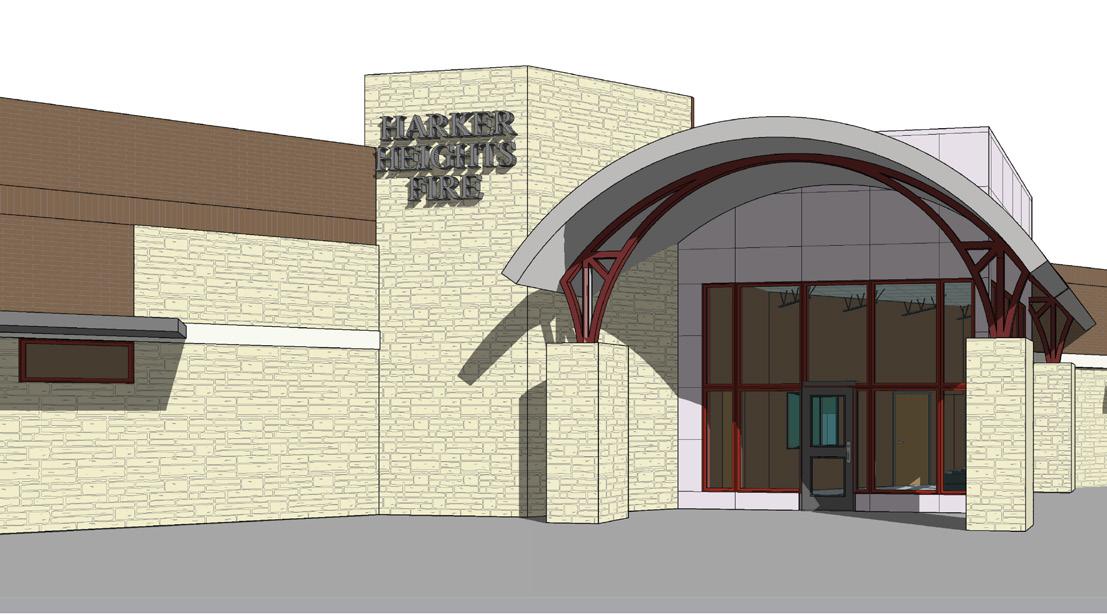
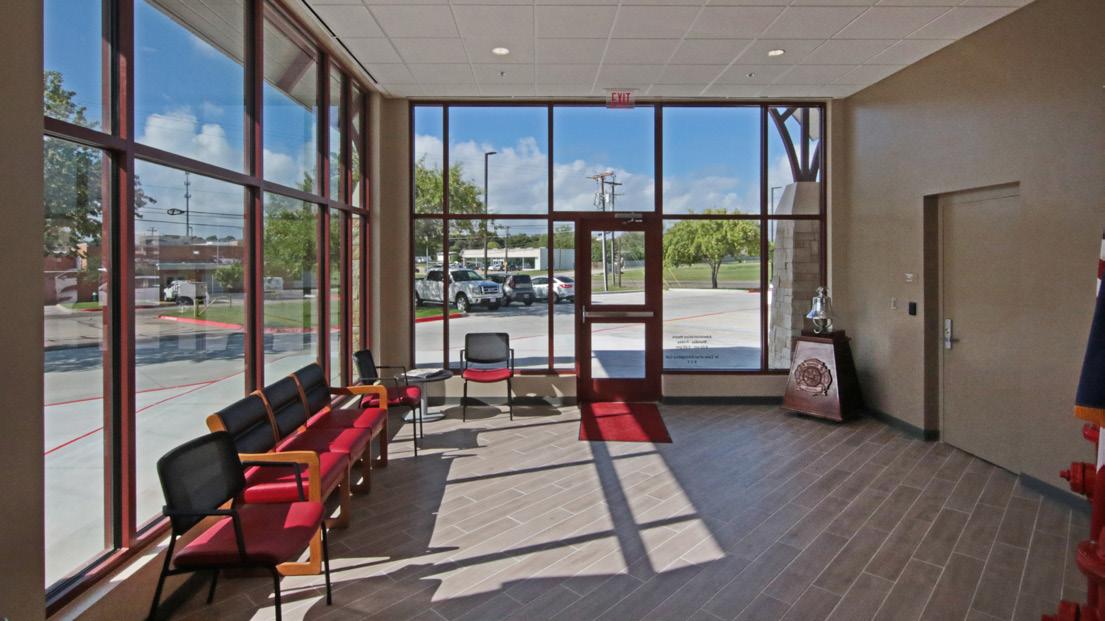
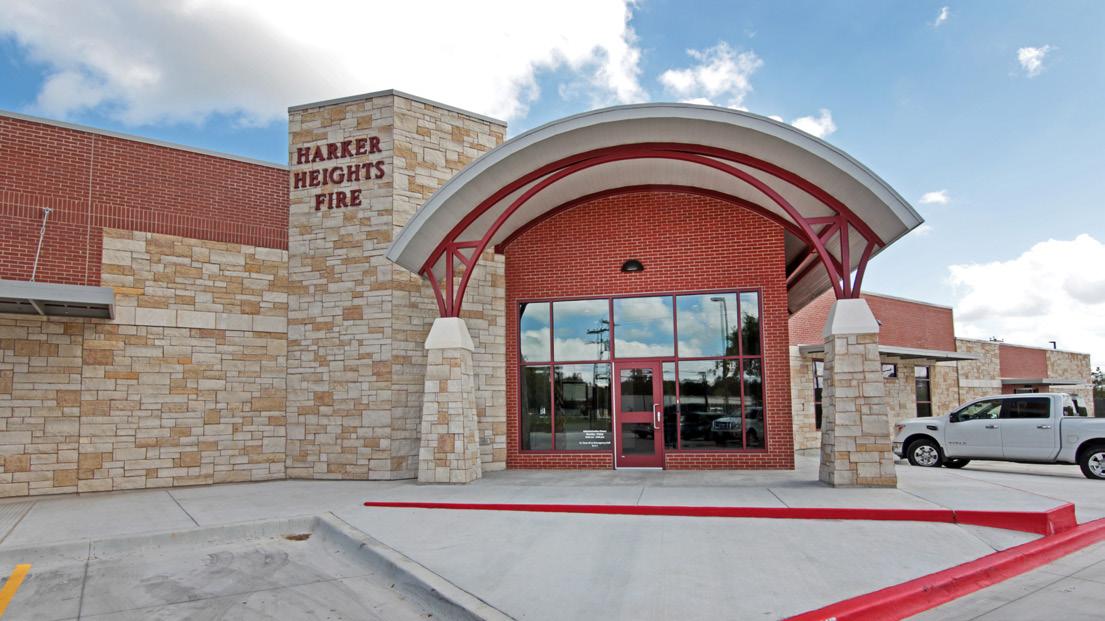
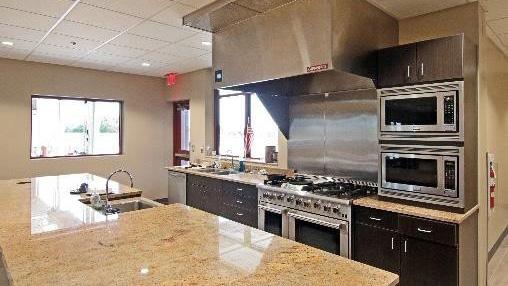
CITY OF HARKER HEIGHTS CENTRAL FIRE STATION
The City of Harker Heights selected the MRB Group Architecture team to design an expansion and renovation of the existing Central Fire Station in Harker Heights to address substantial population growth within the city limits, the fire department’s operational staff, and Central Station specifically.
The renovations included a new kitchen, a larger dining area, eight individual rooms for sleeping, four separate bathrooms, a new fitness center, and a new TV area with recliners. In addition, a study area that can be converted into an additional bedroom if needed gives the fire station staff the option to expand.
The design equipped the rooms with separate alarms for fire and EMS that will gradually increase in volume until a crew member wakes up, eliminating jolting them awake.
To withstand severe weather, an Emergency Operations Room that also functions as a Training Center for crew members has been fortified so that work can continue no matter the conditions outside. Emergency generators were installed to keep the station functioning at all times.
The redesign and expansion of this station bring a 30-year-old building to current codes and updates the facility’s technology and functionality.
CLIENT/LOCATION
City of Harker Heights, Texas
PROJECT SIZE
New 7,000 sf
Remodel 6,000 sf
PROJECT STATUS
Completed 2018
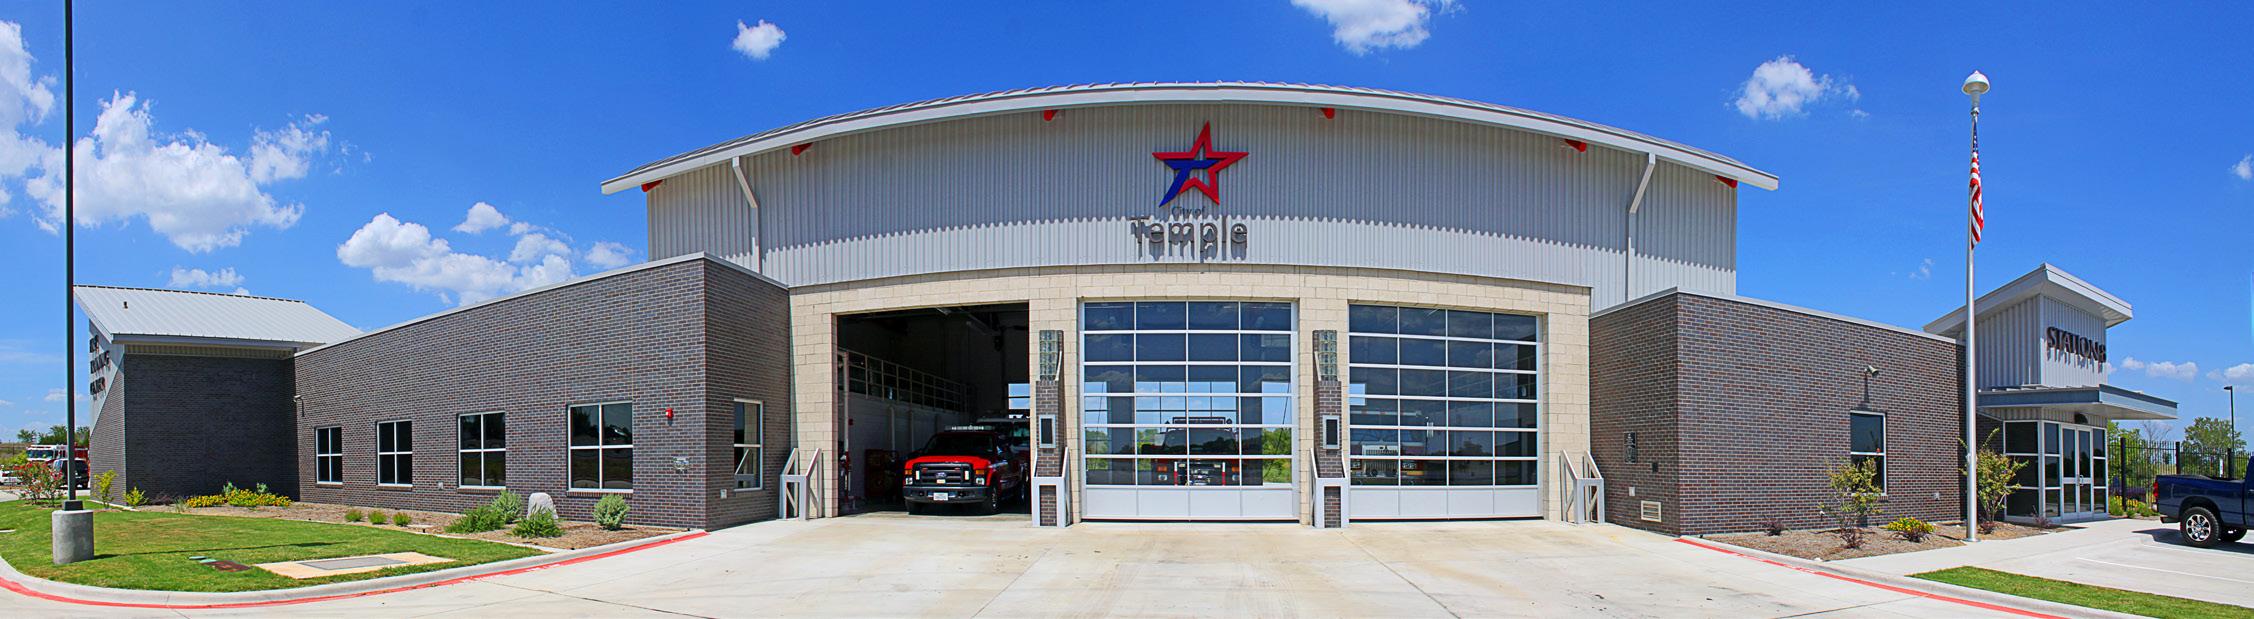
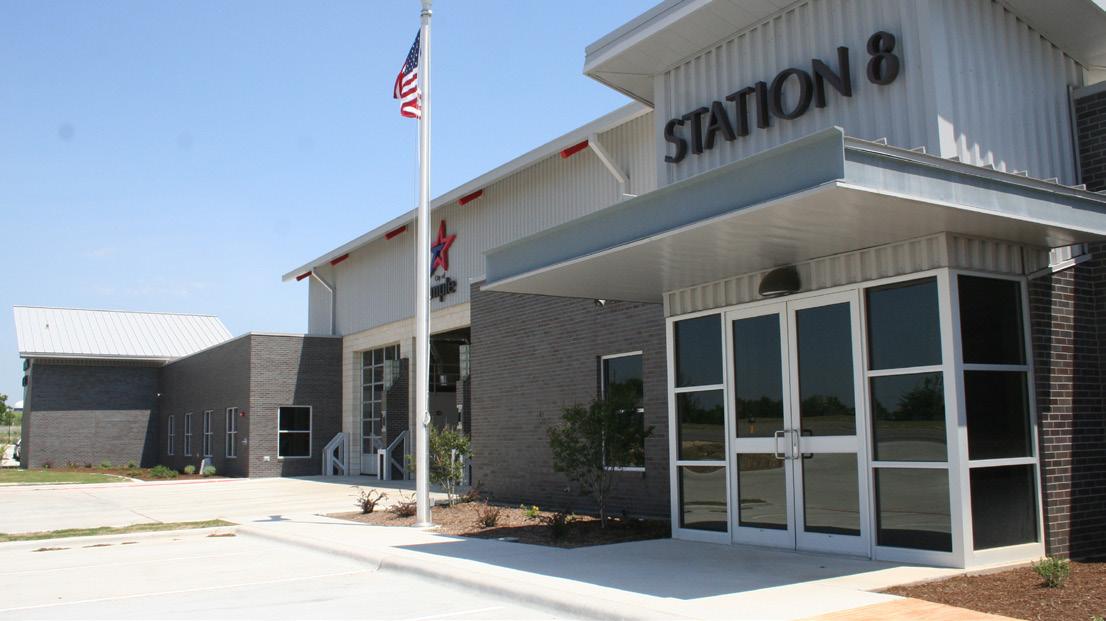
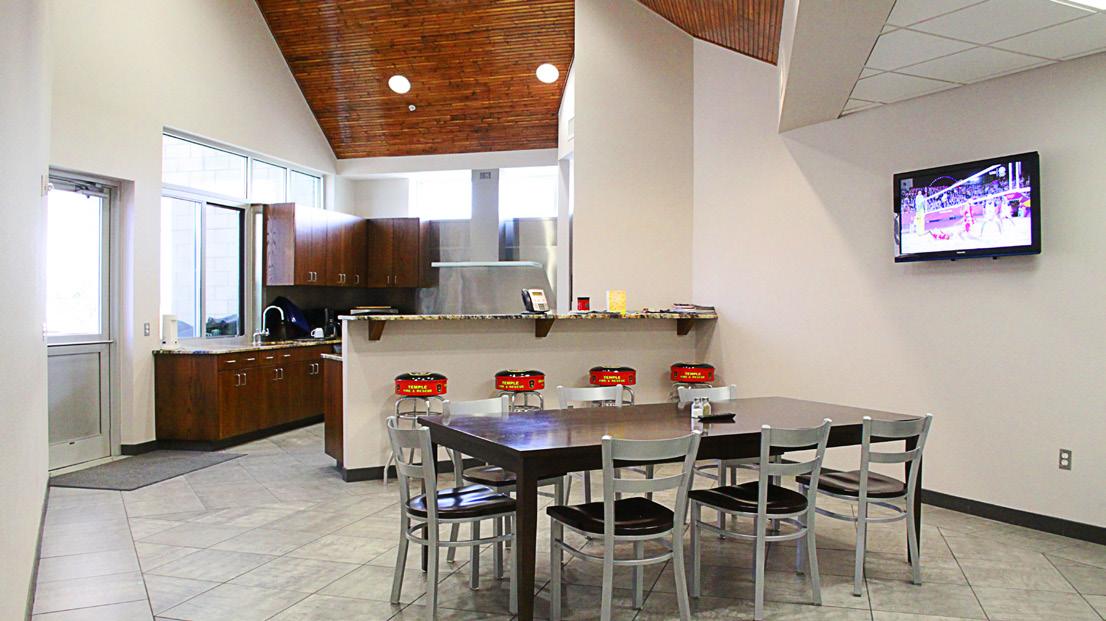
CITY OF TEMPLE FIRE STATION & EMERGENCY OPERATIONS CENTER
Members of the MRB Group Architecture team were selected to design a new fire station, training facility, and Emergency Operations Center (EOC) for the City of Temple.
To address substantial population growth, the project was intended to provide another staffed fire station and a second EOC for the City.
The EOC is a stand-alone, fully operational emergency response center designed to withstand severe weather and accommodate up to 300 occupants, with additional sleeping quarters, showering facilities, and a full kitchen. The design also focused on preparedness, incorporating a backup generator, stand-alone internet technology infrastructure for security, as well as system redundancy to reduce interruption or failures.
To supplement the original project, the MRB Group team was later selected by the City of Temple to serve as lead designer and project team of record for a new training field and associated buildings.
Utilizing fire-science and training experts, the MRB Group team created a state-of-theart facility consisting of a four-story training tower, a two-bay station with training space, storage, and restroom facilities.
CLIENT/LOCATION
City of Temple, Texas
PROJECT SIZE
20,000 sf
PROJECT STATUS
Completed 2011
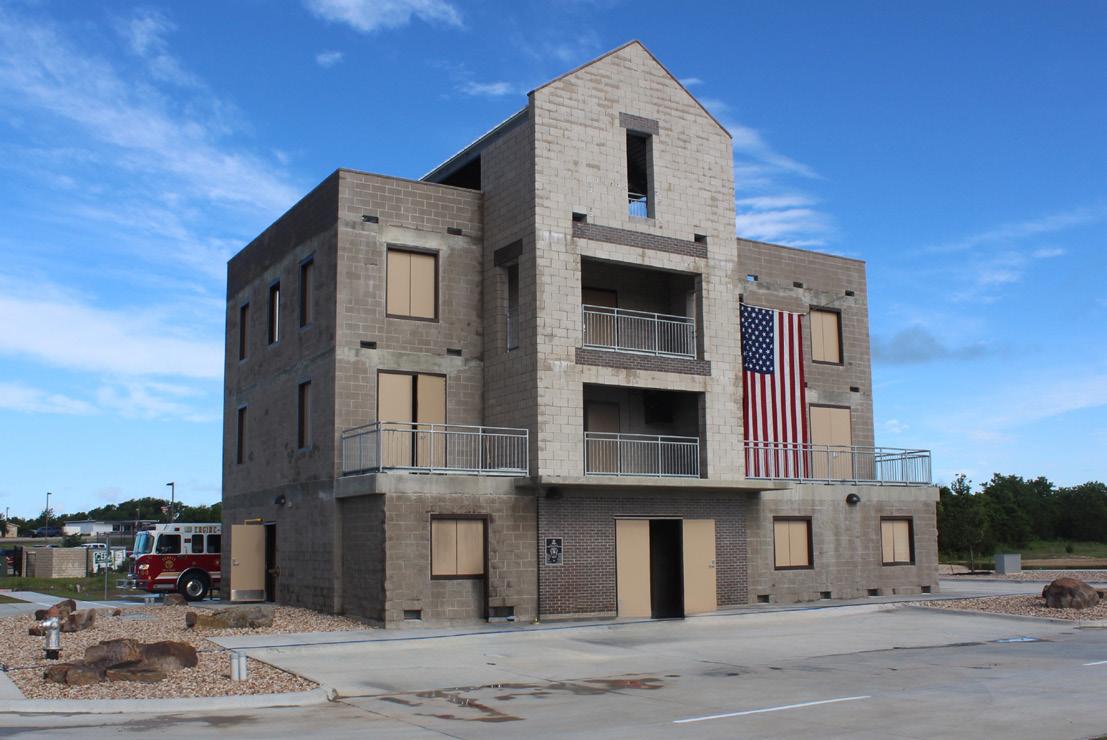
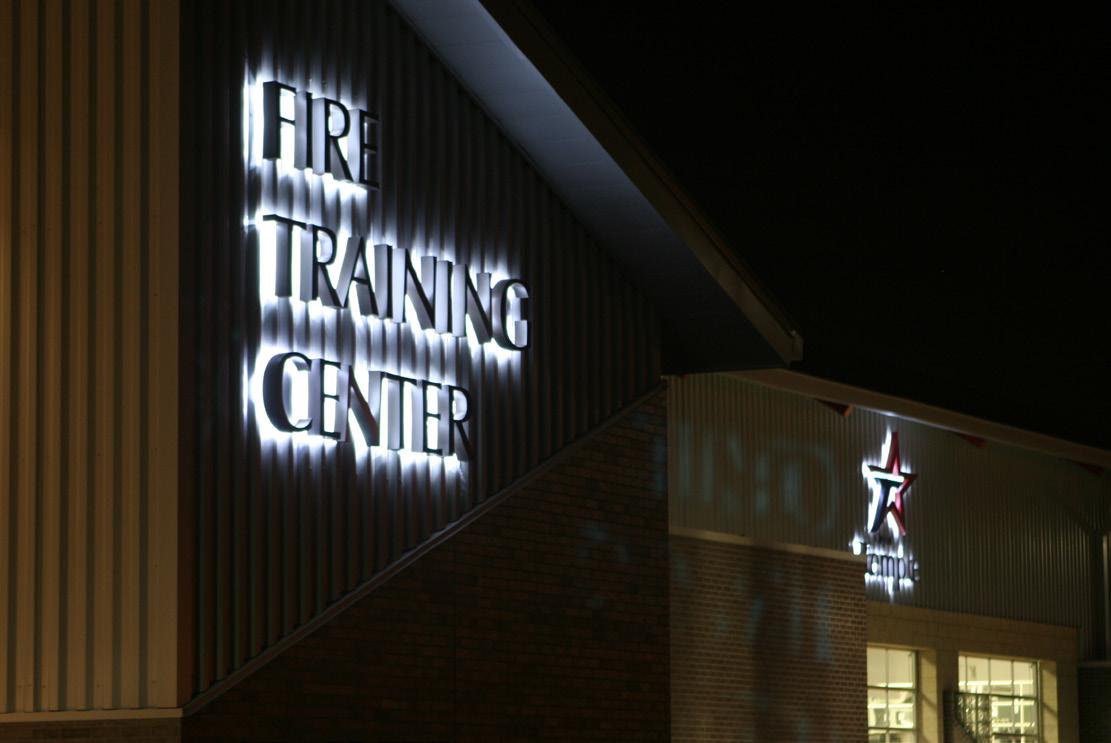
CITY OF TEMPLE BURN TOWER & FIRE TRAINING CENTER
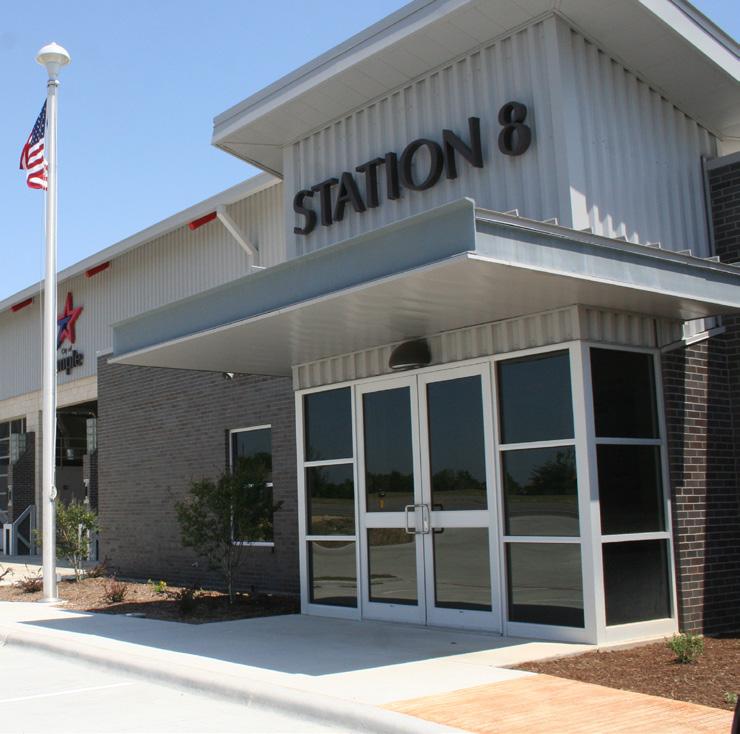
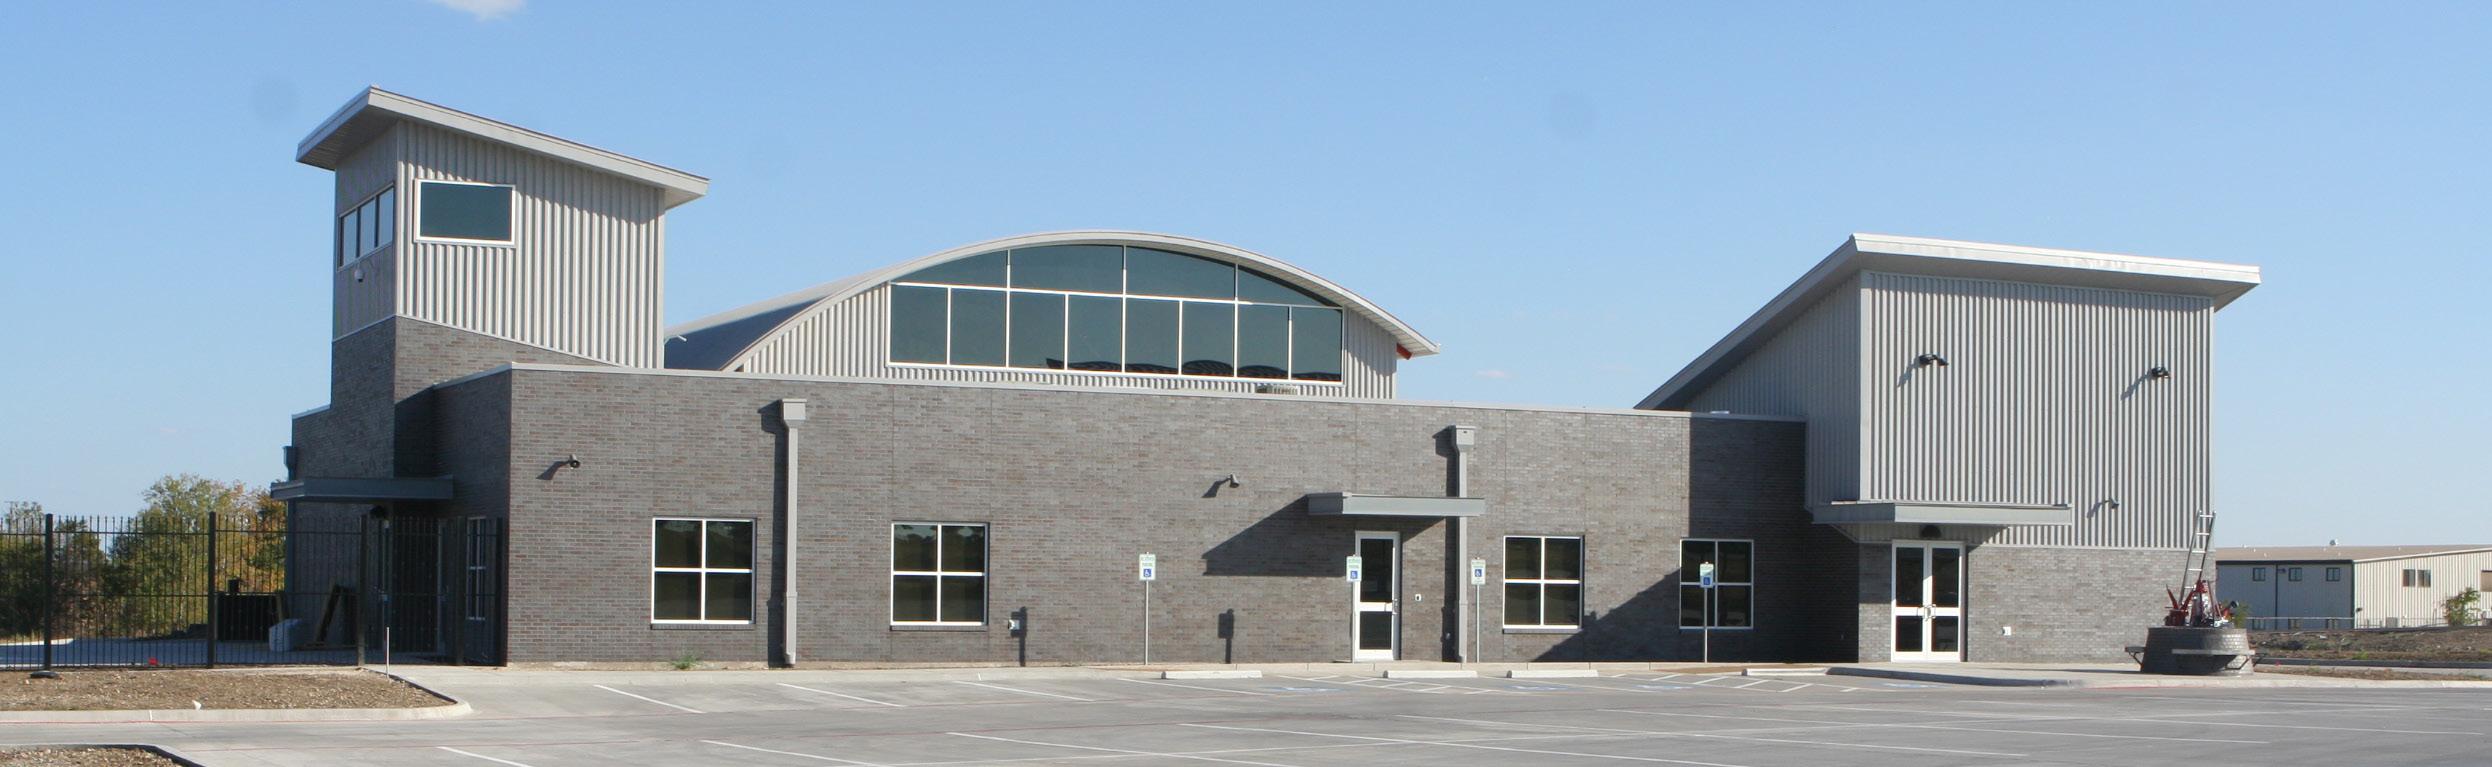
To supplement the 2011 completion of Fire Station #8 and Emergency Operations Center, members of the MRB Group Architecture team were selected by the City of Temple to serve as project designer and team of record for a new burn tower, training field, and associated buildings.
Designing with fire-science and training experts, the MRB Group team created a stateof-the-art facility consisting of a four-story training tower, a two-bay training station with classroom space, storage, and restroom facilities.
CLIENT/LOCATION
City of Temple, Texas
PROJECT SIZE
N/A
PROJECT STATUS
Completed 2014
VILLAGE OF WATERLOO FIRE/ POLICE/EMS MUNICIPAL CAMPUS
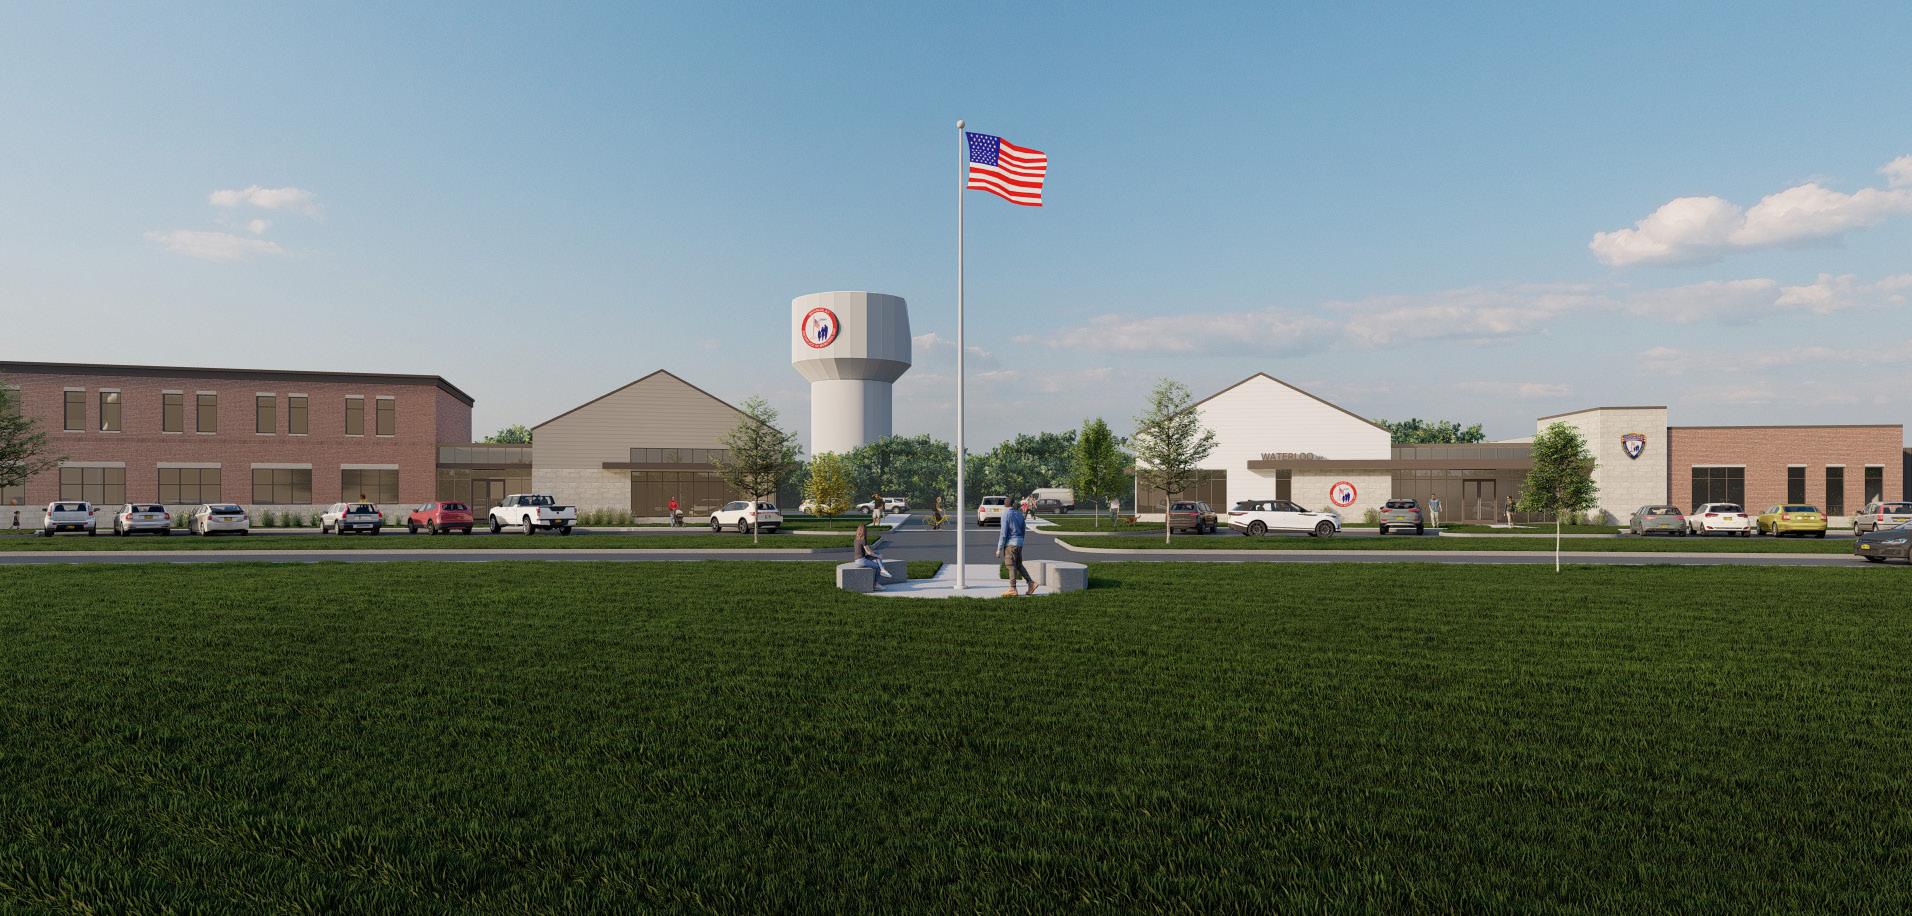
MRB Group completed the conceptual site and building design plans as well as budget estimates for a Central Command and Control campus in the Village of Waterloo. The municipal campus supports the site’s existing EMS facility along with adding space for the Village’s police department, fire department and Village offices. The campus design features efficient and cost conscious building design, inter-departmental connectivity, enhanced security measures, ample storage and flexibility for future expansion.
The site was also developed to provide community spaces such as public walking paths and play spaces. The village used the conceptual designs for the presentation of the project to village residents, community stakeholders, and potential funding partners.
CLIENT/LOCATION
Village of Waterloo, New York
PROJECT SIZE
25,000 sf
PROJECT STATUS
Completed 2024
GEORGETOWN COUNTY EMERGENCY OPERATIONS CENTER
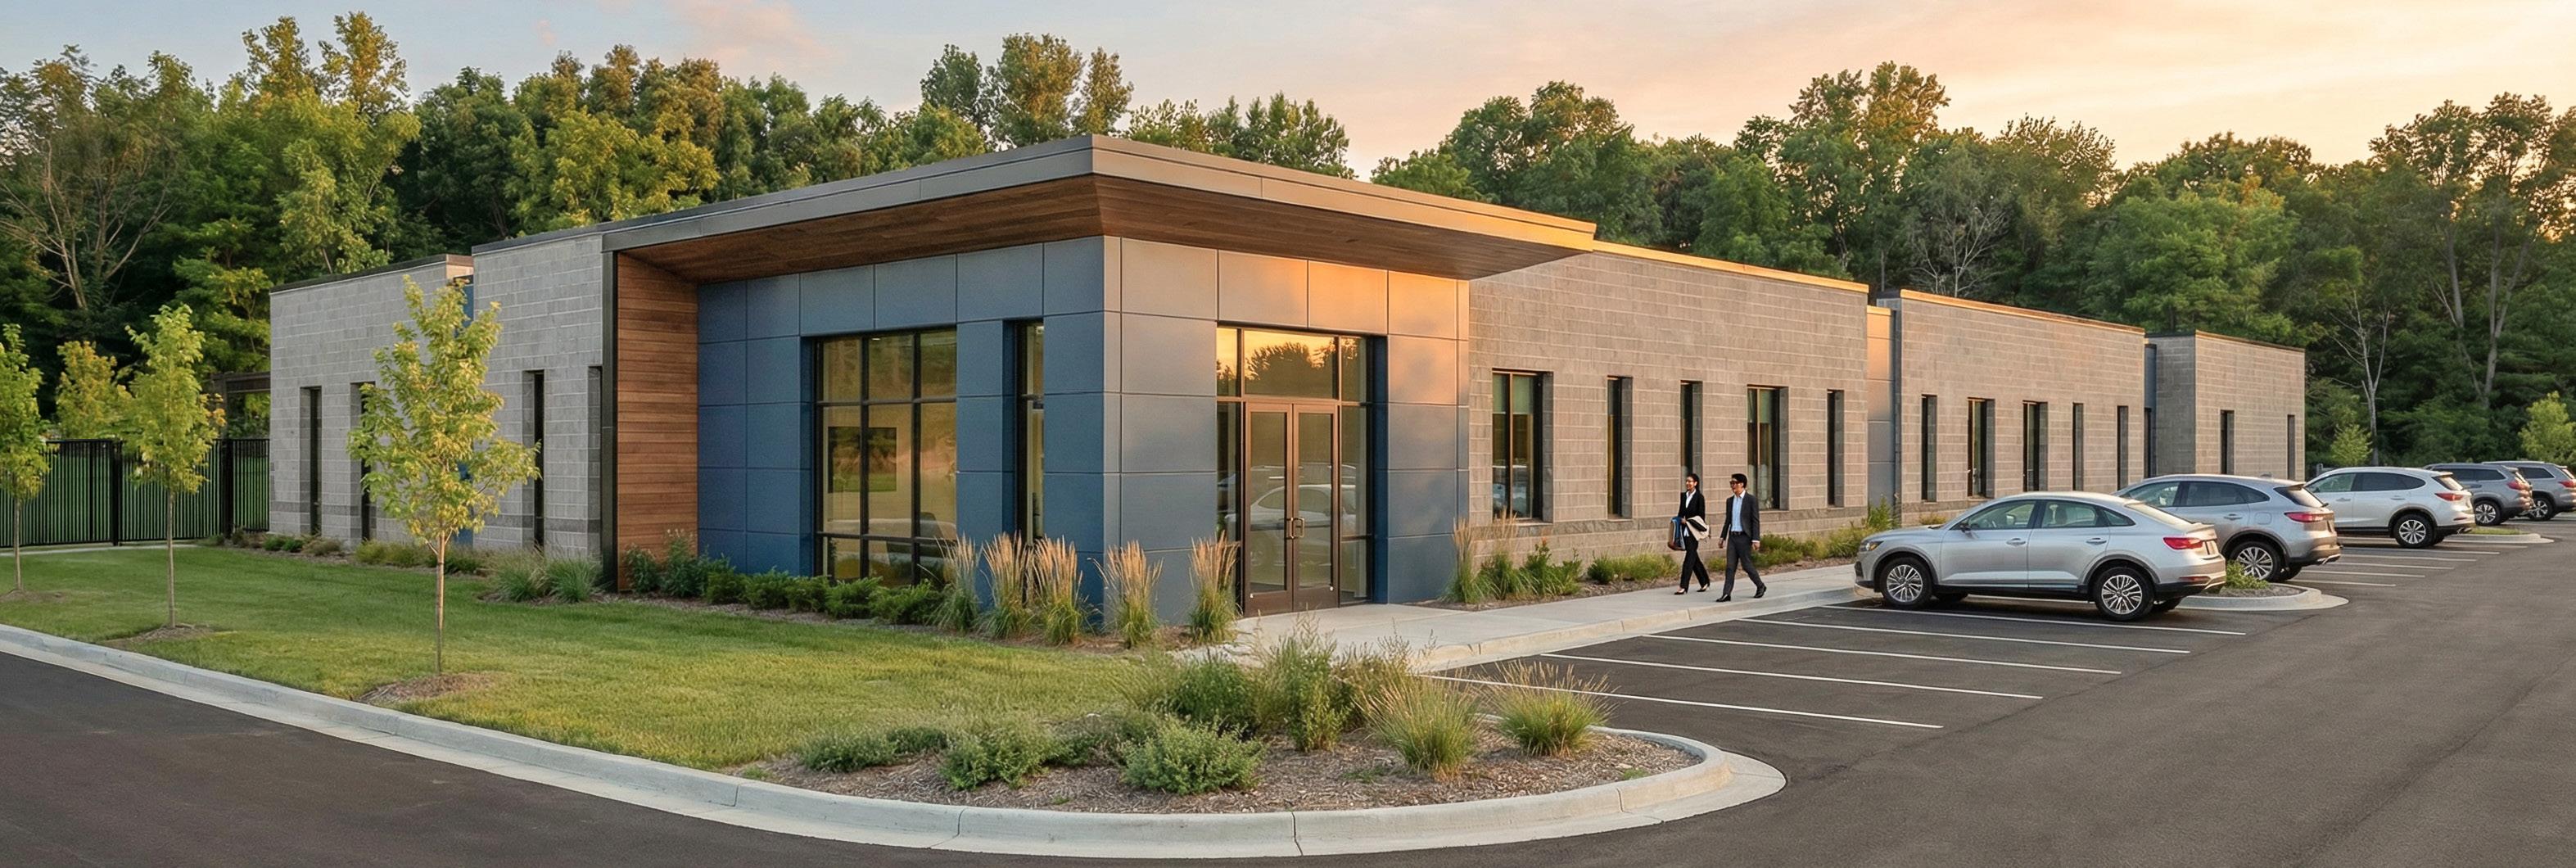
The Georgetown County Emergency Operations Center is a new 18,000-square-foot facility designed to strengthen the County’s emergency preparedness, response, and recovery capabilities. As part of a larger public safety campus, the facility serves as a centralized hub for disaster response coordination, emergency communications, and continuity of operations during critical events impacting the region.
MRB Group is providing comprehensive architectural and engineering design services to deliver a resilient, highly functional facility capable of supporting Georgetown County’s evolving public safety needs. The facility will include a state-of-the-art Emergency Operations Center (EOC), 911 dispatch and communications center, training and conference spaces, administrative offices, support areas, and secure infrastructure systems designed to remain operational during severe weather and emergency events. The command center will support real-time monitoring, interagency collaboration, and rapid decision-making, while flexible operational spaces allow the County to adapt to a variety of emergency scenarios, from hurricanes and flooding to large-scale public safety incidents.
The building design incorporates redundant building systems and robust technology infrastructure to support uninterrupted operations during critical events. Durable exterior materials and a practical, efficient layout were selected to minimize maintenance requirements while providing a secure and long-lasting public facility. The building’s layout will support clear circulation, secure access control, and separation between public, administrative, and emergency response functions. Careful consideration was also given to staff wellness and comfort, recognizing the demanding nature of emergency response operations and the need for spaces that can support personnel during extended activation periods.
Through a collaborative and multidisciplinary design approach, the Georgetown County Emergency Operations Center is providing the County with a modern, resilient facility that enhances coordination, strengthens emergency response capabilities, and improves the community’s overall preparedness and public safety infrastructure.
CLIENT/LOCATION
Georgetown County, South Carolina
PROJECT SIZE
18,000 sf
PROJECT STATUS
In Concept Design
Est. Completion Fall 2027
BELL COUNTY JAIL EXPANSION & RENOVATIONS
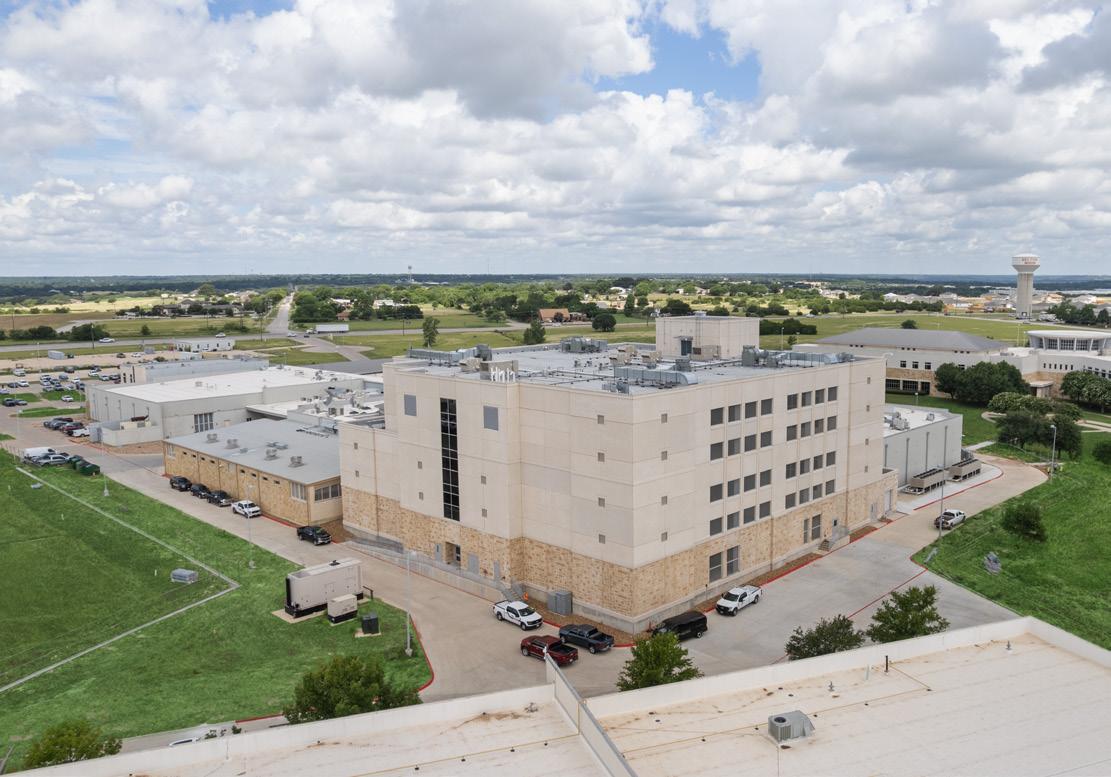
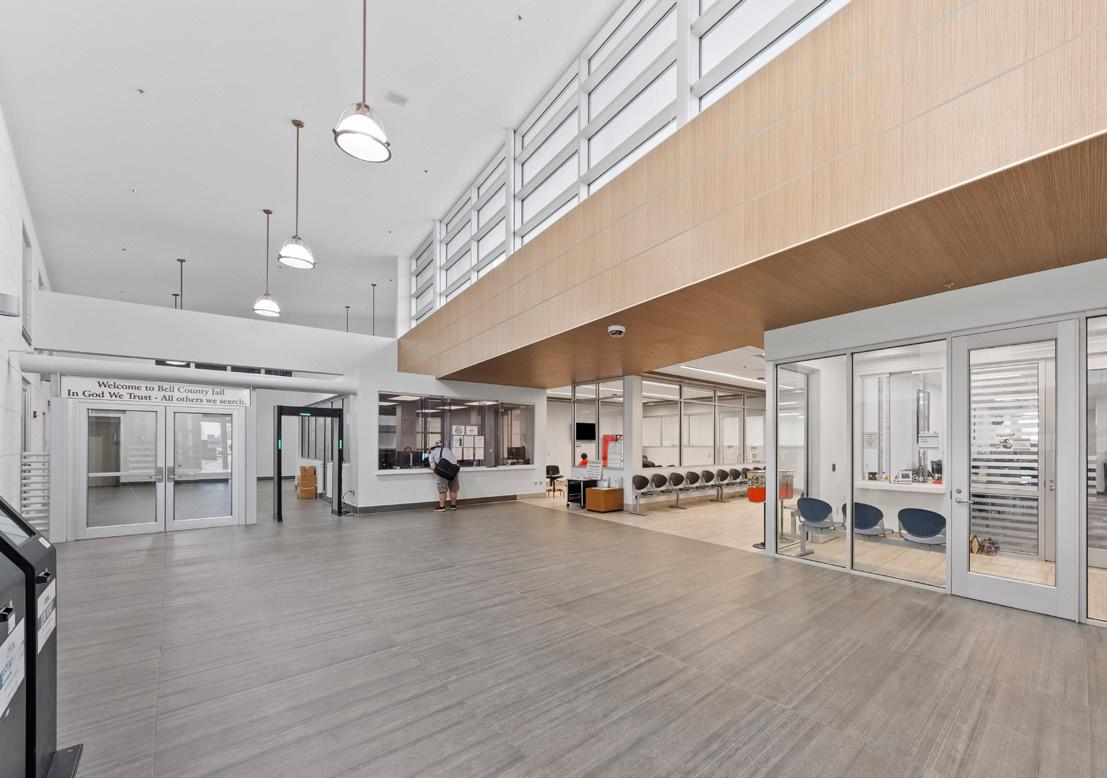
Bell County selected MRB Group for Phase 1 services related to the future expansion of the Bell County Jail. During that project’s programming and schematic phases, the Commissioner’s Court requested that the design team provide design and full A/E services to construct an extensive jail expansion in all parts of the existing jail. The project includes the following:
Bond Visitation Expansion/Renovation
Approximately 4,000 square feet of newly constructed space on the exterior of the existing building.
Courts Expansion/Renovation
Approximately 2,000 square feet of new construction and 9,000 square feet of renovated space.
Medical/Mental Health Expansion/Renovation
Approximately 11,250 square feet of newly constructed space on the exterior of the existing building, to work in conjunction with approximately 8,350 square feet of renovated existing space.
Administration Expansion/Renovation
Approximately 1,200 square feet of renovated space and approximately 14,000 square feet of new space.
Inmate
Housing
Approximately 150,000 square feet of additional inmate housing in an attached housing tower to accommodate approximately 600 beds, including mental health housing.
CLIENT/LOCATION
Bell County, Texas Belton, Texas PROJECT
PROJECT STATUS Completed March 2026
CITY OF BUFFALO PUBLIC SAFETY COMPLEX
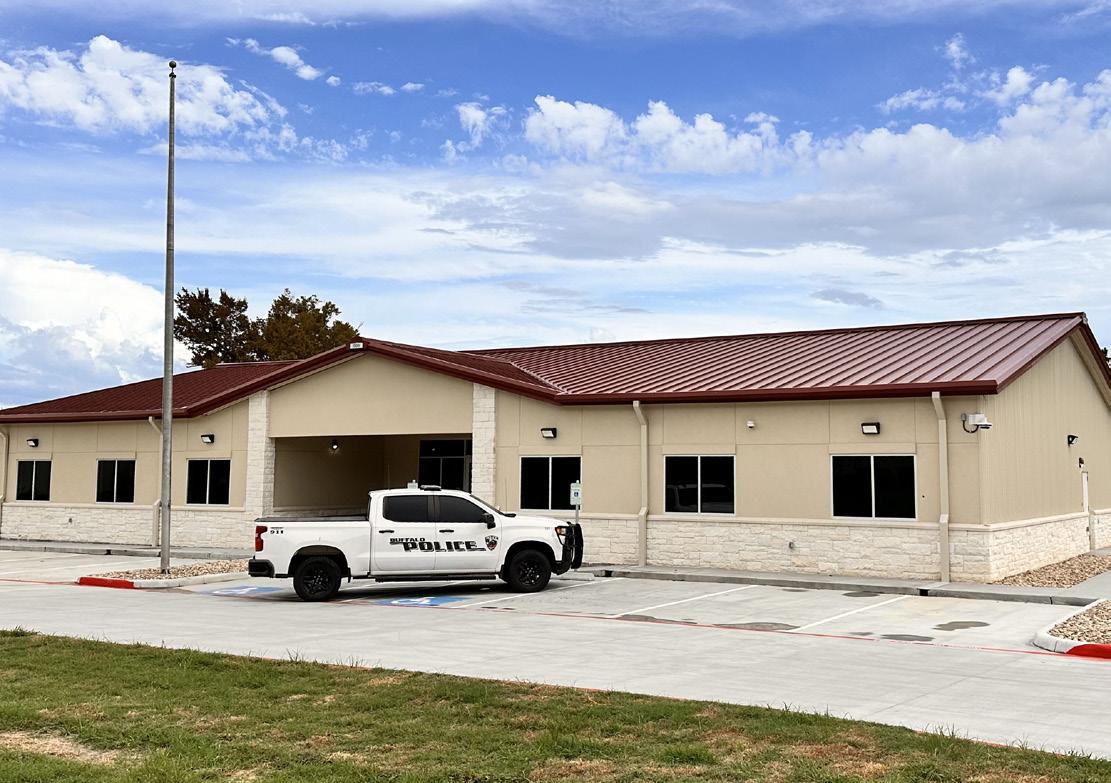
MRB Group provided services that explored the construction of a new Public Safety Complex on the land to the north of the Buffalo City Hall on approximately 2 acres. These services included the Programmatic and Schematic Design to aid the City in the feasibility of the site for a new Public Safety Complex to house the Police Department, Municipal Court, and Fire Station. The City determined that due to the site constraints, Public Safety and Municipal Court would be the only facilities included in the new construction on the site.
After providing the Opinion of Probable Cost to the City, MRB was awarded Phase 2 services. These services included Architectural, Civil, MEP Engineering, and Topographical Surveying for the 5,800-square-foot building and site at an estimated cost of $1.625 million.
The design is a pre-engineered metal building with a stone and stucco façade similar in materials and stature to the existing building on the same site. The design includes two wings with a shared clerical/lobby space at the center. A new courtroom, judge’s chambers, and other support spaces are part of the Municipal Court area of the building.
The other half of the building is programmed for the police department’s use. The building is designed for a secure lobby with controlled access to other areas. At the rear of the building is an exercise room with toilet/shower facilities accessed by a secure lobby and corridor for after-hours use by city employees.
The site design includes parking around the new building and additional parking connecting to the existing city building. Attention to drainage was crucial with past flooding issues across the site. The parking also connects to the adjacent bank parking lot.
CLIENT/LOCATION
City of Buffalo, Texas
PROJECT SIZE
5,800 sf
PROJECT STATUS
Completed August, 2024