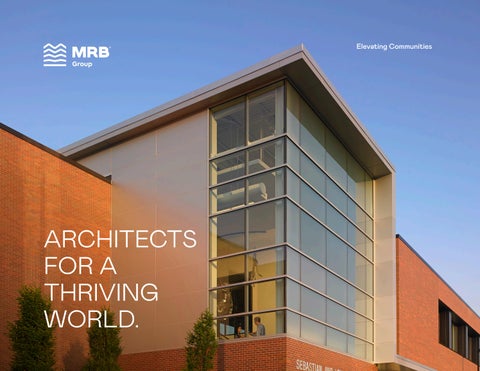
Elevating Communities
ARCHITECTS FOR A THRIVING WORLD.
WE CREATE SOLUTIONS TO ENABLE THE SUCCESS OF OUR CLIENTS, COLLEAGUES, AND COMMUNITY.
For nearly 100 years, MRB Group Engineering, Architecture, and Planning has been providing design services focused on improving the lives of the people we serve and the communities we help to build. As a multi-disciplinary design firm with a growing staff of 200+ dedicated and talented professionals, we serve clients throughout the East Coast and Texas with architectural and engineering design services. Our team addresses the needs of clients from planning and fundraising through all phases of design and construction.
3
DESIGNING FOR A VIBRANT WORLD.
In today’s complex world, we remain focused on our core values: • Respect for all those who contribute to a project. • Maximizing the positive impact of creative design. • Employing effective communication throughout all phases of our services. • Addressing the specific needs of each client without applying pre-conceived ideas. Along with being grounded by these values, we continue to adapt to our rapidly-changing world. We use the latest tools and technology to help our clients bring their dreams to reality. At MRB, we are focused on projects that address issues that are important to our clients: Minimizing life-cycle costs, addressing sustainability and resiliency, and fostering solutions that support mental and physical wellness. Through our process, we work with our clients, project teams, and community to create meaningful and lasting impact. Our architectural and interior design process is founded in the development of a clear and detailed understanding of the client’s goals. Our solutions to meeting these needs are driven by context, making every project a unique combination of problem solving and creativity. Wallace Center Collaborative Commons Rochester Institute of Technology
Rosica Hall Rochester Institute of Technology
5
FROM VISION TO COMPLETION.
At MRB Group we endeavor to help build a world where highly functional solutions are also aesthetically excellent. We work alongside our clients to achieve their short-term visions while always keeping an eye toward long-term sustainability. From visualization to planning, to extraordinary results, we work towards these goals every step of the way. College of Health Science & Technology Rochester Institute of Technology
Pre-Design Services
New Construction & Structural Design
Laying the foundation for successful projects with thorough planning and analysis.
Building the future with innovative and enduring structures.
• Feasibility Studies • Site Evaluations • Regulatory Requirements Review • Programming • Project Phasing • Project Scheduling
Visualization & Presentation Transforming ideas into visual narratives for clarity and impact. • Concept Renderings • High-Resolution Renderings • Zoning & Planning Board Submissions • Animation
Architectural Design Services Transforming ideas into functional, efficient, and inspiring spaces through collaborative design from concept through construction. • Conceptual & Schematic Design • Design Development • Construction Documents & Specifications • Building Code & Regulatory Compliance • Consultant Coordination (Structural, MEP, Civil, etc.) • Project Phasing & Scheduling • Cost-Conscious Design & Value Engineering • Bidding Services & Contractor Support • Construction Administration • Third-Party Plan Reviews
• Structural Design of New Buildings & Expansions/Renovations • Pre-Engineered Building Foundation Design
Adaptive Reuse & Historic Preservation Respecting the past, reimagining the future. • Historic Renovations/Rehabilitations • Strategic Planning • Structural Evaluations • Condition Assessments • Load Capacity Assessments • Fire Damage/Condemnation Assessments
Interior Design & Space Planning Crafting interiors that reflect identity, functionality, and style. • Space Planning • Programming • Interior Fit-Outs • As-Built Documentation • Furniture Layout & Selection • Material & Finish Selections • Relocation Coordination • Post Occupancy Services
Sustainability/Resiliency & Wellness Design Designing with a conscience for a healthier future. • Sustainable Material Selections and Design Solutions • LEED • Net Zero • Design for Resiliency • Application of Wellness Design Principles
7
EDUCATION
9
CREATING FIRST-CLASS EDUCATION ENVIRONMENTS.
From culture and demographics, to learning styles and technology, the education market is constantly changing. This is both necessary and challenging, and education planners must be agile to accommodate a shifting landscape. How can your resources adapt to new demands while maintaining student success? In what ways can you deliver value, while constantly innovating? Education design today is asked to provide an “all sizes fit all” approach, to maximize value to students and institutions. Budgets must be balanced with increased opportunities for student engagement, collaborative and interactive learning, experimentation, and innovation. The spaces that foster these opportunities – destinations, hubs, and places of collision – require close attention and listening throughout the design process. Wallace Library Collaborative Common Area Rochester Institute of Technology
11
We aim to reinforce educators’ missions by developing unique and resilient solutions that embrace budgets, schedules, and the ever-present need for flexible space. By establishing strong relationships, we partner with campuses and school systems to fully understand their needs for individual projects, and for long-term planning. MRB Group has completed dozens of projects for repeat clients, across multiple program types, successfully demonstrating this collaborative approach. MRB Group offers extensive experience in programming, designing, and managing education projects of the following types: • Academic Support Spaces • Classrooms & Instructional Spaces • Health Sciences • Interior Design • Laboratories & Research Space • Libraries • Medical Education • Programming • Space Analysis & Conditions Assessments • Student Life Facilities • Student Support Spaces
Student Hall for Exploration and Development Rochester Institute of Technology Photo: © Robert Benson Photography
Ann’s House Graduate Residence Hall Alfred University
Rosica Hall Rochester Institute of Technology
13
Student Hall for Exploration and Development Rochester Institute of Technology Photo: © Robert Benson Photography
College of Health Science & Technology Rochester Institute of Technology
Adolph Auditorium University Rochester Medical Center
Wallace Library Collaborative Common Area Rochester Institute of Technology
Humanities Center University of Rochester
Student Hall for Exploration and Development Rochester Institute of Technology
Photo: © Robert Benson Photography
Dewey Auditorium Renovation University of Rochester
15
Student Hall for Exploration and Development Rochester Institute of Technology Photo: © Robert Benson Photography
Connors Family Pavilion Alfred University
Student Hall for Exploration and Development Rochester Institute of Technology Photo: © Robert Benson Photography
School of American Crafts & Vignelli Archive Rochester Institute of Technology
Wallace Library Collaborative Common Area Rochester Institute of Technology
NTID Student Development Center Rochester Institute of Technology
Rosica Hall Rochester Institute of Technology
17
HEALTHCARE
19
NAVIGATING THE COMPLEXITIES AND POSSIBILITIES OF HUMAN FOCUSED, COMMUNITY DRIVEN, HEALTHCARE SOLUTIONS.
Medical services have always played an important role in our communities. Accessible healthcare providers are essential to the well-being of any community’s population, helping to prevent illnesses, diagnose new concerns, and treat or manage existing conditions. Healthcare facilities also provide needed employment for local residents and can be a driver of economic development. Thoughtful architectural design can be an important component to achieving these goals, but facility managers today face a multitude of challenges: ever-changing regulations; providing a high standard of care while also maintaining a budget; trying to get maximum value out of existing facilities; dealing with dated infrastructure and tight space constraints; evolving technological requirements; and of
course, maintaining safe building operations while construction is under way. We understand those challenges and work to find the best solution for our client’s needs by balancing creative problem solving with a strong foundational knowledge of how healthcare providers operate. We are very familiar with the national standards for healthcare design, but even more importantly, we understand that every organization and every facility is unique. We pride ourselves on developing strong relationships with our clients so that we can truly understand their needs, and we thrive on providing responsive and adaptable solutions to the specific challenges that they face.
Dental Office Smile at the World
Ithaca City Harbor Medical Office Building Guthrie Medical Group
Urgent Care VA Urgent Care
Dental Office Belton Family Dental
21
East Corning Medical Office Building Guthrie Medical Group
Mental Health Clinic Central Counties Services
Big Flats Medical Office Building Guthrie Medical Group
Dermatology Office Dr. Greene
Outpatient Care In today’s world, outpatient care facilities make up the vast majority of healthcare buildings.
Lipson Cancer Center Rochester Regional Health
Big Flats Physical Therapy Guthrie Medical Group
Outpatient Care facilities are defined as medical facilities where patient stays are limited to less than 24-hours, and where patients are expected to be capable of selfpreservation in the event of an emergency. Our team has successfully completed many outpatient projects with a wide range of sizes and specialties. From small neighborhood clinics to large multi-specialty medical office buildings, each project plays an important role in the community that they serve. OUTPATIENT CARE SAMPLE PROJECT TYPES:
• Medical Office Buildings • Neighborhood Clinics • Federally Qualified Health Centers • Imaging Facilities • Dialysis Centers • Rehab Therapy • Dental Offices • Outpatient Psychiatric Centers Dermatology Office Rochester Regional Health
23
Ambulatory Care Ambulatory Care facilities make up a growing sector of the healthcare market. Medical practices have advanced to the point where many procedures are less invasive than they used to be, minimizing the risks during procedures and shortening patient recovery times. Many healthcare organizations are capitalizing on these advances by decentralizing care where inpatient treatment isn’t required, moving services out of hospitals in an effort to limit costs and improve patient satisfaction.
Pittsford Endoscopy Suite Rochester Regional Health
This outward movement birthed the Ambulatory Care category of healthcare facilities. Ambulatory Care facilities are the mid-point between inpatient and outpatient care. These facilities are similar to outpatient care in that they provide services for patients who are expected to stay onsite for less than 24 hours, but they differ in that some patients may not be capable of selfpreservation in the event of an emergency. Because of added level of hazard, these facilities have additional regulatory requirements to ensure the safety of their occupants. Our team is experienced and knowledgeable about the specific challenges that ambulatory care spaces face. AMBULATORY CARE SAMPLE PROJECT TYPES:
• Ambulatory Surgery Centers • Freestanding Emergency Care • Urgent Care Facilities • Endoscopy Suites Sleep Clinic Rochester Regional Health
Rochester Ambulatory Surgery Center Rochester Regional Health
25
Inpatient Care Defined as medical facilities that contain patients who are anticipated to stay for a duration of more than 24-hours, Inpatient Care facilities are designed to serve patients who have the greatest needs for care: the sickest and most injured, as well as many of those who require specialized tests and treatments that simply can’t be provided in an outpatient setting. 24-hour operations pose unique challenges for construction, and our team has extensive experience developing complex phasing and logistics plans to minimize the impact on the building’s operations and occupants. Our team excels at providing creative solutions to the challenges that many hospitals face, and we bring extensive experience to the table at navigating complex regulatory requirements, overcoming limitations of an existing building infrastructure, and maximizing the functionality of any available space to bring returns on your investment. INPATIENT CARE SAMPLE PROJECT TYPES:
• Surgical Suites • Hybrid ORs • Imaging Suites • Emergency Departments • Inpatient Psychiatry • Med-Surg Units • Intensive Care/Critical Care Units • Sterile Processing/Materials Management • Employee Health Services Heart & Vascular Center Hybrid OR SUNY Upstate Medical University Hospital
Psychiatric Med-Surg Unit Strong Memorial Hospital
Nurse’s Station SUNY Upstate Medical University Hospital
Patient Room SUNY Upstate Medical University Hospital
Employee Health Suite Strong Memorial Hospital
Emergency Entrance SUNY Upstate Medical University Hospital
27
Big Flats Medical Office Building Guthrie Medical Group
Big Flats Physical Therapy Guthrie Medical Group
Lipson Cancer Center Rochester Regional Health
Lipson Cancer Center Rochester Regional Health
Medical Specialties Healthcare design encompasses a wide range of medical specialties, many of which have very specific requirements. Whether provided in an outpatient, ambulatory care, or inpatient setting, we are prepared to collaborate with you to make sure that your needs are met. Our extended team has the experience, resources, and contacts to ensure that every project is well founded with a knowledge base on any technical specialty.
Vein Care Center of Rochester Rochester Regional Health
SPECIALTY SAMPLE PROJECT TYPES:
• Surgical Suites • Procedure Suites • Imaging Suites • Pharmacies (USP <800>) • Laboratories • Psychiatric Care • Oncology • Cardiology • Dermatology • Endoscopy • Optometry • Physical Therapy • Dentistry • Many more! Operating Room SUNY Upstate Medical University Hospital
LIFE SCIENCES
31
SOLUTIONS FOCUSED ON SCIENTIFIC ADVANCEMENT. The design of laboratories is unique to each client’s needs and specialty. With the technology available today, discoveries in the sciences are happening at an incredible rate. Facilities, labs, and support spaces need to keep pace so that our clients can continue to discover and innovate. Our design teams focus on understanding the programmatic needs and inspirations of each client before any design solutions are presented. Laboratories can be very complex design projects and each project is unique, no matter its physical size. Life Science projects provide unique challenges posed by existing building constraints, environmental control requirements, corrosion or toxic chemical management, and the specific safety standards of each use. The architects, engineers, and consultants that form the design team for our projects provide a complete range of scientific and institutional design services. For the success of our projects, we rely on conversations and collaborations of not only the design team but most importantly the corporations, government entities, or universities that we get to work with. Pharmaceutical Office Building “Client Withheld”
33
We can help your research and development missions with design and management of projects of the following types:
Nuclear Research Laboratory Client Withheld
• Programming • Space Analysis & Conditions Assessments • Commercial Laboratories • Educational Laboratories & Research Space • Pharmaceutical Processing • Hazardous Material Processing • Product Packaging • Warehouse Storage • Office Support Space • Interior Design & Visualization
CONFIDENTIALITY Processes, research, and data are vital to our clients’ businesses, and we hold that confidentiality to the utmost importance. Although we love to show our creative work, you will notice that we provide limited images of our design work and withhold client names in certain instances to protect that interest. Pharmaceutical Laboratories Client Withheld
Pharmaceutical Validation Lab Client Withheld
Gosnell Laboratories Rochester Institute of Technology
Chemistry Laboratory University of Rochester
Physics Laboratory University of Rochester
35
CIVIC & CULTURAL
37
BUILDING COMMUNITY STRENGTH THROUGH PRIDE OF PLACE.
Our Civic and Cultural buildings should represent the best of us. As communities continue to balance ever growing needs with economic realities, the buildings that have traditionally represented community pride are often challenged to meet those expectations. At MRB Group, we take a long view approach to designing public buildings and places. As such, we work to provide solutions that balance first-costs and ongoing operational costs, creating a solution that people will be proud of well beyond our lifetimes. A well defined budget should work in harmony with quality and not act as a limit to meeting long term goals. Our approach starts with helping the community understand the need for a project and then building consensus around a shared vision. Mendon Public Library Town of Mendon
39
Designing for Communities Through community engagement, fundraising events, and assisting our clients with marketing a project, our team becomes personally invested in the community. We build relationships with local government, executive directors, leaders, and advocates so that we can bring all of our expertise and passion to the design of each project. There is great joy for us in designing buildings that serve a diverse public. Each village, town, county, or region is unique, and yet we see ourselves in each community we are fortunate enough to serve. CIVIC & CULTURAL PROJECT TYPES:
• Libraries • Public Safety • Community Centers • Government Offices • Courts and Justice • Museums • Highway & DPW Facilties • Parks and Recreation Spiegel Pittsford Community Center Town of Pittsford
Parish Hall Christ the King Catholic Church
Canandaigua Highway Garage Town of Canandaigua
Salado Annex Bell County
Temple Municipal Courts City of Temple
41
Wood Library Town of Canandaigua
Victor Farmington Public Library Town of Victor
Pittsford Spiegel Community Center City of Rochester
Mendon Public Library Town of Mendon
Library Design Communities are made by the spaces where we gather, share, and grow. No building type emphasizes this more than a public library.
Avon Free Library Town of Avon
Libraries have been going through dramatic changes in the programs they provide and their buildings require similar adaptations. With smaller areas of stacks and more space for meeting, tutoring, and technology access, today’s library can draw comparisons to a community center. A forward thinking design considers this need for community connection while working to remain true to the goals of the library system. LIBRARY DESIGN CONSIDERATIONS:
• Size meeting spaces to fit community need • Create safe areas for tutoring and group work • Build in flexibility to address longer term trends • Craft design solutions that help attract philanthropic support and meet grant requirements • Create welcoming spaces for all members of the community Wood Library Town of Canandaigua
43
Brighton Volunteer Ambulance Town of Brighton
Public Safety Public Safety providers and their facilities are the foundation of a strong community. With changing methods of delivery, additional scrutiny, and a dwindling volunteer base, these organizations and their facilities are rapidly changing. Police, Fire, and Ambulance stations being designed today need to anticipate the operational challenges of tomorrow. This requires a design team that understands how services are provided, and the equipment and training requirements and design trends that will allow rapid emergency response for years to come. At MRB Group we are proud to serve the men and women who protect our communities and we approach the design of their buildings with great care and a deep sense of responsibility. Gates Ambulance Station #1 Gates Volunteer Ambulance Service
Henrietta Fire Station 5 Henrietta Fire District
Bushnell’s Basin Fire Station Bushnell’s Basin Fire Department
City of Temple Fire Station 8 City of Temple
Harker Heights Fire Station City of Harker Heights
Honeoye Falls Fire Station Honeoye Falls Fire Department
Farmington Fire Association Station #2 Farmington Fire Association
45
HOSPITALITY
47
PROVIDING CLIENTS AND GUESTS WITH AN UNRIVALED EXPERIENCE.
Hospitality design offers the opportunity to be a part of providing comfort and joy to all types of travelers. Our long history of providing design services to hotel developers, operators, and brands allows MRB Group to address the specific needs of this project type. We understand that each property has numerous factors to consider. Meeting the needs of budget and schedule are at the top of the list but site location, history, context, ongoing operational costs, and overall guest satisfaction are also of significant importance in each project we have completed. Homewood Suites by Hilton Port St. Lucie, FL
49
Hospitality Design MRB Group’s design approach begins with developing an understanding of what success looks like for our clients and then developing a plan to reach that success. Whether we are following the latest brand standard, updating an existing property or designing a custom experience, we work in partnership with our clients to meet their needs but we never forget to address the excitement and expectation inherent in travel. MRB Group has completed over 25 hospitality projects ranging in scope and scale and in locations throughout the eastern United States. • Project Planning & Feasibility • New Construction • Additions • Adaptive Re-Use • Historic Renovation • Branded & Boutique Properties • PIPs and Brand Conversions • Interior Design Tru by Hilton Springfield, MA
Kaatskill Mountain Club Hunter Mountain, NY
Marriott Renaissance at The Dewitt Clinton Albany, NY
51
SpringHill Suites by Marriott Albany, NY
Recovery Sports Grill Port St Lucie, FL
The Carriage House Fort William Henry Hotel and Conference Center Fort William Henry, NY
Courtyard by Marriott Port St. Lucie, FL
SpringHill Suites by Marriott Lakeland, FL
Four Points by Sheraton Charleston, WV
Marriott Renaissance at The Dewitt Clinton Albany, NY
53
Cambria Hotel at Lakeside Resort Lake Placid, NY
Holiday Inn Express Victor, NY
Hospitality Brands MRB Group has had the pleasure of working for the most iconic brands in hospitality. We maintain ongoing relationships with Marriott, Hilton, IHG, Choice, and others so that we can help our clients negotiate the development and construction process. Our knowledge of the various brand standards and approval processes allows our designers to be a resource for our clients and help move projects forward to meet budget and schedule requirements.
Holiday Inn Express East Greenbush, NY
Hyatt Place Titusville, FL
Hilton Homewood Suites Tradition, FL
Courtyard by Marriott Clifton Park, NY
The Carriage House Fort William Henry Hotel and Conference Center Fort William Henry, NY
Hilton Garden Inn Troy, NY
55
JUSTICE
57
BRINGING HUMANITY TO OUR PLACES OF JUSTICE.
From physical courts to correctional facilities, our unique experience brings a wealth of understanding of security needs, convenience, requirements, and comfort. We touch all aspects of the justice system journey from courts to correctional facilities and beyond. Our goal? To bring warmth and humanity to places that often deprioritize these characteristics, while giving spaces the safety and confidence needed to serve communities. MRB Group also believes that purpose and function does not manifest form and approach. In other words, we believe there is a place for beauty and ease in our justice facilities. We can help bring justice projects to life with the design and management of the following types: • Correctional Facilities • Courts • Public Safety Facilities Administration Building Bell County Jail
Learning Center Bell County Jail
Classroom Bell County Jail
59
Here where and when you need us. With offices in New York, South Carolina, and Texas, plus a reach well beyond, MRB Group is ready for your project. Learn more about locations and our connected culture by visiting our locations page. NEW YORK
SOUTH CAROLINA
TEXAS
Albany Rochester Finger Lakes Syracuse
Charleston Columbia
Temple Austin MRBGroup.com