RETAIL-TO-HEALTHCARE CONVERSIONS
MUSC Health, West Ashley Medical Pavilion
HEALTHCARE PRACTICE Healthcare organizations are challenged to expand access, improve operational performance, and maximize the value of existing facilities while adapting to new care delivery models and evolving patient needs. McMillan Pazdan Smith partners with healthcare systems pursuing strategic growth, optimizing underutilized assets, and modernizing aging infrastructure. Because successful investments align facility decisions with organizational goals, our advisory, planning, and design solutions help organizations increase capacity, improve patient and staff experiences, support efficient clinical operations, and position facilities for longterm adaptability. Every project is guided by a clear understanding of how the built environment can strengthen financial performance, enhance care delivery, and support the health of the communities served. Drawing on our experience across hospitals, outpatient, and medical office buildings, we help clients with complex transformations to evaluate opportunities, balance competing priorities, and make informed decisions with confidence. From strategic planning through occupation, our team delivers practical, actionable solutions that support growth, resilience, and lasting value.
RETAIL-TO-HEALTHCARE Healthcare is increasingly shifting toward outpatient care, and organizations are seeking faster, more costeffective ways to expand access and strengthen presence within the communities they serve. Retail-to-healthcare conversions offer a strategic path forward — bringing care closer to patients while maximizing existing real estate assets. The question is not simply how a building can be converted, but whether it can support long-term clinical, operational, and financial objectives. Successful adaptive reuse projects require a clear understanding of market demand, facility performance, patient experience, regulatory requirements, and future growth opportunities. McMillan Pazdan Smith collaborates with healthcare organizations to evaluate opportunities, minimize risk, and unlock the full potential of existing properties. Through a combination of advisory services, facility planning, and design expertise, we help clients create flexible, highperforming care environments that accelerate speed to market, support evolving care models, and deliver lasting value to patients, providers, and communities.
Spartanburg Regional Healthcare Beaumont Mills Administrative Office
Aug Smith on Main
Apex Allergy | Greenville, SC IIDA Carolinas Chapter DesignWorks Healthcare Award Winner
Apex Allergy repurposed an Italian restaurant built in the late 1990’s just off the Haywood Road retail corridor — an ideal location for their new medical practice. The physician communicated a desire for a clean, contemporary design and an interior environment based on the Japanese idea of Shinrin-yoku which translates to “forest bathing.”
PROJECT T YPE
PROJECT SIZE
CLIENT
Renovation + Adaptive Reuse
7,181 SF
Tribe 301 / Dr. Charles W. Greene
BEFORE
Lantern Health (formerly Avenu Health Innovation Clinic) | Asheville, NC
BEFORE
This tenant upfit of a previous office space in a strip mall was chosen for the convenience and easy access to busy clients in downtown Asheville. The innovation clinic (now owned by Lantern Health and relocated) offers a new model for healthcare with teaching kitchens, health coaching, staff showers for mid-day exercise, reading nooks, laptop charging and work areas, larger exam rooms to accept children and families, as well as point-of-care lab testing and medication dispensing. Our team managed remediation issues typical of an older building, and provided renderings to assist patient recruitment and marketing efforts.
PROJECT T YPE
PROJECT SIZE
CLIENT
Tenant Upfit + Adaptive Reuse
3,500 SF
Mission Health (Originally)
MUSC Health, West Ashley Medical Pavilion | Charleston, SC
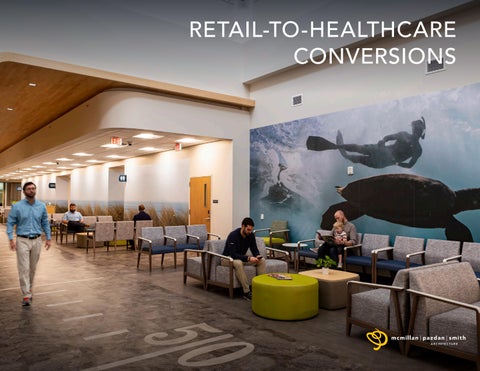
MUSC Health expanded to the West Ashley community by renovating an empty JC Penny at the aging Citadel Mall to capitalize on its close proximity to patients, staff and plenty of existing parking. Making use of available daylight due to the size and shape of the building was a challenge. We strategically designed new openings along the exterior as well as celebrated the existing clerestory volume located in the middle of the space. The developed “concourse” provides wayfinding and shared daylight while also connecting the space back to the mall. To address the changing care model and patient experience, a centralized check-in and self-check-in kiosks are available. With so many specialties under one roof, MUSC wanted to avoid the old mass waiting room. Instead, patients are in decentralized waiting rooms.
PROJECT T YPE
PROJECT SIZE
CLIENT
Tenant Upfit + Adaptive Reuse
96,460 SF / 2 levels
Medical University of South Carolina
Prisma Health, Internal Medicine – Sunset Blvd. | Lexington, SC Prisma Health opened a primary care practice in this retail-to-medical conversion of a former Greenwise grocery store to serve more patients in Lexington, SC. To meet the owner’s fast-paced time frame, we worked through programming, planning, and design with weekly stakeholder and user-group meetings to swiftly complete both design and construction documents in approximately 3.5 months. The new practice offers 36 Exam Rooms, Physical Therapy, Patient Education, Laboratory, X-Ray, Ultrasound, ECHO, and supporting functions including expansion of the second floor for meeting space, support areas, and future growth.
PROJECT T YPE
PROJECT SIZE
CLIENT
Renovation + Adaptive Reuse
24,000 SF
Prisma Health
Range Urgent Care | Asheville, NC
Range Urgent Care converted space formerly used as a bank into their 4,000 SF medical office. The clinic includes four patient rooms and one exam room, with X-ray equipment housed in the former bank vault. We converted the vault by lining it with lead and bringing it up to code, which was more cost-effective than removing the equipment. Additionally, we transformed the previous bank drive-through window into a convenient prescription pick-up and drop-off point for patients. As a cost-saving measure, we prioritized improvements in high-patient-interaction areas while minimally upgrading back-of-house rooms.
PROJECT T YPE
PROJECT SIZE
CLIENT
Interior Renovation + Adaptive Reuse
4,000 SF
Dr. Matthew Trowbridge
River Arts Dentistry | Asheville, NC
This ground-floor upfit is located within an historic hotel, features a shotgun design, making the most of the long and skinny space while still creating a modern and open environment. The design team created a space that reflects the artistic character of Asheville’s River Arts District — which includes neighboring art galleries, studios, and industrial buildings.
PROJECT T YPE
PROJECT SIZE
CLIENT
Interior Renovation + Adaptive Reuse
1,200 SF
Dr. Elizabeth Tanner, DMD
The main visual feature of the space is a 10-foot tall, CNC-milled, maple veneer wall with an abstrac t map of the River Arts Distric t.
UNC Health Pardee Primary + Urgent Care | Mills River, NC As part of a system-wide strategy to locate facilities in convenient areas for patients, Pardee had an existing, successful urgent care practice in a popular grocery store shopping center. Due to its success, they sought to create an adjacent primary care practice. Our design team was able to treat the existing urgent care as a post occupancy evaluation and reviewed the flow, details, materials, and room configuration with application to this addition as part of an Ingles shopping center.
PROJECT T YPE
PROJECT SIZE
CLIENT
Interior Renovation / Addition Infill
4,000 SF
UNC Pardee
AnMed Health, Windsor Place MOB | Anderson, SC
The former Windsor Place Shopping Center, long abandoned, is being transformed into a vibrant, community-centered outpatient destination, repositioning a declining retail asset as a high-performing healthcare hub along the Highway 81 corridor. Located between existing AnMed facilities and surrounded by active retail, the redevelopment leverages existing infrastructure — demonstrating how adaptive reuse can strengthen access to care and economic vitality. The facility consolidates and expands several of AnMed’s fastest-growing service lines into one coordinated location, including: orthopedics & sports medicine, ENT, integrated therapy, and occupational medicine with a state-of-the-art imaging center.
PROJECT T YPE
PROJECT SIZE
CLIENT
Interior Renovation + Adaptive Reuse
82,000 SF / 3 Buildings / 9.5-Acres
AnMed Health
Novant Health, South Asheville Medical Plaza | Asheville, NC To quickly expand care in the Asheville market, Novant Health is transforming a former Gold’s Gym into a modern, multi-specialty medical office building. Our design team developed a program organized around three key components: outpatient procedures, clinical / infusion services, and breast imaging. The design consolidates specialty clinics, imaging, and outpatient procedures under one roof. By reusing an existing structure, the team is achieving significant schedule and cost advantages, allowing Novant Health to open new services quickly and sustainably within the year.
PROJECT T YPE
PROJECT SIZE
CLIENT
Retail Conversion + Adaptive Reuse
38,500 SF
Novant Health
BEFORE
MCMILLAN PAZDAN SMITH
O U R PU R P O S E
We create meaningful and lasting impact for the good of all. With studios throughout the Carolinas, Georgia, and Alabama, McMillan Pazdan Smith (MPS) is always nearby, dedicated to the communities and clients we serve. Our team of architects, planners, and interior designers is committed to creating functional, enduring, cost-effective, and iconic built environments. With expertise across markets including healthcare, education, commercial, industrial, civic, and multi-family living, clients and communities benefit from diverse, collaborative research and thought leadership.
O U R CO R E VA LU E S
elevate 1 We improve and reimagine what is possible. + inspire earn the trust of foster 2 We those around us. We do trust what we say we will do.
With each project, we strive to enhance quality of life and empower each client to achieve their goals, creating meaningful and lasting impact for the good of all.
Our firm embraces the WELL HealthSafety Rating for all of our offices — an international distinc tion that demonstrates commitment to health and wellness and covers both space hygiene and mental health policies for all staff. We have five WELL Accredited Professionals — including the first WELL Accredited Professional in SC, with the expertise to turn spaces into places people can thrive.
do the right thing. We are serve with 3 We in service to each other, our integrity clients, and our communities. never stop learning. stay 4 We We are creators, explorers, curious and innovators. teach each other, invest in we, 5 We each other, and lift each other up. not i We are better together.
By-the-Numbers
6 7 11 90 100
Practice Areas / Healthcare, Civic + Cultural, Commercial, Higher Education, K-12 Education, and Industrial Services / Architecture, Advisory Services, Campus Planning, Programming, Interior Design, Graphics, Construction Contract Administration Studios / Asheville, Atlanta, Augusta, Charleston, Charlotte, Columbia, West Columbia, Columbus, Greenville, Huntsville, Spartanburg Healthcare Design Professionals to engage with and collaborate across office locations AIA Awards From the American Institute of Architects since 2000 We are ranked #6 among the top 10 Southeastern Healthcare Design Firms by ENR (Engineering News-Record) ranking the largest architecture and engineering firms reporting across the Southeast. We are ranked #16 in the most recent BD+C Giants 400 Report. The annual report ranks the largest architecture, engineering, and construction firms in the U.S.
ideas taking shape
CONTAC T
Peyton Maynard Healthcare Business Development Leader · (704) 975-4773 · pmaynard@mcmillanpazdansmith.com www.mcmillanpazdansmith.com