MCMILLAN PAZDAN SMITH
With studios throughout the Carolinas, Georgia, and Alabama, McMillan Pazdan Smith (MPS) is always nearby, dedicated to the communities and clients we serve.
Our team of architects, planners, and interior designers is committed to creating functional, enduring, cost-effective, and iconic built environments. With each project, we strive to enhance quality of life and empower each client to achieve their goals, creating meaningful and lasting impact for the good of all.
And because our firm is organized around six main practice areas, this structure enables designers to provide cross-market collaboration — sharing knowledge and hands-on support across project types.
National Reach
Architectural Certificate Current + in Good Standing
Alabama
Arizona
Arkansas
California
Colorado
Florida
Georgia
Idaho
North
North
South
Tennessee
Texas
Wisconsin
*Also registered in the District of Columbia
* We are able to become licensed in other states if required by our clients. McMillan Pazdan Smith, LLC operates as affiliate MPS Architects, P.C. to comply with various ownership requirements for firm registration in certain states. 33
REGISTERED IN STATES
FIRM PROFILE
By the Numbers






6
6
PRACTICE AREAS / CIVIC + CULTURAL, COMMERCIAL, HEALTHCARE, HIGHER EDUCATION, K-12 EDUCATION, LIVING
MAIN SERVICES / ARCHITECTURE, ADVISORY SERVICES, MASTER PLANNING, PROGRAMMING, INTERIOR DESIGN, CONTRACT ADMINISTRATION














11

















100
STUDIOS / ASHEVILLE, ATLANTA, AUGUSTA, CHARLESTON, CHARLOTTE, COLUMBIA, WEST COLUMBIA, COLUMBUS, GREENVILLE, HUNTSVILLE, SPARTANBURG
AIA AWARDS FROM THE AMERICAN INSTITUTE OF ARCHITECTS SINCE 2000

450

EMPLOYEES TO ENGAGE WITH AND COLLABORATE ACROSS PRACTICE EXPERTISE
We are ranked #21 in the most recent BD+C Giants 400 Report. The annual report ranks the largest architecture, engineering, and construction firms in the U.S.
RETAIL DESIGN
McMillan Pazdan Smith understands the importance of a successful retail establishment for our corporate clients and retail developers. With experience across the United States in 100’s of municipalities and over 20 years working with regional and national clients, we have the expertise to create your unique design.
Relying on our well-established process, we focus on conceptual planning, market assessments, site evaluation, surveys, value analysis, and permitting — collaborating with clients all the way through aggressive timelines and construction documents to final opening day. We focus on building and maintaining strong client relationships with client satisfaction through:
• Understanding the latest design trends
• The importance of brand + high impact design
• Adaptability to a wide range of budgets
• Attention to detail + unique, creative solutions
MIXED-USE DESIGN
As a community-focused design practice, we understand that the well-being of communities is predicated on the vitality, connectivity, and sustainability provided by the integration of commercial, residential, and recreational spaces. Our firm has participated in many master planning and design efforts to create mixed-use communities that represent intelligent models for growth.
We have an established network of private and public developer clients throughout the Southeast, and are adept at helping them navigate the process of advanced planning and entitlement through subsequent phases of design.
MASTER PLANNING + VISIONING
As architects and planners, we strive to understand your mission, culture, and vision for the future, and to work together to realize your goals. Our team has a wealth of knowledge designing and constructing mixed-use developments across the Southeast.
Our goal is to integrate a sense of community into vibrant, residential solutions that enhance the social and environmental experiences for the end users. We have designed multi-building, mixed-used developments across a various urban, suburban, and rural environments that pull resources and expertise from each of our practice areas.
We envision a true collaboration between stakeholders and our planning and design team to uncover opportunities that support your mission and goals. Our Guided Discovery approach is based on the idea that the best design solutions are found through collaborative and iterative exploration between designers and project stakeholders. The ultimate goal of this effort is to build consensus around a set of goals, a project mission, and a design strategy that is realistic, innovative, and supportive for the long-term mission of our clients and impacts the community in a positive way.
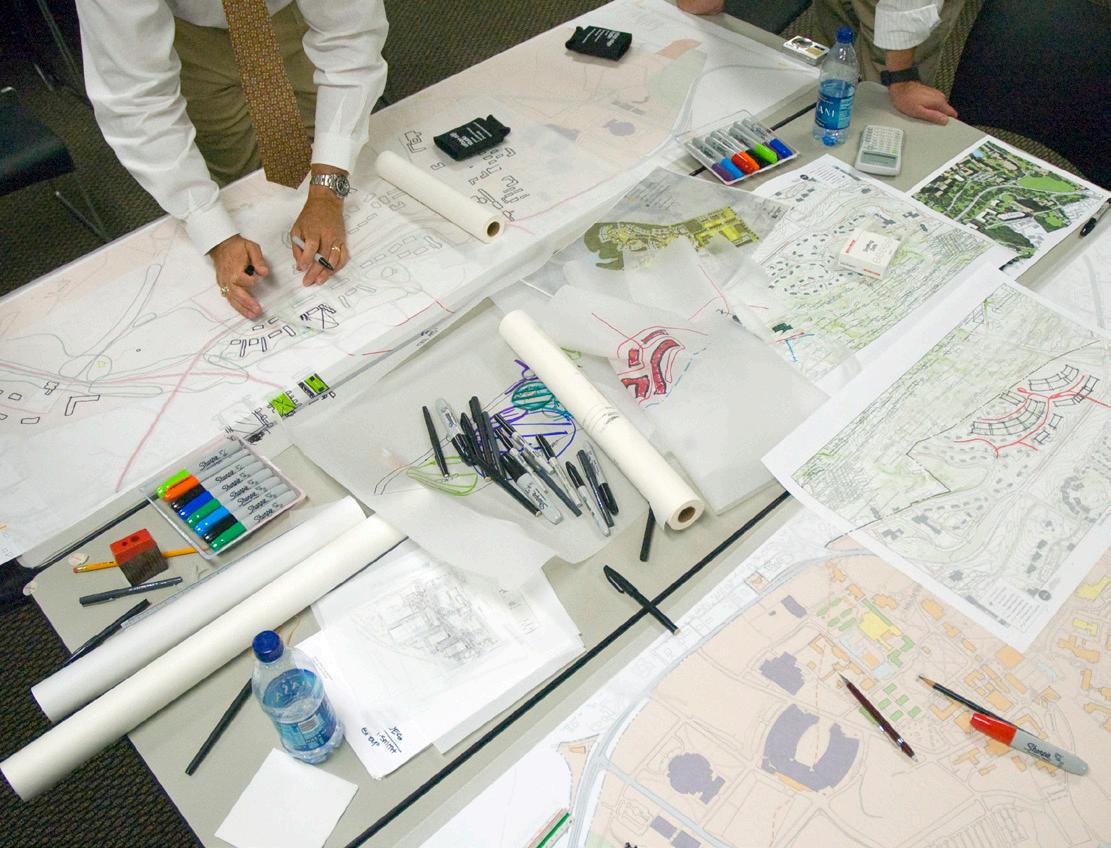
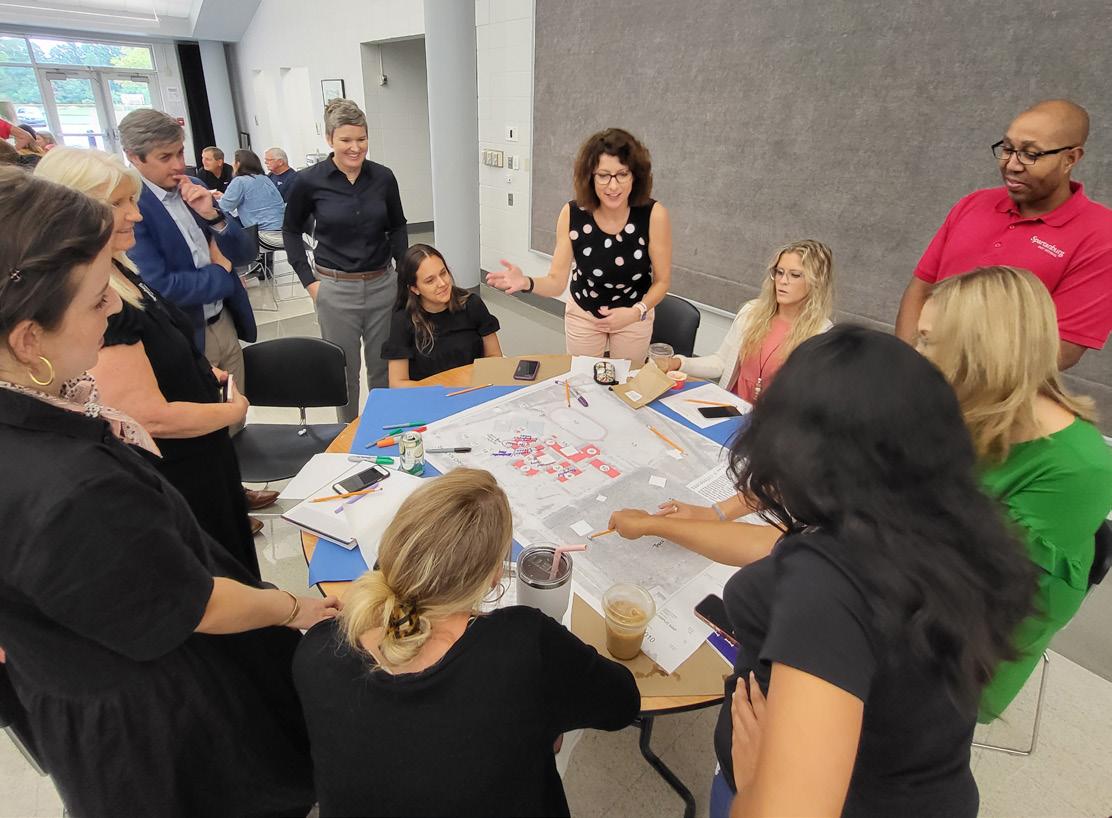
CHARRETTE PLANNING SESSION
KEYS VILLAGE CONCEPT SKETCH
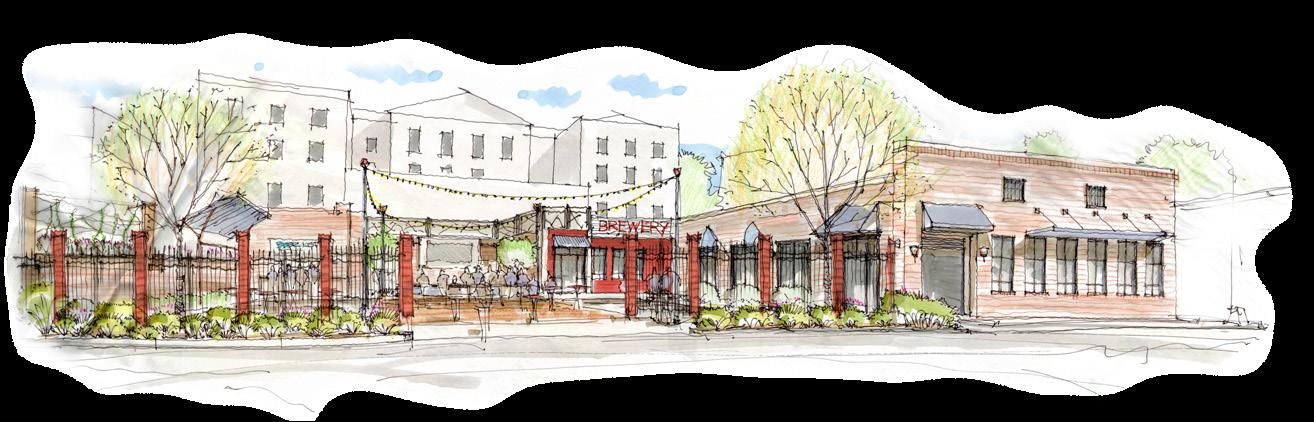
101 CHARLOTTE STREET
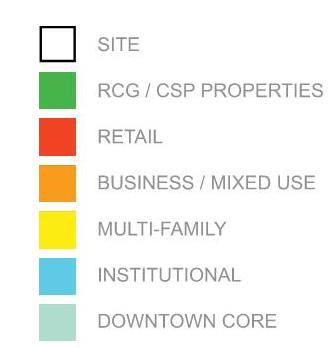
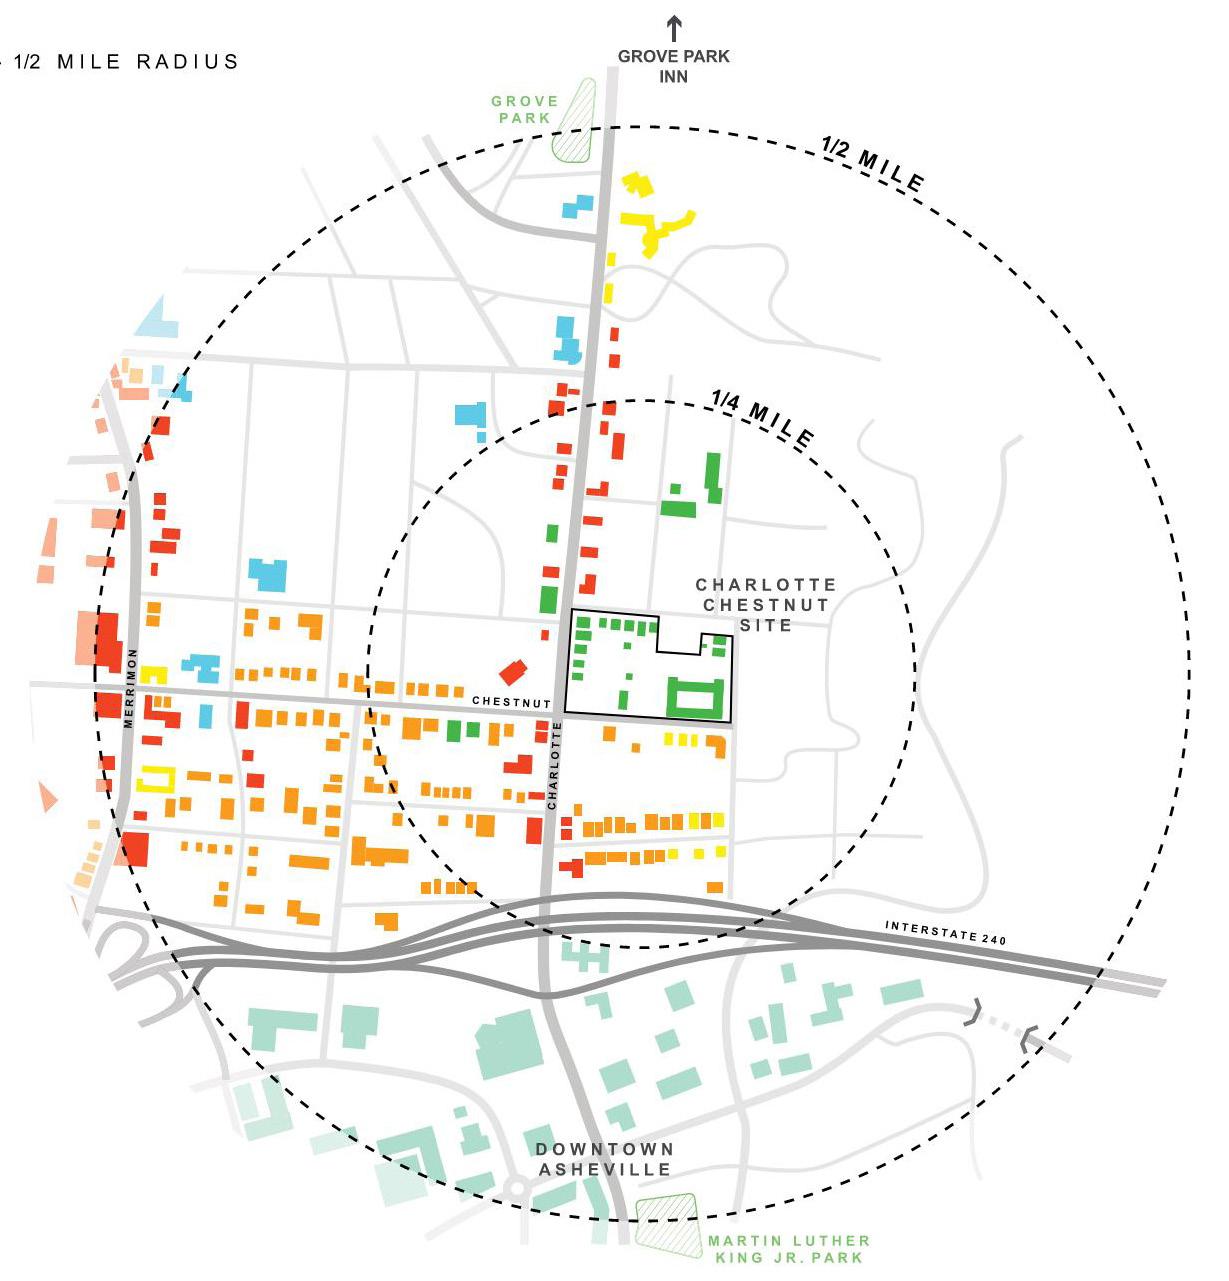
SITE ANALYSIS
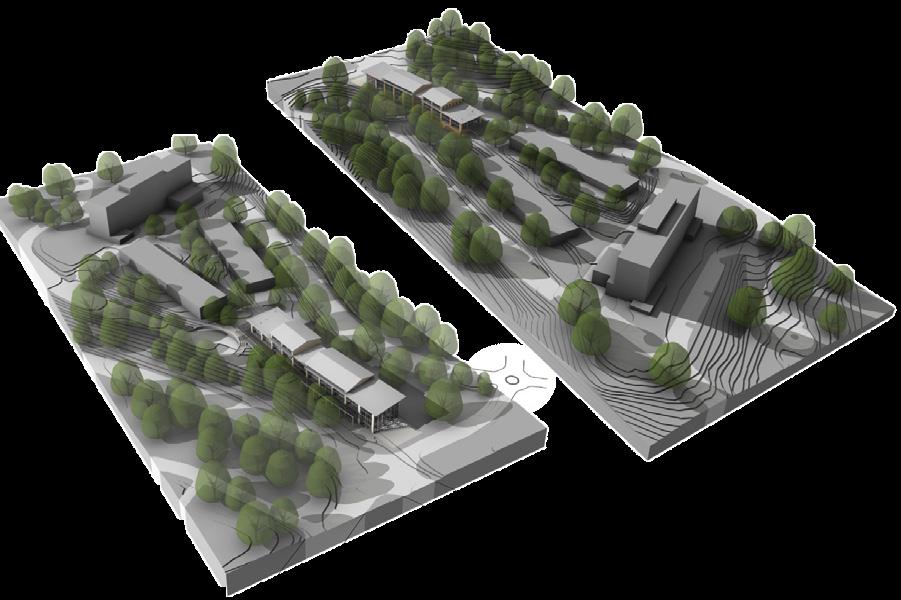
3D SITE MODEL
ON THE TRAIL MASTER PLAN
BRANDS WE SERVE









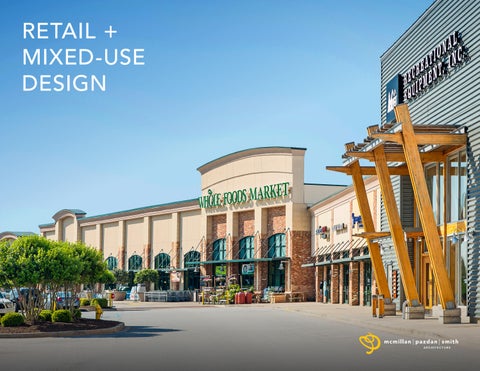
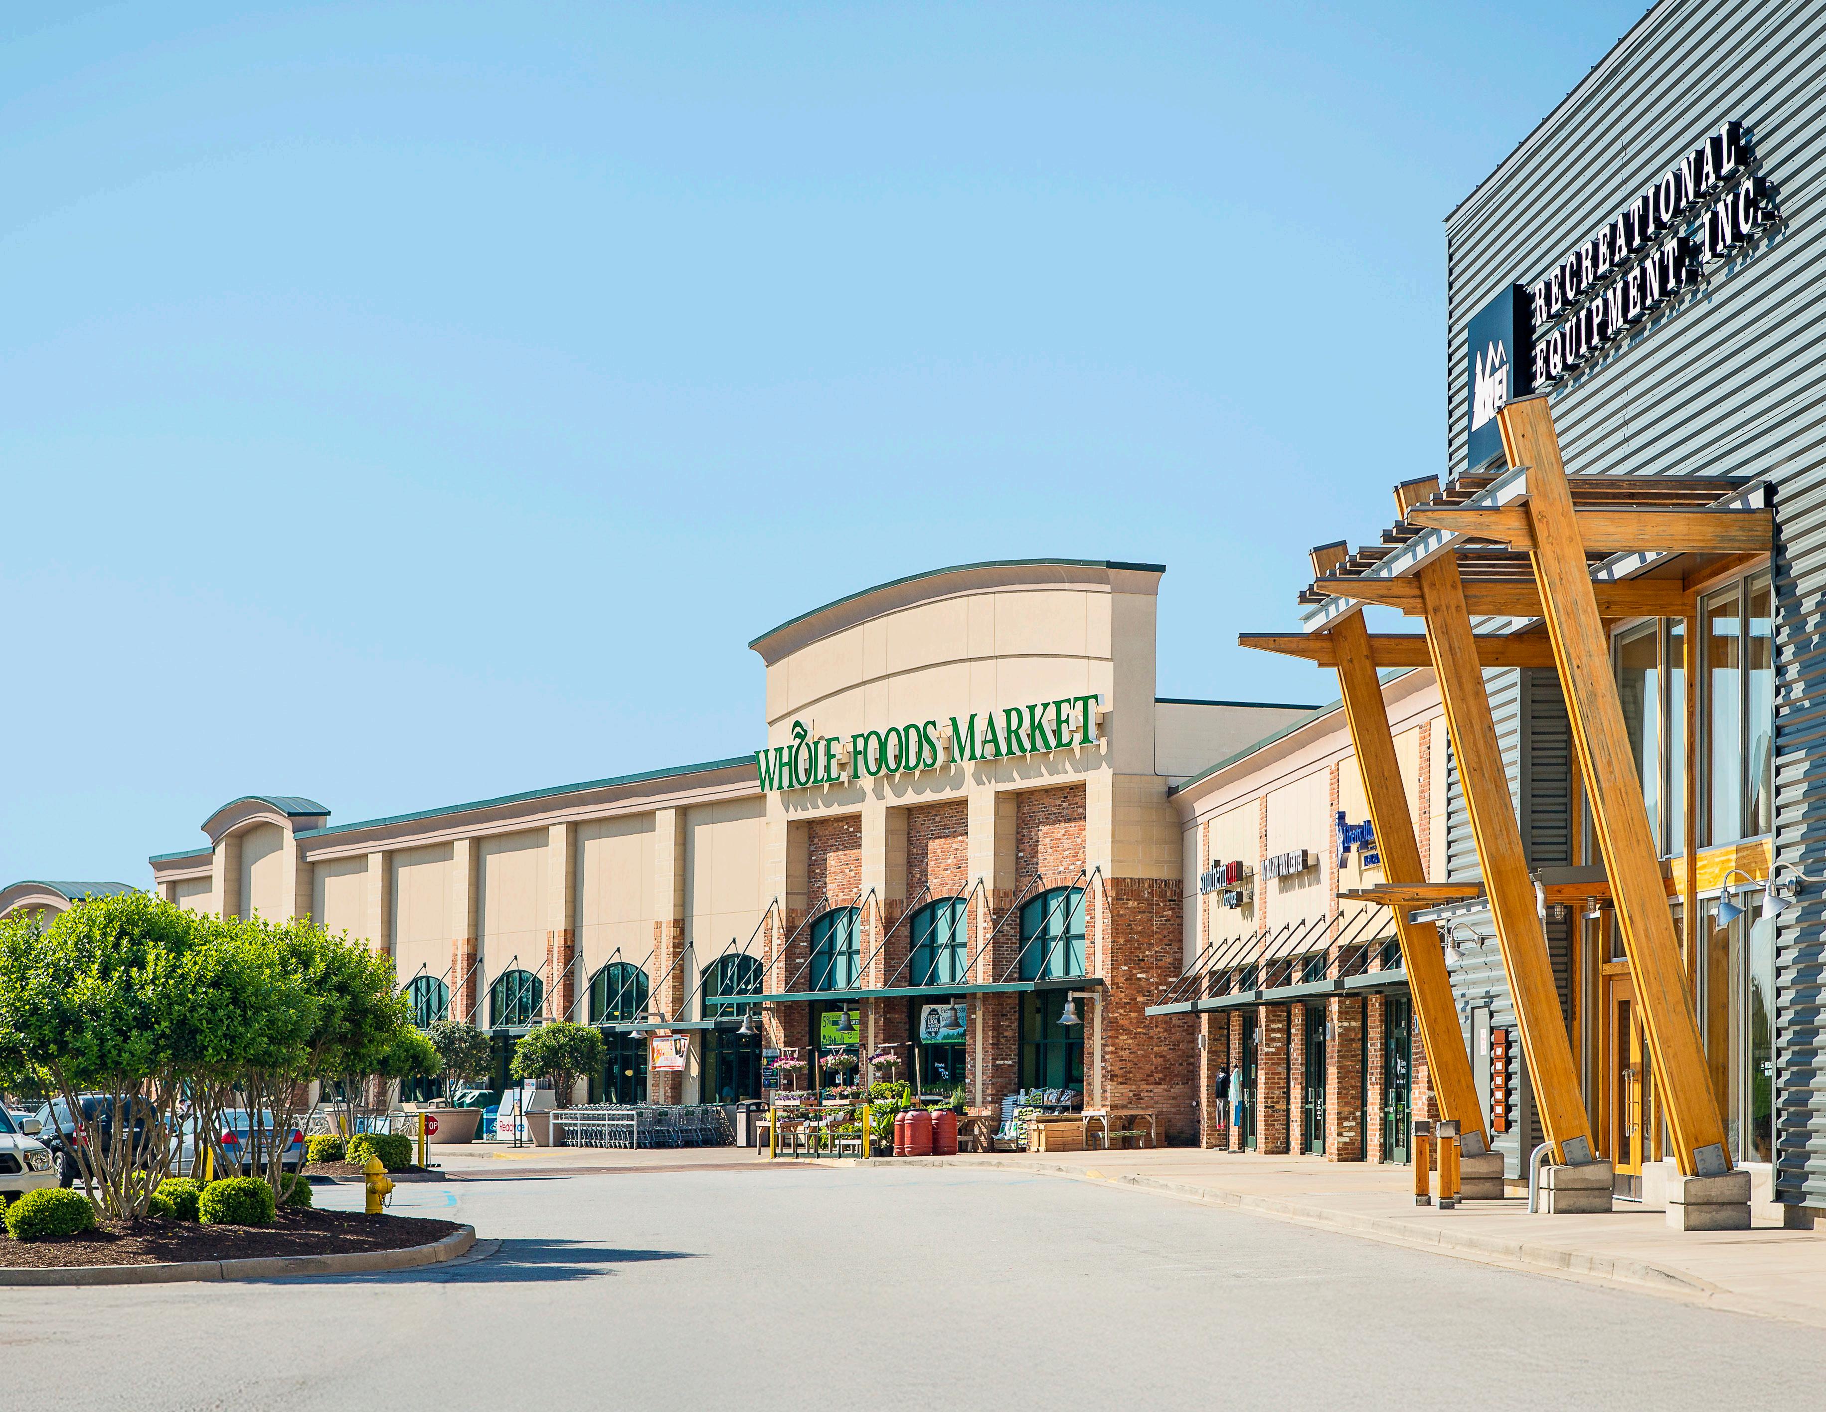
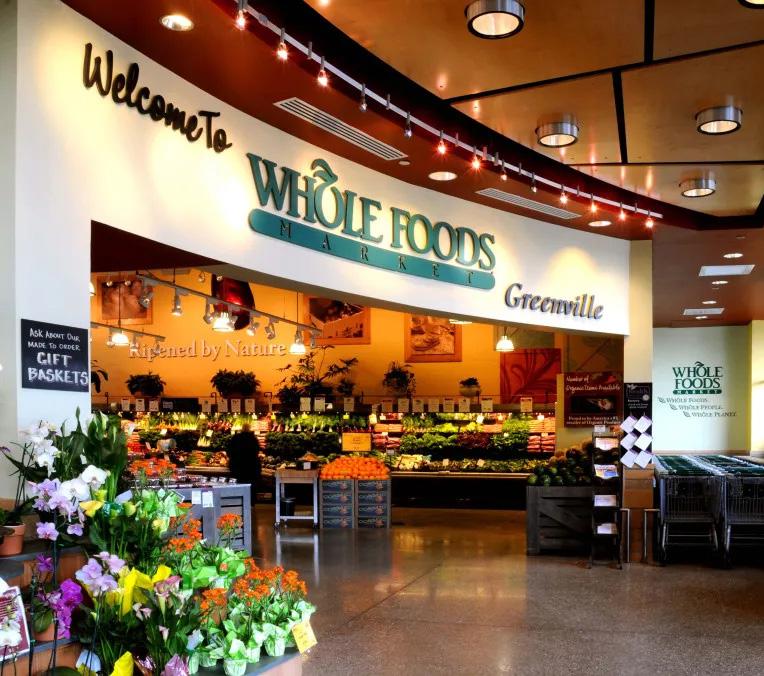
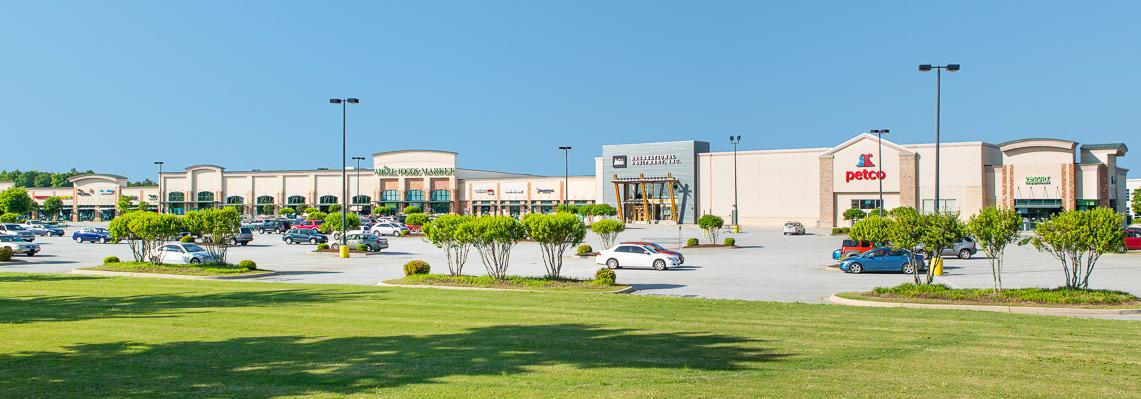
Whole Foods Market | Greenville, SC
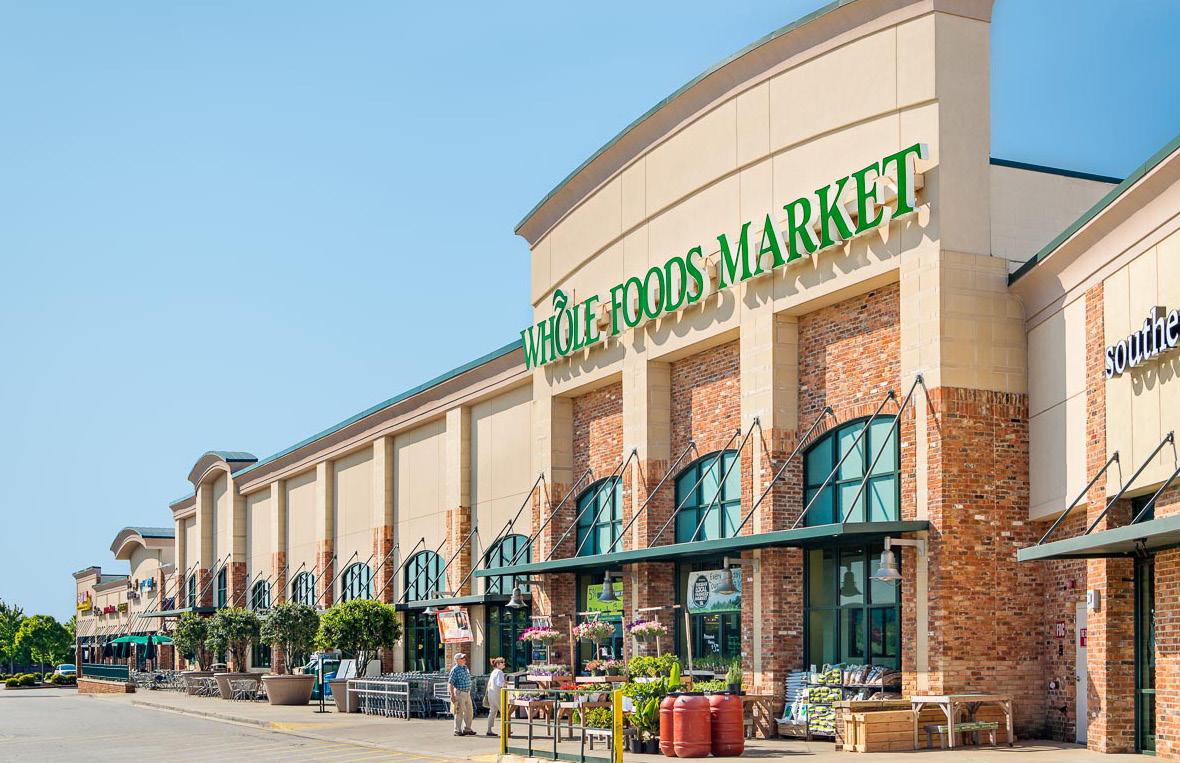
MPS designed the first Whole Foods Market in Greenville, SC. Services included site adaptation, retail shop design, tenant upfit services, and construction administration for both the 47,000 SF anchor grocery store and adjacent retail parcels. Working closely with the client’s corporate architect and the developer, our team addressed all service, signage, and daylighting requirements while offering creative solutions for increased visibility to both the indoor and outdoor dining options.
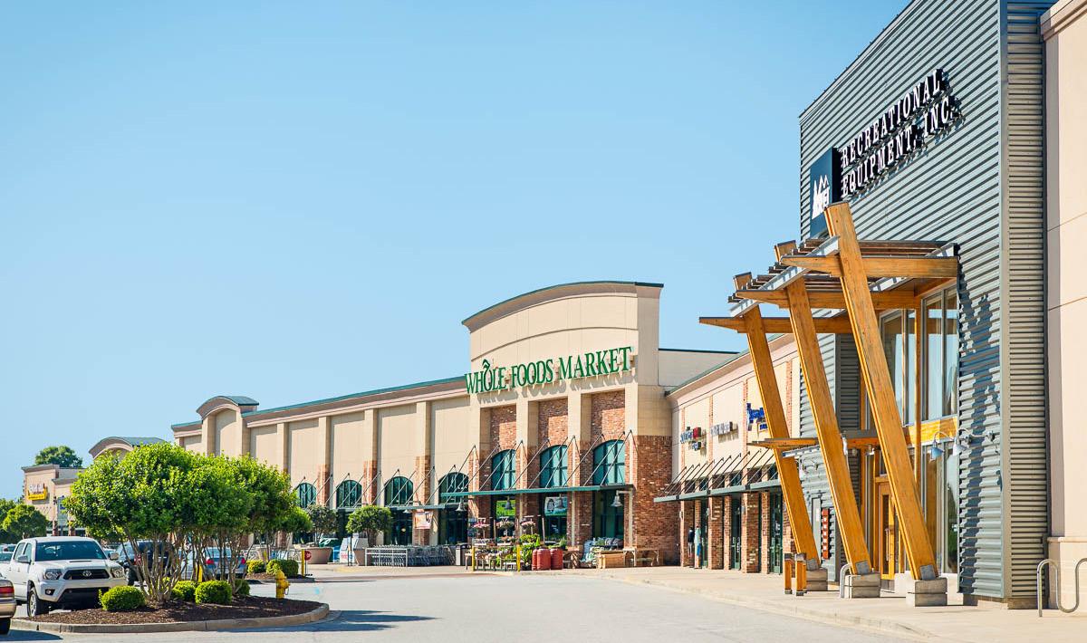
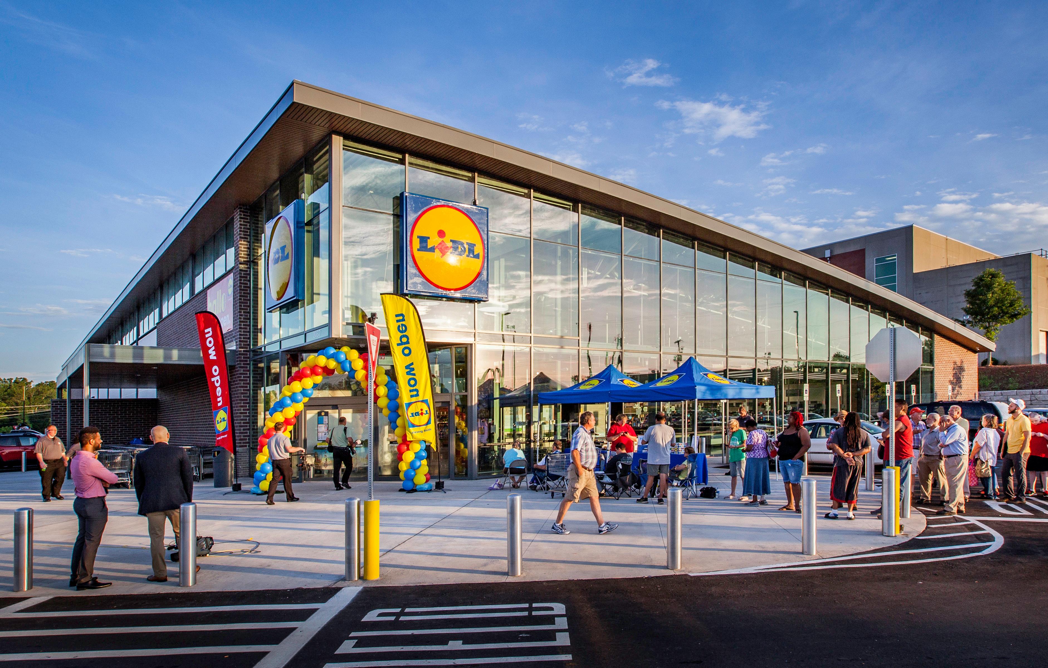
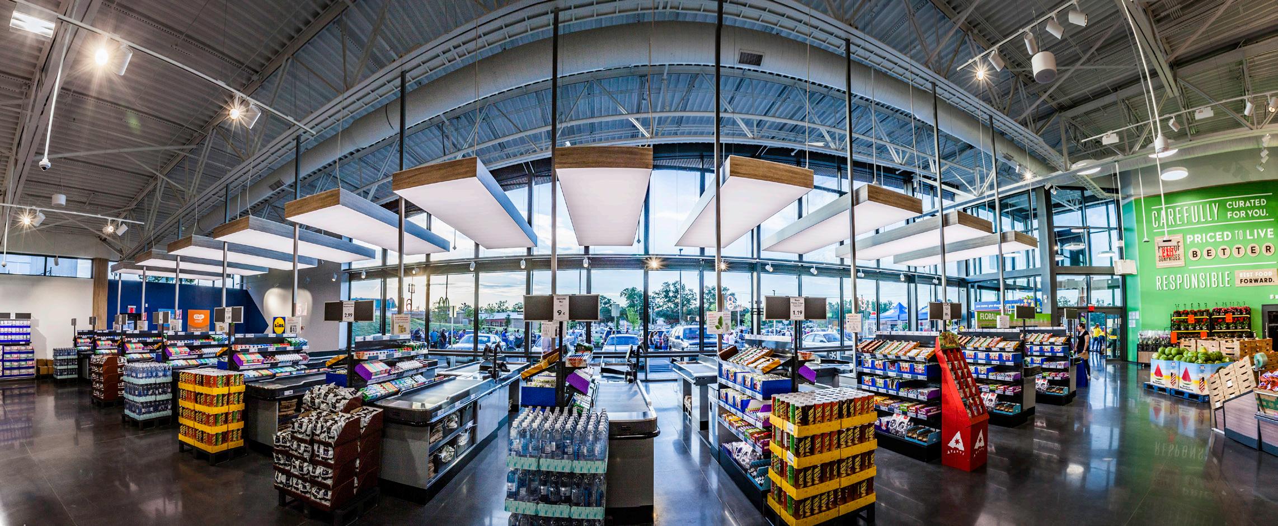
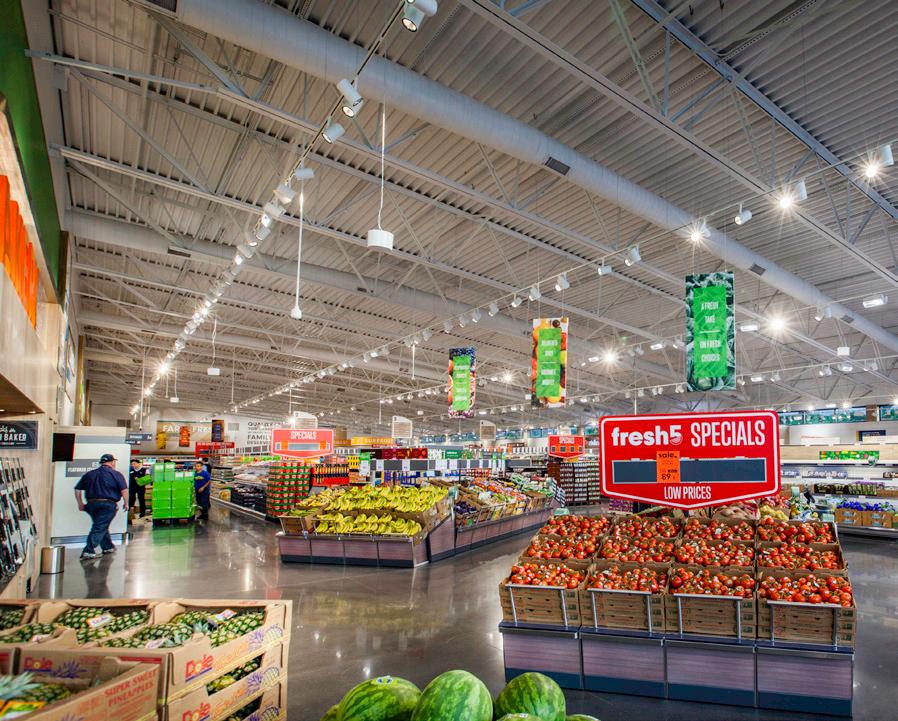
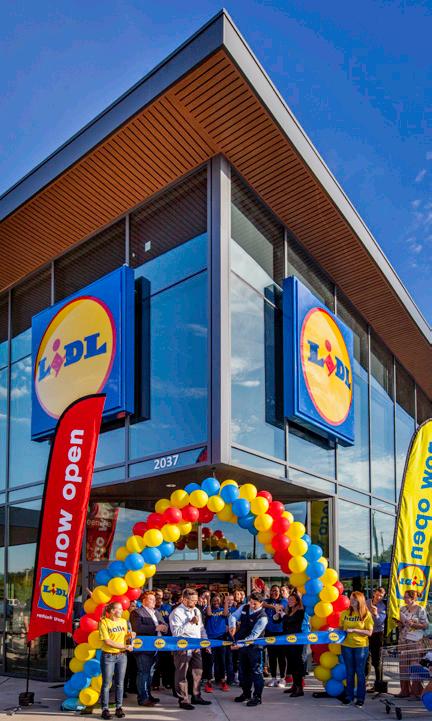
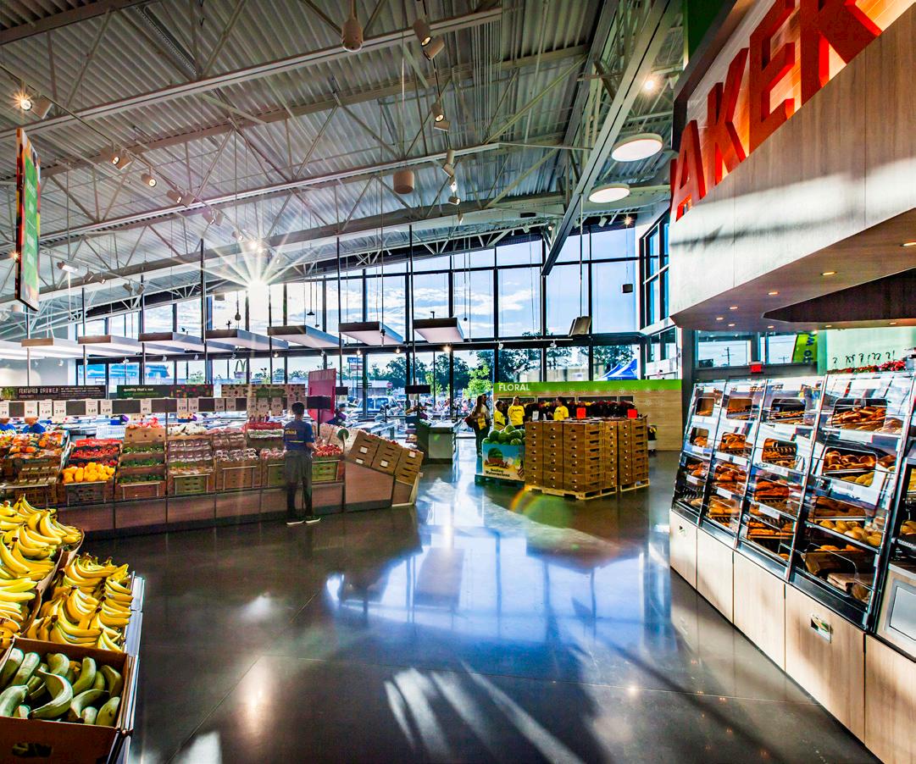
Entering a highly competitive new geographic market as an international specialty grocer, Lidl’s US launch dictated an aggressive rollout schedule. To support the speed of service the client needed, MPS created a dedicated “Lidl Team” within our Commercial Studio. To date, we have worked on 30+ locations throughout SC, NC, and GA — and we continue to work closely with Lidl U.S. to provide groundup construction and renovations to accommodate their ongoing national rollout.
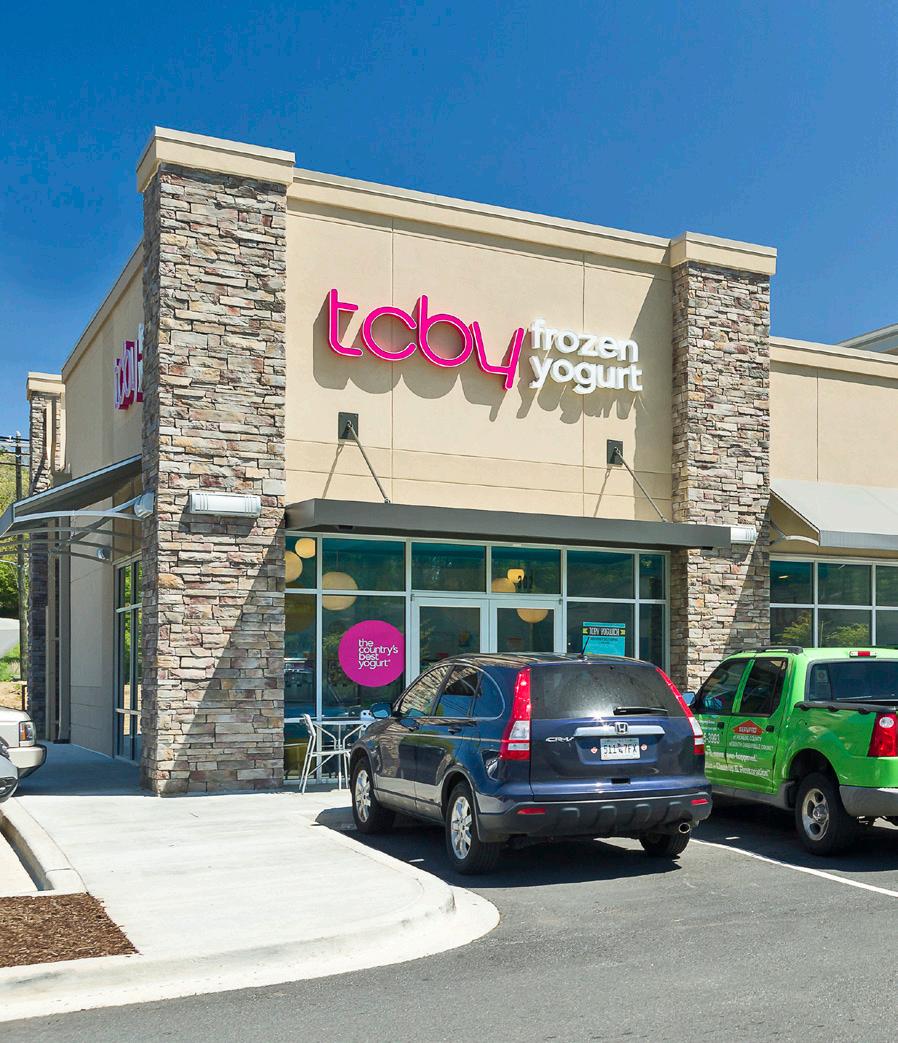
New Holland Market | Gainesville, GA
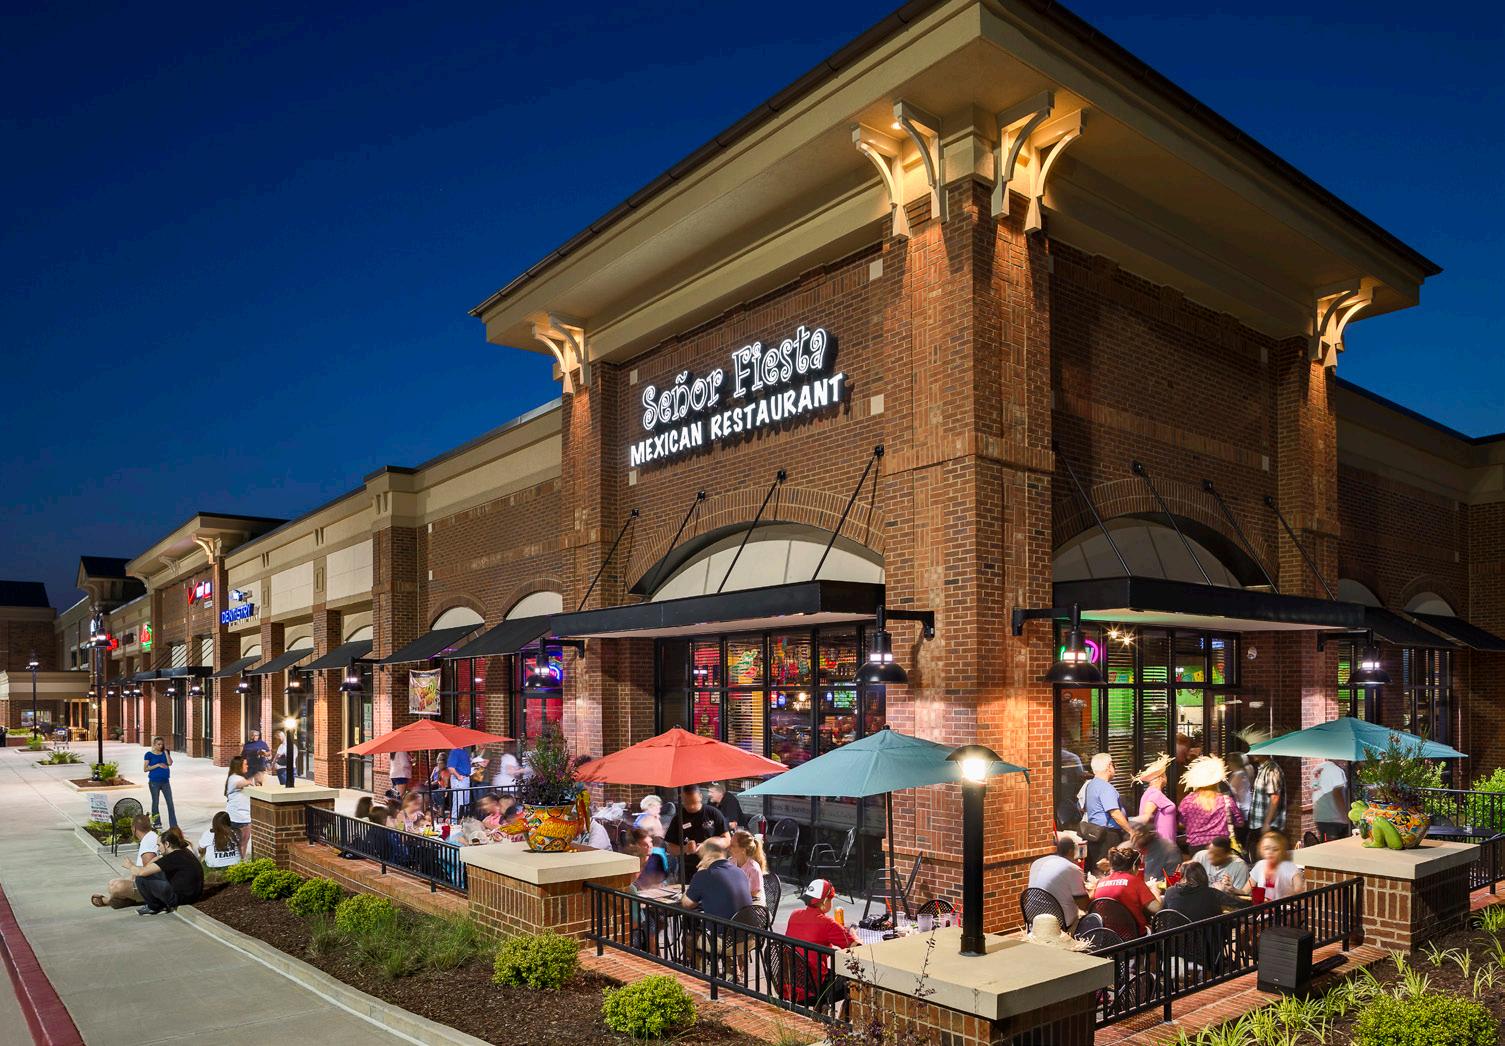
This multi-phase master plan development in Georgia provides 151,000 SF of retail and restaurant space. The project represents the client’s vision to revitalize a historic community and foster growth by creating a more livable, economically vibrant place to sustainably meet the needs of Greater Gainesville.
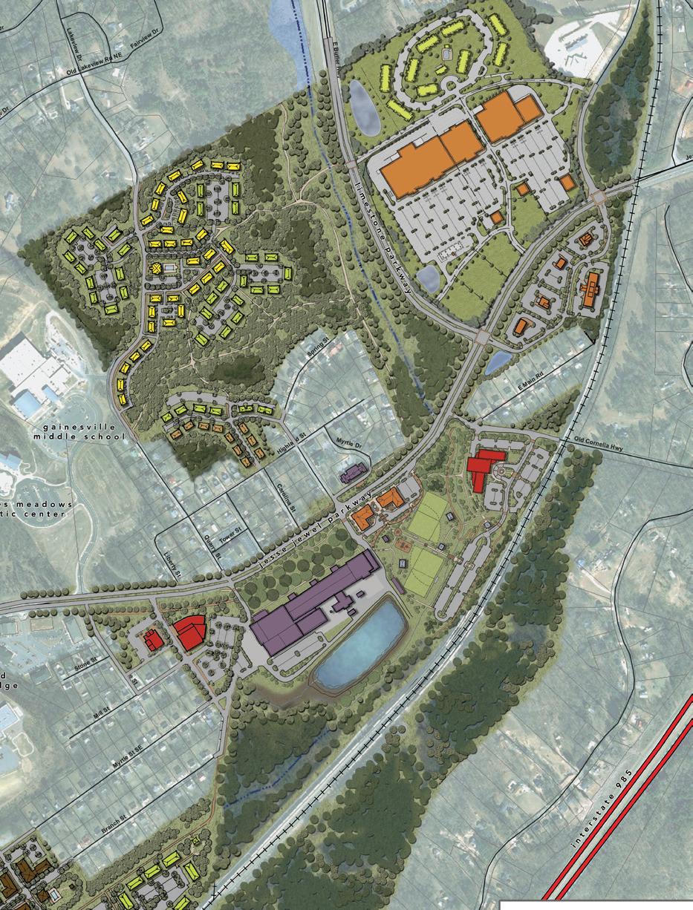
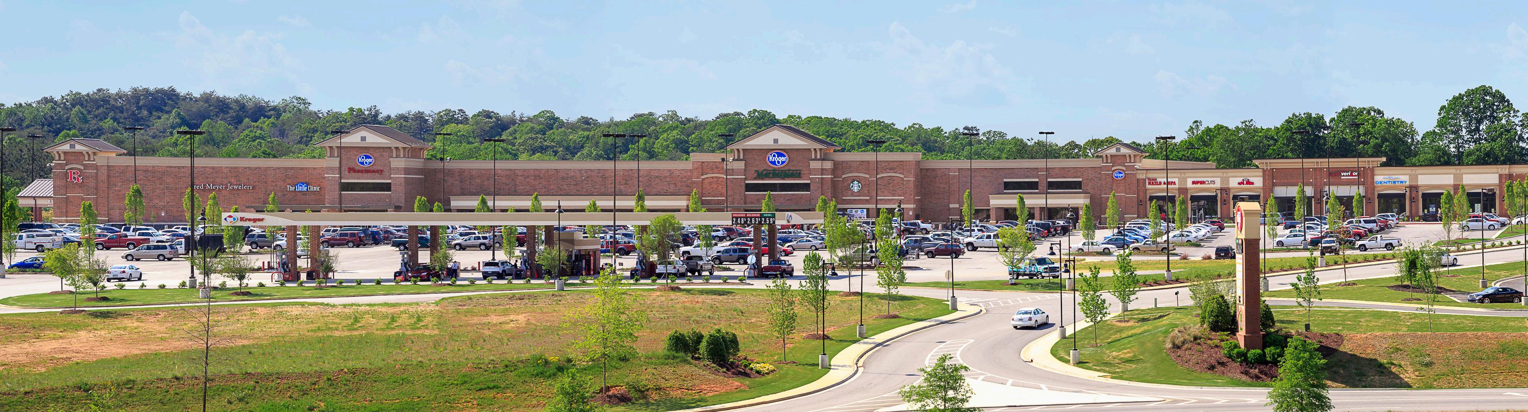
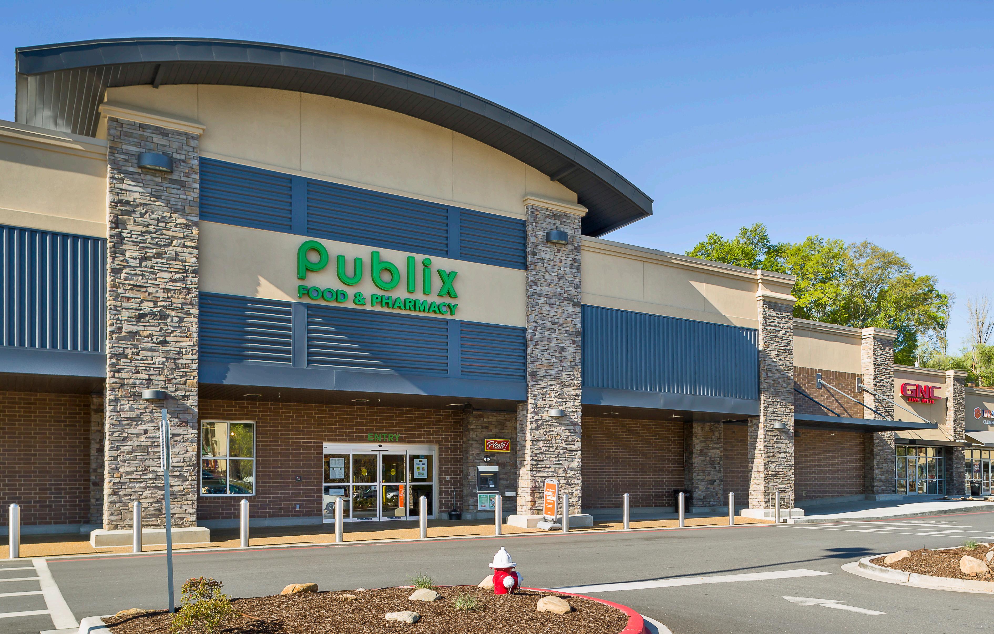
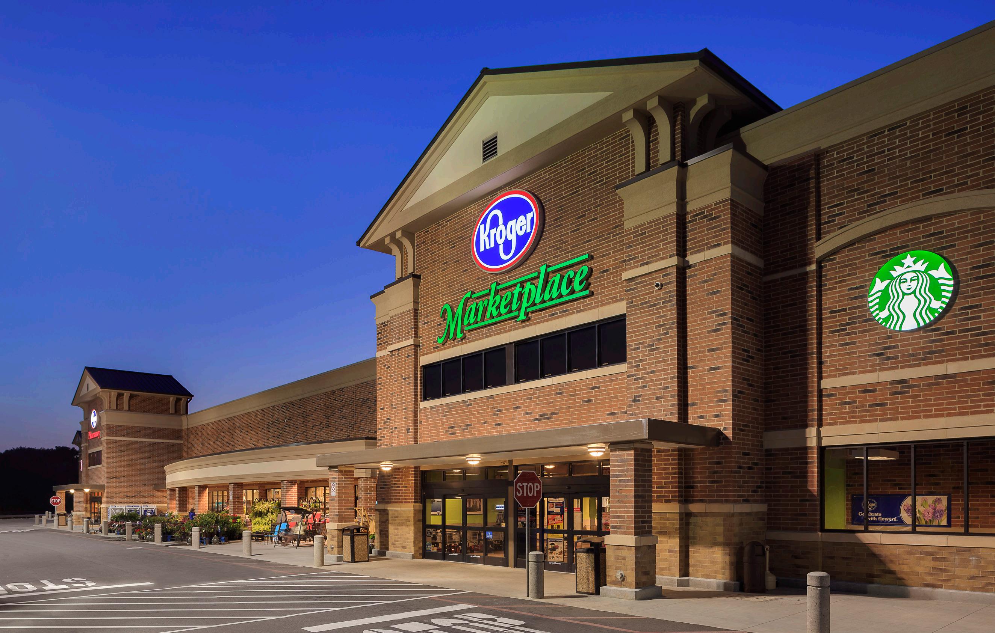
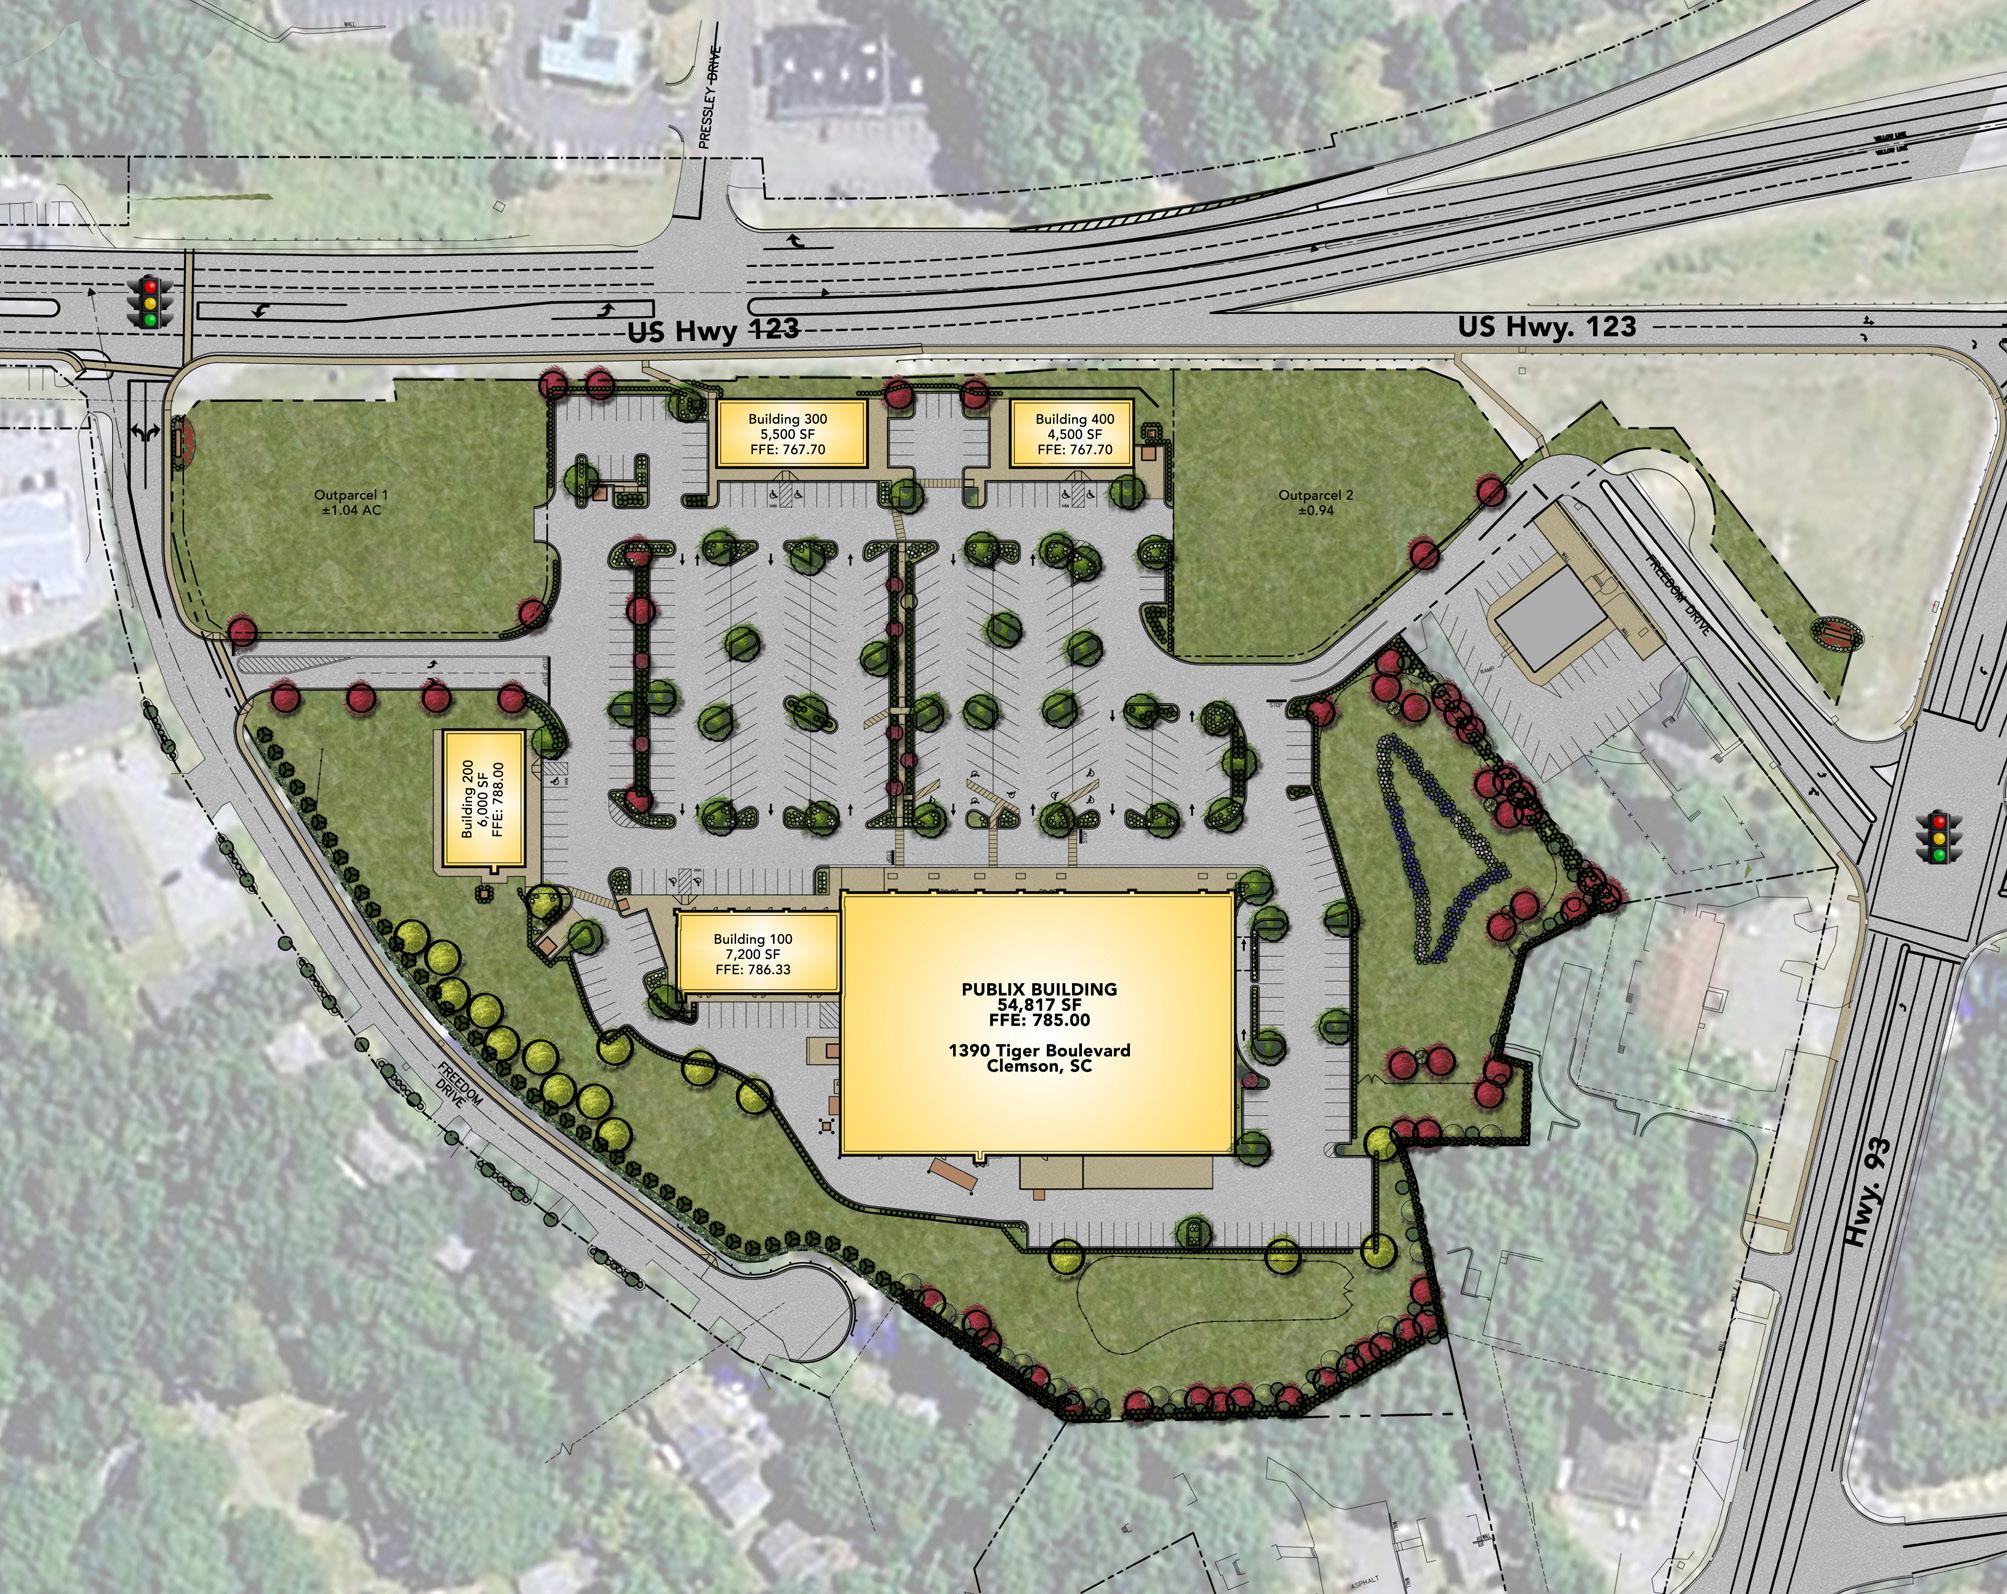
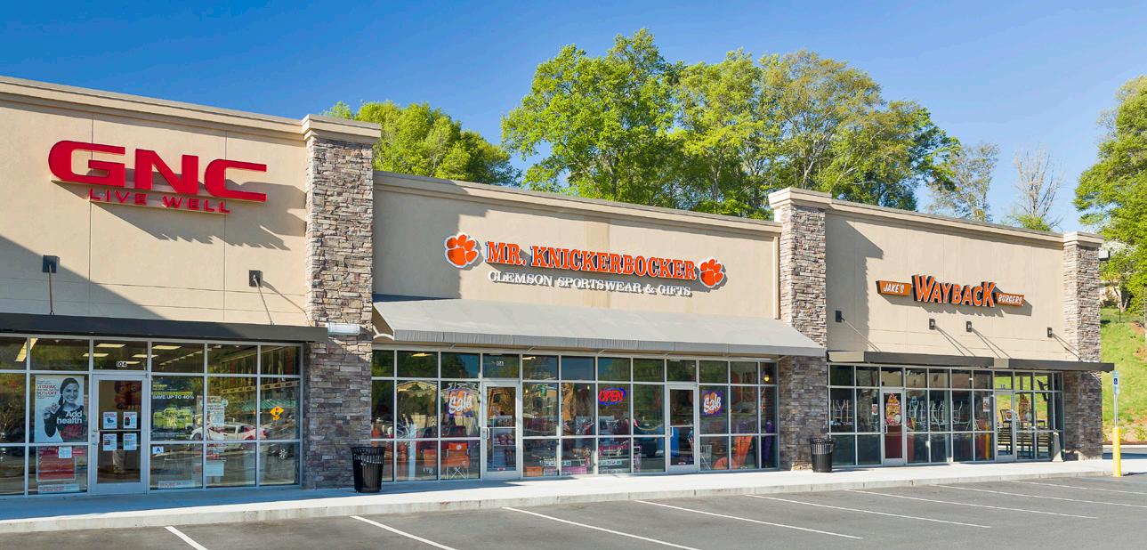
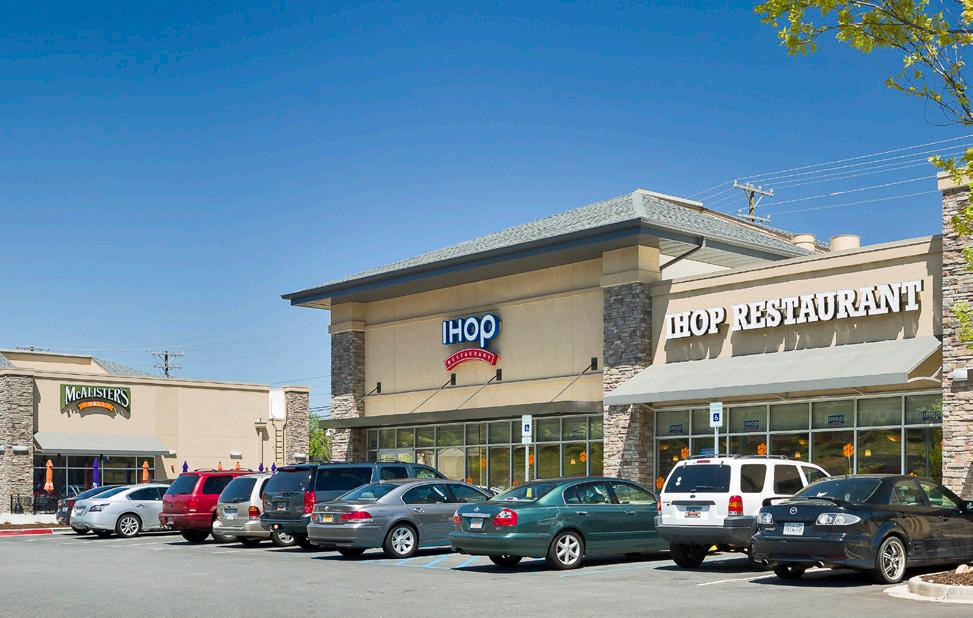
Designed to satisfy a resounding need for additional grocery and retail space in a college town, our team solved complicated site issues such as wetlands and stream relocation while adhering to stringent architectural covenants concerning building massing, orientation, and detailing. Publix Grocery anchors the center at 54,000 SF,, while 23,200 SF of space provides tenant suites suitable for restaurants, retail, and other services.
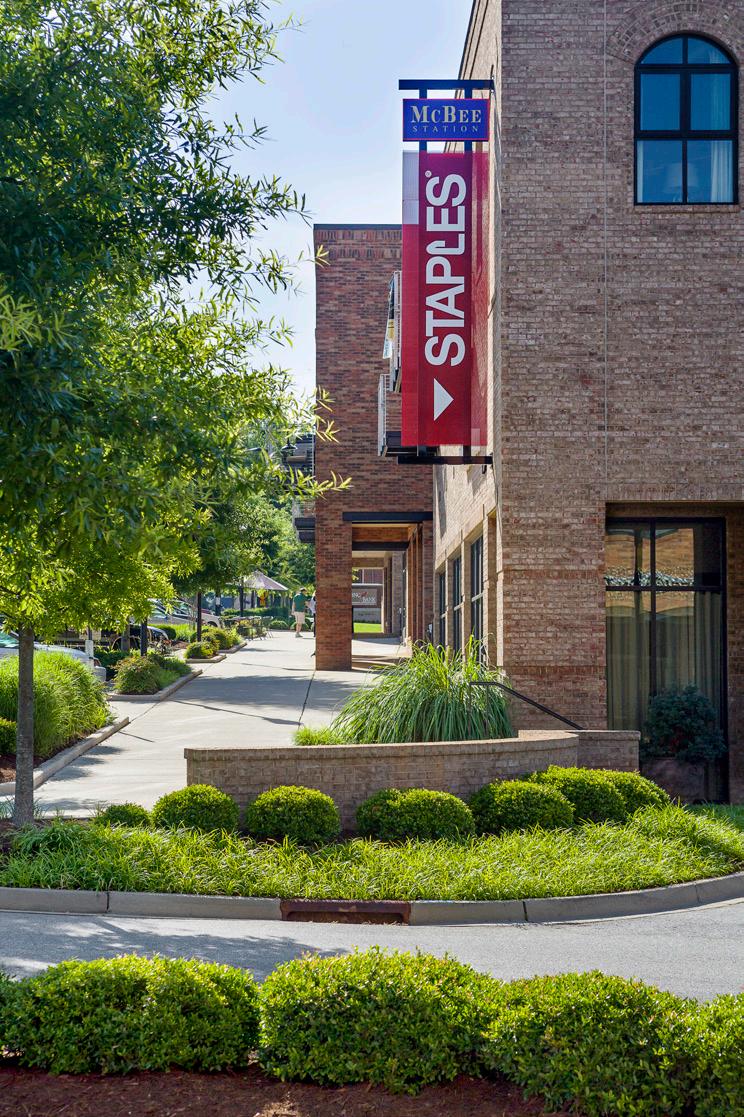
McBee Station | Greenville, SC
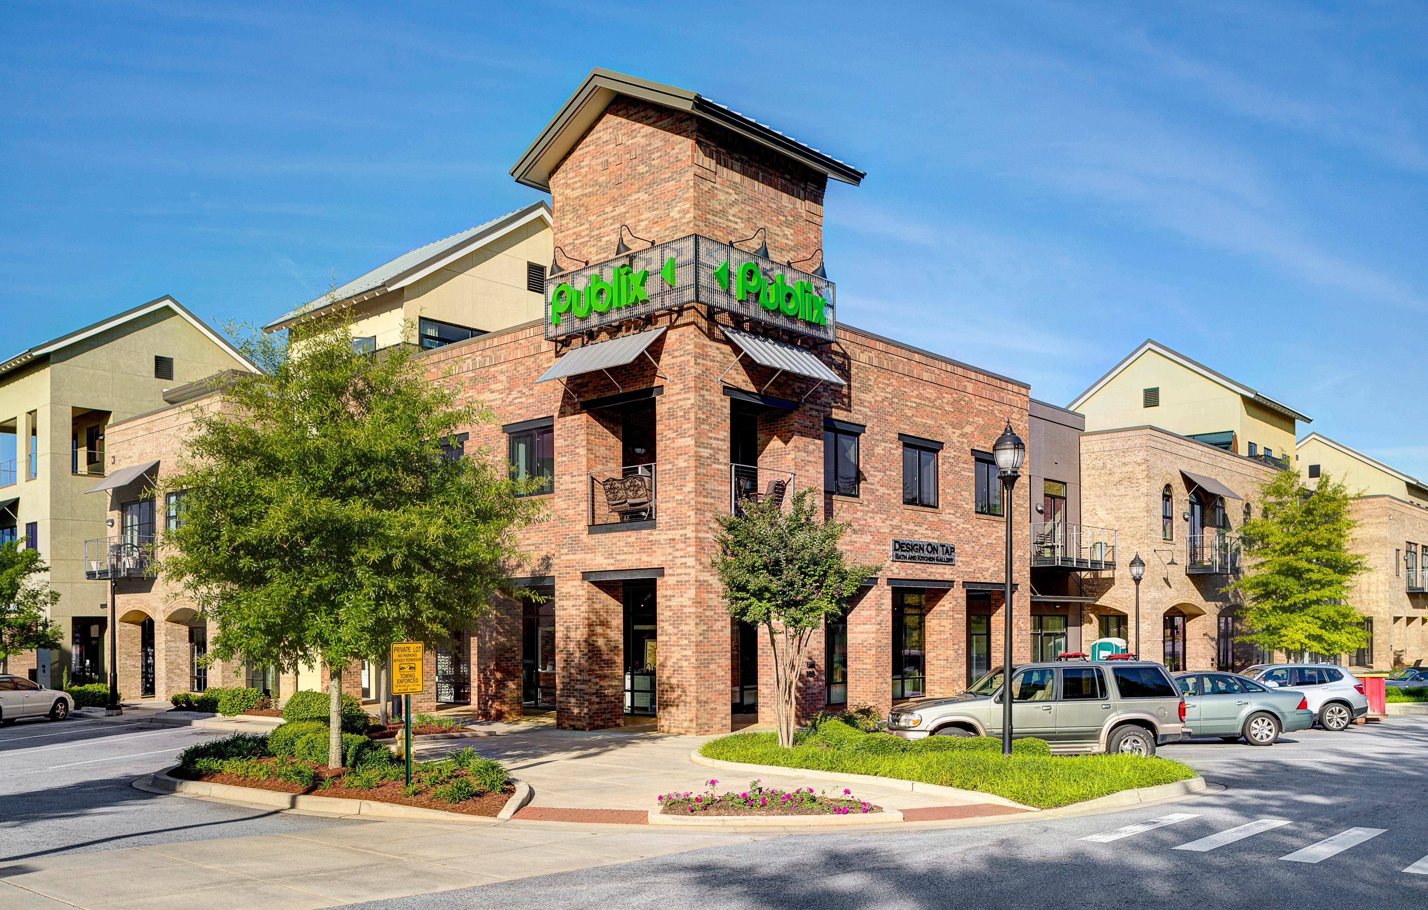
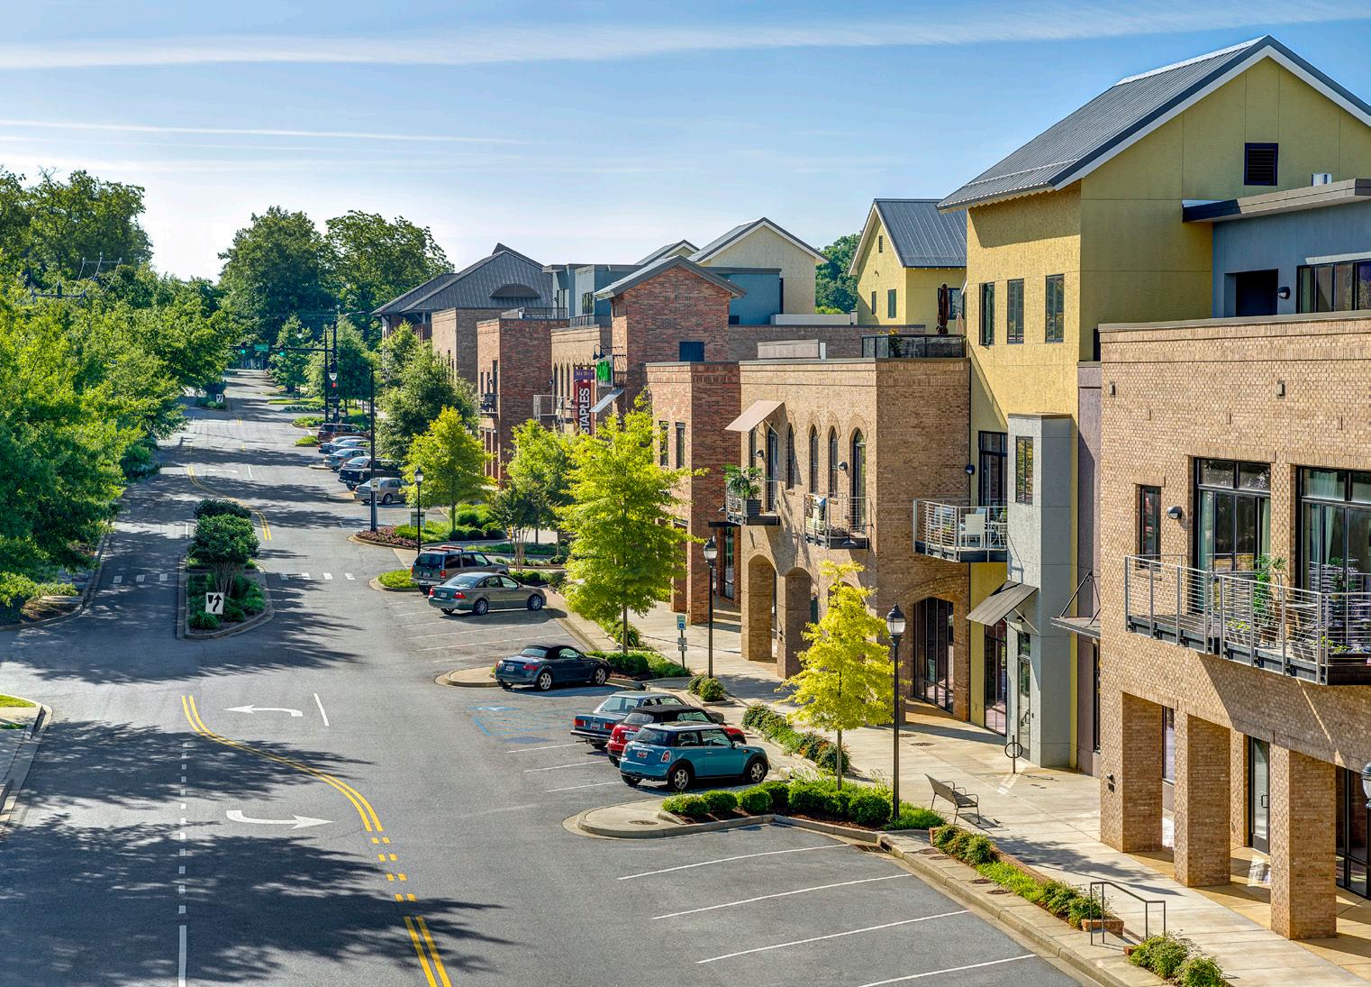
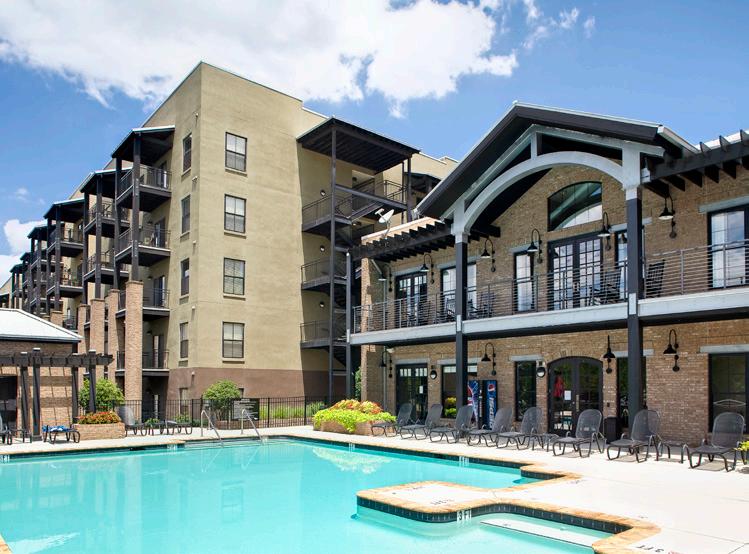
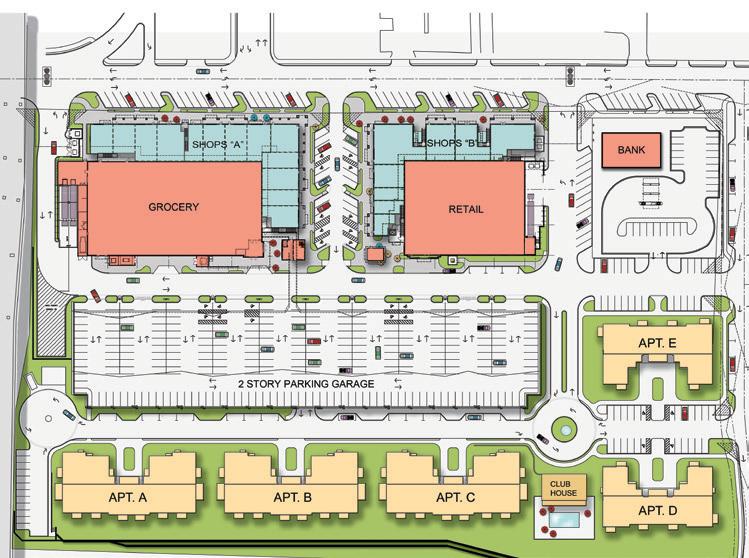
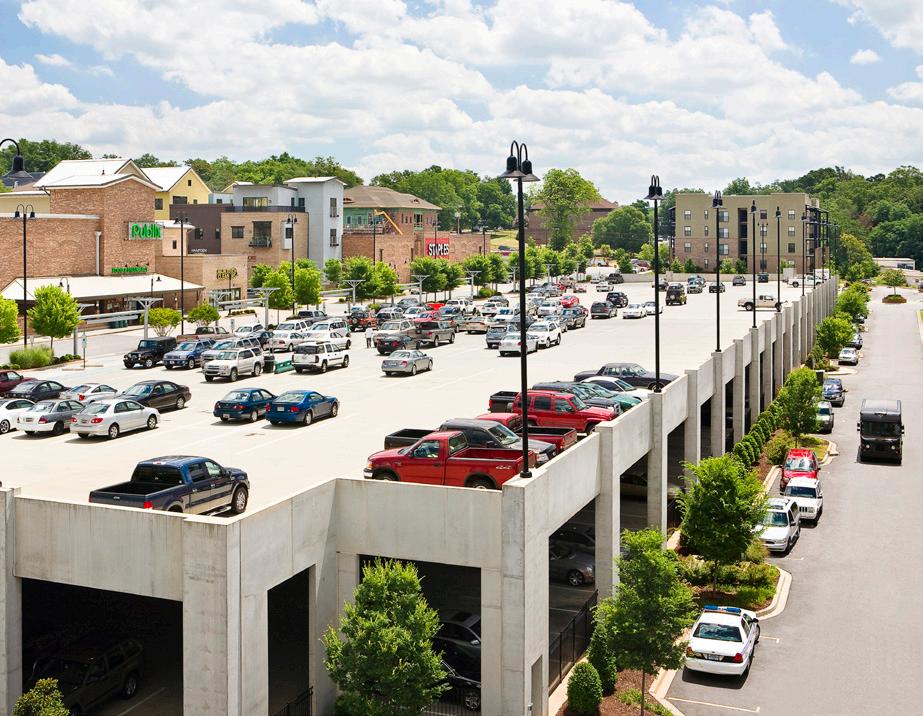
MPS transformed a 14-acre, former rail station site in downtown Greenville into a vibrant extension of the city’s Main Street development by creating a mixed-use, residential community. The project crosses two city blocks and features a Publix grocery store and Staples office supply store supported by an adjacent subterranean parking garage that serves both retailers and residents.
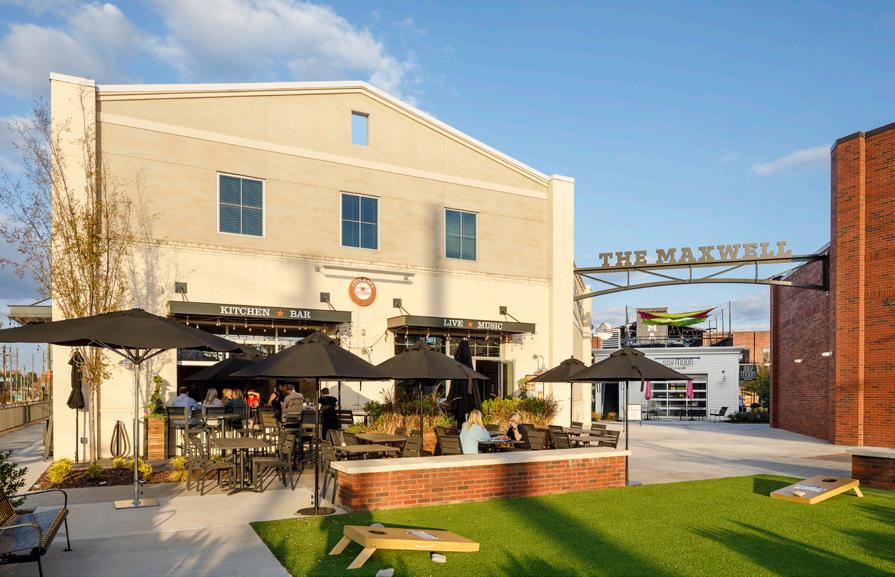
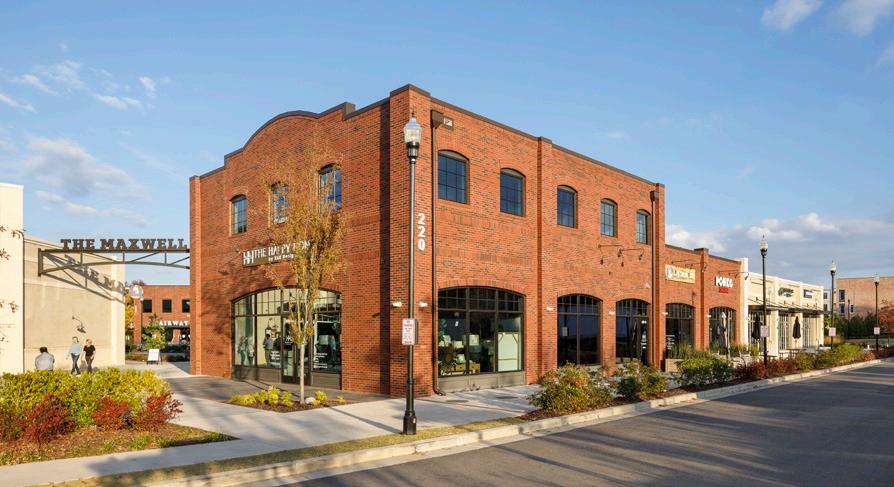
The Maxwell | Alpharetta, GA
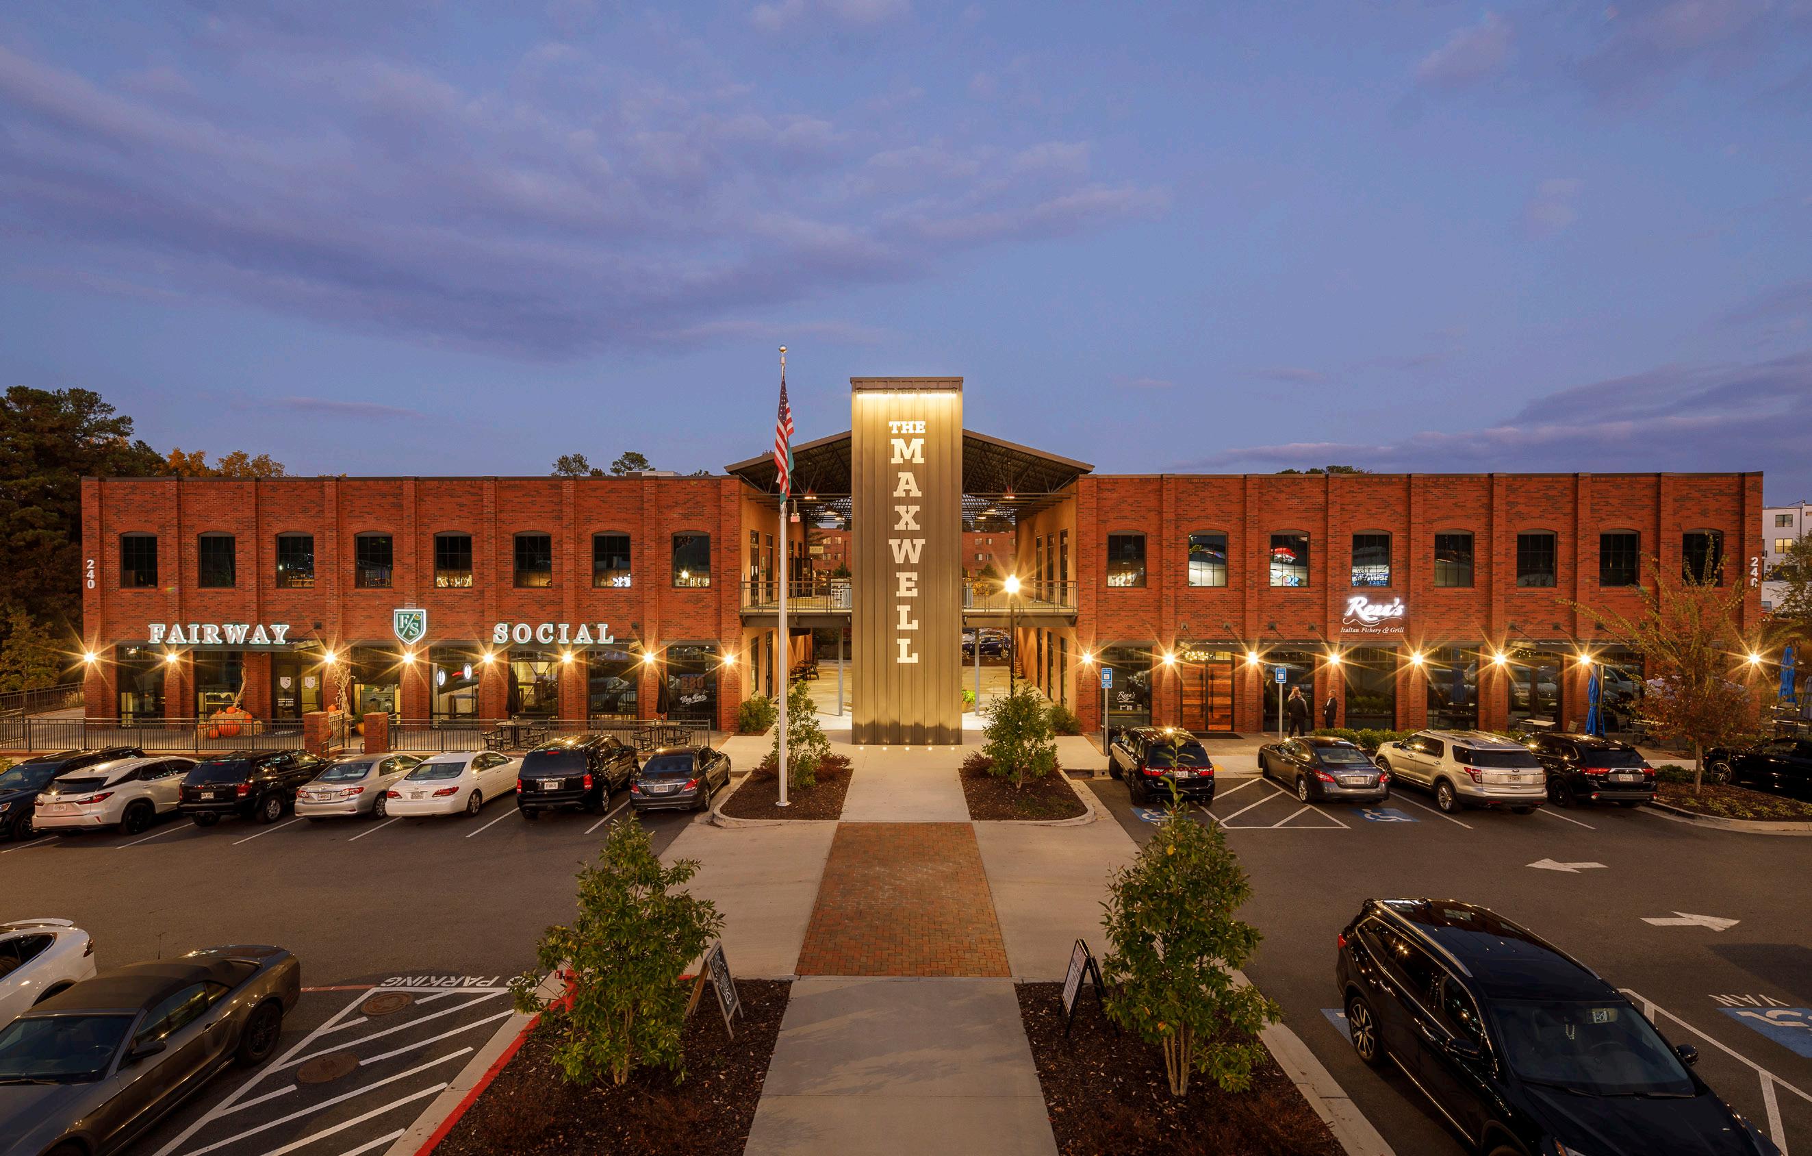
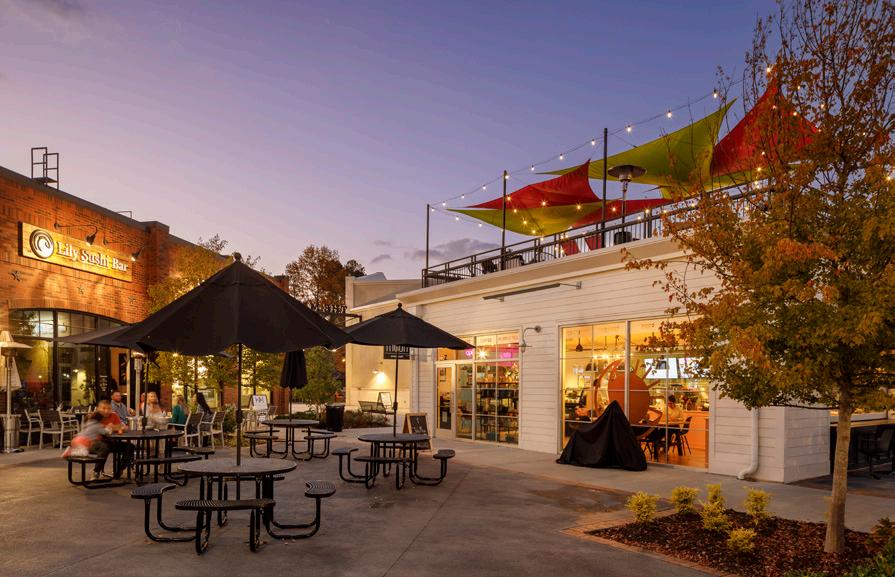
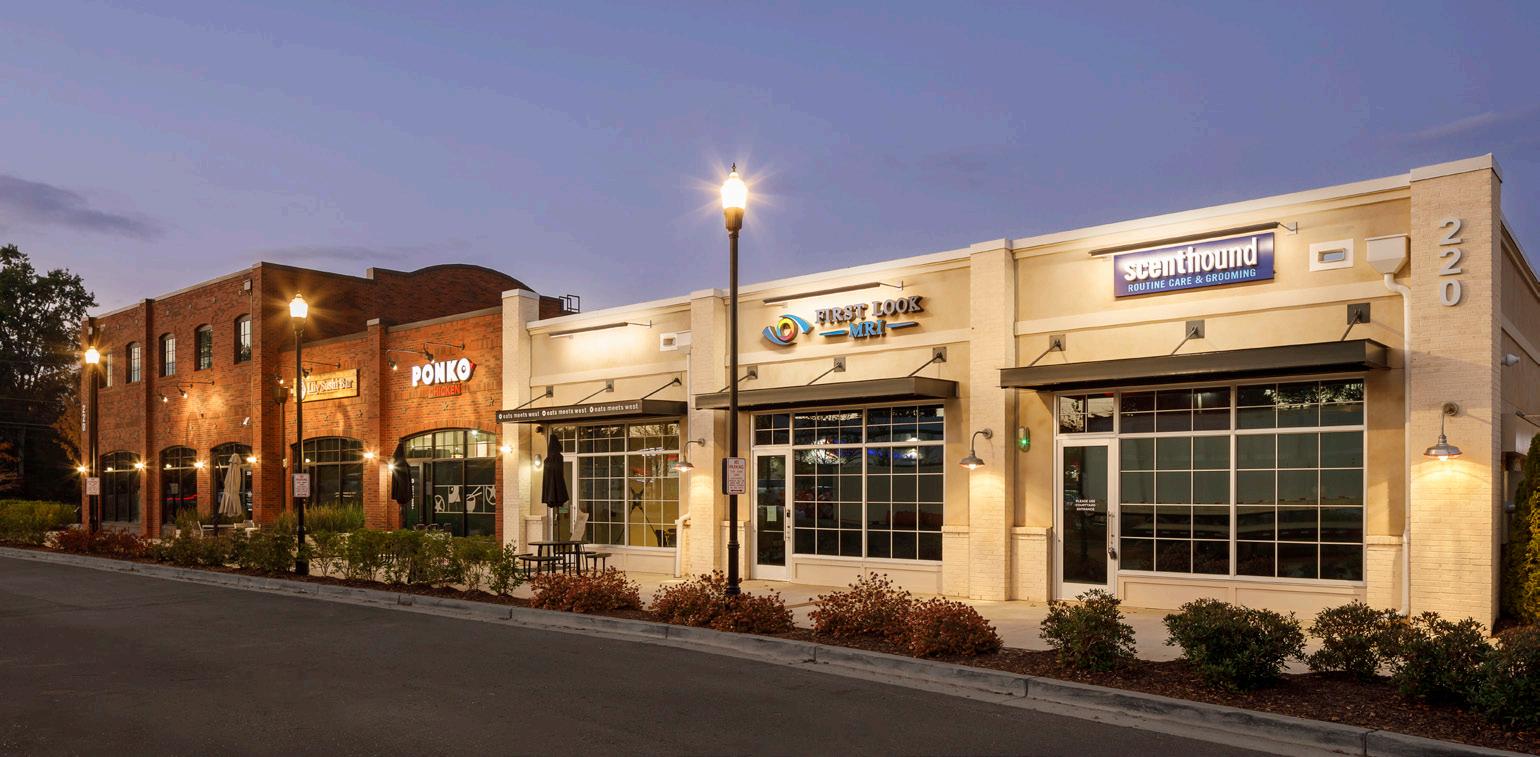
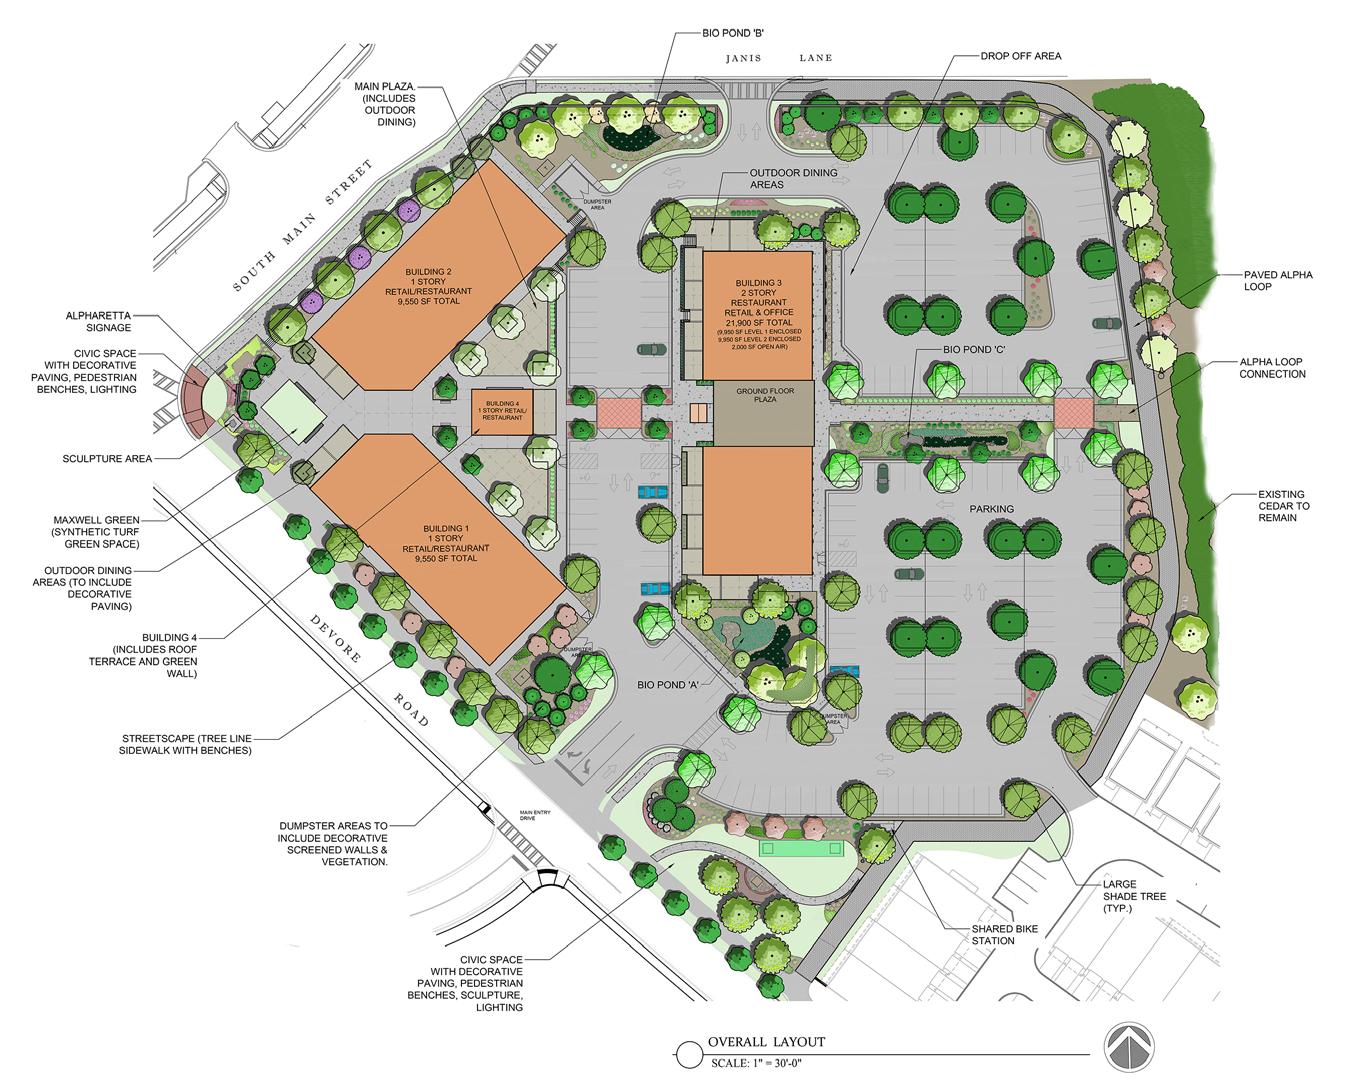
This mixed-use development offers high-end mercantile goods, offices, restaurants, and retail across four buildings to serve a burgeoning Alpharetta economy. Situated along the Alpha Loop, a paved trail similar to the Atlanta belt line, the Maxwell provides upscale amenities and a distinct shopping experience while satisfying stringent downtown design guidelines.
Pooler
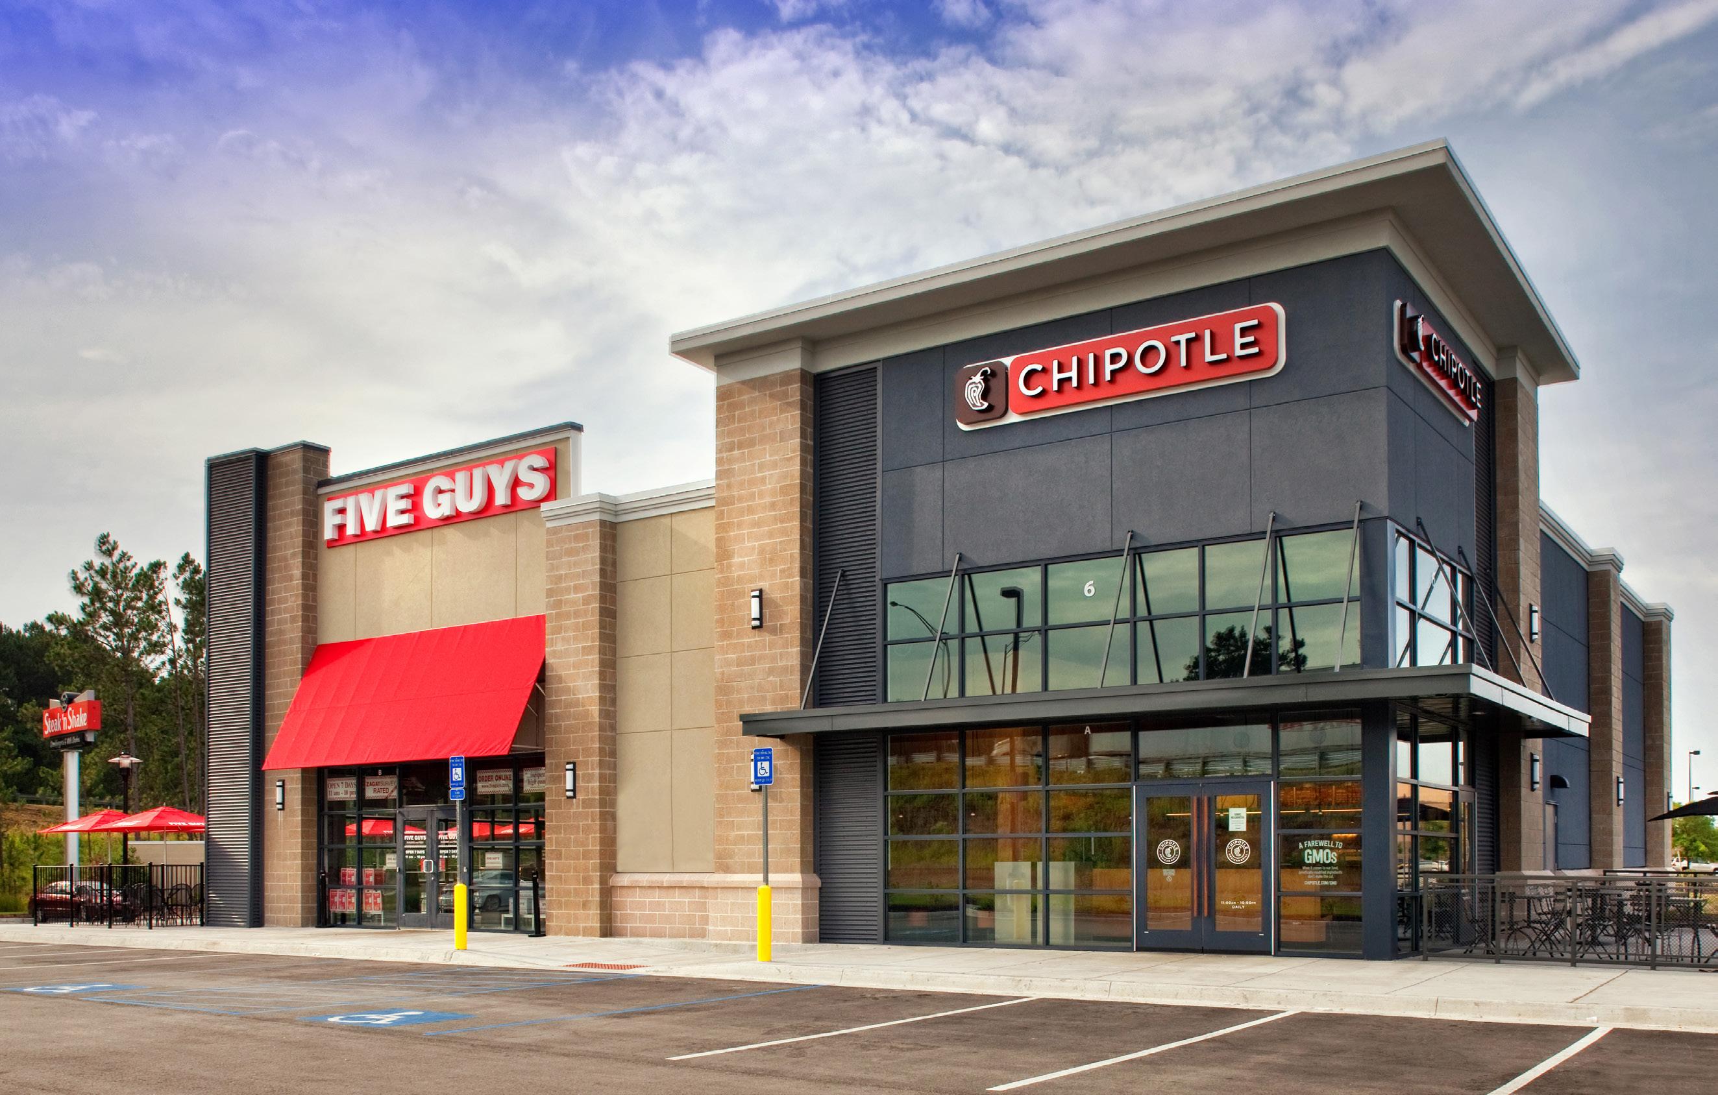
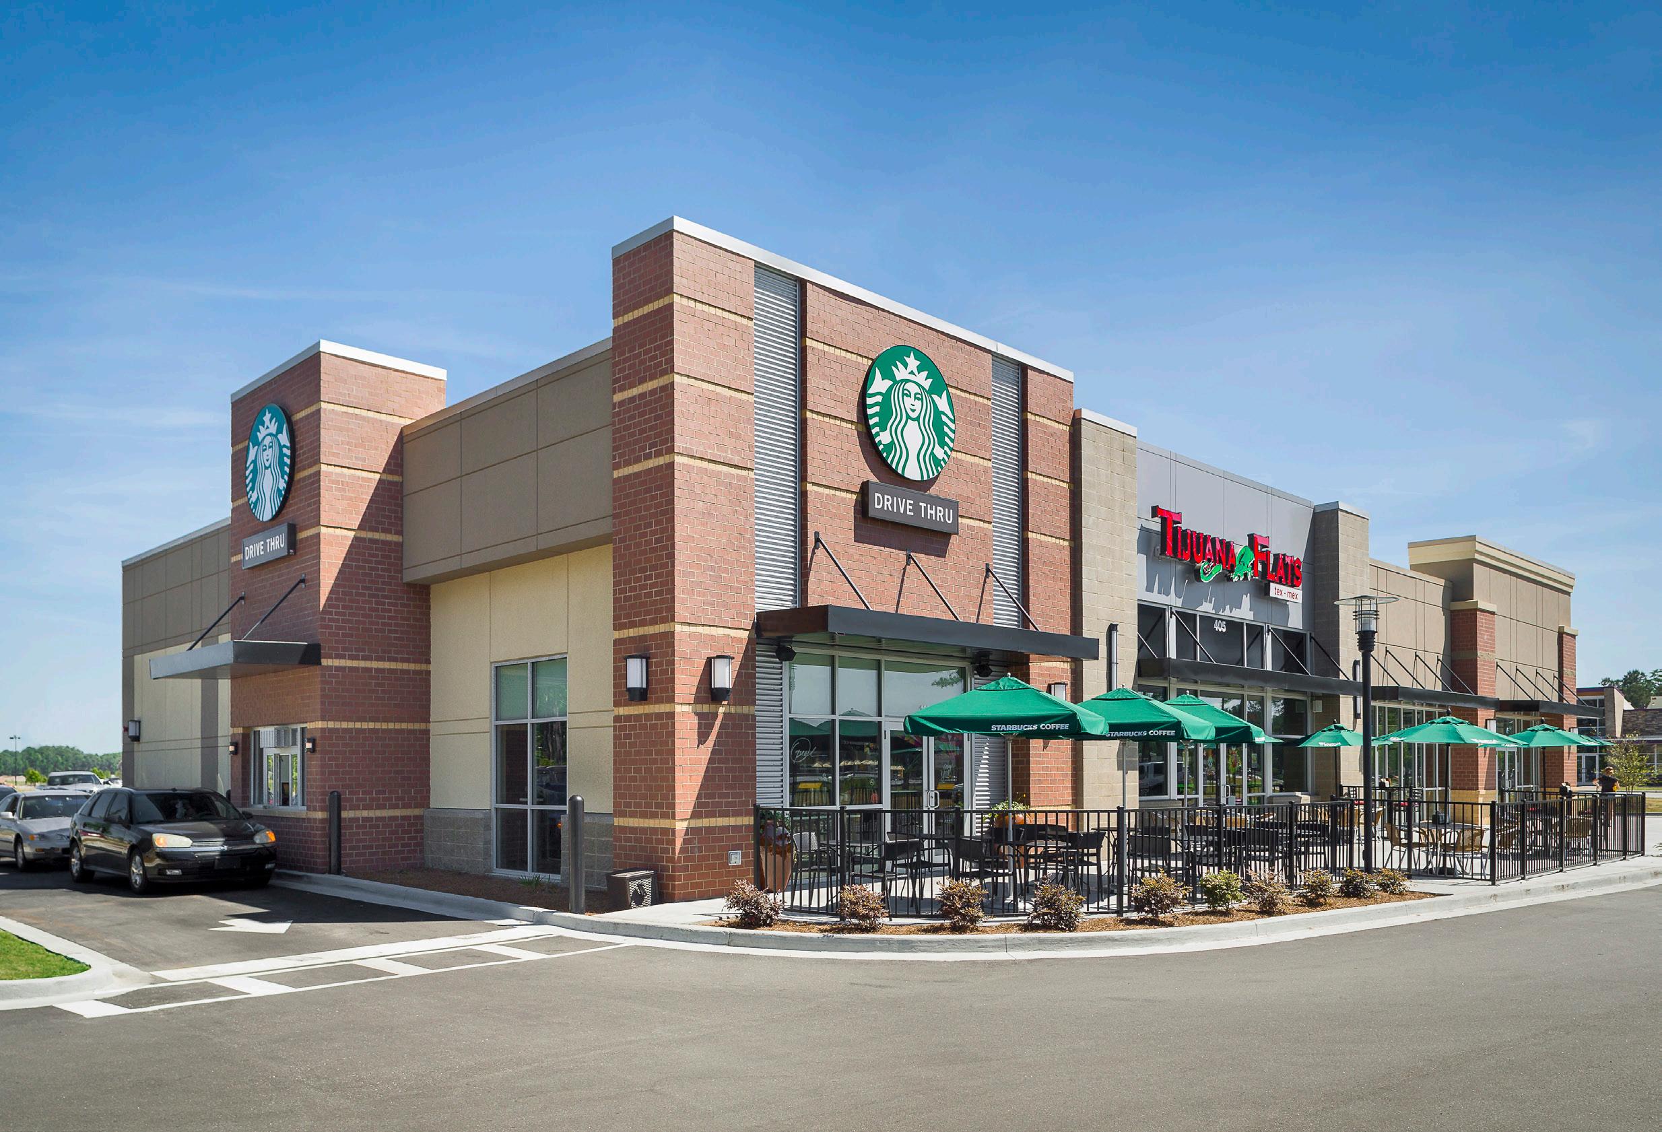
Two retail outparcels were designed adjacent to the Village on Pooler Parkway, a 20-acre lifestyle center sited just north of the I-26 / I-95 intersection. To incorporate both national and international retail tenants into a cohesive design identity, we worked closely with the developer and the individual tenants to ensure the project met cost and schedule demands.
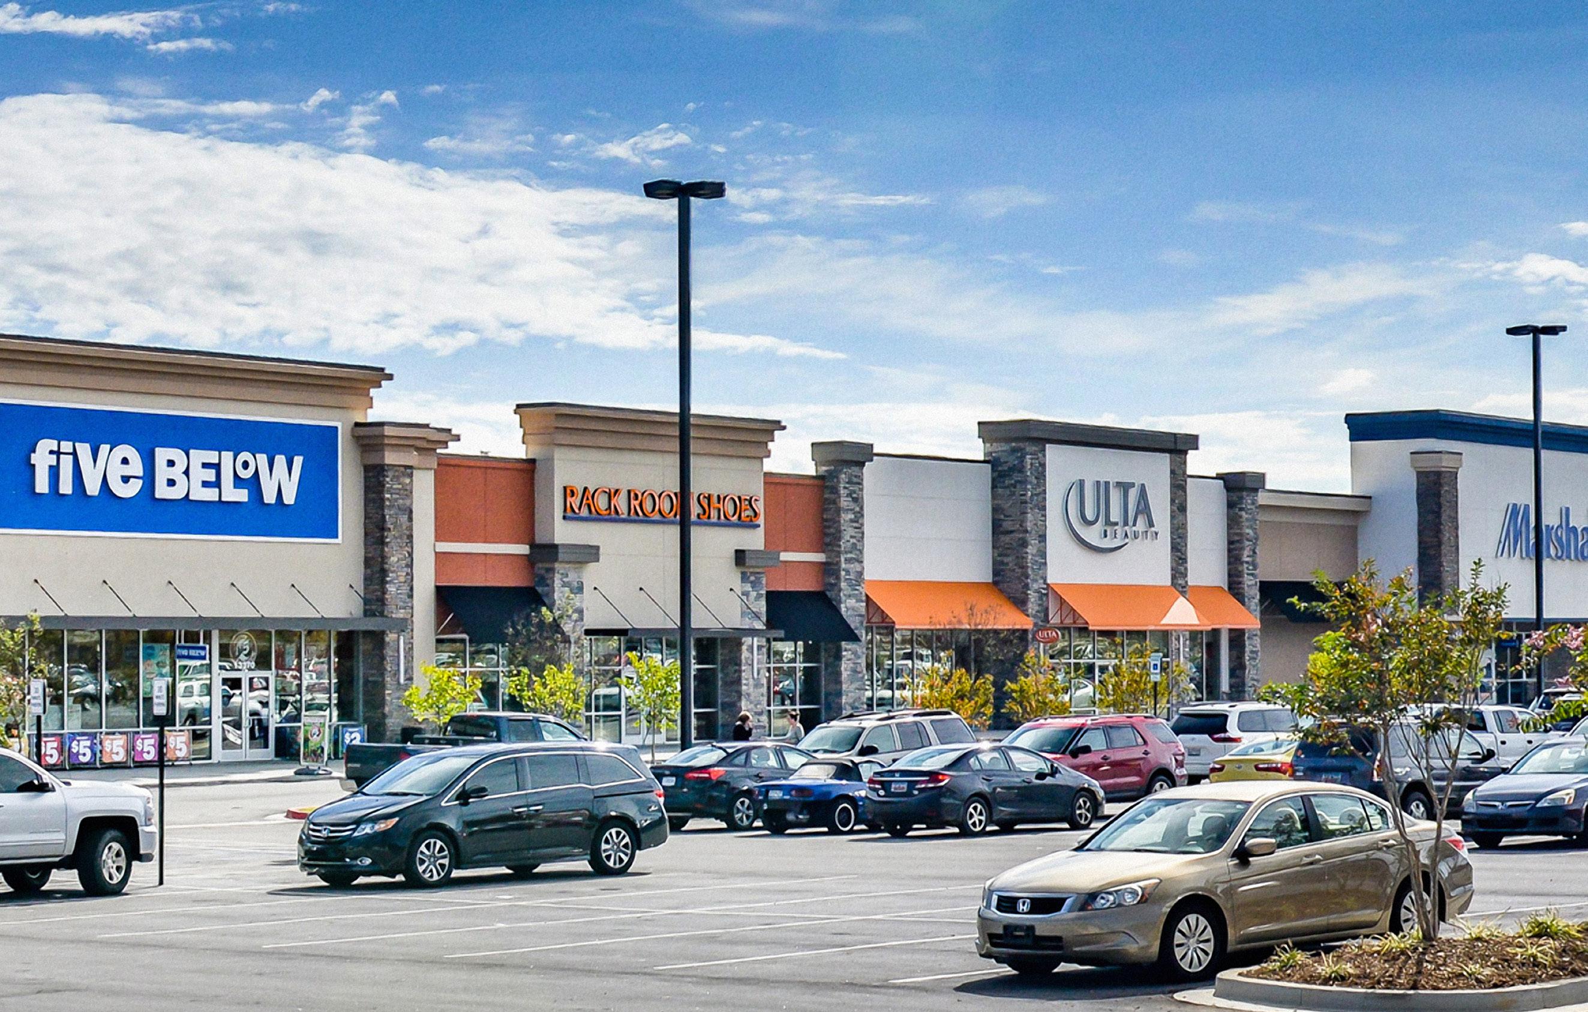
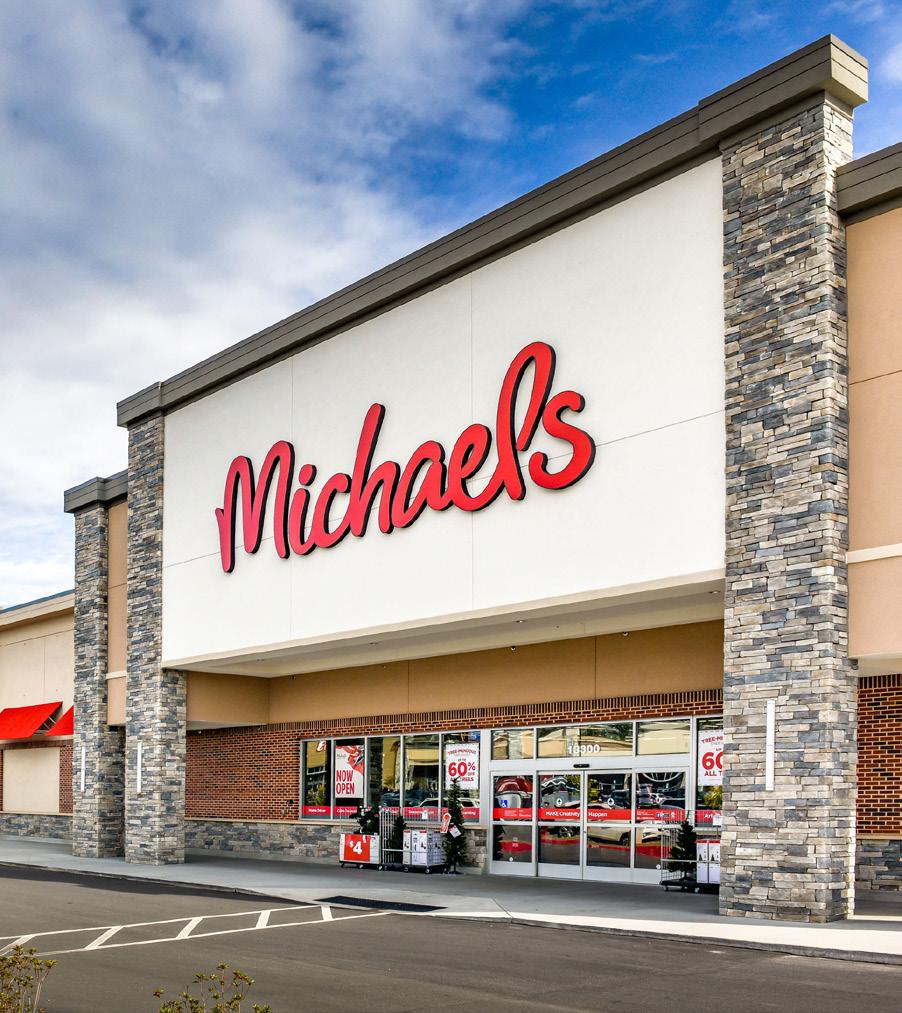
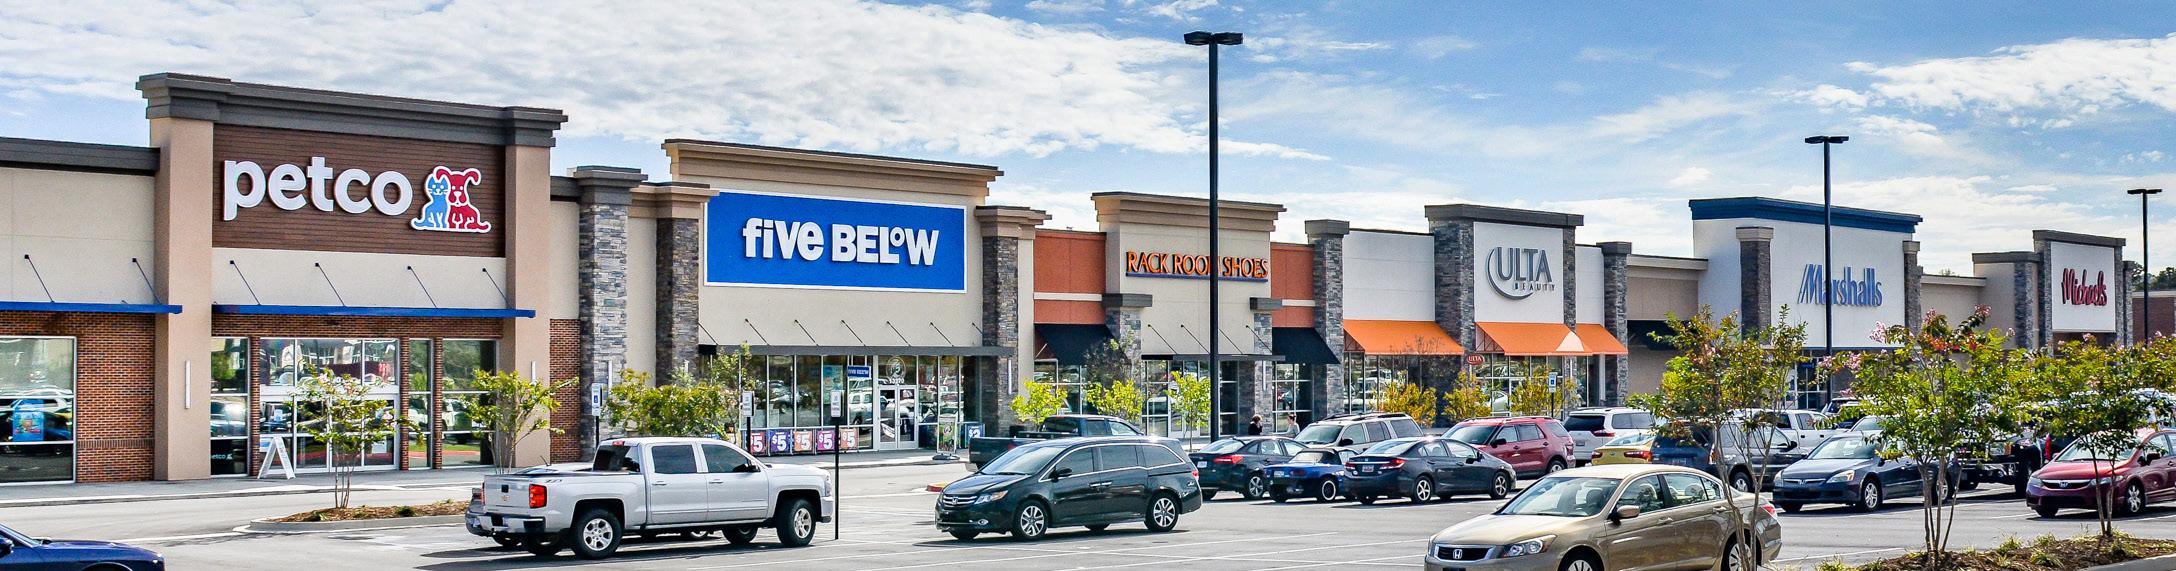
This retail development along US-76 was created to serve an under-utilized retail market between Anderson and Easley, SC including the nearby areas of Lake Hartwell, Lake Keowee, and Clemson University. The final retail parcel includes six major anchor stores totaling 75,059 SF and three outparcels subdivided into smaller tenants totaling 24,716 SF. In addition to the core and shell work, MPS performed upfit services for Marshall’s and Michaels.
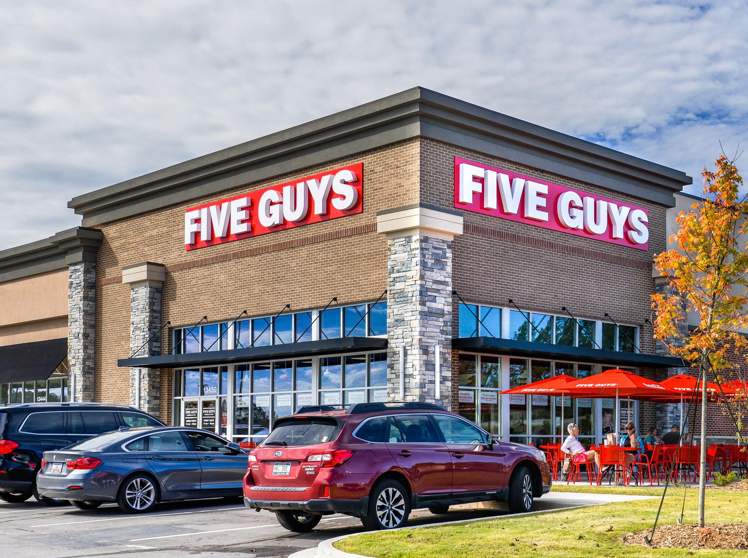
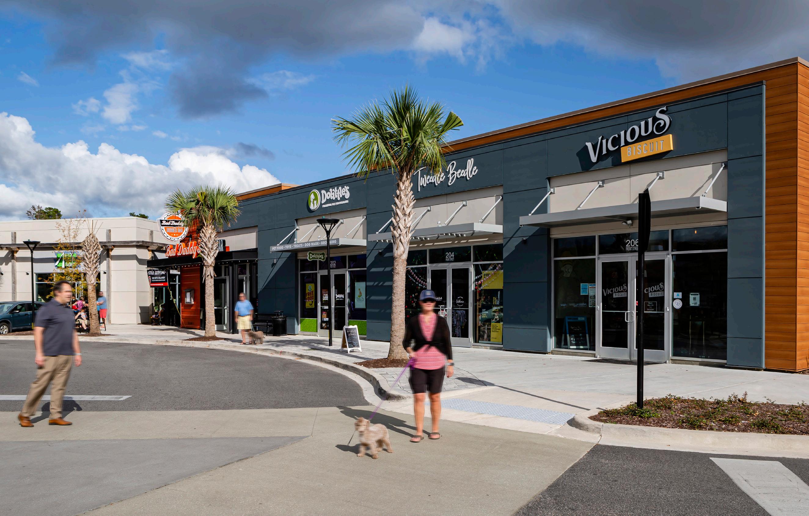
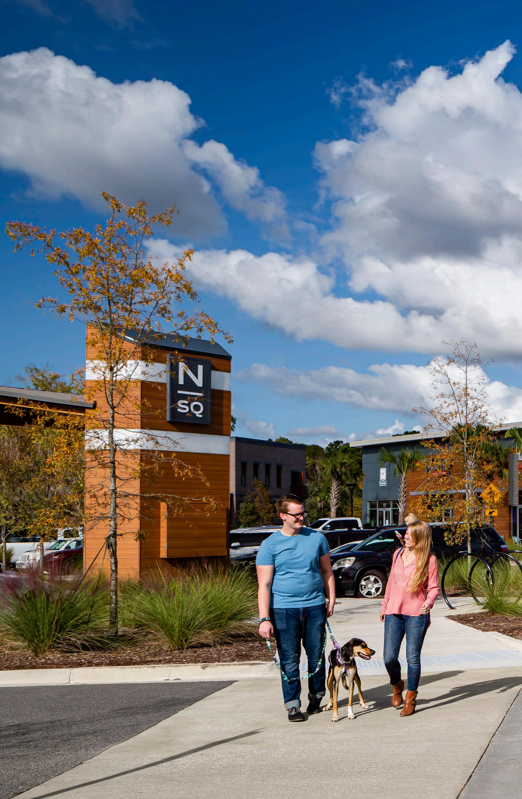
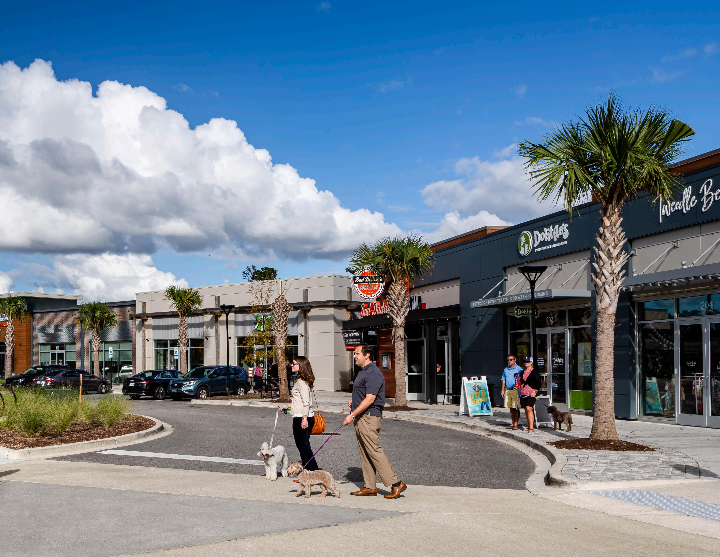
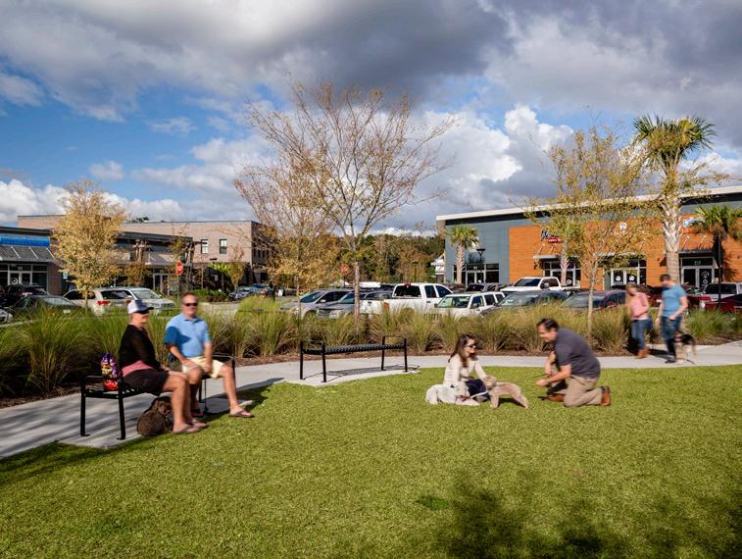
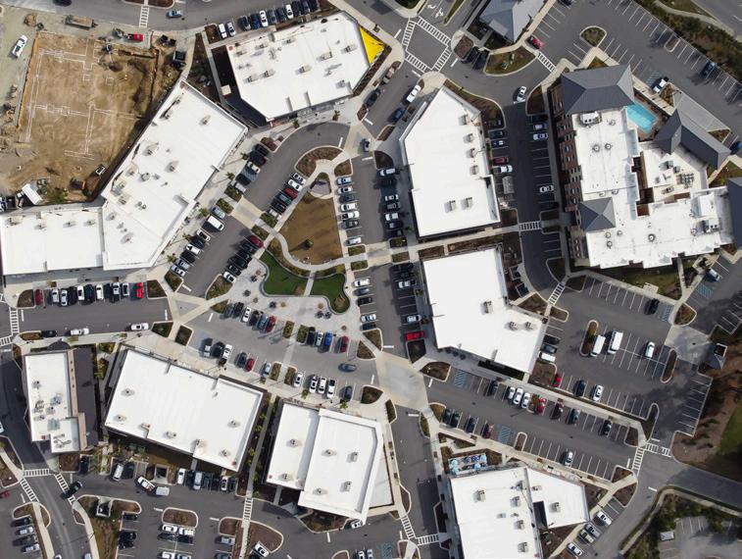
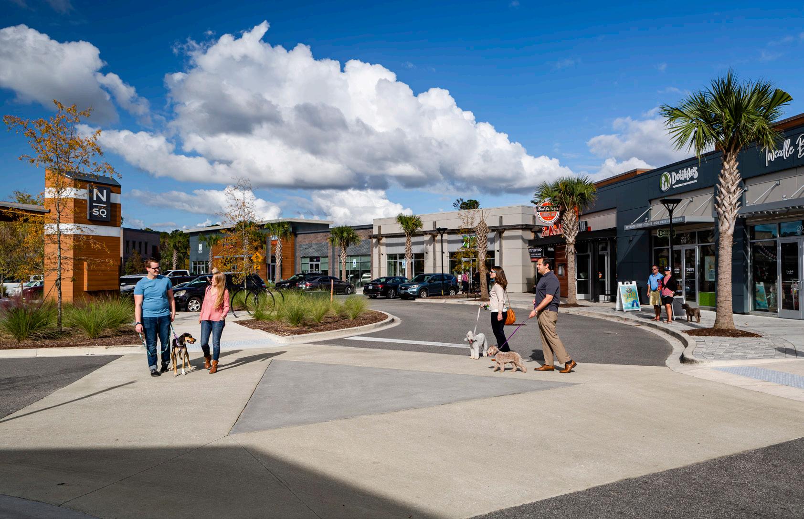
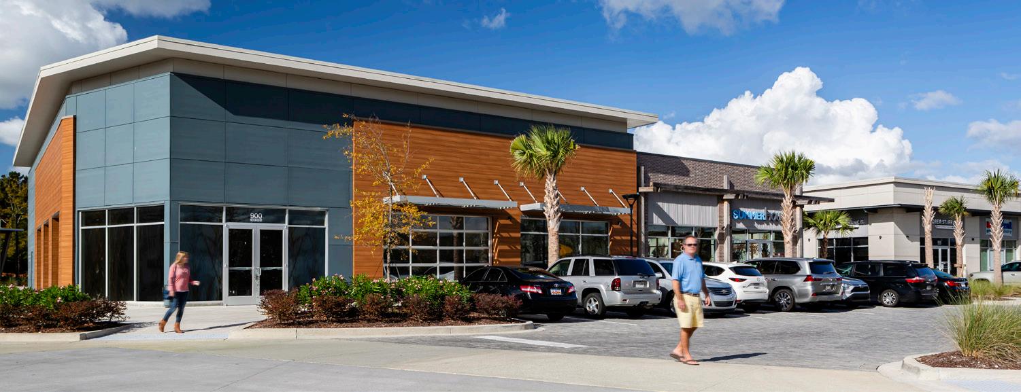
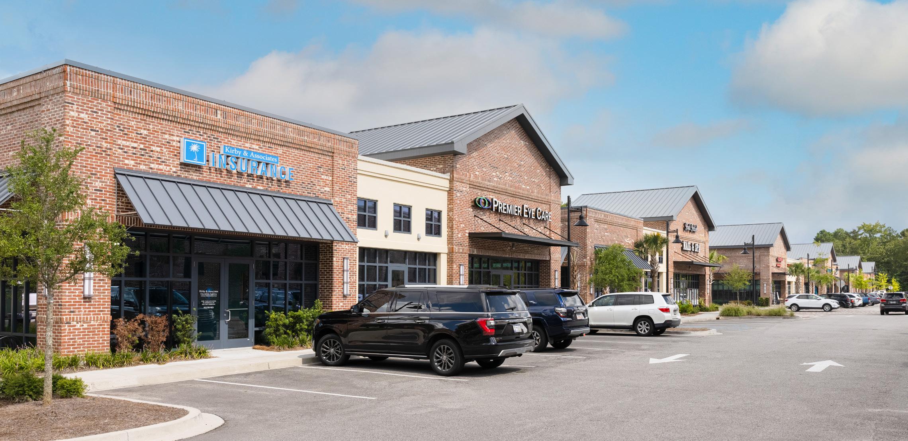
This single-story commercial center has easy access to the rapidly growing premier master planned Nexton community and the surrounding Summerville region. The vision for Nexton Square was to be a walkable, vibrant, urban experience that improves the quality of life for people in and around the community with a diverse mix of apartments and new homes in several highly amenitized neighborhoods.
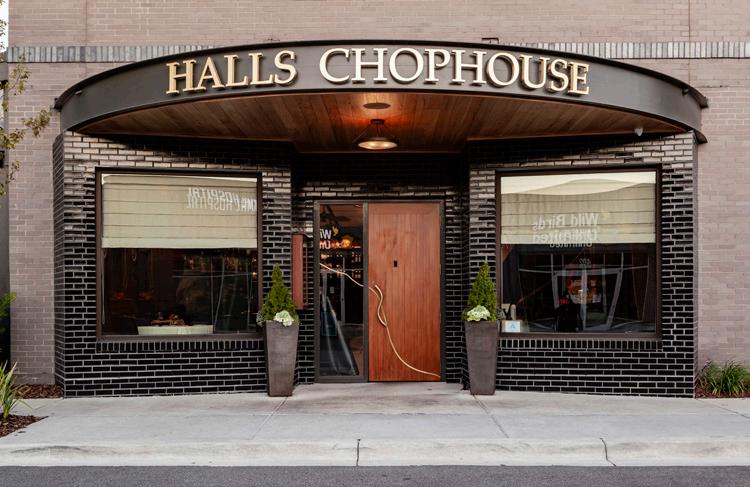
Village Market East | Simpsonville, SC
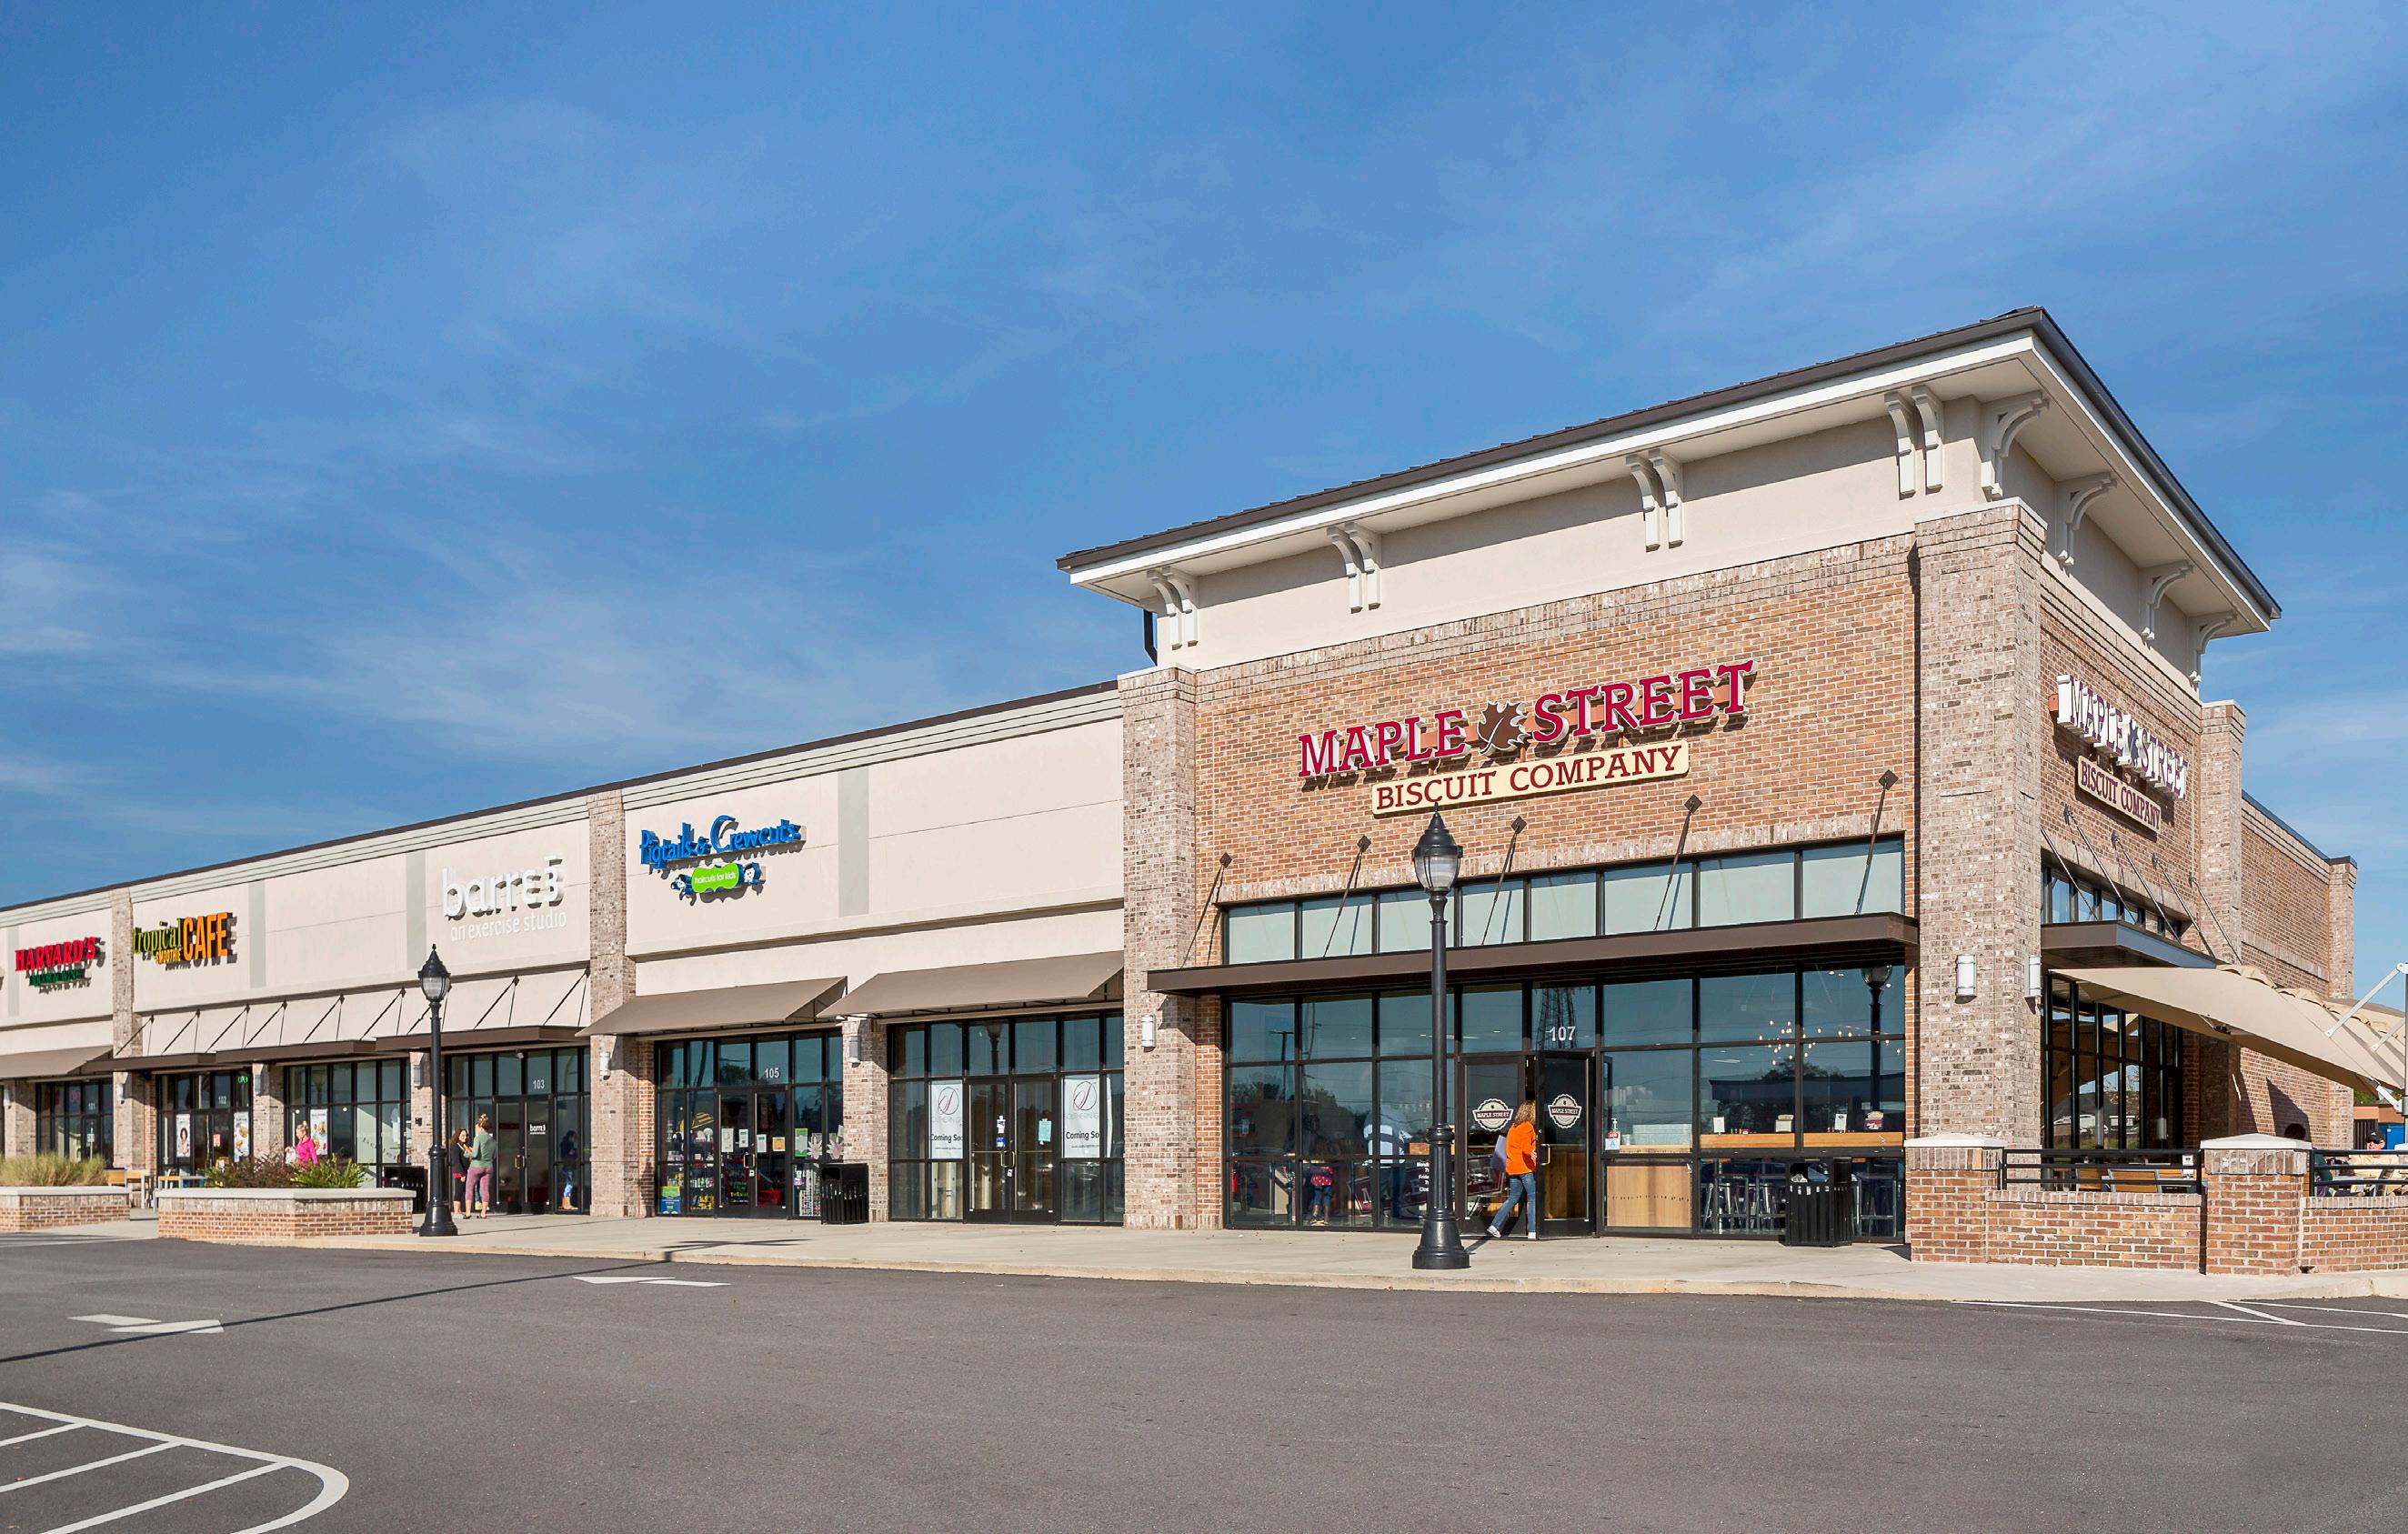
Approximately 22 acres were developed into nearly 60,000 SF of retail and 40,000 SF of office space to bring new and unique shopping experiences to the Five Forks area, in the unincorporated section of Simpsonville, SC. Two, 1.25-acre outparcels originally remained undeveloped for future use, later developed into the Greenville County Library System, Five Forks Branch, also designed by our team.
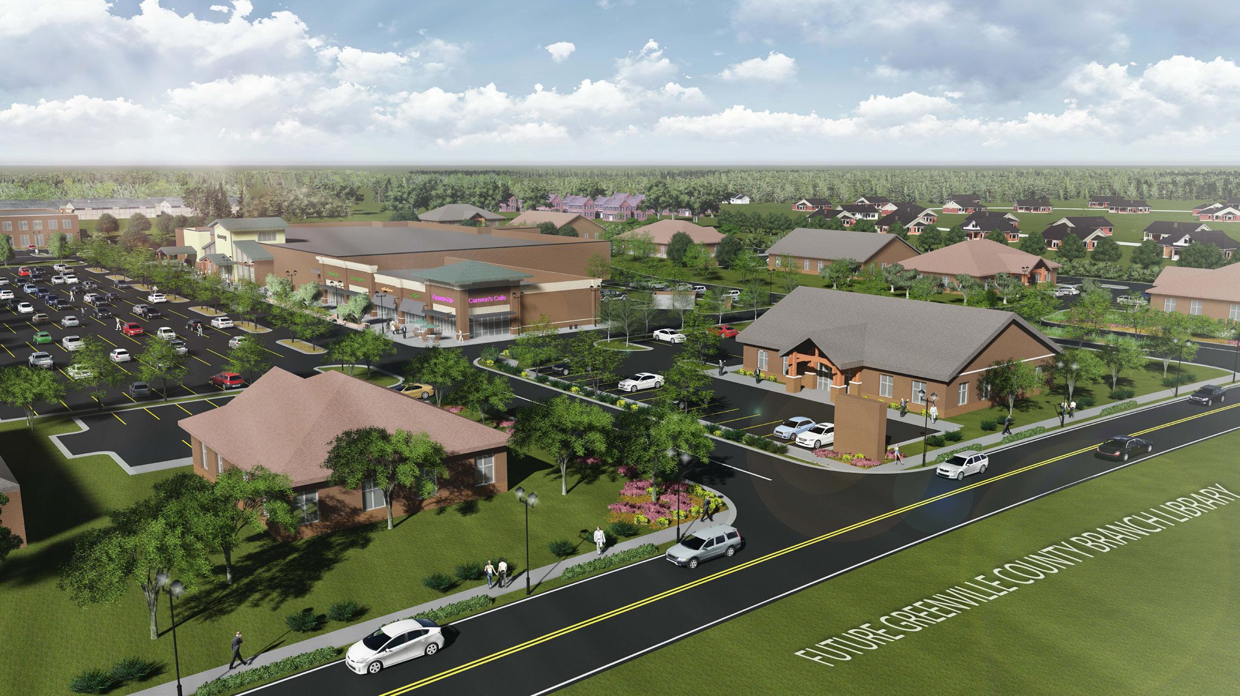
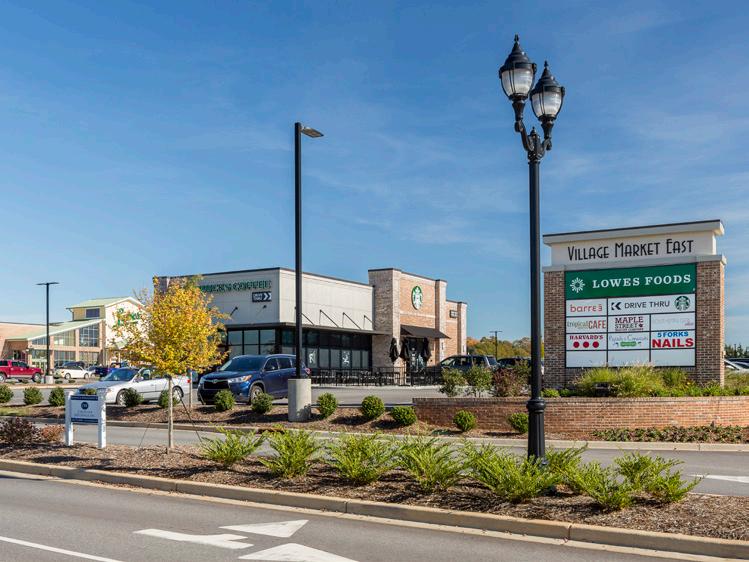
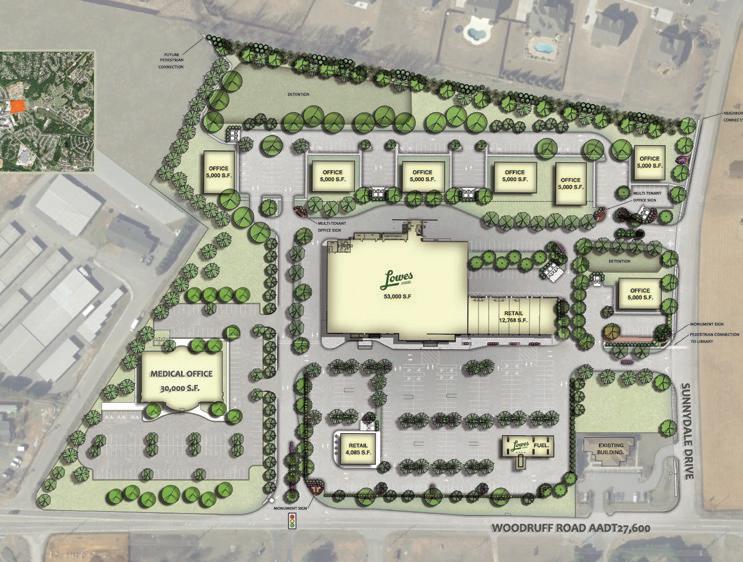
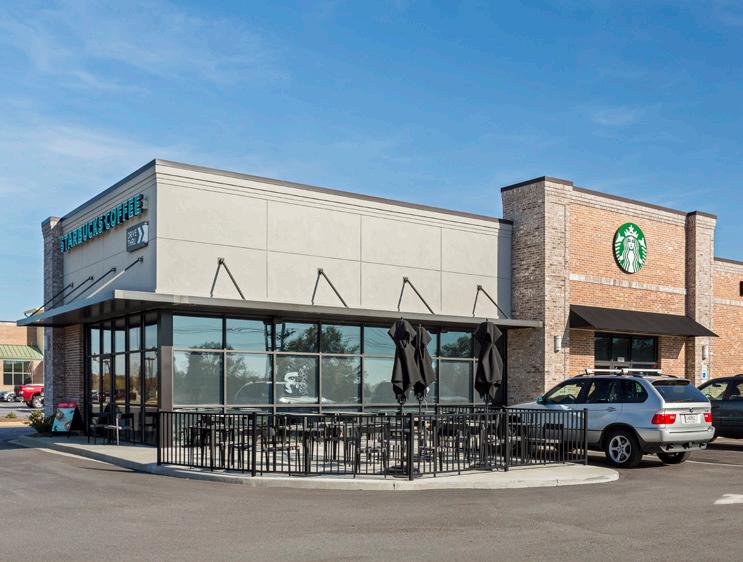
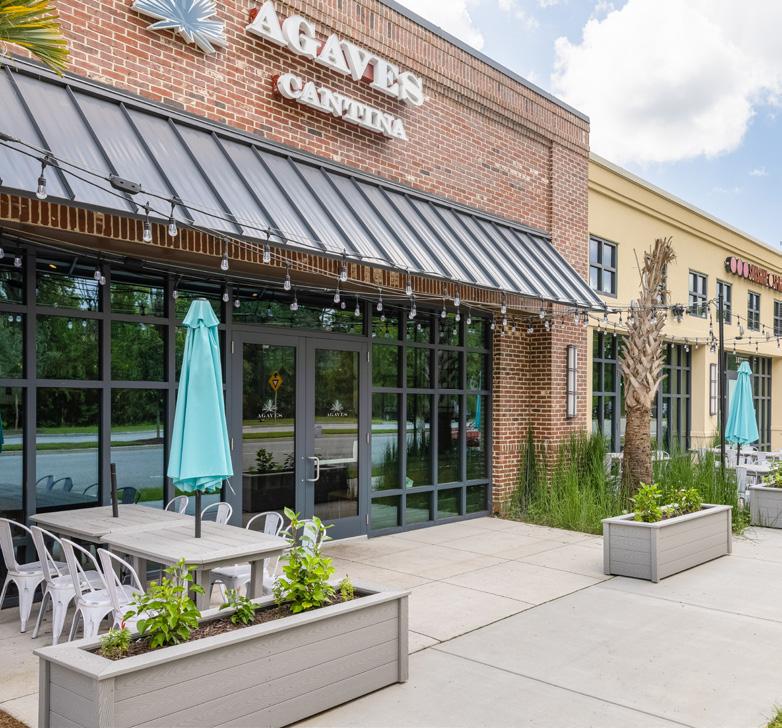
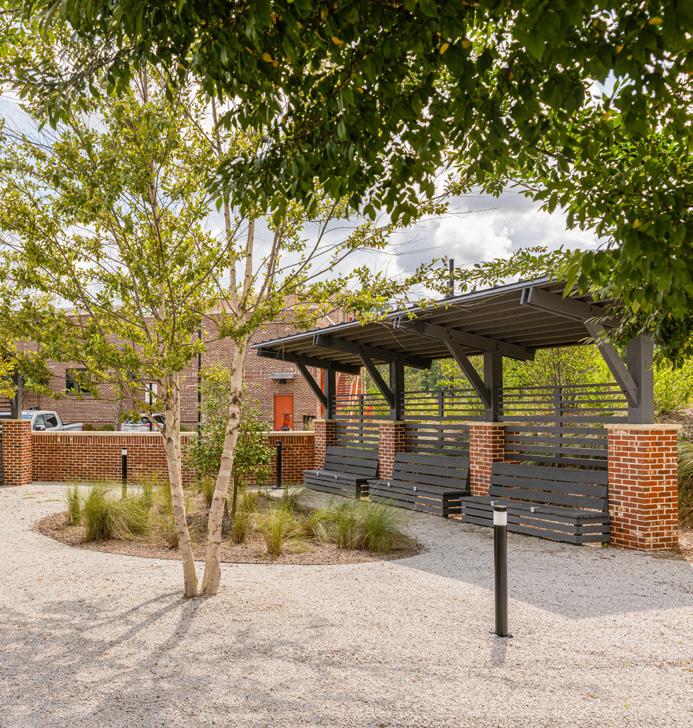
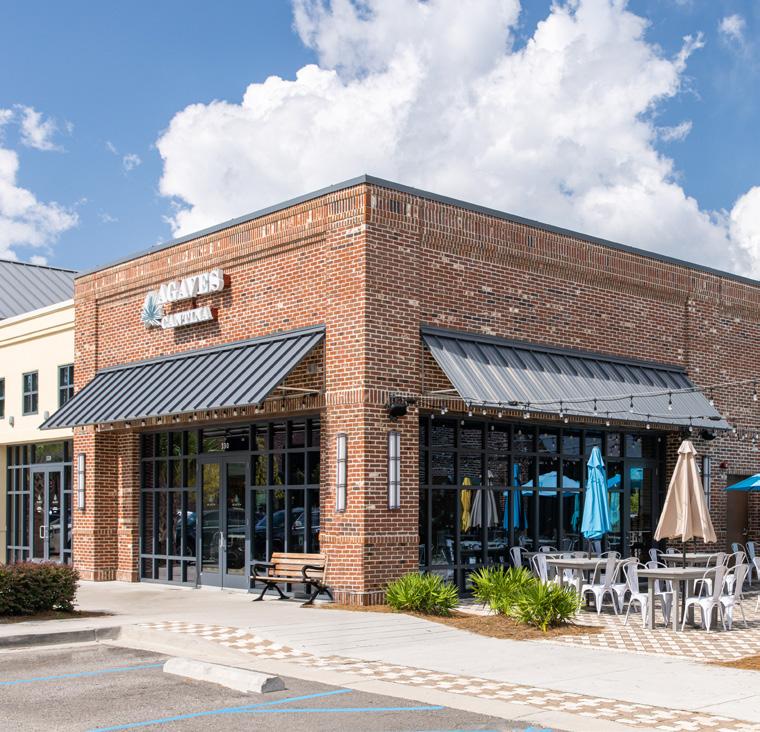
West Ashley Circle Center | Charleston, SC
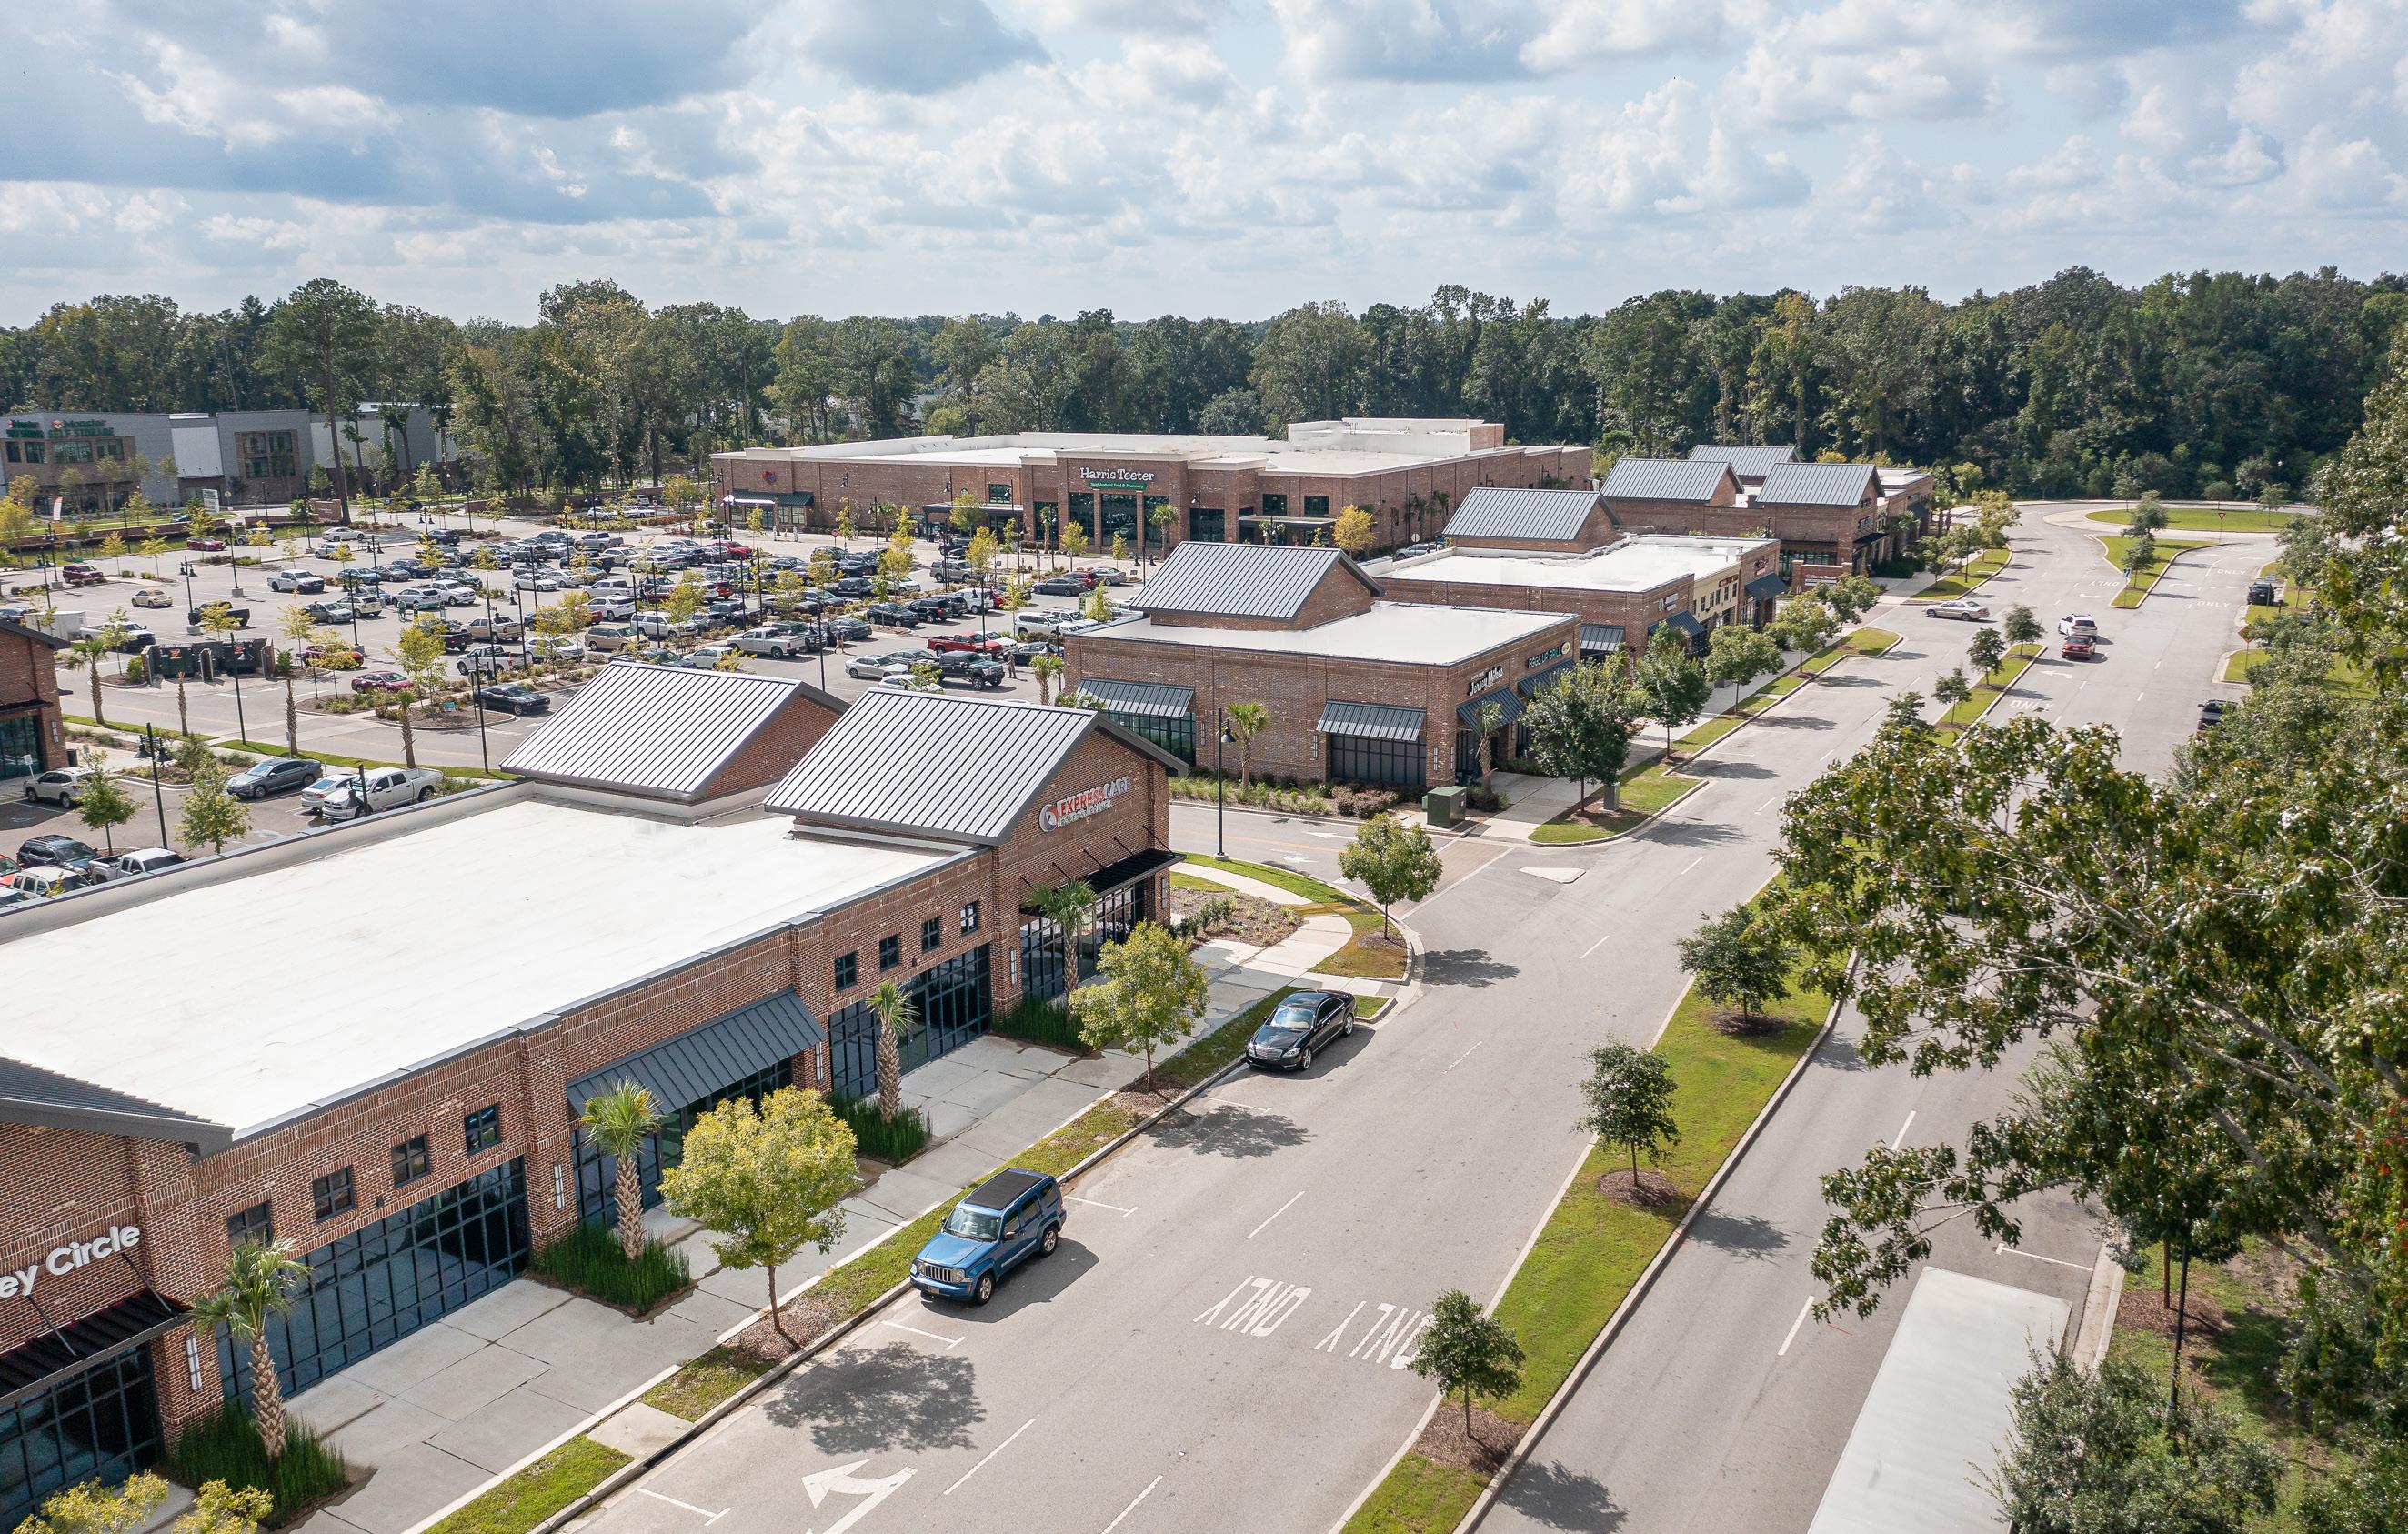
Anchored by a Harris Teeter Grocery, West Ashley Circle Center offers a mix of small shop spaces for restaurants, retail, and office clients across five outparcel buildings totaling 23,800 SF. Our team worked closely with the leasing agents to introduce flexibility into the site and effectively account for vehicular and pedestrian traffic while maximizing the center’s ability to attract high-quality tenants.
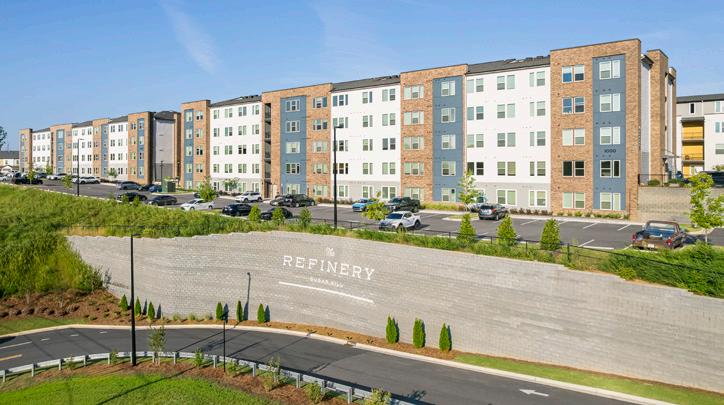
The Refinery at Sugar Hill | Sugar
Hill, GA
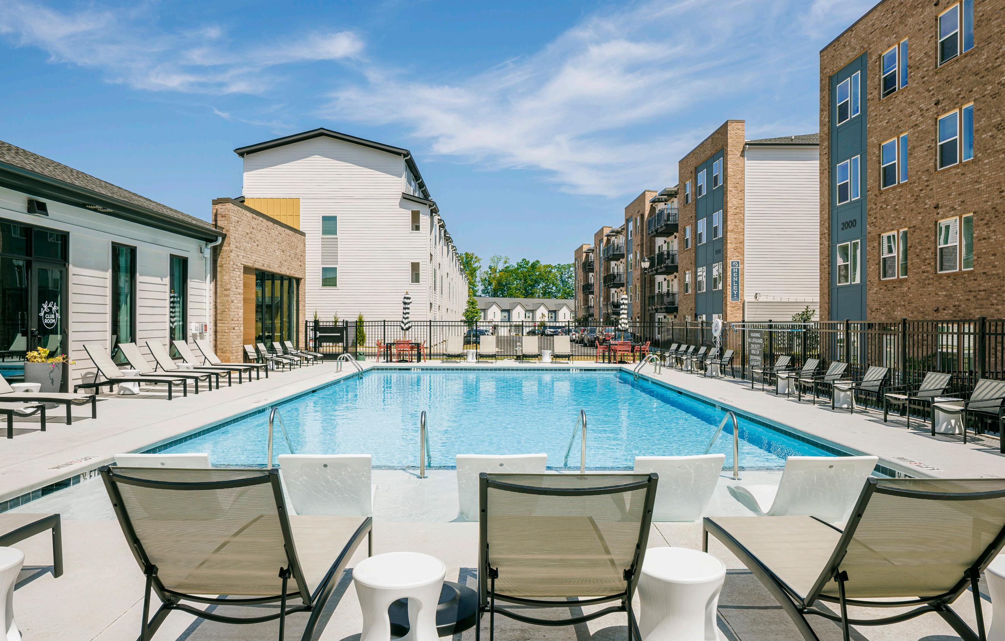
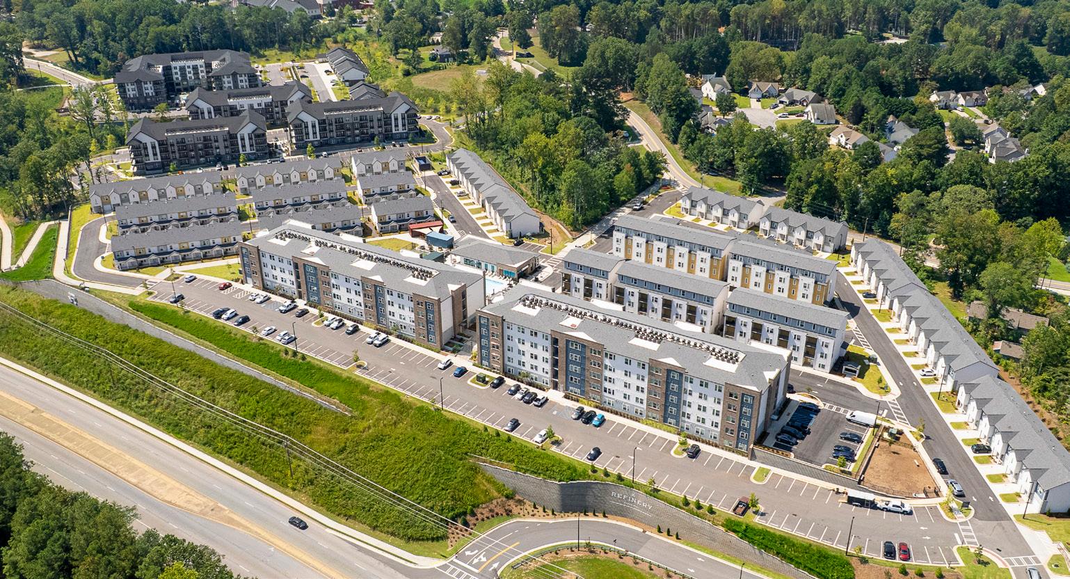
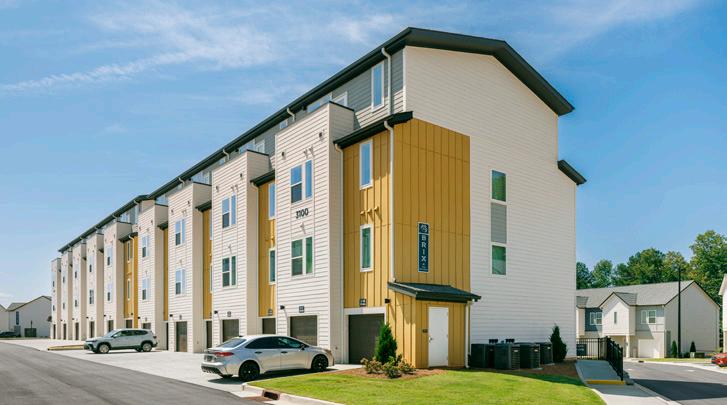
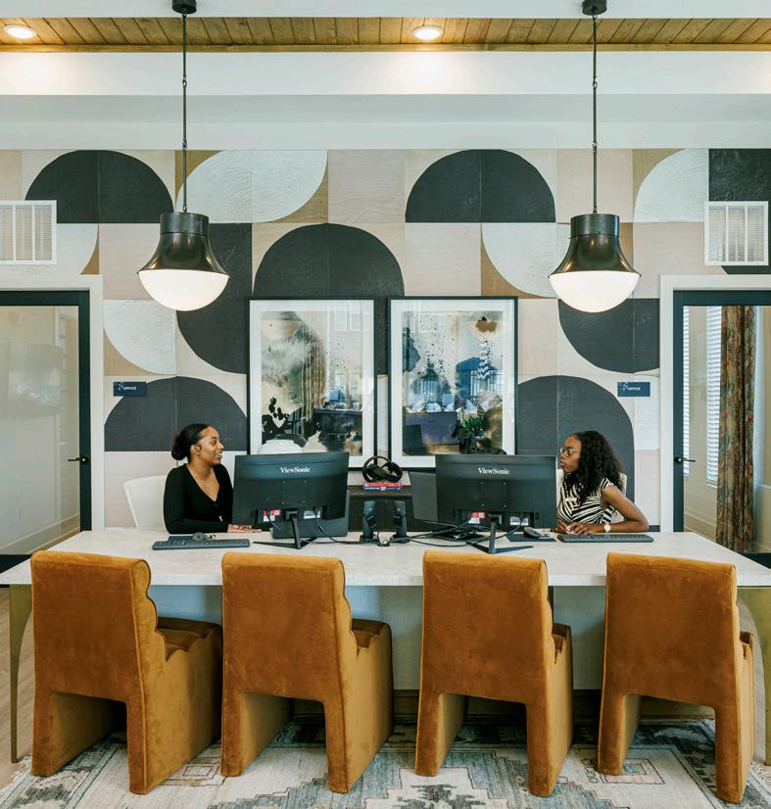
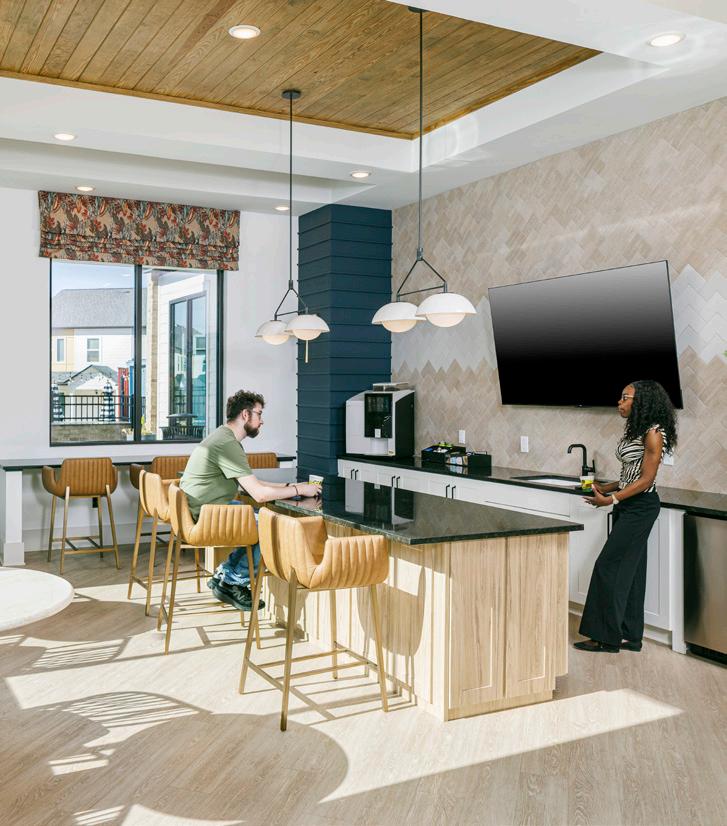
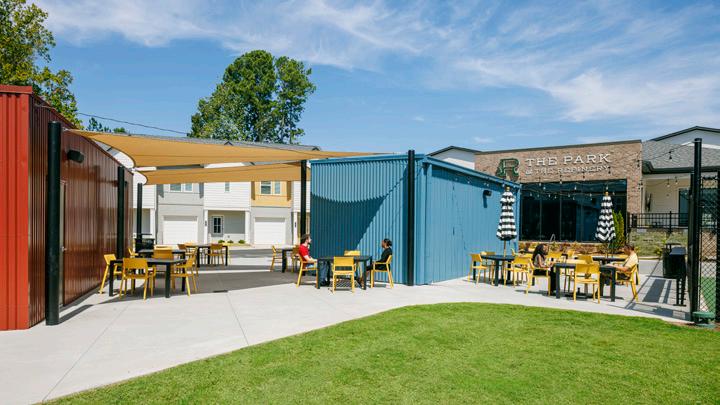
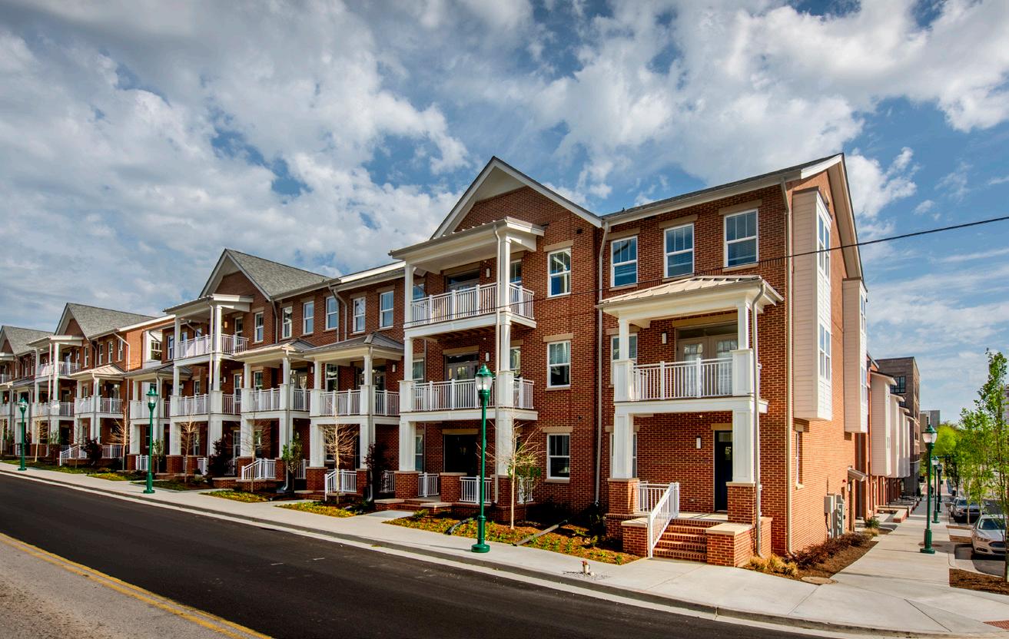
Located within a walkable distance to downtown amenities, this new development in Sugar Hill includes three- and four-story row houses comprising 84 units, two four-story apartment buildings and 19 townhouses. The buildings face a lawn bowling court which will serve as a central gathering spot for the development. The court also includes dedicated pads for food trucks and several small commercial buildings for retail and office use.
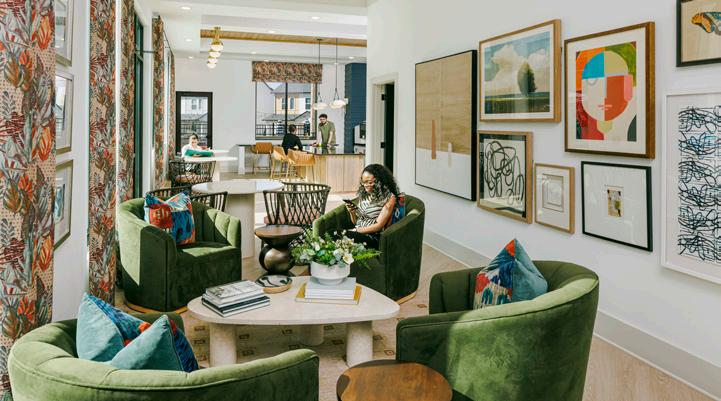
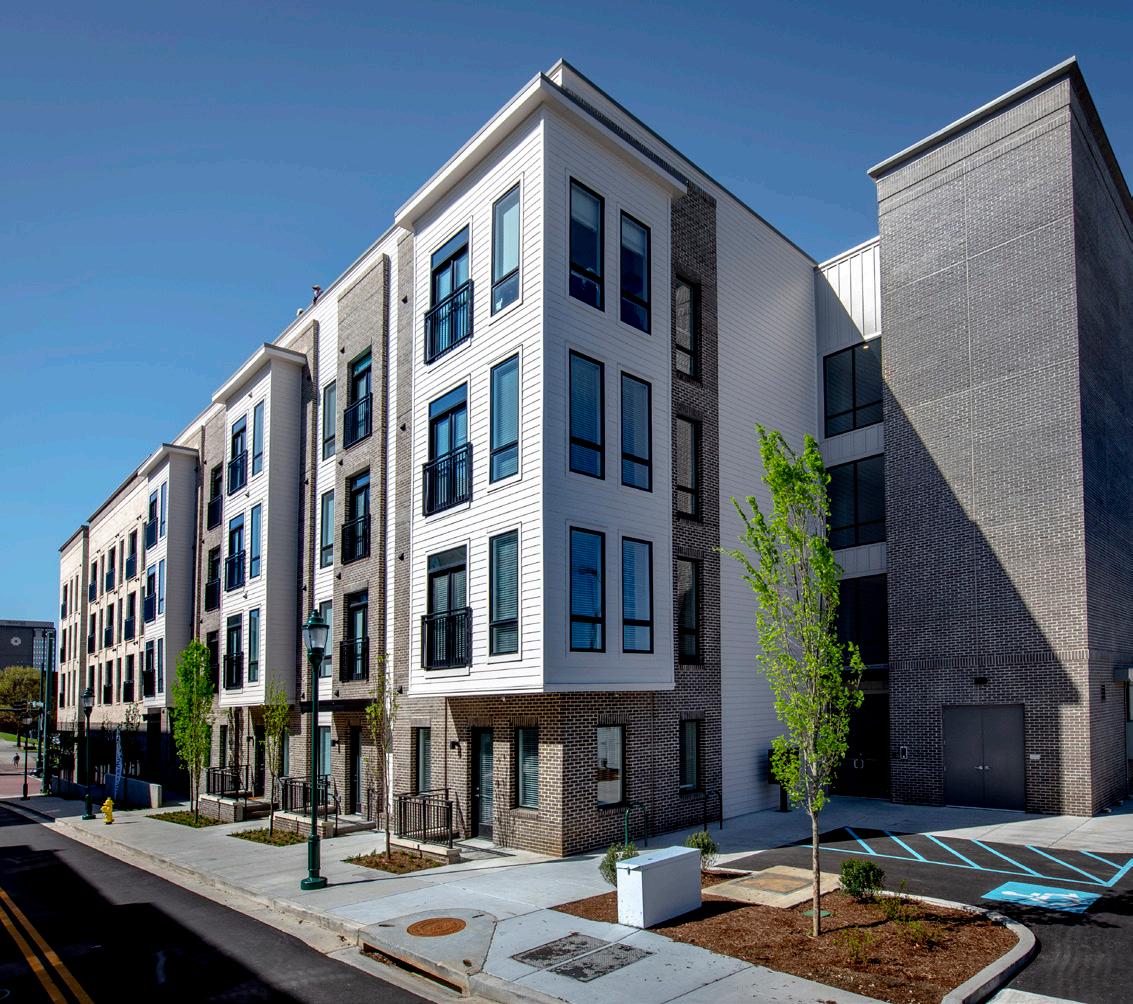
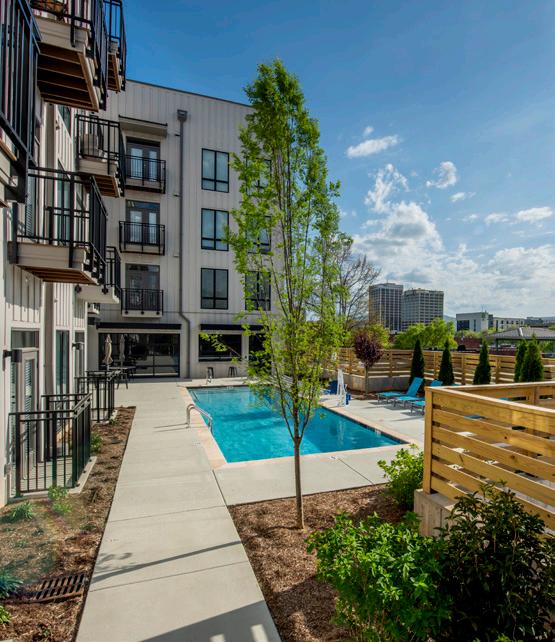
River Rock | Chattanooga, TN
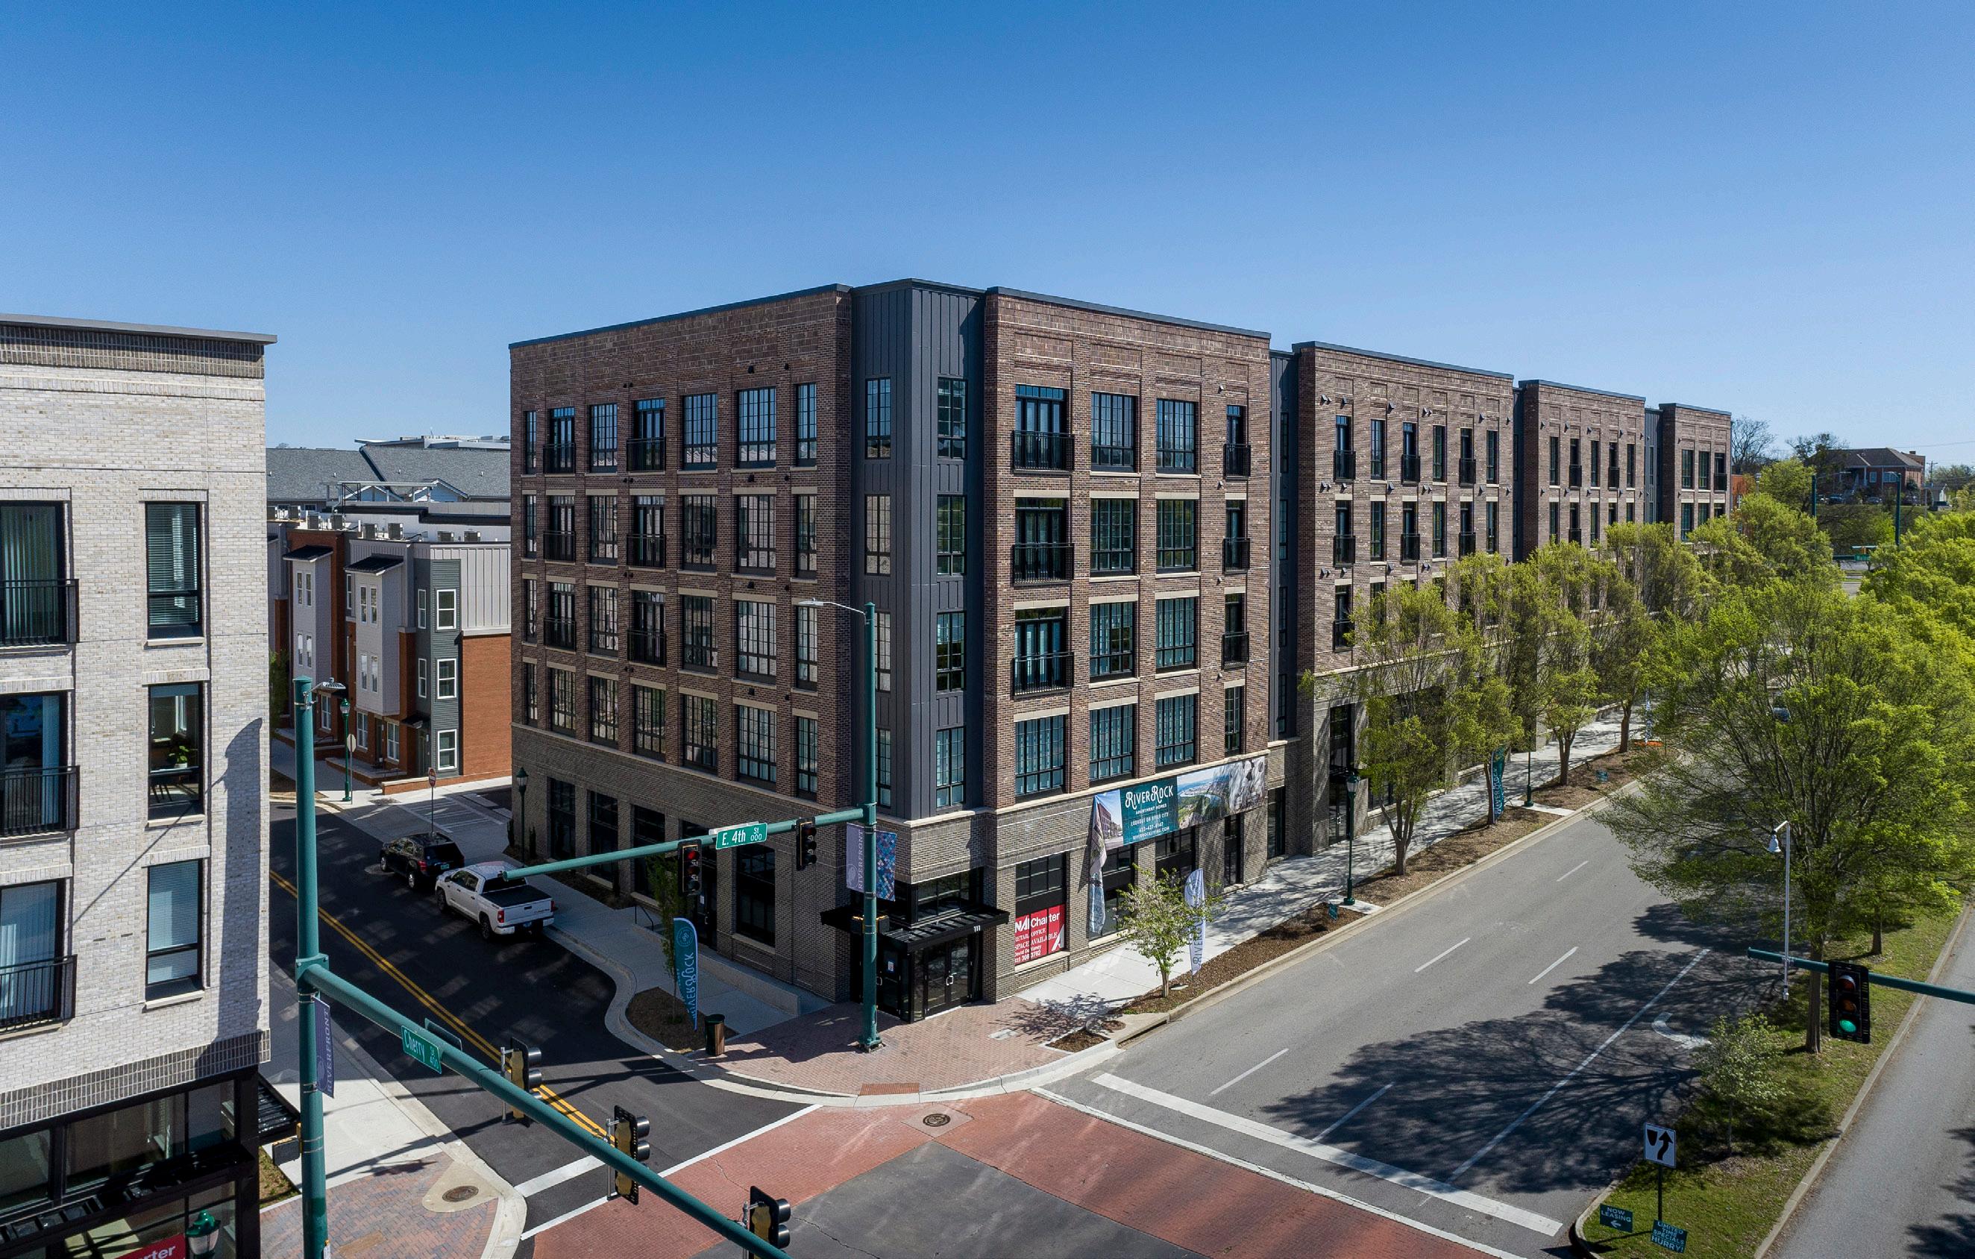
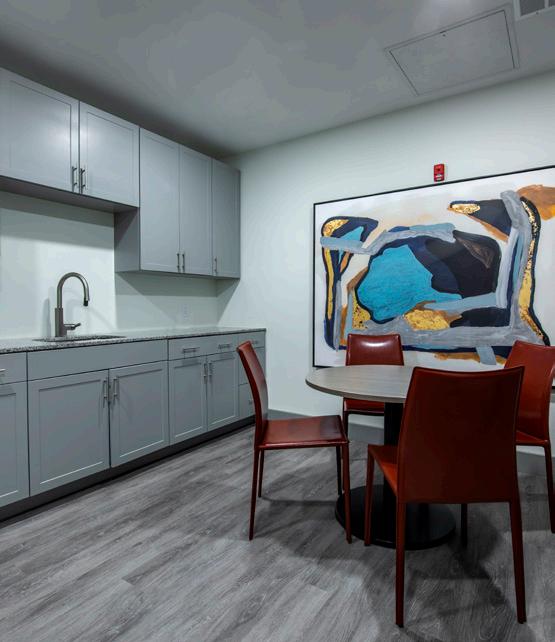
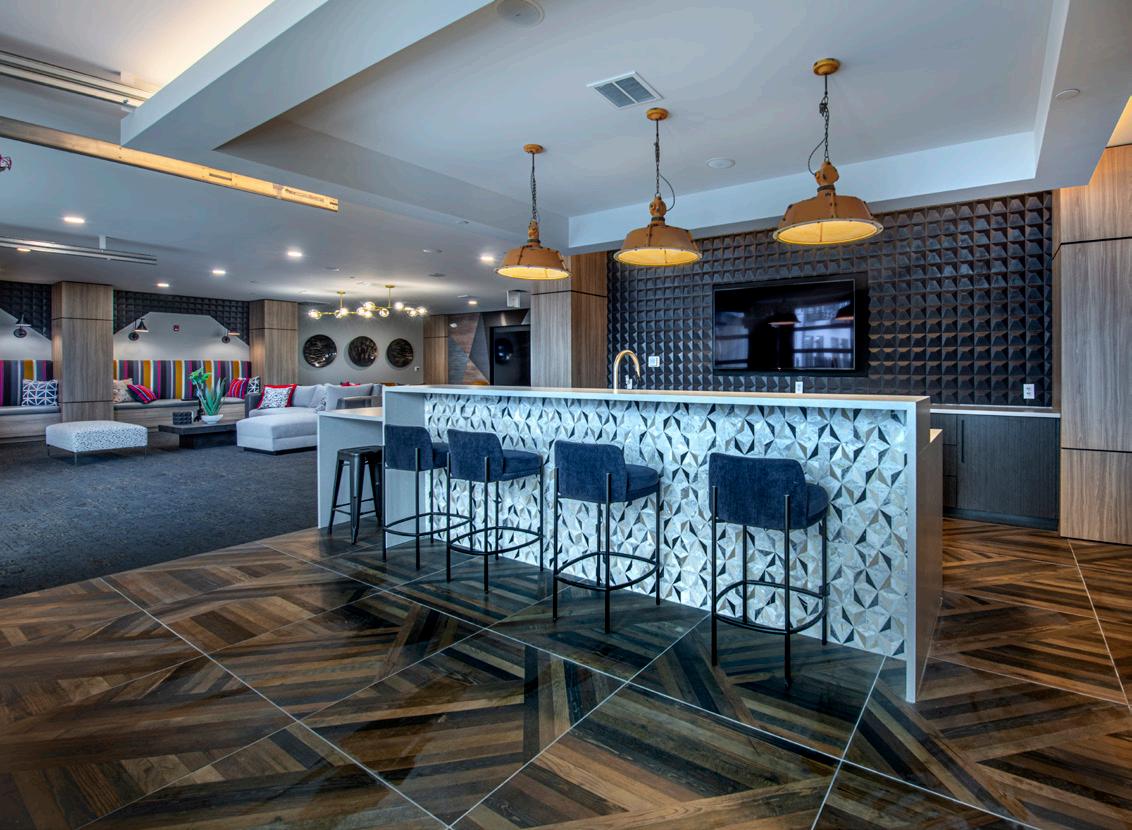
As the urban core of downtown Chattanooga, TN continues to expand along the rapidly developing Riverfront District, this urban infill project transforms two existing surface parking lots into a mixed-use redevelopment offering 151 Apartments, 12 Townhomes, parking, and commercial spaces.
Pullman Flats | Atlanta, GA
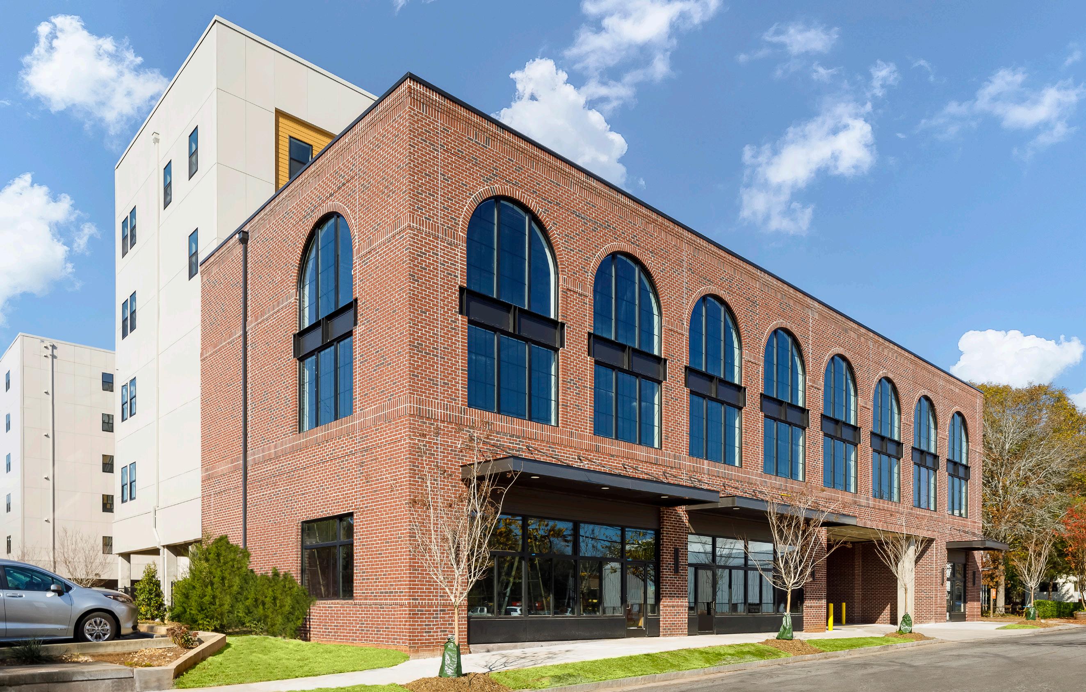
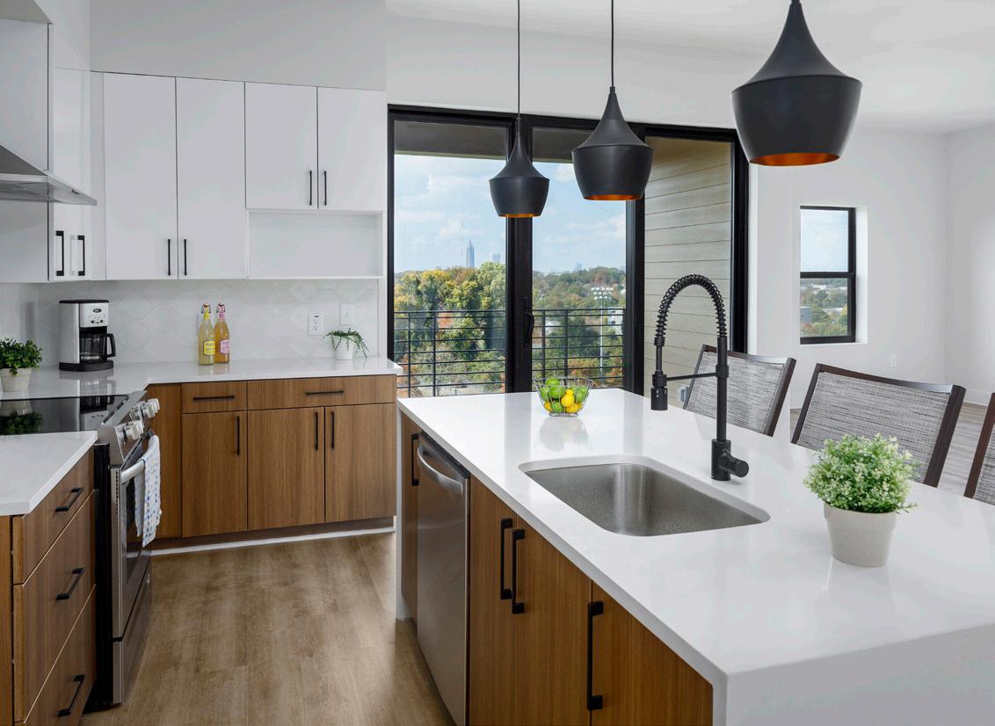
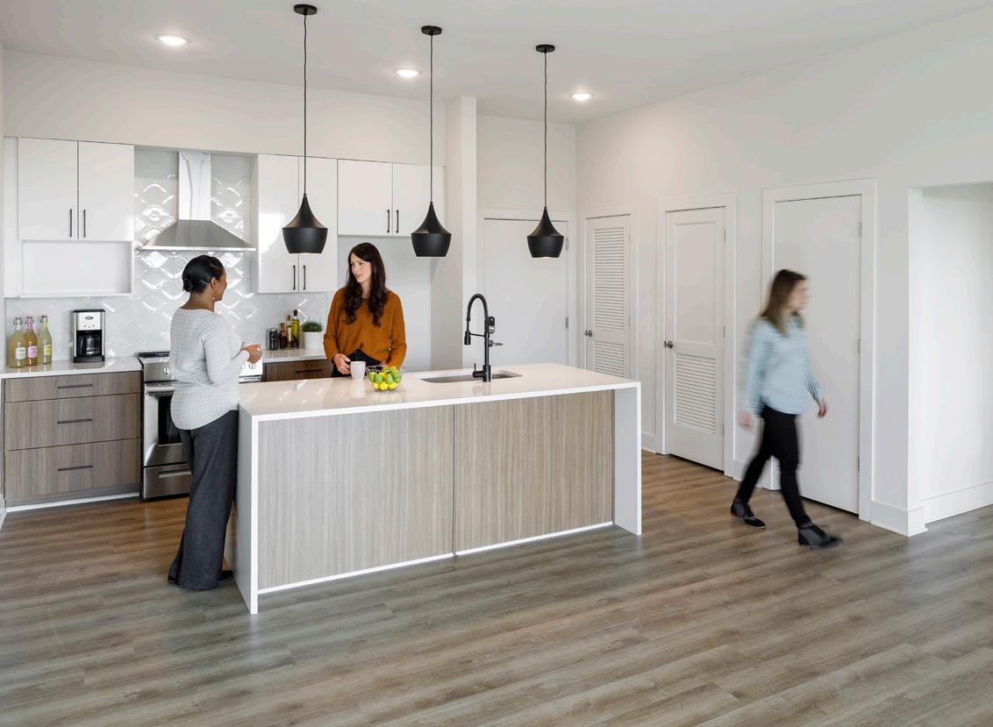
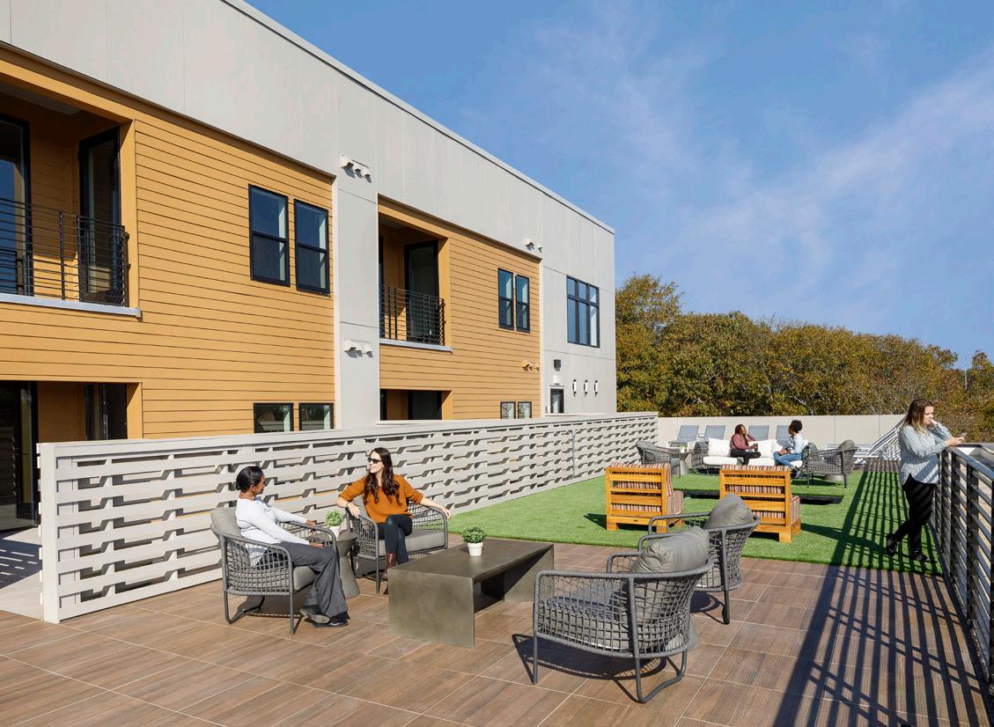
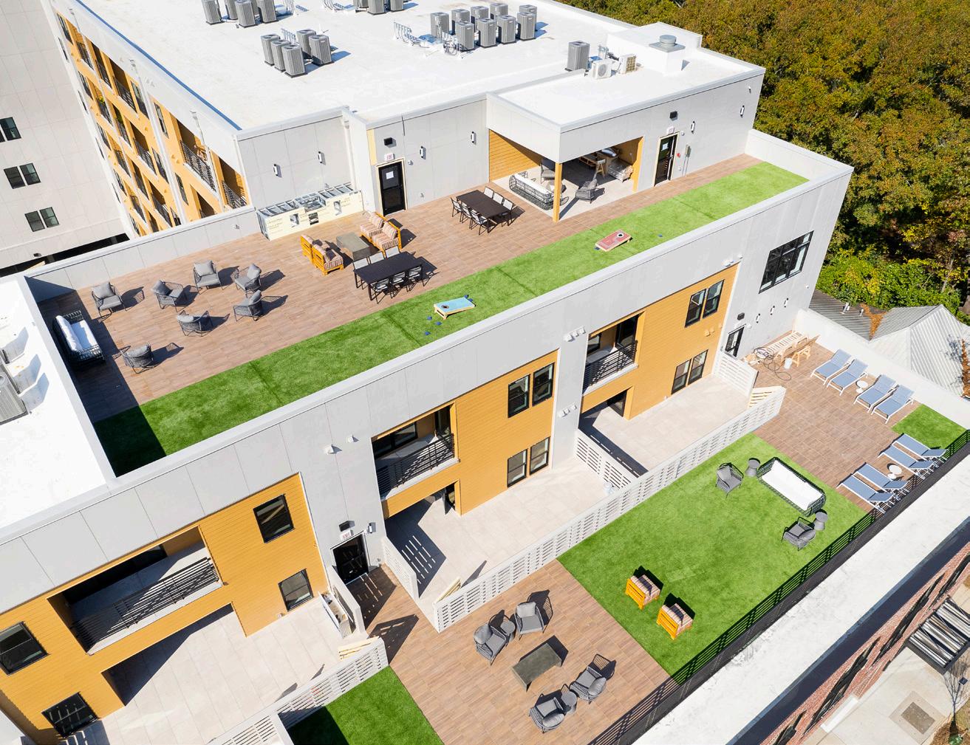
Our team worked with the City of Atlanta to rezone the adaptive reuse of this historic building at Pullman Yards. The development includes six levels of units with amazing skyline views and shared rooftop green space with over 19,000 SF of dedicated office and retail space on the ground level.
Main + Stone | Greenville, SC
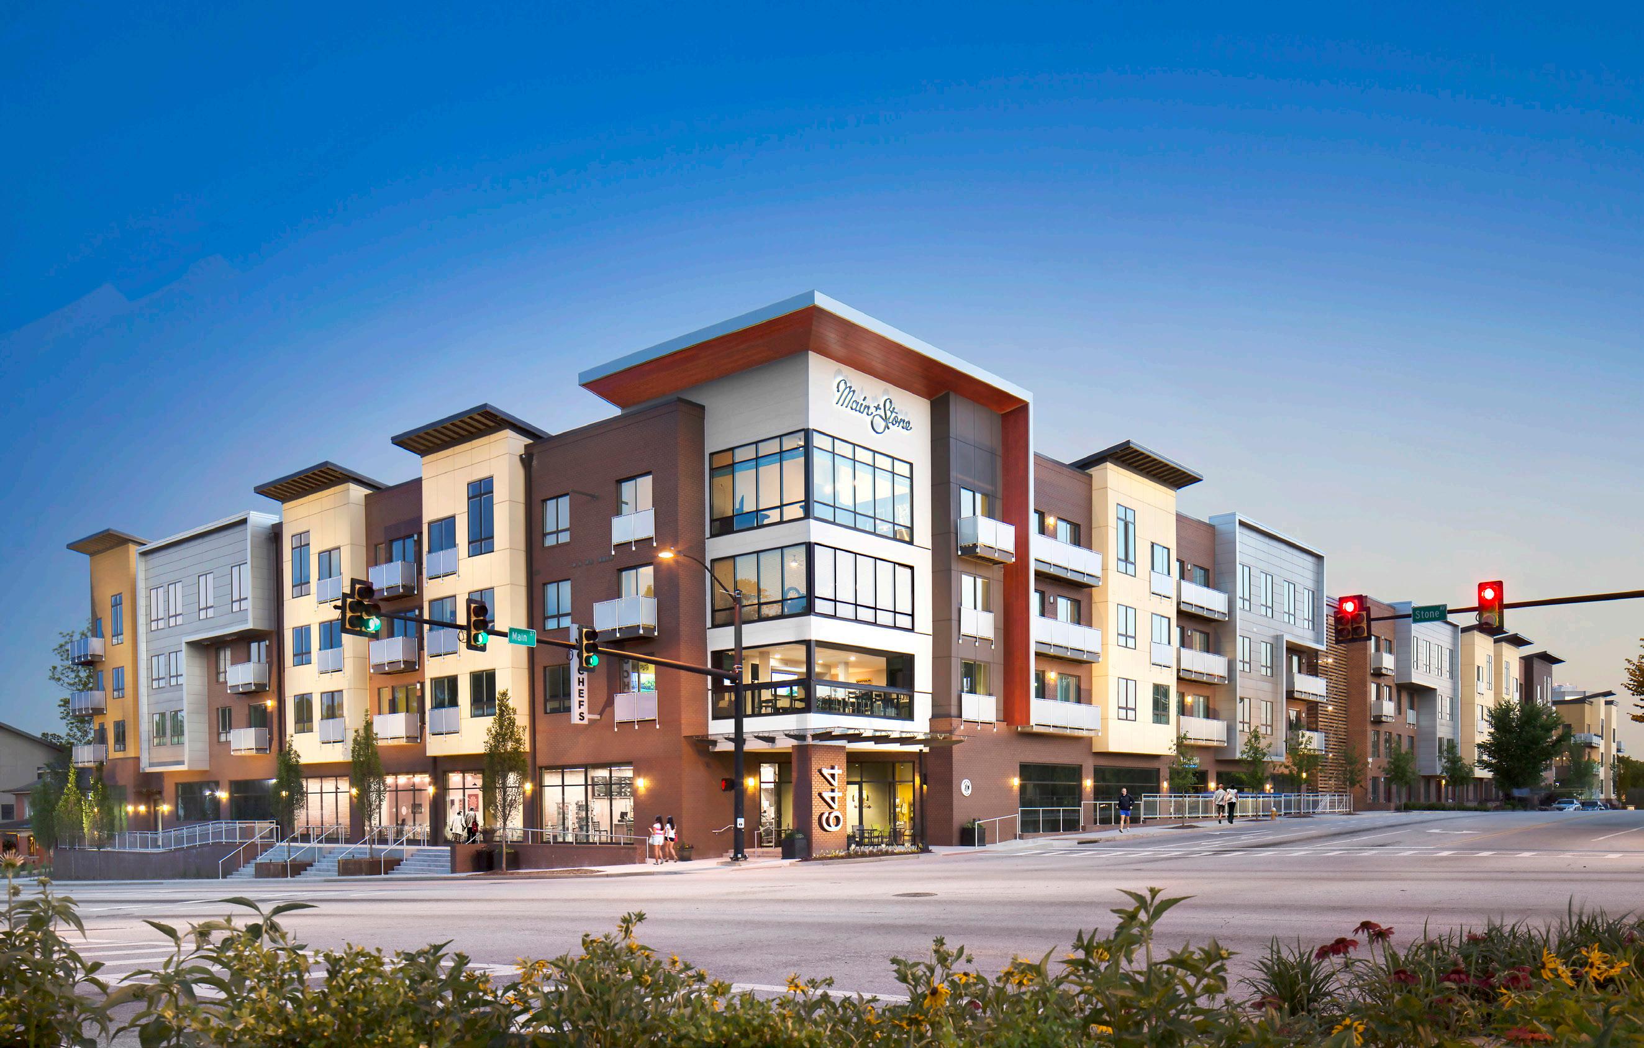
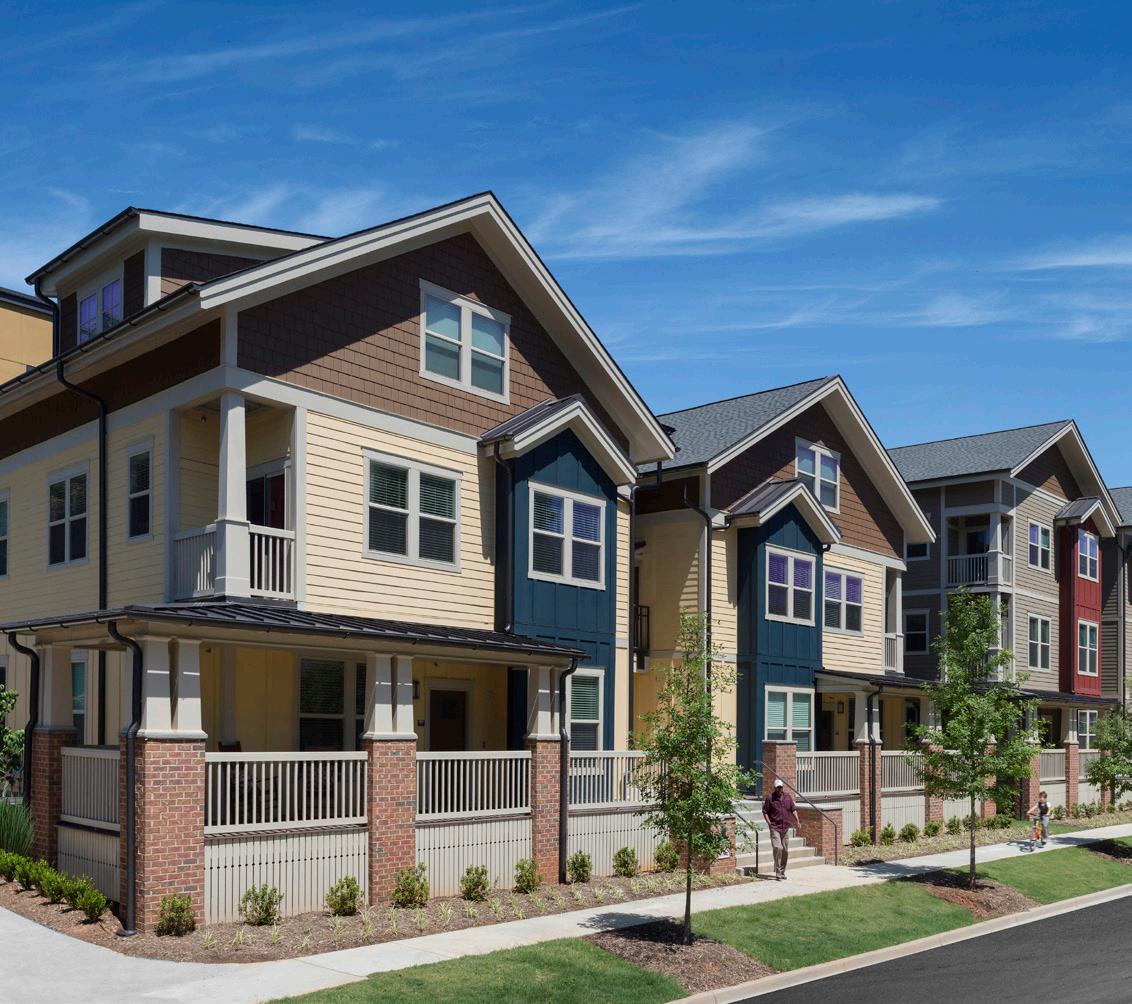
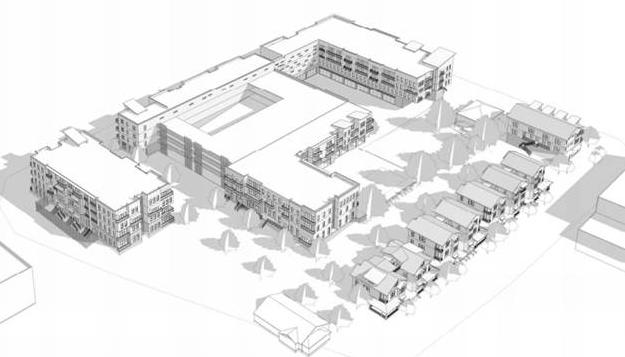
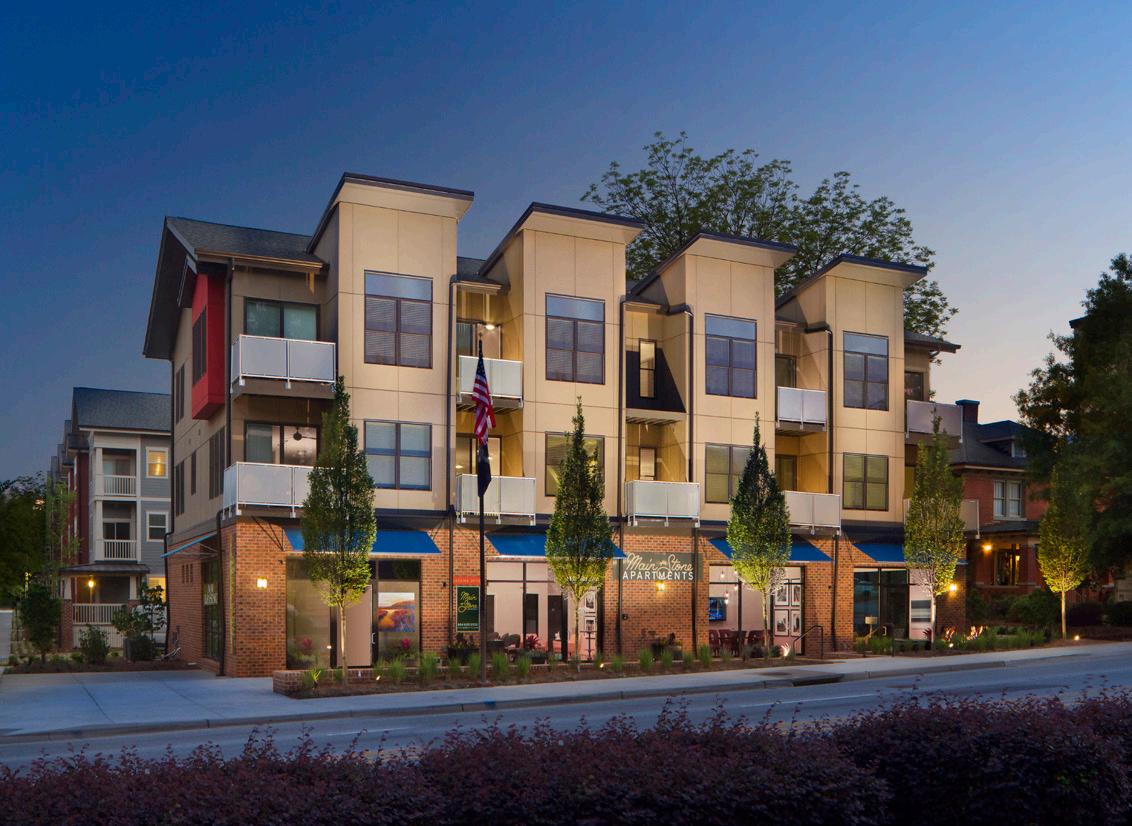
This multi-phased, 11-building development offers 225 efficiency, one-, twoand three-bedroom apartments, and ground floor retail space gracing the corner of Main Street and Stone Avenue following the city’s Stone Avenue Master Plan. It was important to take into consideration traffic, connectivity, and density for the plan, as well as accommodate the City of Greenville’s Stone Master Plan along with neighborhood resident’s expectations.
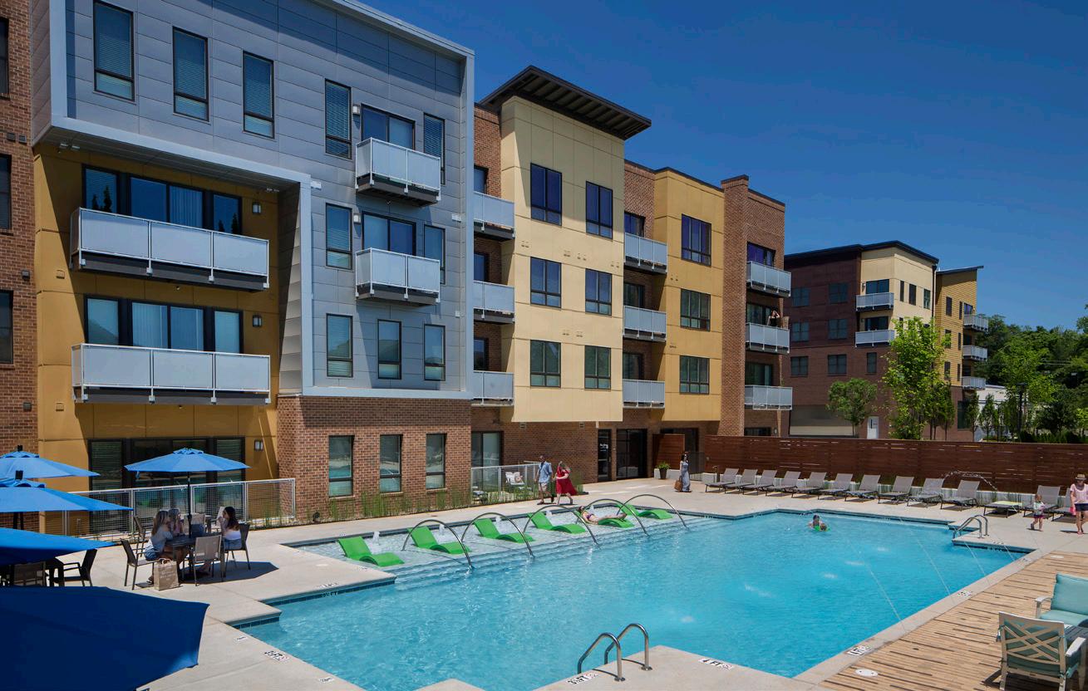
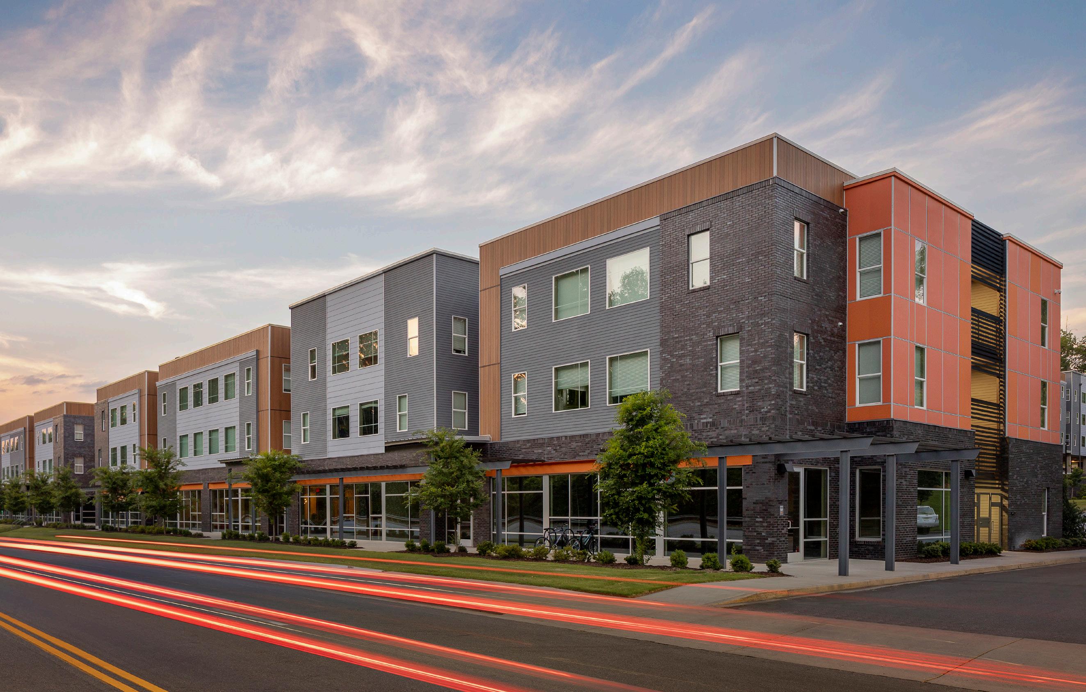
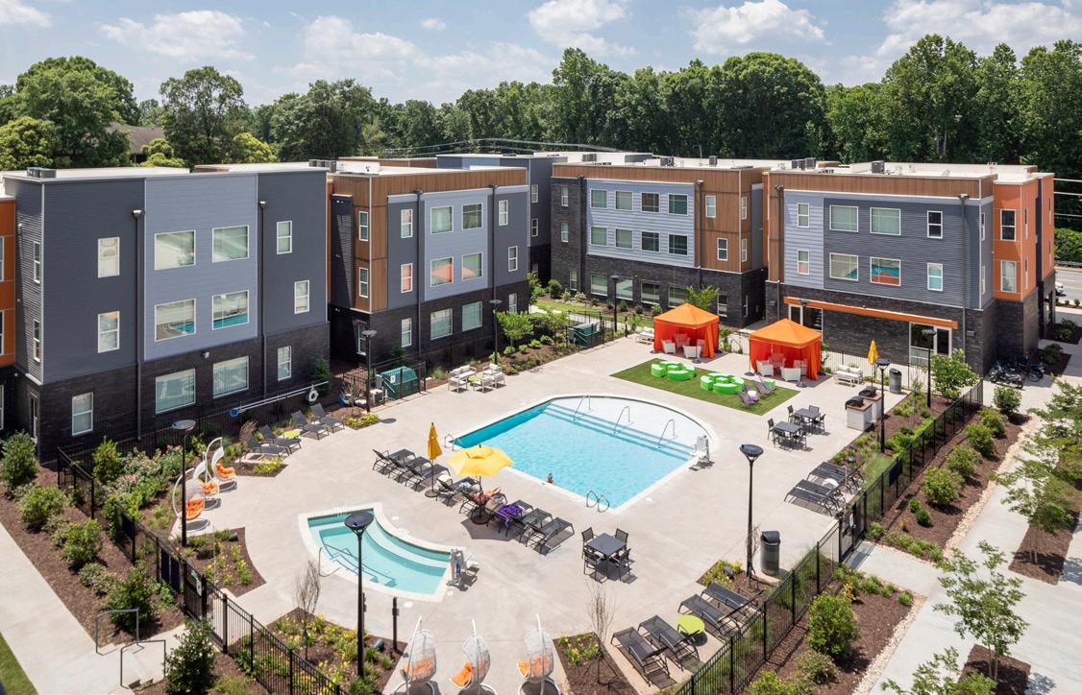
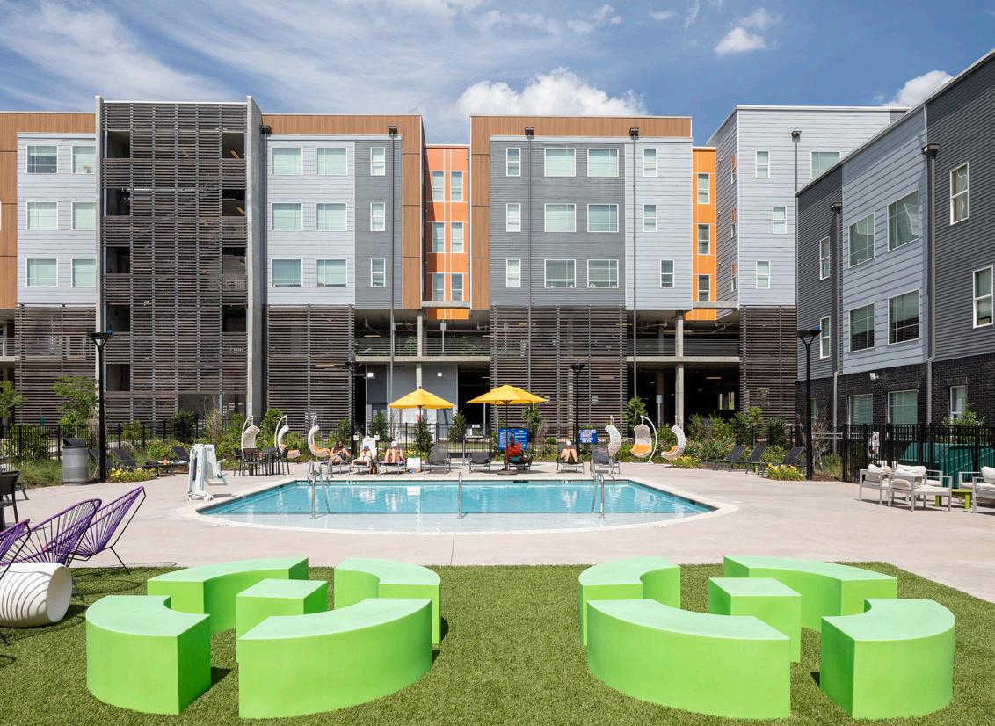
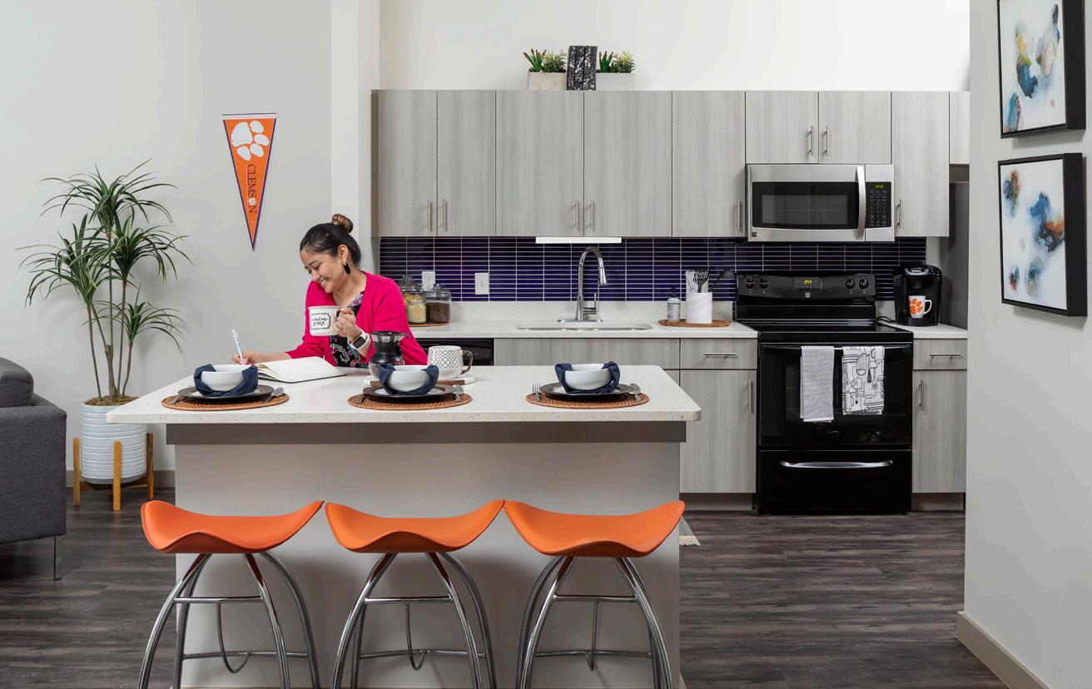
A student housing complex located less than a mile from the Clemson University campus represents the latest trends in collegiate housing. The urban, eclectic design replaces an obsolete and antiquated shopping center. Here, multiple public and private uses are brought together to facilitate a strong sense of community. A true mixed-use project, the building has 147 residential units consisting of 494 beds of student housing in a 1:2 mix of 2-bedroom and 4-bedroom units. The site also contains 20,000 SF of retail, office, and restaurant space.
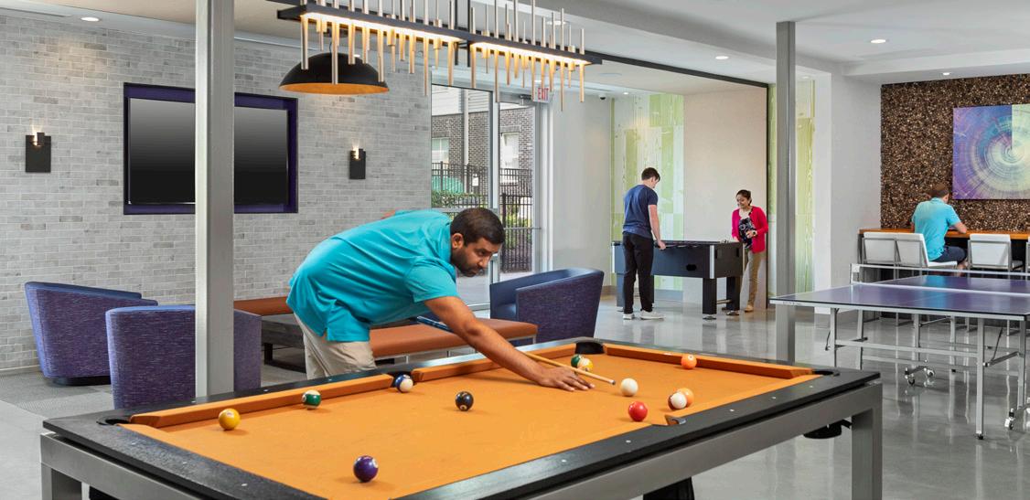
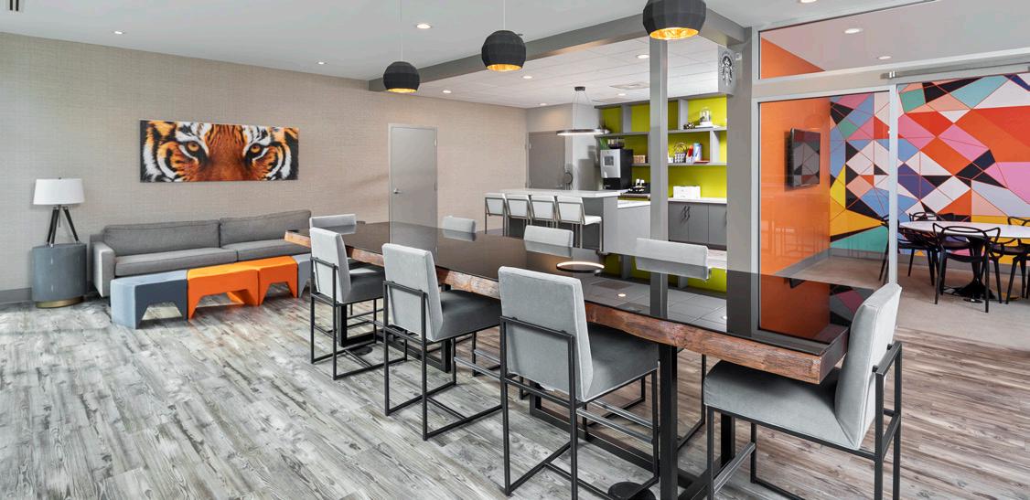
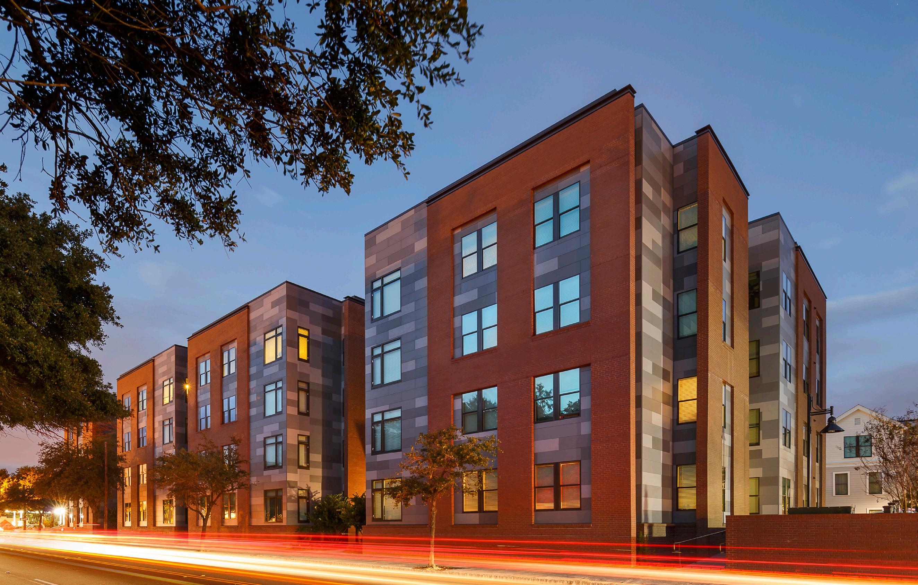
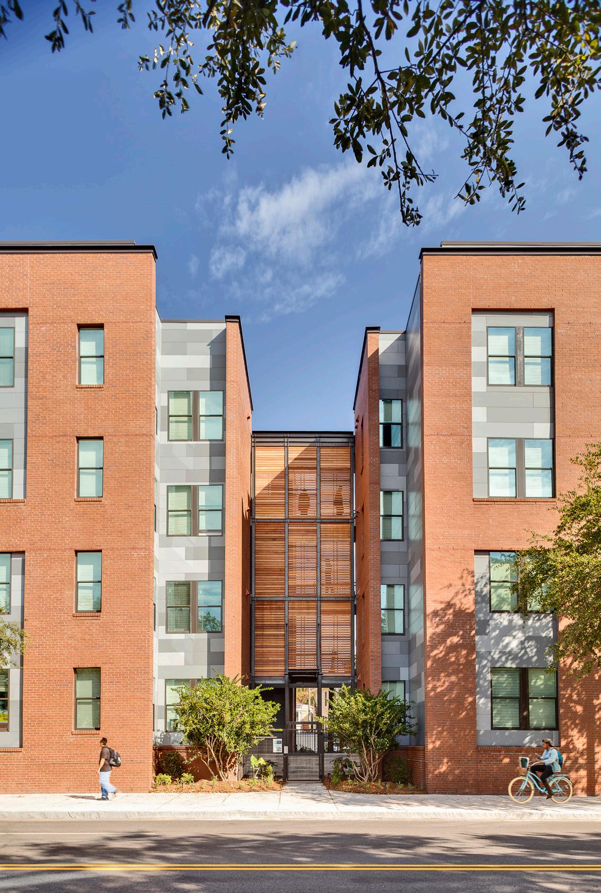
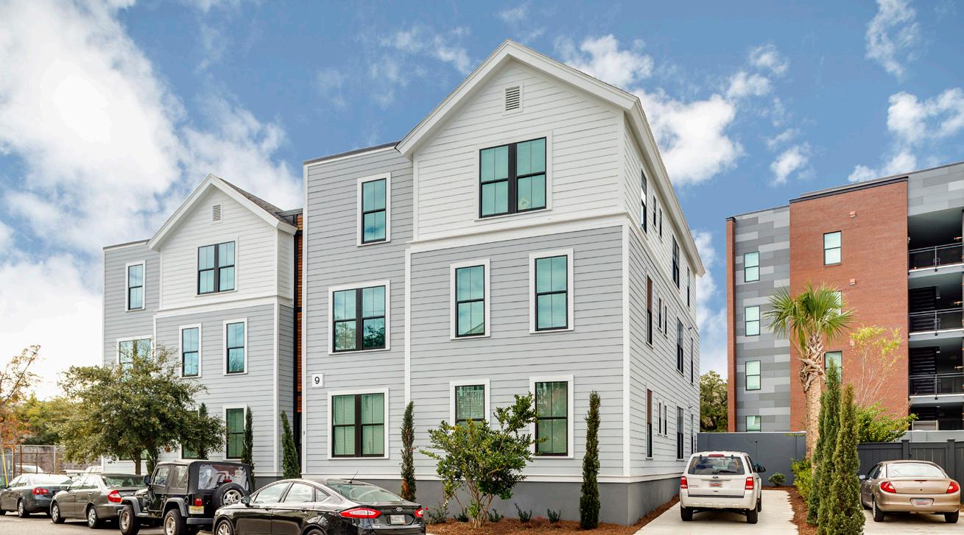
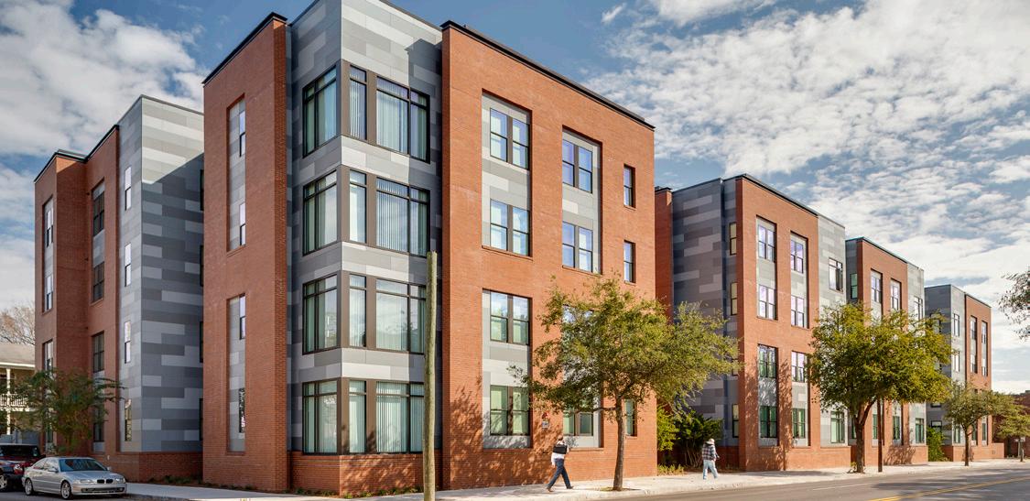
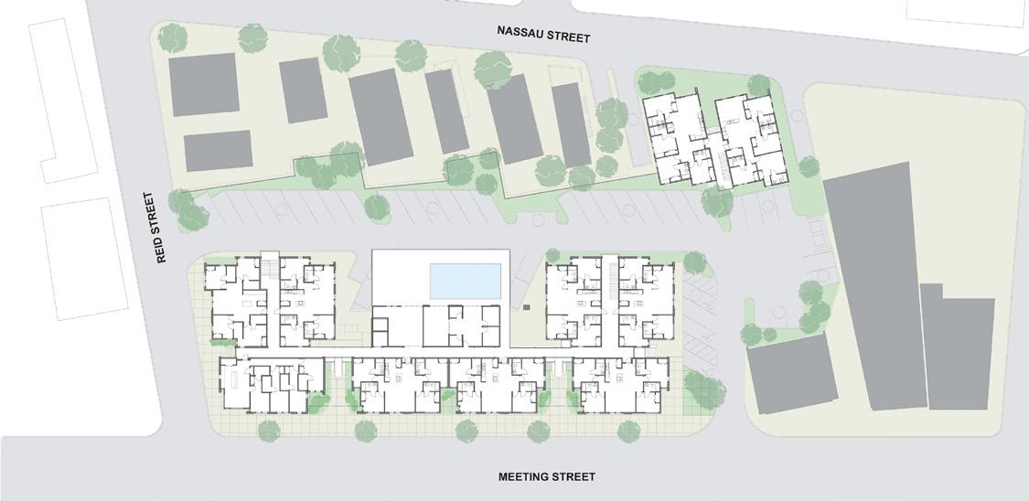
Located within walking distance to the College of Charleston, this development features 41, two- and four-bedroom apartments. Consisting of a four-story building on Meeting Street and a threestory building on Nassau street, the apartments draw inspiration from the scale of Charleston single houses.
AIA Charleston, Jury Citation, New Construction
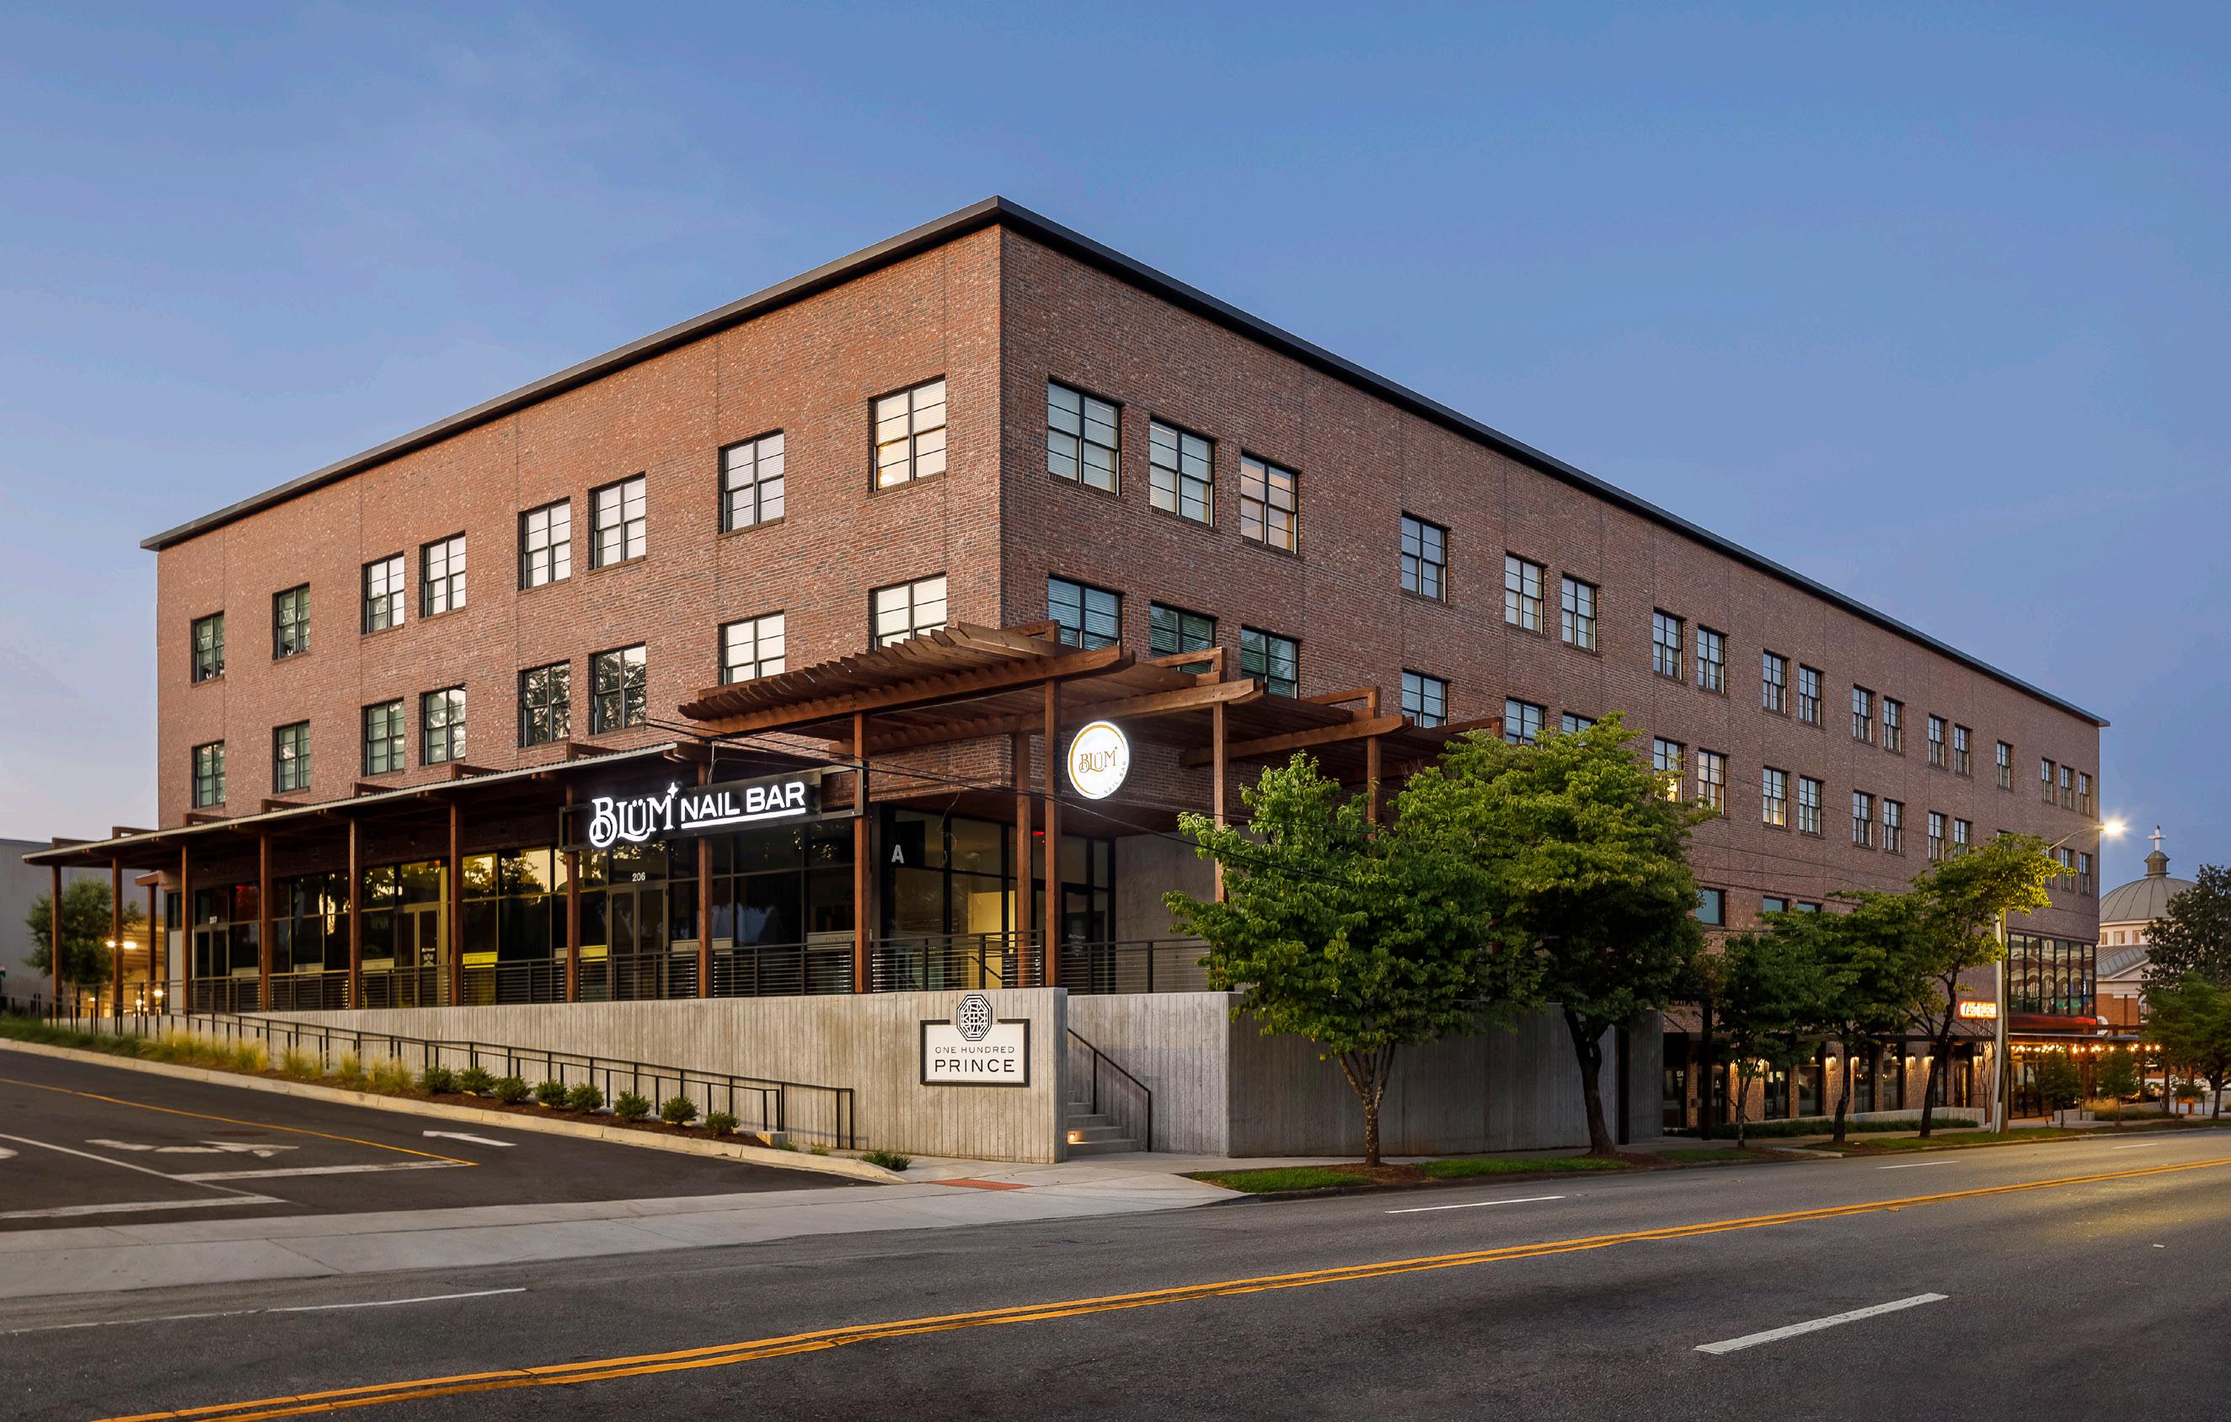
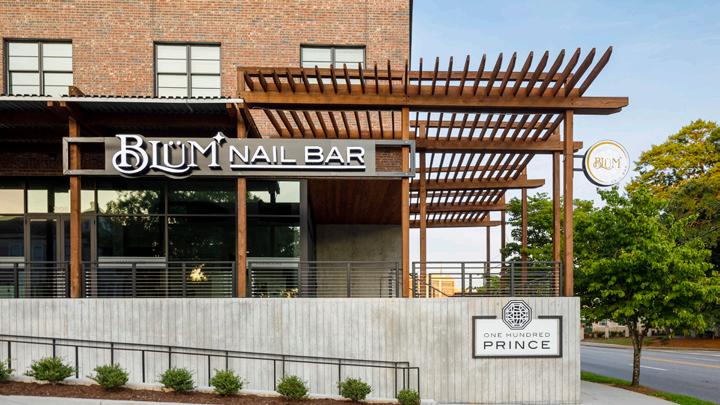
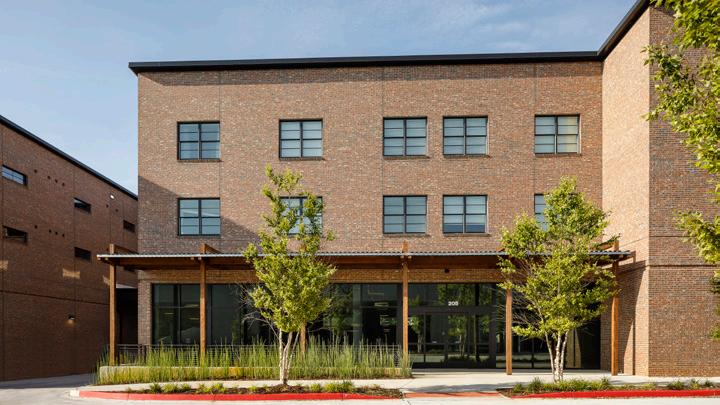
The mixed-use commercial building activates Prince Avenue by providing ample space for outdoor activities, including multi-level outdoor plazas for gathering, window shopping, outdoor merchandising, and dining.
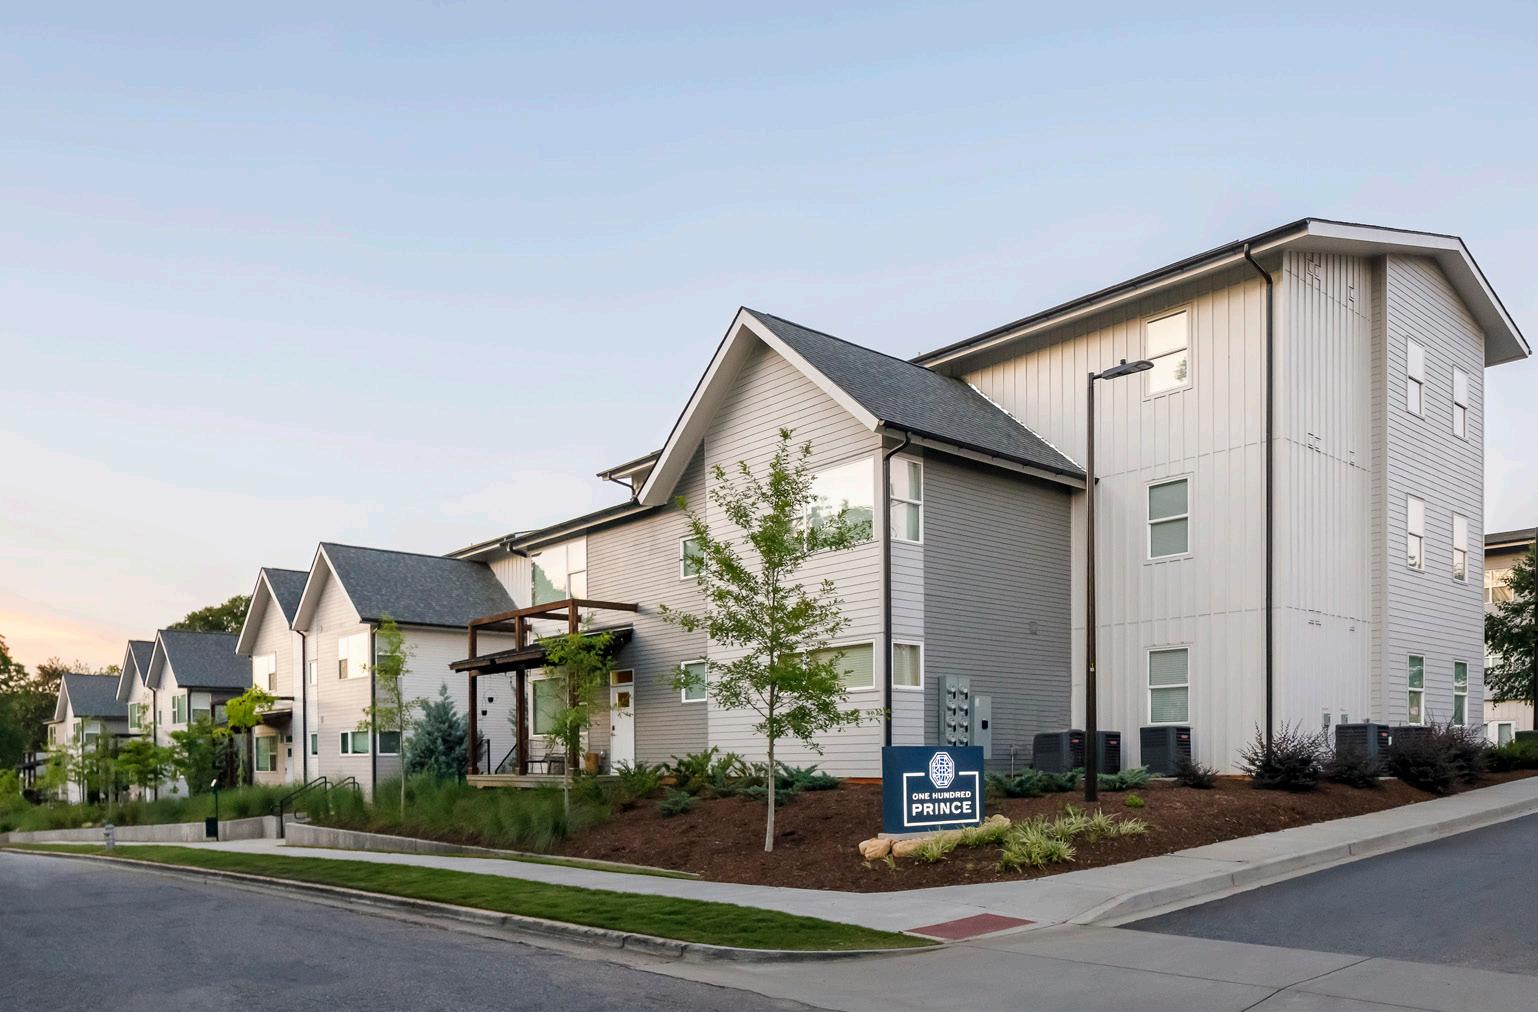
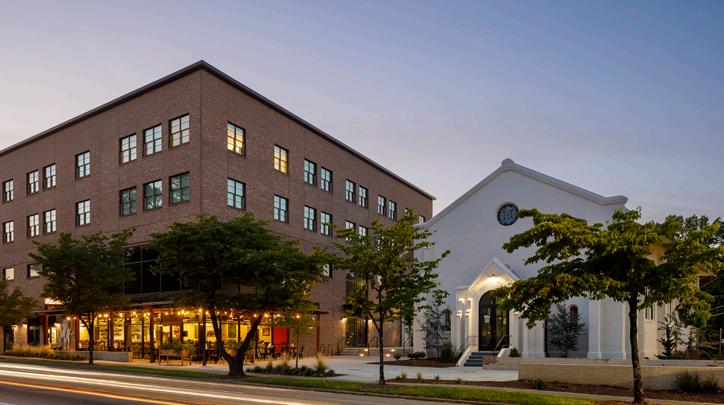
The development also includes adaptive reuse of a circa-1913 chapel to a commercial event space.
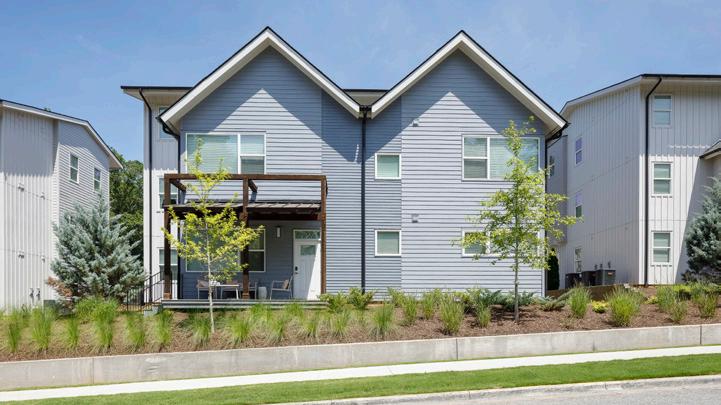
On The Trail | Greenville, SC
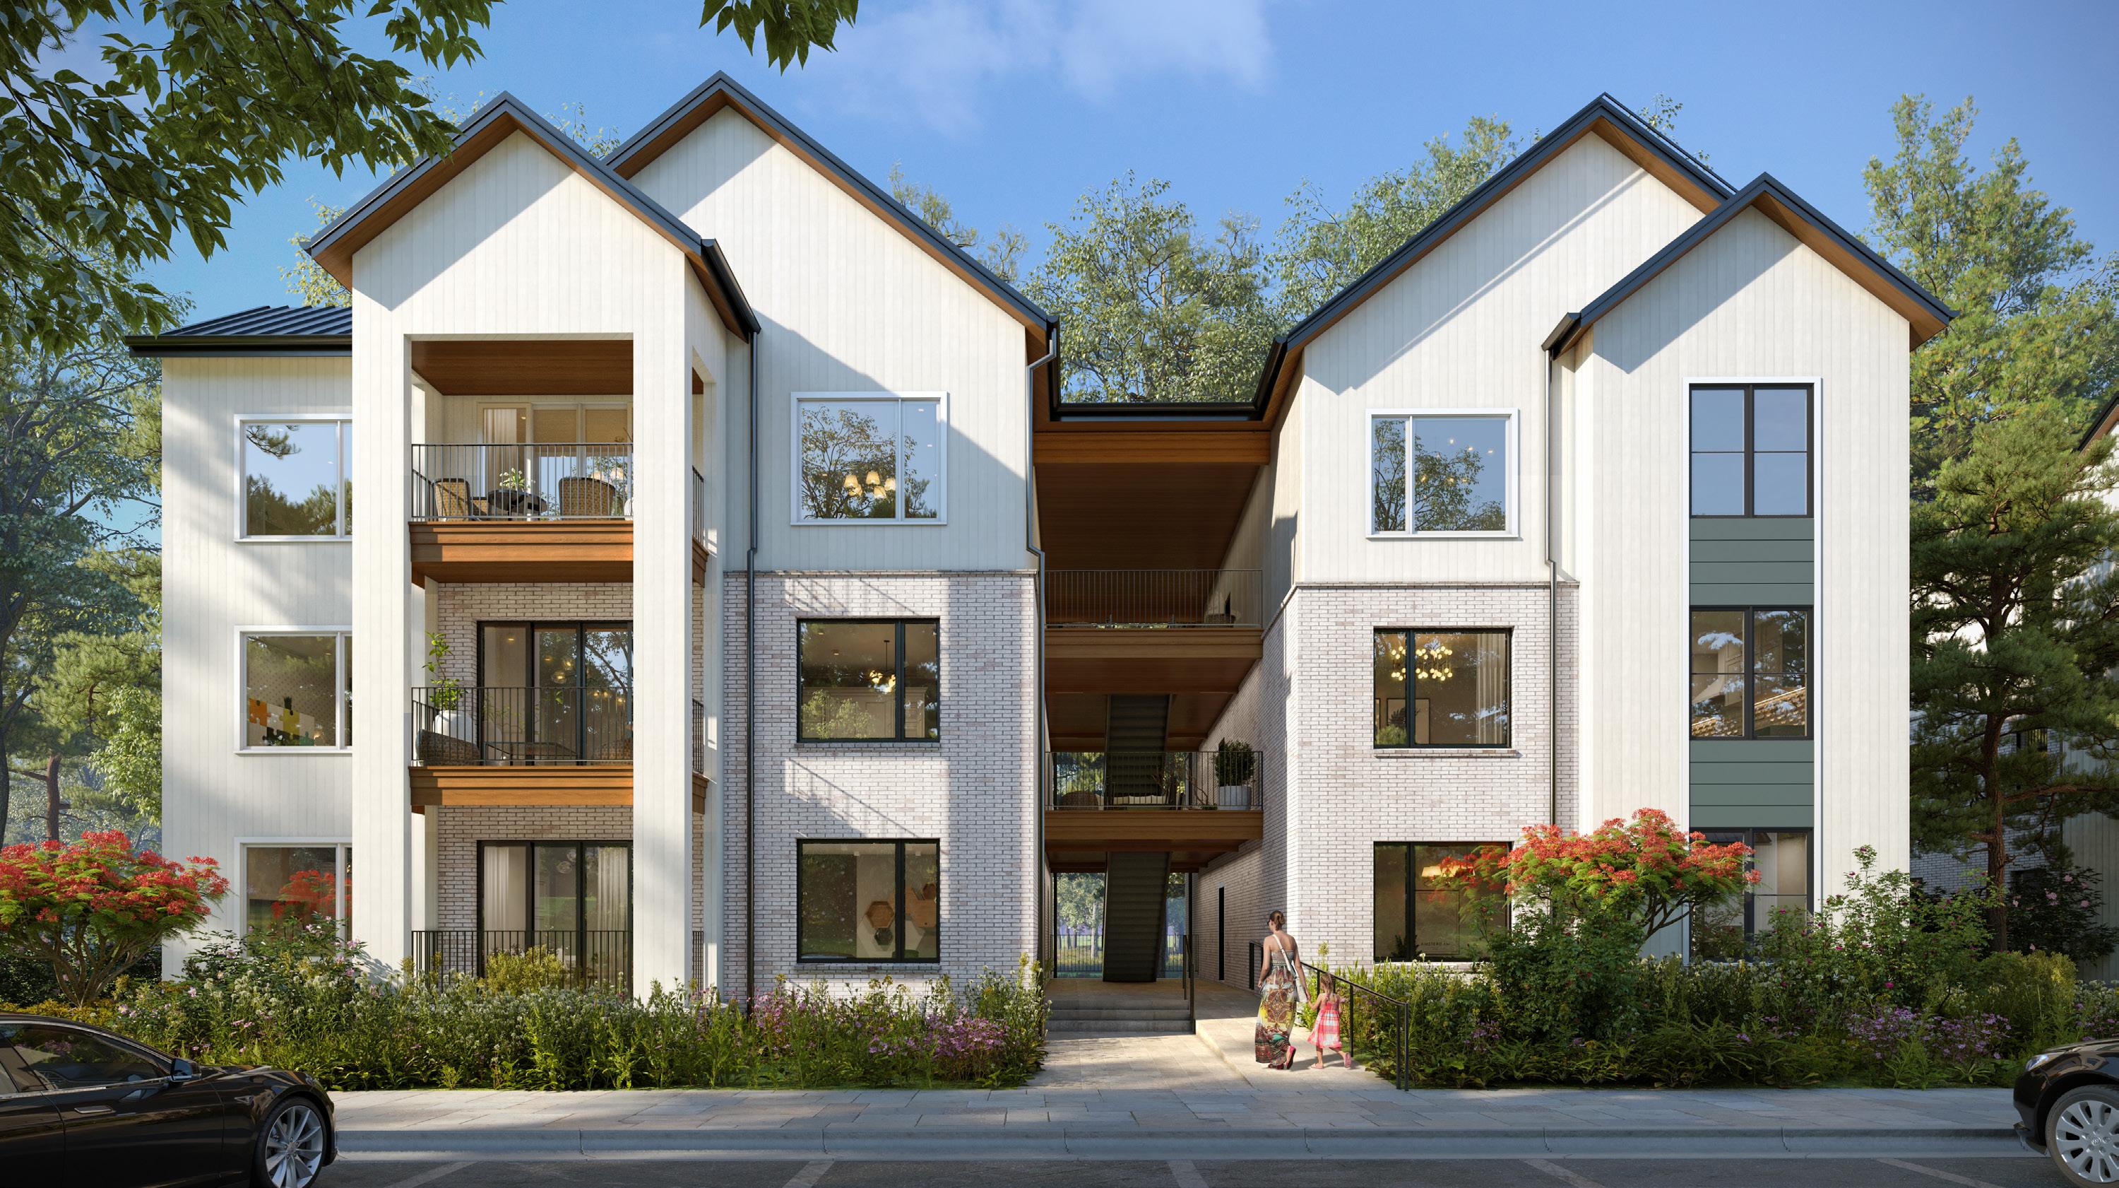
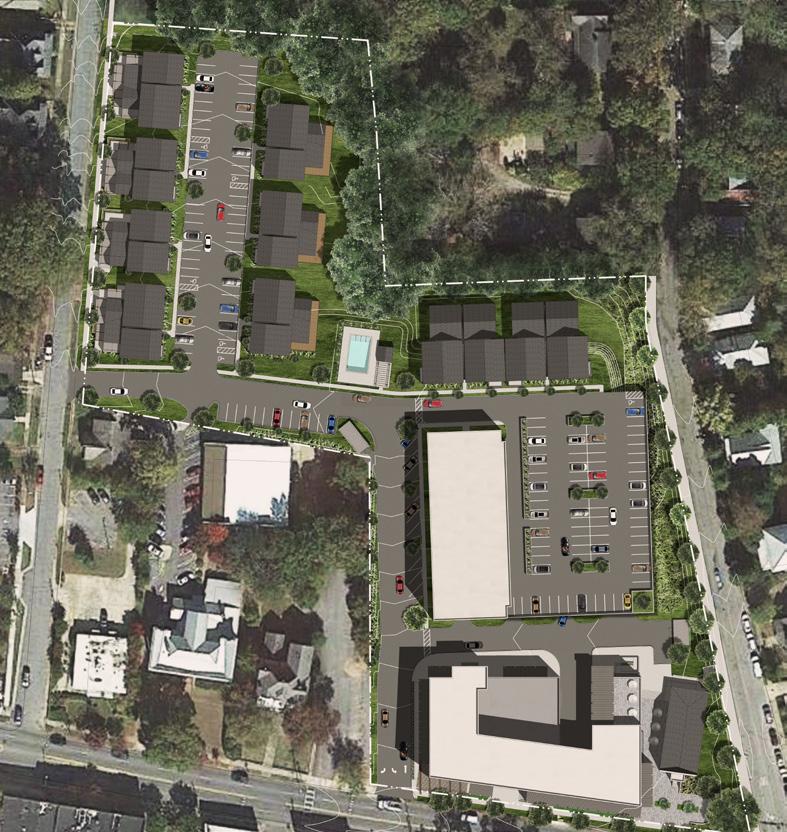
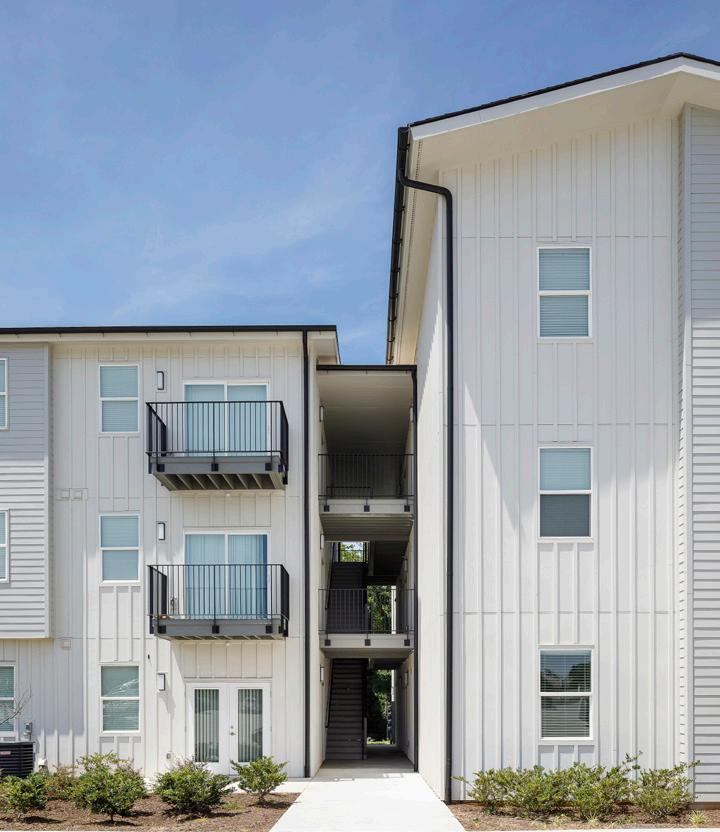
These 35 new townhomes in the Hampton-Pinckney neighborhood of downtown Greenville are part of the larger urban redevelopment of the former BB&T property. Additionally, we provided master planning for the larger site in conjunction with Antunovich Associates and SeamonWhiteside.
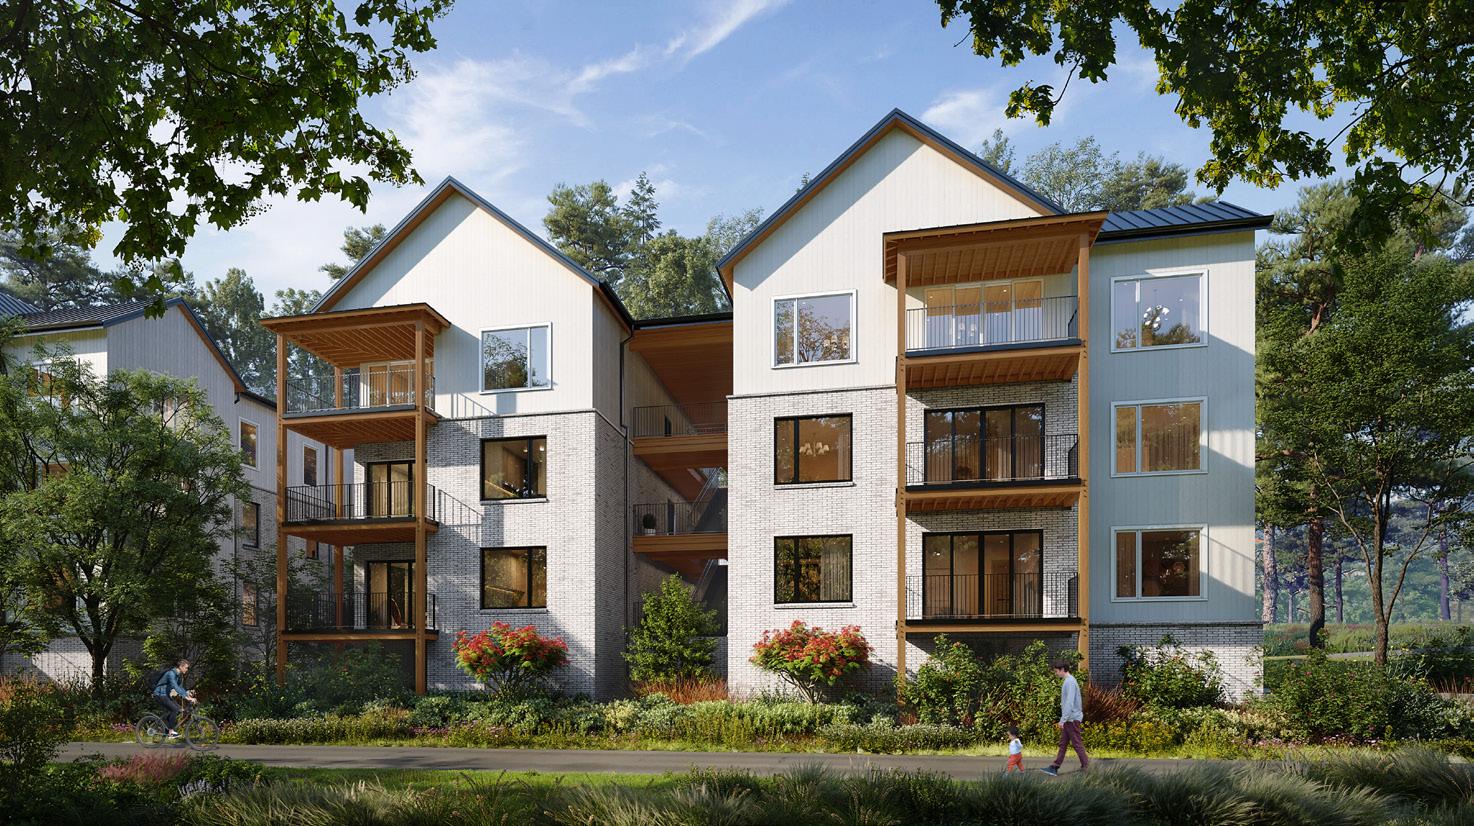
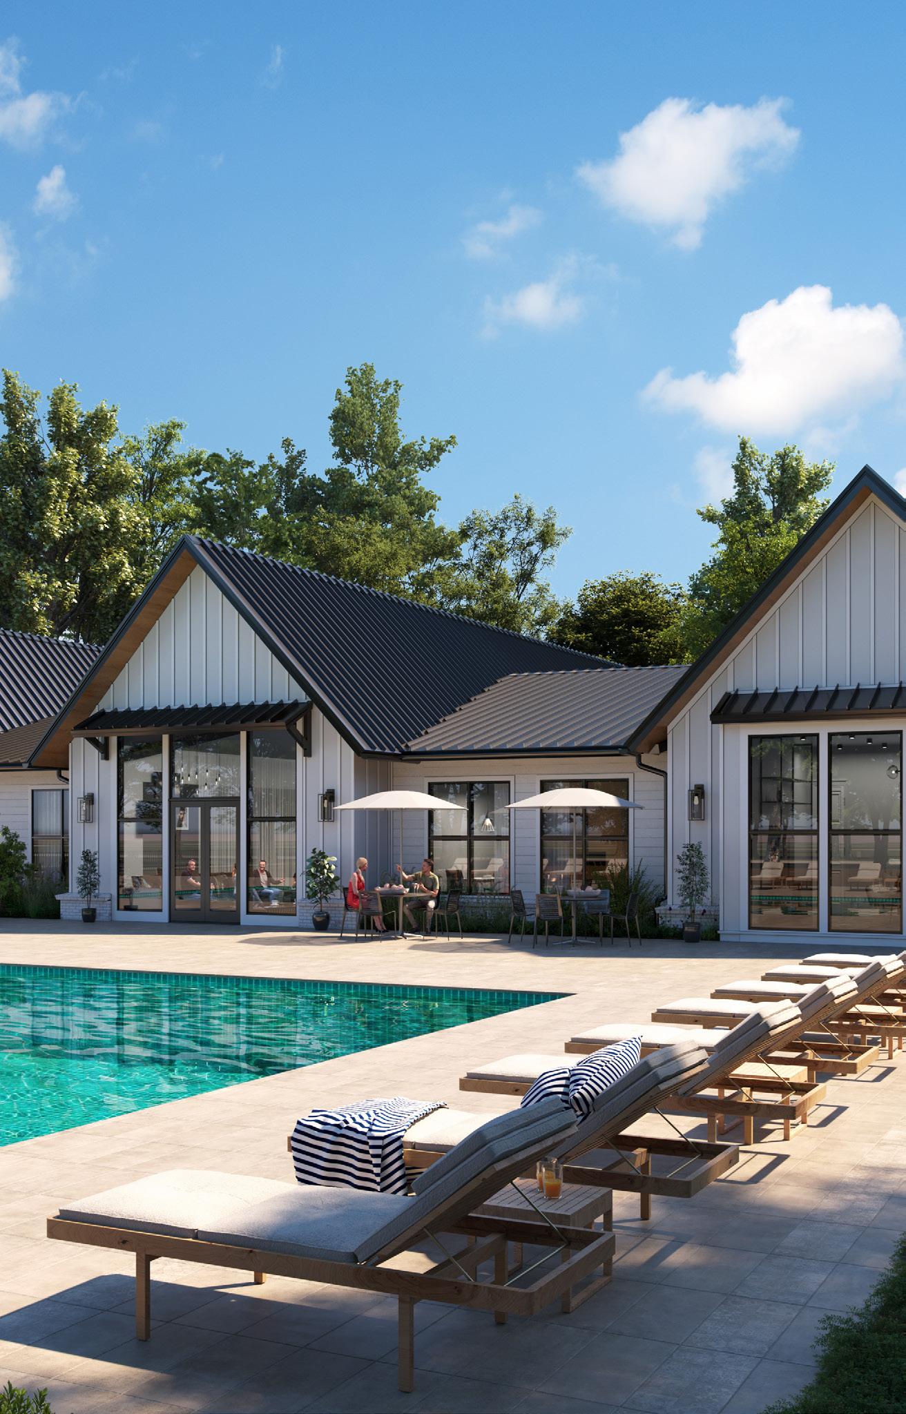
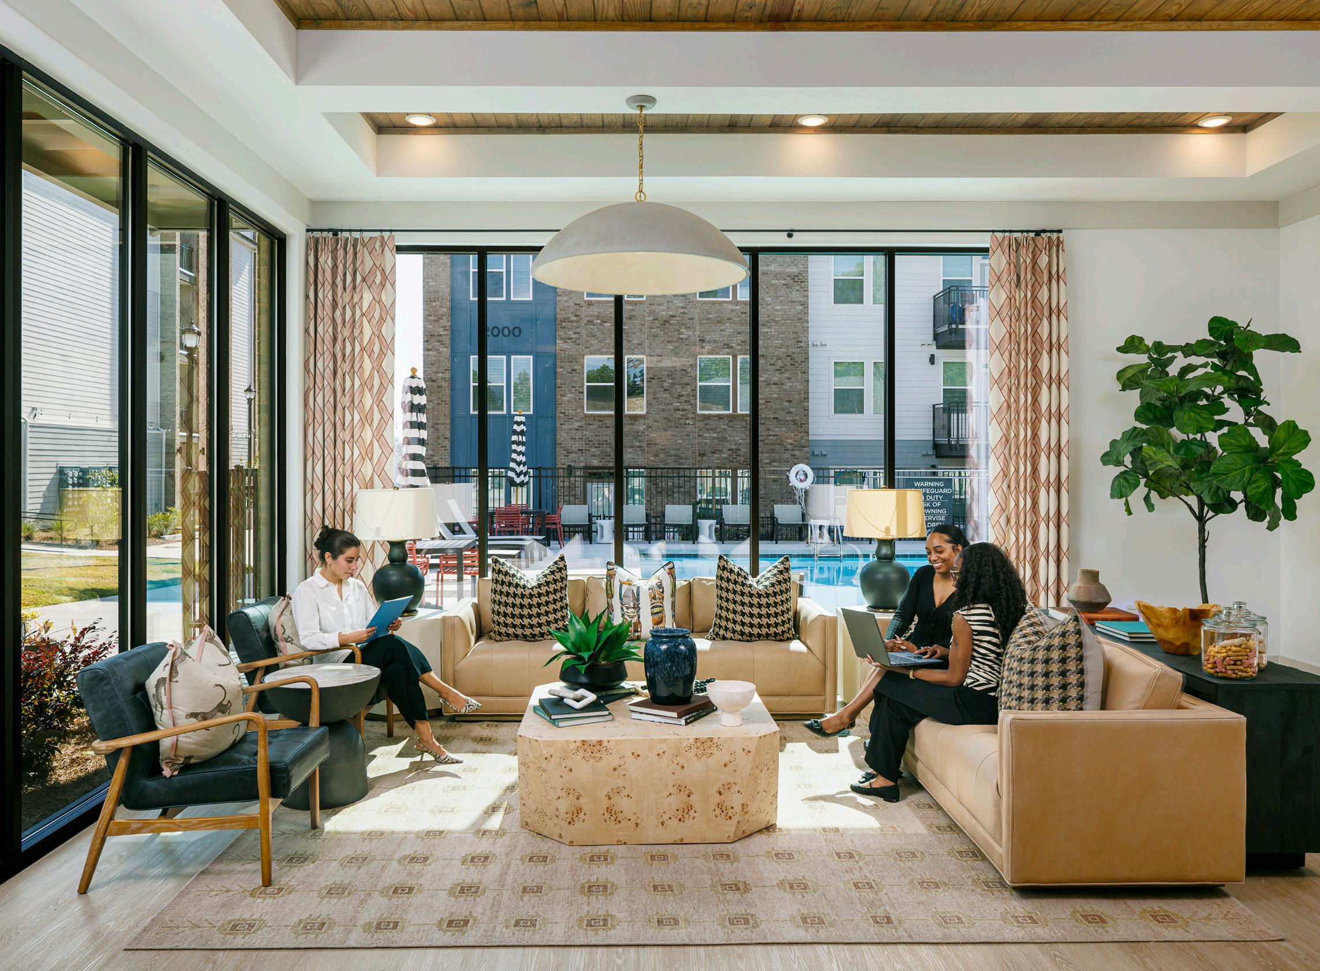
The Refinery at Sugar Hill
CONTACT
US





Alex Williams , AIA, NCARB
Architect, Commercial Practice / Atlanta (678) 829-2927
amwilliams@mcmillanpazdansmith.com
Jenny Williams
Commercial Segment Leader / Atlanta (678) 974-0146
jgwilliams@mcmillanpazdansmith.com
Scott Hinson, AIA
Principal / Commercial Practice Leader (704) 661-6217
shinson@mcmillanpazdansmith.com
Neal Kanipe, AIA, NCARB
Principal / Hospitality, Food Service + Retail Segment Leader (864) 430-6569
nkanipe@mcmillanpazdansmith.com
Austin Diehl AIA, NCARB
Senior Assoc. / Architect, Commercial (812) 204-9613
adiehl@mcmillanpazdansmith.com
www.mcmillanpazdansmith.com