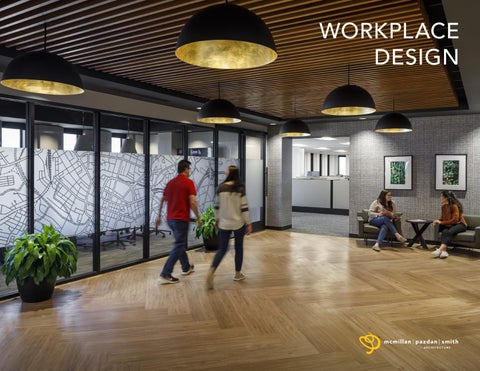
WORKPLACE DESIGN
McMillan Pazdan Smith, Asheville Office
MCMILLAN PAZDAN SMITH With studios throughout the Carolinas, Georgia, and Alabama, McMillan Pazdan Smith (MPS) is always nearby, dedicated to the communities and clients we serve. Our team of architects, planners, and interior designers is committed to creating functional, enduring, cost-effective, and iconic built environments. With expertise across markets including commercial, civic, education, healthcare, and multi-family living, clients and communities benefit from diverse, collaborative research and thought leadership. With each project, we strive to enhance quality of life and empower each client to achieve their goals, creating meaningful and lasting impact for the good of all.
Akima, Federal Government Contractor
WORKPLACE DESIGN We understand the power of interior and exterior design to inspire, enhance, and transform a corporate environment. The Commercial Practice at McMillan Pazdan Smith creates built environments that help companies improve their culture, collaboration, recruiting, and retention. Through the creation of welldesigned workspaces, our team helps firms maximize their ROI and maintain a competitive edge in an increasingly demanding marketplace. Working with corporations to understand their mission and culture, dedicated office and interiors team have designed numerous projects including law firms, financial services, corporate headquarters, retail spaces, mixed-use, and hospitality. Always mindful to design spaces that are flexible, functional, and collaborative — McMillan Pazdan Smith creatively integrates leading-edge workplace research with cost-effective materials and finishes into vibrant, state-of-the-art solutions that reinforce a client’s brand and competitive advantage.
Cargo Agency
Part of the mixed-use, 914 Pendleton development, also designed by MPS, is an adaptive reuse project of a 1930s A&P grocery store. Cargo occupies the building’s top floor. The refined, industrialstyle design creates a modern work space while respecting the building’s long history. Exposed brick walls were maintained throughout the floor which makes use of natural light coming through large exterior windows. Glass partitioned meeting rooms and offices provide privacy and quiet while still leaving the office open and bright.
LOCATION
PROJECT SIZE
PROJECT TYPE
Greenville, SC
12,000 SF / 1 Level
Tenant Upfit / Renovation
Adams Outdoor Advertising
Adams Outdoor Advertising in Charleston consists of two buildings located across from an historic mill which served as an inspiration for design. The open interior, use of natural light, and traditional brick detailing mimics the mill, while aluminum and wood accents provide a modern touch to the exterior. Working from anticipated growth projections, the design team developed space programming, functional adjacencies, and a layout to serve the company well into the future. The Charlotte location serves as office headquarters.
LOCATION
PROJECT SIZE
PROJECT T YPE
Charleston, SC / Charlotte, NC
SC: 13,000 SF, 1 Level / NC: 19,000 SF, 2 Levels
New Facilities / Two Locations
Adams Charlotte pic tured, left, and to the right.
Adams Charleston pic tured, below, and to the right.
Akima | Federal Government Contractor
Akima, a leading provider of mission-focused services to the federal government, expanded its presence in Huntsville, AL with a new 35,000 SF office facility. Located in one of the nation’s fastest-growing defense and aerospace hubs, the building strengthens the company’s long-term commitment to supporting federal agencies and technology partners in the region. A kayak installed in the lobby honors the company’s Alaskan heritage and reflects Akima’s identity as a Nativeowned enterprise, creating a meaningful focal point for visitors.
LOCATION
PROJECT SIZE
PROJECT T YPE
Huntsville, AL
35,000 SF / 4 Levels
New Construction
TTI North America | Innovation Center
TTI engaged our firm to conduct a 5-year programming and space needs assessment with a feasibility study to understand the viability of developing a new facility to replace their 60-year-old, converted manufacturing building. We programmed a new complex capable of housing more than 1,000 employees as well as the organization’s testing labs, video and photography production, customer demonstration areas, and various support spaces.
LOCATION
PROJECT SIZE
PROJECT T YPE
Anderson, SC
360,000 SF / 4 Levels / 37-Acres
New Facility
Wayfair | Call Center Located in General Time, a mixed-use development in Georgia, our team provided the adaptive reuse of an existing warehouse into a new, corporate call center for Wayfair. The office supports their customer service team with approximately 528 workstations, breakout spaces, and open shared space. We collaborated with Wayfair to apply unique office branding based on their corporate guidelines, as well as color themes and artwork specific to the Athens area.
LOCATION
PROJECT SIZE
PROJECT TYPE
Athens, GA
45,000 SF
Adaptive Reuse / Interior Upfit
Perma USA | North American Headquarters
A worldwide innovative leader in industry lubrication systems, Perma wanted to expand their operations to North Carolina to better serve their U.S. customer base. The facility offers 30,000 SF of production and distribution space along with 13,000 SF of office and administrative space. The layout promotes “built transparency,” offering daylight access to every workplace through large interior storefront glass windows. A large communicating stair connects the two office floors.
LOCATION
PROJECT SIZE
PROJECT T YPE
Charlotte, NC
43,000 SF / 2 levels
New Facility / Design-Build
Berkshire Hathaway | Home Services Sales Center The overarching design intent for Berkshire Hathaway was to create a distinctive, contemporary building that would promote the client’s high-end, luxury brand and provide unique appeal within the site context and surrounding community. Fabrics and textured finishes were chosen in keeping with a rich, warm color palette centered around their primary brand color, “Cabernet.” Spacious and lightfilled, the open floor plan features a social lounge for employees, several private meeting rooms, and a large event / training space.
LOCATION
PROJECT SIZE
PROJECT T YPE
Evans, GA
14,300 SF / 2 levels
New Facility
Canal Insurance Company
Canal Insurance Company, a leading commercial truck insurer, relocated its corporate headquarters to downtown Greenville, SC. The previous space lacked natural lighting, welcoming spaces, and updated finishes. The new, five-story office includes expansive windows for abundant daylighting. Meeting rooms and gathering spaces are strategically distributed across each floor to foster collaboration among employees.
LOCATION
PROJECT SIZE
PROJECT T YPE
Greenville, SC
57,000 SF / 1 Level
Tenant Upfit / Renovation
Jacobs (formerly CH2M) | Holder Properties
Working with Holder Properties, this build-to-suit project included both a core and shell phase and a tenant upfit phase. By pushing all hard-walled rooms to the building’s core and strategically using clerestory windows, virtually every space has access to daylight. Due to the extreme confidentiality of their work, the open office bays can be subdivided into “lockdown rooms” where teams can sequester themselves for the duration of a project.
LOCATION
PROJECT SIZE
PROJECT T YPE
Greenville, SC
70,000 SF / 3 Levels
Core + Shell / Tenant Upfit
The Cigar Factory | WECCO Development
Charleston’s five-story textile mill known as “The Cigar Factory” was built in 1881. Purchased and restored by WECCO Development, our team has provided test fits to 37 companies that relocated there, with 26 of them moving forward into the design phase. A mix of tenants includes retail, restaurant, property management firms, financial investment, and insurance firms, as well as other professional services.
LOCATION
PROJECT SIZE
PROJECT T YPE
Charleston, SC
850 to 23,000 SF / 5 Levels
Adaptive Reuse / Multi-tenant Upfits
Clemson Architec tural Center
Trunk Club
PlanSource
SnapCap
Proterra | EV Battery Systems This Upstate South Carolina facility enables Proterra EV Battery Manufacturing to scale domestic battery production while supporting electrified fleets across delivery, transit, and industrial sectors. The project transforms a speculative industrial building into a high-performance manufacturing facility and headquarters, accelerating time to market through adaptive reuse. More than 200 jobs created by the facility further strengthen the Southeast’s role in the EV supply chain.
LOCATION
PROJECT SIZE
PROJECT T YPE
Greer, SC
327,000 SF / 2 Levels
Tenant Improvements / Renovation
Coldwell Banker Caine
MPS worked closely with both Coldwell Banker Caine and Amy Emery Design to completely overhaul the entire facility, originally built in 1972. The transformed space now features a Mid-Century Modern look, grounded with clean lines, open spaces, glass walls, and local artwork.
LOCATION
PROJECT SIZE
PROJECT T YPE
Greenville, SC
15,000 SF / 2 Levels
Exterior / Interior Renovation
McMillan Pazdan Smith | Greenville Studio The former Claussen Bakery property is an historic building on Greenville’s West End, originally serving as a commercial production bakery from 1930-1973. McMillan Pazdan Smith occupies the top floor, with retail and smaller incubator offices on the lower level. The space was transformed by sandblasting the building’s interior brick walls and structure to their original color. All operable windows were replaced and nineteen-foot ceilings with exposed trusses create a light-filled central studio space surrounded by private offices.
AIA South Carolina, Honor Award 2016
Coldwell Banker Caine, Office Renovation LOCATION Renovation of 1970’s-era building to re-envision the 15,000 SF office space for CBC.
Greenville, SC
PROJECT SIZE
PROJECT T YPE
40,000 SF / 2 levels
Adaptive Reuse / Renovation
LEED®, and its related logo, is a trademark owned by the U.S. Green Building Council® and is used with permission.
BEFORE: Claussen’s Bakery, circa 1940s.
Portside at Ferry Wharf | Holder Properties Located at the base of the Arthur Ravenel Bridge, the new, 24-acre mixed-use Ferry Wharf development will eventually include hotel, restaurants, and residential components in addition to this office building. Our design team placed high priority on sustainability by promoting green design features, including the use of energy efficient mechanical and electrical systems and the use of environmentally friendly materials.
LOCATION
PROJECT SIZE
PROJECT T YPE
Mount Pleasant, SC
65,000 SF / 3 levels
New Construction / Class-A Office
Gateway Mount Pleasant | Landmark Enterprises The marshfront Gateway building contains 60,000 SF of column-free office space on two floors over a covered, first-floor parking level. Constructed using a concrete tilt superstructure with composite floors, it offers the latest in building systems and technologies.
LOCATION
PROJECT SIZE
PROJECT T YPE
Mount Pleasant, SC
65,000 SF / 3 Levels
New Construction / Class-A Office
SEW-Eurodrive | Maxolution Showroom MPS was hired to design a new showroom building, our seventh project with SEW to complete their East Campus expansion. The pre-cast concrete structure, serves as a showroom introducing emerging technologies like digitally-networked production lines) to SEW’s customers. An open and flexible display area which could be programmed for various functions takes up most of the 22,500 SF building. A smaller portion of the building includes office and meeting spaces.
LOCATION
PROJECT SIZE
PROJECT T YPE
Duncan, SC
22,500 SF / 1 Level
New Facility / Design-Build
Elliott Davis (Three Locations) Security and access control were two of the most critical factors to the renovation of all three office locations, challenging the team to provide an open environment with substantial daylighting and transparency while still following established regulations for access to sensitive information.
LOCATION
PROJECT SIZE
PROJECT T YPE
Charleston + Greenville SC / Charlotte, NC
20,000 SF / 65,000 SF / 60,000 SF
Interior Upfits / Renovations
Greenville Office
Charleston Office
Charleston Office
Charlotte Office
Bridgeway Station Office Building Bridgeway Station is a new town center development in Upstate South Carolina. With a diverse tenant mix across the development, this new office building is meant to blend with the existing contextual surroundings. The 75,000 SF facility holds 241 occupants.
LOCATION
PROJECT SIZE
PROJECT T YPE
Mauldin, SC
75,000 SF / 3 Levels
New Construction
Dodge Industrial Headquarters
Dodge Industrial’s headquarters in Greenville is a modern office upfit located within BridgeWay Station, transforming an existing commercial space into a highperformance workplace. The project reflects Dodge’s industrial identity while supporting a flexible, employee-focused corporate culture.
LOCATION
PROJECT SIZE
PROJECT T YPE
Mauldin, SC
75,000 SF / 1 Level
Interior Upfit
PMC Commercial Interiors
By transforming a former coffee grinder manufacturing space into a state-of-the-art showroom and office in the heart of Greenville’s historic West End, PMC has established their presence as a prominent furniture dealer in the growing market. Their studio design reflects the building’s industrial past while incorporating contemporary elements that align with PMC’s brand.
LOCATION
PROJECT SIZE
PROJECT T YPE
Greenville, SC
3,300 SF / 1 Level
Interior Renovation
GE Advanced Manufacturing Works
GE Advanced Manufacturing Works was conceived as a hybrid facility supporting research, testing, and demonstration of emerging manufacturing technologies. Located on GE’s Greenville campus, the building functions as a flexible innovation hub to explore new manufacturing strategies, including robotics, additive manufacturing, and advanced production systems.
LOCATION
PROJECT SIZE
PROJECT T YPE
Greenville, SC
93,000 SF / 2 Levels
New Construction
Paxton Access US Headquarters Paxton Access, located in Greenville, SC, fosters forwardthinking design built for collaboration, efficiency, and innovation. This modern workplace supports both growth and a dynamic work environment.
LOCATION
PROJECT SIZE
PROJECT T YPE
Greenville, SC
29,000 SF / 1 Level
New Construction
677 King Street With a prime location in downtown Charleston, 677 King Street presents a cutting-edge approach to developing mixed-use shopping and office space on the peninsula. To meet the BAR requirement for historical ambiance, the top floor is smaller than the preceding floors measuring 13,300 SF and features a curtain wall with alternating clip widths adding texture to the façade, making this building one of the first in Charleston to do so.
LOCATION
PROJECT SIZE
PROJECT T YPE
Charleston, SC
70,000 SF / 5 Levels
New Construction / Class-A Office
TARCOG Corporate Office
TARCOG is a regional organization dedicated to connecting seniors, individuals with disabilities, and their families to essential services and resources across a five-county area in North Alabama. The new building was thoughtfully planned to create a functional, welcoming workplace environment that prioritizes both staff well-being and operational efficiency.
LOCATION
PROJECT SIZE
PROJECT T YPE
Huntsville, AL
25,000 SF / 2 Levels
New Construction
Southern Tide | Headquarters Upfit in Borden Building
This Greenville landmark has been transformed into a modern workplace through adaptive reuse. The 23,000 SF headquarters preserves the building’s historic character while introducing flexible, light-filled workspaces.
LOCATION
PROJECT SIZE
PROJECT T YPE
Greenville, SC
23,000 SF
Adaptive Reuse / Interior Upfit
United Community | Corporate Headquarters United Community is the largest bank headquarters in South Carolina to date. The site features its own WELL Certified™ Bronze, the first building awarded in SC
three-story parking deck, a rooftop patio, 314 workstations, and two outdoor terraces overlooking the city. We were mindful to collaborate with local landscape groups to complement the bank’s close proximity to popular Falls Park, while remaining sensitive to the location’s legacy.
LOCATION
PROJECT SIZE
PROJECT T YPE
Greenville, SC
200,000 TSF / 120,000 SF Retail Branch
New Construction / Class-A Office
ideas taking shape
www.mcmillanpazdansmith.com