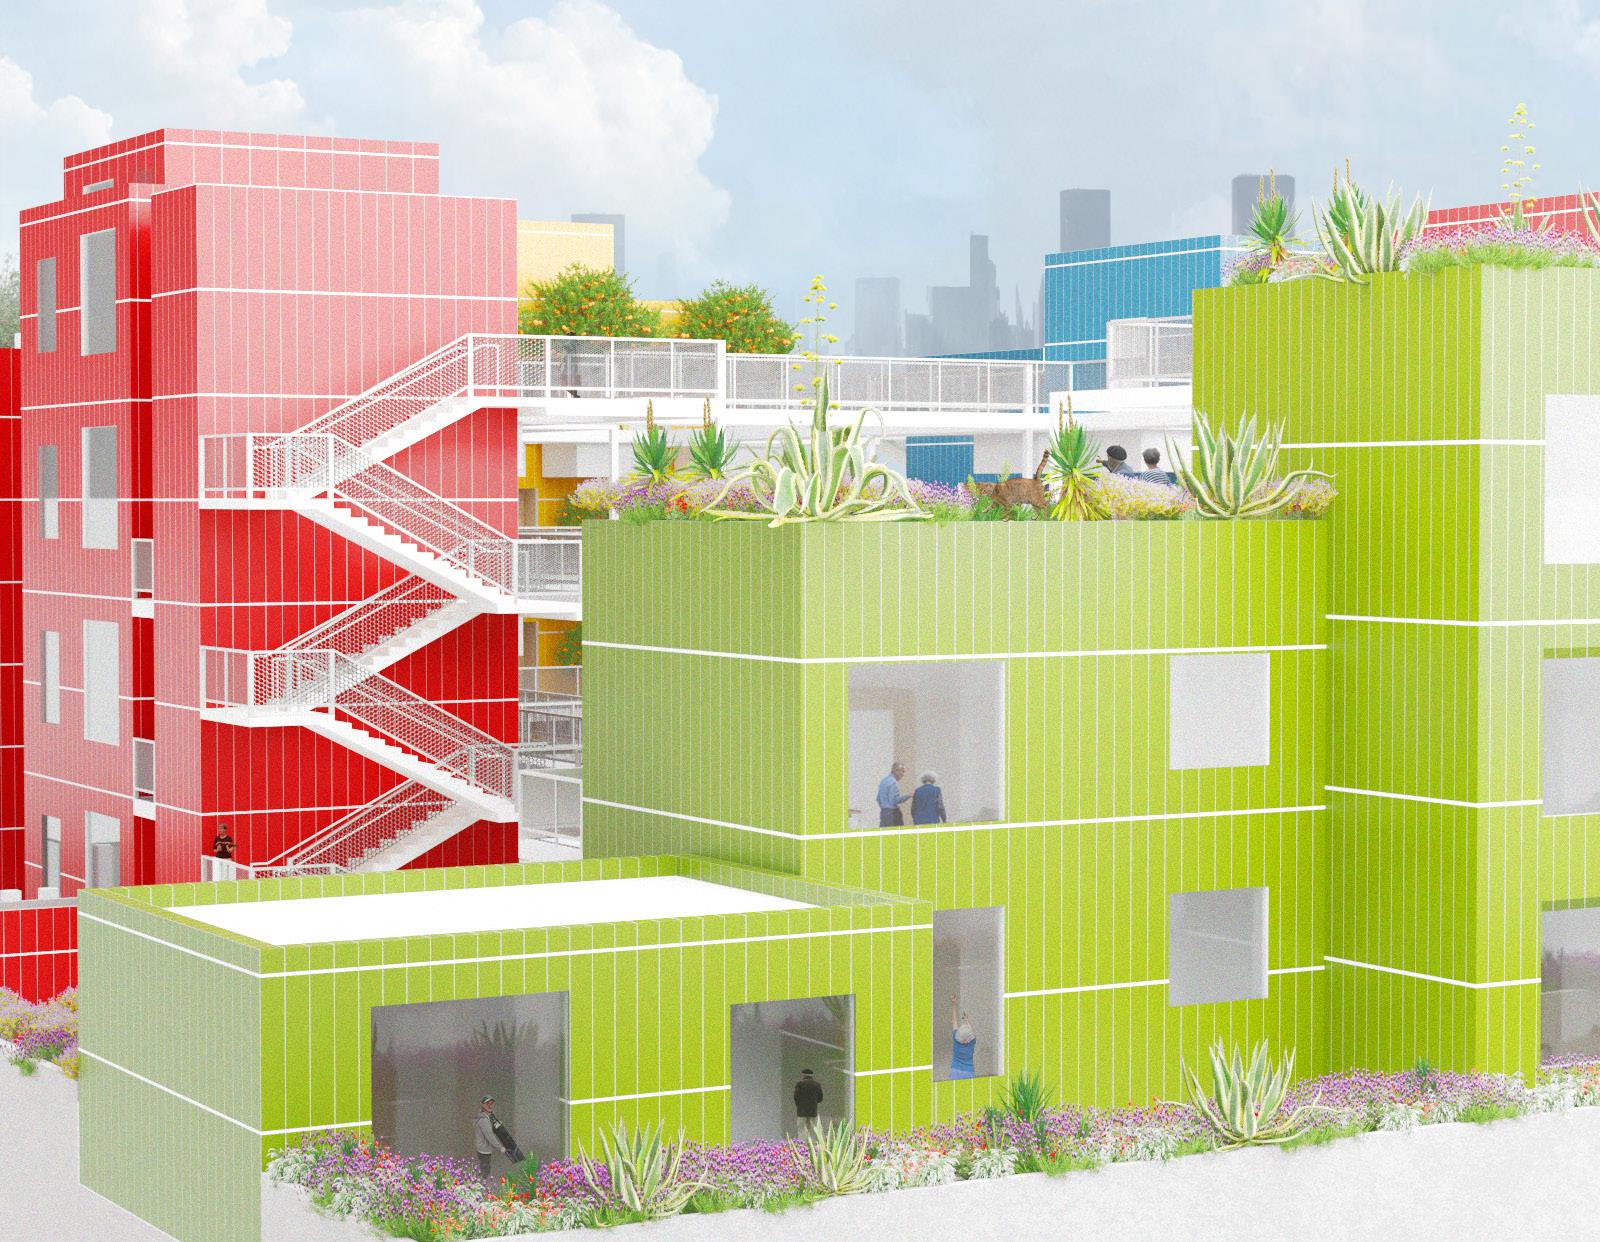
The industrial area of Santa Ana lacks sufficient senior living facilities, despite the importance of this often-overlooked but highly populated demographic in urban and suburban settings.
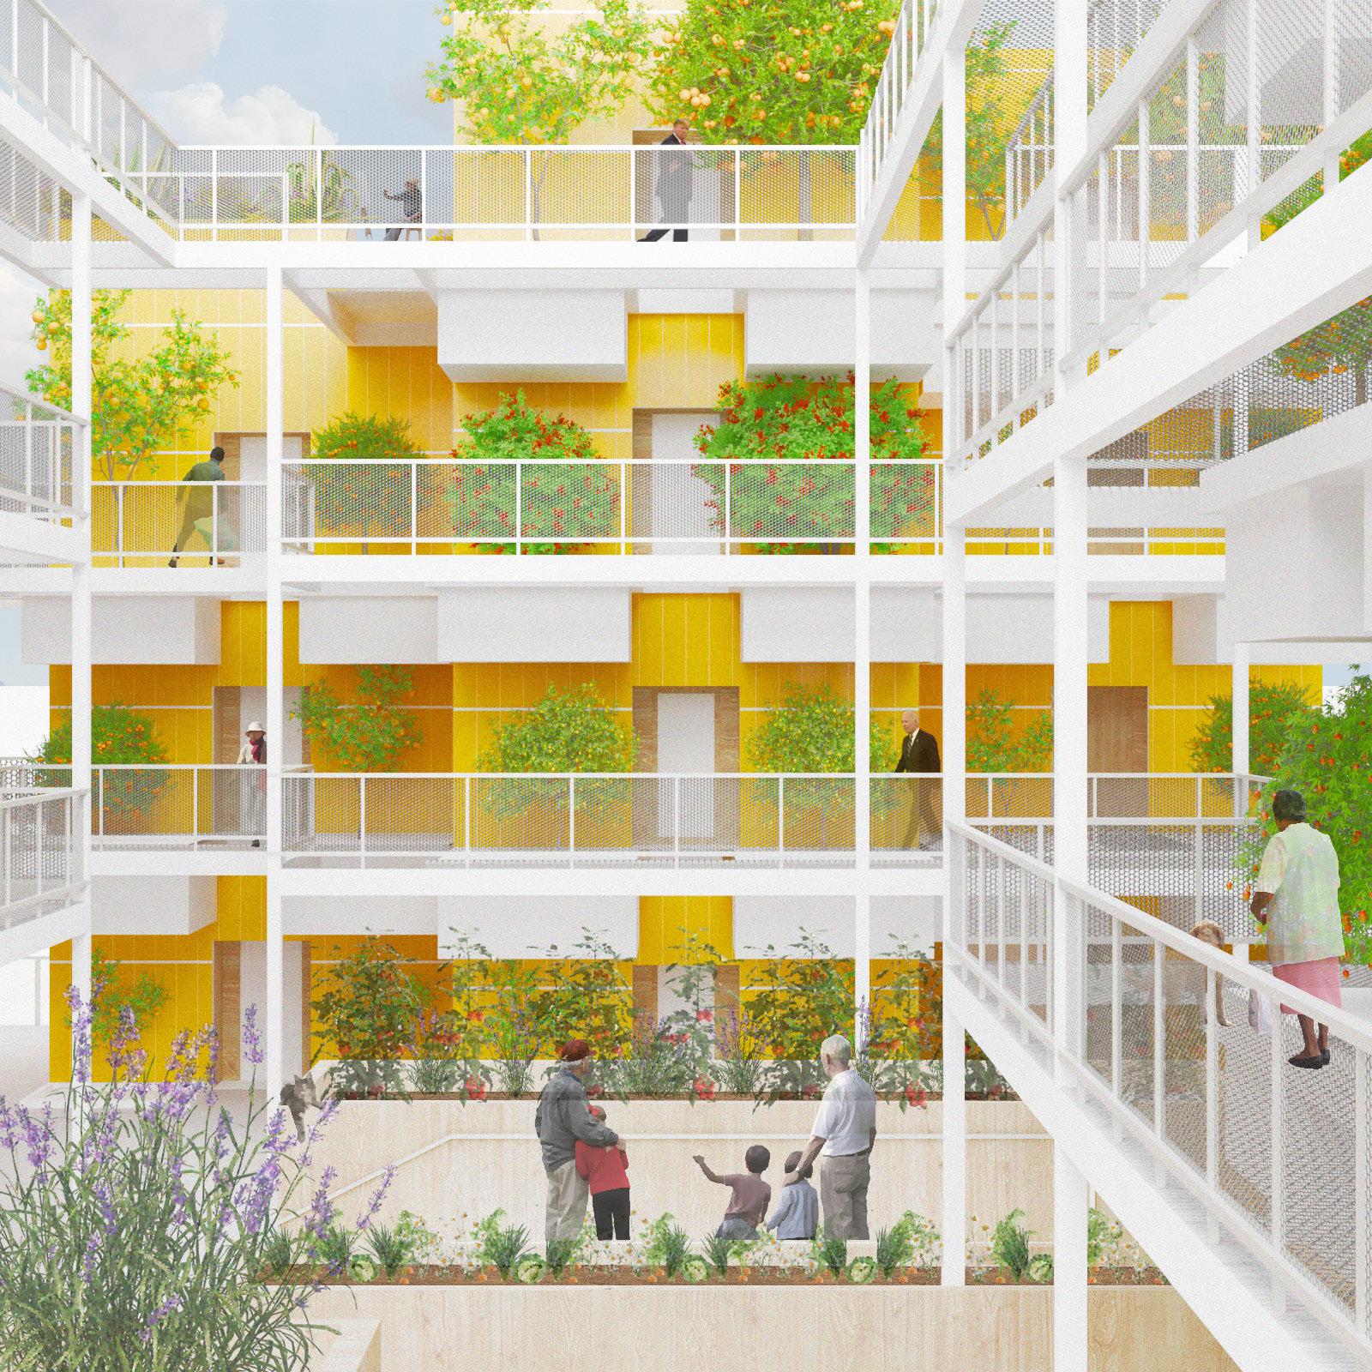
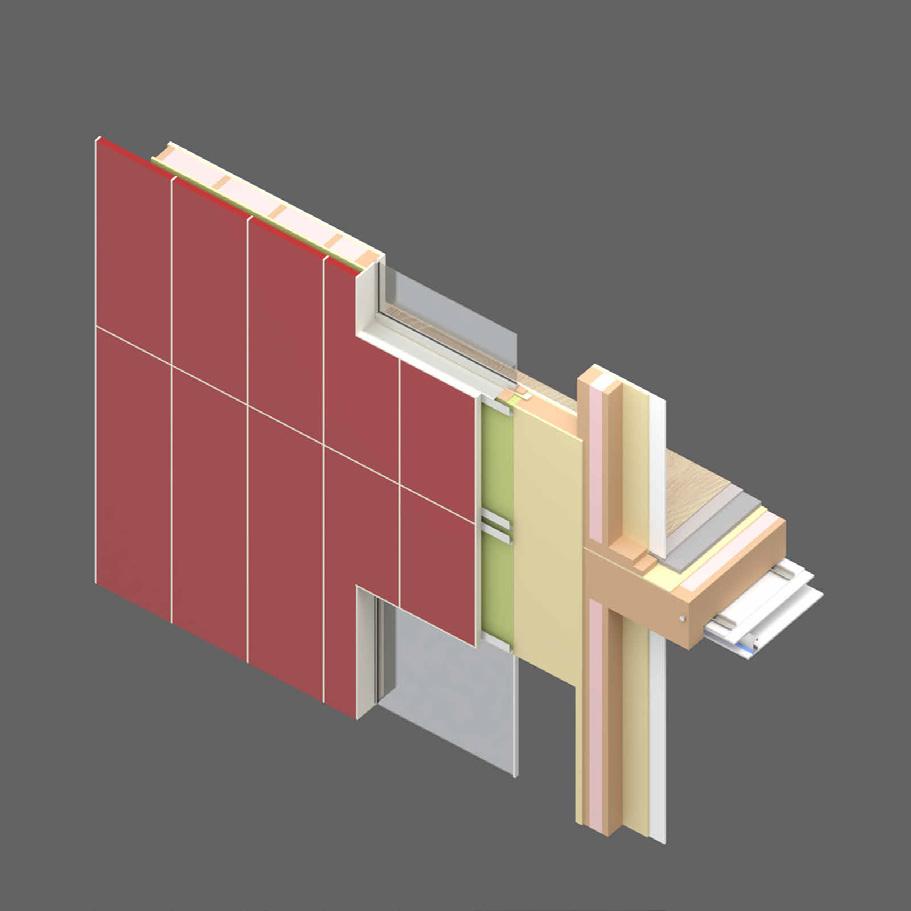
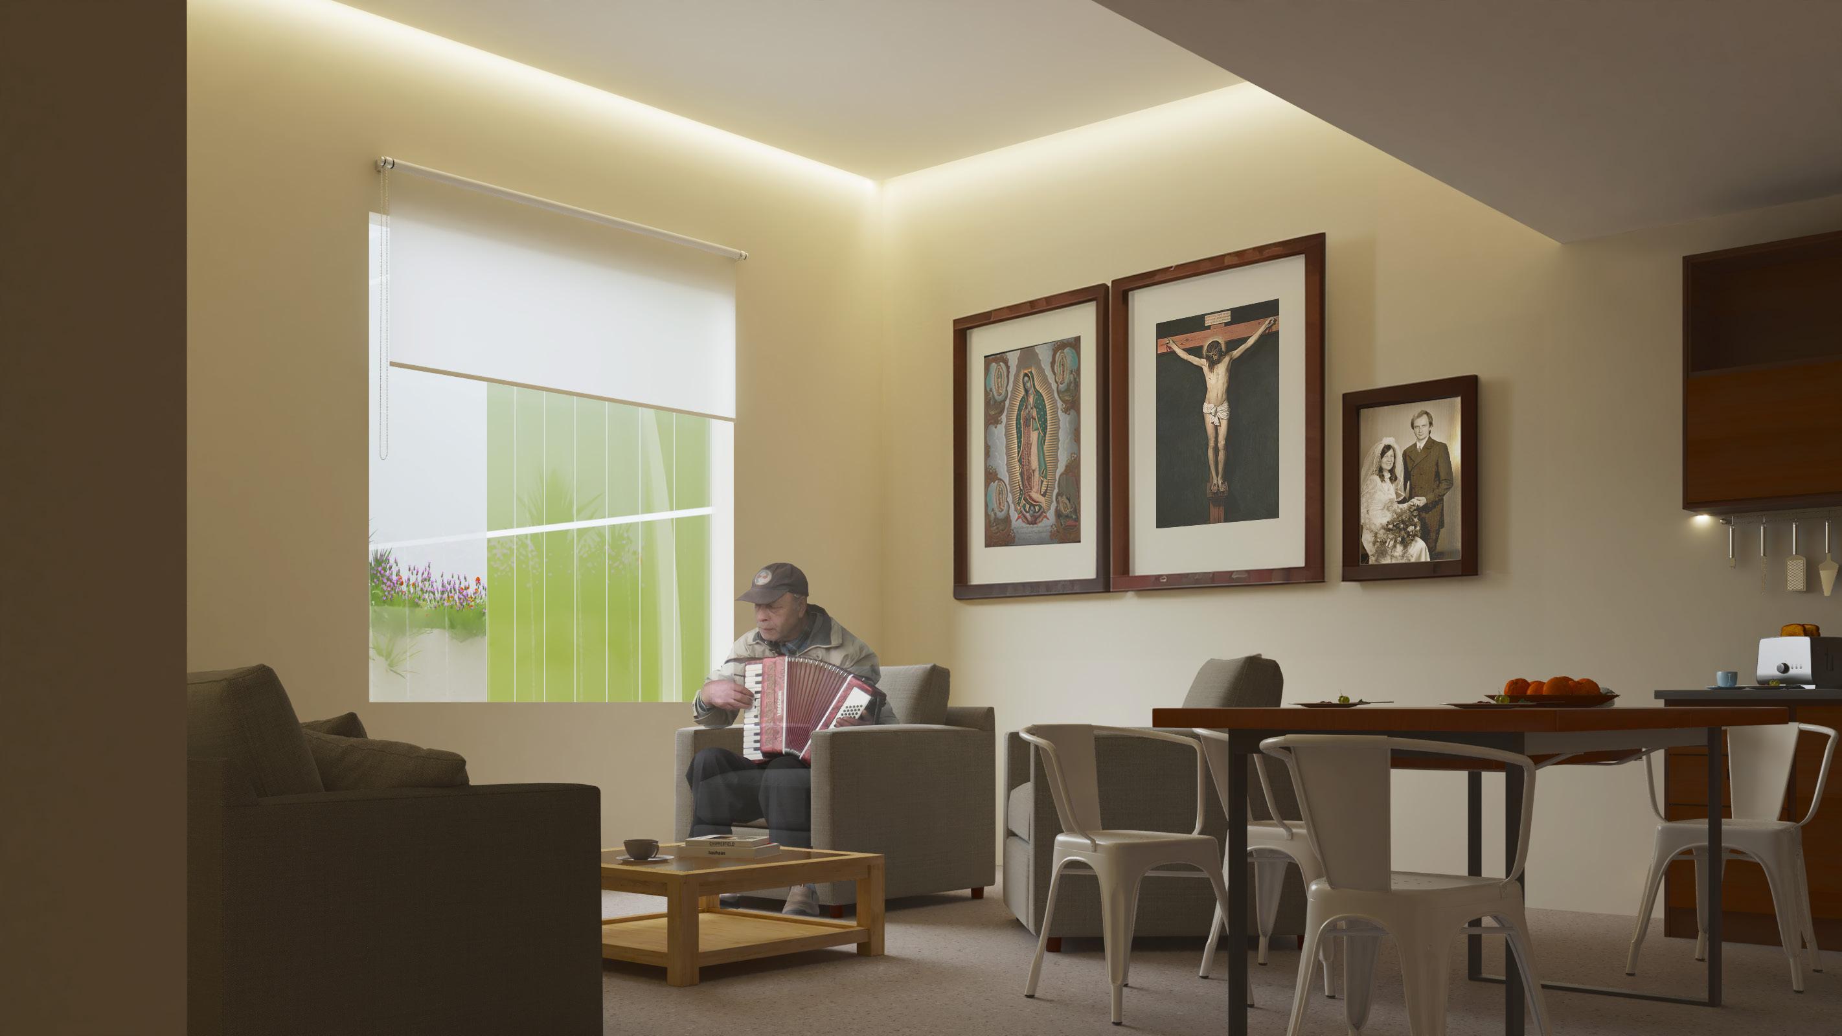
This design seeks to address the needs of this often-overlooked demographic by introducing “microneighborhoods,” distinguished by color to simplify wayfinding for individuals with memory or vision challenges. These microneighborhoods are interconnected by perforated steel catwalks, leveraging Santa Ana’s mild coastal climate to bring natural light into major circulation paths and reduce reliance on artificial lighting.
(21)
Ground-floor amenities, including pharmacies and a health and wellness center, provide accessible healthcare services to both residents and the surrounding community.
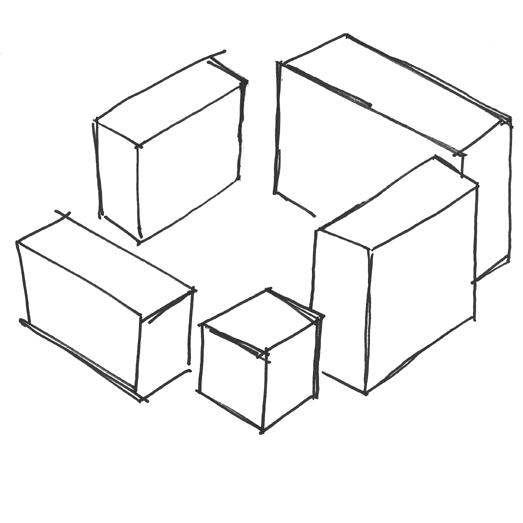
massing diagram
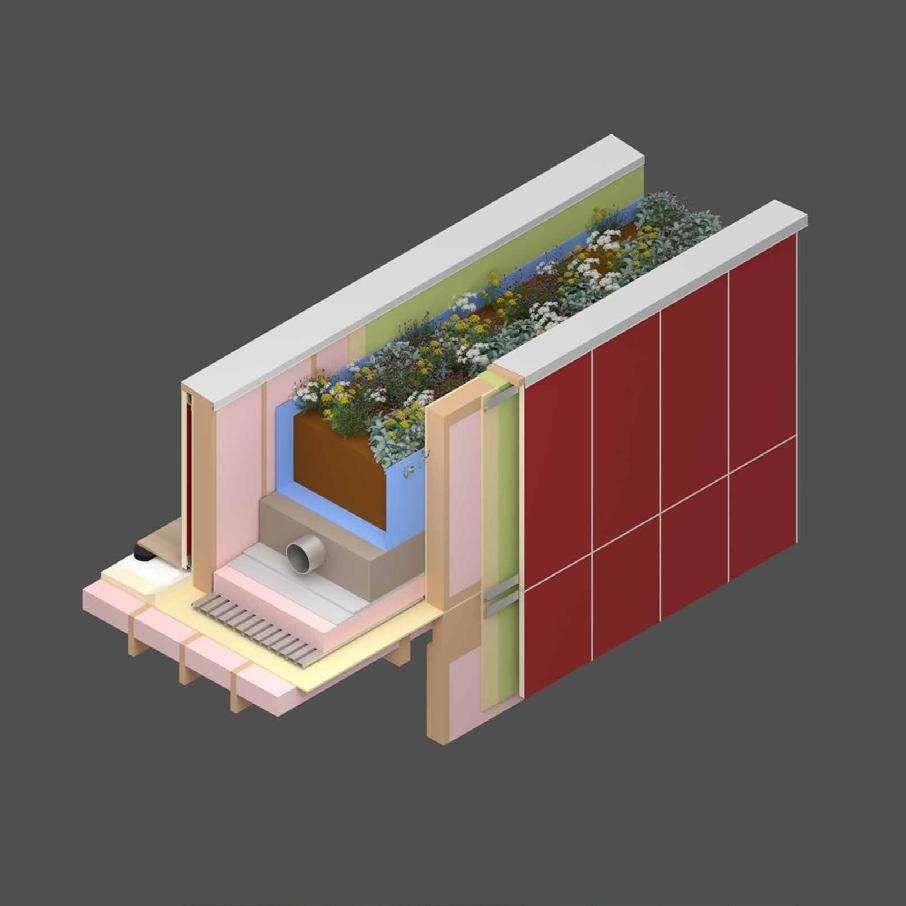
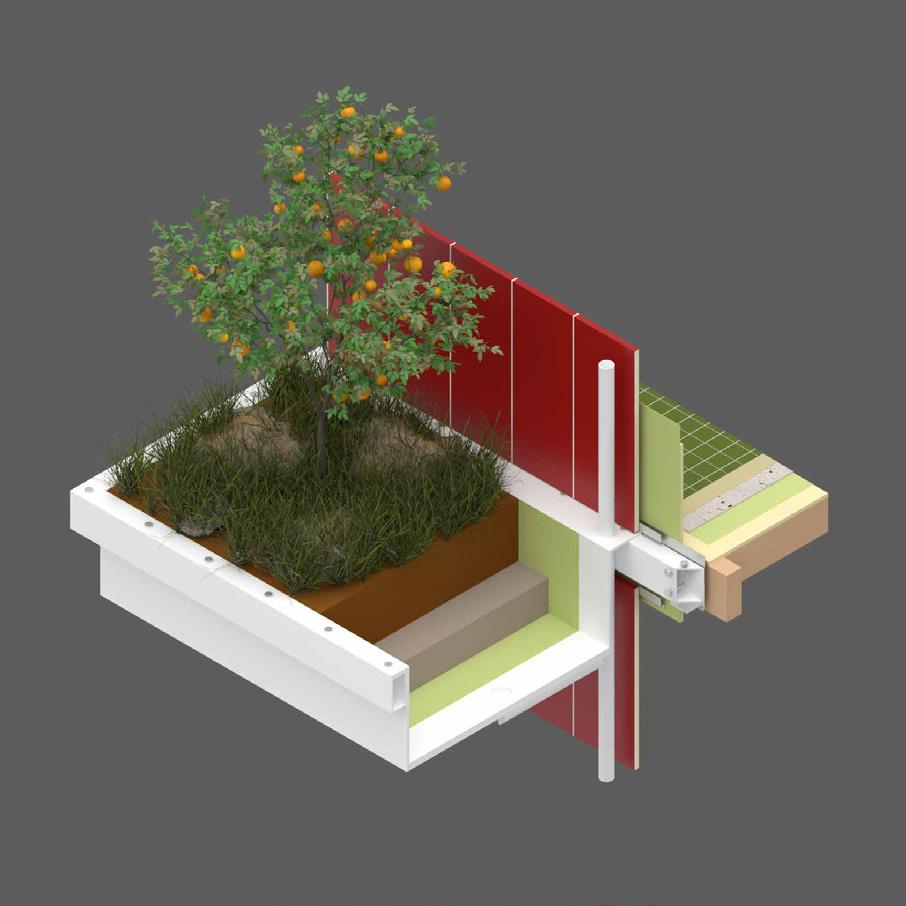
Shared spaces such as community gardens provide engaging activities and moments of spontaneous interaction, maintaining relationships and the mental health of the community. Meanwhile , hanging planter gardens in each front porch individualizes each unit for each resident; an opportunity for self expression and autonomy over their own space.
Units are available in either studio or one-bedroom layouts, thoughtfully designed to complement the natural downsizing that comes with life’s transitions.
Wall-washed lights and large windows provided ambient lighting for ease of living, avoiding harsh overhead lighting which can cause eye fatigue and disorientation, while strategically placed task lights aid in everyday living and maintentance for both resident and staff.
museum of japanese art- little tokyo
how can art permeate urban density?
fall 2022
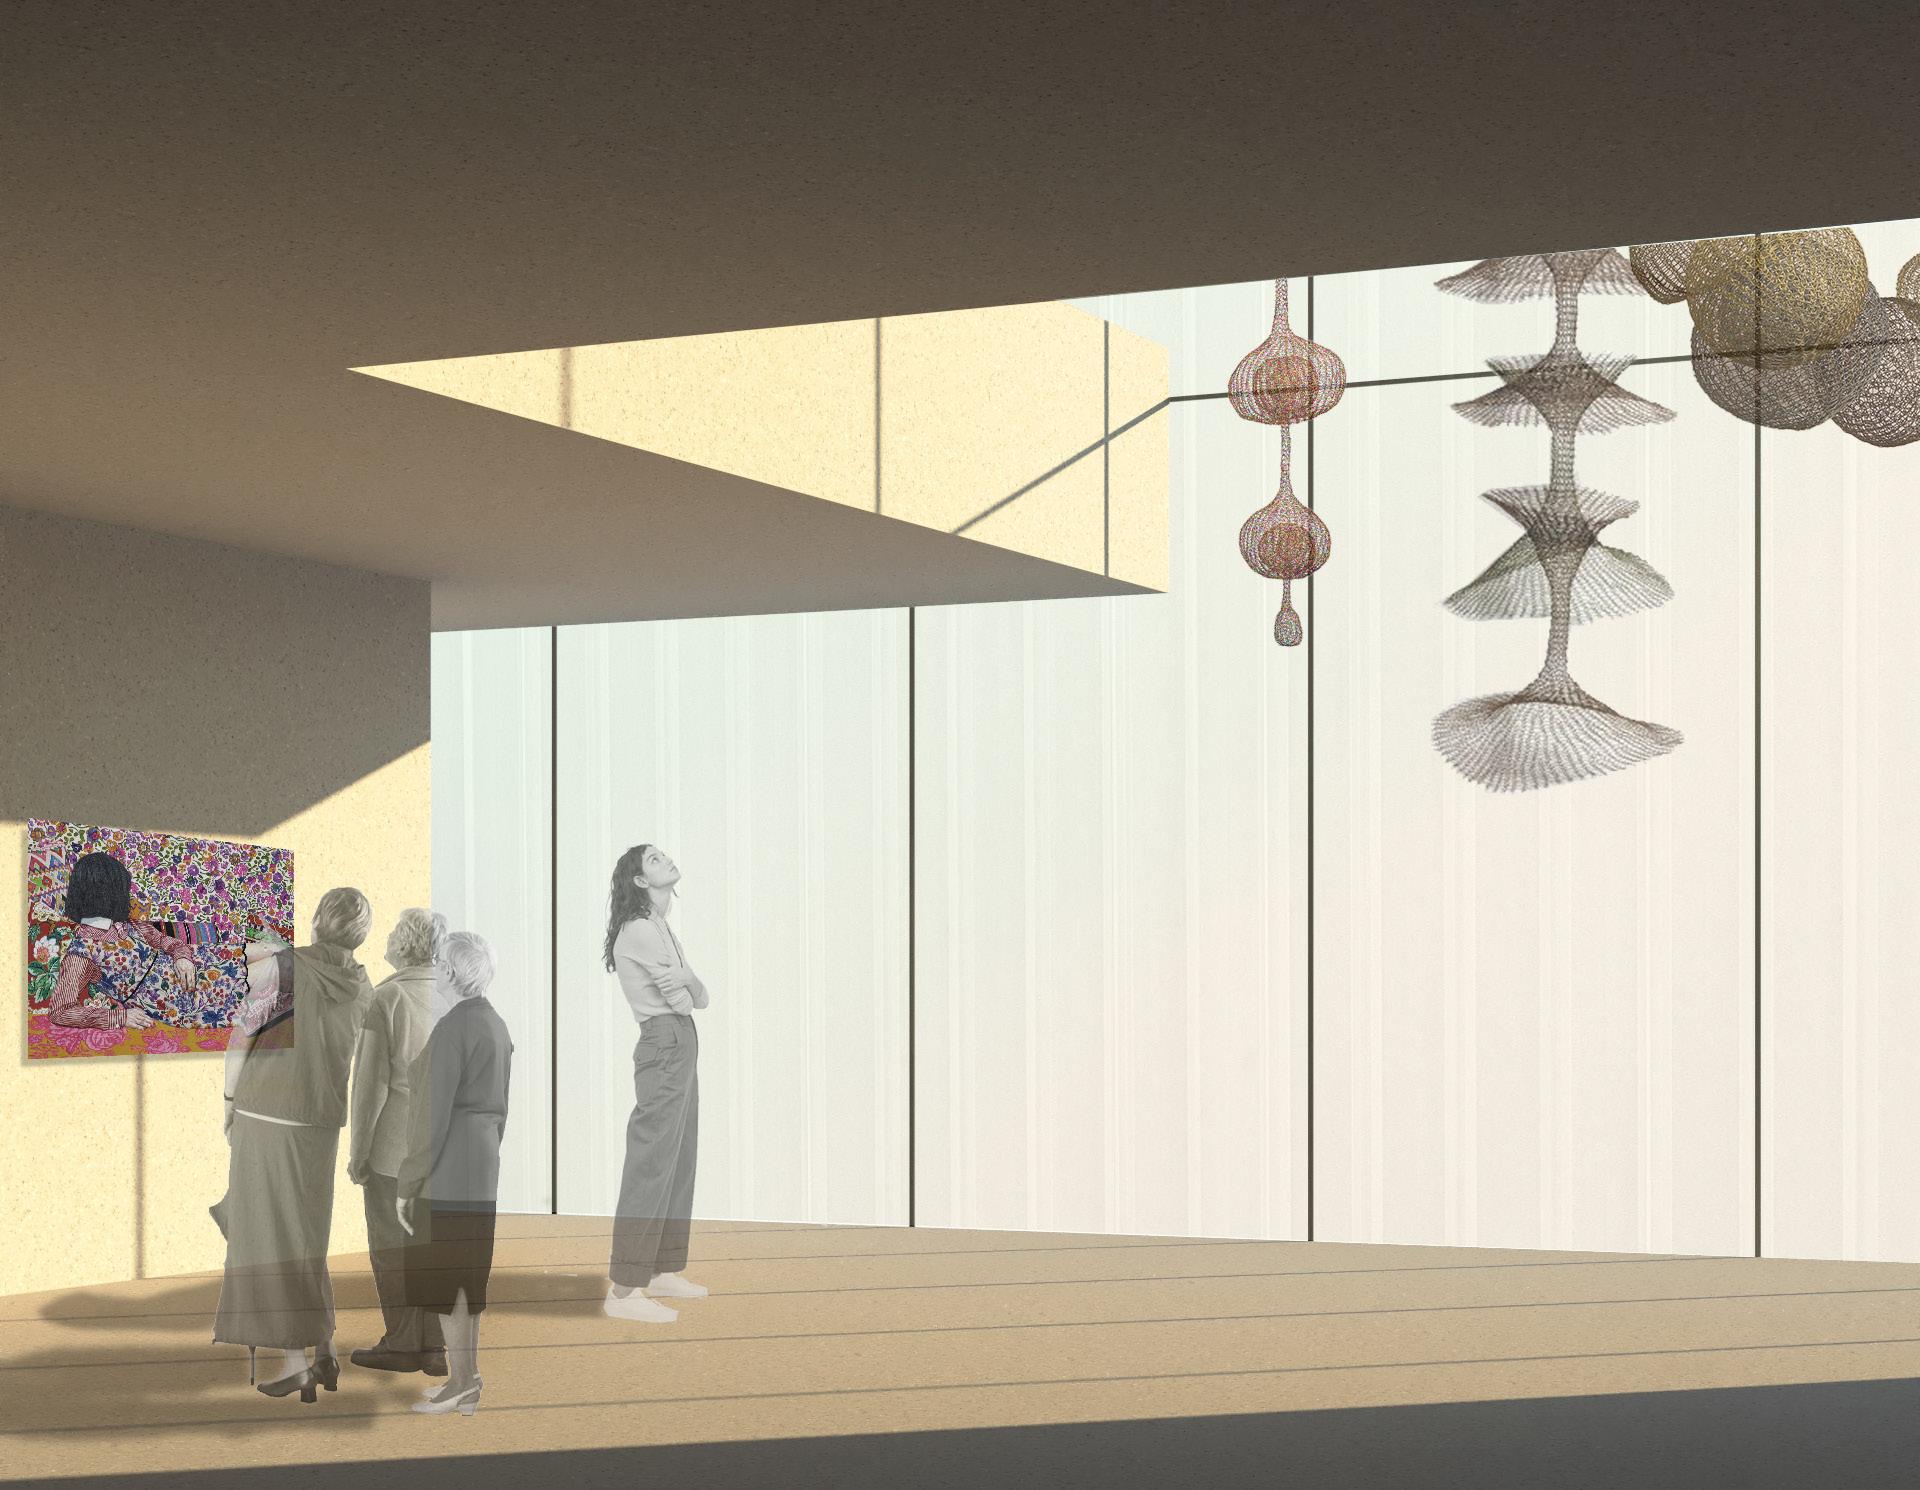
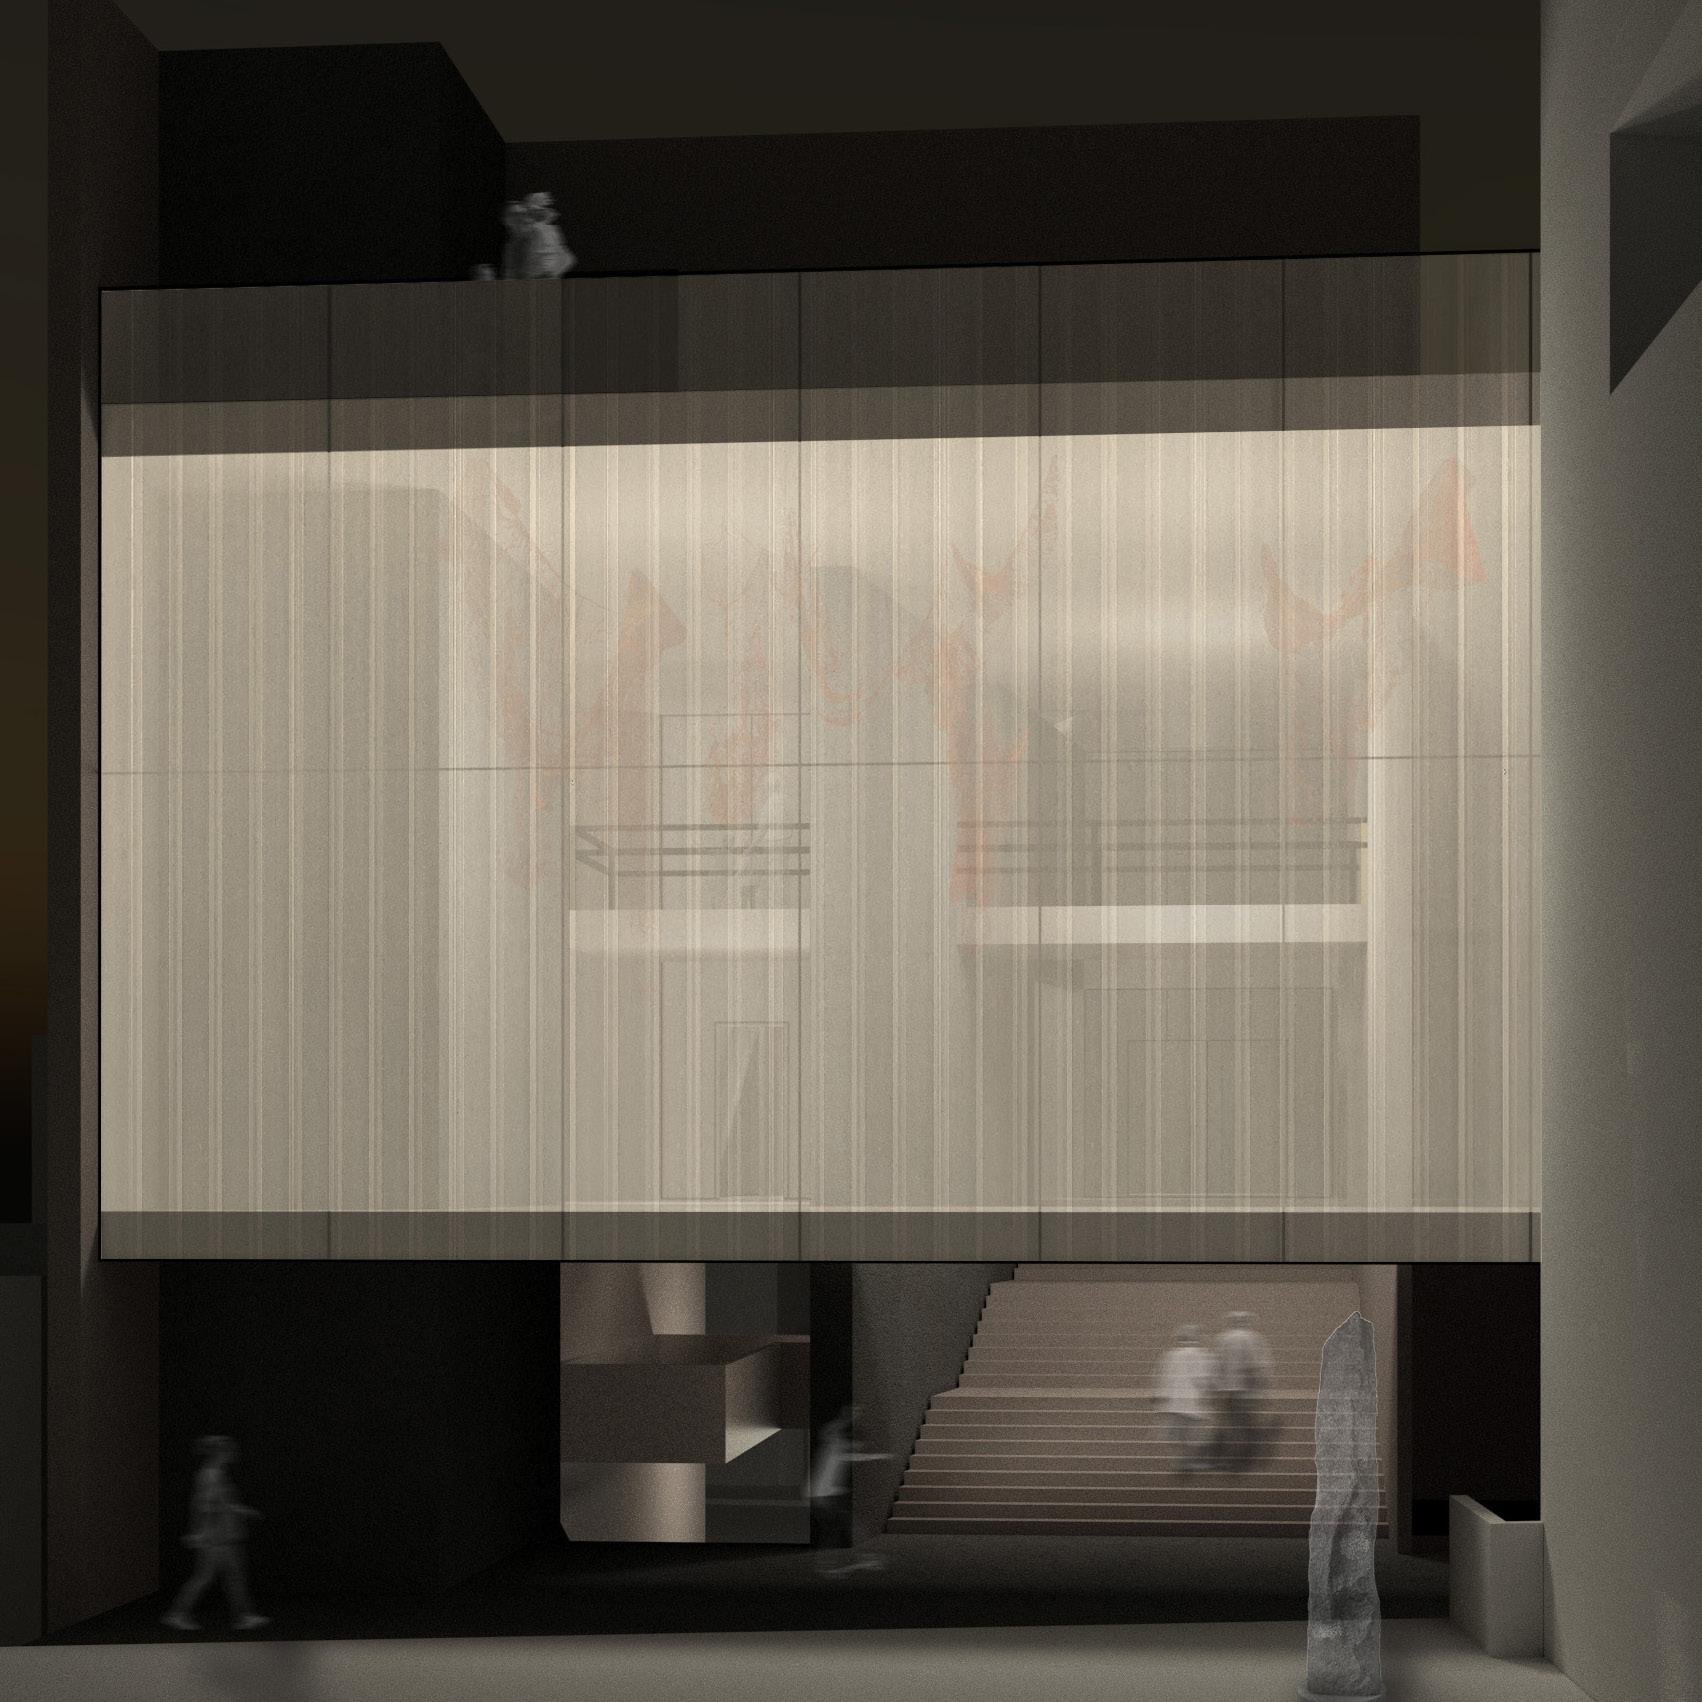
Nestled between two buildings in Little Tokyo, this project’s main objective is to expand accessibility and exposure to Japanese art in Los Angeles. The museum integrates the larger urban fabric of Little Tokyo by taking advantage of the infill condition of the site.
Though the primary objective of the museum is the integration of the public with art and art education, there is still a distinction between where the “public” space exists and where the “art” spaces exist. Though the museum as a whole might be deeply entwined with the urban fabric, but the gallery spaces in the project still remain separate and serene- giving the gallery spaces the quiet, temple-like and contemplative environment it needs.
level (+16’) scale: 1/8” = 1’0”
office
cafe / bookshop
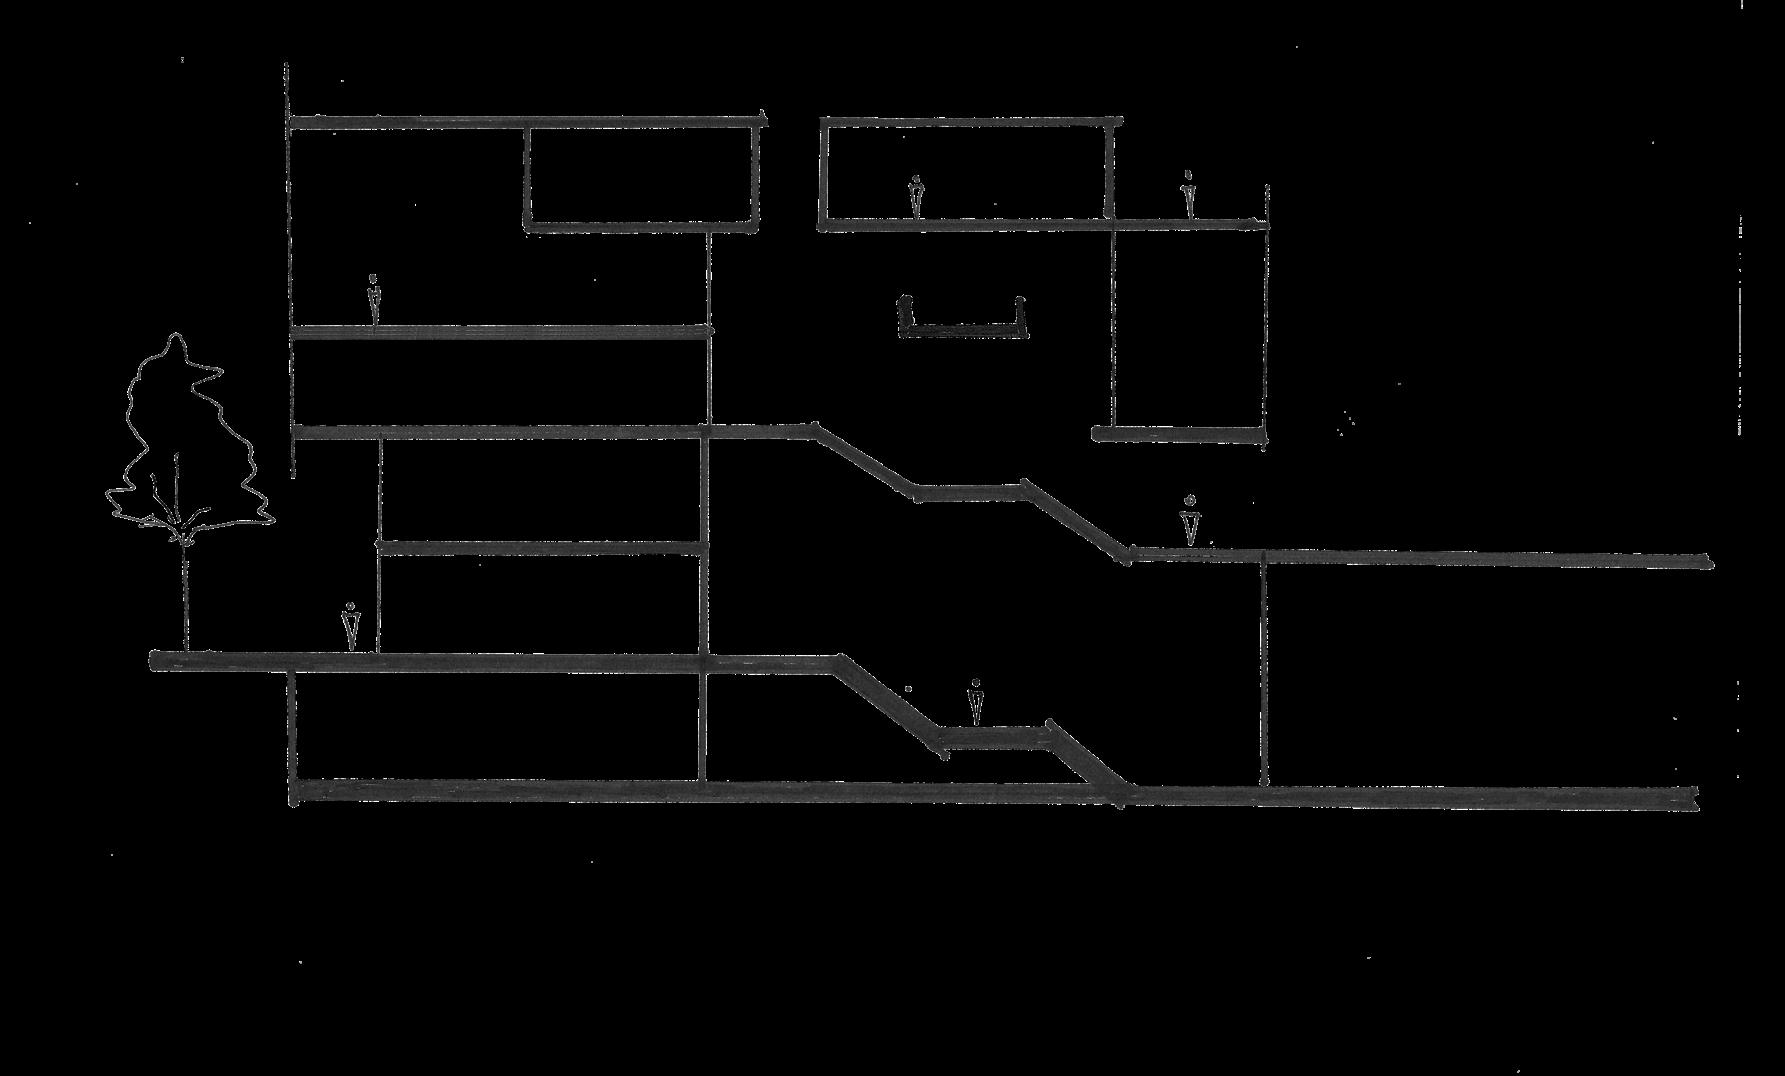
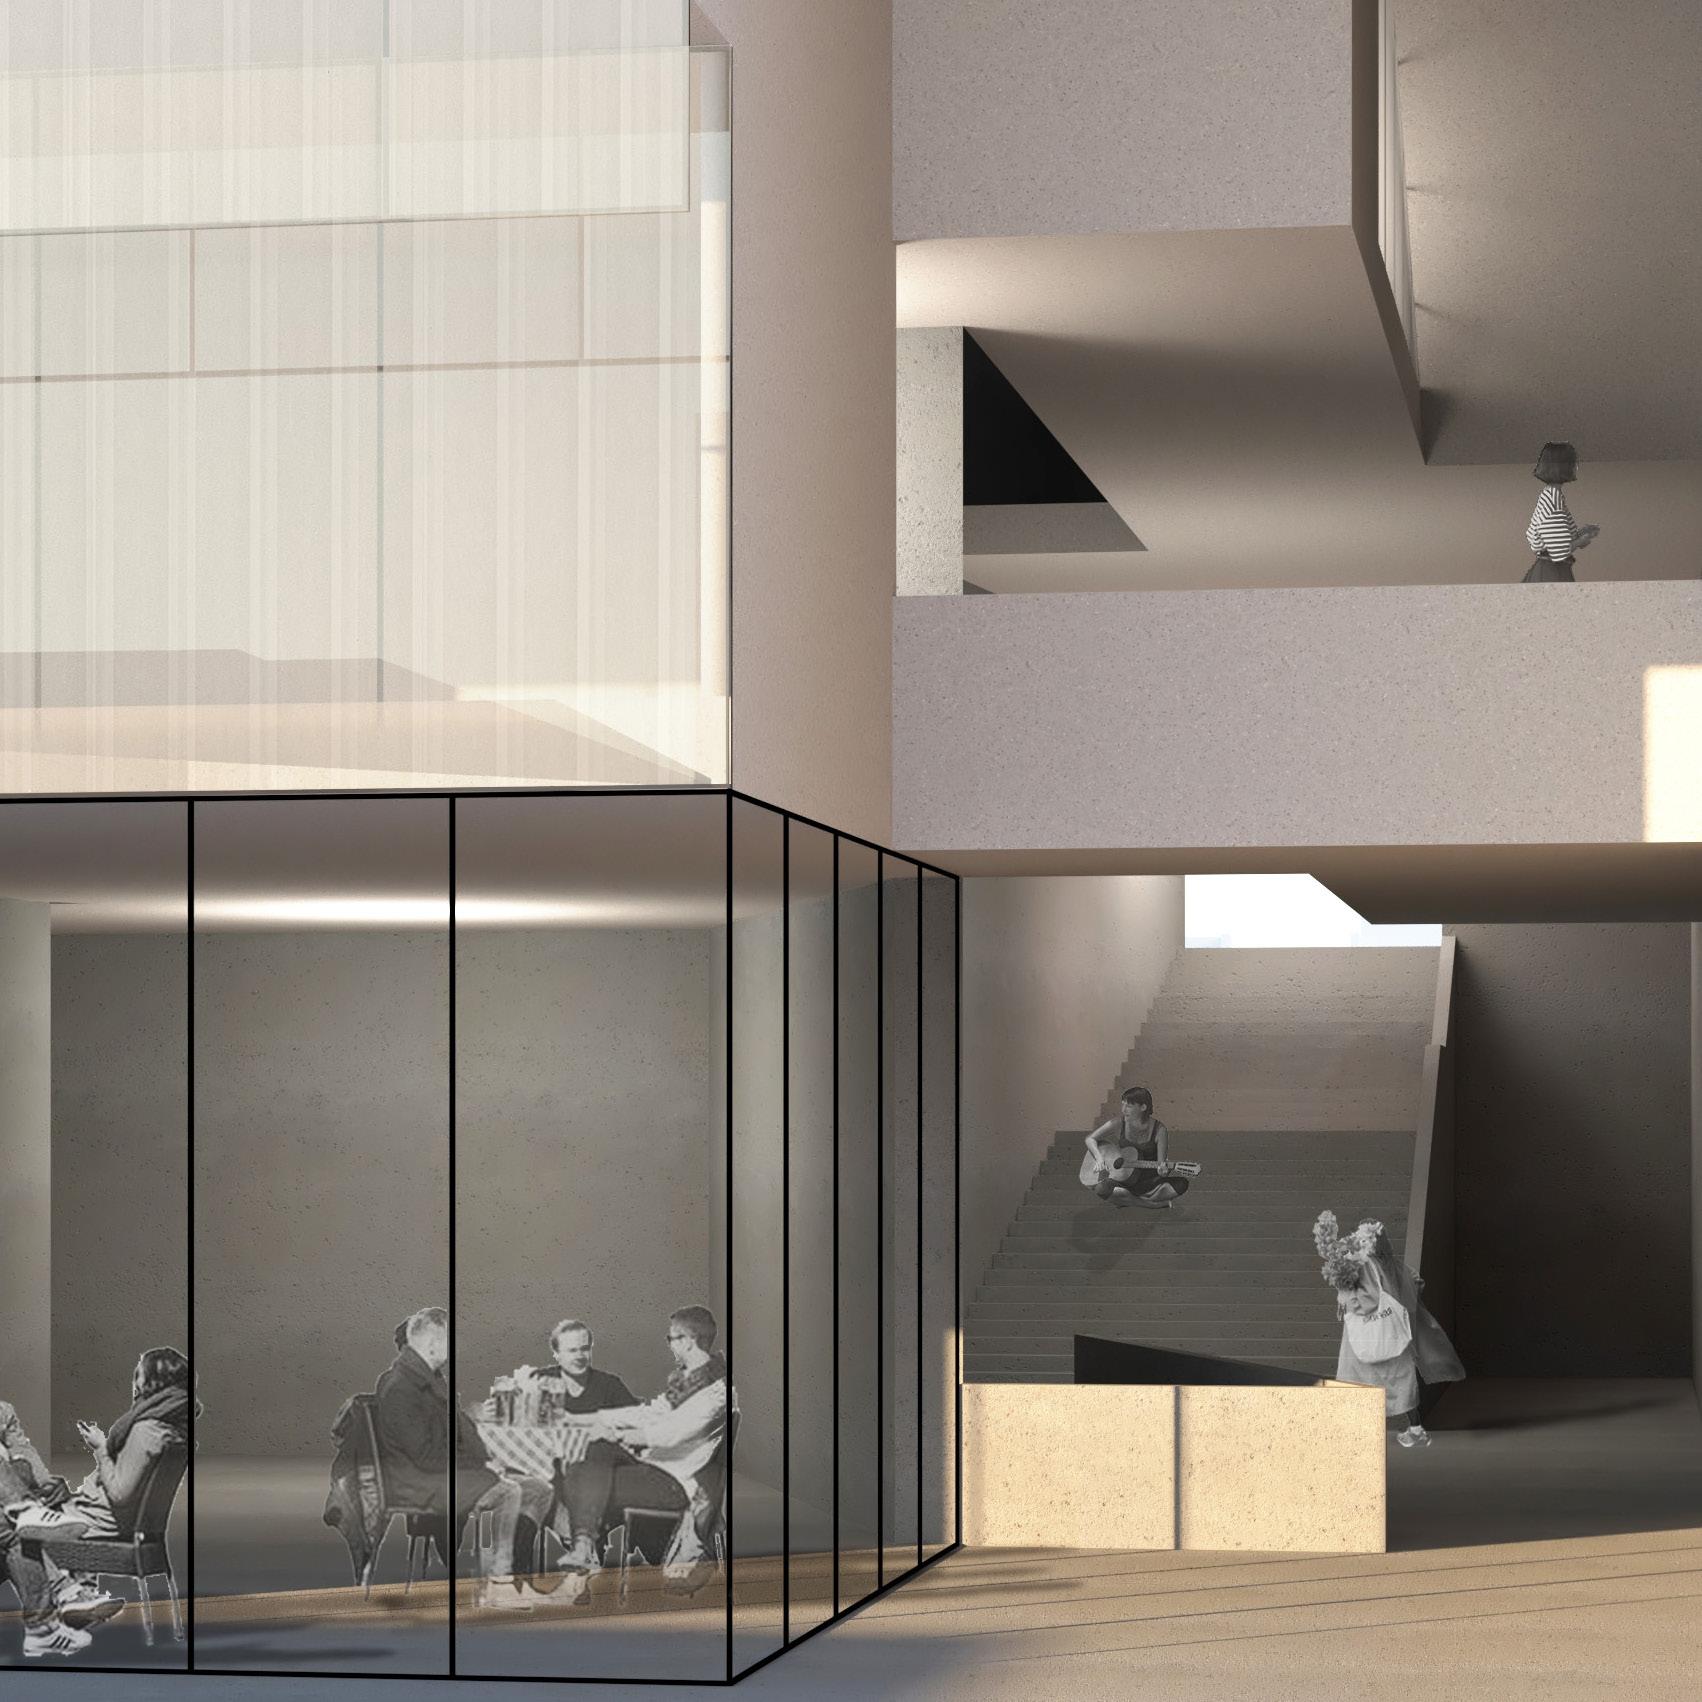
The porosity of the project and the fact that all public program (such as cafe and auditorium) has been relegated to either the street or basement level means that the public can begin to interact with the museum itself long before they even need to buy a ticket. The porosity also means that the boundary between where the site ends and where the museum begins is dematerialized.
longitudinal section (a)
scale: 1/8” = 1’0”
1. galleries
2. roof deck
3. lobby
4. director’s office
5. offices
6. confrence room
7. cafe/book shop
8. auditorium
9. art storage
10. prep room
longitudinal section (b)
scale: 1/8” = 1’0”
1. galleries
2. roof deck
3. lobby
4. confrence room
5. offices
6. cafe/book shop
7. art storage
8. mechanical room
9. classroom
scientist’s retreat + research outpost- mt. wilson
collaborative living in mountain tops fall 2023
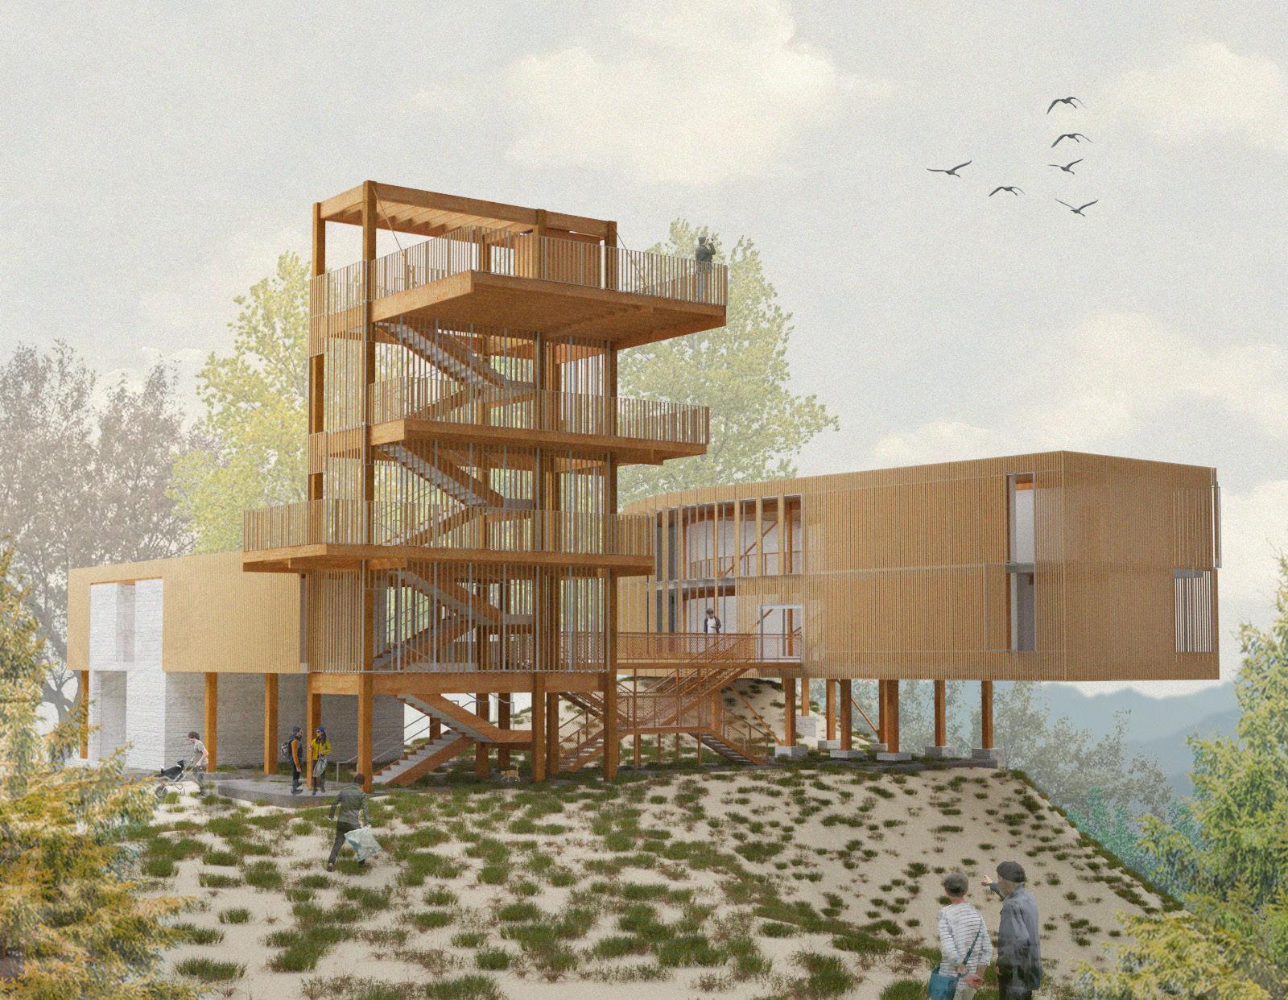
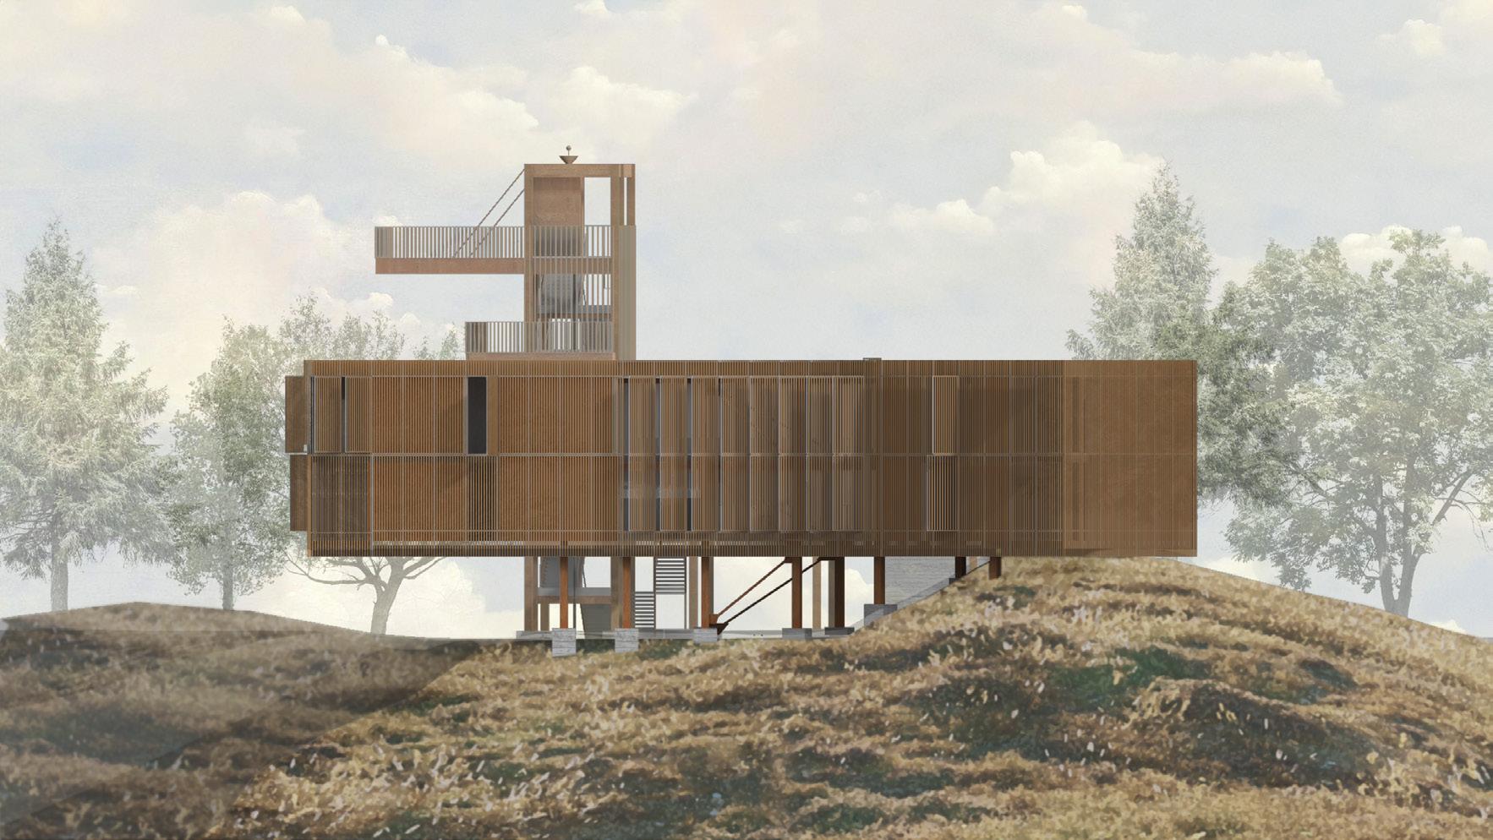
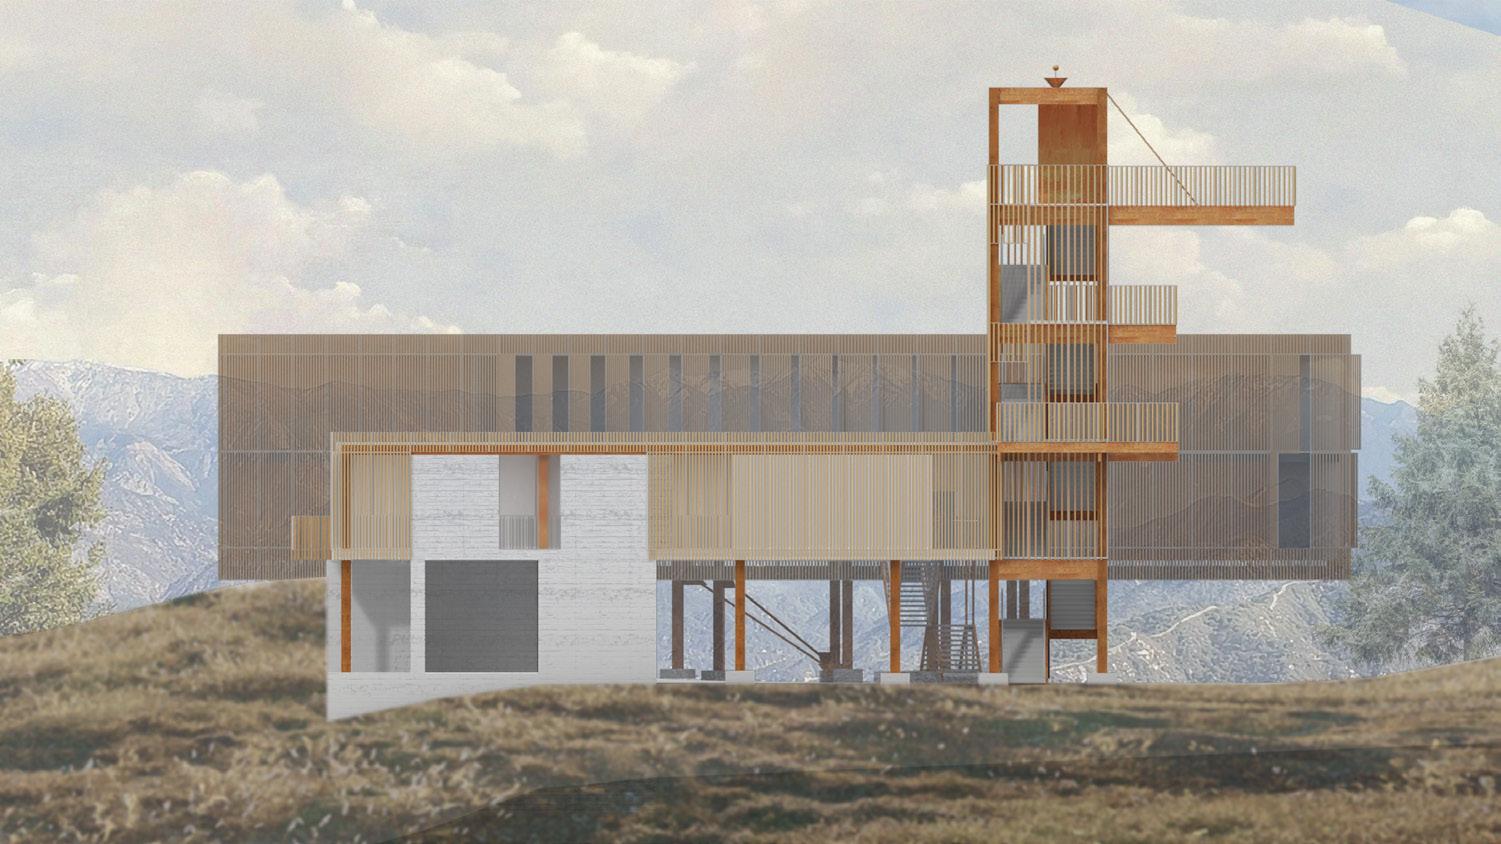
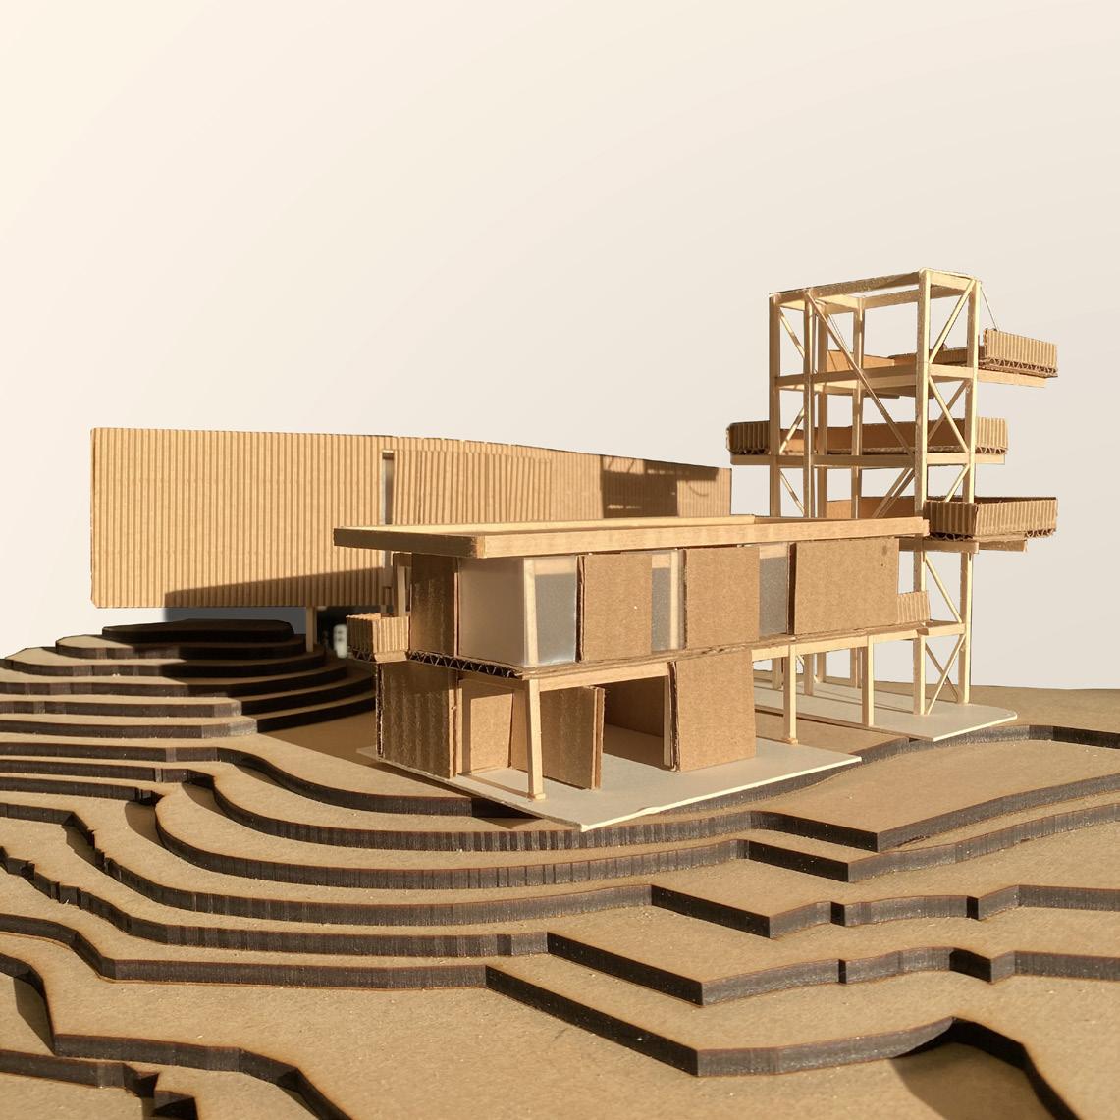
Atop Mt Wilson lies one of the oldest observatories and research centers in California. Hikers, amateur stargazers, and researchers frequent the site to enjoy nature and conduct research in the nearly 100 year old telescope at the peak of Mt. Wilson.
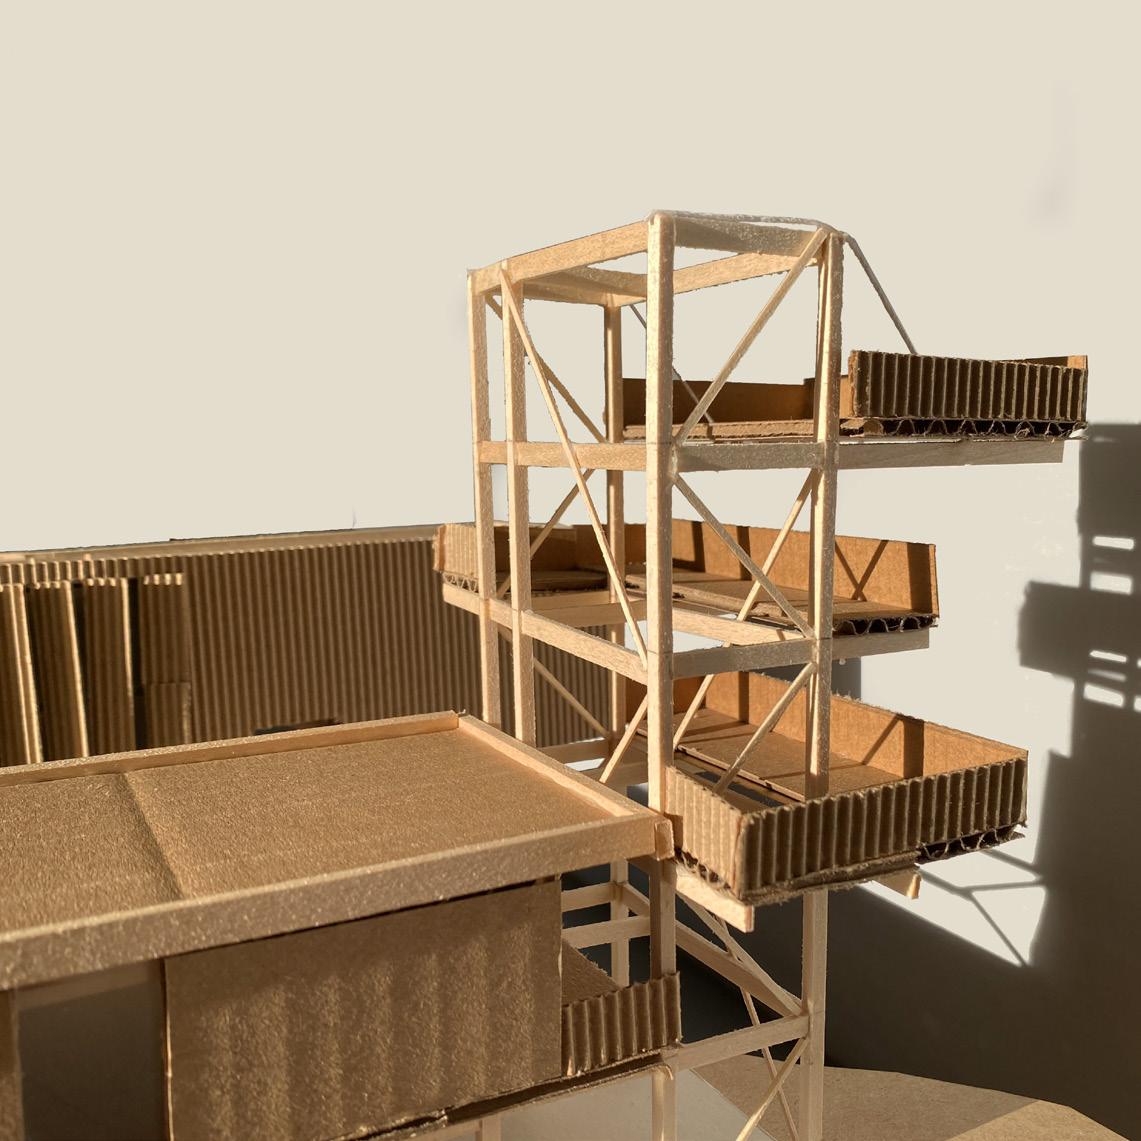
The central concept of this project lies in the negotiation of porosity and density as a space-making tool. Public and private spaces are negotiated through two buildings.
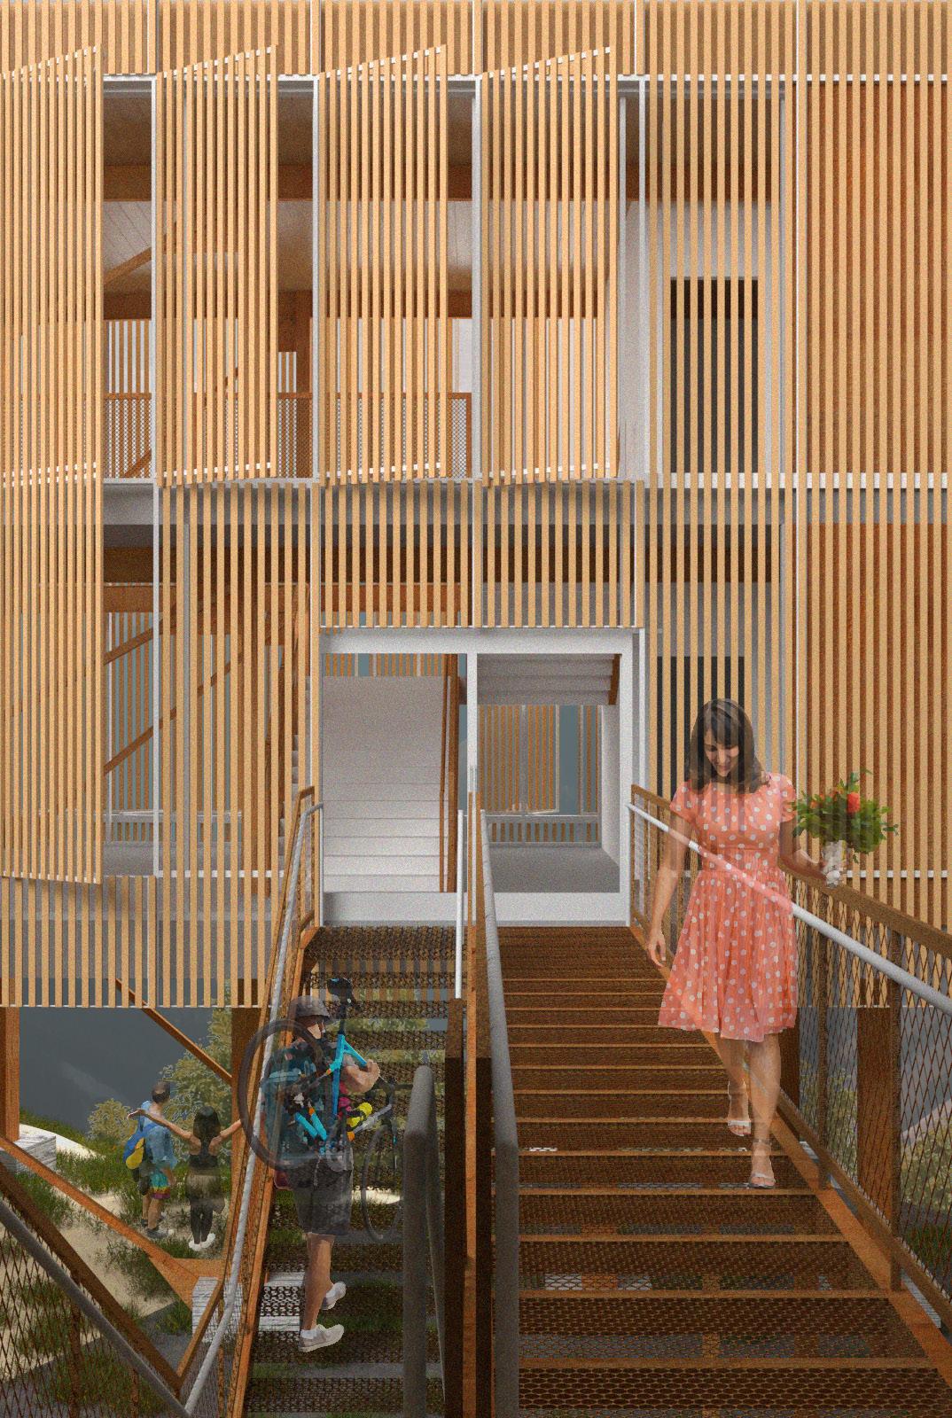
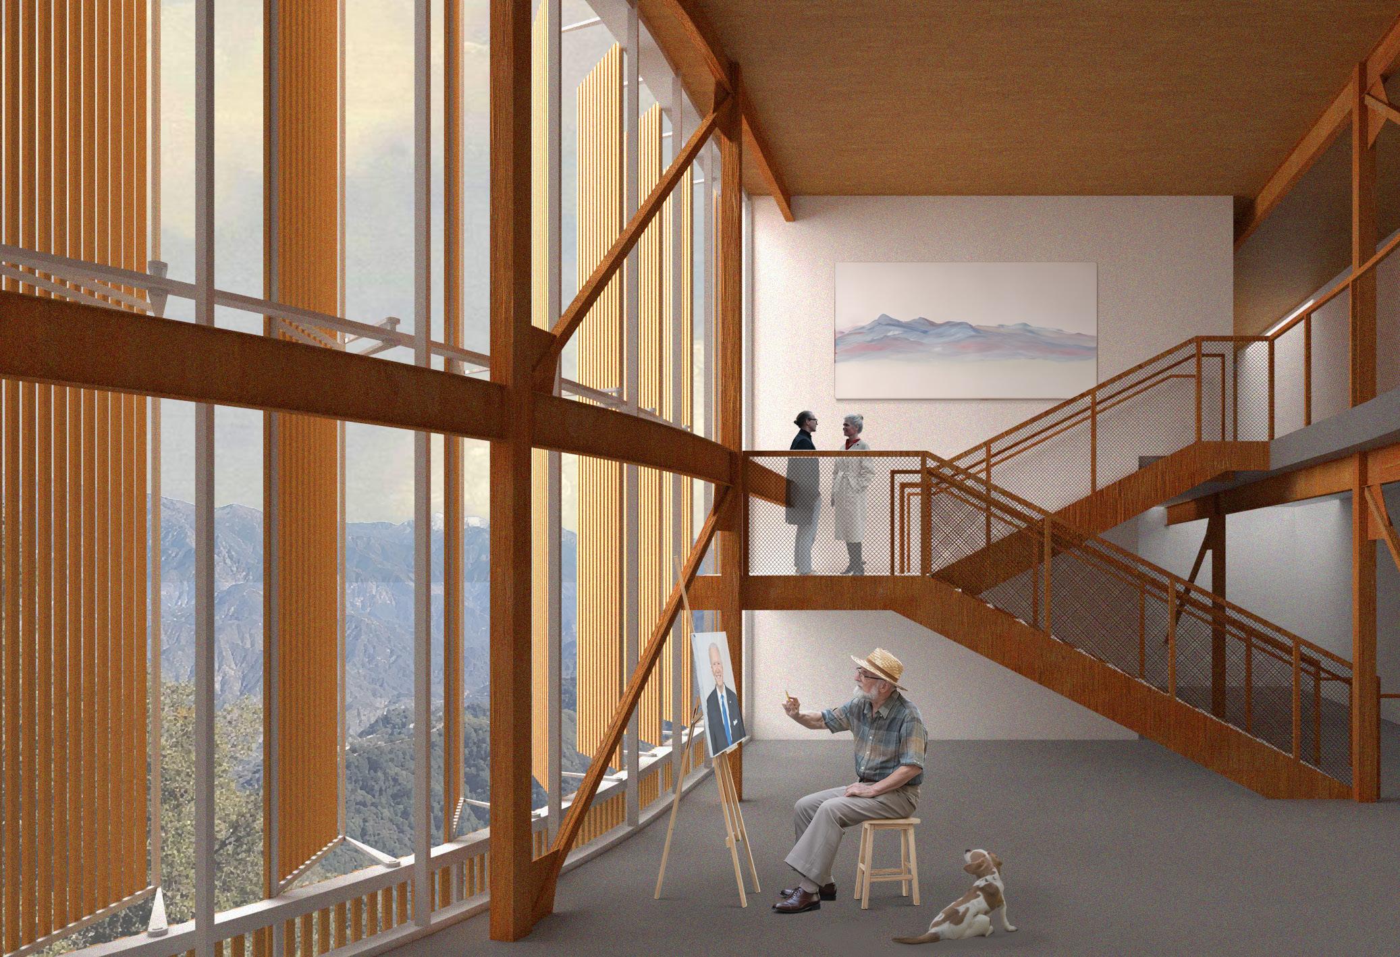
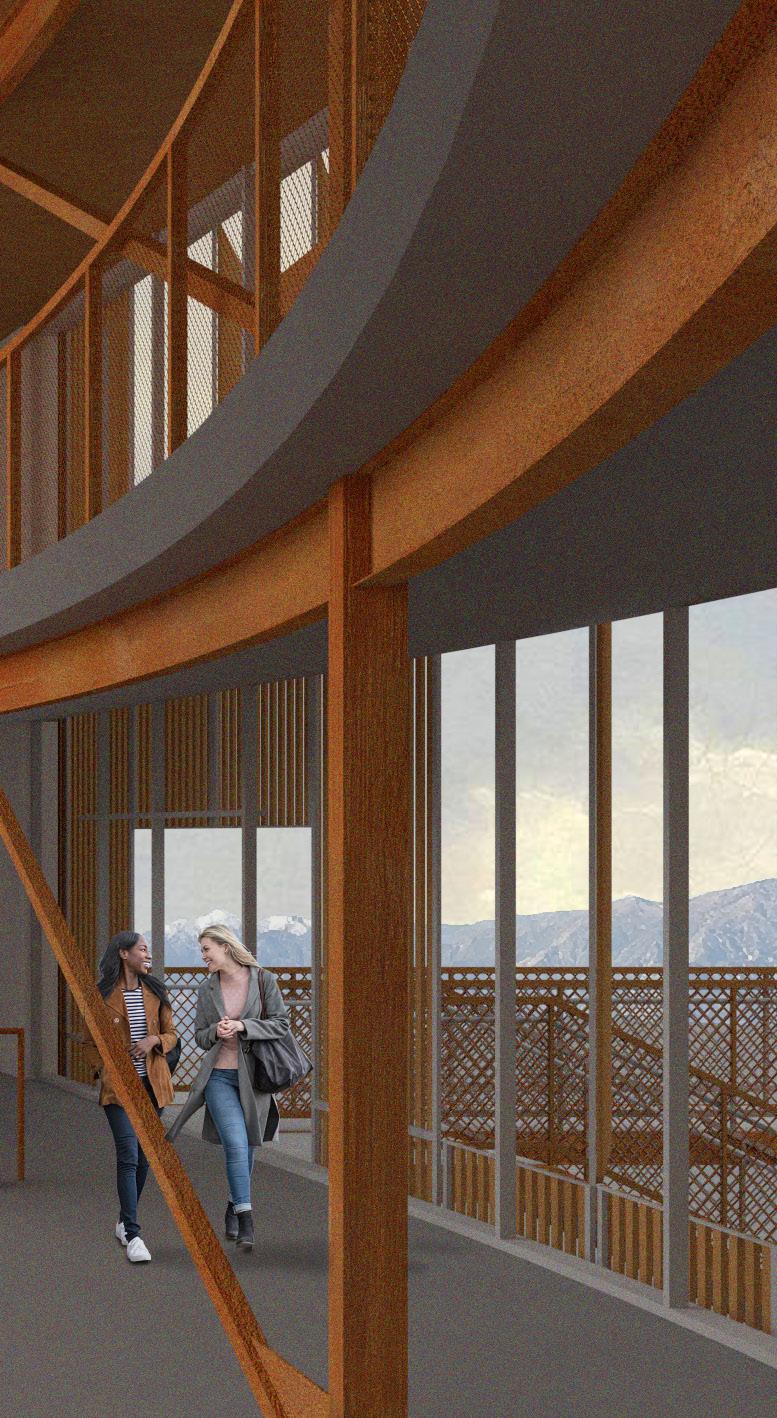
Visitors are encouraged to explore and interact throughout the research building-- glazing and open walkways cue them to explore the research done at the observatory. The density of the residential wing gives the researchers the privacy needed to live comfortably whilst maintaining ample spaces to collaborate and interchange ideas amongst themselves.
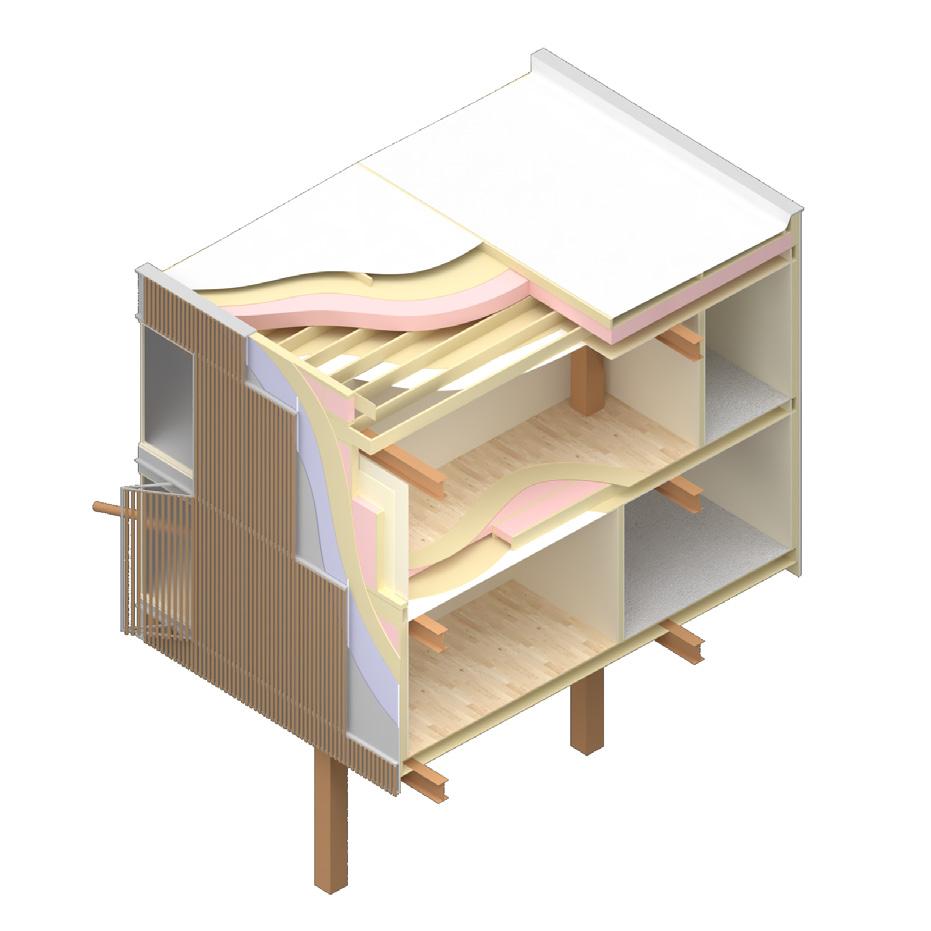
The facade integrates both the natural environment and the existing buildings by incorporating the contexts of the site. Wood louvers interact with steel structures similarly to the interaction between natural and built materials in spaces outside of more urban contexts.
model photos
seaside out patient facility + orthopedic sports centerseaside, oregon
in my restless dreams i see that town... seaside, oregon
fall 2024
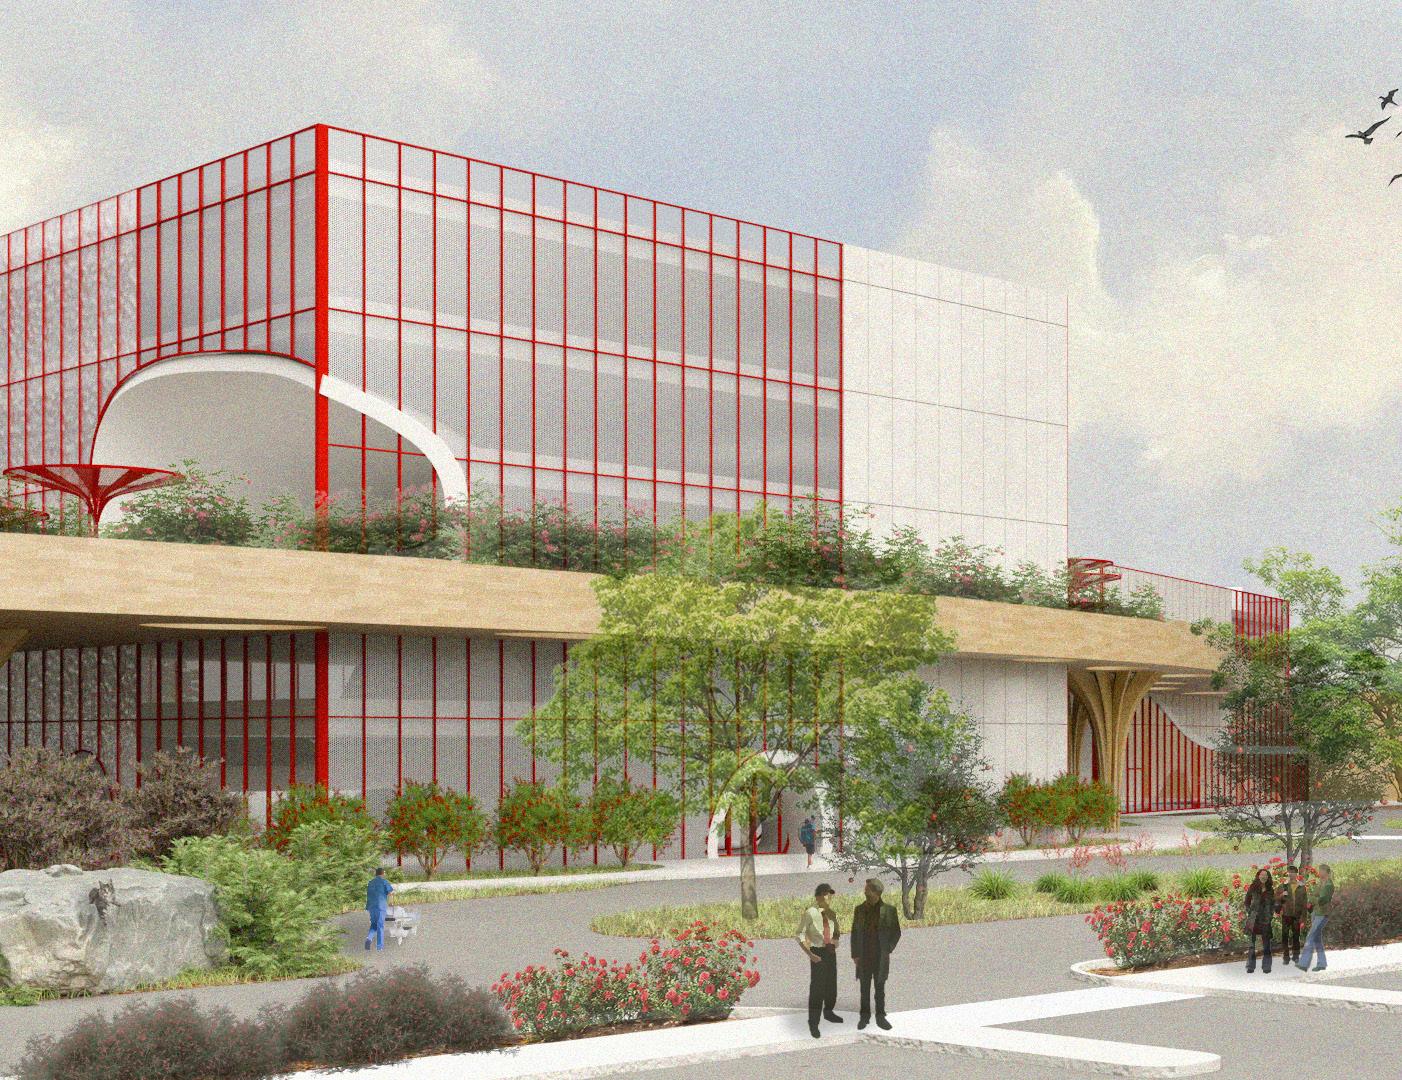
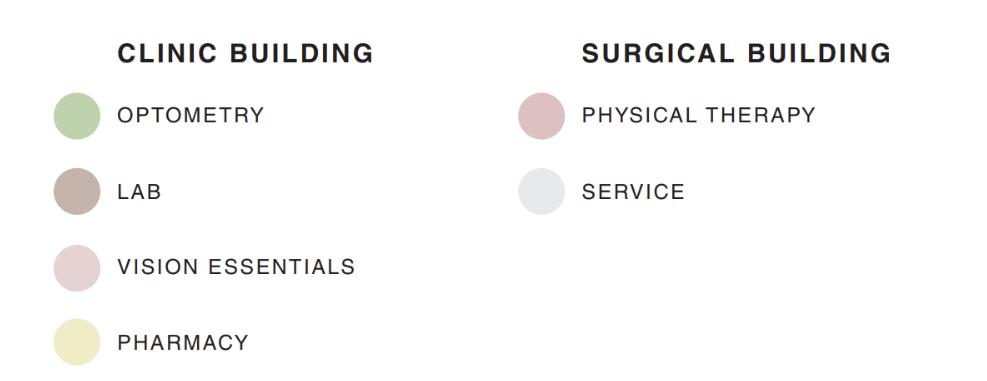
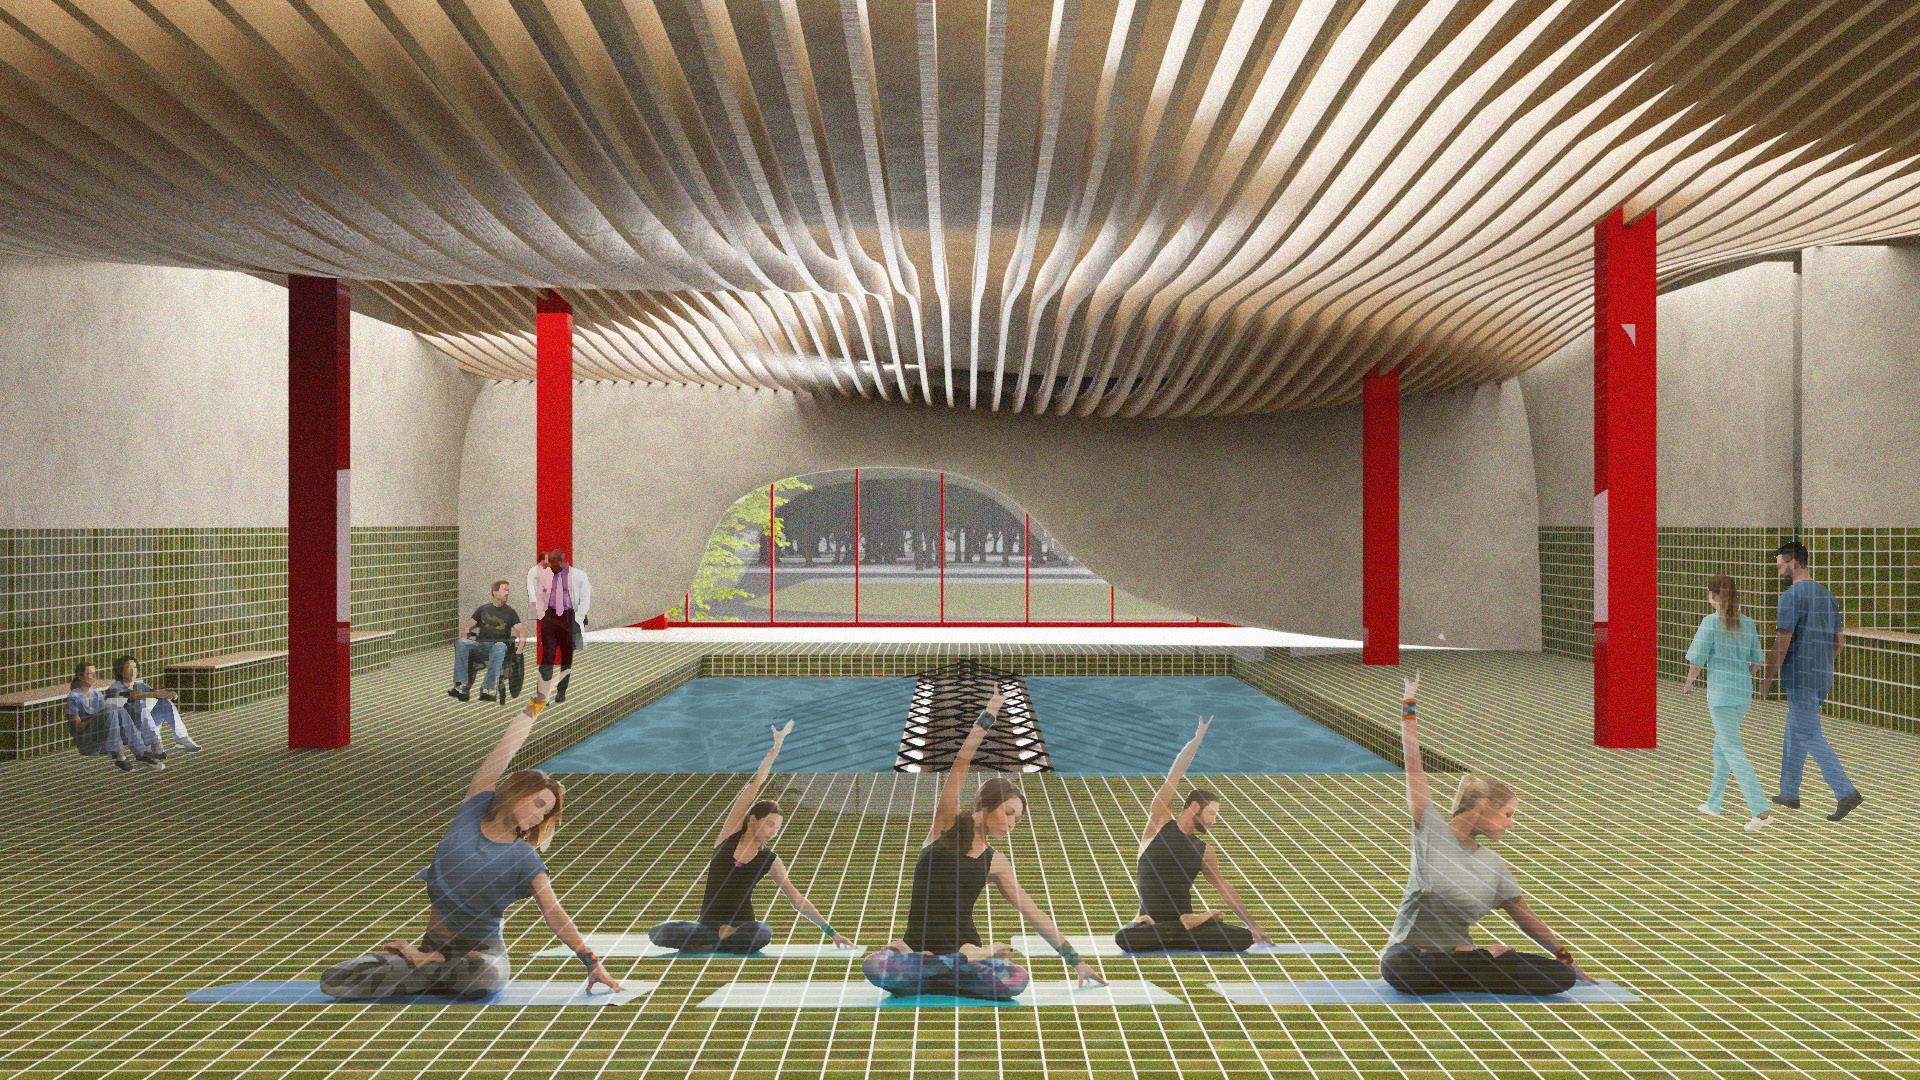
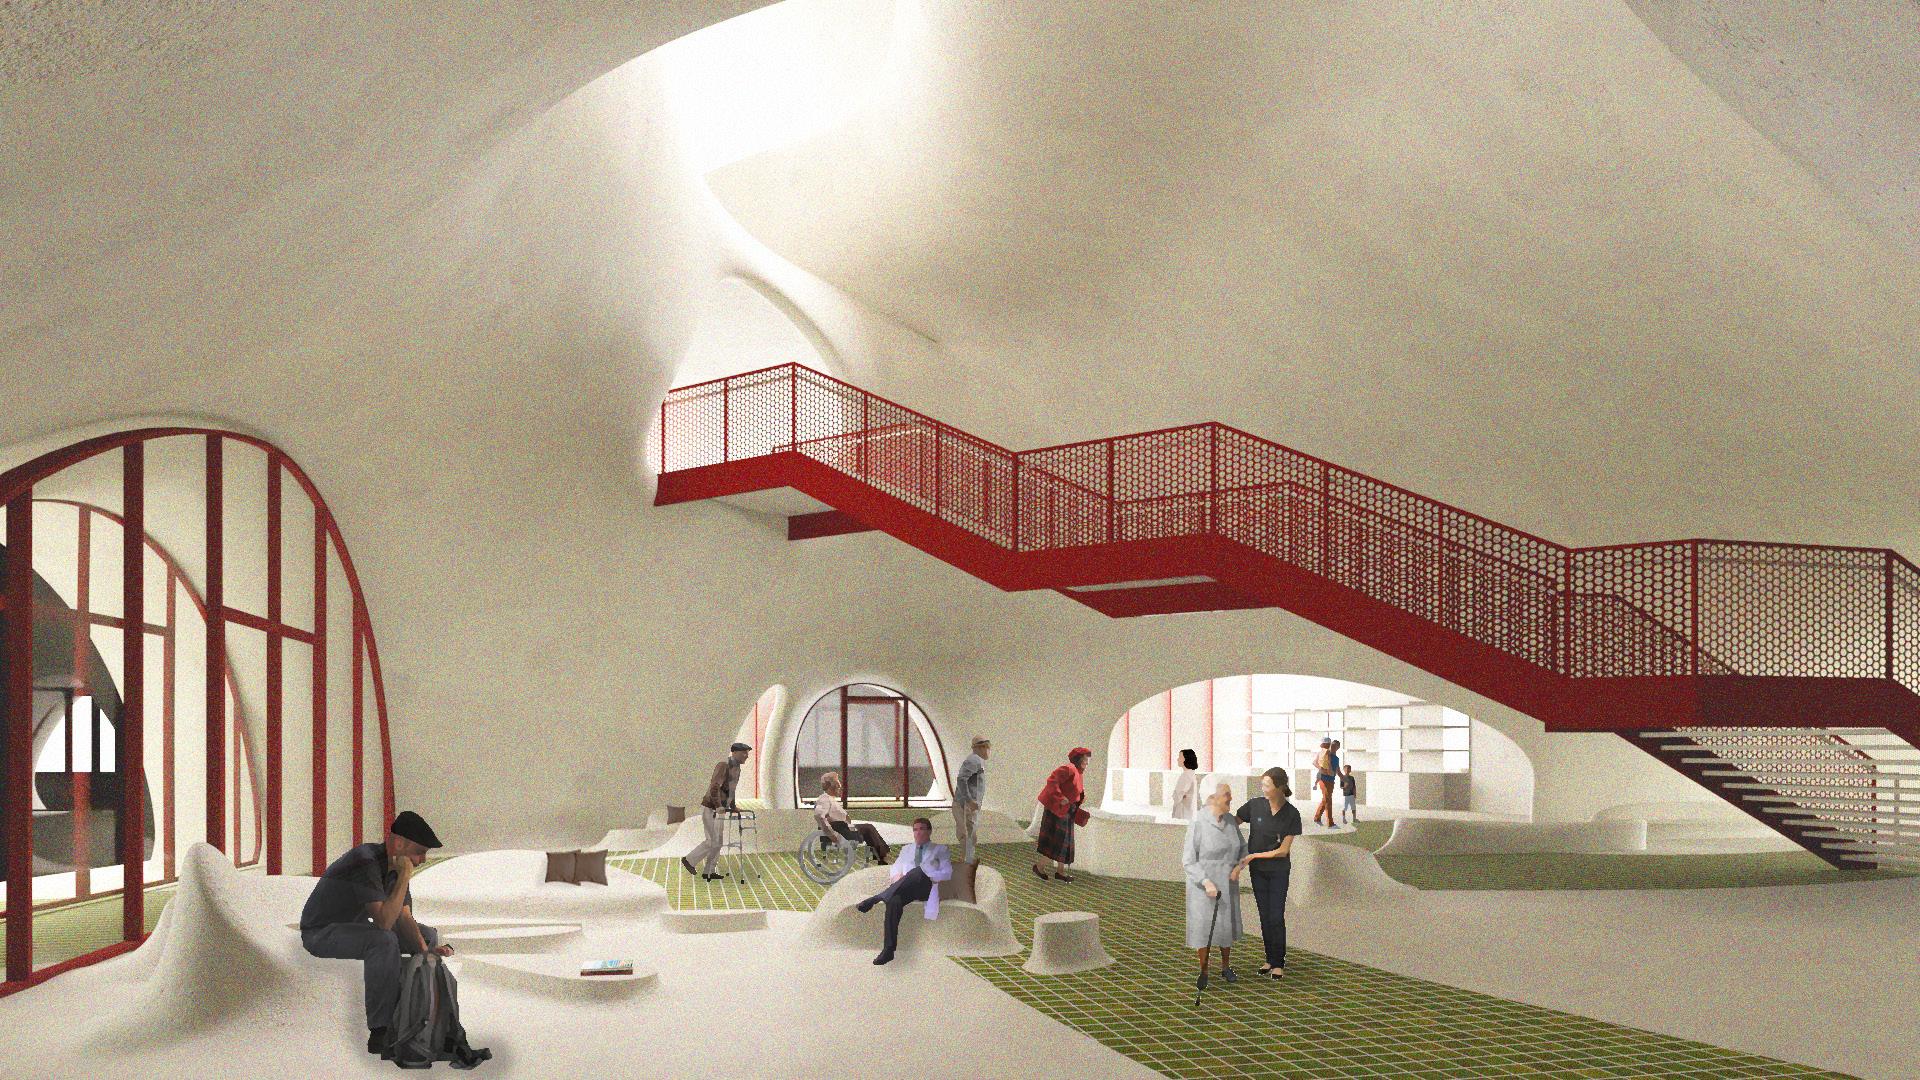
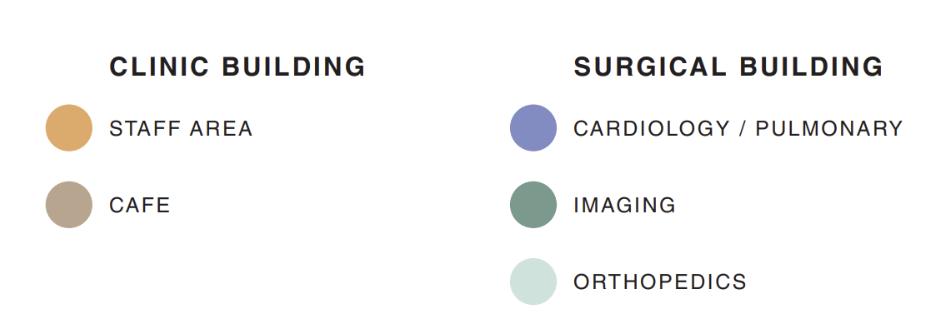
In the coastal town of Seaside, Oregon, the current Providence Seaside Hospital provides 24/7 emergency support, rehabilitation, outpatient care, and family services for residents and visitors. The proposed facility expansion complement existing services with surgical care, clinics, therapy, community spaces, and rowing center
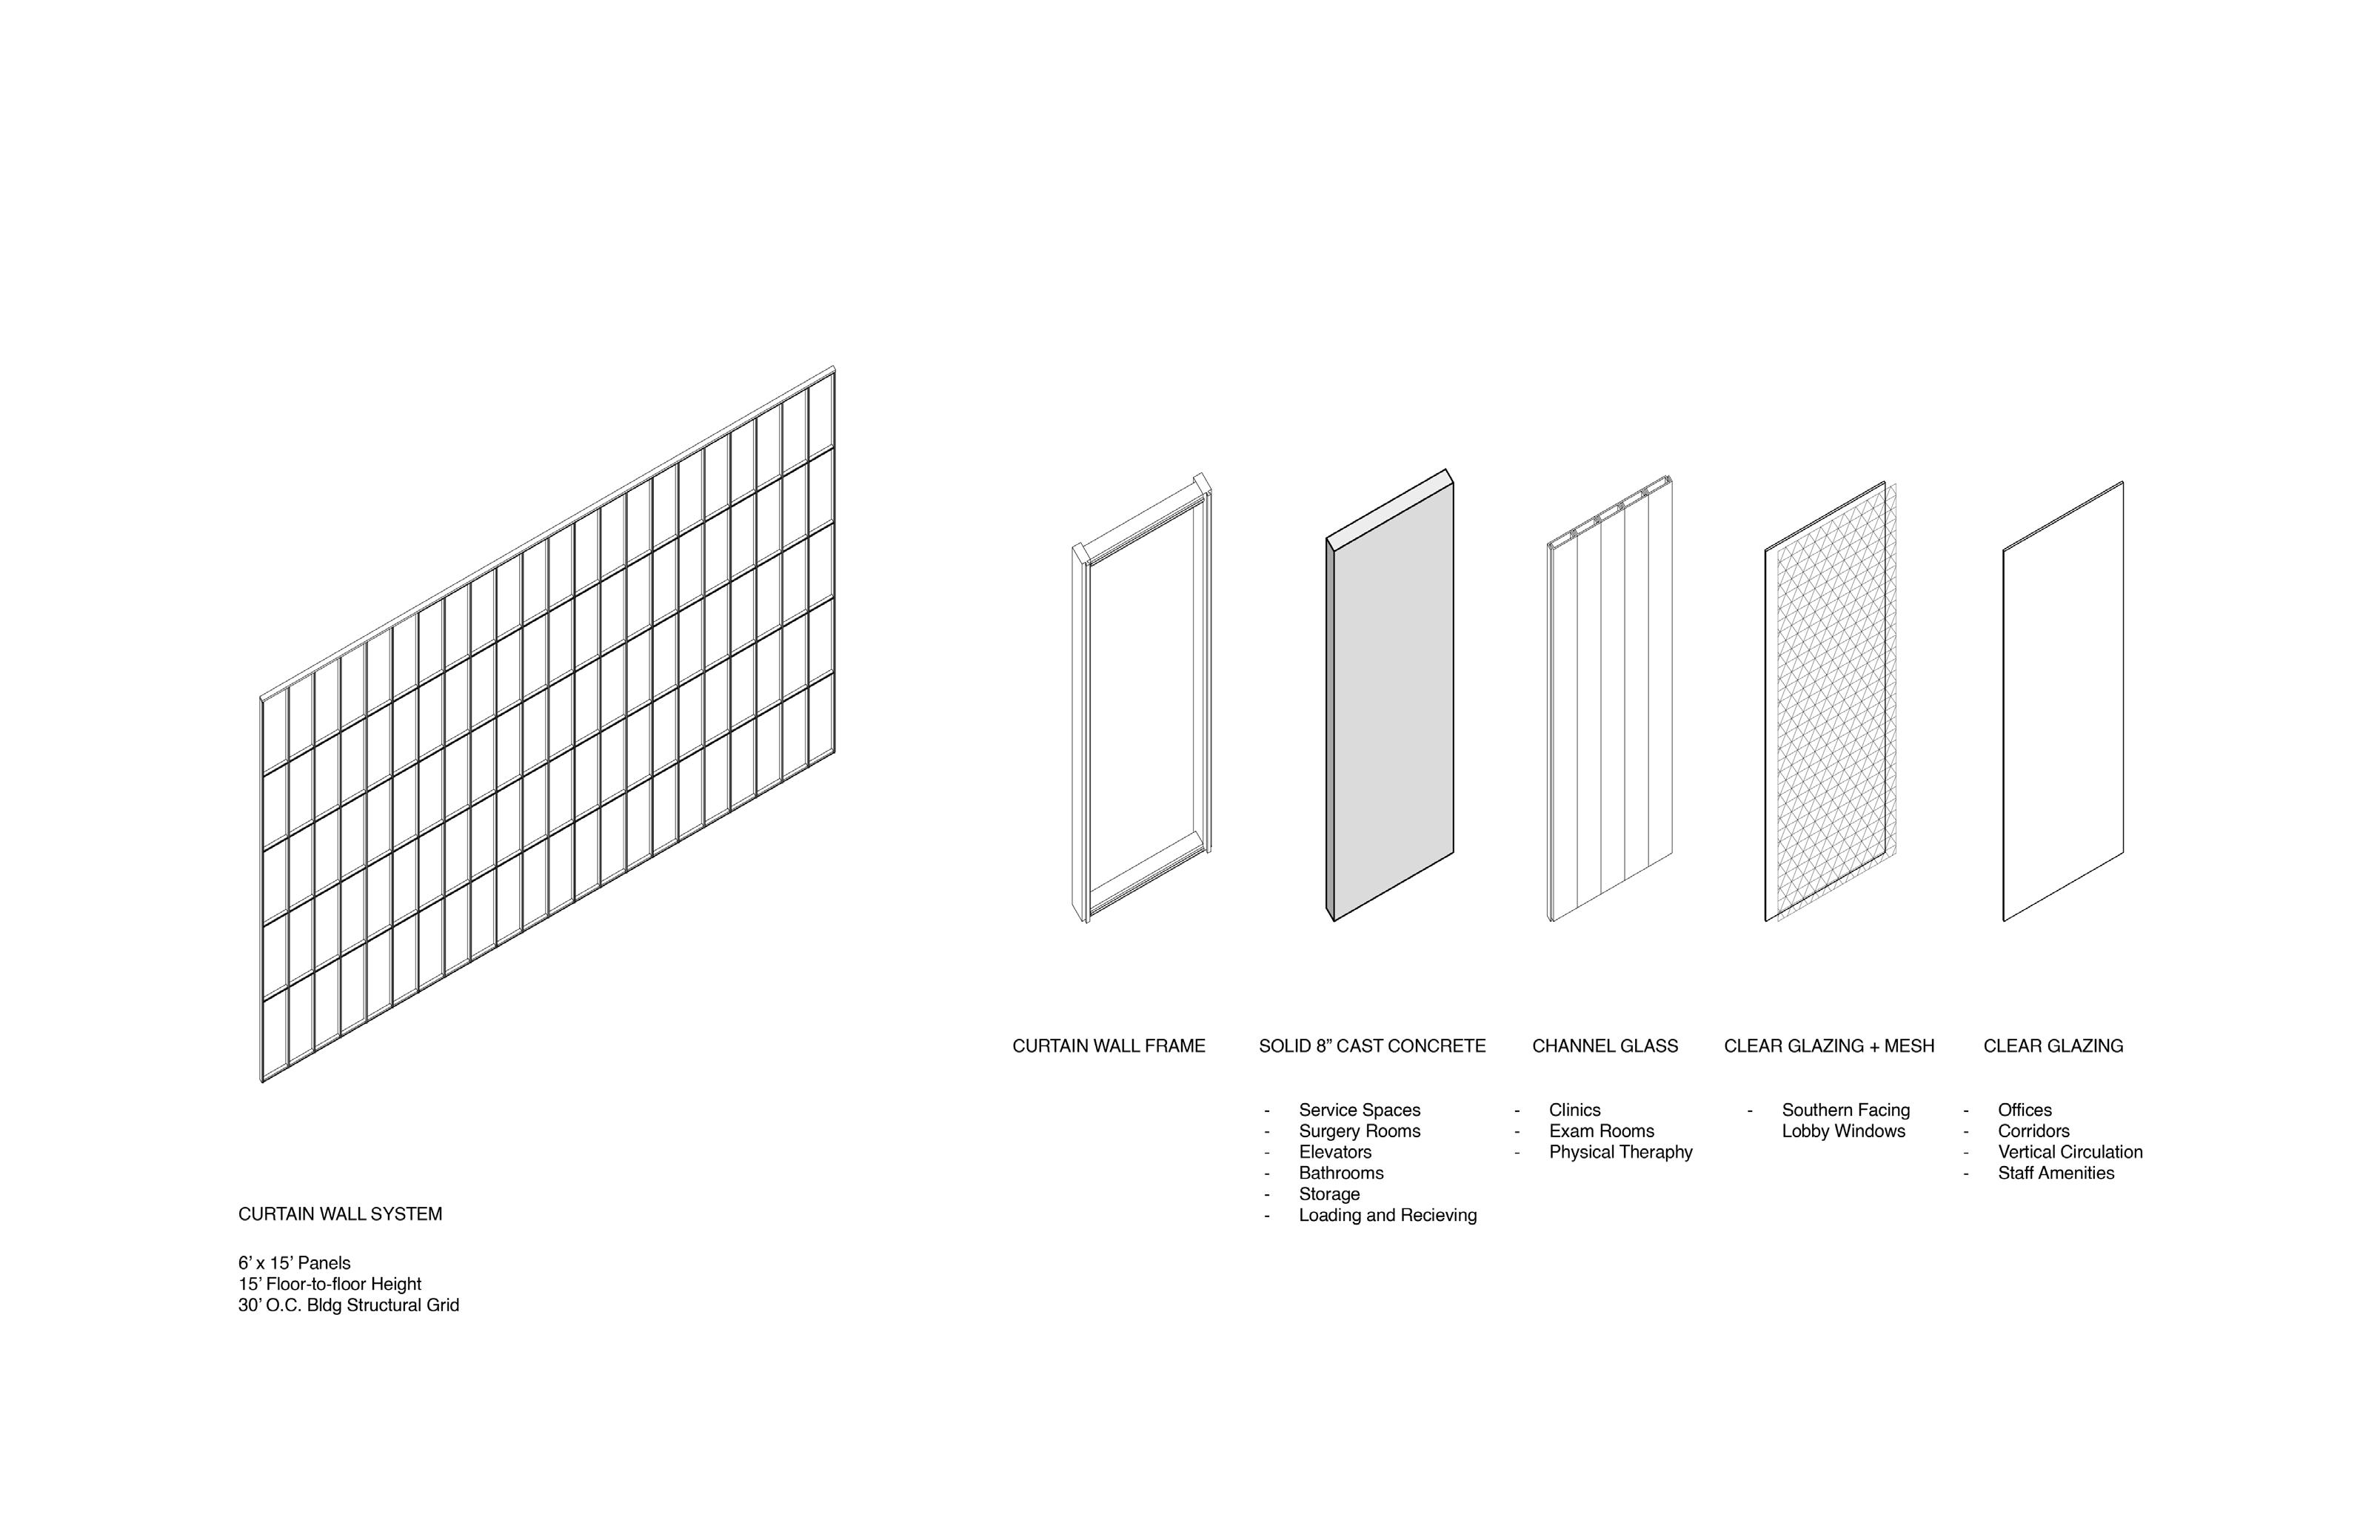
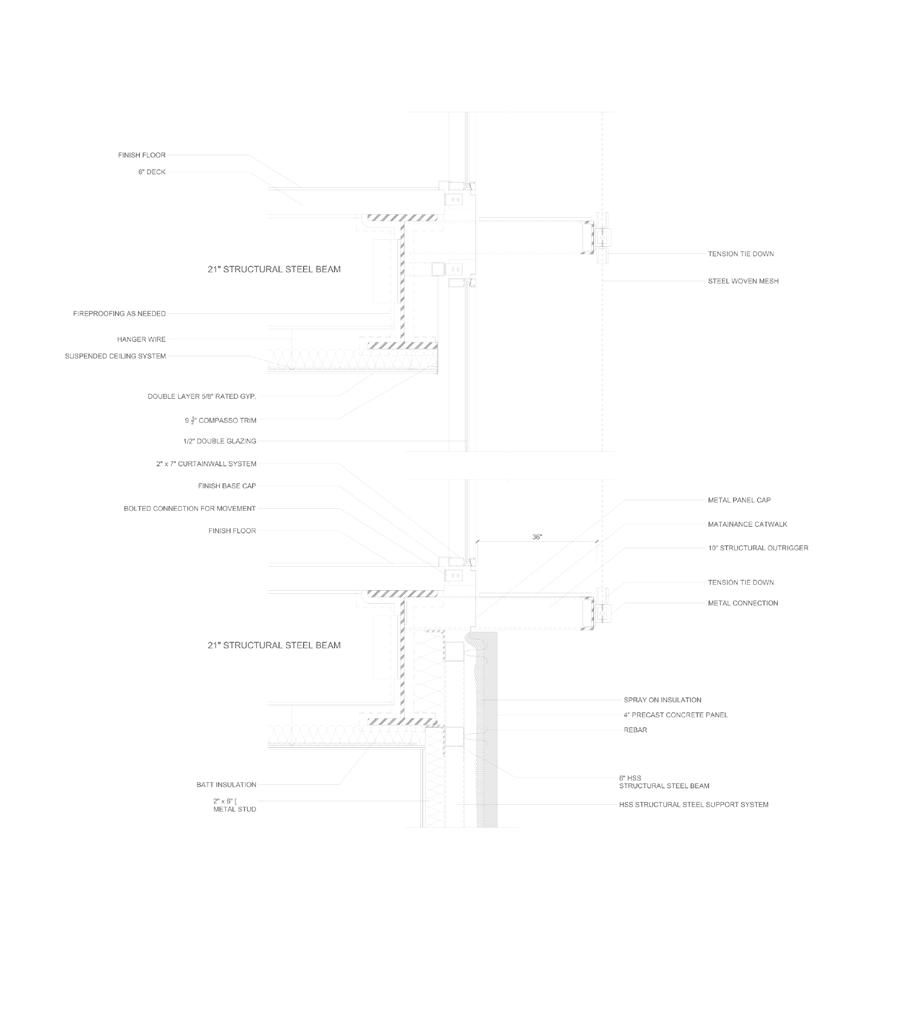
A modular curtain wall system dresses the facadeconcrete panels, channel glass, glazed mesh, and clear glazing vary in porosity, providing adequate sun protection and translating a spectrum of private to public into the physical appearance of the building.
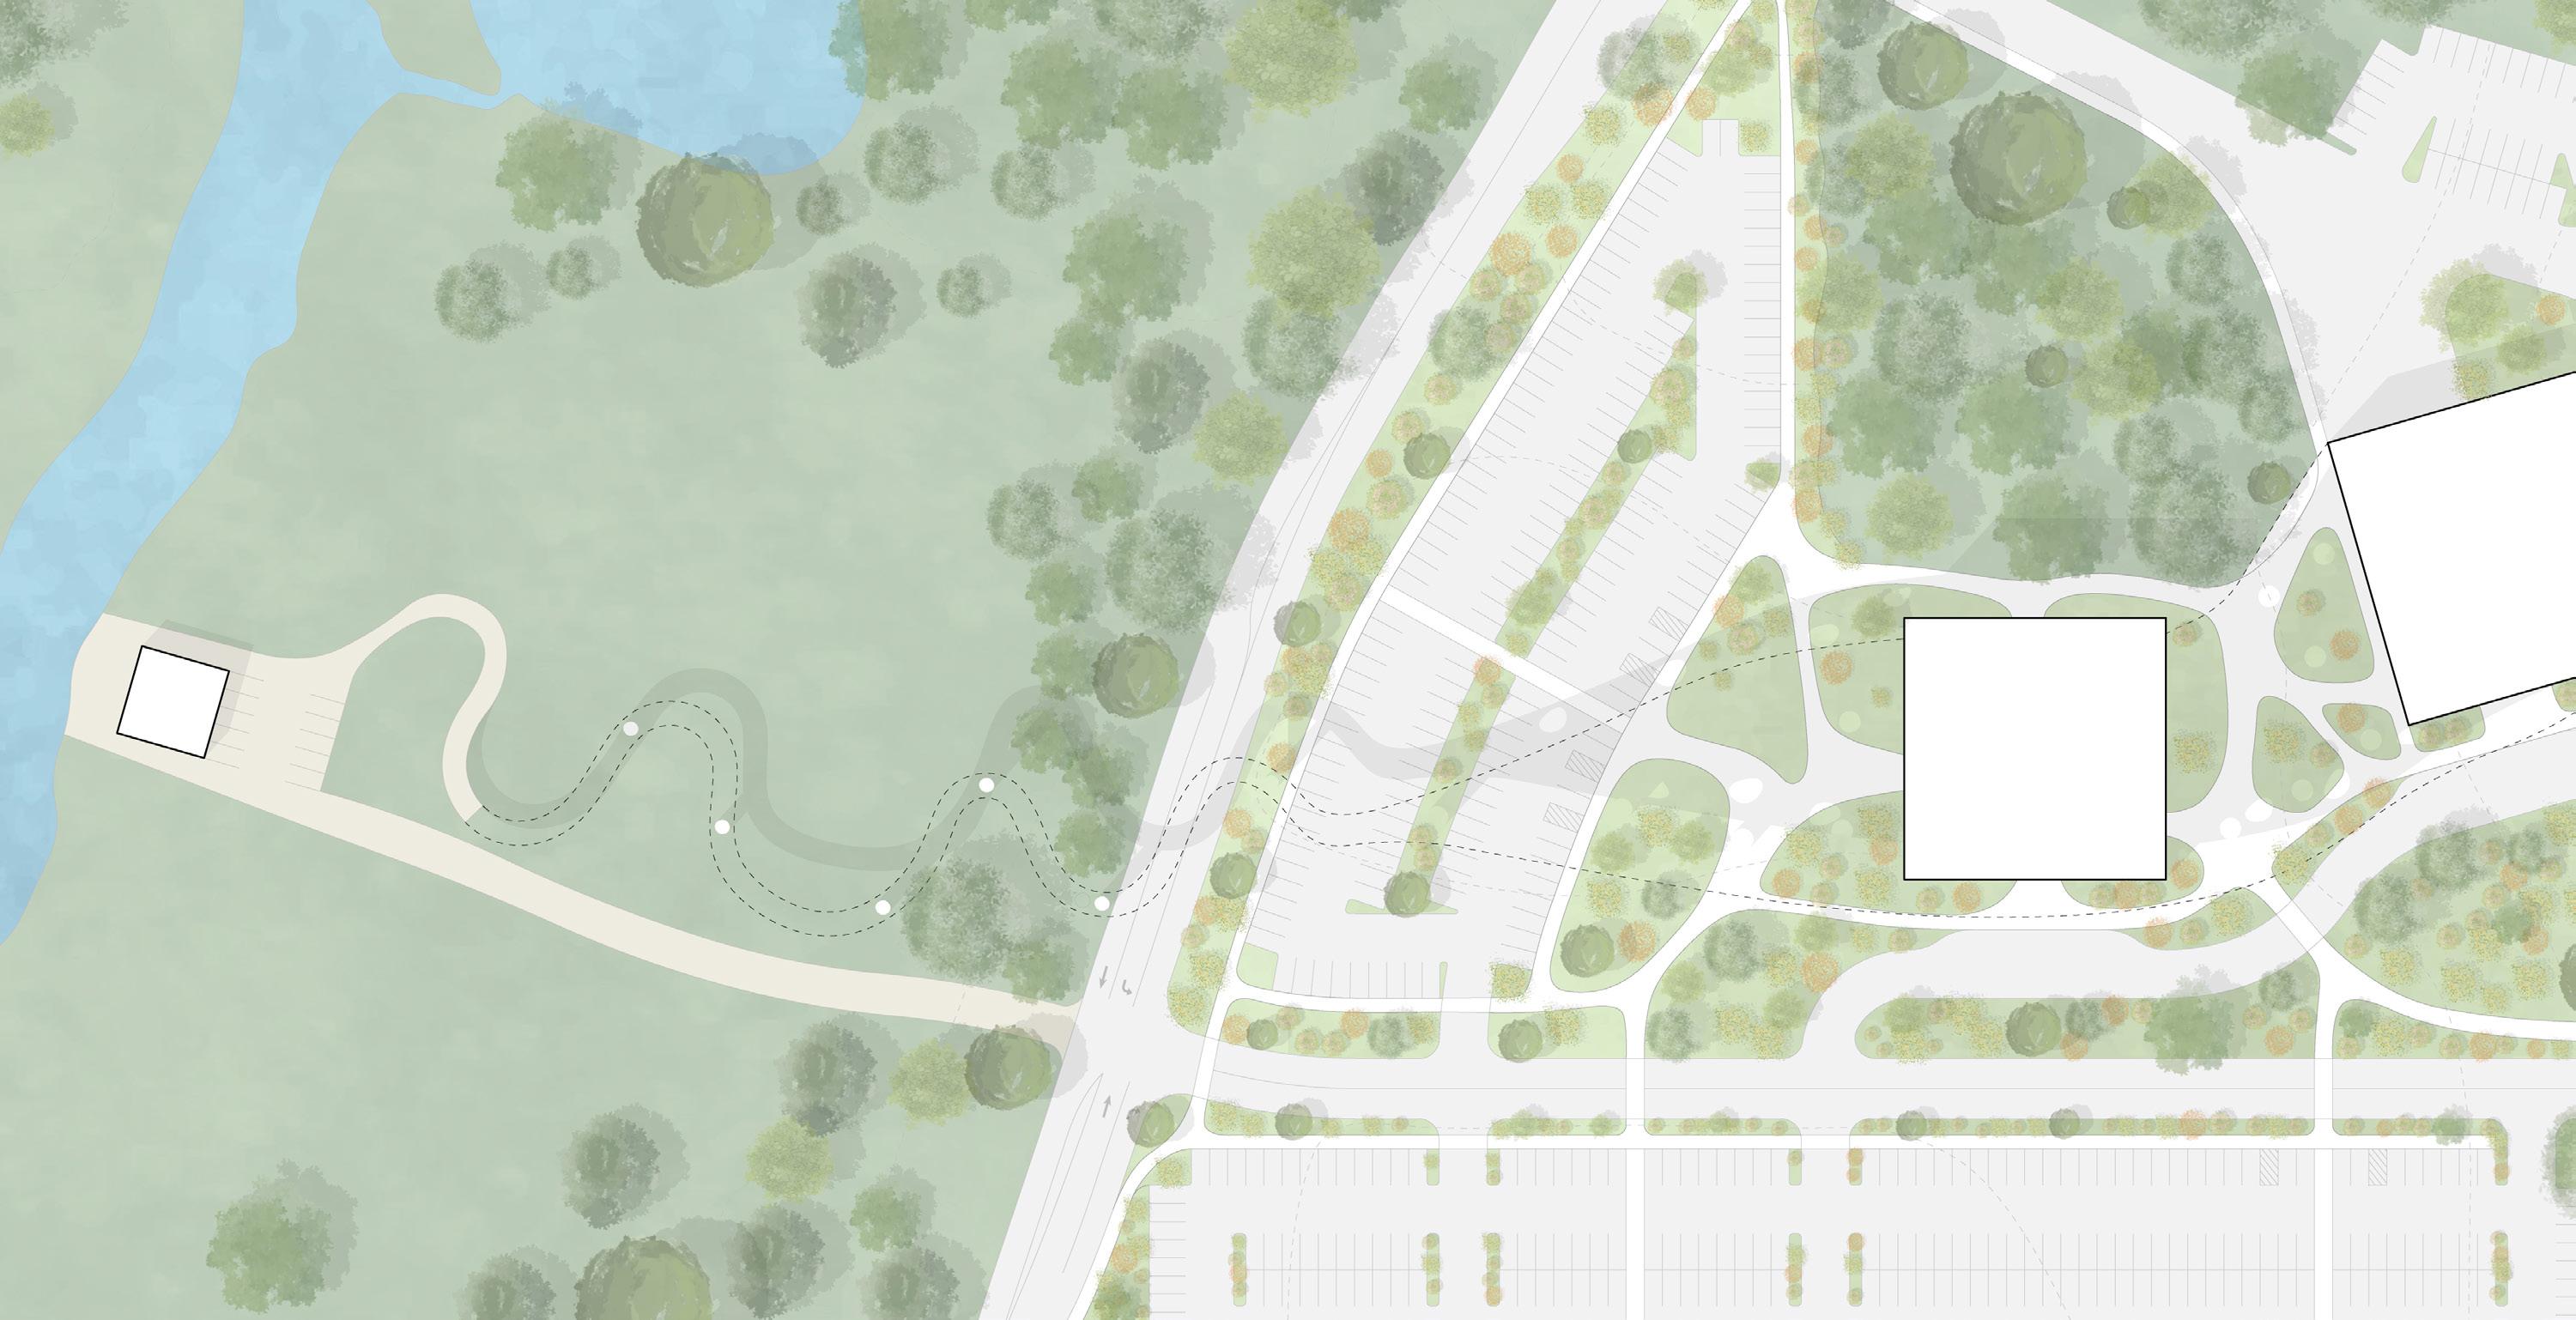
To minimize deforestation, new services are placed within two square volumes. The volume in the east annexes the existing hospital, providing direct transfer from the new surgery suites to the existing emergency facilities and allowing visitors to flow smoothly through both. The volume in the west is the public face of the project.
Juxtaposing and weaving between the rigor of the two volumes is the curvilinear skydeck. This public avenue from the existing hospital to Neawanna Creek allows patients, families, and staff to commune with nature. It also allows for quick evacuation in the event of a tsunami. At moments, circular penetrations and spiral stairs connect the skydeck to the ground, engaging this space with the public. A rowhouse at the end of this connector allows rowers and visitors to use the creek for recreation. To ensure the comfort of users, the skydeck aligns with predicted wind patterns and shades the building and site
personal projects + collages
renderdining details
render - upper mezzanine level
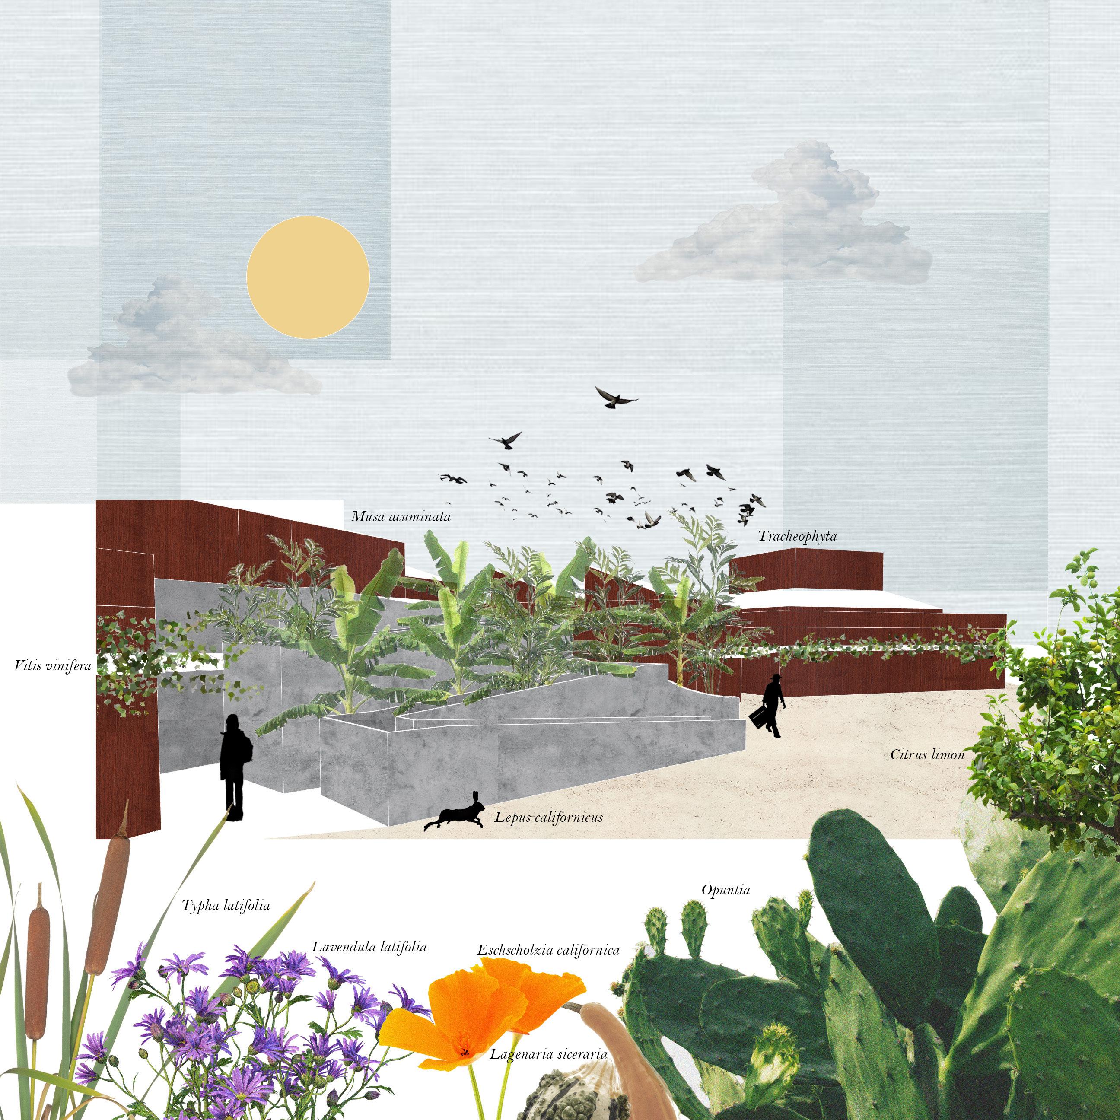
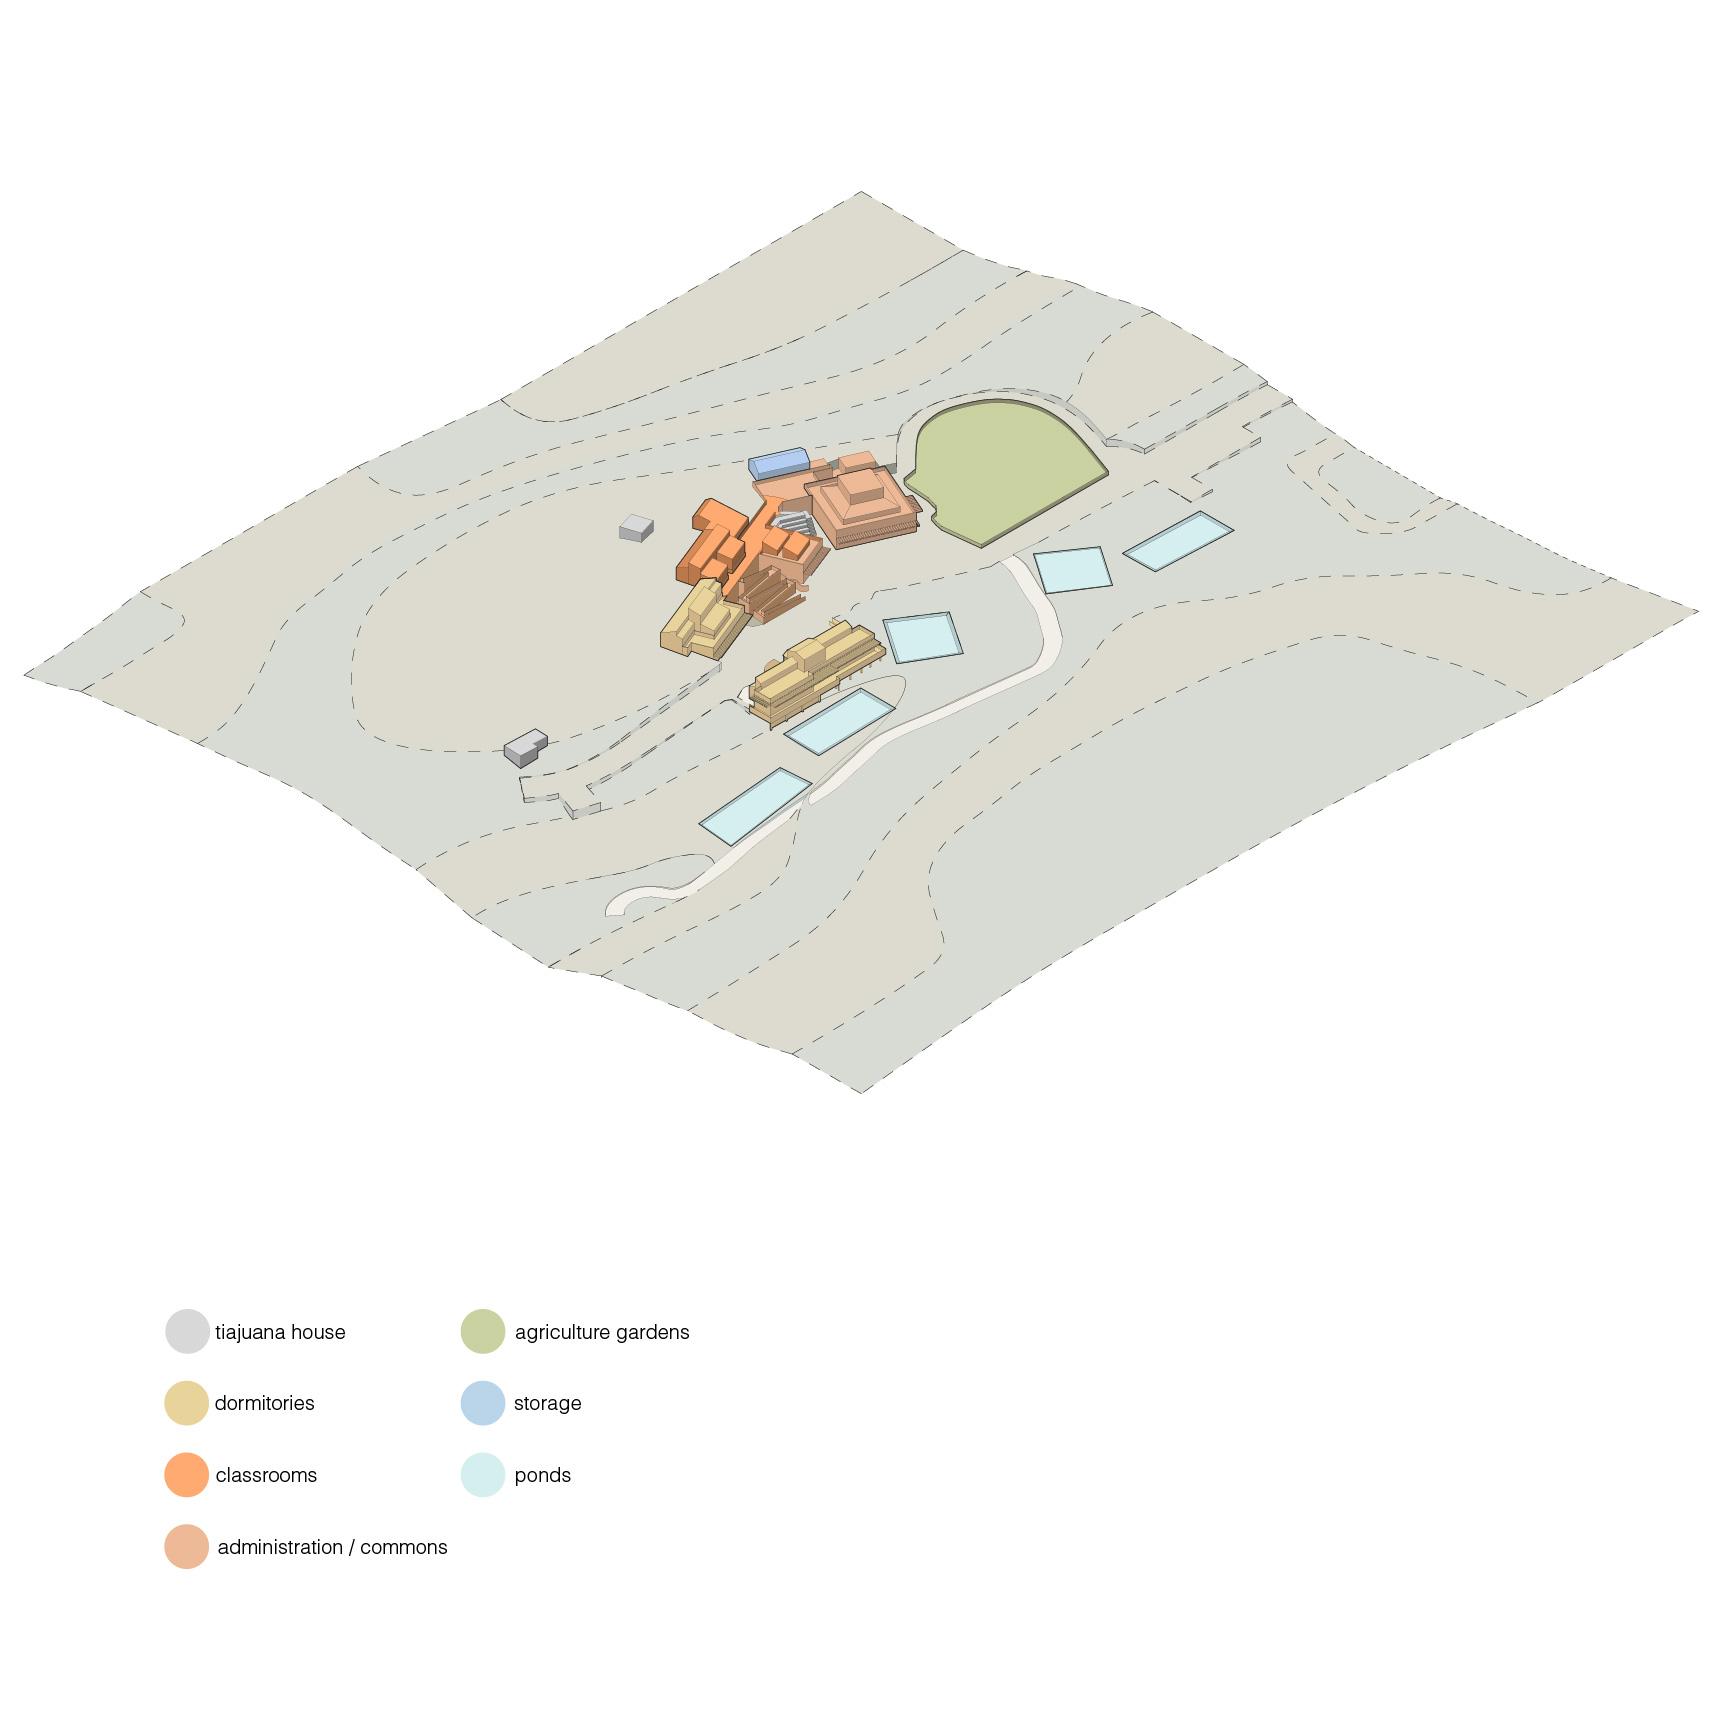
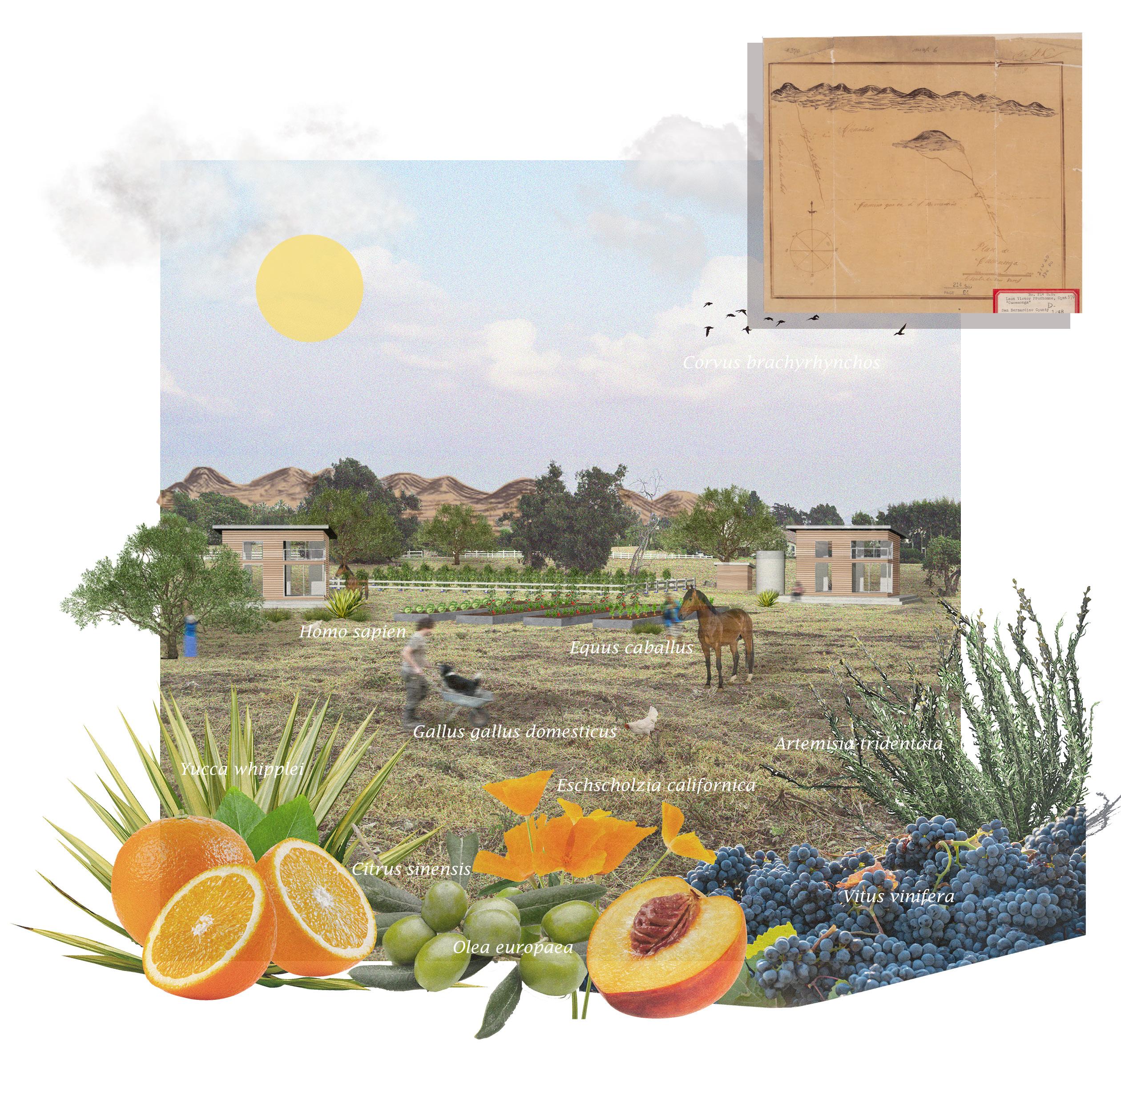
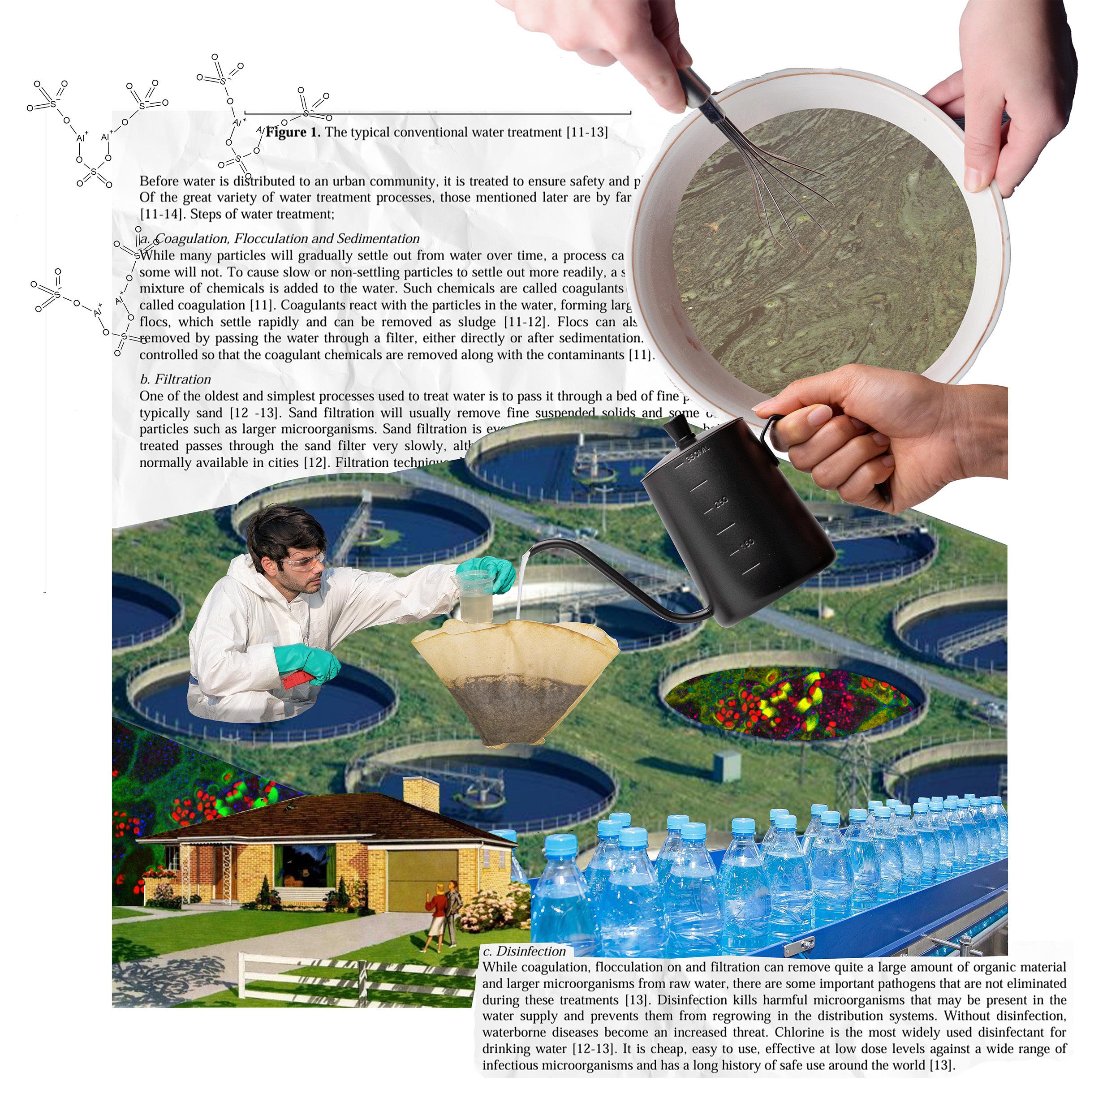
collageecology of the Lyle Center for Regenerative Studies