






















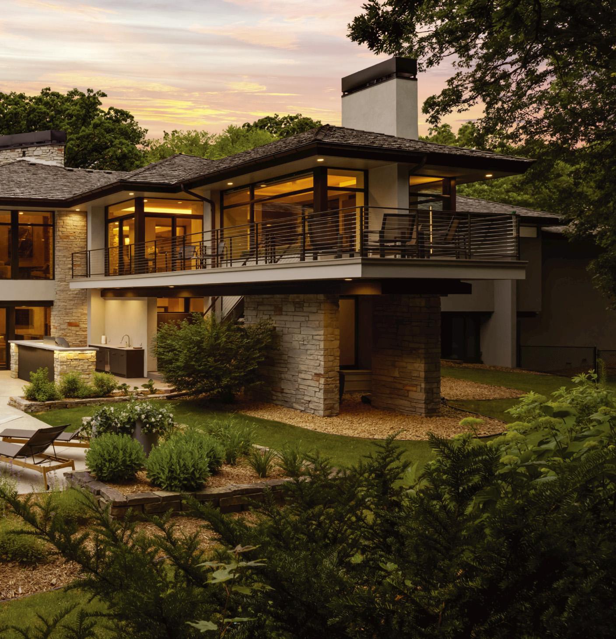
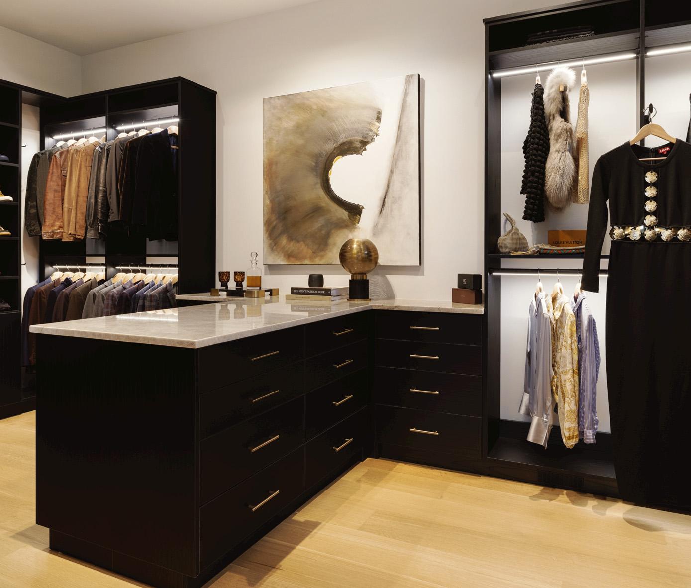
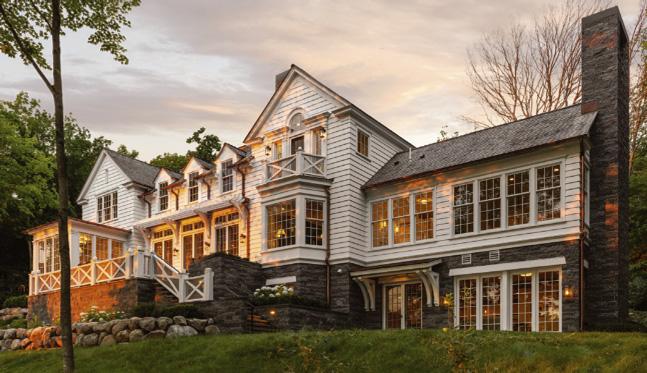
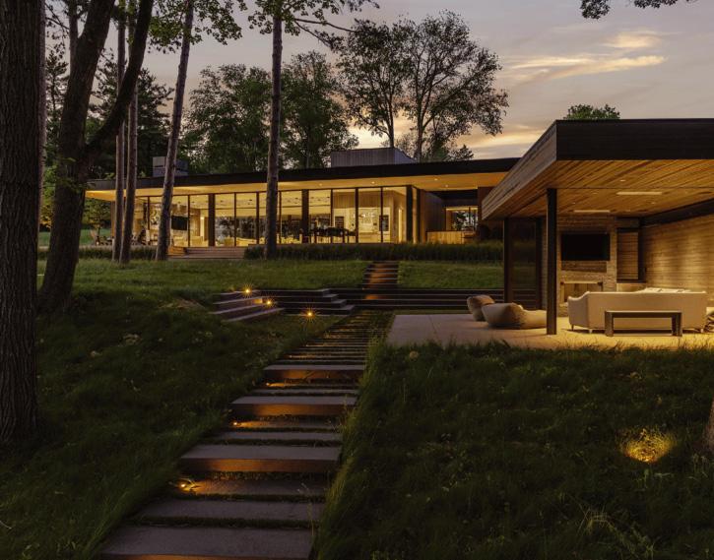



















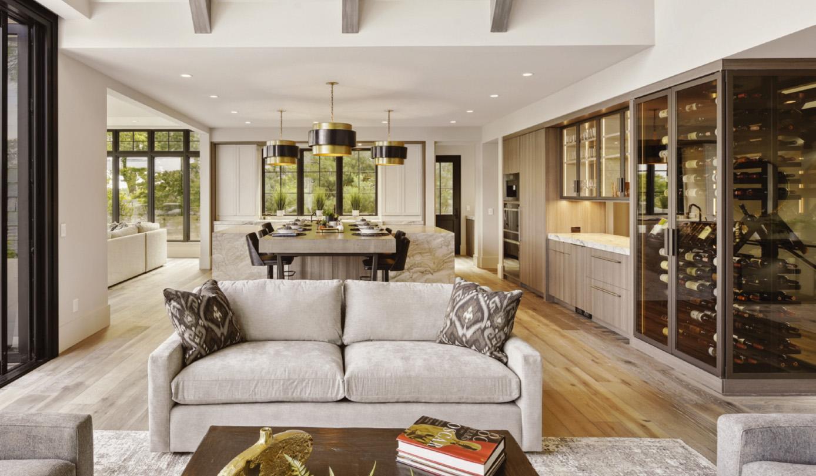
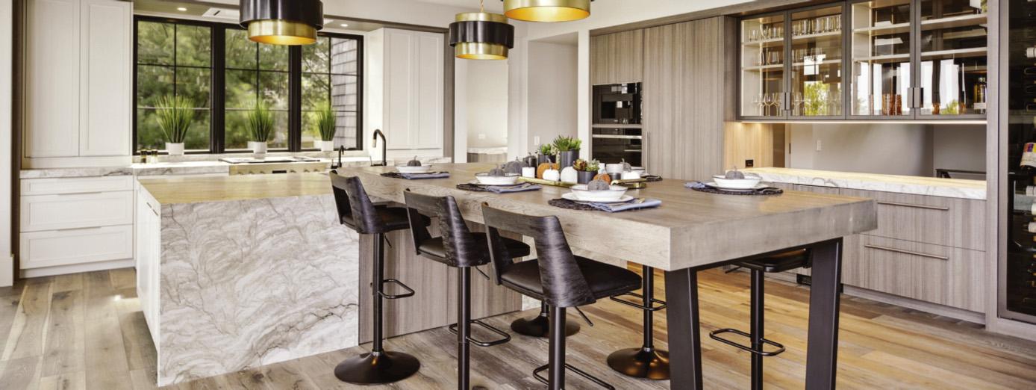
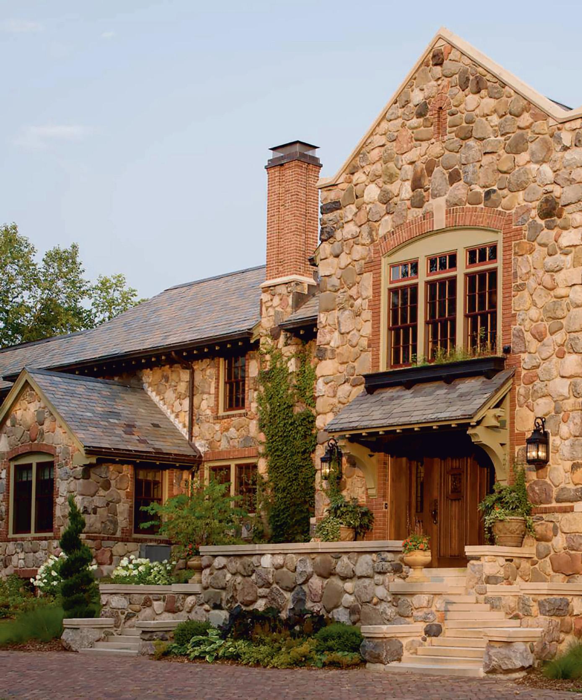

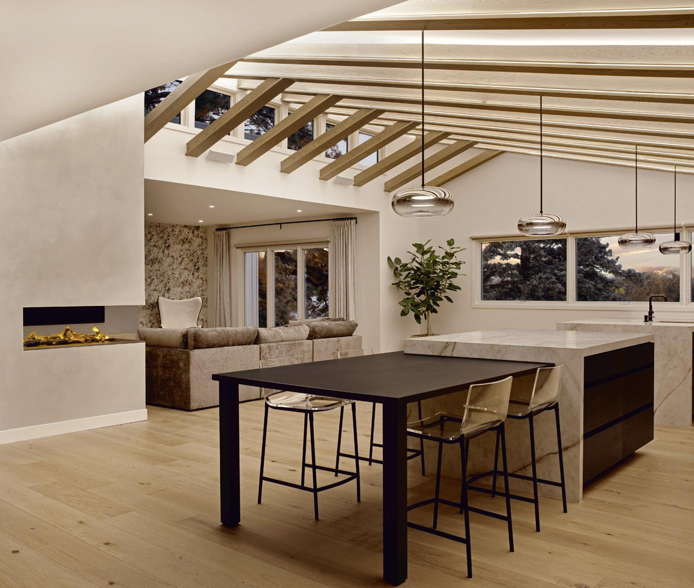
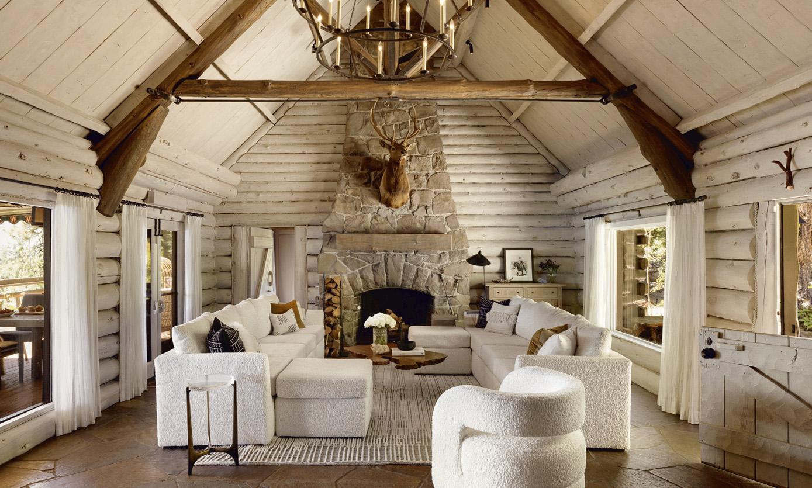
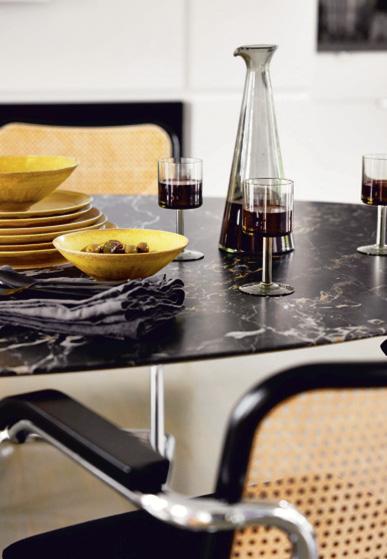
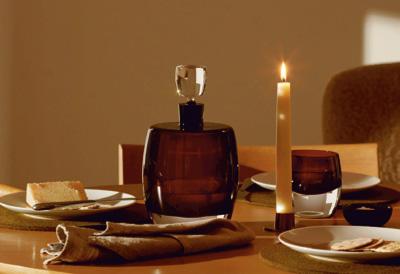

Interior design, fine home furnishing, and beautiful men’s and women’s apparel. Experience the classic and contemporary, brought artfully together.















Jayne Haugen Olson EDITOR IN CHIEF
Shelly Crowley PUBLISHER
Kelly Ryan Kegans
EDITOR, HOME & DESIGN
Michael Norseng CREATIVE DIRECTOR
Rebecca Rowland EXECUTIVE EDITOR
Kelsey Head DESIGN DIRECTOR
Irene Peterson VICE PRESIDENT STRATEGIC GROWTH
EDITORIAL
ASSOCIATE EDITOR Madison Bloomquist
CONTRIBUTINGEDITOR Madeline Nachbar
DIGITAL EDITOR Peter Diamond
INTERNS Isabella Caswell, Daniel Graham, Amanda Week
COPY EDITOR Ruthie Nelson
MARKETING
SENIOR ACCOUNT EXECUTIVES Kim Birkland, Jill Erickson, Amy Koliner, Amy Lindmark, Carrie Selden
DIRECTOR OF EVENTS & PARTNERSHIPS Holly Dyson
EXPERIENTIAL MARKETING MANAGER Media Tafreshi
CLIENT RELATIONS SPECIALIST John Lyberg
SENIOR DIGITAL CAMPAIGN MANAGER Raha Khan

DESIGN
STAFF PHOTOGRAPHER | SOCIAL MEDIA
VISUALS EDITOR Caitlin Abrams
CONTRIBUTING DESIGNER Jill Adler
ADVERTISING SECTIONS/ BRANDED CONTENT
EDITORIAL DIRECTOR Lisa Rounds
ASSOCIATE EDITORIAL DIRECTOR Jamie Korf


DIGITAL CAMPAIGN MANAGER Amelia Harrigan, Cade Roepke
GROWTH MARKETING SPECIALIST Grace Smerage
SALES & MARKETINGINTERN Emily Teigland
EVENTSINTERN Ellen Erickson
CREATIVE SERVICES
CREATIVE DIRECTOR Katie Shaw










ASSOCIATE EDITOR Natalie Larsen
ASSISTANT EDITOR Lindsey Scharold
AUDIENCE DEVELOPMENT
MARKETING DIRECTOR Colleen Puent
ADMINISTRATION
SENIOR ACCOUNTANT Anne McPhillips
CREDIT MANAGER Dave Gschlecht
NETWORK ADMINISTRATOR Joey Mele HELPDESK Jon Magadance
CREATIVE SERVICES INTERNS Dan Erickson, Tyler Utendorfer
DELIVERY SYSTEMS
PRODUCTION DIRECTOR Josh Allen
PRE-MEDIA SUPERVISOR Bill Sympson
PRINT PRODUCTION SPECIALIST Paul Marihart
PRE-MEDIA ASSOCIATE Aries King
DIGITAL & WEB DEVELOPMENT
SENIOR SPECIALIST, DIGITAL SYSTEMS Lauri Loveridge



Shelly Elmore
VICE
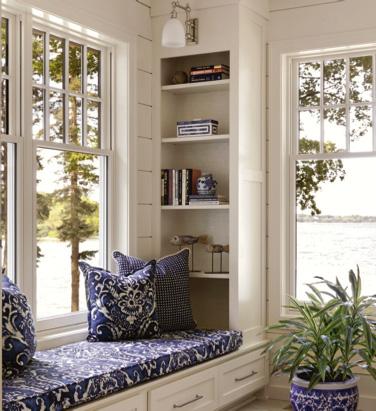
Gensler Minneapolis goes green, page 88.

Now serving barbecue and more,
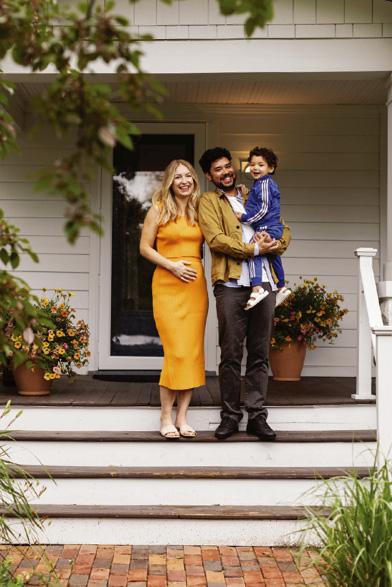

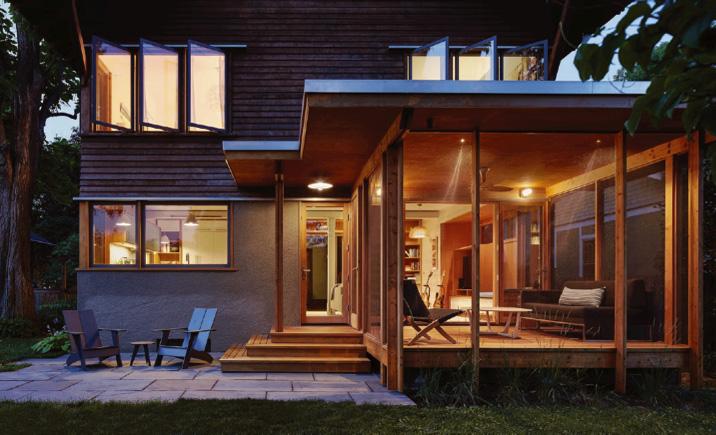
18 EDITOR’S NOTE
21 INSIDER
A walkable history guide to Minneapolis’s Milwaukee Avenue neighborhood, a design studio opens in Northeast Minneapolis, and the Galleria in Edina welcomes a new home brand.
26 DESIGN DESTINATIONS
A longtime Minneapolis interior designer heralds the old and new in Charleston, South Carolina, where she lived in an 19th-century Greek Revival.
32 KNOW-HOW
Barbecue lights up a Shorewood family’s backyard with a bespoke smoke shack.
38 KITCHENS
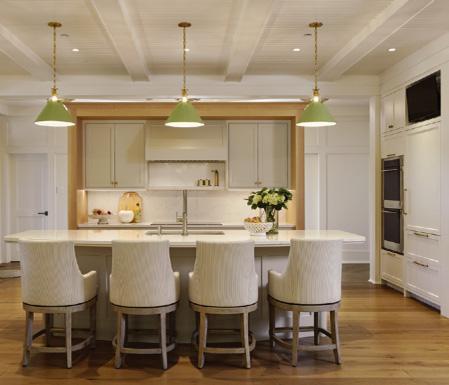
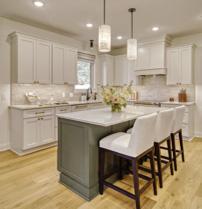
This before-and-after kitchen in Anoka pays homage to the past with a forward-thinking, earthy new design.
42 DESIGN CLOSE-UP
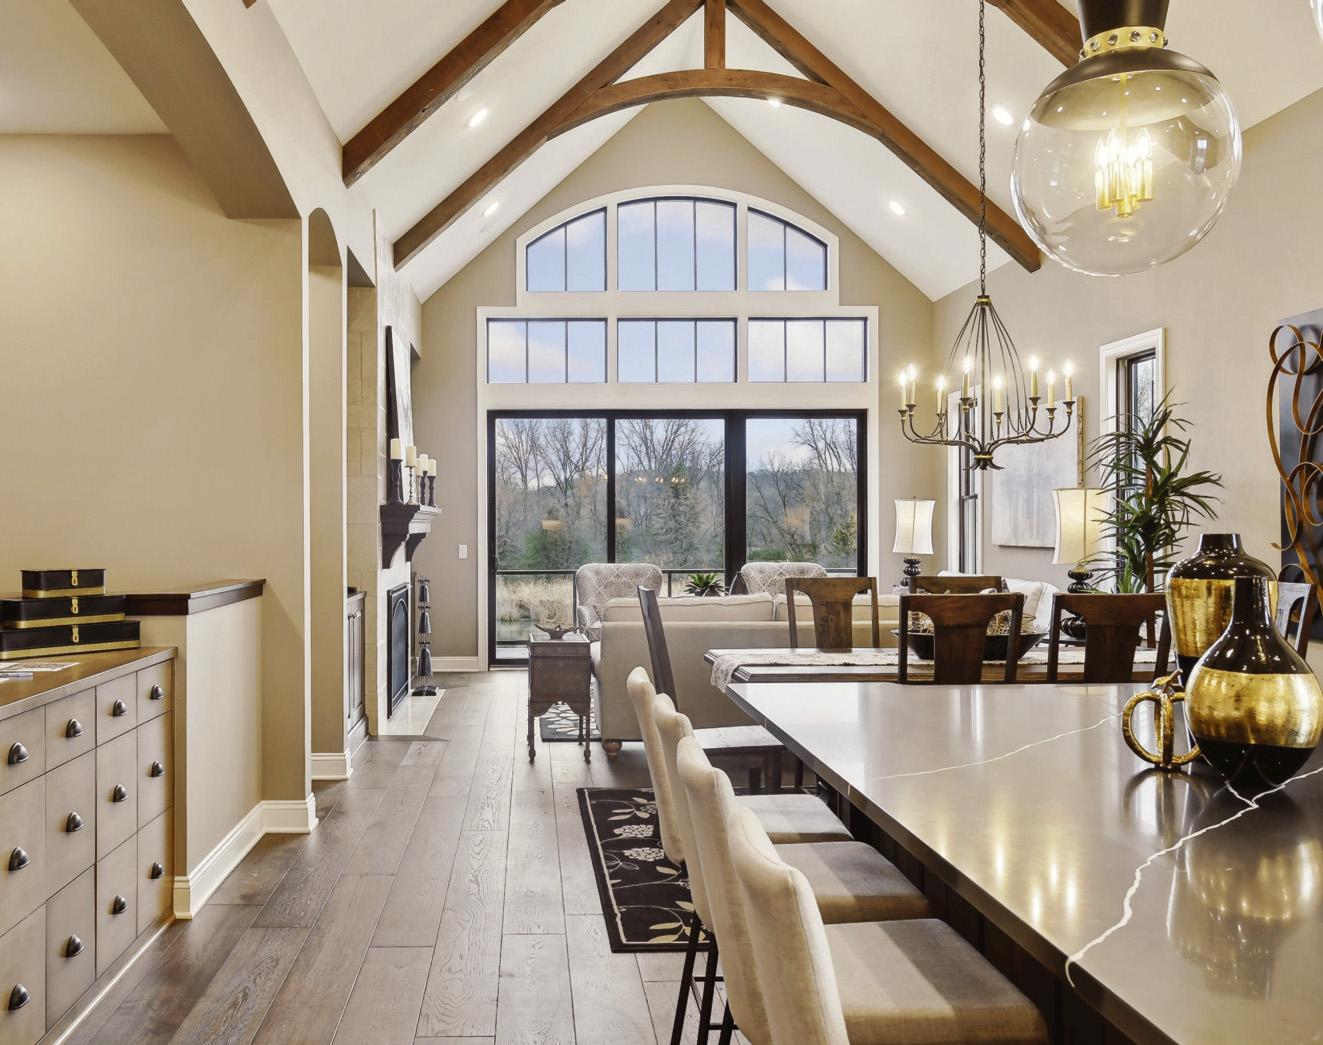
Indoor-outdoor entertaining is now seamless for a Minnetonka family.
88 CONNOISSEUR
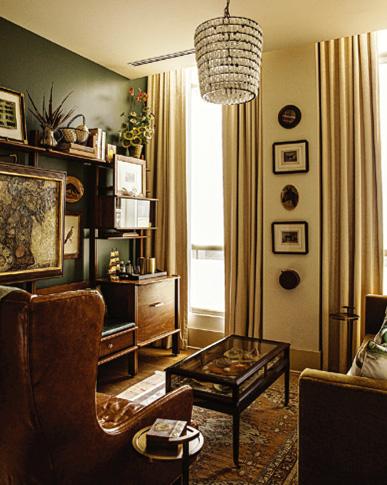
Gensler Minneapolis’s principal Bill Baxley brings nature inside the firm’s studio.
50 ST. CROIX IDYLL
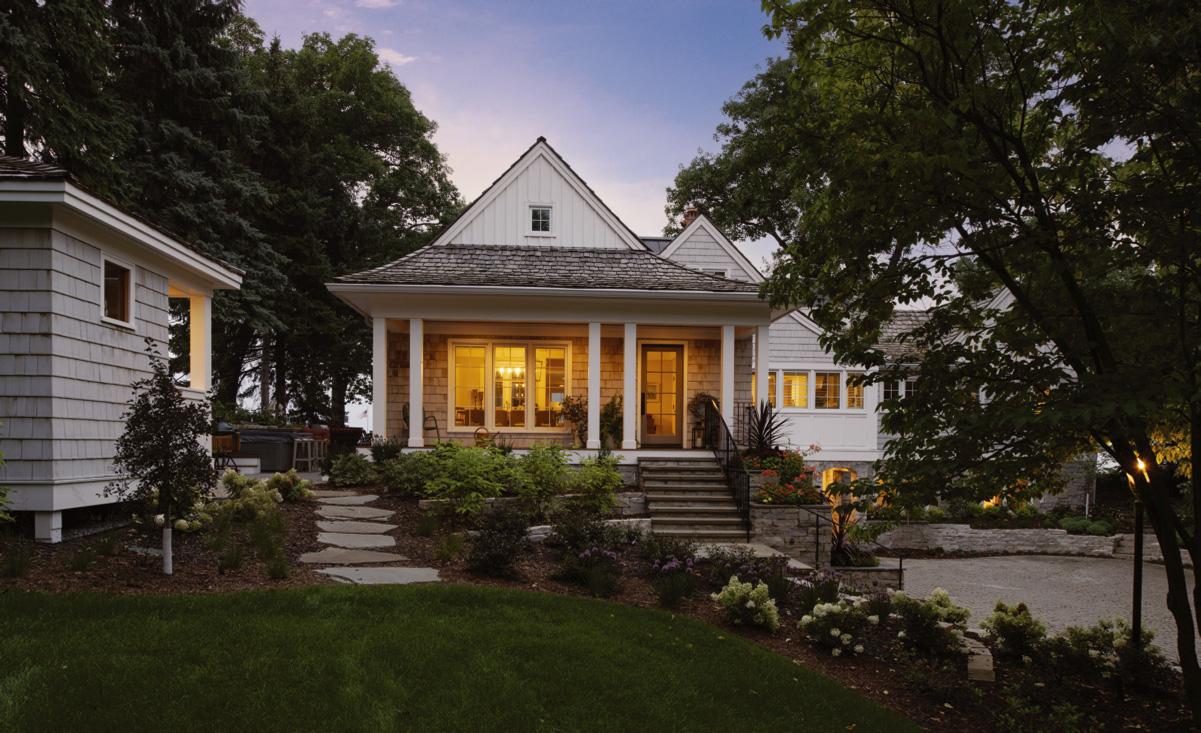
On the banks of the St. Croix River, a new home embraces family gatherings and its scenic setting.
56 YOUNG AT HEART
Renovating a 1913 home in St. Paul provides a place to put down new roots for a growing family.
62 STYLE MULTIPLIER
Taking design cues from the original house, a Wisconsin getaway’s renovation builds on its perch overlooking the lake.
68 FRENCH CONNECTION
A stone-clad home in North Oaks seems plucked from an old-world fairy tale.
74 TOP HONORS FOR TWIN CITIES ARCHITECTS
Our annual RAVE Award winners for residential architects are revealed.
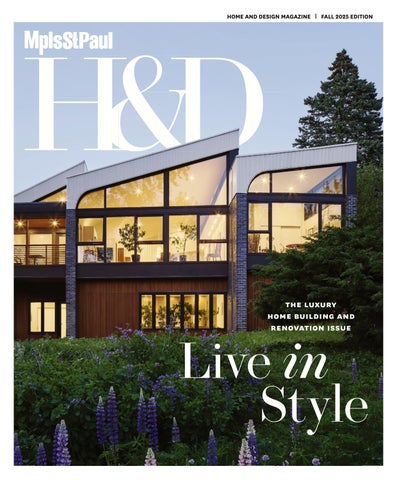
on the cover: A St. Louis Park house designed by architect Ben Awes of CityDesk Studio is among this year’s RAVE winners, beginning on page 74. photograph by pete vondelinde










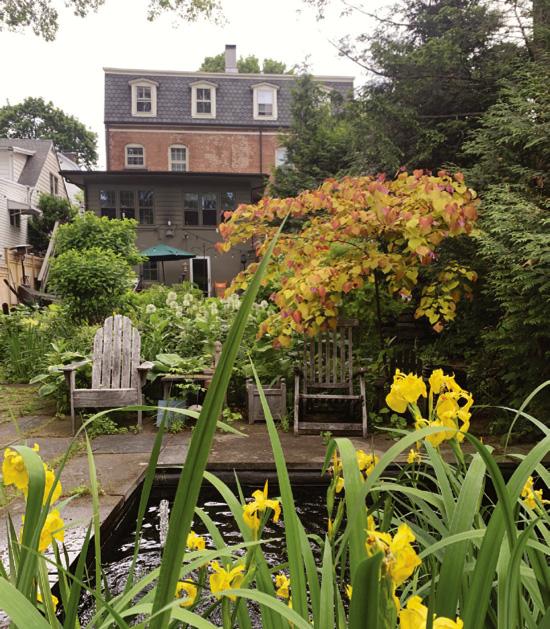
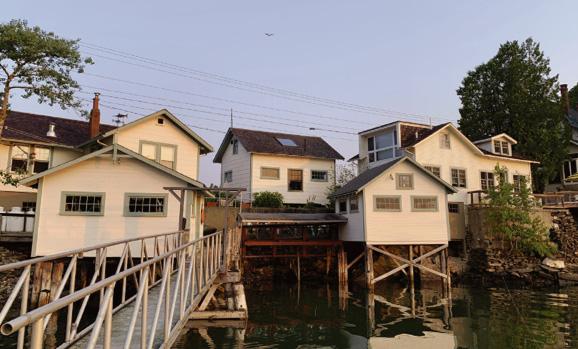
New York’s Hudson Valley and a simple cottage overlooking a working waterfront in mid-coast Maine.
WHETHER IT’S ON THE BACK ROADS of northwest Arkansas or driving through the Northwoods of Minnesota, my husband, Mark, has a hobby of singling out ramshackle houses off the side of the road and announcing, “I could live there.”
For years before we met, Mark rented small houses in various states of, let’s call it, “deferred maintenance,” but all within walking distance of a town’s center. As a newspaper photographer, his modest pay landed him in housing that was nothing to write home about, from Spokane, Washington, to Denton, Texas. In fact, the poorly patched, falling-down ceiling in one of his kitchens made his mother cry during her first visit.
And yet, I get it. One of the most beloved houses we lived in together was a bug-infested yet adorable two-bedroom Tudor in an established Dallas neighborhood where we walked across the street to our favorite breakfast joint, which was surrounded by indie shops and bars. Across the main avenue, I rode my bike through Lakewood’s fancier streets, where I admired storybook estates topped with red-tiled roofs and clad in half-timbered façades.
This summer, I dreamed about moving to places we visited—a studio apartment a block from a town village in
Returning last fall from a favorite tiny cabin in Grand Marais, I picked up a Helen Hoover book at Zenith Bookstore in Duluth. I was drawn to Hoover’s compelling narrative in making a primitive log cabin on Gunflint lake her beloved home. Her descriptions are as timeless today as when The New York Times first heralded her writing in 1964.
Hoover’s books remind me that the homes so many of us love most have less to do with the walls that surround us and more to do with the way they tether us with intangible connections to our surroundings. You’ll find that sense of place is a through line in this issue, whether it’s a backyard shed for grilling or a dream retreat overlooking a river. Creating connections to where we live is what keeps us grounded. I hope you discover some of that inspiration on these pages, too.
from left
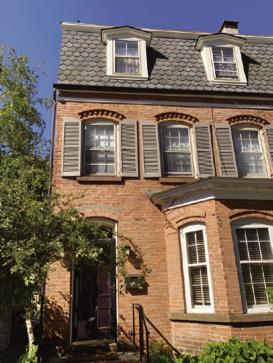
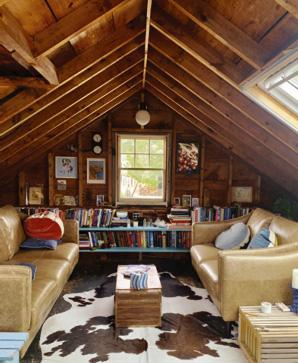
The back gardens were the highlight of a stay in Cold Spring, New York. • Our cottage in Brunswick, Maine, sat within a historic working village. • The loft of the old lobster pound in that Maine village. • Our thirdfloor studio in Cold Spring was in an 1870 Second Empire just a block off Main Street.
KELLY RYAN KEGANS kkegans@mspmag.com
Instagram @mspmaghome

Read more about the life of Minnesota nature writer Helen Hoover in David Hakensen’s new book, out in September ($24.95, U of M Press). ▼
Buil t with care. Craf ted by ar tisans. Inspired by nature. Designed to honor Built with care. Crafted by artisans. Inspired by nature. Designed to honor the lives lived within. Ever y detail tells a stor y. Ever y space is shaped with the lives lived within. Every detail tells a story. Every space is with intention.
Does the idea of remodeling a home

Watching your home become a better version of itself can be incredibly rewarding, or incredibly stressful depending on who you work with. At TEA2 Architects, we’ve helped clients navigate some of the most complex renovations imaginable.
While designing from the ground up is never simple, creating a seamless addition or transforming a whole house requires even more inventiveness, creativity and problem solving. Which is why our clients choose us: not only because they share our philosophy or appreciate our attention to detail (they do), but because we minimize surprises. Our thoroughness, exactitude and professionalism keeps budgets and schedules from falling apart, despite the hiccups that will occur.
If you’d like your home to be both more livable and lovable with less hand-wringing visit us at TEA2architects.com
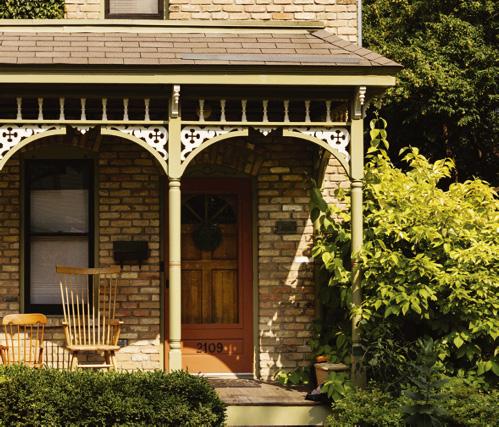

The first time that present-day Milwaukee Avenue homeowner Marne Zafar stepped foot into the historic neighborhood that would become her longtime home, she thought she had passed through a portal into another world. “We had just moved here from New York—it must have been in the ’90s—and I had dropped my then-husband off at the Playwrights’ Center on Franklin Avenue,” she says. “I walked around the corner and immediately thought, What is this?”

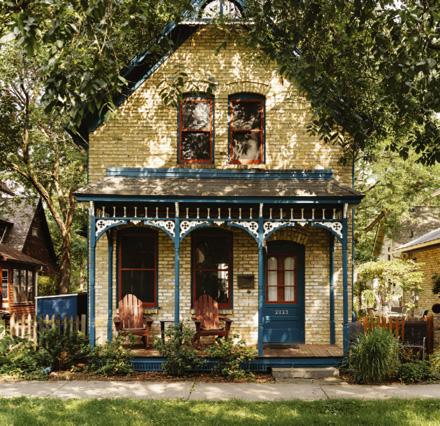
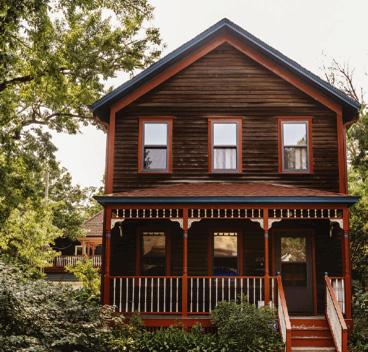
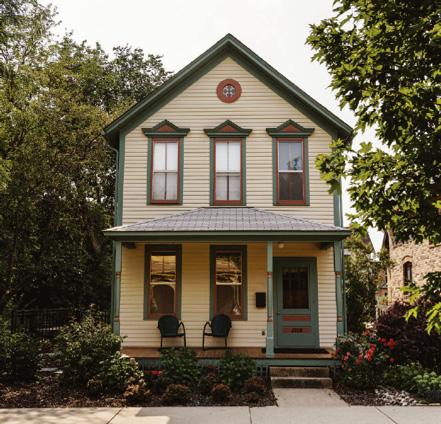
Zafar was walking on an idyllic pedestrian mall in the middle of Minneapolis’s Seward neighborhood, densely lined with clapboard and brick Victorians with gabled roofs, gingerbread porches, and arched windows. “It was very much a you’re not in Minneapolis feeling,” Zafar says. “You’re somewhere else—a small town or another time.”
Another time isn’t far from the truth: Milwaukee Avenue makes up one of Minneapolis’s oldest
▼


MILWAUKEE AVENUE AT A GLANCE Built: 1883–1885
Listed on the National Register of Historic Places: 1974
Developer and Builder: William Ragan
Number of Homes: 78
Space: 2 blocks
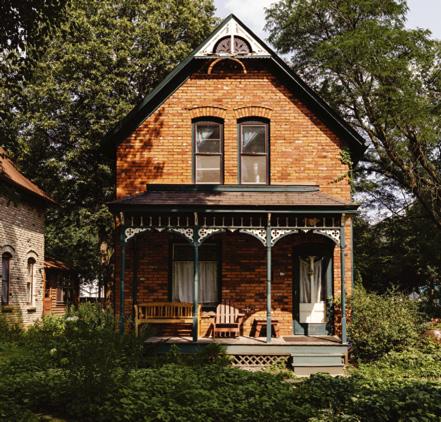
neighborhoods, and 45 of the area’s 78 single- and multi-family Victorians within the Milwaukee Avenue Homeowners Association are listed on the National Register of Historic Places. Most were built in the 1880s, soon after a portion of the Milwaukee Railroad was constructed nearby in the 1870s, to accommodate a fastgrowing population and provide working-class railroadworker families and European immigrants a place to live.
For decades, the neighborhood continued as a home for railroad laborers, carpenters, bakers, shoemakers, blacksmiths, and industrial workers. But by the 1960s, to the horror of local architecture enthusiasts, time and the elements had taken a toll on the Victorian homes, and in the 1970s, an urban renewal plan threatened 70 percent of the housing in the area, including the homes on Milwaukee Avenue—until a local group fought to get the neighborhood listed on the National Register of Historic Places, protecting the city’s first planned workers’ community and the architectural integrity of the homes. Soon, the preserved neighborhood became a
Stroll Milwaukee Avenue’s pedestrian-only street and find these design elements.

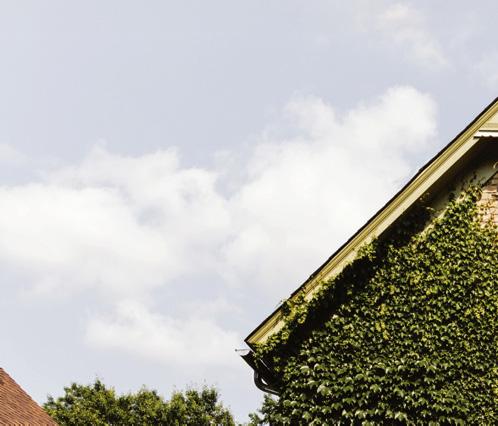
High-pitched roofs that create an A shape fit several house styles, including Victorians. Sometimes the pitches are enhanced with gable ornamentation.

haven for people who prioritized community and history
“People who live here care,” says Zafar, who purchased a twin home in the neighborhood soon after seeing Milwaukee Avenue for the first time. “They care about the homes, and they care about each other.”
Zafar, a graphic designer and artist, says many of the area’s residents are in what she calls “peopleconnecting” fields: education, social work, and creative fields. Homeowners tend to live there for decades (until narrow, steep flights of stairs become too much with age or a home’s small footprint, which cannot be altered if it’s on the NRHP, no longer fits a growing family), and people look out for each other and their homes, sharing resources and names of craftspeople when house elements need to be restored or carefully updated.
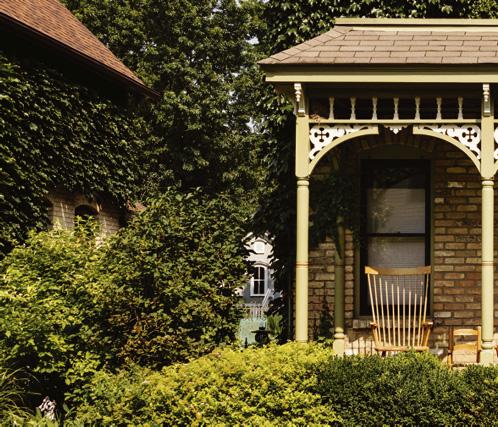
“Gingerbread” refers to the lacy, fairy-taleesque decorative detailing, seen here on the spindled open porches.

“In many ways, I think we operate the way small communities used to,” Zafar says. “It’s a really special place.” See more of the neighborhood at mspmag.com/ milwaukeeave. —Madison Bloomquist
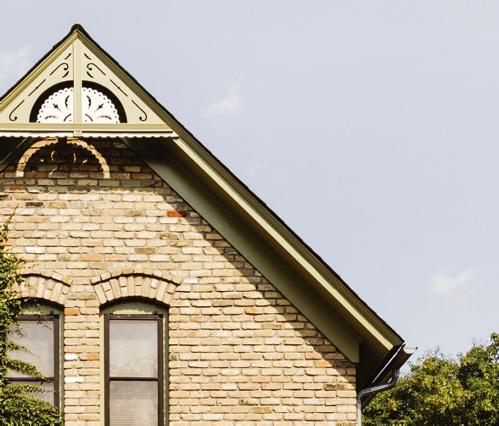
Statement arched windows, sometimes augmented with pediments, are common on Victorian, Queen Anne, and Folk Victorian houses.



















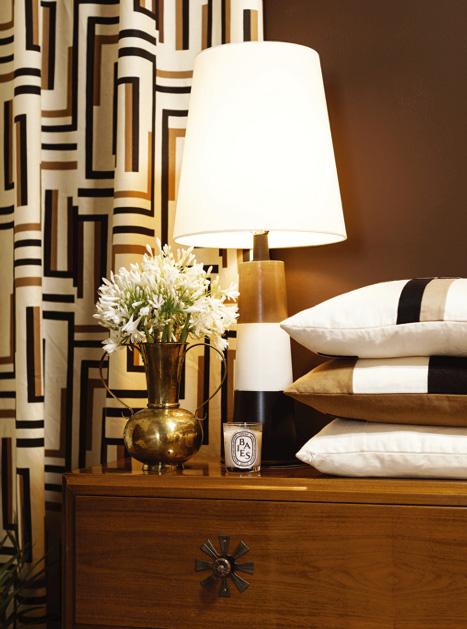
Former VP of product design for Pottery Barn and Target creative director Matt Murphy (above right) is ready for his third act: his eponymous studio, now open in Northeast Minneapolis’s Thorp Building. He considers this endeavor an amalgamation of everything he loves, a labor of love. There, Murphy showcases his own lighting and textile designs, which are strongly inspired by legendary German furniture designer and painter Tommi Parzinger. Parzinger’s longtime colleague Donald Cameron was a mentor and friend of Murphy’s, and he gifted Murphy the rights to Parzinger’s modernist designs.
In addition to creating his own collection of pillows, fabrics, and wallpaper, Murphy has recreated some of Parzinger’s archived patterns and reimagined his drawings into modern heirlooms. “Even the designs I create that are original, there’s always a Parzinger thread through the work, whether it’s scale and

proportion, details, or materials,” says Murphy. As a longtime collector and dealer of 20th-century furniture, art, and design, Murphy mixes in a curated assortment of vintage. “Vintage has been a big part of my life and how I live,” the designer says. “I love historical pieces and references—found pieces have soul, and they add a dimension that can’t always be replicated with objects that are shiny and new.” 1618 Central Ave. NE, Mpls., mattmurphystudio.com —Madeline Nachbar

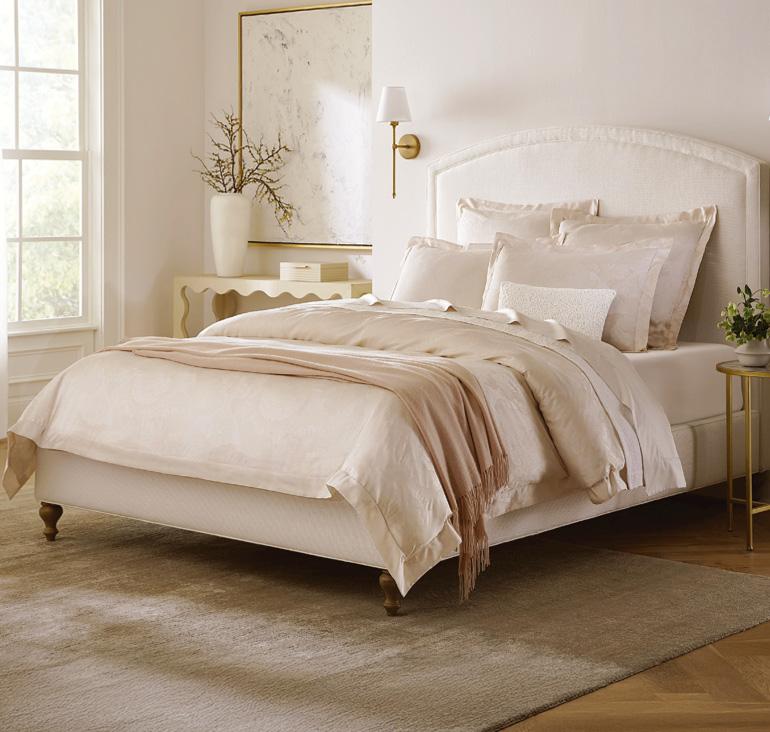
This fall, New Jersey–based luxury bedding brand Boll and Branch will make its bed at Galleria in Edina, marking the internetborn company’s first Minnesota location and 11th nationwide. Find a full selection of home décor and textiles, including 100 percent cotton sheets, blankets, duvet sets, comforters, and towels—all made with organic and sustainable materials. Galleria, bollandbranch.com —M.N.
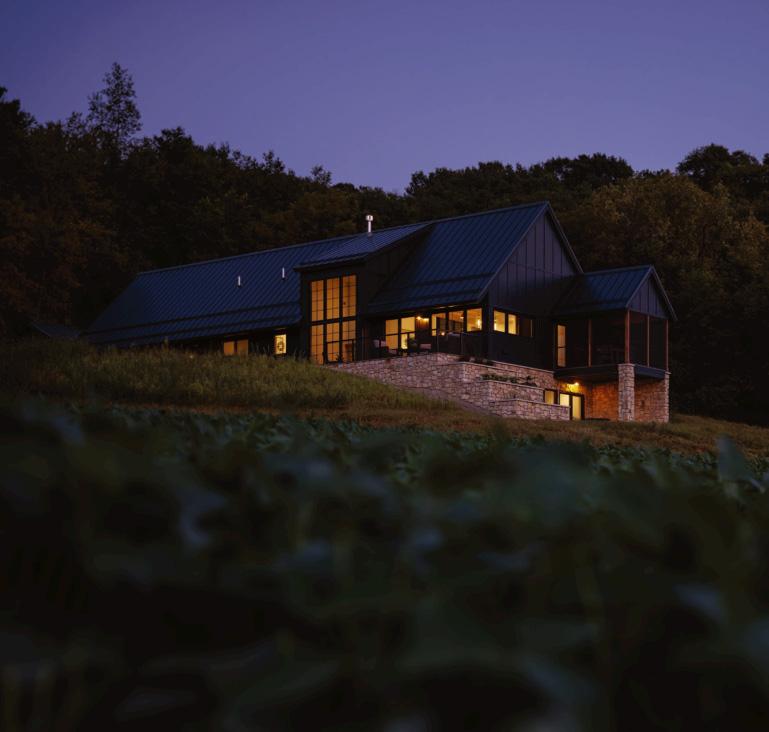
Interior designer and writer Alecia Stevens, who once resided in Minneapolis’s 510 Groveland, has longtime ties with Charleston, South Carolina. She describes what’s old and new about the city that’s still close to her heart.
BY ALECIA STEVENS
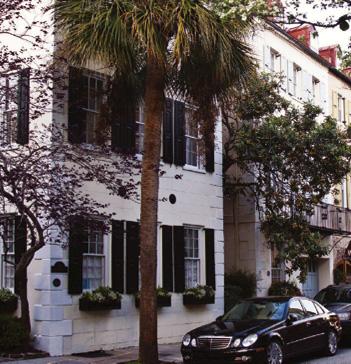
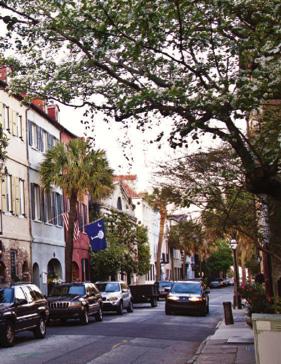
U.S. Ask any Charlestonian, defined as someone born and raised there—or, for the more rigorous test, someone whose ancestors were here before the Revolutionary War—and they will politely smile and say, “We know.” They won’t say much else but will secretly wish it remained the sleepy, slightly shabby town it was in the latter part of the 20th century.
Since then, with migration from North to South and the influence of social media, which favors all things fairydusted, Charleston has drawn a new population appealing to all ages and stages of life. It’s a city that is walkable, breathtakingly beautiful, and historic, and it offers art, culture, good food, and beaches. It checks all the boxes.
But today’s Charleston limped into modern times like a preserved grande dame. Not fancy. Nothing shiny or new. Simply put: Charleston grew into the city we celebrate today because of preservation by neglect.

After the Civil War, the economic collapse in the South was crippling. There was simply no money to rebuild these old Southern towns. You’ve heard the old saying, “Too poor to paint, too proud to whitewash,” meaning one couldn’t afford to fix things up properly but had too much pride to do it the cheap way. The recovery was slow and hollowed out, lasting for almost a century. And that is how the accidental preservation of Charleston began.
In 1920, as modern times began taking the wrecking ball to historic cities, Charleston had the foresight to adopt the
• Interior designer and writer Alecia
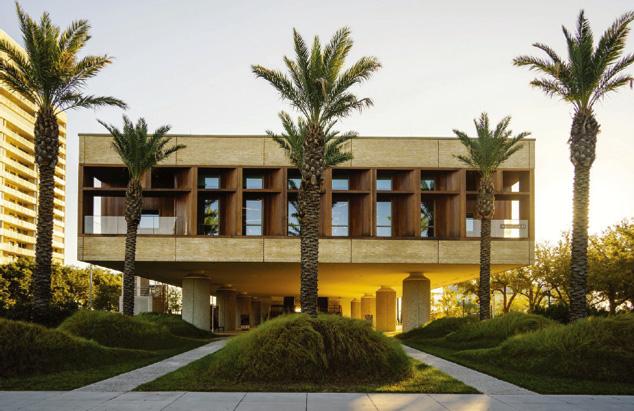
and her residence in a downtown 1860 Greek Revival. • The International African American Museum, designed by Pei Cobb Freed and Partners with Moody Nolan, opened in 2023




value of preservation. By 1931, Charleston had passed the first historic preservation ordinance in the U.S.
I lived in Charleston twice, first having moved there from Iowa City, Iowa, in 1978 to work with a colleague opening a chic women’s clothing store on lower King Street, a part of the city that was derelict except for the old-time antiques dealers. After a brief period of “adjustment,” my heart, chilly from all those winters in the Midwest with Norwegians and Germans, began to soften and open like a magnolia blossom.
Everything about it was foreign to this farm girl from Iowa. The 18thand 19th-century architecture; the mottled stucco; the watercolor-like paint on the homes; the mossy, tangled gardens; the camellia, magnolia, and jasmine. The scale of the place, originally built for horse and carriage, felt like a caress walking crooked brick alleyways softly lit by moonlight and gas lanterns. The imperfection of it all made it extraordinarily beautiful. Indeed, it was fairy-dusted.
I spent eight years in the city during a formative time of my life, then returned in 2014, after 30 years in Minneapolis. It’s hard to get it out of your system. I wouldn’t know how much of that fairy dust of Old
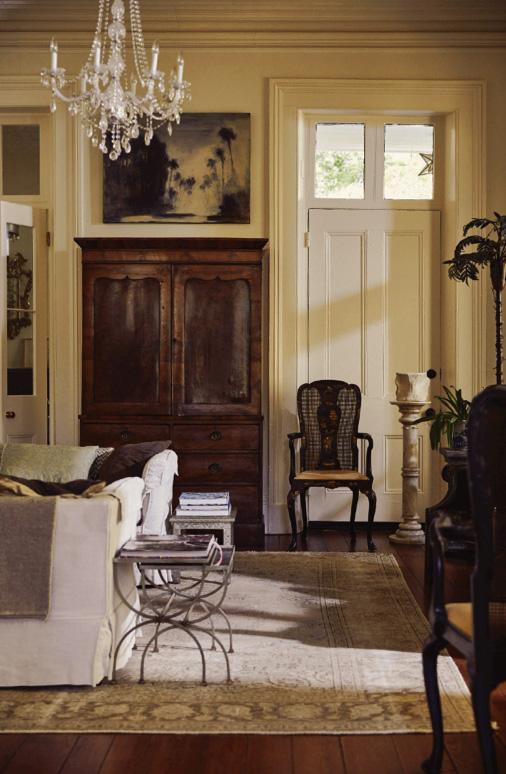
Charleston I had absorbed until I started my interior design business in Minneapolis a decade after leaving The Holy City. I am who I am today because of Charleston, both as a person and as a designer, indebted to the time I spent in the presence of a deep respect for history and tradition. What did I learn? The original tattered silk upholstery is better than replacing it with something new. Brown furniture, the pieces replaced with IKEA in other parts of the country, gives weight and grounds a room; every room needs at least one piece. The colors were mostly a bit drab. Maybe they had just faded, but I couldn’t get those color palettes out of my imagination. Old Charlestonians traveled to Europe, and pieces were
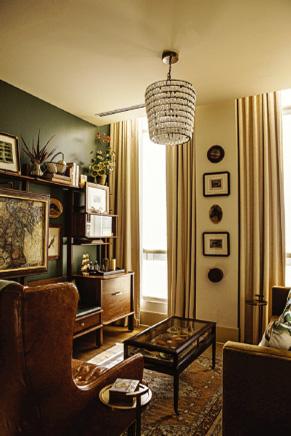
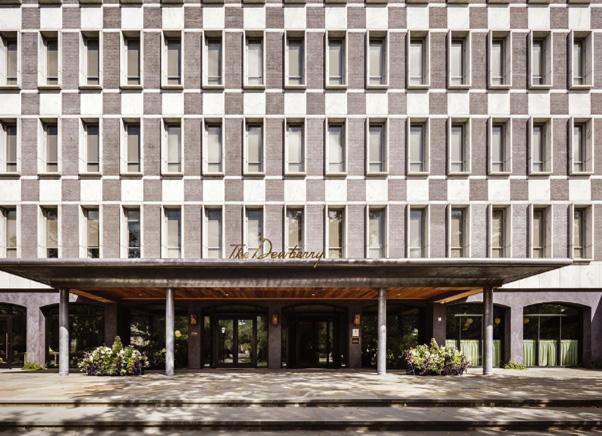
Clockwise from top left: Drayton Hall showcases one of the nation’s first (1738) examples of fully executed Palladian architecture. • Designer John Derian furnished a suite at The Dewberry, a midcentury hotel housed in a downtown federal building. • The exterior of The Dewberry. • A cantilevered, three-story “floating” staircase in the neoclassical Nathaniel Russell House. • The Unitarian Churchyard is the second-oldest graveyard in the city. • One of Charleston’s most well-preserved antebellum homes is the 1820 Aiken-Rhett House. • Inside the Charleston Library Society private library.




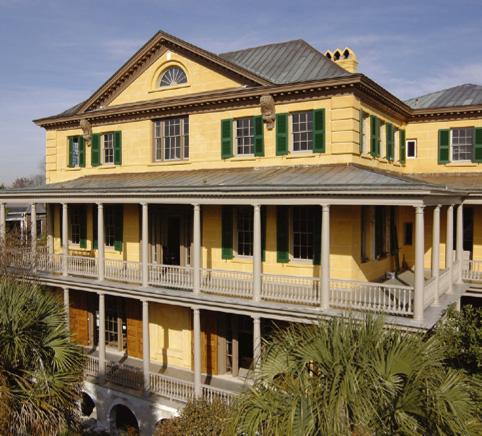

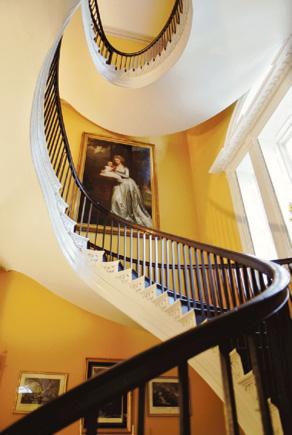
passed down through the generations, with collections that included French and English, with the Asian pieces entering Europe in the 18th century. So, I honed my eye by seeing this mix. I don’t ever recall seeing a single room that was “too decorated,” especially ones designed by Amelia Handegan, the reigning queen of Charleston style.



“Just don’t decorate” is my new maxim. I have especially used this approach in my own homes. I just buy what I like, all antiques, with attention to scale, and put them together. It works. The appeal of something dappled with a little tradition seems to be the “latest” design trend, though that brown furniture never went out of fashion in Charleston.



If you visit Charleston, this is what I would like you to see: the mottled watercolored façades, the fern growing out of the stucco, the profound elegance of something imperfect. Just like each of us, it’s the imperfections of Charleston that make it all so beautiful.

Take a walk South of Broad. Wander these streets and alleys: Legare, Tradd, Church, King, Meeting, Lamboll, Gadsden, Stoll’s Alley, and Rainbow Row along the Battery. Take in the historic architecture—colonial, Georgian, Victorian, Greek Revival, and more— in residences, commercial buildings, galleries, and museums.


Stay at the Zero George boutique hotel, where Old Charleston meets new Southern hospitality on the corner of East Bay and George Streets. Five immaculately restored properties share a garden and courtyard that make you feel like you are living in the chicest of the city’s oldest neighborhoods. It’s away from the hustle and bustle of King Street, yet you are still just a short 10-minute walk to the center of town.
If you choose to tour only one historic house, make it the Aiken-Rhett House. The Greek Revival has been virtually untouched since the 1850s, making it an example of true historic preservation, not restoration. The house’s archaelogical history highlights the lives of the 14 enslaved African Americans who lived and worked here. Their original quarters remain.
Also in Charleston’s historic district is Gibbes Museum of Art. The 1905 museum, an excellent example of Beaux Arts building, has evolved from exhibits of miniature portrait paintings (part of its permanent collection of more than 600 objects) to showcasing











#GDYLVLQWHULRUVPQ GDYLVLQWHULRUVPQ FRP




world-class contemporary Southern artists aligned around relevant themes. Next year, the museum will feature a retrospective of Leo Twiggs batik paintings, some 50 years after his first solo show at The Gibbes in 1976.
Adjacent to The Gibbes, on lower King Street, is the third-oldest private library in the U.S. The Charleston Library Society , established in 1748, is a members-only institution, but it frequently presents ticketed, design-focused events that are open to the public. Be sure to check the calendar of events prior to your visit.
Next, wander across the street, and if the iron gates are open, step inside the old Unitarian Churchyard, which is a graveyard about a block in length and an example of the many public “pocket gardens” all over town.
For the historically inclined, tour the circa1808 Nathaniel Russell House , a national historic landmark, on Meeting Street. The neoclassical residence is considered one of the finest examples of this type of architecture in the U.S. Recent preservation efforts have uncovered physical artifacts that reveal details about the 18 enslaved people who worked and lived here.
Farther afield from the city, but just a 20-minute drive, is Drayton Hall , another architectural gem, this one of Georgian design. Here, tours emphasize the mesmerizing architectural features in context with stories illuminating the lives of enslaved residents who built and maintained the house when the property was a working plantation. Notably, the African American burial grounds in the woods behind the grand house are a striking juxtaposition to the lives lived here.
Finally my design suggestions would be remiss without mentioning these antiques shops: Visit Seventeen South Antiques for the best of the classics; just across the Ashley River Bridge, Alexandra AD Antiques on lower King Street offers well-curated European antiques, and Wynsum Antiques is on upper King Street for a collection of newer dealers.
After more than 20 years of planning, the International African American Museum opened in 2023. A passion project of the former 40-year mayor Joe Riley, the sleek, contemporary museum is sited above the wharf where 40 percent of enslaved people were first brought to North America, commemorating this painful arc of our history.
Whether you go for the surprising
architectural transformation by Workstead (now based in NYC but originally from Charleston) of a midcentury federal building or spend the night, The Dewberry is a great place to understand how Charleston’s preservation movement is evolving. Sip on a beverage in the lounge, where locals and tourists mix. If you are staying at the hotel, you will receive priority seating at the Citrus Club bar on the eighthfl oor rooftop with a 360-degree view of the city. Among the prized suites is one designed by John Derian. The hotel also showcases lighting by Charleston-based Urban Electric Company (its sumptuous book-like periodical is also available in the hotel’s shop).
Speaking of John Derian, Wentworth , a newish shop by event designer Gregory Blake Sams, seems to channel the New York designer’s spirit with a Southern twist. The shop is a menagerie of interesting, useful, and impossible-to-resist finds for the home, located in the residential neighborhood of Harleston Village as if it’s lived there for decades.
After 30 years on King Street, Worthwhile owner Robben Richards moved to a quieter
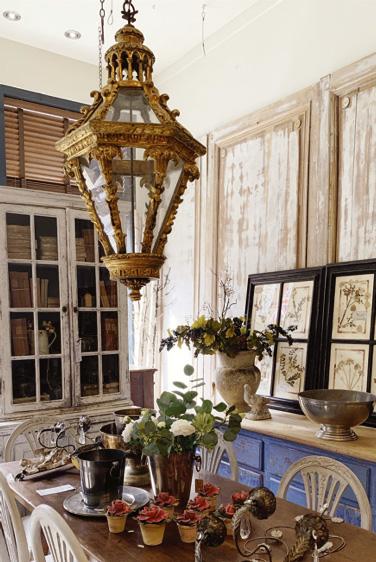
locale and renovated a historic property to live in the 21st century. The Swedish aesthetic is the perfect backdrop for the distinctive apparel, most of it made in Europe.
For a nosh, reserve a table at Chez Nous restaurant or stop in Bin 152, a wine bar—both notable for the décor (and cuisine). Owned by Patrick and Fanny Panella, Chez Nous is a tiny historic Charleston home turned charming, authentic European restaurant with waitstaff dressed in striped Bretons, a reference to Fanny’s French heritage. The same couple own the intimate wine bar, which also serves as an art gallery.
Alecia Stevens maintained an interior design studio in Minneapolis for 30 years. She now resides among faded frescos in an 18th-century villa in Italy’s Tuscan countryside. Follow along with her adventures at A Renaissance Life aleciastevens.substack.com.

A Shorewood backyard heats up with a bespoke shed-style smokehouse that keeps things cooking year-round.
BY KELLY RYAN KEGANS
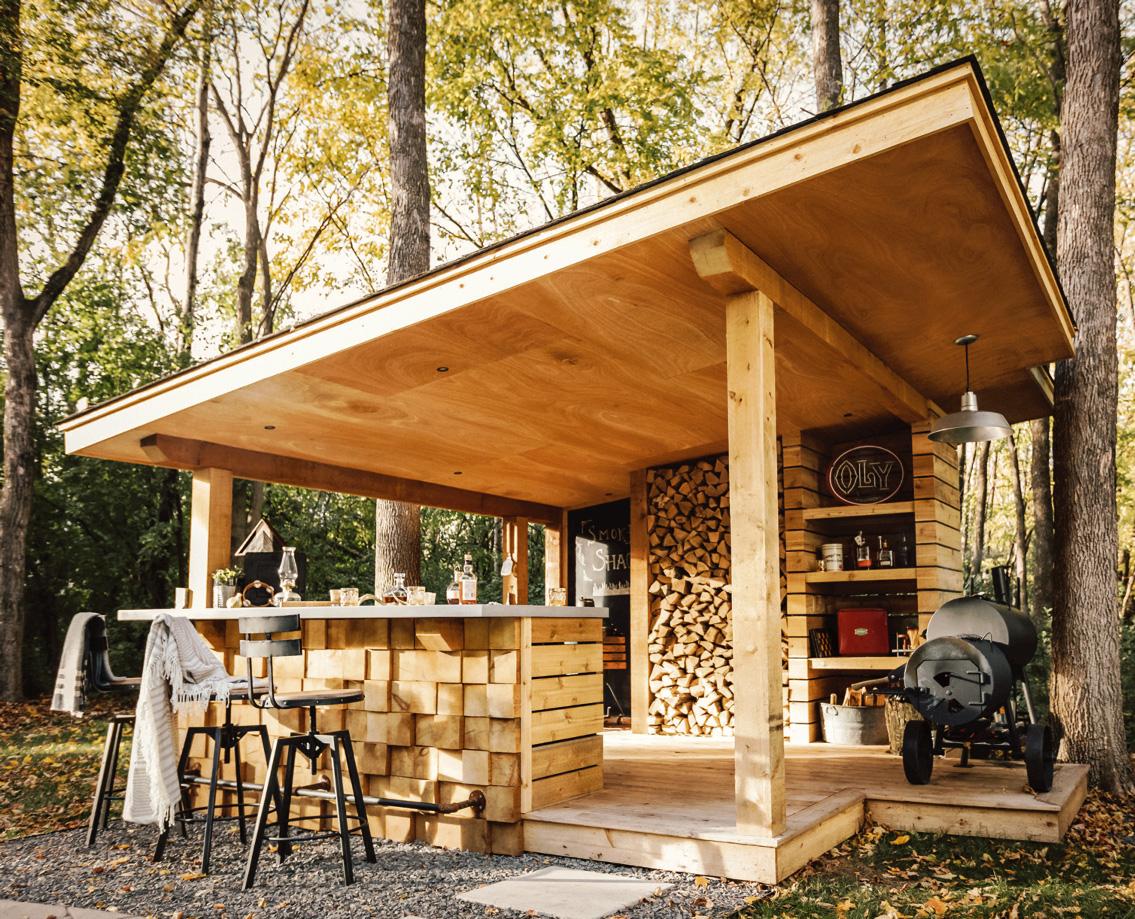
smoking meats grew, the Paynes also had grown quite the menagerie of grills and smokers on their back deck. “While we have a large deck, it didn’t look cohesive,” Pauli says. Once they met with Drew Torrence, a designer at Outdoor Excapes, the couple were soon reviewing drawings that led to their bespoke smoke shack. Nestled in their tree-lined backyard in Shorewood, the cedar structure houses several grills and room to entertain. “I’m actually ready to talk with Outdoor Excapes about smoke shack 2.0,” Pauli says. “I’d love to add a space next to it for an outdoor pizza oven.” Here are five ways the Paynes and Torrence packed fun and function in a small footprint.
nction form and function
A shed-style roof gives the custom smoke shack its distinctive modern shape, tucked into the trees that border the Paynes’ backyard in Shorewood. Clad in cedar, the shed will weather into a silver-gray patina. “We wanted it to feel woodsy and rustic but have some modern flair,” says Outdoor Excapes designer Drew Torrence.






2 detailed design
The exposed ends of the shed’s bar were puzzled together Jenga-style with alternating depths (below), a detail Keith had to be sold on—“I’m a linear thinker,” he says—but now it’s a favorite feature. He also asked for the footrest addition, which is made from a steel pipe from The Home Depot. The concrete countertop (right) holds up to the outdoor elements, and a wall of stacked wood fuels the in-ground firepit nearby.

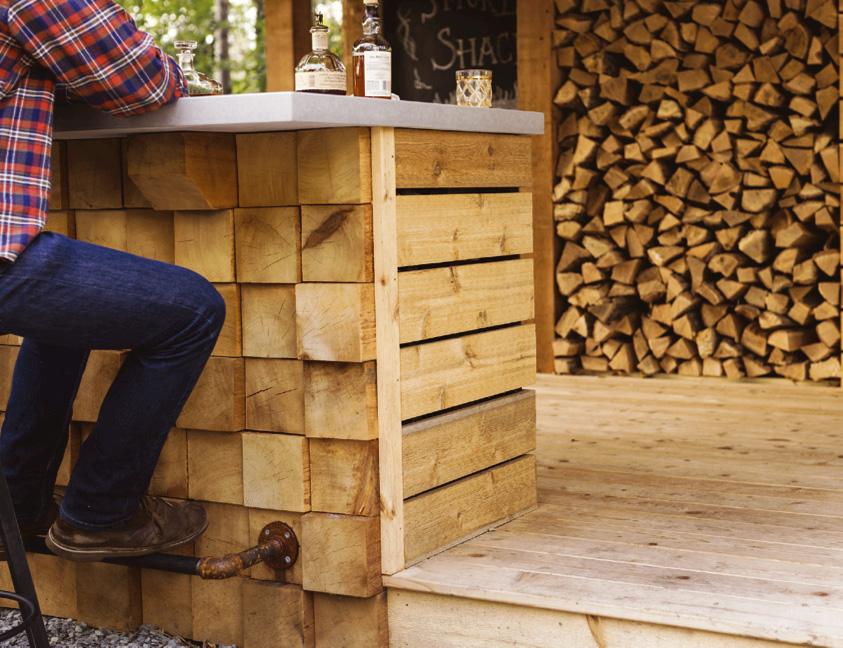
“A neighbor will text, ‘What are you smoking? It smells amazing.’ And I tell him, ‘C’mon over!’”
—keith payne, homeowner
3 personal touches
The chalkboard (below) comes in handy to artfully display a menu or a welcome to guests, while the neon Olympia Brewing Company beer sign (above right) heralds Keith’s connection to Washington state and the brewery where his grandfather worked. In addition to serving up smoked meats and apps, the shed is a gathering spot for sampling other favorites from Keith’s Kentucky bourbon collection.

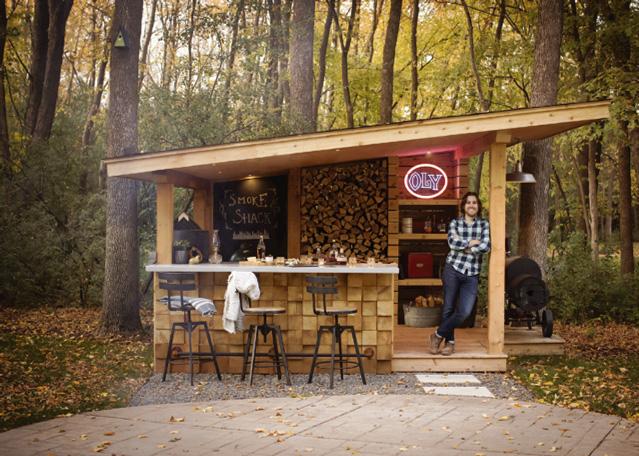

“It’s a simple structure, but we get calls from all over asking us for the plans.”
—drew torrence, designer
5 a tasty finish
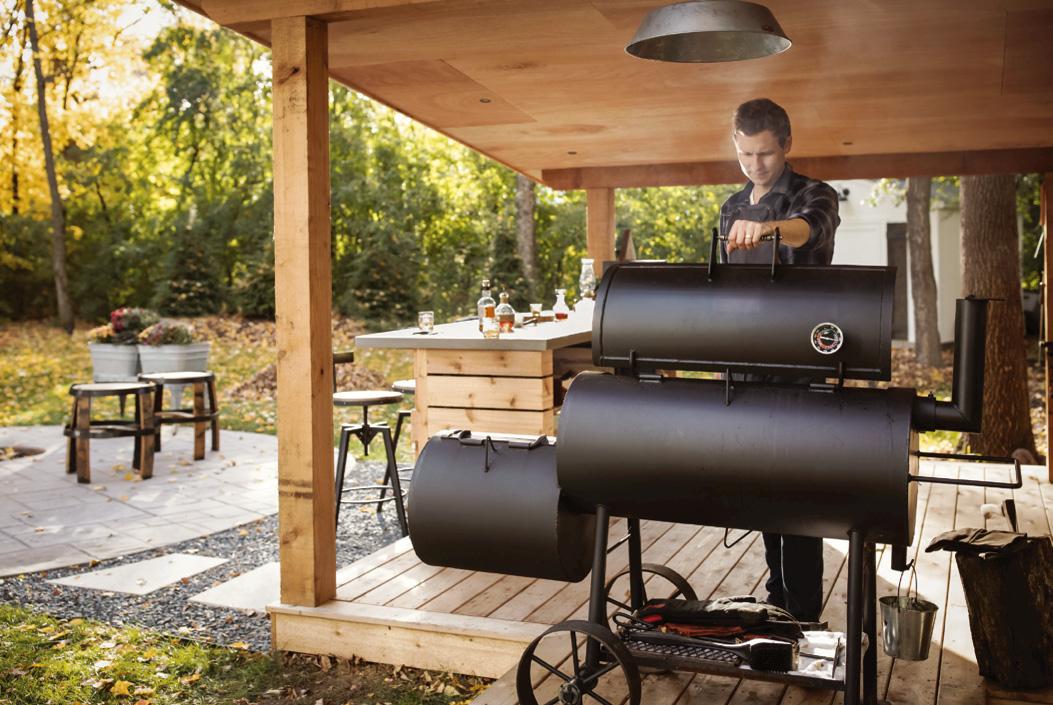
The shed was built to house a Big Green Egg charcoal grill below the chalkboard (left), a pellet smoker next to it (not shown), and a Yoder Cheyenne stick smoker (above). Keith smokes just about everything on the grills, but fan favorites include his 24-hour brisket, baby back ribs, and the annual Thanksgiving turkey. He likes to solicit advice from barbecue joints he and Pauli visit during their travels. “When we were down at Stubb’s Bar-B-Q in Austin [Texas], I asked the pitmaster to help me understand the rub he used on the pork shoulder and how he got such a good crust,” he says. “That’s my latest thing, and I’m about 80 percent there.”
design: Drew Torrence, Outdoor Excapes, 2345 Daniels St., Long Lake, 952-926-6899, outdoorexcapes.com
4 seamless connections
Before Torrence began drawing the proposed plans, he walked around the Paynes’ home to get a feel for a design that would be cohesive. It’s one reason they nixed a metal roof in favor of asphalt shingles: to better tie to their existing house. “As people are spending more time in their backyards, we are doing more of these types of structures that are detached from the house,” Torrence says. Keith says he uses his smokers even in the dead of winter. “There’s a window there, in February, where we’ll say, ‘It ain’t happening,’ but otherwise, there’s a path shoveled in the snow from the deck to the smoke shack.”


Meet the brains behind Nor-Son, the family-run builder putting the heart into Twin Cities homes.
BY NATALIE LARSEN
From framing to finishing touches, Nor-Son Custom Builders has been designing and executing on clients’ dream homes for 47 years. “While many architects or interior designers focus on a signature style, our specialty style is bringing the client’s vision to life,” says Nicole Anderson Reddy, vice president of client relations and daughter of company CEO Andy Anderson. “Every home we build is uniquely tailored to the client, but one thing always stays the same: our commitment to exceptional quality.” The home team’s forte is listening to and understanding clients’ desires and vision. “It’s our job to bring their ideas to life—exactly how and where they want them,” she says.
Whether you’re starting with existing square footage, an open lot, or just a Pinterest board, Nor-Son can connect the dots to draw that dream into reality. “In the custombuilding world, the sky is the limit,” says Matt Holmstrom, who started with Nor-Son in 1998 as a carpenter and is now the company’s president. “All clients have a dream and a vision, and all of them have a budget—and those things usually don’t run in parallel from start to finish of a project. At some point, one tries to take over—usually, the wish list wants to be bigger than the budget—and that’s where we come in.”
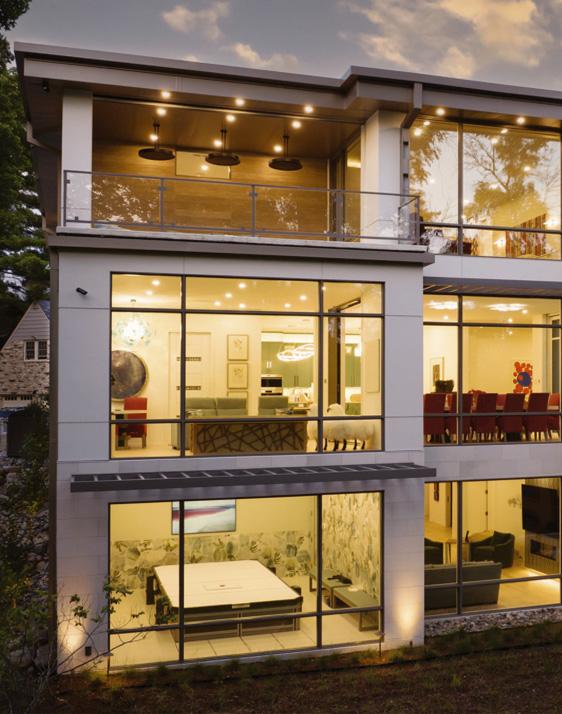
While it’s fun to design a dream home, Nor-Son keeps your feet (and funds!) grounded, advocating for both budget and vision throughout the process. “We believe strongly in the preconstruction process matching budget and dream,” Holmstrom says. “We want to be that voice of reason at the table early on so we can use our vast experience to help guide the entire process.”
“ WE WANT TO BE THAT VOICE OF REASON AT THE TABLE EARLY ON SO WE CAN USE OUR VAST EXPERIENCE TO HELP GUIDE THE ENTIRE PROCESS.”
—MATT HOLMSTROM, NOR-SON CUSTOM BUILDERS
YARD

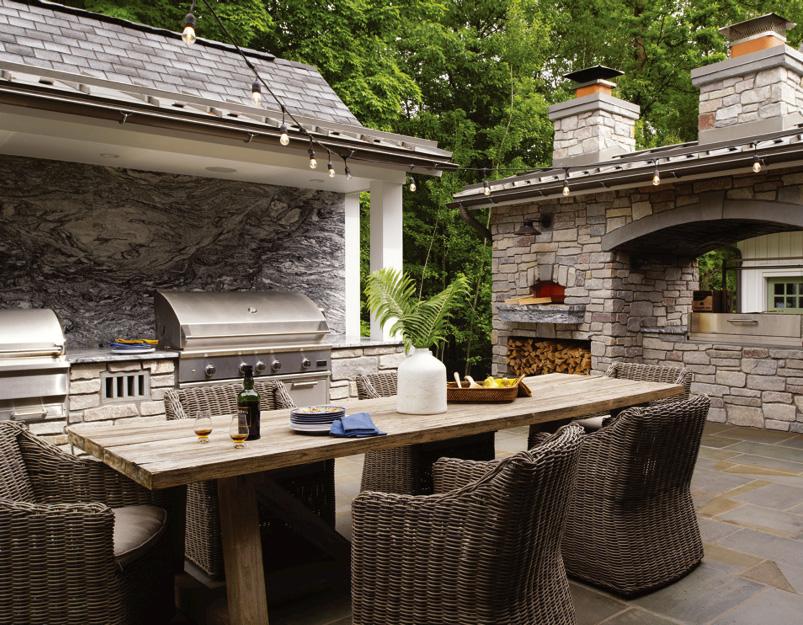
From firepits and screened-in, covered patios to pools with decked-out pool houses, expansive outdoor spaces “allow our clients to live so much larger,” Holmstrom says. “What was once just a basic patio with a grill has evolved into a fully equipped outdoor kitchen—complete with smokers, pizza ovens, TVs, fryers, fridges, freezers, and sometimes even a sauna.”
Nor-Son was recently tasked with building a new home in place of a storied existing structure on a fourth-generation family property. “During early conversations, the client had a heartfelt request: Preserve the original rock wall from the old porch and incorporate it into the new design,” Holmstrom says. With a bit of engineering to reinforce the structure, the original rock wall was integrated into a new screened porch. He adds, “For our team, it was more than just construction. It was about honoring a family’s legacy and ensuring that a meaningful piece of their past remains part of their future.”










Builders are often associated with two-by-fours, framing, and foundation—but think of Nor-Son as your blueprint’s BFF, lending expertise at every stage. “A lot of clients call us even before they purchase land and say, Will you come walk this piece of property? I have this vision—what do you think?” Holmstrom says. That’s when Nor-Son collaborates with architects and designers to execute the dream build while balancing design and budget. “If a client wants, for example, a power pocketing door, but maybe that’s not quite in the budget, we collaborate with the architects to show them that a bifolding door is going to be equally as cool,” he says.
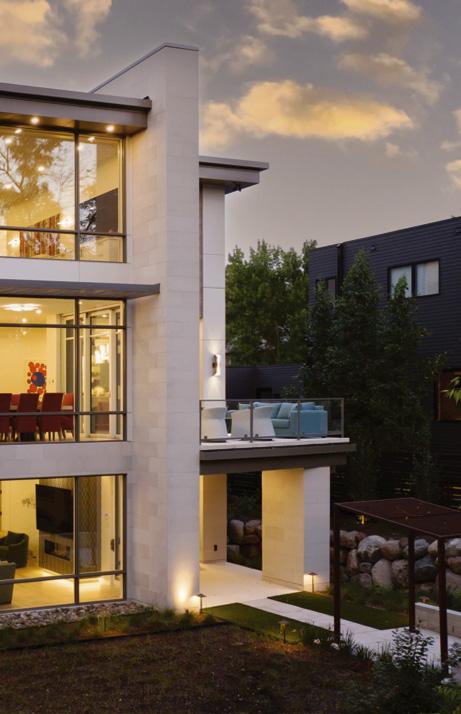
“The amount of glass that’s going into homes now is really exciting,” Holmstrom says. “I mean, who doesn’t love a bright, airy home?”
“On a remodel, you can’t see what you can’t see, and one thing can lead to another,” Holmstrom says. “So, you have to have a good team that’s looking around the next corner for you.”
Taking basements beyond basic, the Nor-Son team loves when clients want to get creative with lower-level entertaining spaces. A recent project showcases a basement speakeasy with extra meaning: “The staircase leading down is lined with reclaimed wood that the owner found on the property,” Anderson Reddy says. “Once you reach the bottom, you’re surrounded by stone and brick that makes it feel like you’ve been transported back in time.”

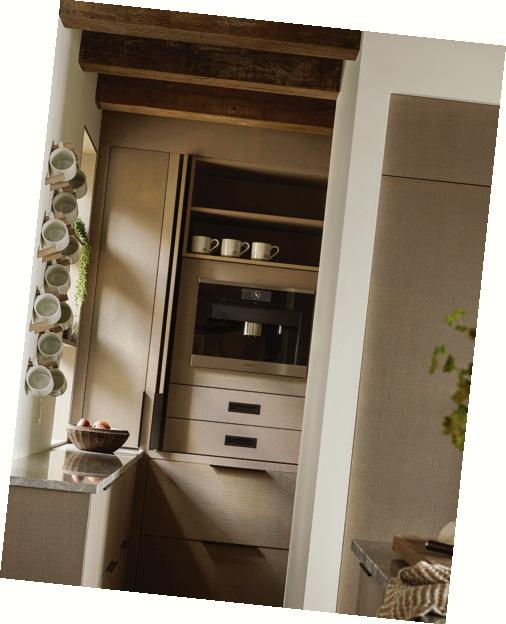
While prep kitchens aren’t necessarily new on the scene, these support spaces are prime for personalization. “Clients want to design these spaces in ways that accent the rest of the home by adding a little extra spunk,” Anderson Reddy says. “Much like powder bathrooms, sculleries might feature fun wallpaper, bold paint colors, or unique hardware.”



CHARGING AHEAD

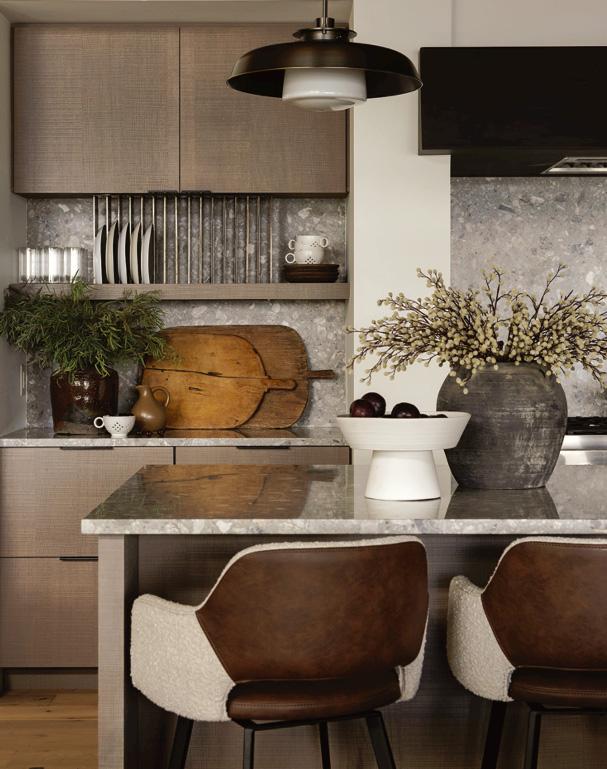
wireless charging stations into countertops. “The mechanics stay hidden underneath the counter, so when you place your phone face-up on the designated area, it starts charging,” Anderson Reddy says. “This invisible wirelesscharging countertop is sure to impress your neighbors, and we suspect

A young couple renovates their new kitchen for modern living while still nodding to the Anoka home’s 1970s roots—and the grandmother who started it all.
BY MADISON BLOOMQUIST
home’s history doesn’t have to span several owners and lifetimes to feel meaningful. In fact, sometimes those roots grow deeper when they’re planted and nurtured by just one person who loves and cares for a place well. That’s how homeowner Stephanie Meals and her partner felt when they purchased their home, a 1970s splitlevel in Anoka. It had been her partner’s grandmother’s home, the only owner in its history until she decided she couldn’t care for it anymore.
“It was really the gathering spot when everyone was younger,” Stephanie says. “We decided to revitalize it—bridging the gap
between respecting the love and history the house had but modernizing it and making it a little more usable.”
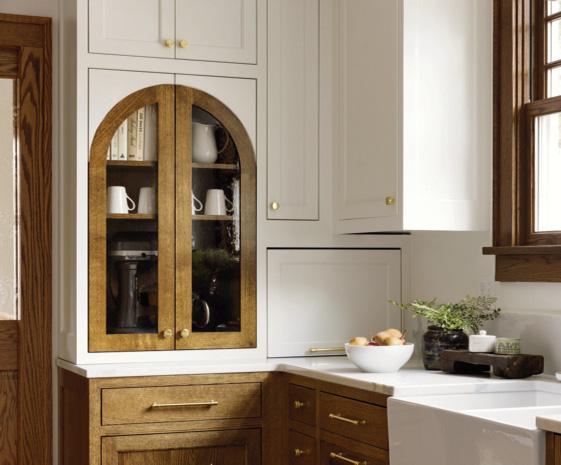
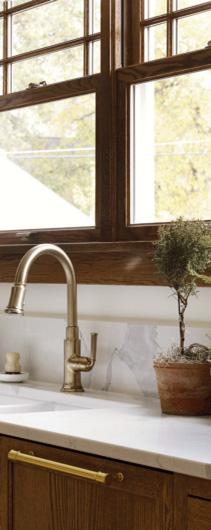
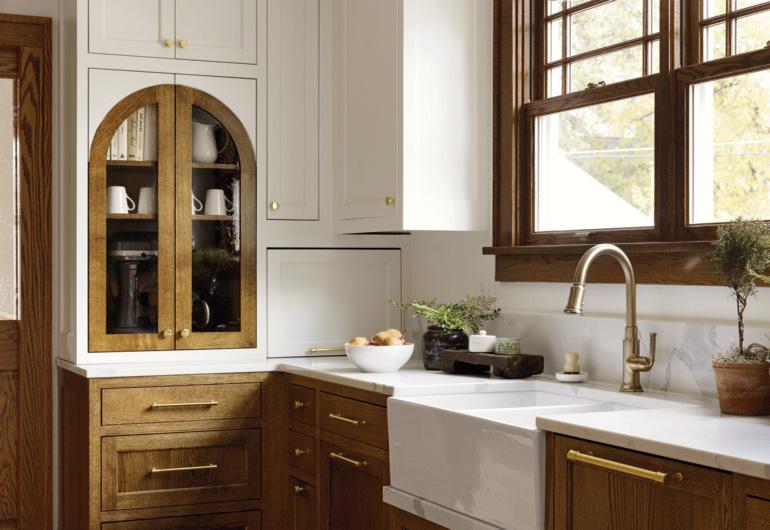
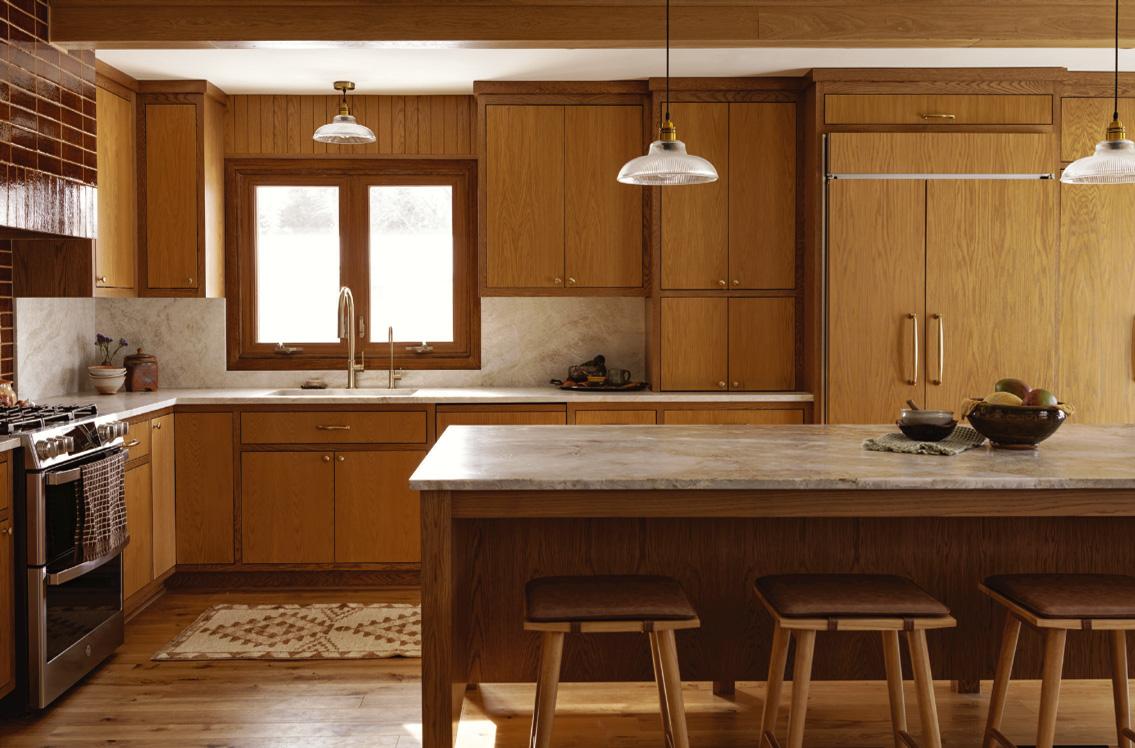
After chatting with a few interior designers, Stephanie fell in love with Emily Pueringer’s eclectic, modern-meets-classic style, and the pair set off to renovate the once dark and closed-off kitchen into a bright, open cooking and entertaining space. The resulting design pays homage to the home’s 1970s charm in fresh, unexpected ways, from a handmade-tile hood and organic, textured materials to two-tone cabinetry and glimpses of wood paneling that is modern yet warm.
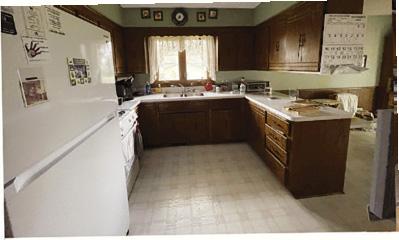
First order of business for designer Emily Pueringer and homeowner Stephanie Meals? Taking down a wall and opening up the dark, closed-off kitchen while keeping as much of the original woodwork as possible. “Homes of this age have darker-stained oak, and Stephanie was drawn to the white oak trend,” Pueringer says. “That’s how this twotone cabinetry came about.” It was a risk with a high reward: “Even the cabinetmaker [Dynamic Woodworking] was like, ‘Are you sure?’” Stephanie says. “And then everyone loved it.” The sawn oak cabinets play nicely with new knotty, natural oak floors and white oak ceiling beams.
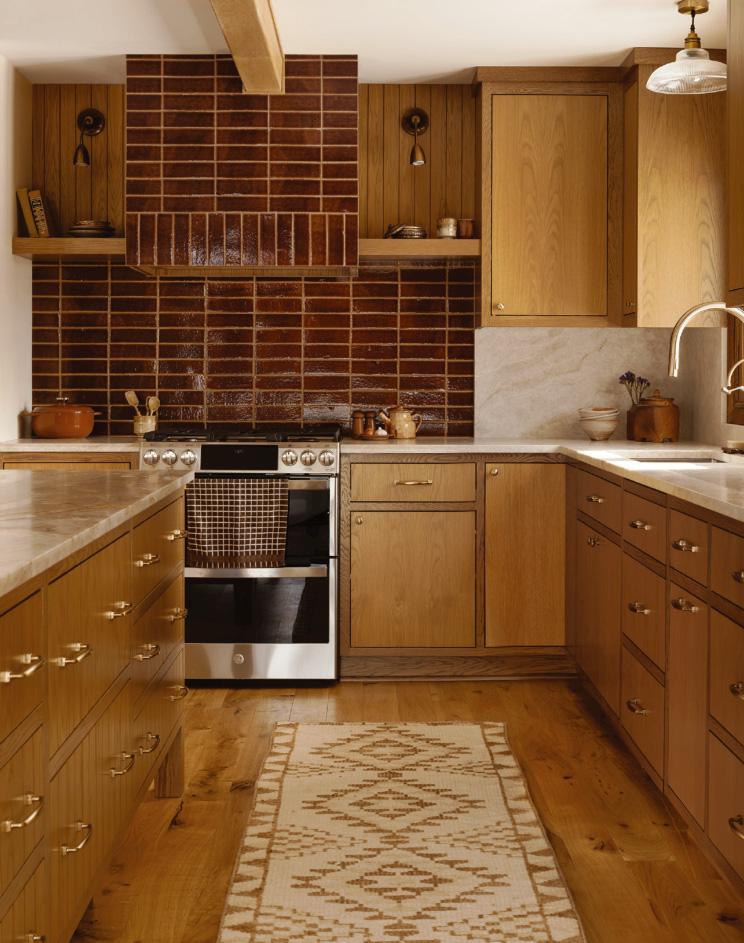
Pueringer had been dreaming of someday adding a tile hood to a client project—and Stephanie immediately jumped on board with the idea, falling in love with handmade tile from Fireclay. “I’m kind of known for my tile work,” Pueringer says. “And while the two-tone cabinetry is interesting, it needed an anchor.” Mitered corners around the hood—difficult for a tile worker to install—make for clean lines. Streamlined sconces and pendant lighting from Schoolhouse, Shoppe Amber Interiors, and Amazon allow other areas to go bold without stealing the scene.
“As weird as it sounds, part of my inspiration was a cozy sweater vest, the feeling of pouring milk into iced coffee—those colors and feelings, like a crisp fall day, is what I wanted to feel here.”
—stephanie meals, homeowner
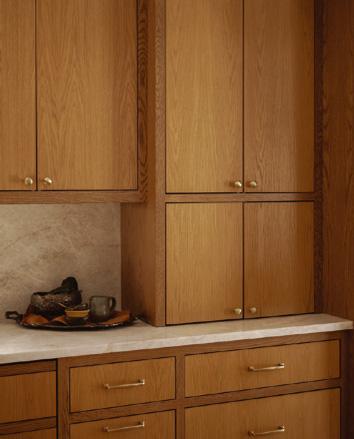
Stephanie describes her style as “cozy eclectic, where nothing looks like it should go together, but it does”— but she functions best when everything has a place. A built-in appliance garage (above), as well as paneled appliances and plenty of thoughtful storage space, keeps even everyday kitchenwares tucked away. Another kitchen must-have was a pantry (previous page), which the house didn’t have before but became possible with the open floorplan.
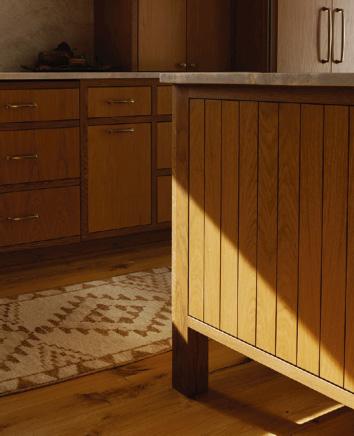
The home’s new quartzite countertops and backsplash may be durable workhorses—but they’re far from boring, especially the piece atop the island. “We went slab shopping together, and Stephanie was drawn to the wildest slabs I’ve ever seen a client gravitate toward,” Pueringer laughs. “But this one really ties the project together—it has a beautiful rusty amber veining running through it.” The stone’s organic feel and look finish off the furniture-like island made of oak paneling that nods to the ’70s, finished with champagne bronze hardware from Forge.


Indoor-outdoor living hits new heights belowground in a basement remodel built for entertaining and hosting.
BY MADISON BLOOMQUIST + PHOTOGRAPHS
BY
LANDMARK PHOTOGRAPHY
For builders and designers, some projects hit a little closer to home. Maybe the location is particularly special—or maybe it’s the homeowners. Even the home’s design itself can hit just right, with the design team and homeowners completely riding the same wavelength, homed in on a shared vision that will improve both form and function. For builder John Boyer, a Minnetonka house checked all three boxes.
“The funny thing is, I actually renovated this house in the late 1980s,” Boyer says. “It’s kind
of in my neighborhood. And then years go by. Some 30 years later, it comes up for sale, and my son and daughter-in-law buy it.”
Homeowners Jake and Anna Boyer began their renovation journey with a main-level remodel in 2018—conveniently through Dad’s company, Boyer Building Corporation—and then started itching to redo and add onto the walkout basement and lower-level exterior. In the space, designed to be fit for parties and a place to host guests (especially Anna’s family
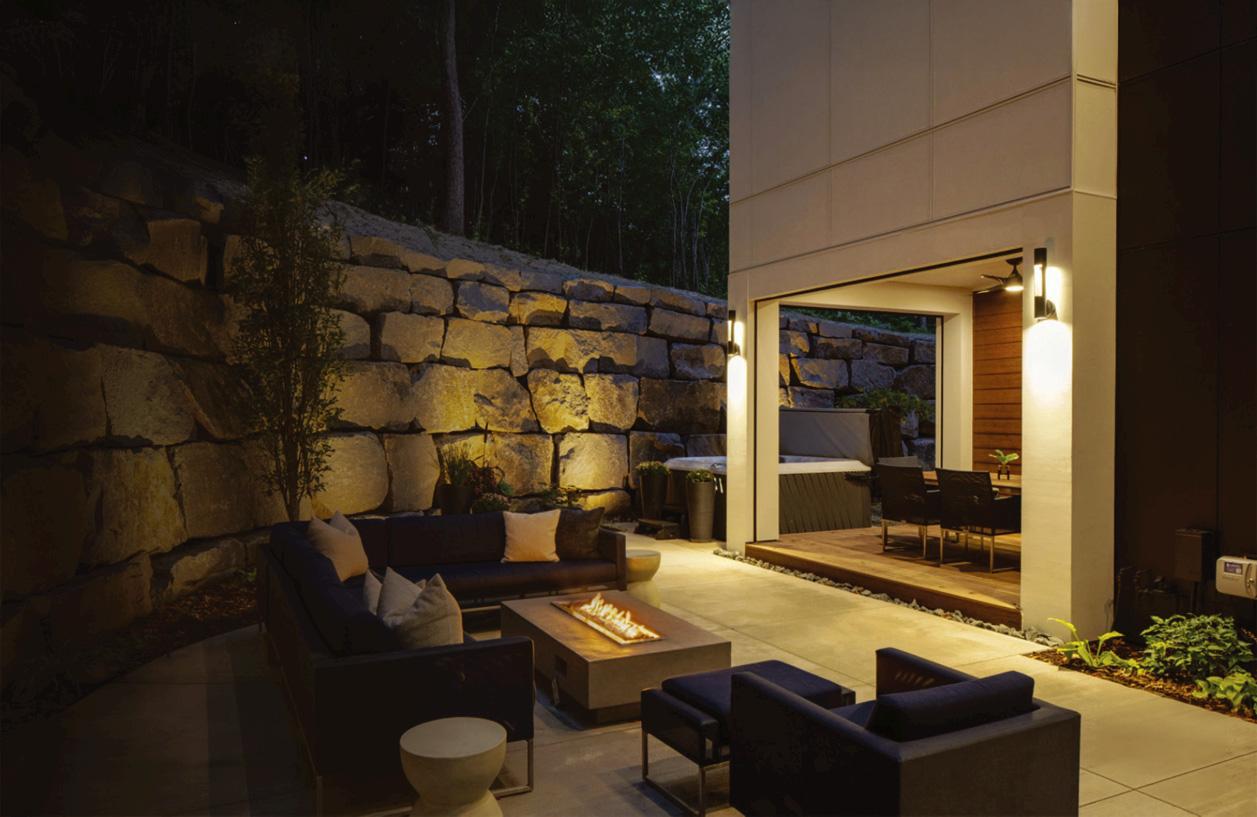
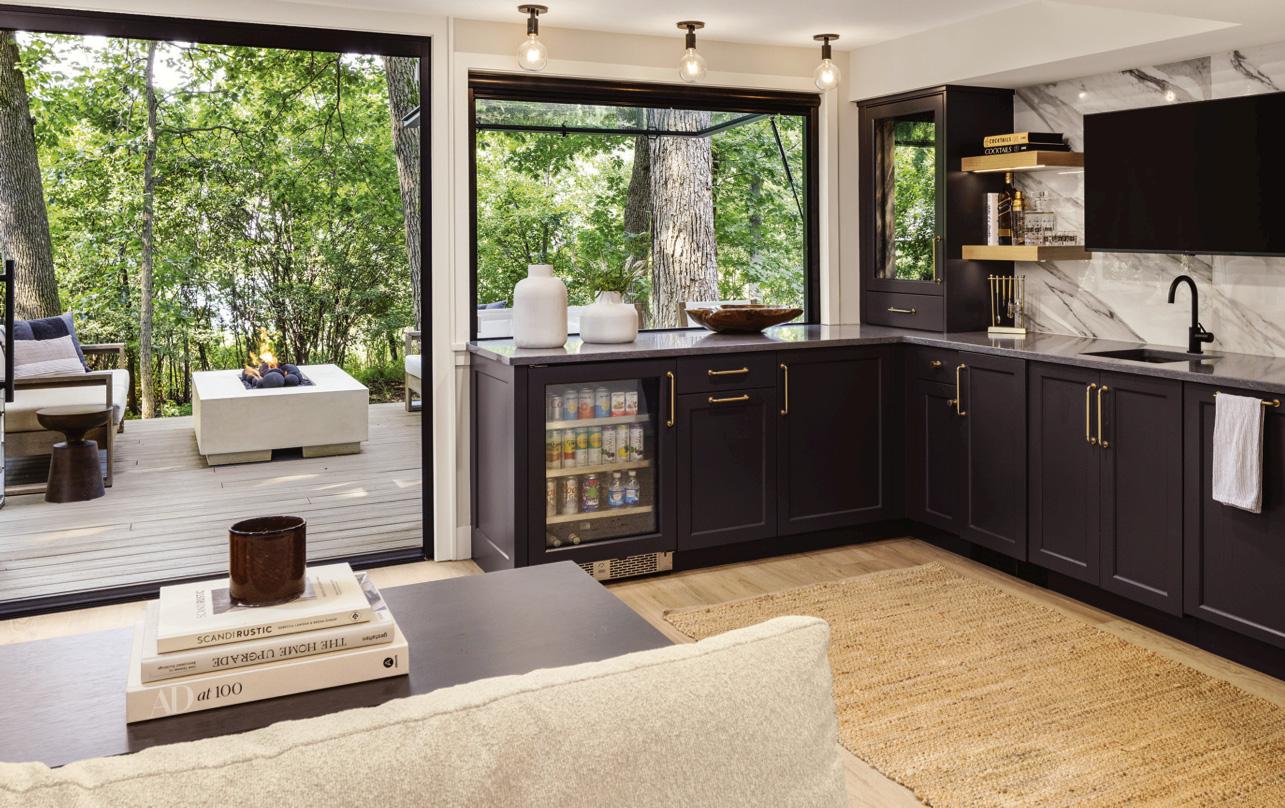
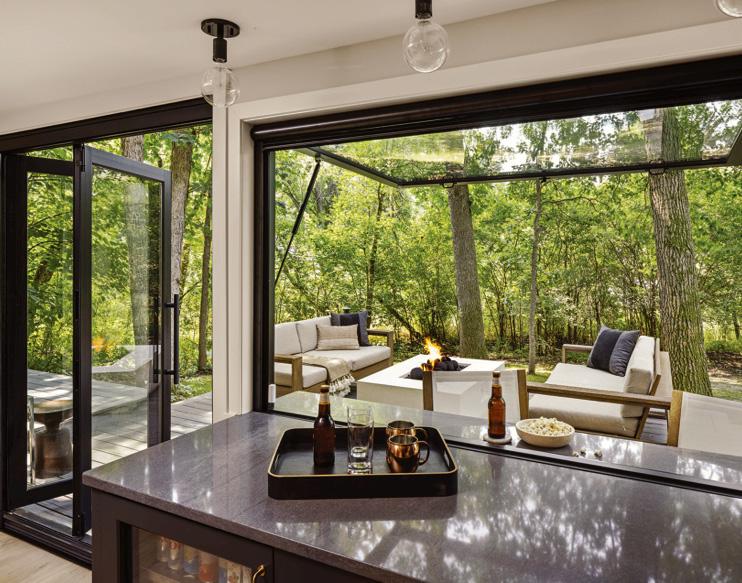
after the couple had a baby), Boyer and designer Natalie Talley of Talley Jane Interiors added two bedrooms, a bathroom, a living area with a cozy sectional and large TV, and a full bar that can function as a kitchen with a pass-through window and bifold door that lead to a new exterior ground-level deck.
“We see indoor-outdoor spaces like this all the time in other climates,” Talley says—but it’s only within recent years that door and window mechanisms have improved enough to work just as well in Minnesota as somewhere like Arizona or California. “People are seeing it more and more and wanting it more and more. I’m just like, ‘OK, let’s do it!’”
And, together, they did—melding mindsets and the homeowners’ goals to transform what was once a dark, smaller basement into an open, airy entertaining haven perfect for a fabulous evening or an entire week’s stay.
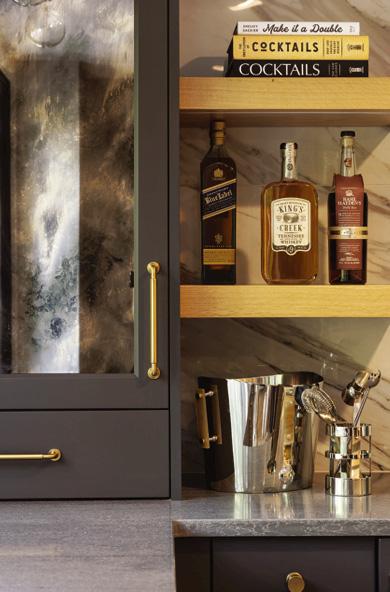
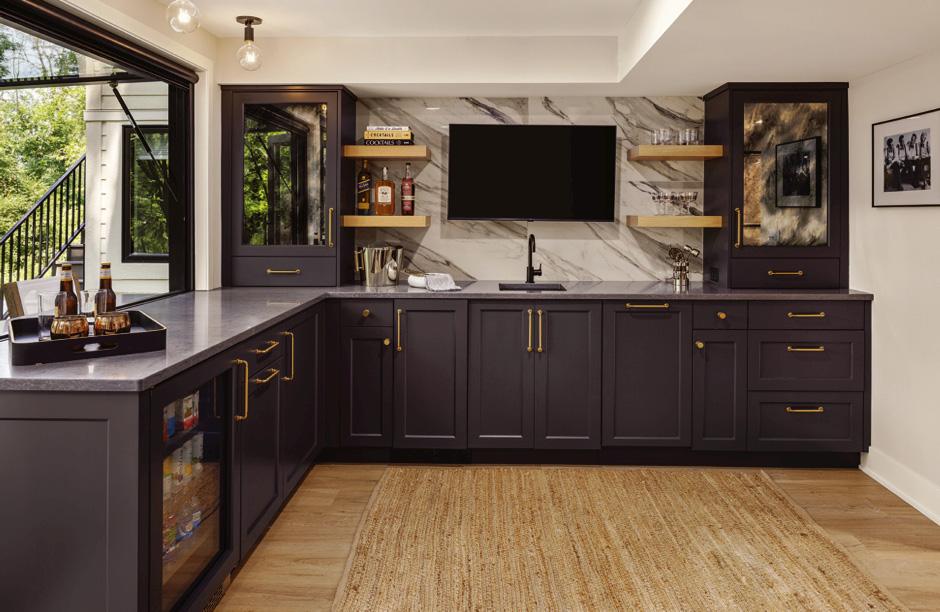
The lower-level bar functions as a kitchen for hosting parties and out-of-town family. Custom cabinetry (painted in Sherwin-Williams Iron Ore), designed by builder John Boyer and constructed by Tiet Custom Cabinets, stores barware and baby items and also houses a beverage fridge, ice maker, microwave, and 18-inch dishwasher.
Designer Natalie Talley used antique-finish mirrors to bring in the cabinets’ and quartz countertops’ smoky gray color and play up the moody bar feel in the space.
“It’s intentionally a little bit darker than a normal antique mirror,” Talley says. Polished bronze knobs and pulls warm up the cooler tones.
A
patio door from Marvin lets parties spill onto the new deck, and a giant pass-through window with a channel right through the countertop, also from Marvin, allows the hosts to send drinks from the kitchen area to the outdoor bar while Phantom retractable screens keep the bugs at bay.
They have
a
lot of friends, and this space allows them to just come around back without even having to go up to the main level.
–john boyer, builder
WALL TO WALL
What looks like a giant marble wall behind the bar is actually four 24"by-48" porcelain tiles from Tile X Design, with the center point hidden by a TV that swivels so the family (and guests) can watch Vikings games outside. New “pretty indestructible,” as Boyer calls it, luxury vinyl plank flooring allows guests to wander indoors and out with their shoes on.
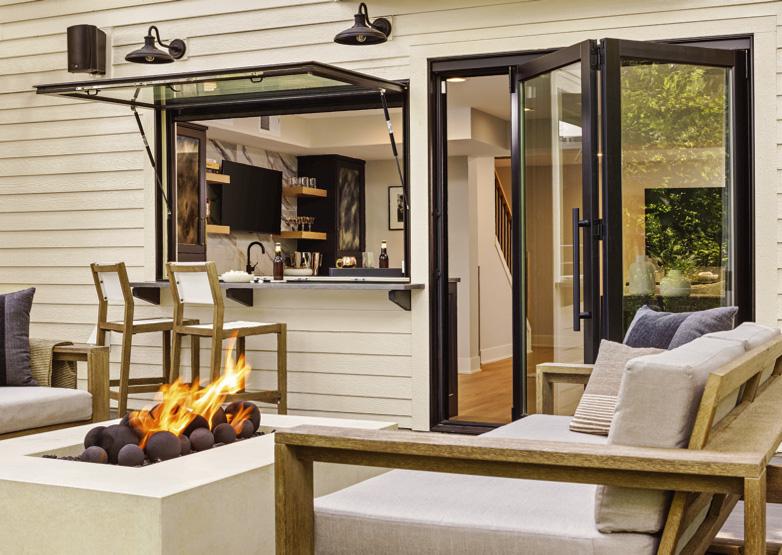
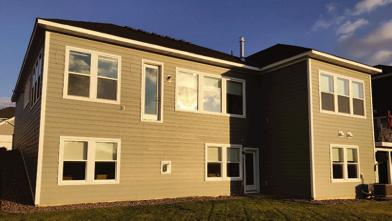
once-blank exterior (left) into a multilevel entertaining haven, complete with two decks (upper deck not shown) and new furniture from RH and West Elm. Outdoor speakers and a modern gas fire table, also from RH, allow the party to carry comfortably into the evening hours.
John Boyer, Boyer Building Corporation, 3435 Co. Rd. 101, Minnetonka, 952475-2097, boyerbuilding.com // design: Natalie Talley, Talley Jane Interiors, 700 Twelve Oaks Center Dr., Wayzata, 952-600-1879, talleyjane.com
New and original stories, the best from our archives, plus carefully curated content delivered each day.
The latest daily news on restaurants, retail, arts and culture in our community.
Interviews with notable locals, guides on how to live and navigate the best of the Twin Cities, and trending stories delivered Monday through Friday. Saturdays provide top stories of the week. Sundays serve up one long read.

We share intriguing headlines and chatter around the web that you need to know.
Plus: Minnesota history and trivia, discove new trends in home and design, and more.
Stay in the know, sign up now!


Inside the architecture, materials, and design that create each of the high-caliber homes on the fall tour. BY
NATALIE LARSEN
The Artisan Home Tour comprises captivating rooms, designs, and homes—both new builds and renovations—that might just leave our jaws on the floor. And much like the best books, Artisan homes center on storytelling. “It’s more than just high-end design; it’s about creating a space that reflects the people who will live there while honoring the craftsmanship behind it,” says Kristen Crossman of
Housing First Minnesota, the organization behind Parade of Homes and Artisan Home Tour. “My favorite features are the ones that feel completely unique to the homeowner and the vision of the builder. Things like hidden rooms, indoor spas and saunas, or materials and finishes you don’t typically see—it’s those elevated details that stop you in your tracks.”
What makes these homes intrinsically artisanal are the skilled hands that create
them. “These homes are built by some of the most talented builders and remodelers in the region, and you can really see their passion and vision come through,” Crossman says.
Builders of homes on the fall tour agree. “When you see one, you’ll know it,” says John Quinlivan of Gordon James. “It’s not about the style; it’s about the attention to detail and craftsmanship that fulfills the clients’ vision.”
“An Artisan home is defined not by a single
standout feature but by the thoughtful orchestration of countless details,” says Amy Hendel of Hendel Homes. “It is a reflection of the craftsmanship behind the walls as much as the beauty within them.”
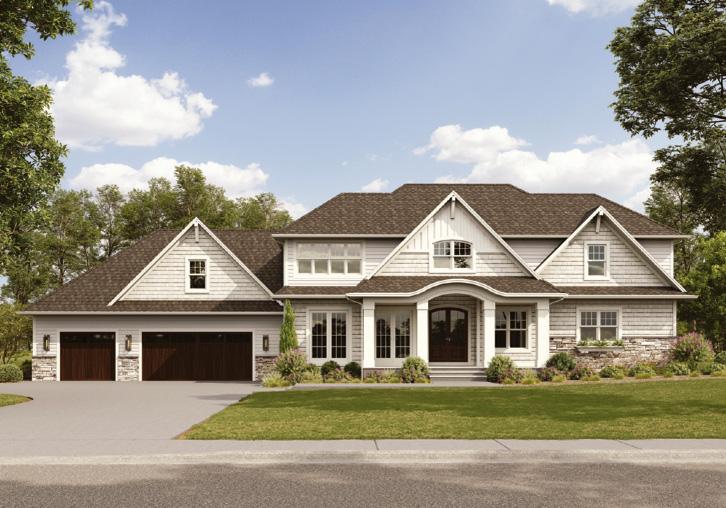
Hallmarked by intentional design, a newconstruction Artisan home must have a value of at least $1.8 million, excluding the land value, or a minimum of $425 per square foot. But these homes are greater than the sum of their parts. “Every detail, from the way the home sits on the land to how light filters through a window at sunset, is considered,” says Kirsten Erickson of Alma Homes. “An Artisan home tells a story. It has character, depth, and a timeless quality that you feel the moment you walk through the door.”
These homes feature “the pinnacle of design and craftsmanship, locally,” says Marc Cabrera of Pella Windows and Doors, presenting sponsor of the tour. “Whether you’re a homeowner, builder, or supplier in the housing industry, you want to be associated with Artisan homes.”
Putting the art in Artisan, these homes demonstrate detail done right. “Ultimately, an Artisan home is a labor of love,” Hendel says. “It’s the quiet confidence of a home that’s not just well designed—but well made.”
“An Artisan home tells a story.… Every detail, from the way the home sits on the land to how light filters through a window at sunset, is considered.”
—KIRSTEN ERICKSON, ALMA HOMES
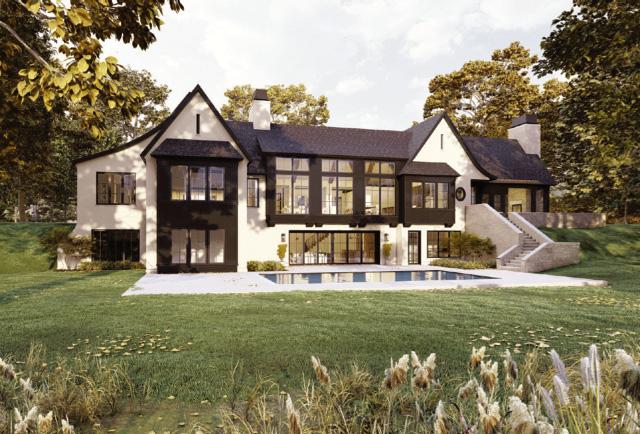
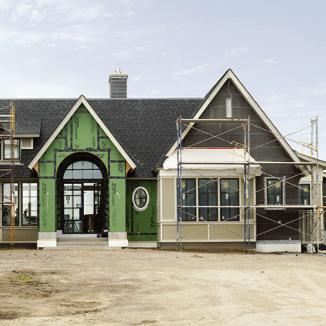
In July 2024, Alma Homes began designing the floorplan for the more than 6,200-square-foot English cottage–style home overlooking Thorpe Park in Deephaven. An existing home on the lot was taken down in November, and construction began shortly thereafter. “In order to incorporate a large sport court, we had to place it underneath the garage,” Erickson says. “This, combined with the grade of the lot, required extensive foundation and excavation work, which took a lot longer than a traditional home would.” After about eight months, the floorplan came to fruition, complete with “rich patterns, intricate millwork, and custom cabinetry,” she says. Features of the luxe design include an English pub–style bar (psst, it’s green!) with a tin ceiling and adjacent wine room, and a bunk room for grandkids’ sleepovers. “Our clients have impeccable taste, which made it so much fun to design their home,” Erickson says. “From the wallpaper they gravitated toward to the incredible tile details, this home is filled with so many rich patterns, textures, and colors.… Every room has its own unique flair.”
Don’t miss the beautiful butler’s pantry and a primary bathroom that’ll make you want to move in.
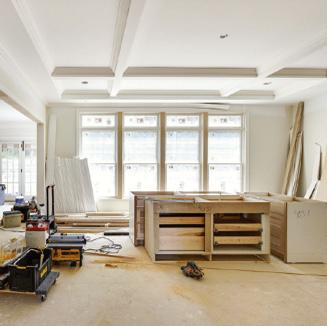
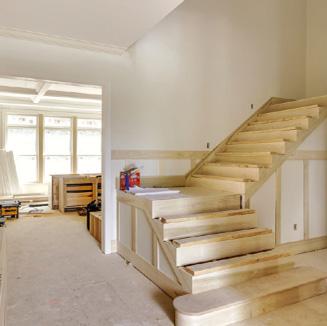
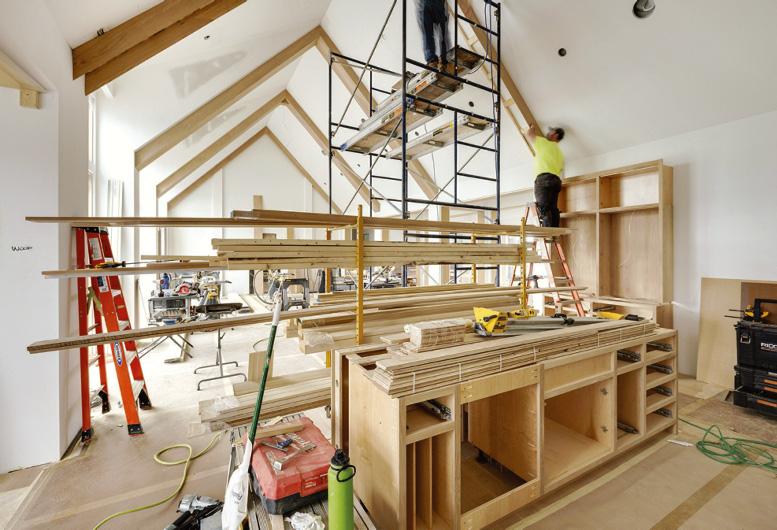
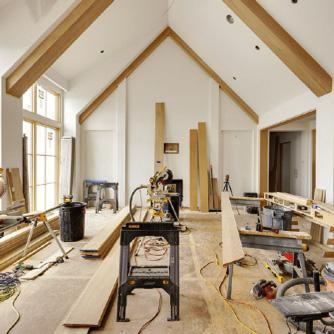
The process from paper to permanence on these custom homes can be long and involved. “One aspect that often surprises people is the duration and depth of the pre-construction phase,” Hendel says. It can take three to 10 months just to prepare for construction. “This isn’t a phase to rush,” she continues. “It lays the foundation—both literally and creatively—for the entire project.”
As each home nears completion, anywhere from hundreds to well over 1,000 individuals—tradespeople, consultants, engineers, designers, and more—execute a staggering number of decisions and details to create the finished product. “Design isn’t just about big ideas; it’s about thousands of micro-decisions that all affect each other, from the profile of a cabinet edge to the placement of a window,” Erickson says. “There seems to be a point during all selections when each client looks at us and says, ‘We have to pick that out too?!’”
“I work every minute of every tour because I love the energy and the visitors’ reactions when they see the home we built.”
—JOHN QUINLIVAN, GORDON JAMES
Alma Homes has shown both new-build and remodeled homes in past Artisan Home Tours, and Erickson notes that the processes are largely similar. “With a remodel, it is extremely gratifying to take a space that wasn’t working for our clients and transform it into not only a beautiful space but a space that complements the way their family lives,” she
Watch for the scullery’s automatic awning window for serving guests.
says. “And with a new build, it is so rewarding to be able to walk through the home at the end of the project knowing the home your clients will be living in came from your brain and that you played a role in making their dreams turn into reality.”
As opening day of the fall tour draws near, a herculean effort by everyone involved readies the homes for the spotlight. “The energy on-site is electric. We’re not just wrapping up construction; we’re crafting an experience,” Hendel says. “After envisioning every detail, from the layout and flow to the millwork profiles and materiality, standing in the completed space is surreal. … When it comes together, the house tells the story we set out to create. That moment, when the vision becomes a lived reality, is the reason we do what we do.”
Erickson describes the final days as “adrena-
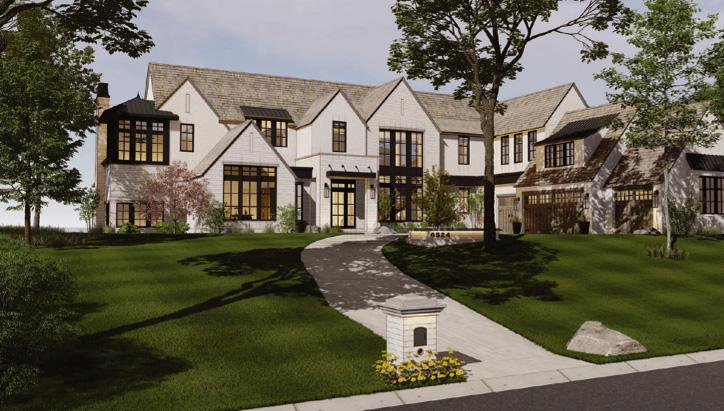
After six months of design work, Gordon James broke ground last September. Nestled on 22 acres in Medina, the 10,300-square-foot modern European design sports an indoor court for basketball and pickleball, a workout area, and a sauna and spa area. The family of four was looking for a forever home, and, Quinlivan says, “each one of them has things we designed specifically for them in their new home. That’s one of the things that makes this process so rewarding.” With entertaining at its core, the home’s expansive outdoor living space spills from a 30-foot automatic sliding door that disappears when open. “The windows feature high-performing glass, which allows light to enter the home while keeping the interior temperature comfortable,” Cabrera says of the home’s Pella windows and doors. “The goal is to be connected to the outdoors when looking through the windows and doors, even with the harsh weather we experience in Minnesota.”
line and artistry” and “controlled chaos with a real sense of purpose.” She compares the days before the Artisan Home Tour begins to finals week in school. “It is very much all-handson-deck…and when it all comes together on tight timelines, there is a major sense of ‘how did we just do that?’—as well as a tremendous sense of relief and pride.”
Throughout the three weekends of the Artisan Home Tour, visitors step inside the completed homes, where the masterminds behind the project are available to tap for questions and inspiration. “There’s a unique level of access that makes this tour feel special,” Crossman says. “You get to engage with the teams behind the projects.… It’s not just about admiring a gorgeous kitchen or a grand staircase—it’s about gaining insight into what makes exceptional design timeless, personal, and impactful.”
Like many builders, architects, and designers, Quinlivan takes it all in: “I work every minute of every tour because I love the energy and the visitors’ reactions when they see the home we built.”
Oct. 3–19
With extraordinary new builds and remodels, the Fall Artisan Home Tour is a master class in deluxe design—inside and out. Homes are open 12 to 6 PM, Friday through Sunday, October 3 through 19, and remodels join during the final weekend of the tour. Free guidebooks with details on each home in the tour are available at Bachman’s, Kowalski’s, and Galleria Edina. A $35 all-access pass gets you into every home on the fall tour, and a $7 single-home ticket allows you inside just one home. Tickets available online only at artisanhometour.org
Oct. 2
Break out your finest fall ’fits for a seasonal shindig at one of the homes featured on the Fall Artisan Home Tour. The evening’s festivities include a private tour, hors d’oeuvres, and craft cocktails, all swathed in fine finishes. Limited tickets available at artisanhometour.org
Please do stare: The towering great room fireplace serves as the home’s dramatic centerpiece.
Homes brought this home to life on the shores of Lake Minnetonka’s Smithtown Bay. The design “marries classic architectural tradition with modern luxury,” Hendel says. Its 10,153 square feet include five bedrooms, ten bathrooms, and an upper-level flex space with a built-in bunk, and a screen porch blurs the lines between indoors and outdoors. Elevated amenities include a fitness studio, sauna, golf simulator, lower-level lake lounge with a lake kitchen and bar, billiards room, hidden hunting and lake storage suite, and, of course, an elevator to access it all. “The finishes throughout the home are where its personality truly shines: Bold, curated color palettes and richly layered textures give each space a sense of vibrancy and warmth,” Hendel says. “Every room tells a story through intentional material selections, striking light fixtures, and beautifully detailed millwork.” With wellness integrated throughout, the design houses an exercise suite, a sauna, and steam showers, plus lake access for paddleboarding and swimming. “These amenities encourage restorative living and reflect a growing demand for health-conscious home design,” Hendel says.
“Ultimately, an Artisan home is a labor of love. It’s the quiet confidence of a home that’s not just well designed—but well made.”
—AMY HENDEL, HENDEL HOMES
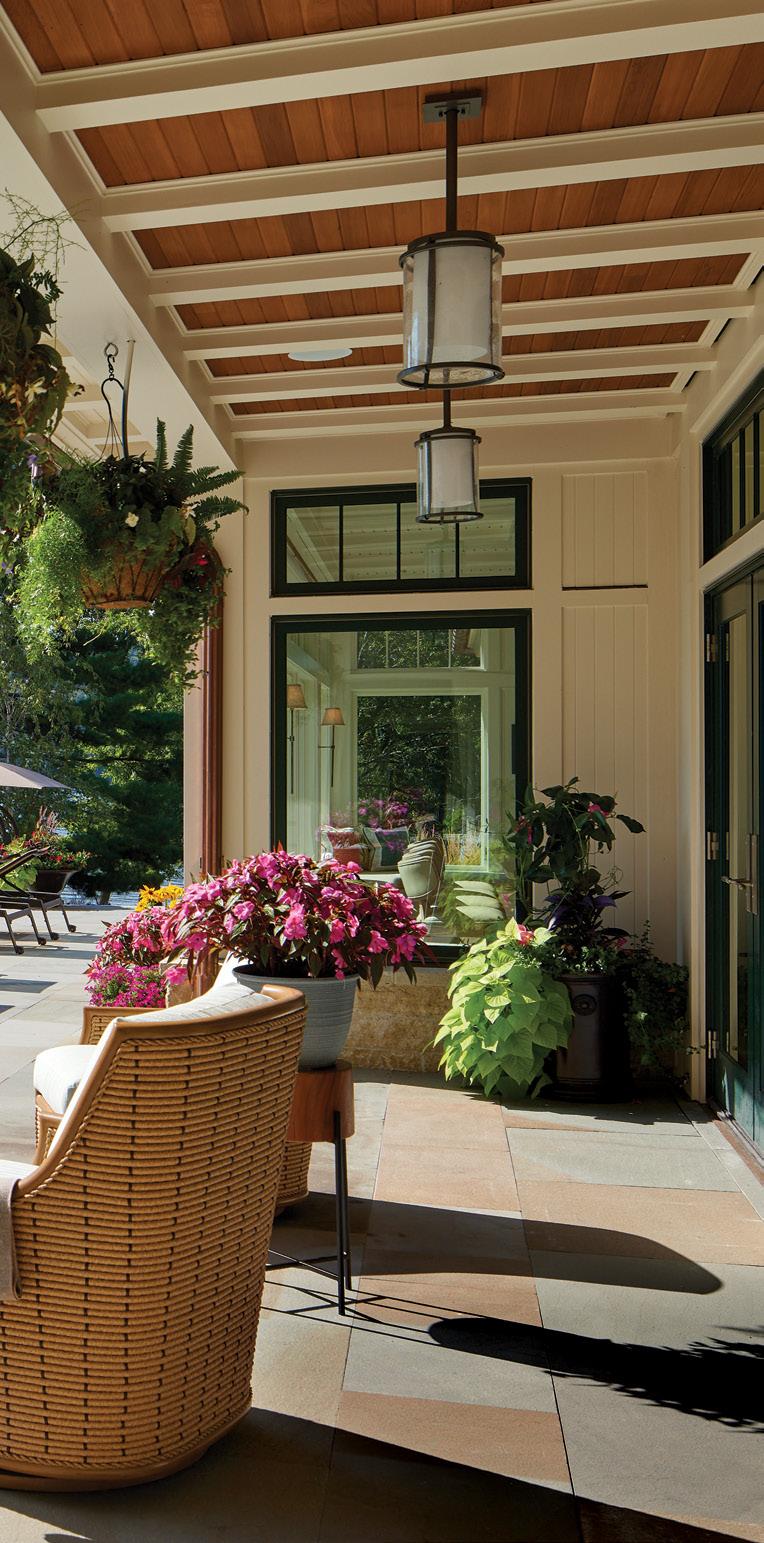
A NEW COTTAGE ON THE BANKS OF THE ST. CROIX RIVER EMBRACES ITS NATURAL SETTING AND RELAXED GET-TOGETHERS.
BY JODY GARLOCK PHOTOS BY COREY GAFFER
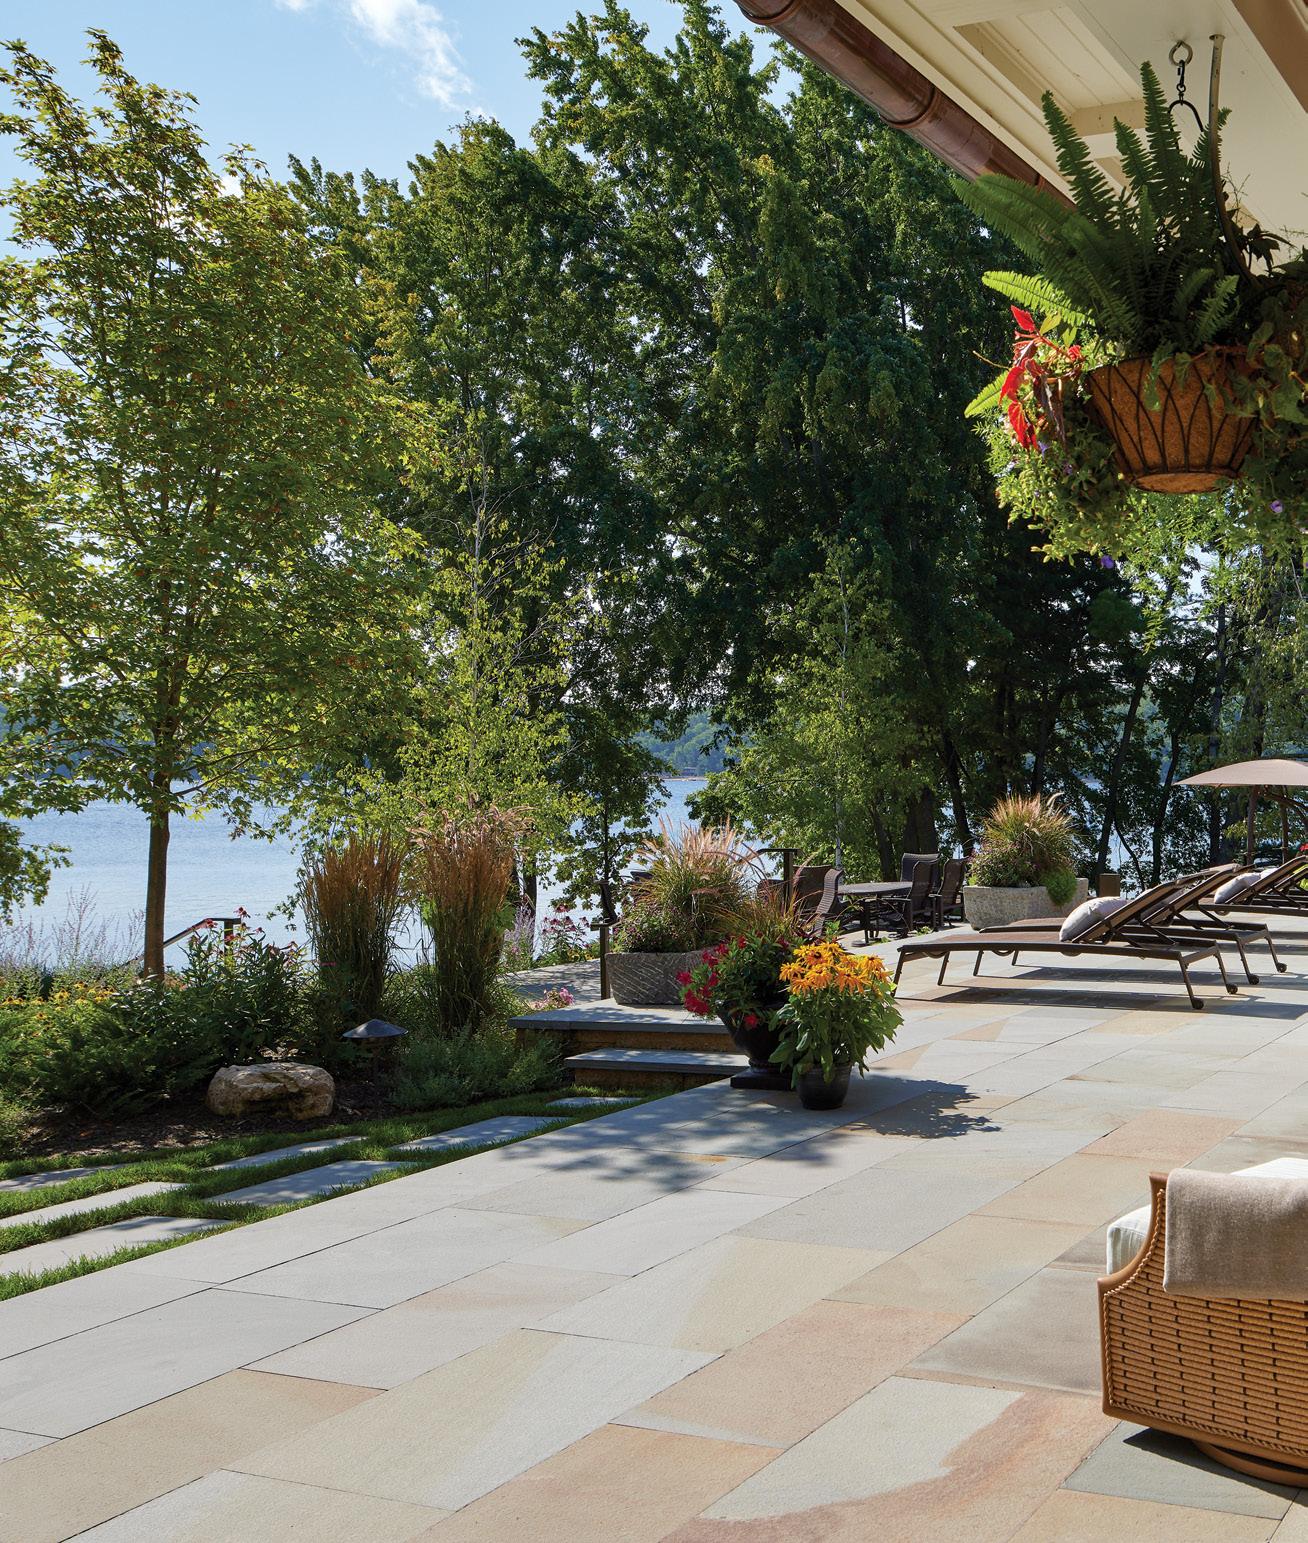
rchitects tend to know a good thing when they see it. Associate principal Leffert Tigelaar and senior project manager Charlie Witzke of TEA2 Architects certainly saw the good in a property that hugged the banks of the St. Croix River along a bend in the river, with views that stretched on. But first, Tigelaar and Witzke had to remedy the bad: The property and the old house on it were prone to flooding. “The homeowner wanted a new house that was out of the floodplain and where she could entertain and have her kids and grandkids over,” Tigelaar says.
To achieve that, Tigelaar and Witzke, along with the homeowner and interior designer Joan Hoffman Berglund of Ramsey and Hoffman, adopted a collective mantra: “If you build it, they will come.” That focus was the driving force for a new house that, in both the architecture and interior design, welcomes a relaxed lifestyle that gives a handshake to nature. “The client wanted the river and its surrounding beauty to be the main event,” Hoffman Berglund says. “That affected virtually every decision.”
The architectural plan started from the ground up—literally. Fill brought in by the truckload raised the elevation about 6 feet; it was then feathered to create a gentle slope toward the river. Rather than an imposing two-story structure, Tigelaar and Witzke designed a one-and-a-half-story house that nestles into the lush green landscape. “The goal was to integrate the house and make it look as natural as possible—like it has always been there,” Witzke says.
The exterior of the house is reminiscent of a classic cottage, with a cedar shingle roof and shed dormers. Inside, an open-concept layout with abundant glass shifts the aesthetic to modern—and always nature-focused. From the front door, guests see straight through to French doors in the living
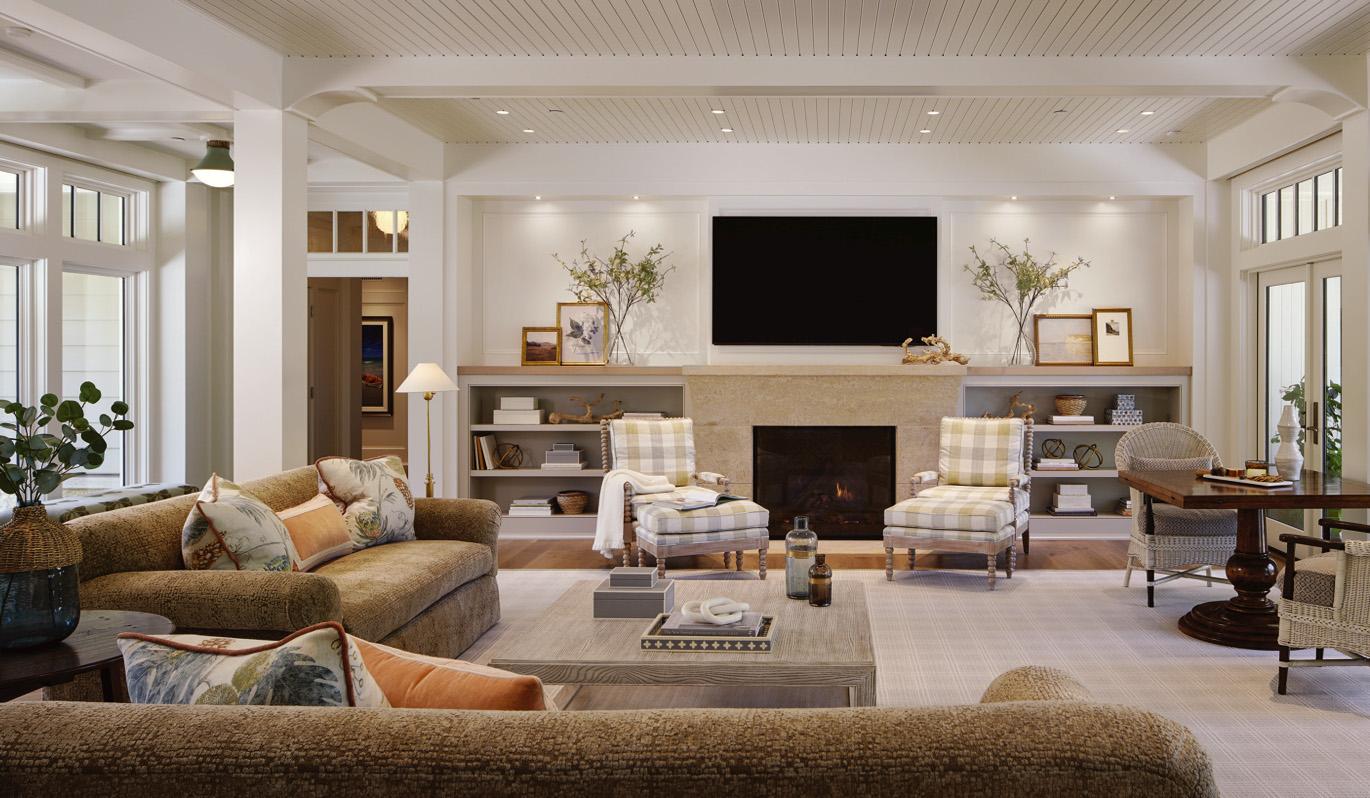
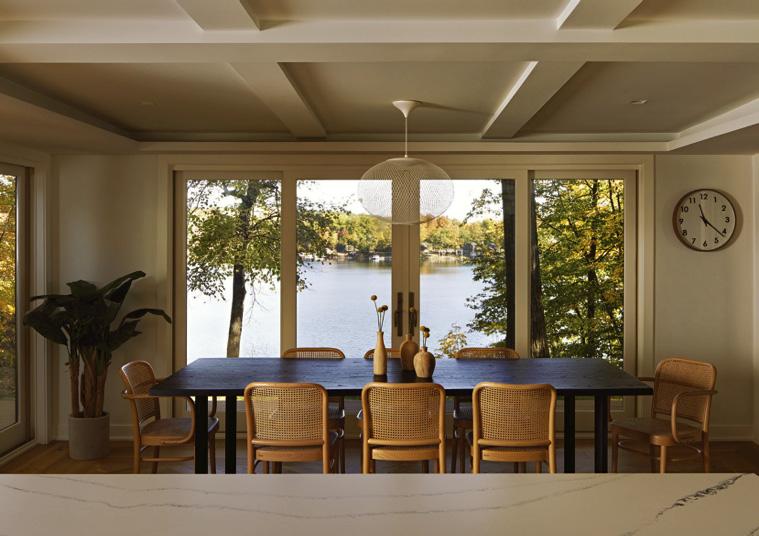
room and the river beyond. In the dining area, corner windows make the space feel more expansive and immersed in nature. In the kitchen, slider windows open to the porch, which ushers in breezes.
“There’s a layering of the spaces,” Tigelaar says.
That layering gives each space its own scale, texture, and interest— much of it achieved through varying ceiling patterns. Painted tongueand-groove is accented with hefty painted beams in the living room; in the kitchen and dining area, the beams are flusher to the ceiling. In the screen porch, the beams accentuate a stained cedar tray ceiling in dramatic fashion.
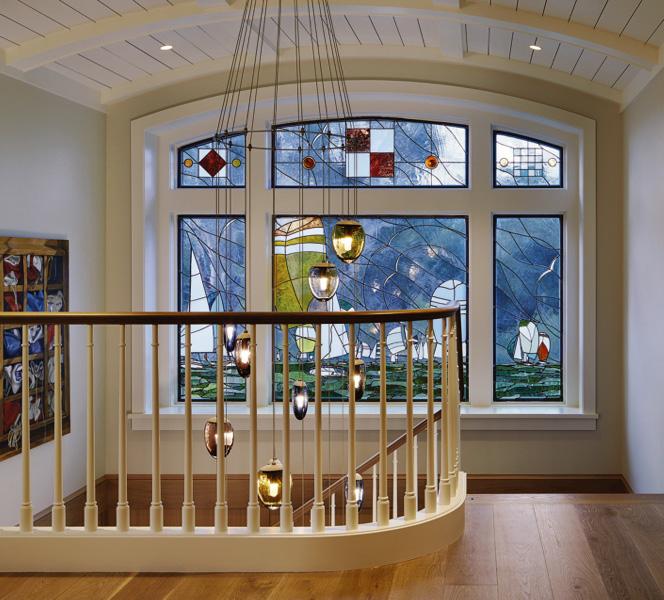
Throughout, the homeowner and design team took care to use locally sourced materials and artisans to lend authenticity and craftsmanship. That includes the limestone on the exterior and on fireplaces that came from a quarry in Winona. One of the most dramatic focal points—an expansive stained glass window with a sailing scene—is the work of Twin Cities artist Phil Daniel.
By the time the design team put the final touches on the home, they were confident the “if you build it, they will come” mantra would be realized. Guests did indeed come. The homeowner especially enjoys conversations with family and friends on the screen porch, which perhaps has the best view in the house. The so-called river mudroom has become a much-used stop for filling coolers with ice and beverages on the way out to the dock or for drying swimsuits on the way back in. Grandkids sleep under a curved ceiling covered in glow-in-the-dark stars in the camping-themed bunk room. It’s exactly what the homeowner had hoped for. “It’s a comfortable, happy home,” Tigelaar says.
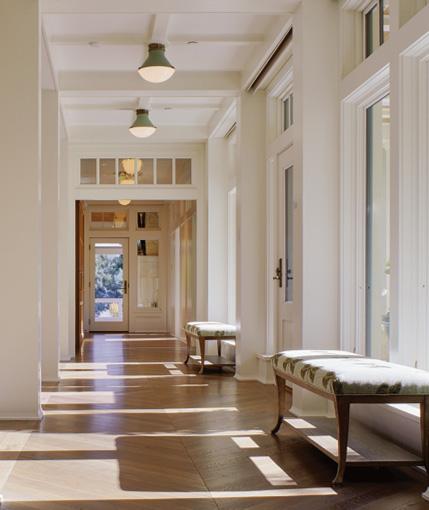
In the living room (above), white oak used for the mantel continues on to the top of the built-in bookcases, creating a strong horizontal line that helps the eyes flow from the front entrance to the river side of the house. Limestone on the fireplace is a smooth-cut version of that used on the exterior. Interior designer Joan Hoffman Berglund says the bookcases reflect the homeowner’s desire for features that promote organization with easy accessibility. The neutral palette keeps the focus on the architecture and creates a soothing environment. Banks of glass doors, windows, and transoms in a gracious hallway (below) keep interior spaces light-filled.

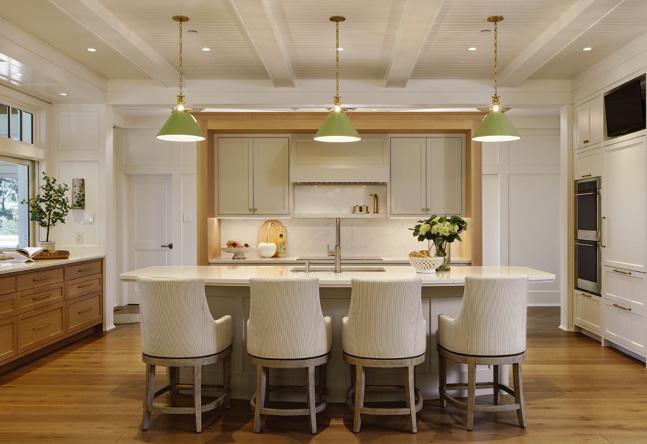
Rift-cut white oak frames the cooking area, bringing interest to the hardworking part of the kitchen (below). The frame—which has the look of a mantelpiece—stops short of the ceiling for a floating look. “It lends to the uniqueness of the space,” senior project manager Charlie Witzke says. “It’s a dividing piece between the kitchen and hallway behind while letting more light in and making the space feel a little bigger.” Slider windows provide an easy connection to the porch, including catching breezes from it.
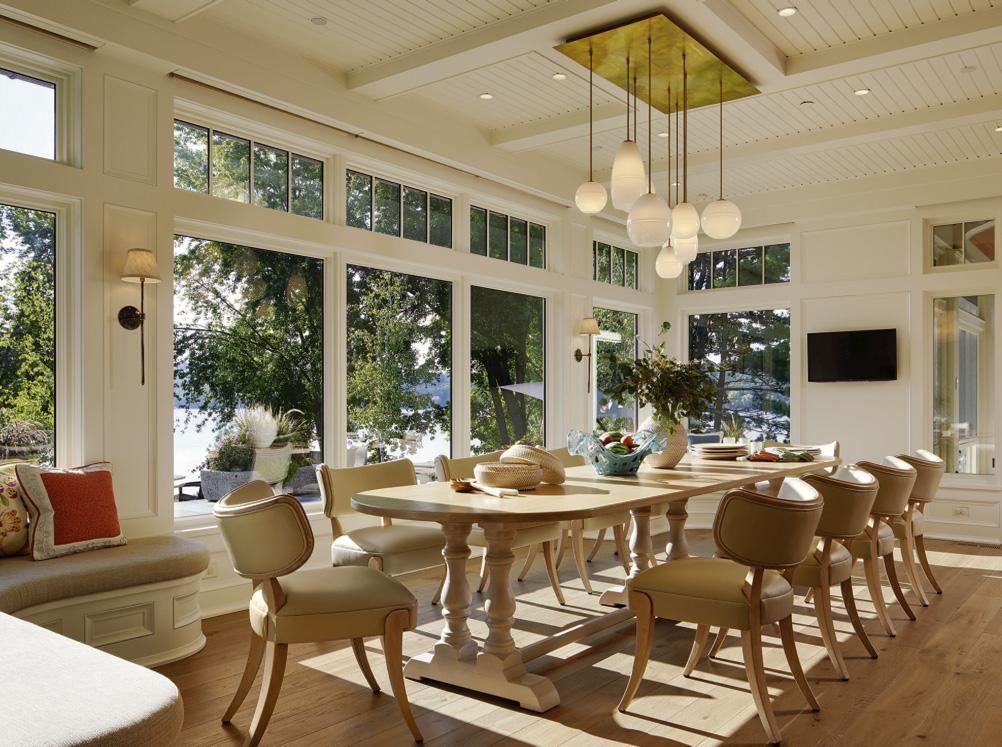
The 13-foot-long dining table (right), made by Country Tables in Cologne, Minnesota, is a custom version of its farm-style table. Millwork frames sconces on narrow walls between windows and details the base of the curved banquette, continuing the home’s architectural touches. Tongue-and-groove paneling clads the ceiling. The light fixture by Hennepin Made in Minneapolis is a custom piece that incorporates varying shapes of the company’s Halo pendants.
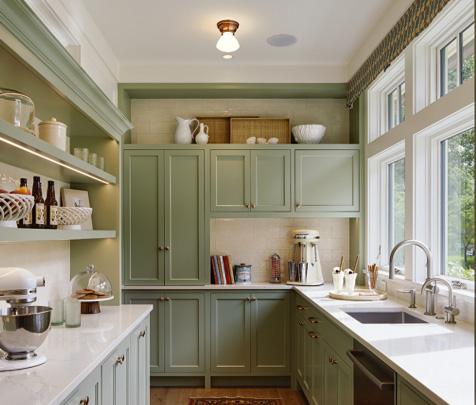
“The homeowner likes things to feel happy and to radiate sunshine,” says Hoffman Berglund. Soft green cabinetry (Sherwin-Williams Clary Sage) teams with white Cambria quartz countertops for a fresh look in the pantry (above), across a hall from the kitchen. The room provides tucked-away function for baking, beverage making, and other tasks.
Stained glass depicting a sailing scene by Twin Cities artist Phil Daniel comes into showstopping view from the upstairs hall (right). Transom windows incorporate nautical flags that spell fun. “It’s significant and quite expressive,” Witzke says of the window, which reflects a love of sailing that runs in the homeowner’s family.
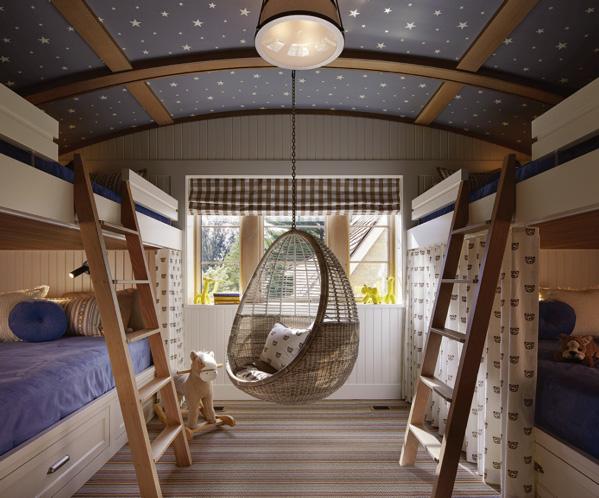
In the camping-inspired bunk room (below), the focus is upward. Beams accentuate the curved ceiling, and a wall covering with glow-in-the-dark stars casts the room under a night sky. Built-in bunks incorporate drawers and concealed tracks for hanging curtains to allow private, tentlike spaces on the lower beds. “It softens the space,” architect Leffert Tigelaar says of the curved ceiling. “It feels like a little nest that gives it a cozy, comfortable, safe, and secure feeling.”
THE HOUSE HAS A TRADITIONAL FEEL, BUT IT HAS ALL THE AMENITIES OF MODERN TECHNOLOGY.”
LEFFERT TIGELAAR, ARCHITECT
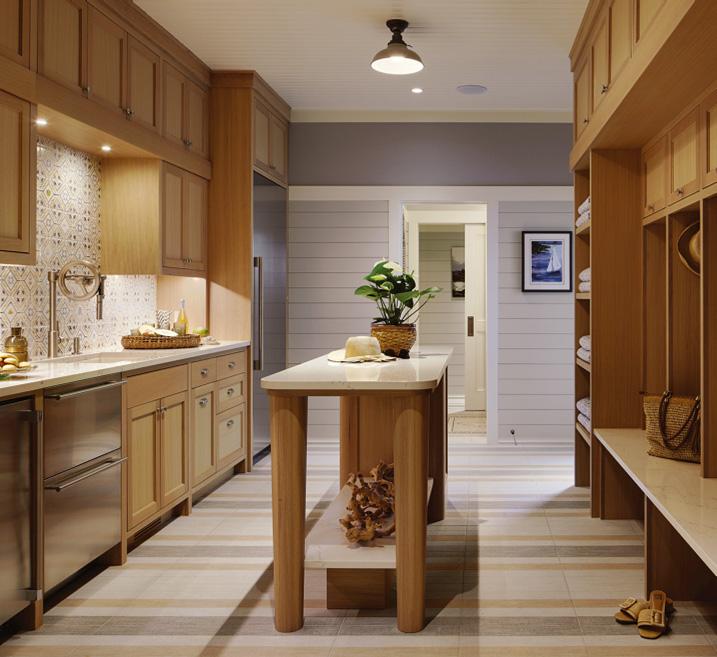
The “river mudroom” (below) serves as a prep space for life on the water and boating. White oak cabinetry, cubbies, and the island offer grab-and-go ease for storing and packing coolers, towels, and outdoor gear. Floor tiles—different colors and sizes that Hoffman Berglund had installed to create sporty stripes—have a slight texture to minimize slips from wet feet and shoes. The backsplash features river and swimming motifs Twin Cities artisan Anne Elias painted on 6-by-6-inch tiles, along with borders that form an overall trellis pattern. The Waterstone faucet subtly references a wheelhouse on a boat.
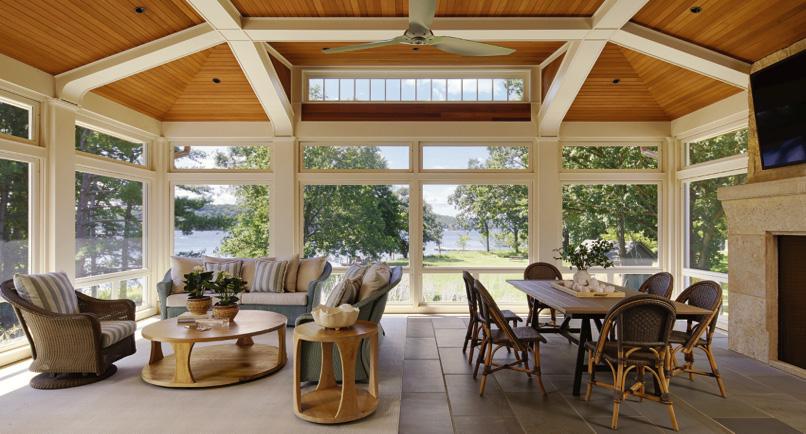
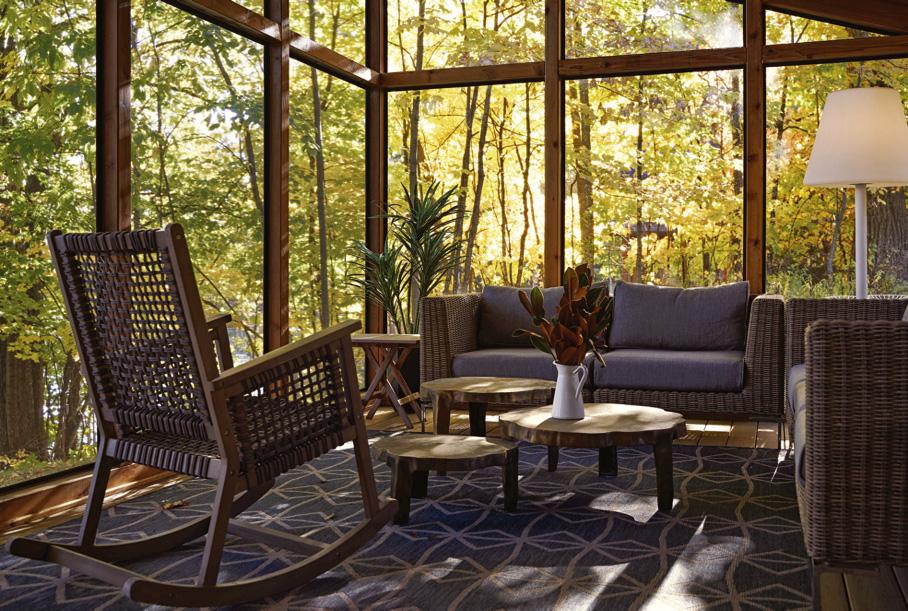
Screens (or windows, depending on the season) open the porch on three sides and capture a view of the river bend (right). A shed dormer window in the tray ceiling provides a peek at the sky. “Adding that little lift allows you to connect to the site so much more,” Tigelaar says. Because there were no rooms above, the ceiling could be raised to become a statement maker with the window and painted millwork beams that contrast the stained cedar.
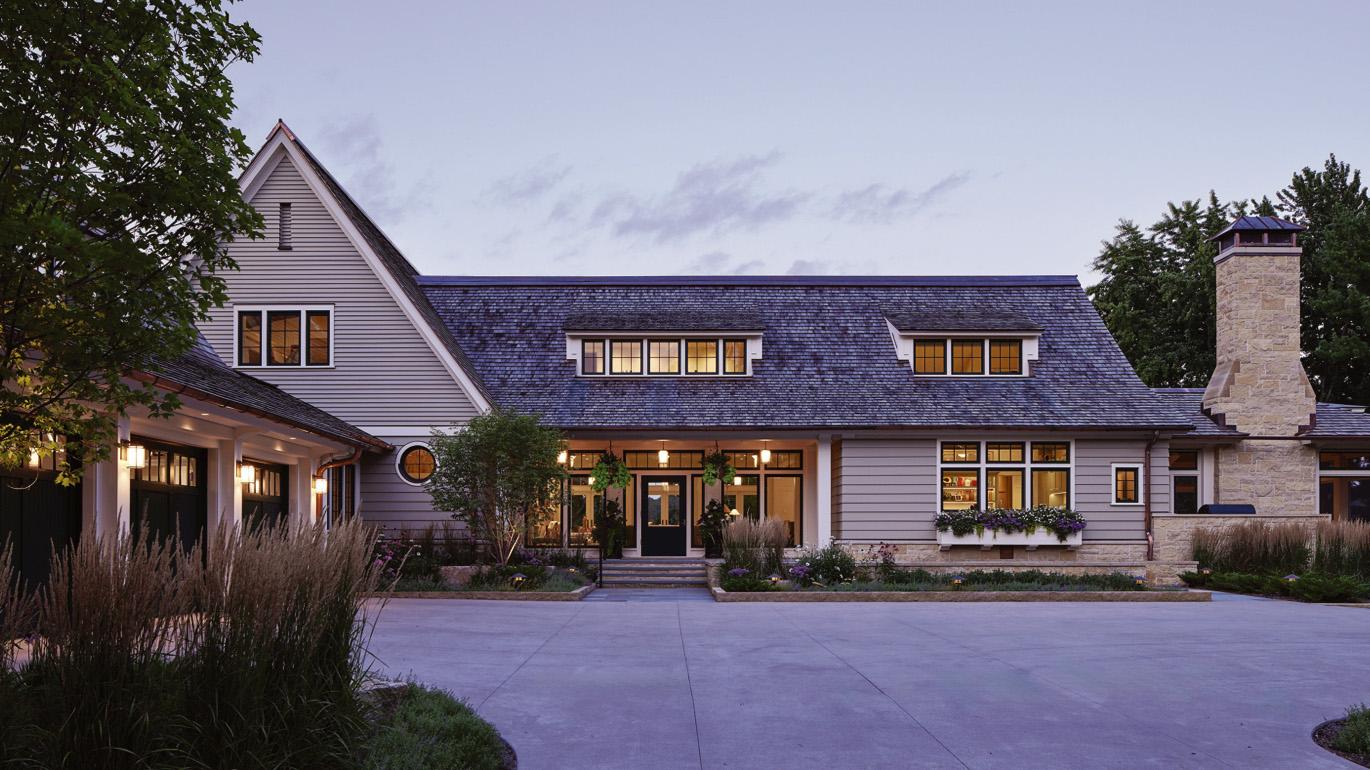
“There’s a real sense of arrival,” Tigelaar says of the plan that placed garages at a 90-degree angle to the front of the cottage-inspired house (below). Minnesota limestone brings a local touch to portions of the exterior, including the chimney, which helps balance the gable on the other side and ground the home. “It’s almost like a stake that pins the house into the site,” Tigelaar says. “It enhances the sense of permanence.”
and
with their 3-year-old
their 1913 St.
who will be a big
with new balusters that replaced decorative
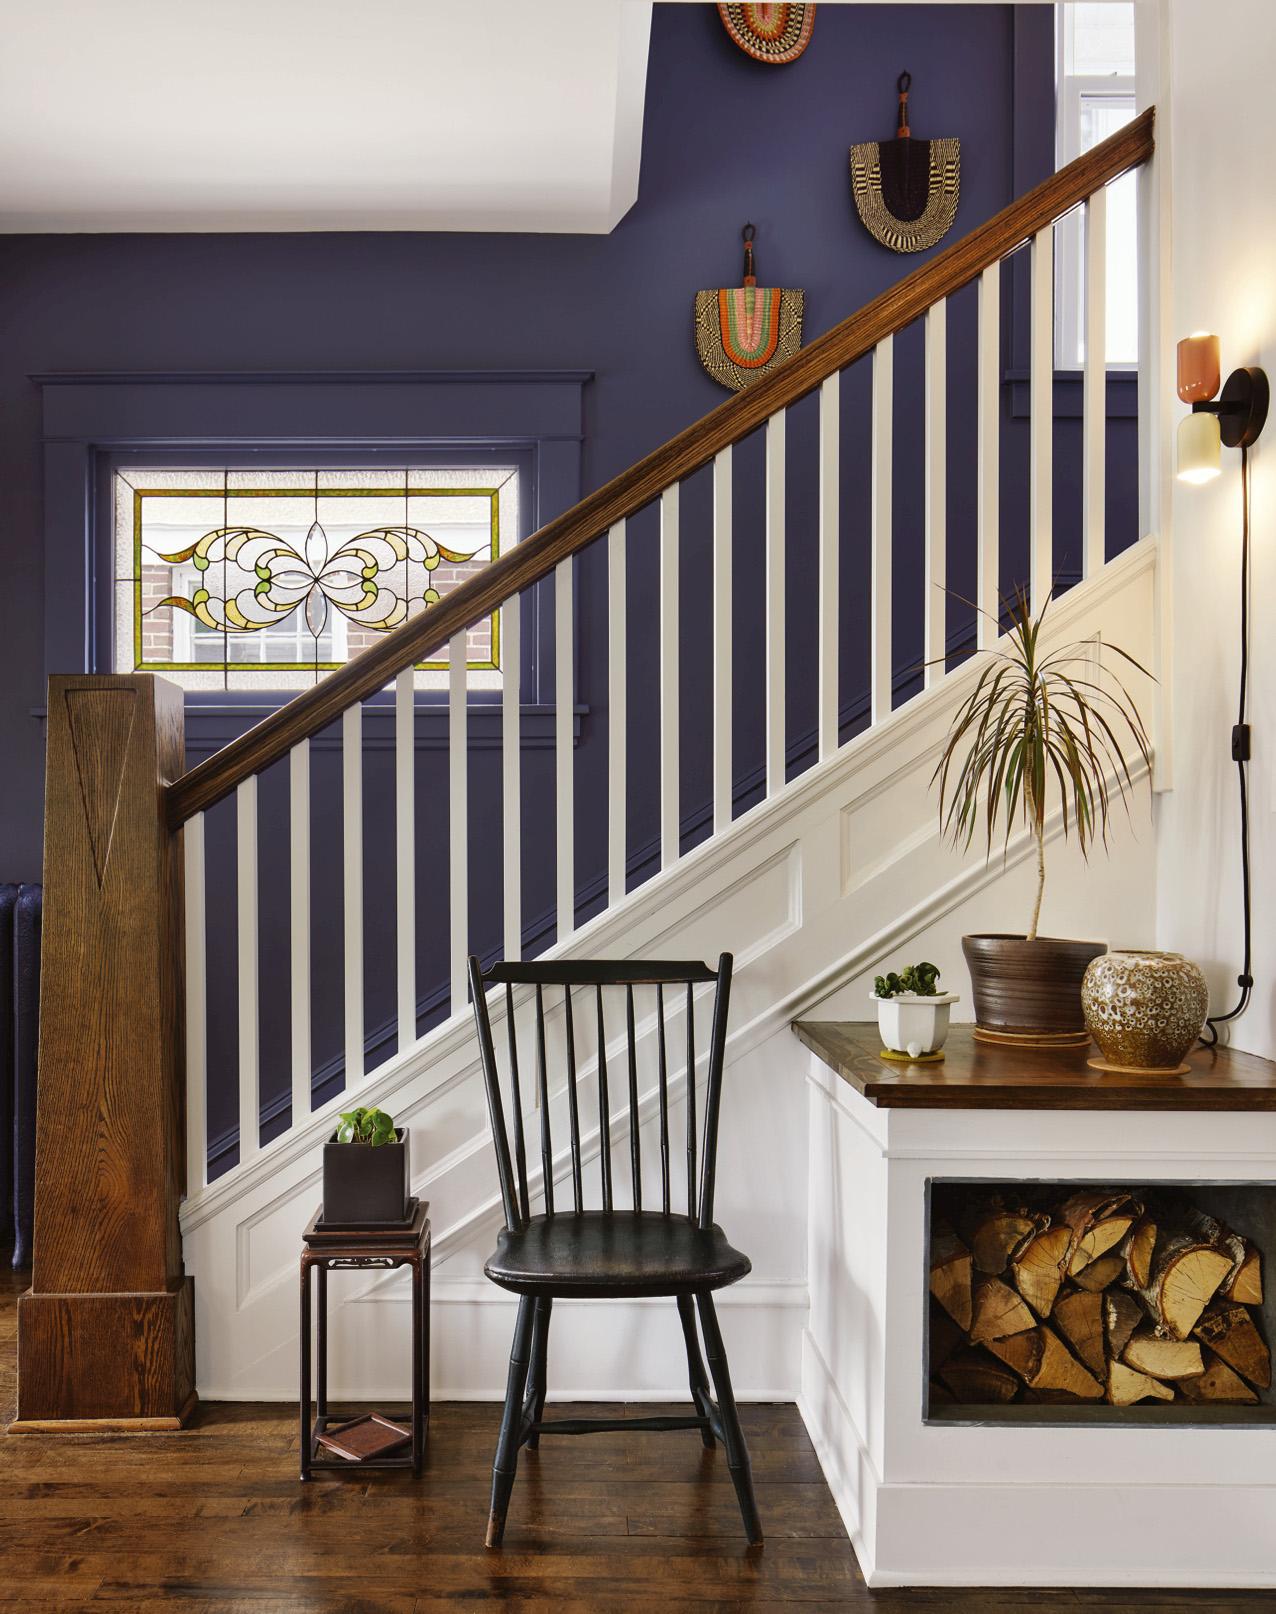
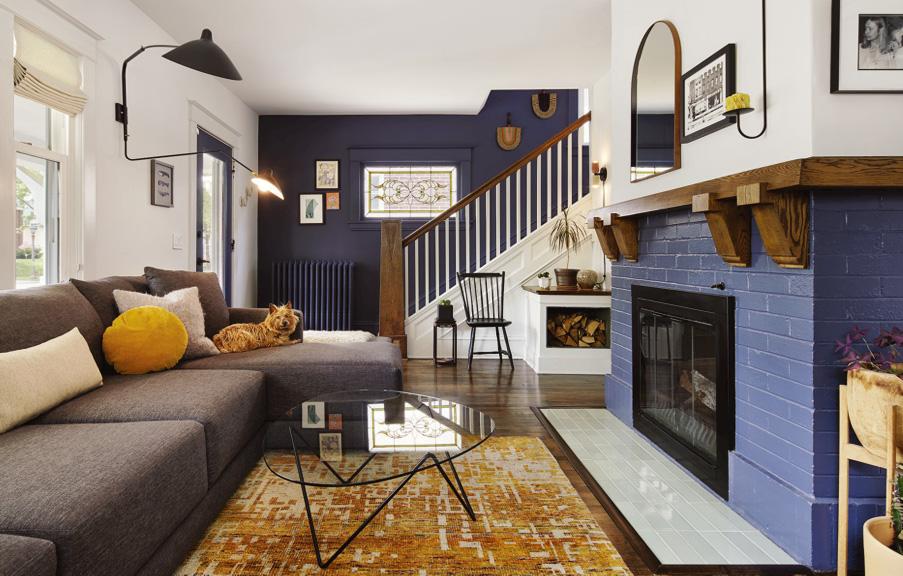
The streamlined look puts the focus on the original newel post with its triangular embellishment and rich stain. The new oak-top built-in with an open end solved the question of where to store firewood. It also created a drop zone and welcoming display space when guests enter through the front door. “It was a dead corner, and we kept trying to wrap our head around what should go there,” Nicholas says.
A couple and first-time homebuyers wanting to put down roots find their perfect match— and renovation opportunity—in a 1913 St. Paul home that now has a youthful spirit.
BY JODY GARLOCK PHOTOS BY COREY GAFFER
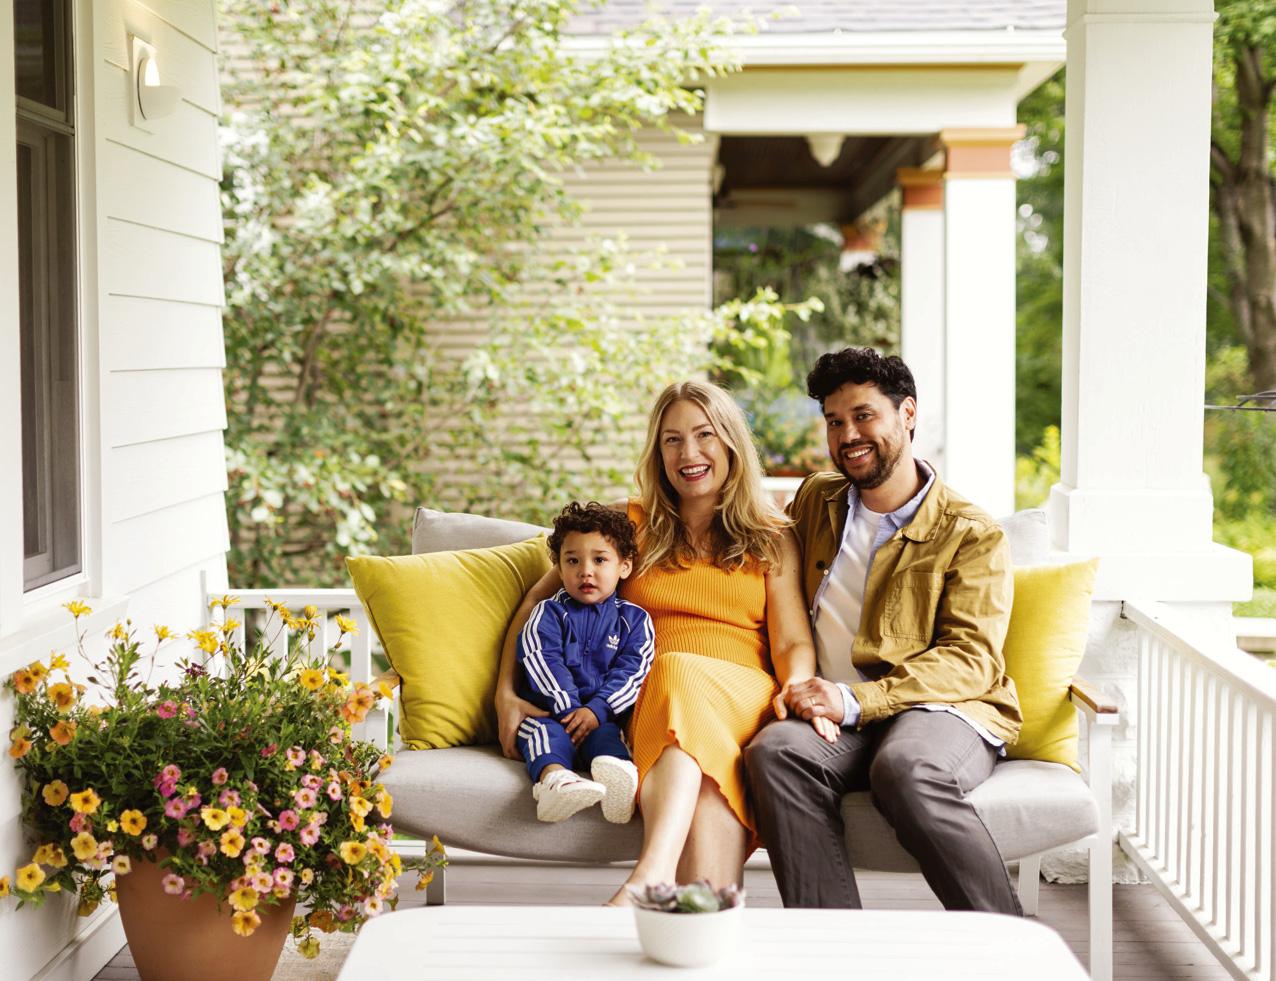
uying a house for the first time can cause a roller coaster of emotions—excitement, pride, anxiety, fear. Nicholas Reiter and Natalie Mouilso experienced all the extremes after purchasing a 1913 house in the heart of St. Paul’s MacalesterGroveland neighborhood.
First came the excitement. Their plan to move from New York City back to the Midwest to be close to family seemed to be falling into place. As the couple talked through their vision for the house, Nicholas, an architect, designed plans for a renovation. Natalie, who worked in the art world and now works in community and economic development in the nonprofit sector, has an eye for interior design and began imagining surfaces and paint colors to give the old home new life.
Then came the fear. About a week after the renovation started, and as the couple continued to job-hunt from afar, the pandemic hit. Not only were they living in a city on the front lines of a major health crisis, construction everywhere halted or slowed—followed by supply issues—and the stock market crashed. “We thought we had lit all the money we had on fire,” Nicholas says.
And, finally, the happiness. The work got done (the house being vacant was a silver lining that allowed workers to stagger schedules). They made the move, eager to add the finishing touches to the first phase of the renovation and put down roots in the house, which is just a mile away from Nicholas’s sister and on the same street where his dad grew up.
Renovating is less about patience and more about flexibility. You never know when your best-laid plans won’t work and all of a sudden you can’t do something you thought you could.”
—Nicholas Reiter, homeowner and architect
The home’s character initially attracted the couple to the classic two-story with a wide front porch. Surprisingly, they were also fine that the house needed updates, inside and out. “We were definitely looking for a project,” Natalie says. “If you walk into a house and everything has already been updated but it’s not your style, it can be difficult to rationalize pulling everything out and starting over.”
Adds Nicholas, “We wanted it to be ours and have personality. But we also wanted to keep the original details and have this beautiful marriage of old and new, modern and period.”
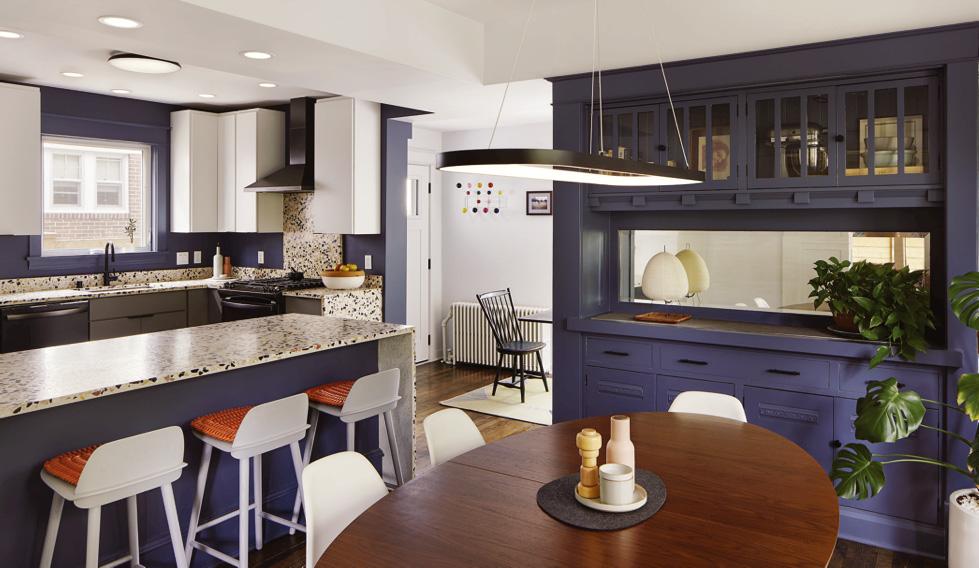
A big part of the renovation’s first phase focused on the kitchen, which was gutted. Removing a wall opened the space to the dining room and allowed for a peninsula with seating. Terrazzo speckled with blue, black, pink, and gold clads the peninsula and base cabinets and became the inspiration for the pops of color that thread throughout the home. “It’s a showstopper,” Nicholas says. “People would walk in and just stare at it.”
Nicholas’s architectural design also factored in shortcomings common to old houses. Dead space under the stairs became a much-needed hall closet just off the kitchen. Knowing that ceilings in old houses are rarely level, he stopped kitchen cabinets three inches from the ceiling, which made installation easier while still maximizing the amount of storage. An auto-body paint coats the flat panel fronts for a durable lacquered finish.
Focus Time Natalie used paint in contrasting ways to showcase the living room’s original features. The fireplace bricks, which had been previously painted, got a coat of the bold blue (Benjamin Moore Evening Dove) that threads throughout the main level. The mantelpiece was restored and stained. Painting the woodwork, which also had been previously painted, white highlighted the refurbished stained glass window.
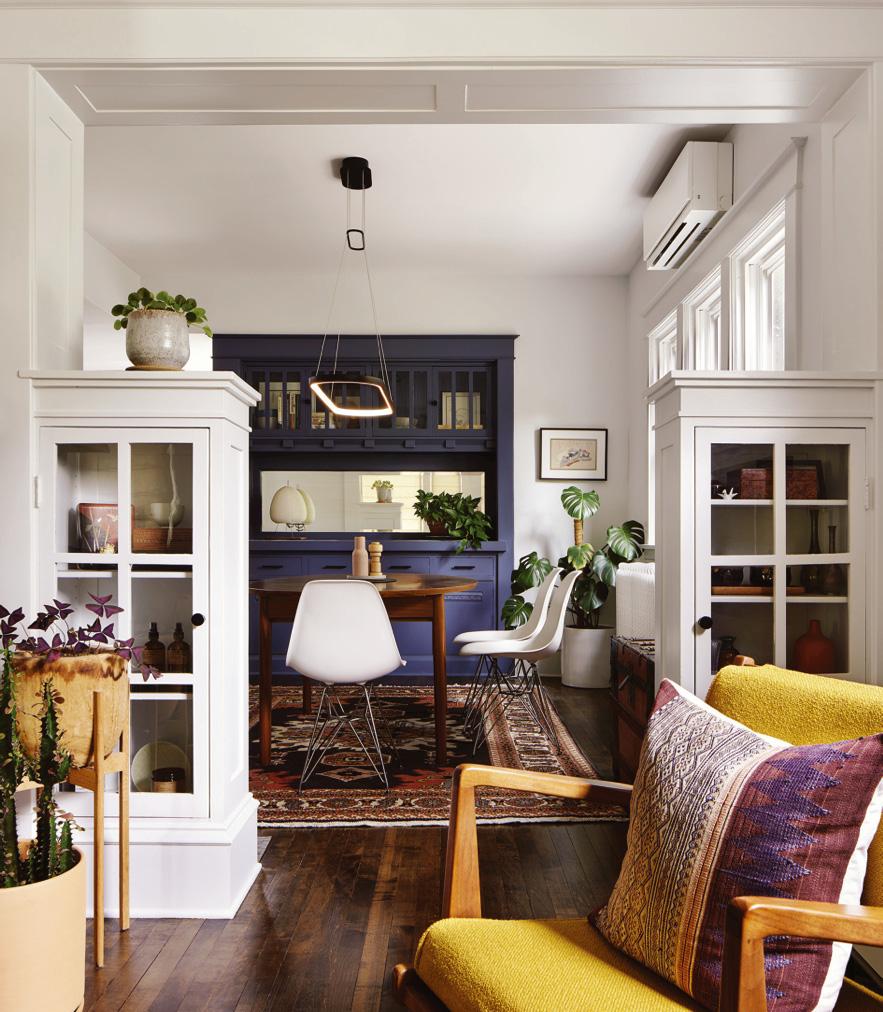
The couple restored the built-in glass-front cabinets (left) that act as partial walls between the living and dining rooms.
With a wall removed, the kitchen and dining room became a brighter and better-functioning space (below). A peninsula with seating was another bonus. (The wall stood about where the middle of the peninsula now is.)
A large new awning-style window above the sink also helped visually open the room while flooding the spaces in light.
Concrete Collaborative’s Pacifica countertops, which look like they’ve been sprinkled with confetti, bring a playful vibe to the kitchen.
“We built the whole palette of the house around the countertops,” Natalie says.
One typically tough decision in an old home is whether or not to paint stained moldings and built-ins. Most of the original built-ins and millwork, as well as the bricks on the fireplace, had already been painted, so the couple’s decision was made for them. Rather than strip the paint to take the wood back to its natural state, they freshened with either a crisp white or a bold blue that punctuates features on the main level.
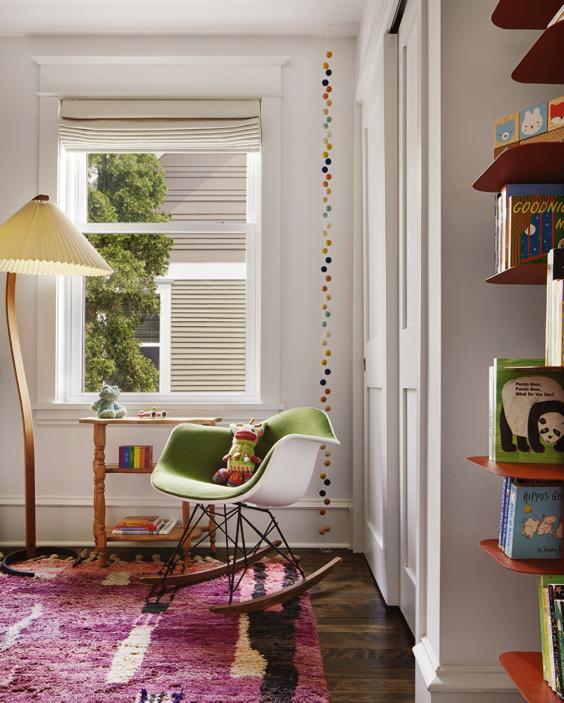
A tiny bedroom (right) became a nursery when the couple’s first child was born. A Herman Miller rocking chair from Design Within Reach pairs with a vintage Caprani bentwood floor lamp Natalie found through a Milwaukee antiques dealer.
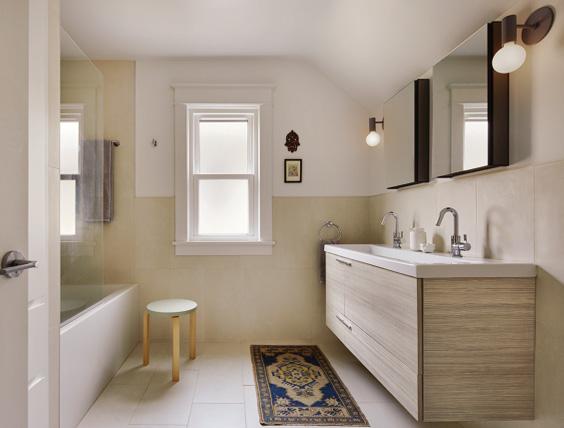
Upstairs, a few walls shifted to create a more straightforward flow from the hallway into bedrooms and to gain closet space. Thinking ahead to a future renovation, Nicholas also reworked the staircase to the attic so it’s accessed from the hallway. The most noticeable change, though, was with the lone bathroom. The couple reconfigured the inefficient layout and maximized the room’s function and modern form, including adding a trough sink with double faucets and rosy-pink tiles inspired by the kitchen countertops.
After the interior renovation, attention turned to the exterior, where Nicholas mixed different types of siding and materials for textural interest. Now, when they enjoy the quiet of the grassy backyard or sit on the front porch watching the neighborhood, the uncertainties the couple faced when they bought the house seem like a distant memory. “Buying this house turned out to be one of the best decisions we’ve made in life,” Nicholas says.
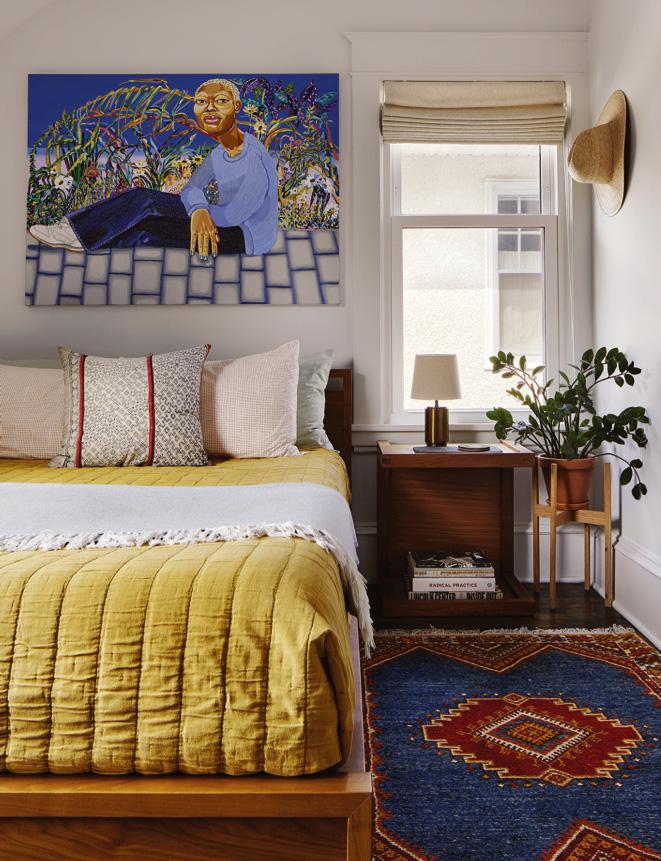
Art Show The guest bedroom’s jolts of bright color take their cue from the In Bloom painting by New York–based artist Sabrina Bockler (left). The piece holds special meaning for Natalie and Nicholas. The artist told them it’s a depiction of a friend at the Brooklyn Botanic Garden, which is where the couple were engaged. “We fell in love with it,” says Natalie, who formerly worked at an art gallery and an art logistics company.
Bath Time The renovated bathroom (below) veers modern with a floating vanity and glass partition on the soaking tub, but the tiled wall and medicine chests nod to features common to old homes. In-floor heating ensures the porcelain tile floor is comfortable for bare feet.
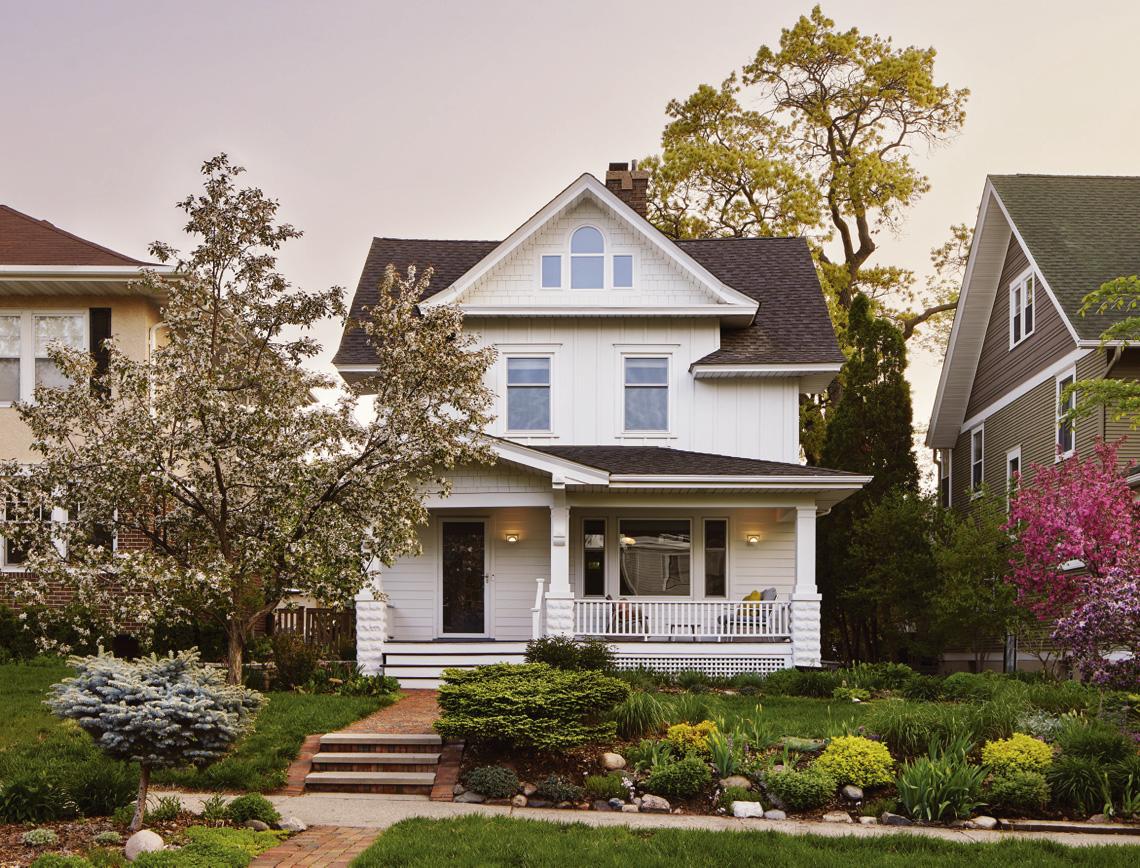
The crisp all-white exterior and new plantings in the landscaped beds brought fresh curb appeal to Nicholas and Natalie’s 1913 home, which has elements of Greek Revival style. “We’ve really come to embrace the garden and enjoy working in it,” Nicholas says.
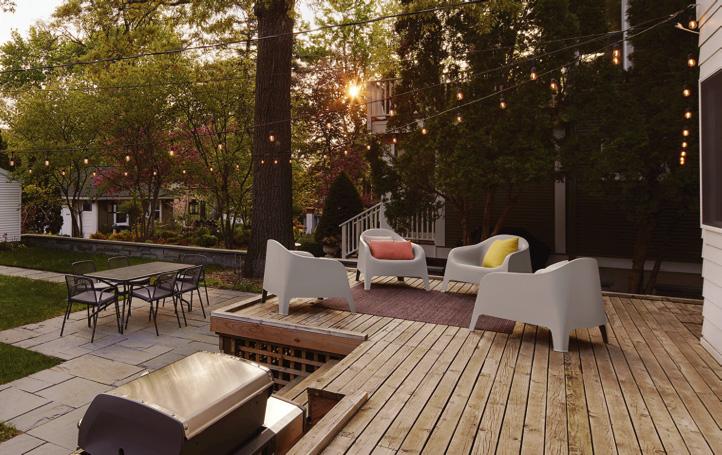
Back Story Having purchased the house during the winter, Nicholas and Natalie weren’t sure what to expect from the backyard. What they found was a yard that needed attention. After removing unusable features and cleaning up debris, they added a bluestone patio, a walkway to the garage, and a bench-height retaining wall. They also changed some of the stairways to the existing deck and created a designated grilling area.
Things always happen when you’re renovating. Sometimes they’re good surprises, and sometimes they’re challenges. We just knew that this house had a ton of character and we wanted that to shine.”
—Natalie Mouilso, homeowner
architect: Nicholas Reiter, Soon Architecture Studio, soonarchitecture.com //
A thoughtful addition—plus a renovation—imbues a lakeside getaway with allure even greater than the sum of its parts.
BY SALLY FINDER WEEPIE PHOTOS
LAUREN GRYNIEWSKI
Something was missing from the equation.
Even though Twin Cities residents Steve and Trisha London adored their idyllic Wisconsin vacation home on Balsam Lake, they sorely felt the absence of a modern kitchen—and were seriously short on elbow room for the kids, especially with their teenage years just ahead.
“We went to architect Michael Roehr and his team with the idea of adding a bunkhouse over the garage,” Trisha says. “But they came up with a much more brilliant idea: building a new structure in an area that was basically a wild garden. It changed the entire property—its form and function. Now it feels like the puzzle is complete.”
The epiphany came to Roehr when he and architect Chris Schmitt, his partner at RoehrSchmitt Architecture, first visited the home. “We got excited about the site,” Roehr
says. “It’s on a bluff overlooking the lake with great oak trees and beautiful views. We thought it would be a shame not to take advantage of the vistas when adding a bunkhouse.”
Plus, an addition presented an opportunity to augment the existing home. “It was a wonderful house but, like many lake houses, was not as attractive from the roadside. It felt a little unfinished,” Roehr says. “So we designed the bunkhouse to complete the composition of the existing house.”
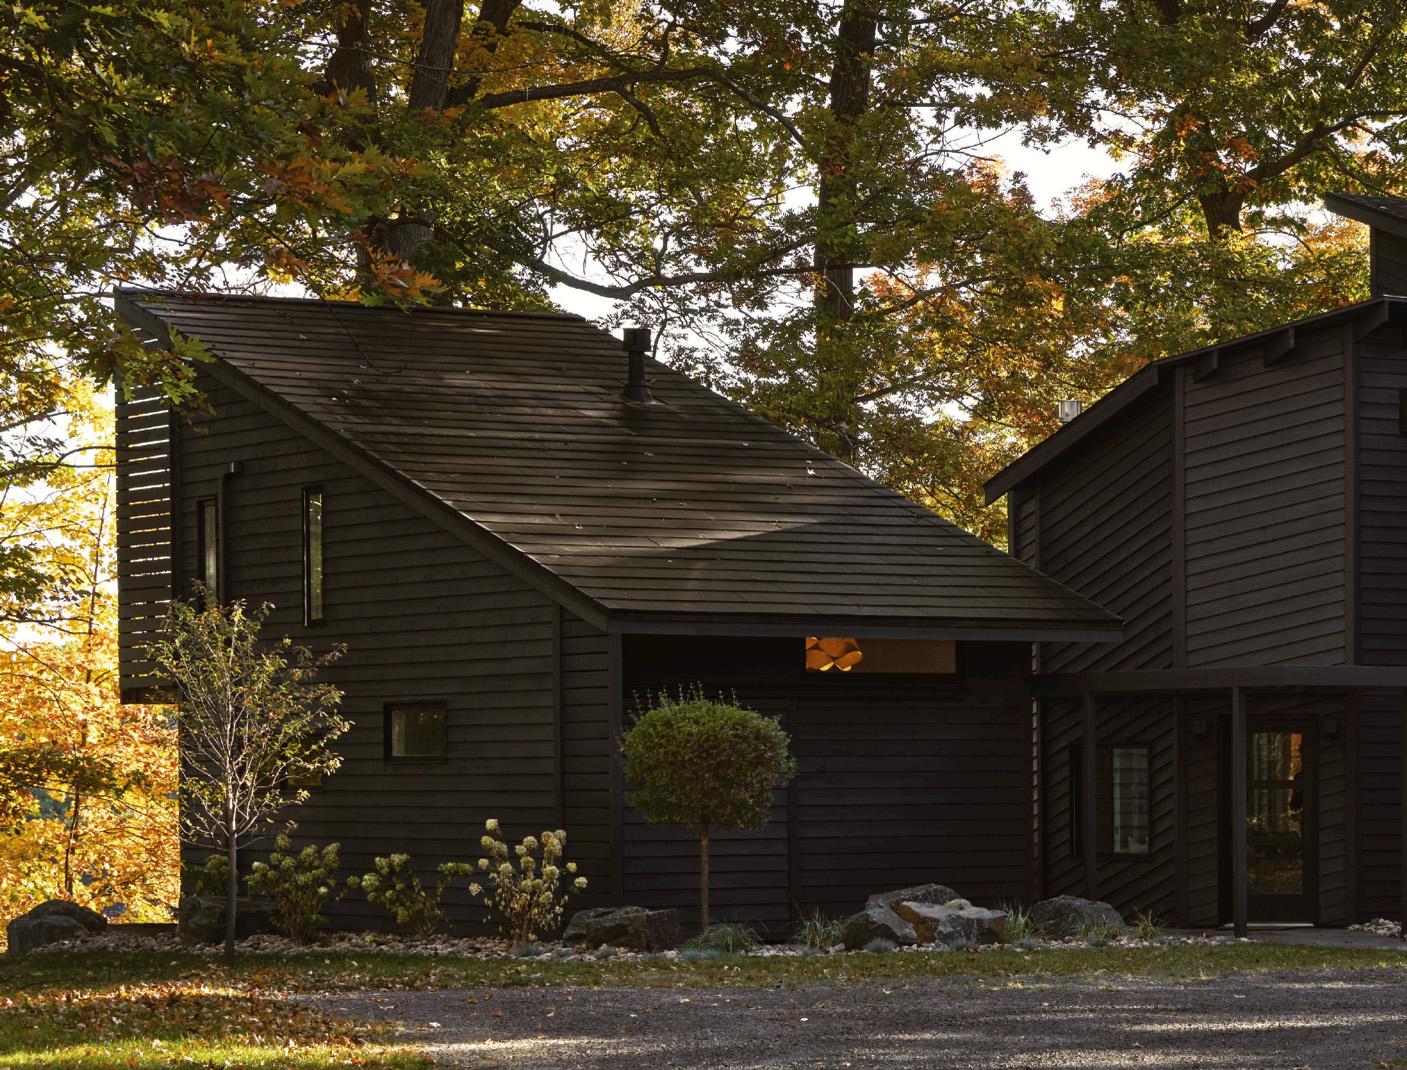
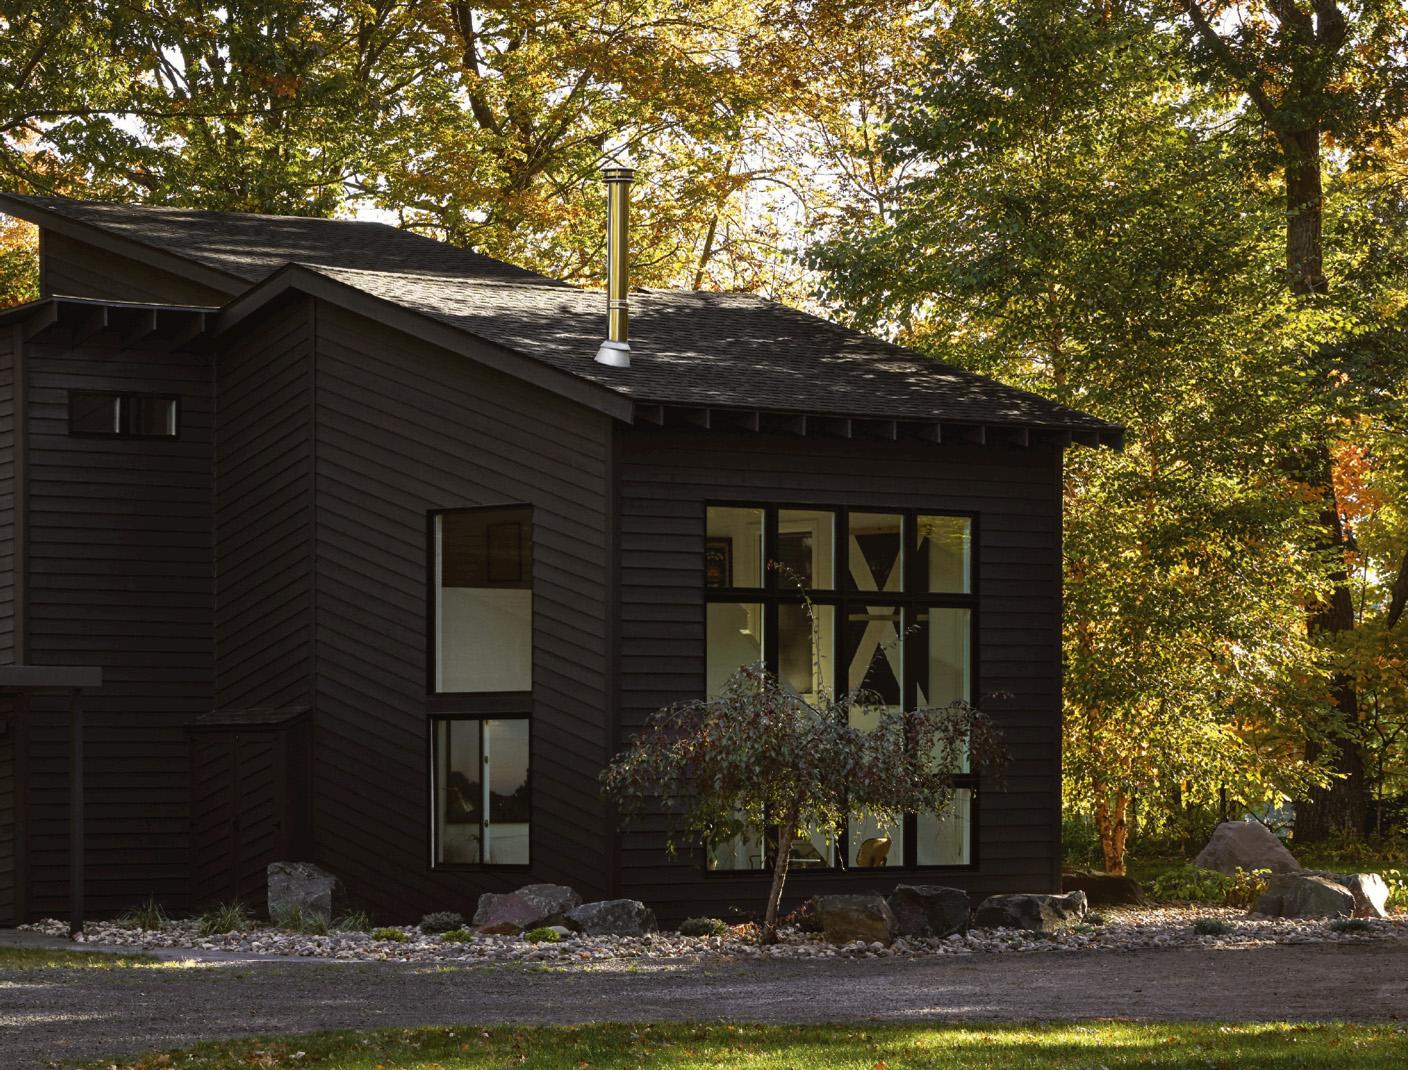
Built in the 1980s, the home features a series of wedgeshape shed roofs. They gave Roehr’s imagination a launchpad with just the right geometry. “We started working with another wedge-shape form in creating the bunkhouse,” he says.
The bunkhouse “wedge” spreads the weight of living quarters across the property in a more balanced way and elevates the home’s impact with a steeply pitched roof and
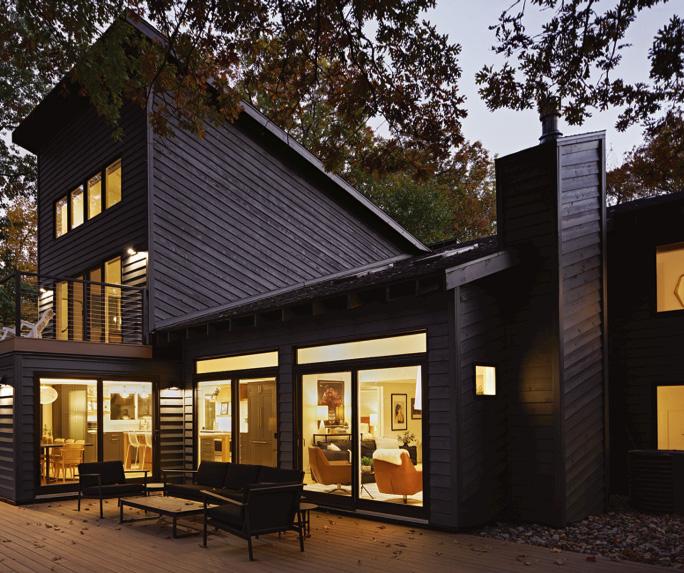
Architects Michael Roehr and Chris Schmitt named the Wisconsin getaway they revived for their client “Kobling House,” referencing the Norwegian word for “connect.” In keeping with the property’s natural setting, the architects emphasized sustainability, using Tesla solar shingles on the new bunkhouse roof.
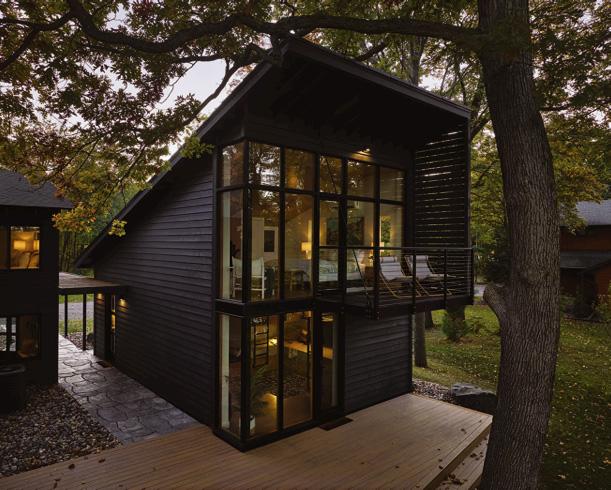
dark-stained wood siding. The deep charcoal hue now repeats on the existing home, creating pleasing continuity and a rich foil to the landscape’s fiery fall colors.
A new covered breezeway links the two structures and supplies both definition to the front entry and an artful “portal” to lake views. “It’s like you’re seeing through the building to the lake,” Schmitt says. “It lends a sense of mystery and expectation.”
Visual drama and delightful contrasts are integral to the architectural design and materials, outside and in. “There’s a dichotomy,” Roehr says. “Modern and minimal but warmed up with natural wood, stone, and natural light from as many directions as possible.”
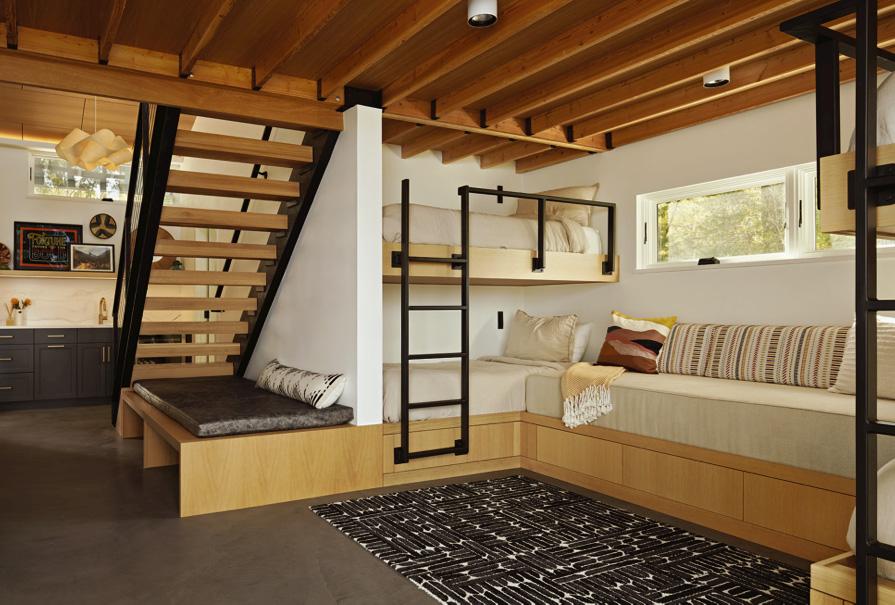
Nowhere is that more evident than the sophisticated full bedroom above the four-bed kids’ bunk space. In this tree house–like nest, a soaring paneled-wood ceiling offers cabin-in-the-woods cocooning—and reflects natural light that pours in through a wall of glass stretching from floor to ceiling. “The way the room opens to light and views is quite spectacular,” Roehr says.
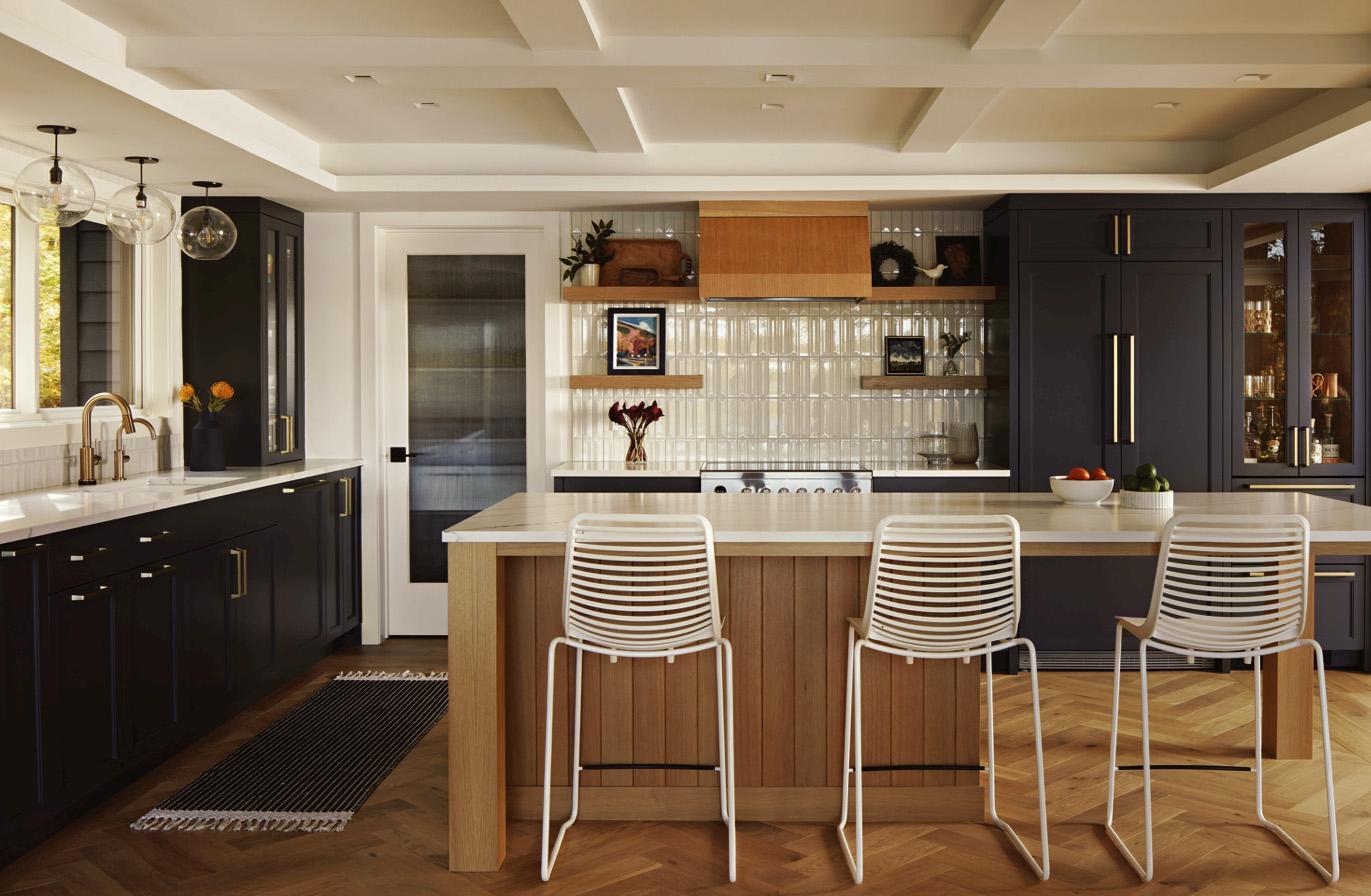
RoehrSchmitt co-opted square footage from behind the existing kitchen to expand its footprint, then completely reimaged the cooking space (left). “The ceiling was a big move,” Roehr says. “It was relatively low and had a beam running two-thirds of the way through, which made the room feel low and oppressive. We wanted to hide the beam and unify the space, so we did something counterintuitive: We lowered the ceiling and added faux beams to conceal the real beam and new lighting.” Painted white, the new coffered ceiling makes the space feel lighter. White backsplash tile, marblelook countertops from Cambria, and a glass door to the new walk-in pantry also contribute to an airier mood. White oak flooring, used throughout the home, was set in a herringbone pattern here for extra panache. Warm gold-tone hardware is from Amerock.
“THERE’S A DICHOTOMY. MODERN AND MINIMAL BUT WARMED UP WITH NATURAL WOOD, STONE, AND NATURAL LIGHT FROM AS MANY DIRECTIONS AS POSSIBLE.”
—MICHAEL ROEHR, ARCHITECT
screen porch just off the main house (above and below) was one of the draws for Trisha and husband Steve when they decided to purchase this home on Balsam Lake, about an hour and a half northeast of the Twin Cities. “We bought it during the pandemic— without ever having set foot in it,” Trisha says. “We just FaceTimed through it and made an offer.”
Walls of windows, an upper-level balcony, and a newly extended deck that runs the length of the house (left), from the bunkhouse to the screen porch, give the home an unobstructed view of its woodsy surroundings and the lake beyond.
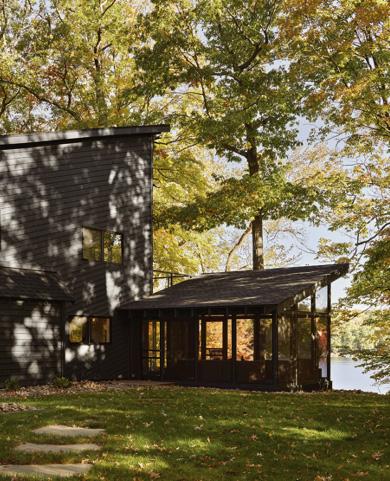
“It’s the best view,” Trisha agrees. “We’ve thought about moving over there and taking claim of it back from the kids. But I’m even more in love with our new kitchen in the main house.”
Before the renovation, there wasn’t a lot to love. “It was a small 1980s maroon and gray kitchen,” Trisha says. “The island top was a door from Home Depot. The whole space just stuck out, because the rest of the house had been renovated in 2015 to be more in line with contemporary living.”
RoehrSchmitt addressed the space problem first, reworking square footage behind the cooking zone to create a powder room and a walk-in pantry rife with storage. Next, the architects revamped the cooking space.
New dark-painted wood cabinetry contrasts a natural-wood island topped with marble-look quartz. Open shelves above the range bring a sense of airiness and an organic vibe echoed by the wood-paneled vent hood. Sparkling white backsplash tile reflects light to augment the bright mood.
“It’s become my favorite room in the house,” Trisha says. “I love the clean lines and the functionality. It helps us live better.”
Now, there’s room for the Londons and their friends to gather, relax, and truly enjoy life at the lake. “It’s so great for our family,” Steve says. “It was an oasis already—and Michael and his team made it even better.”
“THE PROJECT IS ALL ABOUT LIVING WITH NATURE. IT’S QUITE AN EXPERIENCE.”
—MICHAEL ROEHR, ARCHITECT
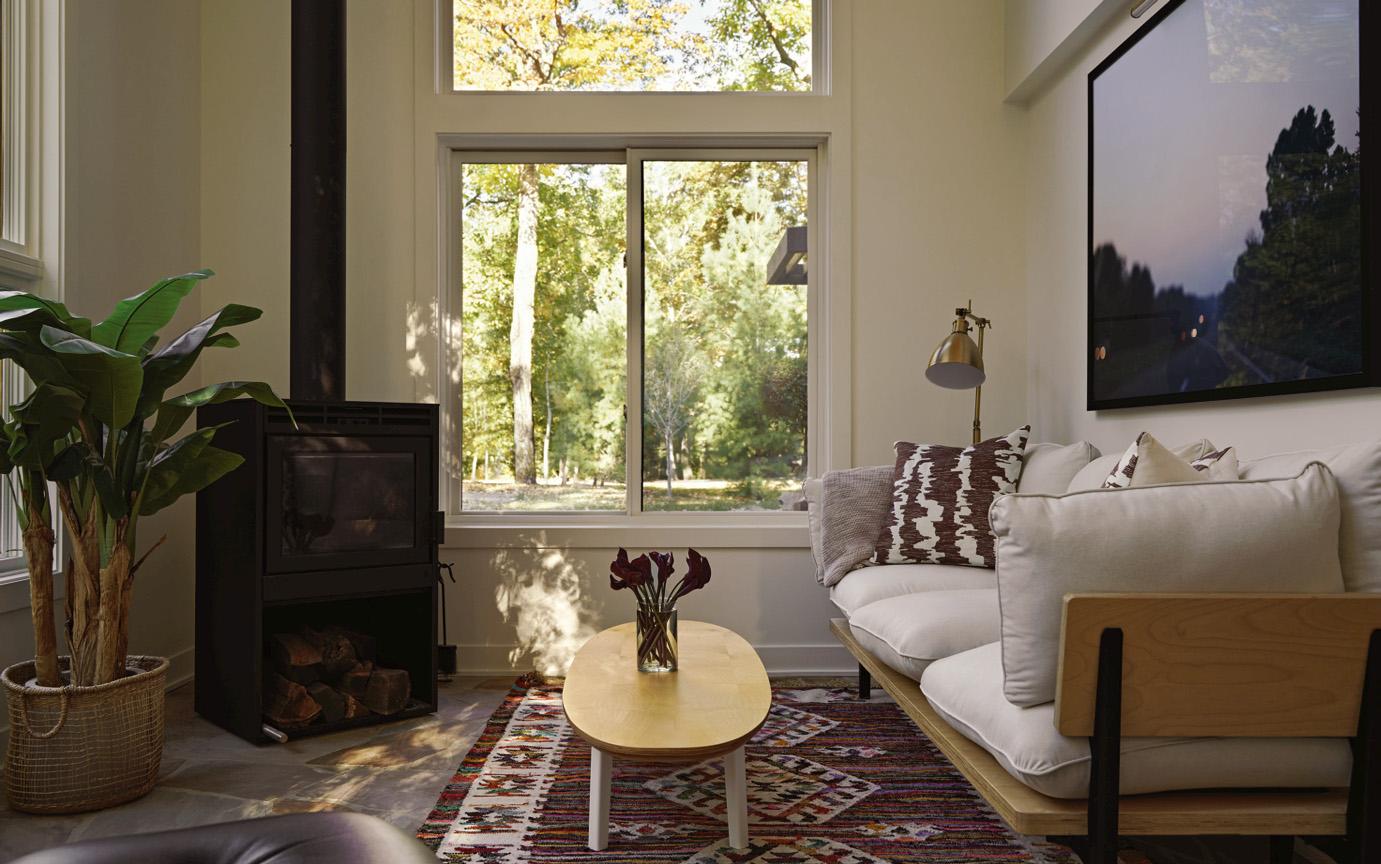
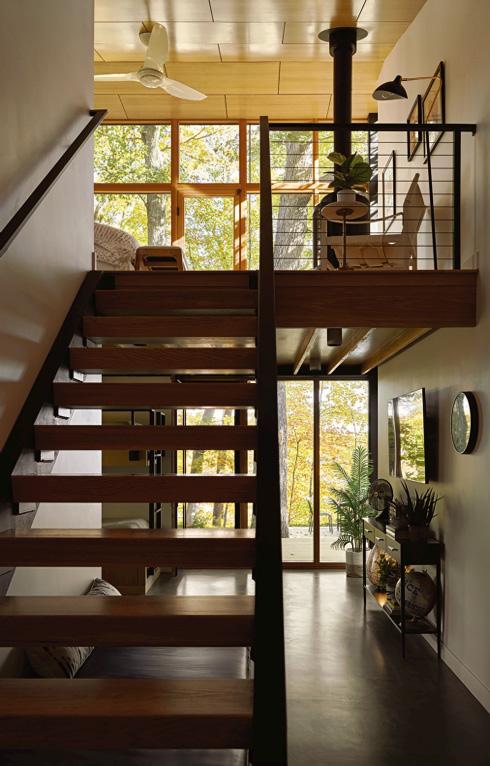
LIVING LARGE Organic materials tie new and renovated spaces to existing rooms, like the cozy den in the main house (above). Here, durable flagstone floors (also used in the home’s entry) erase the boundaries between inside and out, while a rustic wood stove—akin to one in the new bunkhouse’s upper level (above right)—keeps the vibe toasty-warm. On the ground floor of the bunkhouse (right), four teen-friendly bunks are organized around a living space where the London kids and their friends can watch TV or play video games. A galley-style kitchenette along the back wall keeps beverages at the ready. “I love how the bunkhouse is self-contained, like a tiny house,” Trisha says. The architecture pairs exposed wood with concrete floors—warmed by in-floor heating— and touches of modern black and charcoal tones. An open stairway leads to the full bedroom on the bunkhouse’s upper level (above right). It opens to a shaded balcony that feels like a tree house for adults.
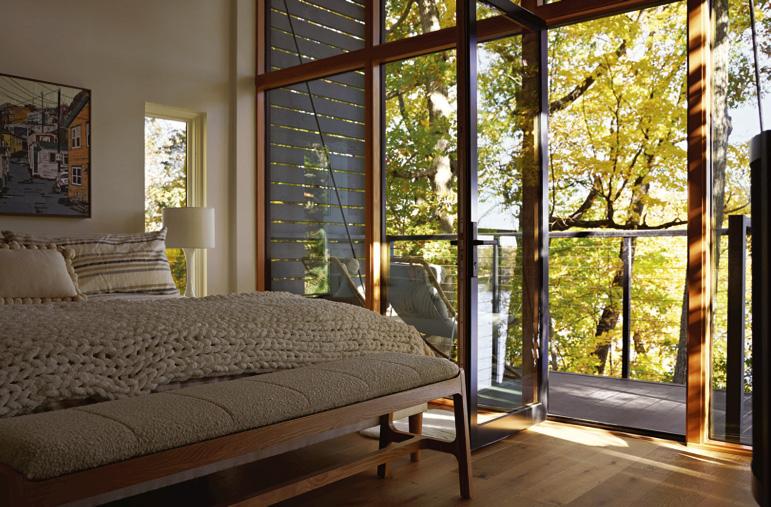
INTO THE WOODS There was a large oak on the lakefront side of the bunkhouse. “We wanted to avoid harming it,” Roehr says, “so we consulted with an arborist to determine how close we could build to the tree [below]. Now, when you’re in the second-level bunkhouse bedroom [left and above], it feels like you’re in a tree house. It’s quite an experience.” The project was unique for RoehrSchmitt, which primarily does commercial work. “We do take on a few residential projects each year—it keeps us from being pigeonholed,” Roehr says of the firm. “Doing residential projects helps us bring warmth and approachability to our commercial work while bringing sophistication to our residential work.”
ARCHITECTURE AND LANDSCAPING: RoehrSchmitt Architecture, 200 Washington Ave. N., Mpls., 612-216-4191, roehrschmitt.com
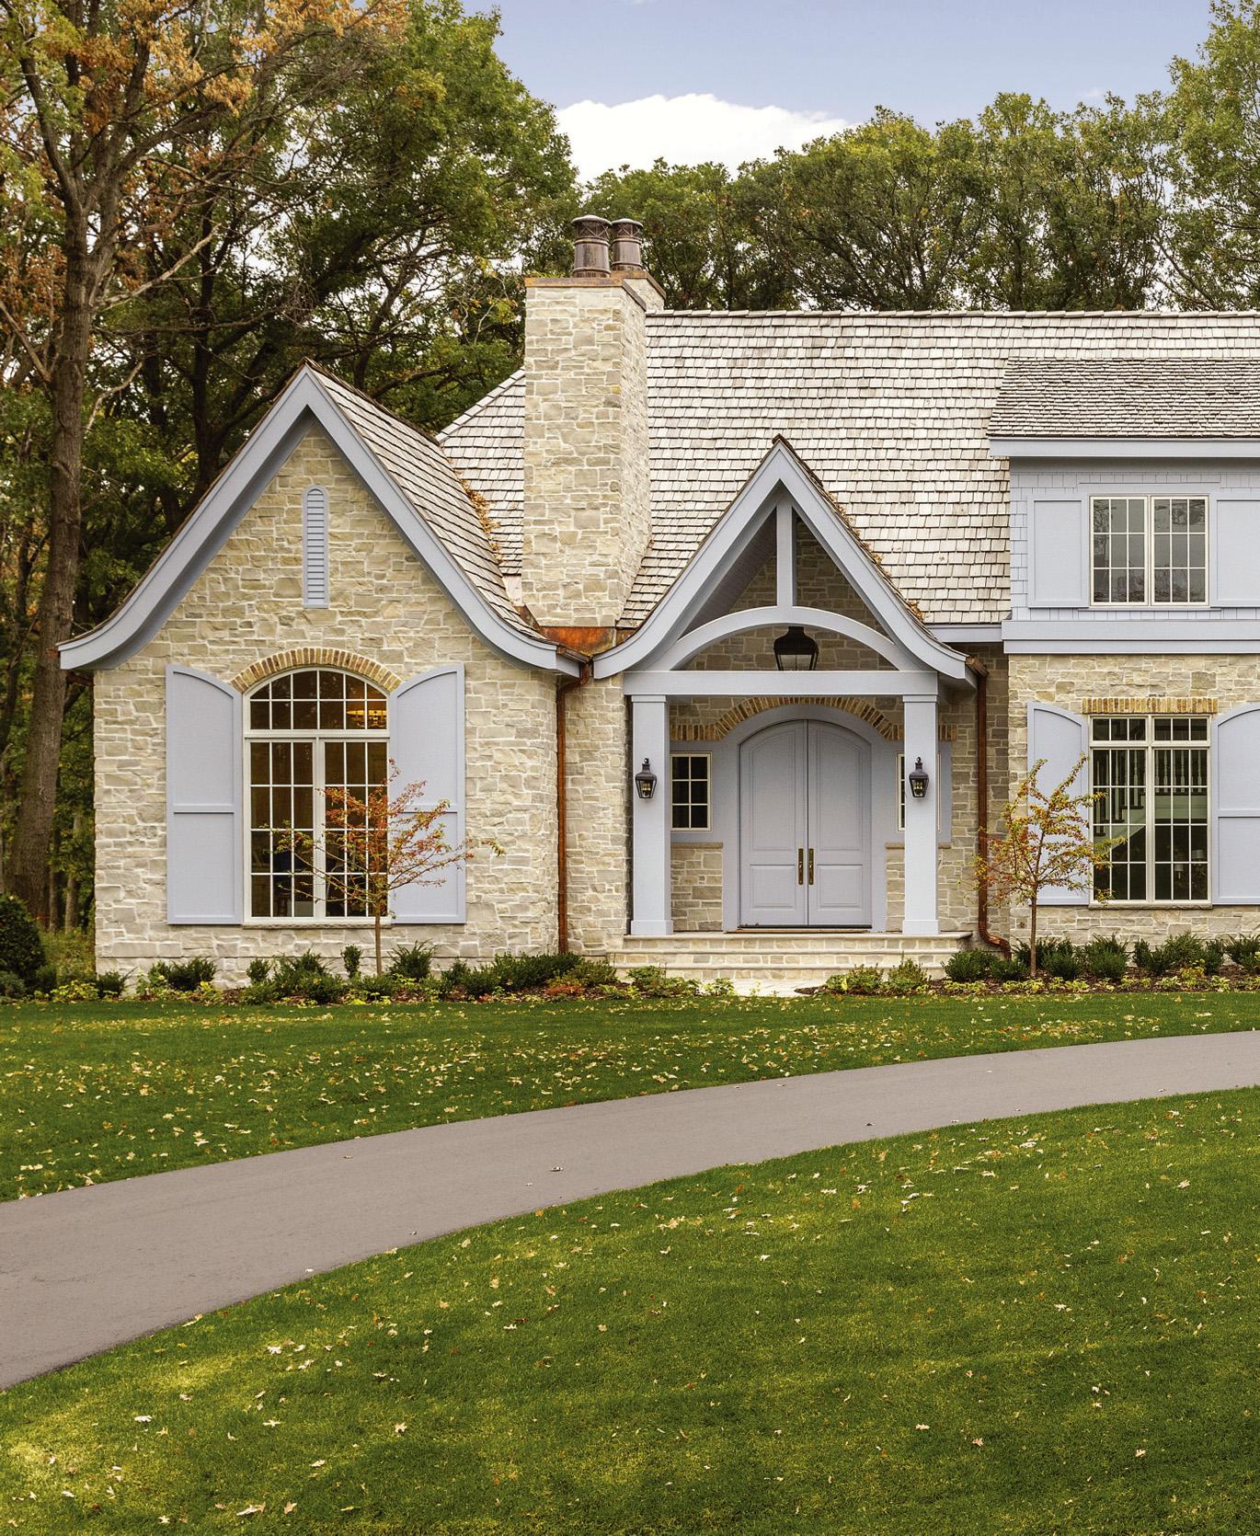
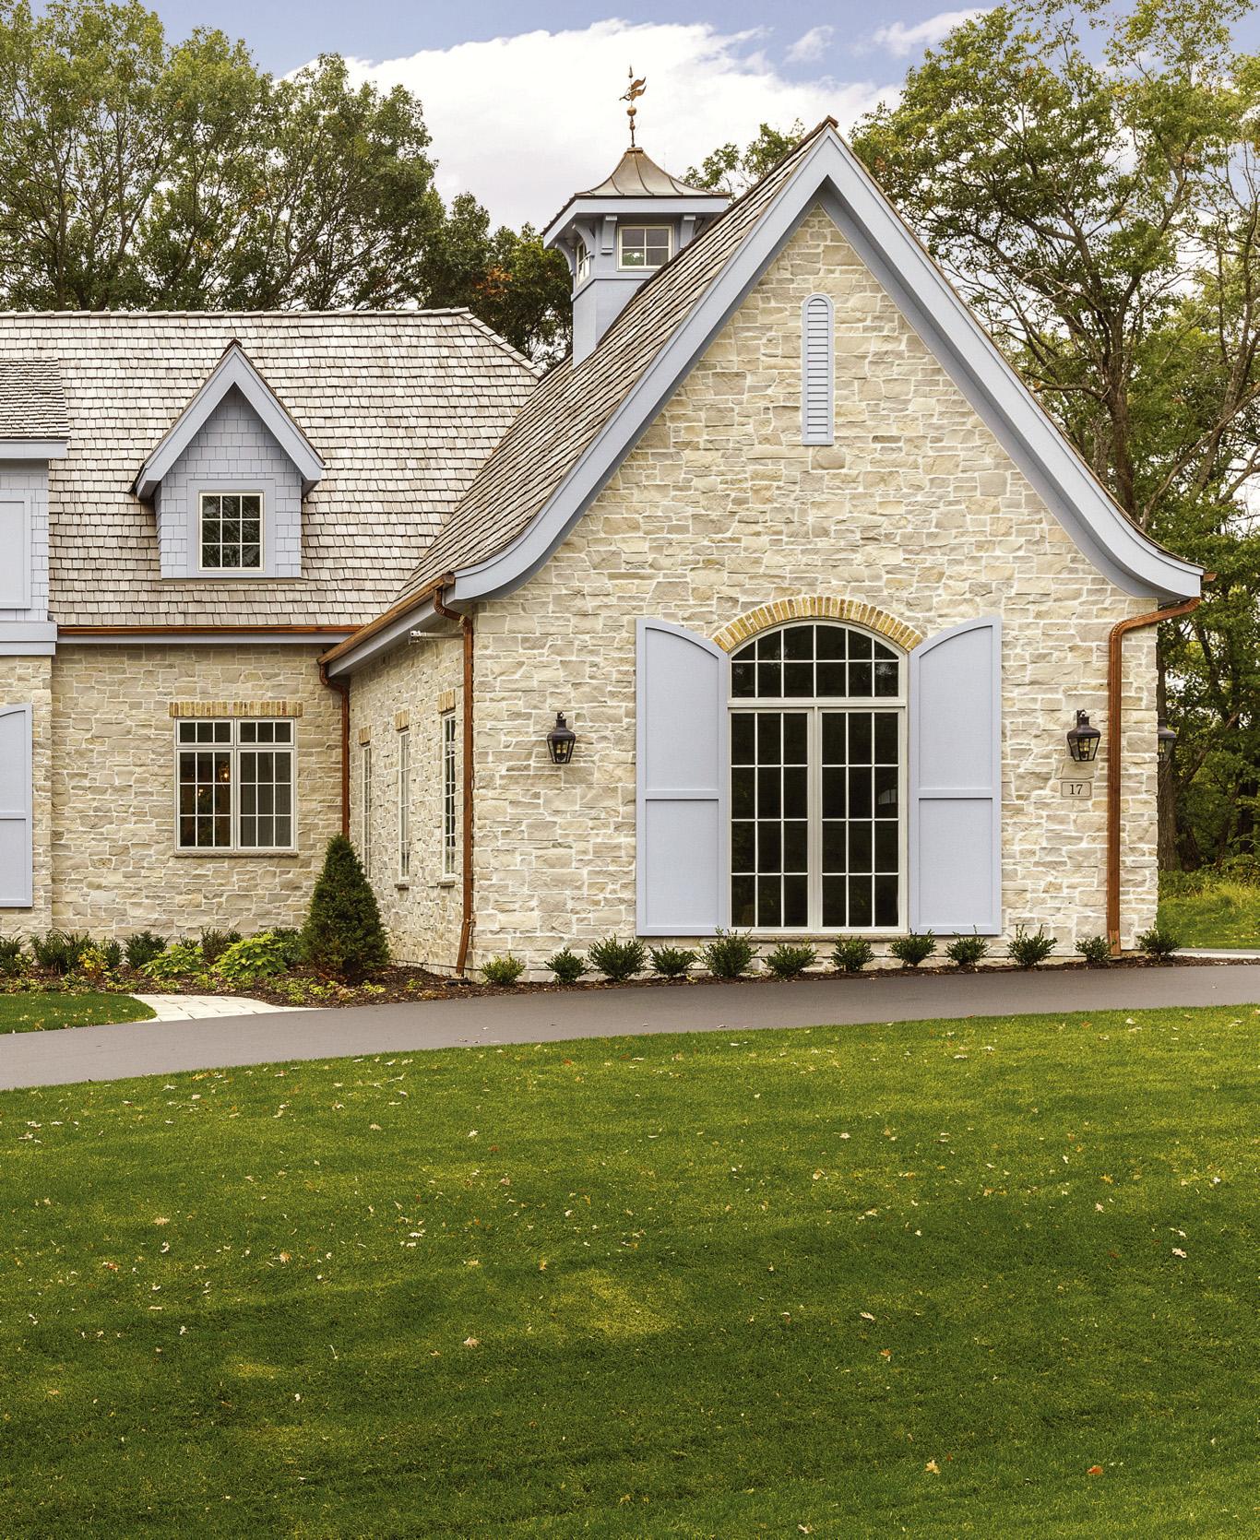
Trimmed in charming details and tucked in a tree-lined landscape of North Oaks, this new stone home feels plucked from the pages of a delightful old-world fairy tale.
BY SALLY FINDER WEEPIE & PHOTOS BY ROB GROSSE, SPACECRAFTING
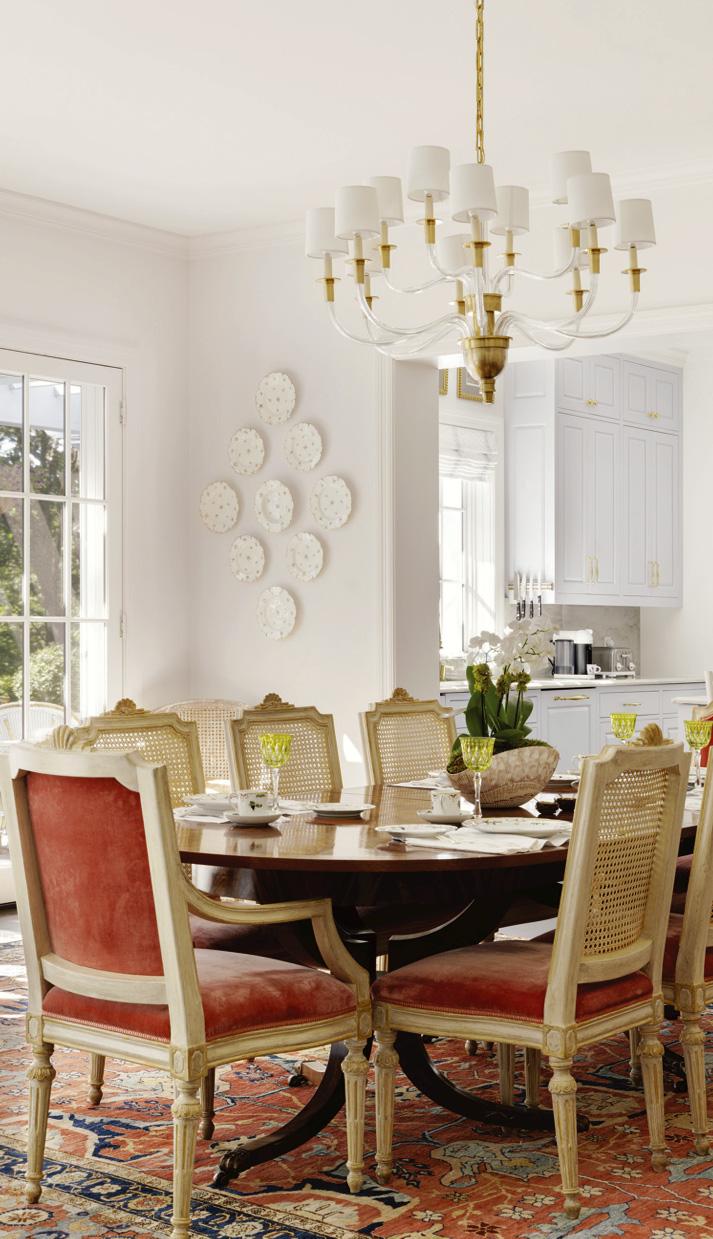
An open floorplan connects the kitchen to the dining room (above), which flows from the living area. Louis XVI cane-back chairs surround a mahogany table. Crimson upholstery complements an antique rug and plays bold foil to the soft whites and blues that thread through the home. A two-tier chandelier from Visual Comfort offers a traditional aesthetic in contemporary form, while a grouping of plates from the homeowners’ collection serves as a signature finishing touch.
NNo big, bad wolves here. This tale, unfolding in a wooded landscape north of St. Paul, takes its plotline—packed with architectural drama— from a couple who unabashedly believe in happy endings.
“When we moved from Atlanta to Minnesota three years ago to be with our daughter and grandson, I wanted to turn down the noise of the big city and reiterate the wood and land we had loved as our kids grew up in Wisconsin,” homeowner Elaine Morgan says. “I wanted the look of a stone cottage in the woods, with lots of windows to bring the woods and wildlife closer.”
To turn her dream into reality, Elaine and husband Claud teamed with builder City Homes and architectural designer Kathryn Alexander of Alexander Design Group.
“Elaine had a vision of a European cottage— stonework, curved rooflines, wood shutters, an octagonal sunroom, even a weather vane–capped cupola,” Alexander says. “The details were key in creating a home with a truly timeless look.”
Two types of stone—Fond du Lac Buff and Eden stone—mingle in a mix of light and dark carefully curated by Rebecca Remick of City Homes. Gentle curves on the roofline and the painted shutters soften any hard edges.
“That particular color and shutter shape gives a soft, romantic, fairy-tale look—exactly what Elaine wanted,” Remick says. “She was an interior designer in Atlanta and has a lovely Southern flair.”
French pane windows speak to Elaine’s traditional style as they welcome light into the home’s gracious interiors.
“Everyone is focused on windows now,” Remick says. “We crave natural light. And with all these windows, outside views have become artwork. But the Morgans also wanted places to display meaningful pieces from their travels. We needed to build spaces to fit with their special things.”
The well-traveled Morgans know their art and antiques—and how to layer them into highly personal rooms.
“I love a mix of soft contemporary and traditional with truly special antiques,” Elaine says. “We also have collected art from all the places
we’ve been and seen, from a little warren of stone alongside the Seine to a ceramic bust by Susan Strand-Penman, a Wisconsin native. I love art like I love the woods. It’s happy-making.”
To reach her current happy place, Elaine only needs to travel a few steps—to her new kitchen and adjoining sunroom.
In the cooking zone, raised-panel, powder-blue cabinetry serves up a classic aesthetic and plenty of storage for every cooking essential. Prep work is a breeze on expansive counters topped in Chiffon quartzite. The surface shrugs off spills and stains—and adds a contemporary touch in the form of slab backsplashes.
“She picked beautiful materials inside and out,” Remick says. “Everything was very intentional and focused on detail.”
Just off the kitchen, walls of windows and French doors welcome natural light and bucolic views into the sunroom. Inside, comfy seating cuddles up to a cast-stone fireplace. Outside, turret-like architecture evokes notions of romantic castles and captivating heroines.
And Elaine is happy to be at the center of this architectural fairy tale. “We are so lucky,” she says. “We are home.”
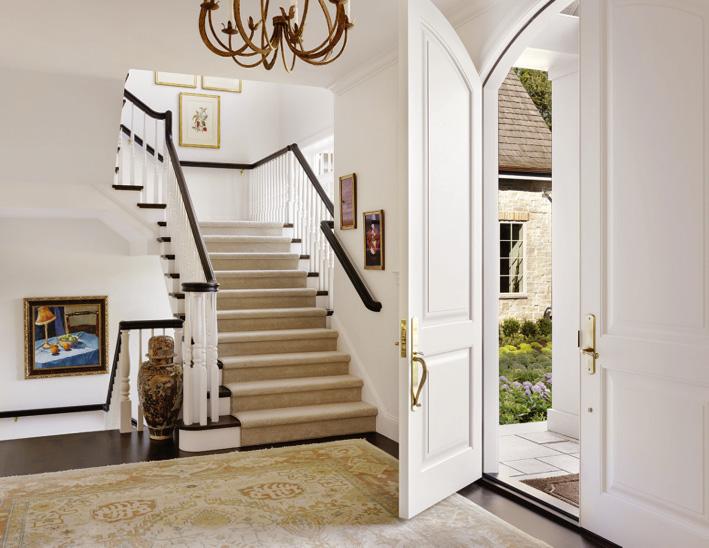
“ Everyone is focused on windows now. We crave natural light. And with all these windows, outside views have become artwork.”
—REBECCA REMICK, BUILDER
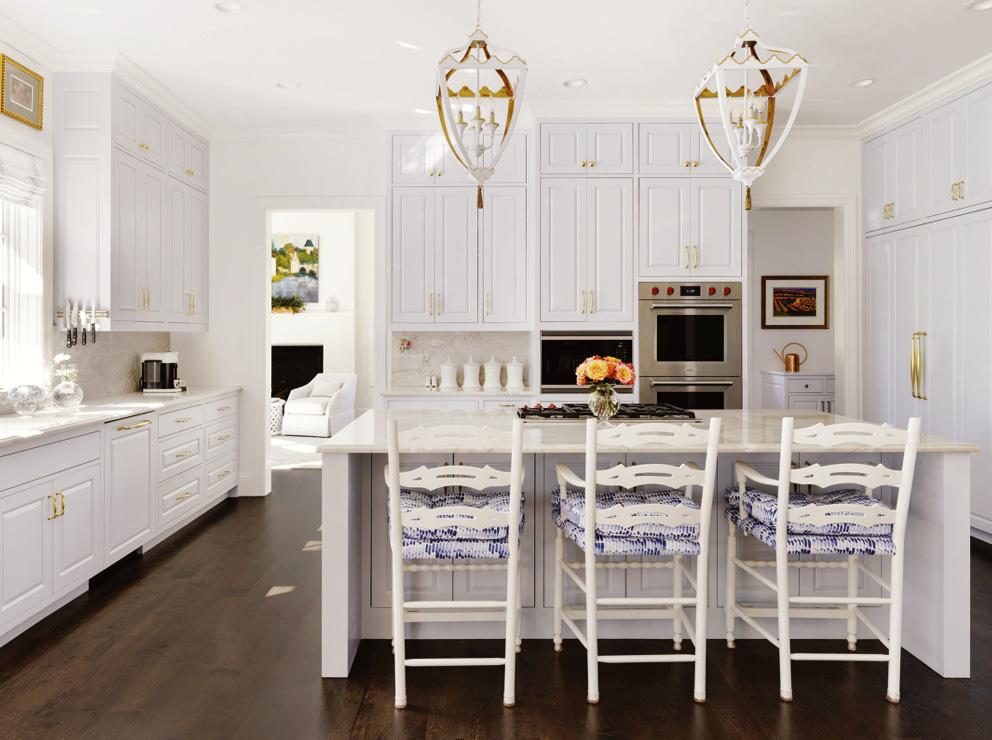
A cedar-shingle roof with soft curves, powderblue accents, and copper gutters infuses the stone cottage exterior with a timeless romance (previous spread). Custom arched double doors open to a polished foyer (above), where an antique rug juxtaposes new maple flooring, wearing a dark custom stain that repeats on the stair treads and banister. Art collected through the homeowners’ lifetime of travels brings meaning into every room.
Floor-to-ceiling cabinetry, the center island, and pendants (left) wear the same Mild Blue paint by Sherwin-Williams as the home’s exterior. Handgilding elevates the traditional light fixtures, which contrast sleek quartzite on counters and backsplashes. Brass hardware and fixtures interject subtle glimmer.
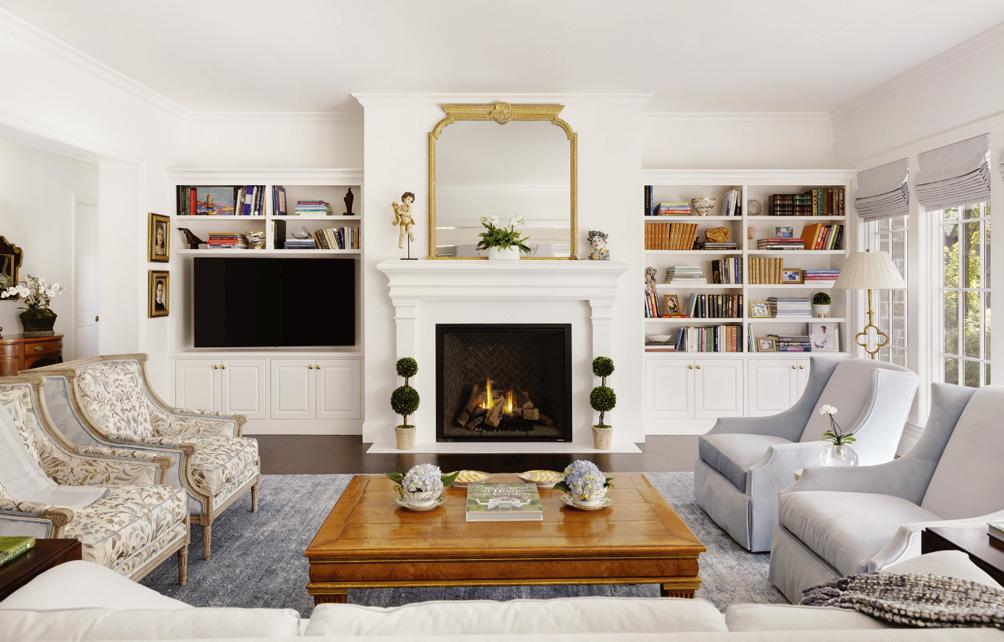
A fireplace with a cast-stone surround warms a welcoming gathering space in the living room where plush contemporary seating rubs elbows with classic Louis XVI armchairs (above). Bookshelves offer display space for favorite volumes and collected items—and a niche for the television. Dark flooring balances crisp white walls that act as a neutral canvas for art and collected pieces, including a ceramic bust by Susan StrandPenman, an artist who works in the St. Croix River Valley.
Adding even more architectural interest to the back of the home, a pergola (right) invites the homeowners and guests to step outside on the patio—outfitted with Barone limestone from Orijin Stone—and enjoy nature.
A sunroom with walls of mullioned windows and doors by Marvin, an octagonal cedarshingled roof, a stone chimney (right), and all the charm of a whimsical cottage give the rear of the home a captivating architectural story. The homeowner chose the blue accent color to mesh with the sky and balance the stone’s quiet strength.
“I wanted the look of a stone cottage in the woods, with lots of windows to bring the woods and wildlife closer.”
—ELAINE MORGAN, HOMEOWNER
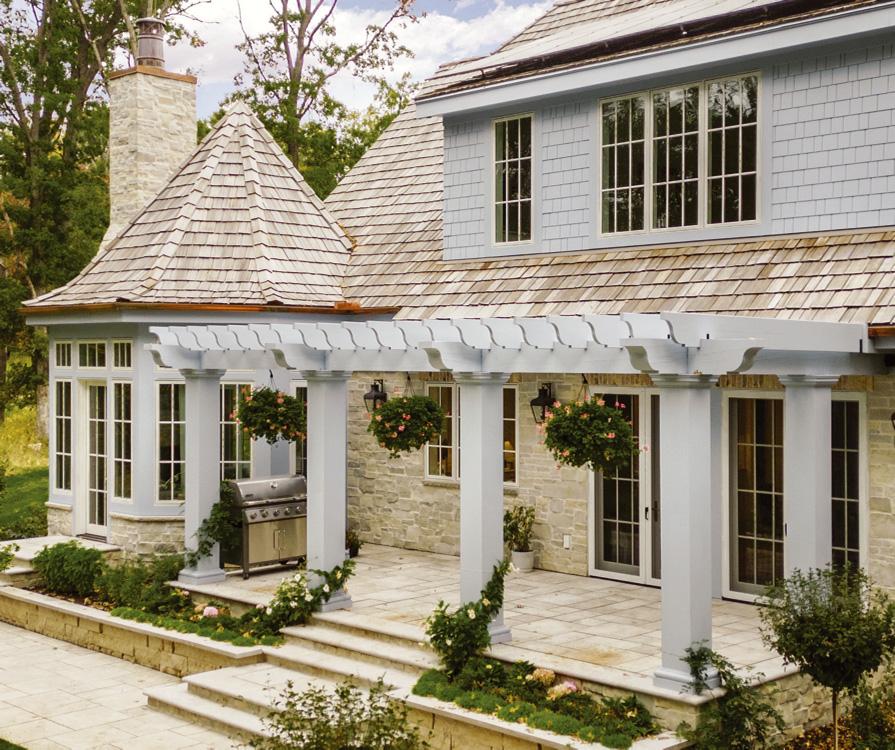
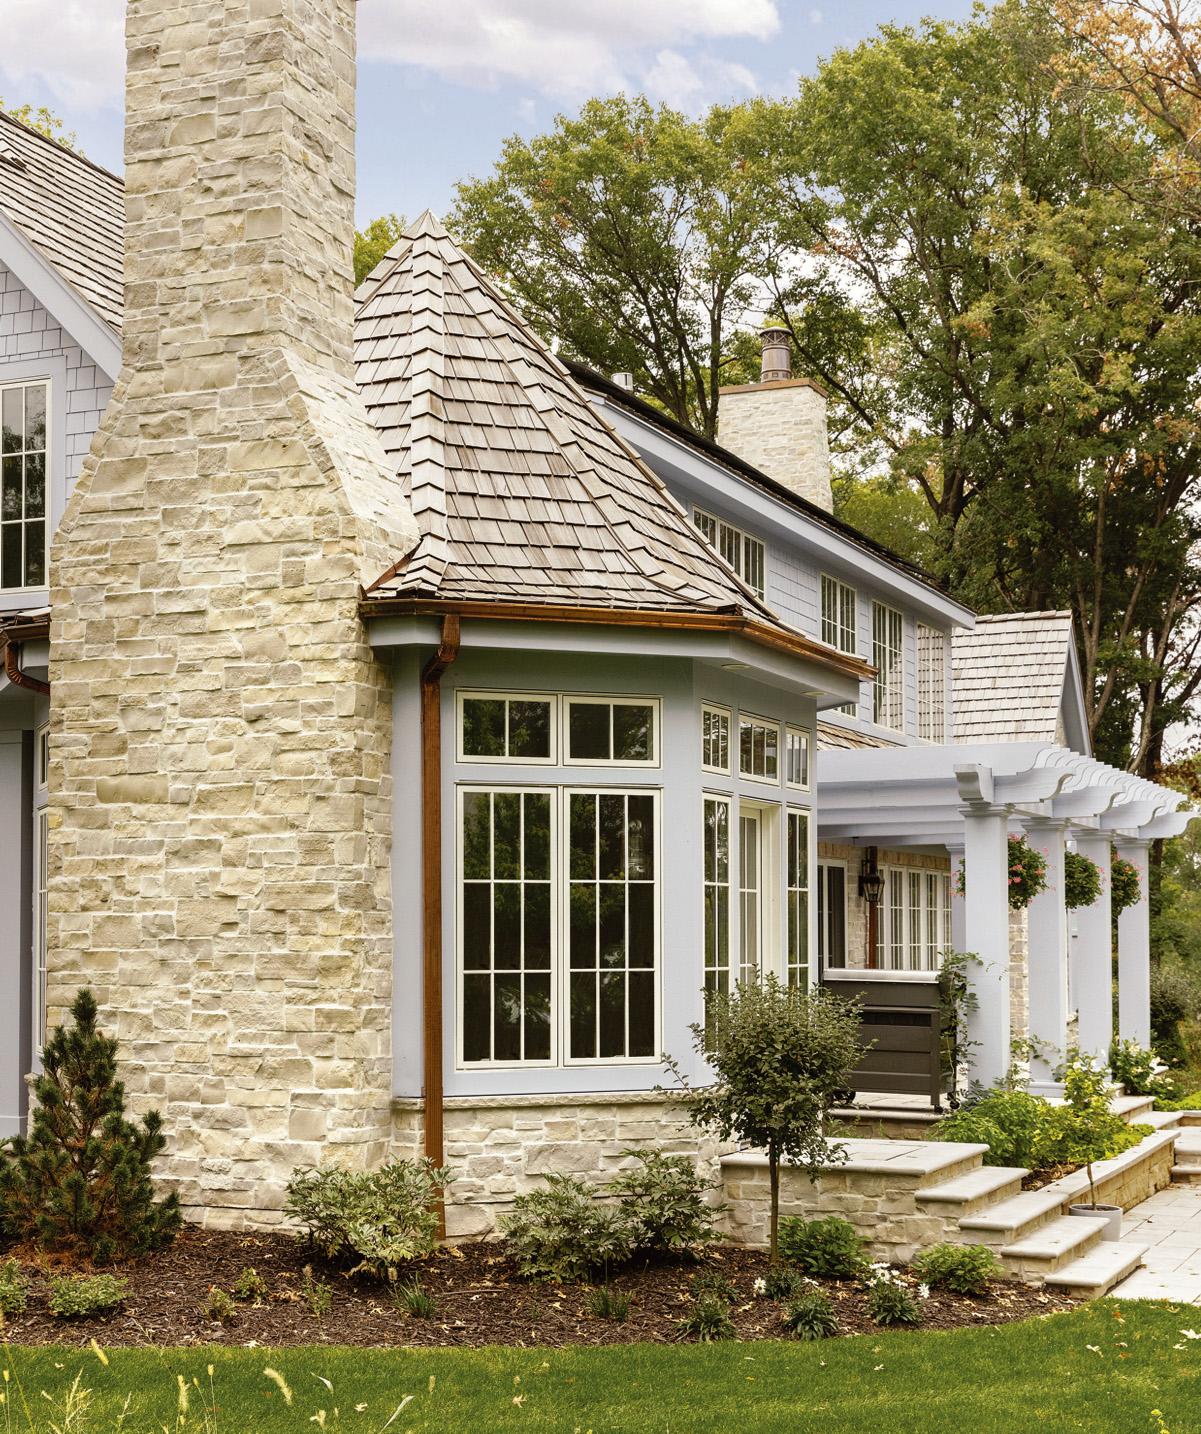
BY SHAWN GILLIAM
Minnesota may be known for its lakes, but it’s the homes, cabins, and gathering places tucked beside them—and within cities, forests, and prairies—that remind us of the quiet beauty and creative spirit that surround us. In this year’s 22nd annual Residential Architects Vision & Excellence (RAVE) Awards, 23 winning projects by Twin Cities firms reflect a remarkable range of scale, style, and
intent—from modest backyard dwellings to multigenerational homes, from bold rooflines to delicate detailing. Yet all share a clear sense of purpose and a strong connection to place, achieved through site-sensitive design, enduring materials, and spaces that support the rituals of daily life.
Selected by a national jury of architects and design professionals, this
year’s honorees show how thoughtful architecture can shape more meaningful living—say, by reworking a 1980s suburban kitchen, framing a view of the woods through a well-placed window, or crafting an accessory dwelling unit (ADU) filled with warmth and efficiency. Together, they stand as a testament to the architectural talent that helps make our state so special.
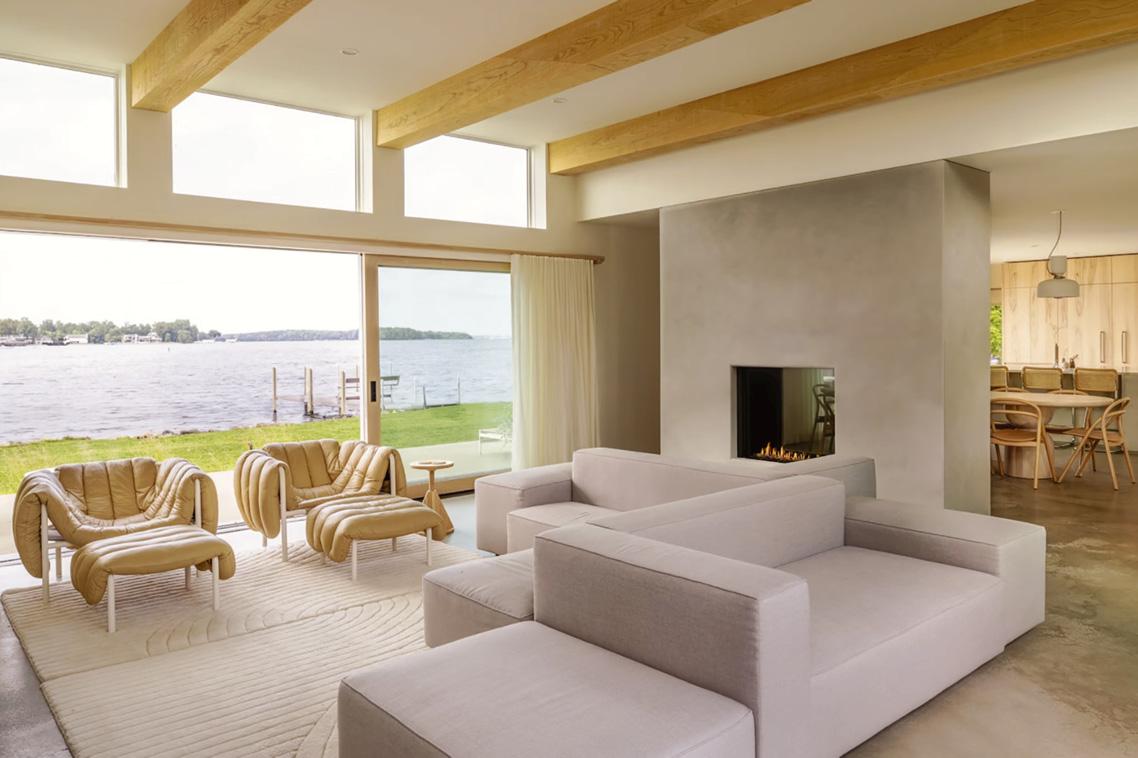
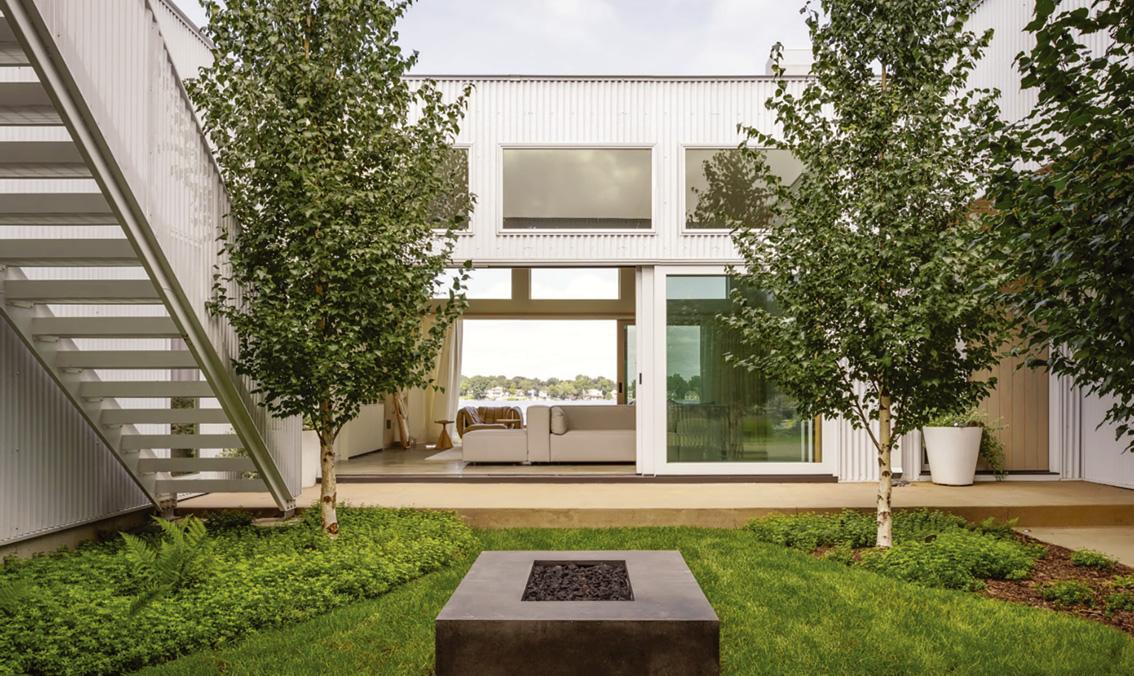
FIRST PLACE: COURTYARD/LAKE HOME, CHRISTIAN DEAN ARCHITECTURE
Set on a Lake Minnetonka peninsula surrounded by water on three sides, this retreat—shared by two families as a second home—balances prospect and refuge through a thoughtful courtyard plan. The courtyard offers refuge—a protected, private space shielded from nearby marina traffic and blustery weather—while the second-floor roof terrace provides prospect, with long views of the shoreline beyond a low wall. “It’s a rare and thoughtful response to a unique site—marrying privacy and openness through careful geometry,” one judge remarked. Originally intended as a partial renovation, the project became a full rebuild after it was discovered the existing structure sat not on footings but on a floating slab. The new design follows the original U-shaped footprint, with a second level added where zoning allowed.
the christian dean architecture team: Christian Dean, AIA; Jessica Harner, AIA; Julian Menne; Ali Karlen // builder: Hoxie Homes and Remodeling // interior design: Christian Dean Architecture // landscape architecture: Travis Van Liere Studio
SECOND PLACE: CYPRESS AND BLUESTONE, CHRISTOPHER STROM ARCHITECTS
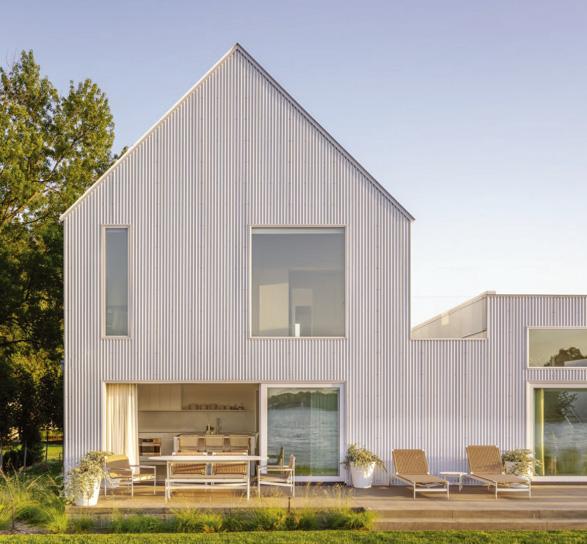
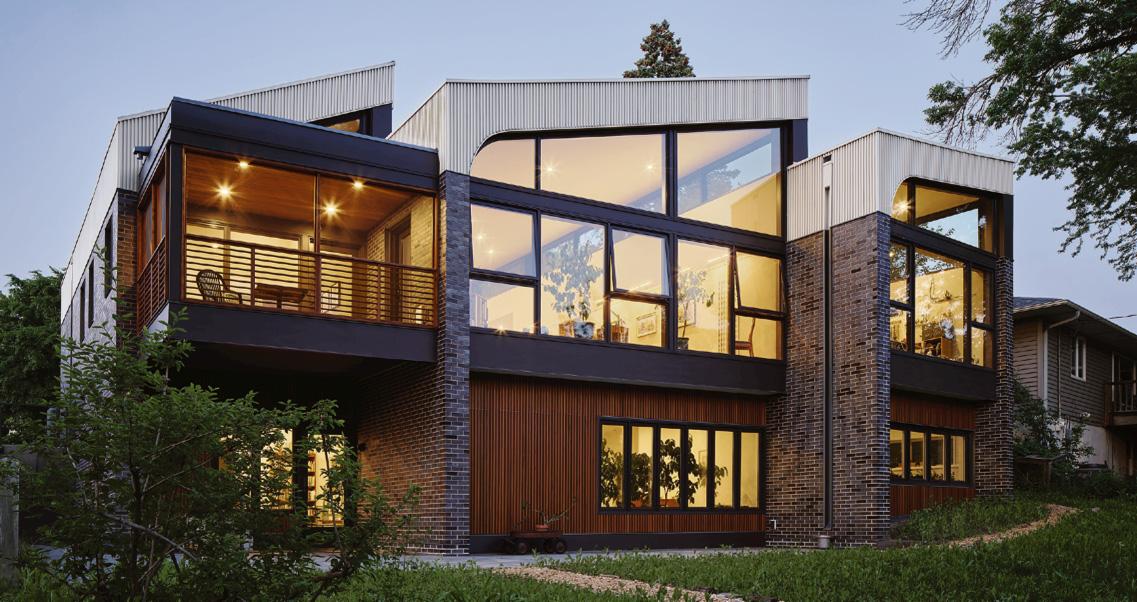
interior,” a judge said. “This feels like a residence that one would want to just keep exploring for its variety of views, shadows, and spatial experiences.”
Inspired by Louis Kahn’s belief that great architecture rises with purpose, this modern home on Minnehaha Creek in St. Louis Park creates a powerful sense of place through its deep connection to a treasured piece of land. The wife, who grew up in a home on the lot with her sister, and the husband, an architecture enthusiast who admires Kahn, envisioned a light-filled single-level home where they could age gracefully in place with the wife’s sister. The architectural team incorporated every one of their wishes, including a shared front door, a creative studio, space to display their books and art, and a private apartment for the sister. Among the home’s most distinctive features are roof planes elevated in three places, with clerestory windows that bring light deep into the interior.
the citydeskstudio team: Ben Awes, AIA; Chris Bach, AIA; Olivia Solari; Dan Winden; Perri Kinsman // builder: Ridge Construction
SECOND PLACE: WAUSAU HOMESTEAD, PKA ARCHITECTURE
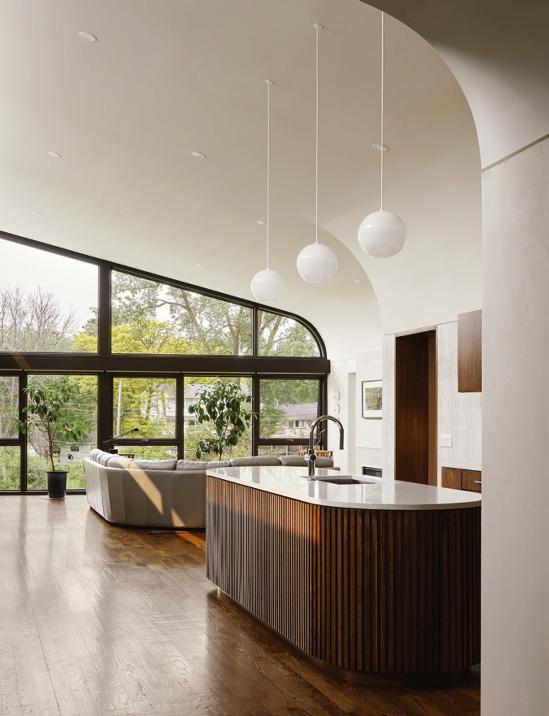
FIRST PLACE: WHITEFISH LAKE HOUSE, IMPRINT ARCHITECTURE AND DESIGN
Although set on the shore of Cross Lake in Minnesota’s Whitefish Chain of Lakes, this home channels the idea that “Up North” is as much a feeling as a place—one rooted in escape and connection to nature. A two-story glass volume forms the heart of the house, creating openness and visual access to all sides of the property, not just the lakefront. Flanking stone gable forms ground the structure and nod to traditional cabin materials, while modern detailing and durable finishes reflect the homeowners’ desire for longevity and low maintenance. Inside, the layout supports aging in place and multigenerational living with accessible mainfloor spaces and private upstairs quarters for extended family.
the imprint architecture and design team:
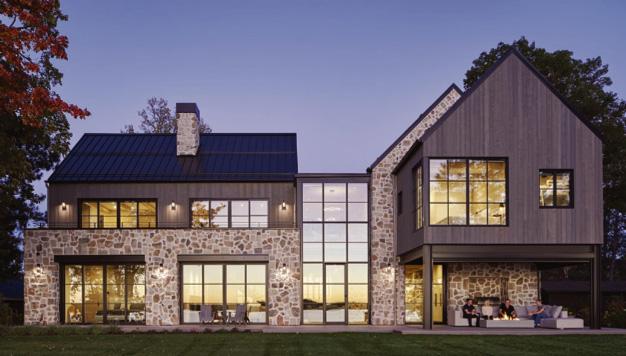
Jeremy Imhoff, AIA; Sara Imhoff, AIA; Patrick Moe, AIA // builder: Lands End Development // interior design: Lands End Development
SECOND PLACE: THE OVERLOOK AT O’DOWD, UNFOLD ARCHITECTURE
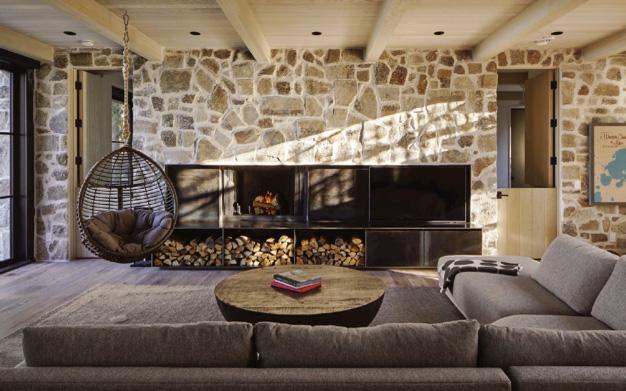
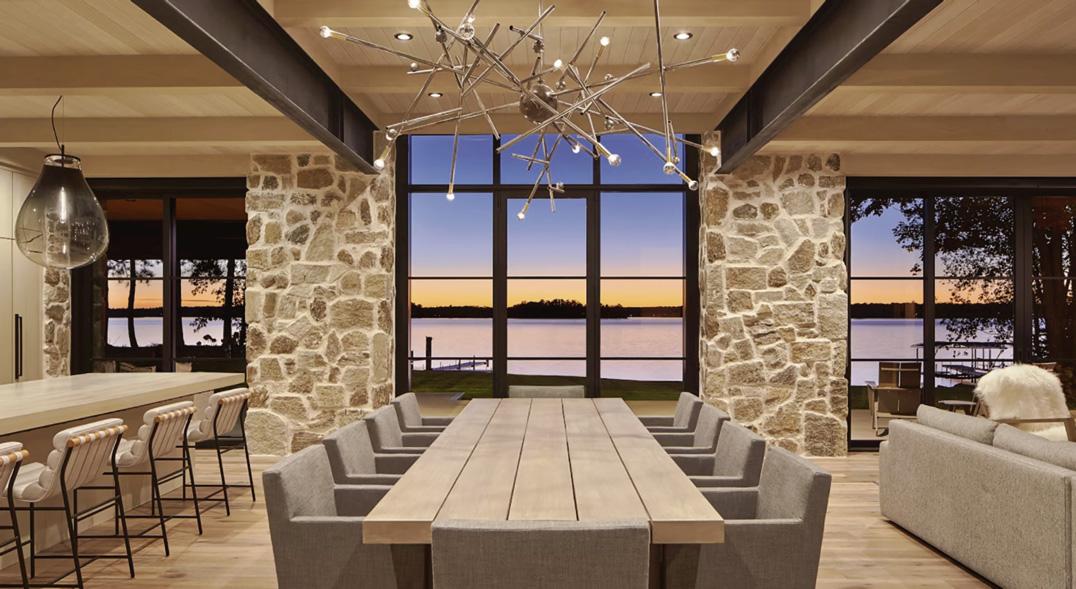
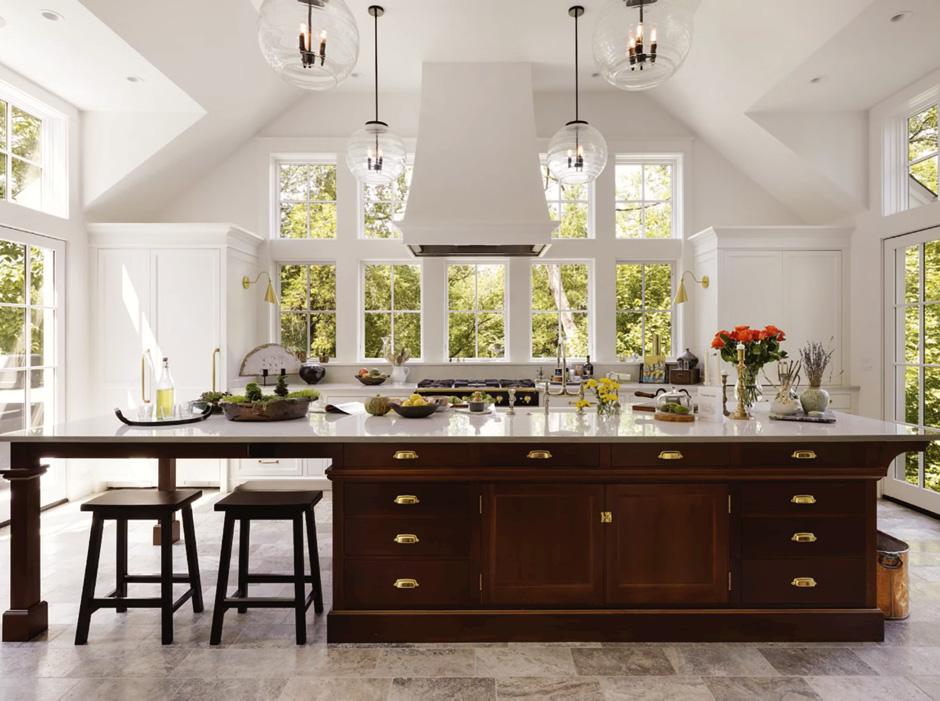
FIRST PLACE: ORONO RESIDENCE, NORTH ARROW ARCHITECTURE
After living in their farmhouse for more than 15 years, these homeowners were ready for a change—but they couldn’t find anywhere as beautiful as their wooded property. The architect’s design gave their home a second chance, transforming it through a series of strategic, Jenga-like moves that boosted natural light and deepened its connection to the landscape. A light-filled kitchen with windows on three sides now sits above a lower-level garage, while the office feels like a tree house and the sauna enjoys wetland views. “This remodel captures the spirit of the original house but offers a really lovely update and upgrade,” one judge said.
the north arrow architecture team: Carl Olson, AIA // builder: Frontier Custom Builders // landscape design and construction: Topo
SECOND PLACE: LAKESIDE CONNECTION, REHKAMP LARSON ARCHITECTS
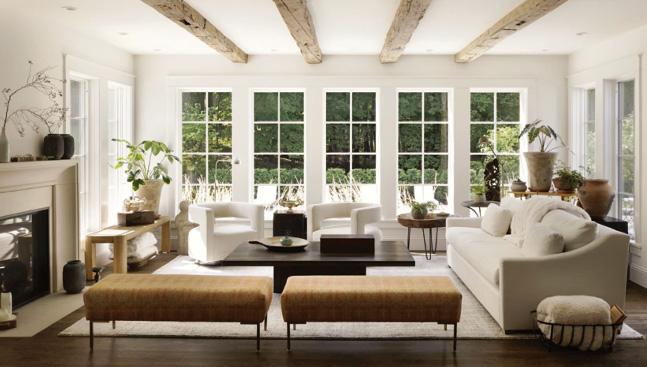
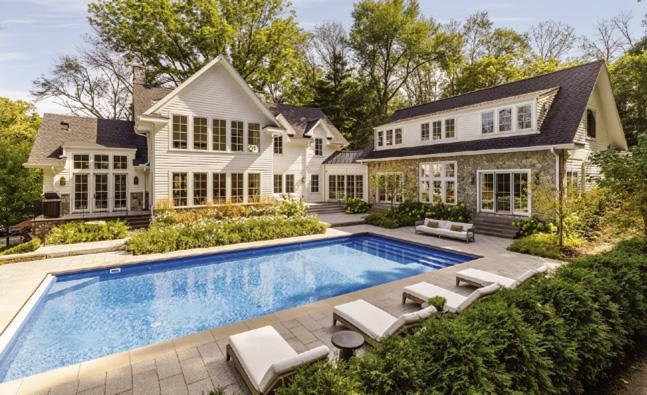
FIRST PLACE: PONDSIDE, CHRISTOPHER STROM ARCHITECTS
Community was the reason the clients chose to stay in their Eden Prairie home of 44 years—and one of those community ties was with their architect, who grew up two doors down and whose grandfather built the original house. Ready to update their 1980s structure, they envisioned a space that supported aging in place and embraced views of the backyard pond. A 14-foot addition expanded the kitchen and added a mudroom, pantry, and office. New windows and a skylight bring in natural light and frame views of the landscape they’ve long cherished.
the christopher strom architects team: Christopher Strom, AIA; Eric Johnson, AIA; John Bergford, AIA // builder: Crown Construction Company // interior design: Ruth Johnson Interiors
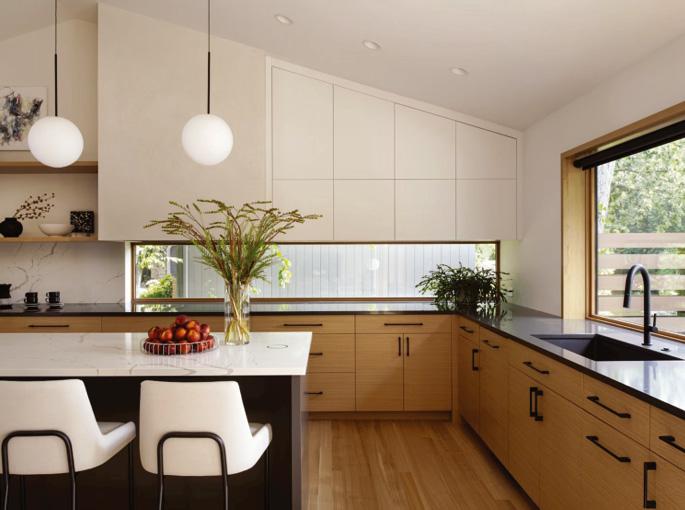
PONDSIDE: Before the renovation, the kitchen was tucked into the rear of the house with no views of the living room, dining room, or backyard. Now, it occupies most of a 14-foot addition, where a 12-by-2-foot window replaces the backsplash, bringing in ambient north light. “The kitchen, with
FIRST PLACE: BLUE NOTE, SALA ARCHITECTS
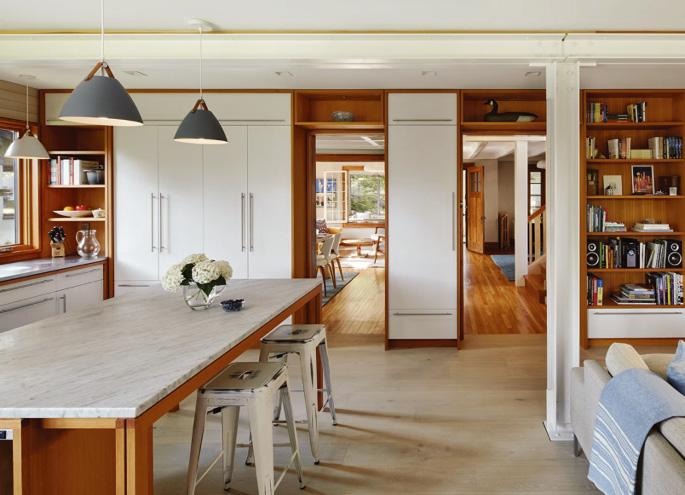
This renovation feels especially personal—it’s the architect’s own home. Located on a large lot in a charming St. Paul neighborhood, the house had character but needed vision to suit a family of five. The transformation began with an upper-floor expansion in 2012 and more recently focused on reworking the home’s back/north side. There, a small kitchen, bath, and bedroom were reimagined as an open kitchen and family room. A steel beam and column allow for the open plan; though modern in design, they’re painted white to echo the historic box beams at the front of the house. Whitewashed floors, white cabinets, and whitewashed wood paneling brighten the north-facing room, while touches of warm wood keep the space cozy.
the sala architects team: David O’Brien Wagner, AIA // builder: Showcase Carpentry // interior design: SALA Architects
SECOND PLACE: TUDOR REAWAKENED, TEA2 ARCHITECTS
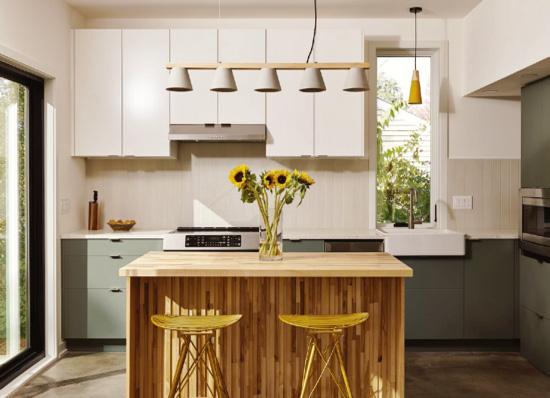
SUNFLOWER: The main-floor kitchen sits steps away from a garden and chicken coop. “The crisp simplicity won me over,” commented one judge. “I appreciate the riff on traditional typology along with the audacity to use color in this
Outdoor living is central to this modern retreat on O’Dowd Lake in Shakopee (top right), which was designed to tread lightly on the land. Set on a wooded lot, the home uses a bridge entry to span a sunken courtyard, which minimized excavation and elevated the home’s main level to preserve views. A screen porch with a double-sided fireplace, operable screens, and built-in heaters offers a cozy place to relax, entertain, and enjoy the landscape well beyond the summer months. Close by, lake-facing patios and a firepit encourage outdoor gathering, while native prairie restoration reduces maintenance and supports sustainability goals.
the unfold architecture team: Mike Gray, AIA; Greg Vose, AIA; Jack Peterson, AIA // builder: Mersch Construction // interior design: Sustainable 9 Design + Build
FIRST PLACE (TIE): NANTUCKET RE-CREATION, TEA2 ARCHITECTS
Following the dramatic renovation of their shingle-style Wayzata home (bottom right), these clients and their architectural team turned their attention to the landscape, transforming a wide lawn into a series of outdoor rooms designed for daily rituals and large gatherings alike. Stone terraces cascade from the home, introducing subtle shifts in grade that define distinct zones while maintaining visual openness. Garden follies, including a new outdoor kitchen with a gracefully sweeping roofline, add structure and charm. Plantings were selected for texture, color, and seasonal variety, softening the geometry of the hardscape and creating a layered look that evolves throughout the year.
FIRST PLACE: SUNFLOWER, CHRISTOPHER STROM ARCHITECTS
Nicknamed “Sunflower” for its bright yellow exterior, this 715-square-foot accessory dwelling unit (ADU) in St. Paul brings modern warmth and light to a compact backyard space. Thanks to an existing detached garage, both levels center on living rather than parking. Radiant-heated polished concrete floors contrast with muted green kitchen cabinetry, while carefully placed windows and skylights welcome daylight throughout. Sustainable features include structural insulated panels (SIPs) that minimized construction waste, provide a highly insulated assembly, and help reduce outdoor noise in the urban setting.
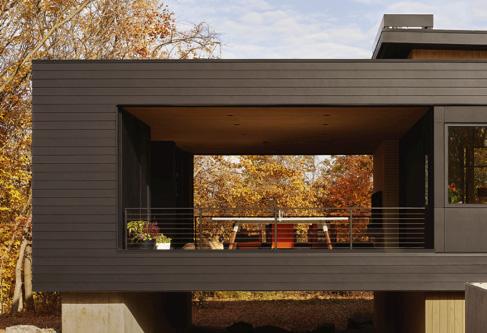
THE OVERLOOK AT O’DOWD: “The open-air yet fully covered gaming area (above) is genius,” a judge noted, “[and] keeps this large, dark structure looking light on its feet.” NANTUCKET RE-CREATION: “The thoughtful integration of outdoor spaces (below) not only enhances the livability of the home,” one judge said, “but also creates a seamless dialogue between architecture and landscape.”
the tea2 architects team: Dan Nepp, AIA; Petra Schwartze, AIA // builder: Anderson Reda // interior design: Weldon Interiors // landscape design and construction: Topo
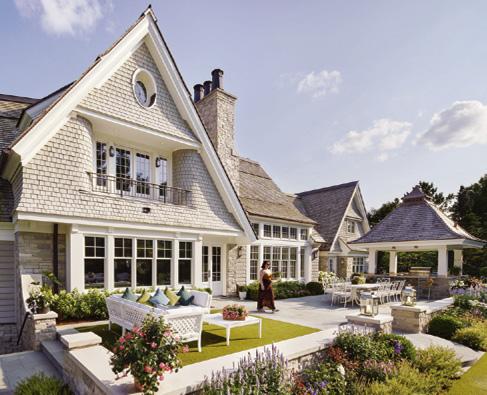
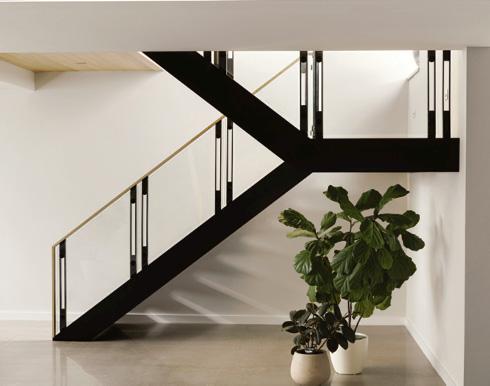
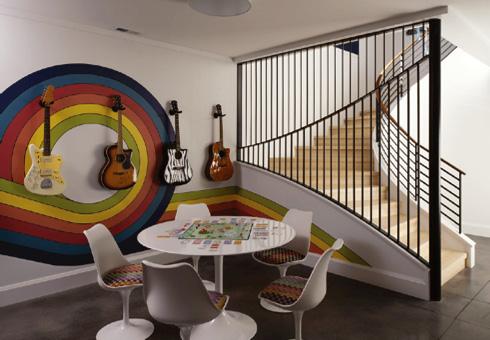
VALDRES STAIR: Steel, glass, and wood connections in this stair (top) are exposed, requiring all pieces to be beautiful and functional. WINGS UP STAIR: Decorative metalwork along this stair (above) reveals glimpses of a colorful wall mural and guitar collection on the lower level. Built off-site for precision, the stair’s complex, mahogany-capped railing seamlessly integrates wood and metal, creating a graceful architectural transition between levels.
FIRST PLACE: LITTLE CABIN IN THE WOODS, IMPRINT ARCHITECTURE AND DESIGN
Travelers by nature, a family of five sought a permanent getaway— and found it on a wooded lot in Ely, where their architectural team carefully sited a 1,100-square-foot cabin that required the removal of only one tree. Inspired by classic A-frames, its distinctive roofline sheds snow, shelters the entrance, and enhances the vaulted interior. Built in just five months, the cabin includes a screen porch, a woodstove, and a picture window seat that frames forest views. Energy-efficient windows, radiant heating, and a tight thermal envelope support year-round use, while subtle green accents echo the surrounding pine trees.
the imprint architecture and design team: Jeremy Imhoff, AIA; Sara Imhoff, AIA; Patrick Moe, AIA // builder: Wilson Home Builders // interior design: Imprint Architecture and Design
SECOND PLACE: BREUER GUEST SUITES, SALA ARCHITECTS
FIRST PLACE (TIE): VALDRES STAIR, CHRISTOPHER STROM ARCHITECTS
This staircase (top left) marks a transition from upper-level living to a lower-level art gallery of a new home at White Oaks Savanna near Stillwater—a calm, elegant shift from daily life to private sanctuary. Its construction required close collaboration between the architects, builder, structural engineer, welder, and interior designer. Fabricated off-site, the steel stair was turned on its side and slid through a window after the surrounding walls were completed. The continuous wood handrail drapes over the steel framework fitted with glass panels, which are attached by aluminum button fasteners. The landing—self- supporting, with no columns—appears to float within the gallery.
the christopher strom architects team: Christopher Strom, AIA; Eric Johnson, AIA // builder: Redstone Builders // interior design: InUnison Design // landscape architecture: Travis Van Liere Studio
FIRST PLACE (TIE): WINGS UP STAIR, REHKAMP LARSON ARCHITECTS
Curved forms add a rhythmic counterpoint to the crisp geometry of this Wichita, Kansas, home. One such element is the sculptural stair (bottom left) adjacent to a daylight-filled entry that leads to a lower-level family and game room—its sweeping, Art Deco–inspired form echoes in floating shelves, cabinetry, soffits, and lighting throughout the home. “This is one of those ideas that seems like an easy design solution until you try to document and actually build it,” one judge remarked. “The level of difficulty here is quite high, and I have to hand it to this team for a flawless execution.”
the rehkamp larson team: Jean Rehkamp Larson, AIA; Ryan Bicek, AIA; Laurel Johnston, AIA; Corey Pederson, AIA // builder: Hutton // interior design: Barbara Clayton Design
SECOND PLACE: EXPOSED STRUCTURAL STEEL FRAME, REHKAMP LARSON ARCHITECTS
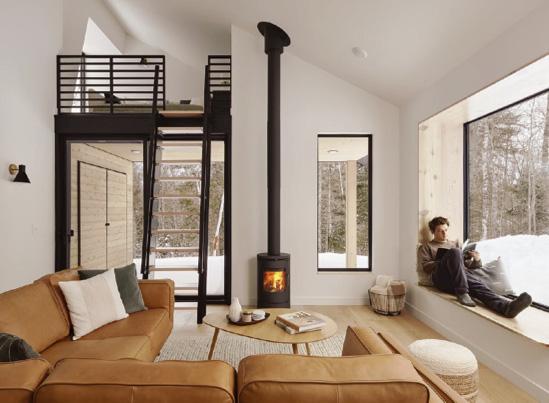
LITTLE CABIN IN THE WOODS: “This project radiates character through its inventive take on the classic A-frame,” one judge said. “The ‘half-A’ form is a clever, memorable plot twist—practical in function, yet full of personality. What could have become a straightforward cabin becomes something truly distinctive.”
THE PINES: “This home delivers exactly what it promises—a serene, elevated experience of living among the trees,” a judge commented. “The cabin succeeds in making the forest not just a backdrop but the central character. It’s a clear, confident concept carried through with precision.”
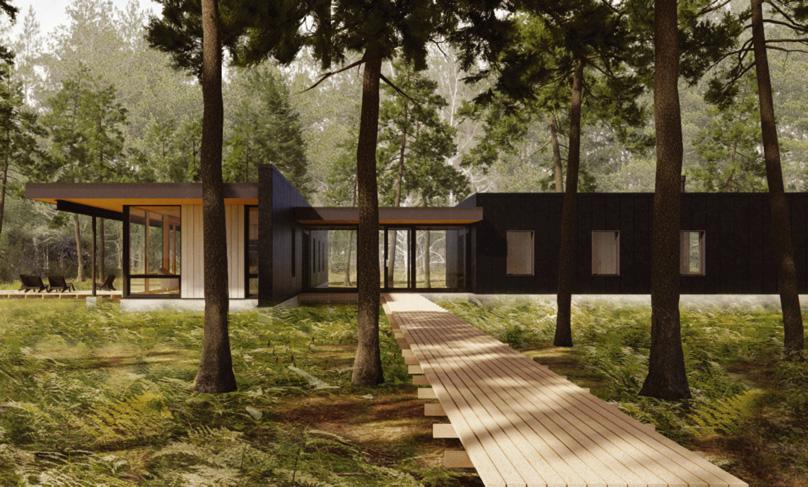

MICHAEL BJORNBERG , AIA, is a nationally recognized architect at LEO A DALY with more than 35 years of experience designing civic, public, and academic buildings. His notable work includes the Minnesota State Capitol restoration, the American Swedish Institute’s Nelson Cultural Center, the Historic Fort Snelling Visitor Center, and numerous buildings at the University of Notre Dame. Behind his project work, Bjornberg teaches at the University of Minnesota College of Design and serves on the American Swedish Institute Collections Committee.

One of six rental cabins planned for a 13-acre site near the Wisconsin Dells, The Pines is designed to immerse guests in a serene grove of mature pine trees. A gravel drive leads to a small parking area, where an elevated boardwalk begins the transition into the forest. A glass-walled entry frames views through the cabin and into the woods beyond while marking the divide between two distinct wings. One wing holds the main living area and a bedroom suite; the other, set perpendicularly, contains a second suite. Floor-to-ceiling glass connects the interior to the landscape, while strong metal-clad walls that visually separate the two wings provide privacy and visual contrast. A large bifolding door opens onto a generous deck, inviting guests out into the pines.
the sala architects team: Alyssa Jagdfeld, AIA; Isaiah Scharen, Associate AIA
SECOND PLACE: LEDGE TOWER, SALA ARCHITECTS

PRESENTING SPONSOR The recipients of this year’s RAVE Awards were recognized at an event in August presented by John Kraemer & Sons. Since 1978, this family-owned, multigenerational business has established a reputation for building and remodeling some of the finest architecturally designed luxury homes in the state. Its collaborative, transparent, and ethical approach has earned its being named Builder of the Year a record four times by Housing First Minnesota.
SUPPORTING SPONSORS



KATHERINE CHIA , FAIA, is co-founder of New York-based Desai Chia Architecture. Her firm’s honors include the Architizer A+ Award for Best Small Firm in 2025, inclusion in Forbes ’ Top 200 Residential Architects in 2025, and an Architect magazine ranking of No. 19 in the U.S. for design excellence. A Fellow of the AIA who was featured in The Women Who Changed Architecture (Princeton Architectural Press), she serves on multiple boards, including the Center for Architecture and the International Center of Photography.
MATTHEW COATES , AIA, is founder of Seattle-based Coates Design Architects + Interiors. He prides himself in architecture rooted in place making, where each design emerges from a thoughtful understanding of the site, the people who will inhabit it, and the story it seeks to tell. Whether designing a modern waterfront home, a civic building, or a remote retreat, Coates brings a precise balance of technical rigor and human-centered design. He notes that light, material, and landscape aren’t just elements in his work but active participants in shaping experience.
AMY PANOS is deputy editor of Home Design at Better Homes & Gardens magazine, where she covers design trends, DIY projects, and organization strategies. She previously has served in editorial roles at Creative Home and Traditional Home magazines. Panos has a journalism degree from the University of Missouri-Columbia and a master’s in art history from the University of Iowa.
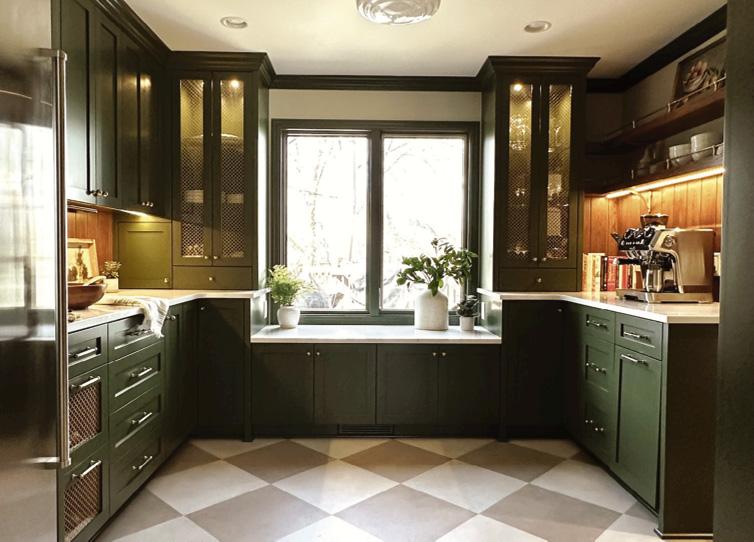
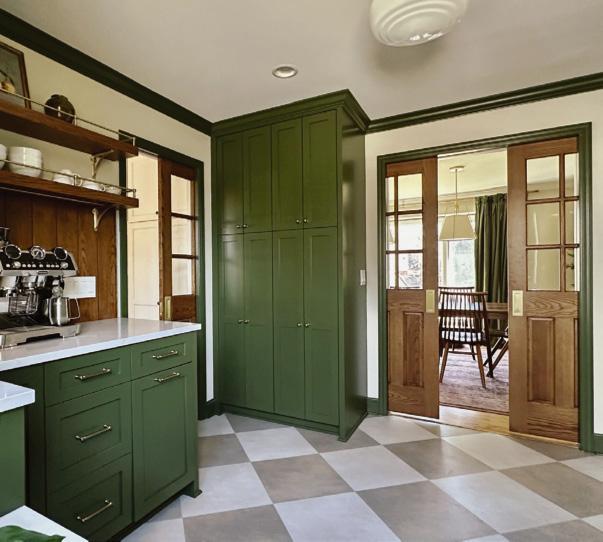
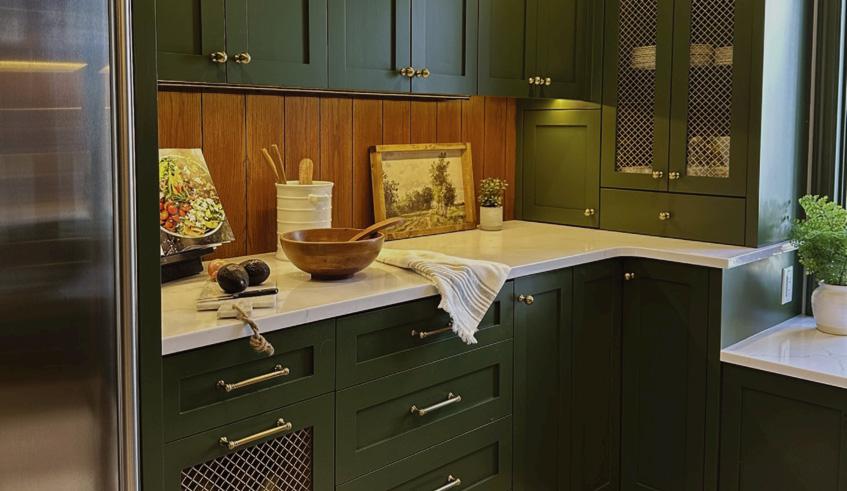
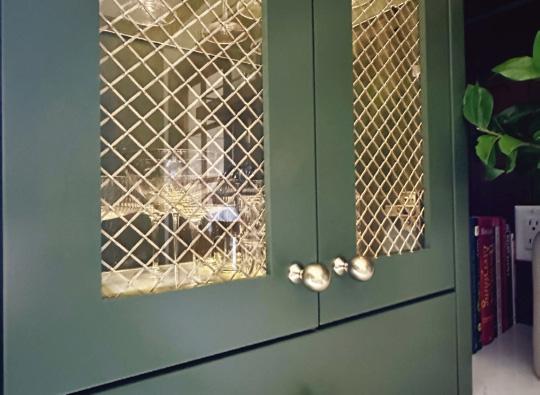
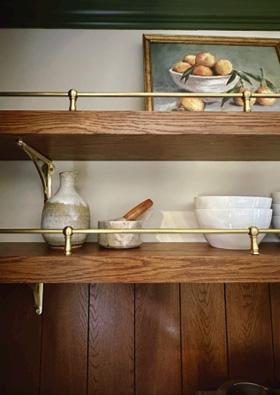

Patrick Jacobson, President
For nearly 50 years, Lake Country Builders has been creating homes that feel as good as they look—spaces that support real life while showcasing quality craftsmanship and thoughtful design. As a second-generation, family-owned design-build company, we proudly serve the Twin Cities, Greater Minnesota, and Northwest Wisconsin with a strong tradition of integrity, creativity, and personal service.
Whether you’re updating your current home or building something entirely new, we specialize in blending smart, functional design with lasting style. Our work ranges from kitchen and bath remodels to full home transformations and custom builds—always with a focus on creating spaces that truly reflect your lifestyle.
At Lake Country Builders, we believe a home should be both beautiful and livable. Our team is here to guide you through every step, helping you create a space that brings comfort, connection, and lasting value to your everyday life.
Edina Pantry Remodel; Photos: Melody Hill Design
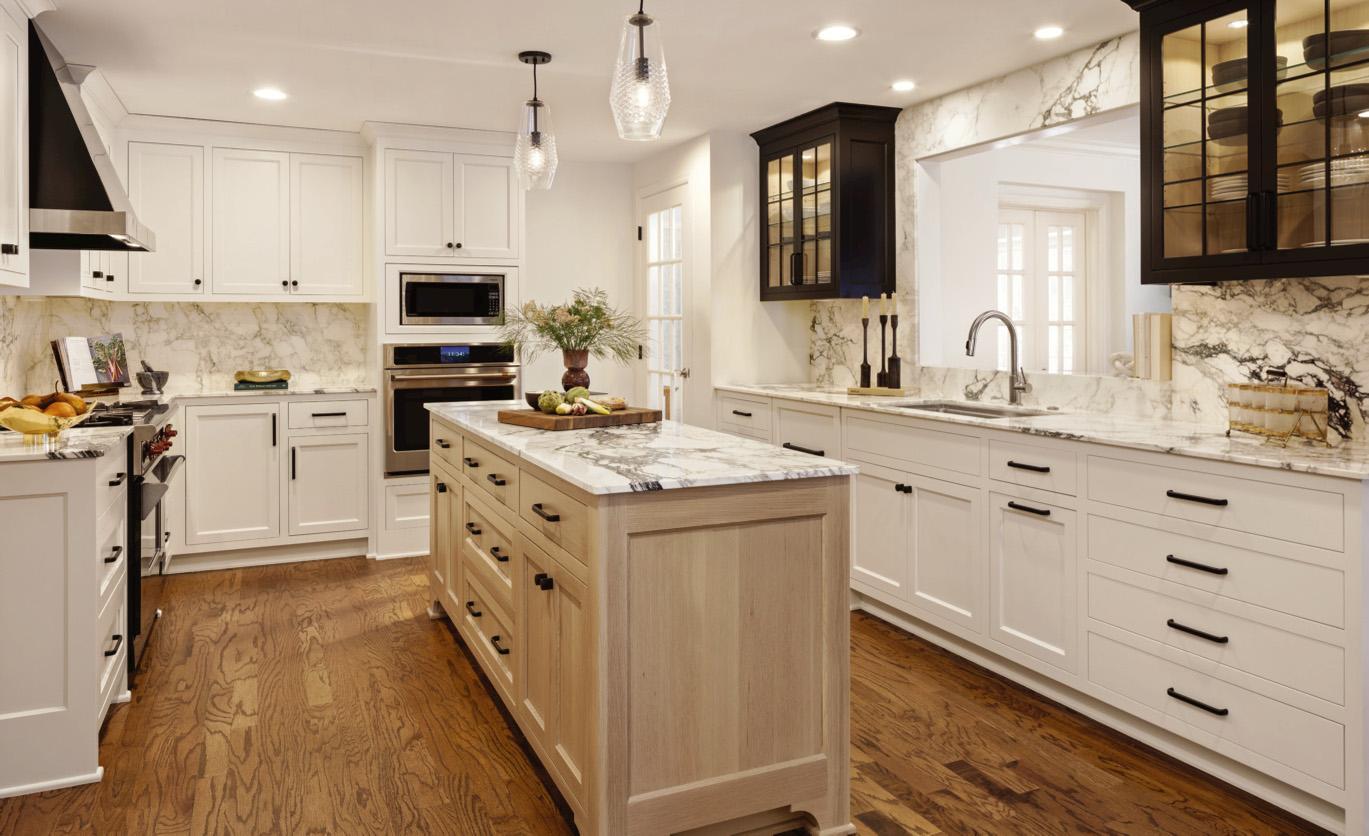
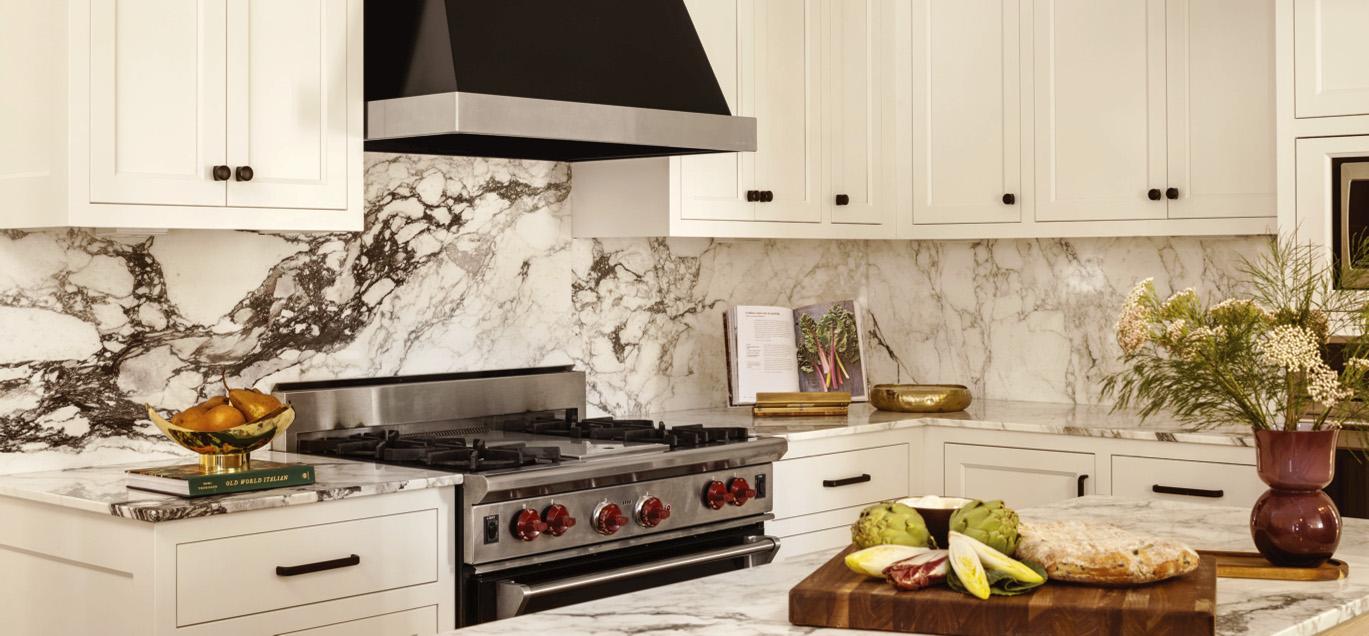
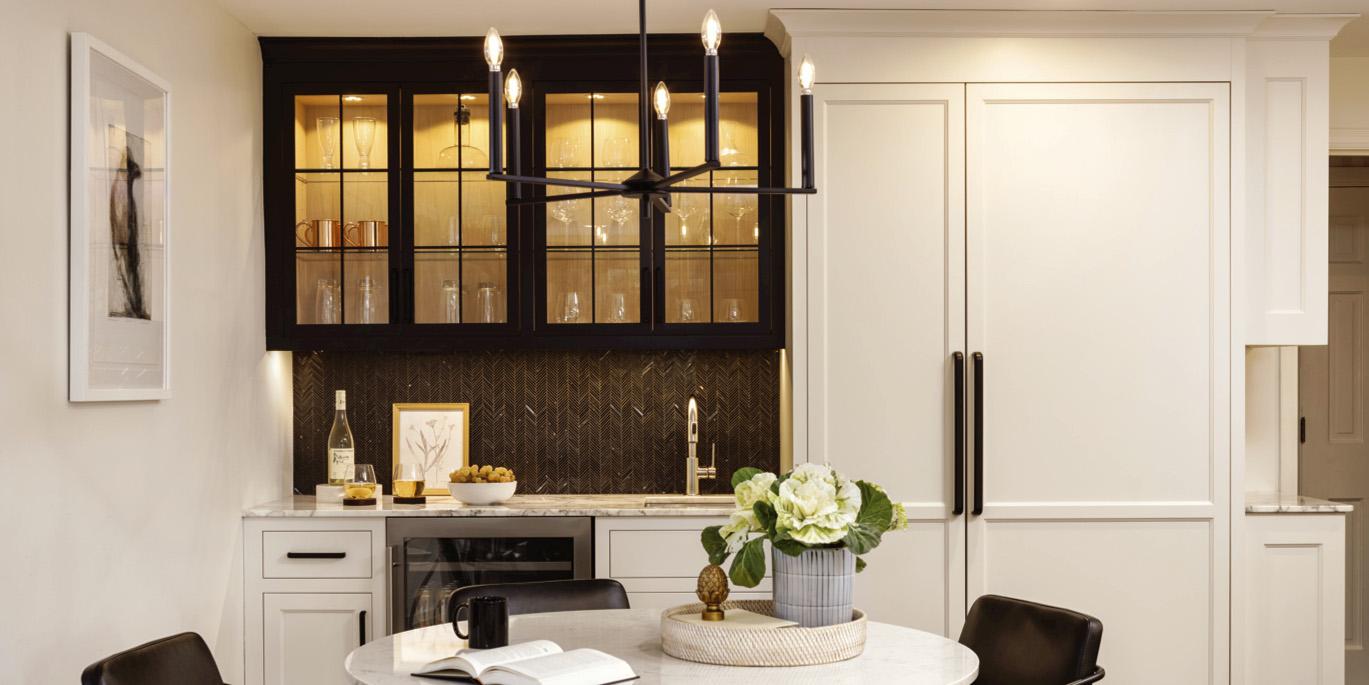
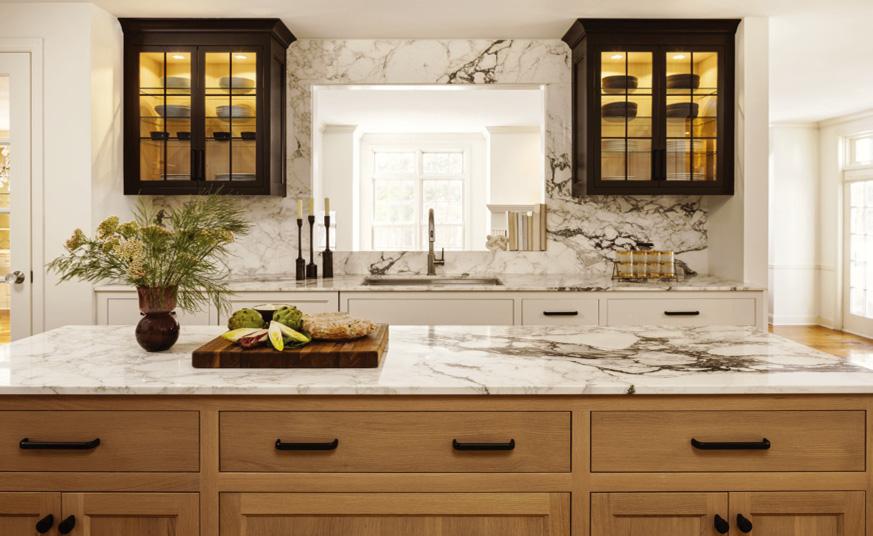


Forsberg, New Build & Remodeling Sales
At Boyer Building, we bring over 75 years of craftsmanship, creativity, and commitment to making your dream space a reality. Based in Minnetonka, we specialize in custom homes, remodels, and transformative renovations that enhance both style and functionality.
This stunning Minnetonka kitchen remodel is all about bringing people together in a warm, inviting space. Boyer Building reconfigured a tighter, narrow footprint—relocating the refrigerator, designing a longer custom island for added prep space, and adding a wet bar to enhance flow and function in the main gathering area. Gorgeous granite was used for both the countertops and backsplash, creating a cohesive, elegant look and serving as a true piece of art. The custom wet bar adds a touch of luxury, making it easy to entertain while staying connected to guests.
Designed & Built by Boyer Building; Interior Design by Talley Jane Interiors; Photography by Landmark Photography
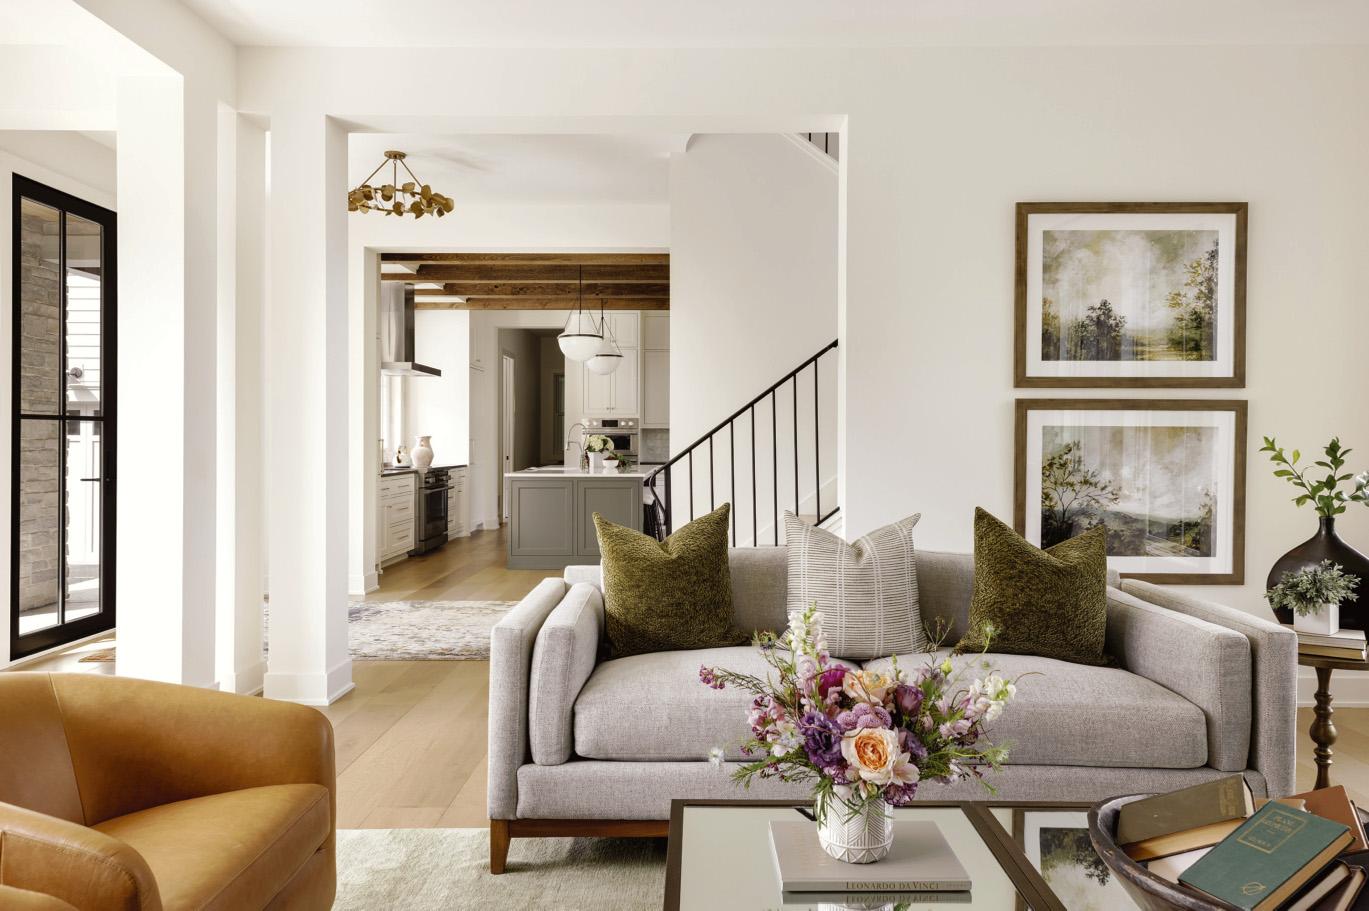
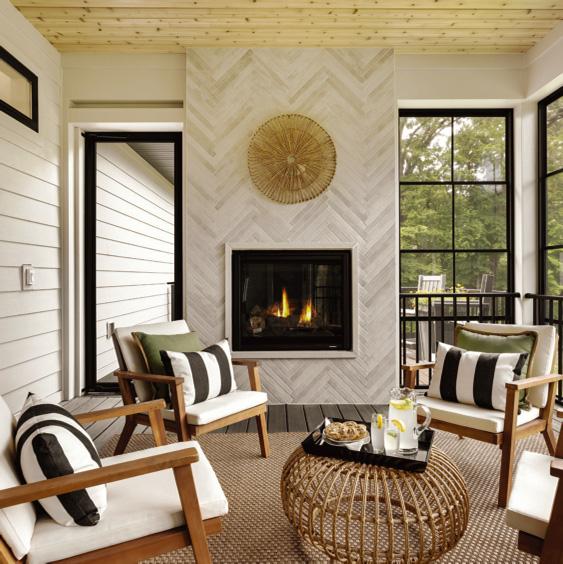
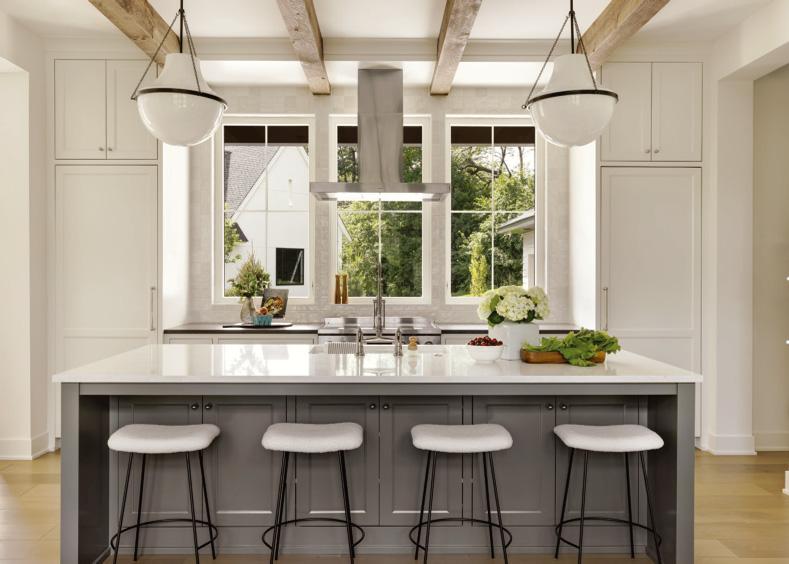
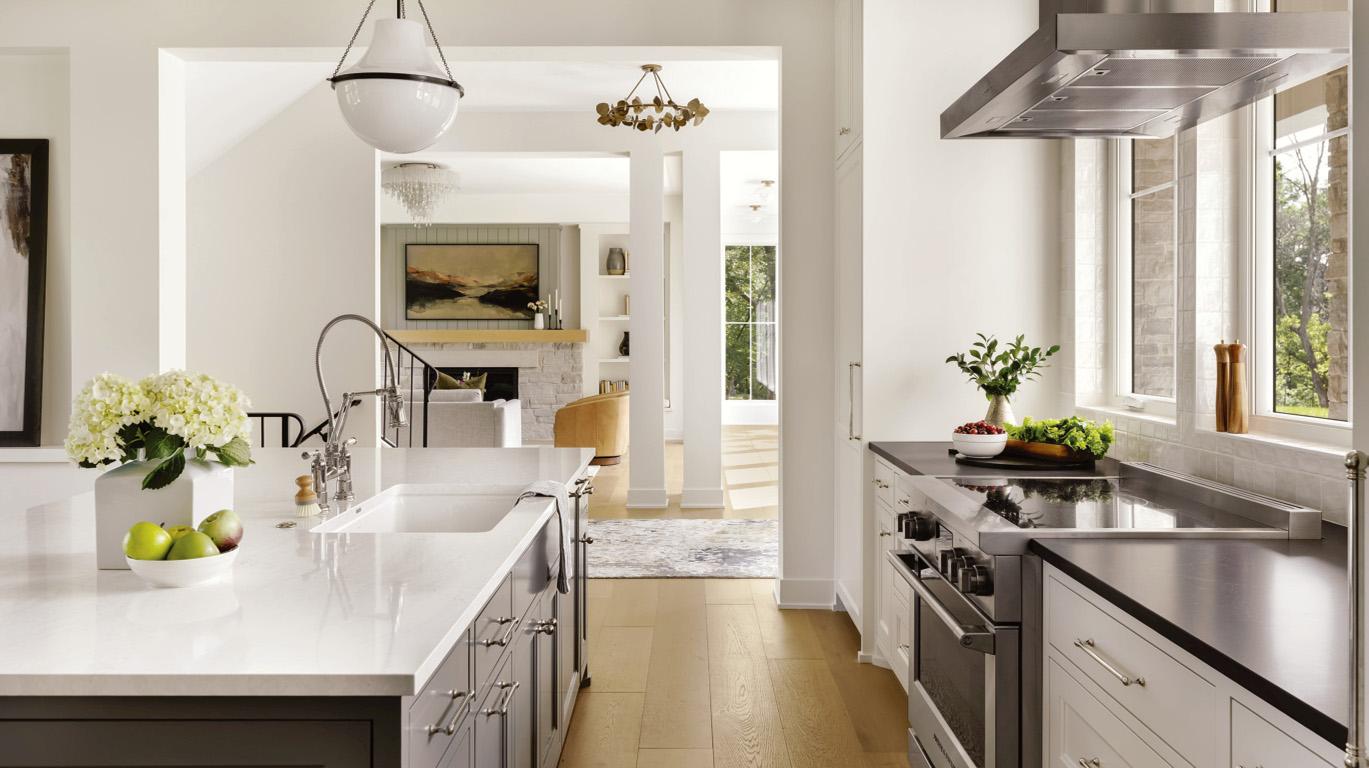
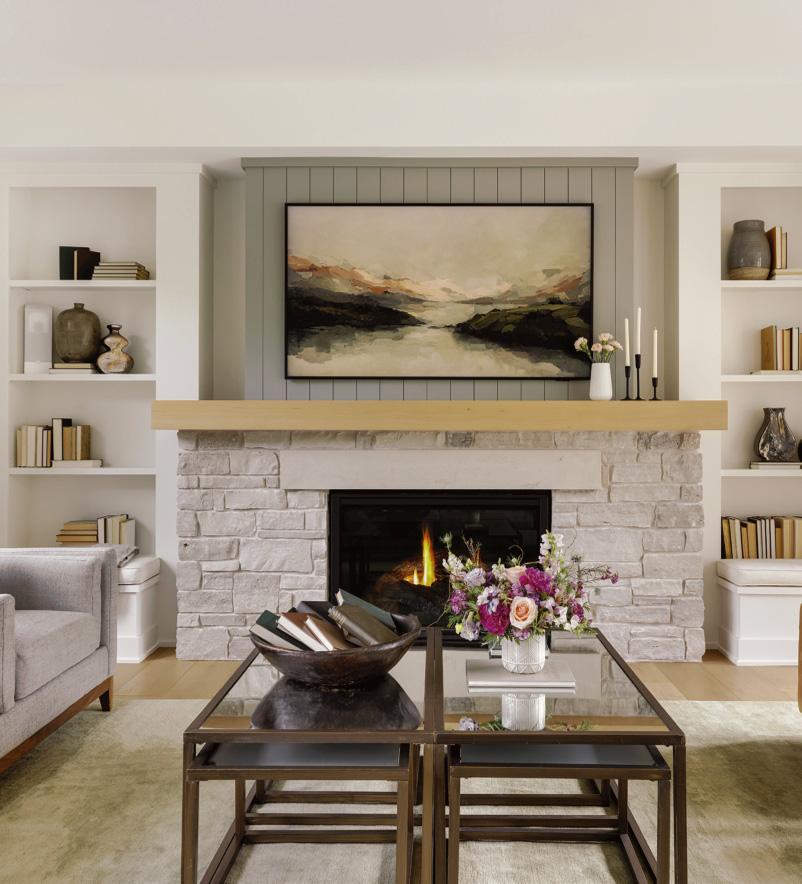

Build with confidence and ease. At Gonyea Custom Homes, we believe everyone deserves a home that reflects their unique vision, built through a seamless process. For over 30 years, we’ve guided hundreds of clients in creating homes where families thrive and lasting memories are made. Our proven design-build approach not only is smooth and enjoyable, but it also empowers you to concentrate on brining your dream to life.
We begin by close collaboration to understand your dream, providing personalized attention from day one. Our dedicated team takes the time to listen, ensuring that your voice is heard as we transform ideas into reality. From the initial planning stages to the exhilarating moment you step into your new home, we’re committed to making the entire process rewarding, so you can immerse yourself in the joy of creation.
Don’t wait any longer—contact us today to schedule a complimentary consultation and take the first step toward a home that is truly yours.

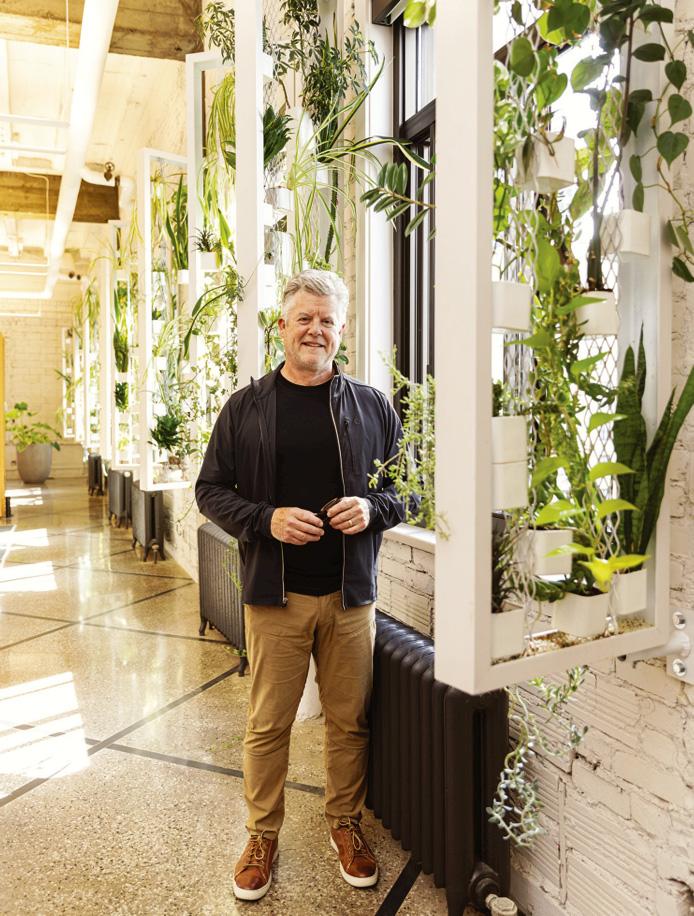
“We’re all recalibrating what it means to feel good in a space—not just functionally but emotionally.”
For a Minneapolis architect, the act of making builds a deeper connection to place.
BY SHAWN GILLIAM | PHOTOGRAPH BY CAITLIN ABRAMS
teel shutters filled with greenery screen the windows of the 12th-floor Minneapolis studio of global architecture and design firm Gensler, swinging open like the pages of an oversize book to filter sunlight and soften the edges of the loftlike space. Conceived by the office’s design principal, Bill Baxley, and hand-built with his son Sam, the 40-pound units were cut, welded, and powder-coated before being fitted with compact IKEA storage boxes, which serve as pots for more than 300 plants. “It creates this interesting threshold—a green filter—between the city and our office,” Baxley says. “You have to sort of react to it. It’s not confrontational, but it pulls you in and gives you this feeling of connectedness.”
That connection to nature has roots at home. Baxley’s wife, Laura, is a landscape architect, master naturalist, and horticulturalist, and over 36 years of marriage, their views on nature and design have become completely intermeshed. “Our home and yard are filled with native greenery,” he says, “each one part of a larger conversation we’ve been having for decades about how humans understand life and relate to place.”
For Baxley, the shutters reflect a broader belief that architecture should feel intimate, even in large commercial spaces. “The shutters aren’t just a design feature,” he says. “They require care. They invite touch. They create moments of pause and reflection. And in doing
that, they foster connection—between people, with the natural world, and with the space itself.”
They also represent his thoughts on the value of analog thinking. “There’s something almost countercultural now about building something slowly, by hand, in a tech-forward design studio,” he says. “But we believe digital tools are enriched—not replaced—by analog thinking.”
The shutters aren’t perfect, Baxley points out. “Plants die. We try again. There’s a quiet, handmade imperfection that keeps the installation honest and alive. That’s something I’d love to see more of in workplace design: a little less polish and a little more soul.”


















These are not your father’s leather recliners. Sophisticated style, superior quality and high-tech abound at Peter’s. Power-up your down time, visit us today.