265 / JUNE 2026
Shaping Destinations in Design
Designing for Experiences / Summer Escapes / Hospitality Design
Fogher exclusively at Studio971 x

265 / JUNE 2026
Designing for Experiences / Summer Escapes / Hospitality Design
Fogher exclusively at Studio971 x
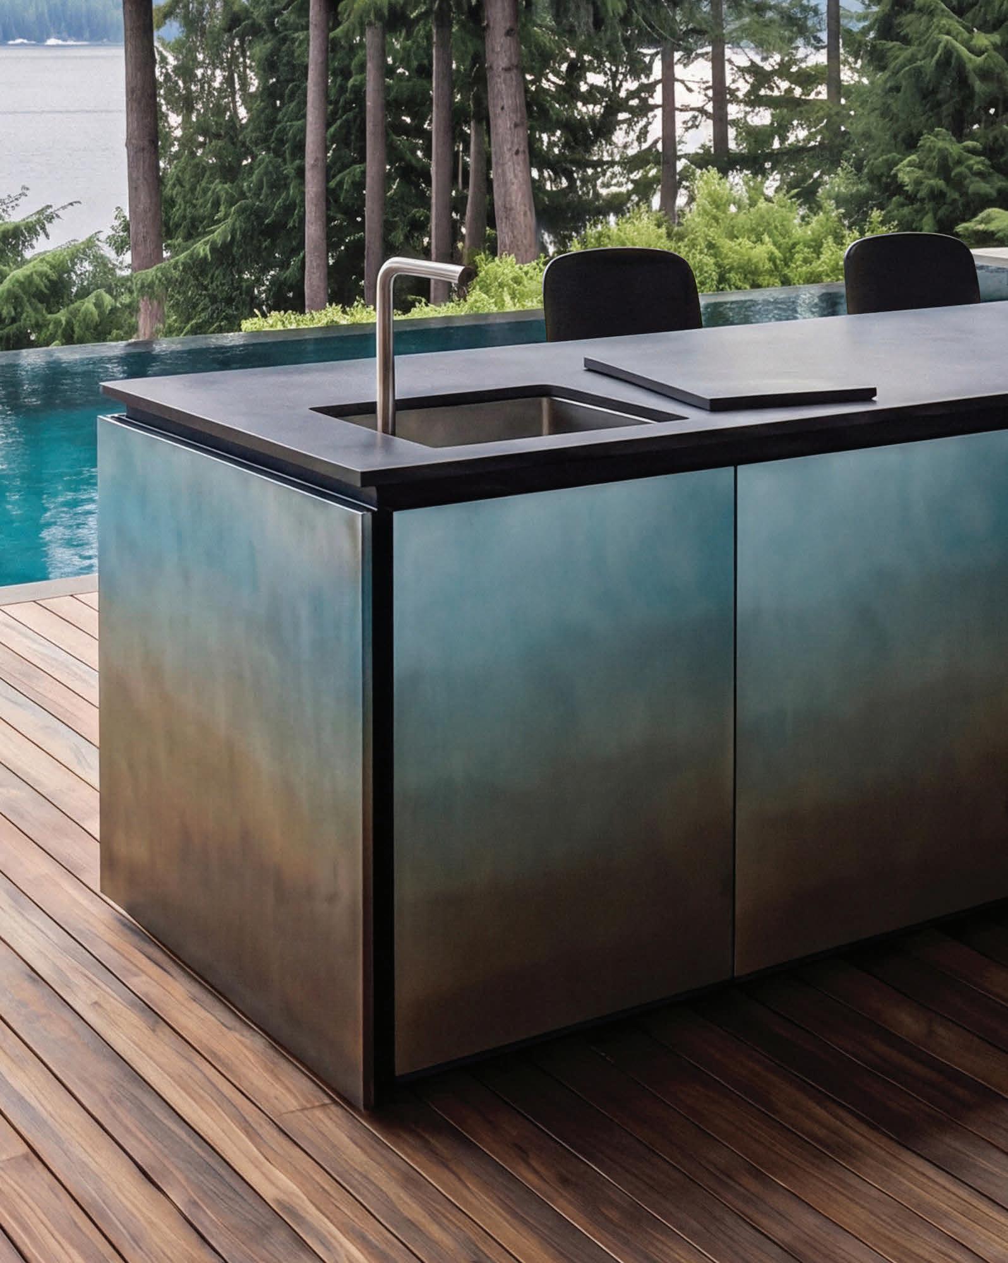
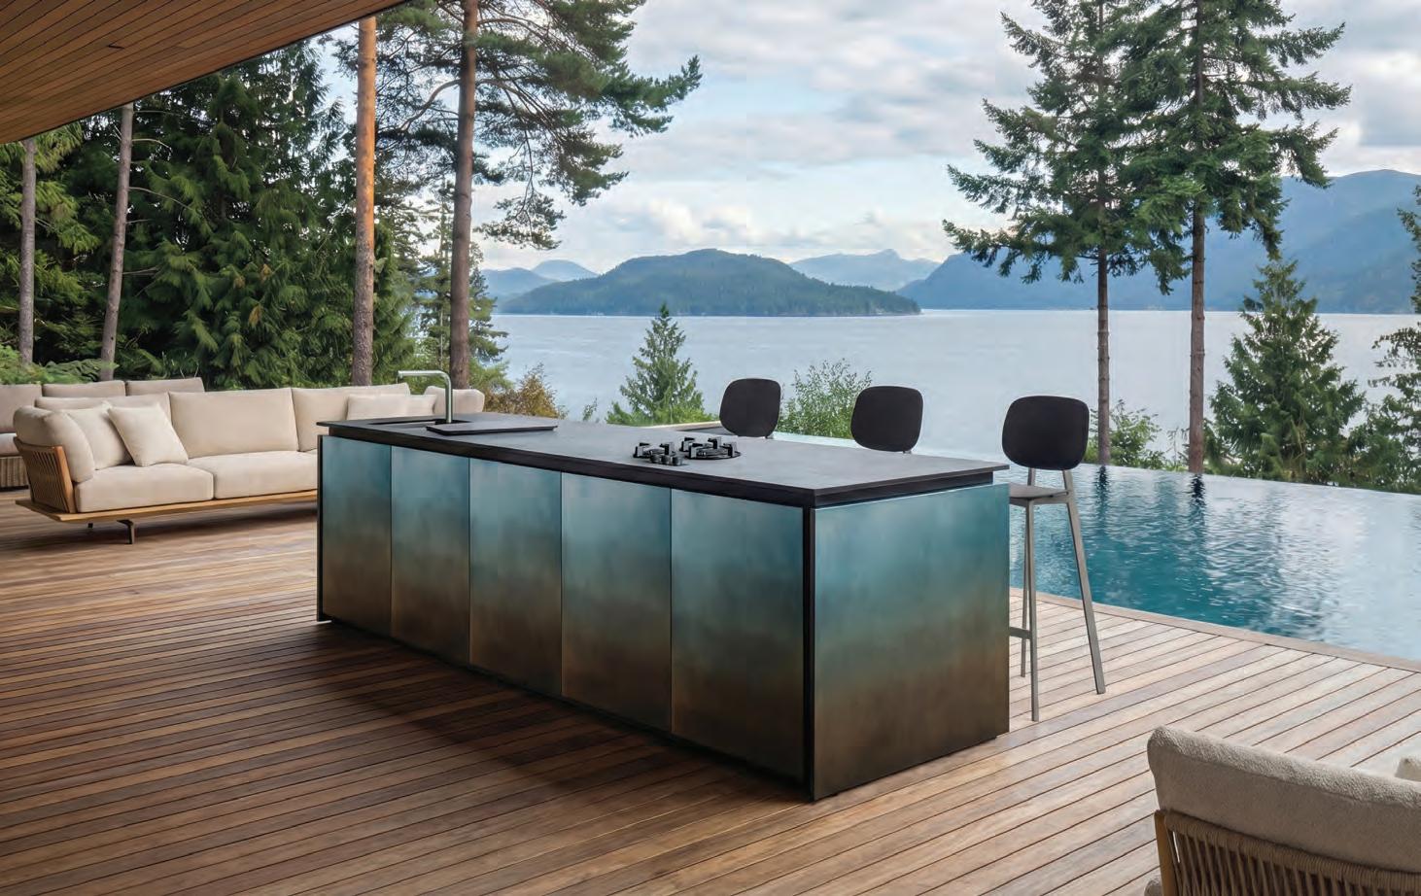
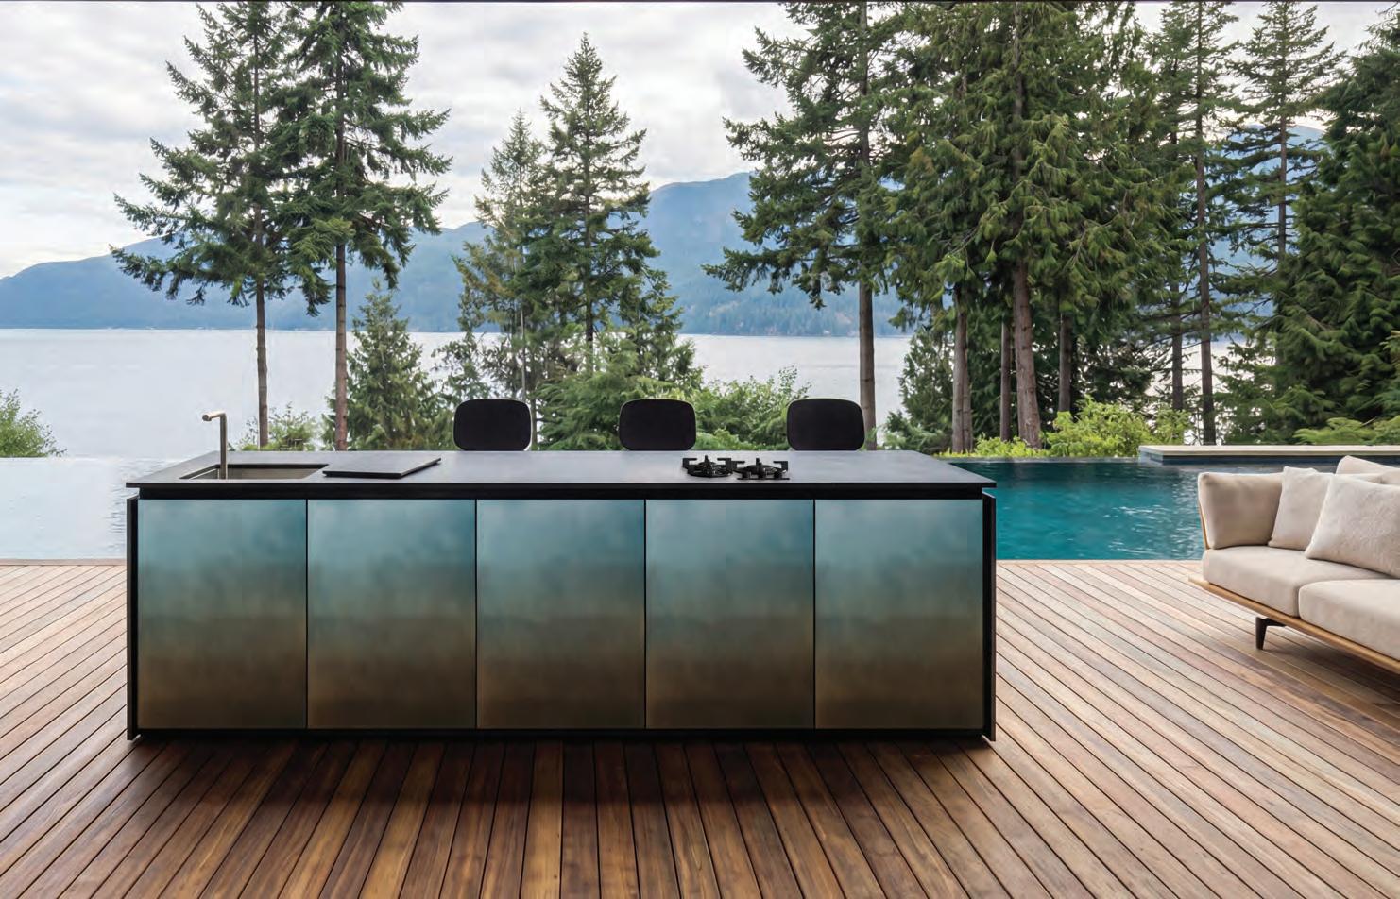
Tylia is a modular system that interprets outdoor kitchens through an essential and contemporary design language.

We take you through the finest showcases at the exhibition in collaboration with the Spanish Institute for Foreign Trade (ICEX)
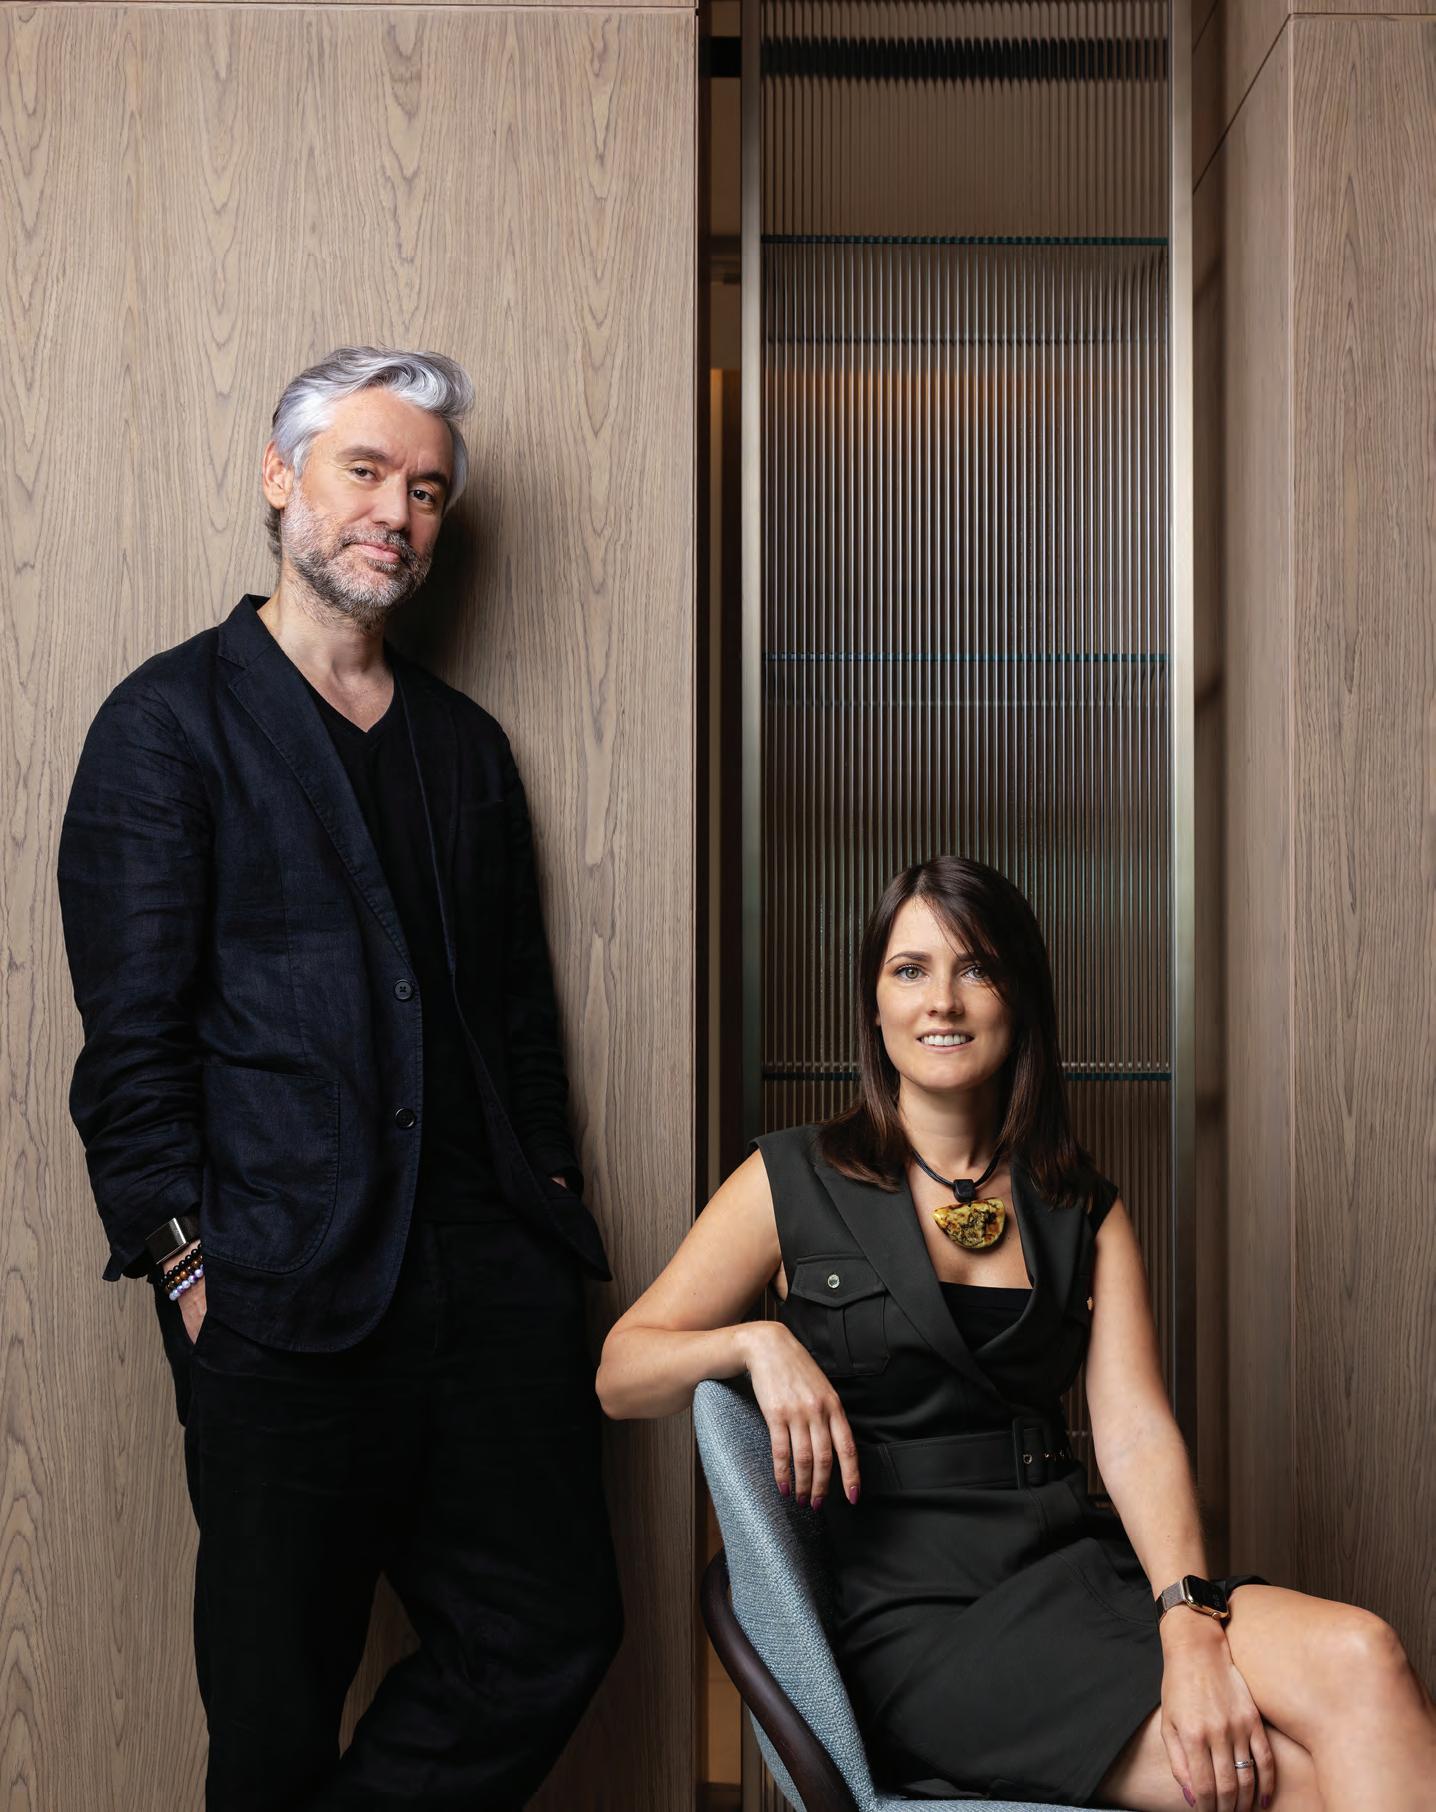
At DLR Group, collaboration across teams is key. We speak to Henrique Dias, Principal and Middle East Hospitality and Mixed-Use Director, and Vaida Buchrotaite, Principal and International Interior Design and Operations Director, on how the group shapes hospitality projects across the region
We interview the founders of the collectible design house in an exclusive interview prior to their launch
These design-led hotels offer inspiration at every turn



Editor-in-Chief
Obaid Humaid Al Tayer
Managing Partner and Group Editor
Ian Fairservice
Chief Commercial Officer
Anthony Milne
Group Content Director
Thomas Woodgate
Editor Aneesha Rai
Senior Art Director
Olga Petroff
Designer Vibha Monteiro
Senior Partnerships Manager
Sharmine Khan
General Manager – Production
Sunil Kumar
Production Manager
Binu Purandaran
Assistant Production Manager
Venita Pinto

Head Office: Media One Tower, PO Box 2331, Dubai, UAE; Tel: +971 4 427 3000, Fax: +971 4 428 2260; E-mail: motivate@motivate.ae
Dubai Media City: SD 2-94, 2nd Floor, Building 2, Dubai, UAE; Tel: +971 4 390 3550, Fax: +971 4 390 4845
Abu Dhabi: PO Box 43072, UAE, Tel: +971 2 677 2005, Fax: +971 2 677 0124; E-mail: motivate-adh@motivate.ae
Saudi Arabia: Regus Offices No. 455 - 456, 4th Floor, Hamad Tower, King Fahad Road, Al Olaya, Riyadh, Kingdom of Saudi Arabia; Tel: +966 11 834 3595 / +966 11 834 3596; E-mail: motivate@motivate.ae
London: Acre House, 11/15 William Road, London NW1 3ER, UK; E-mail: motivateuk@motivate.ae
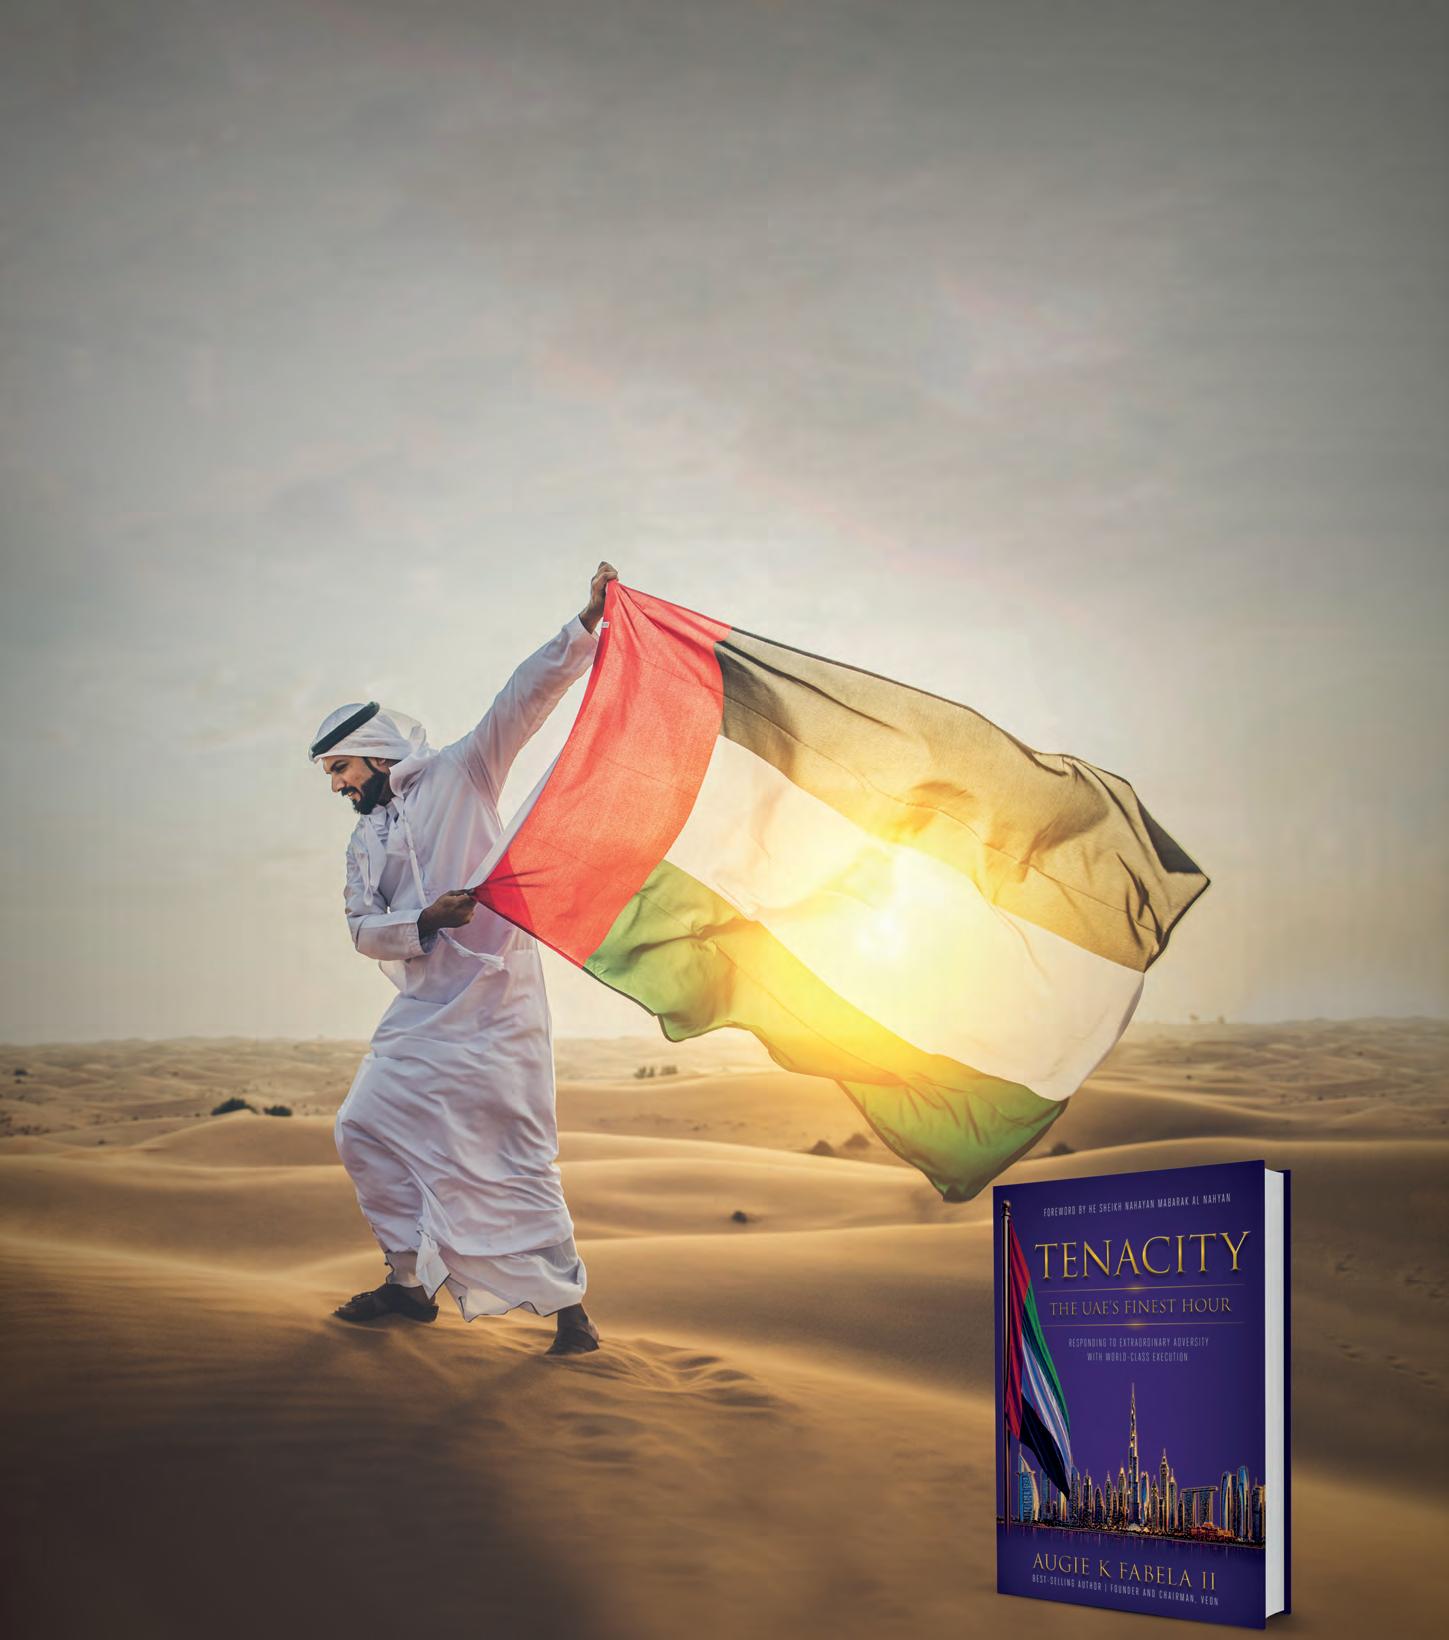
UNDER UNPRECEDENTED ATTACKS, THE UAE STOOD READY. THIS IS THE STORY OF THE FIRST 31 DAYS
“Augie Fabela writes not as a distant commentator, but as a firsthand participant—one who chose to stay and stand in solidarity with the UAE. His unique perspective, as an eyewitness to a defining moment, captures our nation’s strength, vision, and tenacity.”
HIS EXCELLENCY SHEIKH NAHAYAN MABARAK AL NAHYAN
MINISTER
OF TOLERANCE AND COEXISTENCE, UNITED ARAB EMIRATES
[JUNE 2026]

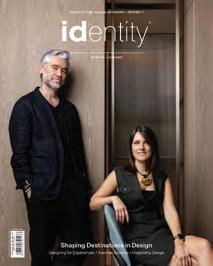
In this issue, we explore hospitality through our ‘Destinations in Design’ feature that contains projects that reinterpret traditional craftsmanship and textiles in contemporary ways, alongside spaces that embrace restraint to create more meaningful guest experiences. At the core of truly holistic hospitality design, is the marriage of architecture, interiors, materiality, and storytelling. These elements help shape environments that feel both immersive and authentic. From Cape Town to Rwanda, we showcase case studies of how a sense of nostalgia and rawness can make a big difference in the overall guest experience at hotels.
The spirit of synchronicity is reflected in our cover story with DLR Group, a full-service practice where architecture and interior design exist in constant dialogue. Directors Henrique Dias and Vaida Buchrotaite share insights into the studio’s integrated approach, discussing how collaboration across disciplines continue to define their work and distinguish their offering in an evolving regional hospitality landscape.
We also take you to Madrid with highlights from our recent trip in collaboration with Spanish trade agency ICEX, where Casa Decor offered a vibrant showcase of creativity, sustainability, and innovation. What stood out most was the individuality of each space and the confidence with which every studio approached curation and storytelling. We round up some of our favourite exhibits in this issue.
We also step inside two striking coastal homes in Dubai – one on Palm Jumeirah and another on Jumeirah Bay. Across the ocean, a remarkable home in Mumbai has taken shape, with views over the Arabian Sea. We also present an exciting collectible design debut, exclusively on identity.
Enjoy the read.
Aneesha Rai Editor identity
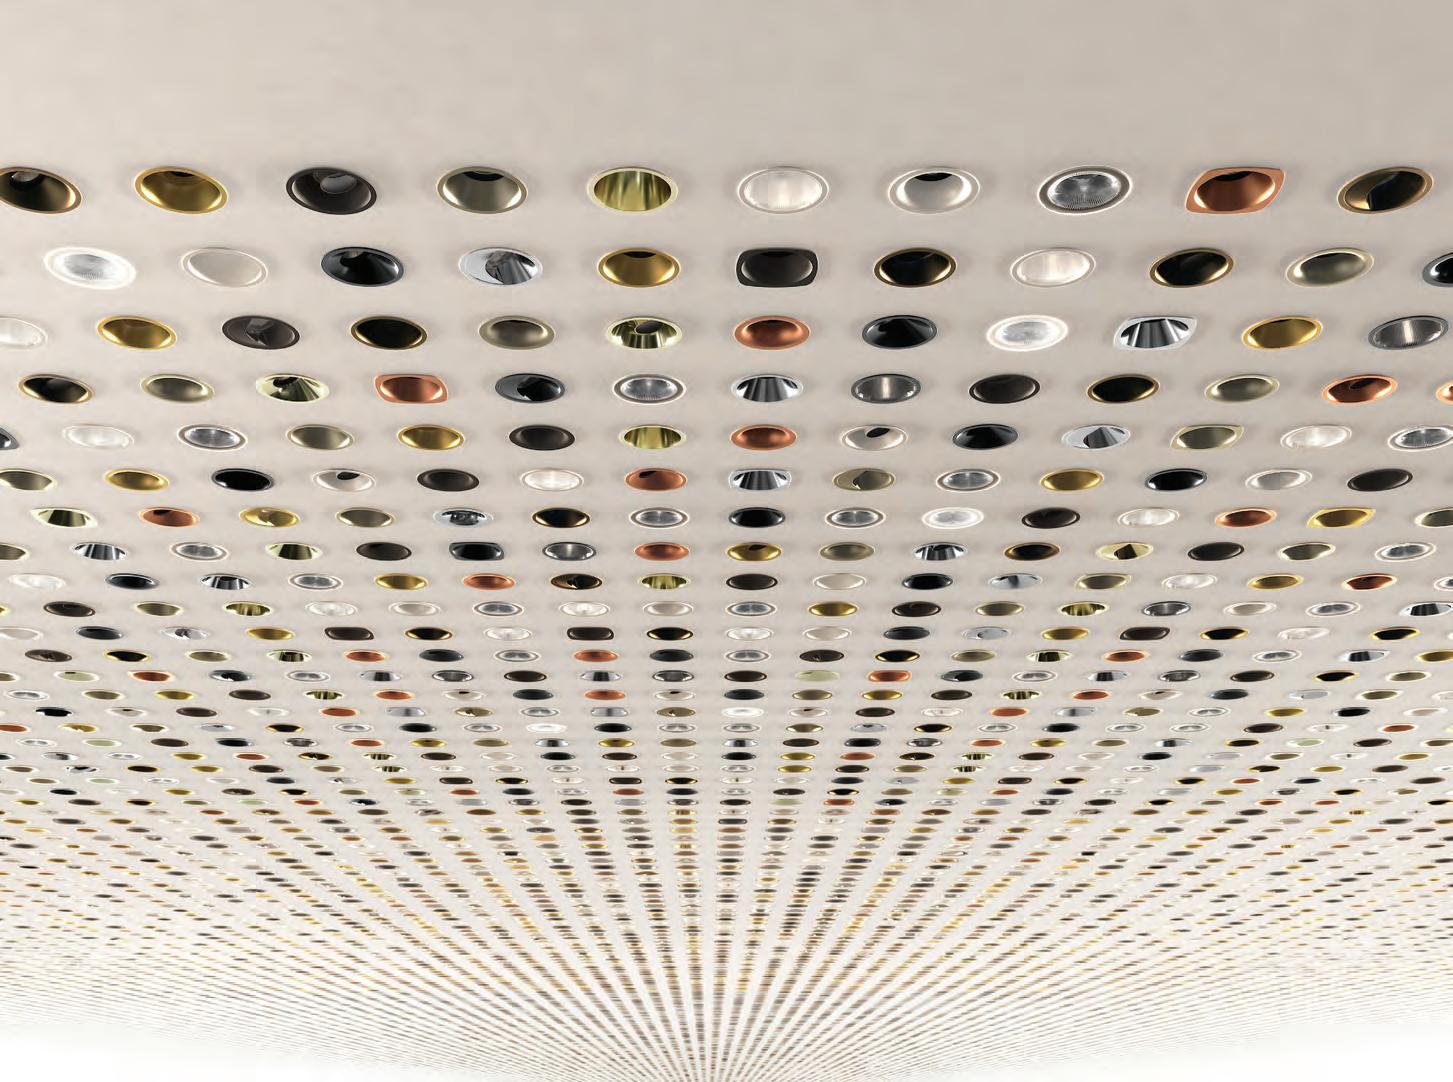
In 2012, we revolutionised the concept of downlights with Laser Blade: the light is liberated throughout the space as the light source disappears from view, offering unparalleled visual comfort.
Today, Laser Evo ushers in a new era: visual comfort achieved through endless design possibilities for dimensions, styles and finishes, conceived to blend seamlessly with the architecture whilst also lending a distinctive character to spaces.
Art
has the power to illuminate histories and tell human stories across time and geography. At the newly opened Black Gold Museum in Riyadh, Saudi Arabia, it does just that
WORDS – JENNIFER COPLEY
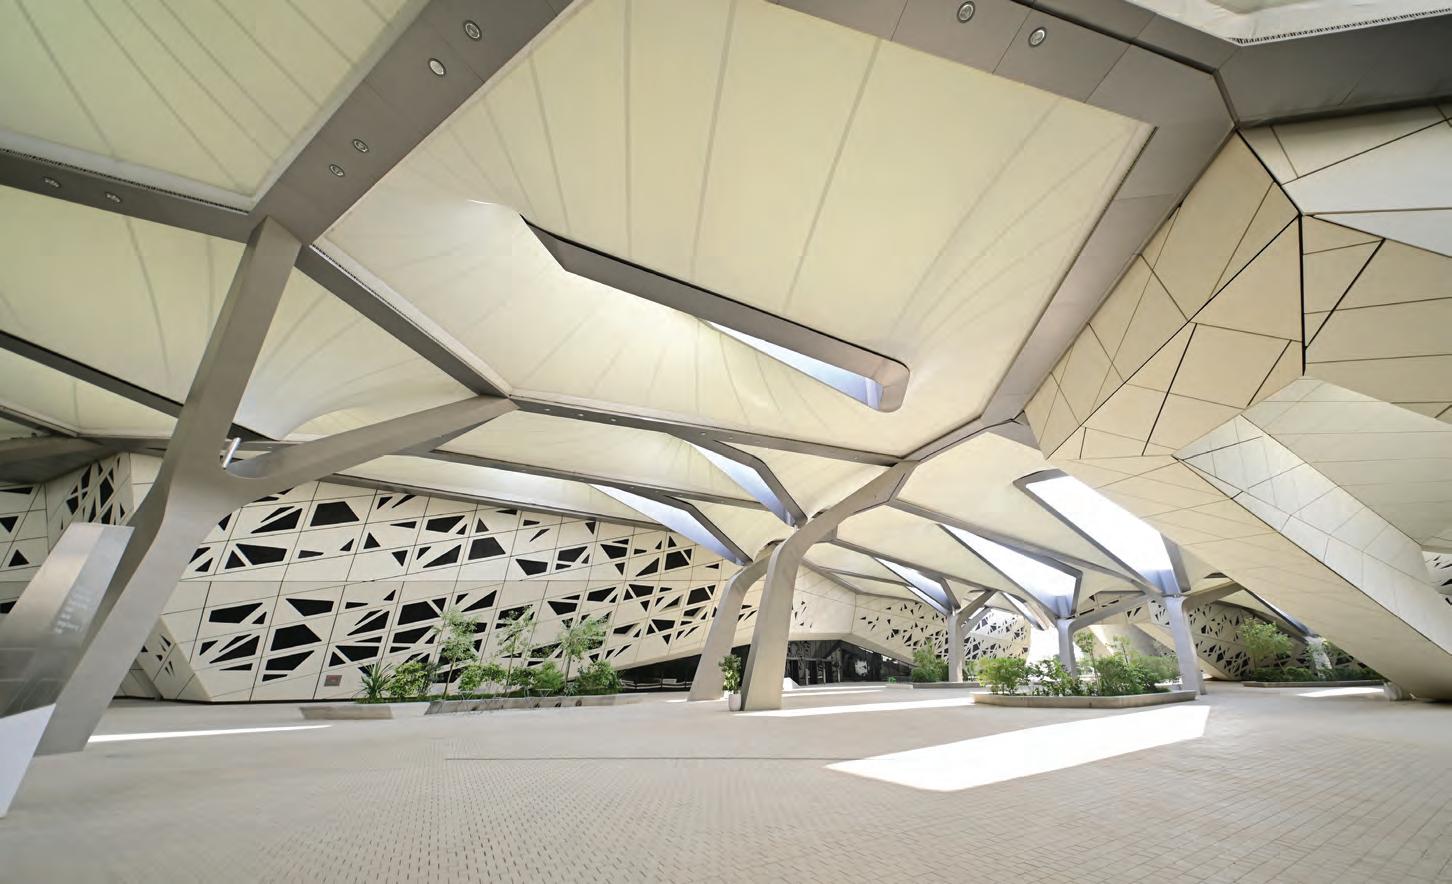
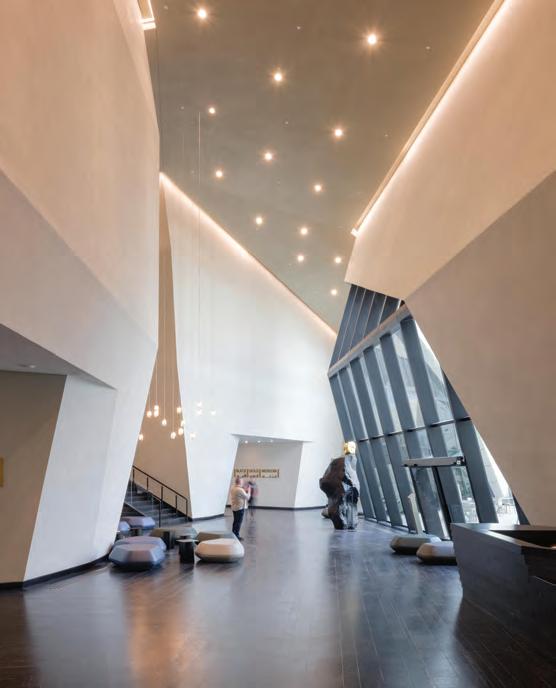
Riyadh’s recently inaugurated Black Gold Museum explores humanity’s relationship to oil through the lens of modern and contemporary art. Housed in Saudi Arabia’s King Abdullah Petroleum Studies and Research Center (KAPSARC), a landmark building designed by Zaha Hadid, the museum contains a staggering permanent collection of over 350 artworks by acclaimed
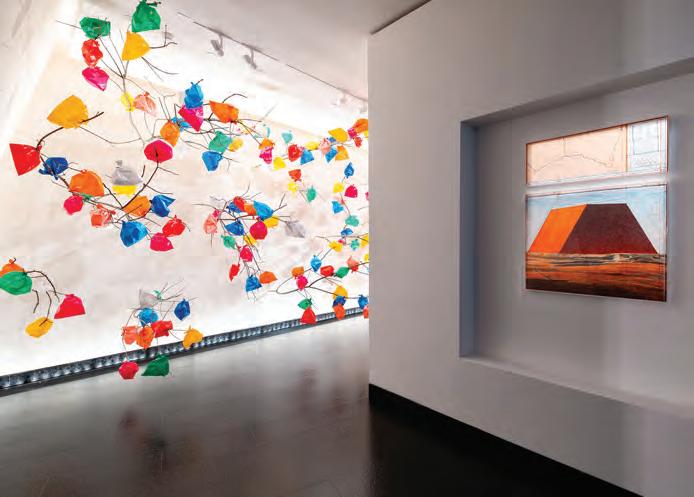
artists, including Manal AlDowayan, Ahmed Mater, Muhannad Shono, Doug Aitken, Jimmie Durham, Dennis Hopper, Alfredo Jaar, George Sabra, and Pascale Marthine Tayou, among others. Incorporating over 170 preeminent artists from more than 30 countries, the museum’s vision is global and expansive.
The museum is arguably the first of its kind. As Director Jack Persekian explains,
“Although other museums dedicated to petroleum exist in the world, the Black Gold Museum is unique, for it is not only concerned with petroleum’s discovery, biochemical composition, and subsequent industrialisation, it addresses the vital aspects of its socioeconomic, political, environmental and cultural impact on humanity, highlighting both the opportunities it created and the challenges it continues to raise.”
Curatorially and spatially, the museum is organised into four themed galleries. Encounter focuses on the origins of oil, from its geological formation and discovery to its role in ancient civilisations. In Dreams artworks examine the role of oil as a resource fuelling progress, and an almost ‘invisible’ material inextricably linked to mass consumer culture and convenience. A more critical perspective is explored in Doubts, where artists interrogate the environmental and societal impact of oil. Finally, Visions looks to the future by taking an approach that centres on innovation, research and debate. In this context, art becomes a platform for questioning oil dependency, sustainability and energy transition. Curator Christian Janicot describes the museum as “a unique place where art reveals the invisible, and where artists become the narrators of this civilizational adventure. For who
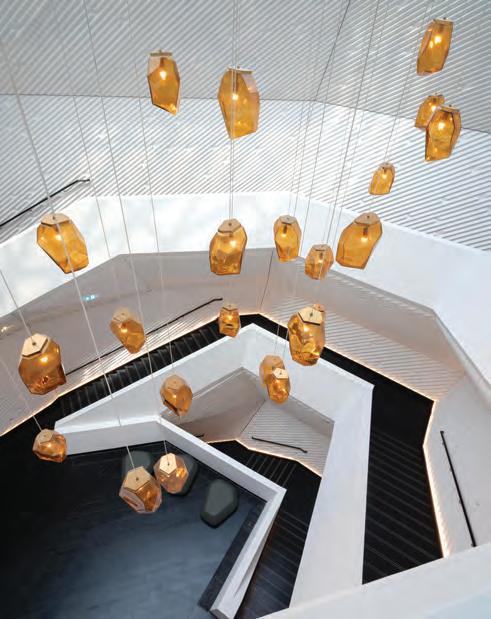
Left page – Sustainability is at the core of the design, with minimal intervention, demolition and energy consumption involved in the build, and materials chosen for their durability and efficiency; Right – Patterns and layouts echo naturally occurring geometrical structures as well as the site’s existing architecture
better than artists [to] help us see what we no longer perceive? Who better can transform raw material into emotion, questioning, and beauty?”
DaeWha Kang, whose eponymous studio conceived the museum’s interior architecture and design, emphasises the importance of creating a space for visitors to come into a close and immersive relationship with the art exhibited. “Our ambition with the architecture has been to create galleries that enhance the visitor's experience of this remarkable artwork - and to deliver those calm, uplifting moments of contemplation that serve the galleries and the art within them. All of this achieved not by building something new from the ground up, but by transforming what was already there,” explains Kang.
Rather than constructing a new building, the studio completely transformed the KAPSARC’s research library through adaptive reuse. Sustainability is at the core of the design, with minimal intervention, demolition and energy consumption involved in the build, and materials chosen for their durability and efficiency. Materials, colour palettes and design elements draw inspiration from Saudi geology, including wadis and canyons. Patterns and layouts echo naturally occurring geometrical structures as well as the site’s existing architecture.
In the current climate, the need to explore shared histories and the future of oil in relation to societies, economies and the environment is urgent. The Black Gold Museum confronts the complexities and ambiguities of this subject by curating a narrative told from multiple perspectives and across disciplines. As Janicot concludes, “I believe we have helped invent a new museum format: a way of telling a universal story through an experience that is at once historical, scientific, and artistic. For me, this cross-disciplinary approach is what defines culture today.”
Luca Vigliero, XBD Collective’s new Executive Director shares exciting developments for the studio’s expansion
The design industry across the MENA region and globally is evolving rapidly, and with that comes a growing need for studios to operate with scalability, operational clarity, and long-term vision.
Over the past few months, XBD Collective has been actively strengthening its leadership team while continuing to expand its regional presence, including its well-established office in India, plans for a new office in Cairo, and a growing portfolio of projects across the region and wider international markets.
Joining XBD Collective as Executive Director at this stage was particularly interesting to me because the company is entering an important phase of growth and transformation.
Beyond expanding geographically, there is a strong focus on building a more structured, corporate-minded design environment capable of supporting long-term development across multiple sectors and markets.
Founded in 2015, XBD Collective has grown into a multidisciplinary consultancy of more than 100 designers and technical professionals operating across architecture, interior design, landscape, and master planning. The company’s growth reflects a wider shift happening across the industry itself, where clients increasingly expect studios to think beyond individual disciplines and deliver projects with stronger integration between design quality, technical delivery, operational thinking, and commercial performance.
Throughout my career across international firms and large-scale developments within the MENA region and international markets, I have always believed that successful growth in design must be supported by both creative ambition and operational discipline. As projects become increasingly complex, design studios are required to think not only creatively, but strategically, balancing lifestyle, market relevance, long-term investment value, and construction feasibility simultaneously.
Dubai continues to play a significant role in shaping this momentum. The city has created an environment where ambition, speed, and opportunity continue to attract international talent and investment, while also pushing design companies to evolve quickly in response to changing market expectations. In many ways, it remains one of the most dynamic environments globally for architecture, interiors, hospitality, and development.
The planned expansion into Cairo represents an exciting next step for XBD Collective. Egypt has an extraordinary cultural and architectural legacy, but it is also experiencing significant transformation and investment across hospitality, residential, mixed-use, and commercial sectors. Establishing a presence there will allow the company to engage more directly with both local opportunities and the broader regional market.
At XBD Collective, together with the Founder and Leadership team, we are focused on building a company that combines design quality with strong operational foundations and long-term regional growth. For me personally, this next chapter is not simply about expansion in scale, but about helping shape a design practice capable of remaining adaptive, internationally competitive, and relevant for the future.
We take you through the finest showcases at the exhibition in collaboration with the Spanish Institute for Foreign Trade (ICEX)
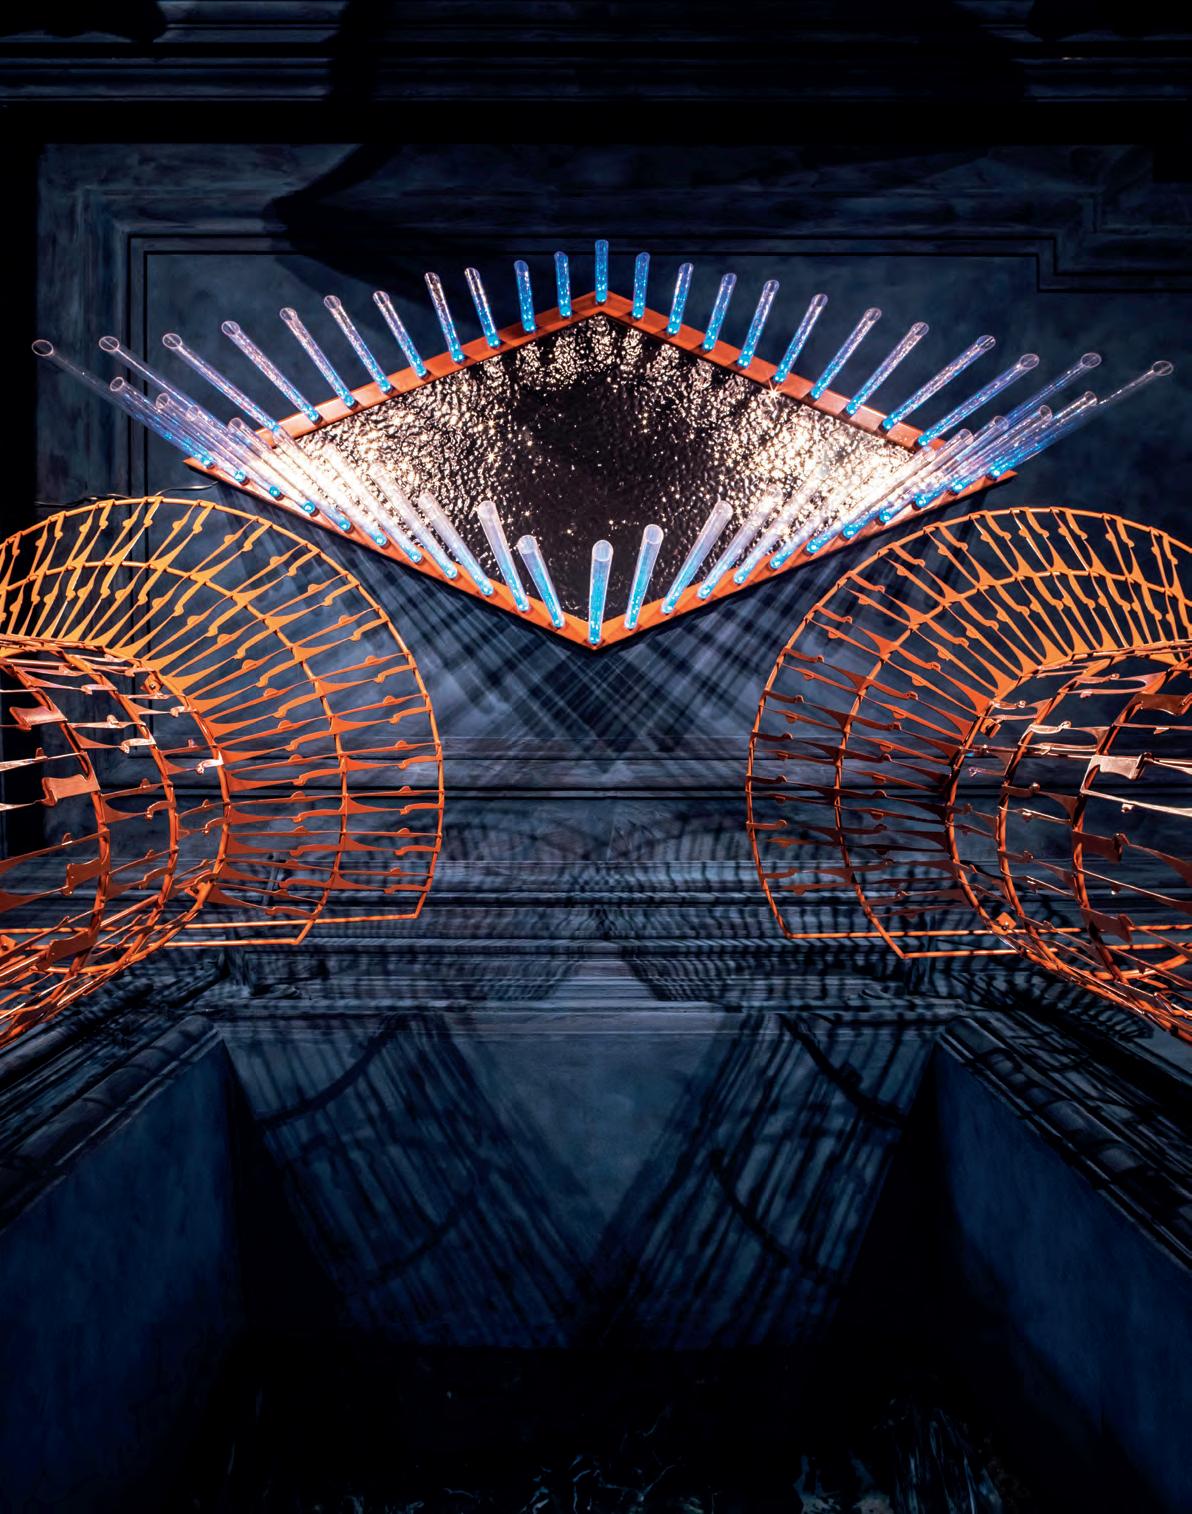
Left page – Arcos’ Threshold Vestibule by Studio Lucas and Hernandez-Gil
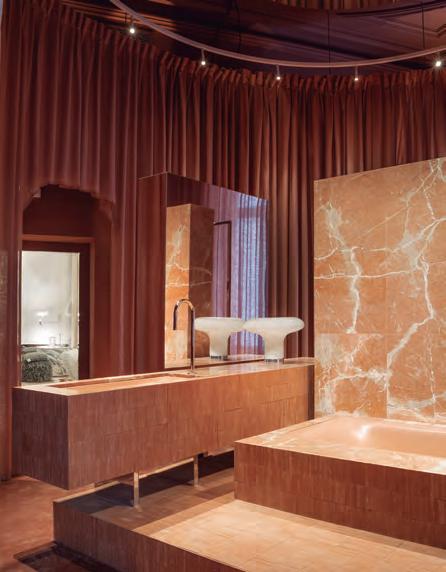
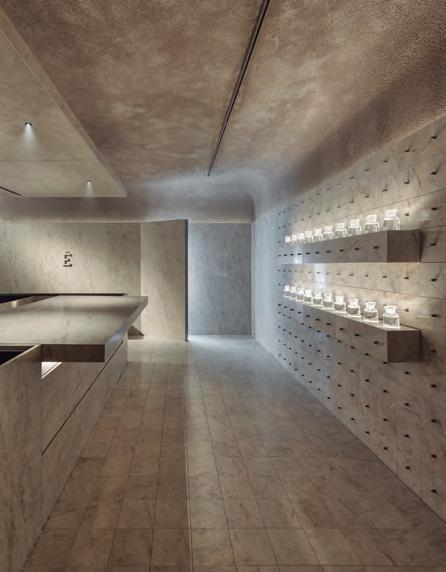
This page –(from left) Kaldewei Space’s Gentle Strength bathroom by ILV* Isabel López Vilalta; Cosentino’s Conceptual Space: Spring by Summumstudio
Taking place at a former convent in the Barrio de las Letras, an iconic neighbourhood dedicated to the arts, the venue for Casa Decor this year provided an enticing background to the contemporary design within. After the exhibition, the venue will be stripped down and converted into a boutique hotel by 2028.
With over 240 companies and professionals taking part and almost 50 spaces designed, this edition was its best one yet. Settings changed rapidly, from restaurants to hotel lobbies, living rooms to listening rooms, and terraces to experimental vitrines. The spirit of collaboration between local studios and brands across the spaces exhibited a true sense of community, and the versatility of difference materials were appreciated in its thought-provoking applications. Some of the trends we observed included the emergence of volcanic and mineral tones in interiors, textured wallpapers, the use of raw construction material, the presence of clay in different capabilities, and recycled materials such as plastic, wood, cork, and textiles. Here were the most interesting exhibits:
Arcos’ Threshold Vestibule by Studio Lucas and Hernandez-Gil Cutlery brand Arcos team had their pieces embodied in two vertical totems that were created out of leftover metal dies from the Arcos knife manufacturing process. The exhibit used colour as a structural tool and geometry as a language.
Sixtypro’s Savia kitchen
This exhibit featured natural root wood as a protagonist with terracotta-toned lacquers. Copper details introduce warmth and
reflections that evoke the hearth of the kitchen and the handcrafted metalwork. Countertops and technical elements are integrated with a contemporary aesthetic that prioritises visual continuity and fluid forms.
Kaldewei Space’s Gentle Strength
bathroom by ILV* Isabel López Vilalta Kaldewei’s space included a truly innovative bathtub that warms up and offers chromotherapy as well as sound therapy through programming on your phone.
LAUFEN’s Sensory Balance public restrooms by Studio DIIR
Through the interplay of light, materials, and water, LAUFEN’s space exhibited a sense of calm. Constructive precision and material honesty generated a timeless environment where serenity, intimacy, and understated luxury coexisted in perfect harmony.
Demark Thailand’s Warmest Sun Loft by Trimode Studio
Bamboo, teak, rain tree wood, sustainable fabrics and metals were used in this exhibit organised through the Thailand’s Ministry of Commerce. The unique use of materials and craftsmanship really stood out, with our favourite pieces being the bar cabinet, partition screens, and decorative lamps made of paper.
Neolith’s Library Hall Between Surfaces and Words by Personalk
The design reveals a different perspective on Neolith, showcasing its ability to harmonise with other materials. The space invited you in with warmth; filled with books, cherished
objects, old photographs, and shared memories. 85% of the wall coverings and all of the furniture used in the space can be reused.
La Redoute’s Dressing Room La Loge de Josephine by Top Design Studio
Inspired by the world of Josephine Baker, this intimate space was intelligently styled. Curved volumes, a palette of burgundy and deep greens, natural wood and stone conversed with striking textiles against the furniture.
Cosentino’s Conceptual Space: Spring by Summumstudio
Manantial recreates an atmosphere inspired by the essence of Éclos, Cosentino’s latest product made of 95% recycled glass. Here, the material acquires life and purpose through applications that balance functionality and symbolism.
PH Collection’s Living-Dining Room
La vie chez nous by S de Studio
Wood and textile coverings enveloped the space, combined with carpeting and geometric patterns that evoke the spirit of the 70s. Orange and green tones conversed with furniture in caramel woods, while stone and artistic ceramics added texture, character and a contemporary dimension to the whole.
Nuet Ceramics’ Naked Terrace
Here, walls, floors, and spaces emerge from a single construction system. A longitudinal courtyard organised a series of pauses where the pieces constructed walls, floors, and atmosphere. Light and shadow transformed the material throughout the experience, culminating in a framed view of the Madrid skyline.
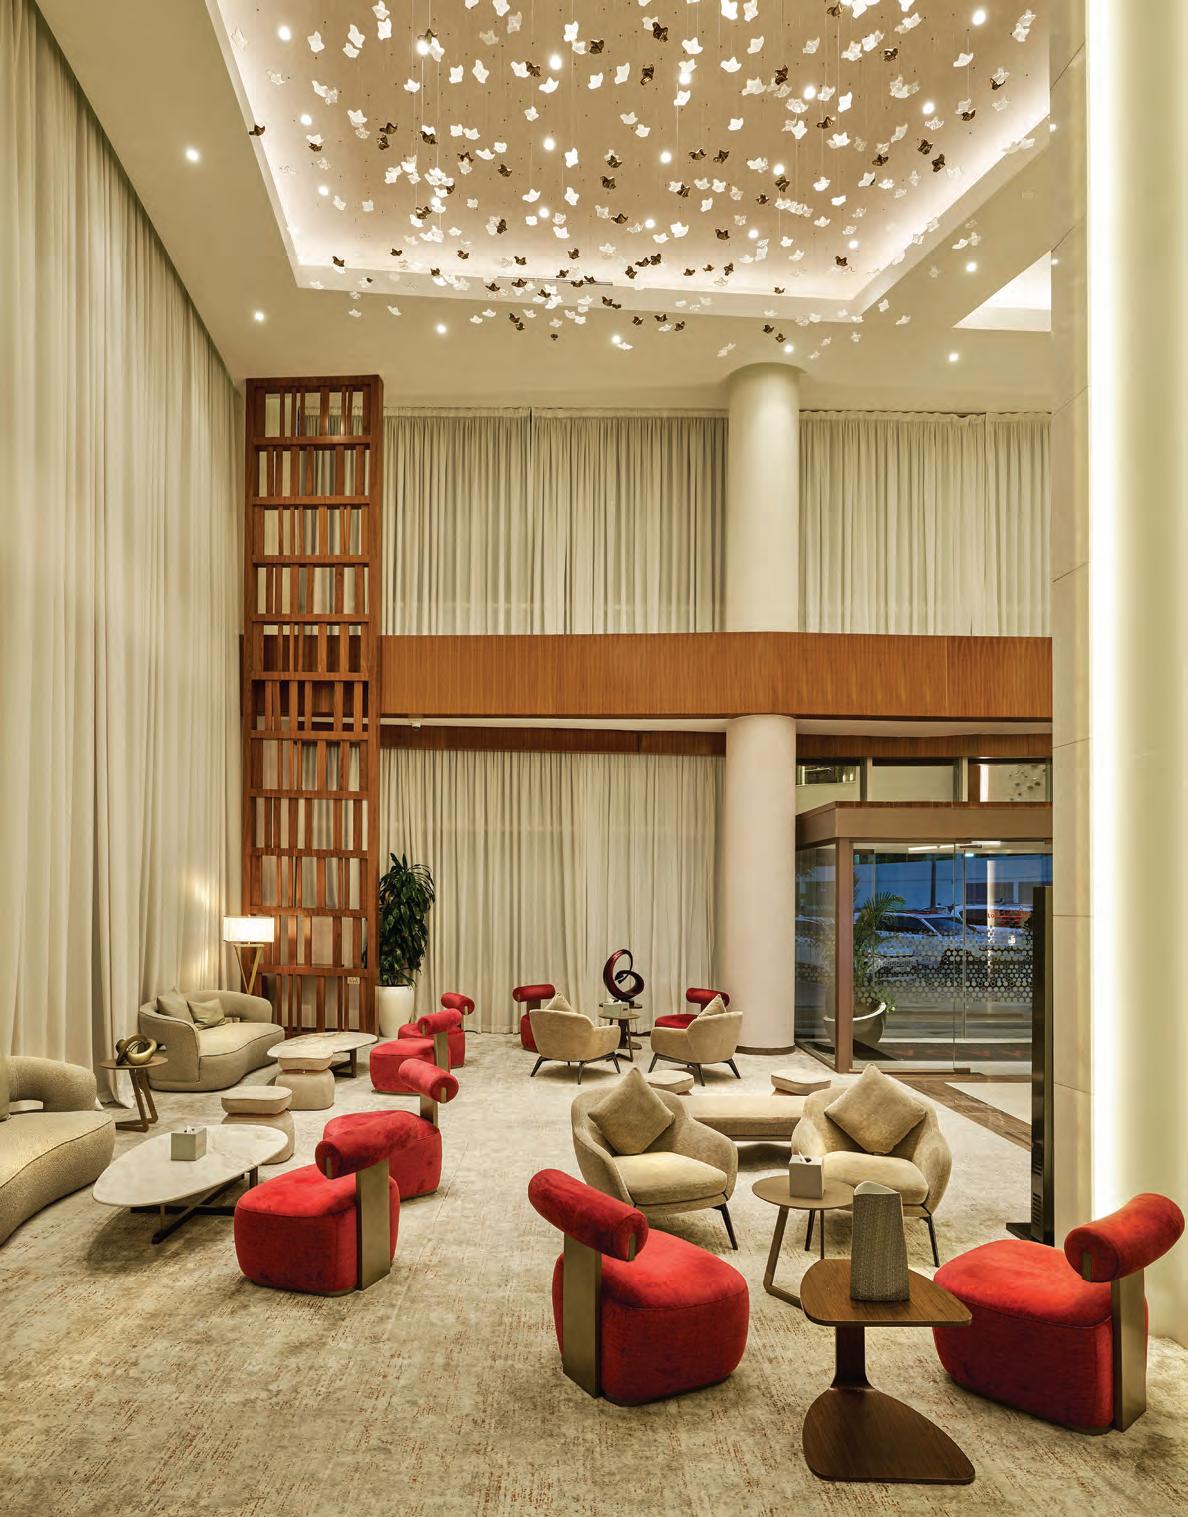
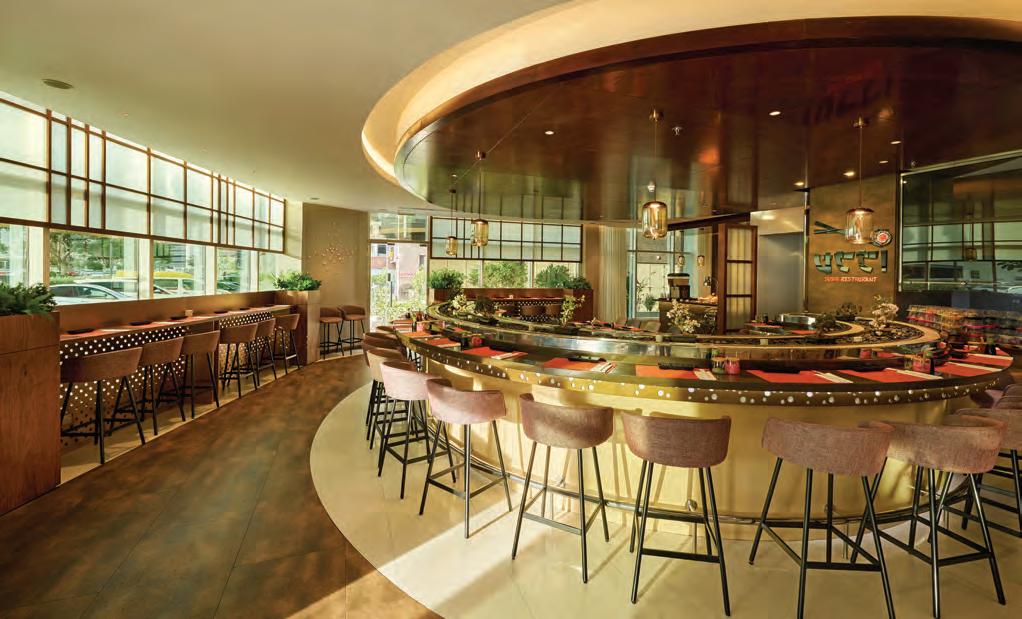
Through subtle interventions and strategic redesign, AK Designo breathes new life into a decade-old hotel project
WORDS – ANEESHA RAI
What happens when you are presented with a project you have worked on ten years ago? What would you change? Abdulla Kunhi, Managing Director of AK Designo was faced with a similar challenge. “To us, the true measure of great design is a client who returns to us again,” he shared. Approached with the task of completing another refurbishment of the property and its restaurants, both originally designed by the studio, Kunhi and his team embarked on a redesign and refurbishment as the hotel had been rebranded under Ramada. The team sought to transform the interiors to feel brighter, tighter and reflect its new brand identity. “Every design starts with a purpose,” shared Kunhi. “In our studio, design begins with understanding how a space should be experienced. Functional requirements establish the foundation before the aesthetic narrative is introduced. Through considered material selection, balanced proportions, restrained detailing, and curated colour palettes, we create spaces that remain relevant over time.”
“One of the project’s greatest strengths lay in the integrity and longevity of the original design,” shared Kunhi. The spatial planning remained highly functional, while many previously specified materials continued to perform exceptionally well after a decade of operation. Rather than replacing major architectural elements, the AK Designo team focused on enhancing them through refined surface treatments and decorative finishes. Decorative films were applied to give metallic and wooden finishes to selected features, including reception desks and lift surrounds, to be refreshed without full replacement. The original marble flooring also remained in excellent condition and was revitalised through deep polishing, preserving the character of the design while reducing refurbishment time and minimising disruption to hotel operations.
A series of subtle yet transformative interventions were implemented throughout the lobby and common areas. Existing wall finishes were replaced with softer neutral tones to enhance visual openness, while accents of red were carefully incorporated as a reflection
of the hotel’s updated brand identity. New curtains were introduced to maximise natural light while maintaining guest privacy, and lighting fixtures were replaced with elegant chandeliers to create a warmer ambience. Additional seating was also integrated to improve functionality and the overall guest experience. The hotel’s two dining venues were similarly revitalised while preserving the identity of each concept. Ucci, the Japanese dining venue, embraces a refined Japandi-inspired aesthetic through shoji-inspired partitions, perforated mesh detailing, and refreshed upholstery. Didon, the buffet restaurant, underwent a lighter and more contemporary transformation while retaining the warmth of its original wooden and stone finishes. Existing buffet counters were upgraded and complemented with bespoke lighting to create stronger focal points within the space. “Ultimately, the renovation became a continuation of a story that began a decade earlier, a reflection of our belief that timeless design is not about chasing trends, but about creating spaces that endure relevance,” shared Kunhi.
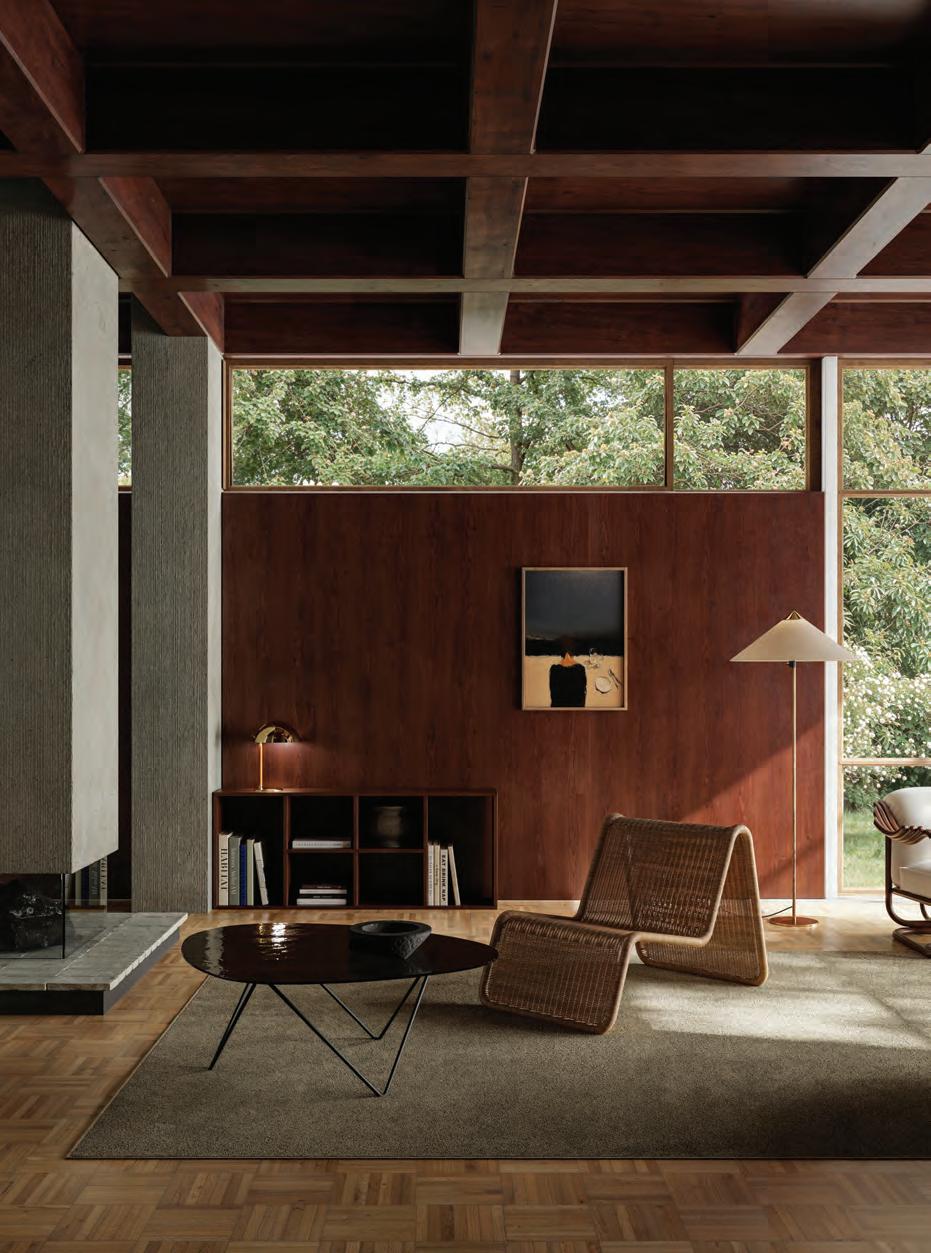
1. P3 Lounge Chair by Gubi
The P3 collection by GUBI and Bonacina 1889 revisits a 1964 design by Tito Agnoli. Developed from the original archival drawings, the P3 Lounge Chair, is defined by a tubular steel frame paired with intricately woven rattan that lends the piece both visual lightness and tactile richness. Its relaxed, compact proportions encourage conversation and comfort, making it well suited to living rooms, lounges and intimate hospitality settings.
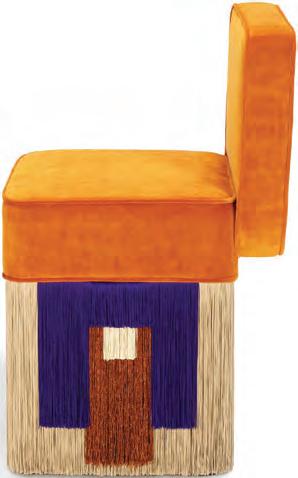
2. Lilli Cleo chair by Lorenza Bozzoli Couture
The Lilli Cleo chair pairs vibrant orange velvet upholstery with geometric purple fringes, enriched by copper accents and subtle ivory detailing. Its compact silhouette is designed to suit chic lounges and refined living spaces, offering both versatility and exceptional comfort. Each bespoke piece is individually stamped and personally signed, numbered and dated by the designer.
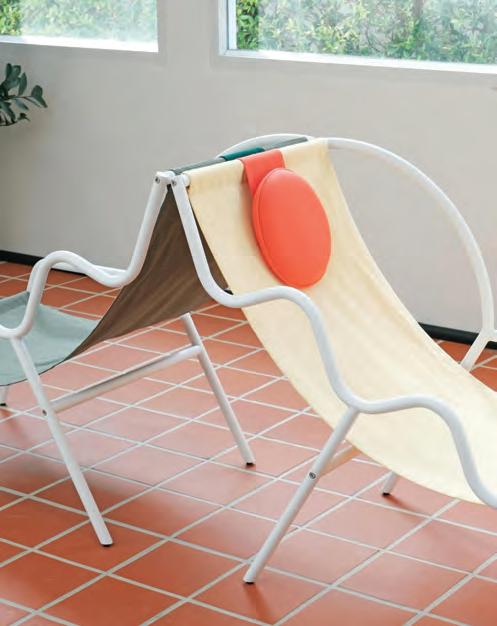
3. The EBBA Series II Chair by KAOI
The Ebba Chair balances bold expression with a relaxed, coastal-inspired sensibility. Finished in sleek Mirror Chrome SOMMA, the design is accented by warm Salmon Orange HAN armrests. Upholstered in a calming Sea Foam Green fabric, the seat brings softness and serenity to the composition, while an Ocean Teal round cushion adds depth, texture and a contemporary touch.
Summer finds that evoke a sense of rest and relaxation
4. Zakiko Mirror by Merve Kahraman
The Zaziko Mirror evokes the playful spirit of an oversized sculptural toy, reimagined
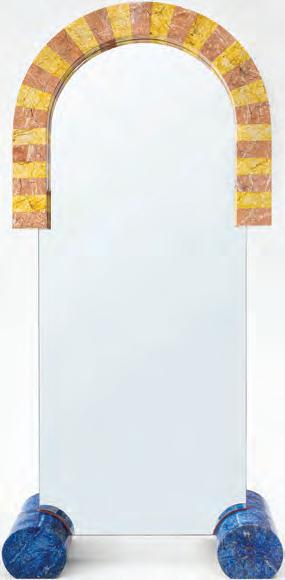

in richly coloured marble. Handcrafted from pink and yellow marble, the design forms a semi-arched frame around the mirror, creating a bold and whimsical silhouette. At its base, two oversized cylindrical elements in painted blue marble provide both structure and visual contrast, grounding the piece with a sense of balance.
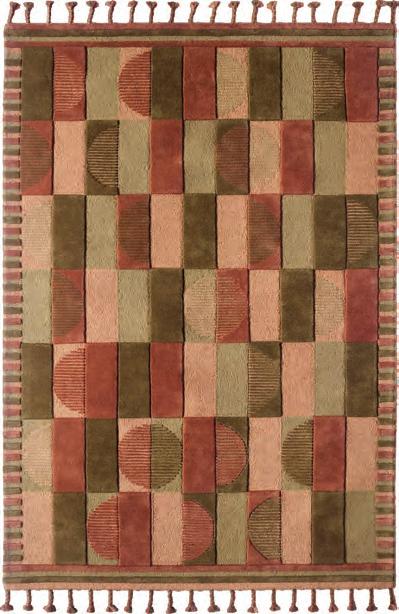
5. Murillo Rug by Dusty Deco
Made out of 100% wool, this piece carries a retro 70’s vibe due to its distinct tones and geometry. Edin and Lina Kjellvertz, founders of Dusty Deco, design furniture, textiles, and decorative objects with warmth and character that catches the eye.
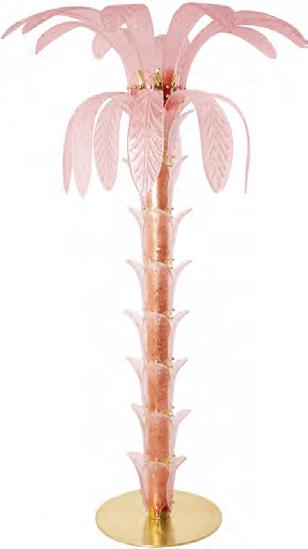
6. Palma by Cristalleria Murano
The Palma floor lamp in Murano glass captures the glamour and grandeur of 1960s and 1970s design. A natural brass structure supports layers of handcrafted Murano glass elements, arranged across multiple tiers to evoke the textured form of a palm tree trunk. The design stands as both a lighting fixture and a decorative statement piece.
7. Dot striped stool by Polspotten
Designed to be sturdy, yet lightweight, the Dot Stool is a product of hard craft. Each metal dot is individually welded to form the metal structure. It’s a playful design that will add a kick of fun into your space
8. Conchita Coffee Table by Mestiz Studio
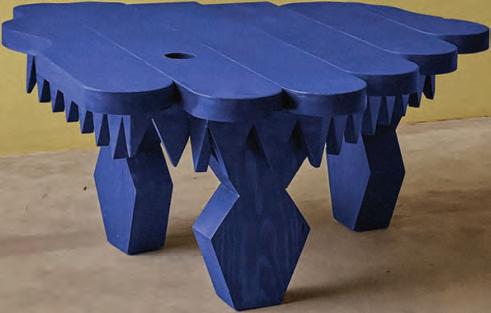
A striking blue, this Conchita table by Mestiz Studio is starting to make its appearance regularly across projects. From the studio’s Wood Fauna collection, the table takes a ‘zoomorphic’ shape and is influenced by novohispanic baroque.
Rahul Shankhwalker,
shares his thoughts on designing immersive experiences for hospitality
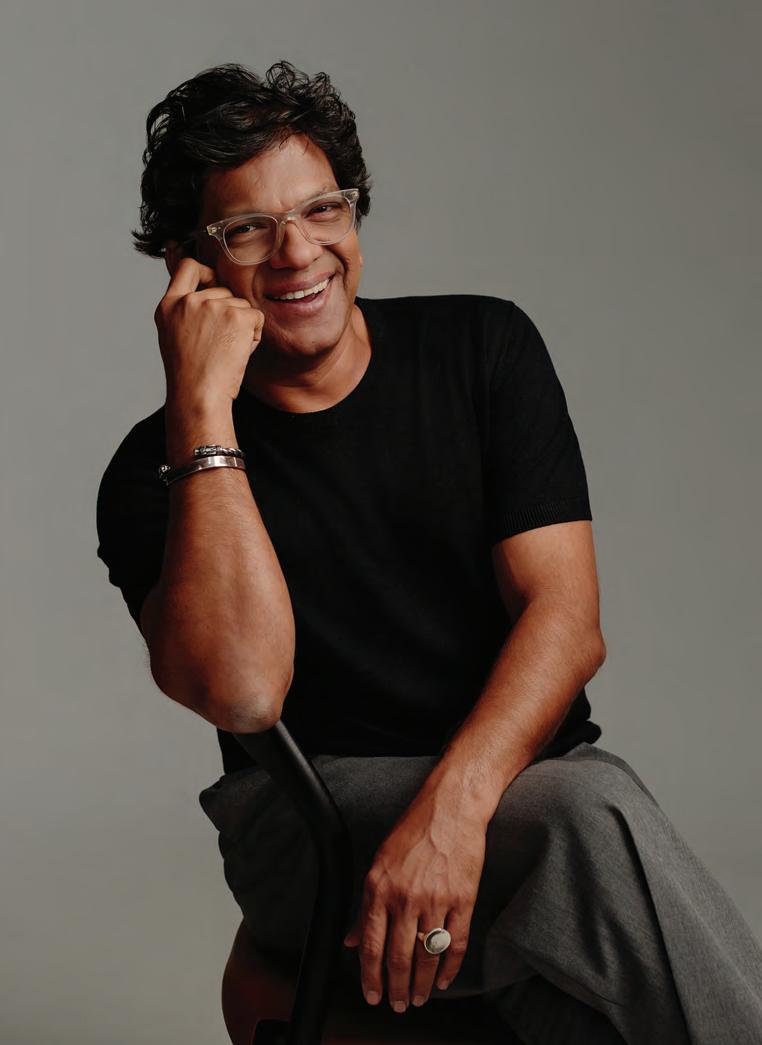
Ihave always believed that hospitality is one of architecture’s most generous acts. It gives us the opportunity to create spaces that briefly suspend the ordinary, places where people feel cared for, inspired, restored, and connected. Long after guests forget the room number or the layout of a lobby, they remember how a place made them feel. They remember the calm of arrival, the warmth of evening light, the scent in the corridor, the ease of movement, the intimacy of a restaurant, how intuitively, calmly, with compassion and kindness service was delivered, and the sense of belonging that quietly stayed with them after departure. That, to me, is the real measure of hospitality design.
In many ways, guests form their opinion within the first few hours of entering a hotel or resort. Everything that follows either deepens that first impression or slowly erodes it. The most successful hospitality environments understand this instinctively. They are not experienced as separate departments or isolated design moments. They are felt as one continuous journey.
For a city like Dubai, where ambition and excellence continue to redefine the global benchmark, this matters greatly. The city welcomed 15.7 million international visitors last year, and with the Department of Economy and Tourism targeting more than 20 million visitors in the near future, expectations around hospitality will only rise.
As destinations compete more intensely for attention, loyalty and repeat visitation, design can no longer be viewed as decoration layered onto a business model. It has become central to commercial performance, guest memory and market differentiation. Yet many hospitality projects are still delivered through a fragmented sequence. Architecture defines massing and circulation. Interiors follow later. Lighting is introduced separately. Branding arrives toward the end. F&B concepts are overlaid somewhere in between. Each discipline may be highly capable, but when ideas are passed from one hand to another in stages, something valuable is often lost.
The original vision becomes diluted through compromise. Timelines stretch. Revisions multiply. Clients can find themselves coordinating consultants rather than advancing a cohesive idea. Most importantly, the guest ultimately feels this fragmentation, even if they cannot name it. A hotel may look impressive, yet still feel disconnected.
Guests are remarkably sensitive to coherence. They notice when arrival feels intuitive, when lighting supports mood rather than fights it, when acoustics allow conversation, when materials age gracefully, when wayfinding is effortless, and when the transition from lobby to restaurant to room feels natural rather than abrupt. These details are rarely remembered individually, but together they create trust, comfort and emotional ease. This is why we developed integrated models such as ONE
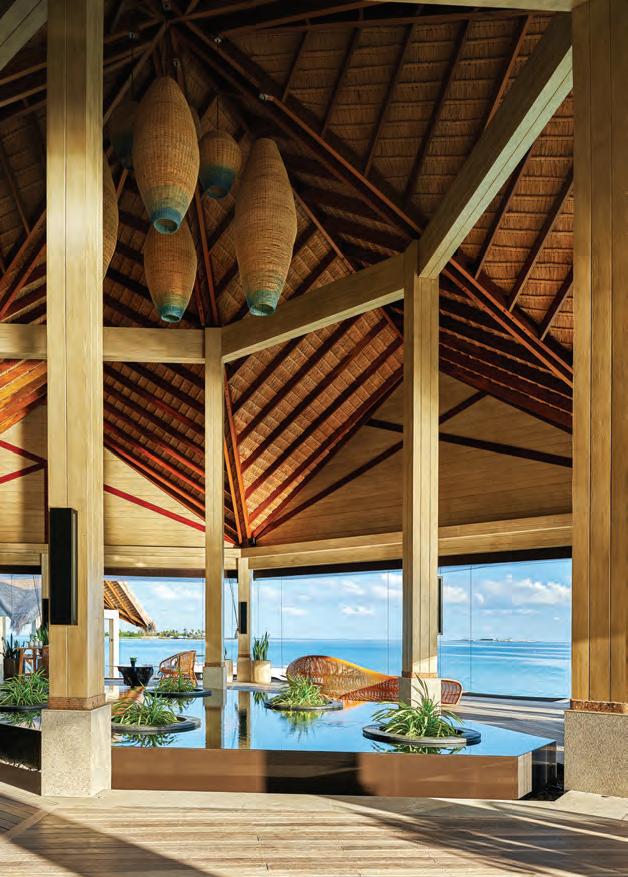
HBA. It is a way of thinking where hospitality experiential branding strategy, architecture, interiors, lighting, art, graphics, branding and F&B are considered together from the outset, guided by one clear narrative rather than assembled in fragments later.
This early strategic phase is critical, as it defines not only how a place will look, but how it will feel and be remembered. It shapes the emotional rhythm of arrival, the personality of the brand, the guest journey, and how service is ultimately delivered, intuitively, calmly, with compassion and kindness.
The intention is not that one studio must do everything, nor that specialist expertise loses value. In fact, expertise becomes stronger when working in concert. What matters is a unified creative direction that protects the integrity of the guest experience from concept through to completion. Importantly, this approach also allows flexibility. We can work as a fully integrated collective or as individual specialist disciplines, depending on the needs of each client and project. The principle remains the same: coherence creates value.
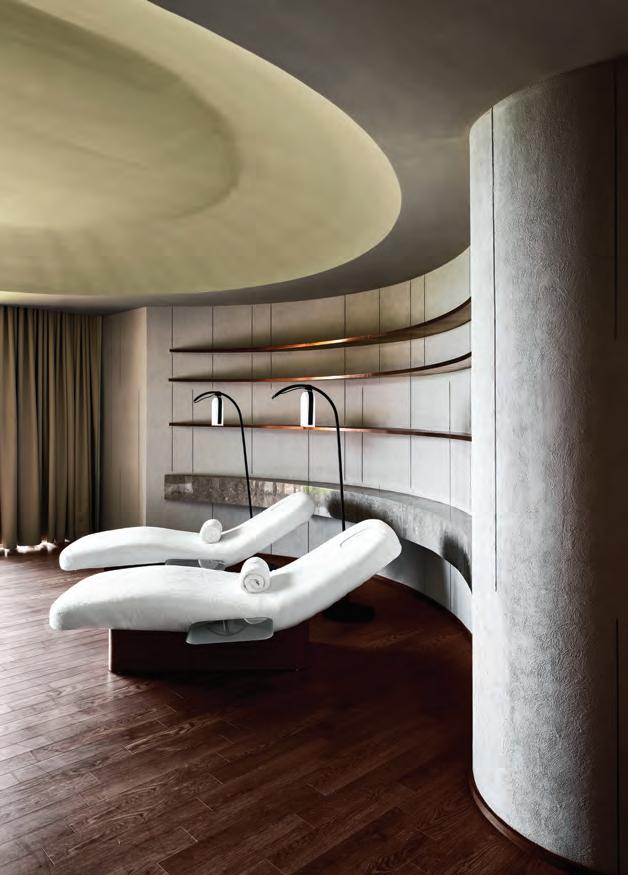
When disciplines think together early, the benefits are practical as well as emotional. Projects tend to move with greater clarity. Unnecessary iterations reduce. Delivery becomes more efficient. Materials can be selected not only for visual appeal, but for durability and operational logic. Lighting can respond to daylight rhythms. Vertical circulation can become part of the branded experience rather than a forgotten transition. Acoustics, graphics and spatial flow can reinforce one another instead of competing.
The result is not simply a better designed hotel. It is a better performing one.
But performance in hospitality is not measured only through numbers. It is also measured through memory. Through whether a guest chooses to return. Through whether they recommend the place to someone they care about. Through whether a space becomes part of their personal story.
My formative years studying in Goa, a place shaped deeply by tourism and hospitality, taught me something important. Before design became divided into rigid silos, places were often made through a more unified logic.
Climate, craft, ritual, material and use were considered together. The outcomes were not always polished by modern standards, but they often felt whole. That sense of wholeness is something worth reclaiming, not as nostalgia, but as discipline.
Hospitality now asks projects to achieve many things at once: commercial performance, cultural relevance, operational clarity and emotional resonance. Meeting those expectations requires more than good taste. It requires a more unified way of working, where design evolves as one continuous experience rather than a sequence of handovers. Hospitality deserves that clarity. The real question now is how quickly our industry is willing to make it the standard rather than the exception.
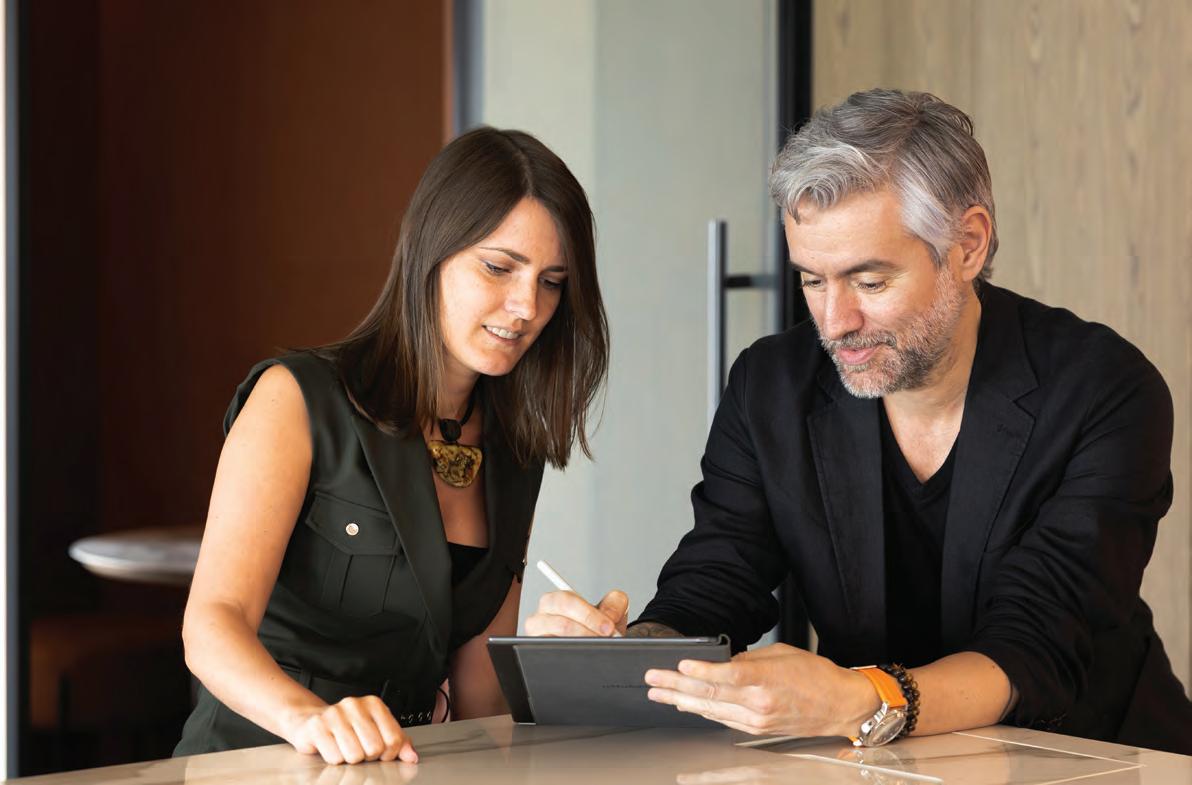
At DLR Group, collaboration across teams is key. We speak to Henrique Dias, Principal and Middle East Hospitality and Mixed-Use Director, and Vaida Buchrotaite, Principal and International Interior Design and Operations Director, on how the group shapes hospitality projects across the region
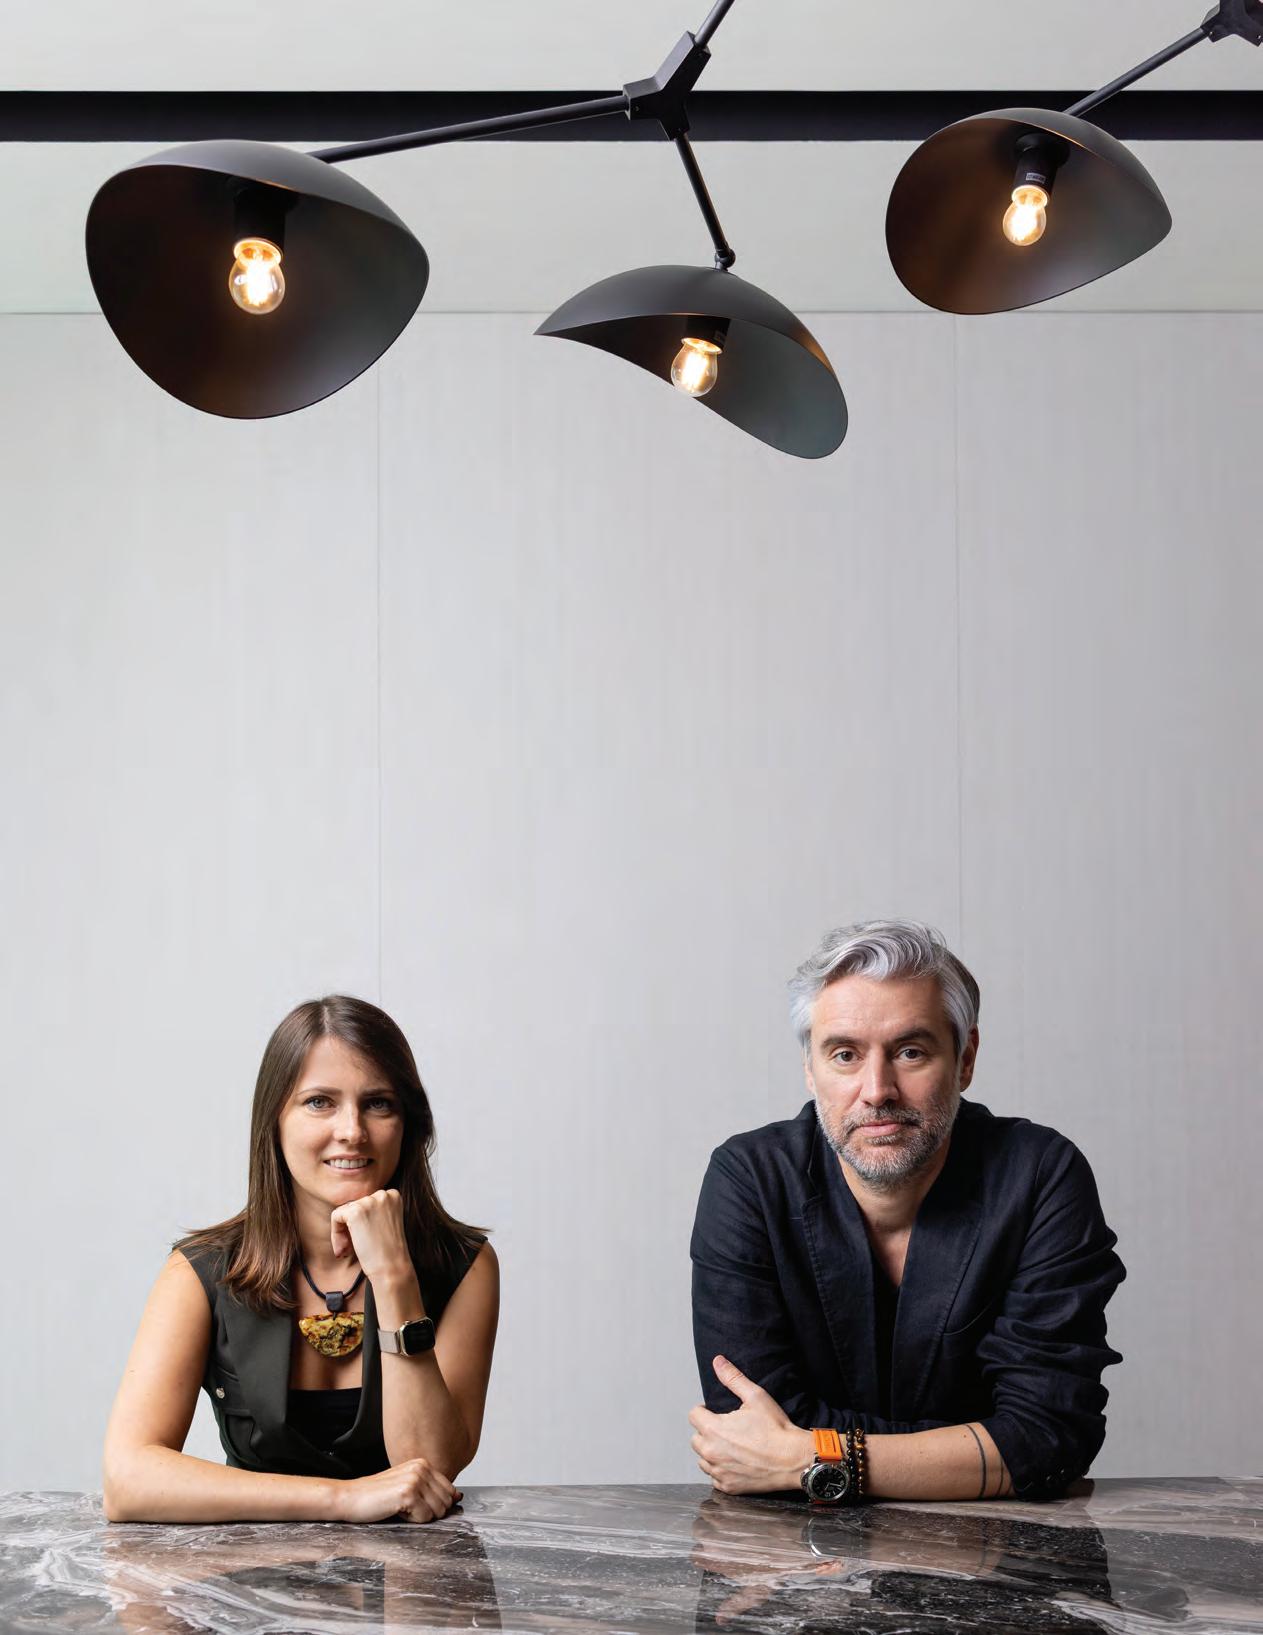
For us, every hospitality project starts with alignment – getting the right people in the room and setting a clear, shared direction from day one,” says Buchrotaite, setting the tone when we ask her about the starting point for developing a hospitality project. A focused kick-off charrette is done first, where the client, operator and internal teams get together to define the ambition of the project, understand operational drivers, and establish what success really looks like beyond just program and area schedules. “From there, we move quickly into design visioning – but always grounded in place. We don’t believe in importing a style or applying a generic ‘hospitality language’,” she shares. An important focus is research on regional
context that informs the team’s process while defining their hospitality projects. “Culture, rituals, materials, and subtle details that make a destination unique. That’s where the real narrative begins,” shares Buchrotaite.
As opposed to forming a story once the project is complete, Buchrotaite’s team focuses on discovery by unveiling chapters layer by layer. Canopy by Hilton The Point in Abha, emerges as a common example. “For example, something as specific as the flower reeds worn by men during ceremonies became the inspiration for the ballroom chandelier design. It’s a small cultural detail, but when translated thoughtfully, it creates something authentic and memorable. Similarly, reception panelling can take cues from the surrounding
Asir mountain formations, while patterns and colour palettes across the rest of the spaces draw directly from the craftsmanship of local women – elements you see across the city,” she shares. The focus seems to embed meaning into decisions and create spaces that transcend beauty. Instead, the focus lies in creating something that feels rooted, intentional, and impossible to replicate elsewhere.
Teams work in sync, as opposed to silos. Buchrotaite shares the sentiment of working together in one poignant line: “Interior designers are not decorators, and architects are not just façade designers; we operate as one embedded team,” she says. The teams work together across a variety of functions, from inception, planning, zoning, and user-
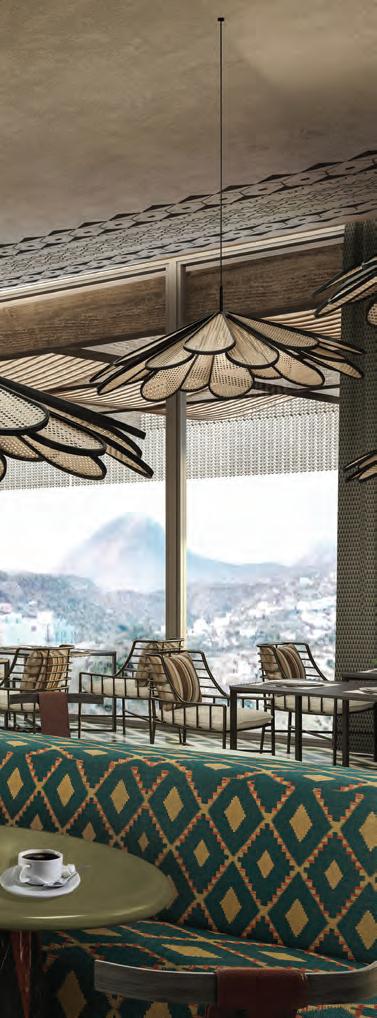
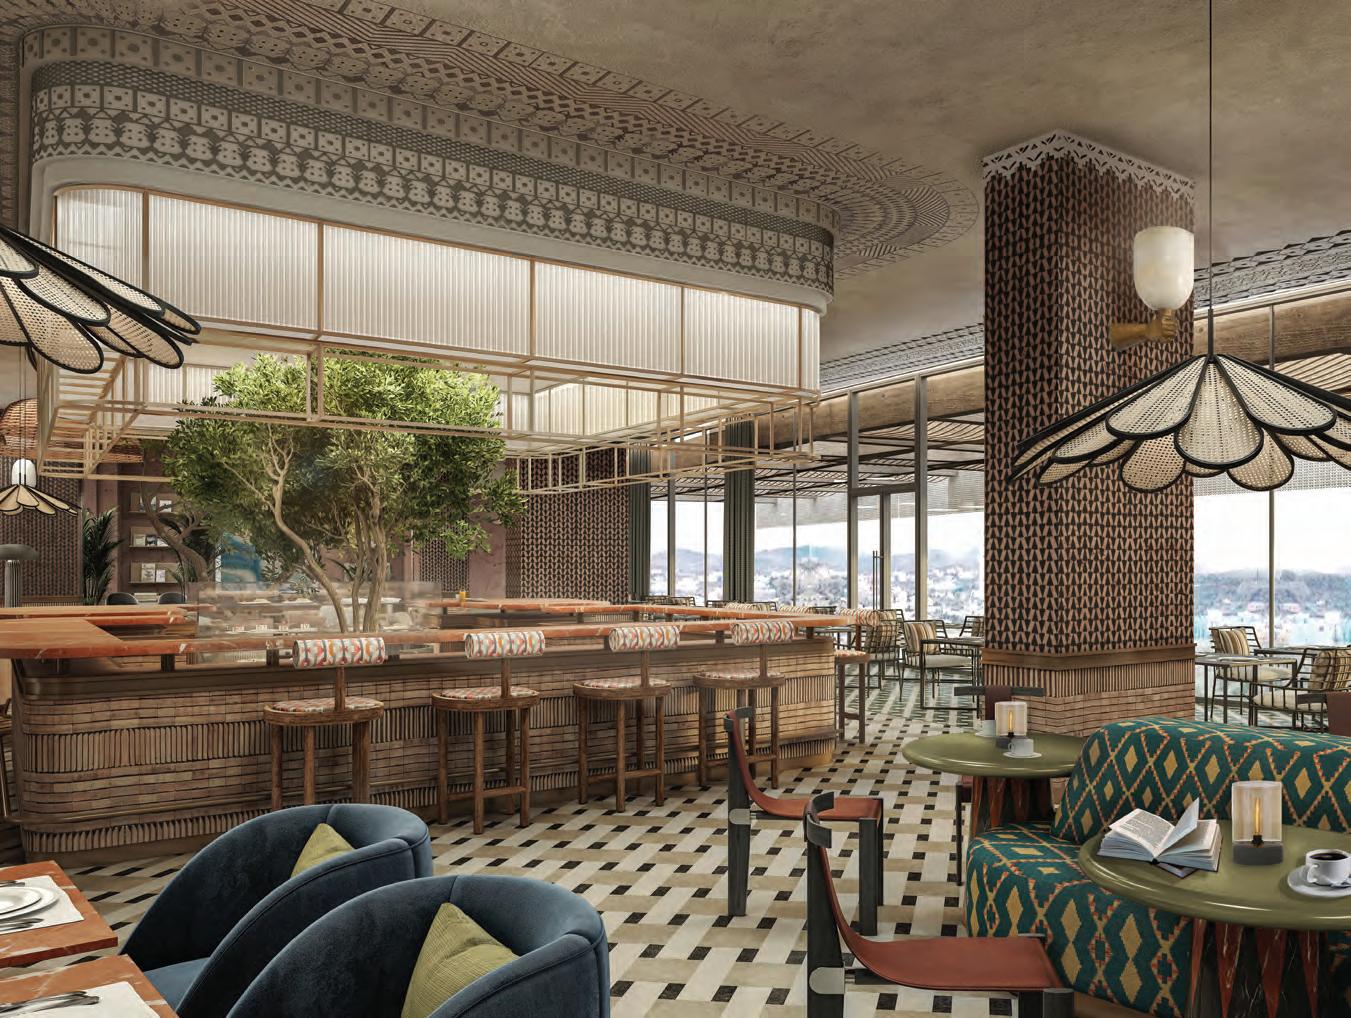
Restaurant
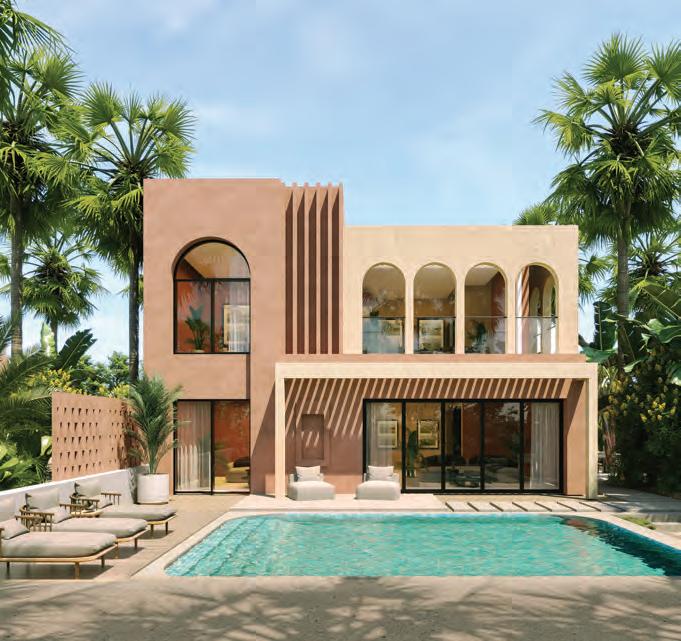
– A contemporary three-bedroom villa designed around indoor-outdoor living, blending sculpted arches, shaded terraces, and tropical landscaping
“Culture, rituals, materials, and subtle details that make a destination unique. That’s where the real narrative begins”
a standalone hotel; they are moving through a larger narrative of culture, retail, wellness, entertainment, and public life,” he shares.
experience to realise an experience that feels seamless, cohesive, and well-resolved.
To bring about a sense of synchronicity for mega-projects, Dias shares that this comes from creating a shared logic rather than a repeated visual language. The real challenge, he shares is more on making the journey feel seamless and intentional. “What we establish early is a common experiential DNA,” he shares. “How arrival is choreographed, how public spaces connect, how landscape carries continuity, and how material language reinforces a sense of belonging across the wider ecosystem.” He cites Saudi Arabia where this approach holds relevance as hospitality being embedded within the giga-scale destinations is a priority. “Guests are no longer experiencing
“A project I often reference is Canopy by Hilton The Point, because it demonstrates how brand identity becomes strongest when it is inseparable from place.” Shares Dias. “Rather than treating the Canopy ethos as a fixed set of standards, we allowed the character of Abha, the mountain landscape, the cultural richness of Aseer, and the region’s artistic heritage to shape how the brand was expressed. That, to me, is where hospitality branding becomes truly innovative: not when a brand is imposed on a destination, but when the destination becomes the brand’s most authentic expression.”
When asked about what the latest considerations were for hospitality, Buchrotaite shared that there still seems to be a focus on what she calls refined, minimal luxury. “It’s less about bold, lifestyle-driven palettes and more about material honesty, texture, and quiet elegance,” she said. “It’s not a one-directional trend. Our portfolio spans everything – from ultra-minimal resorts to richly detailed, traditional environments, and even more playful,
industrial, or entertainment-driven spaces. Each has its place.” In markets with a diverse range of users, this may be perceived as particularly challenging. “You’re designing for a global audience with very different definitions of luxury and experience,” shares Buchrotaite. “While certain trends may lead at a given moment, in reality they all coexist – and that balance is what makes the region so dynamic.”
Dias adds that while aesthetics do matter in hospitality; context is critical. “In hospitality, they [aesthetics] only become meaningful when they translate into memory, wellbeing, and a sense of restoration,” he shares. Emotion out of the experience is key and is the goalpost. “Guests may first notice beauty, but what stays with them is the emotional residue of the experience,” shares Dias. “It is the calmness of arrival, the warmth of natural materials, the softness of filtered light, the shift in acoustics as they move from a vibrant social space into the privacy of their room, or the way a framed view creates a moment of pause.”
With a focus on sensory composition, the DLR team focuses on shaping guest experiences through rhythm, tactility, sound, scent, framing, and the emotional pacing between energy and retreat. Increasingly, this is also tied to wellness. “Luxury today is no longer
only about visual richness; it is about how a space supports recovery, better sleep, mental clarity, social connection, and a deeper sense of human restoration,” shares Dias. “For me, the real role of aesthetics is to create emotion through space, but also to design environments that guests leave feeling better than when they arrived. Beauty is only the first layer; restoration is the lasting memory.”
When it comes to AI and technology, Dias is robustly positive. “The most successful technology in hospitality is the kind guests barely notice,” he shares. “Its role is not to make the experience feel more digital, but more intuitive. Whether through adaptive room settings, seamless arrival, intelligent concierge systems, or back-of-house efficiencies, technology should remove friction and allow the human side of hospitality to become even stronger.”
He shares he is most excited about how AI influences design. “It allows us to understand guest movement, dwell patterns, circulation logic, and operational behaviour far earlier in the process, giving us a more intelligent framework for shaping experience before the
building is even realised,” he shares. “For me, the benchmark is simple: technology should make hospitality feel more human, not less,”
Dias also argues that sustainability is not an added value. “Guests today are far more conscious of how spaces are made, how they age, and how authentically they connect to their environment,” he shares. A focus is given on healthier materials, better daylight, natural ventilation, a stronger connection to the landscape, and spaces that feel built to last rather than designed for short-term visual impact. “That has shifted the design conversation much earlier for us,” he shares. “We now begin with endurance: how a space performs over time, how gracefully it ages, and how it can remain emotionally and operationally relevant without constant reinvention. For me, the most sustainable hospitality experiences are the ones that still feel timeless a decade later. That sense of longevity, calm, and authenticity is increasingly what both operators and guests are looking for.”
With a lot of active projects in the region, Buchrotaite claims that hotel operators are focused on very similar goals as the rest of the region. This includes efficiency, a strong ROI, and clear positioning. According to Buchrotaite, in Saudi Arabia, there’s an added layer: every project is expected to be a destination. “That doesn’t always mean ‘iconic’ in the traditional sense,” she shares. “Some projects are bold and statement-driven; others are more familiar and expected, but what they all have in common is the need to deliver an experience that stays with people. Not just something that photographs well, but something that creates a memory.”
Another focus is on fit-for-purpose destinations. “Whether it’s a business hotel supporting a new wave of remote work, a resort offering a genuine escape, or a familyoriented development built around ease and entertainment – the success comes from how well it’s curated for its end user,” Buchrotaite shares. It’s all about creating a space that people remember long after they leave.
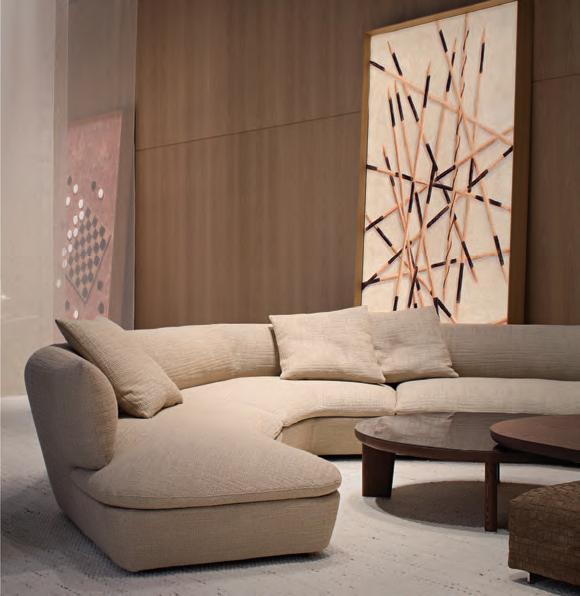
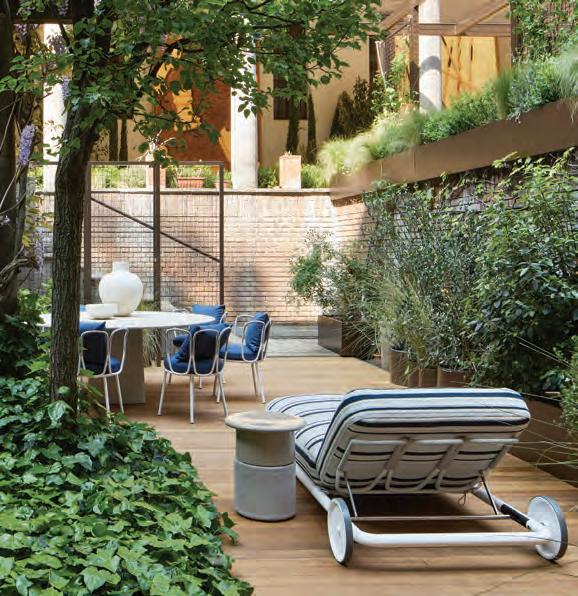
At Milan Design Week, Flexform launched two new collections under the theme ‘The Private Lives of Objects’. Born out of the idea that there are objects that inhabit a space as opposed to occupying it, the indoor and outdoor collections each have their own sense of beauty. With ‘The Private Lives of Objects’, you step beyond the visible to explore the secret narrative that binds people to the things around them. The materials used were influenced by the philosopher Martin Heidegger’s “being in the world”, translated into wood, metal, and cowhide.
The collection is viewed as an interweaving of relationships – work, affections, roles, language. Materials cease to be surfaces; they become traces. A sofa does not simply occupy space – it holds the echo of conversations, noting absences and returns. We do not possess furnishings; we coexist with them, in an equilibrium of almost sentimental affinities and vestiges that, over time, acquire value.
In this new collection, the narrative opens to a plurality of voices: from Antonio Citterio, the designer with whom Flexform has shaped its brand identity through more than 50 years of collaboration, to Patrick Norguet and Fumie Shibata, and to new partnerships with Sebastien Herkner and Monica Armani.
For the indoors collection, users were invited to look at how design becomes a daily rhythm. The indoor collection was created to accompany the time of living: generous volumes, measured proportions, depths designed for true comfort. At its core, artisanal know-how refines every detail. Tailoring is evident in the stitching, in the calibrated tension of the upholstery, in the balance between structure and softness. Savoir-faire is not ornamentation, but method: a patient attention that transforms technique into perceptible quality. The materials ranged from warm woods, tactile surfaces, and sophisticated upholstery. The sofa is a place of rest and return; the table measures distances and brings them together. The seats support with precision, the sideboards organise discreetly, the surfaces absorb light and reflect it back. Each element is designed to endure in everyday life. A notable release is the Quincy sofa by Antonio Citterio, with its organic shapes and sinuous curves.
For the outdoors collection, the brand looked at objects that live outside the home as well and must engage not only with the inhabitants who use them, but also with the sky, the wind, and the changing light. Shapes are sleek – resilient without becoming rigid – products of the artisanal mastery and technology that Flexform invests in every detail. Woven elements, one of the company’s many areas of expertise, convey strength while retaining lightness and elegance. These furnishings become presences that live with us and for us – a table invites togetherness; seating offers a place to pause and scan the horizon. A notable release is the Margheri sofa by Monica Armani, inspired by the Belle Epoque. The outdoor collection amplifies the landscape and lives in harmony with nature. Beyond function, the outdoors becomes an experience of the elements.
The installations at Via della Moscova and at Chiostro Sant’Angelo marked the thresholds of this story. Between the embrace of indoor spaces and the breath of the outdoors lied an invitation to observe this hidden life.
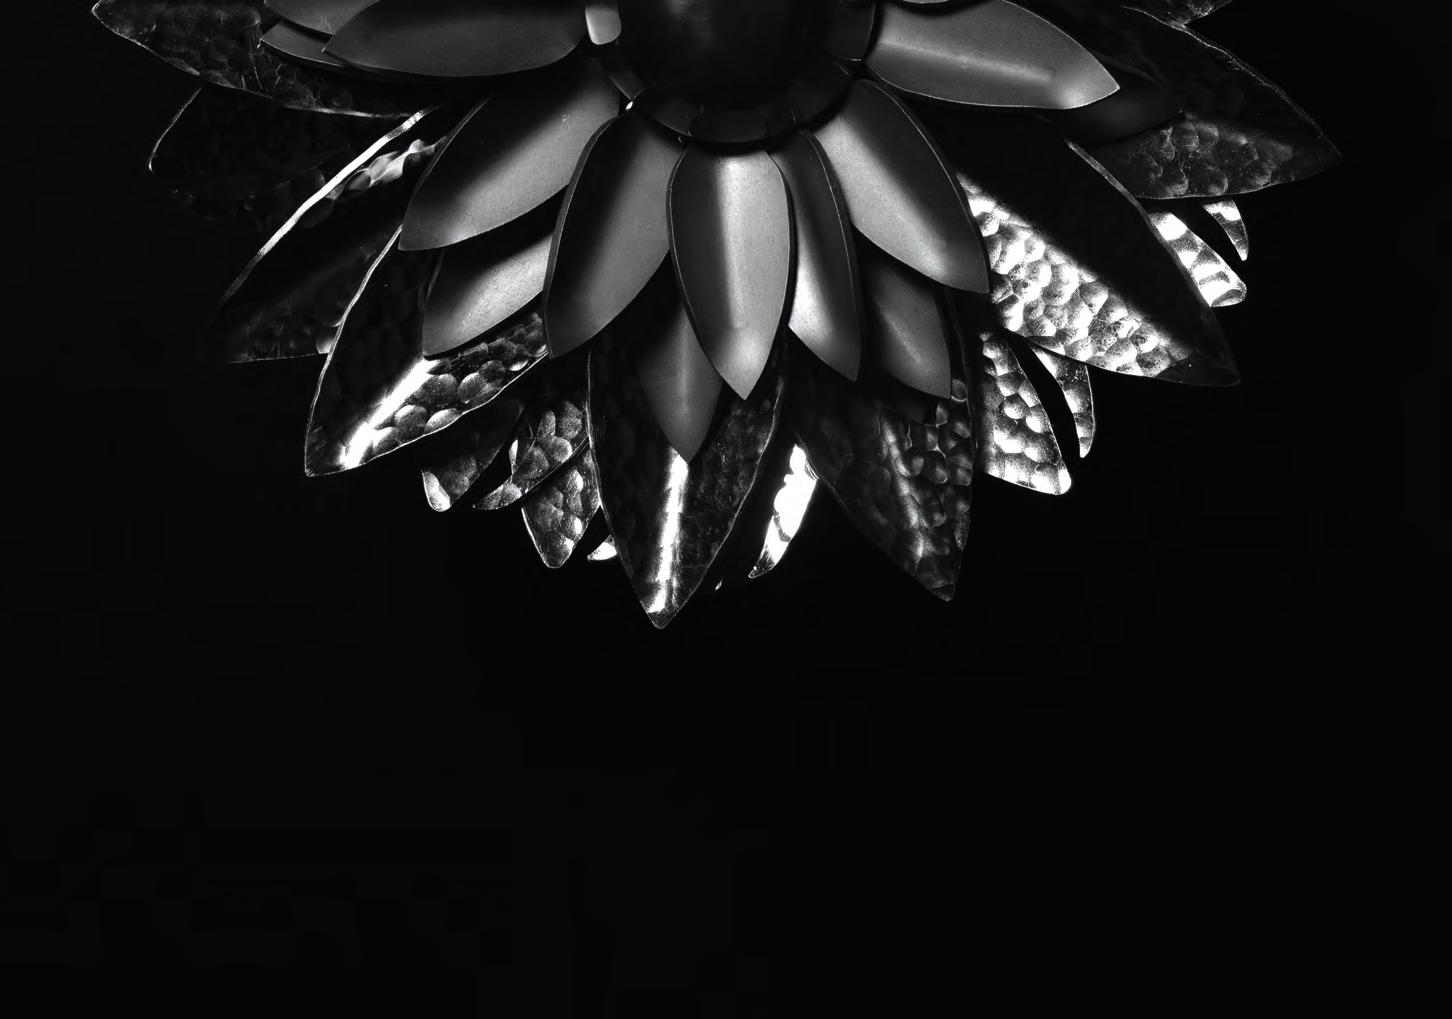
We interview the founders of the collectible design house in an exclusive interview prior to their launch
WORDS – ANEESHA RAI
Founded by Siddhesh Mulaokar together with Nupur Changrani, Sindhu Manjunath, and Siddanth Raghavan, Naqsh Editions is Dubai’s newest collectible design house that is due to launch this June. The studio works across sculpture, material exploration and collectible design, with a strong focus on material, process and emotional presence. Metal sits at the foundation of Naqsh’s practice, shaped in part by Siddhesh's early exposure to his family's fabrication workshop based in Dubai and a lifelong relationship with the process of making. “At its core, Naqsh exists to create sculptures that evoke feeling and memory,” shares Mulaokar.
The studio's first edition, Bloom, introduces the beginning of the Naqsh editions and the direction the studio will continue exploring through future works. Handmade in stainless steel, the work explores the relationship between pressure and softness through form, surface and process. The piece moves through hammered, tumbled and polished finishes, allowing traces of making to
remain visible within the final object. “The petals move slightly inward and outward at once, creating a quiet pull between compression and release. As you move around the piece, the reflections and contours shift constantly, so Bloom never feels visually fixed or fully still,” shares Mulaokar. Available as a limited edition of 100 individually numbered objects, the pieces are inspired by moving through pressure, uncertainty, and change, embodying emotional tension through form that suggests movement and transformation. “That sense of becoming was important to us. Bloom does not feel completely resolved. It feels as though it is still in the process of opening, still carrying movement within it,” shares Mulaokar.
Looking ahead, the studio has plans to continue developing limited-edition sculptures emphasising material and process, exploring different finishes, scales, and materials, with a focus on emotionally and materially honest pieces that range from intimate to larger sculptural works, moving beyond purely decorative objects.
Porada’s Ortensia was showcased at Salone del Mobile 2026, demonstrating the company’s expertise with wood
WORDS – ANEESHA RAI
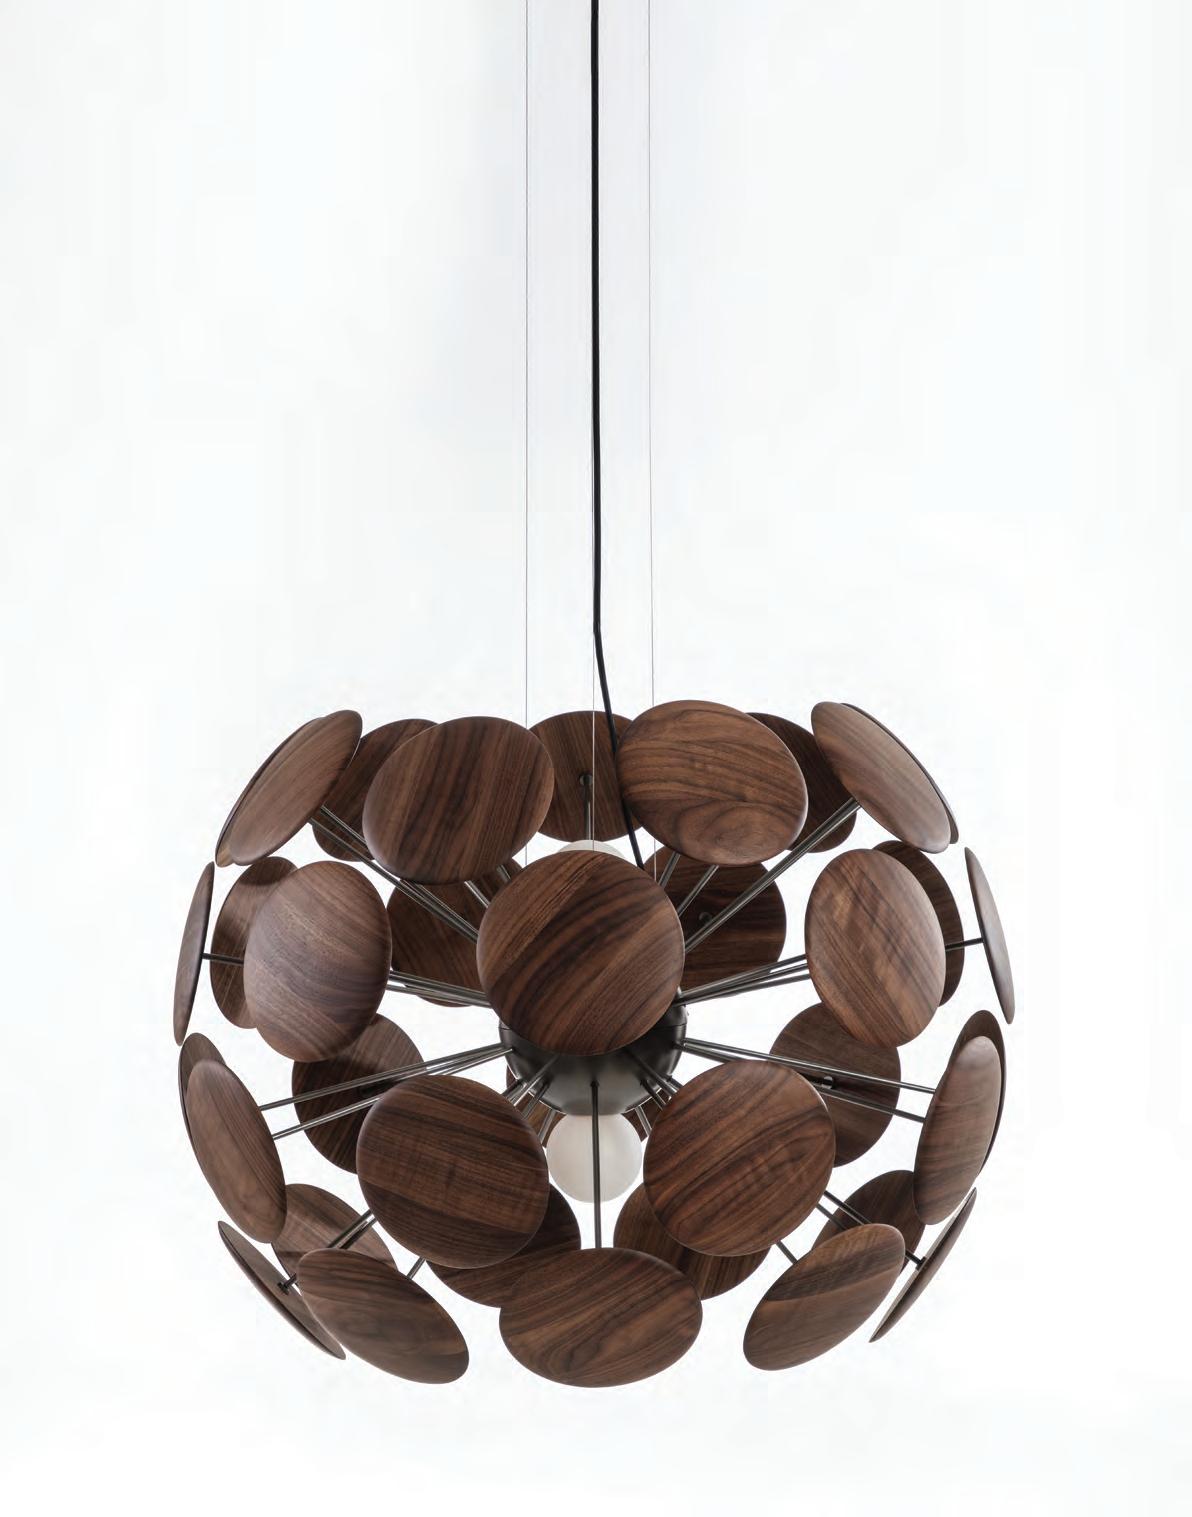
Apendant lamp distinguished by its strong theatrical presence, Ortensia designed bt David Dolcini captures attention due to its unique wooden looks. Inspired by the complexity of the flower from which it takes its name, Ortensia reinterprets its form and aesthetic into a design composition that combines expressive strength with visual lightness. The silhouette develops through a sequence of elements in solid Canaletta walnut and oak, carefully arranged to create a balance between solids and voids, resulting in an airy and elegant structure. Light filters through the wooden discs, creating chiaroscuro effects that enhance the material richness of the wood. Ortensia transcends its functional role to become a statement piece, enriching interiors with a sophisticated and distinctive presence.
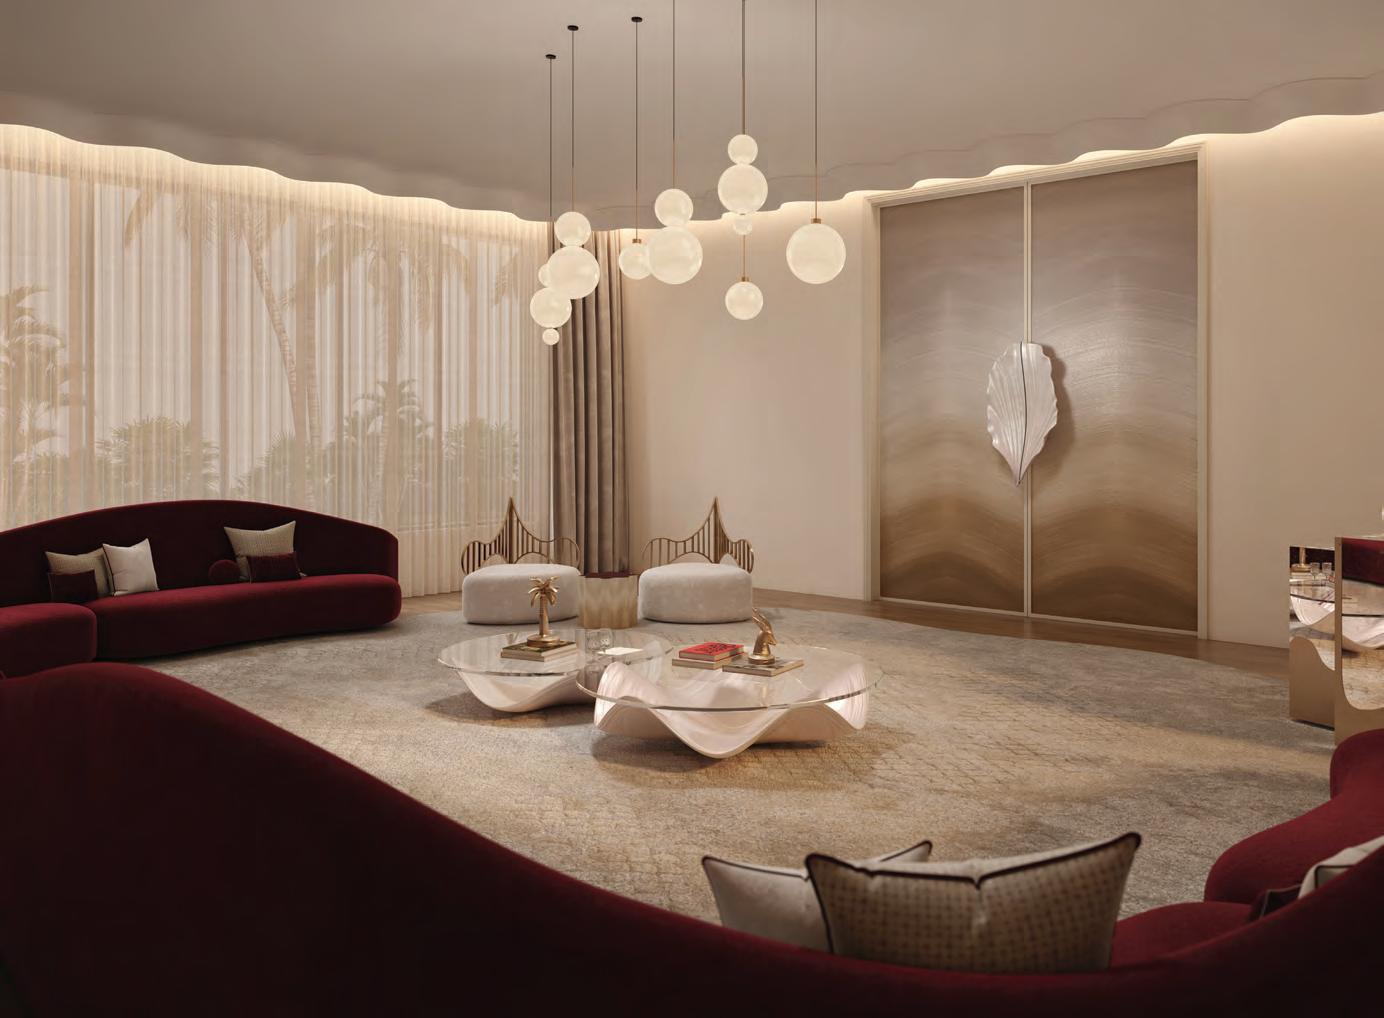
Emirati founded and owned interior design studio Lodge completes two distinct majlises
Founded by Emirati designer Khadija Almazimi, Lodge reflects her design philosophy which focuses on redefining culture through a contemporary design lens. Using heritage as inspiration, the studio has a vast number of projects completed, from
key pieces at the Zayed National Museum to full-fledged design projects. Driven by material exploration, sustainability, and an appreciation for craftsmanship, the studio carefully studied cultural elements and utilises innovative design thinking. Grace and intention
define these spaces, which bridge tradition and the future. The studio’s scope of work extends across residential interior design, commercial projects, hospitality and reception design, the creation of bespoke art pieces, as well as material selection. Following a client consultation and project brief, the firm’s design process includes concept development, space planning, 3D visualisation, material selection, and ultimately, project execution and supervision. The studio also designs custom art pieces that reflect its contemporary vision rooted in culture and craftsmanship. Each project is shaped through a thoughtful study of cultural elements and an innovative design approach, resulting in spaces that bridge tradition and the future with elegance and intention.
Recently, the studio has completed two distinct male and female majlises in the UAE
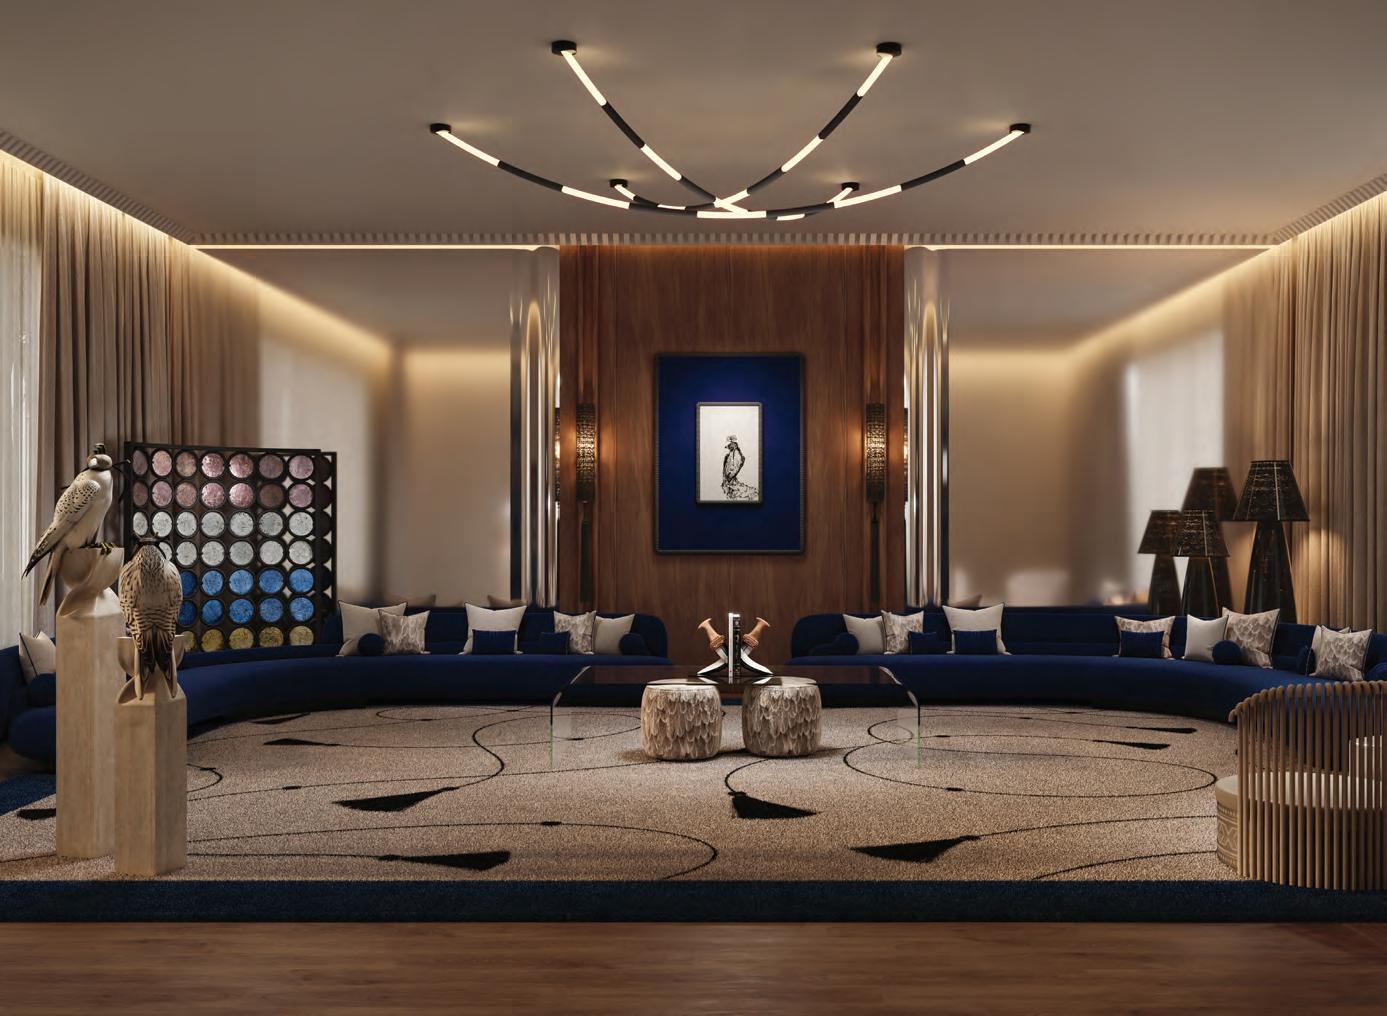
for a client. Almazimi shares, “The client was particularly interested in creating spaces that feel modern yet deeply rooted in local identity and tradition.” A dedicated space for receiving guests, a majlis is considered an important symbol of hospitality and generosity in Emirati society and culture. It is often separated from the rest of the home to maintain family privacy and is traditionally divided into a men’s majlis and a women’s majlis, each with its own distinct character. In this project, the designers approach the majlis not merely as a seating area, but as a cultural symbol that reflects the values of Emirati society – generosity, respect, and social connection. “This is expressed through a contemporary vision that blends modernity with identity, in what can best be described as ‘Emirati Modernism’,” shares Almazimi.
The men’s majlis is inspired by the agal (a traditional accessory worn by men in the Gulf to secure their headdress) and the falcon, both powerful symbols representing the dignity and strength of the Emirati man. This is expressed by using royal blue as the primary colour, inspired by the sea’s depth, with an aim to symbolise stability and composure. Curved seating arrangements enhance a sense of gathering and inclusivity, and artistic and geometric elements are abstractly inspired by the falcon, carrying forward the theme. A feature wall takes centre stage, with circular compositions reflecting structure and order, combined with materials that reinforce a contemporary aesthetic.
The women’s majlis draws inspiration from pearls and the traditional Emirati burqa, symbolising beauty and feminine identity.
Almazimi used deep red tones throughout the space to create a sense of warmth and understated luxury. Soft, flowing curves in the seating and cushion arrangements enhance the atmosphere of comfort and elegance. Carefully selected textile and lighting details express delicacy and refinement, complemented by wall artworks that introduce a contemporary cultural layer celebrating feminine expression. Both majlises incorporate design elements inspired by contemporary Emirati artists such as Aljoud Lootah, Khalid Shafar, and Hajar Al Tenaiji, enriching the space with artistic depth while reinforcing a strong local identity within a modern framework. It represents a dialogue between heritage and modernity, where cultural symbols are reinterpreted as contemporary design elements that reflect the evolving spirit of the UAE today.
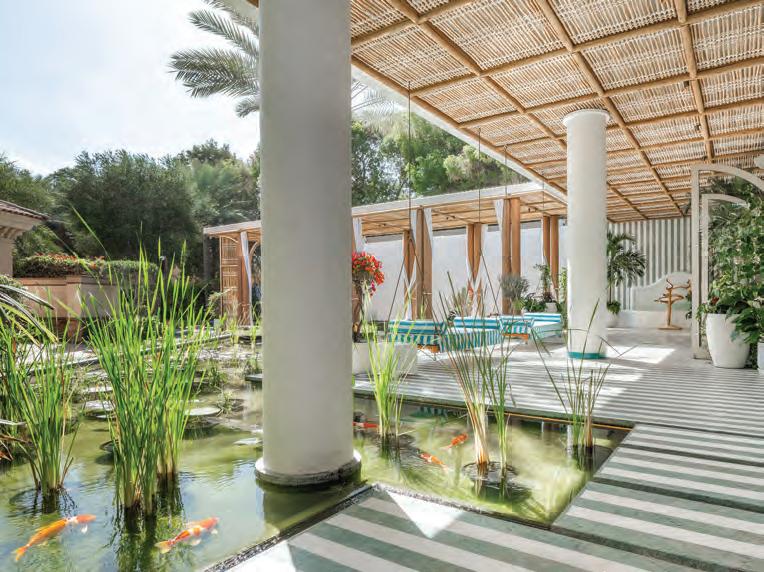
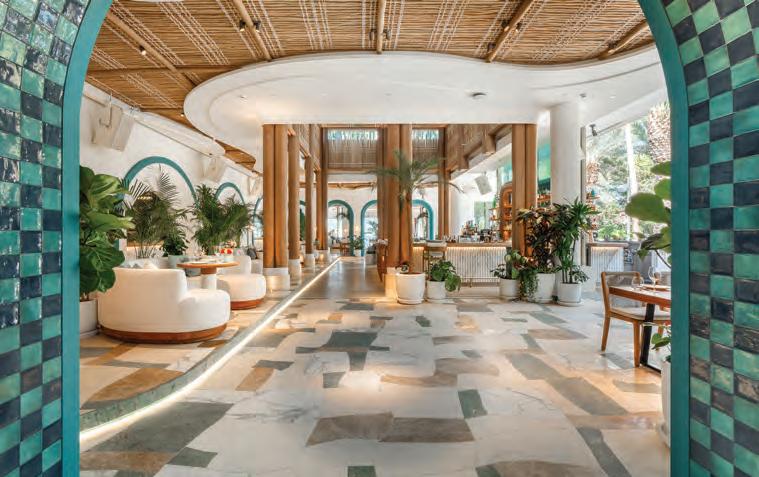
We take a look at how Nammos Dubai translated the spirit of Mykonos at its outpost at the Four Seasons Resort at Jumeirah Beach
WORDS
– ANEESHA RAI
The original Nammos, born on the shores of Mykonos in the early 2000s, had long defined a particular register of Mediterranean luxury – unhurried, sun-drenched, and effortlessly considered. Bringing that vision to Dubai was never going to be a straightforward transplant. It required a team that understood not just how to build, but how to translate it to life.
Designed by Elastica Architects and backed by ADMO Lifestyle Holding, the Dubai venue occupies a sprawling beachfront site that spans restaurant, bar, terrace, pool and beach. The design draws directly from Cycladic architecture’s whitewashed forms, organic curves, and natural textures. The space that feels borrowed from the Aegean but rooted firmly in Dubai, with the turquoise marble that has become the brand’s visual signature running throughout as both anchor and identity.
The concept was developed with a clear brief: to create a three-stage experiential journey from arrival through to the waterfront. Guests enter through a lush, landscaped approach before moving through a bar zone and into the main dining room, which opens onto an expanded terrace and beach. The flow is deliberate, with each zone distinct in atmosphere but cohesive in material language.
Finasi, a UAE-based fit-out and joinery company with deep Italian roots delivered the full fitout scope that included marble flooring, bespoke joinery, custom furniture, landscaping and pool. The marble work is among the project’s most technically demanding elements. Laid as a mosaic of creamy beige, soft green and cloudy white, the multi-toned surfaces shift across the space in curves and transitions that read as pattern rather than construction. This feat was achieved with a team of 100 of the company’s team members on site; simultaneously across all trades at peak, with fabrication handled at the company ’s fully owned 64,000 sq. ft. facility in Dubai. “Luxury is not just in the material but in the craft of how it’s applied,” says Hisham Sultan, Partner and Business Development Manager at Finasi. “Even the most premium finishes can fall short without the right craftsmanship behind them. Our role is to ensure every joint, every piece, feels intentional,” he shares.
The proof is in the overall execution. Ultimately, Nammos Dubai succeeds because it avoids imitation. Instead, it distils the ease and escapism of Mykonos through a distinctly Dubai lens. In doing so, the project reflects a wider shift within the region’s design industry: a fine example of the ability to execute hospitality spaces at an international level without compromising on detail, identity, or ambition.
Photography: Intelier
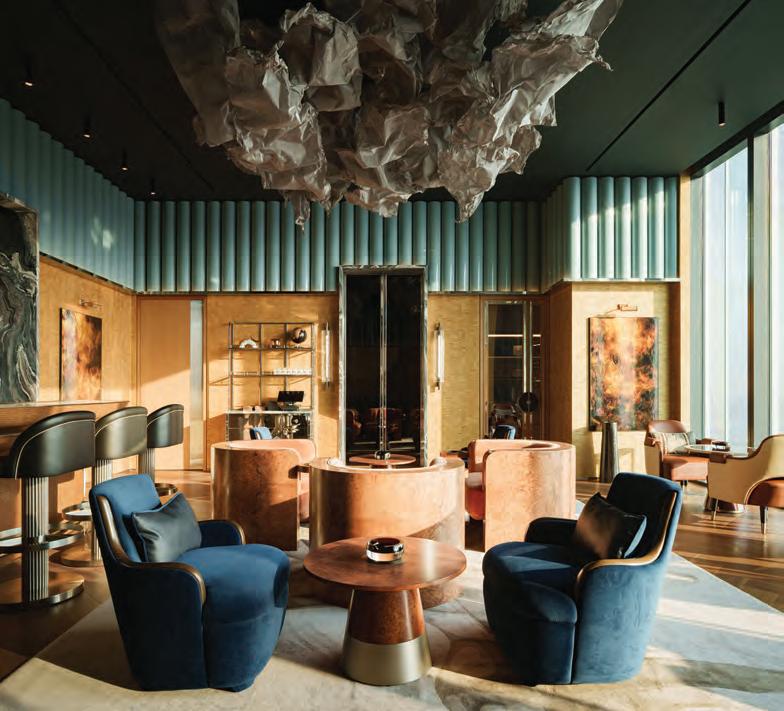
This new, refined lounge showcases spectacular Dubai skyline views with style
WORDS – ANEESHA RAI
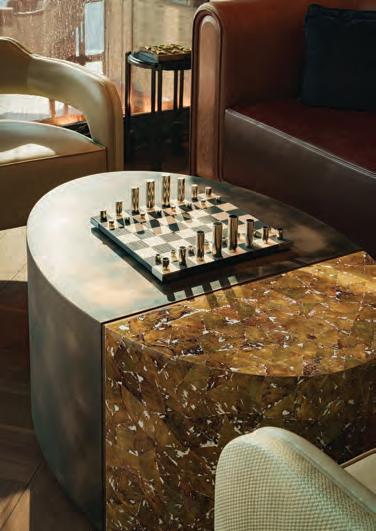
High above the city, on the 53rd floor of One&Only One Za’abeel, N53 has been designed as a sanctuary of taste and sophistication. It offers a hand-picked list of rare drinks and a collection of 90 premium cigars from around the world. Situated on the cantilever, ‘The Link’, the lounge is designed as an immersive experience rather than a traditional lounge. N53 honours Middle Eastern culture and contemporary luxury through beautiful materials and powerful design. The interiors were completed by Bergman Design House, a London-based studio cofounded by Marie Soliman and Albin Berglund. The space is conceived as an open-plan lounge, with a speakeasy VIP locked humidor for the VVIP, carefully zoned to encourage both privacy and social interaction. It flows seamlessly between seating clusters, the cigar display and retail area, and curated bar moments, all oriented toward the skyline views.
“Every detail had to feel confident yet restrained,” shares Soliman. The design and execution unfolded over approximately 12 months, with extensive prototyping and bespoke craftsmanship to ensure precision at every level. “Unlike residential spaces, restaurants must perform flawlessly under constant use while maintaining visual elegance. Lighting, acoustics, ergonomics, and service circulation become as critical as aesthetics, all while creating an emotional connection with the guest,” shares Soliman. The palette is deep, warm, and atmospheric. Caramel and cognac hues inspired red marquetry on the walls, rich charcoals on the ceiling and rugs, combined with smoked browns, dark bronzes, and subtle amber and slate blue tones. “These colours were chosen to echo the world of fine cigars and rare spirits while enhancing the play of light and shadow, creating a mood that feels both enveloping and luxurious,” says Soliman.
At the heart of the design lies a deep respect for craft and cultural narrative, so the team selected tactile, authentic and durable materials. The central marquetry artwork pays tribute to falconry – a symbol of power, precision, and heritage in the region. This tradition was reinterpreted through a contemporary lens, allowing it to feel relevant, refined, and quietly powerful. Rich woods, brushed metals, leather, Cipollino marble, and custom finishes are used throughout the space. Mesh metal, the lighting ceiling cloud Installation, and Murano glass for floor lights were sourced from 1stdibs complement the atmosphere. The team of Bergman Design House aimed to create an atmosphere of quiet confidence and refined indulgence, a place where guests instinctively slow down. “This was achieved through controlled lighting, intimate spatial proportions, rich materials, acoustic softness, and a layout that encourages lingering rather than spectacle,” says Soliman.
LW Design completes a sensitive reimagining of the iconic Table Bay Hotel at the V&A Waterfront in Cape Town, South Africa
WORDS – ANEESHA RAI
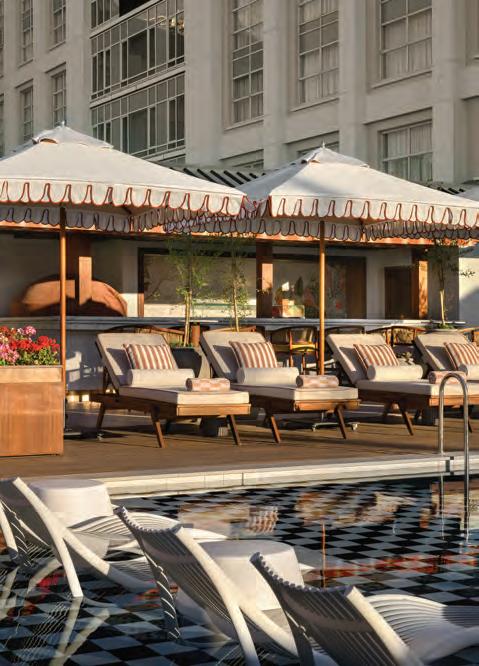
Transforming a well-loved property requires a lot of thought and restraint. There are various options to consider, from retaining just enough for it to be of nostalgic value and yet delivering a fresh guest experience. LW Design’s scope of work of the Table Bay Hotel (now the Intercontinental Table Bay Cape Town) encompassed a full transformation of the public areas including the Reception Lobby, the Lobby Lounge known as The Botanist’s Table, the signature restaurant Flint & Fennel, and the Solandra pool deck and bar. Additionally, the redesign extended to the private sanctuary of the guest rooms, specifically the Presidential and Superior suites. The objective was to revitalise the existing hotel while honouring its prestigious status within the waterfront district. By updating the public spaces and primary suites, the project aims to bridge the property’s storied past with a sophisticated future, ensuring it remains the definitive destination for luxury in Cape Town.
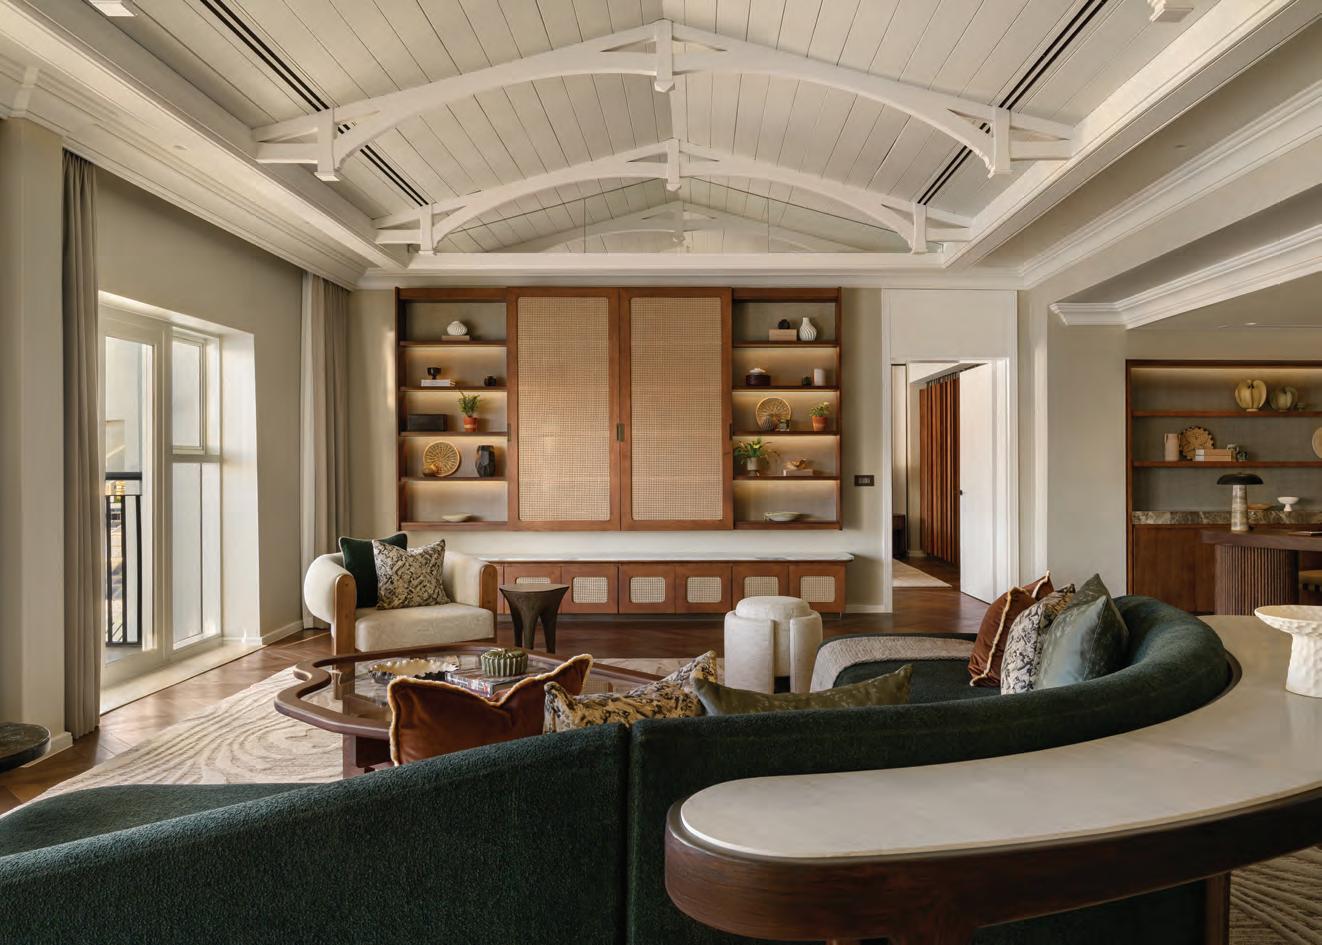
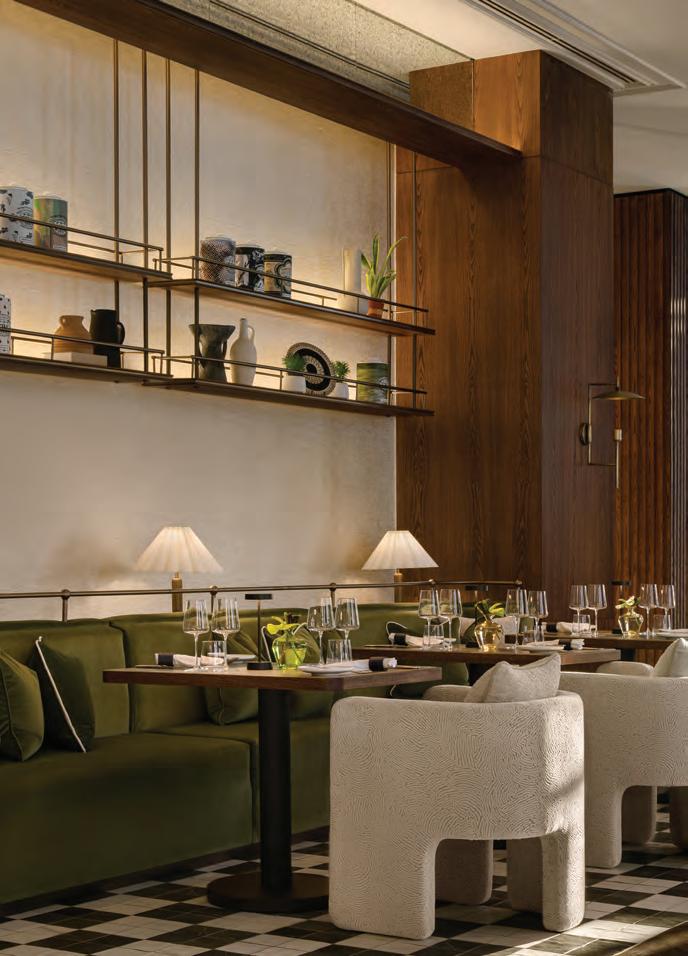
Left page – Soft curves are incorporated throughout the spaces; Above – The design reimagines the timeless elegance of the harbour history of Cape Town while inviting a contemporary aesthetic
The design reimagines the timeless elegance of the harbour history of Cape Town while inviting a contemporary aesthetic that captures the unparalleled location of the hotel between mountain and sea. As the property steps into its new era, the intent is to ensure every guest makes a nostalgic connection upon entering the space. The journey from the entrance evokes curiosity, culminating in a spectacular postcard view. It is a seamless transition that celebrates both the building itself and the rich history of its surroundings.
The fluidity of the unique topography and shoreline served as the primary starting point for the design. Soft curves are incorporated throughout, from bar profiles and banquette
seating to decorative screens, offering a subtle homage to this one-of-a-kind geographical location. Within the double height space of the new lobby lounge, a central feature bar serves as a focal point. Treating the existing ceiling was a significant design feat, inspired by the hull of a boat and layering the internal skeleton with a lightweight fluted skin. Carefully considered integrated lighting allows guests to feel canopied and held within the grand space.
Ensuring the iconic Table Mountain views were visible from within remained key, and this architectural application also becomes an external showpiece, drawing guests to the property from the V&A wharf. The firm was involved in the refurbishment of several significant areas, such as the lobby, suites, presidential suite, pool deck, and restaurant of the project. This comprehensive involvement spanned from initial concept development and documentation through to site coordination and the final review of the installation.
The ambience is quietly luxurious and calming, designed to slow the guest down and encourage them to embrace the location.
Aimed at reflecting a modern coastal elegance, the atmosphere draws direct cues from the surrounding landscape to create a tranquil retreat.
Thorough coordination with all consultants was required, including architecture, structure, MEP, lighting, and kitchen consultants. This was especially critical given the nature of the existing building, which required an extensive amount of modification to accommodate the new design vision.
Each element throughout brings together multiple layered materials, creating a tonal, calming, and welcoming palette accented by subtle pops of colour and texture. A crucial role in the sustainability study of the property was the retention and refurbishment of key historical elements, such as the existing decorative marble and parquet flooring. These original features ensure that return guests maintain a true connection with the hotel heritage. Local craftsmanship is celebrated through design features like the statement stone fireplaces, which bring the lobby lounge to life while showcasing the expertise and artistry found within South Africa.
These design-led hotels offer inspiration at every turn
WORDS – ANEESHA RAI
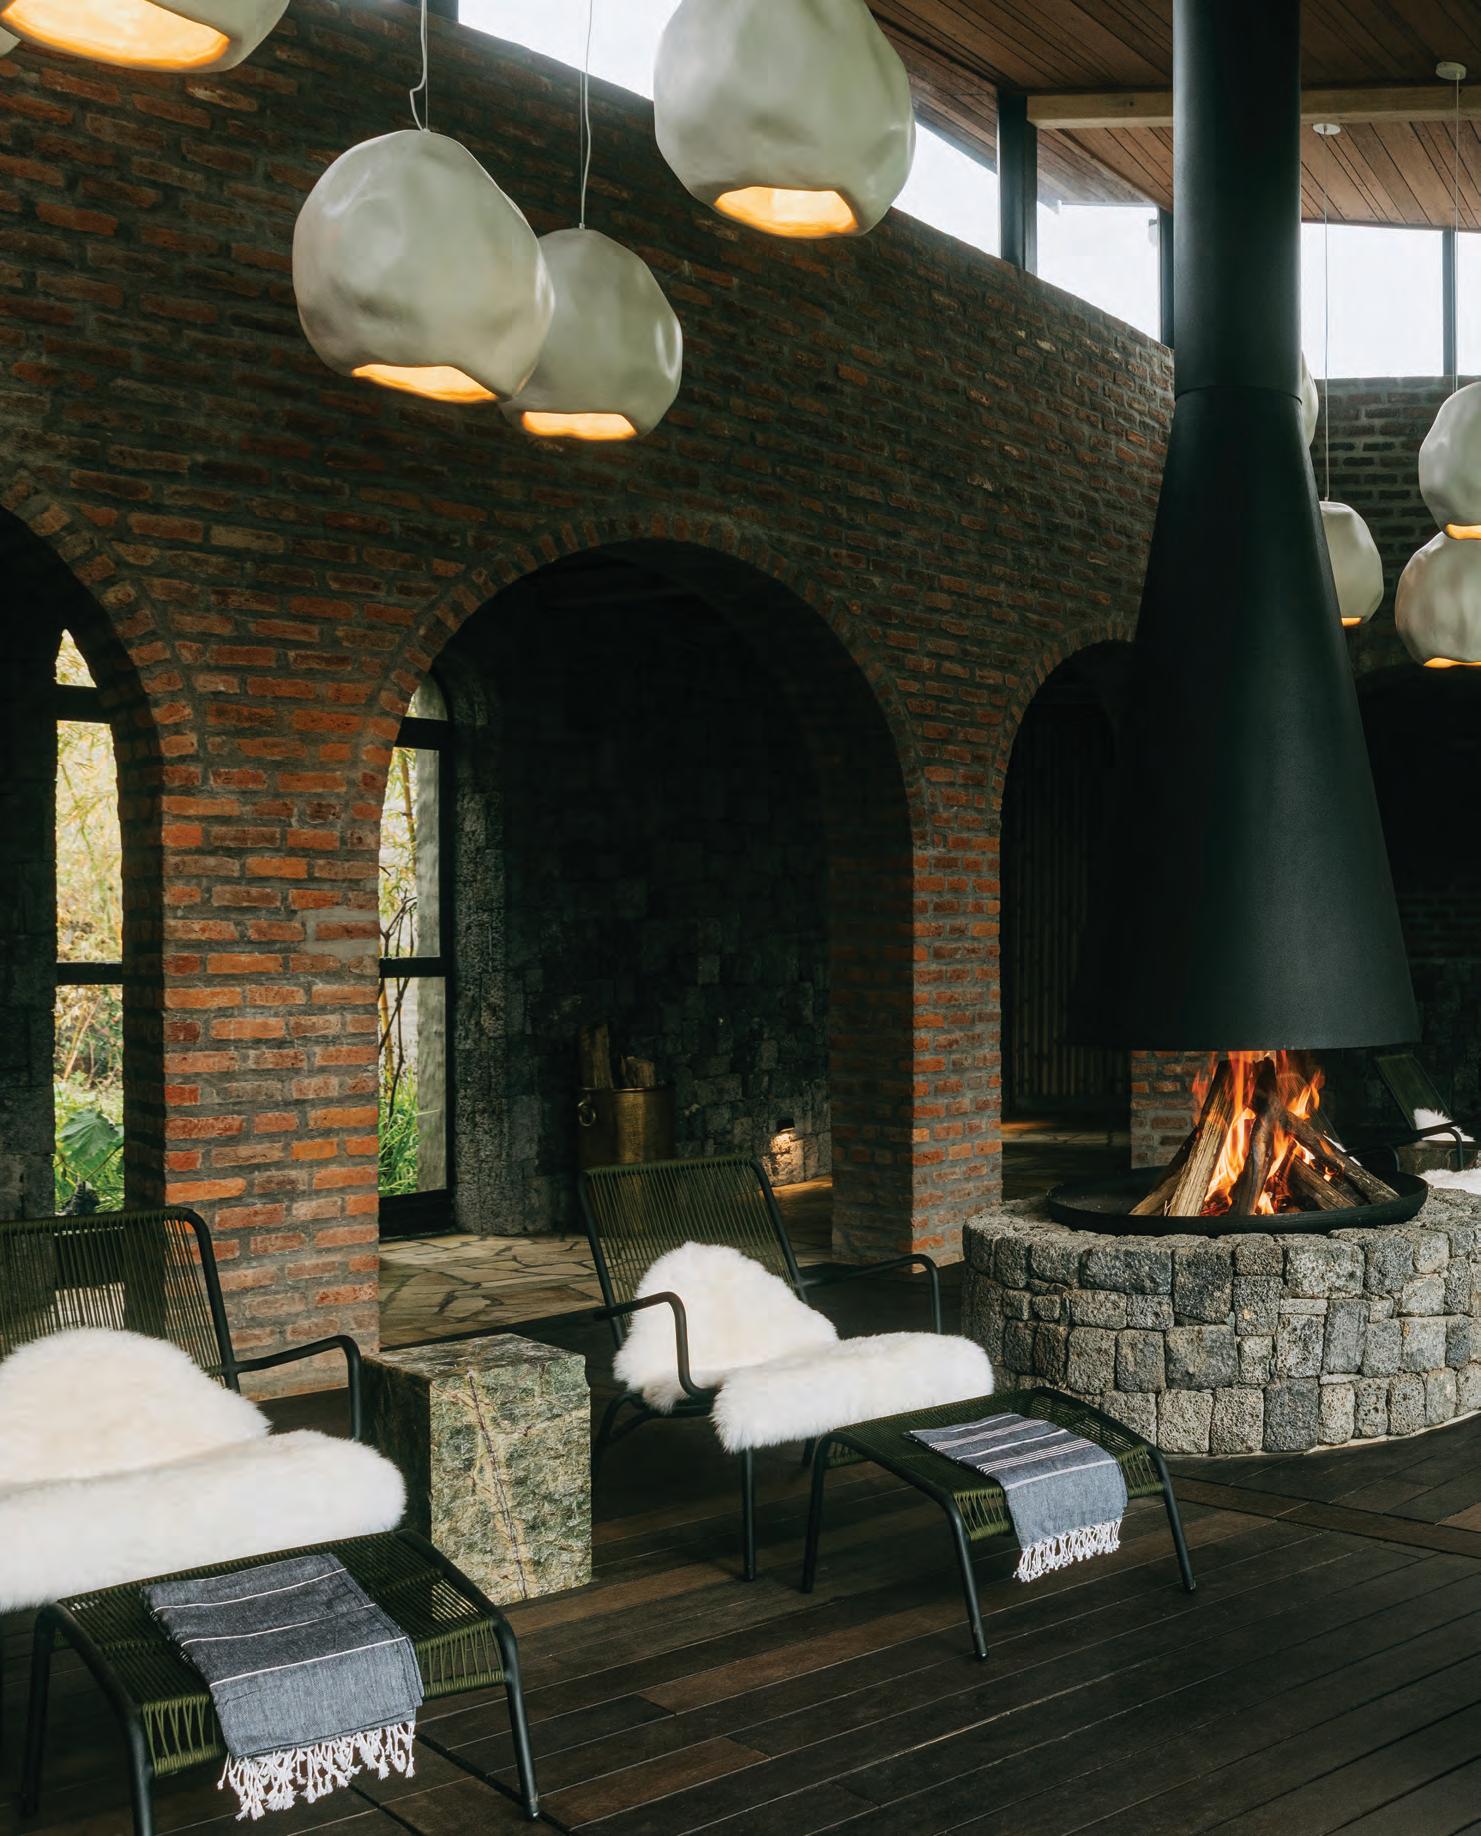
Wilderness Bisate Lodge’s interior design is drawn from a variety of aspects of the Rwandan lifestyle, particularly the colourful textiles and use of texture Image credit: Wilderness
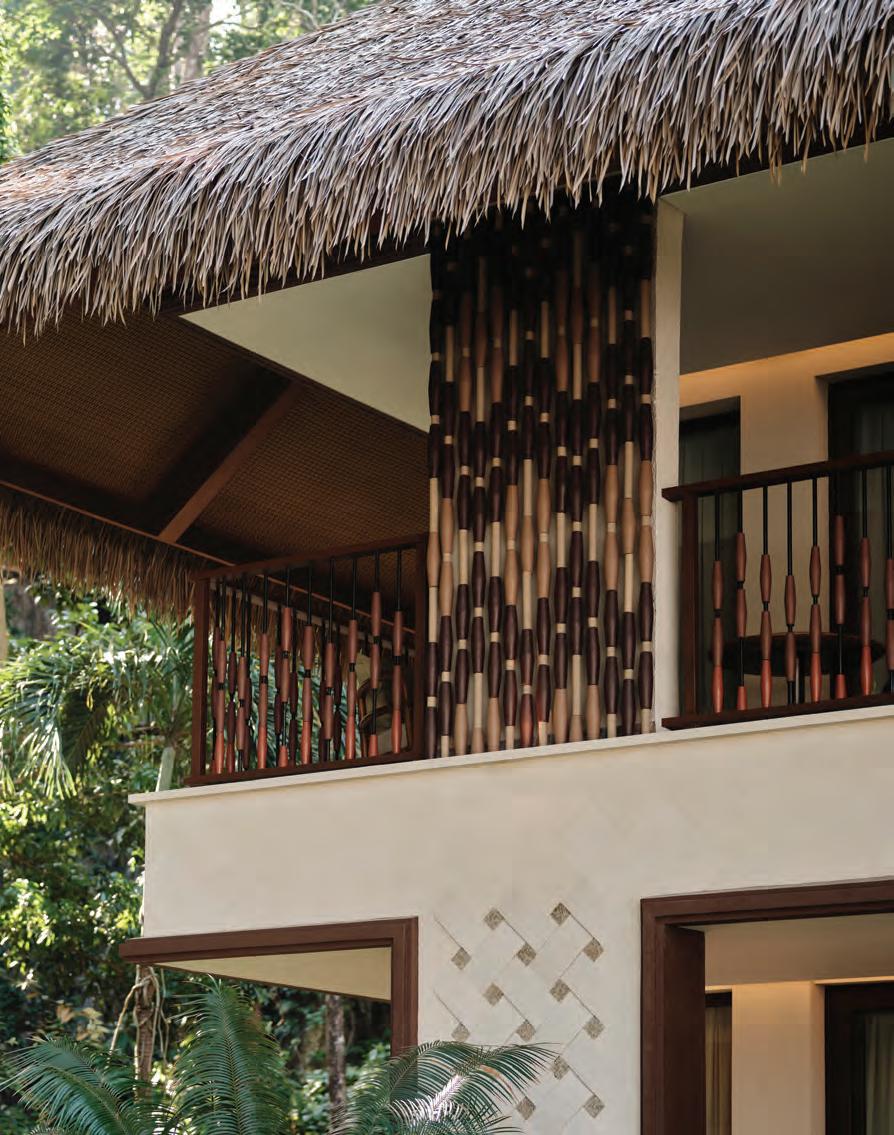
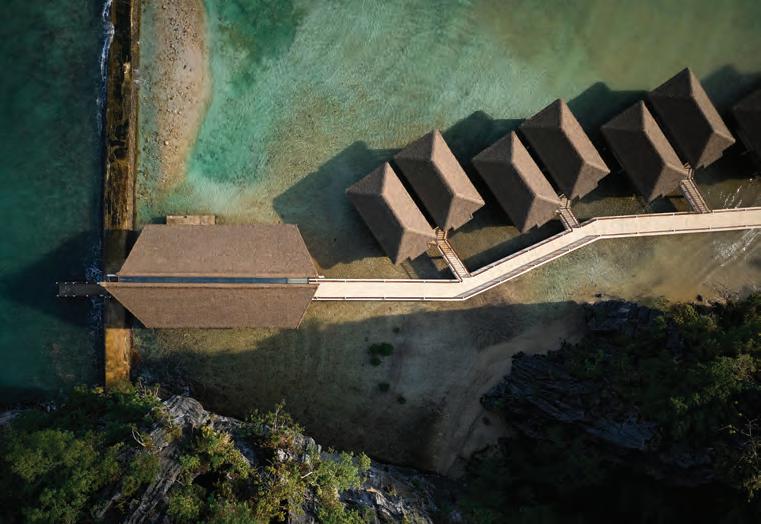
WATG and Wimberly Interiors have unveiled the reimagined Lagen Island Resort, setting a new benchmark for preservation-first luxury in Southeast Asia. Conceived as an ecosanctuary deeply rooted in its surroundings, the 42-key private island retreat embraces a regenerative design philosophy that prioritises conservation, cultural authenticity and immersive guest experiences.
Rather than rebuilding, the design team retained nearly all of the resort’s original structures, significantly reducing environmental impact while protecting the island’s biodiversity. Existing materials, including nara wood flooring, were carefully repurposed into new architectural features, reinforcing the project’s commitment to sustainable reuse. Across the six-hectare resort, architecture and interiors draw heavily from Filipino heritage, weaving traditional craftsmanship into every detail to support the local community. Hand-carved wood, woven textures and indigenous motifs inspired by the Tagbanua, Tausug and Maranao peoples create a layered narrative of place and culture.
From water villas that blur the boundary between sea and shelter to forest rooms immersed within lush greenery, the resort’s design fosters a seamless connection to Palawan’s dramatic landscape, where nature itself becomes the ultimate luxury.
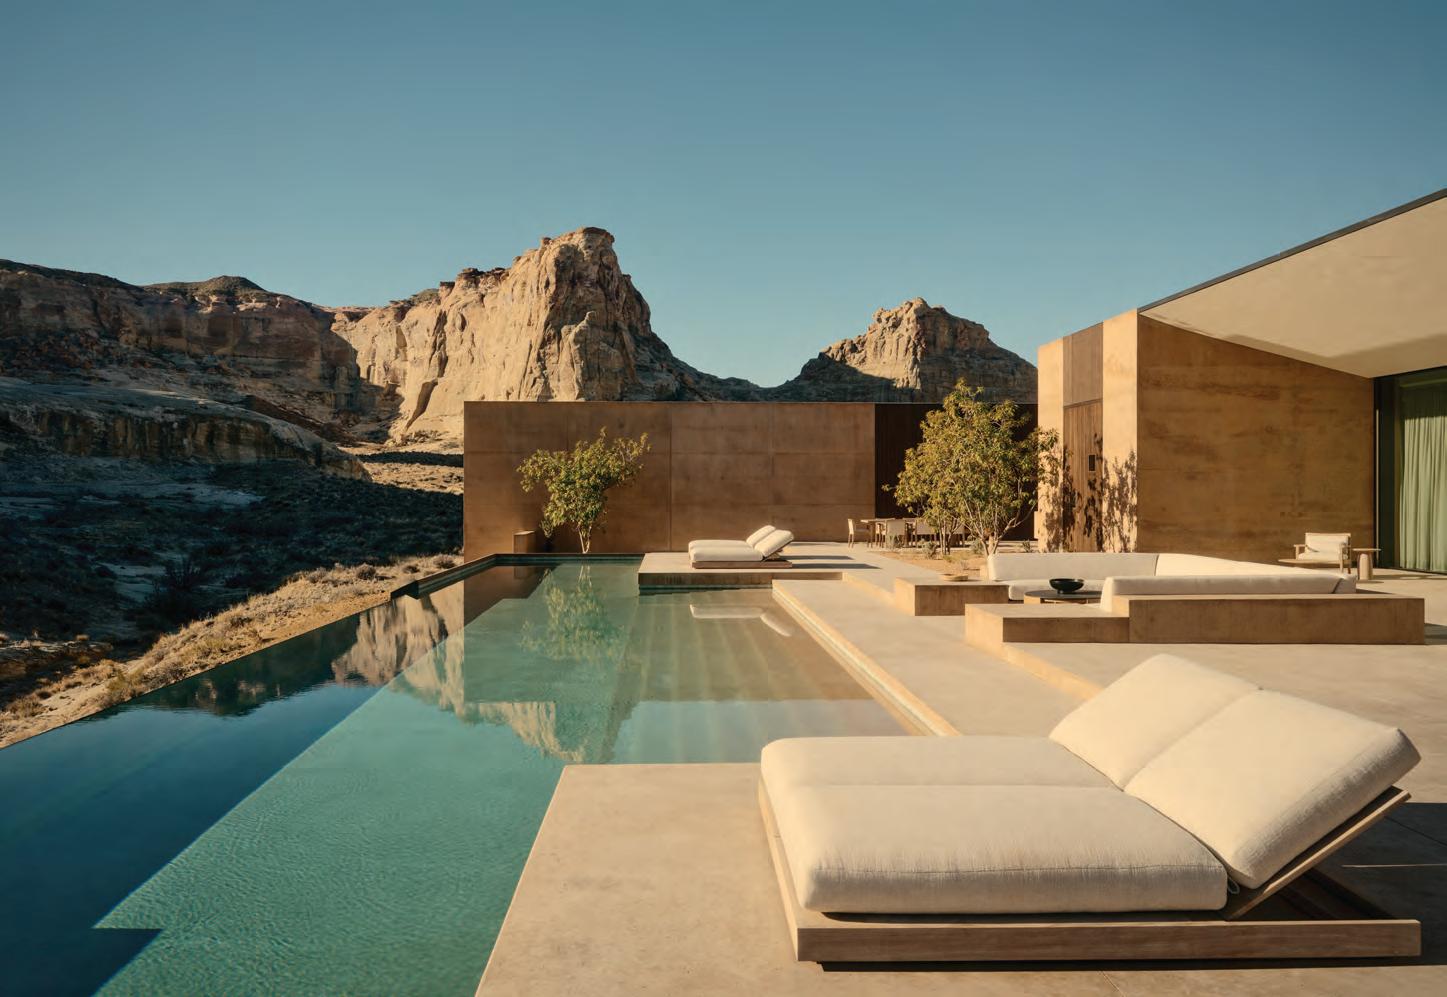
Designed by original Amangiri architect Marwan Al-Sayed, the retreat’s new SixBedroom Villa brings a distinctly architectural perspective to desert living. Set deep within the untouched Utah landscape, the 1,115-square-metre residence is conceived as an extension of its surroundings, with lowslung lines, walled gardens and expansive terraces dissolving into the canyon terrain. Rooted in Aman’s restrained design language, interiors layer walnut, cypress and poured concrete to mirror the raw tones and textures of the desert beyond. Floor-to-ceiling glass walls frame sweeping vistas, while open-plan living spaces transition seamlessly into shaded
loggias, alfresco dining areas and a dramatic 36-metre central swimming pool.
Balancing monumental scale with an intimate residential feel, the villa’s six ensuite king bedrooms are designed for privacy and retreat, including a primary suite with its own secluded courtyard and plunge pool. A dedicated spa, steam room, sauna and fitness studio further reinforce the sense of sanctuary. Conceived as a private desert home rather than a conventional resort stay, the experience is elevated through highly personalised service, including a private chef and dedicated villa host.
Bisate’s architecure and interior design is rooted in Rwandan building tradition as exemplified in the design of the Royal Palace of the traditional
monarch. The spherical, thatched structures echo the thousands of hills that dot the Rwandan landscape. The architecture is also inspired by Bisate’s amphitheatre setting, with the forms and outlines of the lodge thus accentuating the spectacular natural surroundings. This volcanic mountainous terrain also resonates in the volcanic stone that is used in Bisate’s fireplaces and its surrounds, while natural ‘flamed’ granite is used for many surfaces.
The architecture was completed by Garreth Kriel from Nicholas Plewman and Associates –who pulled the project together, with Designers Caline Williams-Wynn and Nilfah Adams from Artichoke. Materials used included concrete, steel, timber, synthetic thatch, volcanic rock, bamboo, reed, and papyrus. Bisate’s interior design is drawn from a variety of aspects of the Rwandan lifestyle, particularly the colourful
Left page – Lagen Island Resort features hand-carved wood, woven textures and indigenous motifs
Below – Set deep within the untouched Utah landscape, Amangiri is conceived as an extension of its surroundings, with low-slung lines, walled gardens and expansive terraces dissolving into the canyon terrain.
Photography by Joe Fletcher
textiles and use of texture. “The emerald green colour in the textiles and chandeliers is reminiscent of the verdant greens of the rainforests, as well as the vibrant markets that dot the villages throughout the country,” shares Williams-Wynn. Following through with Artichoke’s commitment to the principle of recycling, the chandeliers are of recycled glass, and the ibyansi milk jug motif is reused across a number of elements. Many of the furnishings are decorated using imigongo, an art form unique to Rwanda that uses cow dung. The use of black and white cow hides reflect the rural way of life in the villages, and volcanic stone is used in the fireplaces to echo the volcanoes of the adjacent Volcanoes National Park.
With only six luxurious forest villas, each villa comprises a generous yet intimate combination of bedroom, reception area and
bathroom, all warmed by a central fireplace and with breathtaking views out across a private deck towards Mount Bisoke.
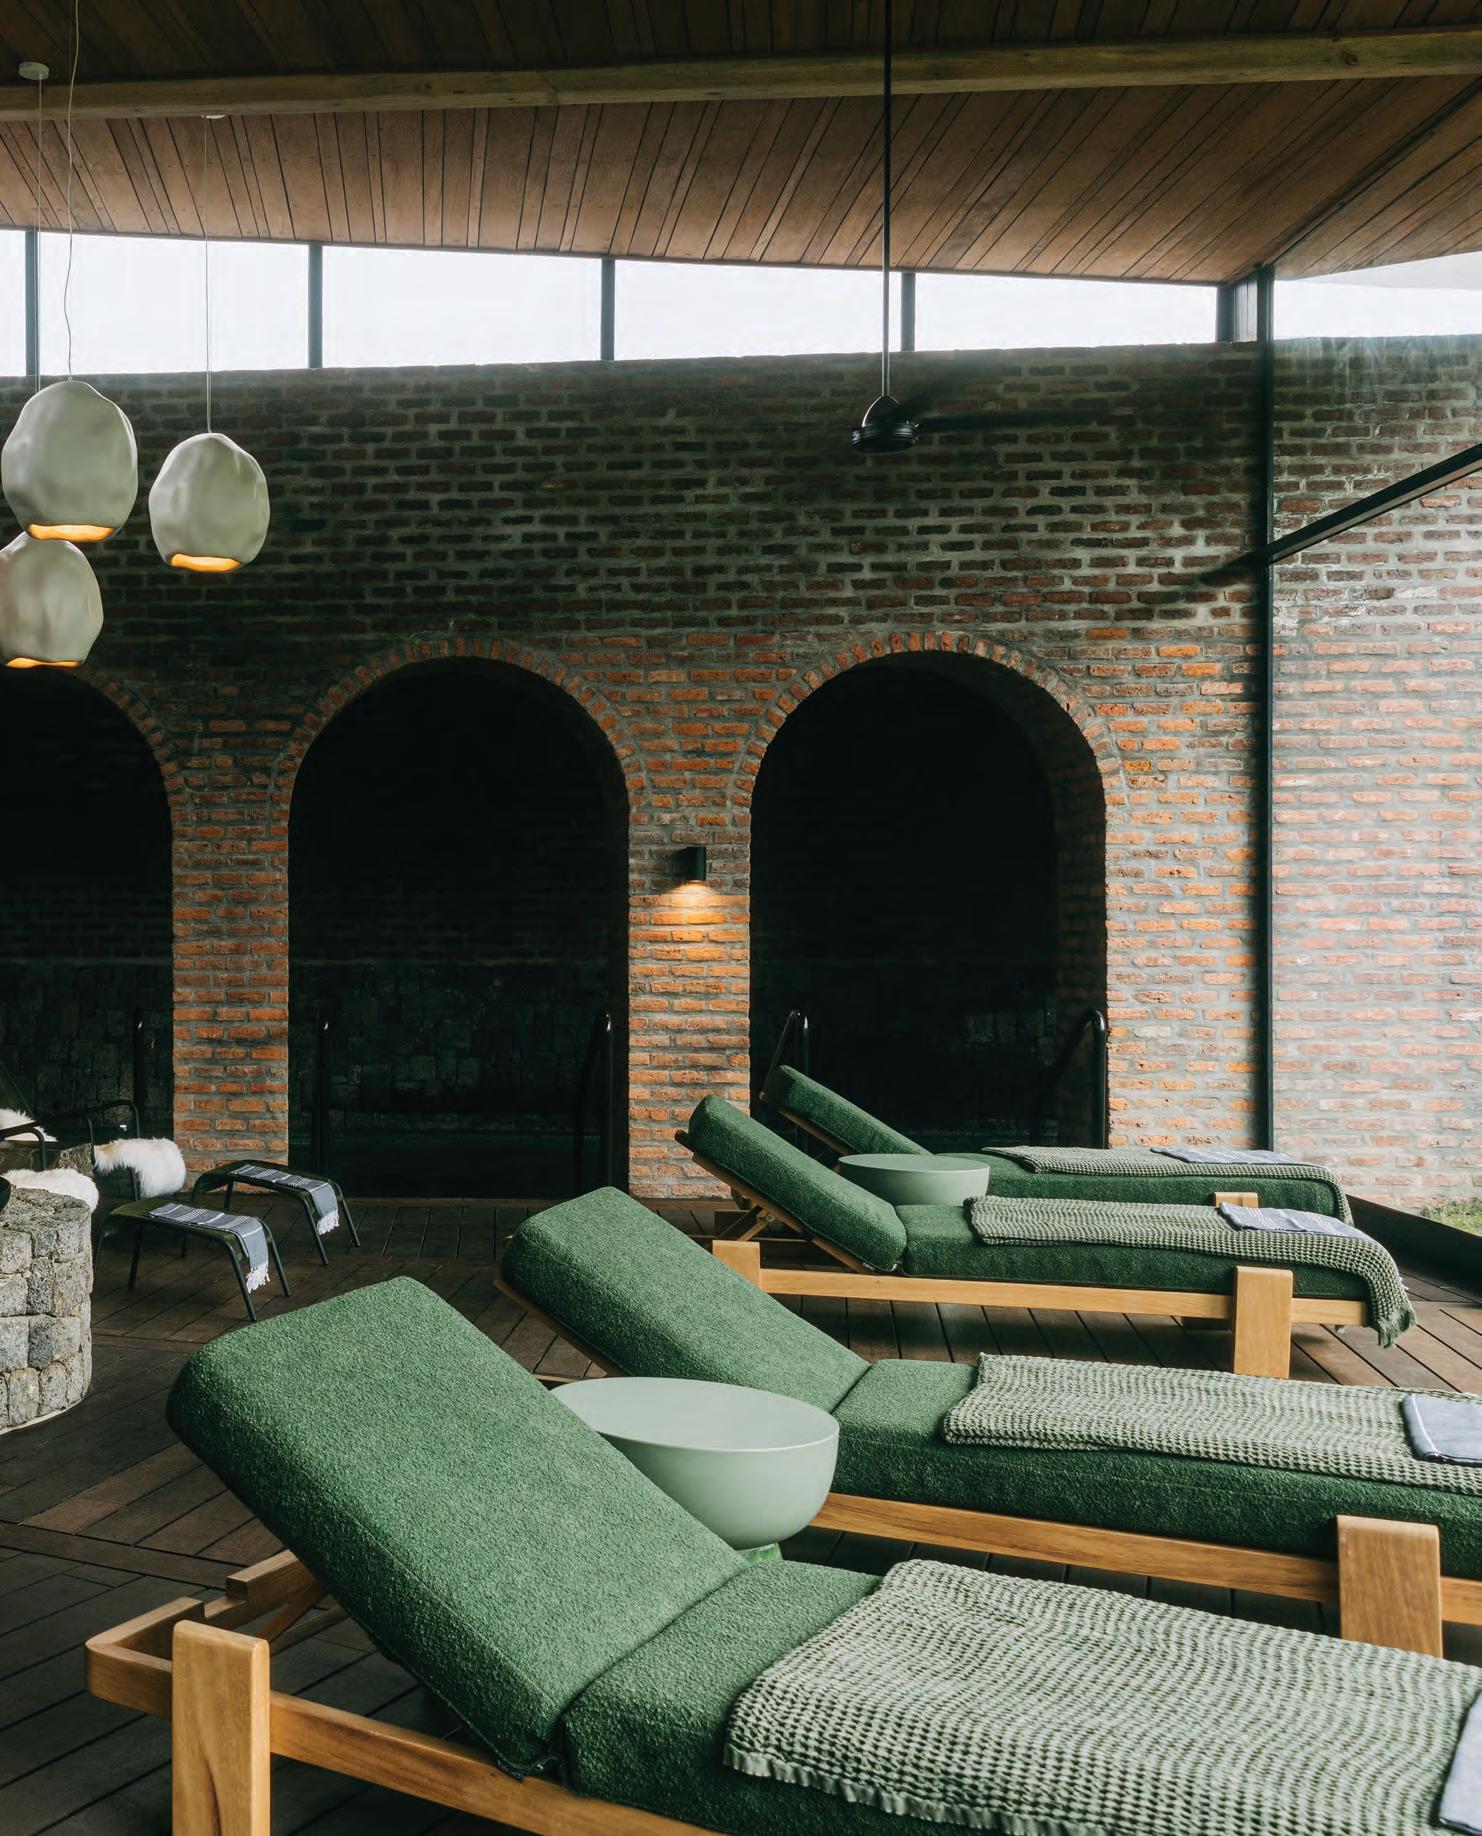
Recently, Wilderness has unveiled the Sanctuary – a purpose-built wellness space dedicated to restoration, reflection and connection to place. The spatial journey is defined by a deliberate interplay of scale, light and movement and local craftsmanship lies at the heart of the Sanctuary’s design.
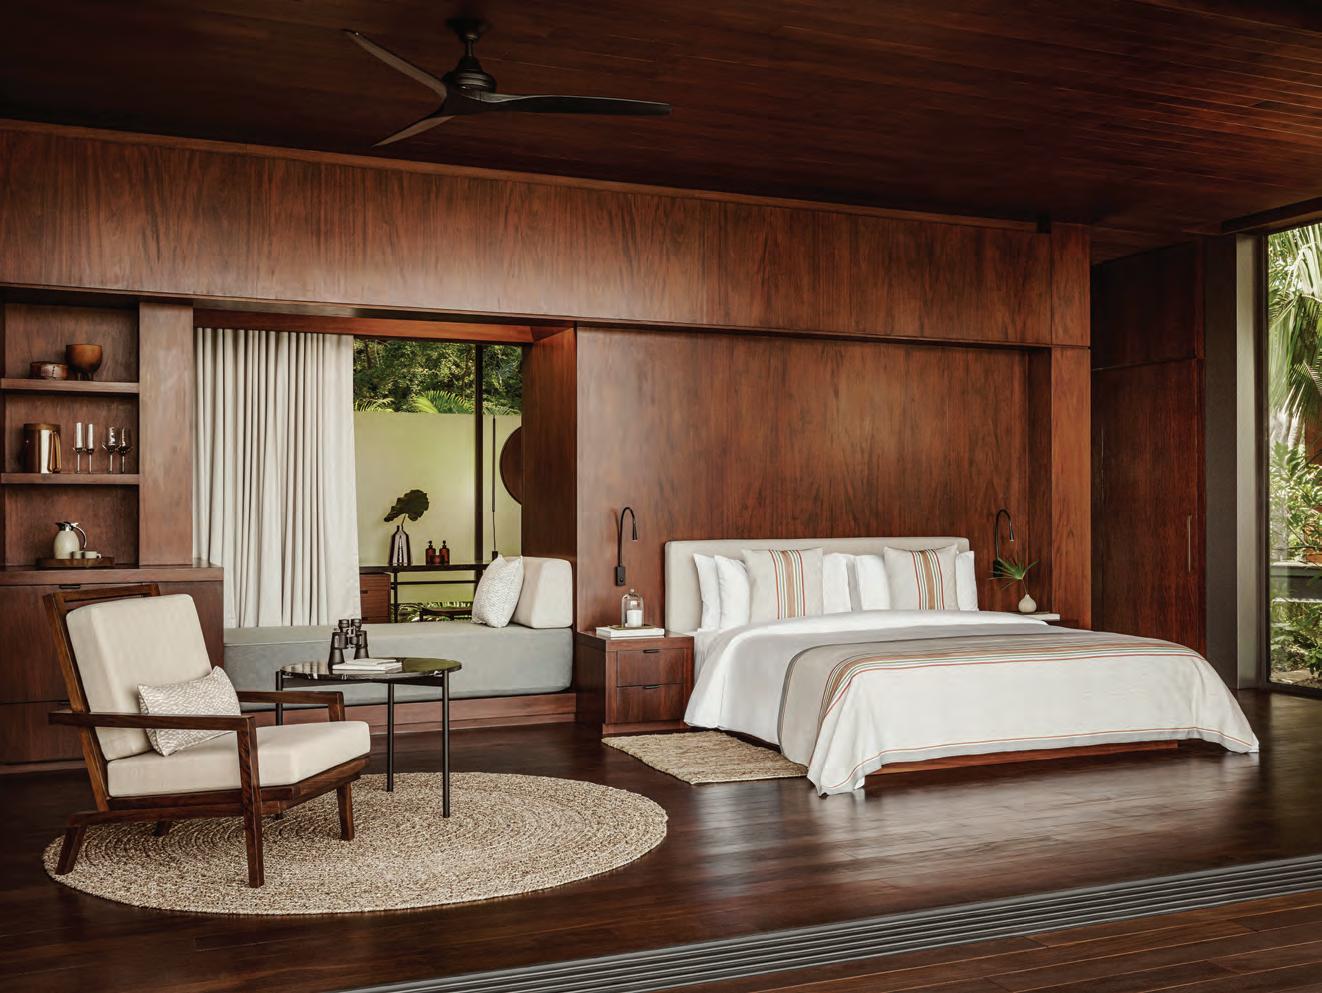
One&Only Mandarina is deeply immersed in the culture and landscape of Mexico, with the eco-conscious retreat designed to preserve the untouched beauty of Riviera Nayarit. Conceived by Studio Rick Joy, the resort responds sensitively to its surroundings, allowing the dense jungle, ancient trees, and dramatic
Above – Conceived by Studio Rick Joy, One&Only Mandarina responds sensitively to its surroundings, allowing the dense jungle, ancient trees, and dramatic coastline to guide the architectural language and spatial planning.
Photography by Rupert Peace
Right page – STORY Carrousel Rabat, Morocco balances cultural references with a refined architectural sensibility.
Photography by Ishita Sitwala
coastline to guide the architectural language and spatial planning.
“Our designs naturally attune with the views, light, activity and atmosphere created by the hundreds of hues of greens that stimulate all the senses from foreground to horizon. Our process was narrated not just by the hundreds of years’ old trees and vegetation but also the pre-Hispanic history and artifacts on site –so much so that it became necessary that the roads be constructed to divert disturbance and a great weaving take place throughout the site to preserve as much as possible,” says Studio Rick Joy. “Our intent is that those who visit, will sense the rare ancient timelessness of nature and uniqueness of this place.”
Throughout the resort, interiors celebrate Mexican craftsmanship through bespoke furnishings, artisanal textiles, and locally made
artworks. Highlights include cast-bronze pieces by the Grez family, gold-leaf installations by Mexico City-based studio Fervor, and handwoven textiles sourced from artisan communities in Oaxaca and Chiapas. The One&Only Spa, set within a volcanic rock garden, draws inspiration from Huichol sacred geometry, with its eight-point star layout symbolising rebirth, renewal, and spiritual regeneration
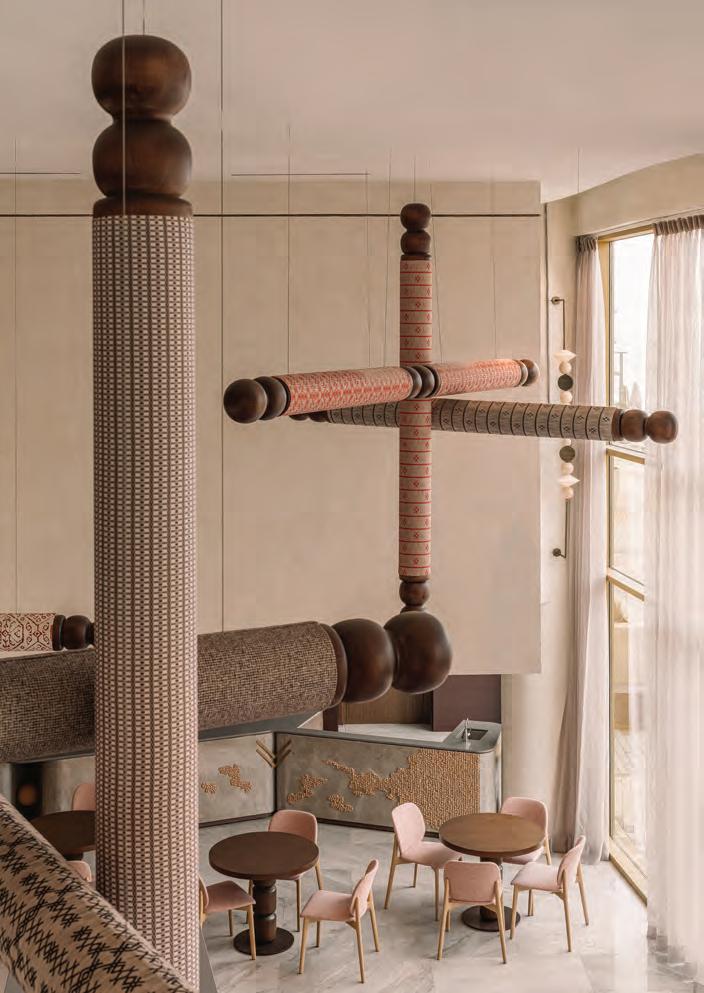
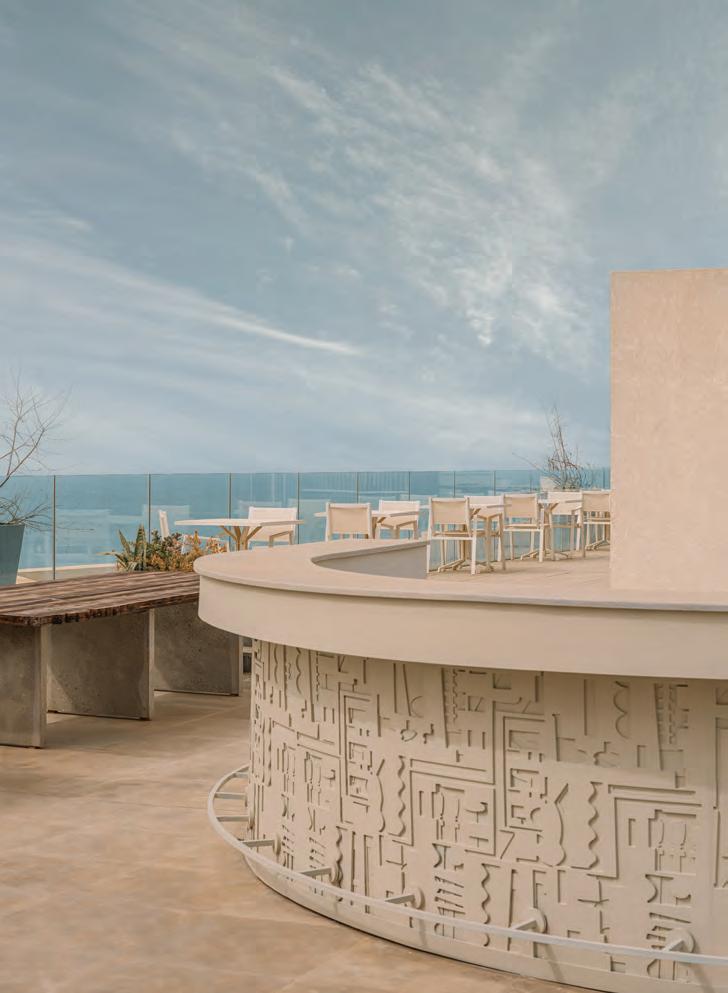
Dubai-based studio ROAR has reinterpreted Amazigh heritage through a contemporary spatial language rooted in movement, craft, and materiality. Conceived as an immersive journey rather than a conventional hotel, the project balances cultural references with a refined architectural sensibility.
Throughout the interiors, tactile wall reliefs reinterpret traditional weaving techniques, transforming craft into architectural surfaces rather than decorative gestures. Geometric compositions derived from Berber textiles inform flooring patterns, joinery, and custom details, while wayfinding elements subtly reference Tuareg jewellery and protective amulets. “We wanted to distill Amazigh heritage into something more abstract and architectural, where culture is felt through space rather than explicitly shown,” says Pallavi Dean, Founder and Creative Director at ROAR. Natural materials, layered textures, and a muted palette inspired by Morocco’s landscapes define the guest rooms, while ocean-oriented planning and rooftop social spaces reinforce the hotel’s connection to the Atlantic coastline.
Studio M. completes a residence that echoes the building’s refined architecture
WORDS – ANEESHA RAI
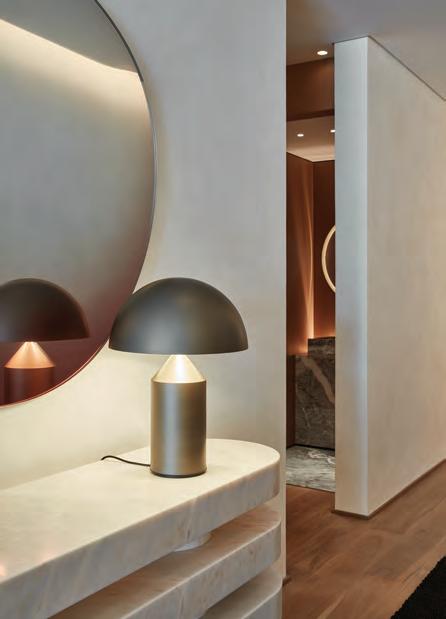
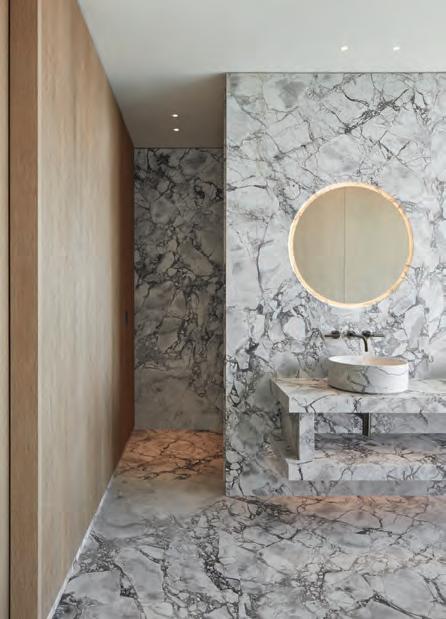
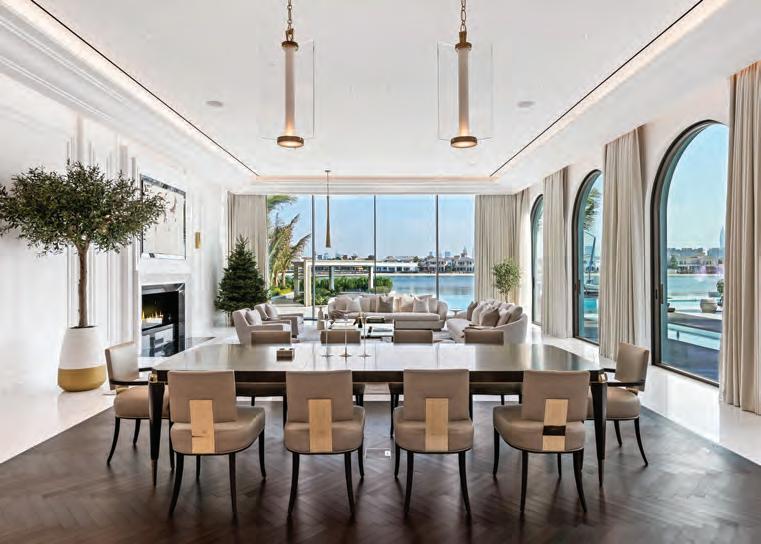
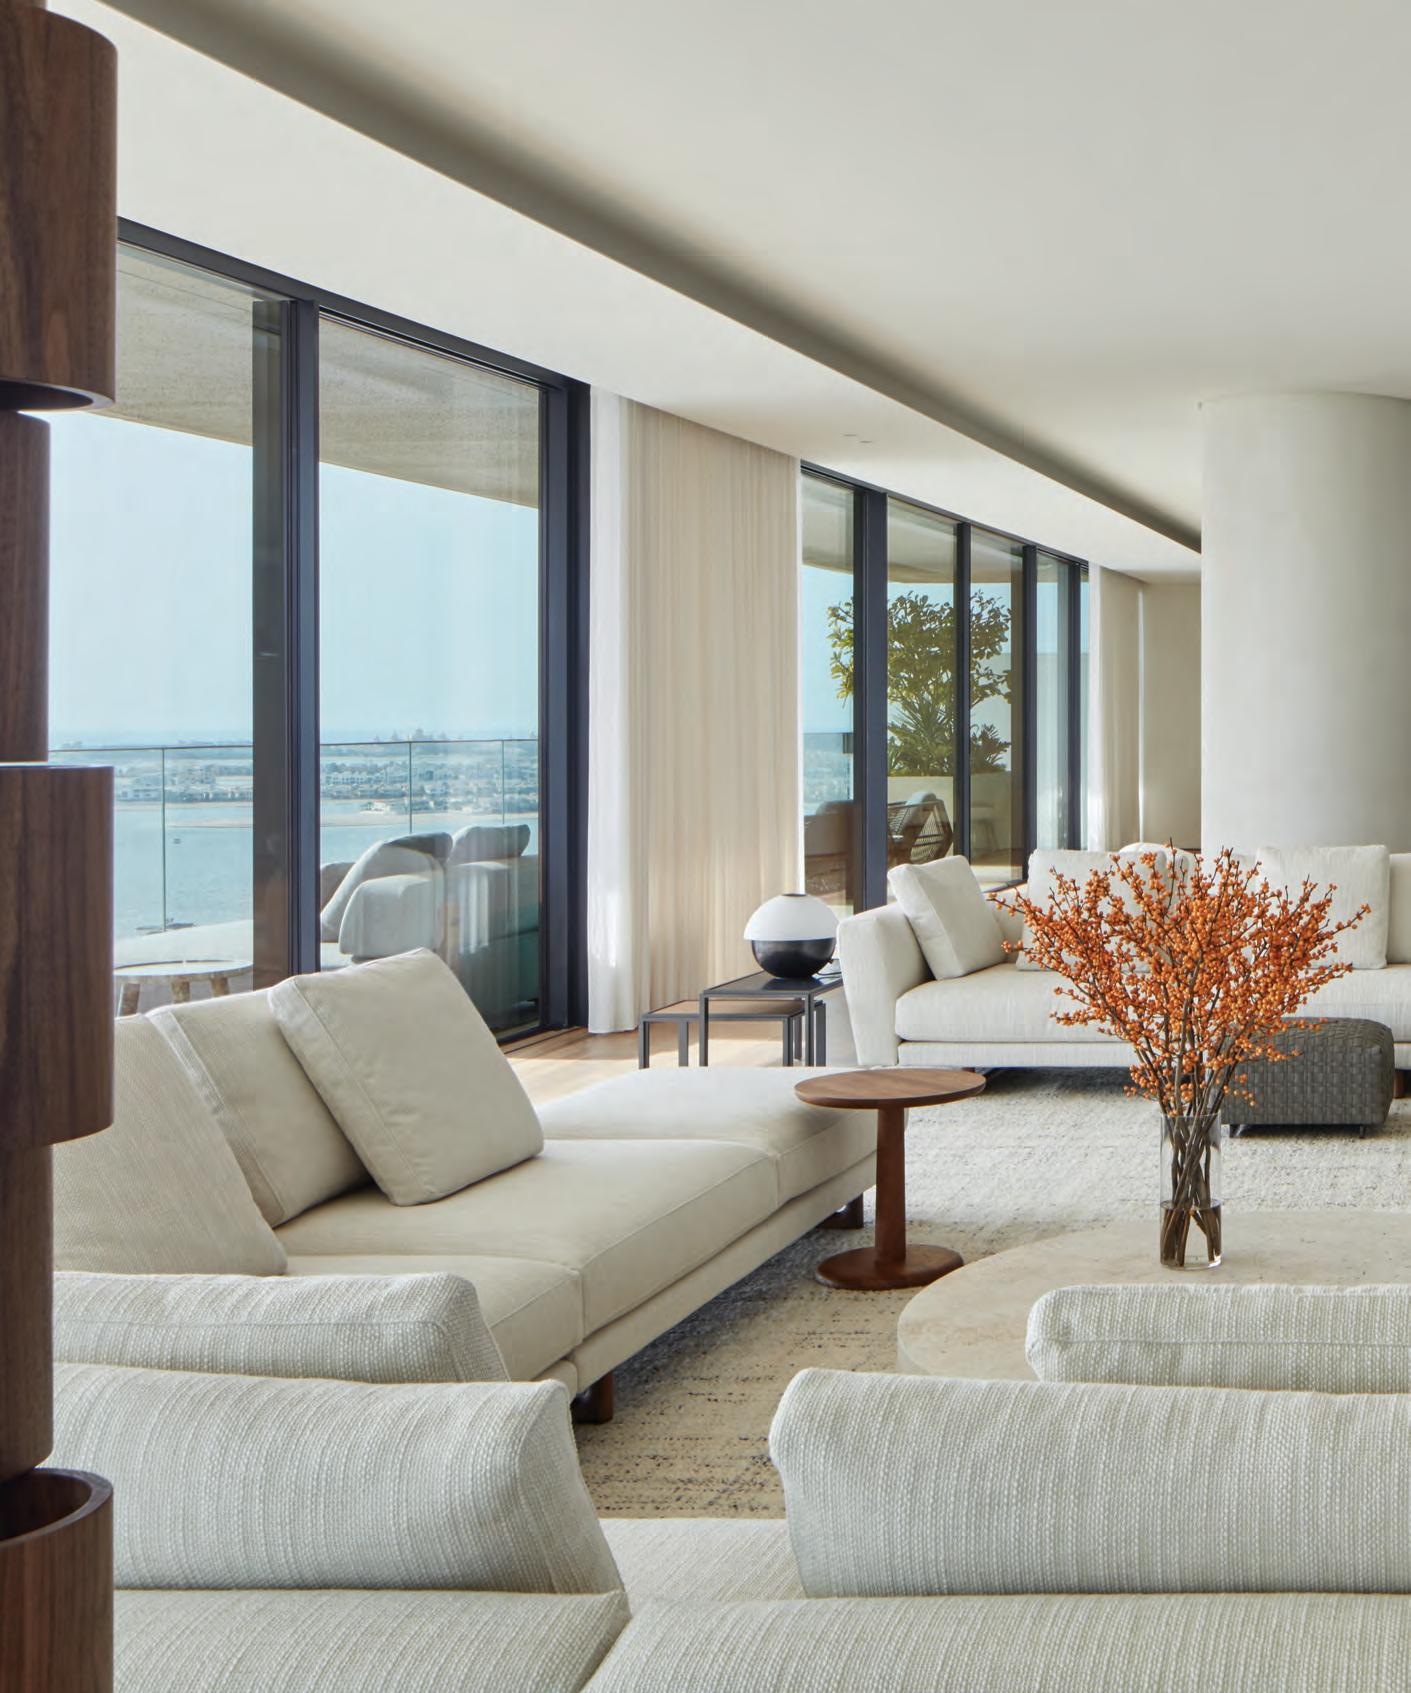
Perched within the iconic One at Palm Jumeirah, this residence is a masterclass in contemporary minimalism shaped by the rhythm of the sea. This exceptional home spans 1,021 sqm and embraces the essence of coastal serenity, thanks to its exceptional sea views.
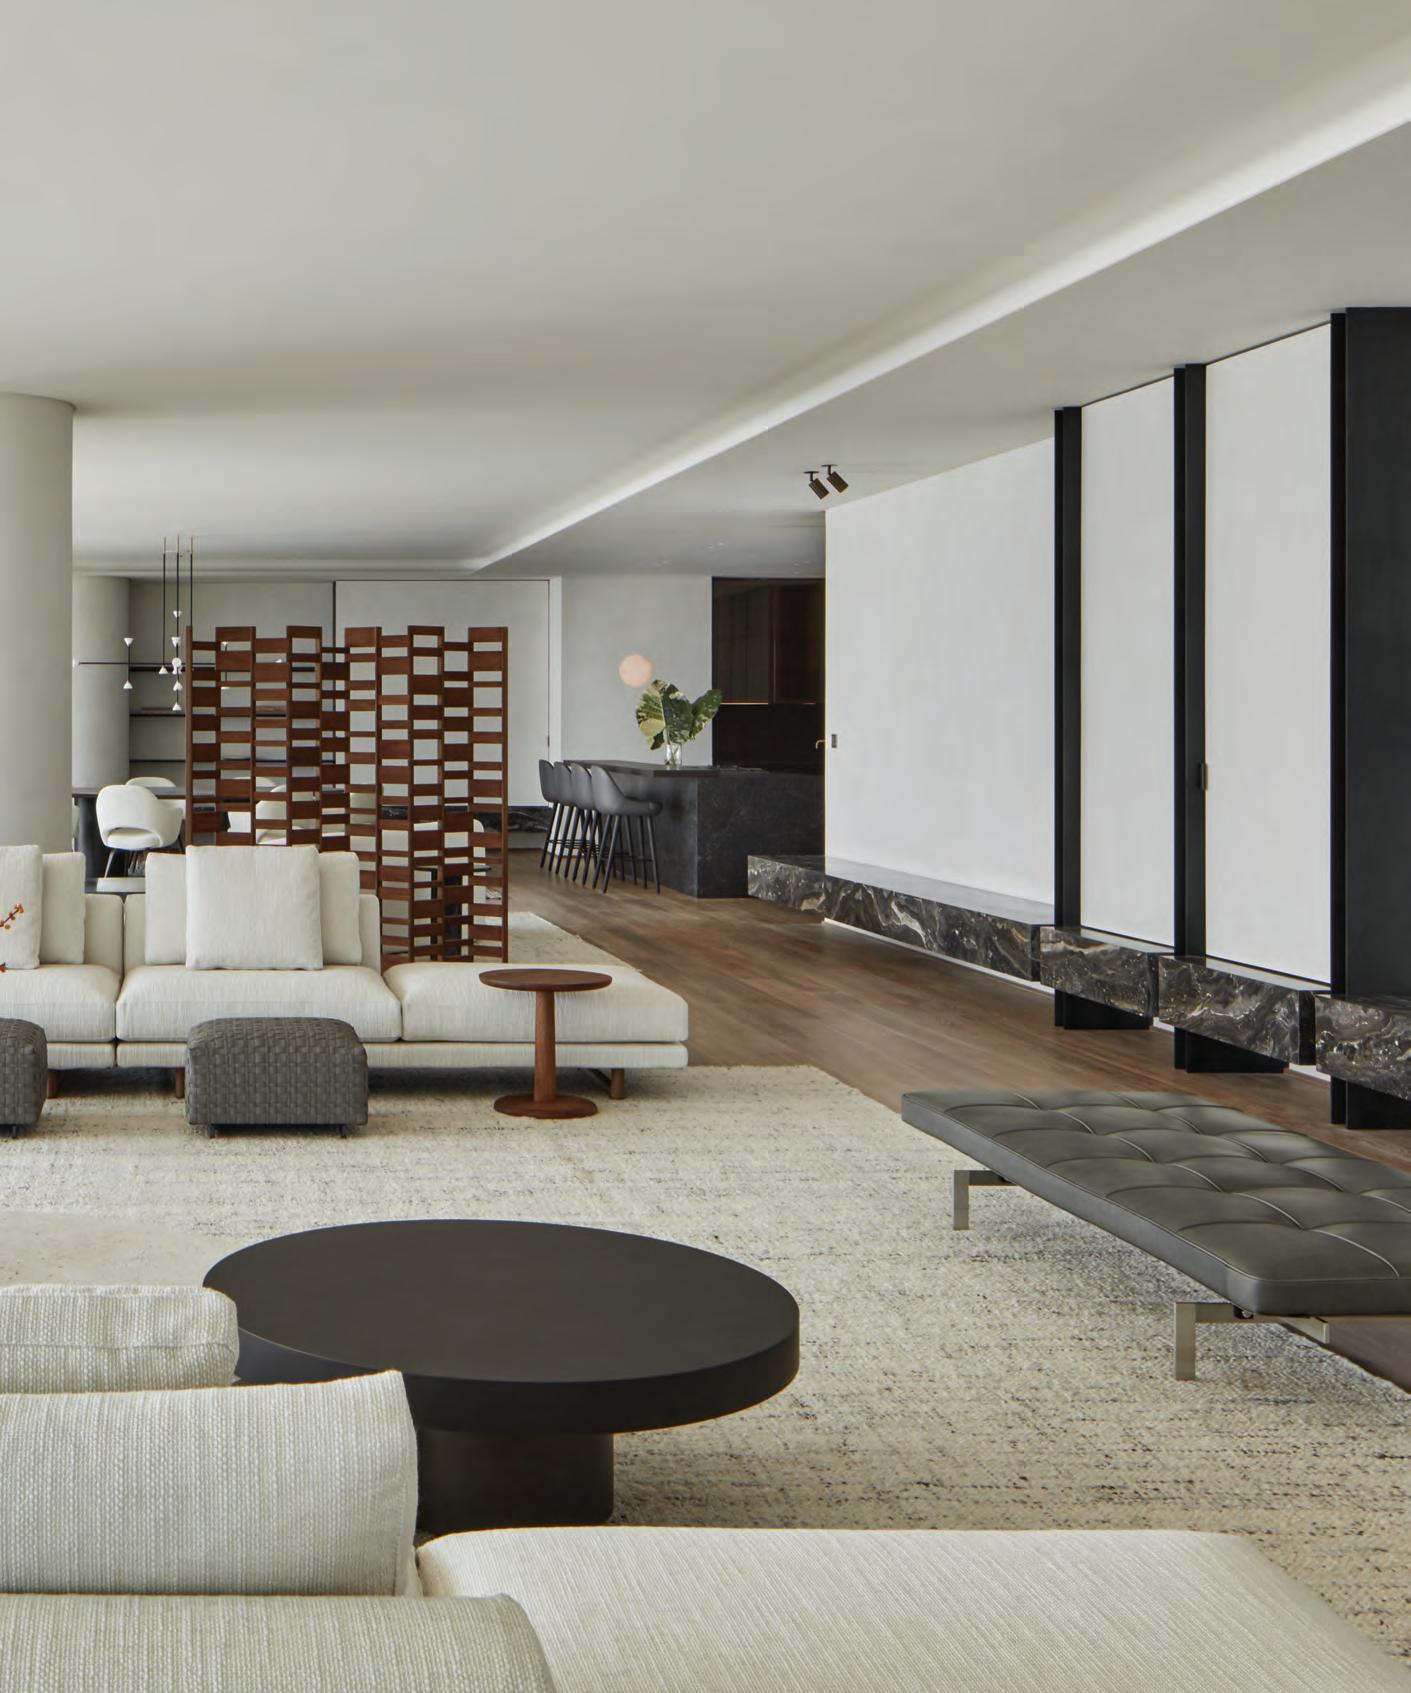
Designed by the acclaimed interior architecture studio Studio M, the residence is a study in restraint, purity, and meticulously curated detail. Light natural materials form the foundation of the design language, infusing the home with a sense of calm that elevates the experience of beachfront living. Bespoke joinery, greyed oak wood, and timeless natural stone come together to create an atmosphere that is both sophisticated and deeply soothing.
The residence was conceived for a British couple and their teenage son. It is conceived as a sanctuary that blends luxury, comfort, and wellbeing. Every element has been thoughtfully considered to support relaxation, intimate gatherings, and moments of quiet retreat. Neutral tones wash over the interiors, enhancing the sense of openness and allowing the surrounding seascape to take center stage. Textured plaster walls and custom-crafted joinery add depth and character, balancing softness with architectural presence.
At the heart of the home, the open living and dining space celebrates connection. A sculptural curved sofa subtly defines the zones, while the organic silhouette of the Arthur Casas dining table anchors the room with understated elegance. Bespoke bar cabinetry completes the ensemble, creating a
Left – (from left) Oluce Atollo Table Lamp; Light natural materials form the foundation of the design language
warm and inviting setting for hosting and everyday living. The residence is further elevated by a curated selection of iconic furniture pieces from internationally renowned designers. Brands of note include Apparatus, Maxalto, Fort Standard, Joris Paggioli, Studio Twenty Seven, Knoll Chairs, Fritz Hansen, and Sabine
Marcelis. Each item has been chosen not only for its aesthetic value but for the way it harmonises with the home’s serene palette and refined sensibility. The result is a living environment that feels cohesive, intentional, and effortlessly luxurious, crafted for those who appreciate beauty in its most distilled form.
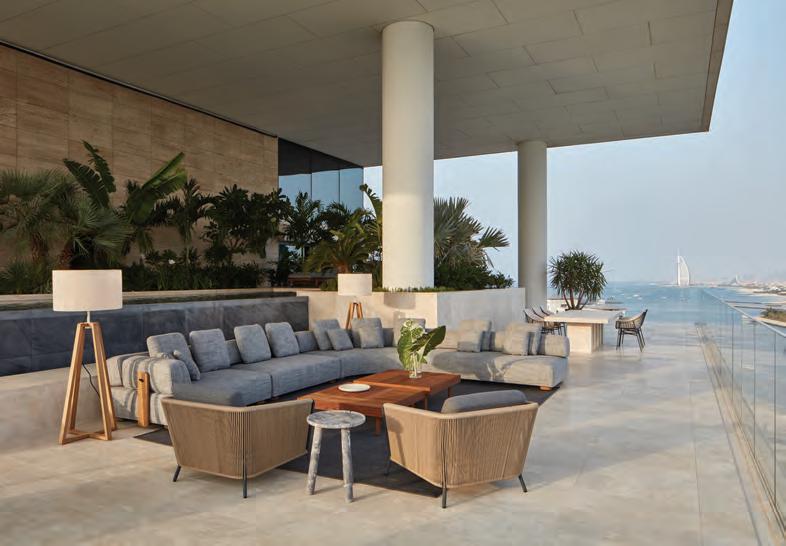
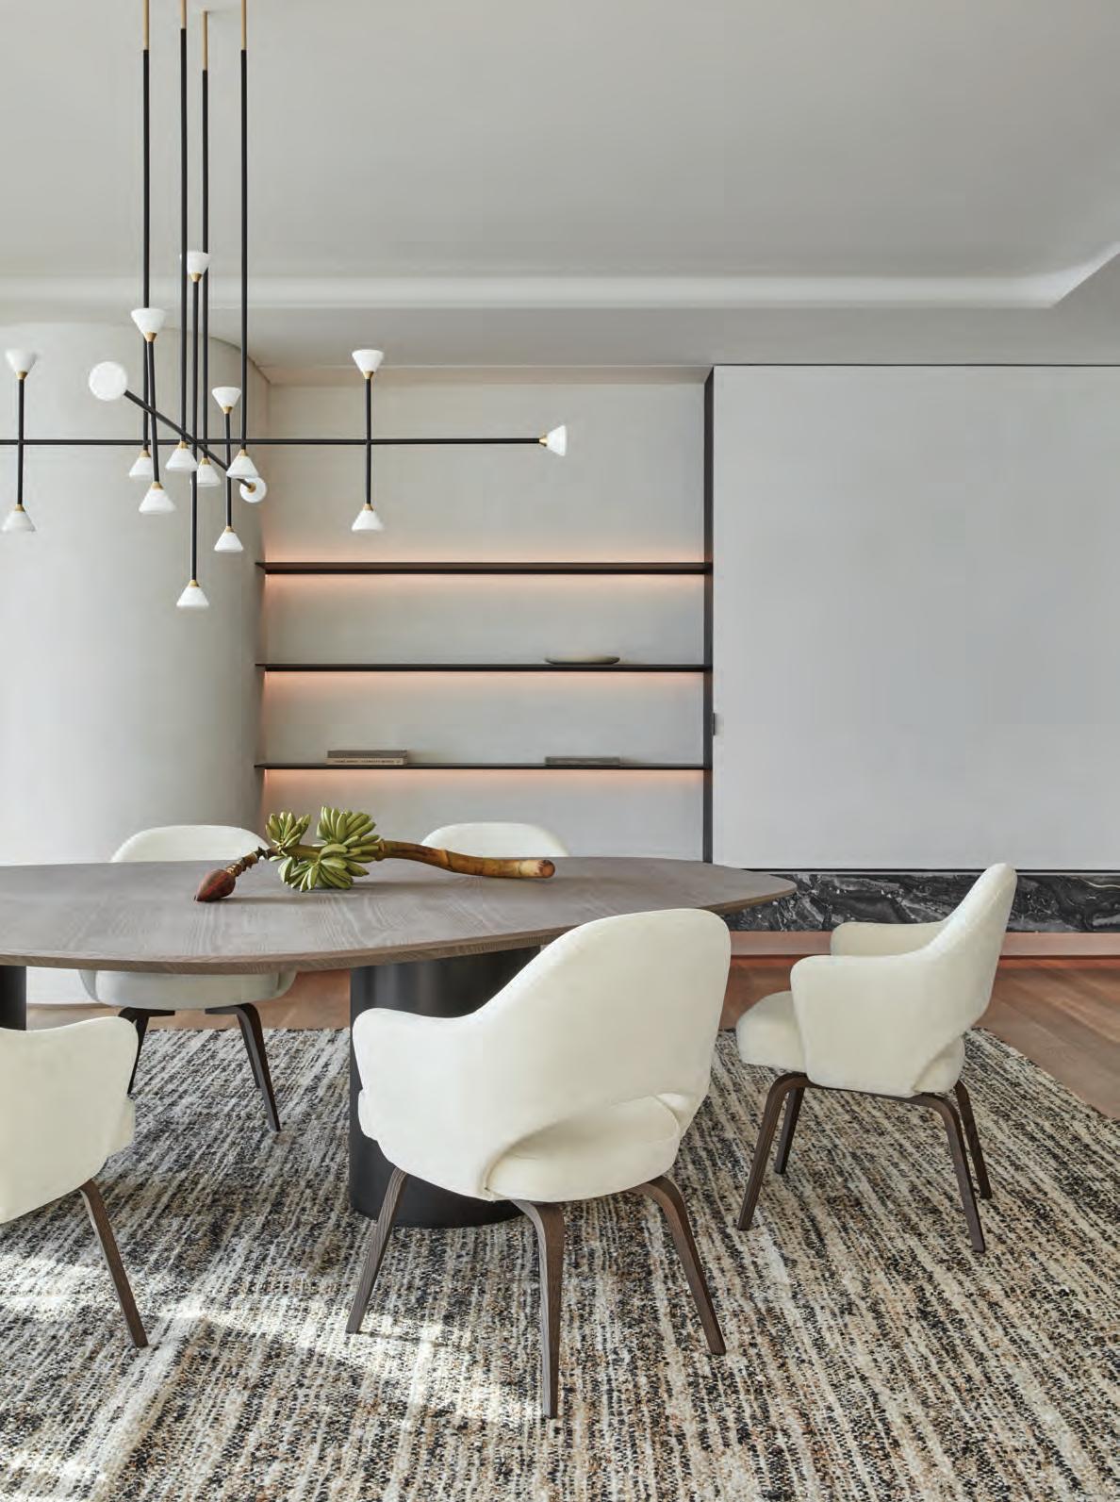
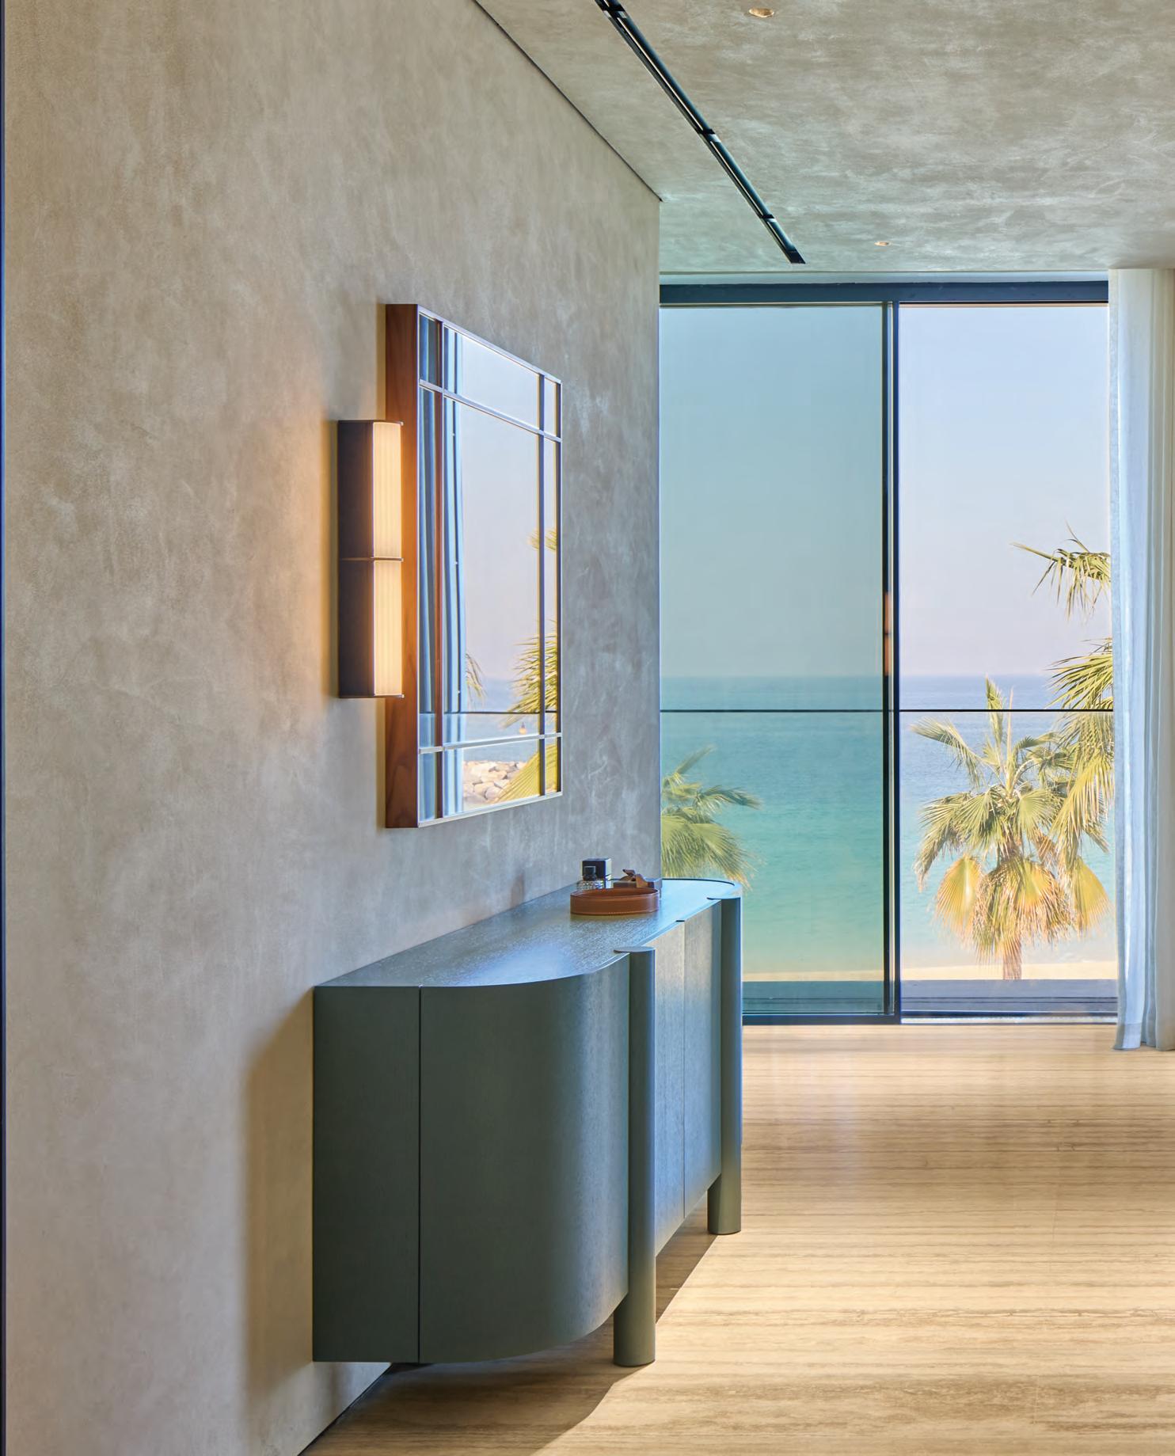
This villa in Jumeirah Bay by Delfina Design utilises natural materials to enhance its position as a beachfront home
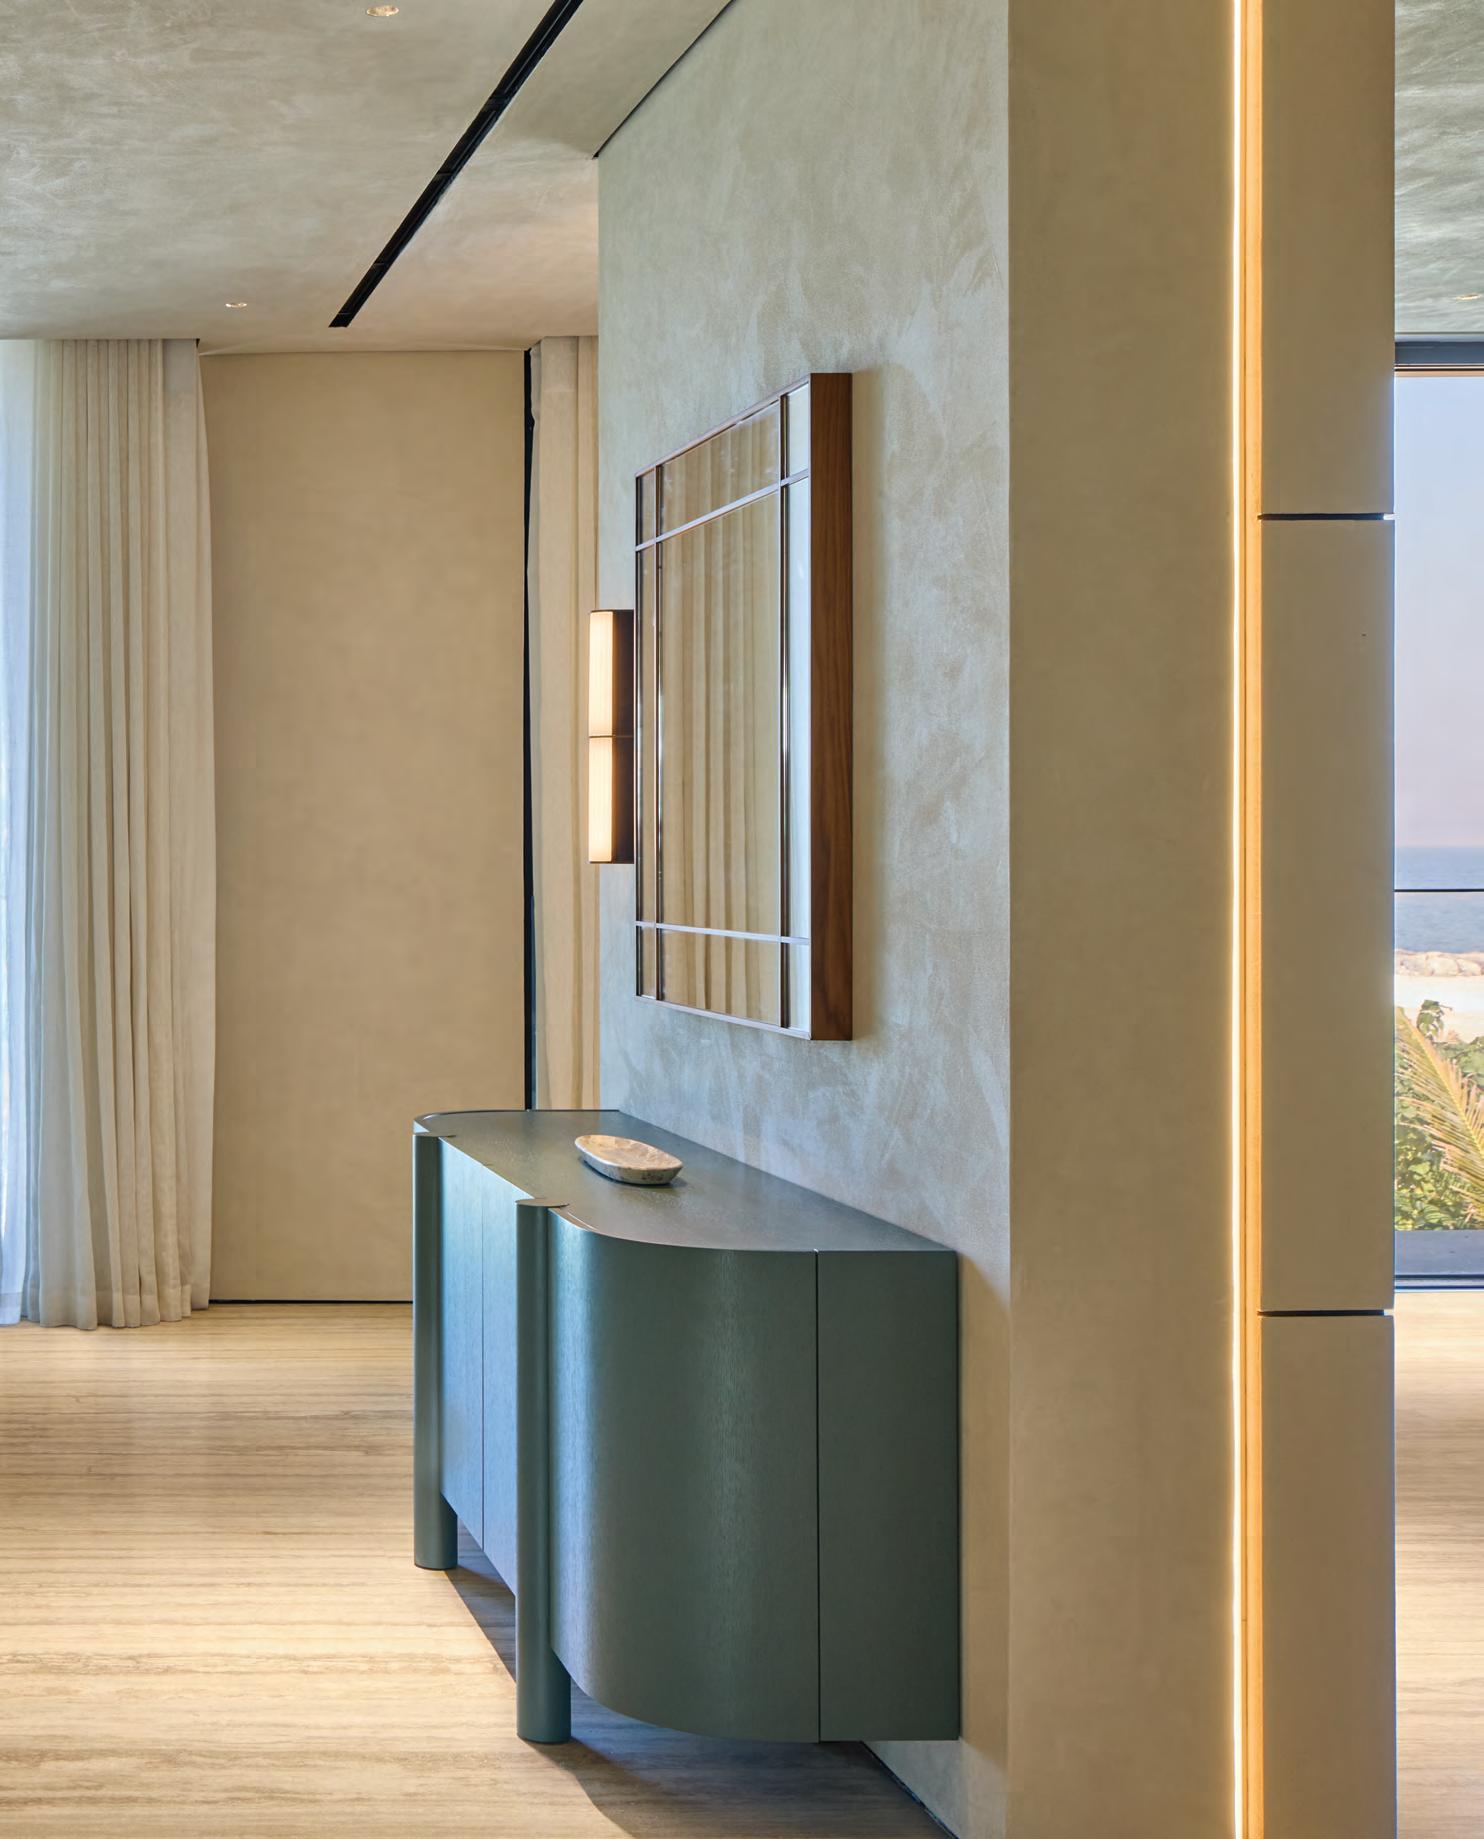
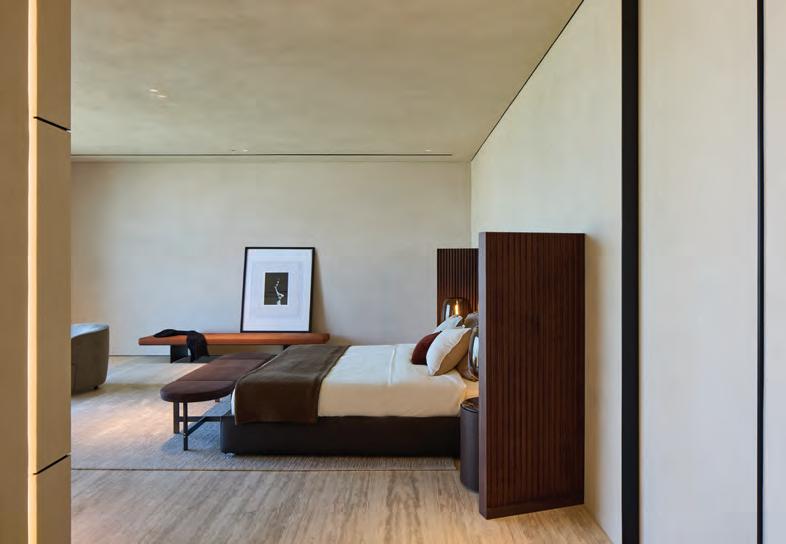
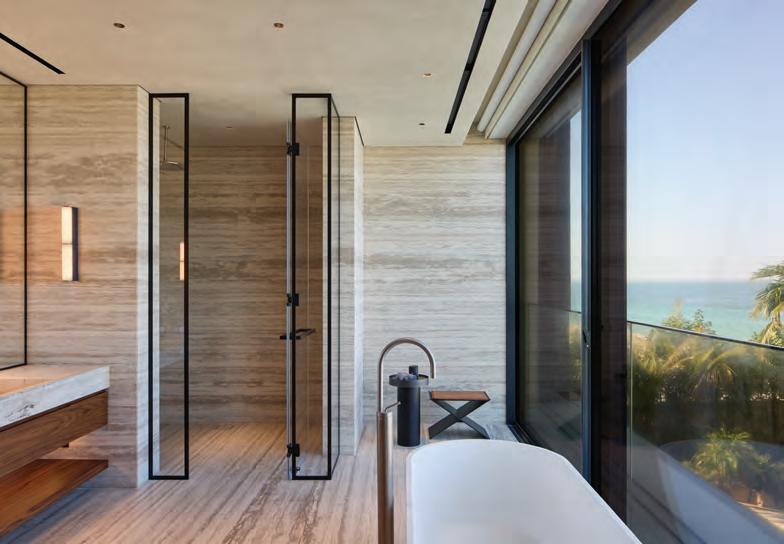
From top – The interiors choose a harmonious colour palette, without taking away from the surroundings; The master bathroom is conceived as an architectural statement; Previous spread – Wood, stone resin, and Travertine stone is used to create a peaceful and symbiotic relationship between the interiors and exteriors
Conceived as a refined expression of a contemporary luxury home, this home completed by studio Delfina Design reflects a refined design language where elegance define the spatial experience.
The interior architecture is articulated through a curated palette that utilises natural materials such as wood, stone resin, and travertine stone to create a peaceful and symbiotic relationship between the interior and
design had just simply to follow and highlight the incredible natural surroundings without overcome with an invasive design.”
The design follows and celebrates its natural context, choosing harmony without ever competing for attention. Instead of imposing an overt design the interior adopts a quiet presence, allowing the view to remain the protagonist, while the interior subtly frames and enhances its beauty.
The interior architecture unfolds as a refined sequence of spaces, guided by balanced proportions and a fluid, uninterrupted spatial flow. The open-plan living area hosts spectacular kitchen island that overlooks the main view serves as a natural focal point for gathering and interaction. Bespoke furniture and crafted millwork enhance the villa’s understated elegance, while restrained detailing allows natural the expansive sea views to take centre stage.
The spatial narrative culminates in the first-floor master suite, conceived as a tranquil retreat where uninterrupted sea views take center stage and residents from the bed are drawn toward the vast sea horizon, where the landscape unfolds beyond the window establishing a seamless dialogue between the interior and the natural landscape. The master bathroom frames the horizon through large glazing that dissolves the boundary between interior and landscape and creating a serene, immersive connection with the surrounding environment. Here, light and materiality converge to create a serene, almost ethereal atmosphere.
The project was designed for and developed by Alta Real Estate Development. “Elegance is something not to be taken for granted and is more and more rare in this world,” shares Cortese. “At Delfina Design we do not follow and adapt to changing trends, instead we focus on timeless long-lasting work. I will refer to a phrase by the master of elegance for me, Giorgio Armani: ‘Elegance doesn’t mean being noticed, it means being remembered.” In a design world increasingly driven by artificial intelligence, uniformity, and fleeting social media trends, maintaining a personal, human-centered approach will be essential to preserving true originality. Prioritising human intuition over algorithmic predictions and individuality over mass appeal it will be necessary for an authenticity, depth lasting impact in the future,” she shares.
the natural surroundeings. Light was carefully studied, along with calculated effort to fuse seamlessly with the expansive sea views. Interiors unfold as a curated sequence of generous spaces where proportions, materials, and details are meticulously balanced. “What guided the project was the sea, the villa had to embrace the sea and merge within, dissolving the boundary between inside and out, where true luxury lies,” explains Cortese. “The Photography: Oculis Project

Five-star luxury property Lefay Resort & SPA Lago di Garda in Gargnano, Italy, features a renovation by Studio Apostoli and the Lefay Project Team blending contemporary luxury with natural materials
WORDS – REBECCA ANNE PROCTOR
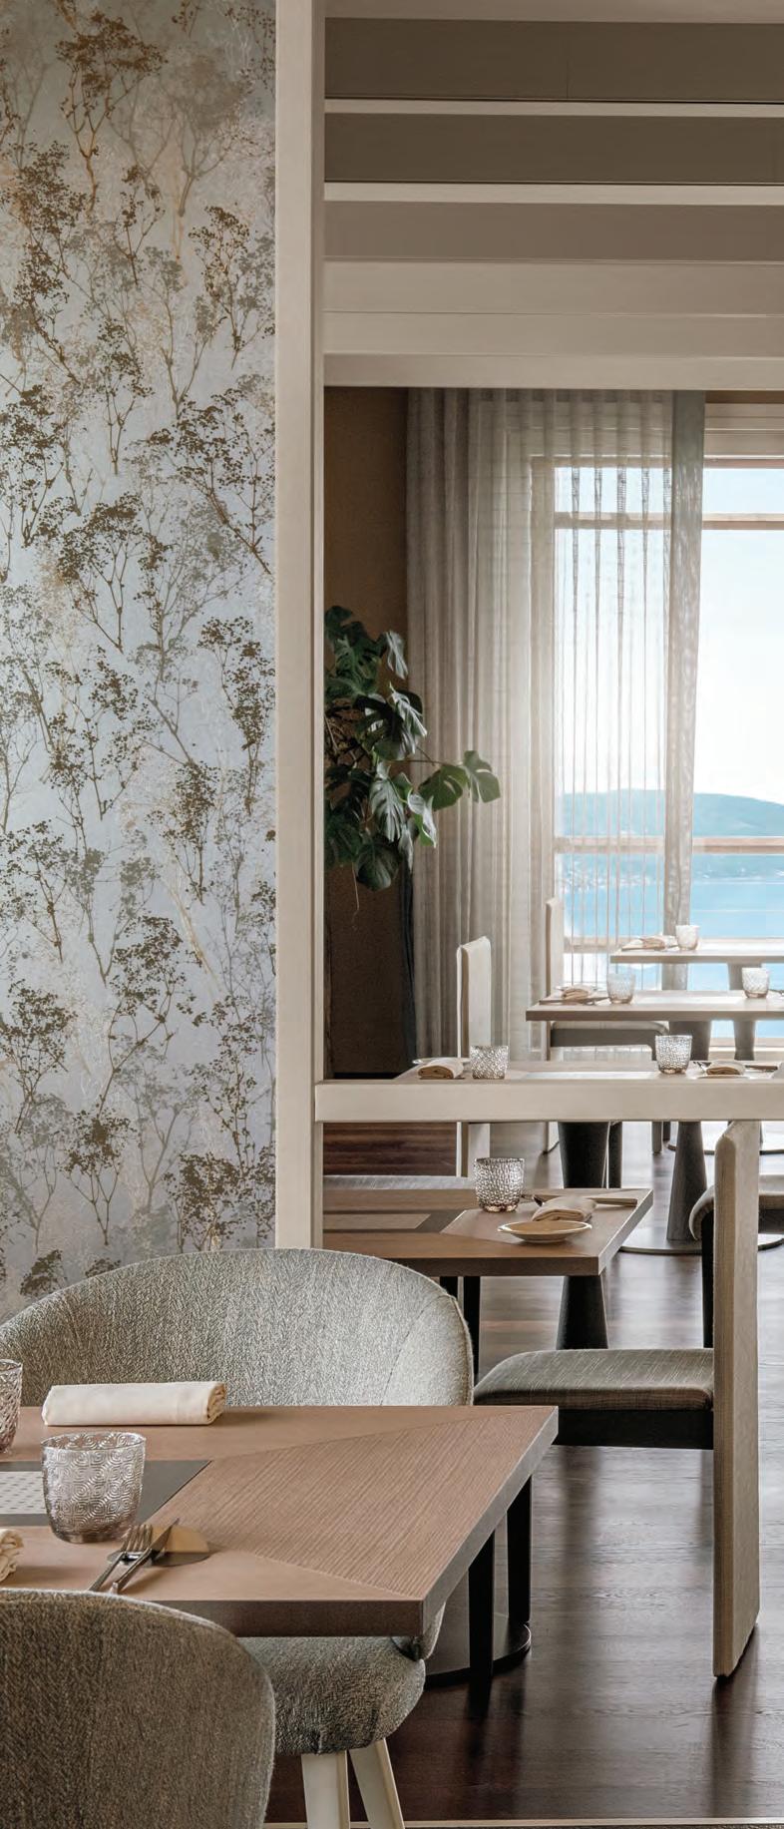
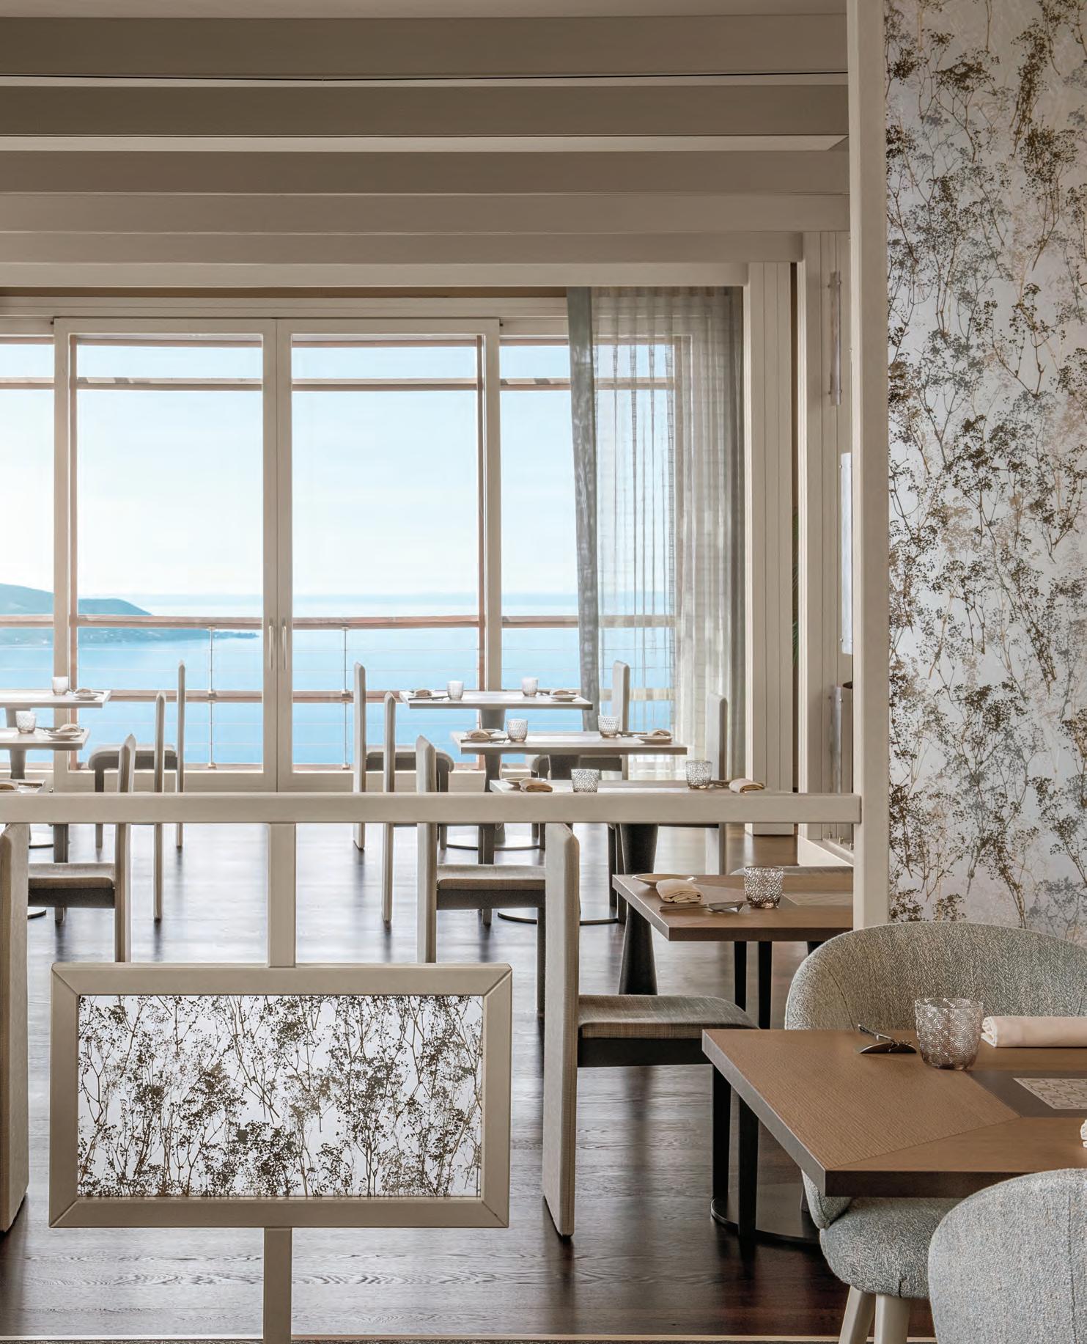
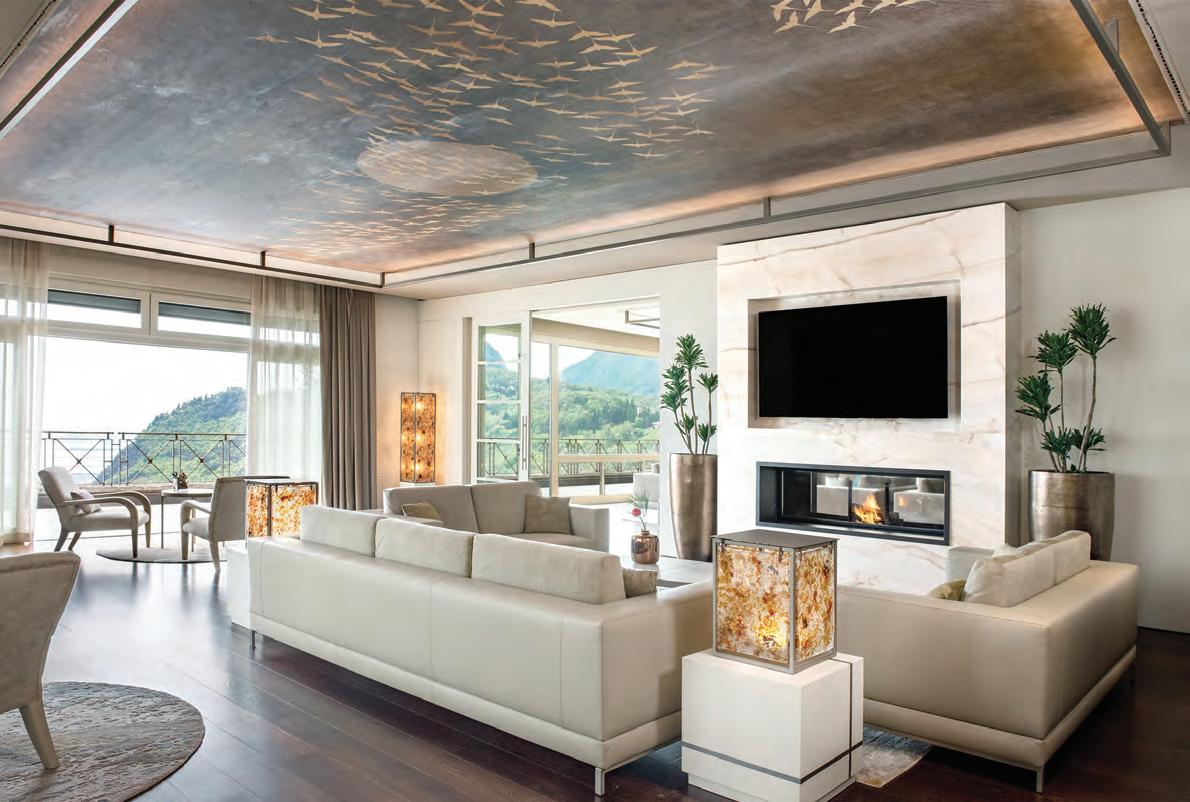
Longing for a luxury break along the calming waters of a lake in northern Italy? Featuring sweeping panoramic vistas of Italy’s Lake Garda in the town of Gargnano, the award-winning five-star luxury property Lefay Resort & SPA Lago di Garda, renovated in 2021 by Studio Apostoli and the Lefay Project Team, is the answer. Nestled within the forested hills of an 11-hectare private estate, the resort, a 90-minute drive from Verona airport, is defined by its harmonious approach to design reflective of its natural surroundings, featuring gentle hills and natural terraces rich in woods and olive groves overlooking spectacular views of Lake Garda. Studio Apostoli has incorporated natural materials, soft and neutral tones and lighting carefully choreographed in harmony with the daylight hours, merging the interiors and exteriors in a calming synergy of organic tones, shapes and emanating light.
The resort and its fresh redesign, recently the recipient of Best Wellness Retreat in the regional category for the third edition of the Global SPA Awards, features a brighter,
nature-inspired palette, enhanced wellness facilities, advanced technology, and mesmerising panoramas of Lake Garda. Alberto Apostoli, founder and CEO of Studio Apostoli, has employed an architectural approach that redefines Italian eco-luxury hospitality. It focuses on fostering a strong visual identity for Lefay Resort & SPA while emphasising environmental and energy sustainability. His vision to maximise natural lighting and maintain the spa’s captivating panoramic views strike a balance with the Spa’s sleek contemporary design and endow it with a tranquil oneness with nature.
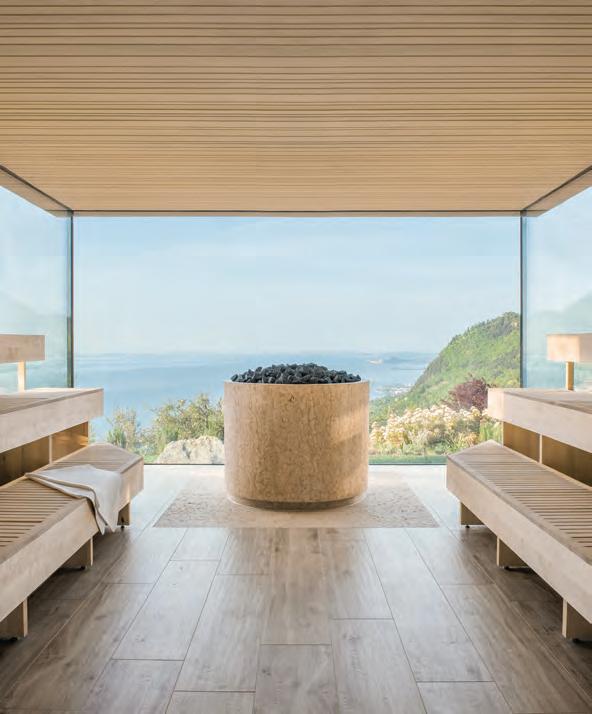
Apostoli’s design offers a seamless flow between the interior and the exterior spaces of the spa, featuring a generative design approach grounded in holistic wellbeing, while respectful of the natural environment and sustainable living. At the heart of the resort is the spa spreading across 4,300 sqm. It features six different types of saunas and five relaxation areas to remove the burdens of everyday life. The treatments blend classical Chinese medicine with Western research. The ‘Adults Only SPA’ is a calm space with expansive views over
the lake from the central whirlpool and from the panoramic Finnish sauna.
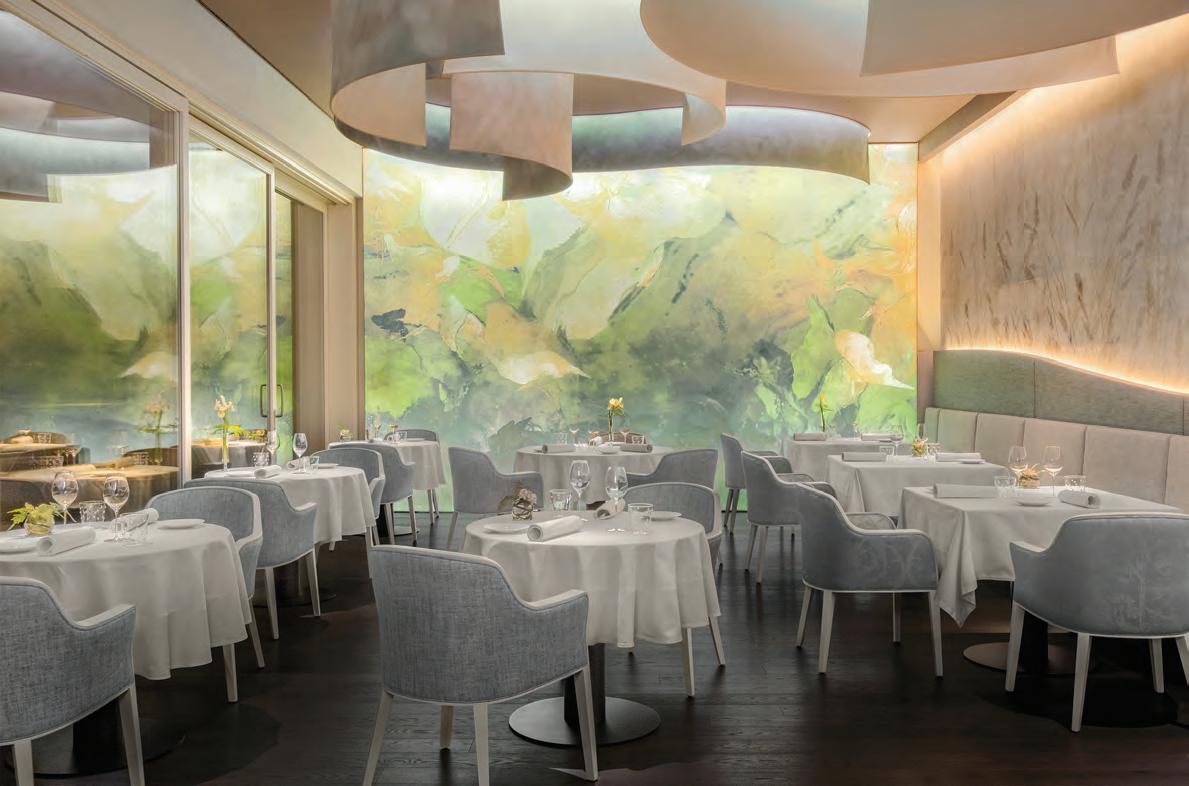
The resort also includes two restaurants, La Limonaia and Gramen, both with muted colours and furnishings and views of the lake, and a lounge bar. The suites are available across six distinct categories, including some with private saunas and whirlpools, extending up to 600 square meters, with spacious rooms decorated with local materials and handcrafted fabrics. The rooms also feature large windows offering panoramic vistas onto the surrounding lakeside landscape. There’s also exclusive ‘Sky Pool Villas’, among the most luxurious, independent, and scenic in the resort. Apostoli has integrated them into the surrounding landscape so it will feel as if guests are nestled within the surrounding hills.
Apostoli’s design captures the essence of the lake through bright and green spaces, encouraging natural light, thus grounding the property in its unique panoramic setting. The resort’s natural environment, when coupled with its sleek interiors, achieves a supreme balance of contemporary design and nature.
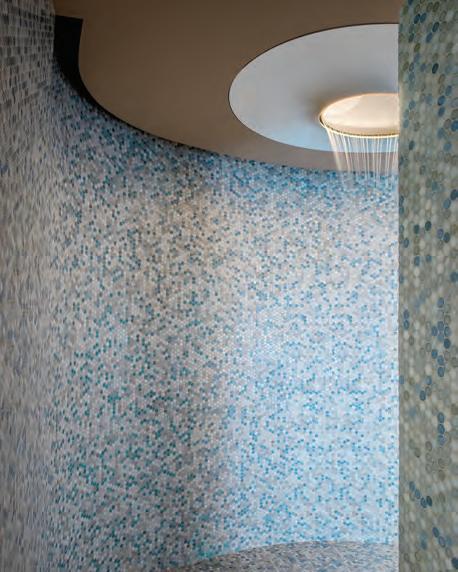
This page – (clockwise from top) The Lefay SPA World offers an exclusive wellness temple spanning 4,300 square meters; The wellbeing of Lefay SPA combines breathtaking views of Lake Garda; A view of the Gramen Restaurant
This home in Mumbai, India is an ode to Italian design
WORDS – ANEESHA RAI
PHOTOGRAPHY – TOMMASO SARTORI
Situated by the shores of Juhu Beach in Mumbai, this home called Gaya Beach House was completed by Italian studio Lissoni Casal Ribeiro. The home reflects the cosmopolitan lifestyle of the three generations who inhabit it, blending the essential aesthetics of Italian design with multicultural references in a sophisticated and timeless play of contrasts. The building unfolds over six floors of sculptural architecture, with recessed terraces and slit windows that establish a close dialogue between interior and exterior. The interiors are designed to accommodate family life, while also hosting official events. The two spaces are distinct and are defined by two monumental staircases, reminiscent of floating ribbons, which clearly separate the public and private areas of the home.
In this tailor-made, multicultural context, Porro contributes with a selection of iconic pieces from its catalogue and bespoke solutions, reaffirming the brand’s ability to fit seamlessly into the most ambitious international projects with refined, functional, and highly customisable designs.
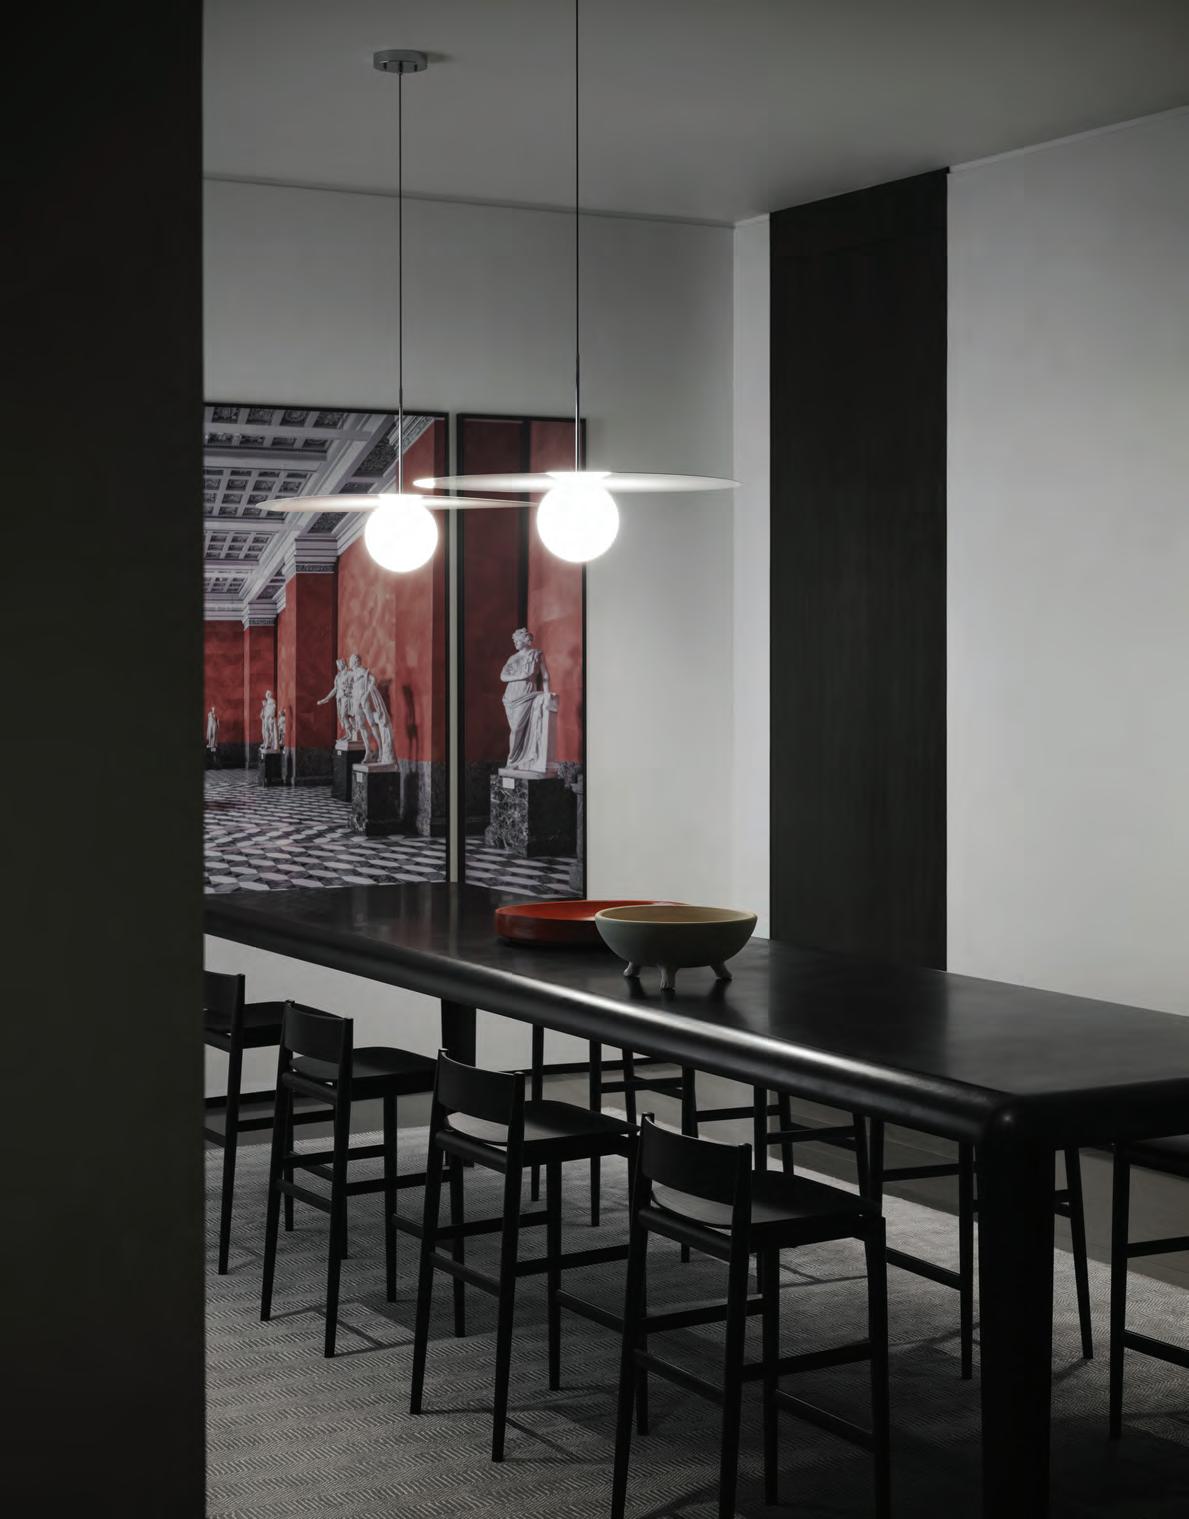
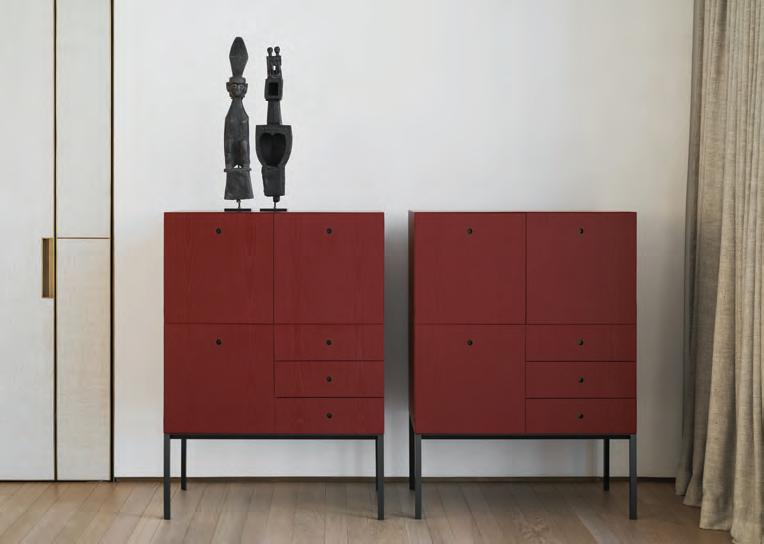
interiors in black sugi – a dark, tactile finish with a deep emotional impact. In the master bedroom, on the fifth floor, the full-height and full-width Porro’s Modern + Load-it composition combines Load-it’s wall panels and steel shelves with Modern suspended elements in eucalyptus, and a Calacatta Oro marble top.
Completing the living space is the Gallery Low cupboard by Gabriele and Oscar Buratti, with eucalyptus top and vertically sliding door that reveals a pumpkin-orange lacquered interior with mirrored back, turning it into a refined home bar for exclusive evenings.
Serving the kitchen on the sixth and top floor, the Ex-Libris display cabinets by Lissoni with Iion glass doors, burnished brass profiles, black sugi melamine top and base, act as an elegant showcase, enhancing its contents like a museum installation.
Finally, on the terrace, beside the infinity pool that merges with the Arabian Sea horizon, stands the Metallico table by Lissoni for Porro. Combining technology and poetry through the seamless joint between legs and aluminum top, it becomes a sculptural piece that dialogues with both sky and sea.
In the basement, overlooking the pool, the Ferro table by Piero Lissoni for Porro, is presented in a striking red lacquered version standing out in sharp contrast with the grey tones of the architecture, amplifies the dramatic effect with its aerodynamic silhouette inspired by airplane wings.
In the dining / meeting area, another black Ferro table by Lissoni is paired with Brina stools, the high version of the Neve chair. The tapered solid ash legs, curved backrest, and suspended seat highlight exceptional woodworking craftsmanship.
In the ground floor dining room designed for events, Frank armchairs by Lissoni surround a long custom table, upholstered in refined bordeaux and dark orange tones. Inspired by French design, they combine three distinctive elements in a single harmonious gesture: a shell-shaped backrest, a metal structure, and a generously padded seat offering superior comfort.
On the third floor, the Offshore high sideboards by Lissoni in rosso cina stained openpore ash, with natural maple interiors and triangular legs, become a domestic totem in the bedroom: a precious furnishing piece, here presented in the 3-door and 3-drawer version.
On the fourth floor, dedicated to the younger generation, the dressing rooms feature two Porro storage systems with block doors in transparent glass, revealing refined
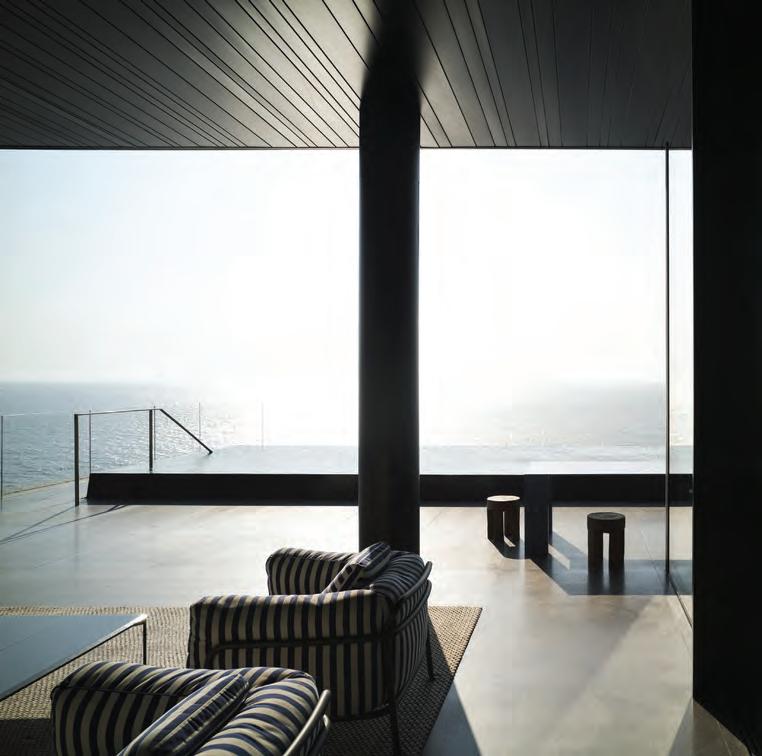
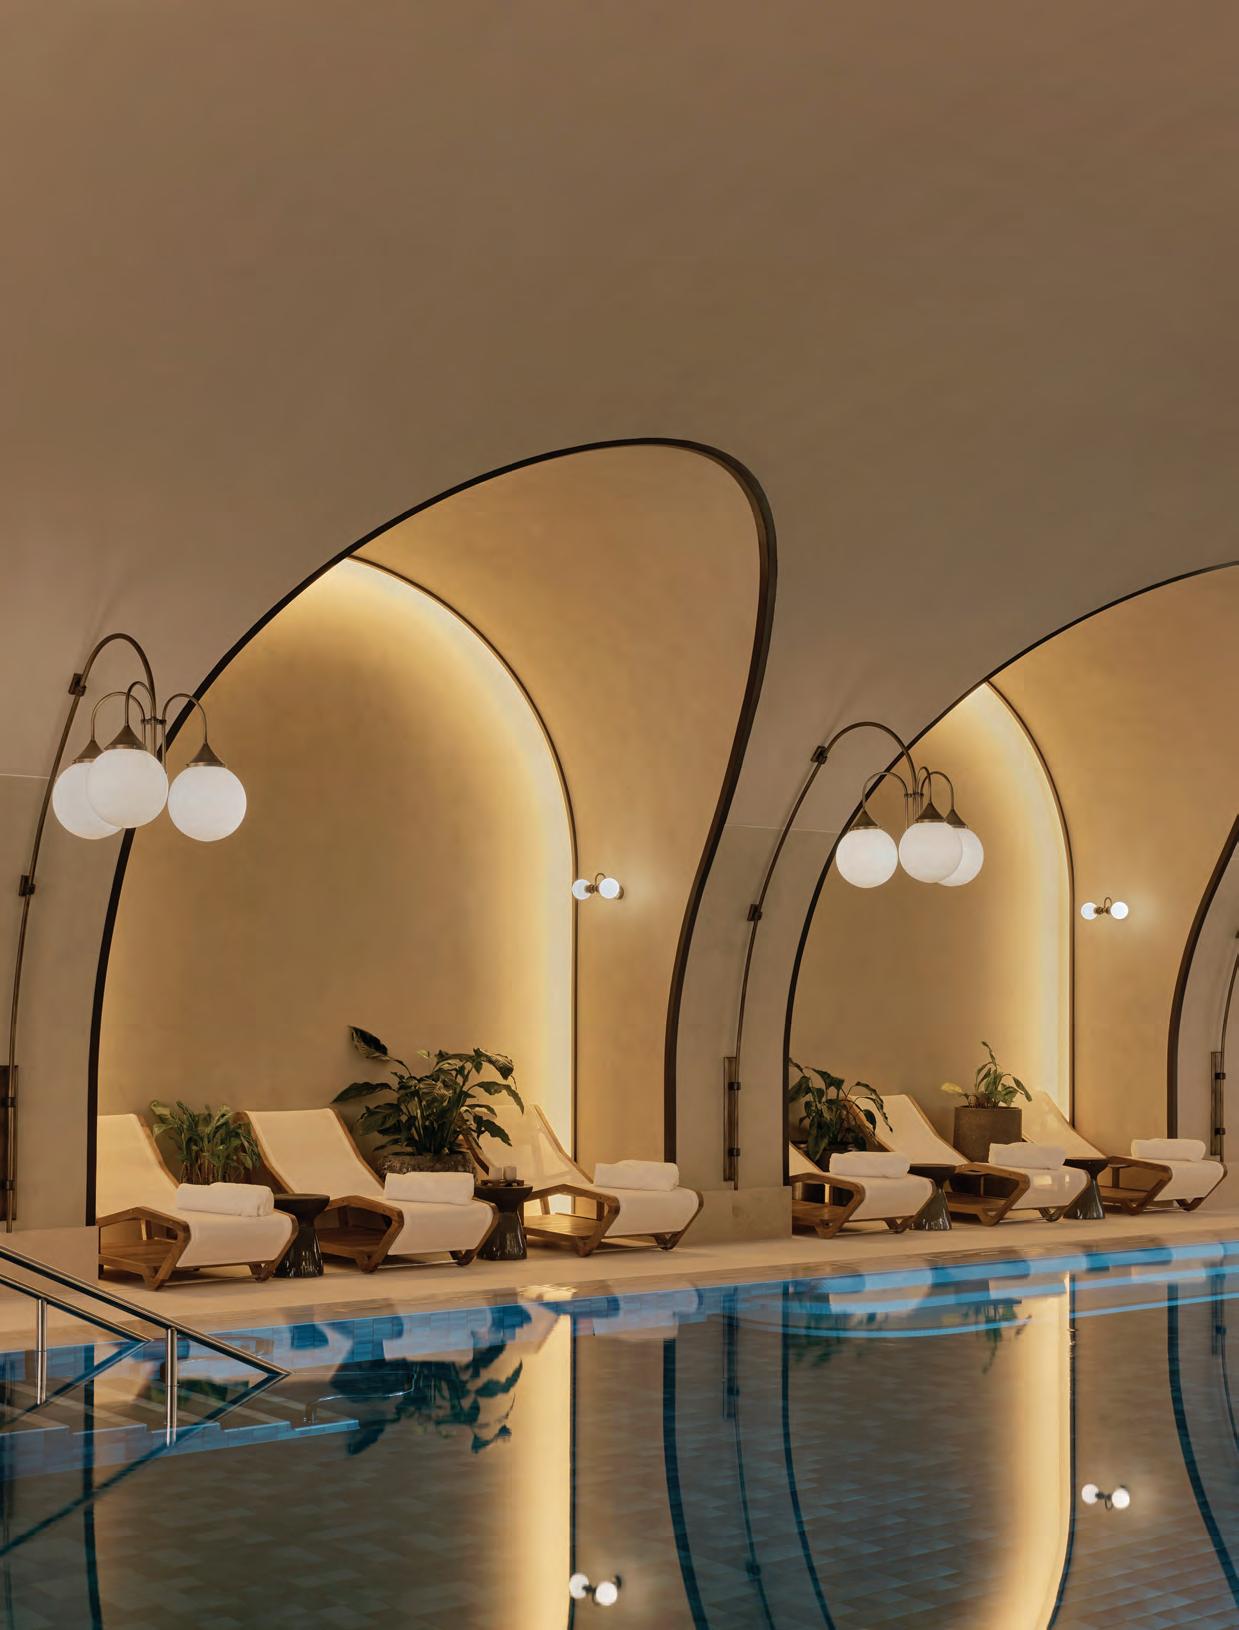
Set a stone’s throw away from Hyde Park, the Six Senses London has wellness at its heart
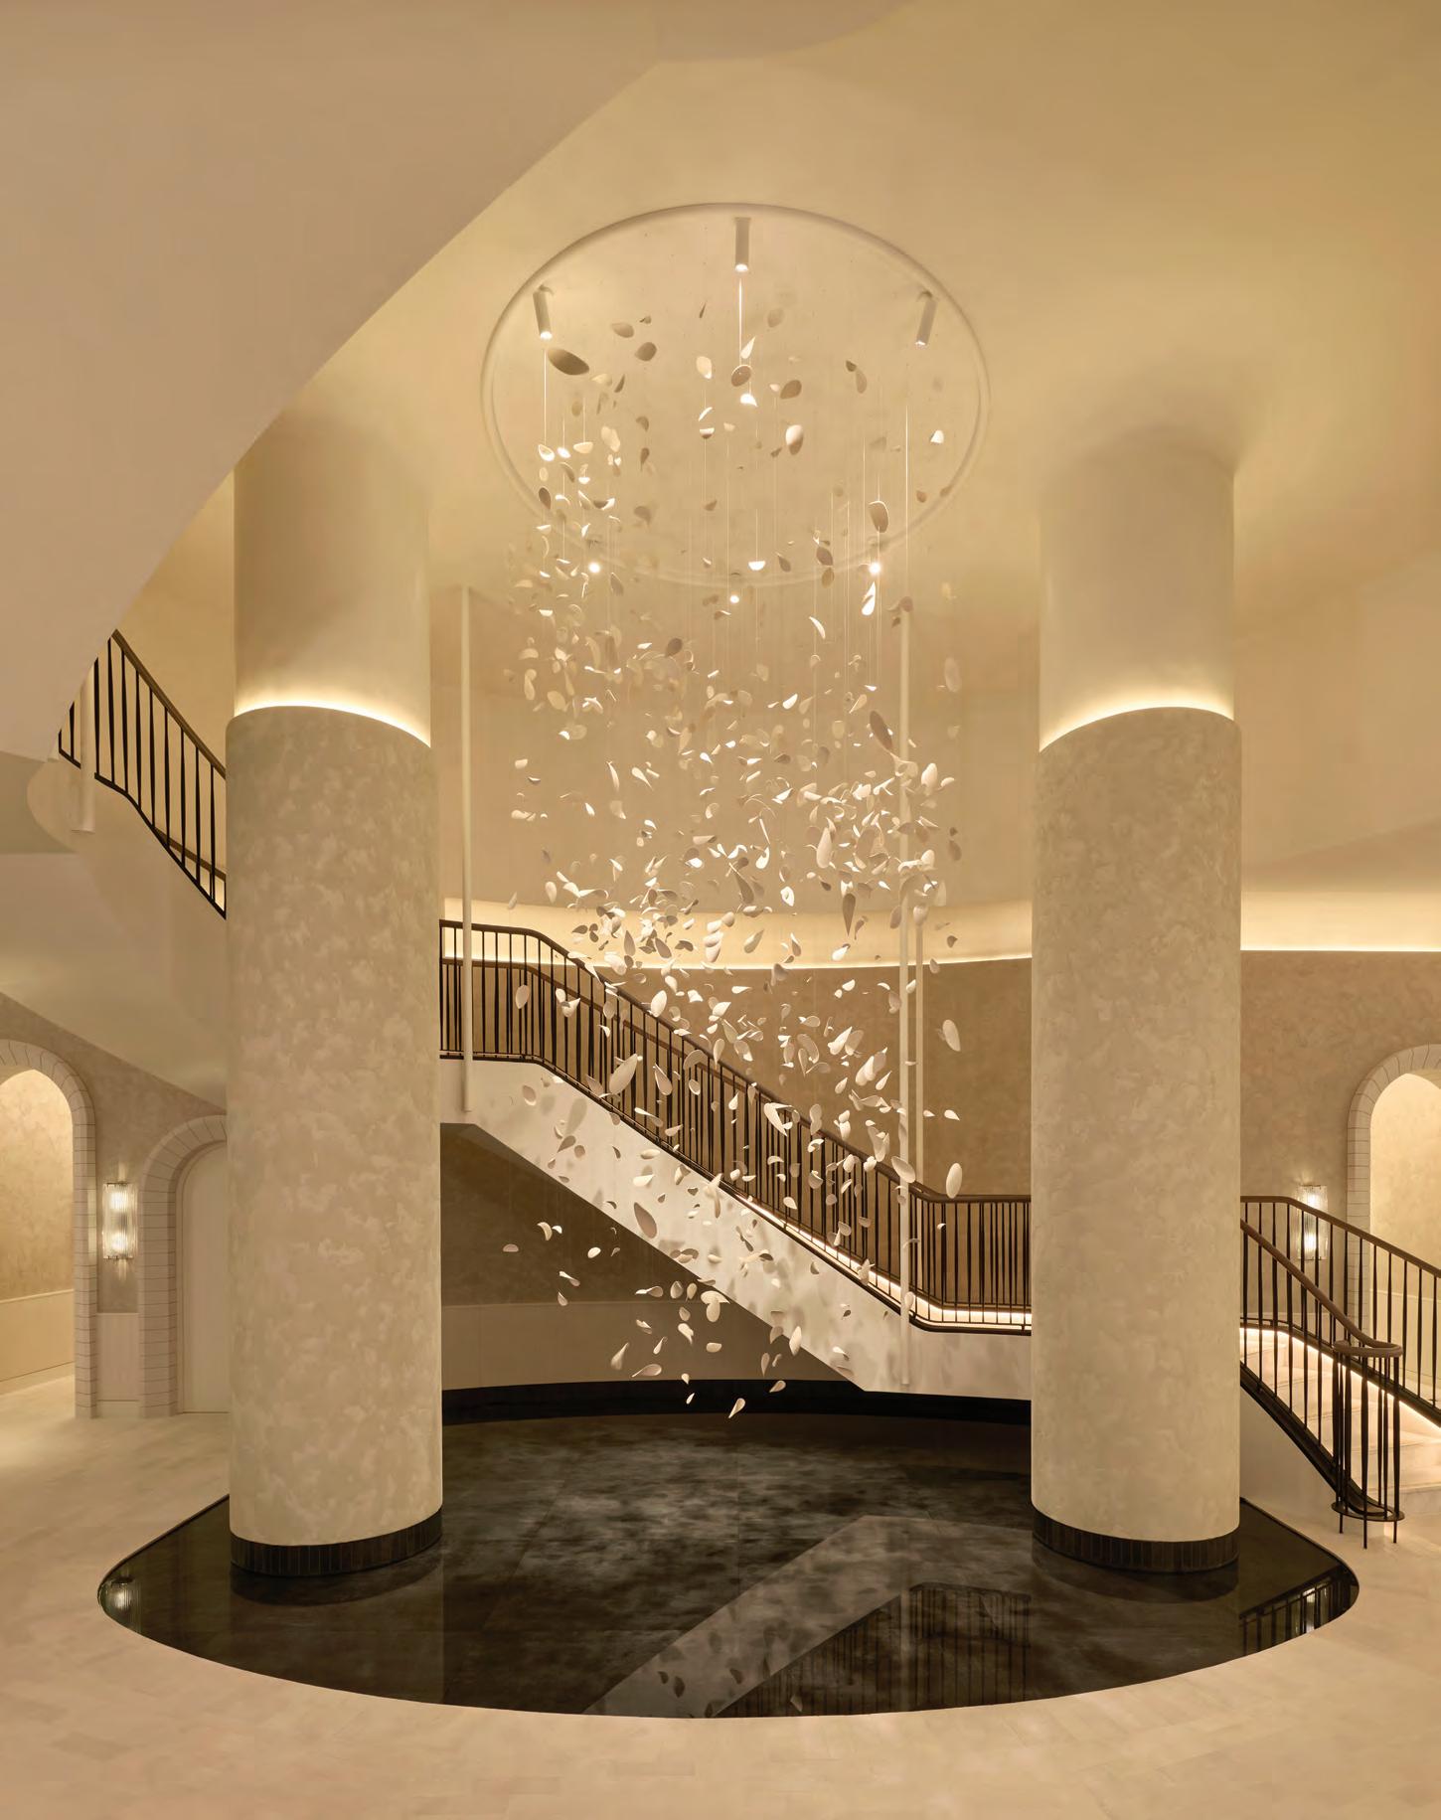
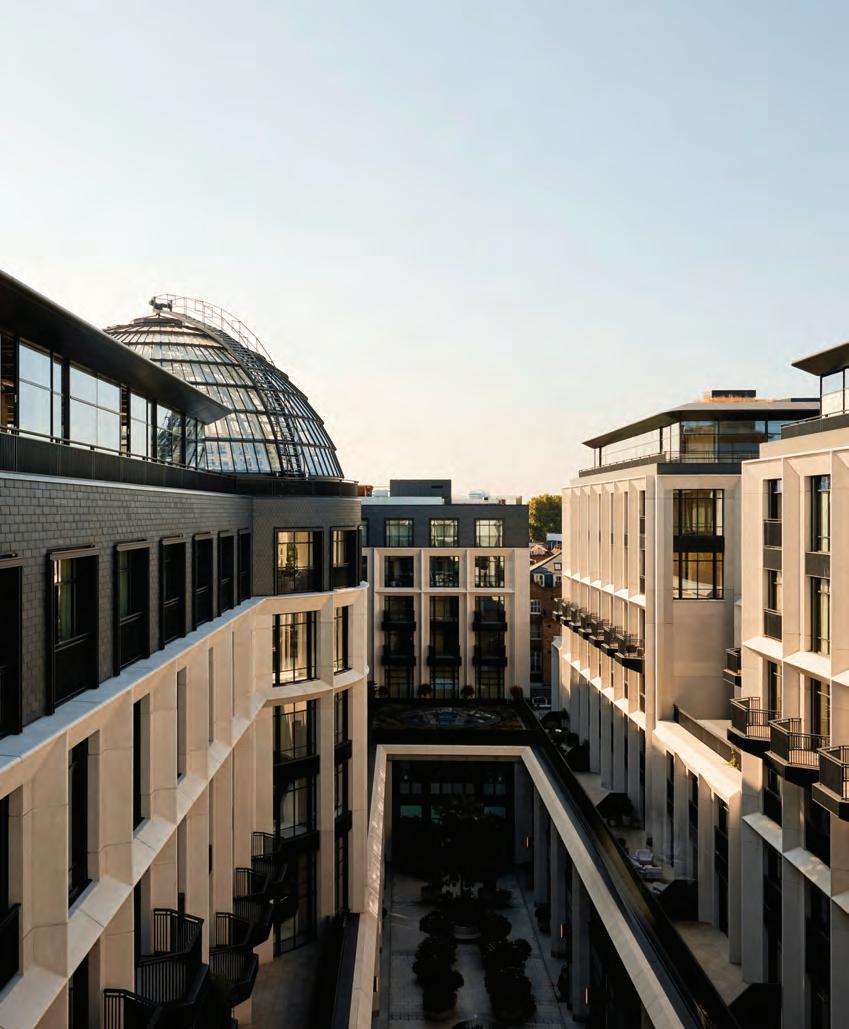
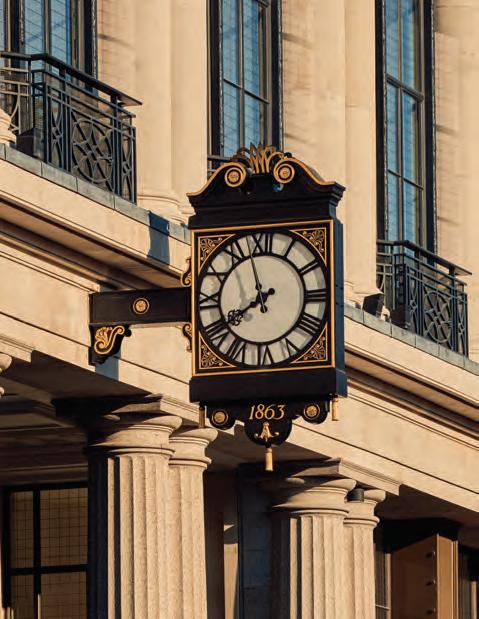
This page – AvroKO in collaboration with EPR Architects, preserve the Whiteley’s original Grade II listed façade while maintaining its Art Deco heritage
Previous spread –(from left) Alongside London’s first hotel magnesium pool, the property also features a 20-metre indoor swimming pool; At Six Senses Spa London, the wellness spaces are conceived as a continuous rhythm between movement and stillness
Opened within the reimagined shell of The Whiteley, the Six Senses London transforms the former Whiteley’s emporium on Bayswater’s Queensway into a contemporary urban sanctuary shaped by craftsmanship, materiality, and spatial flow. Marking the first U.K. property for the brand, the hotel balances emotional hospitality and wellness with a distinctly design-led approach rooted in British heritage and influenced by Art Deco.
Positioned between the calm of Hyde Park and the creative energy of Notting Hill, the hotel brings together 109 rooms and suites, many with private terraces, alongside 14 branded residences. Interiors layer rich textures and sculptural forms: towering windows frame shifting city light, while inky blues, warm woods, glass rain showers, and curved architectural lines create an atmosphere that feels both cinematic and intimate. At the top of the hotel, the Whiteley Suite unfolds around a dramatic 125-square-metre rooftop terrace, offering the possibility of an entirely private floor.
Conceived as a sequence of unfolding experiences, Six Senses London was designed by AvroKO in collaboration with EPR Architects. The project carefully preserves the Whiteley’s Grade II-listed façade while reinterpreting its Art Deco heritage through a contemporary lens. Inspiration was drawn from William Whiteley’s fascination with the Great Exhibition of 1851, where invention, craft, and industry gathered beneath one roof.
At the centre of the building, the restored grand staircase once again becomes the defining architectural gesture. Deconstructed, extended, and rebuilt by hand in Devon by Foster + Partners in collaboration with The Hub, the staircase now rises dramatically through three floors toward a luminous glass-domed ceiling, reconnecting the building vertically through movement and light.
Adam Farmerie, Partner at AvroKO, shares, “Six Senses London draws from the visual language of the Great Exhibition era, which often relied on black and white contrast. Rather than replicate that palette, we introduced deep greens into the lobby marble and architectural detailing, reframing the period through a natural lens. Vitrines remain, but plant life now occupies them. Transparency, from the staircase to the glass shower pods in the rooms, allows light to move freely through the building and shifts the emporium from spectacle to immersion.”
The design language extends into Six Senses Spa London, where wellness spaces are conceived as a continuous rhythm between movement and stillness. Spanning 2,300 square metres, the spa integrates restorative technologies and tactile natural materials to create an environment that feels simultaneously grounding and futuristic.
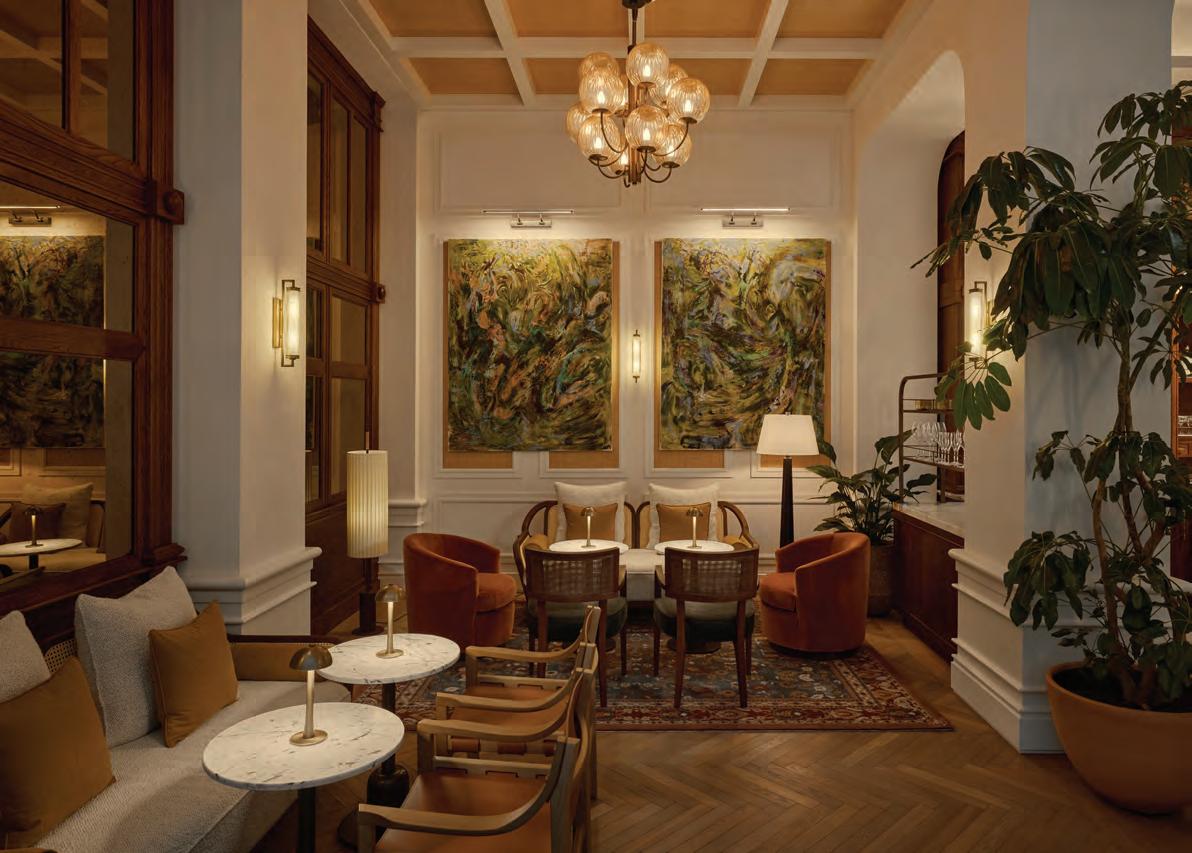
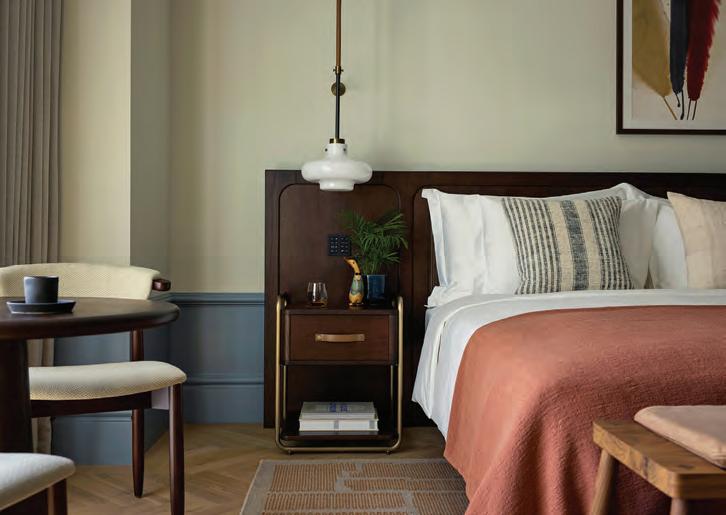
London’s first hotel magnesium pool anchors the experience alongside a 20-metre swimming pool, yoga studios, treatment rooms, a hammam, sensory suites, and a Biohack Recovery Lounge designed with performance and recovery in mind.
Above the lobby sits the world’s first Six Senses Place. As a social and wellness members’ club, it extends the brand’s reconnection philosophy into an urban context, offering space to switch off and engage in experiences that feel restorative rather than performative. Intentional programming called the Almanac aligns gatherings with seasonal shifts and cultural rhythms, alongside talks and shared meals which explore self-development and reflective healing practices.
Throughout the property, sustainability is embedded not as an aesthetic gesture but as part of the architecture itself. As part of the BREEAMcertified redevelopment of The Whiteley, the hotel incorporates rainwater harvesting, energyefficient systems, over 1,150 square metres of green roof space, and a complete elimination of single-use plastics. Rooftop planting strengthens biodiversity while softening the urban environment, reinforcing the hotel’s broader philosophy of reconnecting the city with nature.
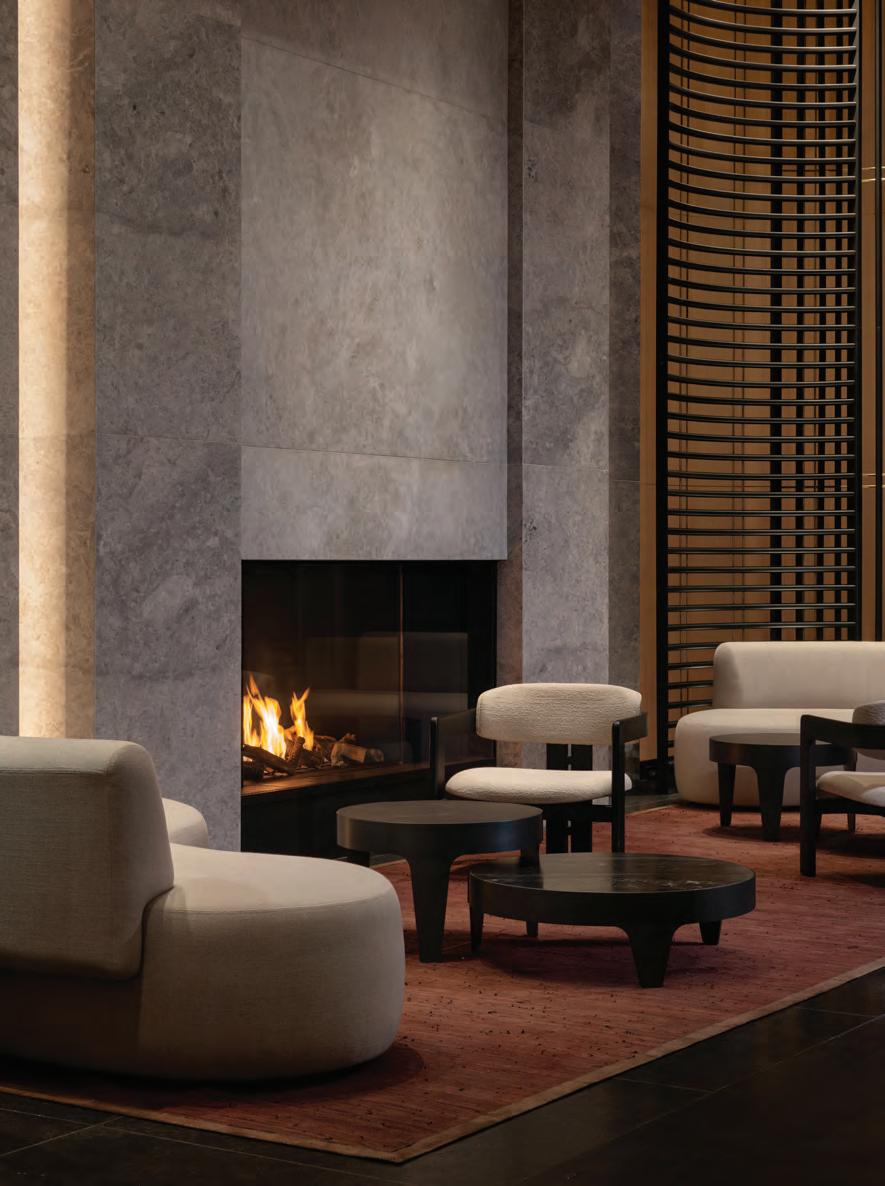
Located just steps away from major film venues and nightlife in Toronto’s dynamic Entertainment District, Nobu Toronto offers a layered hospitality experience where design, cuisine, and cultural nuance are tightly interwoven. The design brief called for the creation of a calm, elevated sanctuary that offers respite from the energy of the city below. Rather than interpreting the hotel through a conventional luxury lens, the concept drew inspiration from the Japanese ryokan: an experience rooted in tranquil ity, material authenticity, and emotional restraint. This philosophy was complemented by subtle Canadian influences, resulting in an environment that feels both globally refined and deeply connected to its location.
The project occupies the former site of a well‑known Canadian glass manufacturing facility, a legacy subtly referenced within the hotel through the preservation and reuse of original glass elements, most notably the glass blocks incorporated into the fitness area. The existing street‑level façade was retained as part of the redevelopment, preserving the historic character of the neighbourhood while anchor ing the project within Toronto’s architectural memory. The development comprises two slen der residential towers connected by a central podium. A defining architectural gesture occurs at the podium level, where a dramatic opening links the 9th and 10th floors, allowing natural light to cascade into the interior spaces below. This void creates a powerful experiential moment: from the gym, guests can observe rainfall or snowfall descending through the opening, while upper‑level rooms offer framed views down into the illuminated core.
The design of Nobu Hotel Toronto is defined by a quiet dialogue between Japanese crafts manship and Canadian landscape. In the gues trooms, a soft spectrum of blue tones establish es a sense of serenity, referencing sky and water while reinforcing the notion of retreat. These hues serve as a calming counterpoint to the city’s intensity, enveloping guests in a tranquil atmosphere from the moment of arrival.
The arrival experience introduces a more symbolic narrative. Here, Canadian topogra phy is abstracted and paired with references to traditional Japanese metalwork. Inspired by the layered forging techniques used in Japa nese blades, where countless layers of metal are compressed into expressive patterns. The design translates this craftsmanship into ar chitectural surfaces and artistic expression.
WORDS – ANEESHA RAI
A bespoke artwork by Toronto‑based artist Dennis Lin anchors the arrival sequence, rein forcing the project’s commitment to local crea tive voices while visually bridging Eastern and Western cultural influences. Throughout the hotel, custom furniture, fixtures, and equip ment details subtly reference Japanese design language, interpreted through proportion,
Photography: Ema Peter
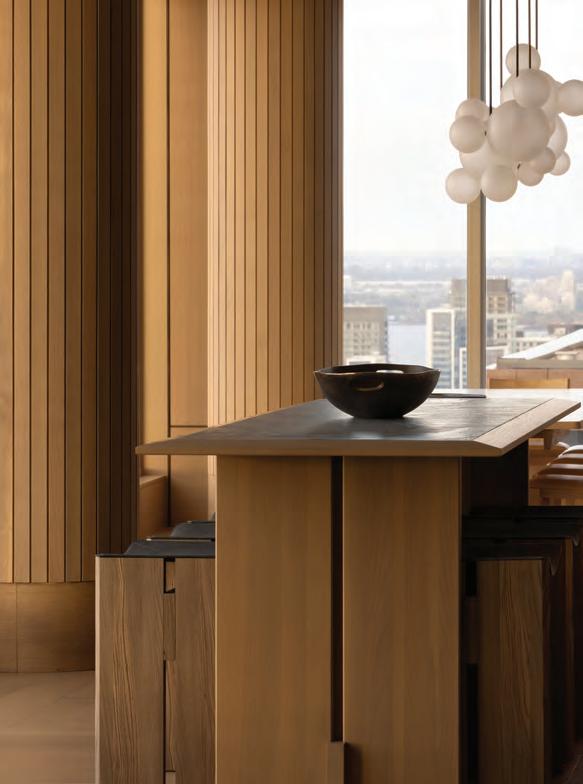
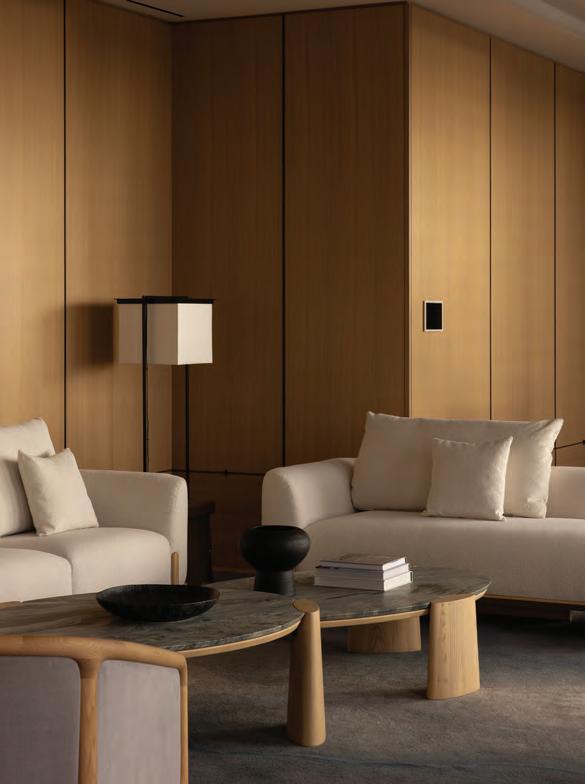
joinery, and material honesty rather than literal motifs. Construction commenced fol lowing ground‑breaking in the late 2010s, with the project reaching completion in 2025.
Consistency of materiality was essential to achieving this mood. Rather than relying on a broad palette, the design emphasises restraint by limiting materials and rigorously control ling tone, texture, and finish. Extensive qual ity control was undertaken throughout the process, including site visits to stone quarries where slabs were hand‑selected to ensure chro matic consistency across the entire project.
The hotel is conceived as a retreat in the sky. Views are treated as an integral design element, with most beds oriented directly toward the windows and many guestrooms featuring soak ing tubs positioned beside panoramic city vis tas. Japanese craftsmanship principles guided the detailing approach: materials are celebrat ed honestly through visible end grain, precise butt joints, and refined transitions that allow craftsmanship to speak quietly but confidently.
The palette is intentionally restrained, built around tonal continuity and tactile warmth. Tundra Grey stone sourced from Turkey was
selected for its exceptional consistency, subtle veining, and calm appearance. Finished with a leathered texture, the stone introduces tac tility while maintaining visual softness. Re markably, the same stone is used throughout the entire hotel – from lobby and corridors to guestrooms and ensuites – across floors, walls, and millwork, reinforcing a seamless archi tectural language. White oak, rift‑cut for its linear grain, provides warmth and structure. Veneer bundles were hand‑selected directly at the manufacturer to ensure straight grain patterns and tonal consistency across all ap plications. Additional material layers include carved wood elements, hand‑dyed indigo tex tiles, and handcrafted Kawara tiles. A sculp tural bronze chainmail chandelier, evoking the folded drape of a kimono, introduces a moment of quiet drama within the public spac es. White oak wall paneling and oak parquet flooring complete the material composition. Exceptional architectural detailing defines the interiors: precise flush transitions, meticulous alignment between floors, walls, and ceilings, ribbed detailing at fireplaces, and softly con toured ceiling profiles. Many of these elements
reveal themselves subtly – moments best ap preciated through close observation.
All artworks throughout the hotel were commissioned from local artists, reinforcing the project’s connection to Toronto’s creative community. Studio Munge collaborated closely with the architectural team to inform the ex terior façade, introducing vertical stone slats that enhance privacy and create a sense of ex clusivity at the hotel arrival.
Layouts are carefully considered: nearly all guestrooms feature walk‑in closets, gen erous living areas, and bed orientations that prioritise views. Many rooms include soaking tubs positioned beside windows – reinforcing the experiential focus of the design. The iconic wooden soaking tub, synonymous with Nobu Hotels, plays a central role. Rooted in Japanese bathing culture – where bathing is viewed as a ritual of restoration rather than function – the tub becomes both a symbolic and experiential centerpiece within the guestrooms. The interi ors bridge Eastern and Western cultural refer ences through a meditative palette, redefining quiet luxury in hospitality with guest rooms crafted as havens of peace.
Bang & Olufsen was founded in a farmhouse in Struer, Denmark, where Peter Bang and Svend Olufsen were united by a singular belief: that technology should be as beautiful as it is functional
WORDS – ANEESHA RAI
WTop right – First launched in the 1970s, the Beogram 4000 series turntables defined the aesthetic of an era. Detail of the Beogram 4000c Recreated Classic Edition, 2020
ith listening rooms rapidly becoming part of modern life, it’s not amiss to have sound systems that capture both a sense of style and technological prowess. Bang & Olufsen is one of those brands that are usually on the hot list. The brand’s story is told by Assouline and captures a Wall of Fame at the company’s headquarters in Struer, that honours more than a thousand employees who have devoted 25 years to the relentless pursuit of excellence.
From the sculptural elegance of its speakers to the tactile sophistication of its headphones,
every creation reflects an uncompromising commitment to craftsmanship, acoustic excellence, and enduring design. Admired by audiophiles, aesthetes, and cultural tastemakers alike, the brand has earned global recognition as a symbol of innovation and refined taste.
Nearly a century later, in the same small Danish town, Bang & Olufsen continues to shape spaces through sound. This book celebrates the people, passion, and timeless vision behind a brand that has always designed for those who listen with intention. Available on www.assouline.com
Choose from our extensive range of authentic Thesiger photographs.
Framed or unframed prints available exclusively from The Arabian Gallery











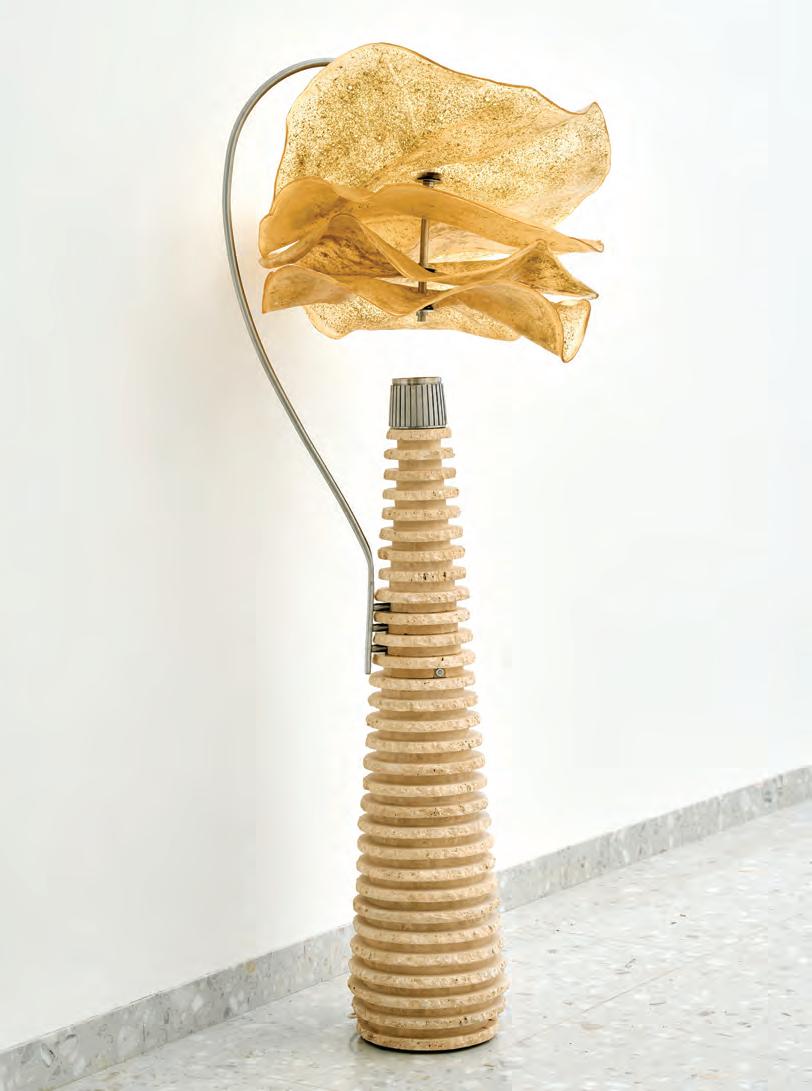
Joud Malhas and Rachel
The winner of the 11th edition of the Van Cleef & Arpels Middle East Emergent Designer Prize in partnership with Tashkeel, this light installation inspired by Gulf traditions reimagines the Bedouin practice of lighting fires to welcome travellers with warmth, shelter, and guidance. At the heart of the piece is cardamom, a nod to the traditional offering of Arabic coffee spiced with hail (cardamom). Discarded husks are repurposed into bioplastic sheets, highlighting a commitment to sustainability. Activated by proximity, the lamp’s glow intensifies as someone approaches – a poetic gesture of hospitality.