ARCHITECTURE, DESIGN, INTERIORS + PROPERTY
ISSUE 268 / OCTOBER 2026
DHS 25.00 OR 2.70 BD 2.60 SR 25.00 KD 2.10
A MOTIVATE PUBLICATION
identity.ae
ID_102026_P01_Cover.indd 2
The Luxury Issue identity Design Awards Jury / Dubai Design Week / Refined Living
24/09/2026 1:56 PM
ID_102026_P18-19_ADV Archisense.indd 18 - Dubai - KORA, FOLIA TABLE - H.indd 1 ADV 26 - Identity -magazine - Studio 971
25/09/2026 24/09/26 3:36 PM ADV09:31 26 - Identity
- Archisense.indd 19 FOLIA TABLE - H.indd 2 24/09/26 ADV09:31 26ID_102026_P18-19_ADV - Identity magazine - Studio 971 - Dubai - KORA,
25/09/2026 24/09/26 09:31 3:36 PM
[OCTOBER 2026]
Contents Features 10
hat to Expect at W Dubai Design Week
We give you a preview of what to expect at this year’s event, including Downtown Design
20 Black Ember
Residence
This home in Mount Lebanon is organised around a walkable garden ceiling
24 Crafting
Timelessness
Aparna Kaushik shares what ultra-high net worth individuals are looking for in their homes in the region and beyond
50 A Journey Without
Movement
32
Oscar Lucien Ono designs the Hôtel La Bourdonnais in Paris, France
40 4 THE LUXURY ISSUE
ID_102026_P04-06_Contents.indd 4
66 identity.ae
24/09/2026 12:19 PM
surface solutions designed by nature MARBLE
|
ONYX
|
QUARTZITE
|
PRECIOUS
STONE
|
TRAVERTINE
|
SINTERED
STONE
|
PORCELAIN
www.glaze.ae
SHARJAH
ABU DHABI
ID_102026_P18-19_ADV - Archisense.indd 20
DUBAI
800 GLAZE (45293)
25/09/2026 3:36 PM
[OCTOBER 2026]
Contents Editor-in-Chief Obaid Humaid Al Tayer Managing Partner and Group Editor Ian Fairservice Chief Commercial Officer Anthony Milne Group Content Director Thomas Woodgate Editor Aneesha Rai Senior Art Director Olga Petroff Designer Vibha Monteiro Sub-editor Max Tuttle Senior Partnerships Manager Sharmine Khan General Manager – Production Sunil Kumar Production Manager Binu Purandaran Assistant Production Manager Venita Pinto
Head Office: Media One Tower, PO Box 2331, Dubai, UAE; Tel: +971 4 427 3000, Fax: +971 4 428 2260; E-mail: motivate@motivate.ae Dubai Media City: SD 2-94, 2nd Floor, Building 2, Dubai, UAE; Tel: +971 4 390 3550, Fax: +971 4 390 4845 Abu Dhabi: PO Box 43072, UAE, Tel: +971 2 677 2005, Fax: +971 2 677 0124; E-mail: motivate-adh@motivate.ae Saudi Arabia: Regus Offices No. 455 - 456, 4th Floor, Hamad Tower, King Fahad Road, Al Olaya, Riyadh, Kingdom of Saudi Arabia; Tel: +966 11 834 3595 / +966 11 834 3596; E-mail: motivate@motivate.ae London: Acre House, 11/15 William Road, London NW1 3ER, UK; E-mail: motivateuk@motivate.ae
6 THE LUXURY ISSUE
ID_102026_P04-06_Contents.indd 6
54
Regulars 40 46 64 66
Design Focus Things to Covet Library #idmostwanted
identity.ae
24/09/2026 12:19 PM
Lobo Listone Final.pdf
1
15/09/2026
4:13 PM
N
ID_102026_P18-19_ADV - Archisense.indd 21
25/09/2026 3:36 PM
[OCTOBER 2026]
Editor’s Note
When we first started the luxury issue, we aimed to understand what that would mean in relation to today’s architecture and interiors. With everyone moving away from ‘greige’, we tried to focus on what makes a space come alive, how it responds to individuality, and the needs of real connection, wellness, and a disconnection from technology. This led us to discover spaces with a profound connection to nature; interiors that encourage us to slow down and experience a different sense of time; projects that transform the character of a bygone era into something evocative and contemporary; and renewed value on local materials, craft, and context. This is reflected throughout the issue. In our cover story, we speak to architect Aparna Kaushik, who shares her perspective on what ultra-high-net-worth clients are looking for in their homes, in the region and beyond. Steering clear of labels, she champions storytelling and craft above all. We also introduce the jury for this year’s identity Design Awards as we prepare to announce the 2026 shortlist, and look ahead to Downtown Design and Dubai Design Week, which return at the beginning of November. This year once again, we are media partners at Downtown Design and are excited to see you there between 4-8 November. Follow us on @identityae for more. This issue holds particular emotional resonance for me, as it will also be my last as Editor of identity. It is difficult to condense what this chapter has meant to me. Above all, I am grateful for the trust that designers, architects, brands and our readers have placed in us – and in me – over the years. What comes next will be a different kind of creative chapter. I’ll be taking some time to slow down, spend more time with my son Oliver, and finally give a long-held personal ambition the space it deserves. I leave identity immensely proud of our team, the work we’ve created and the community around us. Thank you for reading, contributing, collaborating and, most importantly, for being part of the journey. Until our paths cross again,
Aneesha Rai Editor identity
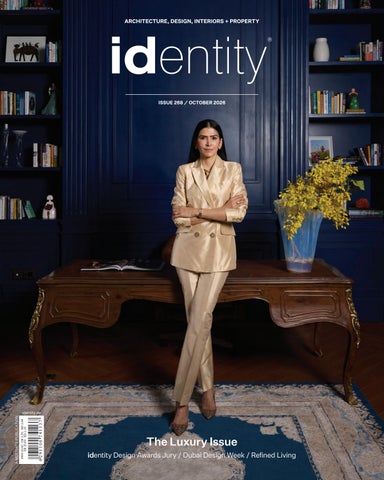
On the cover Aparna Kaushik at her project ‘North Drive’, shot by Aashish Sahi
8 THE LUXURY ISSUE
ID_102026_P08_Eds Note.indd 8
identity.ae
24/09/2026 4:06 PM
Finasi_Crop marks.pdf
1
ID_102026_P18-19_ADV - Archisense.indd 22
24/09/2026
3:10 PM
25/09/2026 3:36 PM
ew award
What to Expect at Dubai Design Week We give you a preview of what to expect at this year’s event, including Downtown Design WORDS – ANEESHA RAI
Downtown Design The anchor event of Dubai Design Week, Downtown Design takes place from 4–8 November at Dubai Design District (d3). The Middle East’s leading fair for contemporary and high-quality design connects international design with the region’s fast-growing market, while providing a platform for established and emerging creative talent from across the Middle East. The 2026 edition will present an array of contemporary design, immersive experiences and pop-up concepts alongside the week’s headline programme of live talks, keynotes and conversations at The Forum, an annually remodelled space. This year, The Forum is imagined as a temporary circular architecture with an ephemeral life, as well as an afterlife, under the creative direction of Dubai-based Bone Studio. Alongside new and returning exhibitors, the fair will feature immersive pop-ups, creative F&B concepts and experiences, including: a dedicated showcase in celebration of the
10 THE LUXURY ISSUE
ID_102026_P10-11_Dubai Design Week.indd 10
Memphis Milano movement that in the 1980s turned ‘good taste’ on its head, presented by HMA Living; a Buccellati pop-up celebrating myth, craft, and sculptural silverwork, conceived as a contemporary nymphaeum in collaboration with Luke Edward Hall; and the annual Veuve Clicquot lounge, featuring a creative concept by Yinka Ilori that will bring colour, optimism, and storytelling to this year’s fair. Other exciting participants include global surfaces brand Atlas Concorde, furniture brand B&B Italia – presented by Baituti Designs, ceramics brand ClayArk, luxury kitchen appliances brand Gaggenau, multidisciplinary platform IF Hub and premium kitchen and bath brand KOHLER.
Dubai Design Week Dubai Design Week returns to Dubai Design District (d3) from 3–8 November 2026 for its 12th edition, bringing together designers, architects, creative practitioners, institutions,
and audiences from across the region and beyond for six days of exhibitions, commissions, installations, talks, workshops, and experiences across the district. Held under the patronage of Her Highness Sheikha Latifa bint Mohammed bin Rashid Al Maktoum, Chairperson of Dubai Culture & Arts Authority (Dubai Culture), Dubai Design Week is presented in strategic partnership with Dubai Design District (d3), a member of TECOM Group PJSC, and supported by Dubai Culture. For more than a decade, Dubai Design Week has provided a platform for different disciplines, cultures, and perspectives to meet at, while reflecting the continued evolution of Dubai’s design and creative landscape. In 2026, the festival turns its attention to the role design can play in strengthening connections at a time when the ways people interact, work, and communicate are being rapidly reshaped. Across the programme, projects consider the experiences, encounters, and relationships that form around design – from the spaces people gather in and the languages they use, to the objects, materials, and systems that shape everyday life. This thinking runs throughout a multidisciplinary programme spanning design, architecture, craft, technology, and material experimentation, from Dubai Design Week’s flagship commissions Abwab and Urban Commissions, to large-scale installations and exhibitions, talks, and workshops, the weekend Marketplace, and Downtown Design, the commercial anchor event of the week.
Abwab One of Dubai Design Week’s longest-running commissioning platforms, Abwab supports experimental design practice from across west, south, southeast and east Asia and the African continent, creating space for perspectives and practices that are often underrepresented on global design platforms. The Arabic word Abwab translates to ‘doors’, reflecting the initiative’s original ambition to open up new perspectives from across the region. For 2026, In Other Words examines the role of language in shaping how people understand one another, looking beyond words to the many ways meaning is created and exchanged through gesture, symbols, memory, technology, objects, and cultural codes.
Urban Commissions Dubai Design Week’s annual design competition for the public realm, Urban Commissions provides a platform for architects and designers to experiment with how design can shape and enrich shared urban space. Under the 2026 theme Atmospheres, designers and architects are invited to think about space not only through physical form, but through the feelings, behaviours, and interactions it can
identity.ae
24/09/2026 12:21 PM
DESIGN
architects, thinkers, and creative leaders to exchange ideas and explore the evolving role of design and contemporary creative practice. Alongside this, a hands-on workshop programme will invite visitors of different ages and levels of experience to participate directly in design and making, with sessions spanning a range of creative disciplines and led by designers, makers, educators, and cultural organisations.
Marketplace
Contemporary Spaces, SPC Chair by Atelier Serruys
Nolo by S•CAB
Over the weekend, Dubai Design Week’s Marketplace transforms part of d3 into a curated outdoor retail experience, bringing together homegrown businesses and independent makers from the UAE and wider region. From homeware, jewellery, and fashion to handcrafted and lifestyle products, Marketplace combines independent design and retail with food, family activities, and live programming, creating an accessible community-focused destination within the festival
generate. Light, sound, material, temperature, and movement become part of that conversation, shifting the focus from what architecture looks like to how a place can make us feel. Pavilion-scale interventions across d3 will invite visitors to encounter and experience public space in new ways.
Installations and Activations Throughout the week, d3’s public spaces become a platform for large-scale installations and design interventions by regional and international architects, designers, studios, institutions, and brands. Spanning architecture, material experimentation, craft, technology, and immersive experience, the programme brings design beyond traditional exhibition settings and into the public realm, inviting visitors to encounter projects as they move throughout the district.
Exhibitions Across d3, a programme of exhibitions by cultural institutions, design organisations, independent practitioners, and creative partners will bring together regional and international perspectives across architecture, design, craft, and material culture. Among this year’s exhibitions, the UAE Designer Exhibition returns under the theme Inherited Futures. Situated at the heart of Downtown Design, the initiative provides a platform for the UAE’s next generation of creatives while exploring evolving expressions of contemporary UAE design.
Talks, Workshops, and Public Programmes A programme of talks, conversations, and live programming will bring together designers,
identity.ae
ID_102026_P10-11_Dubai Design Week.indd 11
Blossom Trail Rug, Vine Collection, A Rum Fellow by Caroline Lindsell and Dylan O’Shea, showcased by Trika Arabia
THE LUXURY ISSUE 11
24/09/2026 12:21 PM
SAUDI SETTING
S
WORDS – ANEESHA RAI
et between desert and water on Saudi Arabia’s west coast, Miraval The Red Sea brings the wellness brand’s philosophy of mindful living to Shura Island. Surrounded by lagoons and mangrove forests, the adults-only retreat interprets Miraval’s 30-year ethos of living ‘a life in balance’ through the landscape, culture, and traditions of its setting. Designed by Foster + Partners, with interiors by Rockwell Group, the resort comprises 180 guestrooms, suites, and villas, woven into the island’s natural environment. Rather than competing with the landscape, the architecture draws from it: organic forms and fluid geometries respond to the contours of the site, while desert tones, coral-inspired hues, and natural materials establish a visual connection between the built environment and the Red Sea beyond. This biophilic approach continues throughout the interiors, where a deliberately restrained palette creates spaces intended to encourage rest and reflection. Soft sandy tones, tactile natural
12 THE LUXURY ISSUE
identity.ae
Step Inside Miraval The Red Sea Designed by Foster + Partners, with interiors by Rockwell Group, this adults-only, all-inclusive wellness retreat is characterised by mindfulness, connection and intention
ID_102026_P12-13_Saudi Setting.indd 12
24/09/2026 2:38 PM
SAUDI SETTING
materials, organic textures, and minimalist furnishings reduce visual noise, while connections to water, gardens, and the surrounding landscape remain central to the guest experience. At the heart of the resort is the Life in Balance Spa, the largest dedicated spa on Shura Island. Spanning approximately 3,700 square metres, the wellness sanctuary features 39 indoor and outdoor treatment rooms overlooking lagoons, gardens, and desert landscapes. Treatments combine Miraval’s established approach to holistic wellbeing with influences drawn from regional traditions, including hammam rituals, mineral-rich scrubs, and desert-inspired therapies. The wider wellness programme extends beyond the spa through the Serenity Center, Body Mindfulness Center, Miraval Challenge Course, and Life in Balance Culinary Kitchen. Rather than treating wellness as a singular activity, these spaces allow mindfulness, movement, nutrition, and exploration to become part of the broader resort experience.
identity.ae
ID_102026_P12-13_Saudi Setting.indd 13
Personalised itineraries are developed with dedicated Experience Planners according to each guest’s individual intentions, bringing together movement, mindfulness, cultural experiences, and outdoor adventure. Saudi heritage is incorporated through activities including Arabic calligraphy, storytelling, perfume blending, and guided desert stargazing, while kayaking through the mangroves, paddleboarding, and zip-lining encourage a more active engagement with the landscape. A contemplative labyrinth offers a quieter counterpoint, providing a setting for walking meditation and moments of solitude. Food is similarly integrated into Miraval’s approach to wellbeing. Rosemary, the resort’s signature restaurant, centres its menu around seasonal ingredients and plant-forward dishes influenced by regional flavours, while Palm Court Café offers lighter all-day dining, fresh juices, and wellness-focused options. Coral Cove shifts from relaxed coastal dining during the day to a more social evening
setting centred on sharing plates. At the Life in Balance Culinary Kitchen, guests can take part in interactive experiences, ranging from mindful cooking workshops and Saudi coffee traditions to non-alcoholic mixology. The resort also forms part of Red Sea Global’s wider regenerative tourism ambitions. Powered entirely by renewable energy, it incorporates waste and water-management systems designed to minimise its environmental footprint and support the organisation’s broader target of achieving a 30 per cent net conservation benefit by 2040. Miraval The Red Sea ultimately proposes a quieter interpretation of luxury – one defined less by excess than by space, stillness, and connection. Against the meeting point of desert, mangroves, and marine ecosystems, architecture, interiors, and programming work together to create an environment centred on restoration and intentional living, while remaining closely connected to the character of its setting.
THE LUXURY ISSUE 13
23/09/2026 5:00 PM
Where Simplicity Becomes a Statement Designed by Aedas for East&West Properties, Rixos Al Reem Residences introduces a refined, hospitality-led residential development on Abu Dhabi’s Al Reem Island WORDS – ANEESHA RAI
L
ocated within the City of Lights district on Al Reem Island, Rixos Al Reem Residences forms part of a growing movement towards hospitality-led residential developments in the region, bringing together architecture, lifestyle and the serviceled qualities associated with branded living.
14 THE LUXURY ISSUE
ID_102026_P14-15_ADV - Aedas.indd 14
“Our approach began with a clear architectural ambition: to make the relationship with the canal fundamental to the experience of living at Rixos Al Reem,” shares Ignacio Gomez, Global Design Principal at Aedas. “The site’s geometry, its surrounding buildings and the planning parameters informed how we organised
the residences, framed views and brought the waterfront into the daily life of the building.” This is Aedas’ second collaboration with the developer and the Rixos brand. The other Rixos project is located on Dubai Financial Road and takes its architectural cues from the Downtown skyline, including the Burj Khalifa. Its façade
identity.ae
25/09/2026 3:25 PM
IN PARTNERSHIP
Rixos Al Reem is set within a dense and rapidly evolving skyline and responds to its urban and waterfront context through a deliberately restrained architectural approach. Rather than relying on formal complexity, the project establishes a quieter and more composed presence, defined by clarity, proportion and consistency. “Al Reem also extends the residential offering through two, three and four bedroom lofts and duplexes, alongside the standard apartments. This variety introduces different spatial experiences within the development, complemented by amenities and retail that relate to the canal promenade,” shares Gomez. The architecture adopts an elegant and disciplined language, shaped by carefully considered proportions, façade articulation and a consistent architectural rhythm. This required careful coordination between the building’s orientation, apartment layouts and façade. “We sought to give as many residences as possible meaningful views of the canal, while pre-
serving generous interiors and deep balconies. These outdoor spaces are central to the architecture, extending the living areas and giving the façade its distinctive horizontal rhythm,” shares Gomez. Hospitality extends beyond the residences themselves, with arrival, amenities and landscape conceived as part of a cohesive living experience. “By locating selected shared amenities at higher levels, including the pool, residents’ club and barbecue areas, we created an elevated setting for leisure and social life, with views across the canal. Together with shaded routes, planting and areas for informal gathering at ground level, these spaces create a more human-scaled and welcoming relationship between the building and its waterfront setting,” shares Gomez. In a skyline of increasingly expressive towers, Rixos Al Reem Residences takes a different position: one where restraint becomes identity, and simplicity becomes the statement.
brings together three architectural languages in response to different outlooks and conditions around the building. Yet each project responds distinctly to its setting: one engages with the canal through continuity and horizontal emphasis; the other addresses the skyline through a more varied façade composition. “What makes both projects recognisably Rixos is the way hospitality is embedded in residential life, from arrival and private living spaces to shared amenities. Each gives that shared philosophy a distinct architectural expression, grounded in its location,” shares Gomez. “Working with the same client and operator allowed us to build on a shared understanding of what defines a Rixos residence: a considered arrival sequence, generous homes and a rich collection of spaces for leisure, wellbeing and social connection. That continuity lies in the quality of the experience, while the architecture gives each project an identity rooted in its setting.”
identity.ae
ID_102026_P14-15_ADV - Aedas.indd 15
THE LUXURY ISSUE 15
25/09/2026 3:25 PM
DESIGN
16 THE LUXURY ISSUE
ID_102026_P16-17_Sans Souci.indd 18
identity.ae
25/09/2026 3:25 PM
DESIGN
Craftsmanship Meets Technology Sans Souci’s expertise lies in creating extraordinary light installations and glassworks that captivate the world WORDS – ANEESHA RAI
R
ooted in the glassmaking heritage of the UNESCO-protected Czech Republic’s Crystal Valley, Sans Souci brings together centuriesold craftsmanship with contemporary design and technological innovation. The lighting and glass specialist is known for creating bespoke installations that move beyond illumination to become architectural features in their own right, exploring the expressive possibilities of glass, light, material, and form. This dialogue between heritage and innovation sits at the heart of the brand’s approach. Traditional glassmaking techniques are combined with advanced technologies, new materials, and evolving methods of production, allowing Sans Souci to respond to increasingly ambitious architectural and interior environments. Each installation is conceived not simply as a decorative object, but as an integral part of the spatial experience. In the UAE, this approach has found a natural context within the region’s rapidly evolving luxury landscape. Working closely with architects, interior designers, developers, and hospitality groups, as well as private clients, Sans Souci develops site-specific solutions that balance artistic expression with the technical demands of large-scale projects. Its regional portfolio spans private villas and palaces, hospitality destinations, residences, and commercial developments, including projects at Burj Khalifa, FIVE Luxe JBR, Jumeirah Residences Marsa Al Arab, Mandarin Oriental Downtown at Wasl Tower, Emirates Palace Mandarin Oriental Abu Dhabi, and Millennium Plaza Downtown Dubai, alongside Hilton Riyadh Hotel & Residences in Saudi
identity.ae
ID_102026_P16-17_Sans Souci.indd 19
Arabia. Central to Sans Souci’s work is an understanding of glass as a medium with both artistic and architectural potential. Rather than treating lighting as an element to be applied to a completed interior, the brand considers how light can interact with scale, movement, materiality, and atmosphere to shape the way a space is experienced. This becomes particularly significant within hospitality and high-end residential environments, where bespoke installations can establish identity and create memorable moments within an architectural journey. Craftsmanship, design, and technological innovation form the foundations of the brand’s practice. Its connection to Crystal Valley, a region internationally recognised for its glassmaking tradition, provides an important link to specialist knowledge and techniques passed through generations. Yet Sans Souci’s focus remains firmly on how that knowledge can be reinterpreted for contemporary design. Experimentation is therefore an essential part of the process. Through the development of new techniques, finishes, materials, and technologies, the brand continues to explore what can be achieved through glass and light, particularly as projects become more complex in scale and ambition. The combination of European manufacturing expertise and an established presence in the UAE enables Sans Souci to work closely with the region’s design community, from concept through to execution. The result is a practice that connects the precision and heritage of Czech glassmaking with the increasingly sophisticated architectural language emerging across the Middle East.
THE LUXURY ISSUE 17
25/09/2026 3:25 PM
Between Mass, Light and Landscape House r is a contemporary family residence in Dubai, conceived by archiSENSE as a composition where architecture and landscape are treated as one continuous whole
18 THE LUXURY ISSUE
ID_102026_P18-19_ADV - Archisense.indd 18
identity.ae
25/09/2026 3:54 PM
IN PARTNERSHIP
R
ather than relying on a singular architectural gesture, this project by archiSENSE studio – led by Raha Milani and Maryam Karji – is shaped through a sequence of volumes, material shifts, filtered openings, and moments of landscape that gradually reveal the home. A restrained material palette defines the exterior. Travertine appears across the architectural volumes in a range of expressions, from broad uninterrupted surfaces to more articulated textures, bringing depth and subtle variation to the façade. Its natural warmth is balanced by lighter rendered volumes, dark metal elements, and timber screens, creating a composition that feels both grounded and refined. The massing is deliberately layered. Solid volumes provide privacy, while recessed planes, screens, and landscaped edges soften the architecture and introduce a changing sense of depth. Rather than presenting the residence as a single façade, the building is experienced through overlapping elements and carefully framed glimpses. Light plays an integral role in shaping the exterior expression. Throughout the day, sunlight moves across travertine, timber, and textured surfaces, revealing their natural character and creating constantly changing patterns of shadow. At different moments, the architecture appears more pronounced or more subdued, allowing the façade to evolve with the movement of light.
Photography: Deed Studio
Timber screening introduces warmth while responding to privacy and environmental conditions. Its vertical rhythm contrasts with the horizontality and solidity of the surrounding volumes, allowing light, shadow, and movement to become part of the architectural composition. Landscape is treated as an extension of the architecture, rather than an element placed around it. Planting is integrated within the composition of walls, screens, and terraces, softening the built form and creating a gradual transition between the residence and its surroundings. House r is ultimately defined by the relationship between mass, material, light, and landscape. Rather than relying on a single statement, the residence reveals itself gradually through layered volumes, changing shadows, and carefully framed moments of greenery. The result is an architectural project that feels calm, tactile, and enduring – expressive in its composition, yet restrained in its presence.
identity.ae
ID_102026_P18-19_ADV - Archisense.indd 19
THE LUXURY ISSUE 19
25/09/2026 3:54 PM
Black Ember Residence This home in Mount Lebanon is organised around a walkable garden ceiling WORDS – ANEESHA RAI
20 THE LUXURY ISSUE
ID_102026_P20-23_Architecture NEW.indd 20
PHOTOGRAPHY – JAD GHORAYEB
identity.ae
23/09/2026 4:57 PM
ARCHITECTURE
S
et among the pine-covered hills of Baabdat, an hour above Beirut, this home emerges from the landscape as a dark, monolithic presence. Completed in 2025 by AKL Architects, the 2,000-squaremetre private residence takes the familiar idea of the Lebanese mountain retreat and recasts it through a decidedly contemporary lens shaped by dramatic thresholds, layered circulation, and an extraordinary garden embedded at the very heart of the house. The project began with an existing relationship between architect and client. A dentist by profession, the homeowner had previously commissioned AKL Architects to design his clinic. For his family home, however, the brief was considerably more expansive. The client imagined something closer to a permanent vacation: a place where entertaining, retreat, and family life could coexist, and where the experience of being at home was inseparable from the surrounding landscape. Baabdat provides an evocative setting for this purpose. One of the mountain villages scattered across the slopes above Beirut, it is characterised by pine forests, terraced gardens, and a longstanding culture of escaping the city during the warmer months. Here, the architecture of traditional villages has historically been shaped as much by the terrain as by the buildings themselves, with stairs, paths, and terraces negotiating steep changes in level and creating an informal network of outdoor
circulation. AKL Architects draws upon this context without attempting to replicate its architectural language. Instead, the studio translates the underlying spatial principles of the Lebanese mountain village into a house that is unmistakably contemporary. Across three levels, Black Ember accommodates eight master bedrooms alongside generous communal spaces and an extensive programme dedicated to leisure and entertaining. The architecture is organised around one remarkably simple gesture: a planted internal garden positioned at the centre of the residence. Bathed in filtered daylight, the garden establishes a pocket of living landscape deep within the architecture. Its most unexpected element, however, is overhead. Rather than introducing a conventional skylight, AKL Architects conceived the garden’s ceiling as a transparent, load-bearing glazed floor, transforming the surface above into part of the house’s circulation. Residents and guests therefore physically walk across the garden, looking through the glass towards the plants and soil beneath their feet. From inside the garden, the relationship is reversed. Movement becomes part of the ceiling itself, with silhouettes passing overhead against daylight. The result blurs conventional distinctions between floor and roof, landscape and architecture, turning circulation into an ever-changing part of the garden’s experience.
According to AKL Architects, the intervention is unprecedented within Lebanese residential architecture at this scale. Its apparent simplicity conceals considerable technical complexity. Developed alongside the project’s structural and MEP consultants, the surface comprises a multi-layer structural glass assembly supported by a discreet steel grid, allowing the garden to remain visually open while supporting everyday movement above. More than a technical feat, however, the garden operates as the conceptual anchor of Black Ember. The spaces surrounding it are organised in relation to this central void, establishing changing views towards greenery, daylight, and movement as one travels through the house. Towards the entrance, Black Ember deliberately rejects the conventional sequence of approaching a front door and stepping directly into an entrance hall. Instead, visitors descend into a monumental void along broad, bleacher-like stairs. During larger gatherings, these steps can also become informal seating, allowing a piece of circulation infrastructure to take on a social function. At the bottom, visitors encounter what initially appears to be a continuous wall of dark timber. Only on closer interaction is its purpose revealed: the wall itself becomes the entrance, with an oversized pivoting section swinging open to expose the living spaces beyond. This theatricality is balanced by a
Both pages – Black engineered stone is paired with dark timber, creating an almost charred palette from which the home takes its name
identity.ae
ID_102026_P20-23_Architecture NEW.indd 21
THE LUXURY ISSUE 21
23/09/2026 4:57 PM
ARCHITECTURE
Left – The walkable garden creates a symbiotic relationship with the home, both internally and externally; Right page – Layered, open-air circulation allows movement between different levels to become part of one’s experience of the landscape
quieter material language. Externally, black engineered stone is paired with dark timber, creating the deep, almost charred palette from which Black Ember takes its name. Against Baabdat’s abundant greenery, the dark volume provides a deliberate counterpoint to its natural surroundings, rather than attempting to disappear within them. Inside, the atmosphere softens. Pale stone floors temper dark timber joinery, while deep architectural recesses frame views towards the pine-covered landscape and the internal garden. The contrast between the near-black outer envelope and softer interior light gives the residence much of its character: protective and almost opaque from certain external perspectives, but increasingly open and luminous once inside. One of Black Ember’s strongest connections to its setting can be found in its external circulation. An outdoor stair system connects all three levels directly with the garden, moving between the architecture and landscape rather than remaining contained within the building. Its logic draws from the
22 THE LUXURY ISSUE
ID_102026_P20-23_Architecture NEW.indd 22
historic organisation of Lebanese mountain villages, where exterior stairs and pathways once threaded between houses and negotiated the steep terrain. AKL Architects’ interpretation is intentionally abstract. There are no overt historic references or applied vernacular motifs. Instead, what is borrowed is the spatial idea itself: layered, open-air circulation that allows movement between different levels to become part of one’s experience of the landscape. In doing so, the house establishes multiple ways of moving through it. One can circulate conventionally through its interiors, travel externally between floors, or encounter unexpected shortcuts and places of pause along the way. For a residence designed around both largescale entertaining and private family life, this multiplicity becomes particularly important. Perhaps the most intriguing of these spaces is almost entirely concealed. Suspended above the internal garden at the centre of the residence is a private elevated terrace, hidden within the architectural volume
and largely invisible from both the principal living spaces and the exterior. Reached via a discreet stair, the open-air room was conceived specifically as a place of withdrawal. During gatherings, the homeowner can retreat here without entirely removing himself from the life of the house by remaining physically at its centre while momentarily escaping its social activity. The gesture encapsulates one of the central ideas running through Black Ember. Despite being explicitly designed for hospitality, the residence does not assume that sociability and privacy are opposites. Instead, AKL Architects layers spaces for gathering and solitude alongside one another, allowing the occupants to move easily between the two. This becomes particularly evident underground, where the house’s most intensive entertainment programme is concentrated, The lower floor functions as Black Ember’s social engine. Here, the programme expands to include parking for eight cars, a gym, massage room, private nightclub, and a multipurpose winter gathering space. The decision to consolidate these functions below ground allows the family to entertain on a substantial scale without requiring the principal residential floors to constantly perform as event spaces. Materially, the black engineered stone seen on the exterior returns underground, but in a more enveloping register. Removed from the abundant daylight of the upper floors, the darker palette takes on an intimate character suited to the entertainment spaces contained within. The separation is also organisational. Large gatherings can unfold downstairs while everyday family life continues above, allowing the house to change character according to its occupants’ needs rather than being permanently defined by its capacity to entertain. For all its dramatic gestures, this adaptability is ultimately what gives Black Ember its coherence. Its glazed garden ceiling, monumental entrance, concealed terrace, and extensive entertainment spaces could easily have existed as a collection of architectural moments. Instead, AKL Architects connects them through a consistent exploration of movement and retreat. The result is a house built around contrasts: dark and light, exposed and concealed, collective and private, landscape and enclosure.
identity.ae
23/09/2026 4:57 PM
identity.ae
ID_102026_P20-23_Architecture NEW.indd 23
THE LUXURY ISSUE 23
23/09/2026 4:57 PM
COVER STORY
CRAFTING TIMELESSNESS Aparna Kaushik shares what ultra-high net worth individuals are looking for in their homes in the region and beyond WORDS – ANEESHA RAI
ID_102026_P24-27_Cover Story.indd 24
23/09/2026 4:56 PM
ID_102026_P24-27_Cover Story.indd 25
23/09/2026 4:56 PM
COVER STORY
26 THE LUXURY ISSUE
ID_102026_P24-27_Cover Story.indd 26
identity.ae
25/09/2026 3:55 PM
COVER STORY
F
or Aparna Kaushik, architecture sits at the intersection of two lifelong fascinations: history and storytelling. She was initially drawn to a career in medicine, yet her enduring interest in archaeology ultimately led her towards architecture, a discipline that offered a compelling balance between the arts and science, while allowing her to shape the way people experience and inhabit spaces. Over time and through experience with various firms, she then started on her own as Aparna Kaushik Design Group, a full-service firm across architecture, interior design, furniture design, product design, and landscape design that focuses on ultra-luxury homes. “We are sought after for serving a unique balance of both aspirational design and precision; in particular, bespoke high-end, ultra-luxury residential estates. Timelessness and elegance becomes a recurrent motif in our work, ethos, and conduct,” shares Kaushik. The firm intricately manoeuvres every component of the design process, from conception to execution. This includes sparing no details, from the curation of furniture and lighting to floor plans and elevations. Its projects are what Kaushik coins “monolithically cohesive.” This timely career pivot has taken Kaushik and her firm far. Besides designing luxury homes across India and the world, she now has multiple projects ongoing in the Middle East, especially
Dubai. “Dubai has emerged as a truly cosmopolitan melting pot of cultures, attracting people and businesses from across the globe to the rapidly developing UAE,” she shares. “Over the years, this influx has shaped a highly discerning clientele with an increasingly sophisticated understanding of design, craftsmanship, and global standards of living.” Today’s ultrahigh net worth individuals (UHNWIs) are well-travelled and are likely to have multiple homes across the globe. Their focus seems to have now shifted from the excessive to the curated, and they now expect an uncompromising level of customisation, as Kaushik explains: “They appreciate design that responds to their routines, family dynamics, and aspirations while balancing privacy, functionality, and elegance. Increasingly, they also seek homes that embody craftsmanship, cultural sensitivity, and longevity, making them meaningful investments that can be passed down through generations.” The design philosophy of Kaushik’s studio focuses on the holistic. An understanding of the clients’ preferences is key, as is an in-depth understanding of the importance of art and history, which can create layers throughout the design process. Here, classic and contemporary design are treated as complementary – one fills gaps that the other doesn’t. “Every project begins with understanding the people who will inhabit the
Previous page – Aparna Kaushik at her latest project, North Drive; Left – The foyer area of Ish Kripa Mansion; Below – Textures, craftsmanship, and careful layering form part of the design stewardship at Ish Kripa Mansion
THE LUXURY ISSUE 27
ID_102026_P24-27_Cover Story.indd 27
25/09/2026 3:55 PM
COVER STORY
space, long before we begin discussing architecture,” shares Kaushik. A considerable amount of time is spent understanding the client’s lifestyles, routines, aspirations, family dynamics, and the way they wish to experience their home. This forms the foundation of every decision that follows. A comprehensive design strategy is then created that responds to the site, climate, and cultural context while remaining deeply personal to the client. “Throughout the process, our clients are involved at every significant milestone, ensuring the final outcome feels both collaborative and highly personalised. The objective is never just to deliver a house, but to create a timeless home that reflects the individuality of the people who live in it,” she shares. Over time, tastes change, and UHNWIs are no different in this regard. As interests drift towards the experiential, the design focus relies increasingly on experience. Across markets, clients are seeking homes that prioritise experience over excess. Kaushik adds that there is a noticeable shift towards spaces that promote wellness, privacy, and
emotional comfort while accommodating multigenerational living and effortless entertaining. Another common request is a high amount of personalisation. Bespoke furniture, curated art, handcrafted elements, and materials that age gracefully have become far more important than overt displays of opulence. “Above all, clients want residences that feel timeless, deeply personal, and designed around the way they live, rather than around a particular style or aesthetic,” she shares. This takes on a slightly different form and observation in Kaushik’s UAE-based projects. “Unlike in India, where the fluid spatial planning often blurs the boundaries of the public and the private spaces, in the UAE the brief demands rigid hierarchical configuration of the majlis and private pockets. This changes the rulebook of how we have been designing for large, often, multigenerational families back home,” she says. “It has also brought along an interesting challenge for us throughout the entire process, right from finalising the materiality to maintaining a common design language and beyond. This helps us design a far-reaching, contextrooted, design strategy that works with the climate and the community there.” When asked to detail her projects in Dubai, Kaushik remains secretive, citing privacy and NDAs, though there are a few things she shares. “We have some projects underway in the region, and they are conceptualised to transcend the conventional boundary of estate architecture,” she shares. Curation is taken from cues provided by the client, and everything – including art, upholstery, furnishings, and other spatial interventions – is seamlessly absorbed into the design nuances of the rest.
Left – (from top) A cabana designed to let natural light in on to the pool; Kaushik’s firm marries the contemporary and the classical Right page – A formal dining area at Ramansh Villa, full of Indian craftsmanship that add to the storytelling of the space
28 THE LUXURY ISSUE
ID_102026_P24-27_Cover Story.indd 28
identity.ae
23/09/2026 4:57 PM
An admiration for craft, particularly for Indian craft, is what anchors Kaushik to do what she does every day. Her perspective seems to echo what a lot of people in the creative industry (not just in architecture and design) are feeling. When everything becomes an imitation, then is it worth making it a covetable item? “In a world that can get any imitation cheaply duplicated to a point of them being almost indistinguishable, the definitions of luxury must be re-evaluated,” she says. “It is no longer derived from rarity or restricted access, but to what degrees its ‘humanmade’ title holds true. Between both countries (India and the UAE), we share the climatic extremes like harsher summers and ever-rising temperatures. Without requiring any reinvention, we can simply look back at our vernacular cooling and ventilation systems (many of them common between the two regions) and adapt them to a modern context. One such
identity.ae
ID_102026_P24-27_Cover Story.indd 29
tool is a jaali. The integration of such vernacularly intelligent tools is not just time-tested utilitarianism, but when reinterpreted, it can elevate the design while simultaneously solving a design problem or two.” Kaushik’s approach – having an integrated firm – helps control the entire process from end to end, enabling her to bring visions to life with gumption, resulting in projects she can proudly put her name behind. She remains a strong proponent of craft from the region. “For quite long, we have pedestalised western-centric ideas,” she says. “It is only recently that both India and the UAE have started to look inwards and find a deeper appreciation for locally practiced crafts that offer a far richer outlook on luxury and skill.” It is an approach that has served her well; in many ways, it brings Kaushik back to where her journey began, with her love for history and storytelling helping to shape a more enduring idea of luxury.
THE LUXURY ISSUE 29
23/09/2026 4:57 PM
The Architecture of Arrival How desert INK rooted Tilal Al Ghaf ’s gateway to the UAE landscape
I
n the competitive urban landscape of the UAE, each community strives to define and differentiate itself from the crowd. The entry sequence to a residential master development consequently carries significant architectural weight, with developers ever keen to make an impact. It marks the exact threshold where the public realm transitions into a quiet, private sanctuary. When leading regional developer Majid Al Futtaim (MAF) set out to build its flagship residential community, Tilal Al Ghaf, it envisioned far more than a standard boundary wall and security gate. The entry needed to capture the true spirit of the project, establishing an immediate sense of
30 THE LUXURY ISSUE
ID_102026_P30-31_ADV - Desert Group.indd 30
place, deeply rooted in the region’s ecological and cultural heritage. To bring this vision to life, MAF commissioned Dubai-based landscape architecture practice desert INK. Renowned for their context-driven and unconventional approach to landscape design, the team was tasked with crafting this truly memorable arrival journey. While the entrance was to be visually striking, it must also accommodate an existing pedestrian and cycleway which crosses the community boundary. All of this was to be accomplished within a tight plot, criss-crossed with buried infrastructure while complying with the Roads & Traffic Authority’s stringent
guidelines for the traffic junction – no easy task. Like many of their previous endeavours, desert INK’s design response was derived from the site’s constraints. Lifting the pedestrian connection high above the road junction, creating a bridge supported by flanking hills, ensured for a safe and free-moving crossing while presenting an opportunity to create memorable architectural impact. The resulting gateway bridge draws directly from two defining elements of the desert ecosystem: the kinetic curves of sand dunes and the protective canopy of the Ghaf, the national tree of the UAE. Rather than relying on a literal or kitsch replication of these regional symbols,
identity.ae
23/09/2026 4:55 PM
IN PARTNERSHIP
desert INK abstracted their core geometries into a crisp, modern structural identity. The profile of the bridge emerges smoothly from between sweeping landforms that mirror wind-sculpted sand dunes. Rising out of the earth, the bridge’s architectural framework takes its structural cues from the branching form of a mature Ghaf tree. Its distinct, riblike structure achieves a lightweight, floating aesthetic while performing a vital functional role: shading pedestrians from the intense Gulf sun. As visitors cross the deck or drivers pass beneath, the structural ribs throw rhythmic, dappled shadows across the pathway, recreating the cool, sheltered sensation of standing beneath a natural tree canopy in the middle of the desert. Rather than dropping a standard concrete bridge into a manicured green space, desert INK blended the structure directly into the surrounding land. The heavy bridge abutments are completely concealed beneath sculpted planting mounds, while the layered retaining walls double as structural soil stabilisers and striking feature walls. Integrally designed water features run alongside the footpaths, helping to cool the ambient air and mask surrounding highway noise. Pedestrian paths wind naturally up the
identity.ae
ID_102026_P30-31_ADV - Desert Group.indd 31
abutments, and over and under the bridge deck, keeping walkers immersed beneath tree canopies. By treating the bridge deck as an elevated parkway rather than a basic crossing, the entire arrival sequence functions as one continuous, unified landscape experience. Achieving this seamless flow required striking a delicate balance between ambitious design concepts and strict engineering limits. Flanked by high-speed highway corridors, the site presented obvious spatial and acoustic challenges from the outset. In addition, the underground space was densely packed with existing utility corridors, district cooling pipes, and high-voltage electrical cables that could neither be relocated nor built over with heavy concrete foundations. The site also featured erratic, severe level changes along its outer edges. Rather than treating these constraints as roadblocks, desert INK turned them into design opportunities. The team transformed complex structural retaining requirements into dynamic, flowing landscape terracing that mirrors the natural curves and varying heights of the local terrain. The bridge balances its organic inspiration with a highly refined, contemporary material palette. The primary decorative façade and
Left page – Rising out of the earth, the bridge’s architectural framework takes its structural cues from the branching form of a mature Ghaf tree; Above – The rib-like structure helps provide shade for pedestrians
upper shading ribs are constructed from custom-fabricated, powder-coated mild steel fins arranged in precise geometric patterns. These lightweight fins maximise solar protection while maintaining wide sightlines and allowing natural breezes to pass through uninterrupted. As dusk falls, subtle LED lighting hidden within the structural channels brings the bridge to life. The lighting scheme highlights the fluid curves of the fins and the sweeping rib structure, transforming the bridge into a glowing, lightweight sculpture that serves as an evening beacon for the community. By synthesising natural abstraction, functional shading, and modern engineering, desert INK delivered an iconic arrival point perfectly tailored to the UAE’s landscape identity.
THE LUXURY ISSUE 31
23/09/2026 4:55 PM
32 THE LUXURY ISSUE
ID_102026_P32-33_Interiors - Chapter.indd 32
identity.ae
25/09/2026 3:54 PM
Rather than suppressing its domestic character, the project uses it as its greatest strength
Inside Chapter IDST has redeveloped a villa in Al Bateen into a warm and welcoming café WORDS – ANEESHA RAI
identity.ae
ID_102026_P32-33_Interiors - Chapter.indd 33
THE LUXURY ISSUE 33
25/09/2026 3:54 PM
INTERIORS
Left and below – Chapter’s influence is derived from flowers, but not in the literal sense. IDST used them as a conceptual framework for the entire interior: influencing pattern, colour, materiality, craft, objects, atmosphere and the individual character of each room
34 THE LUXURY ISSUE
ID_102026_P32-33_Interiors - Chapter.indd 34
Photography: Natelee Cocks
W
hen IDST and its founder Hana Akram clinched the Chapter Café project, she decided to hold the space true to its residential beginnings. “We began with the villa and what it already gave us,” Akram shares. “It had smaller rooms, transitions, and moments of privacy. I loved that because it felt much closer to entering someone’s home than entering a conventional hospitality space. That became the starting point for our space planning and the way we defined the different zones. Rather than opening everything up, we allowed the experience to reveal itself gradually, with each space having its own energy and character, creating the intimacy we wanted to achieve.” The studio drew a connection with Ribbonaira, the flower shop located within the café. “I didn’t want to simply cover the interior with just flowers,” says Akram. Instead, IDST used florals as a conceptual framework for the entire interior: influencing pattern, colour, materiality, craft, objects, atmosphere, and the individual character of each room. “The details were not added later as decoration,” adds Akram. “They grew from that same idea, from the patterned floors and layered textiles to the lighting, art, and smaller objects that reveal themselves as you move through the space.” The curation process involved an almost excruciating level of attention to detail. “We approached every space as its own composition: Where should the eye rest? How would people move through it? Where would they naturally want to sit? Where could we introduce something unexpected, and where should we allow the space to feel quieter?” shares Akram. Once this was understood, the IDST team worked towards
sourcing. The finishes were sourced by vendors such as Mosaic Factory, Mozaico, Optimum Gulf, Coordonné, Choufani, Glaze, and Mirodec. “Once we understood how we wanted each space to feel, we actually spent months sourcing the right pieces for it,” shares Akram. “We wanted to retain the feeling of a lived-in home, one that had gathered objects from different places and periods over time, so we avoided sourcing everything as a matching collection. Each room was given its own point of focus while still belonging to the interior as a whole.” Pieces were curated from places such as Mrs. Alice, Jērra, Georges of Dubai, Smallable (Broste Copenhagen, Anna + Nina, Doing Goods), Palette & Pieces, urban nest, and Tanagra, among others. Chapter Café turns the constraints of an existing building into its defining qualities; creating an experience that feels collected rather than constructed, expressive without spectacle, and distinctive because every detail belongs to the same story. “For me, character comes from specificity and from having a clear narrative guiding every decision,” shares Akram. “When an interior is rooted in a strong idea, its character is what gives it longevity.”
identity.ae
23/09/2026 5:06 PM
IN PARTNERSHIP
The UAE’s New Design Identity From importing design ideas to now exporting them, Roar has evolved from a local studio to one delivering projects across four continents
F
ifteen years ago, walking into most design conversations in the UAE meant referencing what was happening elsewhere; London, Milan, New York. The region imported ideas, talent, and taste. Today, that flow has reversed. At Roar, they’re seeing it first-hand: their workplace projects now span from the USA to Germany, their hospitality work stretches from Morocco to Indonesia, and they’re delivering retail projects in India. The UAE isn’t just consuming global design anymore, it’s exporting it. That shift has a personal dimension too. Roar itself is a homegrown UAE story: it was founded in 2013 by Pallavi Dean, who was raised in Sharjah, and built from the ground up into a studio now delivering across four conti-
nents. It’s proof that the same journey the UAE has made as a market holds true for the people and companies built inside it. What makes this possible? A few things stand out. SPEED: The UAE has built a culture of moving fast, and projects here go from concept to completion at pace. When Roar took on White & Case’s Chicago office, the client immediately noticed how fast the studio works, with speed now embedded in how they deliver every project, anywhere in the world. A GENUINELY MULTICULTURAL DESIGN LENS: Dubai’s design community is formed of people with dozens of nationalities, designing for clients and end-users with dozens more. That’s not a marketing line, it’s daily practice. Designing a workplace here means understanding how a Japanese executive, a French banker, and an Emirati entrepreneur each want to experience a space, often within the same building. That fluency travels well; it’s part of what shapes Roar’s approach to projects abroad, where they’re often designing for a workforce every bit as multicultural as their own. DESIGNING WITH EMPATHY: Roar’s approach draws on the principles of psychology and human behaviour, understanding not just how a space should look, but how people actually move through, work in, and respond to it. That grounding in environmental psychology means every project starts with the people who’ll use it, not just the brief on paTop right – Kathryn Athreya, Managing Director at Roar and Pallavi Dean, Founder and CEO of Roar; Left – (from top) Jaipur Rugs Showroom, Mumbai, India; White & Case Office, Chicago IL, USA
identity.ae
ID_102026_P35_ADV - Roar.indd 35
per. It’s a lens that shapes everything from a Frankfurt office floor plate to a hotel in Bali. DELIVERY DISCIPLINE: Design ambition means little without the discipline to deliver it. Roar’s projects routinely involve a raft of specialist sub-consultants, engineers, acousticians, lighting designers, and cost consultants, spread across time zones and languages; and the ability to coordinate them efficiently, on budget, is treated as seriously as the design itself. That rigour, honed on complex UAE projects, is a service that clients are increasingly looking for. CONFIDENCE BORN OF SCALE: The UAE is a country developing at a rate few places on Earth can match; entire districts rise in the time it takes other cities to approve a planning application. Working inside that pace of ambition changes how a designer thinks. Teams get comfortable with big briefs, compressed timelines, and projects that would be considered once-in-a-career elsewhere but simply represent a normal Tuesday in the UAE. That confidence transfers naturally when Roar takes on briefs abroad of every size and ambition. Clients in the UAE are every bit as demanding as those abroad, and both are ultimately looking for the same thing: delivery on time, on budget, with operational efficiency that doesn’t come at the expense of design excellence. That’s the bar Roar holds itself to on every project, wherever the client sits. Having delivered projects across four continents, Roar is a working example of what UAE-built speed, empathy, and discipline can do on a global stage. The UAE spent a generation learning design from the world. Now the world is learning something from the UAE.
THE LUXURY ISSUE 35
23/09/2026 5:04 PM
Understated Luxury Venne Studio Reimagines a Family Villa in Springs WORDS – ANEESHA RAI
36 THE LUXURY ISSUE
ID_102026_P36-38_Springs Villa.indd 36
identity.ae
24/09/2026 10:29 AM
INTERIORS
Photography: Kelly Tooze
Left page – At the heart of the home stands a sculptural staircase, the project’s defining architectural gesture; This page – A soft tonal palette has been used throughout
identity.ae
ID_102026_P36-38_Springs Villa.indd 37
L
ed by founders Melissa Charlier and Lina Kobeissi, Venne Studio has designed a home for a French homeowner who has lived in Dubai for many years. The brief focused on a home that felt both elevated and deeply personal. With a strong appreciation for understated Parisian elegance, the client sought a space that felt ‘bold’ without relying on colour, excess, or visual noise. “When our client spoke about wanting something bold, she wasn’t asking for something loud,” says Charlier. “For her, boldness was about presence, about creating a home with confidence, character, and quiet impact.” While the tides are starting to turn in favour of homes with deeper palettes, the studio opted to stand by the brief and worked with a softer tonal palette. “Our role is not to impose a style but to uncover what makes a space feel authentic to its owner,” shares Kobeissi. Natural materials were brought to the fore, in addition of a series of sculptural interventions that creates moments of drama without overwhelming the space. The renovation reworked both the villa’s layout and interior architecture: a groundfloor extension enlarges the primary living areas, while the former master bedroom balcony has been enclosed to create a walk-in wardrobe that connects seamlessly to the bathroom. At the heart of the home stands a sculptural
THE LUXURY ISSUE 37
24/09/2026 10:29 AM
INTERIORS
Above – Natural materials were brought to the fore
staircase, the project's defining architectural gesture. Warm oak treads wrap around a sweeping hand-finished plaster balustrade, anchored by a striking base of richly veined Calacatta Viola marble. Elsewhere, moments of material expression are used sparingly but deliberately, including a Capraia Australe quartzite feature within the living room's media wall. Upstairs, soft curves continue to shape the experience of the home: a rounded wall embraces a freestanding bathtub, while a bespoke reverse-fluted travertine installation forms the backdrop to the walk-in shower. Beyond the interior, Venne Studio also developed the initial concept for the villa’s garden, rejecting a formal, manicured approach in favour of an outdoor environment that feels organic and free-flowing; a natural extension of the architecture.
38 THE LUXURY ISSUE
ID_102026_P36-38_Springs Villa.indd 38
Top and above – The former master bedroom balcony has been enclosed to create a walk-in wardrobe that connects seamlessly to the bathroom
identity.ae
24/09/2026 10:29 AM
IN PARTNERSHIP
Soulful Spaces Jotun explores emotional power through three perspectives on colour
A
room begins with a feeling, and often, that feeling arrives through colour – long before furniture, materials, or objects take their place. With its 2026 Global Colour Card, Soulful Spaces, Jotun explores this emotional power through three distinct palettes: Passage of Time, Art of Stillness and Joyful Living, each offering a different interpretation of how colour can influence the way we experience home. The card comes to life through three designers, each bringing their own lens to a palette. Hany Saad interprets Passage of Time through richness and timelessness, allowing colour to establish the direction of the space. Layered fabrics, tactile finishes, furniture, and lighting build depth around the palette, creating an interior that feels collected rather than constructed. Deep hues and matt finishes further reinforce its sense of permanence and character. “For me, colour is the first decision that sets the direction of a project. When I saw Passage of Time, I thought of quiet luxury. It feels rich, calm, and confident,” shares Saad. For Art of Stillness, Monica Arango draws on the quiet beauty of late afternoons, sun-warmed stone, deep shadows, and limewashed walls. Here, colour is about presence and intention. Caramel
identity.ae
ID_102026_P39_ADV - Jotun.indd 39
Clockwise from top left – Hany Saad, Zaina Alsheikh and Monica Arango
Brown allows the space to unfold gradually, while the palette guides materials, textures, and the movement of light. The result is grounded, comfortable, and quietly elevated – a sanctuary for those who value quality and calm. “This palette expresses the ability to slow down, to notice, and to feel present within a space. Stillness doesn’t mean absence, it means intention,” shares Arango. Zaina Alsheikh’s vision of Joyful Living takes a more expressive yet reassuring approach. Inspired by nature and refined rusticity, its uplifting colours create an atmosphere of effortless comfort and personality. Natural materials, patterned details, and crafted elements support a space designed to feel lived-in and harmonious. “The vision was to create a space that reflected authenticity, warmth, and modern elegance while celebrating the essence of Saudi culture,” shares Alsheikh. Together, the three interpretations position colour not as a finishing touch, but as the beginning of the design story – a way to create spaces with feeling, depth, and personality. Across all three, colour becomes the protagonist, shaping atmosphere while allowing each designer’s individual vision to emerge with authenticity and modern elegance.
THE LUXURY ISSUE 39
23/09/2026 5:03 PM
Sourcing Local Design Looking to source locally for your latest project? Here are some locally produced pieces that are sure to add a point of interest WORDS – ANEESHA RAI
JUNGLE AND PRISM COLLECTIONS BY BUBU DESIGN STUDIO Bubu Design Studio was founded by Maria Deraawie, a Lebanese designer based in Dubai, so that she could create sculptural and unconventional furniture that bridges the gap between functional pieces and collectible design. Deraawie’s background lies in graphic design, after which she moved into sales where she says she gained a strong understanding of people, communication, and business. While Deraawie was designing furniture independently, a designer discovered her work and invited her to create pieces to exhibit alongside his collection at Downtown Design. “That experience gave me the confidence to establish my own studio,” she shares. Today, as a mother of two, she focuses on bold forms, unexpected details, and experimental material combinations, as evidenced by her The Jungle and The Prism collections. “I aim to create expressive pieces that bring individuality and character to contemporary spaces. As Bubu Design Studio evolves, I look forward to exploring new materials, techniques, and forms without limiting the studio to a single aesthetic or category,” shares Deraawie.
40 THE LUXURY ISSUE
ID_102026_P40-42_Design Focus - Local Designers.indd 40
Pouf and Bench from The Jungle Collection by Bubu Design Studio
identity.ae
23/09/2026 5:02 PM
DESIGN FOCUS
Jeunesse Chair and Table
SIGNATURE BY TAM STUDIO TAM Studio was founded in Dubai in 2016 by Tamilla Jazayeri, a British-Iranian designer who was educated in Spatial Design at Central Saint Martins in London. The studio combines its design practice with an in-house workshop, where furniture evolves through a continuous dialogue between concept, material, and production. Jazayeri’s work explores rhythm, repetition, and memory, reinterpreting familiar forms through bold material combinations,
identity.ae
ID_102026_P40-42_Design Focus - Local Designers.indd 41
proportion, and detail. TAM Studio’s latest SIGNATURE collection celebrates the designer, maker, and end user, with each becoming part of the object’s story. The collection recognises that an object is never shaped by one hand alone. Each design begins with an idea, evolves through the knowledge and craftsmanship of its maker, and takes on new meaning through its user – with each leaving a distinct imprint on the life of the object. This idea is represented by the three fingerprints at the
heart of SIGNATURE. Within the collection, each piece carries its own narrative. SADAH, meaning sound in Arabic, translates echo, frequency, and rhythm into a visual language of repeated details. AMNESIA explores memory, fragments, and a sense of the familiar through materiality. SYNERGY speaks of unity and fusion, bringing organic forms together as one. EPICURE turns towards the individual, exploring self and indulgence through lustrous materials and a sense of understated glamour.
THE LUXURY ISSUE 41
23/09/2026 5:02 PM
DESIGN FOCUS
Arcus Armchair by Contemporary Spaces
ARCUS ARMCHAIR BY CONTEMPORARY SPACES Founded by Emirati siblings Alya, Maitha, and Obaid Al Suwaidi, Contemporary Spaces is a new furniture studio in Dubai, UAE that is exhibiting in Downtown Design this year. The brand introduces a fresh design voice shaped by heritage, craftsmanship, and a distinctly modern aesthetic, offering furniture created
42 THE LUXURY ISSUE
ID_102026_P40-42_Design Focus - Local Designers.indd 42
for the evolving rhythm of contemporary living in the UAE. The story of Contemporary Spaces began long before the studio itself. The founders grew up inside their father’s furniture and interior manufacturing factories, surrounded by materials, tools, and the quiet artistry of skilled makers. Being immersed in this environment from childhood shaped their deep
appreciation for craftsmanship and the beauty of transforming raw materials into pieces that elevate the home. Establishing their own studio became a natural progression, carrying forward a family legacy while reinterpreting it for a new generation. Each founder brings a different strength to the brand. One leans toward conceptual design, another toward material exploration and finishing, and another toward technical execution. Together, their individual perspectives create a collaborative process that balances creativity with practicality. Their shared upbringing in manufacturing defines their approach: precision, integrity, and thoughtful attention to every detail. At the heart of Contemporary Spaces is a clear vision. The founders aim to craft pieces that feel personal and effortless, designed to enhance daily life with warmth, character, and modern simplicity. Their belief is that contemporary living in the UAE is moving toward interiors that celebrate individuality, comfort, and authenticity. By designing and producing locally, the brand hopes to encourage deeper appreciation for homegrown craftsmanship and to offer furniture that resonates with the region’s culture, lifestyle, and creative spirit. The studio’s location in Al Quoz plays an essential role in its identity. The district is known for its raw creative energy, in which artists, makers, and designers shape new ideas in converted warehouses and open workshops. Featured is the Arcus armchair, which is a contemporary interpretation of the mid-century armchair, inspired by the era’s confident approach to proportion, material, and form. The design pairs a fluid, polished chrome structure with warm leather upholstery, creating a dialogue between industrial precision and tactile comfort. The intention was to create something that feels collected rather than designed for a moment – a piece with a strong silhouette, subtle character, and an enduring presence. Its curved metal lines give the chair a sense of movement, while the leather softens its architectural edge.
identity.ae
23/09/2026 5:02 PM
IN PARTNERSHIP
Design Meets Performance Technogym Reform is the latest addition to the wellness design brand’s portfolio, blending technology, innovation, and style WORDS – ANEESHA RAI
D
eveloped in collaboration with some of the world’s leading instructors, the new Technogym Reform combines intuitive functionality with versatility, making Pilates accessible to users at every level, from beginners to experienced practitioners. As interest continues to grow in the discipline pioneered by Joseph Pilates in the 1920s, Reform offers a contemporary approach to building strength, flexibility, and postural awareness through controlled movement and a deeper connection with the body. Over the decades, Pilates has evolved into a widely practised form of exercise, valued across ages and fitness levels for its broad range of benefits
identity.ae
ID_102026_P43_ADV - Technogym.indd 43
– from enhancing mobility, flexibility, and athletic performance to strengthening muscles and supporting injury prevention and recovery. Thanks to quick and intuitive adjustments, Technogym Reform ensures optimal body control, keeping concentration high and allowing fluidity in the transition between exercises. The various components – including headrest, shoulder pads, foot bar, and springs – are designed to allow quick and easy adjustment, limiting interruptions. Reform features an elegant, finely detailed design and unique style. Available in two colour versions – Sandstone and Pearl Grey – it elevates the aesthetics of any environment,
making it a true piece of furniture, also ideal for the home. Reform is made from innovative and eco-friendly materials such as wood, aluminium, and vegan leather, reflecting the company's commitment to sustainability without compromising performance. Its highperformance marine ropes offer stability and durability, while the ergonomic design maximises comfort and functionality. When combining Reform with the Technogym App, users have access to on-demand videos, curated for every fitness level and goal, offering a guided, immersive, and connected Pilates experience available anytime, anywhere: at home, in the gym, at the hotel, or on the go.
THE LUXURY ISSUE 43
23/09/2026 5:02 PM
DESIGN FOCUS
Maison&Objet Premier
Here is a curated selection of the exceptional creations, renowned craftsmanship, and iconic pieces that were exhibited at the September edition of Maison&Objet this year WORDS – ANEESHA RAI
Bosa
44 THE LUXURY ISSUE
ID_102026_P44-45_Design Focus - Maison & Objet.indd 44
identity.ae
23/09/2026 5:02 PM
DESIGN FOCUS
Giobagnara
BOSA Bosa embodies a distinctive Italian approach to contemporary design, where craftsmanship meets bold creativity. Celebrated for its sculptural ceramic pieces, the brand transforms traditional techniques into sophisticated objects with a strong visual identity. Rich colours, precious finishes, and collaborations with leading designers define a collection that brings character, elegance, and originality to today’s interiors.
GIOBAGNARA Giobagnara creates refined furniture and accessories crafted in luxury leather. From trays and boxes to tables, seating, and decorative pieces, each creation combines functionality with a sophisticated aesthetic. With an extensive choice of colours, finishes, and customisation options, the brand brings Italian craftsmanship and understated elegance to contemporary interiors.
ROBERTO CAVALLI TABLEWARE Roberto Cavalli brings its signature glamour to the table with an exquisite collection of fine porcelain tableware. Plates, cups, mugs, and candles feature bold animal-inspired motifs, florals, and distinctive decorative details, creating a sophisticated and opulent dining experience. Each piece turns the everyday table into a statement of Italian luxury and style.
SIEGER BY FÜRSTENBERG
Tekna
Sieger by Fürstenberg creates distinctive porcelain collections that bring character to the table. Made in Germany, the pieces combine sculptural shapes, graphic details, and meticulous finishes, designed for both private residences and prestigious hospitality settings. This is a bold approach to tableware, where form and function come together with a distinctly modern sensibility.
TEKNA Tekna creates lighting with a strong sense of simplicity and authenticity. The brand’s fixtures, handmade in Belgium, pair carefully selected materials with clean, enduring forms. From understated pieces to distinctive designs, each creation brings warmth and presence to interiors while reflecting the brand’s commitment to quality and meticulous finishing.
identity.ae
ID_102026_P44-45_Design Focus - Maison & Objet.indd 45
THE LUXURY ISSUE 45
24/09/2026 2:24 PM
PRODUCTS
Things to Covet These collectible design, numbered pieces blur the boundaries between art and design WORDS – ANEESHA RAI
1
1. Mo.du.lo. by Etereo Dubai- and Milan-based studio Etereo worked with New York gallery StudioTwentySeven to produce this limited edition series. The series reinterprets the bold geometric language of 1970s Italian design through a contemporary lens. Combining fused glass in blocks, mirrored steel, and clean architectural forms, it explores the relationship between light, transparency, and space, allowing each piece to evolve with its surroundings. Produced in a limited edition of ten pieces per design and fully customisable in materials and finishes, the collection comprises five collectible objects.
2. Element 01 by Ennua Founded by former McLaren designers João Dias and Patrick Carton, Ennua’s first release is a limitededition functional sculpture produced in a run of just 199 pieces worldwide and engineered using carbon fibre, precision-machined metals, and automotive craftsmanship. Presented intentionally within a gallery context rather than with a conventional luxury product launch, Element 01 sits at the intersection of contemporary design, sculpture, engineering, and collectible craft – built like a supercar, but designed to live with.
3. Maple Leaves floor lamp by Andrea Branzi This lamp brings the Italian architect and designer’s experimental thinking to The A/P Room, the collectable design gallery in Dubai’s Alserkal Avenue. A key figure in Italian radical design and a co-founder of Archizoom, Branzi questioned conventional relationships between architecture, objects, and everyday life. His exploration of ‘second nature’ finds expression here in the meeting of organic
46 THE LUXURY ISSUE
ID_102026_P46-47_Things to Covet.indd 46
identity.ae
24/09/2026 5:27 PM
PRODUCTS
2
3
4
the limited edition offers a collectable interpretation of Move, retaining its identity as a rocking armchair while exploring the relationship between material, colour, and texture.
elements and industrial materials. A dome-shaped shade of Japanese rice paper incorporates real maple leaves, filtering and diffusing the light to evoke the delicate movement of autumn foliage. Slender supports in black bamboo and patinated aluminium lift the shade, giving the composition an almost suspended quality.
6. Soriana by Cassina 5
4. Loden armchair, Kettal Originally designed in 1961 for Italian manufacturer Gavina, Loden is a series of armchairs and sofas designed by Vico Magistretti and now reissued by Kettal as a limited edition. Each piece is built around a lacquered wood frame, with four cylindrical legs, a tilted wooden seat, and curved armrests that echo the profile of Magistretti’s celebrated Carimate chair. Fabric upholstery softens the seat and backrest, balancing the frame’s geometric structure with comfort.
5. Giorgetti Move limited edition by Rossella Pugliatti To celebrate its 10th anniversary in 2024, Giorgetti introduced three
identity.ae
ID_102026_P46-47_Things to Covet.indd 47
6
limited editions of the Move rocking armchair, giving the familiar design a new expression through colour and craftsmanship. Its sculptural ash wood frame is complemented by velvet upholstery that introduces softness to its flowing form. The chair is available in Jungle, Fauve, and Fruit des Bois, and all three versions feature hand-applied lacquer inspired by a painter’s brushstrokes. Applied to the ash wood, the finish highlights the chair’s curves and gives each colourway a distinct character. The artisan’s hand becomes part of the visual appeal, adding a painterly quality to an established furniture design. Produced in just 9+1 numbered pieces,
Cassina is revisiting Soriana, the armchair designed by Afra and Tobia Scarpa in 1969, through a limitededition collaboration with Roy Roger’s, Italy’s first blue jeans brand. Introduced in 2024, the edition brings together Italian furniture heritage and denim craftsmanship. The upholstery uses Japanese selvedge denim, made from long-fibre American cotton woven on traditional shuttle looms. Its characteristic white border, threaded with red, helps prevent fraying and reflects the fabric’s distinctive construction. The armchair features stonewashing and hand fading that follow the piece’s generous folds, highlighting its soft, enveloping silhouette. The external metal brace is finished in copper, echoing the rivets of traditional five-pocket jeans and contrasting with the relaxed denim upholstery.
THE LUXURY ISSUE 47
24/09/2026 5:27 PM
THE JURY
DESIGN AWARDS 2026
Introducing the 2026 jury of the identity Design Awards Piero Lissoni
Founder of Lissoni & Partners Piero Lissoni is an internationally acclaimed architect, designer and art director, widely regarded as one of the leading figures in contemporary design. Over a career spanning nearly four decades, he has developed an extensive portfolio across architecture, interiors, product design and landscape, while serving as art director for renowned brands including Alpi, Boffi, Living Divani, Lualdi, Porro and Sanlorenzo. His work encompasses landmark hospitality, residential, commercial and cultural projects worldwide, from luxury hotels and branded residences to corporate headquarters and bespoke yacht interiors. Notable projects include Casa Sanlorenzo in Venice, the Dorothea Hotel in Budapest, The RitzCarlton Residences Miami Beach and The Oberoi Al Zorah Beach Resort in the UAE. Lissoni’s contribution to design has been recognised with numerous international honours, including the prestigious Compasso d’Oro Career Award.
48 THE LUXURY ISSUE
ID_102026_P48-49_IDA Judges.indd 48
identity.ae
23/09/2026 5:02 PM
THE JURY
George Yabu & Glenn Pushelberg Founders of Yabu Pushelberg Yabu and Pushelberg met on a chance encounter years after both graduated from the School of Interior Design at Toronto Metropolitan University, formerly the Ryerson Polytechnical Institute, in 1976. Their meeting led to them sharing a studio space, where they discovered their shared philosophy and aesthetics in design, which eventually led to the inception of Yabu Pushelberg. Since the founding of their studio, the duo has established client relationships with some of the biggest names in hospitality and fashion, including Aman, EDITION Hotels, Four Seasons, Park Hyatt, LVMH, Printemps, Bergdorf Goodman, and Tiffany & Co. They recently unveiled the interiors of Aman’s first standalone residential project Aman Residences Tokyo, Bruno Mars’ lounge and jazz bar at Bellagio Las Vegas, as well as the The Chancery Rosewood in London and The Palace Muli in Beijing. Beyond interiors, the duo also designs furniture and lighting collections for leading brands including Molteni&C, B&B Italia, Glas Italia and Salvatori.
Lee Broom
Lee Broom is one of the world’s leading designers and artists. A globally recognized brand, Lee Broom founded his studio in 2007 and has created over 100 sculptural lighting, furniture and accessories, all designed by Lee himself and sold around the world. Merging craft, materiality and innovation, all products are Made in Britain by hand at the Lee Broom factory in East London. Known for his conceptual and dynamic exhibitions, Lee Broom has established a reputation for creating surreal, experiential presentations that constantly surprise and engage. The brand’s signature blend of classicism and modernity has earned over 40 prestigious awards, including British Designer of the Year and The Queen’s Award for Enterprise, presented by Her Majesty The Queen at Buckingham Palace.
identity.ae
ID_102026_P48-49_IDA Judges.indd 49
THE LUXURY ISSUE 49
23/09/2026 5:02 PM
The interiors marry eastern and western sensibilities
50 THE LUXURY ISSUE
ID_102026_P50-53_Checking in.indd 50
identity.ae
25/09/2026 3:25 PM
A Journey Without Movement Oscar Lucien Ono designs the Hôtel La Bourdonnais in Paris, France WORDS – ANEESHA RAI PHOTOGRAPHY – PHILIPPE GARCIA
D
esigned as a hushed, unhurried stopover aboard a legendary train of another era, the interiors of Hôtel La Bourdonnais have been crafted by architect Oscar Lucien Ono, founder of Maison Numéro 20. Mahé de La Bourdonnais, a celebrated 18th-century explorer who left his mark on the French East India Company, and whose restless, curious spirit permeates every corner of the space. The decorative language plays constantly on the meeting of two worlds – East and West, near and far. The refined elegance of the Parisian Left Bank enters into dialogue with influences drawn from Asia, Africa and the ancient maritime trade routes. Art Deco lines give structure to the architecture, while exotic wood essences and richly patterned fabrics from houses including Rubelli, Lelièvre, and Casamance introduce a more far-flung dimension, heightened throughout by copper and burnished gold tones. Behind the lobby reception desk, a panoramic dreamscape sets the tone from the very first moment: trees rendered in stylised silk, hand-painted with gold leaf by the Parisian atelier Ulgador, unfurl like the opening pages of a travel journal.
identity.ae
ID_102026_P50-53_Checking in.indd 51
THE LUXURY ISSUE 51
25/09/2026 3:25 PM
CHECKING IN
Below – The spaces feature exotic wood essences and richly patterned fabrics from houses including Rubelli, Lelièvre, and Casamance; Headboards are designed inhouse by Maison Numéro 20. They take the form of fan-shaped screens that combine woodwork and quilted fabric
The imaginary journey continues into the cocktail bar, Minuit Express, where compartmentalised alcoves furnished with enveloping banquettes and armchairs evoke the slow, sociable rhythm of the great international trains – and of an age when the journey itself was part of the experience. “The inspiration comes from the golden era of long-distance train travel,” says Ono, “a time when you crossed landscapes for days, encountered strangers, and wrote postcards. Minuit Express recaptures that lost sense of slowness.” The bar’s backlit alabaster surfaces and églomisé glass back bar catch the light with quiet drama, as though time itself has paused. The hotel’s 53 rooms and junior suites – some with views over the Eiffel Tower – cultivate the same spirit of quiet softness. Each is assigned to one of three chromatic worlds, each evoking a distinct emotional destination: Floral Blue, recalling sky, ocean, and cool fresh air; Beige and Straw, for the warmth of Asian landscapes; and Terracotta, a reference to desert roads and golden sunsets. The custom headboards, designed in-house by Maison Numéro 20, take the form of fan-shaped screens combining woodwork and quilted fabric – a nod to one of the oldest furniture forms in the world, originating in ancient China and introduced to Europe from the 15th century onwards by the various East India companies. Once again, the idea of weaving escapism and memory into a single, seamless narrative. The bathrooms, clad in marble, continue the attention to detail with geometric-cut vanity units and mirrors, refined down to the last tassel of passementerie trim. A stone’s throw from the Champ de Mars, Ono gives full expression to insatiable curiosity and the modern-day sensibility of the aesthetic traveller.
52 THE LUXURY ISSUE
ID_102026_P50-53_Checking in.indd 52
identity.ae
25/09/2026 3:25 PM
In the Minuit Express bar, the enveloping banquettes and armchairs evoke a sense of grandeur and takes a visitor back in time
ID_102026_P50-53_Checking in.indd 53
25/09/2026 3:25 PM
The entire home was zoned around the existing vegetation
The Art of Zen
A striking vacation home nestled within Palakkad’s verdant natural landscape, Zenhouse by Studio Nirvana embodies stillness and simplicity WORDS – JENNIFER COPLEY
ID_102026_P54-59_Global Outlook - Zen House.indd 54
PHOTOGRAPHY – ISHITA SITWALA
25/09/2026 3:26 PM
ID_102026_P54-59_Global Outlook - Zen House.indd 55
25/09/2026 3:26 PM
GLOBAL OUTLOOK
ID_102026_P54-59_Global Outlook - Zen House.indd 56
24/09/2026 2:37 PM
GLOBAL OUTLOOK
Both pages – A monochromatic palette grounded in natural materials was chosen, with accents of warm wood that would complement the grey tones
S
et among canopies of mature mango and jackfruit trees, Zenhouse is a vacation home built on the owner’s ancestral land in Palakkad, Kerala. Designed by Studio Nirvana, the project spans 1,860 m2 and includes living, dining, and kitchen spaces, five bedrooms, an indoor pool, and a meditation room. An additional outhouse accommodates a gym, spa area, and salon. “We wanted to create a home that felt more like an experience,” explains the studio’s Principal Designer, Avinash Joshy. “The concept was to create an idyllic, peaceful space that aims for a state of enlightenment through thoughtful design.” Zenhouse physically embraces its surrounding lush tropical landscape. A jackfruit tree branch enters the building on the first floor, emerging as a water feature beside a communal space. A large mango tree forms an internal courtyard at the centre of the foyer and living area. The bedrooms and
identity.ae
ID_102026_P54-59_Global Outlook - Zen House.indd 57
THE LUXURY ISSUE 57
24/09/2026 2:37 PM
GLOBAL OUTLOOK
private areas are situated in a quiet space afforded by a cluster of trees. This is a project that has been designed to weave into both the history and the landscape of the site. Joshy elaborates, “The new house had to respect a memory and character of the existing landscape rather than simply replace it. The mature trees became an important part of that continuity. In a way, the house is new, but it remains rooted in the memories and landscape of the place.” There is a strong sense that the residence has been designed from the inside out, with the experience of the internal rooms informing the external structure. A gentle rhythm unfolds as smaller intimate spaces open into more monumental volumes. Voids, projections and apertures lend the structure a sculptural quality; indeed, an artwork favoured by the client, Block VIII by French artist Delphine Brabant, is a quoted reference point. Not every room has a function. Transitional and unassigned spaces play a key role in welcoming natural light and allowing the space to remain open. The concept of emptiness is key to the studio’s architectural practice, as Joshy summarises, “Our work is guided by emptiness as much as form. We are interested in
58 THE LUXURY ISSUE
ID_102026_P54-59_Global Outlook - Zen House.indd 58
what is left open, what is allowed to breathe, and what is discovered through light, shadow, texture, silence, and material.” As its name suggests, the design of Zenhouse embodies a philosophy of simplicity and balance. Employing a minimal design language and an economy of means, this is a home characterised by visual clarity. Joshy elaborates, “It is about having only what is essential while allowing natural light, landscape, and space to guide the experience.” A restrained material palette incorporates exposed concrete and accents of natural warm wood. Heavily influenced by mid-century modern design, the project celebrates functionality and the integrity of material and form. Zenhouse is an expression of the power of architecture to act upon the body and the mind. Honouring the landscape and the history of the site, this vacation home carves out a sanctuary of calm and clarity. “We believe that, just like the weather, the atmosphere of the built environment around us profoundly affects on how we rest, think, feel, and socialise. Spaces and objects must certainly be functional, but if they are to truly serve us, they must also attend to our bodies and emotions.”
This page – The interiors have a mid-century modern aesthetic, blended with a Scandinavian style of design; Right page – The exposed concrete walls which were introduced to add a textural element to the otherwise plain grey materials
identity.ae
24/09/2026 2:37 PM
ID_102026_P54-59_Global Outlook - Zen House.indd 59
24/09/2026 2:37 PM
The Shanna Gatanis Design Studio is a reimagined 1950s building transformed into an immersive workspace
60 THE LUXURY ISSUE
ID_102026_P60-63_Global Outlook - Shana.indd 60
identity.ae
25/09/2026 3:26 PM
Retro Forward
Inspired by Palm Springs modernism and the expressive nature of music, this retro space was created to immerse you in the energetic world of design WORDS – ANEESHA RAI
identity.ae
ID_102026_P60-63_Global Outlook - Shana.indd 61
THE LUXURY ISSUE 61
25/09/2026 3:26 PM
GLOBAL OUTLOOK
A
fter 20 years in the business, interior designer Shanna Gatanis decided to relocate her office to Winter Park, Florida, where she first founded the company. “It felt like the right place, energetically and intentionally, to put down new roots, marking a full circle moment and a return to where our design journey first started,” she shares. Spanning 185 square metres, the space comprises a freestanding commercial brick and mortar 1950s building that was previously divided into three separate businesses, now combined into one cohesive space. The space was reimagined as an immersive residentialstyle environment rather than a traditional office, one that invites clients to experience furniture, textiles, and materials as they would in a lived in home. The studio feels sun soaked, cinematic, and intentionally layered. It moves between calm and expressive, structured and fluid. Curves soften the architecture, colour brings warmth and personality, and texture creates depth and intimacy. Music plays a conceptual role in the experience, influencing pacing, mood, and spatial transitions, resulting in a space that feels both curated and deeply lived in.
62 THE LUXURY ISSUE
ID_102026_P60-63_Global Outlook - Shana.indd 62
Spaces unfold intuitively from the Drawing Room to the Record Vinyl Lounge, the Kaleidoscope Conference Room, and the Furniture Gallery, creating moments of discovery and connection. “The studio reflects a meaningful evolution of our practice, reinforcing our belief that design is best understood through experience and a sense of fun in the creative process,” shares Gatanis. The resulting design architecture and interior detailing draw from Palm Springs modernism, mid-century architecture, and a subtle 1970s retro-sensibility filtered through a contemporary lens. “After 20 years in business, we really wanted to flip the script on how conventional client meetings and design conversations take place,” shares Gatanis. “We wanted to create an environment where our team, builders, and clients can have fun in the process and feel more open, creative, and connected.” Music became a major influence in that thinking. Earlier in Gatanis’ career, she worked as a roadie for John Mellencamp. “I would often look out at the audience and think about how unique it was that no matter someone’s background, beliefs, or circumstances,
everyone came together through music. It creates a pause, shifts energy, and allows people to feel more human and more themselves. That idea became a foundation for how we approach design, creating spaces where clients feel comfortable enough to be honest, open, and fully expressive so we can truly listen and design for them in a meaningful way.” The Record Lounge sits within an open circular fireplace moment, layered with a cosy Art + Loom rug, a Technics record player, and two standing Steinway state-of-the-art speakers provided by Storch Entertainment, a home automation company. A curated record collection is available for clients, ranging from The Clash, Bad Brains, Nina Simone, Miles Davis, De La Soul, Tupac, Talking Heads, Dolly Parton, and more. The walls are clad in black-and-white photography of Gatanis’ favourite artists, creating a layered and personal backdrop. A curved seating pit creates a living room feel, designed so clients can take off their shoes, sit on the floor, listen to music, and dream into their spaces in an honest and open way. The design is rooted in clean architectural lines, desert modern landscapes, sculptural
Photography: Michael Pelzer
Above – The palette is rooted in blues, burgundy’s, lacquered finishes, and grounded neutrals, with intentional pops introduced through wallpaper and fabric
identity.ae
24/09/2026 5:29 PM
GLOBAL OUTLOOK
forms, and the rhythms of music and vinyl culture. That influence is expressed through curved thresholds made in custom-designed breezeblock, warm tonal shifts in stone, wood, and marble, tactile surfaces, and spaces designed like scenes in a record, each one distinct, atmospheric, and emotionally driven. Materials were sourced through a combination of domestic and local artisans, familyowned businesses, Brooklyn artists, European suppliers, and custom fabrication partners. “We focused on a tactile mix of lacquered millwork, natural oak, brushed metal, stone, and performance textiles,” shares Gatanis. Vintage and one-of-a-kind pieces were also integrated to bring history and individuality into the space. The studio is defined by a series of layered architectural and material moments that shape its narrative experience. Guests pull up to the brick-and-mortar building and walk across a colourful hand-painted mural that reads “come as you are, as you were” – lyrics from the band Nirvana. One enters through a circular door that sets the tone from the moment of arrival. Curved breezeblock is used to subtly divide spaces while maintaining an open, airy rhythm, complemented by a warm wood ceiling and integrated millwork details throughout.
identity.ae
ID_102026_P60-63_Global Outlook - Shana.indd 63
Upon entry, visitors are met with an open fireplace and an indoor garden that define the arrival moment. As their eyes move past a curved breezeblock wall, they land on a ‘57 Chevy colour-matched pink piano with a neon sign above it that reads “Only When I’m Dancing Can I Feel This Free.” This moment was designed to immediately communicate the intersection of architecture, nature, music, and emotion all at once. Lighting is a curated mix of vintage and custom pieces, including a custom bar light by Avram Rusu Studio that anchors the bar and coffee area as both a functional element and sculptural focal point. A hanging yarn installation introduces a tactile, art-driven layer that shifts with light and movement. The resource room is another key feature, designed as a creative hub where the team and their clients can source globally from unique fabrics, handcrafted tiles, and wood samples. It is both highly functional and deeply inspiring, reinforcing the collaborative nature of the studio. Design-forward rugs, created in collaboration with Art + Loom, add texture, pattern, and softness underfoot, enhancing the residential feel. Additional highlights include the record lounge, kaleidoscope conference
room, and furniture gallery featuring collectible global design alongside the studio’s Back to Black collection. Gatanis reveals that the greatest challenge was balancing the integrity of the original 1950s structure with the desire to introduce bold, sculptural interventions and a fully immersive spatial narrative. Maintaining cohesion across highly distinct experiential rooms required precision in material continuity and spatial flow. The studio reflects an evolution of the practice and its belief that design is best understood through experience rather than presentation.
Below – (from left) The Record Lounge sits within an open circular fireplace moment, layered with a cozy Art + Loom rug, a Technics record player, and two standing Steinway state of the art speakers provided by Storch Entertainment, a home automation company; the designers work in a bright and collaborative space
THE LUXURY ISSUE 63
24/09/2026 5:29 PM
LIBRARY
Left – Workshop Bench, Next Chapters in Scandinavian Design, gestalten 2026. Photography by Benjamin Lund Nielsen
S
The Next Chapter
Created in collaboration with Muuto, this coffee table book highlights the creation of intentional spaces that align with the development of Scandinavian design WORDS – ANEESHA RAI
64 THE LUXURY ISSUE
ID_102026_P64_Books.indd 64
candinavian design has never been defined by a single aesthetic. Instead, it has developed as a way of thinking about everyday life – one that considers how objects, materials, and spaces shape the way we live, move, and feel within our environments. Next Chapters in Scandinavian Design – Muuto on Creating Intentional Spaces examines how this tradition is being reinterpreted today. Through essays, photographic narratives, and conversations with contemporary designers, the book explores how interiors are shaped not only by furniture and objects but also by atmosphere, material presence, and spatial relationships. Organised around five elements – colour, form, tactility, nature, and light – the book traces how these forces influence contemporary Scandinavian design. From the quiet presence of natural materials to the emotional effect of curved forms or shifting daylight, the chapters reveal how design decisions shape the way spaces are perceived and inhabited. Profiles of designers such as Phil Procter, Lise Vester, and Studiopepe offer insight into creative processes that balance experimentation with restraint. Their work reflects a design culture that values longevity, sensory clarity, and thoughtful engagement with everyday environments. Created in collaboration with Danish design brand Muuto, the book presents Scandinavian design as an evolving practice shaped by new perspectives and global dialogue. Alongside reflections on design thinking, the book also opens the doors to lived interiors around the world, revealing how these ideas unfold within real homes. Available on gestalten.com
identity.ae
23/09/2026 5:10 PM
YEARS
LAST CHANCE TO VOTE OCTOBER 15, 2026
VOTE HERE
Sponsors
Beverage partner
EMIRATESWOMAN.COM/AWARDS
ew awards - LAST CHANCE TO VOTE_ID.indd ID_102026_P18-19_ADV - Archisense.indd 23 1
Vote processing partner
Presented by
@emirateswoman
9/24/26 3:07 25/09/2026 3:36PM PM
ID MOST WANTED
The Auction Coffee Table by Khalid Shafar The Auction transforms a familiar ritual of exchange into a contemporary collection, drawing on memories of Dubai’s informal trading traditions. Its name recalls lelaam, a word meaning ‘auction’ that was once called out by merchants as they moved through the city’s neighbourhoods with fabric sacks filled with goods. Rather than retelling this history literally, the collection abstracts the familiar form of the fabric sack into a defining design language, wrapping structured forms in textile to soften their geometry and introduce tactile contrast. In the first table design, gathered material forms a generous base beneath a circular tabletop, with the fabric tied at its centre to conceal a storage compartment below. 66 THE LUXURY ISSUE
ID_102026_P66_id Most Wanted.indd 66
identity.ae
23/09/2026 5:09 PM
DESIGN AWARDS 2026
C
M
Y
CM
MY
CY
CMY
K
SHORTLIST ANNOUNCED 16.10.2026
Platinum sponsor
Gold sponsors
Gift partner
identity.ae/awards
Trophy partner
identityae
Silver sponsors
Beverage partner
Vote processing partner
Presented by
VIEW HERE
#IdentityDesignAwards
For event sponsorship, table bookings and general enquiries: sharmine.khan@motivate.ae
idA 2026 print ad - SHORTLIST ANNOUNCED_ID.indd 1 ID_102026_P18-19_ADV - Archisense.indd 24
9/24/26 3:36 3:09 PM 25/09/2026 PM
Lusso Upholstered Bed Frame C
M
Y
CM
MY
CY
CMY
K
4/26 3:09 PM
The Lusso Bed Frame is a study in structural and material integrity. Built entirely without synthetic foams or fabrics, it relies on the physical properties of natural elements to establish a permanent foundation for the sleeping environment.
ID_102026_P18-19_ADV - Archisense.indd 25
25/09/2026 3:36 PM