ARCHITECTURE, DESIGN, INTERIORS + PROPERTY
ISSUE 269 / NOVEMBER 2026
DHS 25.00 OR 2.70 BD 2.60 SR 25.00 KD 2.10
A MOTIVATE PUBLICATION
identity.ae
ID_112026_P01_Cover.indd 2
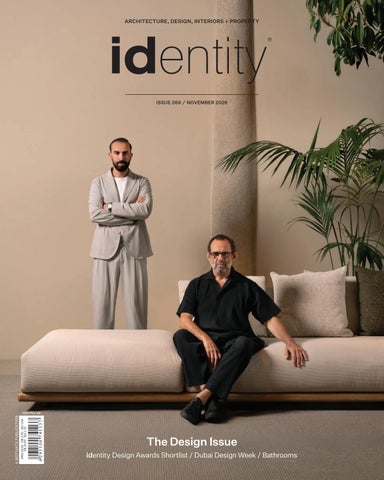
The Design Issue identity Design Awards Shortlist / Dubai Design Week / Bathrooms
28/10/2026 5:27 PM
ID_112026_P08_Eds Note.indd 8
30/10/2026 11:11 AM
ID_112026_P08_Eds Note.indd 9
30/10/2026 11:11 AM
[NOVEMBER 2026]
Contents Features 14
Double Down on Design
From internationally acclaimed design houses to emerging regional creatives, spend a week immersing yourself in the world of artistic creation and discovery at this year’s Downtown Design in Dubai
28
Stronger Together
Ludovica Serafini and Roberto Palomba have designed a host of the latest outdoor furniture collections for Talenti, whose products are now available in the UAE exclusively at IF HUB
34 Artfully Curated Diana Ghandour Studio has shaped a private mountain residence around art, movement and the view
46 Shortlist: identity
Design Awards
58
After months of submissions and rigorous evaluation, the identity Design Awards 2026 shortlist is now revealed. Across architecture, interiors and product design, these are the projects, studios and creative minds setting the benchmark for excellence in the region
52
ard Edges, H Soft Landing
Against the geometric drama of Riyadh's financial district, the W Riyadh hotel, designed by LW Design, tempers bold architectural forms with tactile finishes and art-led interiors that move effortlessly between spectacle and sanctuary
4 THE DESIGN ISSUE
ID_112026_P04-06_Contents.indd 4
14
10 identity.ae
28/10/2026 5:28 PM
surface solutions designed by nature MARBLE
|
ONYX
|
QUARTZITE
|
PRECIOUS
STONE
|
TRAVERTINE
|
SINTERED
STONE
|
PORCELAIN
www.glaze.ae
SHARJAH
ABU DHABI
ID_112026_P08_Eds Note.indd 10
DUBAI
800 GLAZE (45293)
30/10/2026 11:11 AM
[NOVEMBER 2026]
Contents Editor-in-Chief Obaid Humaid Al Tayer Managing Partner and Group Editor Ian Fairservice Chief Commercial Officer Anthony Milne Group Content Director Thomas Woodgate Editor Yashna Balwanth Senior Art Director Olga Petroff Designer Vibha Monteiro Sub-editor Max Tuttle Senior Partnerships Manager Sharmine Khan General Manager – Production Sunil Kumar Production Manager Binu Purandaran Assistant Production Manager Venita Pinto
Head Office: Media One Tower, PO Box 2331, Dubai, UAE; Tel: +971 4 427 3000, Fax: +971 4 428 2260; E-mail: motivate@motivate.ae Dubai Media City: SD 2-94, 2nd Floor, Building 2, Dubai, UAE; Tel: +971 4 390 3550, Fax: +971 4 390 4845 Abu Dhabi: PO Box 43072, UAE, Tel: +971 2 677 2005, Fax: +971 2 677 0124; E-mail: motivate-adh@motivate.ae Saudi Arabia: Regus Offices No. 455 - 456, 4th Floor, Hamad Tower, King Fahad Road, Al Olaya, Riyadh, Kingdom of Saudi Arabia; Tel: +966 11 834 3595 / +966 11 834 3596; E-mail: motivate@motivate.ae London: Acre House, 11/15 William Road, London NW1 3ER, UK; E-mail: motivateuk@motivate.ae
6 THE DESIGN ISSUE
ID_112026_P04-06_Contents.indd 6
52
Regulars 40 44 64 66
Design Focus Things to Covet Library #idmostwanted
identity.ae
29/10/2026 11:41 AM
Dubai Studio | Dubai Design District D3, Building 8, Office 106 atlasconcorde.com
N
Calm with a pulse
Marvel Next, the collection that combines calm and character.
ID_112026_P08_Eds Note.indd 11
30/10/2026 11:11 AM
[NOVEMBER 2026]
Editor’s Note
There is something extraordinary about the people who shape the spaces we inhabit. The designers, architects and creative minds who understand that a room is never simply a room, a building is never merely a structure, and the objects we choose to live with can become expressions of who we are. It is a pleasure to introduce myself to you as we turn the page to a new chapter, one that begins with an issue dedicated to the very people who make this world so endlessly fascinating. The Design Issue celebrates the visionaries behind the spaces that move us. It is an exploration of the ideas, influences and considered details that bring a design to life, but, more importantly, a celebration of the individuality that lies at the heart of great creative work. Because while trends may come and go, it is a designer’s point of view that leaves a lasting impression. Their ability to challenge convention, find beauty in the unexpected and create something truly meaningful. As I step into this role, I look forward to exploring the conversations shaping our industry, discovering fresh perspectives and sharing the work of those who continue to push creative boundaries. My hope is that these pages inspire you not only to appreciate exceptional design, but to see the world around you a little differently. After all, the most compelling spaces are those that tell a story. And every great story begins with a vision. Here’s to the people who dare to imagine what is possible, and to the beautiful things that happen when imagination meets intention.
Yashna Balwanth Editor identity
On the cover Fady Friberg and Roberto Palomba Photography by Piercarlo Quecchia from DSL Studio
8 THE DESIGN ISSUE
ID_112026_P08_Eds Note.indd 8
identity.ae
28/10/2026 5:29 PM
GAGGENAU Rev.pdf
1
16/10/2026
4:14 PM
FOR THOSE WHO KNOW
Introducing Gaggenau Vario Cooling Expressive Series
GAGGENAU DUBAI FLAGSHIP City Walk Building 10
ID_112026_P08_Eds Note.indd 12
30/10/2026 11:11 AM
The Return of NOMAD Abu Dhabi The fair is back for its second edition from 18-22 November 2026 WORDS – ANEESHA RAI
B
uilding on the success of its 2025 debut, NOMAD will once again take place at Paul Andreu’s iconic landmark of Arabian modernism, Terminal 1 at the Old Abu Dhabi International Airport this year. Developed in collaboration with the Department of Culture and Tourism - Abu Dhabi (DCT - Abu Dhabi), NOMAD is shaped as a traveling showcase for collectible design, contemporary art, and cultural dialogue. Since its inception, NOMAD has staged acclaimed editions in Capri, St. Moritz, Monaco, Venice, Cannes, Abu Dhabi, and the Hamptons.
10 THE DESIGN ISSUE
ID_112026_P10_Updates - Nomad.indd 10
This year, the fair returns during Abu Dhabi’s busiest art week, with an expanded selection of galleries, institutional partnerships, and site-specific commissions, further strengthening its role in collectible design and cultural exchange. Guided by DCT Abu Dhabi’s mission to protect, preserve and promote the Emirate’s culture, this year’s edition explores how design is shaped through encounters between different forms of knowledge, material traditions and contemporary perspectives. Among the new galleries joining NOMAD for the first time are Maison Intègre from Burkina
Faso, presenting its contemporary bronze furniture and objects in the UAE; Vein, an emerging gallery from Seoul making its NOMAD debut; and ÆQUŌ Gallery from Mumbai, recognised for commissioning contemporary designers working in dialogue with India’s exceptional artisanal traditions. New projects by House of Artisans and Irthi, together with the first presentation of Design Commission Abu Dhabi, will also feature in this edition. They are joined by an international selection including Nilufar and Gallery FUMI, alongside Carpenters Workshop Gallery, Galerie Gastou, Galerie BSL, and Rossana Orlandi. Returning exhibitors The AP Room and Iwan Maktabi + DonTanani will also take part in the 2026 edition. A major initiative for the 2026 edition is a new collaboration between the Institut du Monde Arabe in Paris and House of Artisans, launching an annual program dedicated to dialogue between contemporary design and Emirati craftsmanship. Its inaugural commission will feature Abdel El Tayeb, recipient of the 2024 IMA Design Award, who will collaborate with Emirati master artisans to create a largescale site-specific installation for NOMAD Abu Dhabi. Taking place during Abu Dhabi’s most significant week for art and design, NOMAD Abu Dhabi promises to be a must-see this year.
Images: Courtesy of Craftica Gallery, Nilufar, V Gallery, Innenkreis, SUPERLOOP, Carpenters Workshop Gallery and NOMAD Abu Dhabi 2026
Above (clockwise) – Nexus Standing Lamp, 2022 by Cyryl Zakrzewski; Desk Jóia, 2024 by Studio Daniel K; NETZU Table lamp, 2026 by Garnier & Linker; Oyster Vase, 2026 by Charlotte Moreno Kølkjær; Coffee Table, 2026 by SUPERLOOP; Double Buffet Nouvelle Zelande, 2010 by Vincent Dubourg
identity.ae
28/10/2026 5:29 PM
s-cab.it
s Per
pec
tive
s g n i ng
ID_112026_P08_Eds Note.indd 13
Koala, design Zaven
Ph. Pietro Cocco
a h C
30/10/2026 11:11 AM
UPDATES
(From left) Yashna Balwanth, Ghida Chehab, Stefania Digregoria, Adriana Graur and Kate Instone
Designing Through the Senses A collaboration between identity and The White Company brought four leading design voices together to explore how we are redefining luxury, transforming interiors into deeply personal sensory experiences WORDS – YASHNA BALWANTH
W
hat makes a space feel luxurious even before we have consciously registered its design? It is often the details we feel rather than see that leave the most lasting impression. From the softness of fine linens to the interplay of light, scent and sound, luxury is increasingly defined by how a space makes us feel. identity hosted an Exploring this philosophy, id intimate panel discussion in collaboration with The White Company, to lead the conversation titled Designing Through the Senses. The discussion featured Kate Instone, founder of Blush International; Stefania Digregoria, founder of Etereo Design; Ghida Chehab, founder of Studio Baab; and Adriana Graur, creative director of dwp. Together, the panellists explored how sensory experiences are reshaping our understanding of luxury, moving beyond visual aesthetics towards environments that feel deeply considered, sustainable, restorative and memorable. The collaboration with The White Company felt particularly fitting for a conversation centred on the finer details of living
12 THE DESIGN ISSUE
ID_112026_P12_Updates - The White Company Panel.indd 12
well. Known for its understated approach to luxury, the British lifestyle brand celebrates the everyday rituals that make a house feel like a home including beautifully considered home essentials. Its philosophy reflects a broader shift in contemporary interiors, where luxury is found not only in how a space looks, but in the quality, comfort and considered details that shape our daily experiences. At the heart of the conversation was the art of creating balance within a space, where sensory details work in harmony with the personalities of those who inhabit it. While considered lighting, tactile materials and subtle shifts in texture can shape the way an interior is experienced, the ladies discussed how luxury is equally rooted in individuality. Today’s clients are increasingly conscious of how their surroundings reflect their tastes, values and lifestyles, and they seek interiors that feel authentic rather than simply aspirational. We also touched on the enduring appeal of quiet luxury, where refinement lies in the quality of materials, the thoughtfulness of the
design and the understated details that reveal themselves over time. The result is spaces that feel elevated yet lived-in, where every element has a purpose and nothing feels excessive. The chats reinforced an important shift in contemporary design: luxury is no longer simply about what a space looks like, but how it lives, breathes and makes us feel. Whether within a private residence or a hospitality environment, the most compelling interiors engage the senses with intention, balancing refinement with comfort, and beauty with wellbeing. In this more nuanced understanding of luxury, thoughtful design becomes an experience in itself, one that lingers long after the first impression.
Scan here to watch the full panel discussion
identity.ae
29/10/2026 2:00 PM
Novamobili Available at Sheikh Zayed Showroom
ID_112026_P08_Eds Note.indd 14 Novamobili 19-10-1026.indd 1
Follow us on Social!
30/10/2026 11:11 AM 10/22/26 11:55 AM
idA 2026 p
DOWNTOWN DESIGN
Double Down on Design From internationally acclaimed design houses to emerging regional creatives, spend a week immersing yourself in the world of artistic creation and discovery at this year’s Downtown Design in Dubai WORDS – YASHNA BALWANTH
Preciosa
14 THE DESIGN ISSUE
ID_112026_P14-17_Downtown Design.indd 14
identity.ae
28/10/2026 5:29 PM
DOWNTOWN DESIGN
Kartell by Laufen
The design world comes together From 4–8 November 2026, Downtown Design returns to Dubai Design District (d3) for its 12th year, reaffirming its position as the Middle East’s leading fair for high-quality contemporary design. Bringing together celebrated international brands, independent studios, regional creatives and design-conscious audiences, the fair offers an opportunity to discover the ideas, objects and perspectives shaping the future of interiors and architecture. From established international names to the next generation of regional creatives, Downtown Design brings together a diverse cross-section of the design industry. As Natasha Carella, Director of Dubai Design Week, observes, “Design has always responded to the world around us, but the conditions we are navigating today are increasingly complex and interconnected.” This sentiment resonates throughout the fair, where craftsmanship, cultural influences and contemporary perspectives converge, offering visitors an opportunity to discover the ideas shaping the future of design.
identity.ae
ID_112026_P14-17_Downtown Design.indd 15
International icons, contemporary perspectives A defining feature of Downtown Design is its ability to bring some of the world’s most respected design names into conversation with emerging creative voices. This year’s international line-up includes Gaggenau, alongside Kohler, which will present a collaboration with Dubaibased architect and designer Agata Kurzela. Italian glassmaker Venini brings its distinctive glassmaking heritage to the fair, while Ethimo showcases the refined sensibility of Italian outdoor furniture design. Together, these brands represent the breadth of contemporary design with material innovation and meticulous craftsmanship. Also returning to the spotlight is Buccellati, whose second presentation at the fair takes the form of a pop-up created in collaboration with British designer Luke Edward Hall. Inspired by the mythology and symbolism of water, the showcase promises a meeting of decorative artistry and imaginative storytelling, offering visitors another perspective on the
Kohana by Alain Ellouz Paris
relationship between design, objects and the narratives they carry.
Regional talent in focus While international names lend the fair its global perspective, Downtown Design’s commitment to the regional creative landscape is equally significant. Its platform for emerging and established talent offers a glimpse into the craftsmanship and cultural references informing contemporary design across the UAE and wider Middle East. Dubai-based incubator Tashkeel will present work from the Tanween Design Programme, an intensive initiative supporting emerging designers working in the UAE. Meanwhile, Abu Dhabi’s Athath Fellowship will showcase market-ready furniture prototypes produced by its 2026 cohort, demonstrating the journey from creative experimentation to commercially viable design. Sharjah based 1971 Design Space joins forces with SILA Collective for an interactive spatial experience, further expanding the fair’s exploration of how design can bring people together.
THE DESIGN ISSUE 15
28/10/2026 5:29 PM
DOWNTOWN DESIGN
Torx Armchair and Tria Side Table by Contemporary Spaces
New participants also bring fresh perspectives to the programme. Dubai-based ceramic studio Slō, UAE-based sourcing and procurement platform Trika Arabia, and Contemporary Spaces, a furniture studio founded by siblings Alya, Maitha and Obaid Al Suwaidi, reflect the diversity of practices contributing to the region’s evolving design landscape.
Objects that tell a story Among the fair’s most compelling presentations is that of Iwan Maktabi, the family business renowned for its rare carpets, textiles and collectible design. This year, it will unveil new works by UAE-based designers Nadine Kanso and Omar Al Gurg, each approaching cultural identity through a personal creative lens. Kanso’s work draws on Arabic calligraphy and symbolism, exploring the visual language of the region through contemporary design. Al Gurg, meanwhile, looks to memories of the traditional majlis, reinterpreting a familiar setting associated with gathering, hospitality and shared experiences. Both presentations speak to the enduring relevance of cultural references in contemporary interiors. Rather than treating heritage as something that is fixed in time, they explore how familiar symbols, rituals and spaces can
16 THE DESIGN ISSUE
ID_112026_P14-17_Downtown Design.indd 16
be translated into objects that feel relevant to modern life. This dialogue between tradition and contemporary expression is particularly resonant in a region where design increasingly reflects a meeting of global influences and deeply rooted cultural identities.
further exploration of material, form and space, reflecting the studio’s considered approach to spatial design, and focusing on how the visitor experience is becoming as integral to the presentation as the objects themselves.
An immersive experience
For five days, Downtown Design offers a considered snapshot of where contemporary design stands today, and where it might be heading next. Its appeal lies in the opportunity to discover new perspectives, to explore the thinking behind distinctive pieces and to see how craftsmanship, cultural influences and contemporary living continue to shape the spaces and objects around us. For industry professionals, it is an opportunity to discover new talent, exchange ideas and strengthen creative connections. For design enthusiasts, it offers a chance to encounter exceptional craftsmanship, unexpected perspectives and fresh inspiration for the spaces we inhabit. Ultimately, the significance of Downtown Design lies in its ability to bring different creative worlds together. In a city whose design identity continues to evolve, the fair provides a compelling meeting point for global influence and regional expression – making it an essential stop on Dubai’s design calendar this November.
A dedicated exhibition celebrating Memphis Milano will explore the movement’s unmistakable graphic patterns, expressive colours and unconventional forms. Born from a desire to challenge conventional design principles, Memphis continues to influence contemporary interiors through its playful approach to shape, ornament and function. Its presence offers a reminder that design can be intellectually provocative while remaining exuberant and unapologetically expressive. The annual Veuve Clicquot Lounge will provide another highlight, with British-Nigerian artist and designer Yinka Ilori bringing his distinctive visual language to the experience. Known for his optimistic use of colour and storytelling, Ilori creates work that draws on personal and cultural narratives, transforming everyday environments into vibrant expressions of connection and possibility. A new lounge designed by Dubai-based studio Etereo will introduce a
Attention to detail
identity.ae
28/10/2026 5:30 PM
DOWNTOWN DESIGN
Below – (from top) Oleia by Luca Nichetto for Ethimo; Abwab will take place at Dubai Design District (d3) from 3 to 8 November 2026
Above – (from top) Rain Ceramic Tiles by Palet x TRIKA ARABIA. Kitchen designed by Erik Nord Arkitekter, photography by Andreas Mikkel Hansen; The Peacock's Throne Lounge Chair from the Bill Bensley Collection for McGuire at Iconic Home UAE
identity.ae
ID_112026_P14-17_Downtown Design.indd 17
THE DESIGN ISSUE 17
29/10/2026 2:01 PM
DOWNTOWN DESIGN
Stone Couture
GLAZE invites visitors to reconsider how we choose the materials that shape our spaces through an exploration of personal style, material identity and the art of choosing WORDS – ANEESHA RAI
W
e spend years developing our personal style. Through experimentation, observation and the occasional regrettable purchase, we gradually discover the colours, textures, patterns and silhouettes that feel like us. Yet when it comes to designing our spaces, that same confidence can be surprisingly difficult to access. Faced
18 THE DESIGN ISSUE
ID_112026_P18-19_Glaze: Finasi.indd 18
with endless material possibilities, shifting trends and an overwhelming stream of visual references, it becomes easy to confuse what we genuinely love with what we have simply seen often enough to admire. A beautiful interior can be meticulously composed and yet reveal very little about the person who lives there. For GLAZE, which has spent over three decades working alongside architects, interior designers and their clients, this raises an interesting question: What if we approached the selection of natural stone with the same curiosity and intuition that informs our personal style? This idea is the foundation of Stone Couture, GLAZE’s exhibition at Downtown Design during Dubai Design Week 2026. Borrowing its visual language from the worlds of fashion and beauty, the installation transforms the familiar experience of selecting stone into something more intimate, playful and exploratory. Four seasonal dressing rooms invite visitors to try on a palette rather than an outfit. Each space presents a distinct atmosphere through colour, texture and pattern, encouraging visitors to choose a material that not only looks beautiful but feels inherently their own. Elsewhere, a ‘beauty counter’ presents marble as an unexpected collection of sculptural perfumes, lipsticks and cosmetics. Familiar objects of personal expression become an invitation to reconsider one’s relationship with materials. Beyond its playful presentation, the exhibition reflects GLAZE’s wider approach to material specification. With an extraordinary range of natural and engineered stones available, the challenge is rarely a lack of choice. More often, it is understanding how to navigate that choice meaningfully. Working closely with architects, designers and clients, GLAZE approaches this process through an understanding of the desired atmosphere, material qualities and broader design narrative, recognising that the most appropriate choice is not necessarily the rarest stone or the most fashionable finish. This means understanding the atmosphere that each client hopes to create, the qualities they respond to, and the relationship between a material and the wider design narrative. The most successful selection is therefore the one that feels entirely appropriate to the person and the place. While trends can create new ideas, challenge conventions and expand our visual vocabulary, their relevance is perhaps greatest when interpreted through an individual lens. Materials selected for their personal significance, rather than their immediate popularity, have the potential to remain meaningful long after prevailing aesthetics have evolved. Natural stone is a fitting medium for this conversation. Formed over millions of years, each slab possesses its own composition, veining and character, offering a material expression that is inherently individual. Our tastes, too, are individual and constantly evolving. The spaces we create should have room to incorporate that complexity. Much like personal style, their appeal lies in these distinctions rather than in conforming to a singular aesthetic. Through Stone Couture, GLAZE ultimately invites visitors to find the confidence to recognise what they already love – because the most compelling interiors are rarely those that capture a particular moment in design, but those that instead reveal something honest about the people who inhabit them. You can visit GLAZE’s installation at Booth A12 in Downtown Design.
identity.ae
29/10/2026 9:56 AM
DOWNTOWN DESIGN
Photography by Artur Begel
S The Art of Feeling at Home At One Za’abeel, DePARIS and Finasi bring together French elegance, Japanese influences and UAE craftsmanship to create a residence that feels deeply personal WORDS – ANEESHA RAI identity.ae
ID_112026_P18-19_Glaze: Finasi.indd 19
ituated high above the skyline at one of Dubai’s most prestigious residences at One Za’abeel, this 223-square metre duplex penthouse offers an intimate interpretation of contemporary luxury. Designed by Romain Malara, founder of architecture and interior design studio DePARIS, and brought to life by Finasi, the residence brings together international influences, tactile materials and detailing to explore what it means to feel at home. “Dubai is experiencing extraordinary growth, establishing itself as an international destination for an increasingly sophisticated, design-conscious clientele. We wanted to create a pied-à-terre that would appeal to this cosmopolitan audience while retaining a strong sense of identity,” shares Malara. The interiors unfold through a rich interplay of materials and textures. Versailles parquet flooring introduces a distinctly French sensibility, while warm timber panelling, sculptural furniture and layered fabrics soften the penthouse’s dramatic proportions. In the doubleheight living area, bespoke joinery creates a sense of architectural permanence, while the bedrooms draw on Japanese influences through restrained palettes and cocooning textures. For Finasi – responsible for the interior fit-out and locally manufactured bespoke furniture and joinery – the design intent was translated into the finest details. Hisham
Sultan, Partner at Finasi, shares: “When you’re working on someone’s home, every detail becomes personal. The relationship you build with the client and designer is just as important as the craftsmanship itself.” From the curved timber shelving and integrated cabinetry to the custom-made furniture, the residence showcases the growing sophistication of UAE-based manufacturing and specialist craftsmanship. “Working with Finasi was a choice rooted in excellence. We valued their precision, attention to detail and commitment to delivering exceptional projects,” says Malara. The project also reflects the thinking behind Finasi’s ‘Made in the UAE’ initiative, which celebrates the country’s evolving capabilities in design, manufacturing and execution. “The UAE has developed an incredible level of expertise in fit-out and bespoke manufacturing. Projects like this show what can be achieved when international design and local craftsmanship come together,” shares Sultan. At One Za’abeel, the result is a home that feels considered at every scale. Beyond its panoramic views and architectural setting, its character emerges through the quieter details: the warmth of timber, the richness of stone and the precision of elements made to be lived with every day. Above all, it’s the execution that stands out, making it a residence that feels warm and lived in – a true expression of the owner’s tastes.
THE DESIGN ISSUE 19
29/10/2026 9:56 AM
DESIGN
A New Chapter is Here Twenty years on, Caspaiou Design & Interiors enters a new era with the launch of the Atmos design studio, building on its legacy while refining its vision for the future of interiors WORDS – YASHNA BALWANTH
D
ubai has always been a city in the making. Its architecture rises, its neighbourhoods transform and its appetite for design continues to evolve. For Caspaiou Design & Interiors, this constant sense of possibility has been part of its story from the very beginning. Founded in 2006, Caspaiou has spent two decades growing alongside the city, establishing a distinctive presence within its design landscape. What began as a boutique showroom has matured into a considered destination for exceptional European furniture, lighting, accessories and art, complemented by bespoke interiors and design services. Today, under the stewardship of second-generation owners Charlotte and Alexander, the business
20 THE DESIGN ISSUE
ID_112026_P20-21_Preciosa : Caspaiou.indd 20
remains rooted in the same appreciation for quality, craftsmanship and enduring design. From its established address on Sheikh Zayed Road, Caspaiou has cultivated a dialogue between international design and the sensibilities of the Middle East. Its offering brings together the heritage and expertise of leading European brands with an understanding of how people inhabit their spaces, creating a meeting point for private clients, design professionals and developers alike. Now, as the business marks its twentieth anniversary, a new chapter begins with Atmos design studio. Conceived as a natural extension of Caspaiou’s experience, Atmos introduces a more dedicated approach to interior architecture and full-scale residential and commercial projects.
While Caspaiou continues to serve as a curated showroom and design destination, Atmos provides a distinct creative platform for projects that demand a more comprehensive, considered approach. The two practices remain closely connected, sharing a foundation of knowledge and expertise while each is allowed to develop its own identity. CEO Alexander van Veen says the distinction is less a departure than an evolution: an opportunity to give greater definition to the different ways design can be imagined, developed and brought to life: “With Atmos, we are building on what we have established with Caspaiou over the past 20 years. It reflects our growth and a commitment to greater clarity in how design is conceived and delivered.” The launch also speaks to a broader understanding of contemporary interiors, where the conversation extends beyond individual furnishings to encompass the architecture, atmosphere and experience of each space. Drawing on Caspaiou’s portfolio of local and international projects, Atmos brings this wider perspective into sharper focus. Twenty years on, Caspaiou’s significance lies not simply in its longevity, but in its ability to evolve without losing sight of what defines it. In a city that rarely stands still, its story is one of continuity, discernment and a lasting commitment to design. With Atmos, that story moves forward, opening the door to a new generation of spaces and possibilities.
identity.ae
29/10/2026 3:08 PM
IN PARTNERSHIP
T
A Sky of Stories Preciosa Lighting creates a celestial world of handcrafted Bohemian crystal, where light, artistry and imagination converge in an immersive exploration of contemporary design.
identity.ae
ID_112026_P20-21_Preciosa : Caspaiou.indd 21
here is something instinctively captivating about the night sky: its infinite expanse, shifting luminosity and quiet invitation to imagine what lies beyond. With Crystal Bicones: A Sky of Stories, Preciosa Lighting translates this sense of wonder into a tangible experience, bringing its latest Signature Design, Crystal Bicones, to life as an immersive constellation of crystal for Downtown Design 2026. Presented as a physical installation for the first time following its digital debut earlier this year, A Sky of Stories offers a fresh perspective on the possibilities of decorative lighting. Rather than simply observing the composition, visitors are invited to pause, recline and surrender to the experience, looking upwards as 200 handcrafted crystal elements unfold overhead. The installation is an exercise in considered composition, bringing together an interplay of sizes, decorative cuts and finishes to create a singular, expansive landscape. Each element contributes to the greater whole, its individual character enhanced by its relationship with the surrounding crystals. Through scale and arrangement, Preciosa demonstrates how a seemingly simple form can become an expressive architectural presence. Available in different sizes, colours, finishes and surface treatments, Crystal Bicones offer designers a wide range of creative possibilities, allowing individual elements to be combined in different ways and adapted to different lighting concepts. At the heart of the composition lies the crystal bicone, a distinctive form shaped by generations of Bohemian glassmaking expertise. Hand-blown and meticulously hand-cut in Bohemia, each crystal bears the mark of Preciosa’s enduring commitment to craftsmanship. Its cuts and finishes are more than decorative details; they determine the way light enters, moves through and reflects across the material, revealing the nuanced relationship between precision and luminosity. As dynamic lighting scenes bring the installation to life, the crystals shift in character, creating an evolving interplay of brilliance and shadow. The experience is deliberately immersive, encouraging visitors to reconsider the role of light within an interior and its capacity to shape atmosphere, perception and emotion. Underpinned by the idea of one crystal and a thousand and one possibilities, A Sky of Stories is ultimately a celebration of creative potential. Through Crystal Bicones, Preciosa explores how a single handcrafted element can be transformed through different combinations of size, colour, finish and arrangement. By reimagining a traditional material within a contemporary setting, Preciosa Lighting brings its rich Bohemian heritage into dialogue with modern design. At Downtown Design, the result is more than a lighting installation; it is an invitation to look closer, look upwards and discover how craftsmanship, imagination and light can transform individual elements into an experience of extraordinary scale.
THE DESIGN ISSUE 21
29/10/2026 1:58 PM
SAUDI SETTING
Merging Calligraphy, Architecture and Light This new landmark transforms a Quranic verse into a contemplative public artwork at Al-Muhammadiyah Avenue in Riyadh WORDS – ANEESHA RAI
22 THE DESIGN ISSUE
ID_112026_P22-23_Saudi Setting.indd 22
identity.ae
30/10/2026 10:57 AM
Left page – The public landmark at the entrance of Al-Muhammadiyah Avenue This page – (from top) The Quaranic verse shadow is cast over during the peaks of the day; Calligrapher Ahmad Tariq Jeddawi at work
identity.ae
ID_112026_P22-23_Saudi Setting.indd 23
M
ajaz, a Saudi-based art consultancy specialising in art strategy, curation, commissioning and production, has unveiled a new public artwork at the entrance of Al-Muhammadiyah Avenue, a mixed-use development in northern Riyadh by First Avenue Real Estate Development. Conceived as an architectural landmark, the installation transforms a Quranic verse into a public artwork at the entrance of Al-Muhammadiyah Avenue, providing a contemplative experience.
The sculpture was developed in collaboration with architect and calligrapher Ahmad Tariq Jeddawi. The installation reflects First Avenue’s growing approach to integrating art and cultural expression within its developments, creating spaces where art forms part of the architectural identity and experience of place. The commission forms part of a wider approach to integrating art into the company’s developments, enriching the built environment through culturally relevant artistic experiences. The project was produced by Studio YQ and completed through a multidisciplinary collaboration bringing together artistic practice, calligraphy, architecture, engineering and specialist fabrication through culturally relevant artistic experiences. The piece draws its inspiration from the Quranic verse “For surely, you are before our eyes.” – translating its message of protection and divine care into a permanent architectural landmark. The installation has been designed to interact continuously with its environment, where the visual experience shifts with the path of the sun and the changing seasons. Cut directly into its architectural form, the calligraphy of the verse becomes an instrument of light: as the sun moves across the sky, the structure casts fluid, moving shadows that reshape the surrounding space throughout the day. The project also merges aesthetic and functional design. The diacritical marks (known as Tashkeel) that shape and punctuate the verse have been translated into a series of sculptural benches, surrounding the main structure and inviting reflection and seating within the plaza. Majaz led the comprehensive development and execution of the artwork, overseeing artistic and executive supervision, engineering coordination, fabrication management and final installation. Working closely with Jeddawi, engineers and a specialist production team, Majaz guided the translation of the original calligraphic concept into a permanent architectural-scale installation, balancing the artwork’s visual presence with structural performance and its intended interaction with natural light. The result is a landmark that reads at once as calligraphy, as architecture, and as a place at which to sit still.
THE DESIGN ISSUE 23
30/10/2026 10:57 AM
The Best of Both Worlds
On Bali’s southwestern coast, a new residential project by Polish studio AMOK Architecture draws inspiration from tropical modernism and contemporary Mexican architecture, blurring the boundaries between itself and its surroundings WORDS – MAX TUTTLE
24 THE DESIGN ISSUE
ID_112026_P24-27_Architecture - AMOK BALI.indd 24
identity.ae
30/10/2026 10:56 AM
B
etween Mexico and Bali is more than a name – it’s a true reflection of the approach that gives this special house, designed by Polish studio AMOK Architecture, its inimitable form and character. Moving away from the aesthetics most commonly associated with Bali, the project placed the relationship with nature at its heart. The house, located in Seseh – a quiet, picturesque town on Bali’s southwestern coast, located near the bustling villages of Canggu and Pererenan – has been created for a yoga teacher and her family. The design team, led by studio founder and architect Olga Kurek, rejected the more common Balinese materials and seemingly omnipresent tropes – rattan, wickerwork and boho style – in favour of what they call ‘tropical modern’: a mix of raw concrete, noble stone, Italian fabrics and customdesigned furniture. The interior is completed by a lush garden that flows into the space and is an integral part of the home. While unique, the house reflects a growing trend in the area for contemporary projects that are breaking away from the aesthetic traditionally associated with the island, which abounds with rice fields, palm trees and lush gardens. The client wanted an interior with character, but did not want this to be merely decorative. Kurek states: “So, instead of Balinese boho, ‘tropical modern’ emerged – more architectural, restrained, and built on the relationship between material and nature.”
Mexican Inspiration Contemporary houses being built in Mexico provided one of the reference points for the project. These dwellings show how raw concrete can coexist with wood and natural stone, resulting in architecture that complements and lets in the surrounding intense vegetation, rather than competing with it. The house in Seseh applies a similar principle: on the ground floor, the concrete ceiling and structural beams were left exposed, their raw surfaces juxtaposed with soft fabrics, warm tones and organic forms. The arches that appear in various parts of the house serve not as decorative citations of trendy boho, but perform primarily architectural functions: they lead one through the interior, define successive zones, and give rhythm to the open spaces.
identity.ae
ID_112026_P24-27_Architecture - AMOK BALI.indd 25
THE DESIGN ISSUE 25
30/10/2026 10:56 AM
ARCHITECTURE
From left – The sage green walls of the staircase meet ‘salt and pepper’ patterned terrazzo, and a local sculpture sits on the landing; The small bathroom, located under the stairs, features green tiles whose tone was matched to the natural stone of the local area
People often think that interior architecture is about choosing colours and furniture. For me, what matters most is space and light – how the interior breathes. The effect comes from many small decisions. Here, that included moving the kitchen window to let the view become part of the interior, and leaving the concrete ceiling and structural beams exposed,” states Kurek.
A Stunning Colour and Material Palette Views Placed at the Centre The living room, dining room and kitchen form the heart of the house. The three areas flow seamlessly into one another, and their composition is built around two elements: light and greenery. The tropical garden is therefore not a backdrop viewed through a window, but an integral and central part of the house’s design - appearing in almost every frame and changing the character of the interior depending on the time of day, the weather and the intensity of the sunlight. This is most apparent in the kitchen, where Kurek altered the position of the window so that the
26 THE DESIGN ISSUE
ID_112026_P24-27_Architecture - AMOK BALI.indd 26
kitchen cabinetry wrapped around the glazing. This placed the garden exactly on the axis of the countertop, ensuring that anyone cooking looks at tropical greenery rather than a wall. The dining table was set on the same axis, with a row of monumental strelitzias stretching behind it. Decisions like this blur the boundary between the house and the garden – a truly contemporary approach that treats the landscape as another design material. “When I start a project, I think above all about the person who’s going to live in that space: how they come back home, where the morning light falls, which way they walk.
Rather than being determined at a design desk, the house’s colour palette was largely dictated by the natural local stones. In the kitchen, attention is drawn to the green onyx used on the kitchen island and worktop, its irregular pattern working almost like an abstract painting and pairing well with the greenery that’s seen through the windows. The owners’ private bathroom was given an even bolder treatment. The starting point was a marble slab set into an arch behind the bathtub; its colouring gave rise to the deep burgundy of the walls and the powdery pink of the freestanding bathtub. Stone reappears in the sinks, which have been custom-made for this interior. The effect, says
identity.ae
29/10/2026 5:53 PM
ARCHITECTURE
Kurek, is “far from restrained, hotel-style elegance – this is a sensual, colour-saturated interior, yet still governed by architecture.” A singular set of materials – terrazzo floors, lime plaster walls, wood, stone and concrete – is utilised throughout the entire house. These surfaces work especially well in tropical light: in place of sterile, smooth ‘perfection’, they proudly display their textures, reflections and small imperfections.
Photography: Visualstories
A Tailored Furniture Selection Most of the furniture was designed specifically for this project; this allows the pieces to adapt to the architecture, and enabled the team to avoid designing around the dimensions of ready-made products. “Any exceptions were chosen very deliberately,” states Kurek. In the main bedroom, Dedar fabrics imported from Italy appear on the upholstered headboard and seating. The same material can be found on the dining room chairs, creating a subtle connection between the private and communal parts of the house. Above the bed hangs a piece by Balinese artist Rizzi Riza, whose work can be seen at The Medium gallery in nearby Canggu.
identity.ae
ID_112026_P24-27_Architecture - AMOK BALI.indd 27
“Local art here isn’t playing the role of exotic decoration – it’s treated as being the equal of the European design and the furniture made on-site,” Kurek notes.
Mood-Shifting Staircase Set against the calmer living area, the staircase acts as a visual counterpoint. Here, a sagegreen wall tone meets a more graphic ‘salt and pepper’ terrazzo pattern, and a local sculpture sits on the landing, with the composition completed by lamps from Balinese showroom Piment Rouge. A similar principle was applied in the office, which is hidden behind custom-made decorative glass doors and opens onto the terrace, pool and garden – providing, as in the rest of the house, an inspirational view of nature.
architectural frame for the bathtub and marble; on the other it discreetly conceals the shower and toilet. From the entrance, what’s mainly visible are the stone sinks.” The other bathrooms are calmer, yet possess their own identities. The guest bathroom features a green sink and a shower with a window that opens directly onto the garden, while the small bathroom under the stairs is finished in green tiles whose tone was matched to the natural stone found in the area. The home moves away from the ‘standardised’ face of tropical design, instead creating an intimate and genuine relationship with nature – celebrating and connecting its occupants with the light, humid air and intense greenery that make its location so special.
Privacy and Character Upstairs, the main bedroom is connected to a walk-in closet and bathroom. Karek comments: “Unlike the more neutral living areas, the private rooms allow for bolder gestures. The bathroom is the most spectacular of all. The arch that recurs throughout the house appears on both sides of the room: on one side it forms an
Above – In the main bedroom, which is connected to a walk-in closet and bathroom, Dedar fabrics imported from Italy appear on the upholstered headboard and seating
THE DESIGN ISSUE 27
28/10/2026 5:35 PM
ID_112026_P28-33_Cover Story.indd 28
30/10/2026 10:56 AM
COVER STORY
STRONGER TOGETHER
Ludovica Serafini and Roberto Palomba have designed a host of the latest outdoor furniture collections for Talenti, whose products are now available in the UAE exclusively at IF HUB WORDS – MAX TUTTLE
ID_112026_P28-33_Cover Story.indd 29
30/10/2026 10:56 AM
COVER STORY
Previous pages – Nalu collection; Left – Fady Friberg and Roberto Palomba; Right page – Elton collection
Compasso D’Oro, Elle Decoration International Design Award, Red Dot Award and Design Plus, to the Good Design Award, German Design Award, AHEAD Award and Archiproducts Design Awards.
SHARED INSPIRATION The second partnership is between Talenti and the founders of Palomba Serafini Associati. Ludovica Serafini and Roberto Palomba have worked with the Italian brand for several years, creating many of its outdoor and indoor furniture pieces and collections, including sofas, tables, seating, sunbeds, shades and accessories. They share a clear ethos – to create products that stand the test of time. This is evident in Talenti’s latest collections, which include several designed by the renowned design duo.
AN EXCLUSIVE UAE PARTNERSHIP
G
reat partnerships are an uncommon delight, drawing on the shared and disparate strengths of each party to produce something special. When not one but three such collaborations come together, the results are exceptional. The first partnership in this triplet of shared talent has endured for more than three decades, beginning officially in 1994 when architect and designer Roberto Palomba and architect Ludovica Serafini joined forces and founded Palomba Serafini Associati. The pair became part of a select group of creatives to have succeeded over a sustained period of time in the worlds of both architecture and design. Their studio is multidisciplinary: it takes on
30 THE DESIGN ISSUE
ID_112026_P28-33_Cover Story.indd 30
architecture, interior, industrial design and yacht design, as well as exhibition design and art direction projects, and works with some of the best-known and revered design brands. The methodology of Palomba Serafini Associati, says the studio, “is based on a holistic and cross-disciplinary approach, in which architecture and design are conceived as part of the same creative continuum. Each project becomes an organic system where space, light, materials, proportions and objects interact, with the ultimate aim of creating environments that respond not only to functional needs but also to human experience and emotion.” This approach has brought the studio dozens of international awards, ranging from the
Our final alliance is between Talenti and IF HUB, with the latter becoming the exclusive UAE partner of the outdoor furniture brand. Established in 2025, IF HUB occupies a thoughtfully designed space in Umm Suqeim, and its showroom features a curated selection of iconic and cutting-edge brands across indoor furniture, kitchens, bathrooms, lighting, surfaces, outdoor living, and more. Each area of IF HUB has been designed to inspire: from immersive installations to tactile material libraries that invite exploration and discovery. The space has also been created to nurture and develop collaboration, enabling designers, architects and clients to come together, exchange ideas, refine concepts and bring projects to life, with dedicated areas for presentations, private consultations and industry events. It allows architects, interior designers and creatives to come together, discover international design, exchange ideas, and find the tools and inspiration to bring their projects to life. From industry events and panel discussions to workshops, ‘Lunch & Learns’ and creative collaborations, IF HUB has become a place where conversations happen, relationships are built, and design is experienced beyond the product itself. Fady Friberg, Founder and Executive director of IF HUB, says of the alliance: “Talenti’s
identity.ae
28/10/2026 5:40 PM
COVER STORY
THE DESIGN ISSUE 31
ID_112026_P28-33_Cover Story.indd 31
28/10/2026 5:40 PM
COVER STORY
Right – Panama collection, Argo collection; Below – Venice collection; Right page – Cruise collection
outdoor furniture has found its place within this environment. The renowned Italian outdoor living brand gives the local design community a dedicated destination to discover and experience its collections first-hand. The exclusive partnership feels particularly relevant to the way we live and design in the UAE. Talenti brings this design focus outdoors through collections that combine comfort, materials and craftsmanship. “For IF HUB, the partnership with Talenti marks an important step in the evolution of the space and its growing role within the region’s design community. It reflects IF HUB’s continued commitment to bringing together strong international design brands, creative professionals and new opportunities for connection, discovery and collaboration.”
ID_112026_P28-33_Cover Story.indd 32
28/10/2026 5:40 PM
A HOST OF NEW COLLECTIONS Talenti’s new collections by Ludovica Serafini and Roberto Palomba, available at IF HUB, demonstrate the pair’s unique, rigorous approach, which has been employed to produce a range of pieces that offer comfort, style, flexibility, and flair. Talenti offers a diverse range of designs and price points to suit different preferences and requirements. The Argo collection has been inspired, according to the designers, by the theme of the wooden box. Demonstrating a rigorous, clean and geometrical language, the collection is characterised by big lateral waistbands that contain the cushions and make the seat deep and cosy. A sledge base is used to emphasise the proportions and create the illusion that the cushions are suspended. The sculptural shape of the padding makes it welcoming, ready to embrace those who sit or recline on it. Despite these disparate of its elements, Argo is a harmonious and welcoming collection that invites outdoor relaxation. Elton is an impeccable example of Talenti’s ability to blur the boundaries between indoor and outdoor spaces through refined shapes and materials. It offers unparalleled modularity, including, for the first time, sofa backrests and armrests that can recline, thanks to an integrated mechanism. The designers say that this is demonstrates how technology can serve design, providing the sofa with unprecedented aesthetic sinuosity and customisable comfort. The collection also includes coffee tables in warm Accoya wood with natural or rosewood finishes, embellished with elegant enamelled glass tops. Nalu is a complete furniture family where a language of fluidity, inspired by waves, “rewrites the way of understanding the link between coating and structure, between straight geometries and unpredictable curves,” state Ludovica Serafini and Roberto Palomba. “This is a nouvelle vague, in which grace and power converge to give life to something that goes beyond the simple decorative element and flows into an all-encompassing universe of products.” Further inspiration came from the style of the masters of the golden years of Italian design, resulting in a unique cushion that, by folding, creates seats and backs reminiscent of wave. Vibrant colours work in combination with the asymmetrical structures of the dining and coffee tables, encouraging more informal and less structured outdoor living.
The desire for lightness informed the furniture elements of the Venice collection, which was inspired by city from which it takes its name. The design duo says, “Like boats on the watercourse, wide seats with soft lines are laid on solid wooden bases, from which emerge – like handcrafted railings of a vessel – backs and armrests covered in full nautical style.” The collection includes elegant, monolithic tables in lava stone, with a glossy ceramic finish whose colours recall the sea’s warm shades at sunset and cooler shades at dusk. The Cruise collection has drawn on the nautical world, “building upon the desire to recall the unique emotions of sailing in the most beautiful seas in the world.” The use of
fine materials, such as the wood in the base, and an evocative fabrics selection, give the entire collection an elegant and sophisticated appeal. Rope plays a central role in this collection and is intertwined with the armrests and backrests of every seating element: living armchairs, fixed and modular sofas and dining armchairs. Panama was born from the desire to evoke the sway of palms moved by the sea breeze and the smoothness of stones modelled by the water. The collection includes chairs, lounge, barstools, sunbeds, poufs and sofas – all characterised by broad shapes in which the lines of woven ropes, crossed by the rays of the sun, produce playful lights and shadows.
“The exclusive partnership feels particularly relevant to the way we live and design in the UAE. Talenti brings this design focus outdoors through collections that combine comfort, materials and craftsmanship” identity.ae
ID_112026_P28-33_Cover Story.indd 33
THE DESIGN ISSUE 33
28/10/2026 5:40 PM
34 THE DESIGN ISSUE
ID_112026_P34-39_Interiors - Lebanon.indd 34
identity.ae
30/10/2026 10:55 AM
Artfully Curated Diana Ghandour Studio has shaped a private mountain residence around art, movement and the view WORDS – ANEESHA RAI identity.ae
ID_112026_P34-39_Interiors - Lebanon.indd 35
THE DESIGN ISSUE 35
30/10/2026 10:56 AM
INTERIORS
This page (clockwise) – Colour becomes an essential part of this narrative as it has the freedom to play; The red lift has a striking appearance in the background; Rounded forms soften the room with a sense of femininity; Right page – Splashes of colour adorn the passage way on the upper level
S
et within the mountains of Faqra in Lebanon, this abode is imagined with the intimacy of a private home and the refined experience of a boutique hotel retreat. Generous architectural volumes and soaring ceilings create a sense of openness and freedom, while a restrained yet expressive material palette brings warmth and sophistication. Light timber cladding meets silver travertine and other natural materials, allowing their textures, tones and imperfections to become part of the architectural language. The landscape is treated as an extension of the architecture rather than a backdrop. Sculptural forms move organically through the exterior, creating a subtle dialogue between the home and nature. The boundaries between inside and outside are deliberately softened, inviting the landscape into the home and framing uninterrupted 360-degree views of the surrounding
36 THE DESIGN ISSUE
ID_112026_P34-39_Interiors - Lebanon.indd 36
identity.ae
30/10/2026 10:56 AM
mountains. Colour becomes an essential part of this narrative. It introduces emotion, spontaneity and an element of surprise, allowing unexpected combinations of art, materials and objects to coexist. “When a project is created with love, colour is given the freedom to play – to challenge conventions and reveal hidden, unexpected ideas,” shares Diana Ghandour, the lead designer of the project. “For this residence, I also chose to introduce new product designs, creating a platform for collaboration between international designers and myself. Shapes, materials and proportions become an open creative language, allowing each designer to contribute a distinctive expression while remaining part of the larger architectural story.” The entrance is conceived as a choreography of forms – the Atelier Février Rayons carpet unfolds like an artwork beneath, while the GUBI F300 Lounge Chair by Pierre Paulin sits, almost
identity.ae
ID_112026_P34-39_Interiors - Lebanon.indd 37
sculpture-like, within the architecture. Warm wood, expressive colour and fluid silhouettes create a space that feels collected rather than decorated: quiet, artistic and deeply tactile. Upon entering the main reception area, a breath-taking sense of scale immediately takes over. The 13-metre-high volume creates an imposing yet uplifting presence, while a sculptural curved fireplace, designed with a distinctive mechanism, becomes the architectural focal point of the space. Suspended within the vast void, the Pack sofa by Edra anchors the composition, and is carefully positioned to direct the eye toward one of Adam Handler’s largest artworks, sourced and supplied by Belvedere Artspace. Above, a monumental chandelier by Nader Gammas descends in an intentionally irregular composition, enhancing the vibrant red and pink console by Saerom Yoon. The carefully curated collection continues with a
collectible Grinza White Edra armchair, introduced to bring warmth, character and a sense of intimacy to the setting. In the main living area, the sculptural presence of the Pierre Paulin Big C couch embraces the space, complemented by Diana Ghandour Studio coffee tables, whose rounded forms soften the massive volume and introduce an organic, feminine sensibility. A refined whiteon-white palette allows the architecture and silhouettes to take centre stage, creating a setting that feels simultaneously serene, grand and inviting. Collectible pieces by Pierre Yovanovitch and Pietro Franceschini add further layers of character, bringing together French, Italian and Lebanese design in a dynamic conversation of unexpected forms, textures and proportions. A secondary living area features a cameltoned DS-888 Collina sofa that introduces a sense of movement and flexibility to the living
THE DESIGN ISSUE 37
30/10/2026 10:56 AM
INTERIORS
bench, custom-sized for the space and crafted in black veneer in Poland. Its flowing silhouette stretches along the glass façade on the ground floor, creating a beautiful contrast between the dark sculptural form and the softness of the landscape beyond. The guest washroom is particularly striking: a carefully curated composition of collectible design, vivid colour, art and unexpected forms that transports the senses to another destination. A sculptural round window opens the space to the landscape, creating an almost nautical, boat-like sensation within the mountains. Reflective mirrors amplify the architecture, extending perspectives and introducing a sense of threedimensional movement. The Antonio Lupi yellow sinks become sculptural works of art in their own right, paired with a Rami Kadi artwork, and a selection of Diana Ghandour Studio’s new product designs. Another iconic spot is the red lift. Wrapped in painted glass, it is an unexpected sculptural intervention within the architecture. Its intense red presence creates a moment of intrigue, inviting one to leave the familiar behind and embark on a journey into the unseen. As it moves between levels, the elevator becomes part of the experience itself: a vivid transition between spaces, atmospheres and perspectives. Outdoors, blue and green Talenti pieces introduce a fresh, graphic character to the dining
areas, while a beige Expormim lounger creates a softer and more relaxed atmosphere within the outdoor salon. Wood, stone, greenery and warm architectural finishes create a calm backdrop, allowing the furniture to define each zone. A cigar lounge reimagines the terrace as an intimate yet open-air retreat, offering a sophisticated new way to experience the landscape. Shaped by nature and elevated through thoughtful curation, each space of this residence invites discovery without overwhelming the senses, with considered details that draw the eye, spark curiosity and encourage moments of connection and dialogue.
Below – (from left) Every element and artwork has been carefully considered to furnish the home; The guest washroom showcases an Antonio Lupi yellow wash basin; Right page – The main living area features a Pierre Paulin Big C couch
Photography: Wael Khoury and Dia Mrad
space. Its sculptural, snake-like silhouette and integrated mechanism allow for a dynamic seating experience, adapting effortlessly to different moments – whether gathering around the television or turning toward the warmth of the rotating fireplace. Leather is thoughtfully repeated throughout the space, extending onto the dining column to create continuity while adding warmth, richness and a refined sense of luxury. The dining space features Christophe Delcourt’s YBU dining table paired with Giraffe dining chairs from The Invisible Collection. Together, they create a striking dialogue of French elegance and sculptural design. The vibrant red lacquered wood introduces a bold, eclectic character, balanced by the graceful, feminine silhouettes of the wood chairs. The double-height ceiling unfolds like a pause within the architecture, a volume shaped as much by light as by material. Suspended forms drift through the void, tracing a delicate constellation above, while timber lines bring rhythm and warmth to the verticality. Curves soften the edges, allowing the space to feel almost weightless. Several corners of the home are given the same level of curation. On one end, black and white Vitra Plywood Group calf's skin chairs add character and contrast to a red sculpture, while facing the greenery from the living spaces is a unique sculptural Cyryl Zakrzewski
38 THE DESIGN ISSUE
ID_112026_P34-39_Interiors - Lebanon.indd 38
identity.ae
28/10/2026 5:39 PM
identity.ae
ID_112026_P34-39_Interiors - Lebanon.indd 39
THE DESIGN ISSUE 39
28/10/2026 5:39 PM
DESIGN FOCUS
Tales of Imagination At Downtown Design, KOHLER collaborates with designer Agata Kurzela on an immersive exhibition celebrating creativity, craftsmanship and material exploration WORDS – ANEESHA RAI
G
lobal kitchen and bath design leader Kohler Co. has collaborated with designer Agata Kurzela to create an installation that invites Downtown Design visitors into a world shaped by bold ideas, artistic expression and creative discovery. The installation will be on display at Booth A15 at Downtown Design, which takes place in Dubai Design District (d3) from 4 to 8 November. Shaped by the brand’s design spirit, the exhibition brings together a diverse collection of
40 THE DESIGN ISSUE
ID_112026_P40-43_Design Focus - Bathrooms.indd 40
stories, perspectives and artistic expressions, offering visitors a fresh lens through which to experience KOHLER’s ideas and designs. Rooted in a shared passion for exploration and experimentation, the collaboration unites KOHLER’s innovative approach with Kurzela’s multidisciplinary design practice. Curiosity, testing and discovery sit at the heart of the installation, demonstrating how ideas can be explored, challenged and ultimately brought to life through design.
“Tales of Imagination celebrates the freedom to explore new ideas and possibilities through design. Together with Agata Kurzela, we look forward to welcoming visitors into an experience that reflects KOHLER’s enduring belief in creativity, experimentation and craftsmanship,” explains Olivier Lefebvre, president of Kohler Kitchen and Bath EMEA. An architect and urban designer by training, Kurzela leads a multidisciplinary studio working across architecture, interiors, installations and product design. Founded in 2020, the studio combines research-driven methodology with a distinctive creative vision, and has received international recognition through design awards and features in leading publications. At the centre of the installation is the Pearlized Derring sink, transforming an artistic experiment into a luminous expression of colour and texture. The piece reflects the exhibition’s exploration of materiality and demonstrates how functional design can also become a compelling artistic statement. The exhibition will also feature KOHLER WasteLAB, an initiative that transforms manufacturing by-products into purposeful designs, giving discarded materials a second life. Its inclusion adds a new dimension to the installation’s material narrative, illustrating how experimentation can reveal unexpected creative possibilities. Further highlights include the Memoirs drop-in whirlpool bathtub, which draws inspiration from classic architecture and combines timeless styling with customisable whirlpool massage and a built-in heater for a relaxing bathing experience. The Sculptura tap collection will also be presented. Inspired by Middle Eastern craft traditions, the collection features sculptural handle designs created using ceramic 3D-printing technology, bringing together regional inspiration, craftsmanship and technological innovation. “This collaboration is an exploration of how material, colour and form can shape unexpected experiences. By approaching design through curiosity and experimentation, we have created an environment that invites visitors to discover their own interpretations and stories,” says Kurzela, founder and creative director of Agata Kurzela Studio. Through Tales of Imagination, the aim is to experience design as it should be – not simply as a finished object, but as an evolving journey of questioning, experimentation and discovery. The exhibition celebrates the creative process and the possibilities that emerge when imagination, craft and innovation come together.
identity.ae
29/10/2026 2:02 PM
IN PARTNERSHIP
Between Tradition and Modernity AXOR presents a collection with Barber Osgerby, the AXOR Archivio WORDS – ANEESHA RAI
T
he AXOR Archivio collection by Studio Barber Osgerby debuted at this year’s Milan Design Week. Drawing from historic typologies and transitional design principles, the collection unites soft silhouettes, flowing contours, and refined accents. Carrying an enduring contemporary, yet nostalgic language throughout, the novelties are available with either distinctive bloom-like cross handles or sculptural lever handles, each product invites the touch and conveys a sense of calm precision. With its elevated materiality, meticulous craftsmanship, and impeccably balanced proportions, the AXOR Archivio collections emanates a quiet yet unmistakably sophisticated luxury created for discerning interiors. “We set out to create a new icon for AXOR – an object that’s instantly recognisable and lasting,” shares Barber Osgerby. “The collection
identity.ae
ID_112026_P40-43_Design Focus - Bathrooms.indd 41
looks to the past while presenting it through a refined, contemporary lens, achieving a seamless balance between past and future.” Across wash basin, bath, and shower applications, AXOR Archivio reveals a coherent design language. Cross handles with white inlays reinterpret traditional hot and cold markers with a subtle modernity. Smoothly curved spouts, bellshaped bases, and thoughtful detailing speak to the craftsmanship behind the collection. Lever handles, with their natural rise and tactile feel, provide an equally refined alternative. The collection was designed with versatility in mind. The signature three-hole faucet captures the essence of the collection through its curved spout and softly shaped cross handles. Single-lever faucets come in a range of heights, while wall-mounted faucets are available in two- and three-hole variations with either handle style and in various spout lengths.
The collection features a freestanding faucet for the bathtub as a visual standout, along with a wall-mounted bath spout and three-hole faucets for the tub. The AXOR Archivio also encompasses concealed and exposed solutions for the shower, overhead and hand-held showers, shower sets and a porter unit, providing designers with comprehensive flexibility. “With AXOR Archivio, we are advancing our commitment to timeless design while expanding the architectural flexibility we offer to interior designers and bathroom planners,” shares Olivier Sogno, VP of AXOR, Hansgrohe SE. “The collection’s harmony of form and detail demonstrates how enduring design can feel both familiar and refreshingly new.” With its harmonious geometry, tactile principles, and broad adaptability, this collection gives a coherent design approach that feels timeless, expressive, and enduring.
THE DESIGN ISSUE 41
28/10/2026 5:36 PM
DESIGN FOCUS
D
Playful Living Ginza by BAGNODESIGN brings bold creativity, urban energy and expressive individuality into the bathroom WORDS – ANEESHA RAI
42 THE DESIGN ISSUE
ID_112026_P40-43_Design Focus - Bathrooms.indd 42
rawing inspiration from Tokyo’s Ginza district, known for its juxtaposition of historic theatres, luxury boutiques and contemporary culture, BAGNODESIGN's latest collection brings a playful sensibility to bathroom design. Reflecting the district's balance of heritage and modernity, Ginza introduces an expressive attitude, where colour, contrast and materiality take centre stage. Available at BAGNODESIGN’s Jumeirah showroom, the collection takes a fresh and youthful approach to bathroom design by moving away from the traditional neutral palettes. Designers are encouraged to embrace its vibrancy and personality, making it an ideal selection for design-conscious boutique hotels and lifestyle-led developments, as well as for residential and hospitality spaces. The collection's material palette ranges from the understated warmth of Armour Truffle to the contemporary appeal of Brushed Nickel and the bold statement of Armour Lip Gloss. Paired with natural oak furniture, stone-effect surfaces and concrete basins, these finishes introduce layers of texture and contrast, resulting in bathrooms with heightened tactility and individual character. The collection’s versatility is key to its appeal. Encompassing brassware, showering solutions, basins, furniture and accessories, Ginza enables designers to create fully coordinated bathroom schemes with a cohesive design language, while allowing flexibility in application. This is particularly valuable in hospitality projects, where a consistent design language plays a crucial role in reinforcing brand identity and enhancing the overall guest journey. Ginza also offers flexibility in its application. It can be styled to create calm, spainspired environments using softer tones and natural materials, or transformed into bold, high-impact spaces through the use of vibrant finishes, glossy tiles and statement lighting. While design is central to the collection, performance remains equally important. Engineered for durability and reliability, Ginza is well suited to the demands of high-traffic environments, ensuring long-lasting quality without compromising on visual impact. Extending the collection, Ginza Junior introduces playful pink and grey finishes, and is designed for use in family-friendly and inclusive areas. This reflects a growing focus on spaces where functionality, safety and designled aesthetics come together in a balanced and thoughtful way. By combining a bold look with practical performance, BAGNODESIGN has created a collection that empowers designers to push boundaries and shape spaces that are as memorable as they are functional.
identity.ae
28/10/2026 5:36 PM
DESIGN FOCUS
Going With the Flow
A fresh perspective on the everyday shower, where flexibility meets considered design WORDS – YASHNA BALWANTH
T
he contemporary bathroom is increasingly shaped around the individual, with greater consideration given to comfort, personal routines and the way a space is used. Within this shift, even the most familiar fixtures are being reconsidered, creating opportunities for greater flexibility without compromising on design. Moon, a sliding shower rail system by Carimali, explores this idea through a modular approach to the shower space. Instead of a conventional vertical rail that dictates the position of the handheld shower, the system uses magnetic wall satellites that can be installed at different points within the shower enclosure. The arrangement can therefore be adapted to
identity.ae
ID_112026_P40-43_Design Focus - Bathrooms.indd 43
suit the dimensions of each bathroom, offering an alternative to fixed configurations. The principle is straightforward, but its implications are practical. Each satellite acts as a magnetic support for the handheld shower, allowing it to be repositioned with ease. Height and placement can be adjusted according to individual preference, whether for different users or simply to accommodate the changing rhythms of daily life. It is a small but considered departure from the standard shower arrangement, placing greater emphasis on how people interact with their surroundings. This flexibility also introduces a different way of thinking about the shower as part of the wider bathroom composition. While
traditional fittings often follow a predetermined layout, a modular system allows for a more considered response to the architecture of the space. The result is an approach that balances everyday functionality with the desire for a bathroom that feels personal and thoughtfully resolved. Moon ultimately speaks to a broader consideration in contemporary interiors: that good design is not always about making a statement. Sometimes, its value lies in the details that make a space more intuitive to use. In the bathroom, where daily rituals are shaped by personal habits, this kind of adaptability offers a meaningful way to bring function and individual comfort into closer alignment.
THE DESIGN ISSUE 43
28/10/2026 5:36 PM
PRODUCTS
Things to Covet Sculptural silhouettes meet exquisite material exploration with the finest craftsmanship WORDS – YASHNA BALWANTH
1
1. Gradas by Sancal Reimagining the spirit of the public square, Gradas by Sancal and Dutch architecture studio UNS transforms everyday seating into a sculptural statement. Inspired by the stepped forms of urban grandstands, its architectural geometry invites a more spontaneous, collective approach to contemporary interiors. Balancing versatility with visual impact, the collection blurs the boundaries between furniture and space, creating an inviting landscape for connection, conversation and contemporary living.
2. Liquid Geology side table by CAN Inspired by underwater landscapes and the atmospheric paintings of Claude Monet, Liquid Geology by Londonbased design studio CAN reimagines the side table as sculptural art. A delicately curved, enamelled steel surface contrasts with a rugged base crafted from recycled rubber chips and resin, evoking the interplay between water and rock. Balancing material innovation with expressive form, the piece brings an other-worldly quality to contemporary interiors, proving that sustainability and striking design can coexist beautifully.
3. Bloom (Ganga) by Dhruv Agarwwal With Bloom (Ganga), Indian designer Dhruv Agarwwal transforms light into a poetic expression of spirituality, heritage and craftsmanship. Inspired by the sacred Ganga and the shimmering brass lamps of the Kumbh Mela, the sculptural installation unites traditional Channapatna wooden forms, polished brass and intricate Meena enamel. Balancing artisanal tradition with contemporary illumination, the pieces recall
44 THE DESIGN ISSUE
ID_112026_P44-45_Things to Covet.indd 44
identity.ae
28/10/2026 5:36 PM
PRODUCTS
India’s rich cultural legacy, inviting reflection on the enduring beauty of ritual, memory and light.
3
2
4. Tah by Saud Alsaleh in collaboration with Lagranja design Created by Saudi designer Saud Alsaleh in collaboration with Lagranja Design, Tah reimagines the bookshelf as a sculptural exploration of how we read, learn and remember. Its spiralling metal form reflects Alsaleh’s personal experience with dyslexia, and challenges the conventional linearity of language and knowledge. Part of Jusoor Design Collections, the piece transforms a deeply personal narrative into a striking design statement, celebrating the beauty of alternative perspectives through contemporary craftsmanship and considered form.
6. Blowing Dining Chair by Seungjin Yang
4
5
5. Soffio Lamp by Draga & Aurel A celebration of Murano glass artistry, Soffio by Draga & Aurel transforms illumination into a study of texture, colour and craftsmanship. Combining
6
hand-blown glass elements with sculptural forms, the lamp draws on traditional Venetian techniques while embracing a distinctly contemporary sensibility. Each composition reveals subtle variations in tone, surface and transparency, lending the piece a singular character. More than a functional light source, Soffio is a luminous objet d’art, bringing depth, warmth and understated drama to the modern interior.
7
Seungjin Yang elevates the unexpected into an object of desire with his Blowing Dining Chair, where the fleeting delicacy of balloons is immortalised in layers of translucent epoxy resin. Part of the South Korean designer’s experimental Blowing series, the piece marries an exuberant silhouette with meticulous material exploration. Its lustrous finish and sculptural contours lend it an almost jewel-like presence, challenging traditional notions of furniture while offering a bold, artful expression of contemporary collectible design.
7. Armadillo Hope Chest by Luke Wegwerth and Corinna Dehn
Compiled by Vibha Monteiro
Rooted in nature and the intimacy of family, the Armadillo Hope Chest by Luke Wegwerth and Corinna Dehn is a study in sculptural craftsmanship. Wrapped in individually shaped and pigmented wooden shingles, its tactile surface recalls the protective armour of its namesake. Created following the designers transition into parenthood, the piece carries a deeper significance: a symbol of hope for future generations, honouring traditional woodworking, locally sourced materials and the enduring beauty of objects made to last.
identity.ae
ID_112026_P44-45_Things to Covet.indd 45
THE DESIGN ISSUE 45
28/10/2026 5:36 PM
THE SHORTLIST HAS ARRIVED After months of submissions and rigorous evaluation, the identity Design Awards 2026 shortlist is now revealed. Across architecture, interiors and product design, these are the projects, studios and creative minds setting the benchmark for excellence in the region.
46 THE DESIGN ISSUE
ID_112026_P46-51_idA Shortlist.indd 46
identity.ae
29/10/2026 1:57 PM
identity Design Awards 2026 – SHORTLIST
01. ARCHITECTURE ARCHITECTURE – Residential
ARCHITECTURE – Public Building
House r, archiSENSE studio
The Tilal Al Ghaf Gateway Bridge, desert INK
Amaia X1, KOA
Khorshid Gold and Jewelry Bazaar, Polsheer Architects
Villa DRN “Sculpted waves”, MMA Projects Serenia Living, Godwin Austen Johnson House in Dahiya, Studio Toggle
Penta, Benoy Makani Shakhbout, JT+Partners Peacock, MOVS Studio
ARCHITECTURE – Commercial DIFC square, LACASA Architects & Engineering Consultants AlSoliman Business Compound, International Design Associates The Link, EDGE Architects Makani Shakhbout, JT+Partners THE BAY HEALTH CLUB, EMKAAN Architecture & Engineering Consultancy
ARCHITECTURE – Hotel Six Senses AMAALA at Triple Bay, U+A, part of 10N Collective, created by Egis Four Seasons AMAALA at Triple Bay, U+A, part of 10N Collective, created by Egis 891Retreat, RARA studio The Red Sea EDITION by Marriott, Foster + Partners Rosewood AMAALA, Red Sea Global/ACPV Architects
ARCHITECTURE – Cultural Building Zayed National Museum, Foster + Partners Ali bin Abdullah Gargash Mosque, Dabbagh Architects Al Ain Museum, Dabbagh Architects Scan here to see highlights from our shortlist party
identity.ae
ID_112026_P46-51_idA Shortlist.indd 47
Al Ain Oasis Hub, Aedas As Safiyyah Museum & Park, X Architects
THE DESIGN ISSUE 47
29/10/2026 1:57 PM
identity Design Awards 2026 – SHORTLIST
02. INTERIOR DESIGN
INTERIOR DESIGN – Retail and Public Spaces NIS Expansion, Maklad Design
INTERIOR DESIGN – Health and Wellness Menovivre, The Soch Collective Vaura Pilates, Spacewell Interiors Akari, Energy & Space Maison Abelane Polyclinic by Dr. Alaa, Moy Design Studio Form Studio, TEE VEE EFF LUME Natural Aesthetic Clinic, Studio D04
Janat Dilmun Waterpark, International Design Associates Bahrain Like Bricks, Point Concept Studio Gooder, Studio Pheasant Cinemacity Starlight, Fusion Architects Harvey Nichols, The Avenues Kuwait, Studio Four IV, Giles Miller Studio and Havelock One Interiors
INTERIOR DESIGN – Restaurant SANA Restaurant, Yodezeen Carbone Dubai, Bishop Design
INTERIOR DESIGN – Hotel Intercontinental The Red Sea, Kristina Zanic Consultants
Mizu Mesa, Aces of Space Gobi, DZ Designs GOAT, H2R
Pullman JLT, DZ Design
Novecento Restaurant, Lestro Design Studio
Story Le Carrousel, Roar
FOAM Clubhouse, Metric Interior Design
Ramada Barsha Heights, AKDESIGNO
Cartel Al Ain, XO Atelier
Swissotel Büyük Efes, İzmir, GEO_ID
Chapter, IDST
W Riyadh, LW Design
Blu Abu Dhabi, KIDZ
48 THE DESIGN ISSUE
ID_112026_P46-51_idA Shortlist.indd 48
identity.ae
29/10/2026 1:57 PM
identity Design Awards 2026 – SHORTLIST
INTERIOR DESIGN – Residential Villa Villa AK, Rqitects Design Studio Villa Serenita, EVA Interiors Oakwood Residence, The Niche Corner Meadows 5, Nakkash Design Studio Vicarello, C'est Ici Design Studio Kate Instone’s Private Residence, Blush International Villa Amaya, B8 Architecture Jumeirah Bay Villa, Delfina Design Studio AERIS, ISTO Villa Cielo, ELE Interior
INTERIOR DESIGN – Residential Apartment MARQUIS, Soul Space Design Studio Vida Apartment, Dipiugi Interior Architecture NOIR // MATIÈRE A Brutalist Sanctuary in the Sky, Boobrook Bvlgari Loft, Etereo Design Studio
INTERIOR DESIGN – Office < 20,000 sq ft Studio Meshary AlNassar, Studio Meshary AlNassar Dubai Workplace for E-Commerce & Media Client, IA Interior Architects Light and Lives, Anthologist Studio Kasumigaseki Properties Development, Design Infinity L'Oréal Dubai, dwp. Y Design Office, Y Design Services
INTERIOR DESIGN – Office > 20,000 sq ft Neom Tonomus HQ Design & Build Project, Idworks Global COHE - Centre of Hospitality Excellence, Interspace Riyadh Air GACA Headquarters, SAY Studio Centrum Spaces, Motif Interiors
TAJ RESIDENCE, Masoomeh Hilal Design
Tawazun Council for Defence Enablement, TP Bennett Bluehaus
4332 Central Park Towers, HED
White and Case Doha, Roar
identity.ae
ID_112026_P46-51_idA Shortlist.indd 49
THE DESIGN ISSUE 49
29/10/2026 1:57 PM
identity Design Awards 2026 – SHORTLIST
INTERIOR DESIGN – Fit Out – Residential The Sanctuary, Elevaré by Designsmith Nora Villa, VM | Design . Build | One Za’abeel Apartment, Finasi MBR Villa 1, MGM Interiors NOIR, Maklad Design Sanctuary Falls, DMDC Group
INTERIOR DESIGN – Nightlife YU & MI, LW Design Brass Monkey Motor City, Prospect Design International Netsu Bar, LW Design Paros, 4SPACE VNTG, Broadway Interiors MEI –The Bar, 4SPACE
INTERIOR DESIGN – Fit Out – Commercial
St. Regis The Residences, Downtown Dubai HTS Interiors
INTERIOR DESIGN – Best Use of Art The Noodle House, Olly Design GJ Properties Investments HQ, Design Matter Zayed National Museum, Agata Kurzela studio American University of Sharjah Leadership Suite, KALO Design Studio SLS The Red Sea, ATUS InterContinental the Red Sea Resort, Four Seasons Ramesh Gallery
Greenstone Office, AbvTek Interiors Gaggenau Showroom, Westbrook Interiors Nammos, Finasi
INTERIOR DESIGN - Emerging Interior Designer of the Year
FALWA Restaurant, Pinnacle Interiors
Shabab Ali Khan, Oir
Hard Rock Cafe, Eire Gulf Interiors
Shania Dias, U+A, part of 10N Collective, created by Egis
Kingdom Centre, Riyadh, KSA, Havelock One Interiors
Jane Haddad, DLR Group
Bait Al Wasti, Roar
Shafiyur Rahman, dwp.
CIEL Dubai Marina, bluecamel
Melisa Çapik, Bishop Design
Murmur, Team FitOut Design
Patricia De Jesus, RSP
50 THE DESIGN ISSUE
ID_112026_P46-51_idA Shortlist.indd 50
identity.ae
29/10/2026 1:57 PM
identity Design Awards 2026 – SHORTLIST
03. INNOVATIONS IN DESIGN
INNOVATIONS IN DESIGN – Project of the Future – Big Scale Anantara The Palm, Dubai, Lulie Fisher Design Studio 31 Above, Dewan Architects + Engineers
INNOVATIONS IN DESIGN – Outdoor Space Three Ladies, Artevo Consulting Forma Terrace, Brand Creative Turf - Beach Cafe, NON Design Studio Gobi, DZ Design Made of Earth, Roudha Alshamsi Interior Design x AKD
INNOVATIONS IN DESIGN – Product Design Desert Rose, KAMEH Naseej, Shaikha Al Sulaiti / Illulian
The Edit, U+A, part of 10N Collective, created by Egis Jebel Ali Villa Community, DZ Design Rawasi Masterplan, Gensler LXR Island Resort, JT+Partners The Oberoi Sukoonvilas, Wadi Safar, Aedas Satwa Wave Residences, EMKAAN Architecture & Engineering Consultancy Dubai Police Academy, AE7 COMO Residences, INTEGRITY
INNOVATIONS IN DESIGN – Project of the Future – Small Scale
ECHO Chair, ZHA
Nareel Mosque, Shape Architecture Practice +Research
LŪNA Collection, Killa Design
Edge Cycling & Babblers Cafe, Design Nomad
Athar, Roudha Alshamsi Interior Design
Modern Mosque, Yodezeen
INNOVATIONS IN DESIGN – Installations & Pop-Ups
The Pebble House, Aparna Kaushik Design Group Innovation Centre, LWK+ Partners "MENA"
Traces of Musafir, ANA Design Consultants
First Lines, Anthologist Studio
House of Porsche, Sorry Guys Creative Agency
W Residences Dubai, JT+Partners
Nordic Cabin, Styled Habitat
Fragrance World, AKDESIGNO
The Principles, Kart Group
Misfits, Broadway Interiors LLC
1930, Etereo Design Studio
SWAVES (Indoor Surfing), Qalam Architects
identity.ae
ID_112026_P46-51_idA Shortlist.indd 51
THE DESIGN ISSUE 51
29/10/2026 1:57 PM
Hard Edges, Soft Landing Against the geometric drama of Riyadh’s financial district, the W Riyadh hotel, designed by LW Design, tempers bold architectural forms with tactile finishes and art-led interiors that move effortlessly between spectacle and sanctuary WORDS – YASHNA BALWANTH
52 THE DESIGN ISSUE
ID_112026_P52-56_Checking In.indd 52
identity.ae
29/10/2026 1:56 PM
identity.ae
ID_112026_P52-56_Checking In.indd 53
THE DESIGN ISSUE 53
28/10/2026 5:45 PM
CHECKING IN
The art of arrival
T
here is a particular challenge in designing a hotel that belongs to a place while speaking to an international audience. At W Riyadh, situated within the striking urban landscape of King Abdullah Financial District (KAFD), that balance has become the foundation of the interiors. Designed by LW Design, the kingdom’s first W Hotel brings together the expressive personality of the global hospitality brand and the cultural richness of Saudi Arabia, with art serving as the thread that connects the two. The ambition was to create more than a luxury destination. The hotel was conceived as a creative hub, one that reflects Riyadh’s evolving identity while responding to the social and cultural aspirations of Vision 2030. The resulting interiors draw on the kingdom’s traditions, landscape and contemporary urban character without attempting to recreate the past. Instead, they reinterpret familiar references through a distinctly modern architectural language.
An angled, discreet entrance follows the geometry of the building, creating a measured transition from the city into a more atmospheric interior. Brutalist-inspired textures and carefully controlled lighting establish a cinematic mood, while a sculpted threshold introduces a moment of separation and reveal. The procession is anchored by a six-metre tapestry by Saudi artist Abdulnasser Gharem. More than a striking focal point, the work establishes art as an integral part of the hotel's spatial narrative, guiding guests towards the lobby and setting the tone for what follows. This approach extends throughout the property. In the lift lobby, a semi-circular totem clad in prismatic glass mosaic catches the light, introducing colour and movement into an otherwise architectural setting. At Pop Café, a monumental block of marble becomes a quiet yet commanding centrepiece on the terrace. Each intervention has its own identity, but together they create a sequence of visual encounters that makes navigating the hotel an experience in itself.
A sense of place, reimagined The design begins with a study of contrasts. The geometric precision of KAFD, with its prismatic architecture and bold urban silhouettes, informs the hotel’s more sculptural elements. Elsewhere, the earthy tones and patterns of the Najd region, the geometry of Al Sadu weaving and the shifting formations of the desert introduce a softer, more tactile sensibility. These influences are not applied as surface decoration. They are translated into proportions, textures, screens and bespoke details that give the interiors a sense of cultural grounding. Rammed-earth effects sit alongside precision metalwork, carved marble and iridescent glass mosaics, creating a palette that responds to both light and touch. For LW Design, the challenge was to interpret W’s confident, high-energy identity without reducing Saudi culture to a collection of recognisable motifs. The answer lies in the balance between architectural rigour and human scale. Strong forms establish a sense of drama, while curved furniture, textured finishes and intimate seating arrangements bring warmth to the experience. The interiors feel contemporary without losing their connection to place, allowing cultural references to emerge through the design rather than loudly announcing themselves.
54 THE DESIGN ISSUE
ID_112026_P52-56_Checking In.indd 54
This page (clockwise) – The spa offers tranquility and harmony bringing different textures and finishes together; Varying light sources create dynamic shifts in mood and atmosphere; This six-metre tapestry by Abdulnasser Gharem anchors the space
identity.ae
28/10/2026 5:45 PM
Previous spread – (from left) The angled entrance reflects the building’s geometry and moody tone; Sculpted forms are across the interiors, including the ceilings This page – Lighting elements offer an artistic flair while still creating an ambient mood
identity.ae
ID_112026_P52-56_Checking In.indd 55
THE DESIGN ISSUE 55
28/10/2026 5:45 PM
GLOBAL OUTLOOK
Above – The presidential suite is inspired by Ethar Balkhair’s celebration of Najdi women
The art programme was developed alongside the architecture and interiors from the outset. LW Design worked with Saudi and regional artists, including Gharem, Mahsa Baraghani, Stephanie Neville and Ethar Balkhair, allowing their contributions to inform planning, sightlines and atmosphere. This collaborative process meant that artworks could shape the spaces around them, rather than being introduced once the design was complete.
Spaced together, yet apart Here, social interaction is central, and the hotel's public spaces reflect this through their distinct personalities. The Living Room takes inspiration from the conviviality of Bedouin fire pits, translating the idea of gathering around a shared centre into circular banquettes and engraved metal tables. The arrangement encourages conversation, giving the space a grounded, communal quality despite its contemporary setting. At the WET Deck, the atmosphere shifts towards a more playful expression of the brand, while Pop Café offers a different rhythm, with its sculptural marble centrepiece and terrace setting. These spaces are designed to feel connected without becoming uniform, each contributing to the hotel's broader social landscape. Achieving this distinction required careful consideration of the relationship between indoor and outdoor environments. The challenge was to maintain a dialogue between the two while allowing each to retain its own atmosphere. Material choices, lighting and spatial planning help establish those differences, while the overarching design language ensures continuity. The same sensitivity informs the quieter accommodation spaces. Across the hotel's 210 guest rooms, the palette softens, textures become more restrained and the emphasis shifts towards rest. The contrast is deliberate: the public interiors are layered, theatrical and socially charged, while the rooms offer a more composed counterpoint.
56 THE DESIGN ISSUE
ID_112026_P52-56_Checking In.indd 56
Lighting and acoustics play an equally important role. Light brings out the relief of textured surfaces and gives the artworks greater presence, while acoustic zoning helps maintain a sense of intimacy, even in more animated settings. The result is a hotel that moves between energy and retreat without losing its coherence.
The finer things in life Some of the project's most interesting moments emerge where traditional references meet contemporary technology. Interactive artworks connect guests with verses from regional oral traditions, delivering them directly to their phones. It is a considered way of bringing intangible cultural heritage into a modern hospitality environment, allowing discovery to become part of the guest experience. The Presidential Suite develops this narrative in a more personal direction, drawing inspiration from Balkhair's vivid celebration of Najdi women. Here, cultural identity becomes a point of departure for the interior's narrative, rather than a fixed aesthetic formula. Craftsmanship and material experimentation were essential to realising these ideas. Prototyping helped establish the tactile quality of the rammed-earth finishes, the precision of the metalwork and the iridescence of the mosaics. Bespoke joinery and furniture further reinforce the relationship between local references and contemporary execution. The Safeefah chair by Ghaya Bin Mesmar, for instance, brings woven character, while custom seating and dune-inspired forms soften the hotel's more rigorous geometry. The hotel offers an interpretation of contemporary Saudi identity that is confident without being literal. Its interiors draw on the past, respond to the city around them and embrace the expressive possibilities of modern hospitality. In doing so, they demonstrate how design can create a sense of place not with imitation, but through a thoughtful understanding of what makes it distinctive.
identity.ae
28/10/2026 5:46 PM
26 11:55 AM
DESIGN AWARDS 2026
20 November 2026
| JW Marriott Marquis Hotel Dubai
TABLE AND SEAT RESERVATIONS ARE NOW LIVE
Platinum sponsor
Gold sponsors
Gift partner
identity.ae/awards
Trophy partner
identityae
Silver sponsors
Beverage partner
Vote processing partner
Presented by
BOOK HERE
#IdentityDesignAwards
For event sponsorship, table bookings and general enquiries: sharmine.khan@motivate.ae
idA 2026 print ad - TABLES ON SALE_ID.indd 1 ID_112026_P08_Eds Note.indd 15
10/26/26 10:54 AM 30/10/2026 11:11 AM
The artwork, Flaubert’s Puppets #2, 2024, by Sally Smart adds a subtle pop of colour in the living room while still creating a calm and atmospheric space
58 THE DESIGN ISSUE
ID_112026_P58-62_Global Outlook.indd 58
identity.ae
30/10/2026 10:55 AM
House of Light In Melbourne, Australia, this art-filled home is an oasis of calm that nurtures body and mind through its design WORDS – KARINE MONIÉ
identity.ae
ID_112026_P58-62_Global Outlook.indd 59
PHOTOGRAPHY – ANSON SMART
THE DESIGN ISSUE 59
30/10/2026 10:55 AM
The Marilyn Swivel Armchairs by Baxter compliment the office space with its curves and ochre shade
60 THE DESIGN ISSUE
ID_112026_P58-62_Global Outlook.indd 60
identity.ae
28/10/2026 5:44 PM
GLOBAL OUTLOOK
Above – (from left) The ‘Looking at Me, Looking at You’ mirror creates an extended passageway opposite the corridor; The ’RII' by Åke Lagerborg artwork hangs in the at home office; Below – Large glass panels pushed to the side allow for a seamless transition to creating an indoor outdoor environment
identity.ae
ID_112026_P58-62_Global Outlook.indd 61
C
onceived as a form of architectural counter-pressure, this challenging project was six years in the making. The homeowners had lived on the tightly constrained 280-square-metre site since 2005, developing a deep connection to their neighbourhood and community. “Over the following years, as surrounding properties were developed to their maximum heights, the home became progressively engulfed – a six-level building of 59 apartments rose to the south and east, and a five-level building opposite,” says Stephen Jolson, founder and creative director of Jolson. “Sightlines were blocked, sunlight diminished, privacy exposed.” Rather than give up on the location, the couple turned to Jolson in 2018, asking if architecture could transform these very limitations into something enduring. The result is a new building, that, instead of chasing views or openness, was conceived entirely from the inside out around a central plant-filled void. A protective outer shell clad in 26,000 handmade bricks shields a luminous, refined interior, where a 14-metre polished plaster wall catches and moves light like mother-ofpearl. “The threshold between exterior and interior is deliberately charged,” says Jolson. “Crossing it marks a pivotal moment of
THE DESIGN ISSUE 61
28/10/2026 5:44 PM
GLOBAL OUTLOOK
From left – Free form Otto armchairs by Paola Lenti sit in the sunny patio in varying shades of green to incorpoate with the surrounding lush greenery; Art is adorned across the home, even within the bathrooms like this sculptural vessel’ 'Fallout Series #21', by Julienne Lewis
transformation – residents leave the harsh urban context behind and enter a tranquil oasis.” Nature was a constant reference throughout the project, as reflected in material choices such as the bronze-framed sliding doors, which are hand-threaded with leather cording. “The three-level internal courtyard – a vertical void extending perceived depth and drawing daylight and foliage deep into the interior – was inspired by the idea of a protected garden at the heart of a dense urban organism,” explains Jolson. “Landscape designer Rupert Baynes-Williams of Florian Wild introduced a subterranean fernery, vertical terraces, cascading vines and botanical specimens that blur the boundary between inside and out. The intention, over time, is for the planting to form a living veil across the building’s skin, softening its robust materiality.” The home’s subterranean wellness zone comprises a meditation and sauna space descending three metres below street level, creating a grounded connection to the earth while offering complete disconnection from the world above. As the design of the home took shape, the owners embarked on a journey to discover and acquire Australian and international art, guided by art consultant Swee Lim.
62 THE DESIGN ISSUE
ID_112026_P58-62_Global Outlook.indd 62
“This is a poetic collection that transcends aesthetics – it’s about how the space makes you feel and think,” says Lim. “It speaks to a sophisticated dialogue between artistic expression, ideas, materiality, scale and form. The result is an uplifting space that resonates on a sensory level with emotion, atmospheric lightness, and layered complexity.” Works by Sally Smart, Ben Quilty, Yang Yongliang, Marion Borgelt, Sarah Rayner, Alex Seton and First Nations artist Mantua Nangala adorn the different spaces. “Architecture is an act of interpretation not dissimilar to art,” continues Jolson. “House of Light is a sculptural form that responds to its robust surroundings and creates a moment for pause and contemplation– a building conceived to heighten awareness, to invite mindfulness and make you stop and think.”
identity.ae
28/10/2026 5:44 PM
YEARS
DATE: NOVEMBER 25, 2026
VENUE: ATLANTIS THE ROYAL
FINALISTS ANNOUNCED
VIEW HERE
Sponsors
EMIRATESWOMAN.COM/AWARDS
ID_112026_P08_Eds Note.indd 16 ew awards - FINALISTS ANNOUNCED_ID.indd 1
Beverage partner
Floral partner
Vote processing partner
Presented by
@emirateswoman
30/10/2026 10/26/26 11:11 10:43AM AM
ew45th_
LIBRARY
House to Home
Annie Meyers-Shyer opens the doors to a warmly considered Beverly Hills home, sharing the ideas, discoveries and design details WORDS – VAARUNYA BHALLA
Above – This Oak House: A Renovation Story To Inspire Your Own Home, Annie Meyers-Shyer, Chronicle Books, 2026, photography by Roger Davies
S
ome houses have a way of making you feel at home before you have even stepped inside. In This Oak House, Annie MeyersShyer invites readers into the transformation of a 1940s Beverly Hills residence designed by celebrated midcentury architect Gerard Colcord. Originally her husband’s family home (and a gift to the young family by her mother-in-law), it became the setting for a renovation that captured the imagination of thousands through her Instagram account, @ThisOakHouse. Its appeal lies in its blend of California ease and cottage-like warmth, with a lived-in charm familiar to admirers of Nancy Meyers’s films and the aesthetic she has popularised through her film sets. Annie’s mother, the celebrated filmmaker, contributes the foreword, while photographer Roger Davies captures the house’s inviting interiors. Yet this is more than a beautifully photographed home. Drawing on her experience as an accessories editor at Harper’s Bazaar and in public relations at Chanel, MeyersShyer approaches the renovation with a refreshing willingness to share what she has learnt. Original floor plans, architectural sketches, mood boards and paint swatches sit alongside practical advice on everything from kitchen islands to lighting, as well as recommendations for furniture, fabrics and other sources. What emerges is a celebration of thoughtful design and an invitation to approach our own spaces with greater curiosity. Warm, personal and refreshingly unguarded, This Oak House reminds us that a beautiful home is ultimately one shaped around the lives lived within it.
64 THE DESIGN ISSUE
ID_112026_P64_Books.indd 64
identity.ae
28/10/2026 5:41 PM
26 10:43 AM
EMIRATESWOMAN.COM @emirateswoman
ew45th_ID.indd 1 ID_112026_P08_Eds Note.indd 17
10/26/26 11:35 AM 30/10/2026 11:11 AM
ID MOST WANTED
Purna Tara Vase by Ananta Design Studio The Purna Tara vase celebrates abundance, not just by its sheer size, but by the meticulous detail of applying each glass bead by hand. The vase is inspired by the Sanskrit word Purna, meaning complete or fully blossomed. Created by South African sisters Viveka and Rucita Vassen, the sculptural piece features intricate beadwork by women artisans, honouring traditional African craftsmanship through contemporary collectible design. 66 THE DESIGN ISSUE
ID_112026_P66_id Most Wanted.indd 66
identity.ae
29/10/2026 5:54 PM
C
M
Y
CM
MY
CY
CMY
K
ID_112026_P08_Eds Note.indd 18
30/10/2026 11:11 AM
Identity_202611_November_Häcker_Ad copy.pdf
1
13/10/2026
9:01 am
HÄCKER.AE
C
M
Y
CM
MY
CY
CMY
K
GERMAN KITCHENS CRAFTED FOR ELEVATED EVERYDAY LIVING
ID_112026_P08_Eds Note.indd 19
30/10/2026 11:11 AM