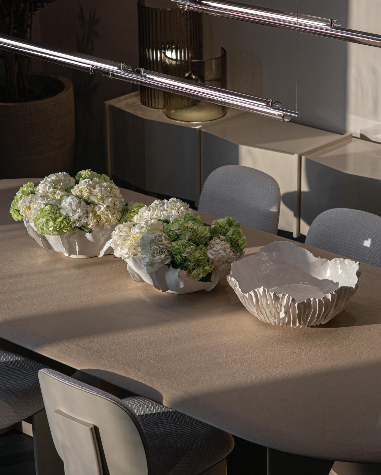
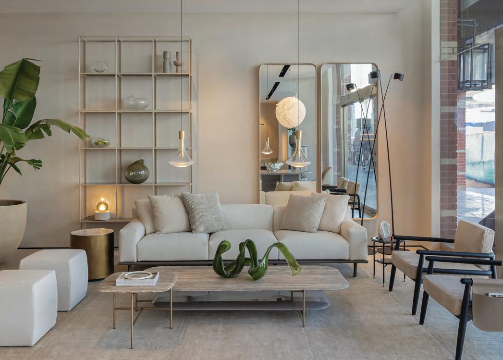
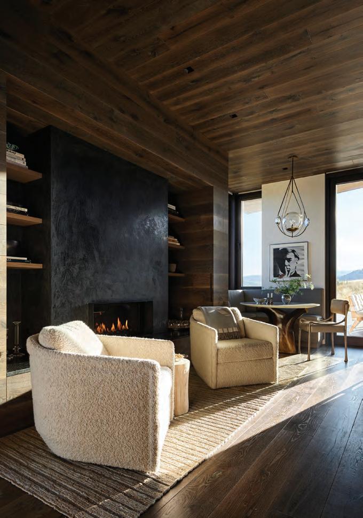
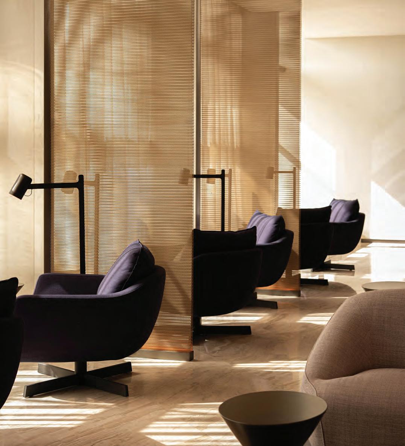
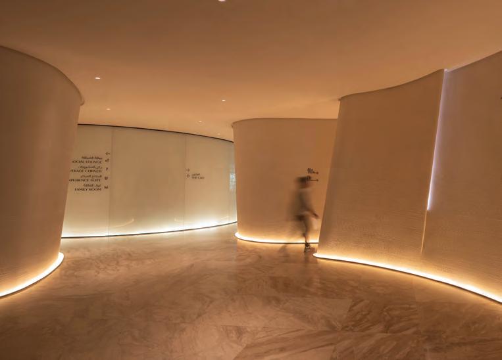
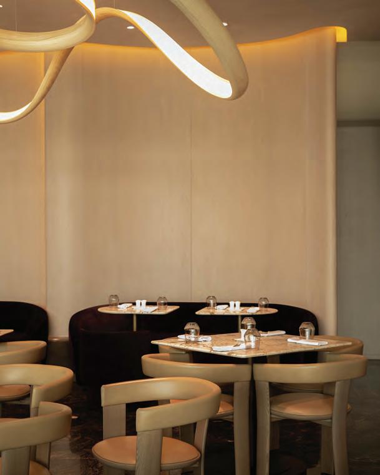
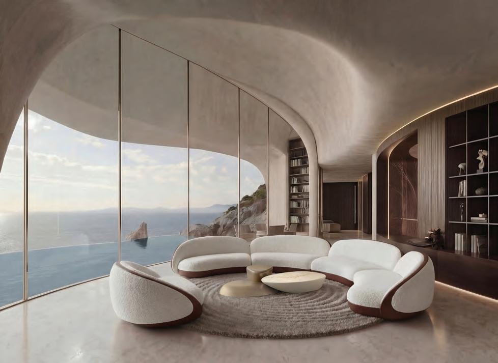
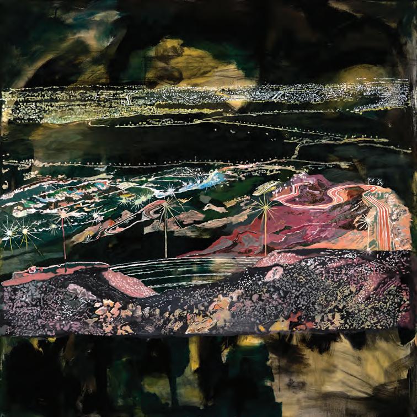
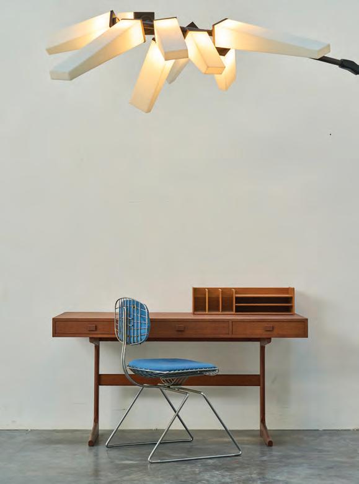
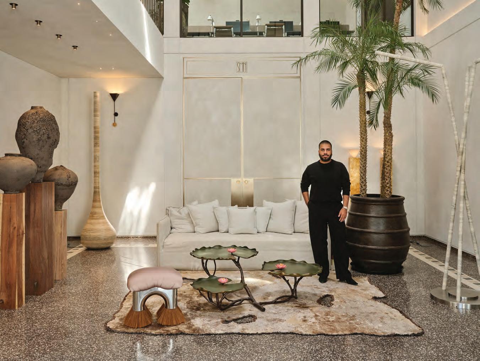
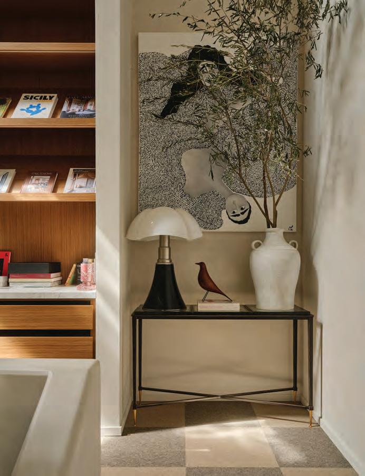
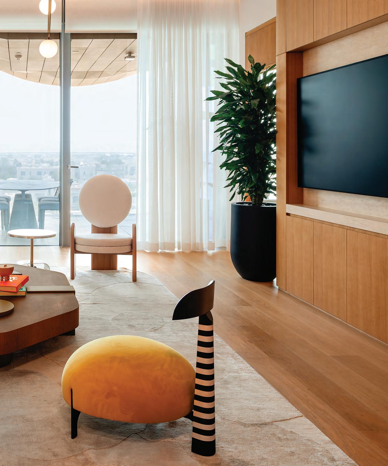
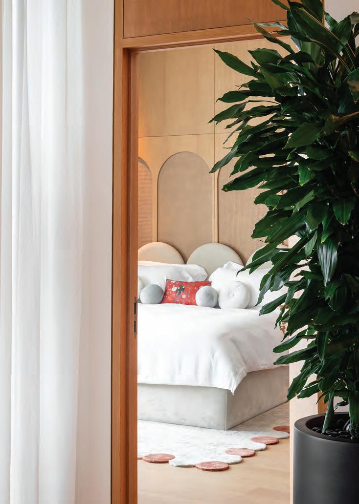
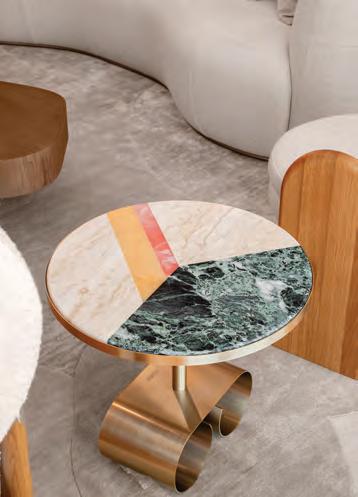
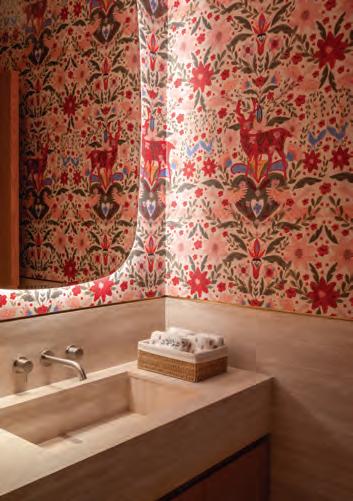
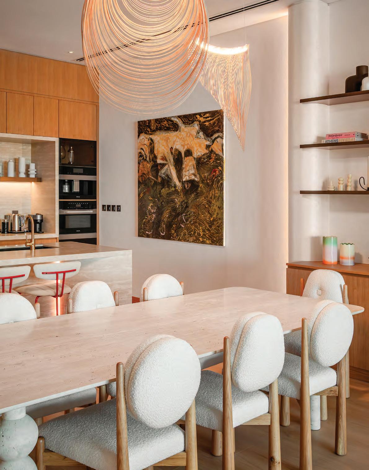
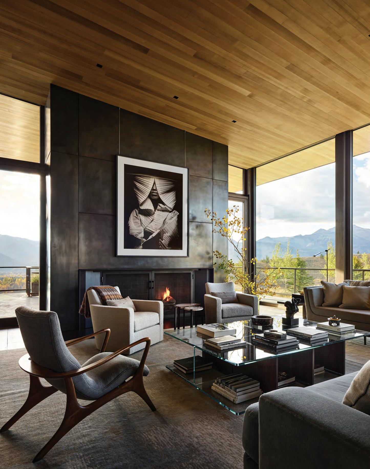
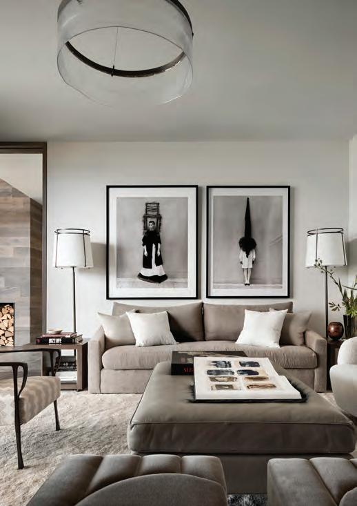
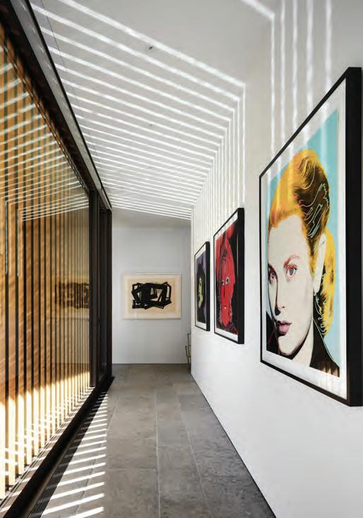
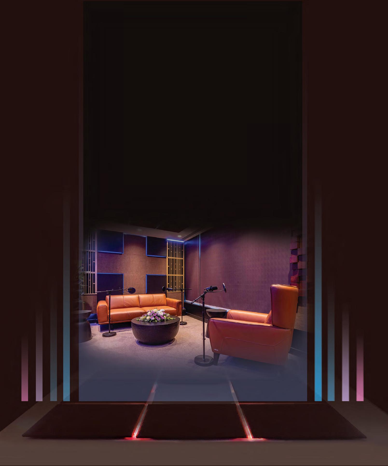
The launch of Atmos design studio marks Caspaiou’s next phase, building on the company’s long-standing experience in delivering local and international projects while translating its design language into a dedicated studio format.
Caspaiou Design & Interiors marks 20 years in Dubai with the launch of Atmos design studio.
Furniture | Lighting | Accessories | Art caspaiou.com
instagram.com/caspaiou
Al Makateeb Building Showroom #3 & #4
Sheikh Zayed Road, Al Quoz, Exit 43, Dubai UAE
design studio by Caspaiou
atmos-designstudio.com
instagram.com/atmos.designstudio
Al Makateeb Building Office M13
Sheikh Zayed Road, Al Quoz, Exit 43, Dubai UAE
16 Highlights of Milan Design Week
Here is the identity team’s curated guide of some of the best releases and showcases spotted at Salone del Mobile and Fuorisalone
22 Collaboration, Craftsmanship and Cultural Dialogue
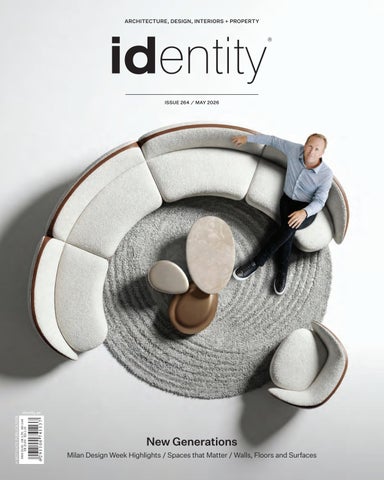
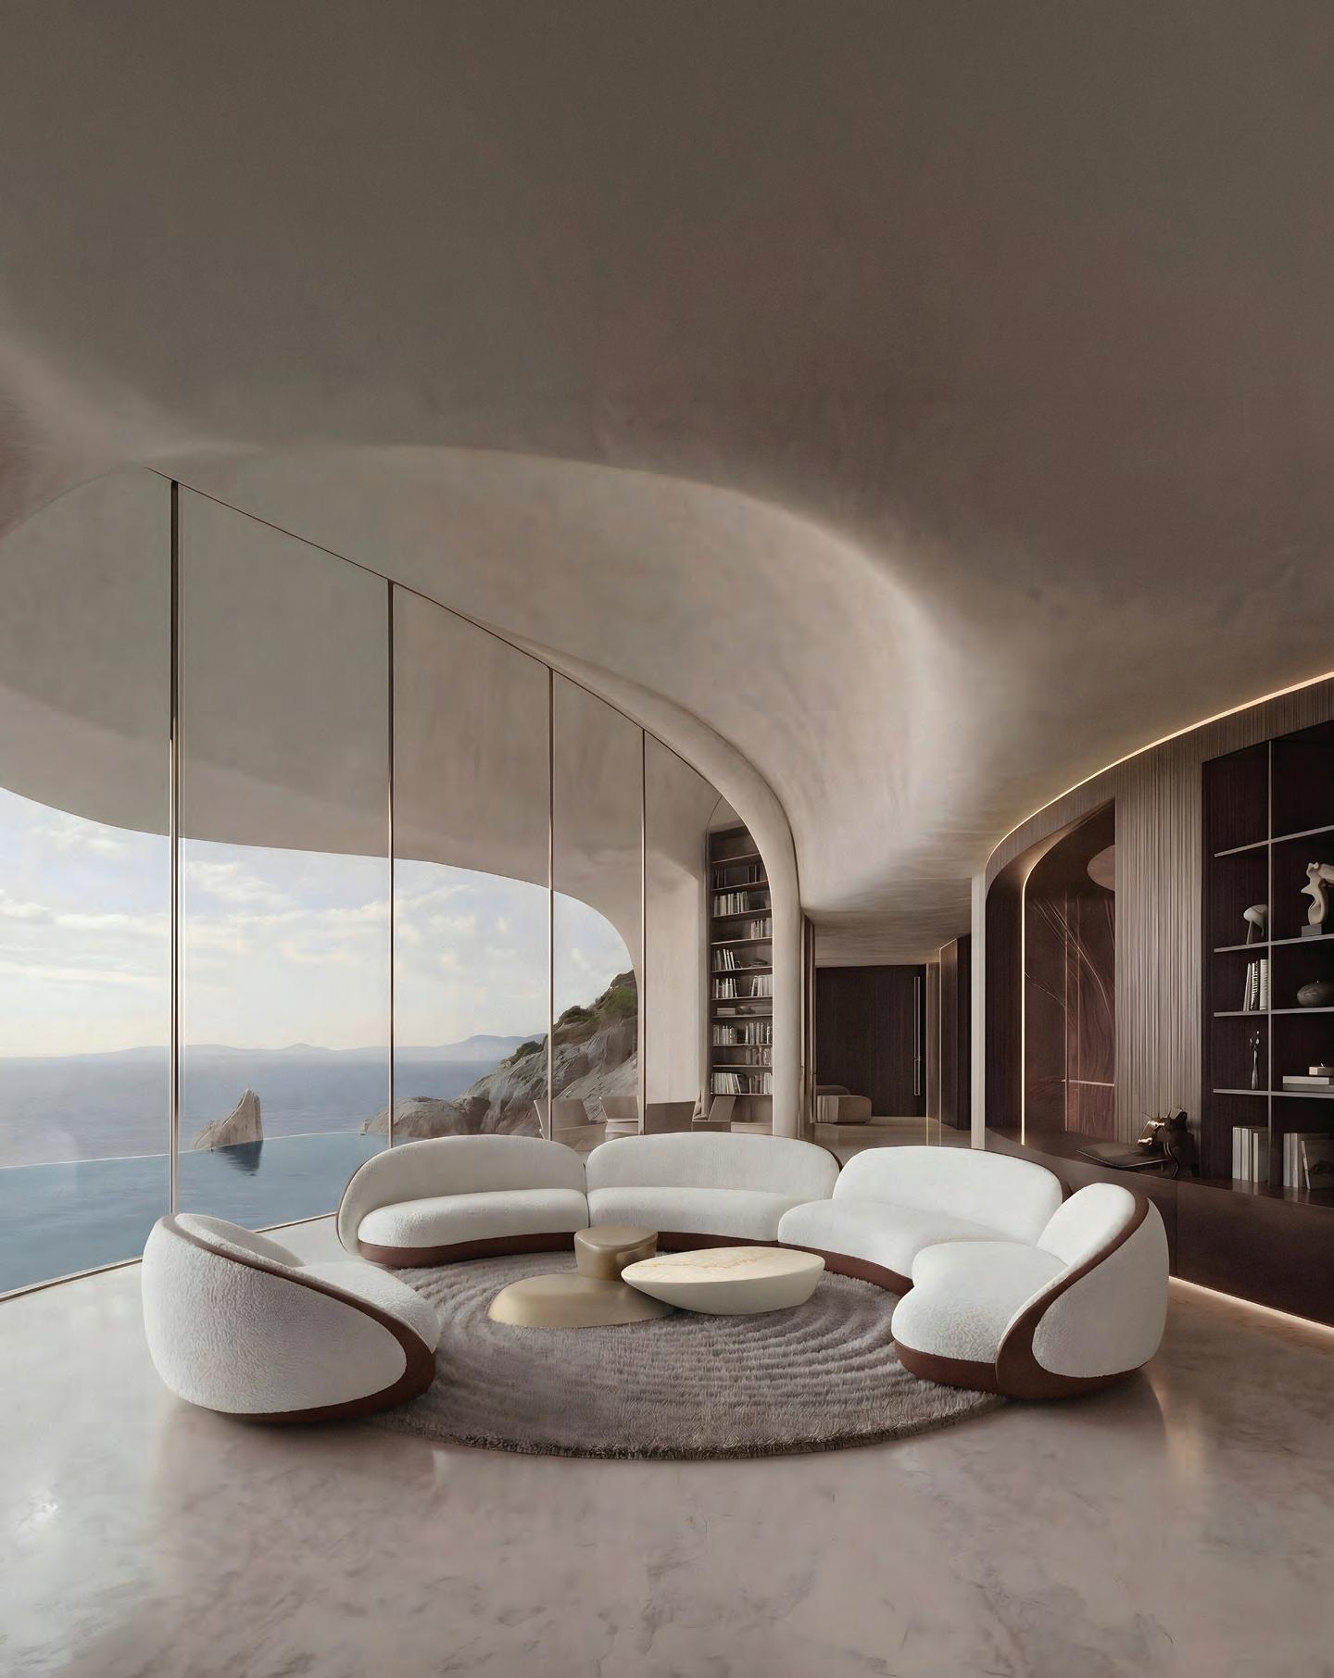
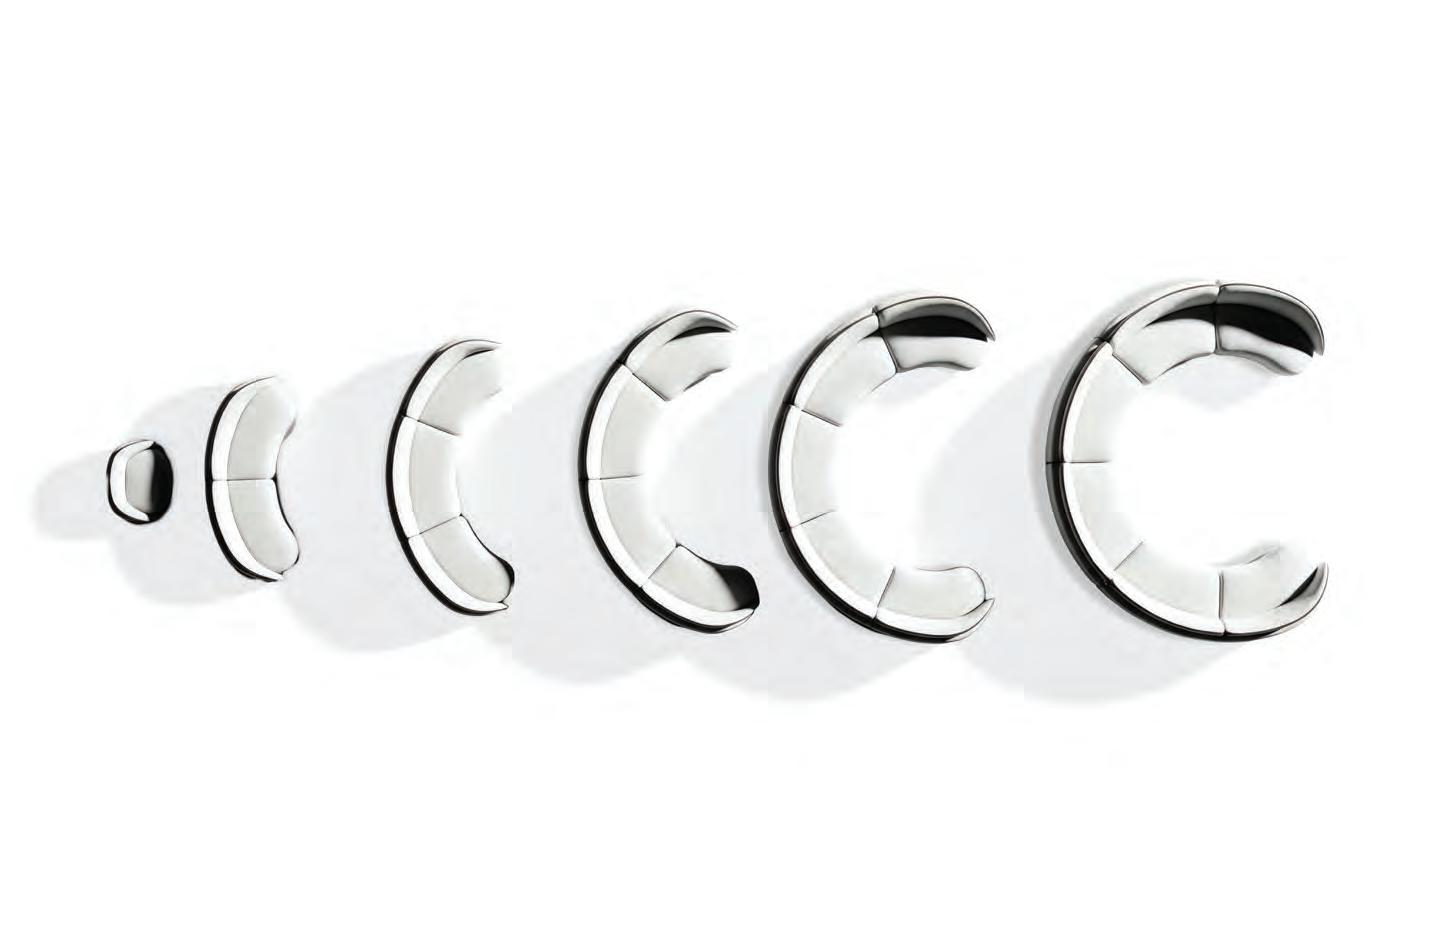
This Milan Design Week, HMA Living by Al Shamsi in collaboration with the Italian brand Turri and Killa Design, an internationally renowned architecture studio, unveiled LŪNA – a sofa collection influenced by the phases of the moon
38 A Q uiet Dialogue
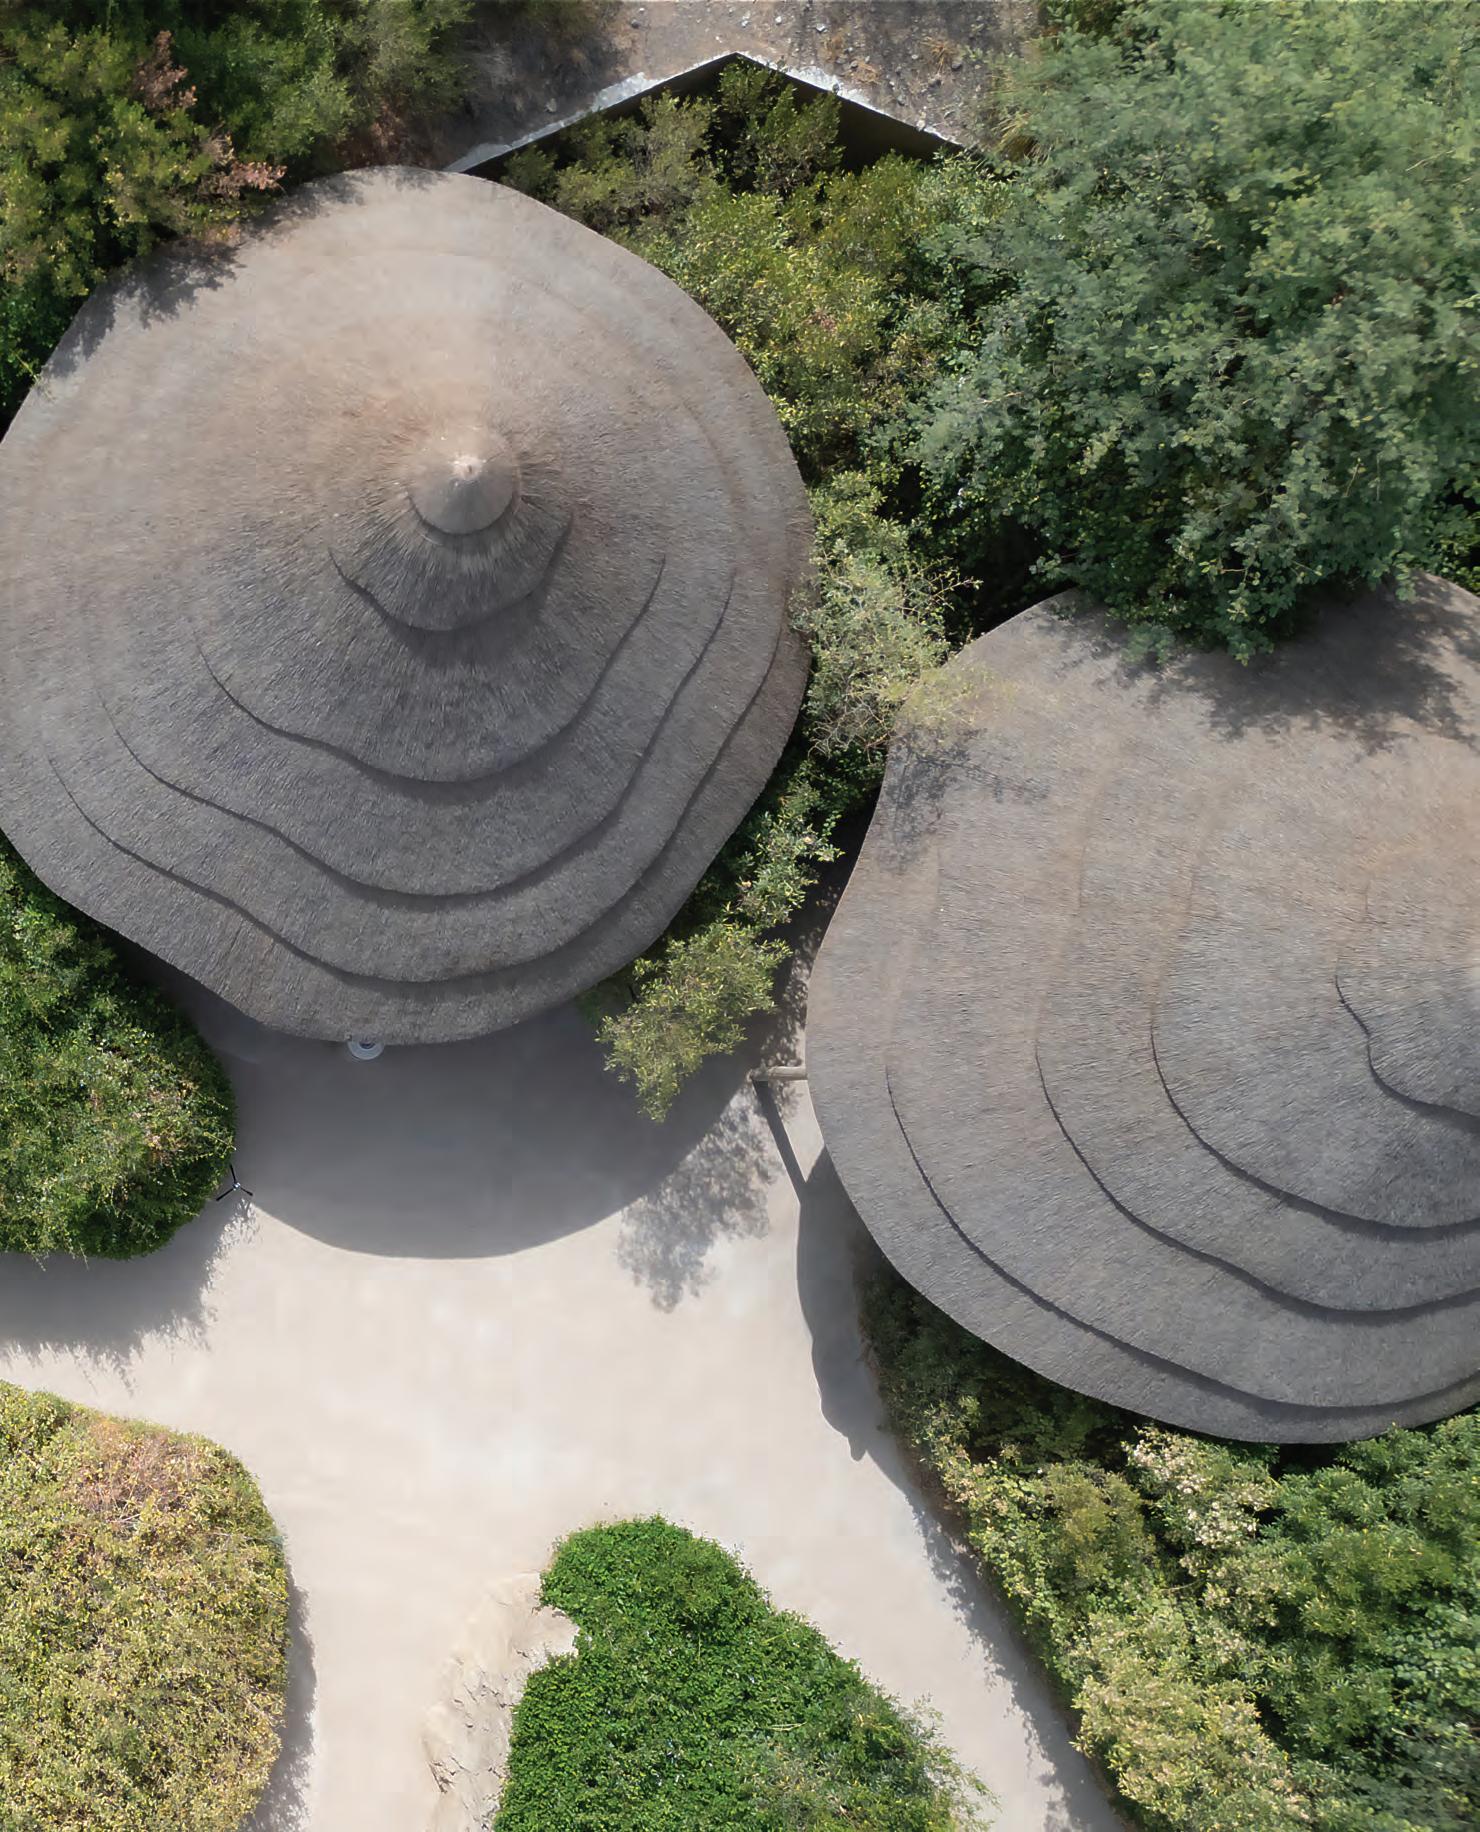
Located within the Al Bridi Reserve in Sharjah, the project was conceived as an environment dedicated to research, education, and the study of African ecosystems
48 Community, Culture, and Change
Gooder blends skateboarding, food, retail and community under a single roof
Editor-in-Chief
Obaid Humaid Al Tayer
Managing Partner and Group Editor
Ian Fairservice
Chief Commercial Officer
Anthony Milne
Group Content Director
Thomas Woodgate
Editor
Aneesha Rai
Senior Art Director
Olga Petroff
Designer
Vibha Monteiro
Senior Partnerships Manager
Sharmine Khan
General Manager – Production
Sunil Kumar
Production Manager
Binu Purandaran
Assistant Production Manager
Venita Pinto
Head Office: Media One Tower, PO Box 2331, Dubai, UAE; Tel: +971 4 427 3000, Fax: +971 4 428 2260; E-mail: motivate@motivate.ae
Abu Dhabi: PO Box 43072, UAE, Tel: +971 2 677 2005, Fax: +971 2 677 0124; E-mail: motivate-adh@motivate.ae
Saudi Arabia: Regus Offices No. 455 - 456, 4th Floor, Hamad Tower, King Fahad Road, Al Olaya, Riyadh, Kingdom of Saudi Arabia; Tel: +966 11 834 3595 / +966 11 834 3596; E-mail: motivate@motivate.ae
London: Acre House, 11/15 William Road, London NW1 3ER, UK; E-mail: motivateuk@motivate.ae
In Design With
Editor’s
Fresh from Milan Design Week, team identity returned home inspired. Innovation was truly celebrated, and the exhibits ranged from theatrical to thoughtful. The democratisation of design has never been more evident, and we were happy to witness this firsthand. While the sheer scale of showcases and immersive installations was at times overwhelming, we hope to have captured and shared some of the most compelling discoveries across Milan with you. We share the highlights within these pages in addition to some interesting launches that took place.
Last month, we also hosted a panel in collaboration with GLAZE Granite & Marble, bringing together industry experts to discuss the current geopolitical landscape, its impact on the sector, and how to rise above it. We have recapped the key insights in this issue. You can also watch the full panel on our Youtube channel @identityae.
What we value most is the spirit of collaboration, reflected throughout these pages. A standout example lies in our cover story with HMA Living. HMA living has collaborated with award-winning architect Shaun Killa and Turri to develop LUNA – a sofa collection influenced by the phases of the moon that debuted during Milan Design Week.
Community is another theme that also resonates deeply with us. In this issue, we also turn our attention to spaces that matter that serves everyone from skateboarders to nature enthusiasts.
This month, identity will be exploring Casa Decor 2026 in Madrid, Spain. Stay tuned to our social channels @identityae for more design inspiration.
Enjoy the issue.
Aneesha Rai Editor identity
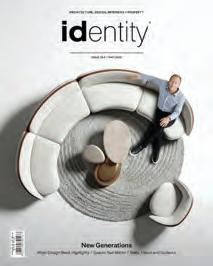
On the cover
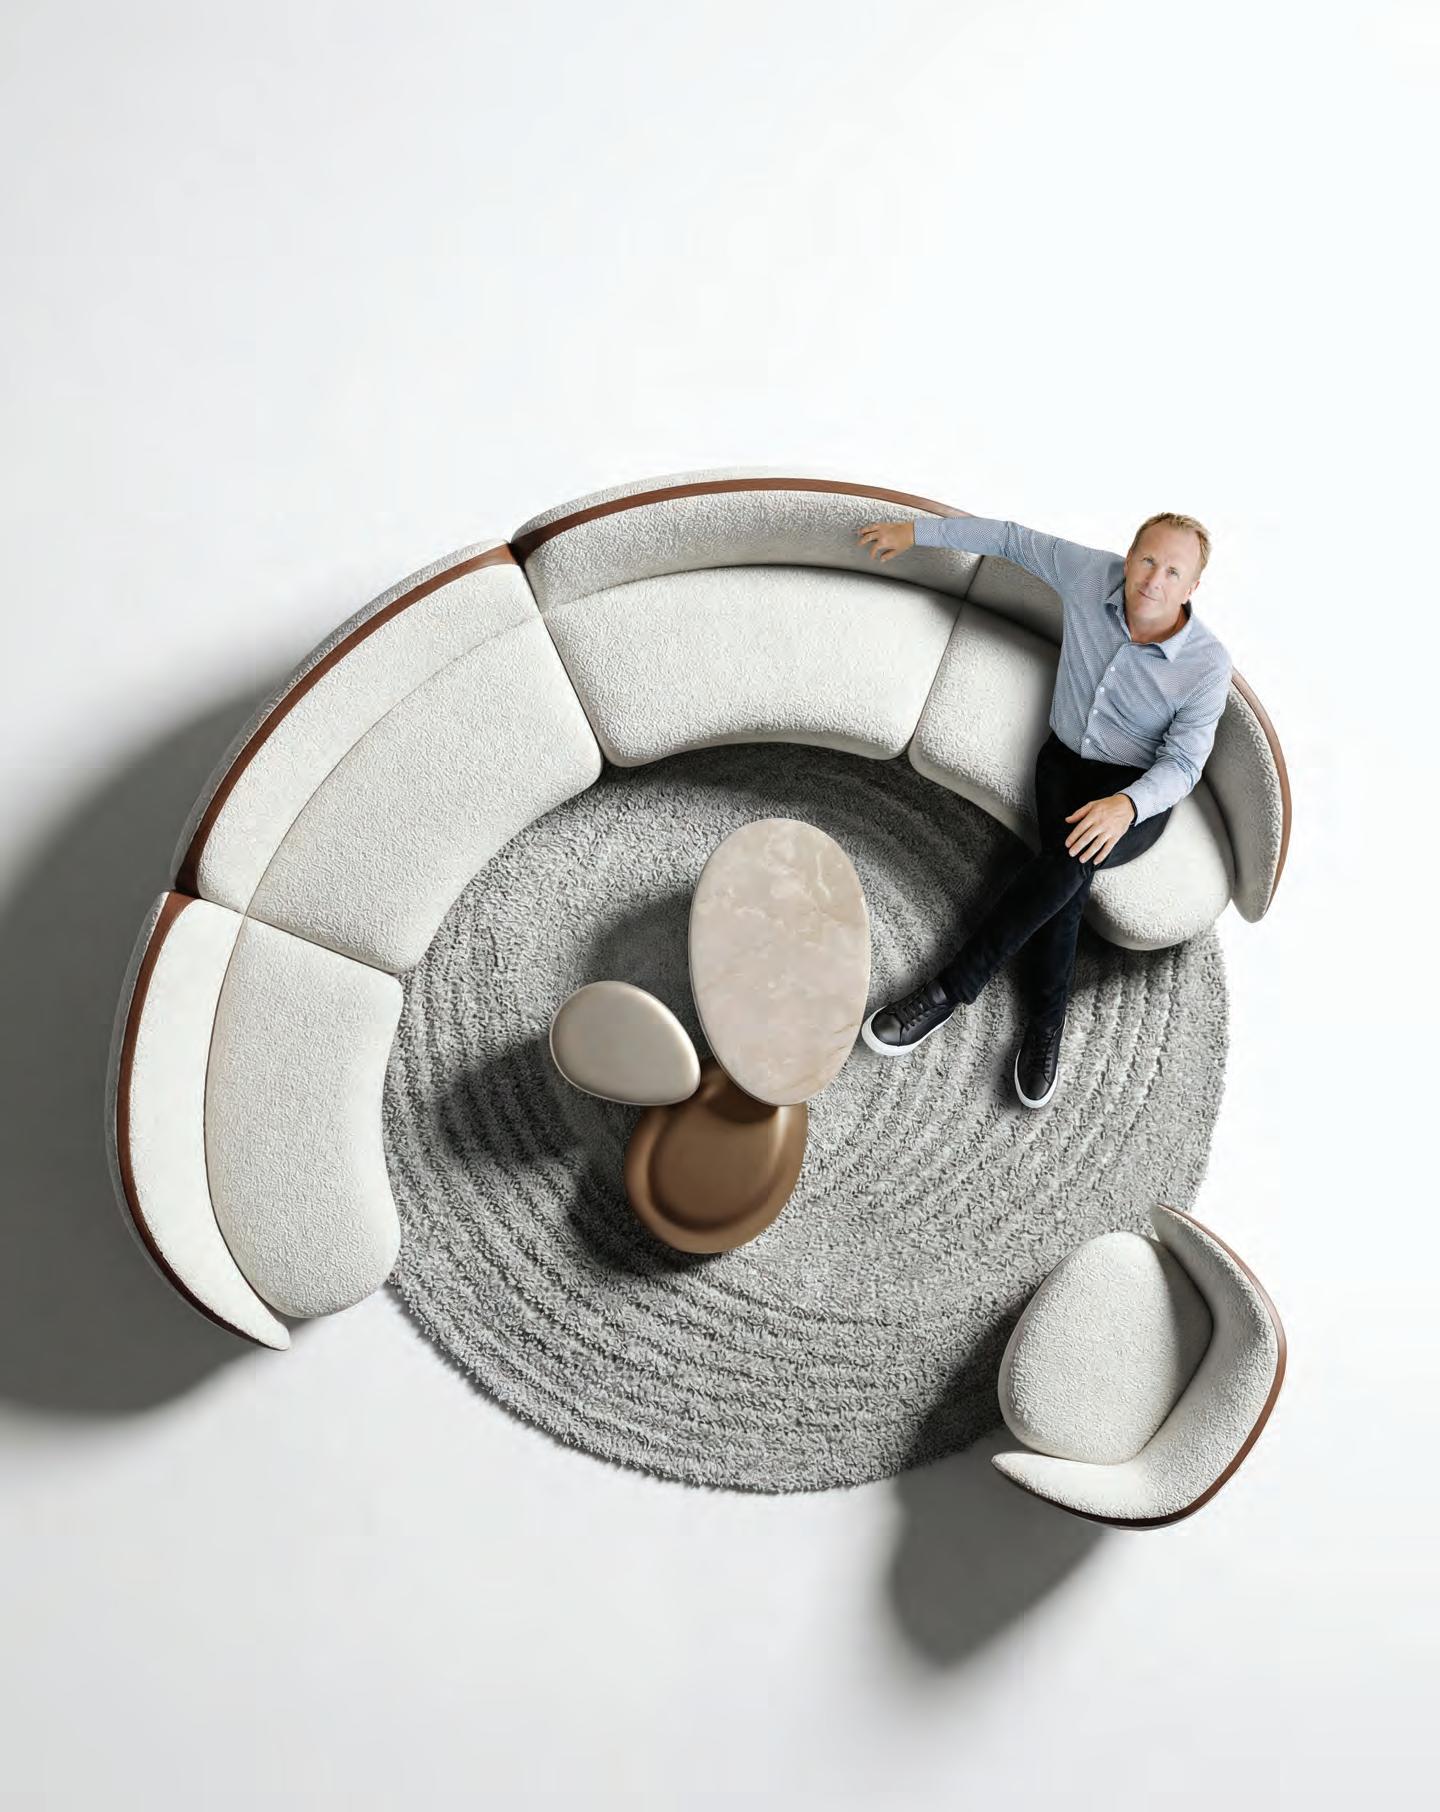
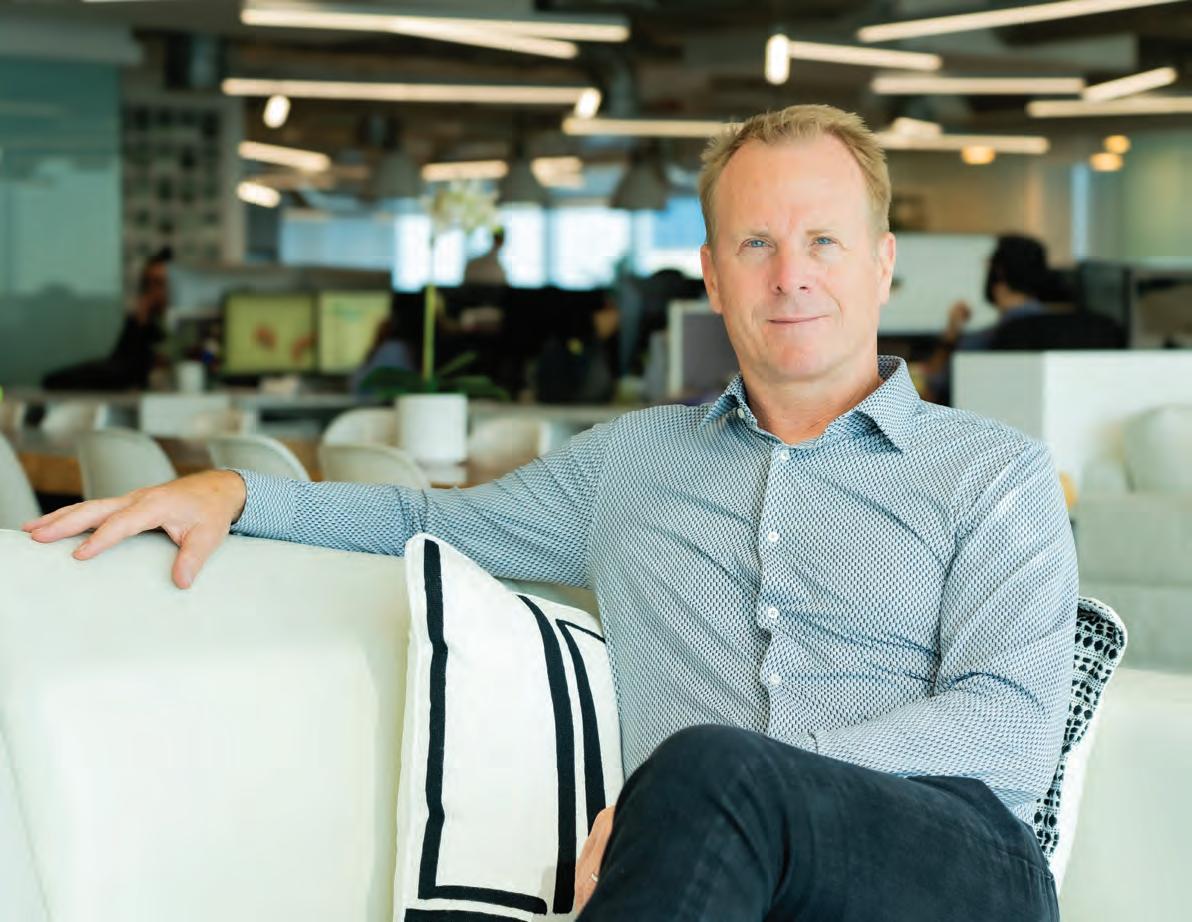
Founder and Design Director, Shaun Killa of Killa Design seated on the LŪNA sofa. Picture courtesy of HMA Living
Designsmith was built on the belief that great spaces deserve great execution. It's a belief that shows up quietly, in the precision of every joint, the integrity of every system and the decisions made long before anything is visible. That's what we bring to every project. And it never changes.
The detail is the difference.
If you're planning your next space, we'd love to be a part of it.
www.designsmith.ae
designsmith.ae
Villa Aire - Emerald Hills
Beyond Green Walls
Noeline Conradie, Co-Founder and Lead Interior Designer of SharpMinds Consulting Engineers, shares how biophilic design actually works in offices and schools
Biophilia, describes the innate human affinity for nature and living systems. It is not a stylistic preference, but a deeply rooted psychological and physiological necessity. We’ve all felt it – that sense of calm when you step into a space filled with natural light, greenery, and fresh air. As our buildings have become more sealed and efficiency-driven, that connection to nature has gradually been designed out. As urbanisation intensified, designers began to recognise that this disconnect isn’t simply emotional, but has significant cognitive and health impacts. Biophilic design at its core is all about bringing those natural conditions back into our spaces as a fundamental part of how they are designed.
This is where the distinction between surface and structural biophilia comes in. A green wall on its own does very little if it’s not connected to sightlines, daylight, air quality, and spatial experience. Structural biophilia, by contrast, embeds natural principles into the environmental and sensory logic of a building, shaping how spaces feel over time.
Workplaces and Cognitive Performance
In workplace environments, the evidence base is both extensive and precise. Studies by the Human Spaces found that employees working in environments enriched with natural elements experienced a 15% increase in
wellbeing and a 6% increase in productivity. Research from the Harvard T.H. Chan School of Public Health demonstrates that improved indoor air quality, including lower carbon dioxide levels and reduced pollutants, can enhance cognitive performance by up to 61%. This shifts the conversation away from simply adding plants as decoration to thinking about ventilation strategies, material selection, and spatial planning.
Visual connection to nature matters just as much. People with direct views of greenery consistently report lower stress and higher satisfaction, but only if those views are thoughtfully integrated. In the UAE, developments such as Masdar City explore shaded courtyards and internal green corridors, offering a model for maintaining this connection within a climate that often necessitates enclosure.
Education and Cognitive Development
In schools, the conversation shifts from recovery to development, yet the underlying principles remain the same. The University of Salford HEAD Project found that classroom design can influence student progress by up to 16%, with daylight, air quality, and thermal comfort identified as key contributors. These are not peripheral considerations but are fundamental to how students learn. Beyond light and air, acoustic comfort becomes
increasingly significant. Natural materials and spatial configurations that absorb sound help reduce cognitive fatigue and improve concentration. Even slight variations in temperature can support alertness better than completely static environments.
In the UAE, schools are beginning to reinterpret these ideas within a desert context.
Shaded outdoor learning areas, courtyards, and passive cooling strategies create opportunities for environmental variation without direct exposure to extreme heat. This reflects a more nuanced approach to biophilia.
Biophilia in the Gulf Context
Across the Gulf, the challenge is both environmental and cultural. The real opportunity lies in rethinking how buildings mediate between indoors and outdoors. Transitional spaces, filtered light, and internal landscapes can reintroduce thoughtful natural components without compromising performance. In this context, biophilia becomes less about replication and more about interpretation.
Ultimately, biophilic design operates at the intersection of science and spatial experience. It demands more than visual gestures. It requires a deep understanding of how light, air, material, and spatial orientation influence human biology. When these principles are embedded into the architecture itself, the impact is not only measurable but transformative.
Designing Through Disruption
identity brought together experts from the industry to discuss the ongoing geopolitical situation, its impact on the industry, and how to rise above it
WORDS – ANEESHA RAI
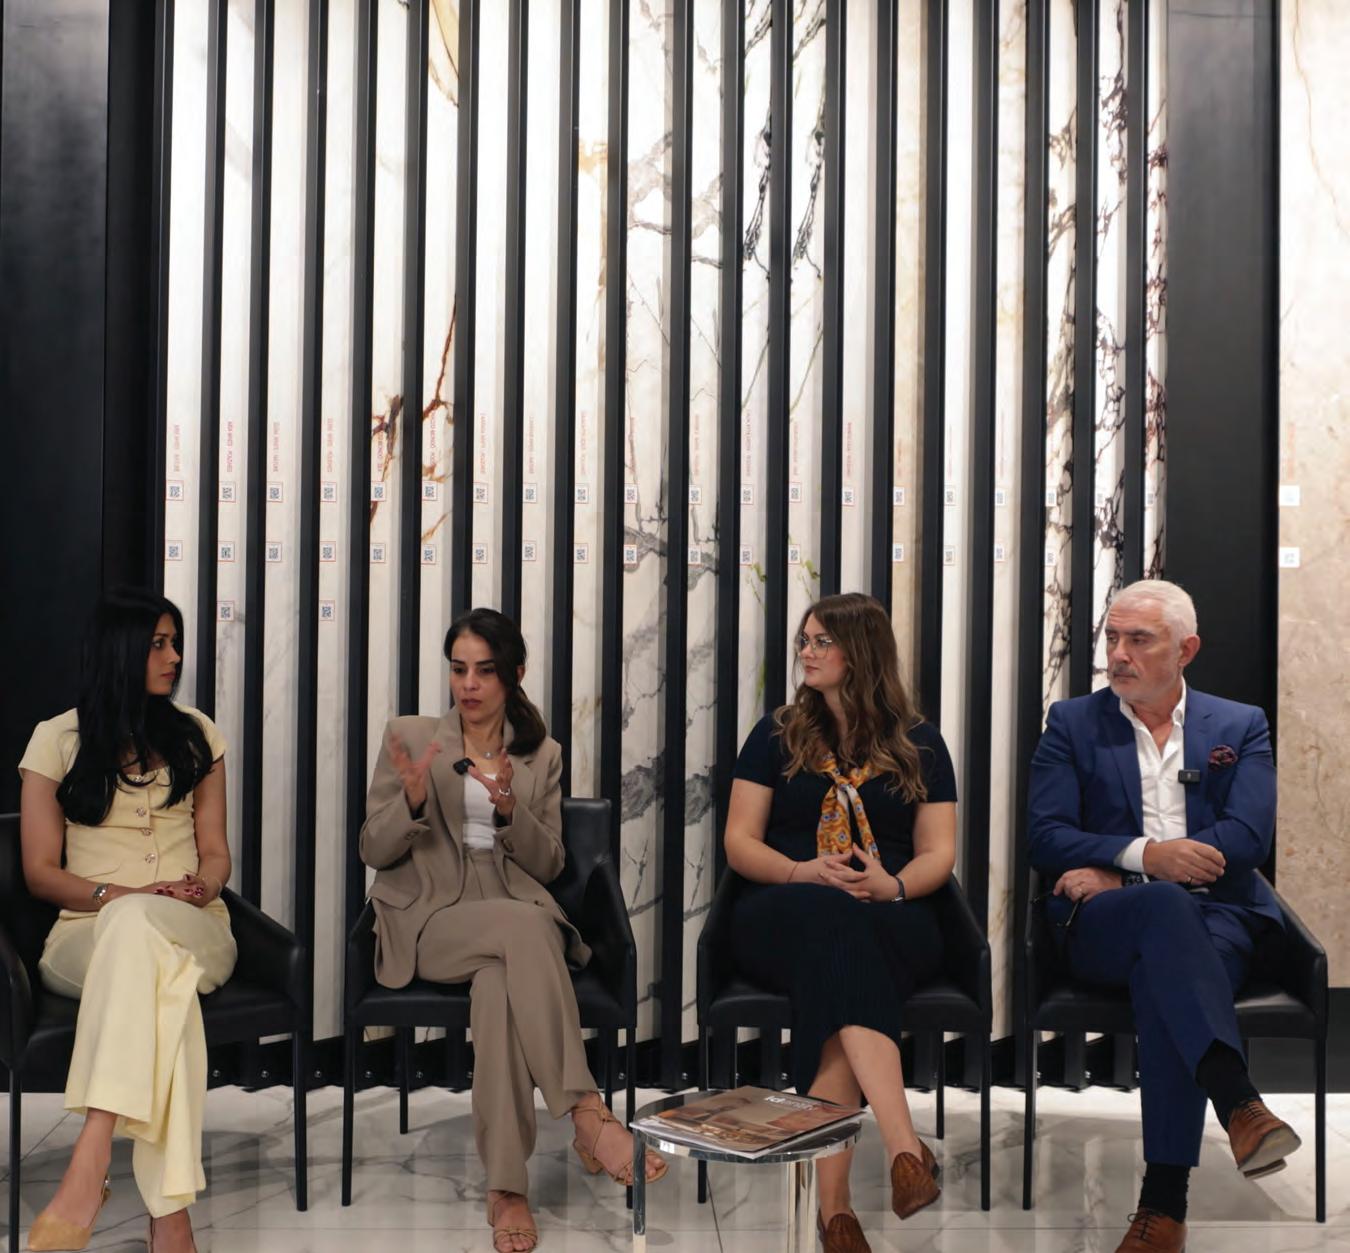
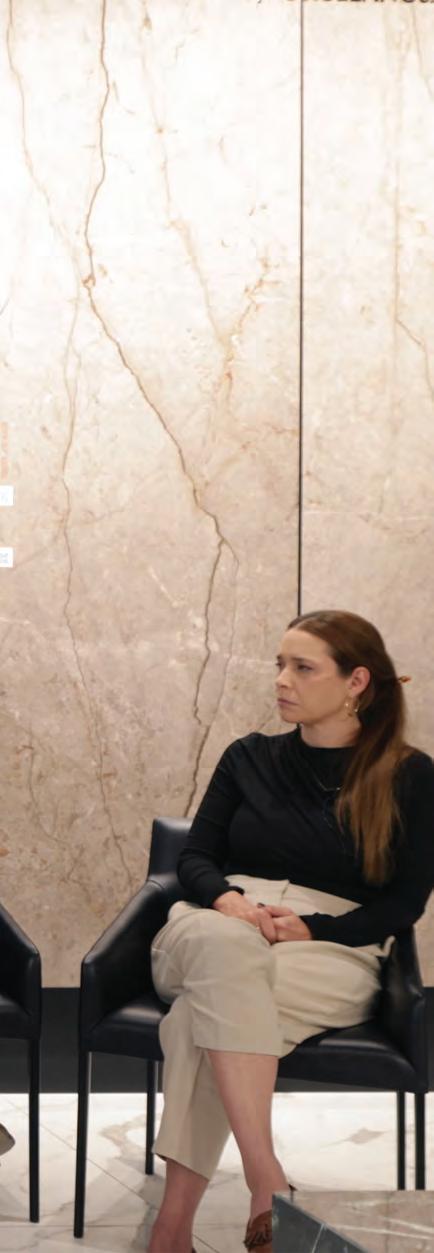
In April, identity put together a panel at the GLAZE Granite and Marble showroom on Sheikh Zayed Road, Dubai to discuss the USIran conflict and its impact on the architecture and interior design sector. We discussed supply chain disruptions, rising material costs, client confidence, and how the community has remained resilient amidst uncertainty.
The panel comprised Charul Punia, Sales Manager at GLAZE; Masoomeh Hilal, Founder of Masoomeh Hilal Design; Aleksandra Mojse of Moy Design Studio; Stuart Allen, Founder and CEO of Allen Architecture Interiors Design AAID; and Amber Alston, Senior Associate at Bluehaus.
The discussion opened with a feeling of precocious optimism in the group. The news cycle is endless, and yet there is an undeniable undercurrent of confidence among those living in the UAE. The ability of this country to pivot, adapt, and rebound from challenges is quietly embedded in the culture; a shared focus on growth and reaching new heights that permeates throughout and is especially apparent in the design and construction industry.
While client approvals, changes in specifications, and delayed requests for proposals (RFPs) are common in the normal course of business, panellists observed that these were rising across the board. “There were a lot of unknowns to deal with at the beginning,” shared Allen. He added that one of the first things his firm did was to check in with their clients to share that the work would continue, albeit with some disruption.
Projects already in motion have continued, buoyed by clients who remain deeply financially and emotionally invested in their outcomes. This has been observed across sectors, from hospitality to development. “For us, it has been a very busy month, regardless of the situation,” shared Mojse. In construction, as we all well know, once a project begins, it rarely stops.
Instead, timelines stretch, expectations shift, and teams adapt. Punia shared, from a supplier perspective, that all GLAZE’s projects, which are primarily in the luxury segment, have continued. People do not invest in land and construction on a whim. Business owners and homeowners do not substitute marble for terrazzo based on speculation; investments at this scale are long term.
The real hesitation, it seems, lies not in execution but in initiation, with new projects and approvals beginning to slow as stakeholders take stock of an evolving landscape. The impact is most palpable in the supply chain. Longer lead times, logistical complexities, and fluctuating costs have introduced a new layer of decision making that demands agility. Hilal, who mainly focuses on residential design, shared that some of her clients were getting their furniture airfreighted.
Designers are increasingly turning to what is readily available: materials in stock, alternatives that maintain the integrity of the original vision, and local suppliers who can offer flexibility at speed. This has, in turn, placed a renewed emphasis
on local sourcing, with the UAE’s robust network of manufacturers and craftspeople stepping in. Punia shared that as the region’s largest stone supplier, GLAZE sees a responsibility to help stabilise the market using the tools available to them. This includes their in-house brands NOBILITA, a Made in Italy luxury porcelain line, and KOZO quartz and porcelain, which allow GLAZE to maintain consistent and cost-effective pricing.
Cost, inevitably, has entered the conversation with greater urgency. Clients, particularly in the residential segment as shared by Hilal, are scrutinising budgets more closely, prompting a more deliberate allocation of resources. What follows is a more considered approach by investing in key design moments while seeking efficiencies elsewhere. Amid these shifts, one constant has emerged as non-negotiable, as stated by Allen: communication.
Transparency has become the industry’s most valuable currency. Designers, architects, and suppliers alike are prioritising open dialogue by setting realistic expectations, flagging potential delays, and, crucially, resisting the temptation to overpromise.
Internally, firms are navigating a parallel challenge by supporting their teams through uncertainty. Flexibility has become the norm, with hybrid working models, adjusted expectations, and a greater emphasis on wellbeing shaping the day to day. All the panellists are now transitioning back to the office, stating that work itself has provided a sense of stability and comfort in providing a channel to focus amid the noise.
Interestingly, the current climate is not affecting all sectors equally. Hospitality, for instance, is seizing the moment, using quieter periods to push forward renovations. Commercial projects continue to be driven by ongoing investment and expansion. Residential, while steady in its existing pipeline, is beginning to show signs of caution when it comes to new commitments. It is a fragmented picture.
Looking ahead, strategies begin to diverge. Some see opportunities beyond the region, exploring international projects to diversify risk and expand their footprint. Others remain firmly rooted in the GCC, confident in the long-term trajectory and the strength of its recovery. One of the most striking takeaways is the sense of collective responsibility, as shared by Alston. In a highly competitive field, there is a growing recognition that short term gains won through unrealistic promises or aggressive undercutting can undermine the industry as a whole.
Instead, the call is for fairness, collaboration, and a commitment to maintaining standards. Suppliers are opening their doors, offering support, transparency, and alternatives; designers are leaning on one another; and a broader sense of community is taking hold.
If there is a defining mindset emerging from this moment, it is one of measured optimism: stay calm, stay adaptable, and take each day as it comes. If this moment has proven anything, it is that disruption, while inevitable, can also be transformative.
Above – (from left) Charul Punia, Assistant Sales Manager at GLAZE; Masoomeh Hilal, Founder of Masoomeh Hilal Design; Aleksandra Mojse of Moy Design Studio; Stuart Allen, Founder and CEO of Allen Architecture Interiors Design (AAID); and Amber Alston, Senior Associate at Bluehaus
Where Design Elevates Travel
Iconic firm Yabu Pushelberg completes the Hafawa Lounge at Riyadh airport
WORDS – NILUFER NAJEEB
Designed in collaboration with the renowned Yabu Pushelberg studio for Riyadh Air, the Hafawa lounge at King Khalid International Airport (RUH) creates a welcoming and restorative environment, where both design and technology come together to support the emotional well-being of every guest.
Spanning nearly 2,000 square meters, the Hafawa Lounge accommodates 370 Business Elite and Business Class guests. Located between Terminals 1 and 2, its innovative design features interconnected, residential-inspired rooms, offering guests a seamless blend of relaxation and social spaces.
The lounge’s design is deeply rooted in the concept of Hafawa; a Saudi cultural value centred around warmth, generosity, and hospitality. This emotional underpinning is reflected in every detail of the lounge, creating an inviting and sophisticated atmosphere. “Our goal was to create a space that supports the emotional side of travel,” said Glenn Pushelberg, co-founder of Yabu Pushelberg. This vision is realised through a careful balance of tactile materials such as limestone, oak, and textured plaster.
The journey through the lounge mirrors the rhythms of the Saudi desert. A carefully orchestrated circadian lighting system adjusts throughout the day, changing from warm hues at dawn, to cooler tones during midday, and returning to warmth at dusk. These subtle changes enhance the guests' experience, allowing them to adjust to the natural light of the desert while moving through the space. Accents of peach, lavender, and indigo subtly echo the airline’s brand palette, offering a sense of orientation while also contributing to the soothing environment.
Left page – Accents of peach, lavender and indigo echo throughout the lounge; This page – Lighting plays a key role in defining the experience of the lounge. Here, it is determined by circadian rhythms
The Hafawa Lounge offers more than just a waiting area. Guests can relax at the Pantry for informal dining or socialise at the Balcony Café. For solitude, The Study and The Parlor provide quiet, intimate spaces, while the Cabinet and Cellar cater to social gatherings. Private sleeping pods and spa-like bathrooms ensure moments of rest and rejuvenation.
“Rather than designing a single environment, we envisioned the lounge as a home made up of distinct rooms,” explained George Yabu, co-founder of Yabu Pushelberg. This philosophy extends to every part of the lounge, where spaces blend together to create a natural flow, allowing guests to tailor their experience based on their mood or needs.
The lounge design integrates advanced technology, from intuitive wayfinding to discreet service touchpoints, ensuring ease and comfort. Despite these innovations, human connection remains central, with guests welcomed by traditional Saudi coffee and premium dates. By blending design, technology, and emotional well-being, it sets a new standard for airport lounges; thereby elevating the passenger experience.
Highlights of Milan Design Week
Here is the identity team’s curated guide of some of the best releases and showcases spotted at Salone del Mobile and Fuorisalone
Talenti Showcases at Eurocucina
This kitchen collection turned heads at the exhibition
WORDS – NILUFER NAJEEB
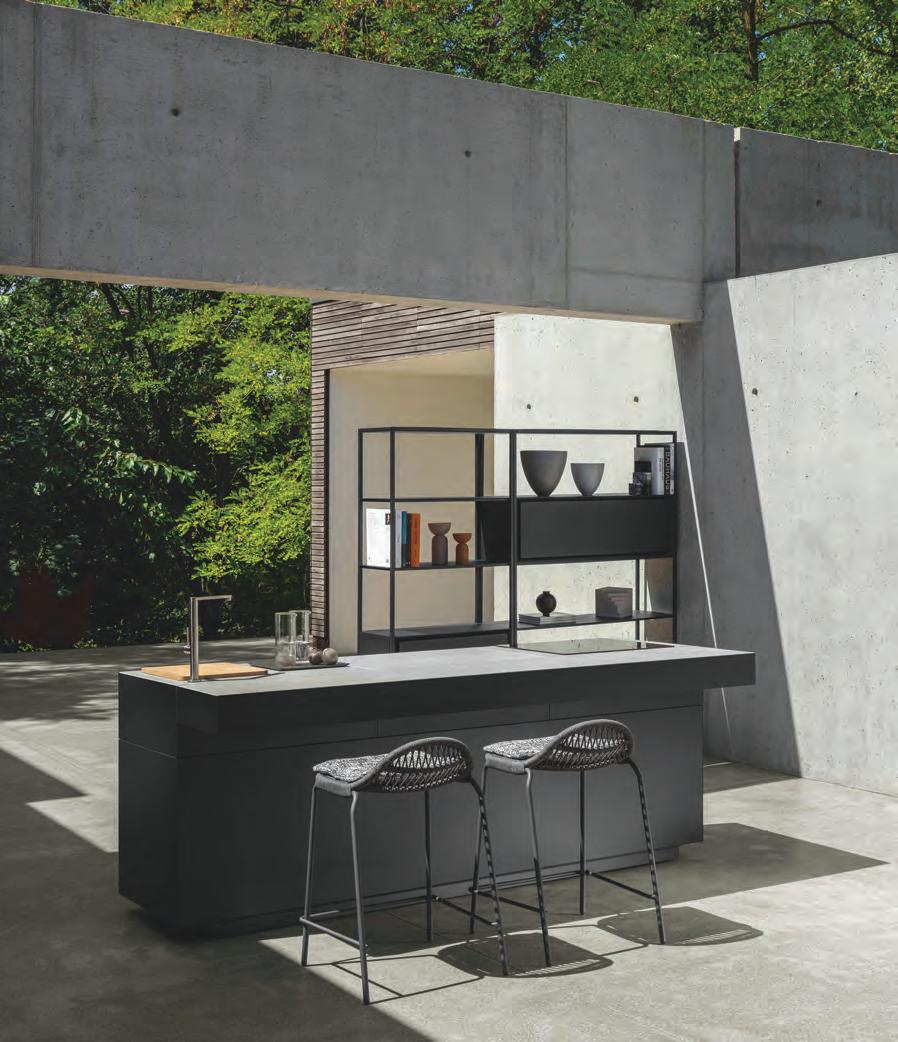
Architecture meets outdoor living in Tikal, the kitchen collection designed by Nicola De Pellegrini for Talenti. Inspired by the monumental geometry of the ancient Mayan city of Tikal, the design is defined by clean lines, strong verticality, and a distinctly architectural presence. Crafted in Italy from zinc-magnesium alloy, stainless steel, and aluminum, the collection pairs durability with refined aesthetics through concrete-effect porcelain stoneware surfaces. Updated with new finishes, Tikal evolves into a versatile system that includes the warmth of wood in Tikal Wood and the luminous purity of Tikal White. Modular and highly configurable, it transforms outdoor kitchens into sophisticated spaces for gathering, balancing nature, function, and contemporary design identity.
Photography by Giordano Mocchegiani
Between Tradition and Modernity
AXOR presents new bathroom collection with Barber Osgerby
WORDS – ANEESHA RAI
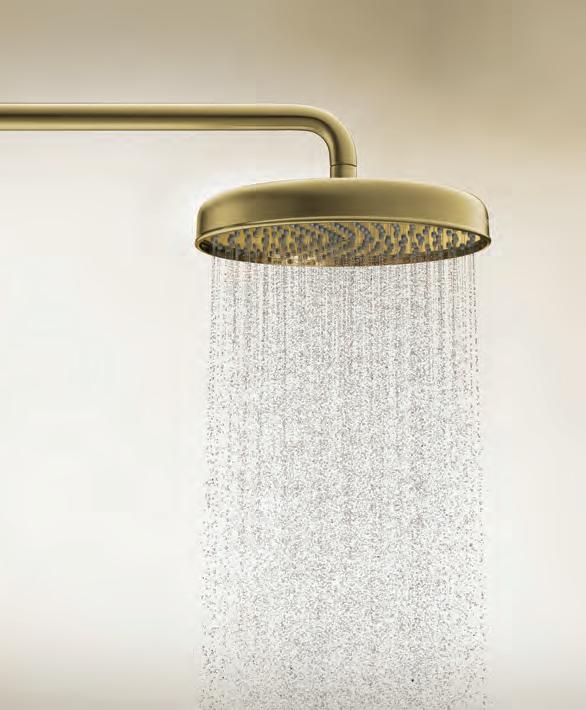
Launched during Milan Design Week, AXOR Archivio celebrates archival forms and classical details reimagined for today’s interiors. The resulting collection that bridges past and present is quietly expressive, beautifully balanced, and crafted to feel at home in any architectural setting. Drawing from historic typologies and transitional design principles, AXOR Archivio unites soft silhouettes, flowing contours, and refined accents. Available with either distinctive bloom-like cross handles or sculptural lever handles, each product invites the touch and conveys a sense of calm precision.
“We set out to create a new icon for AXOR – an object that’s instantly recognisable and lasting. The collection looks to the past while presenting it through a refined, contemporary lens, achieving a seamless balance between past and future,” said Barber Osgerby, the designer behind the collection.
With its elevated materiality, meticulous craftsmanship, and impeccably balanced proportions, the collection emanates a quiet
yet unmistakably sophisticated luxury that is created for discerning interiors where design culture, architectural intention, and exclusivity come together in effortless harmony.
“With AXOR Archivio, we are advancing our commitment to timeless design while expanding the architectural flexibility we offer to interior designers and bathroom planners. The collection’s harmony of form and detail demonstrates how enduring design can feel both familiar and refreshingly new,” Shared Olivier Sogno, VP of AXOR, Hansgrohe SE.
Across wash basin, bath, and shower applications, AXOR Archivio reveals a coherent design language. Cross handles with white inlays reinterpret traditional hot and cold markers with a subtle modernity. Smoothly curved spouts, bell-shaped bases, and thoughtful detailing speak to the craftsmanship behind the collection. Lever handles, with their natural rise and tactile invite, provide an equally refined alternative. Offered in AXOR FinishPlus surfaces, AXOR Archivio empowers designers to create bold contrasts or soft tonal palettes
across a wide variety of configurations, including single-hole, three-hole, wall-mounted, and freestanding designs.
The signature three-hole faucet captures the essence of AXOR Archivio through its curved spout and softly shaped cross handles. Singlelever faucets come in a range of heights, while wall-mounted faucets are available in two- and three-hole variations with either handle style as well as in various spout lengths. The collection features a freestanding faucet for the bathtub as a visual standout, along with a wall-mounted bath spout and three-hole faucets for the tub.
AXOR Archivio encompasses concealed and exposed solutions for the shower, overhead and hand-held showers, shower sets and a porter unit, providing designers with comprehensive flexibility.
With its harmonious geometry, tactile principles, and broad adaptability, AXOR Archivio gives interior architects and bathroom planers a coherent design approach that feels timeless, expressive, and enduring across a full spectrum of bathroom ambiances.
Brutalist Bathhouse
Kohler’s collaboration with Flamingo Estate at Via Palestro offered a soothing escape
WORDS – ANEESHA RAI
Kohler collaborated with Flamingo Estate at Milan Design Week to present The Bathhouse, a meditative environment exploring the creative tension that emerges from the convergence of opposing elements – nature and craft, geometric and organic, permanence and ephemerality. By bringing these elements into a state of balance, design becomes a pathway toward enduring and transformative personal wellness
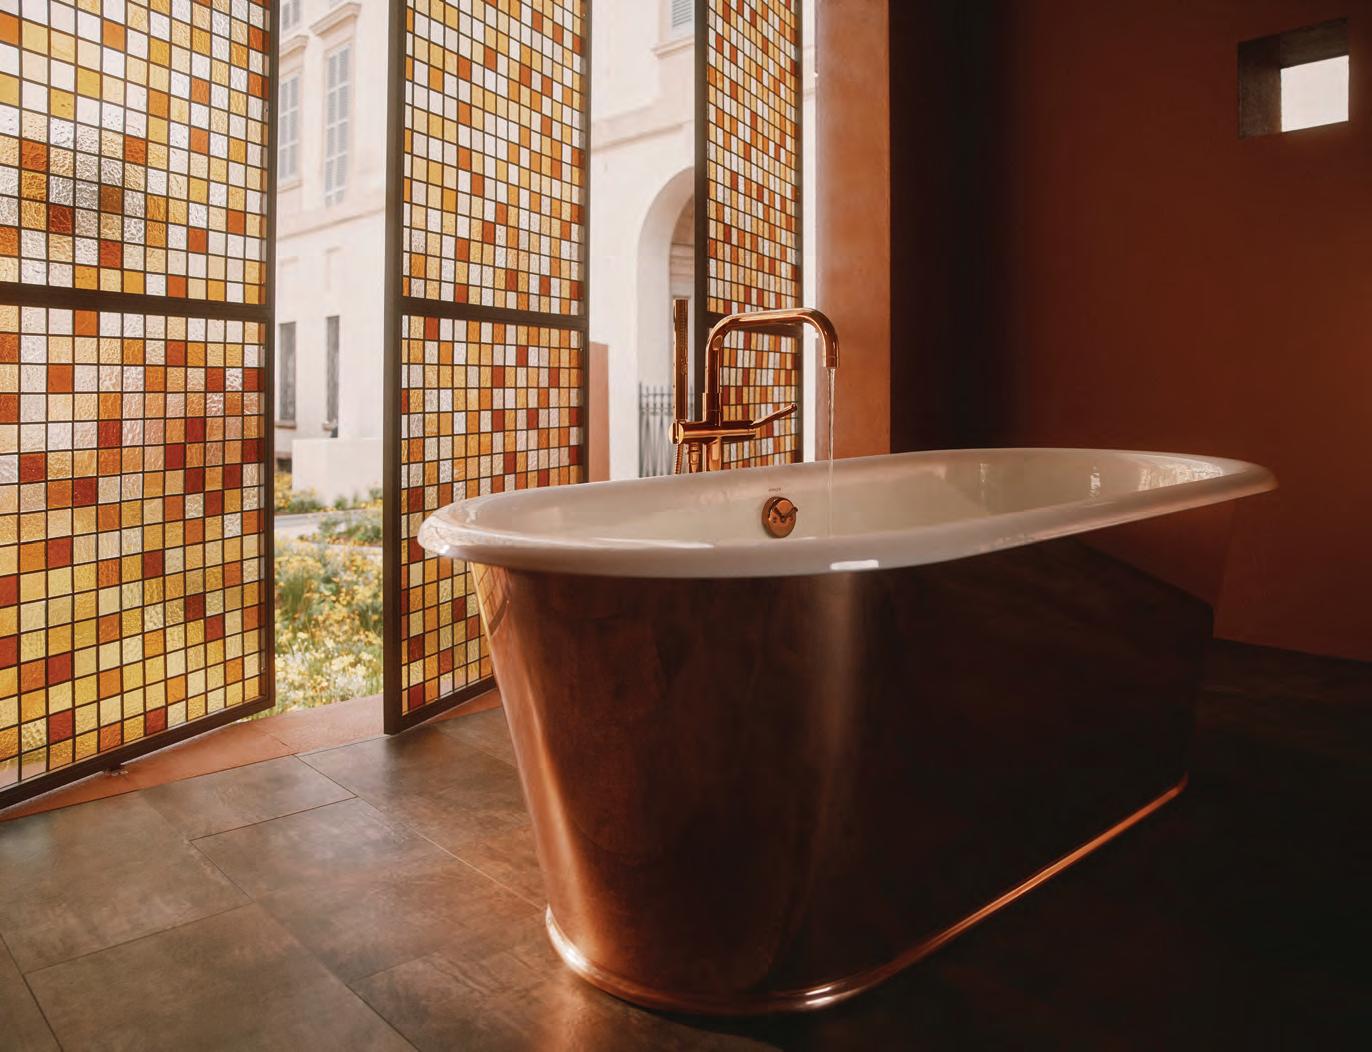
Anchoring the installation was a monumental brutalist bathhouse, rising from a bed of untamed wildflowers and serving as a protective shell for quiet reflection. At the heart of the bathhouse, the new cast iron KOHER Reverie™
bath paired a timeless, understated form with a warm copper exterior, serving as an invitation to experience a deeper connection with nature.
“The Bathhouse is a meditation on ritual, nature, and the quiet power of materials,” said Richard Christiansen, Founder of Flamingo Estate. “We imagined a place where wildflowers, water, and light come together to create a sensory experience that reconnects us to the rhythms of the earth.” Surrounding the bathhouse, four custom, one-of-a-kind pollinator baths offered respite and hydration to pollinator species drawn into the installation by the blossoming flowers. Handmade by skilled artisans in Kohler’s historic foundry, the
pieces are cast in iron and then flame-sprayed with raw copper before the edges are finished to reveal two unique expressions of copper.
“For the Flamingo Estate Bathhouse, we wanted to explore the relationship between architecture and ecology, how design can create moments of care not just for people, but for the natural world around us,” said Michael Seum, VP of Global Design at Kohler Co. “The pollinator baths translate this idea into sculptural form, drawing from Brutalist principles on the exterior while softening into organic, nature informed surfaces within. It’s a reflection of our belief that design should hold space for both human ritual and environmental stewardship
Photography by Sammy Reed
H&M Home
Debuts at Milan Design Week
The brand presented a landmark collaboration with acclaimed interior designer Kelly Wearstler
WORDS – ANEESHA RAI
At Milan Design Week, H&M Home showcased a conceptual installation featuring key pieces from the Kelly Wearstler H&M Home upcoming collection. The display included an exclusive preview of objects from the collaboration, along with bespoke pieces in custom colours and sizes. Materials used for the collection include wood, metal, ceramics, marble,
and textiles. This milestone marked a bold evolution for the brand, introducing furniture within a designer collaboration for the first time, complemented by smaller design objects. “This is my Milan Design Week debut, and H&M Home is the perfect partner,” shared Wearstler. “Their global presence and genius for storytelling align perfectly with my vision. Bringing this collection to life in Milan and showing people how the pieces come alive in a real space – that’s what excites me.”
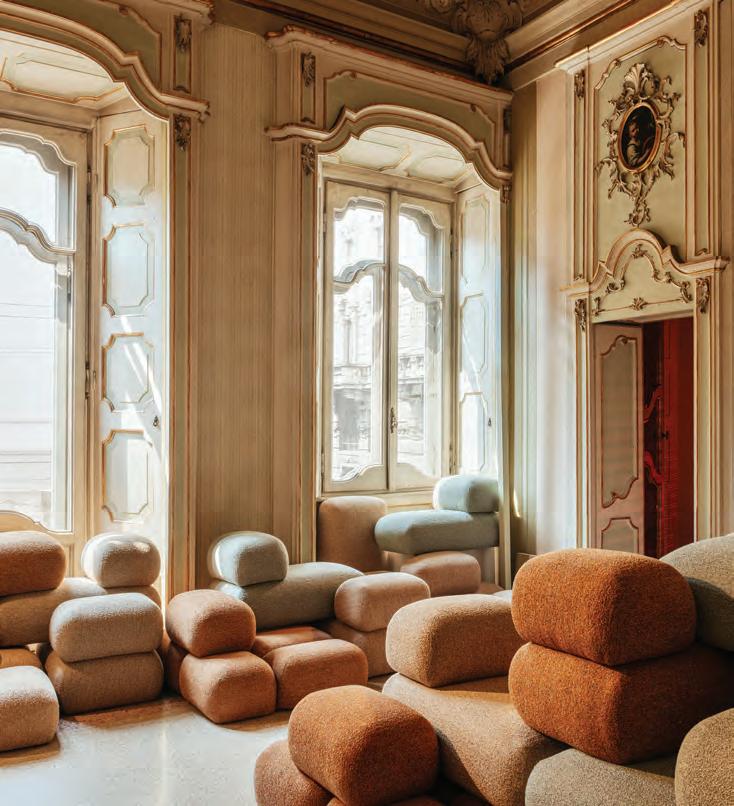
“This collection represents many firsts for us. Having a presence at Milan Design Week has long been a dream, and with Kelly, we knew the moment was right,” shared Evelina Kravaev-Söderberg, H&M Home Head of Design & Creative. “H&M Home has a global presence, but with this milestone we want to make an impact on customers and the design industry alike in a new way. When we discovered the venue – the Palazzo Acerbi – everything fell into place.” Palazzo Acerbi is a near-mythic 17thcentury Baroque palace that has long been closed to the public. Soaring columns and opulent frescoes at the venue created a striking juxtaposition with the collection’s bold contemporary aesthetic.
Built on the collection’s concepts of daily rituals and modular synergy, the installation was produced by the acclaimed Studio Boum. The story of the installation unfolds as an immersive, choreographed journey through the senses. Each room revealed a distinct dimension of this multifaceted experience, elevating every sense into a sacred act that guides visitors toward presence and connection. The collection launches in stores this September.
The Kelly Wearstler H&M HOME collection will be available from 3 September 2026 in select stores and online at hm.com/home
Images by H&M HOME, Piergiorgio Sorgetti
Studies, Chapter I
Loro Piana showcased its dedication to craftsmanship and artistry
WORDS – ANEESHA RAI
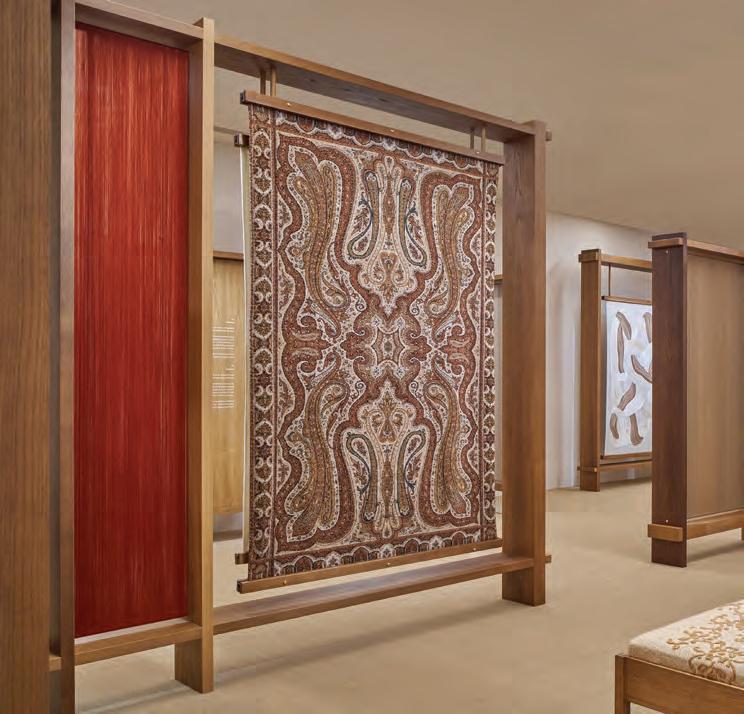
In an ode to plaid, one of the House's first finished products, Loro Piana's showcase adopted a curatorial language that focused on the finished pieces while revealing the raw material from which it originates: fibre and yarn. Central to Loro Piana’s identity, these elements were shown alongside the processes that transform them. Technique took centrestage with embroidery, appliqué, handloom weaving, needle punching, patchwork, and screen printing that each carried its own gestures, rhythms, and connotations. Historic symbols and graphic elements sourced from the House archives reappeared throughout the selection, translated into contemporary compositions.
Earthly Ties
Visionnaire’s latest lighting collection
WORDS – NILUFER NAJEEB
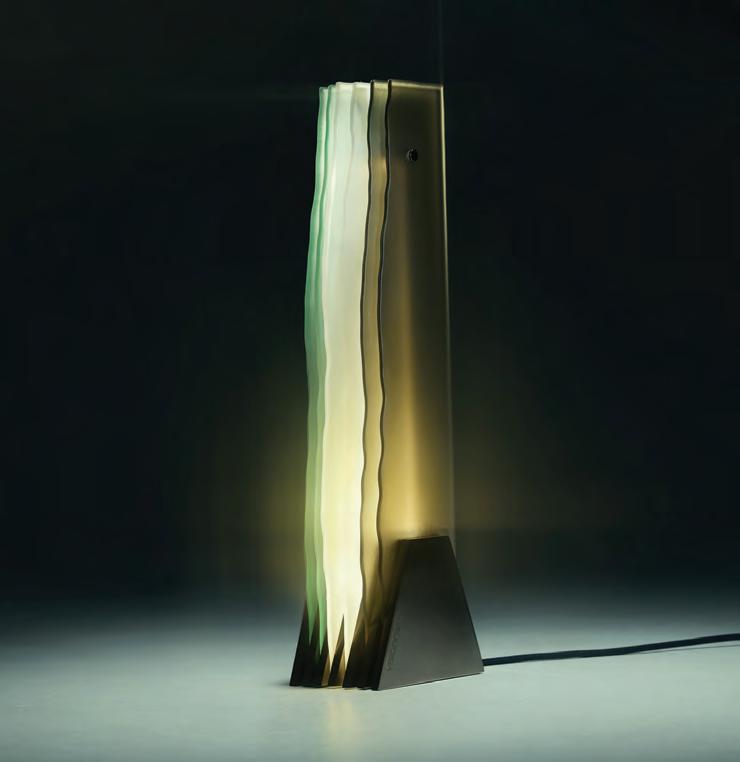
Gea, named after the Greek word for “earth,” is a lighting collection that explores the dialogue between light and matter through a distinctly geological lens. Inspired by stratigraphy, the design translates layered rock formations into luminous compositions of rhythm and depth. Hand-crafted opal glass slabs, arranged in calibrated warm and cool tones, create a dynamic interplay of transparency, texture, and color. A central LED source animates each layer, producing shifting iridescent effects. Developed as a modular system, Gea expands into pendant and wall-mounted variations, offering a cohesive yet expressive family that reflects the brand’s commitment to material storytelling and innovation.
Photography by Thomas Pagani
Loro Piana installation at Design Week 2026
Making a Statement
These firms collaborated with brands to release unique and sculptural pieces
WORDS – ANEESHA RAI
AREA BY FOSTER+PARTNERS X KETTAL
Developed in collaboration with Foster + Partners Industrial Design, Area is a modular furniture system designed by Kettal to support a wide range of collaborative environments – from meeting rooms and co-working spaces to libraries and cafés. At its core, a structural aluminium column integrates power, data, and lighting, enabling adaptable configurations for both seated and standing use. Available in multiple diameters, it allows
for flexible spatial arrangements tailored to different ways of working. A variety of tabletop shapes and sizes including round, rhomboid, and triangular, combine with a concealed beam structure that simplifies assembly while incorporating continuous cable management and optional power access. Material options range from timber and linoleum to Fenix, terrazzo, and marble, complemented by a series of integrated accessories such as screen dividers, lighting, and discreet connectivity solutions.
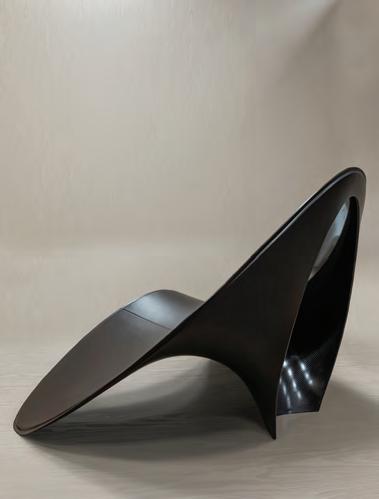
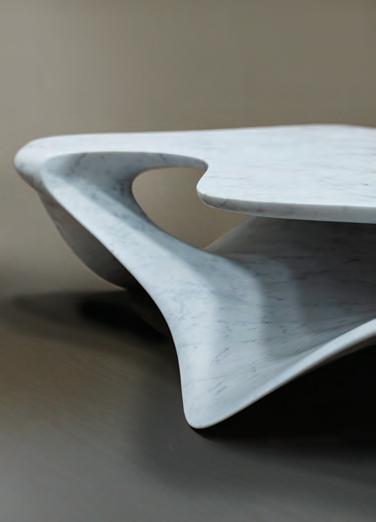
T he Erosion Collection investigates materiality, geology and sculptural form within a series of pieces combining ergonomic considerations with sculptural expression. The MINERA Table and BRANCH Console established the foundation of the collection in 2024 through the expressive use of natural stone; with erosion and geological processes inspiring the collection’s fluid forms carved from solid marble that explore the sculptural potential of natural materials. Evolving into a broader dialogue, the collection introduces six new pieces presented at Salone del Mobile 2026 that expand both the material language and spatial perception of the series.
EROSION COLLECTION BY ZAHA HADID ARCHITECTS X NEUTRA Erosion Collection, photography by Jacopo Spilimbergo
Area by Foster + Partners
Collaboration, Craftsmanship and Cultural Dialogue
This Milan Design Week, HMA Living by Al Shamsi in collaboration with the Italian brand Turri and Killa Design, an internationally renowned architecture studio, unveiled LŪNA – a sofa collection influenced by the phases of the moon
– ANEESHA RAI
WORDS
Celebrating Turri’s 100-year anniversary, HMA Living by Al Shamsi helped facilitate a landmark collaboration with Killa Design for a collection called LŪNA. Inspired by the phasing of the moon and its quiet orbital presence, LŪNA explores how light and shadow redefine perception. This design collaboration has been established for the first time through HMA Living by Al Shamsi – a brand dedicated to curating and delivering the finest Italian brands in furniture, kitchens, wardrobes, lighting, outdoor living, and bespoke interiors. With over 70 years of heritage, the company work closely with architects, interior designers, contractors, and developers to provide complete FF&E solutions for premium and luxury spaces across both residential and commercial projects. “We believe the Middle East is moving from being a market of consumption to a place of contribution,” shares Maryam Raeisi, the Managing Director of HMA Living, reflecting
on the partnership. Melding Killa’s futuristic outlook and a legacy of craftsmanship through Turri, the design philosophy evolved through a dialogue between the cultures of the UAE and Italy. “The starting point was not a product, but a reflection,” shares Luca Mazza, Design Director & Head of the Lighting Division at HMA Living. “For many years, design was primarily imported. Today, there is a growing ecosystem of architects and designers who are shaping a very specific and recognisable language, one that is rooted in this region but speaks internationally. Our vision at HMA Living is to position ourselves within this shift,” shares Raeisi. Acting beyond their role as a local distributor, the brand is keen on establishing their presence as curators and development partners that work between designers, manufacturers, and clients. “From our perspective, the strength of this partnership lies in the balance between innovation, craftsmanship, and a shared commitment to excellence,” shares
Andrea Turri, CEO of Turri. “We would like to acknowledge HMA’s key role in initiating and shaping this collaboration, acting as a vital link between the parties and ensuring a seamless and productive process. Their contribution has been instrumental in translating a shared vision into a tangible and successful result.”
On being asked what made the company decide on Shaun Killa, Mazza shares, “At HMA Living, we spend a significant amount of time observing how people actually live in this region: the scale of spaces, the way hospitality is experienced, the balance between formal and informal living.” Seeing an opportunity to translate these observations, the firm worked into reinterpreting this into a design language that was contextualised rather than merely inserted. “The dialogue with Killa Design started from this premise,” shares Mazza. Shaun Killa and his firm Killa Design are considered a leading force in the region’s architectural industry. From Jumeirah Marsa Al Arab to the Museum
“The phasing of the moon is a quiet reminder that form can remain constant while perception continually evolves”
of the Future, the firm has worked on several award-winning projects and employs up to 120 people. “Working with HMA was defined by a shared vision and strong alignment from the outset, which allowed the collaboration to evolve naturally into a cohesive and beautifully crafted collection,” shares Shaun Killa, Founder of Killa Design. “Killa and his team’s architectural sculptural approach felt connected to the context and naturally aligned with the way the company sees design evolving in the Middle East,” shares Mazza. “Bringing Turri into the conversation added the depth of craftsmanship and manufacturing expertise
needed to give this vision a tangible form.”
Acting as a cultural and market bridge between Italy and the UAE, HMA Living contributed to the project’s development from its earliest stages, translating regional lifestyles, spatial rituals, and client expectations into the design conversation. “The collaboration started as a conversation between context, design vision, and production, rather than as a commercial initiative,” shares Raeisi. “The process was highly collaborative and, in many ways, unconventional,” adds Erika Martino, Sales Director of HMA Living. “Rather than selecting from an existing catalogue, we worked alongside
Killa Design and Turri from the early stages, contributing insights coming directly from our projects, clients, and daily interactions with the market. This included everything from proportions and modularity to material combinations and the way the piece would be used in real spaces. Killa Design approached the collection almost architecturally, starting from form, flow, and spatial relationships,” shares Martino. “From there, Turri translated this vision into a product through its craftsmanship, refining details, materials, and construction.”
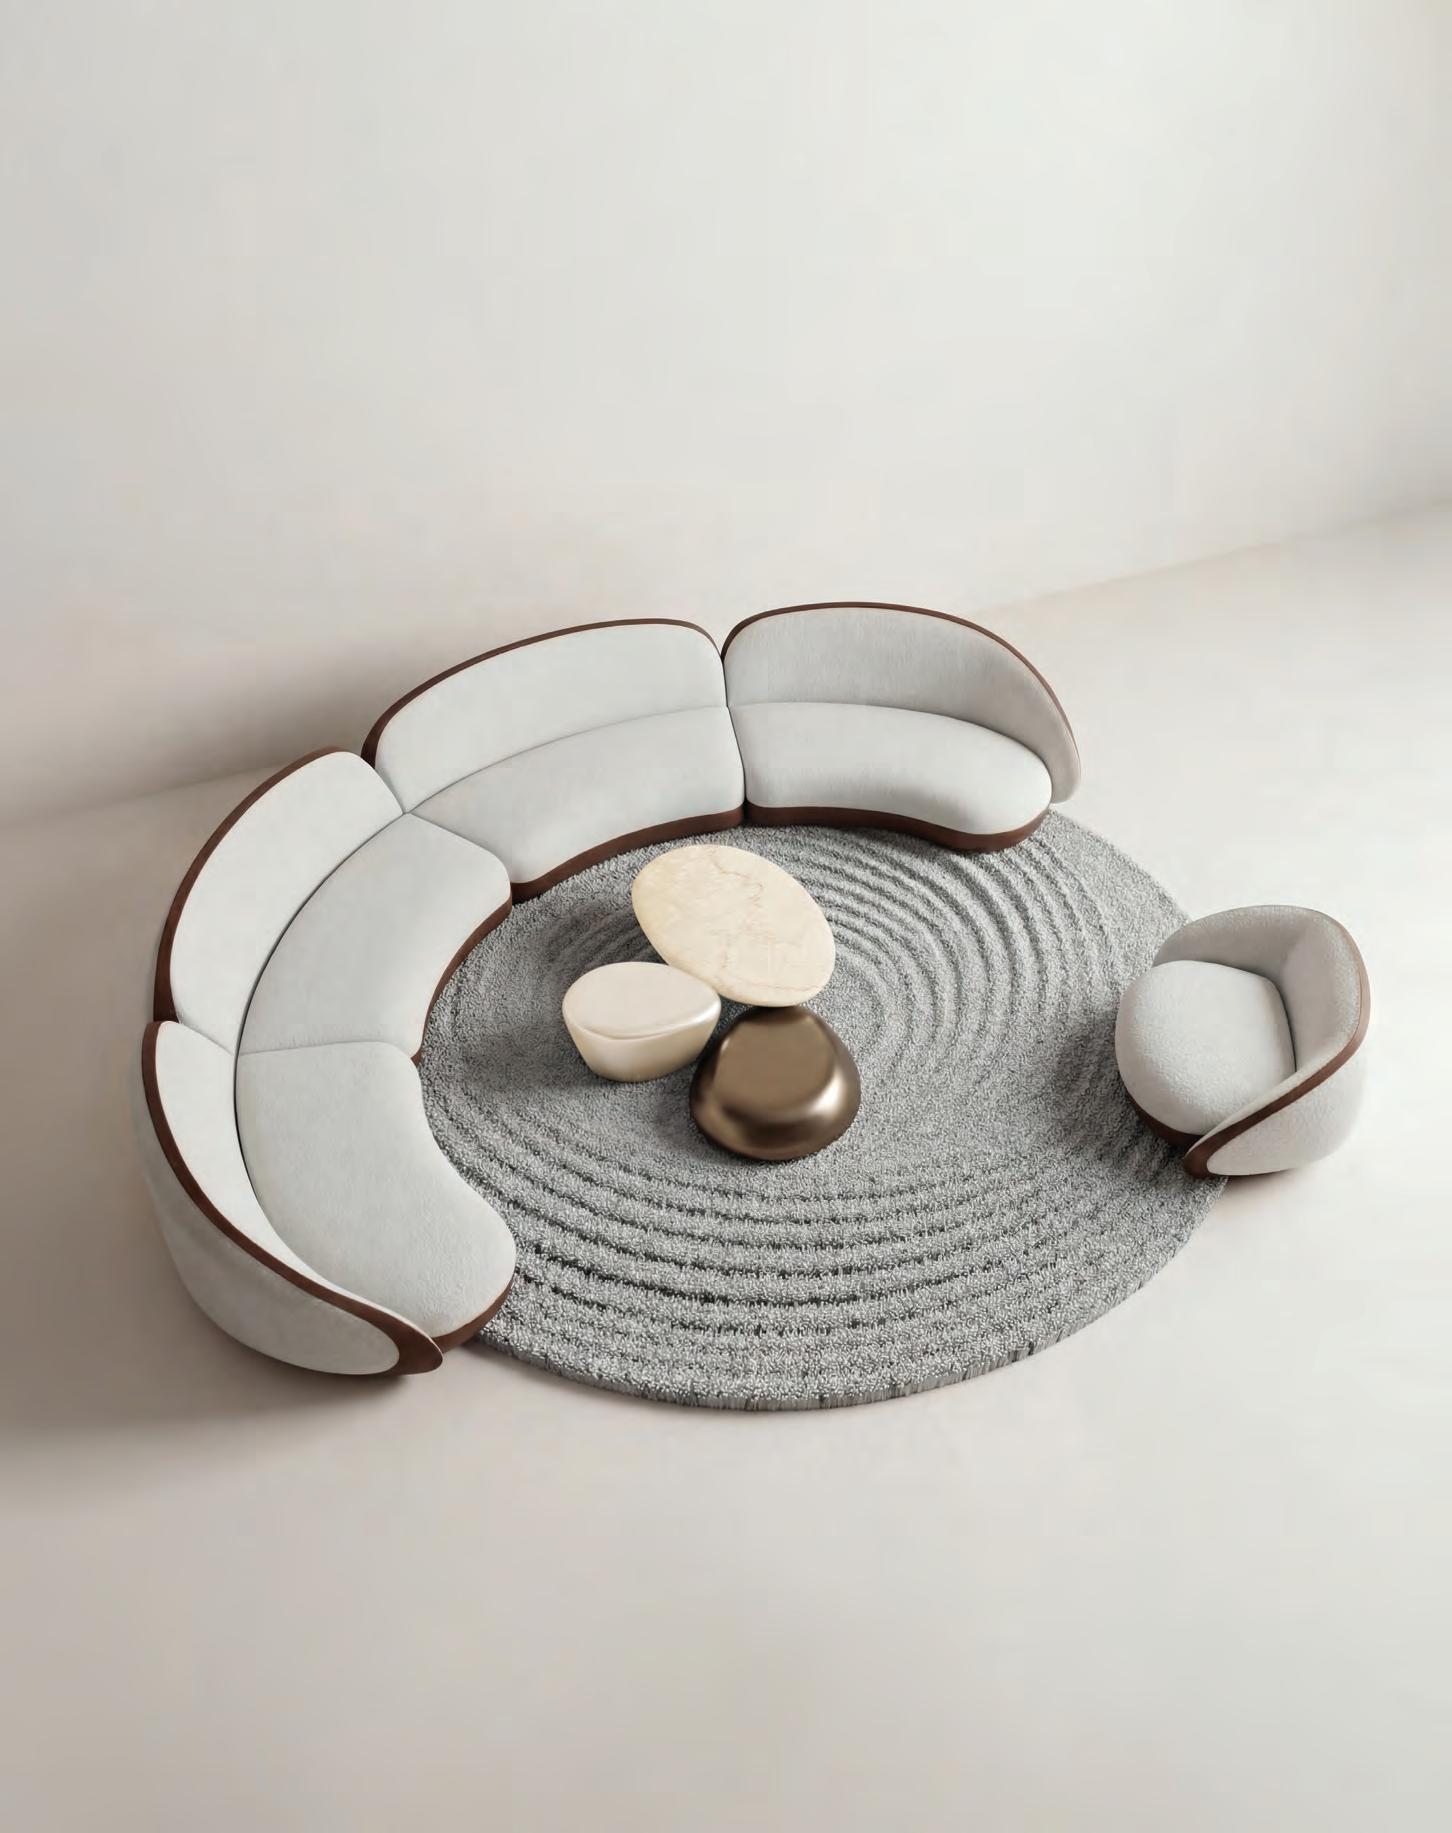
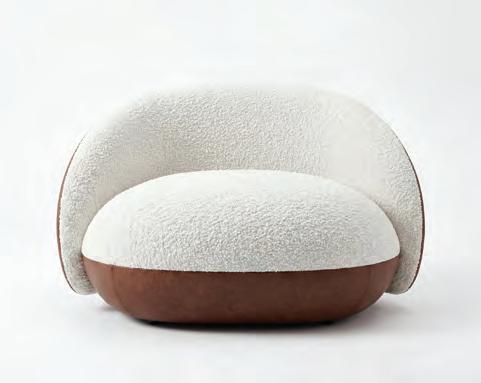
When asked about HMA Living’s involvement in the collaboration outside introductions, Martino shares, “Our role was to continuously bring the conversation back to context, ensuring that the collection would not only be visually strong, but also relevant to how people live and interact in this region. The result is not just a sofa, but a system of elements – modular seating, armchairs, tables, and rug – conceived as a complete living composition.” Shaped
Shaun Killa, Founder of Killa Design
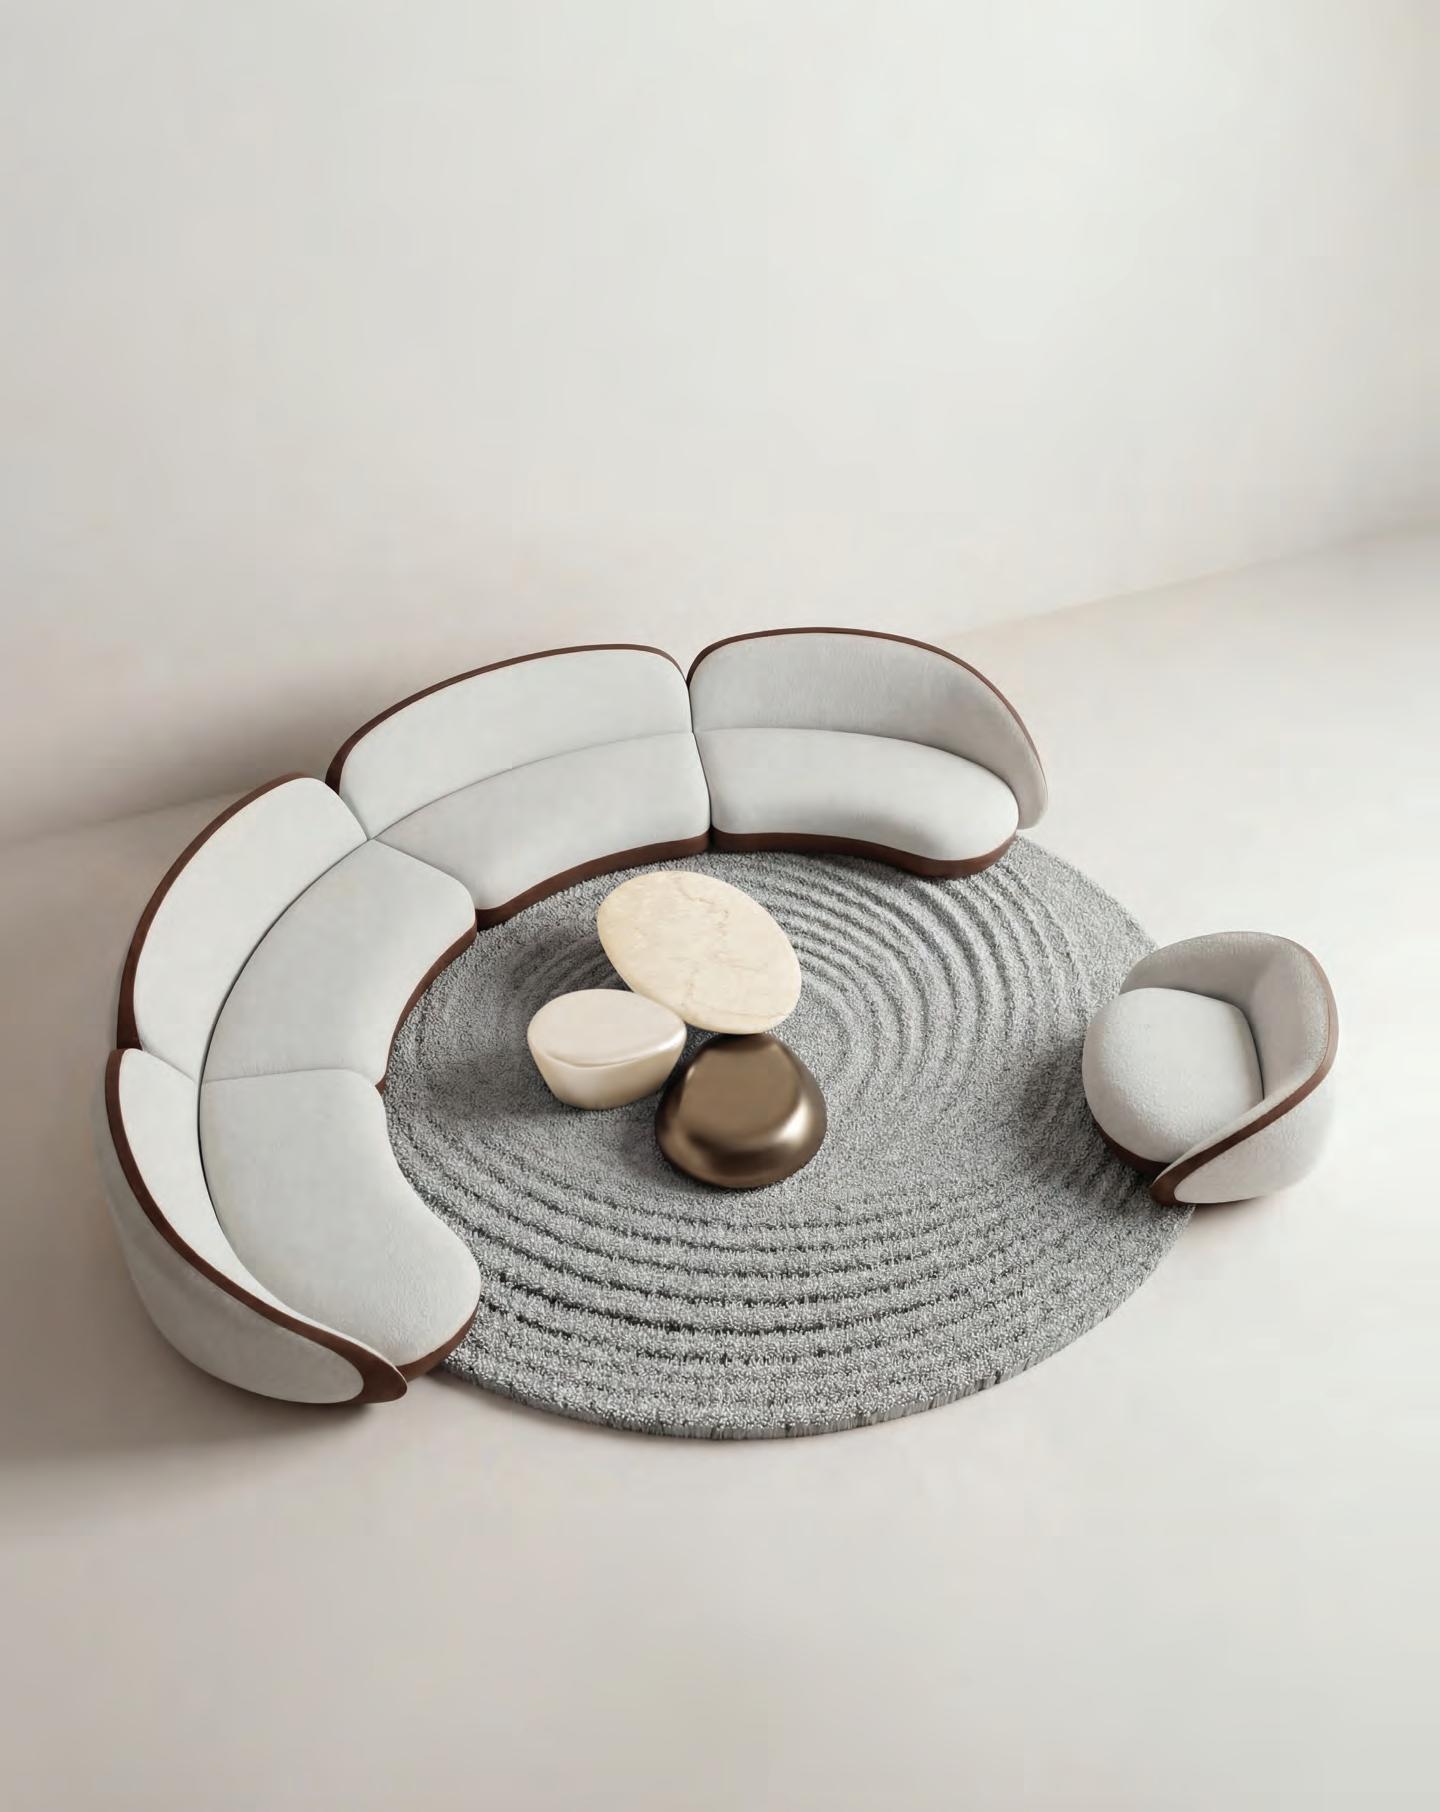
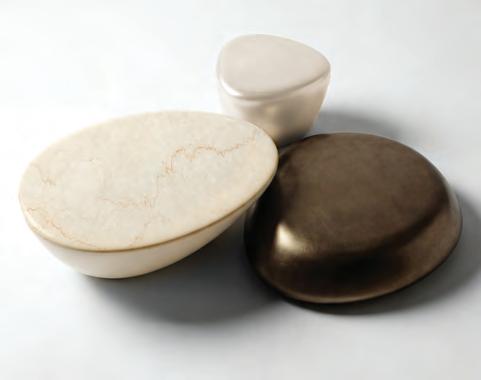
through Turri’s artisanal mastery of luxury materials and meticulous attention to detail, which characterises every piece they create, the design balances dualities: structure and softness, strength, and comfort. Every curve is crafted to provide both support and a sense of embrace. Formed from four interlocking elements and a complementary armchair, the sofa creates a natural sense of flow and gathering. Its continuous silhouette gives it architectural clarity, while pebble-like side tables inspired by the moon’s textured surface, ground the composition with tactile contrast. The sofa is conceived as a spatial experience. “The
phasing of the moon is a quiet reminder that form can remain constant while perception continually evolves,” says Shaun Killa, Founder of Killa Design. “With LŪNA, we were inspired by that relationship between permanence and light, how shadow reveals, conceals and reshapes what we see. The geometry of the sofa reflects this idea: a continuous form that feels different from every angle. It’s about creating something timeless, where craftsmanship, movement, and emotion exist in balance.” The sofa reflects Killa Design’s belief that design should evoke emotion and encourage connection. The result is a timeless composition
where architecture and movement converge in a refined, sculptural form. The global preview of LŪNA took place during Milan Design Week 2026 at Turri’s showroom in Via Borgospesso, where the piece was unveiled through an immersive installation curated in collaboration with Killa Design and HMA Living.
Following its Milan debut, the collection is officially being launched in Dubai at the HMA Living by Al Shamsi showroom in Jumeirah, opening weeks after the global fair, positioning the city as the final stage of a design journey that bridges Italian manufacturing heritage with Middle Eastern contemporary living.
A New Structure for Art Dubai 2026
Art and design in conversation through shared space
WORDS – NILUFER NAJEEB
Art Dubai 2026 returns from 15 to 17 May, with a VIP preview on 14 May, at Madinat Jumeirah, where it will introduce a special edition conceived as a spatial and curatorial ecosystem rather than a conventional exhibition format. Supported by A.R.M. Holding and in partnership with Dubai Culture & Arts Authority, the fair will reflect on twenty years of cultural production while advancing new models grounded in collaboration, structure and design-driven experience.
In this reconfigured format, the fair will operate as an interconnected landscape in which galleries, installations and live programmes will be integrated into a cohesive spatial composition. Contemporary, modern and digital practices will be brought into dialogue, foregrounding the increasing
convergence of art and design, particularly in their shared engagement with material presence, spatial arrangement and the movement of audiences through space.
Extending beyond its physical setting, the programme will unfold across a wider cultural network throughout the UAE, developed in collaboration with Alserkal Avenue, Art Jameel, Barjeel Art Foundation, Dubai Collection and Sharjah Art Foundation. Through exhibitions, performances, screenings and talks, it will establish a layered rhythm of engagement, privileging immersion and interaction over static display. The gallery programme will feature participants from nearly 20 countries, balancing strong regional representation with international perspectives. Across the fair, presentation strategies will increasingly draw
from design disciplines, positioning artworks as spatial interventions that respond to scale, context and audience navigation.
Among the key highlights, institutional commissions will include Made Forward by the Dubai Collection, alongside a presentation of modern Arab art from the Barjeel Art Foundation and the 20th edition of the Global Art Forum, Before and After Everything. Collaborations with the National Pavilion UAE – La Biennale di Venezia, the Ministry of Culture and House of Arts will further extend the fair’s curatorial and institutional reach.
As Benedetta Ghione, Executive Director, Art Dubai Group said, “Art Dubai has always been more than a conventional art fair, developing into an international platform for this region’s cultural scene as it matures. This special edition will demonstrate the resilience of the UAE’s cultural scene as well as the power of collaboration, bringing together galleries, artists and institutions at a time when that role of convening feels more important than ever. Art Dubai’s story is Dubai’s story, and producing this special edition would only be possible in Dubai, for an organisation that has grown handin-hand with the city, and with the support of our long-term partners. Current circumstances mean that this may not be what we had planned to mark our 20th edition, but the galleries and wider programmes represent what makes Art Dubai both unique and special.”
Alexie Glass-Kantor, Executive Director, Curatorial, Art Dubai Group also added “‘Things we do together’ has been a guiding thread in shaping the programme thinking about how artists, galleries, institutions and audiences come into relationship across the fair. From large-scale installations to talks, performances and more informal moments of gathering, the focus is on creating an experience that feels connected and open. Developed in collaboration with leading cultural institutions across the UAE and the region, the programme brings different forms of practice into dialogue, and invites audiences to spend time, engage, and encounter work in unexpected ways.”
A newly introduced risk-sharing model will reshape the economic framework for galleries, aligning financial structures with curatorial ambition and reflecting broader shifts in cultural production. Complemented by daily talks and public programming, the fair will function as a site of exchange, where ideas, disciplines and audiences intersect. Through this expanded and design-oriented approach, Art Dubai 2026 will position itself as a cultural environment in motion where art and design intersect through shared concerns of space, structure, and experience, and where the fair becomes a continuously evolving framework rather than a fixed event.
Hashel Al Lamki’s work will be displayed at Tabari Artspace
Designed Spaces
Objects that define how interiors are experienced and lived in
WORDS – NILUFER NAJEEB
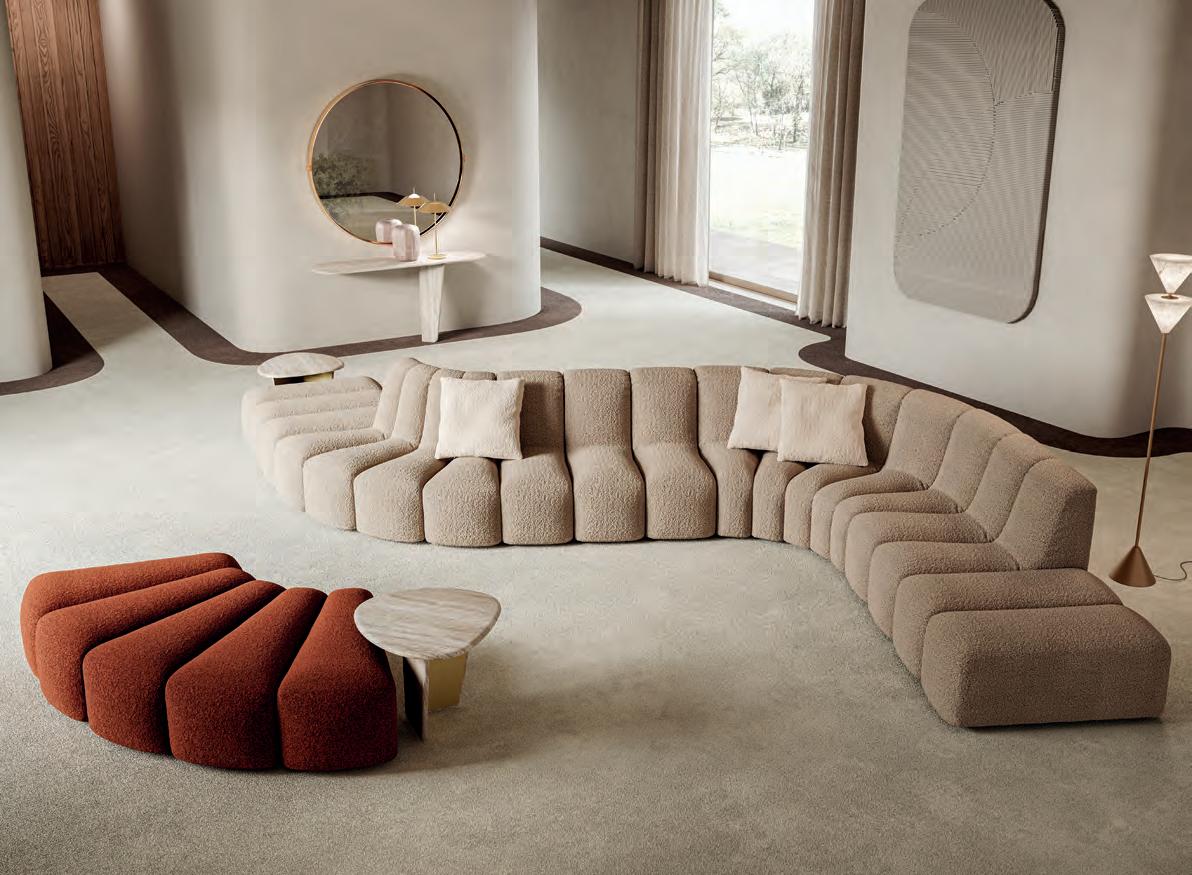
NOAH SOFA BY VITTORIA FRIGERIO
Designed by R&D Vittoria Frigerio, Noah is a sculptural expression of comfort shaped by a dialogue between art and nature. Its sinuous, curved silhouette flows with an organic elegance, creating a sense of movement and harmony within the space. Vertical band detailing introduces rhythm and structure, subtly echoing the arches of classical architecture through a contemporary lens. Balancing softness with architectural precision, the design invites relaxation while making a refined visual statement. The Noah Sofa transforms seating into an experience, where poetic form and thoughtful craftsmanship come together in effortless sophistication. Available at Aati
TOWER BY ADOREA DESIGN CAPPELLITI
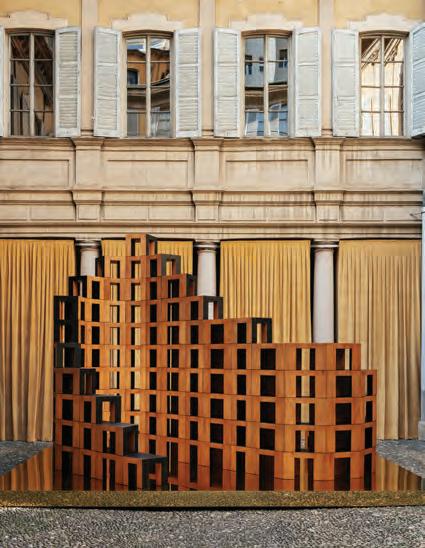
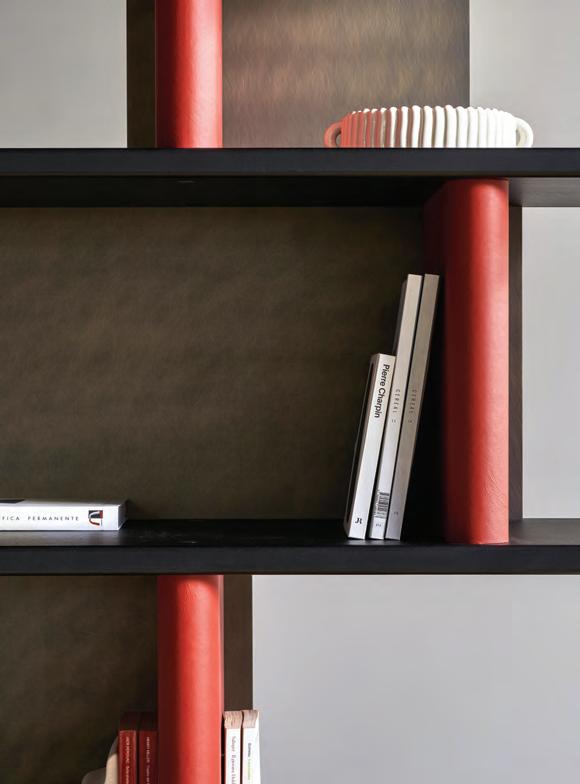
Designed by Umberto Asnago in 2024, Tower is a refined shelving system that merges architectural rigor with material sensitivity. Its structure is defined by a harmonious interplay of wood, leather, and metal, creating a balanced yet expressive composition. The shelves are offered in natural, cocoa, warm grey, or black stained oak, while the vertical supports are fully wrapped in leather, adding warmth and tactile depth. Brushed burnished metal undershelves and a base available in black nickel, chrome, or burnished finishes introduce contrast and precision. With its open geometry and strong proportions, Tower achieves a rare equilibrium between visual
presence and lightness, adapting seamlessly to contemporary interiors.
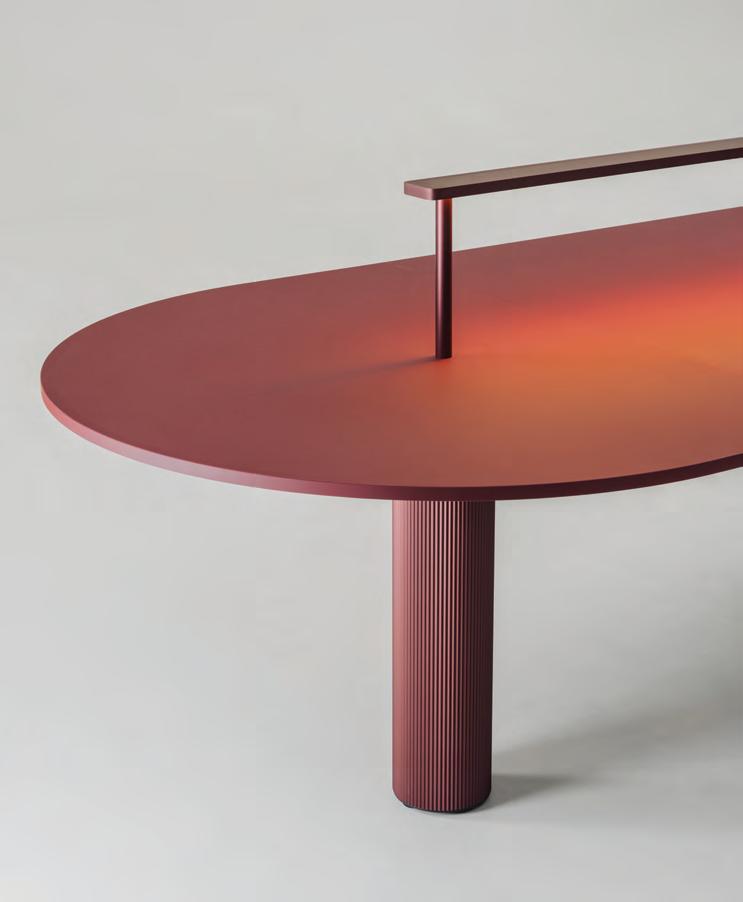
GRADIENT TABLE BY NADER GAMMAS
Reflecting a sculptural approach to lighting, the design draws from Nader Gammas’ architectural thinking, where form and emotion are treated as one continuous expression. Rooted in his architectural background, the design explores rhythm, scale, and material balance to create a piece that feels both precise and intuitive. Light is shaped not just as function but as atmosphere, shifting perception within a space and adding a subtle emotional depth. With its refined geometry and considered proportions, Gradient embodies Gammas’
Tower by Adorea design Cappelliti
Gradient Table by Nader Gammas
belief in lighting as an experiential element an object that transcends utility to become a quiet architectural presence within interiors.
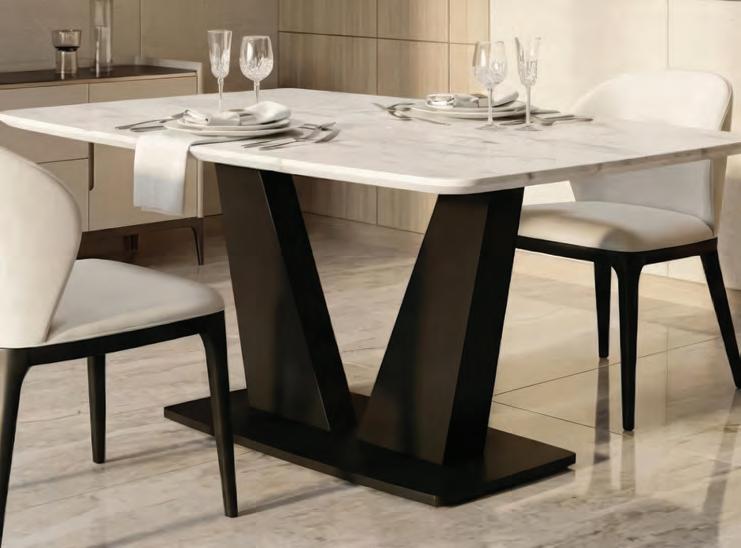
RODRIGO DINING TABLE BY TWO GUYS HOME FURNISHINGS
A contemporary design statement that brings together strength, simplicity, and refined elegance. Its sintered stone top, inspired by the natural movement of marble, delivers a sophisticated surface that is both durable and visually striking. Supported by brushed aluminium legs, the design emphasies clean geometry and structural clarity. The generous proportions create a sense of openness, making it ideal for both intimate meals and larger gatherings. Balancing practical performance with modern aesthetics, the Rodrigo Dining Table serves as a timeless centerpiece that enhances contemporary dining interiors with subtle luxury and architectural presence.
Noah Sofa by Vittoria Frigerio
Rodrigo Dining table by Two Guys Home Furnishings
Layered Spaces
Walls, floors, and surfaces that add personality through material
WORDS – NILUFER NAJEEB
BLISS BY BIC CARPETS
Defined by understated luxury, it combines refined craftsmanship with exceptional comfort. Woven from bamboo silk, the velvety texture delivers a soft, luminous surface that enhances interiors with a subtle sheen. The collection offers varying pile heights to suit different preferences, from a refined low profile to a deeply plush feel underfoot. Designed for both residential and light contract settings, BLISS balances durability with indulgence. Made in Portugal, these carpets create a sophisticated foundation, bringing warmth, texture, and a quiet sense of elegance to contemporary living spaces.
CARPET COLLECTIONS BY IWAN MAKTABI
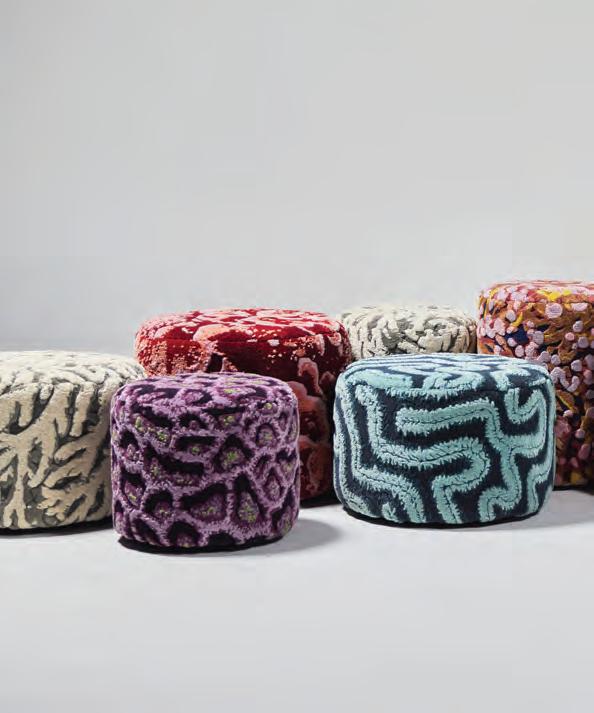
Through two distinct collaborations, Iwan Maktabi expands the role of handwoven carpets, positioning them as active spatial and sculptural elements within contemporary design. In partnership with David/Nicolas and de Gournay, carpets are integrated into an immersive interior where rhythm, repetition, and line extend across surfaces, dissolving boundaries between wall and floor to create a continuous architectural experience shaped by material flow and atmosphere. In a second collaboration with Abeer AlRabiah and Albandari
Sulaiman under Jusoor Design Collections, carpets are reinterpreted as sculptural seating forms inspired by coral ecosystems, translating textile heritage into tactile, threedimensional objects. Across both projects, traditional hand-knotting is reimagined through a contemporary lens, where craft becomes a medium for spatial storytelling, material experimentation, and cultural reference.
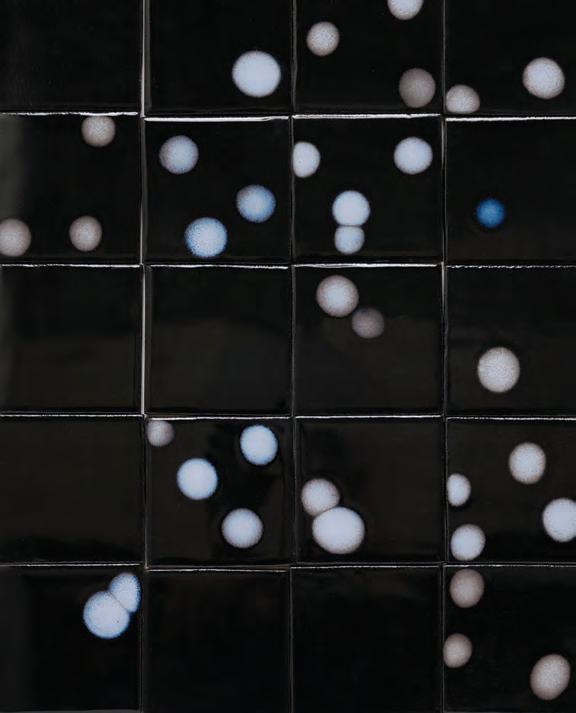
BESPOKE SURFACES BY SLO CERAMICS
Slo is an artisanal surface that transforms interiors through texture and variation. Crafted
BLISS by BIC Carpets
from high-fire stoneware, each tile is individually made and finished with a layered glaze that reveals a dynamic interplay of tone and pattern. The hand-applied detailing introduces a sense of movement, ensuring every composition feels unique and expressive. Subtle irregularities celebrate the handmade process, adding depth and authenticity to the surface. Designed for walls and interior features, it offers a refined yet characterful backdrop that brings warmth, individuality, and a contemporary crafted aesthetic to any space.
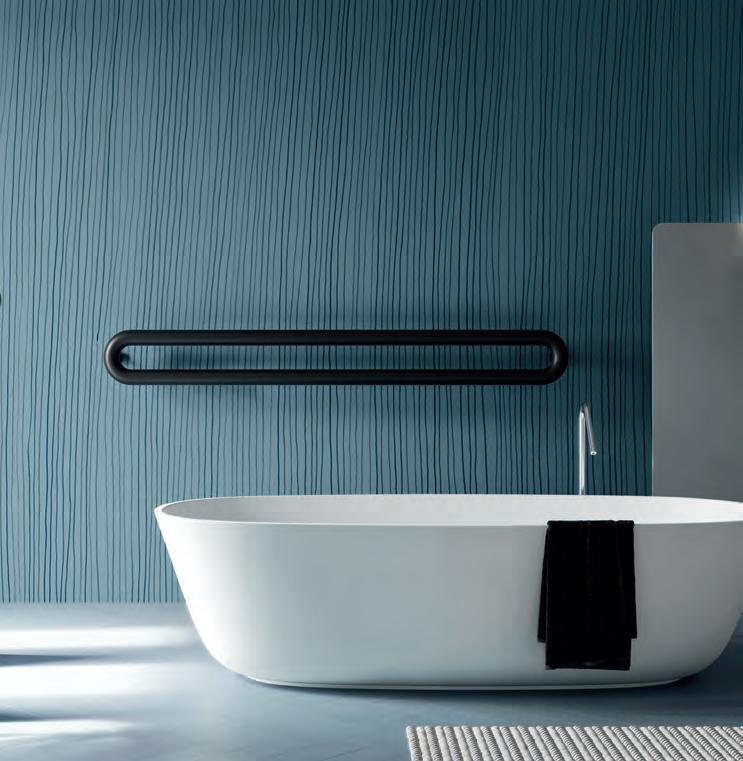
RIGHE INCERTE BY SPAGHETTI WALL
Designed by Claudio Meninno for Spaghetti Wall explores the beauty of gesture through a refined, freehand composition of fluid linear strokes. The pattern evokes the immediacy of hand-drawn movement, where irregularity and softness create a delicate visual rhythm across the surface. Rather than imposing structure, it allows the wall to breathe, introducing depth through subtle contrasts and spontaneous flow. The result is a decorative language that feels intimate and expressive, balancing artistic freedom with contemporary restraint. Righe Incerte transforms interior surfaces into quiet compositions of movement and light, where each line carries a sense of natural, unforced elegance.
Spaghetti Wall Righe incerte designed by Claudio Meninno
CORA Collection by Abeer Alrabiah & Albandari Sulaiman for Iwan Maktabi presented as part of Jusoor Design Collections Ice on Poison Frog by Slo Ceramics
Things to Covet
Artful objects for modern living where elegance meets practical innovation
WORDS – NILUFER NAJEEB
1. Tacto by Levantin Studio
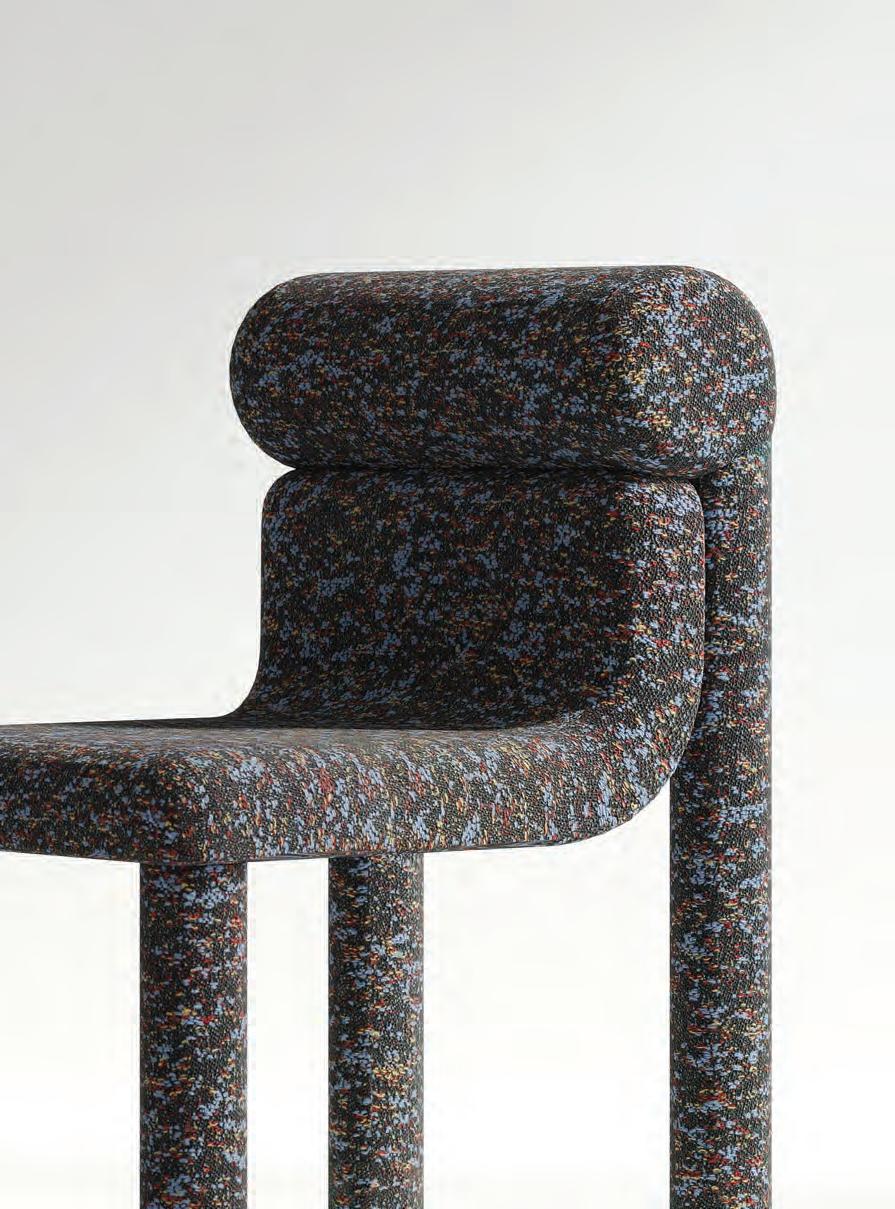
Designed by Levantin Studio for the Spanish brand Uneven Objects, the Tacto chair won the Archiproducts Design Award 2025. Designed as a visual metaphor for touch, embodied in a restrained yet expressive form; its image is shaped by the subtle interplay of elements, forming a composition that pauses in the moment. The chair’s surfaces approach each other, halting at the edge of merging, as if the structure is held together not by fasteners, but by mutual consent. The name Tacto refers to the Latin tactus –“touch, sensation, delicacy” and serves as an homage to the idea of structural balance and sensitive connection.
2. BETA 25 by Rosaria Rattin for Kose
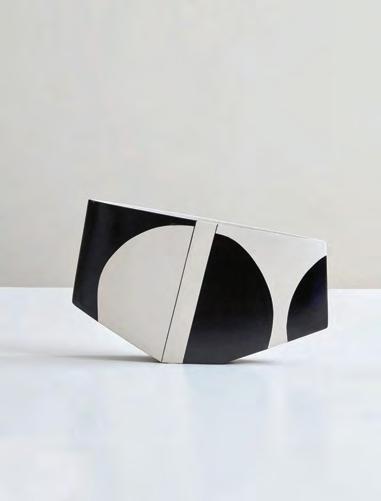
Part of the Futurismo Collection, the Beta 25 Vase is hand-painted and crafted entirely by hand using ancient techniques. Its pure, essential lines and ethereal form bring sophistication and timeless elegance to any interior.
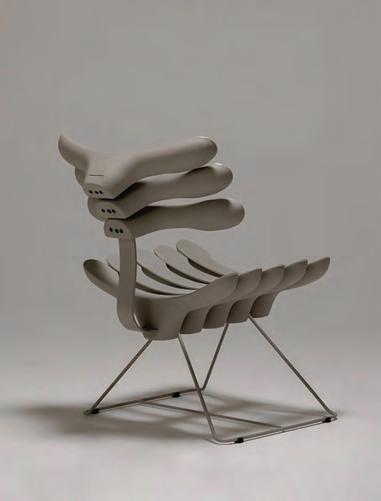
3. Poltrona Esqueleto by Pedro Franco for Japi Studio
Poltrona Esqueleto merges human anatomy with functional design. Its bone-inspired curves and ergonomic embrace, paired with clothing-hanger motifs,
make it both a sculptural statement and a supremely comfortable chair, perfect for interiors seeking bold style and artistic flair.
4. 33 coffee tables by Tomasella
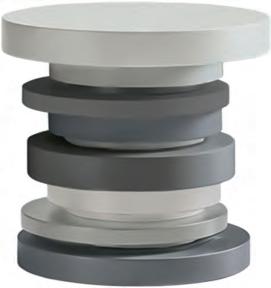
A playful, versatile centerpiece, this coffee table features overlapping round tops in multiple sizes and vibrant colours. Available in four curated matt lacquered palettes, it adds personality and energy to any space while keeping a youthful, modern aesthetic.
5. The Floor Is Lava rug collection by PLACéE for Carpet Edition
Inspired by volcanic eruptions, The Floor Is Lava rugs feature irregular shapes, bold colours, and a molten-like texture that energises any space. Handtufted from premium New Zealand wool and tencel, they combine durability, depth, and contemporary style, turning floors into striking, dynamic design statements.
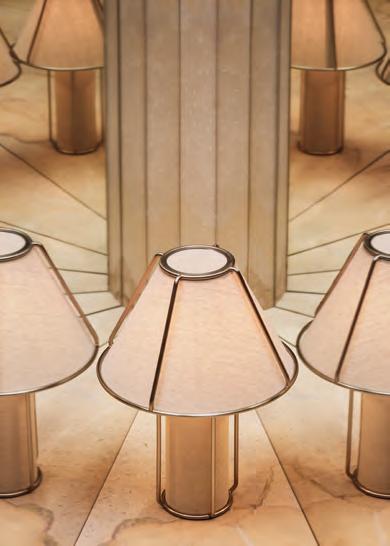
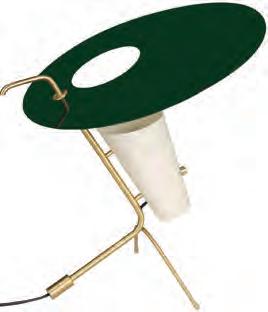
6. G24 Table Lamp by Pierre Guariche for Sammode Studio
Sculptural and elegant, this table lamp features a brass finish with a white diffuser
and comes in different shades. Ideal for desks, consoles, or nightstands, with a convenient on/off cord switch.
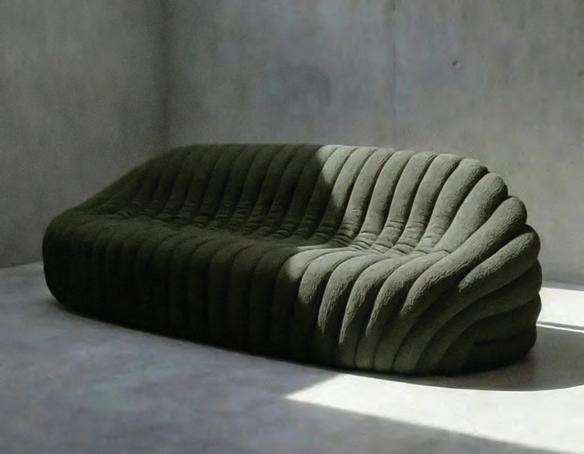
7. Cocoon Sofa
Designed by Jonas Van Put in collaboration with Paul Rogers
Inspired by the protective cocoon of the silk butterfly, the Cocoon Sofa wraps its occupant in soft, sculptural curves. Semicircular straps provide natural support, while subtle details at the back reward closer inspection. Available as a sofa or one-seater, it combines comfort with artistic elegance.
8. Matteo by Baleri Italia
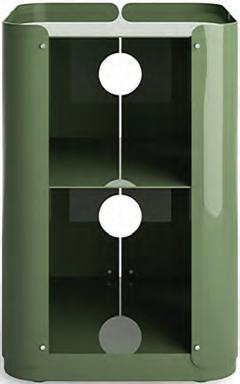
A modular storage system that blends functionality with calm, approachable design. Its soft, rounded metal geometry, geometric perforations, and side slit create visual lightness while hinting at its interior. Flexible and reconfigurable, Matteo encourages playful compositions and color variations, adding both style and practicality to any space.
Compiled by Vibha Monteiro
Bush-hammered light stone cladding evokes coral textures, offset by darker honed flooring to reduce glare
Coastal Living
Spaces blur between the indoors and outdoors in SAOTA’s latest project in Dubai that draws inspiration from an island’s coral formations
WORDS – ANEESHA RAI
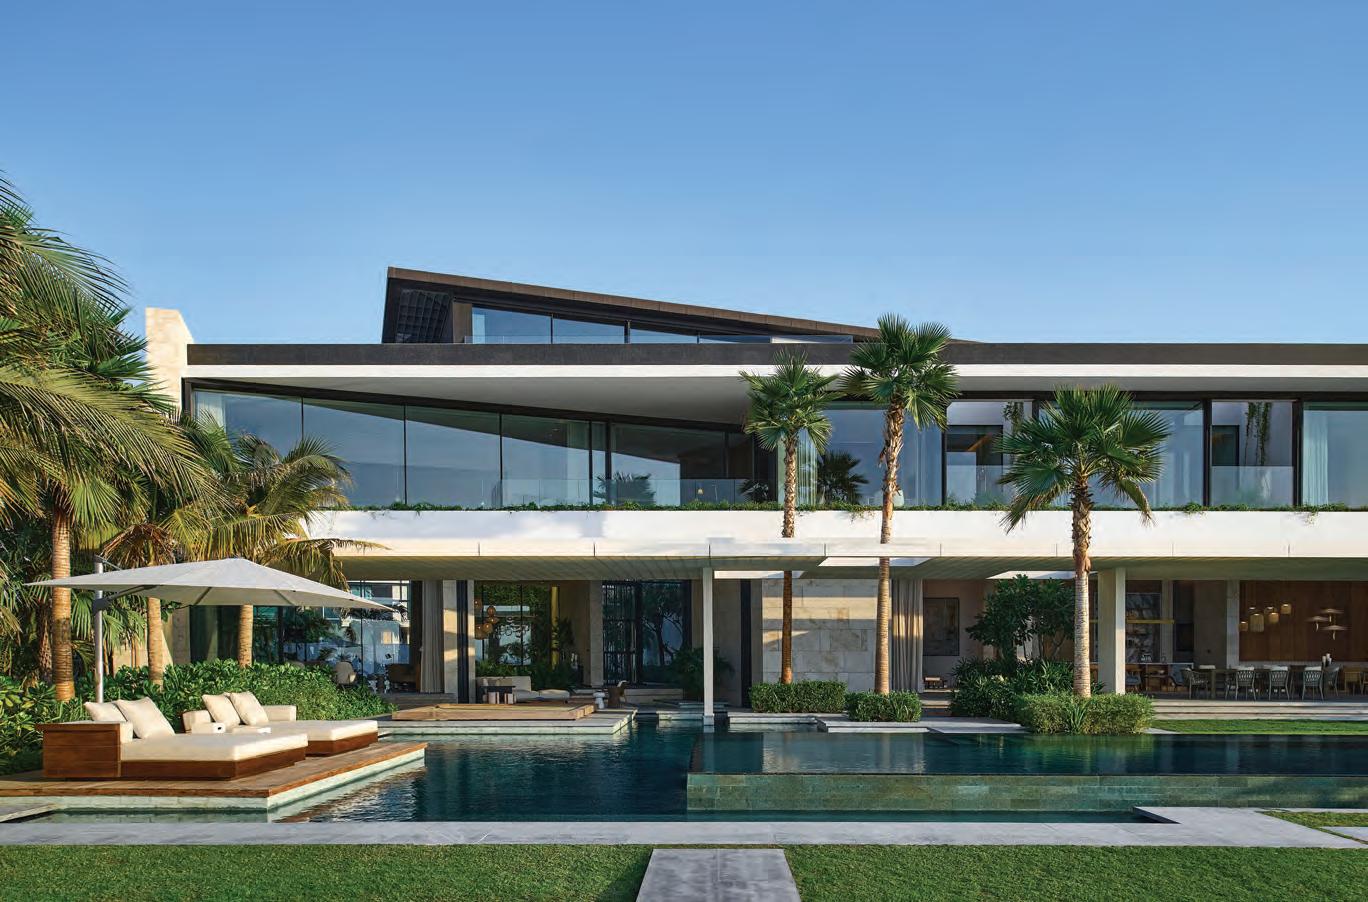
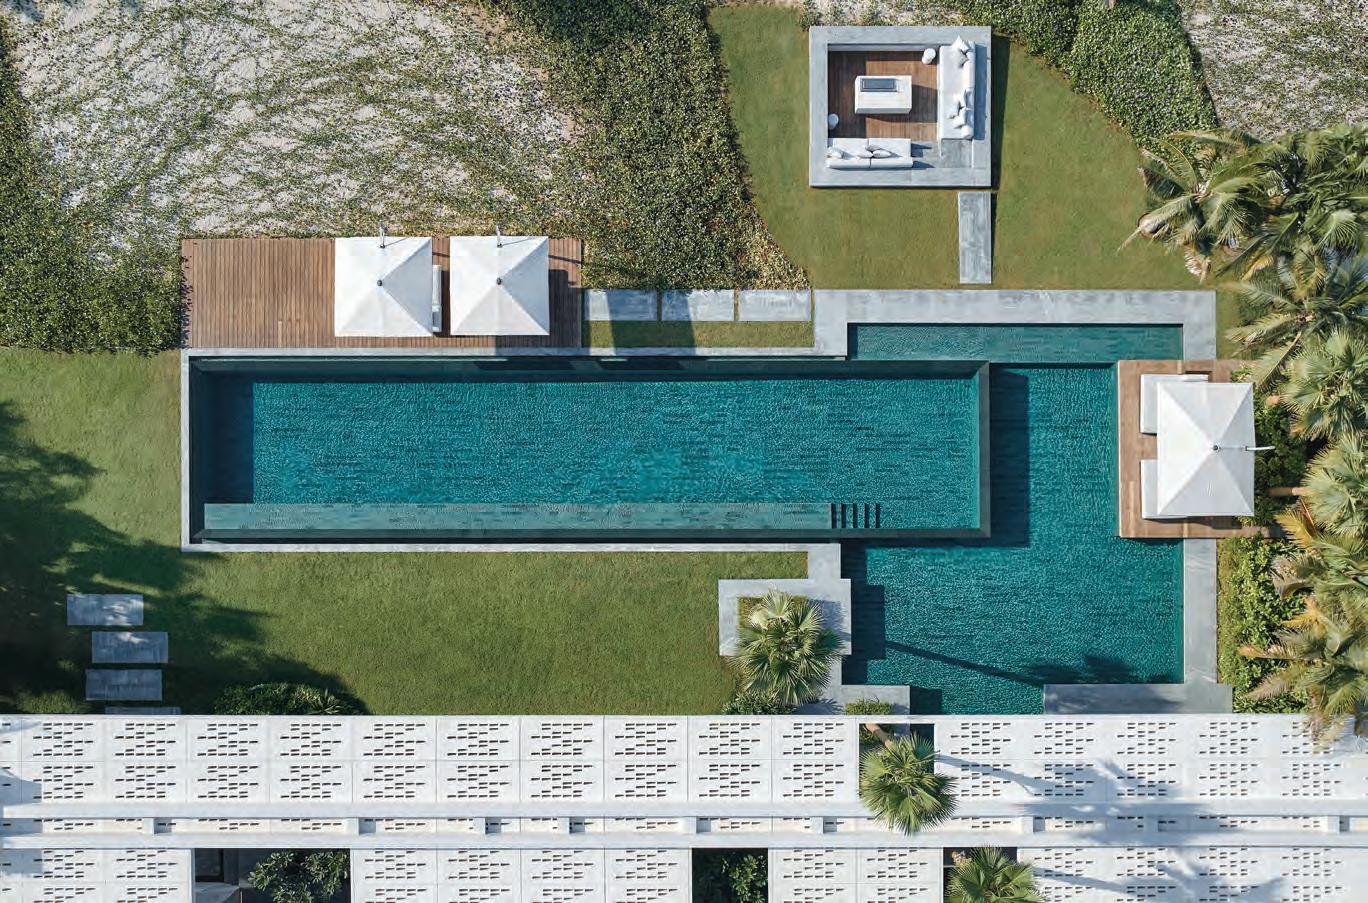
Situated along Dubai’s constructed shoreline on Jumeirah Bay island, this villa maximises its site by opening the home toward the sea, using careful layout, transparency, and materiality to deepen the connection between indoor spaces, the surrounding landscape, and the broad coastal views. Framed outlooks across the Arabian Sea maintain a deliberate connection to Dubai’s skyline. The project was designed by SAOTA with interiors by ARRCC.
SAOTA’s design emphasises fluid connections between spaces and climate responsiveness. Expansive, column-free openings on the ground floor dissolve the boundary between inside and out, creating seamless continuity between living spaces, shaded terraces, and gardens. Carved courtyards and outdoor rooms regulate light and ventilation, applying passive cooling strategies and creating opportunities for outdoor living.
Upstairs, bedrooms and a gym face panoramic sea views. Across the villa, deep overhangs, custom screens, and articulated façades
Below –The villa maximises its site by opening the home toward the sea, using careful layout, transparency, and materiality to deepen the connection between indoor spaces, the surrounding landscape, and the broad coastal views
choreograph light, shade, and privacy. Bespoke glass-reinforced polymer screens and patinated copper details reference regional craft traditions while offering shade and visual interest.
Bush-hammered light stone cladding evokes coral textures, offset by darker honed flooring to reduce glare. Generous eaves, shaded glazing, and cross-ventilation integrate environmental performance into the architectural language, rather than adding it as a technical overlay.
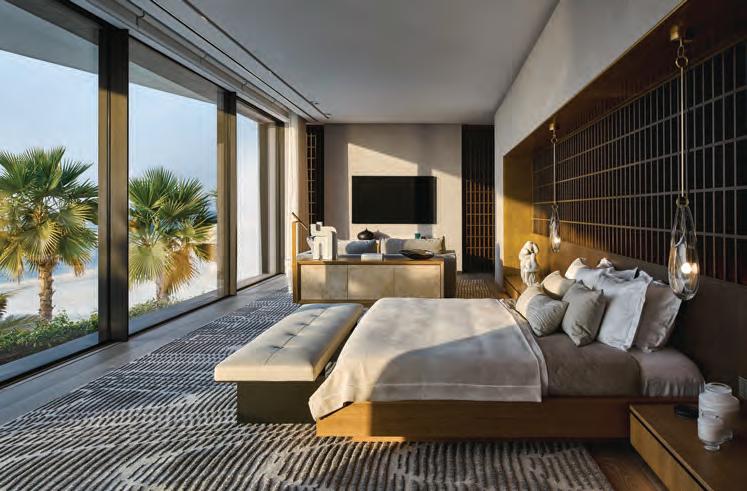
ARRCC’s interior decor extends the architectural vision, interpreting the beach setting through tactile, restrained furnishings. Drawing on a Scandinavian sensibility, the interiors favour warm minimalism, natural materials, and a sense of calm over decorative excess. Soft neutral textiles, leather accents, and brushed metal details introduce subtle richness without overwhelming the space.
ARRCC also collaborated with OKHA to craft bespoke furniture reflecting the villa’s architectural rhythm. The result is a quietly sophisticated interior aligned with the client’s vision for a grounded, contemplative home.
Above and opposite left –The interiors by ARRCC adopt a neutral palette; Below – Generous eaves, shaded glazing, and cross-ventilation integrate environmental performance into the architectural language
A Quiet Dialogue
Located within the Al Bridi Reserve in Sharjah, the project was conceived as an environment dedicated to research, education, and the study of African ecosystems
WORDS – ANEESHA RAIPHOTOGRAPHY – ARCH EXIST
The architectural approach emerged from a deep exploration of traditional African building typologies and their translation into a contemporary context
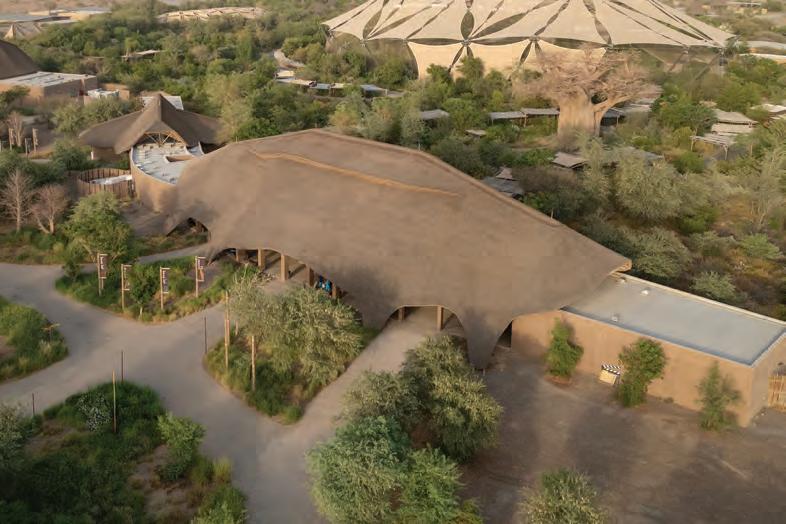
The Al Bridi Natural reserve is virtually untouched and its raw beauty is well-loved by both locals and visitors alike. Commissioned with retaining its natural beauty, Spanish architects Urko Sanchez were commissioned to design the Sharjah Bridi Park. Their role centred on designing the ensemble of public and service buildings that structure the visitor experience: entrance pavilions, ticketing areas, retail spaces, educational camp, and ancillary facilities.
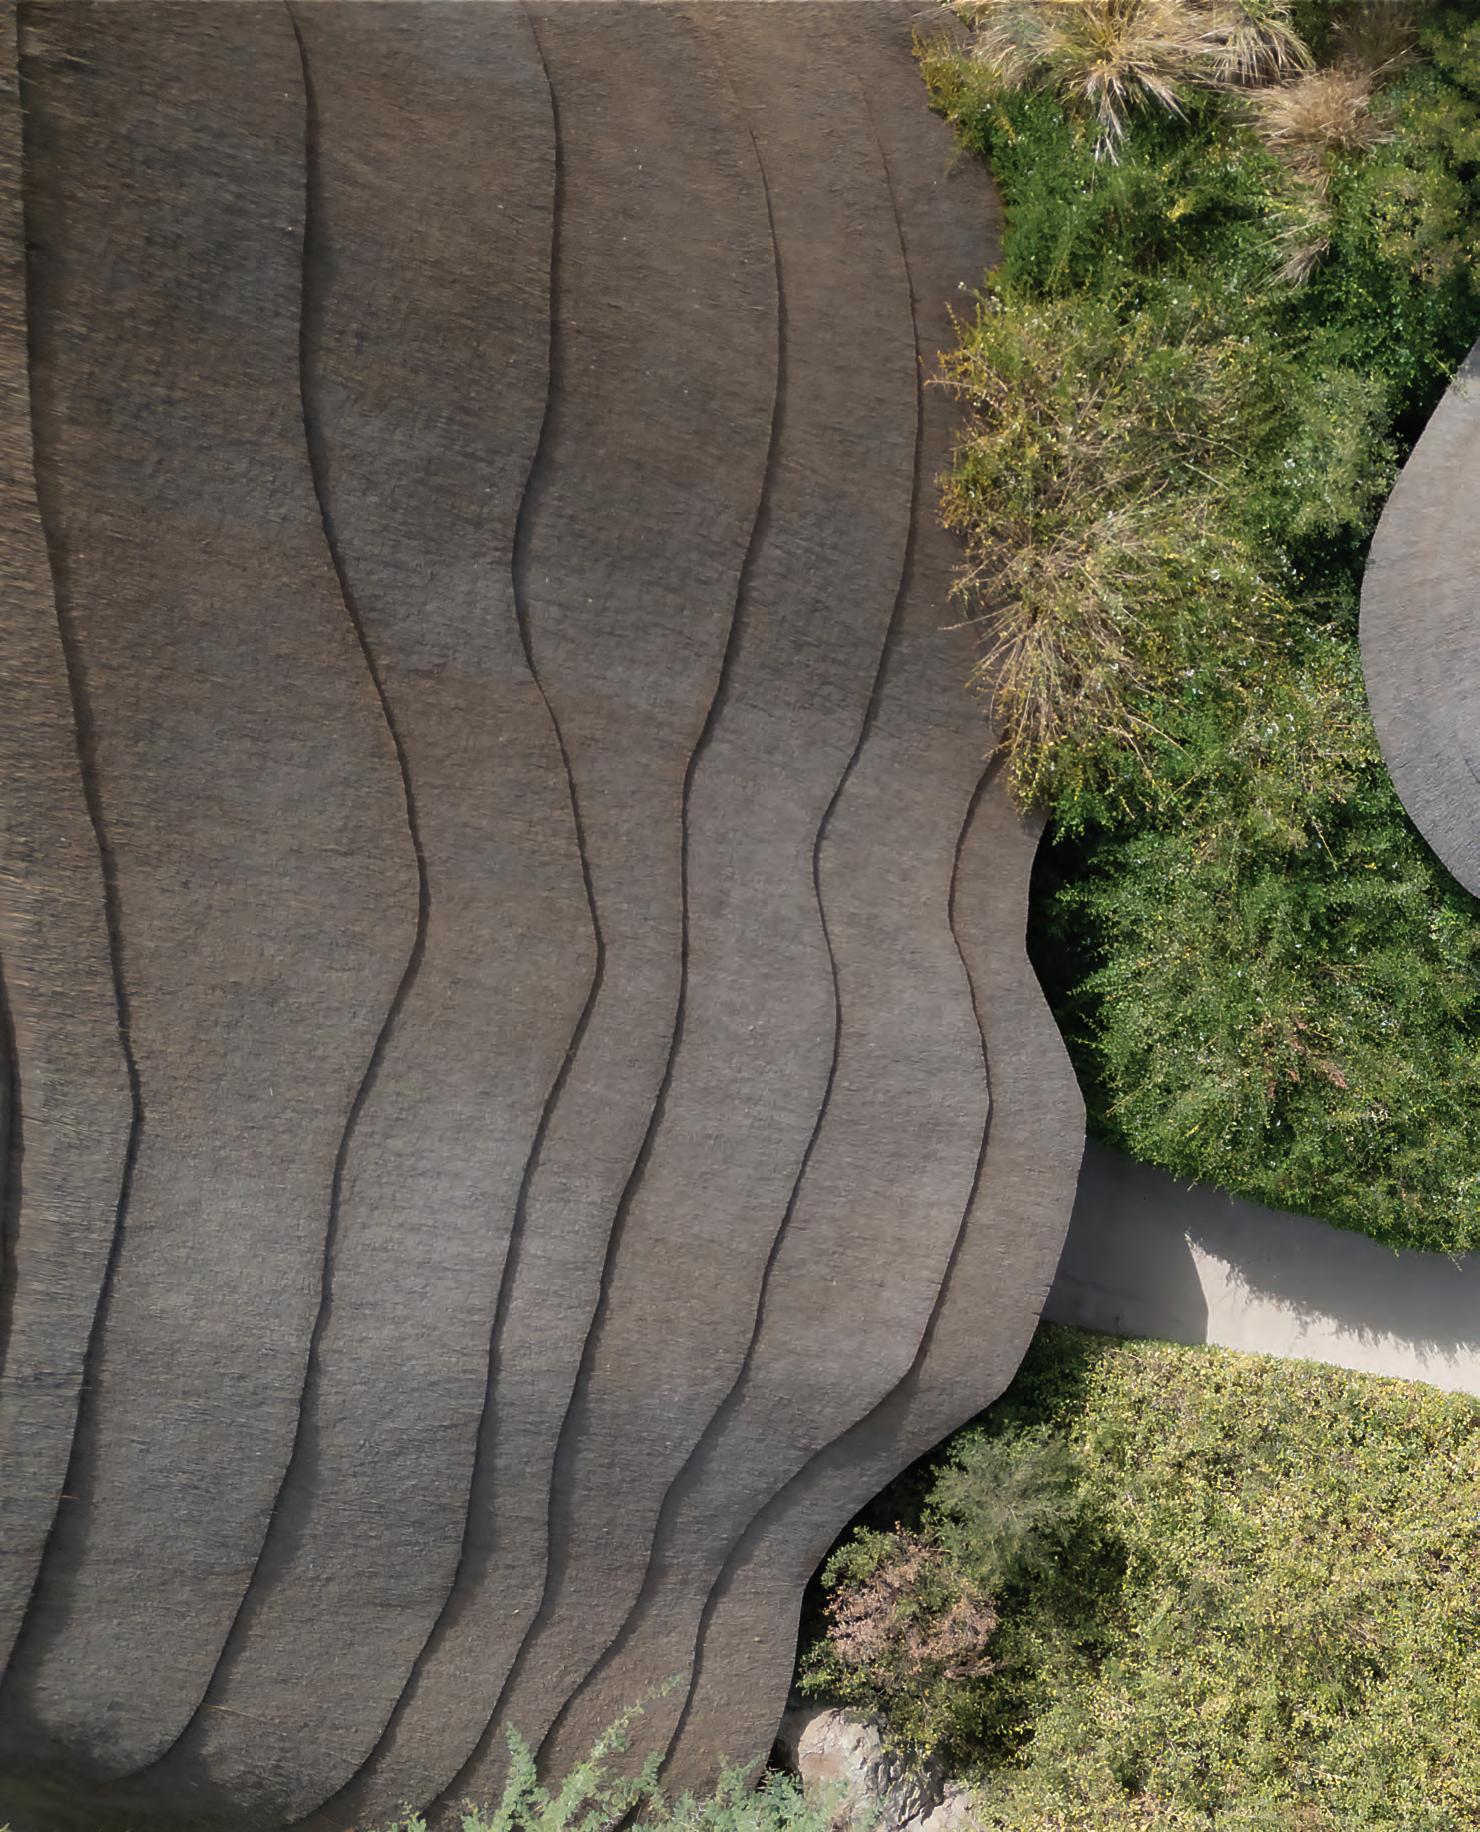
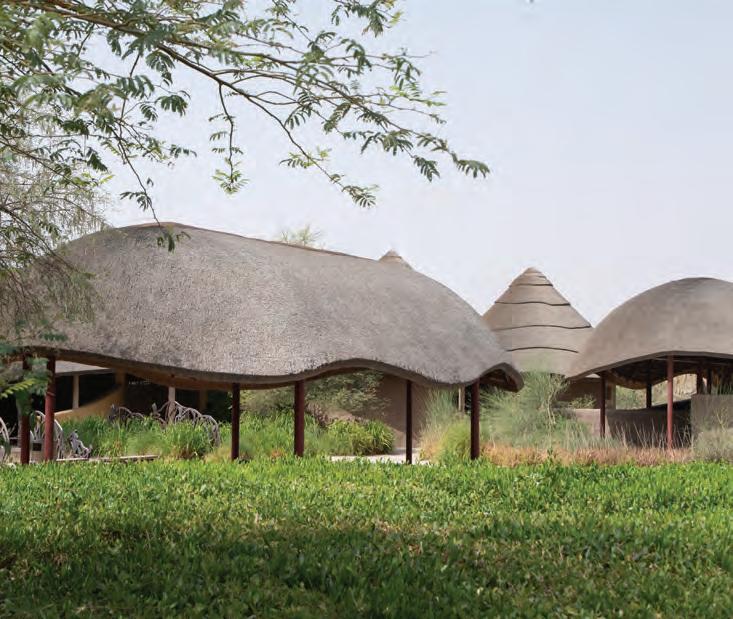
The architectural approach emerged from a deep exploration of traditional African building typologies and their translation into a contemporary context. The firm reinterpreted these vernacular structures, materials, and craftsmanship to develop an expressive yet functional language that resonates with the landscape. A key part of the design process involved extensive studies on the performance and adaptation of thatched roofing systems to the local climate, seeking to achieve both authenticity and environmental responsiveness. Drawing from the firm’s experience in Kenya, they envisioned the buildings as sculptural presences that rise from the terrain, forms that evoke natural organisms, engaging in a quiet dialogue with one another and with the surrounding vegetation.
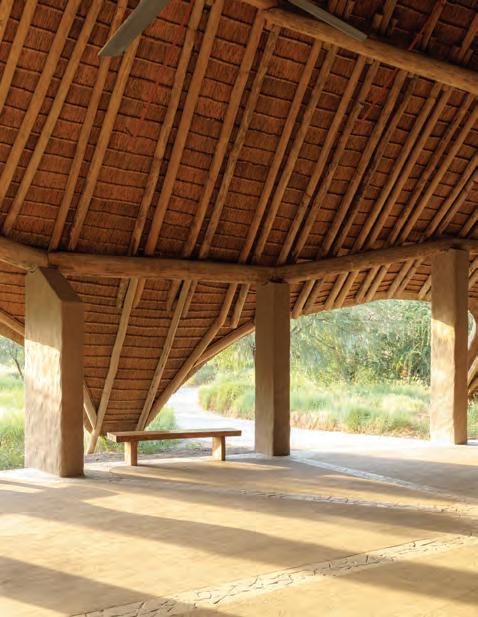
Materiality became central to this expression, particularly through the deliberate pairing of thatch and timber. Rather than treating the roof as a separate element, the thatch was conceived as an extension of the wooden structure beneath it to create an integrated system in which warmth, texture, and craft operate
in unison. The timber framework provides clarity and rhythm, while the thatch introduces softness, depth, and climatic performance, filtering light and heat in a way that reinforces the project’s environmental ethos. Together, these materials create an architectural language that feels both grounded and tactile, bridging a sensorial natural richness with the durability and refinement required by the contemporary context. The result is a cohesive architectural landscape that celebrates learning, adaptation, and the interplay between nature and built form.
This page – Vernacular structures, materials, and craftsmanship develop an expressive yet functional language that resonates with the landscape. Thatched roofing systems were adapted for the local environment
Fountains of Mercy
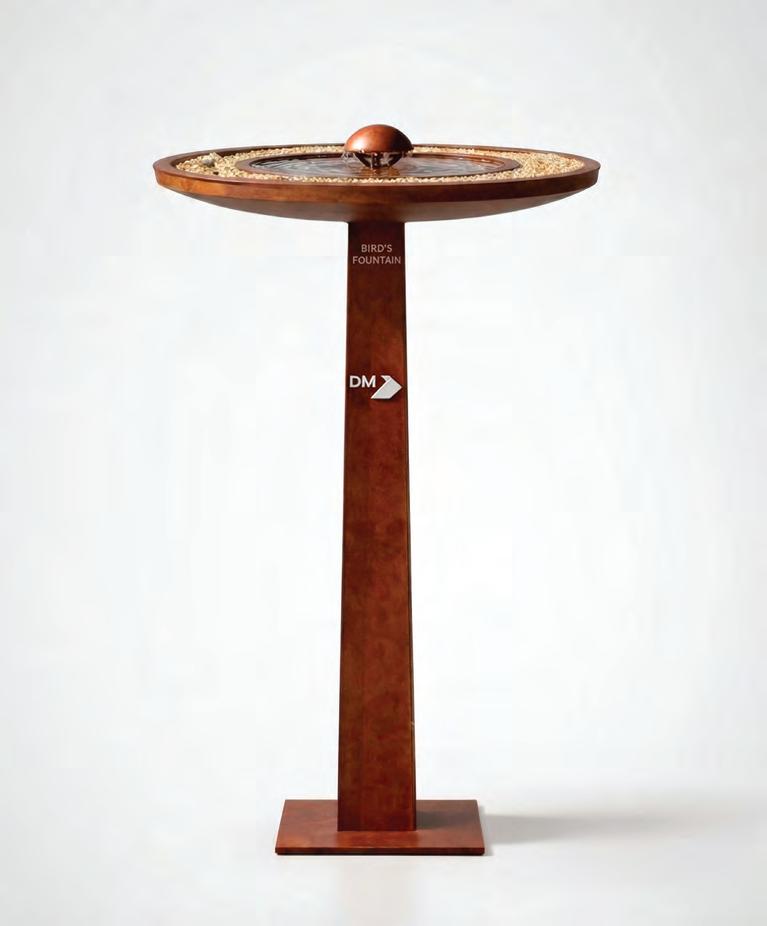
E+A Studio designs an urban bird feeder designed to support biodiversity where nature and city intersect
WORDS – ANEESHA RAI
Commissioned by Dubai Municipality, in alignment with the principles of the Dubai Civility Committee, and supported by a philanthropist, the ongoing initiative called ‘Fountain of Mercy’ focuses on providing accessible water sources for birds across dense urban environments. Announced by His Highness Sheikh Mohammed bin Rashid Al Maktoum, this project introduces a new approach to integrating care, generosity, and ecological responsibility into Dubai’s public spaces.
The initiative was designed and curated by E+A Studio, with engineering and fabrication carried out in collaboration with Metalfabrik. Conceived as a quiet yet meaningful urban intervention, the fountains embed ecological support directly into the everyday fabric of the city.
Cities often underestimate how deeply nature shapes our mental clarity, emotional regulation, and sense of belonging. In the rush to optimise efficiency, density, and speed, something fundamental is often forgotten: cities are not closed systems. They are living environments, shaped as much by invisible relationships as by visible structures. When these relationships are disrupted, the consequences unfold quietly, yet profoundly.
As urban environments densify, natural ground cover gives way to hard surfaces, and access to water, shelter, and resting spaces for birds and small species becomes increasingly scarce. Each loss may seem minor in isolation, yet together they erode the delicate systems that allow life to coexist within the city. Migration routes shift, behaviours are altered, and food chains weaken, gradually thinning the ecological presence that once animated public space.
Over time, cities grow quieter in ways that are difficult to quantify but easy to feel. Birds are often among the first to disappear when conditions become inhospitable, and with them goes a layer of life that subtly informs how we experience our surroundings. Cities without these everyday ecological cues tend to feel harsher, more mechanical, and less legible – even when residents cannot easily articulate why. “Preserving biodiversity is inseparable from preserving the quality of human experience,” says Evgeniia Molchanova, founder of E+A Studio. “They are not separate concerns, but part of the same living system.”
Fountains of Mercy responds to this absence not through spectacle, but through presence. By reintroducing access to
water within dense urban environments, the initiative allows life to return visibly and meaningfully to the city. The movement of birds, the sound of wings, and the rhythm of daily visits introduce a layer of sensory information often missing from highly engineered urban spaces. Unlike signage or traffic, these cues do not demand attention; instead, they offer subtle reassurance to the nervous system – signals of continuity, balance, and care.
Designed as a self-sustaining ecological intervention, Fountains of Mercy is fully solar-powered and operates independently within the public space. Its autonomy reinforces resilience, allowing the fountain to exist without reliance on complex infrastructure or energy consumption. Constructed from Corten steel, the structure is designed to weather naturally over time, developing a patina that reflects its environment and allows it to age alongside the city rather than resist it.
The design was informed by the behaviour and scale of local bird species in Dubai. Proportions, access points, and placement were carefully calibrated to support natural patterns of use while remaining unobtrusive within daily urban life. At its core, Fountains of Mercy reflects a belief that cities must evolve beyond serving human needs alone. In a time when urban development prioritises optimisation, the project introduces a different value system – one that recognises interdependence.
Rhythms of Light
This villa designed by archiSENSE studio in Dubai is a masterclass in restraint, proportion, and architectural expression
WORDS – ANEESHA RAI
Left page – A precise take on light and shadow emanates throughout the home; This page – Quality fixtures stand out in two distinct palettes in the bathroom against striking marble
Set within the quiet neighbourhood of Nad Al Sheba 4, House a is a 1,114 sqm residential villa where detail becomes language. Every intersection, material transition, and shadow line has been carefully considered to communicate clarity and intent, as outlined by archiSENSE studio.
The design unfolds through a composed interplay of contrast, balancing solidity with openness, light with mass, and precision with warmth. Clean geometries are softened by texture and tone, allowing the architecture to feel both grounded and refined. In simple elegance, the villa avoids excess, instead relying on disciplined forms and a curated material palette to create a sense of quiet sophistication.
Lines are in conversation throughout the project with depth and rhythm across façades
and interior volumes. This push and pull establishes a dynamic spatial experience, where movement is guided not by ornament, but by proportion and alignment.
Within, the spaces are intentionally composed. Rooms are contemplative, offering moments of pause and stillness amid daily life. Open-plan areas flow seamlessly, while more intimate zones provide retreat, each defined by subtle shifts in scale, light, and enclosure.
Light itself becomes a primary design element, defining the rhythms of the home from morning to evening. It filters through layered openings, casting patterns that evolve throughout the day and animate the architecture without overwhelming it.
The result is a residence that is both expressive and restrained. It is a place where architecture speaks quietly, yet with enduring clarity.
Photography: Natelee
Cocks
Expanding Horizons
Meshary AlNassar opens a new studio in Alserkal Avenue that blends design gallery and practice
WORDS – ANEESHA RAI
When Meshary AlNassar began considering a move for his studio, Alserkal Avenue was always at the back of his mind. “There’s a certain energy to it that felt aligned with how I wanted the studio to evolve. But also, I used to be a frequent visitor when I was a design student based here in Dubai. Alserkal was my outlet to meet people and get to see new works of art and references,” shares the designer. The moving of his studio is a reflection in the shift of its work – from residential interiors into a more expanded architectural and commercial direction. “It felt like the right moment to place the studio in a context that reflects that growth,” shares AlNassar. “Somewhere more public and more engaged with the design and art community. It wasn’t just about relocating, it was about repositioning. Being in Alserkal allows the studio to be part of a larger conversation, rather than operating in isolation.”
In the same spirit of dialogue, a few months ago, AlNassar opened his studio to the public at Alserkal;
This page – (from top) Collectible finds range from objects to furniture; Studio Meshary AlNassar’s new logo only this time with an additional gallery space downstairs with the workspace stationed upstairs. The gallery is conceived not as a conventional retail space, but as an evolving spatial narrative where collectible pieces, furniture, and objects are presented with the same level of intention and storytelling found in the studio’s architectural and interior work. Located on the ground floor and open to the public, it invites visitors to discover distinctive and thoughtfully curated design finds. “As designers, we’re constantly sourcing, referencing, and collecting, but those pieces rarely get a life outside of the spaces we design. The gallery became a way to give those objects a platform of their own, and for visitors to experience what we are able to create without being a client of ours,” says AlNassar. When asked what lens he uses to curate the pieces, he says, “The curatorial lens is quite instinctive. It’s less about trends and more about emotional resonance, material honesty, craftsmanship, and how an object sits within a space.”
Upstairs on the first floor, the studio overlooks an internal courtyard defined by skylights and an abundance of natural light. This setting creates a quiet, immersive atmosphere, one that feels distinctly removed from the surrounding industrial fabric of the neighborhood.
Along with the shift of the studio to Alserkal, arrived a change in brand identity. This has been reflected throughout the space in subtle touches that are uncovered layer by layer. AlNassar worked with several partners to achieve this. He partnered with Delta light on the lighting and worked with Bauwerk lime wash which is the main finish of the entire interior space. “We used a color called ‘House’ which seems very fitting.” Shared AlNassar. For the exterior façade, AlNassar and his team worked with SLO ceramics that custom-made navy-blue tiles with the studio’s monogram. “There are so many details and collabs that really helped shape the space, we are so grateful for our supplier friends that really showed up. But my favorite would be the wallpaper in our powder room, by Material Library, an incredible supplier here in Dubai, it’s my favourite!” he says.
A cheeky dog bar is a crowd favourite – something thoughtful and much needed within the arts and culture community that is pet-friendly. “It came from something very personal, my own relationship with my dog, and how naturally he becomes part of any space I occupy,” shares AlNassar. “But also, we wanted the studio and gallery to feel welcoming, not just for people, but for the way people actually live. In Dubai, a lot of spaces still overlook that. The dog bar adds a sense of warmth and informality. It softens the experience.”
Together, the two levels of the space operate in quiet dialogue. The studio remains appointment-based, maintaining a degree of privacy, while the gallery below stays open as an accessible, evolving platform. Between them, the practice finds a new rhythm: one that moves between making and sharing, between working and inviting, and increasingly, between the studio and the community.
Left page – On the ground floor lies a gallery open to the public that is full of curated finds
In Your Own Frame
In an era of content creation, self.space emerges as a unique AI photography studio
WORDS – NILUFER NAJEEB
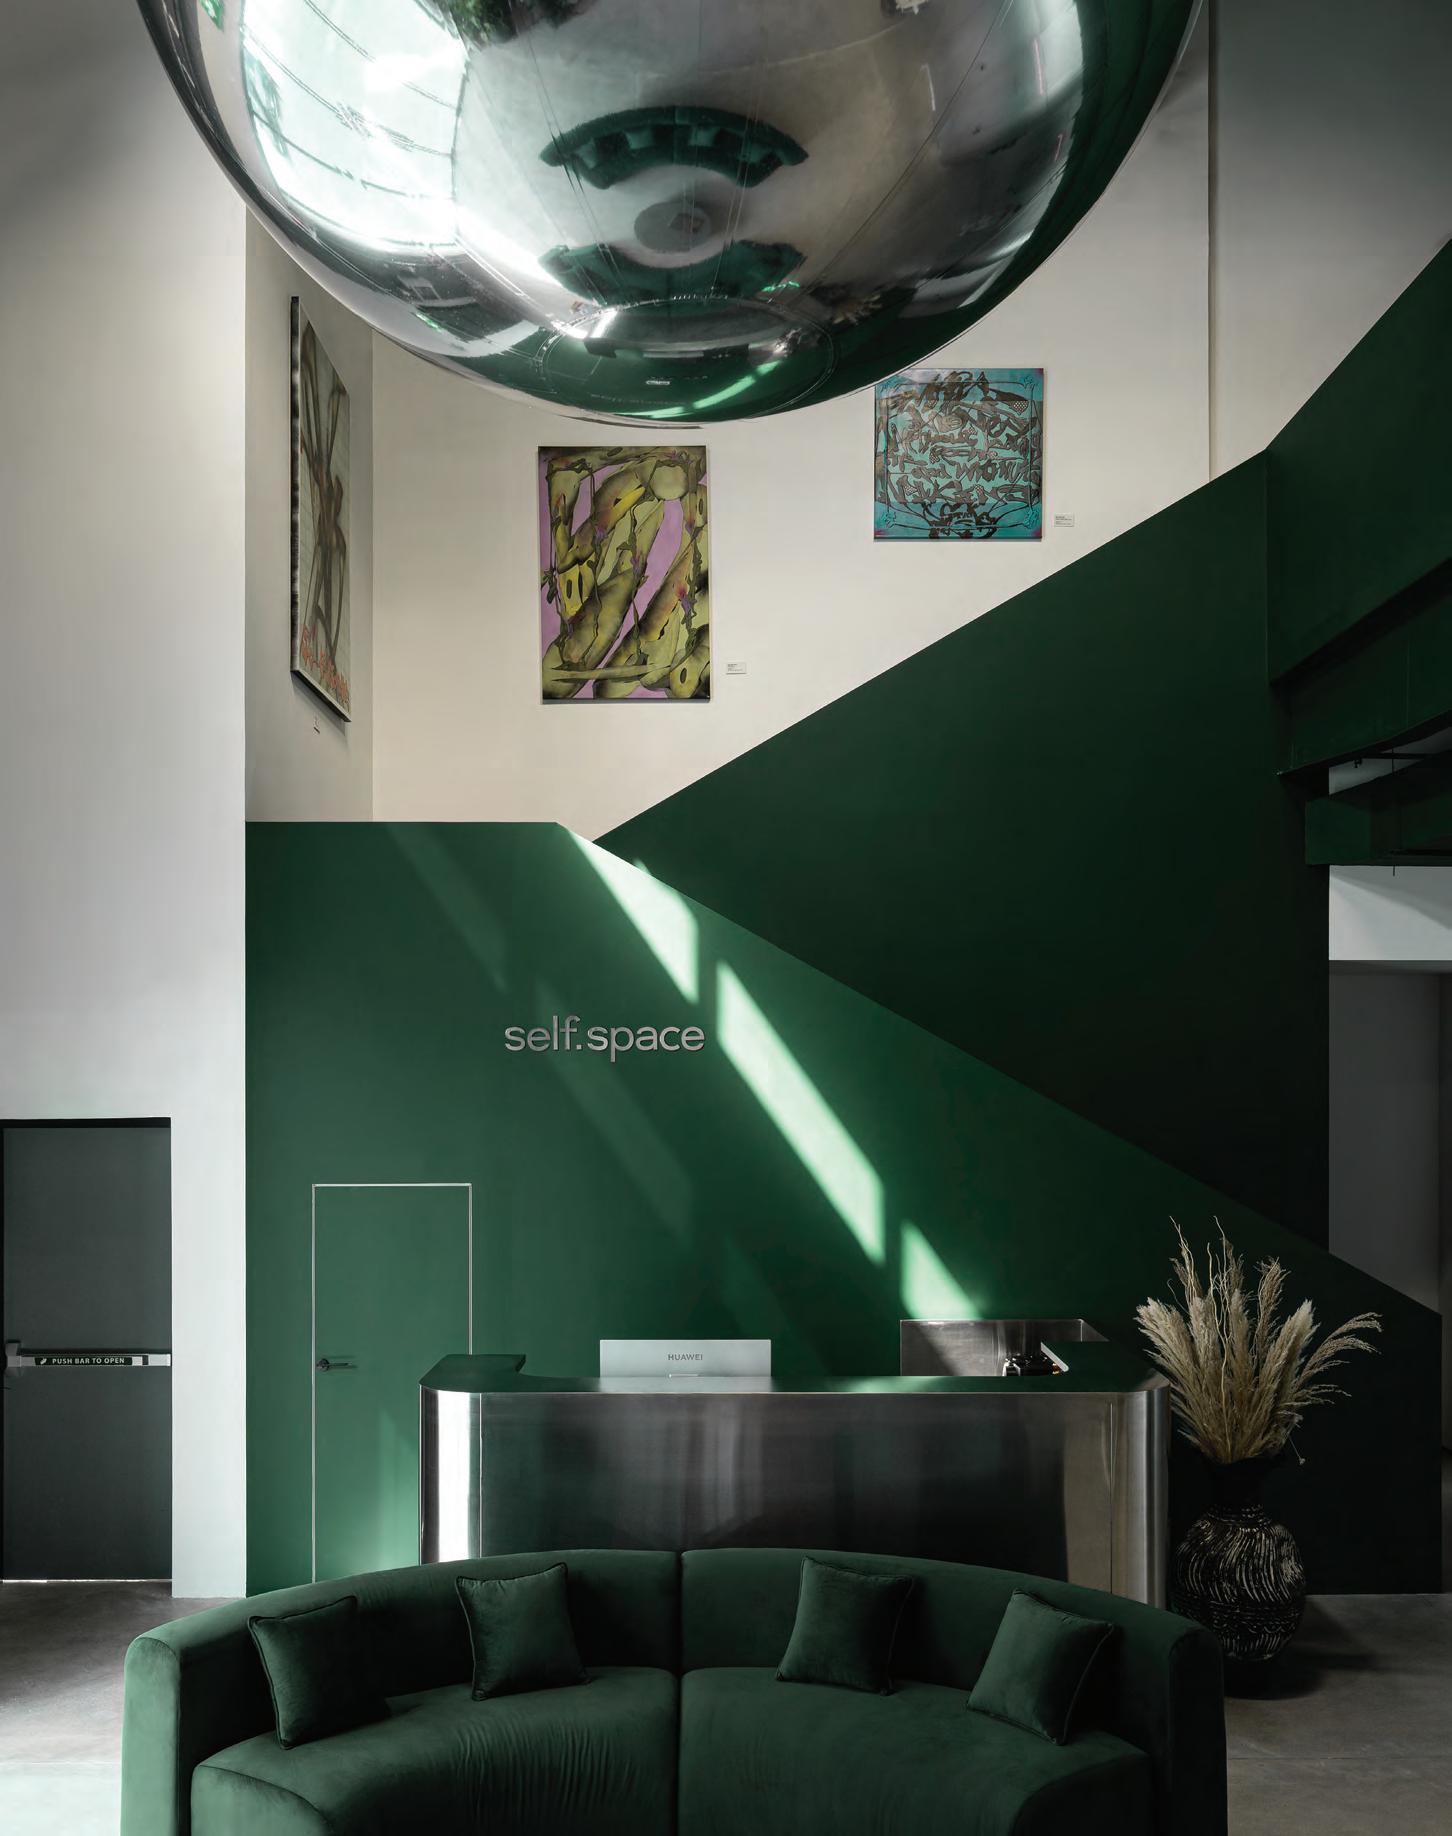
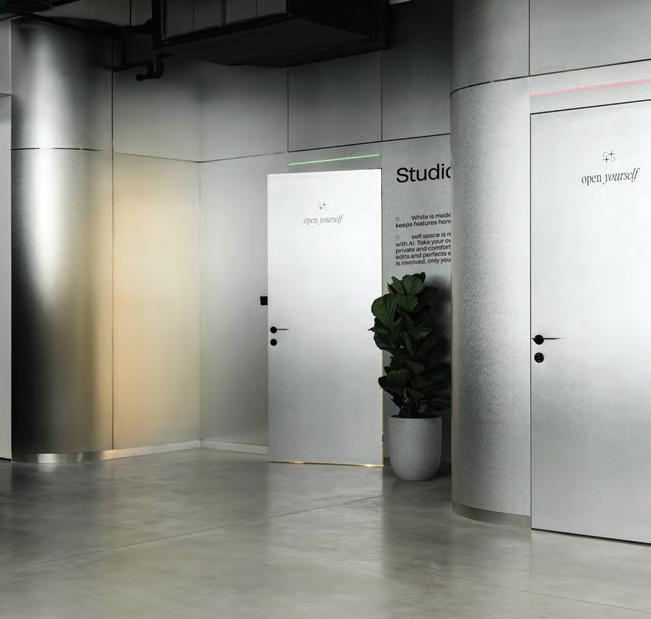
Setting itself apart from the noise of a typical photoshoot experience, self.space is a studio where privacy, autonomy, and emotional ease take precedence. The studio in Al Quoz has been conceived by creative technologists Peter Bondarenko and Mitia Muravev, and shaped by Dubai-based interior design studio bleek.bureau. Set within a former industrial warehouse in Al Quoz, the space was transformed from a raw concrete shell into a human-centred environment where technological precision meets warmth. What once existed as an empty structure with exposed trusses and no internal divisions evolved into a carefully orchestrated interior of private studios, soft architectural
forms, and concealed systems that prioritise both function and feeling.
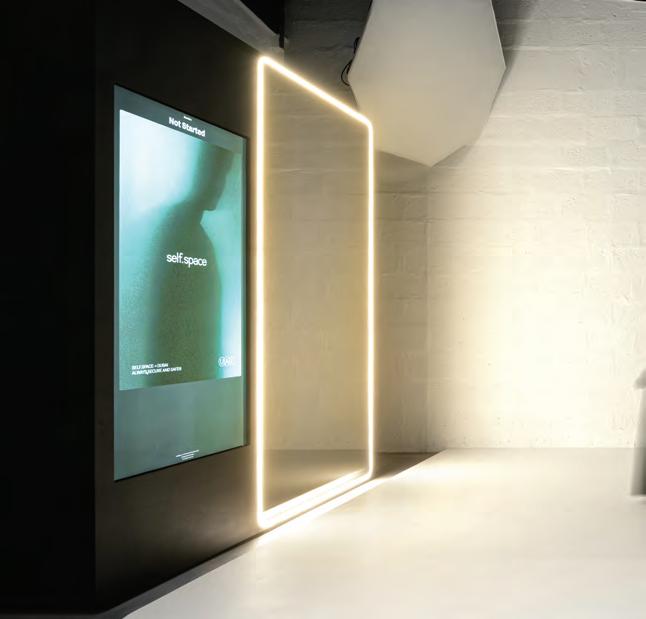
At its core, self.space was designed for those who feel uncomfortable in front of a camera. Guests step into a private studio, take a remote, and create unlimited portraits in front of a full-length mirror, directing every moment themselves. There is no photographer present only the individual, the space, and the freedom to experiment. Expressions, poses, and timing are adjusted intuitively, allowing each image to emerge naturally.
The experience is powered by in-house AI technology that delivers natural, editoriallooking portraits without heavy filters or over-editing. Subtle enhancements smooth
and balance images while preserving identity, with results processed instantly and delivered to a secure, password-protected personal gallery. “You’re the photographer. The mirror is your camera. And only you see your pictures,” defines the ethos of the studio, a shift from observation to ownership.
Yet beyond the technology lies a deeper intention. The space was designed to remove pressure and invite calm, creating an atmosphere where guests can feel at ease. Lighting, sound, materials, and spatial flow were carefully calibrated to support this sense of comfort. Every detail contributes to an environment that encourages people to pause, explore, and engage with themselves without external judgement.
The interiors by bleek.bureau reflects this balance. Soft, curved architectural volumes counter the rigidity of the industrial shell, while a restrained palette of concrete, metal, and deep matte green establishes visual calm. Textiles and velvet surfaces soften the materiality, absorbing sound and adding warmth. Sculptural lighting introduces moments of visual interest, while furniture from curved sofas to metal-and-leather chairs, shapes intimate zones within the open plan.
Design, technology, and human experience converges to create a setting that is as introspective as it is innovative, allowing selfexpression to unfold quietly, naturally, and entirely on one’s own terms.
Left page – Unlike a typical photography studio, a restrained palette of concrete, metal, and deep matte green establishes visual calm; This page – Chrome accents, soft architectural forms, and concealed systems prioritise both function and feeling
Community, Culture, and Change
Gooder blends skateboarding, food, retail and community under a single roof
WORDS – ANEESHA RAIPHOTOGRAPHY – SARA ALCHAAR
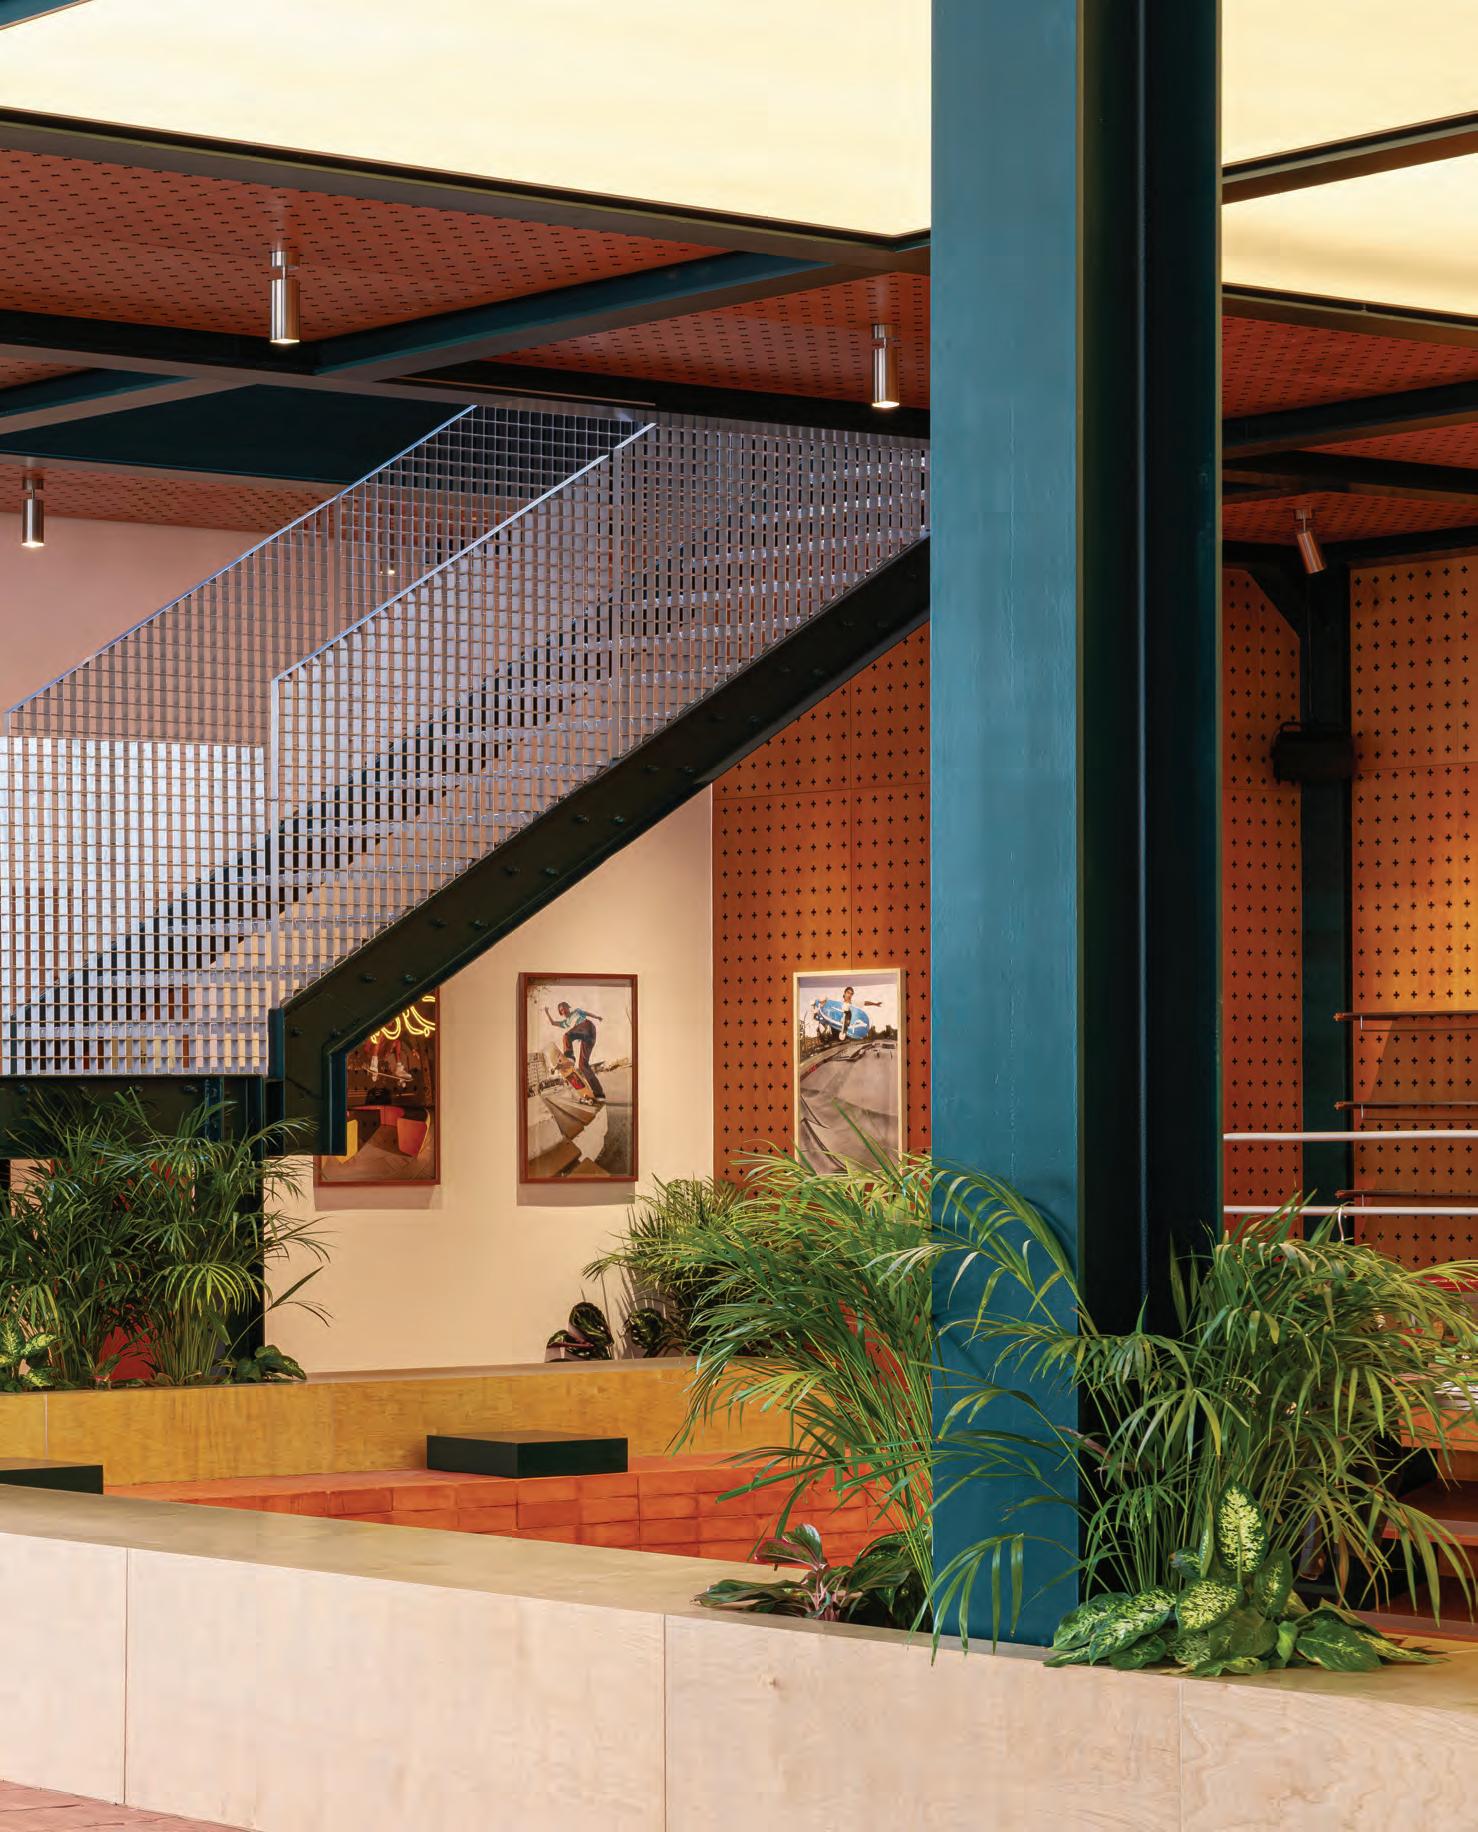
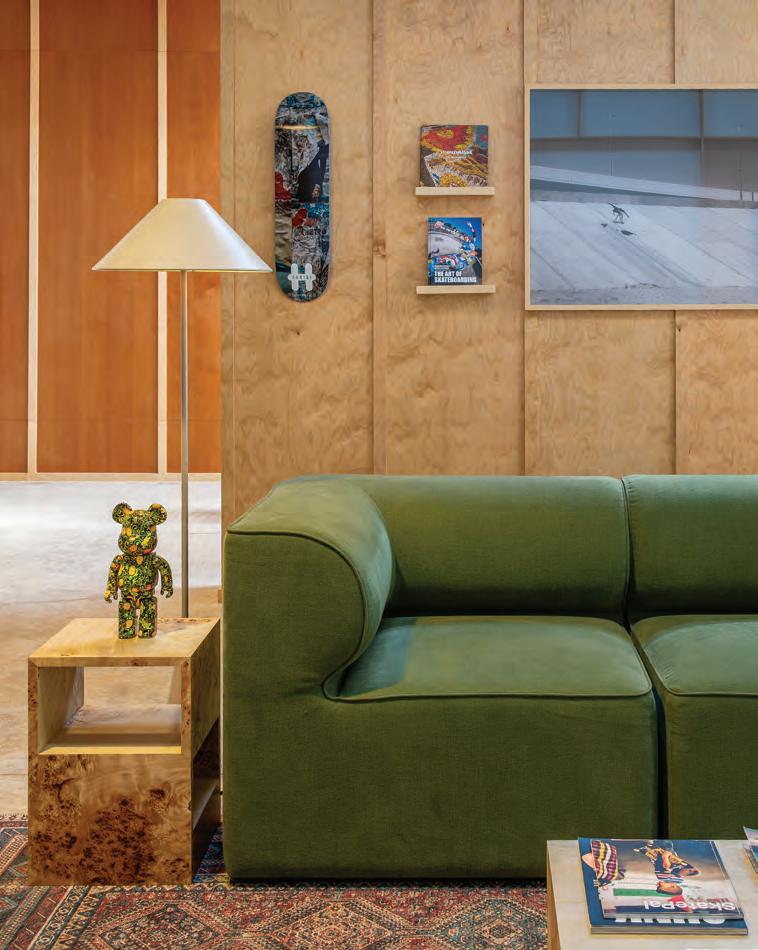
At its core, Gooder is built on a simple idea: for skaters, by skaters. As one of Dubai’s first indoor skateparks, the project introduces a new type of urban third space – a place where people can skate, drink coffee, work, gather with friends and participate in the wider creative community. By merging sport, hospitality and retail, Gooder reimagines what a skate space can be, transforming it into a dynamic cultural hub that celebrates youth culture, inclusivity and the resilience of the region’s growing skate community.
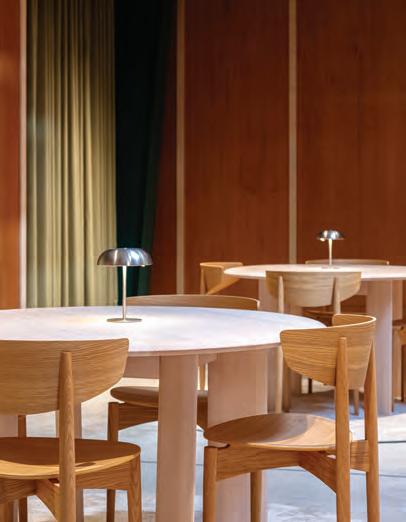
Designed by Studio Pheasant with a team led by Creative Director Talar Bardakjian, the studio set about creating a space that could act as a platform for community building and social interaction. Rather than designing a conventional sports facility, the studio envisioned an indoor skatepark that would transcend its primary function and become a catalyst for connection. The skatepark acts as the anchor for the whole concept; while retail, food, events and workspaces expand the experience into a hybrid destination.
Rather than creating a polished or overly refined environment, the space embraces adaptability and imperfection. Flexibility became a guiding design principle, allowing the environment to evolve alongside the community it serves. Gooder was conceived as a living space that can continuously transform, grow and be reinterpreted over time. This DIY mindset also supports the project’s long-term sustainability. By prioritising robust materials and adaptable design systems, the space is able to evolve without requiring constant renovation or replacement, allowing it to remain relevant and functional for years to come.
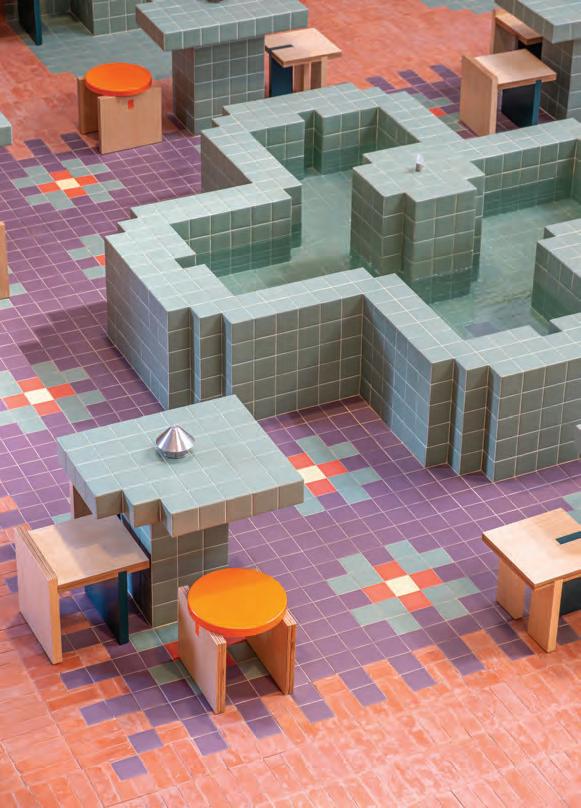
At the centre of Gooder sits a sculptural fountain that anchors the entire spatial experience. The idea originated from the traditional fountains commonly found within homes in Damascus, Syria, intimate courtyards where water becomes a focal point for gathering, conversation and everyday life.
Studio Pheasant translated this cultural reference into a contemporary spatial gesture by reinterpreting the geometry of these domestic
fountains into a central feature and surrounding furniture. The narrative then connected naturally to Dubai’s skate scene, where skaters gather weekly at the Deira Memorial Fountain. By linking these two references, the design creates a symbolic bridge between regional heritage and contemporary youth culture.
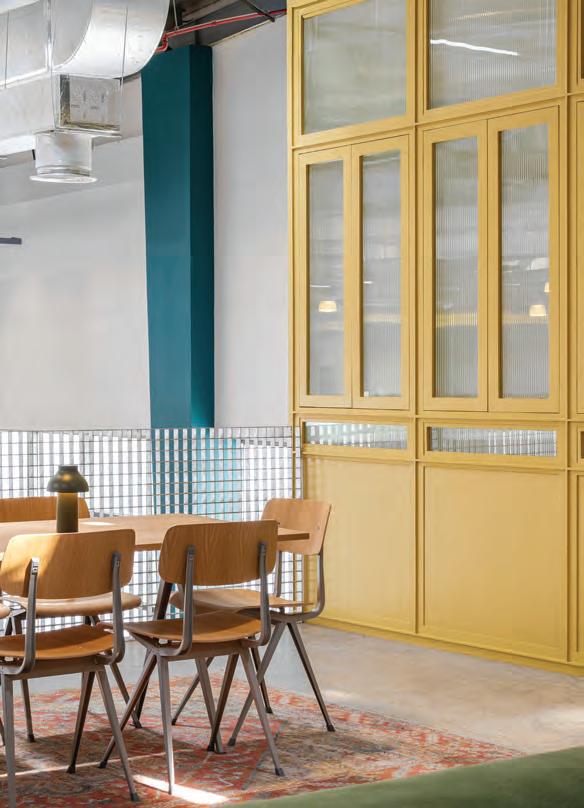
Gooder is organised into three primary zones: a flexible retail environment on the ground floor, Ollie’s Pizza, and a mezzanine lounge designed for working, meetings and events. Together, these spaces create a layered experience that shifts seamlessly throughout the day.
The ground floor retail space sits directly beside the fountain and skatepark, acting as the project’s most adaptable environment. From the outset, Studio Pheasant designed this area to reflect the improvisational nature of skate culture while providing the flexibility required for evolving retail and event programming.
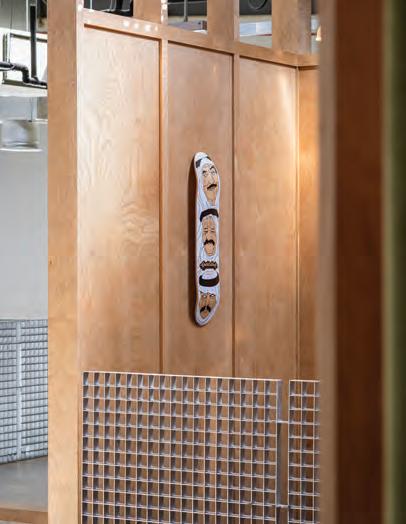
Walls are lined with modular peg systems that allow fixtures to be easily added, removed and reconfigured. Shelves, hang rails and
This page – (left) Flexibility is a guiding principle for the brand; (right) The geometric style fountain is influenced by fountains and courtyards in Syria. It is also an ode to the Deira Memorial Fountain, which is a popular location for skaters to gather
Previous spread – The hub blends skateboarding, hospitality and retail all in one space
This page – Gooder is organised into three primary zones: a flexible retail environment and skatepark on the ground floor, Ollie’s Pizza, and a mezzanine lounge designed for working, meetings and events
skateboard deck displays can be plugged in and out as needed, enabling the space to respond to changing brands, exhibitions or community activations. Flexibility extends beyond the walls. Two pairs of rail tracks carved into the floor allow retail fixtures and the coffee counter to slide along the space. This simple yet highly effective move enables the layout to be continuously reconfigured, transforming the environment for different retail setups, gallery installations or events.
The majority of the materials including brick, concrete, metal and wood were sourced locally, reducing transport impact while strengthening connections with regional suppliers and makers. Walnut veneer peg walls bring warmth and tactility, while locally produced clay brick introduces texture and regional authenticity. Around the fountain, square ceramic tiles form a stylised interpretation of a Persian rug, translating traditional patterns into a contemporary geometric language that reflects the Gooder brand palette. Rooted in regional references yet shaped by global youth culture, Gooder reflects the growing influence of skateboarding as a social and creative movement within the Middle East.
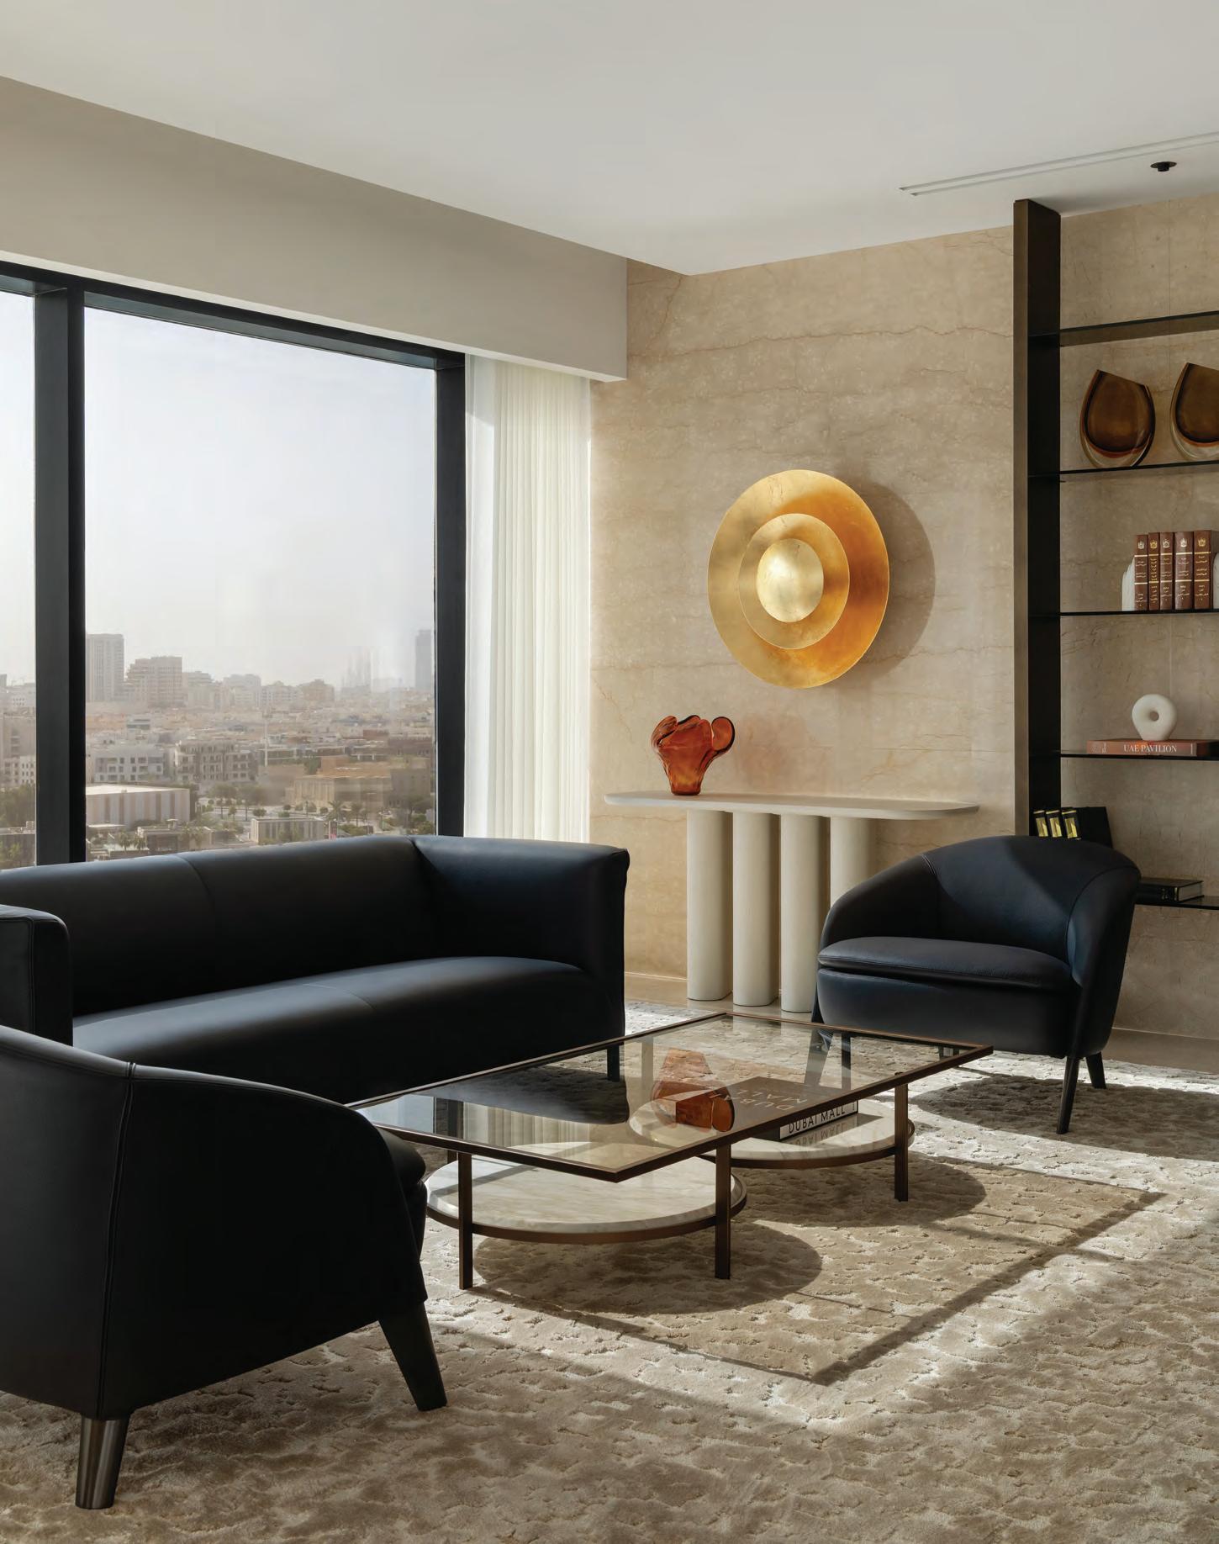
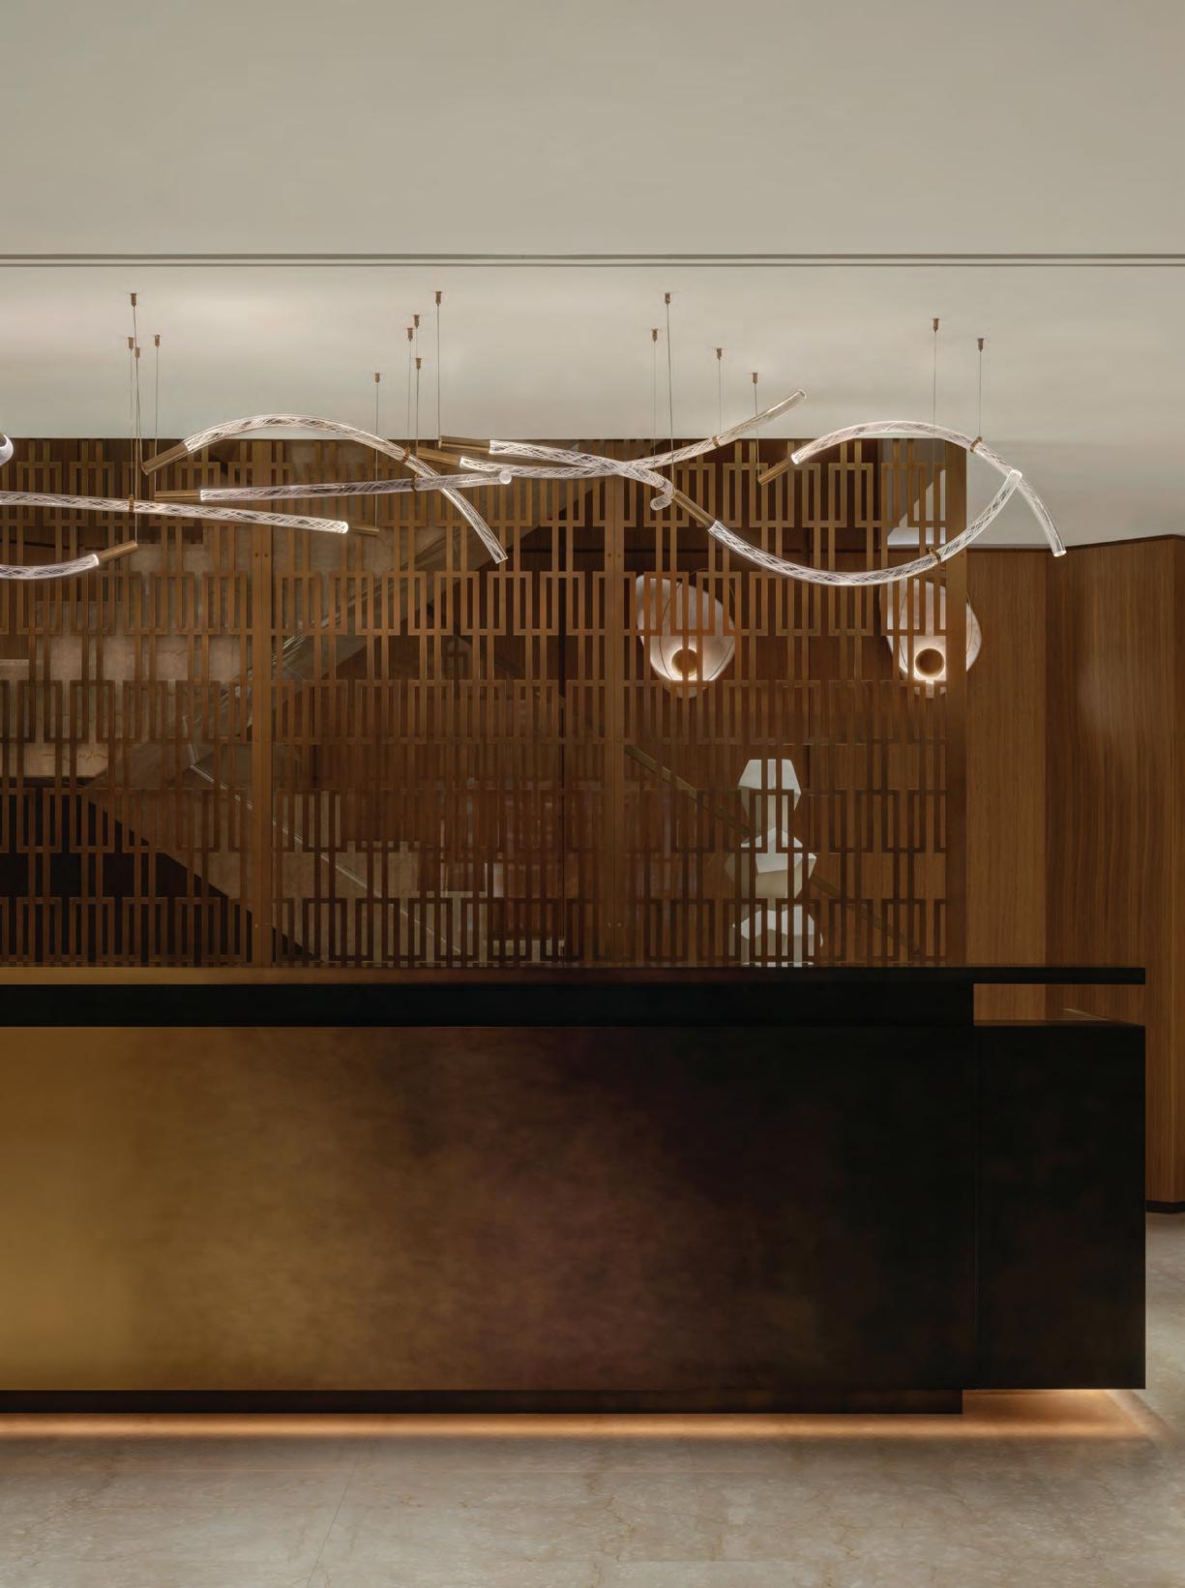
Left page – The lounge area comprises of a Molteni Breeze sofa and Sutton armchair, both in navy blue. Tables from Borzalino, include a Paul 3 coffee table and a B161 side table, complete the composition. A Bonaldo geometric console is set against the wall with a custom wall light in gold leaf by Cattelan & Smith; This page – The 11th reception anchored by a custom desk clad in handcrafted DeMarea brass. Above rests a constellation of Bomma Flare suspension lights. Behind the desk is a brass mashrabiya screen
The Language of Power
Nakkash Design Studio breathes new life into the iconic Dubai Chambers
WORDS – ANEESHA RAI PHOTOGRAPHY – NATELEE COCKS
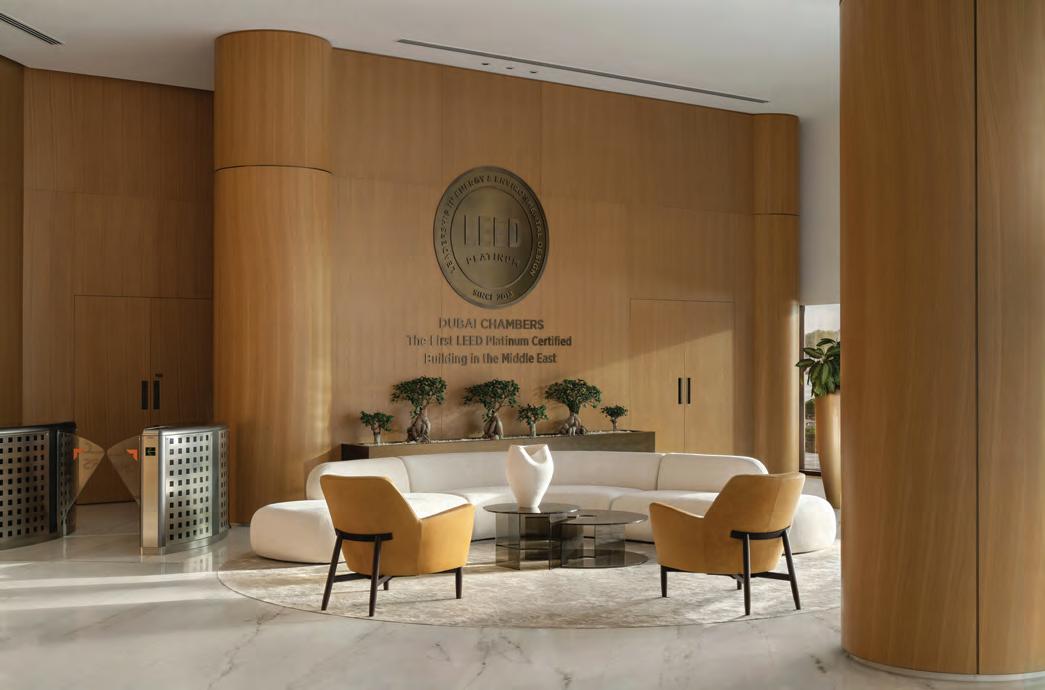
Since 1991, the iconic Dubai Chambers has graced the Dubai Creek, the city’s key waterway that paved the way for trade. Owing to its location, Nakkash Design Studio worked on reimagining it as a workplace fostering collaboration, flexibility, and a global outlook that felt more in place with the current evolution of the city.
The design narrative of the space was crafted around the fluidity and connection that came with the nature of the establishment and its location. The intervention addressed spatial inefficiencies, dissolved rigid boundaries between workspaces through open, flowing layouts, and re-oriented the space to maximise views of the creek. Working closely with Dubai Chambers’ in-house Project Management team and Northcorp Fit Out Contractors, Nakkash Design Studio approached the transformation through a carefully phased delivery strategy, allowing the organisation to remain fully operational as its interiors evolved over a 13-month period. The scope was ambitious, encompassing the main lobby, 10 staff floors, conference hall, F&B facilities, and the Executive floors, together spanning an impressive 5,800 sqm.
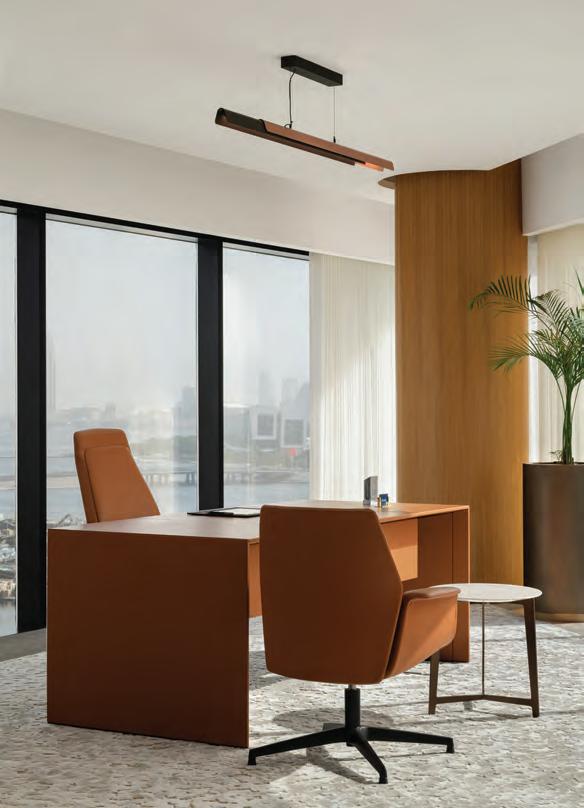
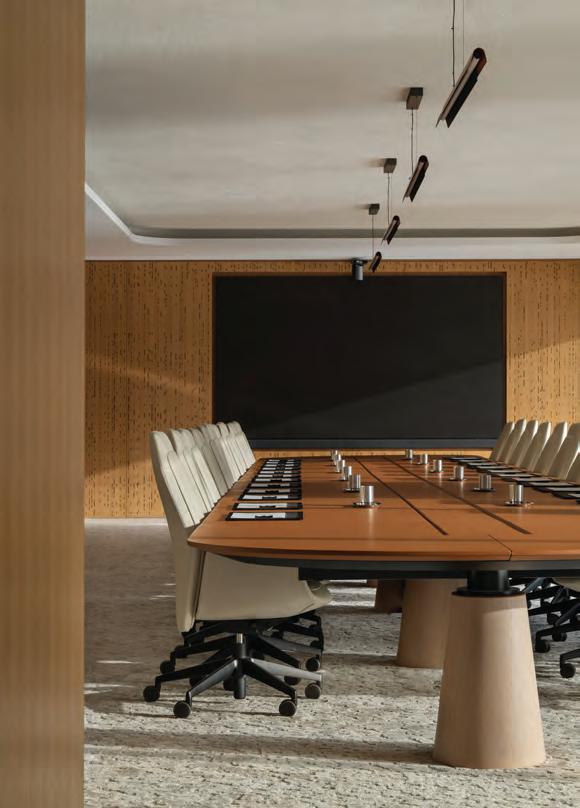
Situated on the 11th and 12th floors, the executive chambers comprise the majlis, meeting rooms, board room and the offices of the CEO and Chairman, settings that regularly
host heads of state, international ministers, and the organisation’s quarterly and annual gatherings. Completed in late 2025, the executive floors represent the final and defining chapter of the transformation.
As you step into the main lobby, you will see a feature wall commemorating the building’s achievement as the first LEED-certified building in the Arab world in 2009, rendered in bold bronze lettering and logo. The sense of formality is gently softened through bonsai landscaping, light oak veneer wall cladding, and a welcoming lounge area, evoking the ambience of a boutique hotel arrival rather than that of a conventional government office.
Riding the lift to the classified 11th floor, distinguished guests arrive at a reception anchored by a custom desk clad in handcrafted DeMarea brass. Complementing the metal’s warm, burnished glow, a constellation of Bomma Flare suspension lights cast strands of illumination. Behind the desk, an elegant brass mashrabiya screen adds a layer of architectural grace. Visible through the mashrabiya, a flight of stairs rises to the 12th floor, enlivened by Ginger & Jagger’s iridescent Pearl wall lamps, their sculptural marble and brass forms adding texture to the ascent while subtly referencing Dubai’s pearling heritage. Anchoring this interplay of craft and luminosity, a faceted rock
column sculpture by the Phillips Collection, fashioned from composite in a warm grey finish, enlivens the stairwell’s dead space, grounding it with an elemental, organic presence.
In keeping with the minimalist design, the hallway is defined by a single piece of furniture: an Arthur console from CPRN in lacquered wood and leather, paired with Paolo Castelli’s Anodine wall lights, a sculptural composition of handcrafted metal leaves in a satin gold finish.
Drawing on Nakkash’s expertise in high end residential design, the majlis is crafted with the warmth and welcome of a home rather than the formality and opulence of traditional majlises. An ensemble of furniture from Borzalino including Ben sofas, Sidney armchairs, cream marble topped B180 coffee tables, and rounded Paul 2 side tables, fill the space with comfort and sculptural presence. Overhead, Rio suspension lights from Carlyle Collective carve arcs of soft illumination, while a plush beige carpet beneath evokes the gentle shimmer of water. Along the wall, a Tolio console in Delabre brass catches the light like molten gold, reflecting the room’s warm tones and lending a subtle ceremonial weight. Above it, portraits of the UAE’s leaders assert themselves with understated gravitas, a nod to tradition interpreted through the contemporary art of PicPerf, a digital perforation
Above – In the main lobby, you will see a feature wall commemorating the building’s achievement as the first LEED-certified building in the Arab world in 2009, rendered in bold bronze lettering and logo
technique that transforms imagery into patterns punched into Delabre brass.
Poltrona Frau is the brand of choice for office furniture on the executive floors – top of the range Italian craftsmanship, architectural in its form and timeless in its materiality.
In the board room that leads from the majlis, an oval Mesa Due meeting table by Poltrona Frau in tan leather anchors the space, paired with Cercle office chairs in light beige for poised comfort. The room’s calm, uncluttered aesthetic is heightened by a minimal KDLN linear suspension lights.
A defining feature is the functional Oberflex acoustic wall panelling in light oak, a high performance surface that softens reverberant sound while introducing the natural warmth of wood.
The smaller meeting room echoes the same refined language as the board room. Here, a CEO Cube meeting table by Poltrona Frau in beige leather takes centre stage while Downtown conference chairs in tan leather offer ergonomic comfort. KDLN linear suspension light provides even illumination, while the textured Oberflex acoustic panels continue here, animating the space with its rhythmic, tactile presence.
The Chairman’s office strikes a balance between presence and comfort. Bathed in natural
INTERIORS
light with views to the creek, the workspace is anchored by three defining elements: a Poltrona Frau CEO Cube executive desk, Downtown chairs, and KDLN linear suspension lighting.
The lounge area carries a sense of ease with the gentle curves of a Molteni Breeze sofa and Sutton armchair, both in navy blue. Tables from Borzalino, including a Paul 3 coffee table and a B161 side table, complete the composition. Against the wall, a Bonaldo geometric console punctuates the space with its crisp form. Above it, a custom wall light in gold leaf by Cattelan & Smith catches the eye, scattering its gentle warmth across surfaces.
Nakkash Design Studio’s expertise in materiality and pairing comes through in the juxtaposition of leather, brass, and wood in a quiet dialogue, while the choice of furniture and minimalist design makes the space feel at once commanding and intimate.
Reflecting on the project, Founder and Design Director Omar Nakkash said, “We wanted the design to represent where Dubai is heading – modern and forward-looking, yet still rooted in heritage. Ultimately, Dubai Chambers is a government institution, so we kept to a clean and restrained aesthetic, avoiding layers of materials or patterns. But we
Below – (from left) The Chairman's office features a CEO Cube desk, Downtown Executive Chair, Downtown Visitor Chair all by Poltrona Frau and a B161 side table by Borzalino; In the board room that leads from the majlis, an oval Mesa Due meeting table by Poltrona Frau in tan leather anchors the space, paired with Cercle office chairs in light beige for poised comfort. The room’s calm, uncluttered aesthetic is heightened by a minimal KDLN linear suspension lights
challenged ourselves to reimagine what a new age government workspace might look and feel like, choosing elements that will age gracefully. What we have created will still feel fresh and modern even 15 years from now.”
With the completion of the executive floors, the final touch in the interiors of the emblematic Dubai Chambers, Nakkash Design Studio delivers not just a workplace upgrade but a thoughtful reflection of Dubai itself: ambitious, connected, and unmistakably global.
Soft Geometry
Lamees Hamdan, founder of Design Studio Consoul by LH, completes a home full of character at Mr. C Residences on the Dubai Water Canal
WORDS – ANEESHA RAI
Key pieces include: lighting by Atelier Areti, a Sancal coffee table sourced through Designitch Dubai, a George Geara armchair, a sofa sourced from OBEGI Home, and a Fendi side table
Set within Mr. C Residences, one of Dubai’s most recognisable architectural landmarks, this apartment offered more than just a prime address. Known for its cascading curved balconies and private pools that appear to float above the canal, the building carries a strong visual identity. The question, then, was how to create an interior that could hold its own while remaining in dialogue with such a distinctive exterior.
“The client came with a clear sense of who they are,” shared Lamees Hamdan, founder of Design Studio Consoul by LH. They had a desire for a home that prioritised comfort above all else; a home that was inviting, layered, and lived-in, while also reflecting a love for art and sculptural form.
Travertine and natural timber flooring anchor the apartment in materials that are timeless and tactile. From there, the interiors unfold gradually. Bouclé upholstery, hand-tufted textiles, and carefully considered custom joinery introduce softness and depth, allowing the space to build character without ever feeling overworked. Key pieces include: lighting by Atelier Areti, a Sancal coffee table sourced through Designitch Dubai, a George Geara armchair, a sofa sourced from OBEGI Home, and a Fendi side table.
Throughout the process, a central tension guided the design decisions: how to introduce personality and visual energy without tipping into something that feels overly polished or commercial. It’s a fine line, particularly in a city where luxury interiors can often veer towards the impersonal. Here, sculptural furniture, original artwork, and moments of colour are present, but always in service of the home rather than as statements in isolation. “The goal was an interior with genuine character that still, at its core, feels like somewhere a family lives and wants to be,” shared Hamdan.
A key part of achieving this balance lies in the custom joinery, executed by Tareen Interiors. Rather than imposing a new layer onto the apartment, the joinery was designed to extend the building’s existing material language. The intention was to create pieces that feel embedded within the architecture itself.
The terrace is where the project’s narrative becomes most tangible. Framed by sweeping curves, the private pool overlooks the Dubai Canal, its fluid geometry echoing the movement of water beyond. This sense of flow became a point of departure for the interiors. Soft lines, rounded forms, and gentle transitions carry that same language inward, dissolving the boundary between inside and out. Rather than two separate zones, the apartment reads as a continuous spatial experience. What emerges is not a showpiece, but a home with a distinct emotional quality. There is warmth here, and a quiet sense of ease. It is a space that accommodates art without feeling like a gallery and embraces design without losing its sense of intimacy. Ultimately, it is this balance that defines the apartment. A way of living above a design philosophy.
Below – (from left) Fendi Casa Earring coffee table; Travertine and natural wood is juxtaposed against vibrant prints; Right page – Bouclé upholstery, hand-tufted textiles, and carefully considered custom joinery introduce softness and depth
Photography: Farrah Hathout
Framed by the Landscape
A multigenerational retreat in Jackson, Wyoming, unites architecture, its environment and an extraordinary art collection
WORDS – ANEESHA RAI
PHOTOGRAPHY – MATTHEW MILLMAN
Perched along a windswept ridgeline in Jackson, Wyoming, this residence is conceived as both a family sanctuary and a living gallery. Designed for longtime local residents, the home reflects a deep connection to the natural environment and a shared passion for collecting, resulting in a retreat that gracefully balances grandeur with intimacy. Commissioning CLB for the architecture and WRJ design for the interiors, the outcome resulted in a harmonious relationship between nature and the home.
From the outset, a singular artwork shaped the home’s identity: a stainless-steel sculpture by Jedd Novatt. Composed of intersecting cubic volumes, the piece has long held personal significance for the family and now serves as the conceptual anchor of the design. Positioned within a reflective pool in the entry courtyard, it greets visitors while establishing a geometric language echoed throughout the architecture. Much like the sculpture itself, the home reveals its complexity gradually, offering shifting perspectives and moments of discovery.
The approach reinforces this sense of unfolding experience. A meandering drive leads
through the property before the house emerges from the trees, nestled into the hillside to maintain a low, unobtrusive profile. “We’ve blended this rugged Wyoming landscape with the clients’ spectacular art collection and high design goals – it’s a home that echoes both modern art and a rugged, western landscape,” shares Andy Ankeny, AIA, Partner at CLB. Despite its two-story scale, the structure feels grounded and discreet, opening into a sheltered courtyard that provides a moment of calm against the expansive mountain backdrop. This interplay between exposure and refuge mirrors the surrounding landscape, where sweeping views coexist with quiet, introspective spaces.
Architecturally, the home is composed of interlocking volumes that respond to both site and program. A sandstone base grounds the home, while upper forms clad in cedar and blackened stainless steel rest lightly above. Organised around a central courtyard shared by the main house and guesthouse, the layout offers protection from the elements while framing key moments of arrival and gathering. Inside, Western red cedar and hemlock provide warmth, complemented by floors of
limestone and white oak. These materials create a refined yet understated backdrop for the family’s wide-ranging art collection, which includes works by Andy Warhol, Henri Matisse, vintage rock photography, and additional sculptures and a painting by Novatt.
Interior design by WRJ Design builds on this foundation with a philosophy of “luxuriously livable” spaces. Furnishings are carefully curated to complement both architecture and artwork, blending clean lines with subtle curves in a restrained, neutral palette. Ample restraint was taken to curate the home to sit comfortably beside the blue-chip art. “An art collection of this scale and importance requires an unusual level of care. Drawing from my time as Director of Design for Sotheby’s New York and working closely with the homeowner – who also has great knowledge of art and presentation – we created interiors where furnishings and décor are in clear dialogue with the artworks, drawing you forward with a surprise around every corner,” shares Rush Jenkins, CEO and creative director, WRJ Design Natural materials such as mohair, linen, wool, leather, walnut, and bronze introduce
Left page – The great room hosts Vladimir Kagan Design accent chairs and Holly Hunt and McEwen sofas encircling a Hellman Chang cocktail table; This page – The client had various blue chip art – the interiors were curated based around the art, much like the architecture
This page – Massive windows and doors enhance the mansion’s sense of space; The butler’s pantry is a standout in lacquered Matisse blue, becoming a personal creative space for the wife with such carefully selected elements as her Joseph Jeup desk chair, and Porter Teleo wallcovering in white Japanese paper accented by delicately hand-painted gold strokes; Central to the architectural design is the steel sculpture by Jedd Novatt
depth and durability suited to an active, multigenerational household.
Moments of personality punctuate the home that embraces a quiet, neutral colour palette that keeps the focus on the mountain panoramas and the art. This direction is beautifully exemplified in the great room’s Vladimir Kagan Design accent chairs and Holly Hunt and McEwen sofas encircling a Hellman Chang cocktail table. Interior finishes including white oak and limestone flooring and quartzite countertops were chosen in concert with the architecture’s regionally connected use of wood and stone to provide an understated yet sophisticated backdrop.
Decorative lighting choices play a vital, sculptural role, as with the dining room’s Frederik Molenschot art chandelier from Carpenters Workshop Gallery suspended over a custom walnut-and-metal table, or the kitchen banquette area’s handblown and hand-carved Alison Berger Glassworks crystal pendant from Holly Hunt placed over a cast-bronze Jiun Ho table with white quartz top.
Inspired by the black-and-white photography and graphic, boldly coloured Warhols, the home’s softer palette is punctuated with black – as with the entry’s dramatic ebony-finished Alfonso Marina console; and is spotlighted by jewel tones. For example, the butler’s pantry is a standout in lacquered Matisse blue, becoming a personal creative space for the wife with such carefully selected elements as her Joseph Jeup desk chair, and Porter Teleo wallcovering in white Japanese paper accented by delicately hand-painted gold strokes.
The lower level embraces a more relaxed, playful spirit, with spaces for recreation including a media room, bunk room, fitness area, and wine room. Outdoors, the experience extends into the landscape through hiking trails, a secluded firepit, and protected terraces that foster year-round connection to nature.
Sustainability is integral to the design, with energy-efficient systems, triple-glazed windows, and regionally sourced materials supporting long-term performance. Ultimately, the home is designed not just for today, but for generations to come.
Decorative lighting choices play a vital, sculptural role, as with the dining room’s Frederik Molenschot art chandelier from Carpenters Workshop Gallery suspended over a custom walnut-and-metal table
An Oasis of Expression
A new coffee-table book about Dubai’s beloved cultural space, Courtyard, resists neat categorisation. Part memoir, part architectural study, part visual archive, it traces the evolution of one of the city’s most enduring creative enclaves
WORDS – VAARUNYA BHALLA
For anyone new to Dubai, the Courtyard in Al Quoz is a must-visit. A self-described ‘escape’ from the hustle and bustle of the city, it has a way of surprising first-time visitors with its abundant greenery, calming water features, and inspired design. Dariush Zandi, the book’s author, is an architect by training and is also the co-founder of the eponymous cultural hub that has, over the years, come to define its neighborhood as a creative zone. After studying architecture and urban design in New York City, Zandi moved to Dubai and worked as a town planner. He was allotted land for a studio and began working on a unique design that incorporated his love for preservation and upcycling, as well as elements of nature. Found objects (ranging from salvaged doors, windows, and fragments of buildings, even items from a shipyard in the Creek) were incorporated organically into the design and architecture of the building which grew organically and sustainably into the space we see today.
Courtyard is first and foremost a hub for the community; a place for people to gather, catch an exhibition, shop, watch a show at the theatre, or just exchange ideas as they sip coffee. The book attempts to capture exactly this spirit and the space’s evolution. As a result, the book unfolds less as a linear narrative and more as a layered collage. It is textured, personal, and at times deliberately poetic, though always engaging. At its core is the story of how the space came to be. The salvaged fragments, the portholes from decommissioned ships, the weathered wood, the rusted metal, all the reclaimed architectural details from old houses that were being demolished come together, unexpectedly cohesively, over time. And the reader sees the Courtyard emerge as an unlikely oasis within what was an otherwise industrial landscape.
The visual language of the book mirrors this evolution. Floorplans and sketches sit alongside archival clippings, photographs, and documentation of the space as it grew into a cultural node. There is a sense of constant movement and of a place shaped by the people who pass through it. Also captured in these pages is the life within these walls: exhibitions, fashion-shows, launch events, gatherings, collaborations, and the quieter, everyday moments that give the space its character. Testimonials and community voices add depth, reinforcing the idea that the Courtyard is a lived-in place.
Like the Courtyard itself, the book is best approached without expectation. It rewards those willing to slow down, wander, and take it in as it comes.
Published by Motivate Books, Courtyard is available across leading bookstores.
Bird by LZF
Designed by Isidro Ferrer, these life-size models are made with a classic woodcarving technique called vareta, in collaboration with master Fallas artisan Manolo Martin. The Fallas artisan is unique to Valencia, Spain, and vareta is a traditional skill in which fine wooden strips are used to reproduce the shape (or ‘skin’) of the object they reflect. Re-engineering the concept of what a lamp can be through its hummingbird-like shape, wooden plumage and hanging globes of light, the finish of each piece is different owing to the raw materials used.