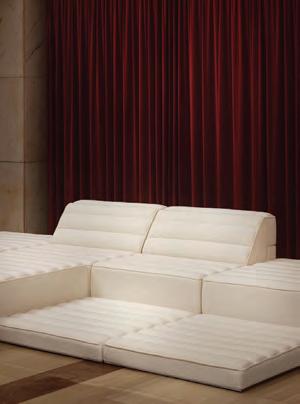
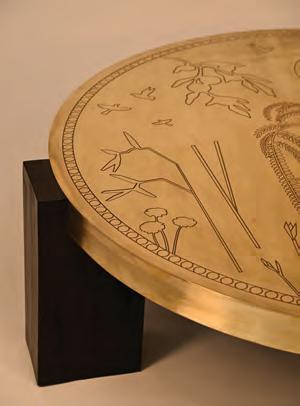
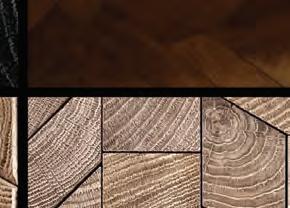
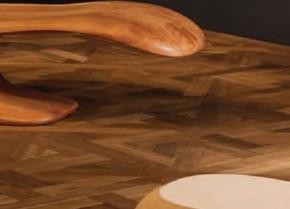
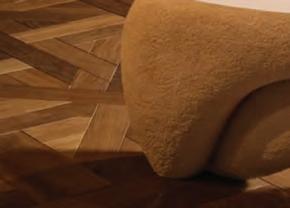
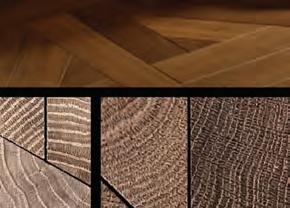
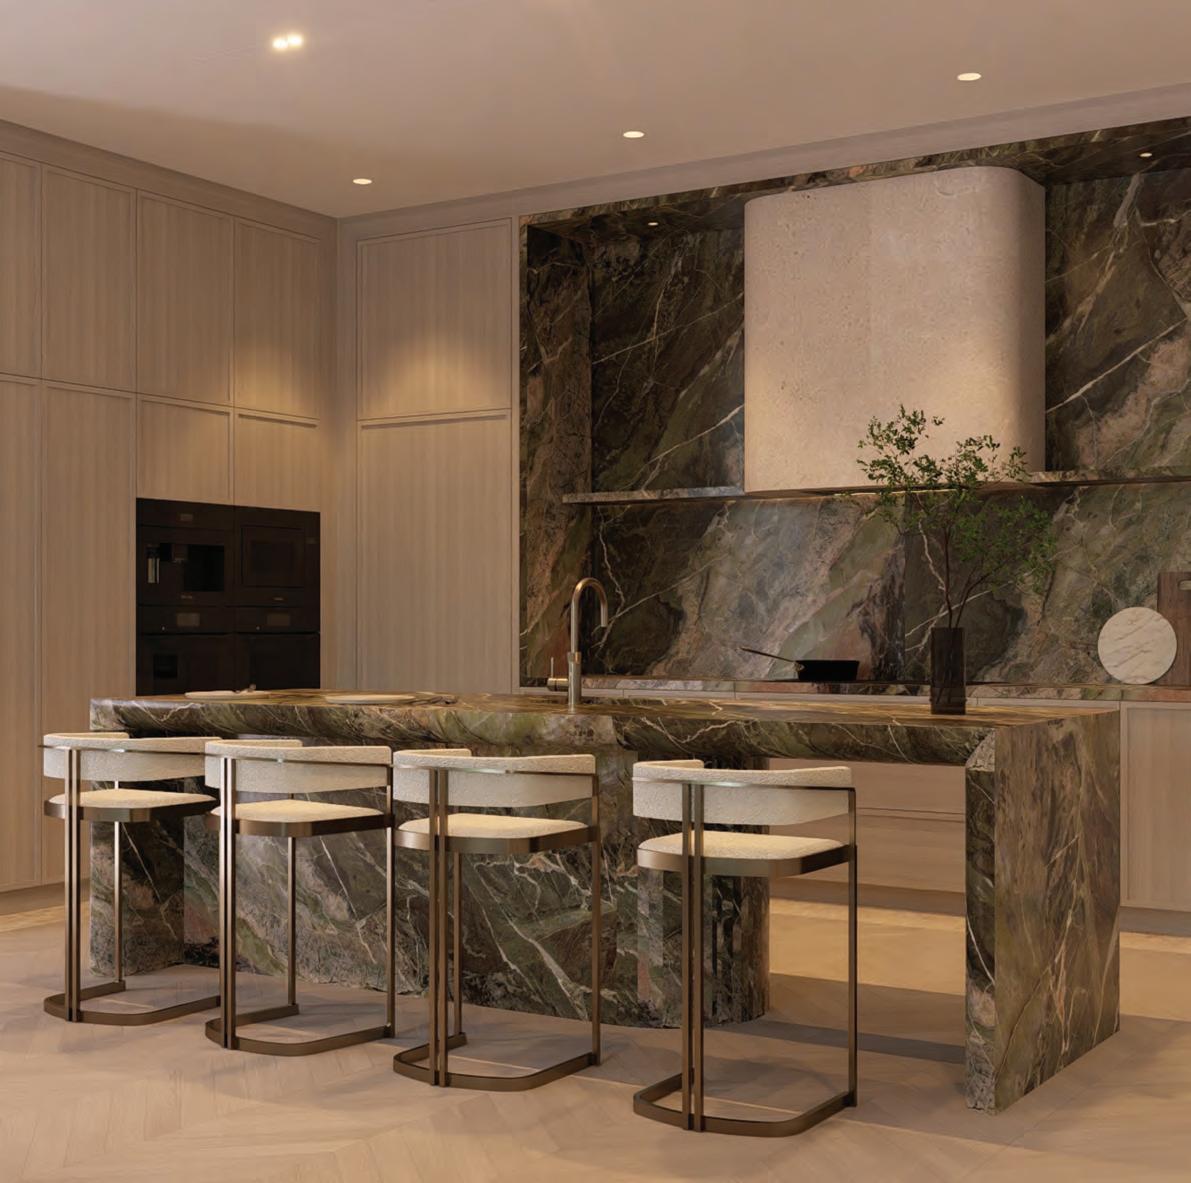
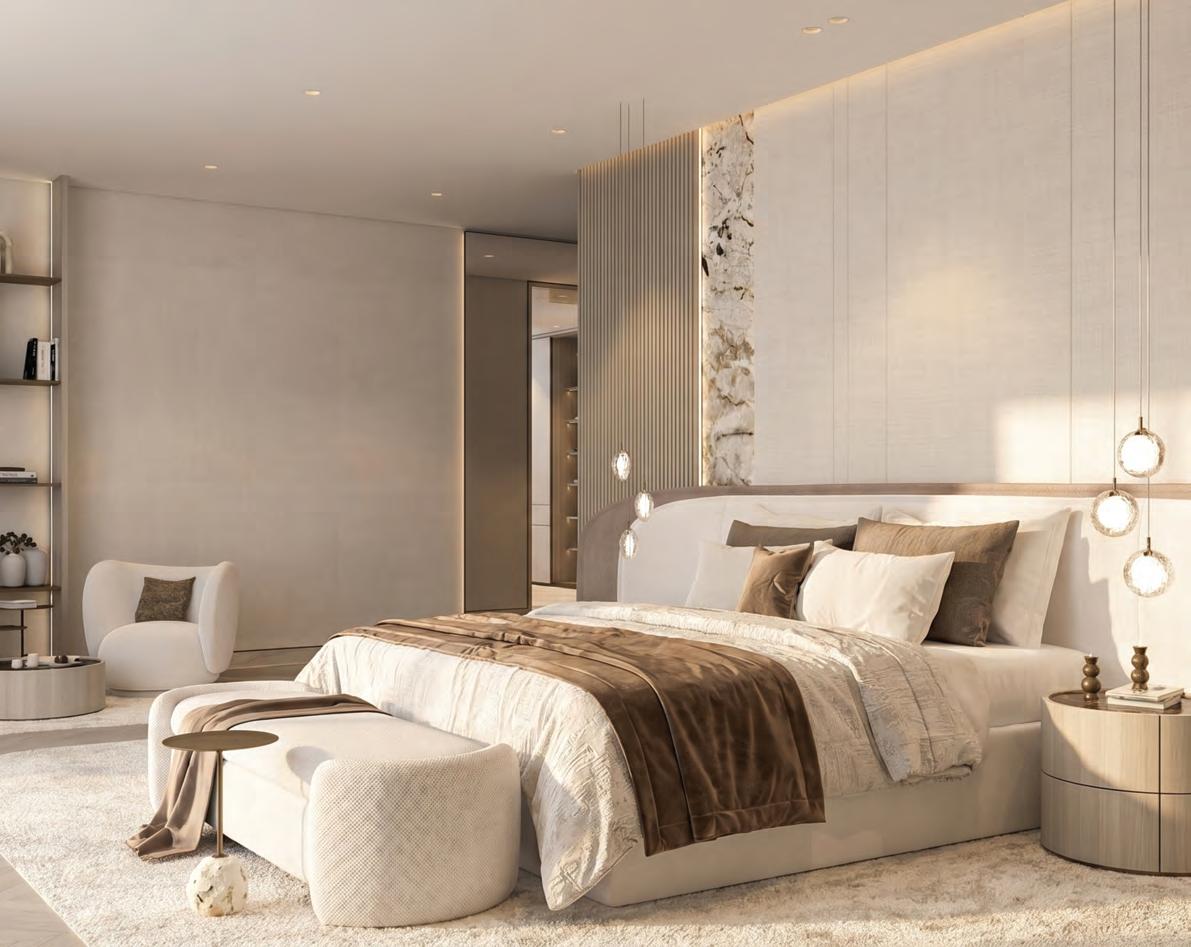
At Designsmith, we have been saying it for the last 37 years. Today, the world is saying it too.
Built on years of heritage, we introduce Elevaréan elevated way of bringing your vision to life.
With a conviction that interior t-out needs specialists that obsess over execution, without compromise, we are here to deliver extraordinary spaces that re ect the UAE's legacy of excellence.
14 Sustainability at its Heart
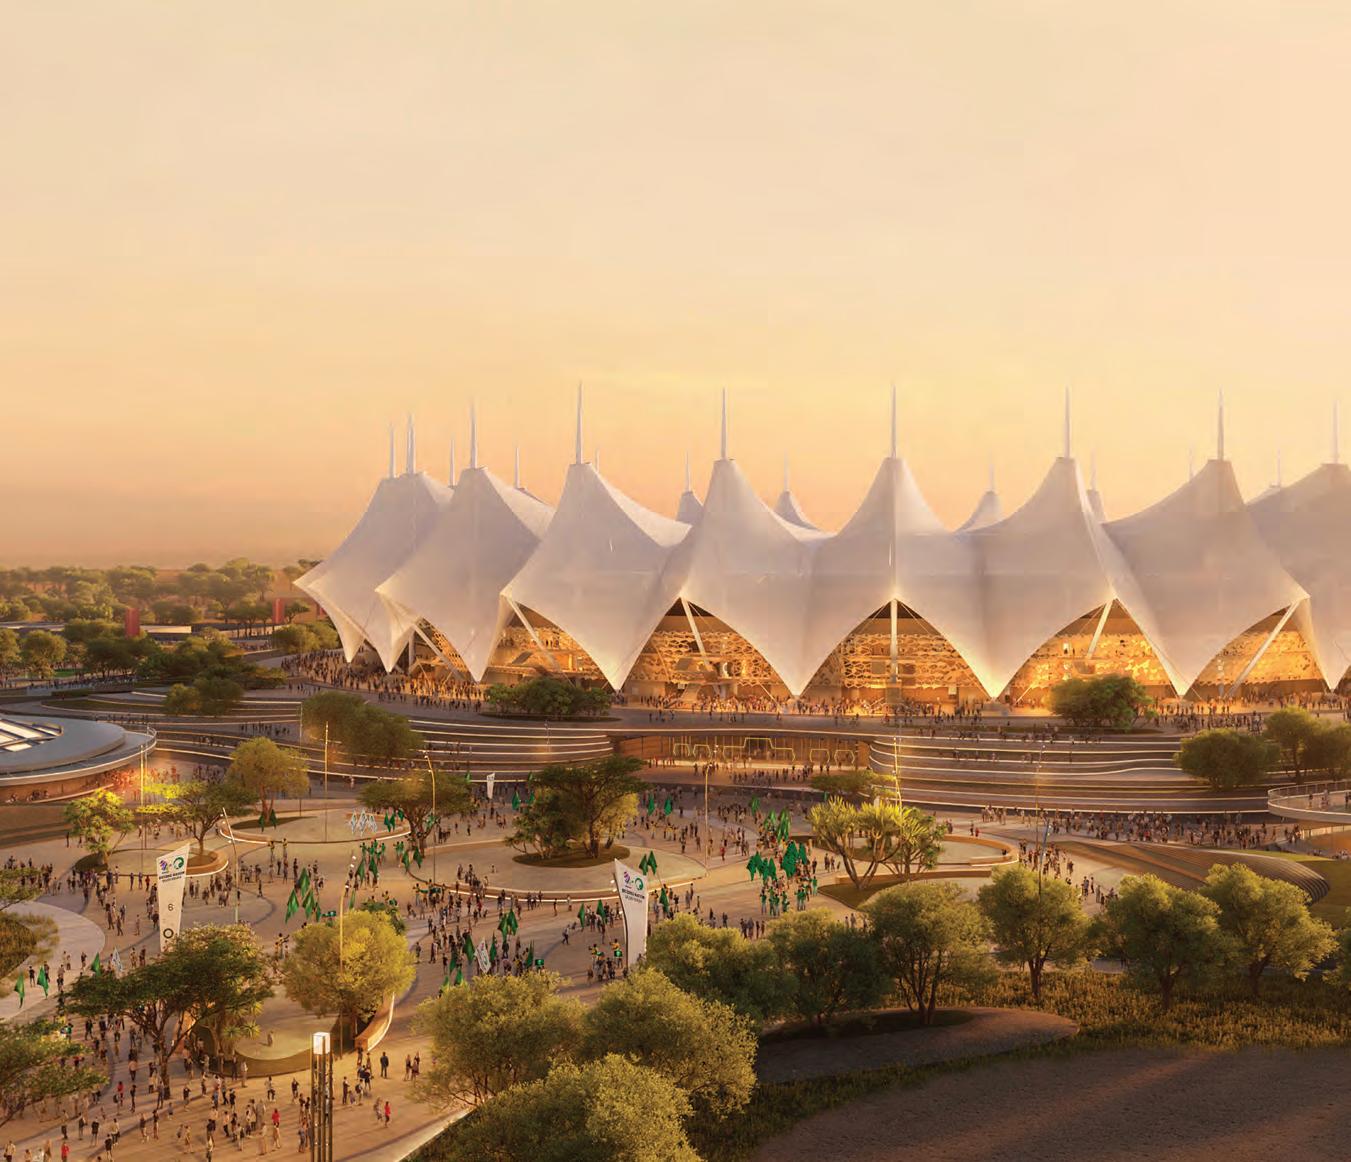
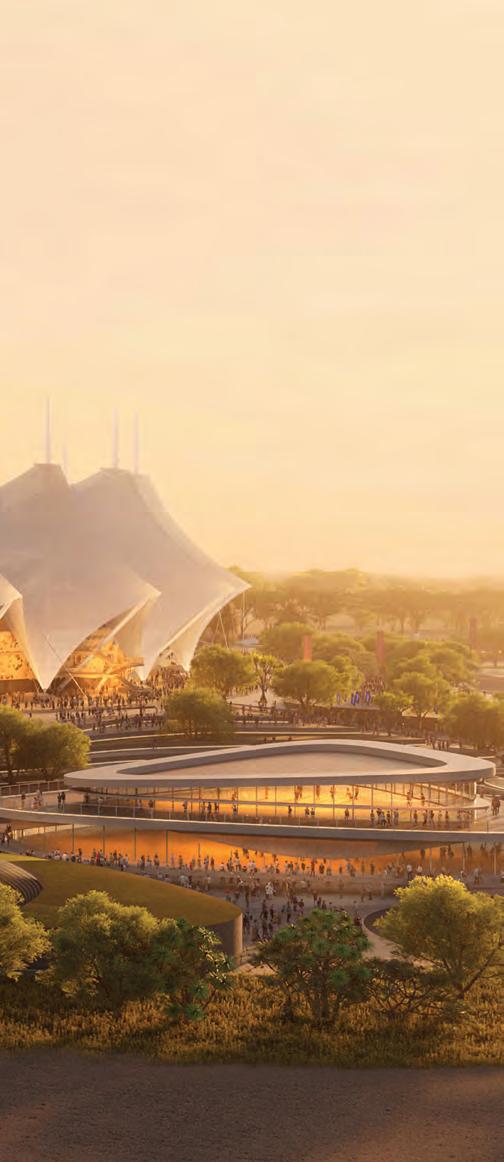
Opened in 1987, the King Fahad Sports City Stadium in Riyadh is undergoing a major renovation designed by Populous to transform it into a state-of-the-art venue for the 2034 FIFA World Cup
16 Ever yday Moments, Elevated
The Cut arrives at IF HUB, offering a new perspective on kitchen design through its focus on materiality, craftsmanship and sensory experiences
22 id id50 – The List
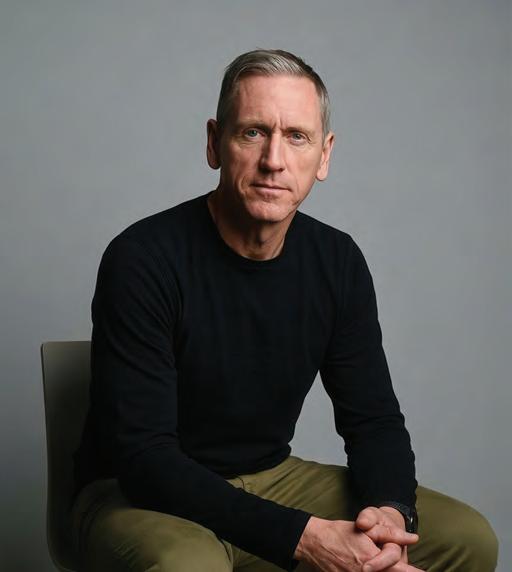
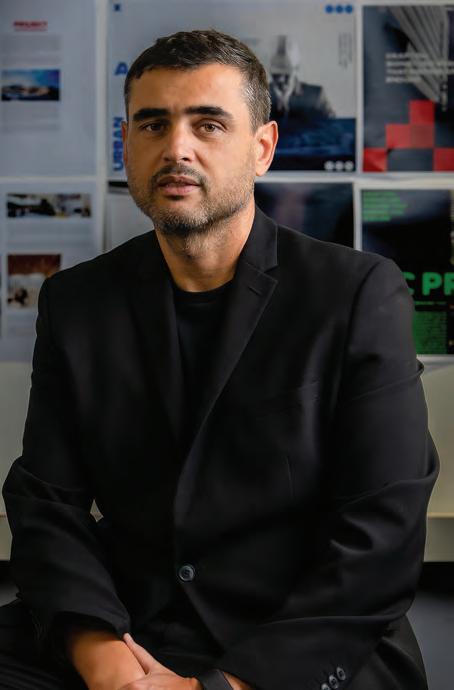
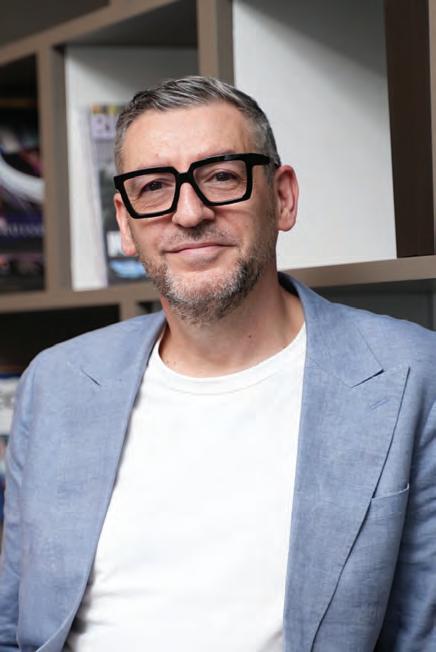
This year, we celebrate the interior designers, architects and product designers from the region – from emerging talent to the visionaries and the global firms with local presence. We uncover their latest projects and what drew them to the profession
58 Tactile Modernism
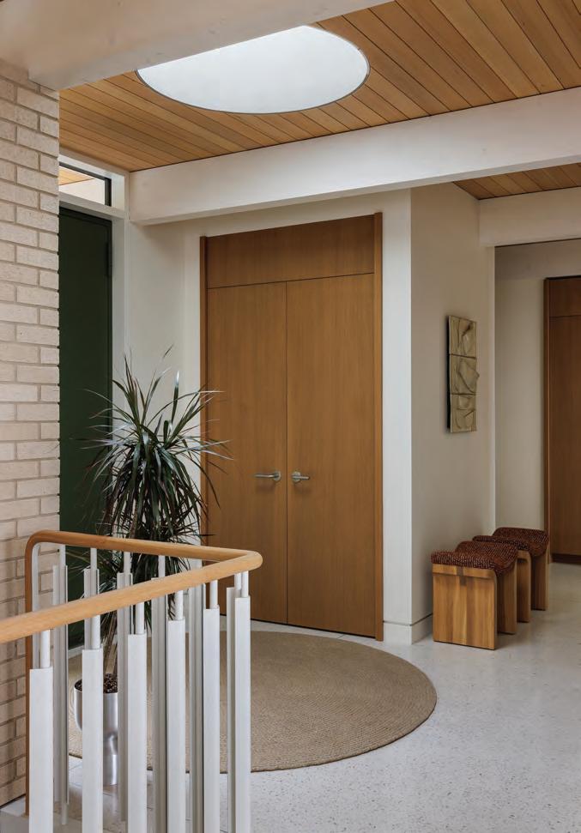
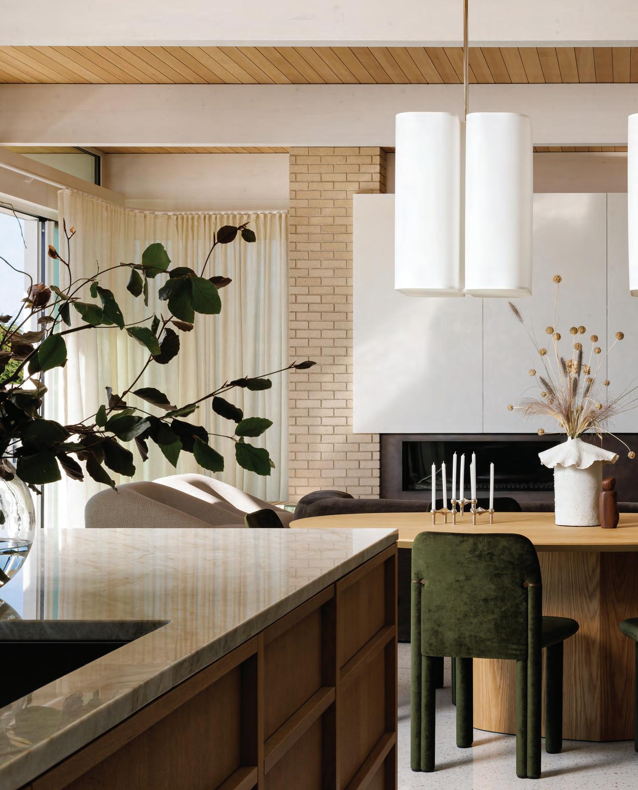
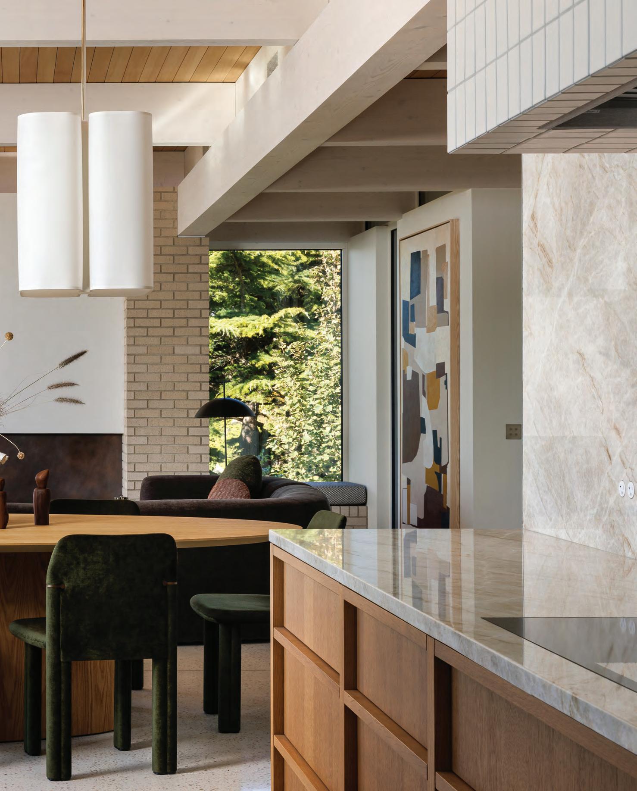
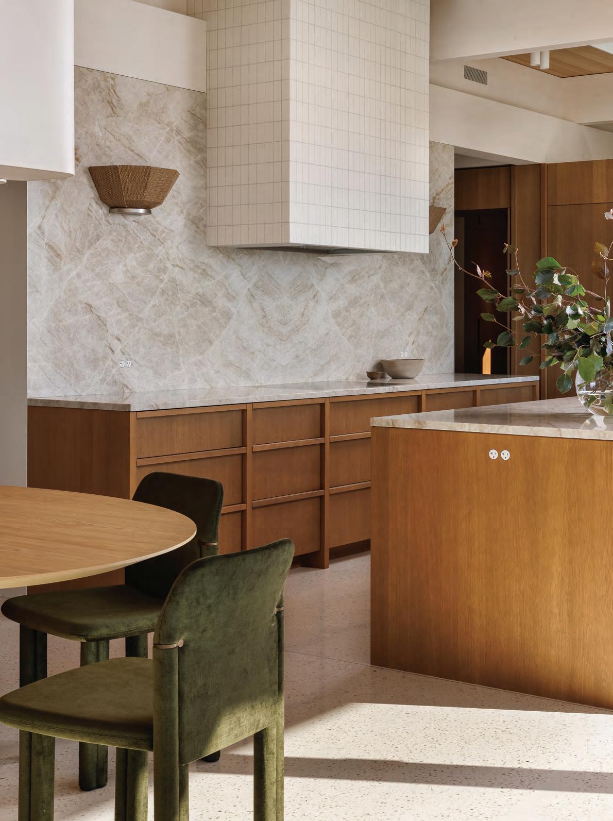
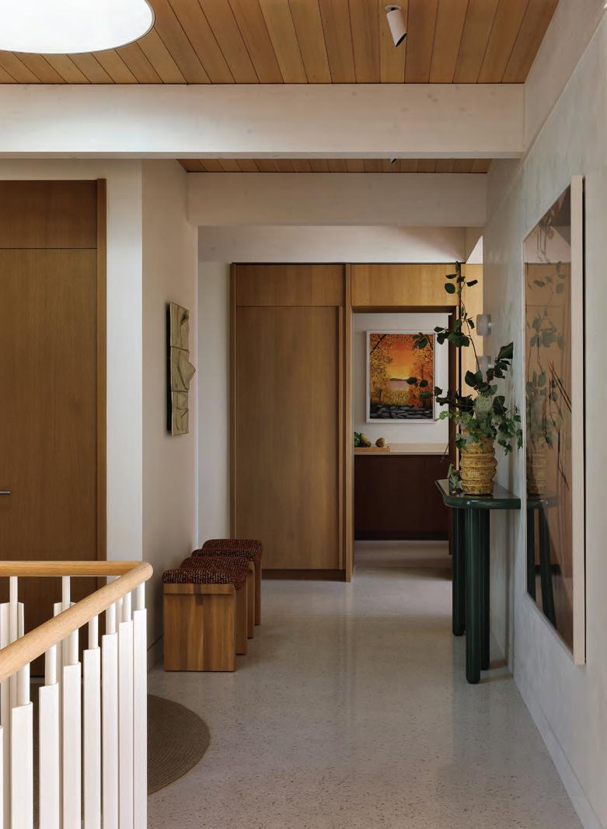
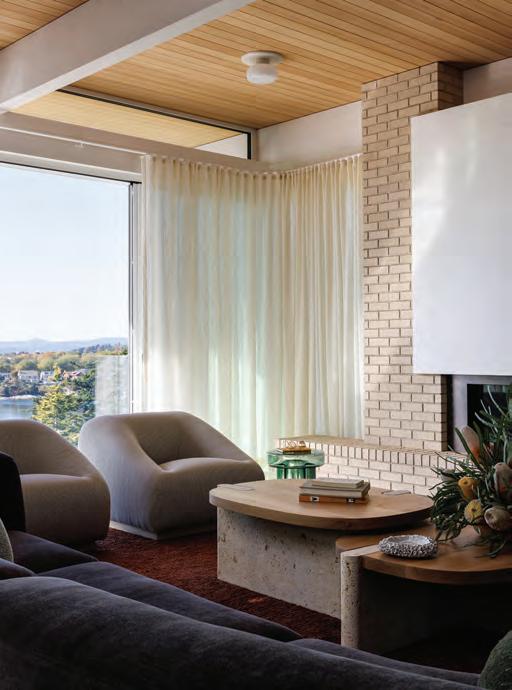
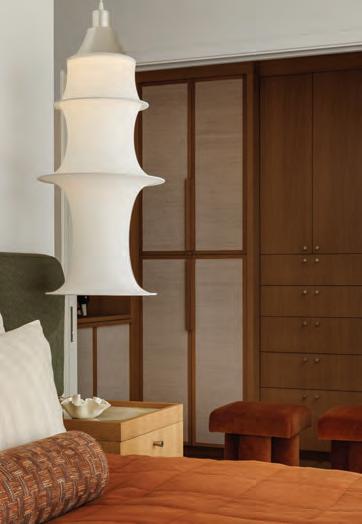
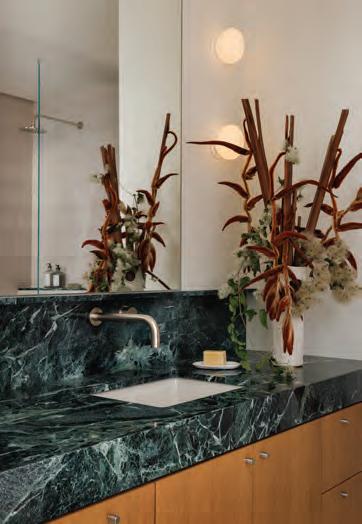
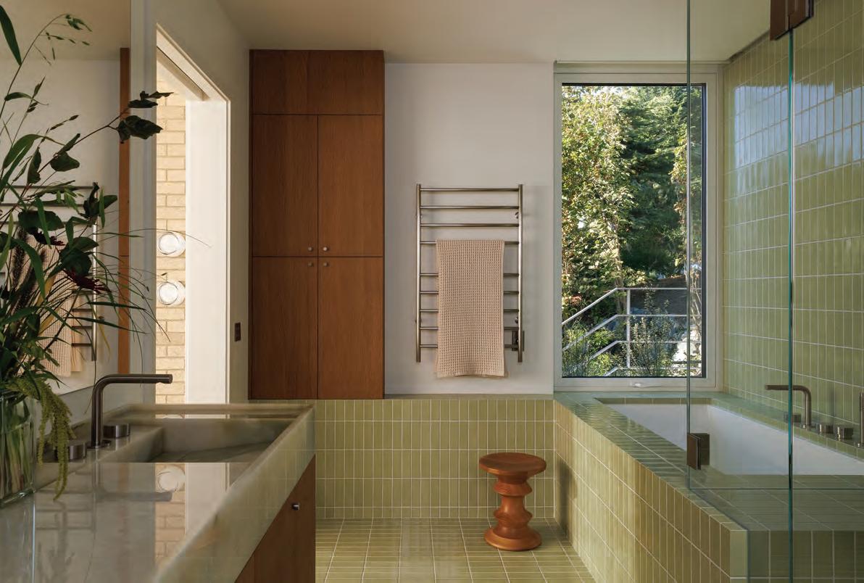
This cliffside West Coast residence is a thoughtfully layered response to a practical, mid-century-inspired architectural framework, shaped to reflect the lives and values of the people who call it home
Editor-in-Chief
Obaid Humaid Al Tayer
Managing Partner and Group Editor
Ian Fairservice
Chief Commercial Officer
Anthony Milne
Group Content Director
Thomas Woodgate
Editor
Aneesha Rai
Senior Art Director
Olga Petroff
Designer
Vibha Monteiro
Senior Partnerships Manager
Sharmine Khan
General Manager – Production
Sunil Kumar
Production Manager
Binu Purandaran
Assistant Production Manager
Venita Pinto
Head Office: Media One Tower, PO Box 2331, Dubai, UAE; Tel: +971 4 427 3000, Fax: +971 4 428 2260; E-mail: motivate@motivate.ae
Abu Dhabi: PO Box 43072, UAE, Tel: +971 2 677 2005, Fax: +971 2 677 0124; E-mail: motivate-adh@motivate.ae
Saudi Arabia: Regus Offices No. 455 - 456, 4th Floor, Hamad Tower, King Fahad Road, Al Olaya, Riyadh, Kingdom of Saudi Arabia; Tel: +966 11 834 3595 / +966 11 834 3596; E-mail: motivate@motivate.ae
London: Acre House, 11/15 William Road, London NW1 3ER, UK; E-mail: motivateuk@motivate.ae
[JULY-AUGUST 2026]
Editor’s Note
When we began compiling this year’s id50 list, we approached the process with a sense of curiosity. Beyond celebrating success, we wanted to understand what first drew these remarkable professionals to their craft. What inspired them to pursue careers in design and architecture? Was there a defining moment when they realised this was their calling?
The stories we uncovered did not disappoint. While childhood influences played a significant role in shaping many of these career paths, it was often the unexpected turning points that proved most fascinating. These pivotal moments continue to inform how these talents see the world and how they create within it. Aspirations of becoming astronauts and fashion designers. A fascination with mathematics. Hours spent building with LEGO bricks. A book that sparked a new perspective. An interest in archaeology. A love of film. Theatre. Photography. Van Gogh’s Sunflowers. A memorable education in Milan. Each reason is unique, poetic, and deeply compelling in its own way. It has been a privilege to share these journeys, and we hope you enjoy reading them as much as we enjoyed uncovering them. We look forward to celebrating this year’s id50 cohort at IF HUB in July.
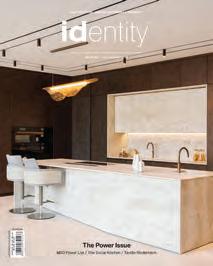
Continuing our collaboration with IF HUB, this issue’s cover story shines a spotlight on The Cut. We explore the brand’s innovative approach to kitchen design, highlighting the versatility, craftsmanship, and thoughtful functionality that define its collections.
Submissions for the identity Design Awards will open in early August, with entry criteria to be announced on our website in July. As always, we remain committed to recognising excellence across the MENA region, with an international jury set to evaluate this year’s entries. We look forward to discovering and celebrating the projects that continue to push the boundaries of design.
Aneesha Rai Editor identity
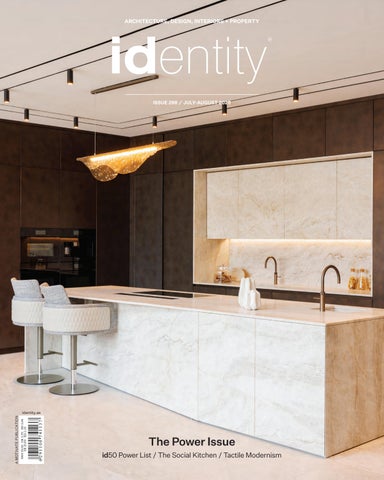
On the cover
Vela kitchen by The Cut, shot at the IF HUB showroom in Dubai, UAE.
Photography by Mark Mathew
GERMAN KITCHENS
CRAFTED FOR ELEVATED EVERYDAY LIVING
Crafting Intelligent and Resilient Design
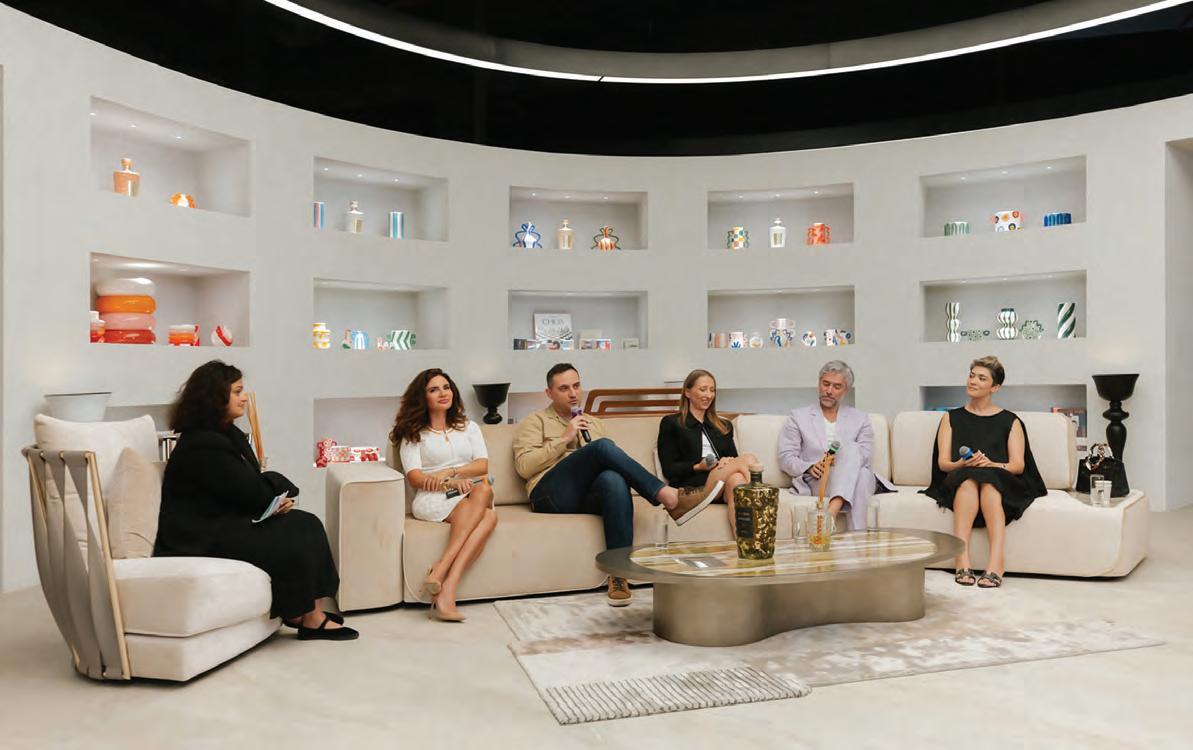
identity recently hosted a thought-provoking panel discussion at the IF HUB showroom
WORDS – ANEESHA RAI
Identity brought together some of the region’s leading design voices to explore how the industry can navigate uncertainty while continuing to innovate. The panel featured Sawsan Chammas Haber, Founder and Creative Director of DIPIUGI; Batuhan Gunes, Co-Founder of White Box ME; Vera Dieckmann, Founder and Creative Director of XO Atelier; Henrique Dias, Principal at DLR Group; and Pallavi Dean, Founder and Creative Director of Roar.
The discussion examined what resilience means in today’s design landscape, moving beyond the physical performance of spaces to
encompass the people, processes and businesses behind them. A key theme throughout the session was the importance of adaptability. From navigating global supply chain disruptions and economic uncertainty to responding to rapidly evolving client expectations, panellists highlighted the need for designers to remain agile without compromising design integrity. Intelligence in design, they noted, lies in the ability to balance creativity with practical problem-solving, ensuring projects remain both visionary and deliverable. The role of technology also featured prominently in the discussion. While artificial
intelligence is increasingly being adopted across design practices to enhance efficiency, visualisation and research, the panel emphasised that technology remains a tool rather than a replacement for expertise. Human judgment, contextual understanding, technical knowledge and creative intuition continue to be essential in delivering meaningful design outcomes.
As the industry continues to face new complexities, resilience, collaboration and innovation will remain fundamental to shaping the next generation of spaces. You can watch the full panel discussion on Youtube @identityae
(From left) Aneesha Rai, Editor of identity; Sawsan Chammas Haber, Founder and Creative Director of DIPIUGI; Batuhan Gunes, Co-Founder of White Box ME; Vera Dieckmann, Founder and Creative Director of XO Atelier; Henrique Dias, Principal at DLR Group; and Pallavi Dean, Founder and Creative Director of Roar
Character in Every Material
Interiors UAE highlights the beauty of materiality and craft by creating furniture that stands the test of time
WORDS – ANEESHA RAI
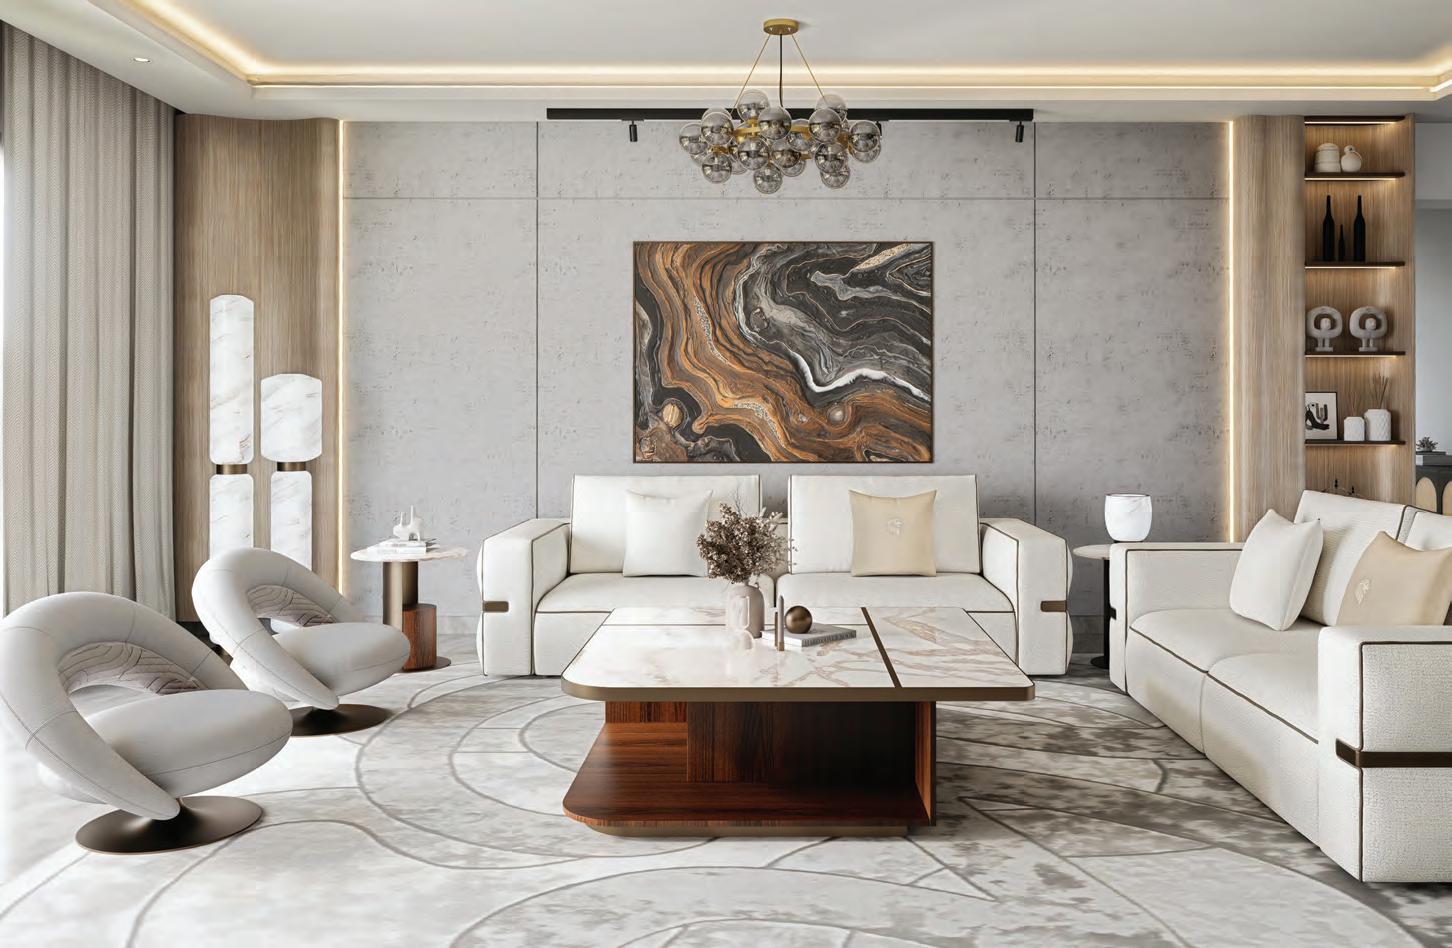
In an era of constantly changing design trends, Interiors UAE’s new campaign focuses on the lasting value of authentic materials and expert craftsmanship. From the warmth of natural wood and the elegance of marble to the richness of leather, tailored upholstery, and refined metal finishes, the brand spotlights how each material brings its own distinctive character to a piece, shaping both its appearance and longevity. The campaign is brought to life through the Luxor Collection by Giorgio Collection.
Featuring satin-finished Makassar ebony, high-gloss Namibian Oyster marble, and titanium-finish stainless steel accents, the collection demonstrates how carefully selected materials can elevate furniture into enduring design statements. Spanning living, dining, bedroom, and home office settings, the Luxor Collection embodies the idea that true luxury lies in the details, with every grain, texture, finish, and silhouette thoughtfully considered to create pieces that remain admired for generations.
“Furniture should bring meaning, character, and lasting value to the home and we believe that every material has a unique story to tell,” shared Raed Dibs, CEO of Interiors UAE. The Luxor Collection beautifully reflects the philosophy behind our ‘Character in Every Material’ campaign. Every element has been carefully selected for its natural beauty and distinctive personality to create furniture that goes beyond aesthetics, delivering a lasting sense of craftsmanship, authenticity, and timeless luxury.”
Contemporary Luxury
West One transforms a villa in Jumeirah Golf Estates that maximises its view of the sunset
Overlooking one of its championship golf courses, this villa has been conceived as a complete transformation of the existing property. Rather than working within the constraints of the original design, the proposal begins with a near-total strip back to shell and core, creating the opportunity to reimagine the home from both an architectural and interior perspective.
The design has been developed by West One through its integrated design-and-build model, bringing architecture, interiors, structural engineering and construction expertise together from the earliest stages. Led by Kelly Hand and Caine Martin, the project has evolved through close collaboration with the in-house structural team, allowing design ambitions and buildability considerations to be explored simultaneously. This approach has informed every aspect of the proposal, ensuring that creativity and practicality remain aligned throughout the design process.
The villa’s exceptional setting became the project’s defining design driver. Positioned to capture uninterrupted golf course views and dramatic sunsets across the rear façade, the design seeks to maximise the relationship between the home and its surroundings. One of the most significant architectural interventions is the introduction of a new rooftop level, creating an elevated sunset lounge that complements a second sunset lounge at ground floor level. Together, these spaces provide multiple vantage points from which to experience the changing light and landscape throughout the day.
At the heart of the brief was the client’s desire for a home that balances grandeur and openness with warmth and comfort. Existing layouts have been reconfigured to improve flow, strengthen the connection between indoor and outdoor living, and create a more seamless relationship with the garden and golf course beyond. Expansive glazing and
carefully considered sightlines draw natural light deep into the home while framing key views across the landscape.
The interior design embraces a contemporary luxury aesthetic defined by earthy tones, natural stone, and a refined palette of tactile materials. Subtle detailing, bespoke joinery and layered lighting create depth and sophistication while maintaining a cohesive design language throughout the villa. Rather than relying on overt opulence, the design aims to achieve its impact through proportion, materiality, and meticulous attention to detail.
Complementing the architectural vision, a fully integrated smart home system is planned throughout the property, seamlessly incorporating lighting, climate, shading, security and entertainment controls. The result is a forwardthinking design that combines contemporary luxury, intelligent living and a strong connection to its setting, creating a timeless home designed around the experience of sunset.
Sustainability at its Heart
Opened in 1987, the King Fahad Sports City Stadium in Riyadh is undergoing a major renovation designed by Populous to transform it into a state-of-the-art venue for the 2034 FIFA World Cup
WORDS – ANEESHA RAI
In 2034, as the global football community converges on Saudi Arabia for the FIFA World Cup, attention will focus on the nation’s impressive stock of world-class stadiums. This collection will feature newly built venues to support Saudi Arabia’s longterm sports infrastructure goals, alongside renovated stadiums to meet a growing regional demand for facilities that meet international standards for elite tournaments.
One of the most significant renovations will be that of King Fahad Sports City Stadium, a historic venue that opened in 1987. As the first large-scale stadium in the region, it became a national icon and regional landmark. Home to Saudi Arabia’s national football team, the stadium has a rich history of hosting major regional sporting and entertainment events. It has staged prominent football tournaments, including the Arabian Gulf Cup, the FIFA Confederations Cup, the Asian Club Championship, and the AFC Champions League Final, as well as world title boxing bouts, motorsports and concerts by artists such as South Korean band BTS. It will also serve as the centrepiece for the 2027 AFC Asian Cup.
Working closely with the Saudi Ministry of Sports, the renovation project will not only expand the stadium’s capacity and enhance operational sustainability, but also improve both operational and spectator facilities, while delivering a major new mixed-use masterplan for the surrounding community. The design approach is rooted in environmental and socioeconomic principles, aiming to preserve, restore and reuse existing building elements, while creating new amenities that enrich the urban fabric.
The stadium’s original roof canopy had reached the end of its useful life and lacked the strength to support the extensive audiovisual rigging required for modern concerts. Rather than discarding the structural masts and cables, they have been reused on-site to form new photovoltaic shading structures over the parking areas – providing enough power to meet all of the stadium’s non-event energy needs, including those of the on-site car charging stations.
The stadium’s existing East Stand will be retained and renovated, along with the facilities beneath it. On the west side, the stadium’s iconic ‘Hive’ structure will be retained together as areas for members of the royal family, maintaining the look and feel of this section of the stadium bowl. These upgrades are essential to meet modern standards and to provide the necessary media and operational facilities for international tournament football and major entertainment events.
To increase the stadium’s capacity, a new lower tier will be created by excavating 10 meters into the ground. Instead of being trucked off-site, the excavated soil will be repurposed to shape a new landscaped facilities and training sites surrounding the stadium, featuring a range of amenities that will transform the area into a vibrant destination for both match days and everyday use.
The park will include a football academy, sports centre, amphitheatre, fan zone, fivea-side football pitches and a footgolf course, along with commercial areas. Over 400
existing trees surrounding the stadium will be carefully relocated during construction and replanted in the new park.
The distinctive hexagonal cladding that once wrapped the stadium's ramps and podium will be repurposed for the new landscape terraces within the park and used to clad a new on-site energy centre and substation. During construction, the seats, sanitary fittings and lampposts from the original venue are being carefully removed and repurposed for other community initiatives.
To preserve the heritage and iconic silhouette of the stadium as a landmark on Riyadh’s skyline, a new system of structural masts will be installed. These will be capable of supporting the full load-bearing requirements of modern entertainment events. A new cable-net roof canopy will also be introduced, measuring 36,000m², continuing to provide natural shade for spectators in the seating bowls and across the surrounding podium.
Inside the stadium, fans will also benefit from a new displacement cooling strategy developed by Populous’ sustainability division to enhance spectator comfort.
Following in-depth climatic studies on thermal heat build-up in the concrete seating bowl, the team has developed a system to reduce residual heat. A series of semi-automatic deployable terrace covers will be installed to reflect sunlight and prevent heat absorption during the day. This solution has been shown to lower the temperature of the concrete by up to 8 degrees Celsius. As a result, when the covers are retracted for match time, there is significantly less radiant heat – enhancing fan comfort and easing the demand on the stadium’s climate control systems.
Shireen Hamdan, Global Director and General Manager of Populous KSA, said: “There is no one-size-fits-all solution to sustainable design – each project is unique and requires a tailored approach. The King Fahad Sports City Stadium showcases how design strategies, materials, technologies and construction methods all play a role. This project not only brings a beloved venue into the 21st century, but does so in a way that minimises environmental impact while preserving the stadium’s legacy for future generations of Saudi spectators to create unforgettable memories.”
Populous is also responsible for the design of several other major entertainment and sporting venues in Saudi Arabia, including the Qiddiya City Esports Arena and the Prince Mohammed bin Salman Stadium in Qiddiya City; King Salman Stadium in Riyadh, the country’s new national stadium; and Aramco Stadium in Al Khobar. All three stadiums are set to host matches during the 2034 FIFA World Cup.
EVERYDAY MOMENTS, ELEVATED
The Cut arrives at IF HUB, offering a new perspective on kitchen design through its focus on materiality, craftsmanship and sensory experiences
PHOTOGRAPHY – MARK MATHEW
WORDS – ANEESHA RAI
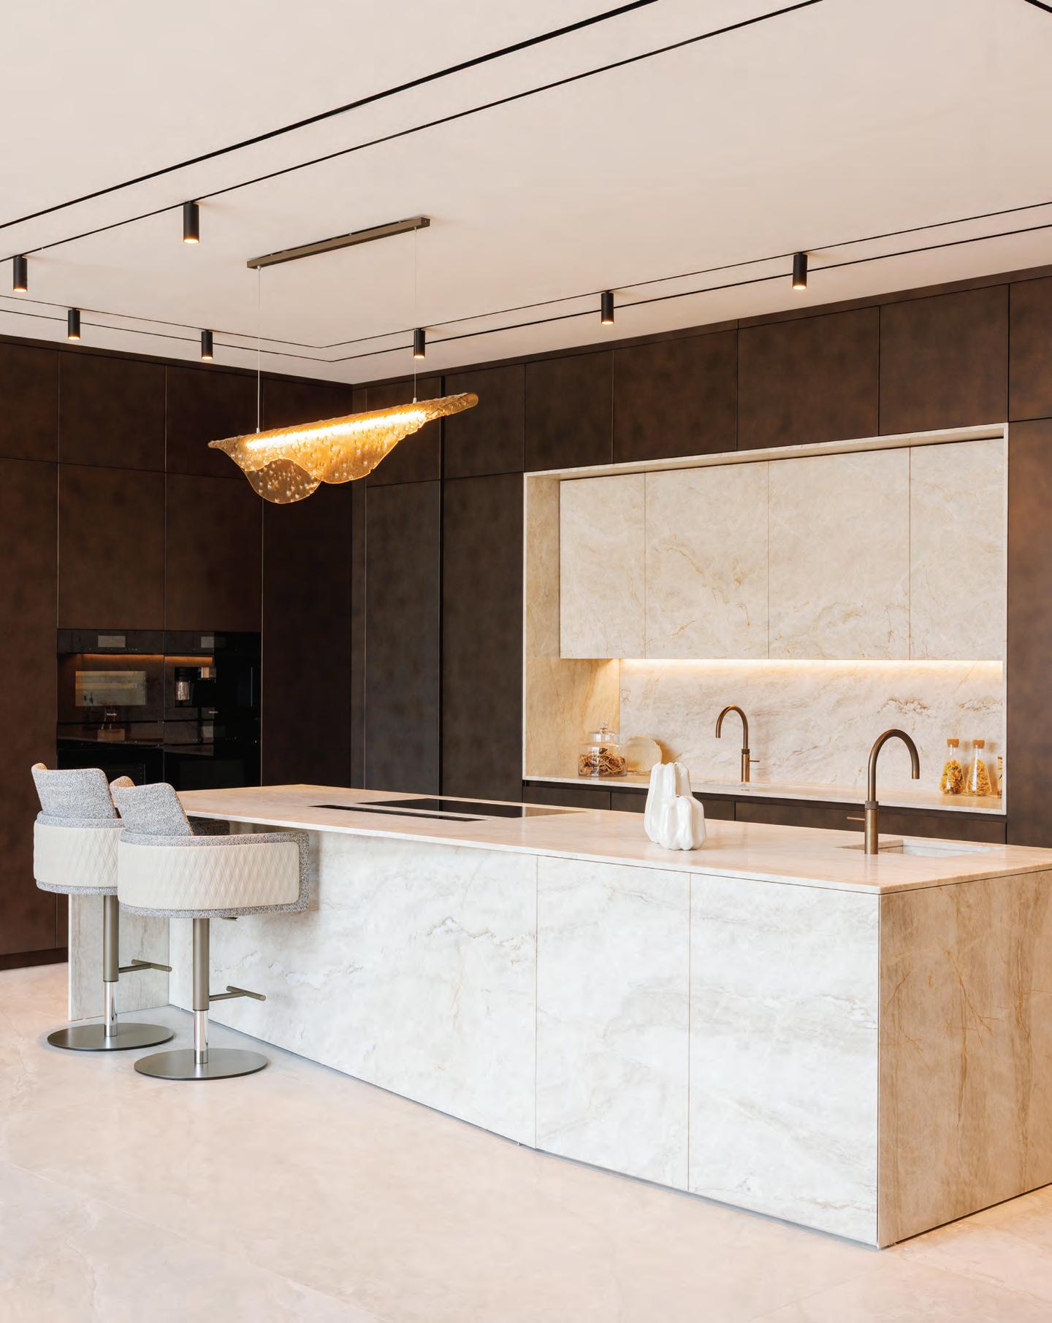
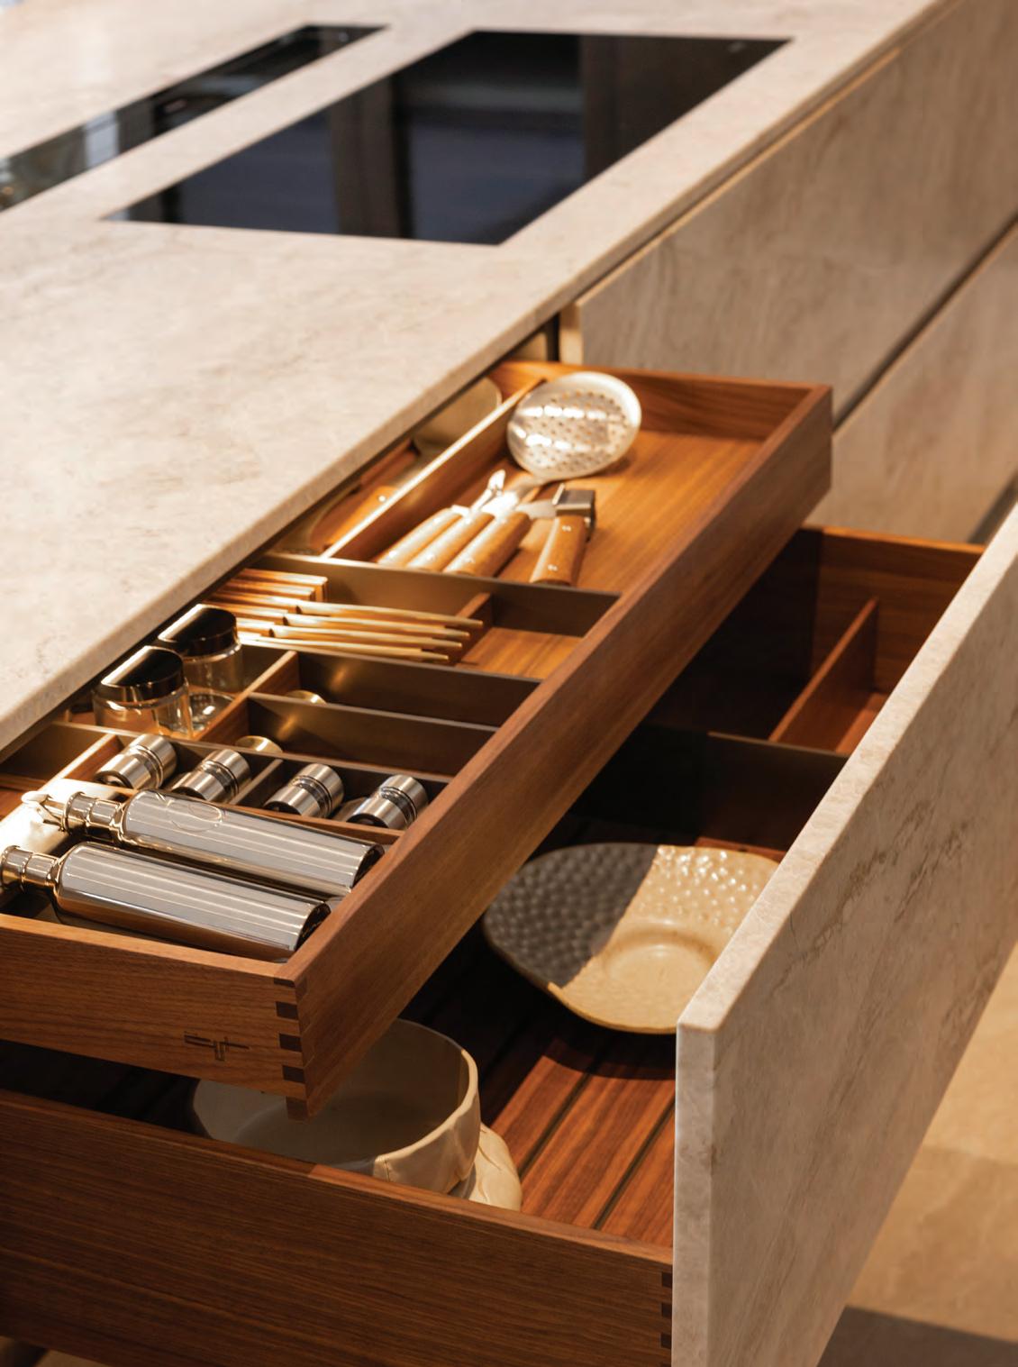
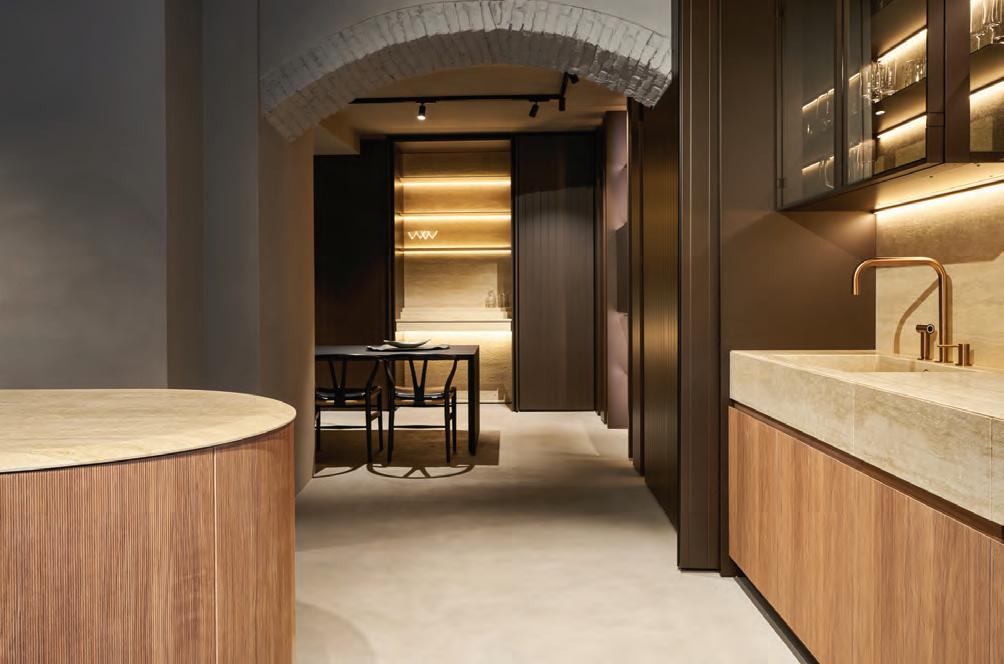
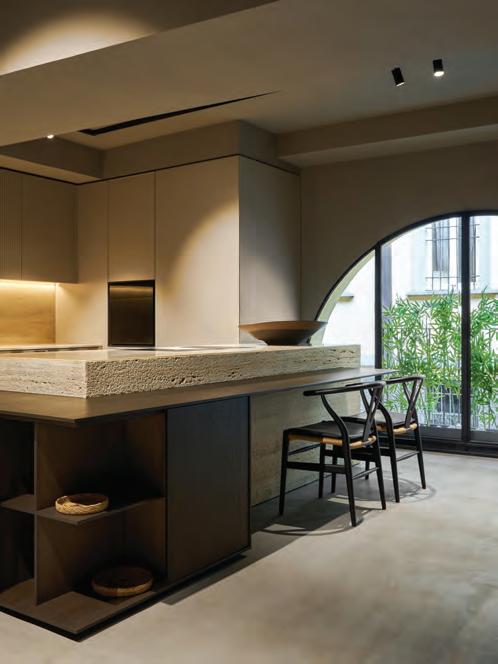
This customised Vela kitchen comprises of solid walnut accessories
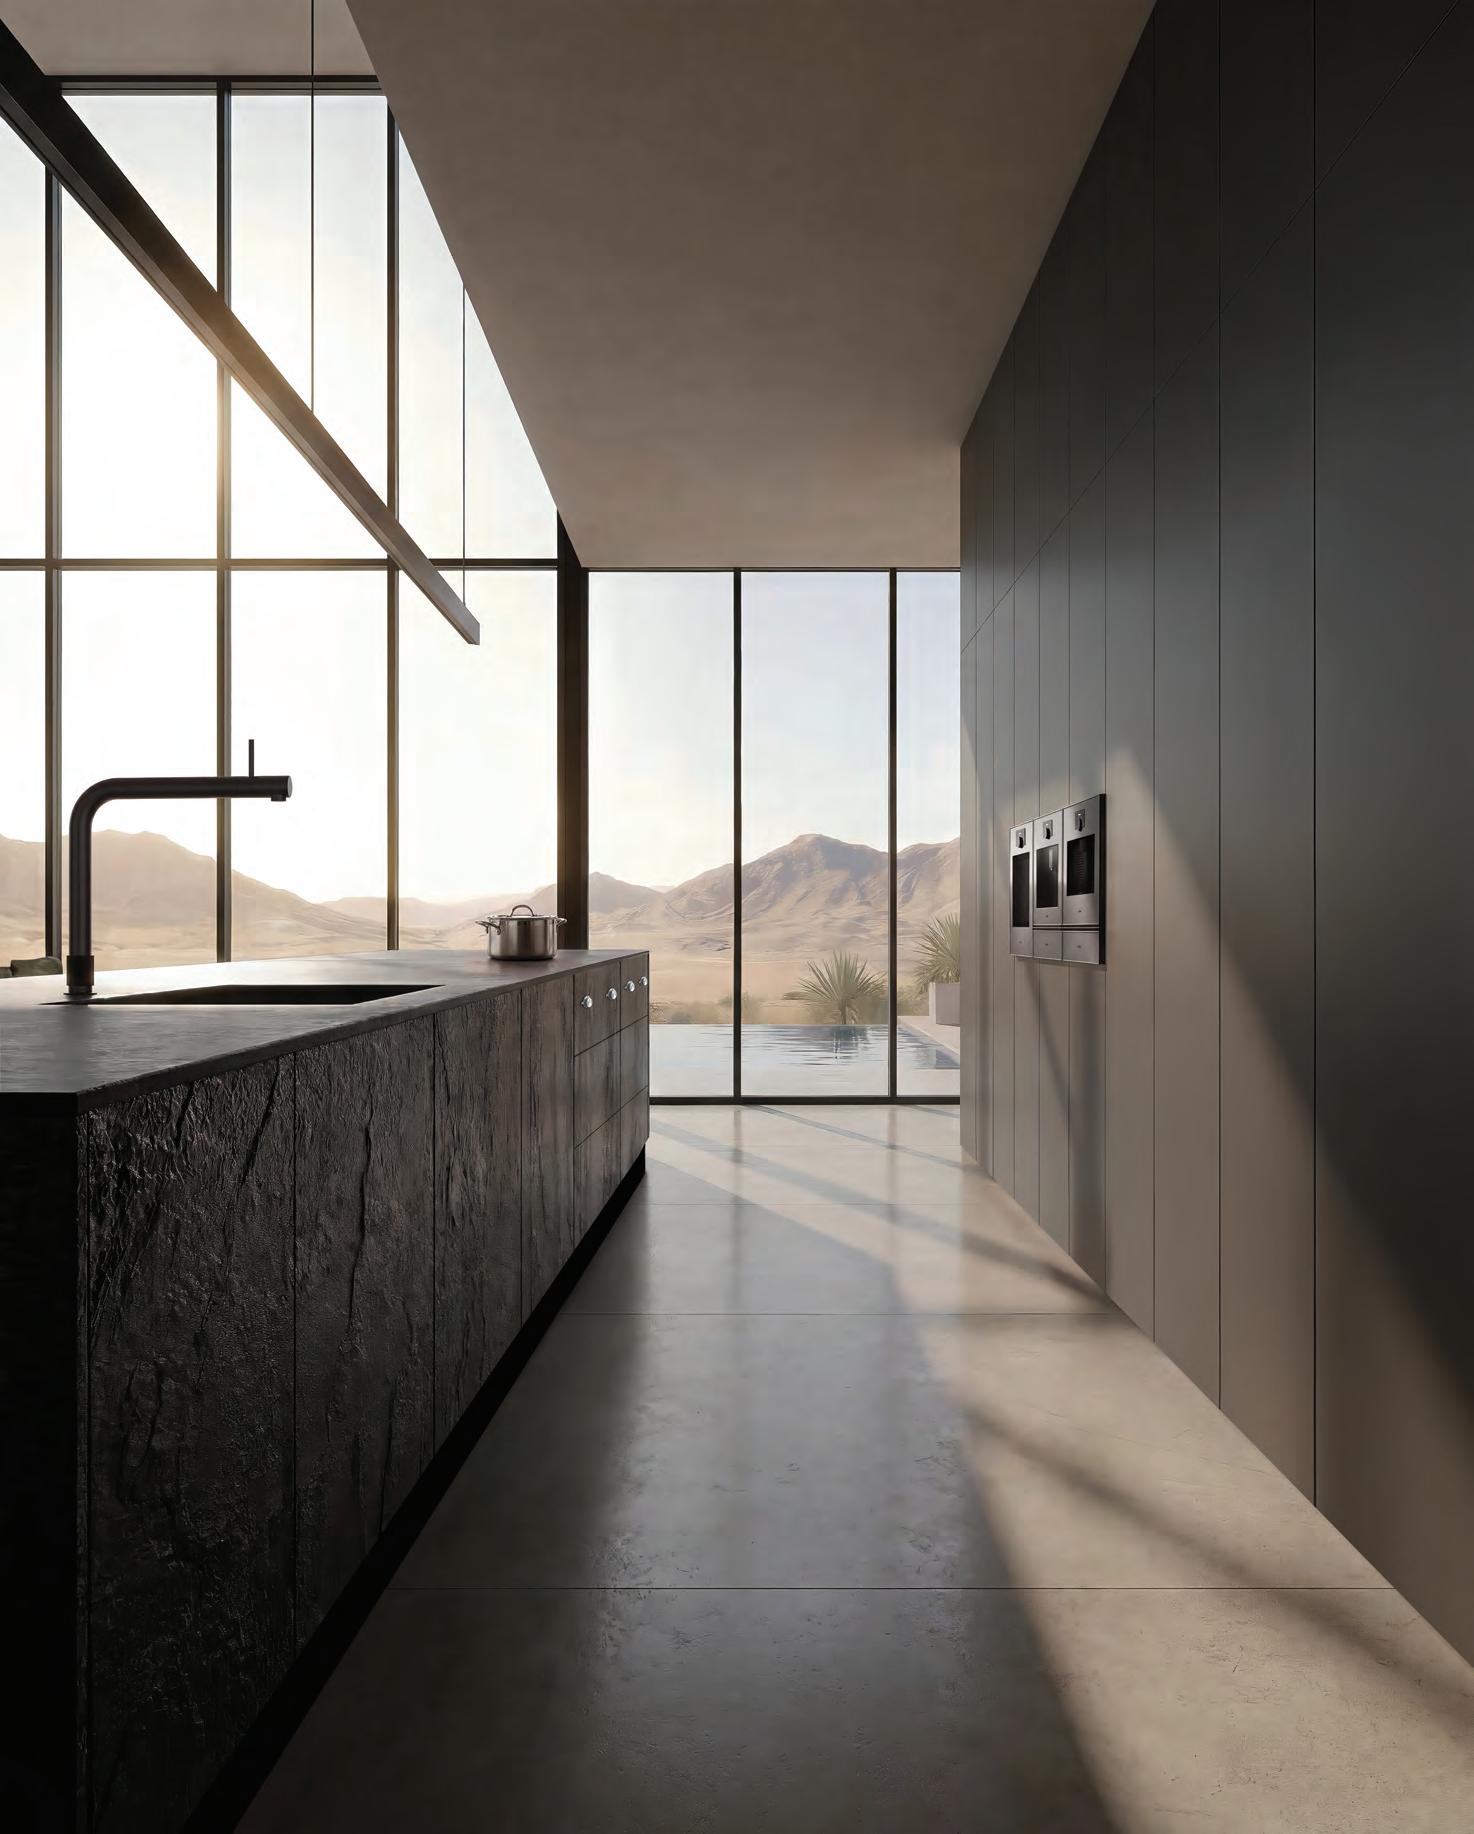
Over time, there has always been one focal point for everyone to gather – the kitchen. It’s a space where cooking, entertaining, working and everyday rituals coexist. With an increase of interest in the region around this concept – the kitchen becomes the centre of the home. It is this understanding that has shaped The Cut’s approach to design, and one that makes the Italian brand a compelling addition to Dubai’s design landscape.
Arriving in more than 250 finishes and multiple options for customisation, each composition becomes an exercise in individuality, balancing craftsmanship with contemporary living. The kitchen’s configurations focus on easy flow and allow plenty of interaction opportunities around food and social conversations. “For us, bringing The Cut to Dubai wasn’t simply about adding another brand to our portfolio,” shares Fady Friberg, Founder
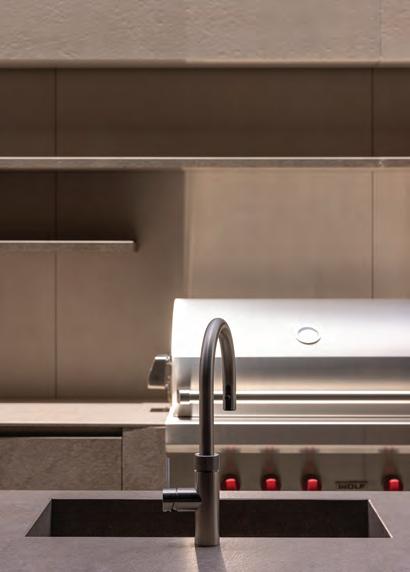
Above – GENESI debuted at this year’s Salone del Mobile.Milano 2026; Below – The MINIMA ZOE outdoor kitchen showcases beautiful textures, creating a seamless flow of materials from the outdoors to the indoors
Alessandro Isola, Art Director of The Cut Kitchen
of IF HUB. “It was about introducing a way of living. The region’s design community appreciates craftsmanship and individuality, and The Cut offers both through an extraordinary level of customisation and a deeply emotional approach to design. At IF HUB, our role is to make that experience seamless from specification to installation.” From material selection to detailed renderings generated through The Cut’s proprietary software, delivery and installation support, IF HUB acts as a local extension of the brand, enabling designers and homeowners to make informed decisions with confidence.
At the IF HUB showroom, visitors and designers can enjoy viewing The Cut’s versatility and interpretations. Here are some of them:
VELA
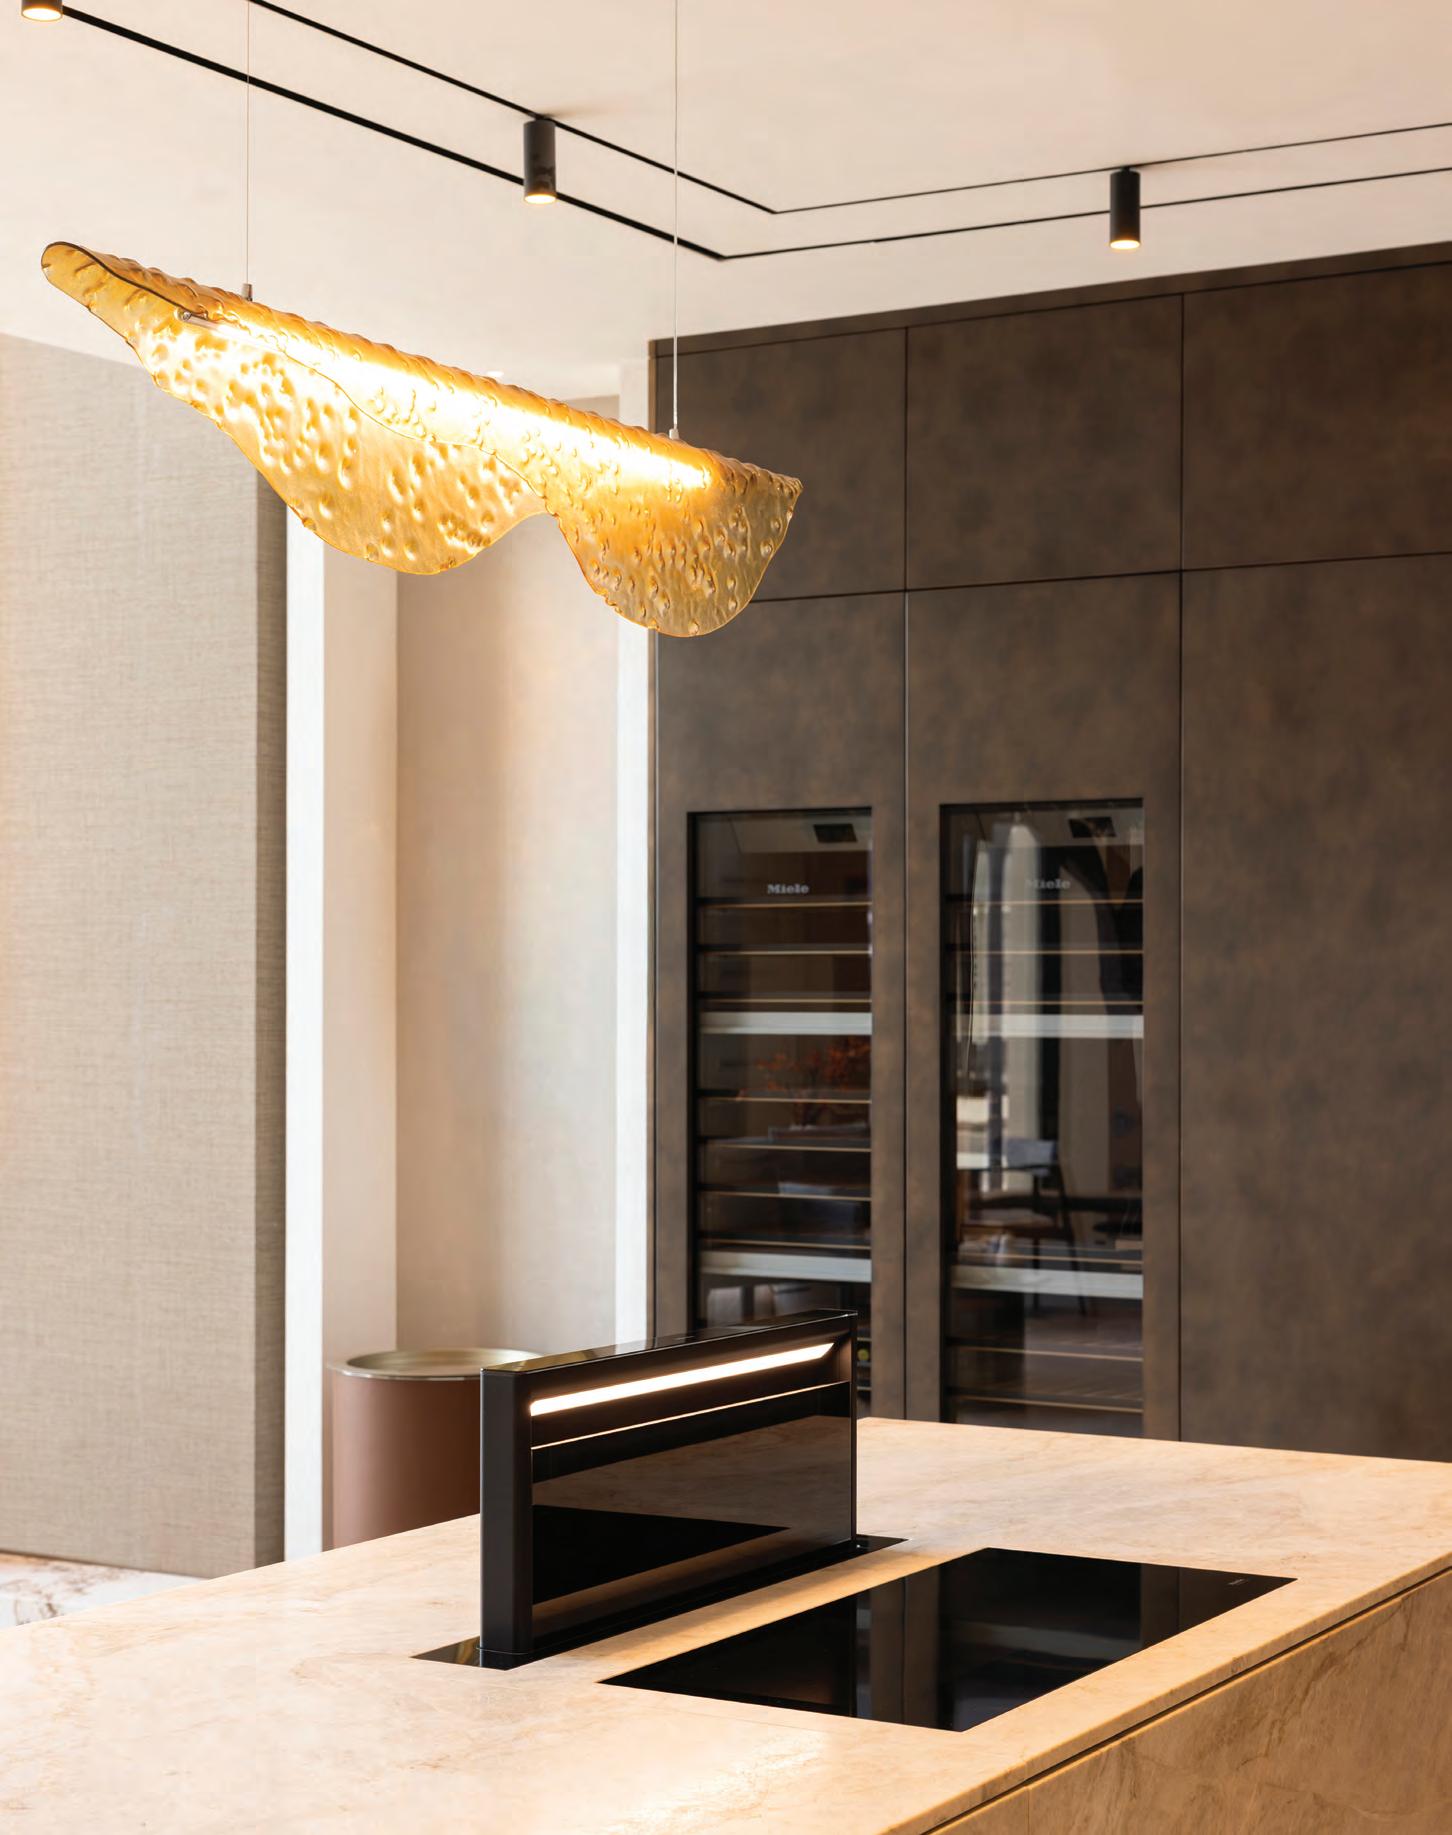
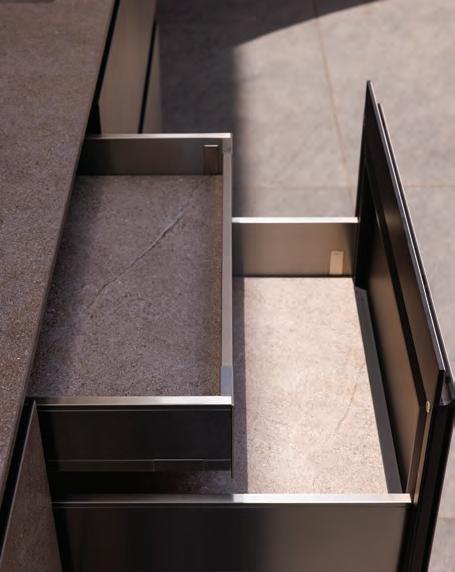
Positioned on the left side of the showroom, Vela embodies a sense of understated elegance. Matte lacquered metallic bronze fronts are paired with Taj Mahal natural marble structured in a way that resembles a sail, creating a composition rich in warmth and texture. The unique sculptural detail in the front embraces practicality by forming a breakfast bar towards the end. A 30-degree cut along the top side allows for easy and ergonomic opening of drawers. Integrated lighting, solid walnut accessories and carefully considered details complement premium Miele appliances and
Below – Inciso with a Noce Crudo Wood Veneer finish and a travertino romano classico marble
precision-engineered Blum hardware. This is a kitchen that feels less like a statement piece and more like a natural extension of the living environment: refined, tactile and quietly luxurious.
SYSTEM: CONTEMPORARY PRECISION BY RECORD CUCINE
Complementing The Cut’s collections within the IF HUB showroom is SYSTEM by Record Cucine, a kitchen that balances technical precision with everyday functionality.
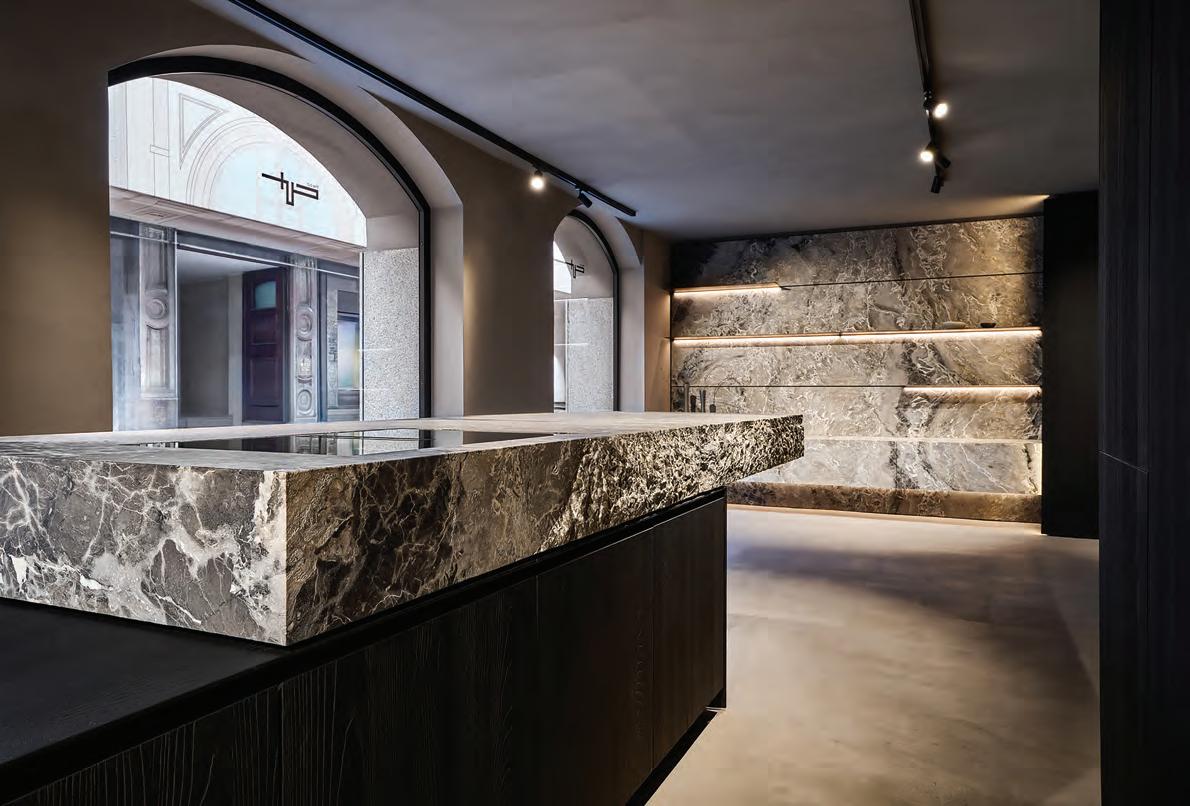
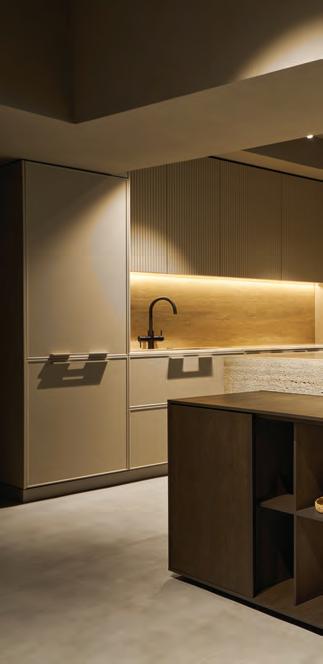
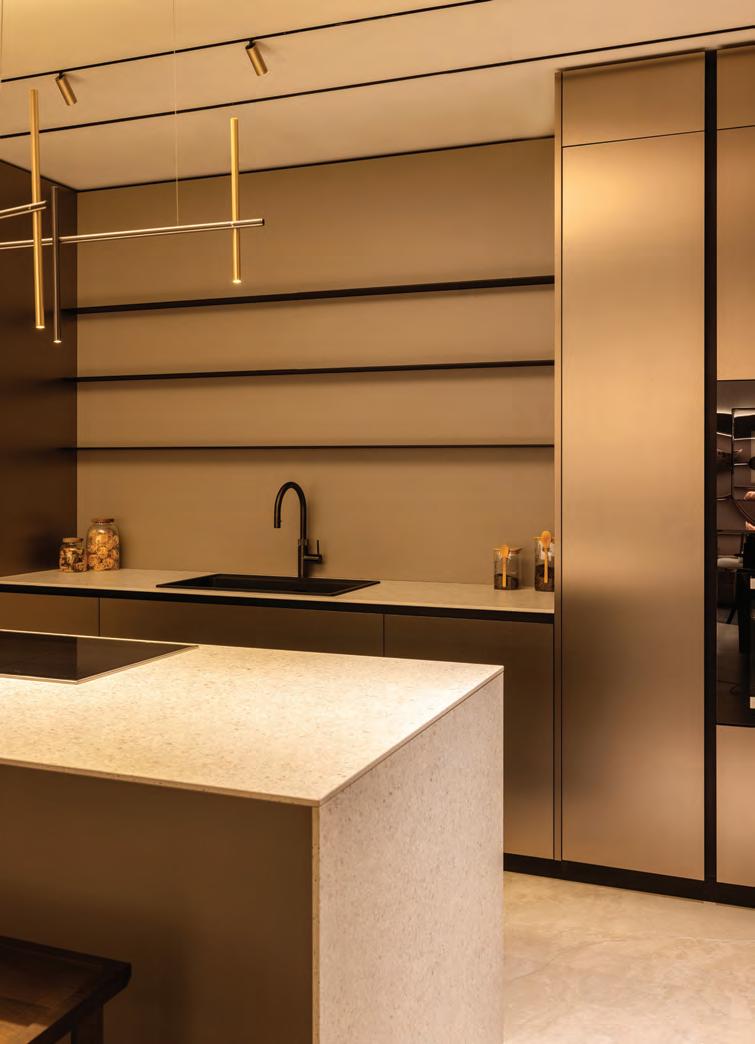
Defined by clean lines and a carefully curated palette, SYSTEM pairs Maxilac Titanio door fronts with a Maxilac Sepia island, creating a composition that feels both sophisticated and welcoming. The Terrazzo White MA01 countertop serves as a focal point, while integrated LED lighting enhances the materiality of the space and adds warmth throughout the day.
Designed around the realities of modern living, the kitchen features Miele appliances, a gunmetal Quooker tap, and integrated accessories including cutlery storage, larder units, waste management systems, and plate racks. Every element has been thoughtfully considered to create a space that is as functional as it is elegant. “Within IF HUB’s showroom, SYSTEM serves as a reminder that contemporary luxury is often found in thoughtful details, intelligent functionality, and spaces designed to be lived in rather than simply admired,” shares Friberg.
One of SYSTEM’s key strengths lies in its ability to deliver Italian design and craftsmanship at a price point that makes it a practical choice for larger-scale residential, hospitality, and developer-led projects.
LOOKING AHEAD: GENESI
Presented during Salone del Mobile Milano 2026, GENESI marks a new chapter for The Cut. Designed by Alessandro Isola, the collection challenges conventional notions of kitchen design by placing the table and not the cabinetry at the centre of everyday life. Conceived as a space where cooking, working, gathering and living become one continuous gesture, GENESI is less about creating a showpiece and more about celebrating the rituals that define
home. Isola’s words perhaps best capture the essence of the collection: “We didn’t design a kitchen. We gave form to a memory. A child at the table. Homework open. Someone cooking nearby. Steam in the air. Soft sounds. A glance, every now and then. Nothing special. Everything essential.”
As Dubai’s residential market continues to embrace increasingly personalised and experience-led interiors, The Cut’s arrival through IF HUB introduces more than another luxury kitchen offering. It brings with it a philosophy one where materials, emotions and memories converge to shape the spaces we inhabit. Because ultimately, the most enduring designs are rarely those created to impress. They are the ones created to be lived in.
SYSTEM by Record Cucine
This year, we celebrate the interior designers, architects and product designers from the region – from emerging talent to the visionaries and global firms with local presence. We uncover their latest projects and what drew them to the profession.
WORDS – ANEESHA RAI
GLOBAL FIRMS
Ignacio Gomez
GLOBAL DESIGN PRINCIPAL, AEDAS
Gomez’s tipping point came when he didn’t really know what architecture was. “I was seven or eight years old in my hometown of La Línea de la Concepción, Cádiz, Spain. My father was involved in small real estate developments and often took me with him to meetings, municipality offices, lawyers and notaries. As a child, all those places felt grey, dark and incredibly boring. I could never understand what people were doing or why it mattered. Then one day he took me to an architect’s studio.
Everything changed. The drawing boards, pencils, rulers, markers and models felt magical. I was fascinated that people could make a living, actually make money creating drawings. It seemed almost unbelievable to me. Until then, work had looked administrative, bureaucratic and distant. Here, ideas were becoming reality through imagination, skill and craft.
Looking back, what stayed with me was something deeper than drawing itself. Architecture seemed to possess a profound order. Materials, proportion, light and geometry could transform ideas into something tangible and lasting. Great architecture has the ability to freeze time and energy into physical form.
More importantly, it taught me a lesson that has stayed with me throughout my life: follow what fascinates you. As a child, drawing was what I loved most. The architect’s studio was the first place where I saw that passion could become a profession. That visit did not lead to a dramatic decision. It created a quiet obsession that never left me.”
With over 21 years of experience in architecture and nearly two decades of practice in the Middle East, Gomez has contributed to one of the most significant periods of urban transformation in the Gulf, leading design across hospitality, residential, cultural, transport, leisure, and master planning projects.
His work is shaped by a clear belief: architecture must respond to people, place, climate, culture, and time. This approach has guided projects that engage with the evolving identity of the region, from contemporary
hospitality destinations and transport infrastructure to adaptive reuse and culturally rooted developments. Alongside practice, Gomez contributes to the wider architectural community a s a speaker, critic, and mentor. He is frequently invited as a guest critic at universities and has spoken at leading architecture and design platforms across the MENA region. Through his role at Aedas, he continues to shape design thinking with a focus on contextual architecture, cultural identity, urban transformation, and the development of the next generation of architects.
Adriana Graur
CREATIVE DIRECTOR – MIDDLE EAST, DWP
Graur is widely recognised as one of the region’s most influential interior designers, celebrated for creating spaces that balance conceptual clarity, emotional resonance, and functionality. Her work is shaped by a deep understanding of culture, context, and human behaviour, resulting in environments that are both meaningful and enduring. Her career reflects a journey of creative excellence and strategic leadership. At dwp Dubai, under global guidance and her local direction, the studio has grown from a team of two into a thriving collective of more than 30 designers. Together, they have delivered a diverse portfolio spanning hospitality, residential, workplace, and mixed-use projects across the Middle East and beyond, helping redefine contemporary interior environments.
Graur approaches every project as an opportunity to create meaningful experiences. Through thoughtful storytelling, materiality, and spatial planning, she crafts interiors that respond to the aspirations of their users while remaining timeless in their appeal. Her leadership extends beyond design delivery, fostering a culture of collaboration, innovation, and continuous learning. She has also championed the integration of emerging technologies, including AI-driven design tools, alongside sustainable practices that support the future of the industry.
Her passion for design began unexpectedly. As a teenager, she dreamed of becoming an astronaut, captivated by the mysteries of the universe. Encouraged by her father to attend a single architecture class, she discovered a different way of understanding the world. “That afternoon I understood architecture is the cosmology of the human-sized. What I thought I would find in the stars, I began to find in the line of a wall, the way a doorway asks the body to slow, the small involuntary smile when a floor plan is right. Design, the way I have understood it since that first class at 15, is not about decoration. It is about emotion, creative thinking, and a life well lived. The room is where life happens. Life is what the room is for,” she shares.
Jason
Burnside
MANAGING DIRECTOR, GODWIN AUSTEN JOHNSON (GAJ)
Burnside’s path into architecture began in his teenage years, driven by a fascination with the way buildings shape human experience. Growing up in Donegal, Ireland, where traditional career paths often gravitated towards the trades, his interest in design was sparked by the striking St Aengus Chapel by architect Liam McCormick. Inspired by its powerful sense of place and architectural expression, he pursued his studies at the University of Dundee, graduating in 1996. He began his professional career in London with a small urban design practice, where he spent five years working across architecture and planning. This formative experience instilled a broader understanding of the built environment, teaching him to view buildings not as isolated objects but as integral components of the wider urban fabric. In 2001, Burnside relocated to Dubai to join Godwin Austen Johnson, arriving at a pivotal moment in the city’s evolution.
Specialising in residential, hospitality, leisure, education, and mixed-use developments, he has played a key role in designing over 30 schools across the region, establishing Godwin Austen Johnson as a leader in educational architecture. Promoted to Managing Director in 2023, Burnside has shaped GAJ’s strategic direction, driving its financial performance and business growth. His leadership has seen the firm consistently deliver award-winning projects, further strengthening its position as one of the region’s leading architectural practices.
Known for balancing design quality with technical rigour and practical delivery, Burnside brings a thoughtful and commercially grounded approach to architecture. His focus on team leadership and project excellence ensures Godwin Austen Johnson continues to evolve while maintaining its reputation for contextual, sustainable, and innovative design. Recent projects include the Saudi Arabia Museum of Contemporary Art (SAMoCA) in Diriyah, Serenia Living, which was recently handed over, and the Jafar Centre at Dubai College.
Photography by Erik Thorsen
Bruno Gomes
DIRECTOR, CONCEPT DESIGN DEPARTMENT, DEWAN ARCHITECTS + ENGINEERS
Bruno Gomes is an accomplished architect with 23 years of international experience across Europe, the Middle East, and Asia, including more than 18 years in the region. Educated in Portugal and Italy, he has worked on a wide range of projects, from cultural institutions and pavilions to large-scale urban developments. His portfolio includes landmark projects such as The Mukaab and The Line in Saudi Arabia, as well as the Opportunity Pavilion at Expo 2020 Dubai, demonstrating his ability to balance visionary concepts with context-driven design.
Proficient across all stages of the architectural process, from concept development to detailed delivery, Bruno combines creative thinking with technical expertise. His multidisciplinary background and global perspective inform an architectural approach that bridges cultures, embraces innovation, and creates
meaningful, enduring environments.
“The tipping point that led me to become an architect comes from my roots, growing up between the countryside and the city,” shares Gomes. “Experiencing both worlds gave me an appreciation for the beauty of natural landscapes, but also an awareness of how quickly they can disappear through development. From a young age, I was curious about how we could improve the way people live without losing the places that make a location special. Architecture felt like a way to contribute to that balance, creating spaces that enhance quality of life while respecting the environment and the memories attached to it,” he shares.
“For me, architecture is about people and their experiences. It is about shaping places that create lasting memories, connect us to our surroundings, and help us build a better future without forgetting what is already valuable.”
Shura Links Clubhouse
Samer Charara
DIRECTOR AND STUDIO CHAIR, WOODS BAGOT
With over 25 years of continuous presence in the Middle East, Woods Bagot has developed a diverse portfolio across mixed-use, residential, hospitality and workplace sectors, contributing to the shaping of some of the region’s most recognisable urban environments. Working closely with ambitious clients and long-term partners, the studio’s work reflects a shared commitment to delivering places that are both commercially successful and meaningful to the communities they serve, grounded in a consistent focus on quality, collaboration and local understanding.
Among its recent projects, Woods Bagot has worked closely with Dubai Holding to evolve Dubai Design District (d3), expanding its role as a creative hub through a masterplan that brings together culture, business and public life within a walkable, connected environment. The project reinforces the district’s position within Dubai’s creative economy, supporting the vision of its
stakeholders through a mix of residential, commercial and cultural spaces anchored by a strong public realm. In parallel, Six Senses Residences Dubai Marina for Select Group reflects a shift toward more considered living, shaping a highrise residential tower around wellbeing, aligning with the operator’s ambition to deliver a lifestyle centred on longevity, sustainability and everyday quality of life. Director Samer Charara says,
Kerem Cengiz
MANAGING DIRECTOR, LWK+ PARTNERS, MIDDLE EAST
Cengiz plays a pivotal role in shaping the future of urbanism across the region. With over 25 years of experience spanning Europe, Asia, and the GCC, he brings a refined, context-driven approach to architecture, master planning, and placemaking. His work focuses on aligning commercial objectives with cultural depth and spatial intelligence to create environments that are not only functional, but enduring and meaningful. Rather than approaching projects solely through design, Cengiz operates at the intersection of strategy, stakeholder alignment, and urban foresight. He translates complex ambitions whether from investors, civic leaders, or developers into frameworks that empower creative teams to deliver lasting impact. His leadership style is collaborative and systemsoriented, fostering multidisciplinary teams that integrate architecture, interior design, landscape, and urban strategy into a cohesive
“For us reaching 25 years in the Middle East reflects more than longevity, it represents a deep understanding of the region, its ambitions and the pace at which its cities continue to evolve. That perspective allows us to work closely with our clients to create places that are enduring, relevant and connected to the people and communities they serve, while helping shape the future of the regions built environment.”
ecosystem. “I don’t think it was one single, dramatic moment,” says Cengiz when asked about his tipping point. “It was more a gradual realisation that I was already reading the world architecturally; through streets, thresholds, movement, light, memory and the way people occupy space. Coming from a multi-cultural background, I have always been interested in the “in-between”: between cultures, disciplines, scales, the imagined and the real. Architecture became the place where those tensions could be made productive,” he shares.
“The tipping point was understanding that architecture is not simply about buildings. It is a way of translating human aspiration, culture, economics, climate, technology and responsibility into environments that can genuinely improve daily life. Once I understood that, the discipline became impossible to switch off. It gave me a language wide enough for curiosity and serious enough for consequence: a way to turn ideas into places, and places into meaningful human experience.” The firm is currently pursuing projects in Phase 1 Sultan Haitham City and a development called Nine Collective.
Pooja Shah-Mulani
MANAGING PARTNER –CREATIVE, LW
An award-winning creative force and strategic leader with a global perspective, Shah-Mulani has been with LW Design since 2012 and today serves as the firm’s Creative Managing Partner. With over a decade of experience and an instinct for crafting spaces that resonate emotionally, Shah-Mulani has played a key role in LW’s transformation from a regional studio into a global hospitality design powerhouse. Her strength lies in blending narrative, strategy, and authenticity, translating deep human insight into spaces that connect with guests and reflect the soul of their locations. “Design is like theatre,” she says, “Every element must perform in harmony to create lasting emotion.” Her approach is immersive and intuitive, yet firmly grounded in commercial reality.
Shah-Mulani’s unique ability to bridge client aspirations with operational goals and guest expectations has made her a trusted partner to global brands like Marriott, Four Seasons, Hilton, and many more. Guiding the studio into a dynamic era of global expansion, she leads LW’s strategic footprint across Africa, Europe, Asia, and North America while breaking boundaries across new sectors and typologies. In addition to her creative leadership, ShahMulani champions mentorship, culture, and cross-disciplinary collaboration within LW and the broader design community. Her work and influence have been widely recognised through numerous accolades and industry honours.
In 2026, Shah-Mulani centers on a fundamental shift toward diversified experience design, where holistic well-being, fluid hybrid spaces, and timeless, culturally rooted narratives take center stage. Under her leadership, the studio’s portfolio has seamlessly integrated luxury hospitality with an evolving philosophy of wellness that honours local heritage while dissolving traditional design boundaries.
This approach is exemplified at the Mandarin Oriental Downtown Dubai, where Shah-Mulani led the design of two distinctive signature venues on the 36th floor. The doubleheight Sky Lobby offers a tranquil garden-inthe-sky experience. Another is a restaurant
called Yù & Mì, which draws inspiration from 1930s Shanghai, blending theatrical glamour with urban sophisticcatoin
Expanding beyond urban destinations, Shah-Mulani has strengthened the firm’s presence in luxury wilderness hospitality. Following the success of The Ritz-Carlton Masai Mara Safari Camp in Kenya, the upcoming JW Marriott Mount Kenya Rhino Reserve Safari Camp in Solio will merge contemporary refinement with the spirit of a conservation retreat.
Her global portfolio also includes the avant-garde W KAFD in Riyadh, the cultural
revitalisation of InterContinental Table Bay in Cape Town, and Verdala in Malta, a heritageled wellness destination. Together with projects such as Netsu, these openings reflect her ability to craft immersive, place-driven experiences across diverse geographies and scales.
“Milan was my tipping point,” shares Shah-Mulani. She had moved to Milan to pursue a master’s degree. “Until then, I thought design was simply a creative career. Once I arrived, I realised it was an entire world with endless possibilities. That realisation completely changed the trajectory of my life.”
Photography by Natelee Cocks
Marco Maximus
DESIGN DIRECTOR, KEANE
Maximus leads the creative direction for hospitality, lifestyle, and cultural projects across the region at KEANE. His approach focuses on designing experiences and creating interiors that carry identity, emotion, atmosphere, and a strong sense of place.
His work often begins with a story: a cultural reference, a forgotten ritual, a material memory, or a moment of human behaviour. From there, the design develops into layered hospitality environments that feel distinctive, commercially relevant, and emotionally memorable.
Recent projects include ERTH at Zayed National Museum in Abu Dhabi, Club 71 in Dubai, Attaché 2.0 in Riyadh’s Diplomatic Quarter, and several hospitality and lifestyle destinations across the region. Alongside his work at Keane, Maximus is also the co-founder and creative director of Lazza, a Dubai-based bakery concept, and recently designed Tala, a cordless table lamp created in collaboration with Duni Lighting that debuted at 3 days of design.
Maximus was educated as an architect at Cairo University, where he was exposed to architecture, interiors, urban thinking, technical detailing, history, and the wider industry. “That gave me a very holistic way of looking at design from the beginning,” he shares. “But even then, I was never only interested in the building as an object. I was always drawn to what happens inside it: the atmosphere, the identity, the story, the materials, the way people move, and the way a space makes you feel.” Maximus also developed interests in branding, cinema, and storytelling. “The actual tipping point came when I moved to Abu Dhabi as an architect,” he shares. “I was asked to help with an interior design submission on the first day, and something immediately clicked. It felt natural, almost like I had been trying to get there all along. Soon after, I moved into the interior design team, and from that point, the direction became clear.”
Michael Magill
GLOBAL DESIGN LEAD, RSP AND MANAGING DIRECTOR, RSP DUBAI
Magill oversees design strategy across an international network of studios while leading the firm’s operations in the Middle East. He was drawn to architecture through a fascination with how places influence the way people live. Magill has built his career on the belief that the most successful projects emerge from a deep understanding of people, culture, and place. This philosophy continues to shape both his work and his leadership at RSP. Under his leadership, RSP’s Dubai studio combines the capabilities of an international practice with the agility of focused design teams, enabling
close client collaboration and a nuanced understanding of the people, culture, and place that shape each project.
With a career spanning Europe, Asia, and the Middle East, Magill is known for his ability to translate vision into impactful architecture, he has led the delivery of award-winning hospitality, residential, mixed-use, and master planning projects that balance design excellence with commercial success.
Under Magill’s leadership, RSP Dubai has evolved into a leading design hub, delivering projects that range from luxury hospitality destinations and branded residences to largescale urban regeneration and master planning developments. Recent projects by the studio include the enhanced design of Keturah Resort on Dubai Creek, The Wilds master community by Aldar, and the interior design of Aldar’s wellness-focused Rise by Athlon community.
FOUNDER AND CHIEF OPERATING OFFICER, INTERNATIONAL DESIGN ASSOCIATES (IDA)
In 2013, Azam founded IDA as a small studio in Manama, Bahrain, with a clear vision to deliver thoughtful, people-centric design. Today, that vision has grown into an international multidisciplinary practice of more than 100 professionals, with offices spanning Bahrain, Saudi Arabia, Egypt, Pakistan, Thailand and London.
Under Azam’s leadership, IDA has become one of the region’s fastest-growing design firms, delivering luxury hospitality destinations, branded residences and mixed-use developments that combine strong commercial performance with memorable user experiences. The firm’s portfolio includes high-profile projects such as Sofitel Al Khobar, Curio Branded Residences in Riyadh, Gulf Hotel Autograph Collection in Bahrain, and Kempinski Marina Residences in Dubai.
Central to Azam’s approach is a belief in clarity, functionality and purpose. By removing unnecessary complexity, he creates environments that feel intuitive, emotionally engaging and deeply connected to the people who use them.
Diane Thorsen Shazad Azam
“As a child, I was convinced I was destined to become a fashion designer,” shares Azam. “My mother, however, had other ideas. She politely – but firmly – suggested I find something else to design, so I turned my attention from clothing to the world around me. Over time, that curiosity evolved into a passion. I became fascinated by how the built environment influences the way we think, feel, and connect with one another.”
DESIGN PRINCIPAL, GLOBAL HOSPITALITY LEAD, GENSLER
Thorsen believes that great design begins with understanding a client’s vision, their culture and designing from the inside out. Her extensive experience spanning over 30 years coupled with leadership ability has resulted in an award-winning design studio of thought leaders. Thorsen relocated to the Middle East in 2008, where she embraced the region’s nuances and responded with sensitivity to appropriate design solutions. Most notably, her designs for international hospitality and mixed-use developments display attention to detail, a love of local art, and quality of craftsmanship. Her award-winning work and design approach is informed by human centric design, creativity, collaboration, and a forward-thinking approach with a structured, detailed process.
A graduate of the Faculty of Art, Design and Architecture from the University of Johannesburg South Africa, Thorsen furthered her studies to include sustainability and is a LEED Accredited Professional and a WELL Building Accredited Professional. She is a Registered Interior Designer within the IIDA and serves on the advisory board of the American University in Dubai.
“My tipping point came from an early fascination with both art and the natural world,” she shares. “Growing up in South Africa, surrounded by extraordinary landscapes, I developed a deep appreciation for texture, pattern, color, and the way environments shape how people feel. I realised that design sits at the intersection of creativity and human experience, it has the power to influence emotions, behaviors, and memories. What drew me to architecture and interior design was the opportunity to create spaces that are not only beautiful, but also meaningful and impactful. That belief has stayed with me throughout my career and continues to inspire my work today.”
Recent projects in Dubai, UAE include Alaya Villas at Tilal Al Ghaf, and the The Nikki Beach Resort and Spa Ras Al Khaimah.
Photography by Erik Thorsen
VISIONARIES
Shahira Fahmy
FOUNDER, SHAHIRA FAHMY ARCHITECTS (SFA)
Fahmy embarked on a career in architecture after discovering it early in life. “Since I was always drawn to both art and mathematics, architecture felt like the perfect combination of the two,” she shares. “A key turning point came during my university years, when inspiring mentors encouraged me to develop my skills and pursue the profession seriously.” Fahmy established her eponymous practice in Cairo, Egypt in 2005 and expanded to Dubai, UAE in 2024. A graduate of Cairo University, she taught there for a decade and has lectured internationally, including at
Columbia GSAPP and The American University in Cairo. Her award-winning work has earned multiple honours, including three fellowships at Harvard University.
As an award-winning architectural and design consultancy, SFA has built a strong reputation in heritage restoration and rehabilitation, particularly in mudbrick architecture through its work in AlUla Old Town, a 12th-century heritage site nominated for the Aga Khan Award for Architecture (2025). Guided by the ethos “a language discovered rather than designed,” the practice has extensive experience across architectural design, master planning, urban planning, interior design consultancy, and FF&E. Its portfolio spans projects in London, Saudi Arabia, Switzerland, New York, and the
wider Middle East, grounded in a historically sensitive approach that promotes inclusivity within the built environment.
Key projects include the restoration and rehabilitation of Zone 1 in AlUla Old Town, including Dar Tantora The House Hotel and the first private residence in AlUla Old Town, Beit Bin Nouh, for the Royal Commission for AlUla (2024); the expansion of the Delfina Foundation (London, 2011); the winning scheme for the “100 Architects 100 Houses” competition in AlUla (2022); and finalist recognition in the invited international competition for the master planning of the historical city centre of Badr, Al Madinah (2024). SFA is also currently shortlisted in a confidential invited international competition for a cultural asset project in Diriyah.
Photography by Marsy Hild
Bin Nouh’s Courtyard, Photography by Nour El Refai
Shaun Killa
DESIGN DIRECTOR AND FOUNDER, KILLA DESIGN
Shaun Killa is an award-winning architect, Design Director & Founder of Killa Design, with international experience spanning over 30 years. “My journey into architecture began in childhood. I was always drawn to both mathematics and art, and my stepfather, an architect with his own practice specialising in residential developments, exposed me to the field early on,” shares Killa. “At around 12 or 13, I started spending weekends at his office, where I became immersed in the design process, drafting plans, elevations, and sections. As I became more involved, I started building models for some of his developments and hospitality projects. There was something incredibly rewarding about translating a design into a physical model, and the fact that I was being paid for it only reinforced my passion. By my later years in high school, I was certain that architecture was my calling, despite my stepfather’s attempts to persuade me otherwise. I researched universities and
ultimately pursued my degree in architecture, determined to push the boundaries of design.”
Killa’s career began in Dubai in 1998, after moving from South Africa to join Atkins as an architect. Over 16 years, he progressed to Regional and then Global Director of Architecture, contributing to some of the region’s most recognisable landmarks, including the Burj Al Arab and Bahrain World Trade Centre, the world’s first building to integrate wind turbines.
In 2015, Shaun founded Killa Design, winning two major competitions within the studio’s first few weeks, the Museum of the Future and Address Beach Resort. Since then, he has led the practice in delivering some of the world’s most forward-thinking projects, including the Museum of the Future, Shebara Resort, Jumeirah Marsa Al Arab and Address Beach Resort.
Killa’s work is defined by a belief that architecture should go beyond image. It should respond to context, create meaning and improve the way people experience the world around them. Under his leadership, Killa Design has grown into a global studio with work across the UAE, Saudi Arabia, the Maldives, Angola, the United States, Iceland and beyond, continuing to push the boundaries of design, sustainability and human-centred architecture.
Shebara Resort, image courtesy of Red Sea Global
Lina Ghotmeh
FOUNDER, LINA GHOTMEH –ARCHITECTURE
Ghotmeh is a Lebanese-born Paris based architect. Her internationally acclaimed firm is renowned for her award-winning, sustainable, and ecologically sensitive designs. Raised in Beirut, Ghotmeh’s work explores themes of rebirth, natural materials, and traditional craftsmanship, seamlessly blending history with sustainability to shape a visionary and inclusive approach to architecture.
At the heart of the firm’s philosophy is what Ghotmeh calls the “Archaeology of the Future” – a design ethos that fosters a deep connection between architecture, history, nature, and materials. Each project reflects this approach, creating built environments that are both contextually rooted and forward-thinking.
Among the firm’s most notable works is Stone Garden in Beirut, and exhibited at the Venice Biennale, MAXXI in Rome, and the Cooper Hewitt Museum in New York. Other significant projects include the 22nd Serpentine Pavilion (2023) in London, Ateliers Hermès – France’s first low-carbon, energy-positive building – the Estonian National Museum and the Bahrain Pavilion for Expo 2025 in Osaka, which has been awarded the Gold Award for Best Architecture and Landscape in the self-built pavilions under 1,500 square meters category.
Ghotmeh’s practice is also behind the upcoming redesign of the Western Range galleries of the British Museum ; the Qatar’s permanent pavilion of La Biennale di Venezia and the AlUla Contemporary Art Museum in Saudi Arabia.
Beyond practice, Ghotmeh is engaged in architectural education. She has held
prestigious academic positions, including the Louis I. Kahn Professorship at Yale, the Gehry Chair at the University of Toronto (2021 –2022), and the Kenzo Tange Professorship at Harvard GSD (2024).
Her work has earned numerous accolades. What drew Ghotmeh to architecture was archaeology, and surprisingly – medicine. “What fascinated me was understanding human beings, their histories, and the traces they leave behind,” she shares. “Archaeology taught me to read layers of memory and identity, especially growing up in Beirut. The turning point was realizing that I wanted not only to uncover stories from the past, but
also to create new ones. Architecture offered that possibility: it combines research, care for people, and the act of building. In many ways, I still approach architecture with the curiosity of an archaeologist, but with the opportunity to shape spaces for the future.”
A sought-after speaker at conferences and workshops worldwide, Ghotmeh brings a unique, cross-cultural perspective to contemporary architectural challenges. Her practice spans a diverse range of projects – from smallscale objects to landmark cultural institutions – continuously pushing the boundaries of architecture with a humanist and forwardthinking approach.
Photography by Brigitte Lacombe
Laila Al-Yousuf
DESIGN DIRECTOR AND PARTNER, SAY STUDIO
Al-Yousuf has led the SAY Studio team to successfully deliver projects for global clients such as PwC, Facebook, LinkedIn, Google, Pepsi, Uber, and Hewlett Packard Enterprise. An Emirati designer, Al-Yousuf is a LEED AP that is passionate about sustainability and wellness in design. She conceptualised the ‘Surge for Water’ design competition, attracting other designers to design for a cause. Surge has brought access to clean water to over 1 million people in 11 countries.
SAY’s studio’s latest projects include the new regional headquarters for IFF in Dubai Science Park. Recent projects include the transformation of a three-storey villa in Motor City into a modern family home. In Saudi Arabia, the team successfully completed Deloitte’s headquarters in the heart of the King Abdullah Financial District. One of the most meaningful projects of Al-Yousuf’s career is a pro bono design project for a high-risk pregnancy clinic, which came after her own miscarriage. Despite
Vera Dieckmann
FOUNDER AND CREATIVE DIRECTOR, XO ATELIER
Dieckmann is the founder and creative director of XO Atelier, a Dubai-based boutique interior architecture and design studio founded in 2021. With an international background in hospitality, luxury residential, commercial, and product design, her work is defined by a refined minimalism focused on atmosphere, emotion, and timeless spatial experiences rather than decorative storytelling.
A key turning point in Dieckmann’s journey towards architecture came at the age of 17. Initially drawn to fashion design, she realised her deeper passion was the ability to create something lasting – transforming an idea or vision into a physical reality that people can experience over time. This desire to shape spaces, emotions, and environments ultimately led her to pursue architecture and interior architecture instead of fashion.
Her educational and professional background in hospitality and luxury residential design strongly shaped the philosophy of XO Atelier, where materiality, lighting, proportion, and emotional atmosphere are central to every project. The studio’s recent works include Cartel Marina in Abu Dhabi, Cartel Al Ain, Kneaded Bakery, Aura Café Dubai, as well as several private residences and commercial office projects across the UAE.
In December 2025, XO Atelier further expanded its creative direction into product design through a collaboration with Lasvit, reinforcing the studio’s focus on craftsmanship, sculptural design, and contemporary collectible pieces.
the emotional challenges involved, she felt her personal journey could make a difference in designing a warm and comfortable space for the women who would use the space. This experience inspired the studio so much that earlier this year, it launched an open call to find an individual or initiative where pro bono design could make a difference once again.
“My fascination with interiors began long before it became a professional career,” Al-Yousuf shares. “As a child, I was endlessly curious about the spaces around me – constantly asking why certain environments felt inspiring or memorable, and how design could shape the way people think and feel. Whether it was repainting walls, or moving furniture around, I’d love experimenting with how small changes could completely transform an experience. Looking back now, I have always been drawn to the powerful relationship between people and place, and it continues to drive the work I do today.”
Photography by John Marsland
Pallavi Dean
FOUNDER AND CREATIVE DIRECTOR, ROAR
This is a big year for Roar. The studio is currently working on a great mix of projects globally and locally. Internationally, that includes an office in Boston, a luxury private villa in Mumbai, and the fit-out for two corporate buildings in Frankfurt. Closer to home, they have projects across Dubai, Abu Dhabi and Sharjah, including a school, a hotel refurbishment, several workplace projects and a longevity clinic. Most of these are currently on the drawing boards, so 2027 is shaping up to be a very exciting year for the firm.
Spearheaded by Dean, she shares, “I’ve always felt like an interior designer living in an architect’s body. At university, I started out in visual communications program, but my professors pulled me into the world of architecture and three-dimensional design. After practicing architecture for five years, I realised my passion was really interiors and how people emotionally experience space. Since then, I’ve explored set design and product design too. Honestly, there was never one defining “tipping point.” I’m quite fluid creatively. At my core, I simply see myself as a designer, regardless of the discipline.”
Rabah Saeid
FOUNDER, STYLED HABITAT
“I had not grown up around anyone in the creative field,” shares Saeid. “No one had shown me that was a world I could belong to. Yet looking back, moving around from a young age had exposed me to diversity in style, architecture, and aesthetics. So much shaped my viewpoint before I ever realised it. With the purchase of our first home, I was confronted with decisions about finishes and fixtures. Daunting at first, and then a creative act I enjoyed and was completely absorbed by. I did not have the language for what I was doing yet. I only knew that something was fully engaged during those hours in a way it wasn’t engaged anywhere else. I enrolled in interior architecture. The path was long and crowded with life, but the direction was clear.”
An American-Sudanese designer, Saeid is a
member of the American Society of Interior Designers. She is renowned for her approach to crafting immersive residential, commercial, and cultural spaces that captivate the senses and tell compelling stories where spaces and emotions harmonise. Her work, defined by expressive narratives and a distinctive point of view, has been widely recognised across the region through reputable design awards and widespread editorial features.
Saeid’s design philosophy is designing to the tension that plays out between restrained, understated, sensual attraction, and the warmth of belonging. Saeid’s work not only garners recognition but also challenges conventions. Her belief in the importance of respecting historical context, local nuances, and architectural integrity underscores her commitment to demonstrating that thoughtful design is not just an aesthetic endeavour but a profound journey that respects and transcends the constraints of time and tradition.
Photography by Elena Boldina
Paul Nulty
FOUNDER, NULTY
Nulty is an award-winning lighting design consultancy working with leading developers, architects and interior designers across the globe. Launched in London in 2011, Nulty’s mission is to be more than a lighting design practice. The team is committed to redefining architectural lighting design by pushing design boundaries and leading the industry towards more creative ways of working with light. What began as a guiding philosophy has evolved into a global movement. Today, Nulty is one of the largest independent lighting design consultancies in the world, with studios in Europe, the Middle East, Asia and North America.
Under Nulty’s leadership, Nulty Dubai has expanded its reach across MENA, delivering lighting design at every scale – from city-wide lighting masterplans, public realm schemes, mixed-use developments and hospitality resorts to independent boutiques, F&B outlets and private residences. Celebrating ten years
in the region this year, the team’s diverse portfolio of work includes award-winning schemes for DIFC Gate Village, The Chedi Hegra in AlUla, Atmosphere Burj Khalifa, 25hours Hotel Dubai One Central, the Waldorf Astoria Lusail and Marina Mall in Abu Dhabi.
Alongside Nulty’s project work, Nulty champions the importance of light both within and outside of the lighting industry. He studied for a BTEC in Performing Arts before progressing to a BA in Performance Design at the Liverpool Institute for Performing Arts. While training as a set designer, he discovered his passion for architectural lighting design, inspired by how a theatre designer can create atmosphere and drama through light alone. These principles shaped his career as a lighting designer, giving him a unique understanding of the relationship between space and light, and the power to use light to create an emotional connection.
Agata Kurzela
CREATIVE DIRECTOR, AGATA KURZELA STUDIO
Kurzela launched her practice in 2020. A blend of contemporary creativity, technological insight, and contextual awareness distinguishes her studio’s work. Her niche is trandforming functional, poetically engaging spaces across various disciplines, including product design, installations, interior design, and architecture. Kurzela supports her clients from concept to completion with projects of differing scales throughout the Middle East, Europe, and beyond.
She holds a Master of Science in Engineering, specializing in Architecture and Urban Planning, from Gdańsk University of Technology, and has studied Sustainable Community Development through a collaboration between Uppsala Technical University and the Technical University of Gdansk. Among her recent projects is the interiors of the Zayed National Museum. The project was achieved through a curatorial, research-led process; integrating architectural scale with material intimacy, bringing together established and emerging regional voices through extensive collaborations with local designers, artisans, and makers. Earlier projects include a Government Office and a Royal Lounge for Formula One in Abu Dhabi.
Architecture for Kurzela was something she describes as a convergence of two separate pursuits. “As a child, I would happily spend hours with my nose buried in mathematics books, fascinated by logic, patterns, and problem-solving. In quite a contrast, some of my fondest memories are of sitting with my grandfather on his sunlit patio; a paint palette in hand, painting together for hours,” she shares. “A fascination with space itself came later –its depth, proportions, and the way we experience it.”
Photography by Dolly Clew
Image courtesy of Agata Kurzela
Mustafa Khamash
CREATIVE DIRECTOR, KART GROUP
Mustafa Khamash is an award-winning Emirati architect. Kart Group is a multidisciplinary practice with a legacy spanning more than two decades. The firm has become recognised for delivering sophisticated, award-winning environments for government, royal, and corporate clients across the region. Khamash is distinguished by his unique role as a trusted advisor to senior leadership and public entities across the GCC.
His architectural approach was developed during his formative years at the Istituto Universitario di Architettura di Venezia. Khamash’s early career was shaped by working alongside the legendary Paolo Piva, followed by high-level international collaborations with Zaha Hadid Architects and Philippe Starck.
Recent projects include the Al Maktoum Archives, a vital institutional project dedicated to preserving and celebrating the historical and cultural heritage of Dubai’s ruling family. Another project is the Government Experience Exchange Office (GEEO.) The residential portfolio features exclusive luxury residential projects spanning the UAE and North Africa, including bespoke high-end villas in Al Khawaneej, a penthouse on Palm
Jumeirah, and a project in Dar Mira in Rabat, Morocco. Khamash is also involved in the creation of public art installations that operate at the intersection of architecture, sculpture, and national identity. Significant public contributions to the UAE’s urban fabric includes Haddad at the Dubai International Financial Centre, The Vision in Dubai Design District, and Frontliner at Dubai Science Park.
Beyond his private practice, Khamash is a pivotal figure in the UAE’s design ecosystem, dedicated to fostering the next generation
Ghida Chehab
FOUNDER, STUDIO BAAB
Growing up in Lebanon, Chehab was naturally drawn to the richness of her surroundings; from the layered character of Beirut’s streets to the diversity of its architecture and built environments. “I always admired the craftsmanship found in traditional Lebanese spaces, where detail, material, and proportion come together,” she shares. “Over time, I became fascinated by how spaces can quietly shape experience, how they can hold memory, evoke emotion, and influence the way we move and feel within them. My path into architecture and interior design came from this curiosity. It felt like a way to explore the relationship between culture, materiality, and everyday life, and to translate that into something tangible. Today, that early
of regional talent. Through a strategic collaboration with Dubai Holding, Kart Group established a comprehensive scholarship program with the Dubai Institute of Design and Innovation. Khamash describes his tipping point as realising architecture is one of the few professions where art, innovation, business, and human impact come together. “What started as a passion for creativity evolved into a mission to create spaces and artworks that inspire people, elevate communities, and leave a lasting legacy,” he shares.
inspiration continues to guide my work, with a focus on creating spaces that have their own character: where material, light, and form come together in a balanced and thoughtful way.”
Chehab founded Studio Baab as a “progressive interdisciplinary architecture and design practice based in Dubai, crafting spaces that are thoughtful, immersive, and enduring.” The studio’s portfolio spans hospitality, retail, and commercial environments, including projects such as Trio Cafés and Ganache Chocolatier. Each project is approached with a distinct vision, balancing contemporary expression with timeless design principles to create spaces that are both functional and memorable.
“Our methodology begins with a story,” shares Chehab. “We curate design through the lens of dynamism, authenticity, and materiality, balancing functionality with aesthetics to create spaces that are fresh, timeless, and emotionally resonant.”
Photography by Sebastian Boettcher
Kristina Zanic
FOUNDER, KRISTINA ZANIC CONSULTANTS
Zanic is an internationally acclaimed interior designer and entrepreneur with more than four decades of experience shaping exceptional interiors in over 20 countries. She founded Kristina Zanic Consultants in 2012 and has since grown the studio into a leading multinational design practice. Throughout her career, Zanic has been recognised for her creative vision, leadership, and contribution to the design industry, earning numerous accolades and a place among the region’s most influential designers. She has also served as a speaker at leading industry events and as a judge for international design competitions.
Under Zanic’s leadership, Kristina Zanic Consultants has grown into a leading global interior design studio with creative hubs in Dubai, London, Riyadh, Bangkok, and Clark. Since 2012, the firm has delivered projects across Europe, the Middle East, Asia, and Africa, earning a reputation for thoughtful design and a strong international perspective. Today, KZC is known for creating exceptional hospitality, residential, commercial, and branded environments worldwide. The studio’s most recent projects include Intercontinental The Red Sea on Shura island, Saudi Arabia, whose “Natural Maze” concept transforms circulation into fluid, organic spaces that encourage exploration and connection to the landscape. Another project is SO/ Ras Al Khaimah. Originally designed as a wellness retreat, the property was reimagined as a fashion-led, ultra-all-inclusive destination. Inspired by the “concept store” narrative, the design blends local art, fashion-forward thinking, and storytelling to guide guests through curated environments that merge hospitality, art, fashion, and culture.
“A defining moment in my career was realising that great design is not simply about how a space looks, but about how it is experienced and remembered,” shares Zanic. “Early hospitality projects played a key role in shaping that perspective. Working on projects where every detail contributed to the guest journey showed me how thoughtfully designed environments can shape human connection and interaction. That experience gave me the confidence to pursue this path and the motivation to continually push creative boundaries. As my career progressed, working on large-scale destination developments and collaborating with internationally recognised hospitality brands deepened my understanding of luxury, guest experience, and the importance of creating a strong sense of place. These opportunities reinforced my belief that the most successful projects are rooted in authenticity and storytelling. Exposure to diverse regions and cultures has further strengthened my appreciation for contextual design and the role local identity plays in shaping memorable destinations.
Today, I see design as a balance between creativity, functionality, cultural understanding, and commercial purpose. The opportunity to bring those elements together in a way that resonates with people and reflects the character of a place remains one of the most rewarding aspects of this profession.”
SO/ Ras Al Khaimah
Omar Nakkash
FOUNDER, NAKKASH DESIGN STUDIO
‘A concept-driven, human-centered studio where the whole is greater than the sum of its parts.’ That’s how Nakkash describes his studio that he founded in 2015. Nakkash Design Studio is a multidisciplinary architecture and design practice based in Dubai, UAE. The studio takes a holistic approach to design, placing the occupants and their individual needs at the center of every decision. The result is a portfolio of harmonious spaces that balance function and aesthetics with quiet precision. The practice works across residential and commercial sectors, with projects spanning interior, graphic, and product design. Recent projects include the Dubai Chamber of Commerce, Parlour at One Central DIFC and Villa Traversa, a 6-bedroom residence in Meadows, Dubai.
Nakkash received his bachelor’s degree in Design and Management from Parsons School of Design, New York, before moving to Milan to complete graduate studies in Interior Design at Scuola Politecnica di Design. He returned to the UAE in 2012 and founded Nakkash Design Studio in 2015. “I always knew I would end up in the arts or architecture,” he shares. “Art class was where I felt most at ease, most myself. The real tipping point came around the age of eight, when I came home with a painting of Van Gogh’s Sunflowers My father, who is an architect, saw it and something shifted. That moment quietly confirmed the direction I was already heading in.”
Firas Alsahin
CO-FOUNDER AND DESIGN DIRECTOR, 4SPACE DESIGN
Alsahin established 4SPACE Design in Dubai, UAE in 2012 with Amjad Hourieh. Over the years, Alsahin has shaped 4SPACE into one of the region’s most prolific design practices, with over 300 completed projects spanning F&B, hospitality, retail, and large-scale entertainment destinations.
Alsahin is well-known in the space for the integration of AI into the design process, exploring how emerging technology and craft can coexist in spatial storytelling. Recent projects include MEI – a contemporary Japanese dining concept where restraint becomes the design language and BE Club Headquarters, which Alsahin describes as a space where
workplace, hospitality, and identity share one continuous choreography.
“As a kid I was obsessed with sci-fi, with technology, with LEGO – I was always building worlds. But my parents had a different plan: my father is a surgeon, and I was supposed to follow him. The tipping point came when I rebelled and entered the fine arts faculty drawing competition in Damascus – with only three days to prepare. I passed with one of the highest grades, and in that moment I knew this wasn’t a hobby, it was who I am,” shares Alsahin. “Looking back, nothing really changed – I’m still that kid building futuristic worlds, just at full scale now, and with AI instead of LEGO bricks.”
Photography by Natelee Cocks
Waleed Arafa
FOUNDER AND PRINCIPAL, DAR ARAFA ARCHITECTURE
“As a high school fresh grad, I was obliged to make choices for a university major. I was in fear of having to part with my different and sometimes seemingly opposed interests in order to pursue just one of them. I did a casual placement with an architectural studio in Cairo and it was there where I realised that architecture is a unique profession where excellence is strongly related to maintaining and growing your knowledge in various fields. I did not have to leave one of my interests for the sake of another. Architecture brought all of my interests in one place. I jumped into the rabbit-hole and ever since I have been enjoying and exploring architecture’s wonderland,” shares Arafa.
Arafa leads a team of young Egyptian architects at Dar Arafa Architecture, which he founded in Cairo, 2006. Arafa earned a B.Sc. in Architecture, Ain Shams University, Cairo, 2001, a post-graduate degree in the Conservation of Historical Buildings, from the Architectural Association School of Architecture in London, UK, 2015. His thesis was titled: ‘The Mosque in Britain: British Heritage’. Waleed is currently an MA Researcher, History of Islamic Art & Architecture, at the American University in Cairo. His work attained global recognition having been awarded, shortlisted and nominated for many international awards. Arafa thinks that Islam may provide new perspectives on architecture and help the world overcome its current creative, intellectual, and spiritual impasse. His approach is based on finding ways to continuing the discontinued architectural past of countries with an established legacy in the architecture of Islam, such as and especially Egypt.
Reem Al Qamzi
FOUNDER, RQITECTS
Driven by a lifelong fascination with design and an unwavering passion for reimagining spaces, Al Qamzi approaches every project with intention and depth. Her work goes beyond function and aesthetics. Al Qamzi aims to create environments that evoke emotion, inspire genuine connection, and deliver memorable experiences that leave a lasting impression on all who encounter them.
“I’ve always been fascinated by creating and design. From a young age, I was drawn to reimagining spaces and objects, constantly thinking about how they could be improved, transformed, or experienced differently. As I grew older, I realized that architecture was the perfect blend of creativity and purpose. It allowed me to create something meaningful while positively impacting the way people live, work, and connect,” she shares. “It sparked a journey that eventually led me to establish my own practice and create spaces that resonate with the people who use them.”
Henrique Dias
PRINCIPAL AND MIDDLE EAST HOSPITALITY AND MIXED-USE DESIGN LEADER, DLR GROUP
Dias approaches every project with curiosity and a respect for local culture. He’s helped guide DLR Group’s growth in Saudi Arabia, the UAE, Iraq, and Egypt, leading teams that create places people remember, his projects reflect a balance between ambition and authenticity, always grounded in the needs of each community.
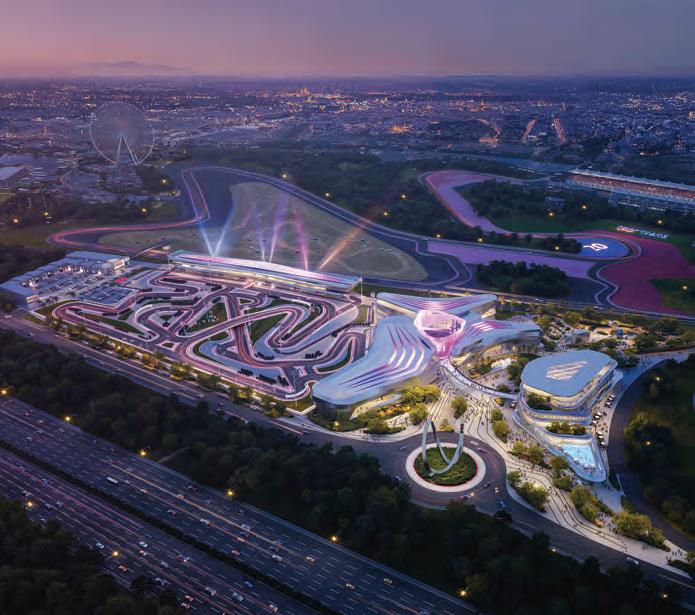
Dias’s portfolio includes some of the region’s most ambitious hospitality, mixed-use and experiential developments. Among them is the Dubai Kartdrome, Entertainment Center & Offices project in Dubai, where architecture is shaped by the geometry and movement of motorsport culture. The development integrates karting, entertainment, F&B, and corporate spaces into a unified destination defined by fluid circulation, operational efficiency, and immersive spatial experiences.
In Saudi Arabia, Dias also leads the design of SUMOU, a large-scale mixed-use development that brings together residential, retail, office, and public realm experiences into a connected urban environment. Designed around walkability, shaded public spaces, and activated ground levels, the project reflects his integrated approach to placemaking and city-building, combining architecture, landscape, interiors, and master planning into one cohesive vision.
Dias is widely respected for his hands-on approach and willingness to try new things. At DLR Group, he encourages the use of new technologies to help teams imagine, test, and refine their ideas in real time. Instead of relying on abstract concepts, Dias is known for bringing creativity and practicality together, ensuring that his projects not only stand out but also work well for the people who use them. As the Middle East continues its rapid urban transformation, Dias remains focused on creating architecture that balances heritage, sustainability, technology, and human experience. His work reflects a belief that architecture should create long-term cultural and social value while remaining grounded in the realities of place, climate, and community. Through this approach, he continues to shape some of the region’s most forward-looking developments and reinforce DLR Group’s position as a leader in integrated design.
When asked what made Dias decide to become an architect, he says, “For me, I don’t think there was ever a real “tipping point.” I honestly feel architecture was always there somehow. My grandmother used to tell me that when I was around three years old, it was already the first thing I said I wanted to be. Not a firefighter, not a police officer, not an astronaut. I wanted to build a house for her, with a garden and a dog.
From that moment on, I never really stopped imagining and designing spaces in my head. Of course, at that age they were just very basic sketches and floor plans, but they were always my idea of what a family home should feel like. Looking back now, I think that says a lot about how I still see architecture today. For me, it was never just about buildings – it was always about people, emotions, and creating spaces that become part of someone’s life.”
Photography by Mark Mathew
Sumaya Dabbagh
FOUNDER, DABBAGH ARCHITECTS
Dabbagh Architects is a RIBA Chartered architectural practice based in Dubai, UAE. Under Dabbagh’s leadership, the firm has become a pioneering force in Gulf architecture. Founded in 2008, the practice is dedicated to creating contemporary architecture that is deeply rooted in cultural and environmental sensitivity. Their work explores themes of place, memory, and belonging, shaping built environments that are meaningful, enduring, and responsive to their context.
Recently completed projects include the Al Ain Museum, (Oct 2025) and the Ali Bin Abdulla Gargash Mosque (Feb 2026). The firm has earned global recognition for its pioneering designs. The Mleiha Archaeological Centre (2016) and Gargash Mosque (2021) exemplify a new architectural language in the Gulf, blending tradition with contemporary expression. Both projects were nominated for the Aga Khan Award for Architecture and have won multiple international accolades, including the Architecture MasterPrize.
Beyond built projects, Dabbagh Architects’ exploration of materials and meaning is showcased in their ‘Earth to Earth’ installation, presented at the Sharjah Architecture Triennial (2023-24). This work further amplifies their philosophy of architecture as an evolving dialogue between place, materiality, and human experience. Beyond her architectural contributions, Dabbagh is dedicated to breaking stereotypes and challenging limitations for women in the profession. By demonstrating the influence and impact women can have in shaping the built environment, she has become an inspiring role model for future generations of architects.
Her tipping point in deciding to follow architecture as a profession was a book called ‘Poetics of Space’ by Gaston Bachelard “His articulation of the emotional response to buildings demonstrated in literary works such as prose and poetry, had ignited my curiosity to understand and study how the tangible forms can influence intangible feelings through architecture,” she shares.
Dina Murali
CO-FOUNDER AND DESIGN DIRECTOR, DZ DESIGN
DZ Design is a Dubai-based architecture and interior design studio recognised for redefining luxury living across hospitality and multi-residential developments in the MENA and African regions.
DZ Design has secured several prestigious hospitality project wins, including Chadun Living in Riyadh, KSA. A frequent speaker on hospitality design panels, Murali brings a thoughtful perspective to the industry, blending creativity, comfort, and refined sophistication in every project. Her design philosophy is rooted in people-centric thinking that spaces must not only function seamlessly and look beautiful but also embody the brand’s narrative and create meaningful experiences. Murali is originally an architect and finds herself working on more interior design projects. “While working in architecture, the speed with which decisions were made in interiors really inspired me. Starting from flooring, wiring, HVAC to final finishing – all had to be planned swiftly in comparison to architecture of a building which would take years to build. Interior design literally took just months.”
Completed projects by DZ Design include the newly refurbished Pullman JLT, Gobi restaurant in The Ritz-Carlton RAK, a five-star ski resort in Azerbaijan, the Mövenpick Hotel in Dubai Healthcare City, and multiple residential towers in Business Bay and Mohammed Bin Rashid City. The studio’s award-winning work spans the hospitality and wellness sectors, including Amaseena at The Ritz-Carlton JBR, Sunny Wellness Spa in Sharjah Healthcare City, VEO gyms by Emaar, Semi-Sweet in Sharjah, and a series of high-end private villas, alongside largescale commercial developments.
Chris Barnes
FOUNDER, BROADWAY INTERIORS
Barnes founded Broadway Interiors, a multi award-winning design consultancy established in 1999. As the creative force behind the studio, Barnes leads with a hands-on, clientfocused approach, remaining actively involved in all aspects of the business – from concept design and tender strategy through to design guardianship and project delivery.
Barnes and his firm have built a diverse portfolio spanning hospitality and commercial sectors. Notable projects include awardwinning F&B destinations such as CRANK Fit, Asia Asia and Ula, alongside major commercial developments for organisations including the Mohammed Bin Rashid Space Centre and Dubai Integrated Economic Zones Authority. Another recent project is VNTG Wine & Cheese Bar at the JW Marriott Marquis Hotel. The firm transformed the venue into a sophisticated
Sawsan Chammas Haber
FOUNDER AND CREATIVE DIRECTOR, DIPIUGI
Chammas Haber is an interior architect and design influencer. With over 30 years of experience, she has handled luxury projects from Lebanon to Dubai. She set up her firm in Dubai in 2003 and has an exemplary portfolio of luxury homes in addition to corporate and commercial projects across the region.
Chammas Haber has also launched different furniture brands in Dubai, starting with K-Kids in 2003, Giovanni Sforza in 2008, and Estetik Decor in 2016. She was a weekly guest on MBC’s morning show for more than two years by showcasing her work through home makeovers, and sharing interior design tips with viewers. Her current projects include a mansion for a Lebanese family in Oman, and villas in Meydan and Jumeirah islands in Dubai, UAE.
“At a very young age, I learned to introduce myself by saying, “Sawsan Chammas, interior designer,”” she shares. “It was my mother’s dream, and she lovingly taught me to say it long before I truly understood what it meant. Years later, as a teenager searching for my own identity and questioning everything around me, I found myself drawn back to that profession that had been planted in my mind so early in life. I began exploring it with curiosity and discovered a magical world where creativity, architecture, emotion, and beauty come together to transform the way people live. I fell in love with the idea of creating spaces that inspire, comfort, and tell stories. What started as my mother’s dream slowly became my own passion. That was the moment I realised it wasn’t just a career path – it was my calling. I understood that interior architecture was not something I had chosen; it was something I was born to do,” she shares.
wine-led dining experience centred around a modern interpretation of the wine cellar.
Beyond project delivery, Barnes is passionate about nurturing emerging talent and supporting the wider industry through student programmes and design initiatives. A member of the Chartered Institute of Building (MCIOB), he continues to push creative boundaries.
When asked for his tipping point to start Broadway Interiors, Barnes shared, “Arriving in Dubai, seeing the abundance of opportunity in interiors, the fast-track nature of the work and the shortage of skilled professionals to conduct those services. These all acted as drivers to push me to dive deep into the industry and ‘live the dream’ of working alongside my passion for creating spaces. Then soon after starting that actually not only was there a lot of work to undertake but significant creative freedom was available to challenge yourself and help push boundaries for the greater benefit of the end user experiences across all market sectors. As an interior designer, there is no greater buzz than seeing your spaces come alive and be appreciated and used by the masses.”
Photography by Mark Mathew
Paul Bishop
FOUNDER AND DESIGN PRINCIPAL, BISHOP DESIGN
Bishop’s journey into interior design began with a deep fascination for art, film, culture, and storytelling from an early age. Growing up in the U.K., he developed a passion for design during his teenage years, which led him to pursue formal studies in Interior Design, Furniture & Product Design, and ultimately a master’s degree in interior architecture.
Inspired by a diverse mix of creatives, designers, architects, and filmmakers, Bishop was drawn to the power of design to shape emotions, behaviours, and experiences. This fascination with creating immersive environments ultimately led him to specialise in hospitality design, where he has spent more than two decades crafting memorable destinations across the globe.
He founded internationally recognised, multi-award-winning studio Bishop Design in 2004 and since then, the studio has shaped
some of the world’s most distinctive hospitality environments. His work is characterised by a layered, eclectic approach, sometimes provocative, and always intentional, where contrasting elements are brought together with precision to create environments that are both visually striking and commercially intelligent.
Working across the Middle East, Europe, Africa, and the Americas, Bishop has collaborated with leading hospitality brands, operators, and developers including Rosewood Hotel Group, IHG Hotels & Resorts, Marriott International, SLS Hotel & Residences, Major Food Group, Ennismore, Groot Hospitality, and Sunset Hospitality. He has also partnered with Michelin-starred chefs such as Massimo Bottura, Henrique Sá Pessoa, and Björn Frantzén. Recent projects in the GCC include two concepts for Rosewood Doha – Koo Madame, an elevated Chinese dining destination that reinterprets the glamour of 1920s Shanghai through a contemporary lens, and Stoke & Stoker, a bar destination inspired by the romance and glamour of the historic Orient Express.
Neydine Bak and Dewald Struwig
FOUNDERS AND CREATIVE DIRECTORS, VERHAAL
Neydine Bak and Dewald Struwig are the founders and creative directors of Verhaal, an award-winning interior architecture and design studio specialising in luxury, story-driven hospitality for discerning food and beverage operators. Established in 2016 in Australia and now based in Dubai since 2022, Verhaal is built on the belief that spaces should be experienced as narratives – where art, emotion and memory are woven into every detail.
Originally from South Africa, Bak and Struwig bring over 30 years of combined experience across hospitality and the built environment. Their work is informed by a warm, intuitive sense of South African hospitality paired with a refined, global understanding of luxury, which they translate into distinctive environments across the GCC and internationally.
At the heart of their practice is a merging of interior architecture, art and storytelling. They craft immersive spaces defined by atmosphere, concept and material poetry, expressed through a refined yet playful use of colour, texture, pattern and bespoke craftsmanship. Working closely with a global network of artisans and makers, their interiors are layered, tactile and richly expressive. Balanced perfection is the Verhaal standard, delivering impeccable, tailored service from concept to completion. Obsessed with texture, pattern and colour, Verhaal is synonymous with artistic and artisanal embellishment – each project conceived as a beautifully told story in spatial form.
Photography by Bartolomeo Celestino
Stuart Allen
FOUNDER AND MANAGING DIRECTOR, ALLEN ARCHITECTURE INTERIORS DESIGN (AAID)
With more than 30 years of international design experience, Allen has built a career defined by instinct, integrity, and a commitment to creating spaces that are both intelligent and deeply human. As Founder and Managing Director of AAID, he leads a Dubai-based studio whose work spans workplace, hospitality, residential, F&B and lifestyle environments across the UAE, Saudi Arabia, Qatar and the wider GCC.
Born in the U.K., educated in Texas, and professionally shaped in New York, Allen brings a global perspective to a practice firmly rooted in the Middle East. After relocating to Dubai in 2010 to lead a newly established design and architectural firm, he acquired and rebranded the studio in 2015 as Allen Architecture Interiors Design (AAID). Since then, he has guided its growth while fostering long-term partnerships with international brands, regional clients, and leading developers.
Today, AAID’s portfolio spans private villas in Saudi Arabia, exclusive members’
Noora Al Awar, Fatima Al Zaabi and Afnan Amin
FOUNDERS, STUDIO D04
Studio D04 is an award-winning multidisciplinary practice based in Dubai, working across architecture, interior design and product design. Led by partners Fatima Al Zaabi, Noora Al Awar and Afnan Amin, the studio creates work that is both functional and poetic, exploring space and light, context and place, materials and craft, environment and region. Built on the belief that design here should be authored rather than imported, Studio D04 shapes spaces that are unique to their users, responsive to place, and timeless yet functional. The studio’s recent projects include AR Residence and a renovation of an old villa in Al Safa in Dubai, UAE.
“We shared the same desire to create architecture that resonates with the local context, one that speaks to Dubai’s story through an authentic lens,” shares Al Awar. “It was a realisation that design in this region was often imported, not authored. We wanted to challenge that. We had conversations about architecture and identity and we a common vision: to redefine what “local” design could be. The studio was born out of that conviction, that design should provoke, question, and expand our cultural imagination, and pursuing it stopped feeling like a choice and started feeling like a responsibility.”
clubs in Dubai and Abu Dhabi, and corporate headquarters for OFC, Qiddiya, Eaton, and ADA. Allen remains closely involved in both the creative and technical direction of every project, ensuring each responds thoughtfully to its context, budget, programme, and enduser. His design philosophy rejects formulaic solutions in favour of a tailored approach that reflects client ambitions, cultural context, and operational realities. Equally passionate about mentorship, Allen is committed to elevating design standards across the region, nurturing talent at every stage of their careers.
“It was really by accident, or coincidence –maybe destiny,” he shares. “My interest in art, combined with my curiosity for mathematics and technical design, started to point very clearly towards architecture. The design side made me want to do more, but I was equally interested in understanding the engineering of architecture – how things worked, how they stood, and how they came together,” he shares. “Looking back now, it feels obvious that this was always my path. The way I would unknowingly observe details when entering a space, my need to touch textures and materials, my sometimes-unwanted opinions on how something should look or be presented, and even my instinctive nesting qualities – all of it was quietly leading me here.”
THE DEBUTS
Abdulla Kunhi (AK)
FOUNDER AND MANAGING DIRECTOR, AKDESIGNO
Having grown up in Dubai, AK’s fascination with architecture began early. At 13 years old, he was introduced to architect NM Salim who was designing their family home in Kasargod, Kerala. AK got involved in the design ideas which then influenced his decision to become an architect. The experience offered him an early understanding of how design shapes the way people live. His family paved the way by supporting him in pursuing his passion.
Determined to carry out his dream, AK studied Architecture at the American University of Sharjah. Following graduation, he took the bold step of founding AKDESIGNO, alongside two of his friends from university. Together they learned every aspect of entrepreneurship on the go from administration, business development to project delivery.
Over the past 20 years, AKDESIGNO completed projects across more than 14 countries and over 700 projects in different scales. The portfolio spans residential, hospitality, restaurants, healthcare facilities, commercial developments, corporate offices and largescale mixed-use projects.
AK’s influence extends beyond his own business through his role as Chairman of the Interior Design and Decorations Business Group under Dubai Chambers. Under his
leadership, AKDESIGNO welcomes interns and provides them with practical industry experience. Driven by the belief that knowledge is meant to be shared and that investing in people is fundamental to building a stronger practice, AK is committed to empowering his team. He credits AKDESIGNO’s close-knit work environment as the strength of the company. AK considers his leadership style as leading through encouragement. Those who work alongside him often speak of his willingness to help others succeed. As AKDESIGNO celebrates its
20th year, the company continues to expand its footprint. Current projects include several property developments with some of Dubai’s leading developers, in emerging communities such as Arjan, Dubai South and Dubai Islands. Additionally, AKDESIGNO is working on various large-scale commercial spaces by helping brands redefine their image, and supporting its long-standing client relationships.
AK’s vision remains to have a firm that runs independently on a global scale, and that continues to deliver beautiful spaces to clients.
Mai Elhossiny and Tamer Alnazer
CO-FOUNDERS, SPACES ARCHITECTS
Spaces Architects are an architecture and interior design studio established in 2018 and operating across Egypt, the UAE, Saudi Arabia, Qatar, and Europe. Together, Elhossiny and Alnazer have built the practice around a shared vision of creating spaces with a strong sense of identity, where architecture, interiors, materials, and human experience come together to tell meaningful stories. Over the years, the studio has delivered more than 300 projects across residential, hospitality, workplace, commercial, and mixed-use
sectors, ranging from private residences and boutique hospitality concepts to corporate headquarters and large-scale developments.
“My tipping point was realising that architecture gave me a way to combine everything I was naturally drawn to creativity, problem solving, and understanding how people live. What started as a love for beautiful spaces quickly became an obsession with the impact those spaces have on people’s daily lives,” shares Elhossiny. “Early in my career, I found myself paying attention not just to buildings,
but to how people interacted with them. I was fascinated by how materials, light, proportions, and spatial planning could influence emotions, behaviours, and even memories. I realised that great design is never just about aesthetics, it is about creating environments that people genuinely connect with. That understanding transformed architecture from a profession into a purpose. It ultimately led me to co-found Spaces Architects, where we approach every project as an opportunity to create spaces with a strong sense of identity.
Photography by Nour El Refai
Dopa Drops, photography by Nour El Refai
Maryam Karji and Raha Milani
CO-FOUNDERS, ARCHISENSE
While studying at American University of Sharjah (AUS), Karji and Milani developed a shared passion for architecture, interior architecture, and the transformative impact of design on everyday life. Following graduation, both gained professional experience working on residential and architectural projects across the UAE, refining their expertise across design, technical development, and project delivery.
In 2018, the duo founded archiSENSE with the ambition of creating timeless homes defined by architectural clarity, refined detailing, and a holistic approach to living. Today, the studio continues to shape distinctive residential environments that balance functionality, beauty, and longevity. Emerging from a shared belief that architecture, interiors, and landscape should not be approached as separate disciplines, but as interconnected parts of a unified design vision. Karji and Milani recognised an opportunity to create a practice capable of delivering highly cohesive and deeply personalised environments where every element contributes to a singular narrative.
Today, archiSENSE studio is an awardwinning architecture, interior architecture, and landscape design practice. The studio is recognized for its holistic approach to residential design, creating timeless and highly personalised environments through the seamless integration of architecture, interiors, and landscape. Among the studio’s current works are a contemporary majlis house in Umm Al Sheif, a large private family residence, and a collection of bespoke villas and renovation projects across Dubai.
House R, photography by Natelee Cocks
Monica Arango
FOUNDER AND CREATIVE DIRECTOR, C’EST ICI DESIGN
C’est ici Design is an award-winning international design studio celebrated for its refined approach to interior architecture, bespoke design, and spatial storytelling. Since establishing the practice in 2017, Arango has transformed C’est ici Design from a boutique studio into an internationally recognised creative practice, delivering residential, hospitality, retail, workplace, and lifestyle projects across the Middle East, Europe, and the Americas.
Guided by a philosophy rooted in authenticity, craftsmanship, and longevity, Arango believes that true luxury lies in creating spaces that transcend trends and establish meaningful connections between people, place, and design. Her work is distinguished by a sophisticated balance of architecture, interiors, materiality, and storytelling, resulting in environments that are both timeless and deeply personal.
Under her leadership, C’est ici Design has become known for its highly curated and multidisciplinary approach, collaborating with leading developers, luxury brands, hospitality operators, and private clients to deliver projects of exceptional quality and character. From landmark residences and hospitality destinations to flagship retail concepts and corporate environments, the studio has earned a reputation for creating distinctive spaces that seamlessly unite creativity, functionality, and commercial value.
A defining pillar of Arango’s work is her commitment to bespoke design and craftsmanship. Beyond interiors, she has expanded the studio’s creative practice through custom furniture, lighting, joinery, decorative objects, and one-of-a-kind pieces developed exclusively for each project. This dedication to originality has naturally evolved into capsule collections and collaborations with internationally renowned brands and makers, reinforcing her belief that design should be experienced holistically – from the spaces we inhabit to the objects we live with.
Photography by Montserrat Purata
Beverly Hills, photography by Usama Cholavaram
Leila Sobek
FOUNDER, BMA STUDIO
Founded in Dubai in 2015 by architect, engineer and entrepreneur Sobek, BMA Studio is an award-winning multidisciplinary architecture and interior design consultancy. The practice works across residential, commercial and mixed-use developments, combining architectural vision, technical expertise and a deep understanding of place, culture and lifestyle.
Over the past decade, BMA Studio has delivered more than 40 architectural projects and 30 interior design projects across the Middle East, Europe and beyond. The studio has earned recognition for its award-winning residential architecture, bespoke luxury interiors and carefully crafted design solutions that balance aesthetics, functionality and sustainability.
Among its notable projects is the awardwinning Nareel Beach House in Abu Dhabi, alongside a portfolio of award-winning private villas across Dubai and the UAE that showcase the studio’s expertise in bespoke residential design, technical excellence and attention to detail. The practice has also designed an upcoming luxury branded furniture showroom on Jumeirah Beach Road, creating a sophisticated retail environment that defines the brand’s
identity through a distinctive and forwardlooking architectural language. Defined by a futuristic spatial concept and carefully curated customer journey, the project aims to deliver an immersive experience that seamlessly blends design, craftsmanship and innovation. In addition, BMA Studio has successfully delivered multiple residential buildings across Dubai, combining architectural vision, construction expertise and commercial viability.
The studio has contributed to some of Dubai’s most prestigious developments. As lead consultant for Oasis Mansions and Lavita by Emaar, BMA Studio has overseen the design and coordination of luxury residential communities, ensuring the highest standards of quality and execution. The studio has also served as the interior technical consultant for the delivery of COMO Residences and Solara Fairmont Downtown Dubai, working in collaboration with London-based Carlisle Design Studio to translate design concepts into fully realised, high-quality living environments.
Most recently, BMA Studio has been engaged in the design of a new luxury villa community within the new phase of Jumeirah Golf Estates, further reinforcing its reputation
for creating refined, context-driven developments that balance architectural character, functionality and contemporary lifestyles.
With more than 25 years of professional experience, Sobek is the creative force behind BMA Studio. A graduate of the Architectural Association School of Architecture (AA) in London, she has built a reputation for combining design excellence with technical precision and a hands-on approach to project delivery. Sobek remains closely involved in every stage of the design process, from concept development and client engagement to construction supervision and final handover. She views architecture as the seamless integration of creativity, engineering and human experience, believing that successful projects are defined not only by their visual impact but also by their functionality, longevity and connection to place.
Under her leadership, BMA Studio has grown into an internationally recognised consultancy known for delivering refined, context-driven architecture and interiors. Her philosophy positions the architect as a master orchestrator, guiding complex multidisciplinary processes while balancing aesthetics, technical performance and the aspirations of each client.
Nareel Island Villa, Abu Dhabi, photography by Nour El Refai
Leali Ezzat
FOUNDER AND DESIGN DIRECTOR, ELE INTERIOR
ELE Interior was founded in 2018 by interior architect Ezzat operating in private homes, hospitality and retail. Originally from Valencia in Spain, Ezzat studied technical interior design at Interior Design Barriera Arte, graduating in 2012. “Growing up in Spain I was always observing spaces and how people lived within them. Even as a child, I was constantly rearranging rooms and experimenting with combinations of colours and textures,” she shares. “I think the real tipping point came when I realised that interior design wasn’t just a hobby, it was a passion. When I was studying, I became obsessed with beautiful houses, with light and understanding how every detail contributes to the experience of a home. I understood that design isn’t only about decoration, it’s also about creating functional, livable spaces that are designed around people’s lives. That realisation pushed me to focus on my studies and commit fully to this career. And what motivates me now is seeing the result, when a client is living in their home, completely happy with what we have designed and their space is organised and beautiful, exactly as they imagined it.”
Ezzat’s career highlights include an intensive four-month internship with Gandia Blasco S.A. Before starting ELE Interior, Ezzat worked as a designer in Orsal for a year, followed by five years working with Porcelanosa Grupo Kitchens, where she specialised in bathrooms and wardrobes, where she honed her skills and learned from the best in the industry.
Ezzat and her team work holistically with their clients and starts each project by building an empathetic connection that accompanies her throughout the design process Ezzat merges humanistic, technological and social approaches to her design thinking and enjoys finding surprising connections between the unexplored and familiar. Her extraordinary understanding of European and Middle Eastern cultures allows her to bridge two unique design aesthetics and present distinctive interiors that are now synonymous with the design studio. Since the conception of ELE Interior, she’s worked with clients who have trusted her with their prestige properties spanning the Emirates Hills, Khawaneej, Jumeirah Bay Island Villa and Al Barari.
Photography by Dominic Reechelle
Kelly Hand
CO-FOUNDER, WEST ONE
After qualifying as an architect, Hand spent a decade refining her craft within some of the U.K.’s most prestigious residential developments and design environments. Working across prime Central London and Surrey, she developed a deep understanding of what defines exceptional luxury residential projects – not simply beautiful design, but meticulous execution, attention to detail, and an instinctive understanding of the expectations of highnet-worth clients.
During this period, Hand worked alongside some of the industry’s most respected names, including Candy & Candy and Finchatton. These formative experiences shaped her approach to design and project delivery, teaching her that true luxury is often found in the details that go unnoticed – the precision of a junction, the quality of a finish, and the seamless coordination required to bring complex visions to life.
As many of her London-based clients expanded their property portfolios internationally, an increasing number sought the same level of service and quality for their residences in the Middle East. Recognising a gap in the market for a company that could bridge exceptional design with equally exceptional delivery, Kelly founded West One in Dubai alongside her husband and business partner, Phil Hand.
From its inception, West One was built on a simple principle: outstanding architecture and interior design deserve execution of the same calibre. Rather than operating within the traditional boundaries of design or construction alone, Hand envisioned West One as the benchmark for luxury residential design and build, renowned for quality, craftsmanship, innovation and an uncompromising client experience.
Today, West One has established itself as a boutique design and build company specialising in some of Dubai’s most ambitious private residences. Combining architecture, interior design, engineering coordination and construction delivery under one roof, the company offers clients a streamlined, accountable approach, ensuring design intent is protected throughout every stage of a project. Currently, West One is pursuing luxury residential villa projects across Dubai, including Jumeirah Golf Estates, Palm Jumeirah, Al Barari, Polo Homes
and Emirates Hills, ranging from major renovations to new-build homes between 2,000 sqm and 5,000 sqm.
Hand’s passion has always extended beyond aesthetics. With a strong focus on buildability, technical excellence and craftsmanship, she believes the most successful projects are those where design ambition and construction expertise work in harmony. This philosophy led to the establishment of West One Joinery, enabling a more detailed, handson approach and greater control over the quality and execution of every project. Hand’s distinctive approach to design has earned
her recognition, including the ‘Best in Design Innovation’ Award, reflecting her commitment to exceptional design, supported by intelligent planning, knowledge, technical precision and impeccable craftmanship.
“Luxury is not simply about how a space looks,” she shares. “It is about how thoughtfully it is conceived, how intuitively it functions, how carefully it is delivered, and the confidence a client feels throughout the entire journey. I have always been as passionate about the ‘how’ as I am the ‘why’. That belief has guided me throughout my career and continues to define everything we do at West One today.”
Photography by Mark Mathew
Vijay Nambiar
FOUNDER AND CREATIVE DIRECTOR, THE SOCH COLLECTIVE
With nearly two decades of experience, including more than 13 years in the Middle East, Nambiar has built a reputation for delivering impactful projects across the UAE, Saudi Arabia, Oman and India. Before establishing The Soch Collective, he held leadership roles at prominent regional design firms. Nambiar founded The Soch Collective with a simple belief: meaningful spaces begin with meaningful thought.
Derived from the Hindi word for “thought,” Soch was created to bring together thinkers, makers and doers who believe that the most impactful ideas rarely come from one mind alone. “At The Soch Collective, we combine design thinking, storytelling and business insight to create architecture, interiors and
experiential spaces that are culturally relevant, emotionally resonant and grounded in human experience,” shares Nambiar. “For me, great design is not about making the loudest statement; it is about thought, intention and the quiet moments that transform a space into a lasting memory.”
Under Nambiar’s leadership, the studio has developed a diverse portfolio spanning luxury residential, workplace, wellness, hospitality and retail sectors. Latest projects include Menovivre, the region’s first dedicated menopause wellness clinic; the flagship store for APE Grupo and headquarters for organisations including United Bank Limited, Perridon Holdings, Vulcan International and the Jindal Group. The studio’s current work includes a selection of bespoke private residences across Dubai, including homes in Keturah Reserve, Jumeirah Islands and Al Barsha, alongside premium apartment projects in Manchester, U.K. Its portfolio also features multiple workplace environments including the Dubai headquarters and a flagship retail branch for a leading regional bank, a workplace project for a global technology company and the latest branch of a leading Pilates academy.
“My journey into interior design began long before I chose it as a profession,” shares Nambiar. “Growing up, I was fascinated by how certain spaces made me feel and how the details within them became intertwined with some of my most vivid memories. I found myself wondering why some places lingered long after I had left them, and how design could shape emotions, behaviours and human connections. That curiosity, combined with a deep interest in art and craft during my school years, naturally evolved into a career in interior design.”
XBD Collective
INSIGHTS BY MOSTAFA EL GIZAWI AND LUCA VIGLIERO, DIRECTORS, XBD COLLECTIVE
Driving XBD Collective’s continued growth across the Middle East, Mostafa El Gizawi and Luca Vigliero bring a combined wealth of international expertise spanning architecture, interiors, hospitality, and large-scale mixed-use developments. XBD Collective is now expanding to Cairo.
As Director of Projects, El Gizawi draws on more than 14 years of experience delivering residential, hospitality, waterfront, and heritage-led projects across the UAE, Saudi Arabia, Egypt, Italy, and Kuwait. His design philosophy balances European design sensibilities with a deep understanding of regional culture, resulting in spaces that are timeless, emotionally engaging, and highly contextual. His portfolio includes landmark projects such as the Grand Egyptian Museum and the revitalisation of historic architecture in Florence. “My love for art has always been a constant source of inspiration, shaping the way I see creativity, design, and the built environment. I have always been fascinated by architecture’s ability to bring together artistic expression and technical problem-solving, transforming ideas into spaces that are not only functional, but meaningful,” he shares.
With more than two decades of international leadership experience, Vigliero has overseen some of the region’s most ambitious developments across Europe, Asia, and the Middle East. As Executive Director, he guides XBD Collective’s strategic vision, leading multidisciplinary teams across architecture, interiors, hospitality, and master planning while driving the firm’s growing international presence.
“I knew I wanted to become an architect from a very young age,” shares Vigliero. “What excites me most is not a single project, but the diversity of challenges and opportunities within the portfolio. Each sector requires a different design response, yet all share a common objective: creating meaningful experiences that balance design quality, commercial value, and long-term relevance for clients and investors.”
On what made Vigliero decide to become an architect, he says “I was fascinated by the tall skyscrapers of American cities. They represented ambition, innovation, and the power of
design to shape the way people live and experience the world. This passion led me to study architecture in Genoa and later in Vienna, while exploring personal research projects focused on computational and parametric design. Even at that stage, I was interested in how creativity and technology could work together to generate new possibilities for architecture. My career truly began in Rotterdam, where I joined one of the most international design studios in the world as an intern. At a young age, I was exposed not only to creative thinking, but also to the discipline, operational rigour, and management structures that support great design. That experience fundamentally shaped the way I approach architecture today. In many ways, it was the spark that led me to
where I am now at XBD Collective, working at an executive level across creative direction, operational development, and the long-term international vision of the studio.”
Looking ahead, the studio also expanding their design and management capabilities, bringing new expertise and international perspectives into the studio. To support this ambition, XBD Collective has established an internal ‘Design Leadership Group’ that meets weekly to review projects, challenge ideas, and ensure the highest standards of design quality across the portfolio. “This collaborative approach not only strengthens the development of our teams but also reinforces our commitment to delivering exceptional outcomes for our clients at every stage of the design journey,” shares Vigliero.
Photography by Mark Mathew
Abdulaziz AlHumaidhi
PRINCIPAL, ALHUMAIDHI ARCHITECTS
AlHumaidhi Architects is a Kuwait-based, full-service architectural design firm rooted in culture, empathy, and meaning. Founded in 1992, the firm is celebrated for its thoughtful, problem-solving approach to design, ensuring that architecture resonates with its users both functionally and emotionally.
With over 21 years of experience, AlHumaidhi has introduced a fresh perspective to modern design while honoring tradition. With dual degrees in Architecture and Fine Arts from the Rhode Island School of Design (RISD), he is renowned for creating bespoke residential designs that seamlessly blend modernity with Kuwait’s rich cultural heritage and environmental context. The firm’s distinguished portfolio includes luxury residential and commercial projects that merge aesthetic diversity with timeless functionality. The firm
is currently exploring the idea of the garden and the courtyard as a central theme across several projects, each approaching it from a different relationship to the house.
“My path to architecture wasn’t obvious at first,” shares AlHumaidhi. “I was drawn to the arts, yet uncertain whether a purely creative pursuit could be a sustainable one, while more conventional paths never resonated with me the same way – I found myself looking for something that married artistic sensibility with a more logic-based, all-encompassing approach to problem-solving. Architecture revealed itself as the discipline where that instinct could meet rigour and purpose, and it was through my education that I came to see architecture as a discipline lived within the language of art itself. Through architecture, ideas, culture, and human needs can be translated into places that evoke emotion, express identity, and deepen our connection to our surroundings. Its unique ability to combine artistic expression with a tangible impact on people’s lives is what continues to inspire me today. It was this balance between creativity, problem-solving, and the opportunity to shape meaningful experiences that made me realise architecture was the right path for me.”
Masoomeh Hilal
FOUNDER AND CREATIVE DIRECTOR, MASOOMEH HILAL DESIGN
Hilal’s design journey is shaped by places, cultures, and the stories she holds. Having called Dubai home for over 20 years, both her personal and professional life are rooted in a city that thrives on diversity, ambition, and creative evolution. Living and working in such a dynamic, multicultural environment has given her a global perspective that continues to inform her work, along with a deep appreciation for authenticity and the belief that meaningful design should carry a sense of time, place, and soul. Recent projects include a villa in Muhaisnah and an apartment in Taj Residences in Dubai, UAE. With a background in textile design, Hilal developed a strong appreciation for materiality and craftsmanship; later expanding into interior design to create more cohesive, considered spaces. After years of experience collaborating with respected designers, Masoomeh Hilal Design was founded in 2018. “Design has always been a part of who I am,” she shares. “I’ve always been drawn to art, textiles, interiors, and the way spaces can make people feel. After studying Textile Design and further Interior Design, I started my career in the industry and quickly realised this was what I loved doing. There wasn’t one defining moment, but a natural progression from a lifelong passion that eventually led me to start my own design studio.”
Photography by Natelee Cocks
Noura Alsorougi
FOUNDER AND CREATIVE DIRECTOR, NOON DESIGN STUDIO
Noura Alsorougi is the Founder and Creative Director of Dubai-based interior design practice Noon Design Studio. After designing her own home, Alsorougi fell in love with the profession after designing her own home. ‘I had always found myself mentally reimagining spaces, but creating a home of my own made me realise how much I enjoyed the process,” she shares. “What started as a personal passion soon led to helping friends with their homes, and before long, word-of-mouth referrals began to grow. That was the moment I realised interior design was not just something I loved doing – it was what I wanted to do professionally.” Alsorougi’s instinct was right. Her recently completed projects include a villa in Arabian Ranches, a house for an Emirati family and Palm Hills in Dubai. Her work is distinguished by a nuanced understanding of how space shapes experience, bringing together clarity of design with a strong sense of atmosphere and intent.
Alsorougi approaches design as a process of interpretation, translating how people live, what they value, and how they want to feel into spatial form. Her design language draws subtly from nature, informed by organic compositions, tonal restraint, and an emphasis on texture and material honesty. This results in interiors that feel grounded and composed, with a quiet confidence that resists excess and avoids trenddriven gestures. At the core of her philosophy is the pursuit of spaces that feel authentic and deeply personal. Through a careful and intuitive process, she is able to move beyond the brief, identifying unspoken needs and translating them into environments that are considered, balanced, and enduring. With a strong foundation in spatial planning and technical execution, Alsorougi ensures that each project is resolved with precision. Proportion, circulation, and materiality are treated as essential design tools, resulting in interiors that are cohesive, functional, and intentional. Projects in the pipeline is a villa in Al Khawaneej and an apartment in Downtown Dubai.
Villa Kovera
PRODUCT DESIGN
KAMEH
DESIGNER
In a world where visibility is constant and privacy increasingly elusive, KAMEH values anonymity as the ultimate form of expression. They remain faceless as a gesture of liberation, to allow the focus to rest fully on the pieces, their story, and the emotions they evoke. By removing the markers of identity, KAMEH invites viewers to encounter each object without bias, free to interpret its form and meaning on their own terms. This anonymity preserves the purity of the vision and ensures the work remains faithful to the artist’s mission: to create timeless, functional art that speaks universally, beyond the face of its maker.
Their latest collection, KAMEH 0.6 transforms a mineral flower of the desert, the desert into furniture that is both sculptural and contemplative. The collection bridges the distance between landscape and domestic space. My tipping point came quietly – in 2021, while I was working on my own apartment,” shares the artist. “I thought I was creating a home, but in reality, something was being awakened in me. I began to understand that an object could be more than a function, more than a surface, more than something placed in a room. It could hold a feeling. It could carry silence. It could become a memory in physical form. That was the moment I stopped seeing furniture as furniture. I began to see it as a language – a way to speak without words, to translate emotion into material, to give shape to something invisible. I realised I wanted to create pieces that did not simply serve the body but stayed with the soul.”
Photography by Natelee Cocks
Nada Debs
DESIGNER AND CREATIVE DIRECTOR
Nada Debs is an award-winning designer of Levantine origin, based between Beirut, Dubai, and Kobe. Trained in interior architecture at the Rhode Island School of Design, she works across disciplines, creating spaces and objects that merge craftsmanship with emotional resonance.
Raised in Japan and shaped by a life across cultures, she approaches craft as a way to reconnect with her Arab heritage while fostering dialog between traditions. Her practice is guided by the belief that geometry and the human hand act as universal languages, carrying memory and meaning across time and place.
As Creative Director of her eponymous studio, Debs advances a philosophy she calls ‘Handmade & Heartmade,’ where design balances precision and intuition, and objects are
shaped as much by emotion as by form. She collaborates with cultural institutions and global brands alike, positioning craft within a contemporary, international context.
“The turning point came when I moved to the Levant after living abroad for most of my life,” shares Debs. “I was searching for a connection to my roots, and craft became the bridge. As I visited workshops and met artisans across Lebanon and Syria, I was struck by the pride, skill, and passion embedded in their work. Coming from Japan, I naturally viewed these traditions through a different lens, and I became fascinated by the possibility of creating a dialogue between Japanese minimalism and Middle Eastern craftsmanship. That exploration has shaped my work ever since.”
Traces Collection, photography by Studio Limbo
Tactile Modernism
This cliffside West Coast residence is a thoughtfully layered response to a practical, mid-century-inspired architectural framework, shaped to reflect the lives and values of the people who call it home
WORDS – ANEESHA RAI PHOTOGRAPHY – MARY MCNEILL KNOWLES
Perched high above the Salish Sea on a dramatic hillside in Victoria, British Columbia, Canada, this 4,300-squarefoot residence embraces its spectacular setting through interiors that feel as grounded and welcoming as the landscape beyond its walls. Designed by Kyla Bidgood, Creative Director and founder of Bidgood, the home transforms the architecture completed by architect Chris Floyd of BoForm into a deeply personal sanctuary, balancing expansive ocean views with warmth, texture and everyday comfort.
Created for a couple relocating from Québec to be closer to their three adult children, the home was envisioned as both a retreat and a gathering place. This vision informed
Left page – Warmth, earthiness, and a strong sense of place were at the heart of the family’s vision
This page – The colour palette was built around contrast and balance.
The client was drawn to an airy, light-filled backdrop with soft wall colours, white-washed beams, and pale terrazzo floors
every aspect of the interior design, resulting in spaces that feel connected and lived-in.
Inspired by the relaxed sensibility of California mid-century modern living, the interiors celebrate a seamless relationship between indoors and out. Light-filled rooms, exposed beams and a restrained material palette establish a calm foundation, allowing the changing coastal light and panoramic views to remain the focal point. Throughout the home, white-washed architectural elements and pale terrazzo flooring create an airy backdrop that enhances the sense of openness.
To counterbalance these lighter surfaces, Bidgood layered the interiors with rich, earthy tones inspired by the surrounding landscape. Deep autumnal hues, tactile textiles and
carefully curated furnishings introduce warmth and intimacy, creating spaces that feel both fresh and enveloping.
Natural materials play a defining role throughout the residence. Terrazzo, stone, brick and wood form the backbone of the design, selected for their honesty, durability and ability to age gracefully. Wood ceilings and bespoke millwork bring softness and human scale, while brick introduces texture and grounding. Dramatic natural stone, including marble, quartzite and onyx, appears in more intimate spaces such as the washrooms, where expressive material choices and sculptural lighting create moments of surprise and character.
Despite the richness of these materials, the interiors remain remarkably cohesive. A
disciplined palette, consistent detailing and a shared warm tonal language allow each element to flow seamlessly into the next. Rather than relying on excess, the design achieves impact through thoughtful layering, proportion and restraint.
Throughout the home, furniture and finishes were selected to enhance a sense of ease and livability. Warm lighting, soft textures and carefully considered sightlines create an atmosphere that mirrors the tranquillity of the water views beyond. Every room feels connected to its surroundings while maintaining a distinct sense of comfort and intimacy. Through material depth, warmth and a strong sense of personality, Bidgood has created a home that encourages its owners to slow down, gather and fully embrace life on the West Coast.
Above – Material selection was guided by a desire for honesty, warmth, and longevity. Terrazzo, natural stone, brick, and wood forming the backbone of the home; Below – The washrooms offer a bolder material choice
Photograph by Yousef Al Harmoodi
Bold, tactile pieces with raw material honesty Things to Covet
WORDS – ANEESHA RAI
1) Arès – ArmchairBrushed Steel by Roche & Frères
This special edition in velvet of the iconic Arès armchair, by ROCHE & FRÈRES is inspired by the metal parts of armor. The armchair takes on a warrior, masculine character, hence its name “Arès”, evoking the myth of the god of war in Greek mythology. The brushed stainless steel frame forms both the arms and the base. Deep red Wine velvet cushions contrast the silver metalwork. Raw in appearance, the curves bring balance between force and softness.
2) Dash Hanger designed by Yağmur Köylü for YET.
The Dash Hanger by Yet., crafted by designer Yağmur Köylü, transforms a functional element into a sophisticated art piece. It embodies the essence of deconstructivist design by exemplifying the concept of organised chaos, and defying conventional expectations. Dash reinterprets the coat hanger as an artistic statement.
3) Sharpened Ancora –Titanium Coffee Table by ORFEO STUDIO
This coffee table by ORFEO STUDIO is made entirely of sheet metal composed of elements connected to each other from beginning to end by a single line without interruption completely welded together and polished. The elements that compose it are designed and positioned with a welldefined parametric scheme that ensures a static balance to the piece.
4) Ode Three Legged Stool by Sizar Alexis
The Ode series serves as a poetic tribute to the profound aesthetics embedded within geometrical sculptural art, inviting us to contemplate the enigmatic allure of the historical hexagon, emphasised by the tree legged stool.
5) JEFFREY +kouple
A unique and striking lighting fixture, JEFFREY is made of recycled and sound absorbing materials. This use of PET-felt material adds an unexpected softness to the otherwise raw Brutalist shape.
6) Free System by Acerbis
Designed as a freeflow upholstered sofa system in 1973 by Claudio Salocchi, this system is based on the concept of an “operational flooring”, inspired by the tatami, in which modules can be freely combined. Corner modules, seats with interchangeable backrests, poufs and tatami elements shape a modular programme capable of generating a wide range of configurations: from islands that encourage a free, versatile and informal way of experiencing the living area to more classic linear or corner arrangements.
by Vibha Monteiro
Brazil Living
WORDS – ANEESHA RAI
As global architecture pivots toward passive cooling and local authenticity, Brazil Living takes you deeper into the residences and interiors of “new tropicalism”. This survey explores a tradition where form follows climate, offering radical solutions for contemporary living. Brazilian Modernism – pioneered by Lúcio Costa, Oscar Niemeyer, and Lina Bo Bardi – was born from adapting European ideals to tropical realities. A cornerstone of this movement is landscape architect Roberto Burle Marx. His 1949 Sítio Burle Marx in Rio de Janeiro (UNESCO World Heritage Site, 2021) revolutionised design by integrating flora as a structural element, creating a living laboratory where nature and architecture are inseparable. The featured projects prioritise passive strategies: muxarabis (latticework) for ventilation, local materials like stone and reclaimed wood, and fluid layouts that dissolve indoor-outdoor boundaries. From off-grid cabanas in Paraty to radical urban renovations in São Paulo, Brazil Living proves that true innovation thrives within climatic constraints. The book releases this month internationally on gestalten.com.
Left and below – Brazil Living, Gestalten 2026. Photography by Filippo Bamberghi
The Sun’s Grace by Alia Zaghloul
The Sun’s Grace is a coffee table inspired by the ever-changing qualities of sunlight and its interaction with form and material. Crafted from brass and oak wood, the piece explores the relationship between light, form, and materiality, translating the gentle presence of the sun into a functional sculptural piece.