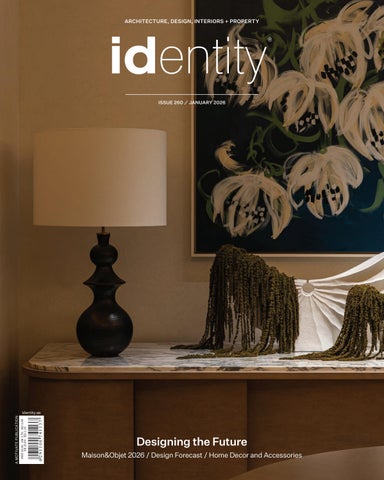
ARCHITECTURE, DESIGN, INTERIORS + PROPERTY
ISSUE 260 / JANUARY 2026
DHS 25.00 OR 2.70 BD 2.60 SR 25.00 KD 2.10
A MOTIVATE PUBLICATION
identity.ae
ID_012026_P01_Cover.indd 2
Designing the Future Maison&Objet 2026 / Design Forecast / Home Decor and Accessories
22/12/2025 2:14 PM
Available at City Walk showroom
ID_012026_P04-06_Contents.indd 4
Studio971.ae
23/12/2025 10:53 AM
71.ae
ID_012026_P04-06_Contents.indd 5
23/12/2025 10:53 AM
[ JANUARY 2026]
Contents
Features 16
S pirit of the UAE
Designed by Lord Norman Foster of Foster + Partners, Zayed National Museum emerges as the UAE’s national museum
22 A Fine Balance This home by Elicyon in Umm Al Sheif creates a sense of intimacy at every turn
56 2 026 and
Beyond: The identity Trend Report
Ahead of entering the second half of the decade, identity caught up with some of the region’s leading design experts to understand what’s on the design horizon
50
68 Life at the Lakeside This study in harmony between stone and wood, light and landscape, has been crafted to create an art collector’s serene retreat
38 4 DESIGNING THE FUTURE
ID_012026_P04-06_Contents.indd 4
16 identity.ae
22/12/2025 2:49 PM
Surface Solutions, Designed By Nature
MARBLE | ONYX | QUARTZ | PRECIOUS STONE | TRAVERTINE | SINTERED STONE | PORCELAIN
www.glaze.ae/
ID_012026_P04-06_Contents.indd 6
23/12/2025 10:53 AM
[ JANUARY 2026]
Contents Editor-in-Chief Obaid Humaid Al Tayer Managing Partner and Group Editor Ian Fairservice Chief Commercial Officer Anthony Milne Group Content Director Thomas Woodgate Editor Aneesha Rai Senior Art Director Olga Petroff Designer Vibha Monteiro Sub-editor Max Tuttle Senior Partnerships Manager Sharmine Khan General Manager - Production Sunil Kumar Production Manager Binu Purandaran Assistant Production Manager Venita Pinto
Head Office: Media One Tower, PO Box 2331, Dubai, UAE; Tel: +971 4 427 3000, Fax: +971 4 428 2260; E-mail: motivate@motivate.ae Dubai Media City: SD 2-94, 2nd Floor, Building 2, Dubai, UAE; Tel: +971 4 390 3550, Fax: +971 4 390 4845 Abu Dhabi: PO Box 43072, UAE, Tel: +971 2 677 2005, Fax: +971 2 677 0124; E-mail: motivate-adh@motivate.ae Saudi Arabia: Regus Offices No. 455 - 456, 4th Floor, Hamad Tower, King Fahad Road, Al Olaya, Riyadh, Kingdom of Saudi Arabia; Tel: +966 11 834 3595 / +966 11 834 3596; E-mail: motivate@motivate.ae London: Acre House, 11/15 William Road, London NW1 3ER, UK; E-mail: motivateuk@motivate.ae
6 DESIGNING THE FUTURE
ID_012026_P04-06_Contents.indd 6
62
Regulars 28 38 72 74
Design Focus Things to Covet Library #idmostwanted
identity.ae
22/12/2025 2:49 PM
AIN
New Logica
The back panel with magical doors integrated into the architecture
Design by Gabriele Centazzo
Valcucine Dubai | Merise Level R2, Index Tower - DIFC, Dubai, UAE
ID_012026_P04-06_Contents.indd 7
23/12/2025 10:53 AM
[ JANUARY 2026]
Editor’s Note
Happy New Year to you all from everyone at identity. Like us, I am sure a new year invites reflection as much as it does anticipation. January is a moment to pause, reset and look forward to another year with clarity and intention – values that sit at the very heart of design. And it’s this ethos that has shaped the January issue of identity, as we explore the spaces, designs and ideas that will shape our year ahead. We open the year by looking to the future of the UAE’s cultural landscape with the recently opened Zayed National Museum in Abu Dhabi. Rising from the Saadiyat Cultural District, the museum is more than an architectural landmark; it is a poetic expression of national identity. Designed by Foster + Partners, its falcon-inspired form, sustainable strategies and sensitive response to climate and heritage set a powerful tone for the year ahead – one where architecture is asked to be both visionary and responsible. That balance between scale and intimacy continues in our cover story, where London-based studio Elicyon reimagines a multi-generational family villa in Umm Al Sheif. Here, thoughtful layering, craftsmanship and materiality transform expansive volumes into a series of warm, personal moments. It’s a reminder that great design is often found not in excess, but in restraint – in the quiet details that allow a home to feel lived in, timeless and deeply personal. Further afield, we journey to Big Sky, Montana, where One&Only Moonlight Basin marks the brand’s debut in the United States. Nestled within an alpine landscape, the resort offers a compelling study in architecture that listens rather than dominates. Through its collaboration with Olson Kundig and a strong emphasis on local materials, art and craft, the project redefines luxury as something rooted in authenticity, nature and a profound sense of place. As the year begins, we’re starting on a high. We’re delighted to once again be a media partner of this year’s highly anticipated Maison&Objet in Paris. We’ll be on the ground sharing highlights from the fair, so be sure to follow us across our channels at @identityae for the latest updates. Like Maison&Objet, this issue aims to offer inspiration for what lies ahead – we hope you enjoy the issue and here’s to a year of meaningful design.
Aneesha Rai Editor identity
On the cover Family villa in Umm Al Sheif by Elicyon, photography by Sergei Nekrasov
8 DESIGNING THE FUTURE
ID_012026_P08_Eds Note.indd 8
identity.ae
22/12/2025 2:58 PM
Photo: Alex Jefferies
Desert Rock Resort, Saudi Arabia Project: Oppenheim Architecture | LD: Delta Lighting Design
A luxury resort carved into the rock, part of the Red Sea Development, where 1,500 lanterns create a magical atmosphere. Two light sources – one decorative, using DALI to mimic candlelight, the other functional as a step marker – are built into minimal dark brown structures. Every detail is tailored to enhance a unique place immersed in nature.
linealight.com
Explore Desert Rock
ID_012026_P04-06_Contents.indd 8
23/12/2025 10:53 AM
ADV Desert Rock_Identity_240x300+5.indd 1
06/11/25 11:59
PRODUCTS
Delfi by Linea Light Group This lamp is designed to illuminate with elegance, emanating a cave-like effect WORDS – ANEESHA RAI
P
art of the Linealight Collection, Delfi is an innovative lamp designed to illuminate surfaces below items such as tables without causing a glare. The design of Delfi is based on a sophisticated technical system: the LED source, mounted on a circular aluminium support that’s painted white, is directed upwards. Light is reflected by an inner upper disc and channelled downwards through the shape of the metal shade, which internally maintains a white finish. The line is available in five colours with a wrinkled finish: white, black, deep blue, petrol and peach. Inspired by the ancient Greek city of Delphi, once considered the centre of the world, the lamp recalls this symbolism with a centred design which, when observed from below, appears as a perfectly symmetrical circle enveloped in light.
10 DESIGNING THE FUTURE
ID_012026_P10_Delfi.indd 10
identity.ae
07/01/2026 11:57 AM
IN PARTNERSHIP
of the world have different needs from the point of experience, but all the different markets have something to bring to us as a brand. For example, in the United States, design moves very quickly and so do tastes, whereas in Switzerland the watchmaking traditions are very close to us. In addition to that, cities like Zurich are like melting pots that resonate with our work. Dubai is like coming home for us, as this is the region where the concept of time was discovered, which inspires us. We believe the people here in this region have a very strong and unique connection to time and to our objects, and they appreciate the act of telling time, especially in a city which moves faster every day. What is the feedback you have received locally for QLOCKTWO MOON? Skhir: Launching QLOCKTWO MOON here
The Art of Time At QLOCKTWO’s Dubai flagship in Al Quoz, we interview Jens Adamik, Managing Partner and CEO, and Mounir Skhir, Managing Director
was extremely strategic for the brand. We are deeply rooted and connected to the moon in our regional holidays, in our festivals, and so on so forth. So the observation of the moon is essential in this part of the world. It connects with us on a spiritual level. Even for the people who don’t understand it, these pieces become a significant part of the conversation and arouse curiosity in people. Nobody so far has depicted the moon in this way. QLOCKTWO MOON honours a celestial rhythm through 28 luminous phases – from new moon to full – each an ode to the passage of light. Hand-finished in lacquer, platinum or rare moon gold, every surface reveals the artistry of Schwäbisch Gmünd’s master craftsmen. The result is not merely a timepiece, but a collectible sculpture – a quiet dialogue between humanity, nature and the cosmos. All of the pieces are produced on a made-to-order basis within 8-10 weeks.
WORDS – ANEESHA RAI
How has the brand’s evolution been shaped through the lens of your [Adamik’s] experience in the luxury, interior design, jewellery and timepiece industries? Adamik: All of these industries have some-
How do you see the brand’s role evolving in a landscape where consumers increasingly value emotional connection and storytelling in design objects? Adamik: QLOCKTWO is more than just a de-
thing to do with QLOCKTWO. The watch industry stands for precision, the jewellery industry for emotions. And the interior industry stands for bringing emotions and precision together to spaces where people live. Having one regardless of where you are gives a connection to the space – whether at work or at home.
sign object. It is something which has a strong connection to the people around the world, because we are not displaying only time, but the human concept of time. When we say the ‘human concept of time’, we mean language, as without language there’s no communication. This is why we display the time in more than 24 languages, because this brings the human connection to these pieces. In 2023, we launched the QLOCKTWO MOON here in this region, keeping in mind the region’s strong spiritual and cultural connections to the moon. And in
identity.ae
ID_012026_P11_ADV - Qlocktwo.indd 11
the next couple of years, we will have launched the next object, QLOCKTWO SUN. This will then tie in the triptych of the human concept of time – the earth, the moon and the sun. Founded by artists Marco Biegert and Andreas Funk, QLOCKTWO unites the discipline of German engineering with the emotion of modern design. The result is not a clock, but a work of art that redefines how we perceive time – crafted with the devotion and mastery found in the great traditions of horology yet created to celebrate stillness and presence. What was the ticking point for QLOCKTWO for its expansion to the US, Switzerland and Dubai? What is it about it that resonates with a wide audience? Adamik: We believe that all the different parts
What are the future plans for QLOCKTWO? Adamik: In the next couple of years, we are set
to launch some extraordinary objects, such as QLOCKTWO SUN, which strengthens the universal concept of time. Meanwhile, it is equally important for us to build strong relationships within each country where we operate. In Dubai, as we open our new boutique, we look forward to working closely with local artisans and collaborating with other businesses to make QLOCKTWO‘s vision of time meaningful and relevant to every market we enter.
DESIGNING THE FUTURE 11
22/12/2025 2:39 PM
PRODUCTS
Camerlin Console Table by Uttermost
Ingrain Console Table by Uttermost
Vincent Sheppard Tika Solar Lantern
New Collection Launches WORDS – ANEESHA RAI
Interiors UAE launches Uttermost’s new collection Featuring a refined range of décor pieces designed to elevate every home, the launch of the new collection from Uttermost marks a continued commitment by Interiors UAE to offer premium, design-driven products that bring quality craftsmanship and modern style to customers nationwide. The new festive collection showcases Uttermost’s signature approach to timeless design, blending contemporary aesthetics with attention to detail. A key highlight is the Neutral & Earthy collection, which features natural tones, warm textures and wood-inspired finishes to create a clean, minimalistic palette while maintaining a sense of comfort and understated luxury. Developed to suit a wide range of interior styles, the collection includes décor pieces for living rooms, dining spaces and bedrooms. Each item has been curated to help customers refresh their homes with ease, while offering seasonal touches that complement all design sensibilities. The new range continues Uttermost’s long-standing focus on quality materials and expert craftsmanship, making every piece a distinctive and durable addition to the home. The festive collection is available exclusively through Interiors UAE, both online and in-store, making the premium range more accessible to customers across the country. Raed Dibs, CEO of Interiors UAE commented, “At Interiors UAE, we believe every home has its own story, and this festive season provides the
12 DESIGNING THE FUTURE
ID_012026_P12_Bilal.indd 12
perfect moment to elevate that story with beauty and sophistication. Our launch of Uttermost’s new collection brings a fresh palette of neutral tones, natural materials and thoughtfully designed décor pieces that resonate with the tastes of our customers. We are proud to continue our partnership with Uttermost and to offer a seasonal collection that blends warmth, elegance and contemporary design – making it perfect for homes across the UAE.”
Messara Living and Vincent Sheppard unveil ‘Outdoor at Its Best 2026’ Founded in Belgium in 1992, Vincent Sheppard has grown into a global icon in the outdoor furniture industry. The brand is celebrated for its timeless weaving craftsmanship and its commitment to creating durable, elegant and comfortable pieces – setting a benchmark for excellence in the hospitality segment. To commemorate the launch of ‘Outdoor at Its Best 2026’, Messara Living hosted an exclusive evening titled ‘The Future of Outdoor Furniture in Hospitality’ at its Umm Suqeim showroom in Al Barsha 2, Dubai. The event brought together a distinguished audience of design leaders, contractors and hospitality visionaries, including Duncan O’Rourke (CEO of Accor Middle East & Africa), Victoria Sertic (Senior Vice President, Accor), Ben White (Senior Director, Cracknell Landscape Architecture), Jonas Bevernage (Export Manager, Vincent Sheppard) and Victoria
Pustovita (Founder, iVi Interiors). The tour showcased the brand’s curated collection of customised outdoor rugs, natural sisal flooring and high-end European outdoor furniture, all designed to elevate outdoor living with quality and style. A highlight of the evening was the panel discussion on the future of outdoor furniture in hospitality, featuring Coralie Claeys (Co-Owner, Vincent Sheppard), Gilbert Khalil (Design Director & Technical Services, Sunset Hospitality), Manar Al Ali (Interior Designer, GCC Market), and Shahad AlSelmi (Marketing & PR Manager, Messara Living). The conversation explored how outdoor design is evolving to reflect indoor comfort and elegance, emphasising natural tones, durable fabrics and cultural authenticity through texture and form. The panel also underscored the growing preference for ‘quiet luxury’ – designs that radiate serenity and timelessness rather than opulence. Addressing the challenges posed by the UAE’s intense climate, panellists discussed the need for weather-resistant materials, solar-powered lighting and innovative, easy-to-maintain fabrics. Guests were particularly impressed by Messara’s advanced cleaning solutions from the James and Les Jardins solar-powered tables, both representing the brand’s forward-thinking approach to outdoor living. Visitors are now invited to discover the innovative, high-tech outdoor collection and experience the art of refined outdoor living at Messara Living’s showroom in Umm Suqeim, Dubai.
identity.ae
22/12/2025 2:39 PM
IN PARTNERSHIP
A Fresh Canvas Refresh your home with Asian Paints Berger’s Royale Smart Clean
A
s Ramadan approaches – a time marked by reflection, renewal and the welcoming of family and friends – many households begin thinking about refreshing their living spaces. Clean, vibrant walls help set the tone for memorable gatherings, peaceful moments and warm hospitality, making Asian Paints Berger’s Royale Smart Clean a practical lifestyle choice for modern homes. Royale Smart Clean is a premium interior emulsion that blends aesthetic appeal with everyday convenience. Designed with a smooth silk finish, it stands out for its exceptionally easy stain removal properties, helping walls stay clean and vibrant long after they are painted. It is especially recommended for high-traffic areas such as kitchens, corridors, dining rooms and children’s play spaces.
At the heart of Royale Smart Clean is its innovative Water Beading Technology. Instead of water spreading or penetrating the surface, droplets bead up and roll off, helping prevent stains before they set. The result: walls that resist scuffs, splashes and accidental smudges, which are all easily refreshed with a simple wipe. The superior washability of Royale Smart Clean provides added peace of mind. Homeowners can clean everyday marks such as food splatters or fingerprints with ease, and the formula is kid-safe, low-odour and fortified to resist fungus, for a healthier indoor environment. Beyond ease of cleaning, Royale Smart Clean is formulated with Lumino Technology to deliver bright, striking colours with excellent opacity and a rich, smooth finish. Its special binder creates an elastic coating that maintains brightness over time, while crack-bridging qualities help conceal minor surface imperfections. With more than 1,650 shades available, homeowners can choose from calming neutrals, bold accents or serene pastels to suit any style or mood. Royale Smart Clean brings a sense of ease to the home, keeping walls fresh with less effort so that families can focus on meaningful moments. It is the smart, stylish choice for anyone looking to renew their space – this Ramadan and beyond.
identity.ae
ID_012026_P13_ADV - Asian Paints.indd 13
DESIGNING THE FUTURE 13
22/12/2025 2:38 PM
14 DESIGNING THE FUTURE
ID_012026_P14-15_ADV - The White Company.indd 14
identity.ae
22/12/2025 2:38 PM
IN PARTNERSHIP
New Beginnings with The White Company A celebration of rest, renewal and the simple pleasures that make every day feel beautiful
N
ew Year marks the season of fresh starts and new beginnings – a time to welcome in change and feel renewed optimism all around for the year ahead. This January, The White Company is celebrating the beauty of rest and wellbeing – from beautifully soft nightwear and the perfect robe to soothing, restorative scents that help you unwind and recharge. After all, feeling rested, calm and happy is at the heart of living life beautifully. The brand will also be embracing effortless new clothing and thoughtful home updates designed to make life feel that bit lighter, brighter and more balanced – beautiful ways for us all to feel better, every day. Sleep has always been at the heart of The White Company – it’s where the brand began, and it remains so important to everything it does. Bed linen forms part of its heritage, and the brand is proud never to compromise on the quality of its collections. White remains a favourite palette – a refined choice in any bedroom, and one that never goes out of style. Every detail is considered, from the quality and longevity of each piece to the fine finishing touches, using the best fabrics and trusted suppliers who share the company’s commitment to sustainability. It’s this dedication to excellence that ensures every product created stands the test of time. The classic Savoy bed-linen range perfectly embodies this philosophy. As one of the bestselling and most-loved collections, Savoy has earned its place in bedrooms across the country with its hotel-quality feel and timeless appeal. The subtle satin-stitch border detail adds just the right touch of elegance without overwhelming the simplicity that makes white bedding so endlessly versatile. One of life's simple pleasures is sinking into white bedding at the end of a long day: like sleeping on a cloud. From crisp cotton and
identity.ae
ID_012026_P14-15_ADV - The White Company.indd 15
fresh linen to smooth Mulberry silk and clever fabric blends, white bedding works all year round: just replace linen with brushed cotton when the weather cools down, or layer a quilt or throw in a complementary neutral shade on top of our Egyptian-cotton sheets. To make bedrooms feel elegant and stylish, experiment with plenty of texture. Think embroidered cushion covers, long-pile sheepskin
rugs and quilted throws. You can inject movement and interest into other elements of your bedroom, too: arrange long stems in glossy, white-glazed clay vases, or wildflowers in sandy-textured bud vases. There’s the canvas of your walls to consider: opt for white pieces featuring geometric or organic shapes handpressed in papier-mâché, and frame them in warm mango wood for a subtle contrast.
DESIGNING THE FUTURE 15
22/12/2025 2:38 PM
16 DESIGNING THE FUTURE
ID_012026_P16-18_Architecture - Zayed National Museum.indd 16
identity.ae
23/12/2025 10:19 AM
Spirit of the UAE Designed by Lord Norman Foster of Foster + Partners, Zayed National Museum emerges as the UAE’s national museum WORDS – ANEESHA RAI
identity.ae
ID_012026_P16-18_Architecture - Zayed National Museum.indd 17
DESIGNING THE FUTURE 17
23/12/2025 10:19 AM
ARCHITECTURE
Above – Inspired by the wings of a falcon in flight, five soaring steel wings rise 123 metres above sea level, acting as thermal chimneys that draw cool air through the building
S
ituated in the Saadiyat Cultural District, Zayed National Museum stands as a dramatic architectural tribute to the legacy of the UAE’s founding father, the late Sheikh Zayed bin Sultan Al Nahyan. Designed by Pritzker Prize– winning architect Lord Norman Foster of Foster + Partners and set for completion in 2025, the museum spans a built-up area of nearly 89,000 square metres on a 86,876-square metre site shaped by a sweeping landscaped mound. This man-made topography is more than aesthetic: it insulates the building, reducing solar gain and creating a passive thermal buffer suited perfectly to the climate of Abu Dhabi.
18 DESIGNING THE FUTURE
ID_012026_P16-18_Architecture - Zayed National Museum.indd 18
From this sculpted earth emerge five soaring steel ‘wings’, reaching 123 metres above sea level, their form inspired by the wings of a falcon in flight – a nod to Emirati heritage. Crafted from aluminium cladding and painted steel, and glazed with over 6,600 uniquely sized panels, these lightweight structures perform both symbolically and environmentally, acting as thermal chimneys that draw cool currents through the building. The mound’s textured GRC panels reflect the topographical diversity of the UAE, while the surrounding Al Masar Garden stretches across 600m and is planted with over 900 native species. Here, traditional water systems come to life in modern form, from the falaj channels to trace patterns reminiscent of oasis settlements. In one of the garden’s most remarkable stories, a mature Ghaf tree, among the oldest in the collection, was transported from one of Sheikh Zayed’s residences through a painstaking fivemonth relocation process. Today, it thrives as a living symbol of national continuity. The building is engineered with an acute sensitivity to climate. A Canadian duct system pre-cools incoming air, occupancy-responsive ventilation optimises energy use, and LED lighting reduces overall consumption. Sun
studies guided the orientation of the museum to welcome soft natural light into the galleries, and the central lobby, called Al Liwan, is bathed in warm white tones that match Saadiyat Island’s sandy palette. Internally, the architectural language is refined and minimal: honed white concrete walls, patinated bronze gallery portals and expansive, serene volumes are designed for both contemplation and movement. Across its three storeys (with one basement level), the museum houses seven gallery spaces, including a dedicated temporary exhibition hall. Zayed National Museum’s architectural vision prioritises sustainability, from materials and systems to long-term building performance. Locally fabricated components, organic waste management strategies, greywater irrigation and EV-charging facilities collectively support the UAE’s environmental goals. At its core, the museum is a work of cultural architecture: a structure deeply rooted in the land yet reaching upward with an unmistakably modern, almost poetic gesture. Its falcon-inspired towers, interplay between mound and sky, and fusion of heritage with advanced engineering position it as one of the country’s most important architectural achievements to date.
identity.ae
22/12/2025 2:38 PM
5 11:59
R.QITECTS
ID_012026_P04-06_Contents.indd 9
23/12/2025 10:53 AM
This page – Debora Lagana, General Manager at L’ESTRO; Right page – The Royal Heaven Villa on Nurai Island, Abu Dhabi
Powered by Leadership. Strengthened by Innovation. Based in Dubai, L’ESTRO, proudly operates within the powerful business ecosystem of the International Free Zone Authority (IFZA), one of the UAE’s most dynamic hubs for global entrepreneurship. With the visionary guidance of Chairman Martin Pedersen, L’ESTRO is positioned not only as an interior design firm, but as a luxury brand with international foundations, strategic partnerships and world-class business intelligence behind its creativity.
Award-Winning Excellence A defining milestone in L’ESTRO’s journey is the recognition received at the identity Design Awards for ‘Penthouse 309’ at the Kempinski the Palm. With its panoramic views, bespoke detailing and high art sophistication, the project stands as a testament to L’ESTRO’s creative boldness. This achievement reflects not only Lagana’s vision, but also the extraordinary talent of the firm’s team. A highly skilled group of architects, interior designers and technical specialists form the backbone of L’ESTRO a collective of passion, innovation and craft. Their synergy and dedication transform ideas into iconic realities, project after project.
Design with Purpose. Luxury with Value.
Interior Design Crafted for Exclusivity In a world where luxury interior design constantly reinvents itself, L’ESTRO Italian Luxury Design has emerged as a distinctive voice: bold, refined and unmistakably Italian
A
t the helm of luxury design firm L’ESTRO stands Debora Lagana, a force of creativity and strategy who, as General Manager of the firm, embodies a rare combination of visionary designer and accomplished creative director. Born in Reggio Calabria, Italy, Lagana holds a degree in Architecture and two Masters’ specialisations in Interior Design, bringing a European sensibility that defines L’ESTRO’s creative vision.
20 DESIGNING THE FUTURE
ID_012026_P20-21_ADV - Lestro.indd 20
“Luxury,” Lagana notes, “is where beauty meets the soul, transforming a place into a memory and a moment into an emotion that stays.” Today, L’ESTRO, represents this philosophy with its highest expression. The firm has rapidly become a signature name in exclusive hospitality, private villas, boutique hotels and yacht interiors, with each project bringing a crafted narrative that bridges culture, comfort and contemporary elegance.
At L’ESTRO, bespoke craftsmanship is considered a signature brandish, as opposed to a philosophy. Every material becomes a storyteller: marble is sculpted into timeless art, lighting is choreographed to shape mood, and intimacy and tactile fabrics are curated to evoke emotion at every touchpoint. Rooted in heritage and elevated by innovation, the firms prides itself on its projects that honour the culture of a place while shaping its future. At the same time, L’ESTRO enjoys fusing history with contemporary elegance, ensuring that every interior design holds the memory of where it comes from and the promise of where it’s going. Every detail is designed to elevate life, transforming space into a feeling, and the touches of hospitality into a lasting memory.
The Vision Ahead At L’ESTRO, interior design begins with space and ends with emotion. Bespoke furniture, layered textures and artistic wallcoverings are composed with precision to create immersive interiors. Spaces become stories, identity is expressed through beauty, and luxury is felt in every detail.
identity.ae
22/12/2025 2:37 PM
IN PARTNERSHIP
identity.ae
ID_012026_P20-21_ADV - Lestro.indd 21
DESIGNING THE FUTURE 21
22/12/2025 2:37 PM
ID_012026_P22-27_Elicyon.indd 22
23/12/2025 10:27 AM
A Fine Balance
This home by Elicyon in Umm Al Sheif creates a sense of intimacy at every turn WORDS – ANEESHA RAI
ID_012026_P22-27_Elicyon.indd 23
PHOTOGRAPHY – SERGEI NEKRASOV
23/12/2025 10:27 AM
COVER STORY
S
panning an impressive 1,564 square metres (16,835 square feet), maintaining a sense of intimacy was one of the foremost challenges for Charu Gandhi, founder of the London-based interior design studio Elicyon. Working within the villa’s existing contemporary architecture, Gandhi and her team softened the expansive volumes for an Emirati family, introducing layers of warmth and creating intimate pockets within the open-plan layout – without compromising the home’s inherent spaciousness and grandeur. The resulting aesthetic is a timeless contemporary palette with subtle classical inflections. This multi-generational family villa spans four levels, comprising four principal bedrooms, four guest bedrooms, and numerous family gathering spaces designed for both formal and informal occasions. The villa also features a cinema, treatment room, gym and a swimming pool. Significant reconfigurations on the second floor have been undertaken, including a conservatory style extension to the second floor to house all the gym equipment the client desired. Layering into some of the existing basebuild, Elicyon transformed the residence with bespoke joinery, luxurious tailored finishes and decorative elements. The new wooden flooring from esteemed Italian manufacturer Foglie D’Oro has infused the property with a welcoming warmth. The family were especially keen to work with British and local artisans, allowing the studio to create some beautifully crafted unique finishes, which are infused into the property.
The new stairway design features fluted details on the balustrade and walls, complemented by a bas relief motif that extends through all floors, seamlessly integrating with the property’s existing footprint. A glass sculpture by Sans Souci flows through the staircase void, adding a captivating touch. The ground floor’s open-plan living spaces were elegantly partitioned with laminated Japanese washi paper panels crafted by Biden Designs, creating distinct zones for living and dining. A chandelier by Haberdashery adorns the double-height living area, featuring a cascade of porcelain flower buds that descend from the ceiling. The home showcases a deliberate use of controlled repetition. Clear motifs such as chamfered edges, pearlescent finishes and harmonious tonalities form a visual symphony that unites the various spaces. Starting with a warm ivory base in the formal majlis, Elicyon incorporated
Previous spread – The ground floor’s open-plan living spaces were elegantly partitioned with laminated Japanese washi paper panels crafted by Biden Designs. A chandelier by Haberdashery adorns the double-height living area; Right page – In the formal majlis a warm ivory base is incorporated with subtle and calm colours of pistachio and celadon green, soft yellow and grey-blue, which was then harmonised with golden accents and mother-of-pearl inlays
24 DESIGNING THE FUTURE
ID_012026_P22-27_Elicyon.indd 24
identity.ae
22/12/2025 2:17 PM
ARCHITECTURE
identity.ae
ID_012026_P22-27_Elicyon.indd 25
DESIGNING THE FUTURE 25
22/12/2025 2:17 PM
ARCHITECTURE
26 DESIGNING THE FUTURE
ID_012026_P22-27_Elicyon.indd 26
identity.ae
22/12/2025 2:17 PM
COVER STORY
This page – (from left) The master bedroom headboard is adorned with delicate hand-painted flowers on gold leaf panels by Rima & McRae; The en-suite bathrooms boast Ann Sacks mosaic floors and walls
colours that are subtle and calm – a blend of pistachio and celadon green, soft yellow and greyblue, which was then harmonised with golden accents and mother-of-pearl inlays. Local craftsmanship has played a significant role in the project, with specialist plaster walls created by Alzubaidi Modern Decorative Systems in Dubai and a ceramic wall installation in the formal dining room by local artist Luxiinova. The bedrooms feature hand-embroidered wallpapers from Fromental and de Gournay, while the en-suite bathrooms boast Ann Sacks mosaic floors and walls. The master bedroom headboard is adorned with delicate
identity.ae
ID_012026_P22-27_Elicyon.indd 27
hand-painted flowers on gold leaf panels by Rima & McRae. This floral motif is also beautifully incorporated into the rug and bespoke embroidery on the bedding, adding a beautiful touch of detail. The dressing room showcases a handcrafted porcelain sculpture from Nusom Collective, and the wardrobe doors feature metal mesh laminated into glass by Belgium supplier LCD Textiles. The en-suite features Sakura flower mosaic flooring from Artistic Tile, surrounded by striking opal blue marble. The basement family room features an especially elaborate joinery piece, with an inset mother-of-pearl TV unit crafted by a specialist
artisan in India. The design is masterfully created, with carefully curated contemporary and antique pieces through collaborations with galleries and artists. From objets d’art selected at the Maison & Objet fair in Paris to unique sculptures from Vessel Gallery, these objects impart a distinctive depth and character to the space, elevating the interiors In total, the property features no less than 150 bespoke pieces of upholstery and furniture created in-house by the design team. The result is a masterpiece of refined harmony in contemporary design – a home that blends international artistry with local craftsmanship.
DESIGNING THE FUTURE 27
22/12/2025 2:17 PM
DESIGN FOCUS
Spruce Up Your Space Here’s a sneak peek at the home accessories and décor to look forward to at Maison&Objet’s 2026’s January edition WORDS – ANEESHA RAI
28 DESIGNING THE FUTURE
ID_012026_P28-33_Design Focus.indd 28
identity.ae
22/12/2025 2:16 PM
DESIGN FOCUS
[LEFT]
SERIP Born to embrace art and nature, Serip transforms Earth’s untamed beauty into handcrafted creations that breathe life into every space, carrying nature’s wisdom and the soul of tradition in every detail. Born in 1961, Serip is a Portuguese company that celebrates Mother Nature as muse and collaborator, honouring her power, renewal and connection. Inspired by our planet’s raw beauty, Serip transforms nature’s wisdom into handcrafted designs that bring magic to every space. Guided by craftsmanship, generations of artisans shape raw materials into unique expressions of natural beauty, blending ancestral technique with creative vision. For three generations, Serip has united tradition and innovation, bridging art and life, and leaving a lasting mark worldwide.
[RIGHT]
GIOBAGNARA The Giobagnara catalogue is a curated universe of luxury leather décor, containing over 4000 handcrafted pieces, endlessly customisable in colours and finishes. Genoa, Italy, shaped by centuries of trade and craftsmanship, is where the brand’s story begins. From a cherished emporium to a refined design salon, three generations have passed down a commitment to authentic quality. Giobagnara was born from this legacy, transforming everyday objects through exquisite leather, creativity and artisanal excellence. In a fleeting world, the brand crafts timeless pieces designed to bring warmth, beauty and meaning to the spaces we call home.
identity.ae
ID_012026_P28-33_Design Focus.indd 29
DESIGNING THE FUTURE 29
22/12/2025 2:16 PM
DESIGN FOCUS
[ABOVE]
RUBELLI Rooted in a distinctly Mediterranean sensibility, Rubelli’s latest outdoor collection unfolds as a textile journey across the Mare Nostrum. Comprising eight upholstery fabrics and three sheer curtains, the collection draws inspiration from eleven Mediterranean islands, each referenced through evocative names that hint at place, climate and character. Much like an island revealing itself gradually to travellers, every fabric expresses its identity through texture, tone and detail. Crafted from 100 per cent solution-dyed acrylic Tempotest, the fabrics are engineered
30 DESIGNING THE FUTURE
ID_012026_P28-33_Design Focus.indd 30
for outdoor living – fade-resistant, waterrepellent, PFAS-free, resistant to mould and mildew, and bleach-cleanable, with a threeyear performance guarantee from the date of purchase. The upholstery textiles move across a spectrum of weights and tactile qualities, culminating in three curtains that are light and almost weightless, designed to respond gently to coastal breezes such as the Meltemi and the Mistral. The colour palette mirrors the landscapes that inspired it: the shifting blues of the sea, sun-warmed sand, volcanic earth, Mediterranean foliage and the ever-present wind, captured in textile form.
identity.ae
23/12/2025 10:18 AM
DESIGN FOCUS
[BELOW]
TUUCI For more than 26 years, Tuuci has revolutionised outdoor living spaces with durable, innovative shade and furniture products featuring nautically inspired designs. Founded by Dougan Clarke in 1998, the Ultimate Umbrella Company, Inc., (simply known as ‘Tuuci’), was born from his seaside roots in Miami, where Clarke began his career as a marine outfitter for highperformance yachts. With a keen eye on design and a passion for form and function, Clarke applied his craftsmanship to the shade industry to create Tuuci’s unique brand of marine-grade shade architecture. Today, Tuuci’s distinctive, award-winning shade designs, luxury outdoor furniture and shelter structures are experienced and enjoyed around the world.
identity.ae
ID_012026_P28-33_Design Focus.indd 31
DESIGNING THE FUTURE 31
23/12/2025 10:18 AM
DESIGN FOCUS
WORDS – ANEESHA RAI
Table Gems Bambah and Table Gems come together to unveil a limited-edition capsule collection that radiates charm, elegance and heartfelt details
32 DESIGNING THE FUTURE
ID_012026_P28-33_Design Focus.indd 32
M
erging Bambah’s signature romantic linens with Table Gems’ beautifully crafted serveware, the collaboration reimagines the holiday tablescape as a place where sophistication meets sentiment. Every piece draws inspiration from delicate hearts, graceful bows and the enchanting nostalgia of holiday traditions, creating a world where each detail feels thoughtfully chosen and beautifully intentional. Designed to elevate gatherings that are both grand and intimate, the collection brings together timeless textures and soft feminine and artisanal accents that transform any table into a moment worth remembering. From lovingly embroidered linens to shimmering statement pieces, every element invites guests to savour the magic of the season: the joy of togetherness, the art of gifting, and the beauty of creating memories around a perfectly set table.
identity.ae
22/12/2025 2:16 PM
DESIGN FOCUS
WORDS – ANEESHA RAI
The Soul of a Space When accessories become stories
I
n the UAE’s increasingly layered design landscape, HMA Living by Al Shamsi operates at the intersection of curation and storytelling. Rather than regarding accessories as secondary gestures, the company treats them as narrative tools and objects that anchor interiors through meaning as much as material presence. Many of the pieces curated by the company arrive with stories already embedded within them. Names, forms and materials often draw from mythology, nature or imagined worlds, while others rely on anthropomorphic, organic or geomorphic silhouettes that trigger familiarity. These objects invite interpretation, recalling personal memories, travel or cultural references that
identity.ae
ID_012026_P28-33_Design Focus.indd 33
resonate differently from one interior to the next. HMA Living by Al Shamsi’s approach to curation favours emotional clarity over abundance. Objects are chosen not to fill a room, but to shape its atmosphere by creating environments where tactility, energy and comfort coexist with a strong sense of identity. Sculptural vases, decorative forms and collectible design pieces are introduced as focal points, encouraging engagement through sight, touch and spatial rhythm. Among the Italian brands represented, Bosa and Gufram exemplify two distinct yet complementary approaches to narrativedriven design. Bosa is known for pushing ceramic craftsmanship into expressive territory,
collaborating with designers such as Elena Salmistraro, Matteo Cibic and Jaime Hayon. Their work often sits between art and object, characterised by vivid colour, hybrid forms and a sense of animation. Totemic figures and fantastical creatures emerge as sculptural accents, translating emotion and symbolism into contemporary ceramic design. Gufram offers a more radical counterpoint. Now part of the Italian Radical Design group alongside Memphis Milano and Meritalia, the brand continues to challenge conventional notions of function and décor. Its iconic Cactus remains one of the most recognisable sculptural objects in interiors, blurring the line between furniture, art and cultural commentary. Recent reinterpretations, including the Andy Warhol Limited Edition, extend this legacy through a dialogue with pop culture, irony and collectability. These brands reflect a broader curatorial ethos that treats interiors as evolving narratives, shaped by objects that carry cultural weight, conceptual depth and emotional presence.
DESIGNING THE FUTURE 33
22/12/2025 2:16 PM
Nature’s Bounty One&Only Moonlight Basin nestles harmoniously amidst Big Sky’s alpine canopy in Montana, USA WORDS – ANEESHA RAI
ID_012026_P34-37_Checking In - One&only.indd 34
23/12/2025 10:18 AM
ID_012026_P34-37_Checking In - One&only.indd 35
23/12/2025 10:18 AM
CHECKING IN
O
ne&Only Moonlight Basin marks the One&Only brand’s milestone debut in the United States and its first alpine resort, embodying the pinnacle of ultra-luxury mountain living from the inside out. Set within the untouched wilderness of Big Sky, Montana, the project introduces a new expression of ultra-luxury that is deeply grounded in place. Conceived as a collaborative journey between Kerzner International, architecture studio Olson Kundig and Montanabased art advisory Echo Arts, the resort unfolds as a quiet dialogue between landscape, architecture and culture. Approached via winding mountain roads through dense forests and along Montana’s iconic riverways, the resort reveals itself discreetly. Low-profile structures emerge gently from the trees, framed by the vastness of Moonlight Basin. Clad in weathered wood,
36 DESIGNING THE FUTURE
ID_012026_P34-37_Checking In - One&only.indd 36
steel and stone, the buildings mirror the tones and textures of their surroundings, while broad rooflines tuck seamlessly into the alpine canopy. Embedded into the slope rather than imposed upon it, the architecture feels grounded to the land and respectful of its scale. In a deliberate departure from traditional hospitality models, One&Only commissioned architecture firm Olson Kundig, renowned for its residential architecture, to shape the resort. The studio’s first commercial hospitality project translates its celebrated residential sensibility into a setting that feels intimate, warm and lived-in. Architecture here acts as a companion to the landscape rather than its focal point, dissolving into the forest through deep overhangs, operable window walls and materials inspired by Montana’s vernacular cabins. The resort is imagined as a place of embarkment, where movement through the
site mirrors the experience of venturing into nature. Covered terraces, fire features and outdoor pathways encourage fluid transitions between interior and exterior spaces, maintaining a constant connection to the land. A restrained architectural language keeps attention firmly on Big Sky’s elemental beauty, allowing the resort to read as a natural extension of the terrain. This sensibility carries through to the interiors, where a unified palette of stone, timber, steel and glass blurs boundaries between architecture and design. Plastered walls, reclaimed wood ceilings and hand-forged metal details introduce texture and depth, while honest materials are left to weather and patina over time. The result is a sense of restrained luxury that celebrates imperfection, tactility and longevity. Art plays a defining role in shaping the resort’s identity. Curated by Echo Arts, the
identity.ae
22/12/2025 2:16 PM
CHECKING IN
collection draws inspiration from Montana’s foundational elements of water, timber and minerals that reflect the beauty and complexity of the region’s evolving landscape. Works explore themes of water systems and scarcity, forest health and fire, and the extraction and reclamation of natural resources. Handselected artists with direct ties to Montana bring intimate, place-based perspectives through ceramics, printmaking, photography, sculpture and painting, weaving cultural narrative into the resort’s interior fabric. Across the property, art is integrated seamlessly into the architecture, acting as a quiet storyteller rather than a decorative overlay. Together with furnishings crafted from liveedge wood, stone, leather, wool and blackened steel, the collection grounds the resort in a sense of local memory and contemporary relevance. Accommodation at One&Only Moonlight Basin is spread across four lodges, 19 freestanding cabins and a limited collection of four- to six-bedroom Private Homes. Designed as contemporary mountain retreats, the interiors favour soft, neutral palettes that allow the forest beyond to take focus. Simple, textural furnishings prioritise comfort, while floor-to-ceiling windows frame sweeping views of Big Sky’s peaks and valleys. Curated artworks within guest rooms include woodblock prints, silkscreens and intaglio works that introduce moments of discovery and reflection, referencing regional histories and landscapes. The Private Homes extend this residential sensibility further, offering multi-level layouts with expansive indoor-outdoor living spaces. Fire pits, hot tubs and open-plan kitchens create settings for gathering, while timber, steel, glass and rough stone ensure the homes sit naturally within the dramatic terrain. Wellness is distilled into its purest form at the One&Only Spa, an alpine sanctuary carved into the hillside and reached via a narrow footpath. Inside, smooth monolithic stone contrasts with warm wood, green tiles and soft lighting, creating a serene, sensory environment. Art commissions here emphasise mineral tones and tactile materials, while triangular window openings frame views of the Spanish Peaks. Native planting, water and stonework extend the experience outdoors, reinforcing the spa’s role as a place of restoration and retreat. Outdoor recreation and fireside chats convene at the Sky Lodge. A dramatic low roofline opens towards Lone Mountain, while layered lighting, textured rugs and plush seating form intimate fireside gathering spaces. Art here reflects twilight hues and sunrise tones, with works exploring landscape, environmental change and indigenous narratives that always defer to the mountain views beyond. Dining provides moments of contrast and cultural exchange, most notably at Akira Back, designed by AvroKO. The modern Japanese restaurant
identity.ae
ID_012026_P34-37_Checking In - One&only.indd 37
pairs contemporary dining with Montana’s rugged landscape through a restrained material palette that celebrates imperfection and age. A procession of 3.7-metre-high (12-foothigh) scalloped pillars lines the reception corridor, referencing traditional Japanese palaces while guiding guests through the space. In the main dining room, charred wood walls produced using the shou sugi ban technique sit alongside expansive windows that frame the mountains, while a bespoke chandelier inspired by Montana’s Bitterroot flower introduces a moment of delicate artistry. At this resort, luxury is defined by restraint, authenticity and a profound sense of place.
Below (from top) – Clad in weathered wood, steel and stone, the buildings mirror the tones and textures of their surroundings, while broad rooflines tuck seamlessly into the alpine canopy; Inside Akira Back, a bespoke chandelier that draws inspiration from Montana’s Bitterroot flower complements the expansive windows that frame the mountains
DESIGNING THE FUTURE 37
22/12/2025 2:16 PM
PRODUCTS
Things to Covet Here is our curation of standout pieces by 2025’s Tanween by Tashkeel cohort WORDS – NILUFER NAJEEB
1. Oculus wall light by Sarah Al Dulaimi Oculus brings a poetic softness to illuminated surfaces through its layered chiffon composition. Repurposing textile waste with intention, the piece draws inspiration from the graceful folds of the abaya. Through her sensitive approach to material, Al Dulaimi has transformed familiar fabrics into a sculptural light object that feels both contemporary and deeply tied to cultural expression.
2. Al Nawa Collection 2025 by Nasser Al Ghawi The Al Nawa Collection 2025 reflects Nasser Al Ghawi’s exploration of the date stone as both material and memory. Composed of a chandelier and feature table, each piece brings thousands of polished stones together within eco-resin to create rich, tactile surfaces. Inspired by the palm tree’s enduring symbolism, the collection merges cultural heritage with modern material innovation.
3. Bayn wa Bayn console by Tasneem Al Nabhani
1
38 DESIGNING THE FUTURE
ID_012026_P38-39_Things to Covet.indd 38
The Bayn wa Bayn console expresses the quiet rhythm of Gulf terrains through palm-frond desert board. Its layered surfaces suggest shifting sands and subtle movement, giving the piece an understated sculptural presence. Curated from Al Nabhani’s study of regional landscapes, the console offers a modern interpretation of nature’s forms within a refined furniture silhouette.
identity.ae
22/12/2025 2:47 PM
PRODUCTS
2
3
4. Al Ghawas seating by Amna Al Shamsi and Hannaneh Rafiee Inspired by the UAE’s pearldiving history, Al Ghawas combines reclaimed teak, metal accents and naturally dyed fabrics, reflecting the resilience and craftsmanship of the ghawas diver. The pieces balance strength with softness, translating maritime heritage into contemporary forms suited to modern interiors.
5. Haila jewellery cabinet by Jasim Alnagbi Haila reimagines the iconic Emirati heirloom bangle as a sculptural cabinet for jewellery and treasured objects. Its bold curvature and reflective structure reference the elegance and ritual associated with the original adornment.
5 4
6. Sculptural pendant lighting by Hessa Alghandi This contemporary reading of palm wood reinterprets one of the UAE’s most significant natural materials. Alghandi’s piece highlights the quiet beauty of reclaimed wood through refined form and subtle detailing. Rooted in the cultural symbolism of the palm tree, the pendant embodies a dialogue between tradition and modern design sensibilities.
6
7. Loodo coffee table by Alefiyah Ustad and Reem Shawkat (Clock & Cloud)
7
identity.ae
ID_012026_P38-39_Things to Covet.indd 39
Sand-based materials have been crafted to shape a sculptural, grounded coffee table whose design echoes the welcoming spirit of the majlis, capturing the warmth and intimacy of communal gathering. Through its considered form and regional materiality, Loodo bridges contemporary interior design with the landscapes that define the Gulf.
DESIGNING THE FUTURE 39
22/12/2025 2:47 PM
ID_012026_P40-42_Saudi Setting.indd 40
23/12/2025 10:17 AM
AlUla Arts Festival Returns in 2026
Desert X, Arduna and Design Space AlUla will bring together Saudi and international artists in the heart of the oasis WORDS – NILUFER NAJEEB
ID_012026_P40-42_Saudi Setting.indd 41
23/12/2025 10:17 AM
SAUDI SETTING
A
42 DESIGNING THE FUTURE
ID_012026_P40-42_Saudi Setting.indd 42
Previous spread – Design Space, AlJadidah, AlUla; This page – (from top) Public talk, eL Seed Mural, AlUla Arts Festival 2023; Clap three times for the bird of stories to wake up, Mohammed AlFaraj, artist performance in Wadi AlFann, 2024
highlighting AlUla’s growing role as a hub for creative experimentation. The AlUla Design Stores will further present the outcomes of these initiatives, including collaborations between designers and local artisans. Elsewhere, Villa Hegra – the first Saudi– French cultural foundation in the region – will host ‘Not Deserted: AlUla’s Archives in Movement’, bringing together early 20th-century photographs and cinematic interpretations of desert landscapes. The British Council will present ‘Reflections’, an immersive experience that will transform archival oral
histories and music into visual and sound installations, bridging past and present through contemporary interpretation. Together, these programmes will create a layered journey through contemporary art, design and cultural expression. From visionary land art and world-first exhibitions to experimental design and archival narratives, AlUla Arts Festival 2026 will transform the oasis into a living gallery; one shaped by landscape, imagination and dialogue, reaffirming AlUla’s position as a global destination for contemporary art.
Photography: Shiv Gohil / Aurora Media
lUla will welcome the fifth edition of its Arts Festival from 16 January to 14 February 2026, transforming the area into an expansive platform for contemporary art. Set against dramatic desert canyons, palm groves and the vibrant AlJadidah Arts District, the festival will bring together Saudi, regional and international artists for a month-long exploration of creativity in one of the world’s most extraordinary cultural landscapes. The festival will open with the fourth edition of Desert X AlUla, presenting ten newly commissioned, site-specific installations embedded across the desert. Inspired by the poetry of Khalil Gibran and guided by Artistic Directors Neville Wakefield and Raneem Farsi, the artworks will unfold like points on an imagined map, inviting visitors into utopian visions, immersive soundscapes and altered perceptions of space. Each installation will respond directly to AlUla’s terrain, merging contemporary expression with the natural environment and redefining the possibilities of land art. A central highlight of the programme will be Arduna, a landmark exhibition presented as part of the pre-opening programme for AlUla’s forthcoming contemporary art museum. Co-curated with Centre Pompidou and AFALULA, the exhibition will bring together more than eighty works by Saudi, regional and international artists, including iconic pieces by Kandinsky and Picasso. Focusing on the evolving relationship between humans and the land, Arduna will offer an early glimpse into the museum’s vision, connecting contemporary creativity with AlUla’s cultural and ecological heritage. Across AlJadidah Arts District, the festival’s energy will extend into public spaces along Incense Road and around Gathering Square, where newly commissioned artworks will turn the district into an open-air gallery. ATHR Gallery will present works by Saudi contemporary artist Sara Abdu, while Madrasat Addeera will host immersive programmes that reimagine traditional crafts through contemporary design practices. Cinema AlJadidah will complement the visual arts with curated screenings of art-focused documentaries, short films and features. Design will take centre stage at Design Space AlUla, where the AlUla Design Exhibition will showcase innovative works emerging from the Artists Residency Programme and the AlUla Design Award 2025. These projects will reflect a dialogue between heritage, craftsmanship and modern design,
identity.ae
22/12/2025 2:47 PM
new_motivate studio v1_ID_PRINT.pdf
1
12/19/24
4:11 PM
EVERYONE
has a STORY to tell
+971 4 427 3000 podcast@motivate.ae
BOOK YOUR STUDIO C
M
Y
CM
MY
CY
CMY
K
Calling all podcasters and content creators! Whether you are looking to record, edit or manage your podcast, our fully equipped podcast and video recording studio has it all.
motivatemedia.com
ID_012026_P04-06_Contents.indd 10
23/12/2025 10:53 AM
arabian gall
INTERIORS
Where Hospitality Meets Workplace Design Arch Home Interiors crafts a brand-led sales office for Al Thuriah Group WORDS – ANEESHA RAI
44 DESIGNING THE FUTURE
ID_012026_P44-45_Interiors - AHI ed support.indd 44
identity.ae
22/12/2025 2:46 PM
INTERIORS
Photography: Usama Cholavaram
B
ringing a new level of sophistication into corporate design, Al Thuriah Group’s new two-level Sales Office embodies a hospitality-driven vision crafted by Arch Home Interiors (AHI). The design leans into a rich material palette with chevron oak flooring, Ceppo di Gré stone, micro-cement finishes and sculptural GRC concave wall panels that are layered with curated furniture pieces to strike a balance between contemporary restraint and residential warmth. The journey begins on the ground floor, where the reception and arrival lounge introduce visitors to a serene interpretation of the Al Thuriah identity. Ceppo di Gré underfoot, softly illuminated concave wall panels and a custom-built reception desk set a refined architectural tone, while microcement walls and sculptural lighting enhance the sense of quiet sophistication. Furniture selections such as the Miniforms Soda glass side table and a mix of globally
identity.ae
ID_012026_P44-45_Interiors - AHI ed support.indd 45
recognised and locally crafted pieces bring a curated sensibility to the space. Styled with natural florals, earthy ceramics and tonal neutrals, the lounge feels warm and grounded, signalling a hospitality-forward approach that transitions seamlessly to the upper level. Elevated both literally and stylistically, the eighth-floor office expands the design language into an airy, open-plan environment. Micro-cement walls and the recurring GRC panels maintain continuity, while the Ceppo di Gré flooring guides visitors through a rhythm of seating zones, collaborative areas and circulation paths before giving way to chevron oak across the main workspace. The layout unfolds intuitively past a glassframed accounts office and toward a central model display island presenting Al Thuriah’s latest developments. Two guest seating hubs punctuate the space with soft curves and warm tones: cream sofas and camel Gubi Pacha chairs
are gathered around marble-and-oak coffee tables, resting on organic rugs. Concealed within the clean wall planes is integrated storage and a hidden access door leading to the washrooms, ensuring the workspace remains visually calm and uninterrupted. AHI has crafted a workspace that transcends traditional office design, reflecting a brand narrative built on quality and considered detail. The result is an office that feels at once elevated, calm and unmistakably aligned with the brand’s ethos.
Above – Two guest seating hubs punctuate the space with soft curves and warm tones: cream sofas and camel Gubi Pacha chairs are gathered around marble-and-oak coffee tables, resting on organic rugs
DESIGNING THE FUTURE 45
22/12/2025 2:46 PM
INTERIORS
Modern Warmth E Plus A Atelier has transformed this apartment at One Palm into a home that feels open, inviting and timeless WORDS – ANEESHA RAI
46 DESIGNING THE FUTURE
ID_012026_P46-47_One Palm.indd 46
identity.ae
22/12/2025 2:46 PM
INTERIORS
A
veining, introduces a sculptural depth; the oak adds warmth and familiarity; while glass and metal provide contemporary clarity. These materials work together to create a cohesive environment that is timeless and deeply sensory. The interior furnishings were selected from distinguished international brands such as Henge, Poliform, Poltrona Frau, Röshults and Reflex, complemented by bespoke joinery designed by E Plus A Atelier. The execution of the project demanded technical precision and thoughtful restraint. Walls and partitions were redefined to enhance openness and circulation, while all elements of lighting, temperature and shading were integrated within a smart-home system for a seamless user experience. Every junction was carefully resolved – from the alignment of ceiling coves to the shadow gaps in joinery – ensuring continuity of detail and proportion. This meticulous attention to craftsmanship gives the apartment its quiet, architectural rhythm. The ambience of the home is calm and contemporary, characterised by a restrained palette and a strong sense of light. During the day, the sunlight reflects gently across marble surfaces and oak floors, while in the evening, carefully placed lighting enhances intimacy
and depth. The overall feeling is one of ease and composure – a home that breathes, evolving subtly with the changing light and time of day. One of the key challenges in the renovation was the transformation of a standard, pre-existing layout into a cohesive and elegant home. Particular attention was required to integrate a concealed corridor door that maintains the visual purity of the space. This solution demanded adjusting the floor level to achieve perfect alignment, ensuring the architectural flow remained uninterrupted.
Below – The apartment’s layout was reimagined to encourage fluid movement and maximise natural light. The living area opens to panoramic views, where soft, sculptural furniture and handcrafted objects establish an atmosphere of understated luxury
Photography: Ingrid Rasmussen
rmed with an architectural narrative centred on balance, comfort and material honesty, Ali Mohammadioun and his team at E Plus A Atelier had the intention to achieve a seamless dialogue between light, texture and proportion. The result is a home that embraces clarity and calm while remaining grounded in tactile richness. The apartment’s layout was reimagined to encourage fluid movement and maximise natural light. The living area opens to panoramic views, where soft, sculptural furniture and handcrafted objects establish an atmosphere of understated luxury. A monolithic marble kitchen island anchors both the functional and the sculptural heart of the home, while a curved ceiling introduces a sense of softness and continuity throughout the open plan. The terrace was designed as a true extension of the interior, featuring a water element and a fully equipped barbecue area, creating a natural flow between indoor and outdoor living. Warm oak herringbone flooring adds texture and character underfoot, bringing visual harmony to the space. The palette is composed of natural marble, oak wood, glass and metal – materials chosen for their authenticity, longevity and tactile appeal. The marble, with its intricate
identity.ae
ID_012026_P46-47_One Palm.indd 47
DESIGNING THE FUTURE 47
22/12/2025 2:46 PM
INTERIORS
Refined Living This 400-square metre private residence in District One has been reimagined by DIPIUGI interior architecture studio WORDS – ANEESHA RAI
C
ompleted in an ambitious five-month timeframe, this turnkey project encompassed a complete interior remodel alongside a comprehensive redesign of the outdoor pool and garden, resulting in a residence that balances contemporary elegance with everyday comfort. The villa unfolds across two living rooms, a formal dining room, a majlis, four bedrooms and a master suite. From bespoke furniture and premium finishes to the finest accessories,
48 DESIGNING THE FUTURE
ID_012026_P48-49_Sawsan - ed support.indd 48
cutlery and glassware, DIPIUGI oversaw every detail, delivering a fully styled home that feels both luxurious and lived in. While the villa offered generous volumes and strong architectural bones, it lacked cohesion. Heavy, mismatched furniture weighed down the interiors, disrupting circulation and visual flow. Even the double-height entrance, which was one of the home’s most defining features, felt underwhelming, missing the sense of drama befitting its scale.
DIPIUGI’s redesign brought clarity, purpose and elegance to the space. Light, materiality and artwork now work in harmony to achieve a timeless aesthetic. One of the villa’s most striking visual moments is the dark marble staircase, paired with warm wall panelling and integrated lighting, turning circulation into a dramatic focal point. Elsewhere, book-matched marble surfaces, sculptural partitions and custom shelving create a sense of rhythm and depth, while low-profile, neutral-toned furnishings layered with rich textures achieve a refined balance between comfort and sophistication. Another defining aspect of the project was responding to the client’s lifestyle and passions: as an avid art collector, she wished to display 14 artworks throughout the home. The challenge lay in designing bespoke wall cladding systems that could accommodate this extensive collection without overwhelming the interiors. The solution was a series of carefully proportioned surfaces that integrate art seamlessly into the architecture, allowing each piece to breathe while maintaining visual balance.
identity.ae
22/12/2025 2:45 PM
INTERIORS
Left page – A bespoke shelving partition subtly separates the dining area from the piano area, while a second custom-made partition doubling as a buffet defines the transition to the living room Right – With the kitchen and living areas flowing openly into one another, the dining space was embedded within this shared volume
Photography: Sharbeen Sarash
Above – Sawsan Chammas Haber, Creative Director at Dipiugi
identity.ae
ID_012026_P48-49_Sawsan - ed support.indd 49
Spatial constraints in the kitchen presented another challenge. Despite its compact footprint, the space needed to incorporate a wine cellar, a breakfast table and the visual presence of an island counter. Through meticulous planning and custom detailing, functionality and aesthetic coherence were achieved without compromise. Multifunctionality also guided the design of partitions. With the kitchen and living areas flowing openly into one another, the dining space was embedded within this shared volume. A bespoke shelving partition now subtly separates it from the piano area, while a second custom-made partition doubling as a buffet defines the transition to the living room. In response to the client’s request for a bar, DIPIUGI designed a custom wall unit that combines glass and wood panels and features a pocket door and slide-in shelf that transforms into a serving station when opened. Materiality plays a central role in shaping the villa’s character. High-end porcelain surfaces, natural stones and rich wood veneers are layered with black steel accents to create depth and contrast. Standout finishes include Calacatta marble, Armani Grey marble and onyx porcelain, complemented by bespoke wood cladding and veneer applications. Furniture selections from Poliform and Molteni&C reinforce the home’s understated luxury, while lighting by Tom Dixon and Lodes introduces warmth and sculptural interest. Concealed strip lighting, feature pendants and accent fixtures are carefully calibrated to highlight architectural details and artworks without overpowering the space.
DESIGNING THE FUTURE 49
22/12/2025 2:45 PM
House of Jacko Step into a brutalist suburban residence that’s been transformed into a cocoon of tactility and contrast WORDS – ANEESHA RAI
ID_012026_P50-55_House of Jacko.indd 50
22/12/2025 2:45 PM
ID_012026_P50-55_House of Jacko.indd 51
22/12/2025 2:45 PM
INTERIORS
ID_012026_P50-55_House of Jacko.indd 52
22/12/2025 2:45 PM
INTERIORS
I
n the leafy suburbs of Antwerp, interior architect Merijn Degraeve has reimagined two adjacent ’70s residences into a bold yet intimate family home, complete with a new pool house designed for entertaining. The homes were originally built as two mirrored semi-detached houses, and Degraeve’s approach was to lean into the original concrete bones, refine them with travertine, soften the architecture with wood, carpet and upholstery, and punctuate with high gloss surfaces. “It was about finding balance,” says the architect. “We wanted to respect the brutalist DNA while creating a cocoon that feels both dramatic and serene.” The entrance hall sets the tone: a sculptural travertine staircase beneath an Apparatus pendant, paired with a high-gloss Linteloo bench and Glas Italia mirror. A bold counterpoint comes in the powder room across the hall, wrapped in glossy black stripes, a mirrored door and a lacquered glass ceiling, creating a playful club feeling.
identity.ae
ID_012026_P50-55_House of Jacko.indd 53
On the ground floor, interconnected living zones pivot around a stainless steel kitchen anchored by a travertine-and-veneer island, skewed at a mischievous 90 degrees to disrupt the linear plan. A small dining nook, centred on an outdoor Alinea table in Travertino Rosso and illuminated by Paul Matter’s sculptural Monolith standing lamp, connects seamlessly to a sunken living room. Here, another outdoor piece, Baxter’s Keramikè table, serves as the gathering point for Edra’s Grande Soffice sofa. The entire space is wrapped in upholstered green velvet panels that conceal functional elements behind lush tactility, while a lacquered black glass fireplace punctuates the verdant cocoon and reflects the surrounding nature. On the other side of the kitchen, a highgloss cabinet anchors a generous dining area. It is flanked on one side by a walnut veneer wall, serving as the perfect backdrop for an artwork by Belgian abstract painter Piroeh, and on the other by floor-to-ceiling pocket windows and a
Left page – Edra’s iconic Boa sofa coils into place as the dramatic centrepiece Above (from left) – Baxter’s Keramikè table, serves as the gathering point for Edra’s Grande Soffice sofa; The master suite is conceived as an open, hotel-like retreat, with a smoked glass partition linking bedroom and travertine-clad bathroom
DESIGNING THE FUTURE 53
22/12/2025 2:45 PM
INTERIORS
This page – (top right) A pair of Rotganzen’s melting disco balls drop from the walnut veneer wall into the dining area below, casting a sparkling, theatrical scene; (below) In the pool house shower, a Riva bench carved from a single piece of wood sits alongside a handmade wall light by Entrelacs
travertine indoor planter, which functions as a natural divider into a second living room. Here, Edra’s iconic Boa sofa coils into place as the dramatic centrepiece, set against a wall clad in matte white glass. Upstairs, a pair of Rotganzen’s melting disco balls drop from the walnut veneer wall into the dining area below, casting a sparkling, almost theatrical scene when the light hits just right. The master suite is conceived as an open, hotel-like retreat, with a smoked glass partition linking bedroom and travertine-clad bathroom, its mirrored wall doubling the sense of drama. Degraeve added a pool house, conceived as a garden pavilion with an unapologetically party-ready brief. Clad inside and out in deep green Verde Patricia marble, the structure embraces a mature tree at its centre and features a marble and polished stainless steel DJ booth, crowned, fittingly, with a disco ball. Mirrored backsplashes, Macassar veneer, and full-height sliding doors dissolve the boundary between inside and out, while a shower with a pocket window allows one to bathe almost directly in nature. Here, a Riva bench carved from a single piece of wood sits alongside a handmade wall light by Entrelacs. In the living area, Knoll’s Bertoia chairs frame the dining table, while outdoor pieces by Edra and Baxter complete the scene. Positioned to the side of the house, the pool house maintains an open dialogue with the garden and main living space, its green marble echoing the green suede velvet interiors of the residence and creating a visual thread between house, garden and pavilion. House of Jacko exemplifies Degraeve’s signature play with contrast – brutalist yet cocooning, restrained yet theatrical. This is a home where reflection is purposeful, tactility is paramount, and a touch of disco finds its rightful place in both house and garden.
54 DESIGNING THE FUTURE
ID_012026_P50-55_House of Jacko.indd 54
Photography: Tijs Vervecken
Right page – Maintaining an open dialogue with the garden and main living space, the party-ready pool house features Knoll Bertoia chairs and outdoor furniture by Edra and Baxter
identity.ae
22/12/2025 2:45 PM
ID_012026_P50-55_House of Jacko.indd 55
22/12/2025 2:45 PM
2026 and Beyond:
The identity Trend Report
ID_012026_P56-61_Trend Report.indd 56
23/12/2025 10:23 AM
Ahead of entering the second half of the decade, identity caught up with some of the region’s leading design experts to understand what’s on the design horizon WORDS – MAX TUTTLE
The interiors of Conrad Bahrain, designed by LW Design, draw inspiration from the city’s thriving creative scene and include artworks by local and regional talents. Image: Natelee Cocks / LW Design
ID_012026_P56-61_Trend Report.indd 57
23/12/2025 10:23 AM
TREND REPORT
58 DESIGNING THE FUTURE
ID_012026_P56-61_Trend Report.indd 58
identity.ae
22/12/2025 2:56 PM
TREND REPORT
Left page – MonteVerdi restaurant in Instanbul, designed by LW, proudly reconnects the space with its past, paying homage to the location’s legacy and long-standing clientele; Above – Villa 5 was transformed by E Plus A Atelier from a generic house to a warm, distinctive home full of personal expression, artistic curiosity and layered emotional significance
Images: LW Design; E Plus A Atelier
A
s another new year begins, we took the time to consider how the design landscape will change in the Middle East and beyond. Architect and interior designer Sneha Divias, founder of Sneha Divias Atelier, a boutique interior architecture studio based in Dubai, believes that 2026 will be defined not by distinct visual trends, but by a shift in intent. “Spaces will move further away from aesthetic statements and toward meaning, longevity and emotional intelligence. Design will increasingly respond to how people live, work and recover – reflecting societal priorities rather than seasonal trends. In essence, the most defining ‘trend’ of 2026 will be timelessness: spaces designed to remain relevant as society evolves,” she says. Ali Mohammadioun is co-founder and Senior Architect at Dubai-based boutique architecture and interior design firm E Plus A Atelier. He concurs with Divias, noting that spaces will be experience-led and adaptable: “Human and imperfect design will take precedence over polished uniformity, and motion and interaction will be core design elements. Economic pressures are favouring longevity, restraint and value-driven design, while
identity.ae
ID_012026_P56-61_Trend Report.indd 59
clients are seeking meaningful, experiencefocused outcomes rather than trends. Already, we see brands are prioritising authenticity and purpose over polish.” The focus on experience and longevity is also is noted by Pooja Shah Mulani, Managing Partner at LW Design, an international hospitality architecture and interior design company. “Clients today prioritise experiences that are emotionally intelligent, contextually rooted and operationally sound. Their expectations are driving designers to create spaces that are not only visually compelling but creatively, technically and financially balanced. As a result, 2026 becomes a year where diversified experience design takes centre stage.”
Integration, inclusion and individuality “The biggest opportunity lies in the disappearance of boundaries – between sectors, geographies and disciplines,” states Mulani, adding, “The balance between form and function is becoming increasingly non-negotiable. A space must perform as beautifully as it looks, and the guest journey – the emotional arc from arrival to departure – sits at the centre of that performance.” Mohammadioun agrees: “Form
and function are increasingly integrated – designs must be beautiful, meaningful and highly adaptable to changing lifestyles,” he says. Yet this integration does not mean uniformity – far from it, as Mohammadioun explains: “Culture is driving more emotional, inclusive and identity-led design.” Mulani adds that “Narrative and storytelling will remain critical, visible everywhere. Materials, colours and FF&E [furniture, fixtures and equipment] are becoming more bespoke, created specifically for each environment so that every piece contributes to the identity and contextual depth of the project.” In the Middle East, says Divias, design is increasingly not just about visual impact, but about creating places where people feel a sense of belonging, even within a rapidly evolving, cosmopolitan context. “Design here is moving beyond iconic gestures toward environments that encourage interaction, shared experiences and informal gathering. Whether in residential, hospitality or workplace projects, spaces that support community – through thoughtful planning, human scale and intuitive flow – are becoming essential,” she observes. “What is particularly compelling in the Middle East is the coexistence of
DESIGNING THE FUTURE 59
22/12/2025 2:56 PM
TREND REPORT
Both pages – In Abu Dhabi’s Reem Mall, Titter Totter reimagines what an early learning environment can be. Sneha Divias Atelier created a space that focuses on proportion, light and texture rather than spectacle – inspiring creativity and independence in children while offering an atmosphere of refinement and reassurance to parents
Technology: embedded yet discreet deep-rooted traditions of hospitality with a globally connected mindset. This creates an opportunity for design to act as a bridge: honouring cultural values while accommodating diverse lifestyles. As a result, the region is no longer simply absorbing global influences; it is shaping them – exporting ideas around generosity of space, social connectivity and emotional warmth to the wider design world.”
60 DESIGNING THE FUTURE
ID_012026_P56-61_Trend Report.indd 60
A growing focus on sustainability and wellbeing Divias and Mohammadioun both see sustainability becoming even more deeply embedded into design. “Sustainability will be a baseline expectation. Circularity, sourcing transparency and ethical production will increasingly influence client decisions, especially in highend projects. Brand behaviour is already
As technological advances accelerate, our experts see its influence on design growing. “Technology will continue to reshape client expectations, enabling personalised, immersive experiences and accelerating trend discovery,” states Mohammadioun. “I believe we will see human-tech integration in all experiences, with AI acting as a co-creator – yet guided by intuition and authorship – to produce unexpected, inspiring and personalised
Images: Natelee Cocks / Sneha Divias Atelier
moving in this direction. We see fewer loud declarations and more emphasis on narrative, provenance and responsibility,” notes Divias. “Embedded sustainability as a design principle will be manifested in rich textures and material expression,” adds Mohammadioun. “Materials and finishes will favour natural, tactile textures and sustainable, responsibly sourced options, while overly polished or synthetic aesthetics may fade. At the same time, sustainable design innovations will feel futuristic, not just responsible.” For Mulani, wellbeing will be the defining trend of 2026 – and beyond. “Holistic and experiential wellbeing will see wellness not treated as a standalone amenity but woven seamlessly into daily living. It is already reshaping the core principles of luxury hospitality, where guests expect environments that support body, mind and the natural environment simultaneously. This is moving the industry away from isolated spa moments and toward spaces that carry balance, restoration and sensory clarity from morning to night. The next decade will see the continued dissolution of traditional hospitality boundaries – and twenty years from now, it may be startling to realise how narrowly wellness was once defined.” Divias agrees, adding, “In the medium term, I expect a deeper integration between architecture, interior design and wellbeing. Homes, workplaces and hospitality spaces will increasingly be designed as ecosystems – supporting mental clarity, physical health and adaptability over time.”
identity.ae
22/12/2025 2:56 PM
TREND REPORT
aesthetics. Design will adapt in real time to mood, context or environment, with materials that think and respond – resulting in immersive, multi-sensory experiences that go beyond screens and spaces.” Divias agrees, adding that while technology will shape how clients discover design and make decisions, its role within spaces will become more discreet. “As clients become more discerning, they expect spaces to age well, perform better and feel personal. Technology will support this quietly – through smarter planning, better materials and enhanced comfort – without becoming visually dominant. The biggest developments will be invisible: materials that self-regulate temperature, spaces that adapt to different stages of life, and design decisions informed by data without feeling technological. The future belongs to technology that supports living, not one that dominates aesthetics. What will delight us is a return to human-scale
identity.ae
ID_012026_P56-61_Trend Report.indd 61
design – spaces that feel calm, grounded and emotionally resonant in a fast-paced world.”
Back to guiding principles Forecasting design trends is inherently difficult, not least because design does not exist in isolation, as Divias explains: “Design mirrors how society feels, behaves and evolves. For me, good design is not about anticipating what will look new, but about understanding what will continue to feel relevant. That perspective makes the future less about trends – and more about continuity, responsibility and meaning.” Mohammadioun concurs, adding, “By focusing on underlying human needs, rather than fleeting aesthetics, I can anticipate trends that feel relevant, lasting and meaningful.” The pace of change, particularly in the Middle East, presents challenges – but also opportunities. “In this region, the pace of development and cultural exchange is exceptionally fast,
and this has heightened the importance of community and belonging. As cities become increasingly multicultural and transient, there is a growing need for spaces that foster social connection – places where people feel grounded, welcomed and part of something larger than themselves,” notes Divias. This sentiment is echoed by Mulani, who adds: “The industry is in a state of rapid evolution, shaped by global behaviour, shifting client priorities and expanding geographies. To approach the future with clarity, I focus on the constant threads within our work… [and on] recognising broader movement with confidence.” Heading into 2026, it seems the old adage – ‘the only constant is change’ – is more relevant than ever, yet the principles of good design remain unaltered: considering how to meet the needs of society and using this understanding to create objects and spaces that meet the needs of their users, both now and in the future.
DESIGNING THE FUTURE 61
22/12/2025 2:56 PM
Ode to Nature West Coast modernism meets Japanese influences along forested shores in this contemporary property, seven years in the making WORDS – KARINE MONIÉ
PHOTOGRAPHY – EMA PETER
62 DESIGNING THE FUTURE
ID_012026_P62-67_Global Outlook - Karine.indd 62
identity.ae
23/12/2025 10:16 AM
identity.ae
ID_012026_P62-67_Global Outlook - Karine.indd 63
DESIGNING THE FUTURE 63
23/12/2025 10:16 AM
ID_012026_P62-67_Global Outlook - Karine.indd 64
22/12/2025 2:44 PM
GLOBAL OUTLOOK
Above – The property features a sequence of connected interior spaces that each open effortlessly to the outdoors; Left page – The use of a restrained palette of wood and stone in various forms, and a mix of sculptural and looser plantings for the outdoor areas, were nods to Japanese design
B
ringing this massive project on Canada’s Vancouver Island to life required gathering the best professionals in their fields. The teams of Openspace Architecture, Paul Sangha Creative for the landscape architecture, M Knight Construction and Kristen Totah from Studio K Kitchens for the interior design, worked for years – seven, to be exact – to create the 929-square metre main residence, a guest house, a small amenity building and dream gardens. The concept: a sequence of connected interior spaces that each open effortlessly to the outdoors, making the most of the exceptional Saanich Peninsula surroundings, where water and vegetation can be admired from multiple vantage points.
identity.ae
ID_012026_P62-67_Global Outlook - Karine.indd 65
“The home is designed in a contemporary West Coast style, emphasising a strong connection to nature through clean lines, natural materials and open floor plans,” describes Don Gurney, Principal of Openspace Architecture. “Influenced by Japanese architecture, it features deep eaves, lowpitched roofs and Japanese timber frame construction.” The gently curving form of the structure of the house follows the contours of the land and was designed to preserve the existing mature trees. “This home seamlessly blends innovation, sustainability and a deep connection to its setting,” says Mike Knight, CEO of M Knight Construction. The material palette is also grounded in the natural tones and textures of the
landscape, with western red cedar for the siding, ceilings and structural elements, sandstone throughout and oversized natural limestone slabs for the floors. “Planting zones respond to the site’s natural ecology, moving from woodland species along the driveway to formal, sculptural plantings near the residence, with coastal edges softened by locally adapted wildflower mixes,” describes Mohit Srivastava, Senior Landscape Architect at Paul Sangha Creative. “Water features, including a bespoke koi pond, provide focal points while supporting habitat and subtle technical requirements.” Besides highlighting the beauty of the Pacific Northwest, the project also honours Japanese inspirations both inside and out,
DESIGNING THE FUTURE 65
22/12/2025 3:27 PM
GLOBAL OUTLOOK
This page – (from top) The material palette is grounded in the natural tones and textures of the landscape, with western red cedar for the siding, ceilings and structural elements, sandstone throughout and oversized natural limestone slabs for the floors; Careful consideration was given to views within the property, creating apertures and focal points between buildings so the natural landscape could weave through the home
from the proportions of the tatami mat that guided the layout, window grids and floor patterns, to the concepts of borrowed views from the surrounding landscape. The use of a restrained palette of wood and stone in various forms, and a mix of sculptural and looser plantings for the outdoor areas, were also nods to Japanese design. “Our intent was to enhance the surrounding vistas rather than compete with them, allowing sight lines to flow from garden to coastline,” Srivastava says. “Careful consideration was also given to views within the property, creating apertures and focal points between buildings so the natural landscape could weave through the home.” The owners’ passion for collecting art inspired the creation of meandering paths that reveal subtle twists, sheltered niches and framed corners in which to contemplate artworks in this unique, tranquil setting. “We wanted to create a peaceful, retreatlike atmosphere,” says Gurney, who focused on simplicity, balance and flow, with every decision guided by the desire to cultivate stillness and serenity. “The exceptional quality of light allows spaces to shift and evolve, giving the garden a dynamic, ever-changing character both throughout the day and across the seasons,” concludes Srivastava.
66 DESIGNING THE FUTURE
ID_012026_P62-67_Global Outlook - Karine.indd 66
identity.ae
22/12/2025 2:44 PM
ID_012026_P62-67_Global Outlook - Karine.indd 67
22/12/2025 2:44 PM
Life at the
This study in harmony between stone and wood, light and landscape, has been crafted to create an art collector’s serene retreat
ID_012026_P68-71_Michigan House.indd 68
23/12/2025 10:15 AM
Lakeside
WORDS – ANEESHA RAI
identity.ae
ID_012026_P68-71_Michigan House.indd 69
PHOTOGRAPHY – RAFAEL GAMO
DESIGNING THE FUTURE 69
23/12/2025 10:15 AM
INTERIORS
S
et on a parklike site in a northern suburb of Detroit, Lakeside is a 372-square metre (4,000-square foot), Y-shaped home that opens to a landscape shaped by the River Rouge, which the homeowner has helped cultivate the dramatic topography of for over 40 years. A former curator of Asian art and gallery owner, she envisioned an elegant, minimalist residence that would harmonise with nature while accommodating her collection of handcrafted objects. The design also quietly nods to her family’s heritage in the lumber industry, expressed through the thoughtful use of materials and craft. The architecture studio Disbrow Iannuzzi responded to this vision by employing just two primary materials: black slate and white ash. All the slate was sourced from a single quarry and treated in multiple ways to showcase its natural versatility – split into shingles, cleft and cut for wall stone, honed for floors,
70 DESIGNING THE FUTURE
ID_012026_P68-71_Michigan House.indd 70
identity.ae
23/12/2025 10:15 AM
GLOBAL OUTLOOK
crushed and compacted for the driveway, and gathered into gabions for retaining walls. As the day progresses, the stone’s dark façade transforms with shifting light, its veining and surface variations revealing a dynamic interplay of shadow and texture. In contrast, the white ash introduces warmth and calm. Used consistently across floors, walls and ceilings, the boards were selected for their linear grain and subtle tonal harmony. At moments of transition, the wood shifts from quarter-sawn to plain-cut, maintaining a rhythmic continuity within a refined 10-centimetre (four-inch) pattern. 4.6-metre (15-foot) plank of white ash, with its striking cathedral grain, forms a long bench displaying the homeowner’s series of bronze castings.
Every opening in the slate exterior reveals the home’s warm wooden interior, much like cutting into an apple. The windows, set deep within the structure, shield the interiors from harsh summer light while welcoming the low winter sun. Expansive glass walls stretch floor-to-ceiling and wall-to-wall, framing curated views of the layered landscape outside, where plantings, surfaces and sculptures become the true focal points of each room. Much like the Japanese woodblock prints in the homeowner’s collection, each vista is composed with precision and serenity. The house and landscape are inseparable, one reflecting the other, forming a seamless connection between the built and natural worlds that enriches the rhythm of daily life within.
Left page – Expansive glass walls stretch floor-to-ceiling and wall-to-wall, framing curated views of the layered landscape outside, where plantings, surfaces and sculptures become the true focal points of each room Right – The residence features two primary materials: black slate and white ash
identity.ae
ID_012026_P68-71_Michigan House.indd 71
DESIGNING THE FUTURE 71
23/12/2025 10:16 AM
LIBRARY
Established in 1974 by His Late Majesty Sultan Qaboos Bin Said, the Royal Cavalry of Oman was created to revive the country’s deep equestrian traditions, blending its modern and historical heritage
At the Crossroads Through the lens of Oliver Pilcher, this book reveals the scenic landscapes and unique heritage of Oman
72 DESIGNING THE FUTURE
ID_012026_P72_idlibrary.indd 72
Geoffroy-Schneiter, this new title explores the country’s vibrant history, unique culture and dramatic landscapes. In Oman, these three elements can be experienced in a single location – in the Jebel Akhdar mountains or the seaside city of Sur. Bordered by Saudi Arabia and the United Arab Emirates, Oman stands resolute in its commitment to preserving its national history. Whether it is the strict building codes that ensure
traditional aesthetics are maintained, or the more than 500 forts and watchtowers that are diligently protected, the country offers a trip back in time, complete with contemporary comforts. Blending timeless elegance with raw natural beauty, Oman Odyssey captures the essence of a nation where living traditions meet modern grace, sharing a rare glimpse into one of the most extraordinary corners of the world. www.assouline.com
Photography: Oliver Pilcher
O
man defies expectations. It shouldn’t, according to the cruel logic of the world, exist. But it does, and it’s incredible,” says Anthony Bourdain. Rooted in rich maritime heritage, Oman’s famed spirit of openness and connection to the world has endured since precious frankincense placed it at the heart of ancient trade routes. Through the lens of photographer Oliver Pilcher and the text of Bérénice “
WORDS – ANEESHA RAI
identity.ae
22/12/2025 2:43 PM
Photograph by Yousef Al Harmoodi
EXCLUSIVE PAINTINGS, SCULPTURES, PHOTOGRAPHY AND TIMEPIECES FROM AWARD-WINNING INTERNATIONAL ARTISTS Limited Edition, United Arab Emirates themed Marine Chronometer Clock by David Galbraith Order online from TheArabianGallery.com or Rivoli DIFC Mall, Dubai and Rivoli Marina Mall, Abu Dhabi
Painting by Faisal Abdul Qader Dimensions: 102 X 80 CM Price: USD 9,550
ID_012026_P04-06_Contents.indd 11 arabian gallery_ID.indd 1
23/12/2025 10:53AM AM 12/20/24 10:26
ID MOST WANTED
Mehfil cabinet by Chacko in collaboration with Gaia Cairo and Sampigé and Co A wall-mounted cabinet conceived as a contemporary shrine, this piece pays homage to three endangered species from the Indian subcontinent: the sarus crane, the lion-tailed macaque and the golden mahseer. Illustrated by Italian artist Gaia Cairo and masterfully translated into marquetry by Sampigé & Co, a Mysore-based craft atelier, the cabinet becomes a poetic union of artistry and conservation. Designed to embody monumentality at an intimate scale, Mehfil holds a sense of preciousness that mirrors the narrative it tells. Each surface is hand-cut and inlaid with a delicate brass outline, crafted from segments of eight natural wood species that are left entirely untreated, with no added colours or stains. Its mirrored symmetry echoes the expressive geometry of tribal masks, infusing the piece with a wild, bohemian spirit. 74 DESIGNING THE FUTURE
ID_012026_P74_id Most Wanted.indd 74
identity.ae
22/12/2025 2:43 PM
ClayArk.pdf
1
15/12/2025
ID_012026_P04-06_Contents.indd 12
2:18 pm
23/12/2025 10:53 AM
Untitled-12.pdf
1
ID_012026_P04-06_Contents.indd 13
12/12/2025
10:38 am
23/12/2025 10:53 AM