
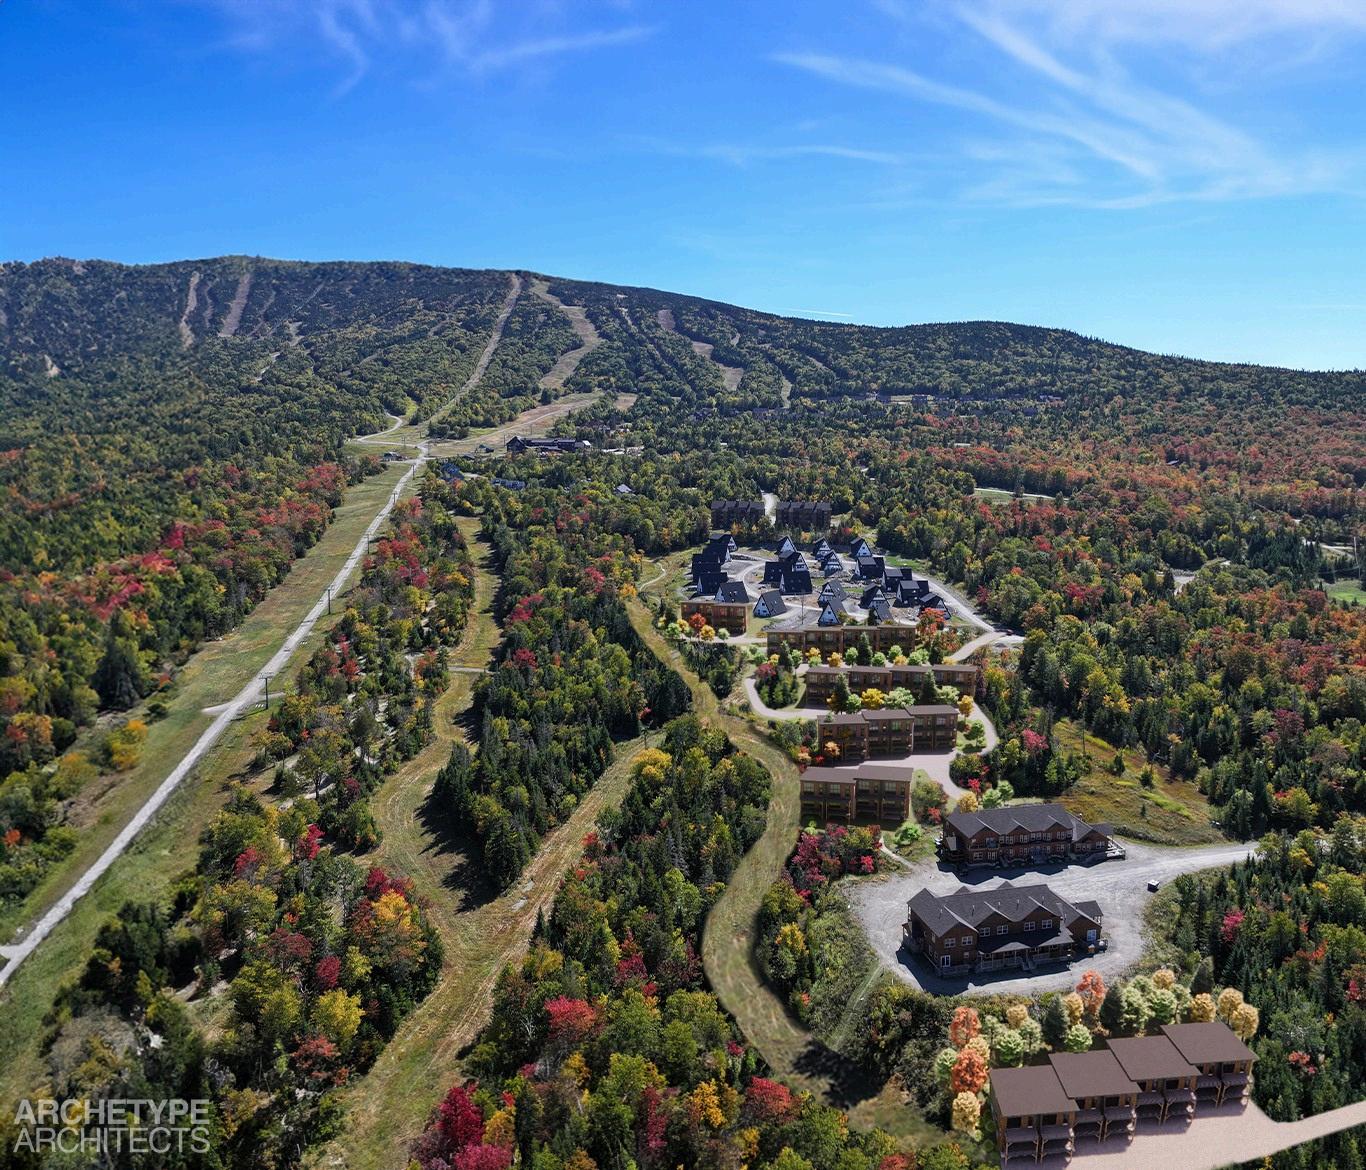
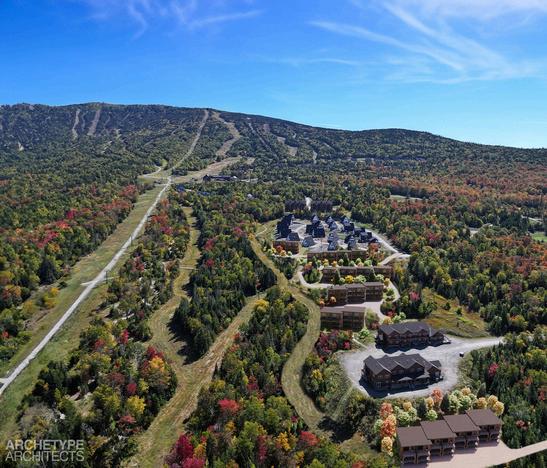
For months, we've shared the vision of a new slopeside community designed for those who want to experience mountain living at its very best.
We’re excited to share an important milestone: Our development permit has been issued.
This approval marks the transition from planning to reality. It represents the culmination of extensive design, engineering, and collaboration, bringing one of western Maine's most anticipated ski-in/ski-out communities one step closer to welcoming its first owners.
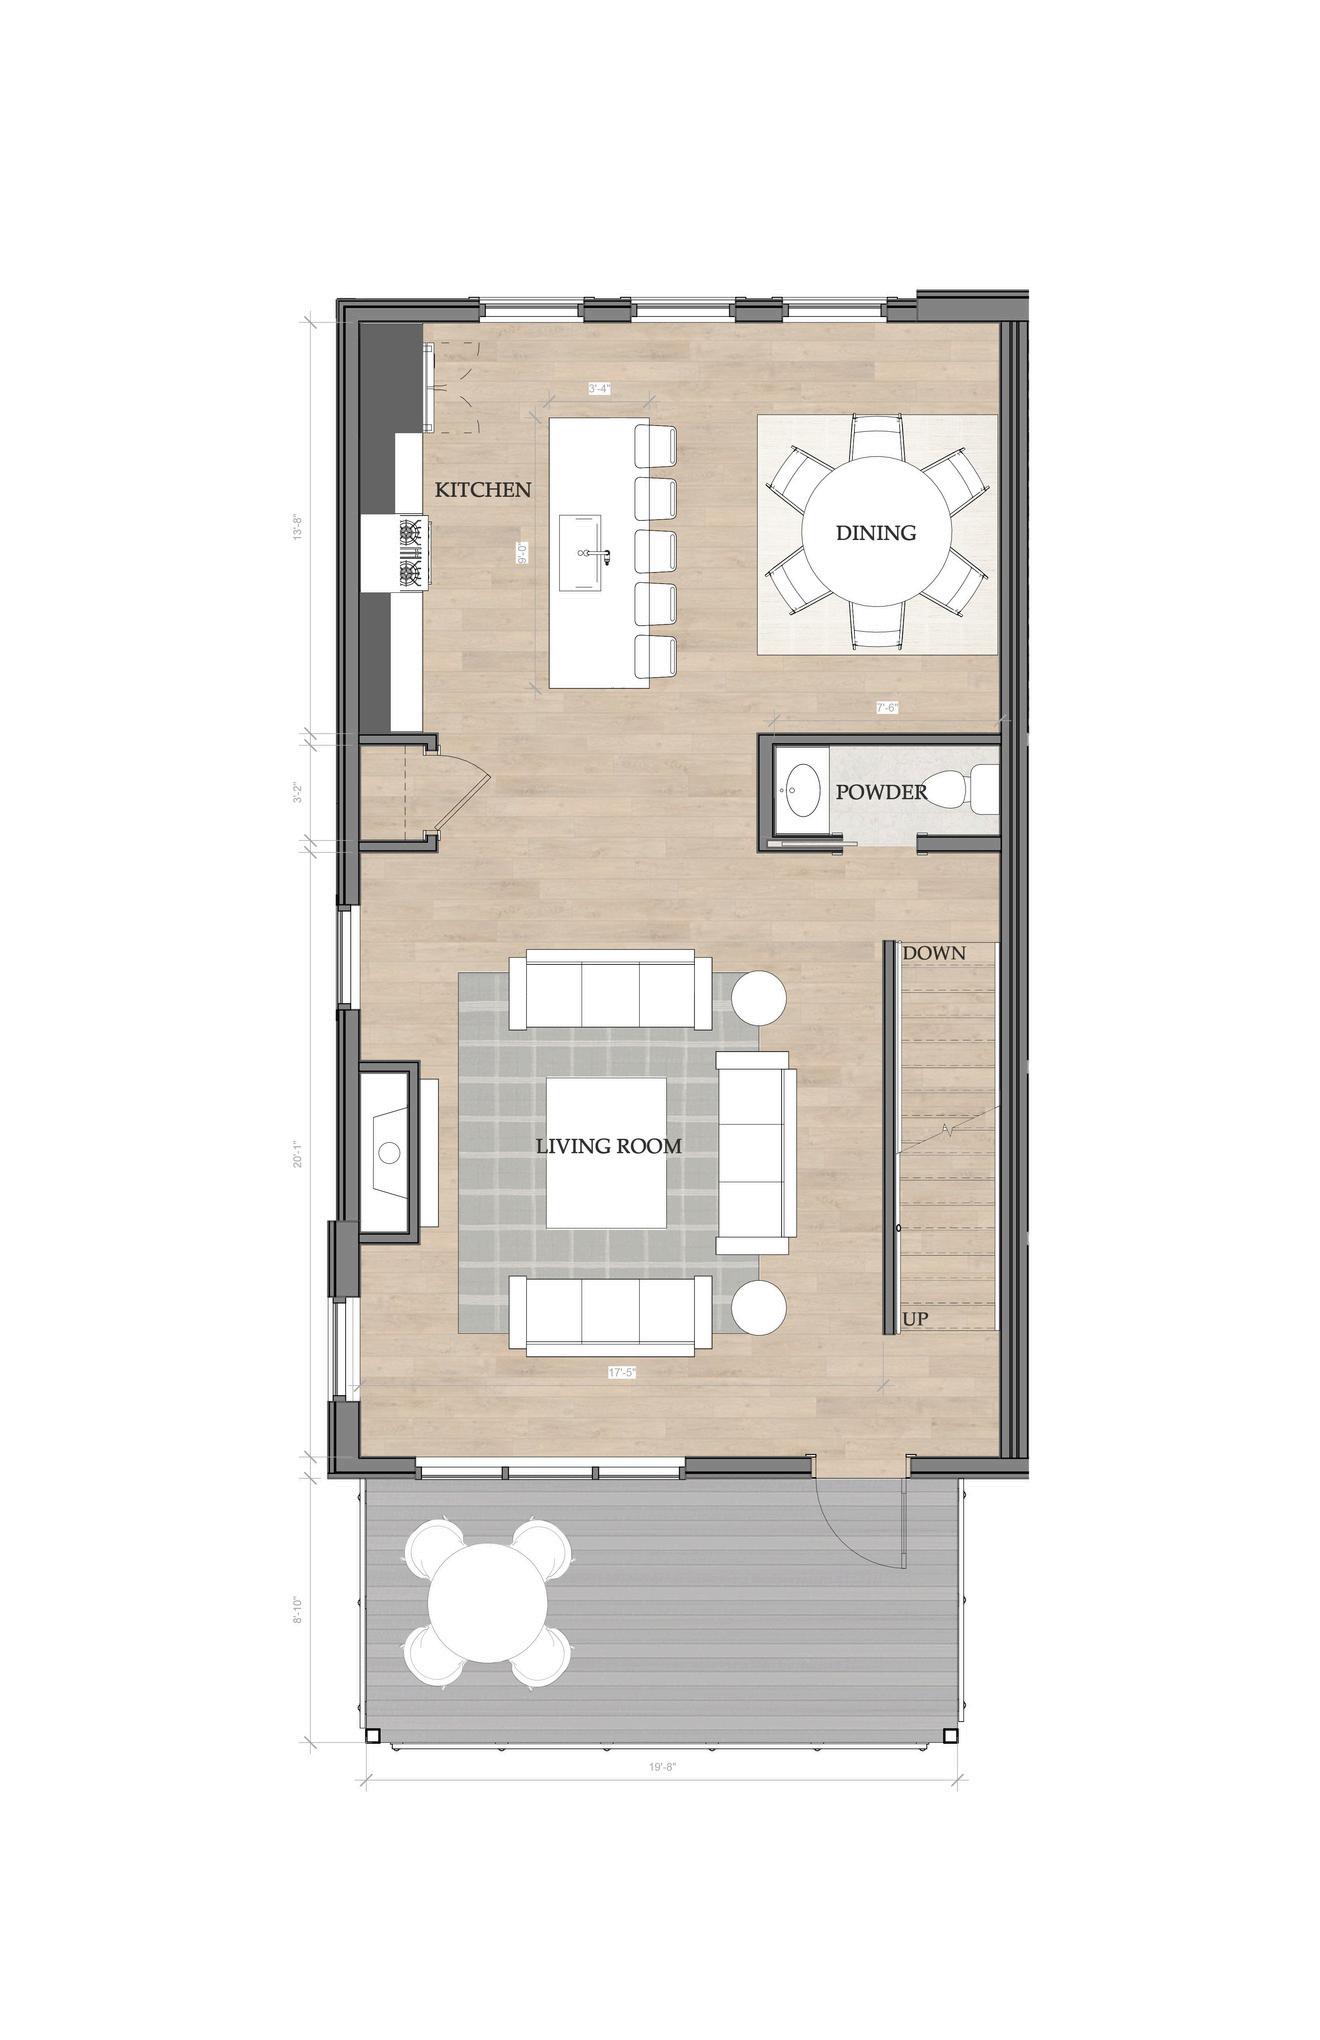
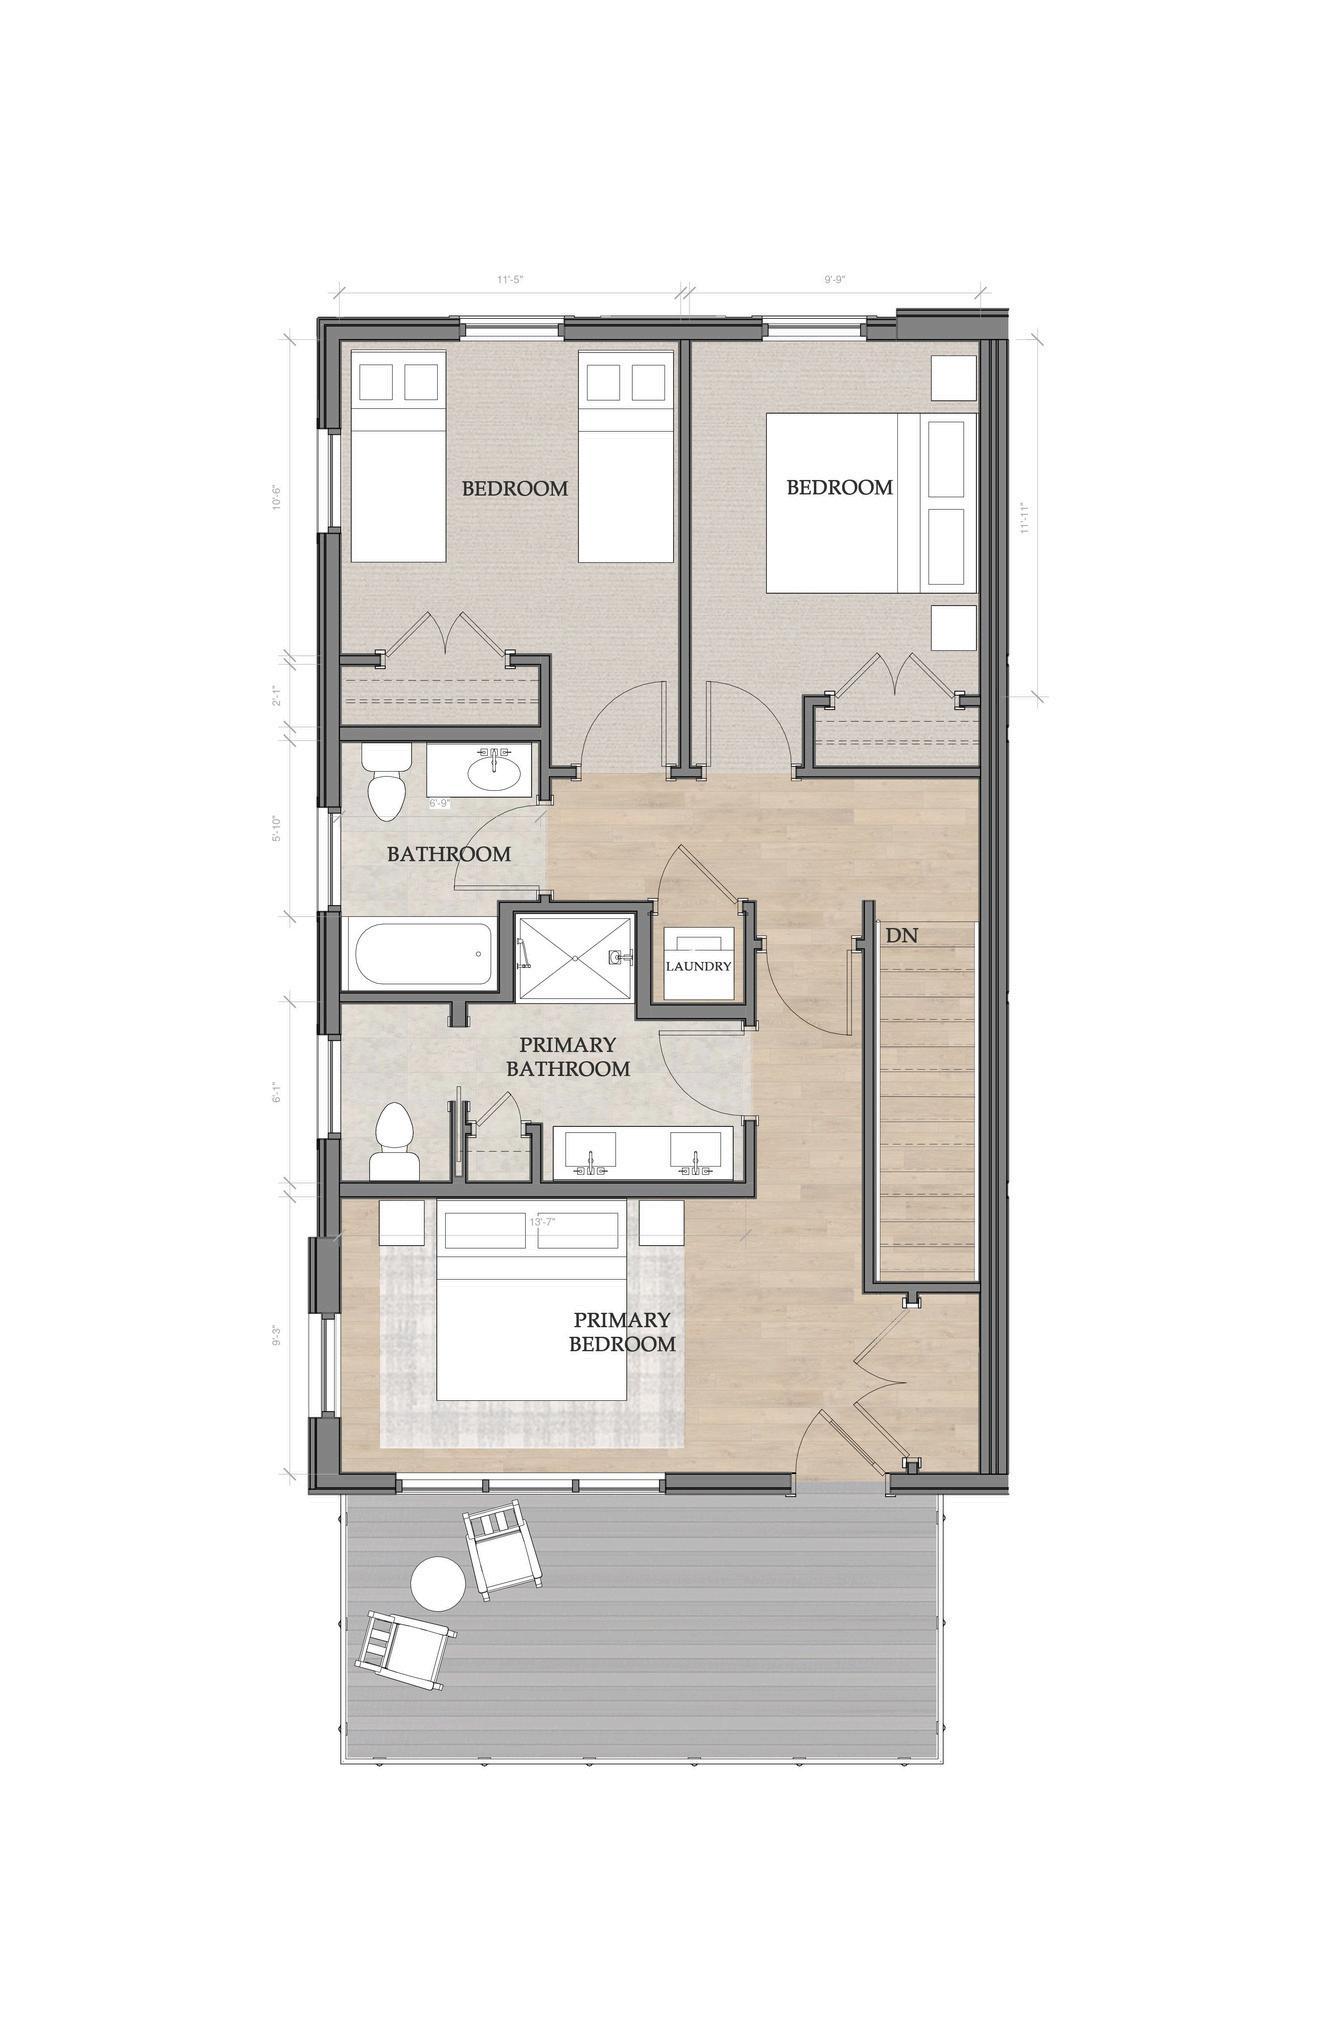
With only 8 luxury townhomes planned in the initial phase, each residence has been thoughtfully designed to embrace mountain living while maximizing comfort and flexibility with direct access to all that Saddleback has to offer.
True ski-in/ski-out access with direct trail connections
Four bedroom, thee-and-a-half-bath floorplans spanning three levels
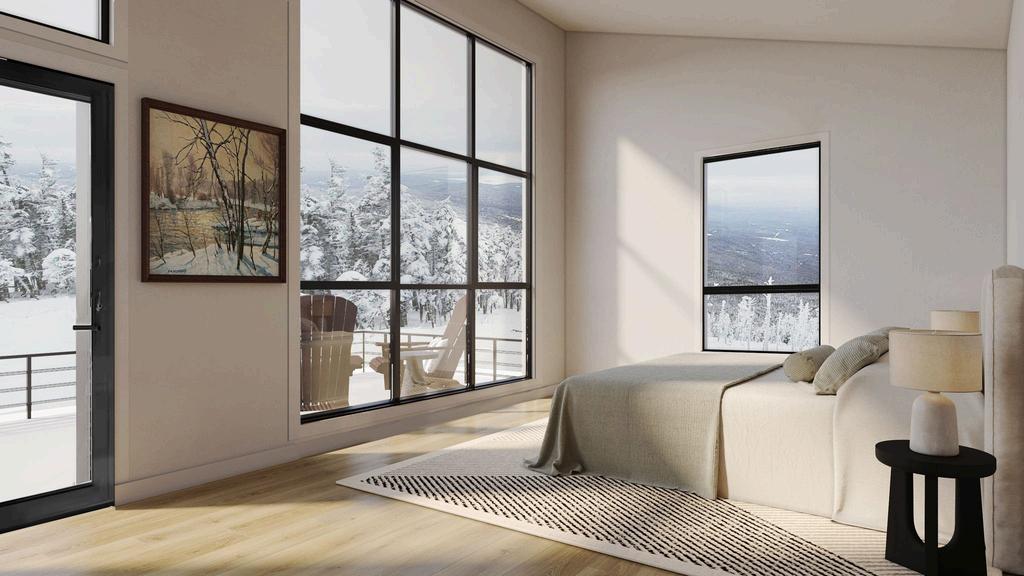
Expansive mountain views
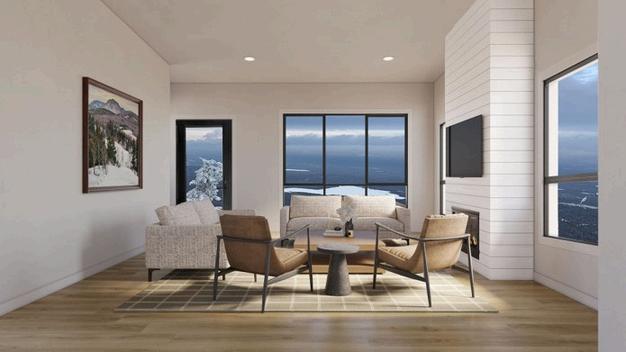
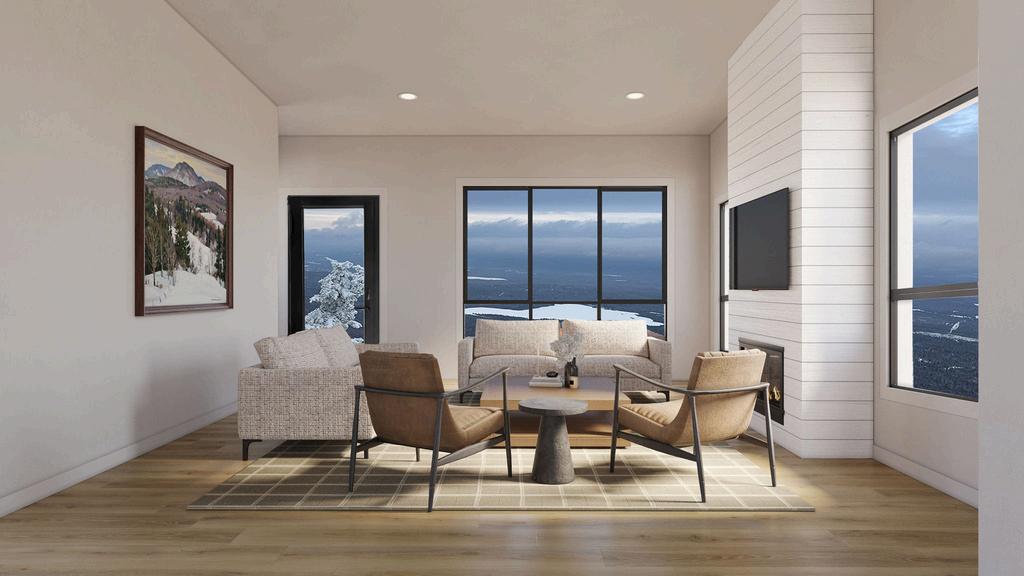
Warm, inviting fireplaces for gathering after a day on the slopes
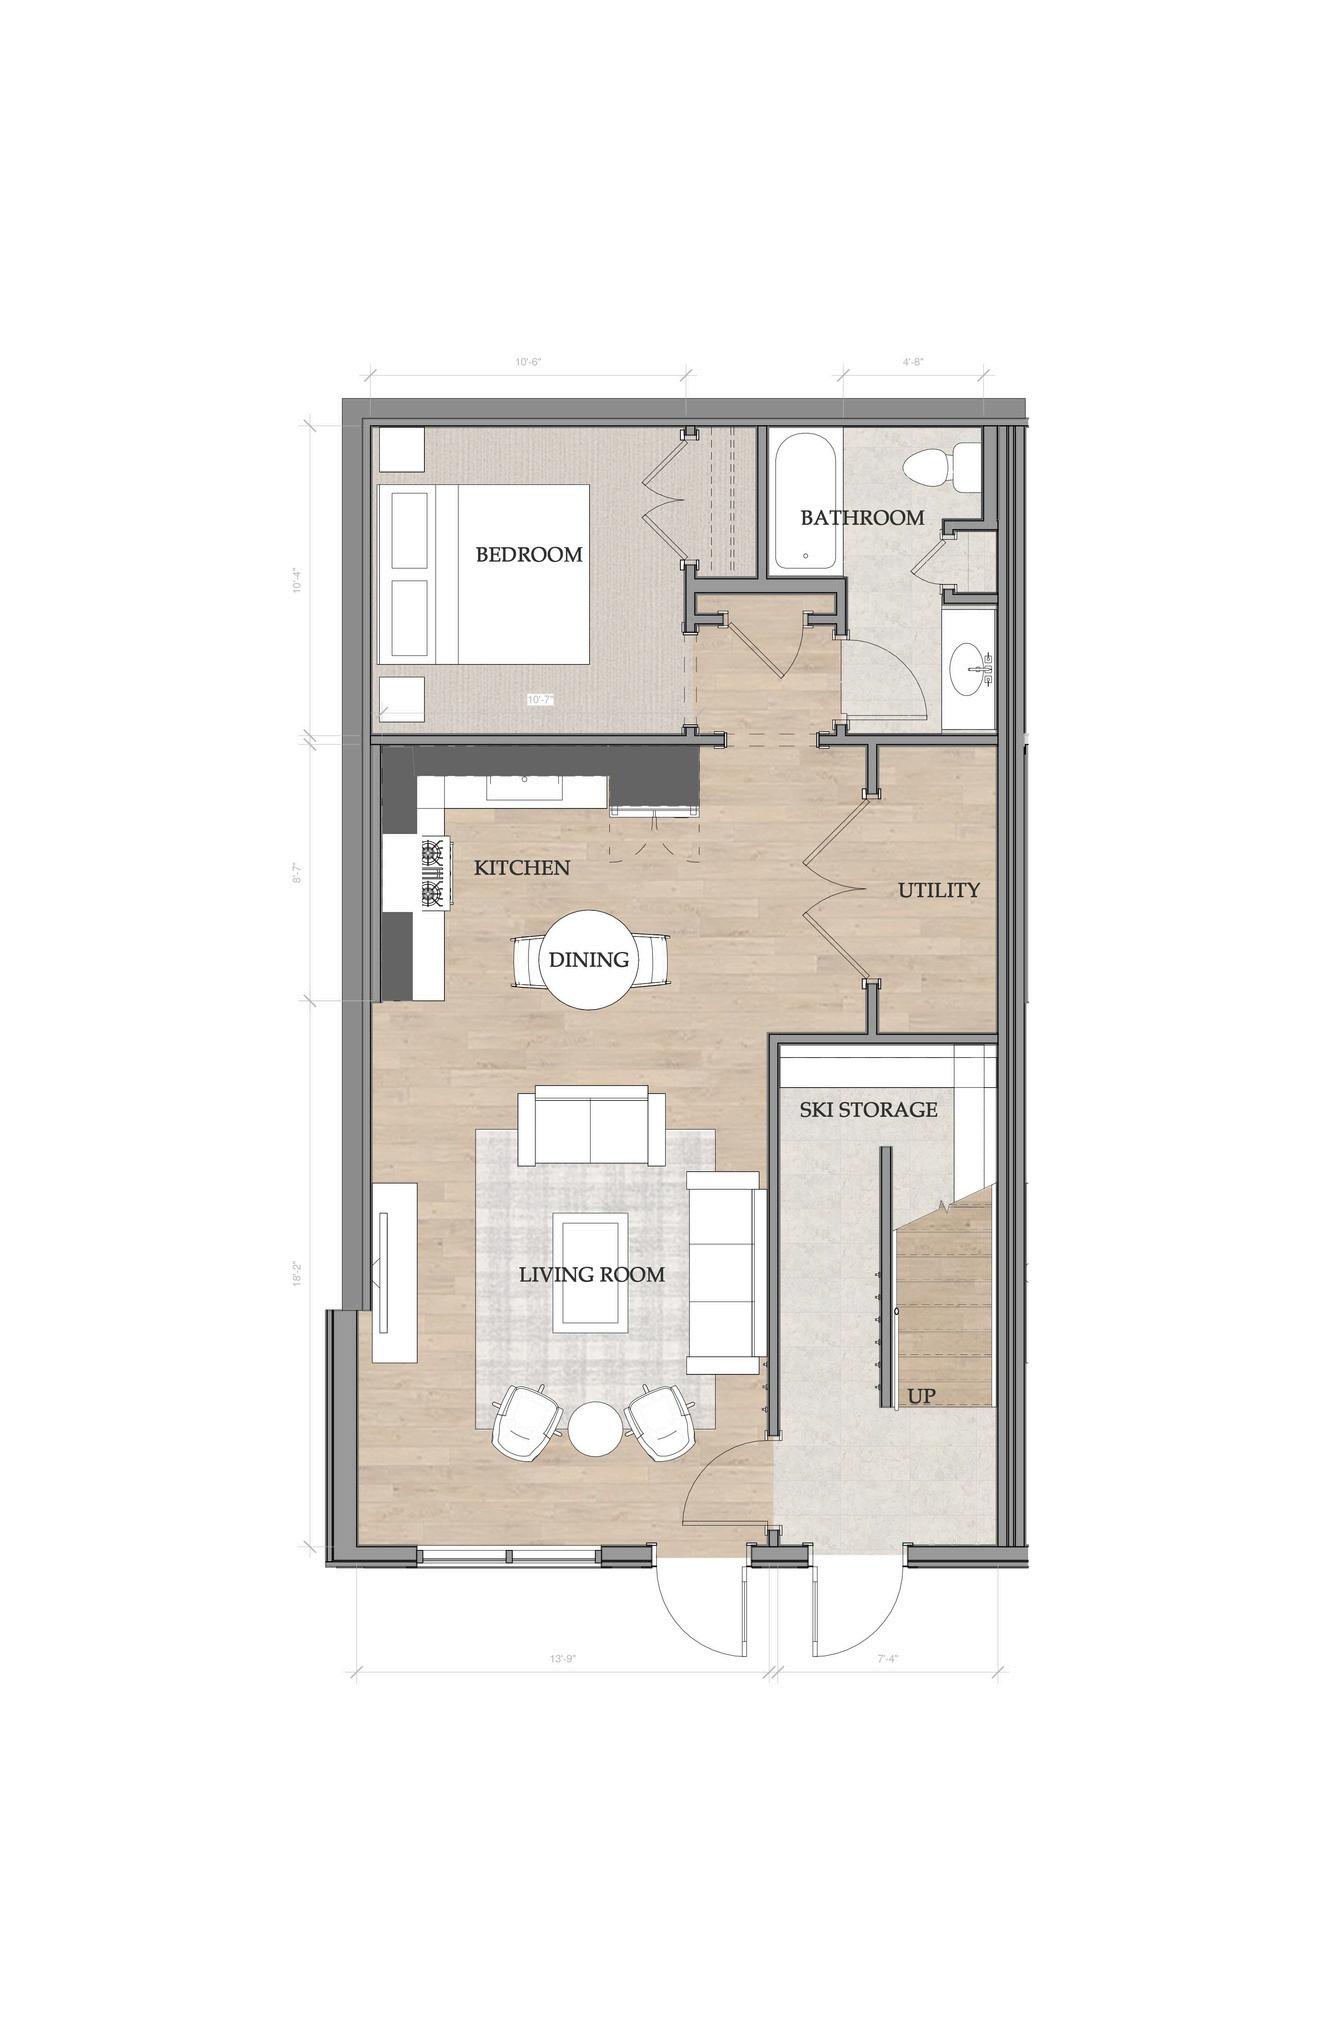
Dedicated ski and boot storage on the lower level
Flexible lower-level space with potential for a private lock-out for guest acoomodations or rental income
Final permit approval moves this project one giant step towards breaking ground on this new community at Saddleback, and provides buyers with greater confidence as construction moves ahead and the community begins to take shape.
Slopeside opportunities are inherently limited, and communities with direct trail access are rarely available in such a limited release. As construction progresses, buyers will have the opportunity to select from the best available units as inventory begins to narrow.
To learn more and to reserve one of the few remaining Phase 1 units, contact us at realestate@saddlebackmaine.com.
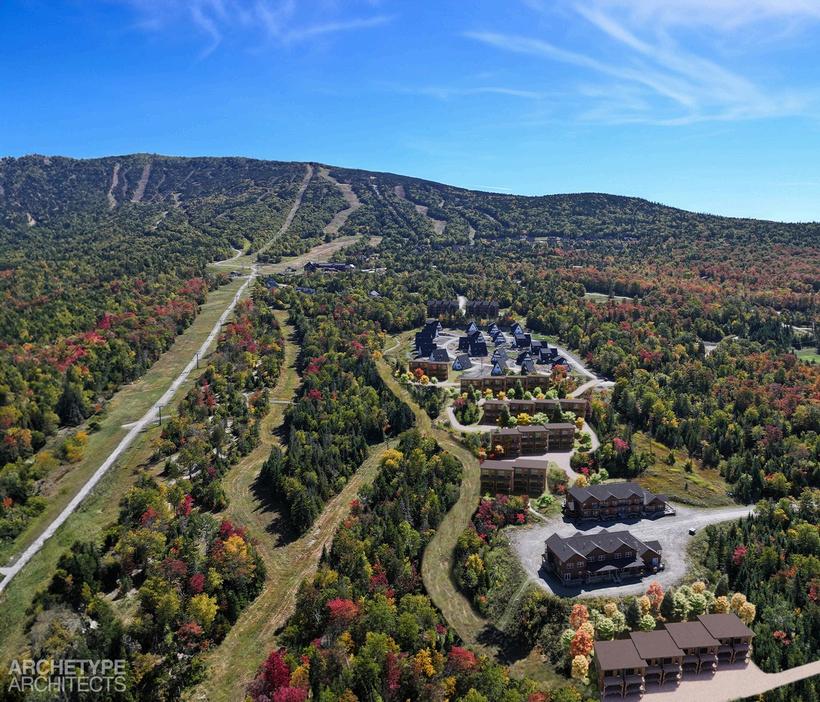
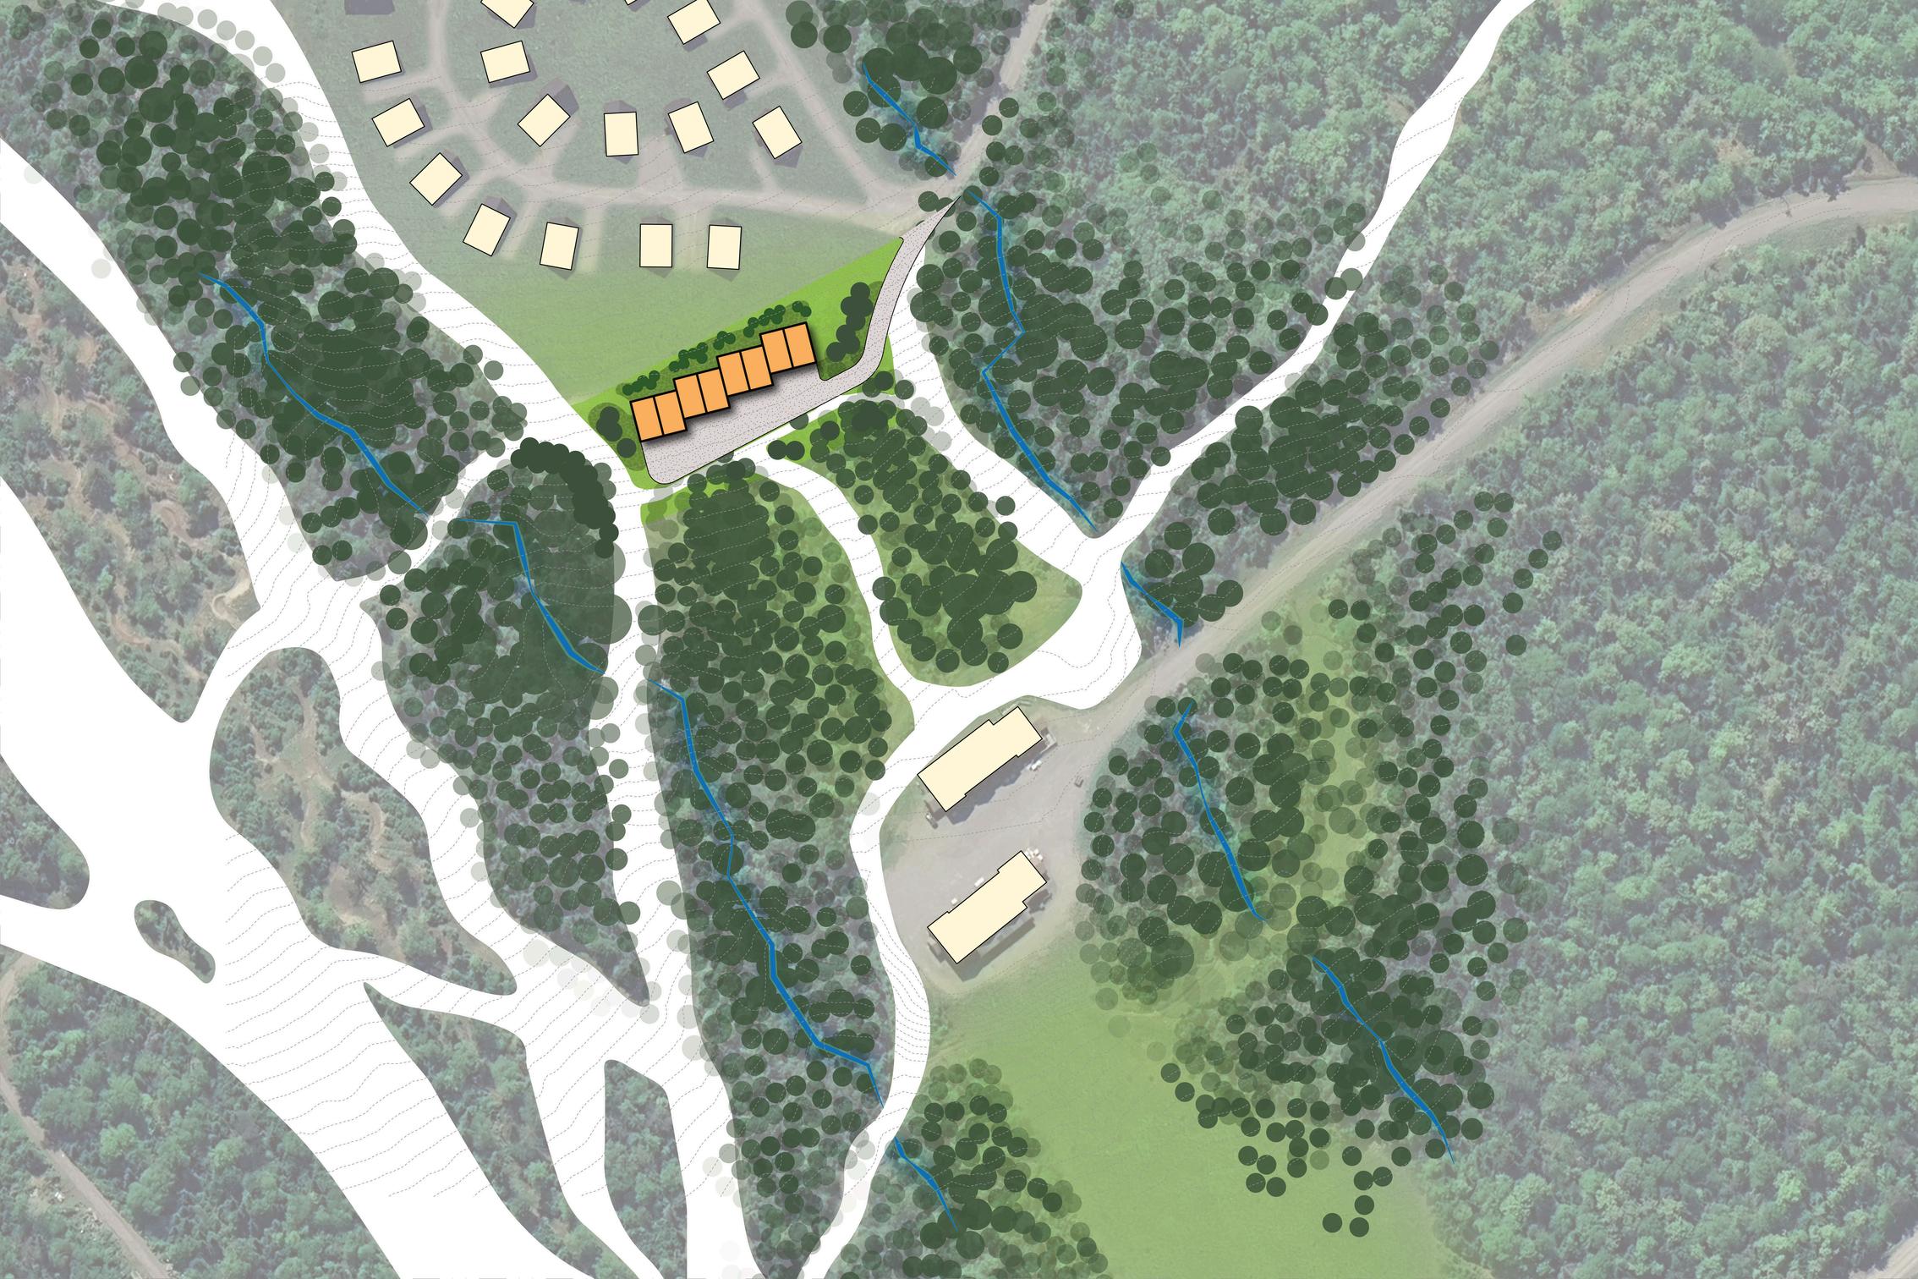
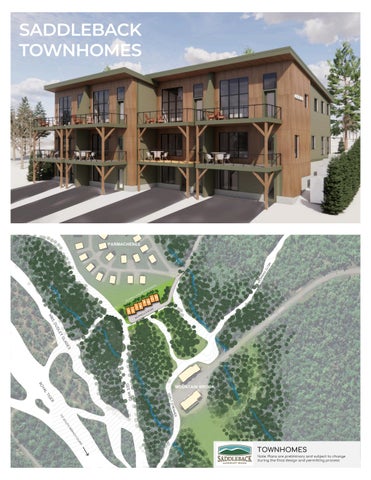
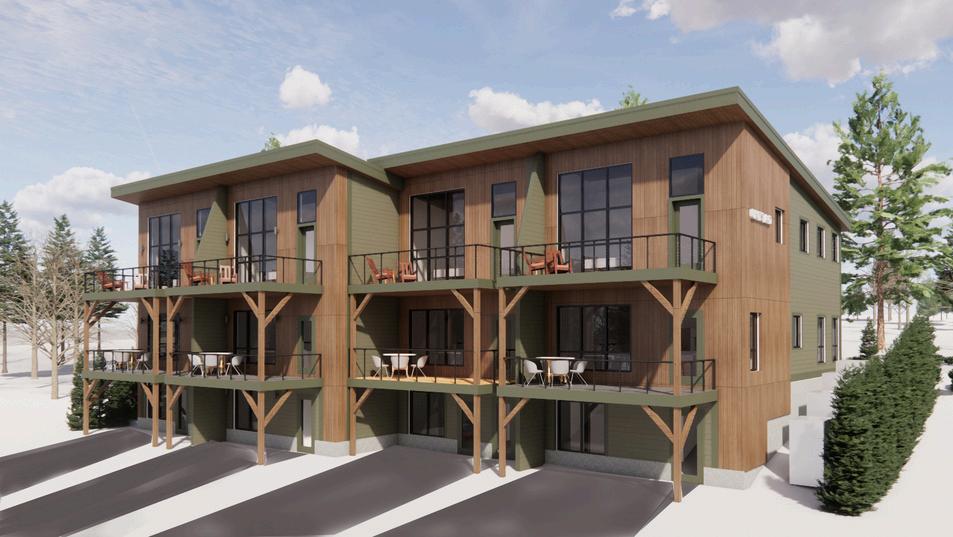
With direct access from Gee Whiz and Smelt Streamer, the Townhomes offer immediate access to the South Branch lift. Located just below the Parmachenee A Frames, the Townhomes will offer tremendous views and easy vehicular access, but are tucked away from the hustle and bustle of the base area. Skiin/Ski-out doesn’t get any easier.
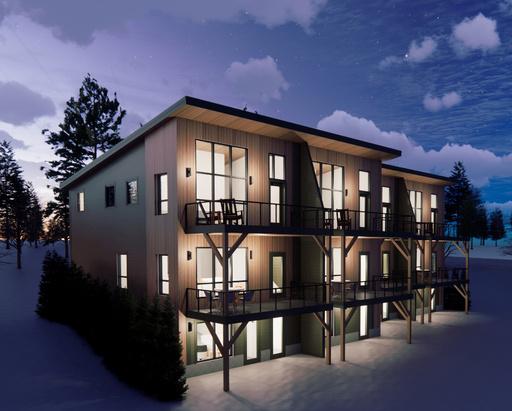
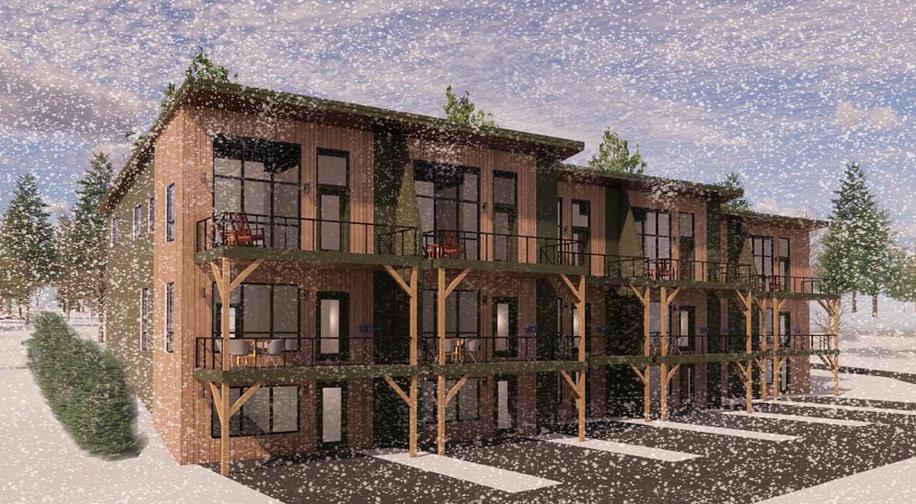
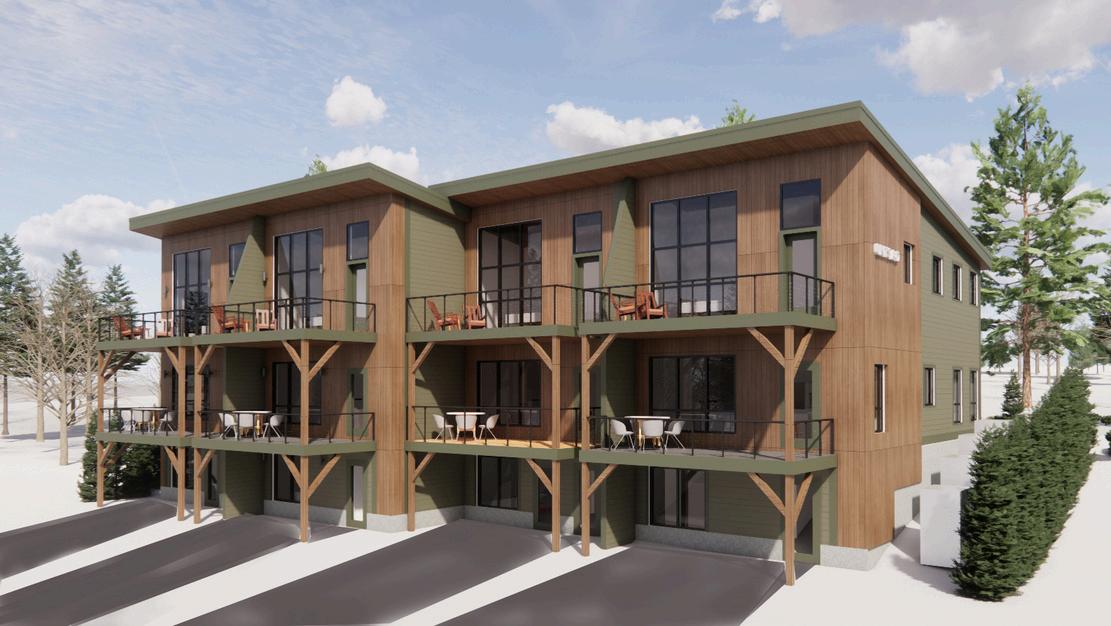
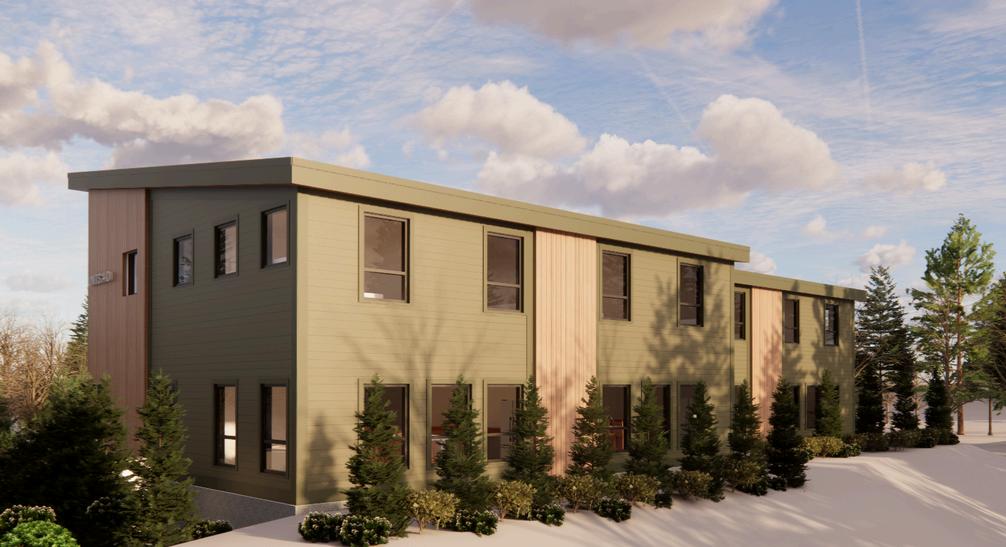
Featuring a sleek modern alpine design that maximizes interior space, the exterior of the Townhomes have been carefully envisioned to provide a contrast to previous lodging options at Saddleback, but at the same time embrace the natural environment that makes this community so special. With natural tones and intentional landscaping, the Townhomes will blend in with the nearby canopy, to create an immersive experience for owners and their guests. The Townhomes have been designed to be energy efficient and easy to maintain.
The interiors of the Townhomes were careful provide 3-4 bedrooms, 3 ½ bathrooms, an ope a primary bedroom suite with a private bathr level that can be either a bonus room for yo extended family or a potential lock-out and a for skis, boots and all your other gear. The in will be a touch of modern with a clea incorporates traditional elements to make spa and expansive but will stand the test of time.
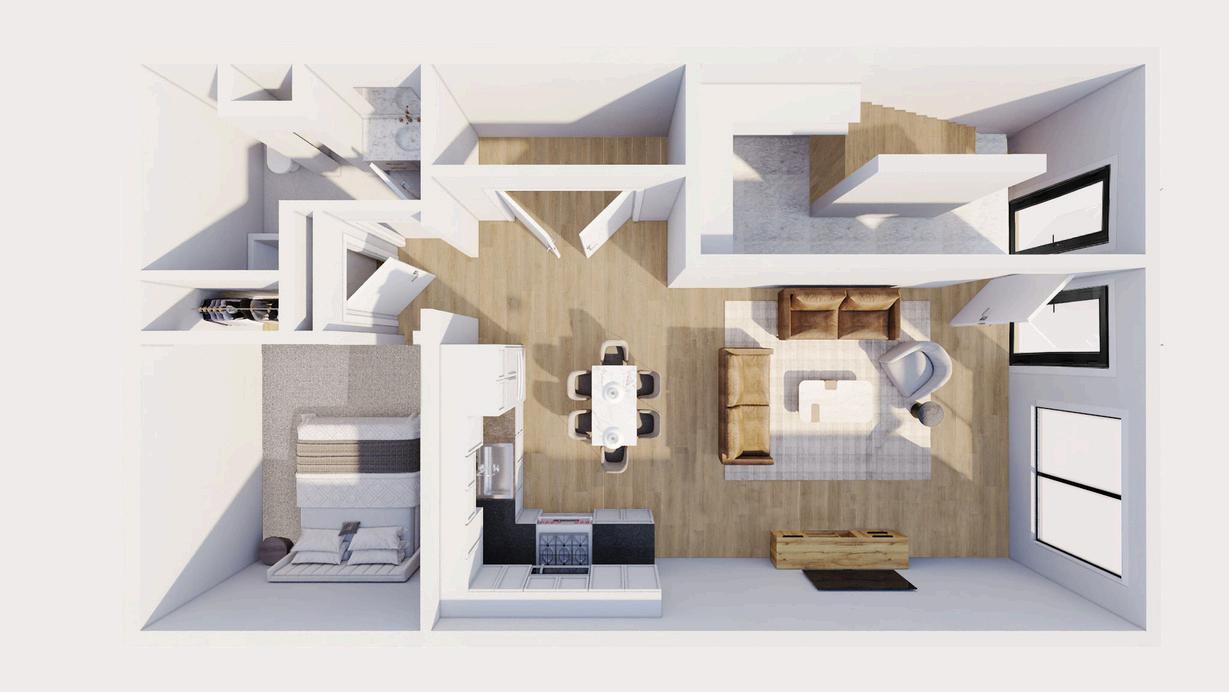
Basement-Level Features:
1 bedroom and 1 full bathroom
Kitchenette
Lockable interior door separating the lower level from the upper two floors, allowing for flexible use
Rent the basement level separately while occupying the upper two floors
Rent the upper two floors separately while occupying the basement level
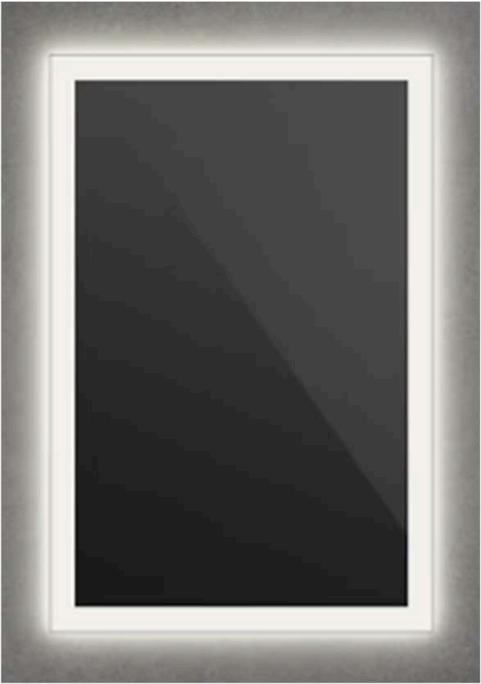
MATRIXLITBATHROOM MIRROR
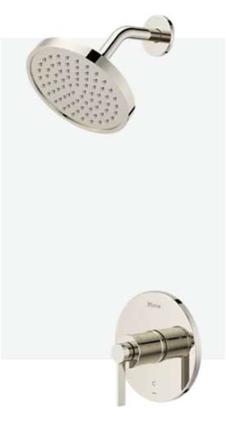
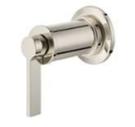
PFISTERHAVENRIDGE SHOWERTRIMKITAND MODERNROUNDHAND SHOWERATPRIMARY
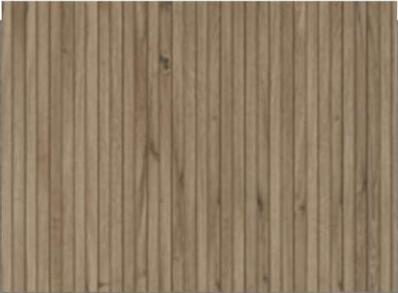

DALTILE CALGARY WITH STEPWISE
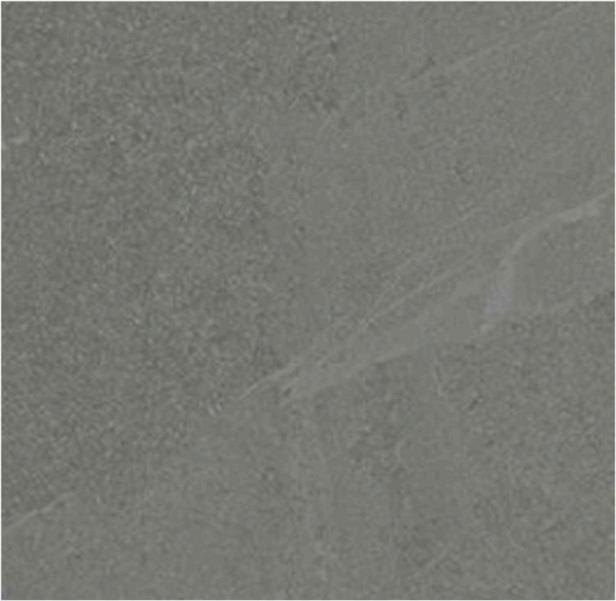
PFISTERCOLFAX12GPM WIDESPREADPRIMARY BATHROOMFAUCET
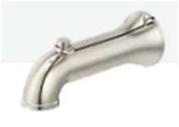
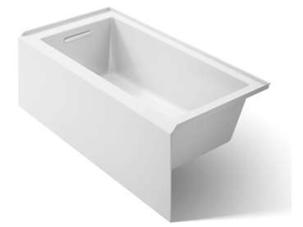
KOHLER UNDERSCORETUB ATSECONDARY BATHS
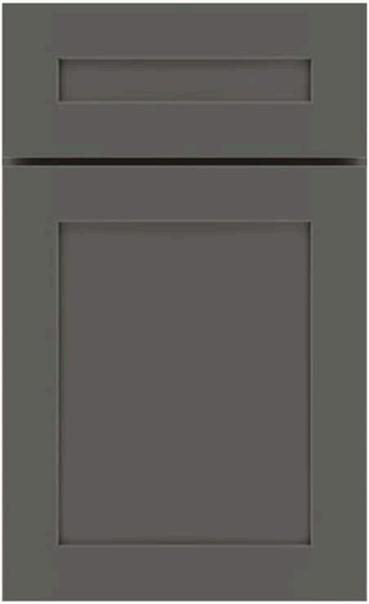
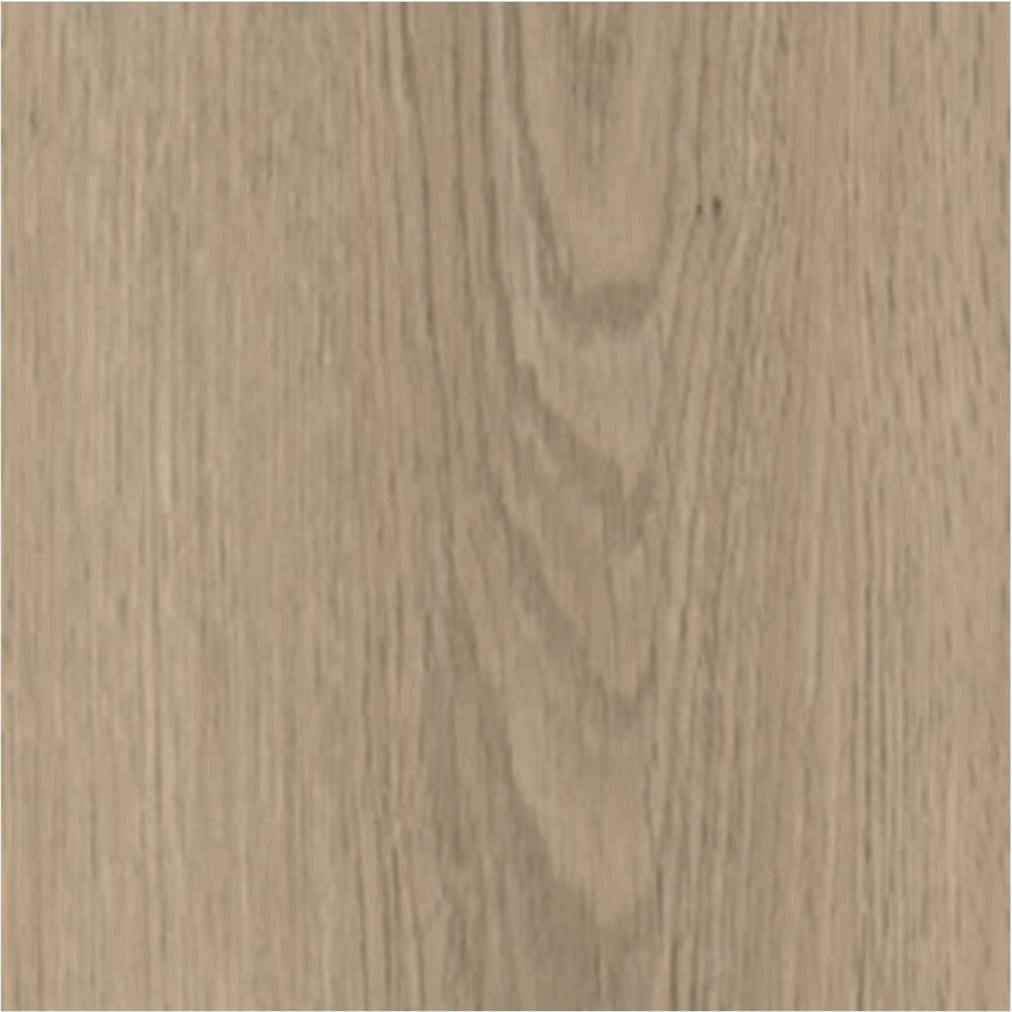
RIGID CORE LVT AVA 2FAVE

SUPERIOR GASFIREPLACE LINEARFLOATINGINSTALL
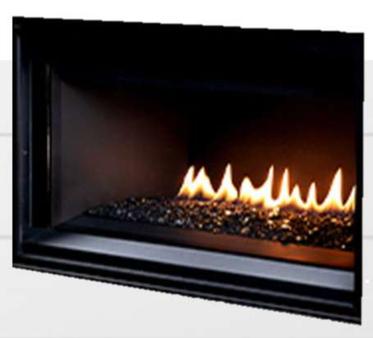

NICKELGAPFIREPLACE
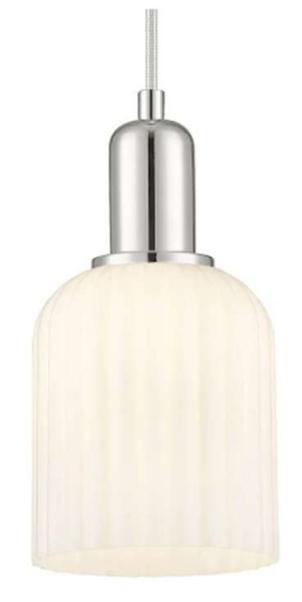
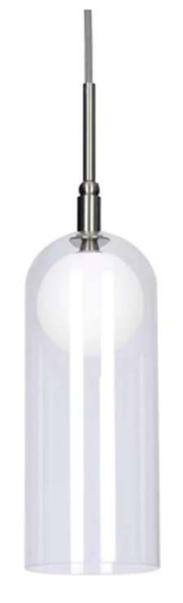
INNOVATIONS BRIDAL VEIL 5” MINI PENDANT
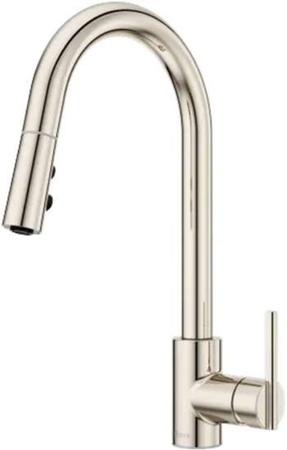
PFISTERBRISLIN18GPM SINGLEHOLEPULLDOWN KITCHENFAUCET
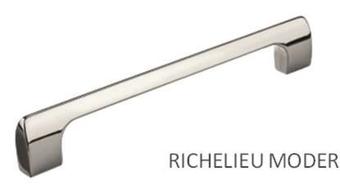
CABINETPULL
RICHELIEUMODERNMETALPULL 65/16”

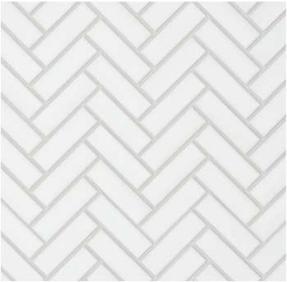
DALTILECOLORWHEEL MOSAICS1X3 HERRINGBONE
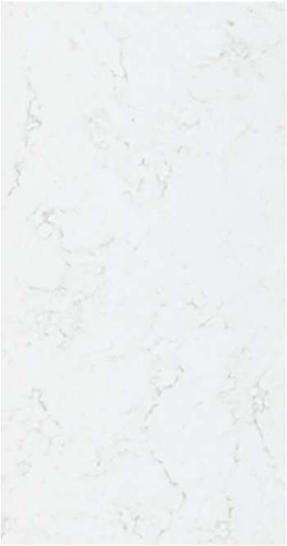
VIATERAMINUETQUARTZ COUNTERTOPS

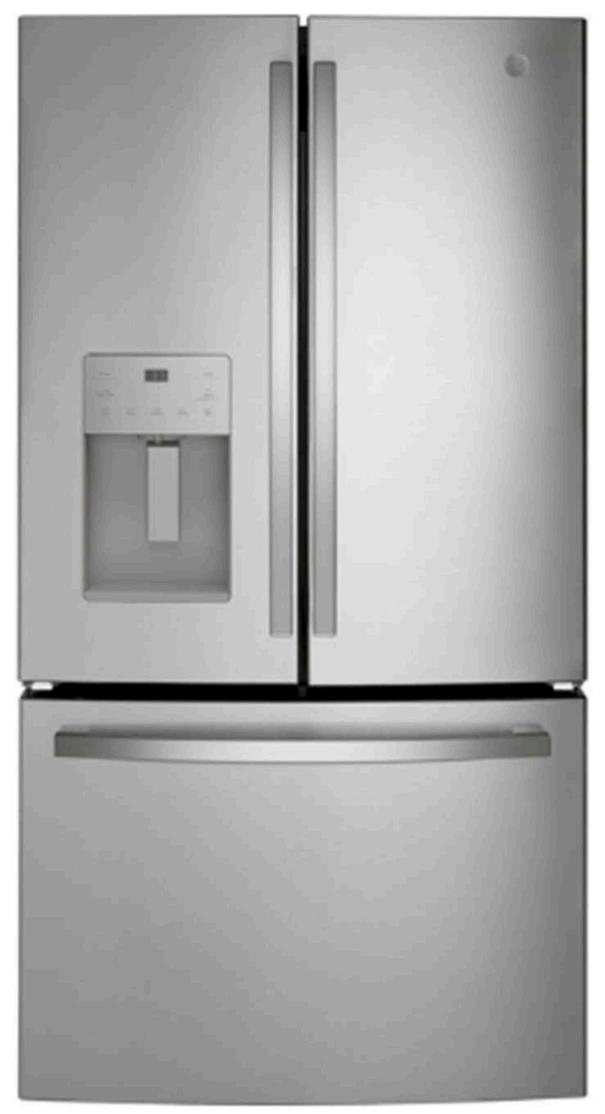
GE® ENERGY STAR® 20.6 Cu. Ft. Fingerprint Resistant Counter-Depth French-Door Refrigerator
Model#:GYE21JYMFS
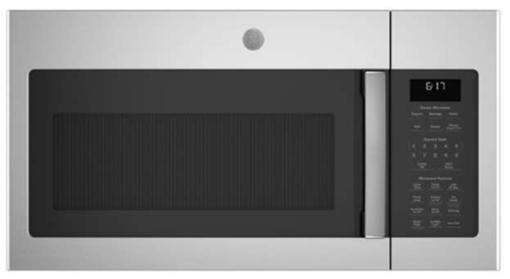
GE® 1 7 Cu Ft Over-the-Range Sensor Fingerprint Resistant Microwave Oven
Model#:JVM6175YKFS
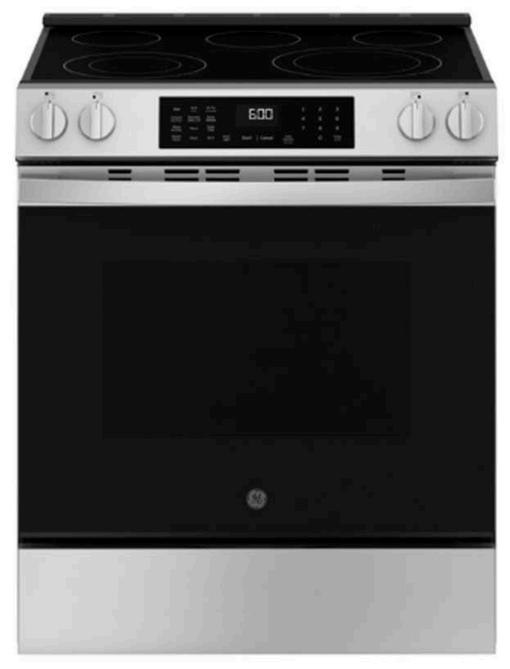
GE® ENERGY STAR® 30" SlideIn Electric Convection Range with No Preheat Air Fry and Easy Wash Oven Tray
Model #: GRS600AVFS
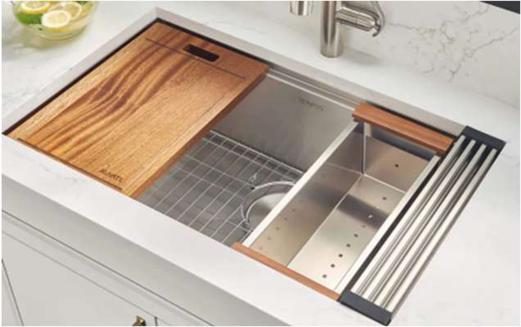
RuvatiRoma 32” Undermount Single Basin Workstation Sink
Model#:RVH8300
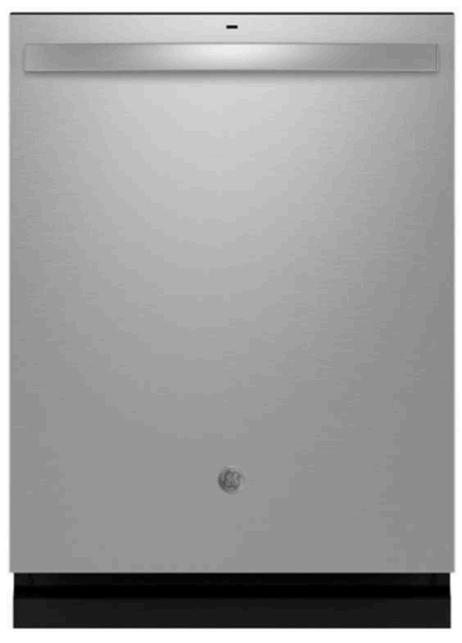
GE® ENERGY STAR® Top Control with Stainless Steel Interior Dishwasher with Sanitize Cycle Model #: GDT670SYVFS

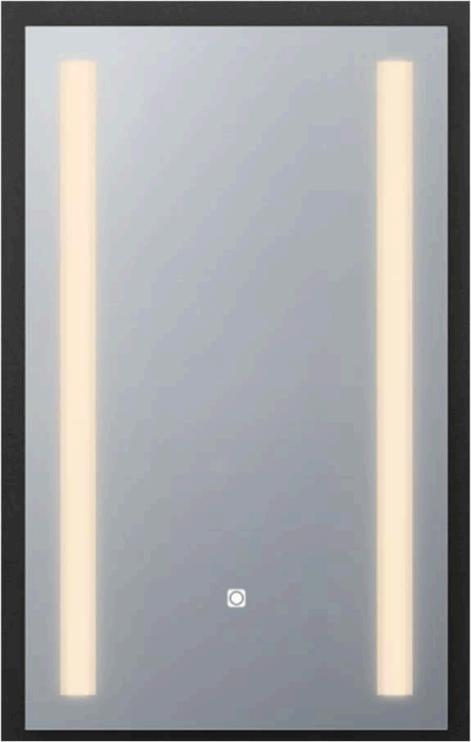
MATRIXLITBATHROOM MIRROR
DALTILE ACREAGE SHOWER
PFISTERHAVENRIDGE
SHOWERTRIMKITAND
MODERNROUNDHAND SHOWERATPRIMARY
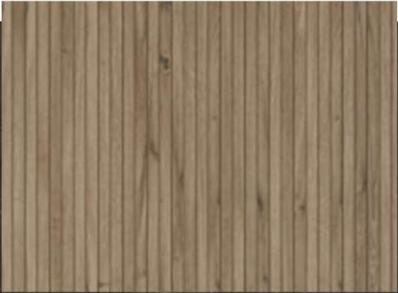

PFISTERCOLFAX12GPM WIDESPREADPRIMARY BATHROOMFAUCET
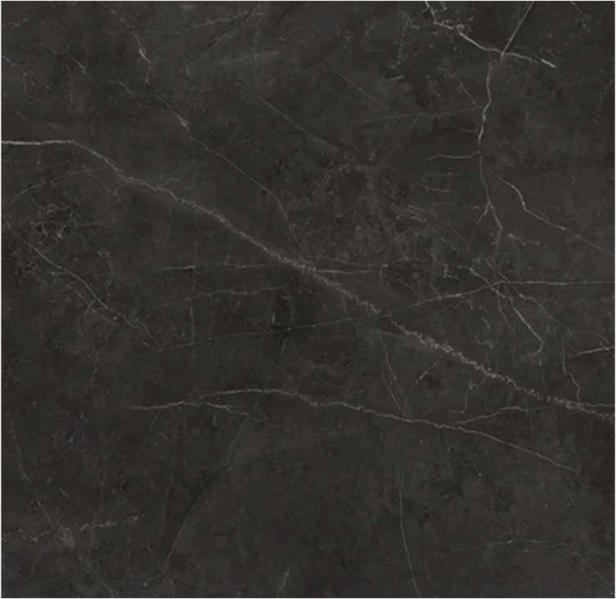
ANATOLIA LA MARCA NERO VENTAO
KOHLER UNDERSCORETUB ATSECONDARY BATHS
CABINET OMNI MANTRA
RIGID CORE LVT AVA 2FAVE
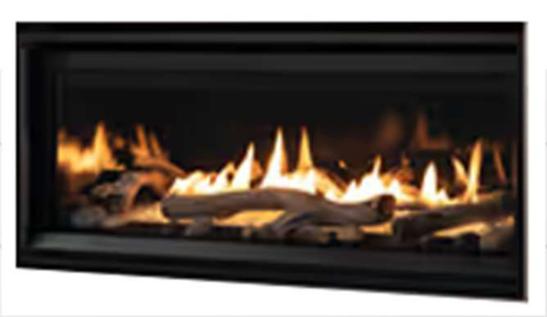
SUPERIOR GASFIREPLACEWITHLOGINSERT LINEARFLOATINGINSTALL NICKELGAPFIREPLACE
INNOVATIONS BRIDAL VEIL 5” MINI PENDANT
PFISTERBRISLIN18GPM SINGLEHOLEPULLDOWN KITCHENFAUCET
CABINETPULL RICHELIEUMODERNMETALPULL 65/16”
DALTILECOLORWHEEL
MOSAICS1X3 HERRINGBONE
VIATERACALACATTA GRANDEQUARTZ COUNTERTOPS
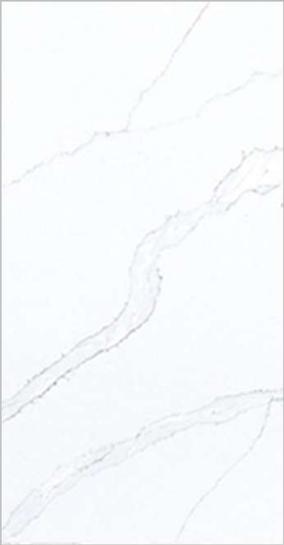
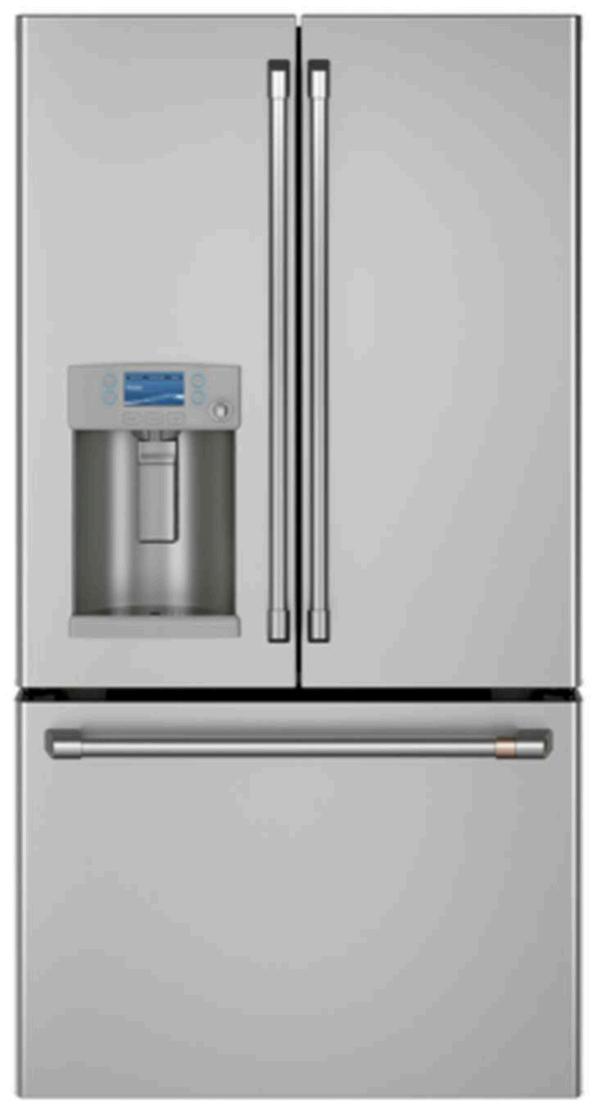
CAFÉ
ENERGY STAR® 22.1 Cu. Ft. Smart Counter-Depth French-Door Refrigerator with Hot Water Dispenser
Model#:CYE22TP2MS1
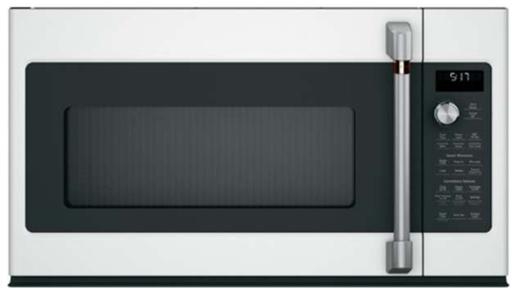
CAFÉ 2 1 Cu Ft Over-theRange Microwave Oven Model#:CVM521P2MS1
RuvatiRoma 32” Undermount Single Basin Workstation Sink
Model#:RVH8300
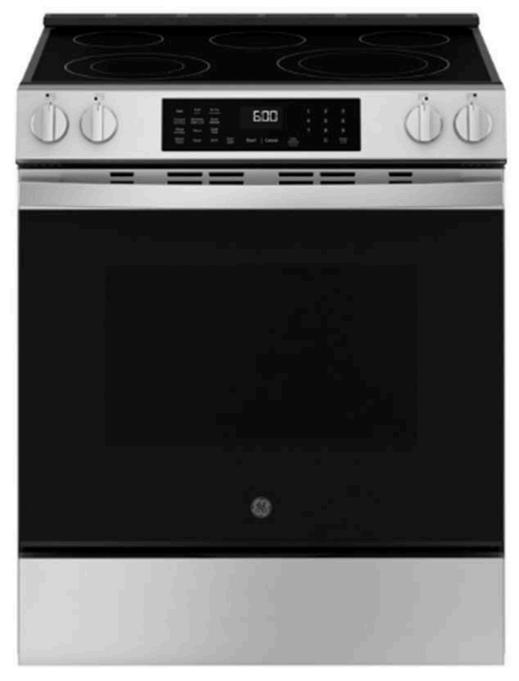
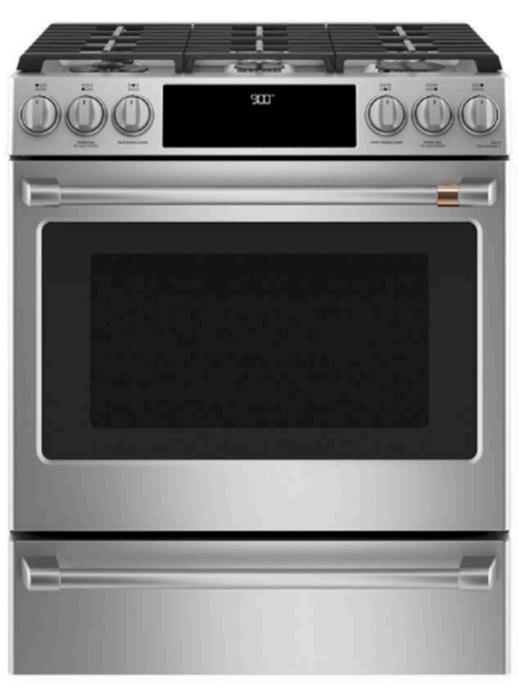
CAFÉ30" Smart Slide-In, FrontControl, Dual-Fuel Range with Warming Drawer Model #: C2S900P2MS1
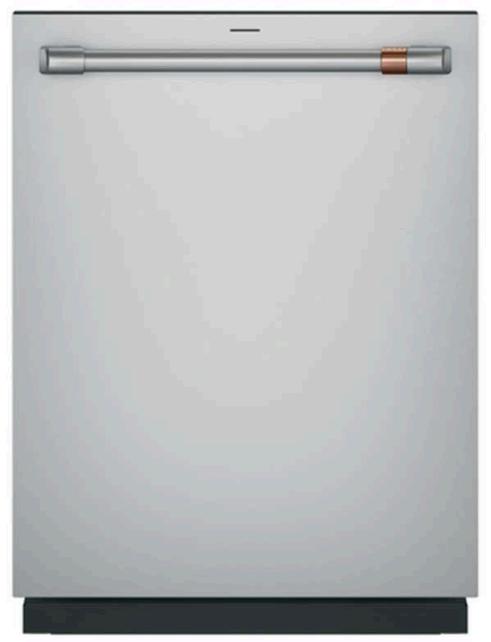
CAFÉ CustomFitENERGY STAR Stainless Interior Smart Dishwasher with Ultra Wash Top Rack and Dual Convection Ultra Dry, 44 dBA Model#:CDT858P2VS1