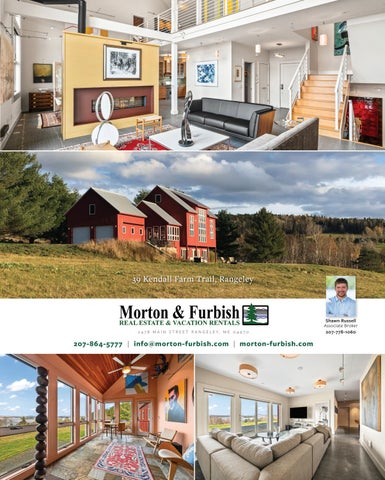
39 Kendall Farm Trail, Rangeley
2 4 7 8 M A I N S T R E E T R A N G E L E Y, M E 0 4 9 7 0
207-864-5777 | info@morton-furbish.com | morton-furbish.com
Shawn Russell Associate Broker 207-778-1060
39 Kendall Farm Trail Rangeley, Maine 04970 Custom-Built Contemporary Bank Barn Style Home Construction Date: 2006–2007 Lot Size: 4.65 acres Total Living Area: 4,477 sq. ft. • 3,351 sq. ft. above grade (1st & 2nd floors) • 1,126 sq. ft. below grade with walk-out access to lawn Interior Highlights • Open and airy primary suite with his-and-hers baths • Bright kitchen with custom Woodmode Design Group 84 cabinetry • Butler’s pantry with first-floor laundry • Double-sided gas fireplace (Solas Sixty0) • Four-season sunroom with access to patio • Family room with surround sound (6 Definitive Technology speakers – 2 DI5.5S front, 2 UIW64 ceiling, 2 UIW55 rear) • Private library, open-air office, beadboard sleeping loft • Billiard room • 9' flat ceilings throughout • 27’ cathedral ceilings on main living level • Radiant heat (8 zones) plus Unico high velocity forced hot air • Unico high velocity central air conditioning • 50" LAPA ceiling fans by The Modern Fan Co. • Storage bins above all reach-in closets (except center hall) Exterior Features • Situated above Rangeley Lake with mountain and lake views • Association lake access with boat launch, kayak storage, parking, and floats • Stone patio with NuImage Pro Series K300 retractable awning (motion sensor, Sunbrella #4891 “Manhattan Dune” fabric) • Heated 2-bay garage plus heated oversized single bay on lower level • Nearly complete studio apartment above garage with full bath and kitchenette 2478 Main Street Rangeley, ME | 207-864-5777 info@morton-furbish.com | www.morton-furbish.com
• Rough sawn shiplap cedar siding • Double-locked standing seam Englert Galvalume-Plus metal roof • Custom powder-coated steel railings (interior and exterior) Windows and Doors • 72 Andersen 400 Series casement and awning windows with TruScreen screens • Mecho Suburban 2 Solar Shades (motorized for out-of-reach windows) • Exterior doors: Rogue Valley M-2011-V-MDF with Baldwin Brass (New Rustic 5352.452 Distressed Antique Nickel) hardware • Interior doors: Jeld-Wen solid core • Garage doors: 3 - Insulated Amarr Classica 3000 with Liftmaster 3255 1/2 Hp Operators • Motorized, weather-sensitive windows and skylights • Lower level: Sliding glass doors for lower lawn access Lighting and Fixtures • Tech Lighting Kable Lite and MonoRail low-voltage lighting • Lutron RadioRa programmable lighting control system • Statement lighting: Ingo Maurer (Maru) paper chandeliers and Neidhardt (Matrix) in kitchen & family room • Planar outdoor path lighting (stairs and stone garden wall) Flooring • Stone: Mudroom, laundry, pantry, sun porch, and patio • Porcelain Tile: Kitchen, living, and dining rooms • Cork: Primary bedroom • Riverstone: Primary bath • Bamboo: Stairs and upper level • Polished Concrete: Lower level Kitchen and Bath Details • KitchenAid dual fuel range, and dishwasher. LG refrigerator (new 2025) • Elkay ELU2816 Lustertone undermount sink • New (2025) Kohler Clarus Single-Handle Pulldown Sprayer Kitchen Faucet • Bath vanities: Woodmode (primary), Brookhaven One (half and lower), Porcher Carene pedestal sink (lower) • Primary bath includes a travertine tile shower • Granite countertops throughout
2478 Main Street Rangeley, ME | 207-864-5777 info@morton-furbish.com | www.morton-furbish.com
Portion of Lot 1 + Lot 2 $180,000
House + Lot 3 + Lot 4 + Common Lot $1,190,000
Text
Lot 5 + Lot 6 $225,000
Portion of Lot 1 + Lot 2 $180,000
Public Detail Report MLS #: 1667058 County: Franklin Association Fee: $901/ Annually Status: Active Property Type: Residential Seasonal: No Directions: From Route 4 heading north toward Rangeley, turn right onto Lynn Way, turn right onto Kendall Farm Trail. #39 will be on your right.
List Price: $1,190,000 Original List Price: $1,190,000
39 Kendall Farm Trail Rangeley, ME 04970-2112 List Price: $1,190,000 MLS#: 1667058
General Information SubType: Style: Color:
Single Family Residence Contemporary; Farmhouse; Modern Red
Year Built: 2006 Fireplaces Total: 1 Furniture: Partially
Rooms: 15 Beds: 4 Baths: 2/1
Sqft Fin Abv Grd+/-: 3,351 Sqft Fin Blw Grd+/-: 1,126 Sqft Fin Total+/-: 4,477 Source of Sqft: Other Sqft Other Source: Matterport
Waterfront: Yes Srce of Wtrfrt: Public Records Water Views: Yes
Waterfront Amount: 212 Waterfront Owned +/-: 0 Waterfront Shared +/-: 212 Water Body: Rangeley Lake Water Body Type: Lake
Zoning: RES Zoning Overlay: No
Land Information Leased Land: No Lot Size Acres +/-: 4.65 Source of Acreage: Survey Surveyed: Yes
Interior Information Full Baths Bsmnt: 1 Half Baths Bsmnt: 0 VA Certification: Full Baths Lvl 1: 1 Half Baths Lvl 1: 1 Full Baths Lvl 2: 0 Half Baths Lvl 2: 0 Full Baths Lvl 3: 0 Half Baths Lvl 3: 0 Full Baths Upper: 0 Half Baths Upper: 0 Appliances: Dishwasher; Dryer; ENERGY STAR Qualified Appliances; Gas Range; Refrigerator; Tankless Water Heater; Washer Room Name Length Width Level Room Features Room Name Length Width Level Room Features Kitchen Second Pantry Mud Room Second Closet Laundry Second Sunroom Second Cathedral Ceiling(s),Four-Season,Heated Living Room Second Cathedral Ceiling(s),Gas Fireplace Office Third Vaulted Ceiling(s) Dining Room Second Cathedral Ceiling(s),Dining Area,Gas Fireplace Other Room First Rec Room Primary Second Cathedral Ceiling(s),Closet,Separate Bedroom Shower,Suite Library Third Vaulted Ceiling(s) Loft Third Skylight,Sleeping Bonus Room Third Family Room First Bedroom 2 First Closet Bedroom 3 First Closet
Property Features Site: Open; Rolling/Sloping; Well Landscaped Driveway: Gravel Parking: 11 - 20 Spaces; Off Site; On Site Location: Near Golf Course; Near Public Beach; Near Shopping; Near Town; Rural; Ski Resort; Subdivision Rec. Water: Beach Rights; Boat Slip; Common; Dock; Lake/Fresh Water; Nearby Roads: Association; Dirt; Gravel; Private Road Transportation: Major Road Access Electric: Circuit Breakers; Generator Hookup; Underground Gas: Bottled Sewer: Private Sewer; Septic Design Available Water: Public Equipment:Internet Access Available Basement Entry: Interior
Construction: Steel Frame; Wood Frame Basement Info: Daylight; Finished; Full; Walk-Out Access Foundation Materials: Poured Concrete Exterior: Wood Siding Roof: Metal Heat System: Radiant Heat Fuel: Propane Water Heater: Gas Cooling: Central Air Floors: Bamboo; Concrete; Cork; Other; Tile; Wood Window Features:Double Pane Windows Door Features:Storm Door(s) Veh. Storage: 3 Car; Attached; Auto Door Opener; Basement; Direct Entry to Living; Heated; Storage Above Garage: Yes Garage Spaces: 3 Amenities: 1st Floor Bedroom; 1st Floor Primary Bedroom w/Bath; Bathtub; In-Law Apartment; Laundry - 1st Floor; Laundry - Hookup; One-Floor Living; Other; Pantry; Primary Bedroom w/Bath; Security System; Shower; Storage; Walk-in Closets Patio and Porch Features: Patio View: Fields; Mountain(s); Scenic; Trees/Woods Energy Efficiency: Ceiling Fans; LED Light Fixtures; Water Heater
Tax/Deed Information Book/Page/Deed: 1976/288/Partial Deed/Conveyance Type Offered: Warranty Deed Restrictions: Yes
Full Tax Amt/Yr: $10,795.2/ 2026
Map/Block/Lot: 42//37-1 ( Portion ) Tax ID: RANG-000042-000000-000037-000003
Remarks Remarks: Sweeping west-facing views of Rangeley Lake and the surrounding mountains unfold across all three levels of this striking home set in Rangeley's desirable Lakeview Highlands. Views that are forever protected, by deed. Designed with Paul Drago of NK Architects and featured in Maine Home + Design, every detail in this Bank Barn-style home reflects exceptional craftsmanship and quality. The main floor's living and dining area is dramatic with 27' ceilings and a massive wall of Andersen 400 Series windows, appointed with TruScene screens and Mecho solar shades, capturing the incredible westerly views and sunsets while providing refined control over natural light and passive solar gain. Completing the main floor is an open-plan kitchen, a butler's pantry and laundry, a powder room, a primary suite with his-and-hers baths, a double sided Solas gas fireplace, and a four season sunroom leading out to a stone patio with a retractable awning. Above the attached two-bay garage, accessed through the stone-floored entry, is a nearly finished studio apartment with full bath, and kitchenette. The walk-out lower level features two bedrooms, a full bathroom, a family room, a billiard room, and an additional heated garage bay. The second level offers an open-air office, a private library, an oversized walk-in closet, and a sleeping loft overlooking the sunroom, highlighted by a Douglas fir ceiling that offers a subtle nod to the NorthWoods character of the region. Year-round comfort is maintained with radiant heat and central air conditioning integrated throughout. Experience the very best of the Rangeley region from this distinguished property, ideally situated just one mile from Rangeley Village and eight miles from Saddleback, with deeded access to Rangeley Lake just a short distance away. It's an opportunity not to be missed. LO: Morton & Furbish Agency
Public Detail Report MLS #: 1667063 Status: Active
County: Franklin Property Type: Land
Association Fee: $591/ Annually Seasonal: No
List Price: $225,000 Original List Price: $225,000
M42L37 5&6 Kendall Farm Trail Rangeley, ME 04970 List Price: $225,000 MLS#: 1667063
Land Information Surveyed: Yes Lot Size Acres +/-: 1.9 Source of Acreage: Survey Mobile Homes Allowed: No
Waterfront: Yes Srce of Wtrfrt: Deed Water Views: Yes
Waterfront Amount: 212 Water Frontage Owned: 0 Waterfront Shared +/-: 212 Water Body: Rangeley Lake Water Body Type: Lake
Zoning: Residential Zoning Overlay: No
Property Features Driveway: Parking: Location: Recreational Water: View:
No Driveway Electric: Underground No Parking Gas: No Gas Near Golf Course; Near Public Beach; Ski Water: Public Resort; Subdivision Sewer: Septic Needed Boat Slip; Common; Deeded; Dock; Lake/Fresh Water Fields; Mountain(s); Scenic
Transportation: Major Road Access; Near Airport Roads: Association; Gravel; Private Road Site: Open; Pasture/Field; Rolling/Sloping
Tax/Deed Information Book/Page/Deed: 1976/288/Partial Deed/Conveyance Type Offered: Warranty Deed Restrictions: Yes
Full Tax Amt/Yr: $2,916/ 2025
Map/Block/Lot: 42//37-3 - Partial (5&6) Tax ID: M42L375&6KendallFarmTrailRangeley04970
Remarks Remarks: Set within the sought-after Lakeview Highlands neighborhood in Rangeley, this exceptional 1.90 acre parcel offers commanding, panoramic views of Rangeley Lake and the western mountains, forever preserved by deed. Once part of the historic Lakeview farm, the land is cleared, maintained, and gently sloping. Situated along the desirable Kendall Farm Trail, the location is perfect - just minutes from the village, Saddleback Mountain, and a short stroll to the 212-foot deeded shared waterfront access on Rangeley Lake. Snowmobile from your doorstep. The road is very well maintained. Public water and underground power available. Lots 5 & 6 as referenced on subdivision plan #2276. LO: Morton & Furbish Agency
Listing provided courtesy of: Shawn Russell Morton & Furbish Agency 2478 Main Street Rangeley, ME 04970 207-778-1060 207-864-5777 shawn@morton-furbish.com Prepared by Shawn Russell on Wednesday, June 17, 2026 8:26 AM. The information on MLS listings has been assembled from various sources of varying degrees of reliability. Any information that is critical to your buying decision should be independently verified. All dimensions are approximate and not guaranteed. Copyright Maine Listings © 2026 and FBS.
Public Detail Report MLS #: 1667062 Status: Active
County: Franklin Property Type: Land
Association Fee: $333/ Annually Seasonal: No
List Price: $180,000 Original List Price: $180,000
M42L37 2 Kendall Farm Trail Rangeley, ME 04970 List Price: $180,000 MLS#: 1667062
Land Information Surveyed: Yes Lot Size Acres +/-: 1.12 Source of Acreage: Survey Mobile Homes Allowed: No
Waterfront: Yes Srce of Wtrfrt: Deed Water Views: Yes
Waterfront Amount: 212 Water Frontage Owned: 0 Waterfront Shared +/-: 212 Water Body: Rangeley Lake Water Body Type: Lake
Zoning: Residential Zoning Overlay: No
Property Features Driveway: Parking: Location: Recreational Water: View:
No Driveway Electric: Underground No Parking Gas: No Gas Near Golf Course; Near Public Beach; Ski Water: Public Resort; Subdivision Sewer: Septic Needed Boat Slip; Common; Deeded; Dock; Lake/Fresh Water Fields; Mountain(s); Scenic
Transportation: Major Road Access; Near Airport Roads: Association; Gravel; Private Road Site: Open; Pasture/Field; Rolling/Sloping
Tax/Deed Information Book/Page/Deed: 1976/288/Partial Deed/Conveyance Type Offered: Warranty Deed Restrictions: Yes
Full Tax Amt/Yr: $1,448.18/ 2025
Map/Block/Lot: 42//37-3 (Portion) Tax ID: M42L372KendallFarmTrailRangeley04970
Remarks Remarks: Located in the desirable Lakeview Highlands neighborhood of Rangeley, this impressive 1.12 acre parcel provides sweeping westerly views of Rangeley Lake and the western mountains-- that are protected by deed. Formerly part of the historic Lakeview Farm, the property is cleared, well maintained, and gently sloping, making it ideal for building. Perfectly positioned along Kendall Farm Trail near Lynn Way, the location blends convenience with outdoor recreation. Just minutes from the village and Saddleback Mountain, with 212 feet of shared deeded waterfront on Rangeley Lake a short distance away. Enjoy snowmobile access as well as a well-maintained road. Public water and underground power is available. Lot 2 (including the portion of Lot 1 that is conveyed to Lot 2) as referenced in the amended subdivision plan #3692. LO: Morton & Furbish Agency
Listing provided courtesy of: Shawn Russell Morton & Furbish Agency 2478 Main Street Rangeley, ME 04970 207-778-1060 207-864-5777 shawn@morton-furbish.com Prepared by Shawn Russell on Wednesday, June 17, 2026 8:49 AM. The information on MLS listings has been assembled from various sources of varying degrees of reliability. Any information that is critical to your buying decision should be independently verified. All dimensions are approximate and not guaranteed. Copyright Maine Listings © 2026 and FBS.
39 Kendall Farm Trail Comparable Sales 41 Moose Ridge Road, Dallas Plantation | Sold Price: $1,200,000
Year Built: 2008 | Bedrooms: 4 | Bathrooms: 3.5 Above Grade Finished Square Footage: 2,900 | Below Grade Finished Square Footage: 1,300 | Total Finished Square Footage: 4,200 Acreage: 4.02 | Garage: Yes | Views: Very Limited | Waterfrontage: No Condition: Average | Finishes & Products: Average Comments: Large home on Moose Ridge Road with snowmobile and ATV access. Very limited views. No waterfrontage. Average finishes. Views, finishes, and condition do not compare to 39 Kendall Farm Trail. 174 Old County Road, Dallas Plantation | Sold Price: $1,150,000
Year Built: 1999 | Bedrooms: 6 | Bathrooms: 4
Above Grade Finished Square Footage: 2,718 | Below Grade Finished Square Footage: 1,140 | Total Finished Square Footage: 3,858 Acreage: 3.52 | Garage: Yes | Views: Limited of Rangeley Lake | Waterfrontage: No Condition: Average | Finishes & Products: Average Comments: Large home on Old County Road with snowmobile access. Limited views of Rangeley Lake. No water access or frontage. Average finishes. Very challenging road. Views, finishes, condition, and location do not compare to 39 Kendall Farm Trail. 35 Samoset Circle, Rangeley Plantation | Sold Price: $1,100,000
Year Built: 2006 | Bedrooms: 4 | Bathrooms: 3 Above Grade Finished Square Footage: 1,800 | Below Grade Finished Square Footage: 600 Total Finished Square Footage: 2,400 Acreage: 0.96 | Garage: Yes | Views: Limited of Rangeley Lake | Waterfrontage: Yes Condition: Below Average | Finishes & Products: Average Comments: Chalet-style home set within the Samoset Circle neighborhood. Snowmobile access, owned waterfrontage on Rangeley Lake. Limited privacy and views. Views, finishes, condition, and neighborhood do not compare to 39 Kendall Farm Trail.
17 Moose Ridge Road, Rangeley | Sold Price: $1,065,000
Year Built: 2025 | Bedrooms: 4 | Bathrooms: 2.5 Above Grade Finished Square Footage: 2,042 | Below Grade Finished Square Footage: 0 Total Finished Square Footage: 2,042 Acreage: 1.01 | Garage: No | Views: Rangeley Lake and Haley Pond | Waterfrontage: No Condition: Above Average | Finishes & Products: Above Average Comments: Newer construction home on Moose Ridge Road. Snowmobile & ATV access. No waterfrontage. No privacy. No garage. Small basement, as most of the house is built on a slab. Half the square footage as 39 Kendall Farm Trail. Good views, but do not compare to 39 Kendall Farm Trail. 39 Kendall Farm Trail, Rangeley | List Price: $1,190,000
Year Built: 2006 | Bedrooms: 4 | Bathrooms: 2.5
Acreage: 4.65 | Garage: Yes | Views: Rangeley Lake (Best in Region) | Waterfrontage: Yes Condition: Excellent | Finishes & Products: Excellent Comments: Architecturally designed home in Rangeley’s Highland Overlook neighborhood. Best views in the Rangeley region, forever preserved by adjacent common land. Snowmobile access. Shared waterfrontage on Rangeley Lake with many amenities. Excellent location; short distance to the village, shared waterfrontage, and Saddleback. Attached garage with radiant heat. Central air conditioning. Finished lower level with walkout. Like new condition. High quality products and detail.
39 Kendall Farm Trail Comparable Sales - Land 47D Aerie Trail, Sandy River Plantation | Sold Price: $315,000
Lot Size: 4 Acres | Water: Private | Sewer: Private Cleared: Yes | Underground Power: Yes Views: Southwest Facing, Rangeley Lake and Long Pond | Waterfrontage: Rangeley Lake (Shared) Comments: Cleared building lot on Aerie Trail in the Overlook neighborhood in H.O.L.A. Sweeping lake views. Road travel can be challenging to this location. Sale closed in 2023, market has appreciated since. 6 Whip Willow Farm Road, Rangeley | Sold Price: $230,000
Lot Size: 1.64 Acres | Water: Public Available | Sewer: Public Available Cleared: Yes | Underground Power: Yes
Views: West Facing, Rangeley Lake | Waterfrontage: No Comments: Cleared building lot on Whip Willow Farm Road. West facing views of Rangeley Lake. No waterfront access. Lot 9 West Side Drive, Rangeley | Sold Price: $200,000
Lot Size: 2.08 Acres | Water: Private, well installed | Sewer: Private Cleared: Yes | Underground Power: Yes Views: East Facing, Rangeley Lake, Saddleback Mountain | Waterfrontage: No Comments: Cleared building lot on West Side Drive. East facing views of Rangeley Lake and Saddleback Mountain. No shared water access, fairly steep grade. Sale closed in 2024, market has appreciated since. M8 L1-8 Case Road, Rangeley | Sold Price: $180,000
Lot Size: 0.99 Acres | Water: Public | Sewer: Private Cleared: Yes | Underground Power: Yes
Views: No views | Waterfrontage: Rangeley Lake (Shared) Comments: Cleared building lot on Case Road in the Lakehouse Greens Association. No views, shared water access to Rangeley Lake that is shared with the Rangeley Lake Resort. M42 L37 5&6 Kendall Farm Trail, Rangeley | List Price: $225,000
Lot Size: 1.9 Acres | Water: Public | Sewer: Private Cleared: Yes | Underground Power: Yes Views: West Facing, Rangeley Lake (Protected by Deed) | Waterfrontage: Rangeley Lake (Shared) Description: Set within the sought-after Lakeview Highlands neighborhood in Rangeley, this exceptional 1.90 acre parcel offers commanding, panoramic views of Rangeley Lake and the western mountains, forever preserved by deed. Once part of the historic Lakeview farm, the land is cleared, maintained, and gently sloping. Situated along the desirable Kendall Farm Trail, the location is perfect - just minutes from the village, Saddleback Mountain, and a short stroll to the 212-foot deeded shared waterfront access on Rangeley Lake. Snowmobile from your doorstep. The road is very well maintained. Public water and underground power available. Lots 5 & 6 as referenced on subdivision plan #2276.
M42 L37 2 Kendall Farm Trail, Rangeley | List Price: $180,000
Lot Size: 1.12 Acres | Water: Public | Sewer: Private Cleared: Yes | Underground Power: Yes Views: West Facing, Rangeley Lake (Protected by Deed) | Waterfrontage: Rangeley Lake (Shared) Description: Located in the desirable Lakeview Highlands neighborhood of Rangeley, this impressive 1.12 acre parcel provides sweeping westerly views of Rangeley Lake and the western mountains-- that are protected by deed. Formerly part of the historic Lakeview Farm, the property is cleared, well maintained, and gently sloping, making it ideal for building. Perfectly positioned along Kendall Farm Trail near Lynn Way, the location blends convenience with outdoor recreation. Just minutes from the village and Saddleback Mountain, with 212 feet of shared deeded waterfront on Rangeley Lake a short distance away. Enjoy snowmobile access as well as a well-maintained road. Public water and underground power is available. Lot 2 (including the portion of Lot 1 that is conveyed to Lot 2) as referenced in the amended subdivision plan #3692.
39 Kendall Farm Trail 39 Kendall Farm Trail Rangeley, ME 04970 Shared Waterfront / Views 4
$74,000
2.5
$675
28%