MORTAZA ABUZAR
BACHELOR
PORTFOLIO
ARCHITECTURAL
ARCHITECTURE
OF ARCHITECTURE
OF
MASTER
2018-2021 2021-2023
CONTENTS 04
Project 1: Architecture ANTI-WAR MUSEUM
16
Project 2: Architecture UPCYCLE
Project 3: Architecture THE GATEWAY
10 20
Project 4: Architecture ARCHER’S RETREAT Coneptual Study Documentation Sustainability
Project 5: Urban Planning RECONNECT
Project 6: Architecture RECONNECT
Model Making
32 38 42 46
Building and Construction SKILLED TRADES
ANTI-WAR MUSEUM
TYPE
Institutional, Civic - Museum, memorial and therapy
SITE
Rond Terrace, Parkes Way, Acton ACT 2601
SOFTWARES USED
Rhino, Vray, Illustrator, Photoshop, Indesign, Autocad
PROJECT DESCRIPTION
Behind the motivation for an ANTI-WAR MUSEUM lies a perfect world, where global peace is optimised. However, the world is far from perfect, and unfortunately, violence is one of the many obstacles that stand in its way.
In essece, the role of ANTI-WAR MUSEUM is confronting these violence in pursuit of a better world. Its goal is to pay tribute and acknowledge the victims (often maimed), to heal their trauma and to provide therapy for them.
The project deeply investigates the transformations of the maimed body through violence; looking at them in a grotesque manner and studying them through physical models.
The ANTI-WAR MUSEUM emerge not for projections of artifacts and national wealth, but as a sanctuary of healing and consolation. The museum focuses on creating an emotional journey, rooting in profound empathy for the maimed.
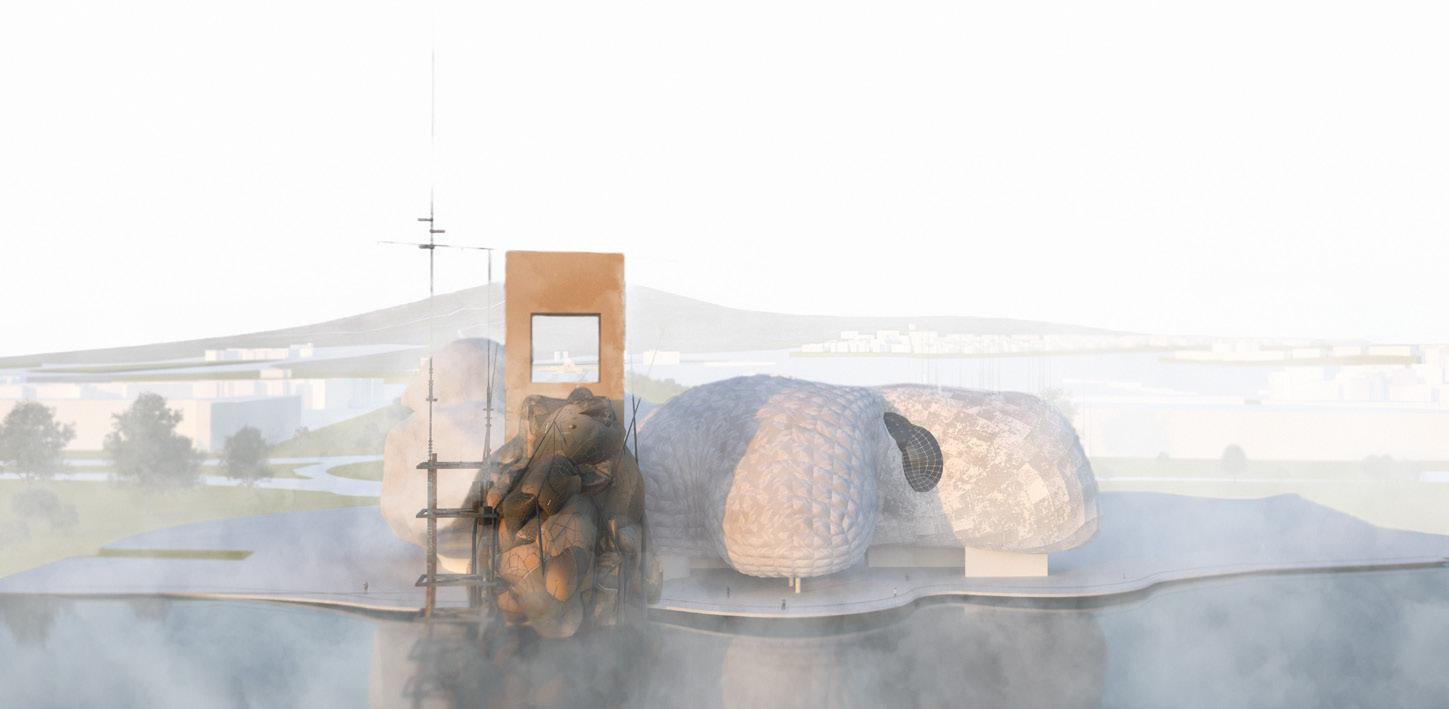
1 ANTI-WAR MUSEUM
Anti-War Museum, view from Molonglo River
Project
MAKING MODELS
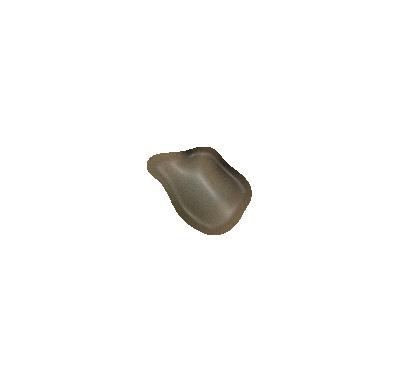
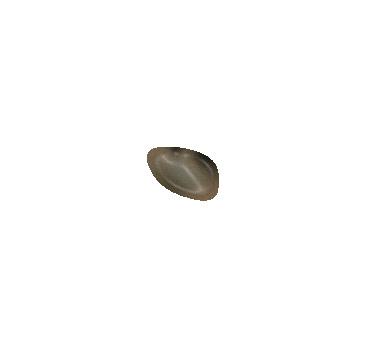
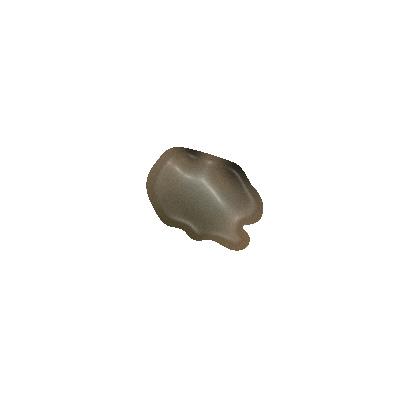
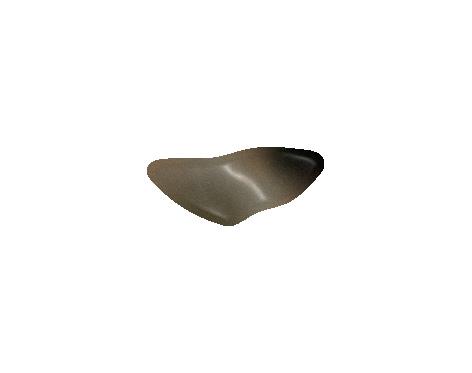
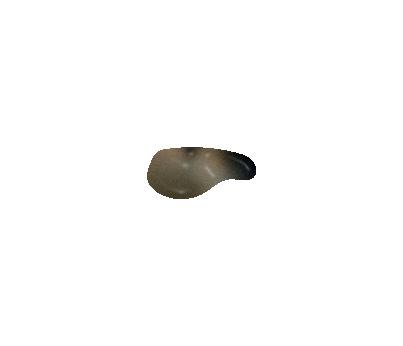
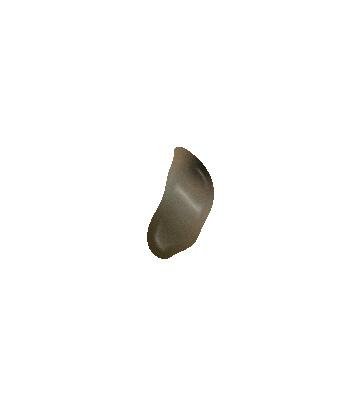
Maimed bodies are grotesque. They are grotesque because they have been transformed through external forces, forces of violence. Therefore, during the making of these models, the materials have been disturbed in a way to explore these transformations.
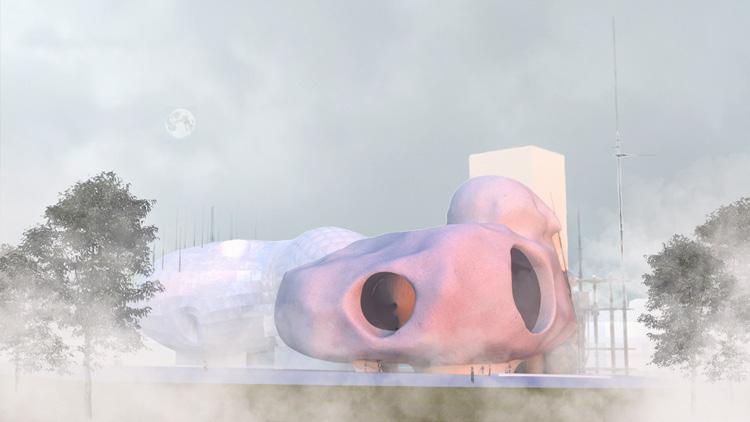
Anti-War Museum, view from Rond Terrace
MAKING MODELS
MAKING MODELS
Maimed bodies are grotesque
They are grotesque because they have been transformed through external forces, forces of violence.Therefore, during the making of these models, the materials have been disturbed in a way to explore these transformations


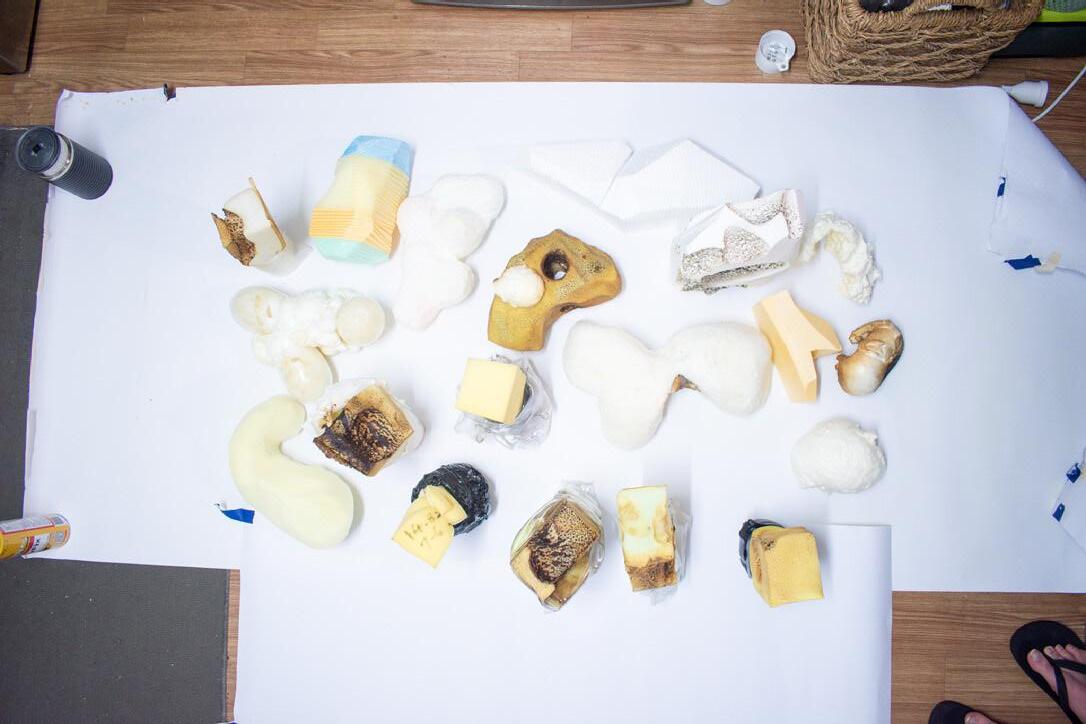
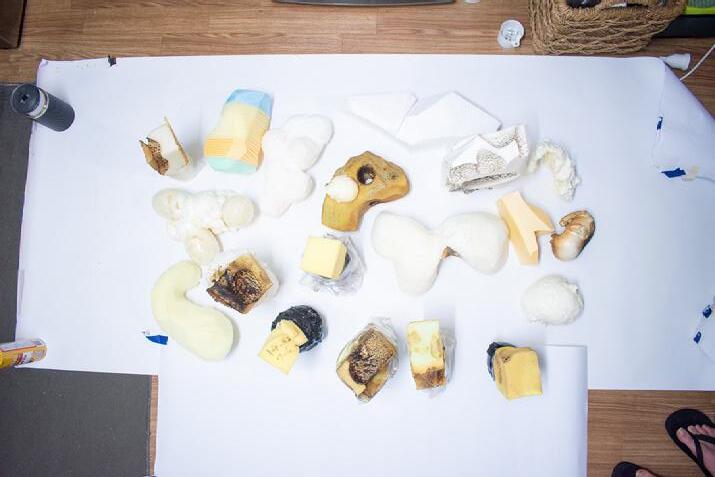
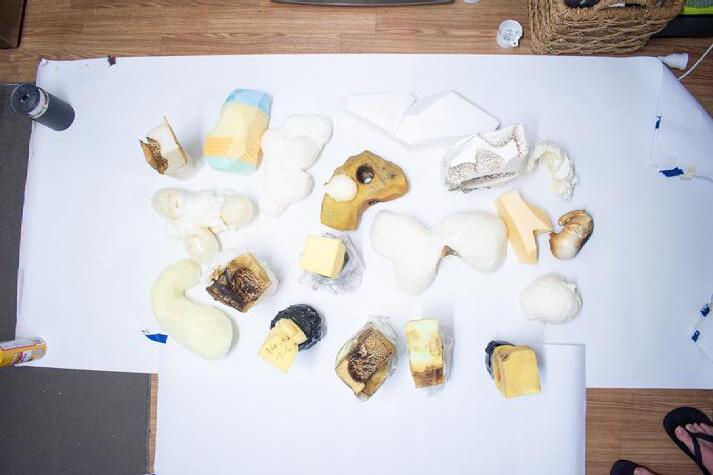
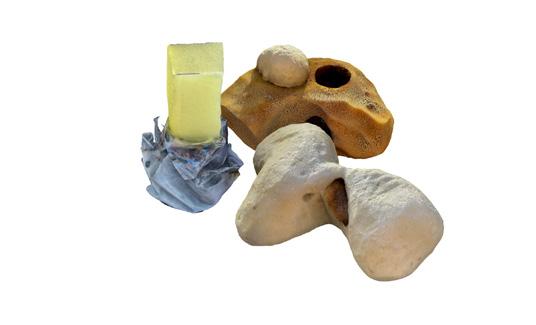
SELECTED Arranged wine PU foam has been AMPUTATED Foam has been FORCED Foam has been WRAPPED Foam colour has been TRANSFORMED Foam has been MELTED Foam has been STITCHED Body is created Body is created DEFORMED body EXPANSION body FORMED body DEFORMED body AMPUTATED body During the creation of body 08, GLUE is released GLUE is STICKY MAIMED BODIES are STICKY STICKINESS is an active form of GROTESQUE PU foam has been SLICED with hot wire tip Black quill has been CUT Quill WRAPS around PU foam, then BURNT White styrofoam Expanding foam applied inside the glasses AMPUTATED with hot wire tip After successful expansion, glass stems were CUT AMPUTATED parts then were BURNT with blow torch Body 8 Body 11 Body 12 Body 13 Balloons taped to paper BURNT body Tissues were glued to balloons SLICED Body is produced Body is now BANDAGED/WRAPPED White styrofoam PU foam has been FORCED Foam was AMPUTATED with hot wire tip BURNT AMPUTATED foam was then SCORED with engraver tip BURNT Body is created Parts were stripped and MUTILATED Yellow dense foam has been AMPUTATED similarly to body PU foam has been AMPUTATED with hot wire tip Foam was then SLICED Foam was then BURNT NEW FOAM APPLIED to old foam Multiple bodies PRESSED against each other PU foam has been SLICED Better form is chosen Translucent Quill has been CUT Bodies 6,8,9 and 10 merge to form the POST-BURN BODY Civic Recovered body Post-burn body Violence Active place of therapy Violence of the maimed body Foam has been STITCHED Body is created DEFORMED body During the creation of body 08, GLUE is released GLUE is STICKY, MAIMED BODIES are STICKY STICKINESS is an active form After successful expansion, glass stems were CUT AMPUTATED parts then were BURNT with blow torch Body 1 Body 8 Body 2 Body 4 Body 5 Body 10 Body 7 Balloons taped to paper BURNT body Tissues were glued to balloons SLICED more Body is produced Body is now BANDAGED/WRAPPED White styrofoam Foam was with hot wire tip foam was with Body is created Yellow dense foam AMPUTATED similarly to body Multiple bodies PRESSED against each other has been STITCHED Body is created Body is created DEFORMED body During the creation of body 08, GLUE is released GLUE is STICKY MAIMED BODIES STICKY STICKINESS is an active form of GROTESQUE successful expansion, glass were CUT AMPUTATED parts were BURNT blow torch 1 Body 8 Body 2 Body 4 Body 6 Body 5 Body 9 Body 10 Body 7 Balloons taped to paper BURNT Tissues were glued to balloons SLICED Body is produced Body is now BANDAGED/WRAPPED White styrofoam PU foam has been FORCED Foam was with hot wire tip AMPUTATED foam was SCORED engraver tip more Body is created Parts were stripped MUTILATED Yellow dense foam has been AMPUTATED similarly to body Multiple bodies PRESSED against each other MODELS CONFIGURATION Civic Recovered body Post-burn body Violence Active place of therapy Violence of the maimed body
Maimed bodies are grotesque They are grotesque because they have been transformed through external forces, forces of violence.Therefore, during the making of these models, the materials have been disturbed in a way to explore these transformations SELECTED Arranged wine PU foam has been AMPUTATED Foam has been FORCED Foam has been WRAPPED Foam colour has been TRANSFORMED Foam has been MELTED Foam has been STITCHED Body is created Body is created DEFORMED body EXPANSION body FORMED body DEFORMED body AMPUTATED body During the creation of body 08, GLUE is released GLUE is STICKY MAIMED BODIES STICKY STICKINESS is an active form of GROTESQUE PU foam has been SLICED with hot wire tip Black quill has been CUT Quill WRAPS around PU foam, then BURNT White styrofoam Expanding foam applied inside the glasses AMPUTATED with hot wire tip After successful expansion, glass stems were CUT AMPUTATED parts then were BURNT with blow torch Body 1 Body 8 Body 2 Body 3 Body 4 Body 6 Body 5 Body 9 Body 10 Body 11 Body 12 Body 13 Body 7 Balloons taped to paper BURNT body Tissues were glued to balloons SLICED Body is produced Body is now BANDAGED/WRAPPED White styrofoam PU foam has been FORCED Foam was AMPUTATED with hot wire tip BURNT AMPUTATED foam was then SCORED with engraver tip BURNT Body is created Parts were stripped and MUTILATED Yellow dense foam has been AMPUTATED similarly to body PU foam has been AMPUTATED with hot wire tip Foam was then SLICED Foam was then BURNT NEW FOAM APPLIED old foam Multiple bodies PRESSED against each other PU foam has been SLICED Better form is chosen Translucent Quill has been CUT Bodies 6,8,9 and 10 merge to form the POST-BURN BODY MODELS CONFIGURATION Civic Recovered body Post-burn body Violence Active place of therapy Violence of the maimed body
05
LOCATION PLAN AUSTRALIAN WAR MEMORIAL RUSSELL DEFENCE HEADQUARTER NATIONAL GALLERY OF AUSTRALIA PARLIAMNET HOUSE NATIOANL MUSEUM OF AUSTRALIA SITE CITY HILL SITE PLAN AUSTRALIANWAR MEMORIAL ROOF PLAN 0 5 10 15m Project 1 ANTI-WAR MUSEUM
PROGRAM
MemorialConfrontations of the violence in an abstract way
Dealing with traumaActive place of therapy, to help with the notions of grief and loss and presence and absence. Presence is layed out on the upper floor while abcense takes place under.
Treatment/therapyHere the maimed bodies are treated through therapy. Spaces are Private and Public.
MuseumLearning about the tragic events of violence and its distaster on the humans Gallery about the maimed body. Exhibitions of the maimed forms. Observatory plateform.
LEGEND
1 Therapy rooms (Private)
2 General therapy (Public)
3 Lobby + Entrance
4 Viewing platform
5 Auditorium
6 7
8
9
10 General exhibition Gallery
Exhibition - Models Reflection space - meditations
Memorial and experiential spaces
1 2 3 4 5 7 8 8 10 6 A A B B B B
FLOOR PLAN 0 2 4 10m ETFE FIXING DETAIL | SCALE 1:200 Aluminium profile Air supply ETFE foil cushion Cap with gasket 07
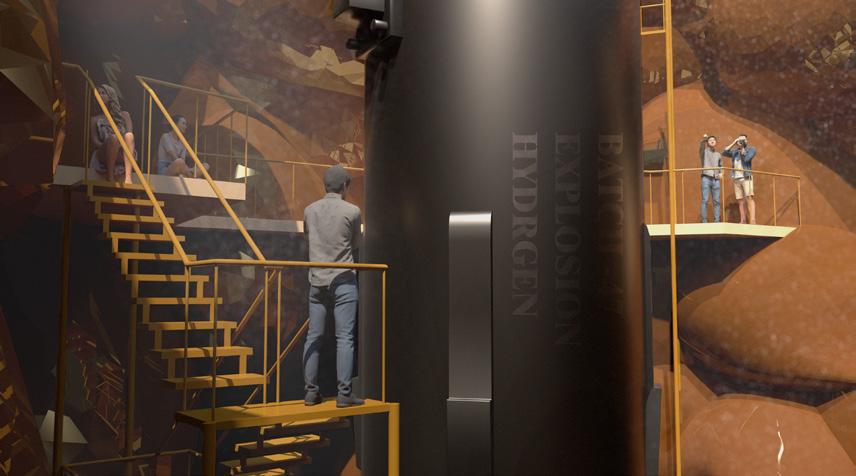
Memorial_Bomb
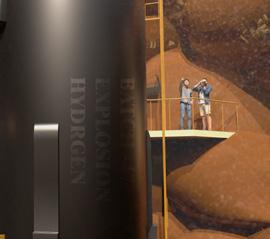
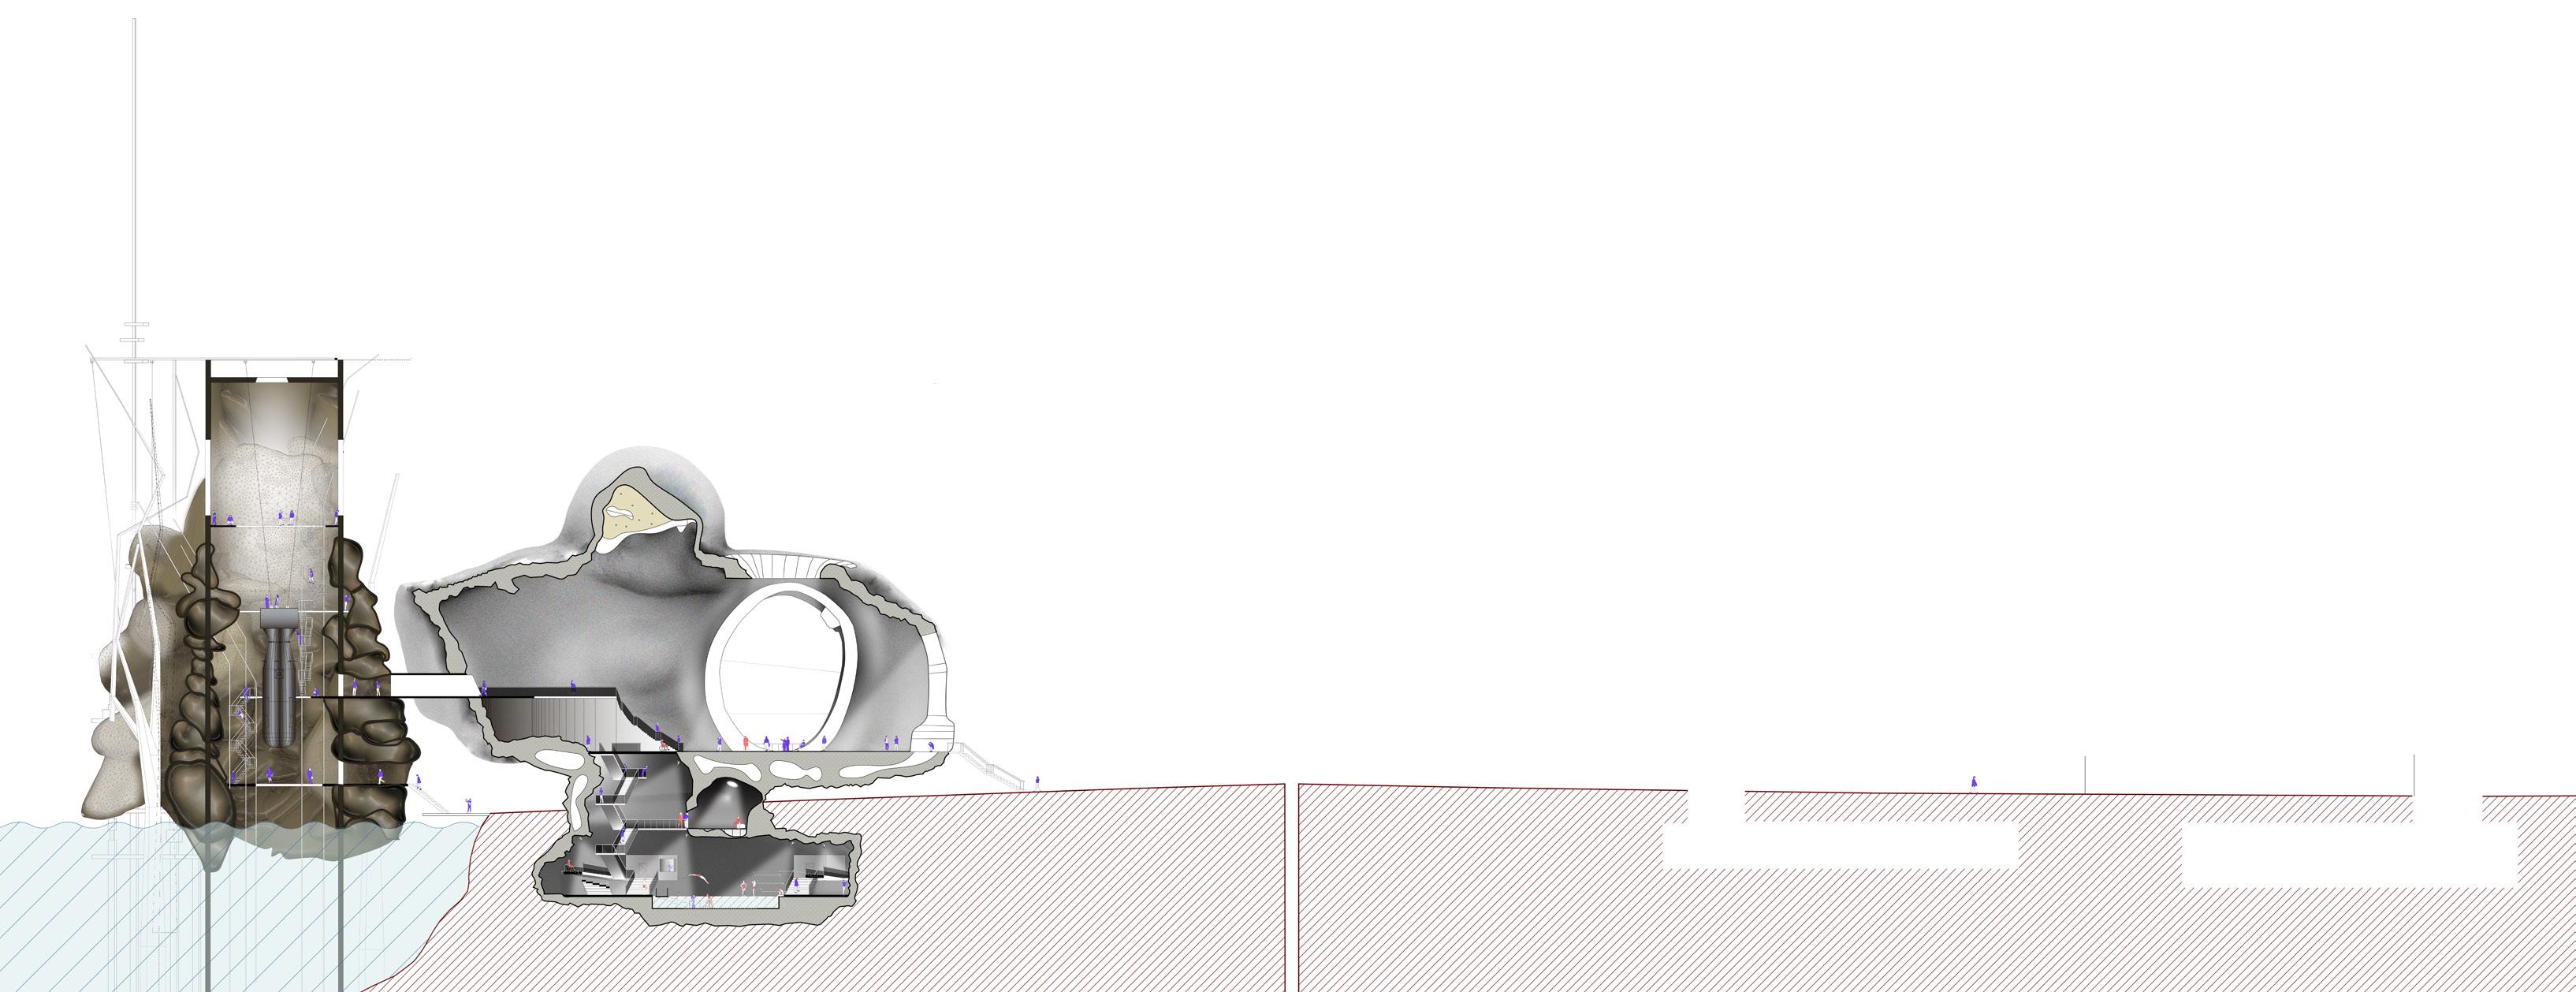
Here, the bomb is positioned and held in the middle of the memorial, followed by stairs and platforms to experience and understand the calamaties of violence through man’s creation.
Ferrocement

Reinforced concrete shell

LEGEND
1 Memorial
2 Violence in display
3 Molonglo River
4 Reflection space - meditations
5 Underground hot pool therapy
6 Rond terrace
0 2 4 10m SECTION A-A 3 1 2 4 5 6
Project 1 ANTI-WAR MUSEUM
Memorial_Seeking Light
The victims of war not only experience physical loss but also long-term trauma of the war that comes with it. The emotional journey of the memorial begins at the ground floor and ends at the top. The lower spaces are dark, grotesque and enclosed, while the upper ones welcome light through the large openings on North and South facade.The central void brings light directly to the Nuclear Bomb in the form of a spotlight, to project one of man’s worst creation. This journey emphasize on capturing trauma and therapy in an abstract way.
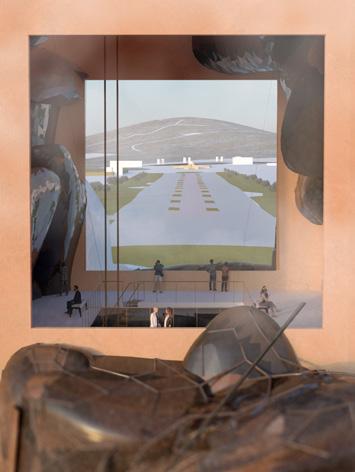
LEGEND
1 Storage rooms
2 General exhibition
3 Maimed Gallery and exhibition
4 Displayed models and artifacts
5 Viewing platform
6 7 8 Hydraulics
Therapy rooms (Private) General therapy (Public) Acoustic


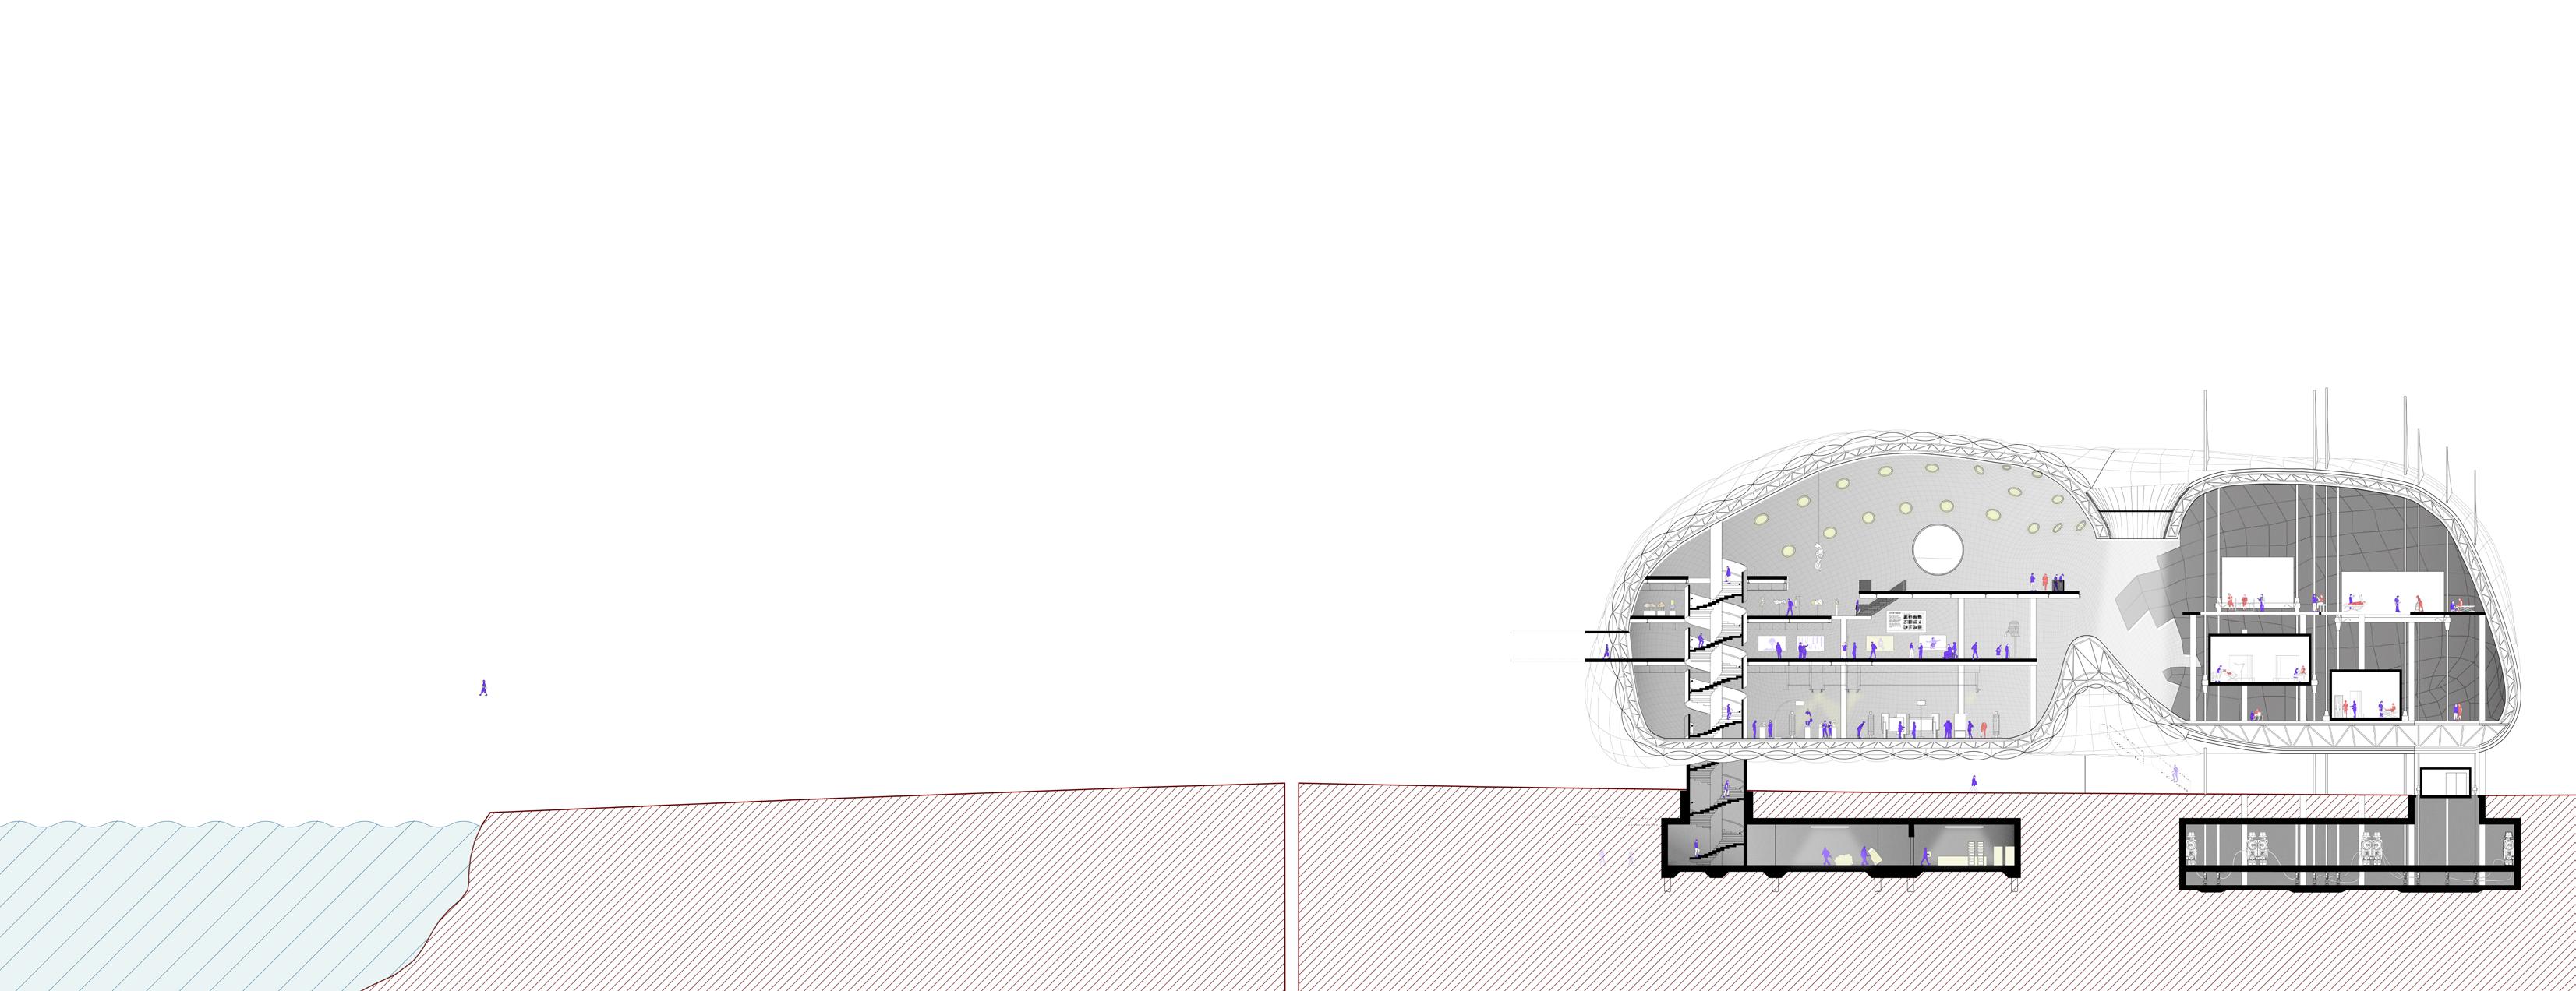

0 2 4 10m SECTION B-B 1 2 3 4 5 7 8 6
tiles Stainless steel panels ETFE
09
TYPE
Commercial - The Gateway
SITE
135-139 West Terrace, SA 5000
SOFTWARES USED
Rhino, Revit, Grasshopper, Indesign
PARTICIPANTS
Mortaza Abuzar, Thomas Doan, Miah Thorpe and Tze Weng Yip
PROJECT DESCRIPTION
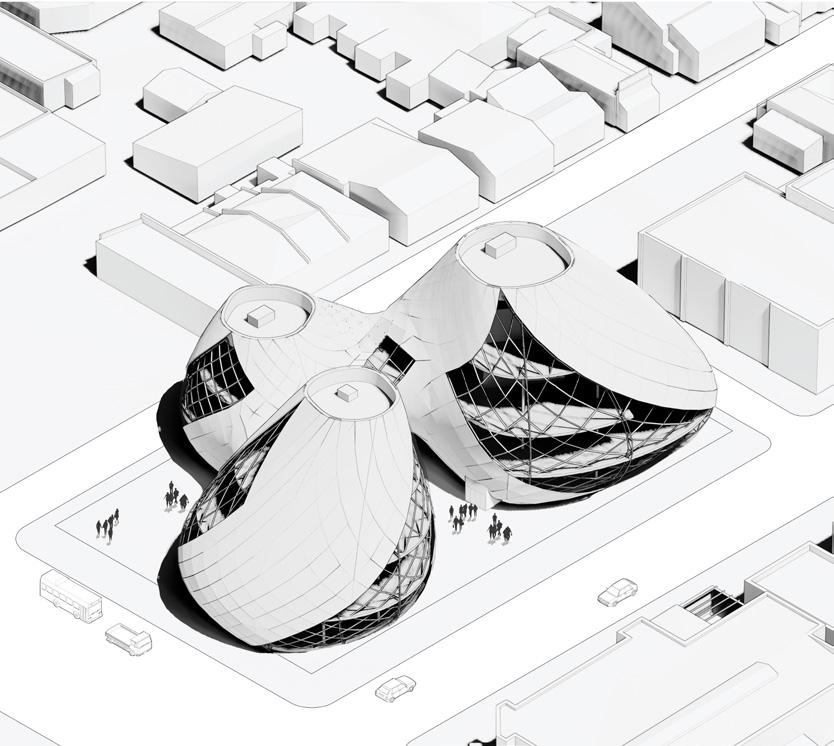
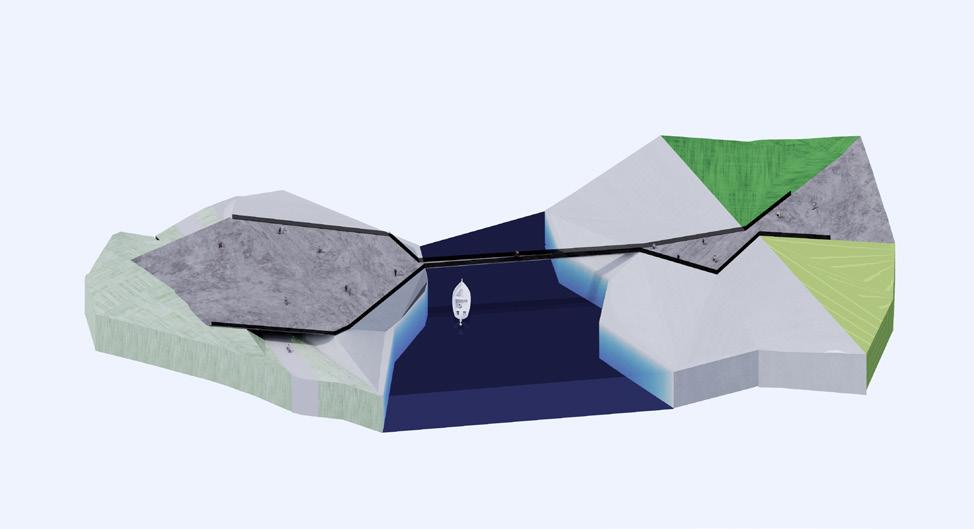
The site along West Terrace is currently used as a car park and has been identified as an opportunity for a significant cultural building as a gateway to the city.
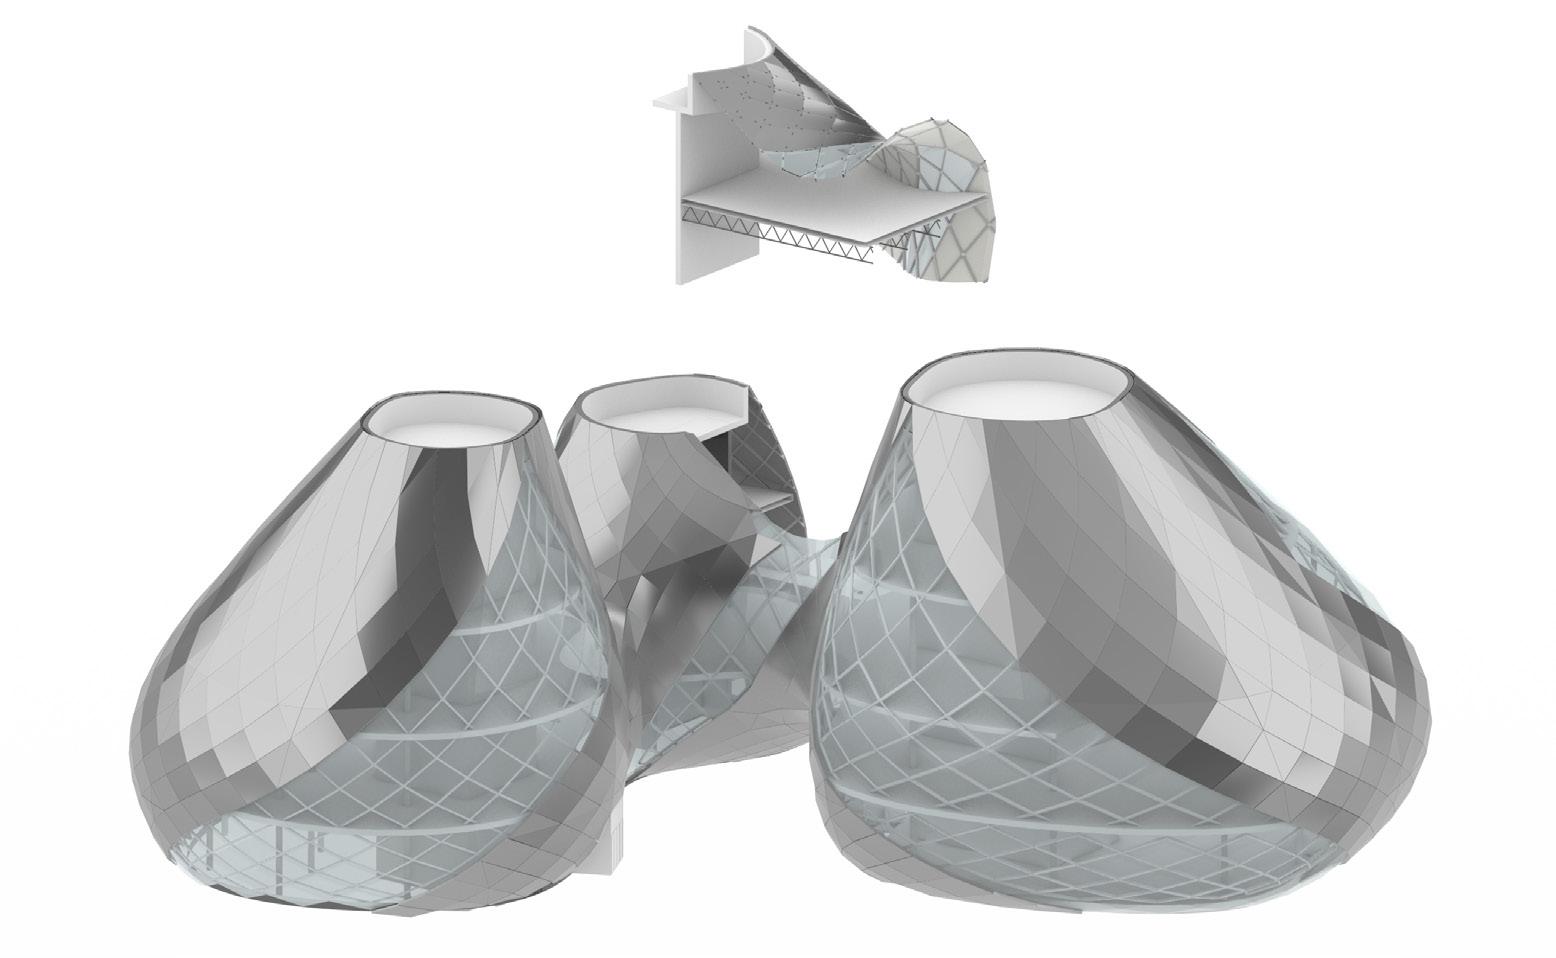
The focus goes towards the structural concept and detailing of the building envelope that can comprise of 4 flexible spaces, used for exhibitions, events, workshops and or as office spaces.
The project comes with restrictions of not exceeding above 5000m2 and being at least 5 storeys tall.
ADVANCED CONSTRUCTION : Assessment 3
ENVELOPE DETAILS + PROTOTYPE
Assessment 3: Envelope Details + Prototype
ARCH 7033 Advanced Construction (M)
Student: Abuzar, Mortaza (A1761191); Doan, Thomas (A1770016); Thorpe, Miah (A1768506); Yip, Tze Weng (A1743589)
PAGE NO. SCALE DATE SHEET TITLE 02 Assessment 3: Envelope Details + Prototype ARCH 7033 Advanced Construction (M) Student: Abuzar, Mortaza (A1761191); Doan, Thomas (A1770016); Thorpe, Miah (A1768506); Yip, Tze Weng (A1743589) FIRST FLOOR PLAN ASSIGNMENT 2 27 l 05 2022 1 : 200 2 3 4 5 6 7 8 9 10 11 12 13 C D E 14 15 4950 6280 810 4550 920 1050 2850 1050PROJECT TITLE STUDENT NO DRAW NG TITLE DATE SCALE: DRAW NG NUMBER 20 10 0 10 20 30 40 50 60 70 80 90 100mm CONSTRUCTION 2022 22/04/2022 4:20:59 PM 1 200 \ \ $\ 6 1770016 D kt p\CON 2 F NAL TR AL D y 4 R t D y 4\P j 1 t Developed Construct on Model A1770016 Thomas Doan F rst F oor Plan A101 1 : 200 Level 1 1 DN B A 1 5300 1580 1620 110053 300 2280 2120 300 00 300 7800 2980 2220 2600 5300 2400 300 2600 A106 A105 THE GATEWAY FIRST FLOOR PLAN Project 2 THE GATEWAY
Section
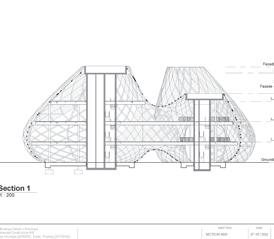
Level 0 0.0 Level 1 4.7 Level 2 9.4 Level 3 14.1 Level 4 22.1 PROJECT TITLE STUDENT NO. DRAWING TITLE DATE: SCALE: DRAWING NUMBER 20 10 0 10 20 30 40 50 60 70 80 90 100mm CONSTRUCTION 2022 22/04/2022 4:07:34 PM 1 200 \\uofa\users$\users6\a1770016\Desktop\CON 2 FINAL TRIAL\Day 4\Revit Elevations\Elevations.rvt Developed Construction Model A1770016 - Thomas Doan South Elevation A103 1 : 200 South Elevation 1 PAGE NO. SCALE DATE SHEET TITLE 04 Assessment 3: Envelope Details + Prototype ARCH 7033 Advanced Construction (M) Student: Abuzar, Mortaza (A1761191); Doan, Thomas (A1770016); Thorpe, Miah (A1768506); Yip, Tze Weng (A1743589) SOUTH ELEVATION ASSIGNMENT 2 27 l 05 l 2022 1 : 200 Ground Floor 0 Level 1 4700 Level 2 9400 Level 3 14100 Facade Top 22072 Facade Top 2 15950 Roof. 20672 PROJECT TITLE STUDENT NO. DRAWING TITLE DATE: SCALE: DRAWING NUMBER CONSTRUCTION 2022 29/05/2022 1:28:47 PM 1 : 200 Developed Construction Model A1770016 - Thomas Doan Section 1 5 1 : 200
PAGE NO. SCALE DATE SHEET TITLE 05 Assessment 3: Envelope Details + Prototype ARCH 7033 Advanced Construction (M) Student: Abuzar, Mortaza (A1761191); Doan, Thomas (A1770016); Thorpe, Miah (A1768506); Yip, Tze Weng (A1743589) SECTION A105 27 l 05 l 2022 1 : 200 Ground Floor 0 Level 1 4700 Level 2 9400 Level 3 14100 Facade Top 22072 1 7 1 8 Facade Top 2 15950 Roof. 20672 1 : 200 Section 2 1 SOUTH ELEVATION SECTION 1 SECTION 2 1 1 1 1:200 1:200 1:200 11
1 1
PRODUCED
150PFC
310UB
150UB
CYLINDRICAL NODE
530 DEPTH CURVED TRUSS WELDED TO
CUSTOM
150PFC SECONDARY MEMBER FIXED TO PRIMARY MEMBER VIA PLATE & BOLT
310UB CONNECTED TO SHEAR WALL VIA PLATE & BOLT CONNECTION
CONCRETE FILLED 120 ABOVE THE BOTTOM OF THE 0.75 BMT BONDEK® STRUCTURAL
BY PRIMARY 310UB
300 200 450 STRATCO® STEEL PARAPET CAPPING WITH HOOK AND OVERFLASHING 42 STRATCO® STEEL APRON FLASHING WITH SPLAYED POLE PLATE COLORBOND® STEEL FASCIA .42bmt 35MM FASCIA BRACKET FIXED TO INTERNAL CHANNEL CLEAT 450 x 210 STEELINE COLORBOND® D GUTTER RUNNING SOUTH PACKING BLOCK COVER BOARD CONTOUR© VAPROSHIELD ROOF MEMBRANE ALUMINIUM SHEET METAL FINISH R 5.0 BRADFORD® GOLD BATTS HI-PERFORMANCE CEILING INSULATION 200mm STRAMIT SPEED ULTRA DECK® CONCEALED FIXED DECKING RONDO KEY-LOCK® CONCEALED SUSPENDED CEILING SYSTEM 150UB BOLTED CONNECTED TO 310UB VIA STEEL WELDED PLATE BOLTED CONTOUR© VMZinc RAINSCREEN PANELS M20 HOLLO-BOLT® STRUCTURAL EXPANSION BOLT CUSTOM-MADE STEEL FITTING PROFILE
AN AUTODESK STUDENT VERSION PRODUCED BY AN AUTODESK STUDENT VERSION PRODUCED
AN AUTODESK STUDENT VERSION PAGE NO. SCALE DATE SHEET TITLE 09 Assessment 3: Envelope Details + Prototype ARCH 7033 Advanced Construction (M) Student: Abuzar, Mortaza (A1761191); Doan, Thomas (A1770016); Thorpe, Miah (A1768506); Yip, Tze Weng (A1743589) PARAPET DETAIL 27 05 l 2022 1 : 10 PARAPET DETAIL 1:10 09 1 PAGE NO. SCALE DATE SHEET TITLE 07 Assessment 3: Envelope Details + Prototype ARCH 7033 Advanced Construction (M) Student: Abuzar, Mortaza (A1761191); Doan, Thomas (A1770016); Thorpe, Miah (A1768506); Yip, Tze Weng (A1743589) FACADE STUDY 1 27 l 05 l 2022 1 : 50
PRODUCED BY
BY
STEEL DECKING SUPPORTED
CONNECTION
FROM BONDEK® STRUCTURAL STEEL DECKING VIA SUSPENSION CLIPS Z PLATE
STRUCTURAL STEEL DECKING AND ALUCOBOND VIA M20 BOLTS
RIGID GALVANISED AIR DUCTING SUSPENDED
CONNECTED TO BONDEK®
CLIPPED
STEEL CAPPING PROFILE
TO ADJUSTABLE STEEL PLATE
DIAGRID
KEY-LOCK® CONCEALED SUSPENDED CEILING SYSTEM CONCRETE FILLED 120
BOTTOM OF THE 0.75 BMT BONDEK® STRUCTURAL STEEL DECKING SUPPORTED BY PRIMARY 310UB
RONDO
ABOVE THE
BOLT CLEATED
310UB PRIMARY MEMBER
SECONDARY MEMBER BOLT
TO
PROFILE
STUDENT VERSION PRODUCED BY AN AUTODESK STUDENT VERSION PRODUCED
AUTODESK STUDENT VERSION PRODUCED BY AN AUTODESK STUDENT VERSION CONCRETE FILLED 120 ABOVE THE BOTTOM OF THE 0.75 BMT BONDEK® STRUCTURAL STEEL DECKING SUPPORTED BY PRIMARY 310UB
BY AN AUTODESK
BY AN
CONNECTED TO SHEAR WALL VIA PLATE & BOLT CONNECTION
TO
PLATE & BOLT CONNECTION
GALVANISED AIR DUCTING SUSPENDED FROM BONDEK® STRUCTURAL STEEL DECKING VIA SUSPENSION CLIPS Z PLATE CONNECTED TO BONDEK® STRUCTURAL STEEL DECKING AND ALUCOBOND VIA M20 BOLTS CUSTOM STEEL CAPPING PROFILE CLIPPED TO ADJUSTABLE STEEL PLATE
DEPTH CURVED TRUSS WELDED TO DIAGRID
KEY-LOCK® CONCEALED SUSPENDED CEILING SYSTEM CONCRETE FILLED 120 ABOVE THE BOTTOM OF THE 0.75 BMT BONDEK® STRUCTURAL STEEL DECKING SUPPORTED BY PRIMARY 310UB 150UB SECONDARY MEMBER BOLT BOLT CLEATED TO 310UB PRIMARY MEMBER CYLINDRICAL NODE PROFILE PRODUCED BY AN AUTODESK STUDENT VERSION PRODUCED BY AN AUTODESK STUDENT VERSION PRODUCED BY AN AUTODESK STUDENT VERSION PRODUCED BY AN AUTODESK STUDENT VERSION 1 07 SECTION 1 1:50 FACADE ELEVATION 1:50 ALUMINIUM ALUCOBOND SHEET HELD WITHIN PROFILE VIA GASKET AND SILICONE CUSTOM STEEL FITTING PROFILE PRODUCED BY AN AUTODESK STUDENT PRODUCED BY AN AUTODESK STUDENT VERSION BY AN AUTODESK STUDENT VERSION 1 07 SECTION 1 FACADE ELEVATION 1:50 1:50 07 07 1 1 Project 2 THE GATEWAY
SECONDARY MEMBER FIXED
PRIMARY MEMBER VIA
RIGID
530
RONDO
530
ARGON
STEEL
300
530
PAGE NO. SCALE DATE SHEET TITLE 10 Assessment 3: Envelope Details + Prototype ARCH 7033 Advanced Construction (M) Student: Abuzar, Mortaza (A1761191); Doan, Thomas (A1770016); Thorpe, Miah (A1768506); Yip, Tze Weng (A1743589) FACADE TO FLOOR DETAIL 27 l 05 2022 1 : 10 CUSTOM-MADE ALUCOBOND FITTING PROFILE ALUCOBOND® PLUS COMPOSITE PANEL INSULATION CUSTOM-MADE ALUCOBOND CAPPING PROFILE CLIPPED TO ADJUSTABLE STEEL PLATE 10MM ADJUSTABLE STEEL PRESSURE DISTRIBUTION PLATE 200MM THICK IN SITU CONCRETE SUPPORTED BY THE METAL DECKING 0.75 BMT BONDEK® STEEL DECKING SECURED TO JOISTS BELOW W/SELF-TAPPING FASTENERS 10MM THICK BONDED SCREED 1MM THICK FLASHING SHEET PINNED TO ALUCOBOND AND Z PLATE VIA PINS Z PLATE ATTACHED TO ALUCOBOND PROFILE AND METAL DECKING VIA SCREWS 310 UNIVERSAL BEAM SUPPORTING THE METAL DECKING 121 SUSPENSION ROD SUSPENSION CLIP 2534 9.5MM GYPSUM PLASTERBOARD R .0 BRADFORD® GOLD BATTS HI-PERFORMANCE CEILING INSULATION FACADE TO FLOOR DETAIL 1:10 1 11 1 10 FACADE TO FLOOR DETAIL 1:10 10 1 PAGE NO. SCALE DATE SHEET TITLE 08 Assessment 3: Envelope Details + Prototype ARCH 7033 Advanced Construction (M) Student: Abuzar, Mortaza (A1761191); Doan, Thomas (A1770016); Thorpe, Miah (A1768506); Yip, Tze Weng (A1743589) FACADE STUDY 2 27 05 2022 1 : 50
MEMBER CONNECTION TO FLOOR
DEPTH CURVED TRUSS WELDED TO DIAGRID
CHS
GAS FILLED DOUBLE GLAZED WINDOW PANEL FITTING PROFILE CLIPS WHICH FIT INTO CUSTOM MEMBERS
DEPTH CURVED TRUSS WELDED TO DIAGRID
FOUNDATION TO ENGINEERS SPECIFICATIONS CYLINDRICAL NODE PROFILE 1 2 3 10 11 11 SECTION 2 FACADE ELEVATION FACADE PLAN 1:50 1:50 1:50 1 08 2 08 3 08 FACADE PLAN FACADE ELEVATION SECTION 2 1:50 1:50 1:50 08 08 08 3 2 1 13
300CHS
Doan,
150X80MM CONTINUOUS
STRUCTURAL MEMBER
10MM SCREED
150X80MM CONTINUOUS STRUCTURAL MEMBER
150X80MM RECTANGULAR HOLLOW SECTION
SPONGE GASKET
SILICON SEALANT
150X80MM RECTANGULAR HOLLOW SECTION
200X80MM CUSTOM MADE
STEEL FITTING PROFILE
ALUMINUM FLASHING
200X80MM CUSTOM MADE
1 11
1:5
250X250X10 STEEL BASE PLATE GROUT
10MM SCREED
HSL-3-G M12-100
HEAVY-DUTY WEDGE ANCHOR
250X250X10 STEEL BASE PLATE GROUT
HSL-3-G M12-100
HEAVY-DUTY WEDGE ANCHOR
SLAB FOUNDATION WITH PILE FOUNDATIONS AT EACH FLOOR TO FACADE INTERSECTION (TO ENGINEERS SPECIFICATIONS)
SLAB FOUNDATION WITH PILE FOUNDATIONS AT EACH FLOOR TO FACADE INTERSECTION (TO ENGINEERS SPECIFICATIONS)
FACADE TO FLOOR CONNECTION
RIGID INSULATION PANELS
RIGID INSULATION PANELS
ALUCOBOND RUBBER GASKET
ALUCOBOND RUBBER GASKET
SikaSeal®-305 GLASS AND WEATHER SEAL SILICONE
SikaSeal®-305 GLASS AND WEATHER SEAL SILICONE
200MM x 80MM CUSTOM-MADE
STEEL FITTING PROFILE
200MM x 80MM CUSTOM-MADE
STEEL FITTING PROFILE
3MM CUSTOM-MADE ANGLE BRACKET WELDED TO THE PROFILE
3MM CUSTOM-MADE ANGLE
BRACKET WELDED TO THE PROFILE
3MM THICK ALUCOBOND PROFILED
SHEET PINNED TO ANGLE BRACKET
3MM THICK ALUCOBOND PROFILED
3MM THICK ALUCOBOND SHEET
SHEET PINNED TO ANGLE BRACKET
INSERTED IN THE PROFILE, HELD AND SUPPORTED BY GASKET AND SILICONE
CLADDING CONNECTION DETAIL
3MM THICK ALUCOBOND SHEET
INSERTED IN THE PROFILE, HELD AND SUPPORTED BY GASKET AND SILICONE
150X80MM CONTINUOUS STRUCTURAL MEMBER
150X80MM CONTINUOUS
STRUCTURAL MEMBER
10MM SCREED
150X80MM CONTINUOUS STRUCTURAL MEMBER
10MM SCREED
150X80MM CONTINUOUS
STRUCTURAL MEMBER
Mortaza (A1761191); Doan, Thomas (A1770016);
STEEL FITTING PROFILE
ALUMINUM FLASHING
80MM CONCRETE PAVERS
20MM BEDDING SAND
COMPACT AGGREGATE BASE
80MM CONCRETE PAVERS
EXTERNAL DPM DPM
20MM BEDDING SAND
COMPACT AGGREGATE BASE
EXTERNAL DPM DPM
4MM GLASS
ARGON GAS
4MM GLASS
ARGON GAS 4MM GLASS
4MM GLASS
4MM GLASS
ARGON GAS
EPDM RUBBER GASKET
4MM GLASS
PRESSURE PLATE
COVER CAP
SILICON SEALANT SETTING BLOCK
EPDM RUBBER GASKET
4MM GLASS ARGON GAS
PRESSURE PLATE
SPONGE GASKET
COVER CAP
EPDM RUBBER GASKET
PRESSURE PLATE
COVER CAP
SILICON SEALANT SETTING BLOCK
150X80MM RECTANGULAR HOLLOW SECTION
SPONGE GASKET
SPONGE GASKET
SILICON SEALANT SETTING BLOCK
150X80MM RECTANGULAR HOLLOW SECTION
4MM GLASS SPONGE GASKET
SILICON SEALANT SETTING BLOCK
COVER CAP PRESSURE EPDM RUBBER
150X80MM RECTANGULAR HOLLOW SECTION
150X80MM RECTANGULAR HOLLOW SECTION
200X80MM CUSTOM MADE
STEEL FITTING PROFILE
200X80MM CUSTOM STEEL FITTING
ALUMINUM FLASHING GROUT
200X80MM CUSTOM MADE
EXTERNAL DPM
STEEL FITTING PROFILE
ALUMINUM FLASHING GROUT
ALUMINUM FLASHING
EXTERNAL DPM
80MM CONCRETE PAVERS
200X80MM CUSTOM STEEL FITTING
ALUMINUM FLASHING
20MM BEDDING SAND
80MM
PROTOTYPE PROJECTION FROM THE BUILDING MODEL
CONCRETE
COMPACT AGGREGATE BASE
80MM CONCRETE PAVERS
20MM BEDDING SAND
20MM BEDDING
COMPACT AGGREGATE
80MM CONCRETE
COMPACT AGGREGATE BASE
EXTERNAL DPM DPM
20MM BEDDING
COMPACT AGGREGATE
EXTERNAL DPM DPM
SCALE
022 1 : 5
CLADDING CONNECTION DETAIL 1:5 WINDOW CONNECTION DETAIL 1:5 1 11 2 11
11 Assessme ARCH 70 Student: Thorpe,
PAGE NO
WINDOW CONNECTION DETAIL 1:5
2 11
PAGE NO SCALE DATE SHEET TITLE 11 type
Thomas
eng
CALLOUT CONNECTION DETAILS 27 l 05 l 2022 1 : 5 3MM THICK ALUCOBOND SHEET INSERTED IN THE PROFILE, HELD AND SUPPORTED BY GASKET AND SILICONE AIL FACADE TO FLOOR CONNECTION WINDOW CONNECTION DETAIL 1:5 1:5 2 11 3 11 PAGE NO. SCALE DATE SHEET TITLE 12 Assessment 3: Envelope Details + Prototype ARCH 7033 Advanced Construction (M) Student: Abuzar,
PROTOTYPE 27 l 05 l 2022
(A17 70016);
(A1743589)
PROTOTYPE
CLADDING CONNECTION DETAIL WINDOW CONNECTION DEETAIL 1:5 1:5 1:5 11 11 11 1 2 3
Project 2 THE GATEWAY
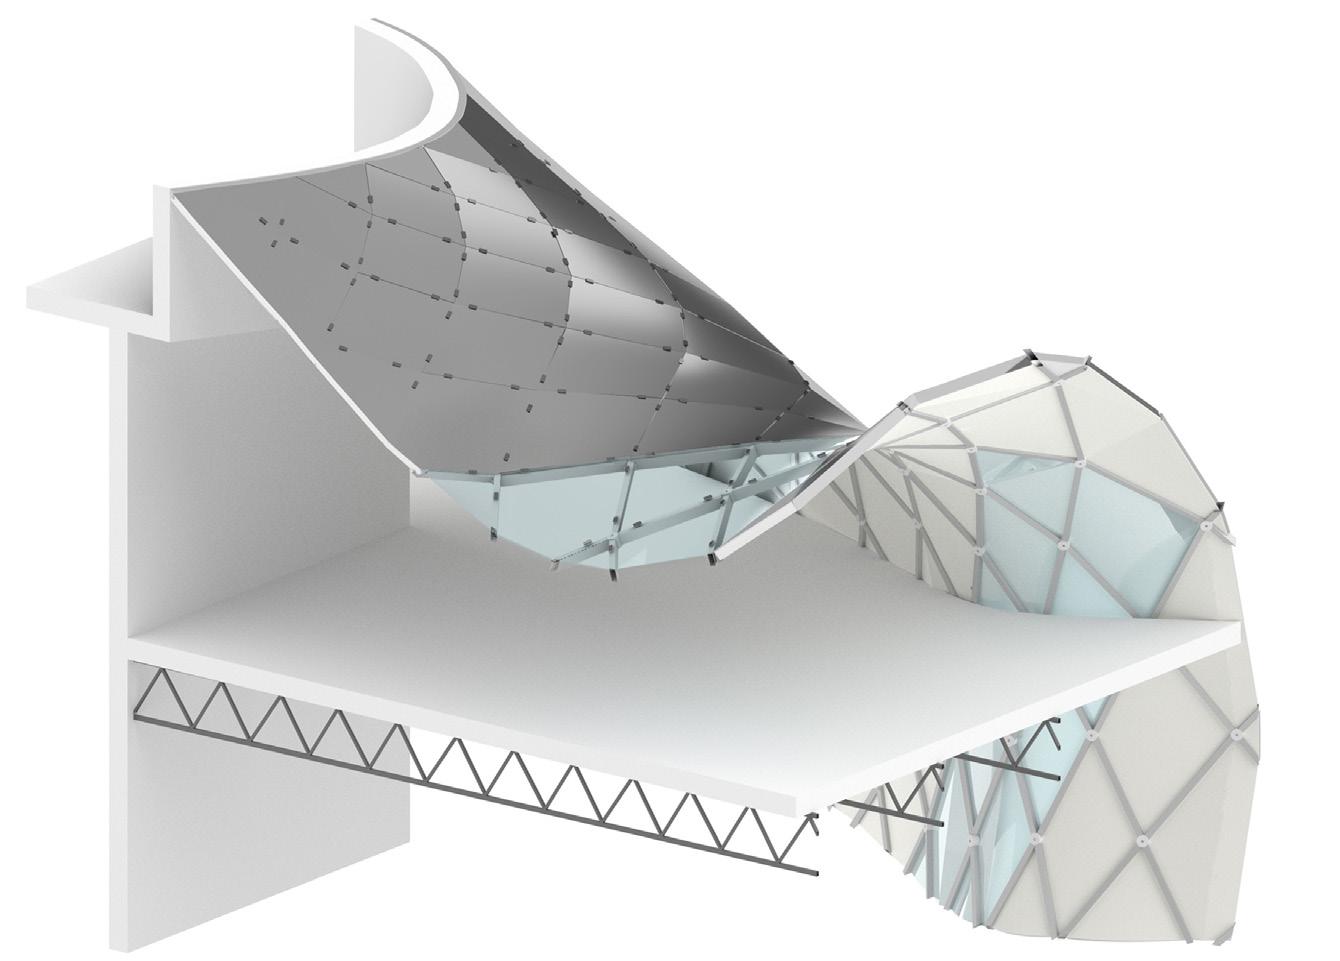
FITTING PROFILE CLIPS WHICH FIT INTO CUSTOM STEEL MEMBERS
DOUBLE GLAZED WINDOW PANEL (ARGON FILLED)
SikaSeal-305 GLASS AND WEATHER SEAL SILICONE
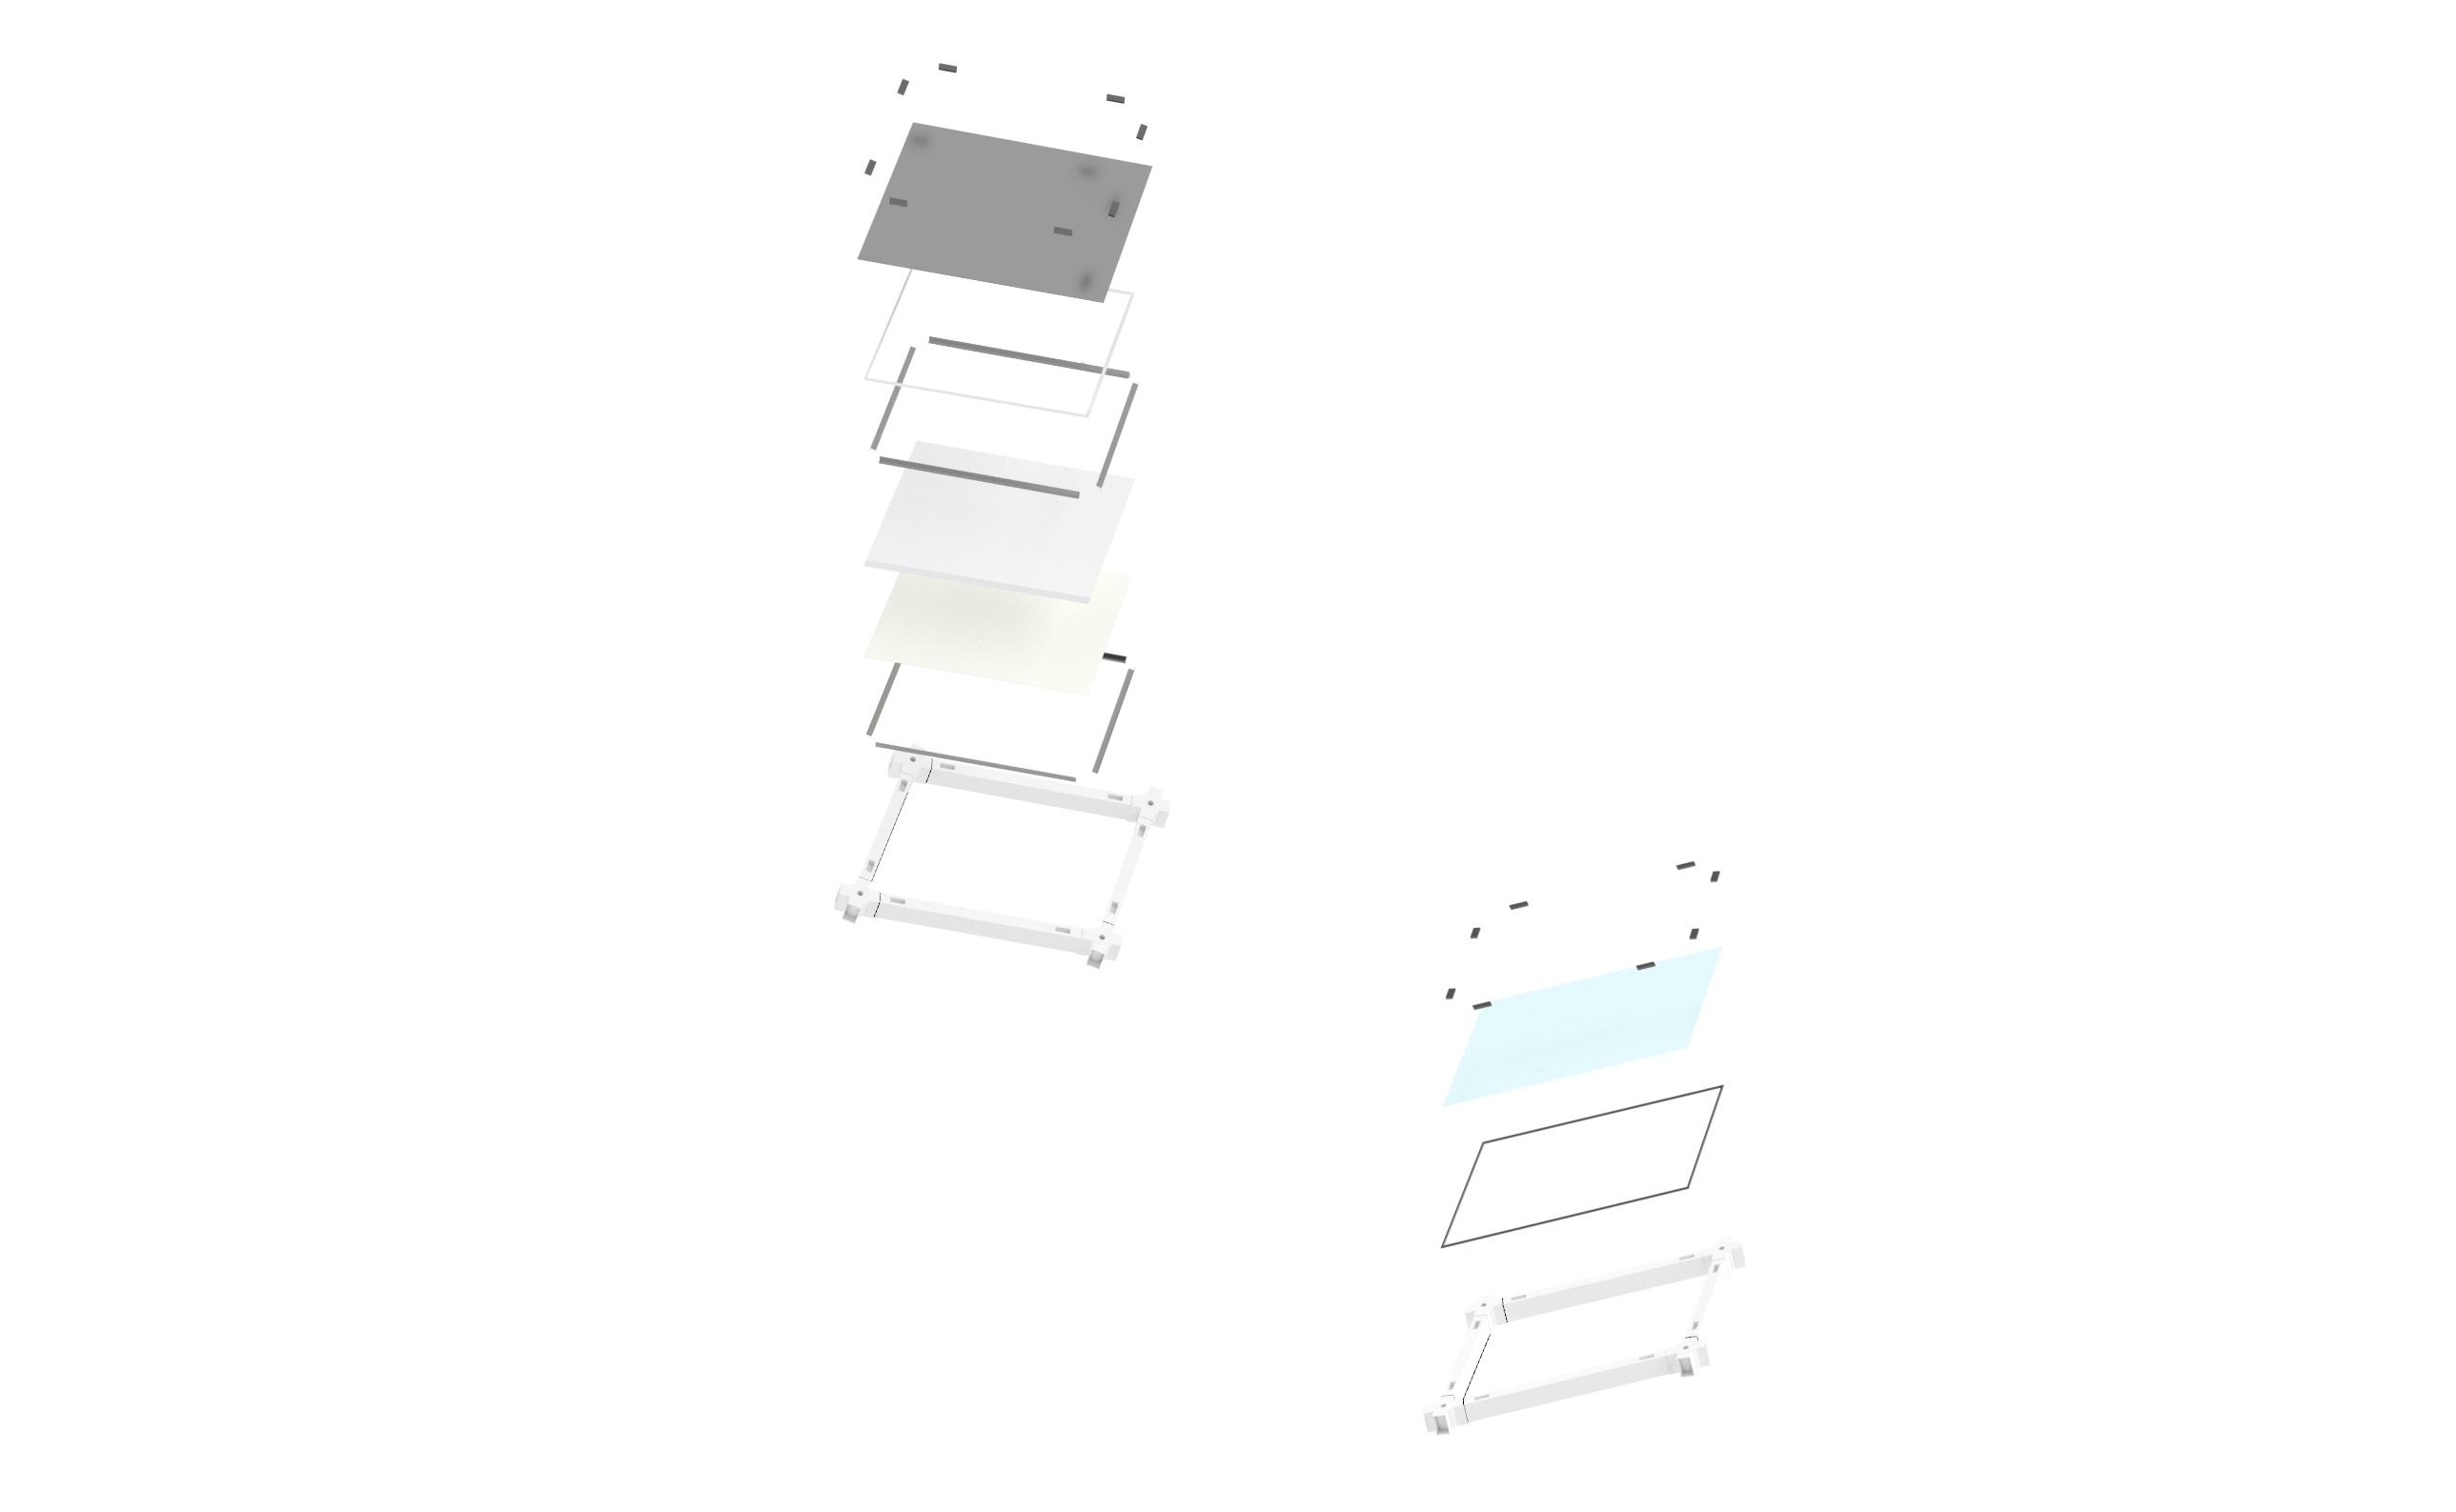
FITTING PROFILE CONSISTING OF CYLINDRICAL NODE CONNECTORS AND CUSTOM STEEL MEMBERS
FITTING PROFILE CLIPS WHICH FIT INTO CUSTOM STEEL MEMBERS
3mm ALUCOBOND SHEET INSERTED IN PROFILE. HELD AND SUPPORTED BY GASKET AND SILICONE.
SILICONE APPLIED TO FITTING PROFILE.
CUSTOM ANGLE BRACKET WELDED TO PROFILE.
COMPOSITE PANEL INSULATION HELD BETWEEN ANGLE BRACKETS.
3mm PROFILED ALUCOBOND SHEET PINNED TO CUSTOM ANGLE BRACKET.
CUSTOM ANGLE BRACKET WELDED TO PROFILE.
FITTING PROFILE CONSISTING OF CYLINDRICAL NODE CONNECTORS AND CUSTOM STEEL MEMBERS
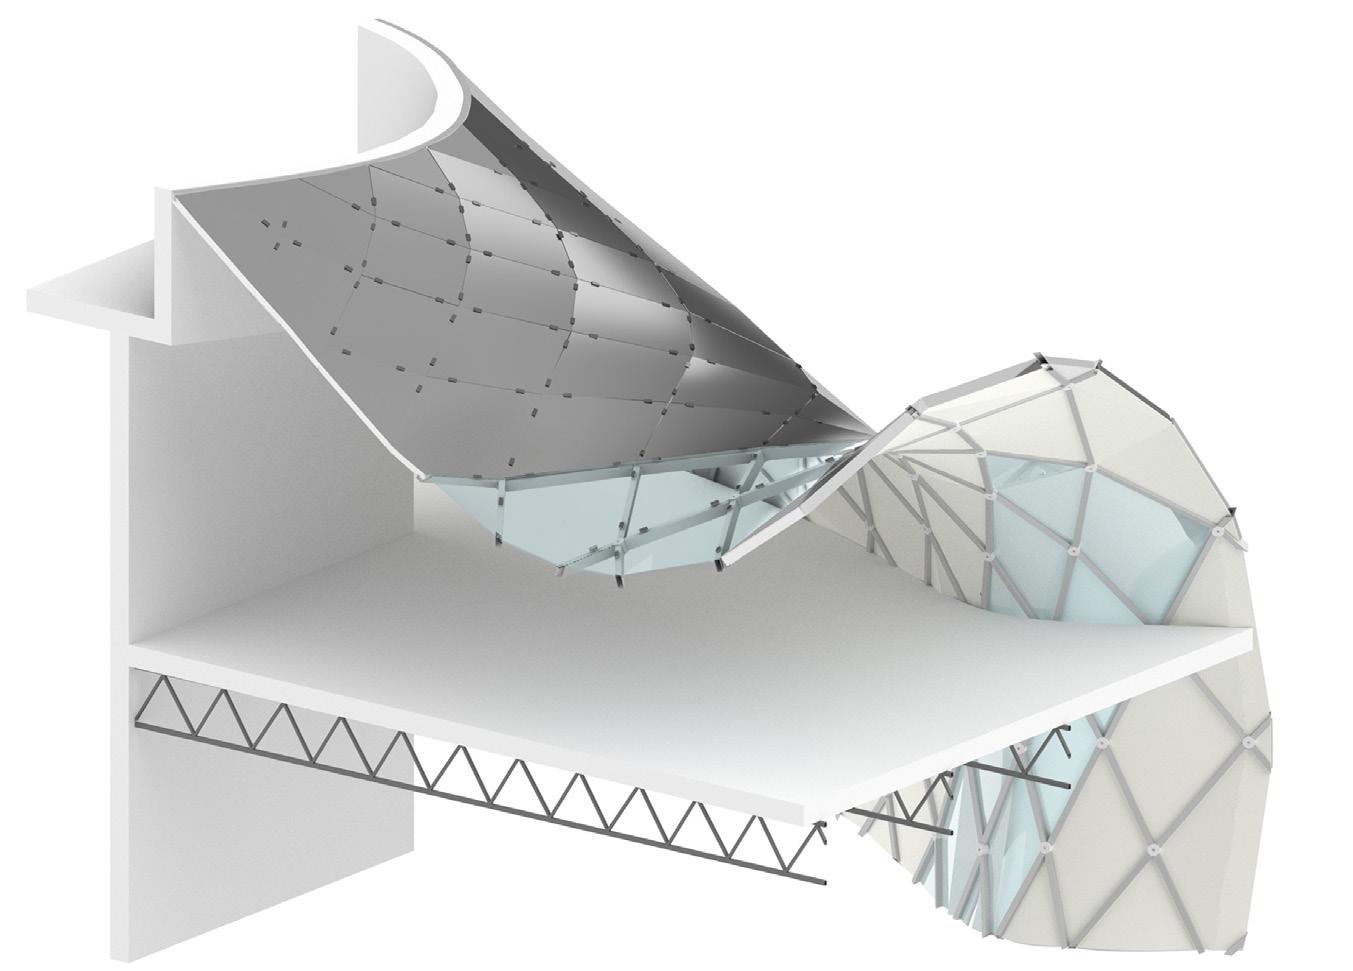
FITTING PROFILE CLIPS WHICH FIT INTO CUSTOM STEEL MEMBERS
DOUBLE GLAZED WINDOW PANEL (ARGON FILLED)
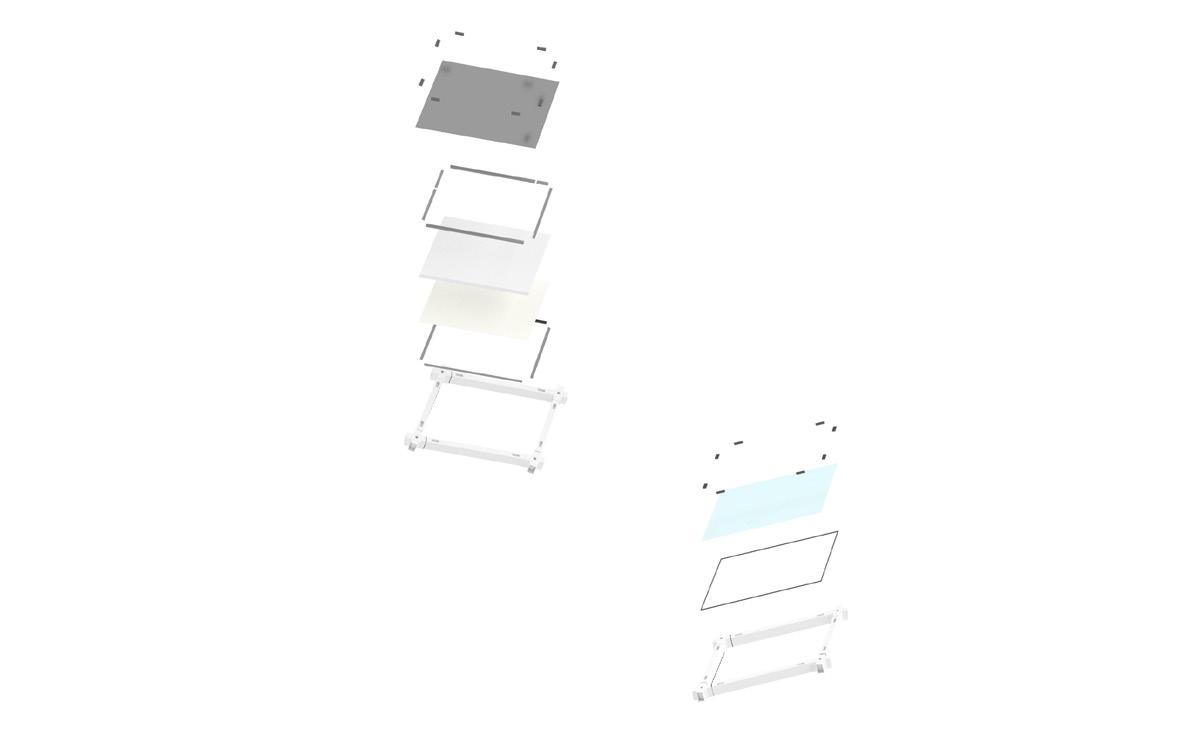
SikaSeal-305 GLASS AND WEATHER SEAL SILICONE
FITTING PROFILE CONSISTING OF CYLINDRICAL NODE CONNECTORS AND CUSTOM STEEL MEMBERS
DOUBLE GLAZED WINDOW PANEL (ARGON FILLED)
SikaSeal-305 GLASS AND WEATHER SEAL SILICONE
FITTING PROFILE CONSISTING OF
CYLINDRICAL NODE CONNECTORS AND CUSTOM STEEL MEMBERS PAGE NO. SCALE DATE SHEET TITLE 13 PROTOTYPE 27 l 05 l 2022
CLADDING FACADE SYSTEM WINDOW FACADE SYSTEM PAGE NO. SCALE DATE SHEET TITLE 13 (A1770016); PROTOTYPE 27 l 05 l 2022
CYLINDRICAL NODE CONNECTORS AND CUSTOM STEEL MEMBERS
ENVELOPE DETAIL AND PROTOTYPE 15
UPCYCLE
TYPE
Commercial - Upcycling
SITE
293 St Vincent St, Port Adelaide, SA 5015
SOFTWARES USED
Rhino, Vray, Illustrator, Revit, Photoshop, Indesign
PROJECT DESCRIPTION
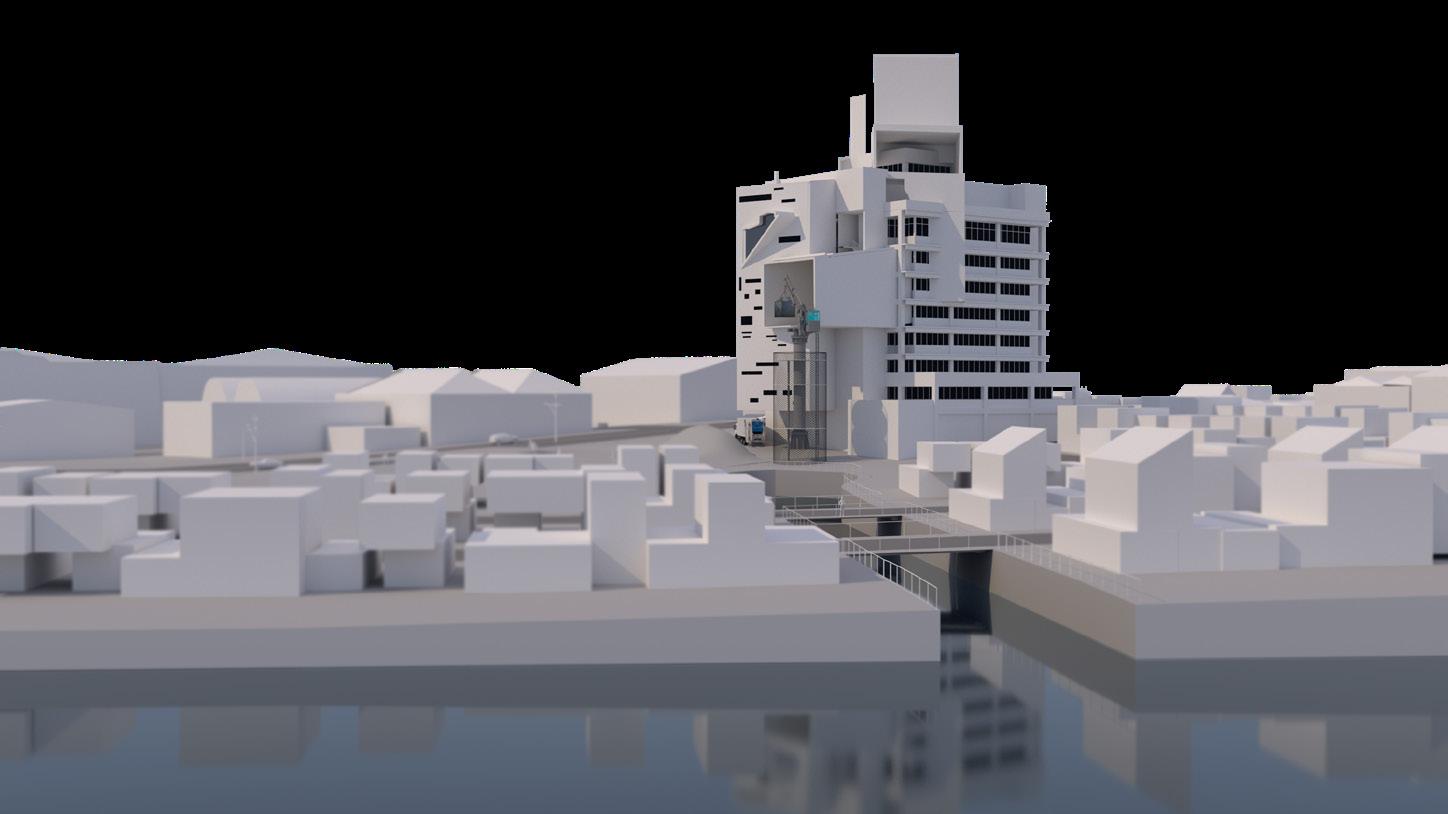
Approximately 8 million tons of plastic enters the Earth’s oceans every year, causing damage to the aquatic ecosystems, forming large ocean garbage patches. As for Port Adelaide, the ecosystem of the river has been disrubted and al-ready has cost the lives of 5 young dolphines and other sea-species.The Marine and Harbors Building (MHB), which once served as an office building is now proposing an upcycling program that aims to respond this issue.
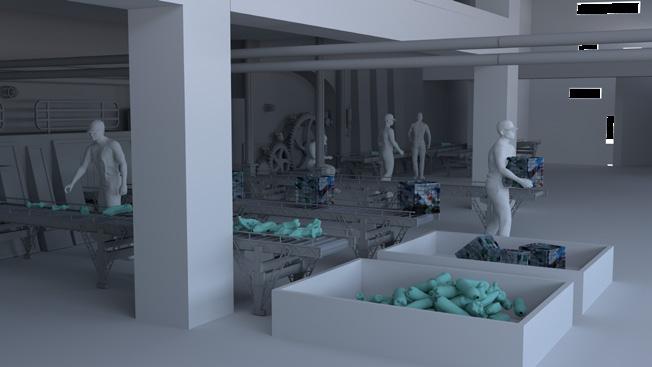
Due to the wonderful location, the MHB can engage closely with Port Adelaide River by sending its clearbots and fetch waste plastics and any other waste that is polluting the river. These plastics wastes will be re-organised to their different categories and upcycled to their full potential. Some of the upcycled items will be displayed on the platform at the East end of the MHB for general awareness. The Marine and Harbors Building thus acts as a means to rescue and save the ecosystem as well as creating new jobs.
Project 3 UPCYCLE
Marine and Harbors Building, view from the Port Adelaide River
GENESIS
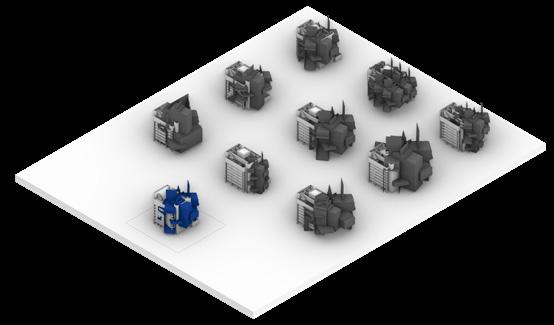
Being the tallest building within the Port, MHB is visible from different areas of the site. These visibilities are then photographed, outlined and later used to generate form.
LEGEND
Marine and Harbors Building (MHB)
Outline of MHB seen from different points
Different points looking towards MHB Roaming path
Generated form 2 2 3 3 1 1 7 8 9 18 4 4 5 5 6 6 7 14 8 9 12 13 16 17 11 12 10 13 14 15 16 18 17 15 2 2 3 3 1 1 7 8 9 10 11 18 4 4 5 5 6 6 7 14 8 9 12 13 16 17 11 12 10 13 14 15 16 18 17 15 Broke St Bedford St BowerSt Crazier St Aberdeen St Port River Expressway St Vincent St
McLarenParade LipsonSt Todd St Commercial Rd MercantileDock
room
Categorising
Outlines merging together
Merged form Options from coupling
17
Communal -
Private
Communal -
Communal -
-
rivate
recycle
robotic enginee Drawings 1:200@A0 35% F ourth floo r plan G r ound floo r plan Section B-B A A A A B B B B Waste plastic collection 3
mos the publlic
and
mos the publlic
enginee Drawings 1:200@A0 35% F ourth floo r plan G r ound floo r plan Section B-B A A A A B B B B ollection 3
- recycle and robotic
mos the publlic
recycle and robotic enginee Drawings 1:200@A0 35% F ourth floo r plan G r ound floo r plan Section B-B A A A A B B B B ollection 3 Drawings 1:500 @A0 Ground Floor Plan Section BB Fourth FLoor Plan Structure Beams and Columns Cores New Circulation Public Private Form Existing MHB Addition Project 3 UPCYCLE
Private -
UPCYCLING
The upcycling of plastic waste not only cleans the existing river conditions but also create local jobs. Designers have already implemented upcycled materials in everyday clothing and built environment.
Being the tallest building in the heart of Port Adelaide, the upcyling program give MHB a chance to compete for creating a better and sustainable environment. Section
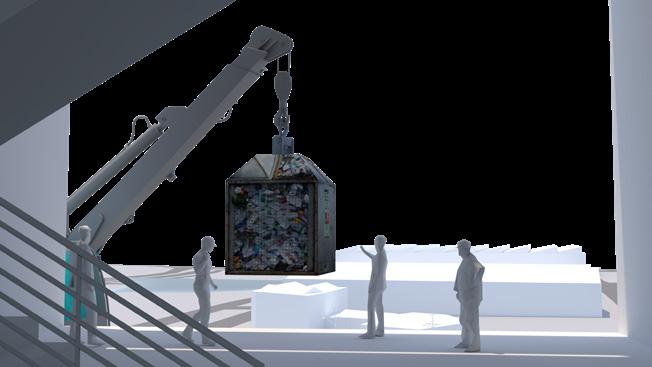
WATER ACCESS SCIENCE LAB SHREDS COMPOUNDING SHREDDING WASHING RE-CATEGORISING ROBOTICS - TESTING GENERAL OFFICE AND MEETINGS EXPERIMENTS WELL FOYER Plastic waste collection
A-A Scale 1:300 @A0
1. Upcycled Chandelier
19
2. Upcycled Fashion
ARCHER’S RETREAT
TYPE
Residential - Student Accomodation
SITE
139-141 Archer St, North Adelaide, SA 5006
SOFTWARES USED
Rhino, Enscape, Illustrator, Revit, Photoshop,
PROJECT DESCRIPTION
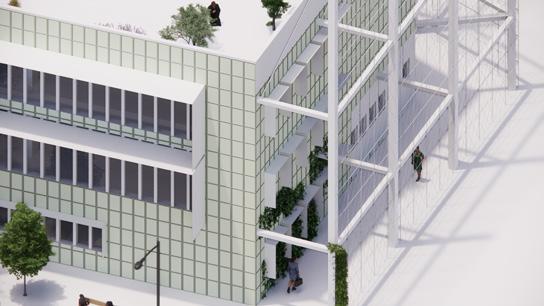
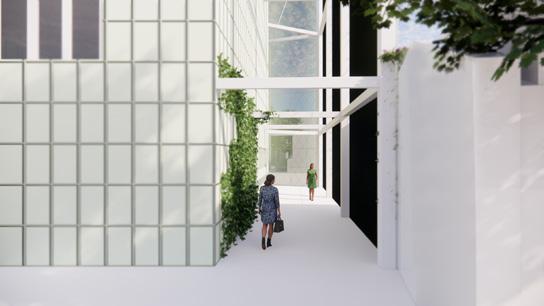
Since North Adelaide is within the walking distance of Adelaide CBD, the site proposal is to design a multi-storey student accomodation. It is evident that students need a balance between indoor and outdoor environment, to promote their productivity, as well as maintaining a healthy life. With most conventional student accomodation apartments, student’s mental health is affected due to the absence of close-range outdoor spaces within the building and a sense of connection with nature.
The aim of the proposal is to focus more on the open spaces, implementing courtyard, backyard, terraces and open bridges within student’s close proximity.
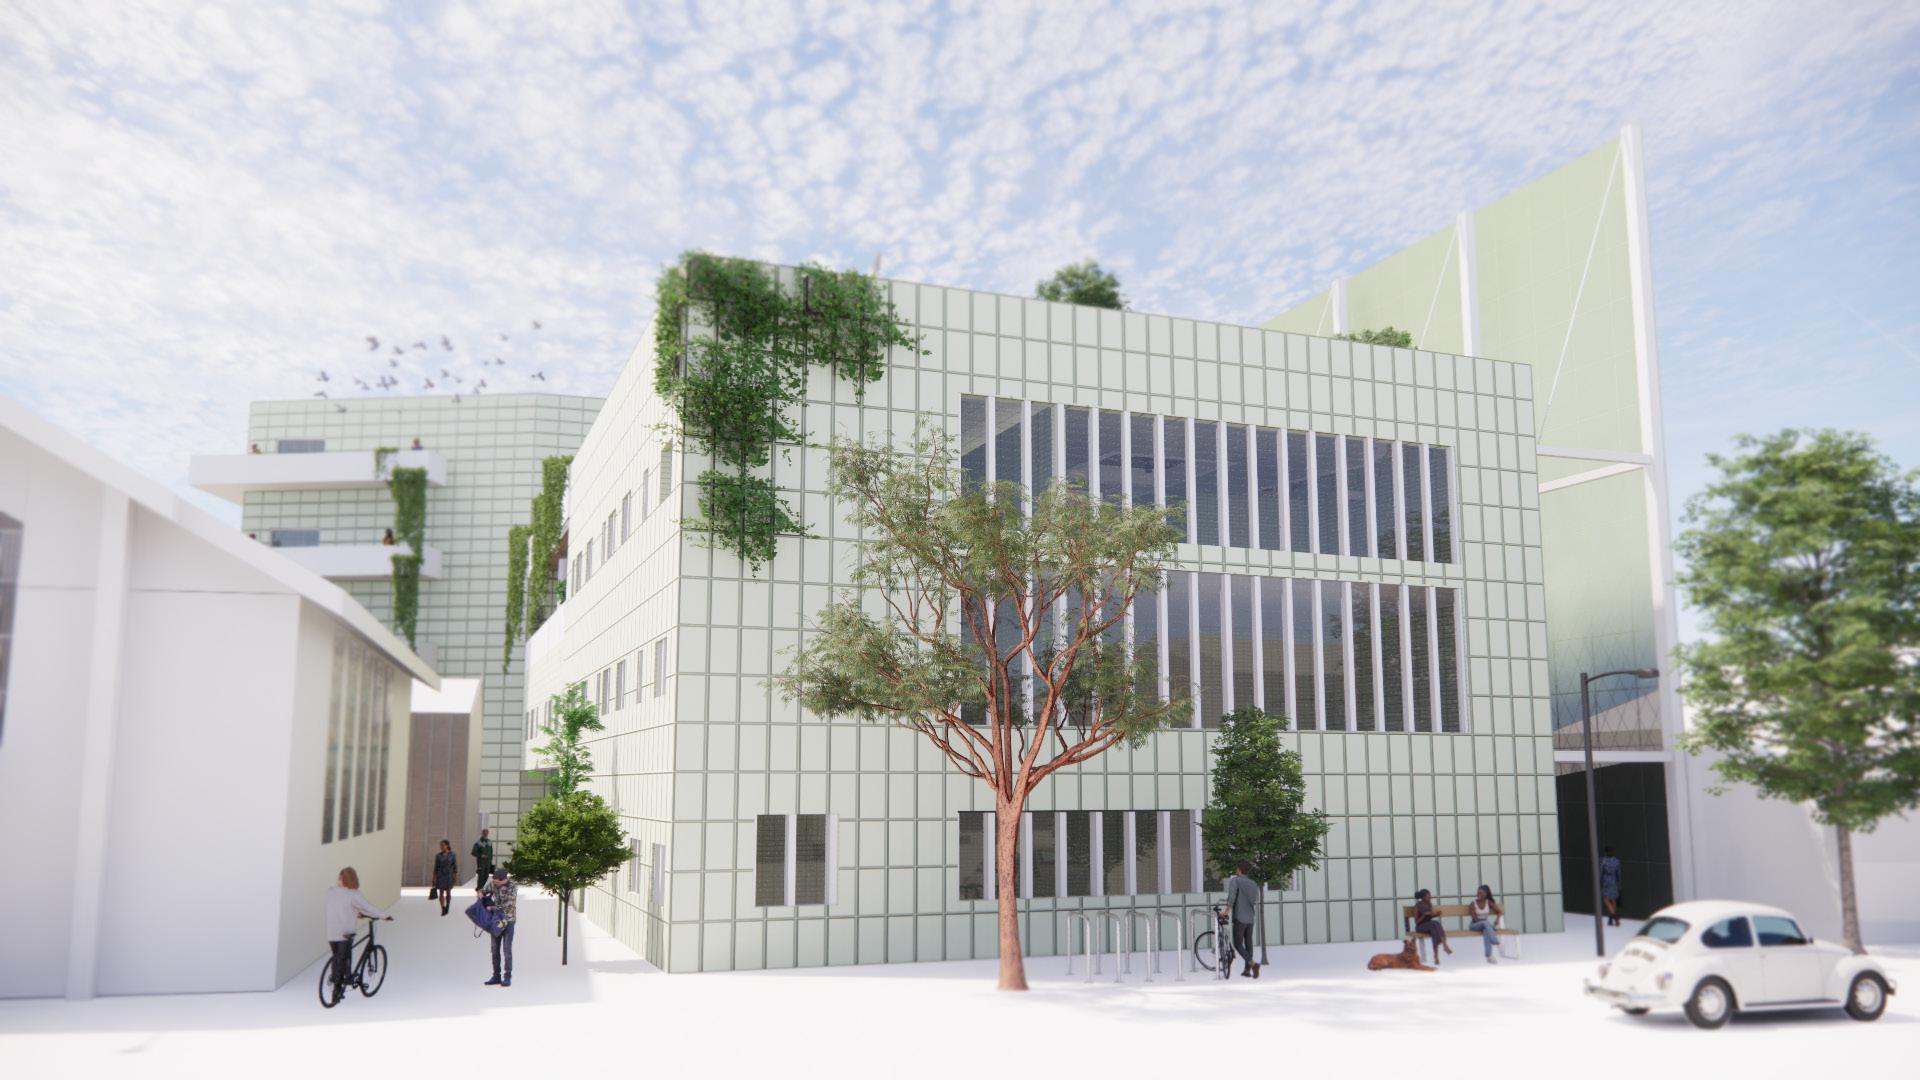
Project 4 ARCHER’S RETREAT
Legend 1 Main entrance 2 Pastor’s office 3 Workshop 4 Community hall 5 Kitchen 6 Male toilet 7 Female toilet 8 Disabled toilet 9 Lobby 10 Reception 11 Church 13 Bluestone building 14 Student lounge 15 Student kitchen 16 Underground car park 17 Backyard 12 Courtyard 11 13 11 1 2 12 14 15 16 17 3 4 5 6 7 8 9 10 Ground Floor Plan 1:200 @A1 2 0 4 10 A B Archer’s Retreat, view from Archer street
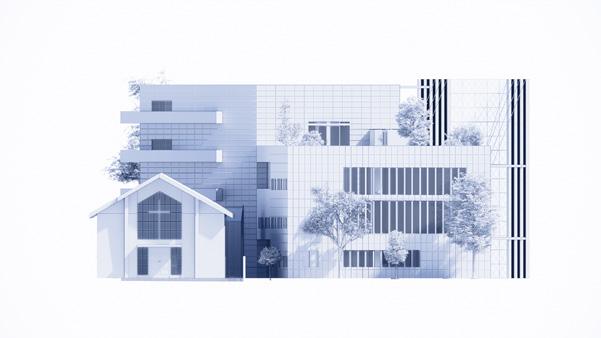
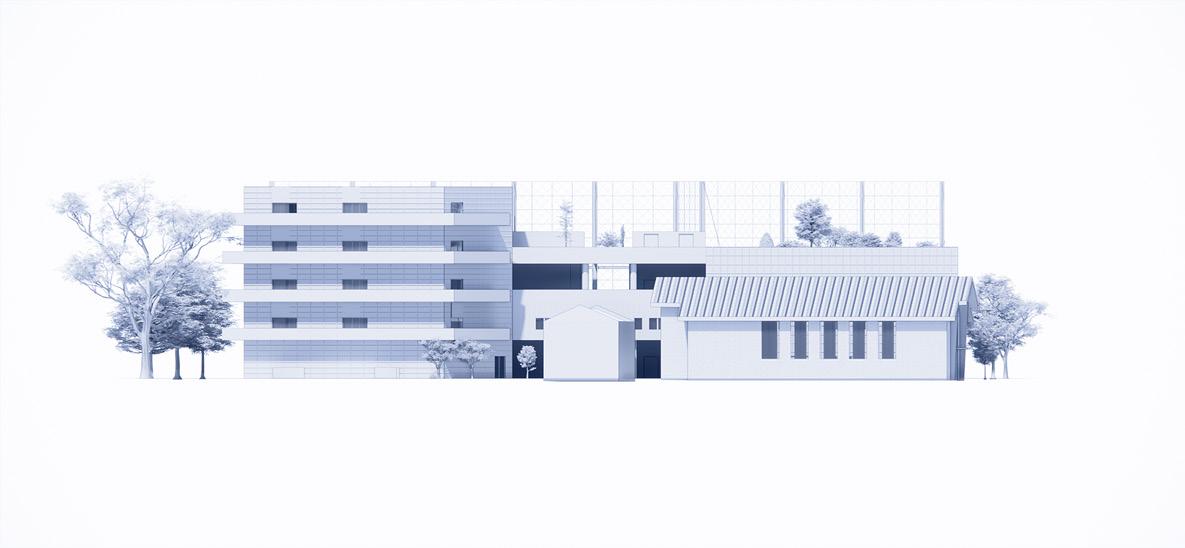
21 5 6 4 2 3 1 Legend 1 Lounge 2 Lobby 3 Lift lobby 4 Small accomodation 5 Balcony 6 Large accomodation First Floor Plan 1:200 @A1 2 0 4 10 1 2 3 4 Legend 1 Lower terrace 2 Upper terrace 3 Lift lobby 4 Accomodation Fourth Floor Plan 1:200 @A1 2 0 4 10 Section B-B
Section A-A
North Elevation
West Elevation
Student Mental health Outdoor/open space Egress Accomodation Accomodation Accomodation Accomodation Accomodation Accomodation Churchfacilities Accomodation Accomodation Student Mental health Outdoor/open space Egress Access Program Views Accomodation Accomodation Accomodation Accomodation Accomodation Accomodation Churchfacilities Accomodation Accomodation Student Mental health Outdoor/open space Egress Access Program Views Ac�vate terrace Ac�vate ground floor and third floor Student Accomoda�on Volume Site boundary Ac�vate terrace Ac�vate ground floor and third floor Student Accomoda�on Volume Site boundary Ac�vate terrace Ac�vate ground floor and third floor Student Accomoda�on Volume Site boundary Ac�vate terrace Ac�vate ground floor and third floor Student Accomoda�on Volume Site boundary Ac�vate terrace Ac�vate ground floor and third floor Student Accomoda�on Volume Site boundary Accomodation Accomodation Accomodation Accomodation Accomodation Accomodation Churchfacilities Accomodation Accomodation Student Mental health Outdoor/open space Egress Access Program SCALE DRAWN DATE LOCATION DWG NO A1.0 A1 SHEETMORTAZA ABUZAR 18.06.2023 NORTH ADELAIDE SA 5006 ARCHER'S VILLAGE LOCATION PLAN DRAWING SCHEDULE A1.0 A1.1 A1.2 A1.3 A2.1 A2.2 A3.1 A3.2 A4.1 A4.2 A4.3 A4.4 LOCATION PLAN (THIS PAGE) GROUND FLOOR PLAN FIRST FLOOR PLAN ROOF PLAN ELEVATION 1 ELEVATION 2 SECTION A-A SECTION B-B DETAILS SECTION DETAIL PLAN DETAIL SECTION DETAIL 38230 66650 7590 A R C H E R S T E E O’ S O’ R E W A R D S T R E E T W R D S T R E E W A L T E R S R E E T TYNTE W R T T O N R E E N T R E S W A R D S R E E T W L T W A R D O N N E C C U 3320 7590 L S A B C D E F G H I J SCALE LOCATION DWG NO A1.2 A1 SHEET 1:100 @A1 OR 1:200 @A3 139-141 ARCHER ST FIRST FLOOR PLAN 5780 2560 2875 2545 1020 13600 1330 15950 6450 3100 1735 11285 5795 3065 2740 W4.F1 MECH ELEC MECH ELEC LIFT LIFT LIFT STAIR STAIR2 BED BED BED BED TWINSHARE BATH TWINSHARE CORRIDOR CORRIDOR CORRIDOR CORRIDOR GYMNASIUM TWINSHARE BATH LOBBY 3 STUDIO STUDIO BED WASTE WASTE LOUNGELOBBY DDA SINGLEBED SINGLE BED BED TWINSHARE SINGLE SINGLEBED SINGLE BATH BATH BATH BATH BATH BATH BATH BATH11 BATH BATH BATH 5420 6210 6695 18535 600 3500 600 630 1630 1795 1630 1670 1630 1670 1630 1090 460 2530 1335 216 1335 1700 1705156 1340 360 246 2664 122 2250 246 360 50355 5975 5330 4355 5090 6490 6325 15890 2605 600 1090 1630 1510 1510 1630 3685 2035 2960 2095 32790 1630 1260 1630 2590 600 905 1855 1425 1745 1630 7370 3080 216 3085 246 156 2840 216 100 3035 324 2276 100 2250 3530 2265 1355 2400 23065 4745 6695 6155 5470 17950 9180 600 680 600 1425 600 1785 600 2480 2085 200 1630 7244 5050 600 984 3195 360 260 2195 3120 122 2255 260 122 1200 122 5920 156 3115 2200 2450 3355 4505 1570 2765 2725 1955 18540-LEGEND WALL TYPES---------------DP DP DP CT1 CT1 CT1 CT1 CT1 CT1 SFF SFF SFF SFF SFF SFF SFF BALCONY BALCONY BALCONY BALCONY BALCONY LEGEND W4.F1 WINDOW TYPE 680 680 FIRST FLOOR LEVEL D1.F1 D8.F1 DS.F1 DOOR TYPE 1 820 2080 DOOR FIRE RATED 920 2080 SLIDING DOOR 1630 2080 DOORS NOTE: LETTER F1 AFTER DOOR TYPE INDICATE FIRST CONC TIMB PAV.T D8.G CONCRETE TIMBER FLOORING PAVING TILES OUTDOOR DOOR TYPE 8 770 2080 FLOOR FINISHES FLOOR LEVEL TIMB TILES M.CPT M.RUB TIMBER FLOORING WET AREA TILE FLOORING MATERIAL CARPET MATERIAL RUBBER FLOOR FINISHES CT2 ELEC MECH FFL RL SD WD COLUMN TYPE 2 ELECTRICAL MECHANICAL FINISHED FLOOR LEVEL REDUCED LEVEL STUDY DESK WARDROBE GENERAL 1 2 3 4 5 6--- FIRST FLOOR PLAN N A3.1 A3.1 A3.2 A4.3 2 A4.1 A B C D E F G H J SCALE LOCATION DWG NO A1.1 A1 SHEET 1:100 @A1 OR 1:200 @A3 MORTAZA ABUZAR 18.06.2023 139-141 ARCHER ST NORTH ADELAIDE SA 5006 TITLE GROUND FLOOR PLAN 1 2 3 4 5 6 20820 2185 3750 2850 205 MALEWC HALL LOBBY RECEPTION MEETINGROOM OFFICE AMBULANT FEMALE KITCHEN WASTE WASTE TRANSFORMER STAIR STAIR LIFT LIFT MECH ELEC MECH ELEC 1050 200 2495 150 3340 200 6390 7435 200 200 1820 2226 984 5050 1200 1630 976 1345 2200 1415 5626 182 2195 124 2585 2705 360 18540 600 3500 600 635 1630 1795 1630 1670 1630 1670 1630 1090 5090 182 12548 360 360 460 360 5780 1630 1510 3684 682 682 420 682 555 15890 830 124 865 50 8615 360 2851 1150 200 8325 200 CT2 CT2 CT2 CT2 CT2 DP DP COURTYARD CARPORT CARPORT FRONTYARD SFF SFF SFF SFF SFF LEGEND W3.G WINDOW TYPE 1630 2080 D2.G D4.G D6.G DF.G DOOR TYPE 820 2080 DOOR TYPE 770 2080 DOOR TYPE DOUBLE DOOR 1700 2080 DOOR TYPE BIFOLD DOOR DOOR FIRE RATED 920 2080 GROUND FLOOR LEVEL CONC TILES GR.M D8.G KITCHEN TILE FLOORING GRASS MOUNDS DOOR TYPE 770 2080 GROUND FLOOR LEVEL TIMB TILES PAV.T TIMBER FLOORING KITCHEN TILE FLOORING PAVING TILES OUTDOOR FLOOR FINISHES CT1 SFF DP MECH RL HP HANDRAIL COLUMN TYPE STEEL FACADE STRUCTURE DOWNPIPE MECHANICAL REDUCED LEVEL HOT PLATE GENERAL GROUND FLOOR PLAN N A2.1 A3.1 A3.1 A3.2 A3.2 A4.1 Project 4 ARCHER’S RETREAT Documentation
23 DATE A1.3 A1 SHEET 1:100 @A1 OR 1:200 @A3 NORTH ADELAIDE SA 5006 TITLE ROOF PLAN PROJECT ARCHER'S VILLAGE LEGEND DP DP DP BG FALL OVERRUN PC PC PC PC PC PC PC STAIR AND LIFT CORE TERRACE TERRACE GB1 GB2 GB3 PC FB FB FB FB FB SD1 SD2 SD SHADING DEVICE RD RD ROOF DECK A B C D E F G H I J 1 2 3 4 5 6 ROOF PLAN SCALE 1:100 DATE A2.1 A1 SHEET 1:100 @A1 OR 1:200 @A3 NORTH ADELAIDE SA 5006 TITLE ELEVATION PROJECT ARCHER'S VILLAGE LEGEND 5 4 3 2 1 6 GROUND FLOOR RL 00 LEVEP 01 LEVEL 03 RL +10500 LEVEL 04 +18300 ELEVATION 1 SCALE 1:100 W( ).G W( ).F2 WINDOW (TYPE) GROUND FLOOR WINDOW (TYPE) SECOND FLOOR NOTE: REFER TO THE DESCRIPTIONS LISTED ON THE D( ).G D( ).F2 DOOR (TYPE) GROUND FLOOR DOOR (TYPE) FIRST FLOOR DOOR (TYPE) SECOND FLOOR NOTE: REFER TO THE DESCRIPTIONS LISTED ON THE PLANS CONC SFF AL CONCRETE STEEL FRAMING FACADE ALUMINIUM GENERAL SCALE DRAWN DATE DWG NO A2.2 A1 SHEET 1:100 @A1 OR 1:200 @A3 MORTAZA ABUZAR 18.06.2023 NORTH ADELAIDE SA 5006 TITLE ELEVATION PROJECT ARCHER'S VILLAGE LEGEND W( ).G W( ).F1 W( ).F2 WINDOW (TYPE) GROUND FLOOR WINDOW (TYPE) FIRST FLOOR WINDOW (TYPE) SECOND FLOOR D( ).G D( ).F1 D( ).F2 DOOR (TYPE) GROUND FLOOR DOOR (TYPE) FIRST FLOOR DOOR (TYPE) SECOND FLOOR NOTE: REFER TO THE DESCRIPTIONS LISTED ON THE SFF RL STEEL FRAMING FACADE REDUCED LEVEL GENERAL A B C D E F G H I J RL +7000 LEVEL 03 RL +10500 PARAPET +18300 GROUND FLOOR RL 00 ELEVATION 2
Project 4 ARCHER’S RETREAT Documentation DWG NO A3.1 A1 SHEET 1:100 @A1 OR 1:200 @A3 139-141 ARCHER ST TITLE SECTION PROJECT LEGEND A B C D E F G H J LEVEP 01 RL +3500 RL +10500 LEVEL 04 RL +14000 RL 00 SECTION SCALE 1:100 CARPORT CORRIDOR CORRIDOR CORRIDOR LIFT LOBBY LIFT LOBBY COURTYARD LOUNGE LOBBY LOUNGE LOBBY LOUNGE LOBBY SINGLE BEDROOM SINGLE BEDROOM 2080 2080 2080 3600 3300 W( ).G W( ).F1 W( ).F2 WINDOW (TYPE) GROUND FLOOR WINDOW (TYPE) FIRST FLOOR WINDOW (TYPE) SECOND FLOOR WINDOWS NOTE: REFER TO THE DESCRIPTIONS LISTED ON THE D( ).G D( ).F1 D( ).F2 DOOR (TYPE) GROUND FLOOR DOOR (TYPE) FIRST FLOOR DOOR (TYPE) SECOND FLOOR DOORS PLANS A4.4 LOCATION DWG NO A3.2 A1 SHEET 139-141 ARCHER ST TITLE SECTION LEGEND 1 2 3 4 RL +3500 LEVEL 02 RL +7000 RL +14000 LIFT SHAFT HEADROOM RL +15000 SECTION A1.1 LIFT PIT ROOF TERRACE ROOF TERRACE 1500 2080 2080 2080 W( ).F1 W( ).F2 WINDOW (TYPE) FIRST FLOOR WINDOW (TYPE) SECOND FLOOR WINDOWS NOTE: REFER TO THE DESCRIPTIONS LISTED ON THE PLANS D( ).F1 D( ).F2 DOOR (TYPE) GROUND FLOOR DOOR (TYPE) FIRST FLOOR DOOR (TYPE) SECOND FLOOR DOORS PLANS CONC TC CONCRETE TERRACOTTA 3 A4.2 SCALE DRAWN DATE DWG NO A4.1 A1 SHEET 1:10 @A1 OR 1:20 @A3 MORTAZA ABUZAR 18.06.2023 NORTH ADELAIDE SA 5006 TITLE DETAILS PROJECT ARCHER'S VILLAGE 30MM CAVITY 92MM WIDE STEEL STUD ON BOTH SIDES SPECS. R2.7 WALL INSULATION R3.1 CEILING INSULATION RESILIENT FURRING CHANNEL WITH 110MM THICK CAST IN-SITU CONCRETE ALUMINIUM PANEL TO ENG. DETAIIL, PANELS ARE OPERABLE STEEL FRAMING BELOW STEEL FRAMING RONDO M6 x 43MM FASTENER WITH HEX HEAD RONDO 74MM x 74MM 'L' BRACKET 125MM x 65MM C CHANNEL ATTACHED TO SLAB VIA SCREWS STEEL FLASHING TO SLAB M6 x 80MM FASTENER WITH HEX HEAD 200MM THICK REINFORCED CONCRETE SLAB 5MM THICK COLUMN TYPE 1, 150MM x 100MM STEEL HOLLOW COLUMN 150MM x 100MM C CHANNEL 16MM FIRE RATED PLASTERBOARD 2 LAYERS OF R2.7 INSULATION TIMBER FINISH TILE TYPE 1 FINISH PLAN DETAIL PLAN DETAIL A1.1 SECTION DETAIL SCALE 1:10
Plan Detail | Not to scale
PLAN DETAIL
SCALE 1:10 1 A1.1
PLAN DETAIL
SCALE 1:10 1 A1.1
SECTION DETAIL
SCALE 1:10 1 A3.1
Section Detail | Not to scale
SECTION DETAIL
TILE TYPE 1 FINISH
TILE TYPE 1 FINISH
TILE TYPE 1 FINISH
5MM THICK COLUMN TYPE 1, 150MM x 100MM STEEL HOLLOW COLUMN 150MM x 100MM C CHANNEL
5MM THICK COLUMN TYPE 1, 150MM x 100MM STEEL HOLLOW COLUMN 150MM x 100MM C CHANNEL
16MM FIRE RATED PLASTERBOARD
16MM FIRE RATED PLASTERBOARD
5MM THICK COLUMN TYPE 1, 150MM x 100MM STEEL HOLLOW COLUMN 150MM x 100MM C CHANNEL
2 LAYERS OF R2.7 INSULATION
2 LAYERS OF R2.7 INSULATION
TIMBER FINISH
16MM FIRE RATED PLASTERBOARD
TIMBER FINISH
2 LAYERS OF R2.7 INSULATION
TIMBER FINISH
30MM CAVITY
92MM WIDE STEEL STUD
R2.7 WALL INSULATION
30MM CAVITY
30MM CAVITY
1 x 16MM FIRE RATED PLASTERBOARD ON BOTH SIDES
92MM WIDE STEEL STUD
92MM WIDE STEEL STUD
200MM THICK CONCRETE SLAB TO ENG. SPECS.
R2.7 WALL INSULATION
R2.7 WALL INSULATION
1 x 16MM FIRE RATED PLASTERBOARD ON BOTH SIDES
1 x 16MM FIRE RATED PLASTERBOARD ON BOTH SIDES
SUSPENSION RODS
200MM THICK CONCRETE SLAB TO ENG. SPECS.
200MM THICK CONCRETE SLAB TO ENG. SPECS.
13MM THICK PLATERBOARD LINING
R3.1 CEILING INSULATION
SUSPENSION RODS
SUSPENSION RODS
RESILIENT FURRING CHANNEL WITH MOUNTING BRACKETS
13MM THICK PLATERBOARD LINING
13MM THICK PLATERBOARD LINING
R3.1 CEILING INSULATION
R3.1 CEILING INSULATION
110MM THICK CAST IN-SITU CONCRETE
RESILIENT FURRING CHANNEL WITH MOUNTING BRACKETS
RESILIENT FURRING CHANNEL WITH MOUNTING BRACKETS
110MM THICK CAST IN-SITU CONCRETE
110MM THICK CAST IN-SITU CONCRETE
25
Plan Detail | Not to scale
PLAN DETAIL
2 A1.2
SCALE 1:10
STEEL FRAMING BELOW
STEEL FRAMING BELOW
200MM THICK REINFORCED CONCRETE SLAB
200MM THICK REINFORCED CONCRETE SLAB
ALUMINIUM PANEL TO ENG. DETAIIL, OPERABLE PANELS
ALUMINIUM PANEL TO ENG. DETAIIL, PANELS ARE OPERABLE
125MM x 65MM C CHANNEL ATTACHED TO SLAB VIA SCREWS
125MM x 65MM C CHANNEL ATTACHED TO SLAB VIA SCREWS
STEEL FLASHING TO SLAB
STEEL FLASHING TO SLAB
RONDO M6 x 43MM FASTENER WITH HEX HEAD
RONDO M6 x 43MM FASTENER WITH HEX HEAD
STEEL FRAMING
STEEL FRAMING
RONDO 74MM x 74MM ‘L’ BRACKET
RONDO 74MM x 74MM 'L' BRACKET
M6 x 80MM FASTENER WITH HEX HEAD
M6 x 80MM FASTENER WITH HEX HEAD
200MM THICK REINFORCED CONCRETE SLAB
200MM THICK REINFORCED CONCRETE SLAB
ALUMINIUM PANELS BEYOND
ALUMINIUM PANELS BEYOND
STEEL FLASHING TO SLAB
STEEL FLASHING TO SLAB
ALUMINIUM PANEL TO ENG. DETAIIL, PANELS ARE OPERABLE
ALUMINIUM PANEL TO ENG. DETAIIL, PANELS ARE OPERABLE
RONDO M6 x 43MM FASTENER WITH HEX HEAD
RONDO M6 x 43MM FASTENER WITH HEX HEAD PANEL TIGHTENER
PANEL TIGHTENER
STEEL FRAMING
STEEL FRAMING
RONDO M6 x 40MM FASTENER WITH 6MM MALE THREAD
RONDO M6 x 40MM FASTENER WITH 6MM MALE THREAD
RONDO 74MM x 74MM ‘L’ BRACKET
RONDO 74MM x 74MM 'L' BRACKET
TITLE DETAILS
100MM x 50MM C CHANNEL ATTACHED TO STEEL FRAMING VIA SCREWS
100MM x 50MM C CHANNEL ATTACHED TO STEEL FRAMING VIA SCREWS
125MM x 65MM C CHANNEL ATTACHED TO SLAB VIA SCREWS
125MM x 65MM C CHANNEL ATTACHED TO SLAB VIA SCREWS
PROJECT ARCHER'S VILLAGE
SCALE
1:10 @A1 OR 1:20 @A3
M6 x 80MM FASTENER WITH HEX HEAD
M6 x 80MM FASTENER WITH HEX HEAD
DRAWN
DATE
LOCATION
MORTAZA ABUZAR
18.06.2023
139-141 ARCHER ST NORTH ADELAIDE SA 5006
DWG NO A4.1 A1 SHEET
Project 4 ARCHER’S RETREAT Documentation
TITLE DETAIL
Section Detail | Scale 1:20
SECTION DETAIL
F-SHAPED FLASHING RECEIVER
F-SHAPED FLASHING RECIEVER
FORMED ALUMINIUM CLOSURE
FORMED ALUMINIUM CLOSURE
DOUBLE BACKER ROD AND SEALANT TERRACOTTA PANEL ALUMINIUM CLIP
GLAZING
GLAZING
ALUMINIUM WINDOW PROFILE
DOUBLE BACKER ROD AND SEALANT BLOCKING
TERRACOTTA PANEL ALUMINIUM CLIP
STEEL STUD TO ENG. DETAILS
STEEL STUD TO ENG. DETAILS
TERRACOTTA CLADDING
TERRACOTTA CLADDING
ALUMINIUM HORIZONTAL Z-GIRTS
ALUMINIUM HORIZONTAL Z-GIRTS
MOISTURE BARRIER
MOISTURE BARRIER
Plan Detail | Not to scale
R3.1
SARKING
COLOURBOND FLASHING
ALUMINIUM WINDOW PROFILE BLOCKING
TIMBER FLOORING
92MM STEEL STUD WITH R2.7 INSULATION
2 LAYERS OF 16MM FIRE RATED PLASTERBOARD
51MM STEEL STUDS 600CTS WITH INSULATION
RUBBER FLOORING
200MM THICK CAST IN-SITU CONCRETE
MINERAL WOOL INSULATION
TERRACOTTA CLADDING
PANEL CLIP
PARAPET BEYOND FALL
PARAPET BEYOND
STEEL PARAPET CAPPING
STEEL PARAPET CAPPING
STEEL RHS TO STRUCTURAL ENG. DETAIL
STEEL RHS TO STRUCTURAL ENG. DETAIL
STEEL UB COLUMN TO STRUCTURAL ENG. DETAIL
STEEL UB COLUMN TO STRUCTURAL ENG. DETAIL
METAL WALL SHEET FIXED TO STEEL STUD
METAL WALL SHEET FIXED TO STEEL STUD
GUTTER SUPPORT BEAM TO STRUCTURAL ENG. DETAIL
GUTTER SUPPORT BEAM TO STRUCTURAL ENG. DETAIL
500 X200 BOX GUTTER
500 X200 BOX GUTTER
METAL ROOF SHEET ON ROOF RAZORS
METAL ROOF SHEET ON ROOF RAZORS SARKING MEMBRANE
SARKING MEMBRANE
PURLIN TO STRUCTURAL ENG. DETAIL
PURLIN TO STRUCTURAL ENG. DETAIL
RIGID BOARD UNDER PURLIN
RIGID BOARD UNDER PURLIN
DOWNPIPE
DOWNPIPE
PFC RAFTER TO STRUCTURAL ENG. DETAIL
PFC RAFTER TO STRUCTURAL ENG. DETAIL
SUSPENSION RODS
SUSPENSION RODS
13MM PLASTERBOARD
13MM PLASTERBOARD
16MM FIRE RATED PLASTERBOARD
16MM FIRE RATED PLASTERBOARD
51MM
51MM WIDE STEEL STUD
R2.7 INSULATION
R2.7
27
Detail | Not to scale SCALE DRAWN 1:5 @A1 OR 1:10 @A3 MORTAZA ABUZAR TITLE DETAIL PROJECT ARCHER'S VILLAGE
Section
SARKING
SARKING
INSULATION
PANEL CLIP TERRACOTTA CLADDING
SECTION DETAIL SCALE 1:5 2 A3.1
R3.1 INSULATION
SARKING
WIDE STEEL STUD
INSULATION
SCALE DRAWN DATE LOCATION DWG NO A4.3 A1 SHEET 1:5 @A1 OR 1:10 @A3 MORTAZA ABUZAR 18.06.2023 139-141 ARCHER ST NORTH ADELAIDE SA 5006 TITLE DETAIL PROJECT ARCHER'S VILLAGE 92MM STEEL STUD WITH R2.7 INSULATION
RATED PLASTERBOARD RUBBER FLOORING TIMBER
STEEL STUDS 600CTS
INSULATION 200MM THICK CAST IN-SITU CONCRETE MINERAL WOOL INSULATION
2 LAYERS OF 16MM FIRE
FLOORING 51MM
WITH
PLAN DETAIL SCALE 1:5 3 A1.2
Project Information
ARCHER’S RETREAT TOWARDS A NET ZERO ENERGY BUILDING
PROJECT AIM
The proposed site in North Adelaide, being conveniently close to Adelaide CBD, presents an opportunity for the development of a multi-storey student accommodation facility. It is widely recognized that students require a harmonious blend of indoor and outdoor environments to enhance their productivity and maintain a healthy lifestyle. Unfortunately, many traditional student accommodation buildings lack the provision of nearby outdoor spaces, impeding students' mental well-being and their connection with nature.
Simulation Floor
The primary aim of the project is to design and construct a net zero energy building for the proposed multi-storey student accommodation in North Adelaide. The goal is to achieve a building that generates as much energy as it consumes over the course of a year, resulting in a net zero energy footprint. Through a combination of energy-efficient design, renewable energy generation, and smart energy management systems, the project strives to minimize energy consumption and maximize on-site renewable energy production. The objective is to create a sustainable and environmentally friendly building that reduces greenhouse gas emissions, promotes energy conservation, and sets a positive example for future developments.
In this context, the primary objective of this building project is to prioritize open spaces such as courtyards, backyards, terraces, and interconnected bridges located in close proximity. By emphasizing the integration of these open areas, the aim is to foster a sense of connection with nature and provide students with ample opportunities for relaxation, social interaction, and rejuvenation.
Additionally, the presence of the Immanuel Lutheran Church adjacent to the site adds an element of security and comfort, further contributing to the overall appeal and benefits of the proposed student accommodation facility.
Project's Aim
Project Information
The primary aim of the project is to design and construct a net zero energy building for the proposed multi-storey student accommodation in North Adelaide. The goal is to achieve a building that generates as much energy as it consumes over the course of a year, resulting in a net zero energy footprint. Through a combination of energy-efficient design, renewable energy generation, and smart energy management systems, the project strives to minimize energy consumption and maximize on-site renewable energy production. The objective is to create a sustainable and environmentally friendly building that reduces greenhouse gas emissions, promotes energy conservation, and sets a positive example for future developments.
Simulation Floor
Four design strategies, in terms of materials have been implemented to improve the overall design: External wall, Internal wall, Ceiling and Roof
The proposed site in North Adelaide, being conveniently close to Adelaide CBD, presents an opportunity for the development of a multi-storey student accommodation facility. It is widely recognized that students require a harmonious blend of indoor and outdoor environments to enhance their productivity and maintain a healthy lifestyle. Unfortunately, many traditional student accommodation buildings lack the provision of nearby outdoor spaces, impeding students' mental well-being and their connection with nature.
Four design strategies, in terms of materials have been implemented to improve the overall design: External wall, Internal wall, Ceiling and Roof
In this context, the primary objective of this building project is to prioritize open spaces such as courtyards, backyards, terraces, and interconnected bridges located in close proximity. By emphasizing the integration of these open areas, the aim is to foster a sense of connection with nature and provide students with ample opportunities for relaxation, social interaction, and rejuvenation.
Additionally, the presence of the Immanuel Lutheran Church adjacent to the site adds an element of security and comfort, further contributing to the overall appeal
The primary aim of the project is to design and construct a net zero energy building for the proposed multi-storey student accommodation in North Adelaide. The goal is to achieve a building that generates as much energy as it consumes over the course of a year, resulting in a net zero energy footprint. Through a combination of energy-efficient design, renewable energy generation, and smart energy management systems, the project strives to minimize energy consumption and maximize on-site renewable energy production. The objective is to create a sustainable and environmentally friendly building that reduces greenhouse gas emissions, promotes energy conservation, and sets a positive example for future developments.
Four design strategies, in terms of materials have been implemented to improve the overall design: External wall, Internal wall, Ceiling and Roof
139-151 Archer Street, Adelaide 1
First Floor Plan Layout | Not to Scale Examined floor East Elevation| Not to Scale Highlighted colour indicate the examined floor Board Insulation Insulation Board Roof R5 Heavyweight Space Slab Cladding Board Facade and 18m 10.5m Roof Roof Terrace 139-151 Archer Street, Adelaide 1
to Scale
colour indicate the examined floor
Glazing U-Value: 0.56 SHGC: 0.76
3mm 6mm Internal Wall 13mm Gypsum Board 17mm R1.5 Insulation 140mm Concrete 17mm R1.5 Insulation 13mm Gypsum Board Concrete Flat Roof Membrane Insulation R5 200mm Heavyweight Concrete (Varies) Ceiling Air Space Resistance Acoustic Tile Interior Floor Slab 250mm Concrete 400mm Air Gap Acoustic Tile External Wall 30mm Terracotta Cladding Insulation 200mm Concrete 19mm Gypsum Board Aluminium Facade and Shading Device 10.5m Roof Roof Terrace Eastern Zone Western Zone First floor plan layout | Not to scale
First Floor Plan Layout | Not to Scale Examined floor East Elevation| Not
Highlighted
Double
Glazing:
Project 4 ARCHER’S RETREAT Towards A Net Zero Energy Building
Archer’s Retreat, shading device and materiality
Archer’s Retreat, rear entry
Project's Breakdown - Final Model
Project Information
The proposed site in North Adelaide, presents an opportunity for the development dation facility. It is widely recognized of indoor and outdoor environments healthy lifestyle. Unfortunately, many lack the provision of nearby outdoor and their connection with nature.
Double Glazing
- U-Value: 0.56
- SHGC: 0.76
- Glazing: 3mm
- Air: 6mm
Internal Wall
- 13mm Gypsum Board
- 17mm R1.5 Insulation
- 140mm Concrete
- 17mm R1.5 Insulation
- 13mm Gypsum Board
Concrete Flat Roof
- Roof Membrane
- Roof Insulation R5
- 200mm Heavyweight Concrete (Varies)
- F05 Ceiling Air Space
Resistance - F16 Acoustic Tile
Interior Floor Slab
- 250mm Concrete
- 400mm Air Gap
- F16 Acoustic Tile
External Wall
- 30mm Terracotta Cladding
- R2.5 Insulation
- 200mm Concrete - 19mm Gypsum Board
Double Glazing
- U-Value: 0.56
- SHGC: 0.76
- Glazing: 3mm
In this context, the primary objective spaces such as courtyards, backyards, located in close proximity. By emphasizing aim is to foster a sense of connection opportunities for relaxation, social interaction,
- Air: 6mm
Additionally, the presence of the Immanuel adds an element of security and comfort, and benefits of the proposed student
Internal Wall
- 13mm Gypsum Board
Project's Aim
- 17mm R1.5 Insulation
- 140mm Concrete
- 17mm R1.5 Insulation
- 13mm Gypsum Board
The primary aim of the project is to building for the proposed multi-storey
Concrete Flat Roof
- Roof Membrane
- Roof Insulation R5
- 200mm Heavyweight
Concrete (Varies)
The goal is to achieve a building that over the course of a year, resulting combination of energy-efficient design, energy management systems, the project and maximize on-site renewable energy sustainable and environmentally friendly emissions, promotes energy conservation, developments.
- F05 Ceiling Air Space
Resistance - F16 Acoustic Tile
Four design strategies, in terms of materials the overall design: External wall, Internal
Interior Floor Slab
- 250mm Concrete
- 400mm Air Gap
- F16 Acoustic Tile
External Wall
- 30mm Terracotta Cladding - R2.5 Insulation
- 200mm Concrete
- 19mm Gypsum Board
Aluminium Facade and Shading Device 18m
Aluminium Facade and Shading Device
29
PROJECT BREAKDOWN - EXPLODED ISO
East Elevation| Not to Scale
All Year Simulation - Cooling Loads
Base Model vs. Final Model (Hottest Week)
All Year Simulation - Heating Loads
139-151 Archer Street,
The graphs presented depict operable windows and no HVAC summer. The implemented modifications improvements in the design, having the most significant impact. concrete flat roof resulted in In the base model, temperatures 39 degrees Celsius. However, maximum of 29.6 degrees Celsius, was achieved.
Total energy use of the building (general consumption)
Total Energy (heating+cooling)
Total Energy (Lighting)
Total Energy (Appliances) Fridge
Zone - East
The
SUMMARY
In the
In the base model, temperatures during the hottest week soared as high as 39 degrees Celsius. However, in the final model, the temperature reached a maximum of 29.6 degrees Celsius, thus a difference of 9.4 degrees Celsius was achieved.
creating a temperature difference of 6.7 degrees Celsius. This achievement establishes a comfortable and desirable temperature range within the building.
In the initial model, temperatures during the coldest week dropped as low as 14 degrees Celsius. However, in the final model, the temperature reached a minimum of 20.7 degrees Celsius, creating a temperature difference of 6.7 degrees Celsius. This achievement establishes a comfortable and desirable temperature range within the building.
Total
Simulation Zone - West Facing Room (Hottest Week)
be
cooling, the low, allowing made for lighting will not only energy to
= 19.7 x building footprint
= 19.7 x 901
= 17750 kWh
= Wattage x Hours of use x 365
10 x 7 x 365 = 25550 watt-hours (25.55kWh) x 150
3832.5 kWh
= Annual usage x 20
110 kWh x 20
2200 kWh
= Annual usage x 50
146 kWh x 50
7300 kWh
= Annual usage x 20
156 kWh x 20
3120 kWh
= Annual usage x 20
312 kWh x 20
6240 kWh = Annual usage x 20
48.5 kWh x 50
139-151 Archer Street, Adelaide 3
= 17750 + 382.5 + 2200 + 7300 + 3120
6240 + 2425
39417.5 kWh/year
=
=
=
=
=
=
=
=
=
=
=
=
2425 kWh
+
=
LED
lighting Annual Use
Computer
Microwave
Washing Machine Dryer
Model vs. Final Model (Coldest Week) Project 4 ARCHER’S RETREAT Towards A Net Zero Energy Building 45 41 37 33 29 25 21 17 13 9 5 45 41 37 33 29 25 21 17 13 9 5 45 41 37 33 29 25 21 17 13 9 5 45 41 37 33 29 25 21 17 13 9 5 45 41 37 33 29 25 21 17 13 9 5 45 41 37 33 29 25 21 17 13 9 5 Simulation Zone - East Facing Room (Hottest Week) Simulation Breakdown Base External Wall vs. Terracotta External Wall Base Roof vs. Concrete Flat Roof Base Interior Wall vs. Insulated Concrete Interior Wall Base Ceiling vs. Customised Ceiling Base Model vs. Combined Customised Model 1. 2. 3. 4. 5. Termperature O C Termperature O C FEBRUARY 10 - FEBRUARY 16 FEBRUARY 10 - FEBRUARY 16 Outdoor Temperature Outdoor Temperature Terracotta External Wall (Operative Temperature) Concrete Flat Roof (Operative Temperature) Base External Wall (Operative Temperature) Base Roof (Operative Temperature) 1. Base External Wall vs. Terracotta External Wall 2. Base Roof vs. Concrete Flat Roof Termperature O C Termperature O C Termperature O C FEBRUARY 10 - FEBRUARY 16 FEBRUARY 10 - FEBRUARY 16 FEBRUARY 10 - FEBRUARY 16 Outdoor Temperature Outdoor Temperature Outdoor Temperature Insulated Concrete Interior Wall (Operative Temperature) Customised Ceiling (Operative Temperature) Final Model (Operative Temperature) Base Interior Wall (Operative Temperature) Base Ceiling (Operative Temperature) Base Model (Operative Temperature) 3. Base Interior Wall vs. Insulated Concrete Interior Wall Summary 4. Base Ceiling vs. Customised Ceiling 5. Base Model vs. Final Model (Combined Changes)
energy use of building Base
Simulation
Termperature O C 6. Base External Wall vs. Terracotta Outdoor Temperature Base External 17 13 9 5 45 41 37 33 29 25 21 17 13 9 5 45 41 37 33 29 25 21 17 13 9 5 45 41 37 33 29 25 21 17 13 9 5 Flat Roof Insulated Customised Combined Wall (Operative (Operative Termperature Termperature O C Termperature O C FEBRUARY 10 - FEBRUARY 16 FEBRUARY 10 - FEBRUARY 16 FEBRUARY 10 - FEBRUARY 16 Outdoor Temperature Outdoor Temperature Outdoor Temperature Insulated Concrete Interior Wall (Operative Temperature) Customised Ceiling (Operative Temperature) Final Model (Operative Temperature) Base Interior Wall (Operative Temperature) Base Ceiling (Operative Temperature) Base Model (Operative Temperature) 4. Base Ceiling vs. Customised Ceiling 5. Base Model vs. Final Model (Combined Changes) In the base model, temperatures during the hottest week soared as high as 39 degrees Celsius. However, in the final model, the temperature reached a maximum of 29.6 degrees Celsius, thus a difference of 9.4 degrees Celsius was achieved. Simulation Zone - East Facing Room (Coldest Week)
Termperature O C JUNE 22 - JUNE 28 6. Base External Wall vs. Terracotta External Wall Simulation Breakdown Base External Wall vs. Terracotta External Wall Base Roof vs. Concrete Flat Roof Base Interior Wall vs. Insulated Concrete Interior Wall Base Ceiling vs. Customised Ceiling Base Model vs. Combined Customised Model 6. 7. 8. 9. 10. Outdoor Temperature Terracotta External Wall (Operative Temperature) Base External Wall (Operative Temperature)
Termperature O C JUNE 22 - JUNE 28 45 41 37 33 29 25 21 17 13 9 5 10. Base Model vs. Final Model (Combined Changes) Summary
using operable windows and no HVAC system during the coldest week of winter. The modifications
the design
significant improvements, particularly with changes to the concrete flat roof and external walls, which had the most notable
ceiling
indoor temperature
the other
graphs provided illustrate simulation results that compare different designs
made to
have shown
impact. Interestingly, the implementation of a modified
resulted in the least influence on
compared to
alterations.
initial
temperatures
coldest
degrees Celsius.
final
temperature
20.7 degrees
model,
during the
week dropped as low as 14
However, in the
model, the
reached a minimum of
Celsius,
Simulation Breakdown Base External Wall vs. Terracotta External Wall 1. (Operative Outdoor Temperature Interior Wall Temperature) Final Model (Operative Temperature) Base Model (Operative Temperature) Termperature O C Termperature O C FEBRUARY 10 - FEBRUARY 16 FEBRUARY 10 - FEBRUARY 16 45 41 37 33 29 25 21 17 13 9 5 45 41 37 33 29 25 21 17 13 9 5 Outdoor Temperature Outdoor Temperature Terracotta External Wall (Operative Temperature) Concrete Flat Roof (Operative Temperature) Base External Wall (Operative Temperature) Base Roof (Operative Temperature) 1. Base External Wall vs. Terracotta External Wall 2. Base Roof vs. Concrete Flat Roof Termperature O C 45 41 37 33 29 3. Base Interior Wall vs. Insulated Concrete Interior Wall All Year Simulation - Cooling Loads All Year Simulation - Heating Loads Total Energy use of the Building (General Assumptions) Jan Jan 0.00 0.00 0.33 0.35 0.67 0.70 1.00 1.05 1.33 1.39 1.67 1.74 2.00 2.09 2.33 2.44 2.67 2.79 3.00 3.14 3.33 3.49 May May Sep Sep Feb Feb Jun Jun Oct Oct Mar Mar Jul Jul Nov Nov Apr Apr Aug Aug Dec Dec Total loads (kWh/m²) Total loads (kWh/m²) َTotal Cooling Loads (Appx.) = 7.6 kWh/m² َTotal Heating Loads (Appx.) = 12.10 kWh/m² Total Loads = 7.6 + 12.10 = 19.7 kWh/m²
Energy
َTotal
(heating+cooling)
LED
Total Energy (Lighting)
lighting Annual Use
Fridge Computer = 19.7 x building footprint = 19.7 x 901 = 17750 kWh = Wattage
= 10 x 7
=
=
= Annual usage
= 110 kWh
20 =
kWh = Annual usage
50 = 146 kWh x 50 = 7300 kWh Washing Machine Dryer Microwave Total energy Energy Yield Roof Area PV System: Dimension: Energy Production = 4kW x 0.15 = 5256 kWh All 66 panels = 5256 x 66 = 346896 Summary Has the building Total energy The building The total energy be 43.75 kWh/m². cooling, the low, allowing made
lighting will not only energy to All Year Simulation - Cooling Loads All Year Simulation - Heating Loads Total Energy use of the Building (General Assumptions) Jan Jan 0.00 0.00 0.33 0.35 0.67 0.70 1.00 1.05 1.33 1.39 1.67 1.74 2.00 2.09 2.33 2.44 2.67 2.79 3.00 3.14 3.33 3.49 May May Sep Sep Feb Feb Jun Jun Oct Oct Mar Mar Jul Jul Nov Nov Apr Apr Aug Aug Dec Dec Total loads (kWh/m²) Total loads (kWh/m²) َTotal Cooling Loads (Appx.) = 7.6 kWh/m² َTotal Heating Loads (Appx.) = 12.10 kWh/m² Total Loads = 7.6 + 12.10 = 19.7 kWh/m² َTotal Energy (heating+cooling) Total Energy (Lighting) LED lighting Annual Use Total Energy (Appliances) Fridge Computer = 19.7 x building footprint = 19.7 x 901 = 17750 kWh = Wattage x Hours of use x 365 = 10 x 7 x 365 = 25550 watt-hours (25.55kWh) x 150 = 3832.5 kWh = Annual usage x 20 = 110 kWh x 20 = 2200 kWh 146 kWh x 50 Washing Machine Dryer Microwave Total energy Energy Yield Roof Area PV System: Dimension: Energy Production = 4kW x 0.15 = 5256 kWh All 66 panels = 5256 x 66 = 346896 Summary Has the building Total energy The building The total energy
43.75 kWh/m².
Total Energy (Appliances)
x Hours of use x 365
x 365
25550 watt-hours (25.55kWh) x 150
3832.5 kWh
x 20
x
2200
x
for
Roof Area = 384m²
PV System: 4kW
Dimension: 1650mm x 992mm
Stars NABERS?
= 39417.5/901 = 43.75 kWh/m²
Energy Production Per year = 4kW x 0.15 x 8760 hours = 5256 kWh per panel
achieved a NABERS rating of 6 stars based on the calculations. consumption of the building per square meter is calculated to Despite the higher energy consumption during heating and well-implemented design strategies have kept this number relatively building to meet the 6-Star NABERS rating with the assumptions appliances. Additionally, the installation of 66 solar panels enough energy for the building but also allow for excess into the grid.
All 66 panels = 5256 x 66 = 346896 kWh
Total Cooling Loads
Total Heating Loads
Total Loads
Daylight Autonomy Simulation
= 7.6 kWh/m² x 3.6 = 27.36 MJ/m²
= 12.10 kWh/m² x 3.6 = 43.56 MJ/m²
= 27.36 + 43.57 = 71.16 MJ/m²
The building has the potential to achieve a 7-Star NatHERS rating, which is a significant accomplishment considering that NatHERS is a mandatory rating for new residential buildings in Australia. In addition to this, the building has already achieved a 6-Star NABERS rating. Meeting both the NABERS 6 stars and NatHERS 7 stars ratings demonstrates the building's commitment to energy efficiency and sustainability.
Daylight Autonomy Simulation
SUMMARY
Has the building achieved 6 Stars NABERS?
Total energy of building per m² = 39417.5/901 = 43.75 kWh/m²
The building has achieved a NABERS rating of 6 stars based on the calculations. The total energy consumption of the building per square meter is calculated to be 43.75 kWh/m². Despite the higher energy consumption during heating and cooling, the well-implemented design strategies have kept this number relatively low, allowing the building to meet the 6-Star NABERS rating with the assumptions made for lighting and appliances. Additionally, the installation of 66 solar panels will not only provide enough energy for the building but also allow for excess energy to be fed back into the grid.
What NatHERS rathing can the building achieve?
Can the building achieve 5 Stars or above?
The building has the potential to achieve a 7-Star NatHERS rating, which is a significant accomplishment considering that NatHERS is a mandatory rating for new residential buildings in Australia. In addition to this, the building has already achieved a 6-Star NABERS rating. Meeting both the NABERS 6 stars and NatHERS 7 stars ratings demonstrates the building’s commitment to energy efficiency and sustainability.
Summary
During the design phase, a key focus was achieving a balanced heating and cooling system for the building. This was accomplished by incorporating open corridors and a central lobby to facilitate natural cross ventilation. The lobby acts as the core of the building, ensuring that if the rooms are colder, the interior space remains warmer due to the presence of insulated interior walls. Conversely, if the rooms are warmer, the lobby helps to cool them down. Consequently, the lobby and corridors were intentionally designed to receive less daylight, while the rooms were designed to maximize daylight penetration, allowing for up to 100% natural lighting in each room.
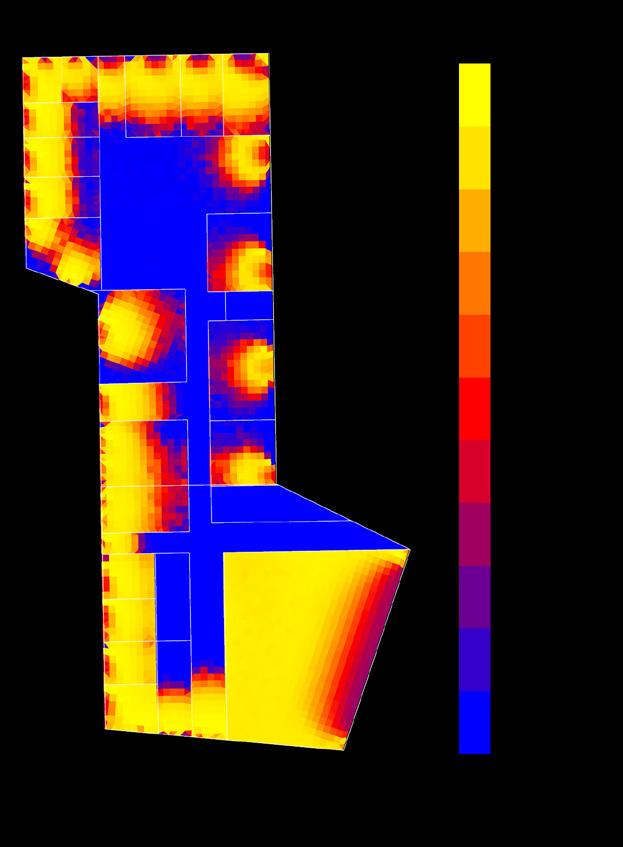
During the design phase, a key focus was achieving a balanced heating and cooling system for the building. This was accomplished by incorporating open corridors and a central lobby to facilitate natural cross ventilation.
Summary Summary
Point-In-Time
During the design phase, a key focus was achieving a balanced heating and cooling system for the building. This was accomplished by incorporating open corridors and a central lobby to facilitate natural cross ventilation. The lobby acts as the core of the building, ensuring that if the rooms are colder, the interior space remains warmer due to the presence of insulated interior walls. Conversely, if the rooms are warmer, the lobby helps to cool them down. Consequently, the lobby and corridors were intentionally designed to receive less daylight, while the rooms were designed to maximize daylight penetration, allowing for up to 100% natural lighting in each room.
Illuminance simulation
Illuminance Simulation Minimising
Summary
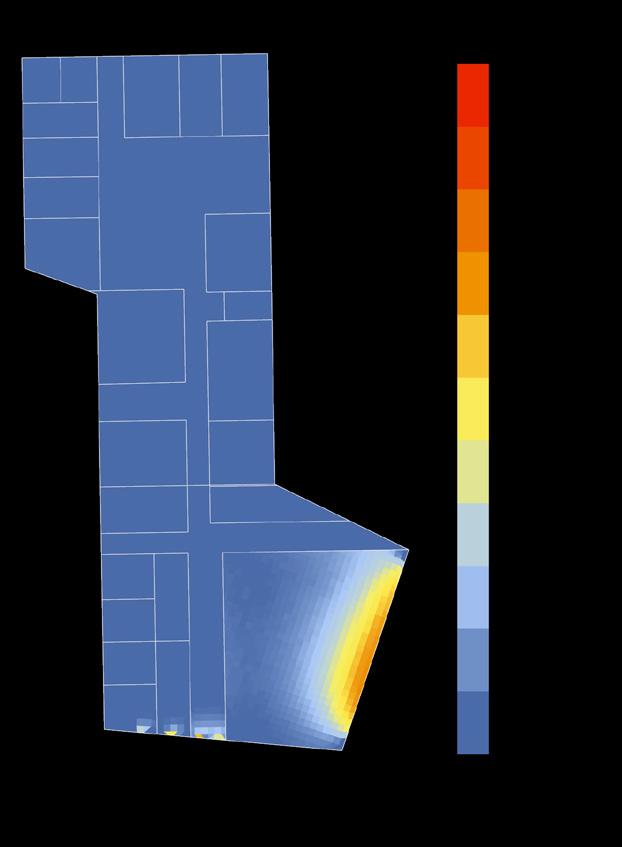
The graph above indicate that the building recieve indirect light, due to the balconies spaces above each floor. This approach was one key principle to maximise daylight and minimise solar heat gain, thus, most part of the building receive average of 300 LUX, except the gymnasium.
Comparing the last phase of assignment II, the building was comprising of bigger windows, that even with shading devices would not help to reduce the temperature down. The graph above indicate that the building recieve indirect light, due to the balconies spaces above each floor. This approach was one key principle to maximise daylight and minimise solar heat gain, thus, most part of the building receive average of 300 LUX, except the gymnasium.
Comparing windows, down. the balconies maximise receive
1. Natural abundant at high that make
2.Longevity: durability
3. Energy it can This buildings.
4. Recyclable: life
5.
1.
2.
3.
yield from solar panels Daylight autonomy simulation
Energy
Point-In-Time
cycle. aggregate
Low compounds choice Future Terracotta absorp
Durability: lifespan,
Thermal temperature and cooling.
Recyclability: new concrete materials. Why Why 31 139-151 Archer Panels 992mm year hours
6
per m²
achieved
RECONNECT
TYPE
Public Urbanism
SITE
Helen Mayo Park, Adelaide SA 5000
SOFTWARES USED
Rhino, Enscape, Vray, Illustrator, Photoshop, Indesign, Grasshopper
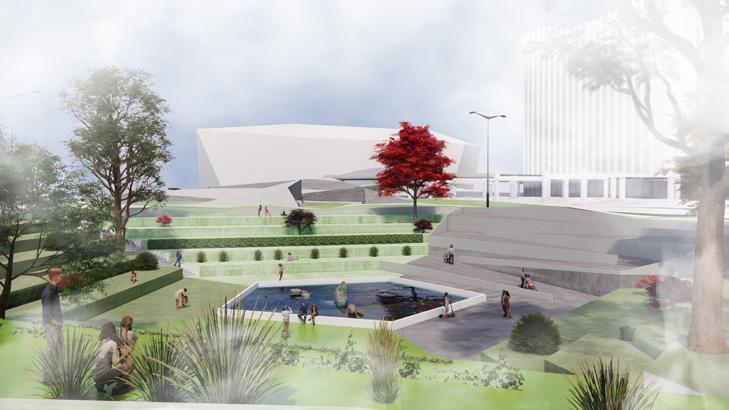
Reconnect, amphitheater
PROJECT DESCRIPTION
Due to the multitude of reasons, Helen Mayo Park is underused. Main factors that contribute to these reasons are diconnection and disengagement.
Helen Mayo requires alternative paths to the existing Montifiore road, which can get busy and loud. The site also lacks recreational, relaxation zones to make people want to stay, thus the site is disengaged.
Therefore, solutions are to bring new paths that can connect between CBD and the park, and features to restore and revitalise the site.
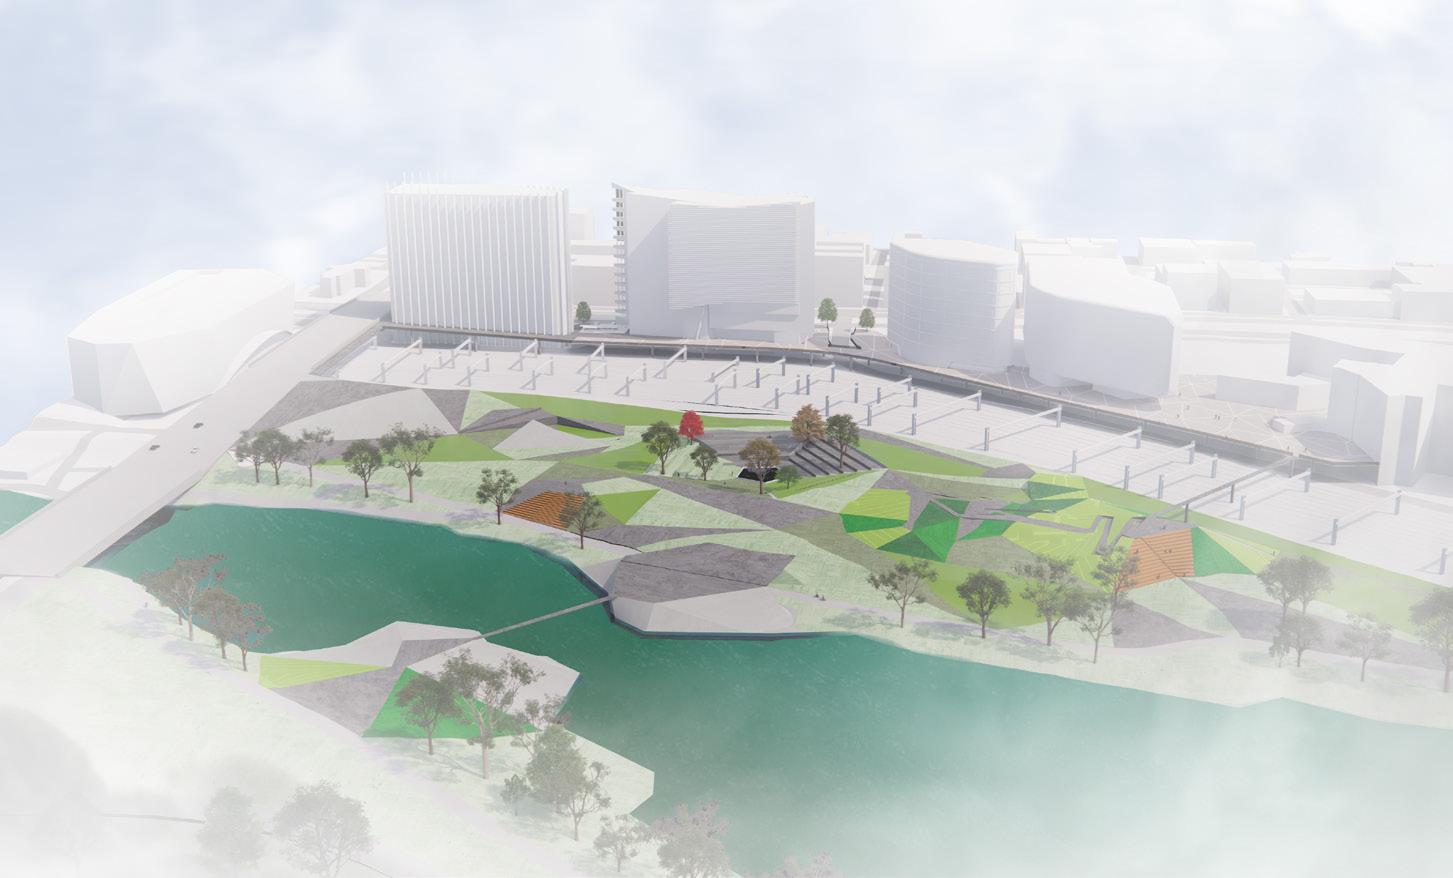
Reconnect, aerial view
Project 5 RECONNECT
SUMMER WIND-ROSE ANALYSIS
Key Issue: Wind Exposure
Brooklyn Hassold
Exposure to wind is evident, particularly in the winter. The direction of the prominent winter winds is not inhabited by any buildings, with vegetation and some topography the only wind barrier from this direction.
Higher flood level
Higher flood level
Medium flood level
Medium flood level
Persuasive 1
Lower flood level
Lower flood level
Anita Uprety
Key Issue 3: Wind Exposure
INTERACTION NOLLI MAP
SCALE 1:10 000 @ A3
SUMMER WIND-ROSE ANALYSIS
INTERACTION NOLLI MAP
“Concise Townscape”
lack of interaction and buildings comparison of sketches
WINTER WIND-ROSE ANALYSIS
Exposure to wind is evident, particularly in the winter. The direction of the prominent winter winds is not inhabited by any buildings, with vegetation and some topography the only wind barrier from this direction.
WINTER WIND-ROSE ANALYSIS
Gordon Cullen’s “Concise Townscape” technique was utilised to inform site exploration, sequences and sketches.
CLIMATE
Mortaza Abuzar
9 AM
Issue 3: Exposure
SUMMER WIND-ROSE ANALYSIS
WINTER WIND-ROSE ANALYSIS
ANNUAL
URBAN STORM-WATER WEB
ANNUAL WIND-ROSE AND SPEED (km/h)
Issue 3: Exposure
SUMMER SUN-PATH
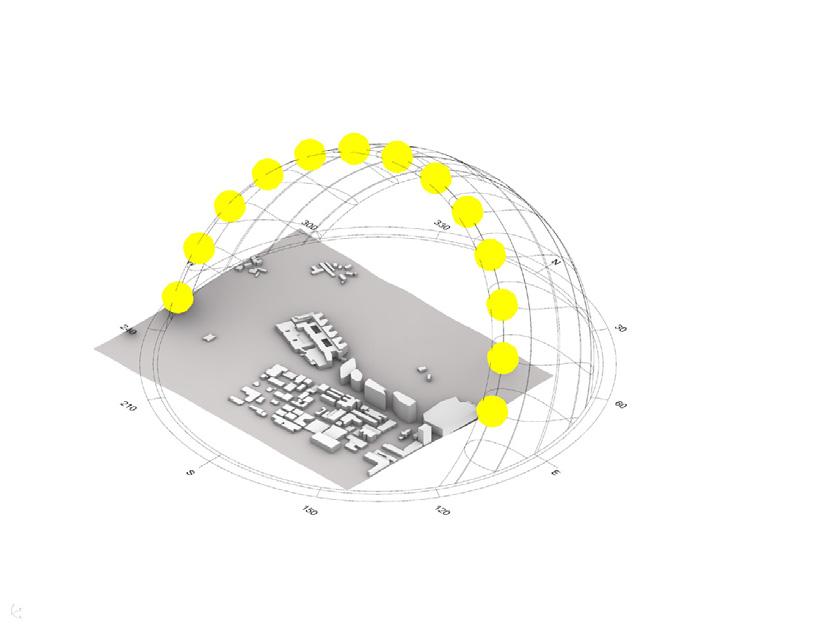
9 AM
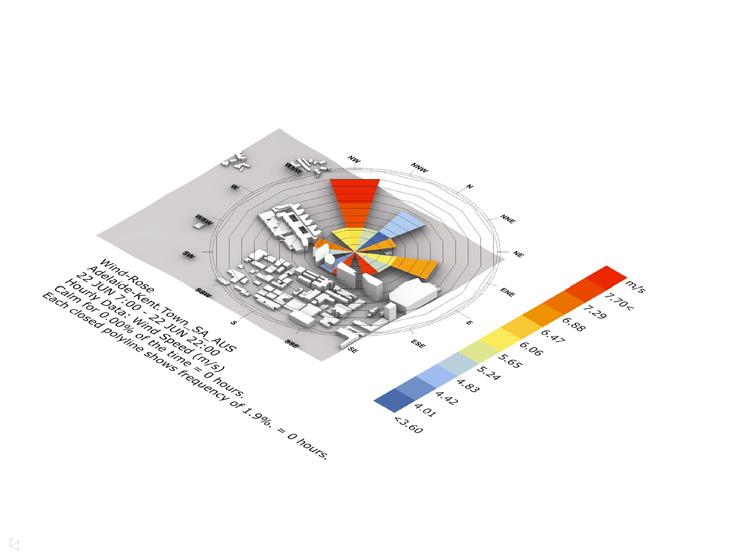
Emphasis 1
3 PM
2
Quincy Trang Nguyen
Hovering 1
Whitney Fei Yang Huang
WINTER WIND-ROSE ANALYSIS
Stormwater Drains
Drains
Erosion Protection
Erosion Protection
ANNUAL SUNPATH
Stormwater main catchment boundaries
Stormwater main catchment boundaries
Pinpointing 1
Enfolding 2 Separation 2 Netting 2
9 AM
SUMMER SUN-PATH WINTER SUN-PATH
x2 3
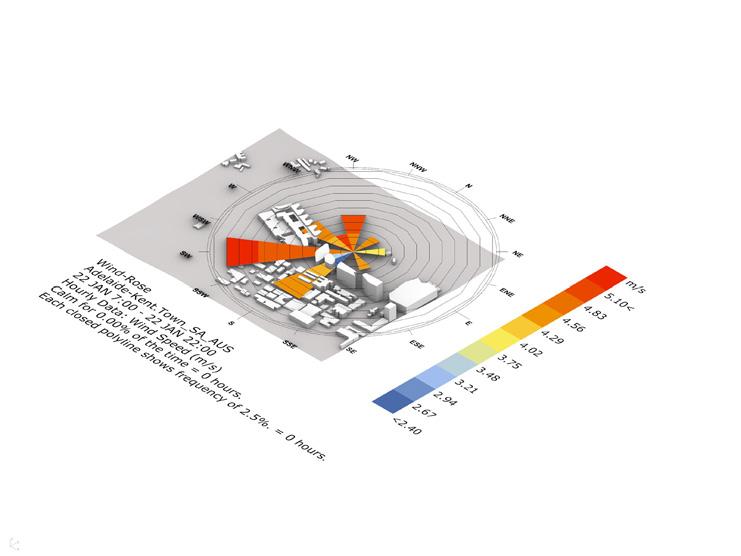
SUMMER WIND-ROSE ANALYSIS
Key Issue 3: Sun Exposure
WINTER SUN-PATH SUMMER SUN-PATH
WINTER SUN-PATH
Suspenseful 3 Sighting 3 Enclosure 3
From the higher level at the university buildings, users are not shielded from the North facing sun. This contrasts the wind exposure to contribute to an uncomfortable, fluctuating space.
3 PM 3 PM
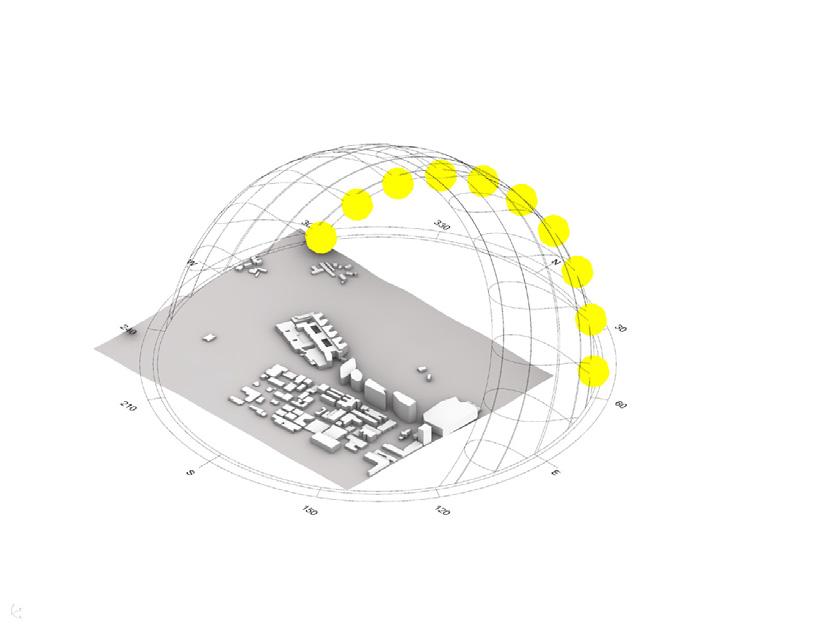
9 AM
WINTER SUN-PATH SUMMER SUN PATH WINTER SUN PATH SUMMER SUN-PATH WINTER SUN-PATH 9 AM 3 PM SUMMER SUN-PATH 3 PM Key Issue 3: Exposure Key Issue 3: Sun Exposure ANNUAL WIND-ROSE AND SPEED km/h N NNE NE ENE E ESE SE SSE SSW SW WSW W WNW NW NNW 0 250 500 750 0 >1 >5 >12 >19 >28 >38 >50 >61 ANNUAL WIND-ROSE AND SPEED km/h N NNE NE ENE E ESE SE SSE SSW SW WSW W WNW NW NNW 0 250 500 750 0 >1 >5 >12 >19 >28 >38 >50 >61
WIND-ROSE AND SPEED (km/h) SCALE 1:10 000 @ A3
100m 200m 500m
ANNUAL
0m
SUMMER WINTER SUMMER WIND-ROSE ANALYSIS
SUN-PATH WINTER SUN-PATH
WINTER WIND-ROSE ANALYSIS SUMMER
SUNPATH 9 AM 9 AM 3 PM 3 PM WINTER
SUMMER WIND-ROSE ANALYSIS SUMMER SUN-PATH WINTER SUN-PATH SUMMER WIND-ROSE ANALYSIS SUMMER SUN-PATH 9
3: Exposure N ANY SPECIFIC SCALE 1000 m
SUMMER WIND-ROSE ANALYSIS
AM Key Issue
Element
0m 100m 200m 500m Recession 1 Focal Point 2 Change of Level 3 Intimacy 4 Glade 5 Incident 6 N TO ANY SPECIFIC SCALE 500 m 1000 m 0 0 100 100 200 200 500m 500m
Contrast
33
URBAN STORM-WATER WEB Stormwater
ANALYSIS
SITE
ENVI-ANALYSIS
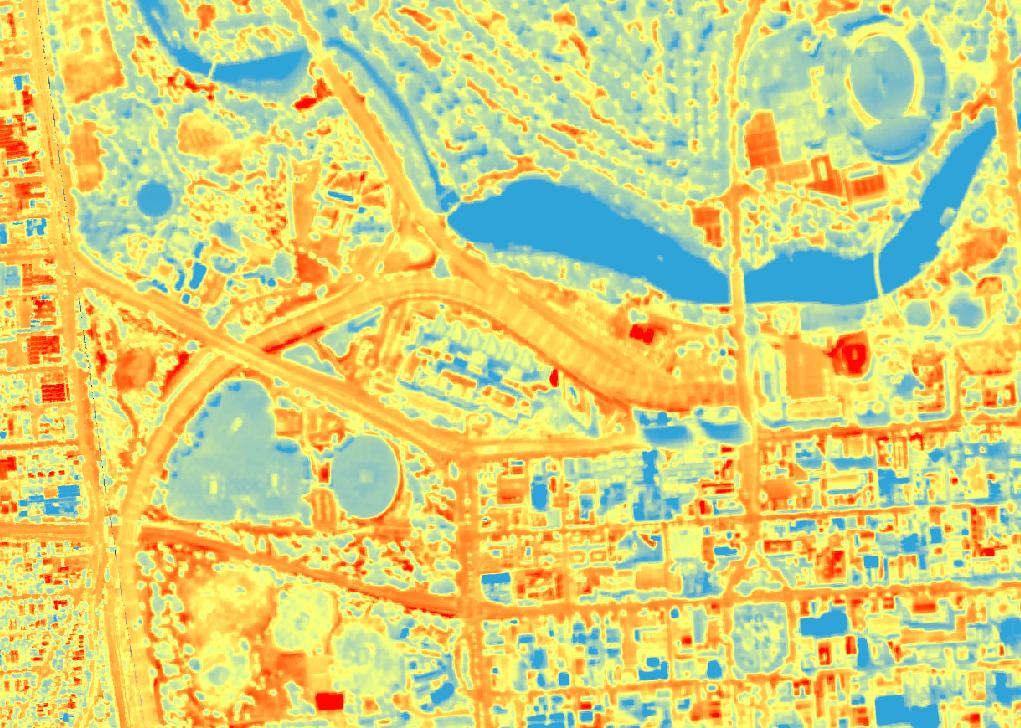
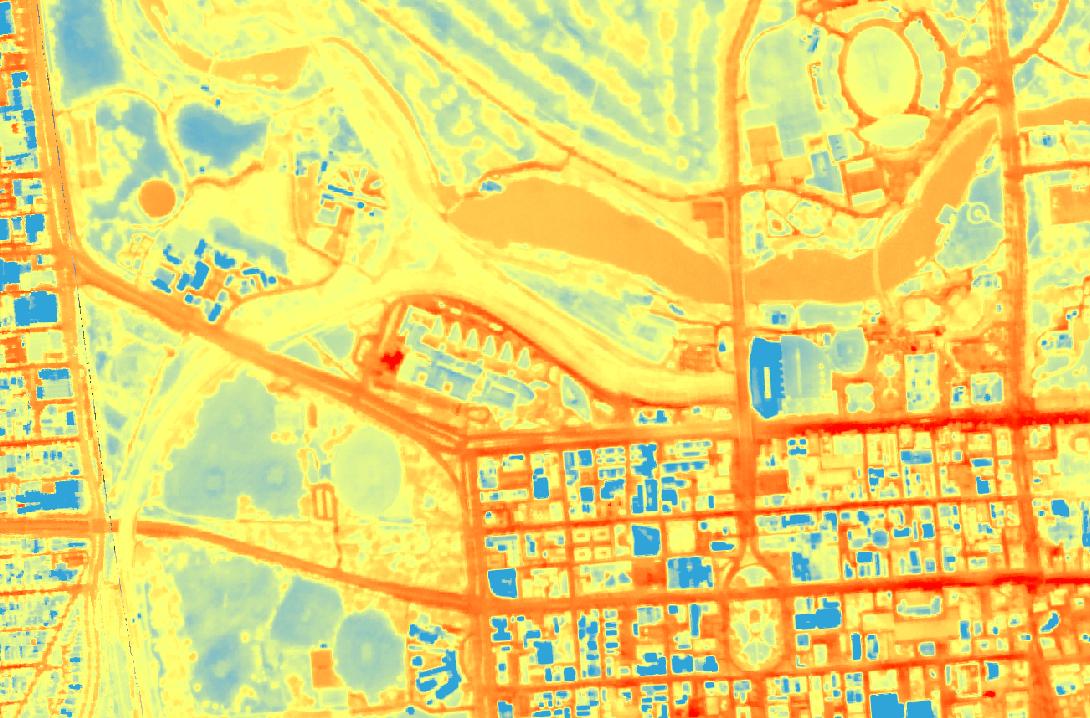
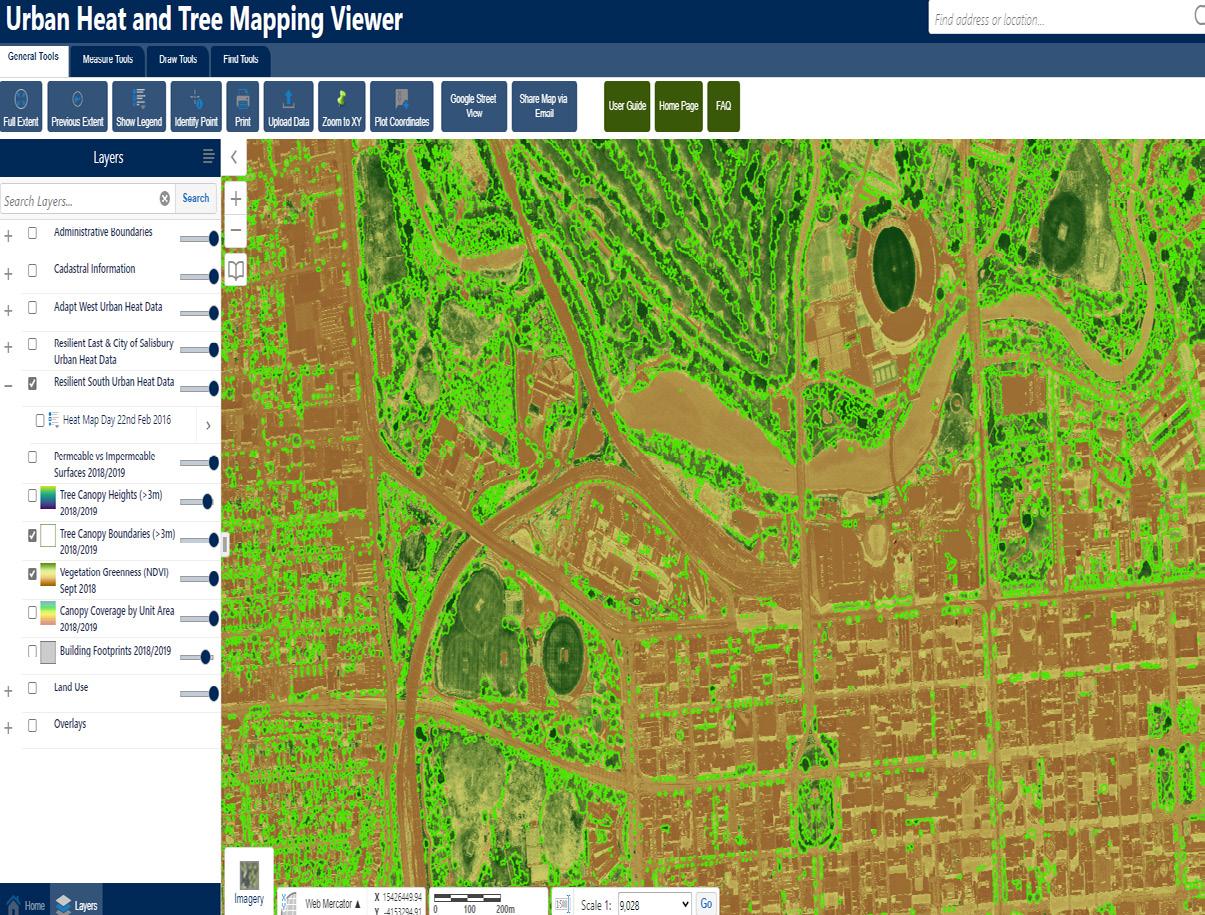
RIVER TORRENS INFRASTRUCTURE N NE ENE E W WNW NW 0 250 500 750 N NE ENE E W WNW NW 0 250 500 750 N NNE ENE E W WNW NNW 0 250 500 750 N NE ENE E W WNW NW 0 250 500 750 N NE ENE E W WNW NW 0 250 500 750 N NNE ENE E W WNW NNW 0 250 500 750 N NNE NE E W NW NNW 250 500 750 N NNE NE E W NW NNW 250 500 750 N NNE ENE E W WNW NNW 0 250 500 750 N NNE NE E W NW NNW 0 250 500 750 ENVI-ANALYSIS MAPPINGS SCALE 1:10000 N NNE NE E W NW NNW 0 250 500 750 ANNUAL WATER OBSERVATION N NNE ENE E W WNW NNW 0 250 500 750 SITE BOUNDARY ENVI-ANALYSIS MAPPINGS SCALE 1:10000 SITE BOUNDARY ENVI-ANALYSIS MAPPINGS SCALE 1:10000 0m 100m 200m N - NOT TO ANY SPECIFIC SCALE 500 m 1000 m SCALE 1:10 000 @ A3 WATTLE TREE BASE MAPPING STYLE 2 SITE BOUNDARY ENVI-ANALYSIS MAPPINGS SCALE 1:10000 SITE BOUNDARY ENVI-ANALYSIS MAPPINGS SCALE 1:10000 WATTLE TREE BASE MAPPING STYLE 2 Medium Lower Higher SITE BOUNDARY
MAPPINGS SCALE 1:10000 SITE BOUNDARY ENVI-ANALYSIS MAPPINGS SCALE 1:10000 WATTLE TREE BASE MAPPING STYLE 2 SITE BOUNDARY ENVI-ANALYSIS MAPPINGS SCALE 1:10000 SITE BOUNDARY
MAPPINGS SCALE 1:10000 WATTLE TREE BASE MAPPING STYLE 2 Medium Lower Higher
BOUNDARY
ENVI-ANALYSIS
ENVI-ANALYSIS
SITE
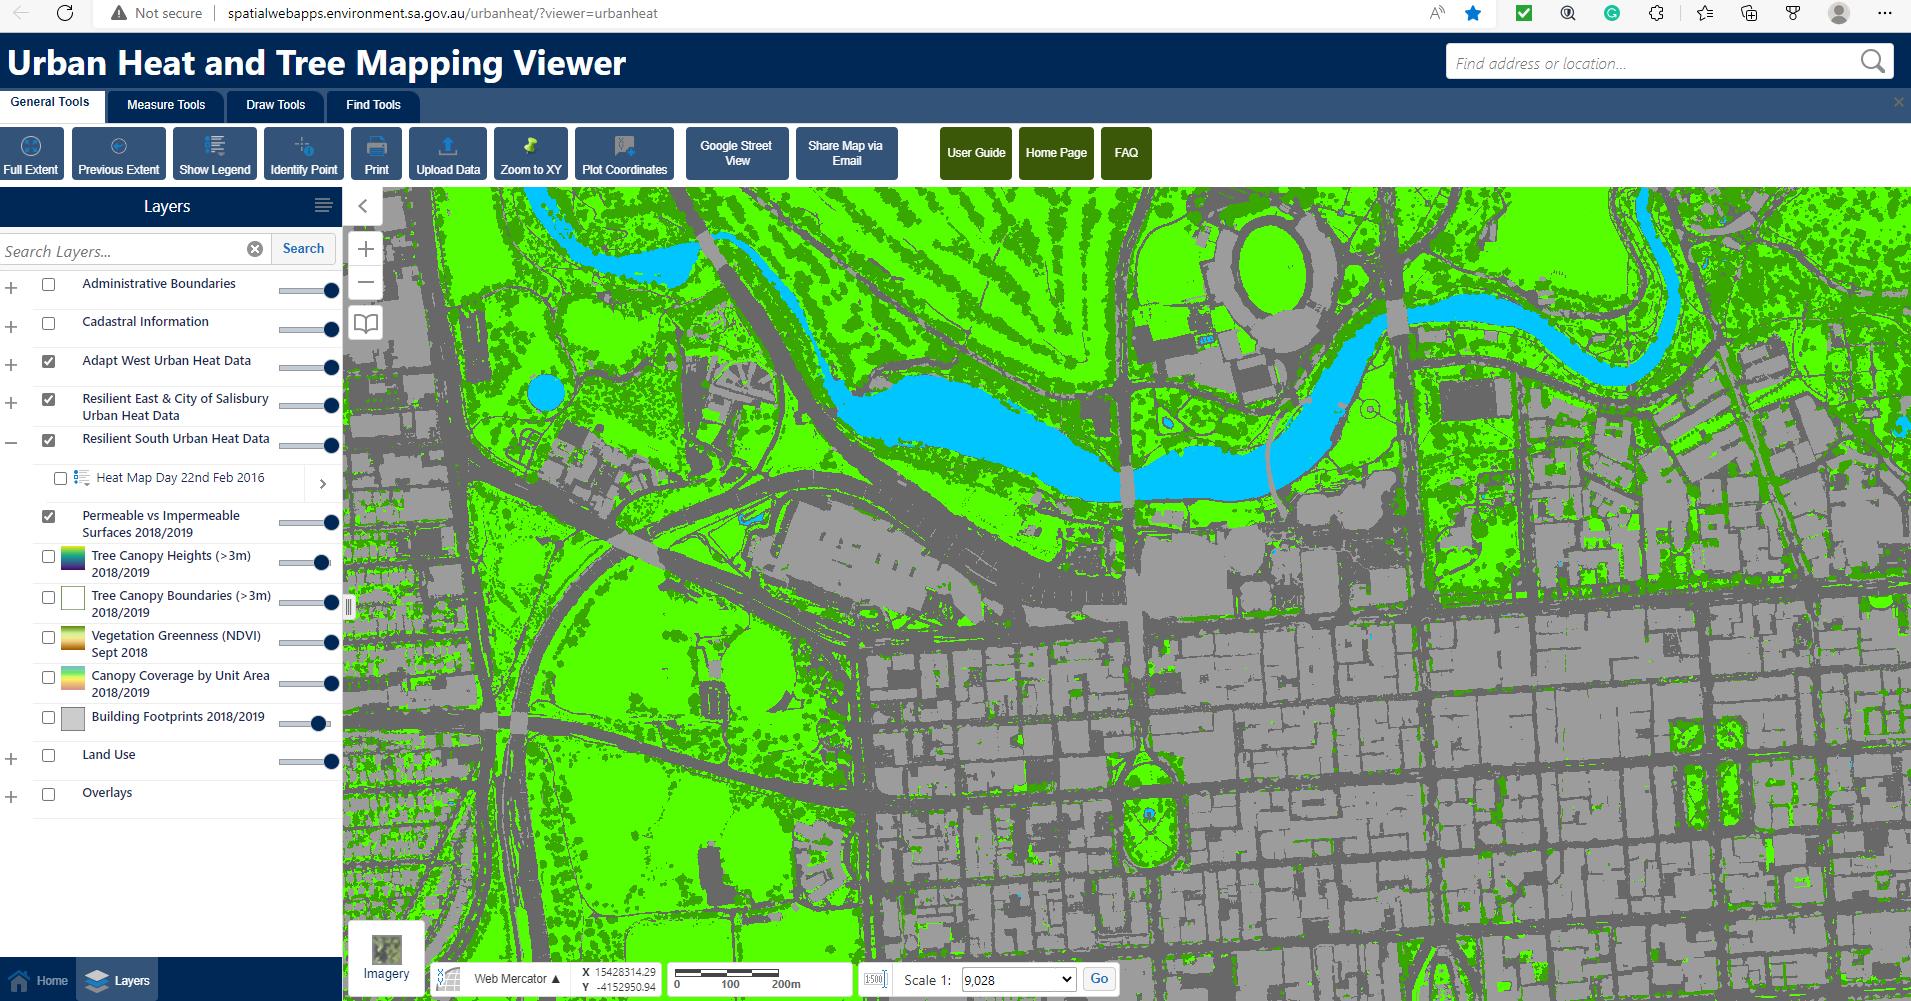
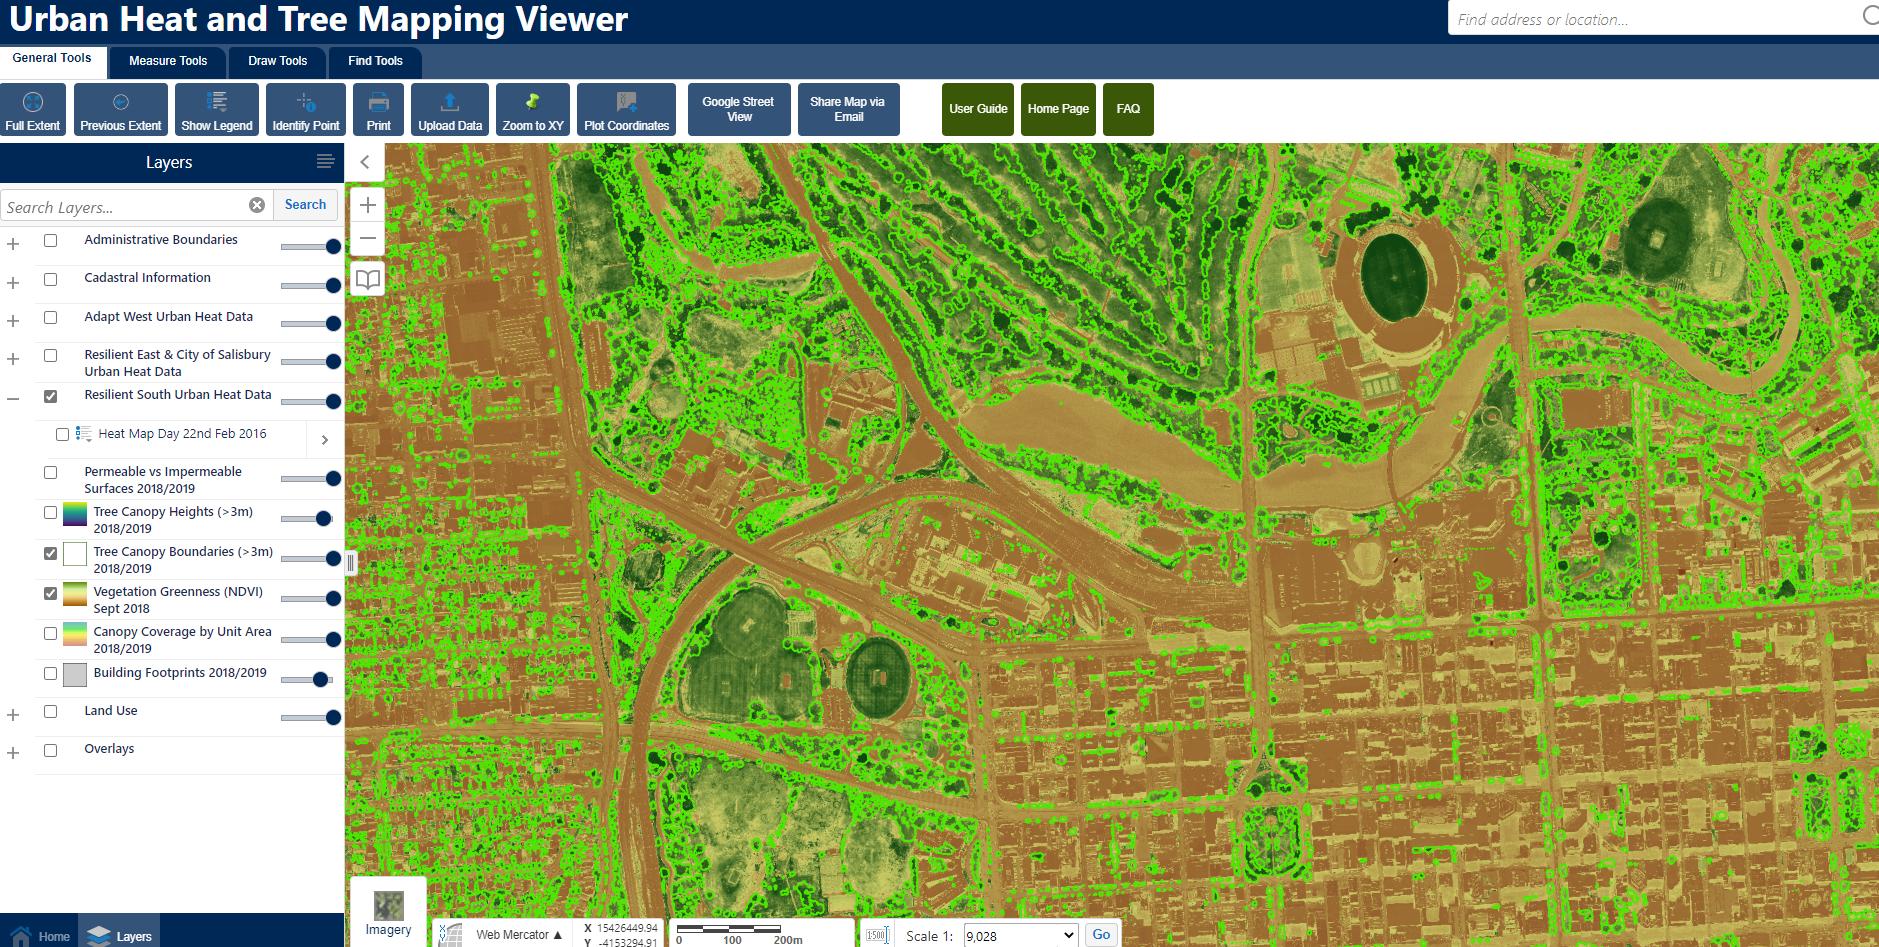
MAPPINGS SCALE 1:10000 SITE BOUNDARY ENVI-ANALYSIS MAPPINGS SCALE 1:10000 0m 100m 200m 500m N NOT TO ANY SPECIFIC SCALE 500 m 1000 m 0m 100m 200m 500m N 000 m SCALE BAR - NOT TO ANY SPECIFIC SCALE 500 m 1000 m SCALE 1:10 000 @ A3 0m 100m 200m 500m N 000 m SCALE BAR - NOT TO ANY SPECIFIC SCALE 500 m 1000 m SCALE 1:10 000 @ A3 0m 100m 200m 500m N NOT TO ANY SPECIFIC SCALE 500 m 1000 m SCALE 1:10 000 @ A3 SURFACE TYPES SOIL TYPES TREE PALETTE GREEN CANOPY ANNUAL WATER OBSERVATION VEGETATION URBAN HEAT MAP -DAYTIME YEARLY AVERAGE °C URBAN HEAT MAP -DAYTIME YEARLY AVERAGE °C 0 0 0 0 0 0 0 0 100 100 100 100 100 100 100 100 200 200 200 200 200 200 200 200 500m 500m 500m 500m 500m 500m 500m 500m Project 5 RECONNECT
35
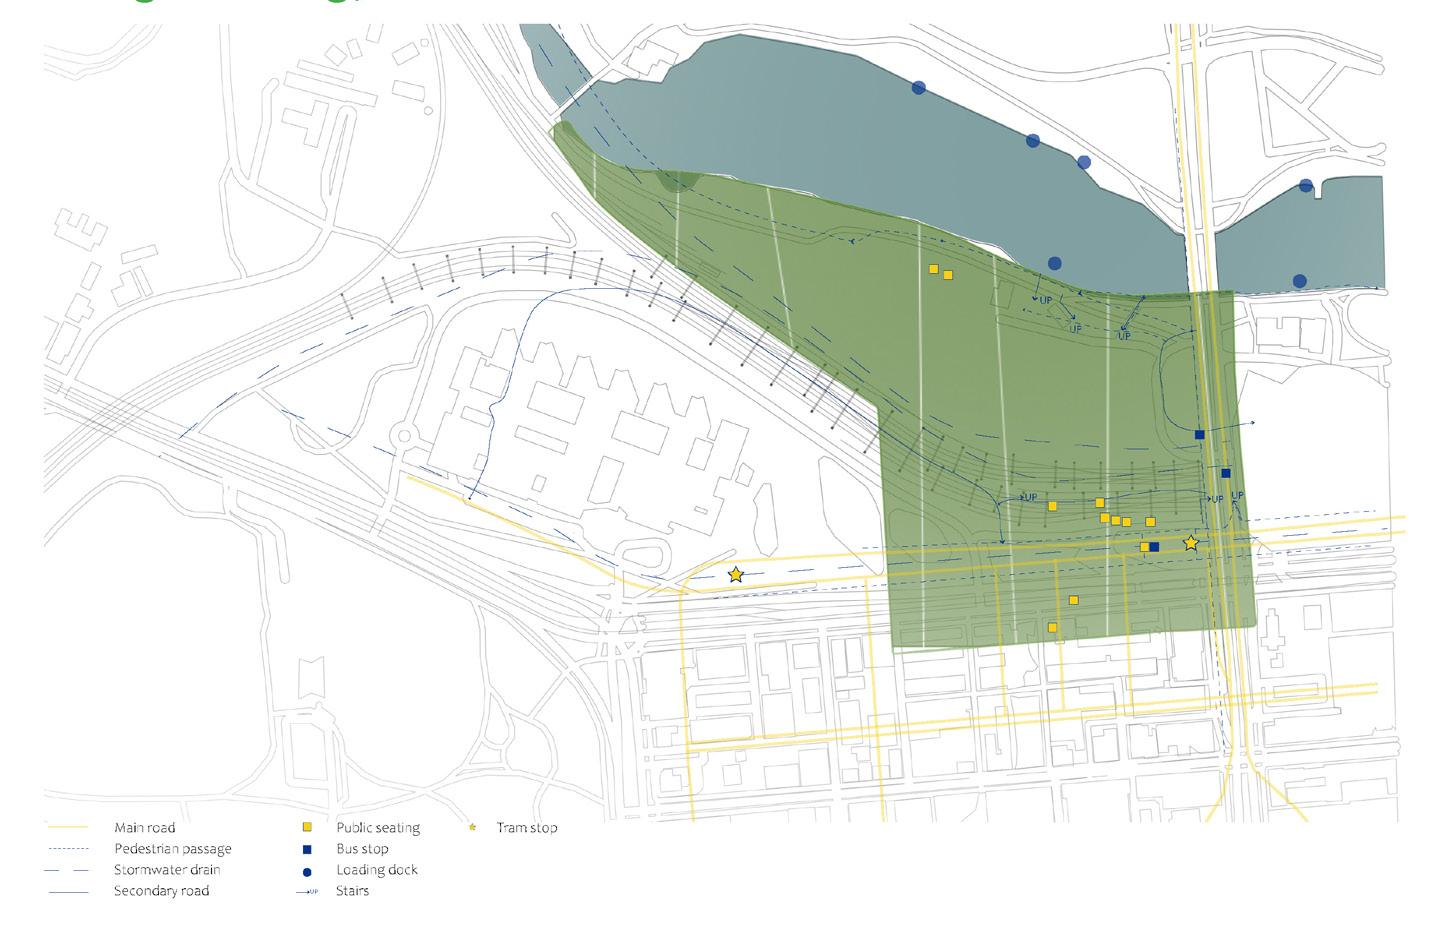
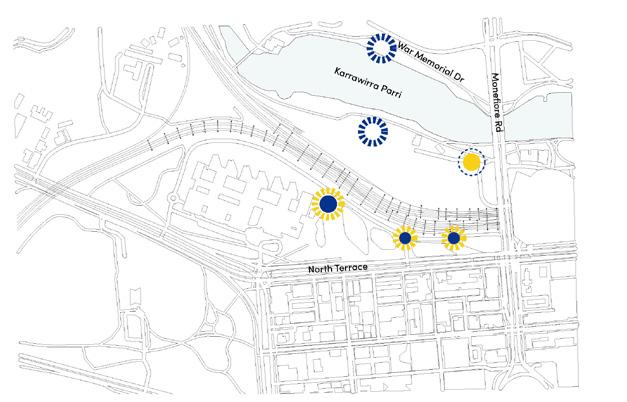
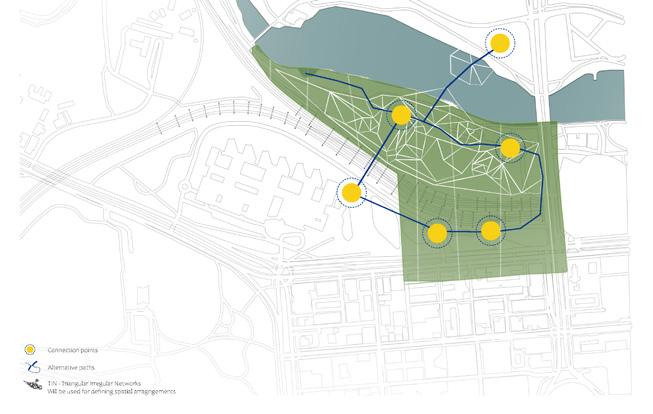
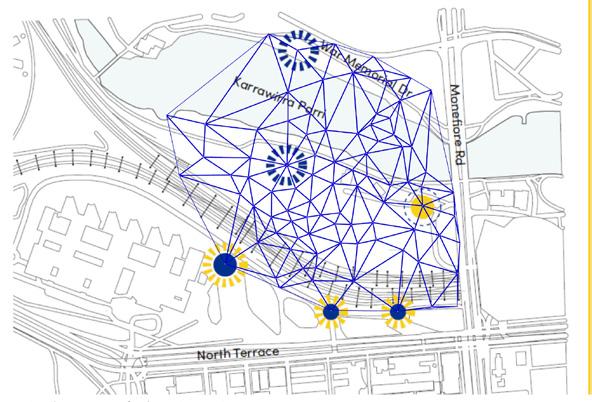
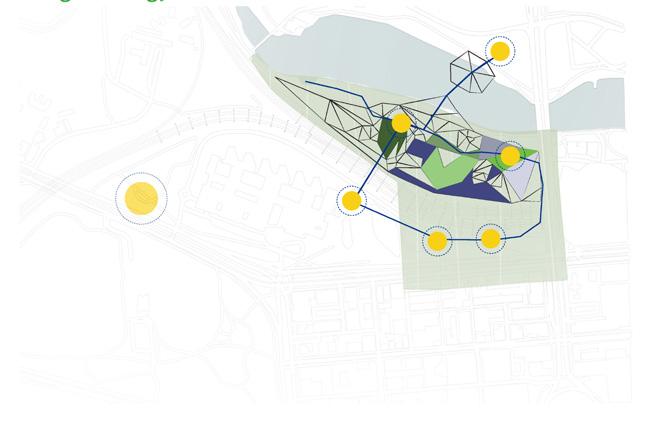
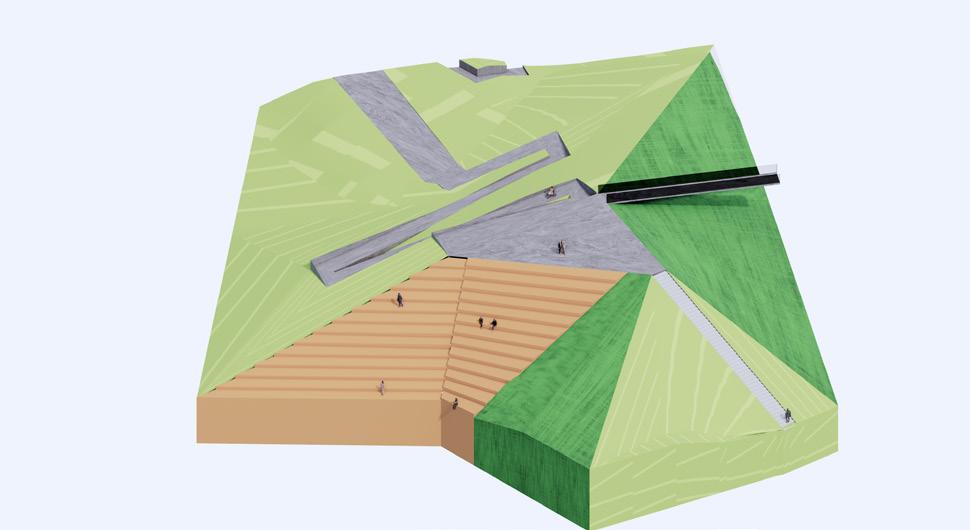
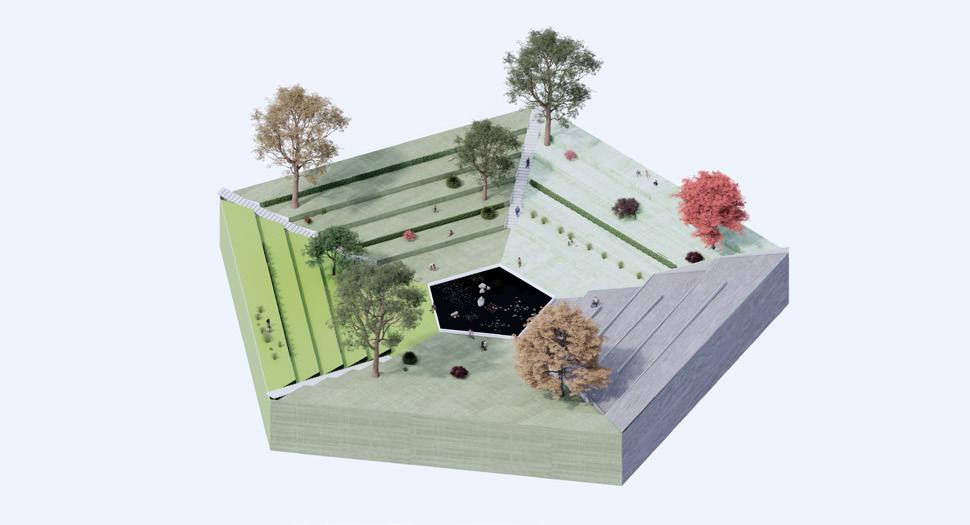
Design strategy based on pedestrians, main road, secondary road, public seating, bus stop and tram stop to locate more populated areas of the park.
1. Connection points of populated areas
3. Brainstorming alternative paths
2. Using triangular irregular network to create paths
4. Dividing zones along the pedestrian route
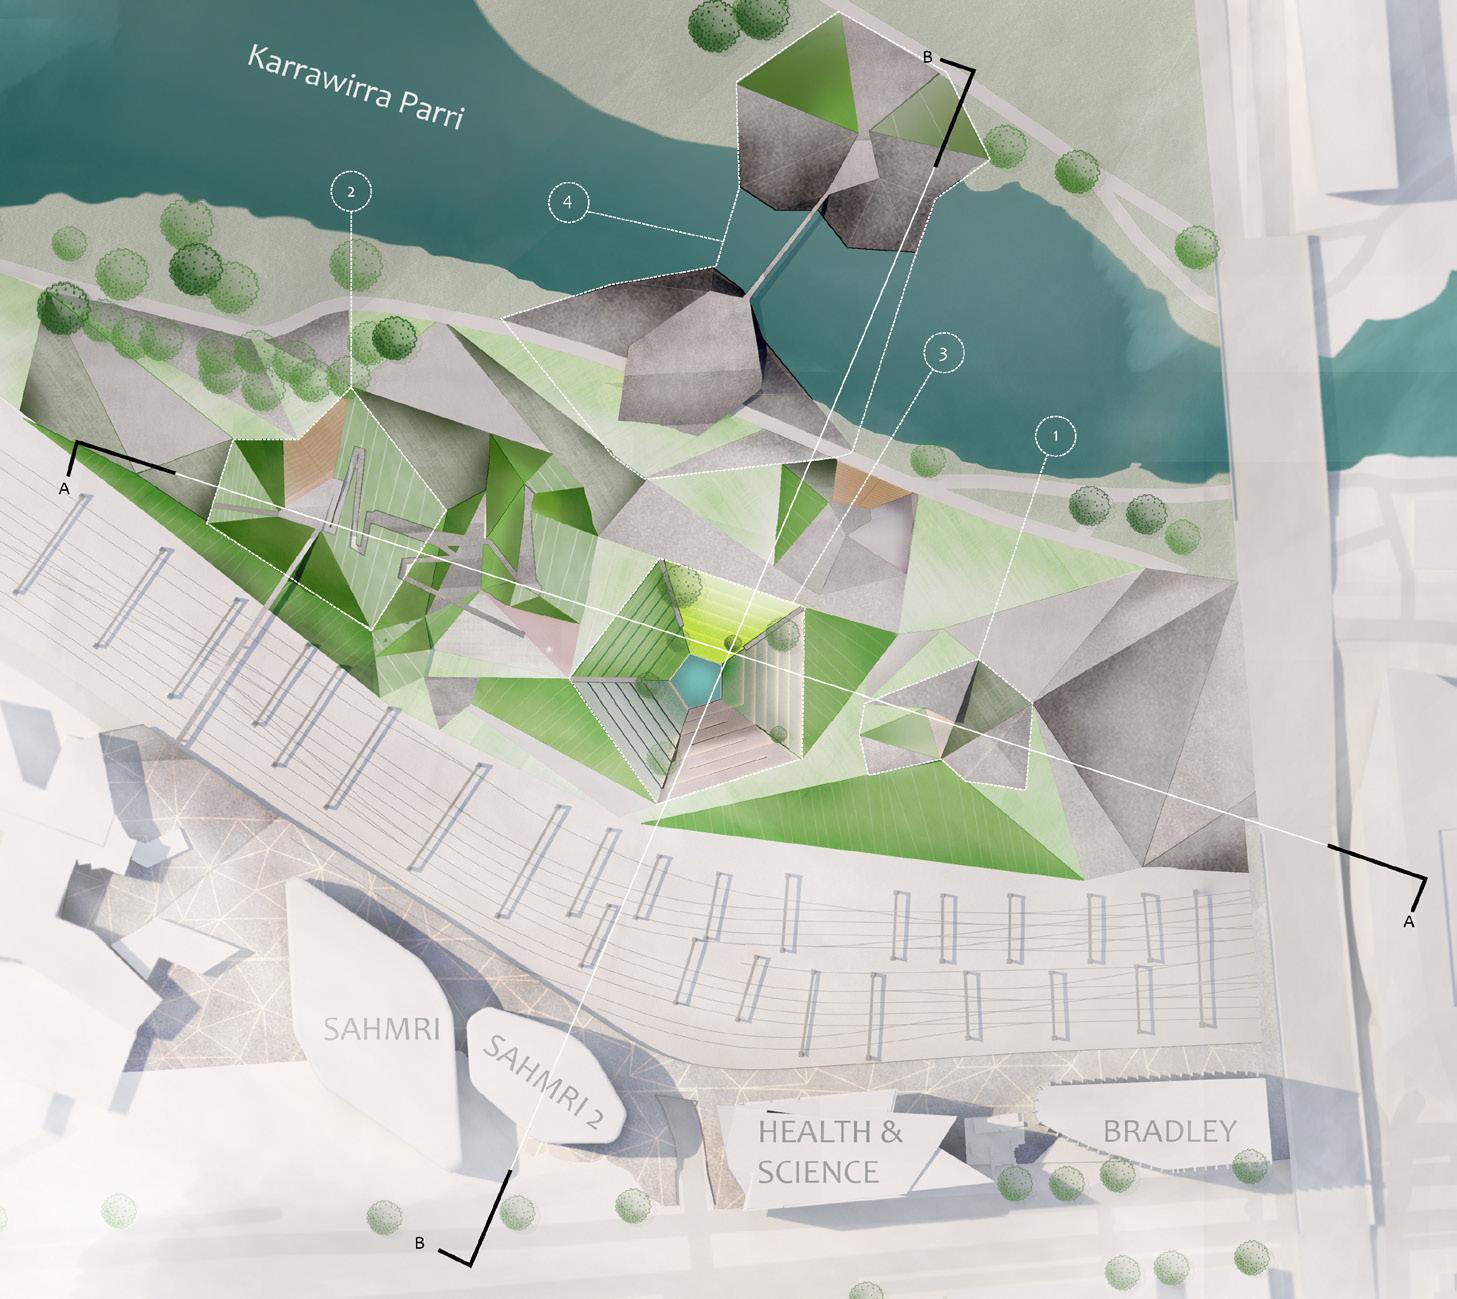
Greenery Semi-private seating Amphitheater Greenery Ramp access Viewpoint platform Montefiore road Train track Amphiteather Greenery Bike Greenery Water War Memorial Drive 0 10 50 10m 100m 0 10 50 10m 100m
B-B SECTION A-A MASTERPLAN Project 5 RECONNECT
SECTION
Bike and wheelchair access
Paspalum grass
Seating deck across River Torrens
Hard mable timber
Evergreen Redgum tree
Pampas grass Water
Traingular irregular network
Bridged path
Upper Mount
Pedestrian
High-dense concrete River Torrens
Stair access
Fresado concrete
Deciduous red Maple tree
Amphiteater
Wheelchair and bike access
Deciduous Ash tree
Lower bridging mounts
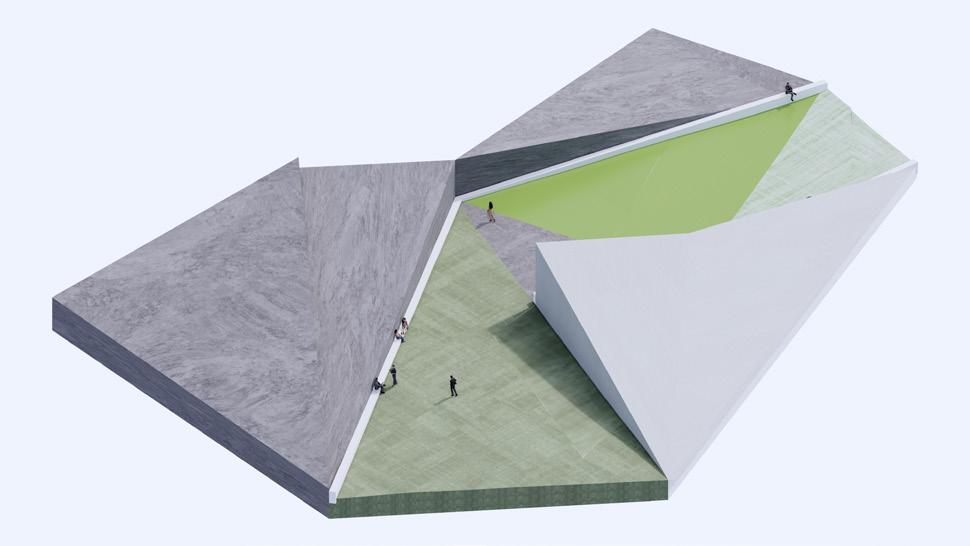
Crossing bridge connecting Memorial Dr. to Helen Mayo Park
Concrete seating
Bermuda grass
Semi-private seating area
SPATIAL ARRANGEMENT 37
FRINGE HQ
TYPE
Commercial - Festival SITE
North Adelaide, Adelaide SA 5006
SOFTWARES USED
Rhino, Enscape, Illustrator, Maxwell, Photoshop, Indesign, Grasshopper
PROJECT DESCRIPTION
A mixed-use proposal of office space with additional spaces for the fulfilment of public spaces for the Adelaide Fringe. GroundLvl
Ticketing + Digital (212 m )
Ticketing + Digital (212 m²)
Ticketing + Digital (212 m )
Program Operations (199 m )
Program Operations (199 m²)
Meeting room (40 m )
Program Operations (199 m )
Finance (35 m )
Meeting room (40 m )
Meeting room (40 m²)
Finance (35 m )
Finance (35 m²)
People + Culture (102 m )
People + Culture (102 m²)
People + Culture (102 m )
Marketing (102 m )
Marketing (102 m²)
Marketing (102 m )
Productions (64 m )
Productions (64 m²)
Admin (50 m )
Productions (64 m )
Admin (50 m²)
Admin (50 m )
Kitchen (35 m )
Toilets (20 m )
Kitchen (35 m )
Kitchen (35 m²)
Toilets (20 m )
Toilets (20 m²)
Reception (10 m )
Reception (10 m )
Reception (10 m²)
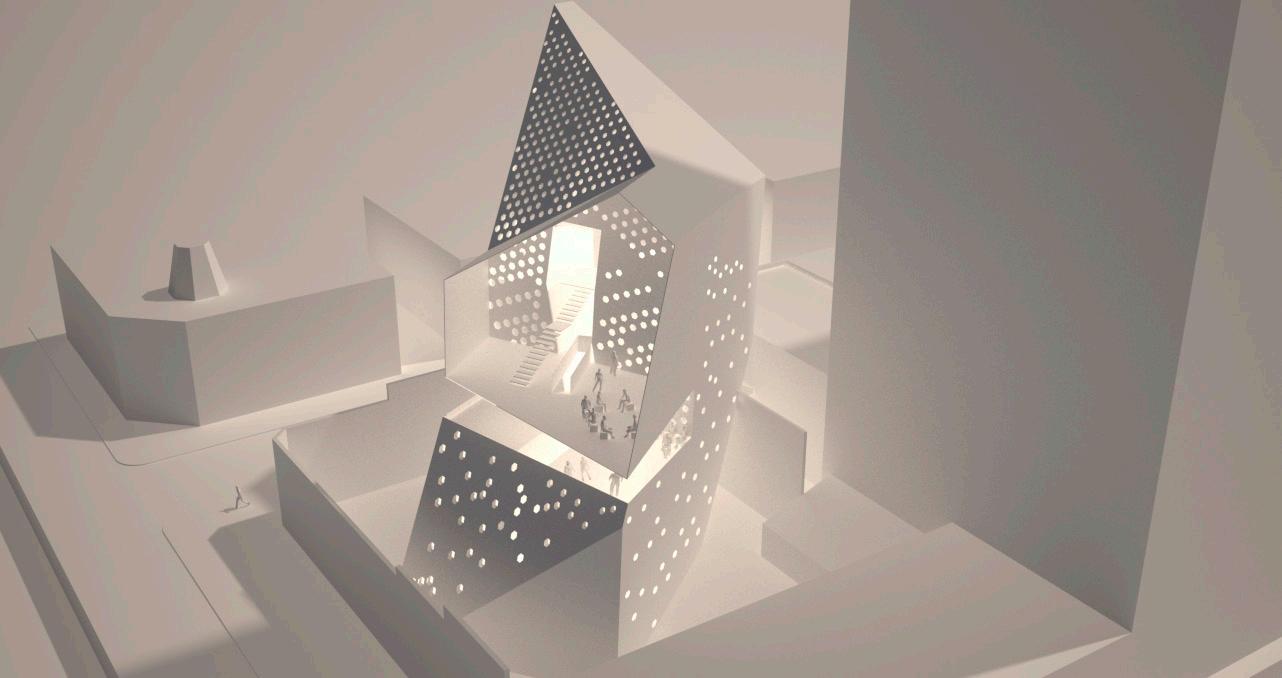
Fringe HQ aerial view
CL.4000mm CL.7000mm
2 2 2 2 2 2 2 2 2 2 2
GroundLvl CL.4000mm CL.7000mm
2 2 2 2 2 2 2 2 2 2 2
Project 6 FRINGE HQ
PROGRAM
Admin
Shade Light
Privacy Views
Finance
Shade Light Privacy Views
Fabrication
Shade Light
Privacy Views
Kitchen
Shade Light Privacy Views
Program X
Shade Light
Privacy Views
Meeting Room
Shade Light
Privacy Views
Production
Shade Light
Privacy Views
0 5 10 20m Southern Elevation
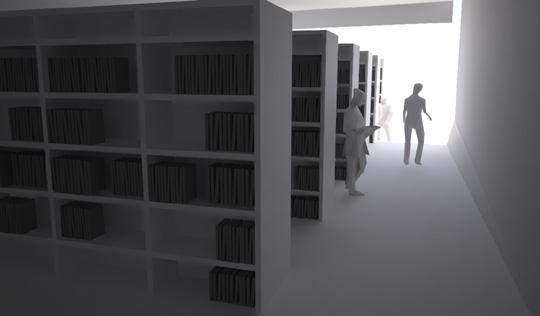
01.Library 03. Stage 02.Program Operations Stair Acess Stairs + Landing Program Operations Program X Stage StairAcess 01 02 03 04 05 UniversalAccess Lift access to all levels Shading device Floors Stairs + Landing 39
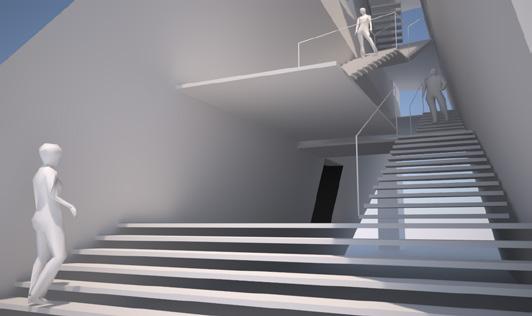
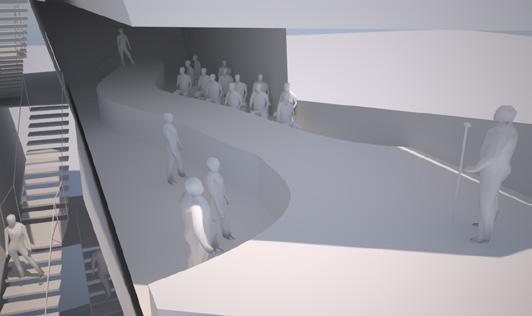
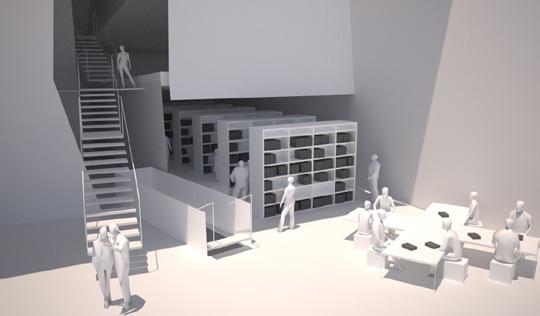
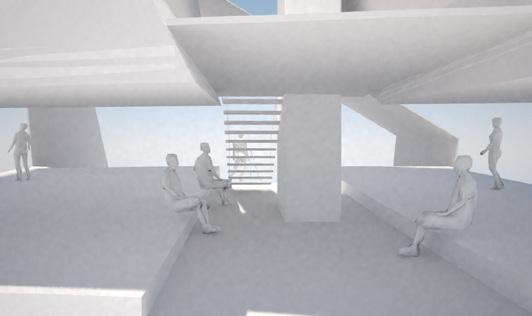
Spatial division
Southern elevation
Attractor grid mapping
Applied skin apertures
1. Entry
4. Library
2. Stage
rooftop
5. Outdoor
space
Project 6 FRINGE HQ
3. Program x - Library
Points
Frame Grid
ApertureSelection
SkinPerforated&Opening
ExtrusionForOpenings
ExtrusionForShadingElements
Aperture For Perforation
Aperture For Openings
500 mm Long Extrusion
1000 mm Long Extrusion
Projection AppliedSkin
41
MODEL MAKING
METHOD
Hand Model Making, Lasercutting, 3D Printing
DESCRIPTION
Although most of today’s architectural work is carried out digitally, I believe it is useful for the creativity of the human brain to jump back and forth between digital and physical work, as it creates a sense of scale.
I take pride in being able to make models, whether they are quick hand-sketches or finished products. I don’t necessarily claim to be the best at it, but I definitely enjoy the process of thinking about multiple ways to create them. From a different perspective, model making has been a childhood hobby of mine.
I used to enjoy opening up broken old TV boxes, monitors, mobile phones, toys, furniture, and anything that was openable. I suppose I wanted to figure out how everything was thought through and arranged the way they were. I found it clever, and perhaps one day, I thought, I would be able to create something myself.
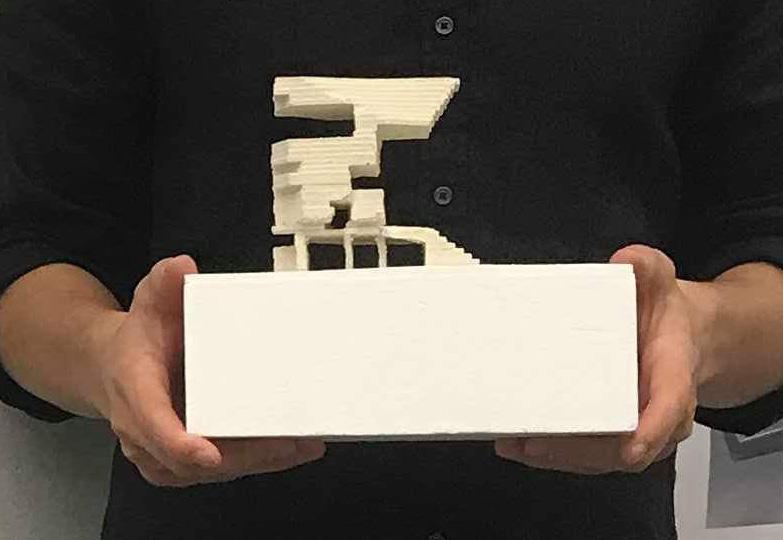
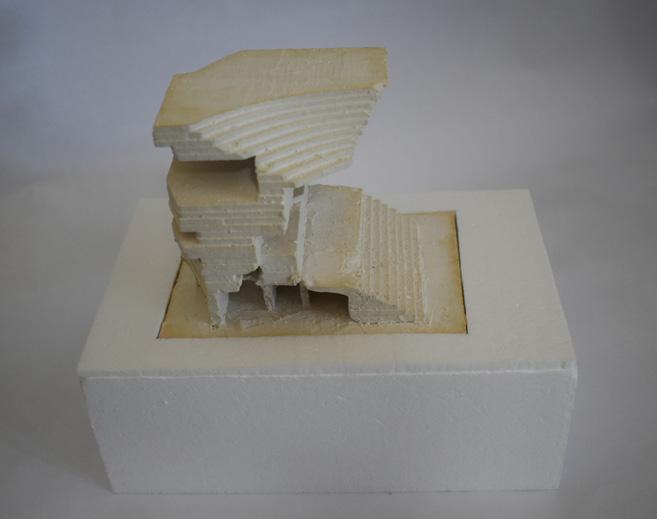
MODEL MAKING
Finished studio model
Finished studio model
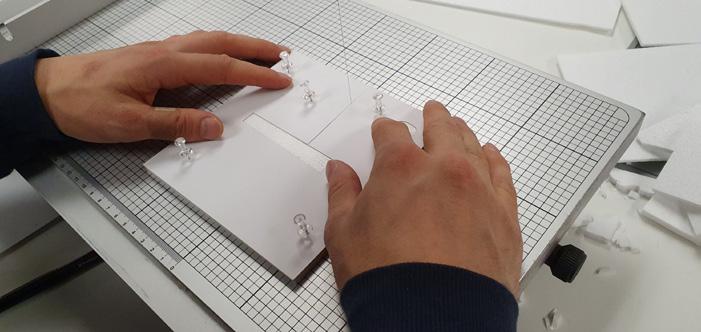
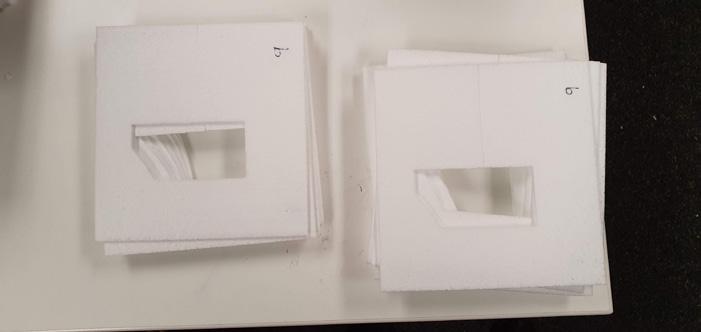
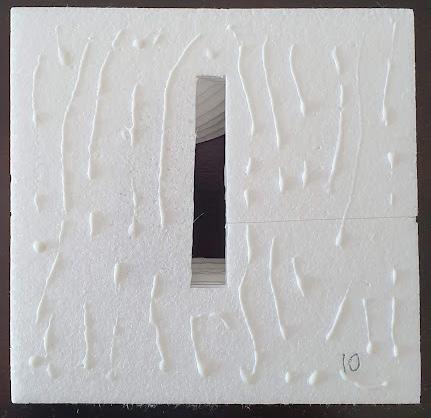
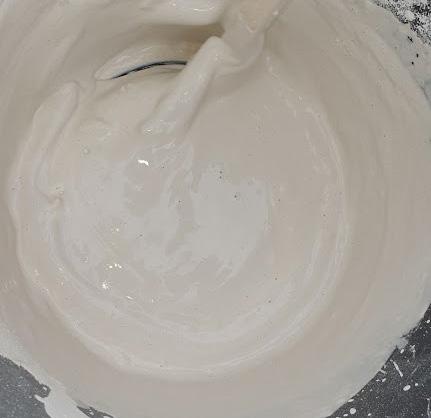
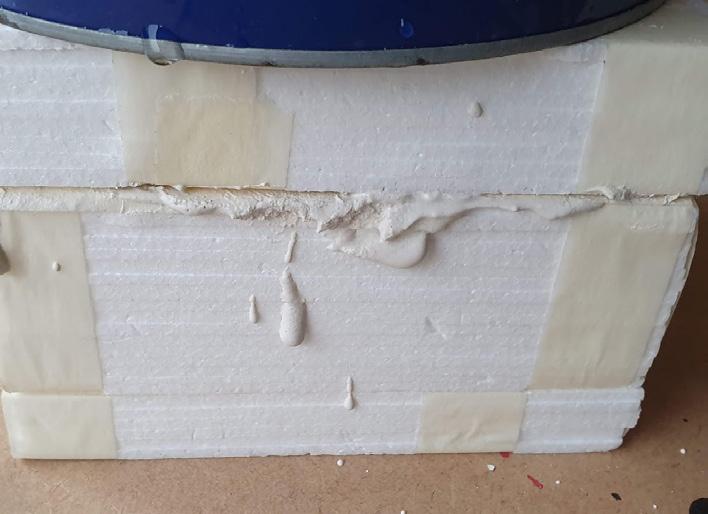
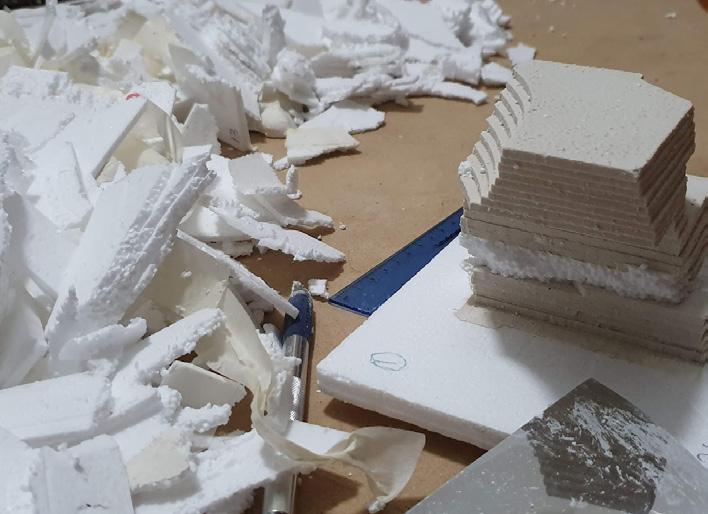
43
Foam cutter machine, sectional pieces
Gluing sectional pieces together
Casting Plaster of Paris
Sectional pieces arrangement
Plaster of Paris
MODEL MAKING Studio processes for plaster model
Un-casting the foams from the Plaster
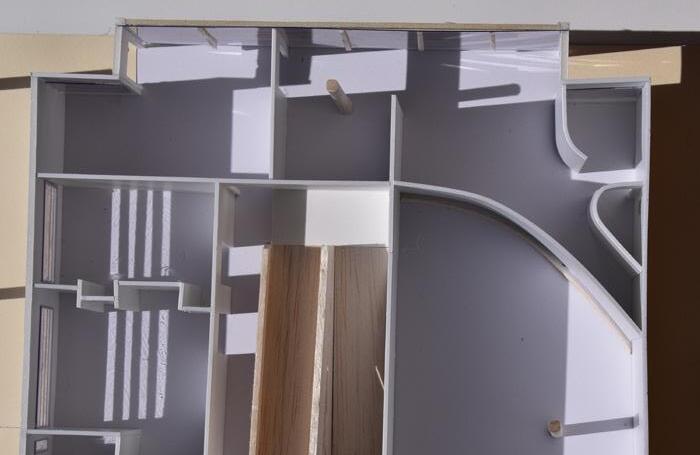
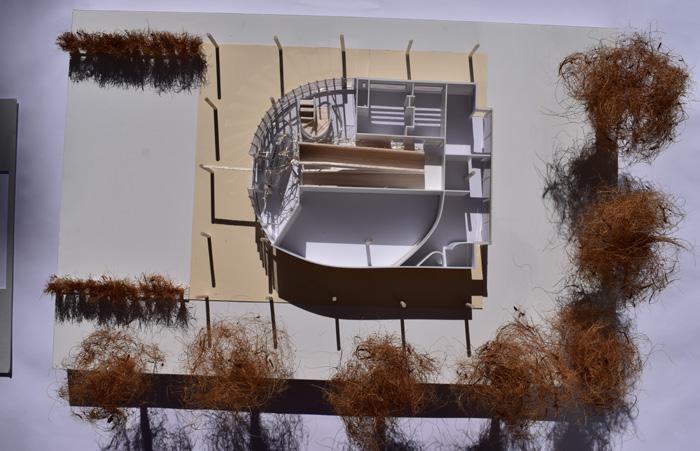
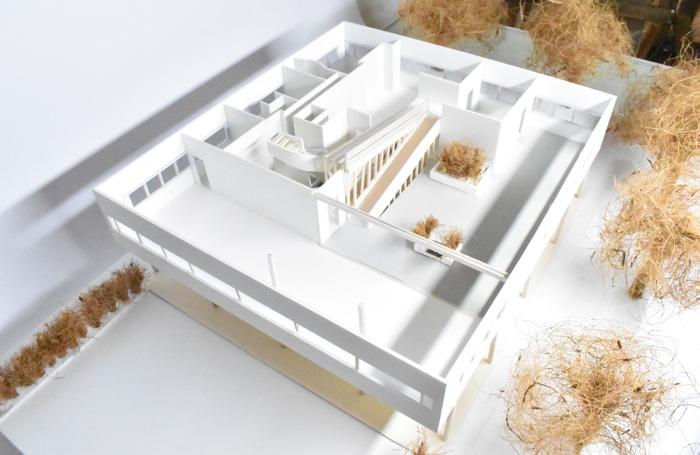
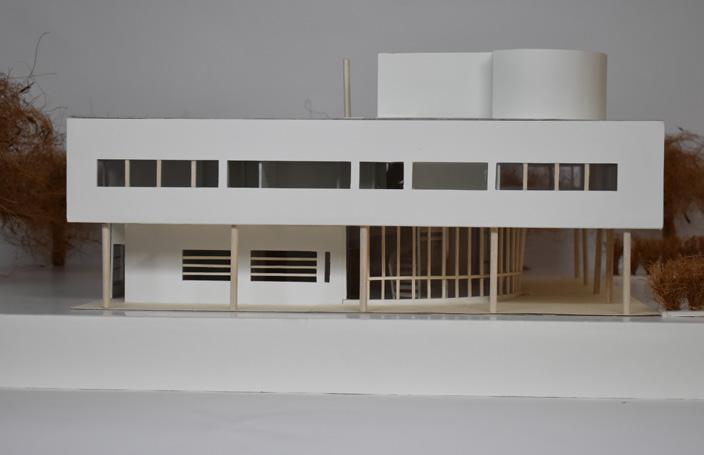
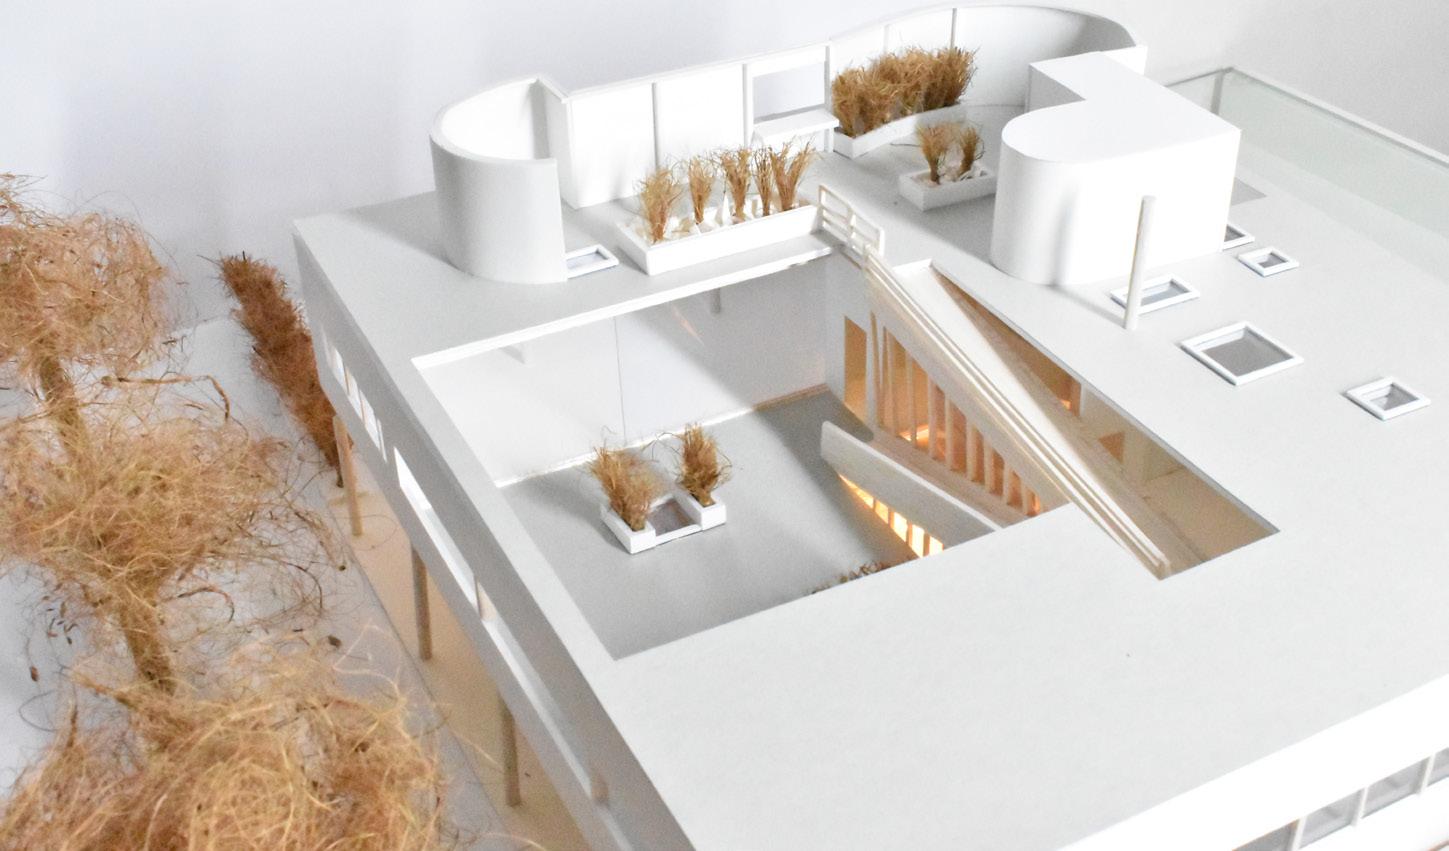 External and internal walls
Upper level
Villa Savoye aerial view
Boundary and site
MODEL MAKING MODEL MAKING The making of Villa Savoye
Villa Savoye completed model
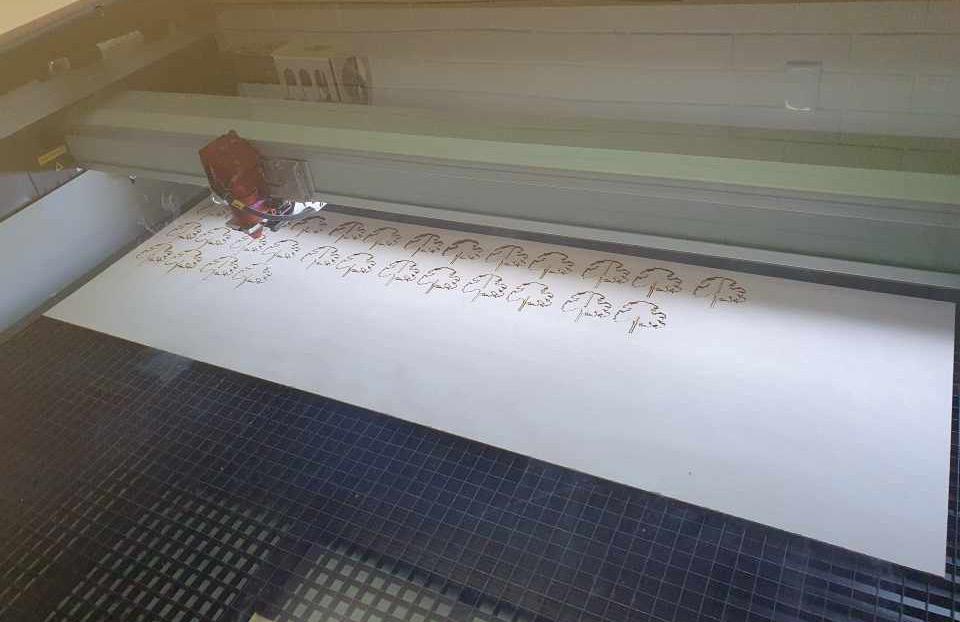
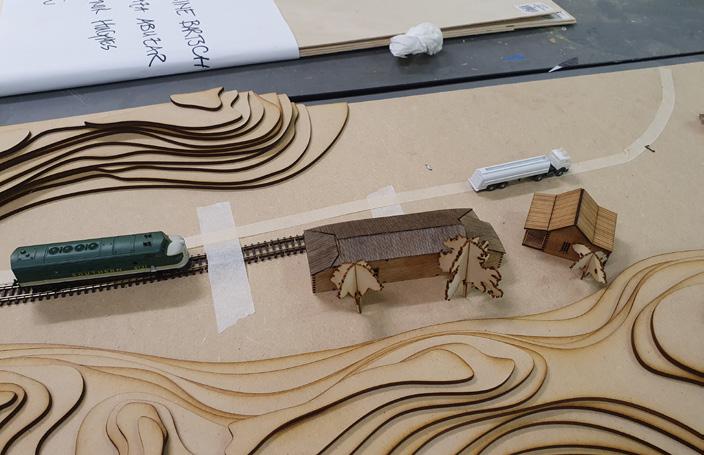
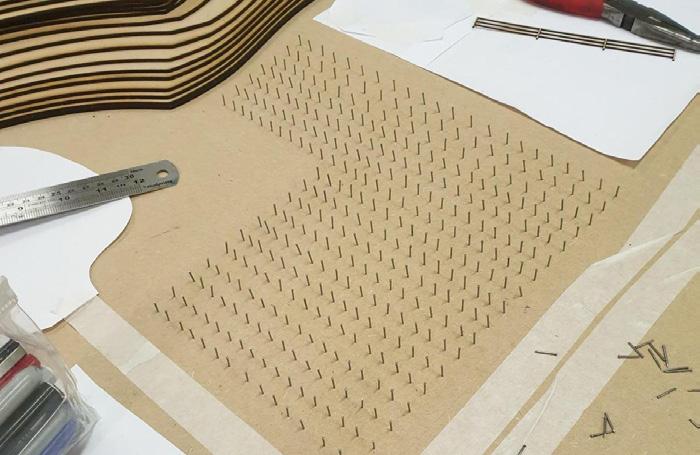
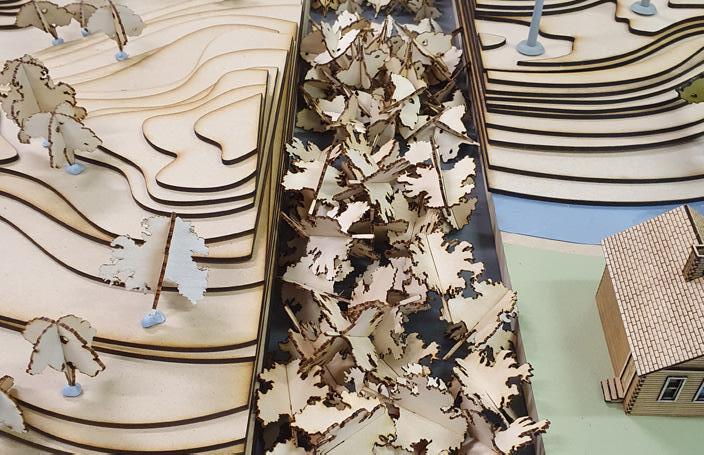
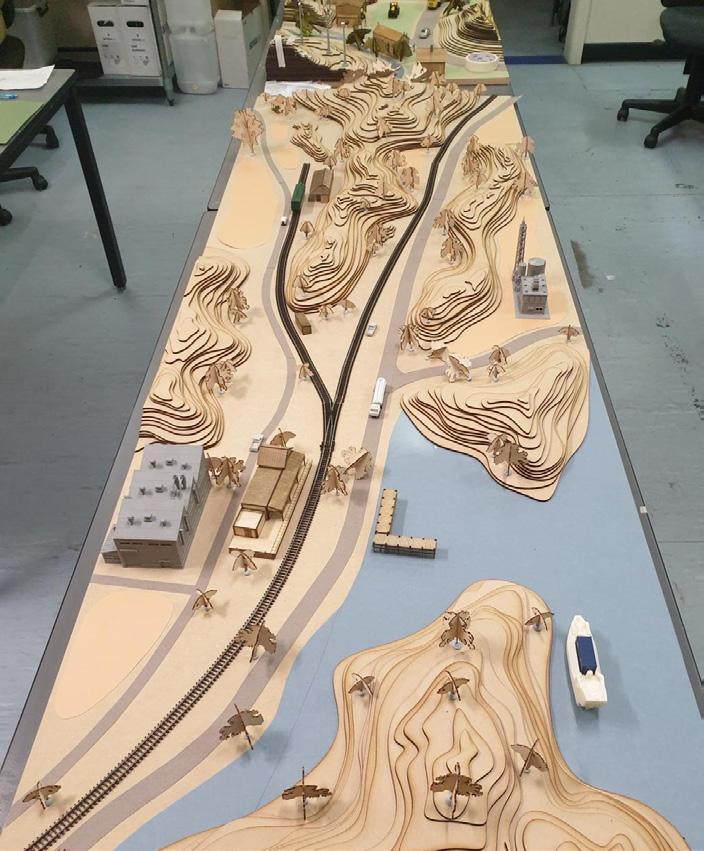
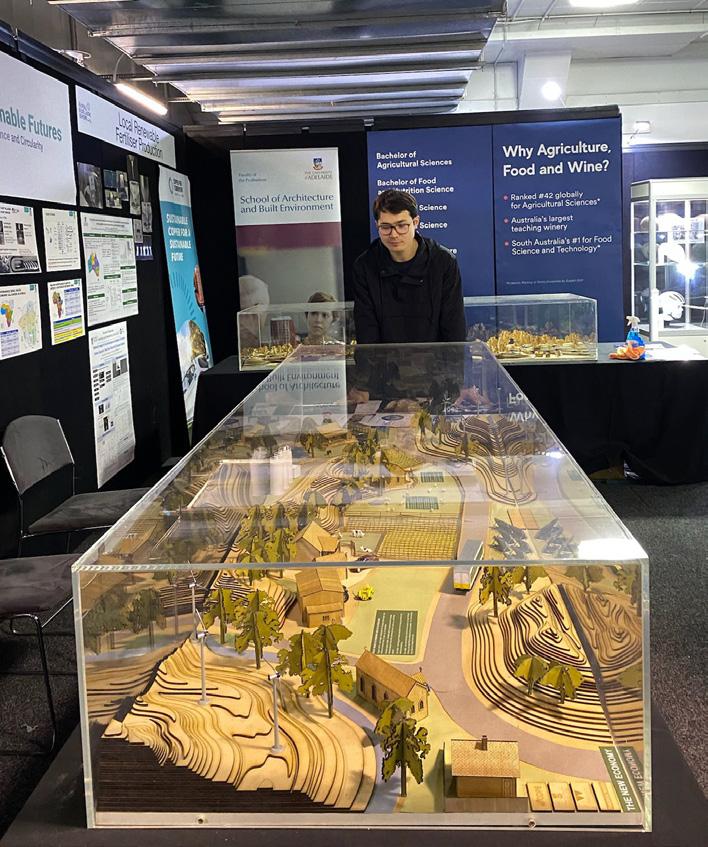
45
Lasercutting
Preparing the vineyards
90% completion of Ammonia Fertiliser Model
Gluing and fixing the pieces together
Draft positioning of trees
MODEL MAKING The making of $50 million Fertiliser proposal project
Royal Show Booth display
SKILLED TRADES
TYPE
Residential, commercial, private LOCATIONS
SA, VIC, NSW, WA
JOB TYPES
New construction painting, repaint, renovation, bricklaying, gyprock flashing
JOB DESCRIPTION
Most construction work help with practical understanding of how designs are implemented. This knowledge can enhance the ability to create designs that are aesthetically pleasing but also feasible and practical to build.
With most of my expertise lying in painting over other trades, this is attributed to two main reasons:
1. In large-scale projects, painters often can witness both the project’s commencement and its final outcome. This allows me to continually interact with other trade specialists.
2. Typically, painting jobs are not classified as heavy physical work but are seen as more mobile. For me, while independently living during my architectural education, painting provided the cash flow I needed, as well as enabled me to visit various sites during my studying at the University of Adelaide..
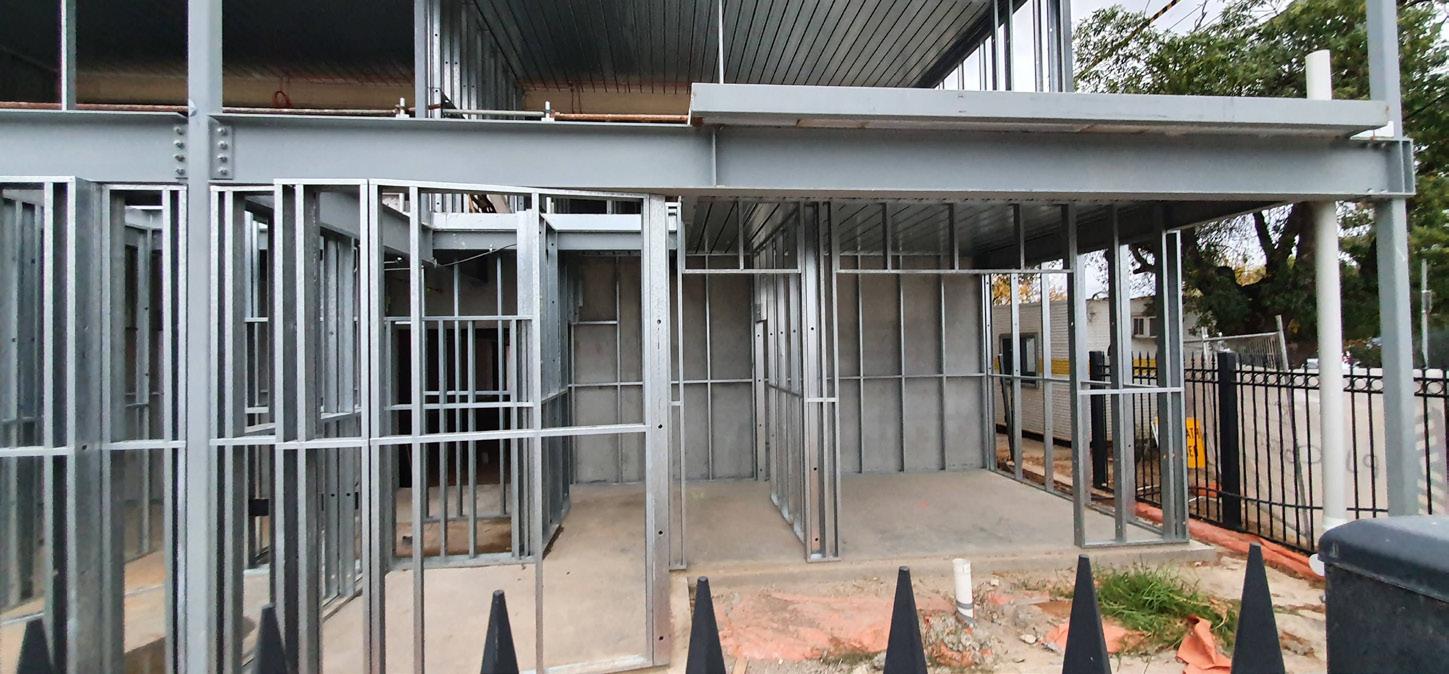 When painting for larger projects, the frameworks will still be exposed to look at.
Stairway varnish
Building and construction SKILLED TRADES
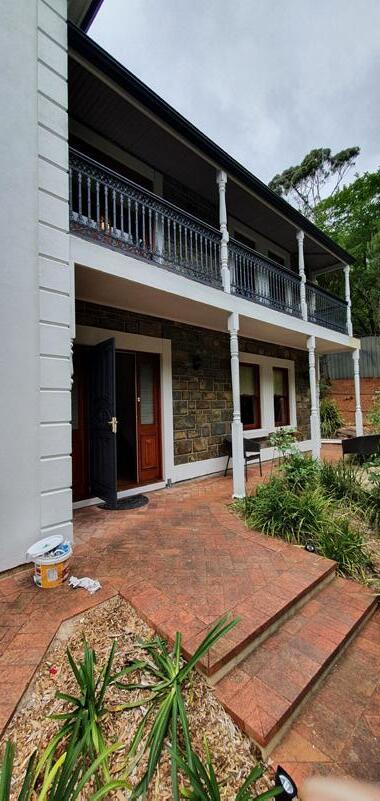
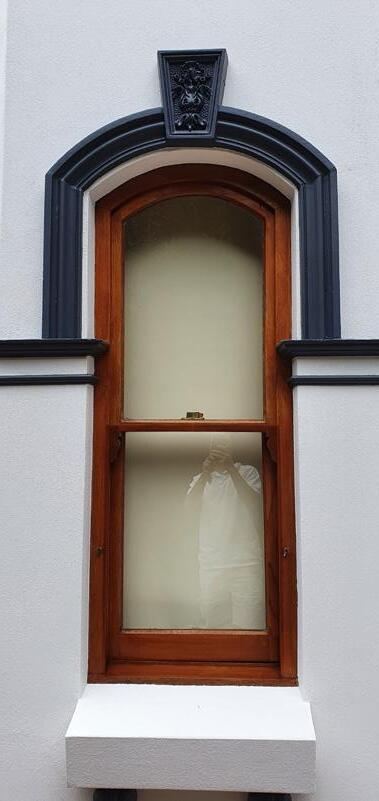
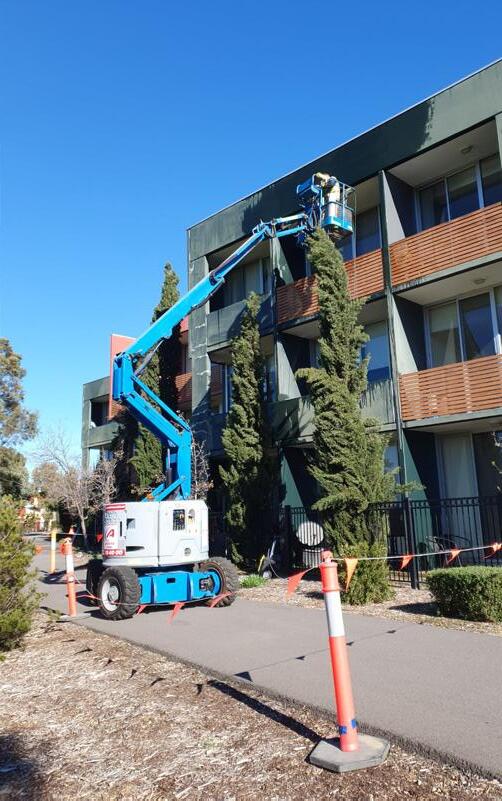
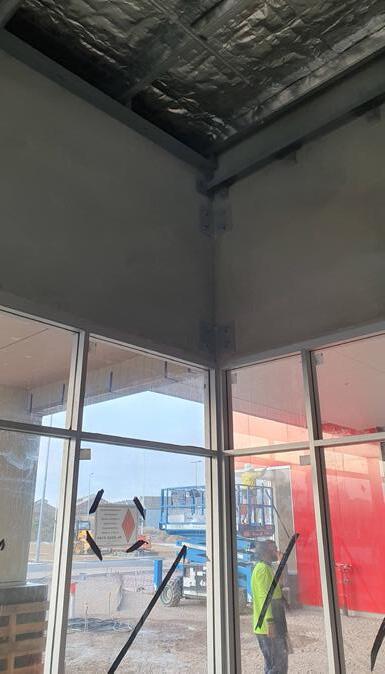
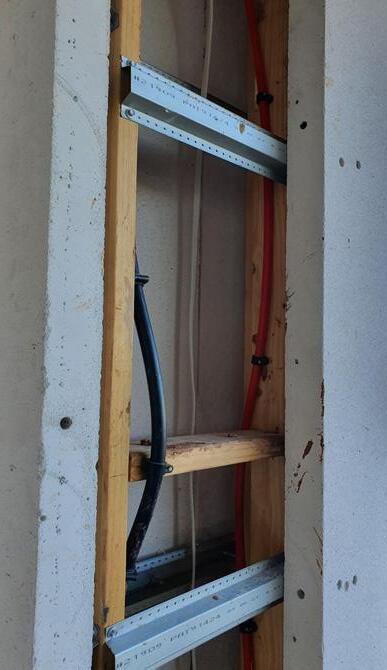
 Private residence
Residential job
VIC 47
Commercial
job Making sense of it Sunshine residential job,
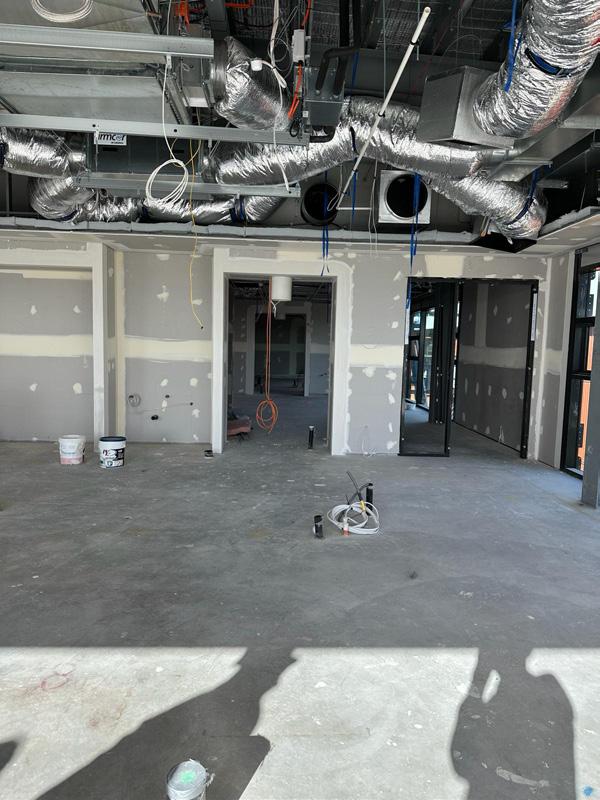
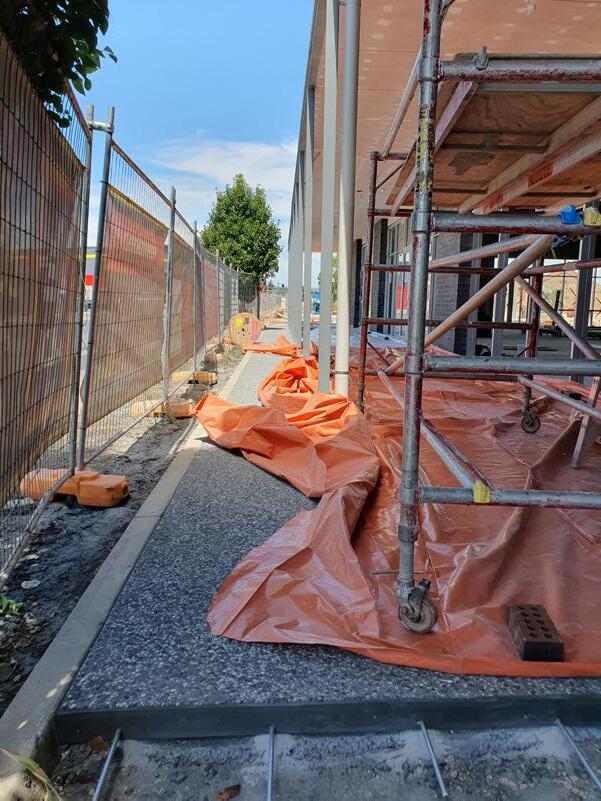
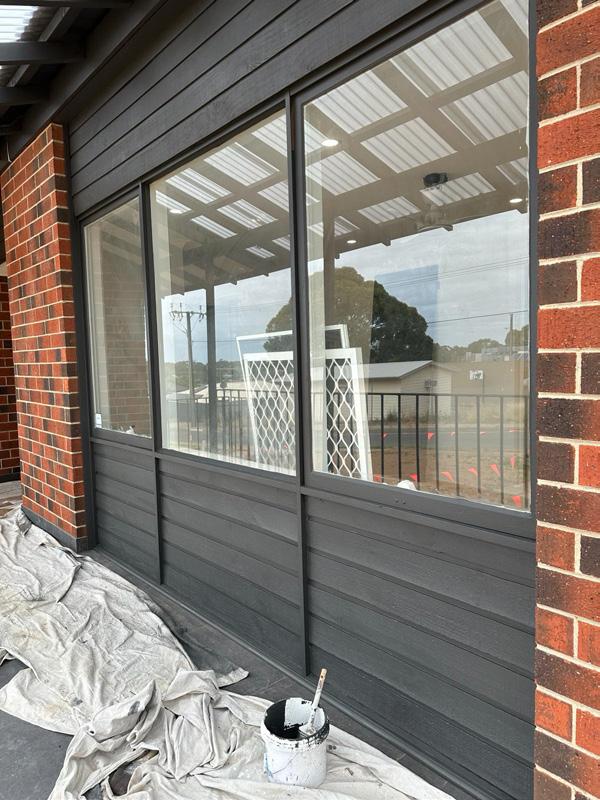
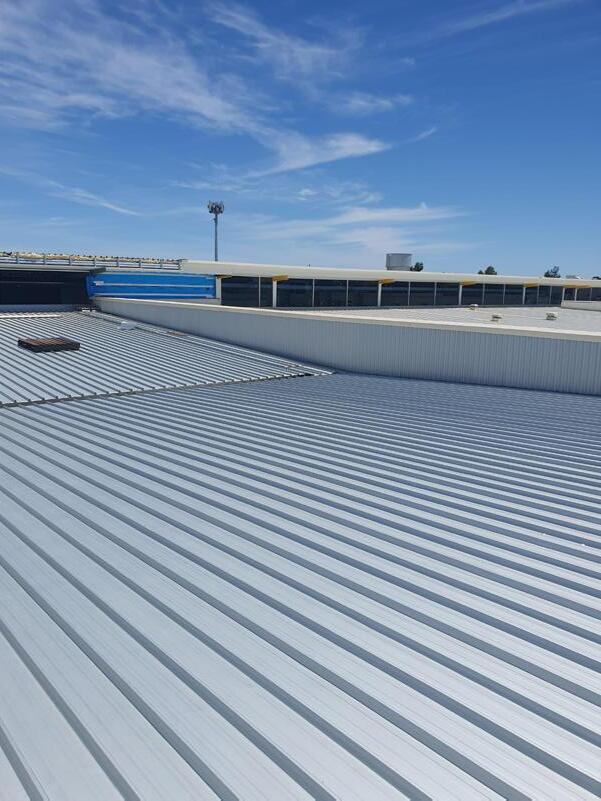 Commercial, Aldi
Commercial,
Aldi
Building and construction SKILLED TRADES
Commercial job
Residential
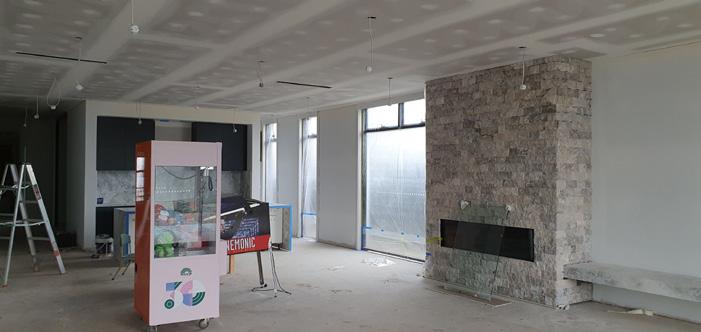
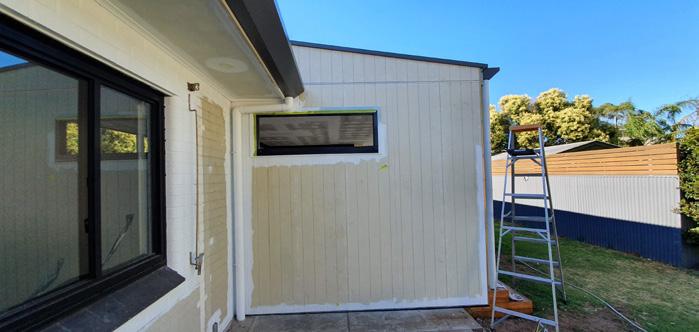
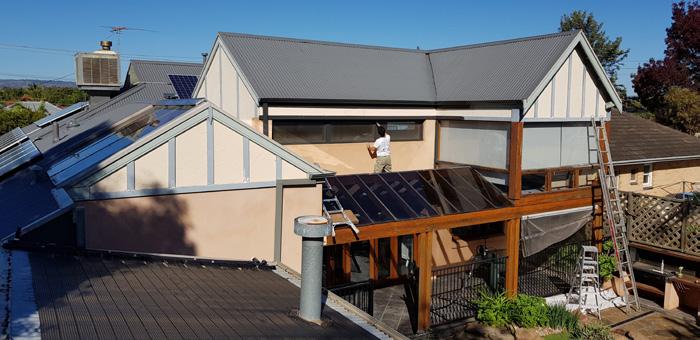
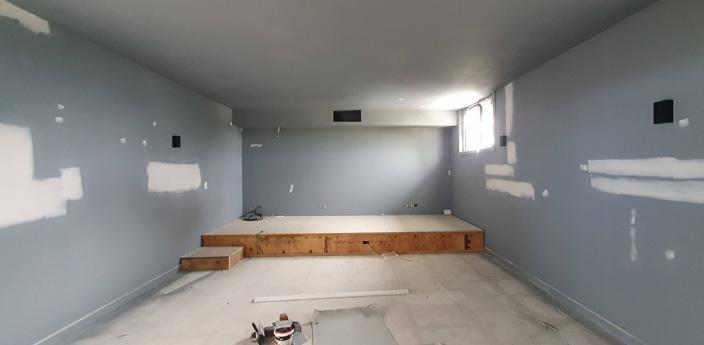
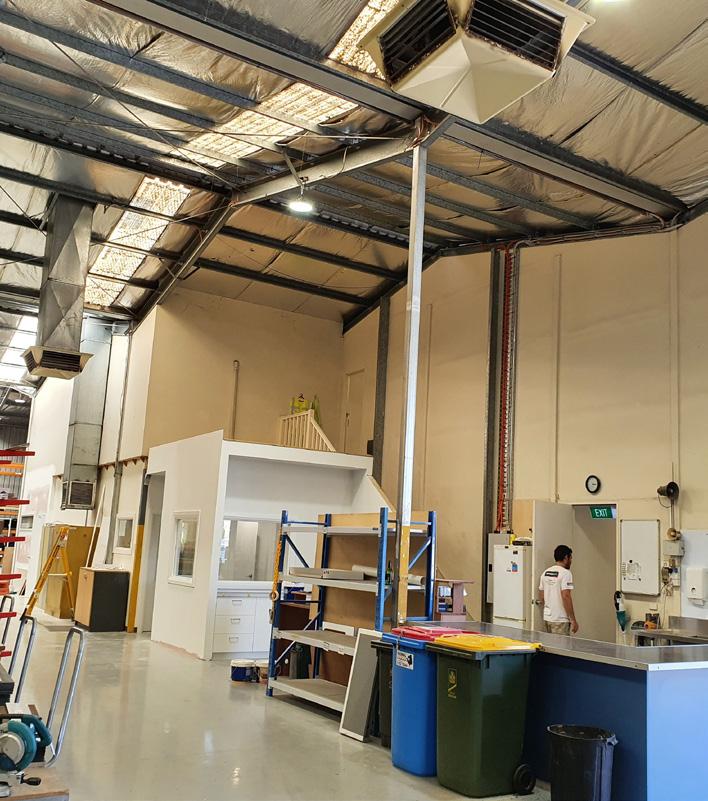
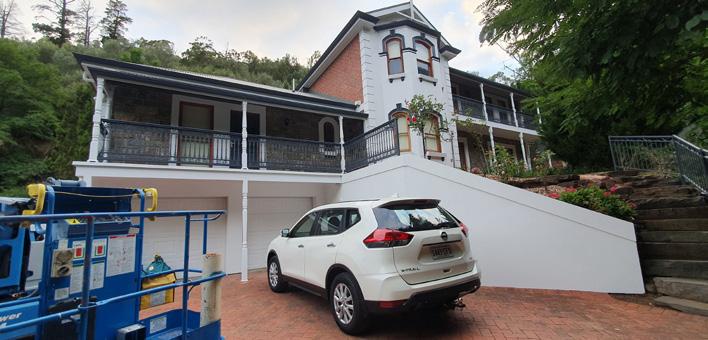
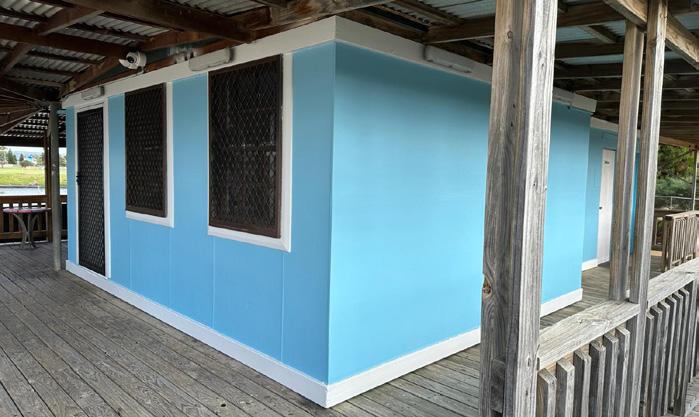 Residential job, lounge room
Residential job
Commercial job, warehouse
Commerical job, cafe
Residential job
Residential job
49
Residential job, cinema room

PORTFOLIO
MORTAZA
ABUZAR