EXPERIENCE
5-2022 : Present Style Assistant, Lemons
Curate visually appealing displays, stay updated on fashion trends, and provide personalized fashion advice to customers. Furthermore enhancing the shopping experience by creating attractive presentations, helping customers discover new styles, and contributing to the overall aesthetic of the store.
9-2024 : 5-2025 Internship, Rebecca Windsor
Creating floor plans and elevations using AuotCAD or Revit, assist with presentations, support FF&E selections, manage sample orders, and coordinate with contractors to ensure project progress. Participating in client meetings, learning about window coverings and installations, draft project bids, source new products for bids, assist with commercial
EDUCATION
2022 : 2025
2024 : 2024
Colorado State University
Developed expertise in designing functional, aesthetically pleasing interiors for diverse spaces, including residential, commercial, and hospitality environments. Applied principles of space planning to create efficient, usercentered layouts. Gained hands-on experience incorporating sustainable design practices, selecting eco-friendly materials, and applying energyefficient solutions to projects.
Florence University of the Arts
I would study the rich history and design principles of Italian Renaissance architecture, focusing on key landmarks, architectural styles, and influential architects such as Brunelleschi, Alberti, and Michelangelo. I would gain hands-on experience in analyzing architectural plans, understanding spatial dynamics, and exploring the integration of art and design in the built environment. Emphasis would be placed on the historical context, artistic movements, and technological advancements that shaped iconic structures during the Renaissance. Through field visits and analysis of Florence’s architecture.
For my Business Administration Minor I took Entrepreneurial Marketing where I would learn how to create effective marketing campaigns that resonate with target audiences, leveraging both traditional and modern platforms. The curriculum would emphasize creativity, adaptability, and resourcefulness, preparing me to navigate the challenges faced by startups and growing businesses.
SKILLS
Manual
Sketchup
AutoCad
Adobe Indesign
Photoshop
Microsoft Word
Microsoft Powerpoint
Microsoft Excel
VOLUNTEER
Director of Public RelationsKappa Kappa Gamma
FIRST PROJECT
HILLSIDE CHILDRENS CENTER
SECOND PROJECT
COMMERCIAL DESIGN NEXT STEELCASE
page 3
page 11
THIRD PROJECT
COMMERCIAL DESIGN IDEC
FOURTH PROJECT
RESIDENTIAL DESIGN
page 21
page 27
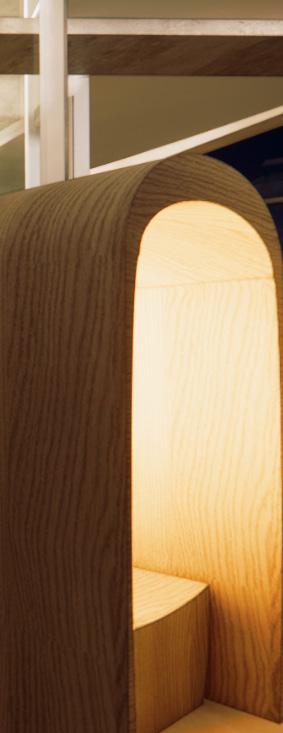
LOCATION: 970 E. 3rd Street, Los Angeles, CA 90013
BRAND: Hillside Childrens Center
SIZE: 10,000 SQFT.
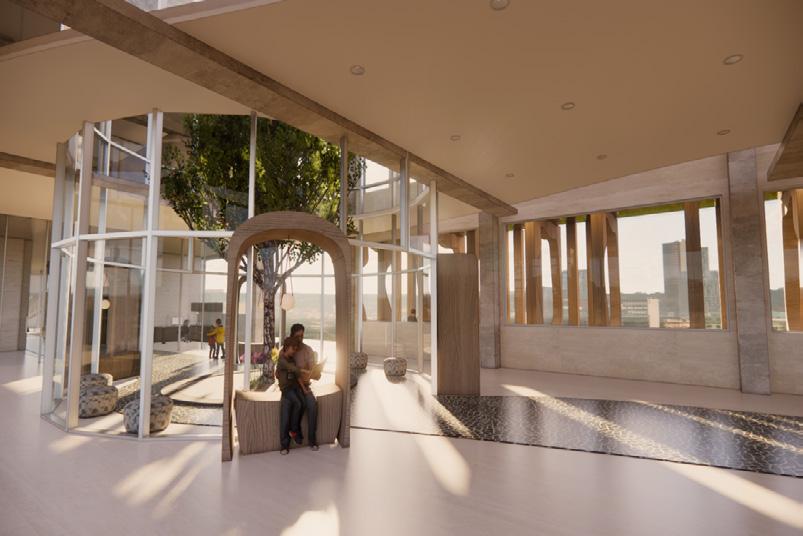
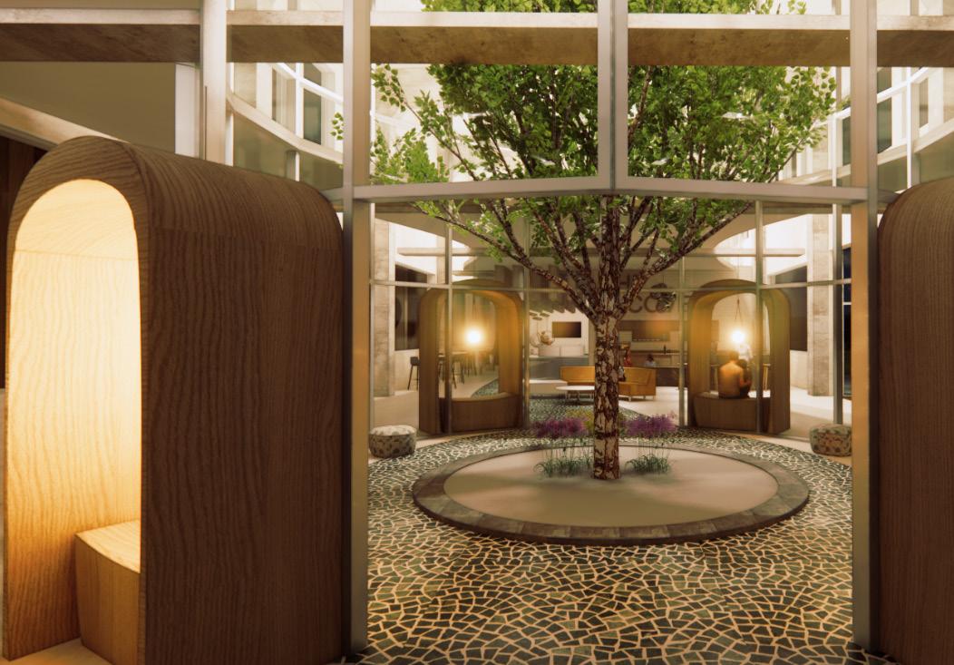
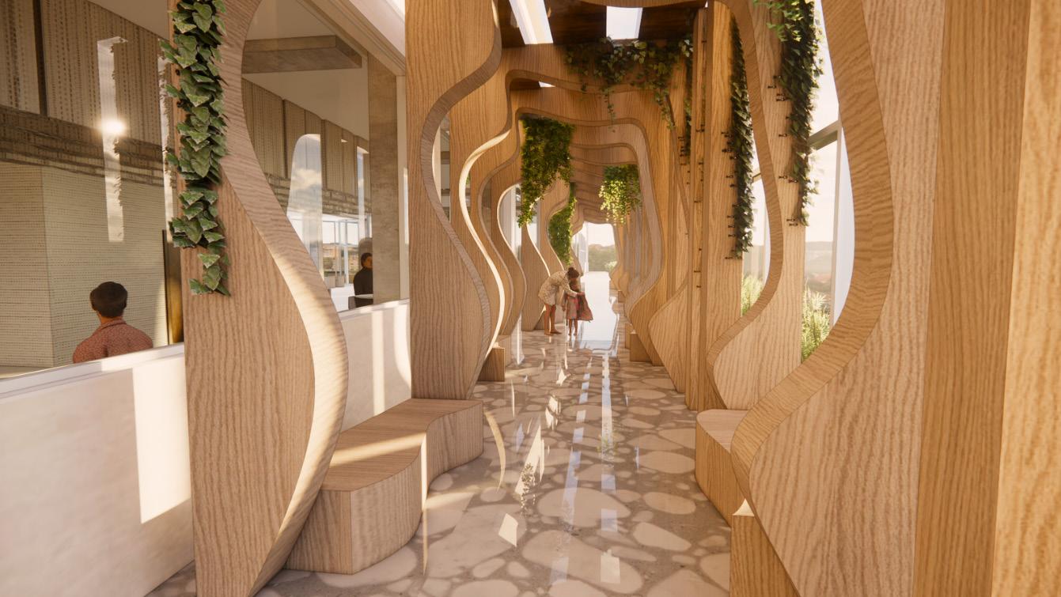
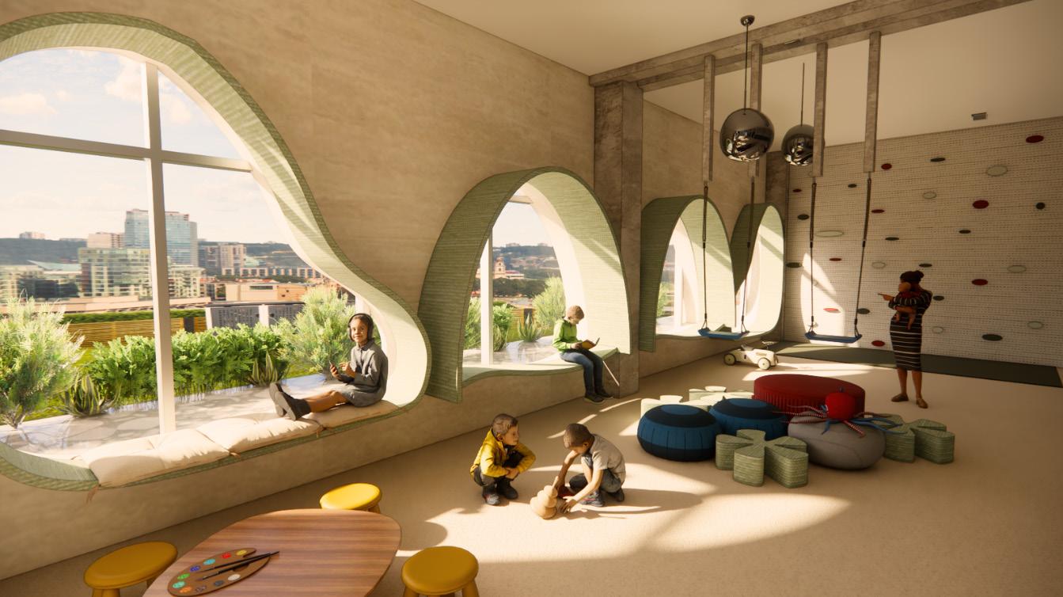
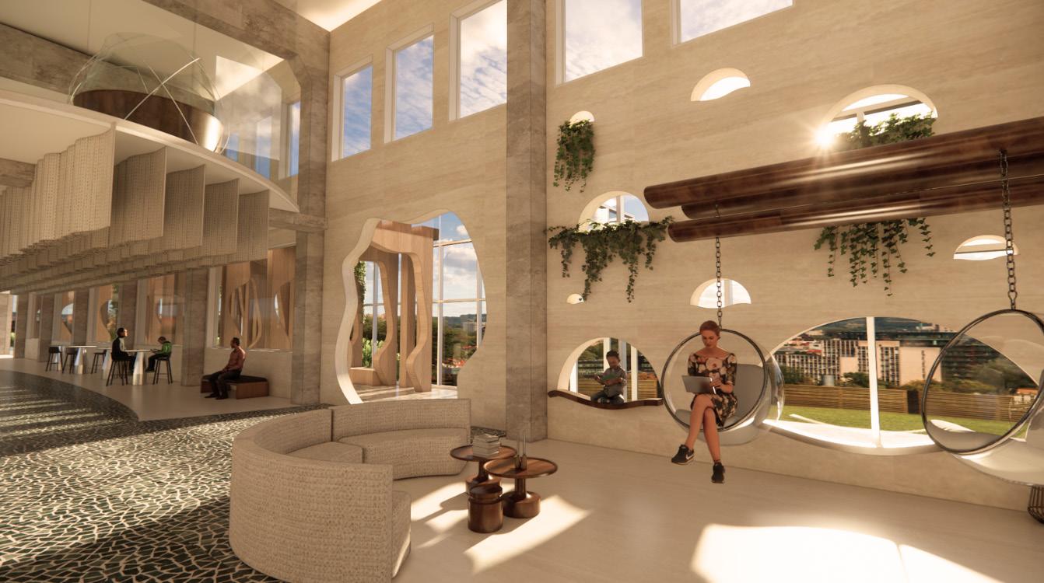
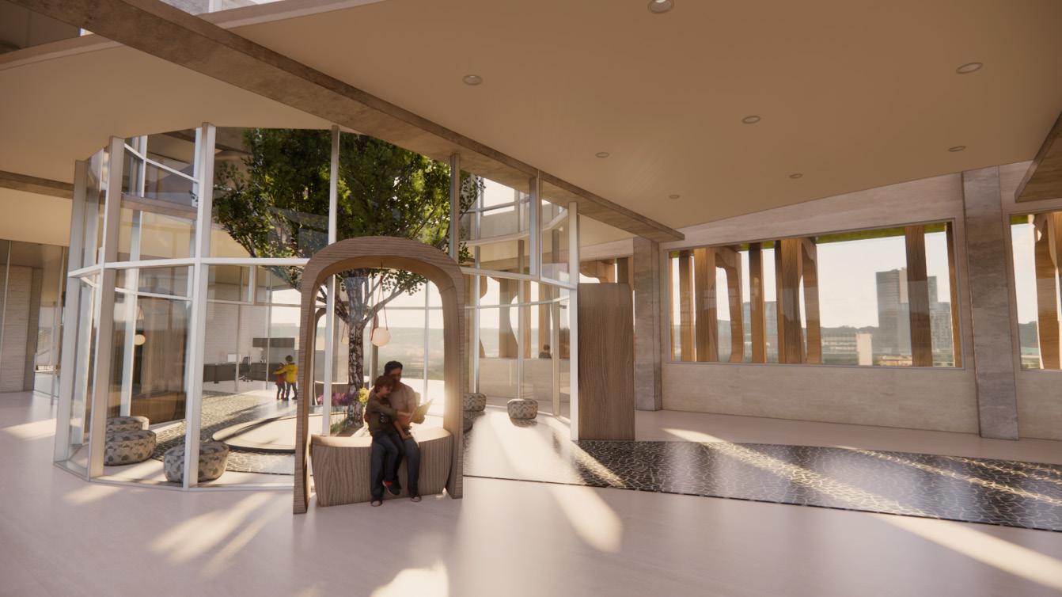
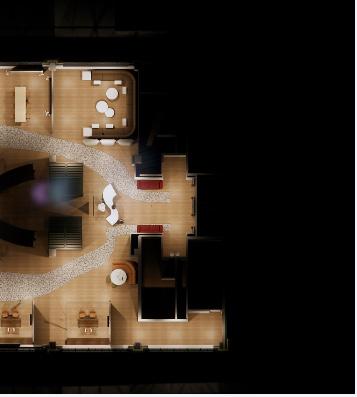
Hillside Childrens Center is a trauma-informed design concept created for Hillside Children’s Center, a mission-driven organization serving atrisk youth—including those in foster care, unaccompanied minors, and unhoused individuals. These young people often face immense emotional and psychological challenges stemming from abuse, neglect, and instability. Rooted in empathy and driven by the principles of biophilic design, Nurtura reimagines therapeutic space as a safe, nurturing environment that mirrors the protective nature of a coral reef. Just as coral shelters marine life from the chaos of the ocean, Nurtura surrounds its users with warmth, softness, and structure—providing both refuge and room for growth. The goal of this project was to create a healing space that fosters emotional safety, consistency, and a deep sense of belonging.
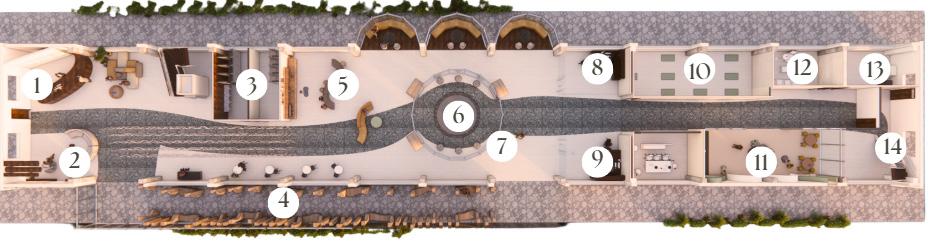
FIRST LEVEL
LEGEND:
1) Reception
2) Seating Area
3) Men/Women Restroom
4) Interactive Walkway
5) Cafe/Dining Area
6) Interior Atrium
7) Reading Nook
8) Office #1
9) Office #2
10) Yoga Room
11) Play Therapy Zone
12) Therapy Room
13) Mechanical Room
14) Fire Escape
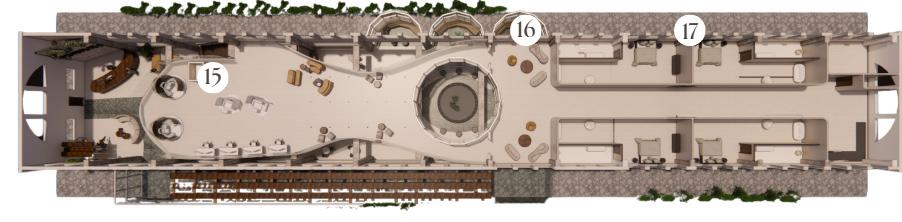
SECOND LEVEL
LEGEND:
15) Teen Hub
16)Meditation Zone
17)Temporary living
LOCATION: 811 W Fulton Market Chicago IL 60607
BRAND: NEXT Steelcase
SIZE: 16,000 SQFT. 6th AND 7th Floor
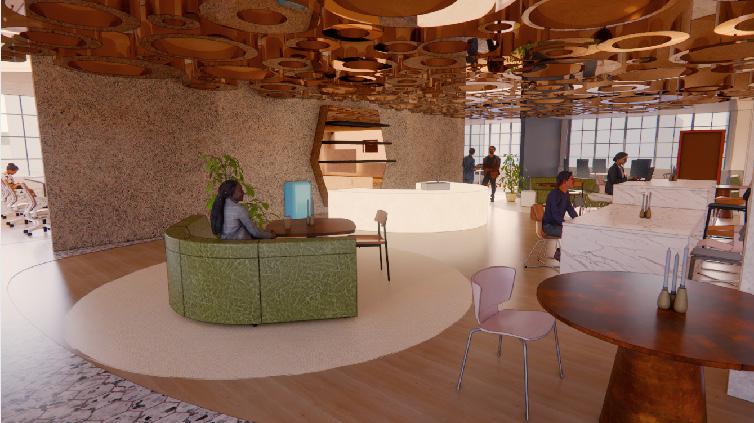
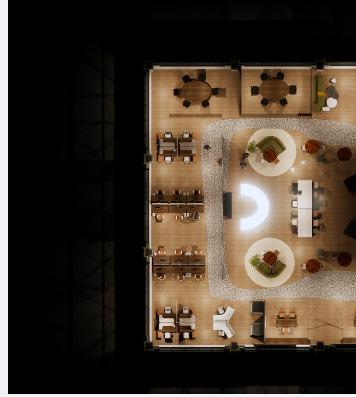
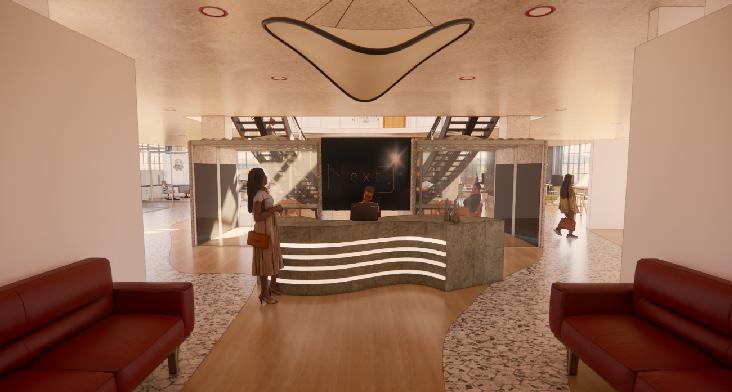
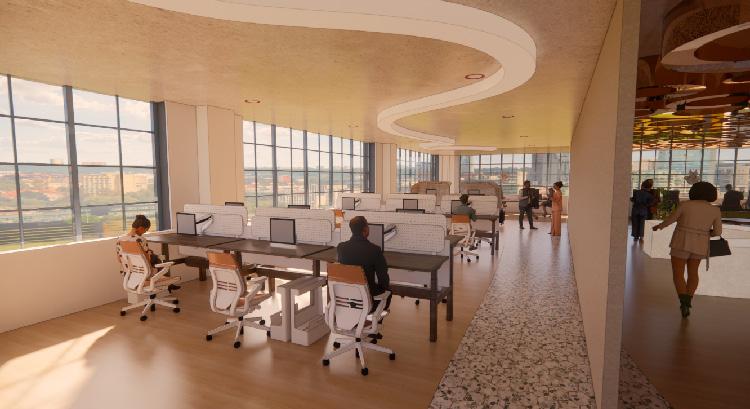
NEXT is an independent, global creative advertising agency, the office is the primary work location to foster iterative and generative collaboration and brainstorming ideas. They want the design to bring employees into the office and come back from a technology heavy work field. The design of the building was entirely up to us, I chose to go with the idea of light becoming a living metaphor for human connection and creativity. Portraying a powerful symbol of unity, innovation, and the boundless potential of collaborative thinking.
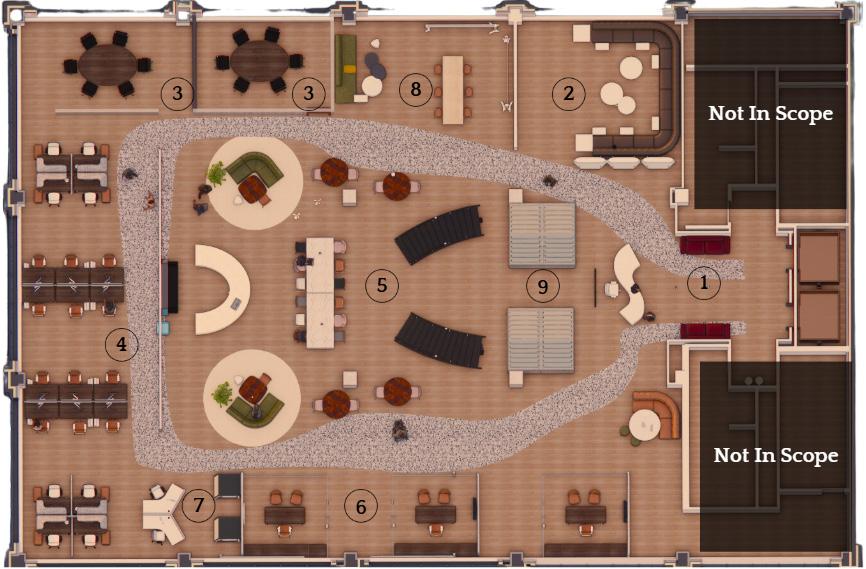
1.Reception
2. Client Presentation
3.Team Meeting Room
4.Work Stations
5.Work Cafe
6.Private Office
7.Phone Rooms
8.Client Presentation
9.Huddle Rooms
FLOOR PLAN LEVEL 7
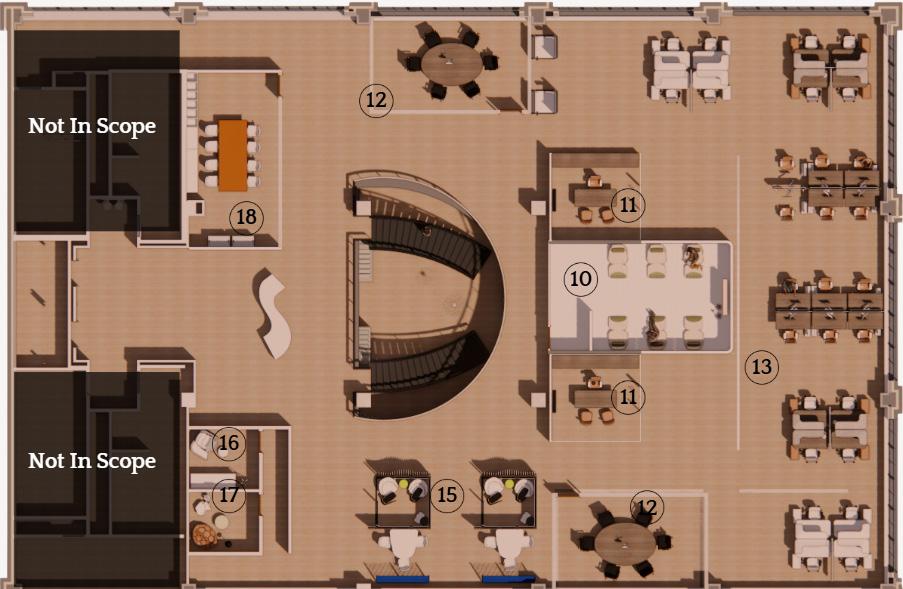
LEGEND:
10.Light Therapy Room
11. Private Office
12.Team Meeting Room
13.Work Stations
14.Work Cafe
15. Huddle Rooms
16.Wellness Room
17.Mother’s Room
18.Resource Center
RECEPTION AXON VIEW SECTION
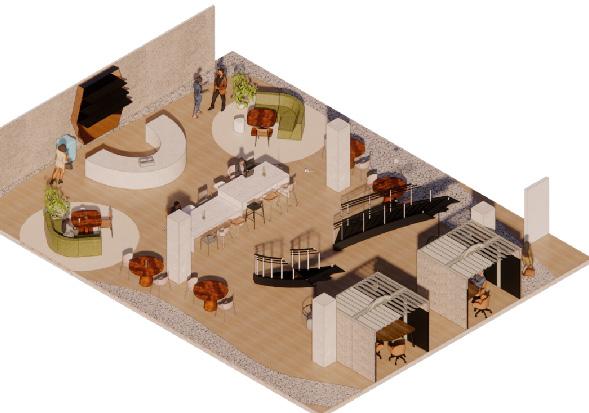
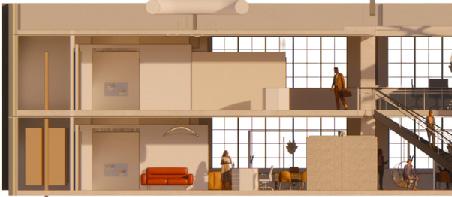
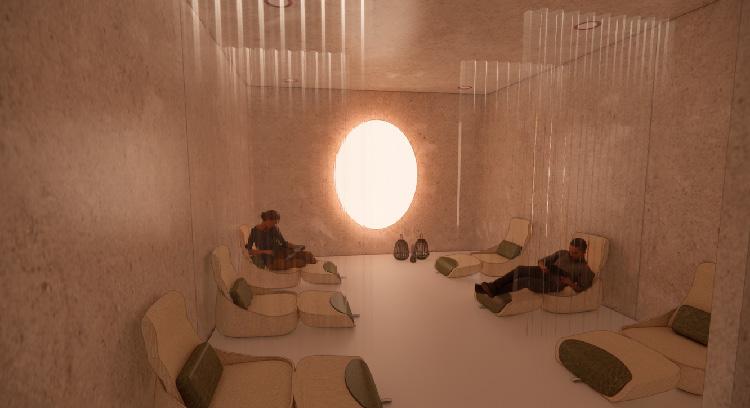
My role in creating the new office space for NEXT Steelcase was thoughtfully crafted to foster creativity, surrounding windows. Dedicated areas for relaxation and mindfulness offer employees the opportunity spontaneous connections. Different zones cater to varying work styles, from quiet spaces for focused allows for adaptability, meeting the evolving needs of the team. The concept of light as a metaphor of light, much like the collaboration and exchange of ideas in the workplace. This is further embodied aligns with NEXT’s mission of leveraging creativity to drive impact, ensuring the new space supports
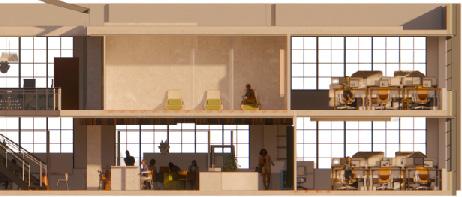
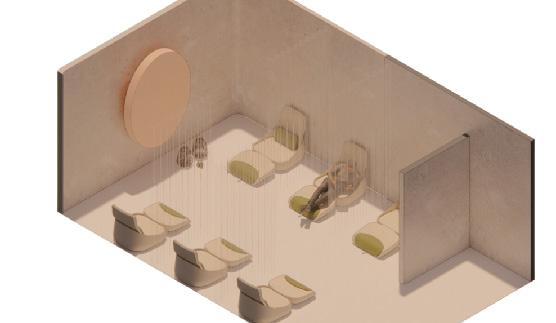
creativity, collaboration, and well-being. Emphasizing the preservation and enhancement of large opportunity to recharge, while informal collaborative spaces with comfortable furniture encourage focused work to areas suited for group collaboration. The inclusion of flexible, modular furniture for unity and innovation is central, with the design reflecting the fluid merging and separation embodied by a light therapy room designed to enhance well-being and productivity. The overall vision supports both individual and collective growth as the company expands its global footprint.
LIGHT THERAPY AXON VIEW
BRAND: IDEC LOCATION: Fort
Collins Colorado
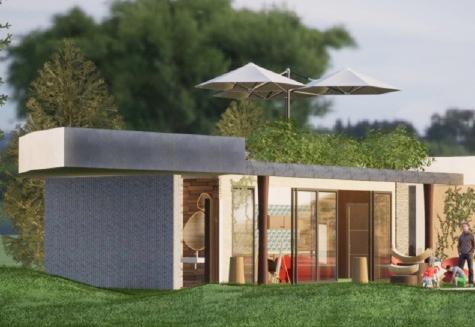
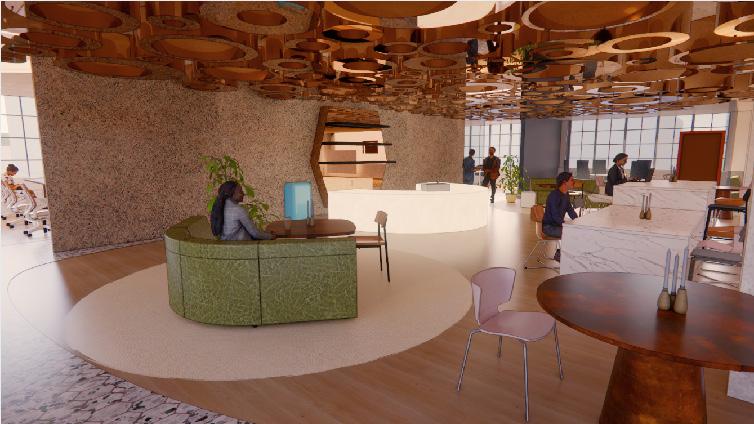
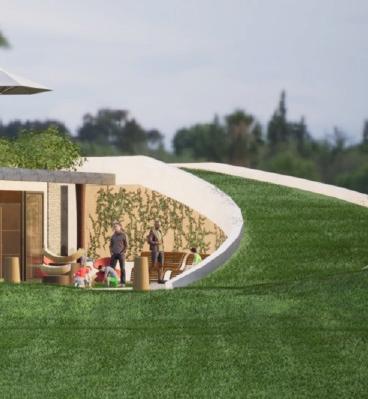
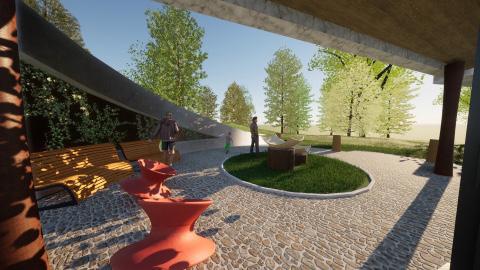
This was a group project that was a student design competition created by the Interior Design Educators Council. The goal for this project was to create a space that harbors intergenerational relationships while integrating nature. Our group sought out spaces near schools to promote cognitive development in children and green views. We also looked for facilities that assign adults to public housing units with lots of green space and nature which ultimately proved to show better attentional functioning than other facilities with no green space. The setting is vibrant and inclusive, attracting a diverse community where connections and shared experiences thrive.
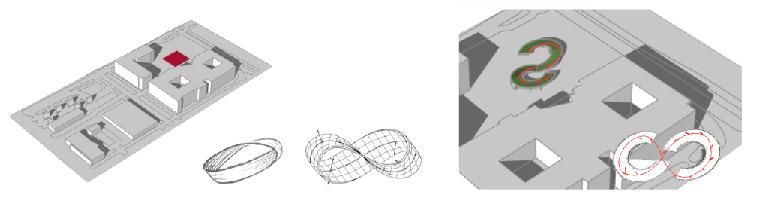
SITE PLAN/ PROCESS
ELEVATION

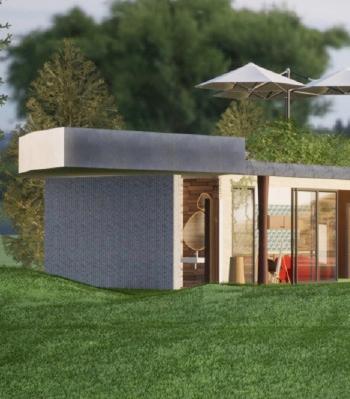
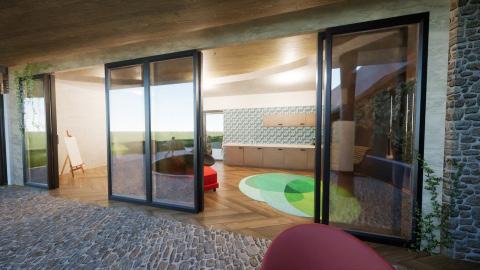
Plexus is a design concept that interweaves buildings and nature, creating spaces blending natural elements with the built environment, fostering an inclusive environment subtly remove the barriers that often separate age groups while prioritizing the unity such as oversized ceiling openings and strategically slanted walls optimize the site’s
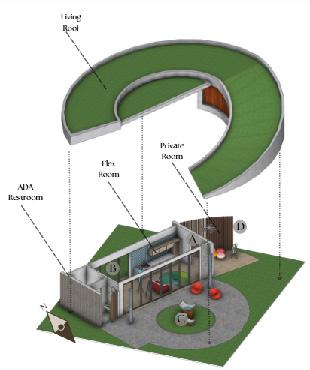
spaces where people of all ages can connect and support one another. It emphasizes environment that strengthens social ties and community bonds. Plexus is designed to unity and belonging of both the landscape and built environment. Design elements site’s natural light exposure. These architectural choices not only reduce reliance on
LOCATION: Fort Collins Colorado
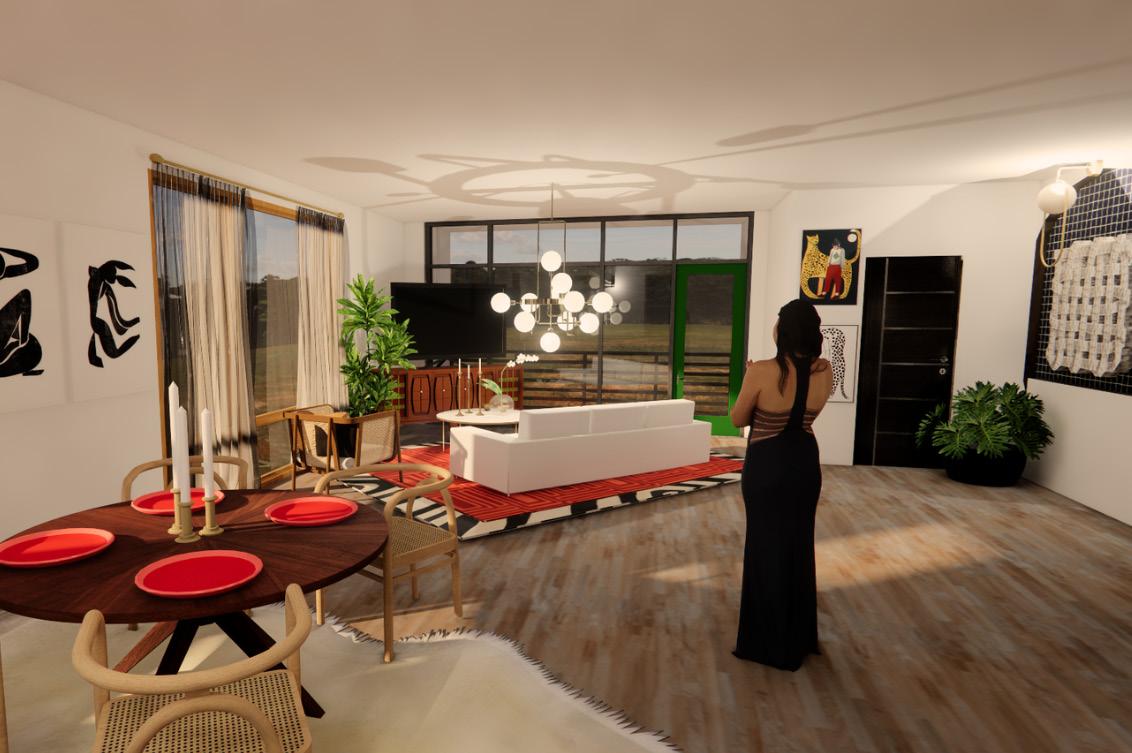
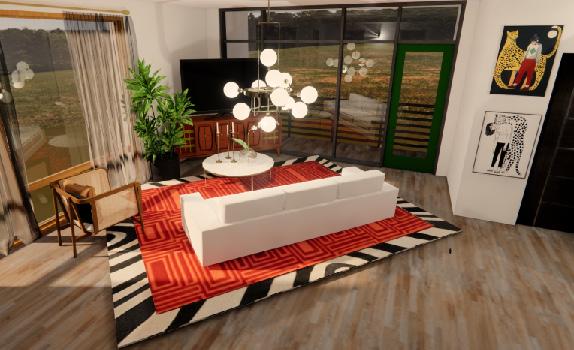
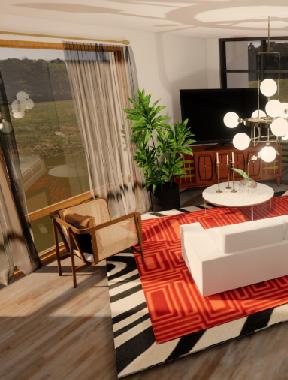
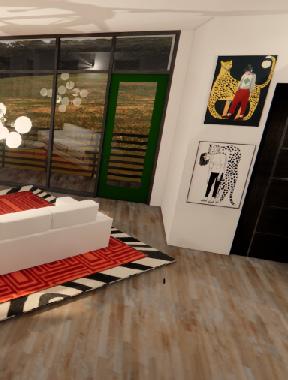
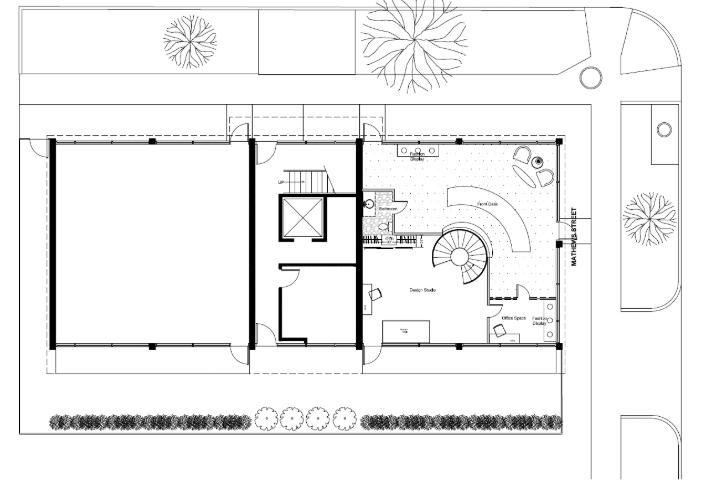
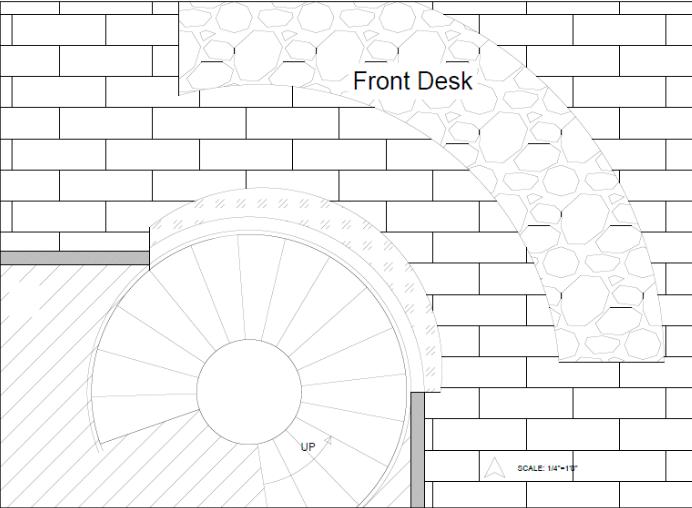
For this design project, I was tasked with designing the interior of an apartment in Fort Collins, where the living space was situated above a business. The two areas were connected by a staircase, which presented an interesting challenge: should we keep the space open or create a clear separation between the two levels? I opted for a balance between the two. I designed an open-concept living space that allowed for fluidity and easy connection between the business and the apartment. The staircase was highlighted as a feature, with thoughtful design elements that helped define the transition between the two areas while maintaining a sense of cohesion.
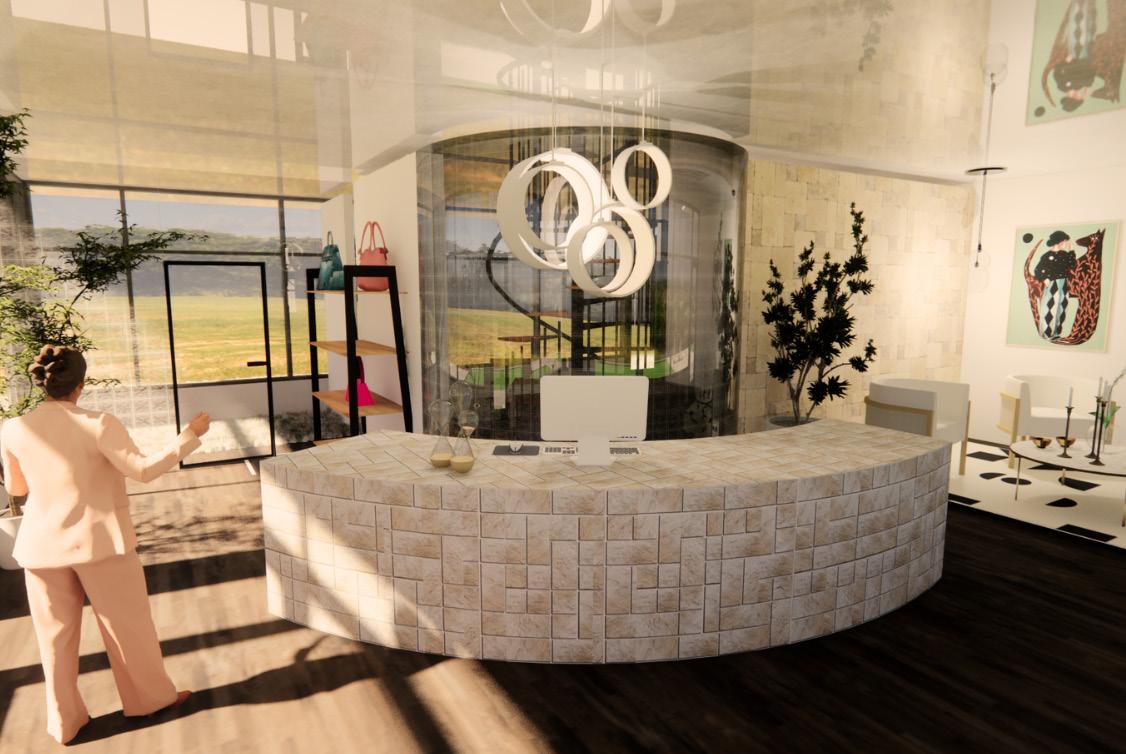
Additionally, I took on the responsibility of designing the retail space on the ground floor. The goal was to create an inviting and functional environment that not only served the business needs but also complemented the apartment above. The design focused on accessibility, flow, and aesthetics, ensuring that both spaces were seamlessly integrated while still providing the distinct atmospheres needed for each function.
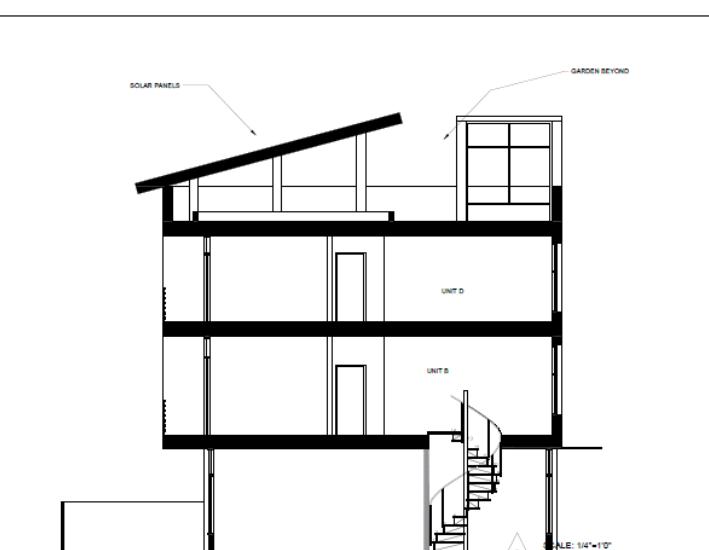
SITE PLAN ELEVATION
My role in designing a residential space that caters to a public retail space for an assigned family, merchandiser, I initially faced the challenge of blending sustainability, private home life, and a serene, while still allowing for public access as desired. My overarching concept embraced a mid-century new neighborhood. I chose to pair patterns from different styles and design periods—typically blend of the old and the new. Through this approach, I aimed to create spaces that felt both personal
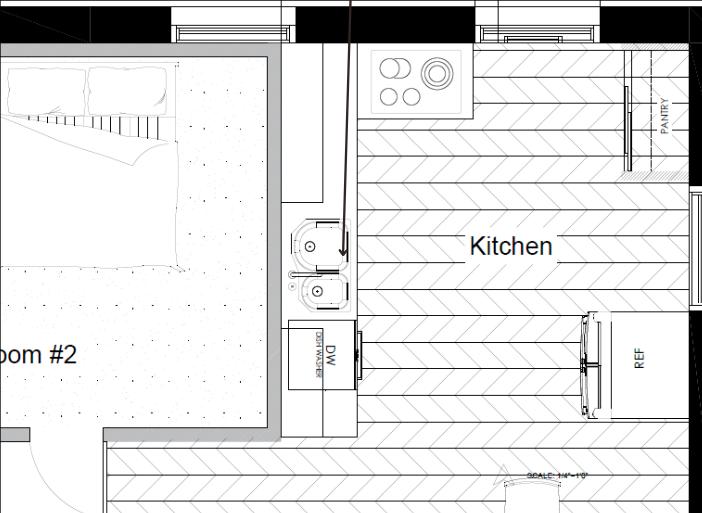
family, I carefully considered their unique personalities and needs. For my bag designer/ public design space under one roof. I prioritized creating an oasis that feels personal and mid-century modern twist, aiming to create a timeless design with seamless integration into a
periods—typically not seen together—to highlight the timeless nature of the design and reflect a harmonious
personal and inviting, fostering connection and comfort for each individual.
BLOWN UP FLOOR PLAN LEVEL 1
BLOWN UP FLOOR PLAN LEVEL 2