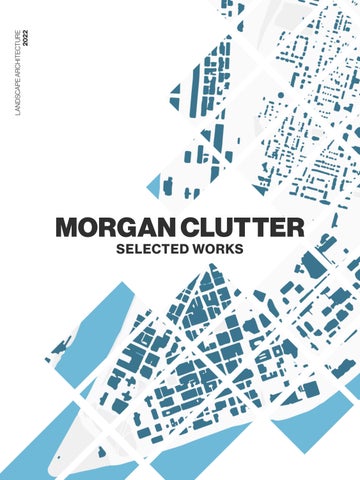
LANDSCAPE ARCHITECTURE 2022
MORGAN CLUTTER SELECTED WORKS
Morgan Clutter Thank you for your interest. Raised in the rural mountains of West Virginia, I value the beauty of all landscapes. In my designs, I put environmental & human factors at the forefront, because it is my belief as environmental design professionals, we should be stewards of both the landscape & the human experience. In my professional career, it is my hope to be able to bring those values into the workplace. With me as an employee, you will find me to be hard-working, trustworthy, & eager to be apart of your team. Please contact me with any questions.
Education Class of May 2022 Morgantown, WV
West Virginia University School of Design & Community Development
Experience American Conservation Experience National Parks Landscape Architecture Associate • • Jan 2022 - May 2022 Morgantown, WV
•
Amenity area conceptual designs & detailing Permit plans, CDs, planting plans, code review, concept grading, materials selection, & 3D modeling
West Virginia GIS Technical Center Undergraduate GIS Intern •
2
Large scale residential development conceptual planning Surface grading & planting plans Aerial Mapping Supervisor & task manager of new interns 3D modeled various custom items
Niles Bolton Associates Landscape Design Intern • •
2019 - 2021 Morgantown, WV
Developed GIS maps for data visualization, public outreach & brownfield education Created an internal project inventory database
The Thrasher Group Land Development & Aerial Mapping Intern • • • •
Summer 2021 Atlanta, GA
Updated treatment plans for historic urban parks • Trained with the National Park Service Olmsted Center for Landscape Preservation
Northern WV Brownfields Assistance Center Undergraduate Technical Assistant •
2019 - 2021 Bridgeport, WV
maclutter@mix.wvu.edu +1 304.517.3347 my website
Software Proficiency
BS in Landscape Architecture, Minor in Sustainable Design
May 2022 - Present Morgantown, WV
Morgantown, West Virginia open to relocation
Worked independently on a FEMA contract identifying flood prone buildings in WV
After Effects ArcGIS Pro AutoCAD Bluebeam Civil3D Excel Illustrator InDesign Infraworks LandFX Lightroom Lumion Photoshop Sketchup Twinmotion
Awards & Accreditations LEED Green Associate 2022 LAF Olmsted Scholar ALSA Certificate of Honor 2022 WVU Outstanding LA Senior 2020 Leah Berhanu Memorial Award
Interests Brownfield Redevelopment, Urban Planning, Sustainable Design, Traffic Calming, Public Spaces, Stormwater Management, Adventure Sports
01
re[Growth] Brownfield Redevelopment
02
03
Conservation Through Design Forest Reclamation
Integrated Play Natural Playground
04
Extras Technical Drafts, Hand Graphics, & More
3
01
re[Growth] Brownfield Redevelopment
Location: Pittsburgh, PA, USA Date: Fall 2021 Type: Academic Topic: Urban Planning Instructor: Stefania Staniscia Website
In [re]Growth, the historic urban form is examined and used to solve connectivity issues. Historically, the River Avenue District was connected to adjacent neighborhoods by an urban grid & a streetcar system. re[Growth] uses linear parks to reconnect the urban grid that has been severed by highways for several decades. Within the
district, the redevelopment relies on the principles of mixed-use developments. To further emphasize community connection, a focus is placed on non-vehicular accessibility within the neighborhood by providing ample pedestrian, bicycle, and transit connections.
TROY HILL EAST ALLEGHENY
RIVER AVE DISTRICT
4
6
STREETS
FLOODZONE
FIGURE GROUND
TREE COVERAGE
TRANSPORTATION
ELEVATION
Vehicle Pedestrian EXISTING CIRCULATION
Bus Lanes Bike Lanes Vehicle Pedestrian
PROPOSED CIRCULATION
Above Left: Current conditions are displayed in a series of maps. The site sits mostly in a floodplain surrounded by highways, However, it’s riverfront location across from Downtown Pittsburgh makes it a desirable location.
Left: Historic photos from various points of time show the past industrial & dense residential uses. Photos are sourced from the Historic Pittsburgh Collaborative. Above Top: Existing circulation
shows vehicle focused infrastructure. Above Bottom: Proposed circulation recommends closing the riverfront street to vehicles and providing pedestrian connections.
7
Masterplan re[Growth] as a concept indicates the regrowing of connections between the River Avenue District & adjacent communities. The connections are envisioned by a series of five linear parks that relink the urban grid that has been severed by the highways. The linear parks dissect the vehicle-focused grid with spaces designed for people, while the riverfront acts as a promenade.
EAST ALLEGHENY
16TH STREE T BRIDGE
VE TE RA NS BR IDG E
8
ALLEGHENY RIVER
TROY HILL
E OH
I O ST
REET
RIVER AVENUE HERRS ISLAND
STRIP DISTRICT 9
Core Development Planning In the core development, the building forms were planned to create dense superblocks with an average height of 6 stories. This choice allowed for the allocation of public gathering spaces edged by buildings with ground floor gastronomy & retail. Circulation and solar capture were major considerations when determining building form. Maximum solar capture at street level & within buildings achieved by adding terraces and angled building forms,
10
Above Left: Bubble diagram showing initial thoughts on programming and circulation.
Left: An initial concept sketch displays the thoughts on increasing density while limiting vehicles within the core development.
Above: An aerial perspective shows the concept within the context of the Greater Pittsburgh area.
11
Core Development Site Plan In the core development plan, the final building forms & pedestrian connections are demonstrated. On the right is an enlargement of the proposed promenade connecting the passenger rail station to the riverfront. The promenade acts as a key pedestrian link between spaces, while the building forms create interesting spaces & a “funnel”, drawing people through.
12
13
14
A Stream as Both Form & Function In this design, Chesbro Street is proposed to be converted into a pedestrian promenade with a center designed stream. The promenade connects a proposed passenger train station to the mixed-use main street & the riverfront. The buildings that border the promenade,
feature first-floor active spaces such as restaurants, cafes, and retail. These spaces activate the space while providing residents with close-to-home shopping & dining. The entire length of the promenade features a stream
that replicates Butchers Run, a long-buried stream that once ran through the site. The stream creates a series of edges used for gathering, while also managing stormwater on this high flood risk site.
Experience the Walk
15
01 02
Conservation Through Design Designed Forest Reclamation
Location: Glen Jean, WV, USA Date: Fall 2020 Type: Academic Topic: Forest Reclamation Instructor: Vaike Haas
The location of this site is within the Summit Betchel Reserve National Boy Scouts Camp. To increase environmental education at the camp, a lakeside conservation center is being constructed within a new growth forest. In Conservation Through Design a series of ecozones are planned to educate campers
PERFORMANCES BASE CAMPS SITE
TO GLEN JEAN
Image Lands at / Copernicus Data S IO, NOA A , U.S . Navy, NGA , GEBCO Image Lands at / Copernicus
16
& conserve the forest. To implement this design, a management plan was developed to slowly transition the forest through handson learning experiences, while also providing resources for invasive species management and erosion control.
17
Proposed Forest Communities 1. Prairie 2. Oak-Hickory-Pine (Existing) 3. Wetland Shrub Communities 4. Riparian Forest 5. Pollinator Gardens 6. Oak Savanna 7. Emergent Vegetation 8. Mixed Mesophytic
The above plan view demonstrating proposed ecozone locations. Primary goals of this design were to create healthy ecosystems while providing various landscapes to educate
18
campers with hands-on experience. In each zone native plants were selected at the groundcover, understory, and canopy level if
applicable to that ecozone. On the right are a selection of some native plants chosen as a part of this project.
19
20
Above: A riverfront section shows the location of the conservation center with the proposed pollinator garden, riparian buffer, and riverfront live staking technical detail.
Left: Plan rendering showing the different ecozones, circulation, and new proposed shuttle bus loop.
Below: A perspective view from the outdoor classroom overlooking the proposed prairie ecozone & lake.
21
01 03
Integrated Play Natural Playground
Location: Morgantown, WV, Date: Fall 2019 Type: Academic Topic: Natural Playground Instructor: Shan Jiang
Integrated play takes a hillside that is acting as a barrier between an afterschool program and their playground and creates a natural playscape. The earth mounds pull the landscape into curvilinear ridges with embedded, reclaimed wood flowing across
the landscape. To combat accessibility issues, a switchback trail dissects the mounds, which creates connectivity and allows all visitors to feel integrated with the playscape.
WESTOVER
DOWNTOWN SOUTH PARK
WOODBURN
TO SABRATON
22
23
Image Lands at / Copernicus
Top: Current site conditions & topography. Middle Left: Concept sketches demonstrating the interaction of the hillside play mounds with the proposed accessible access trail. Middle Right: A site plan marker rendering displaying the park layout and circulation. The play mounds weave down the hillside, curving around an active lawn for older children to play team sports. While in the lower corner a calm, passive play area offers a variety of play spaces for smaller children. Bottom Left: A physical model displays the reclaimed wood “scramble” hill embedded over the rolling mounds.
24
25
01 04
Extras: Technical Analysis Samples of technical projects
Oil Tank 62 Depth Analysis The berm around the oil tank site is +8’ from the lowest point to the top of the berm, and +2’ from the water outlet to the lowest point, which indicates some water lays in the bowl.
Contour Existing Area Contour "Area" Interval (sqft)
Se
cti
on
974 976 978 980 982 984
Cu t
A3 A4 A5 A6 A7 A8
2 2 2 2 2
Contour Areas Existing Existing Average volume (cu (sqft) yd)
0.0 3667.3 25482.4 12616.4 5668.97 0.0 Total sqft Total cu yds
1222.4 14574.8 19049.4 9142.7 1889.7 45879.0 1699.2
Exaggerated Section
High Point 984’
Outlet Low Point
978’
976’
0’ Plan Contours Breakdown
26
0’
45.3 539.8 705.5 338.6 70.0
6’
Vertical Scale 200’ Horizontal Scale
Left: Environmental Analysis of Oil Spill Right: Traffic Calming Proposals Below: Residential Surface Grading
Putnam Street & Carlisle Avenue Traffic Calming Concept
Morgan Clutter
PLAN VIEW
PLAN VIEW
Existing: Darst Street & Carlisle Avenue Traffic Calming Concept
Proposed:
Putnam Street serves as a connector street for several local streets to the nearest major road (RIchwood Ave). Traffic data is not available, but it should not have much more traffic than a local street. Putnam & Carlisle both do not have any pedestrian infrastructure.
The proposed change is to add a diagonal, vehicle diversion. This system forces traffic on the northern end of Putnam Street to leave the neighborhood on nearby Carlisle Ave or Jersey Ave. This should not be an issue, because most traffic coming from this area live on either of those streets. It will also completely eliminate the possibility of using Carlisle or Jersey as shortcuts for thru traffic.
Morgan Clutter
Pedestrians & bikes will still be able to cross this intersection. N
0
80 ft
Existing:
Proposed:
Darst St. is a 25 mph arterial street that is one of the main connecting routes between Downtown /Mileground & Sabraton. Annual traffic counts report 500-999 daily cars. People often speed going downhill here. Carlisle St. is a local two-way street with ~15’ turning radii. Sidewalks are available on Darst St, but on Carlisle there are none. One street down from the Darst & Carlisle intersection is Richwood Ave. This intersection recently was converted to a four-way stop after a traffic study determined not to replace a damaged stoplight. Previously, cars were reportedly using Carlisle as a shortcut to avoid the traffic light. N
0
02/2021 LARC 331
80 ft
The changes at this intersection are designed to slow traffic entering Carlisle Ave. The current street width on Carlisle is 30’ (22’ travel & 8’ on-street parking). The center median controls each travel lane to 11’, and it forces cars turning into Carlisle to turn into the correct travel lane. Additionally, an end cap protects on-street parked cars, while forcing drivers to slow and perform a lane shift even if there are few parked 27 cars. Sidewalk extensions were also included, with a textured pavement crosswalk.
02/2021 LARC 331
04
Extras: Hand Drafting Samples of hand drawn graphics
Above: Clubhouse Amenity Area Professional Work, 2021
Above: Neighborhood Plan Professional Work, 2021
Below: The Everything Garden Academic Work, 2018
Below: A Garden for a Tree Academic Work, 2019
28
Community Dock Facility Conceptual Plan Tuscan Ridge Subdivision - Cheat Lake, WV
PAVILION (TYP)
DOCK FACILITY SUMMARY DOCKS: 158’ x 46’ TOTAL DOCKS: 3 BOAT SLIPS: 12.5’ x 20’ TOTAL BOAT SLIPS: 48 16 BOAT SLIPS PER DOCK
KAYAK RACK (TYP)
FLOATING DOCK W/ 16 SLIPS (TYP.)
11.02.2021 | NORTH
| 1” = 50’
Above: Lakefront Community Marina Professional Work, 2021 Below: Constructing Paley Park Academic Work, 2018
29
04
Extras: Various Medias Samples of various artworks
Far Left: A Garden Railing, Ink Left: Worn Shoe, Graphite Middle: Popenoe Run Conditions, Ink Bottom Left: Atlanta Falls, Watercolor & Ink Bottom Right: Framed, Watercolor & Ink
30
Top: A Stolen Flower, Photograph Center: City Glances, Photograph Right: Time Capsule, Photograph
31
THANK YOU MORGAN CLUTTER WEST VIRGINIA UNIVERSITY CLASS OF 2022