THIRD WARD, HOUSTON TX
ARCH 4510, FALL 2021
PARTNERED PROJECT WITH POOJA DESAI
PROGRAMS:
The site is located in the Greater Third Ward area, along the intersection of Tuam Street and Emancipation Avenue. Across the site is Emancipation Park, a site along the Emancipation National Historic Trail. The site is a center for educating visitors about the events of the trail and how it came to be. As well as the culture and experiences of the African American and black communities.
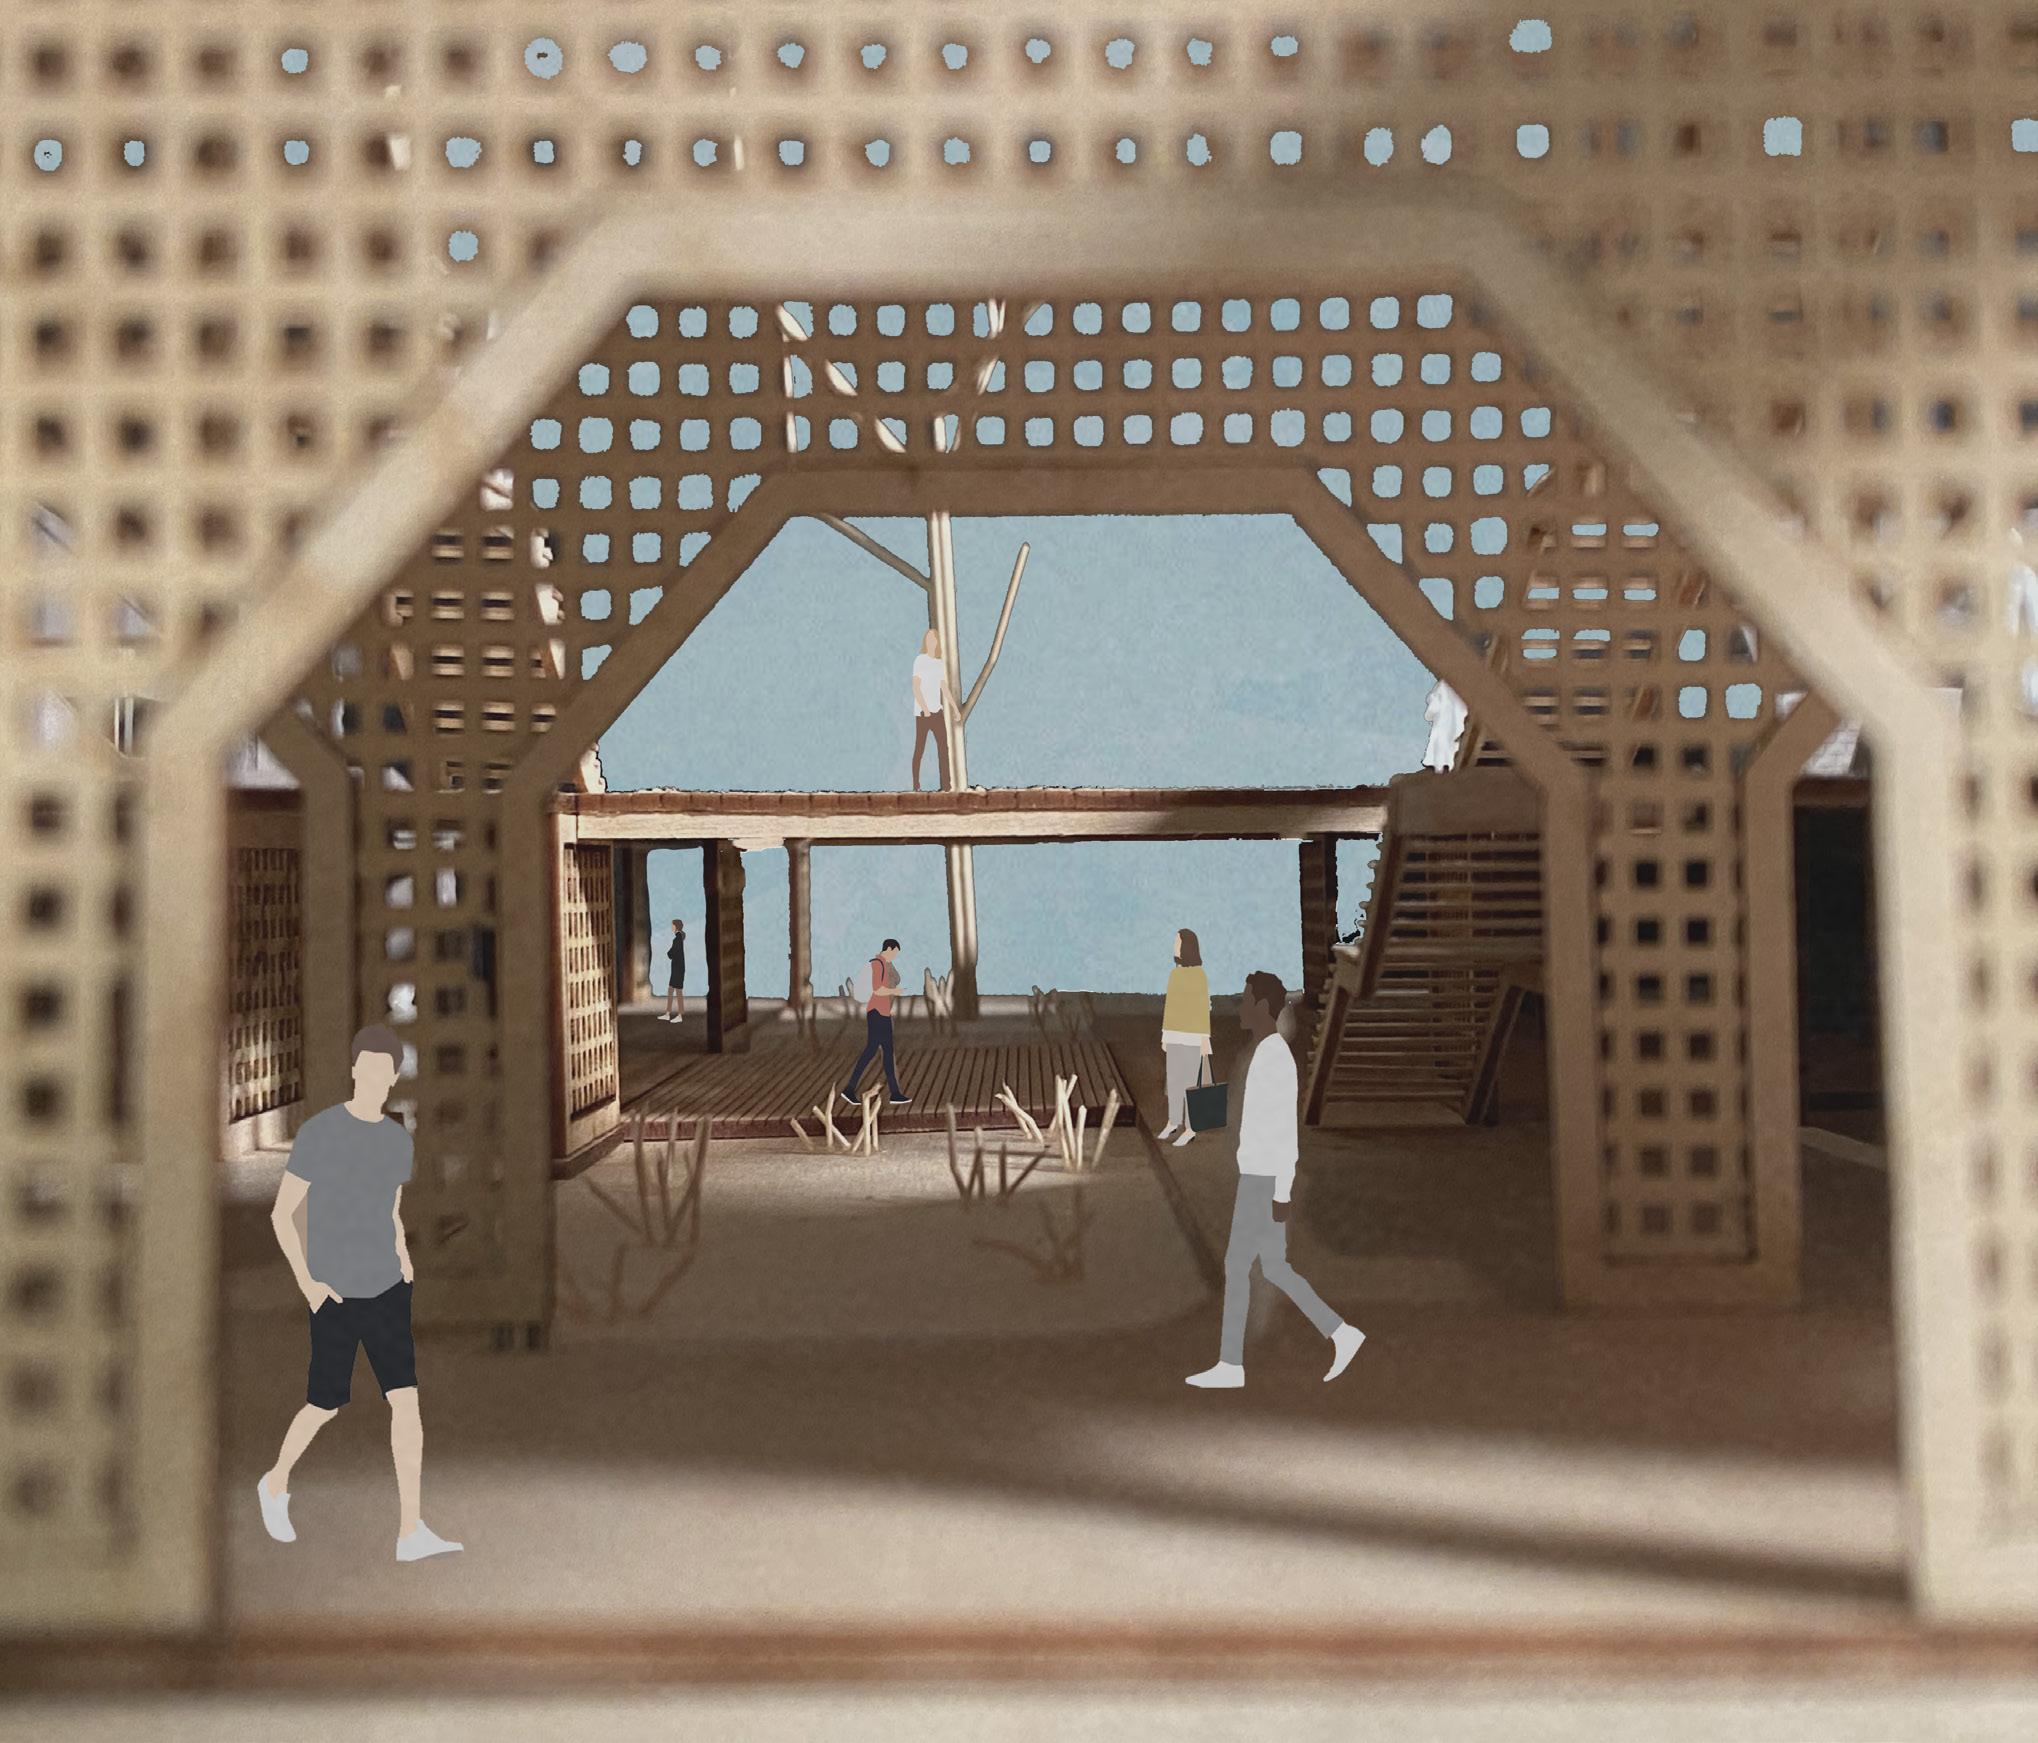
The main idea of this building is safety. Its design is to create a safe space for a learning environment as well as nuture the guest inside.
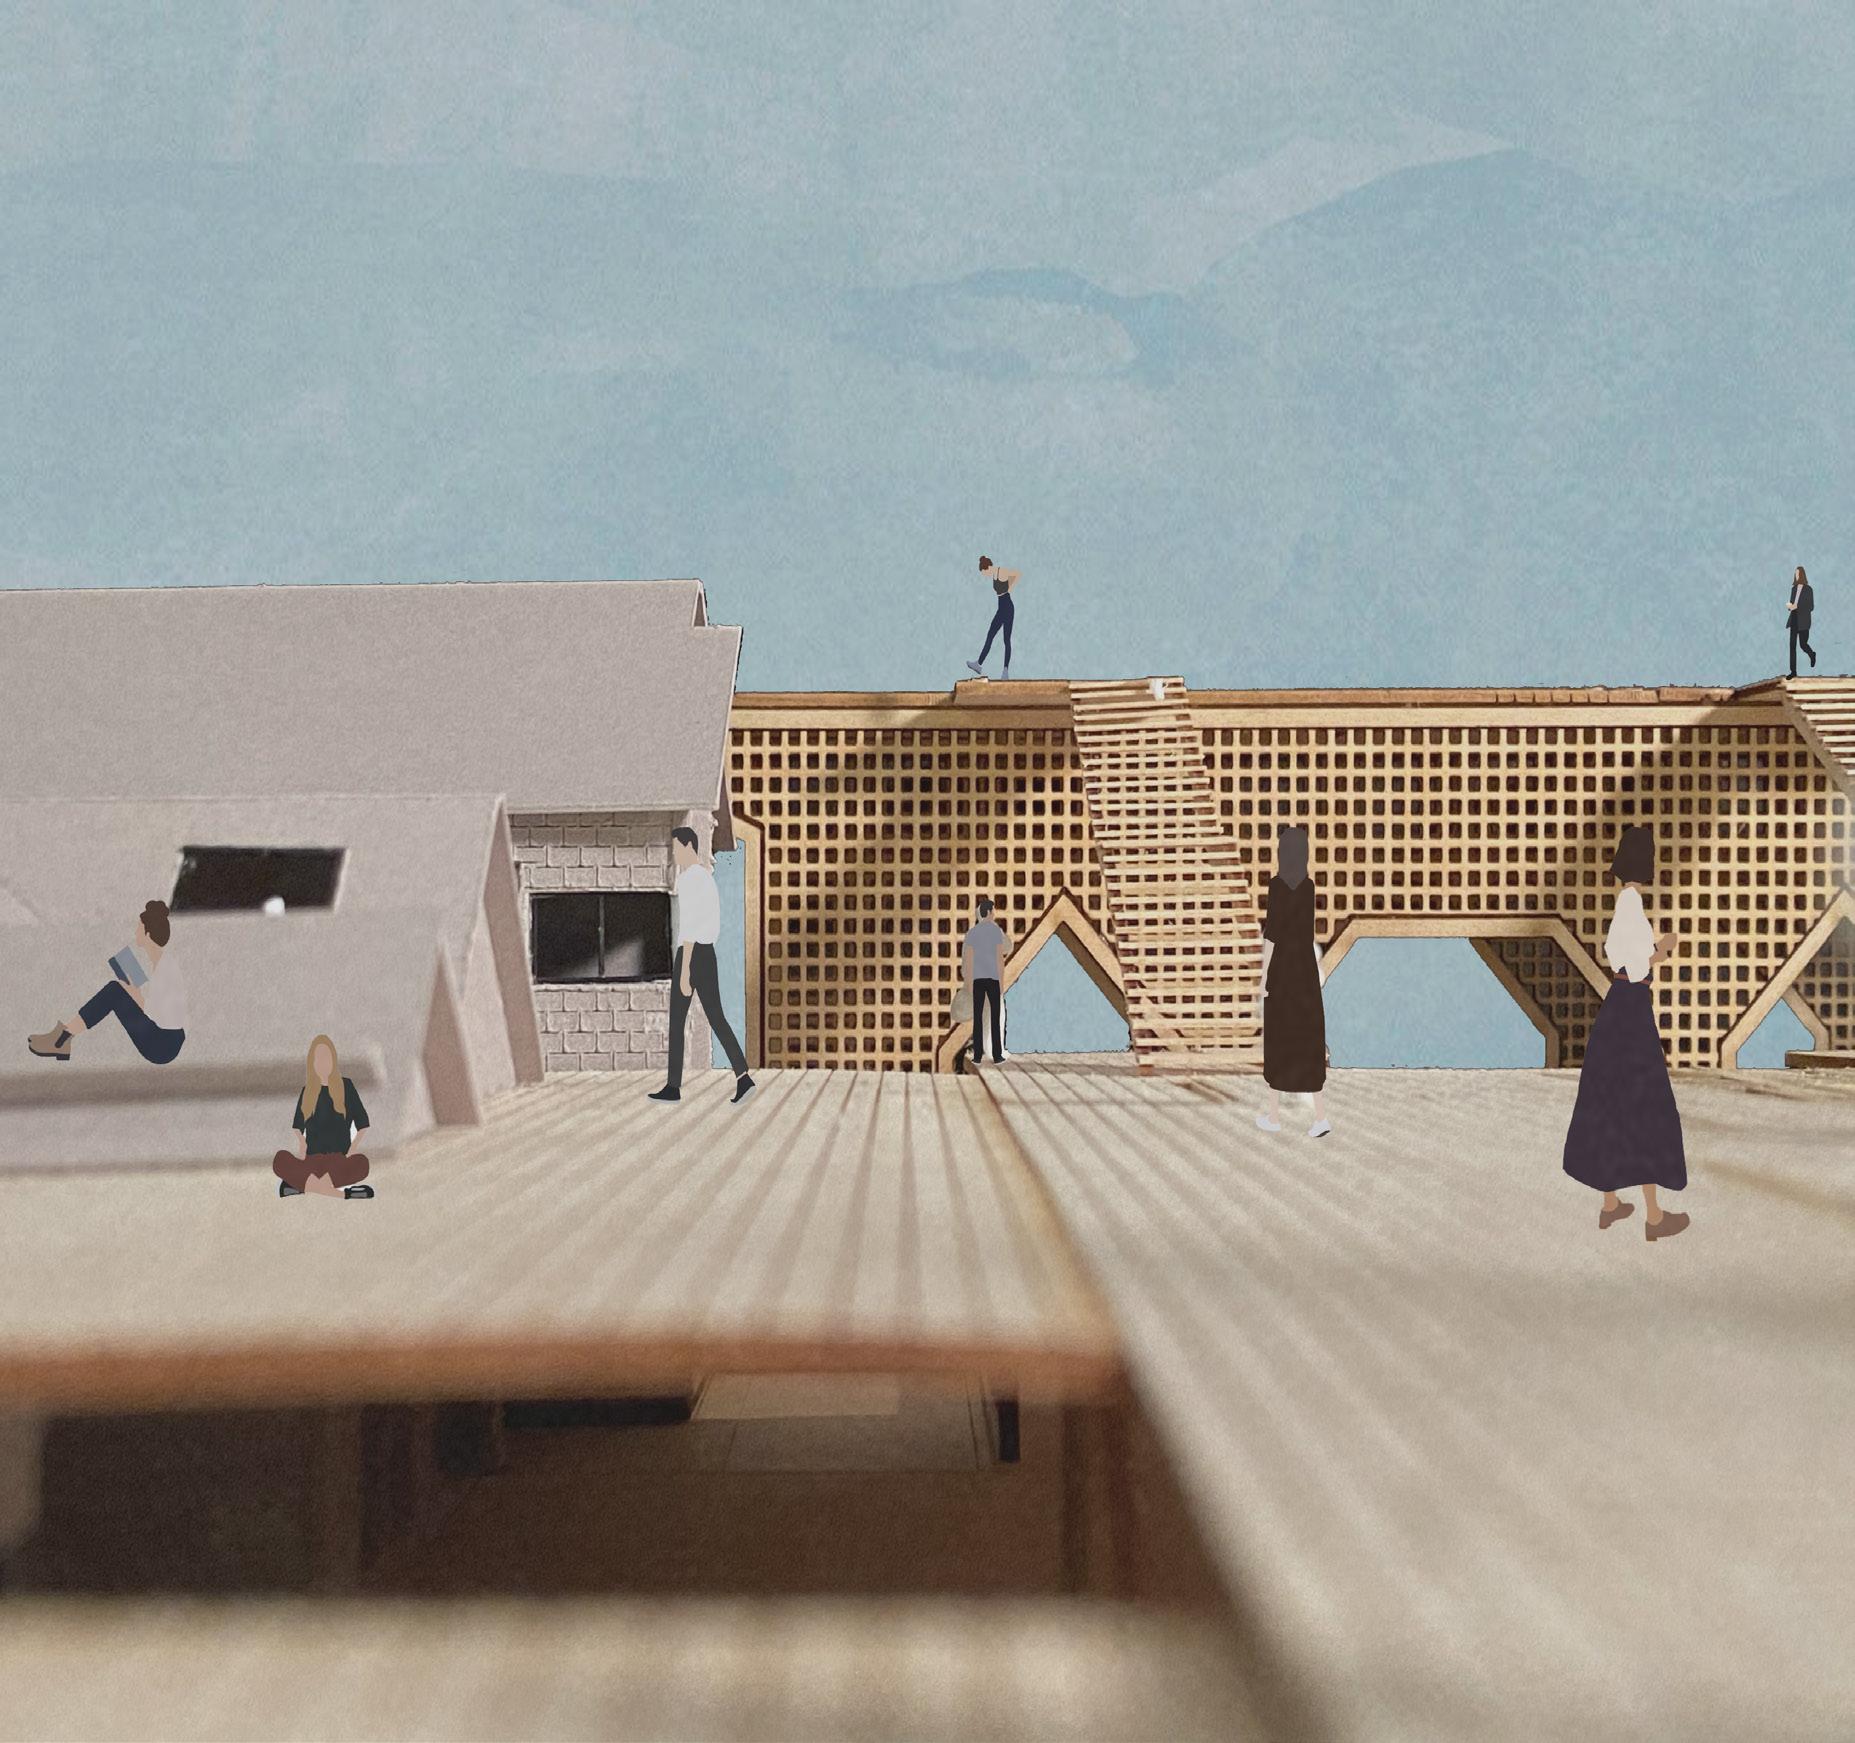
The African American tradition of quilting is weaved into the cladding of the building. The two distinct patterns used on the exterior cladding come from two quilting patterns: Log Cabin and Flying Geese. Both these patterns have a deeper meaning residing in the theme of safety. The color of the terracotta rain screen panels take inspiration from the buildings located in Emancipation Park.
NORTH ELEVATION
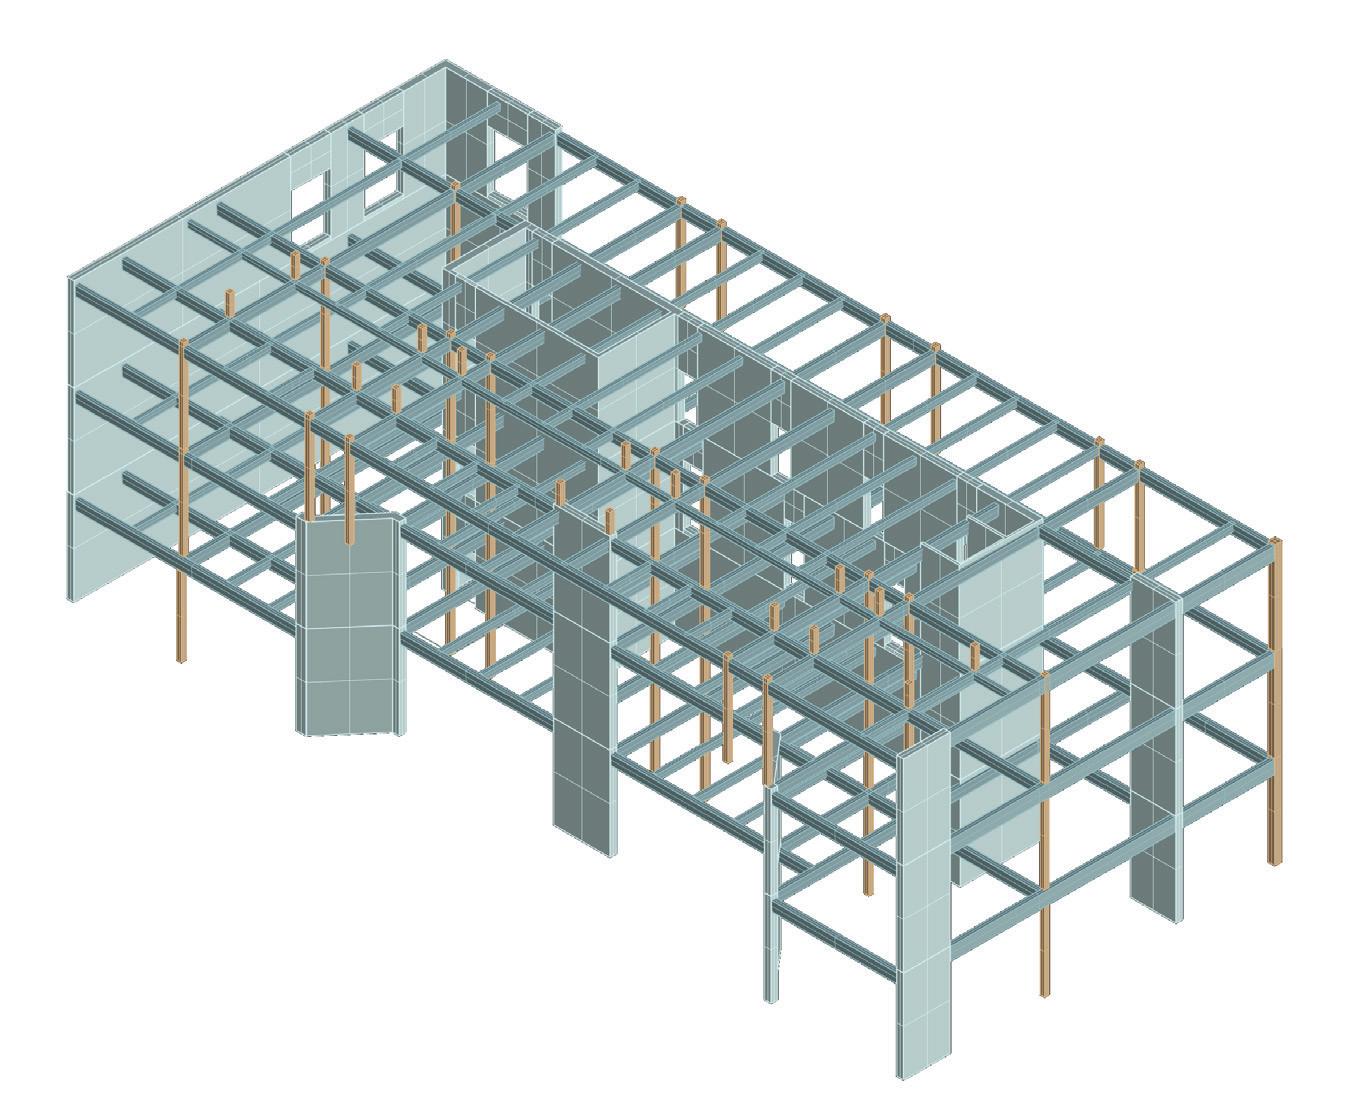
THIRD FLOOR CANTILEVER
Metal Cap
Concrete Column
Rigid Insulation
Water Proofing
Steel Track
Air Gap
Rain Screen Panel
Steel Framing
Steel Bracket
Copper Screen
Steel Stud Batt Insulation
Gypsum Board
Glass
Rigid Insulation
Steel Track
Air Gap
Steel Bracket
Water Proofing
Rain Screen
Wood Panels
Steel Framing
Copper Screen
PERFORMANCE ISSUES
There is an abundance of glazing on the south and east facades, letting in much heat and light. Windows are double-paned and shaded by the copper and aluminum screen. However, the first floor is not fully covered by the screen. The doors are made of glass and framed with aluminum.
ATYPICAL COMMUNITY
WINFIELD LAKES, HOUSTON TX
ARCH 5500, SPRING 2022
PROGRAMS: AUTOCAD, ILLUSTRATOR
This project focused on creating a complete community using a neighborhood that was built in the last thirty years. This community is the Winfield community located in southwest Houston.
The neighborhood’s demographics consist of a large number of families with children. Currently located in the neighborhood is elementary school and a highschool to the south.
One of the issues this neighborhood faces is its inability to function during intense rainstorms. During flooding events, 7 of the 8 miles of road are deemed impassable.
In my design I focused on how I could keep the neighborhood functional in intense flooding events and creating a safe passage for the residence to use away from vehicular traffic. Elevated walkways extend across the neighborhood and then converge along the “central spine”. The center of the neighborhood then becomes a essential location for amendites.
PROGRAMS: AUTOCAD, ILLUSTRATOR
Program types of the central spine:
QUICK FOOD
RESTAURANT
OUTDOOR SPACE
STORE
ENTERTAINMENT/SERVICE
PROGRAMS: AUTOCAD, ILLUSTRATOR
The shape of the walkways are based on the outine of the exterior of the houses. From extruding the lines they create, pieces are removed to create the area the residence can walk along.
A WOMEN’S WAY
MONTROSE, HOUSTON TX
ARCH 5500, FALL 2022
PROGRAMS: AUTOCAD, ILLUSTRATOR
HARRASSMENT FACED BY WOMEN
TOP CONCERNS WHILE RUNNING
UNWANTED SEXUAL ATTENTION
A PERSON REPEATEDLY TRYING TO TALK BODY SHAMING BEING FOLLOWED
UNWANTED PHYSICAL CONTACT FLASHING
RACE OR ETHNICITY COMMENTS
SEXUAL OR GENDER IDENTITY COMMENTS FAMILIAR ROUTES
TIMES WOMEN RUN THROUGHOUT THE DAY TIME IT TAKES TO GET PARK TO PARK
PROBLEM STATEMENT: LACK OF ACCESS TO SAFE AND COMFORTABLE PLACES FOR WOMEN TO WORKOUT AND FUNCTION WITHIN THE URBAN ENVIRONMENT
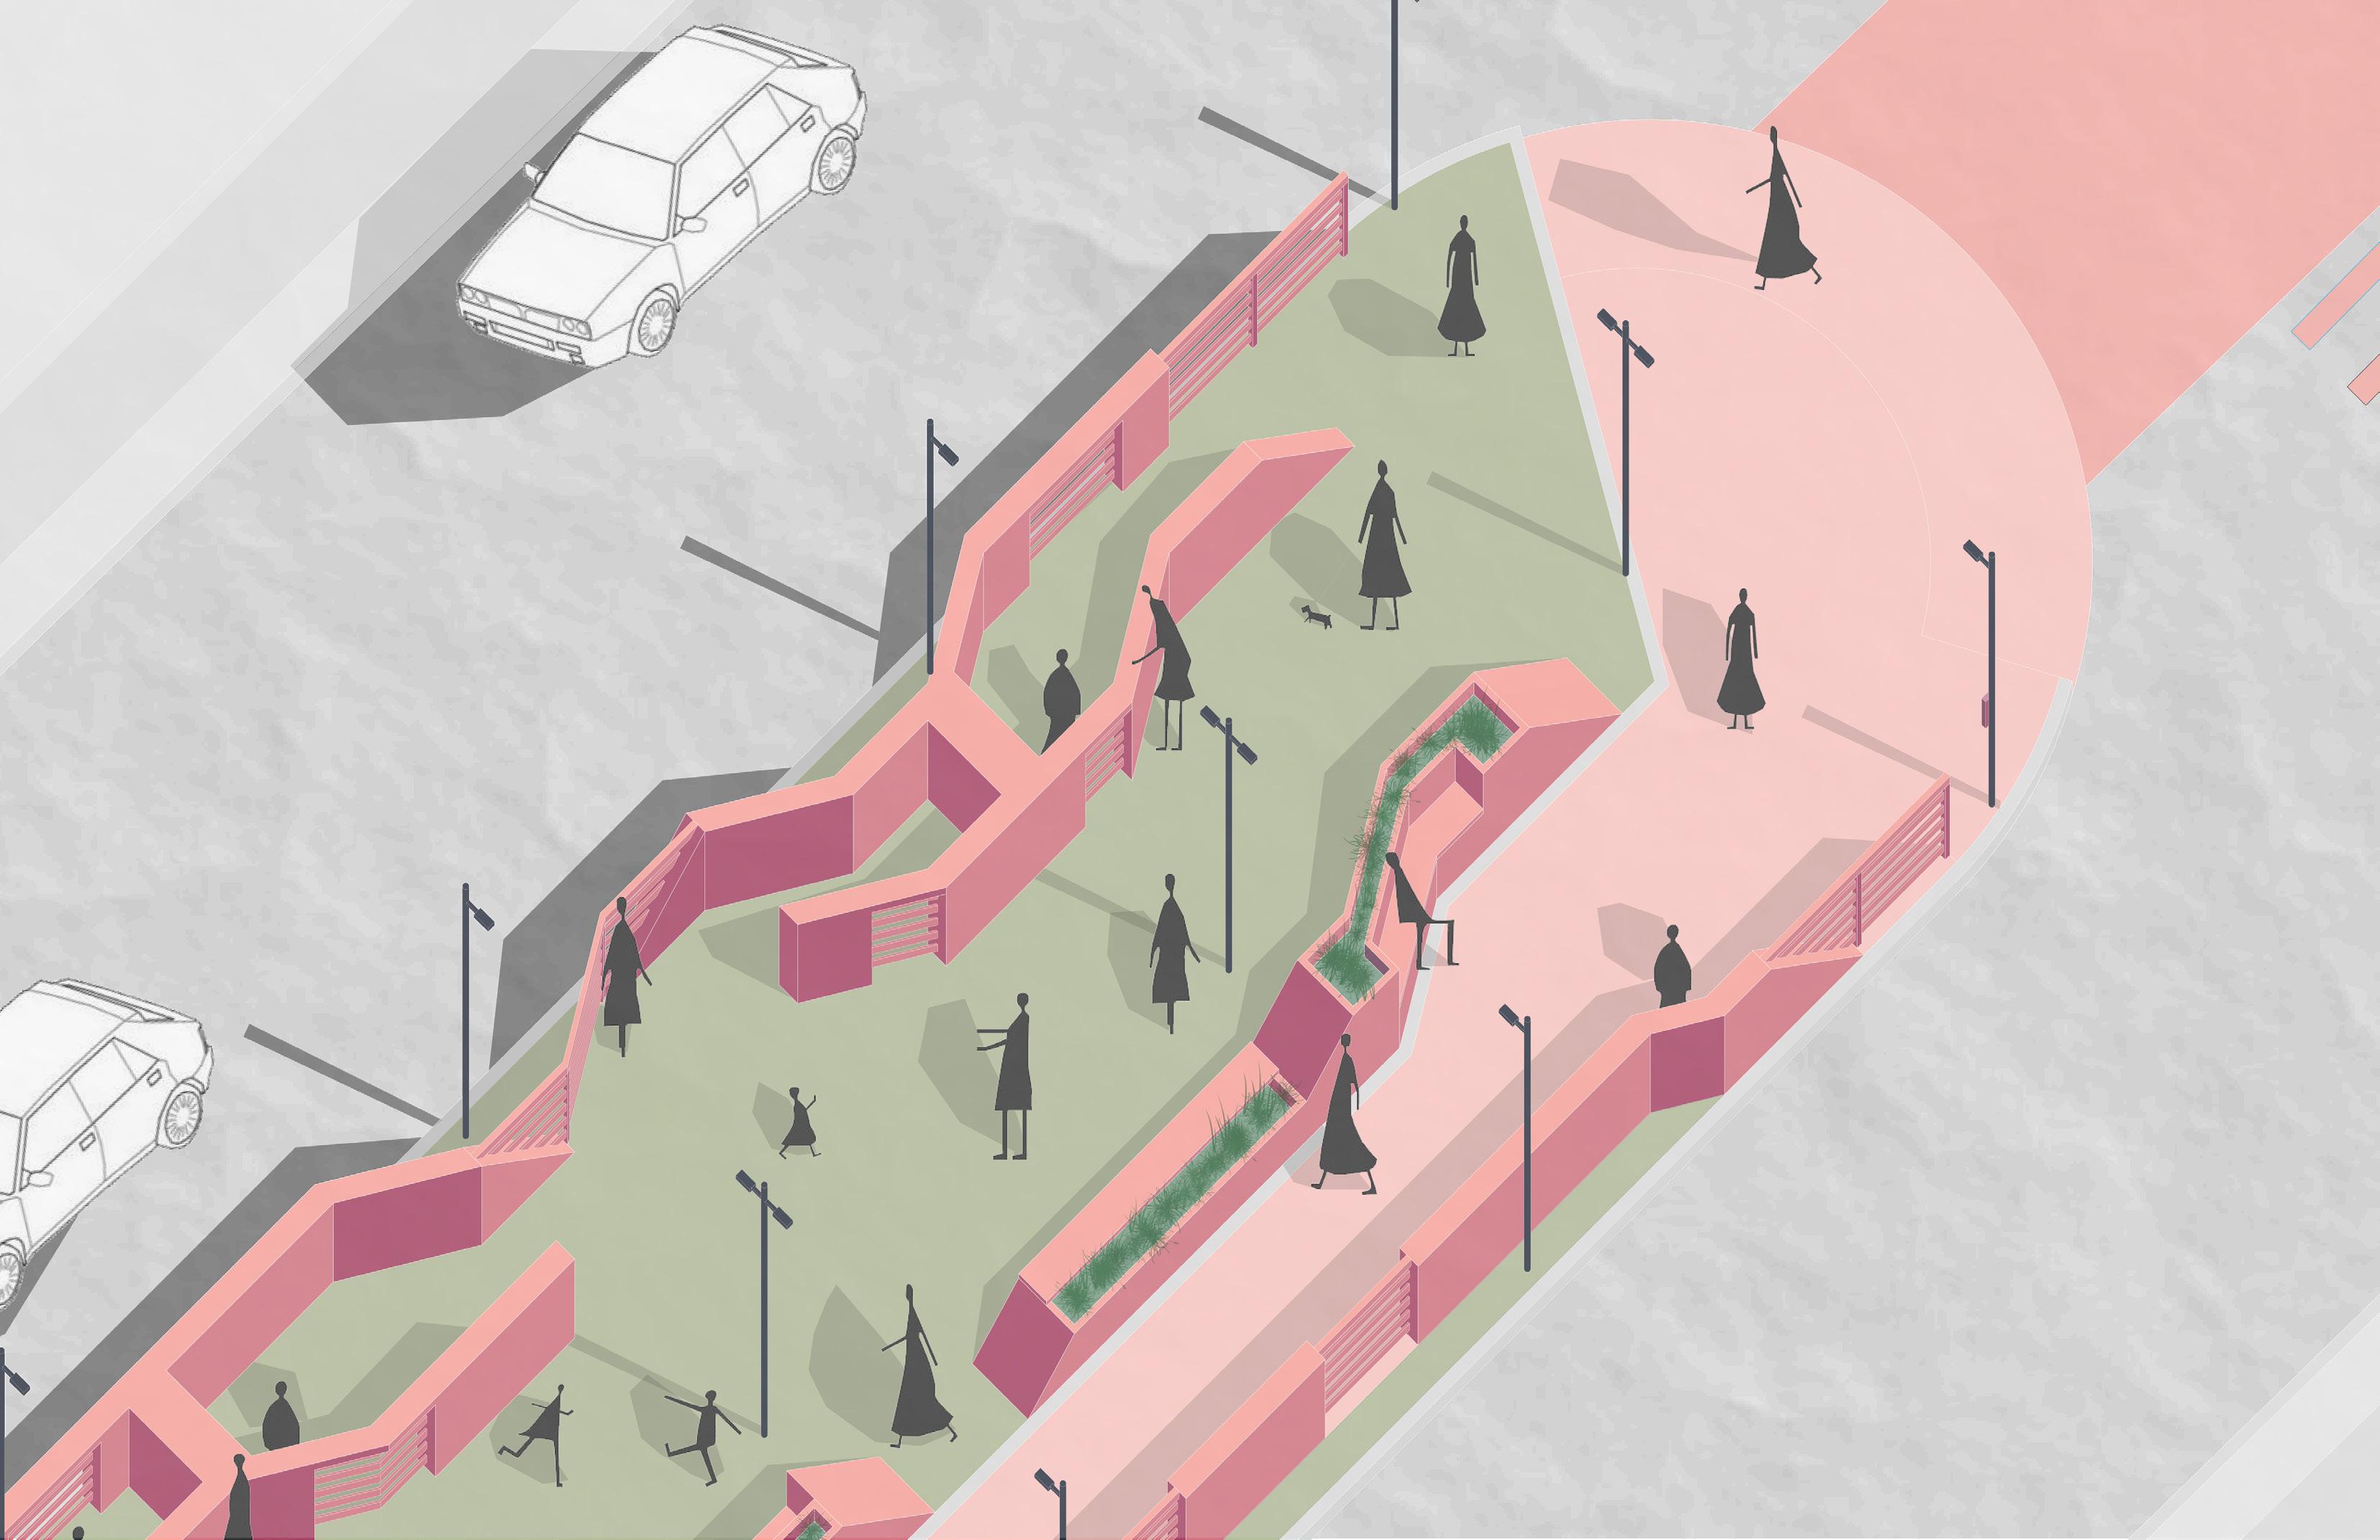
A Woman’s Way focuses on creating a safer space for women and others to work out within Houston’s urban environment. The project uses the existing infrastructure of the medians between Montrose Blvd as its base. The path would connect two existing parks: Buffalo Bayou and Hermann park. This would extend the idea of the ten minute park to more than 20,000 Houston residents along Montrose Blvd.
The design of the park also focuses on ways the park can always be occupied, allowing for the area to feel safe, as well as always having people around. Different programs intertwine throughout the park, relating to different programs along the trail to help promote a strong use of the space.
Some of the different programs include: community gardens, community driven art walks, market place,s open lawns, outdoor gyms, and protected wild life areas.
PROGRAMS: AUTOCAD, ILLUSTRATOR


PROGRAMS: AUTOCAD, ILLUSTRATOR