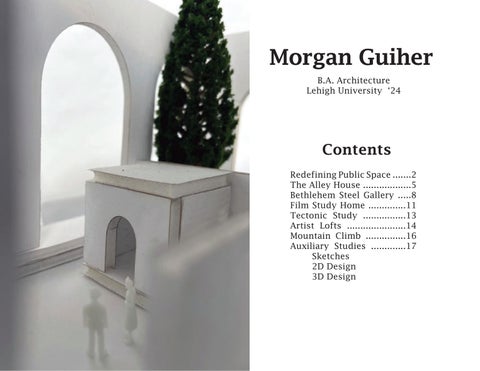
Morgan Guiher B.A. Architecture Lehigh University ‘24
Contents Redefining Public Space .......2 The Alley House ..................5 Bethlehem Steel Gallery .....8 Film Study Home ..............11 Tectonic Study ................13 Artist Lofts ......................14 Mountain Climb ...............16 Auxiliary Studies .............17 Sketches 2D Design 3D Design
Redefining Public Space Ortigia, Sicily
with MADE Academy & Lehigh University
Collaborated with: Berven, Leitner, Qin, Saland & Zeien Ortigia is a beautiful island on the southeastern tip of Sicily. It is a major tourist location, but it was once a fishing town. On the northern side of the island was where the fisherman village sat atop the cliff made by the seawall. It is now part of the main road that circles the island. Our site provided a view of the Mediterranean Sea, the coast of Sicily and Mount Etna. However, the site is currently used as a parking lot which deters visitors from staying and admiring the view.
Final Installation (Group)
On-site analysis led to the conclusion that this lot needed to be modifed to better suit the public’s needs. Shaded areas and seating would allow for visitors to admire the view of the sea and a fountain would tie the site to the water that sits meters below.
Site Model (Group)
Site Map (Leitner)
Program Sketches
Manifesto This is a public space. This is a piazza. This is a Belvedere. This is a market. This is a fountain. The intersection of Belvedere San Giacomo and Via Della Maestranza you can find a sunny parking lot. You will also find a vista of the wonders of Mt. Etna, Northern Siracusa, and an incredible view of the sea; however, this look-out is solely occupied by cars. Why would we allow this space with limitless possibilities to be covered by a parking lot, a square for the cars? There’s no seating, no shade, nowhere to stop an enjoy the environment around you, no people. This needs to be a public space. This needs shade. This needs seating. This unwelcoming parking lot needs to be returned to the community. There is so much potential. The possibilities of what this space could become are endless. Piazza. Simply paving this space will give it a new life. This will allow for safer pedestrian traffic and welcome people back into the site. This will also create the perfect base for the space to be transformed into anything. Belvedere. This would turn the space into a shaded square with tables and chairs to sit, relax and escape the heat. An elevated viewing platform and telescopes would allow for detailed observations of the beauty that surround the space. Market. An extension on the main market would energize this new square. Not only would it be a prime location for closer shopping for local residents but it will also increase the amount of people able to see the stunning view. Fountain. The addition of a fountain in the middle of the square would be a blessing in the summer. Children could play as adults soak their feet to cool down. This will create a connection to the sea below. This is a piazza. This is a Belvedere. This is a market. This is a fountain. This is a public space.
This Manifesto was given to the local Ortigia Government in hopes of being a catalyst for change. A year later, when the Program returned to Ortitiga, this site was blocked off and a new walking path and viewing outlook were being paved and tiled.
The Alley House Bethlehem, Pennsylvania 8th Ave, Broad St., 7th Ave, Market St.
Architecture Studio III As Lehigh University’s growth changes the Bethlehem housing market, there is growing concern regarding housing accessibility. In 2022, nearly 1,000 homeless individuals were recorded in the Lehigh Valley, with a need for approximately 14,500 low-income housing units. Using a West Bethlehem block as a case study, a single alley house was designed to suit the needs of multiple sites. Focusing on the excess number of corners on the block, as well as the large lot sizes, a single story home was chosen as the best solution for this block.
Axonometric Site
Final Model
Experimental Floor Plans with Massing Models
Site Model with Alley Homes
Site Plan with Alley Houses
Floor Plan
Sections
Roof Plan
Elevations
Final Models
Bethlehem Steel Gallery Bethlehem, Pennsylvania Architecture Studio II Bethlehem Steel is a historical site in Bethlehem, PA. For 140 years, the company manufactured steel that would be used all over the world. I-Beams from Bethlehem built the Empire State Building and steel panels made up the hulls of the battleships of World War II. In the ruins of the original Iron Foundry, a new gallery will sit as a counterpart to the National Museum of Industrial History. This gallery will house Lehigh University’s collection of photographs, but more specifically, postcards, that show the lives of the workers of Bethlehem Steel.
Concept Sketch
Final Model
Without removing the arches that remain of the Iron Foundry, I aim to create a gardenscape to juxtapose the highly industrialized and gray area. The trees, reflecting pools, and benches will offer a relaxing place within the city and be open to the public even when the gallery is closed. As part of the exhibit, a maze will guide visitors through and allow for an individualized experience. The photos will be housed in smaller dwellings to provide a focused study on the art.
Plan
Concept Model
Site Elevation
Expanded View
Model Vignettes
Film Study Home Architecture Studio I Using a short clip from a movie, create a builder set for its Director. By pulling angles and frames to create rooms, you achieve pieces that can then be stacked and arranged in different ways to create different unconventional floor plans.
1
3
2
4 Floor Plans
Frame Study
5
7
6
8 Floor Plans
Stacked Frame Models
Tectonic Study Tectonic Studies Level 2 The Hedmark Archaeological Museum: Hedmark, Norway
The museum is set on top of ruins. This influences every aspect of the building from the flow of the space, to how materials are used and even how light enters the space. If the ruins were originally removed it would completely change the purpose of the building and take away from its character.
Section Diagram
Section Model
Space Study
Artist Lofts First Year 3D Modeling
In this study, a pre-existing structure was given a new internal programming while maintaining its original form. This four-story apartment building features an art gallery and storage, a workshop or studio space and two apartments so artists can live and work in the same place.
Gallery Rendering
Final Rendering
Workspace Rendering
Plans of Floors 1 & 2
Site Section
Mountain Climb Architecture Studio I Present a view to the observer but it must be achieved high above the ground. Using a single width stair, the climb is limited to one person to create a focus and intimate experience with nature. The carved viewing port continues to push this idea.
Site Rendering
3D Printed Model
Sketches
2D Design
3D Design