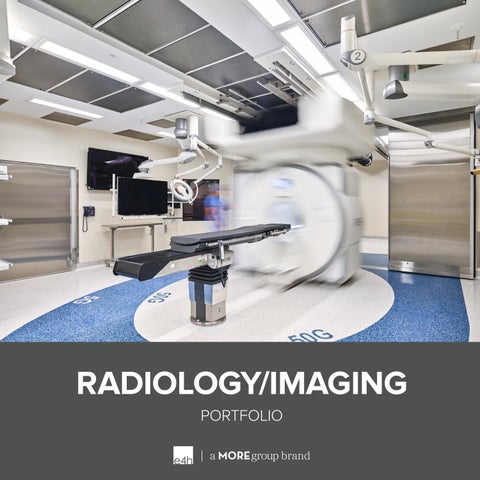
RADIOLOGY/IMAGING PORTFOLIO
E4H is part of MOREgroup, a family of architecture, design, and engineering brands that collaborate with passion and purpose to serve communities across the nation. With MOREgroup, we are proud to focus on spaces that make a profound contribution to a strong social infrastructure where generations thrive. Our brands serve civic, education, and healthcare clients to create environments that inspire! Together, we are more, and we are changing the world one community at a time. To learn more visit: wearemore.com.
We create compassionate environments that strengthen community, promote health & hope, and elevate wellness for all. Our teams are not just designing healthcare buildings, rather they are shaping how care systems perform, adapt, and grow over time. We translate complex care delivery models into environments that improve throughput, reduce friction, and support clinicians where it matters most.
WHO WE ARE E4H Environments for Health Architecture stands as a premier healthcare-focused architecture firm, committed to improving health outcomes through inspired design. With over 40 years of dedicated healthcare experience, E4H has completed more than 10,000 healthcare projects for 500+ clients nationwide. Our 92% repeat client rate demonstrates our unwavering commitment to excellence and client satisfaction.
A Family of Experts — Healthcare & MORE E4H is proudly owned by MOREgroup, providing the dedicated, single-market expertise with cross-market resources. MOREgroup unites E4H with TSK, Huckabee, and RossTarrant Architects creating a comprehensive network of expertise across healthcare, civic, and education practice areas.
Collective Wisdom = Highest Level of Service The MOREgroup family enables us to deliver best-in-class experiences while maintaining the distinct focus on healthcare that has driven our success. Through strategic investments in people, technology, and innovation, we provide clients with holistic solutions that exceed expectations.
Community — The Foundation of our Work All MOREgroup brands are united in their dedication to improving the wellbeing of communities and creating social infrastructures where generations thrive.
SERVICES Architecture Interior Design Planning Master Planning Clinical and Laboratory Planning Feasibility Studies Environmental Graphics, Signage, and Wayfinding Furniture Coordination Sustainable Design Visualization Jurisdictional Review and Permitting
Imaging Considerations At E4H, we know how to design the specific demands of medical imaging spaces. These environments require understanding of the specialized equipment and the infrastructure, environmental controls, and regulatory requirements needed for these spaces to function. We bring our expertise early to inform efficient planning, support compliance, and reduce project risk—resulting in high-performance spaces tailored to complex healthcare operations.
IMAGING MODALITY CONSIDERATIONS SIMPLE
MODERATE
COMPLEX
MOST COMPLEX
MAMMOGRAPHY
X-RAY
CT
MRI
Clearances
3' on circulating sides of patient
4' around the table
4' around the table and gantry
4' around the table and magnet
Control Room/Alcove
Alcove acceptable
Alcove acceptable
Separate room typical
Separate room required
Safety
None
None
None
MRI zoned spaces outside scan room required
Structural
Reinforcing structure not typically required
Typical unistrut ceiling support required for imaging equipment
Reinforcement in building structure required
Reinforcement in building structure required to support magnet
Mechanical
Dedicated HVAC zoning (VAV)
Dedicated HVAC zoning (VAV)
If water cooled, connection to chiller plant or dedicated chiller
Dedicated chiller required
Electrical
Dedicated 240v power
Dedicated 240v power
Dedicated 480v power
Dedicated 480v power
Other Infrastructure
None
None
None
Quench vent with direct path to exterior
Delivery Path
3' door adequate
3' door typically adequate, 3.5' door may be necessary
Large opening requiredapproximately 4' - 4.5'
Large opening in exterior required to deliver magnet 7' -0 wide opening
Vibration
Not typically sensitive to common vibration
Not typically sensitive to common vibration
Sensitive to building vibrations, potential study required
Very sensitive to building vibrations, requires study
Shielding
None
Lead shielding required
Lead shielding required
RF shielding and magnetic shielding required. Depressed slab needed or ramping for RF shielding
Client: Beth Israel Lahey Health Location: Danvers, MA Size: 1,000 sf Budget: $2M Scope: Renovation
BETH ISRAEL LAHEY HEALTH CARE CENTER AMBIENT MRI EXPERIENCE E4H collaborated with BILH and Philips engineers to fully understand the unique architectural, engineering, and construction challenges for system, while creating a space designed to maximize the technology and create a calming patient experience was integral. The MRI experience can be stress inducing for many, cramped spaces and loud noises combined with medical anxiety led to BILH reporting that 10-15% of patients were unable to complete MRI exams. The Philips In-Bore Ambient Experience MRI machine integrates soothing music, lights, and imagery both in the room and inside the machine, giving patients the opportunity to customize their experience, and reduce stress. The MRI room is specially designed to adapt this technology to U.S. standards and integrate it into the patient experience. The team worked to create efficient and seamless storage, to maximize the visibility for the MRI technicians, and to create a soothing atmosphere where technology and patient comfort intersect.
Client: NYU Langone Health Location: Riverhead, NY Size: 25,000 sf Budget: $18M Scope: Renovation
RIVERHEAD RADIOLOGY & MULTISPECIALTY CARE The Riverhead Radiology and Multi-Specialty Clinic expands NYU Langone Health’s community-based care network through the adaptive reuse of a former office building. The outpatient facility creates a welcoming patient experience with a bright lobby, centralized registration, curated artwork, and thoughtfully scaled waiting areas. From this central hub, patients access two distinct care zones: multi-specialty clinics focused on cardiology and orthopedics, and a comprehensive imaging department offering MRI, CT, X-ray, mammography, and ultrasound services. Glass partitions and sub-waiting areas enhance comfort and privacy throughout the facility. Transforming the former office building into a specialized healthcare environment required extensive infrastructure upgrades. Collectively, these measures enabled a high‑performance clinical environment while preserving the speed and cost advantages of adaptive reuse. The team introduced highervoltage power to support MRI and advanced imaging modalities. Because Long Island’s power grid is prone to fluctuations, a power-conditioning system was installed to ensure stable machine performance. The incoming water line was upsized, and redundancies like city water backup maintain cooling in the event of outages.
Client: Weill Cornell Medicine Location: Brooklyn, NY Size: 32,200 sf Budget: $25.5M Scope: Design
BROOKLYN HEIGHTS CLINIC Weill Cornell Medicine’s Brooklyn Heights outpatient facility is strategically located to provide a multi-specialty outpatient care for downtown Brooklyn residents. E4H provided design services for 7 floors of an existing Medical Office Building with specialties Pediatric and Adult Primary Care, Reproductive Medicine, Ophthalmology, OB/GYN, and Outpatient Imaging. Programmatically, each floor has a similar layout of approximately 8 exam rooms, practitioner/ provider consult offices, and support spaces to accommodate the respective practice requirements. The Imaging clinic on the 1st Floor and Lower level includes an MRI, CT Scan, Digital X-ray, Ultrasound, and Mammogram. Particular attention was provided to use artwork for wayfinding through the suite to help guide patients and staff through the space. Introducing natural imagery helped to mimic the outside on the Lower level where natural daylight was not present. The team worked with a Historical Landmark consultant to design a new storefront window system and entrance that maintains the character of the historic façade while establishing a connection to the outside, and to bring natural light into the waiting area.
Client: Westchester Medical Center Location: Valhalla, NY Size: 5,500 sf Budget: $6.7M Scope: Renovation
PHILLIPS EQUIPMENT REPLACEMENT E4H provided professional architectural services to the Philips Healthcare team and Westchester Medical Center to replace existing modalities with new throughout three locations. This project is designed as four separate projects with four sets of Construction Documents required for filing purposes. The Construction Set included design documents for the new equipment with associated proposed Phasing Plans as required describing the construction phasing that was necessary to maintain continual operation of the existing adjacent imaging equipment during the construction period. The construction documents included an infection control risk assessment, required as the areas adjacent to the planned renovation area were occupied and active during the construction phase. All the spaces within the project area are in full accordance with the most recent edition of the FGI Guidelines for Design and Construction of Health Care Facilities adopted by NYSDOH, 2020 New York State Building Code and all referenced NFPA standards.
Client: Hackensack Meridian Health Location: Neptune, NJ Size: 30,000 sf Budget: $45M Scope: Planning & Design
JERSEY SHORE UNIVERSITY MEDICAL CENTER CARDIOVASCULAR CENTER E4H provided planning and design for a new 30,000-SF Cardiology Center at Jersey Shore University Medical Center. The project included 10 cardiac interventional rooms and one TEE procedure room, totaling 11 state-of-the-art procedure suites. The new cardiovascular suite featured four single catheterization laboratories, a bi-plane cath lab, three electrophysiology (EP) laboratories, and two interventional platform suites (Class 3) with associated Hold/PACU/Stage II Recovery spaces. Two points of access were strategically placed adjacent to the 28-bay Prep & Recovery suite, ensuring clear separation for semi-restricted circulation. The 11 procedure rooms were supported by fully compliant spaces, including clean storage, shared soiled utility, and equipment storage, with supplies located adjacent to the procedure suites to maximize efficiency. As the region’s only open-heart and minimally invasive cardiac surgery center, a Joint Commission- and NJ Department of Health-designated Comprehensive Stroke Center, and a major academic medical center, JSUMC continued to advance structural heart and electrophysiology programs. The new procedure suites enabled the hospital to expand its clinical programs and capacity while enhancing operational efficiency and shared clinical support.
Client: Memorial Sloan Kettering Cancer Center Location: New York, NY Size: 2,875 sf Budget: $9M Scope: Renovation & Installation
INTRAOPERATIVE MRI RENOVATION & INSTALLATION The scope of this project was to renovate the existing Neurosurgery Operating Room on the Main Campus of Memorial Sloan Kettering Cancer Center, in order to install a new intra-operative MRI. Before installing this machine, there is a standalone MRI within OR #18, which requires the staff to physically move patients who require an MRI during surgery. With Intra-Operative technology, the entire process is streamlined, with the patient remaining stationary while the MRI magnet slides into position for scanning – this improves patient safety and infection control during delicate procedures. To achieve this state-of-the-art room, the design requires the existing OR, control room, equipment room, part of the clean core, & a portion of OR #21 to be demolished. As part of the new construction, OR #18 was fully rebuilt with new RF & magnetic shielding, a new RFI shielded MRI ‘garage’ along with a new control area and equipment room. The MRI required silicon steel shielding to be installed on the floor below and for the full length of travel of the MRI. Construction was phased and coordinated to keep a portion of the 5th floor pathology lab operational 24/7. In order for the MRI magnet to be a non-fixed element in the OR, a massive structure was required to be designed from which to hang the 10.5 ton system from the ceiling of the space. Additionally, due to the limitations of the current site, clearances and tolerances are required to be maintained at a strict level.
Client: Memorial Sloan Kettering Cancer Center Location: Basking Ridge, NJ Size: 800 sf Budget: $750,000 Scope: Replacement
PET CT REPLACEMENT When MSKCC needed to replace the PET/CT scanner on the second floor of its Basking Ridge facility, E4H developed a plan that minimized disruption to daily operations and accelerated installation of the new equipment. With the existing scanner offline, restoring service quickly was critical to maintaining patient flow. Working entirely within the existing suite, which had been designed for different equipment, our team carefully evaluated space limitations and the impact on surrounding areas. We integrated all new controls and operational components within the existing footprint, aligned the existing ISO center with the replacement equipment, and reused existing laser and camera locations to reduce construction requirements and speed implementation. Because all work occurred within an active healthcare facility, the team coordinated architectural and MEP upgrades to limit impacts beyond the renovation area and maintain ongoing operations.