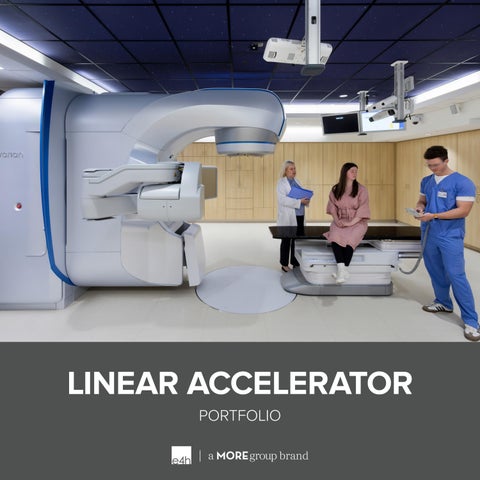
LINEAR ACCELERATOR PORTFOLIO
We create compassionate environments that strengthen community, promote health & hope, and elevate wellness for all. Our teams are not just designing healthcare buildings, rather they are shaping how care systems perform, adapt, and grow over time. We translate complex care delivery models into environments that improve throughput, reduce friction, and support clinicians where it matters most.
WHO WE ARE E4H Environments for Health Architecture stands as a premier healthcare-focused architecture firm, committed to improving health outcomes through inspired design. With over 40 years of dedicated healthcare experience, E4H has completed more than 10,000 healthcare projects for 500+ clients nationwide. Our 92% repeat client rate demonstrates our unwavering commitment to excellence and client satisfaction.
A Family of Experts — Healthcare & MORE E4H is proudly owned by MOREgroup, providing the dedicated, single-market expertise with cross-market resources. MOREgroup unites E4H with TSK, Huckabee, and RossTarrant Architects creating a comprehensive network of expertise across healthcare, civic, and education practice areas.
Collective Wisdom = Highest Level of Service The MOREgroup family enables us to deliver best-in-class experiences while maintaining the distinct focus on healthcare that has driven our success. Through strategic investments in people, technology, and innovation, we provide clients with holistic solutions that exceed expectations.
Community — The Foundation of our Work All MOREgroup brands are united in their dedication to improving the wellbeing of communities and creating social infrastructures where generations thrive.
Client: Dana Farber Cancer Institute Location: Boston, MA Size: 1,120 sf Budget: $2.04M Scope: Modernization
LINEAR ACCELERATOR VAULT 1 Looking to modernize an existing radiation therapy room, DFCI Cancer Institute partnered with E4H to integrate an advanced LINAC system with the ability to treat more complex cancers. Midway through construction, clinicians identified a need to incorporate Brainlab digital technology into the project. E4H collaborated with engineers, vendors, contractors, and clinical stakeholders to seamlessly integrate the system into the original design while maintaining the project schedule and avoiding any delay to the start of patient treatments. The renovation also enhanced the patient experience through updated finishes, lighting, millwork, and calming biophilic elements. Star-patterned ceiling tiles, nature-inspired wall graphics, illuminated entry panels, and patterned flooring offer positive visual distractions to help reduce anxiety and stress and create a calmer treatment environment
Client: Dana Farber Cancer Institute Location: Boston, MA Size: 855 sf Budget: $1.14M Scope: Replacement
LINEAR ACCELERATOR VAULT 3 The Radiation Oncology Department at DFCI Brigham Cancer Center makes use of the most advanced equipment and techniques to deliver care to their patients, treating over 2,700 patients per year.DFCI hired E4H to complete a linear accelerator replacement within building two on DFCI Cancer Institute’s main hospital campus to ensure the most advanced equipment utilization. The project included the replacement of the existing Dana DL2 Linac #3, model Varian Trilogy-TX, aka “Green Machine,” with a Varian TrueBeam unit. The design included reworking existing casework, finishes, furniture, and equipment coordination. HVAC, electrical, plumbing, structural, and telecommunications scope were also required to meet the specific needs of the Radiation Oncology department.
Client: Beth Israel Lahey Health Location: Burlington, MA Size: 28,000 sf Budget: $24M Scope: Renovation
SOPHIA GORDON CANCER CENTER RADIATION ONCOLOGY SUITE The radiation oncology department at BILH Lahey Hospital serves over 9,000 patients annually. Faced with aging equipment and an undersized facility, the department needed to relocate to a new space on the main campus. In collaboration with the owner, the owner’s PM, and the clinical team, E4H brought the project to life by balancing user needs, client budget, and the fluctuating costs of the post-pandemic market. The fit-out includes two state-of-the-art linear accelerators with space for a third, an HDR brachytherapy room, 13 exam rooms, a four-bed prep/recovery bay, an alternative therapy room, and an administrative suite. Inspired by best practices for patients and staff, the design incorporates biophilic elements throughout. Floor-to-ceiling images of nature, organic shapes, and natural wood finishes provide a sense of comfort and wellness. In the linear accelerator rooms, custom ceilings are fitted with fiberoptic lights that shine through the dark like stars.
Client: Elliot Health System Location: Manchester, NH Size: 22,000 sf Budget: $13M Scope: Renovation
ELLIOT HOSPITAL SOLINSKY CENTER FOR CANCER CARE Strategically located adjacent to Elliot Hospital’s existing radiation oncology section, the Solinsky Center for Cancer Care expands on site services to include chemotherapy and holistic treatments, and significantly reduces travel time for cancer patients. The facility includes a 14-chair infusion bay, a linear accelerator, phlebotomy lab and blood draw rooms,10 exam rooms, a USP 800 pharmacy, physician and administrative offices, a conference room, and a staff lounge. To promote wellness and comfort, the design incorporates a meditation room for indoor respite and a healing garden within the landscape plan.
ADDITIONAL ONCOLOGY PROJECT EXPERIENCE E4H brings extensive experience designing cancer care environments and delivering complex Linear Accelerator replacement projects. Our team applies evidence-based design and healthcare best practices to create safe, efficient, and patient-centered spaces while minimizing disruption to ongoing operations.
MSKCC Linear Accelerator Replacement New York, NY | 1,250 SF • E4H aided the installation of a new linear accelerator within an existing shell space on the 1st floor, adjacent to the existing linear accelerator • Responsible for the design of the control area & support equipment adjacent to the shelled room space • The existing linear accelerator was able to maintain full functionality during construction Mount Sinai West Linear Accelerator Replacement New York, NY | 1,820 SF • E4H replaced one of the two existing linear accelerators in the basement level of the West building, as well as the adjacent CT equipment • Finishes and millwork in the adjacent control areas and corridor outside of the linear accelerators and CT were also removed and replaced
Baptist Health MD Anderson Clay Campus Cancer Center Renovation Fleming Island, FL | 16,130 SF • E4H was responsible for: 11 infusion bays, 2 private rooms, 12 exam rooms, CT simulator, and linear accelerator vault • MD Anderson’s NCI-designated expertise, in partnership with Baptist Health, brings advanced treatments and therapies close to local residents Northwell Health Rego Park Cancer & Imaging Center Queens, NY | 50,000 SF • Northwell Ambulatory Care Center was looking to create a comprehensive patient-centered cancer center facility that would improve care coordination • The center consolidates radiation oncology, medical oncology, infusion therapy, orthopedics, surgical specialties and other services into one space.