INDOOR ATHLETIC FACILITIES
PORTFOLIO
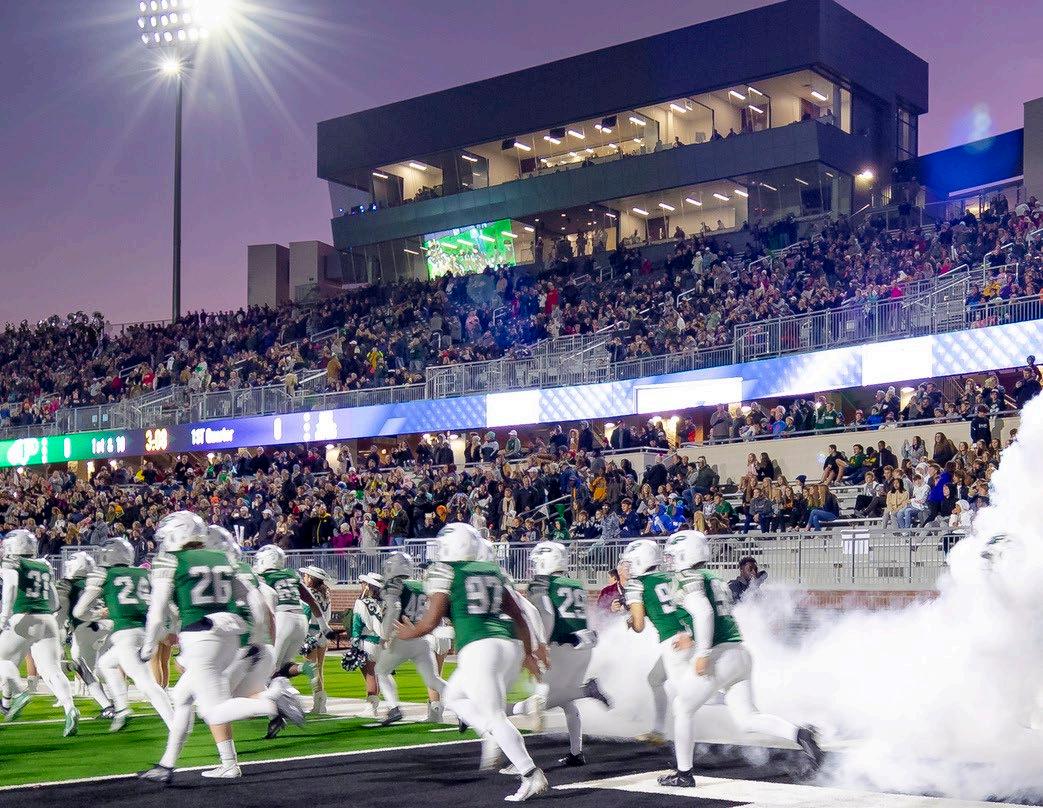

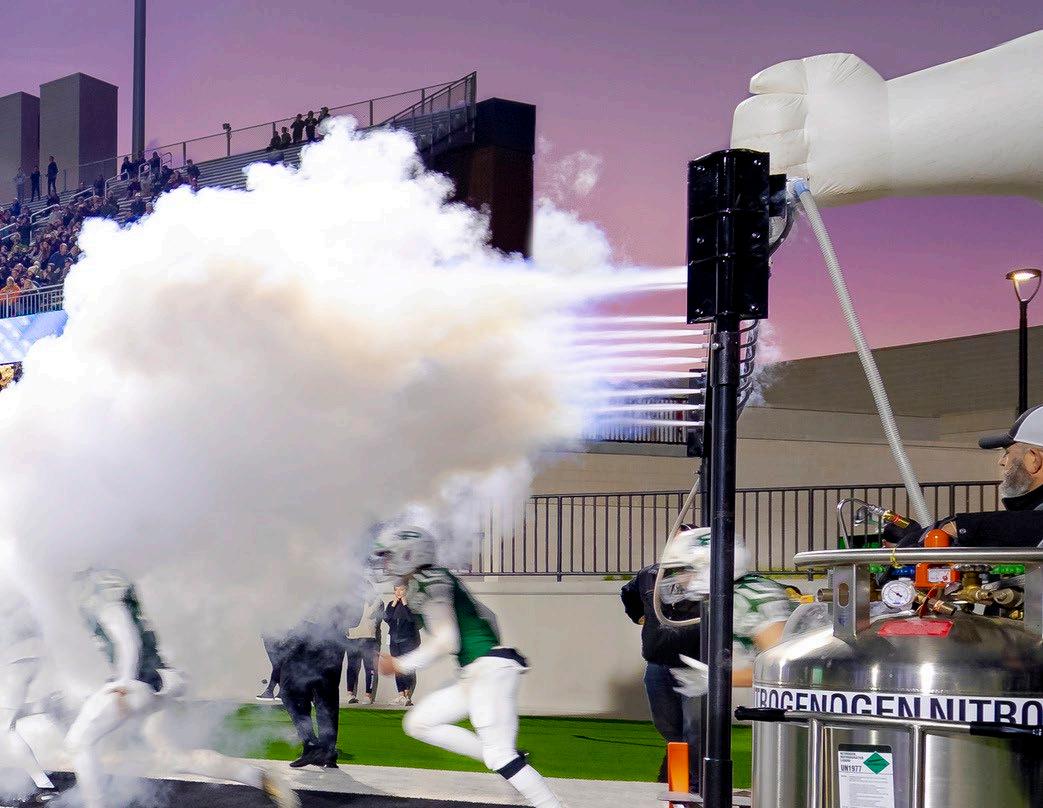
In sports, we celebrate the victories and thrive in the process of getting there. Our team unifies behind the joy of this shared experience to design sports facilities informed by all perspectives—fans, athletes, coaches, boosters, and more. The result is an athletic facility that exemplifies your passion, pride, and traditions while enhancing the performance and personal growth of student-athletes.
Our multidisciplinary team of designers and branding professionals have decades of experience in indoor and outdoor competition, training, performance, and support facilities in all levels of sports. We are ready to meet the complexities of these specialized facilities with passion, ingenuity, purpose, and engagement.
We design for all sports, all athletes, and all fans.
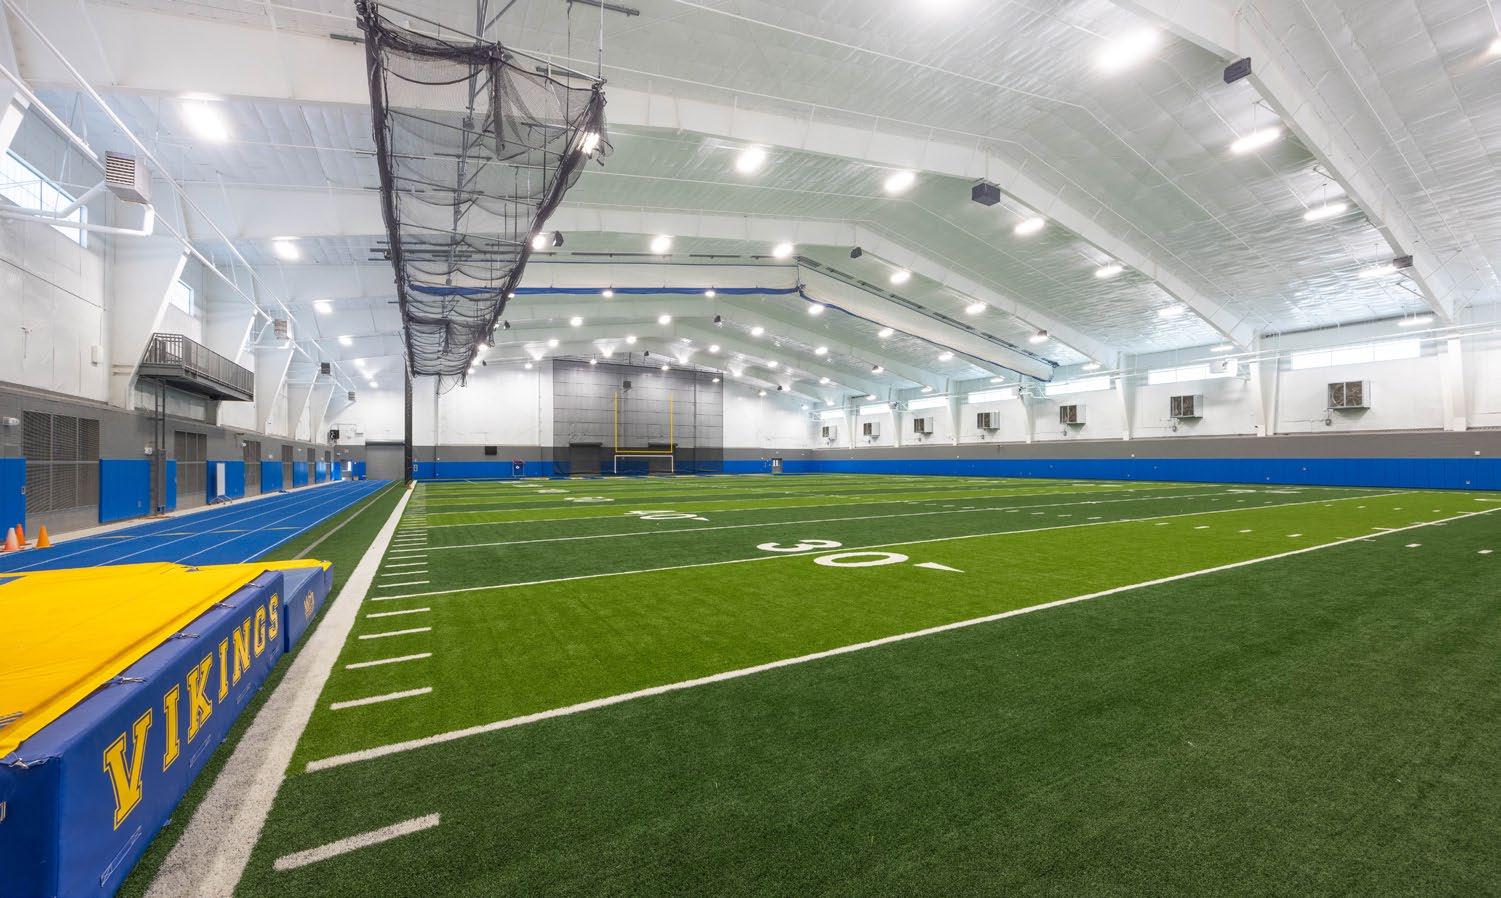
SCOPE
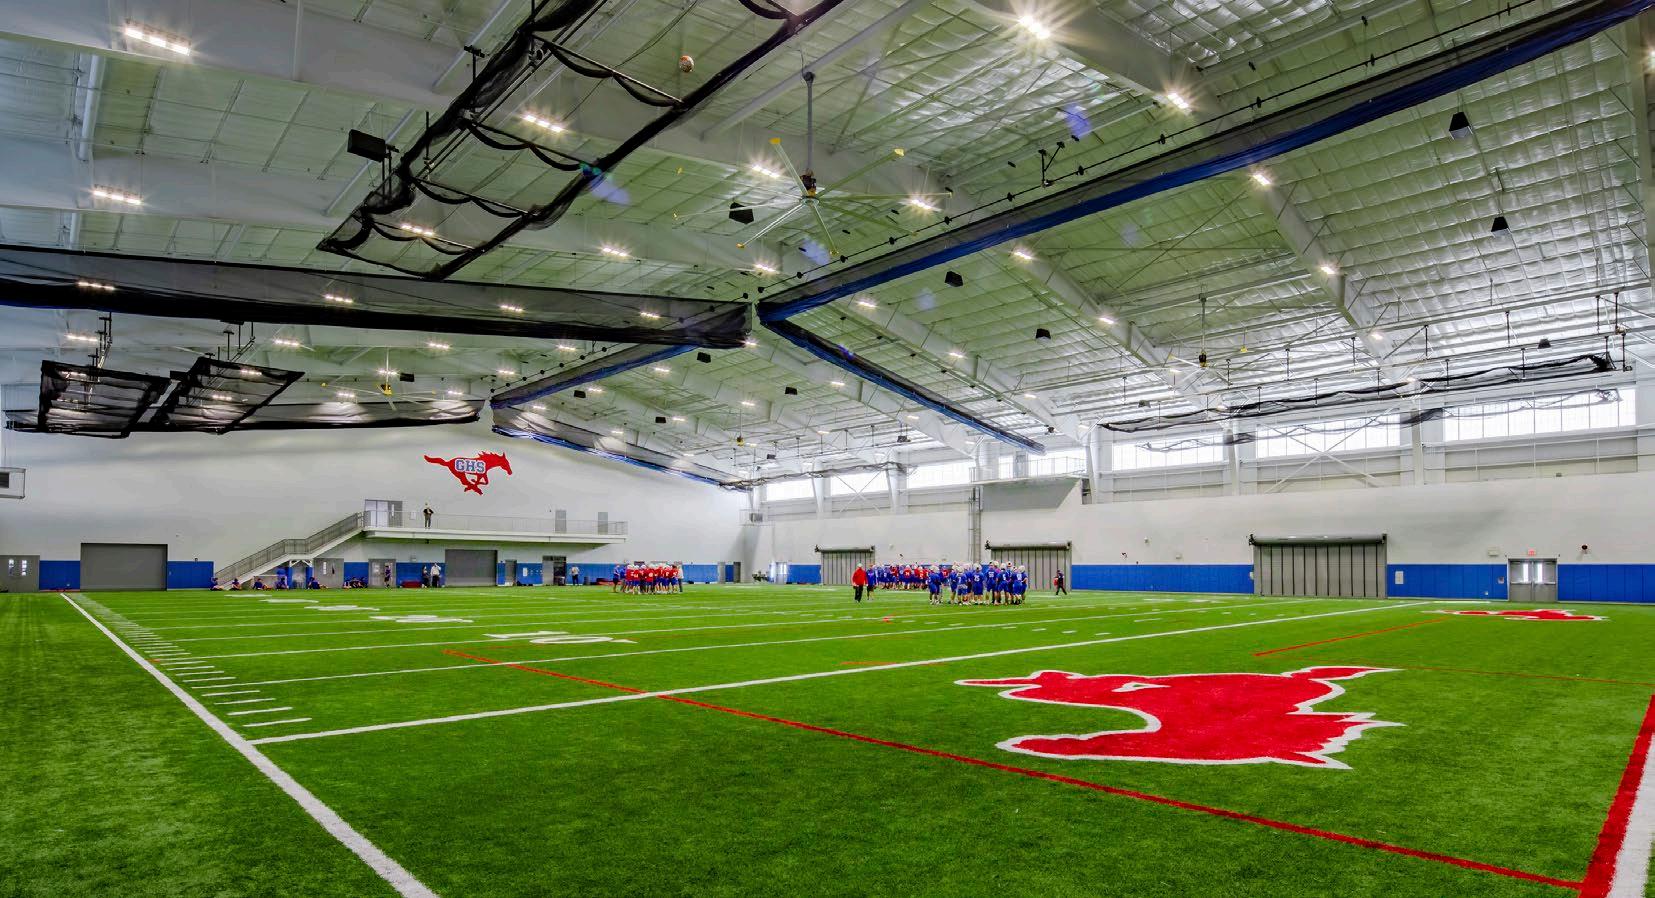
• New Construction
• 50,000 SF
• 70-yard, full-width field with 10-yard endzone
• Viewing Platform
• Sprint Lanes for Track
• Netting System
• Batting Cages
COST
$13.8 million
COMPLETION DATE 2024
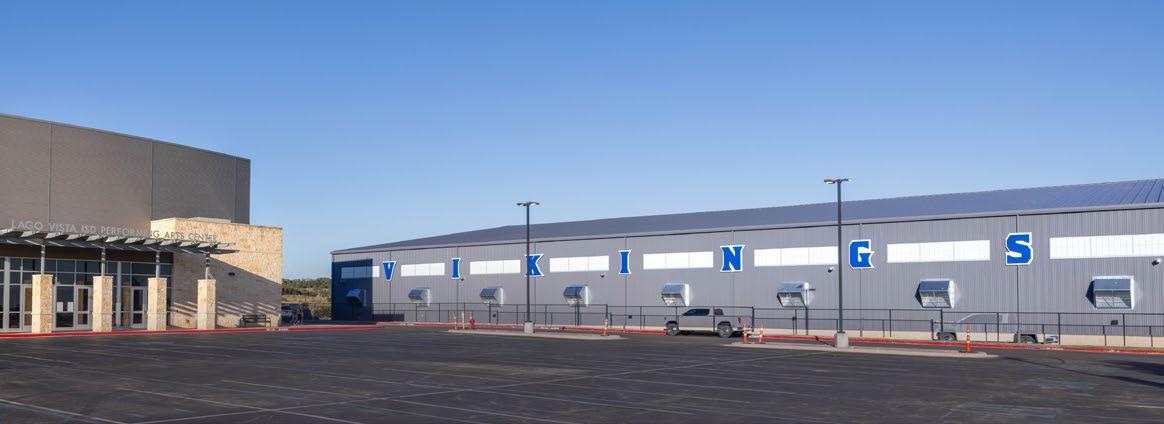
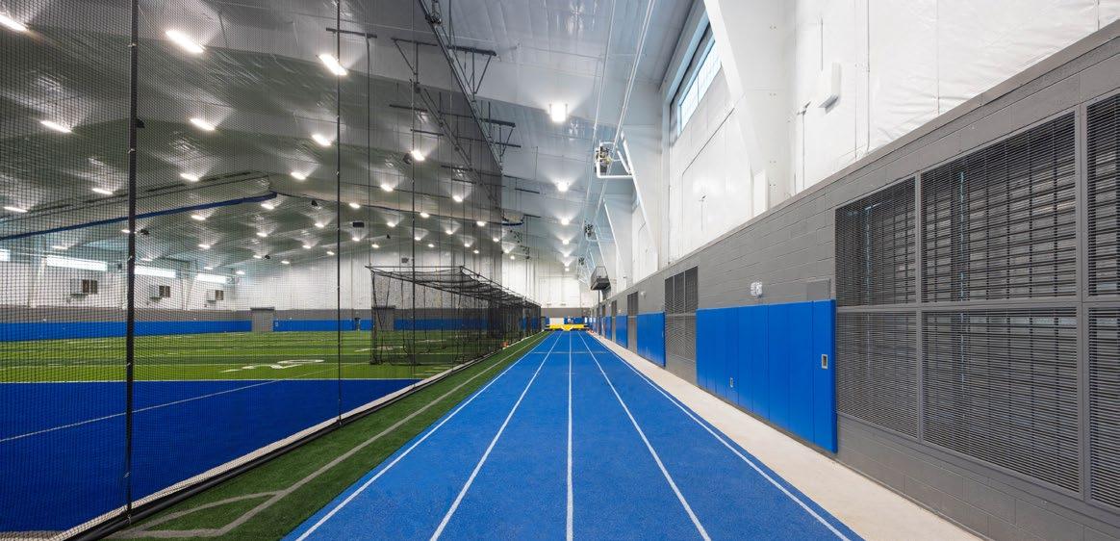
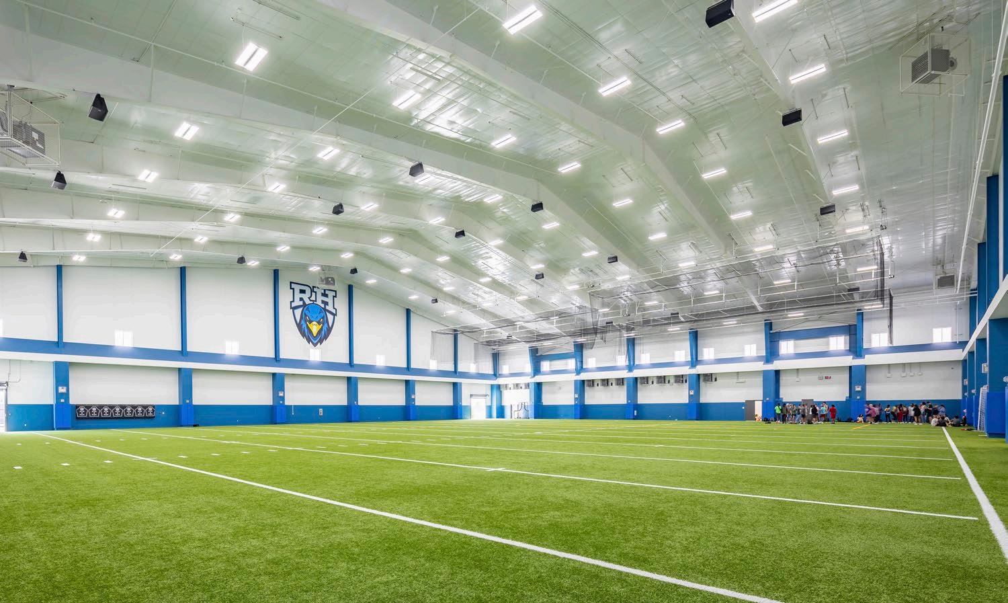
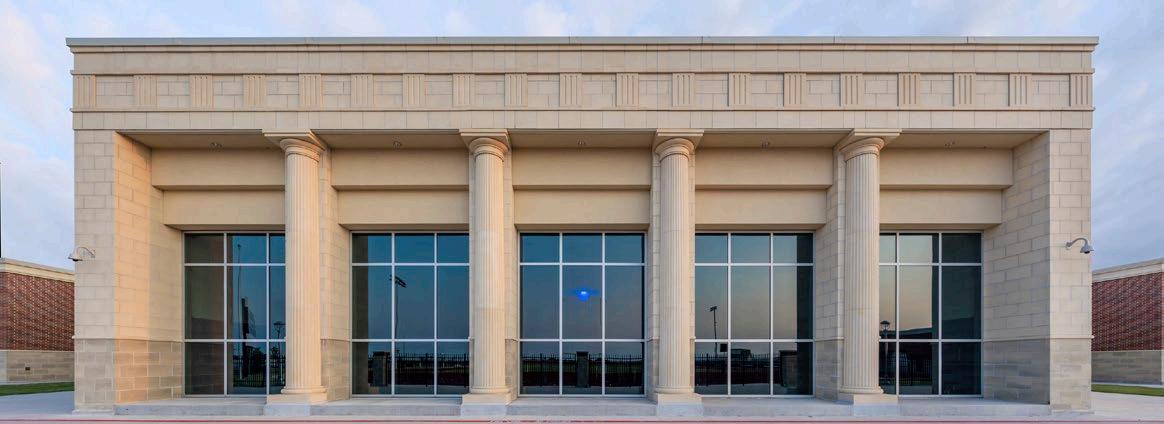
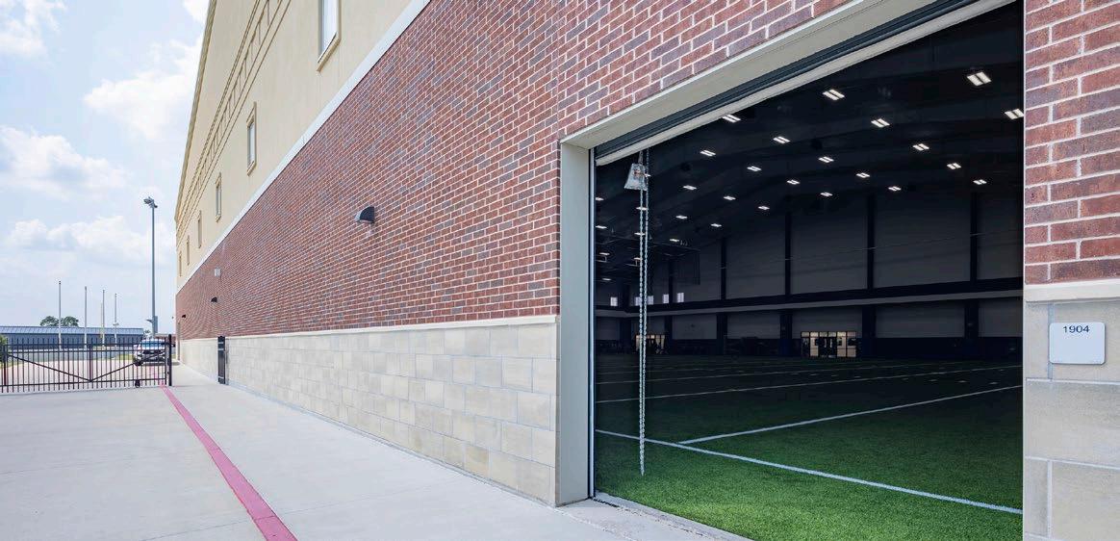
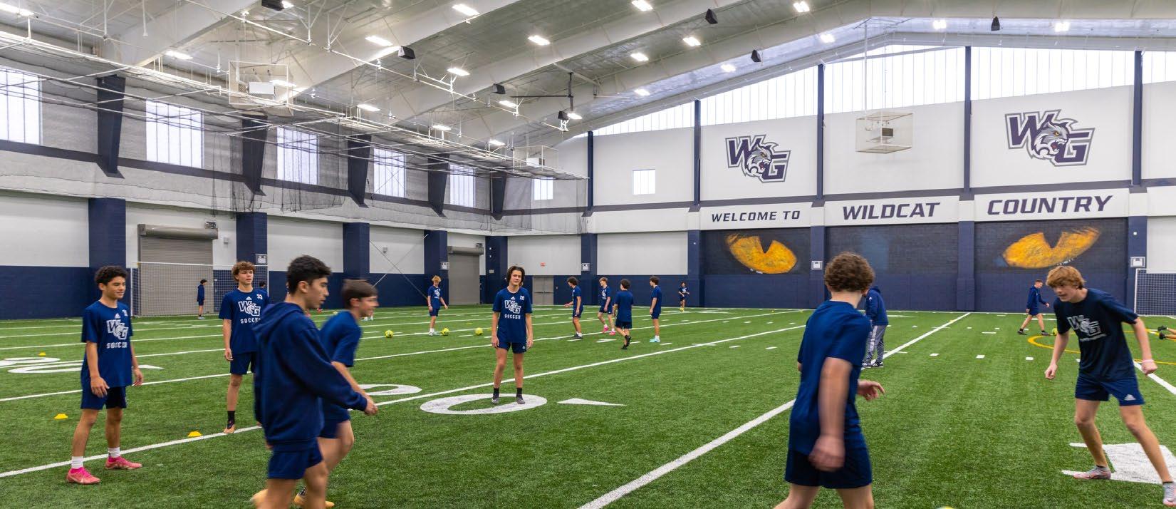
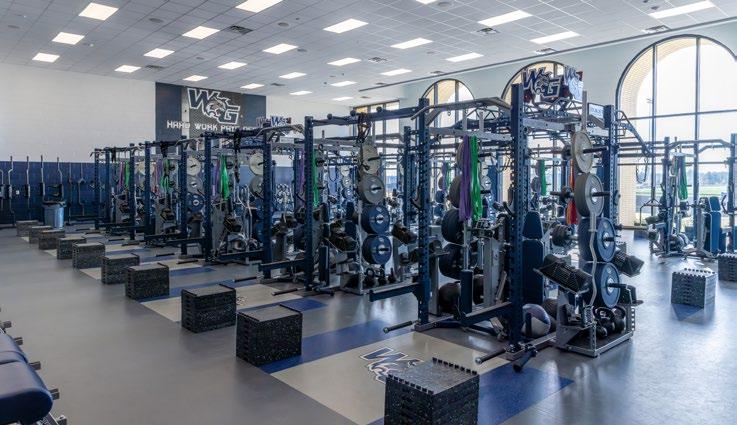
SCOPE
• New Construction
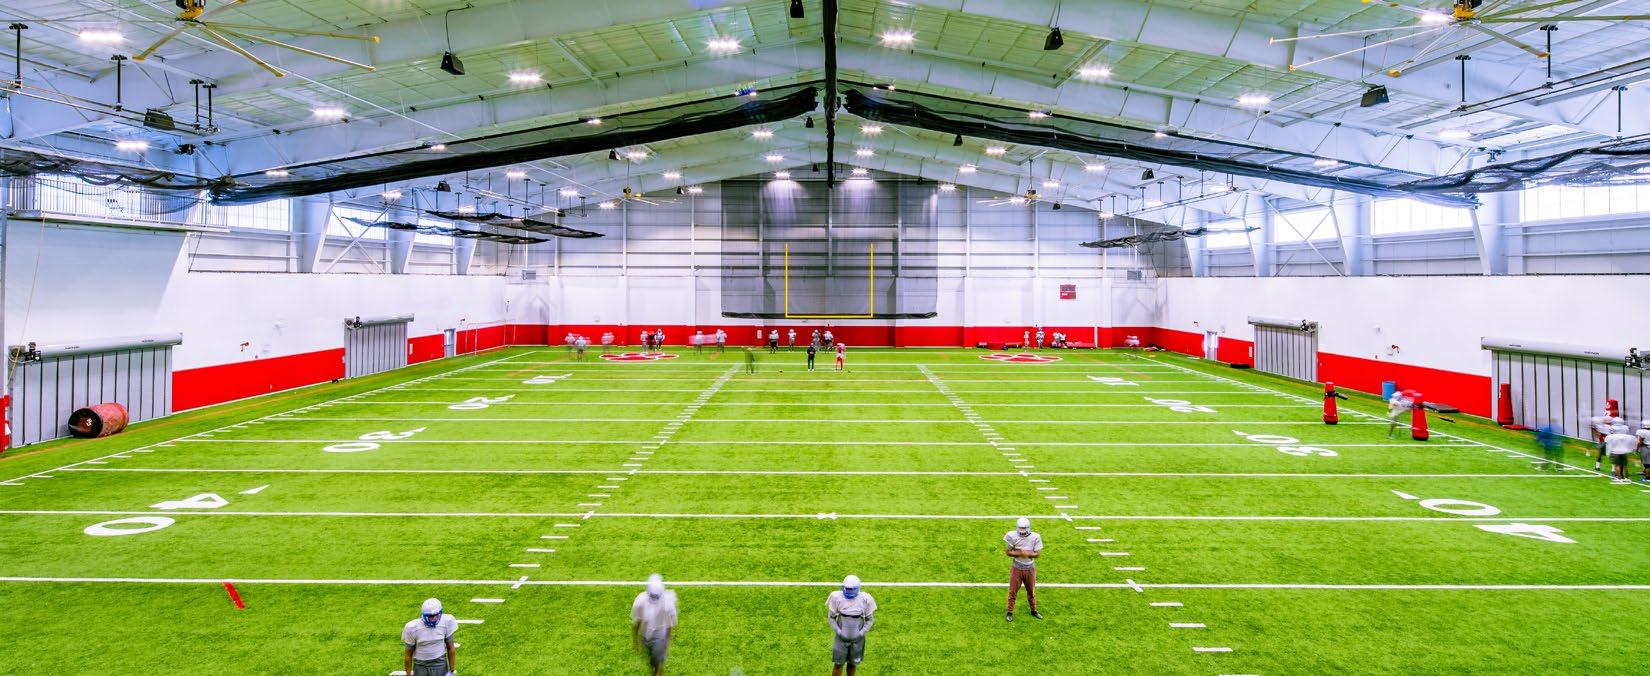
• 50-yard, full-width field
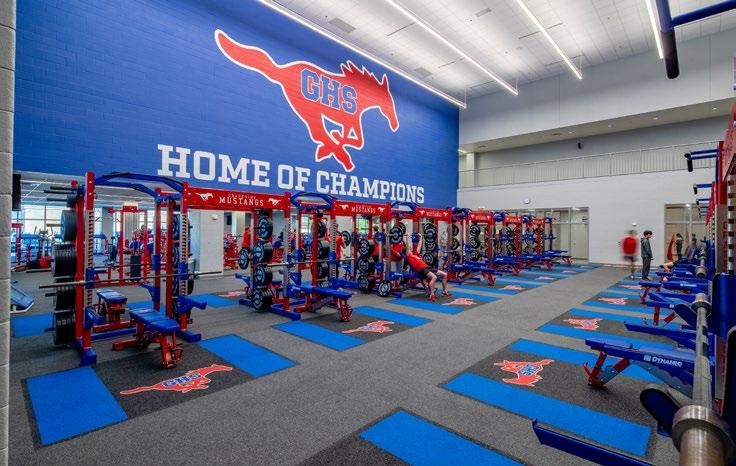
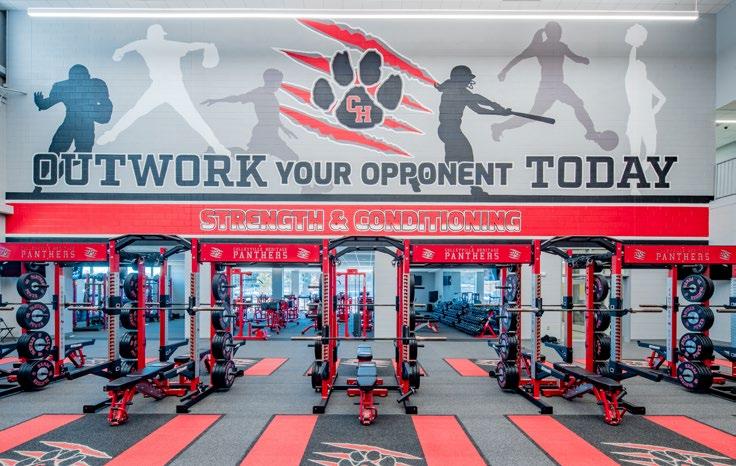
• Weight Room
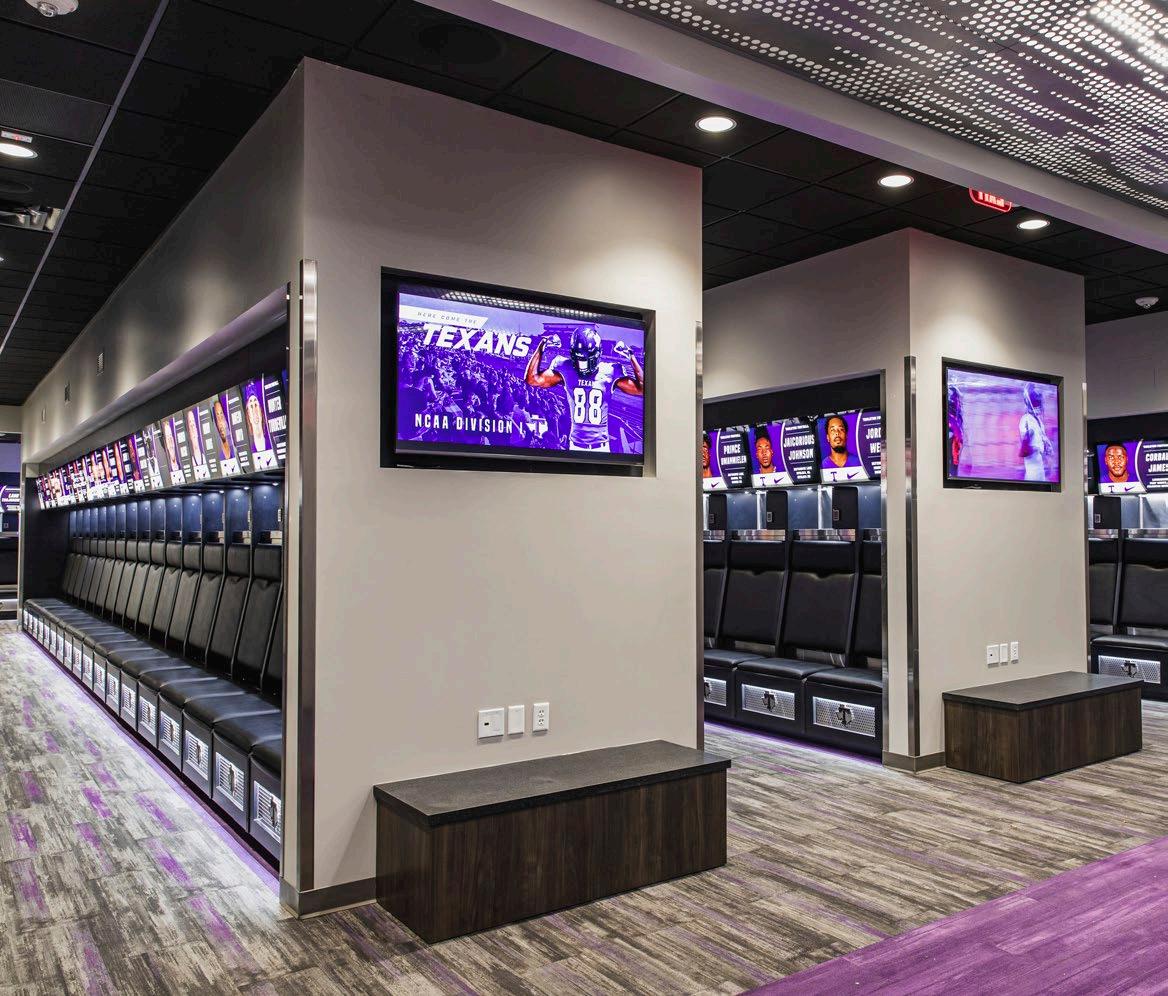
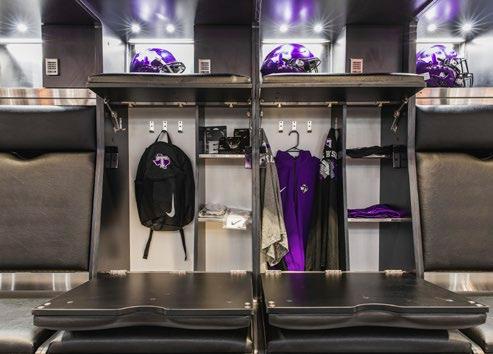
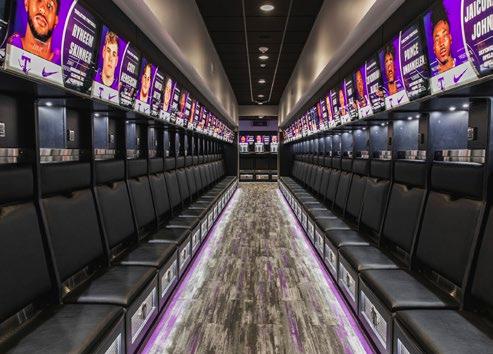
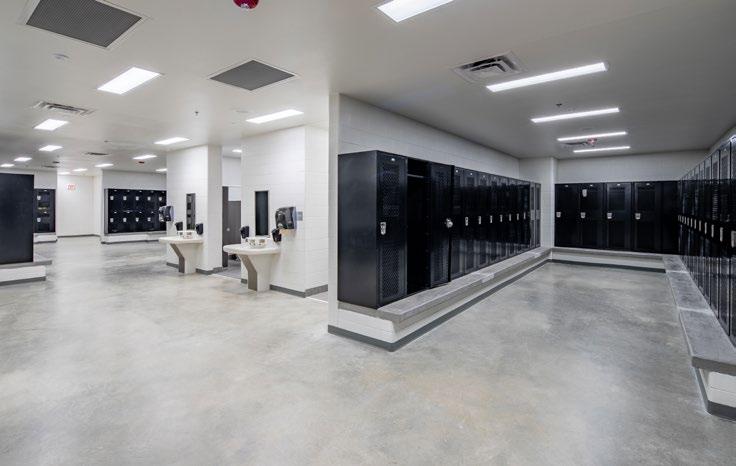
• Locker Rooms
• Offices
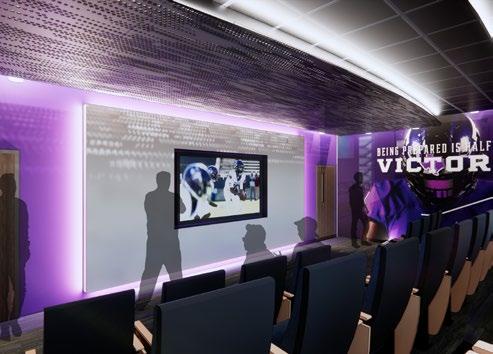
• Meeting Rooms
COST
Costs are part of two comprehensive high schools
COMPLETION DATE
Rock Hill High School: 2020
Walnut Grove High School: 2023
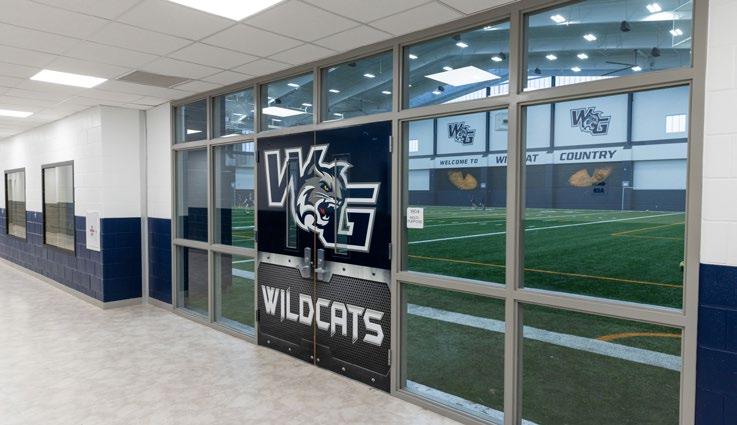
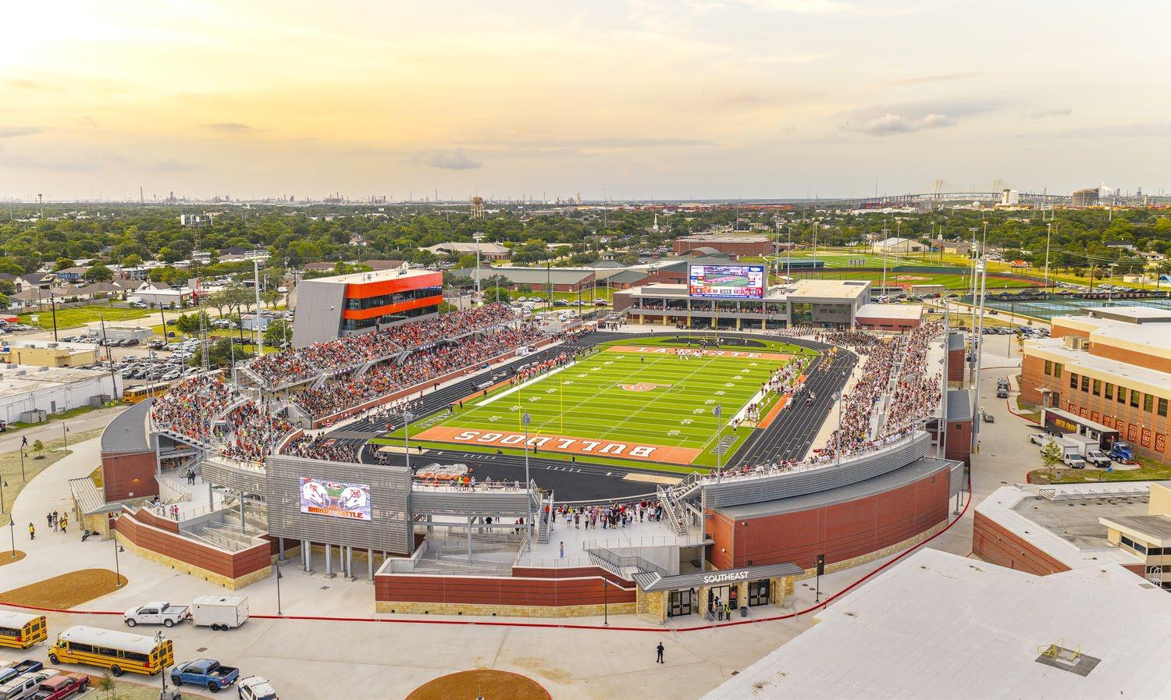
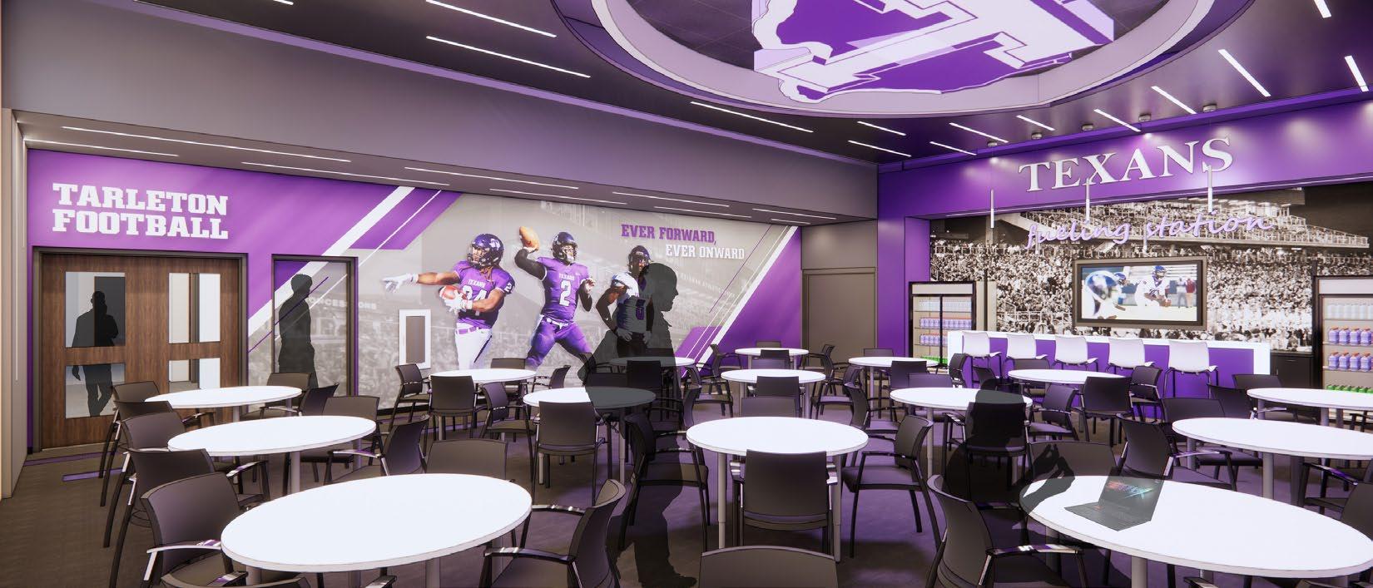
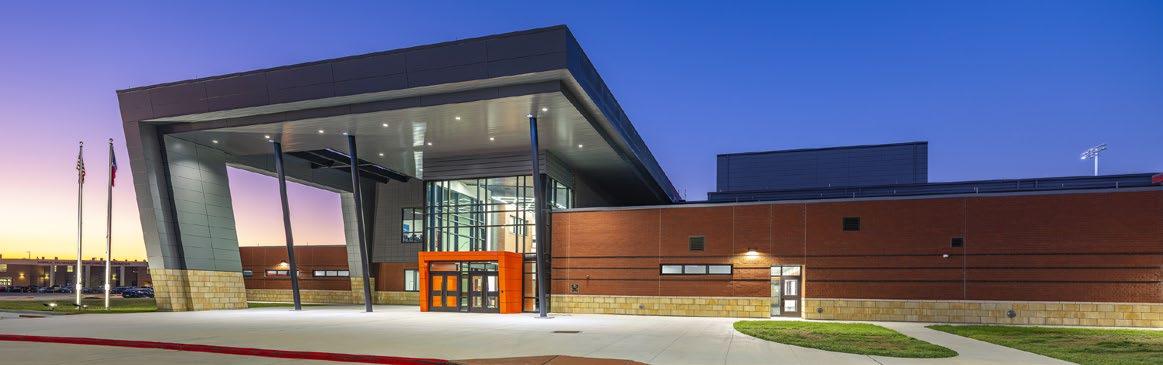
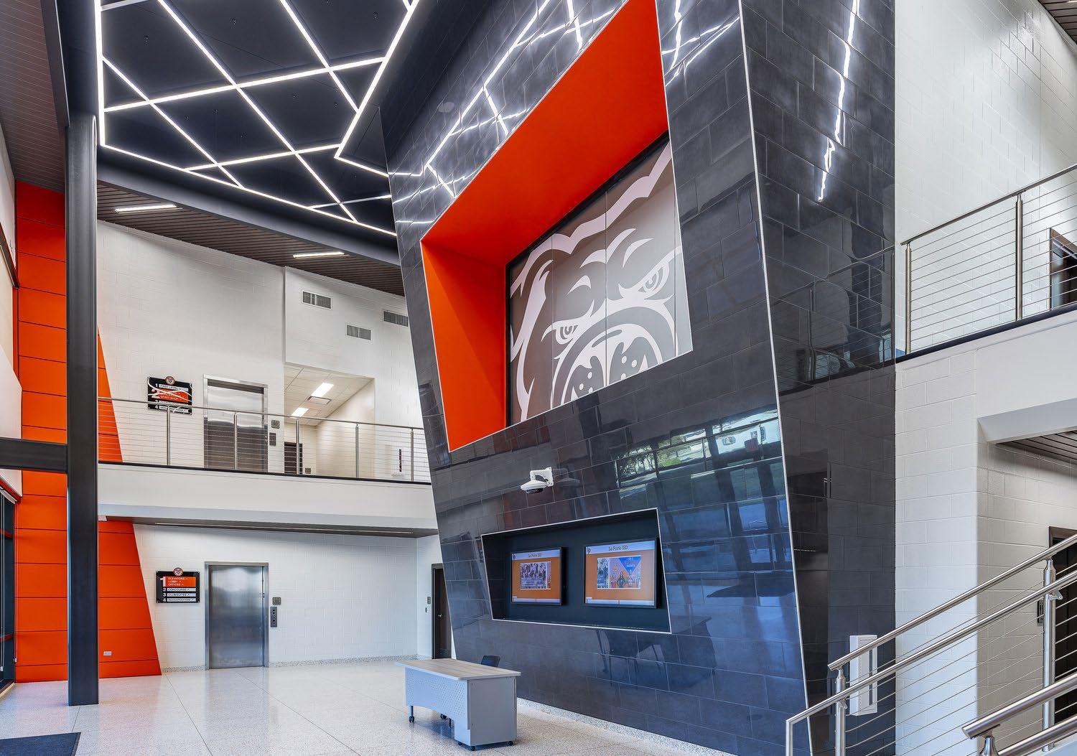
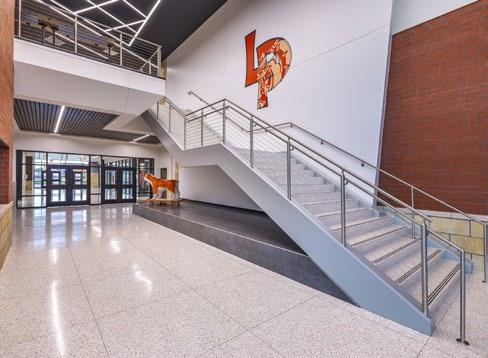
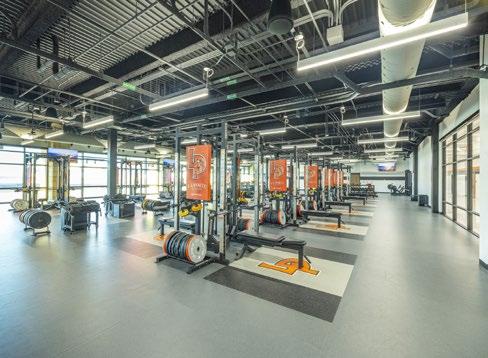
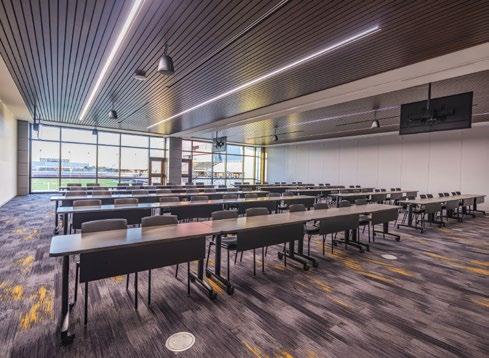
SCOPE
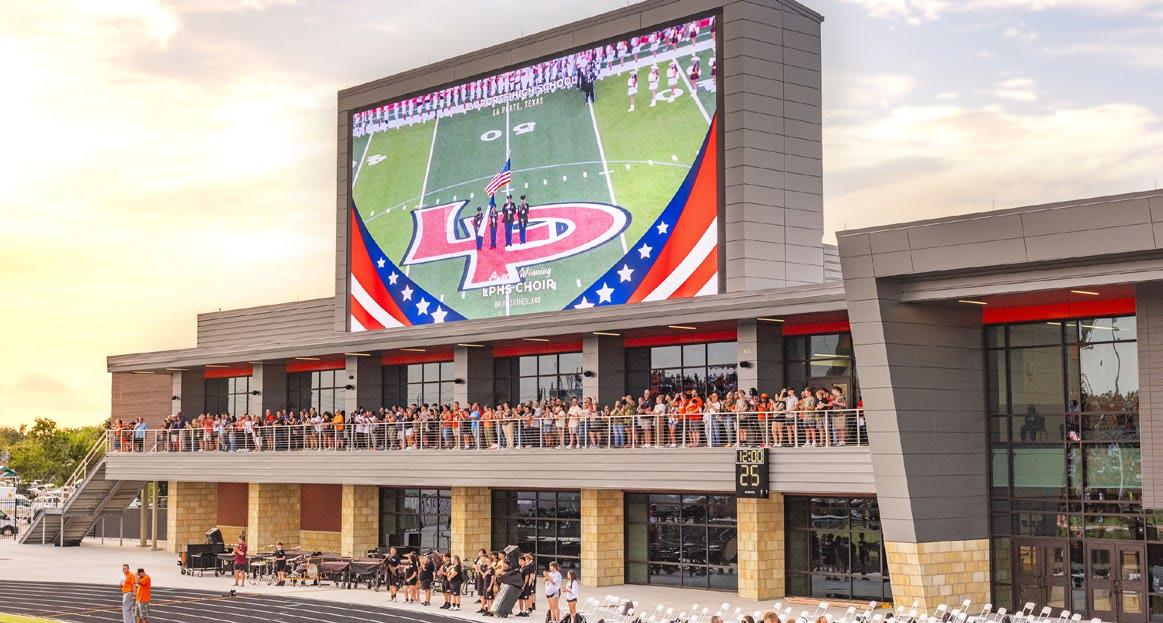
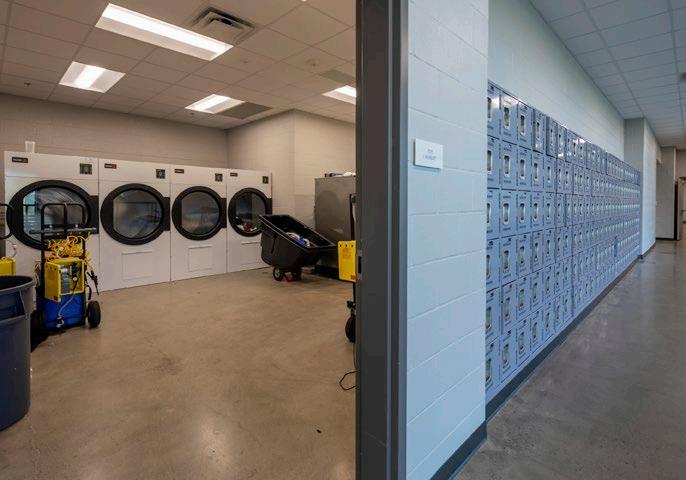
• New Construction
• Locker Rooms
• Showers
• Weight Room
• Laundry
• 7,000 SF Conference Center
• Views of the Stadium
COST
$80.8 million
COMPLETION DATE 2025
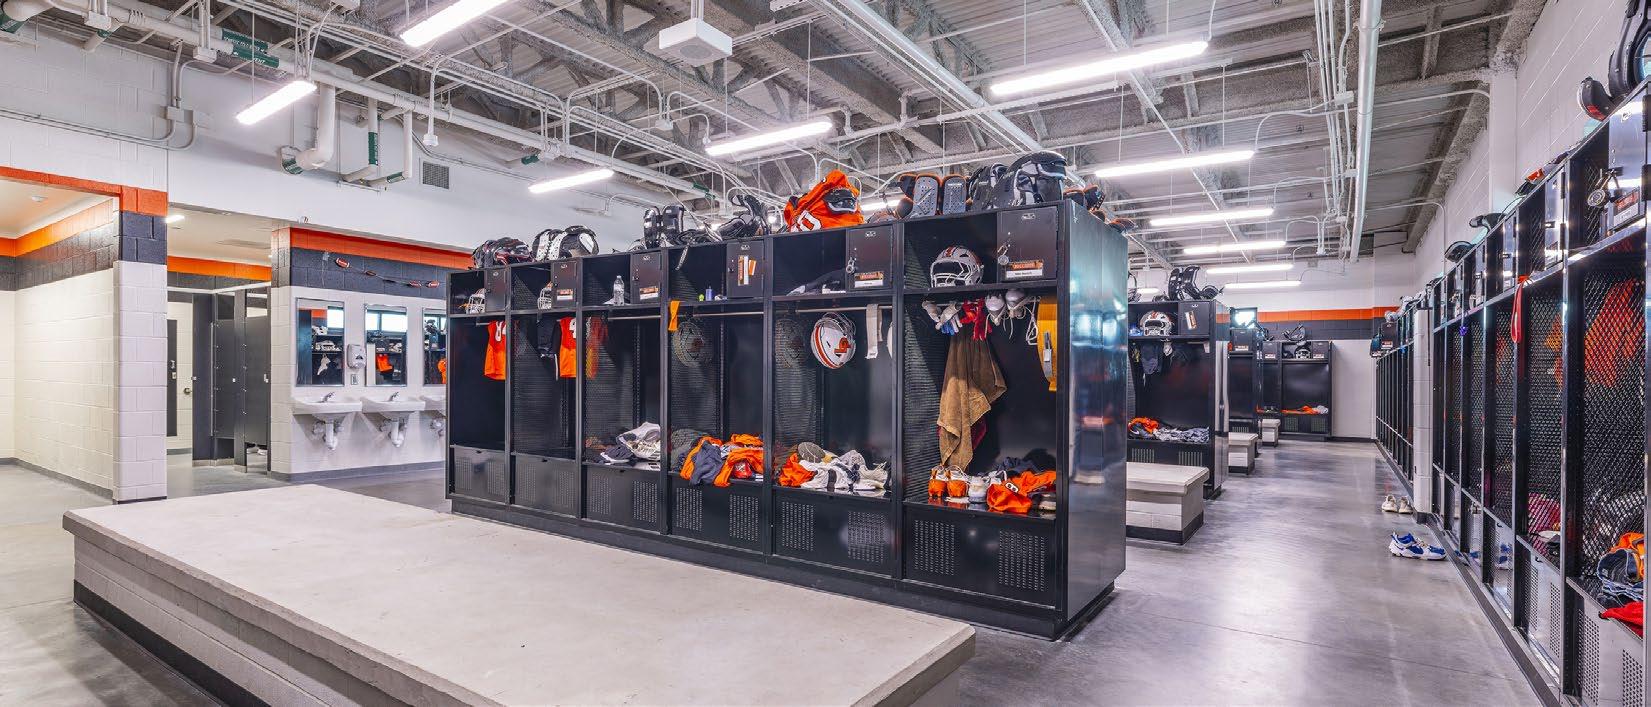
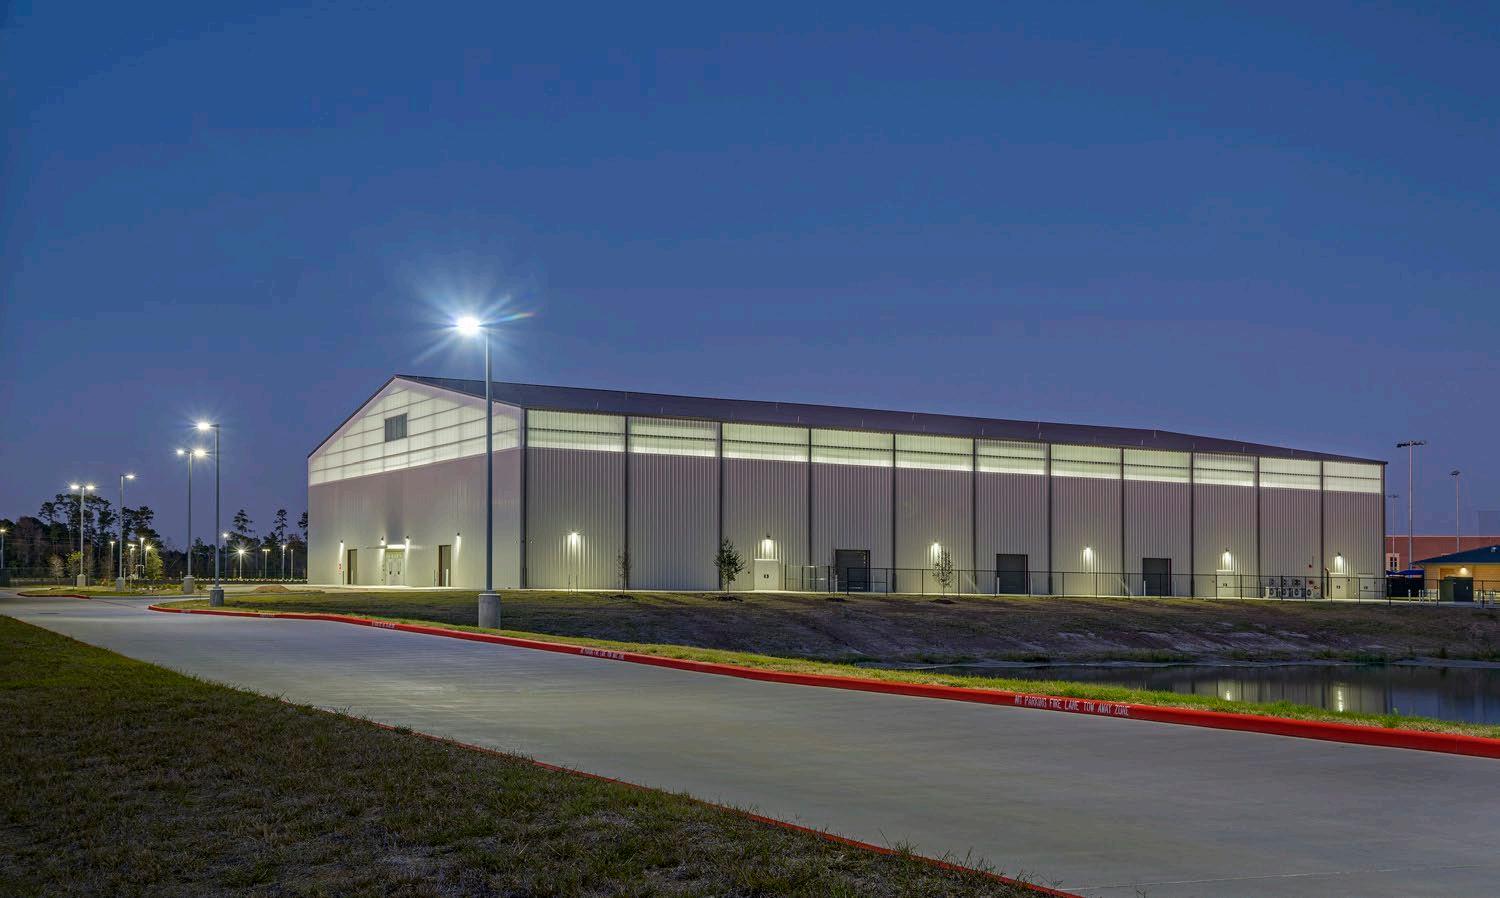
SCOPE
• New Construction
• 60-yard, full-width field with 10-yard endzone
• Film Deck
• Storage
COST
Included in cost of comprehensive high school
COMPLETION DATE
2019
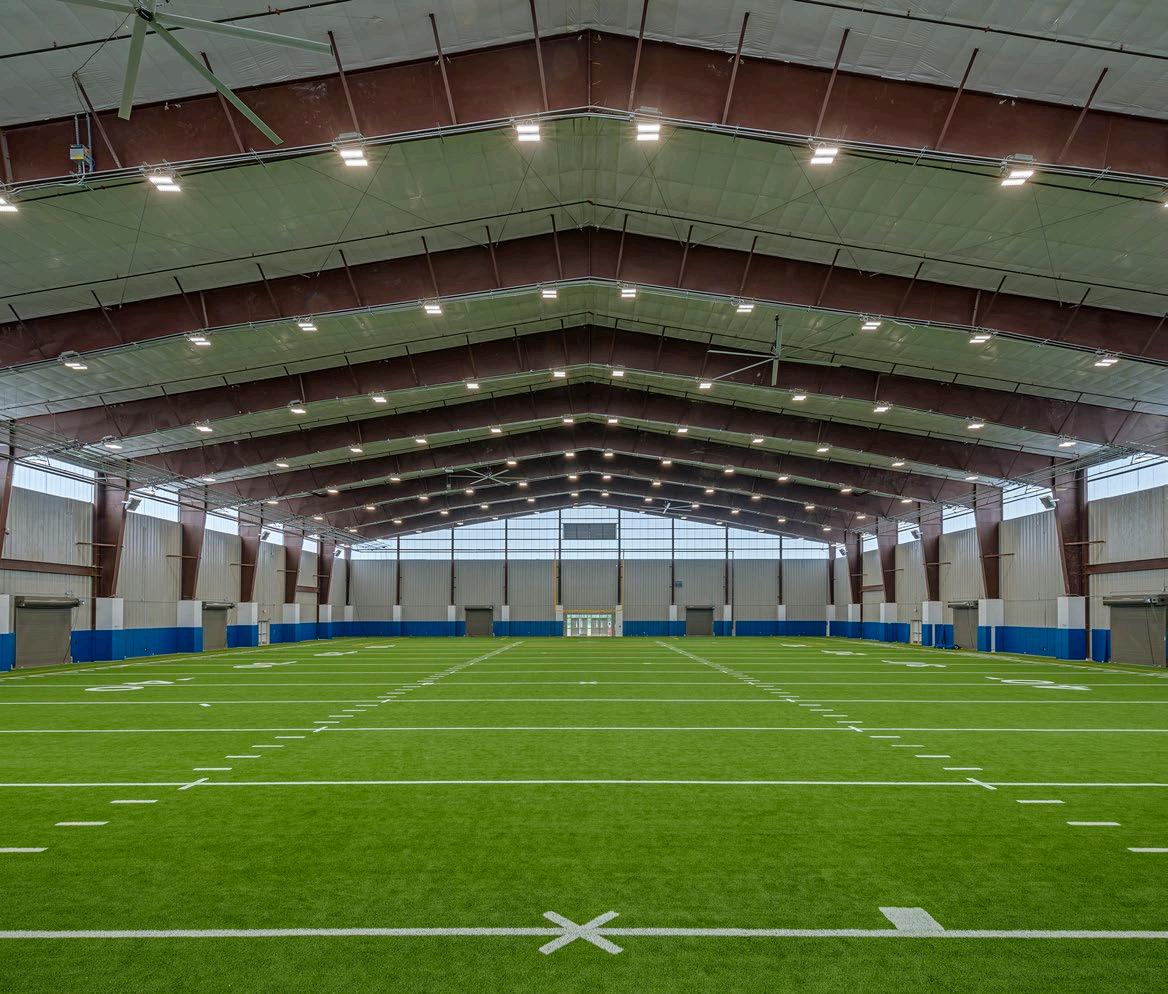
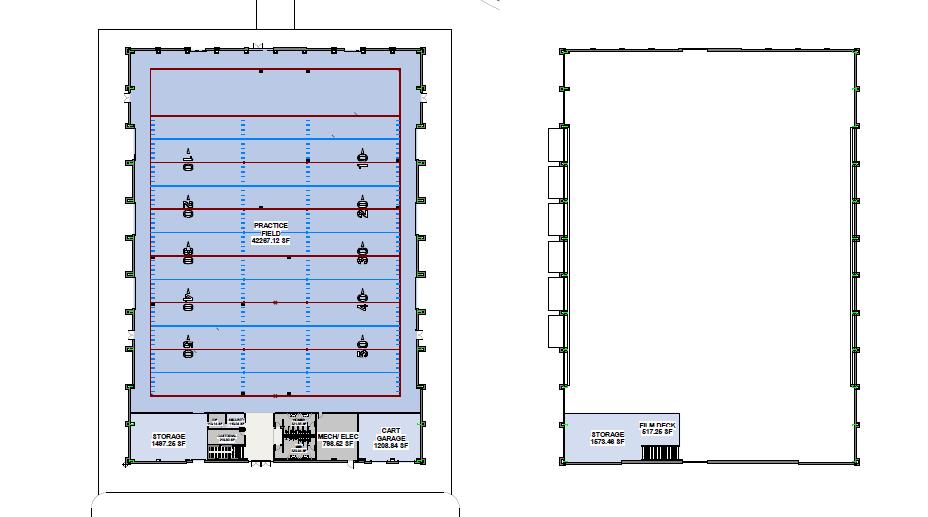
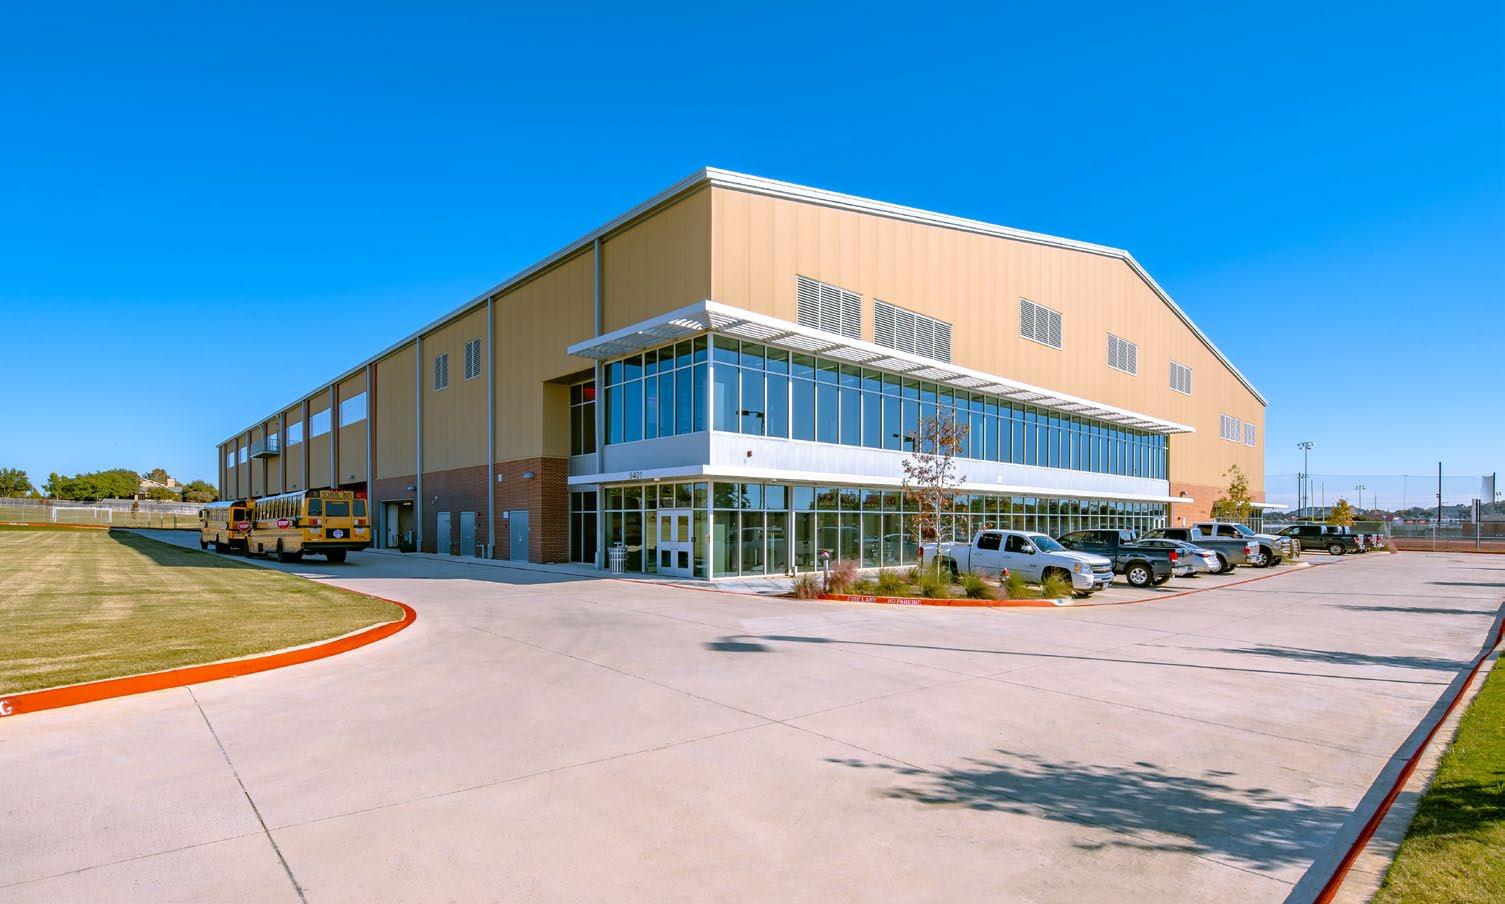
SCOPE
• New Construction
• 76,000 SF
• 60-yard, full-width field with 10-yard endzone
• Weight Room
• Classroom Space
• Training Room
• Locker Rooms
• Offices
COST
$12 million each
COMPLETION DATE
2017
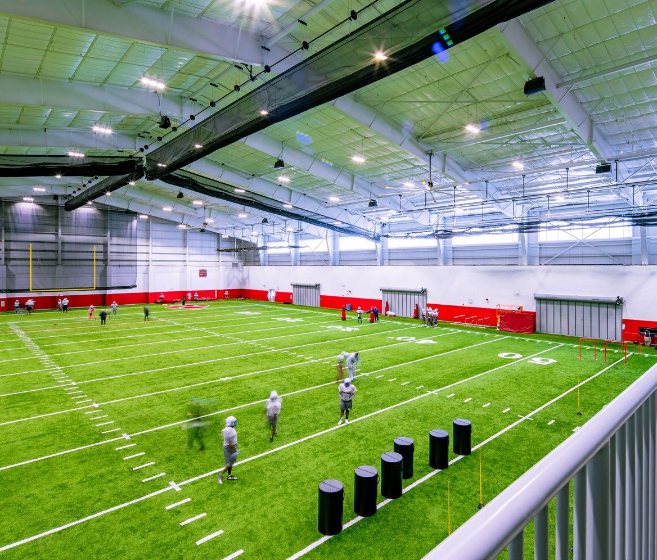
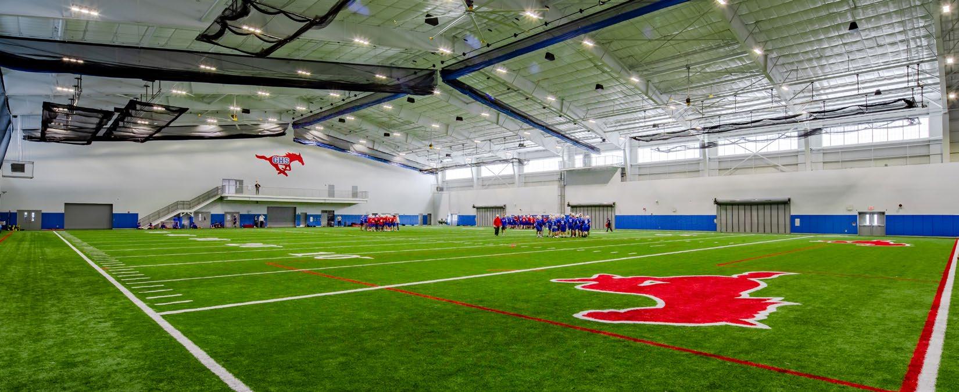
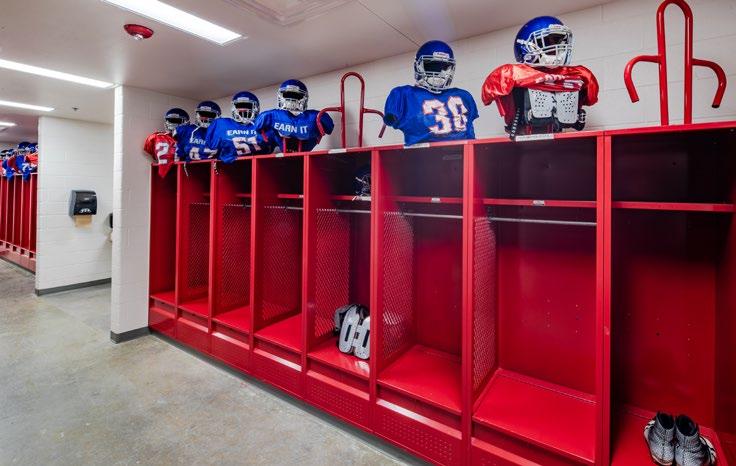
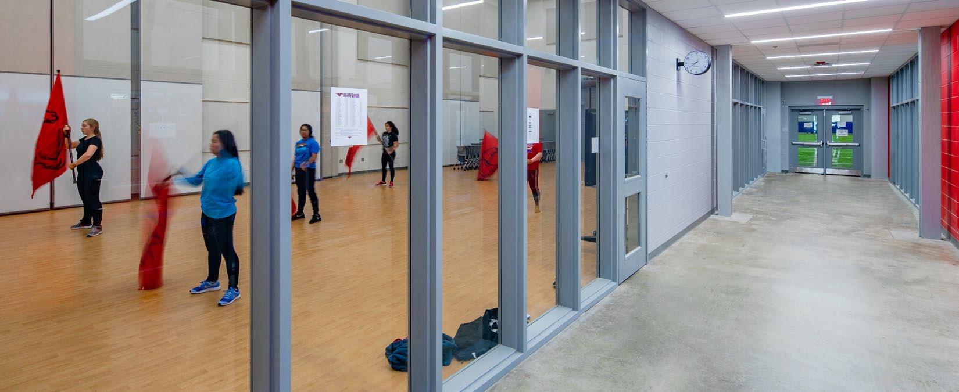
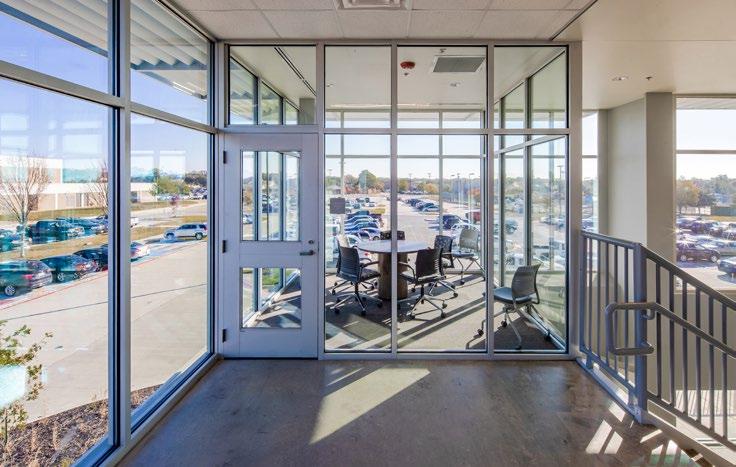
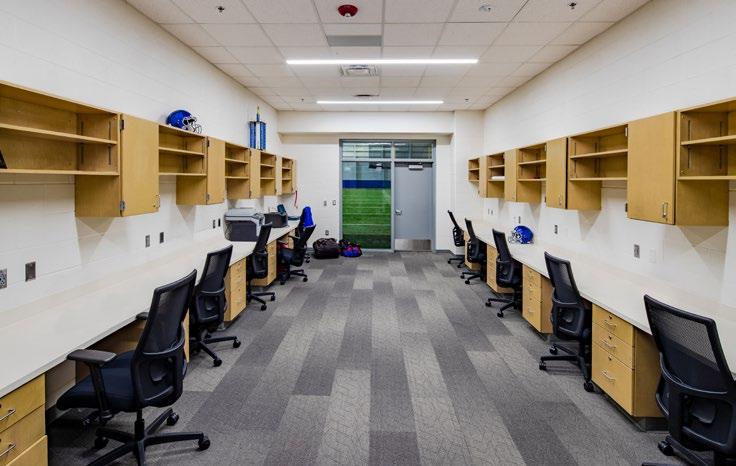
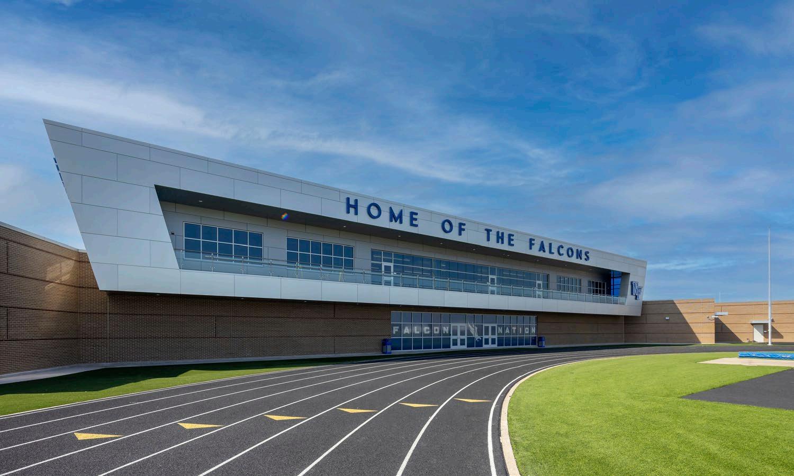
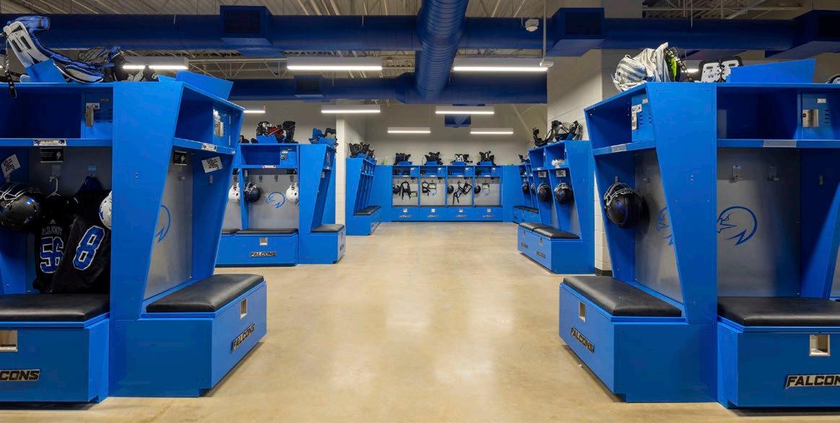
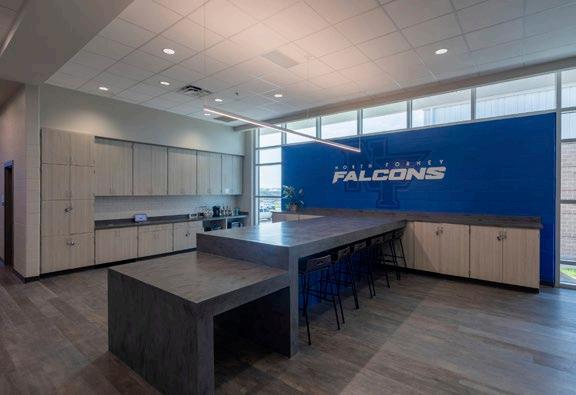
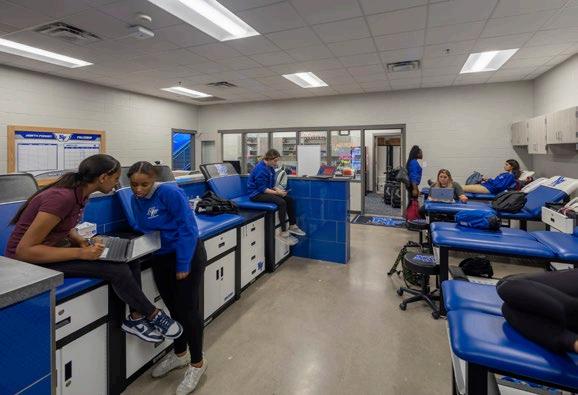
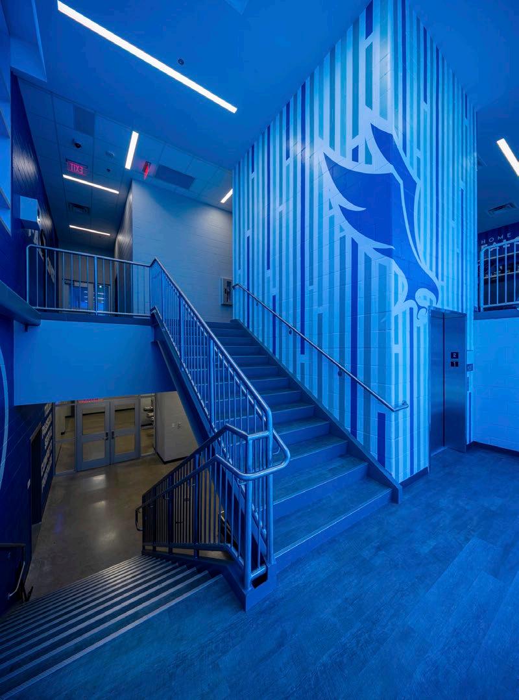
• New Construction
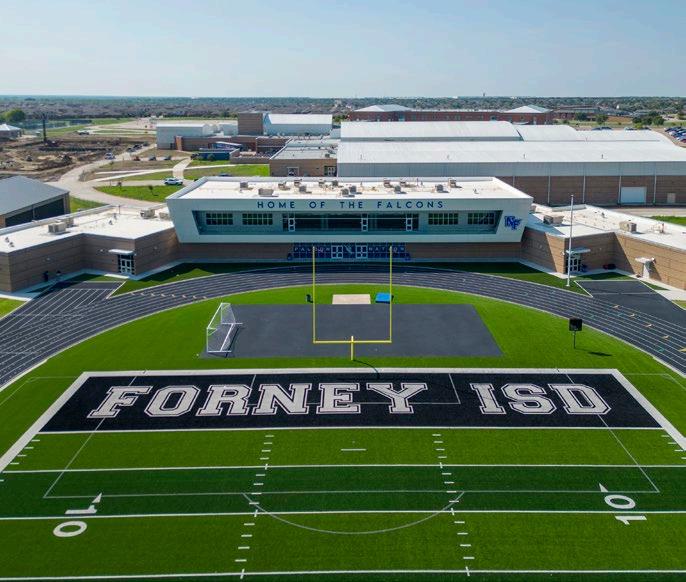
• 35,000 SF Field House and Locker Room
• Sports Medicine Suite
• Event Space
• 5,000 SF Batting Cages
• 1,500 SF Outdoor Storage
• Updates to the Baseball / Softball Plaza
COST
$30 million, cost includes athletic improvements at Forney High School
COMPLETION DATE 2022
SCOPE
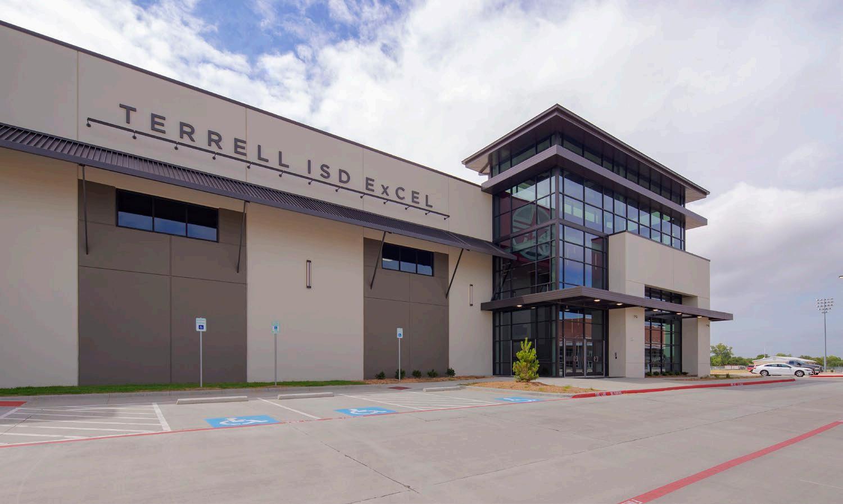
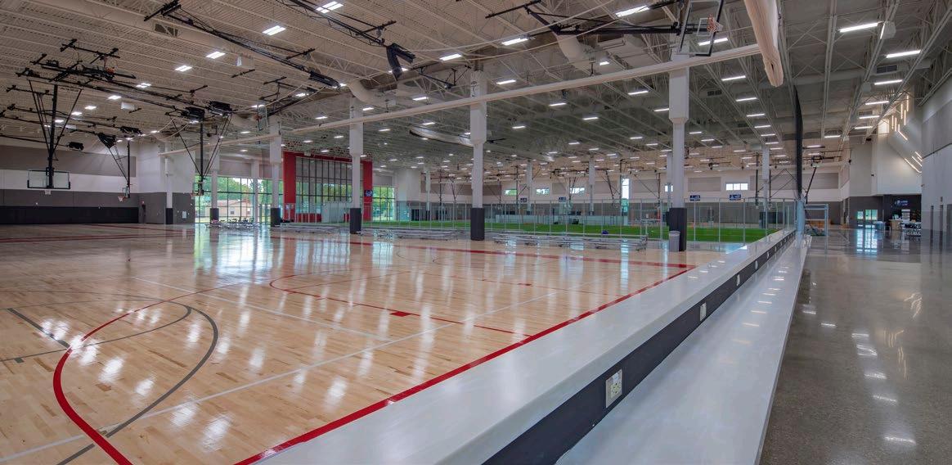
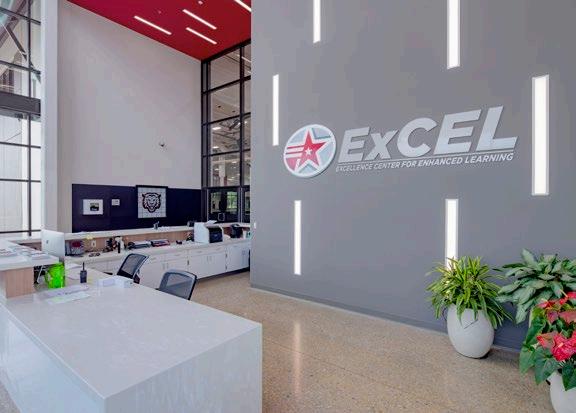
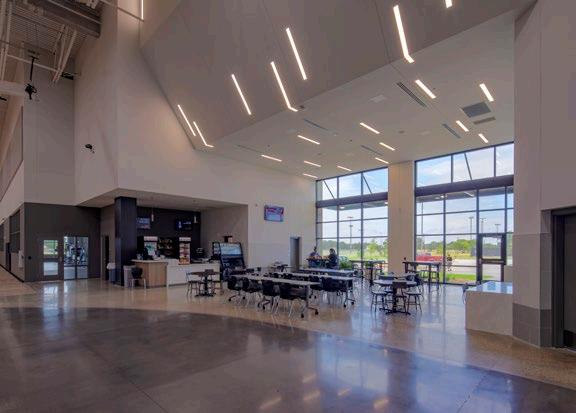
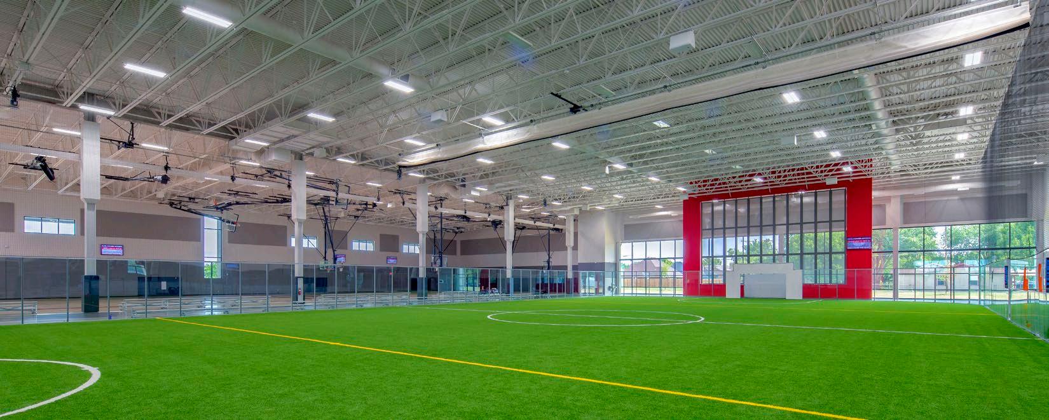
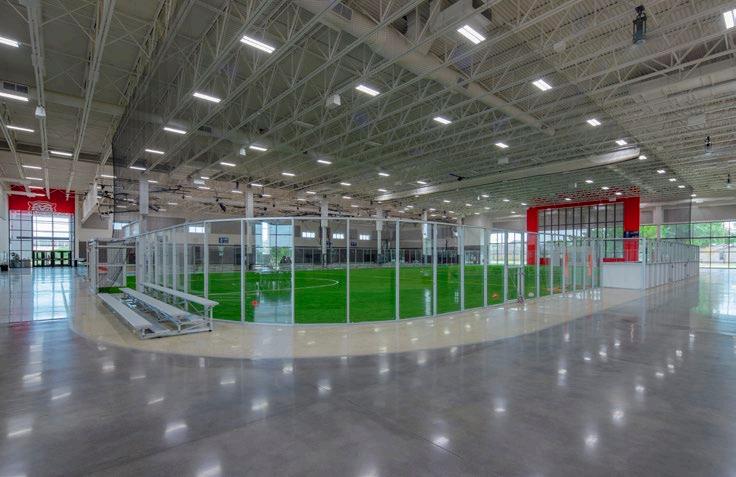
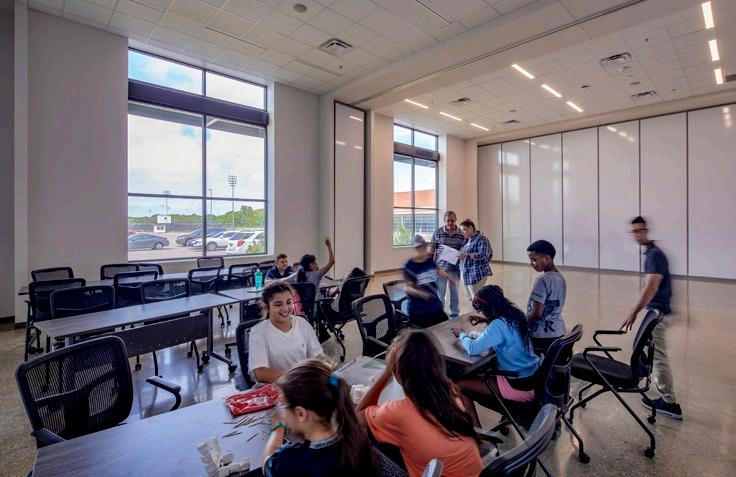
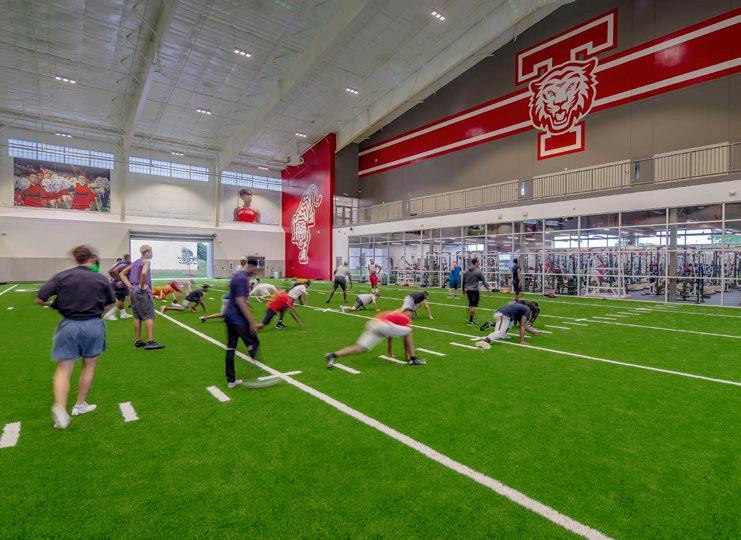
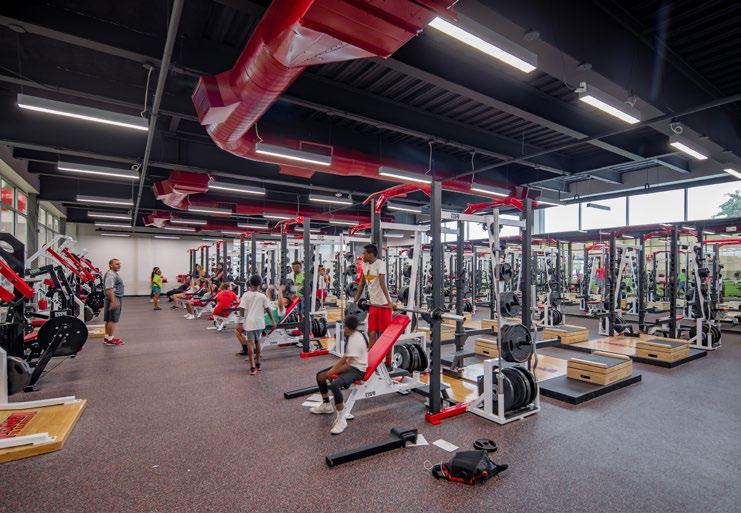
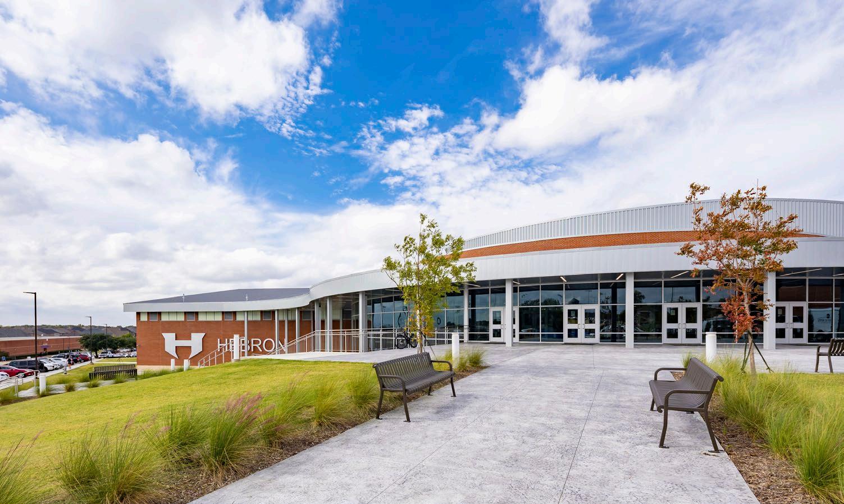
Excel Center
• New Construction
• 67,708 SF
• Basketball Court
• Artificial Turf Field for Multiple Sports
• Food Service
Multi-purpose Athletic Center
• New Construction
• 60-yard, full-width field with 10-yard endzone
• 57,000 SF
• Weight Room
COST
$14 million, Excel Center
$9.6 million, MAC COMPLETION














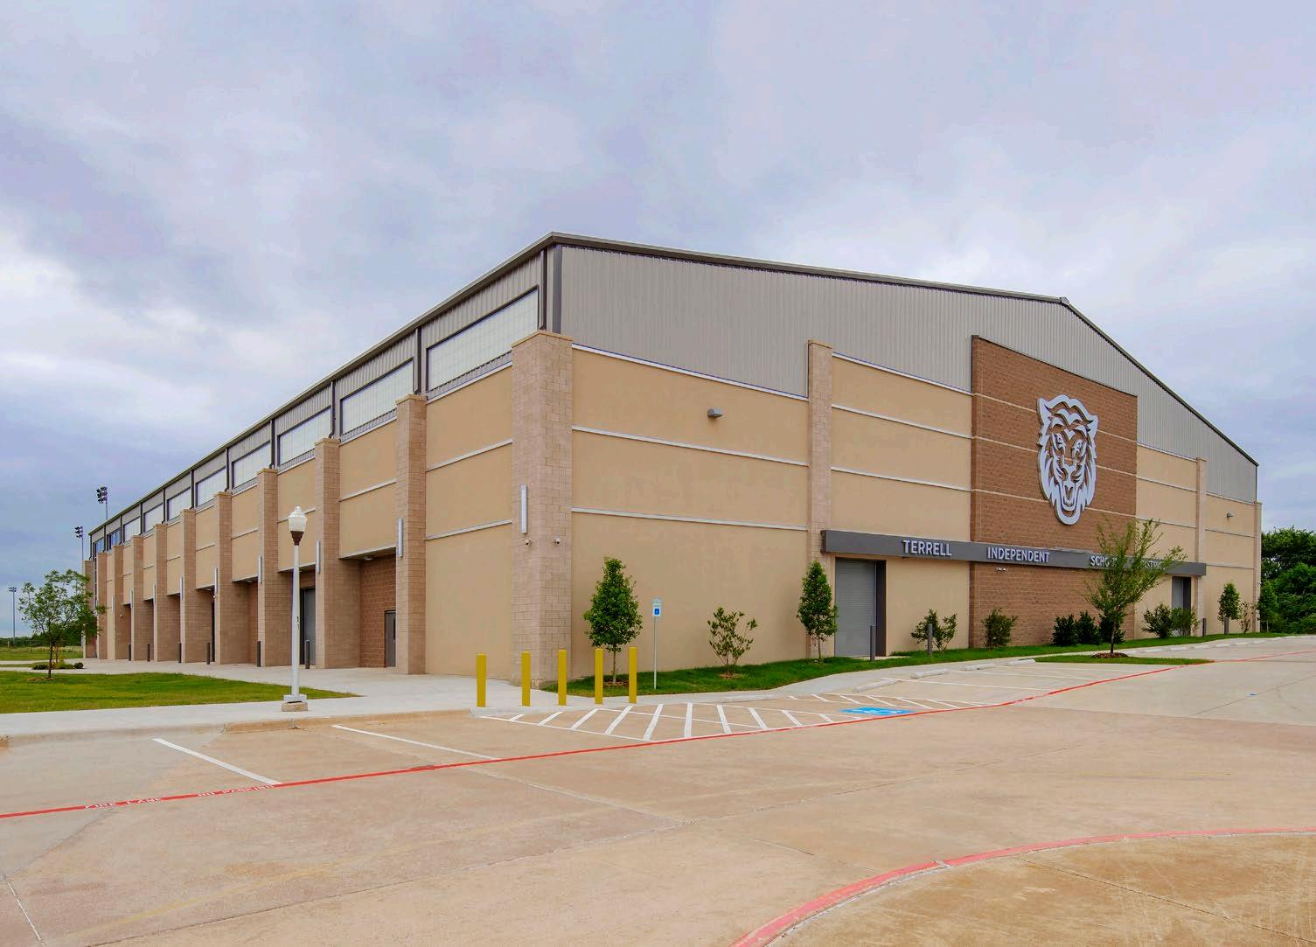
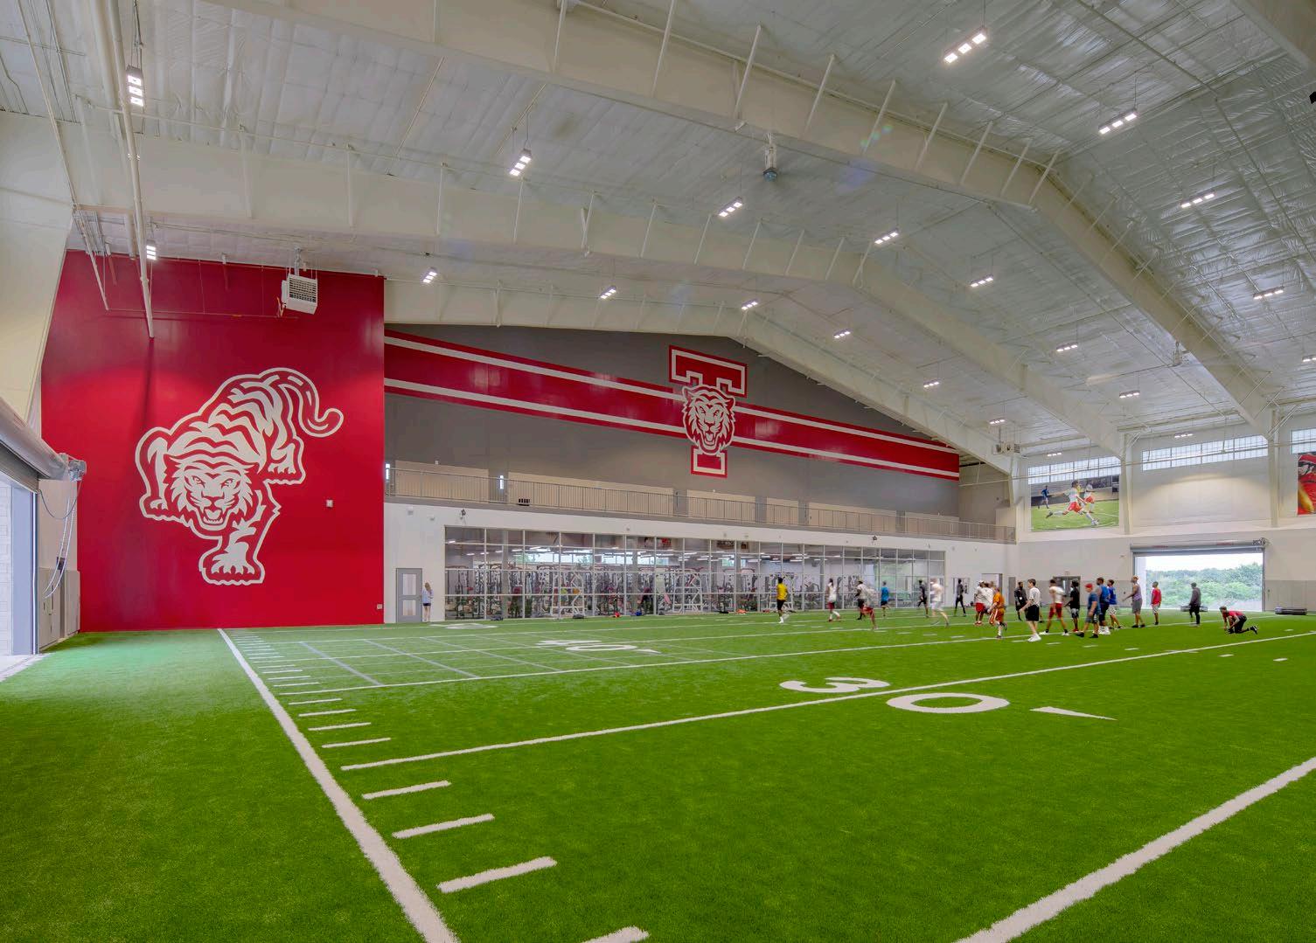
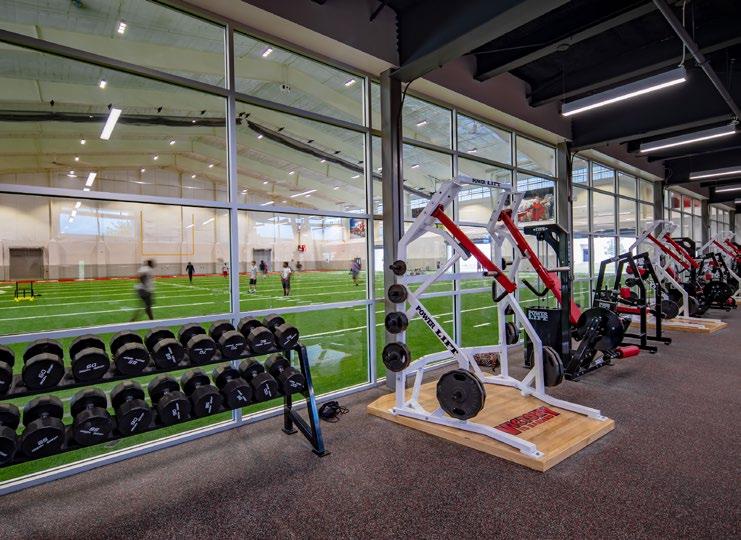
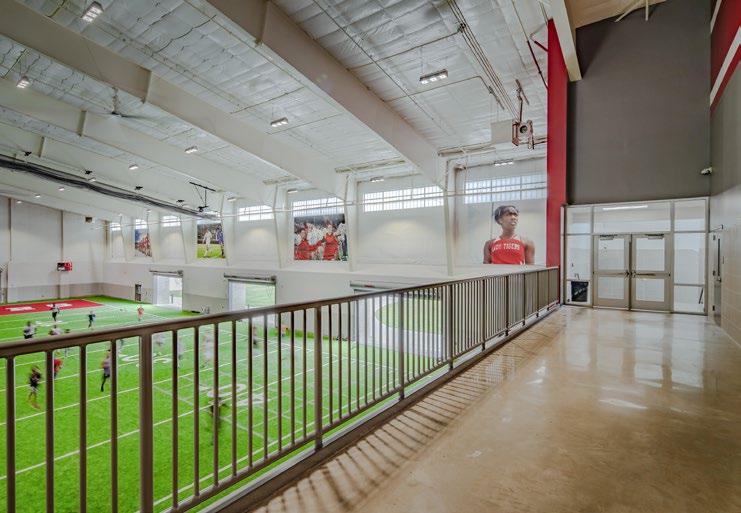
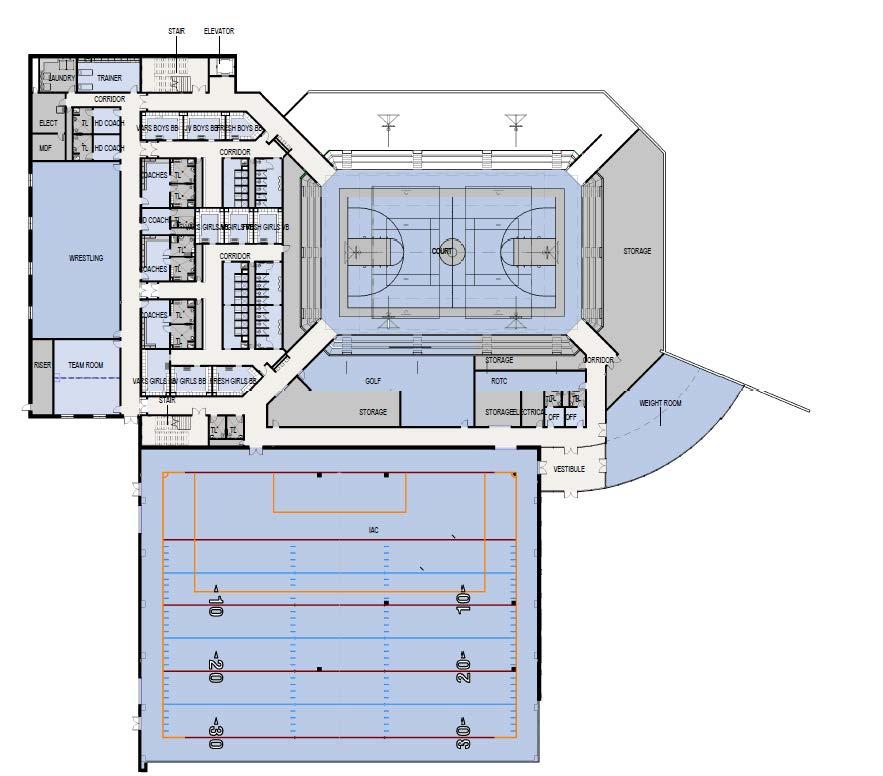
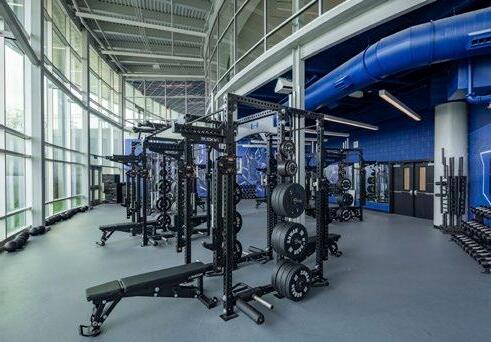
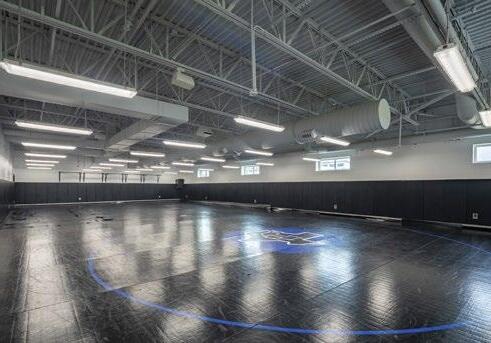
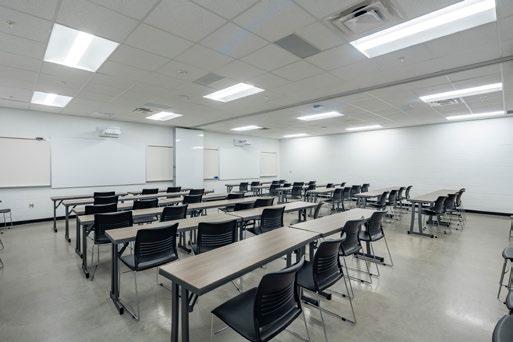
SCOPE
• New Construction
• 122,570 SF
• 30-yard, artificial turf field for multiple sports
• Weight Room
• Concessions
• Offices
• Arena COST
$31.7 million
COMPLETION DATE 2021
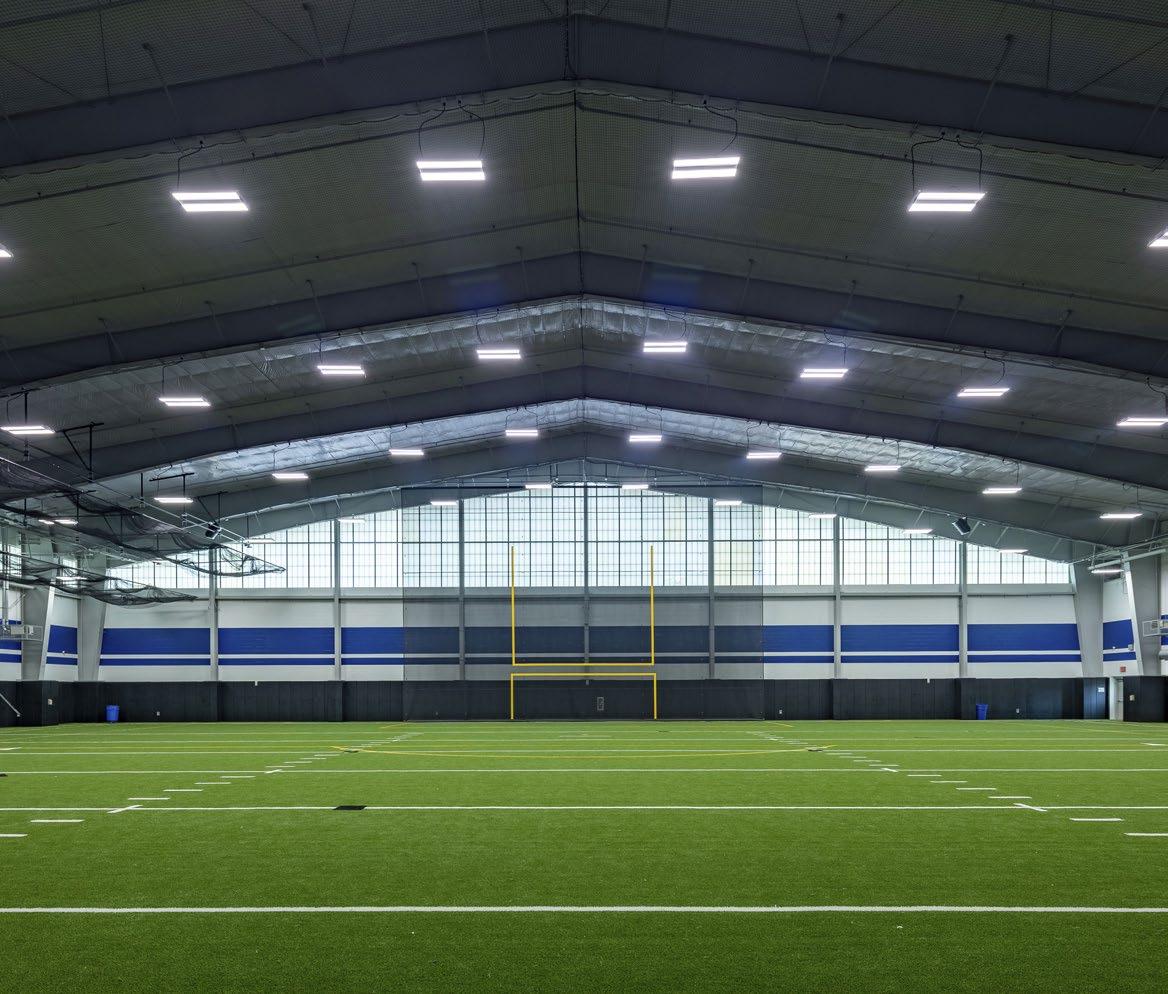
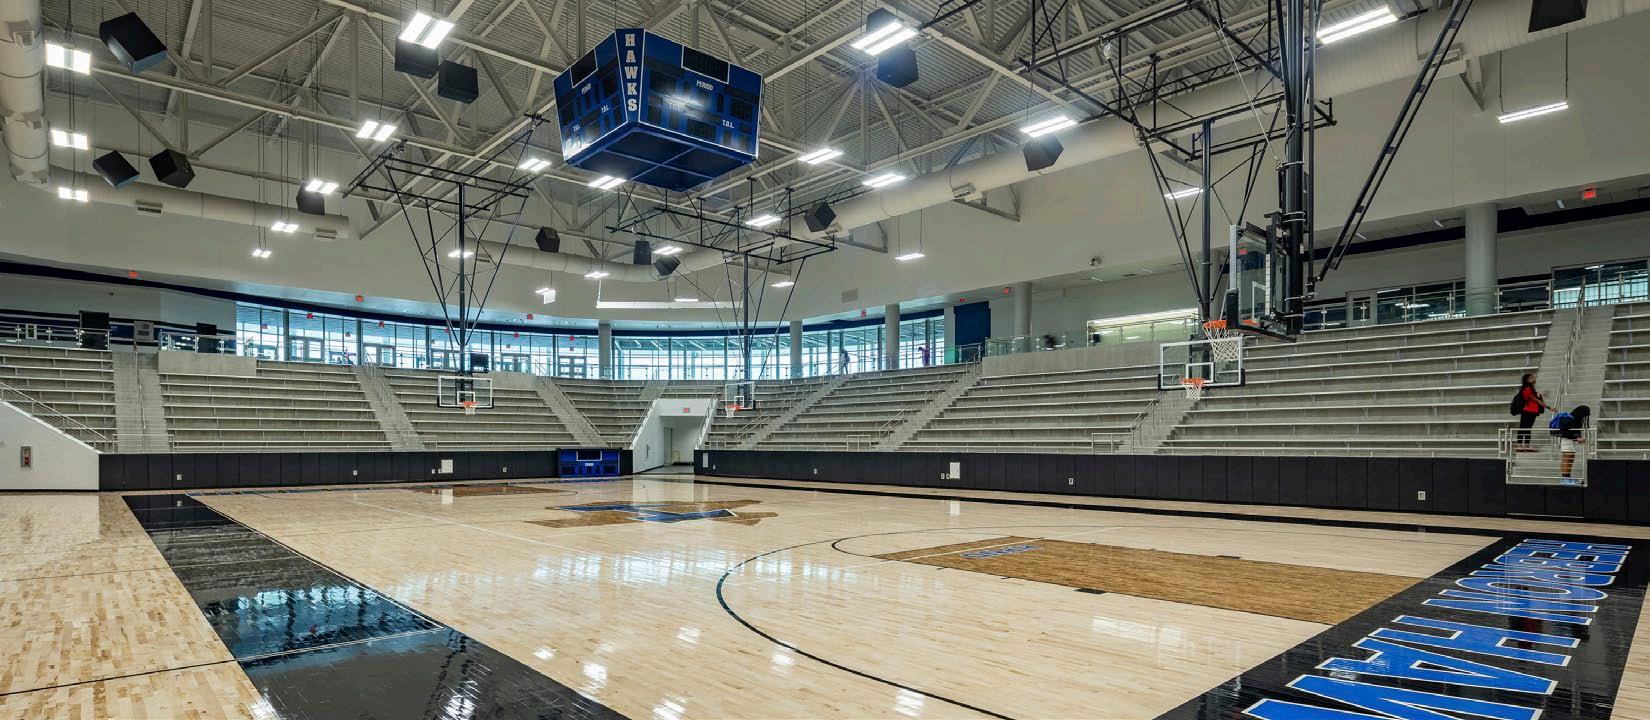
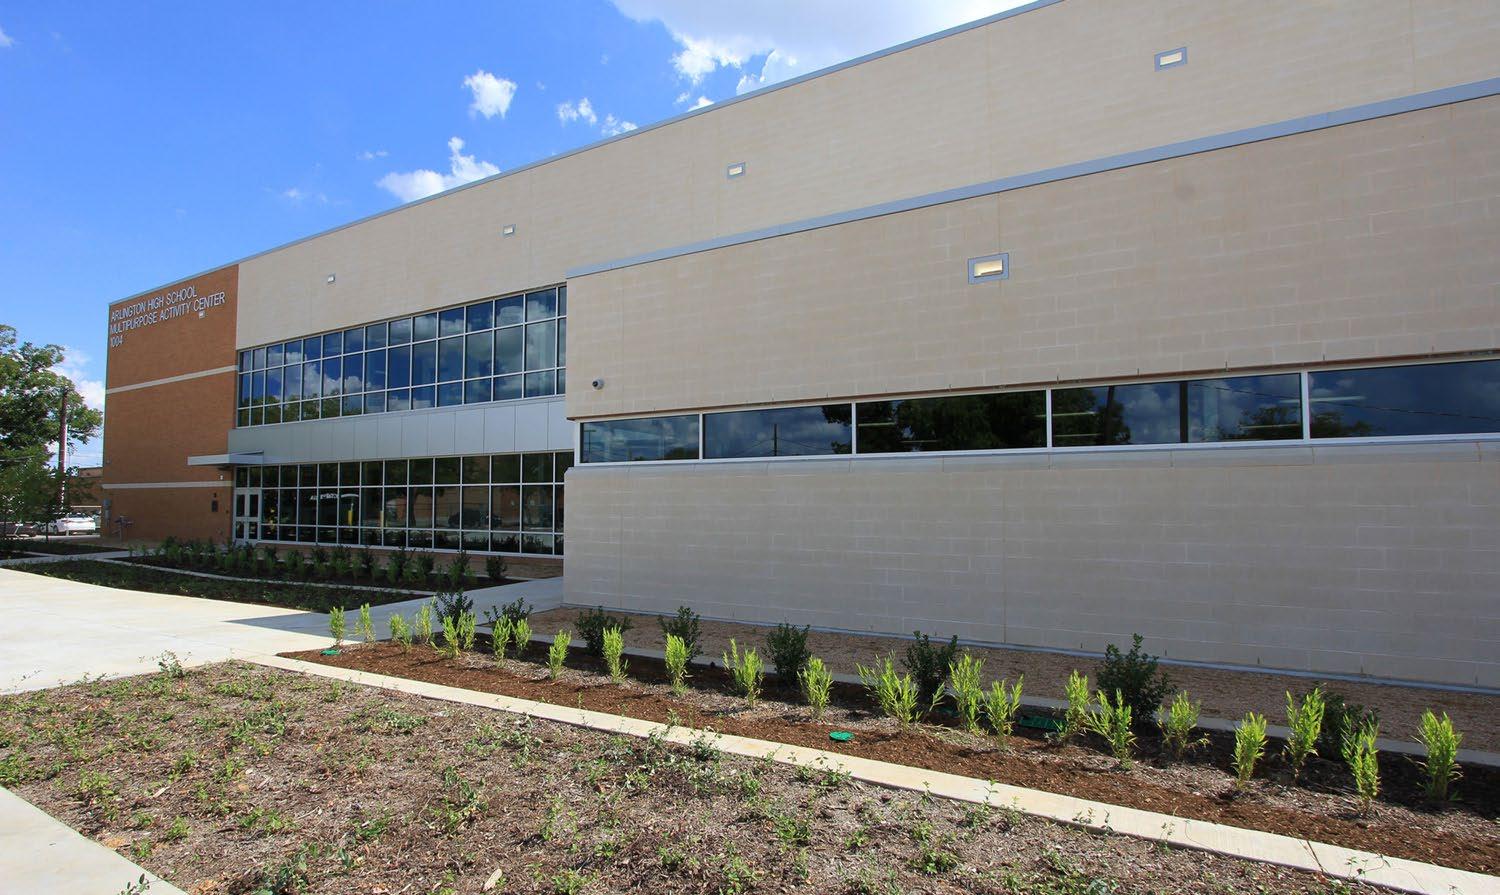
SCOPE
• New Construction
• 77,654 SF
• 60-yard, full-width field with 10-yard endzone
• Marked for Multiple Sports
• Netting System
• Batting Cages
• Film Deck
• Weight Room
• Locker Rooms
• Meeting Room
• Study Hall
COST
$9.3 million each
COMPLETION DATE
2016
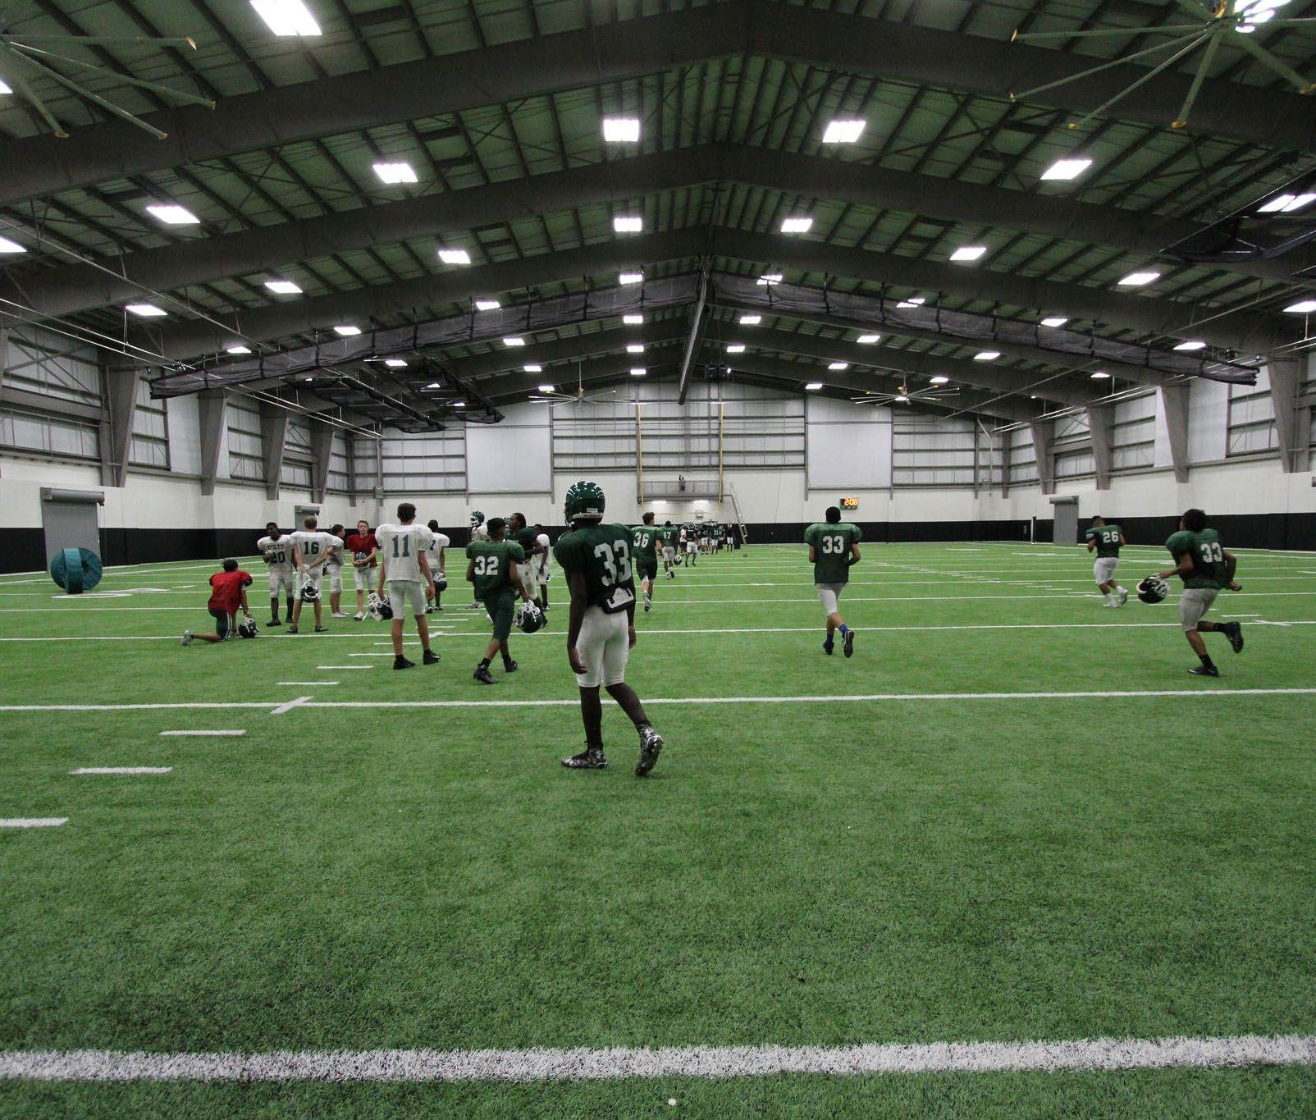
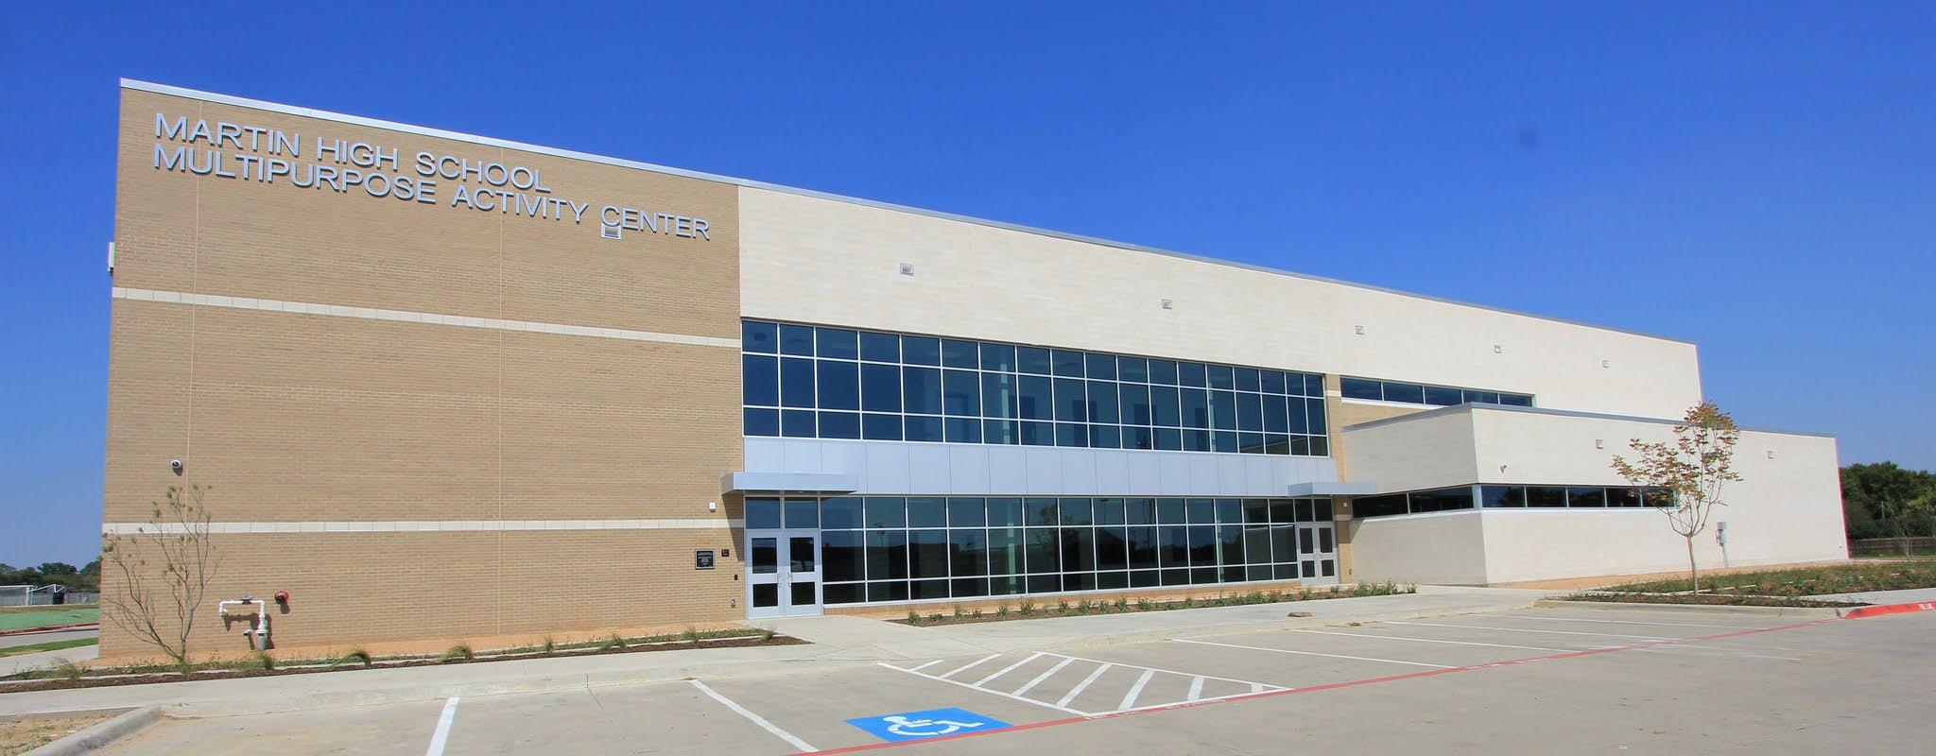
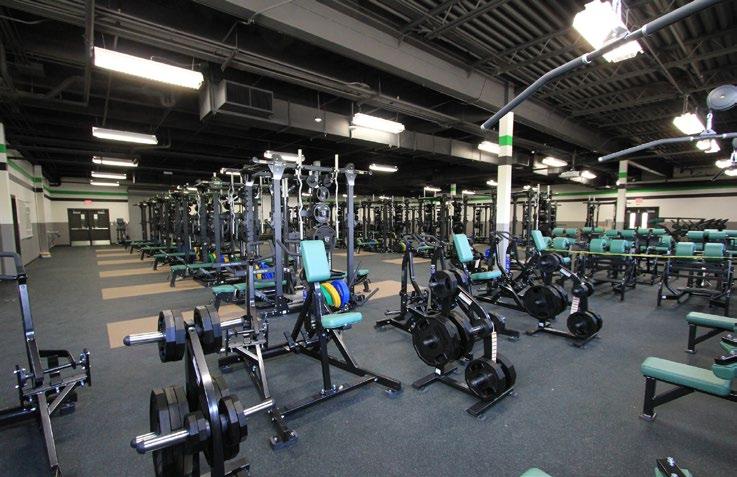
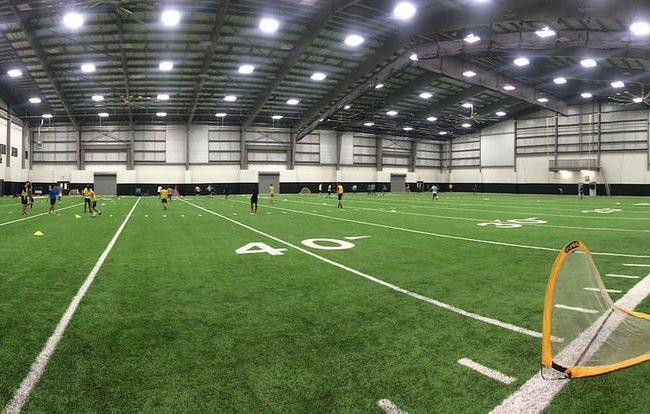
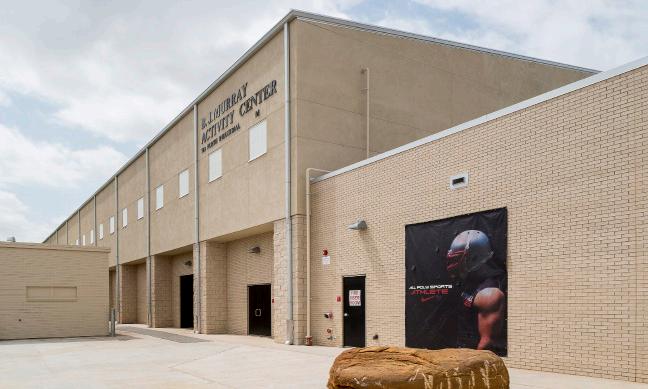
SCOPE
• New Construction
• 82,454 SF
• 60-yard, full-width field with 10-yard endzone
• Batting Cages
• Weight Room
• Mat Room
• Film Deck
• Training Room
• Locker Rooms
• Offices
COST
$9.4 each
COMPLETION DATE 2013
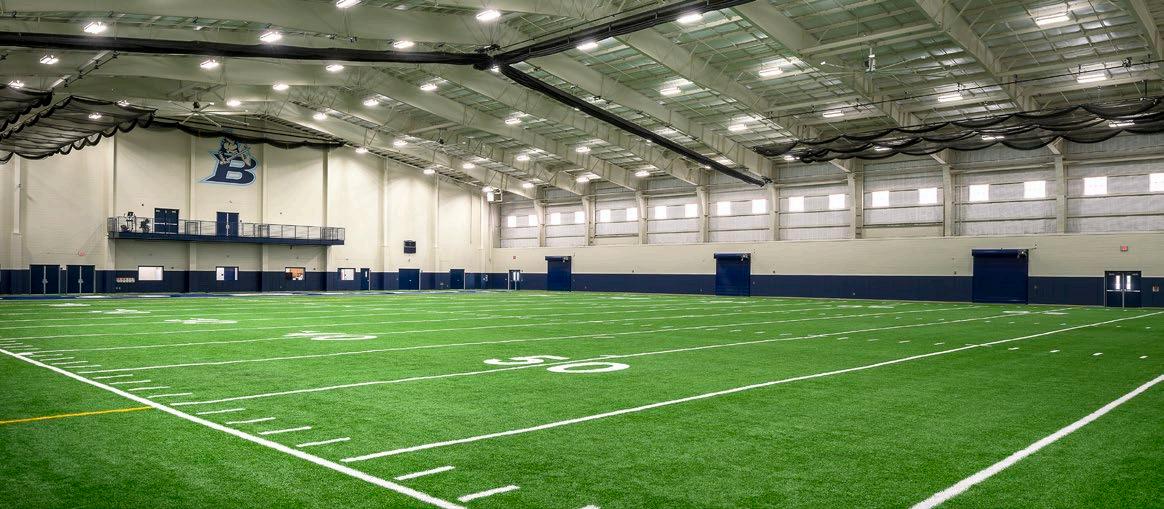
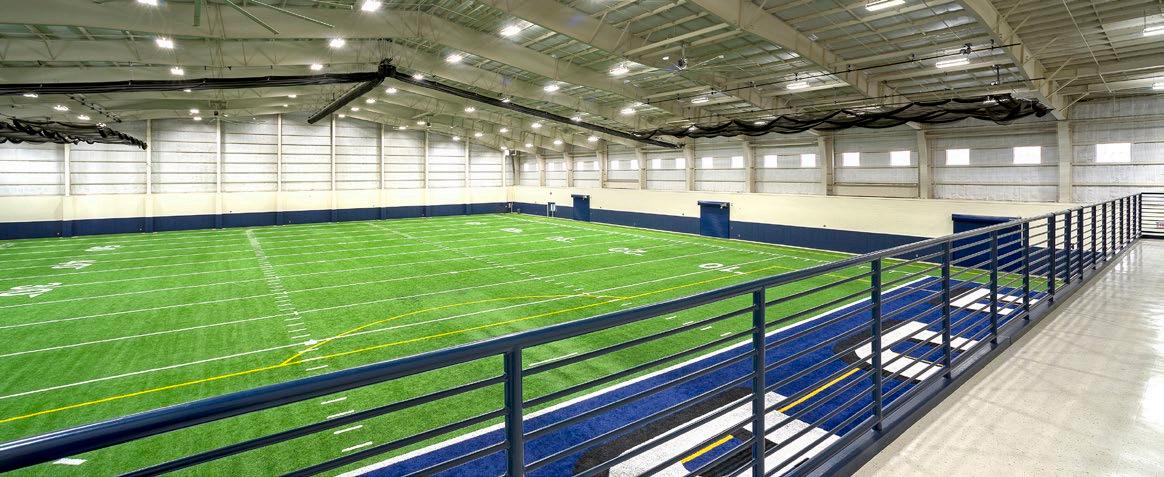
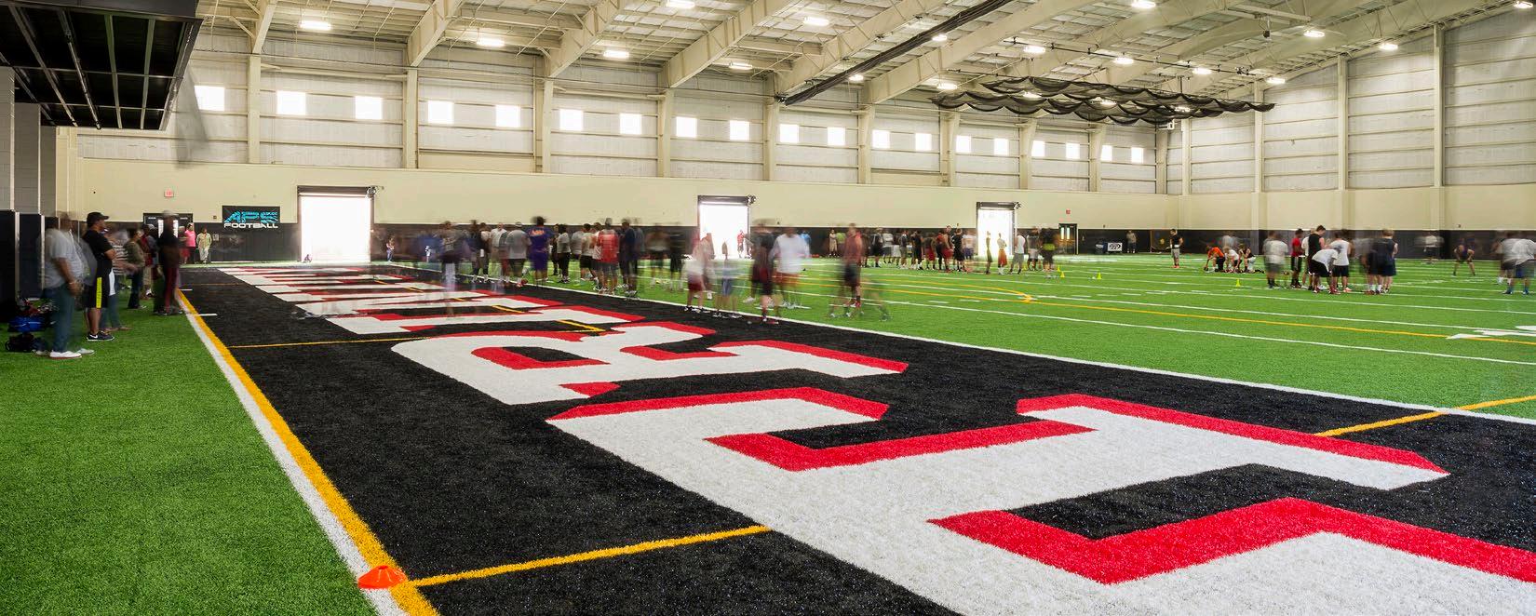
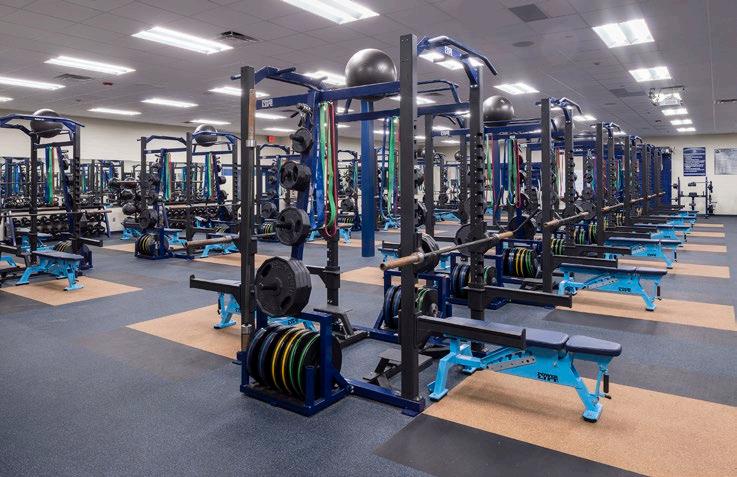
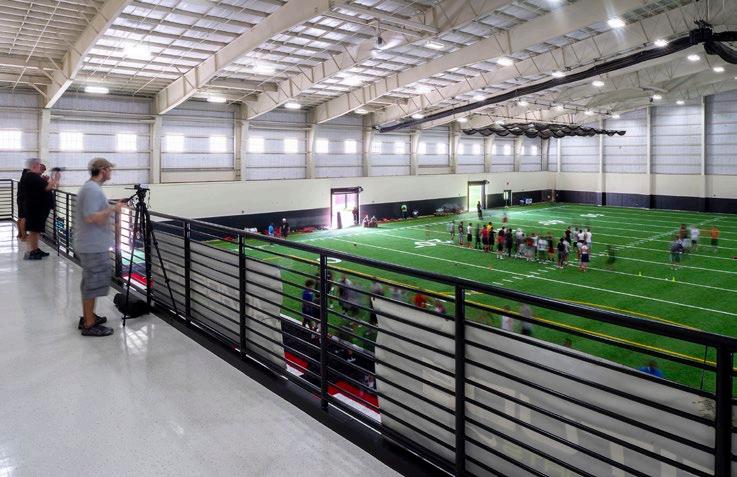
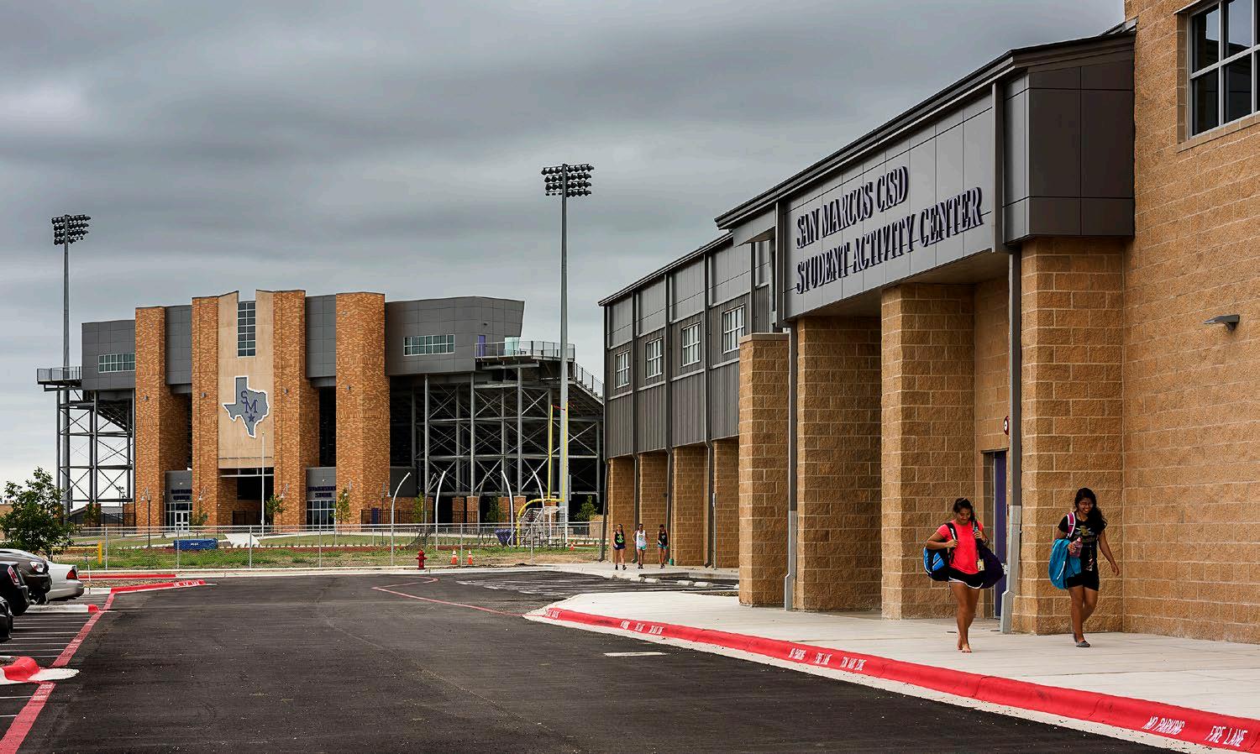
SCOPE
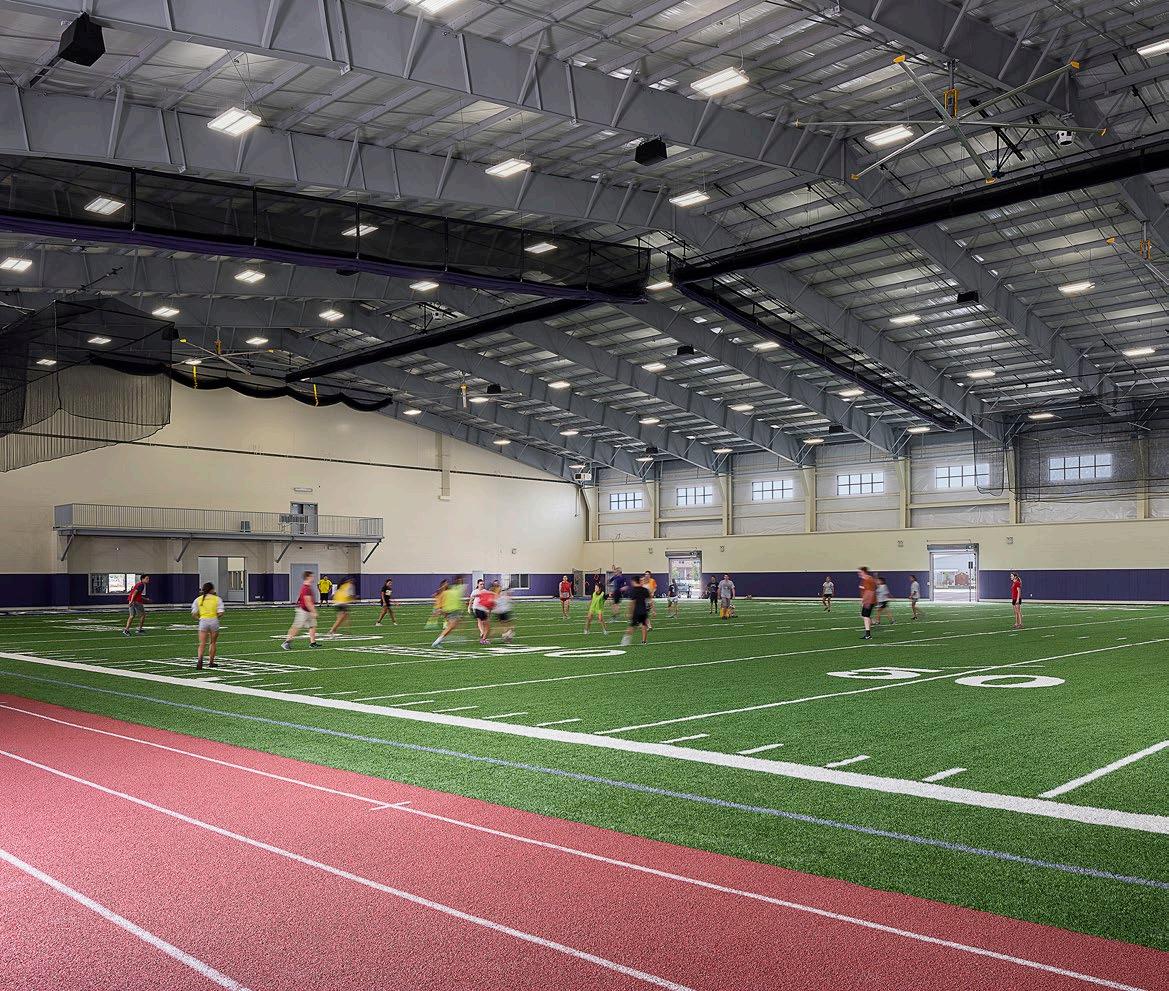
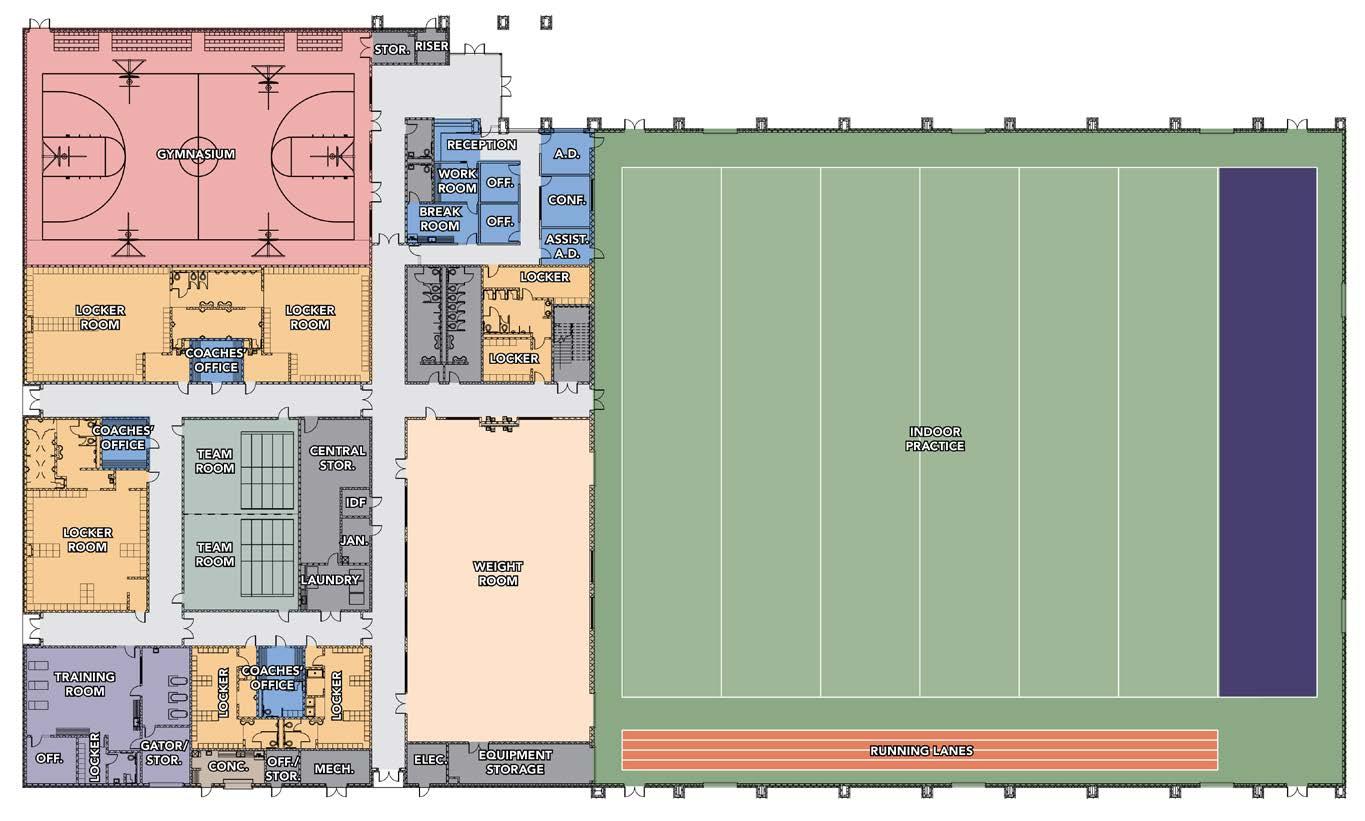
• New Construction
• 83,000 SF
• 60-yard, full-width field with 10-yard endzone
• Marked for Football, Baseball, and Softball
• 94’ Basketball Court
• Batting Cages
• Four Running Lanes
• Film Deck
• Weight Room
• Mat Room
COST
$12 million COMPLETION DATE 2015
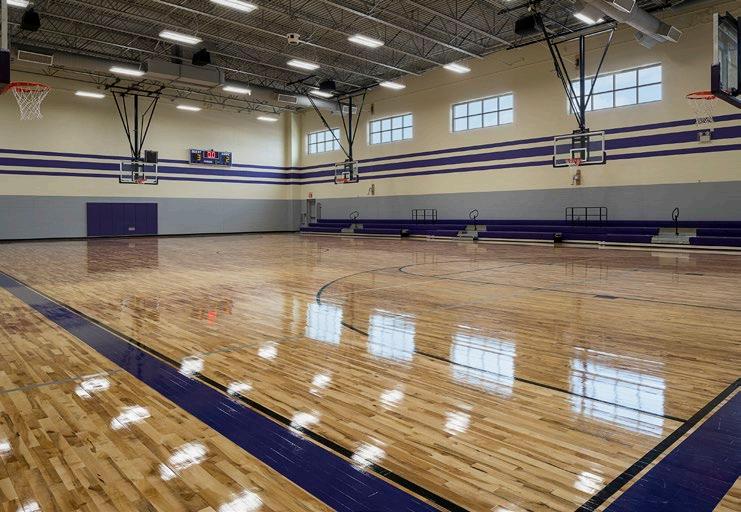
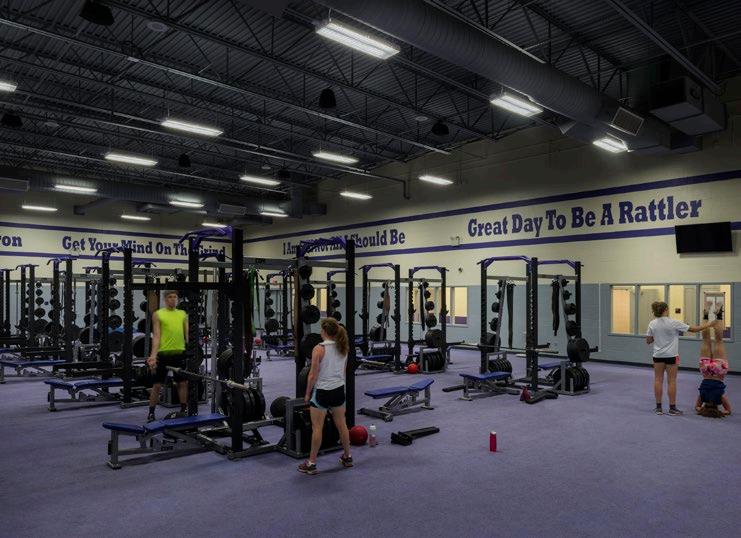
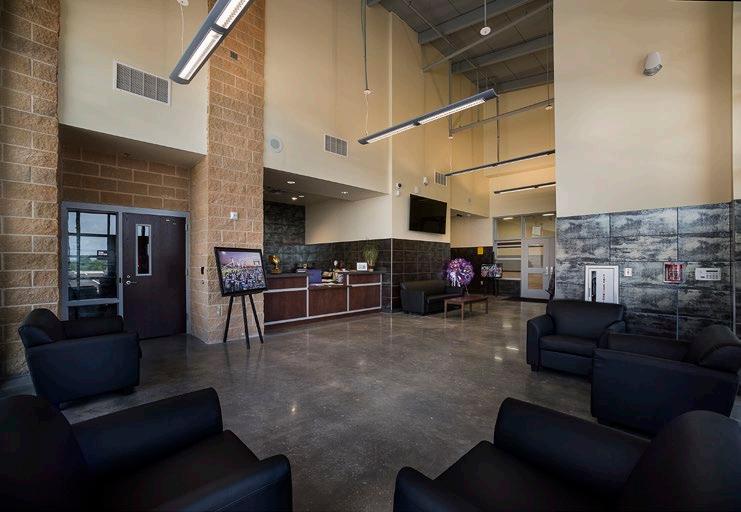
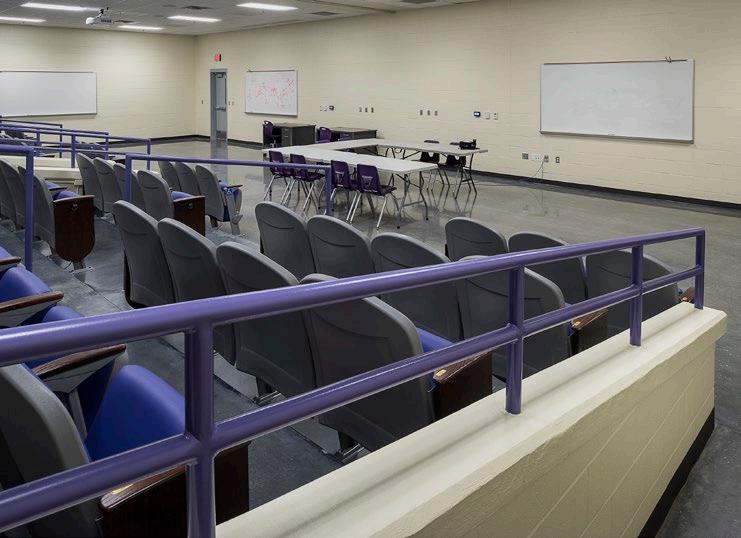
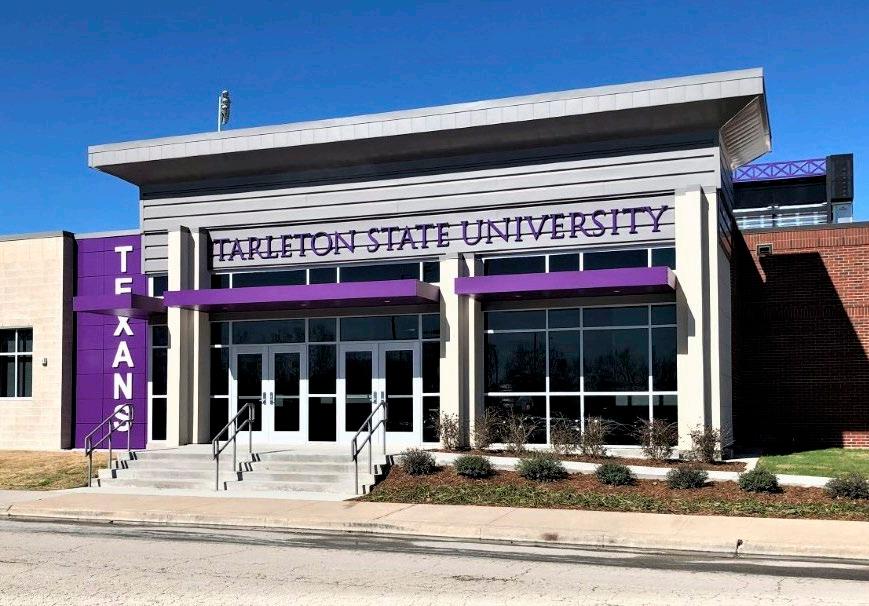
SCOPE
• Renovations
• Locker Rooms
• Shower Rooms
• Sports Medicine Suite
• Equipment Room
• Film Room
• Event Space
COST
Phase 1: $3.4 million
Phase 2: $3.2 million
COMPLETION DATE
2022