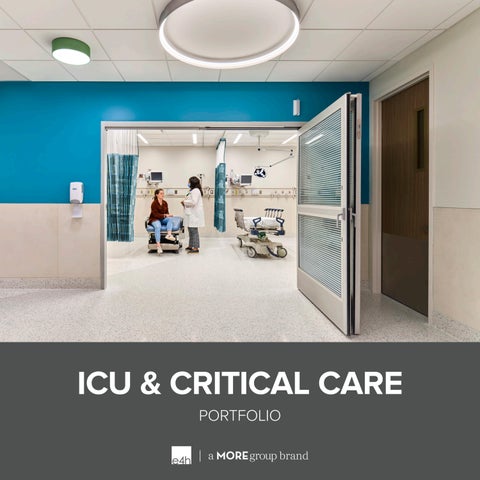
ICU & CRITICAL CARE PORTFOLIO
We create compassionate environments that strengthen community, promote health & hope, and elevate wellness for all. Our teams are not just designing healthcare buildings, rather they are shaping how care systems perform, adapt, and grow over time. We translate complex care delivery models into environments that improve throughput, reduce friction, and support clinicians where it matters most.
WHO WE ARE E4H Environments for Health Architecture stands as a premier healthcare-focused architecture firm, committed to improving health outcomes through inspired design. With over 40 years of dedicated healthcare experience, E4H has completed more than 10,000 healthcare projects for 500+ clients nationwide. Our 92% repeat client rate demonstrates our unwavering commitment to excellence and client satisfaction.
A Family of Experts — Healthcare & MORE E4H is proudly owned by MOREgroup, providing the dedicated, single-market expertise with cross-market resources. MOREgroup unites E4H with TSK, Huckabee, and RossTarrant Architects creating a comprehensive network of expertise across healthcare, civic, and education practice areas.
Collective Wisdom = Highest Level of Service The MOREgroup family enables us to deliver best-in-class experiences while maintaining the distinct focus on healthcare that has driven our success. Through strategic investments in people, technology, and innovation, we provide clients with holistic solutions that exceed expectations.
Community — The Foundation of our Work All MOREgroup brands are united in their dedication to improving the wellbeing of communities and creating social infrastructures where generations thrive.
Client: Mount Sinai Health System Location: New York, NY Size: 32,000 sf Budget: $30M Scope: Renovation
GUGGENHEIM PAVILLION ED RENOVATION E4H provided design services for a five-year, multi-phased renovation of the 30-year-old Emergency Department at Mount Sinai’s Guggenheim Pavilion, modernizing care environments while maintaining operations. The project created a new Fast Track, Pediatric ED, Acute ED, and Observation Unit. Imaging modalities were relocated to the adjacent hospital’s main radiology department to free up more treatment space within the department. The design supports split-flow operations, faster treatment of lower-acuity patients, and dedicated environments for higher-acuity, pediatric, behavioral health, and sensitive-care needs. Biophilic finishes, calming colors, durable infection-resistant materials, safe exam rooms, low-stimuli behavioral health spaces, and age-inclusive pediatric interiors create a welcoming, respectful, and efficient care setting.
Client: White Plains Hospital Location: White Plains, NY Size: 13,500 sf Budget: $18M Scope: Renovation
ICU RENOVATION The new unit includes 12 patient rooms, four of which are universal‑care rooms that allow cardiac surgery patients to recover and progress through phases of care without needing to transfer to another space. Each room was designed with negative pressure to meet Airborne Infection Isolation requirements and equipped with in‑room lifts to support physical therapy, along with private bathrooms and other patient‑centered amenities. Advanced beds provide pressure equilibration and specialized physiotherapy functions to enhance recovery and reduce the likelihood of wounds. Adjacent workstations were strategically placed to ensure close patient observation when needed. The ICU also features a dedicated nurse station, staff support spaces, and a family waiting area, creating a comprehensive and supportive environment for patients, families, and clinical teams.
Client: Mary Washington Healthcare Location: Fredericksburg, VA Size: 20,400 sf Budget: $10.2M Scope: Renovation
MARY WASHINGTON HOSPITAL NICU RENOVATION The two-phase renovation required reconfiguring the mother-baby unit and well-baby nursery to maximize space and meet modern standards. Phase I introduced 20 private NICU rooms and a five-bay high-acuity care ward. Each private room is paired with an adjacent charting station, and rooms are clustered or connected with interconnecting doors to accommodate twins and multiples. Phase II backfilled the former NICU space with on-call rooms and support areas. The project’s most notable achievement was the efficient use of space, modifying the well-baby nursery to new standards while increasing NICU capacity. Despite challenging construction phasing, the team successfully relocated the entire mother-baby unit during renovations, ensuring continuity of care throughout the process.
Client: One Brooklyn Health System Location: Brooklyn, NY Size: 20,000 sf Budget: $29M Scope: Renovation
BROOKDALE HOSPITAL MEDICAL CENTER EMERGENCY DEPARTMENT AND CPEP One Brooklyn Health System sought to renovate and expand the 21,000 square foot emergency department at Brookdale University Hospital and Medical Center (BHMC). E4H conducted a feasibility study to evaluate existing conditions and space utilization, developing three expansion options. The proposed plan adds approximately 9,000 square feet to enhance emergency care capacity. A key component of the project is a 3,250 square foot Comprehensive Psychiatric Emergency Program (CPEP), featuring exam rooms, treatment spaces, and physician offices. The integration of a dedicated behavioral health unit adjacent to the main emergency department ensures a secure environment for psychiatric patients while preserving critical ED capacity for high-acuity cases.
Client: Inova Location: Leesburg, VA Size: 13,000 sf Budget: $7M Scope: Renovation
INOVA LOUDOUN HOSPITAL STICU RENOVATION Following E4H’s expansion and renovation of the Emergency Department to establish Inova Loudoun Hospital’s Trauma III program, E4H designed a new 16bed Surgical Trauma Intensive Care Unit (STICU) to provide dedicated critical care capacity for trauma and surgical patients. Strategically integrated with the Emergency Department and surgical services, the STICU streamlines patient transfers, enhances care team coordination, and supports rapid intervention. The project included private patient rooms, Airborne Infection Isolation (AII) rooms with shared anterooms, a family waiting suite with consultation room, and expanded support spaces. Comprehensive interior upgrades included new finishes, lighting, ceilings, plumbing fixtures, millwork, nurse stations, equipment storage, and supply areas. New staff support spaces, nourishment stations, and optimized clinical work areas improved operational efficiency, staff effectiveness, and patient care delivery.