
MASTER PLANNING PORTFOLIO



MOREgroup is a family of architecture, design, and engineering brands that collaborate with passion and purpose to serve communities across the nation.
With MOREgroup, we are proud to focus on spaces that make a profound contribution to a strong social infrastructure where generations thrive. Our brands serve civic, education, and healthcare clients to create environments that inspire!
Together, we are more, and we are changing the world one community at a time. To learn more, visit: wearemore.com.
We create compassionate environments that strengthen community, promote health & hope, and elevate wellness for all.
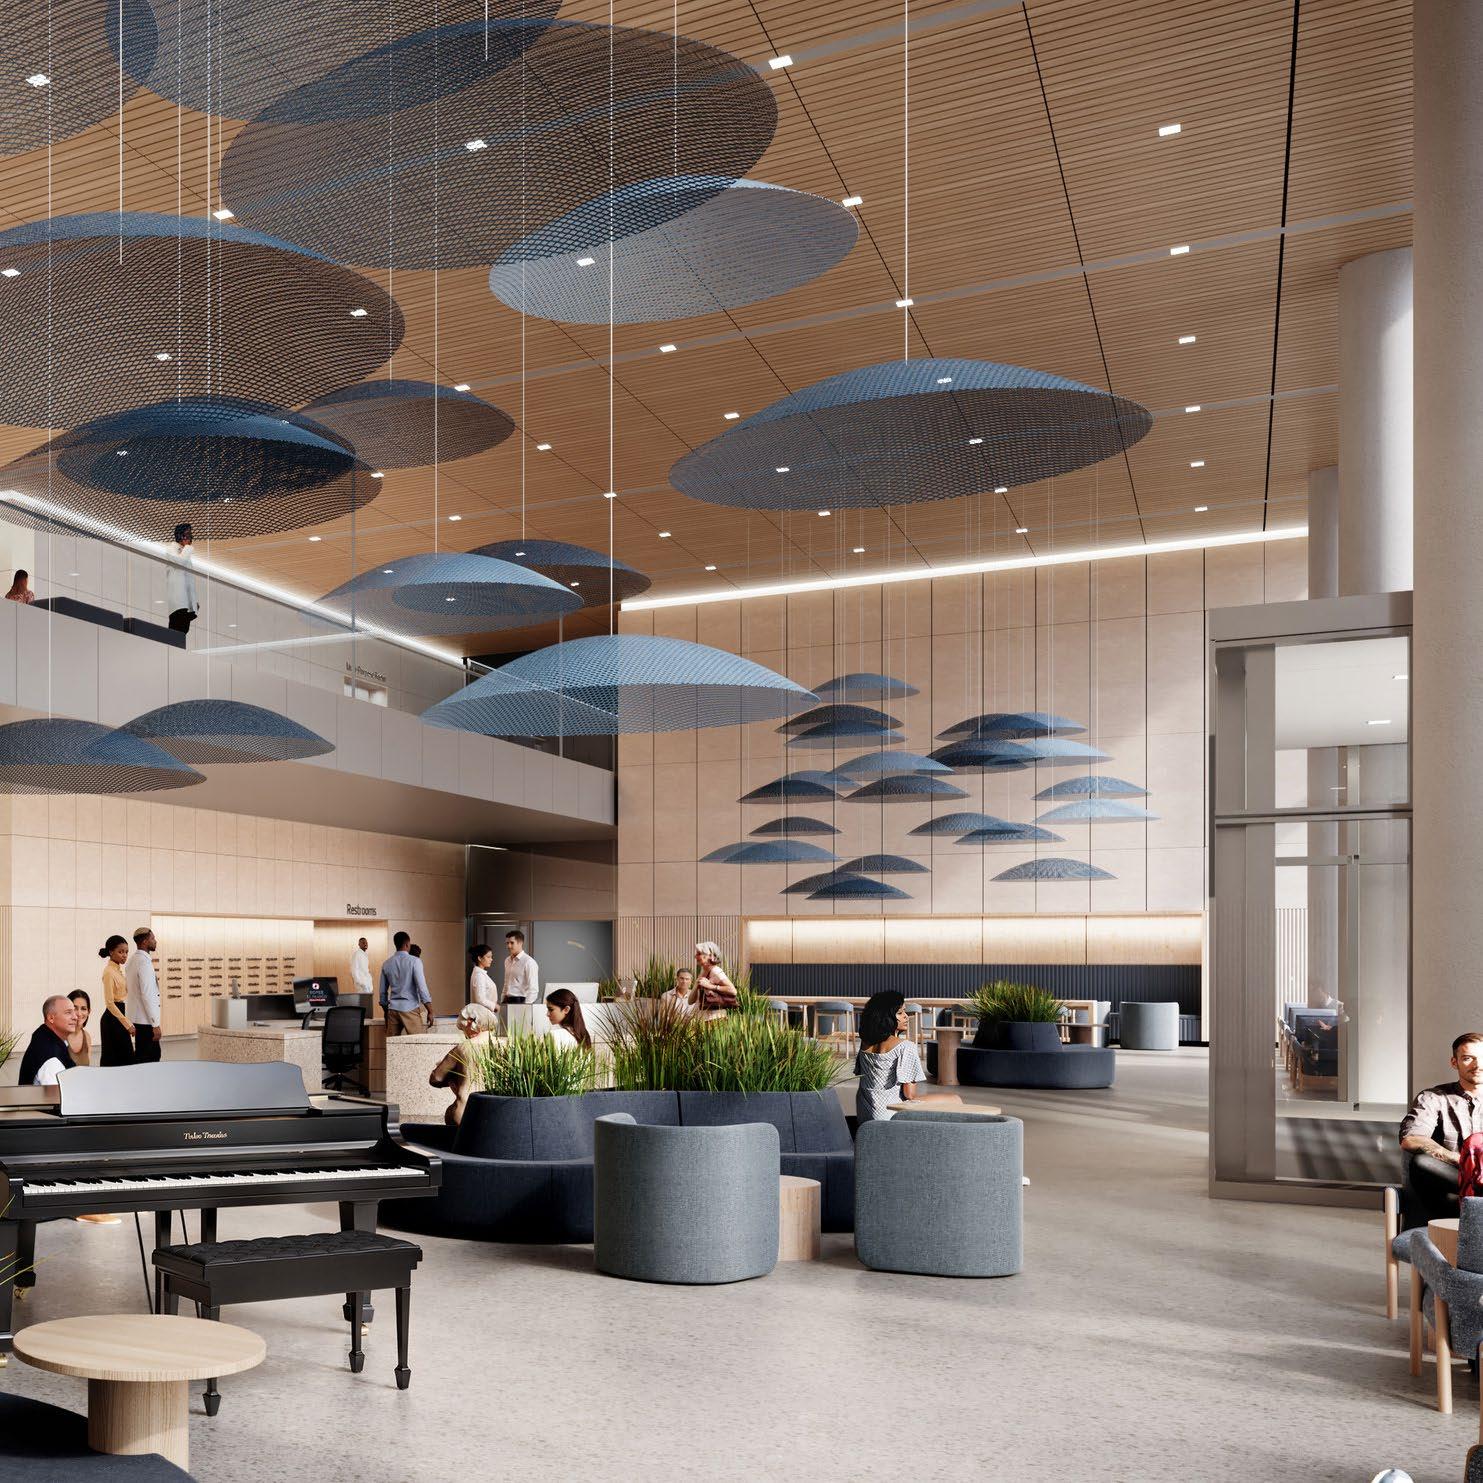
Our teams are not just designing healthcare buildings, rather they are shaping how care systems perform, adapt, and grow over time. We translate complex care delivery models into environments that improve throughput, reduce friction, and support clinicians where it matters most.
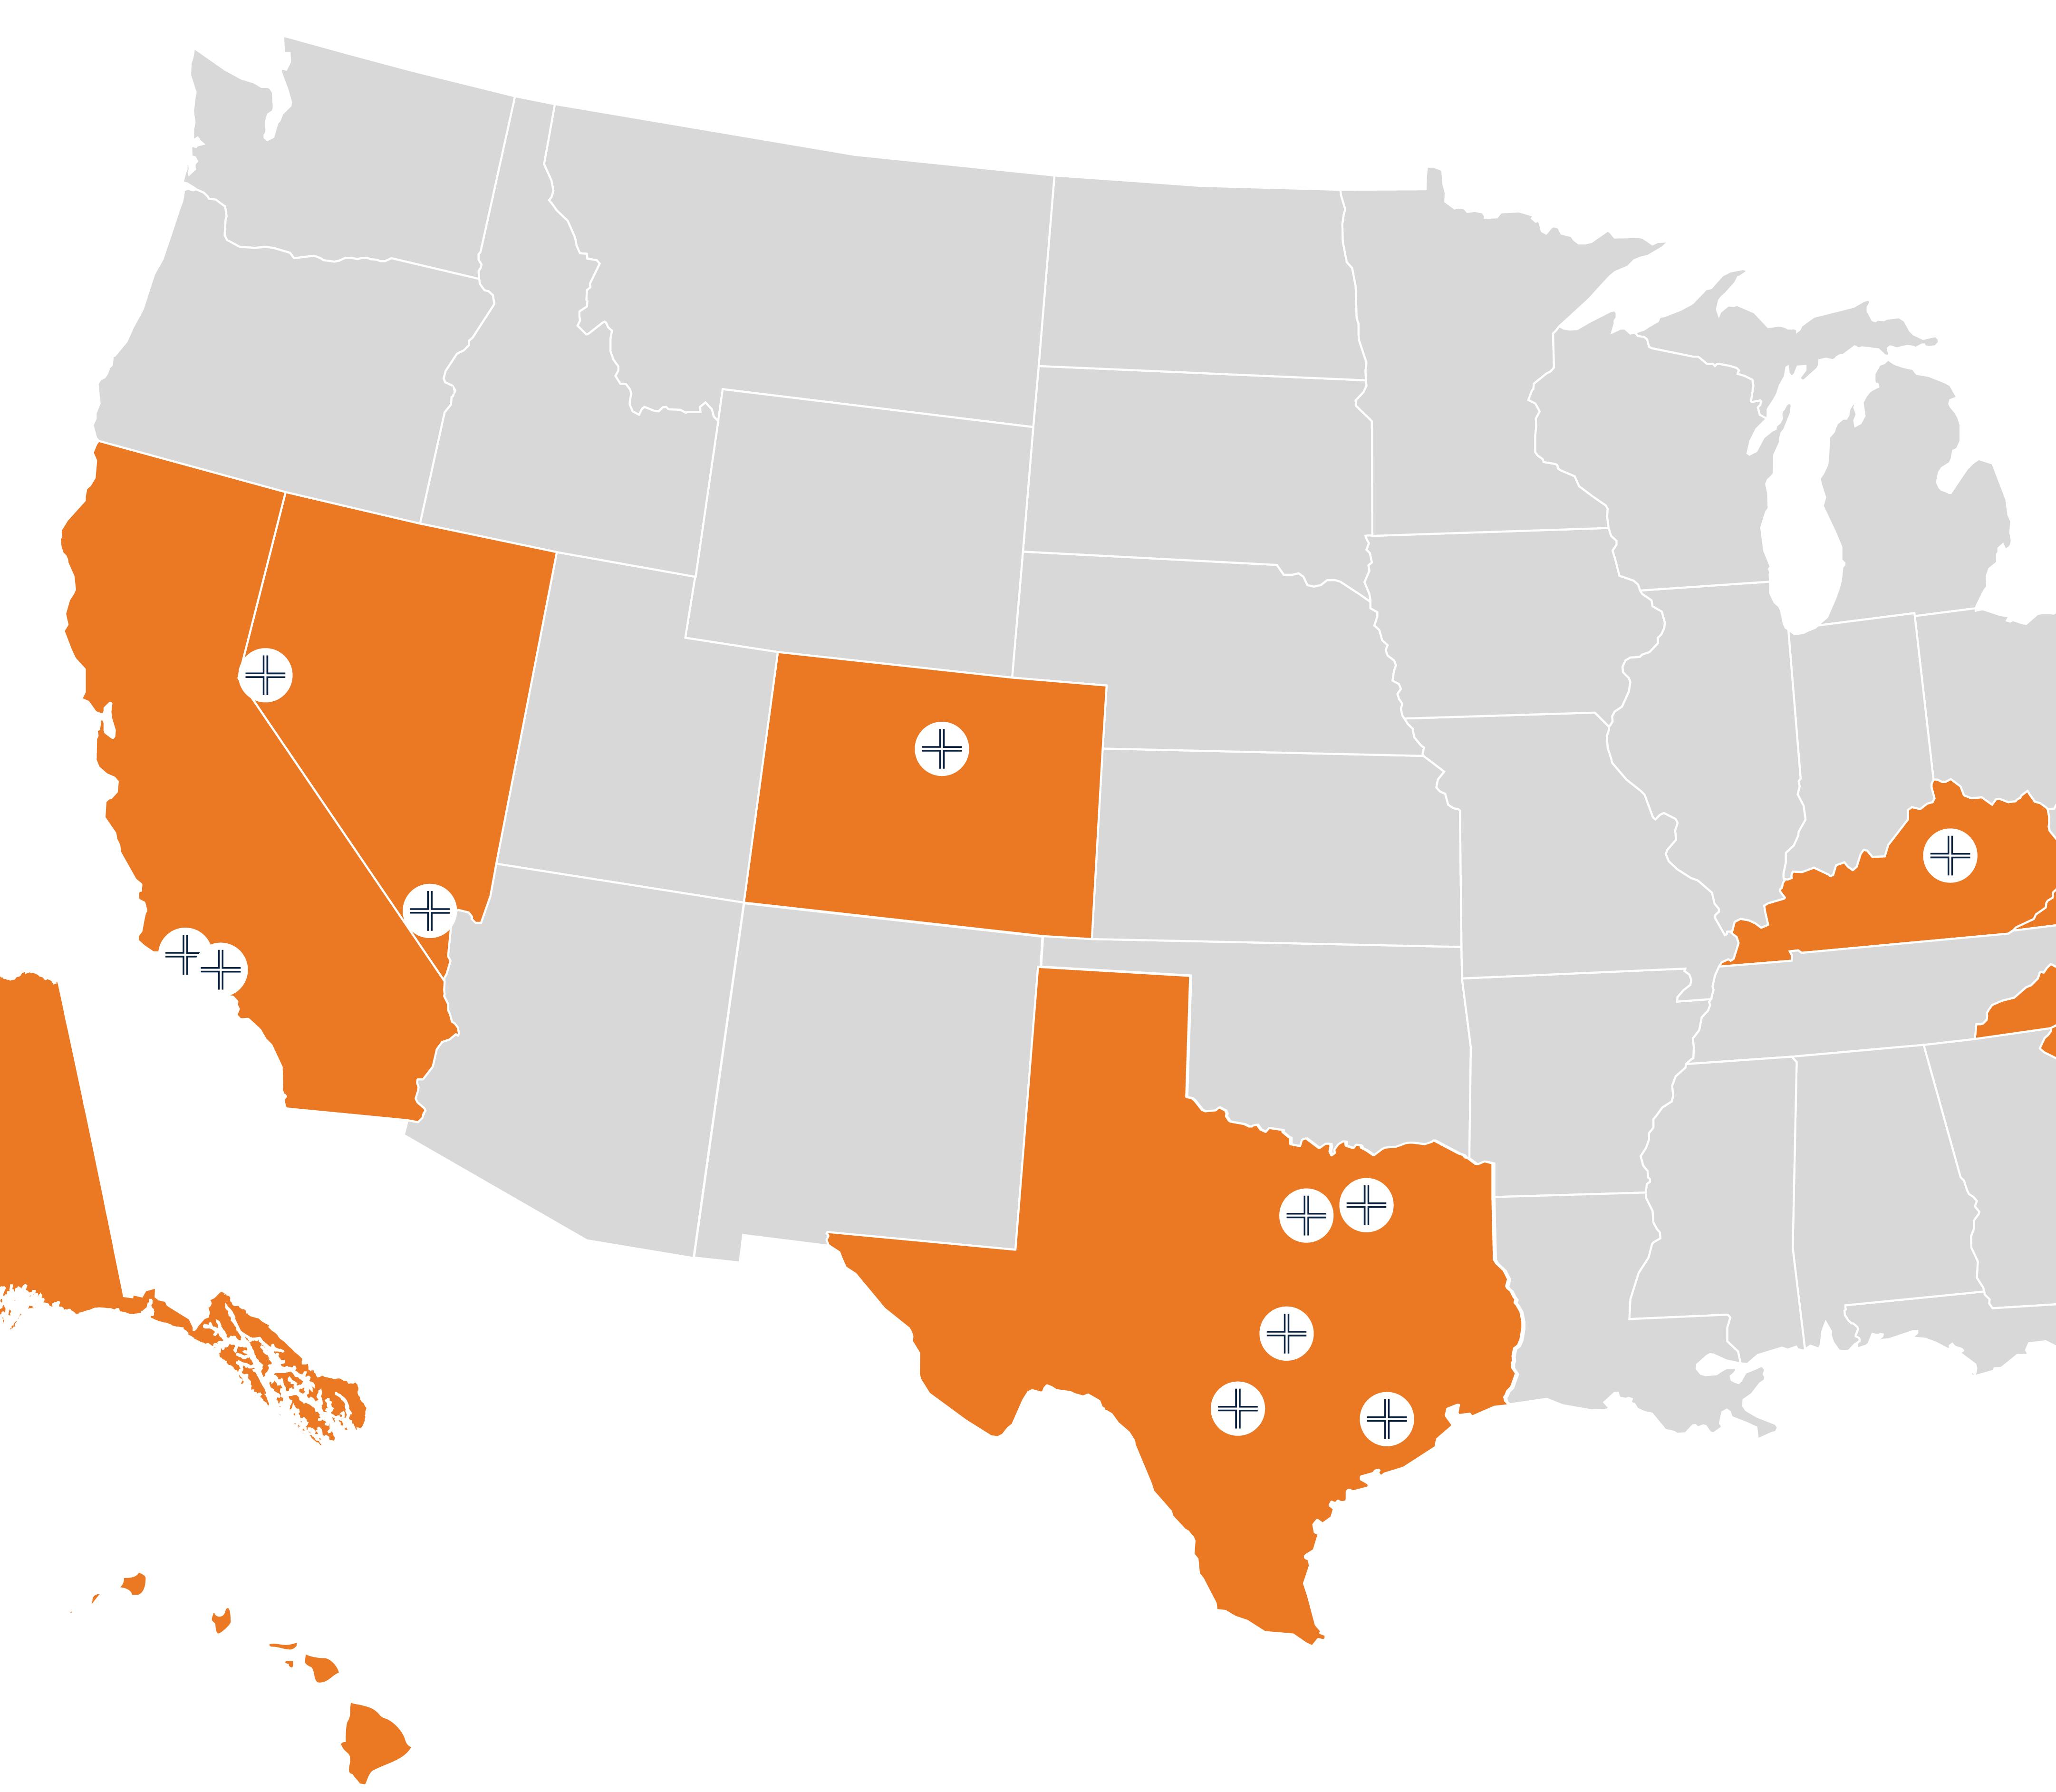
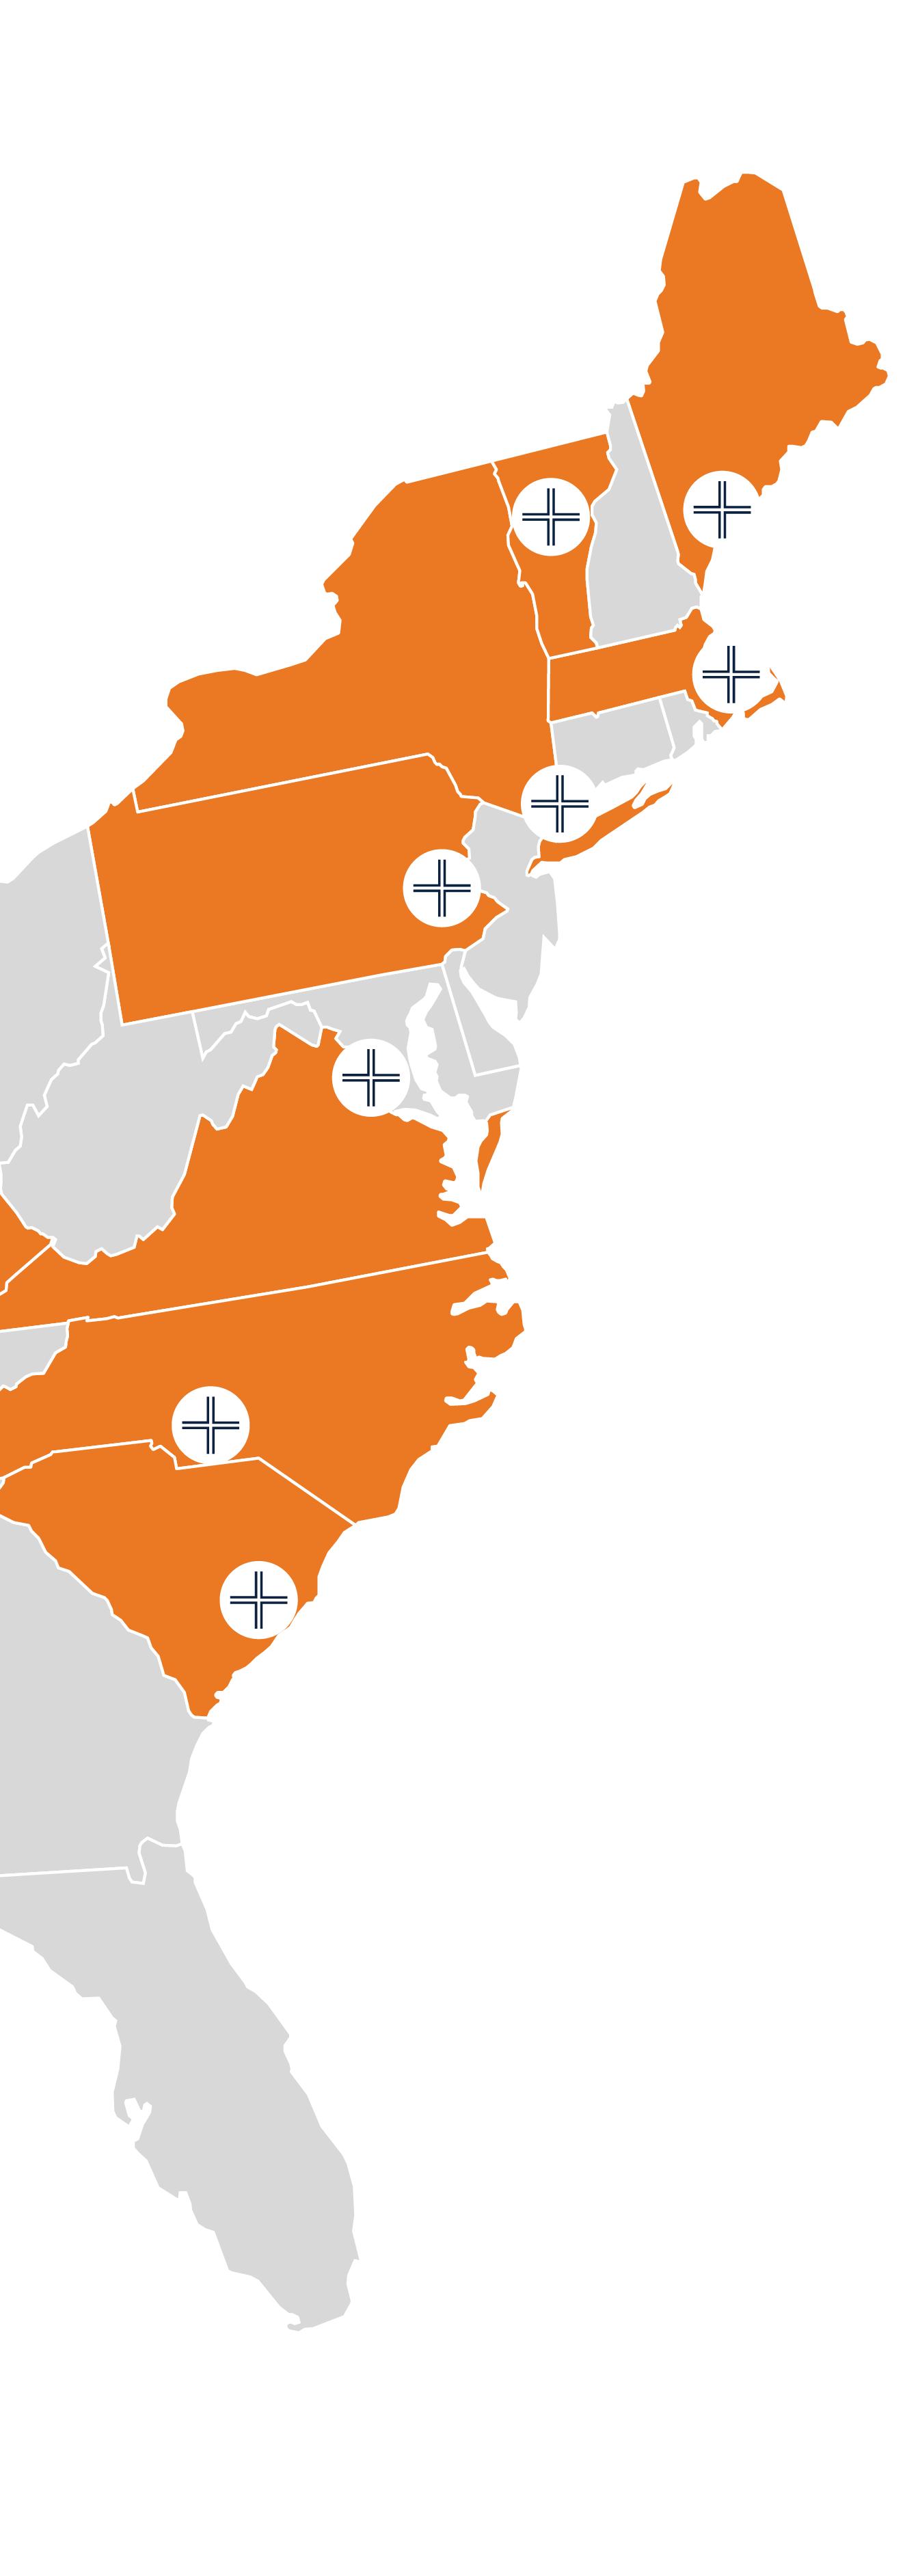
LOCAL OFFICES 19 500+ CLIENTS ACROSS THE NATION
240+
HEALTHCARE DEDICATED PROFESSIONALS
WHO WE ARE
E4H Environments for Health Architecture stands as a premier healthcare-focused architecture firm, committed to improving health outcomes through inspired design.
With over 40 years of dedicated healthcare experience, E4H has completed more than 10,000 healthcare projects for 500+ clients nationwide. Our 92% repeat client rate demonstrates our unwavering commitment to excellence and client satisfaction.
A Family of Experts – Healthcare & MORE
E4H is proudly owned by MOREgroup, providing the dedicated, single-market expertise with cross-market resources. MOREgroup unites E4H with TSK, Huckabee, and RossTarrant Architects creating a comprehensive network of expertise across healthcare, civic, and education practice areas.
Collective Wisdom = Highest Level of Service
The MOREgroup family enables us to deliver best-in-class experiences while maintaining the distinct focus on healthcare that has driven our success. Through strategic investments in people, technology, and innovation, we provide clients with holistic solutions that exceed expectations.
Community – The Foundation of our Work
All MOREgroup brands are united in their dedication to improving the wellbeing of communities and creating social infrastructures where generations thrive.

SERVICES
Architecture
Interior Design Planning
Master Planning
Clinical and Laboratory Planning
Feasibility Studies
Environmental Graphics, Signage, and Wayfinding
Furniture Coordination
Sustainable Design
Visualization
Jurisdictional Review and Permitting

AREAS OF EXPERTISE
Feasibility Studies
Master Planning
Business & Strategic Planning
Laboratory Planning
Oncology Care
Behavioral Health
Community Health
Ambulatory Surgery Centers
Free-Standing ED/Urgent Care
Multi-Specialty Care Centers
Inpatient Beds
Diagnostic & Treatment
Emergency Care
Pediatric Care
Fertility Science
Women’s Health
Rehabilitation Facilities
Proton Therapy
MASTER PLANNING
At E4H, we believe a master plan is a strategic investment in your people, infrastructure, and mission. As the nation’s largest healthcare-only design firm, our team has collectively planned hundreds of millions of square feet of healthcare environments, offering deep insight into system-scale strategy and performance.
Our approach goes beyond traditional facility planning, starting with how care is delivered and how the built environment can improve human health across the full continuum of life circumstances. Through an iterative, collaborative process, we engage stakeholders, apply rigorous data analysis, and evaluate clinical workflows and key drivers of health to build actionable, flexible plans.
Notably, we have perfected the art of the actionable master plan. Rather than collecting dust on shelves, these balance rigor and visionary thinking to boldly transform campuses and their communities. E4H, with a remarkable 92% medical master plan implementation rate, can bring viability to your vision. Our team’s recommendations will be designed to move from insight to action – aligning strategy, facilities, and operations into a cohesive plan capable of igniting innovation and supporting your next horizon.
“There isn’t another group I want to work with or who is more world class than E4H.”
Charles Fletcher, Vice President of Construction, Real Estate & Support Services
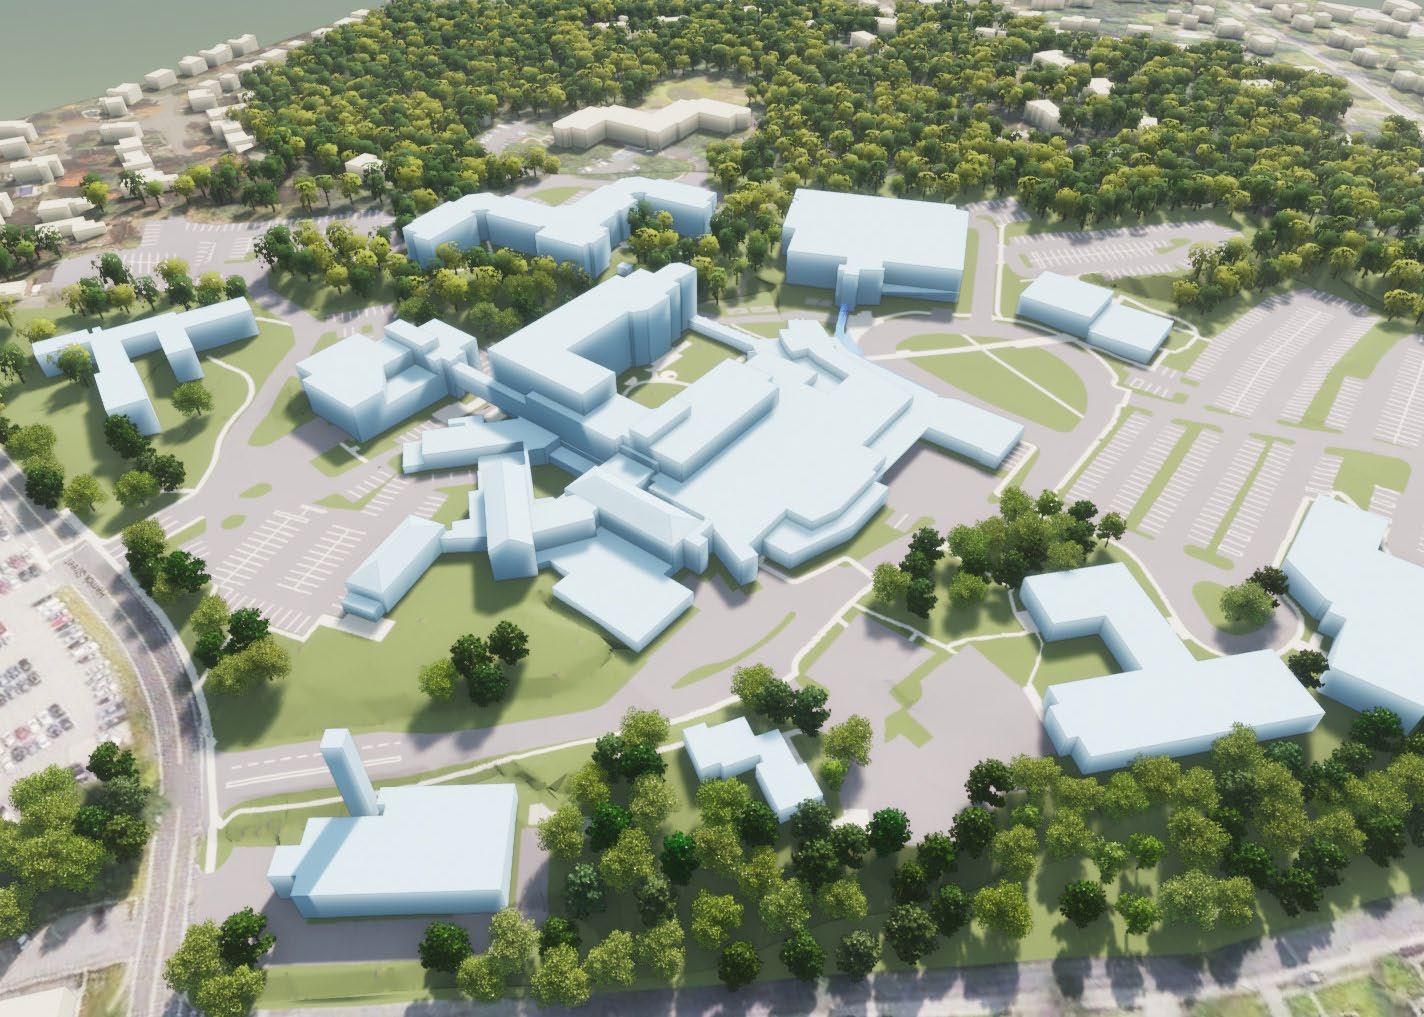
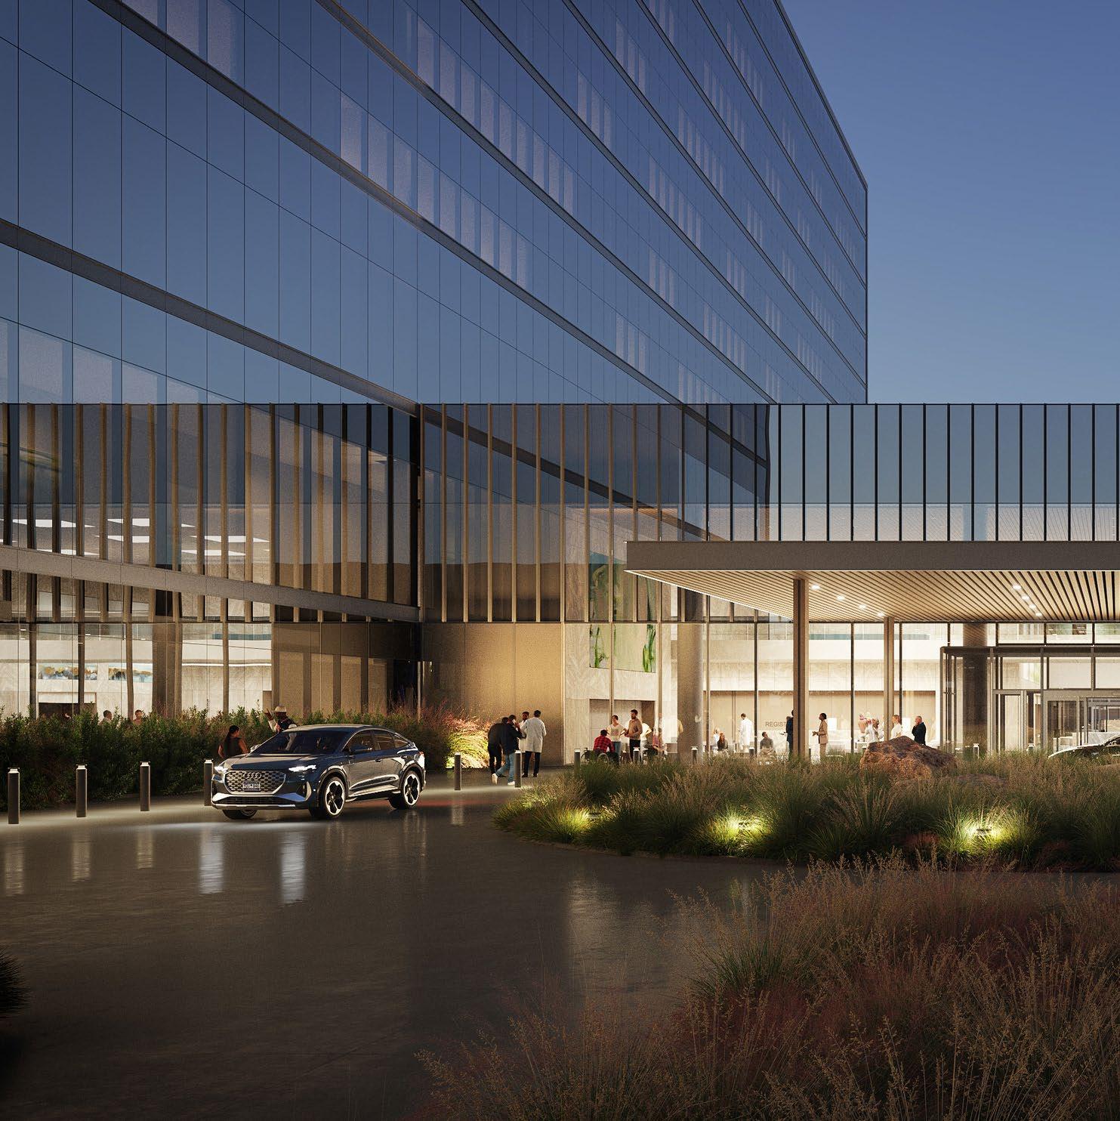
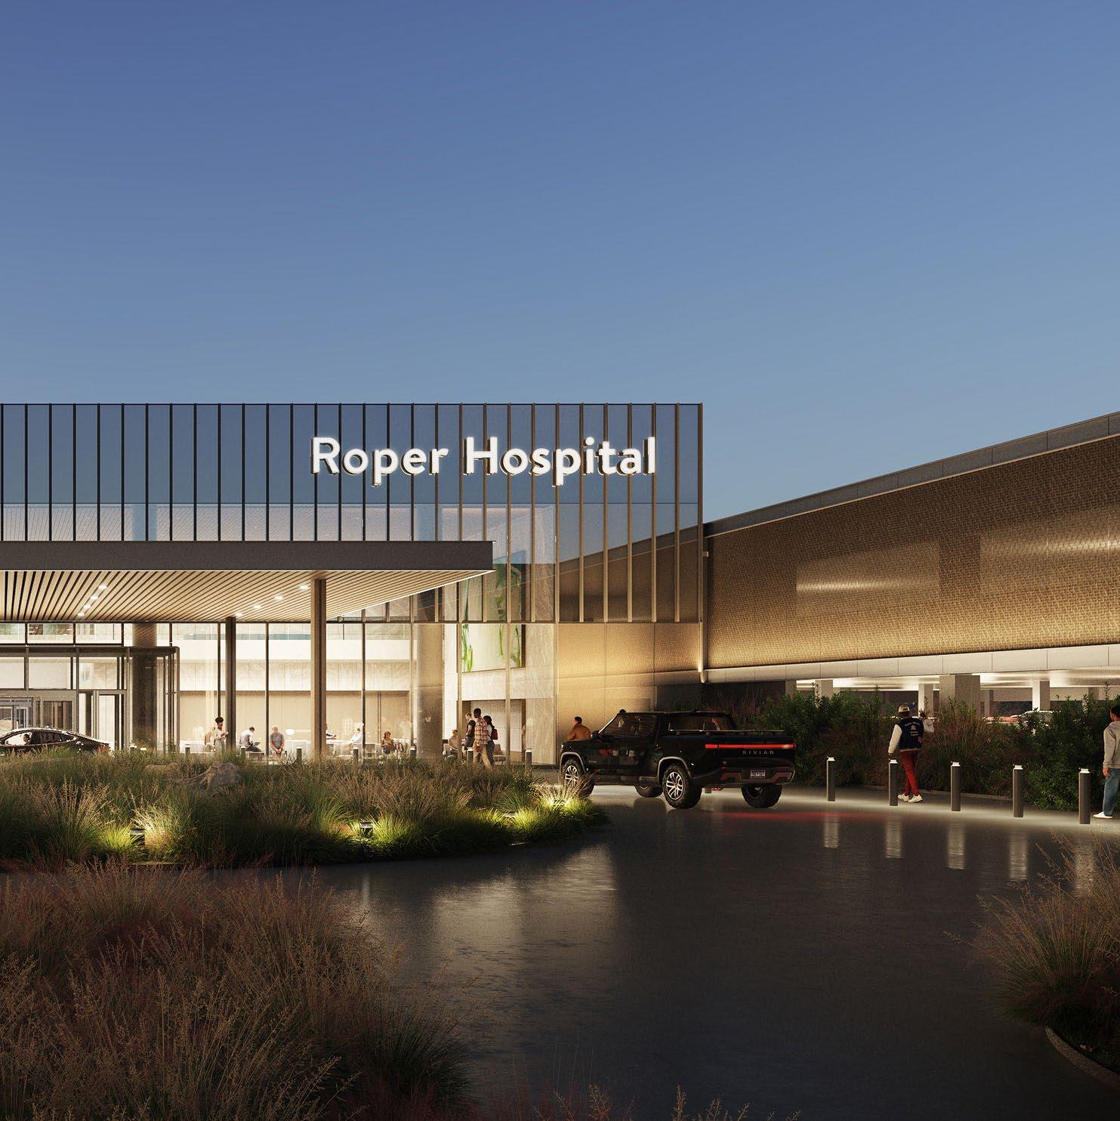
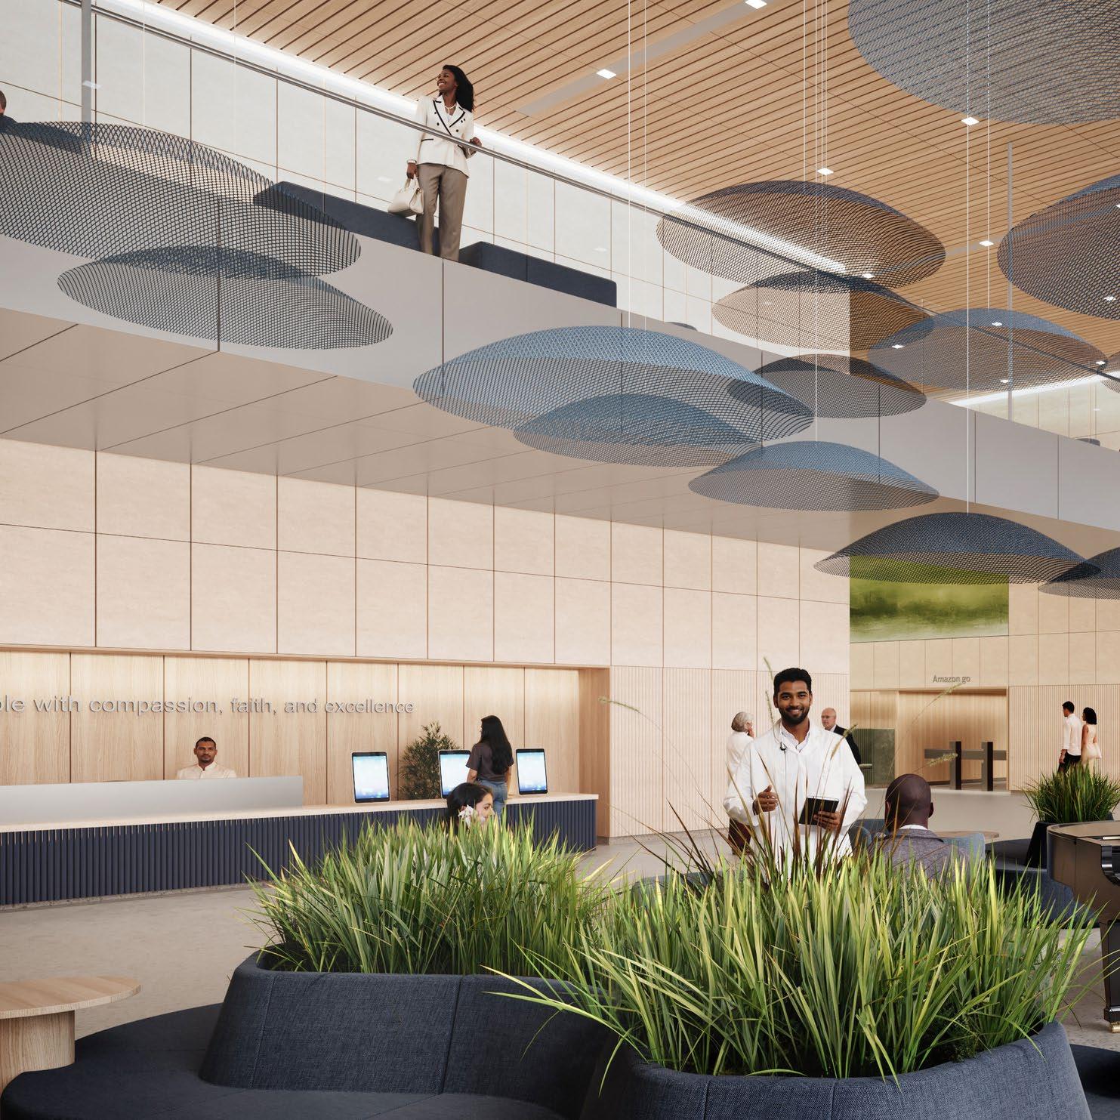
Roper St. Francis Health System Master Plan and Implementation
We believe design excellence reflects an alignment between strategy, facilities, and operations. This intersection is where innovation begins.
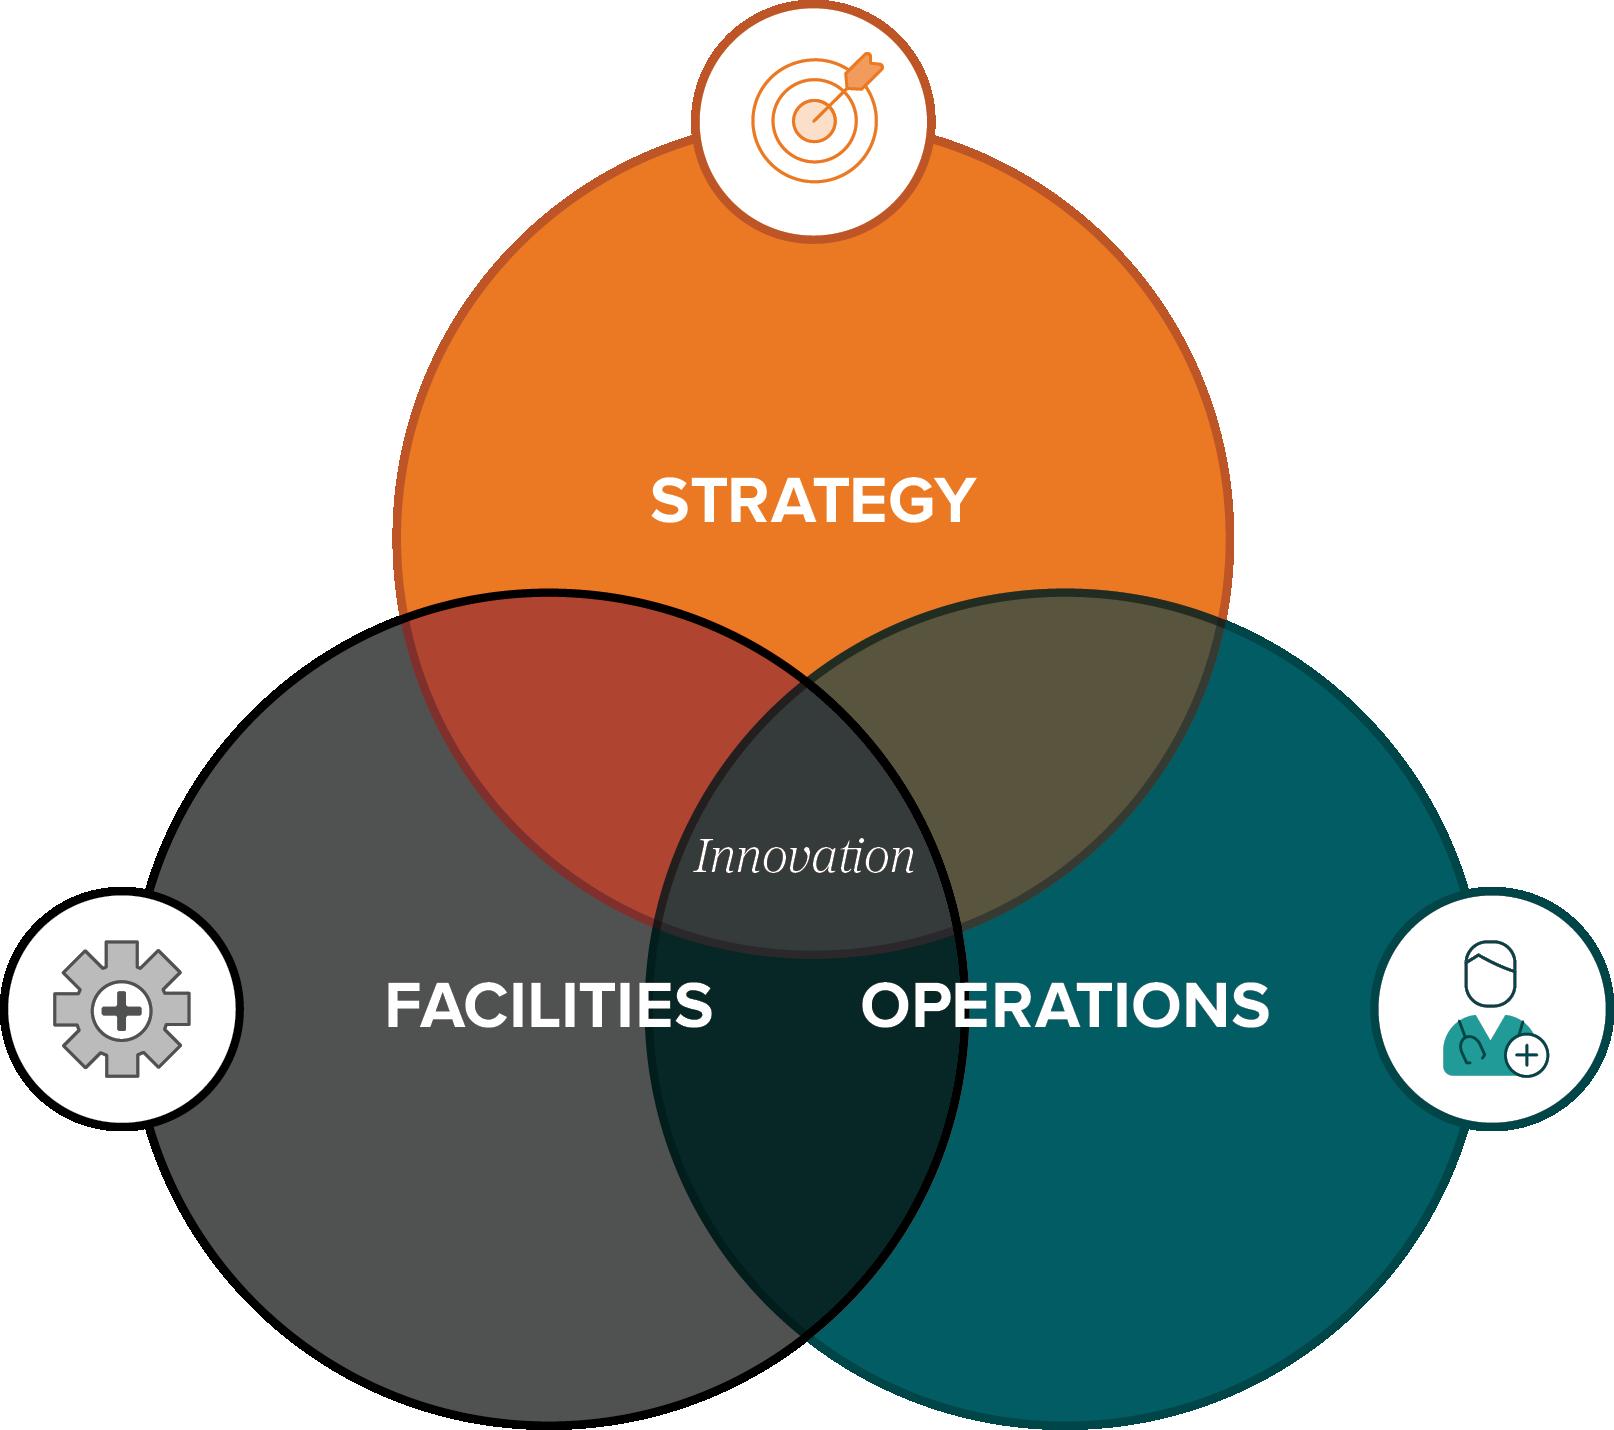
Define the long-term direction and decision framework.
Strategy establishes the vision, priorities, and roadmap for delivering comprehensive healthcare over a defined planning horizon (typically 5–10 years). It ensures that all planning decisions align with mission, community needs, and market realities.
Translate strategy into physical space.
Facilities planning evaluates current and future campus conditions to ensure the built environment supports care delivery, flexibility, and long-term growth, while maximizing existing infrastructure.
Enable efficient, effective healthcare delivery.
Operations planning focuses on how care is delivered, ensuring workflows, staffing, and systems are optimized to support both current and future healthcare models.
A Tested Process Summarized in Four Key Steps
What do you have? What do you need? Options to get you there
UNDERSTAND CURRENT STATE
6 WEEKS
• Tours
• Interviews / Observations
• Site Assessment
• Parking Assessment
• Buildings & Campuses
• Departments
• Current Space Needs
• Capacity & Utilization
• Operational Performance
• Gap Analysis
WEEKS
• Campus & Project Vision
• Volume Projections (Naive)
• Strategy Refinement
• Revised Volume Projections (Informed)
• Future Key Rooms
• Future Space Needs
• Buildings & Capacities
• Adjacencies & Proximities
• Access & Wayfinding
• Kick off with 2-3 Day Conceptual Charrette
• Scenario Development
• Blocking & Stacking
• On-Campus vs Off-Campus
• Site Options
• Parking, Site, Circulation, Wayfinding
• Facility Re-Use
• Cost Estimates
• Timeline / Phasing
• Advantages & Disadvantages
• Preferred Option
• Concept Recommendation & Board Approval
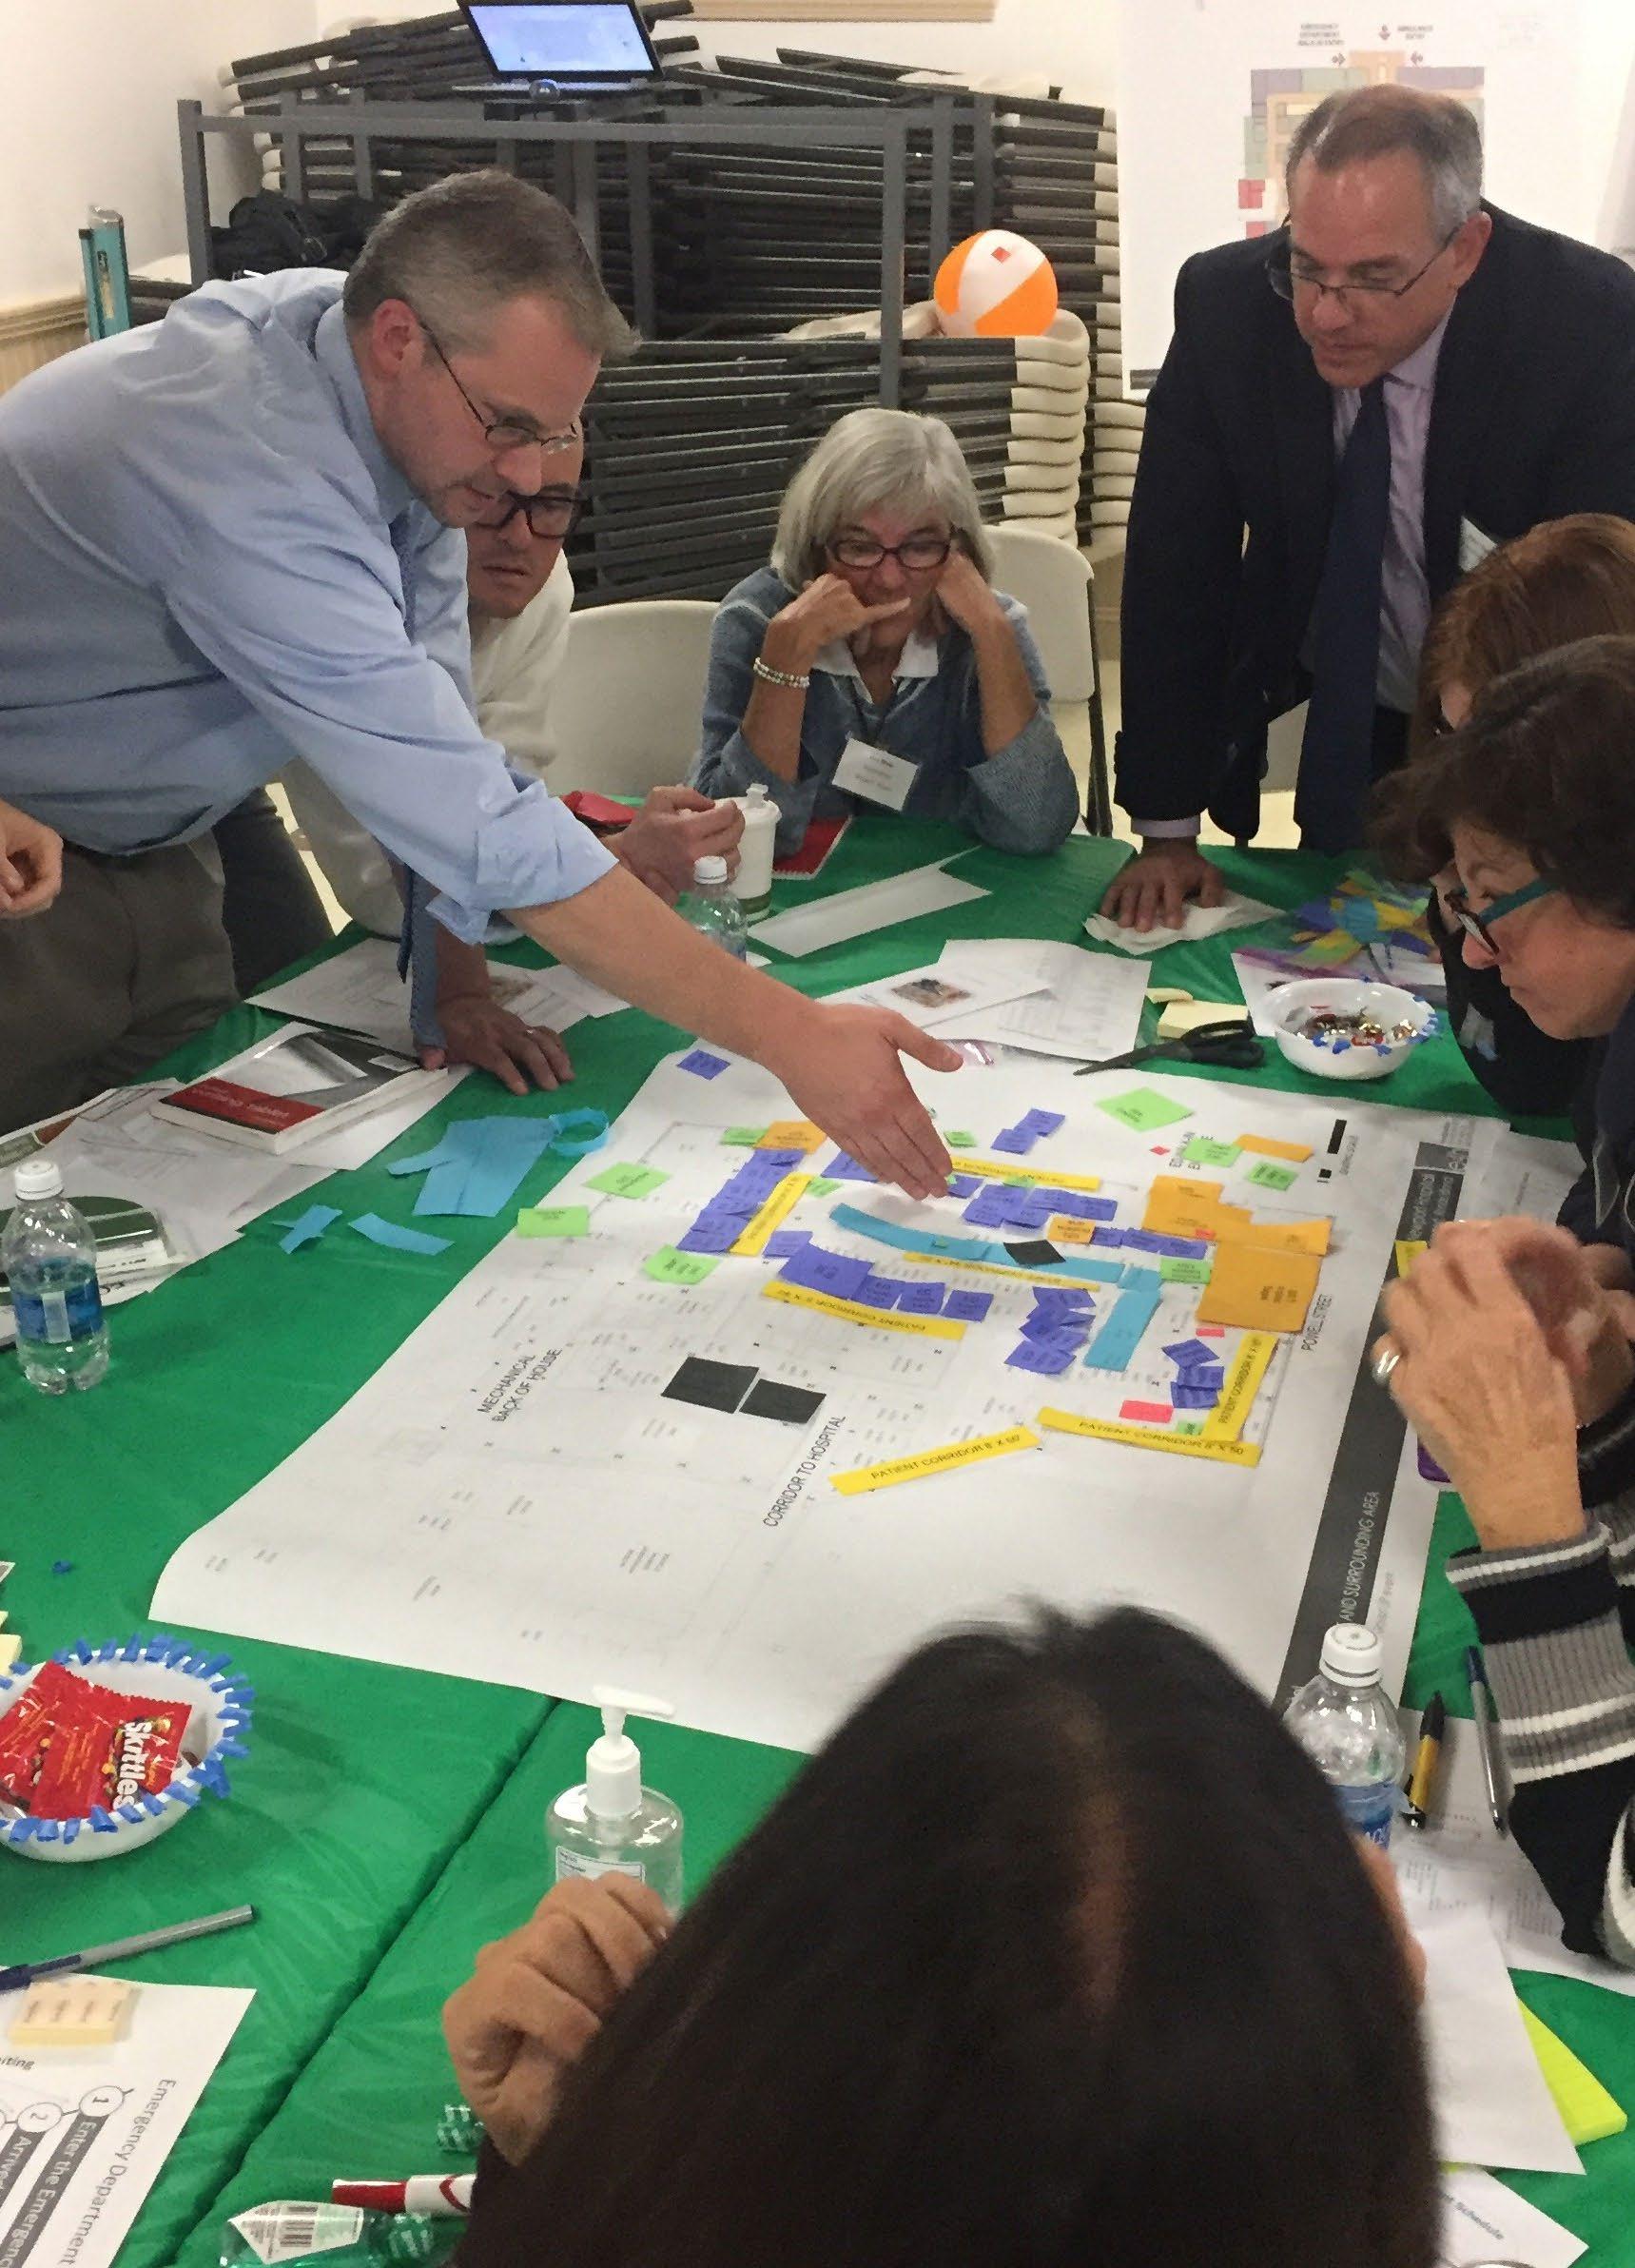
Conceptual Charrette
A conceptual charrette is a multi-disciplinary, consensus-building, efficient exercise. A charrette creates planning solutions to improve operations by focusing on the optimized future state and create real opportunities for innovation. Typically, it is a 2-to-3 day work session.
Benefits
• Reduces design time
• Creates buy-in
• Reduces time for hospital personnel
• Incorporates Lean operational planning
• Results in fewer changes
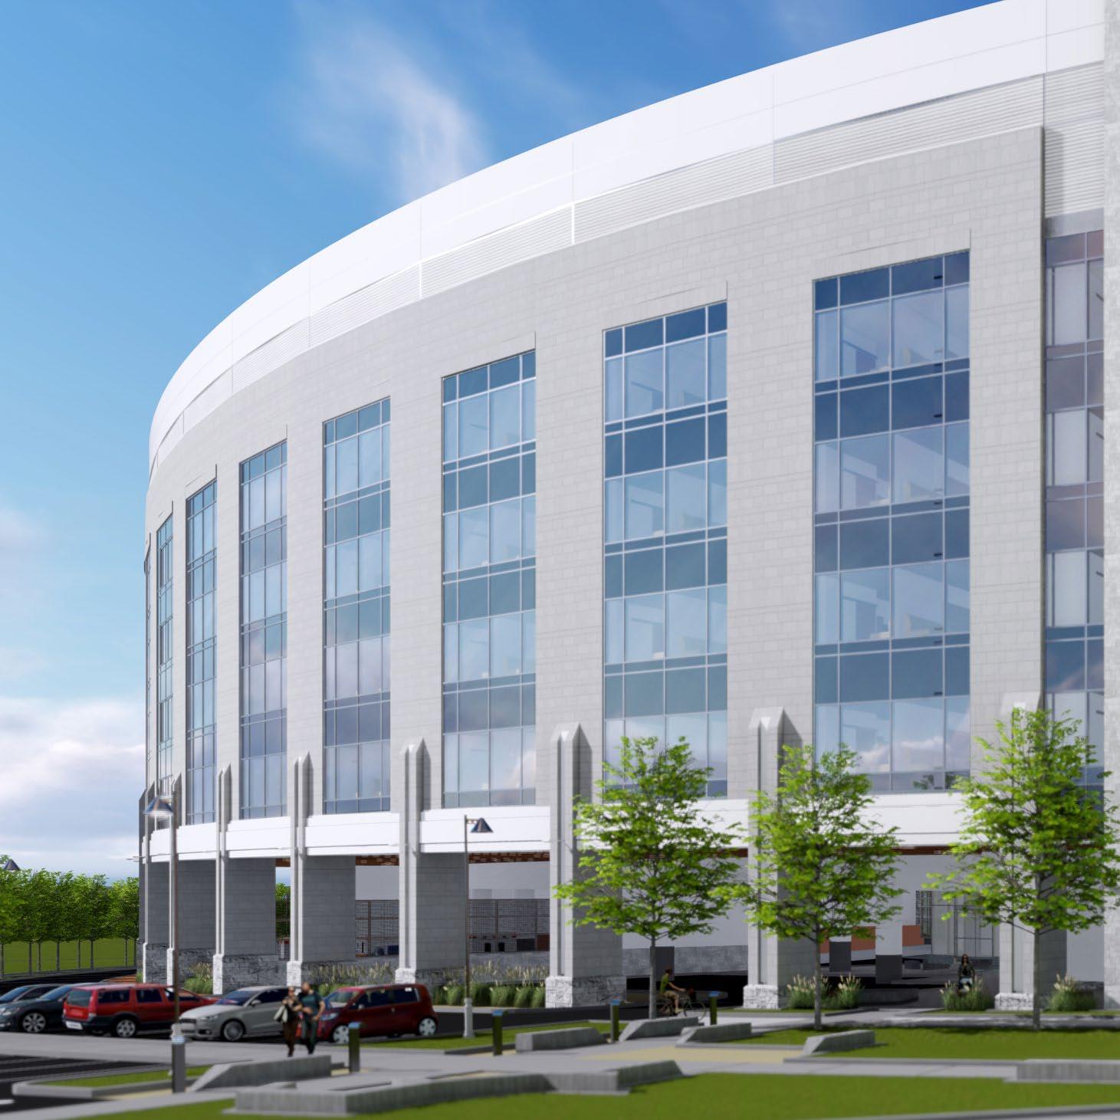
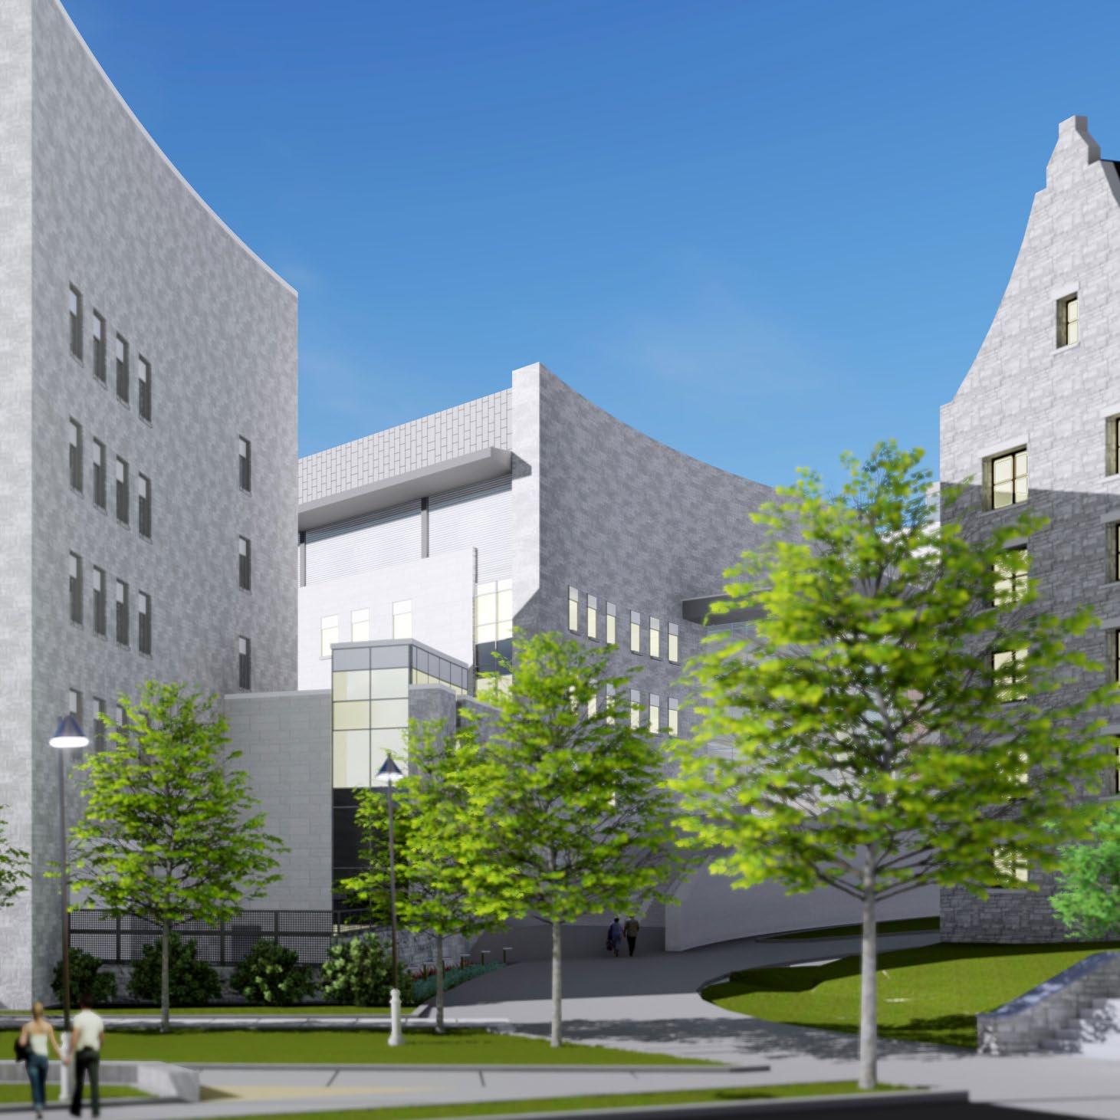
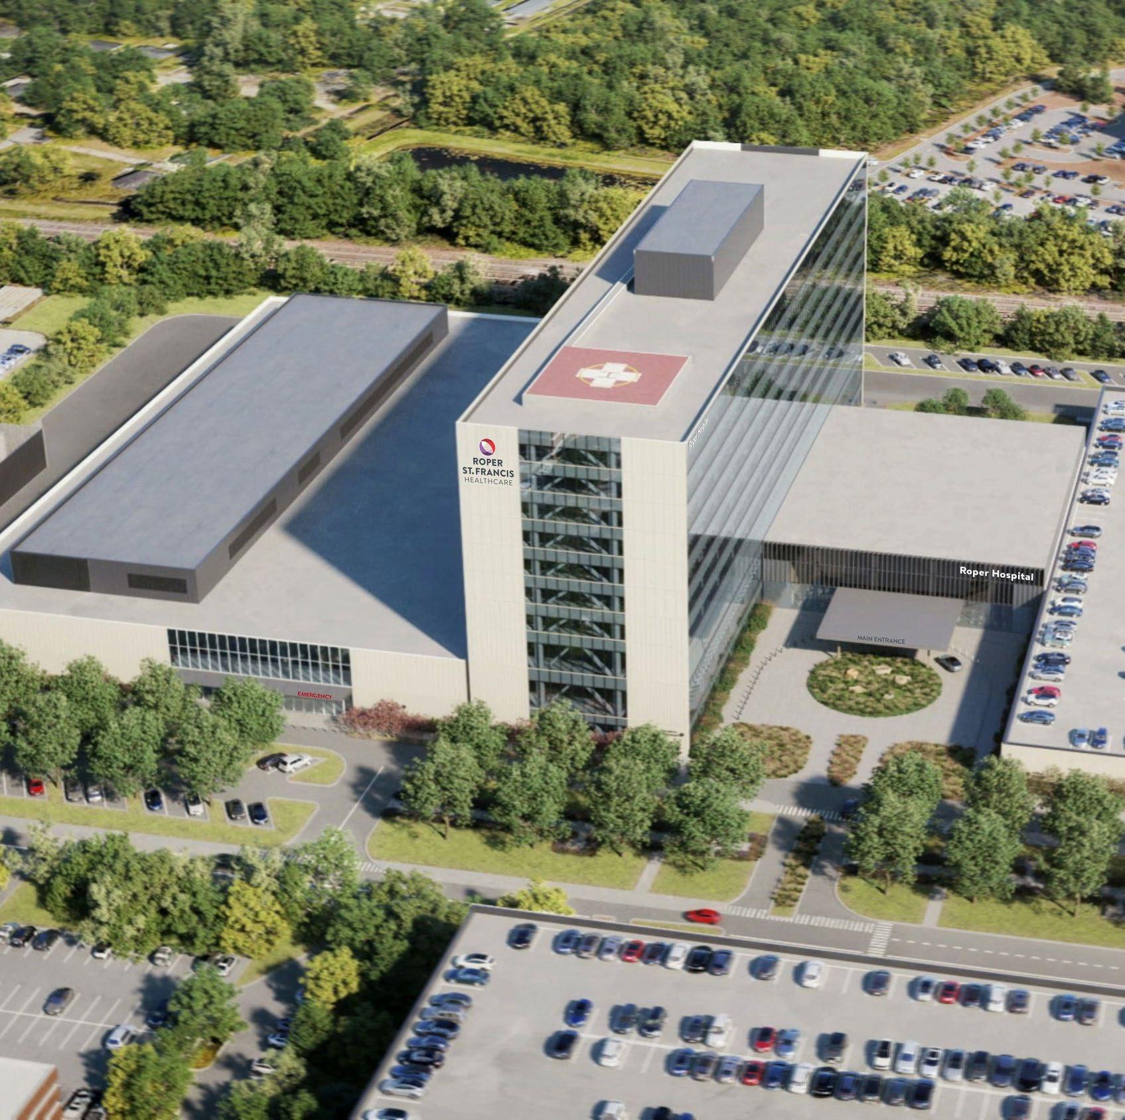
Client: Roper St. Francis Healthcare
Location: North Charleston, SC
Scope: 7.5M sf, Master Plan and Implementation
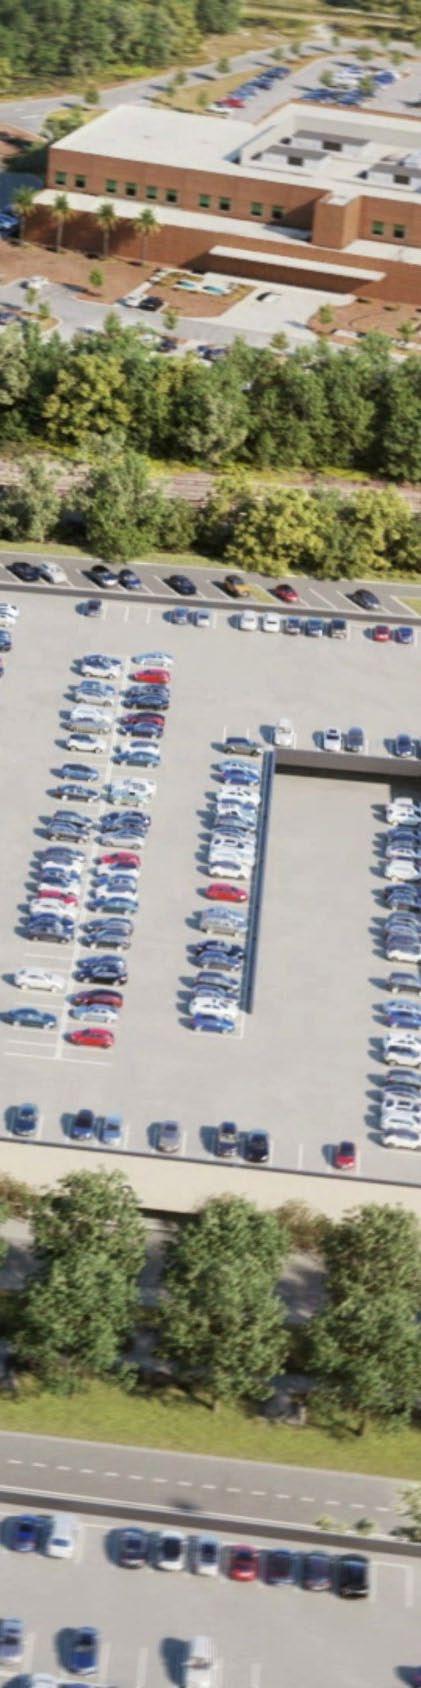
SYSTEMWIDE MASTER PLAN & IMPLEMENTATION
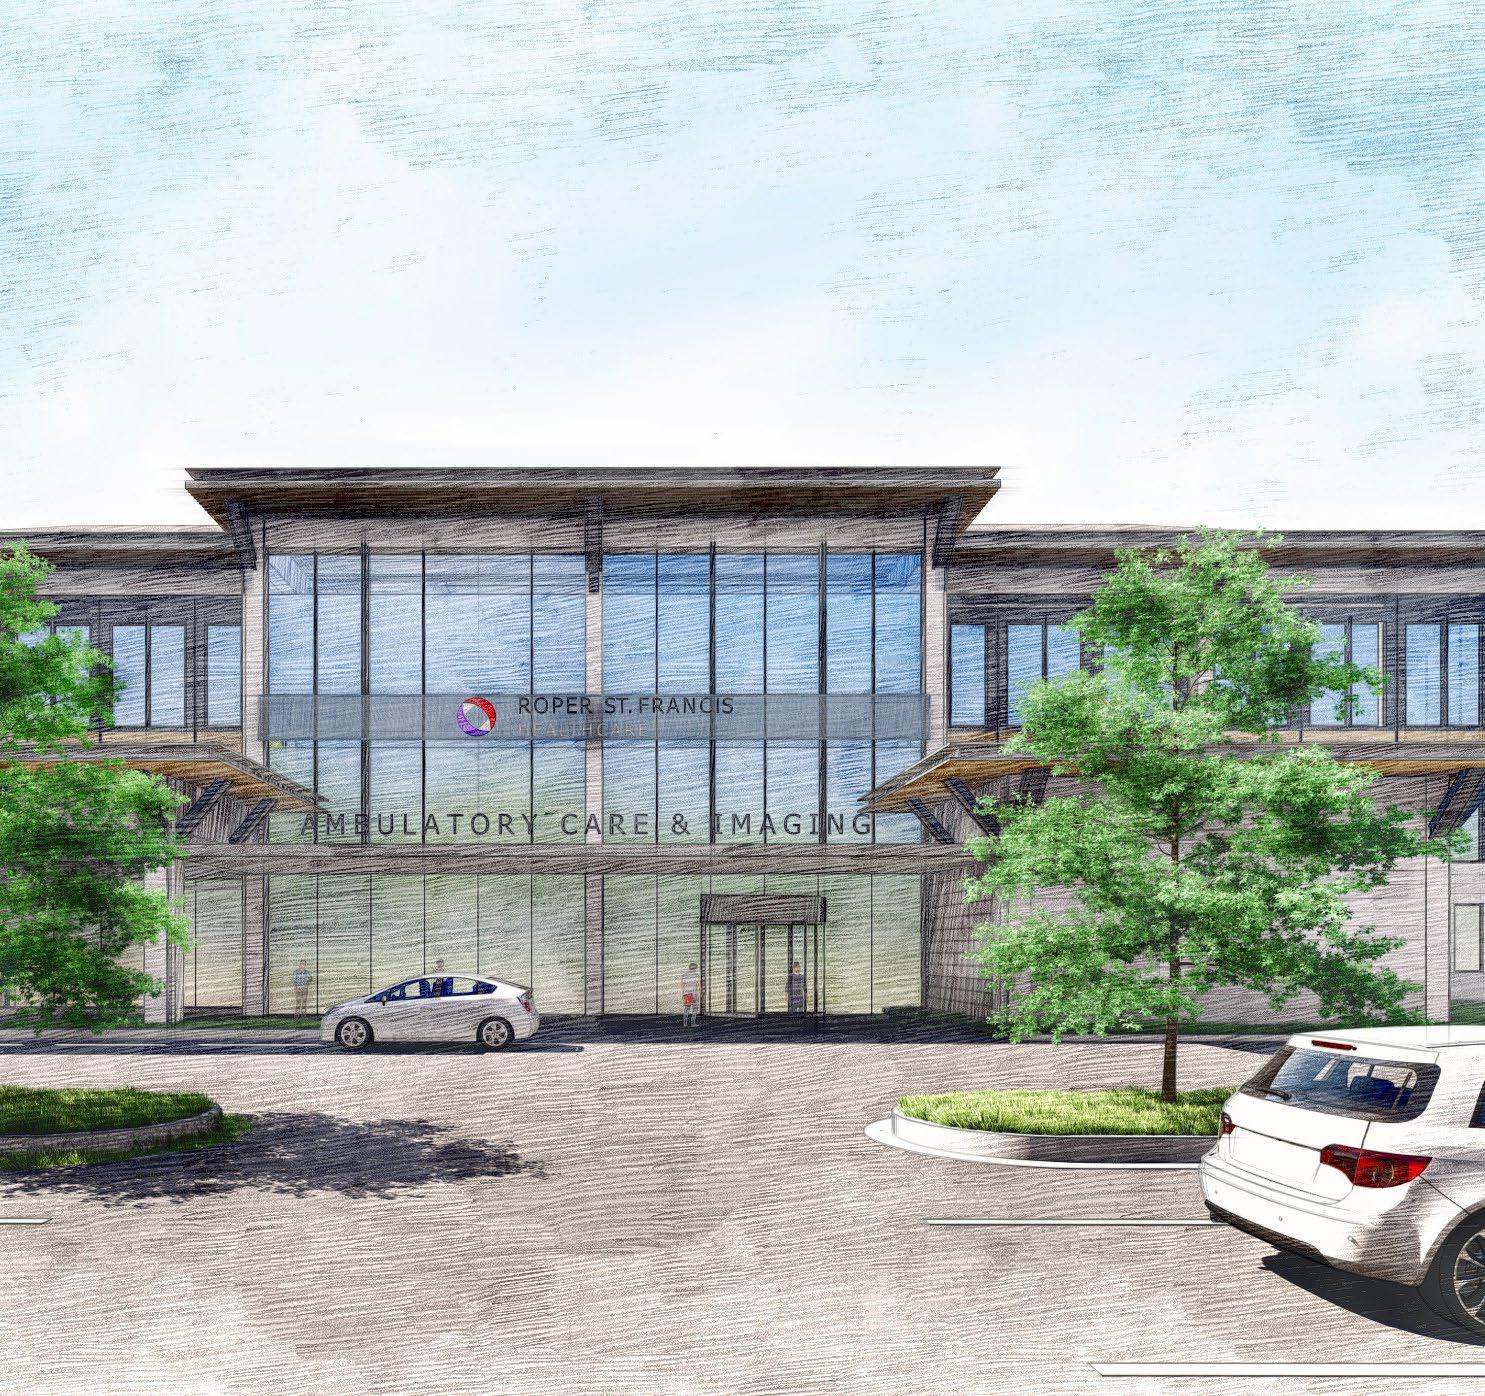
Roper St. Francis Healthcare, the largest healthcare system in South Carolina’s Lowcountry, spans three counties and over a hundred facilities, forming a legacy that extends back over a century and a half. At the end of 2022, E4H and SOM began working with market strategy consultant Capital Healthcare Planning (CHP) and Roper St. Francis Healthcare to create a systemwide master plan for ushering those facilities into a new era.
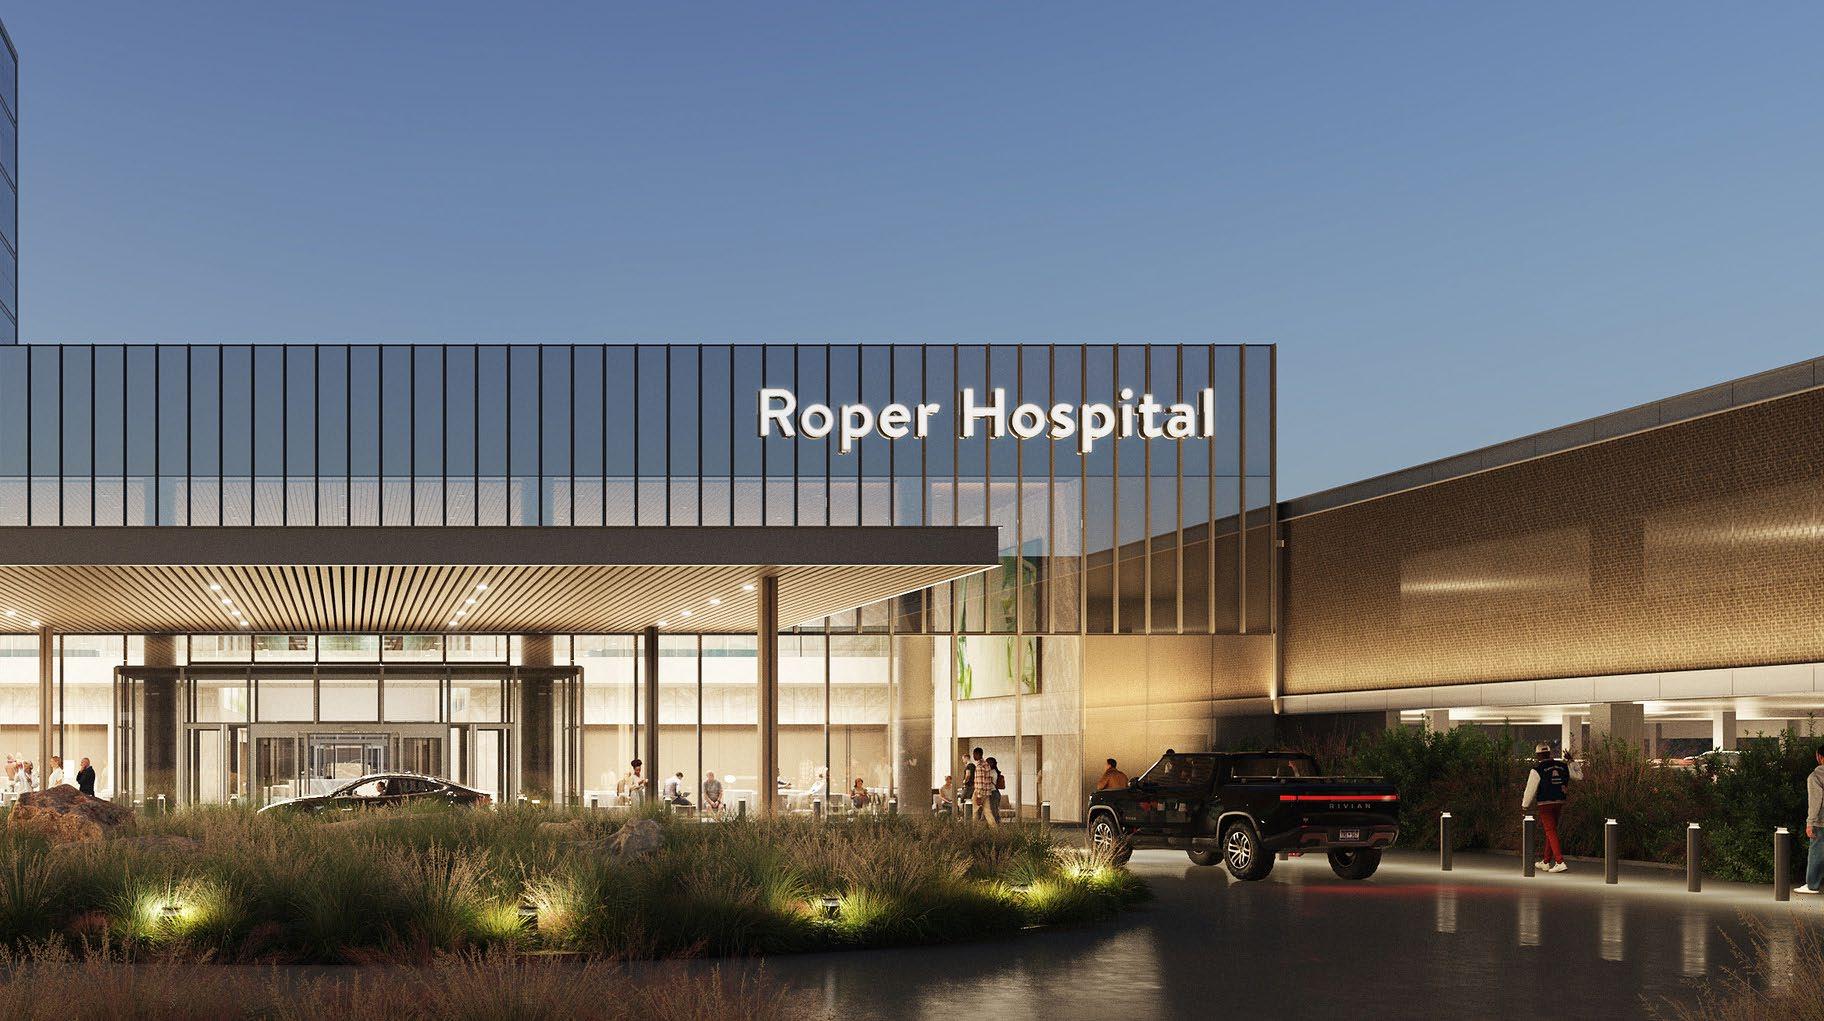
The team’s three-pronged approach of data analysis, facility assessment, and stakeholder engagement has yielded a set of design priorities that are guiding a value-based expansion of the system’s network of care, including the construction of a new flagship campus in North Charleston.
A rigorous dataset was foundational to the systemwide master plan. Rather than building for the sake of building, meticulous data-driven analysis of the region’s healthcare resources and pain points revealed the community’s needs. The team set out to understand trends in demographics, growth, and competition for all Roper St. Francis Healthcare facilities. Extensive research into the region and its people—including service areas, service lines, and admission and discharge rates—provided insight into the community and Roper St. Francis Healthcare’s facilities, allowing the team to make projections about what additions and improvements would help the client remain leaders in caregiving over the coming decade.






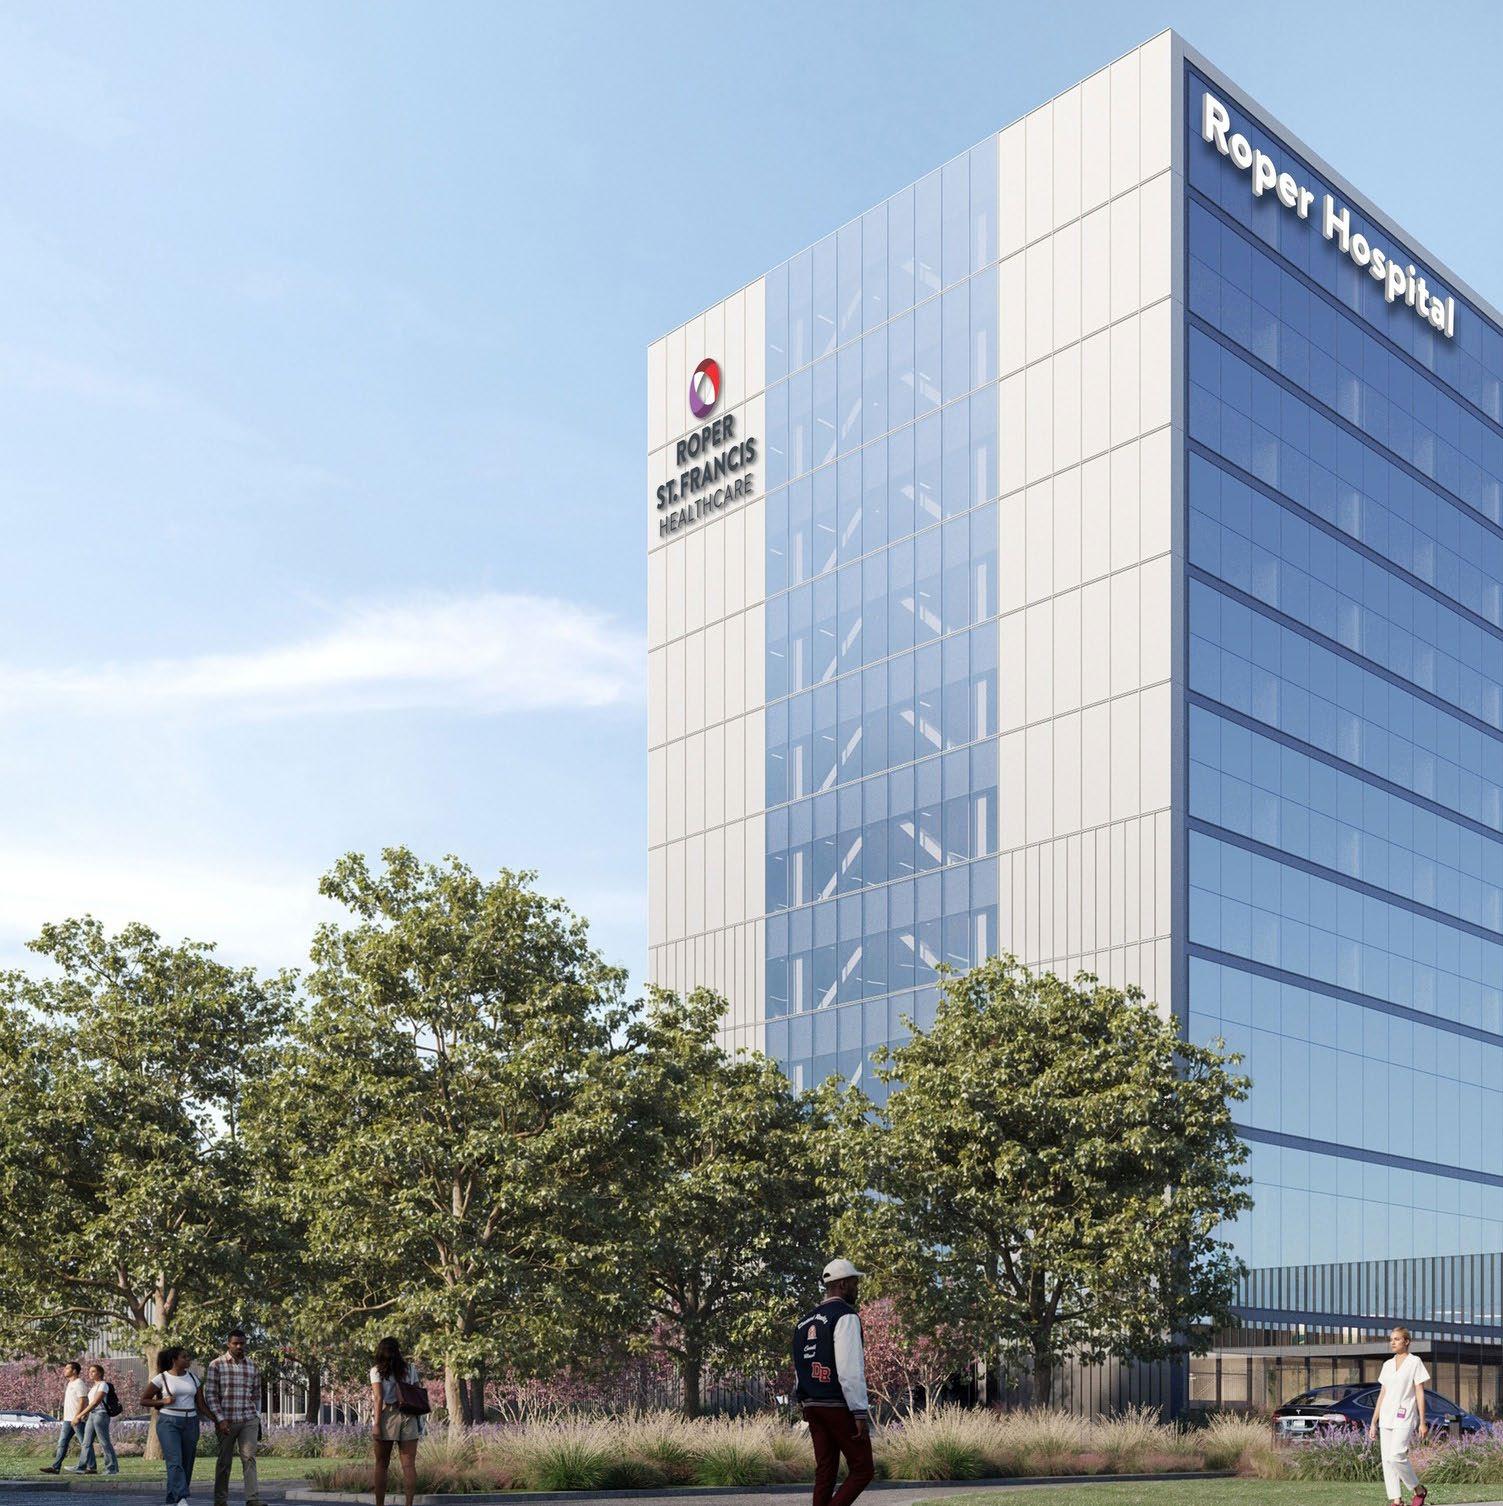
The data was complemented by systemwide facility assessments and stakeholder engagement. The team interviewed department managers, evaluated existing plans and documents, established bed maps, analyzed material and patient flow, and ran departmental benchmarks against FGI requirements and national standards.
Civil, structural, mechanical, electrical, and plumbing engineers also evaluated the existing facilities across the healthcare system. These efforts provided insight into what infrastructure would require replacements and upgrades moving forward.
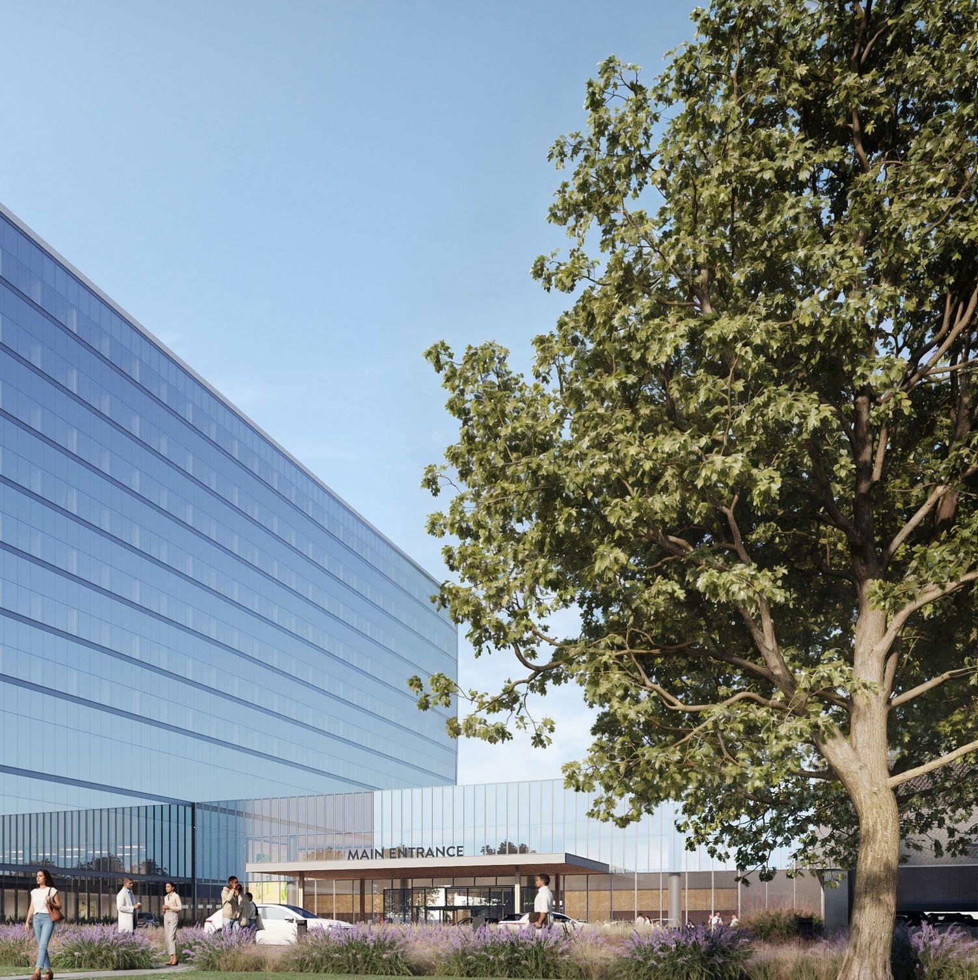
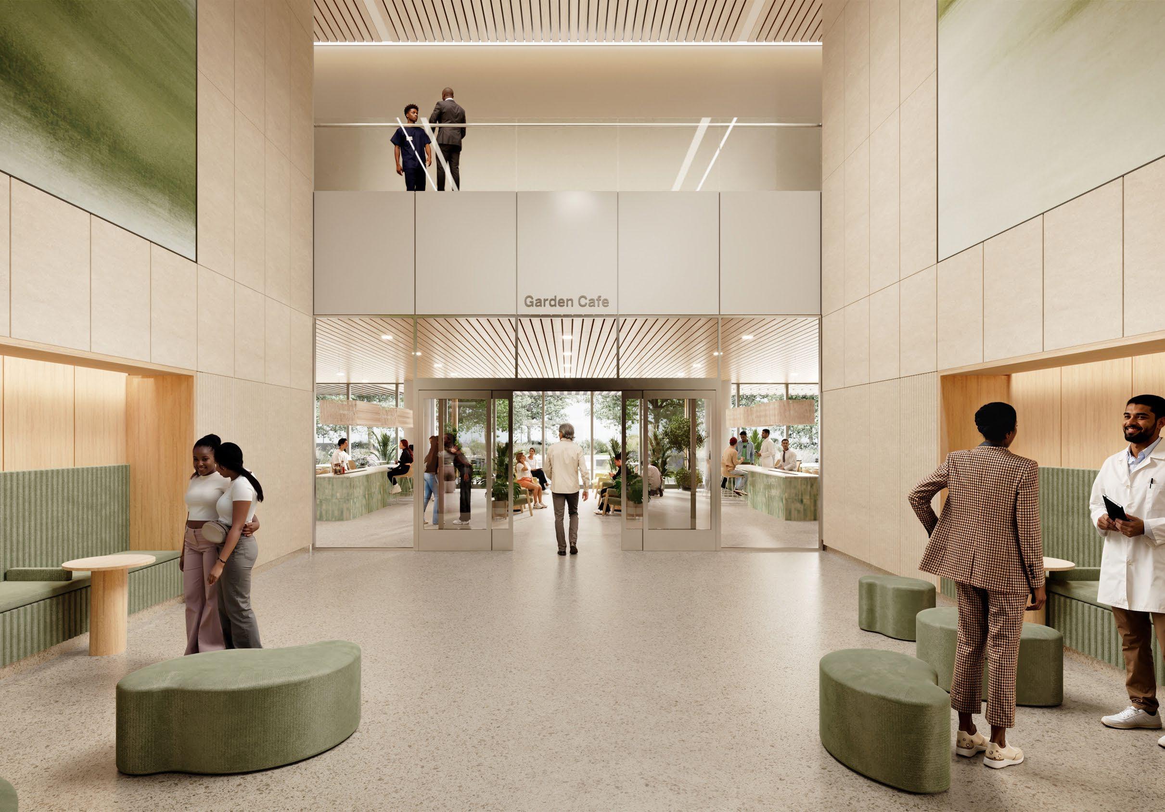
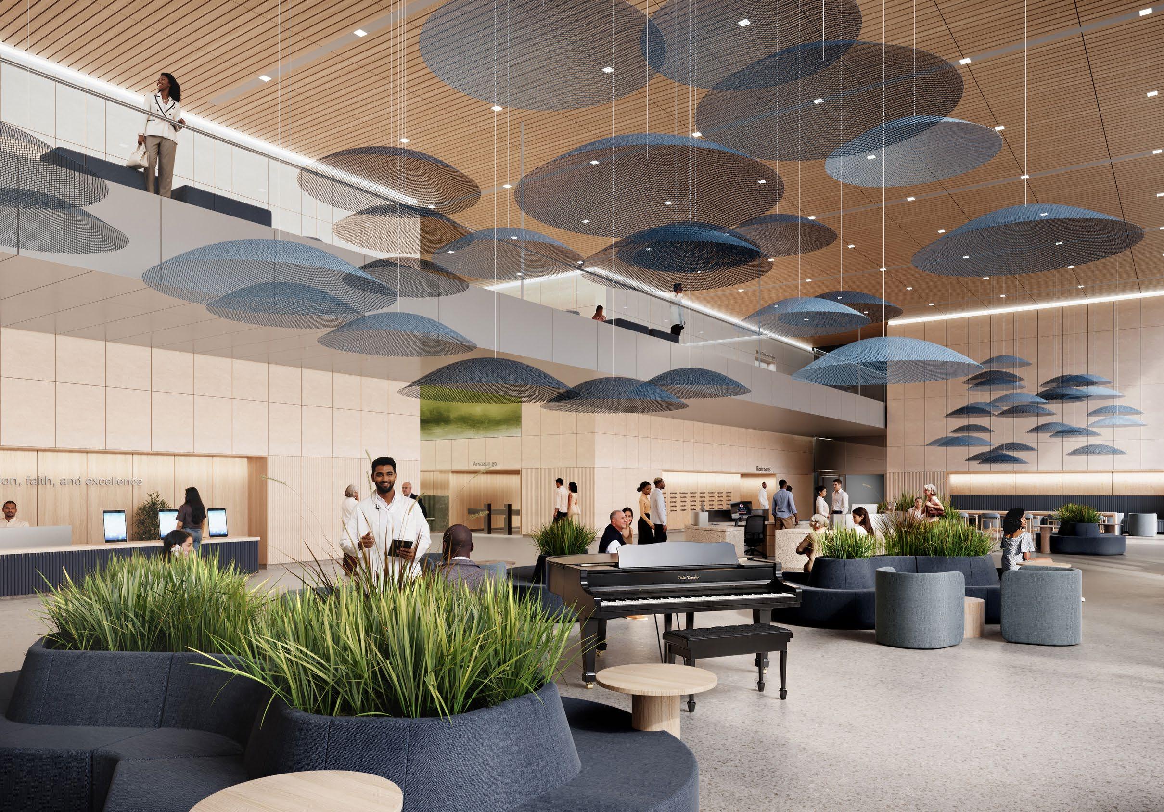
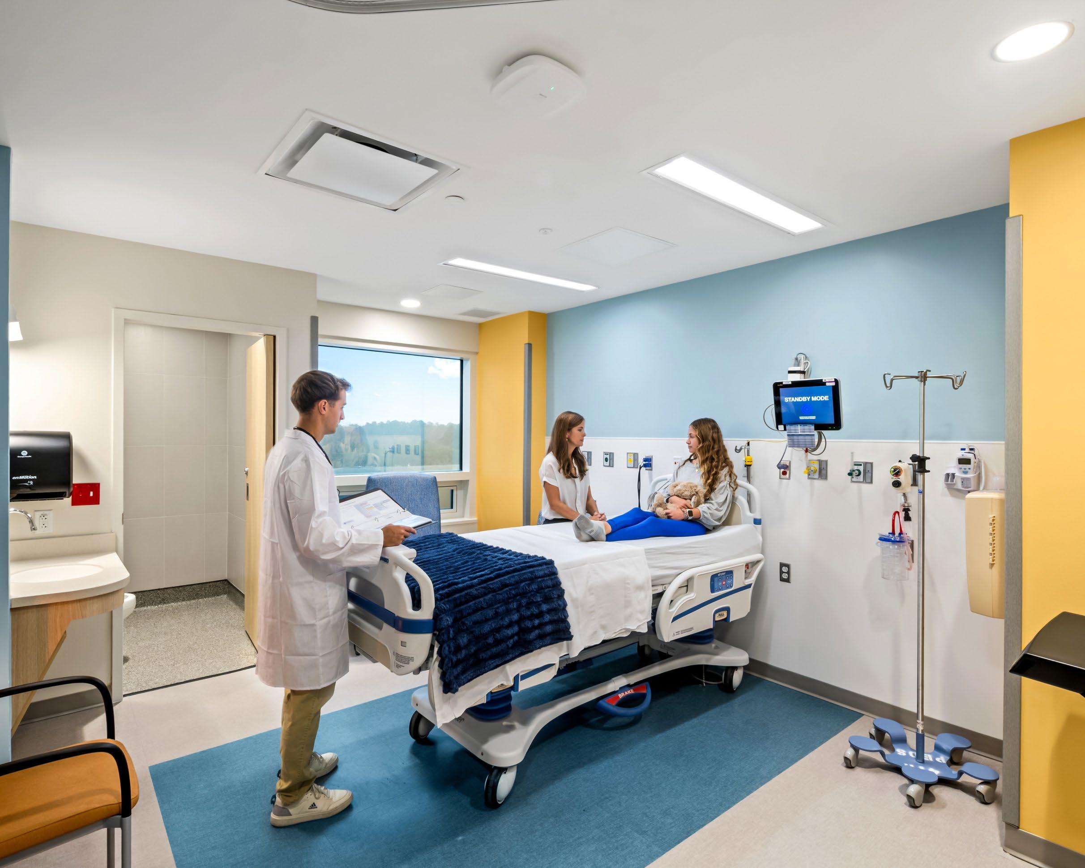
What resulted was a set of priorities that served as a basis for which projects to undertake. In addition to the relocation of Roper Hospital Medical Center from downtown to a newly designed location in North Charleston, plans were solidified for new and improved projects systemwide.
Mount Pleasant Hospital is embarking on emergency department additions and renovations, as well as other amenities, like a new surgical suite.
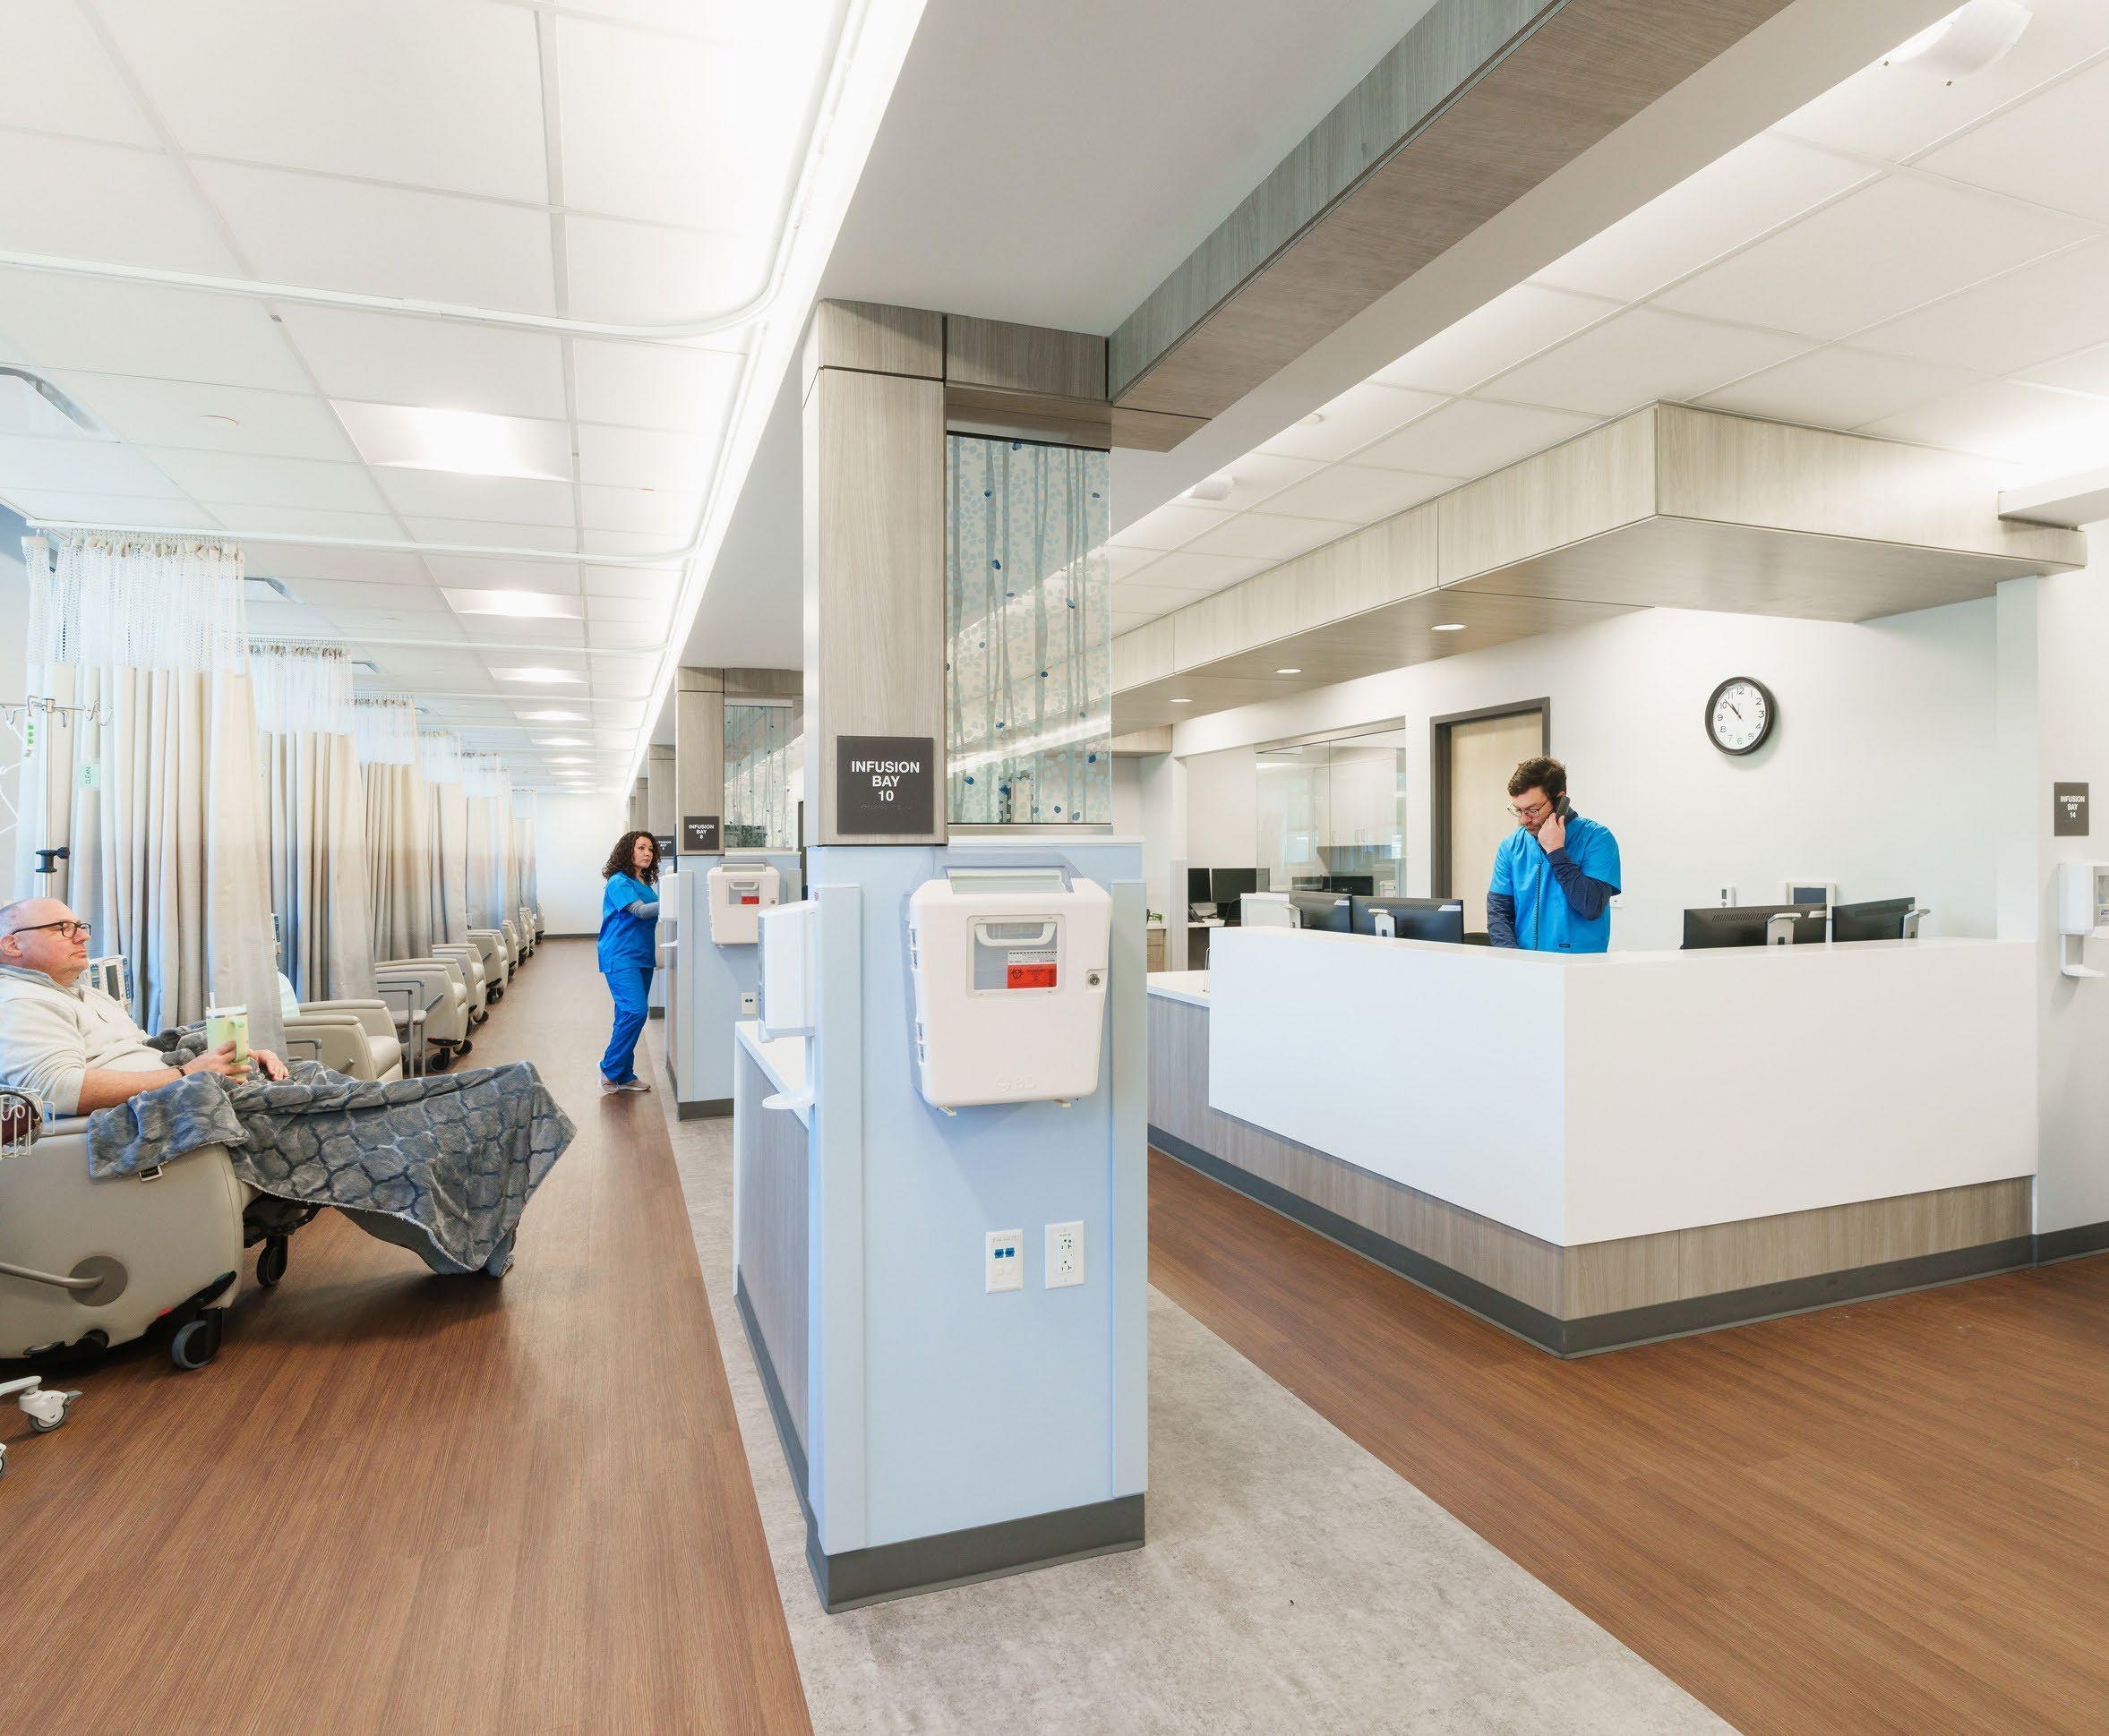
Bon Secours St. Francis Hospital is receiving a number of improvements to its women’s services, including a new NICU, a 22-bed mother-baby unit, and a new labor, delivery, and recovery unit. And across the Roper St. Francis Healthcare system, E4H will implement five new ambulatory facilities.
Ultimately, the master plan is serving as a roadmap to guide Roper St. Francis Healthcare further in their mission to heal all people with compassion, faith, and excellence.


Client: Alaska Native Tribal Health Consortium
Location: Anchorage, AK
Scope: 950,000 sf, Master Plan
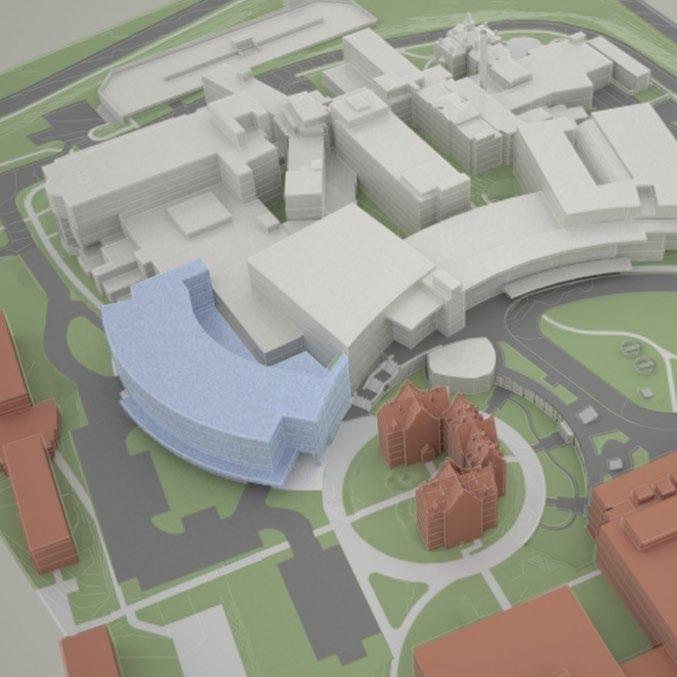
CAMPUS MASTER PLAN
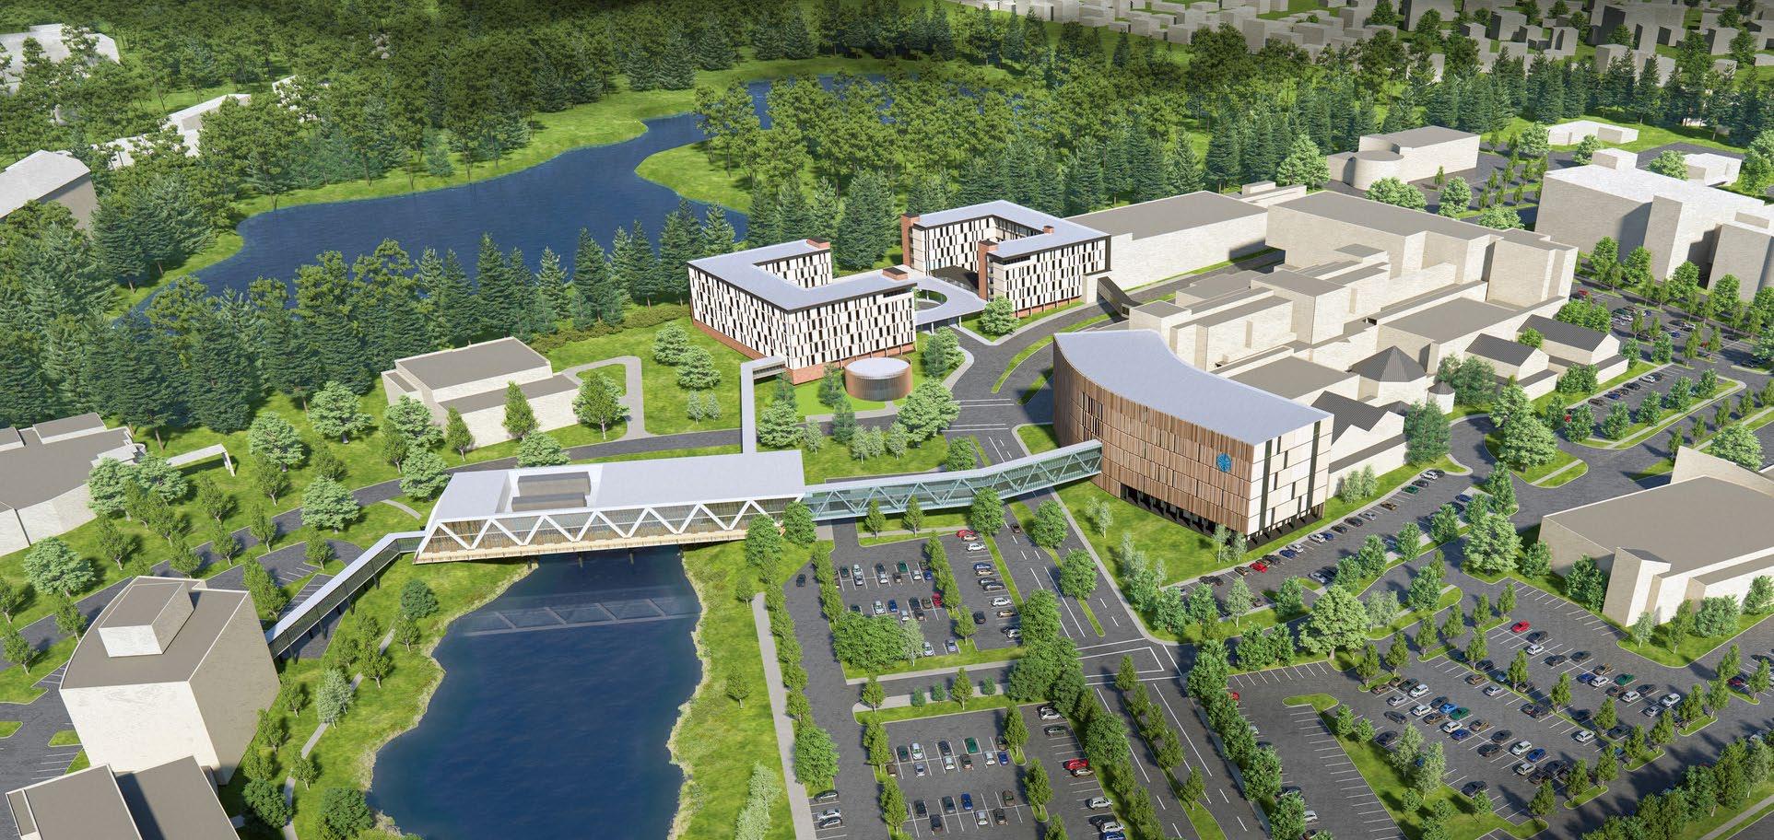
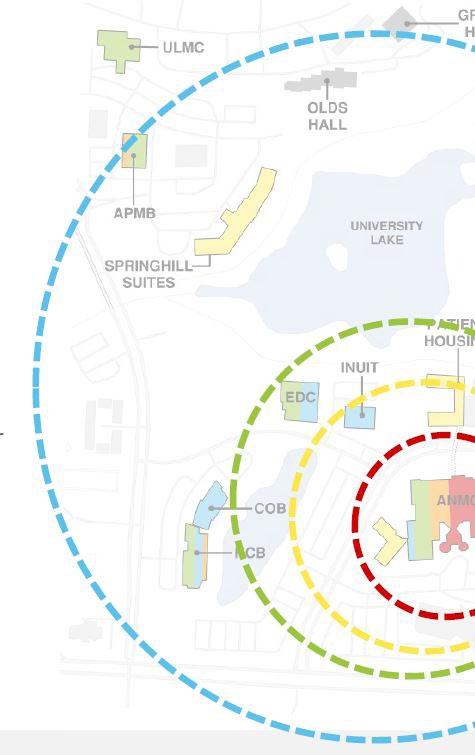
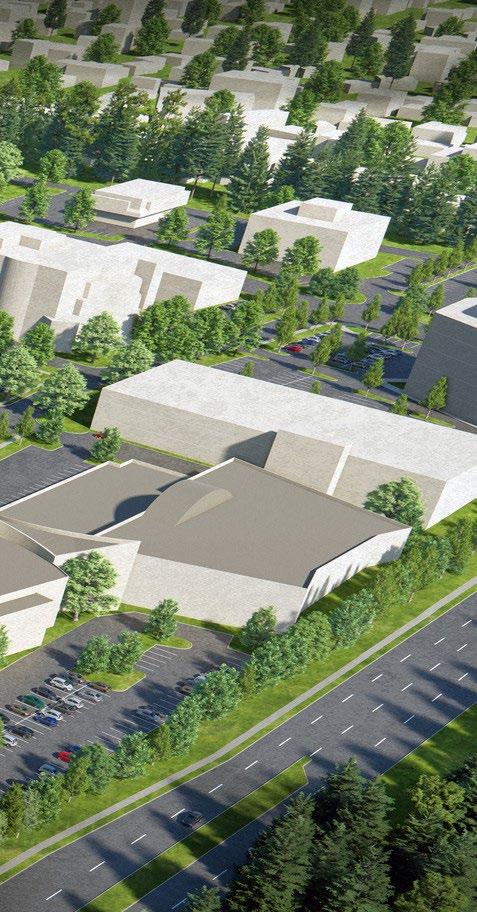
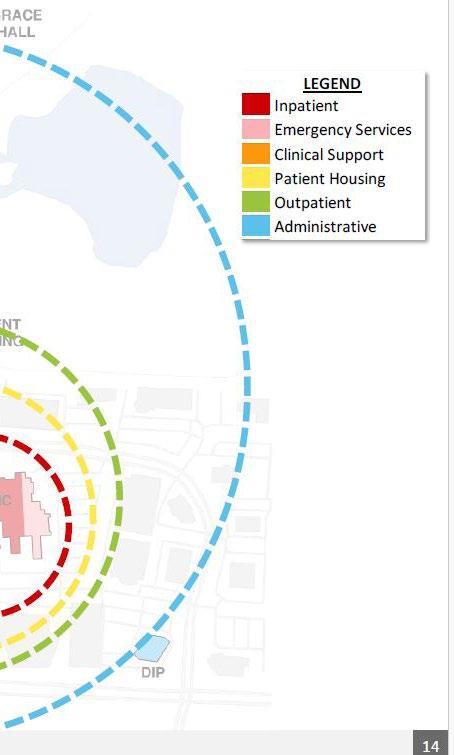
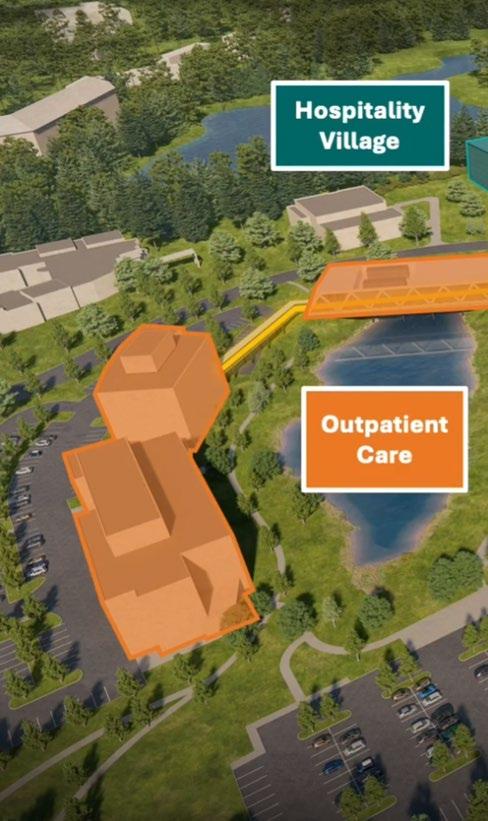
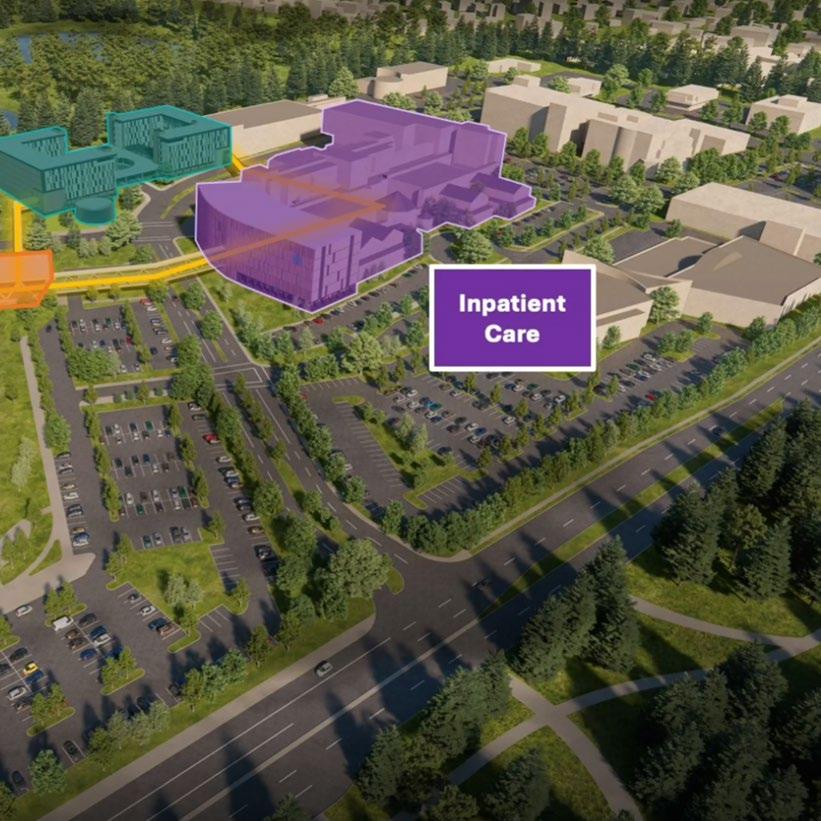
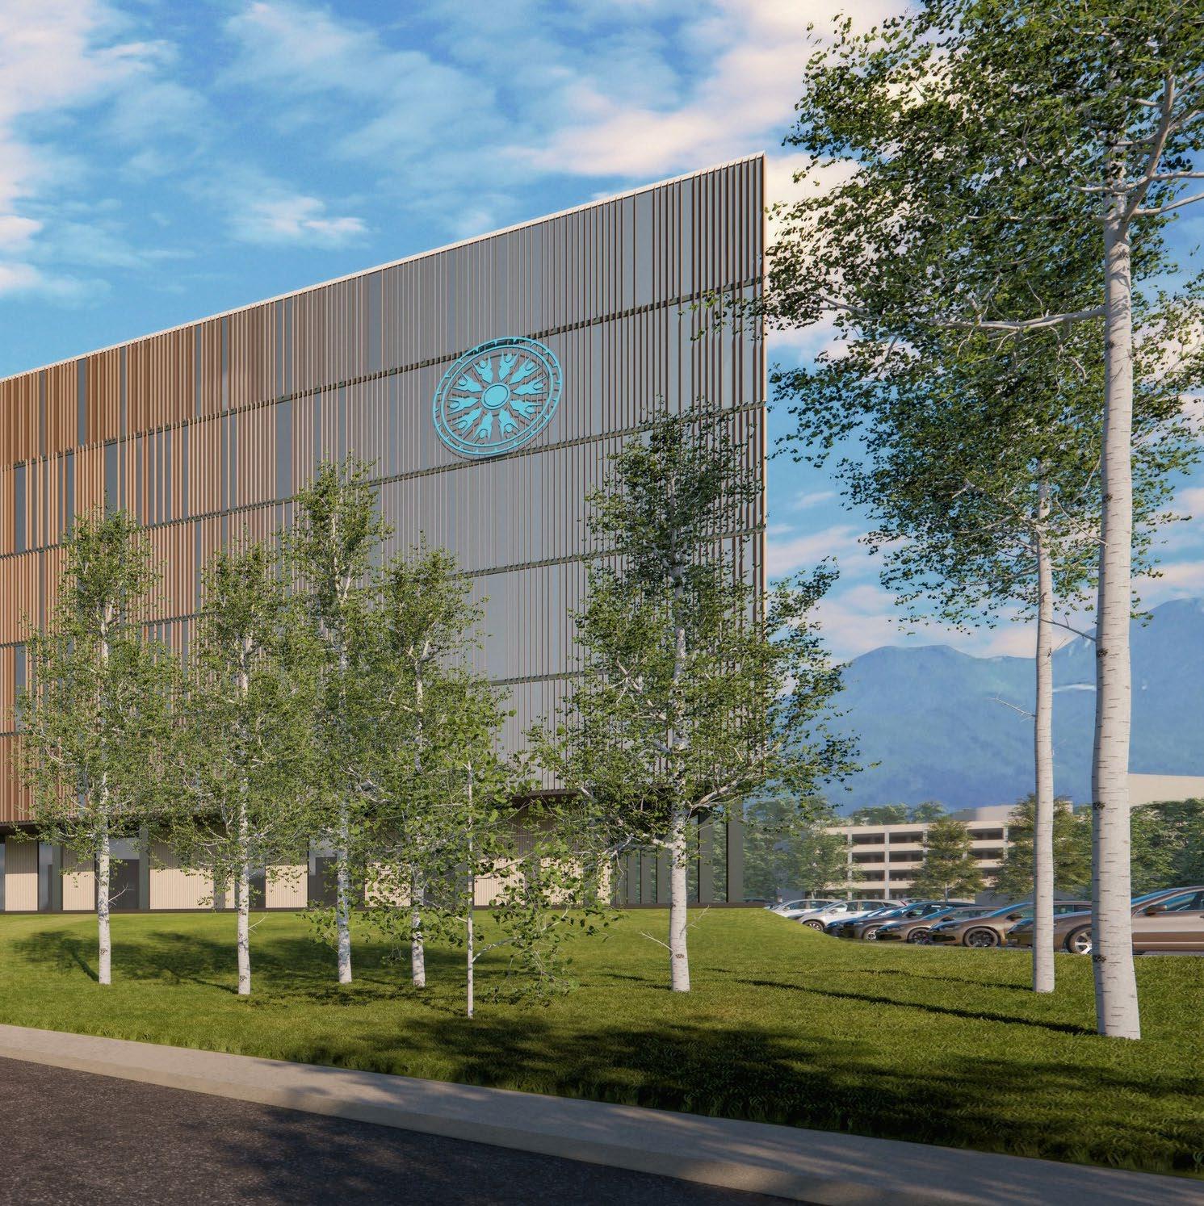
The Alaska Native Tribal Health Consortium (ANTHC) delivers statewide specialty and tertiary healthcare services to Alaska Native people, catering to a diverse indigenous population across Alaska. E4H has been tasked with developing a comprehensive master plan for patient housing, as well as inpatient and outpatient programs.
With a uniquely structured healthcare system that includes the Tribal Health System, Alaska Native Medical Center (ANMC), and SouthCentral Foundation (SCF), the design team navigated a distinct landscape and fact-finding process. The design team conducted over 100 interviews, a physical assessment, and analysis of patient experience and service to discover ANTHC unique needs and to prioritize all challenges and deficiencies according to ANTHC vision and capital.
For instance, a patient from Aleutians West Island can visit a field clinic for primary services but needs to arrange travel with ANMC for specialty care. The isolation of some areas and limited telehealth access poses significant challenges for Alaska's aging populations. The field clinics should provide integrated services that encompass primary care, dental care, mental health, and traditional healing, all within a single facility.

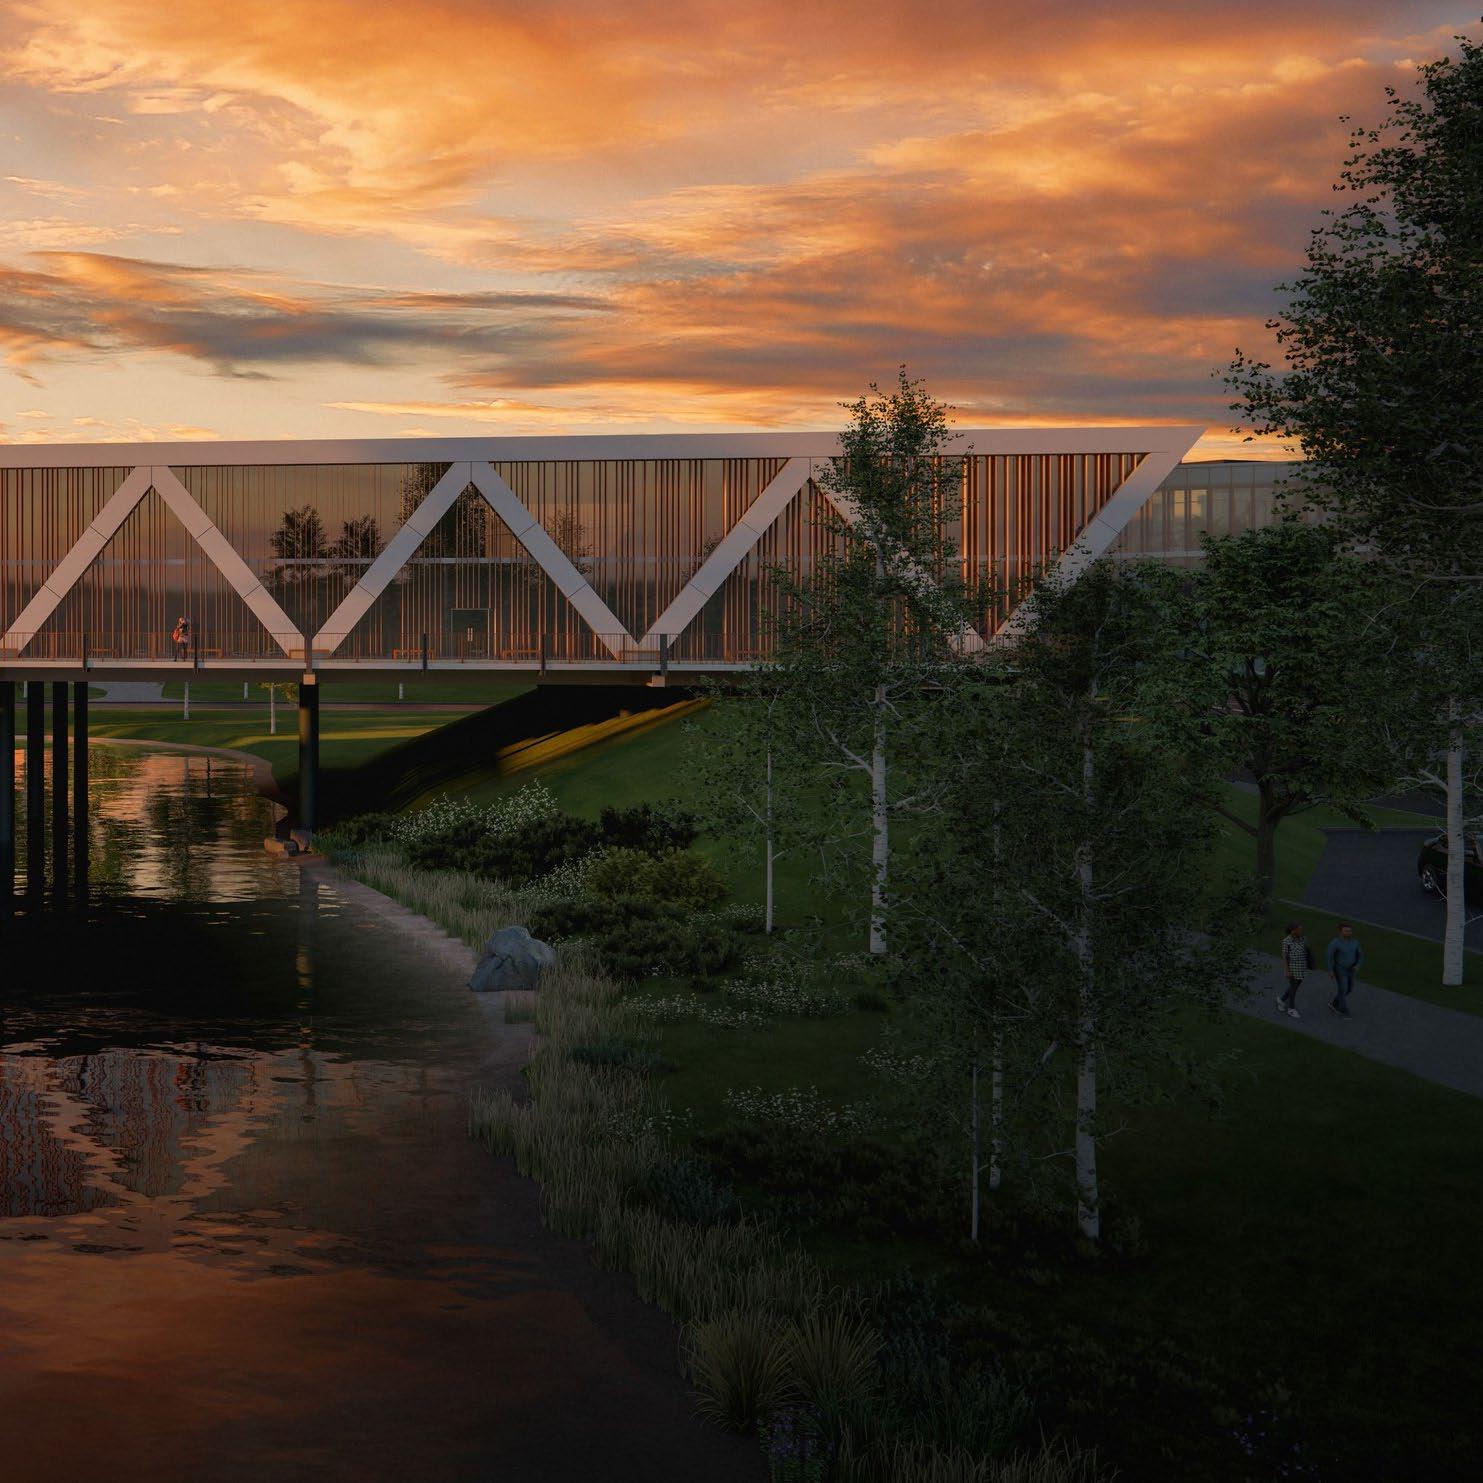
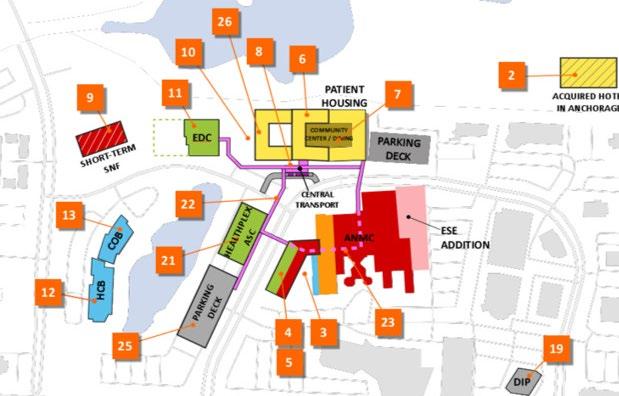
The master planning process focused on three critical issues with contributing considerations for centralization, outmigration, seasonality, weather, housing, and throughput:
• Increasing demand for patient housing and long-term care
• Reducing campus transportation by consolidating outpatient and inpatient services
• Enhancing clinical departments at the main hospital (ANMC)
The proposed master plan offers solutions for facilities and improvements that could include:
• New transportation hub
• New Mother-Baby patient wing
• Future patient housing with dining
• A new healthplex / ambulatory surgery center
• Consolidation of outpatient clinics
• Hospital improvements
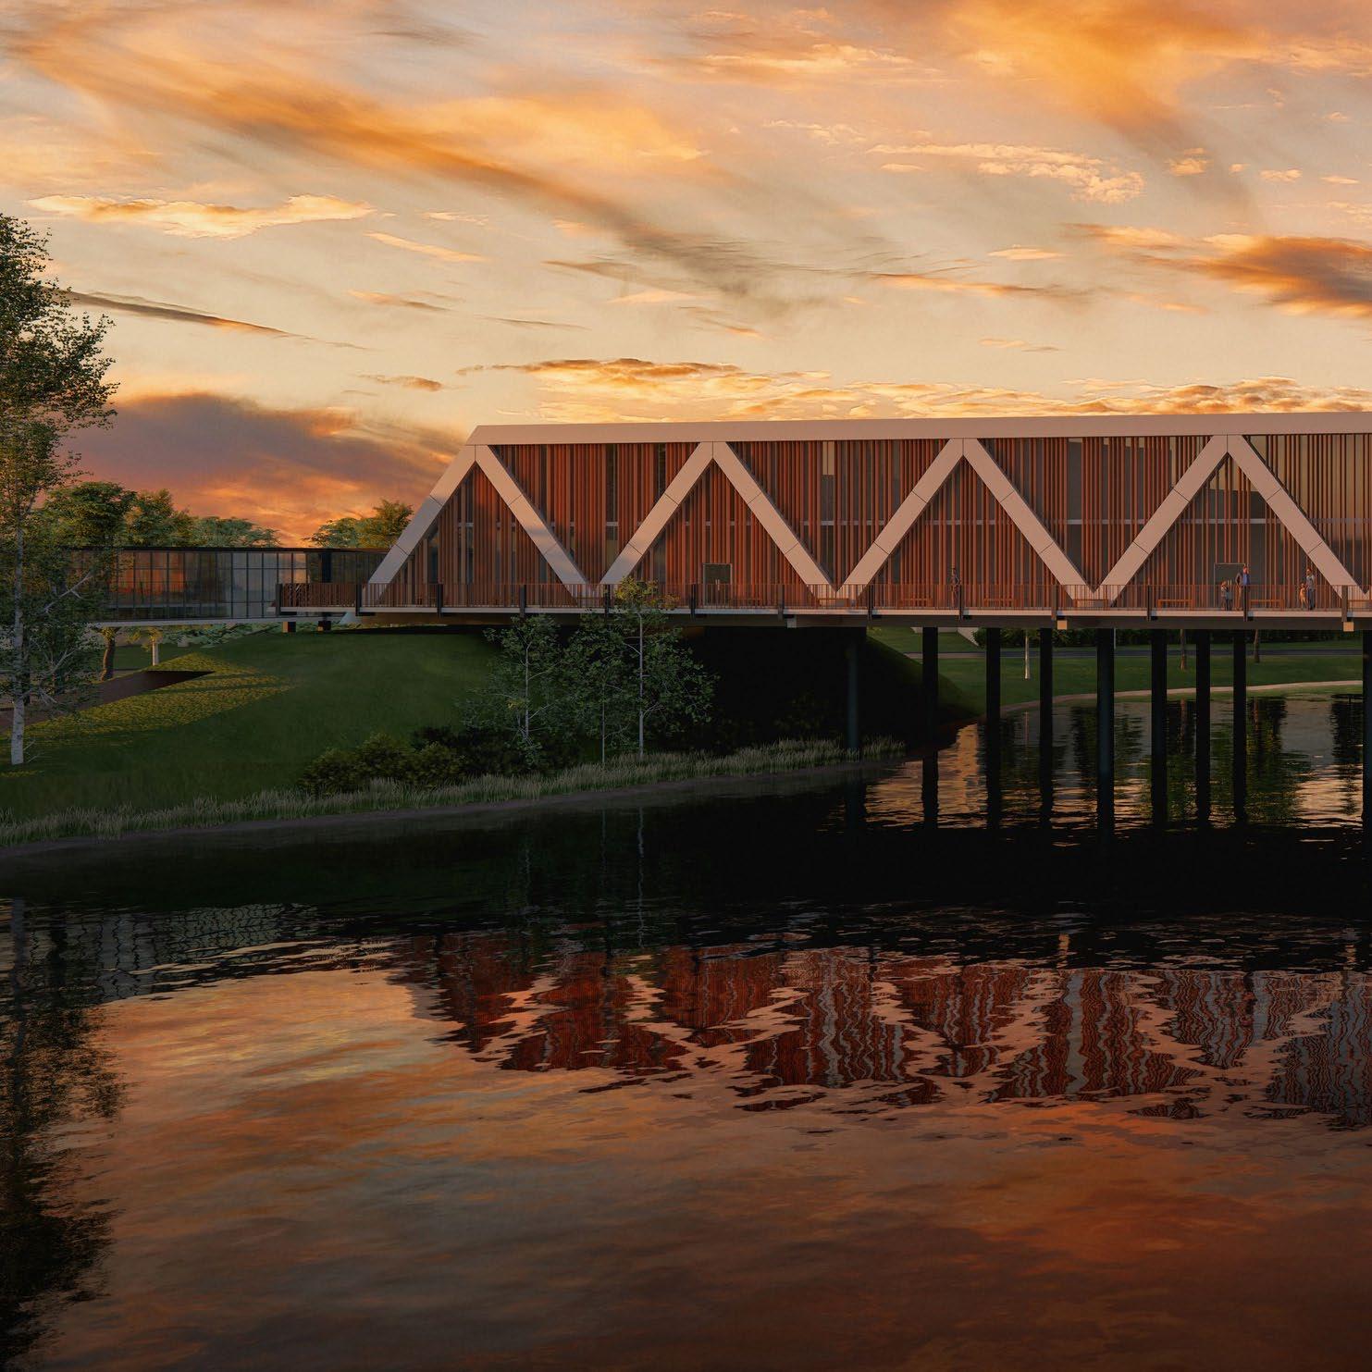
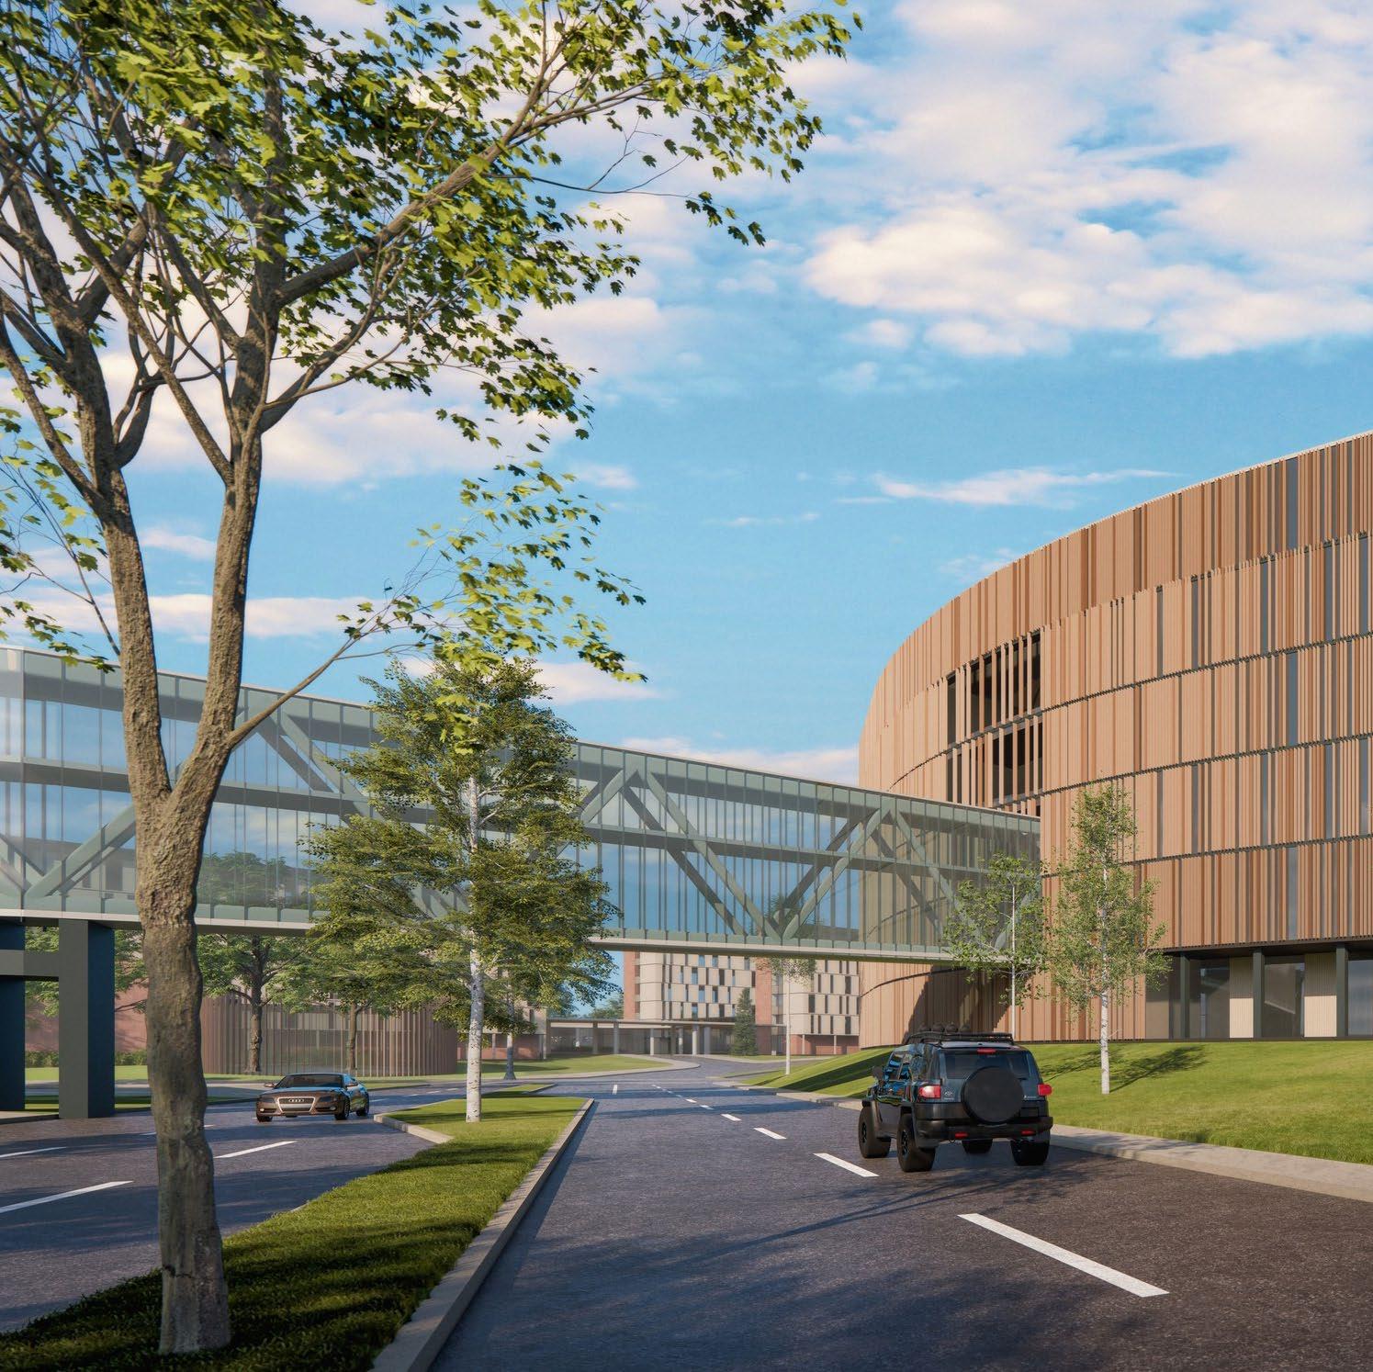
By establishing a community center that integrates indigenous traditions through the use of art, symbols, and materials, the proposed environments offer comfort and cultural connection to those staying on the main campus for treatment.
Client: University of Vermont Health Network
Location: Burlington, VT
Scope: 2M sf, Master Plan and Implementation

SYSTEMWIDE MASTER PLAN & IMPLEMENTATION
E4H and the University of Vermont Health Network took a deep dive into patient-centered design to modernize care for the main tertiary hospital's campus, a remote outpatient and rehab campus, an ambulatory campus, primary care locations, academic offices, business and technology centers, and satellite physicians' sites. Included were assessments and option development for consolidating services for these locations.
Several needs rose to the surface. First, was to address changing needs within the system. E4H’s team, including a strategic advisor, helped analyze market demand impacts from demographic changes, health insurance reform, and the new University of Vermont Health Network (formerly Fletcher Allen Health Care). Collaborating with clinical leaders, the team developed a bed deployment plan, identifying future locations and bed assignments by clinical service.
Based on this work, two types of operational planning user groups were populated. The first were fairly traditional operational and space programming groups, who worked to develop the operational plans and space requirements for the new care-giving units. Simultaneously, E4H engaged every department in the hospital that would support the new units to inform them of the emerging plans and work to develop operational plans to support the new spaces.
SYSTEMWIDE
MASTER PLAN


DATA DRIVEN
The team created support plans, titled the “Concepts of Operations” in addition to describing in detail the proposed clinical, administrative, and support operations. This plan also identified any incremental operating costs that would be required or savings that would accrue as a result of a new inpatient building, including any change in staffing plans. The Concepts of Operations report also identified any space needs that the new building created for the various support departments.
Planning challenges included solving the extensive inpatient needs of the campus, with the goal of increasing the number of single-rooms from 30% to 90% and updating the oldest rooms on the campus. The plan aimed to support contemporary team-based care and today’s higher acuity patients and respond to the changing demographics of its service area and building the University of Vermont Health Network.
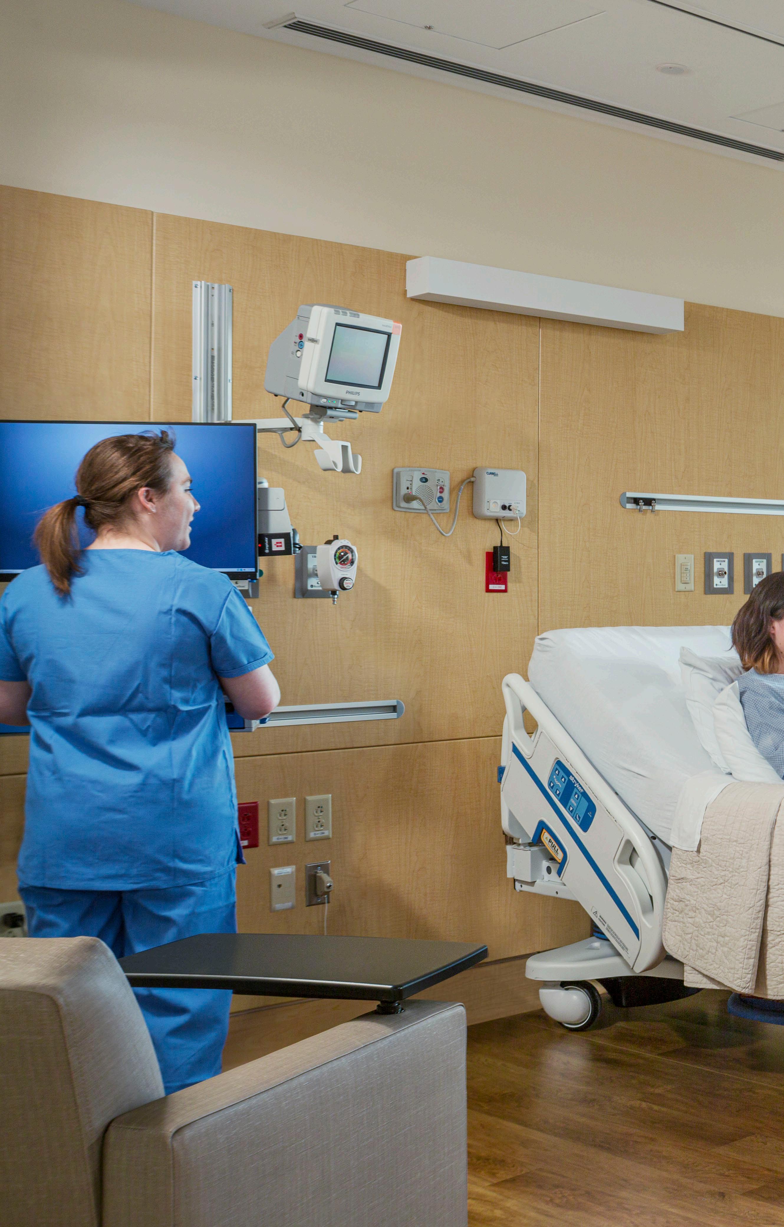
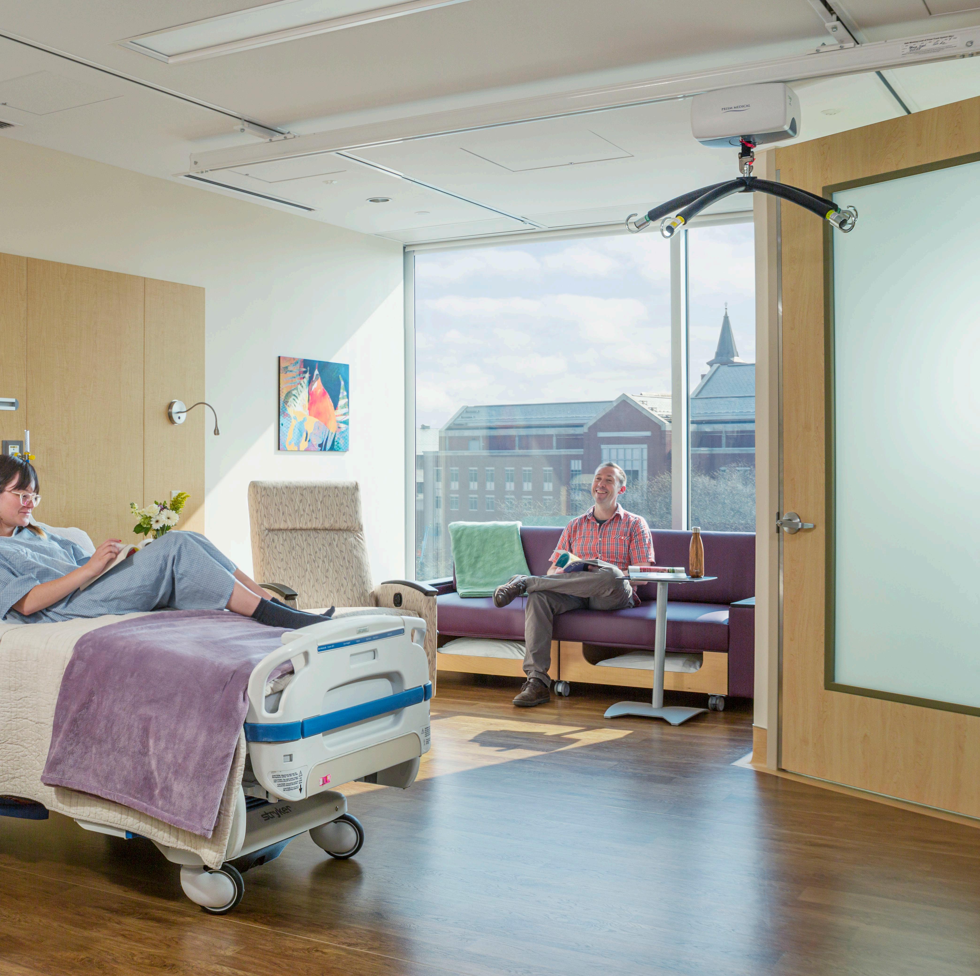
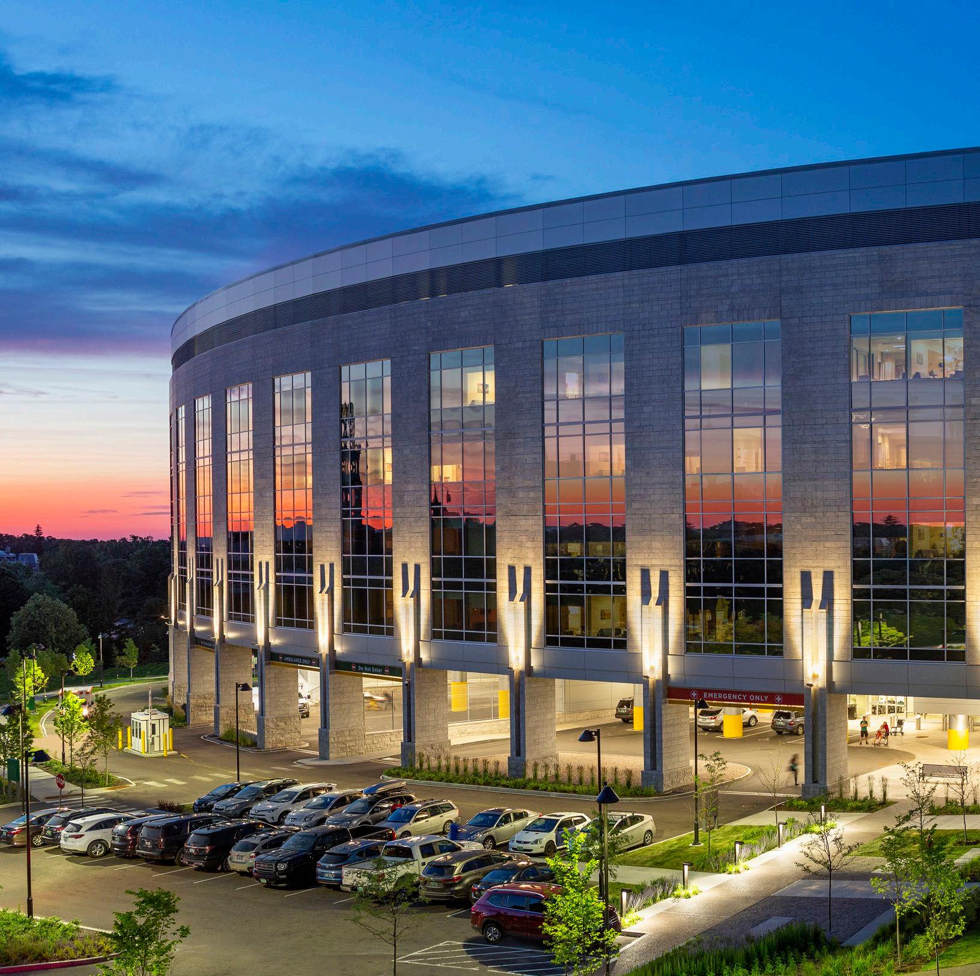
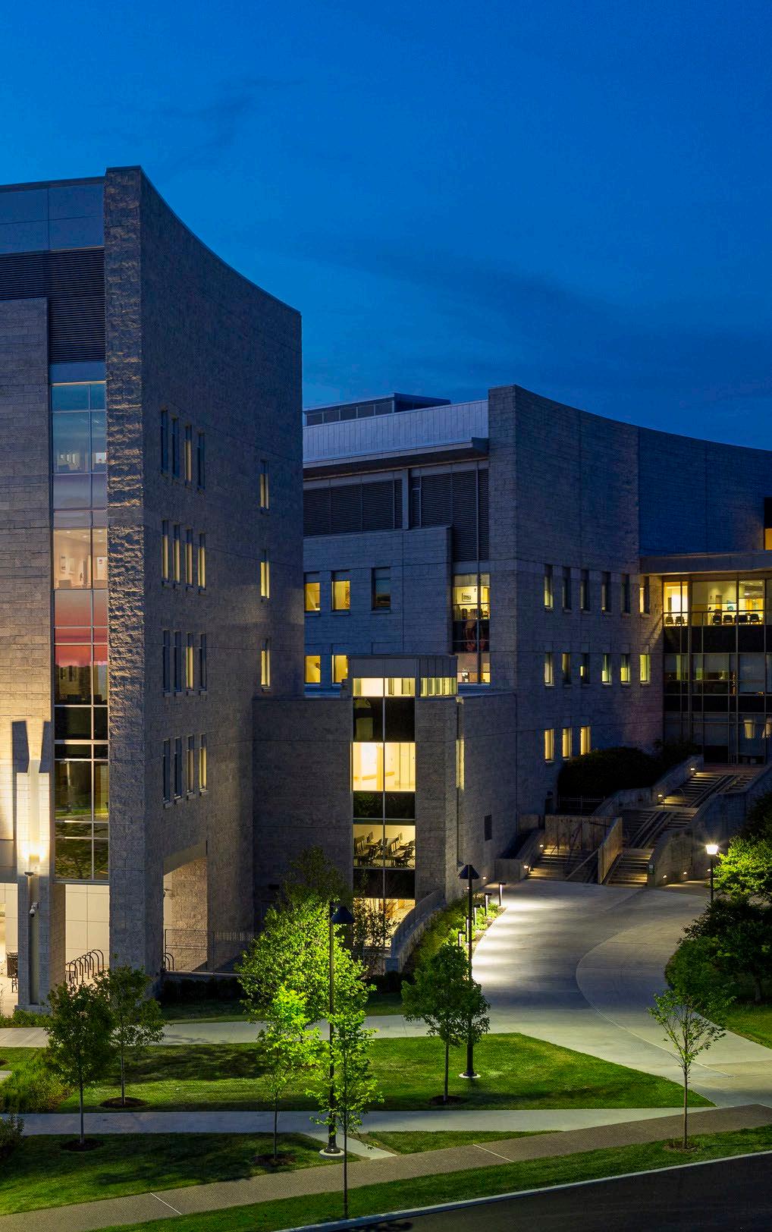
One of the resulting facilities is the new, 169,000 square foot Robert E. and Holly D. Miller Building on the University of Vermont Medical Center campus. It features four floors and 128 private rooms. Each 340 square foot room features a telemetry bed with enhanced monitoring capabilities, electronic white boards, and interactive devices that allow patients to have more control over their surroundings. These private, technologically sophisticated rooms reduce the need for patient transfers, help with infection control, and vastly improve the overall patient experience.
Patient rooms also feature space for family members, including a recliner with a pull-out couch. The floor plan is arranged so that the care team is in closer proximity to the patient rooms. Three care stations with computers, telephones, monitors, and views of the patient boards are central to the layout, giving staff a place for collaboration.
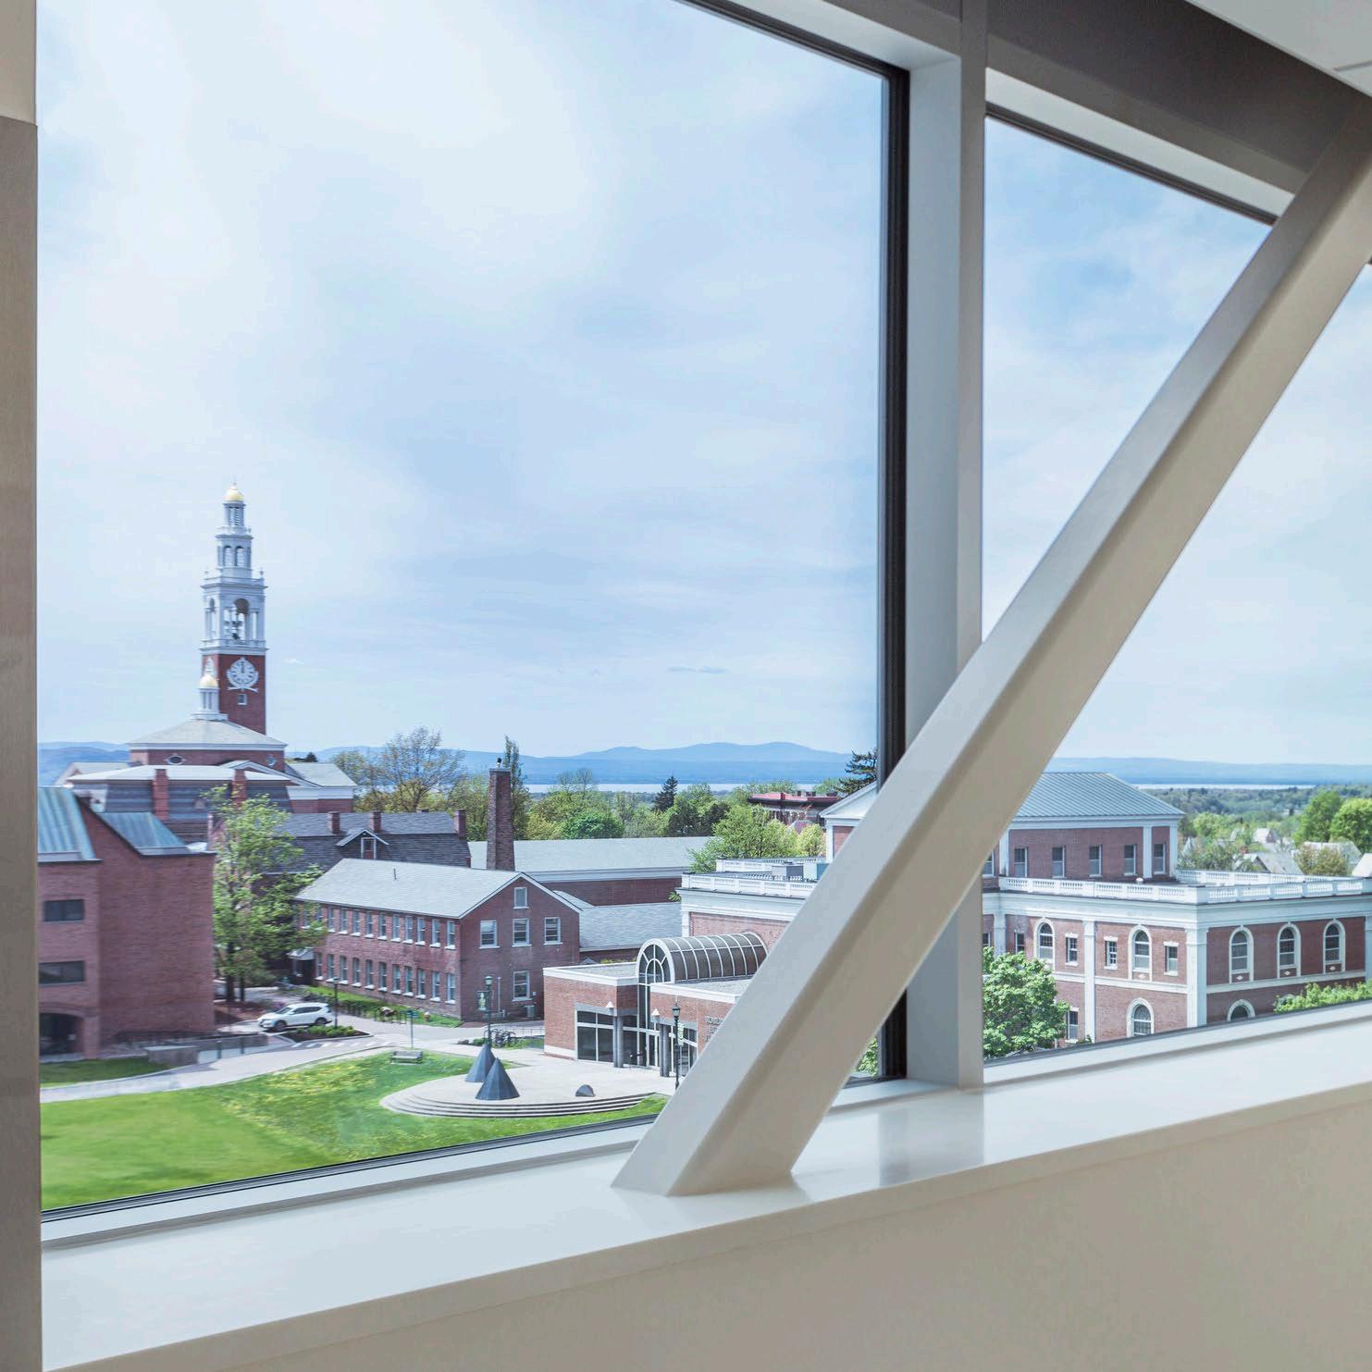
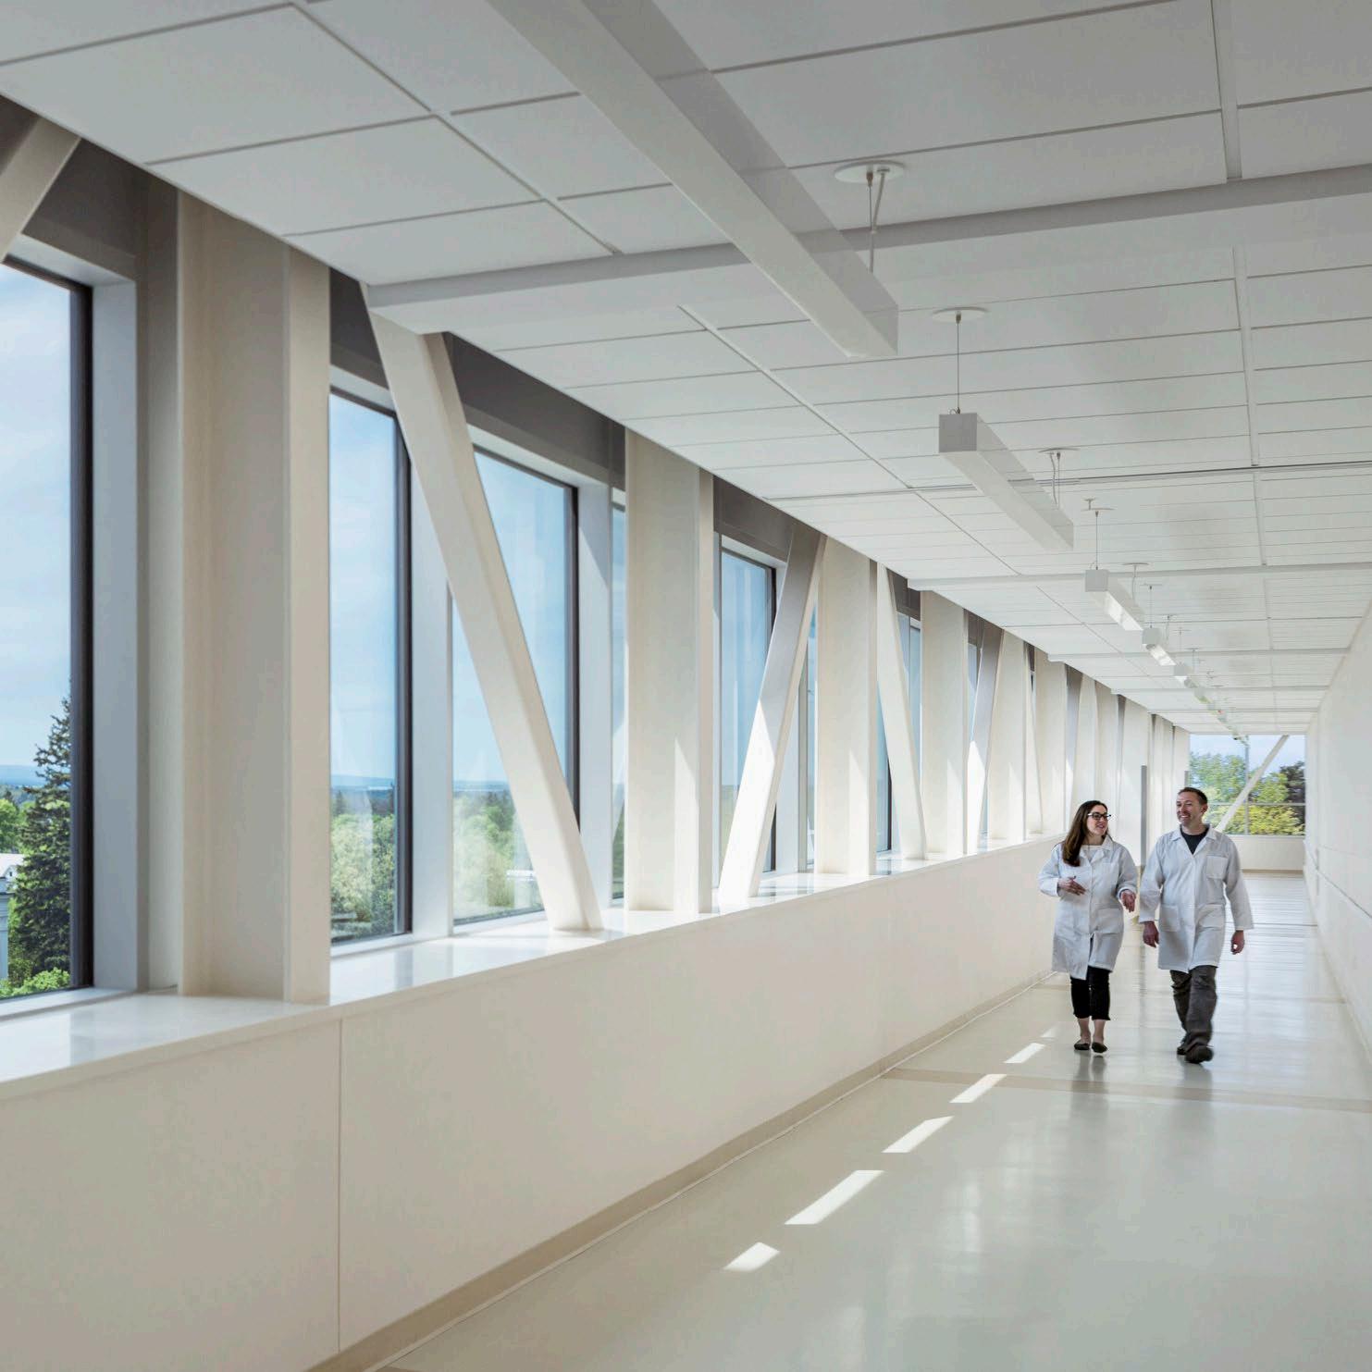
To increase thermal comfort and incorporate natural light into the space, the building uses dynamic electrochromic glass, which automatically adjusts the tint to control glare and reduce heat from the sun throughout the day.
An ongoing 25-year relationship with University of Vermont Medical Center has allowed work in nearly every department of the hospital.
Location: Newport, RI
Scope: 13,100 sf, Master Plan and Implementation
Bed Counts by Phase
Phase I –ED Project
PriortostartofEDproject Prior to start of ED project
During Construction of ED project
Completion of ED project
Phase II –ICU, Cardio/Pulm, Cancer Center,
Prior to start of ICU relocation
During Construction of ICU project
CompletionofICUproject Completion of ICU project
Prior to start of CardioPulm/Cancer relocation
RelocateCardioPulmonary/occupy T5beds Relocate Cardio Pulmonary/occupy T5 beds
During Construction of Cancer proj.
Completion of Cancer project
Prior to start of JC relocation
During Construction of JC project
Completion of JC project
NEWPORT HOSPITAL MASTER PLAN & EMERGENCY DEPARTMENT
67 beds S2:10T2:28T4:29 S2:10, T2:28, T4:29
67 beds S2:10, T2:28, T4:29
67 beds S2:10, T2:28, T4:29
Joint Center
67 beds S2:10, T2:28, T4:29
61 beds S2:10, T2:28, T4:23 (S2 as M/S)
65 beds S2:10T2:28 T4:27(S2asM/S) S2:10, T2:28, T4:27 (S2 as M/S)
relocation 65 beds S2:10, T2:28, T4:29 (S2 as M/S)
T5beds 76 beds S2:10T2:28 T4:29T511 S2:10, T2:28, T4:29, T5 11
66 beds S2:0, T2:28, T4:29 , T5:11
66 beds S2:0, T2:28, T4:29, T5:11
66 beds S2:0, T2:28, T4:29, T5:11
66 beds S2:0, T2:28, T4:29, T5:11
80 beds S2:0, T2:28, T4:29, T5:23
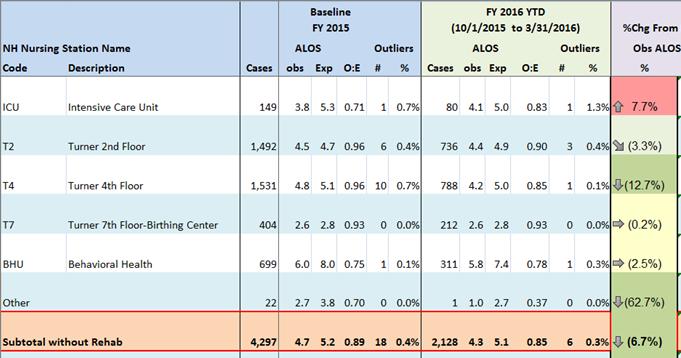
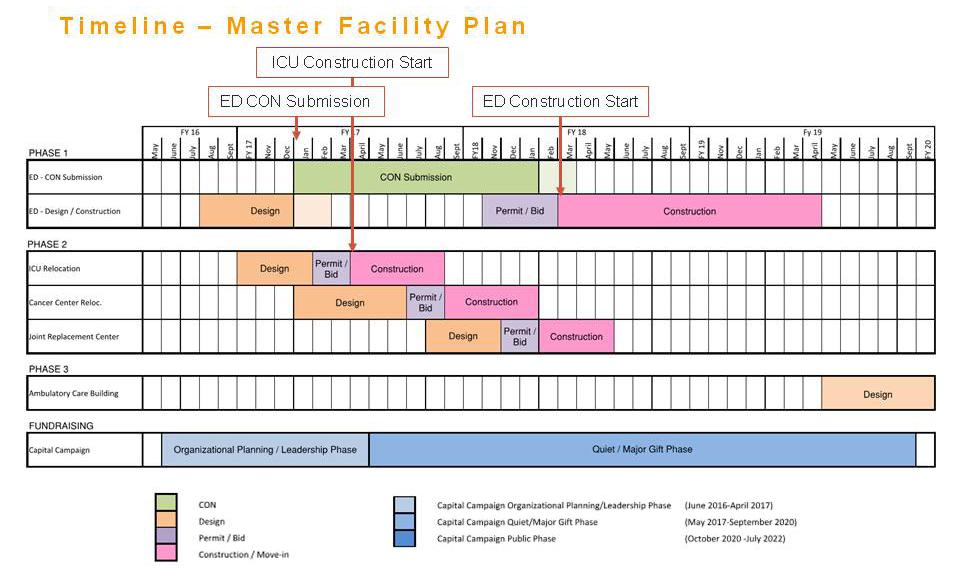
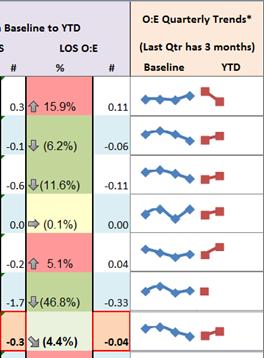
E4H completed a comprehensive study for Lifespan Health System involving a space assessment for the emergency department, intensive care unit, joint center, cancer center, medical practices, and main hospital parking. Analysis of these departments and their respective spaces involved understanding existing and future work flow, existing and future bed counts, existing and future service lines and a network prioritization of space, money and time.
The outcome of this study resulted in a series of short and long term recommendations for adaptive change for each department including the reorganization of existing hospital functions.
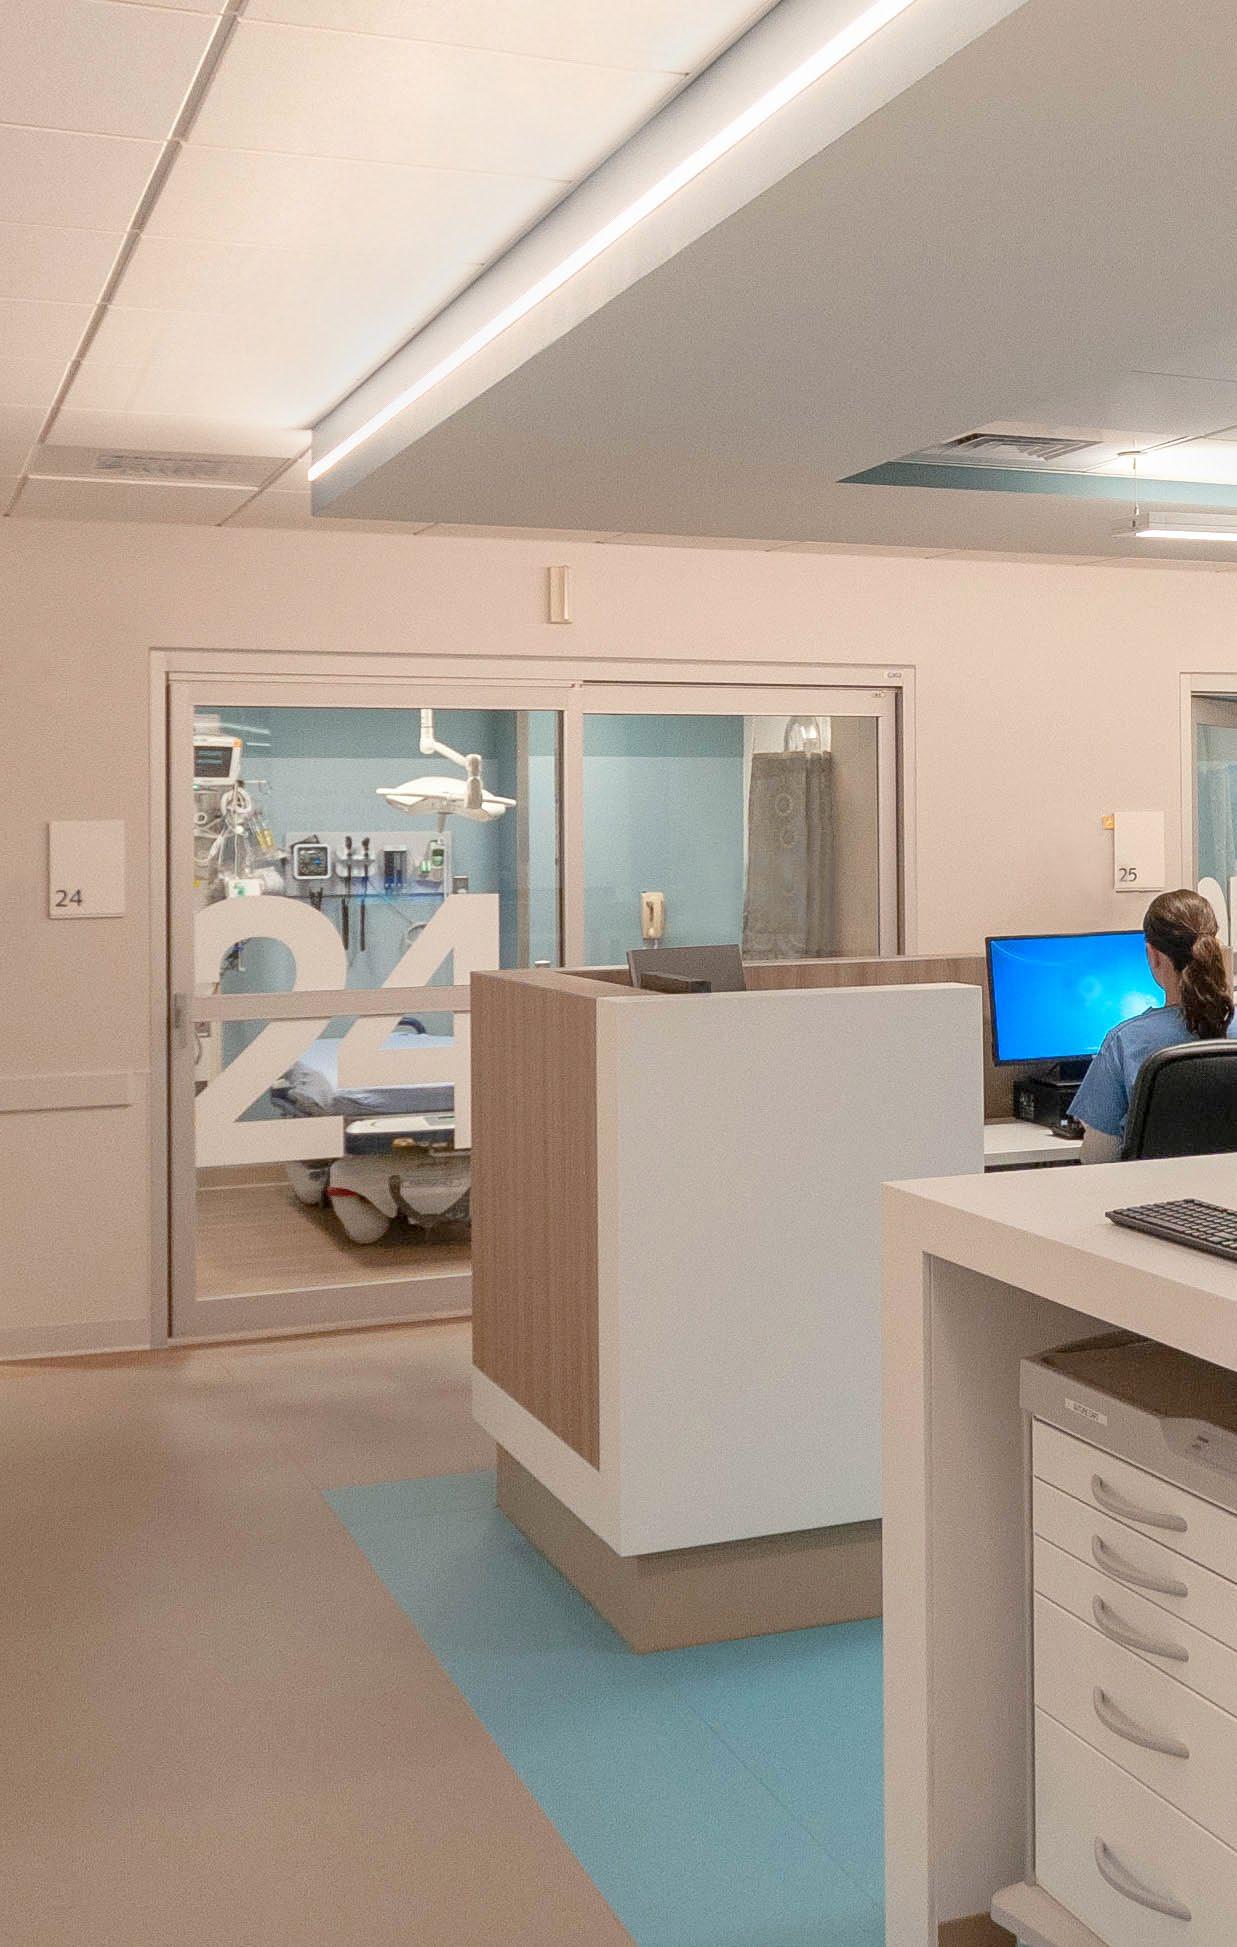
One of the important long term recommendations now underway for the Newport Hospital Campus is the expansion of the emergency department. A 3P event was hosted by E4H and Lifespan Health System to facilitate dialogue between departments with a vested interest in the success of the expansion. Across three days priorities were identified and a schematic design for the new facility was developed with buy in from all parties.


This new 13,100 square foot facility will increase the number of treatment bays, expand triage capacity, expand waiting room and entrance space and host a dedicated rapid treatment area, clinical observation unit and behavioral health suite.
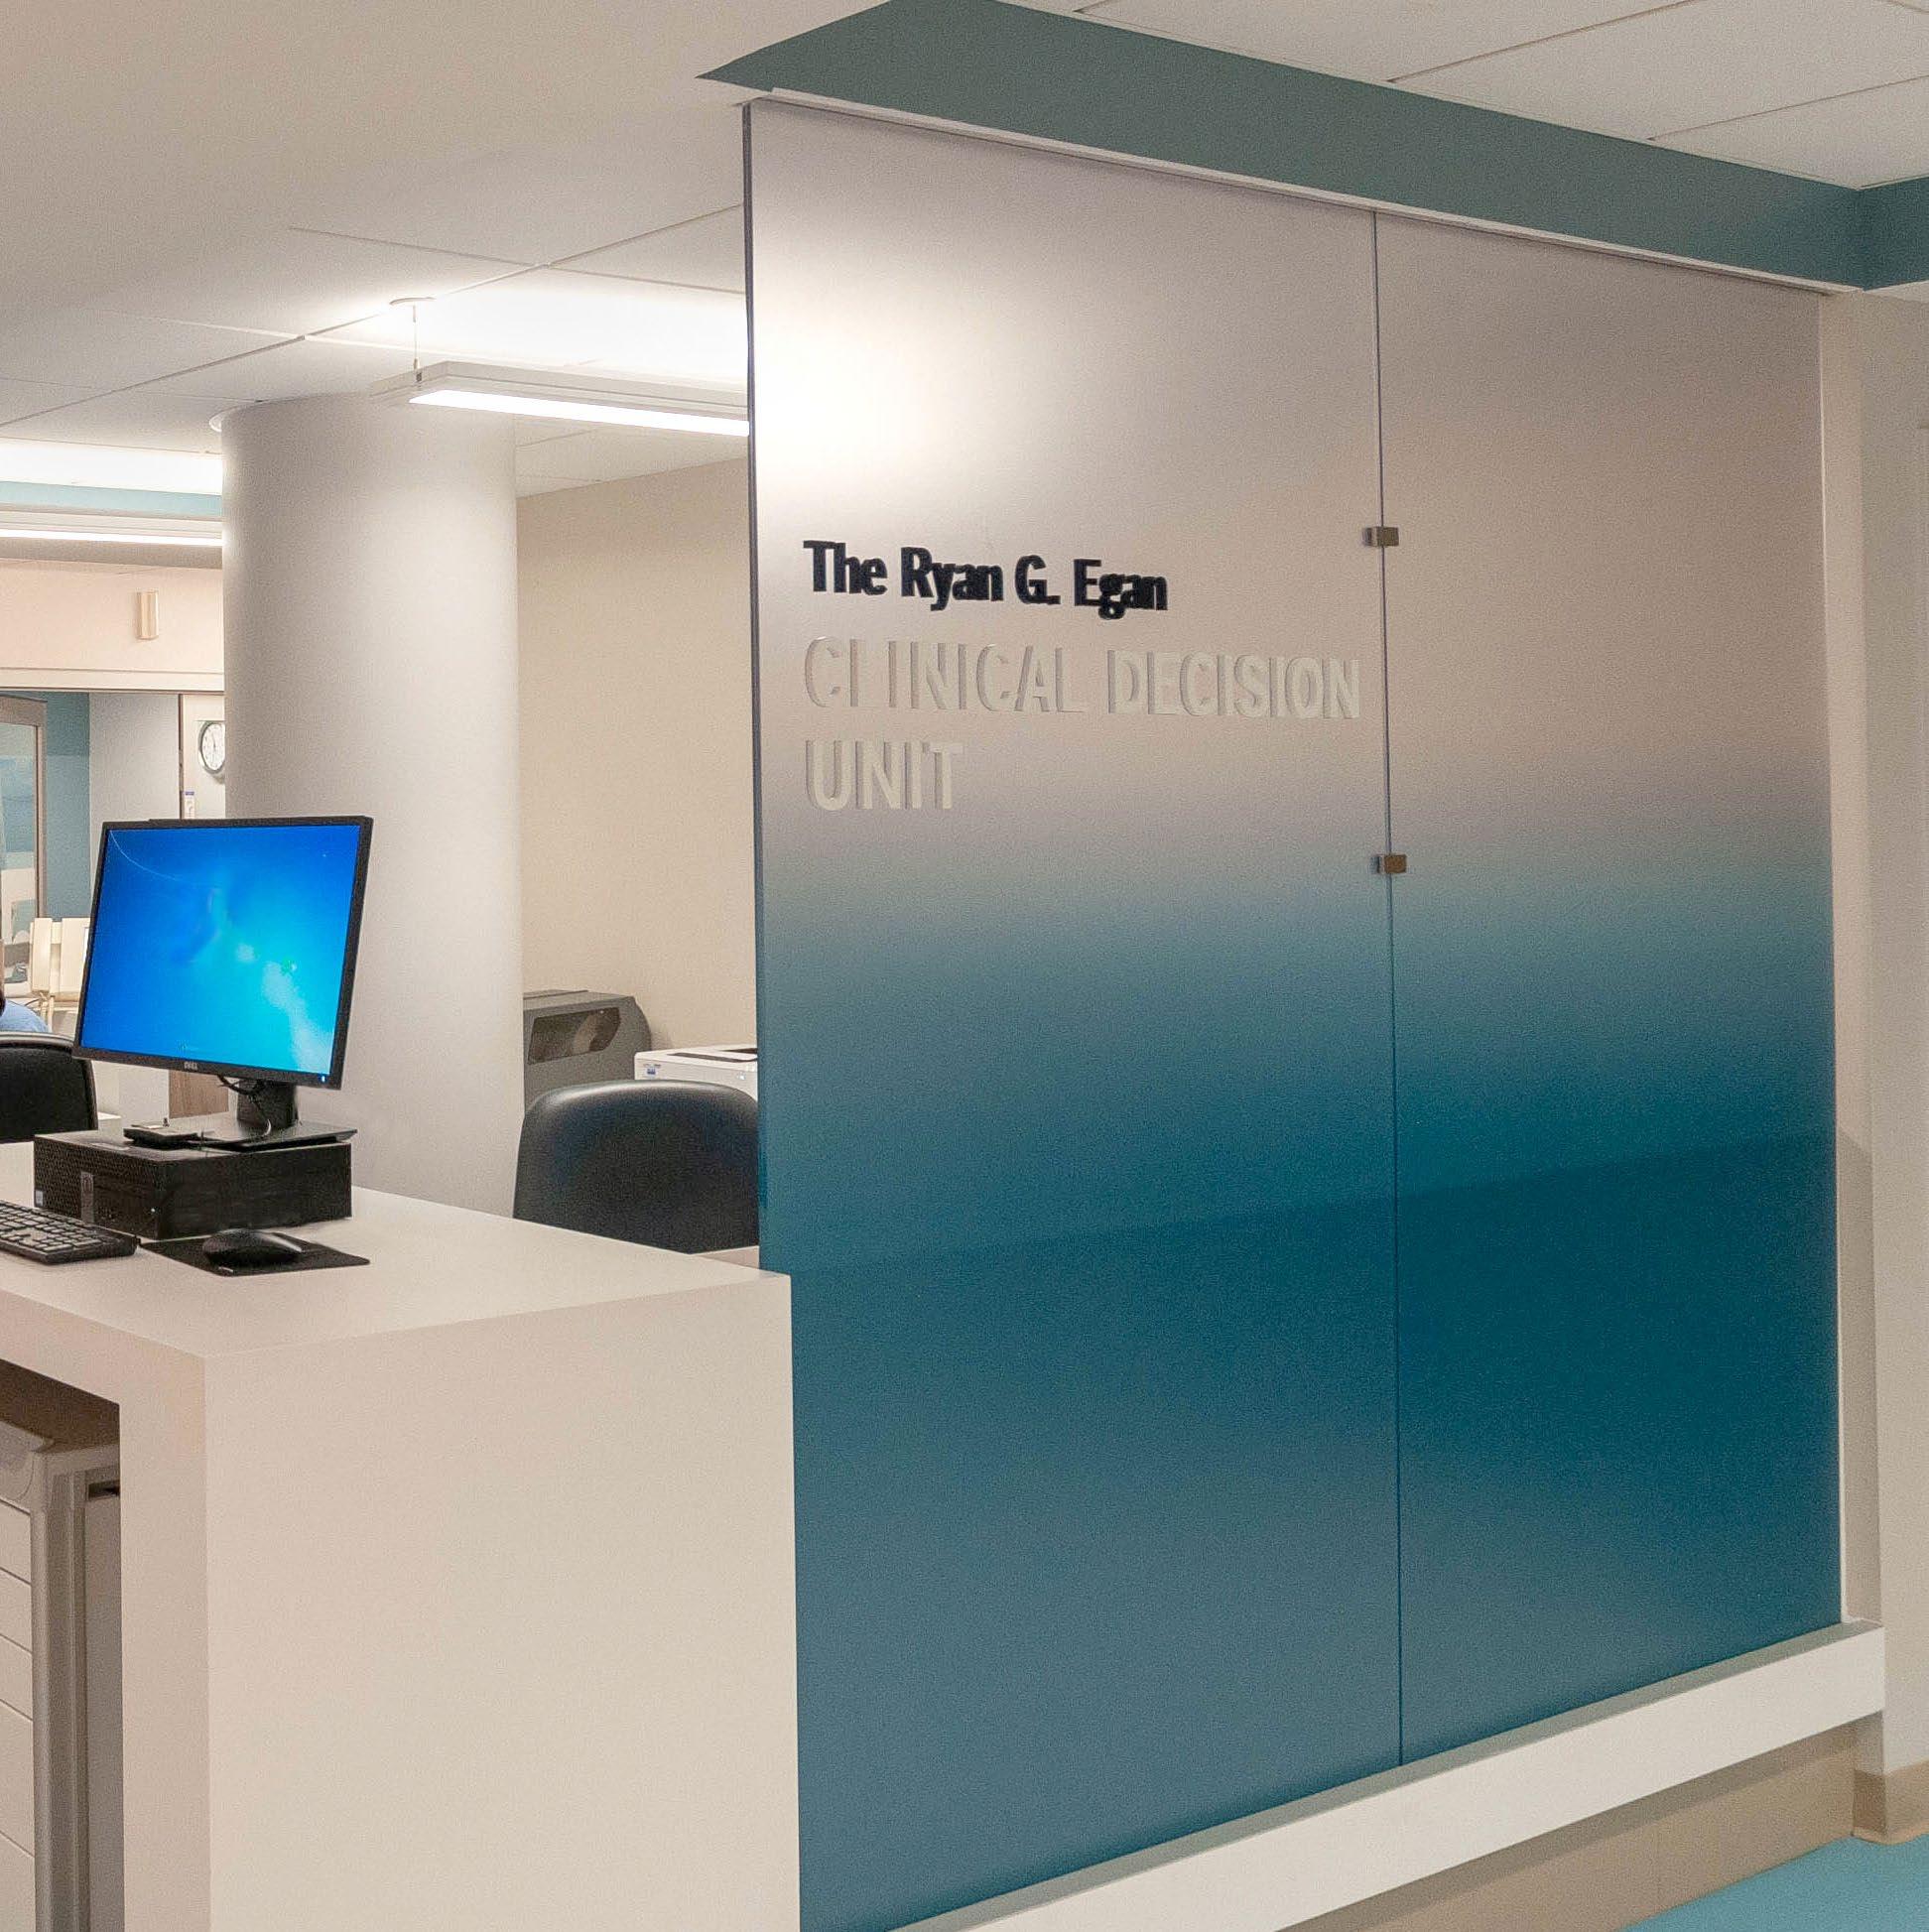
Client: Mount Sinai Health System
Location: New York City
Scope: 300,000 sf, Master Plan and Implementation
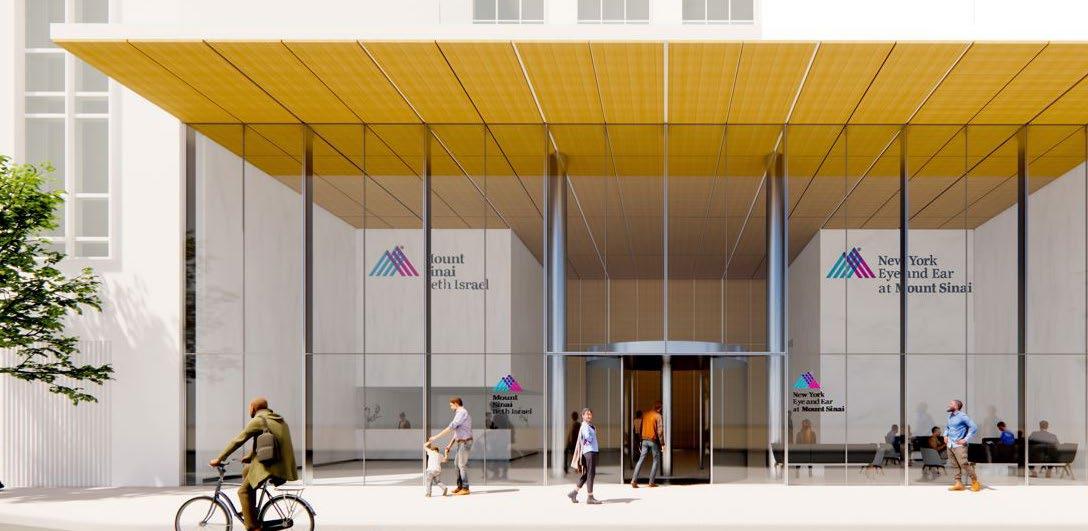

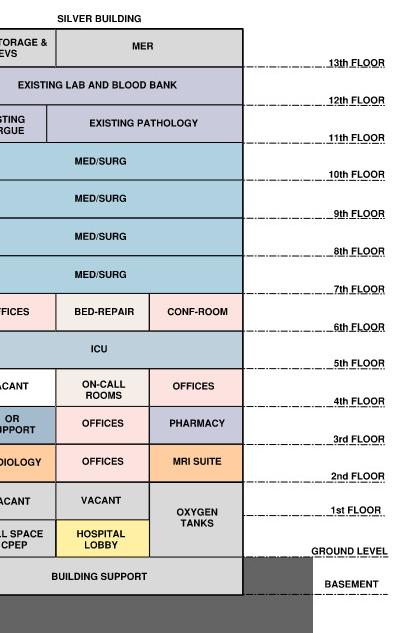
BETH ISRAEL CAMPUS MASTER PLAN
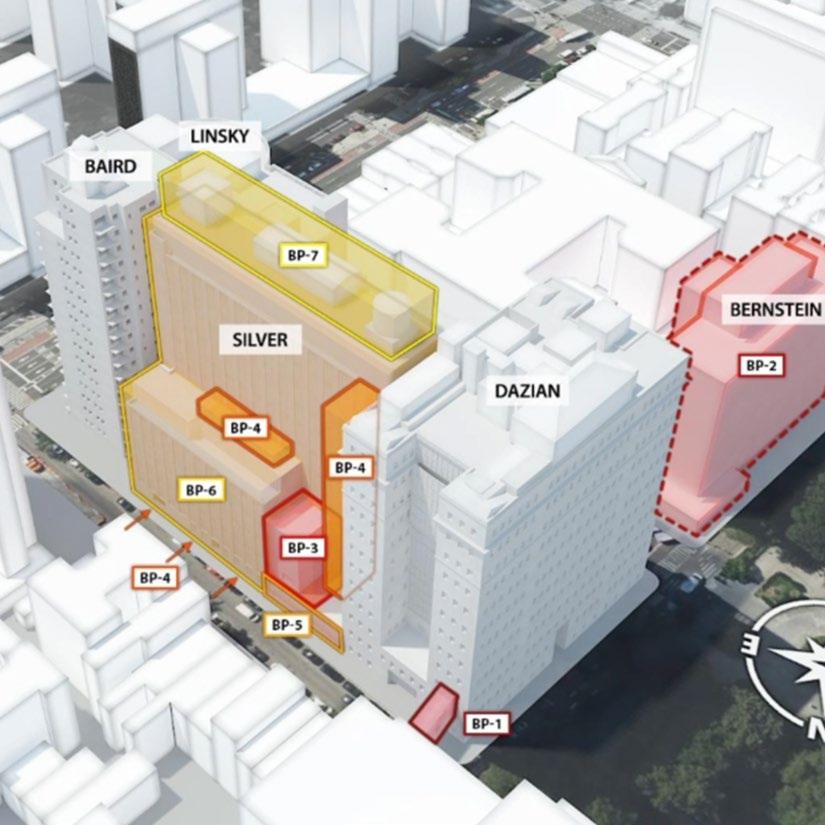
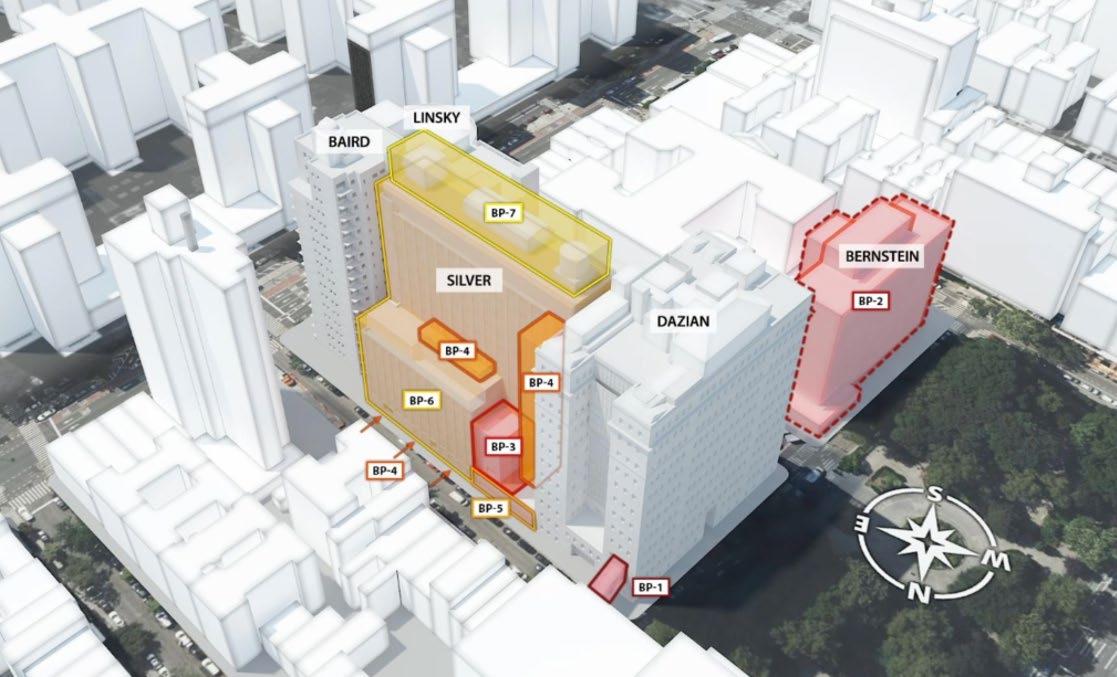
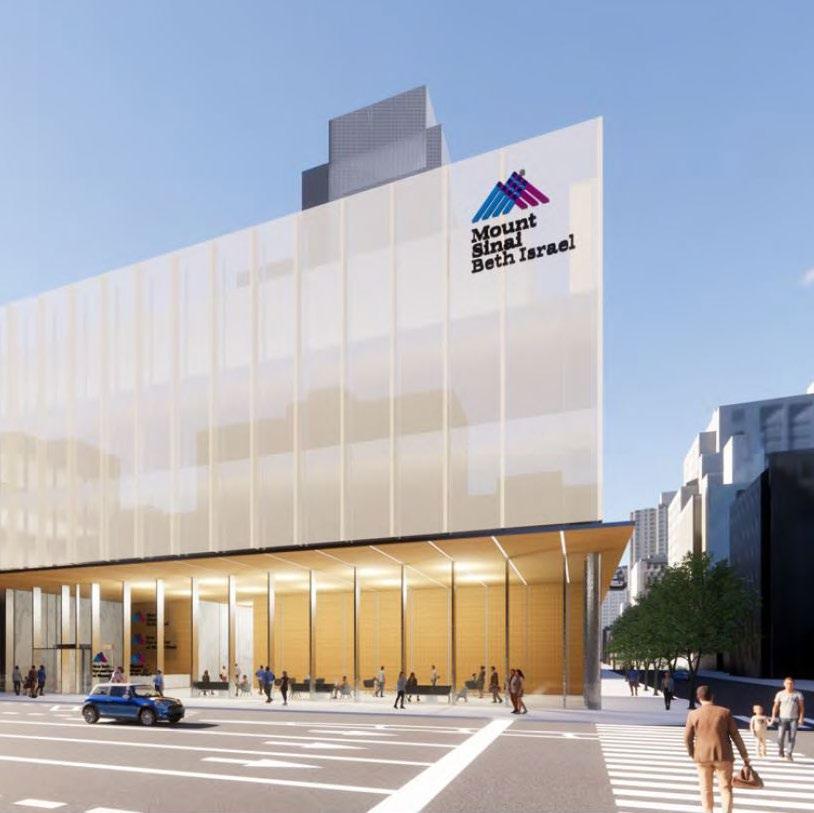
Several years and multiple unrealized master plans after acquiring the Beth Israel campus, Mount Sinai tapped E4H and SOM in hopes of finally uncovering the best campus strategy. Located in Manhattan, the campus consists of seven buildings across three city blocks. Since its acquisition, the aging campus has struggled with declining patient numbers and significant financial losses
The highly collaborative master planning process was designed to align priorities with operational realities. Facilities assessment, zoning analysis, building codes, ADA compliance, and FGI compliance were all considered. Multiple options were explored to test flexibility, cost-effectiveness, phasing, logistics, and sustainability.
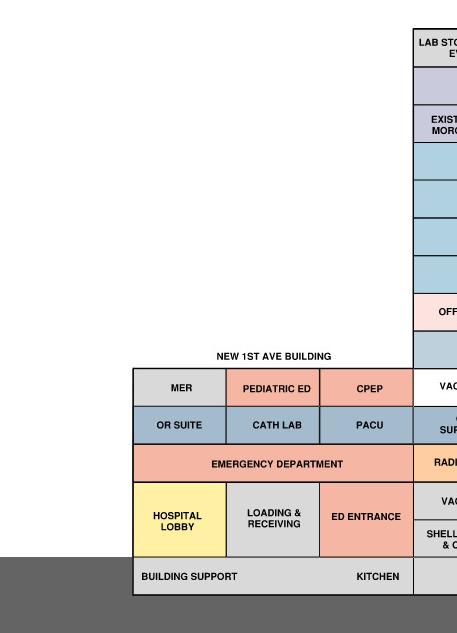
The team evaluated scenarios including targeted urgent infrastructure upgrades, strategic renovations, and a new building that would re-envision the campus. Options ranged from creating a new stand-alone 140-bed hospital to developing a new emergency department and CPEP. Exterior and lobby upgrades were also explored. Several scenarios included monetizing certain real estate assets on the campus as a means of offsetting the cost of renovations and new construction.
While the previous master plan studies each recommended significant investment and campus transformation, our study did not.
Unlike architectural firms that came before us, we worked without preconceptions or self-interest, collaborating with Mount Sinai and our consultants to objectively follow the patient data and financials.
Ultimately, our rigorous and unbiased approach empowered Mount Sinai to make an informed decision that was best for them. The closure and sale of this campus will ultimately support Sinai’s broader system goals for its communities across the city.

Client: Virginia Hospital Center
Location: Arlington, VA
Scope: 200,000 sf, Master Plan and Implementation
VIRGINIA HEALTH CENTER MASTER PLAN
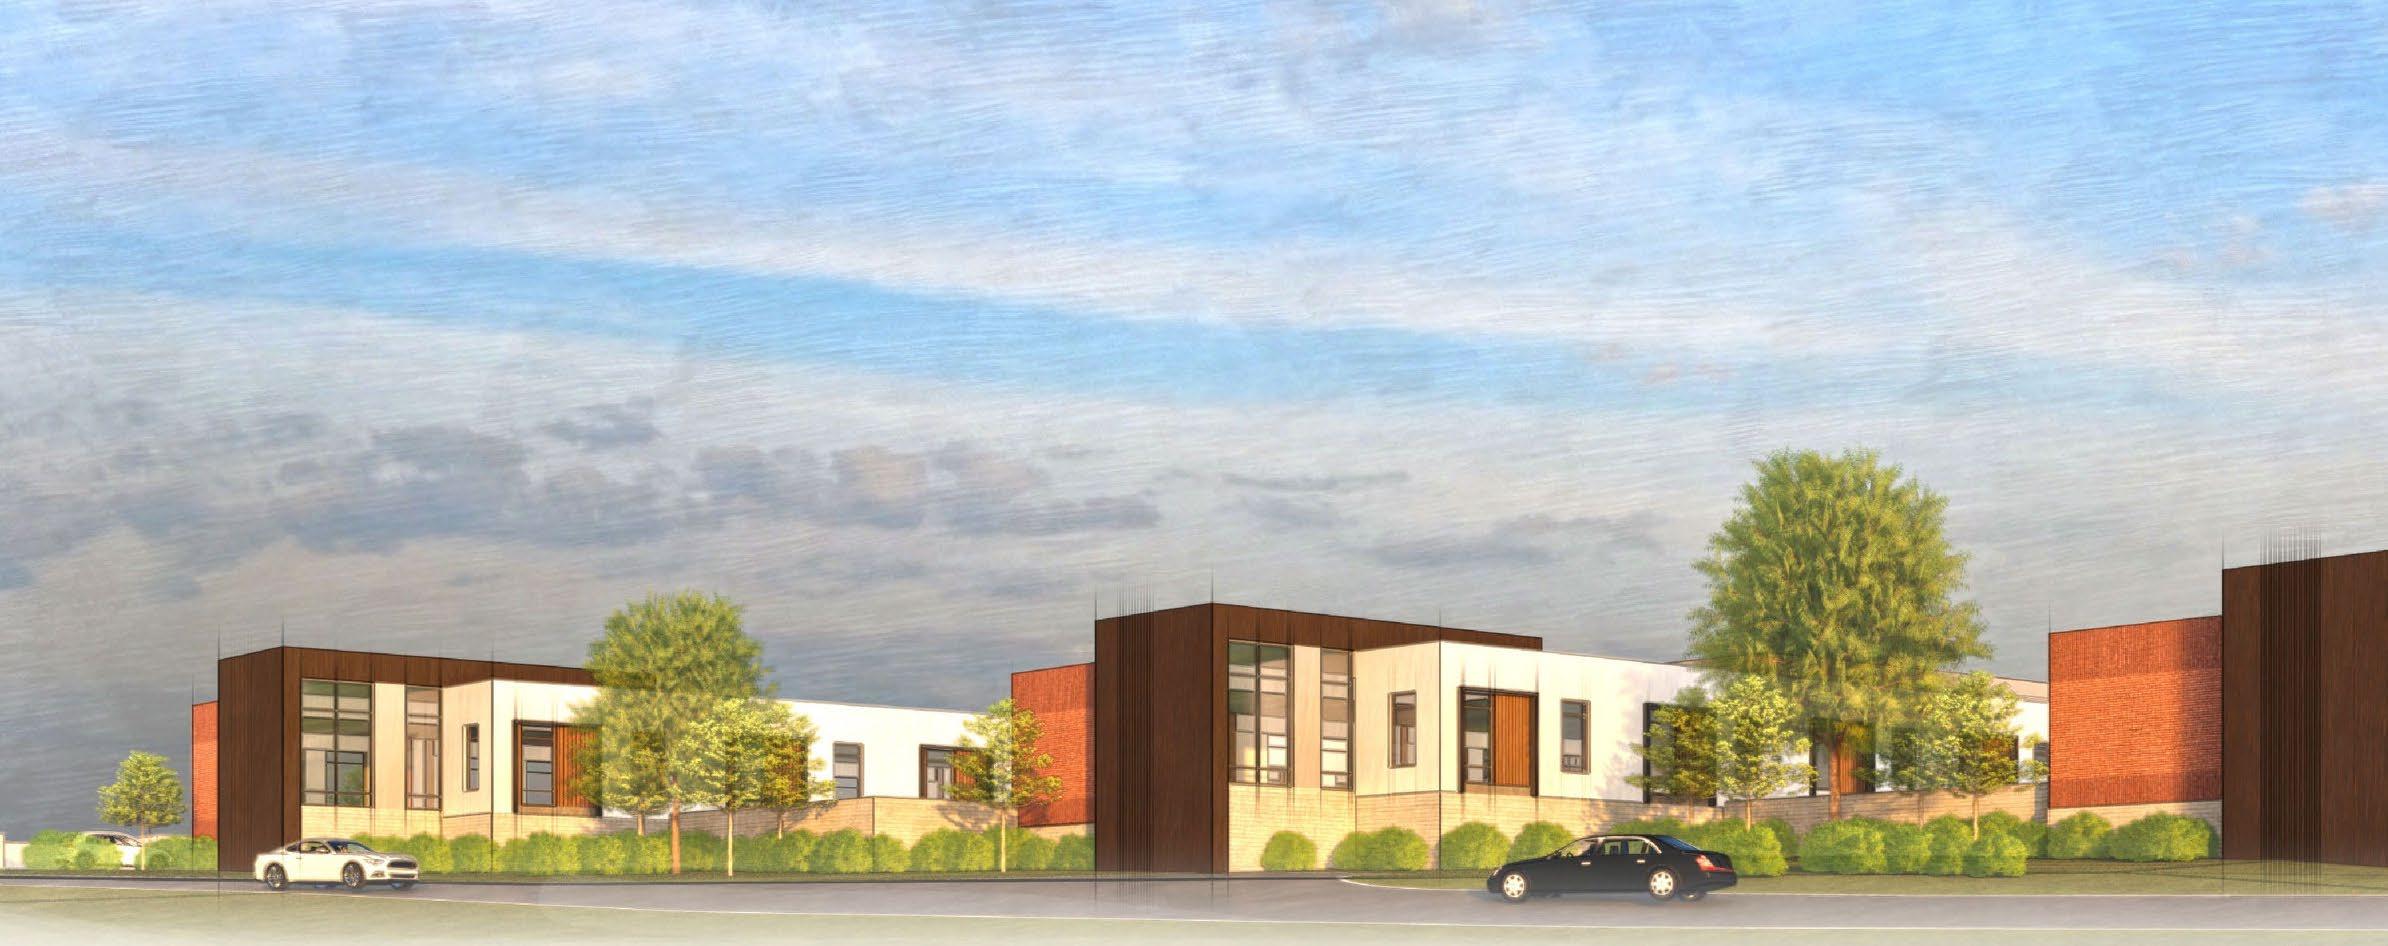
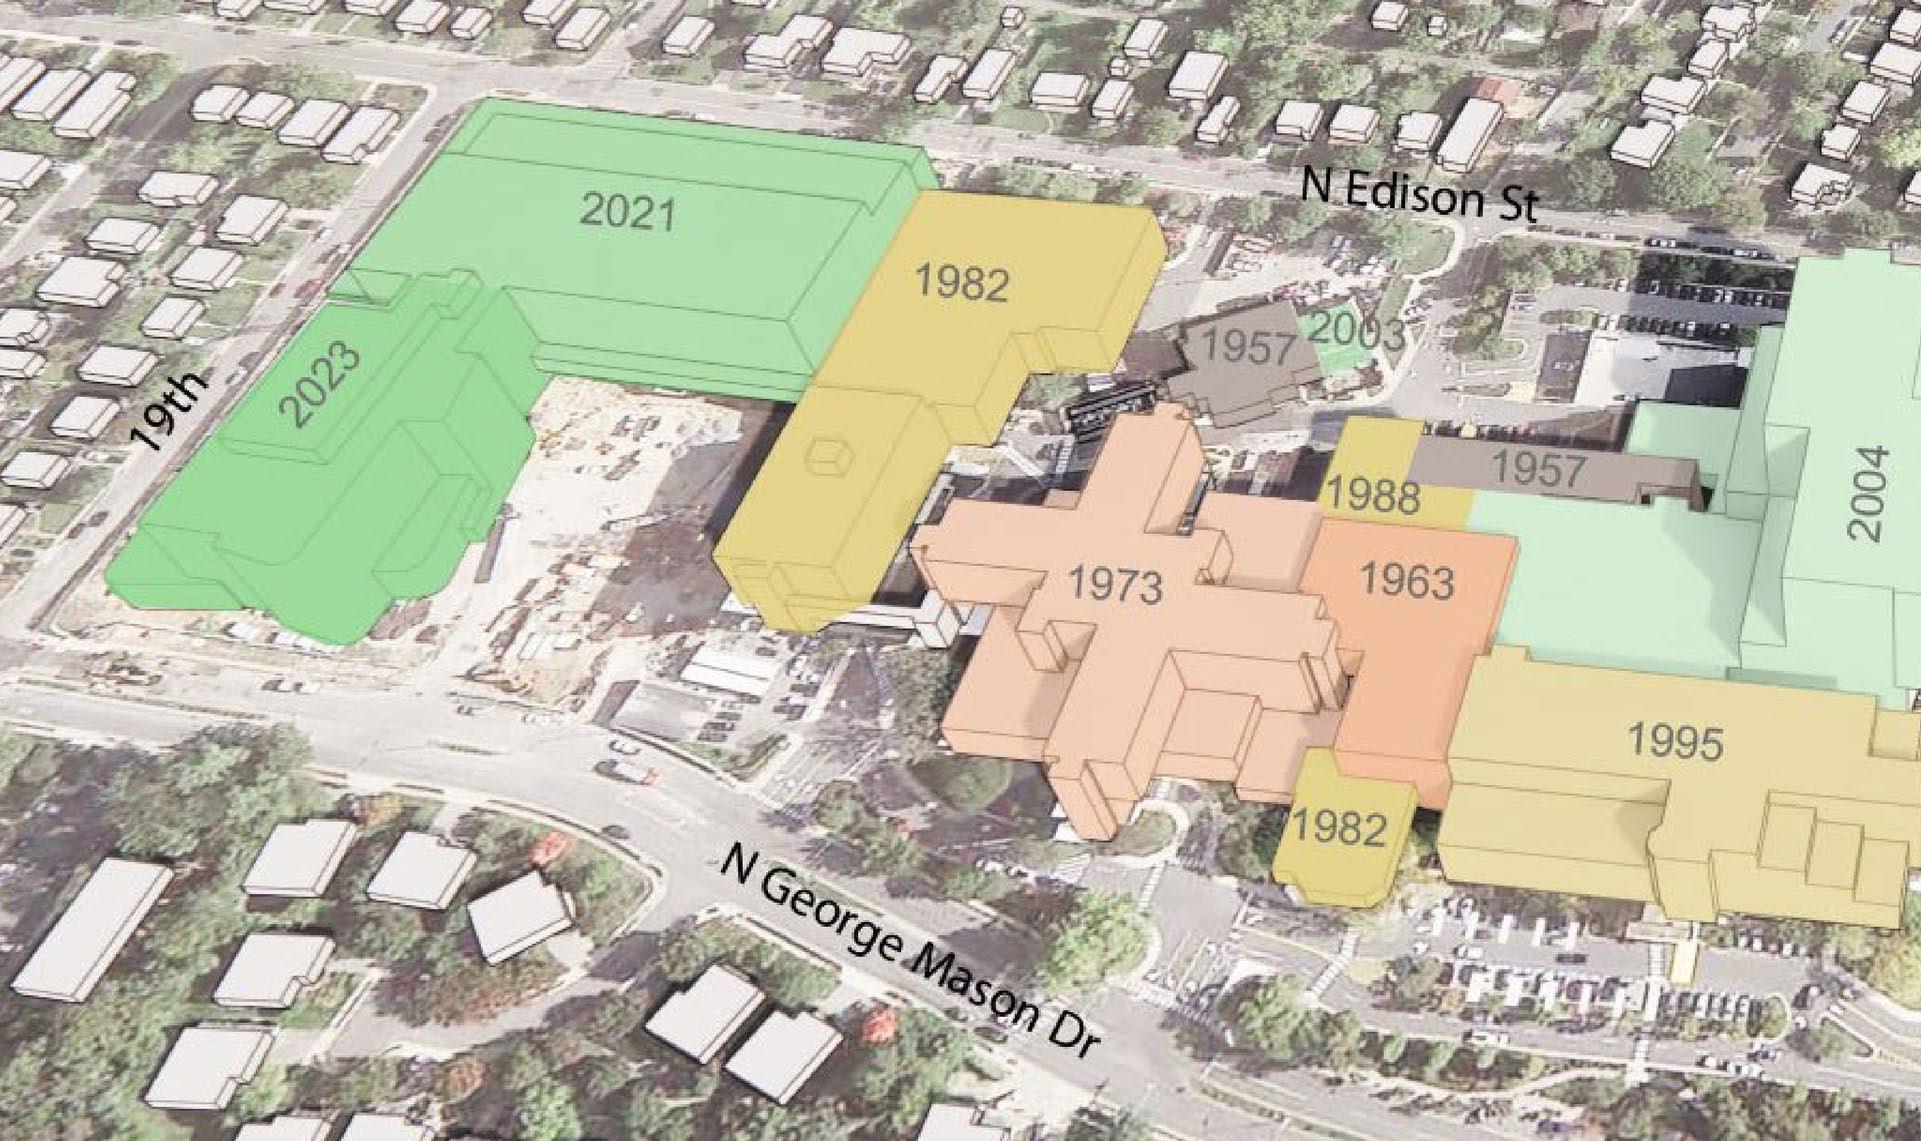
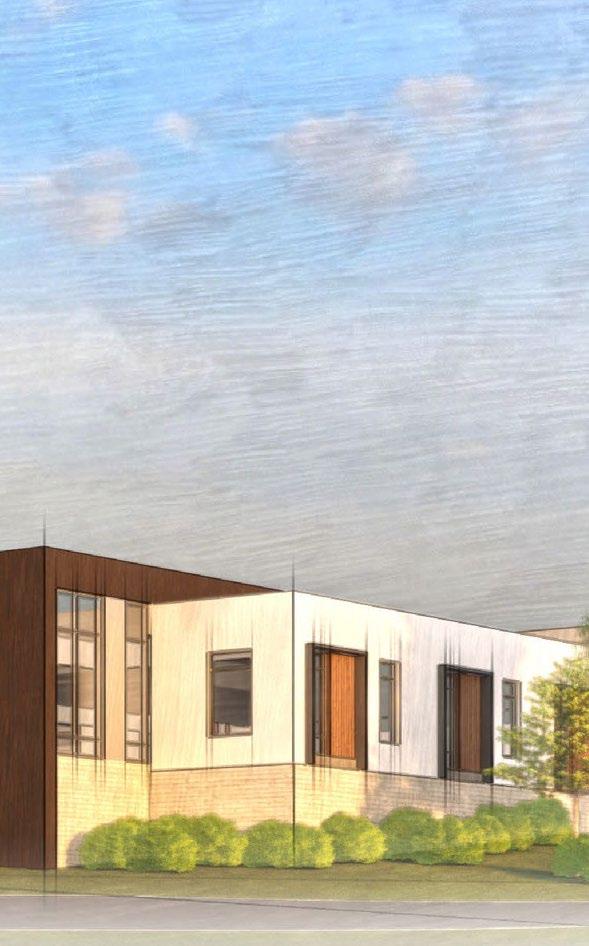
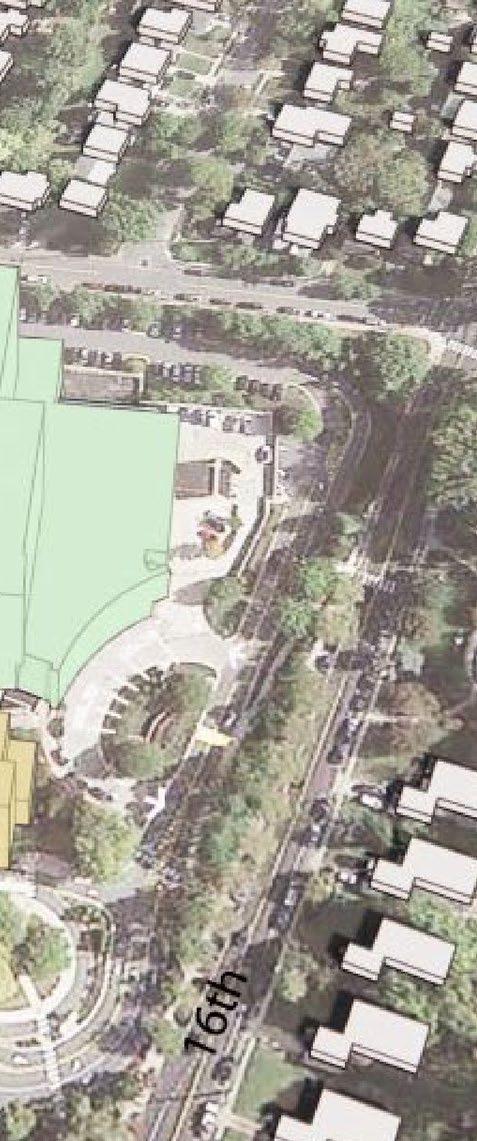
A rigorously conceived master plan set the stage for elevated patient care in a gracious and calm setting. The E4H team engaged with the Virginia Hospital Center master plan in summer 2021 in order to define a 10-year framework for capital investment and service line growth for the main campus.
As a result of the strategic market assessment, E4H collaborated closely with the VHC core team to determine the bed demand and service line growth projections. Interviews were conducted with hospital leadership, data was gathered and analyzed to develop bed demand models, emergency department, and surgical growth projection.
These projections foresaw the need for an additional 212 beds, including ICU, stepdown, med surg, and geri psych by 2031. The third and fourth floors of the patient tower were identified as potential locations for inpatient beds after a thorough operational and facility assessment.
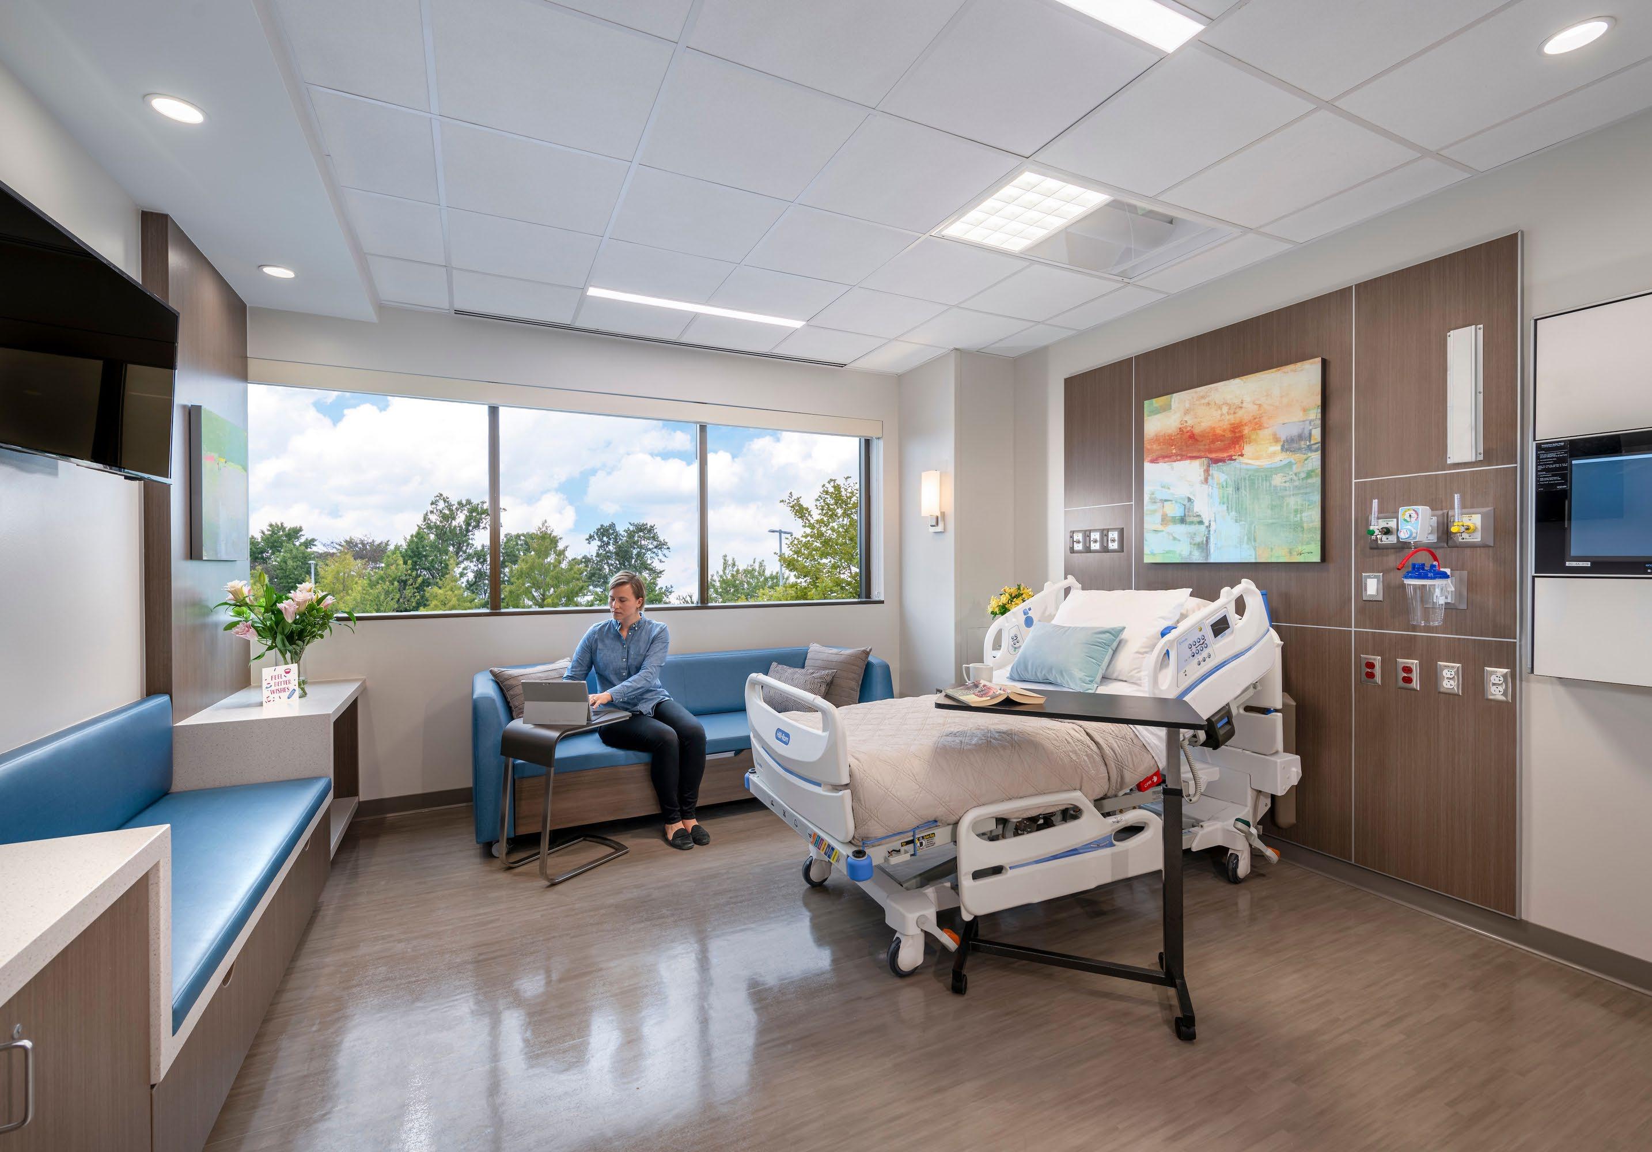
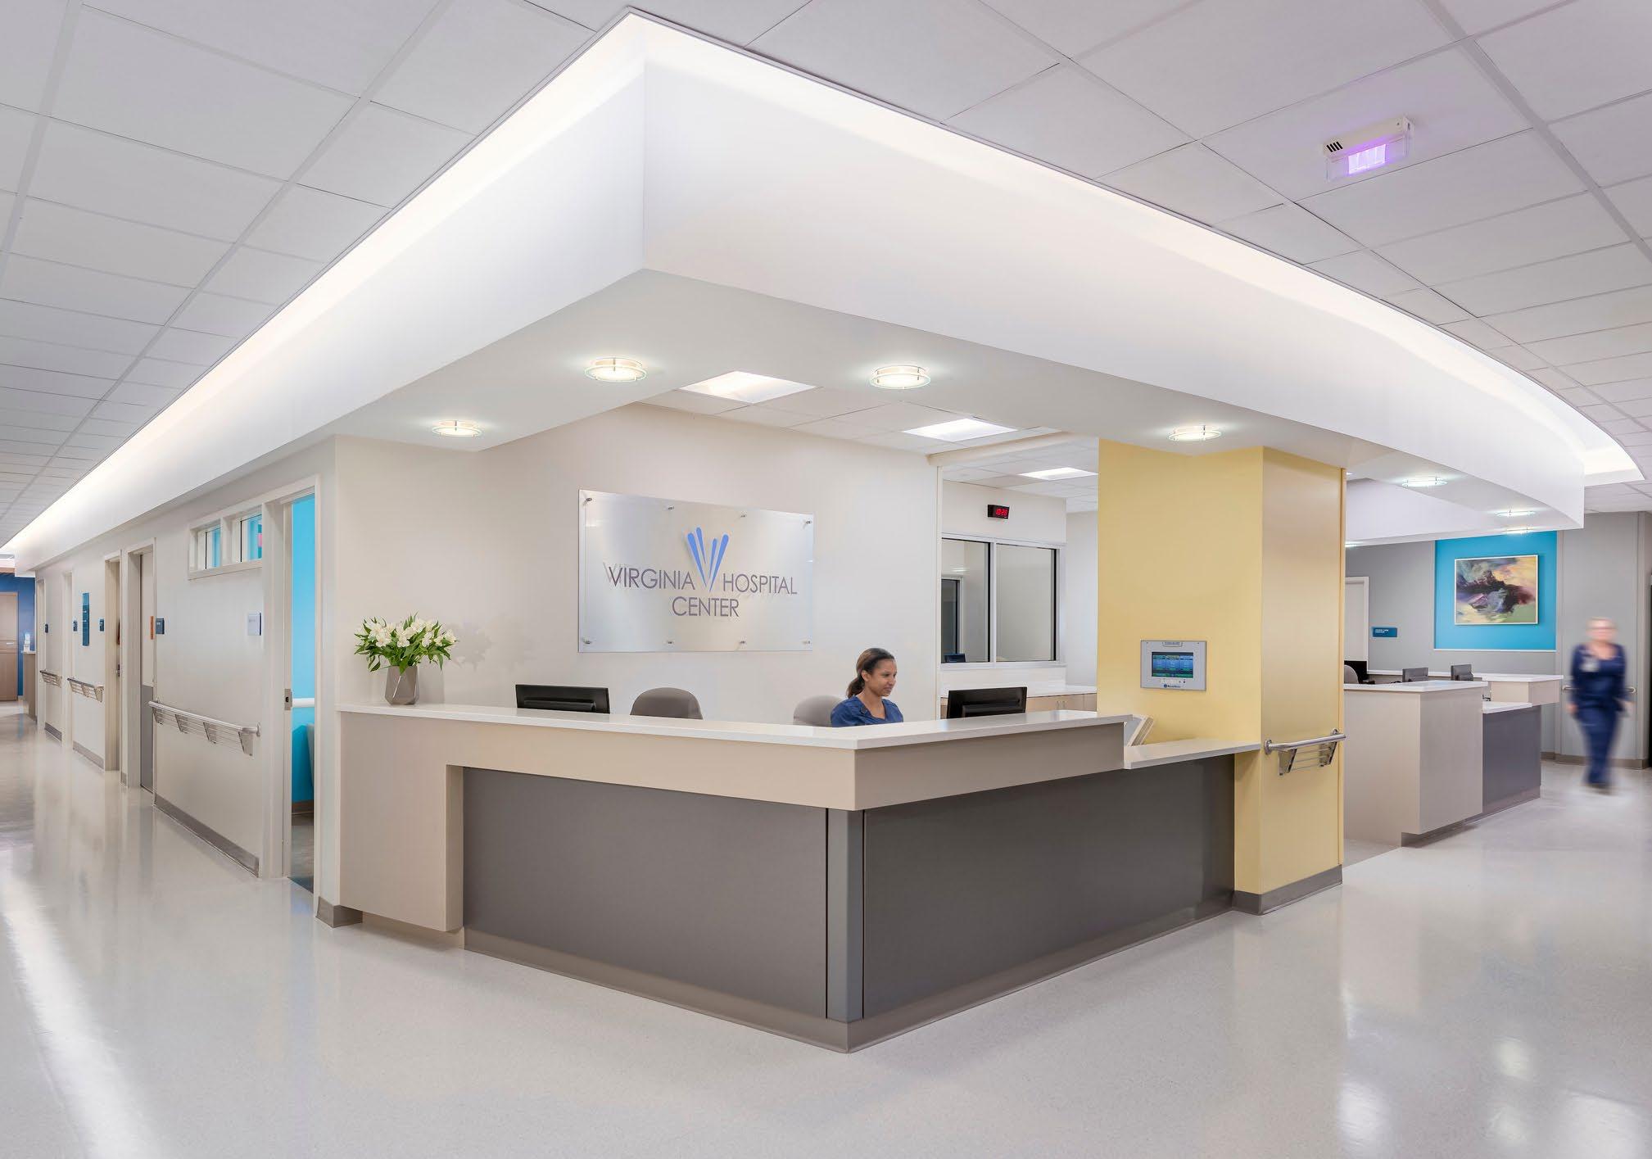
After the master plan, E4H designed the conversion of the existing third and fourth floors of their newest patient tower addition, currently used as medical offices, to new inpatient beds units. Each floor is approximately 34,000 square feet and was divided into two separate patient units, each consisting of 21-22 beds (43 total per floor).
Client: AnMed Health
Location: Anderson, SC
Scope: 200M sf, Master Plan and Implementation
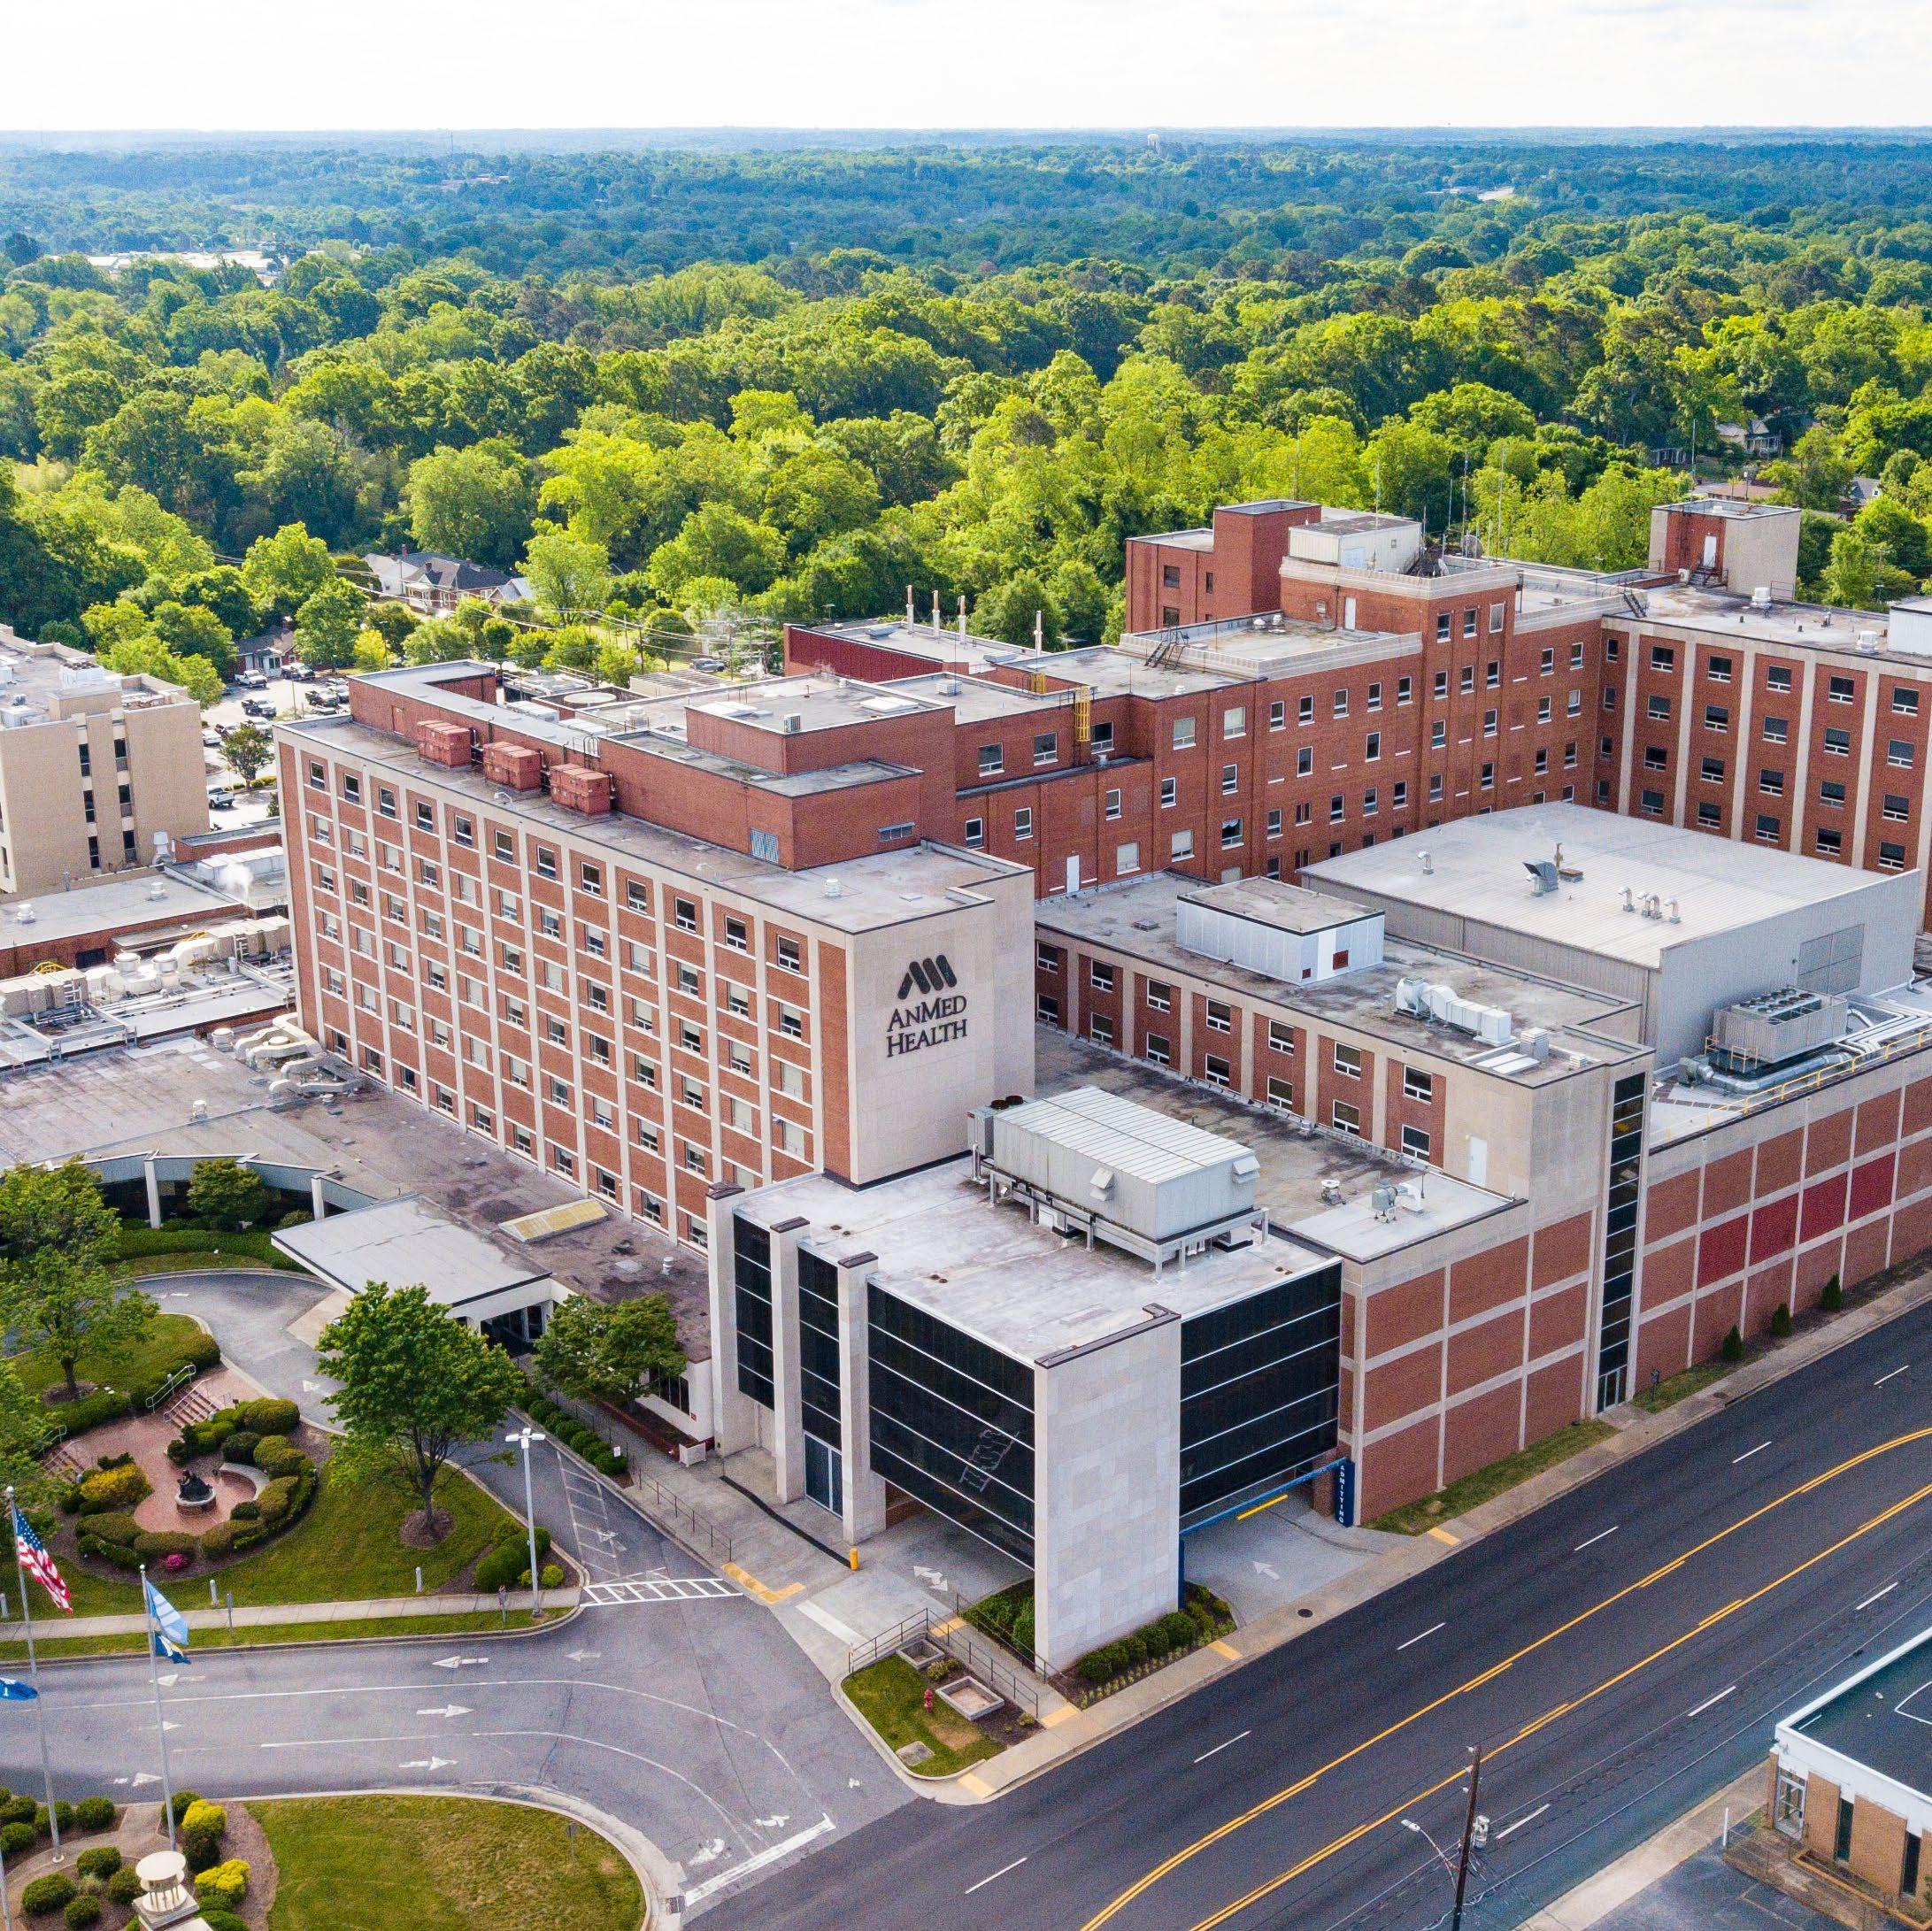

ANMED HEALTH MASTER PLAN
E4H partnered with this historical South Carolina healthcare system to develop a master plan that demonstrated their strong commitment to their community. AnMed operates two campuses with several hundred beds and over 50 physician practices.
All board members, physician partners, senior leaders, team members, and service line leaders completed an extensive strategic business plan. They examined all primary, secondary, and extended service areas across four categories of access, growth, quality and affordability. This effort resulted in a detailed plan with a primary goal to create value for their patients in all services and interactions.
AnMed engaged E4H to complete a strategic facility master plan and functional space program that investigated, expanded, and merged with their business plan. Steps in this process included conducting a facility assessment of all hospital facilities; translating their business plan into facility needs; developing a functional space program with short, mid, and long term phases; and coordinating findings with the physician group strategy.
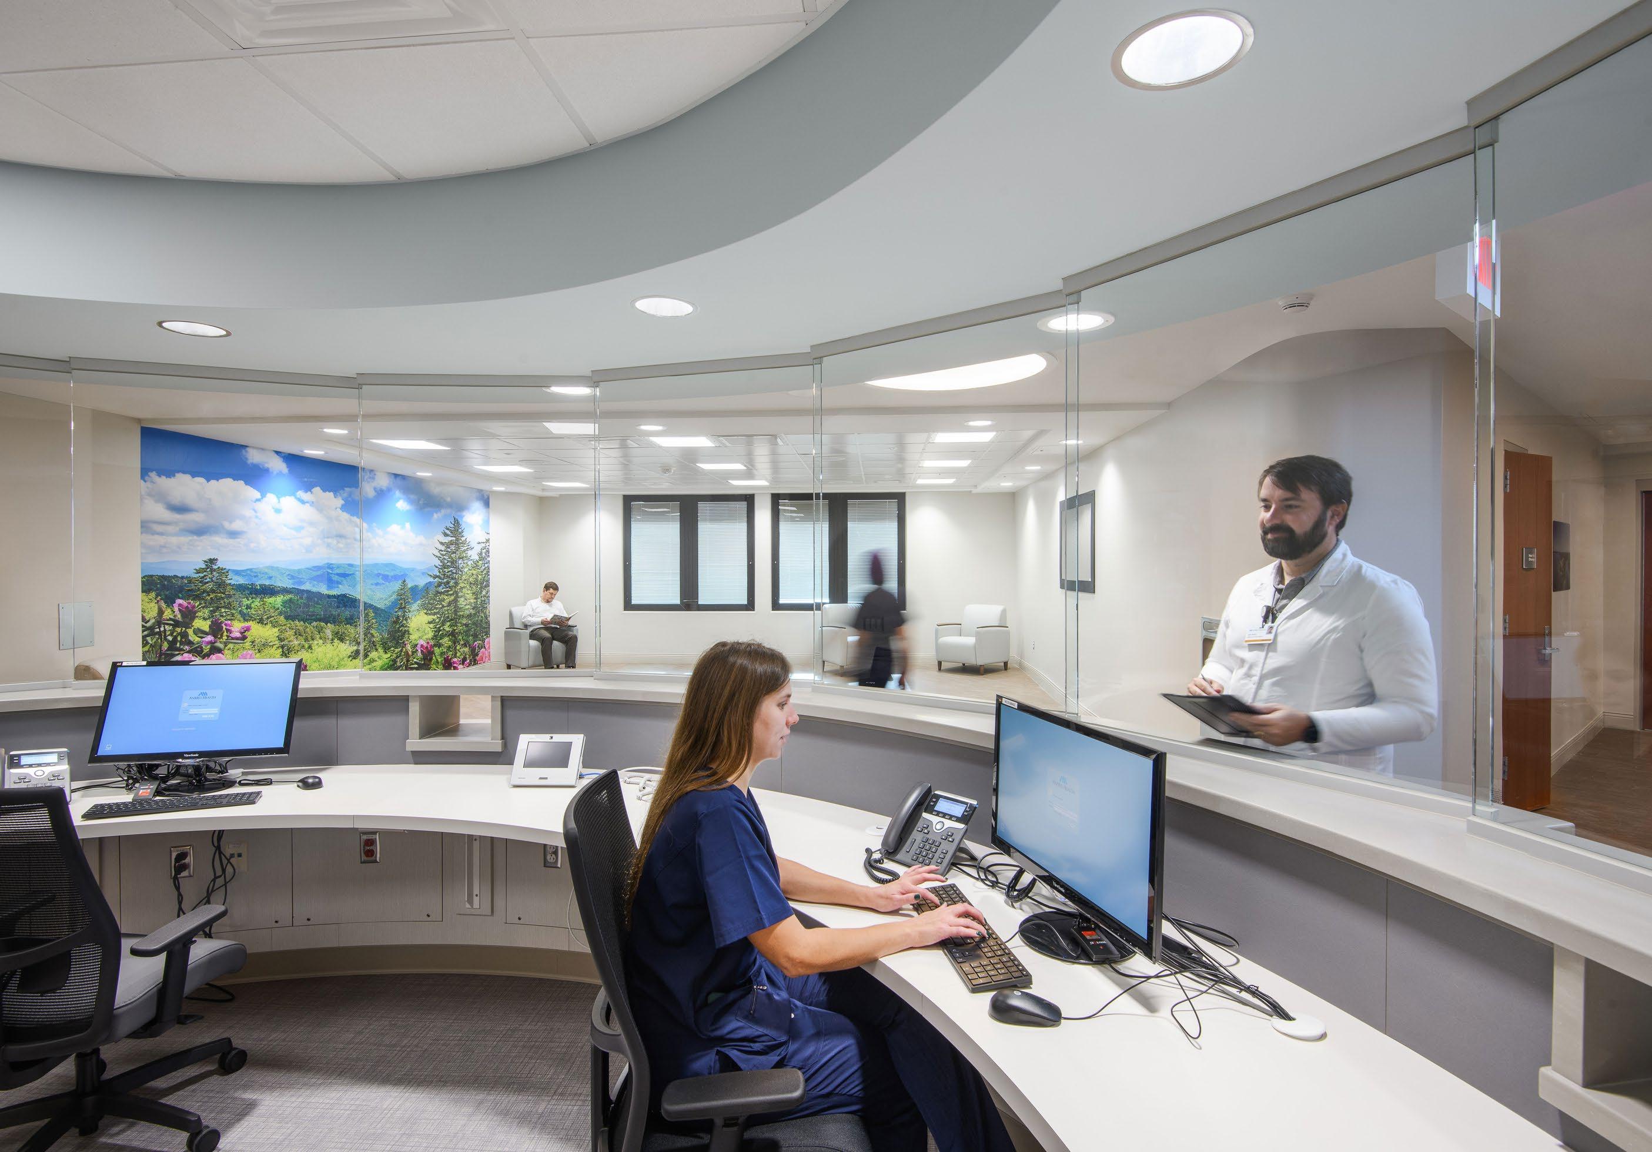
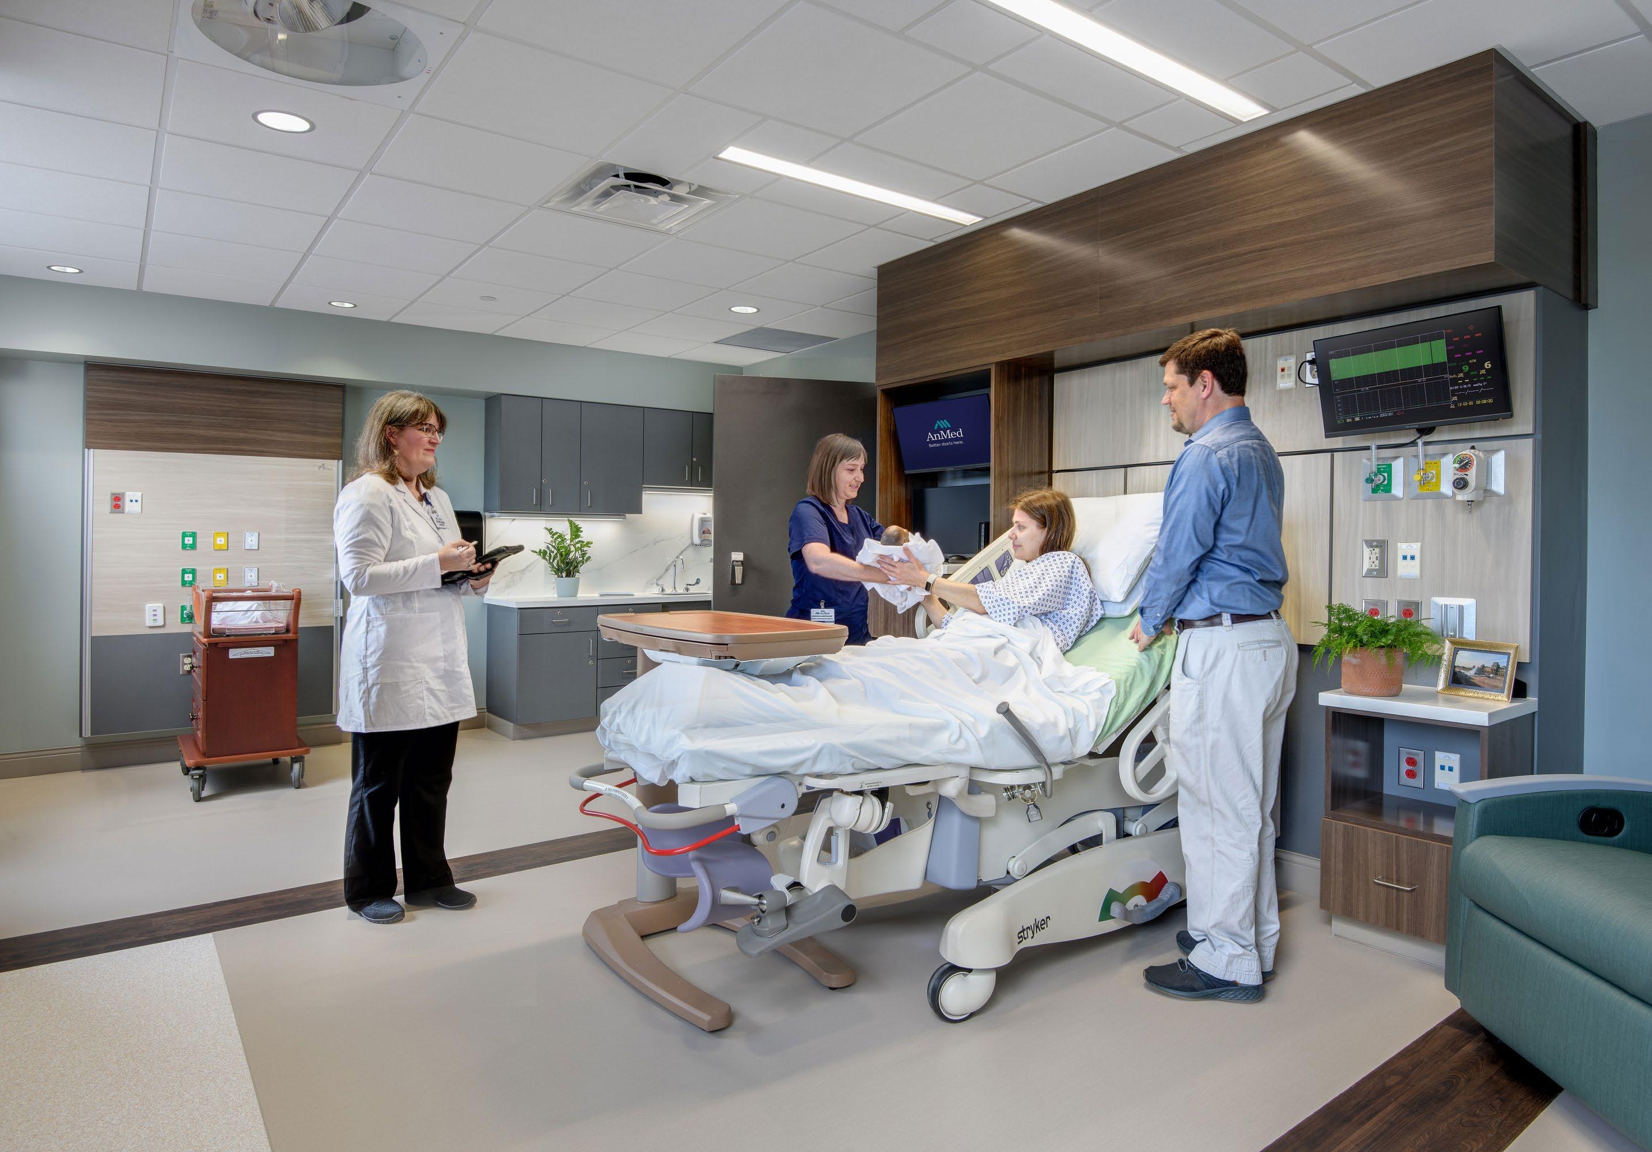
As a result of the master plan, E4H is implemented inpatient renovations to the emergency department, surgery center, labor and delivery unit, and behavioral health unit.
Client: Bayhealth
Location: Multiple locations in Delaware
Scope: 2.5M sf, Master Plan and Implementation
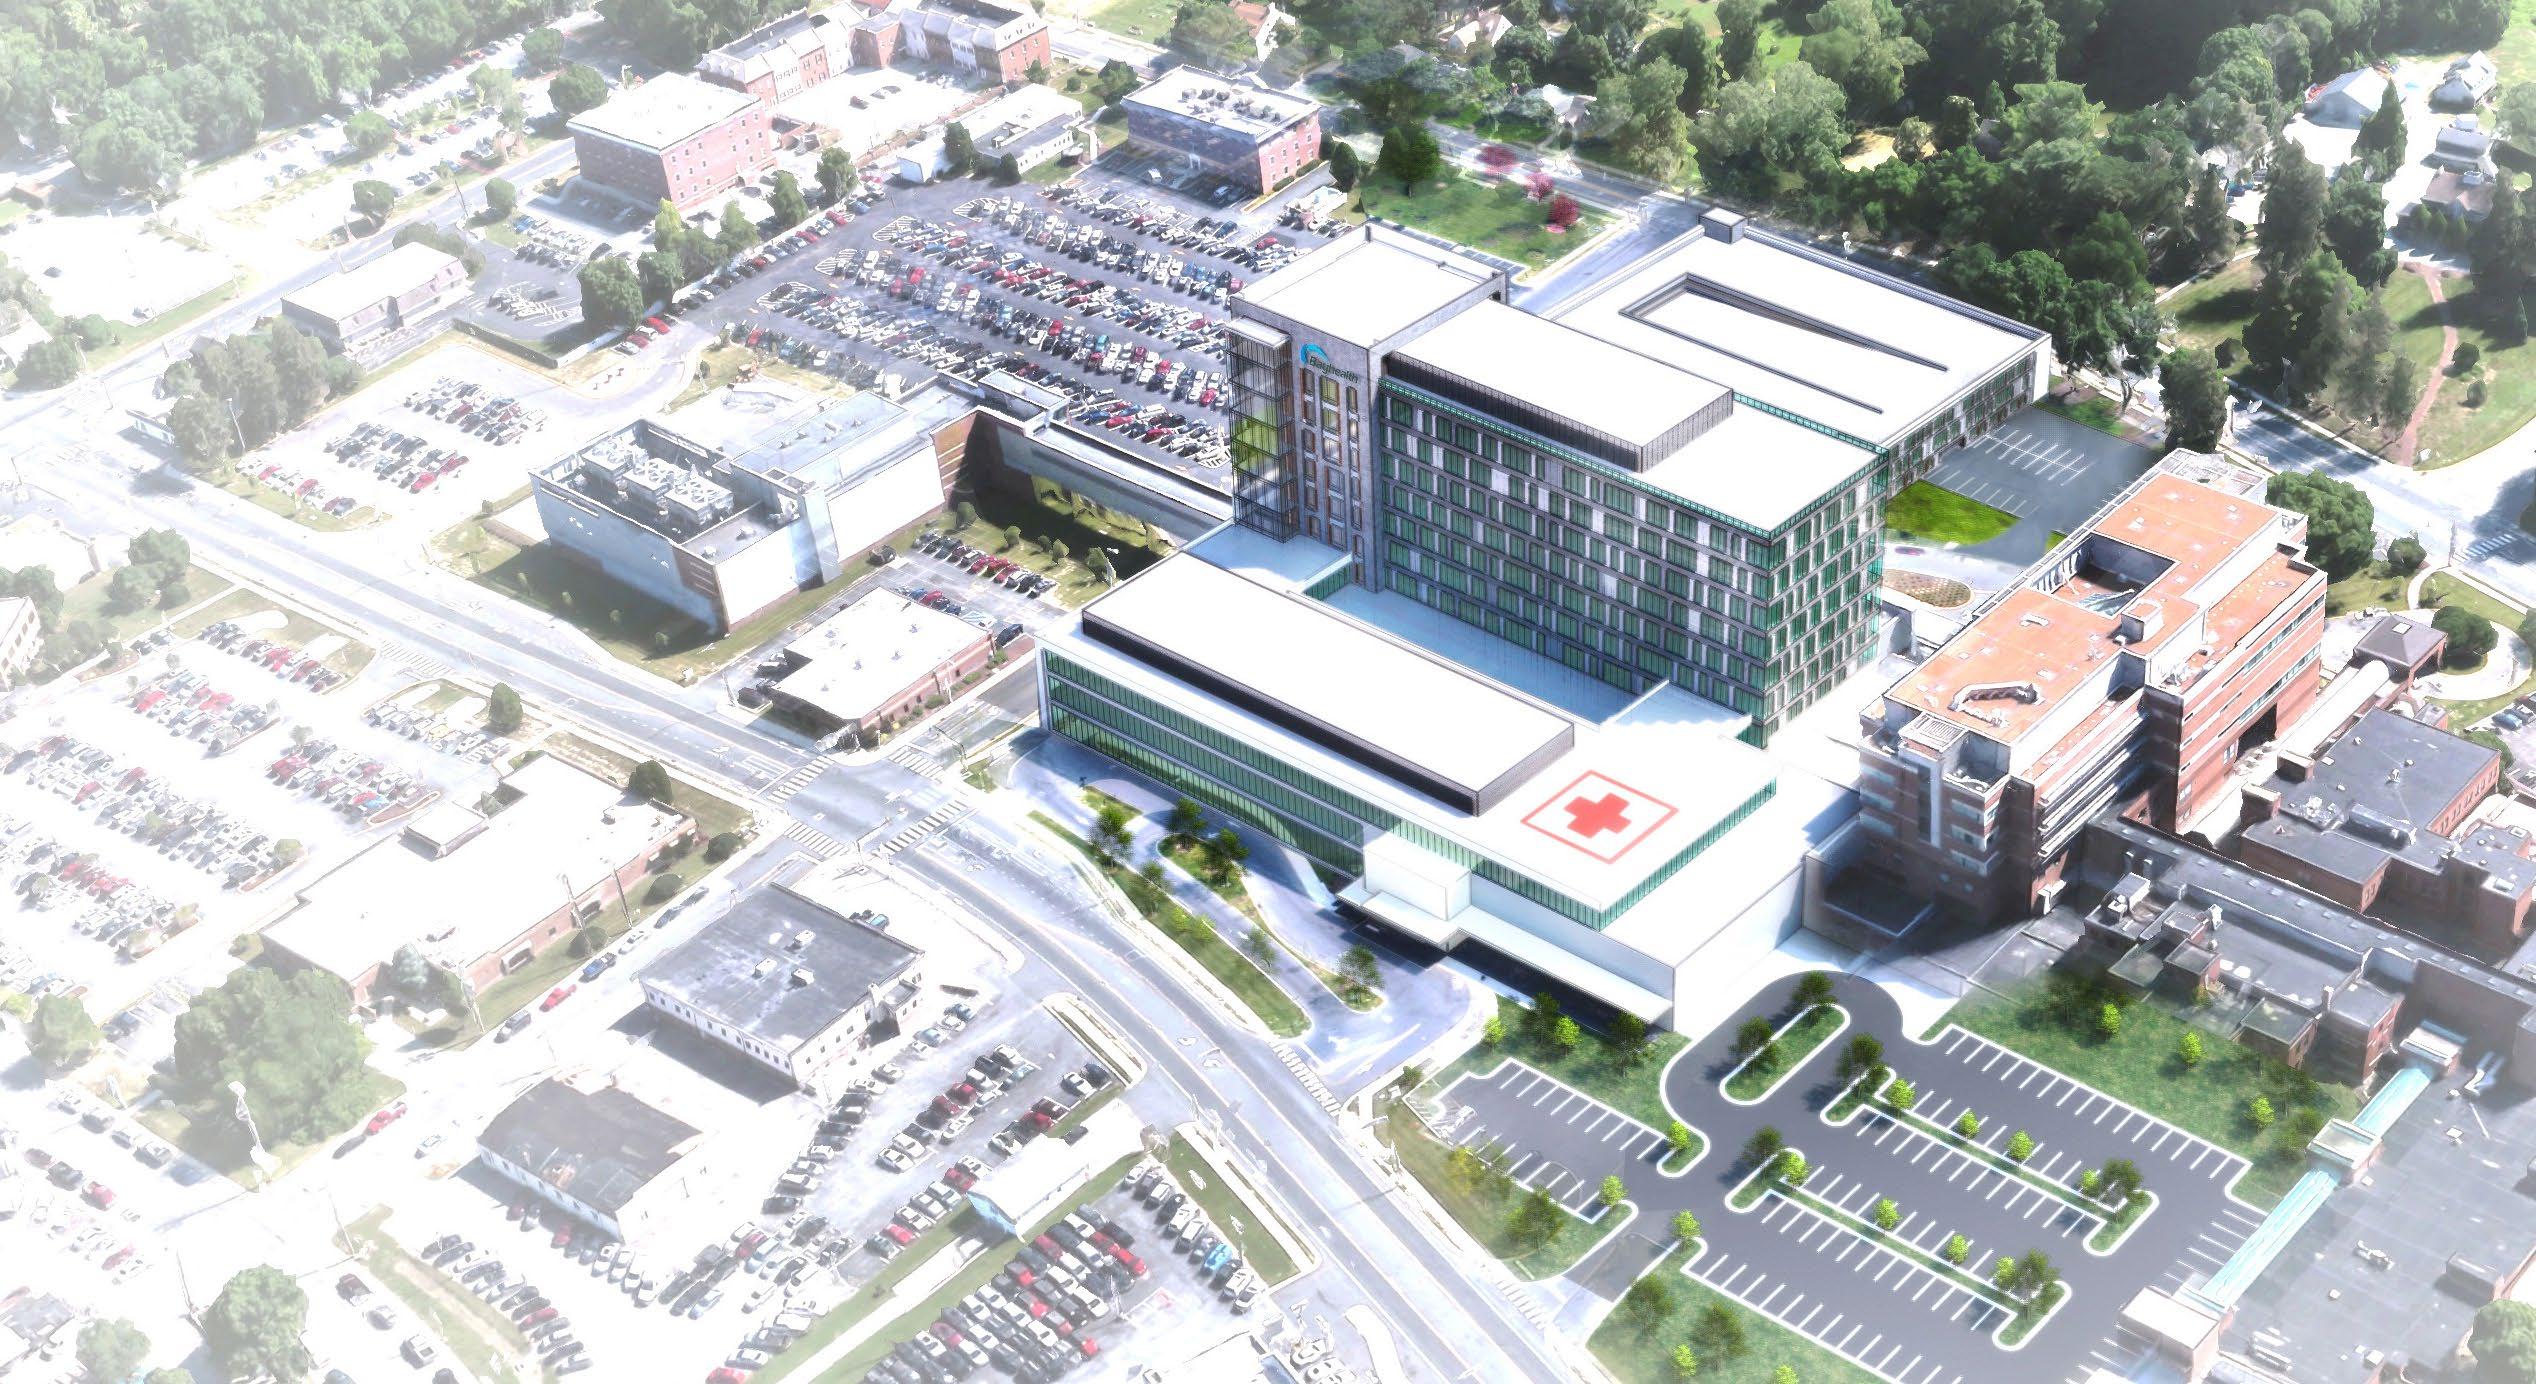
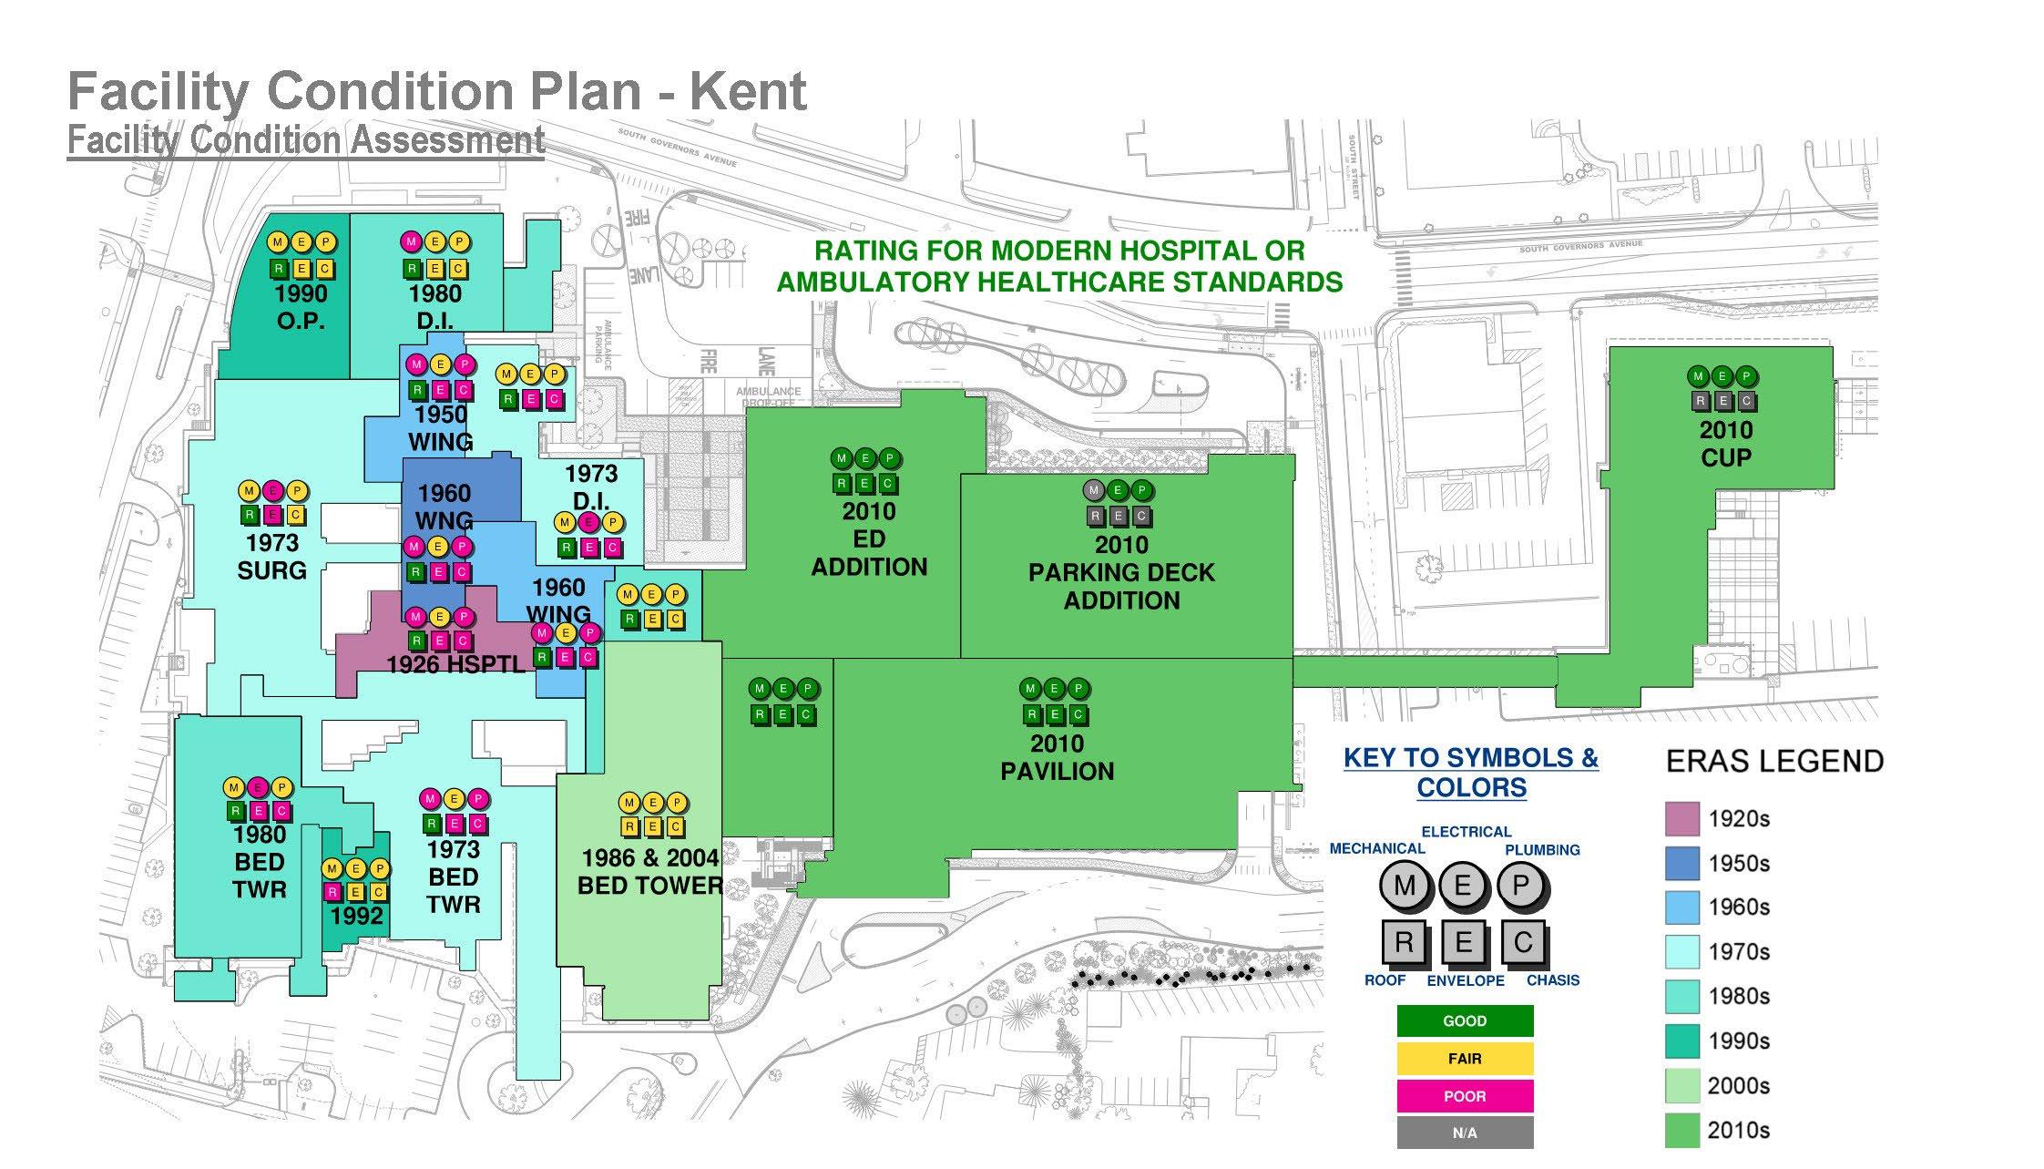
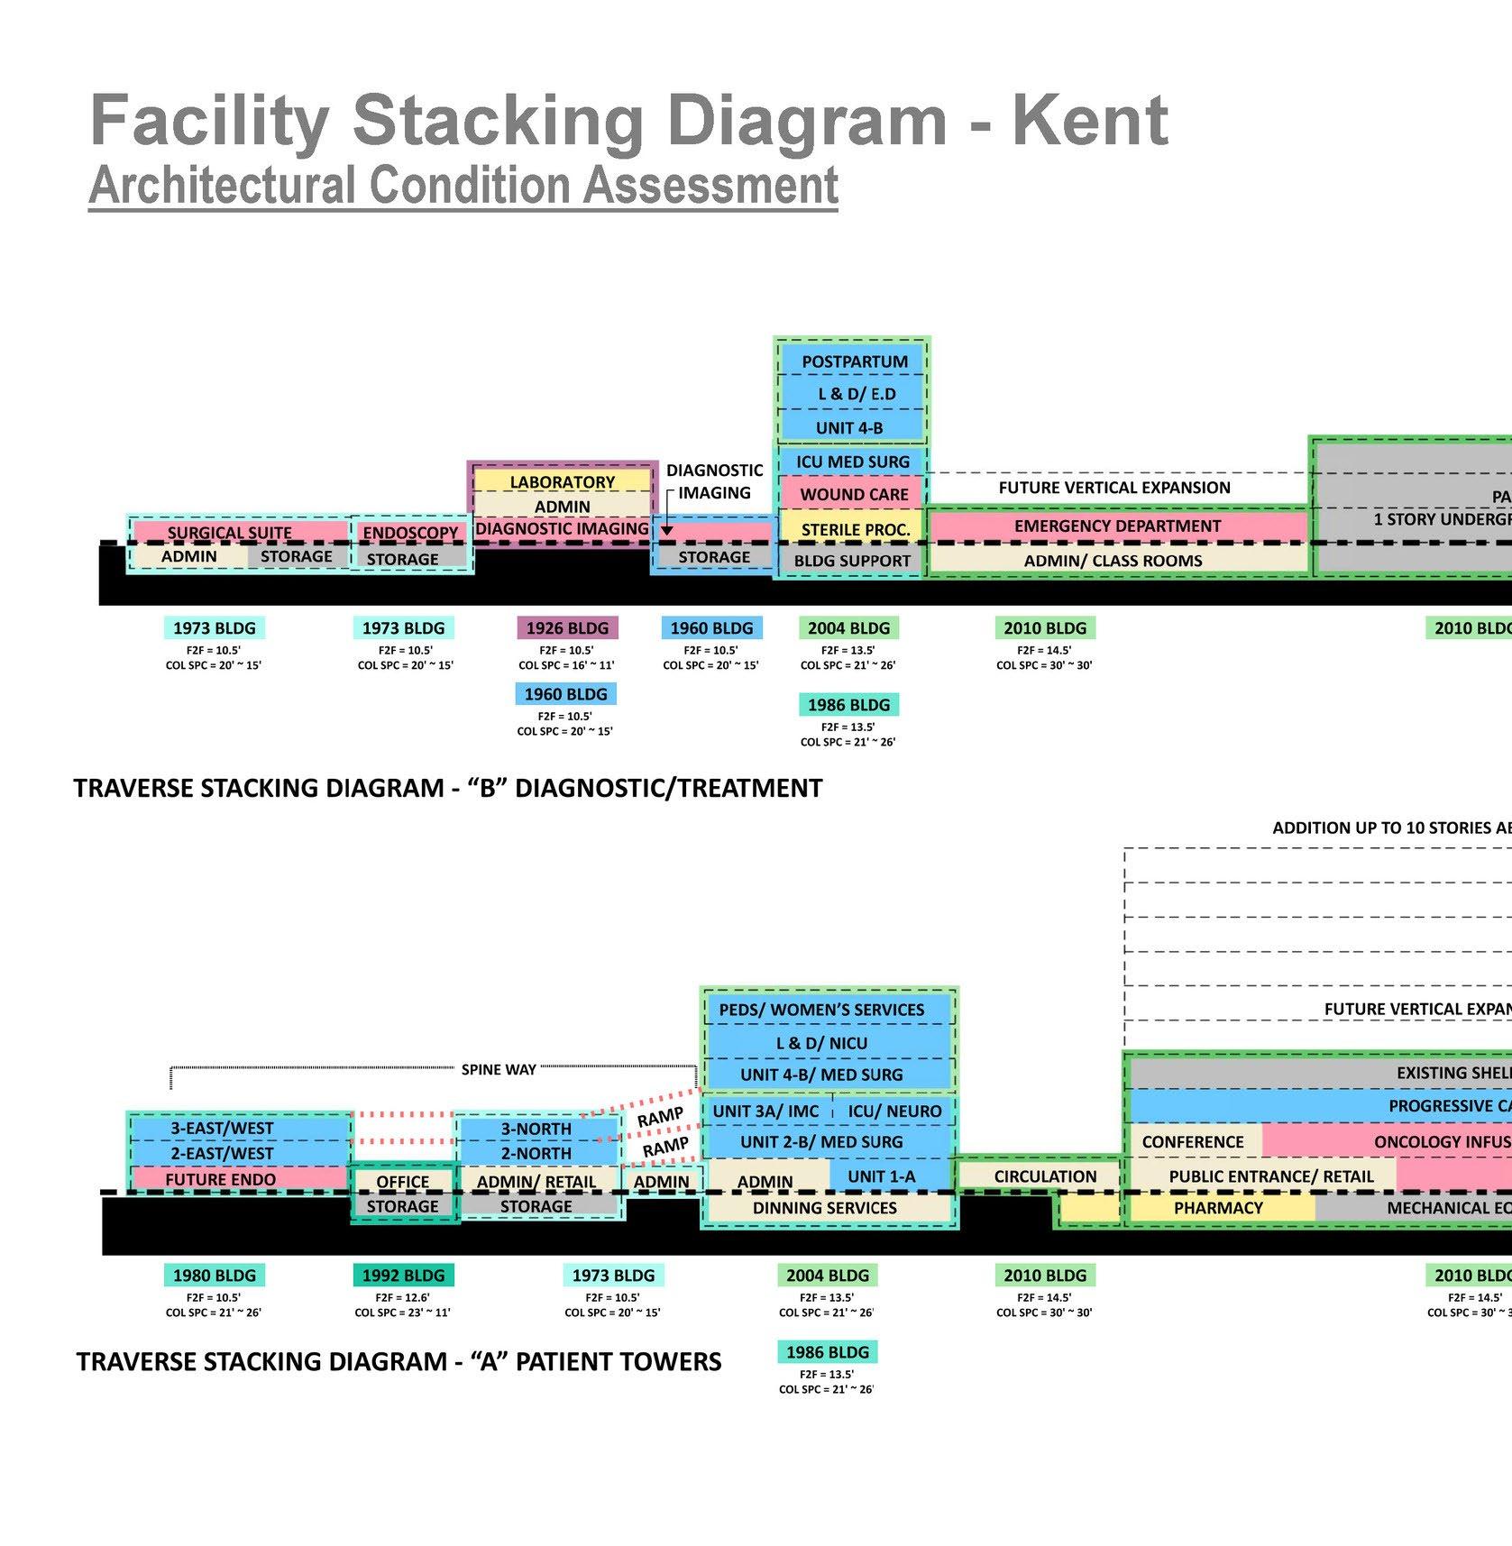
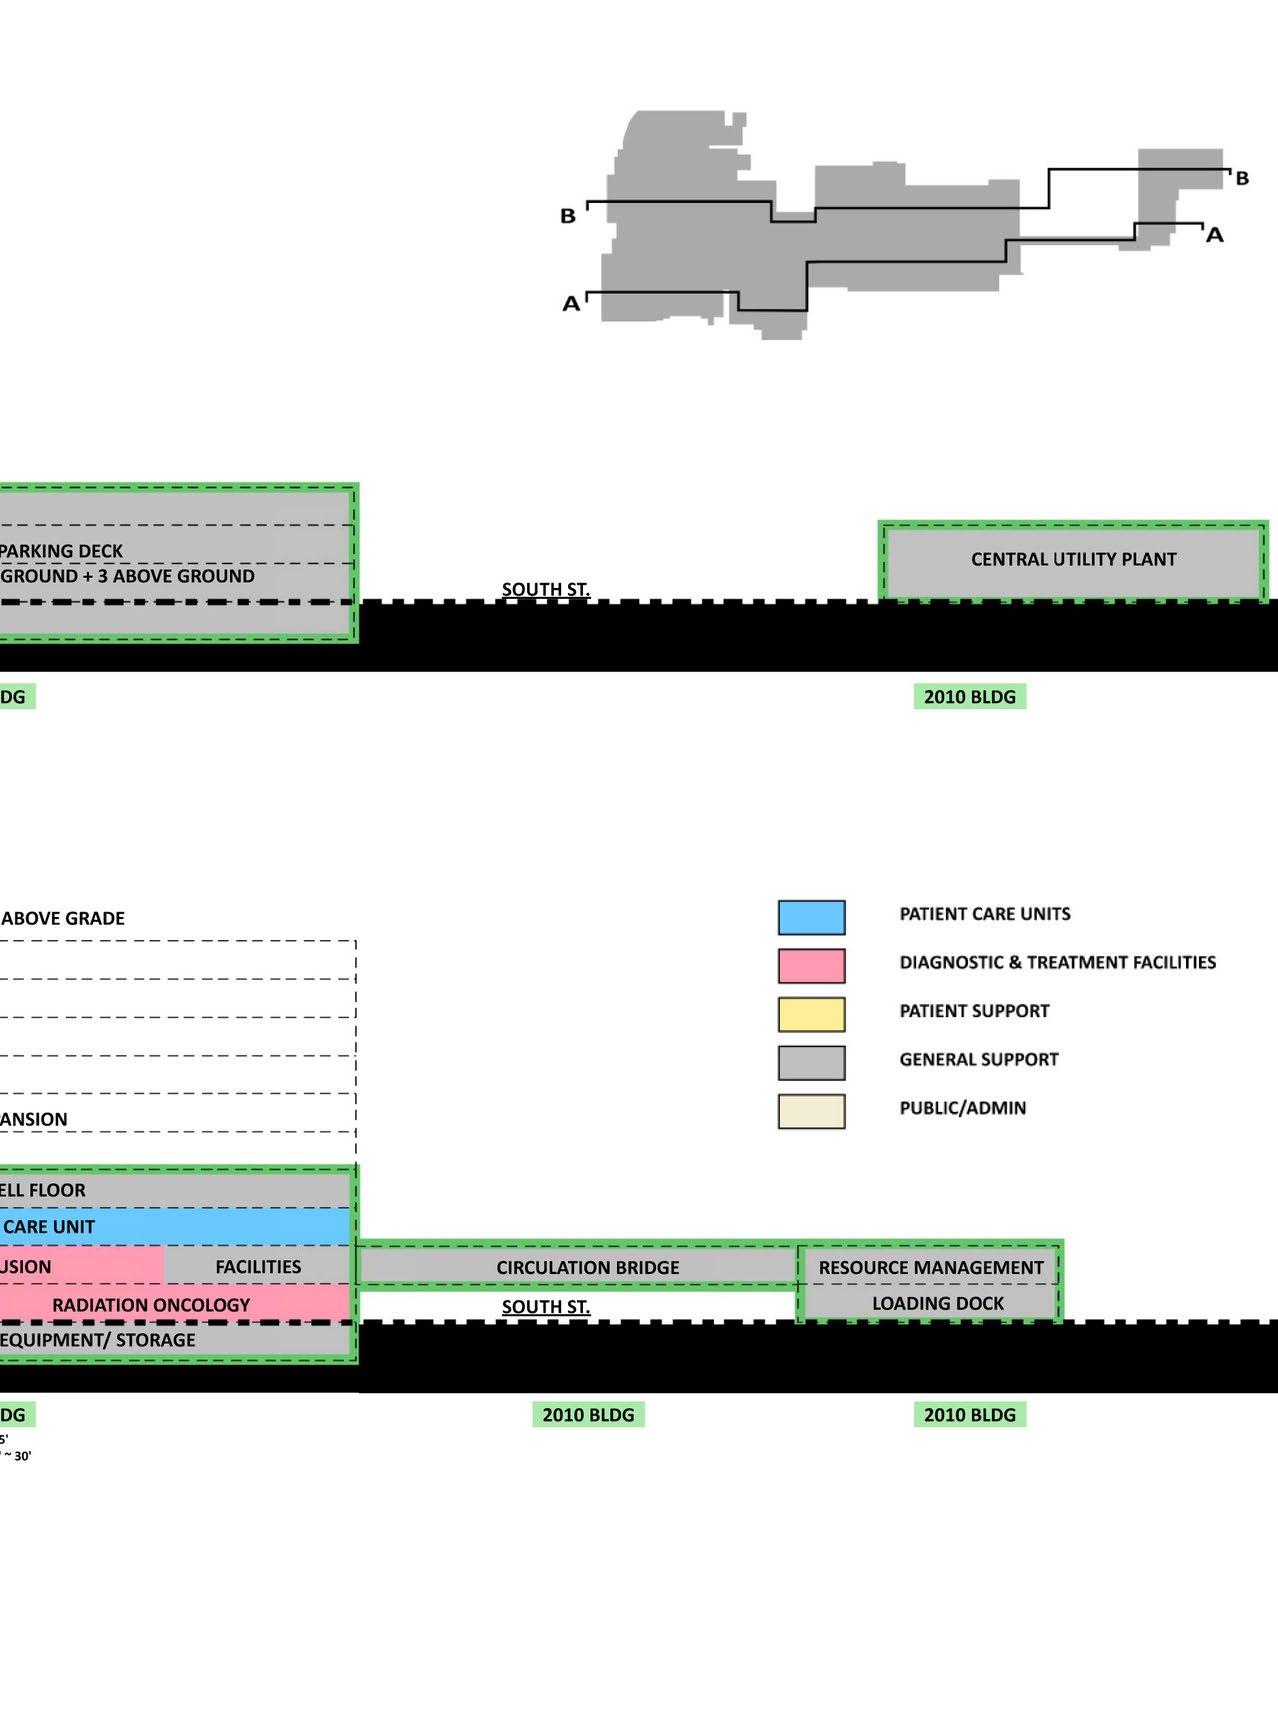
BAYHEALTH SYSTEMWIDE MASTER PLAN
As central and southern Delaware’s largest healthcare system, Bayhealth’s mission is to strengthen their community’s health and wellness. The system comprises Bayhealth Hospital, Kent Campus; Bayhealth Hospital, Sussex Campus; the freestanding Emergency Department in Smyrna; as well as numerous satellite facilities and employed physician practices encompassing a variety of specialties.
Originally selected to provide master planning services for the main hospital, E4H was later chosen by Bayhealth to develop a systemwide master plan. Our team collaborated with a strategic advisor to establish a data-driven process with a long-range scope of 5, 10, and 20 years.
Additionally, in partnership with a real estate advisor, we synthesized inpatient and ambulatory growth strategies to optimize available on- and off-campus square footage while enhancing the patient experience and improving access.
The master plan considered opportunities for growth in existing and new services, expansion possibilities, the placement of inpatient and outpatient services, patient and visitor access, flow and wayfinding, team member circulation, and both facility-specific and systemwide strategic objectives.
It also evaluated existing and future market growth, as well as Bayhealth’s current facilities and spaces across its service areas.
The master facility plan and ambulatory outreach plan for Bayhealth were based on a comprehensive strategic and market analysis that assessed unique service area characteristics, demographic shifts, competitor initiatives, and client-driven strategic initiatives, including service line enhancements and geographic expansion.
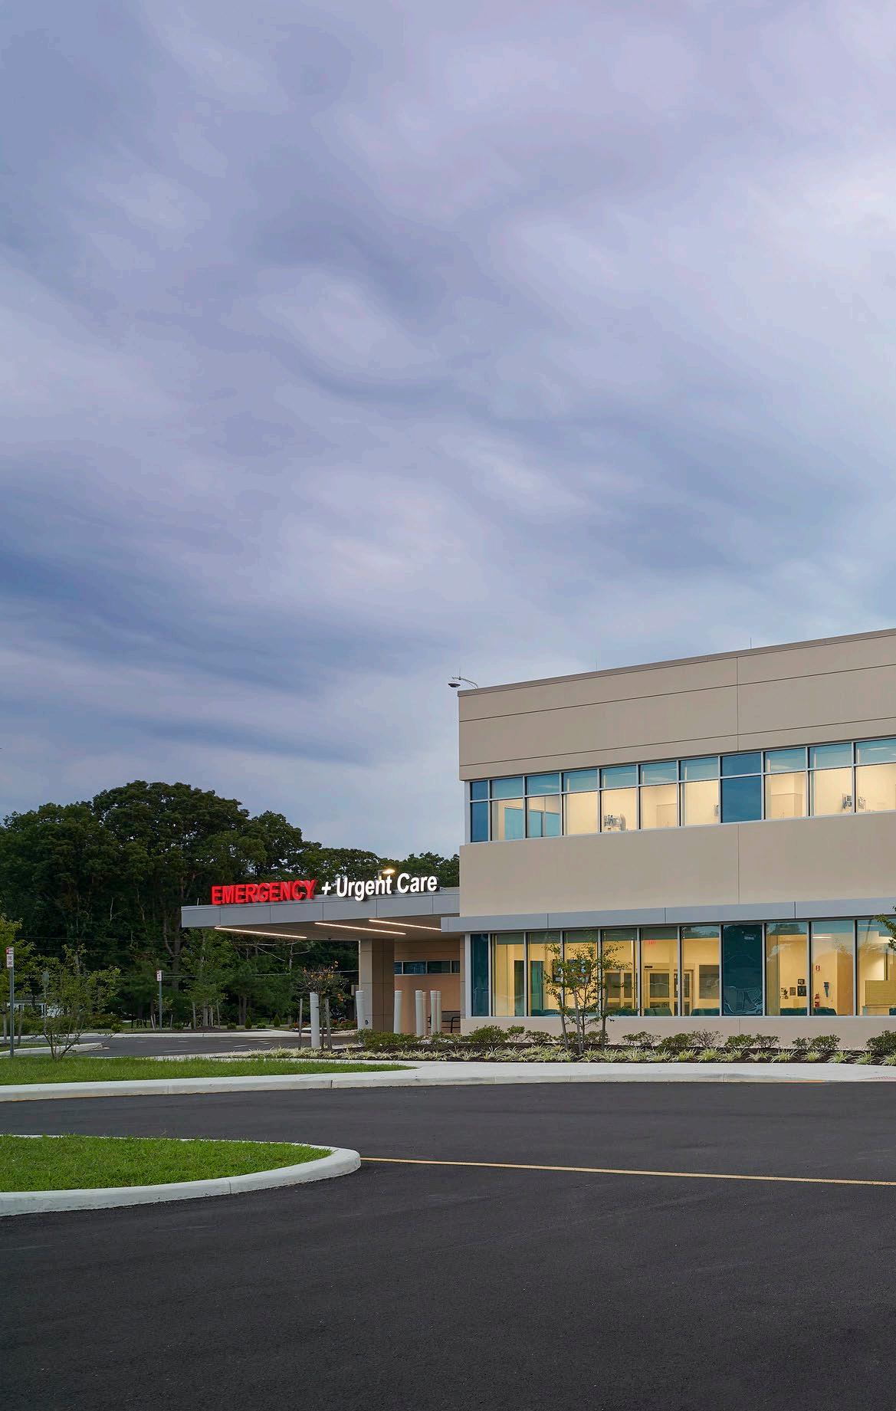
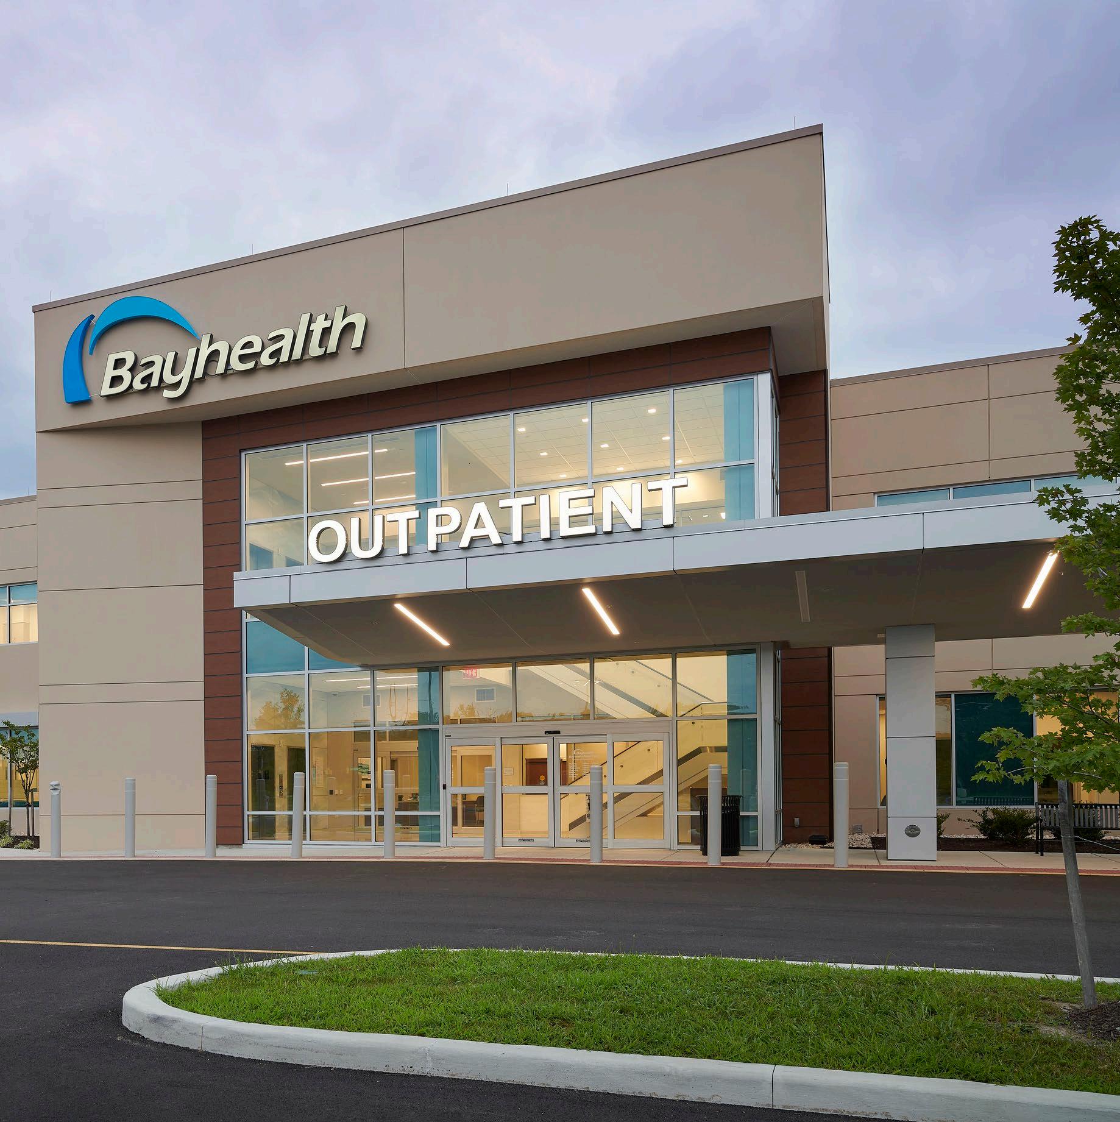
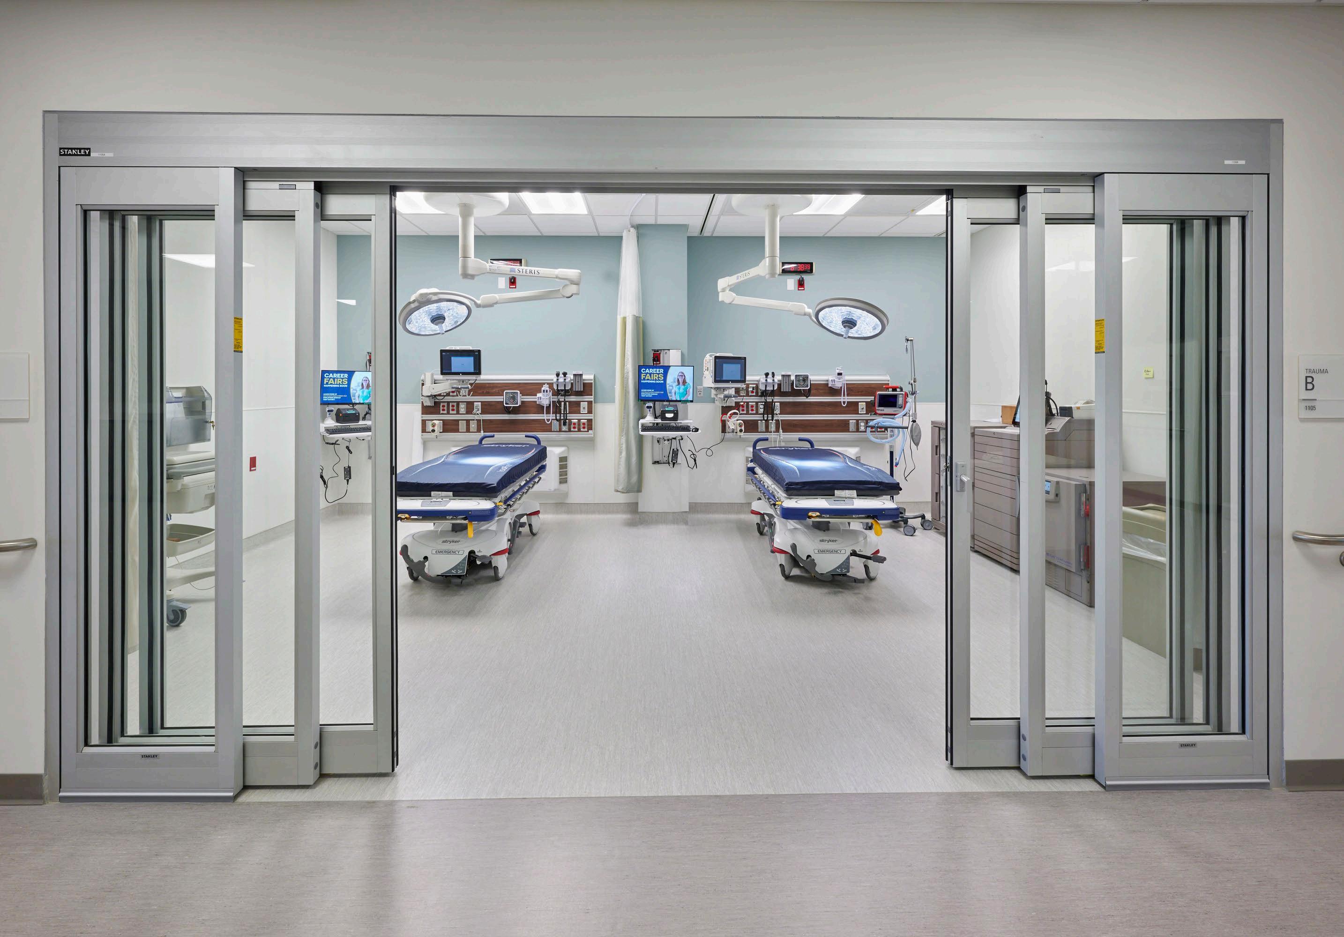
The strategic real estate component identified opportunities to expand the health system’s market share and presence in the southern Delaware region with a freestanding emergency department / urgent care / medical office building – the first hybrid facility of its kind in Delaware.
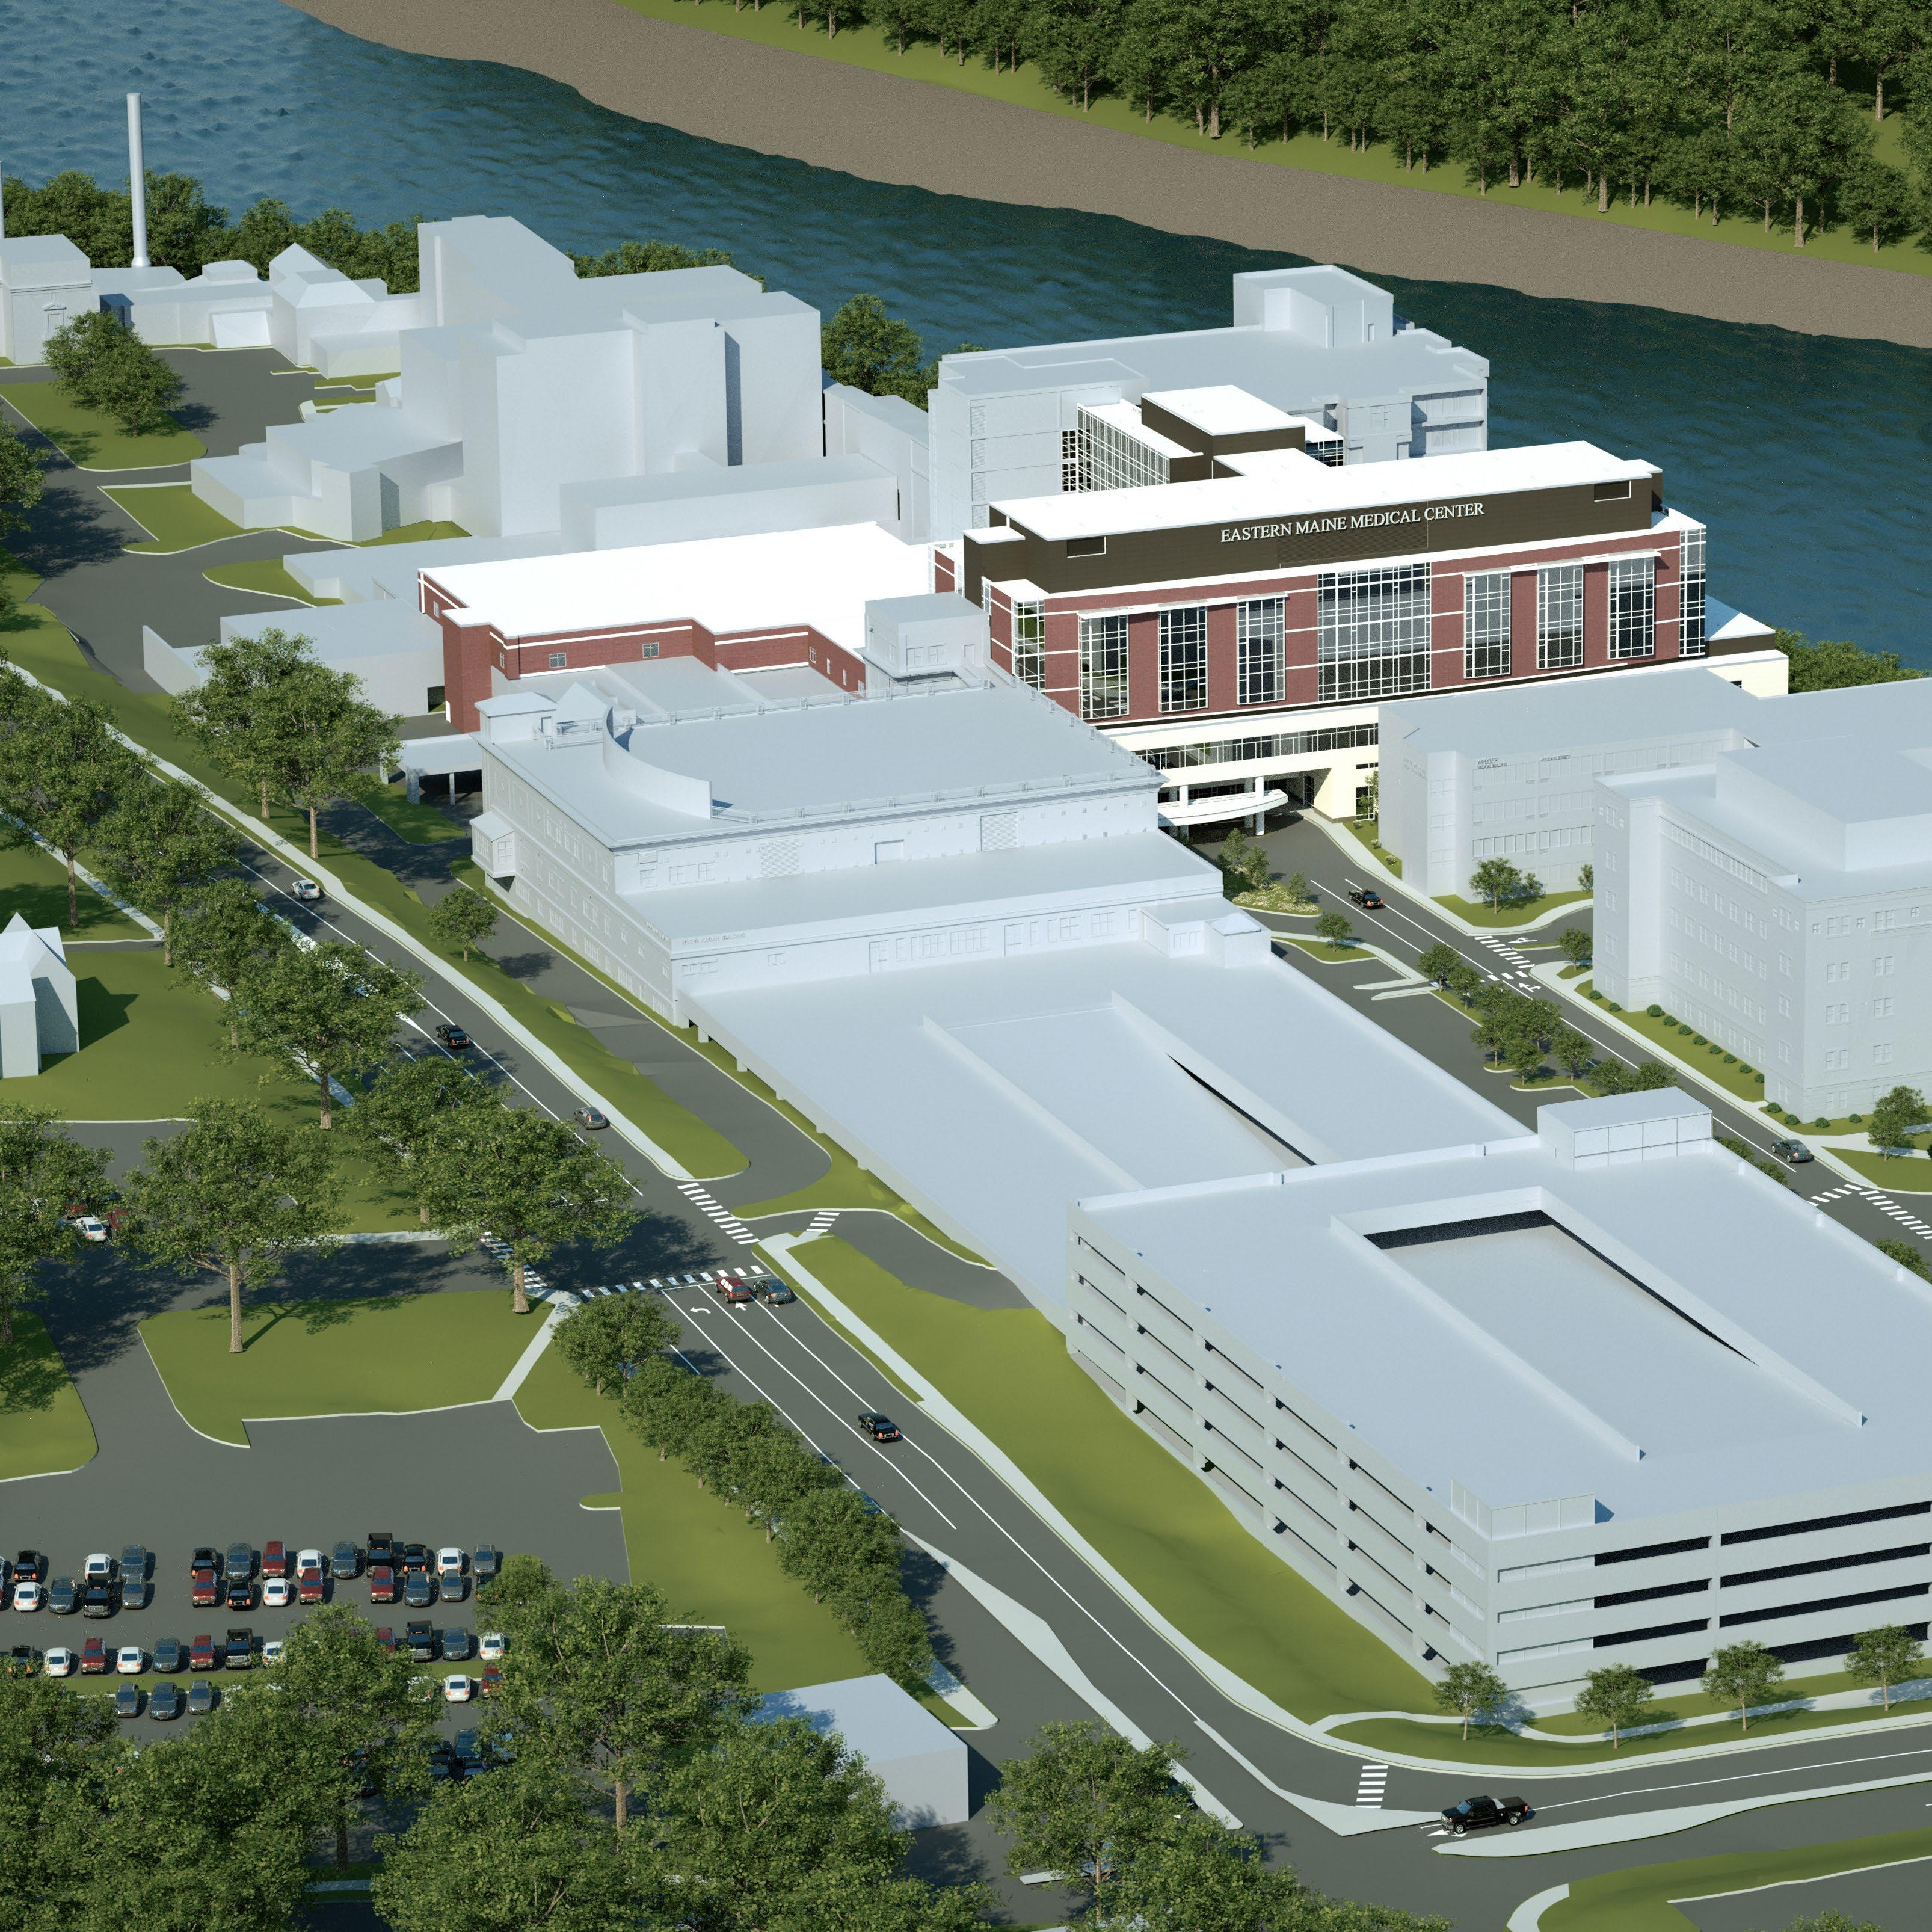
Client: Eastern Maine Medical Center
Location: Bangor, ME
Scope: 361,000 sf, Master Plan and Implementation
EASTERN MAINE MEDICAL CENTER MASTER PLAN
A multi-phase master plan for Eastern Maine Medical Center (EMMC) was developed to address inpatient needs. EMMC was founded in 1889 and the original building still stands on the campus. Alongside our engineering partners, our team reviewed over 1.3 million square feet of facilities and focused on creating opportunities for the hospital to adapt to emerging technology and modern procedures while accommodating increased demand on a limited footprint.
E4H and the strategic advisor reviewed catchment data and did operational and program analysis to create a modernization plan. Significant physician recruitment was part of this expansion project, and the strategic partner put together a long-range plan that included near-term recruitment targets opportunities to improve operations. Strategic steps were taken to create new facilities that met current needs and allowed for future growth while being mindful of the existing infrastructure and local history.


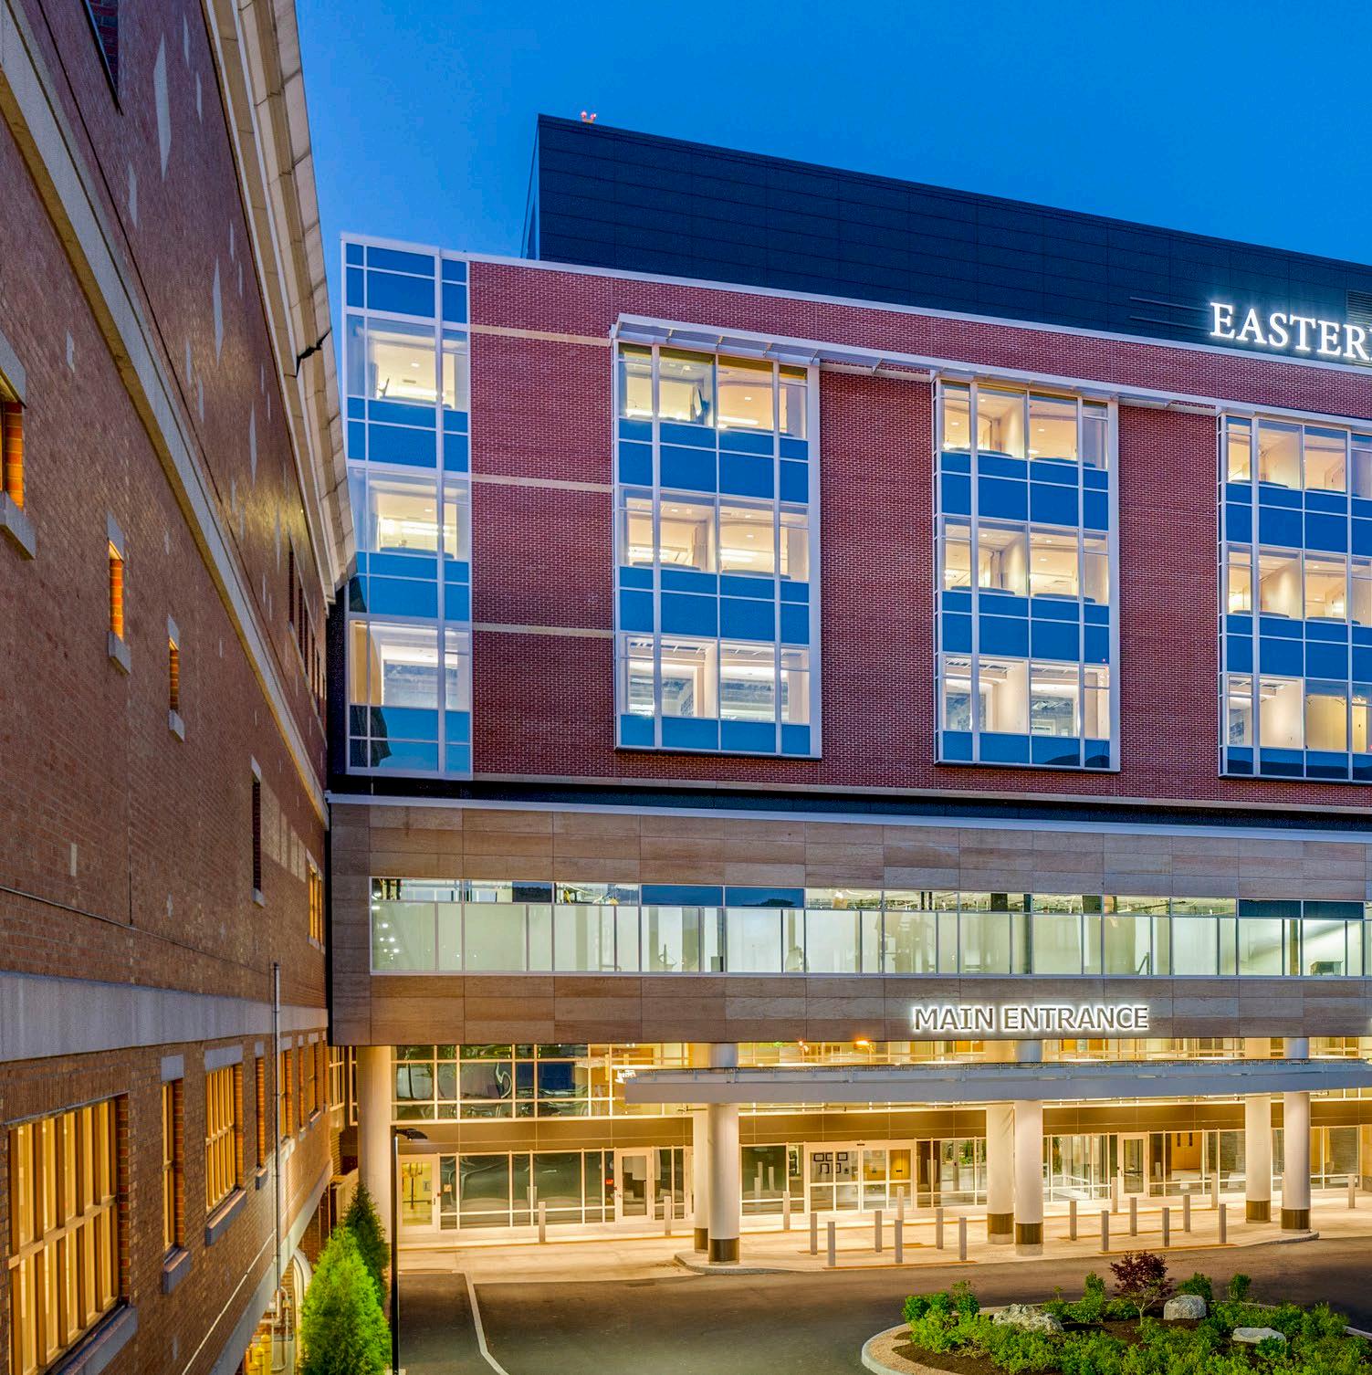
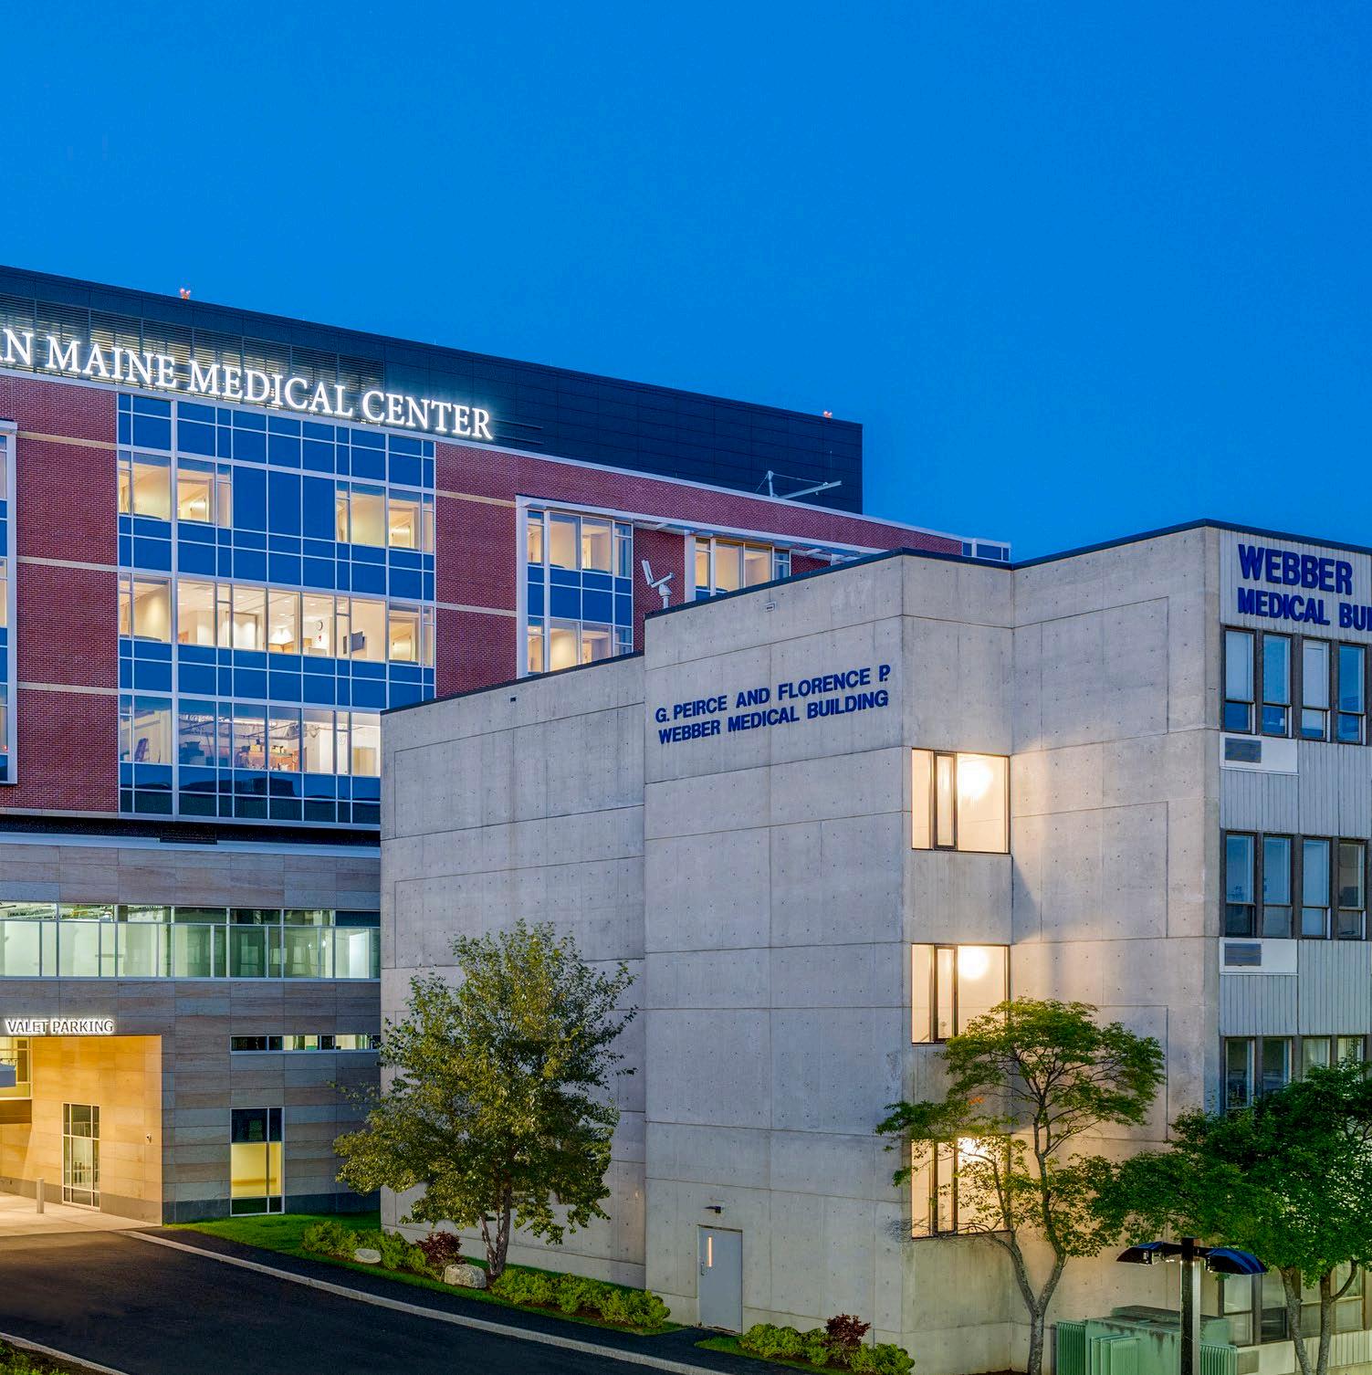
E4H completed the project utilizing evidence-based design and the principles of patient-centered care. The $308 million implementation project included 32 inpatient telemetry rooms, a 24-bed critical care unit, 14 state-of-the-art ORs with pre-op and PACU, two hybrid ORs, eight invasive labs, 29 single-bassinet Neonatal intensive care unit, mother and baby unit, six labor and delivery rooms with 25 postpartum rooms, nuclear medicine, non-invasive cardiology, and physician, staff, and patient amenities.
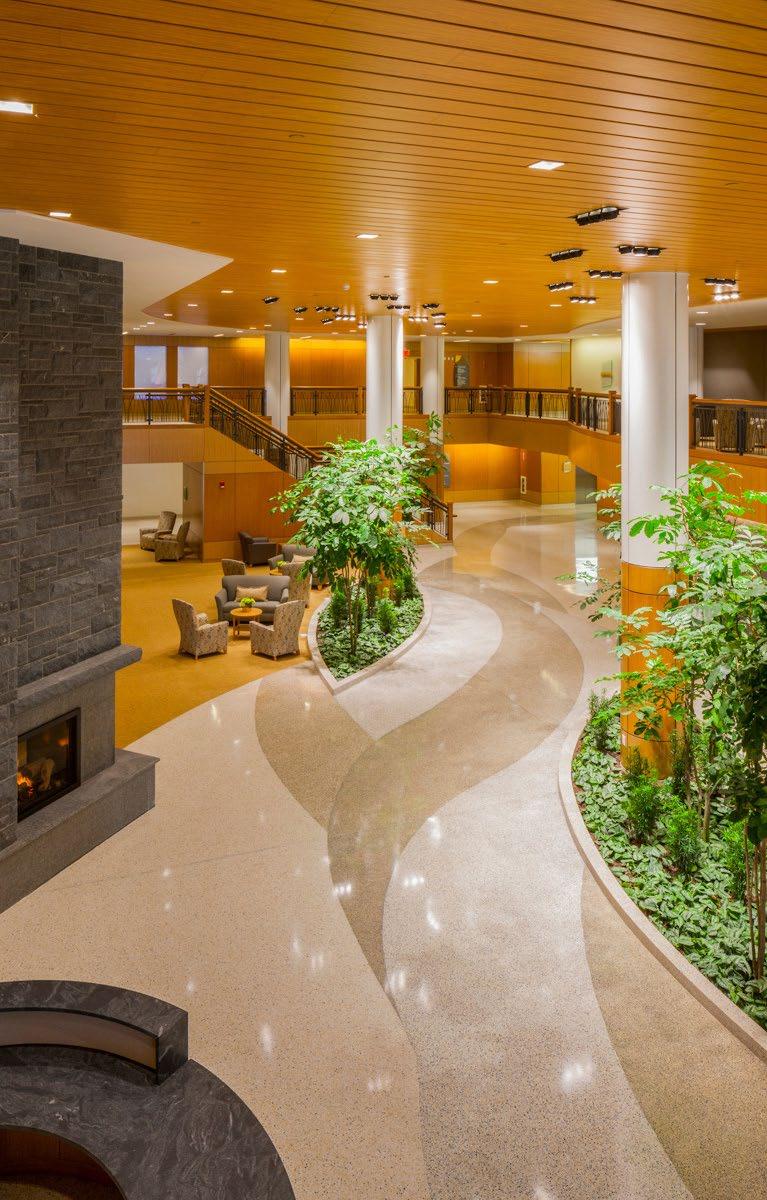
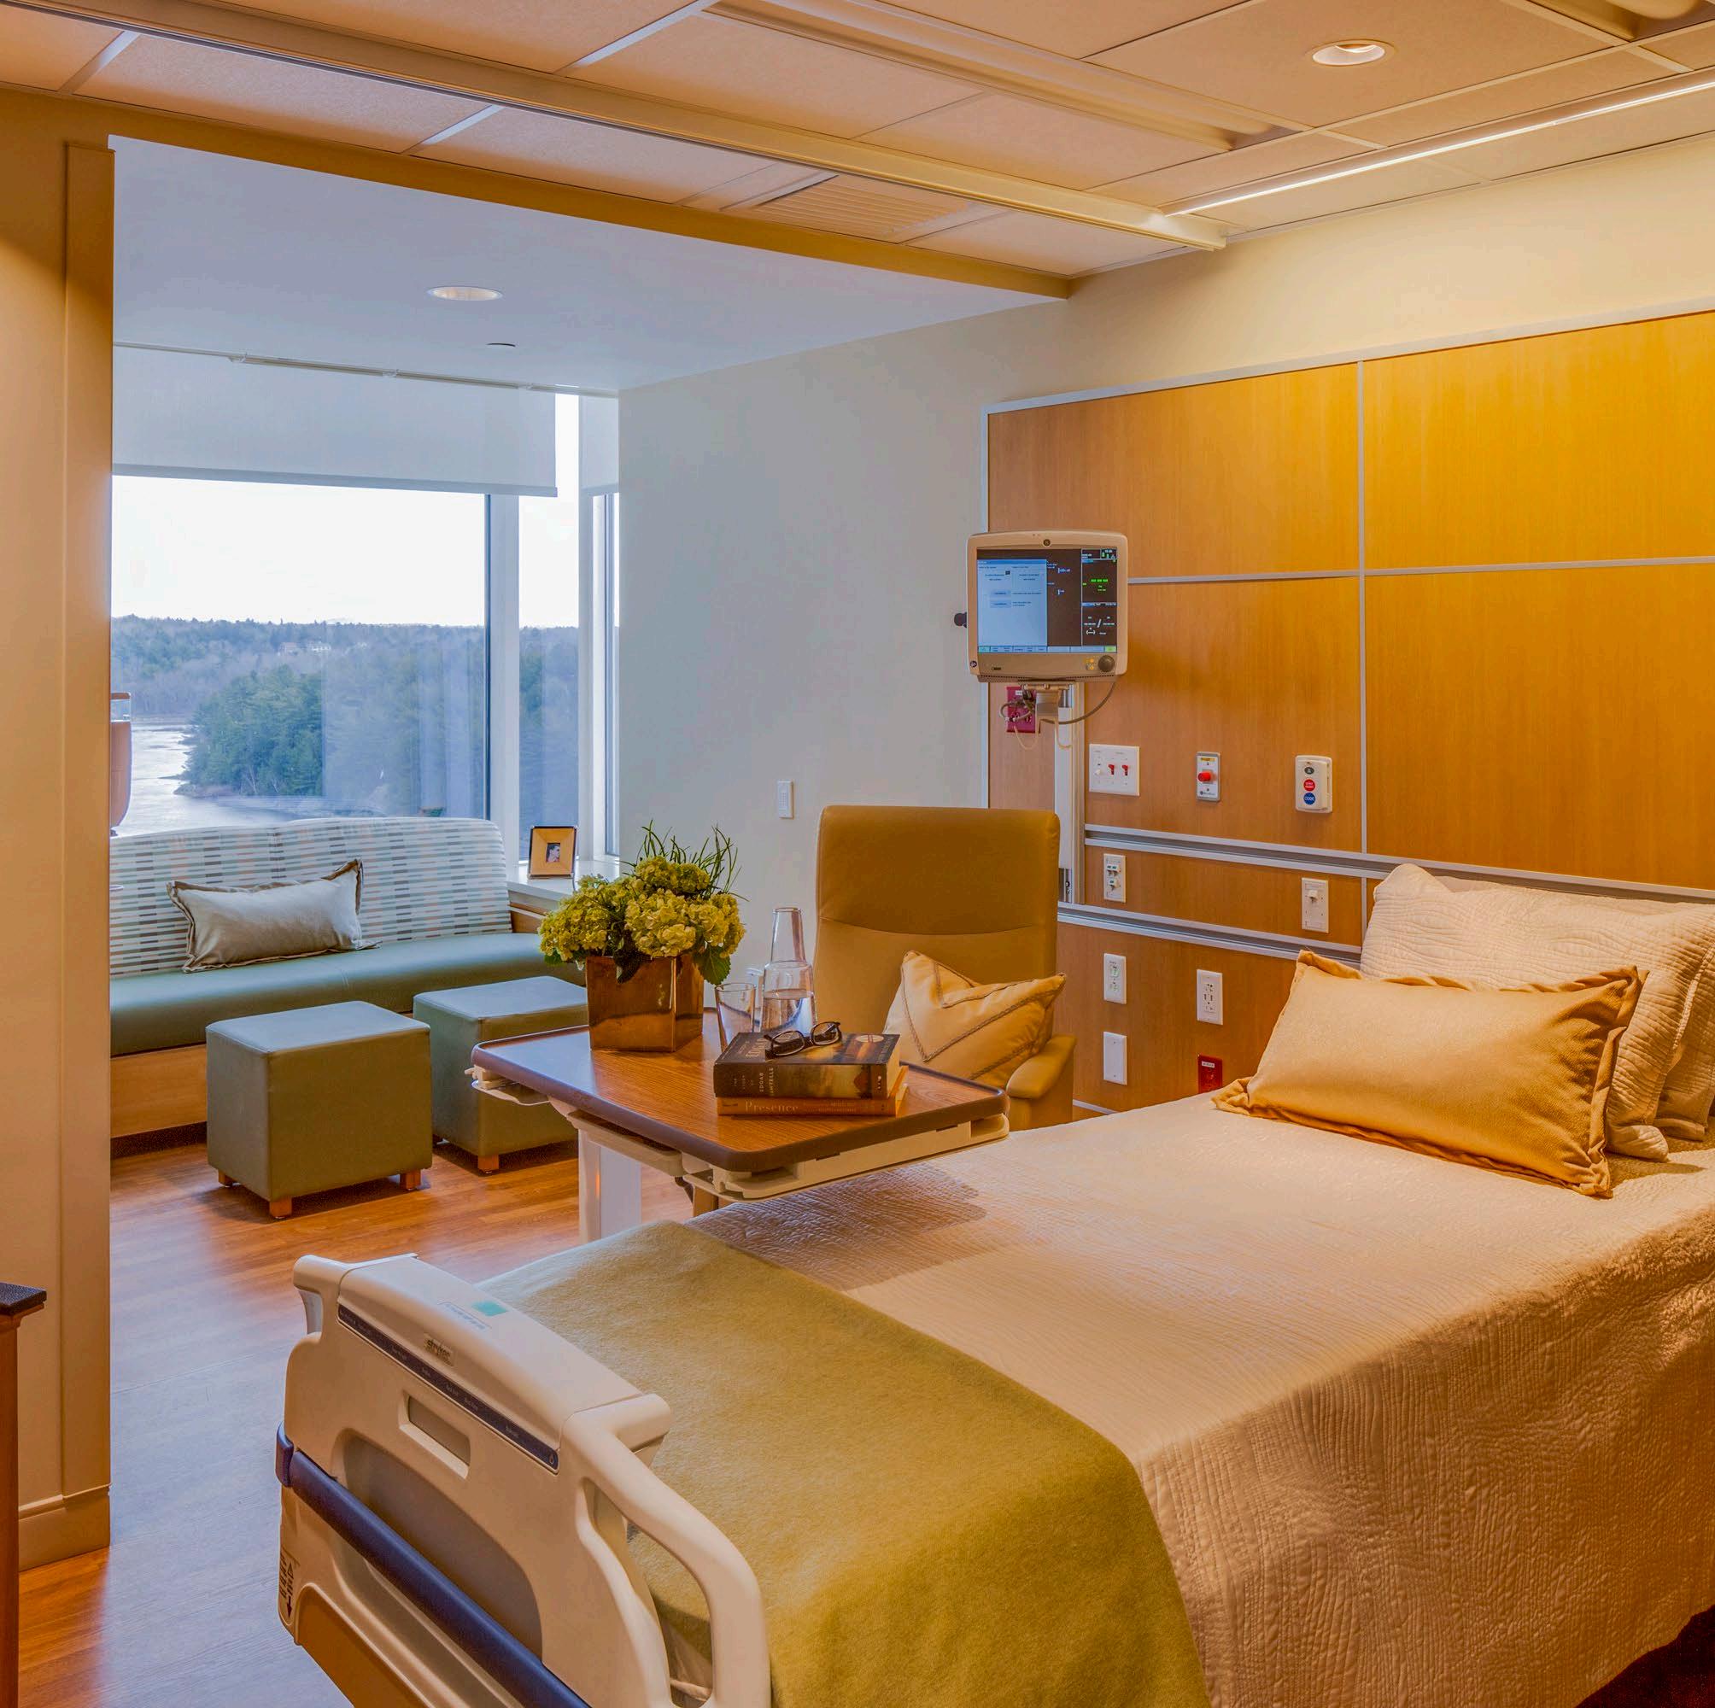
Each private patient room is designed to accommodate family members and provide a warm and relaxing atmosphere for healing. Family lounges are included on inpatient floors creating a place of retreat and contemplation outside of the patient room. Each lounge includes a fire place and panoramic views of the river in a home-like setting. These elements were also integrated into the main lobby where a stone fireplace and interior plantings echo the Maine landscape.
Throughout the hospital special attention was paid to sourcing local, low-maintenance, and sustainable materials for finishes as well as creating opportunities to utilize natural light and energy efficient fixtures.
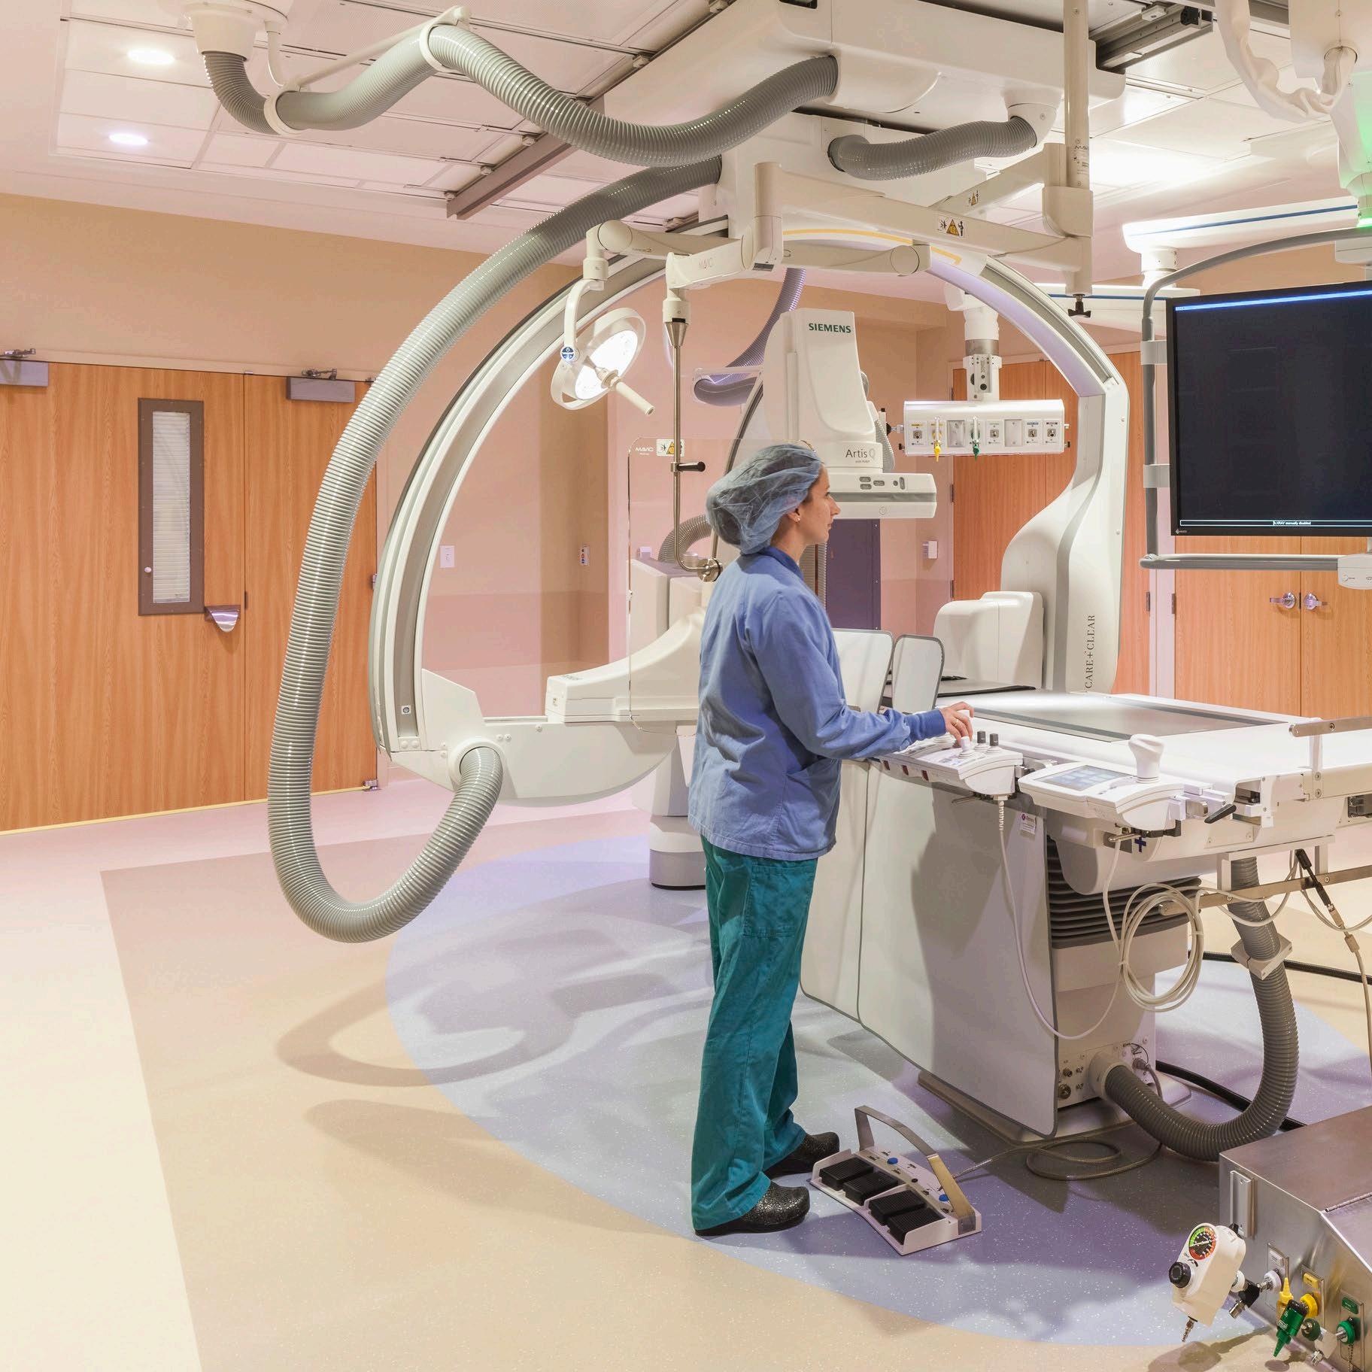
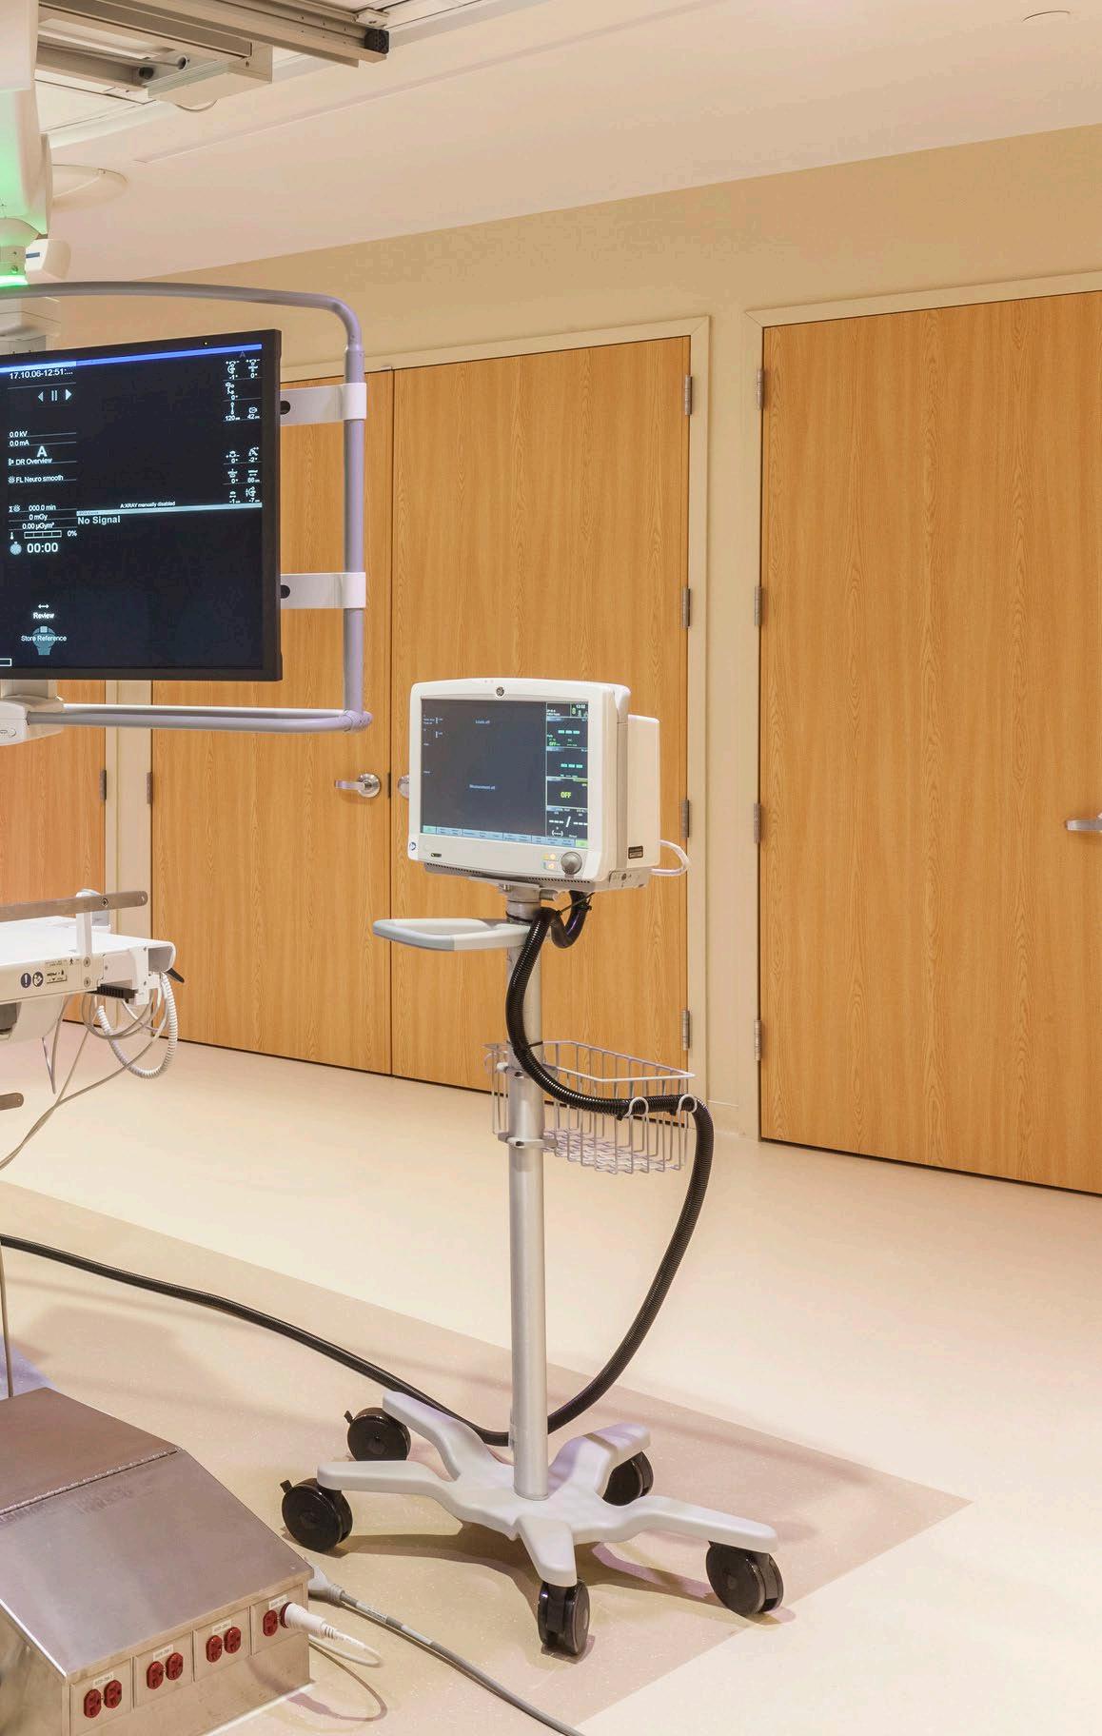
The new surgical center connects with the existing outpatient surgery to create a single surgical department which increases communication and the efficient use of resources.
The design of these areas focused intensely on infection control, considering the carefully orchestrated workflow of the surgeons and staff, as well as creating a separate, dedicated sterile pathway for supplies and instruments.
Inpatient surgery was over 40 years old and siloed from outpatient surgery. The new design combined these into one comprehensive center with a consolidated PACU. A similar approach in the new heart and vascular center combined the pre/recovery space for non-invasive cardiology and interventional platforms.
By integrating pre/recovery and management of these departments, the hospital was able to treat more patients, eliminate duplicative FTEs, and flex with changes in volumes.
Client: Northwell Health
Location: New Hyde Park, NY
Scope: 167,600 sf, Master Plan and Implementation
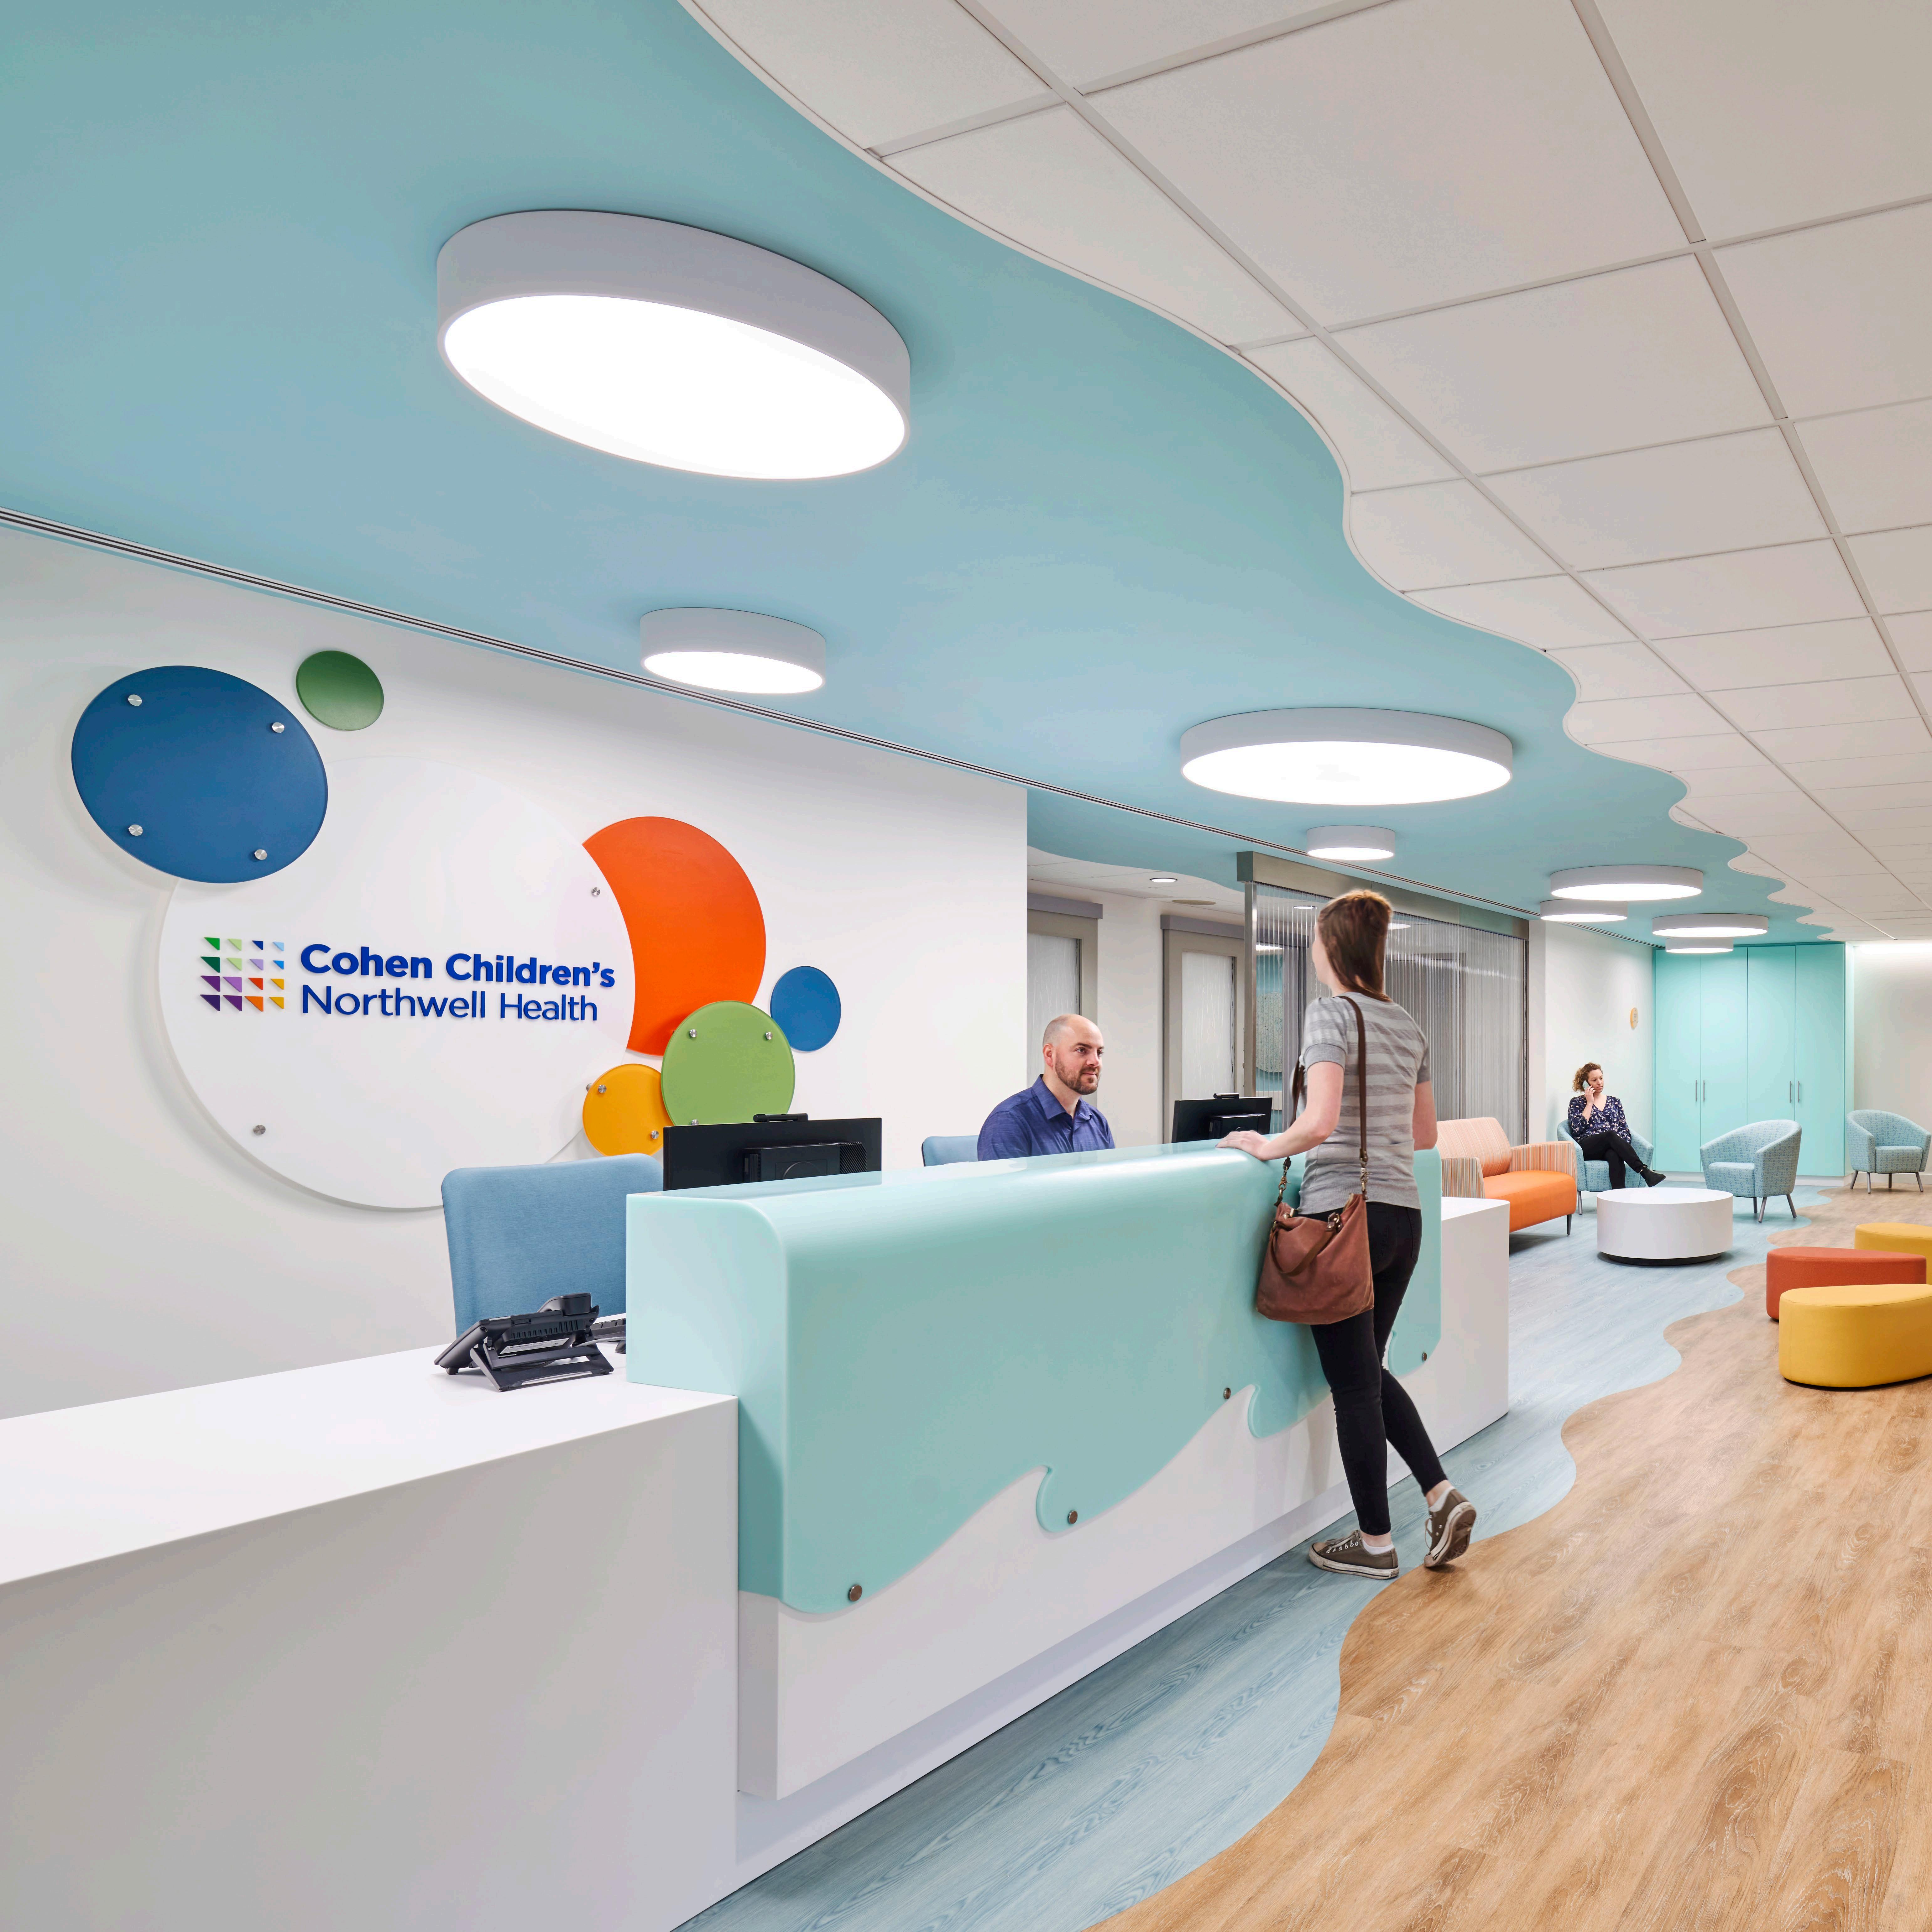

NORTHWELL HEALTH HYDE PARK CAMPUS MASTER PLAN
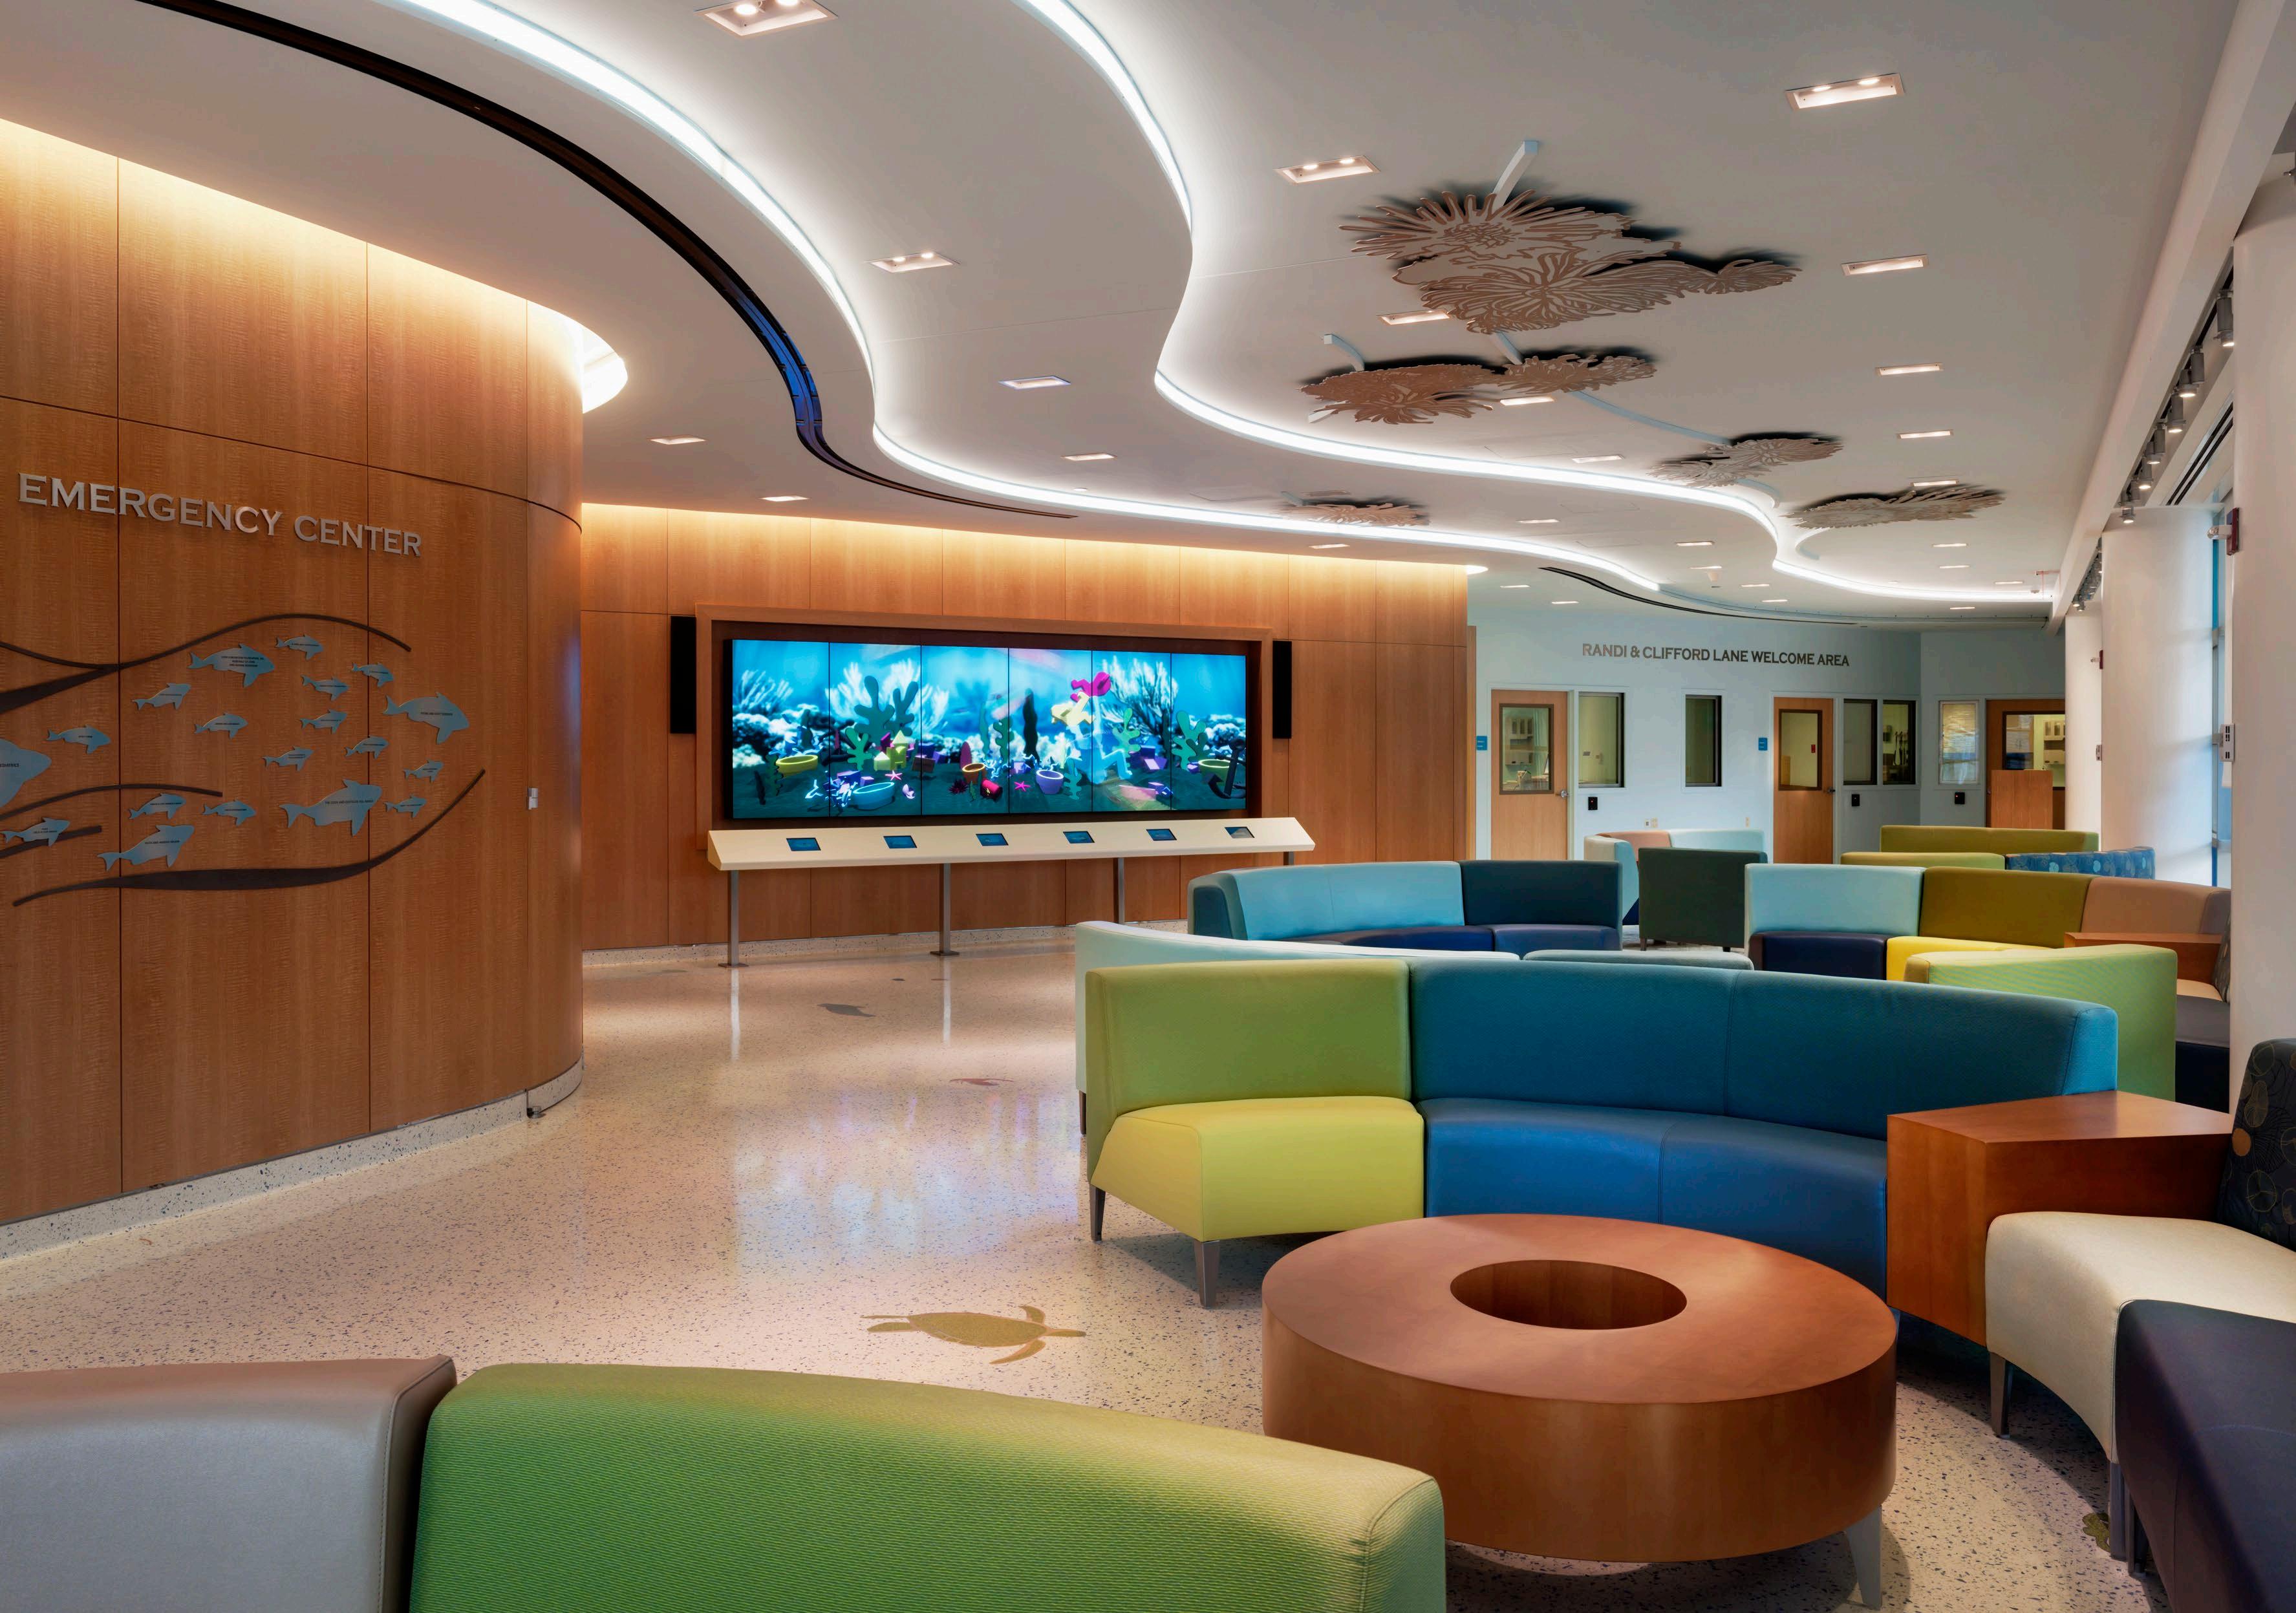
E4H developed a comprehensive master plan for the New Hyde Park campus in New York. The Northwell Health System sought to address not only access to high-quality acute medical care for children, but the way it was delivered. The trauma center was coping with a high number of pediatric emergency room patients, over 50% of whom required inpatient admission.
Our multi-pronged stress reduction approach informed a plan to increase access, quality, and efficiency of acute care for children. The strategic master plan created a separate pediatric emergency department designed to address the unique needs of children.
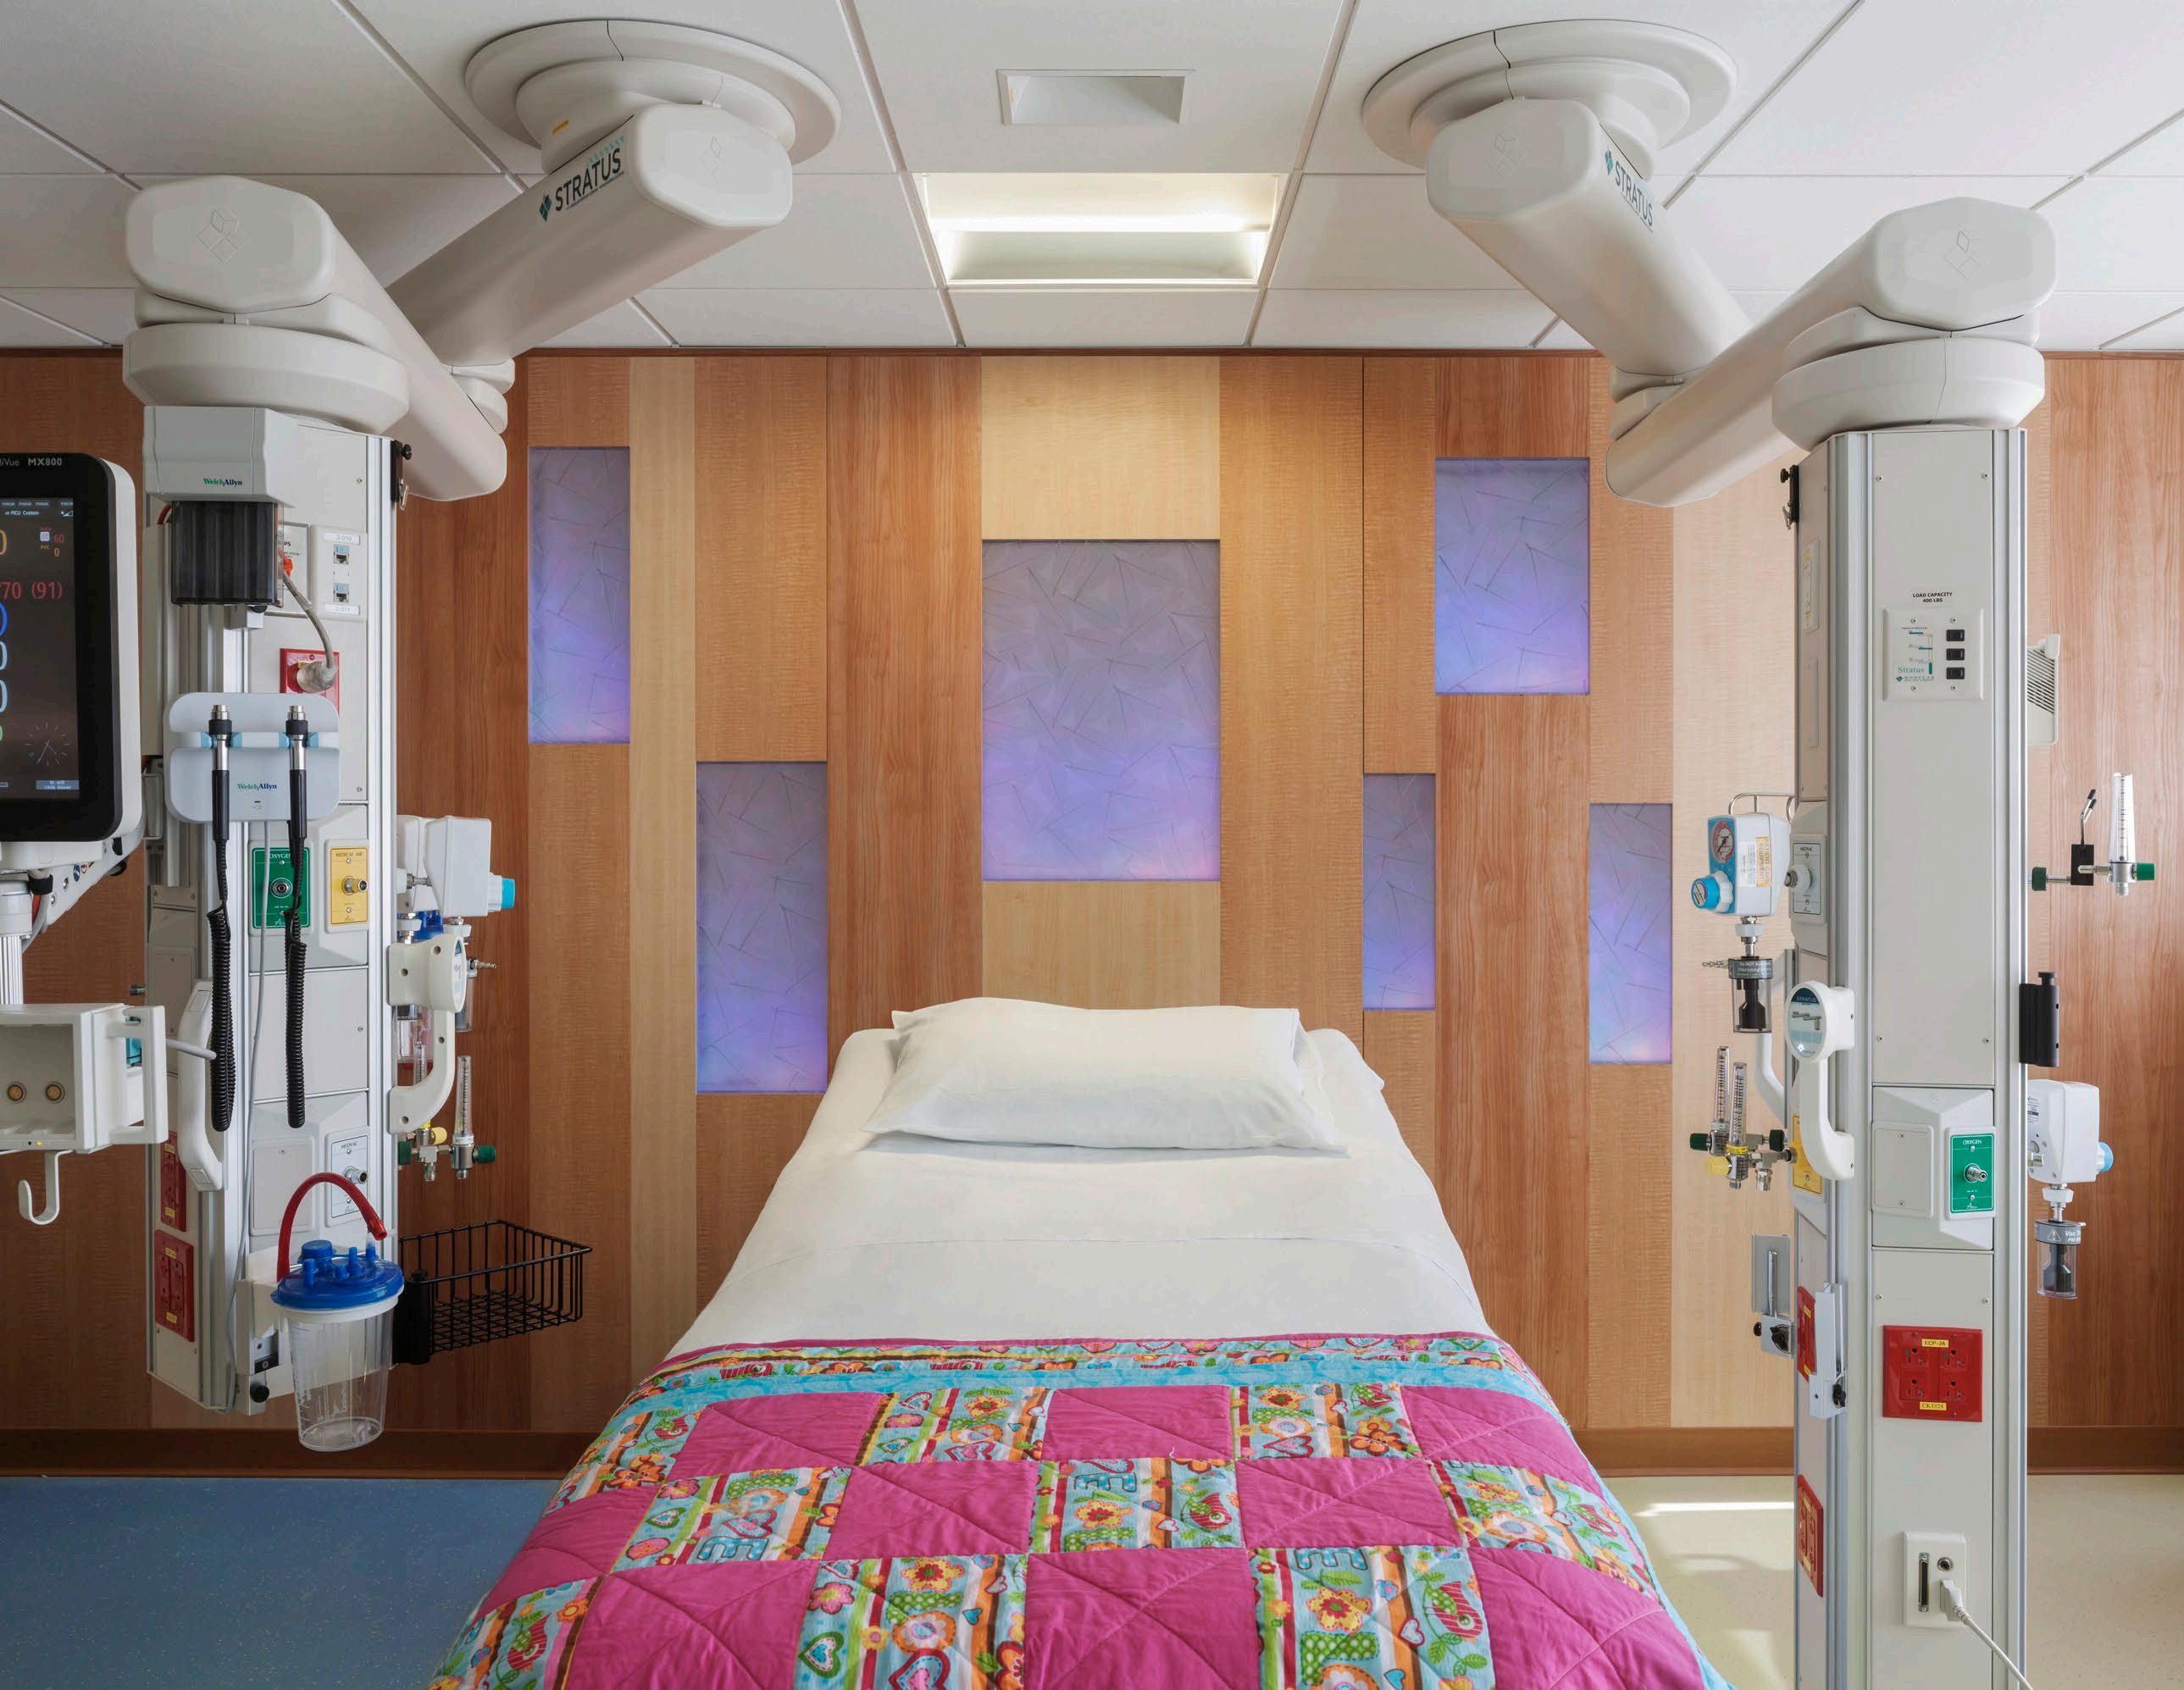
The first phase of implementation resulted in a 130,000 square foot inpatient project, Cohen Children’s Medical Center. The ground floor houses a 23,000 square foot pediatric emergency department, while the second and third floors contain a 25-bed pediatric intensive care unit and a 25-bed medical / surgical unit. These units were vertically integrated to minimize patient transport and support efficient care delivery.
The final phase of the master plan includes a 23,100 square foot OR suite fit-out with support spaces, along with a 14,500 square foot renovation in the adjacent Long Island Jewish Medical Center building to house the PACU and family waiting areas, supported by additional projects to connect the two facilities.
Client: Merrimack Health
Location: Lawrence, MA
Scope: 61,000 sf, Master Plan and Implementation
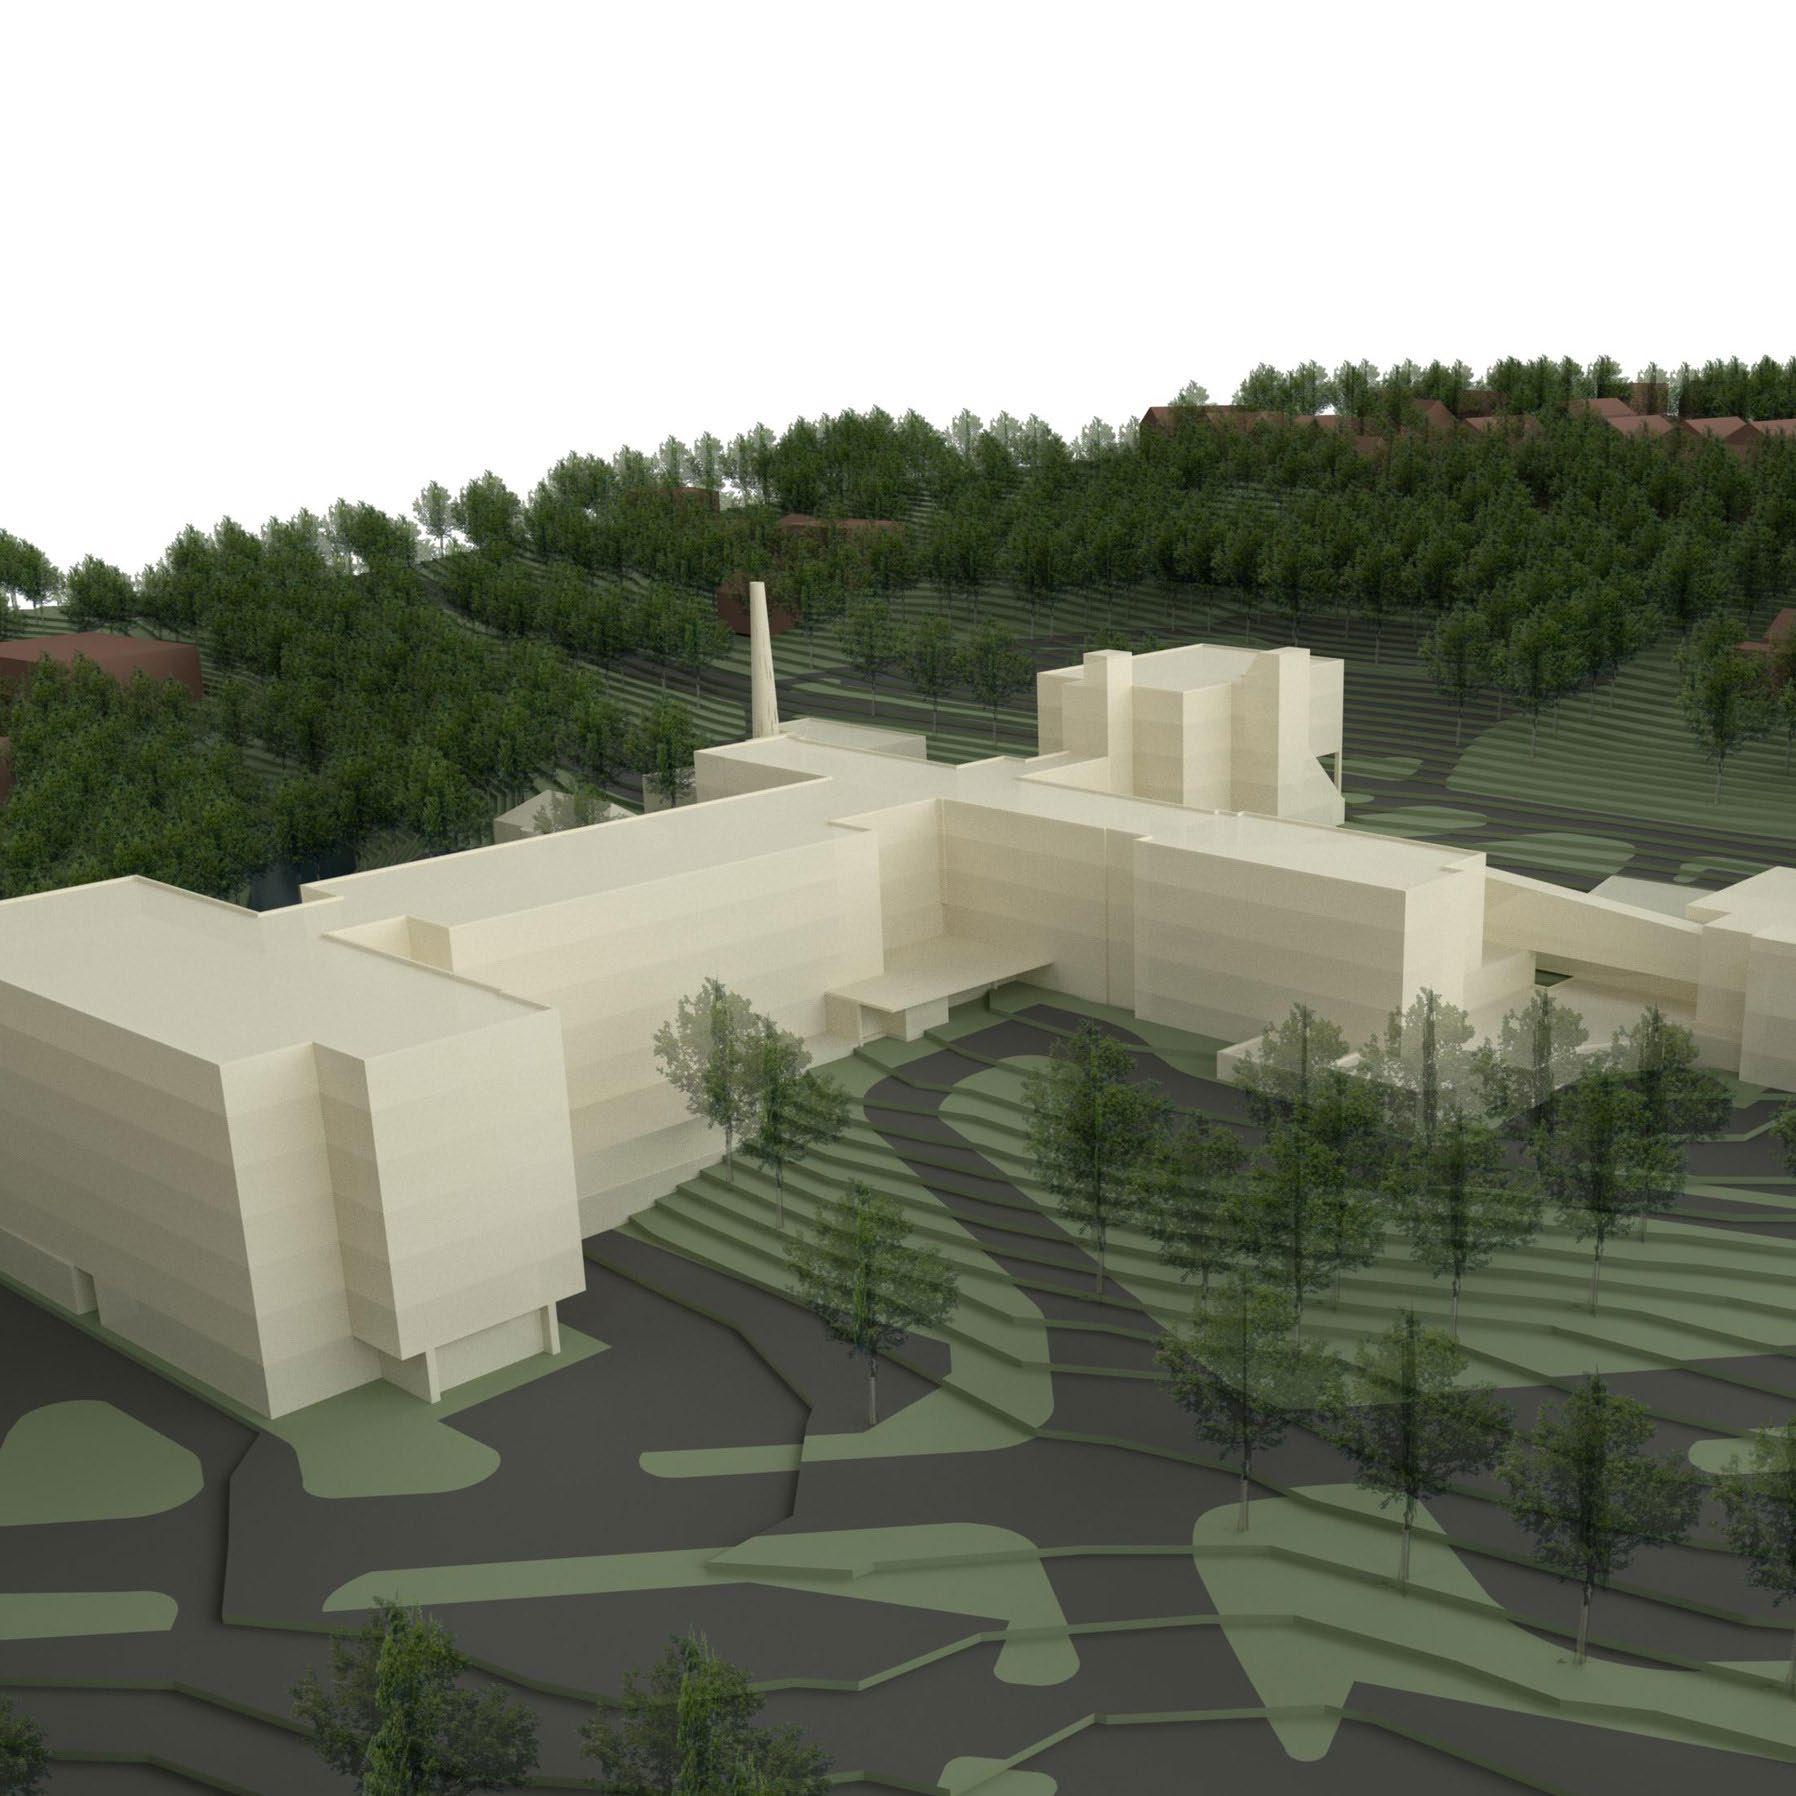
LAWRENCE GENERAL HOSPITAL MASTER PLAN
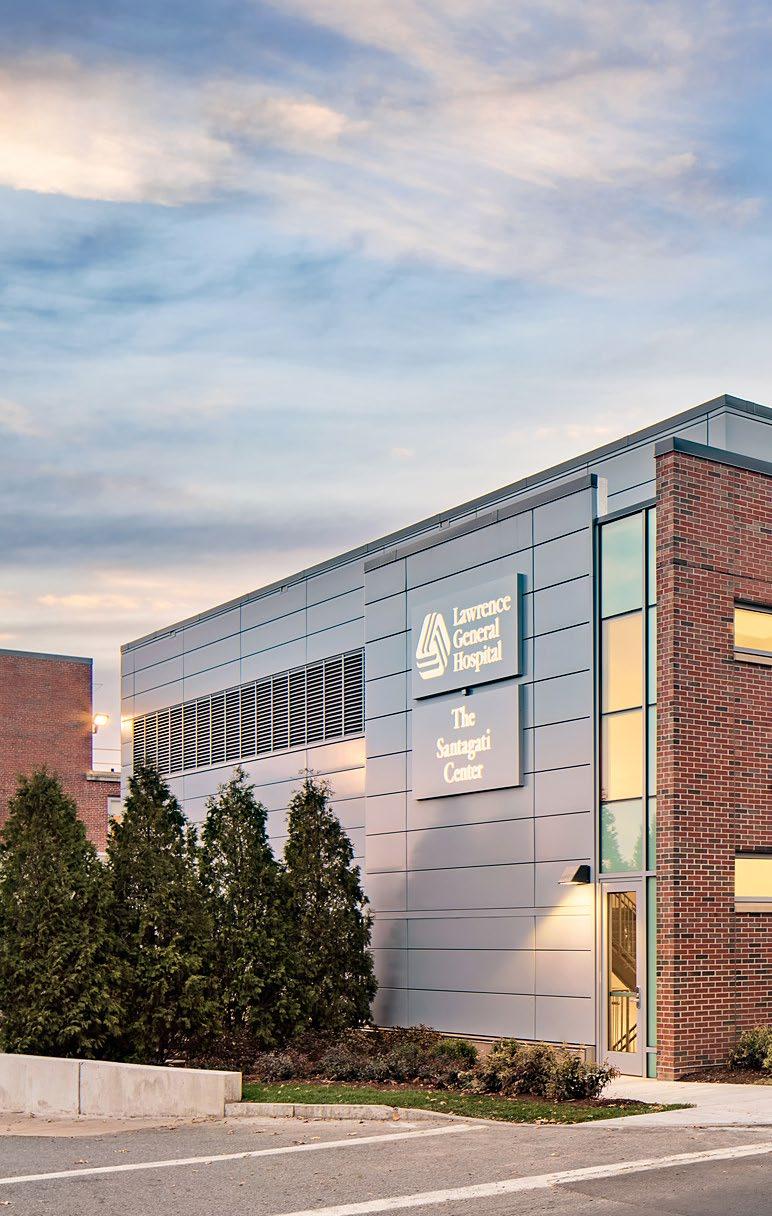
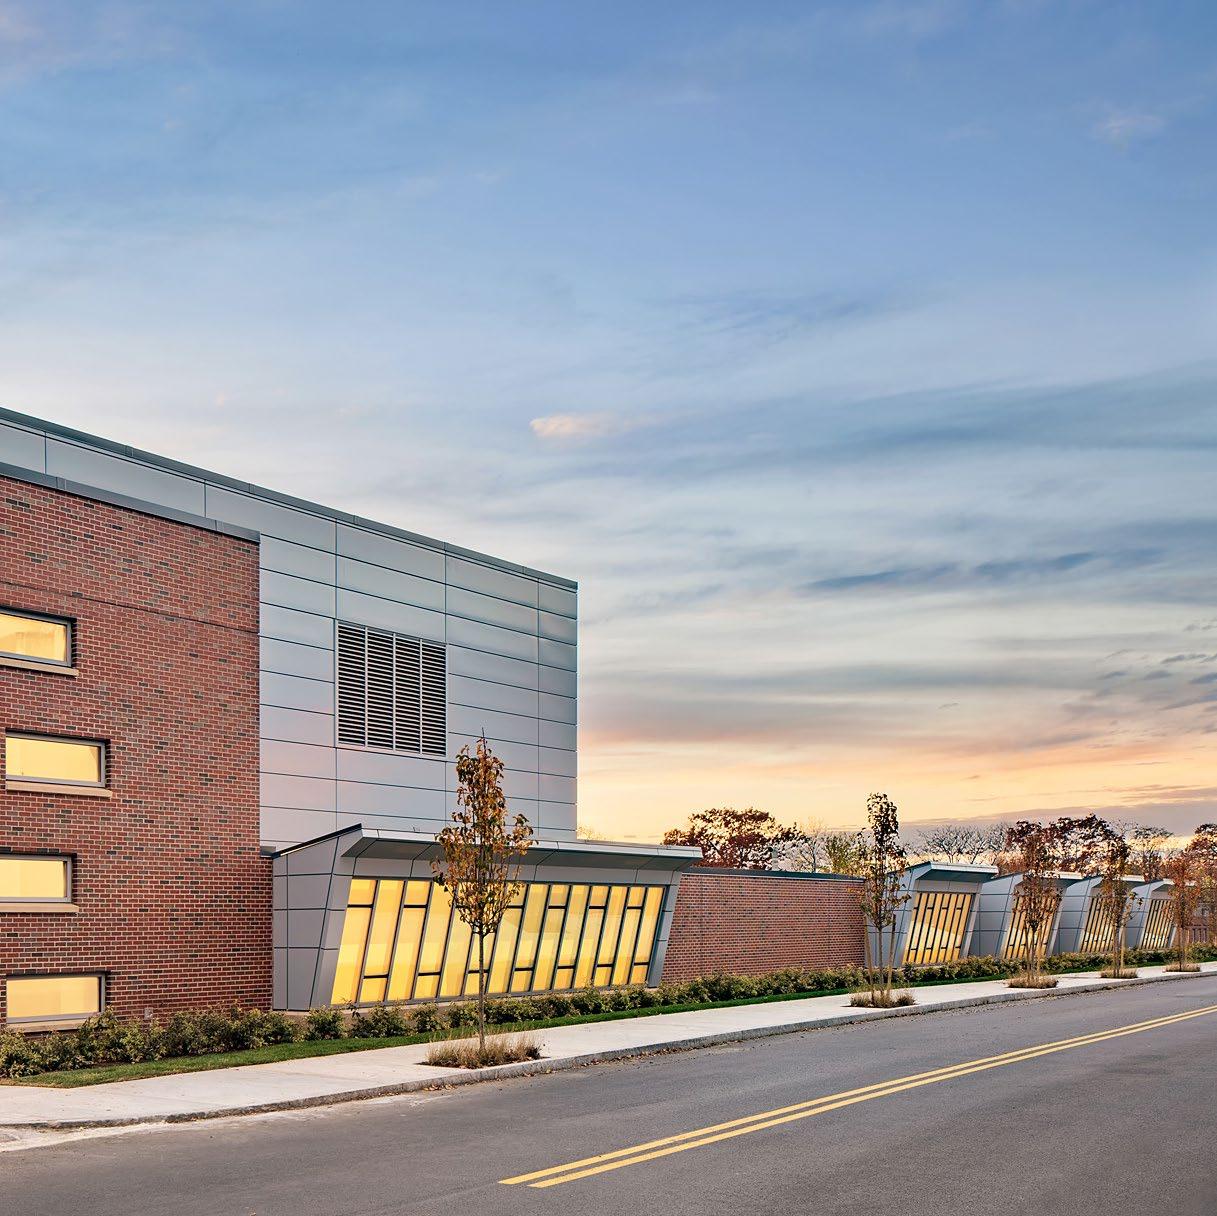
E4H performed a facility assessment and provided master planning services for Lawrence General Hospital to assess the hospital’s need for expansion, so that they could better serve their region.
The team provided a physical building and site assessment, conducted a program assessment of existing conditions, and completed an asset assessment to establish the overall asset value of various buildings currently occupied by the hospital. Working with a strategic advisor, departmental space program needs were developed through intensive user group meetings with hospital staff. E4H produced three building and site development plan options, including programmatic needs for each facility option and prioritization.
As a result of the master planning effort, E4H was selected to implement a $56 million project including a 46,000 square foot surgical building and 15,000 square foot renovation to the existing day surgery and preadmission testing departments, as well as inpatient renovations.
The new surgical facility includes six new operating rooms, a hybrid OR, swing cath laboratory, and interventional radiology room. The nine, new single patient intensive care rooms include a family area that can comfortably provide for overnight guests as well as updated interior design and enhanced infection control protections. Additional renovations also updated 10 existing CCU rooms as well as a new inpatient unit with 20 private and semi-private rooms.
Client: MaineHealth
Location: Damariscotta, ME
Scope: 39,800 sf, Master Plan and Implementation
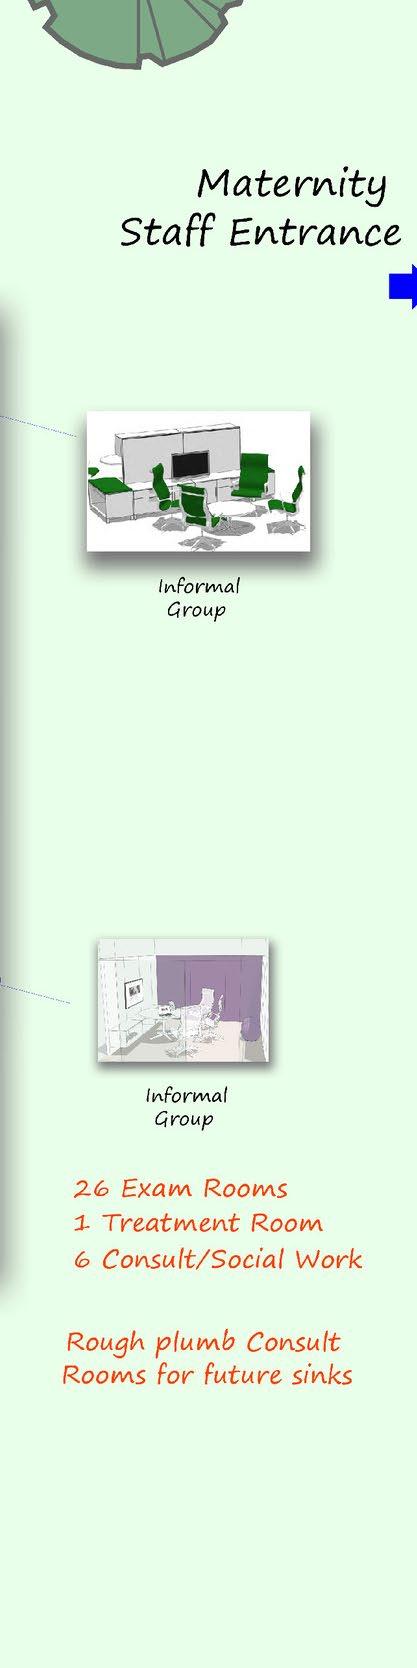
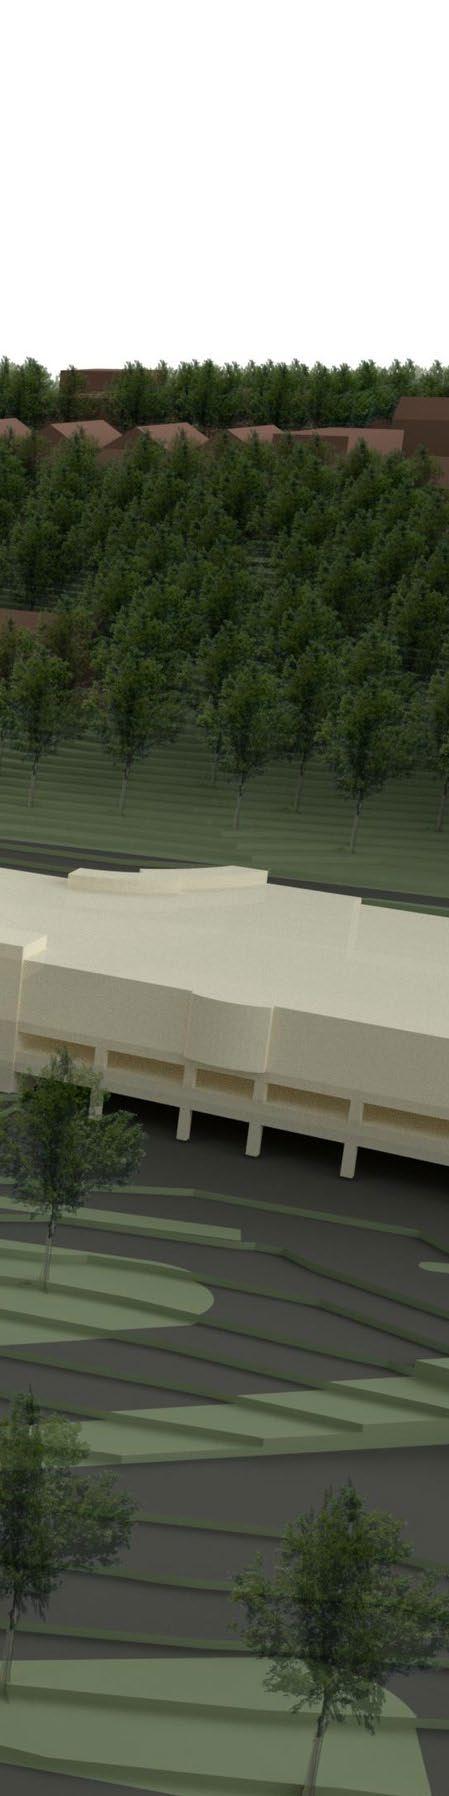
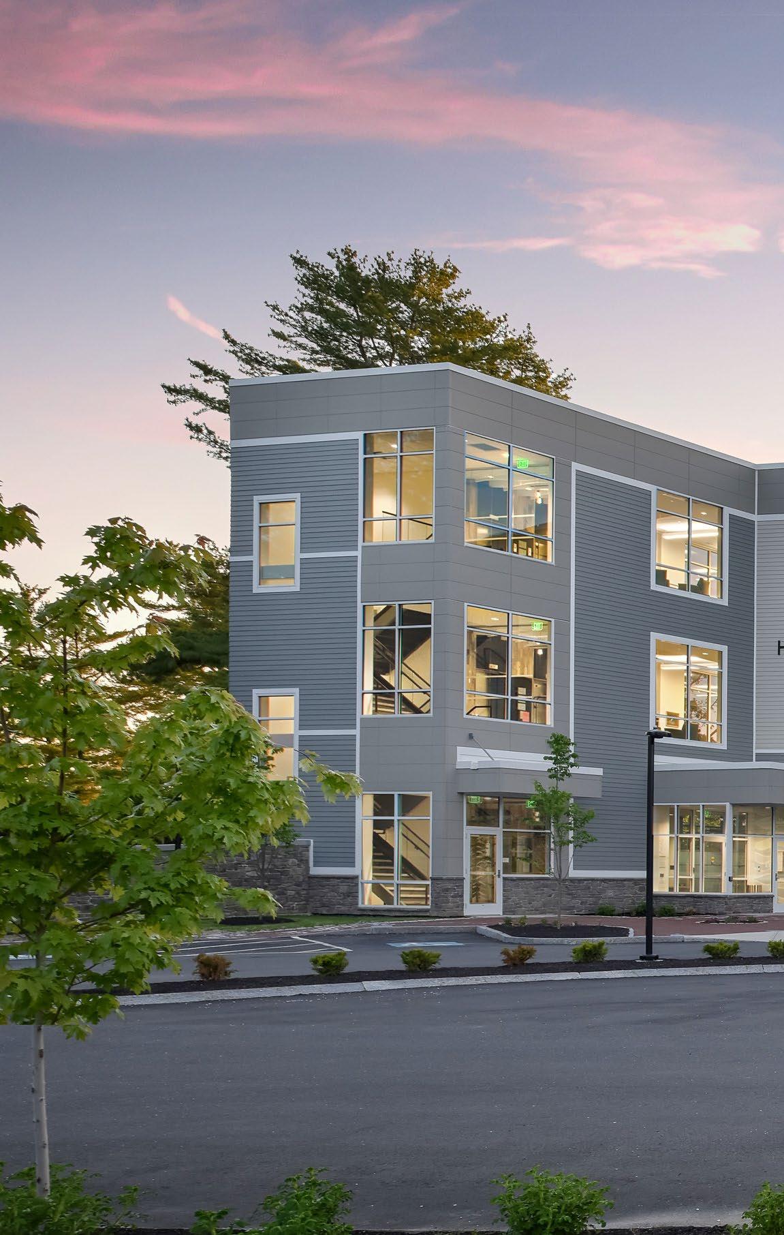
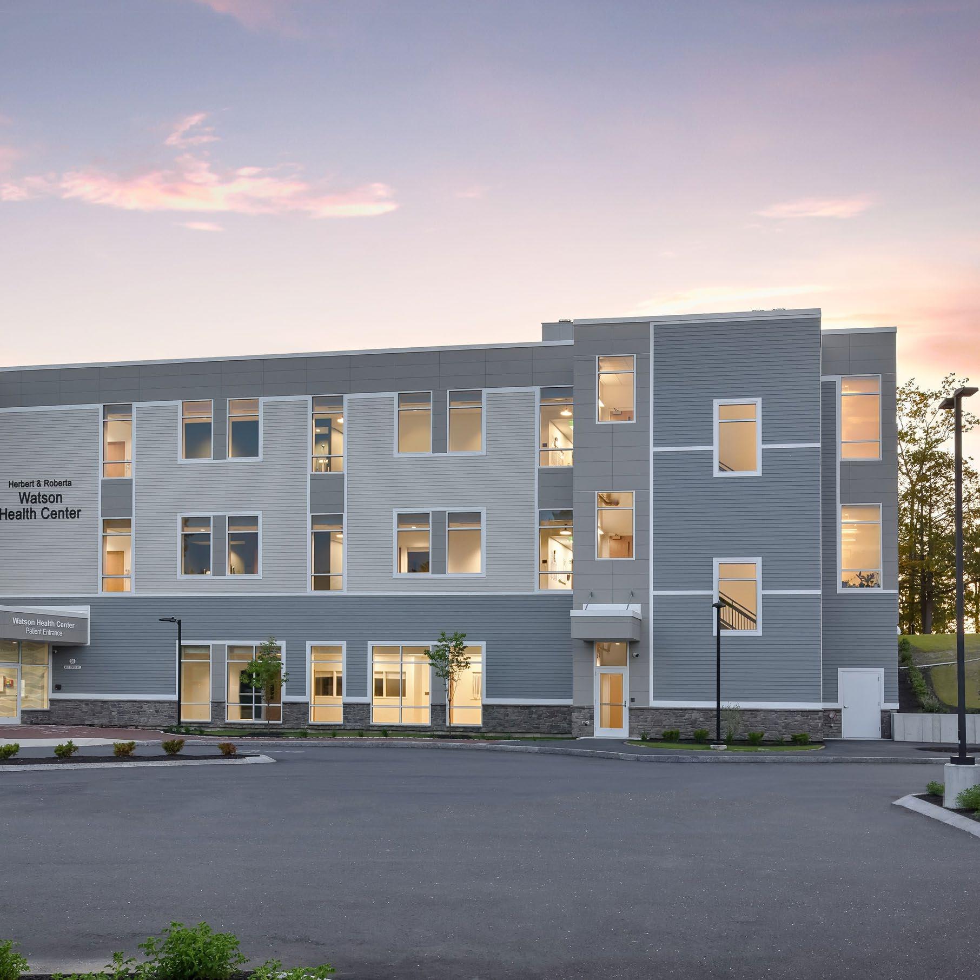
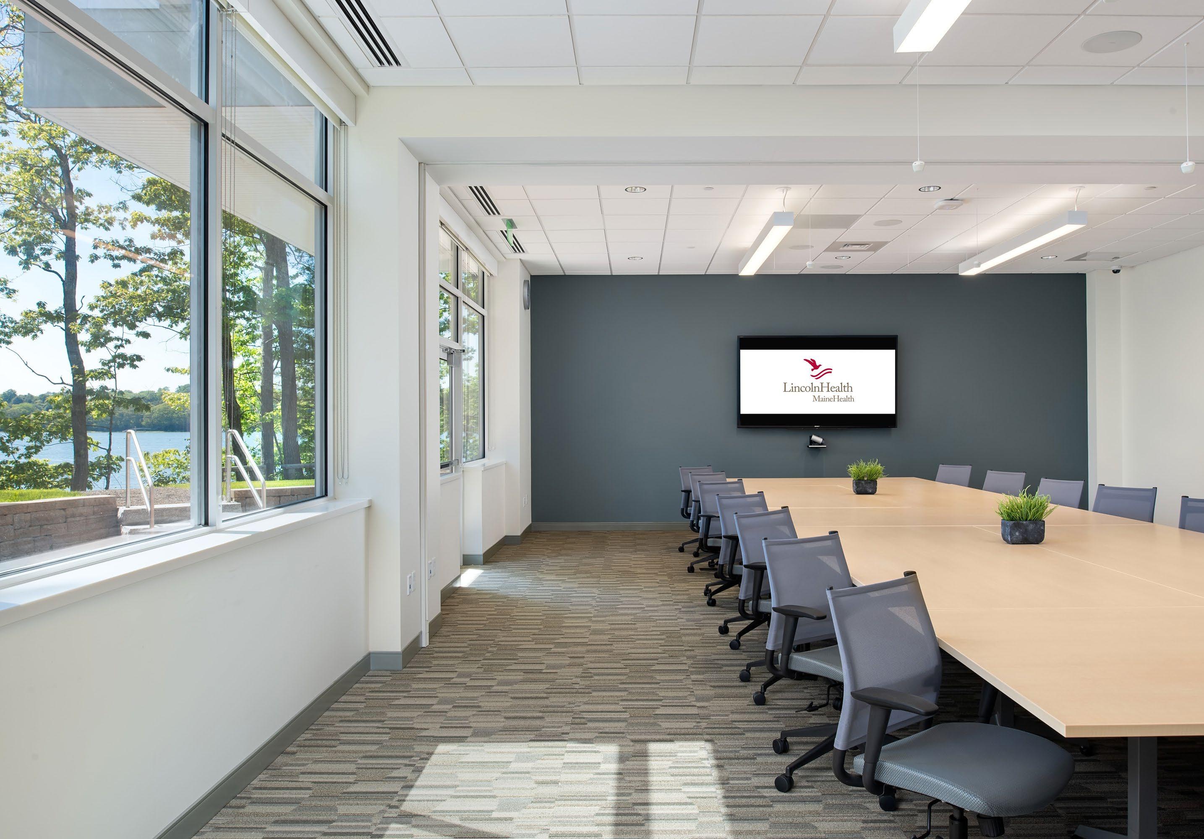
LINCOLN HOSPITAL HERBERT & ROBERTA WATSON HEALTH CENTER MASTER PLAN
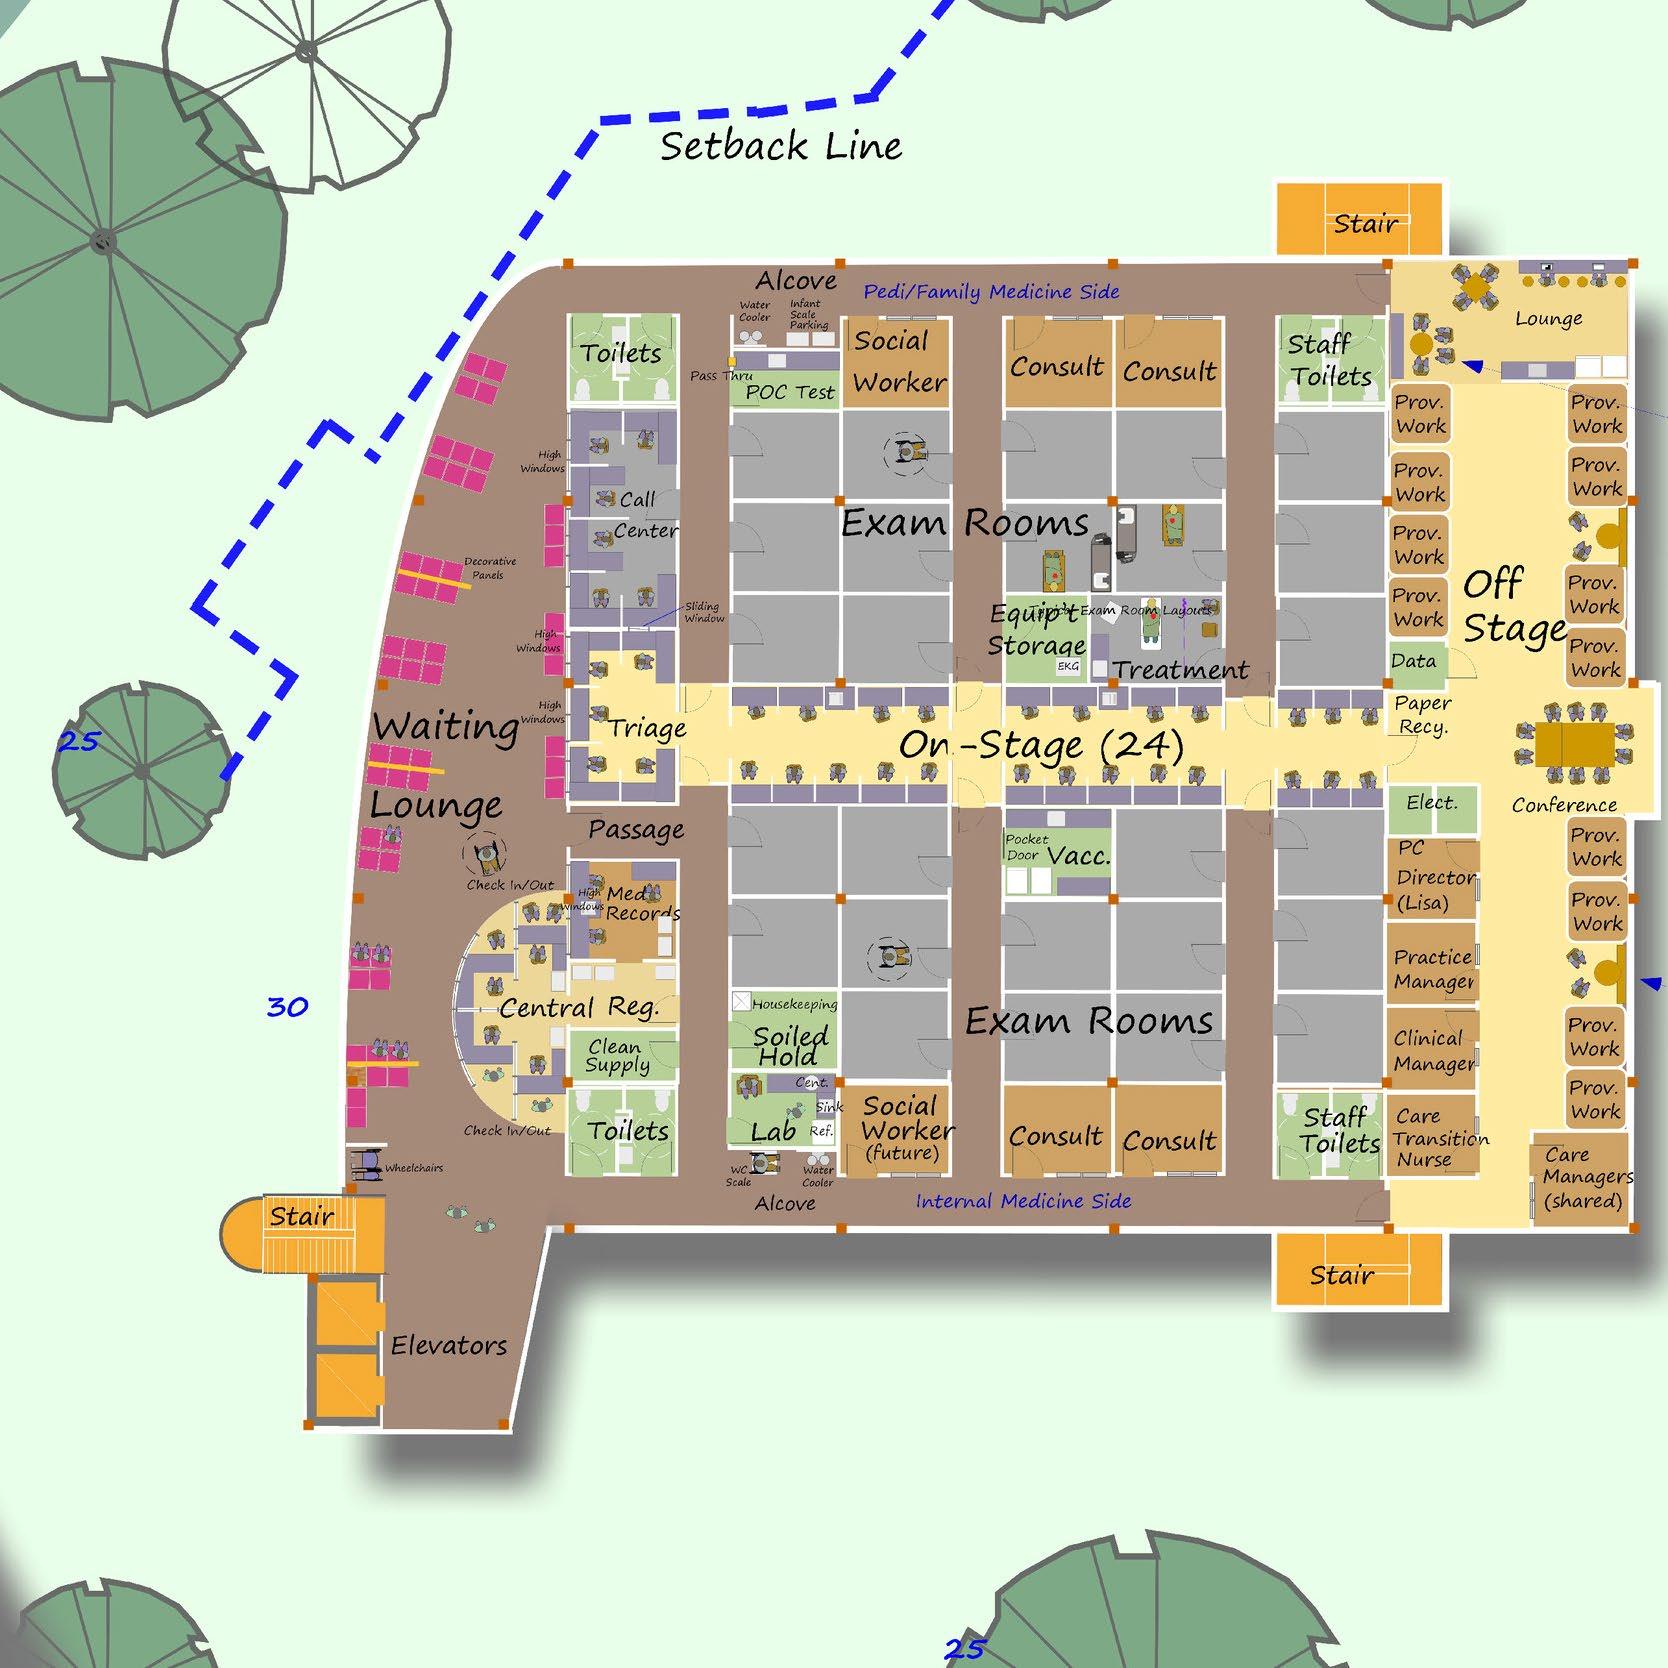
E4H partnered with Lincoln Hospital, a MaineHealth member organization, to deliver a comprehensive master planning process that laid the foundation for transformative healthcare delivery on the Damariscotta campus. Over a two-year collaboration, E4H worked closely with leadership to assess existing conditions, identify inefficiencies, and envision a consolidated, patient-centered care model.
The master plan addressed the fragmentation of services previously spread across four separate buildings. E4H’s planning team conducted extensive stakeholder engagement, workflow analysis, and benchmarking to develop a strategic roadmap that would support Lincoln Hospital's long-term goals. Drawing inspiration from the Dartmouth-Hitchcock Nashua model, the plan was adapted to suit the needs of a smaller, rural provider – emphasizing operational efficiency, flexibility, and patient experience.
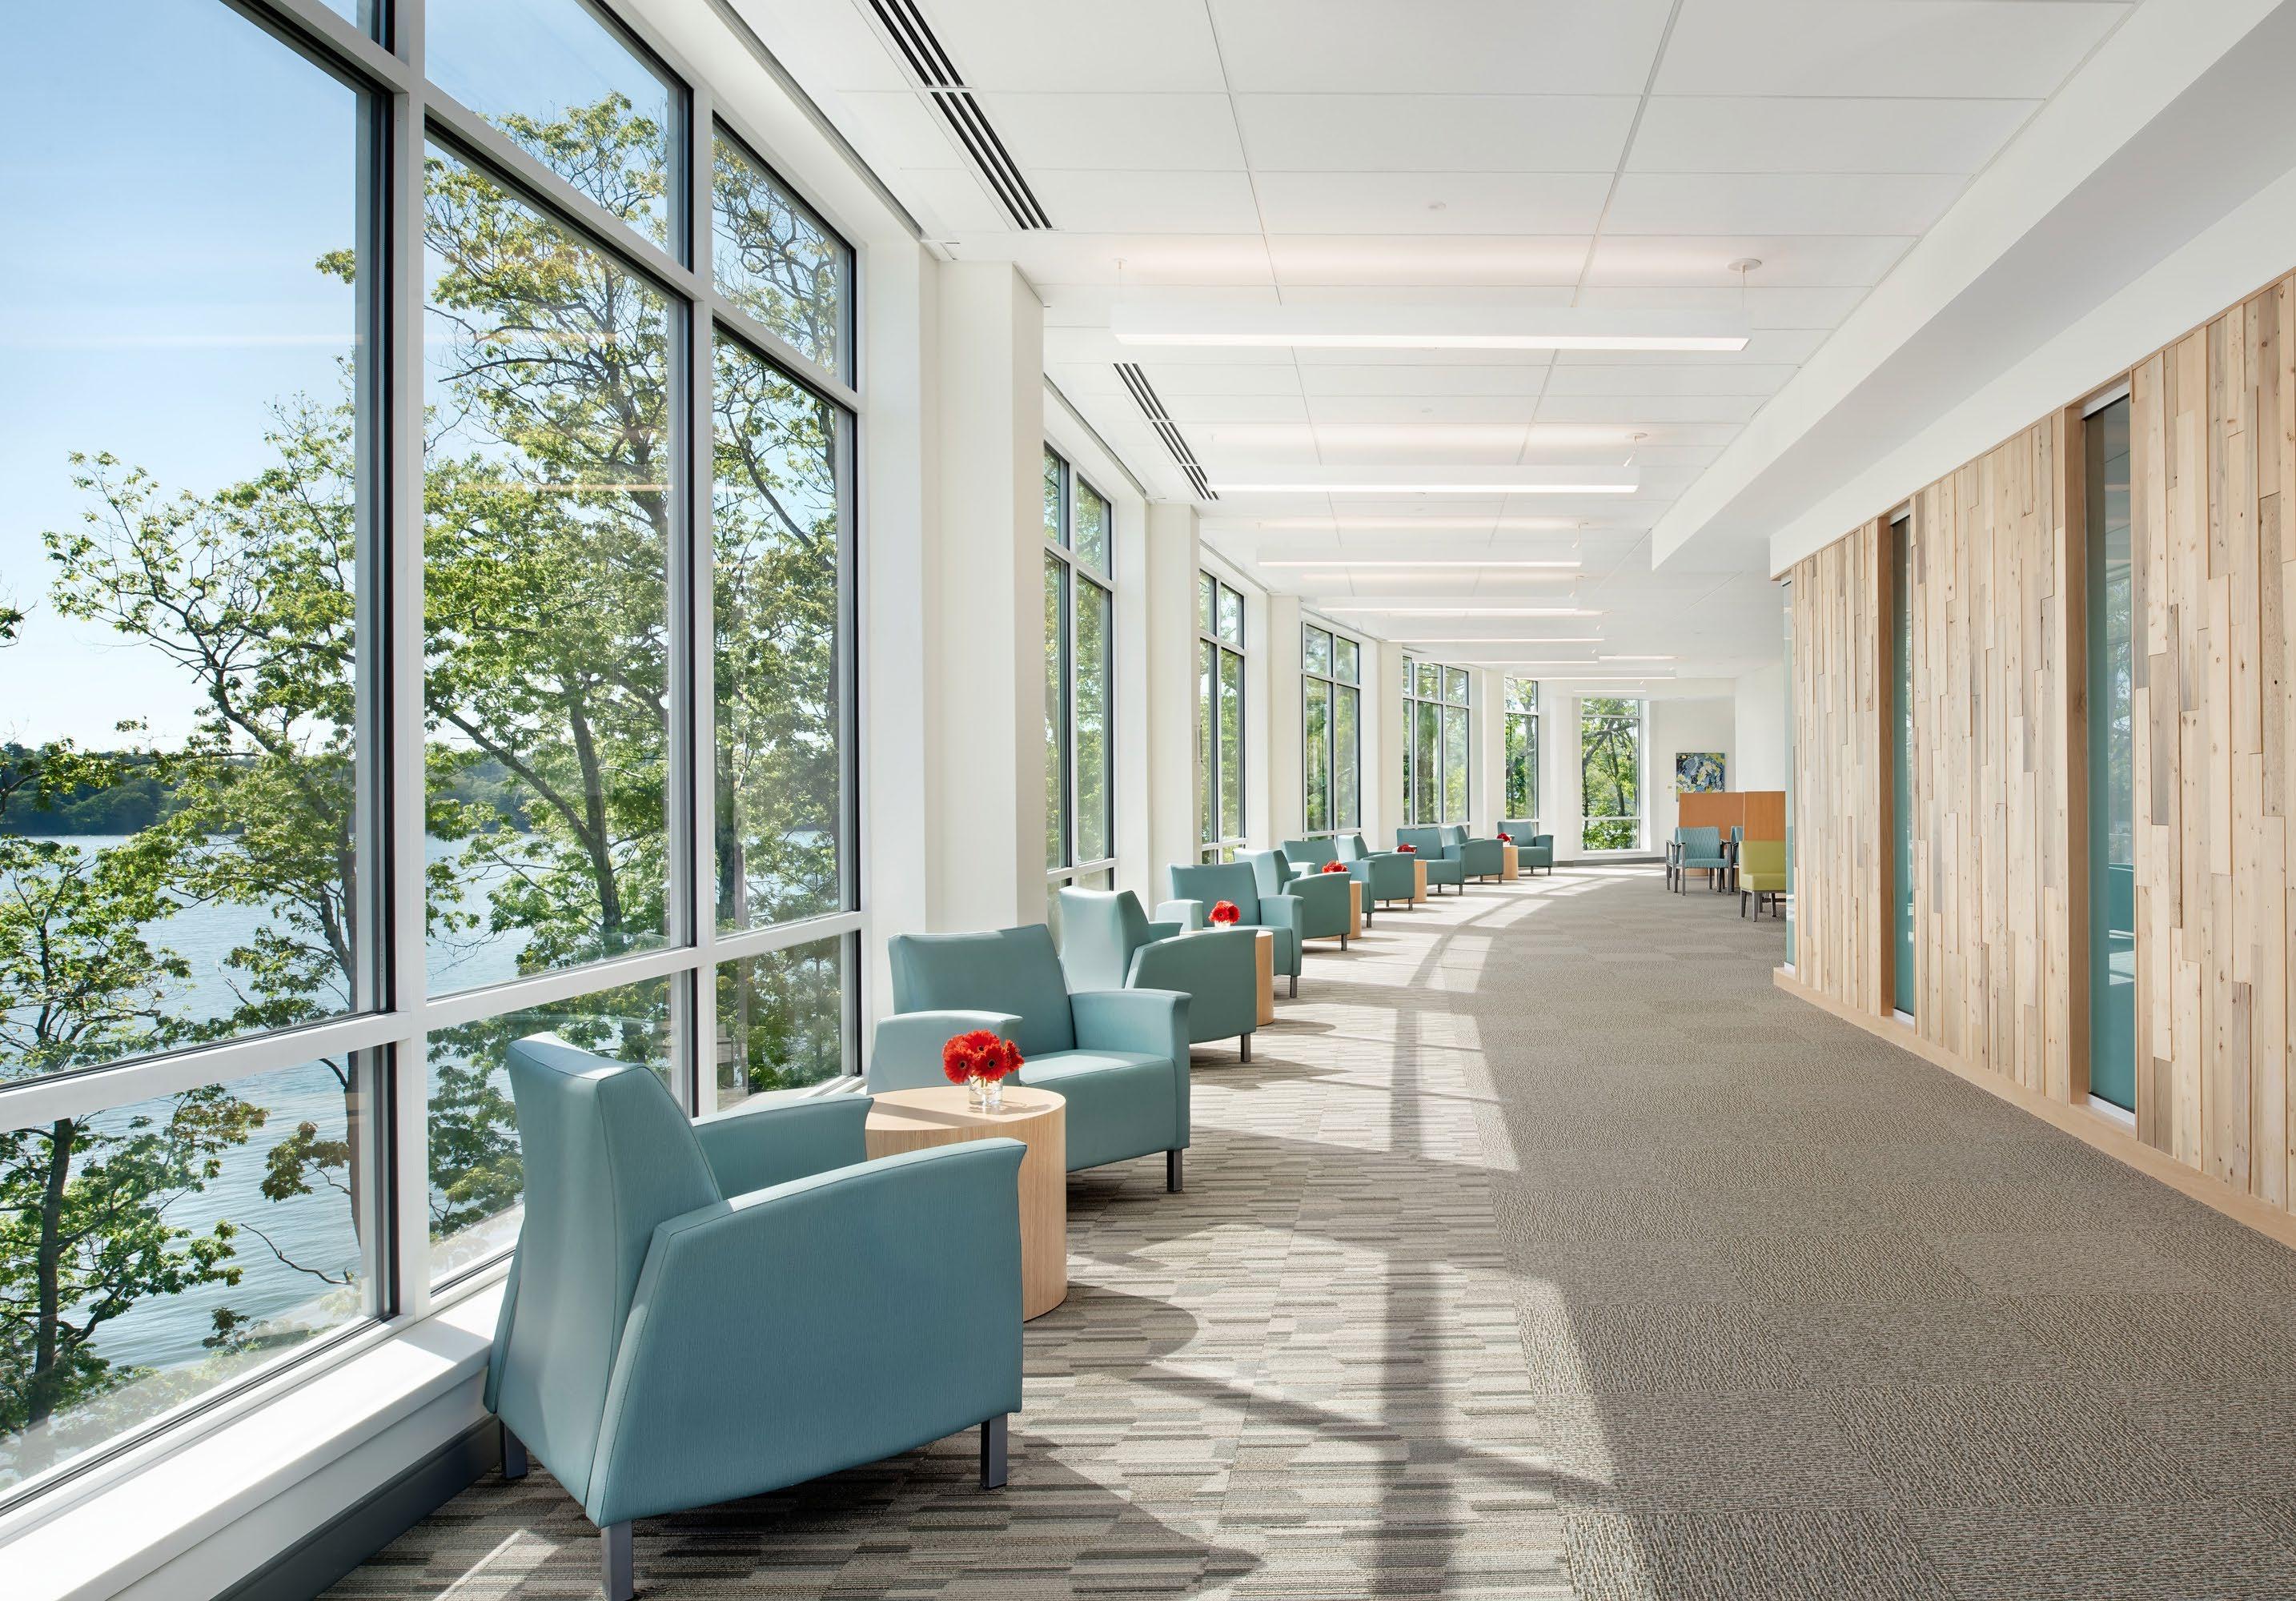
A key outcome of the planning process was the integration of contiguous provider spaces with clearly delineated onstage and off-stage zones, enhancing staff collaboration and patient privacy. The plan also prioritized natural light, intuitive wayfinding, and future adaptability—principles that guided the design of the new medical office building and will continue to inform future campus development.
E4H delivered on the new $13.7 million medical office building, marking a significant milestone in the campus transformation.
Client: Northwell Health
Location: Port Jefferson, NY
Scope: 48,200 sf, Master Plan and Implementation
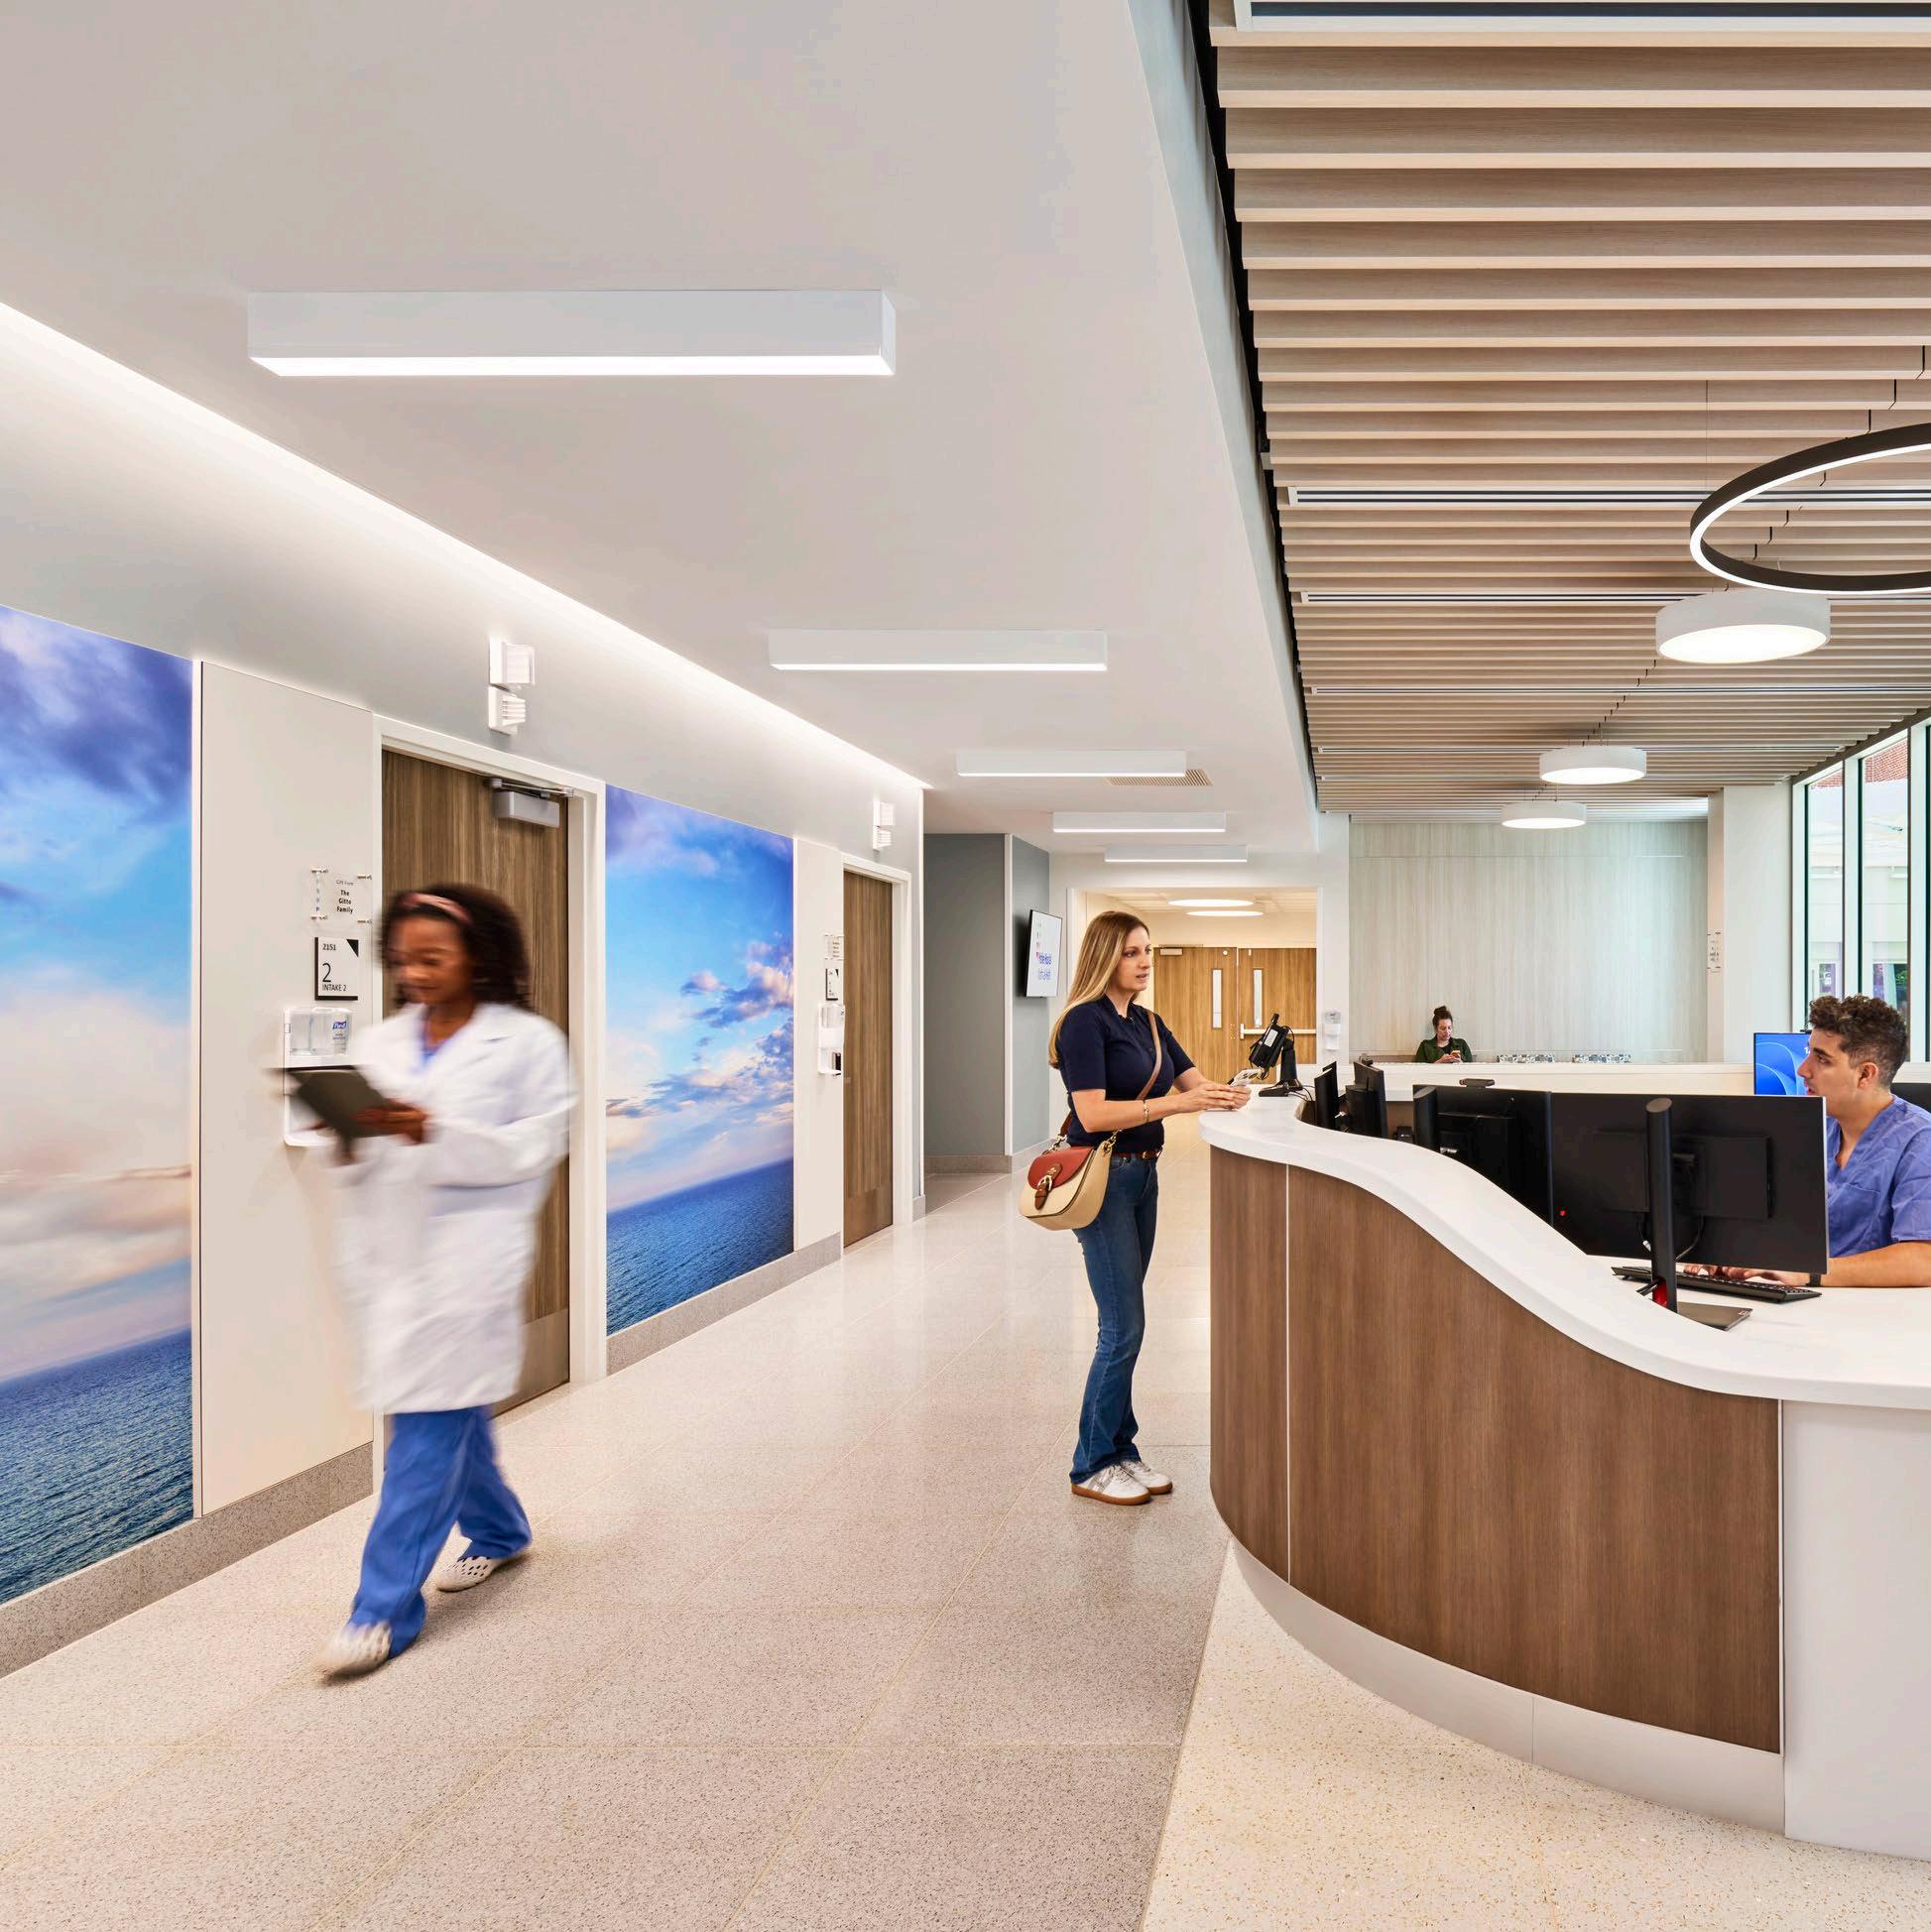

MATHER HOSPITAL MASTER PLAN & EXPANSION
The initial goals of the master plan were to evaluate the operational adjacencies and functional placements of all departments within the main hospital building, with a focus on the emergency department, inpatient bed needs, and the surgical services platform.
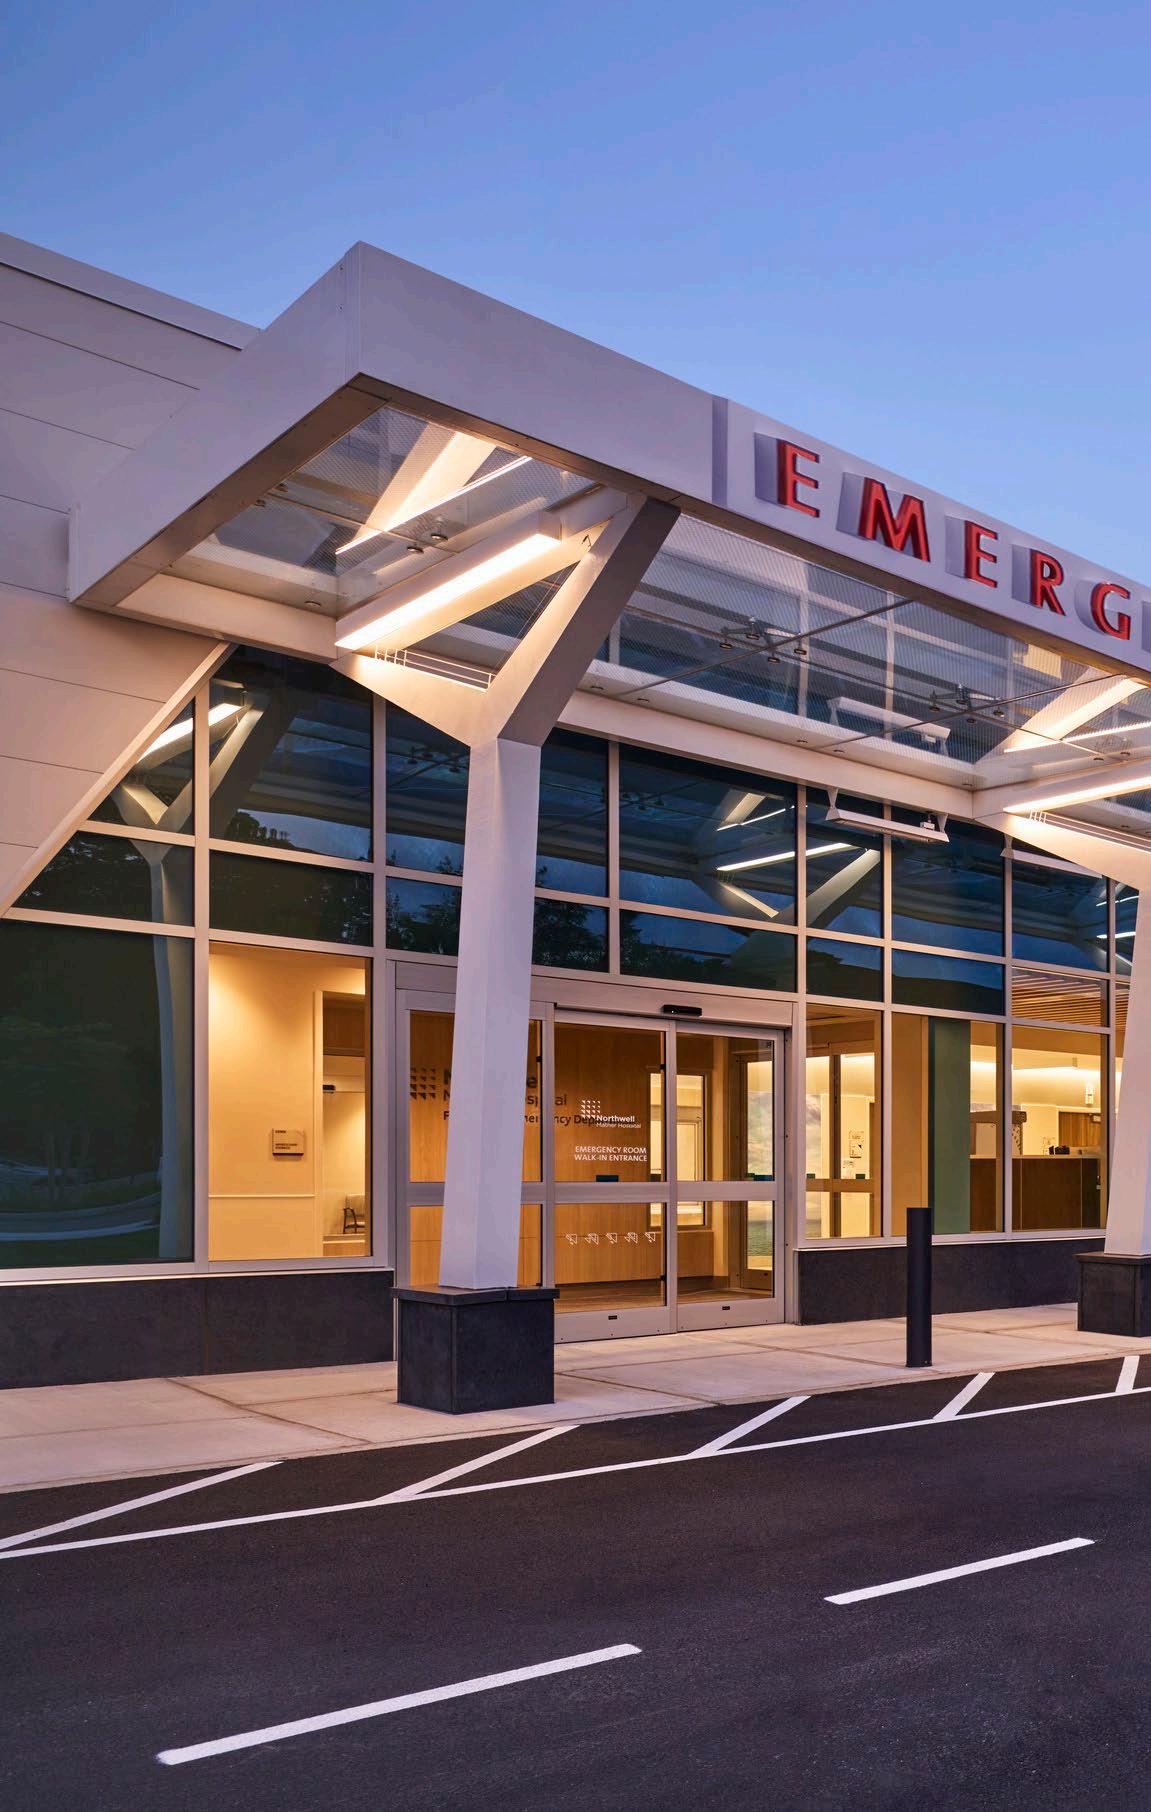
During several rounds of analysis, it became obvious that the emergency department was undersized for the volumes of patients being served and it became the highest priority to address. While several site options for placement were considered, the relocation of the emergency department became the best solution as it freed up much needed space on the main entrance level for other needs and provided the best access for patients and families.
Several smaller projects were also completed that improved the inpatient nursing units, until a larger project can be completed in the future that will provide all private rooms.
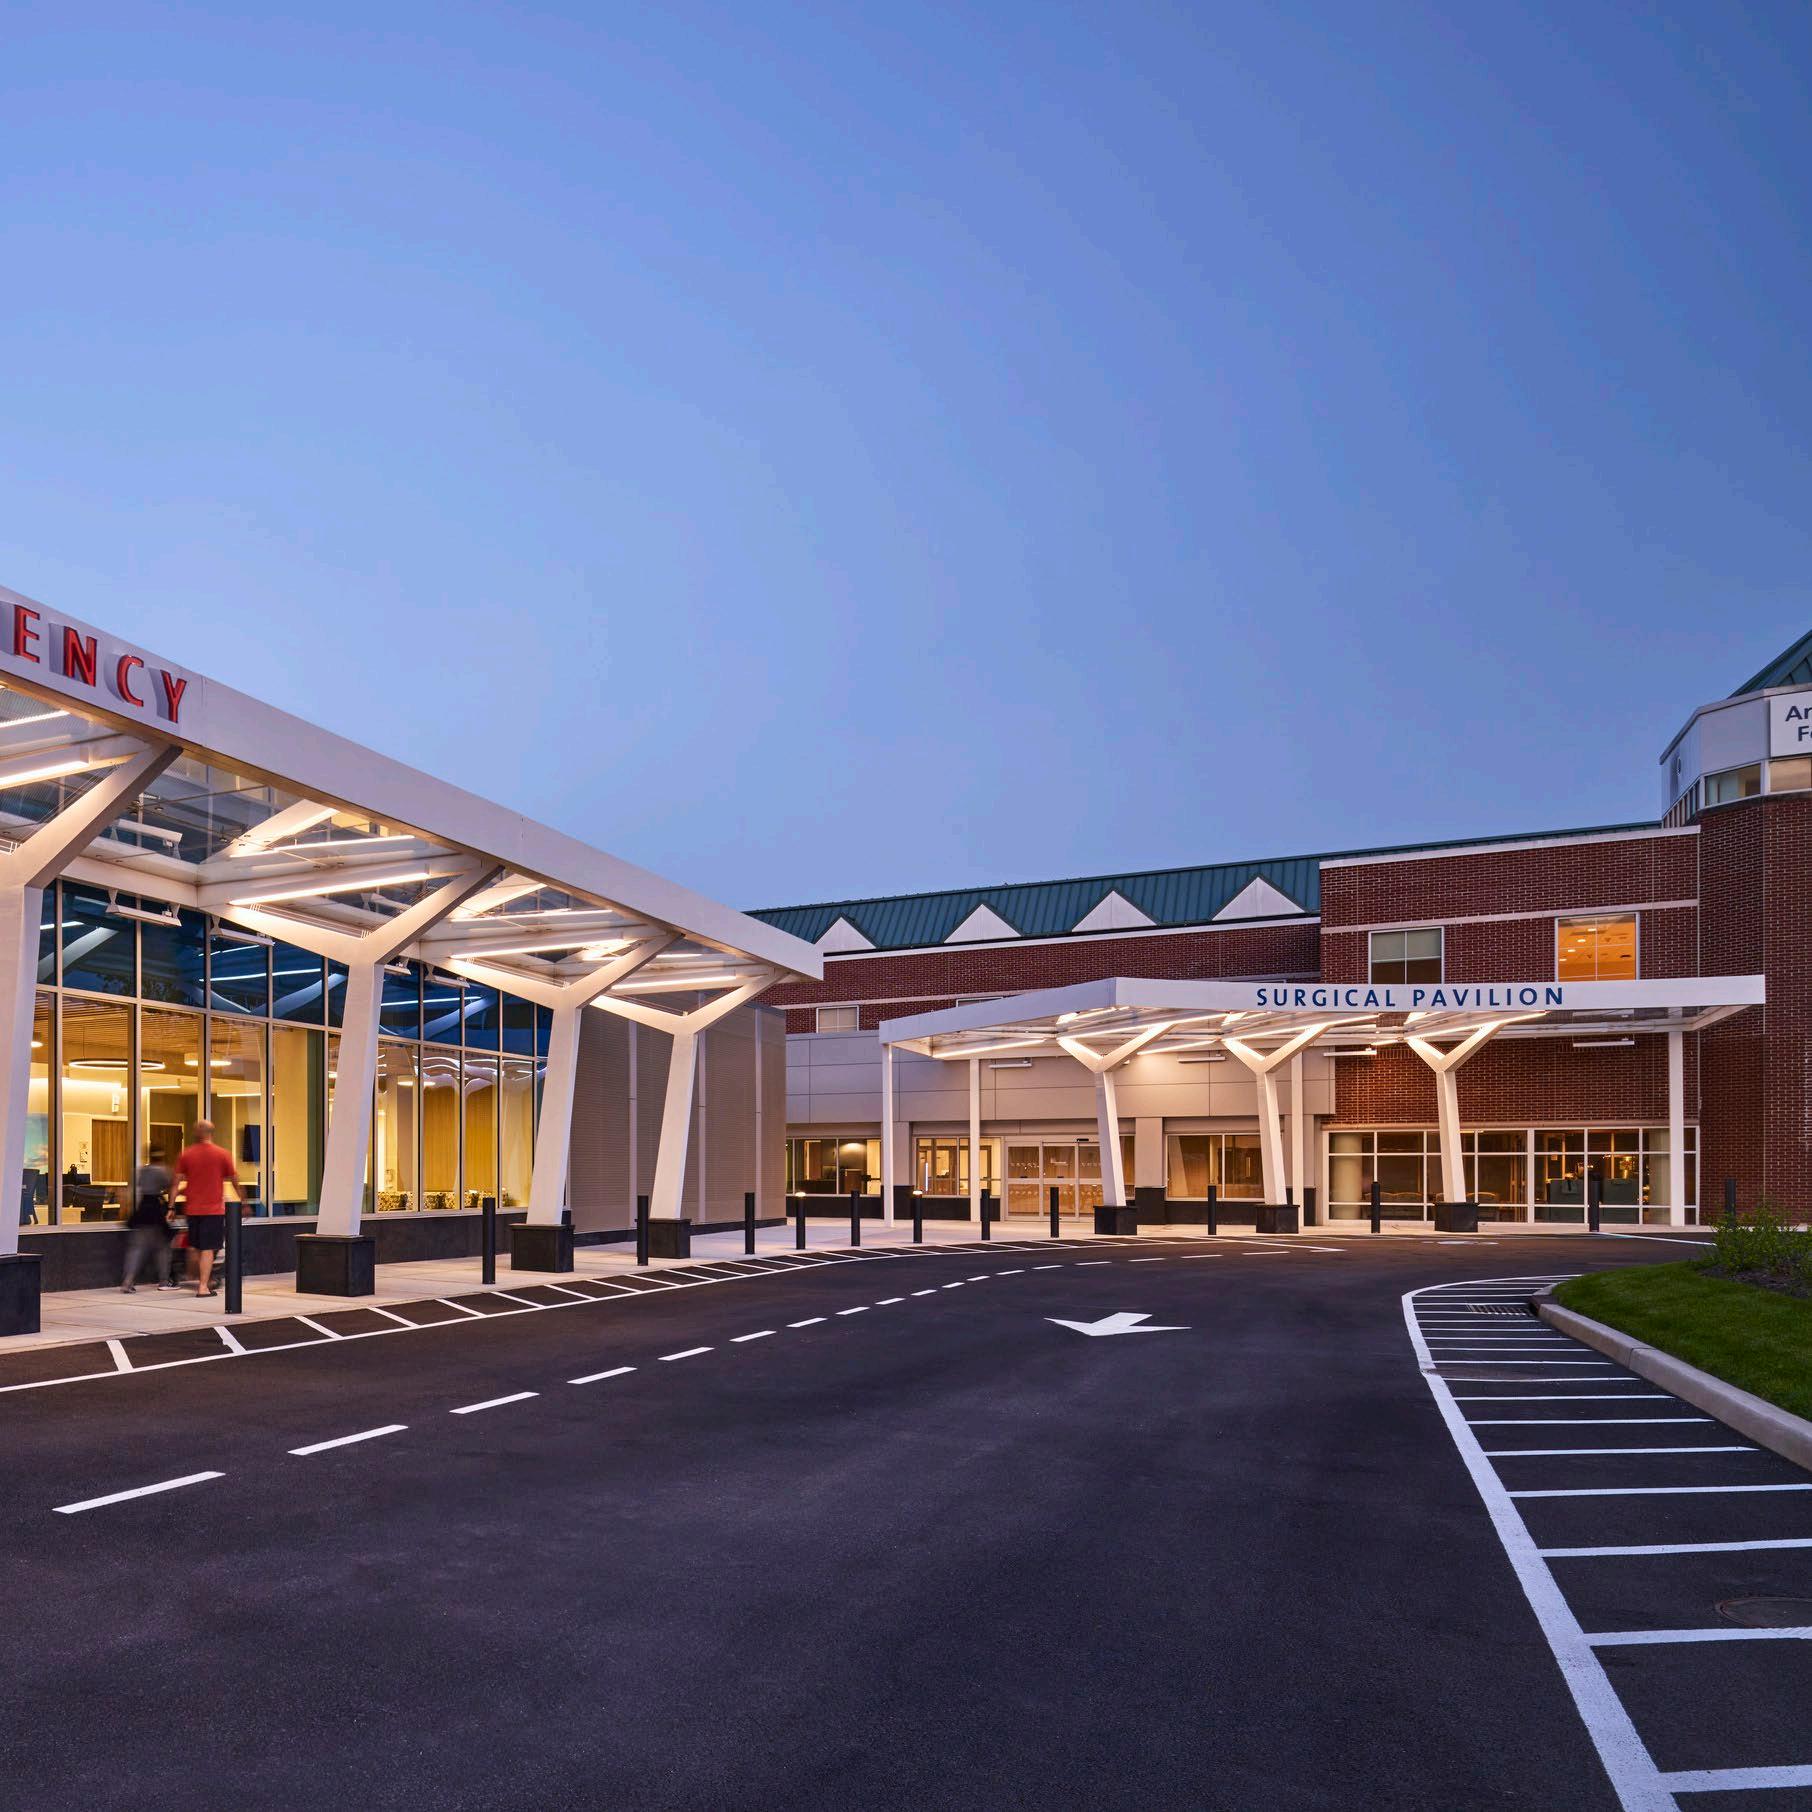
The new ED features 46,000 square feet of new construction and 2,200 square feet of renovations. To improve access and patient flow, the facility was relocated and shell space created for a future surgical expansion. It also created a more direct path to the existing inpatient nursing units from the emergency department.
The addition includes extensive sitework on the northern side of the campus to prepare for the new ED and added driveways, a helipad, and a new parking configurations as well as accommodations for the walk-in and ambulance entrances.
The existing outpatient entrance for surgical services was maintained and upgraded. To accommodate ongoing operations, the project was phased over multiple years to minimize interruption to patient services.
wearemore.com