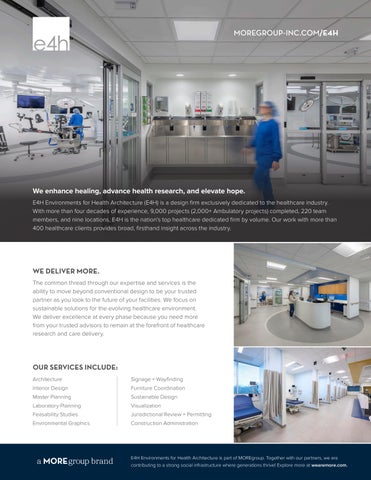
We enhance healing, advance health research, and elevate hope.
E4H Environments for Health Architecture (E4H) is a design firm exclusively dedicated to the healthcare industry. With more than four decades of experience, 9,000 projects (2,000+ Ambulatory projects) completed, 220 team members, and nine locations, E4H is the nation’s top healthcare dedicated firm by volume. Our work with more than 400 healthcare clients provides broad, firsthand insight across the industry.
WE DELIVER MORE.
The common thread through our expertise and services is the ability to move beyond conventional design to be your trusted partner as you look to the future of your facilities. We focus on sustainable solutions for the evolving healthcare environment. We deliver excellence at every phase because you need more from your trusted advisors to remain at the forefront of healthcare research and care delivery.
OUR SERVICES INCLUDE:
Architecture
Interior Design
Master Planning
Laboratory Planning
Feasability Studies
Environmental Graphics
Signage + Wayfinding
Furniture Coordination
Sustainable Design
Visualization
Jurisdictional Review + Permitting
Construction Administration
SUBJECT MATTER EXPERTISE
BUSINESS APPROACH
E4H aspires to set the standard for healthcare design, with experience spanning the full continuum of care. Our work includes acute and subacute facilities, specialty clinics, assisted living facilities, ambulatory surgery centers, centers of excellence, medical office buildings, behavioral health facilities, and full tertiary campus developments. We believe innovative, creative design drives functional, cost-effective solutions that support patients, families, and care teams. Our approach is grounded in a collaborative design process, with partner-led involvement from start to finish. We leverage state-of-the-art computer and communications technology, advocate for Lean design strategies to support efficient care delivery, and remain deeply committed to patient- and family-centered design. Above all, we are responsive to each client’s unique needs, ensuring solutions that are both thoughtful and operationally effective.
MOB AND ASC EXPERTISE
E4H leads the way in designing flexible, patient centered ambulatory environments and regularly speaks nationally on how government policy, insurance models, patient expectations, and physician needs influence outpatient care design.
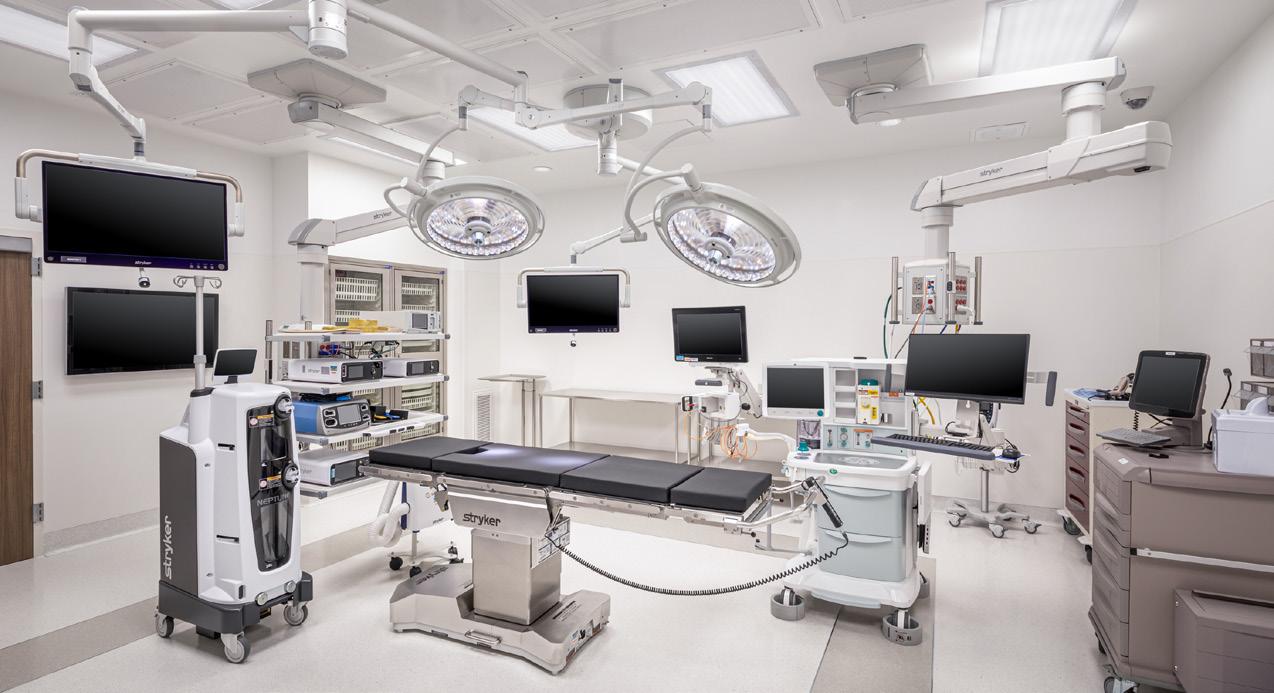
With more than 300 MOB/ASC projects delivered over the past 20 years, E4H has seen outpatient design evolve firsthand. While ASCs are often viewed as extensions of hospital surgical departments, their outpatient nature requires a fundamentally different, more efficient Lean operational model.
WHY E4H
E4H is a healthcare-only design firm, with 100 percent of our focus dedicated to environments that support patient, family, and staff well-being. Our team of healthcare design specialists actively engages with leading industry organizations, including NEHES, Healthcare Design, the Center for Health Design, Planetree, and ASHE, ensuring our work reflects best practices and evolving standards.
We bring proven ambulatory expertise, applying benchmarking, Lean strategies, and flexible design solutions to improve efficiency and reduce operational staffing demands. Our interactive planning process includes live, real-time design changes during user sessions, driving stronger participation, faster decision-making, and greater user buy-in. Lean methodologies and virtual reality tools are used early to identify inefficiencies and help stakeholders clearly visualize outcomes before construction begins.
KEY PLANNING CONSIDERATIONS
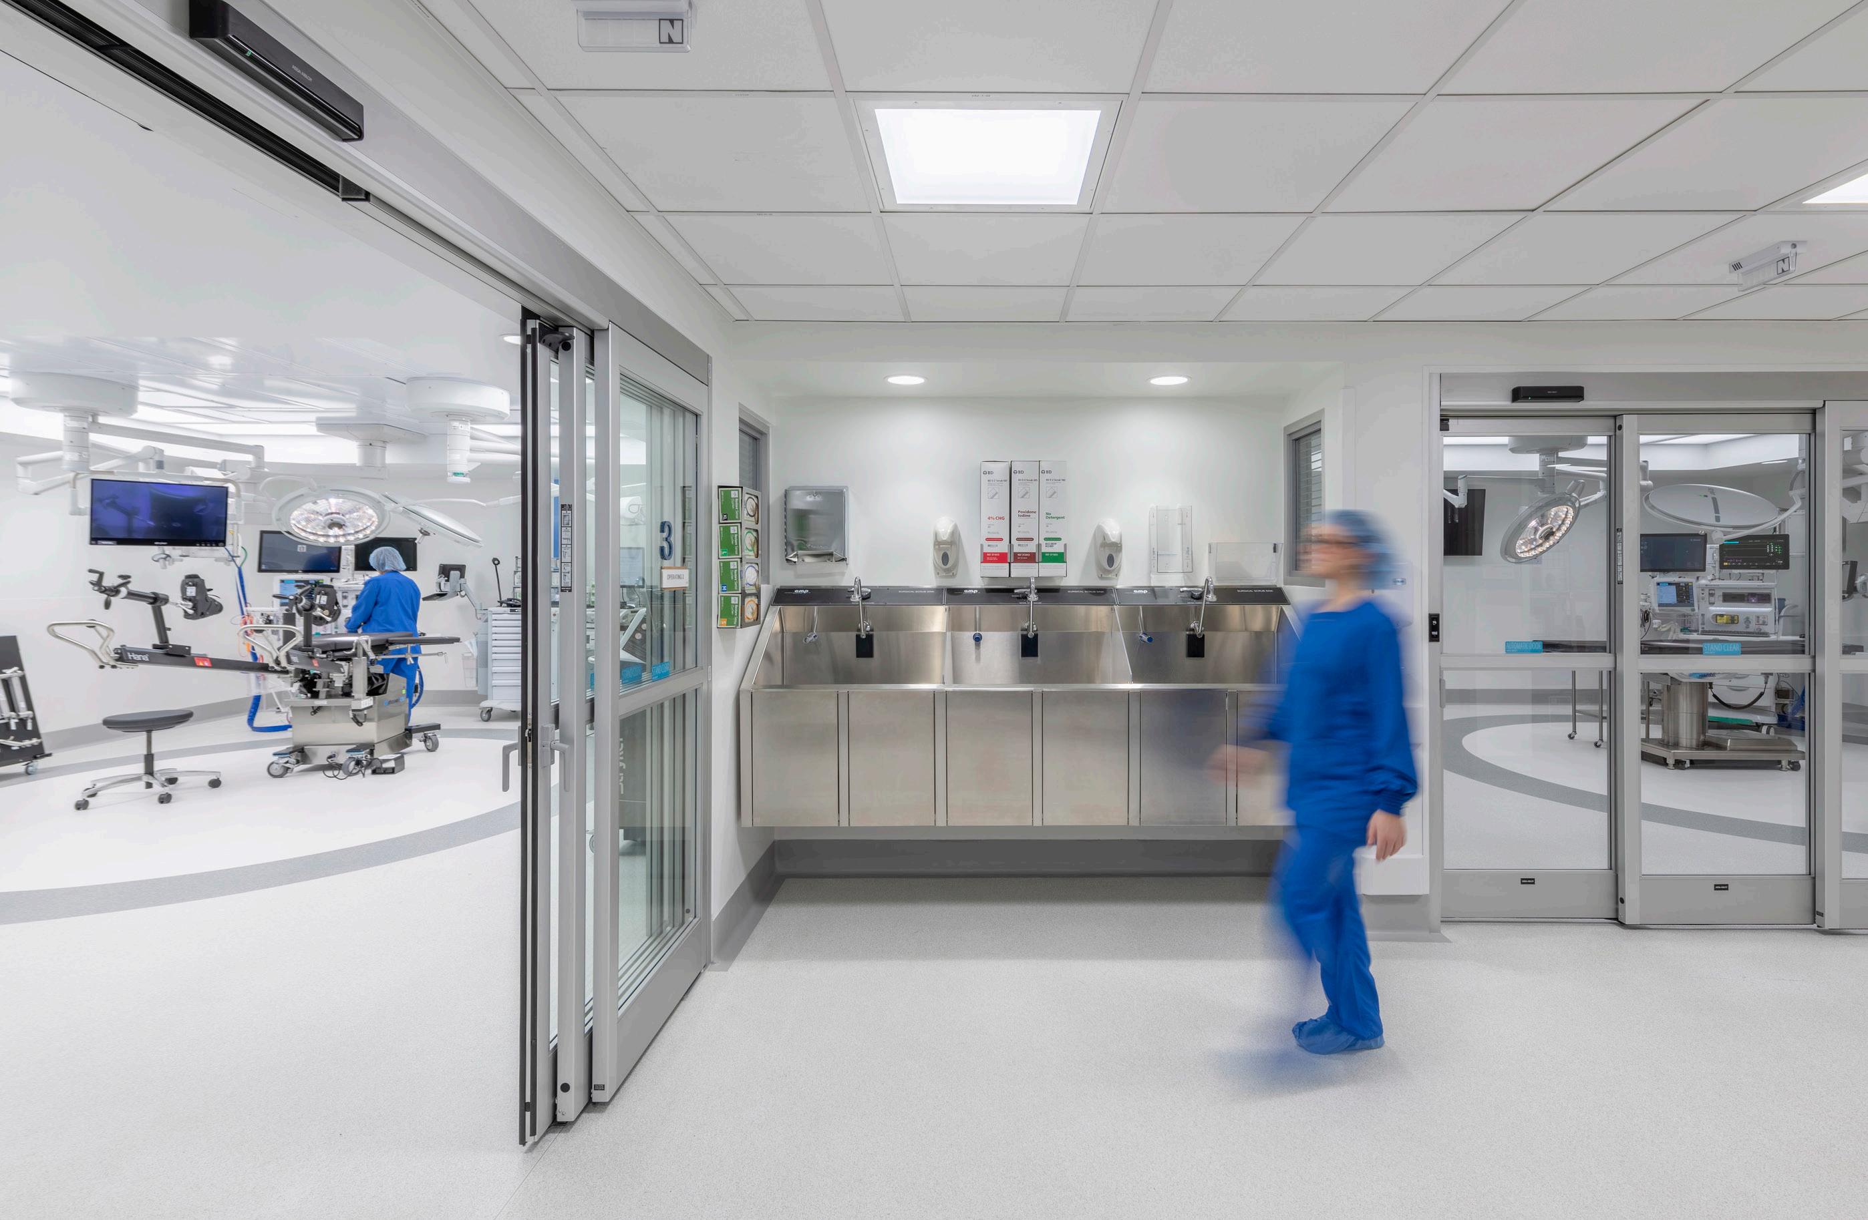
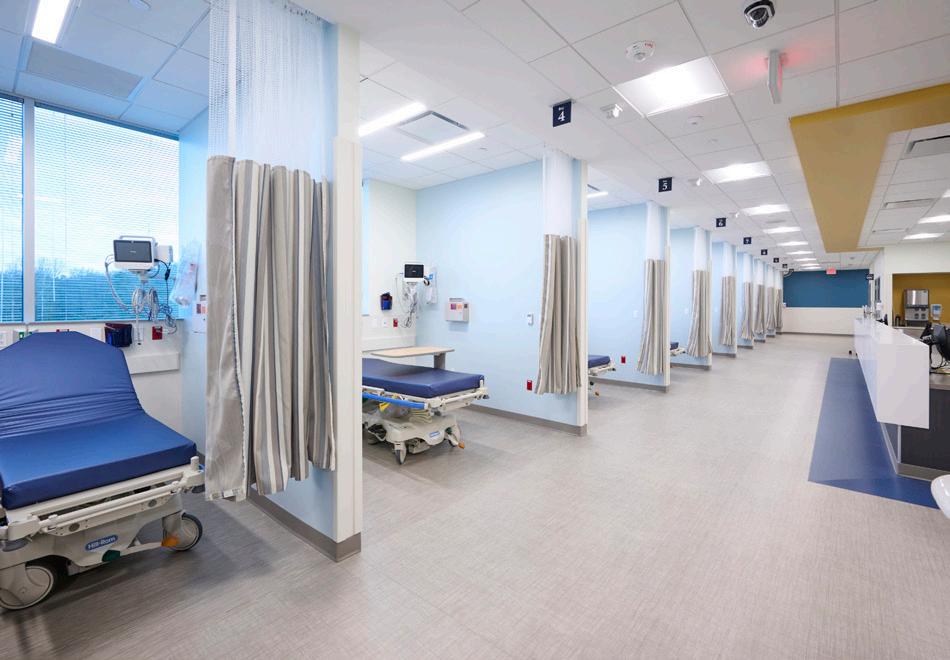
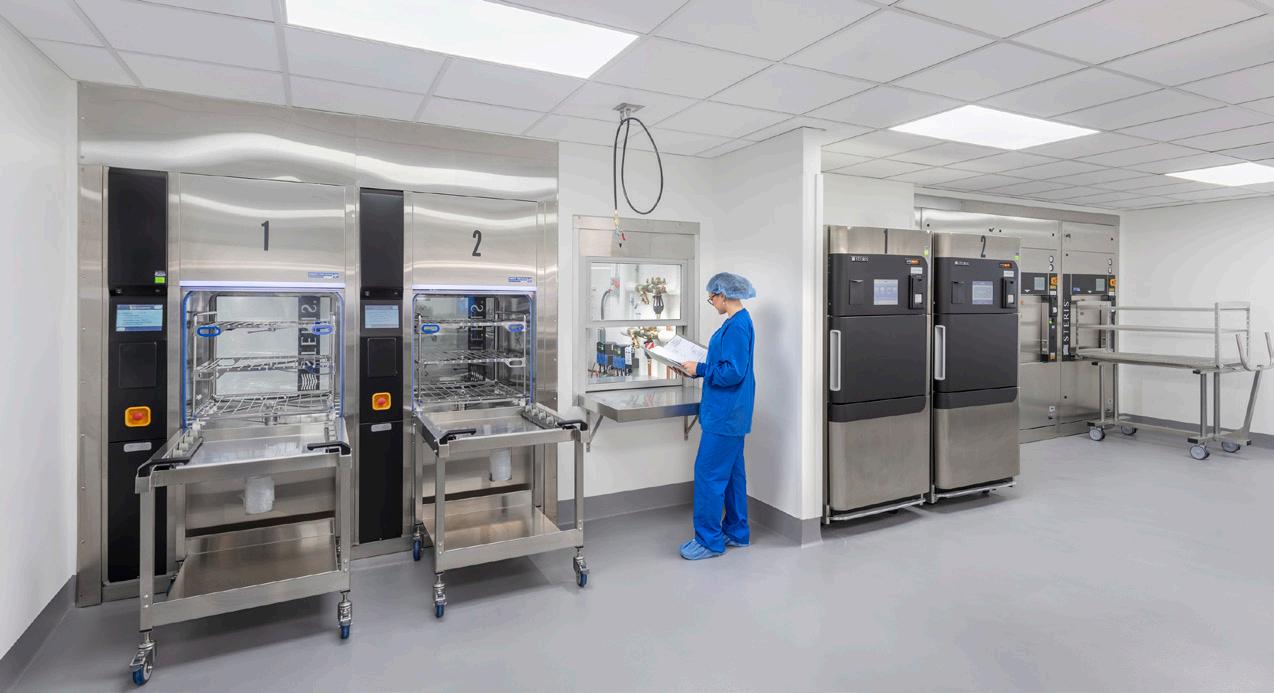
Our planning approach emphasizes minimizing staff and personnel foot traffic through strategic spatial adjacencies and clearly defined circulation paths. Patient and staff movement are intentionally separated to support privacy, safety, and operational efficiency. Operating rooms are designed with distinct front- and back-of-house circulation, segregating patients from supplies and instruments to improve infection control and workflow performance. Procedure rooms are strategically located to serve loweracuity patients, enabling streamlined circulation from arrival through discharge. Flexible swing-use Pre-Op and PACU spaces are incorporated to accommodate peak demand, while on-time delivery and efficient scheduling remain central to maintaining smooth operations and consistent throughput.