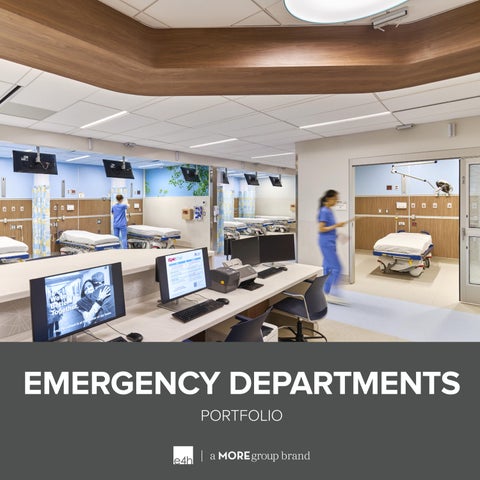
EMERGENCY DEPARTMENTS PORTFOLIO
E4H is part of MOREgroup, a family of architecture, design, and engineering brands that collaborate with passion and purpose to serve communities across the nation. With MOREgroup, we are proud to focus on spaces that make a profound contribution to a strong social infrastructure where generations thrive. Our brands serve civic, education, and healthcare clients to create environments that inspire! Together, we are more, and we are changing the world one community at a time. To learn more visit: wearemore.com.
We create compassionate environments that strengthen community, promote health & hope, and elevate wellness for all. Our teams are not just designing healthcare buildings, rather they are shaping how care systems perform, adapt, and grow over time. We translate complex care delivery models into environments that improve throughput, reduce friction, and support clinicians where it matters most.
WHO WE ARE E4H Environments for Health Architecture stands as a premier healthcare-focused architecture firm, committed to improving health outcomes through inspired design. With over 40 years of dedicated healthcare experience, E4H has completed more than 10,000 healthcare projects for 500+ clients nationwide. Our 92% repeat client rate demonstrates our unwavering commitment to excellence and client satisfaction.
A Family of Experts — Healthcare & MORE E4H is proudly owned by MOREgroup, providing the dedicated, single-market expertise with cross-market resources. MOREgroup unites E4H with TSK, Huckabee, and RossTarrant Architects creating a comprehensive network of expertise across healthcare, civic, and education practice areas.
Collective Wisdom = Highest Level of Service The MOREgroup family enables us to deliver best-in-class experiences while maintaining the distinct focus on healthcare that has driven our success. Through strategic investments in people, technology, and innovation, we provide clients with holistic solutions that exceed expectations.
Community — The Foundation of our Work All MOREgroup brands are united in their dedication to improving the wellbeing of communities and creating social infrastructures where generations thrive.
Client: Mount Sinai Health System Location: New York, NY Size: 32,000 sf Budget: $30M Scope: Renovation
GUGGENHEIM PAVILION ED RENOVATION E4H provided design services for a comprehensive, multi‑phased renovation of the Emergency Department at the Guggenheim Pavilion at Mount Sinai Hospital, modernizing a 30‑year‑old facility while maintaining continuous operations over five years. The transformation introduced new models of care that improve efficiency, patient experience, and clinical flexibility. Key components include a rapid medical evaluation unit designed to accelerate care for lower‑acuity patients, a dedicated pediatric emergency department tailored to patients from infancy through young adulthood, a comprehensive psychiatric emergency program with extended observation capabilities, and an observation unit to support evolving care needs. Biophilic design elements, durable infection‑resistant materials, and calming interiors enhance comfort while supporting rigorous clinical standards. The project also reorganized diagnostic imaging by relocating CT and X‑ray services to the adjacent radiology department, added a new CT scanner, consolidated administrative offices to improve collaboration, and enhanced the street‑level ED entrance with a new canopy for visibility and wayfinding. Together, these upgrades position the emergency department as a modern, patient‑centered, and innovative environment.
Client: Northwell Health Location: Port Jefferson, NY Size: 48,200 sf Budget: $52M Scope: Expansion
MATHER HOSPITAL FREY FAMILY ED EXPANSION As part of a campus master plan, E4H redesigned and relocated the Emergency Department at Northwell Health’s Mather Hospital, improving connectivity to adjacent surgical services and addressing operational needs identified during planning. The project included 46,000 SF of new construction and 2,200 SF of renovations. The new ED improves access, patient flow, and connections to inpatient units while creating shell space for future surgical expansion. Extensive site improvements included new driveways, a helipad, reconfigured parking, and dedicated walk-in and ambulance entrances. The existing outpatient surgical entrance was maintained and upgraded. Construction was carefully phased over multiple years to support ongoing hospital operations and minimize disruption to patient services.
Client: One Brooklyn Health System Location: Brooklyn, NY Size: 30,000 sf Budget: $27M Scope: Renovation
BROOKDALE HOSPITAL MEDICAL CENTER ED One Brooklyn Health System sought to renovate and expand the 21,000 SF Emergency Department at Brookdale University Hospital and Medical Center (BHMC). E4H conducted a feasibility study to evaluate existing conditions and space utilization, developing three expansion options. The proposed plan adds approximately 9,000 SF to enhance emergency care capacity. A key component of the project is a 3,250 SF Comprehensive Psychiatric Emergency Program, featuring exam rooms, treatment spaces, and physician offices. The integration of a dedicated behavioral health unit adjacent to the main Emergency Department ensures a secure environment for psychiatric patients while preserving critical ED capacity for high-acuity cases.
Client: Bayhealth Location: Milton, DE Size: 48,000 sf Budget: $25M Scope: Renovation
FSED + URGENT CARE E4H provided system-wide master planning services for Bayhealth, taking a data-driven approach to envisioning the future of Bayhealth in 5, 10, and 20 years. The resulting roadmap focuses on the synthesis of inpatient and ambulatory growth to optimize available on- and off-campus square footage while simplifying the patient experience and improving access to care. The master plan analyzed growth opportunities for existing and new services, expansion possibilities, location of inpatient and outpatient services, patient/ visitor access, flow and wayfinding, as well as overall facility-specific and system-wide strategic objectives. The master plan also evaluated existing and future market growth. As part of implementation, E4H designed a 48,000 square foot medical office building. Bayhealth Total Care features a freestanding, hybrid emergency medicine and urgent care center, diagnostic imaging, laboratory, and outpatient care. Outpatient services include primary care, cardiology, orthopedics, neurology, urology, palliative care, and OB/GYN offices.
Client: Beth Israel Deaconess Medical Center Location: Plymouth, MA Size: 29,060 sf Budget: $21.2M Scope: Expansion
BILH PLYMOUTH ED IMPLEMENTATION Beth Israel Deaconess Hospital–Plymouth engaged E4H to expand and modernize its Emergency Department to address growing patient demand and enhance emergency, trauma, and behavioral health services. The project transforms a constrained 14,434 SF department into a 29,060 SF facility through an 8,051 SF addition and extensive renovation. Key challenges included increasing capacity while maintaining operations in an active hospital environment and accommodating evolving models of care. Through close collaboration with hospital leadership and a phased implementation strategy, E4H developed a solution that expands treatment capacity, increases behavioral health resources, improves patient privacy with private treatment rooms, and enhances workflow efficiency, positioning the hospital to better serve the community for years to come.
Client: Inova Location: Lessburg, VA Size: 13,000 sf Budget: $3.2M Scope: Renovation & Expansion
INOVA LOUDOUN HOSPITAL ED RENOVATION & EXPANSION The Inova Loudoun Hospital emergency department project consisted of demolition and interior renovations to select portions of the main ED with some expansion into the adjacent Radiology area and an upgrade to a single pediatric emergency department exam room for behavioral health. The emergency department remained fully functional throughout all 4 phases of the renovation. The basic program includes 8 additional exam rooms, the expansion of the existing code room was converted into a new Level III trauma room, and the nurses station and clinical support areas were expanded and upgraded. The program created a new enclosed meds room and provides additional patient toilet rooms (including one with a shower). In addition to the renovations, the corridors were improved to provide better public flow around the emergency department and better clinical/ patient flow within the emergency department.