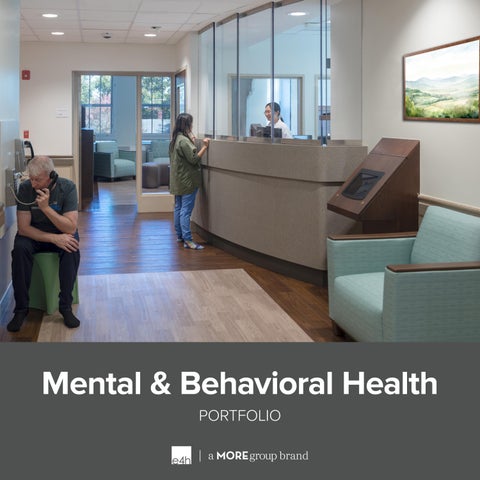
Mental & Behavioral Health PORTFOLIO
We create compassionate environments that strengthen community, promote health & hope, and elevate wellness for all. Our teams are not just designing healthcare buildings, rather they are shaping how care systems perform, adapt, and grow over time. We translate complex care delivery models into environments that improve throughput, reduce friction, and support clinicians where it matters most.
19
LOCAL OFFICES
10,000+ HEALTHCARE PROJECTS DESIGNED
500+ CLIENTS ACROSS THE NATION
Who We Are E4H Environments for Health Architecture, a MOREgroup brand, is a premier healthcare-focused architecture and interior design firm. For more than 40 years, we have partnered with leading institutions to create compassionate environments that strengthen community, promote health & hope, and elevate wellness for all. Our 90% repeat client rate reflects our commitment to design excellence and client satisfaction.
The Foundation of Our Work Healthcare projects are among the most important our society creates – and they deserve our best. The environments we design shape how communities access care, how teams work, and how people heal, driving our commitment to safety, outcomes, and the everyday healthcare experience.
Together, We Are More E4H is a founding partner of MOREgroup, a family of specialized brands offering deep sector expertise backed by shared resources, cross-market innovation, and 800+ professionals nationwide. While E4H is 100% healthcare, our partner brands Huckabee, TSK, and RossTarrant Architects bring expertise in education, higher education, and civic markets. Together, we deliver holistic solutions that strengthen communities.
Areas of Expertise Architecture
Community Health
Mental & Behavioral Health
Interior Design
Diagnostic & Treatment
Multi-Specialty Care Centers
Feasibility Studies
Dental Practices
Oncology Care
Master Planning
Emergency Care
Pediatric Care
Laboratory Planning
Fertility Science
Rehabilitation Facilities
Ambulatory Surgery Centers
Inpatient Environments
Senior Care
Cardiac Care
Medical Education
Urgent Care
Clinical & Research Laboratories
Medical Office Buildings
Women’s Health
What We Do We design environments that align clinical excellence, operational performance, and human experience. Our work spans the continuum, from master planning to new construction and adaptive reuse. Collaborating closely with our clients and using an evidence-driven process, we engage diverse stakeholders, integrate evolving care models, and leverage advanced planning and visualization tools to create environments that are experiential and responsive to change. Every solution is tailored to our client’s brand, community, and place
More Than Architects E4H has a long history of meeting clients where they need us most and evolving our service lines to support an ever-changing healthcare market. In this sense, we are more than architects, we are partners dedicated to a continuum of care for our clients. • Business & Strategic Planning Aligning design with long-term strategies and outcomes • Community Engagement Communications that tell a compelling story and position you as a destination for care • Owner Advocate Long-term trusted advisor supporting budget, schedule, and operational goals
Mental & Behavioral Health Approach We believe behavioral health environments should support the whole person. Safety, ligature risk, observation, security, and regulatory compliance are foundational to our designs – but to truly inspire healing, we know that safety alone cannot define the work. Our five-part Whole Person Environmental Design framework recognizes that mental and behavioral environments must support brain, body, behavior, belonging, and operations. Designing through this lens, we promote regulation with trauma-informed, biophilic, and other evidence-based design choices. We treat behavioral and physical health as inseparable, and actively seek opportunities to connect people to each other and the outdoors. Operational considerations become fundamental to the configuration of every space. As your partner in design, E4H will help you bring to life purposebuilt facilities designed around whole-person care, ensuring that your environments help people regulate, connect, access care, maintain dignity, and restore function across the full continuum of mental and behavioral needs.
Five Lenses of Whole Person Environmental Design How we connect human experience, care needs, design decisions, and operational performance. Five lenses. One integrated approach.
Brain
Body
Stress, arousal, clarity, and sensory regulation
Physical health, mobility, sleep, aging, and medical complexity
Sensory Gradients
Med-psych Planning
Acoustics
Exam Support
Daylight
Mobility
Retreat
Sleep Support
Wayfinding
Detox Considerations
Behavior
Belonging
Operations
Choice, privacy, de-escalation, engagement, and safe transitions
Family, identity, culture, peer support, and dignity
Staff workflow, safety, maintainability, activation, and learning
Acuity Zoning
Family Spaces
Visibility
Activity Zones
Peer Support
Respite
Retreat Spaces
Cultural Identity
Documentation
Observation Strategy
Outdoor Access
CA Tracking
Transition Planning
Community Arrival
Activation + POE
Mental & Behavioral Health Expertise “Healthcare design carries a profound responsibility. The environments we create shape how care is delivered, how teams collaborate, and how communities experience healing. I am honored to lead this work alongside our clients and teams as we imagine a more connected, responsive, and humane future for healthcare.”
DAN THOMAS, AIA, ACHA, NCARB, EDAC National Healthcare Leader
Project Type Experience • Inpatient Behavioral Health Units
• Crisis Stabilization Centers
• Ambulatory Behavioral Health Facilities
• Forensic Behavioral Health Facilities
• Emergency Departments with Integrated Behavioral Health Services
• Pediatric and Adolescent Behavioral Health Centers
• Comprehensive Psychiatric Emergency Programs (CPEP)
• Geriatric Psychiatric Hospitals • Substance Use Disorder Treatment Facilities
Subject Matter Experts SUSAN ROMANO, AIA, NCARB Susan brings 27 years of experience with a specialization on mental and behavioral health. She has a deep understanding of facility qualities and philosophy of care required to realize success in this project type. Susan's expertise spans adult, adolescent, and pediatric inpatient psychiatric units; CPEP and psychiatric emergency settings; partial hospital and IOP / group therapy programs; outpatient behavioral health; and substance abuse treatment.
JOY BARTOLOTTA, NCIDQ, EDAC, IIDA Joy is a registered interior designer with a passion for creating truly healing environments for patients and caregivers. Her work is grounded in evidencebased and biophilic design principles, fostering spaces that support wellness, reduce stress, and enhance the overall care experience. Joy has a background
in programming, space planning, and interior design for a range of mental and behavioral health project types.
BRIAN COLTRANE Brian has over 35 years of experience in healthcare architecture. His behavioral health portfolio is among the deepest on the team as he has designed inpatient psychiatric units, adolescent and adult behavioral health wings, geriatric behavioral health environments, CPEP suites, and seclusion rooms. Brian is known as
a trusted client advocate who builds relationships through collaborative problem-solving and a commitment to patient-centered environments
JON BOYD, AIA, NCARB, LEED AP, LSSGB Jon's experience spans the full behavioral health continuum, including a unique focus on learning and education centers for autism and developmental disorders. A registered architect, he has also published and presented on behavioral health design as it relates to improved outcomes in the emergency department setting; he brings that expertise clients to help create safe, secure, and therapeutic environments for patients and families.
80+ Mental & Behavioral Health Projects Nationwide • Acadia Healthcare, Observation Unit, Bangor, ME
• Dartmouth-Hitchcock, Nashua Medical Office Building, Nashua, NH
• Christus Spohn Hospital, formerly Alice Regional Medical Center, Inpatient TFO Level Three Psychiatric Unit, Alice, TX
• El Dorado Palms Behavioral Health Hospital, Tucson, AZ
• All Points North, Addition to Treatment & Mental Health Center, Fort Worth, TX • AnMed Health, North Campus Inpatient Behavioral Health Unit Relocation & Expansion, Anderson, SC • Bassett Healthcare Network / Oneida Indian Nation Health Services, Bassett Health Center Oneida, Oneida, NY • BCA Permian Basin of Texas Psychiatric Hospital Renovation, Midland, TX
• Elliot Hospital, ED Suite, Manchester, NH • Fair Haven Community Health Care, Community Health Center, Fairhaven, CT • Christus Health Gerald Champion Regional Medical Center, Renovation of Psychiatric Unit, Alamogordo, NM • Hackensack Meridian Health, Jersey Shore University Medical Center Master Plan, Neptune, NJ • Hill Country Mental Health Hospital & Crisis Center, Uvalde, TX
• Broken Arrow Hospital, Behavioral Health Hospital, Broken Arrow, OK
• JPS Health Network, Behavioral Health Unit Risk Mitigation & Courtyard, Dallas, TX
• Brown University Health, The Miriam Hospital TMH Building A ED Suite, Providence, RI
• JPS Health Network, Behavioral Health Assessment Center, Dallas, TX
• Brownwood Regional Medical Center, Retrofit Existing Rooms into Psych Beds, Brownwood, TX • Catholic Care Center, St. Veronica Behavioral Health Hospital Renovations, Bel Aire, KS • Children's Health, Physical Medicine & Rehabilitation Specialty Center, Richardson, TX • Colonial Psychiatric Hospital, Expansion of Existing Units, Terrell, TX • Colorado Plains Medical Center, Behavioral Health and Admin Suite Renovations, Fort Morgan, CO • Community Health Systems, Mat-Su Regional Medical Center Behavioral Health Unit, Palmer, AK • Cook Children's, Multi-Specialty Pediatric Clinic, Hurst, TX • Cooper University Health Care, Center for Healing / Psych, Camden, NJ • Cornerstone Healthcare Group, Cornerstone Behavioral Health Hospital, New Braunfels, TX
• Maine Behavioral Health, Community Counseling Center of Portland, Portland, ME • MaineHealth, Behavioral Health for Seniors, Portland, ME • MaineHealth, Glickman Lauder Center of Excellence in Autism & Developmental Disorders, Westbrook, ME • MaineHealth, Lincoln Hospital Herbert & Roberta Watson Health Center, Damariscotta, ME • Maine Health Behavioral Health, Spring Harbor Hospital, Westbrook, ME • Maine Health Behavioral Health, Center for Autism, Westbrook, ME • Maine Medical Center, Emergency Department Annex / Empath Unit, Portland, ME • Maine Medical Center, ED Psych Unit Renovation, Portland, ME • Mather Hospital, Emergency Department Relocation with Behavioral Health Suite, Port Jefferson, NY
• Medistar Corporation, Behavioral Health Hospital Renovation and Conversion to Geriatric Psychiatric Hospital, TX • Medical City Healthcare, Green Oaks Hospital, Dallas, TX
• Oneida Indian Nation Health Services, Clinic, Oneida, NY • Oceans Healthcare, Oceans Behavioral Hospital, Fort Worth, TX • Oceans Healthcare, Oceans Behavioral Hospital, Katy, TX
• Medical City Healthcare, Weatherford Regional Medical Center, Weatherford, TX
• Oceans Healthcare, Oceans Behavioral Hospital, Hammond, LA
• Northwestern Medical Center, Emergency Department Renovation with Psychiatric Suite, St. Albans, VT
• Oceans Healthcare, Oceans Behavioral Hospital, Amarillo, TX
• Oceans Healthcare, Oceans Behavioral Hospital, Plano, TX
• Mount Sinai Health System, Morningside Babcock 10 Inpatient Unit, New York, NY
• One Brooklyn Health System, Brookdale Hospital Medical Center ED & CPEP, Brooklyn, NY
• Mount Sinai Health System, Harlem Health Center, New York, NY
• Palestine Regional Medical Center, Conversion to Forensic Psychiatric Unit, Palestine, TX
• Brown University Health, Newport Hospital ED project, Newport, RI • NewYork-Presbyterian, Westchester Behavioral Health Center Master Plan, White Plains, NY • NewYork-Presbyterian, Westchester Behavioral Health Center Inpatient Unit 4 Renovation, White Plains, NY • NewYork-Presbyterian, Morgan Stanley Children's Hospital Child & Adolescent Psychiatry Renovation, New York, NY
• Parkland Health & Hospital System, Emergency Department Psychiatric Renovation, Dallas, TX • Parkview Regional Hospital, Conversion to Psychiatric Unit, Mexia, TX • Pen Bay Medical Center, Behavioral Health Observation Suite, Rockland, ME • Remedy Medical Properties, InterMed ASC & MOB, Scarborough, ME
• NewYork-Presbyterian, Westchester Behavioral Health Center Inpatient Units 5 & 6 Renovation, White Plains, NY
• Sundance, New Ground Up Psychiatric Hospital, Fort Worth, TX
• NewYork-Presbyterian, Westchester Behavioral Health Center Nichols Cottage / 7 South Pediatric Renovation, White Plains, NY
• University of Utah Health, Huntsman Mental Health Institute, Salt Lake City, UT
• NewYork-Presbyterian, Center for Autism & the Developing Brain Renovation, White Plains, NY
• University of Vermont Health Network, Inpatient Psychiatry Renovation & Expansion, Burlington, VT
• NewYork-Presbyterian / Weill Cornell Medicine, Medical Center Greenberg Pavilion Inpatient Psychiatry Unit, New York, NY
• VAMC, New Acute Psychiatric Unit, North Hampton, MA
• NewYork-Presbyterian / Weill Cornell Medicine, Medical Center Psychiatric & ED Renovation, New York, NY
• Umass Memorial Medical Center, Psychiatric Unit, Worcester, MA
• Waldo Hospital, Emergency Department Behavioral Health Observation Suite, Waldo, ME
• NYU Langone Health, Brooklyn Ambulatory Care Facility, Brooklyn, NY
• Waterbury Hospital / UCONN, Behavioral Health Suite in Emergency Department, Waterbury, CT
• Northwell Health, Cohen Children's Replacement Hospital, New Hyde Park, NY
• Southern Maine Healthcare, Mental Health Unit, Biddeford, ME
Projects
Emergency Departments & Extended Observation Designing specialized spaces for behavioral health assessment, stabilization, and emergency intervention.
Table of Contents
Northwell Health, Mather Hospital Frey Family Emergency Department Expansion and Mental & Behavioral Health Unit One Brooklyn Health System, Brookdale Hospital Medical Center Emergency Department and Adult CPEP Unit One Brooklyn Health System, Brookdale Emergency Department Pediatric CPEP Unit Waterbury Hospital / UCONN, Waterbury Hospital Emergency Department Expansion with Mental & Behavioral Health Treatment Rooms Brown University Health, The Miriam Hospital Behavioral & Mental Health Unit
Client: Northwell Health Location: Port Jefferson, NY Size: 48,200 sf / 26,000 sf Budget: $52M Scope: Addition & Renovation
Mather Hospital Frey Family Emergency Department Expansion and Mental & Behavioral Health Unit As the result of a master planning process to identify areas of improvement and unmet needs on Northwell Health's Mather Hospital campus, E4H redesigned and relocated the emergency department, providing connectivity to the adjacent surgery center. To improve access and patient flow, the emergency department was relocated and shell space created for a future surgical expansion adjacent to the existing surgical services. It also created a more direct path to the existing inpatient nursing units. A six room mental and behavioral health unit was added to the ED. The unit was organized in a racetrack configuration with cross corridor doors so the suite could be flexed to isolate adult and pediatric patients when needed. The design included two lounges to allow patients time outside of their dedicated secure holding rooms.
Client: One Brooklyn Health System Location: Brooklyn, NY Size: 30,000 sf Budget: $27M Scope: Renovation
Brookdale Hospital Medical Center Emergency Department and Adult CPEP Unit One Brooklyn Health System sought to renovate and expand the 21,000 square foot emergency department at Brookdale University Hospital and Medical Center (BHMC). E4H conducted a feasibility study to evaluate existing conditions and space utilization, developing three expansion options. The proposed plan adds approximately 9,000 square feet to enhance emergency care capacity. A key component of the project is a 3,250 square foot Adult Comprehensive Psychiatric Emergency Program (CPEP), featuring exam rooms, treatment spaces, and physician offices. The integration of a dedicated behavioral health unit adjacent to the main emergency department ensures a secure environment for psychiatric patients while preserving critical ED capacity for high-acuity cases. Health services clients also have access to programs administered by Behavioral Health Services and Pathways Case Management. These services include: mental health counseling (individual, couples, family and group), assessment, diagnosis, treatment planning and ongoing therapy. Specialized therapies such as guided imagery and art therapy are often used in these programs.
Client: One Brooklyn Health System Location: Brooklyn, NY Size: 30,000 sf Budget: $28M Scope: Renovation
Brookdale Emergency Department Pediatric CPEP Unit One Brooklyn Health System sought to renovate and expand the 21,000 square foot emergency department at Brookdale University Hospital and Medical Center (BHMC). E4H conducted a feasibility study to evaluate existing conditions and space utilization, developing three expansion options. The proposed plan adds approximately 9,000 square feet to enhance emergency care capacity. A key component of the project is a 3,250 square foot Comprehensive Psychiatric Emergency Program, featuring exam rooms, treatment spaces, and physician offices. The integration of a dedicated behavioral health unit adjacent to the main emergency department ensures a secure environment for psychiatric patients while preserving critical ED capacity for high-acuity cases.
One Brooklyn Health System Brookdale Emergency Department Pediatric CPEP Unit
Client: Waterbury Hospital / UCONN Location: Waterbury, CT Size: 42,000 sf Budget: $25M Scope: Addition & Renovation
Waterbury Hospital Emergency Department Expansion with Mental & Behavioral Health Treatment Rooms E4H designed an expanded and upgraded emergency department at Waterbury Hospital to update an outdated facility with inefficient space usage and sub-optimal site circulation. The ED improved the experience for patients and staff with improved patient throughput and space utilization, new entrance, high efficiency building systems, modern design, and a direct-to-bed care model. Of the 47 treatment rooms, six are for behavioral health patients, improving the experience of those experiencing mental health crises. The team also updated the adjacent radiology department to improve flow, creating 11 radiology procedure rooms which includes interventional radiology, X-ray, mammography, CT-scanning, and ultrasound. A central gathering space adjacent to the nurse station, dubbed the breakfast club, allows patients to gather outside of their rooms while being discreetly observed by staff.
Client: Brown University Health Location: Providence, RI Size: 92,000 sf Budget: $125M Scope: New
The Miriam Hospital Behavioral & Mental Health Unit After completing a master plan for the campus, E4H designed the first phase of implementation. The new addition replaces an existing building on the campus with a 3-story building (plus basement and penthouse). It includes an expanded emergency department, two new inpatient nursing unit floors, and a new main entrance and lobby. The expansion includes a new behavioral health suite with eight flex spaces. A holding suite provides a safe place for patients to wait ahead of transport to admitting hospitals. The room configurations are designed to flex with the rest of the ED department, allowing both typical emergency care or mental / behavioral health specific care. The hospital campus is tightly constrained by surrounding residential neighborhoods, and future expansion is unlikely, so great care was taken to ensure long-term needs were addressed in the planning process. Parking optimization on and around the campus was maximized and studies were performed to ensure that the new patient access and flow through the ED would be an improvement for patients and their families.
Crisis Care Creating calming environments that support safety, de-escalation, and recovery during times of crisis.
Table of Contents
MaineHealth, Maine Medical Center EmPATH Emergency Psychiatric Unit Hill Country Mental Health, Uvalde Addiction Treatment and Mental Health Center All Points North, Addiction Treatment and Rehab Center Scion Health / Palestine Regional Medical Center, Behavioral Health Forensic Inpatient Unit
Client: MaineHealth Location: Portland, ME Size: 3,400 sf Budget: $2.6M Scope: Renovation
MaineHealth Maine Medical Center Portland EmPATH Emergency Psychiatric Unit MaineHealth Medical Center Portland, the only Level I trauma center in the state, was experiencing increased emergency department demand and needed a dedicated behavioral health setting to relieve ED overflow and preserve space for patients with acute medical needs. Following a conceptual architectural study, E4H transformed previous classroom space into a new Emergency Psychiatric Assessment, Treatment, and Healing Unit (EmPATH). The 23-hour stay unit is a calming, living room-like environment focused on stabilization and recovery for patients in need of psychological assistance or a short respite. The space maximizes seating in its limited footprint and is separated into adult and pediatric sides. Ligature resistant devices, cool colors, wall art, wood-look flooring, and a dedicated quiet room distinguish the unit from the surrounding hospital environment as a place of respite.
Client: Hill Country Mental Health Location: Uvalde, TX Size: 96,750 sf Budget: $70M Scope: New
Uvalde Addiction Treatment and Mental Health Center Early visioning sessions identified the need for a regional campus that delivers mental and behavioral health services for adolescents, adults, and an adult forensic population. E4H led a collaborative planning process that engaged care providers, patient advocates, administrators, and community stakeholders. Drawing from this input and evidence-based best practices, the team developed a plan focused on patient safety and security, WELL and biophilic design principles, sustainability, and operational efficiency. LEAN design methodology supported a transparent, linear process with minimal wasted time or effort. The campus includes a dedicated 16-bed crisis unit for children and adolescents, providing a safe and supportive environment for youth in crisis, alongside a 16-bed adult crisis unit with residential and extended observation beds. A second building supports outpatient programs and continuity of care. Hub-and-spoke planning, controlled circulation, access to secure outdoor spaces, and daylight-filled courtyards enhance safety, healing, and staff efficiency throughout the facility.
Hill Country Mental Health Uvalde Addiction Treatment and Mental Health Center
Client: All Points North Location: Fort Worth, TX Size: 23,670 sf Budget: Confidential Scope: Renovation
Addiction Treatment and Rehab Center All Points North is a comprehensive luxury wellness and rehabilitation center specializing in addiction treatment, detox and withdrawal management, trauma therapy, dual diagnosis treatment and mental health services. E4H led this adaptive reuse project to create a 19-bed residential treatment program that offers a cutting-edge combination of holistic and sciencebased approaches to recovery, supporting clients as they maintain a life of sustainable health, purpose, and fulfillment. APN emphasizes a bio-psycho-social approach to wellness, as clients address physical, mental, spiritual, and emotional health. The facility was designed to offer range of services, including spa therapies, fitness, and outpatient treatments from traditional counseling and family support to advanced neuroscience-based and integrative treatment approaches.
All Points North Addiction Treatment and Rehab Center
Client: ScionHealth / Palestine Regional Medical Center Location: Palestine, TX Size: 10,333 sf Budget: $573,163 Scope: Renovation
Behavioral Health Forensic Inpatient Unit Palestine Regional Medical Center is a full-service acute care hospital offering a comprehensive range of inpatient and outpatient services, including a dedicated behavioral health unit. E4H partnered with Palestine Regional Medical Center to convert their existing behavioral health unit into a secure 19-bed forensic unit designed to meet stringent safety and compliance standards. The renovation included reconfiguring patient rooms, upgrading the nurse station, security room, group therapy spaces, and other essential support areas to optimize functionality and staff workflow. A critical component of the project was the remediation of ligature risks throughout the unit, achieved by installing tamper-resistant light fixtures, plumbing fixtures, HVAC devices, window glazing, and specialized door hardware. This transformation ensures a safe, therapeutic environment for patients while supporting the hospital’s mission to provide specialized behavioral health services in a secure and modern setting.
Master Planning Design excellence reflects an alignment between strategy, facilities, and operations.
Table of Contents
NewYork-Presbyterian, NYP Westchester Behavioral Health Center Master Plan NewYork-Presbyterian, NYP Westchester Behavioral Health Center Adult Unit Renovation NewYork-Presbyterian, NYP Westchester Behavioral Health 7 South Inpatient Pediatric Unit Renovation
Client: NewYork-Presbyterian Location: White Plains, NY Size: 132,000 sf Budget: N/A Scope: Master Plan
NYP Westchester Behavioral Health Center Master Plan The master plan for the redevelopment of New York Presbyterian Hospital's Westchester Behavioral Health Center addressed necessary programmatic and physical upgrades to its existing historic buildings as well as the redevelopment of portions of the 160-acre site. The Westchester campus, formerly known as the Bloomingdale Asylum, was built in the late 19th century as a model for the humane treatment of psychiatric patients. It consists of a symmetrical series of pavilions interconnected with arcaded corridors defining private landscaped courtyards. It has the unique distinction of having landmark status for both the structures and the landscape, which was designed by the renowned landscape architect, Frederick Law Olmsted. The project includes a detailed analysis of the re-use potential of the historic central core of the buildings, infrastructure upgrades, deferred maintenance programs, code compliance, program conformance and a cost benefit analysis of re-use versus new construction.
Client: NewYork-Presbyterian Location: White Plains, NY Size: 55,000 sf Budget: $24M Scope: Renovation
NYP Westchester Behavioral Health Center Adult Unit Renovation Following the development of the master plan for this 130-year-old campus, E4H completed renovations to all inpatient units to support utilization and the CMS plan of compliance. Phase 1 saw inpatient units designed and renovated in five construction phases, each taking approximately 10 months. Patients were decanted to a recently upgraded swing unit until the upgraded inpatient unit was approved by the state's regulatory agencies. Proposed renovations included code compliance improvements, behavioral health anti-ligature and safety upgrades, and the creation of a new therapeutic environment of care for inpatients. Additional work included MEP upgrades and high-impact security interior sash windows.
NewYork-Presbyterian NYP Westchester Behavioral Health Center Adult Unit Renovation
Client: NewYork-Presbyterian Location: White Plains, NY Size: 11,000 sf Budget: $7M Scope: Addition & Renovation
NYP Westchester Behavioral Health 7 South Inpatient Pediatric Unit Renovation In a continuation of the master plan to enhance utilization for this historic campus, E4H led the renovation of Nichols Cottage and 7 South, focused on pediatric inpatient care. Nichols Cottage is a 17-bed inpatient adolescent psychiatric unit designed to help children and their families manage crises. The 7 South project will create a new 10 bed pediatric Inpatient Behavioral Health Children's Unit with classrooms and a group room, as well as a comfort / sensory room, seclusion, and on-unit dining. E4H's approach for a patient-centered experience includes nurse station planning with an open design for better interactions and supervision. The new open nursing stations reduce barriers between caregivers and patients to encourage patients to be more engaged with staff and in their social environments. The activity areas are designed to empower and stimulate patients through physical and occupational therapies with flexible furniture arrangements.
Inpatient Delivering therapeutic environments that balance safety, dignity, and healing.
Table of Contents
Anmed Health, Inpatient Adult and Geriatric Behavioral Health Units Catholic Care, St. Veronica Behavioral Health Hospital Renovations MaineHealth, Spring Harbor Hospital NewYork-Presbyterian / Weill Cornell Medicine, NYP Greenberg Pavilion Inpatient Psychiatry Unit JPS Health Network, Behavioral Health Courtyard and Dining Renovation
Client: AnMed Health Location: Anderson, SC Size: 38,100 sf Budget: $6.5M Scope: Addition & Renovation
Inpatient Adult and Geriatric Behavioral Health Units This relocation and expansion of the existing Behavioral Health Unit on AnMed Health’s North Campus is a pivotal phase in systemwide master plan, developed by E4H. The new behavioral health unit includes: •
19,000 square foot, 22-Bed Geriatric BHIP Suite with all private rooms
•
16,000 square foot, 16-Bed Adult BHIP Suite with shell space for future expansion
•
1,600 square foot, Intensive Outpatient Suite
•
1,500 square foot, shared office space and conference areas
The adult and geriatric units function independently with their own dining, activity, and core nursing areas. The design includes an outdoor courtyard to be funded and constructed at a future date. The master plan assessed AnMed Health’s four campuses and 50+ physician practices throughout South Carolina. Upon completion, the client sought to implement an inpatient renovation to expand and improve the emergency department, med / surg unit, behavioral health unit, and the Labor & Delivery, nursery, and mother / baby unit.
AnMed Health Inpatient Adult and Geriatric Behavioral Health Units
Client: Catholic Care Location: Bel Aire, KS Size: 42,000 sf Budget: $10M Scope: Renovation
St. Veronica Behavioral Health Hospital Renovations Originally built in 1989, Catholic Care Center’s St. Veronica Behavioral Health Hospital provides a full continuum of senior care, including independent living, assisted living, skilled nursing, memory care, and post-acute services. E4H provided planning and design services for the Bel Aire, Kansas campus, supporting the facility’s mission of compassionate, faith-centered care. The latest renovation added a dedicated geriatric behavioral health unit and converted existing semi-private rooms into fully private accommodations within skilled nursing and post-acute care areas. The project included renovation of the post-acute rehabilitation unit into an 18-bed all private suite neighborhood, conversion of longterm memory care areas into private suites, and transformation of a skilled nursing unit into a licensed geriatric behavioral health unit. Minor cosmetic upgrades across additional long-term care units were guided by a campus master plan. Design priorities focused on patient dignity, safety, mobility, and accessibility while supporting individual independence, emotional well-being, and spiritual connection within a close-knit religious community.
Catholic Care St. Veronica Behavioral Health Hospital Renovations
Client: MaineHealth Location: Westbrook, ME Size: 85,000 sf Budget: $19M Scope: New
Spring Harbor Hospital Working with the Maine mental healthcare community and Spring Harbor staff, a 100-bed replacement facility was designed to address the existing, current, and future needs of Spring Harbor Hospital. The new hospital is a patient-centered mental health facility with separate wings for pediatric patients, adults, and adolescents. Low stimuli and seclusion spaces are contrasted with sun-filled recreation areas and an open, airy dining room for patients and visitors.
Client: NewYork-Presbyterian / Weill Cornell Medicine Location: New York, NY Size: 16,800 sf Budget: $1.5M Scope: Renovation
NYP Greenberg Pavilion Inpatient Psychiatry Unit To meet the growing need for more inpatient psychiatry beds, NewYorkPresbyterian Greenberg Pavilion converted an existing, shared adult and adolescent inpatient psychiatry unit into a 32-bed unit for adults. A nurse station overlooking the central activity room maximizes visibility and safety while the two visiting / consult rooms provide privacy with electronically controlled polycarbonate panels. A new entrance with enhanced staff control and new lockers for visitor belongings create a safer environment. The separate dining / activity space is designed for patients and family, and is combined with an adjacent quiet activity room by means of flexible, electronically-controlled partitions. This, along with the iPad docking stations, laptop work areas, and the TV lounge enhance the patient experience.
Client: JPS Health Network Location: Fort Worth, TX Size: 24,162 sf Budget: $740,000 Scope: Renovation
Behavioral Health Courtyard and Dining Renovation E4H’s work for JPS spans a range of renovations within active clinical environments, including behavioral health, diagnostic, and support spaces. Renovations to the behavioral health unit included an outdoor courtyard and dining space. The courtyard received new landscaping and shade structures, creating a secure area for patient access. The dining renovation included a serving area, patient access corridor, and exterior courtyard, all completed within a highly sensitive, occupied care setting. All patient-accessible areas incorporated anti‑ligature and tamper‑resistant HVAC systems, plumbing fixtures, window glazing, and hardware to meet behavioral health requirements. These measures were coordinated within the existing hospital environment to maintain continuous operations while creating a secure and supportive setting for patients.
Outpatient Supporting flexible, patient-centered care through accessible and welcoming treatment settings.
Table of Contents
MaineHealth, Lincoln Hospital Herbert & Roberta Watson Health Center Oceans Healthcare, Oceans Behavioral Hospitals for Senior Patients MaineHealth, Glickman Lauder Center of Excellence in Autism & Developmental Disorders
Client: MaineHealth Location: Damariscotta, ME Size: 39,800 sf Budget: $13.7M Scope: New
Lincoln Hospital Herbert & Roberta Watson Health Center Lincoln Hospital, a member of the MaineHealth system, recently completed a $13.7 million Medical Office Building on its Damariscotta campus, marking a significant milestone in its campus transformation. Designed by E4H, the 3-story facility consolidates primary, specialty, and behavioral health services that were previously dispersed across four separate buildings. The building’s design reflects a thoughtful response to rural healthcare delivery. Universal exam rooms on both floors support flexible use across provider groups, while a perimeter corridor enhances patient wayfinding and maximizes access to natural light. Consult rooms along the exterior wall are designed for future conversion to exam rooms, ensuring long-term adaptability. Programmatically, the ground floor includes a community room for large gatherings and houses Maine Behavioral Healthcare’s psychiatry practice. The first floor is dedicated to primary care, pediatrics, and internal medicine, while the second floor accommodates specialty services including OBGYN, surgery, orthopedics, ENT, and urology. This new facility not only improves operational efficiency but also elevates the patient and provider experience—delivering on the vision established during the master planning phase.
MaineHealth Lincoln Hospital Herbert & Roberta Watson Health Center
Client: Oceans Healthcare Location: Fort Worth, TX Size: 34,000 sf Budget: $8M per facility Scope: New
Oceans Behavioral Hospitals for Senior Patients E4H worked alongside Oceans Healthcare to roll out prototypical behavioral health hospitals throughout Texas and Louisiana. These 48-bed, approximately 34,000 square foot facilities are dedicated to providing specialized psychiatric treatment for the adult and geriatric population. Licensed as acute care hospitals, these facilities offer a nationally recognized model of highly-focused, individualized care to adults over 55 suffering from mood and behavior disturbances or progressive, degenerative illnesses. The hospitals are designed to support efficient inpatient nursing units and outpatient department to meet the needs of the community. The plan allows for excellent staff control over the entire patient unit with direct lines of site throughout and close access to support spaces within the inpatient unit. The plans are also adaptable to expand by adding a patient wings should the local demand increase over time.
Client: MaineHealth Location: Portland, ME Size: 28,000 sf Budget: $11.4M Scope: New
Glickman Lauder Center of Excellence in Autism & Developmental Disorders Through the vision of nationally recognized Matthew Siegel, MD, Vice President for Medical Affairs for the Developmental Disorders Service at Maine Behavioral Healthcare (MBH), E4H designed a specialized behavioral health facility for individuals with autism and other developmental disorders. The Glickman Lauder Center of Excellence in Autism & Developmental Disorders (CADD) encompasses a multi-disciplinary, evidenced-based continuum of care where families are supported as they help their loved ones achieve their greatest potential. This new facility transformed the existing pilot program into a full-service integrated treatment, research, and training center to meet the needs of Maine families, generate new treatment models, and advance autism science for the benefit of all. CADD includes three primary programs: Child Day Treatment, Child and Adult Outpatient Treatment, and Clinical Research. A biophilic approach emphasizes a connection to nature through abundant natural light, biophilic patterns, and natural materials. Supporting evidencebased research on therapeutic environments for children and adults with developmental disorders, interior finishes provide both excellent acoustic control and low-VOC emissions.
MaineHealth Glickman Lauder Center of Excellence in Autism & Developmental Disorders
Community Centers Expanding access to integrated care through community-focused health environments.
Table of Contents
Fair Haven Community Health Care, Fair Haven Community Health Center Morris Heights Health Center, BeWell @ Morris Heights Health Center Cooper University Health Care, Cooper Center for Healing Campus for Hope
Client: Fair Haven Community Health Care Location: New Haven, CT Size: 35,560 sf Budget: $25.5M Scope: New
Fair Haven Community Health Center E4H collaborated with Fair Haven Community Health Care (FHCHC) to design a transformative community health center that integrates healthcare, wellness, and social services to improve population health outcomes. The new facility was shaped through extensive community engagement to ensure it reflects and serves its residents' needs, many of whom face significant socioeconomic challenges, including a high percentage living below the poverty line and lacking health insurance. The center supports an integrated model of care, offering medical, dental, and behavioral health services alongside a full-service retail pharmacy, laboratory, and flexible community education spaces. Recognizing the growing need for substance use treatment, the facility includes MedicationAssisted Treatment (MAT) spaces to help patients navigate recovery and reduce barriers to care. Expanding its role as a community anchor, the center also addresses critical social determinants of health. A teaching kitchen and fresh food “farmacy” provide nutrition education and access to healthy foods, while multipurpose spaces offer job training, digital health literacy, English as a Second Language (ESL) classes, and other supportive programs. Outdoor amenities, including a pocket park and rooftop terraces, further enhance the healing environment by connecting patients, families, and staff to nature.
Fair Haven Community Health Care Fair Haven Community Health Center
Client: Morris Heights Health Center Location: Bronx, NY Size: 69,000 sf Budget: $65M Scope: New
BeWell @ Morris Heights Health Center Inspired by a mission to advance whole-person health in NYC’s most underserved communities, BeWell @ Morris Heights Health Center demonstrates how an innovative health facility can change both lives and preconceptions about the healthcare experience. Building upon its commitment to overcoming the social determinants of health, the Morris Heights Health Center (MHHC) is planning a transformational community health facility in a Bronx neighborhood where one-third of residents live below the poverty line. This holistic health center will serve a multicultural community – offering primary care, dental, mental health care, and adolescent services alongside a pharmacy, testing lab, teaching kitchen, and a career center. A rooftop multipurpose space will serve as a virtual “town square,” hosting a wide range of activities, from community board meetings, health fairs, education sessions to movie nights, yoga, and youth sports. Select programs will be led by partner organizations. Organized across six stories and 60,000 sf, the facility will integrate comfortably into its dense urban surroundings – its architecture as bold and engaging as its mission. Moving beyond typical institutional aesthetics, its interiors will feature vibrant murals by local artists, reinforcing community identity and engagement. A rooftop garden will introduce biophilic design, offering a peaceful retreat for patients, staff, and visitors to reconnect with nature.
Morris Heights Health Center BeWell @ Morris Heights Health Center
Client: Cooper University Health Care Location: Camden, NJ Size: 16,607 sf Budget: $5.1M Scope: Renovation
Cooper Center for Healing The Cooper Center for Healing provides evidence-based, compassionate care for patients facing substance use disorders (SUD), pain, trauma, and psychiatric conditions across inpatient, outpatient, and community settings. Its multidisciplinary team, including behavioral health clinicians, nurses, and navigator specialists who deliver wraparound services through a biopsychosocial model that addresses social determinants of health. Key Services include inpatient and outpatient SUD consultation and treatment; telehealth medical and behavioral health services; integrated primary care; walk-in substance use care, medications for addiction treatment, and perinatal services for pregnant and parenting women with SUD. The center is a leader in medical education, providing undergraduate and graduate training, an ACGME-accredited Addiction Medicine Fellowship, and serving as a State of New Jersey MAT Center of Excellence for SUD. It operates with the belief that all Cooper Health System patients with pain, psychiatric illness, or substance dependence receive state-of-the-art care, working system-wide to identify at-risk individuals, mitigate risks, and prevent SUD development through education, innovation, and community-focused care.
Client: Campus for Hope Location: Las Vegas, NV Size: 392,588 sf Budget: $14.5M Scope: New Build
Campus for Hope Las Vegas’s Campus for Hope represents a transformative approach to addressing homelessness in Southern Nevada. Moving beyond the traditional shelter model, this innovative 12-building campus is thoughtfully designed to guide individuals and families along a healing journey. From arrival to graduation, the process is designed to foster dignity, connection, and long-term self-sufficiency. Rather than serving as a temporary refuge, the campus provides a holistic environment where architecture, landscape, and supportive services work in harmony to promote stability. Developed through the collaboration of MOREgroup’s TSK, E4H, and Huckabee, the campus integrates expertise in civic, healthcare, and education design. Every aspect of the master plan reflects trauma-informed design principles, ensuring the built environment supports healing and empowerment while addressing the root causes of homelessness through personalized care. At the heart of campus is a pedestrian promenade that runs through a mixed-use residential community, evoking the character of a traditional main street. This walkable spine simplifies navigation among supportive services while fostering daily interaction, empowering residents to develop skills for long-term independence. More than a collection of buildings, the campus stands as a testament to the power of thoughtful design in restoring dignity and creating pathways to lasting stability.
Campus for Hope
wearemore.com