HEALTHCARE DESIGN PORTFOLIO

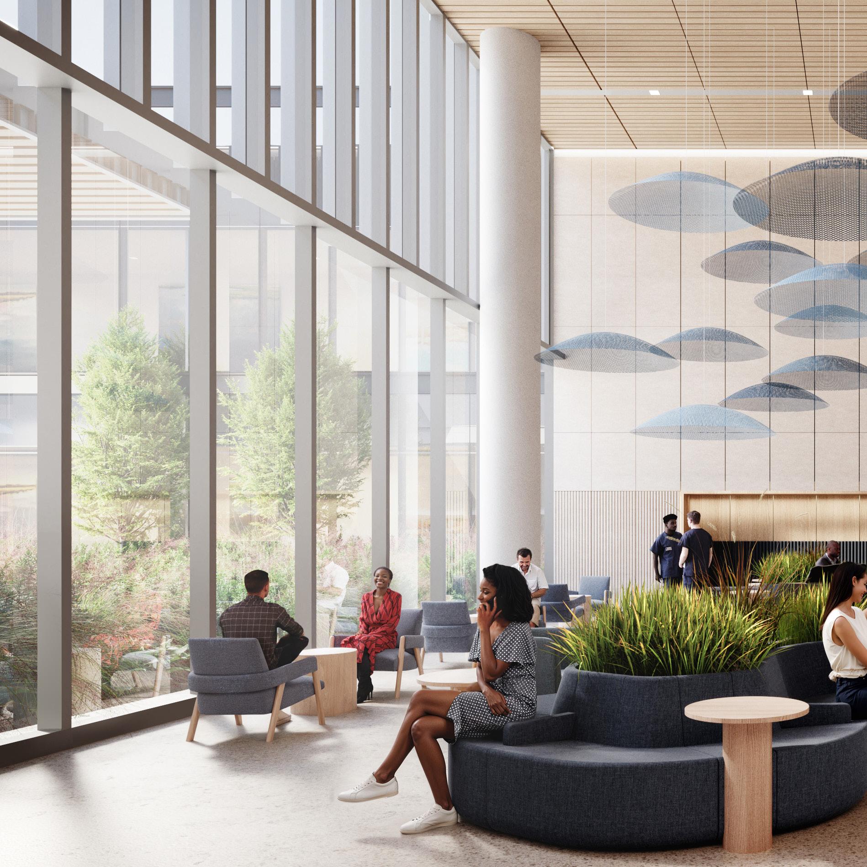
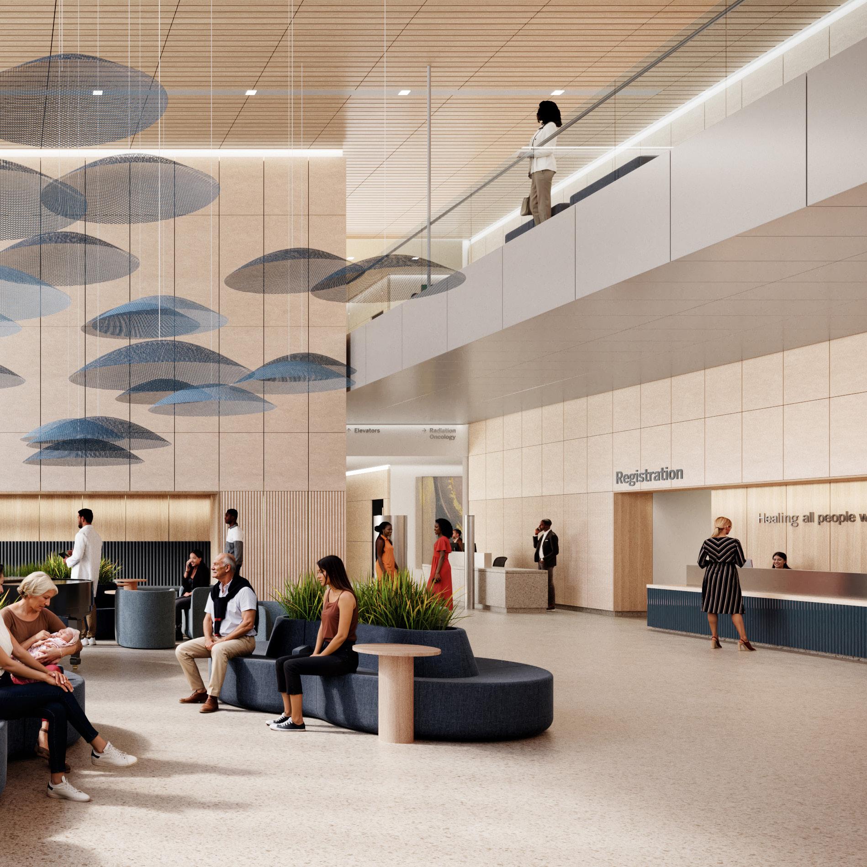
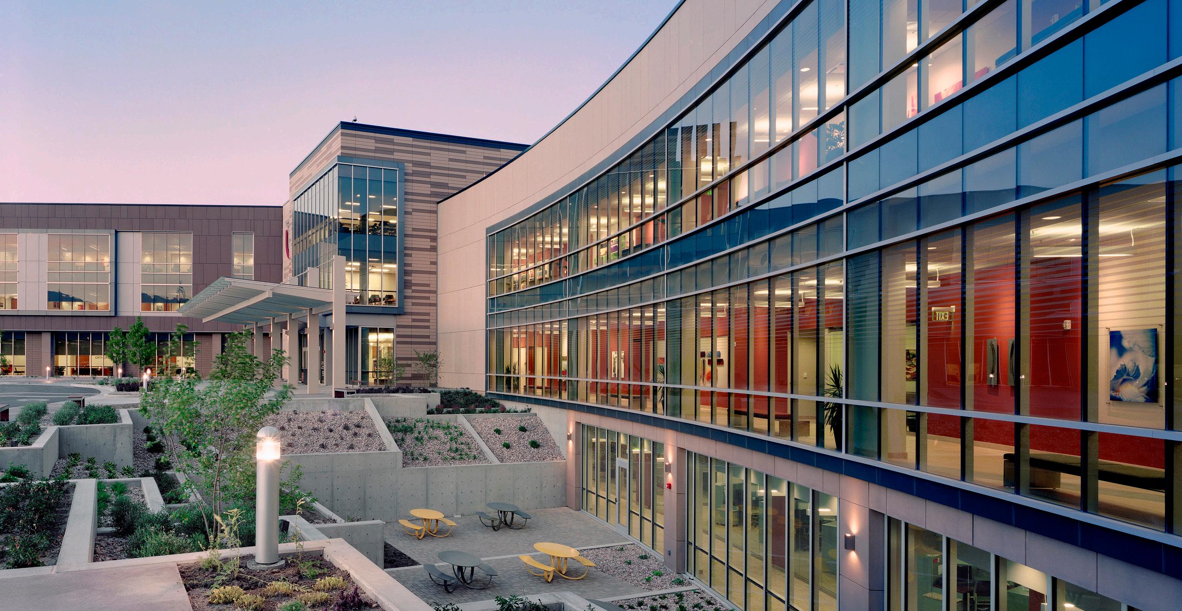
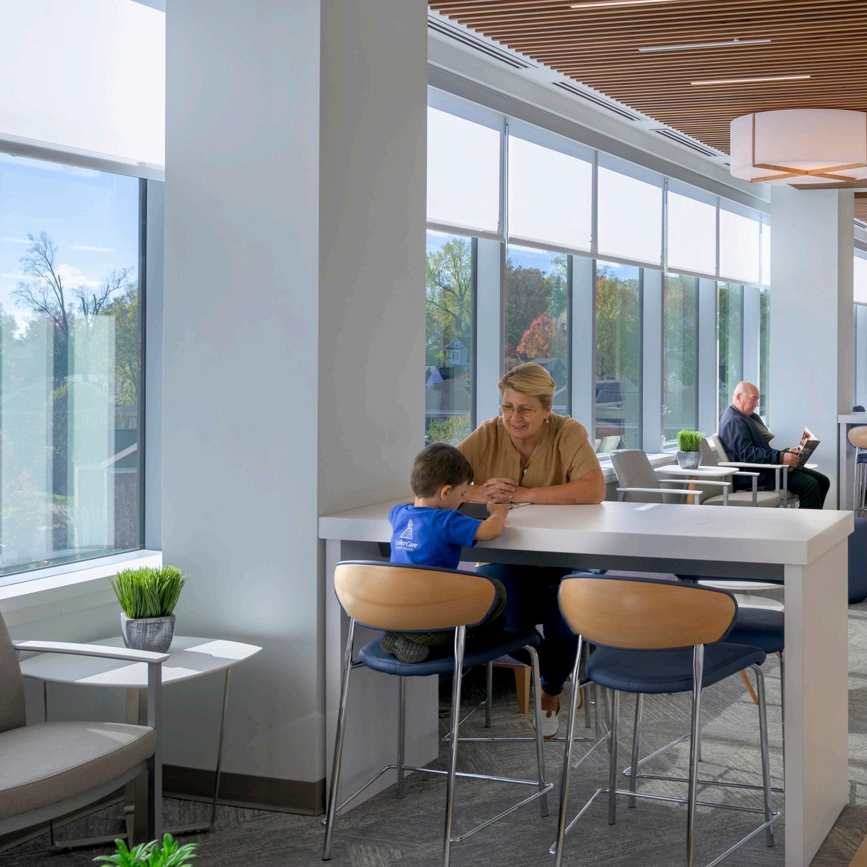
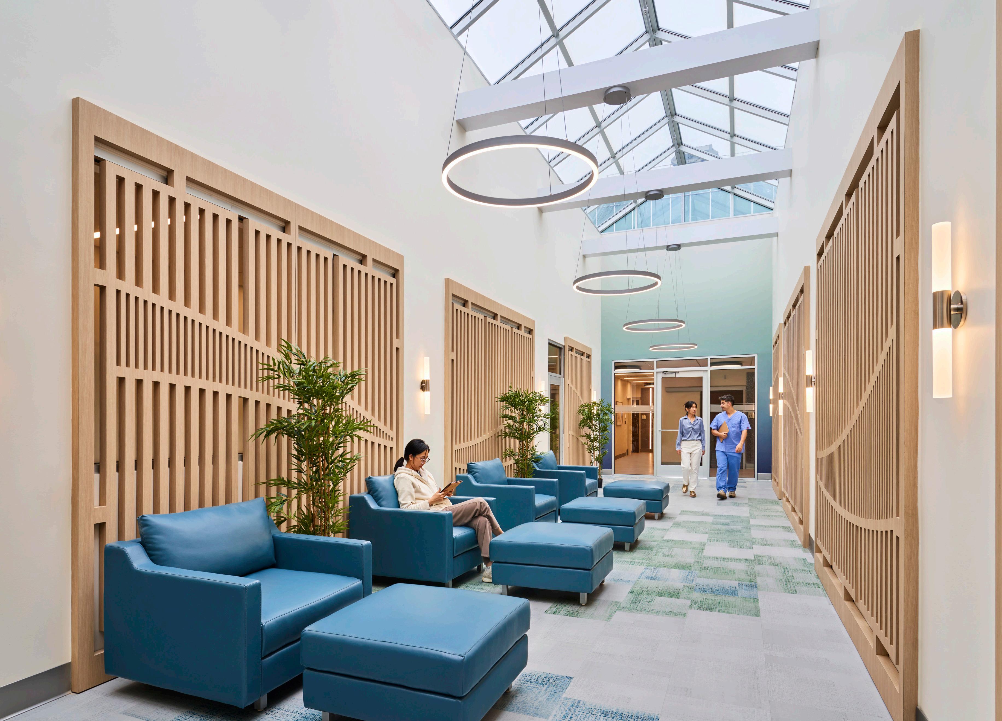
We create compassionate environments that strengthen community, promote health & hope, and elevate wellness for all.
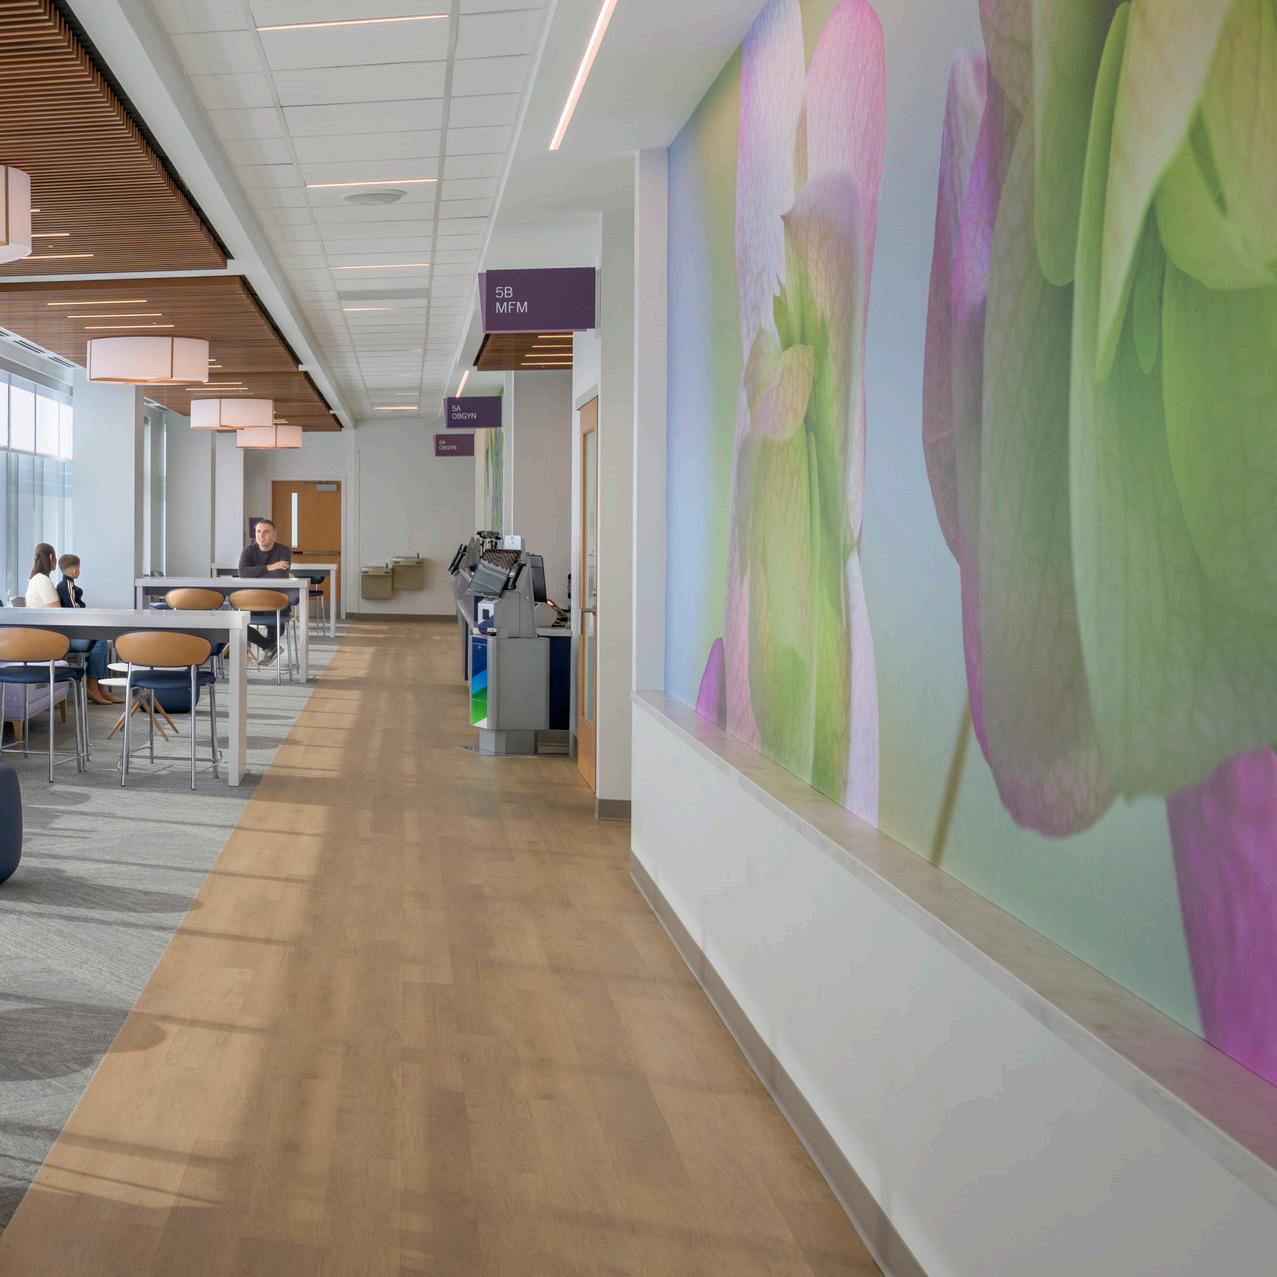
Our teams are not just designing healthcare buildings, rather they are shaping how care systems perform, adapt, and grow over time. We translate complex care delivery models into environments that improve throughput, reduce friction, and support clinicians where it matters most.
WHO WE ARE
E4H Environments for Health Architecture stands as a premier healthcare-focused architecture firm, committed to improving health outcomes through inspired design.
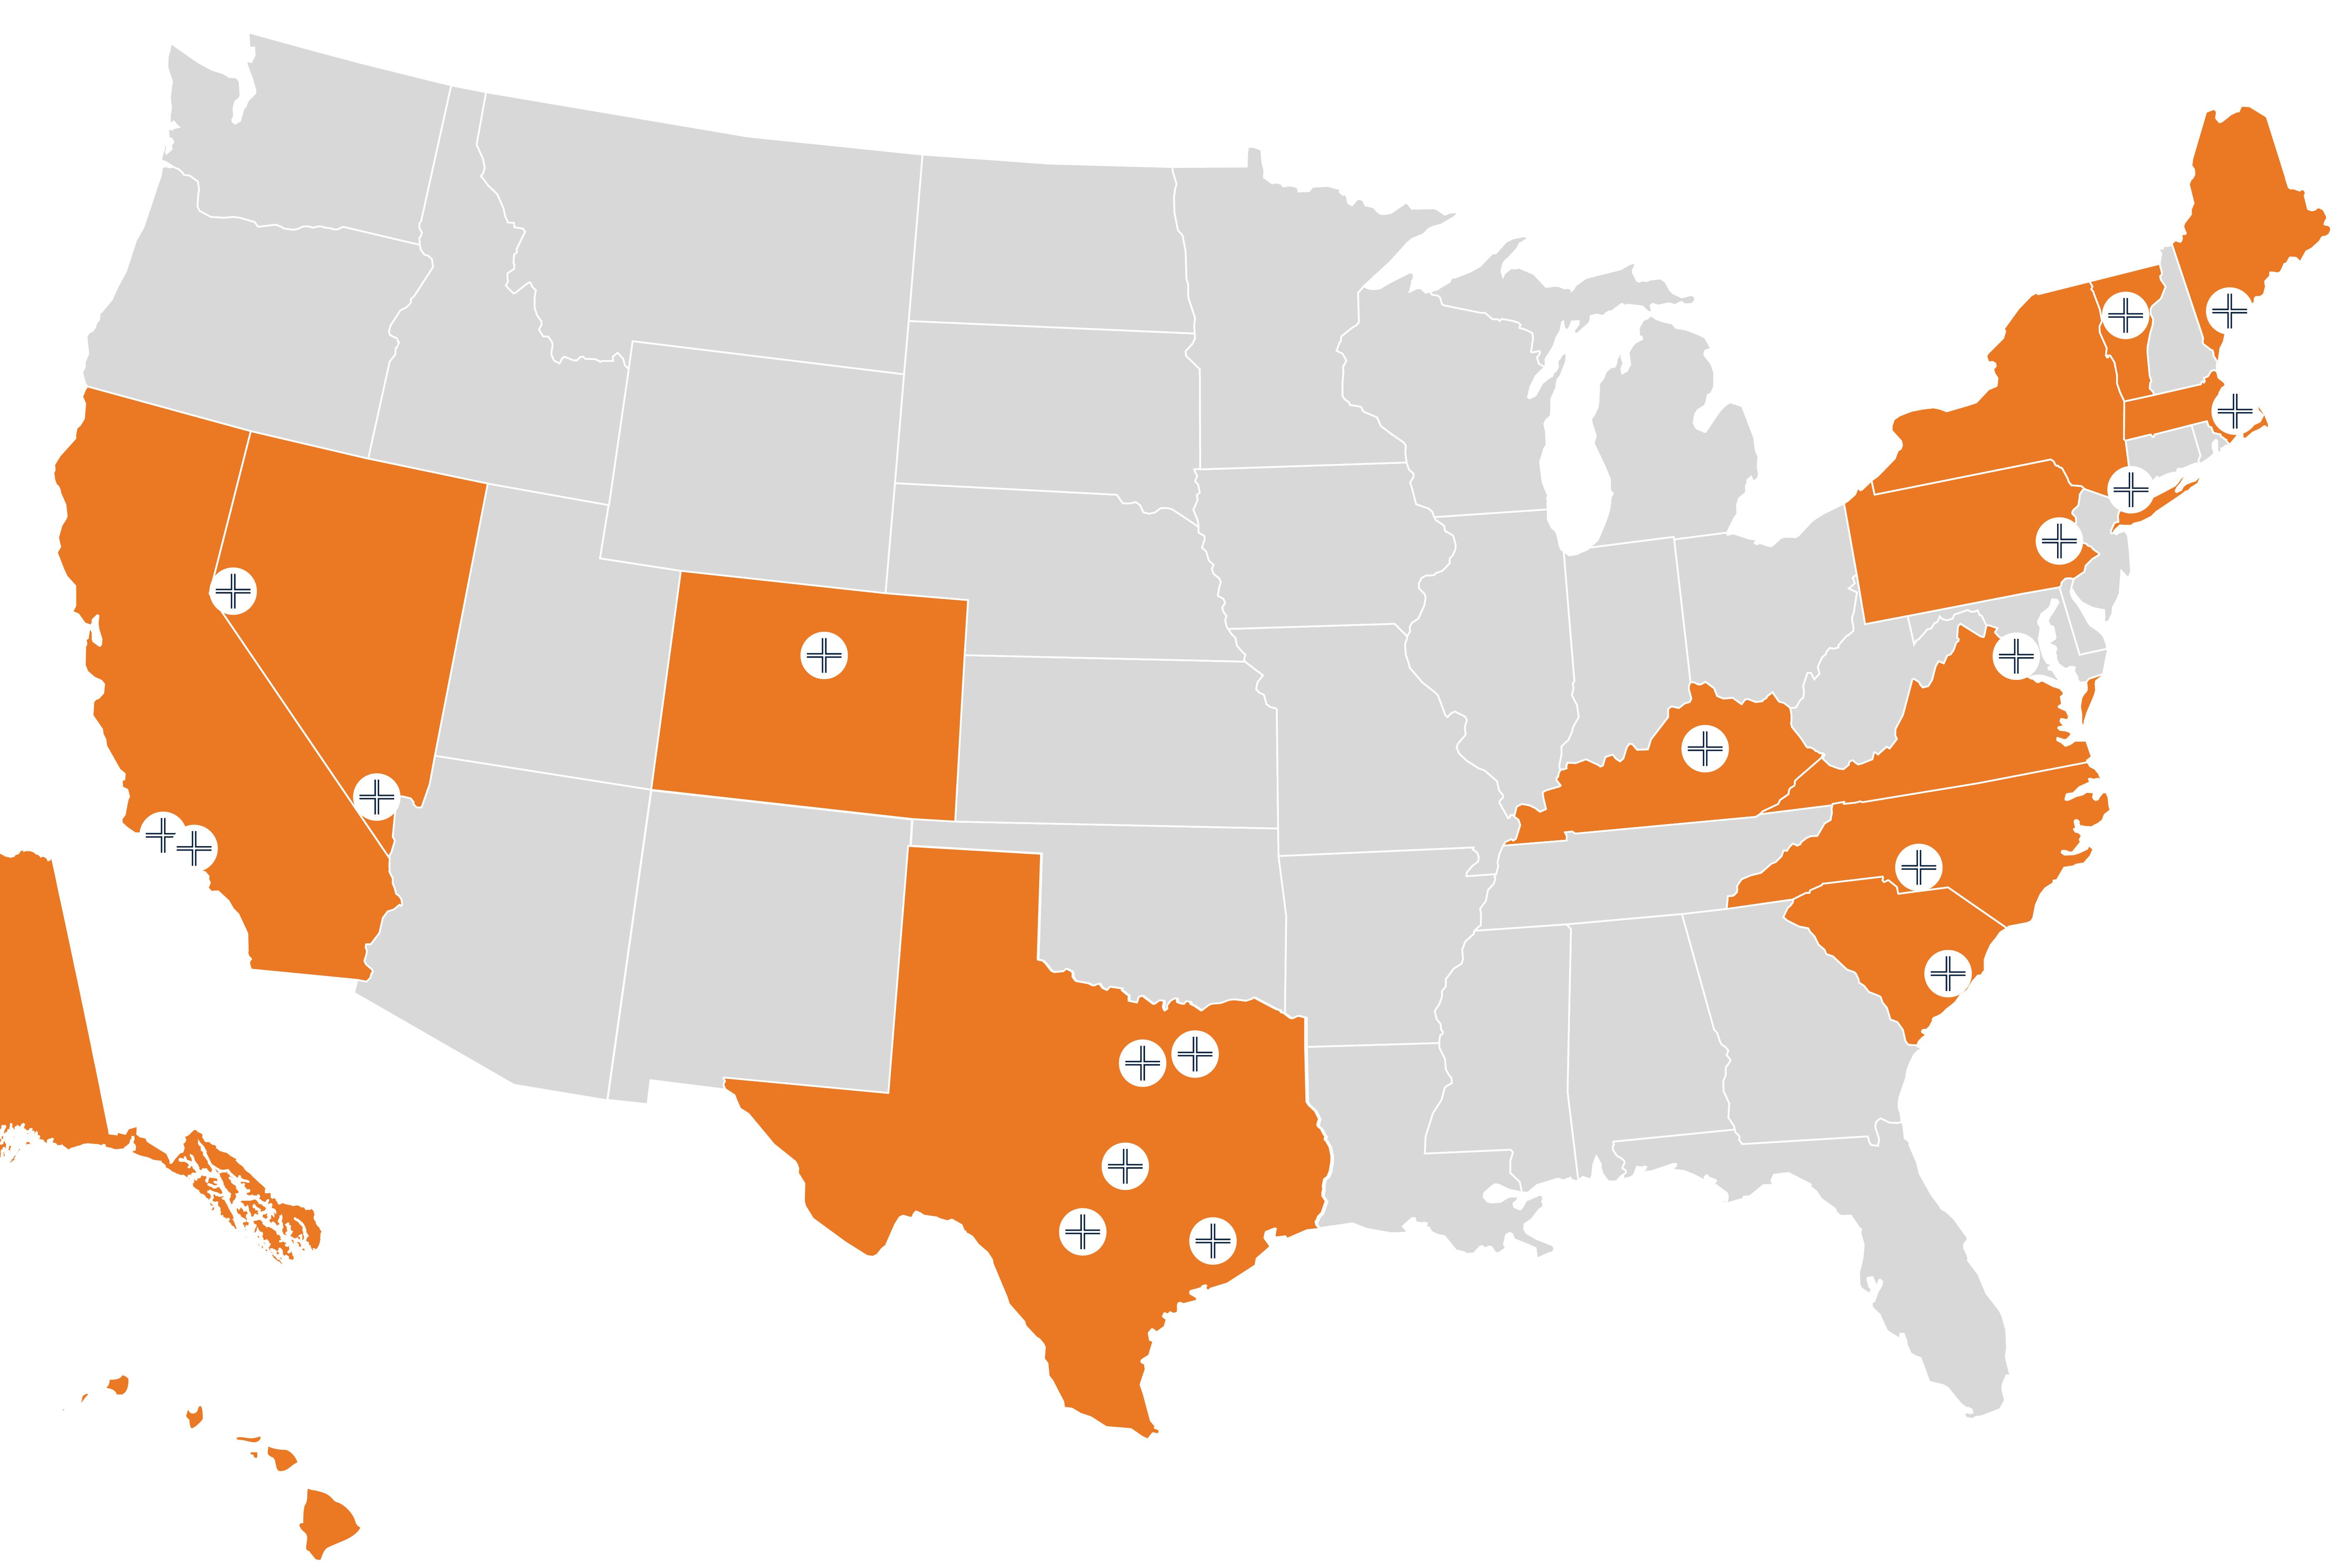
With over 40 years of dedicated healthcare experience, E4H has completed more than 10,000 healthcare projects for 500+ clients nationwide. Our 92% repeat client rate demonstrates our unwavering commitment to excellence and client satisfaction.
A Family of Experts — Healthcare & MORE
E4H is proudly owned by MOREgroup, providing the dedicated, single-market expertise with cross-market resources. MOREgroup unites E4H with TSK, Huckabee, and RossTarrant Architects creating a comprehensive network of expertise across healthcare, civic, and education practice areas.
Collective Wisdom = Highest Level of Service
The MOREgroup family enables us to deliver best-in-class experiences while maintaining the distinct focus on healthcare that has driven our success. Through strategic investments in people, technology, and innovation, we provide clients with holistic solutions that exceed expectations.
Community — The Foundation of our Work
All MOREgroup brands are united in their dedication to improving the wellbeing of communities and creating social infrastructures where generations thrive.

SERVICES
Architecture
Interior Design Planning Master Planning
Clinical and Laboratory Planning
Feasibility Studies
Environmental Graphics, Signage, and Wayfinding
Furniture Coordination
Sustainable Design
Visualization
Jurisdictional Review and Permitting
IMPACT
AREAS OF EXPERTISE
Feasibility Studies
Master Planning
Business & Strategic Planning
Laboratory Planning
Oncology Care
Behavioral Health
Community Health
Ambulatory Surgery Centers
Free-Standing ED/Urgent Care
Multi-Specialty Care Centers
Inpatient Beds
Diagnostic & Treatment
Emergency Care
Pediatric Care
Fertility Science
Women’s Health
Rehabilitation Facilities
Proton Therapy
92%
MASTER PLAN IMPLEMENTATION RATE
400+ AMBULATORY SURGICAL CENTERS AWARD WINNING DESIGN
AIA, HDC, IDIA, AND MORE
19
500+ CLIENTS
3,000+ ACUTE CARE PROJECTS
240+ LOCAL OFFICES
100% HEALTHCARE & HEALTH SCIENCE
10,000 OVER PROJECTS
HEALTHCARE DEDICATED PROFESSIONALS
Client: Intermountain Health
Location: Park City, UT
Size: 15,375 sf
Budget: $12.6M
Scope: New Construction
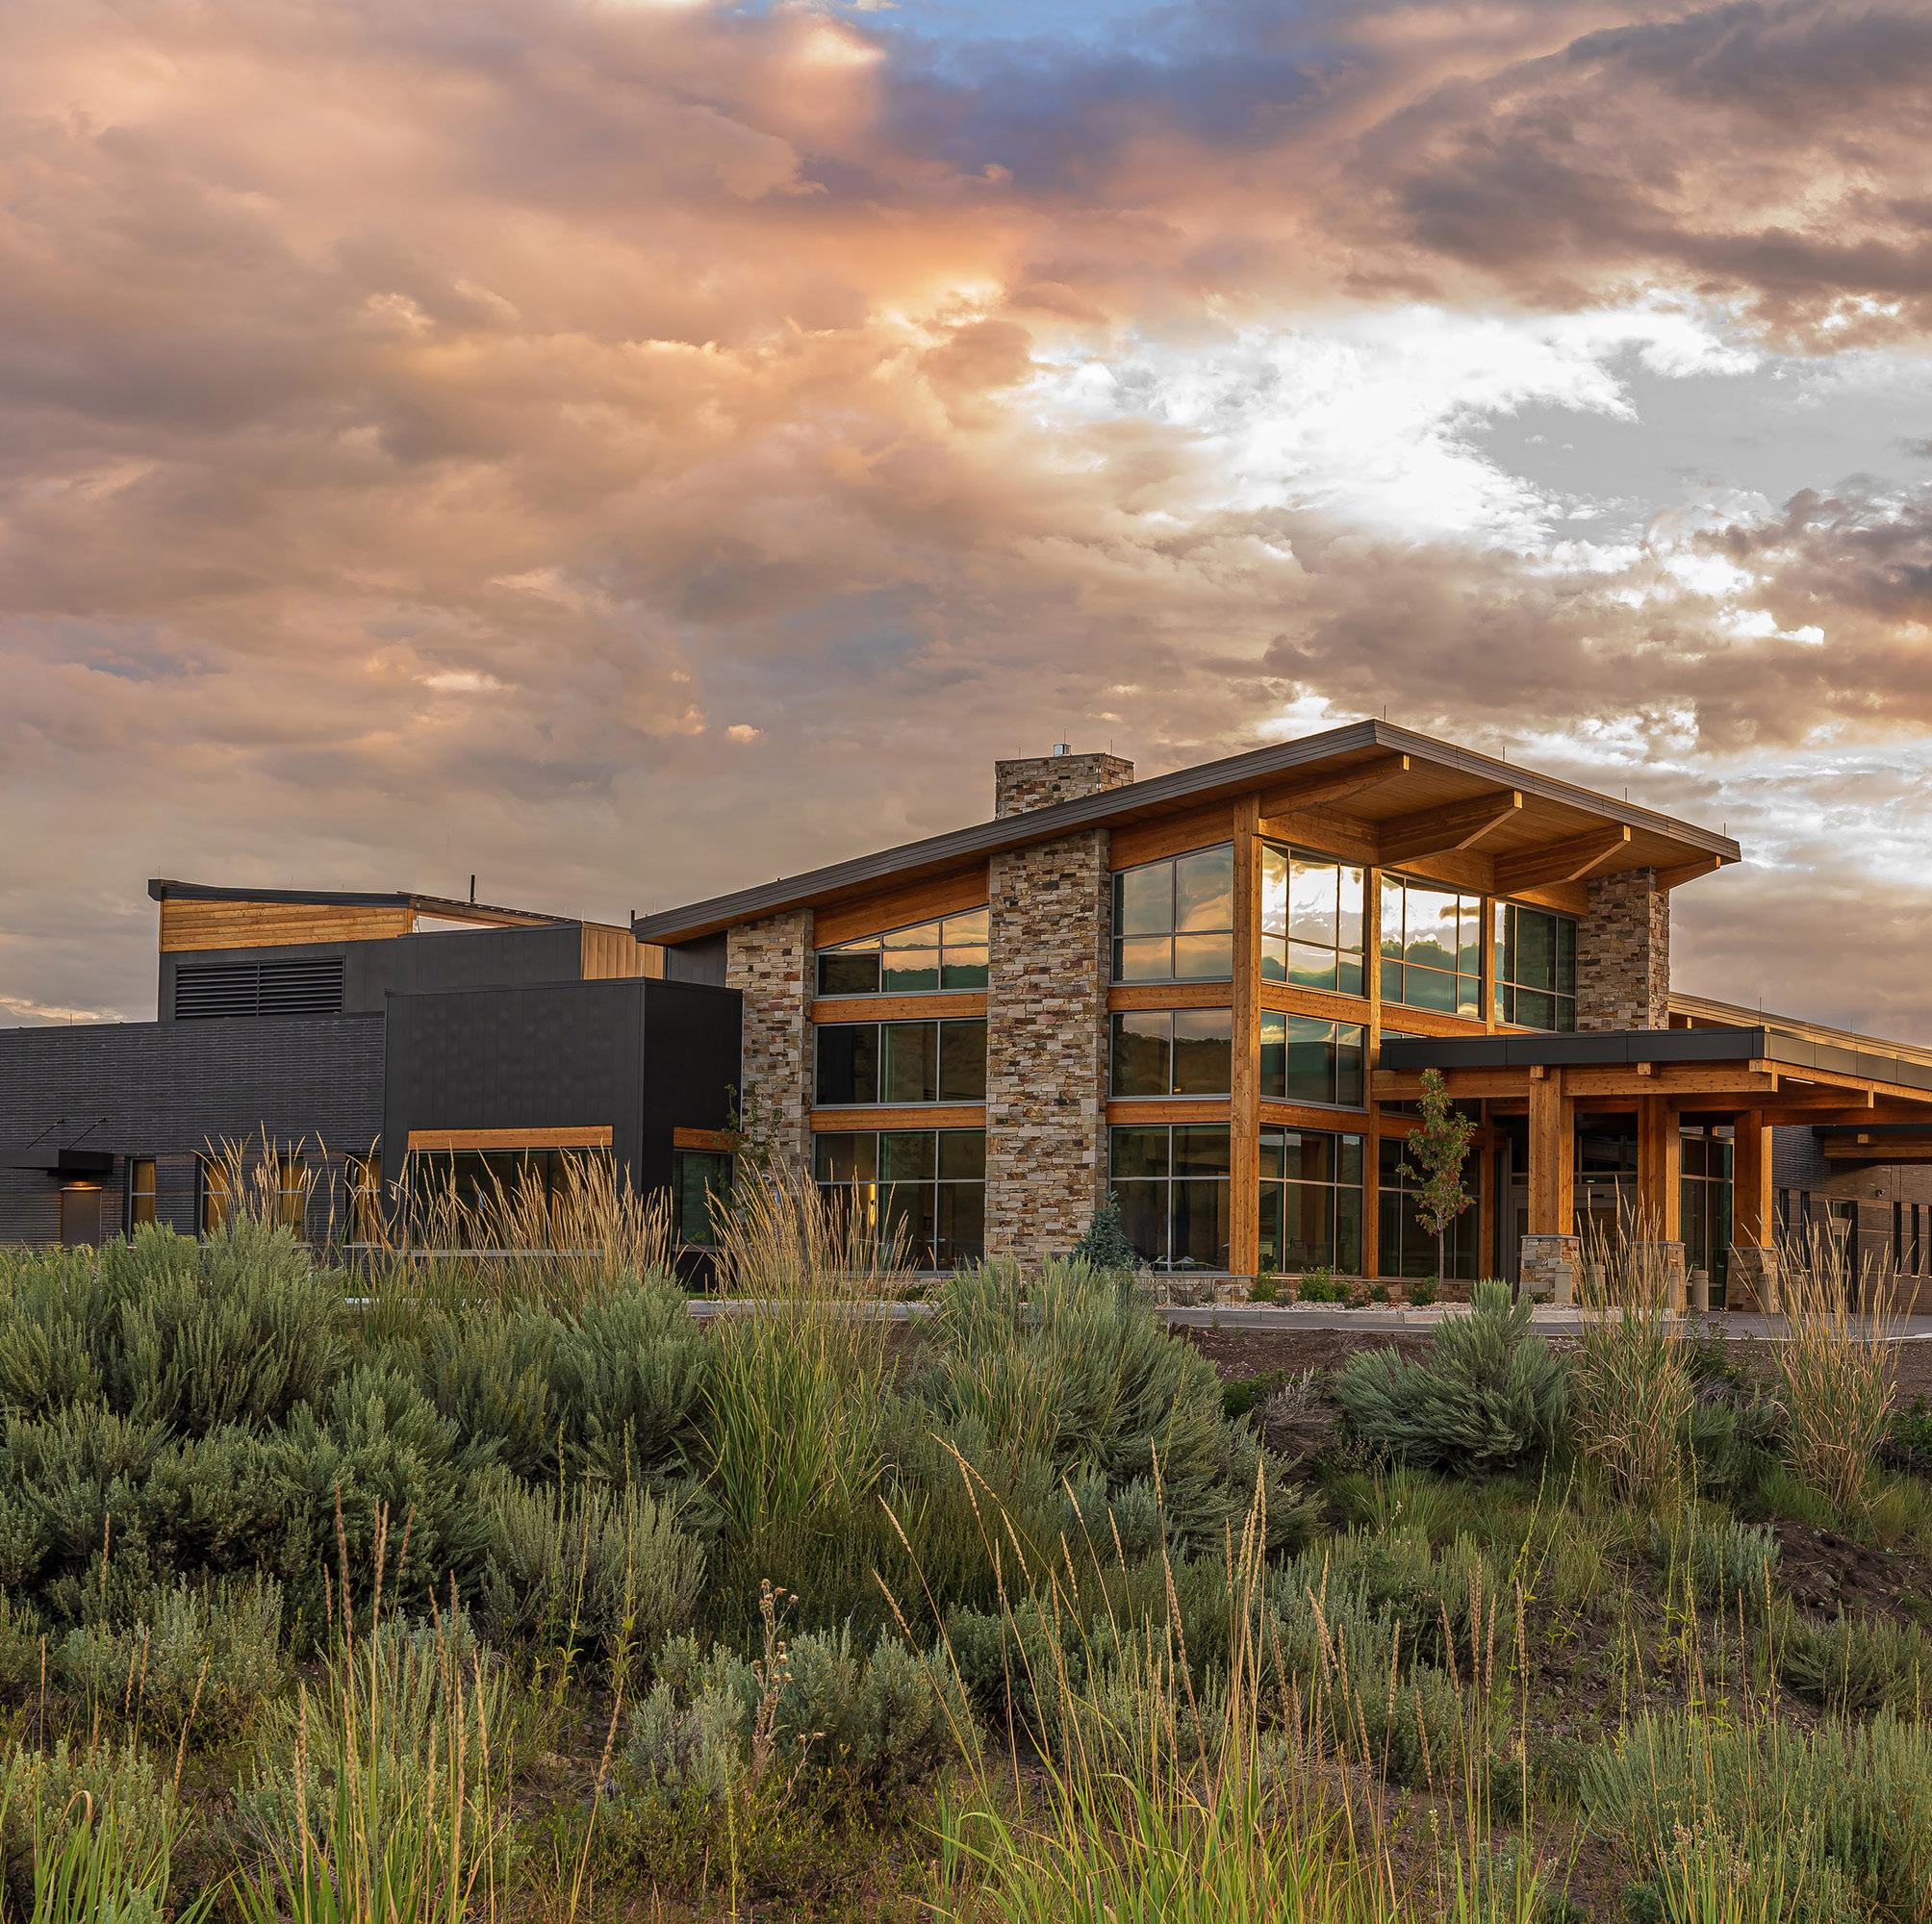

PARK CITY SURGERY CENTER
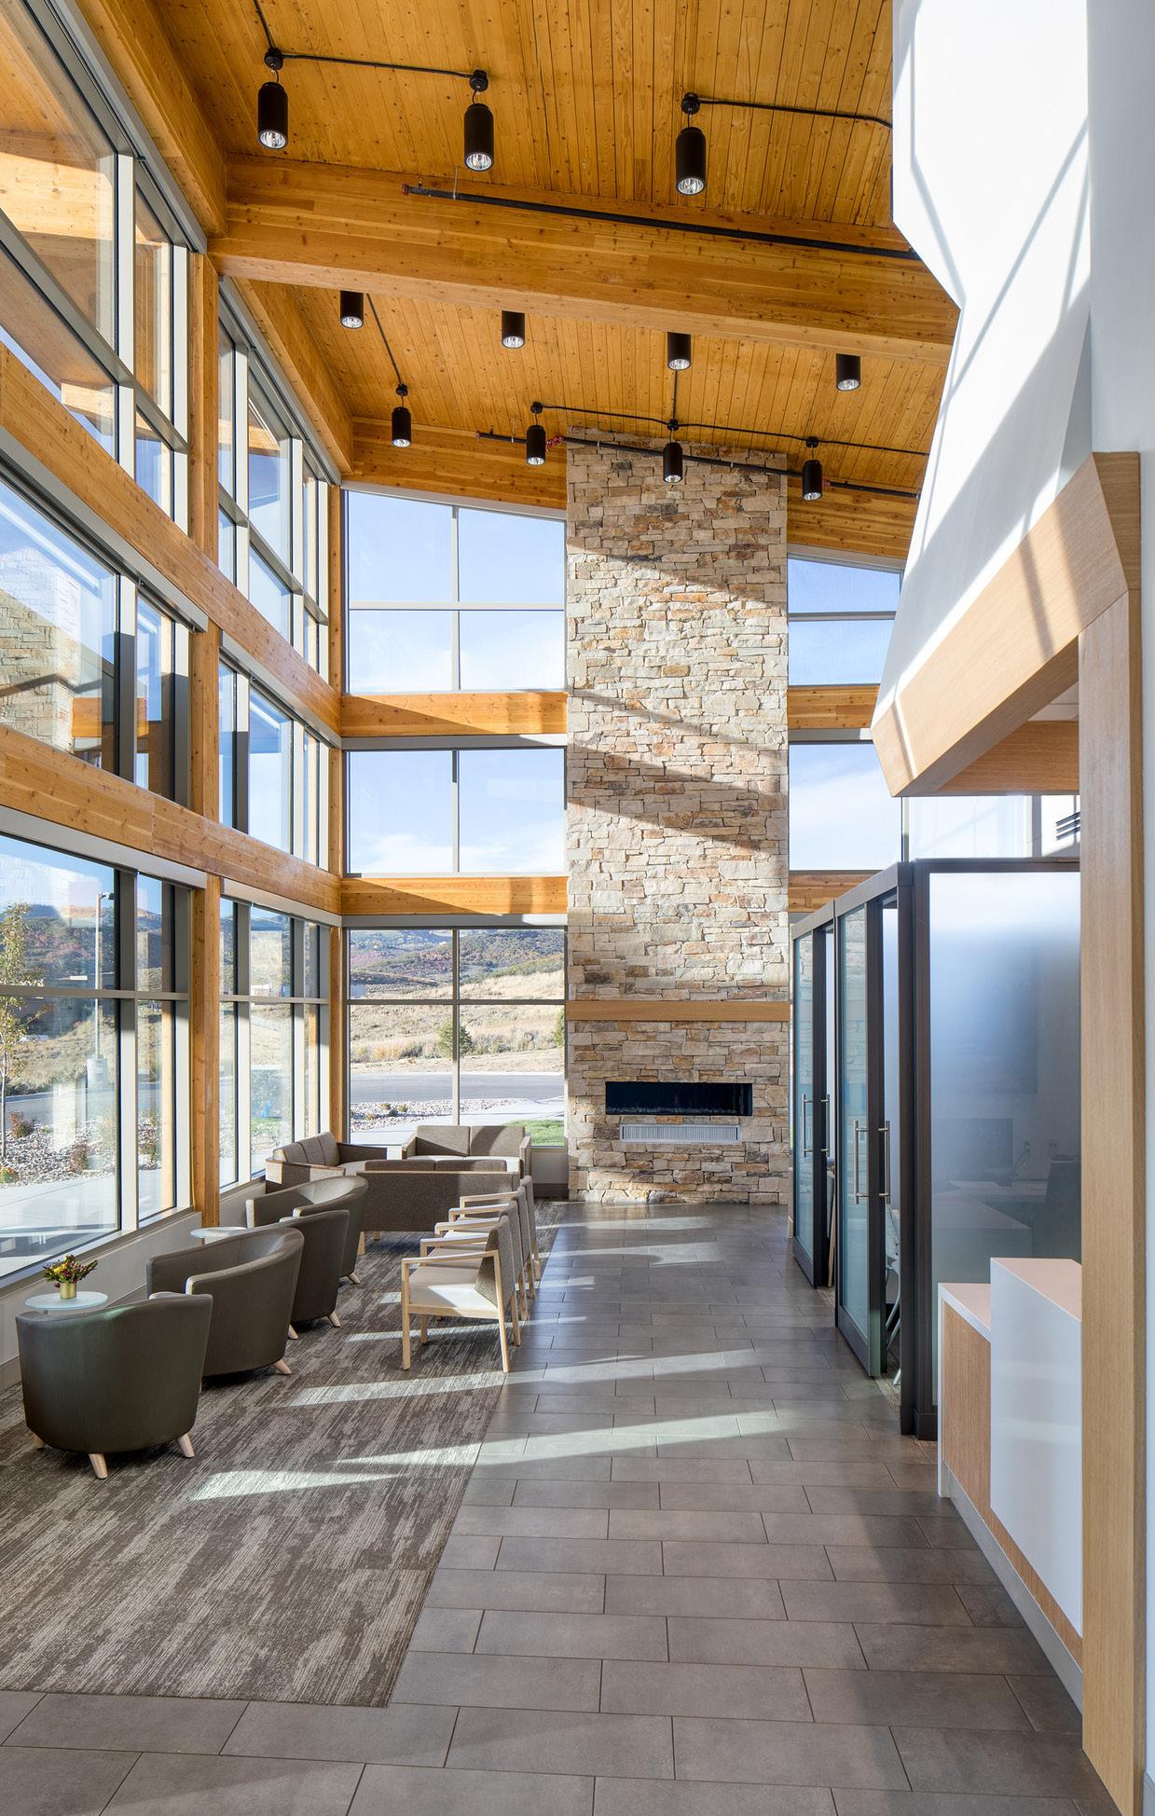
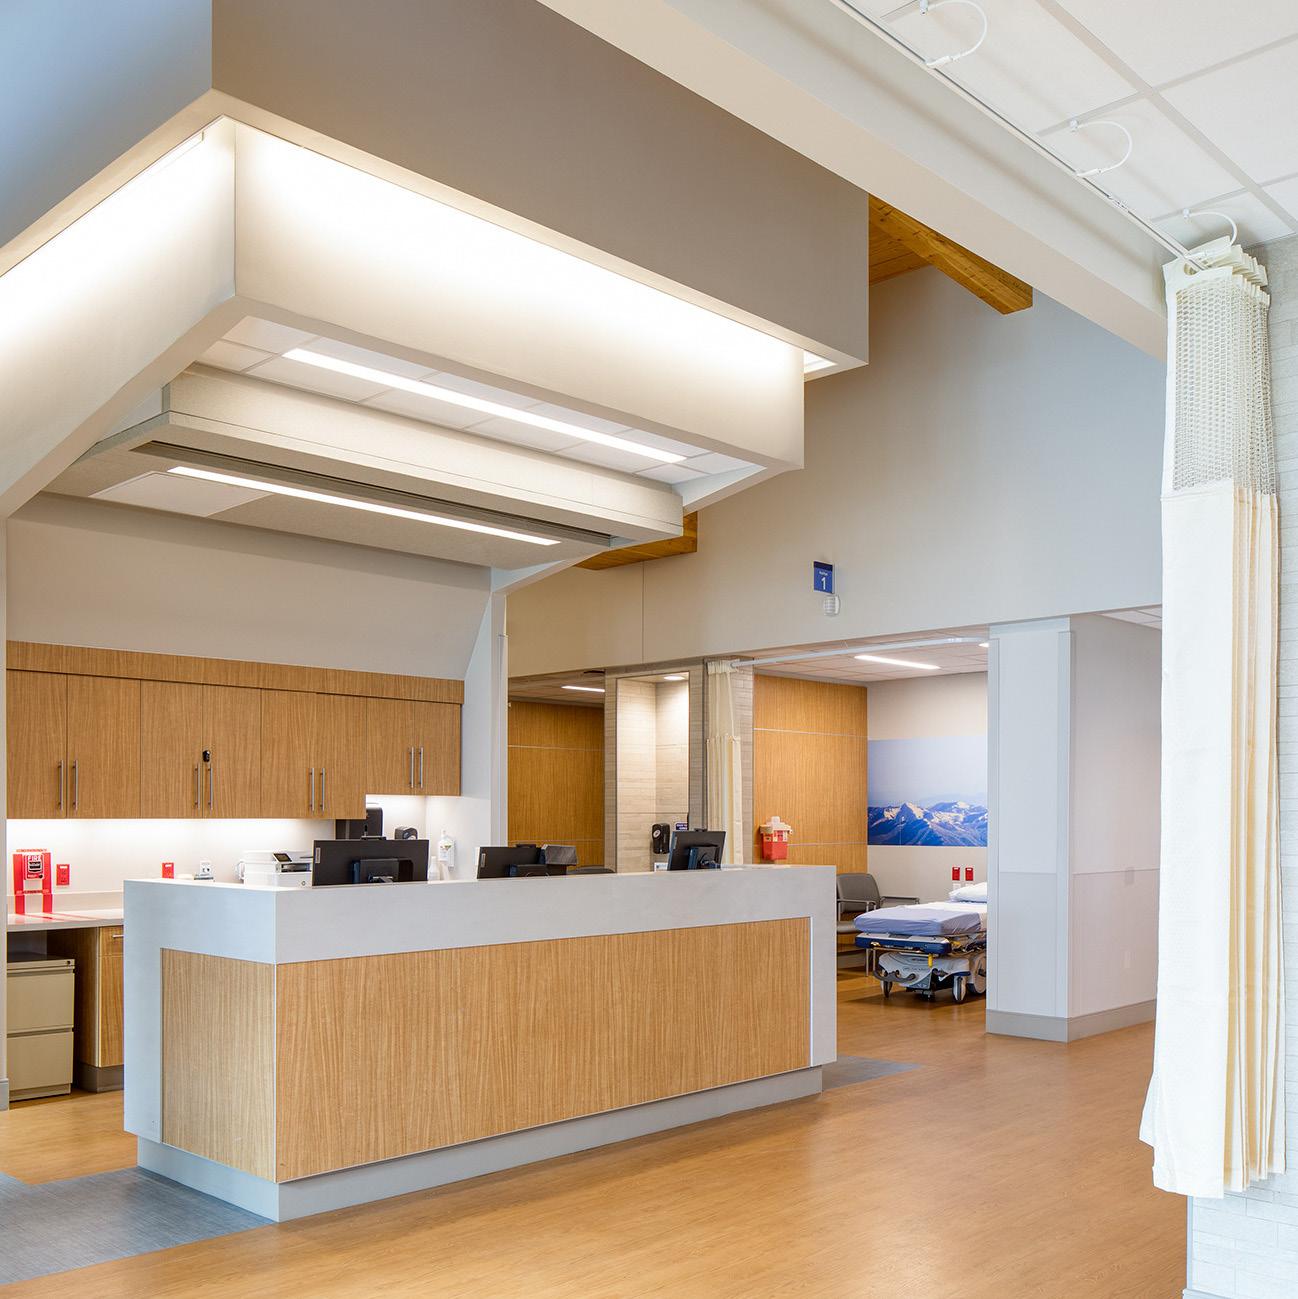
Situated in the winter sports community of Park City, a former Olympic host that continues to attract athletes the world over, Intermountain Health Ambulatory Surgery Center provides an affordable alternative to inpatient orthopedic care. With a lodge aesthetic and generous mountain views, the facility embodies E4H’s talent for integrating healthcare with community and place. The facility is efficient, featuring four operating rooms, PACU stations, prep and recovery bays, private rooms, and support spaces. Native stone, exposed timber, a sloped roof, and a lobby fireplace kindle a lodge aesthetic that reflects the neighboring hospital and the surrounding environment. Oriented to maximize mountain views, the waiting room and staff lounge promote aesthetics and wellness. Wall protection features local shots by a local photographer.
Before the advent of this ASC, there were few orthopedic care options in the area beyond the hospital’s costly inpatient services. The facility has lowered the barrier of access for the community and provided an efficient space for physicians to house personal practices.
Client: Intermountain Health
Location: Salt Lake City
Size: 50,000 sf
Budget: $22.4M
Scope: Renovation
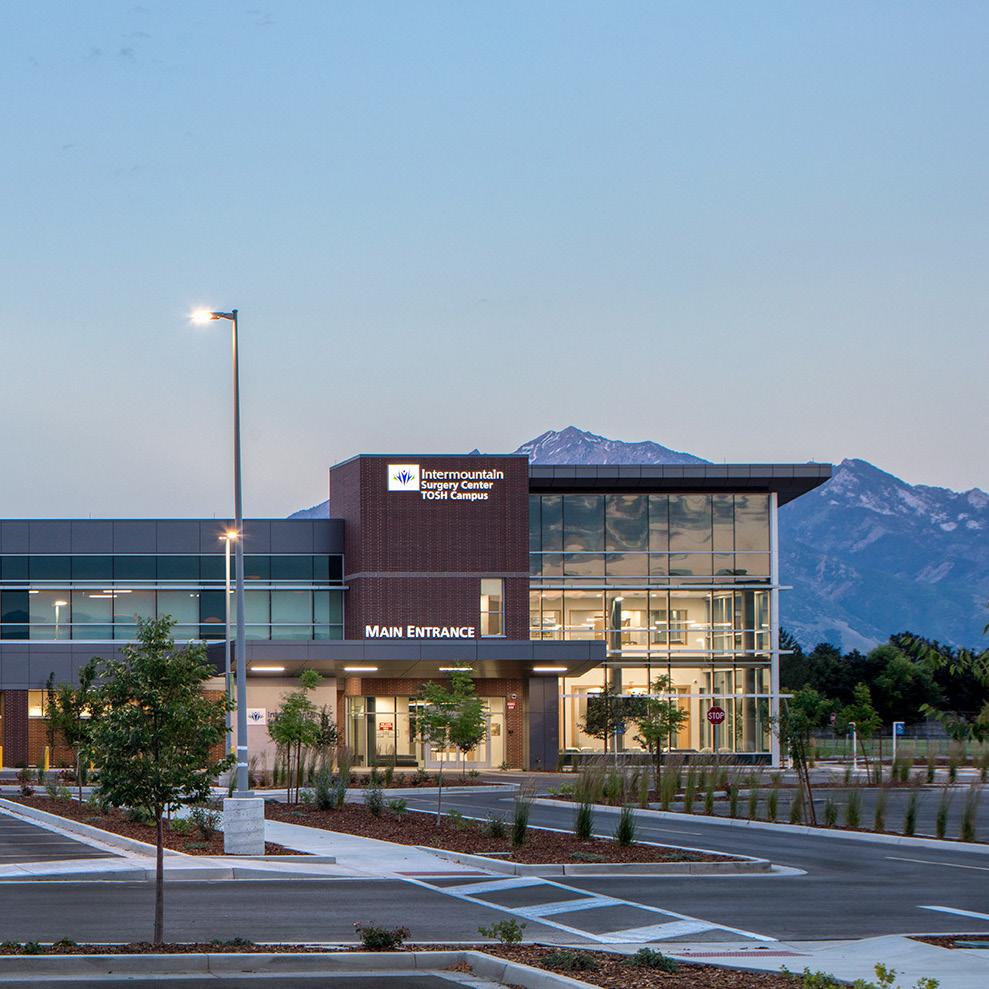
SURGERY CENTER AT THE ORTHOPEDIC SPECIALTY HOSPITAL
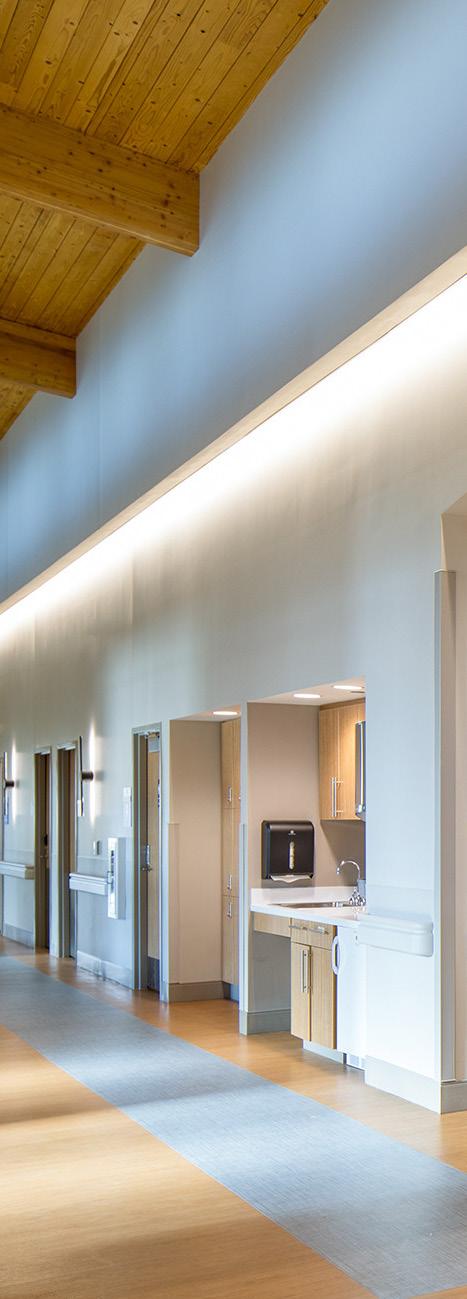
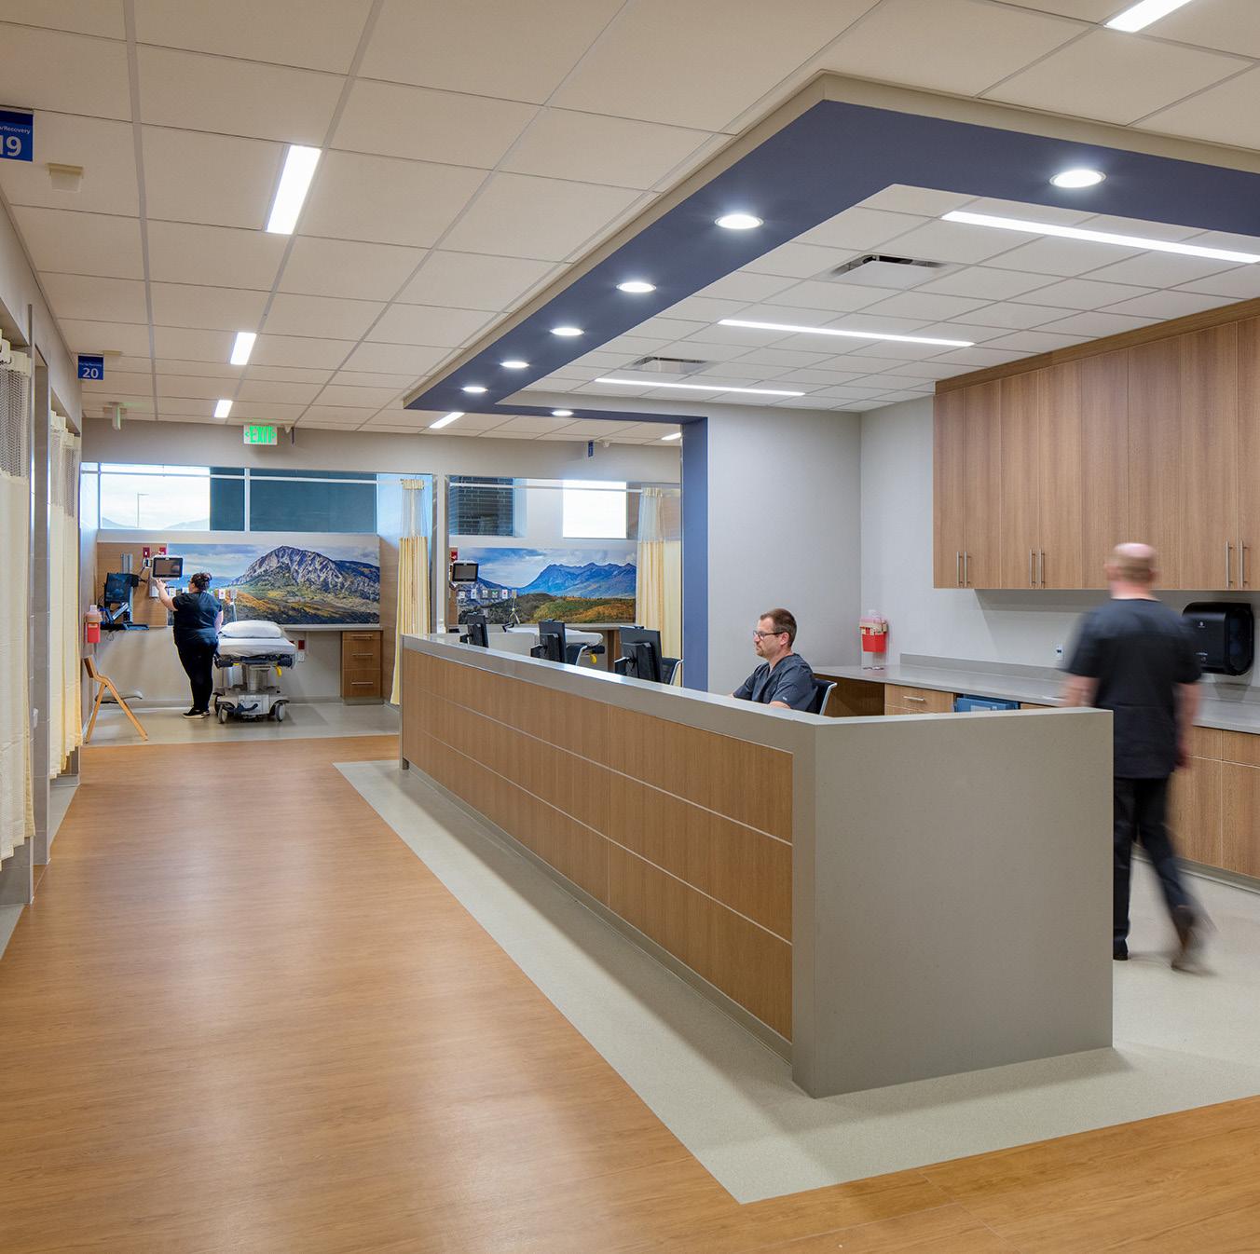
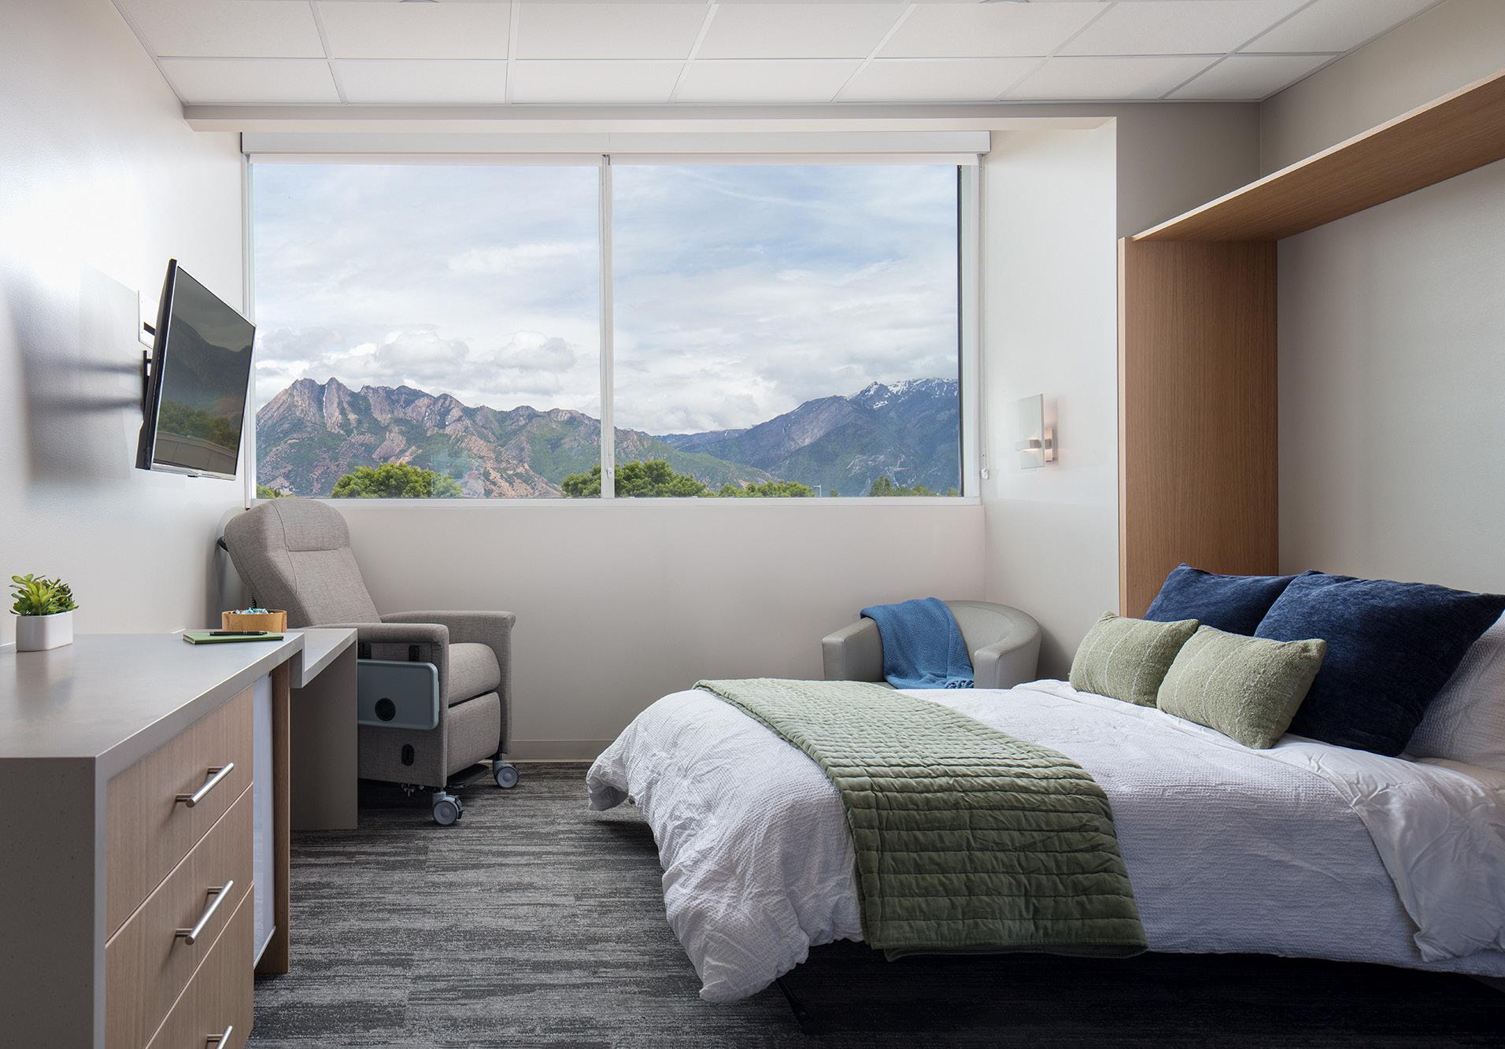
The center expands services and provides outpatient surgery and postsurgical care. After undergoing orthopedic surgery, patients can opt to stay in the second floor recovery hotel to receive nursing care in a comfortable setting, easing the transition back home. This allows for continued patient care, reducing expensive hospital stays, and improving recovery time.
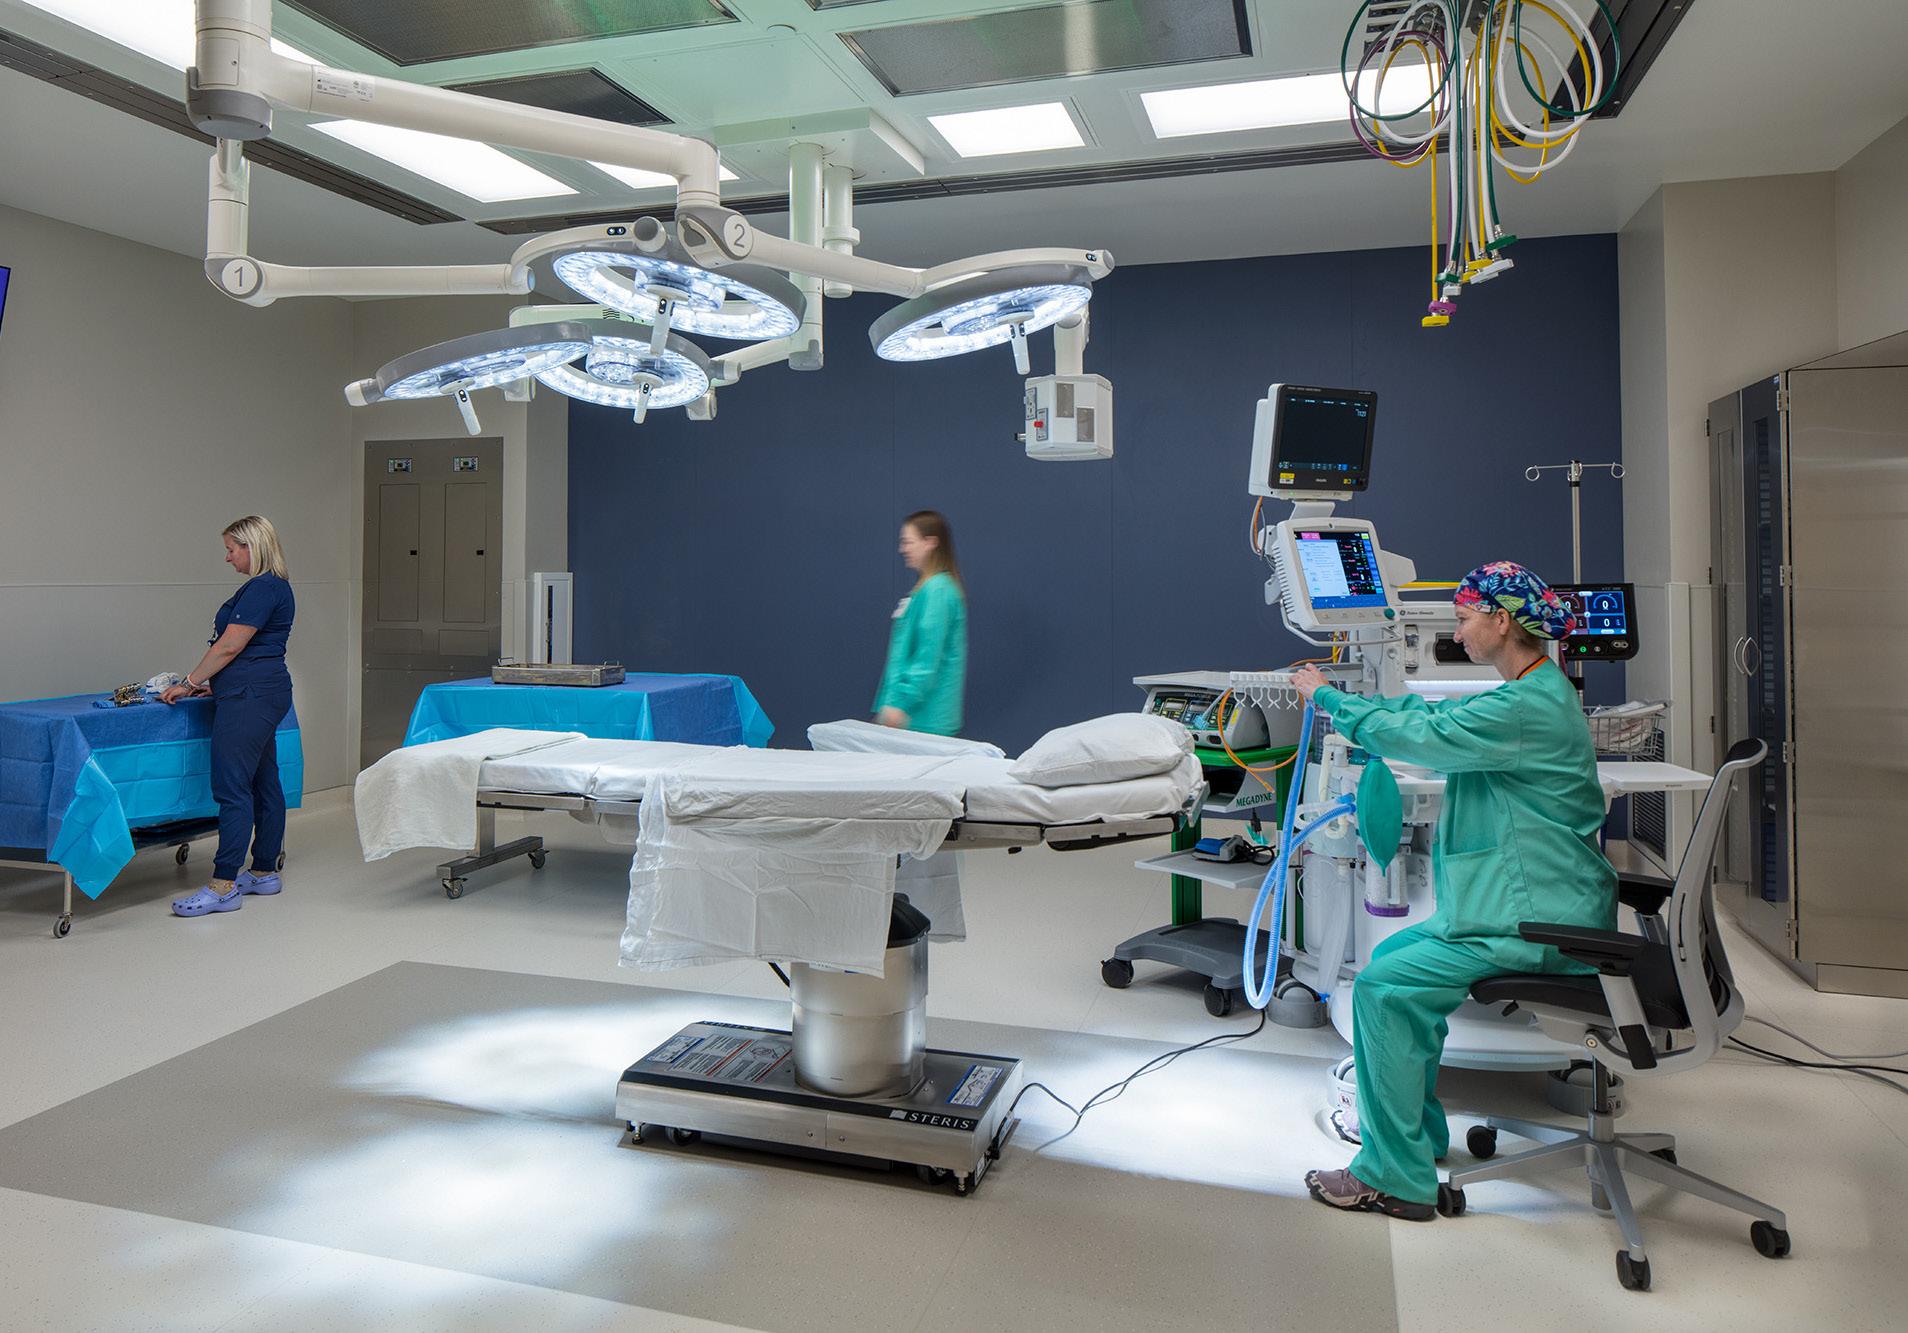
The facility includes eight operating rooms, 10 PACU stations, 17 prep and recovery bays, three private prep and recovery rooms, and associated support spaces for operations, staff, and patients. The recovery hotel features 15 patient rooms, lobby, physical therapy gym, and support spaces.
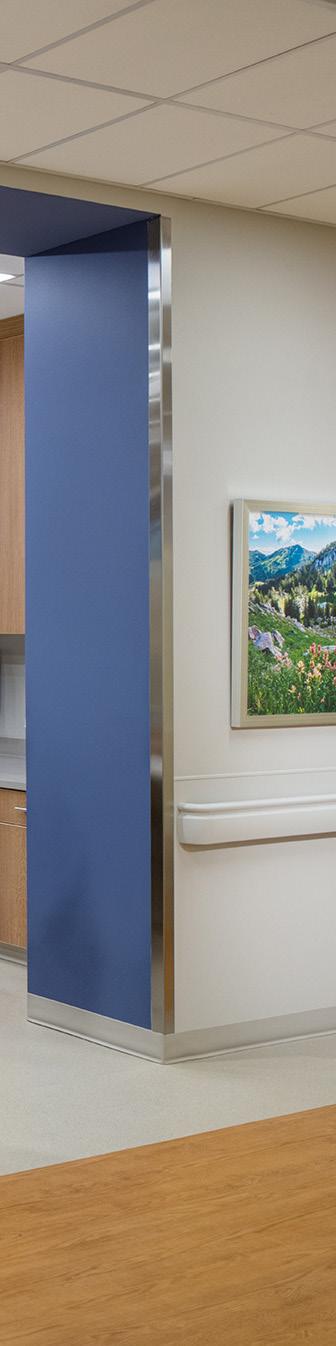
The facility is designed to a LEED silver standard and integrates biophilic elements with daylight and natural textures to foster a sense of comfort and tranquility. This theme is applied in material choices and artwork, with images of nature throughout. Glazing in public spaces increases natural light, reduces energy needs, and supports best practices in designing for patient care.
The Wasatch mountains drove the facility design, from aesthetics to programming and placement of patient rooms. The design team prioritized views for patient rooms with large windows.
Client: Hospital for Special Surgery / United Surgical Partners International
Location: West Palm Beach, FL
Size: 110,000 sf
Budget: $28M
Scope: New Construction
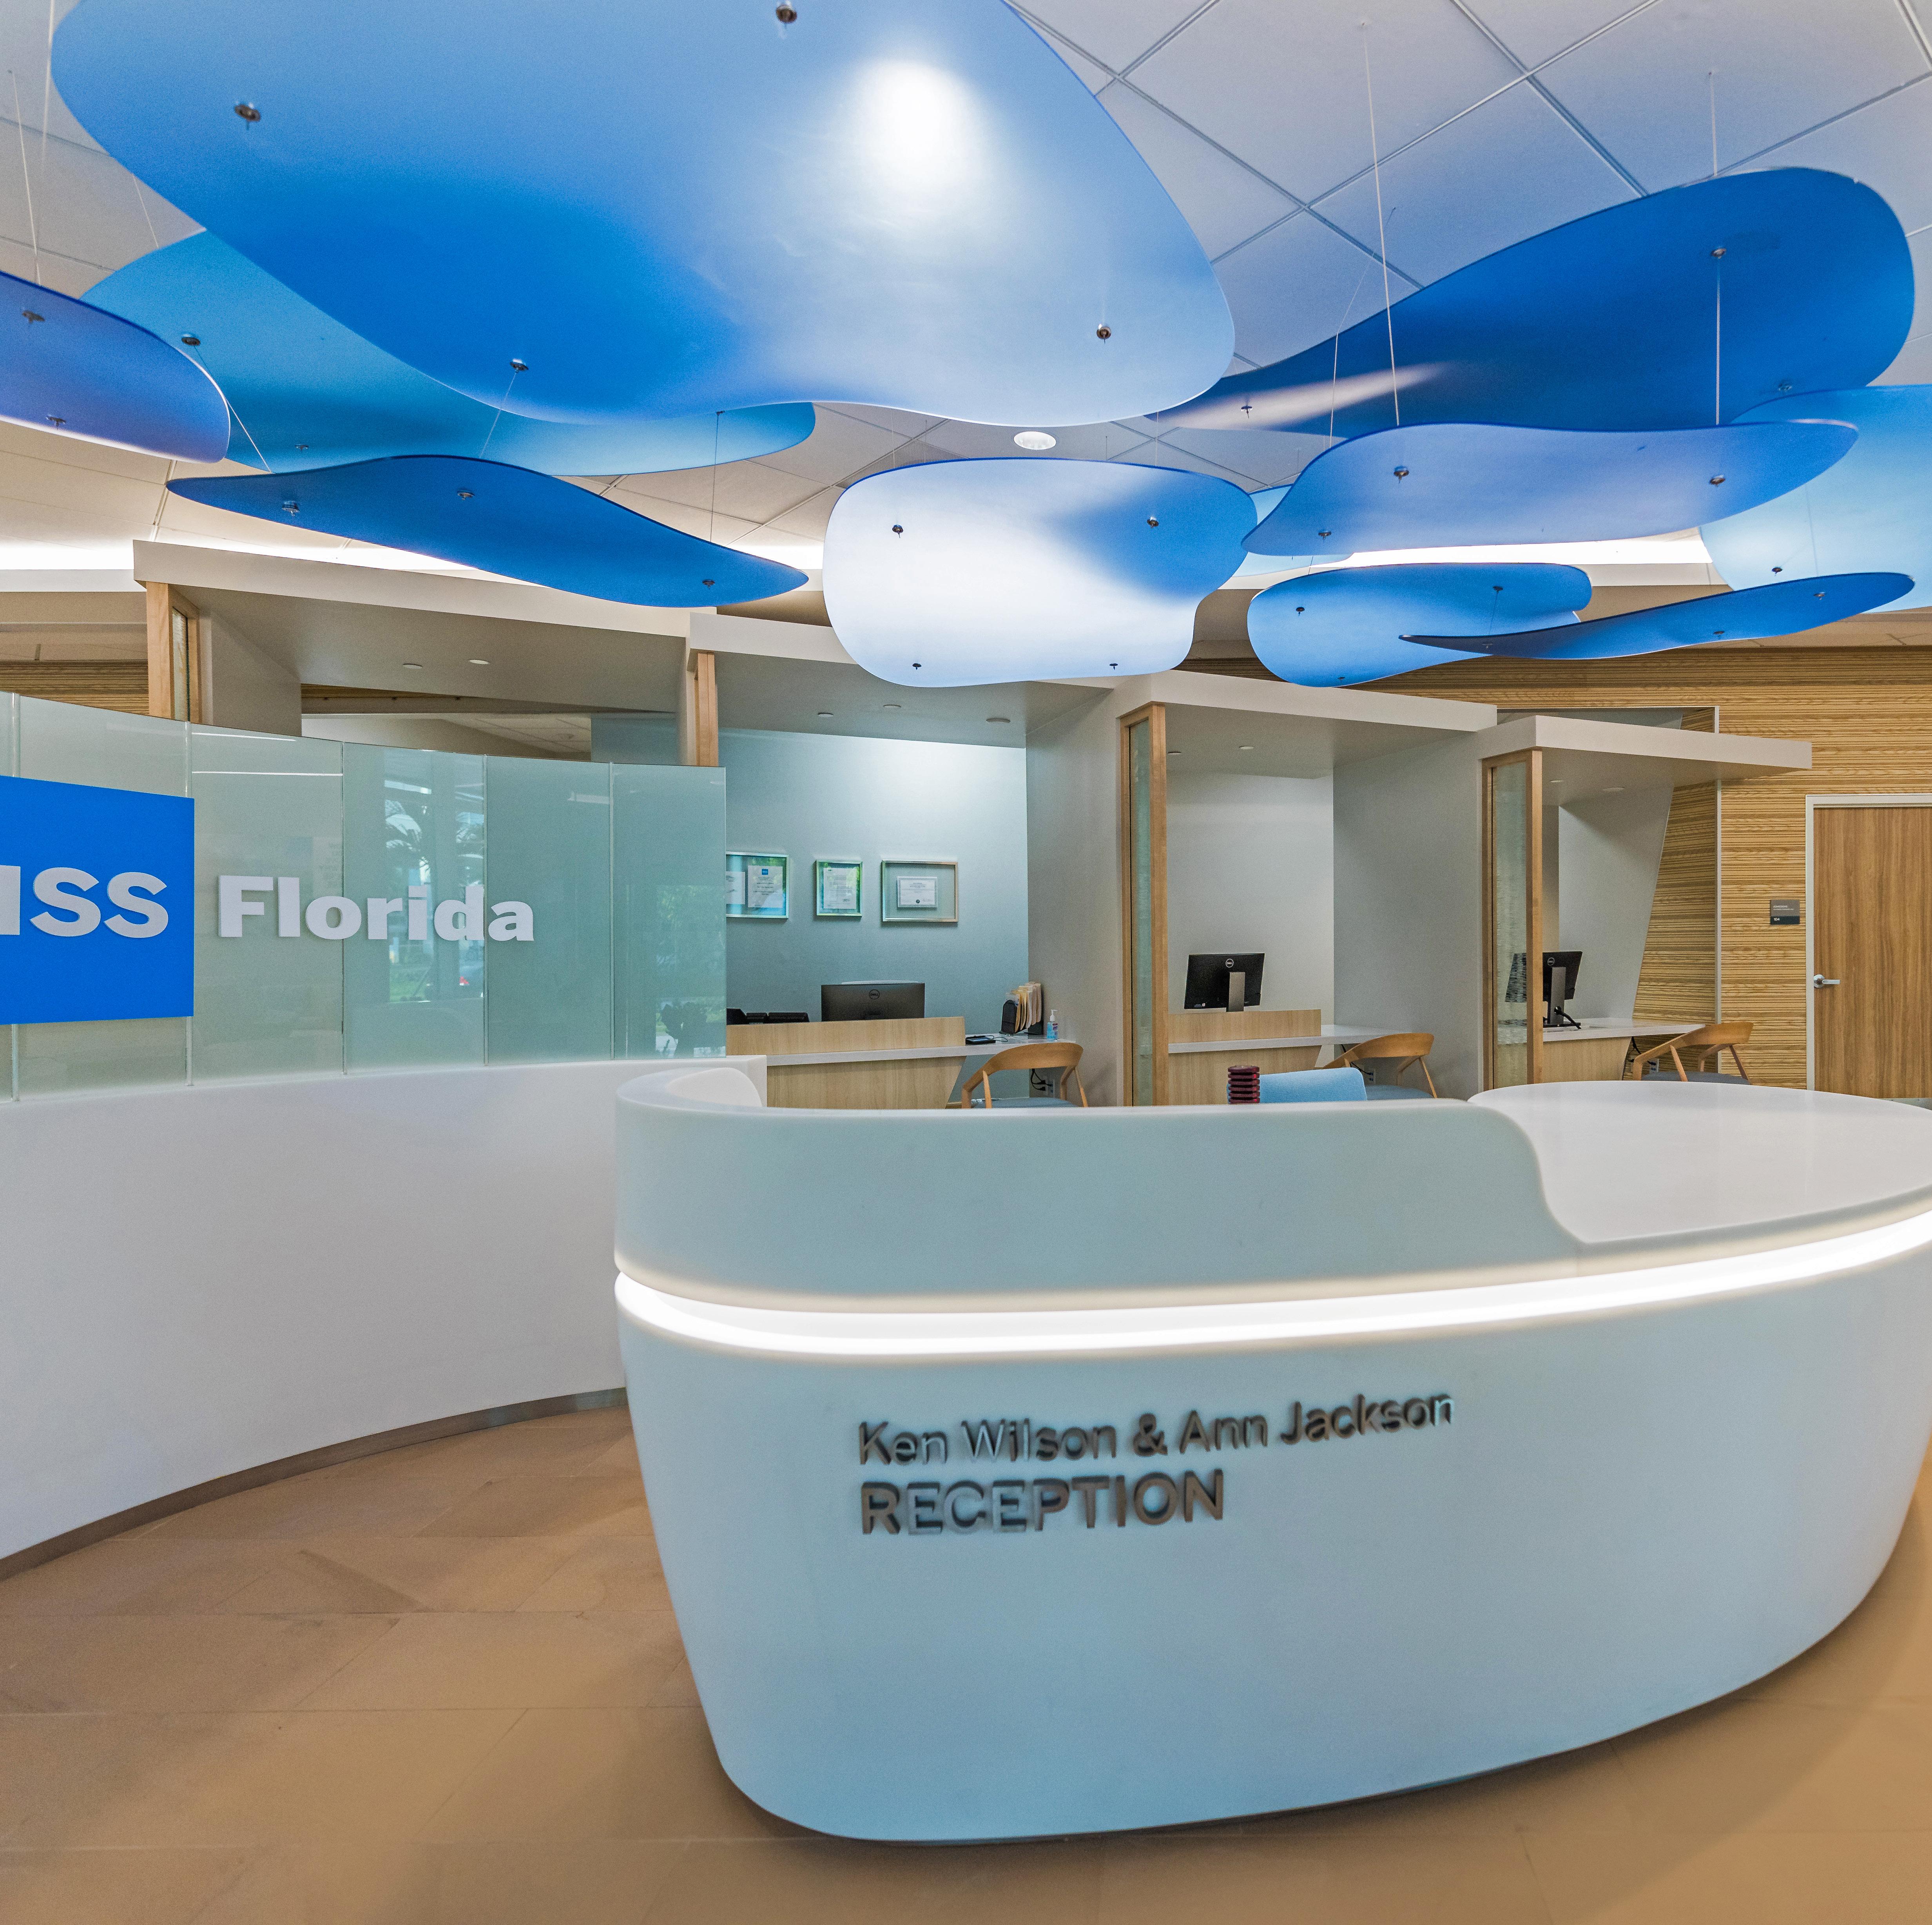

HOSPITAL FOR SPECIAL SURGERY, WEST PALM BEACH
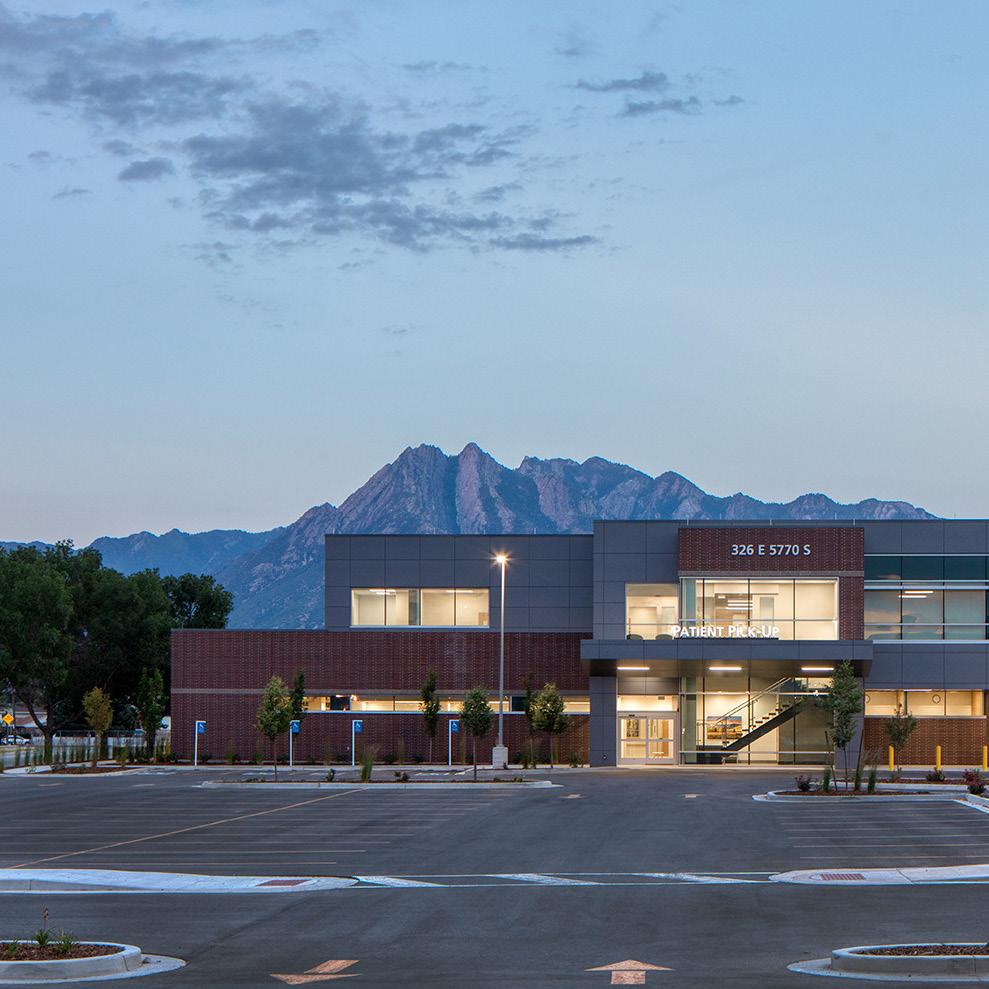
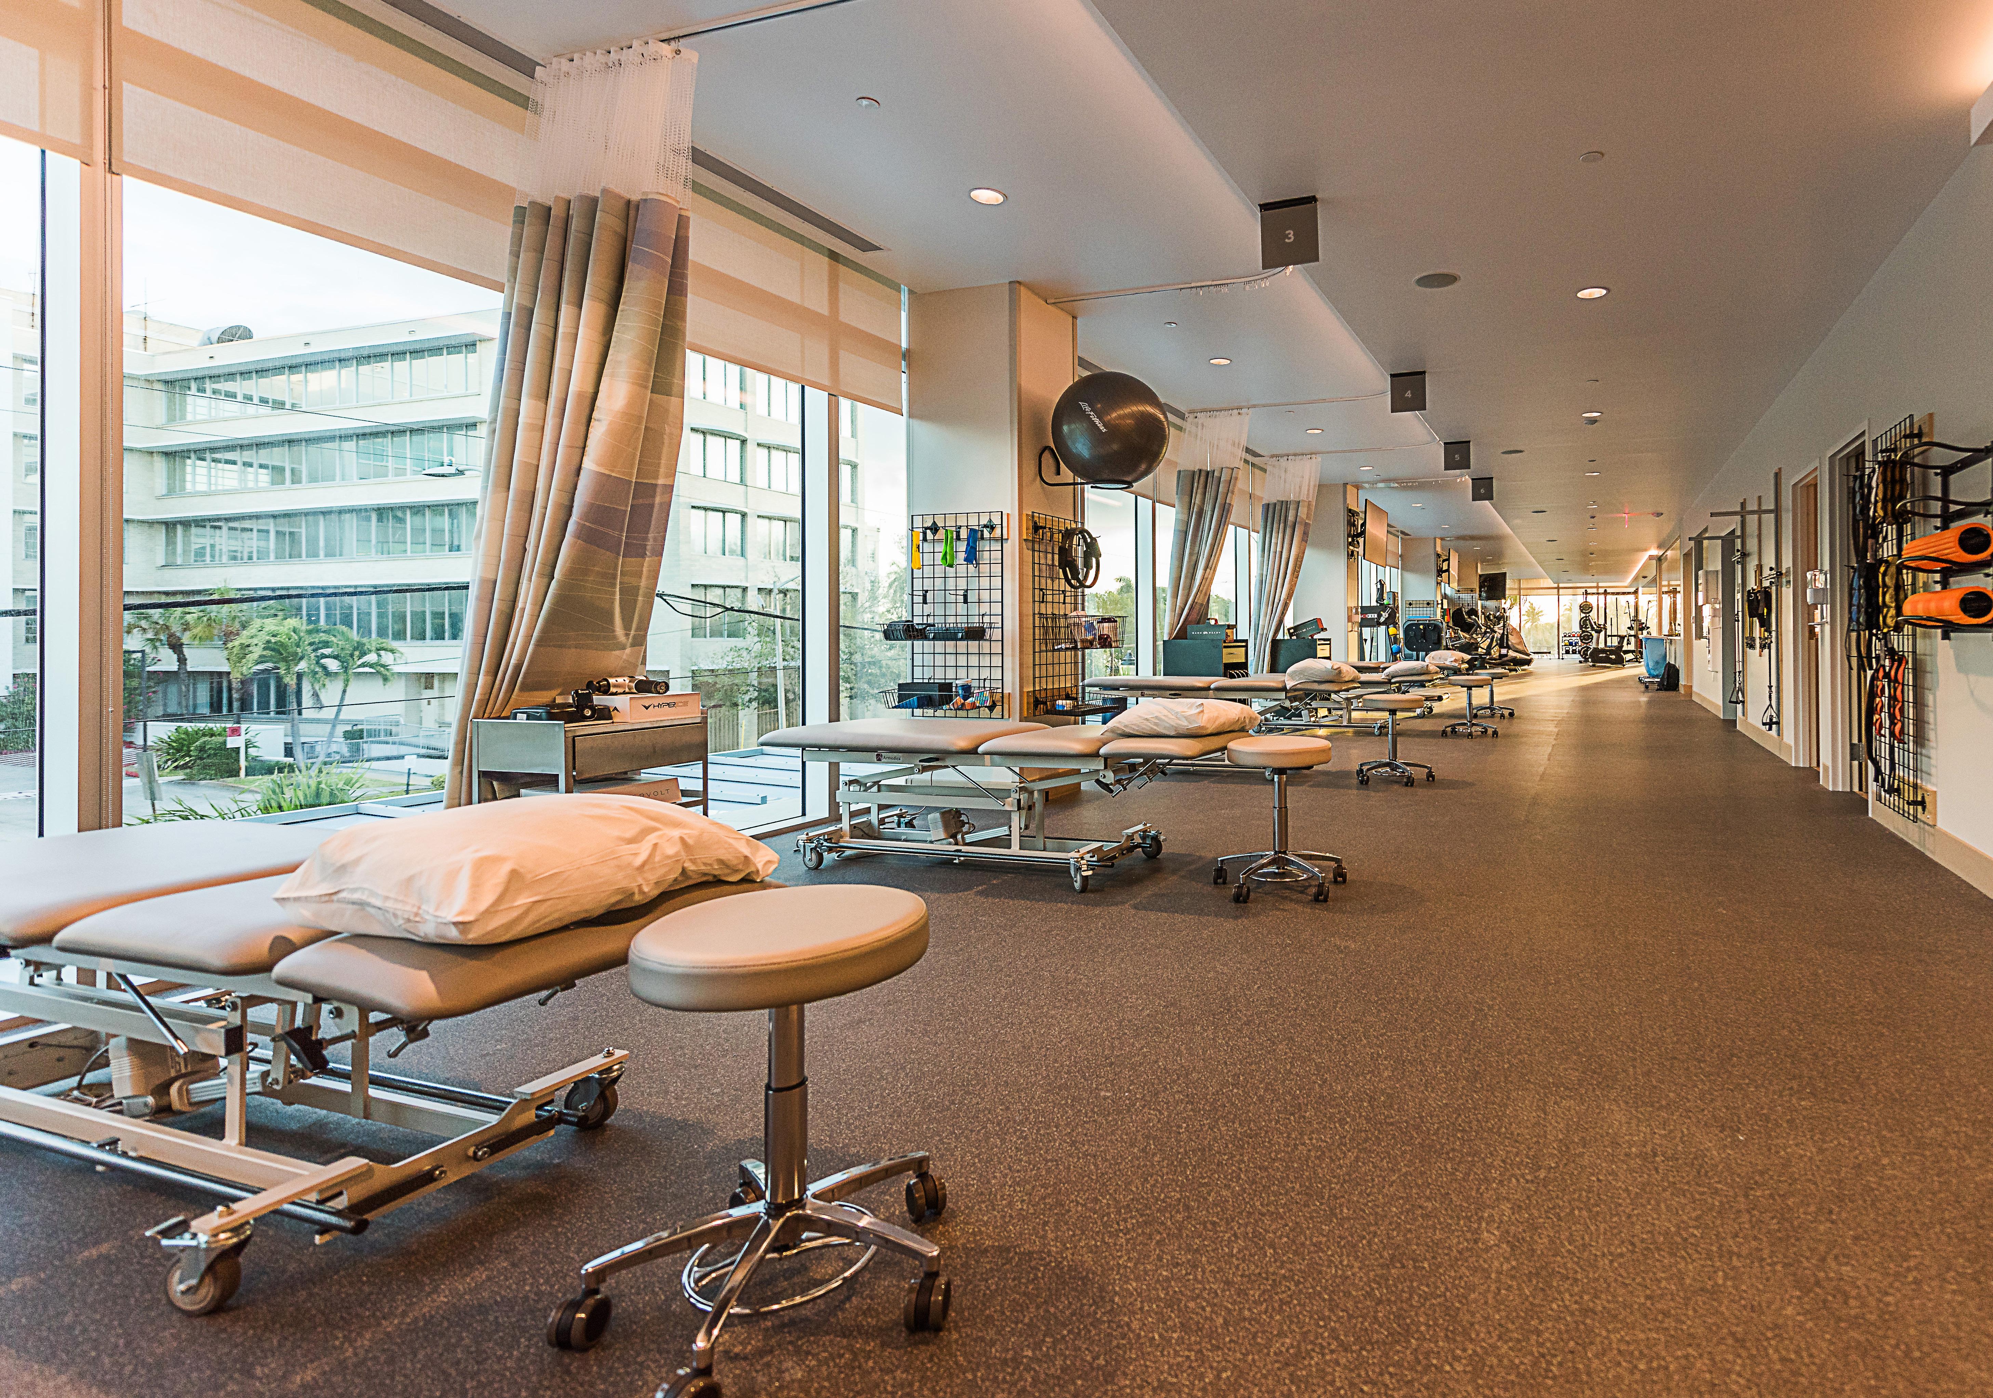
Hospital for Special Surgery (HSS) and United Surgical Partners International (USPI) partnered with E4H to create an orthopedic center of excellence in West Palm Beach, Florida, delivering high-quality outpatient care. Located adjacent to Good Samaritan Hospital, the four-story facility provides comprehensive orthopedic services, including diagnostics, ambulatory surgery, rehabilitation, and sports performance programs.
Designed to enhance the patient experience, the building features large windows that flood interior spaces with natural light and offer expansive views of the surrounding intercoastal waterway. A five-level parking garage provides direct access to the center while maintaining an open structure that meets local code requirements despite tight site constraints.
Situated within a hurricane zone, the facility incorporates construction strategies that protect patients, staff, and operations during extreme weather. Impact-resistant materials, reinforced structural systems, and triple-pane hurricane-rated glazing ensure safety without compromising openness.
The original parking garage design featured large openings with sunshade screening, but site constraints required shifting the footprint, bringing one wall within five feet of a property line. E4H coordinated with the city to meet code by incorporating a one-hour rated wall and adjusting the openings, successfully maintaining the garage as an open structure.
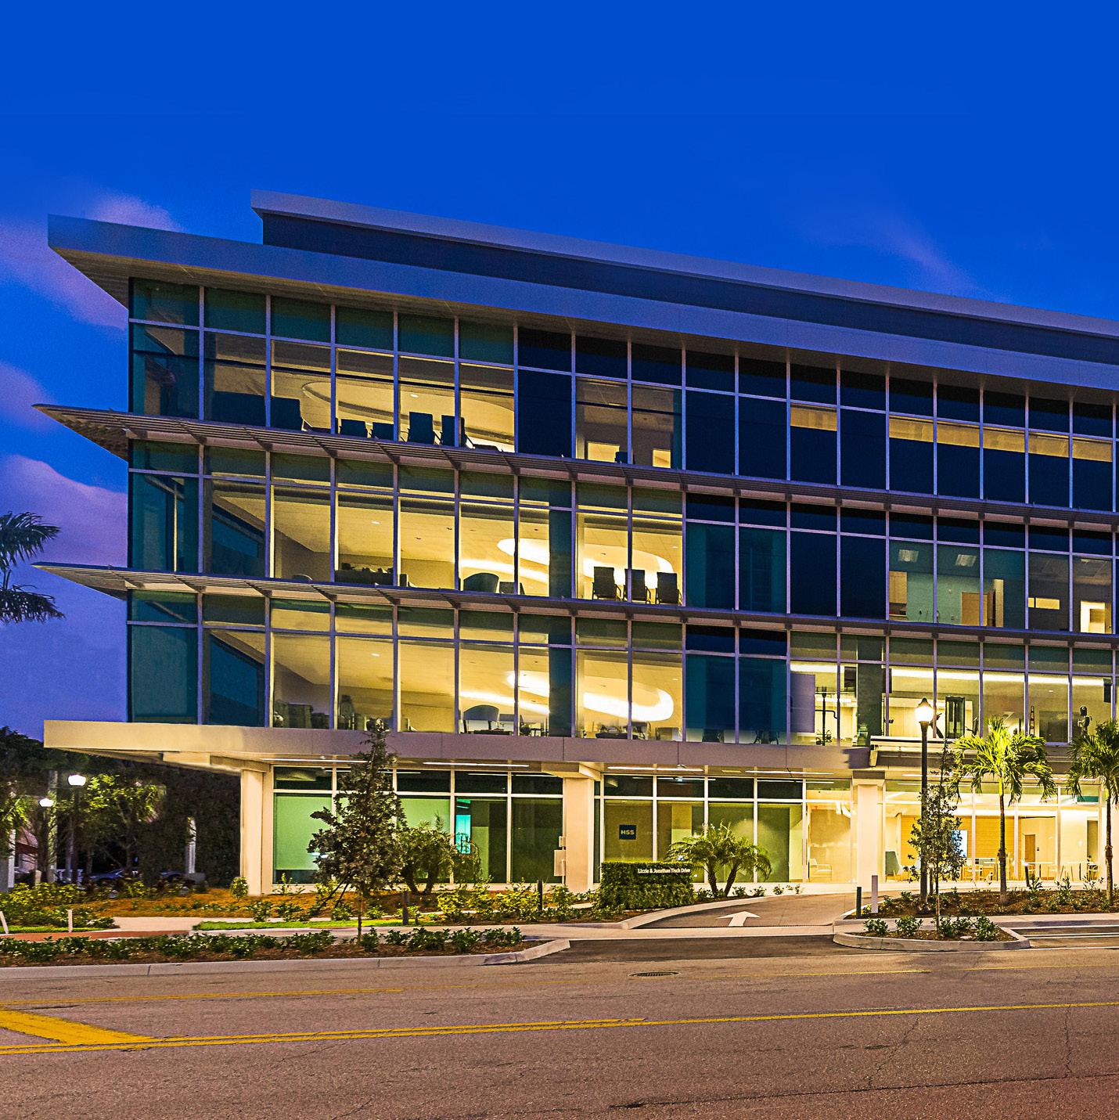
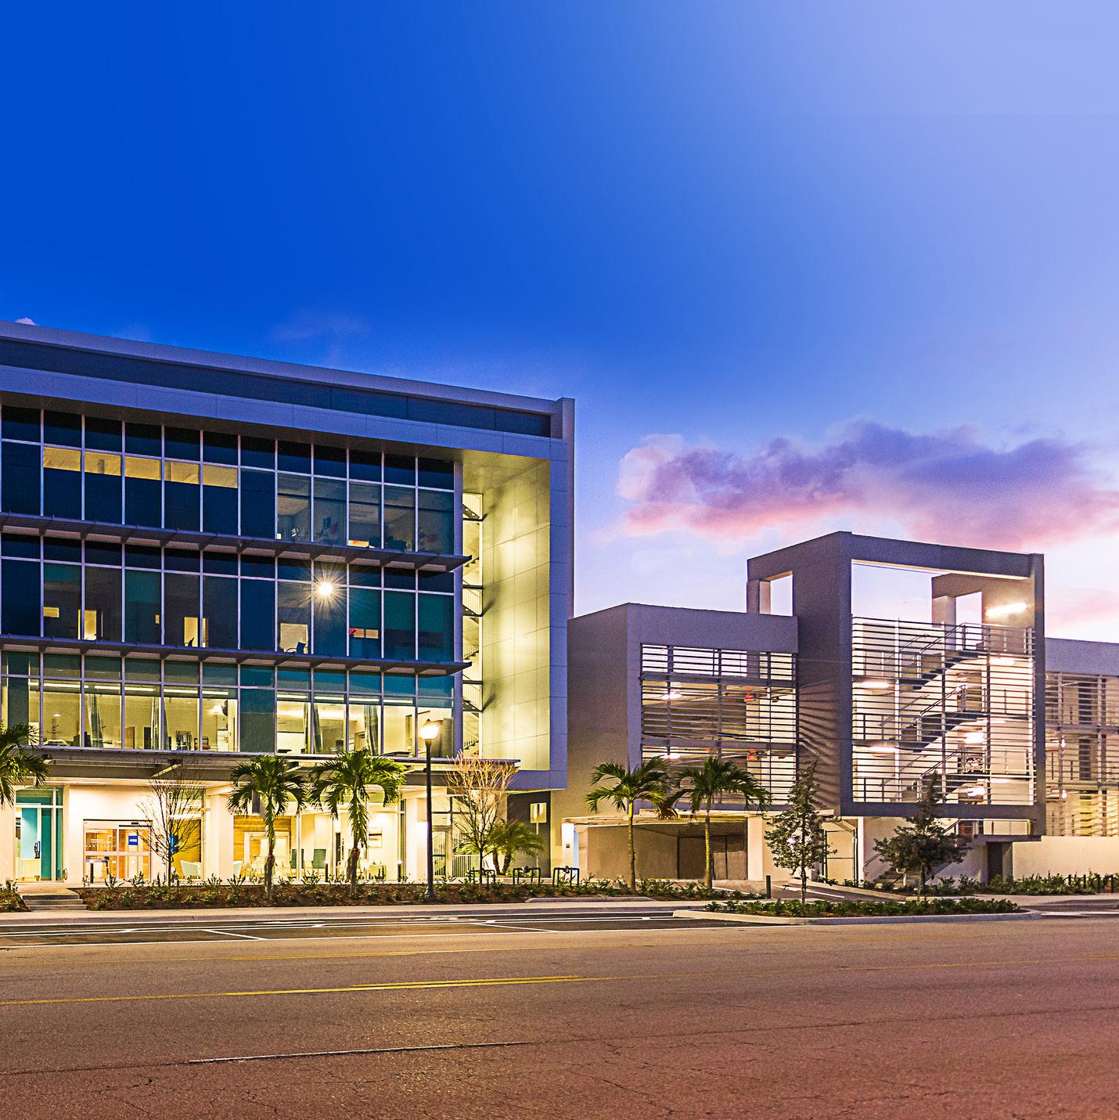
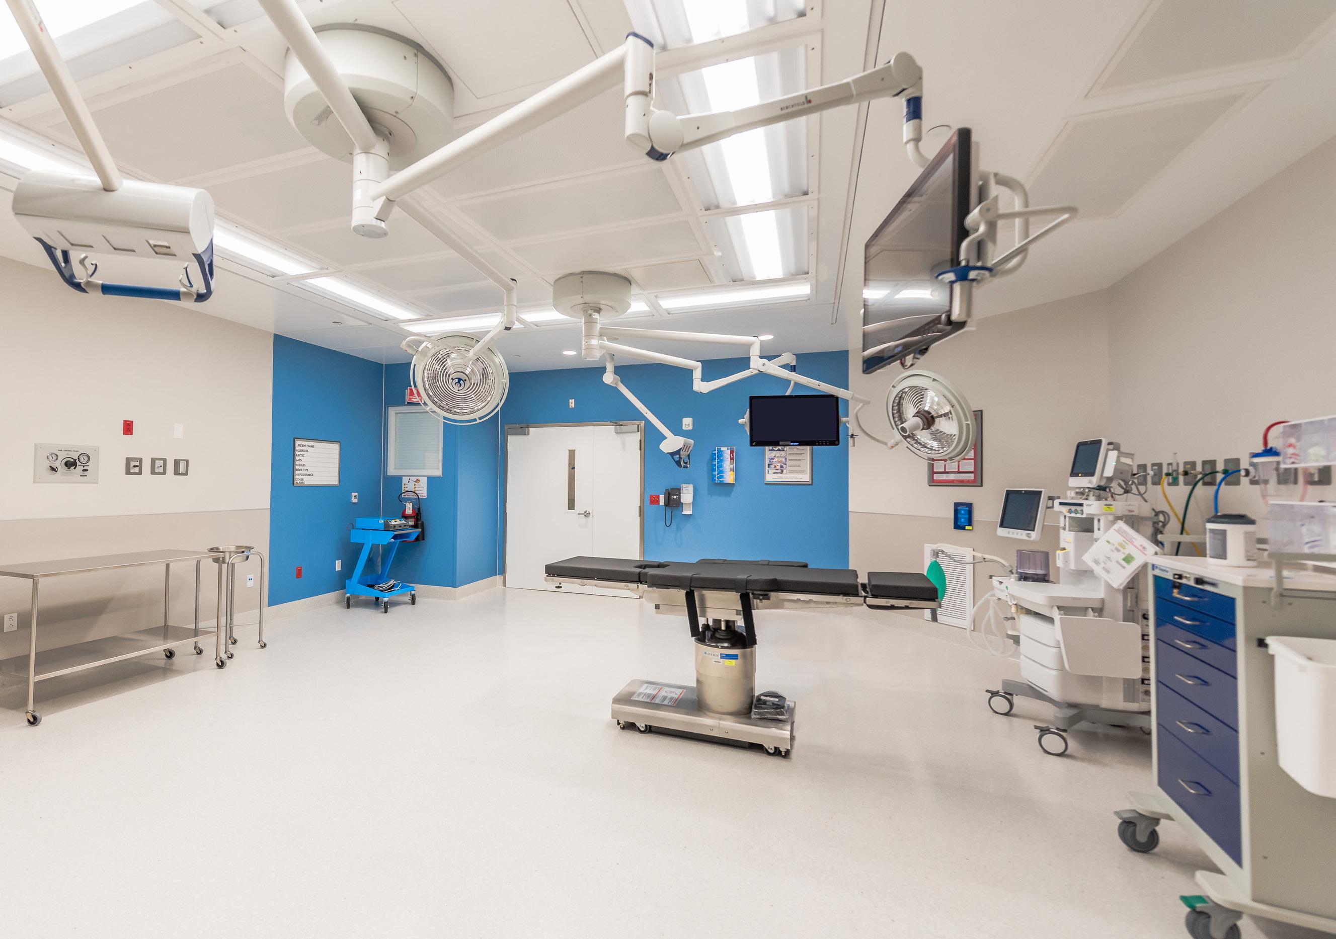
AIA Palm Beach, Honor for Design Excellence, Non-Residential, Hospital for Special Surgery Florida Orthopedic Surgery Center
Client: Atrium Health
Location: Charlotte, NC
Size: 36,000 sf
Budget: $35.3M
Scope: Addition
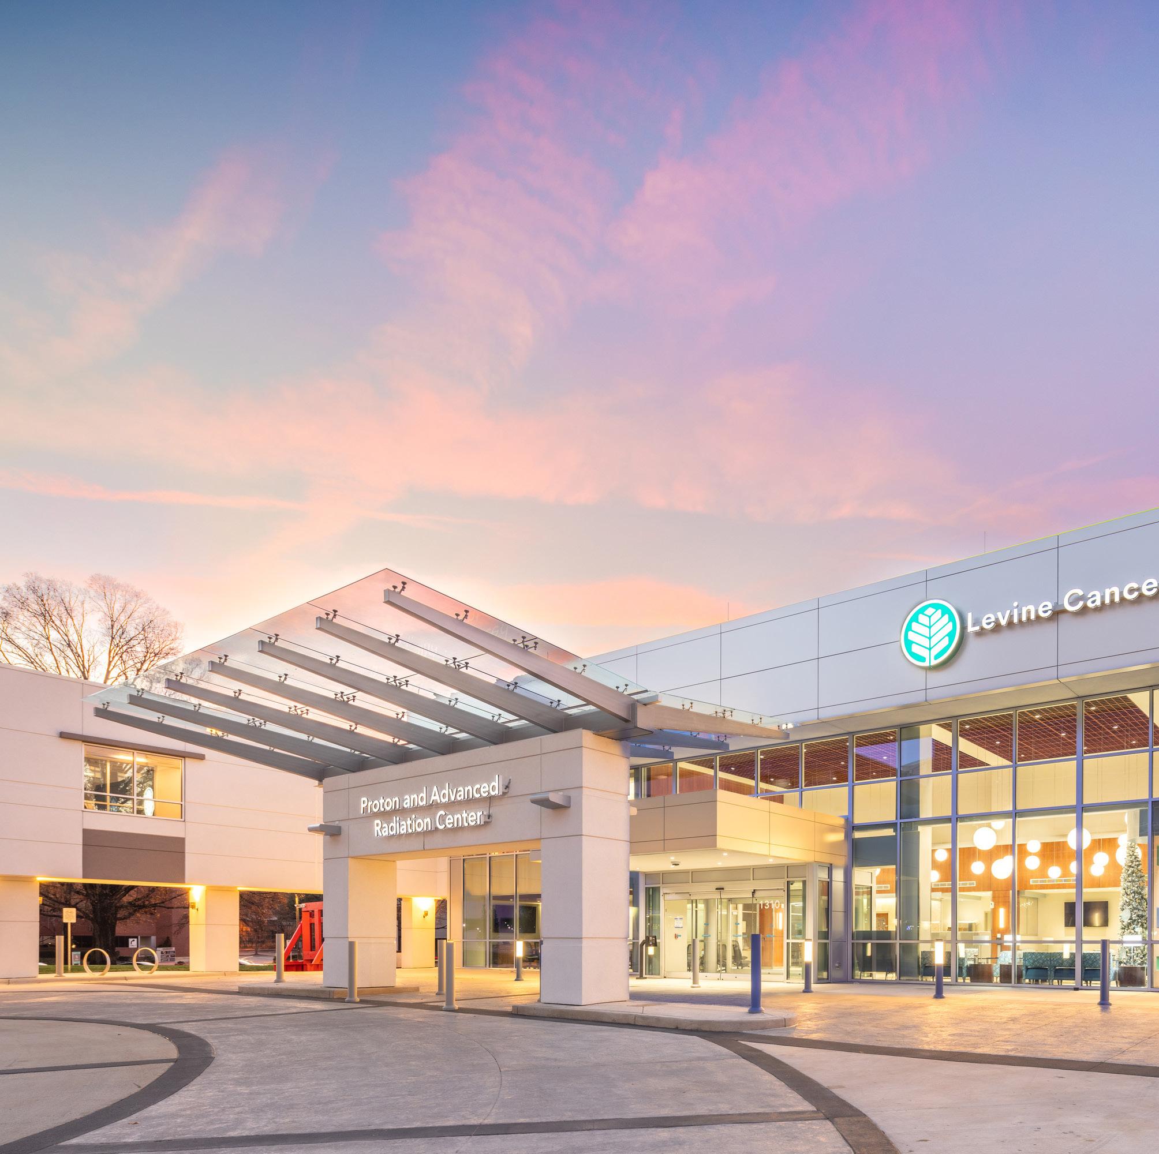
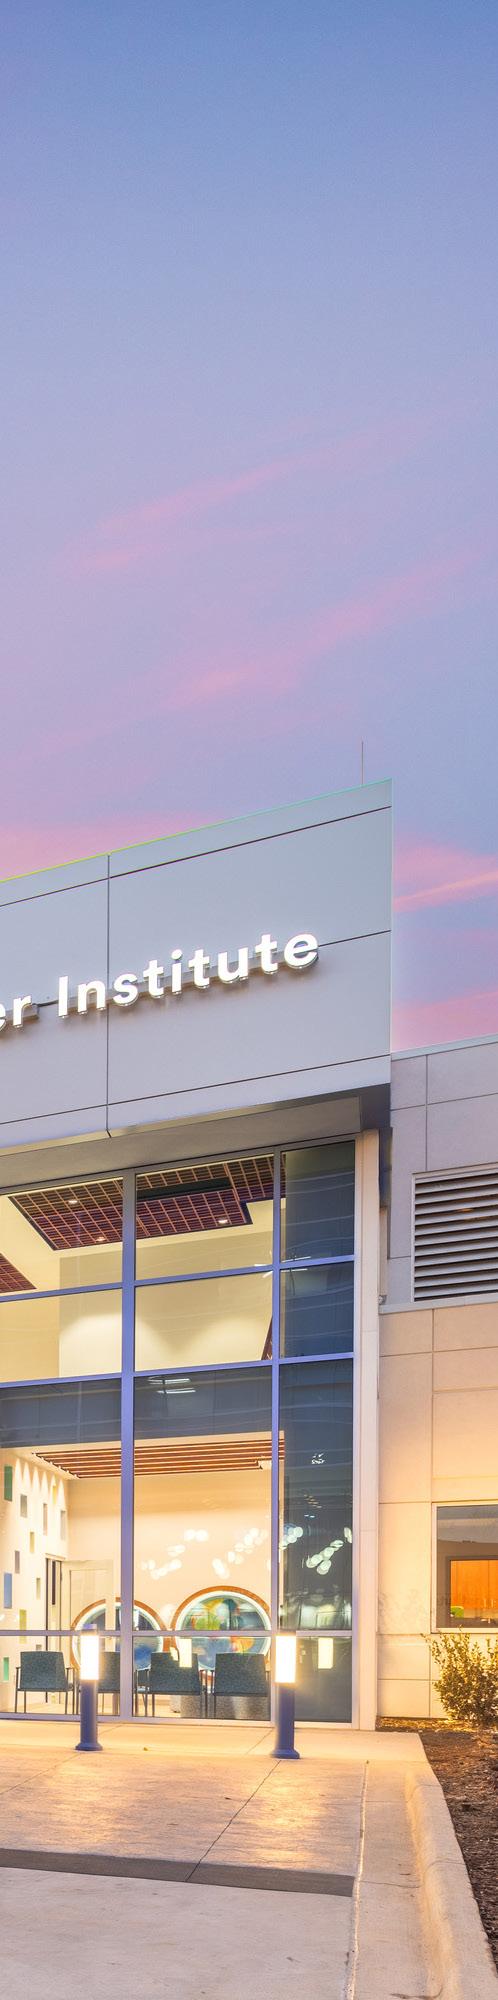
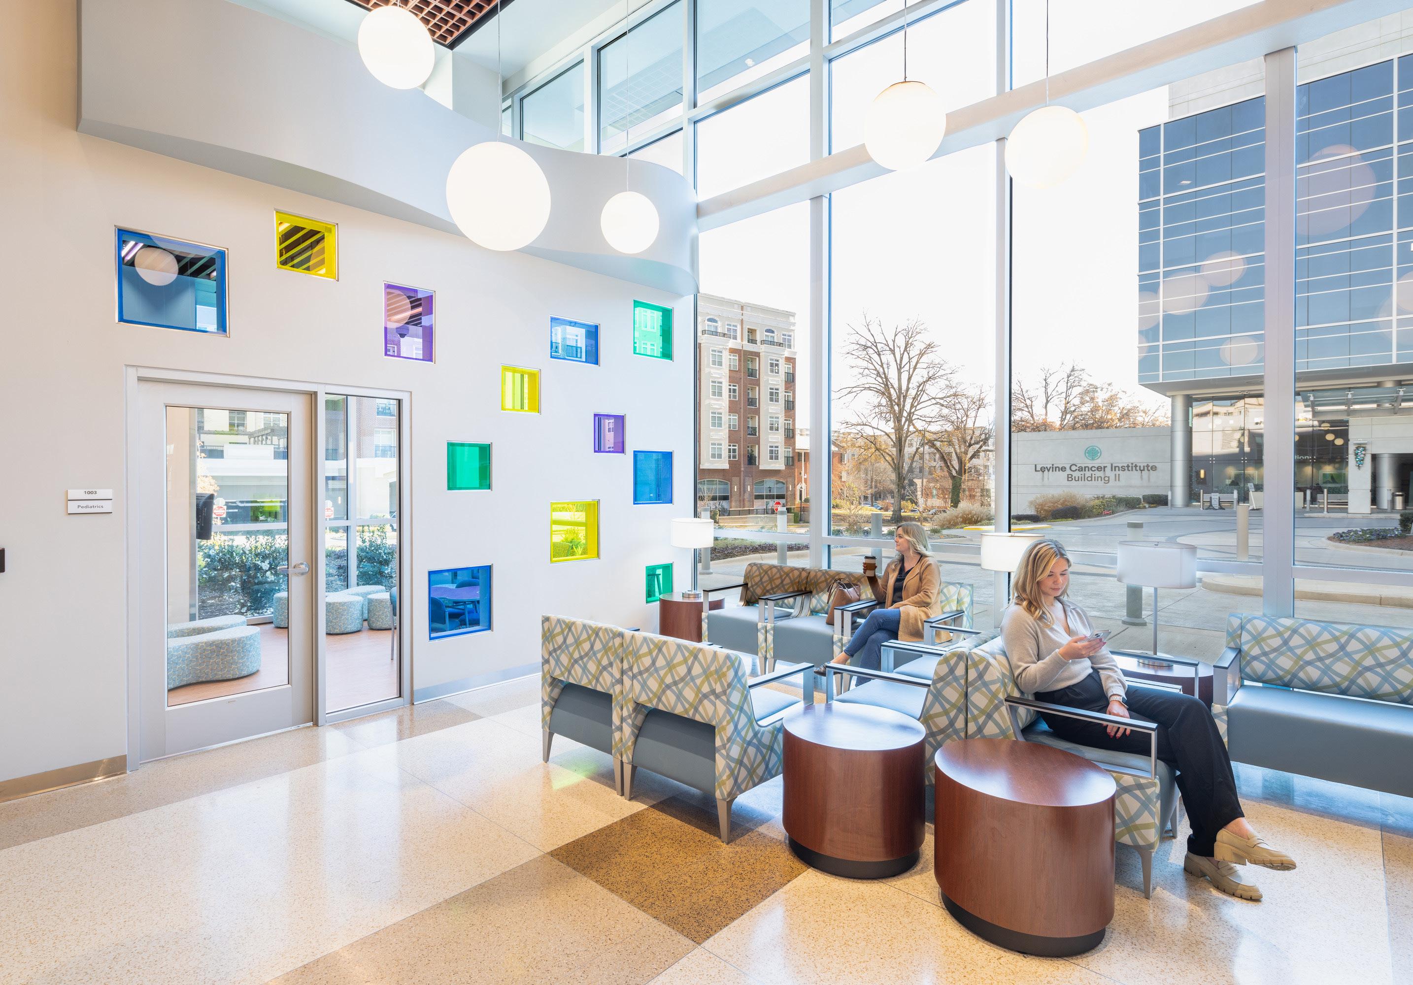
LEVINE CANCER INSTITUTE PROTON & ADVANCED RADIATION CENTER
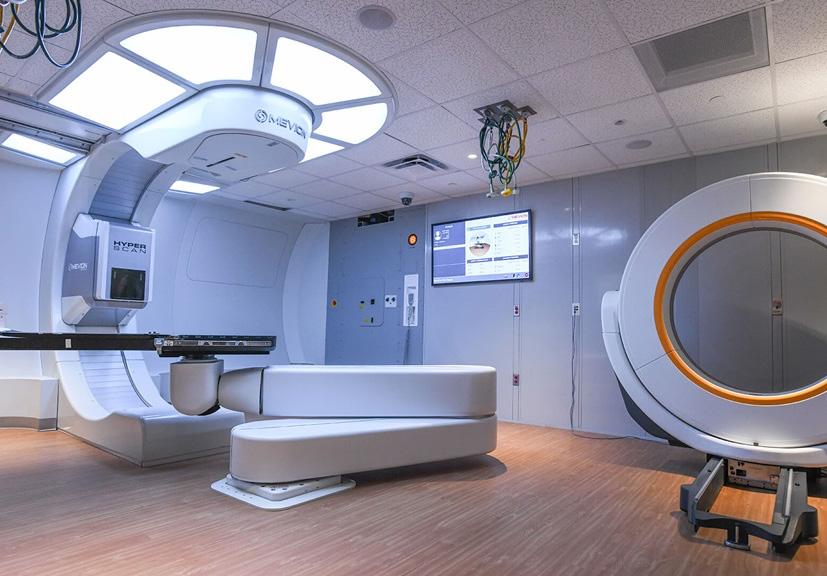
This state-of-the-art facility brings the first proton beam therapy and gamma knife radiosurgery to the Carolinas region. Guided by a dedication to patientcentered care, E4H worked closely with Atrium Health to create a futurefocused environment, including the implementation of a new building to house the innovative cancer therapies.
The resulting facility fosters a sense of calm and healing while balancing the technical complexity of accommodating a three-story, 300,000-pound rotating proton gantry—the world’s only gantry-mounted proton accelerator that can deliver a proton beam with the accuracy of less than 1mm. The highly targeted treatment minimizes damage to surrounding tissue, making it a safer and more effective option.
The facility also brings gamma knife radiosurgery to Charlotte, offering enhanced treatment for those with complex brain lesions, and keeping the Levine Cancer Institute at the forefront of multidisciplinary care and continued research collaboration. In addition to gamma knife treatment spaces, the design incorporates infusion rooms and administration areas.
Client: Memorial Sloan Kettering Cancer Center
Location: New York City
Size: 18,818 sf
Budget: $14M
Scope: Renovation
DAVID H. KOCH CENTER ENDOSCOPY UNIT
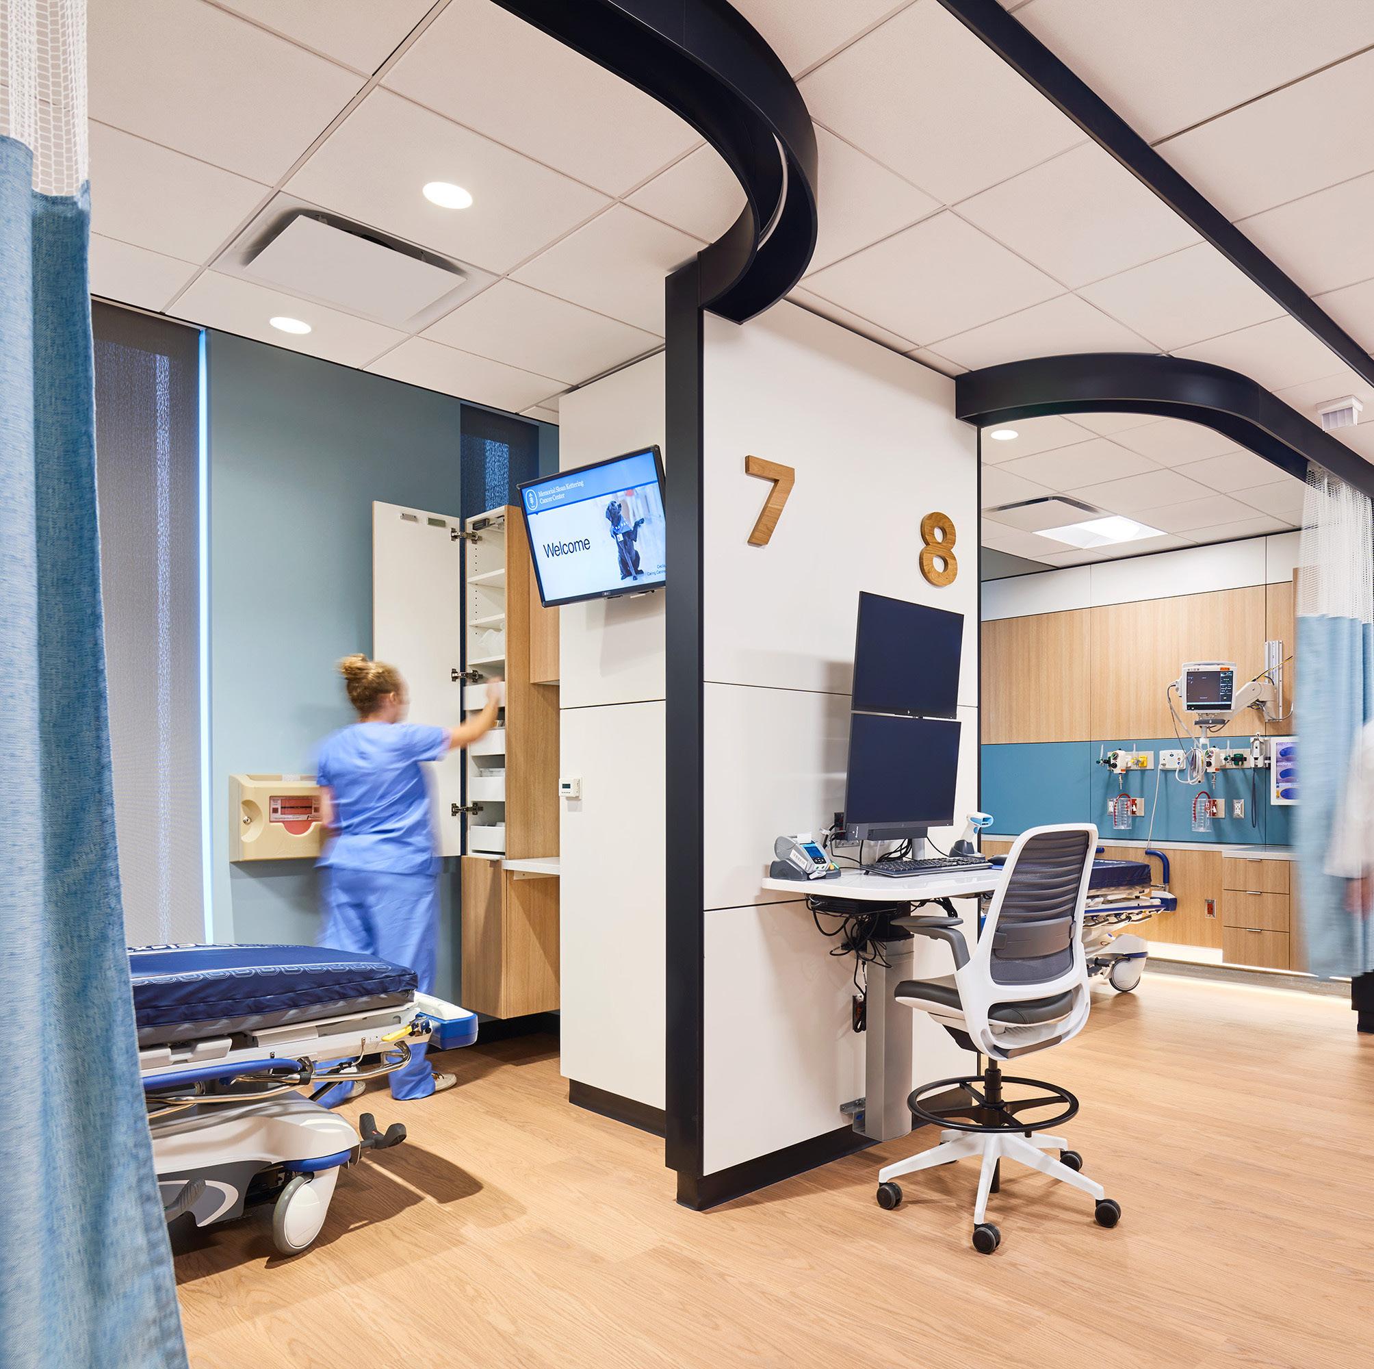
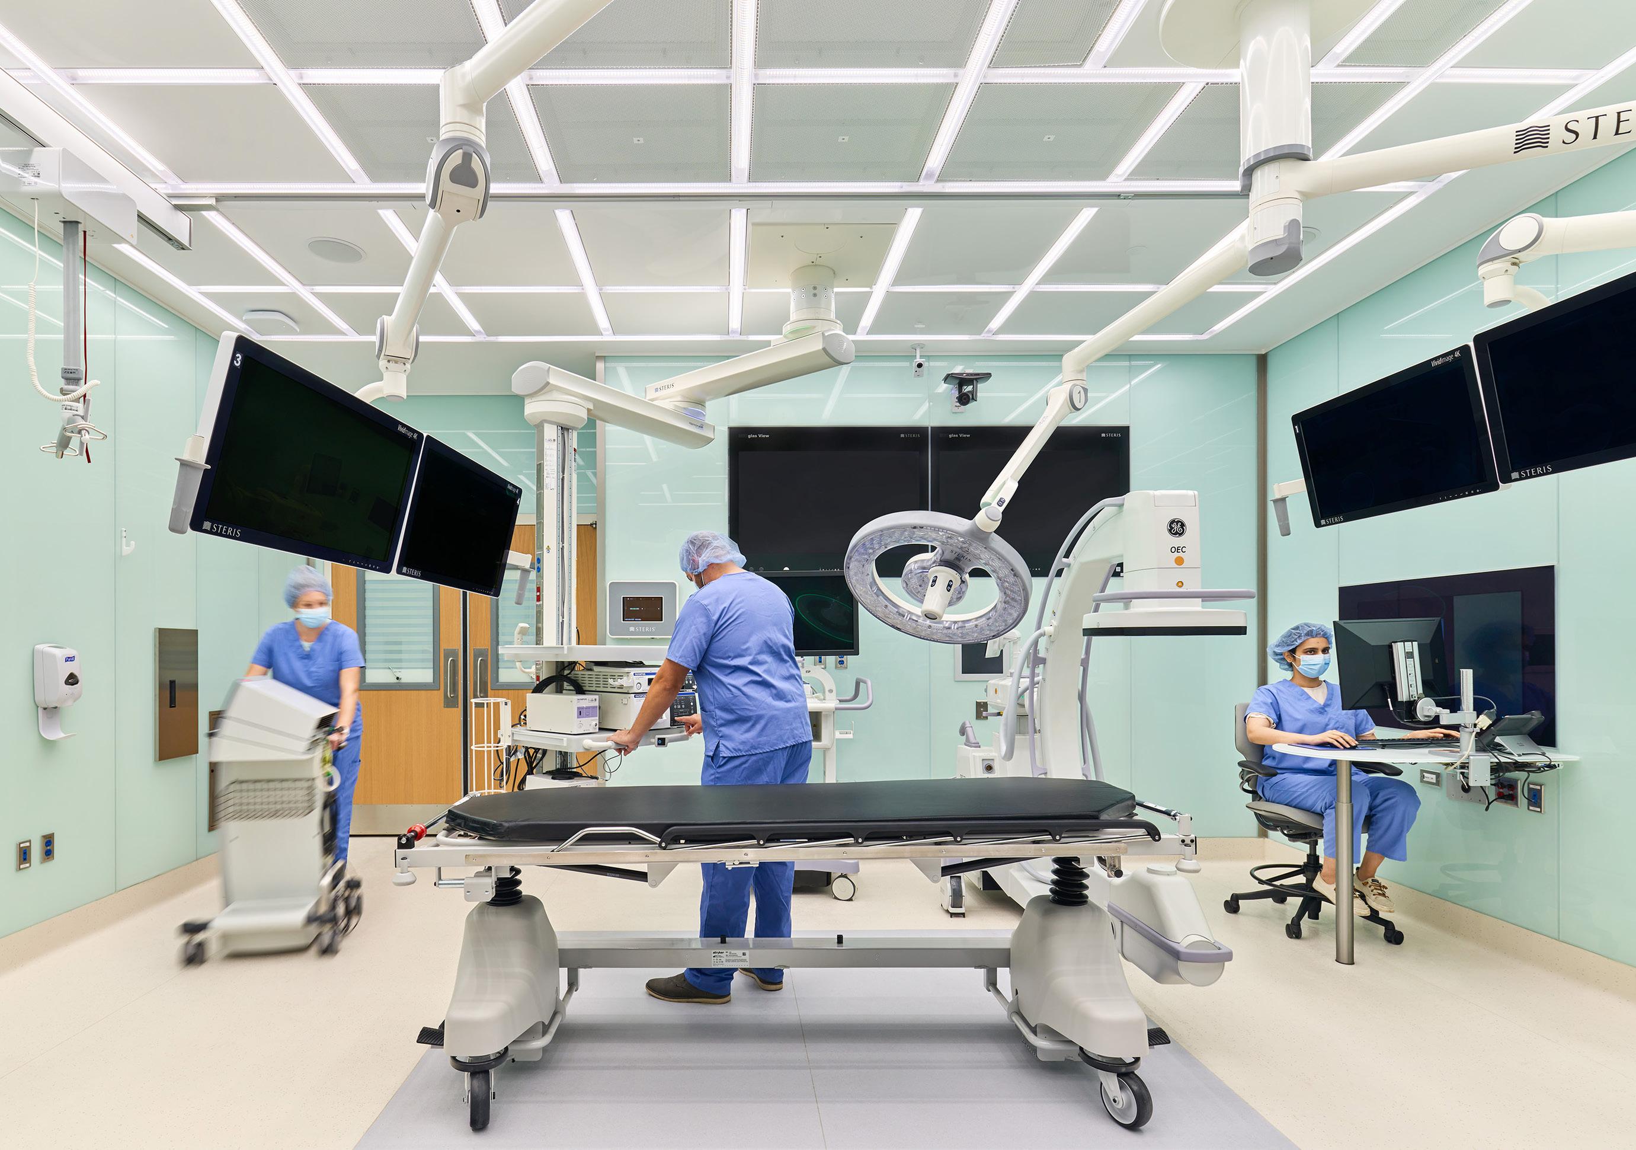
The MSKCC David H. Koch Center is a 1.2 million square foot facility designed to provide patients with a comprehensive continuum of outpatient and inpatient services, from diagnosis through treatment and long-term care. The new ambulatory surgery suite supplements the existing interventional radiology suite to support MSKCC’s increasing demand for outpatient surgical and gastrointestinal procedures.
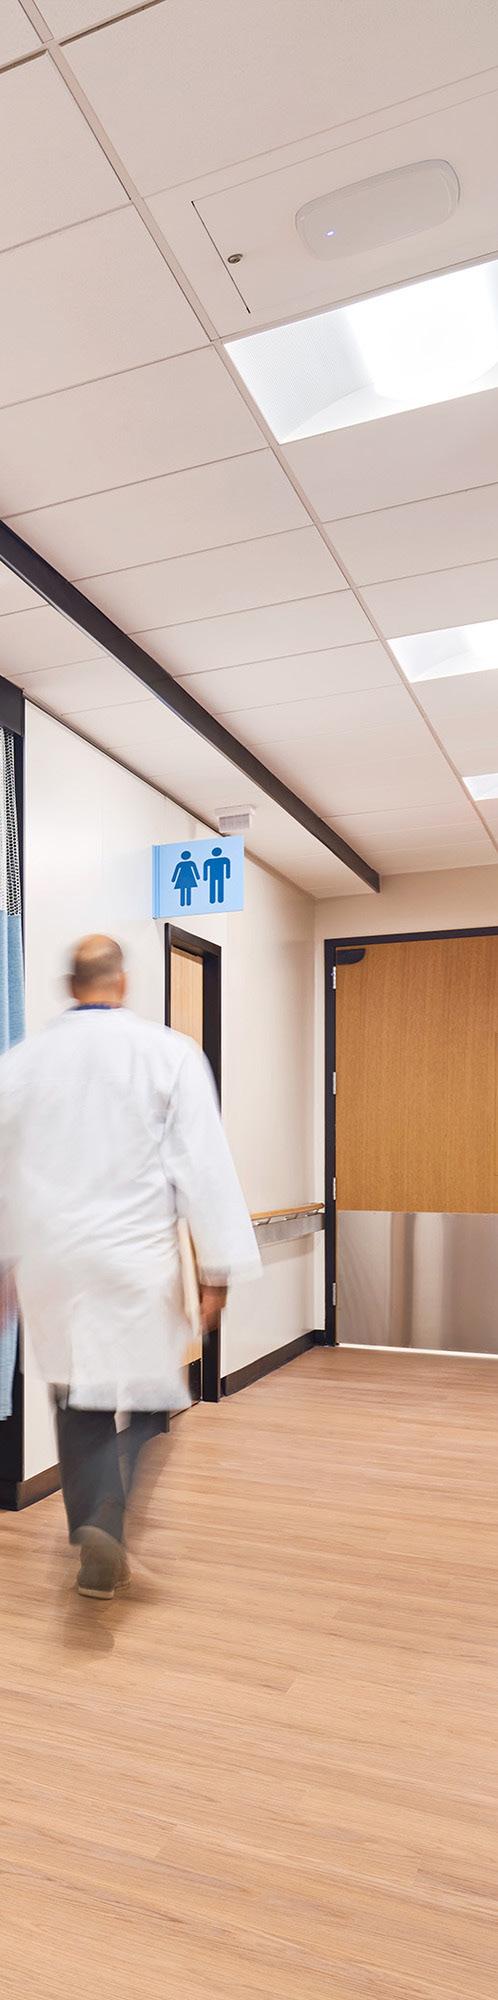
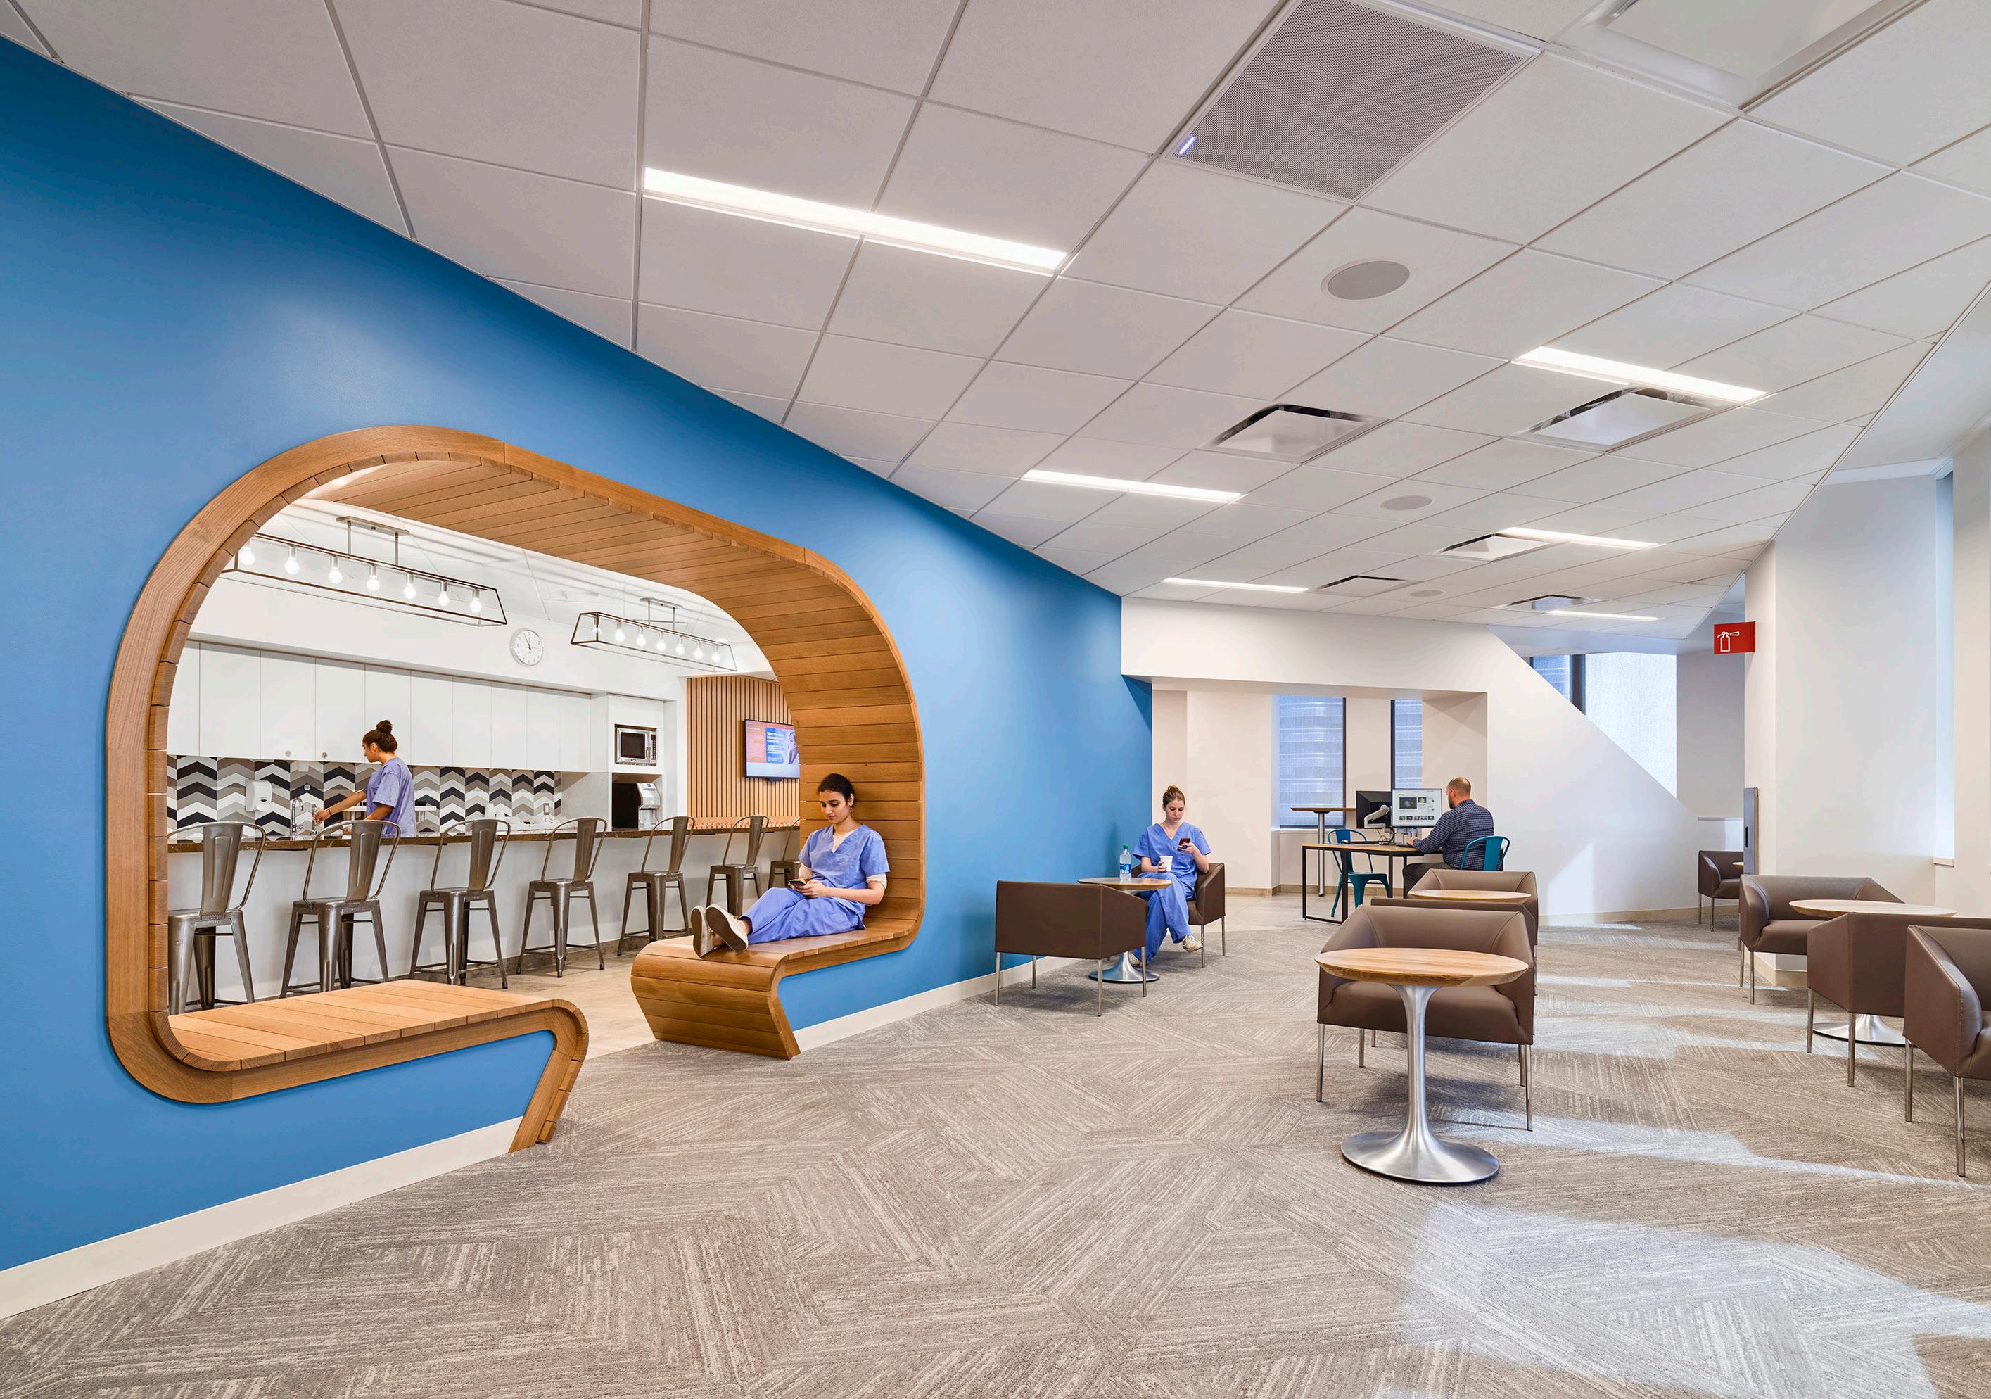
The new 3-OR surgical suite shares patient intake and family waiting functions with the existing IR suite on an adjacent floor. The new suite enhances the patient experience with private prep and recovery positions, offering patients privacy and outstanding views of the New York City skyline. Patient lifts are installed in each patient position as well as within the ORs, supporting a commitment to staff and patient safety. Additionally, the staff lounge on the 10th floor was expanded, providing hospitality-like amenities.
The endoscopy project presented several unique challenges for the team, including: (1) Multi-phase construction across multiple floors, involving many layers of decanting spaces to enable the main project to be constructed and function effectively. (2) Design for future flexibility by constructing three endoscopy rooms to support current volumes with potential to convert the space into an ambulatory surgery facility in the future. And, (3) Modular wall panels to enhance flexibility for future requirements.
Client: Northwell Health
Location: New Hyde Park, NY
Size: 21,000 sf
Budget: $14M
Scope: Renovation
CENTER FOR WOMEN’S CANCER
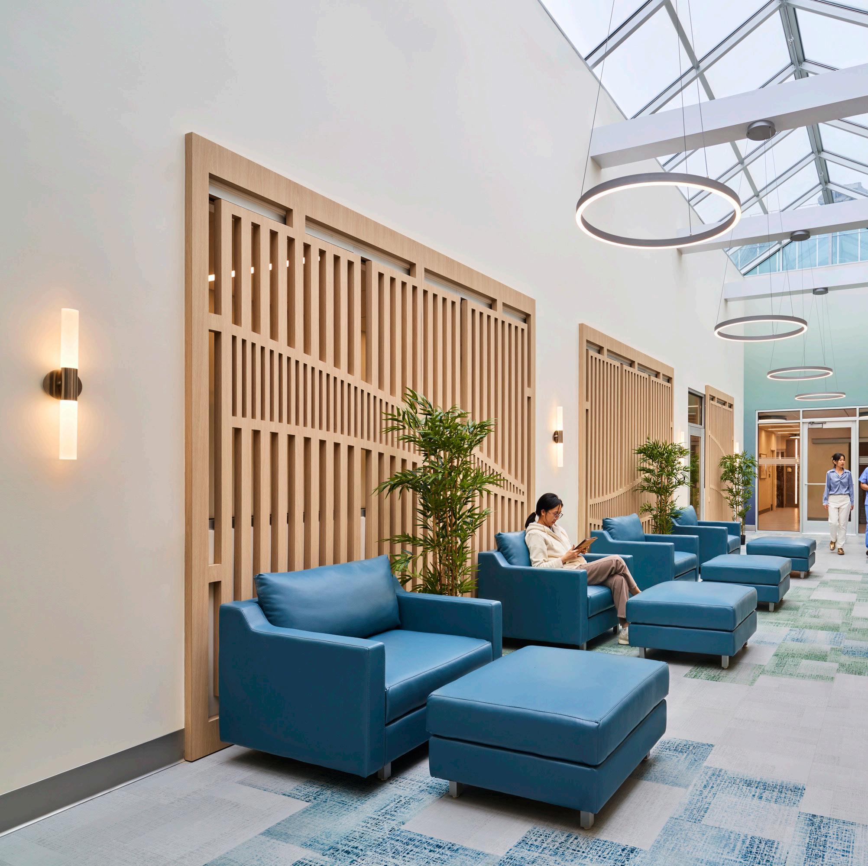
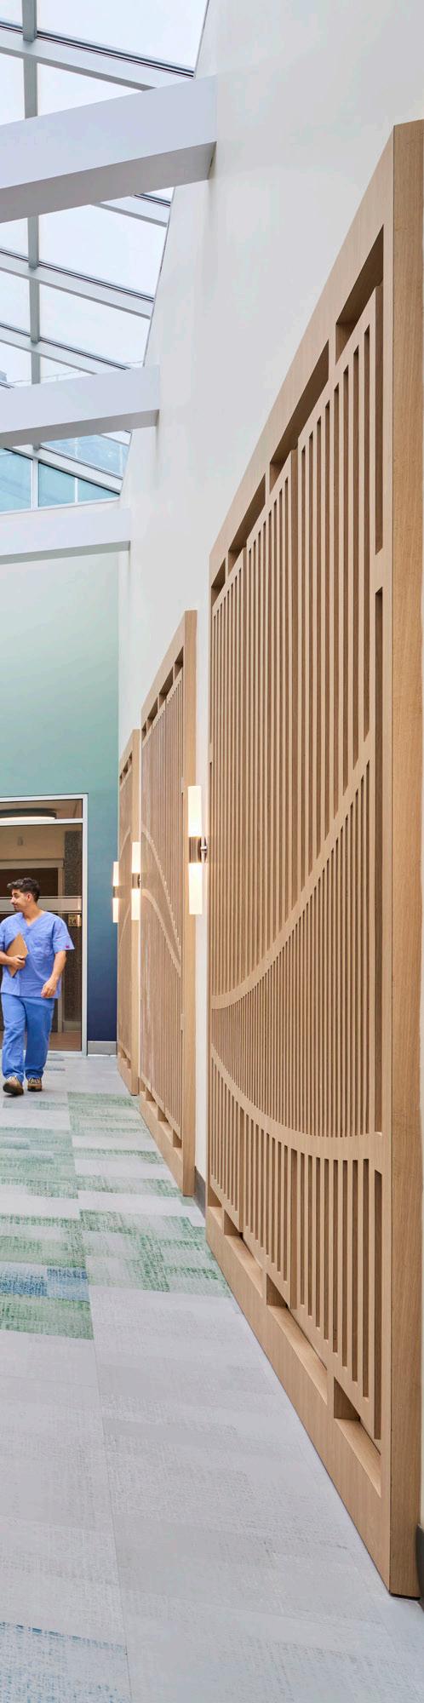
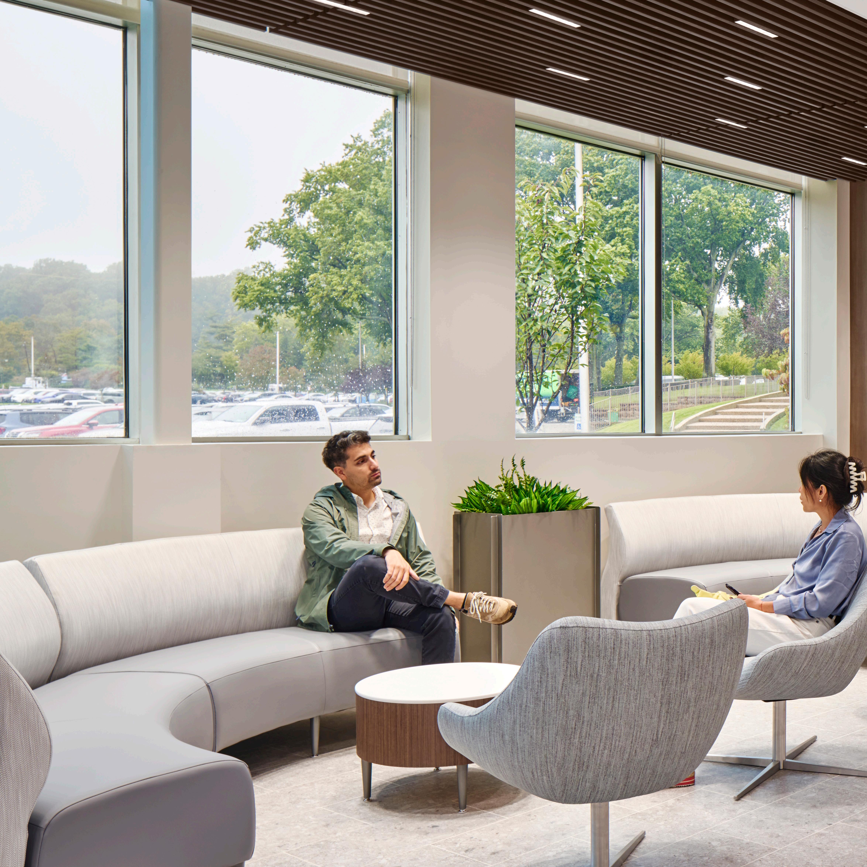
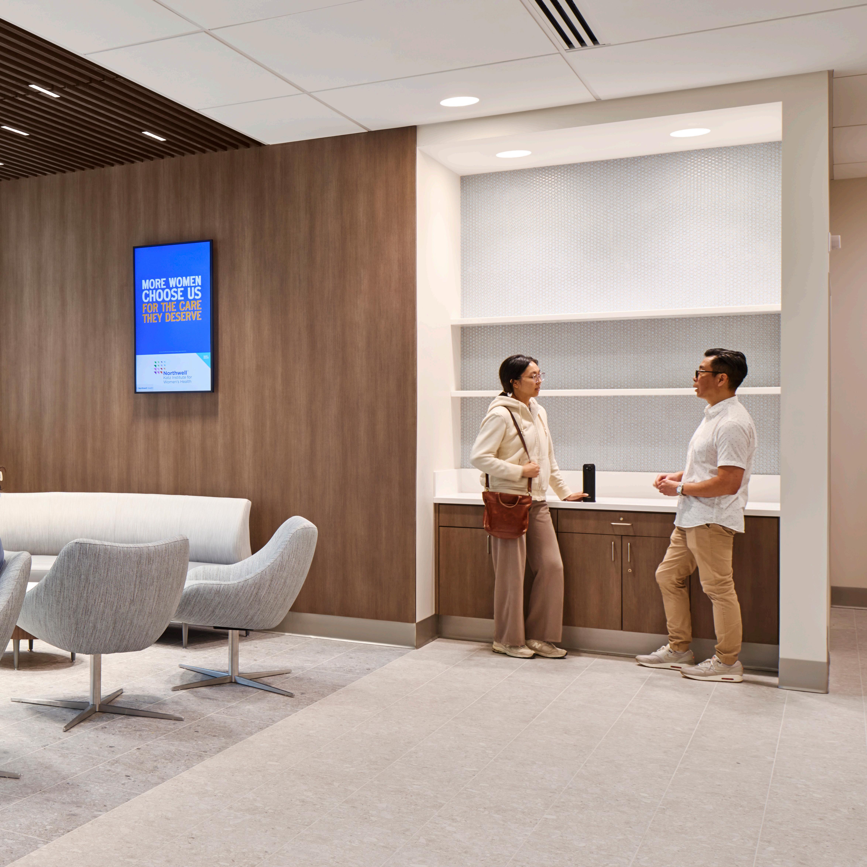
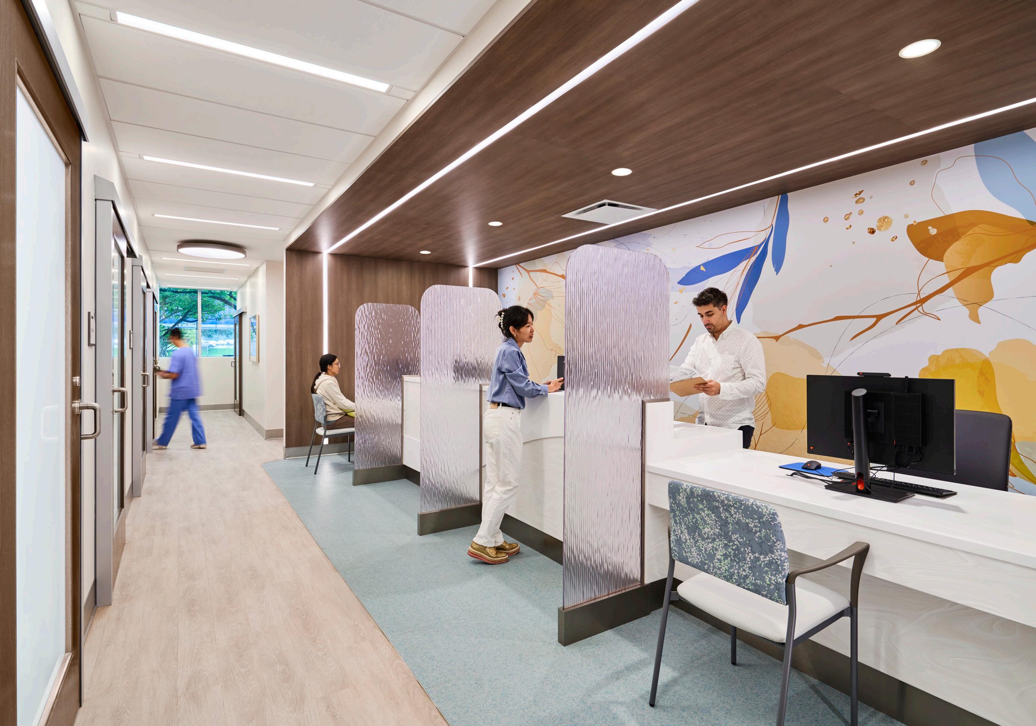
The Center for Women’s Cancer at the R.J. Zuckerberg Cancer Center is Northwell Health’s first facility focused solely on women’s cancer care. The center brings breast and gynecologic services together into a centralized location, helping patients move through evaluation, treatment, and support more easily.
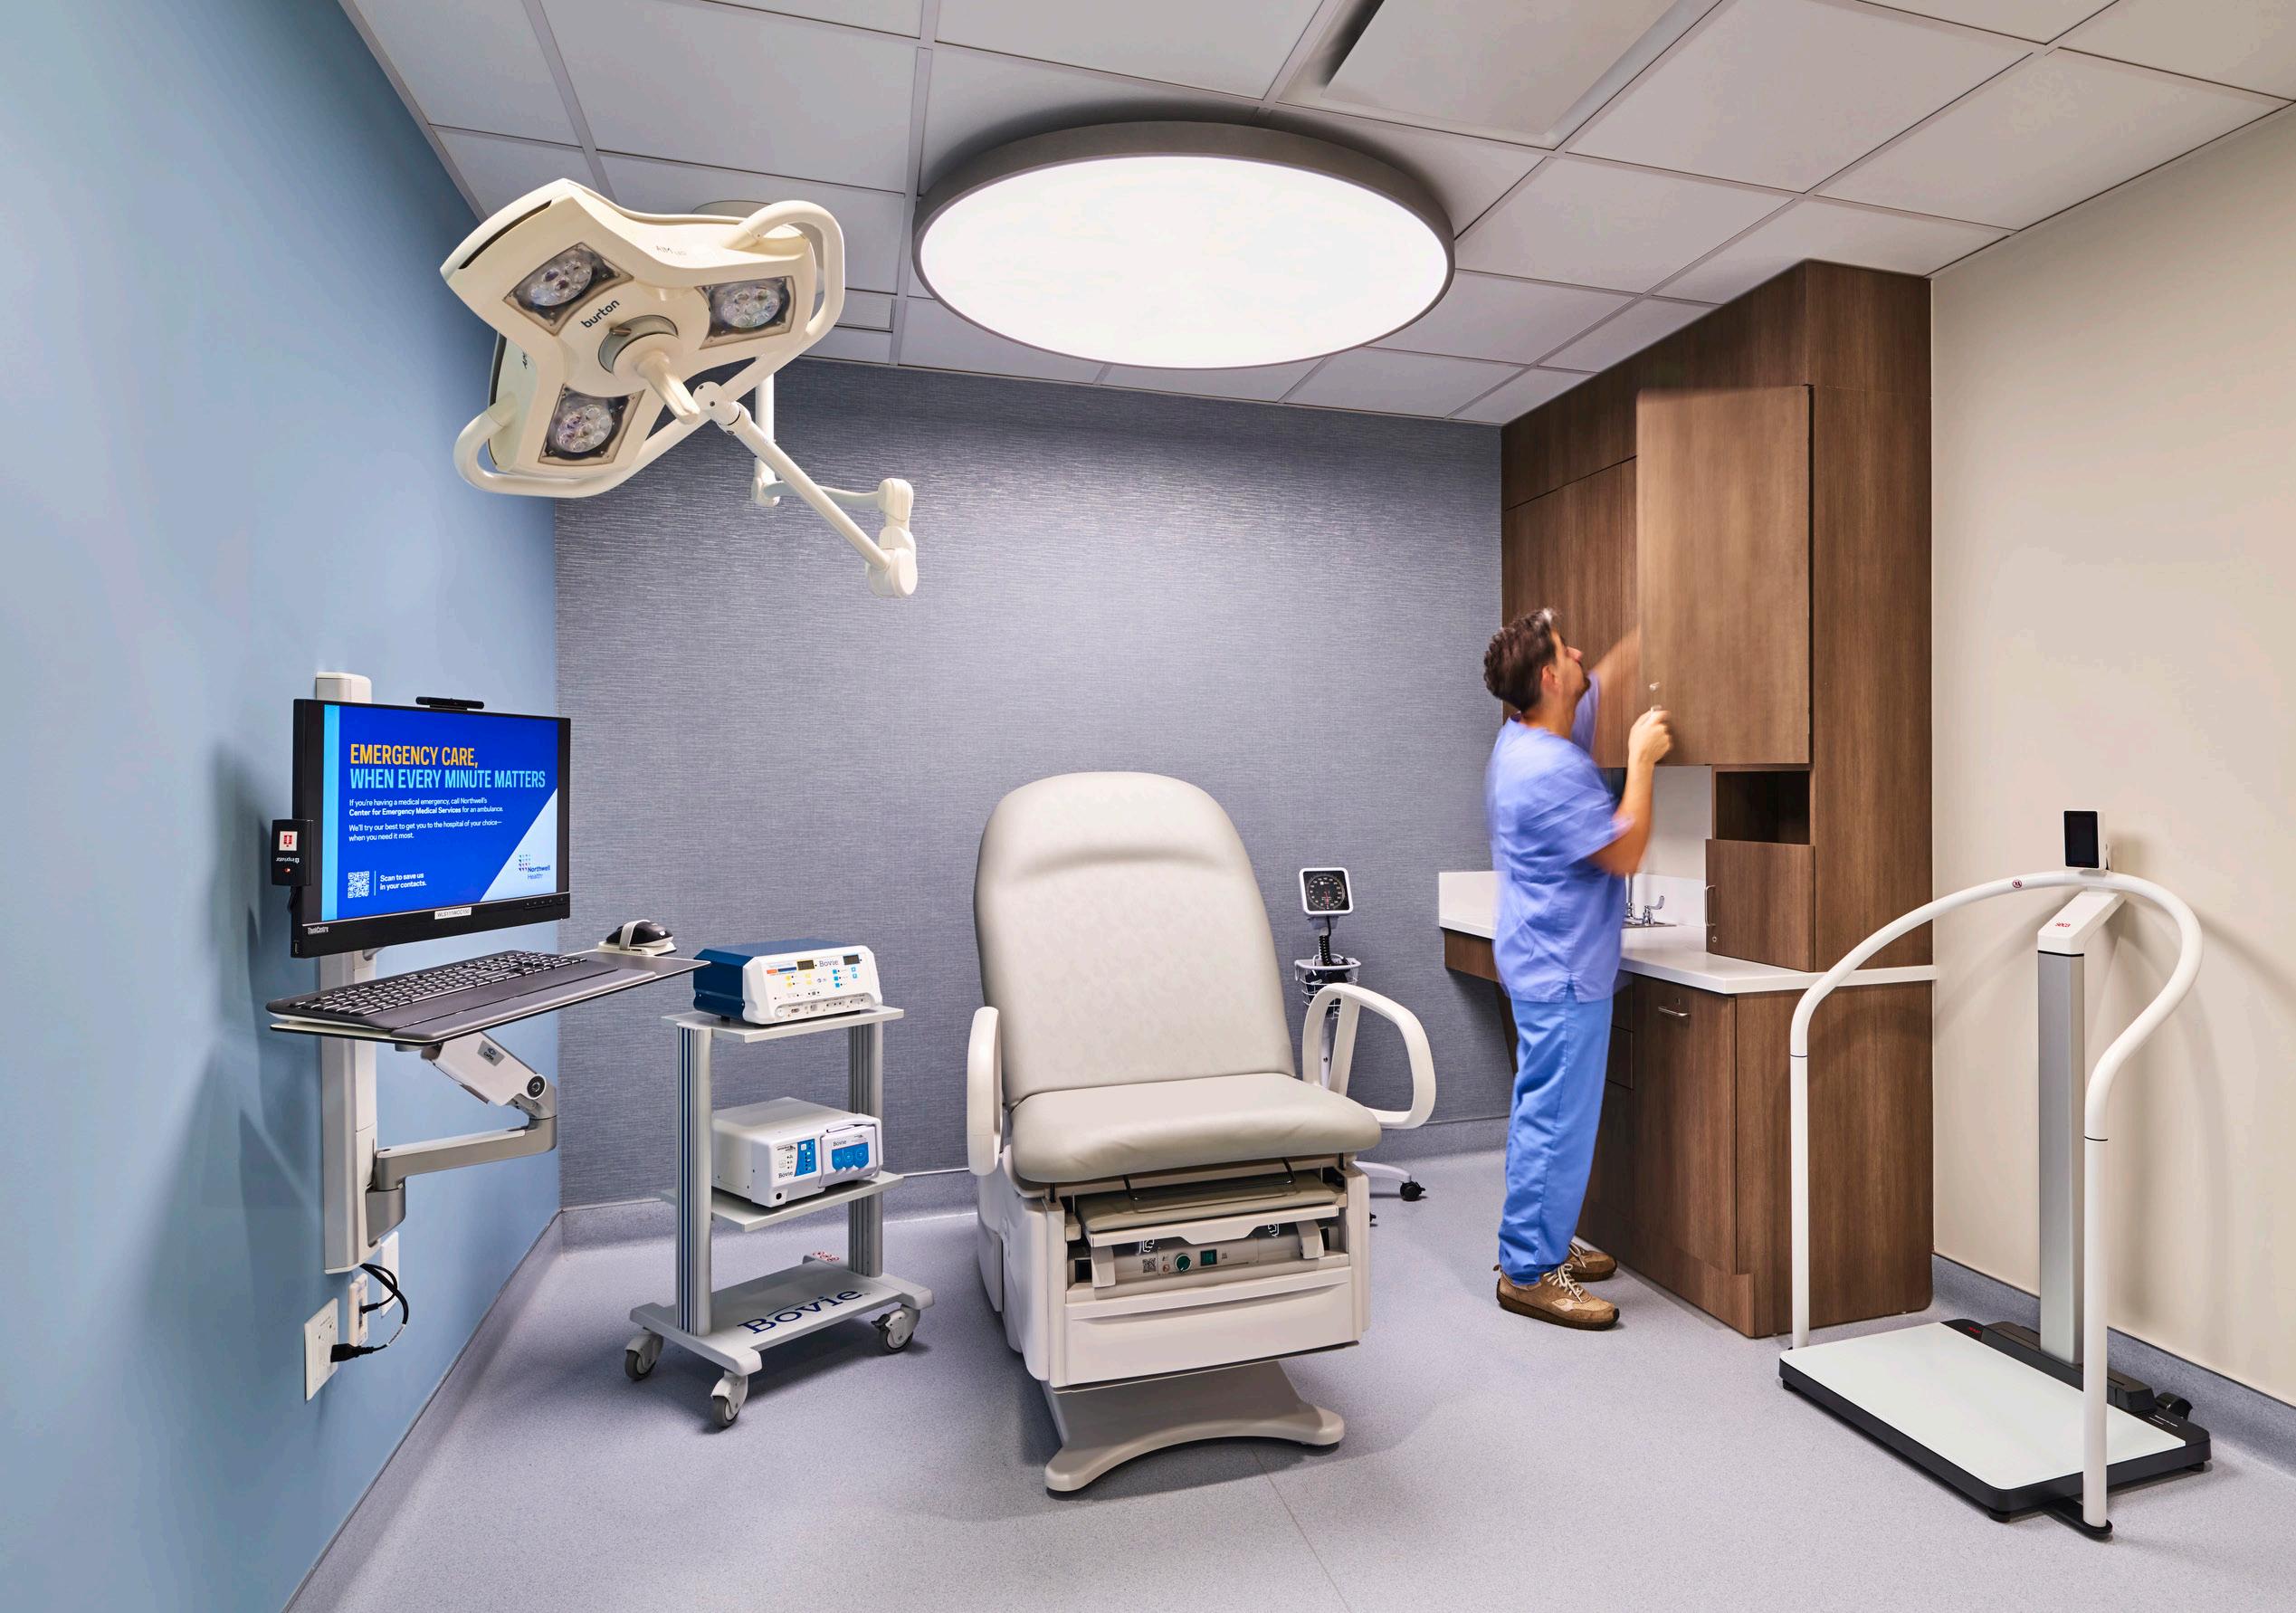
The 21,000 square foot outpatient center includes 26 state-of-the-art exam rooms, 10 consultation spaces, two procedure rooms, an onsite lab, and a healing garden for quiet breaks from clinical activity. The design supports coordinated care by placing surgery, medical oncology and supportive services within easy reach, creating a campus that shortens travel and streamlines appointments.
Integrated access to infusion therapy, radiation medicine, plastic surgery, genetic counseling, and imaging and clinical trials positions the center as a leading hub for oncology. The building supports a multidisciplinary model where genetics, risk profiles, and treatment needs are addressed in a connected environment that improves clarity and efficiency for patients and providers. CANCER CARE / WOMEN'S HEALTH
Client: Baylor Scott & White Health
Location: Plano, TX
Size: 164,765 sf
Budget: $68M
Scope: Addition

THE HEART HOSPITAL PLANO
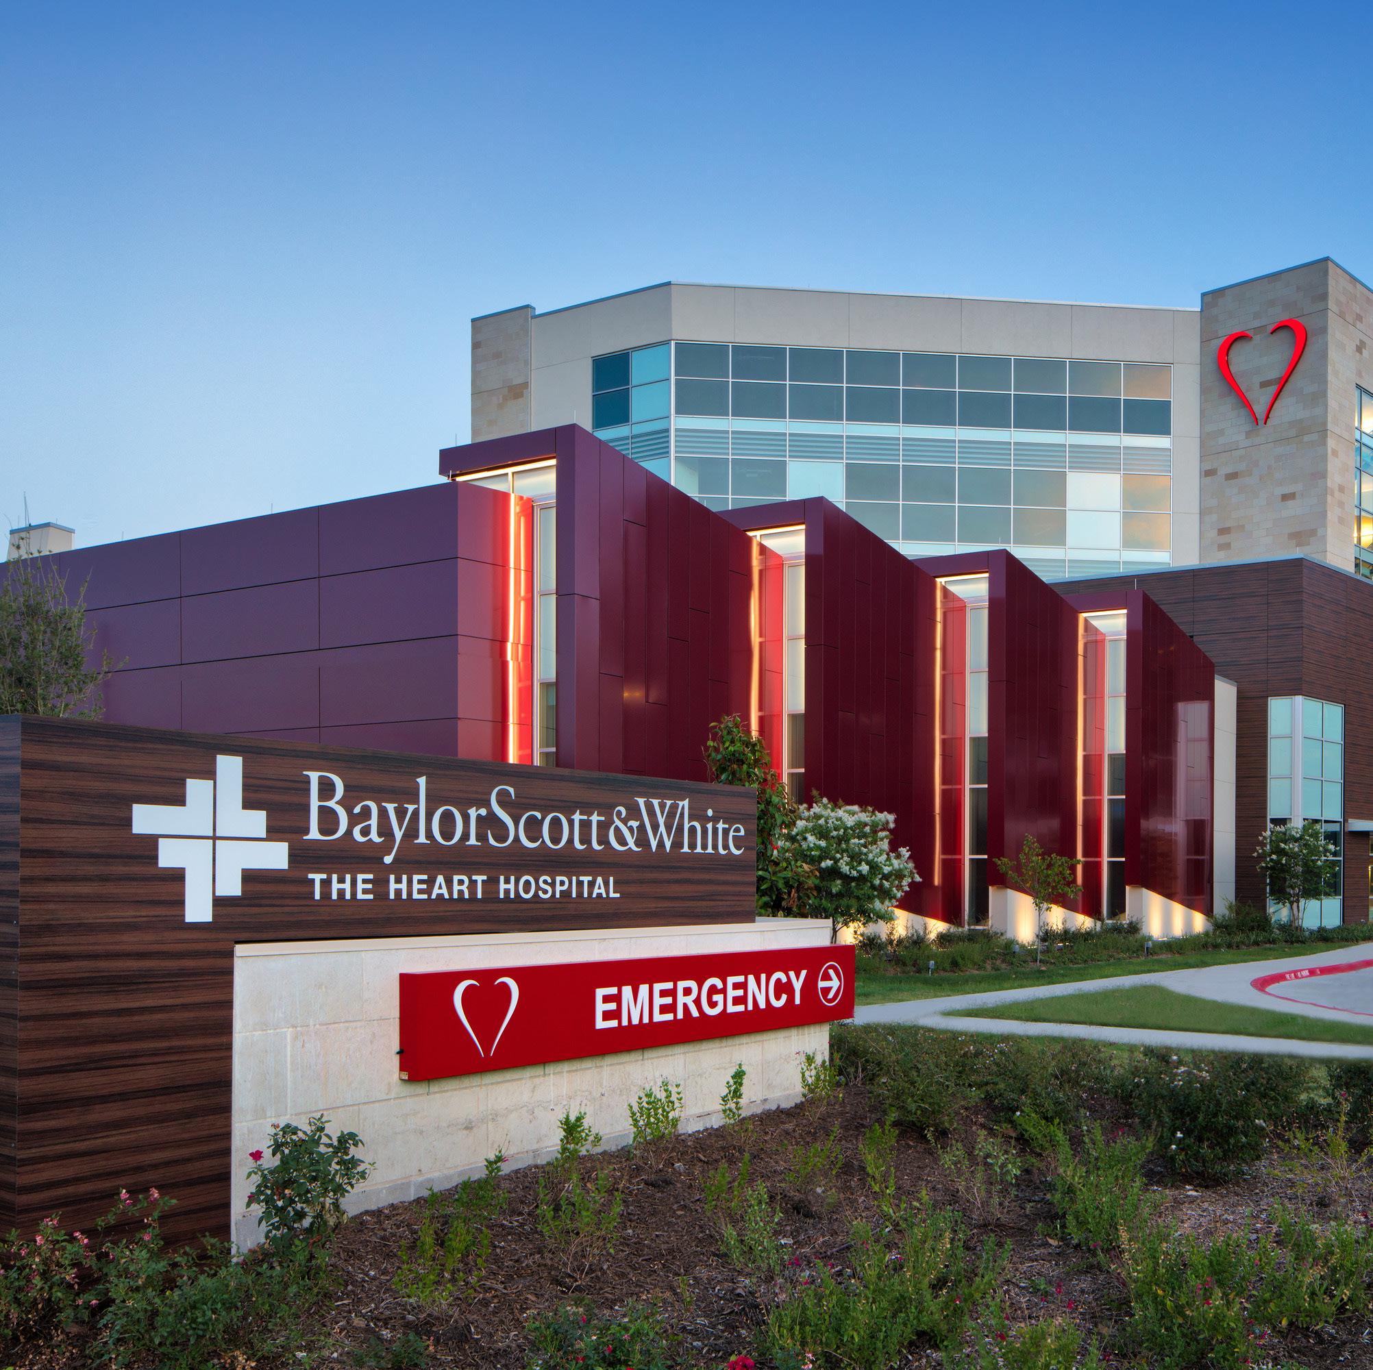
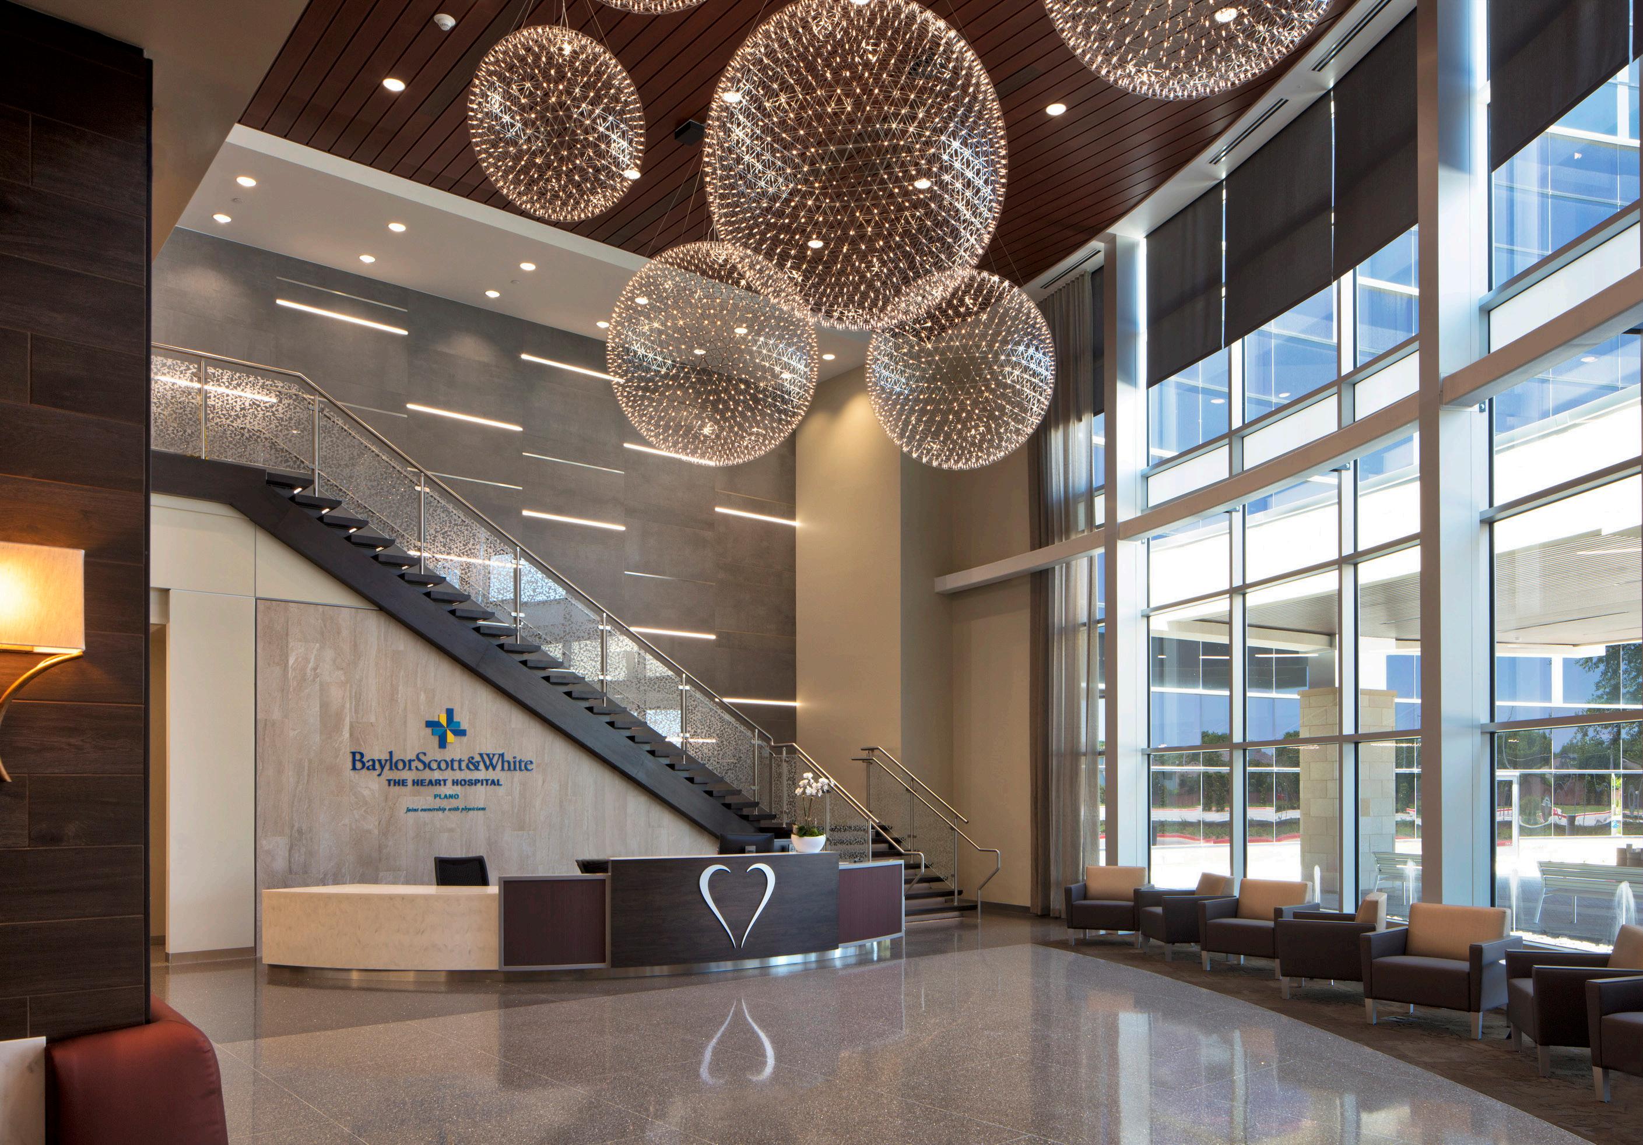
Our team led the design of a new 164,765 square foot addition at The Heart Hospital in Plano, bringing world-class cardiovascular care to the local community. In recent years, the hospital received the prestigious distinction of a 3 Star rating (the highest) from the Society of Thoracic Surgeons in all five surgical categories.
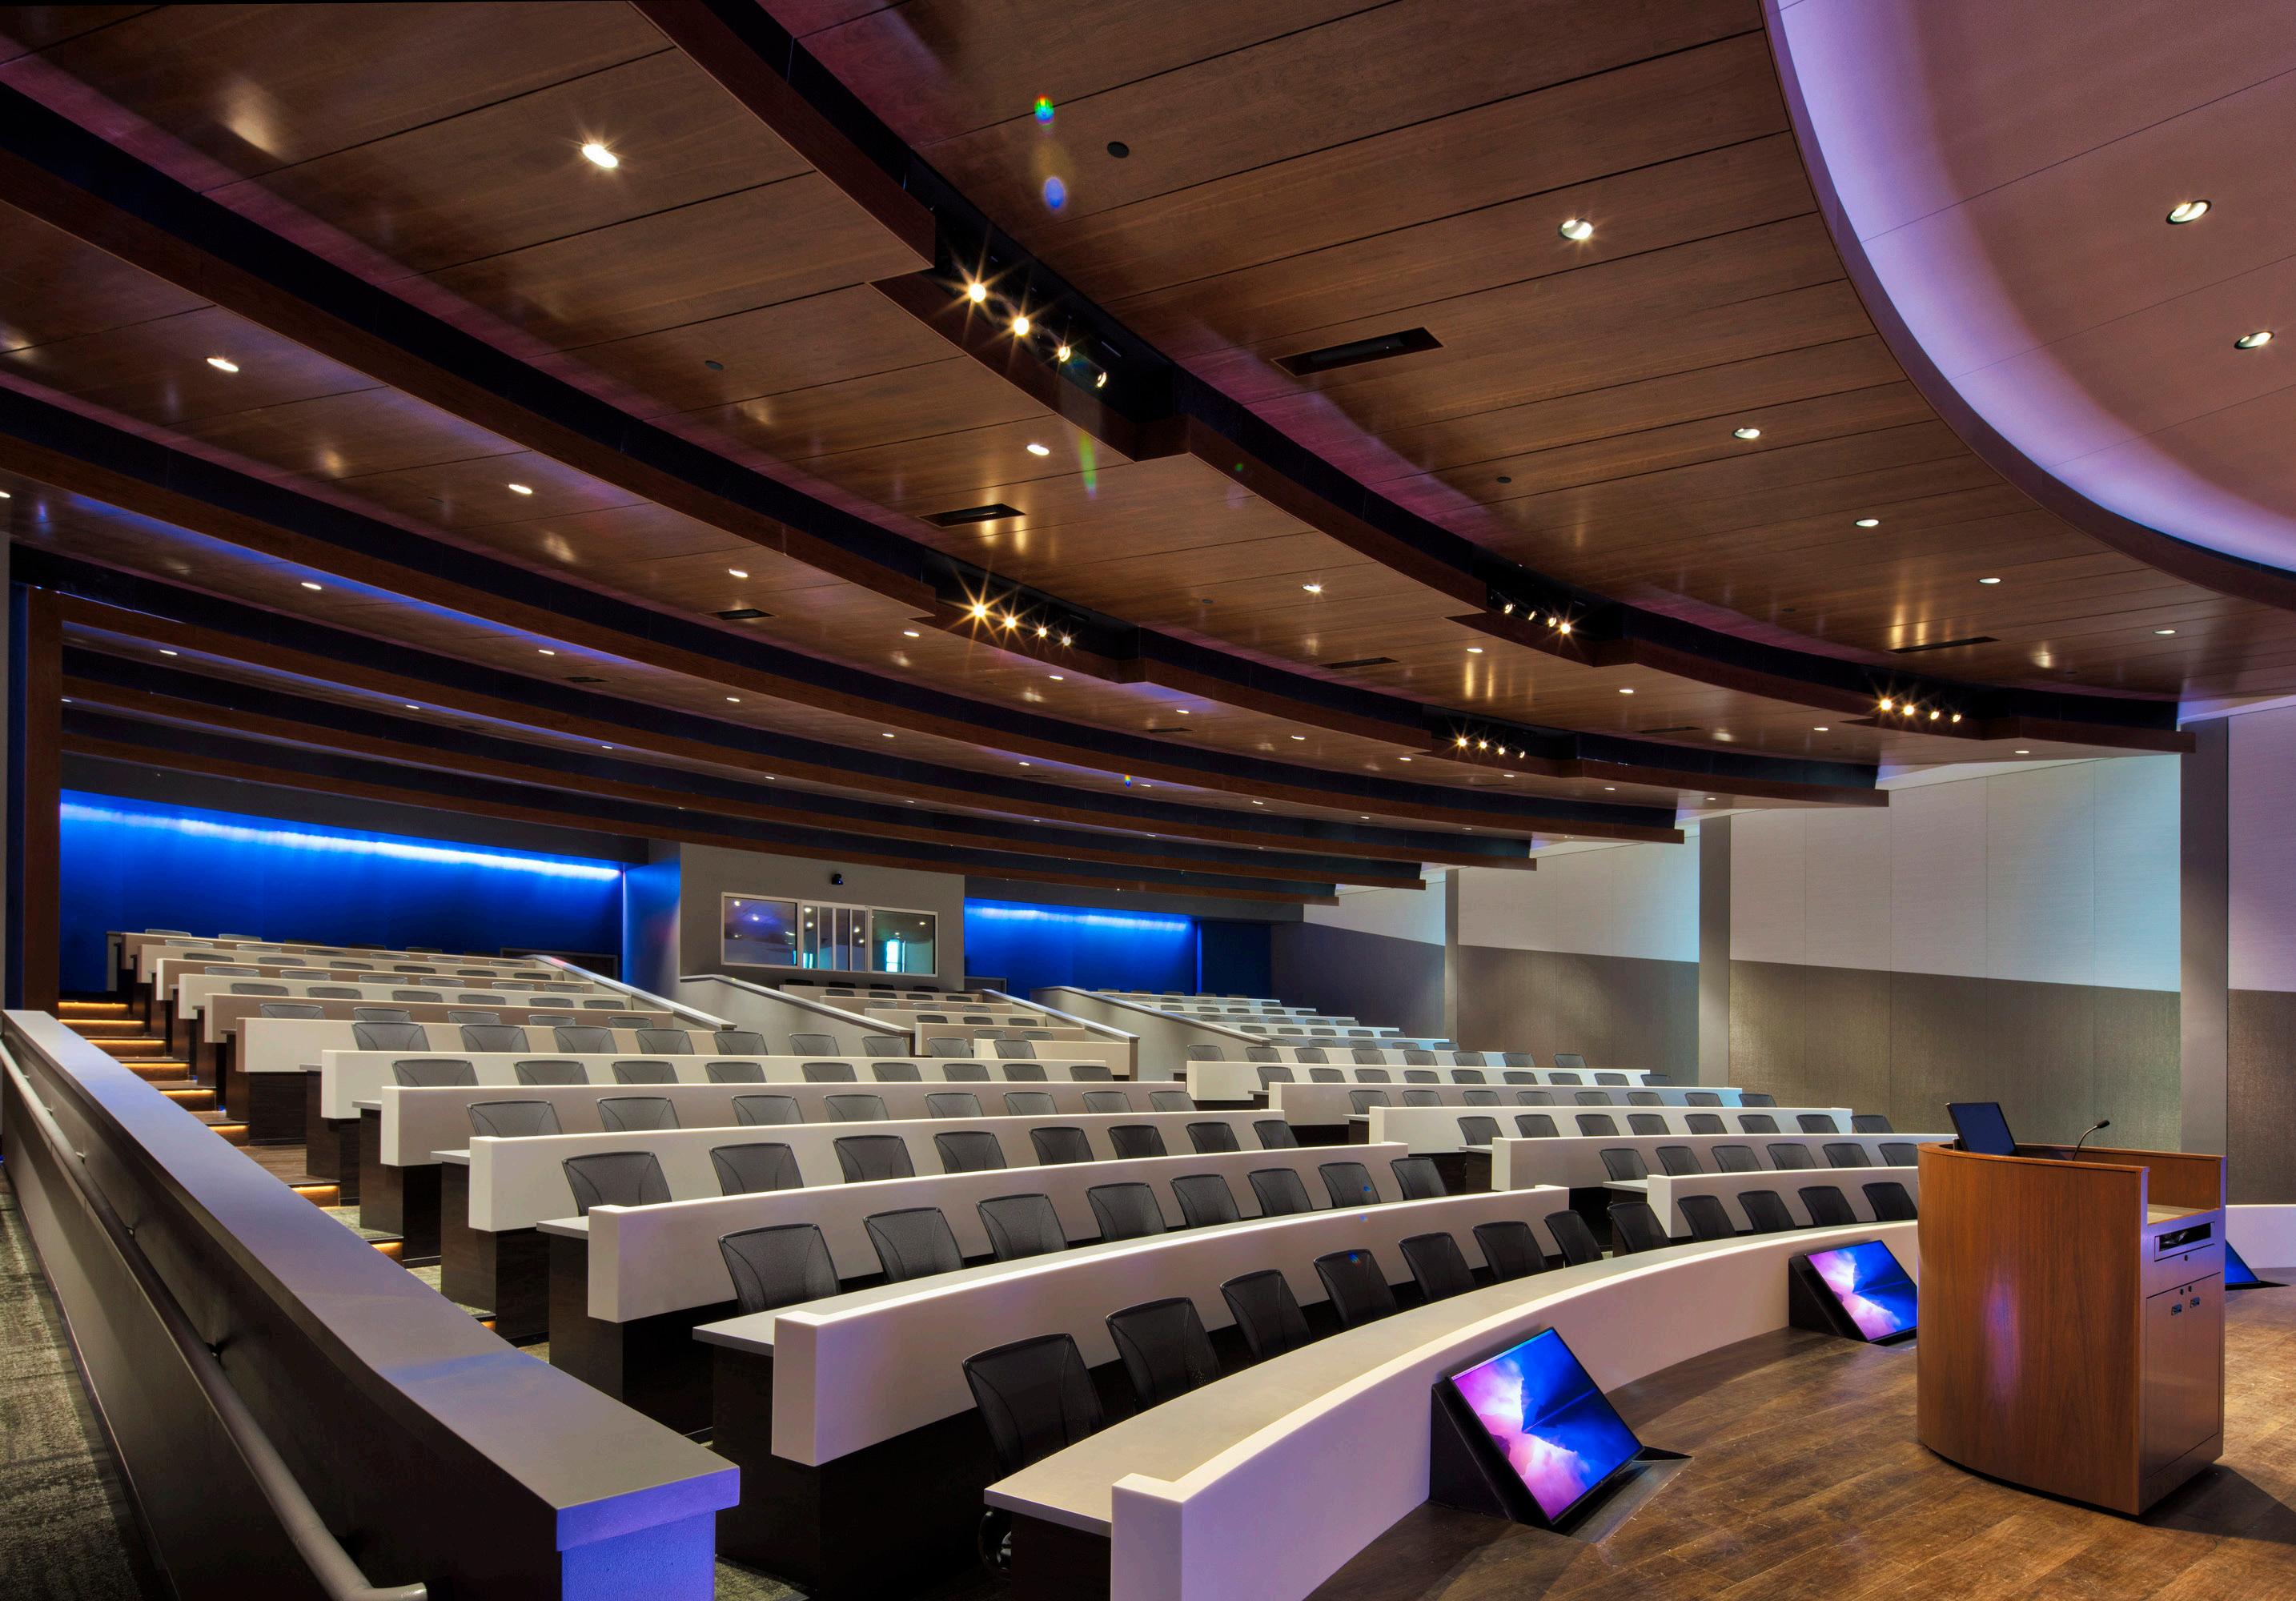
A new education suite was added as part of the addition, comprised of a 190-seat auditorium with state-of-the-art conference capabilities, allowing the Heart Hospital to host renowned international cardiovascular symposiums. A cutting-edge bio-skills classroom allows physicians and residents to practice new surgery techniques.
A cardiopulmonary rehabilitation unit was relocated from the original building to the first floor of the new North Tower, featuring an indoor track and specialized consultation and care areas for physical therapy patients. On the second floor, four operating rooms accompany an expanded central core, a blood bank, central sterile processing department, and expanded postanesthesia recovery unit.
To retain top physicians and establish the hospital as a premier place to work, an expanded lounge with conference rooms and a residents’ suite with work and living areas was included in the design.
Notably, the fourth floor features a dedicated research and development space for the Baylor Scott & White Research Institute. This space provides critical infrastructure and operational resources needed to safely and effectively conduct research across a range of specialty areas.
Client: Children's Health
Location: Dallas, TX
Size: 11,045 sf
Budget: $5.4M
Scope: Renovation
CHILDREN'S HEALTH / IMAGING
CHILDREN'S HEALTH IMAGING SUITE
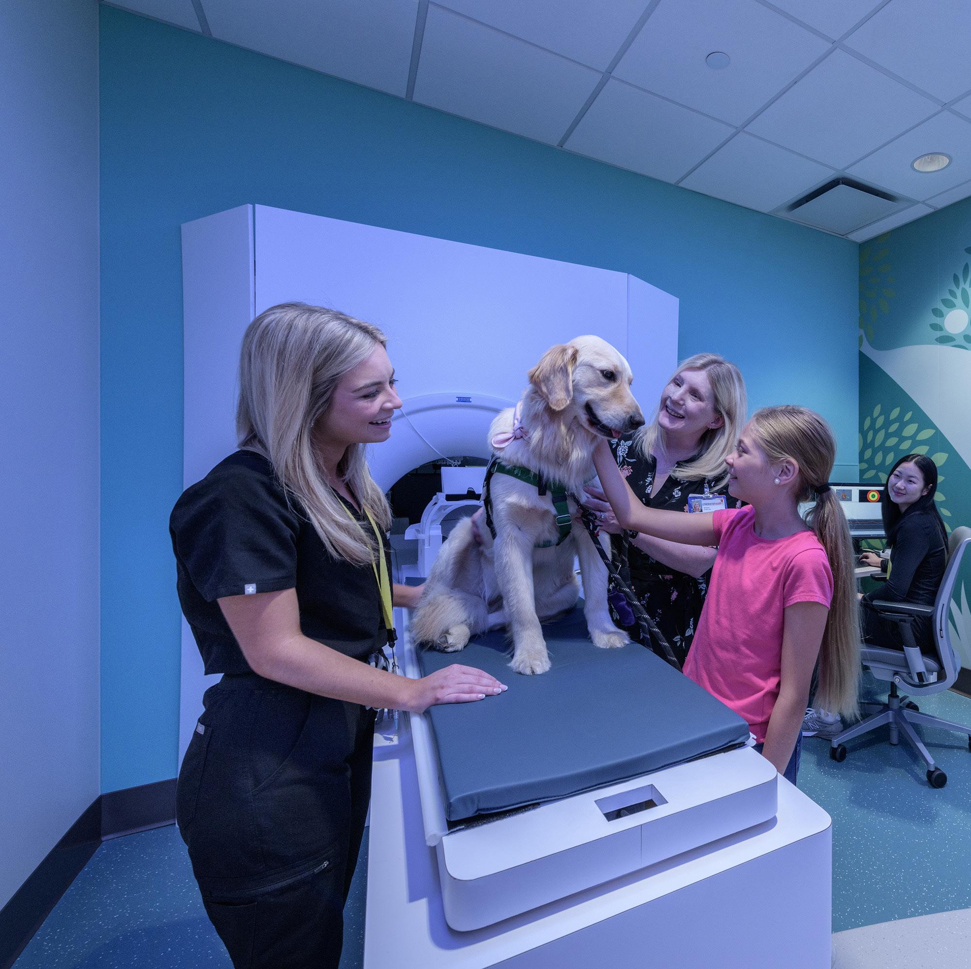
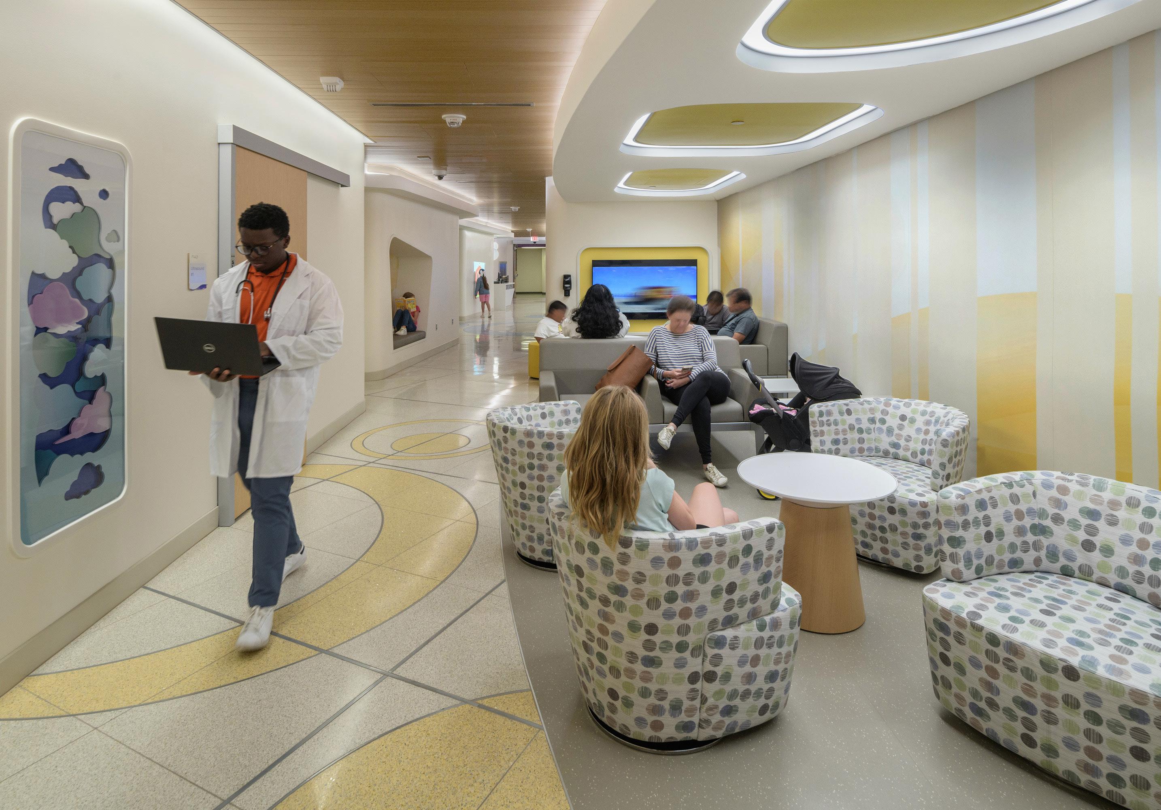
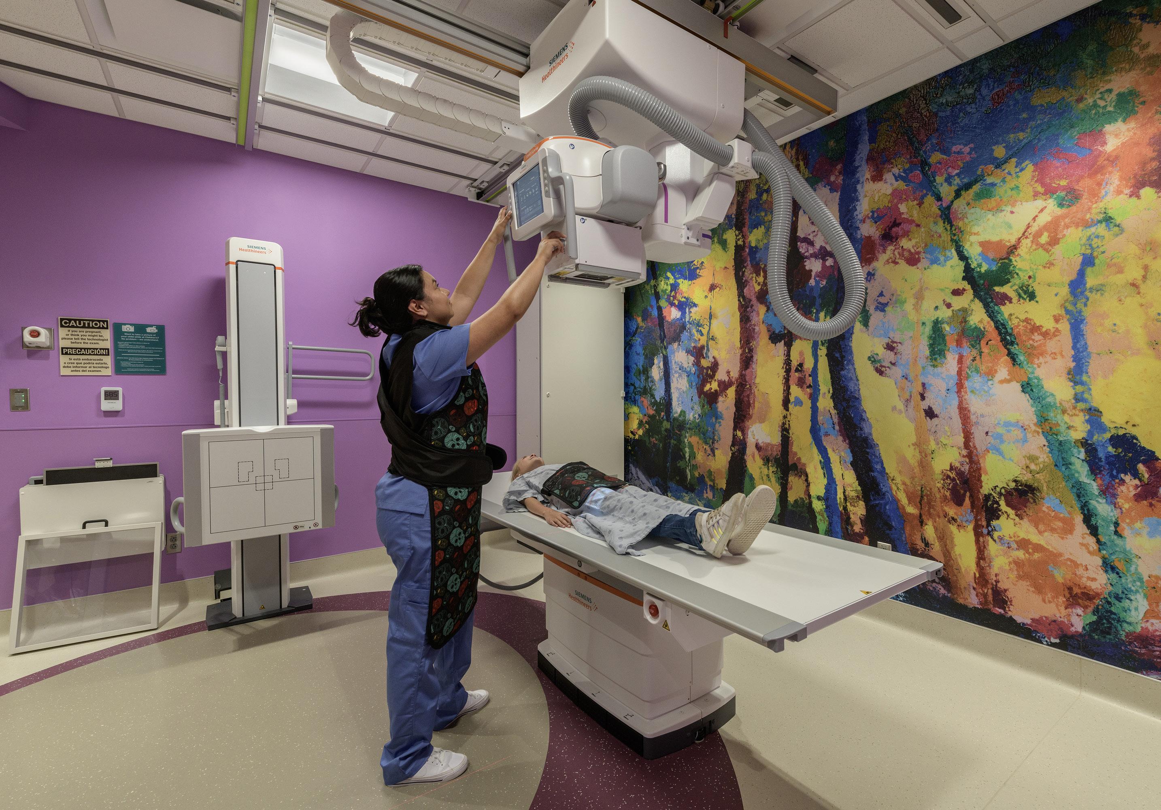
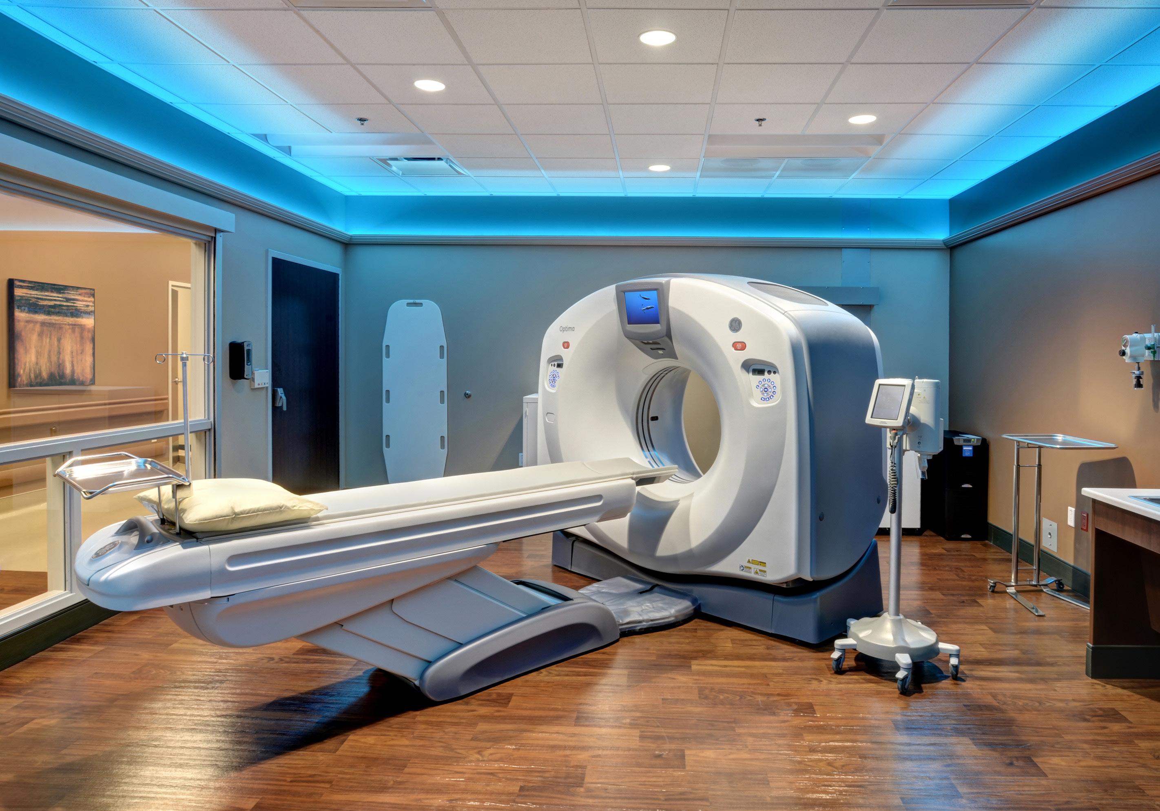
E4H partnered with Children’s Health System of Texas to modernize an outdated inpatient imaging suite. The renovation will replace the current layout, which includes two 1.5T MRIs, two ultrasound rooms, and a long, undefined waiting corridor, with a more efficient and patient-centered design. The updated space will include a new 3T MRI, three ultrasound rooms, two prep / recovery areas, a reading room, revised office layout, and essential support spaces.
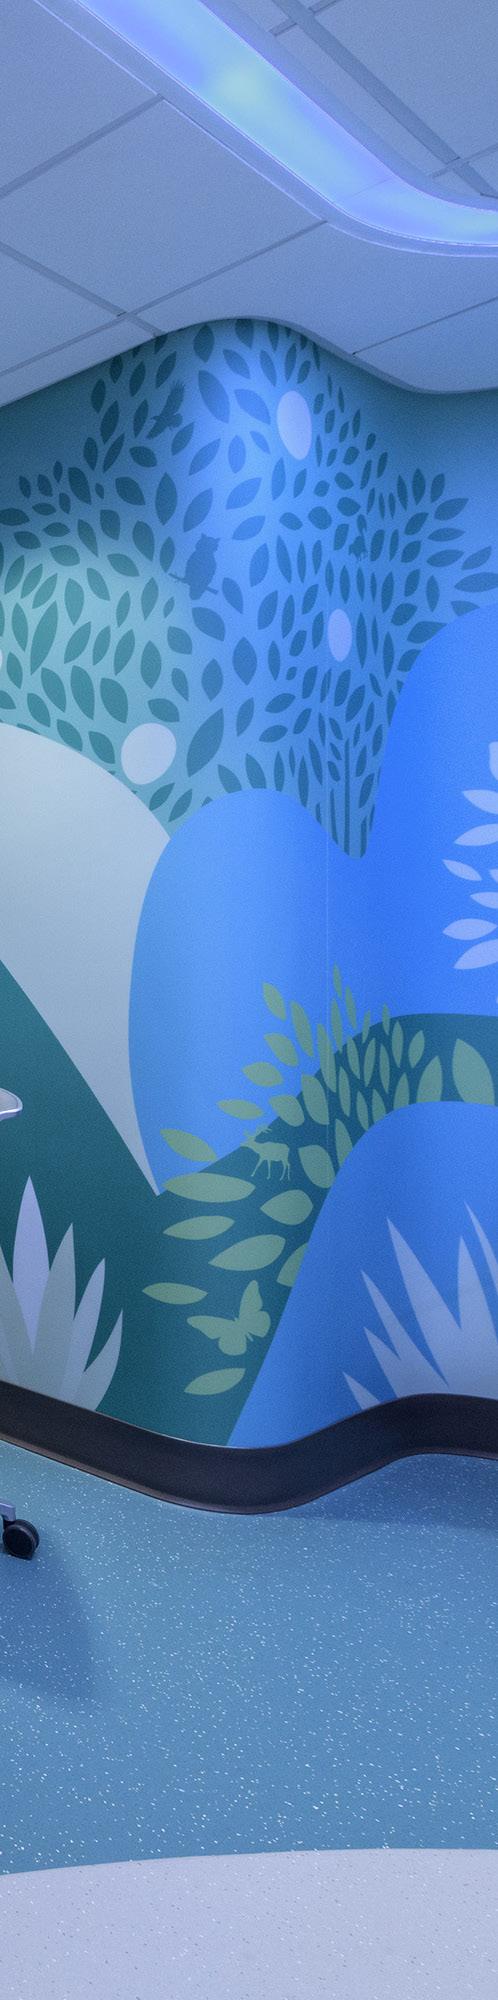
The design focuses on enhancing the patient experience through engaging, interactive waiting areas and improved wayfinding. Proper zoning within the MRI suite will support safety, privacy, and operational flow. A standout feature is the integration of a mock MRI scanner into the child life space, helping pediatric patients prepare for scans and reducing the need for anesthesia.
This project balances advanced imaging capabilities with thoughtful design to support clinical excellence, patient comfort, and future adaptability.
Client: MaineHealth
Location: Portland, ME
Size: 28,000 sf
Budget: $11.4M
Scope: New Construction

CHILDREN'S HEALTH / MENTAL & BEHAVORIAL HEALTH
GLICKMAN LAUDER CENTER OF EXCELLENCE IN AUTISM & DEVELOPMENTAL DISORDERS
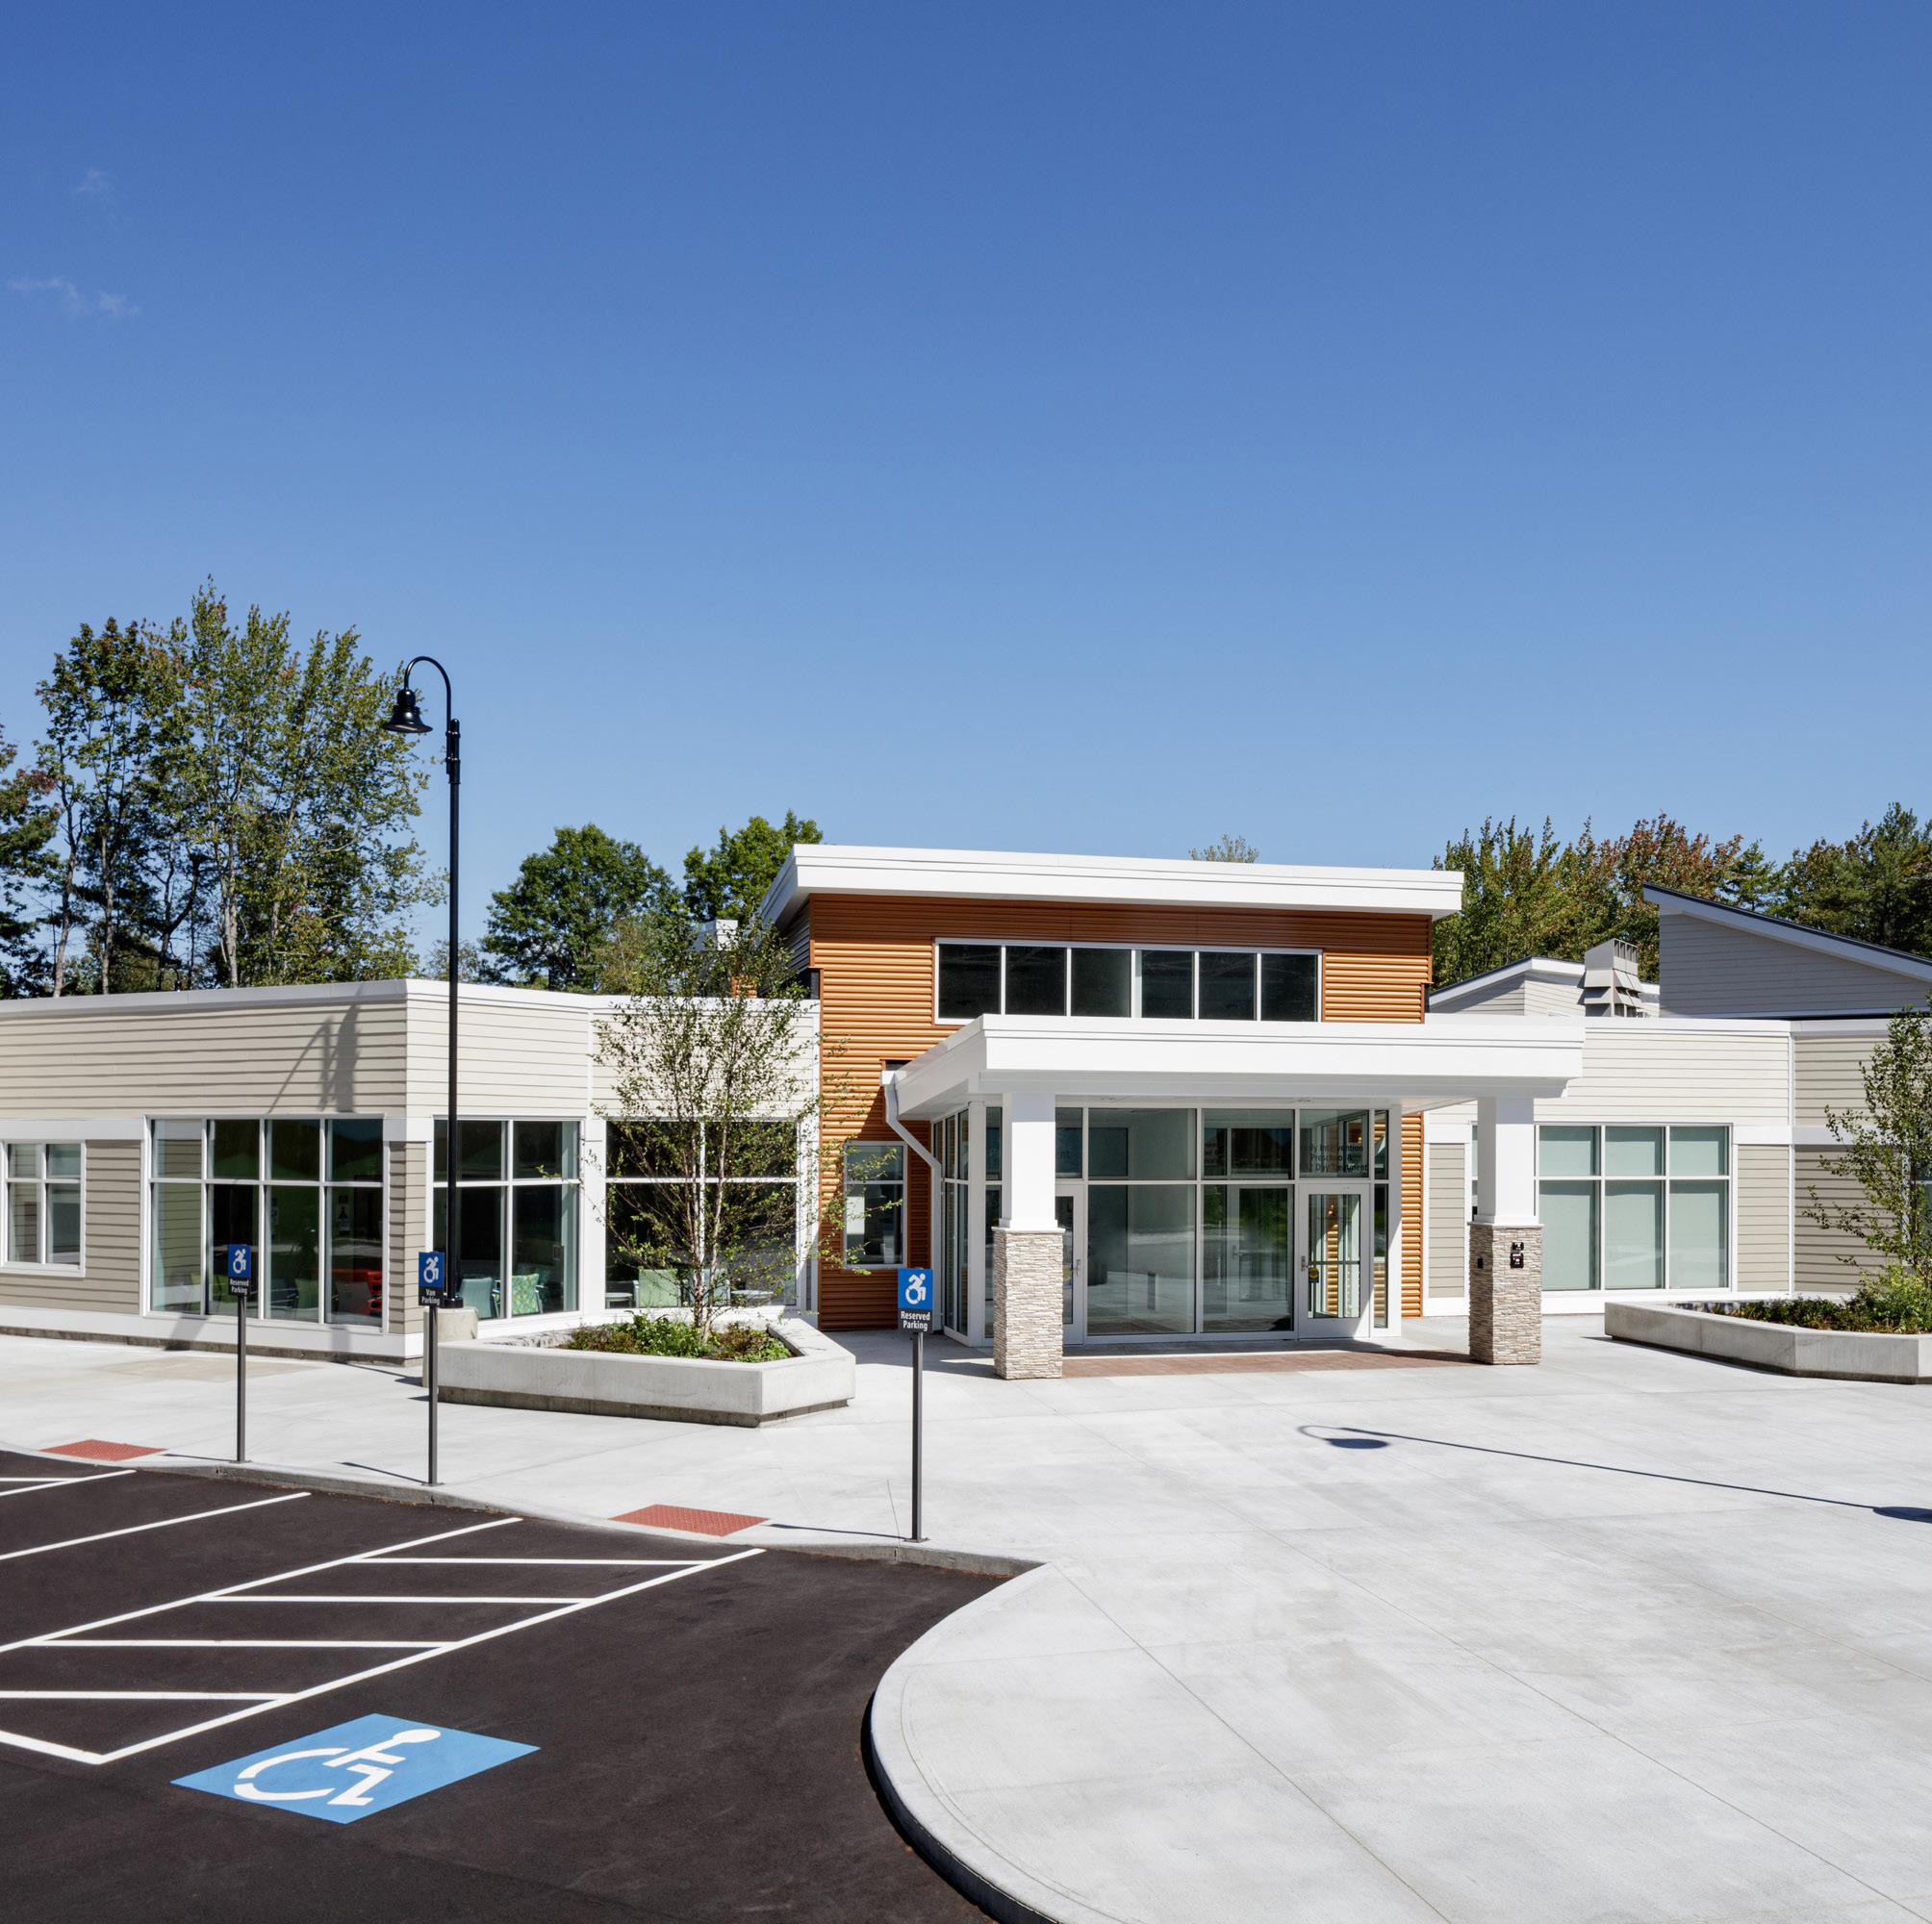
Through the vision of nationally recognized Matthew Siegel, MD, Vice President for Medical Affairs for the Developmental Disorders Service at Maine Behavioral Healthcare (MBH), E4H designed a specialized behavioral health facility for individuals with autism and other developmental disorders.
The Glickman Lauder Center of Excellence in Autism & Developmental Disorders (CADD) encompasses a multi-disciplinary, evidenced-based continuum of care where families are supported as they help their loved ones achieve their greatest potential.
This new facility transformed the existing pilot program into a full-service integrated treatment, research, and training center to meet the needs of Maine families, generate new treatment models, and advance autism science for the benefit of all.
CADD includes three primary programs within its 28,000 square foot footprint: Child Day Treatment, Child and Adult Outpatient Treatment, and Clinical Research.
The outpatient program supports MBH’s unique, multidisciplinary approach to therapy, meeting the needs of adults with developmental disorders in Maine, a woefully underserved group. The Research and Training Program will bolster their strong reputation in autism research, becoming a nationally recognized autism research hub with multiple investigators competing for federal research awards and breaking new ground in divergent areas of inquiry.
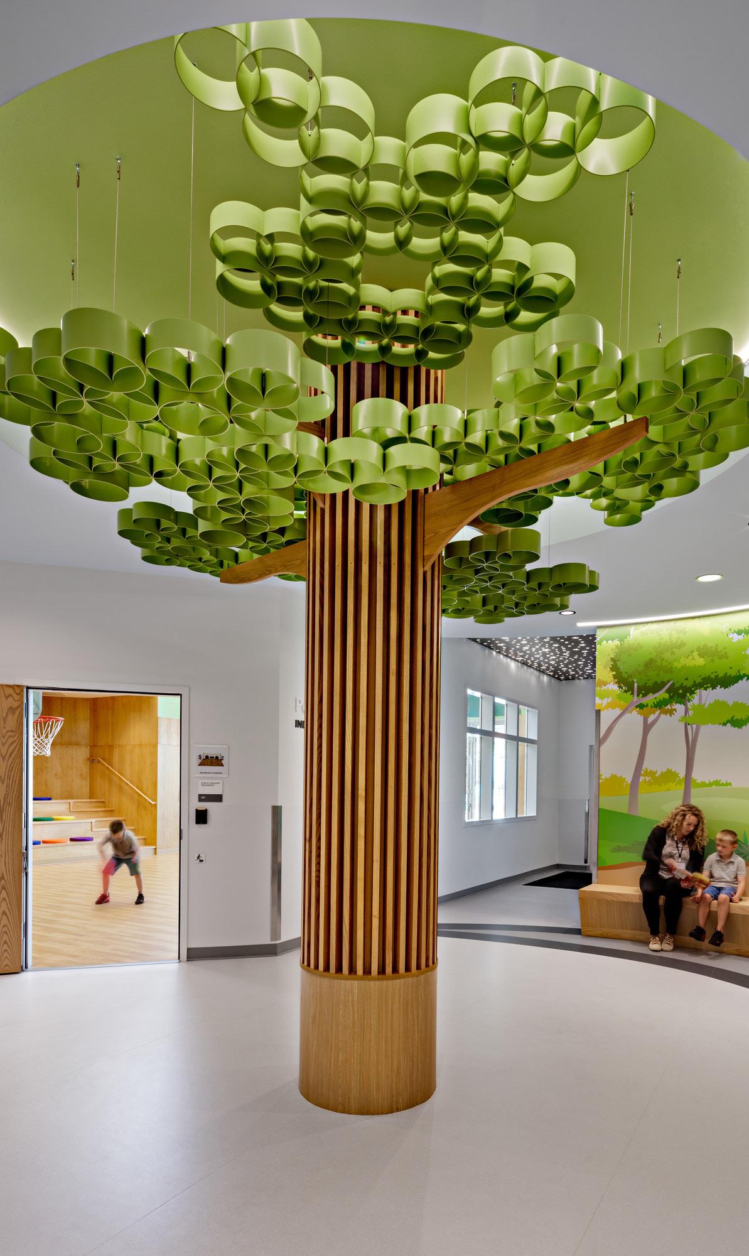
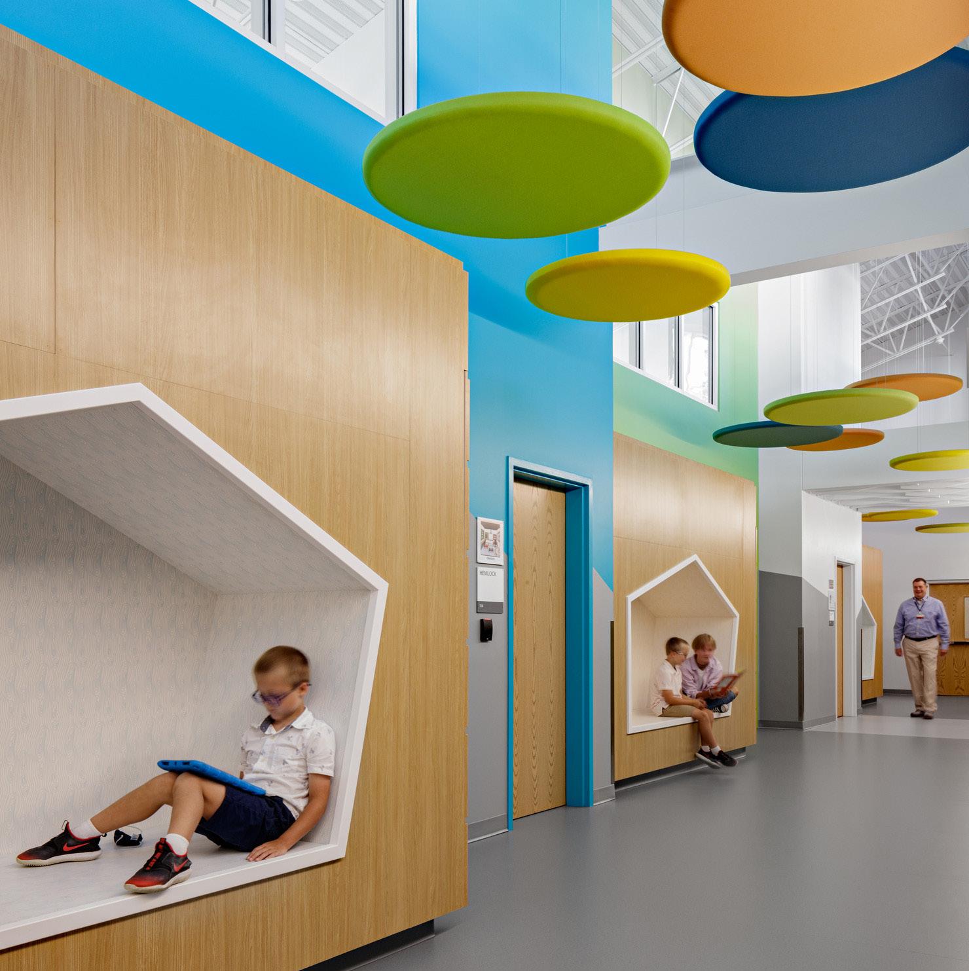
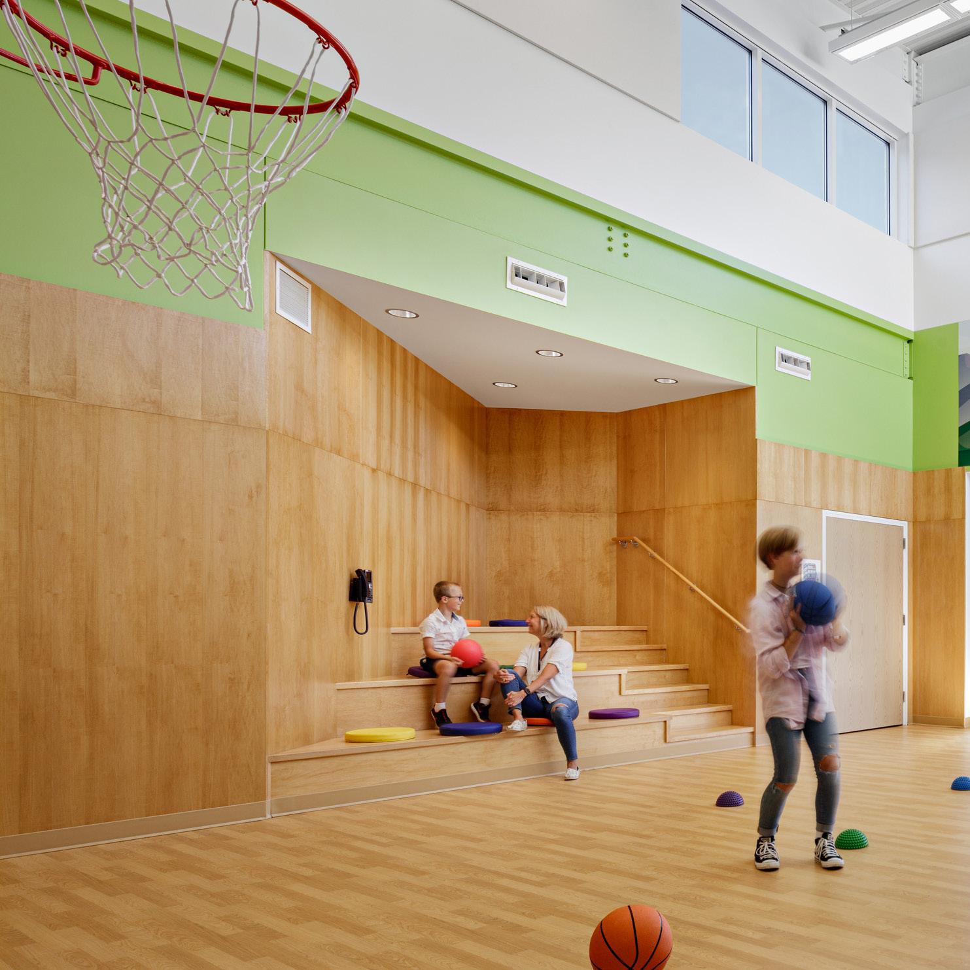
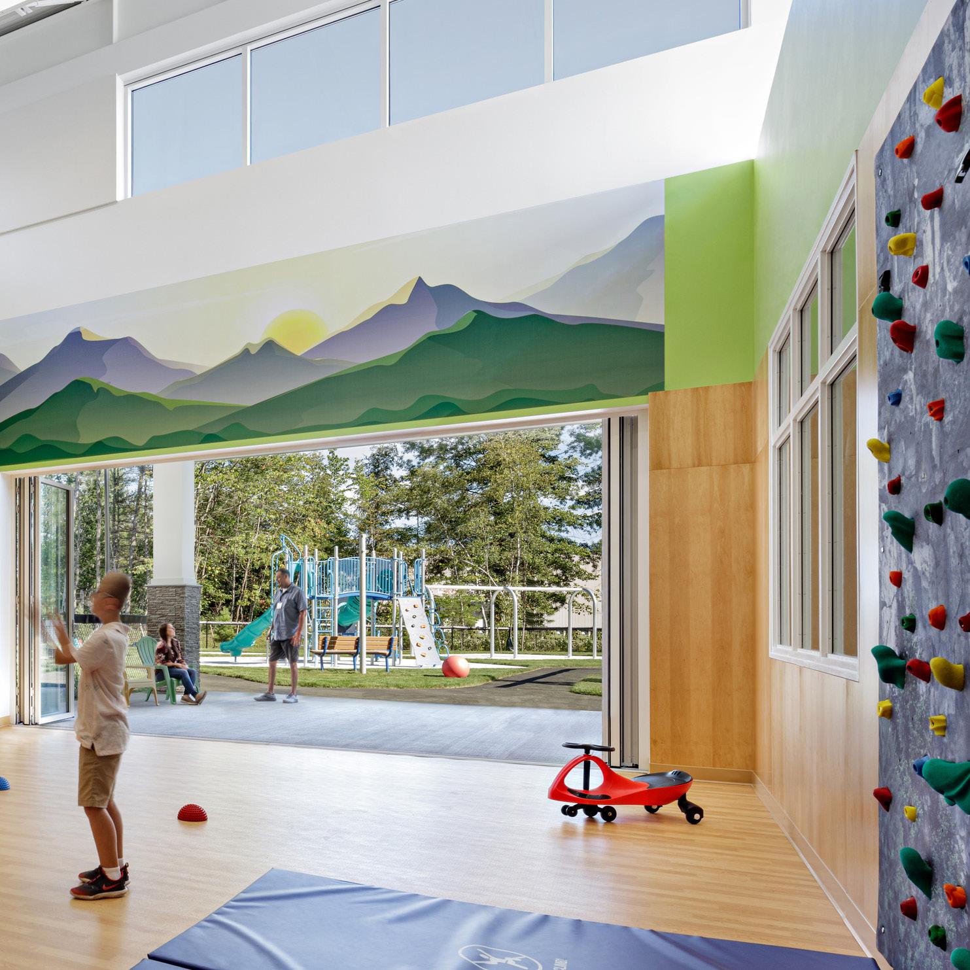
A biophilic approach to classroom design and large activity spaces emphasizes a connection to nature through abundant natural light, biophilic patterns, and natural materials. Supporting evidencebased research on therapeutic environments for children and adults with developmental disorders, interior finishes provide both excellent acoustic control and lowVOC emissions.
Client: Morris Heights Health Center
Location: Bronx, NY
Size: 60,000 sf
Budget: $65M
Scope: New Construction

BEWELL @ MORRIS HEIGHTS HEALTH CENTER
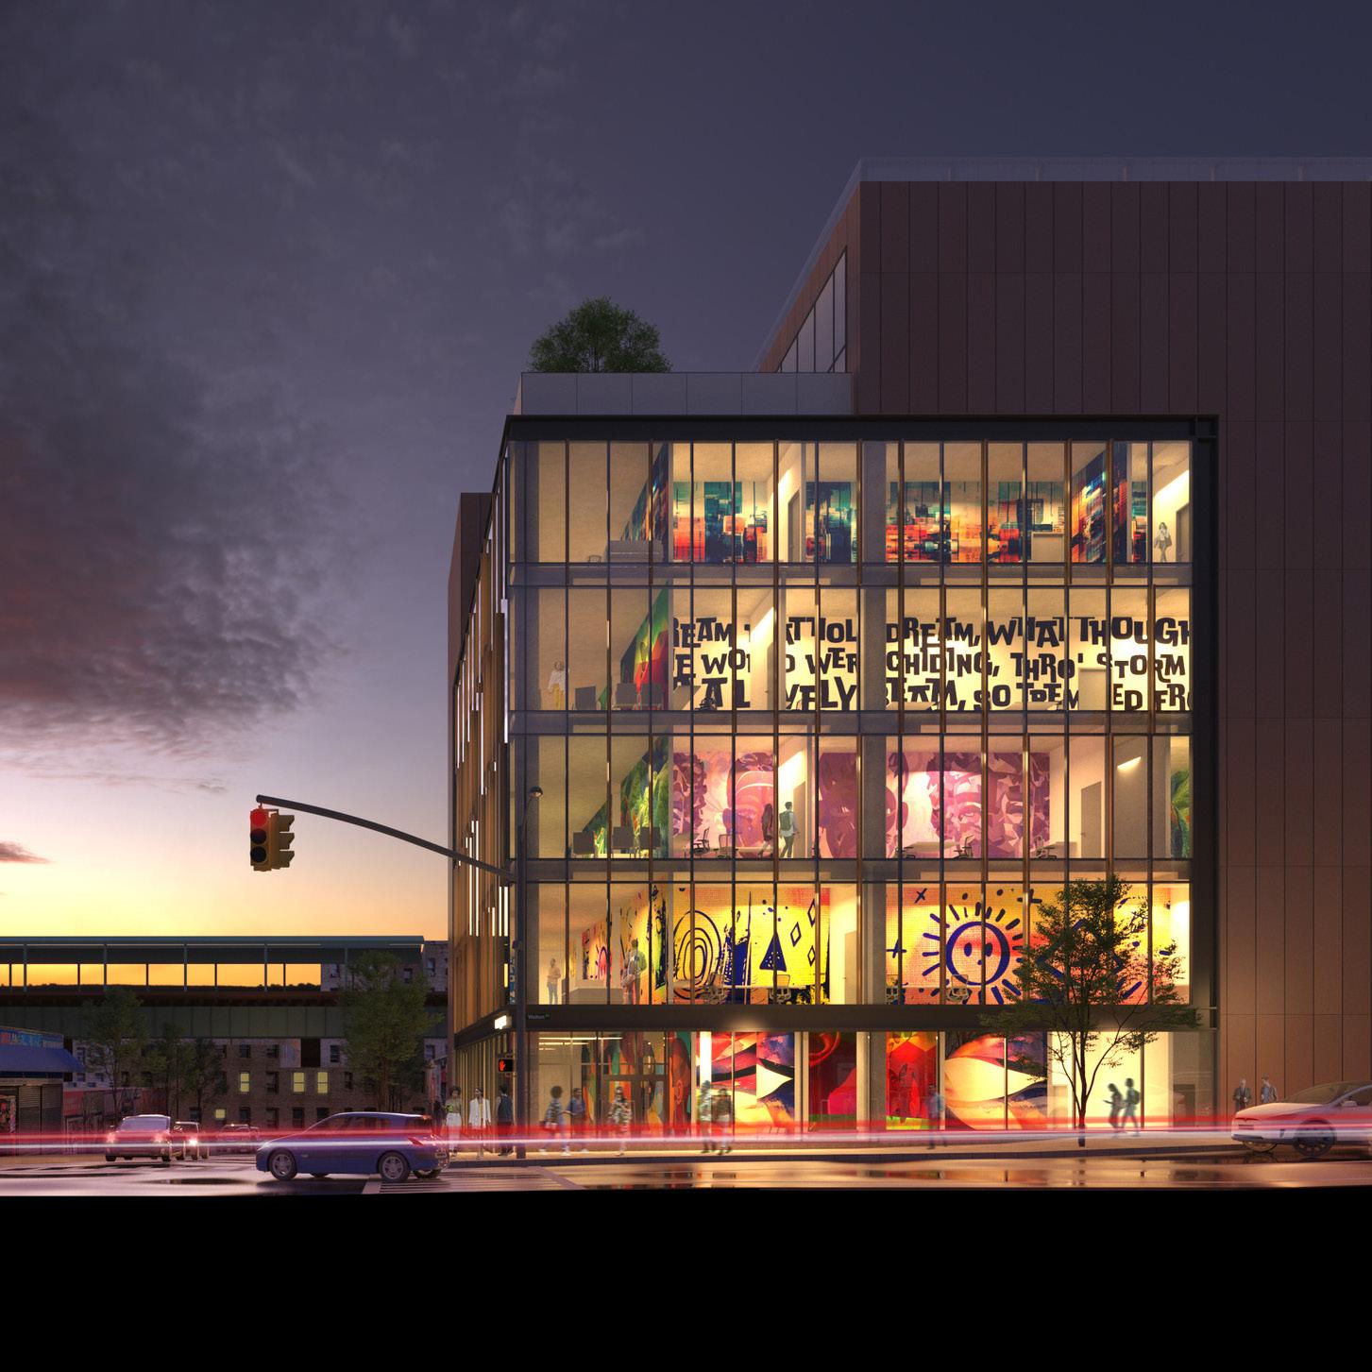
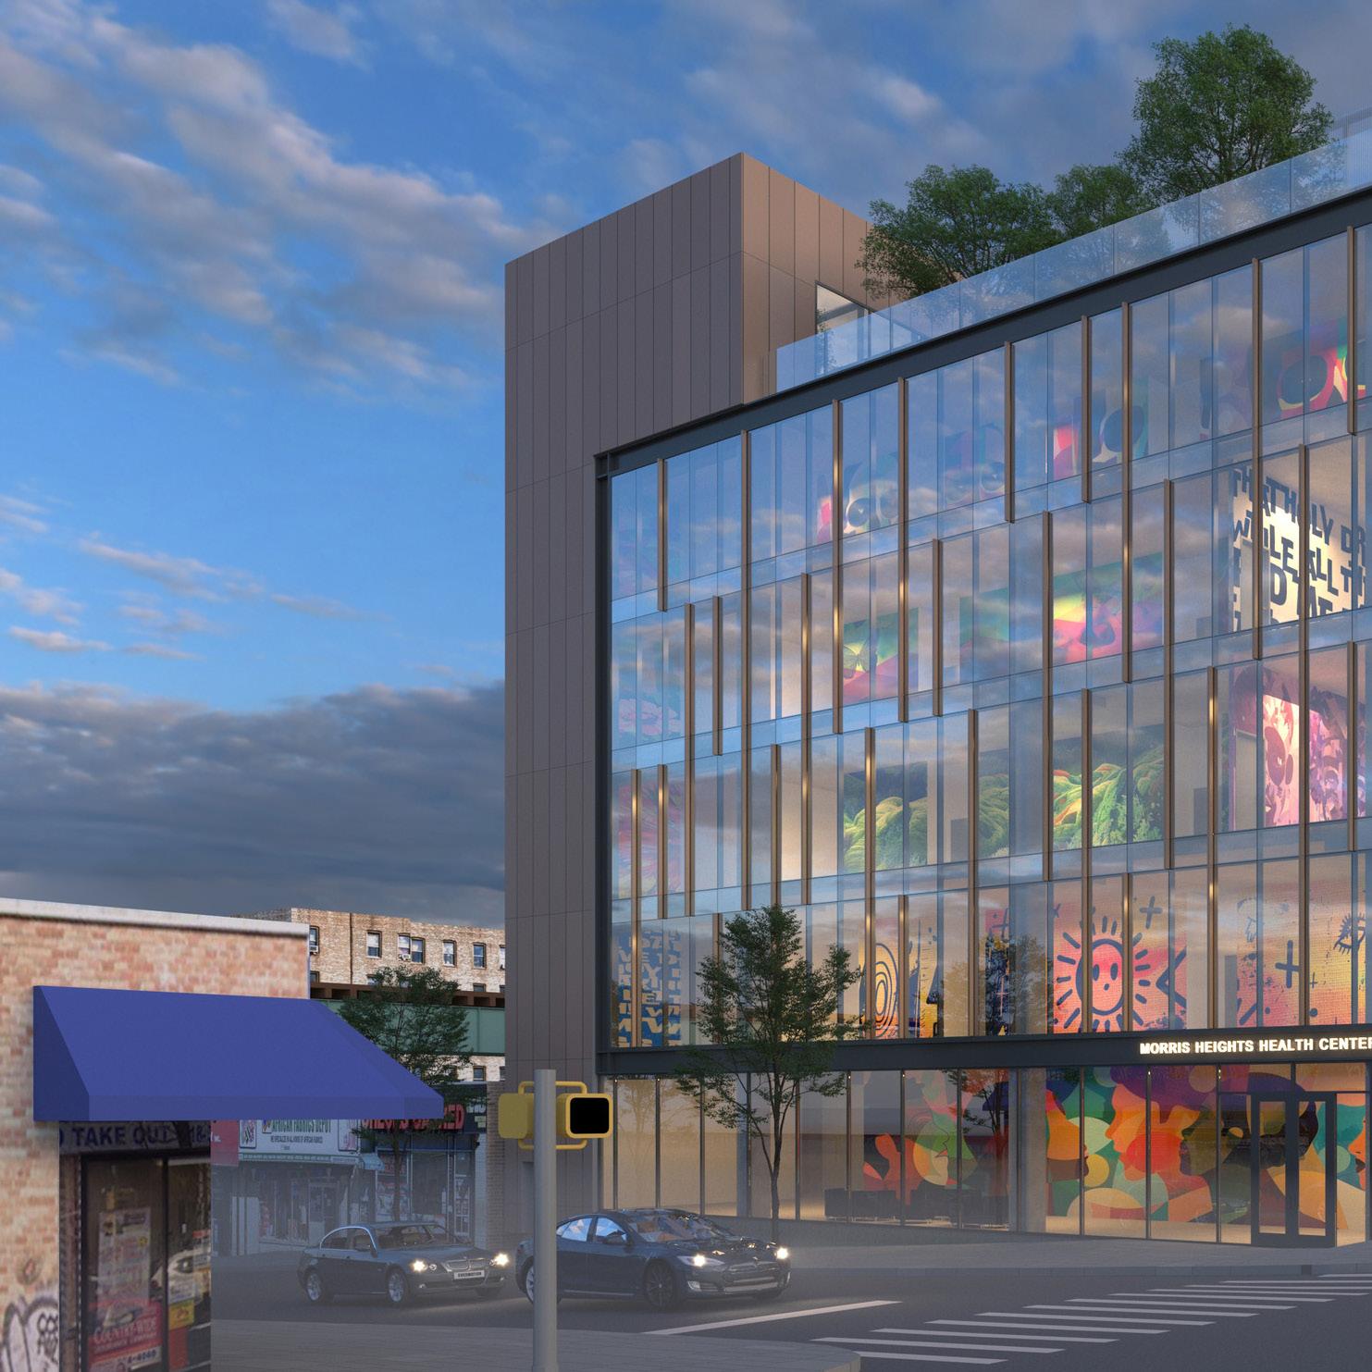
Inspired by a mission to advance whole-person health in New York City's most underserved communities, BeWell @ Morris Heights Health Center demonstrates how an innovative health facility can change both lives and preconceptions about the healthcare experience
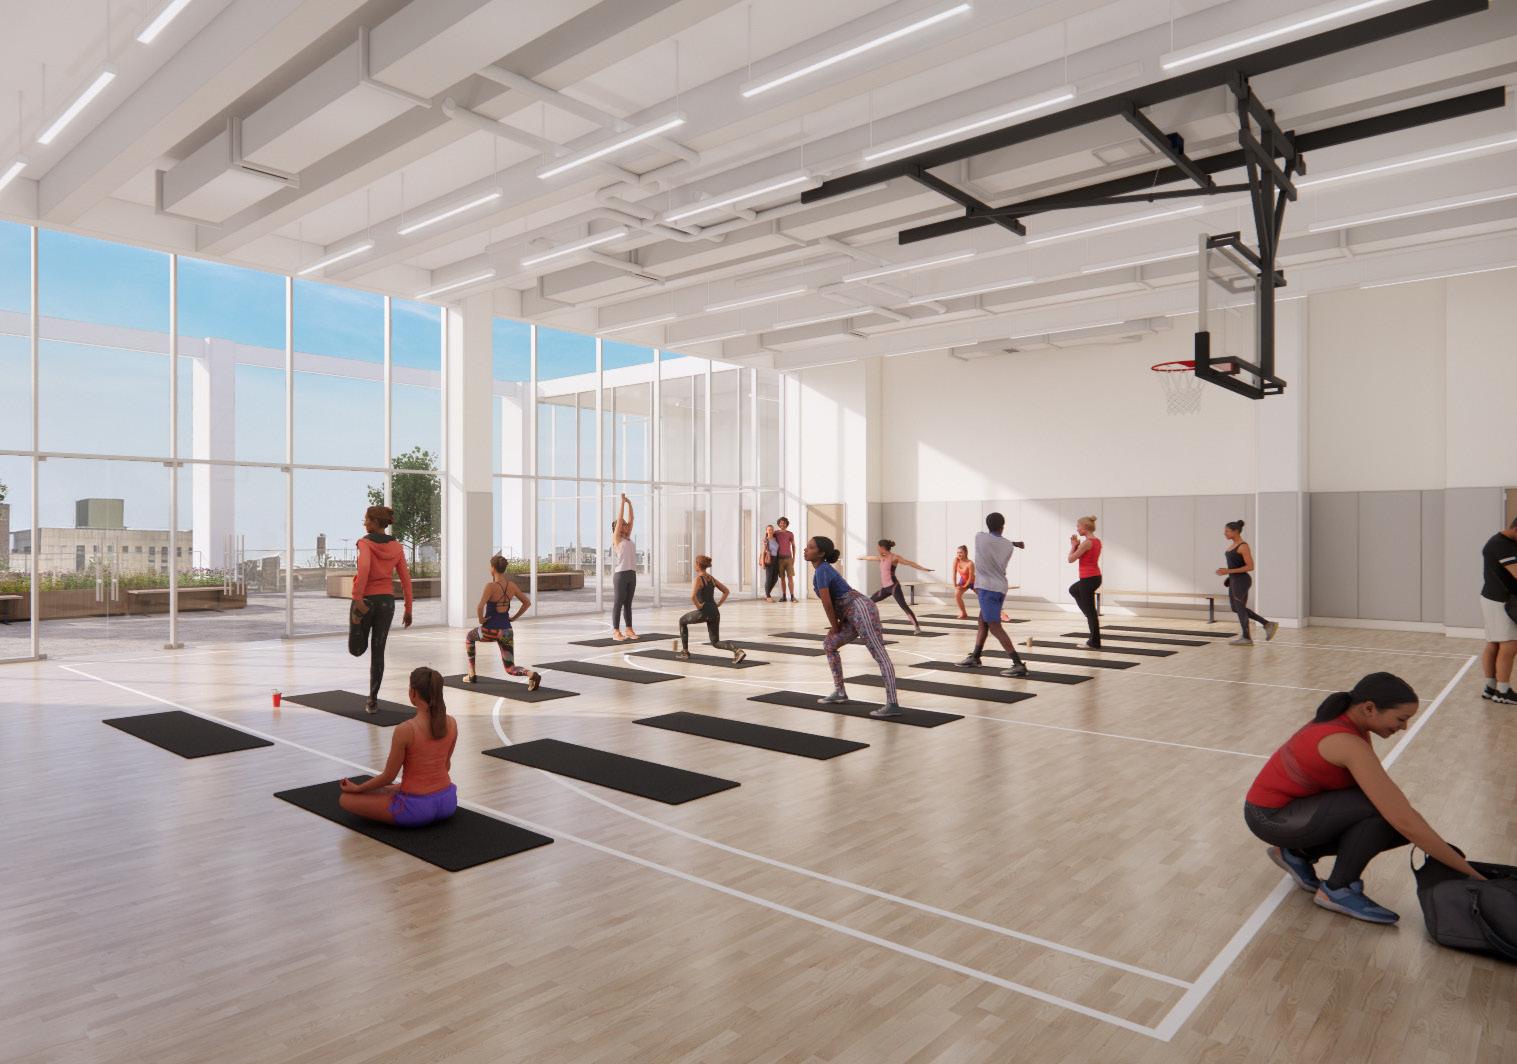
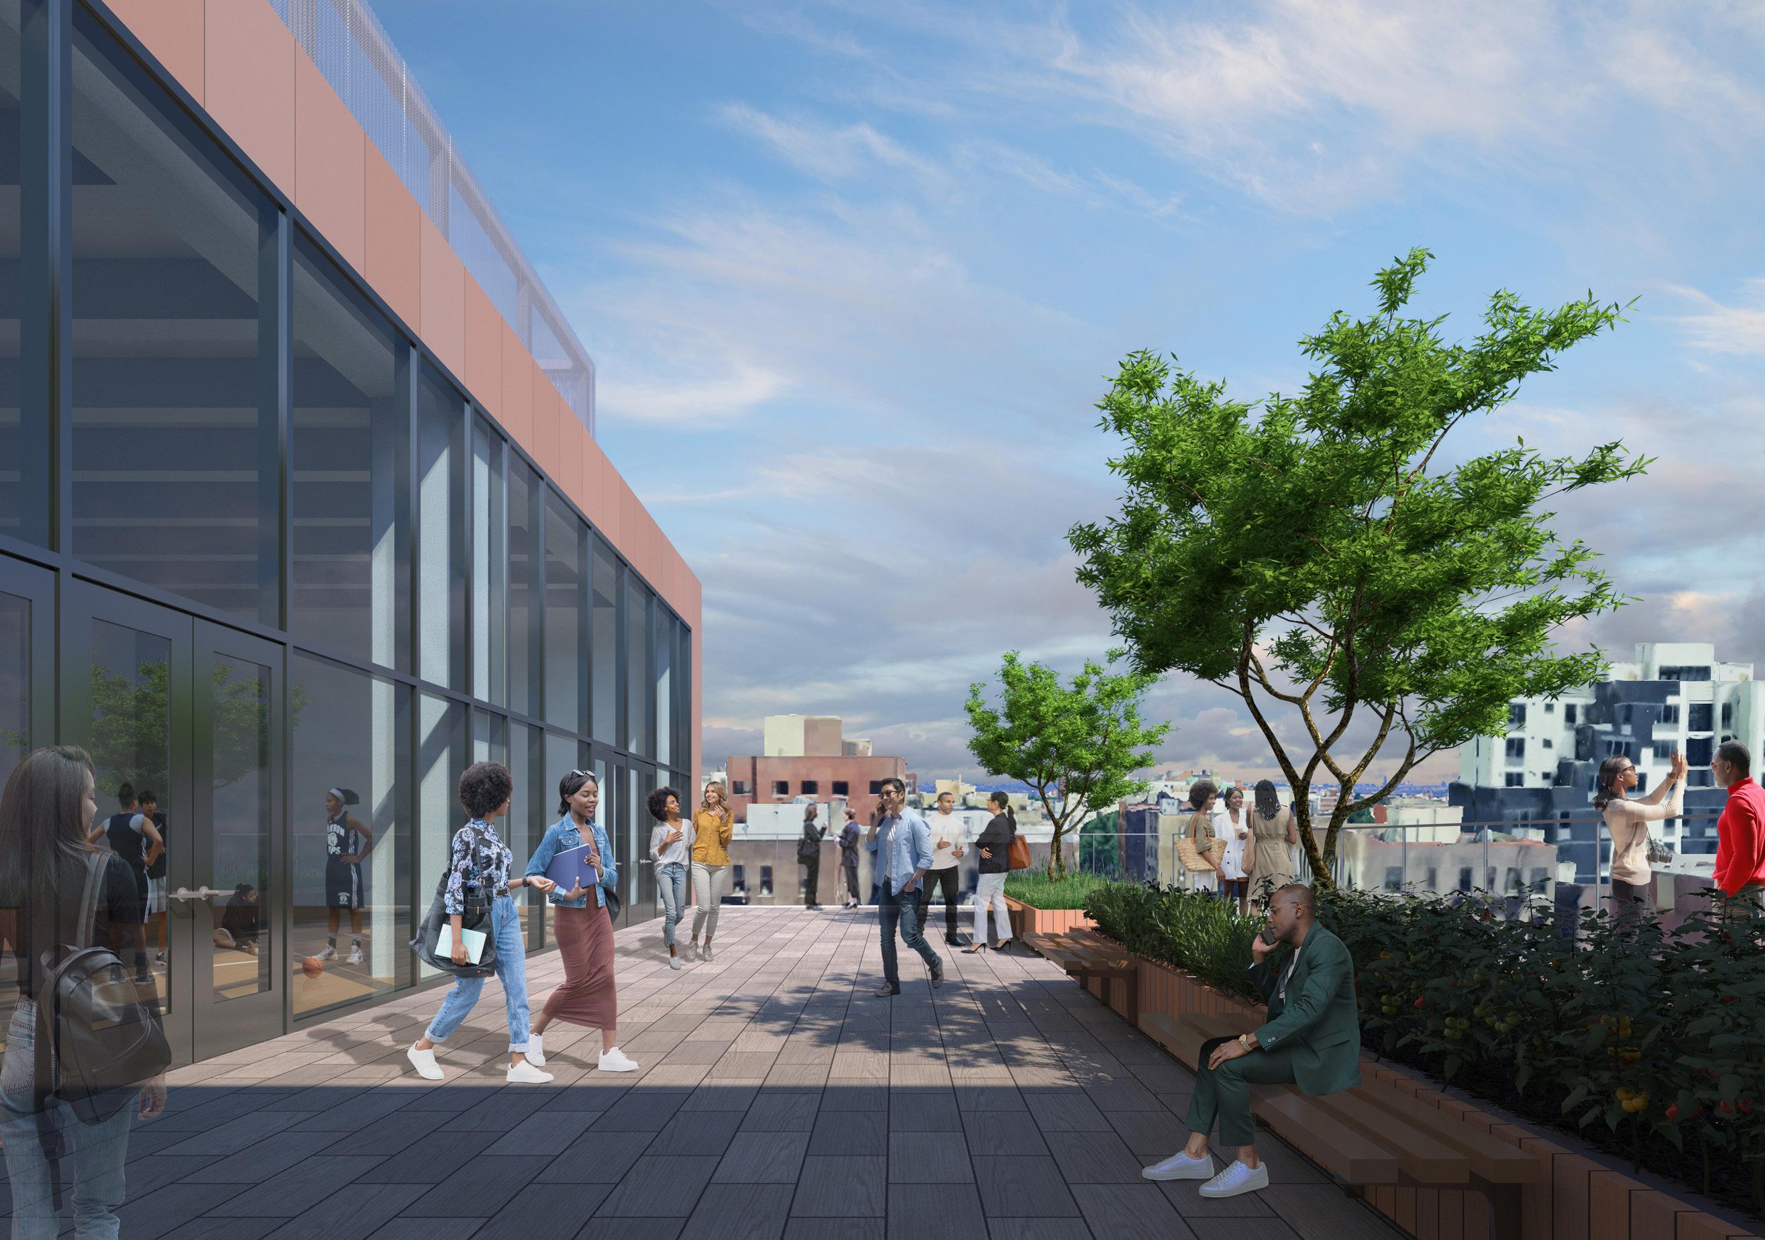
This holistic health center will serve a multicultural community—offering primary care, dental, mental health care, and adolescent services alongside a pharmacy, testing lab, teaching kitchen, and a career center. A rooftop multipurpose space will serve as a virtual “town square,” hosting a wide range of activities, from community board meetings, health fairs, education sessions to movie nights, yoga, and youth sports. Select programs will be led by partner organizations.
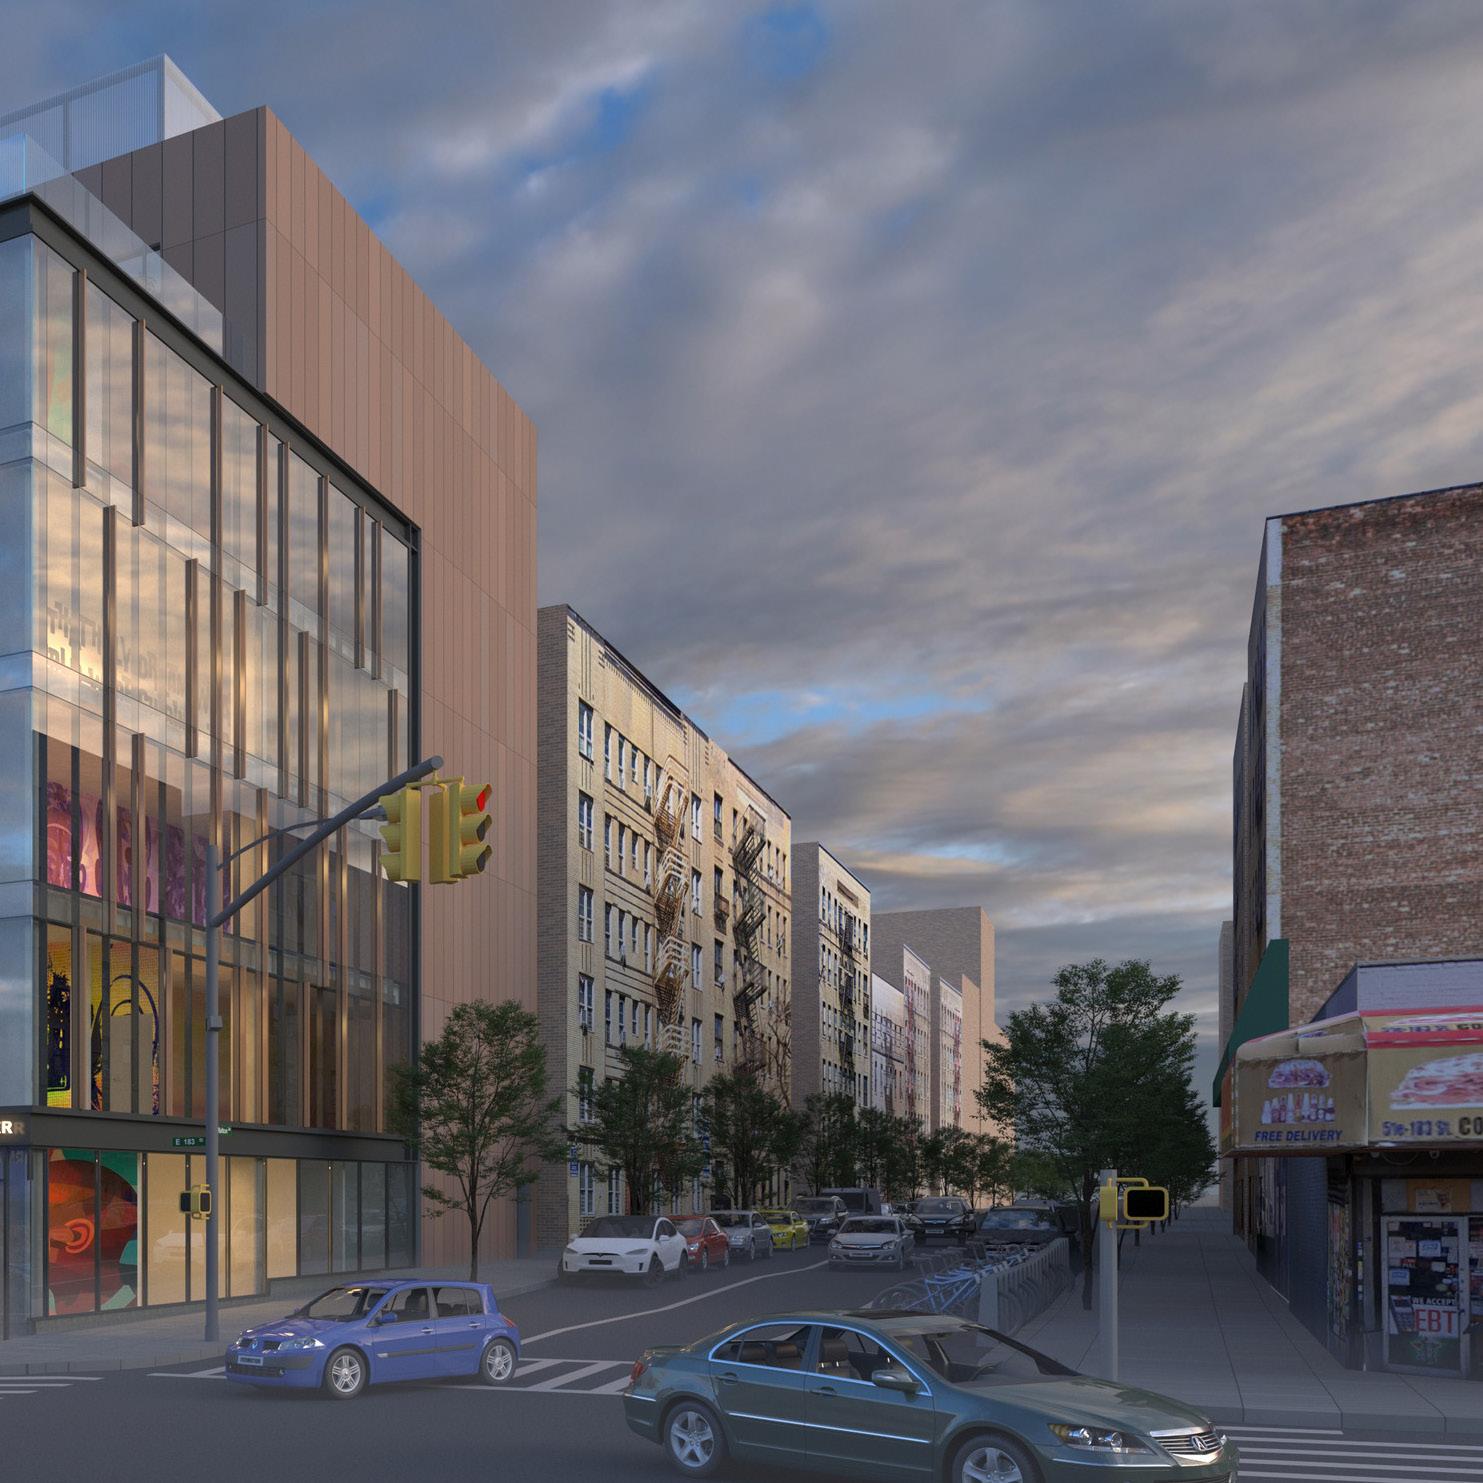
Organized across six stories, the facility will integrate comfortably into its dense urban surroundings, its architecture as bold and engaging as its mission. Moving beyond typical institutional aesthetics, its interiors will feature vibrant murals by local artists, reinforcing community identity and engagement. A rooftop garden will introduce biophilic design, offering a peaceful retreat for patients, staff, and visitors to reconnect with nature.
Client: Fair Haven Community Health Care
Location: New Haven, CT
Size: 35,560 sf
Budget: $25.5M
Scope: New Construction

NEW COMMUNITY HEALTH CENTER
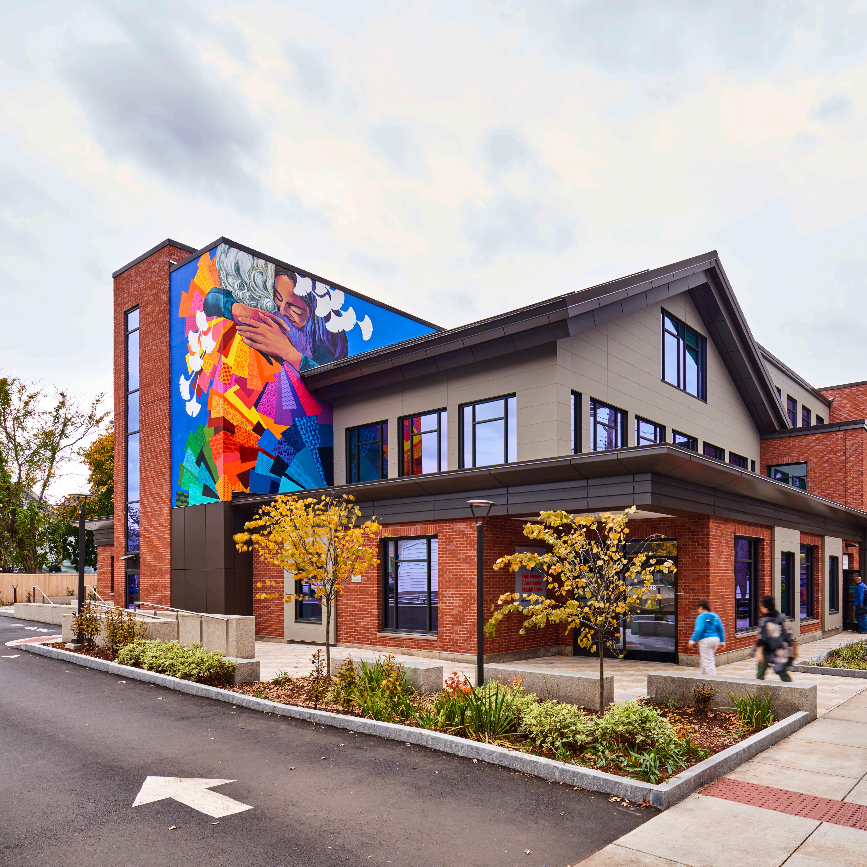
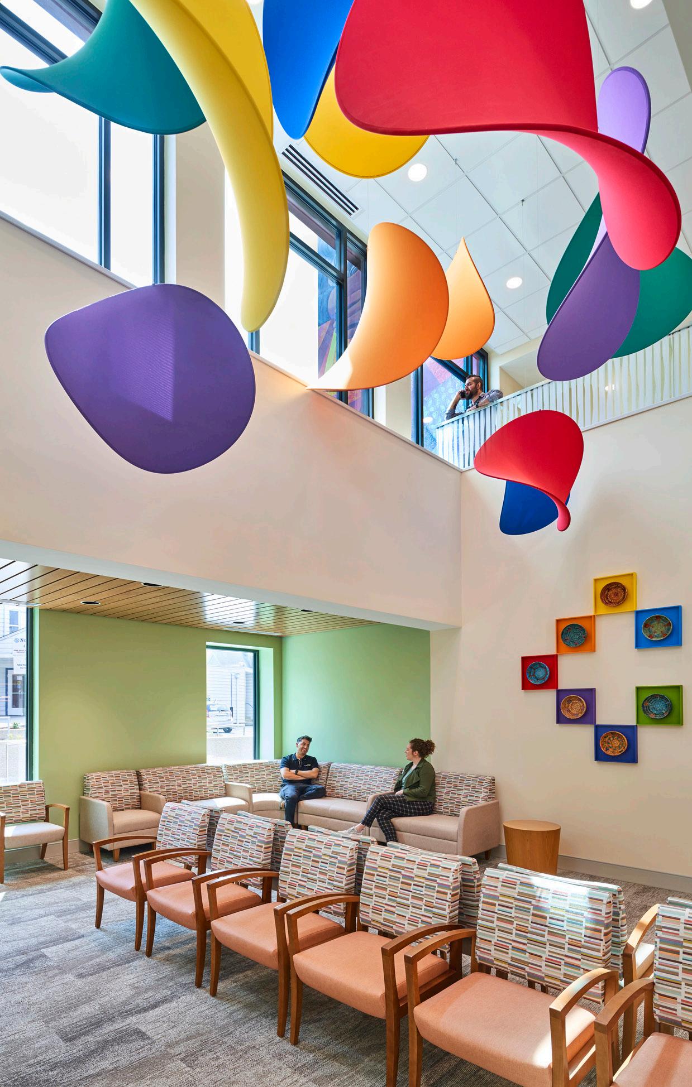
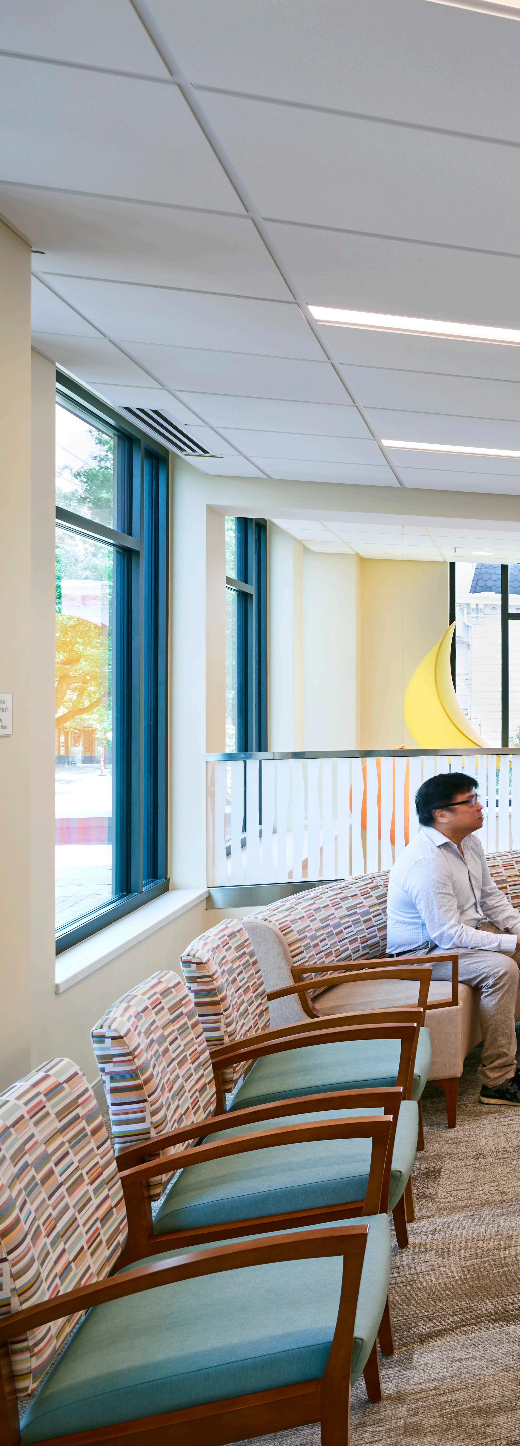
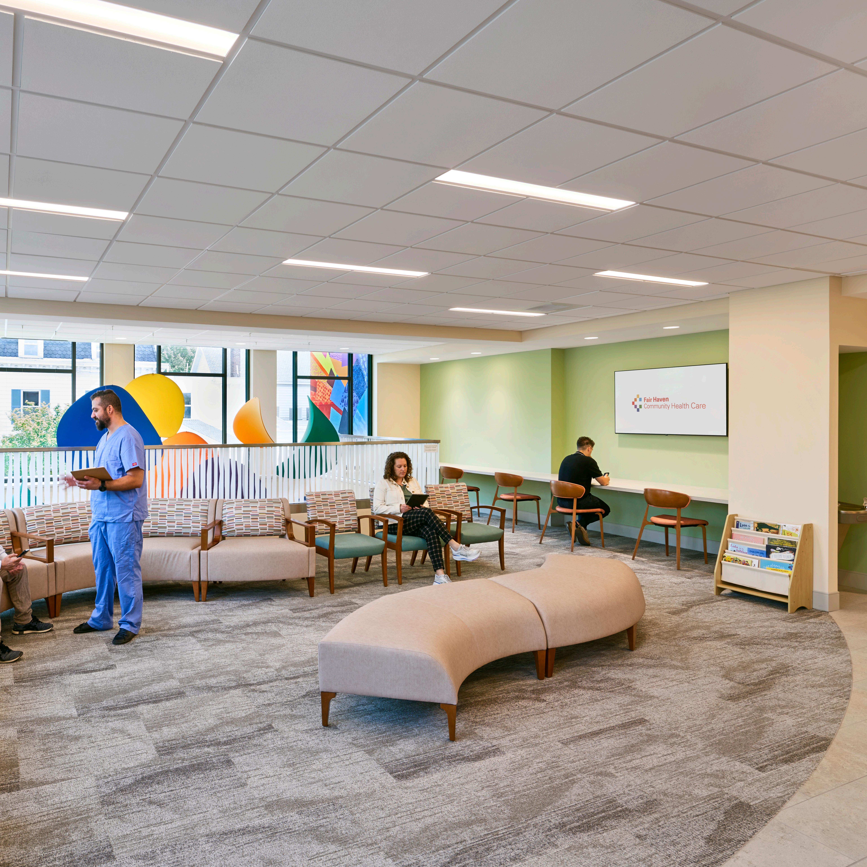
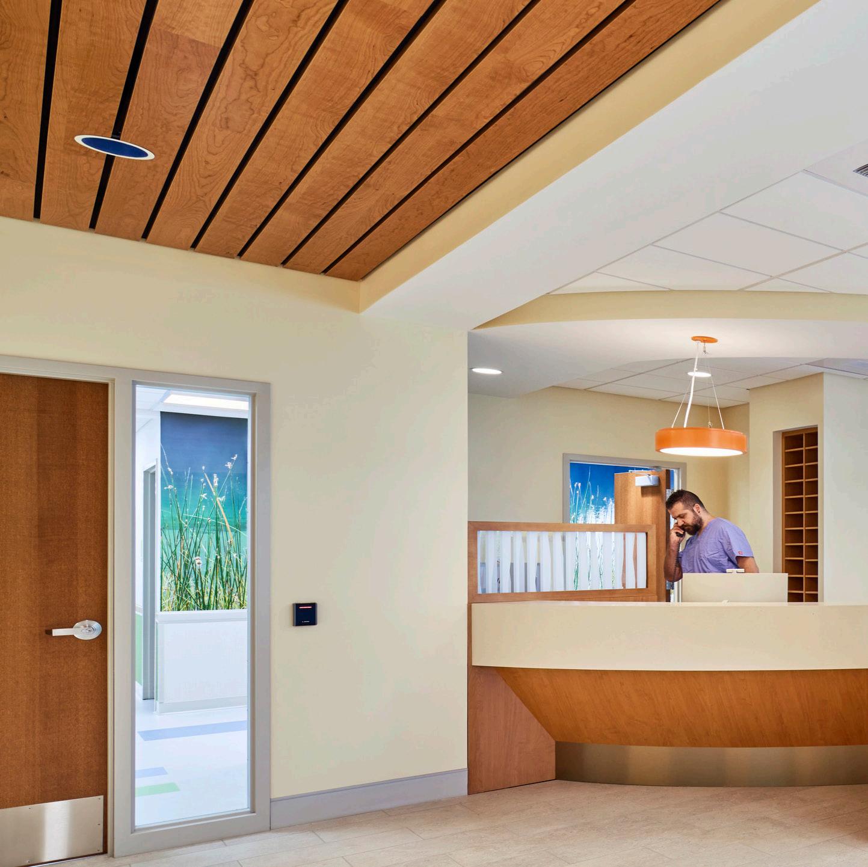
E4H partnered with Fair Haven Community Health Care (FHCHC) to design a transformative community health center that integrates healthcare, wellness, and social services to improve population health outcomes. Located at the gateway to Fair Haven, the new facility was shaped through extensive community engagement to reflect the needs of residents facing significant socioeconomic and healthcare access challenges.
The 35,560 square foot center supports an integrated model of care, providing medical, dental, and behavioral health services across 26 exam rooms, along with a full-service retail pharmacy, laboratory, and flexible community education spaces. Dedicated Medication-Assisted Treatment (MAT) areas support FHCHC’s Harm Reduction program, expanding access to substance use treatment and recovery services.
Beyond clinical care, the center addresses social determinants of health through a teaching kitchen, fresh food “farmacy,” and multipurpose spaces for job training, digital health literacy, ESL classes, and community programs. Outdoor amenities, including a pocket park and rooftop terraces, further enhance well-being. Together, these elements establish the center as a trusted community anchor and holistic wellness hub.
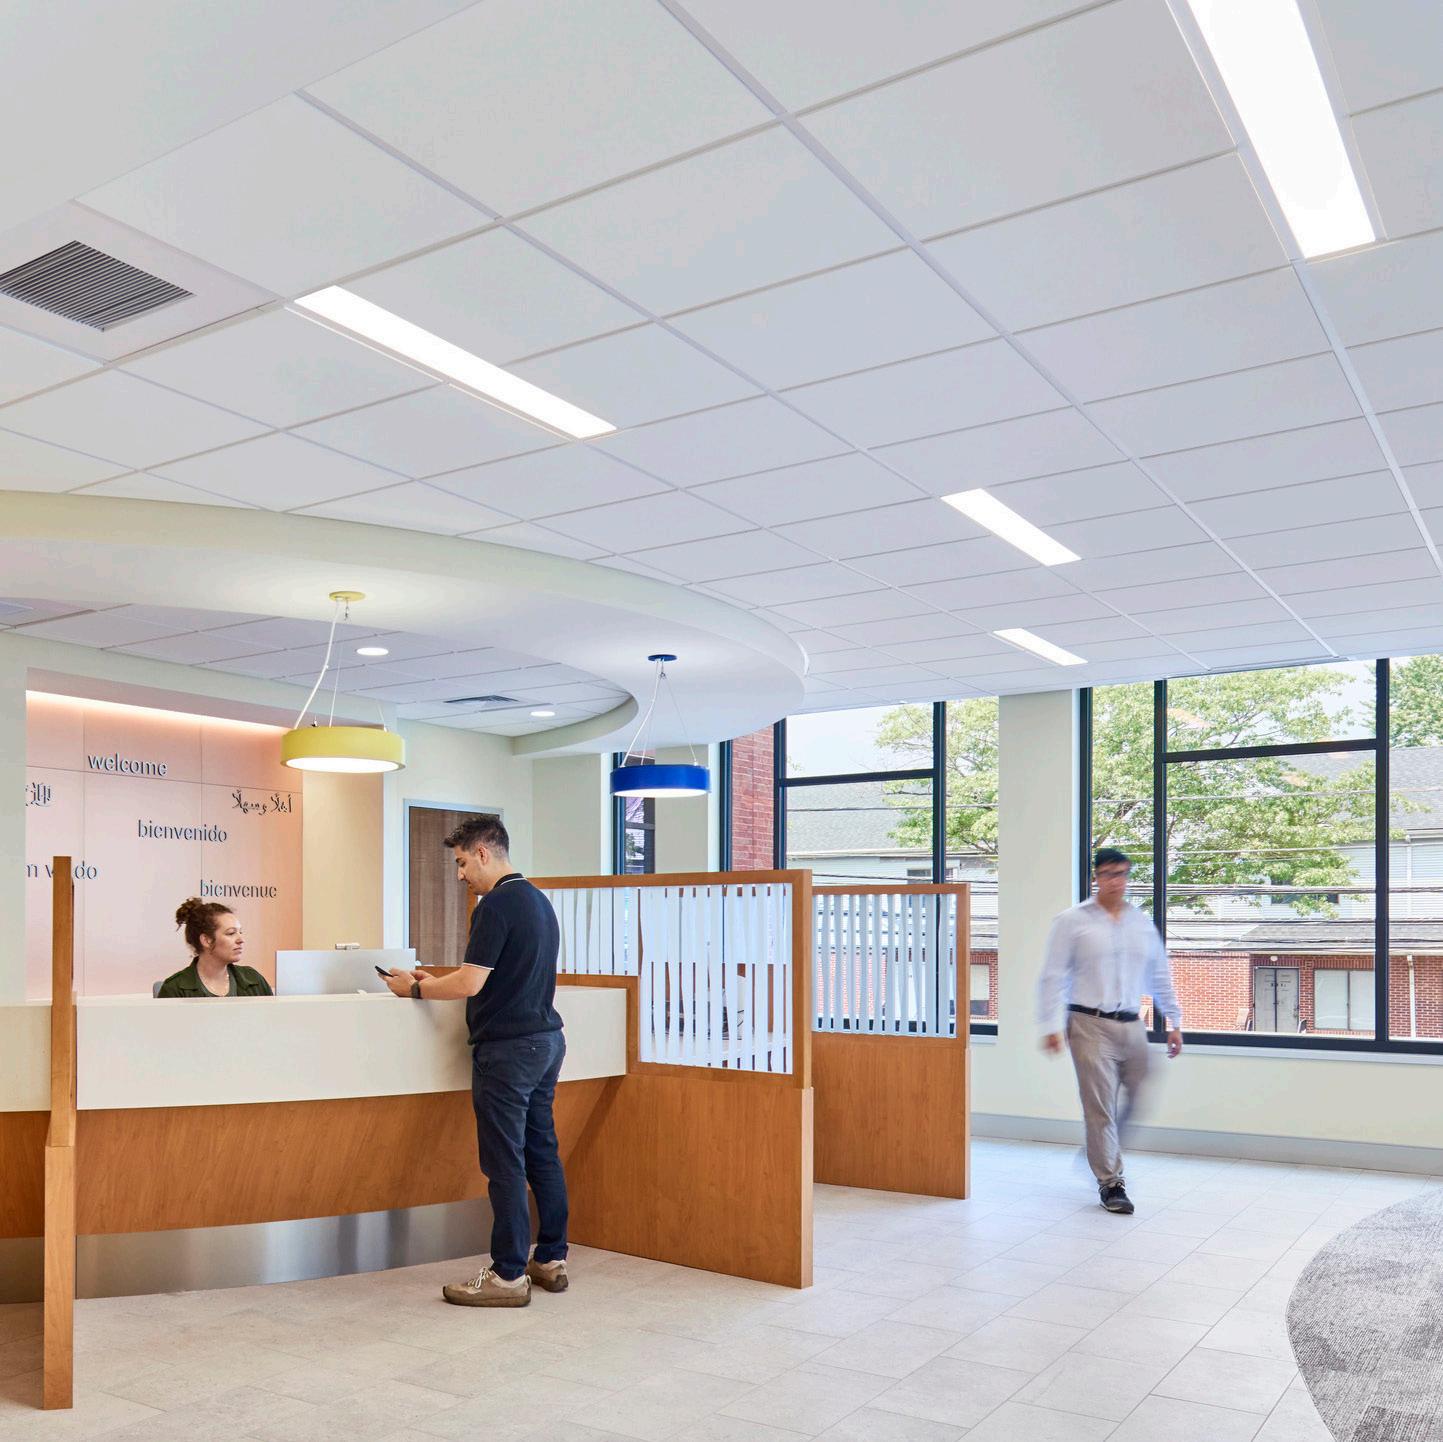
Client: Mount Sinai Health System
Location: New York City
Size: 32,000 sf
Budget: $30M
Scope: Renovation
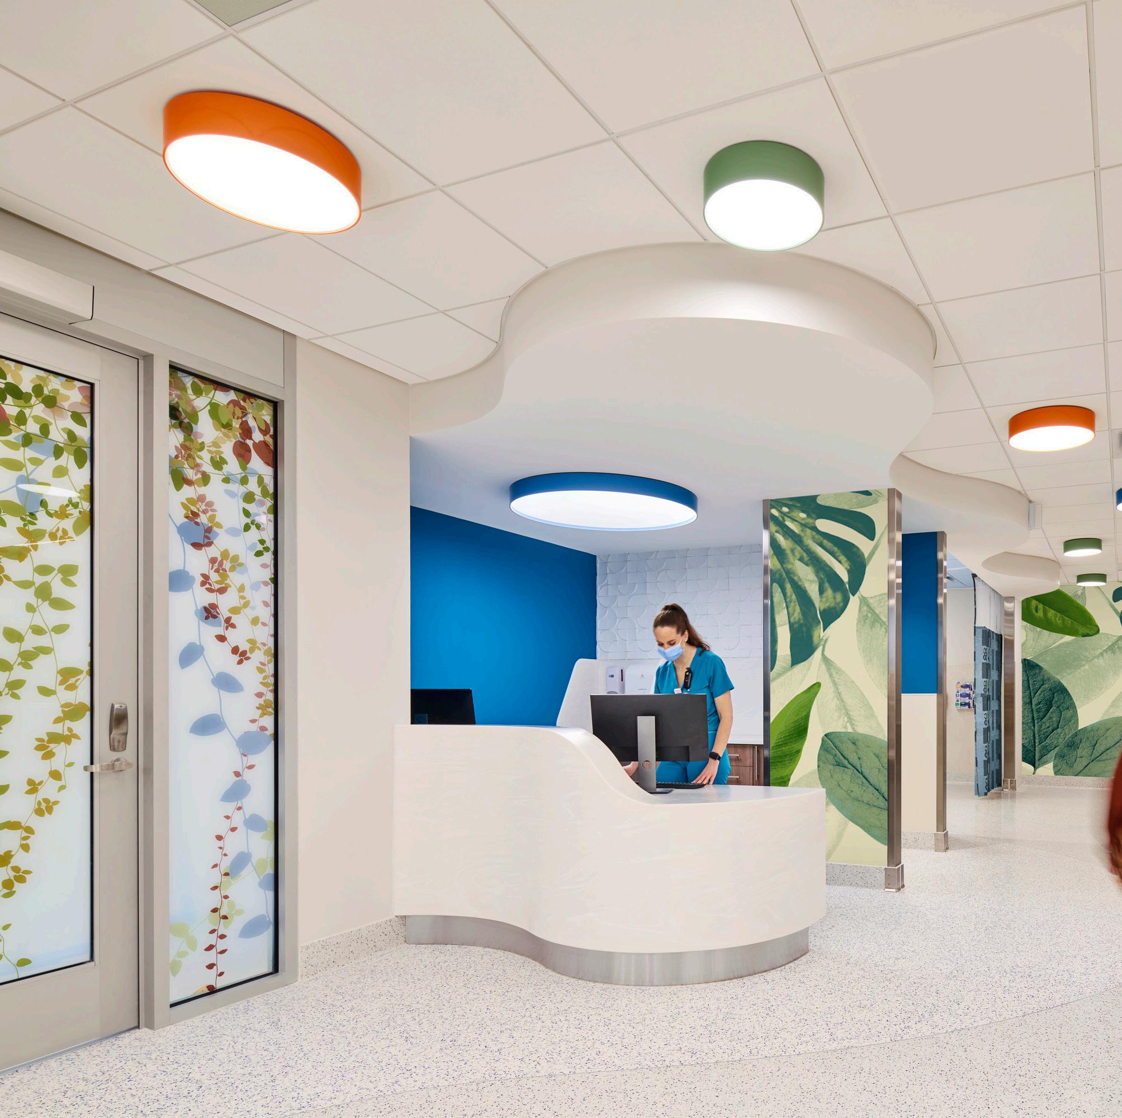

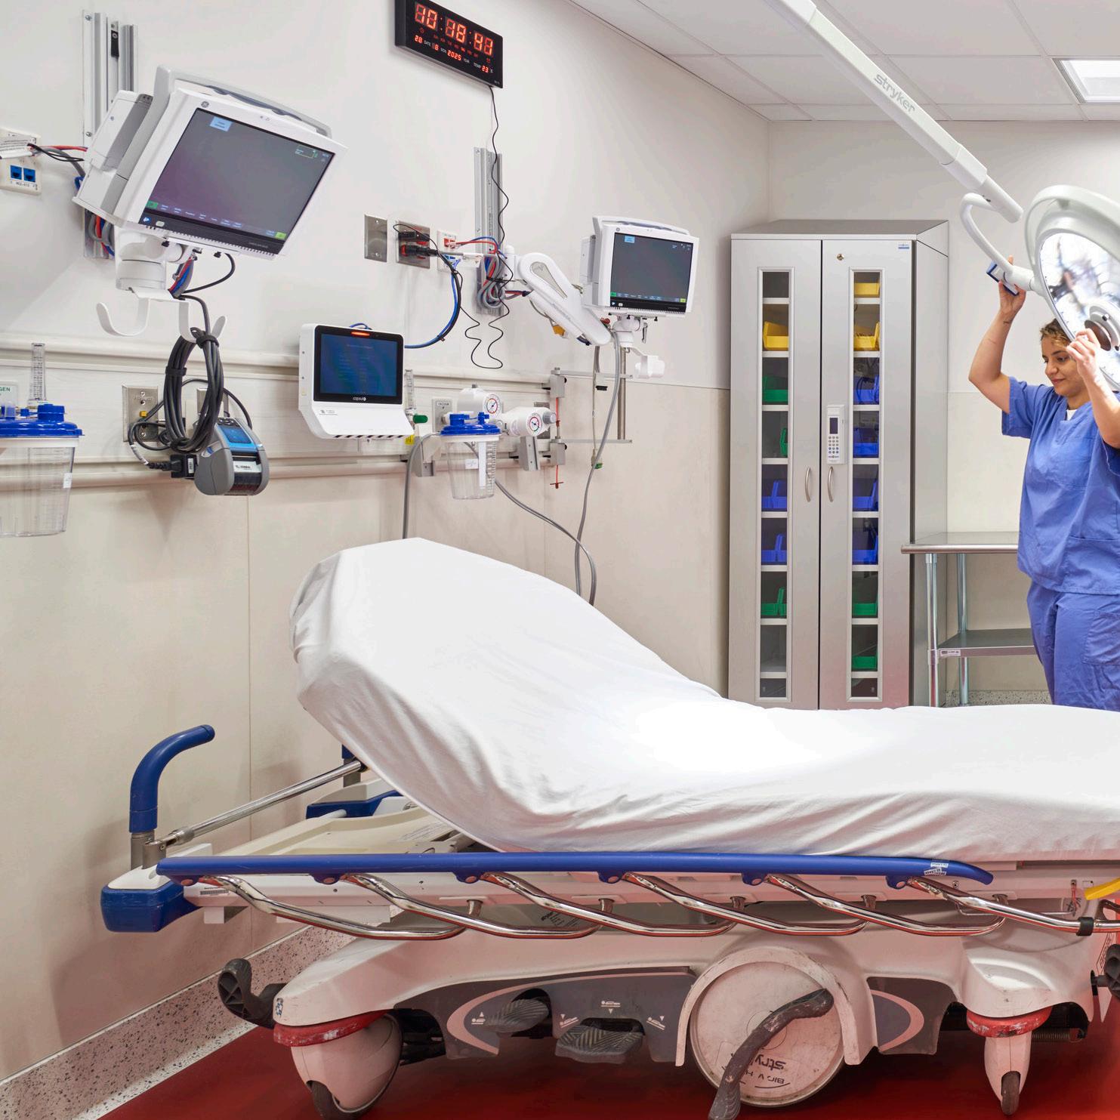
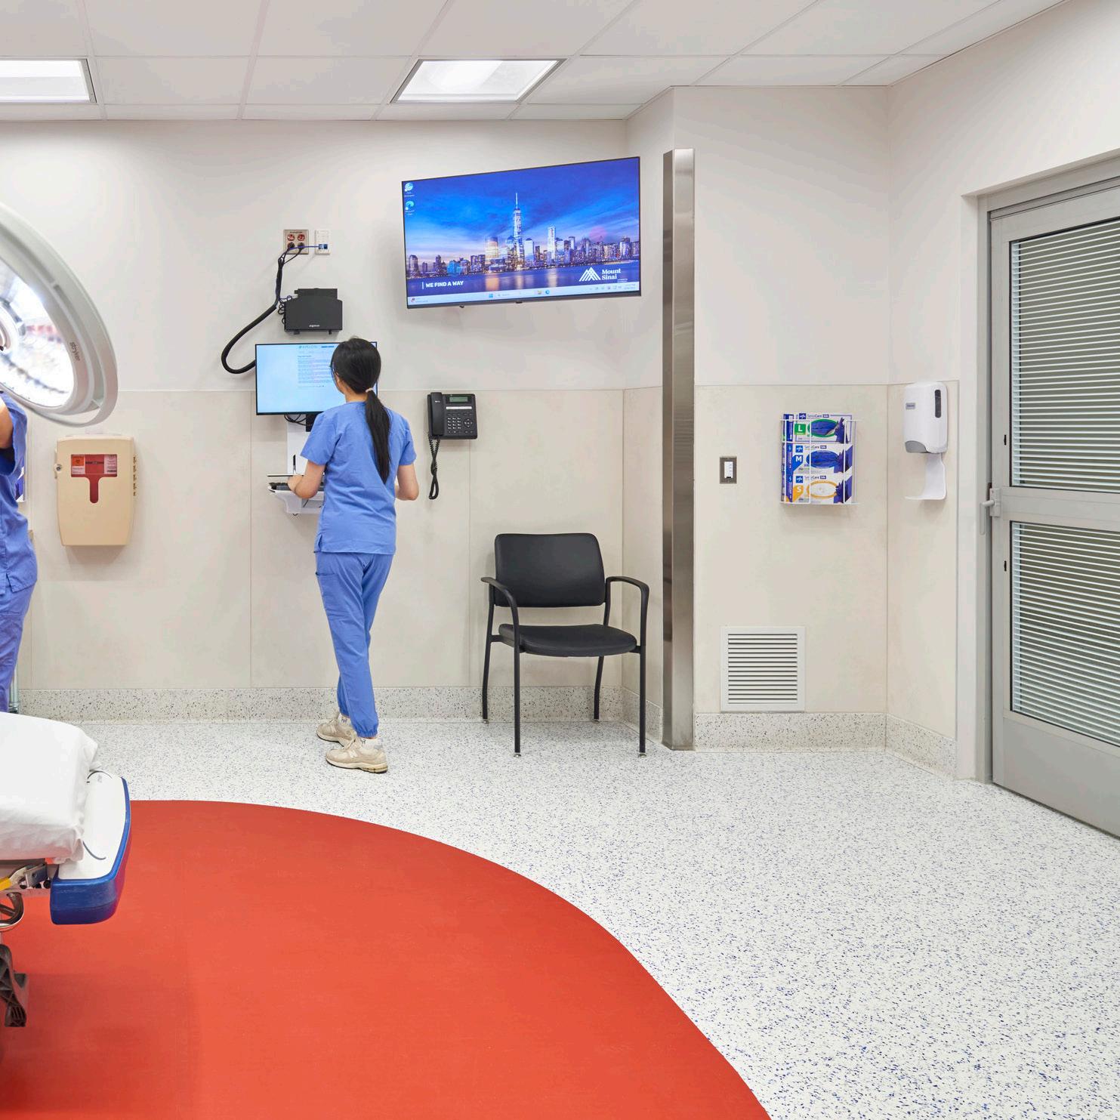
GUGGENHEIM PAVILION EMERGENCY DEPARTMENT
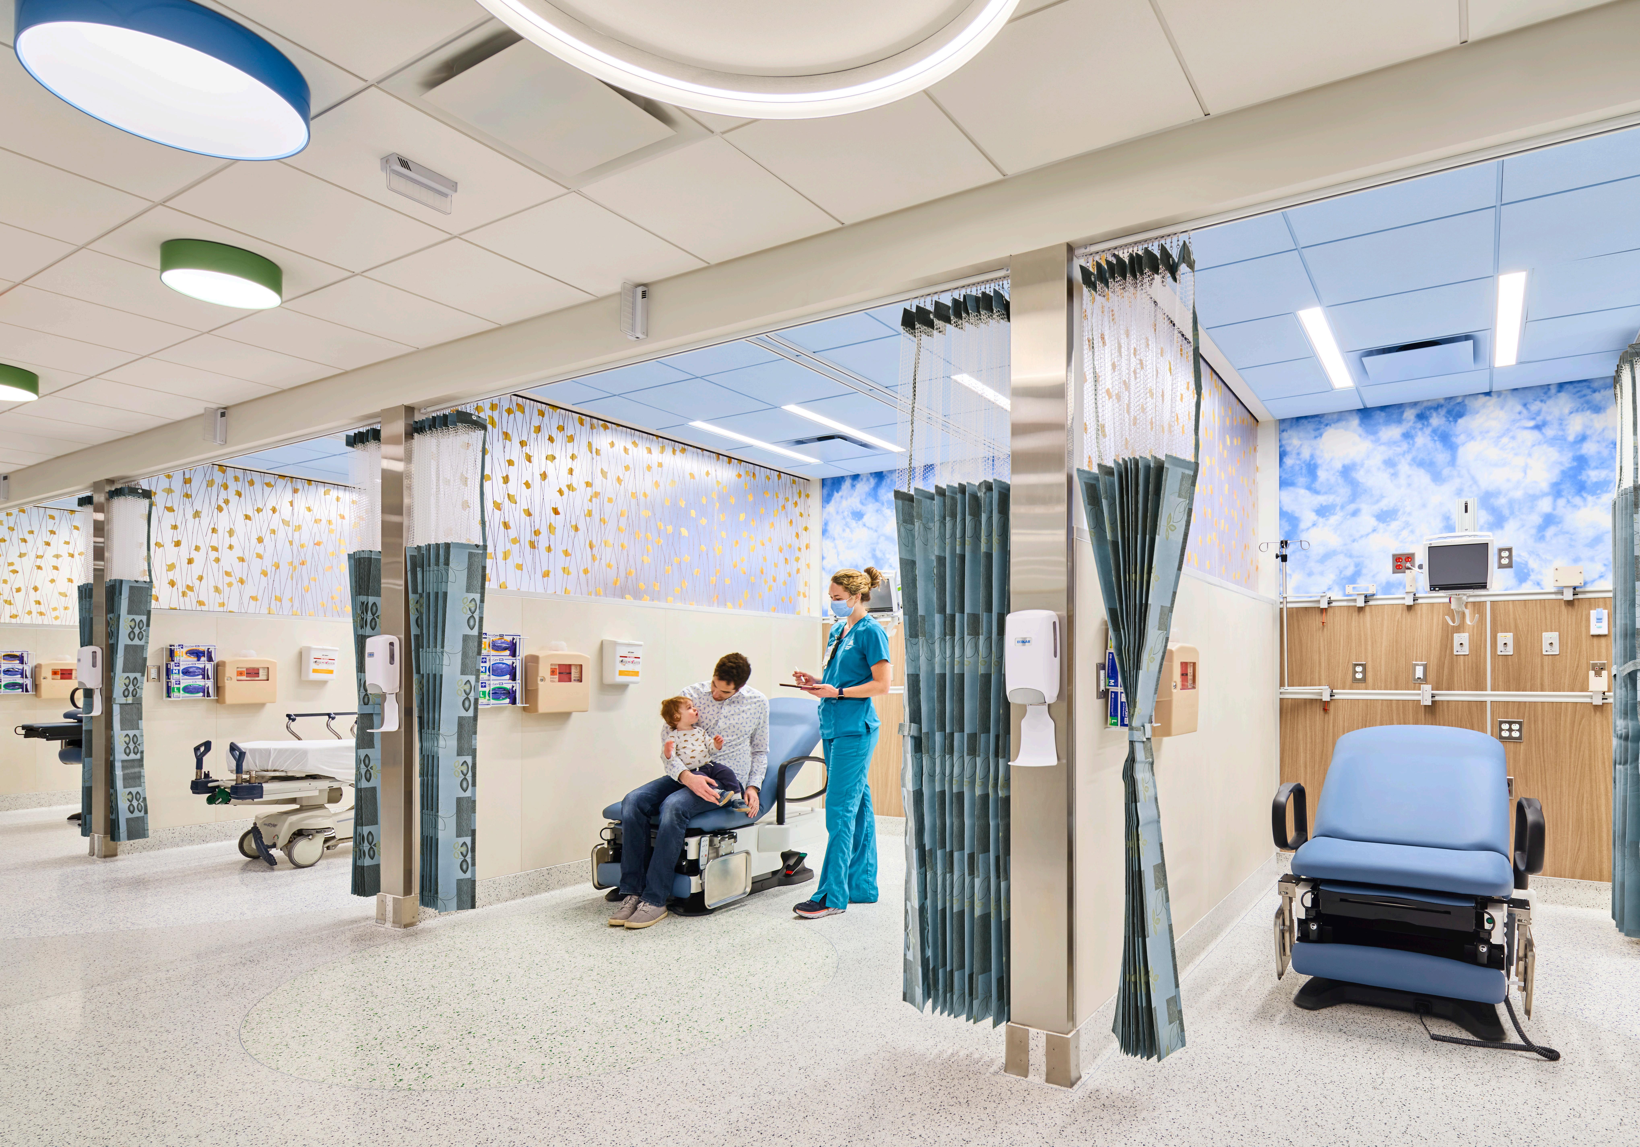
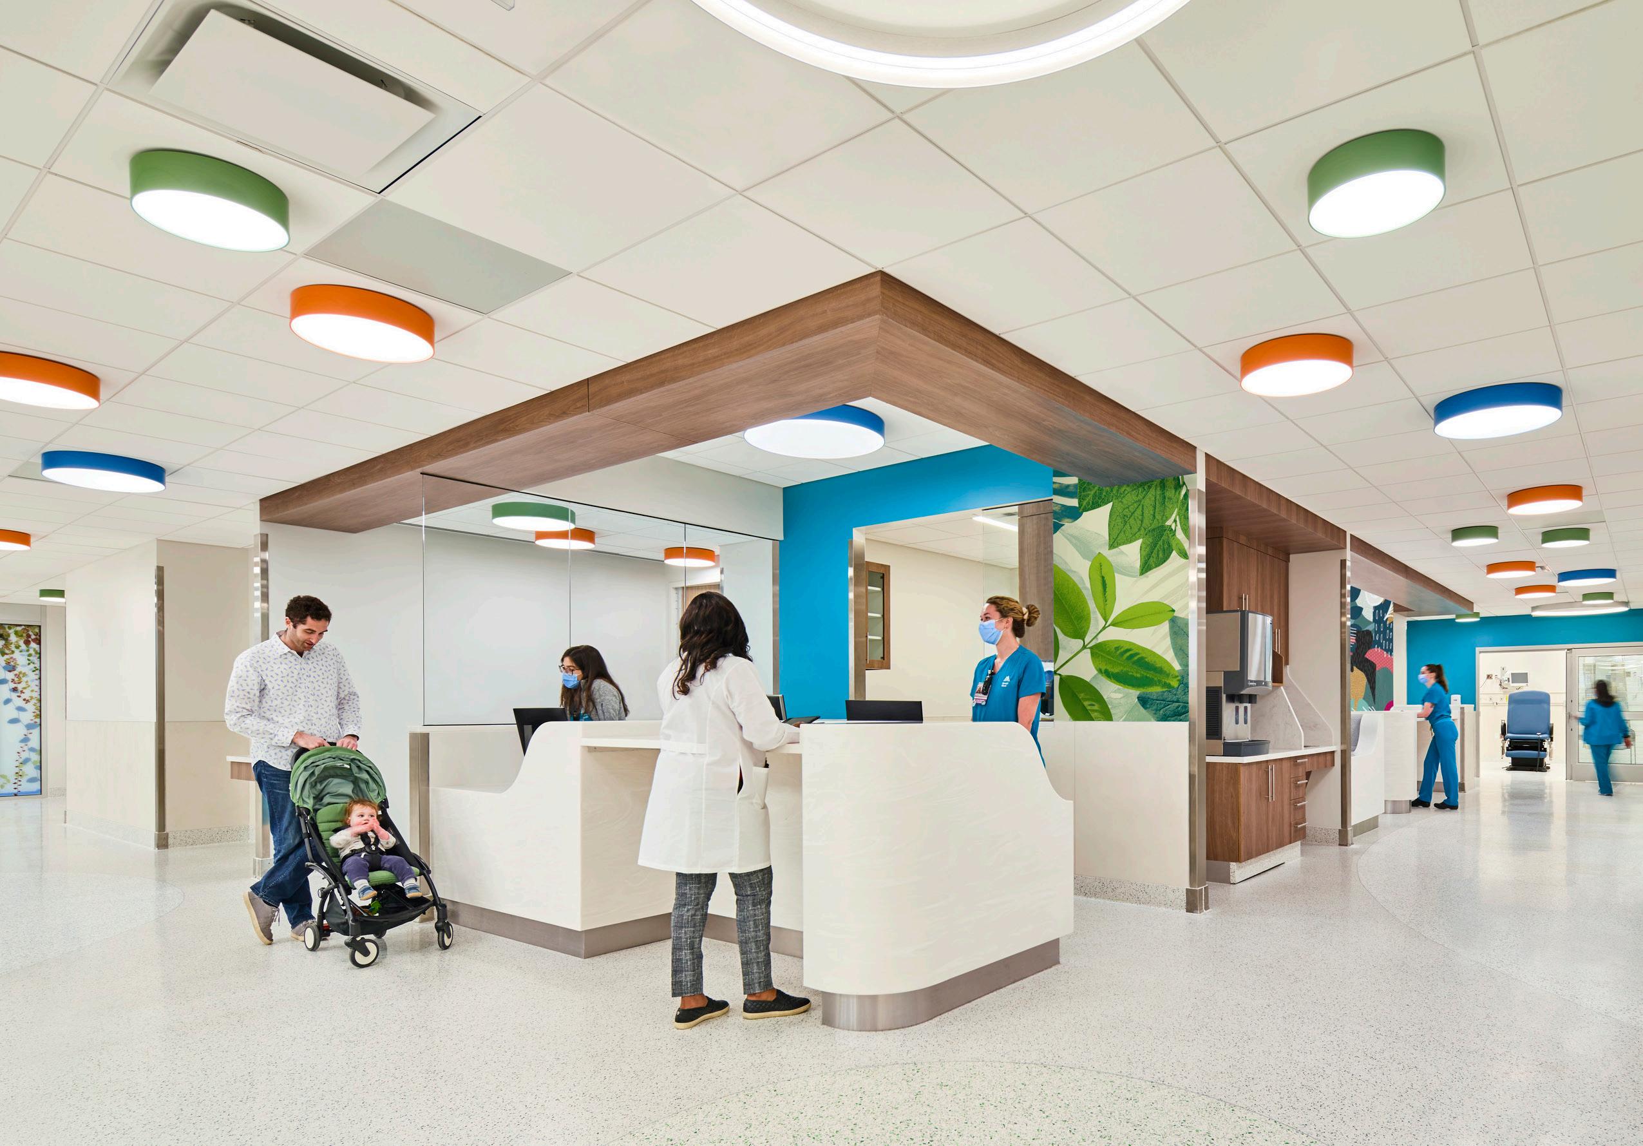
E4H provided design services for a comprehensive, multi-phased renovation of the Emergency Department at the Guggenheim Pavilion at Mount Sinai Hospital, modernizing a 30-year-old facility while maintaining continuous operations over five years. The transformation introduced new models of care that improve efficiency, patient experience, and clinical flexibility.
Key components include a rapid medical evaluation unit designed to accelerate care for lower-acuity patients, a dedicated pediatric emergency department tailored to patients from infancy through young adulthood, a comprehensive psychiatric emergency program with extended observation capabilities, and an observation unit to support evolving care needs. Biophilic design elements, durable infection-resistant materials, and calming interiors enhance comfort while supporting rigorous clinical standards.
The project also reorganized diagnostic imaging by relocating CT and X-ray services to the adjacent radiology department, added a new CT scanner, consolidated administrative offices to improve collaboration, and enhanced the street-level ED entrance with a new canopy for visibility and wayfinding. Together, these upgrades position the emergency department as a modern, patient-centered, and innovative environment.
Client: Kettering Health
Location: Springfield, OH
Size: 42,340 sf
Budget: $20M
Scope: New Construction
EMERGENCY CARE / MEDICAL OFFICE BUILDING
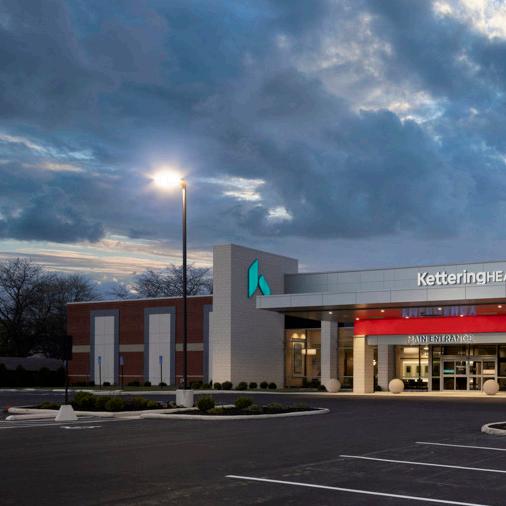
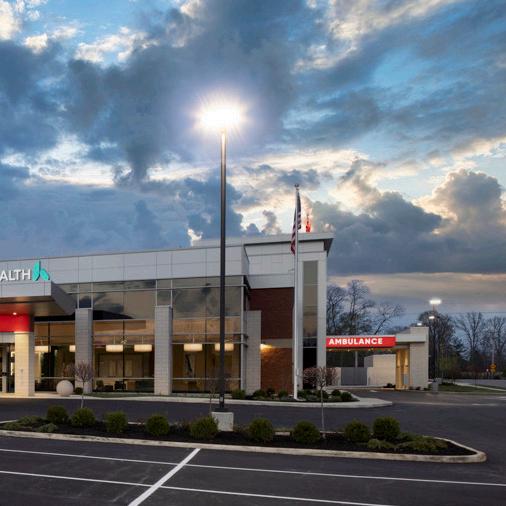
SPRINGFIELD EMERGENCY DEPARTMENT AND MEDICAL OFFICE BUILDING
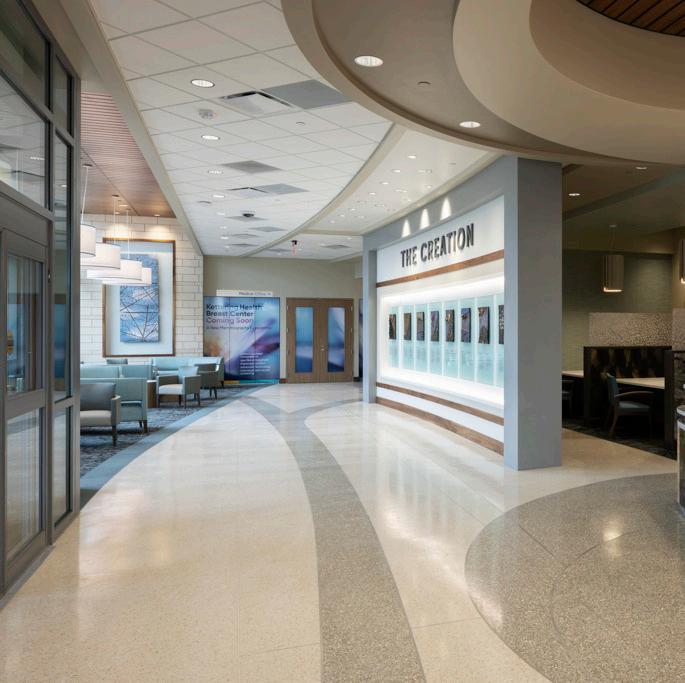
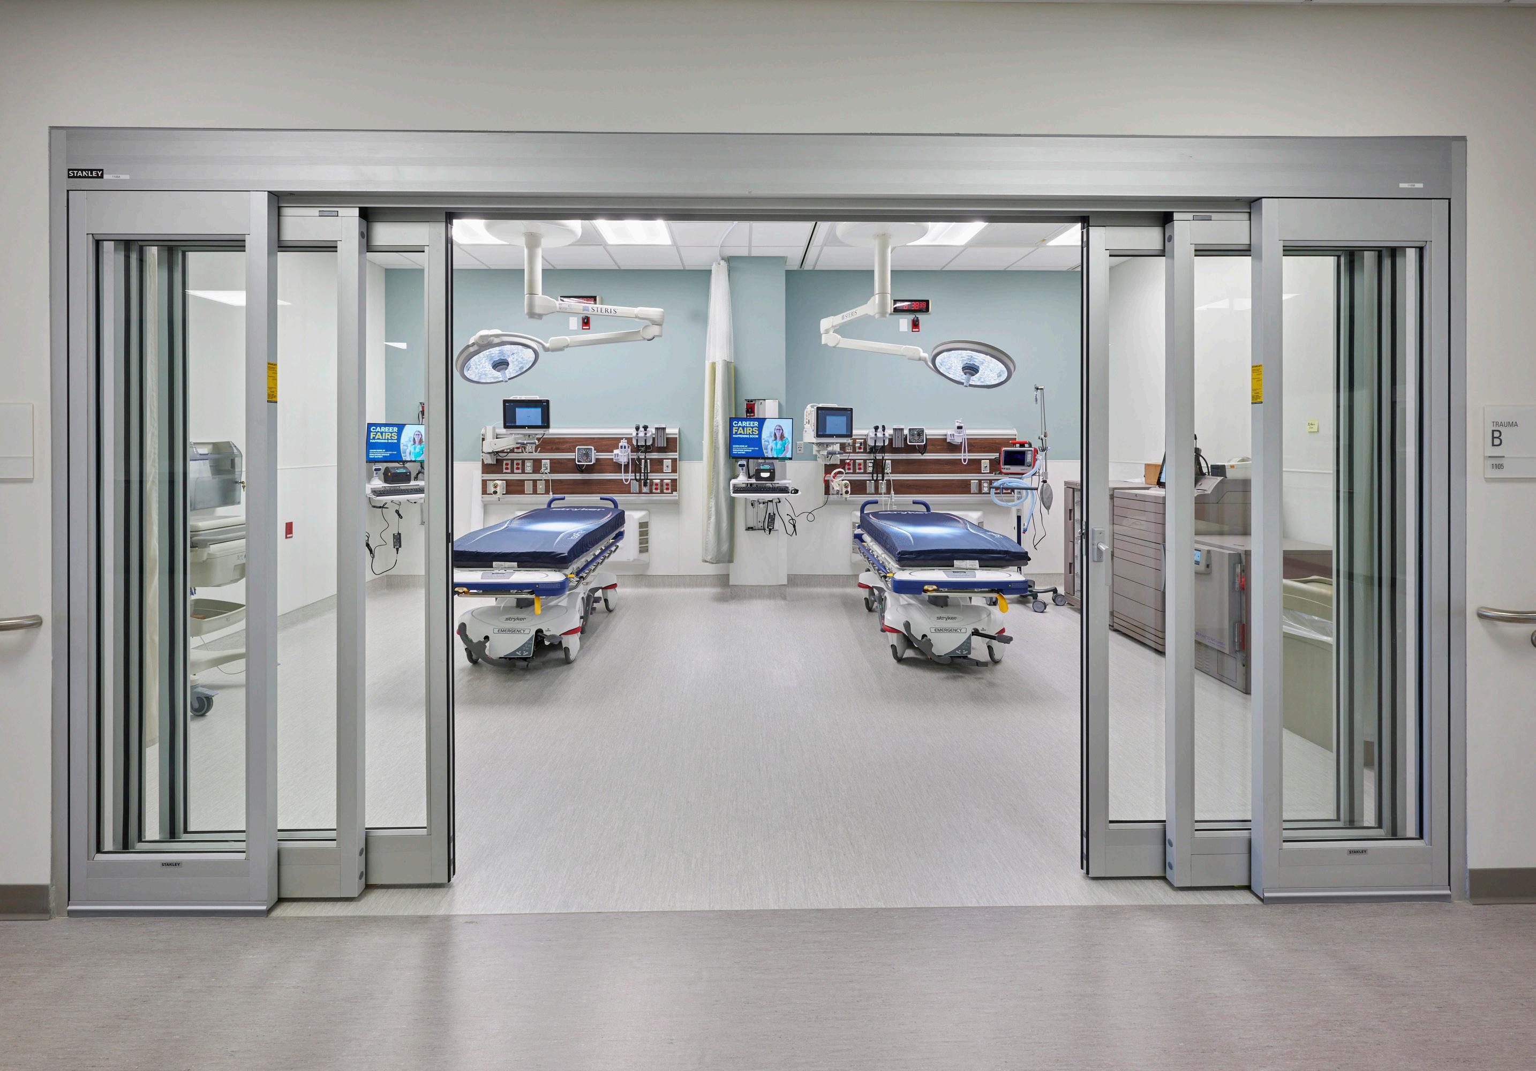
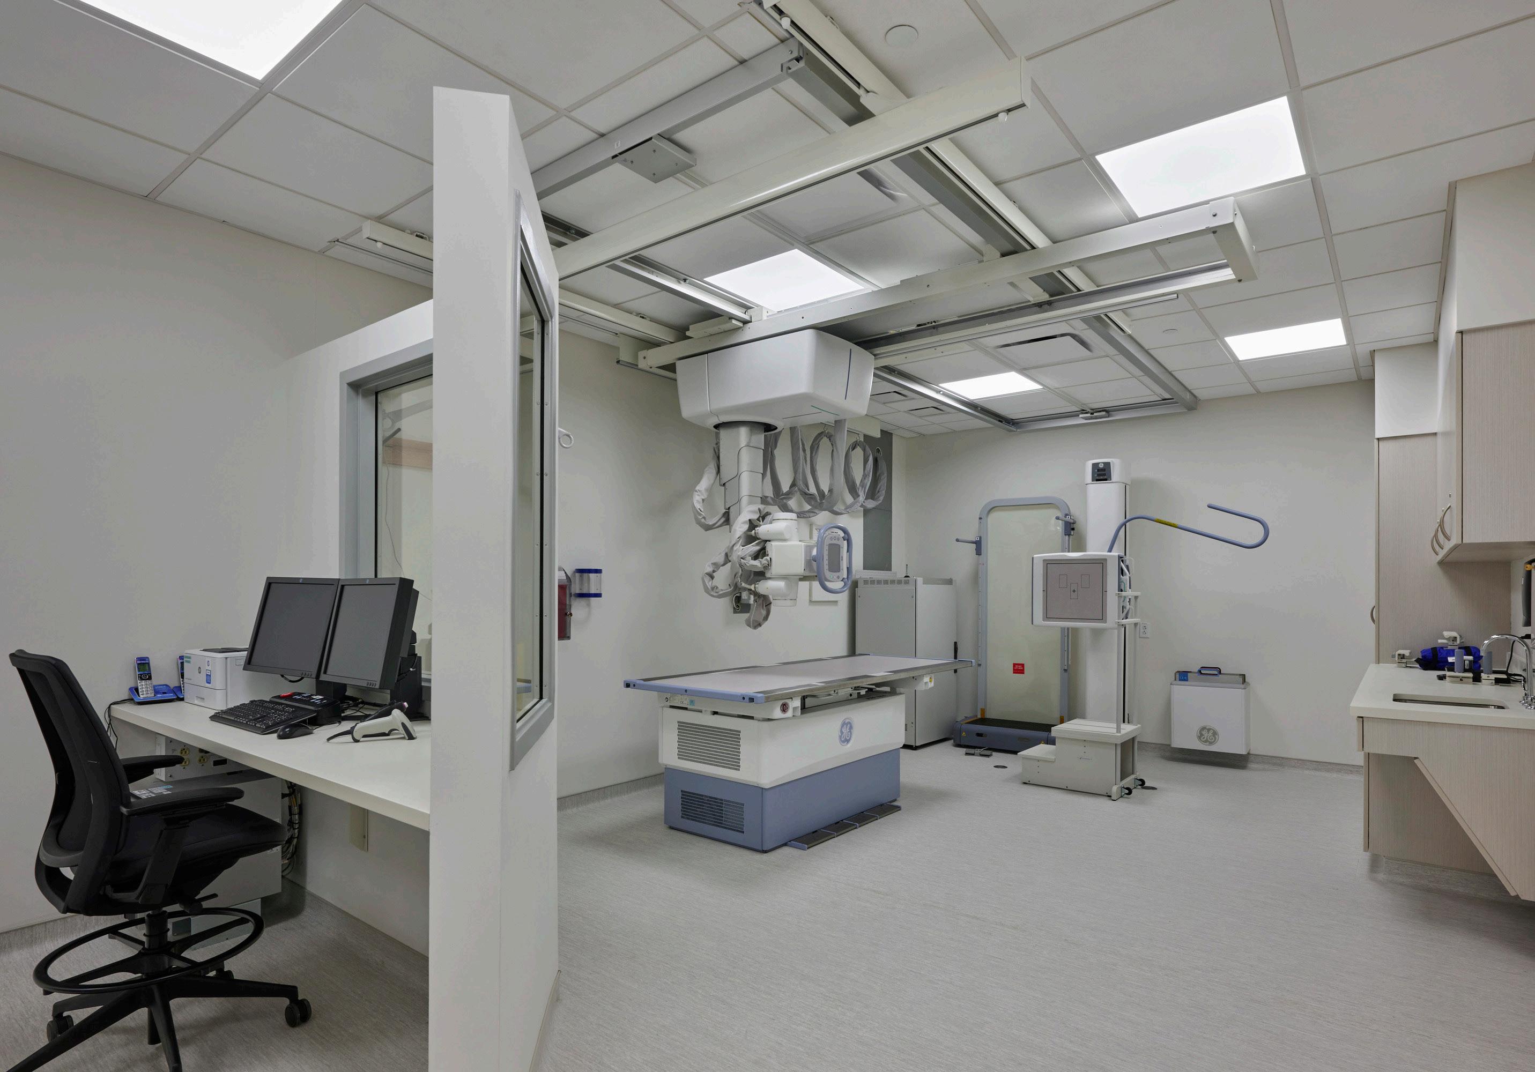
Kettering Health Springfield is a freestanding emergency department and outpatient medical office building. This adaptive reuse project transformed a former Kroger grocery store into a hub of healthcare in Clark County. The facility features a 24/7 emergency department with 12 exam rooms including a trauma room, diagnostic imaging (MRI, CT, X-Ray, RNF), physician offices and exam space for primary care, breast imaging center, and phlebotomy.
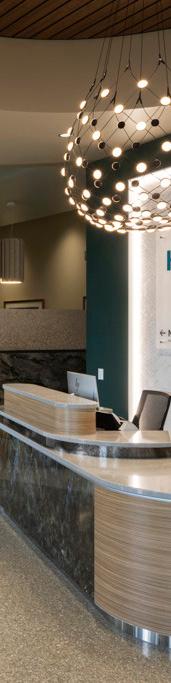
Kettering Springfield invokes a warm, comforting feel with natural wood and stone finishes complemented by their signature teal and cream color palette. Incorporating subtle wayfinding features including circular ceiling treatments above nurse stations and registration areas help visitors navigate the space. Patterns in the durable terrazzo flooring mimic ceiling treatments and aid in wayfinding. A curtain wall with nature-inspired glass film encloses the conference room and community space. Upon entering the building, guests can view the Creation Wall, which is an art installation found in every Kettering Health Facility.
Client: Bayhealth
Location: Milton, DE
Size: 48,000 sf
Budget: $25.2M
Scope: Master Plan & New Construction
MASTER PLAN & TOTAL CARE URGENT CARE CENTER
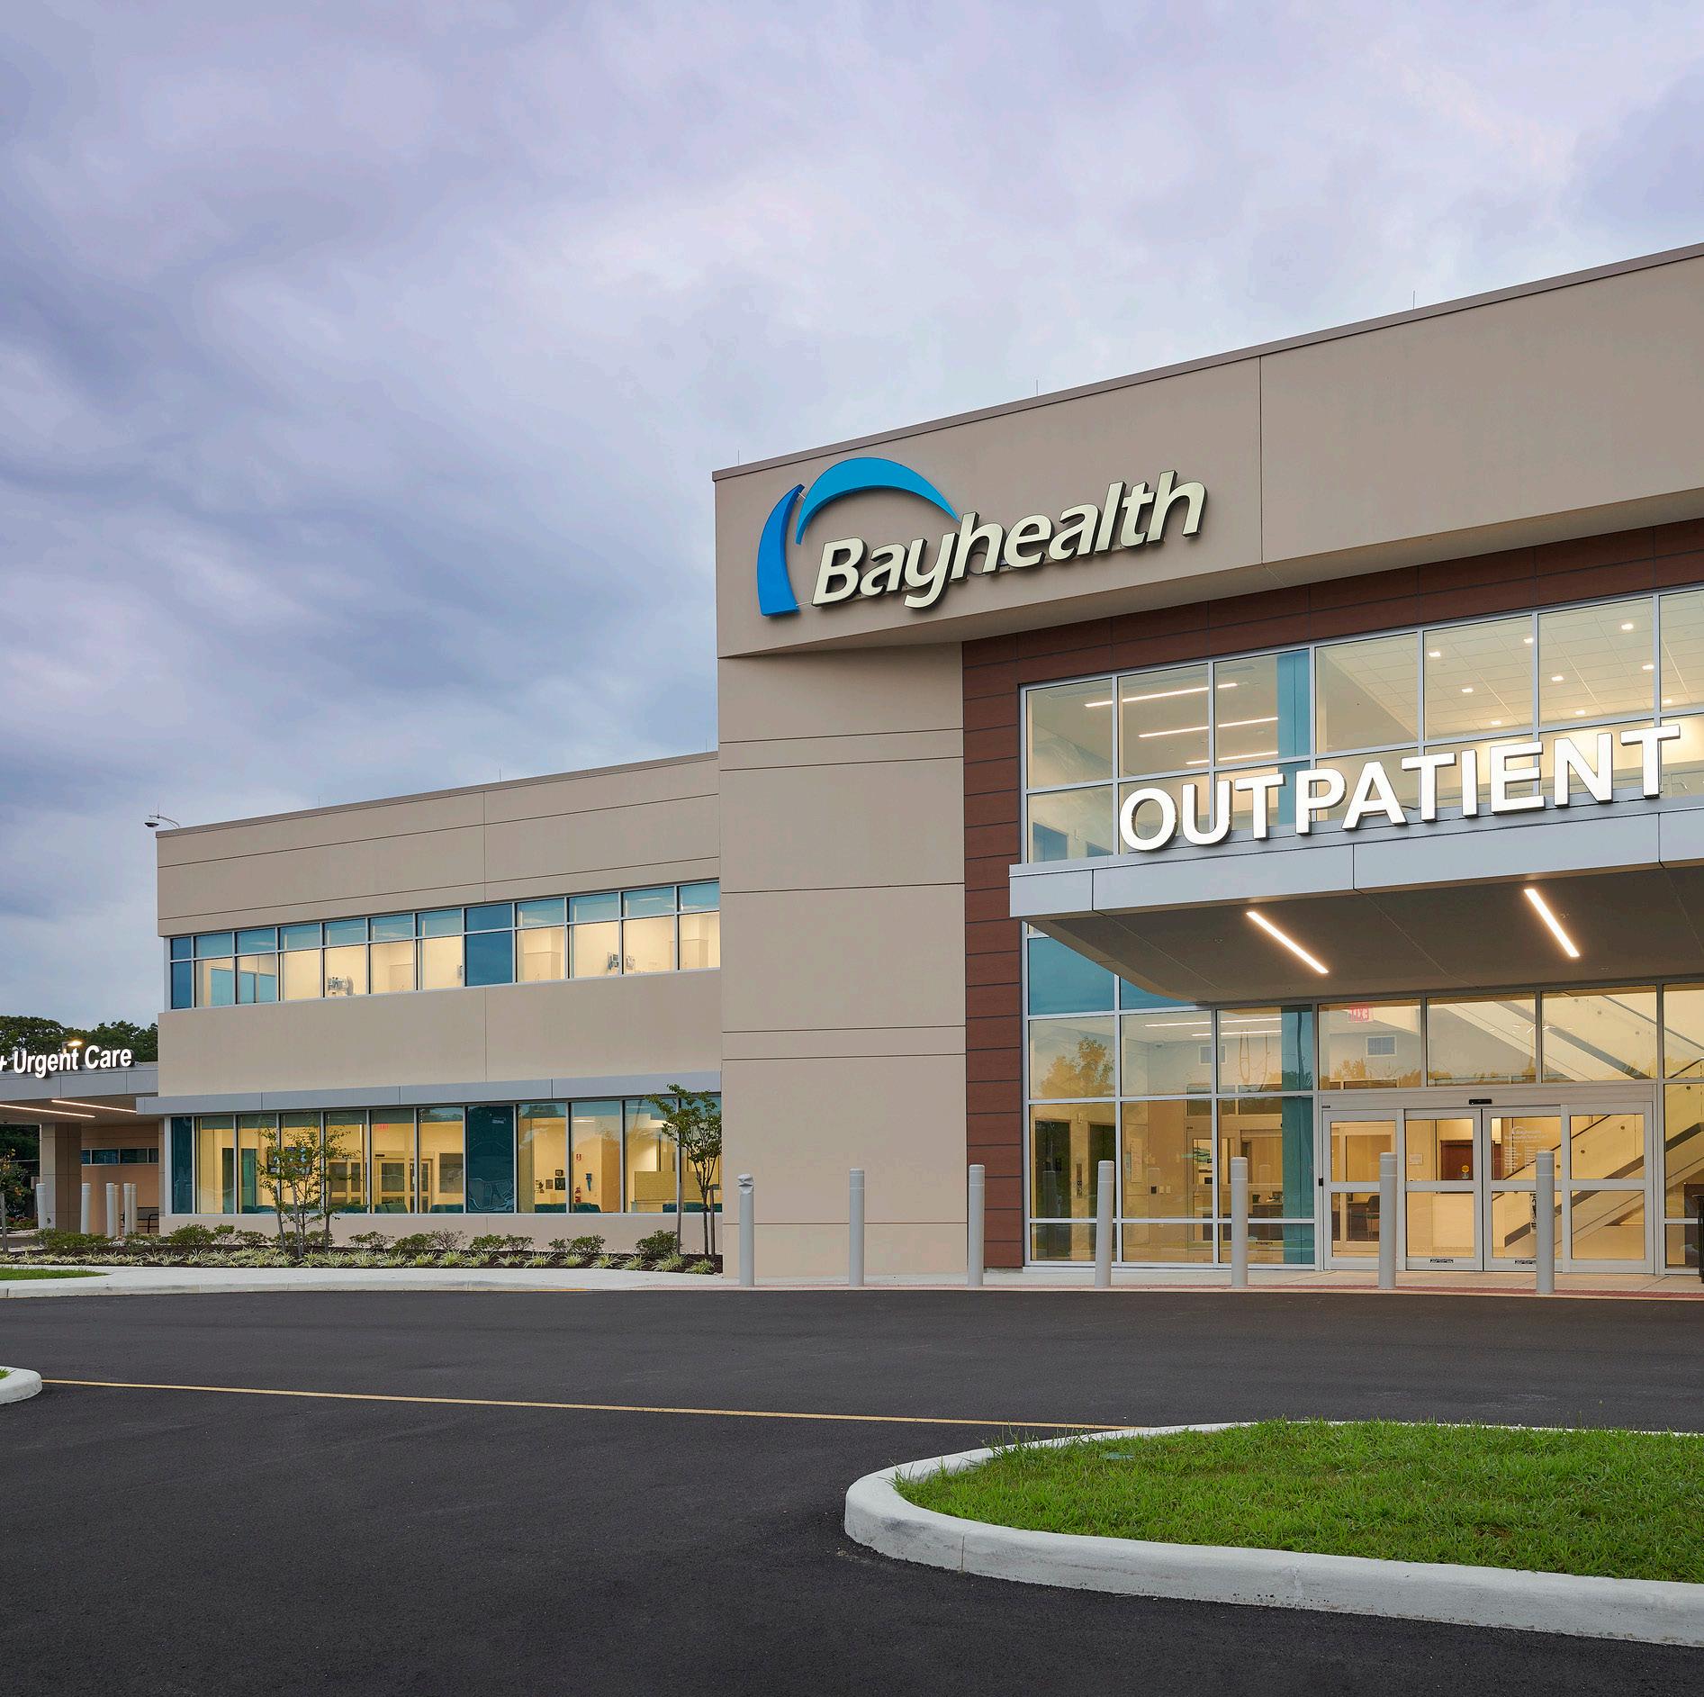
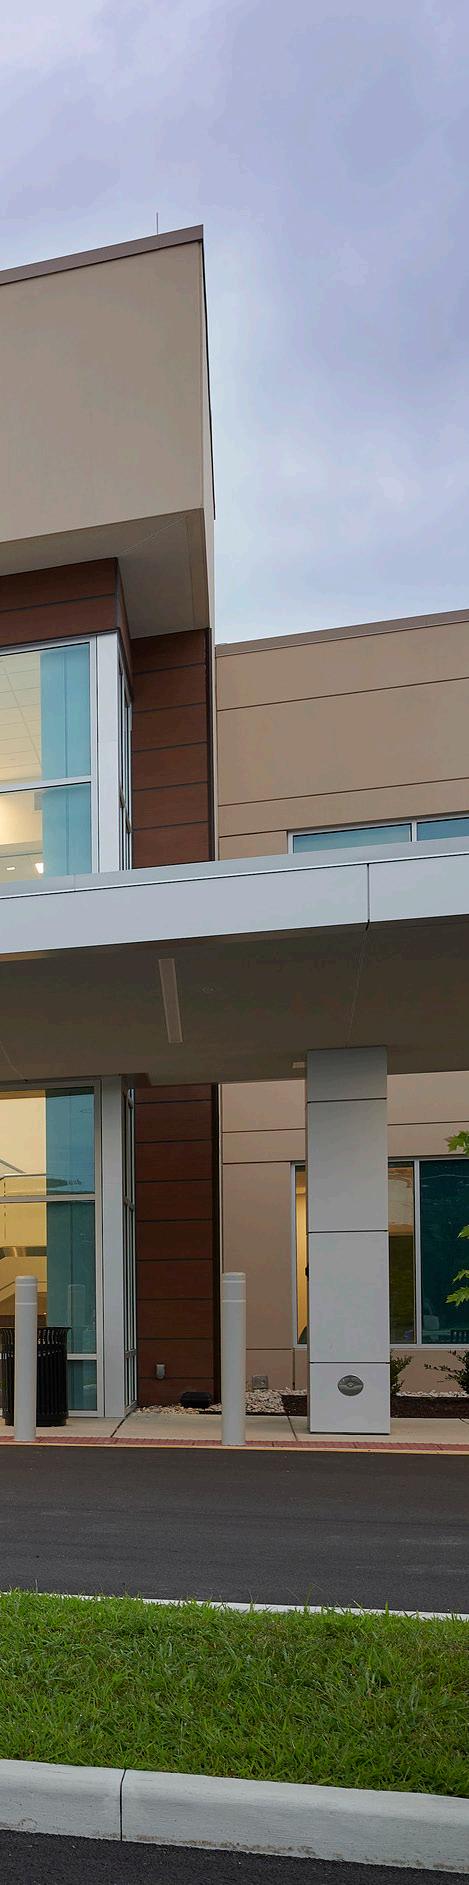
E4H provided system-wide master planning services for Bayhealth, taking a data-driven approach to envisioning the future of Bayhealth in 5, 10, and 20 years. The resulting roadmap focuses on the synthesis of inpatient and ambulatory growth to optimize available on- and off-campus square footage while simplifying the patient experience and improving access to care.
The master plan analyzed growth opportunities for existing and new services, expansion possibilities, location of inpatient and outpatient services, patient / visitor access, flow and wayfinding, as well as overall facility-specific and system-wide strategic objectives. The master plan also evaluated existing and future market growth.
As part of implementation, E4H designed a 48,000 square foot medical office building. Bayhealth Total Care features a freestanding, hybrid emergency medicine and urgent care center, diagnostic imaging, laboratory, and outpatient care. Outpatient services include primary care, cardiology, orthopedics, neurology, urology, palliative care, and OB/GYN offices.
Client: Shady Grove Fertility
Location: Chesterbrook, PA
Size: 22,000 sf
Budget: $6.9M
Scope: Renovation
SHADY GROVE FERTILITY CHESTERBROOK
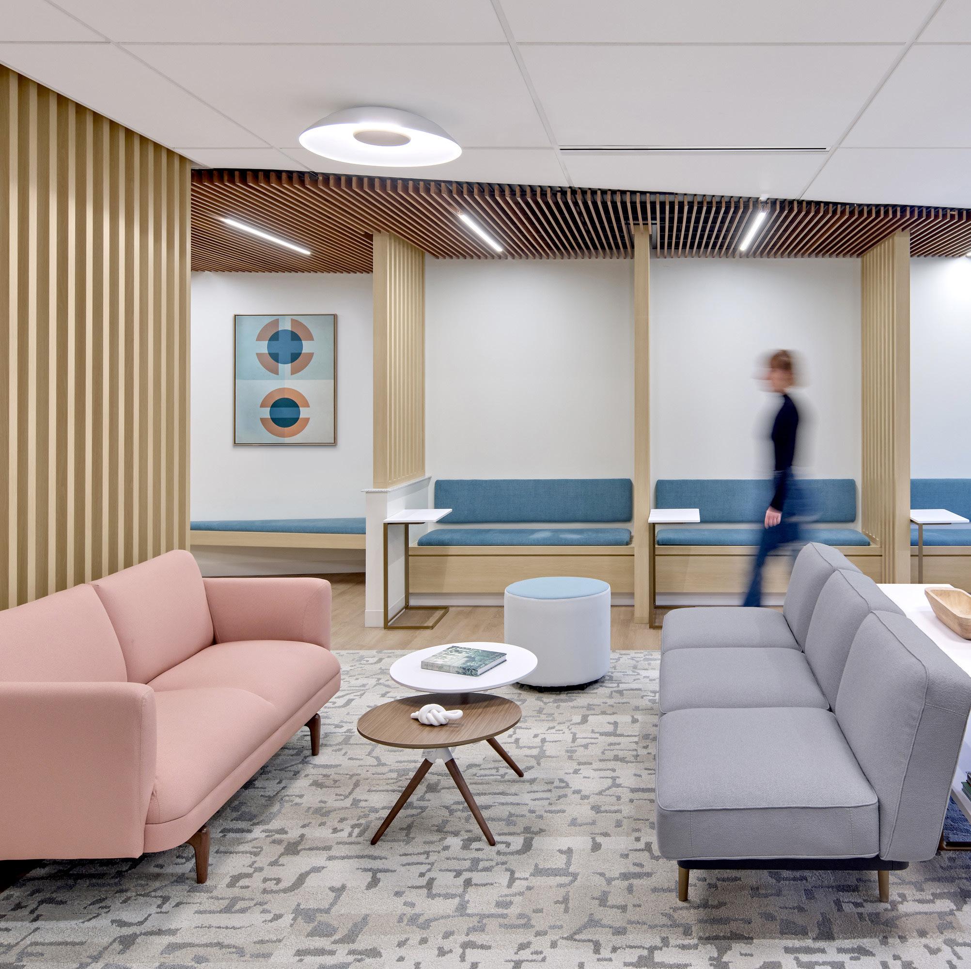
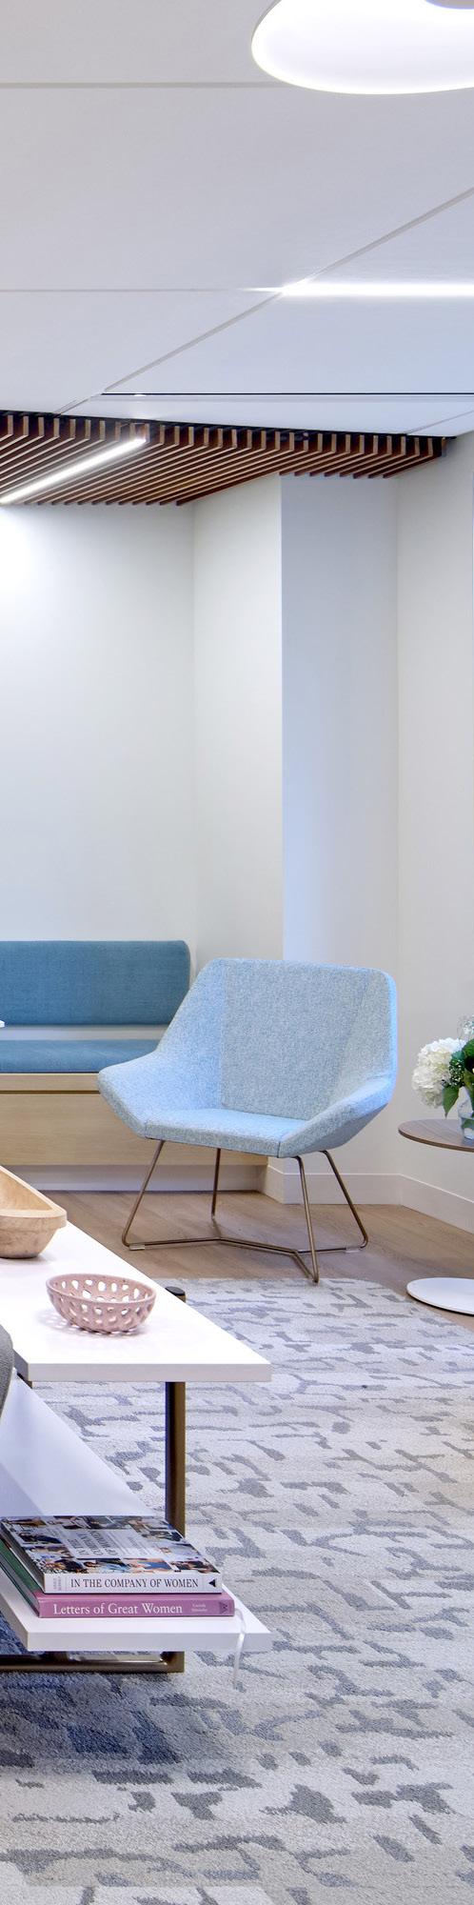
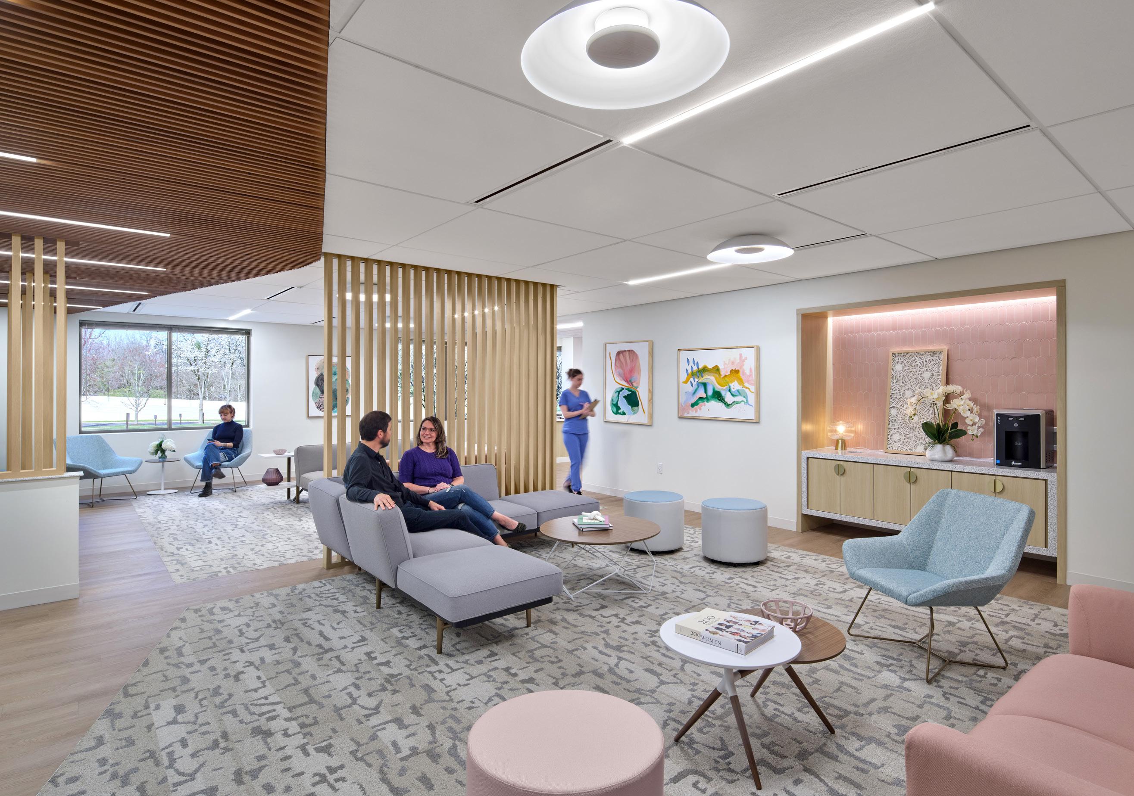
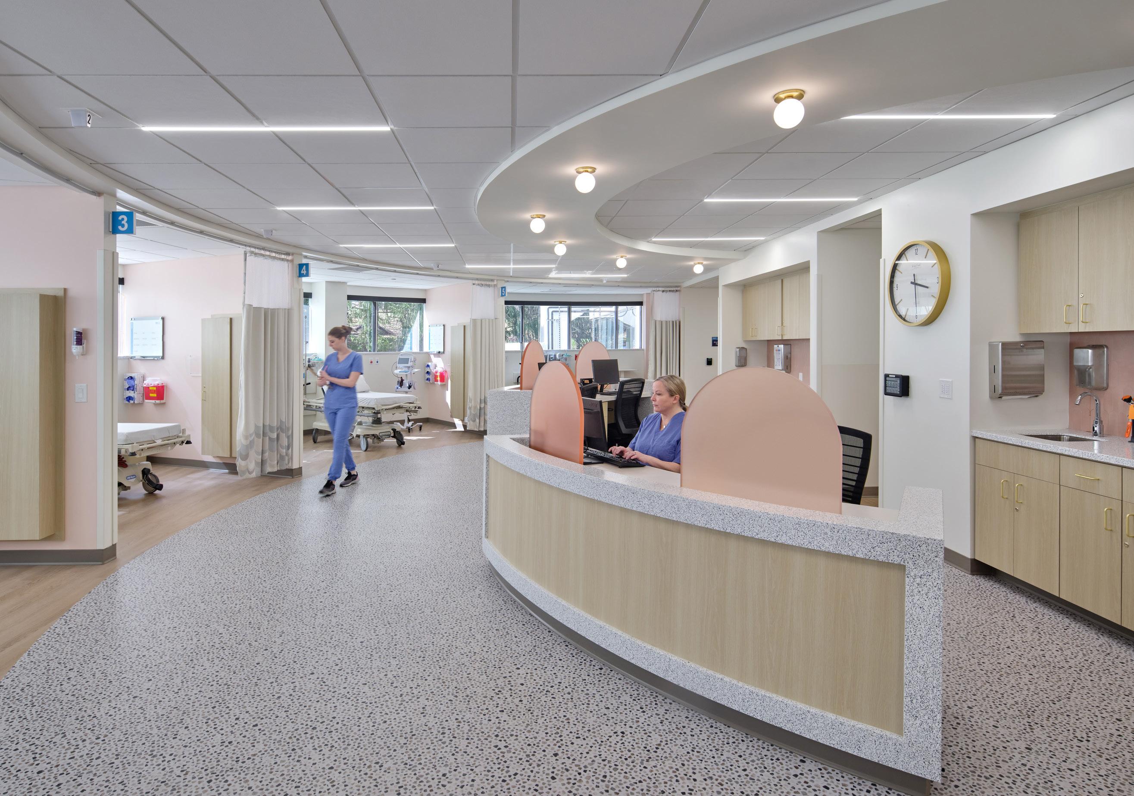
Shady Grove Fertility is a leading fertility and IVF center of excellence with locations throughout the nation (designed by E4H).
Located in a medical office building, the 22,000 square foot clinic includes outpatient surgery, laboratory space, cryogenic storage, exam rooms, collection rooms, and administrative / office space. The interior design focused on fostering a sense of tranquility for patients undergoing treatments, a process that’s both physically and emotionally exhausting.
A variety of staff spaces—from open-concept areas to small pod workrooms—offer flexibility throughout the suite. Two staff lounges, filled with natural light, ensure that respite is always within reach. Dedicated staff restrooms are located adjacent to work areas or connected to locker rooms and lounges. Staff offices also benefit from natural light and are designed with full-height walls and acoustically sound doors, creating a quieter, more private workspace.
Client: Mount Sinai Health System
Location: New York City
Budget: $10M
Scope: Renovation
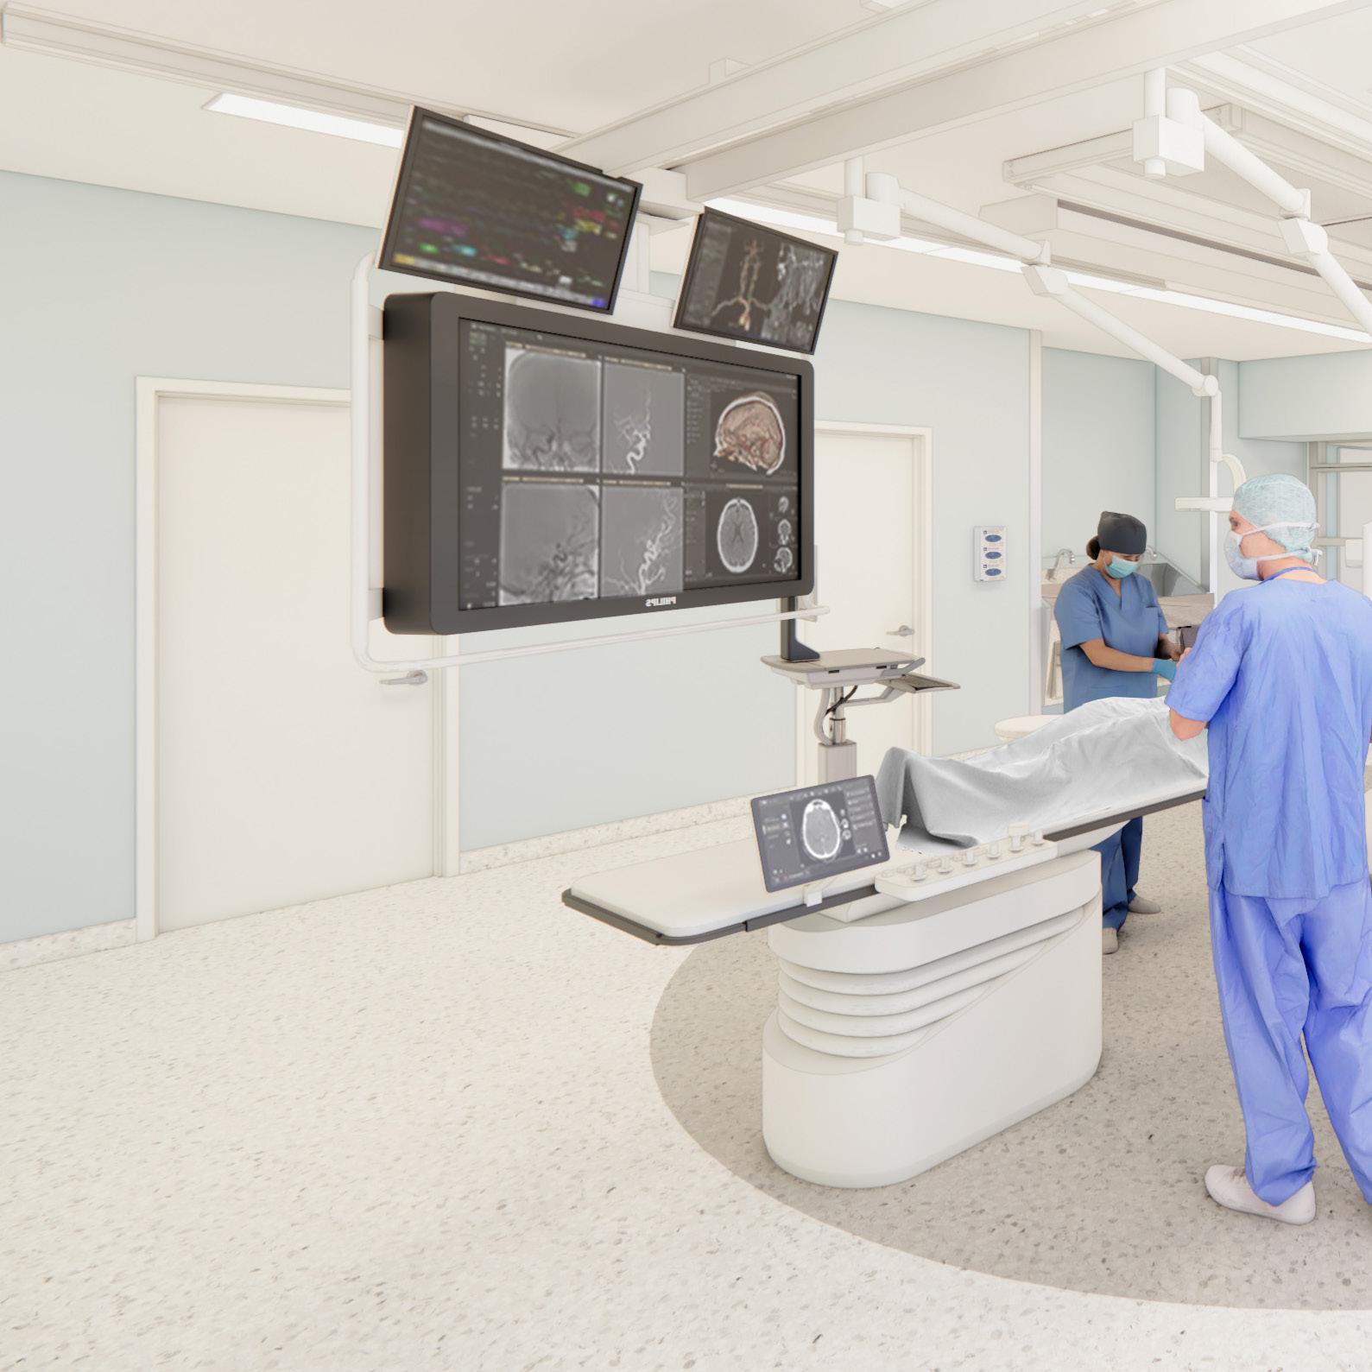
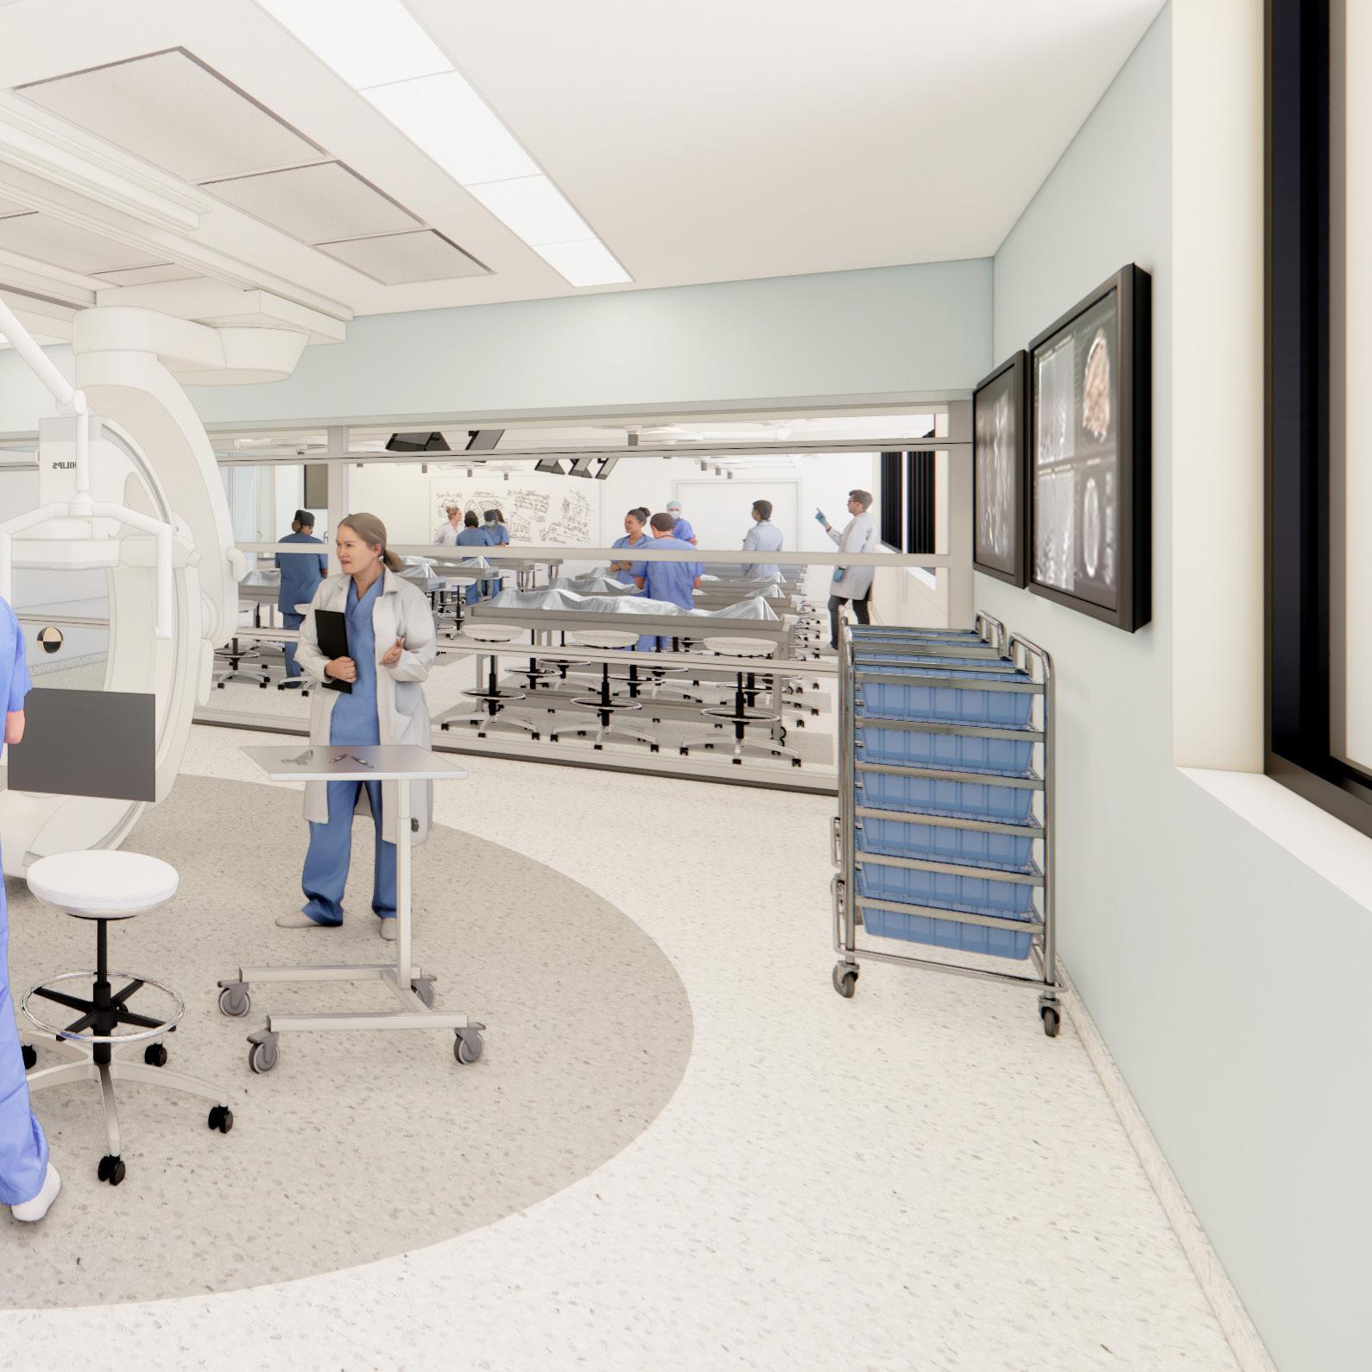
COMPREHENSIVE CENTER FOR SURGICAL INNOVATION
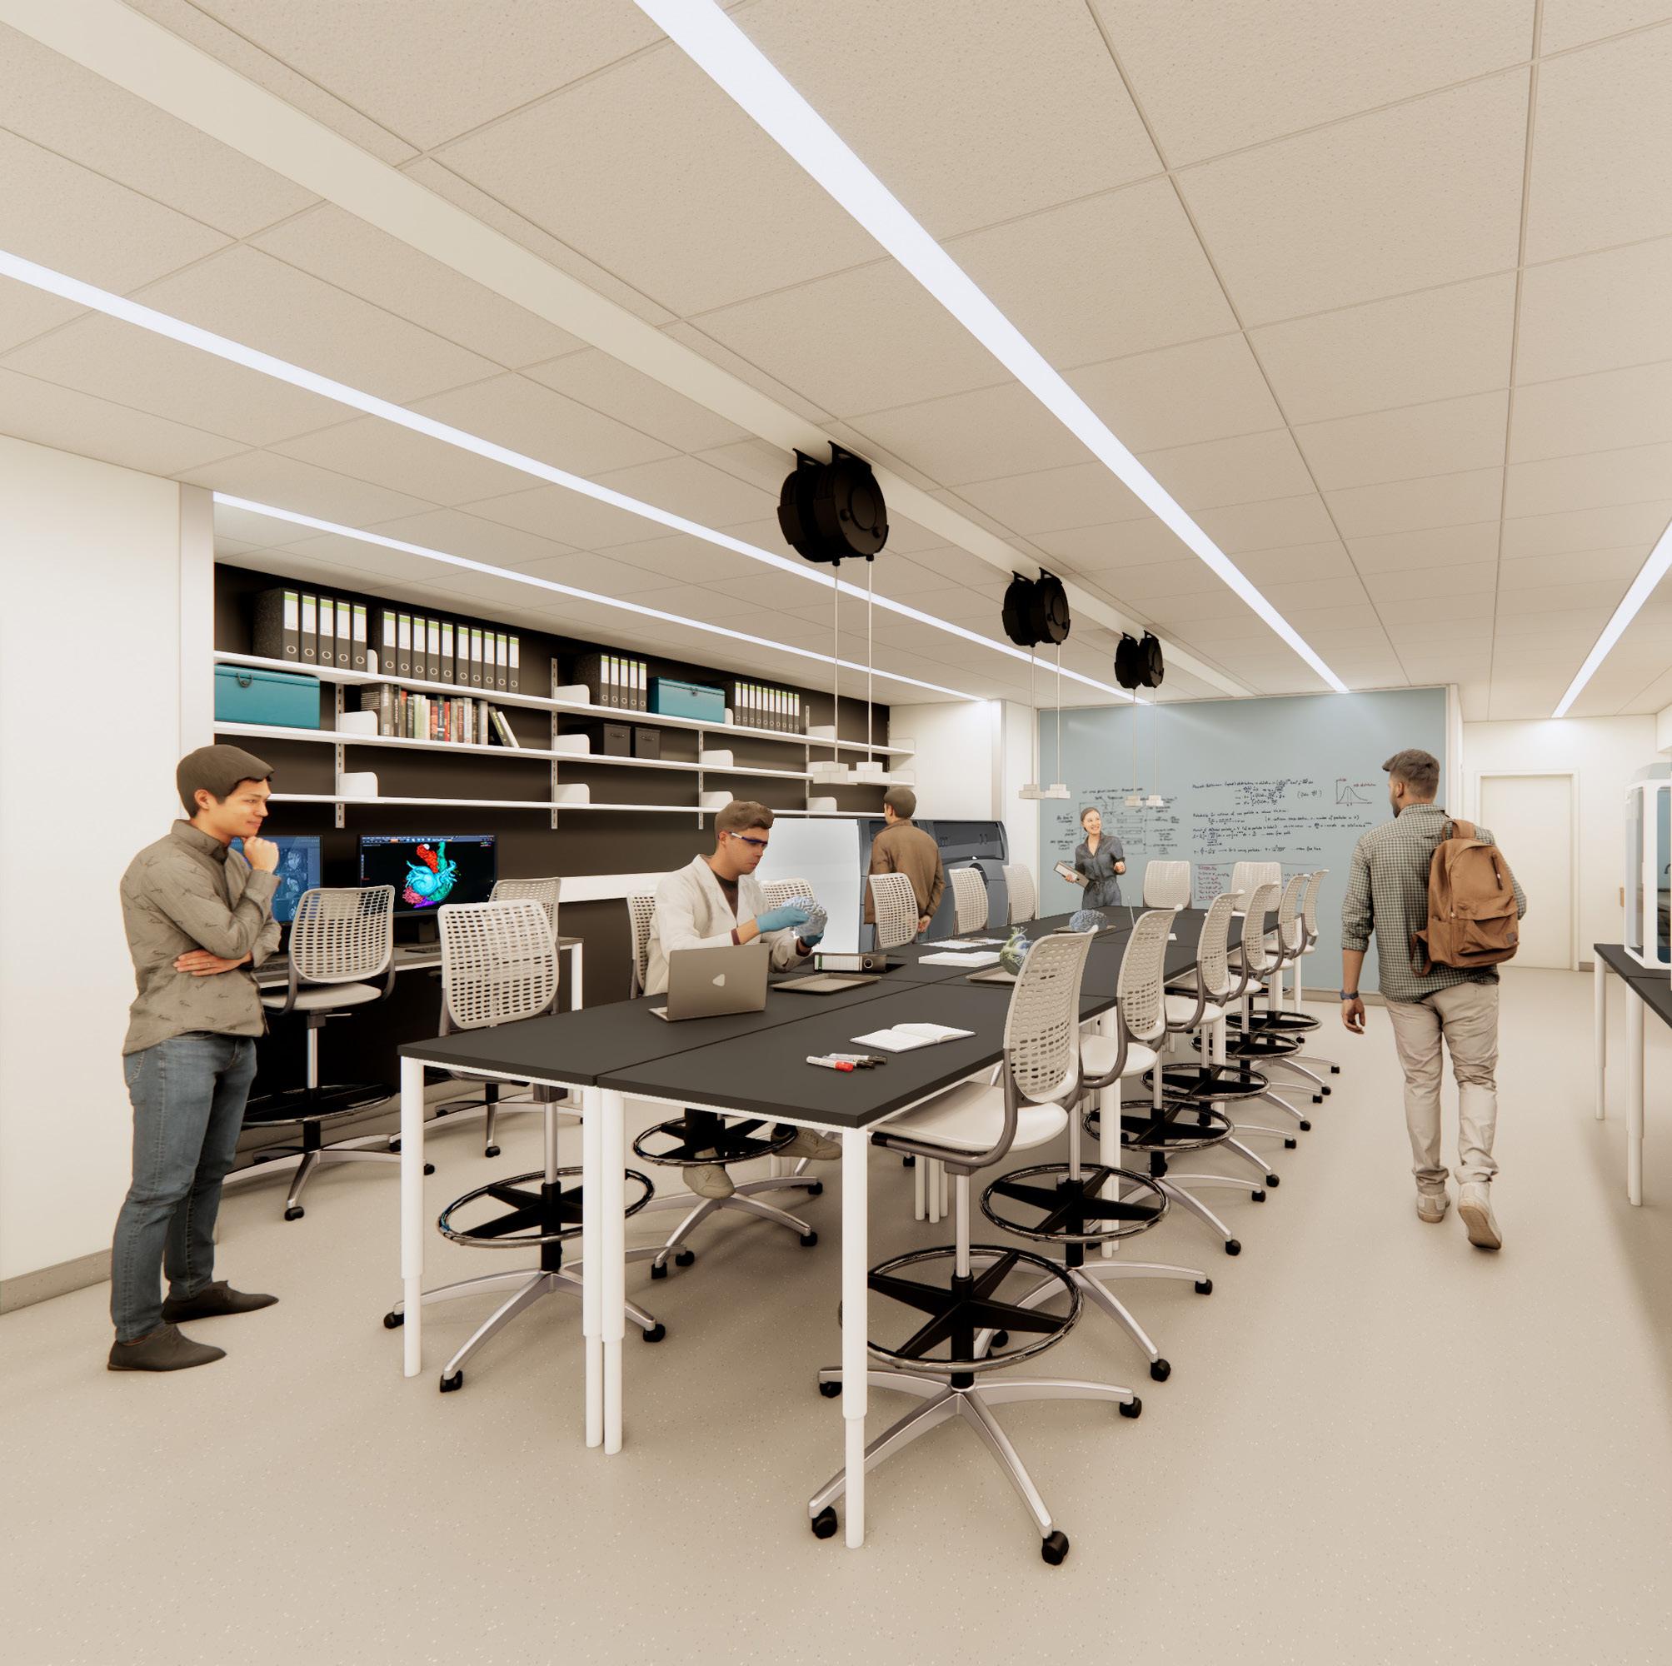
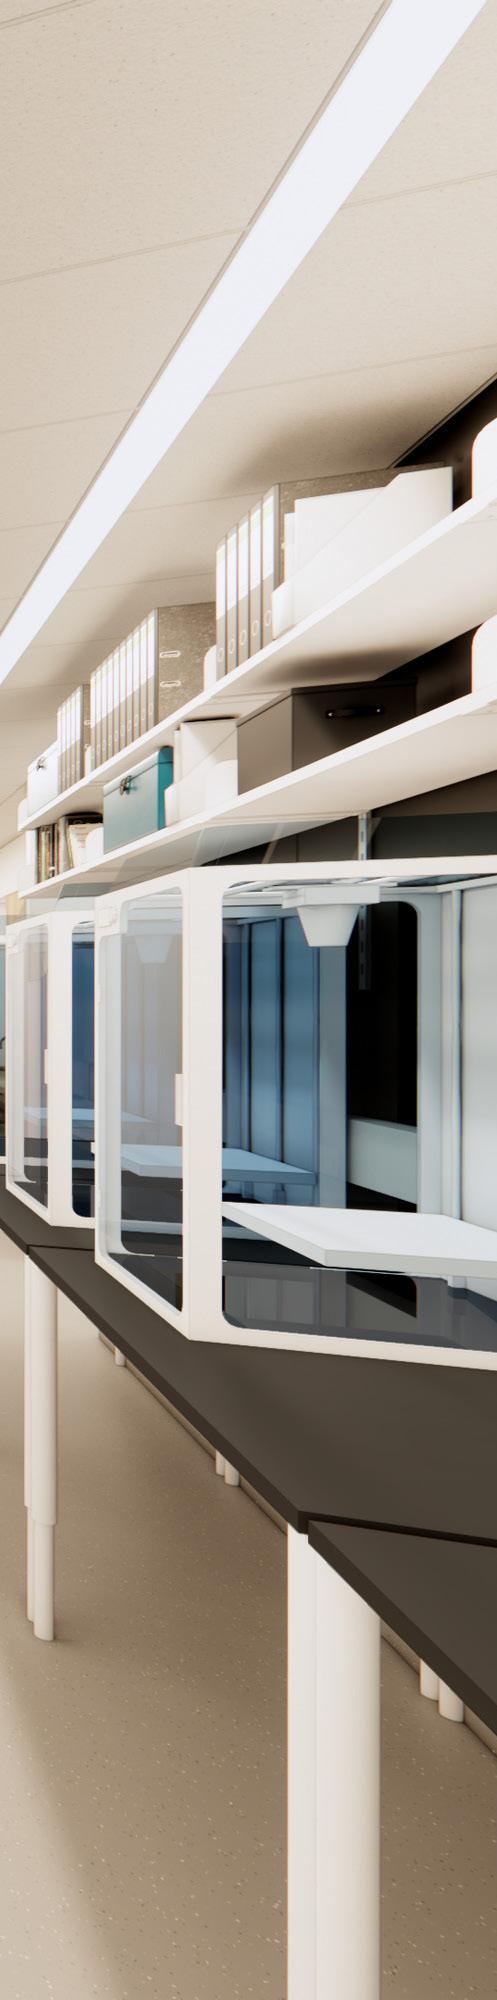
The Icahn School of Medicine at Mount Sinai Comprehensive Center for Surgical Innovation merges medical education and clinical research in a shared and flexible environment. A renovation of the existing cadaver lab into a modern anatomy and innovation hub, the new space is designed to support first-year medical students and the CCSI research group with modern technology.
The project is a full renovation within the original building shell, transforming the antiquated space into a dual-purpose anatomy lab. A movable partition enables the lab to operate as a unified teaching environment or split into two distinct zones to support simultaneous instruction and research. Shared anatomy, surgical, and OR spaces activate hands-on learning alongside the development of implantable medical devices and other surgical technologies.
Despite tight urban space constraints, the lab accommodates 11 cadaver tables and integrates new surgical lighting, advanced imaging, and modern infrastructure. Faculty input helped guide planning decisions, and ensured the space supports evolving curriculum needs and Mount Sinai’s commitment to advancing medical education and research.
Client: Beth Israel Lahey Health and UMass Chan Medical School
Location: Worcester, MA
Size: 10,000 sf
Budget: $1.6M
Scope: Renovation
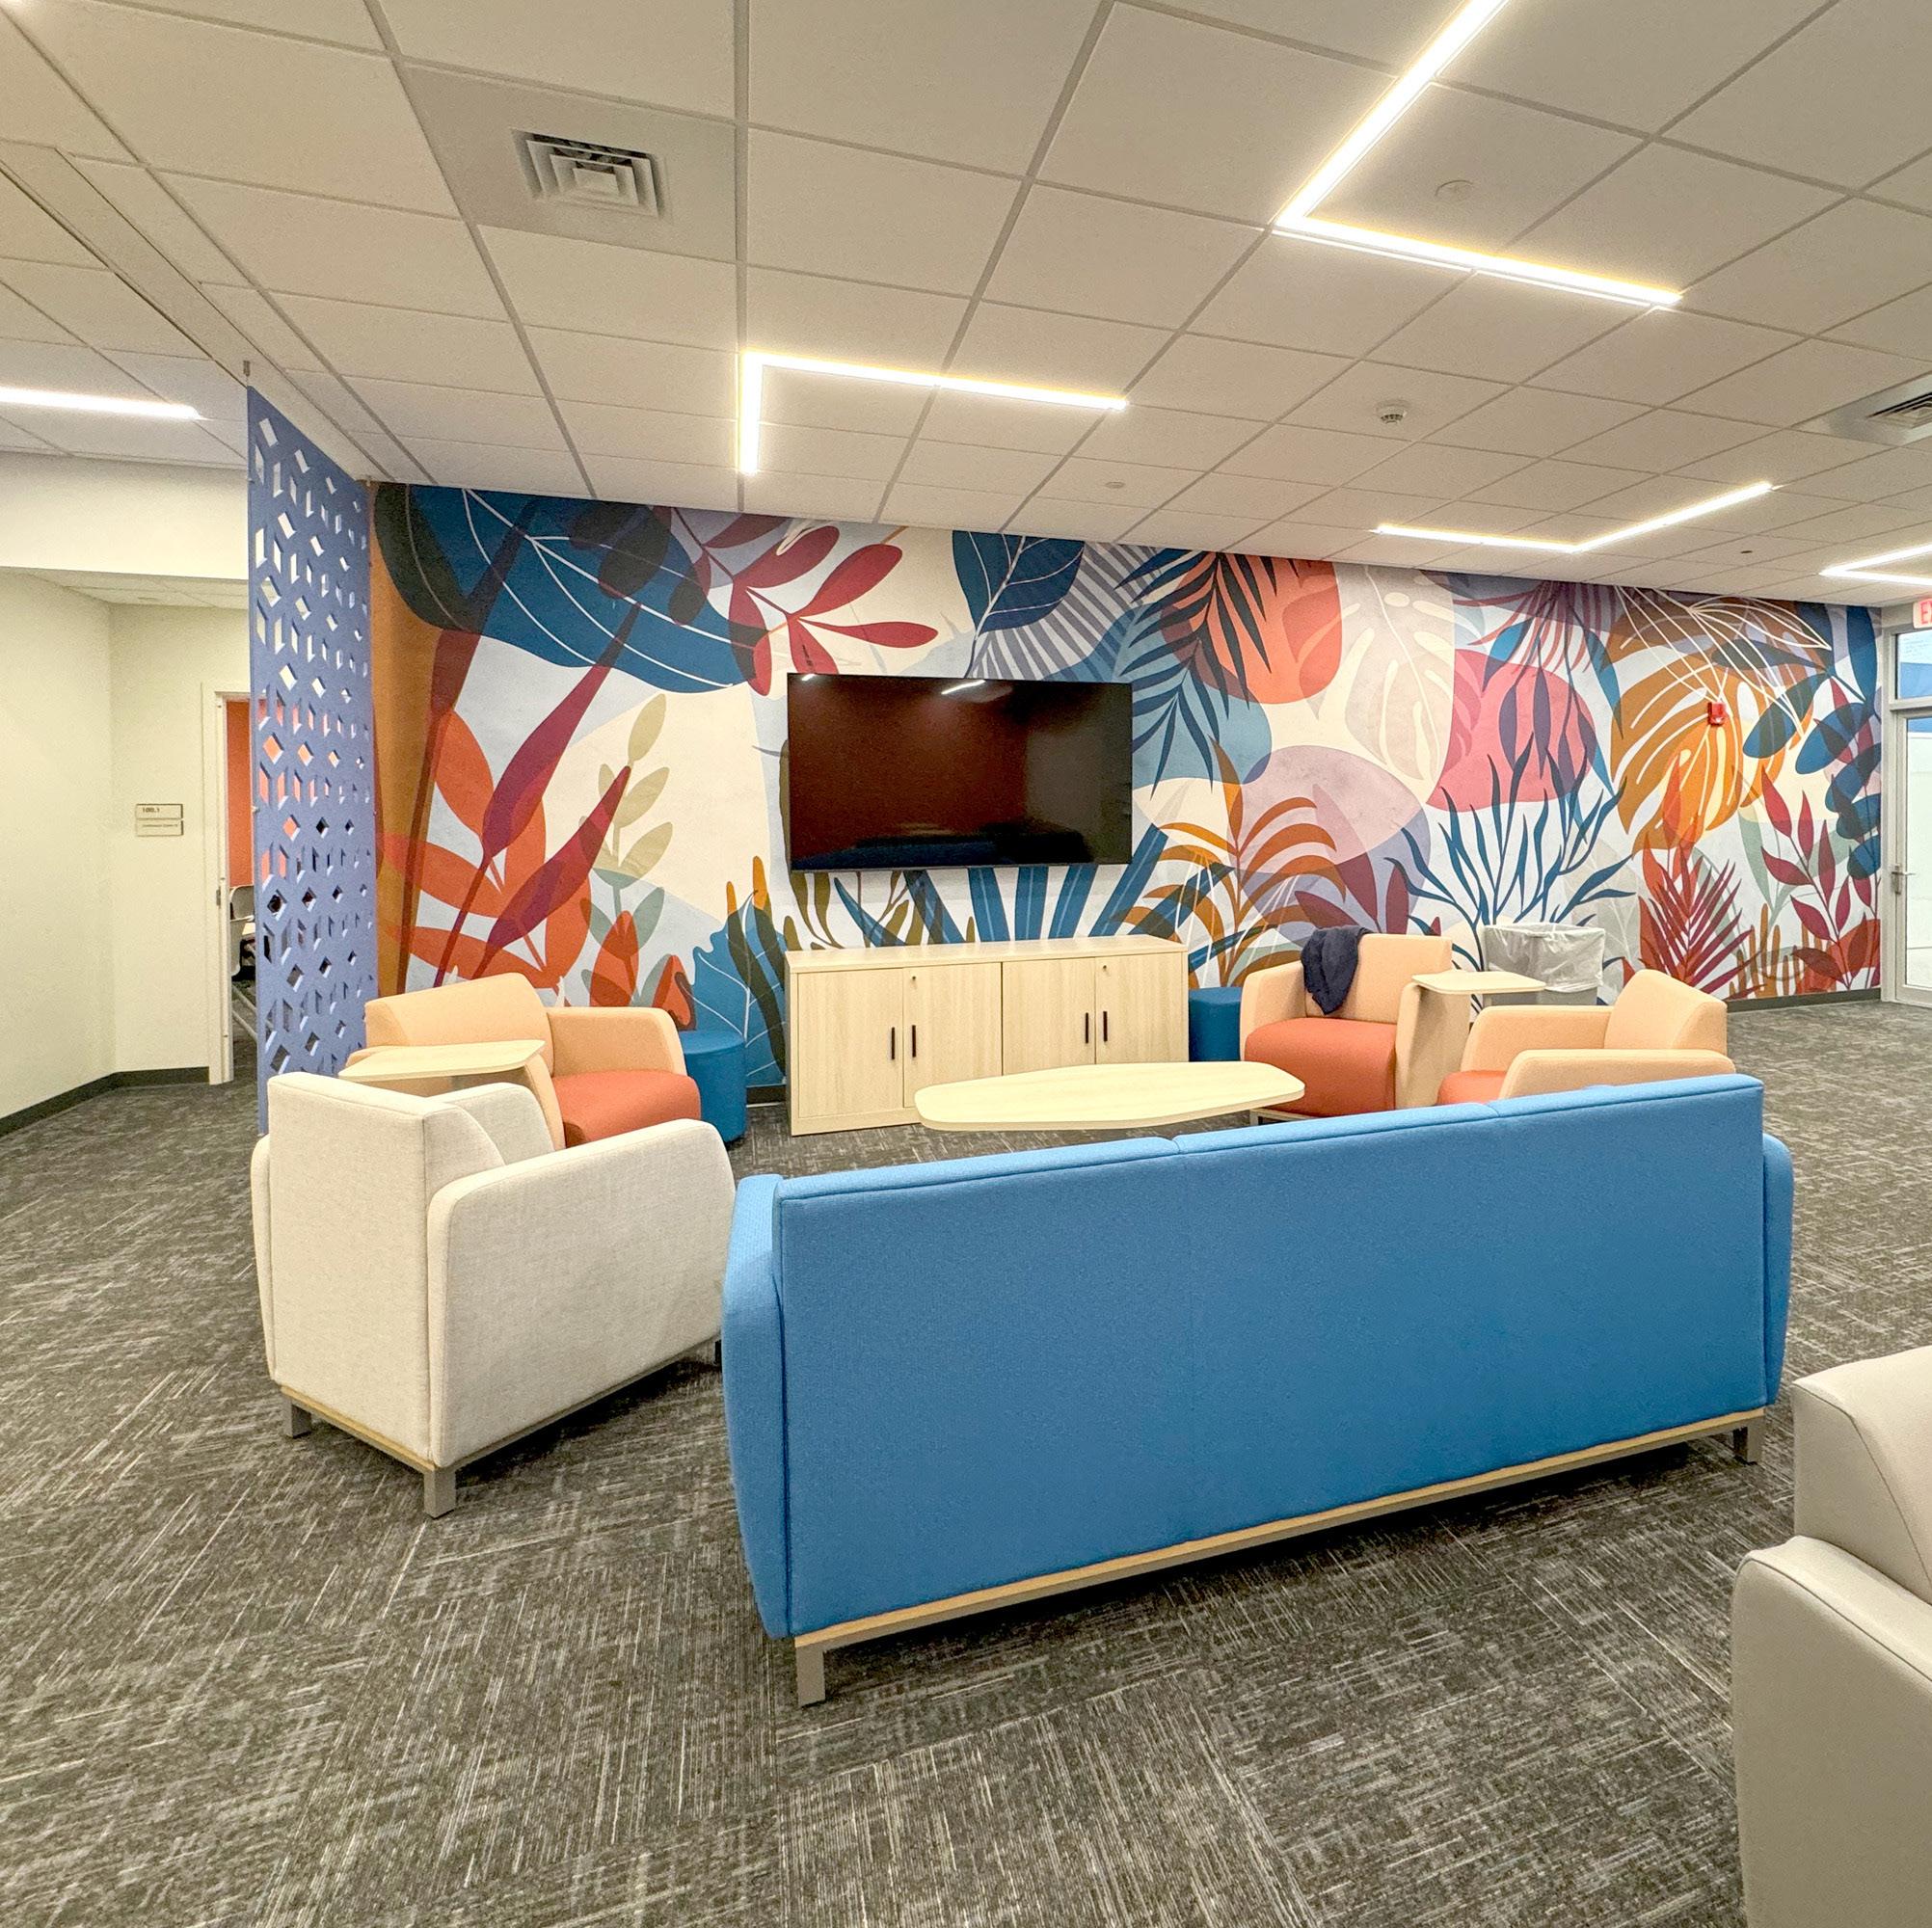

UMASS CHAN LAHEY MEDICAL SCHOOL STUDENT CENTER
The transformative renovation helped bolster growth within the school's medical education program through a revitalization of its student center and teaching areas. The student center provides multiple classroom environments to accommodate varying class sizes; a student lounge with kitchenette that thoughtfully separates open space with acoustic barriers; an objective structured clinical exam space for diagnostic training; administrative offices, cubicles, and conference room; lactation room; and respite room.
This project required the demolition of existing classroom, conference, IT, and administrative space to create a large open classroom, lounge, and administrative environments for the medical school students, faculty, and staff. E4H worked closely with the Dean of Students, Lahey facilities, and UMass Chan faculty and staff to ensure the environment created would promote learning and collaboration while also providing areas for quiet study and decompression. The team helped navigate construction on a difficult existing site that previously supported IT infrastructure, with raised flooring and multiple electrical floor and wall penetrations. A collaborative effort with the construction team helped to keep the project on schedule and budget.
Client: Alaska Native Tribal Health Consortium
Location: Anchorage, AK
Size: 740,000 planned sf
Budget: $800M
Scope: Master Plan
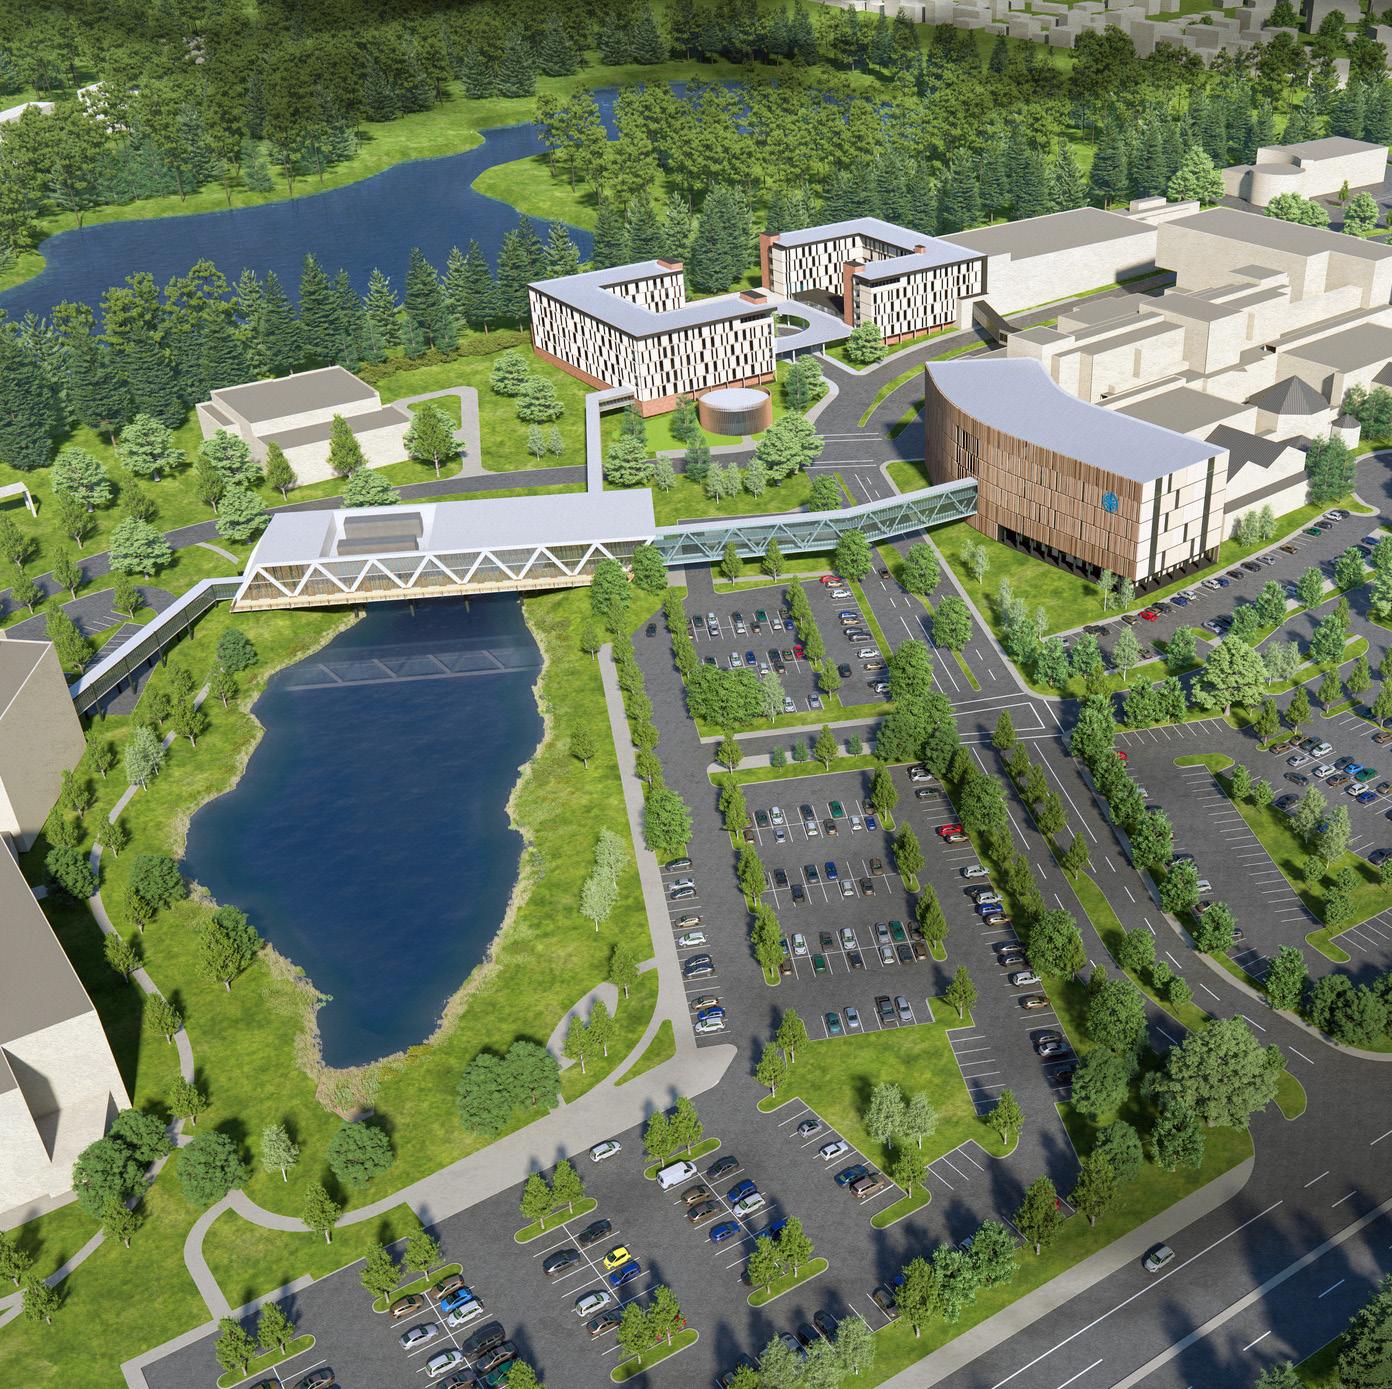
MASTER PLAN
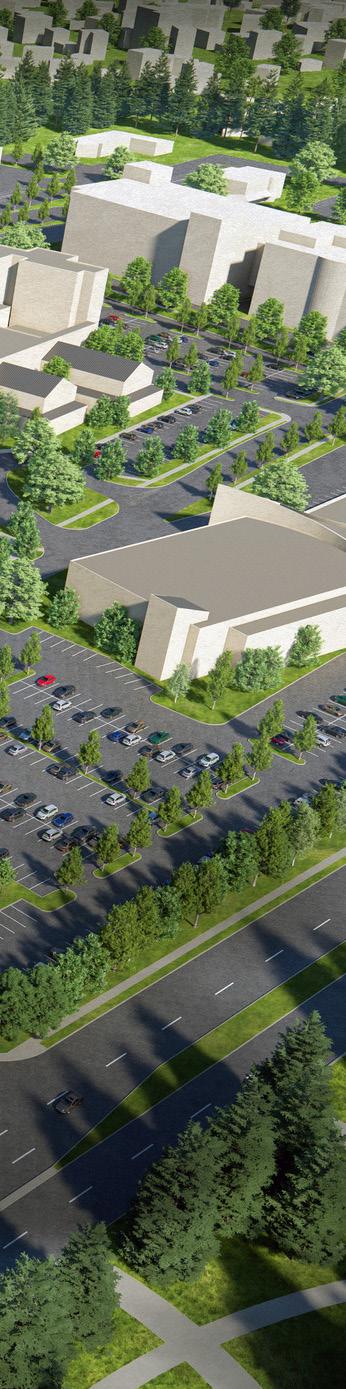
The Alaska Native Tribal Health Consortium (ANTHC) delivers statewide specialty and tertiary healthcare services to Alaska Native people, catering to a diverse indigenous population across Alaska. E4H has been tasked with developing a comprehensive master plan for patient housing, as well as inpatient and outpatient programs.
With a uniquely structured healthcare system that includes the Tribal Health System, Alaska Native Medical Center (ANMC), and South-Central Foundation (SCF), the design team navigated a distinct landscape and fact-finding process. The design team conducted over 100 interviews, a physical assessment, and analysis of patient experience and service to discover ANTHC unique needs and to prioritize all challenges and deficiencies according to ANTHC vision and capital.
For instance, a patient from Aleutians West Island can visit a field clinic for primary services but needs to arrange travel with ANMC for specialty care. The isolation of some areas and limited telehealth access poses significant challenges for Alaska's aging populations. The field clinics should provide integrated services that encompass primary care, dental care, mental health, and traditional healing, all within a single facility.
The master planning process focused on three critical issues with contributing considerations for centralization, outmigration, seasonality, weather, housing, and throughput:
• Increasing demand for patient housing and long-term care
• Reducing campus transportation by consolidating outpatient and inpatient services
• Enhancing clinical departments at the main hospital (ANMC)
The proposed master plan offers solutions for facilities and improvements that could include:
• New transportation hub
• New Mother-Baby patient wing
• Future patient housing with dining
• A new healthplex / ambulatory surgery center
• Consolidation of outpatient clinics
• Hospital improvements
By establishing a community center that integrates indigenous traditions through the use of art, symbols, and materials, the proposed environments offer comfort and cultural connection to those staying on the main campus for treatment.
Client: Roper St. Francis Healthcare
Location: North Charleston, SC
Size: 1.17M sf
Budget: $1B
Scope: Master Plan, New Construction, and Renovations
SYSTEMWIDE MASTER PLAN & IMPLEMENTATION
As the new base of operations for the largest healthcare system in South Carolina’s Lowcountry, Roper Hospital Medical Center is a bastion of healthcare for the community. E4H led a collaborative team through the systemwide assessment and master planning process that yielded the replacement hospital campus and its complement of ambulatory facilities. Now we’re leading an even larger team through implementation to deliver a regional resource that’s innovative in layout and connected to both its environment and its community.
Roper Hospital Medical Center was not designed simply for the sake of building—meticulous data-driven analysis of its region’s healthcare resources revealed the community’s need for a comprehensive campus. A three-pronged master planning approach of data analysis, facility assessment, and stakeholder engagement yielded a set of new build and renovation priorities that are guiding a value-based expansion of the system’s network of care.
Completed in partnership with SOM.
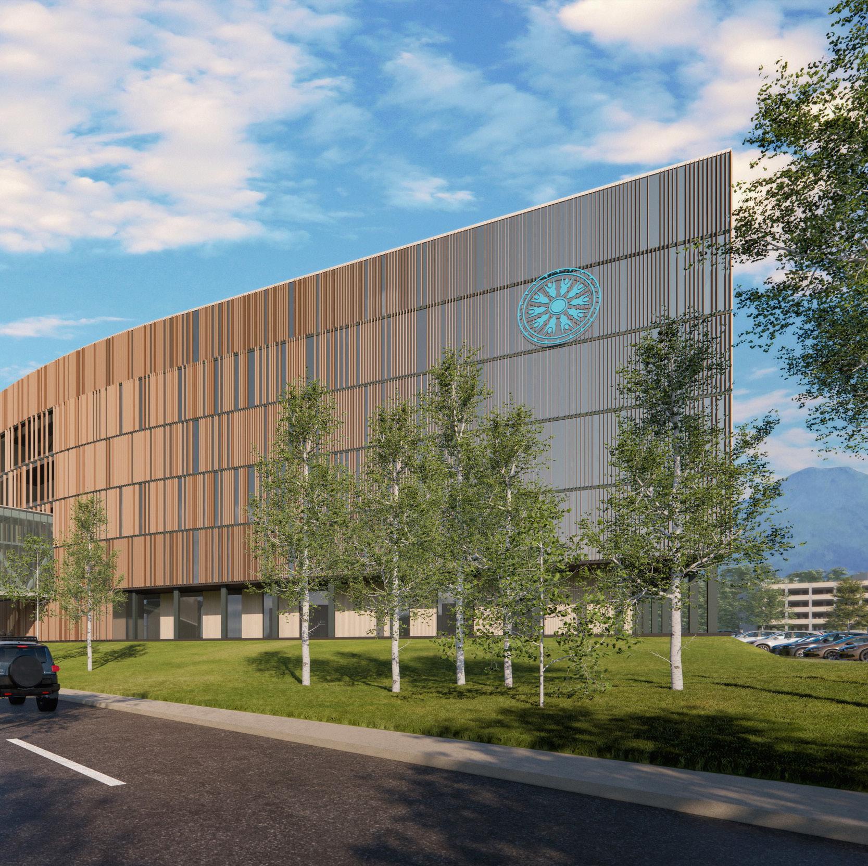
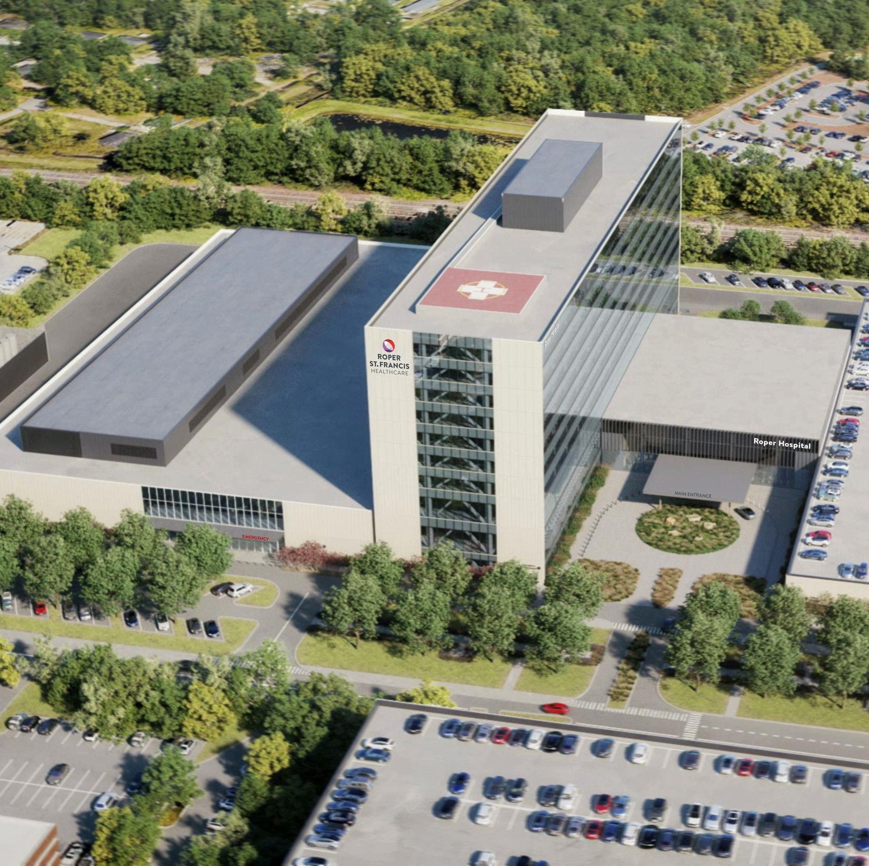
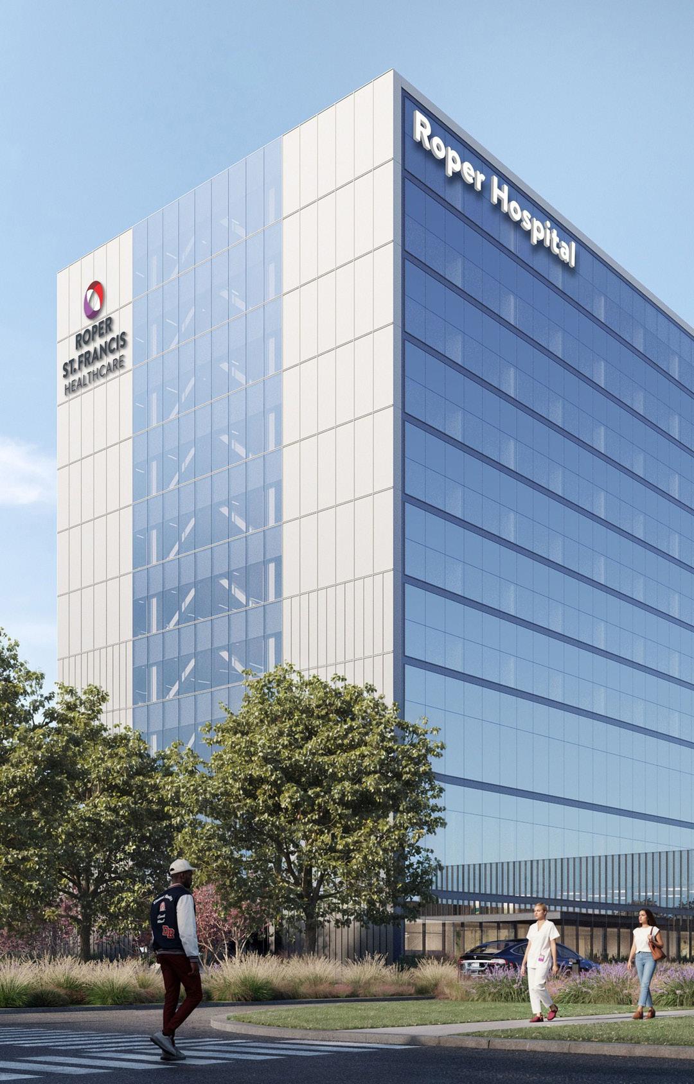
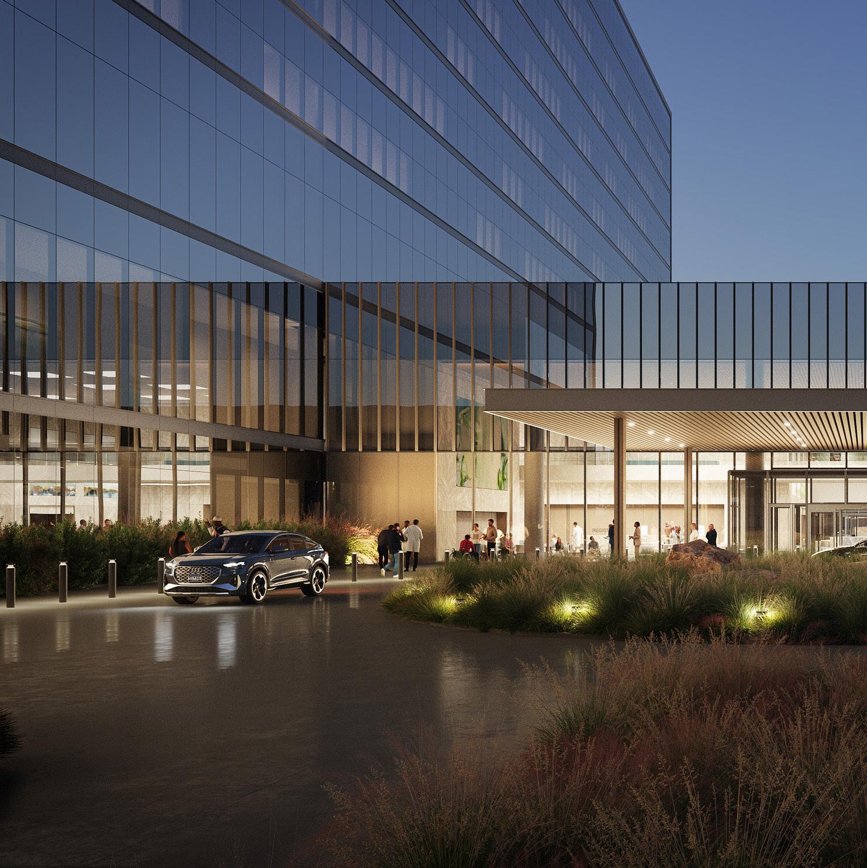
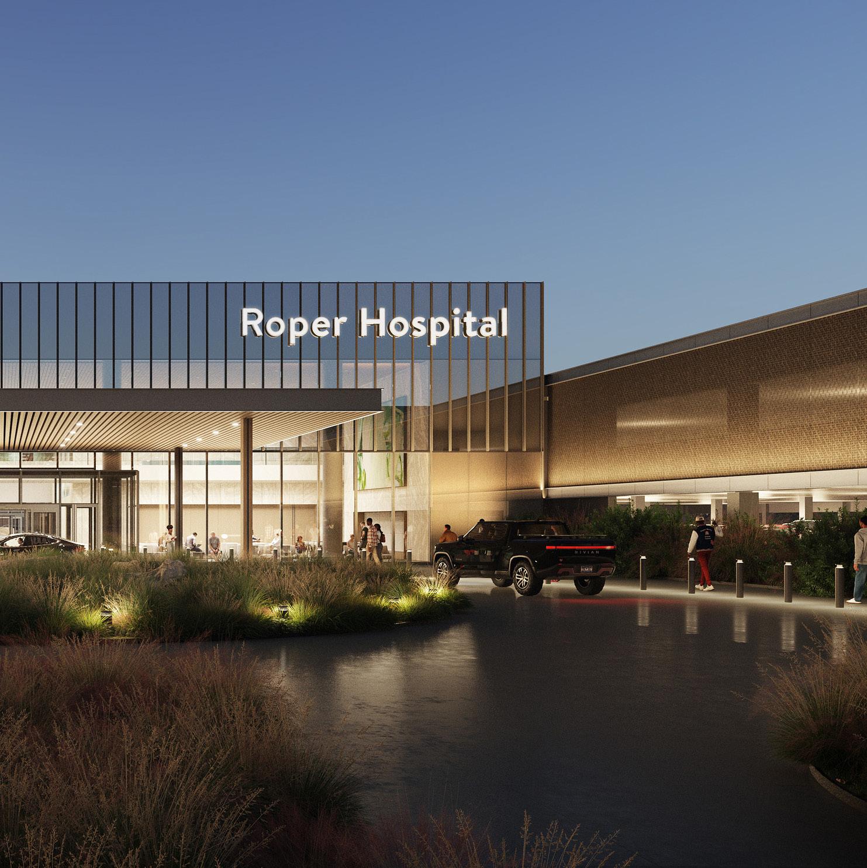
At 805,000 square feet, the hospital building is the centerpiece of the Roper Hospital Medical Center campus. Atop a two-story podium, a glass curtain wall wraps the nine-story patient tower, framed by beige panels that stretch the height of each floor. Inside, procedure rooms from different disciplines live on the same floor, creating an innovative interdepartmental workflow where cardiac, neurology, and endoscopy all share prep and recovery spaces.
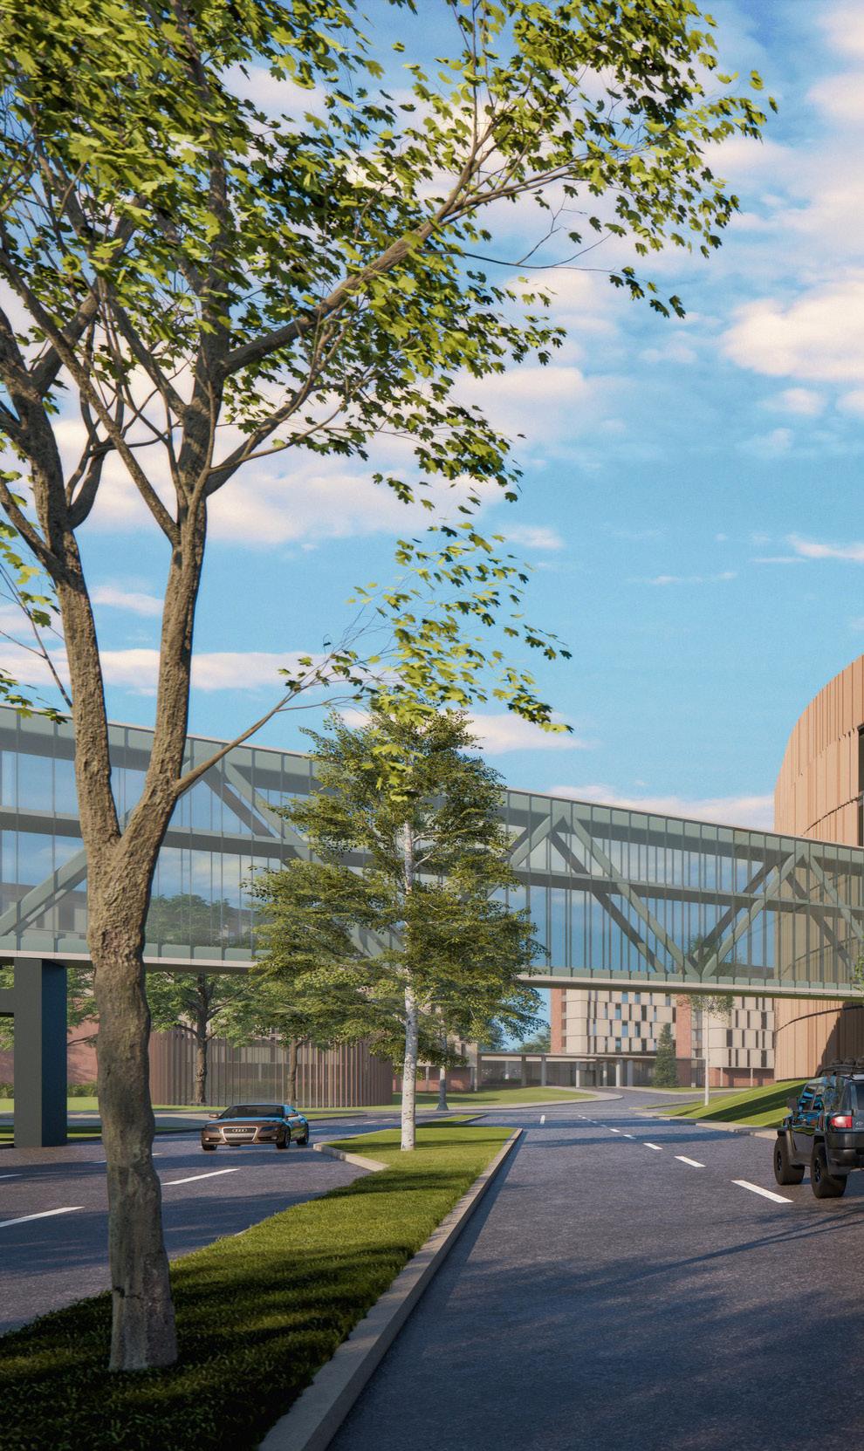
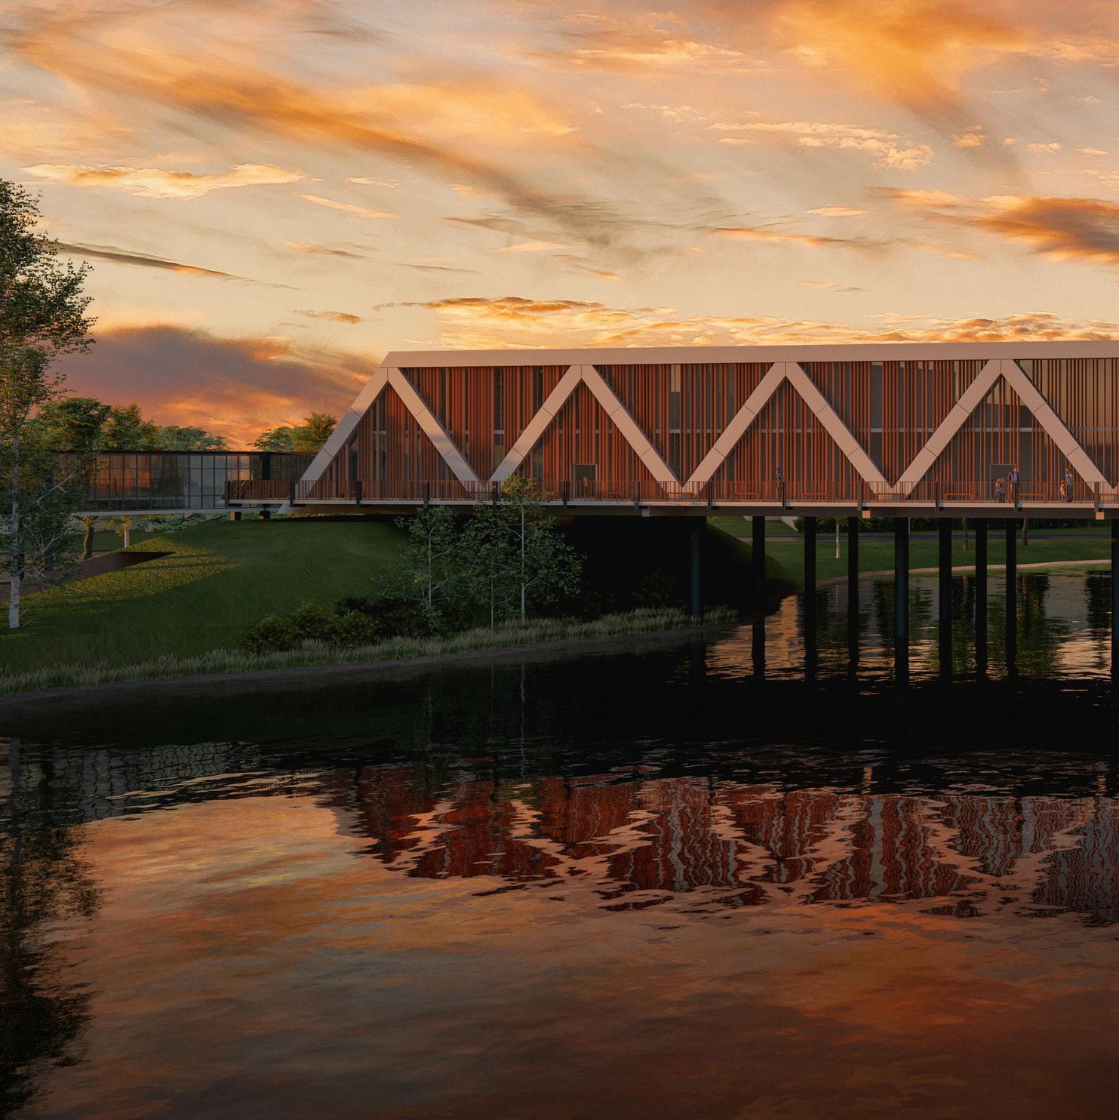
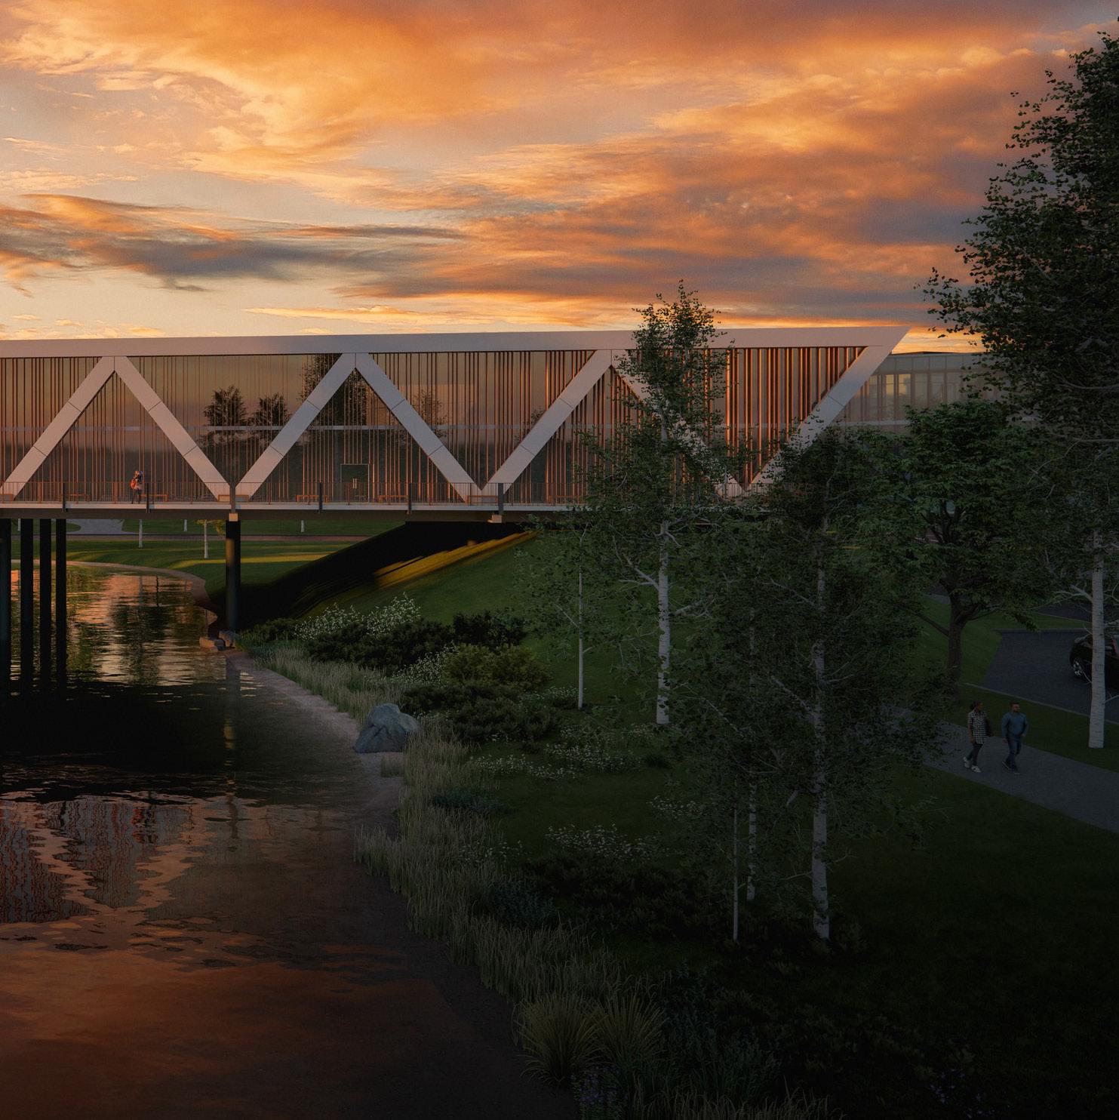
Stretching more than 1,000 feet under tree shade, a 12-foot-wide pedestrian boulevard unites the Roper Hospital Medical Center campus. This green belt connects the buildings on site, including the hospital, a medical office building, parking structures, and space for future facilities.
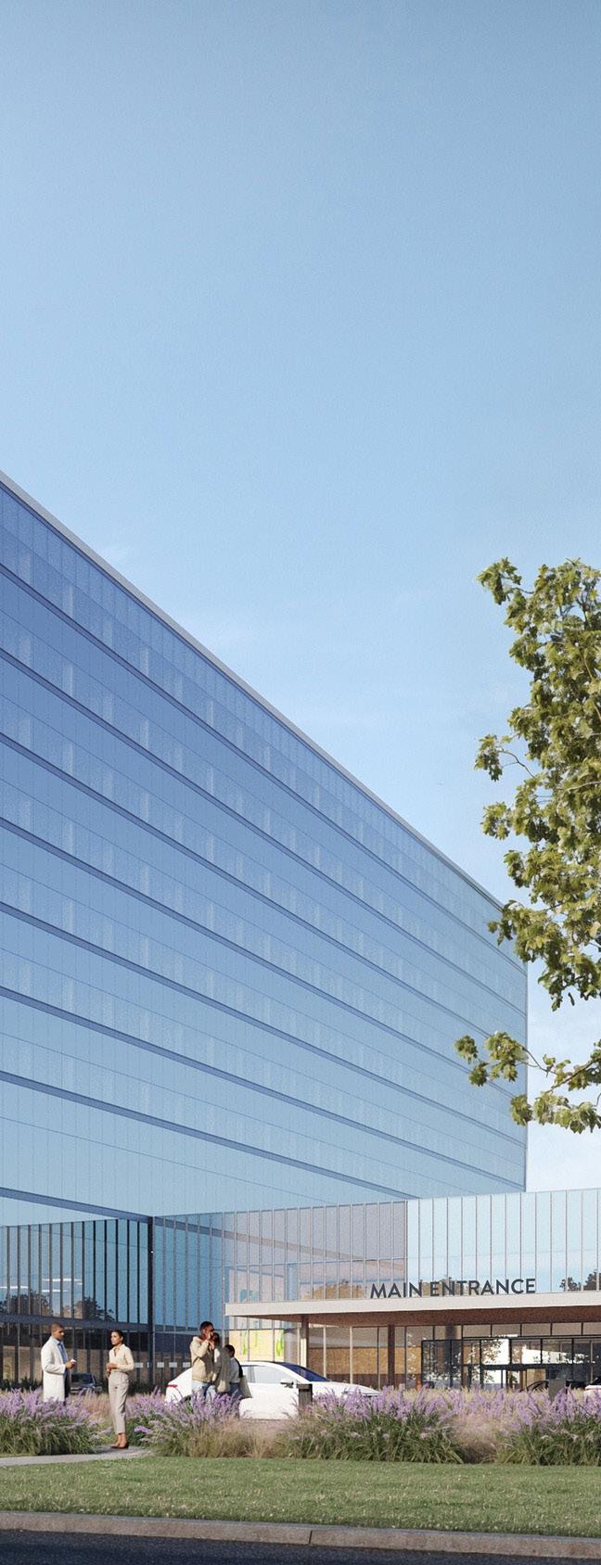
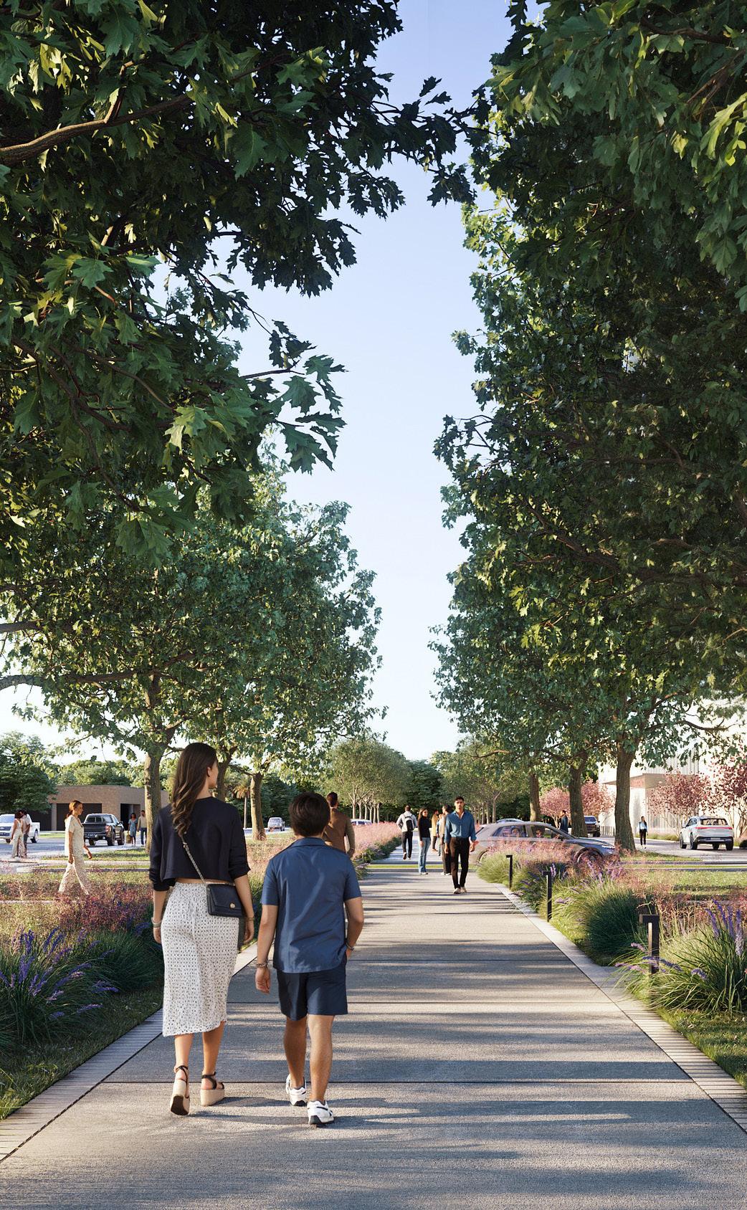
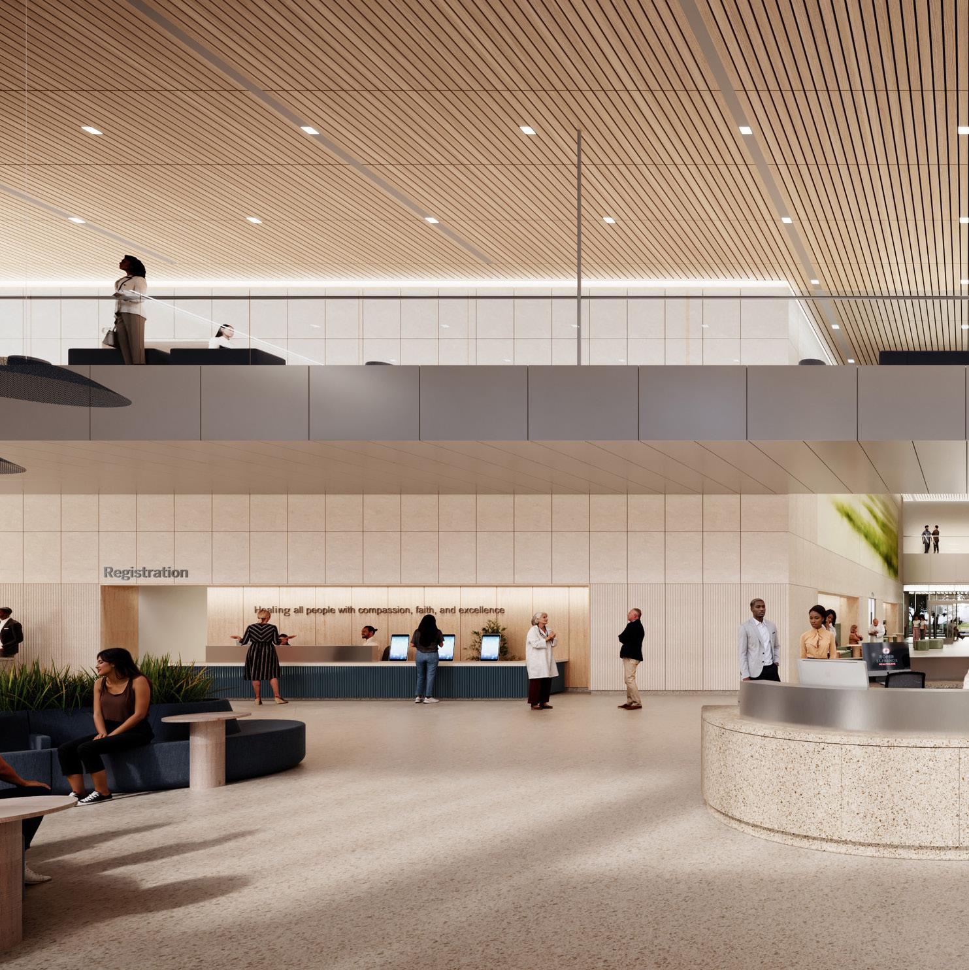
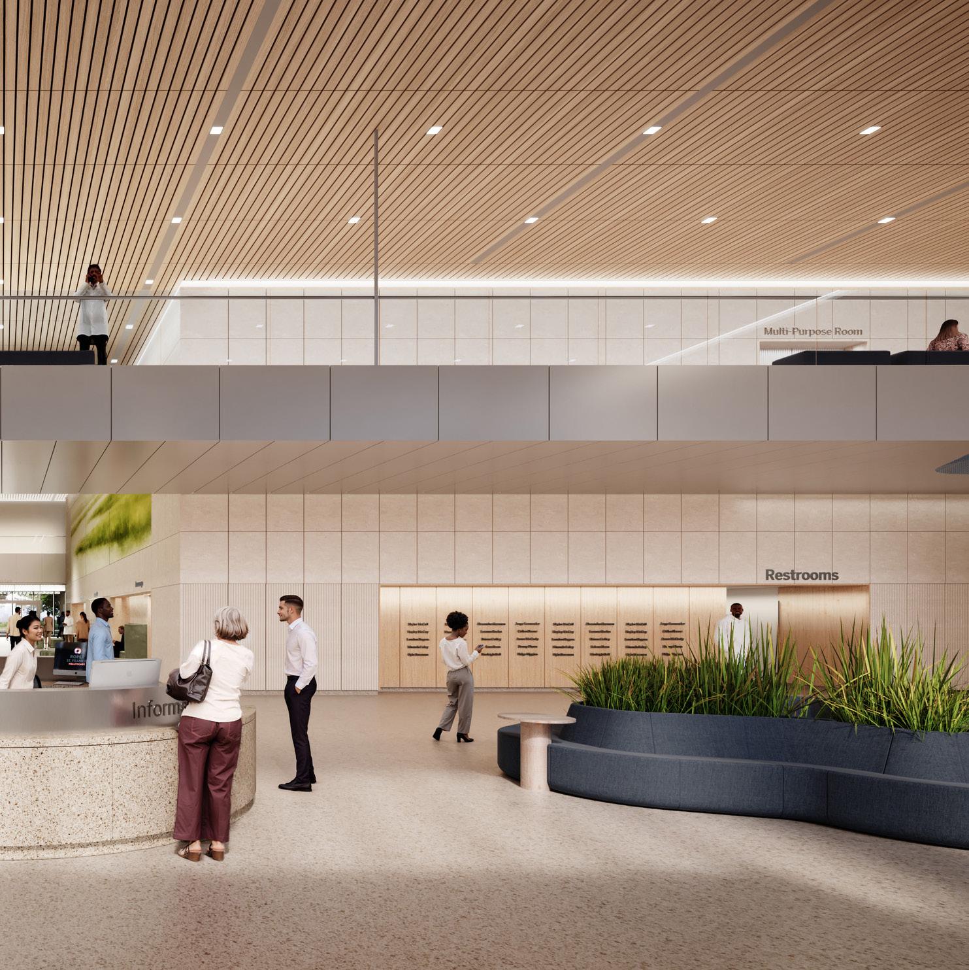
Warm material and color palettes, as well as elements of the region’s natural features, turn this campus into a space that evokes the comforts of a hotel, rather than a hospital. Every choice was made with the people of North Charleston in mind, with input from the community itself.
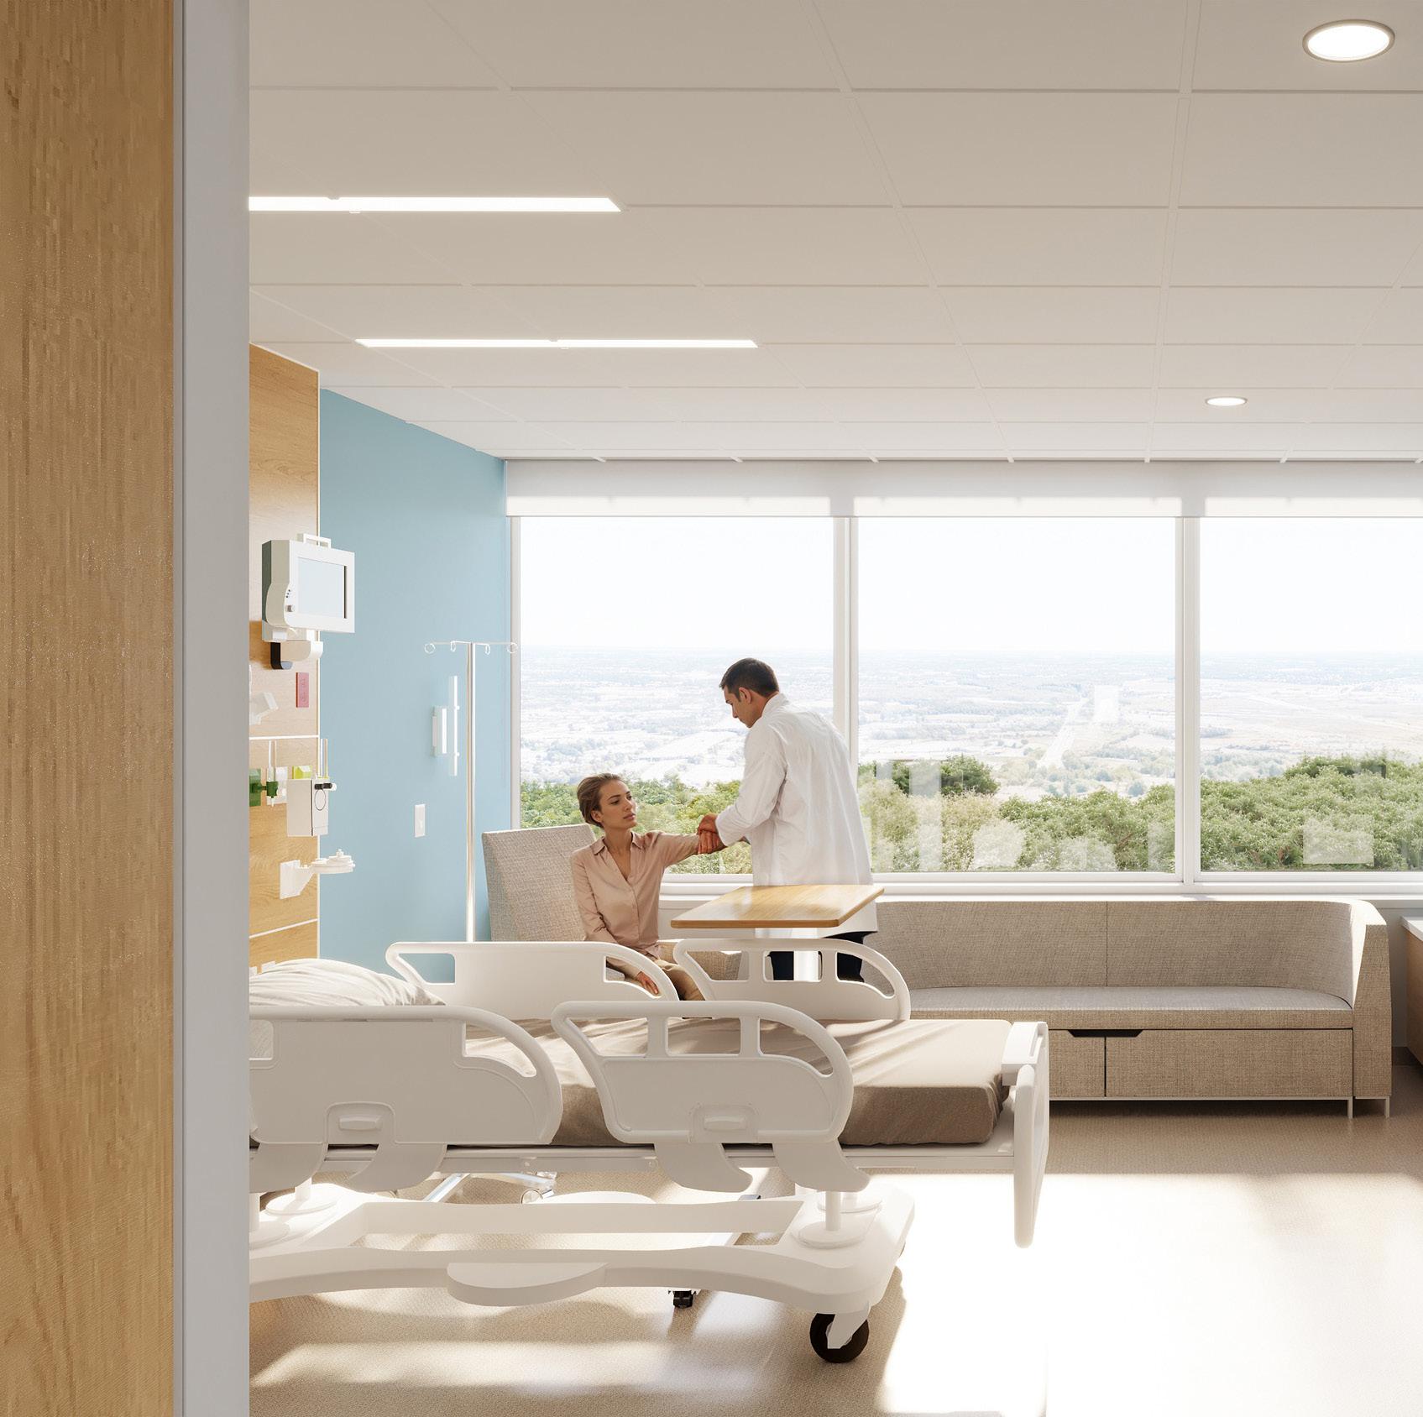
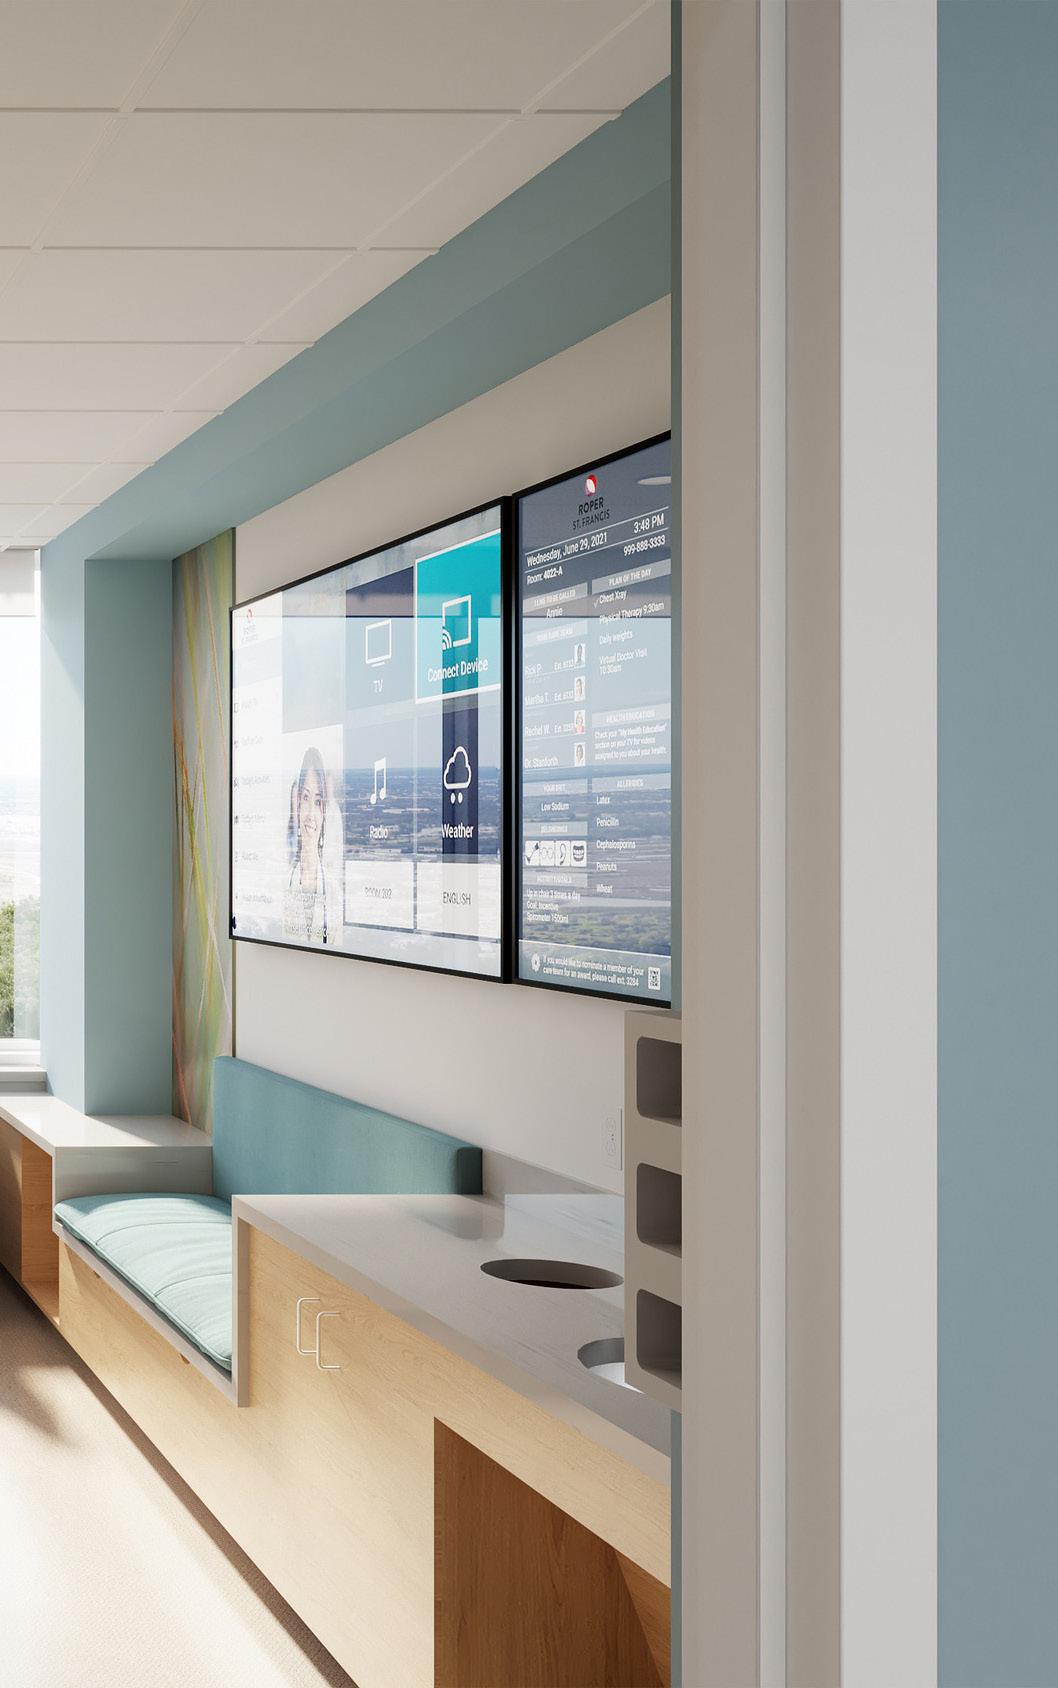
The integrated interventional platform at Roper Hospital Medical Center brings surgery, cath lab, interventional radiology, electrophysiology, and endoscopy together on a single, strategically planned floor. This central co-location of procedural services breaks down traditional departmental silos and blurs the lines between clinical domains that increasingly share technologies, workflows, and patient populations. By aligning these environments side-by-side, the platform supports cross-trained staff, more efficient patient routing, and a unified operational culture.
The design anticipates rapid technological evolution particularly in hybrid procedures, imaging-guided interventions, and minimally invasive techniques— ensuring the platform remains adaptable and future-ready. Podbased OR configuration further enables the grouping of related specialties, enhancing throughput and team efficiency.
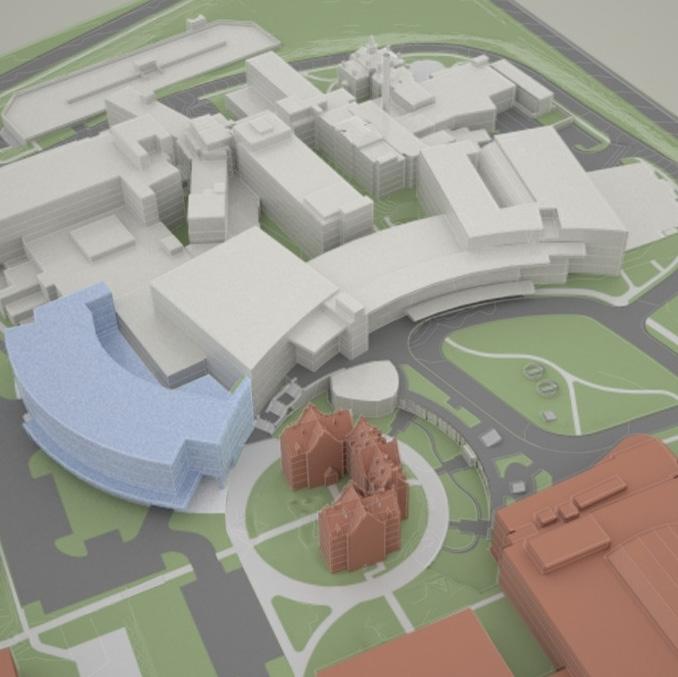
Client: University of Vermont Health Network
Location: Burlington, VT
Size: 2M sf Master Plan and 162,000 sf Miller Building
Budget: $190M Miller Building
Scope: Master Plan and New Construction

MASTER PLAN / INPATIENT TOWER
SYSTEMWIDE MASTER PLAN & IMPLEMENTATION
E4H and the University of Vermont Health Network took a deep dive into patient-centered design to modernize care for the main tertiary hospital's campus, a remote outpatient and rehab campus, an ambulatory campus, primary care locations, academic offices, business and technology centers, and satellite physicians' sites. Included were assessments and option development for consolidating services for these locations.
Several needs rose to the surface. First, was to address changing needs within the system. E4H’s team, including a strategic advisor, helped analyze market demand impacts from demographic changes, health insurance reform, and the new University of Vermont Health Network (formerly Fletcher Allen Health Care). Collaborating with clinical leaders, the team developed a bed deployment plan, identifying future locations and bed assignments by clinical service.
Based on this work, two types of operational planning user groups were populated. The first were fairly traditional operational and space programming groups, who worked to develop the operational plans and space requirements for the new care-giving units. Simultaneously, E4H engaged every department in the hospital that would support the new units to inform them of the emerging plans and work to develop operational plans to support the new spaces.
The team created support plans, titled the “Concepts of Operations” in addition to describing in detail the proposed clinical, administrative, and support operations. This plan also identified any incremental operating costs that would be required or savings that would accrue as a result of a new inpatient building, including any change in staffing plans. The Concepts of Operations report also identified any space needs that the new building created for the various support departments.
Planning challenges included solving the extensive inpatient needs of the campus, with the goal of increasing the number of single-rooms from 30% to 90% and updating the oldest rooms on the campus. The plan aimed to support contemporary team-based care and today’s higher acuity patients and respond to the changing demographics of its service area and building the University of Vermont Health Network.
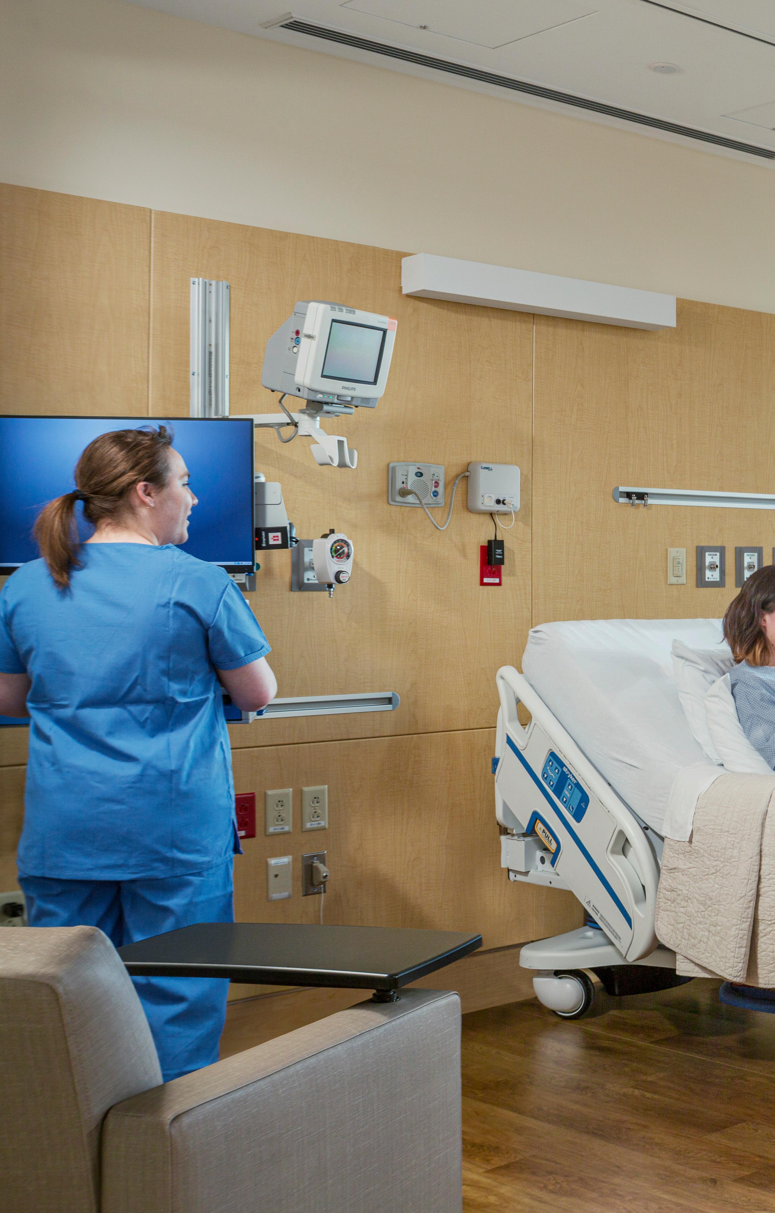
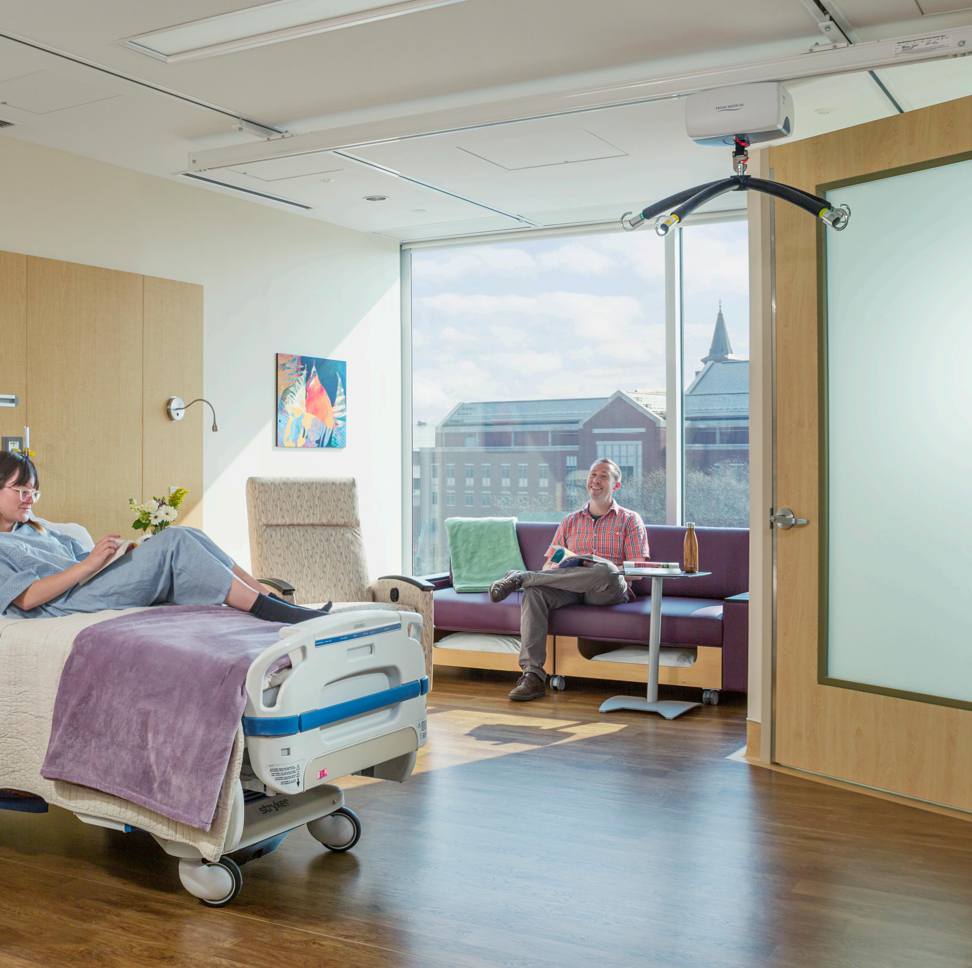
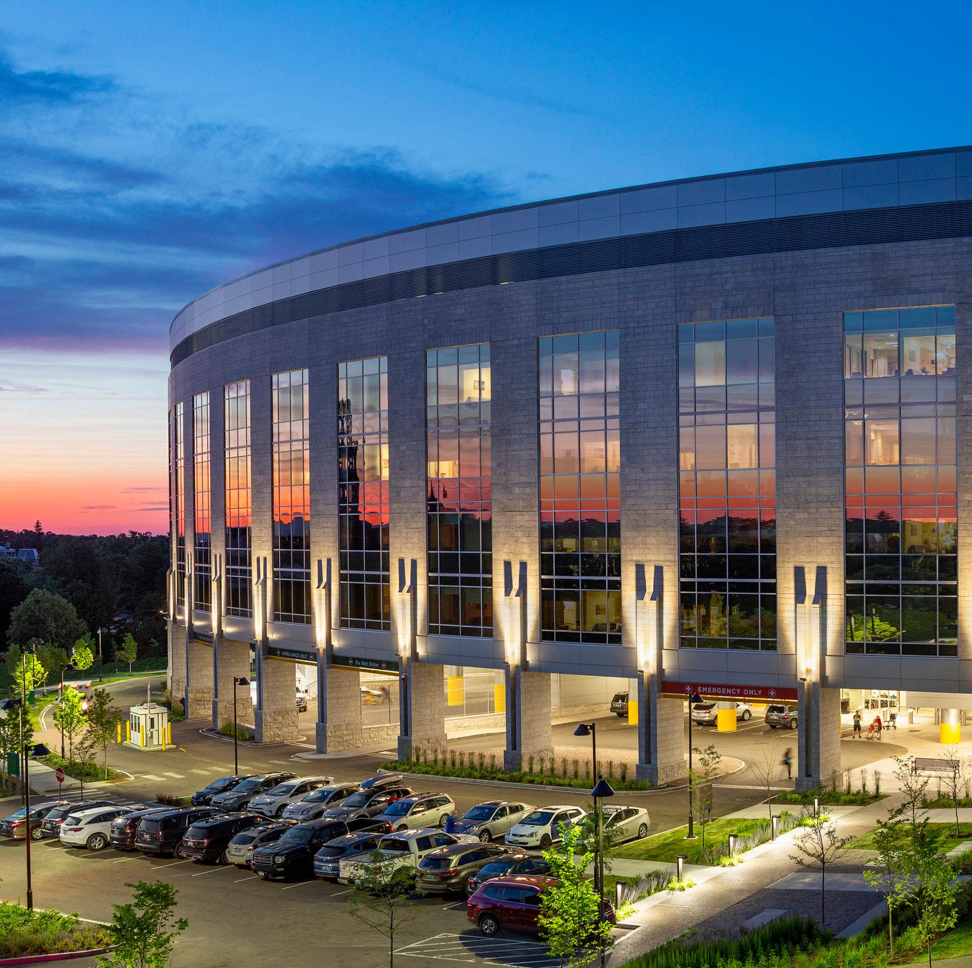
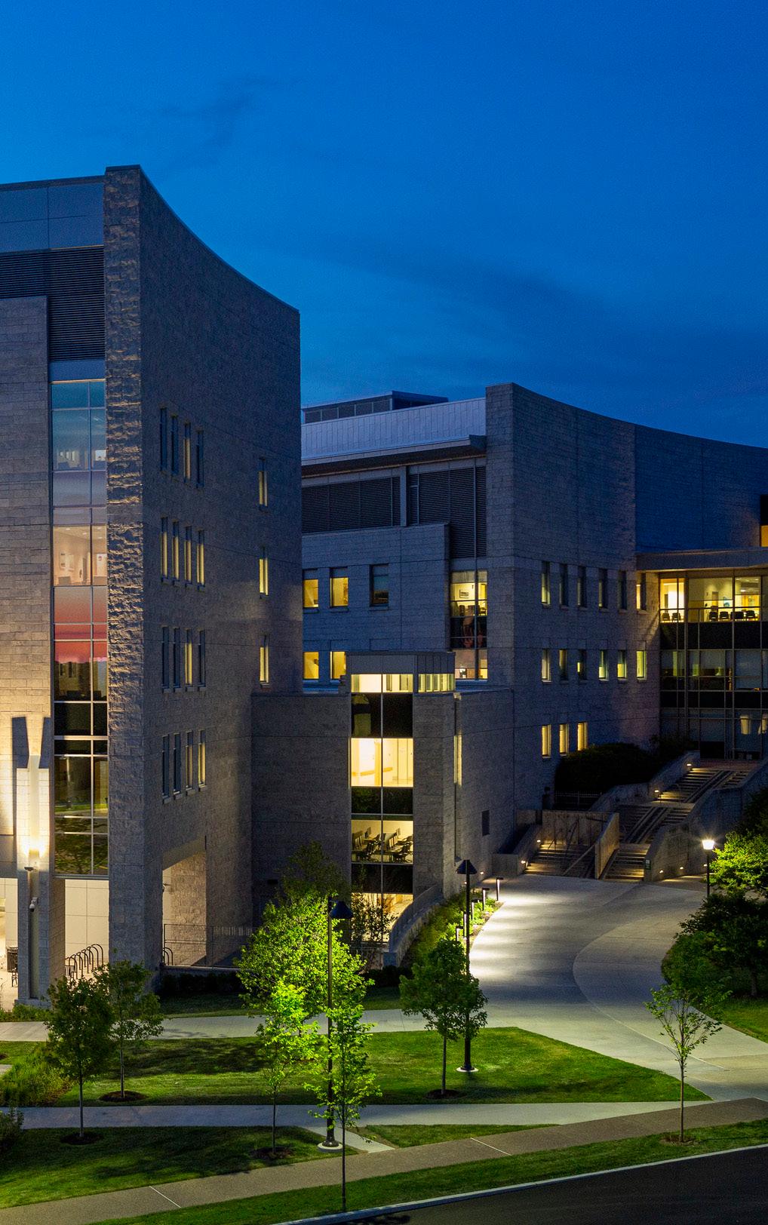
One of the resulting facilities is the new Robert E. and Holly D. Miller Building on the University of Vermont Medical Center campus. It features four floors and 128 private rooms. Each 340 square foot room features a telemetry bed with enhanced monitoring capabilities, electronic white boards, and interactive devices that allow patients to have more control over their surroundings. These private, technologically sophisticated rooms reduce the need for patient transfers, help with infection control, and vastly improve the overall patient experience.
Patient rooms also feature space for family members, including a recliner with a pull-out couch. The floor plan is arranged so that the care team is in closer proximity to the patient rooms. Three care stations with computers, telephones, monitors, and views of the patient boards are central to the layout, giving staff a place for collaboration.
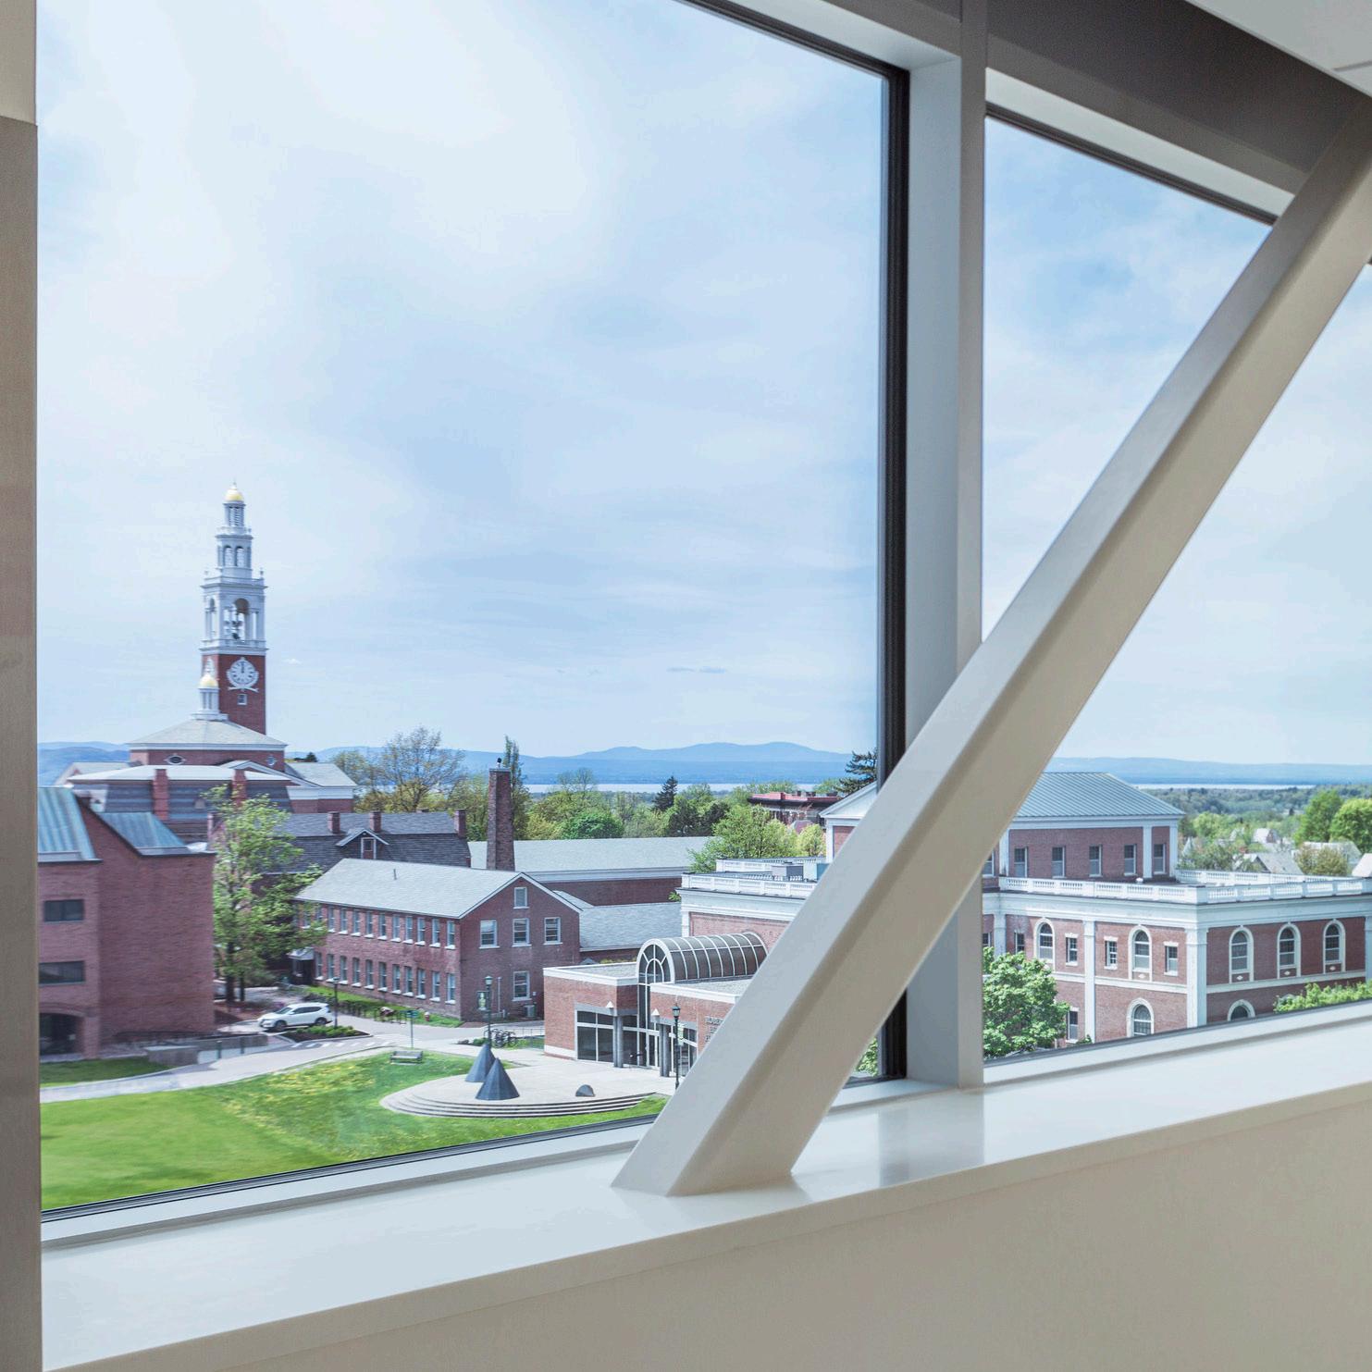
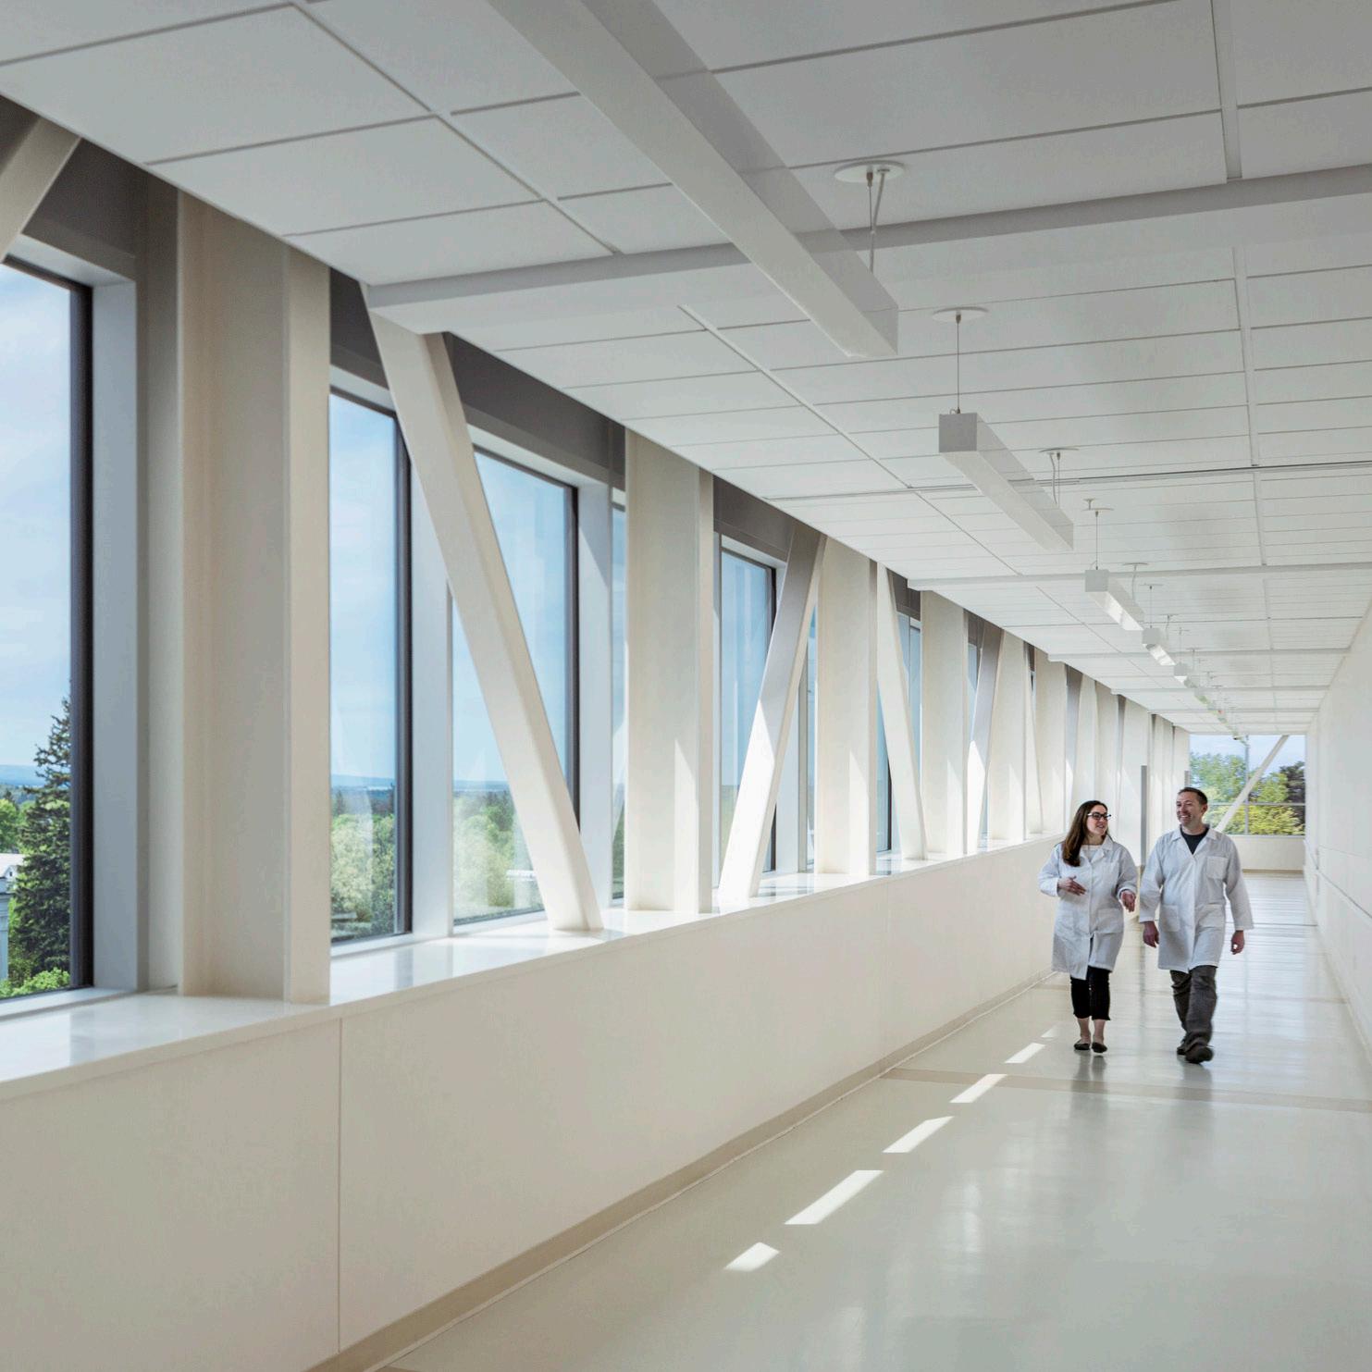
To increase thermal comfort and incorporate natural light into the space, the building uses dynamic electrochromic glass, which automatically adjusts the tint to control glare and reduce heat from the sun throughout the day.
An ongoing 25-year relationship with University of Vermont Medical Center has allowed work in nearly every department of the hospital.
Client: Hill Country Mental Health Hospital
Location: Uvalde, TX
Size: 48,749 sf
Budget: $21.8M
Scope: New Construction

INPATIENT & OUTPATIENT SPECIALTY HOSPITAL
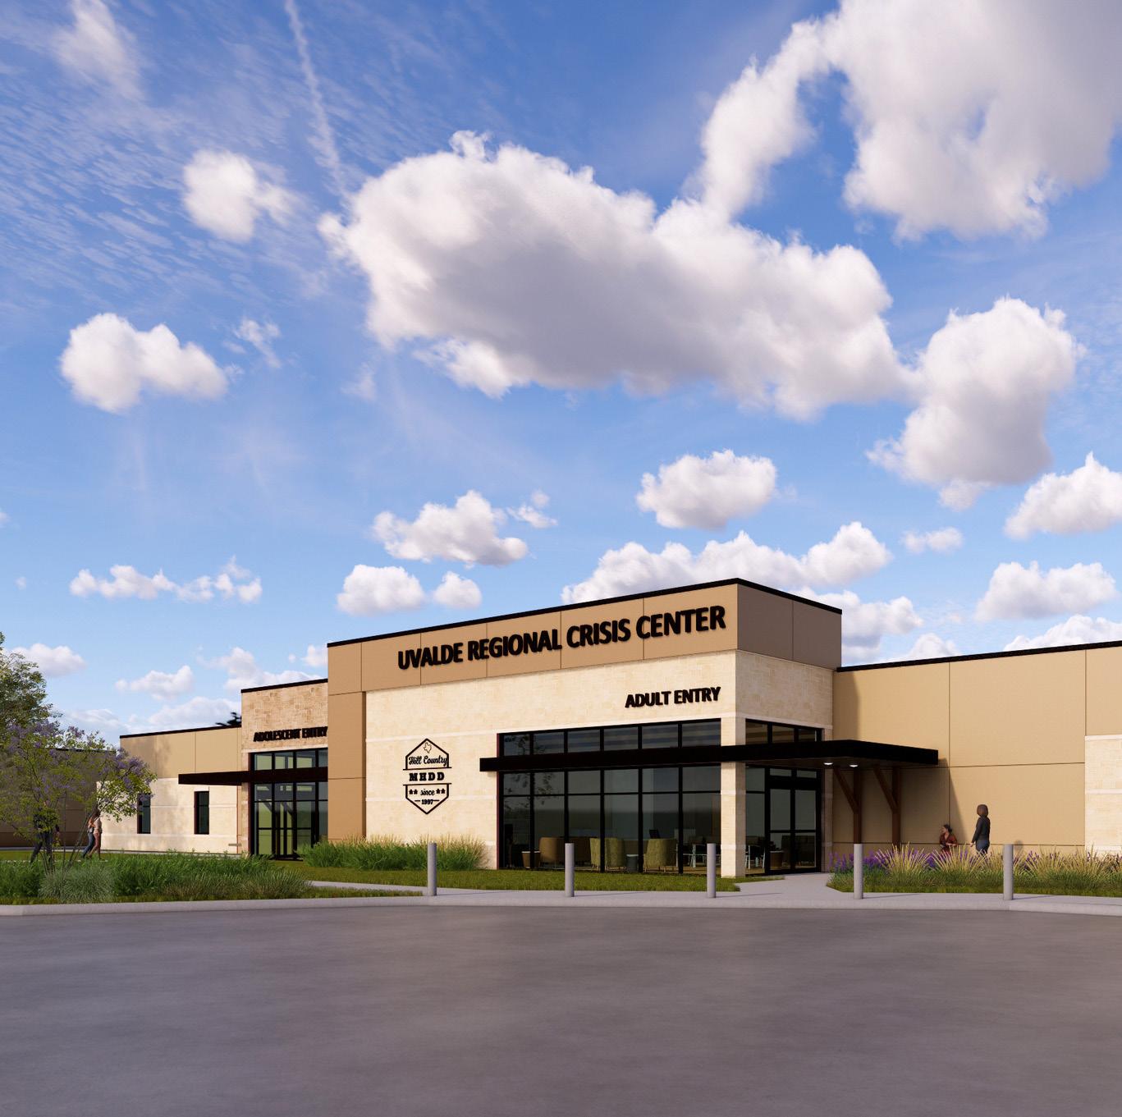
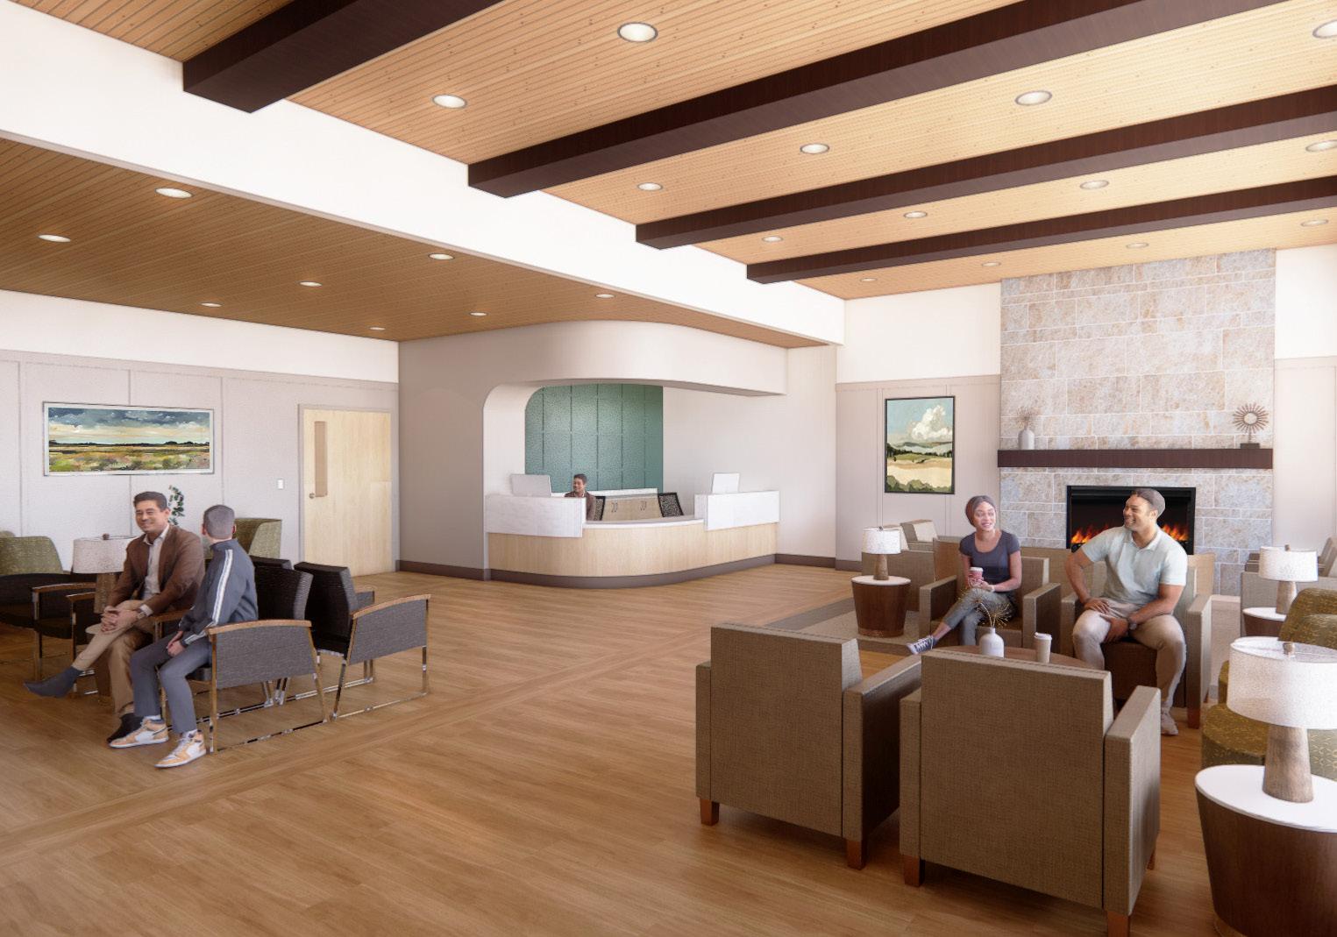
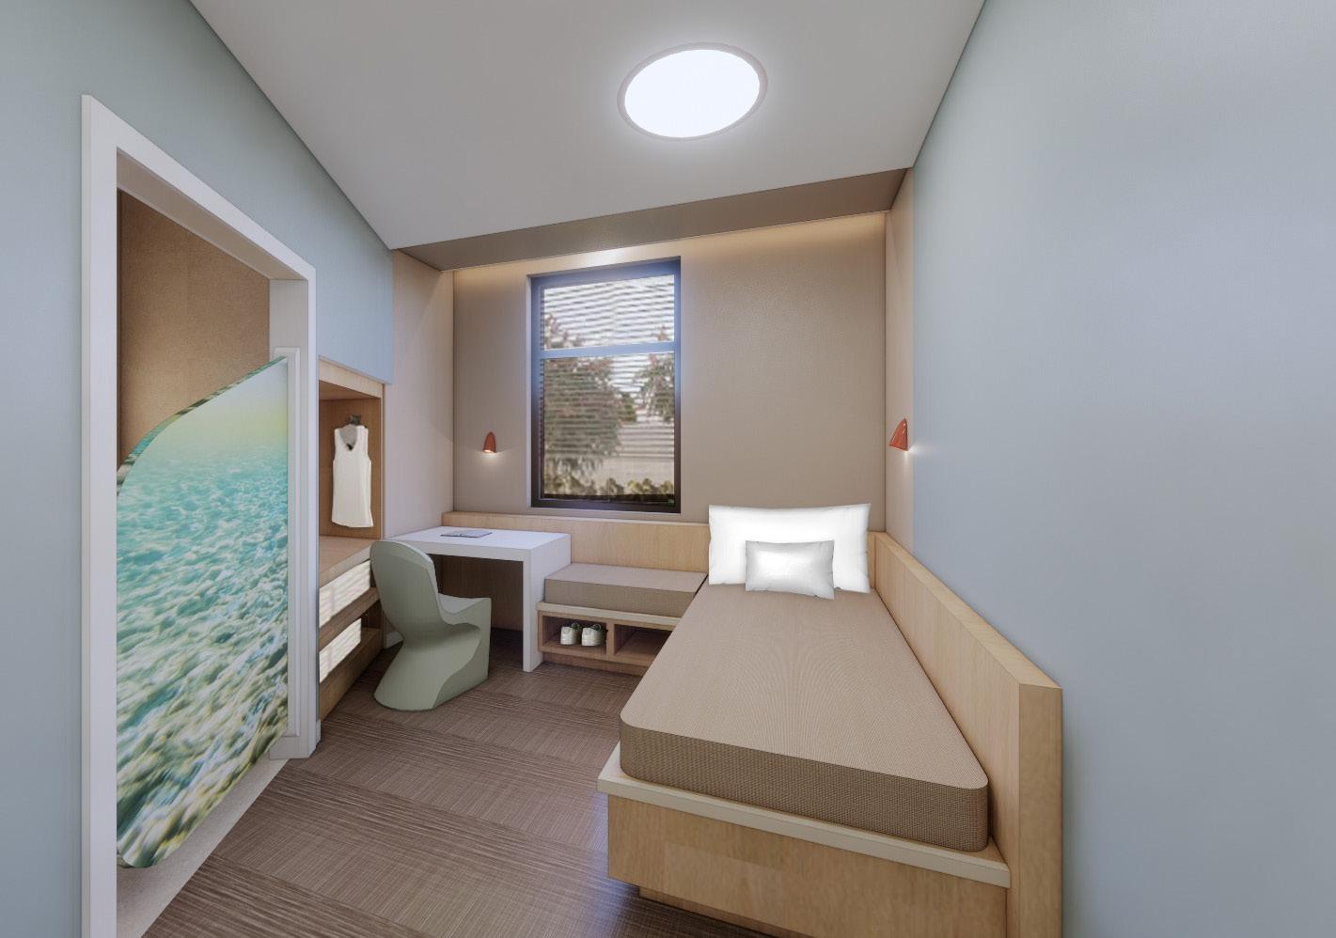
Early visioning confirmed the need for a comprehensive behavioral health campus serving adolescents, adults, and an adult forensic population. E4H led a highly collaborative process with care providers, advocates, administrators, and stakeholders, integrating best practices in patient safety, security, evidence-based design, sustainability, biophilia, and WELL principles. LEAN design methodology supported an efficient, transparent process and a responsive campus plan.
The campus includes two, 8-bed crisis residential units and two 4-bed extended observation units separated for adult and youth clients. Operating as a 24/7 diversion center, the facility will accept walk-ins and law enforcement drop-offs to provide timely stabilization. A second building will house outpatient programs to support a wide spectrum of therapies and services.
The campus design is intended to support care and healing while improving operational efficiency, safety, and supervision through centralized support spaces and patient units oriented toward secure outdoor access and internal courtyards. The internal space configurations enhance visibility, daylighting, in a calm, hospitality-inspired environment. Upon completion, the campus will provide a supportive setting that promotes healing and hope.
Client: UCHealth
Location: Colorado Springs, CO
Size: 77,000 sf
Budget: $30M
Scope: New Construction

GRANDVIEW MICRO-HOSPITAL
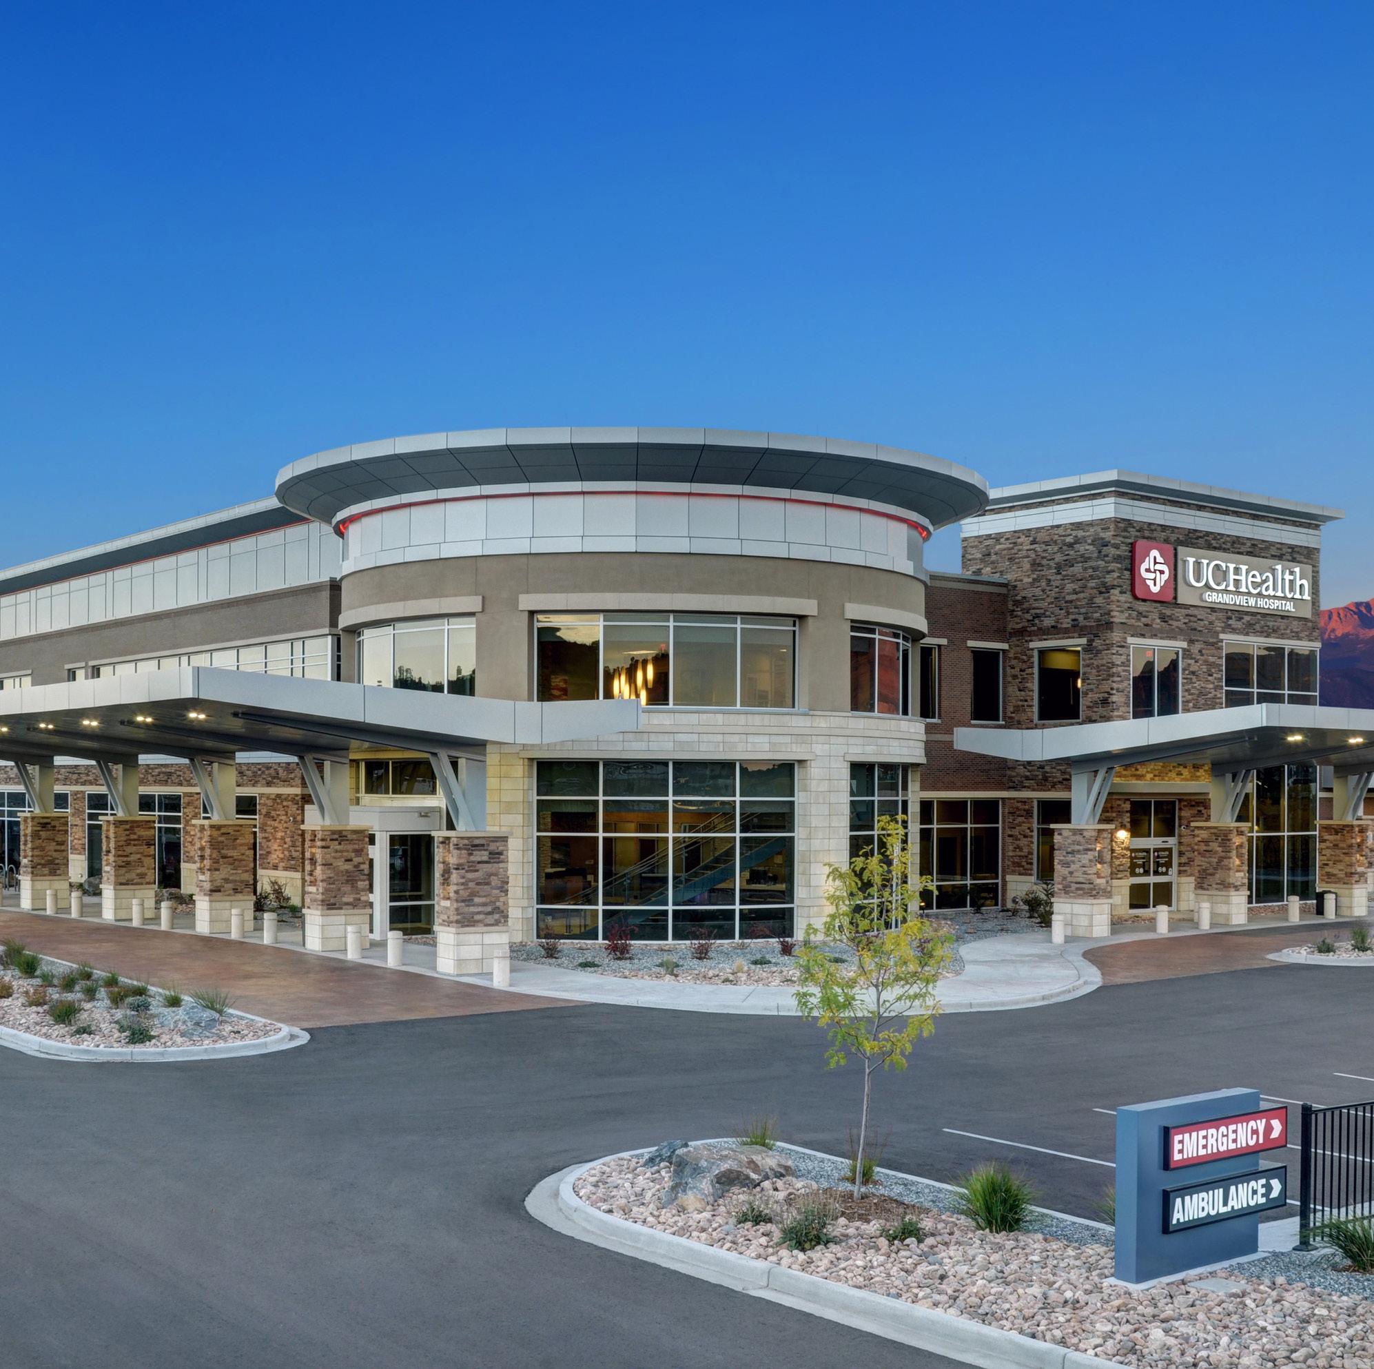
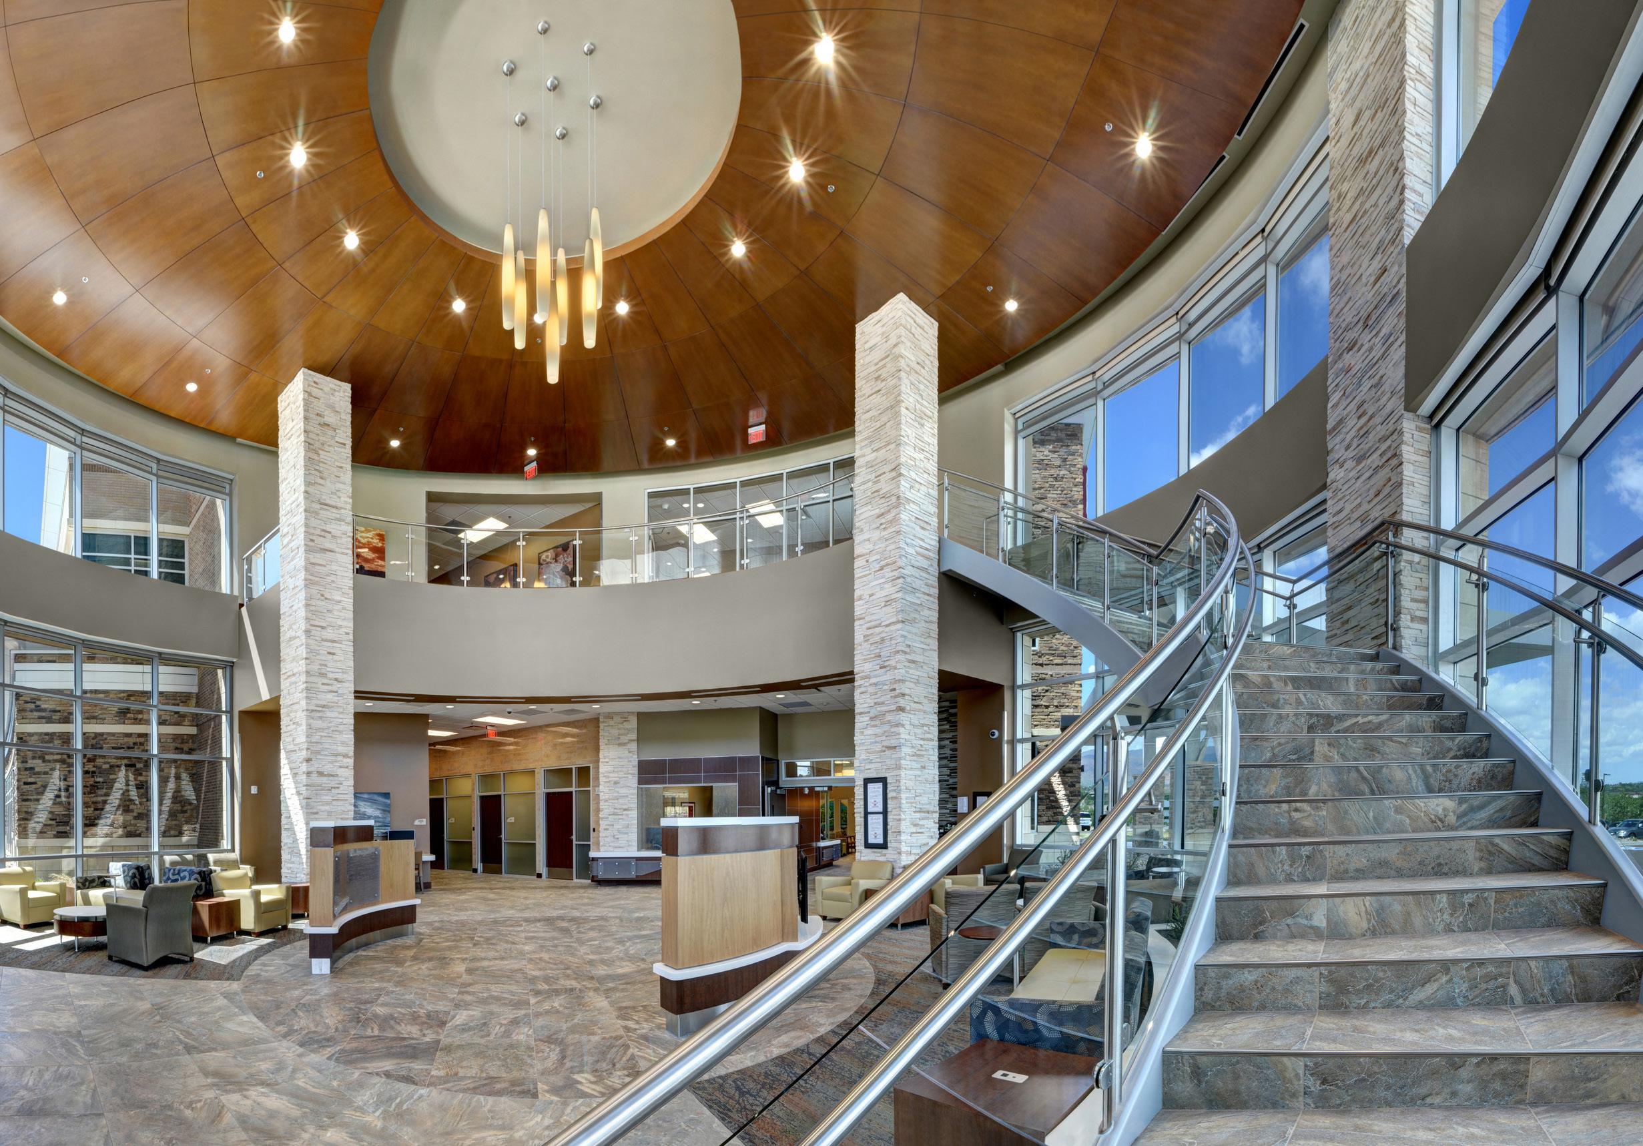
The UCHealth Grandview Micro-Hospital expands access to emergency and acute care through a highly efficient neighborhood hospital model. One of eight prototype facilities, the two-story freestanding hospital brings comprehensive, hospital-level services to Colorado Springs in a convenient, community-based setting.
The facility includes a 24/7 emergency department with trauma capability, private inpatient medical-surgical rooms, intensive care beds, operating rooms, and a full radiology suite featuring CT, digital X-ray, and fluoroscopy. On-site laboratory, pharmacy, and dietary services support seamless care delivery. Extensive site grading and retaining walls were required to accommodate the building within the challenging topography.
Designed to be scalable from 10 to 24 beds, micro-hospitals offer health systems a flexible, cost-effective growth strategy with accelerated delivery timelines and strong operational performance. Implemented across multiple states, E4H’s neighborhood hospital model provides high-quality acute care closer to where patients live—strengthening access, efficiency, and long-term value.
Client: Baptist Health
Location: Jacksonville, FL
Size: 50,000 sf
Budget: $32.3M
Scope: New Construction

MEDICAL OFFICE BUILDING AT SEVEN PINES
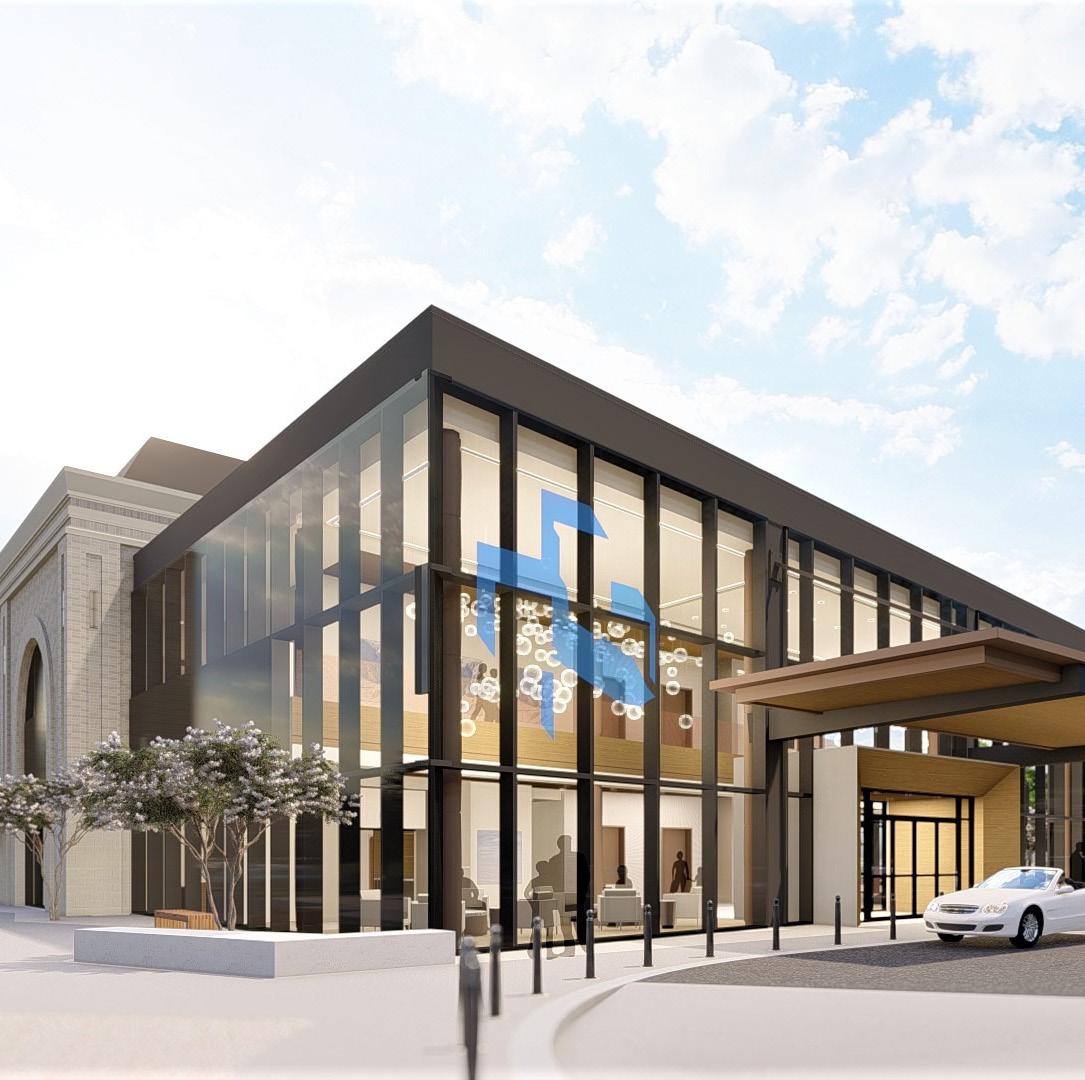
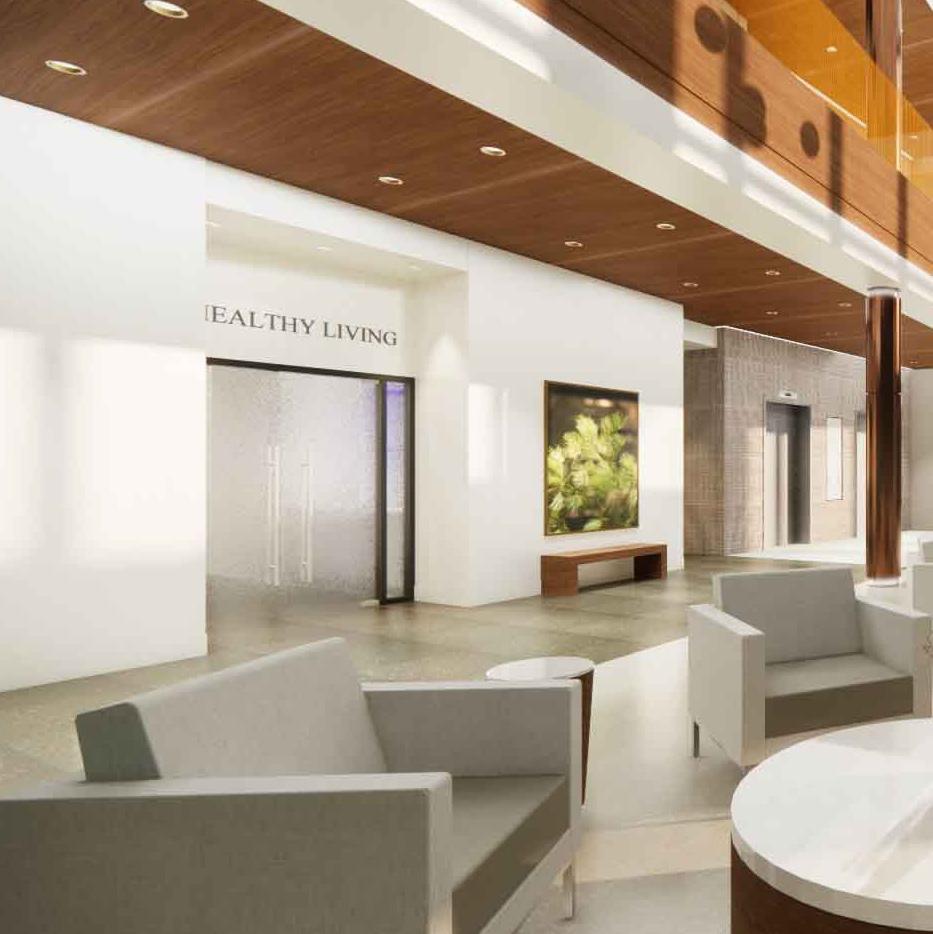
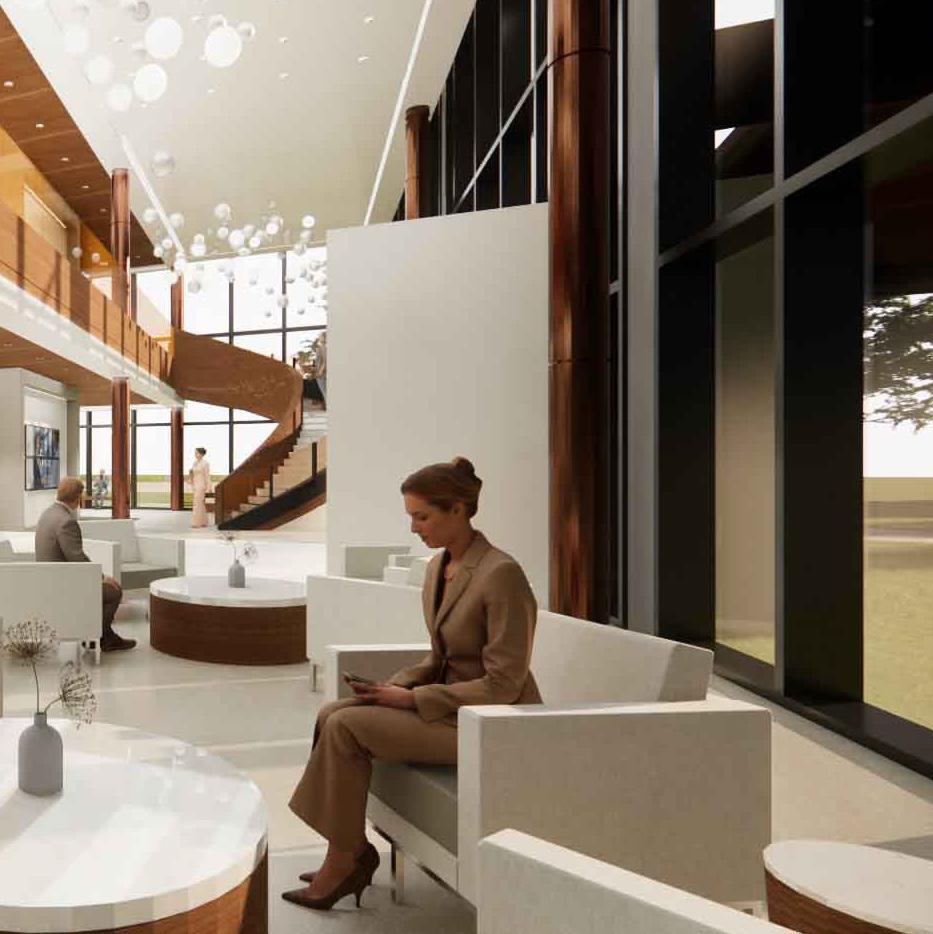
Baptist Health has broken ground on the $32.3 million first phase of a new healthcare center at Seven Pines, addressing the needs of a rapidly growing community. Designed by E4H, the initial two-story medical office building will support a comprehensive range of healthcare services. Level 1 will house healthy living, laboratory services, primary care, and internal medicine, while Level 2 will offer pain management, infusion therapy, cardiology, neurology, and timeshare (flex) space, along with shell space reserved for future build-out to accommodate additional providers as community needs evolve.
Phase 2 will be a second medical office building of similar size, currently in design. This future expansion will include an ambulatory surgery center, imaging, and laboratory services, and will be connected to the first building via a breezeway, ensuring seamless access between facilities and enhancing patient and provider convenience.
For this project, prefabrication is being used to accelerate construction timelines, improve quality control, and reduce on-site disruption. By assembling key components off-site in a controlled environment, the project benefits from greater efficiency, cost savings, and a safer, more sustainable building process, ensuring the facility is delivered faster to meet the growing healthcare needs of the community.
Client: United Regional Health Care System
Location: Wichita Falls, TX
Size: 40,700 sf
Budget: $19.3M
Scope: New Construction

CENTER FOR ADVANCED ORTHOPEDICS
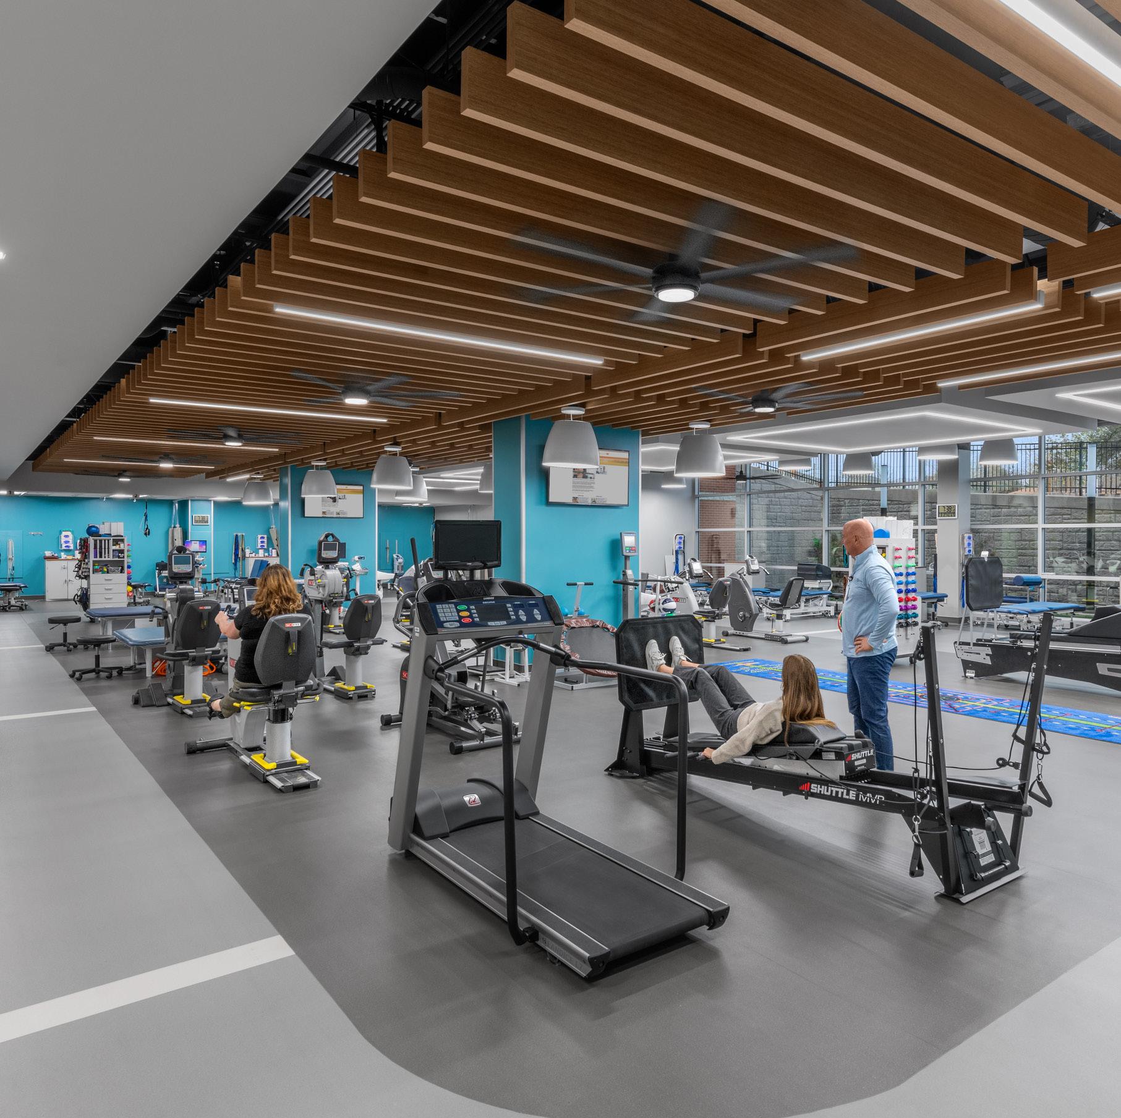
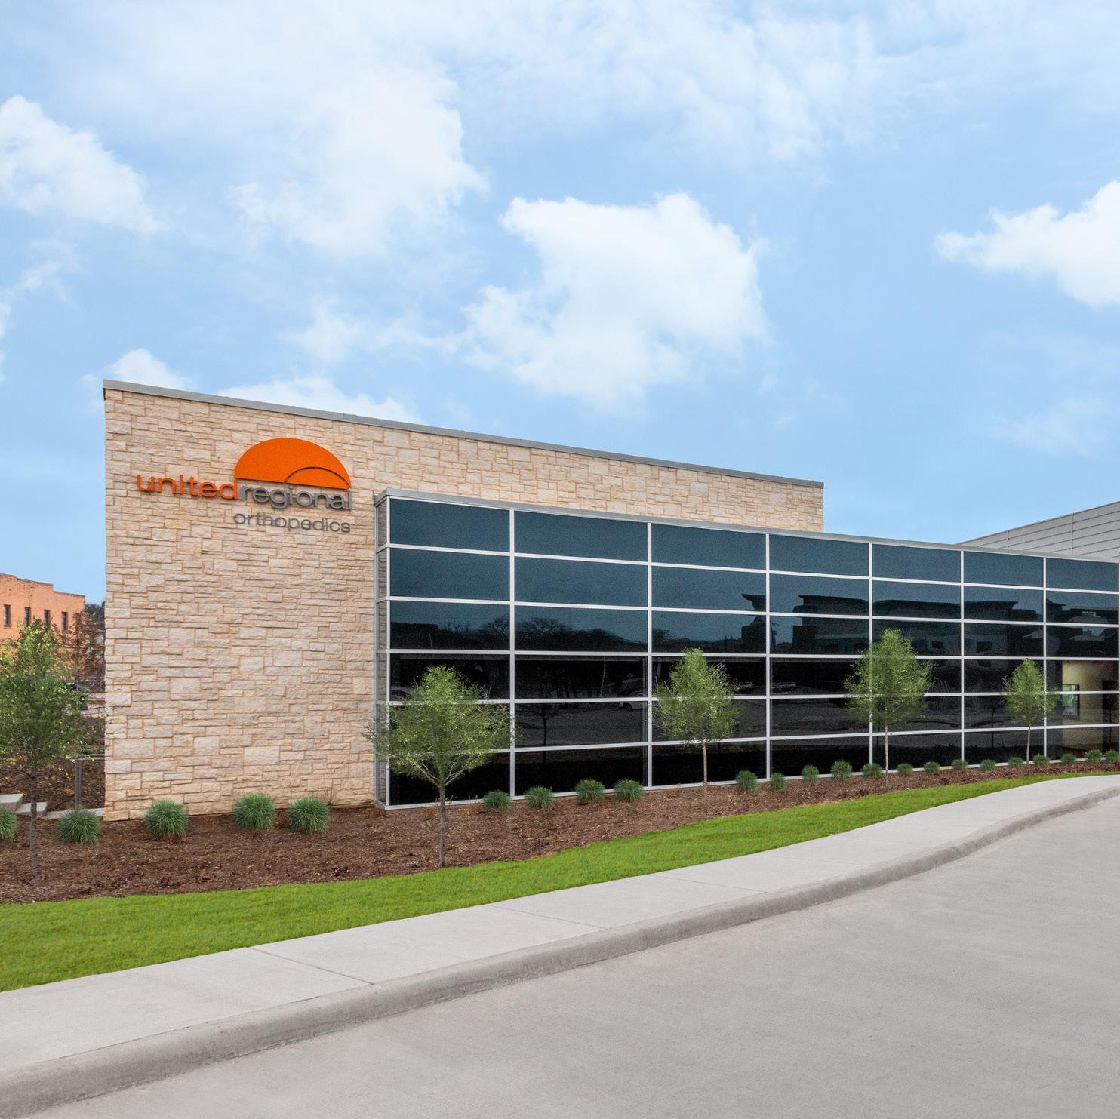
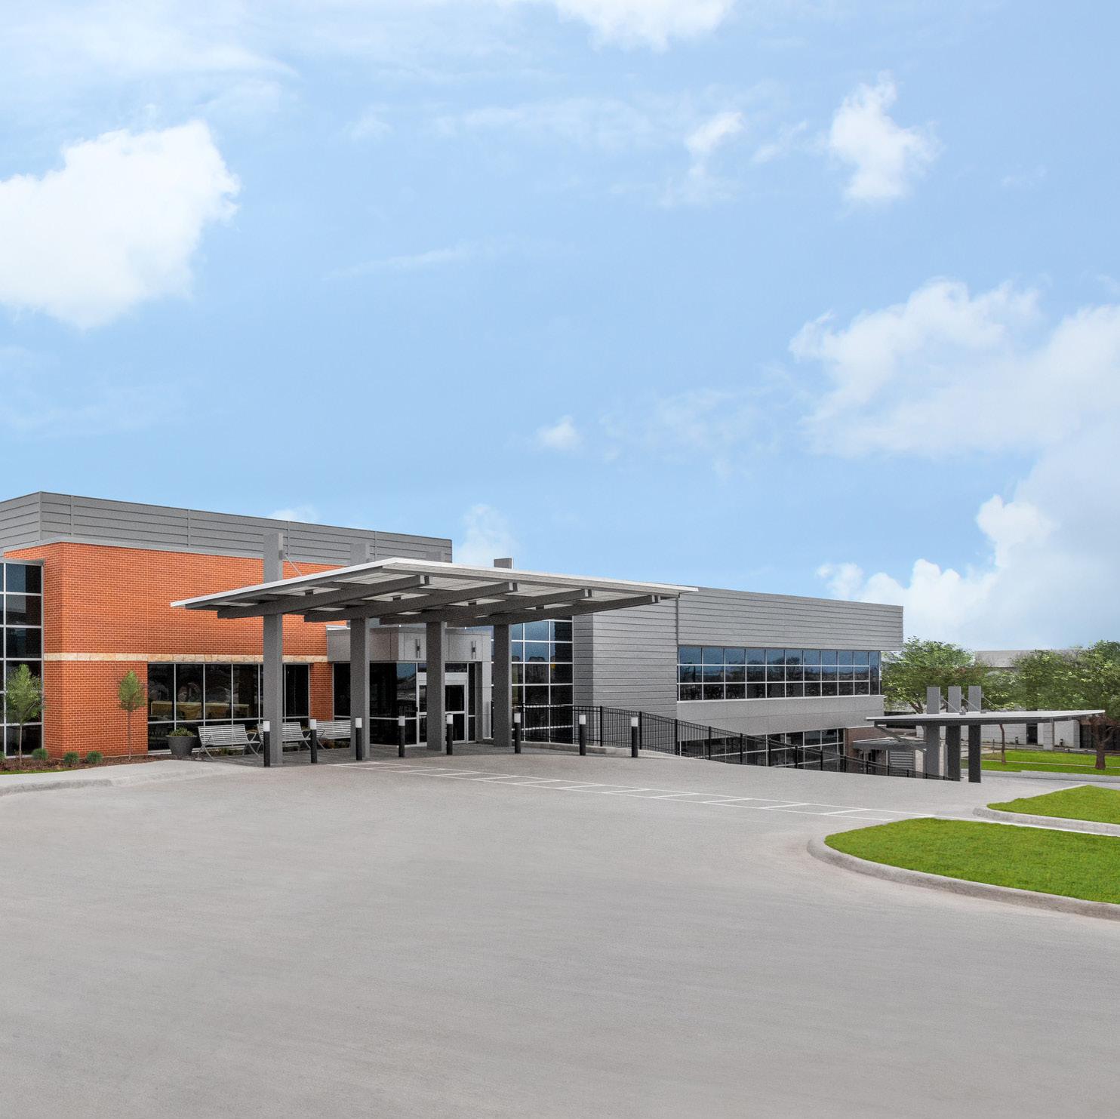
This two-story facility delivers comprehensive non-surgical orthopedic care, diagnostic imaging, and restorative services in a modern, patientcentered environment.
The building is carefully integrated into a steeply sloped site, allowing public access at both the upper and lower levels. The upper level houses a specialty orthopedic clinic with more than 30 exam rooms, two X-ray rooms, three procedure rooms, and supporting clinical spaces. It also includes a physical therapy suite, gym, landscaped courtyard, and shell space for future expansion. The lower level features a large open physical therapy gym, additional exam rooms, and a flexible community room designed for training sessions and group gatherings.
This facility strengthens access to orthopedic care in the region and supports United Regional’s long-term commitment to community health and wellness.
Client: Reserve Care
Location: Cleveland, OH
Budget: $25M
Scope: New Construction

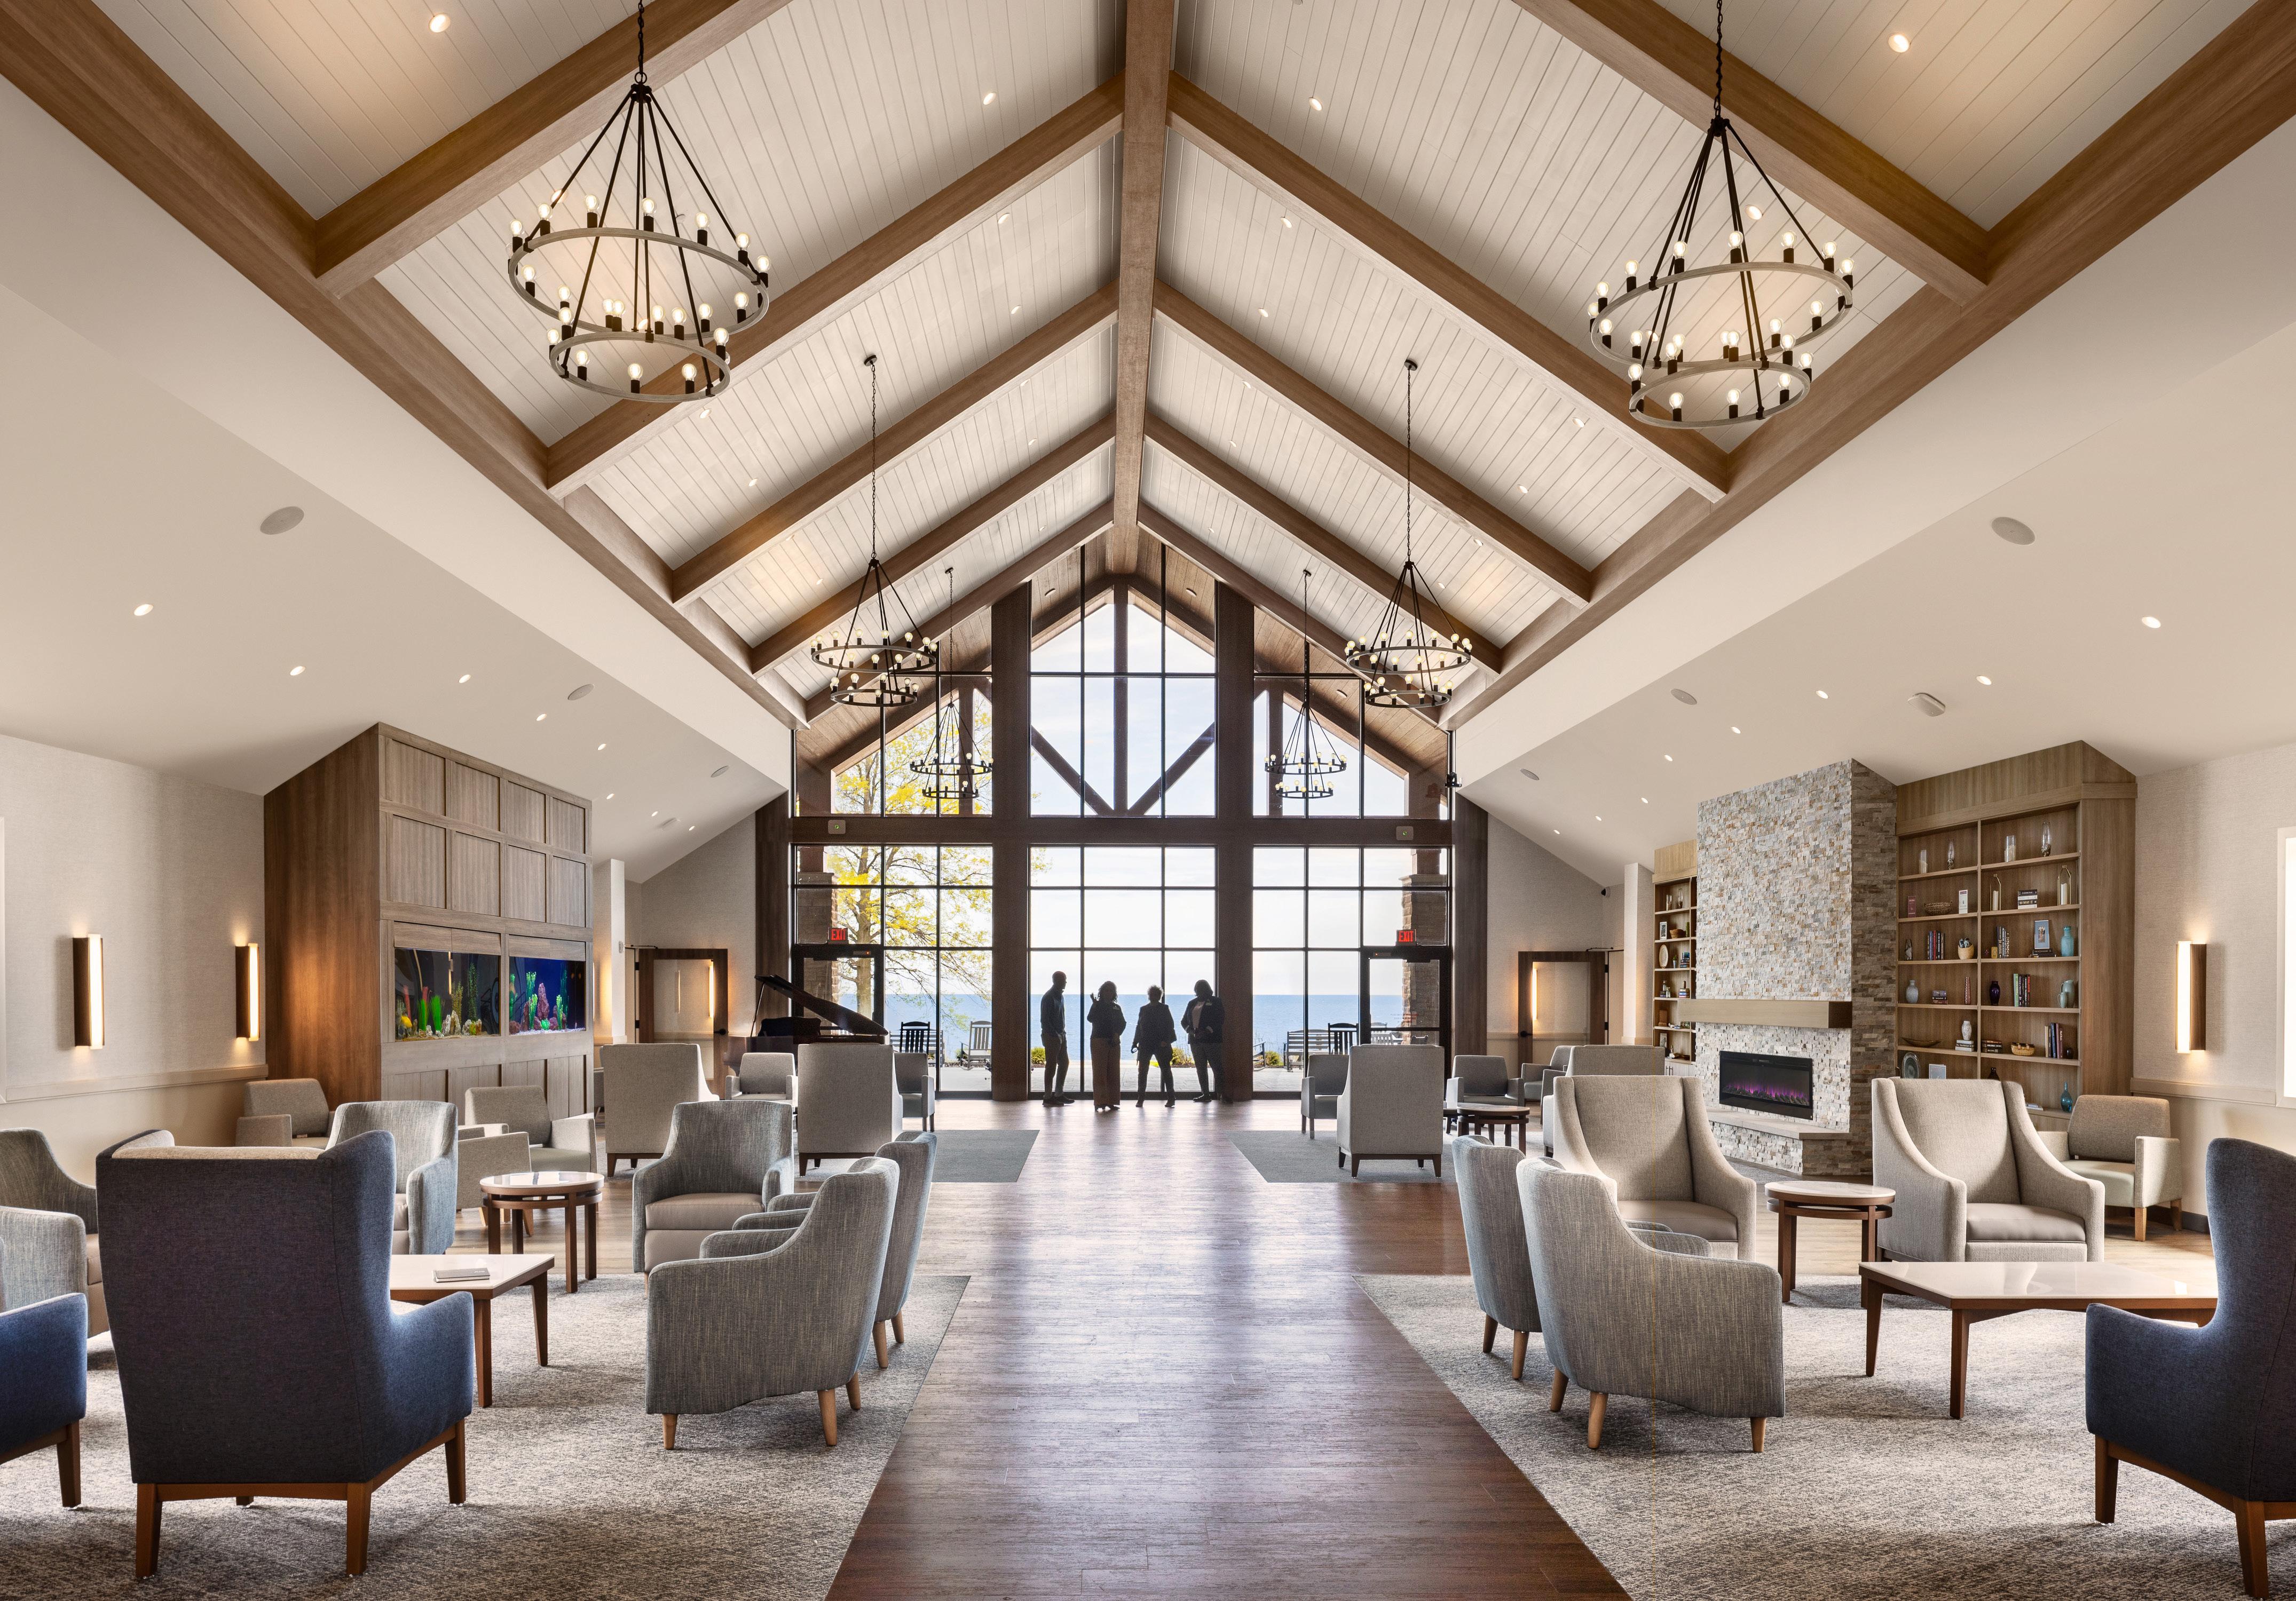
EASTSIDE HOSPICE HOUSE
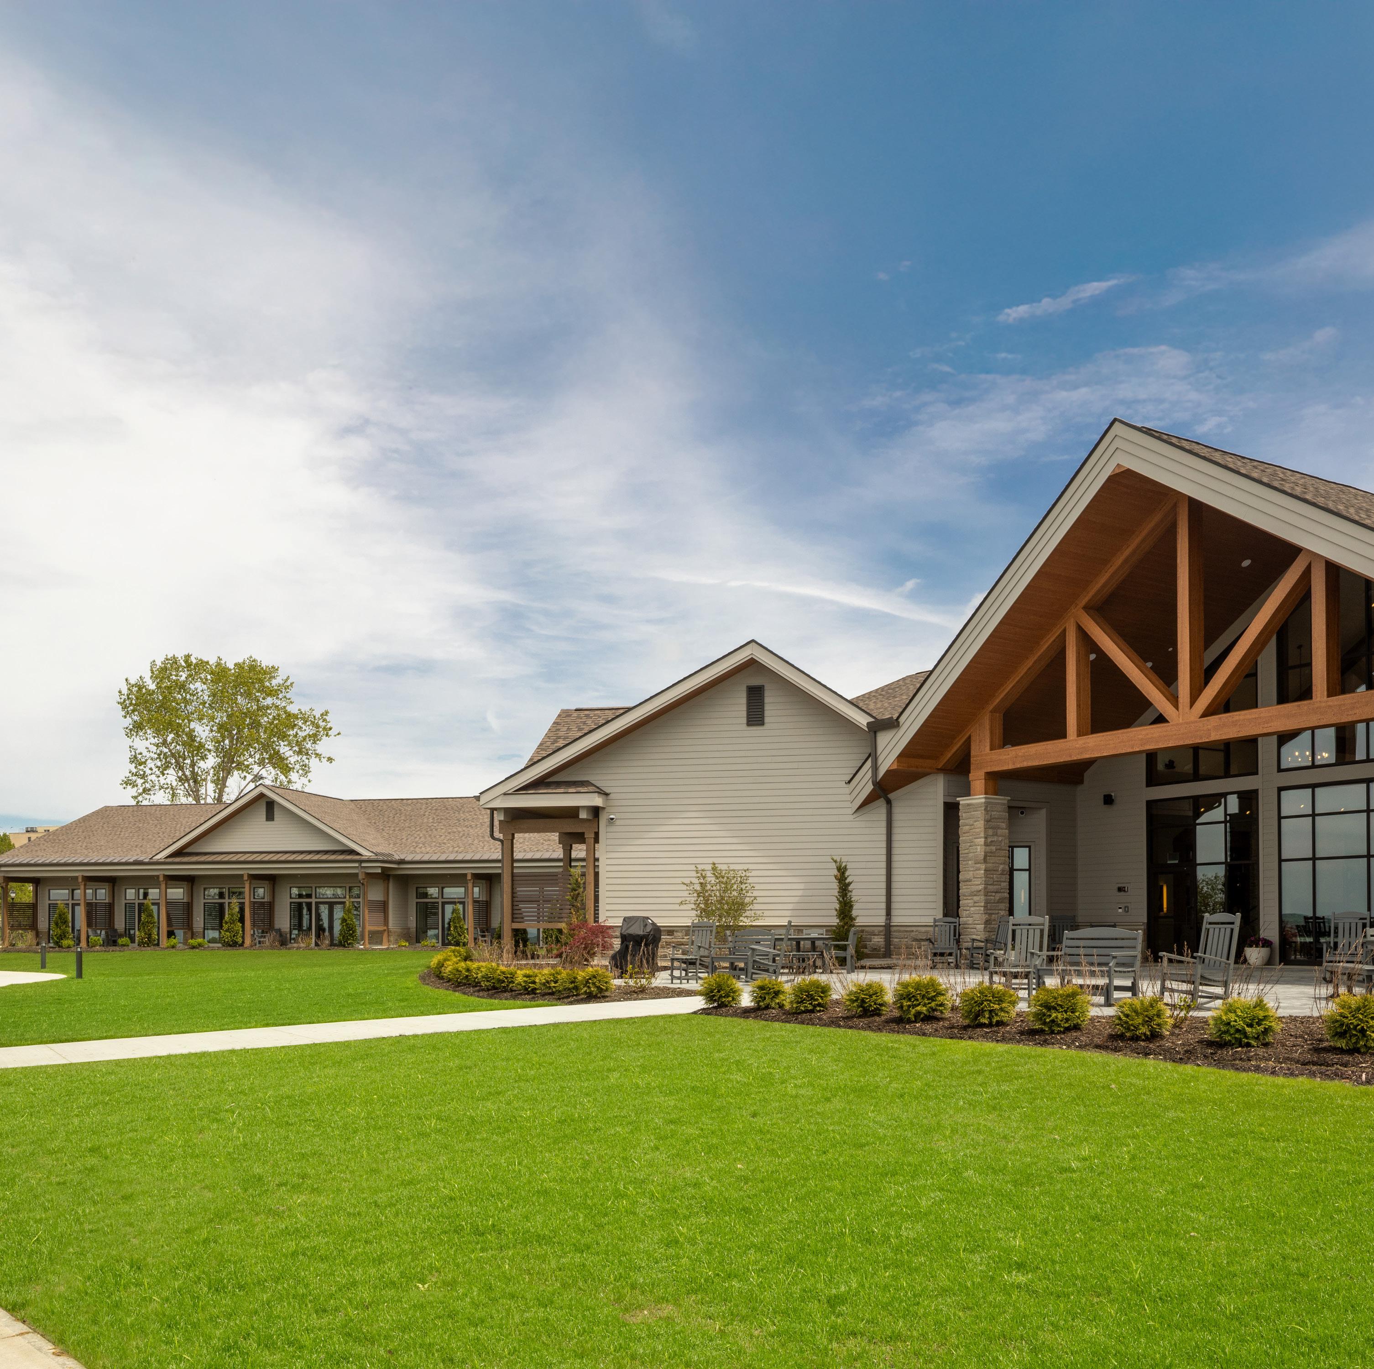
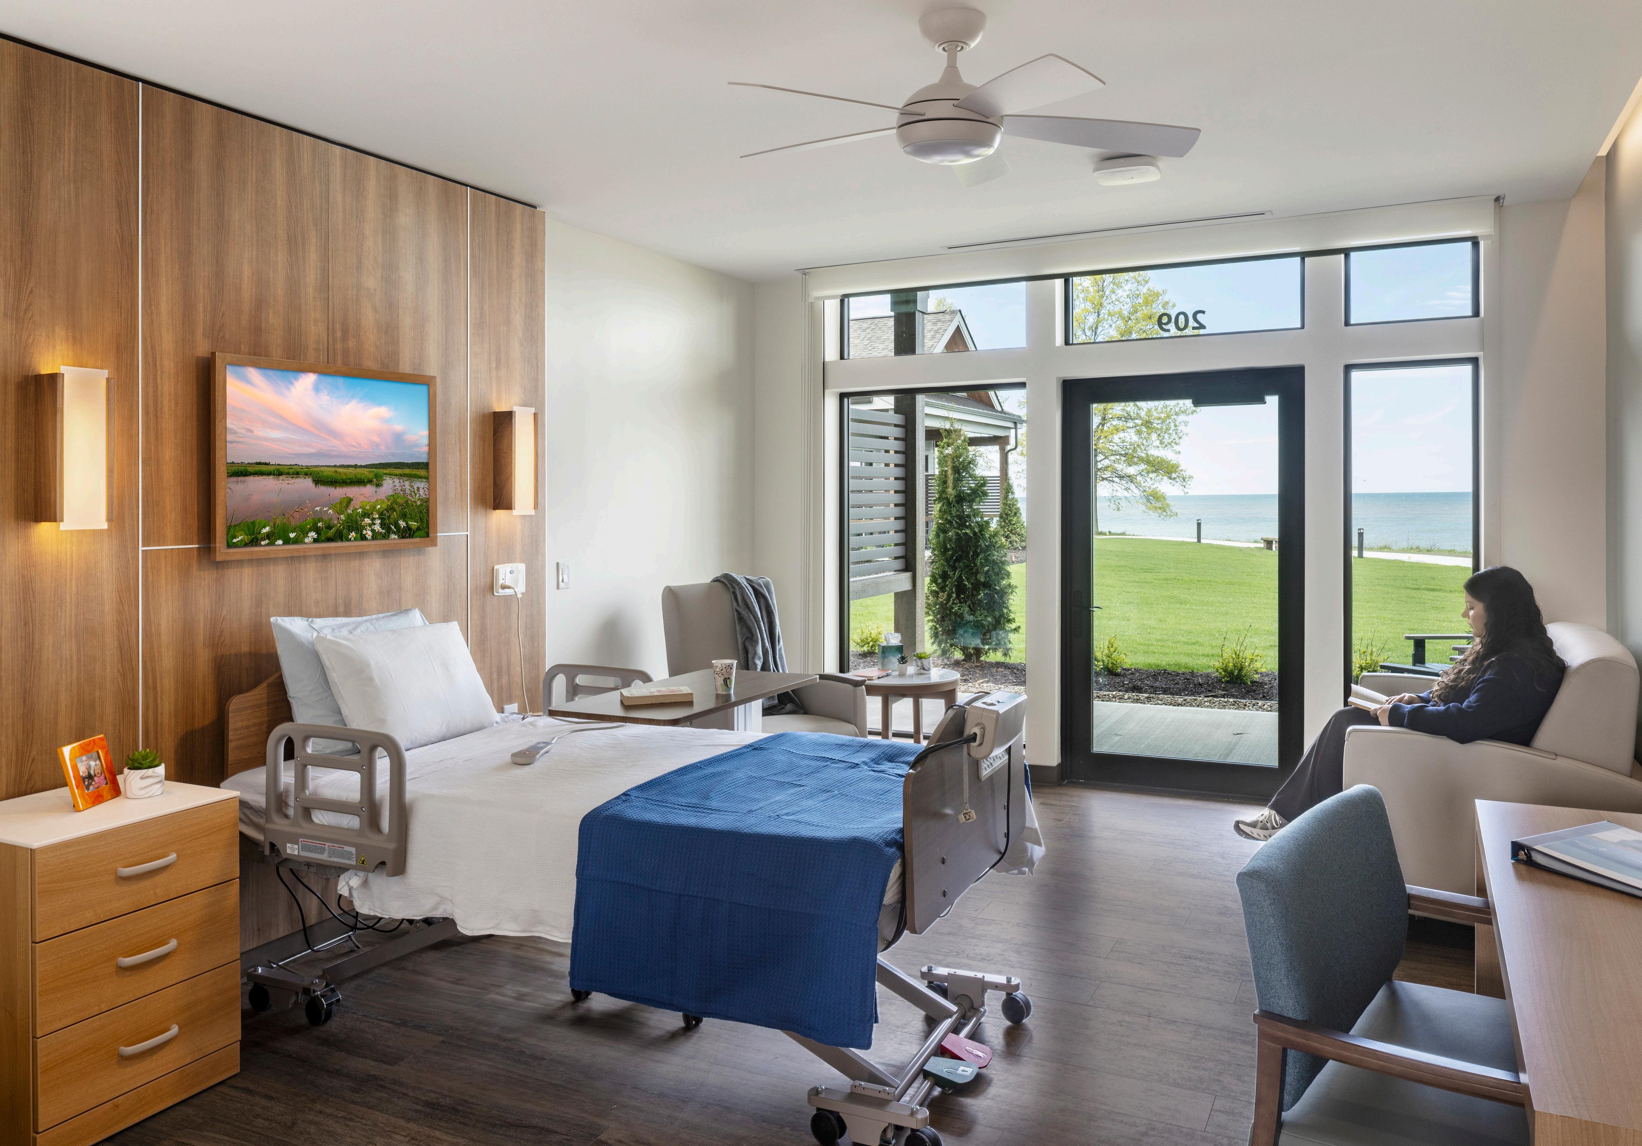
Reserve Care has officially broken ground on a new 32-bed hospice care and community center located along the shores of Lake Erie. This state-of-the-art facility is part of the organization’s Quality of Life capital campaign and replaces the existing Hospice House.
The center is designed to provide westward lake views from every patient room. The single-story layout is centered around a great room, balancing elegance and comfort while avoiding the sterility of a typical hospital. The great room provides visitors with immediate views to the lake as well and opens onto a large patio. Two courtyard spaces provide additional gathering space, including a children's play area. Family suites allow visitors to stay overnight as needed. Thoughtful design touches throughout reflect a welcoming, approachable atmosphere, creating spaces that feel luxurious yet inclusive.
Perhaps the most innovative aspect of the hospice facility is its dedicated community center, which transforms the concept of a hospice from a place focused solely on end-of-life care to a hub of support, education, and even celebration.
Client: Covenant Health
Location: Hobbs, NM
Size: 109,000 sf
Budget: $66M
Scope: New Construction

COVENANT HEALTH HOBBS HOSPITAL
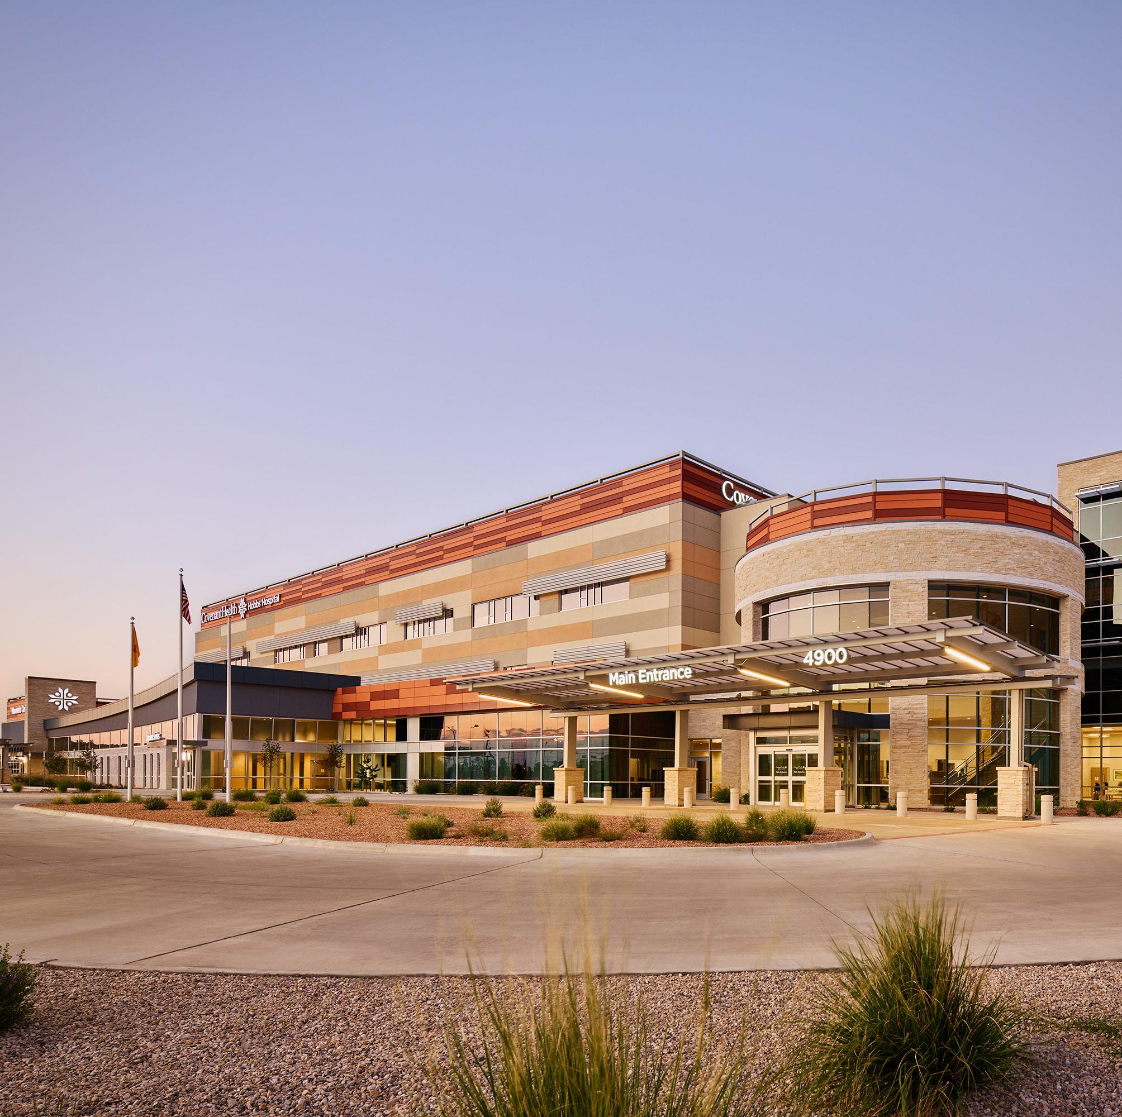
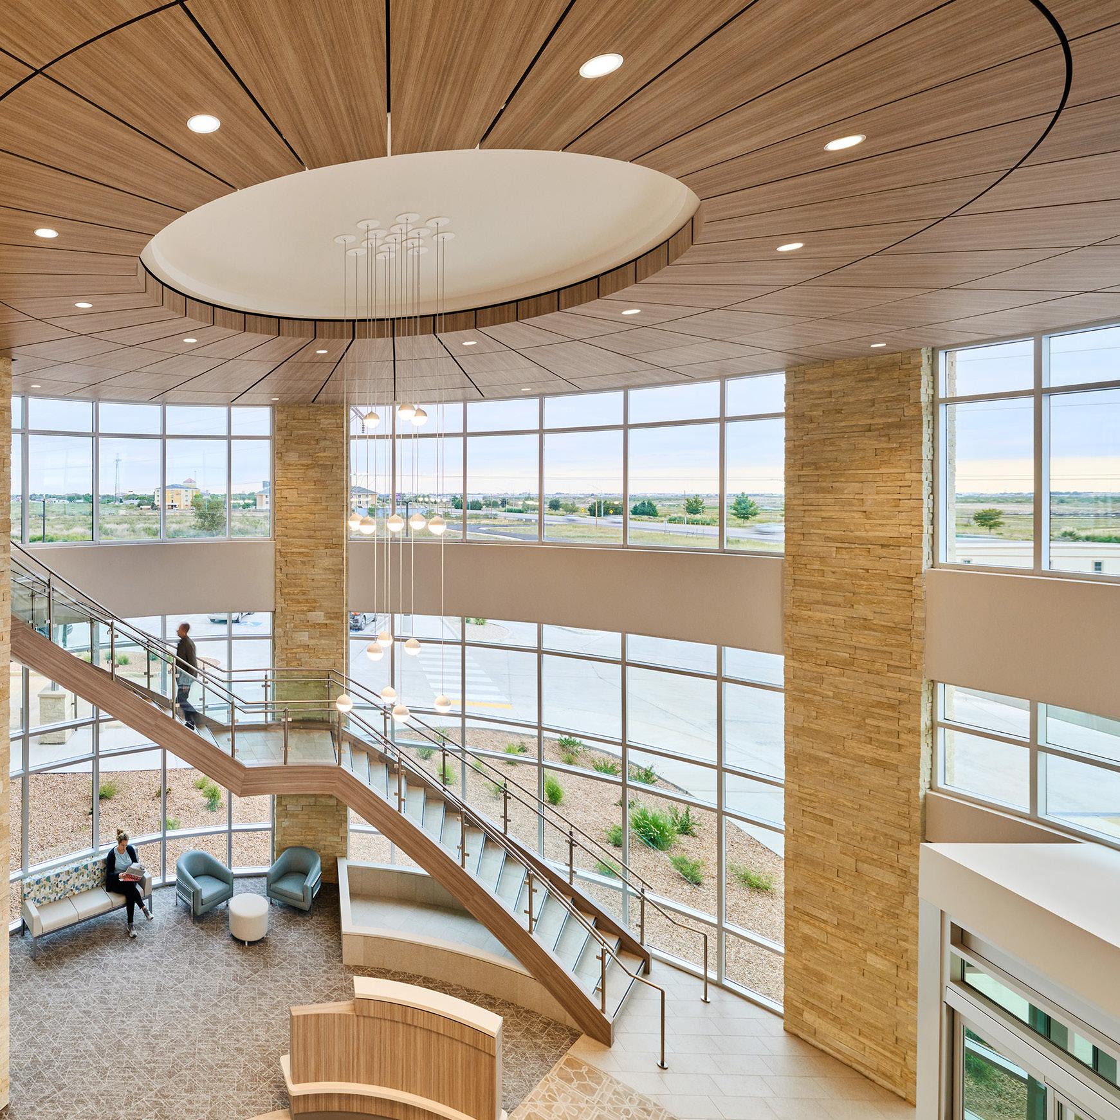
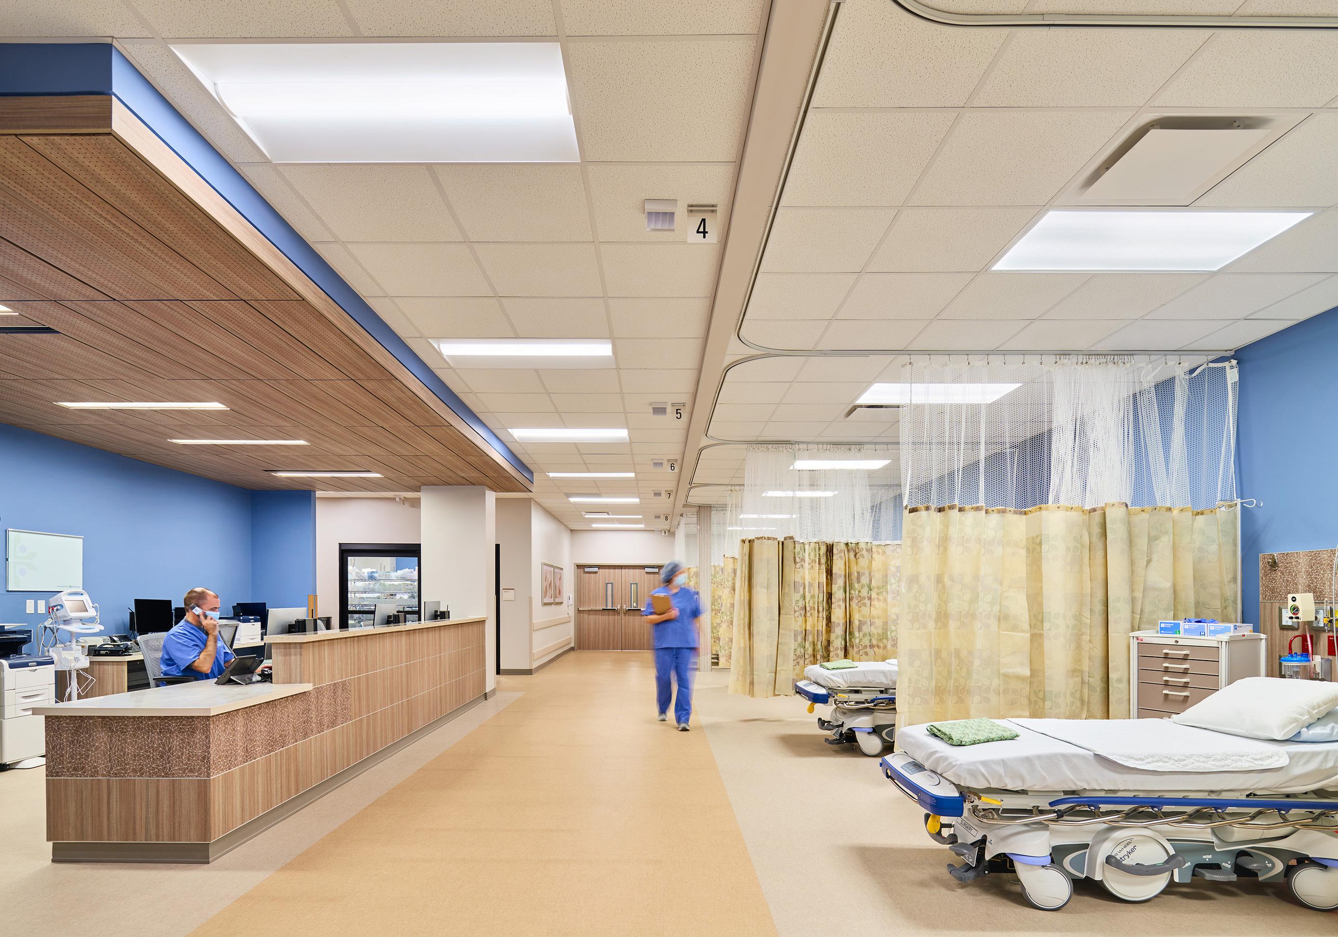
Covenant Health Hobbs Hospital is a 60-bed replacement hospital. The smart-sized facility improves access to critical healthcare services within the rural Lea County community, where the nearest comparable medical facility is a 2+ hour drive across state lines to Texas. The 109,000 square foot hospital replaces an existing medical center which needed extensive upgrades to comply with regulations. The client sought to build a new, modernized hospital that prioritizes best practices in healthcare design.
The three-story hospital has a 24/7 emergency department, intensive care unit, surgery suite, women’s center with labor and delivery and mammography services, diagnostic imaging, laboratory, pharmacy, and a 2,000 square foot community center for health education, screenings, and events.
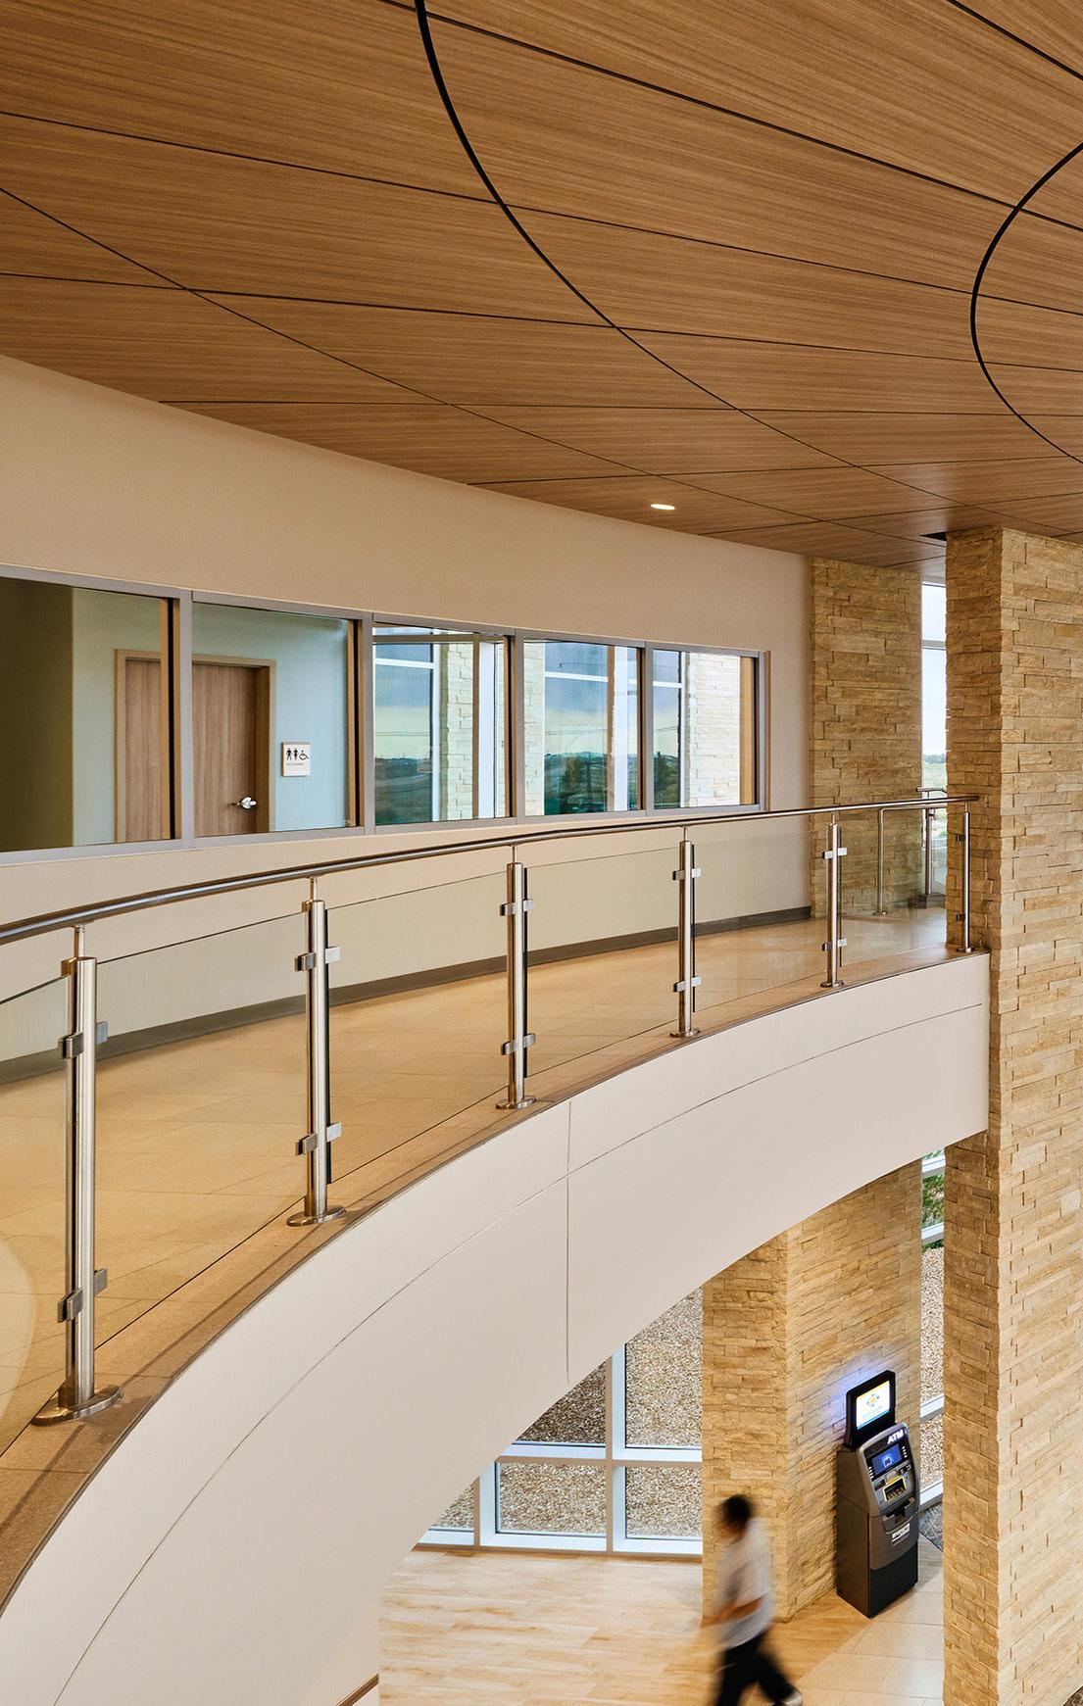
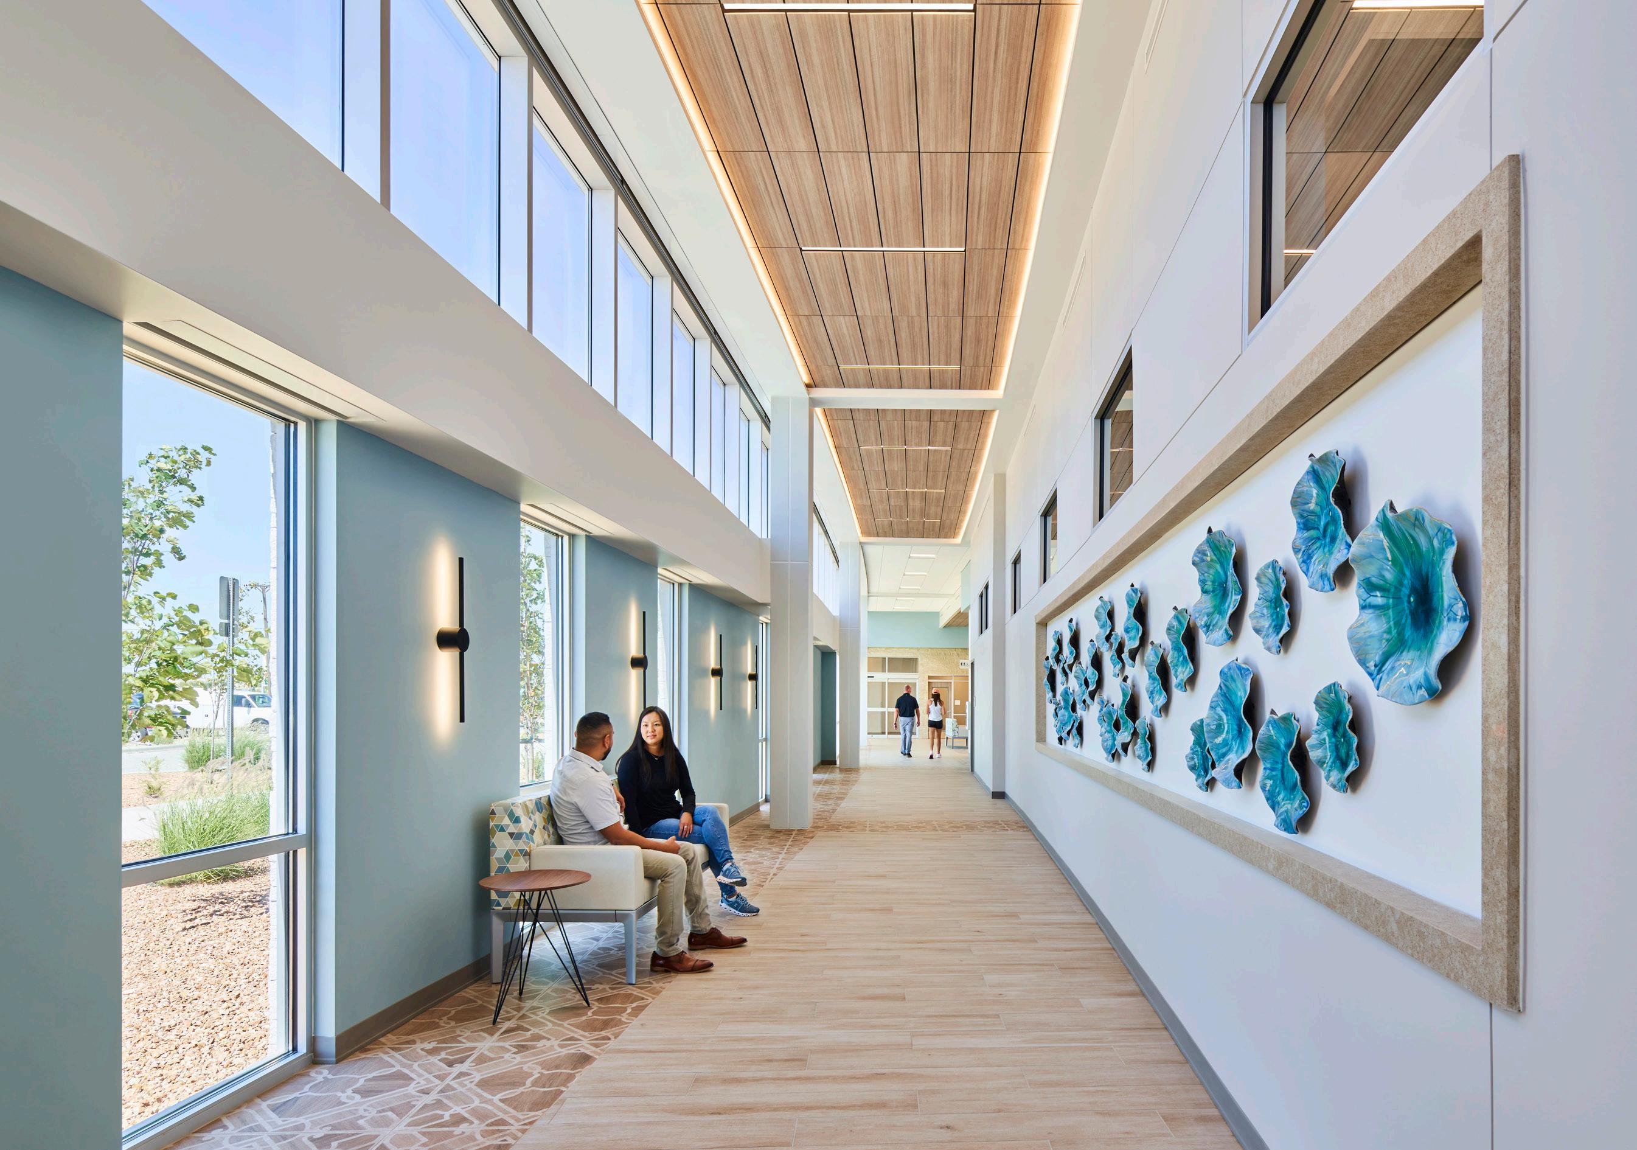
The design embodies the eastern New Mexico environment, which is reflected through a desert-inspired palette of earth tones, metal paneling, stone finishes, and regional artwork displayed at key locations. Fostering a bright and airy interior with ample natural light was critical to the design program. Visitors enter the building through a two-story rotunda with floor to ceiling glazing that opens to expansive views of the surrounding landscape, reinforcing the connection to nature.
The project was built on an under utilized 27-acre parcel with multiple refuse pits that required remediation.
The site is comprised of hard caliche, requiring extensive excavation for construction.
During excavation, eight, 30-yard long dumpsters full of tires were uncovered and removed. Working closely with the geotechnical engineer, chunks of caliche rock were reused in setting the foundations as a sustainable alternative to hauling in new material.
Client: Gragg Cardona
Location: Washington, DC
Size: 132,000 sf
Budget: $43M
Scope: New Construction
THE RESIDENCES AT KENILWORTH
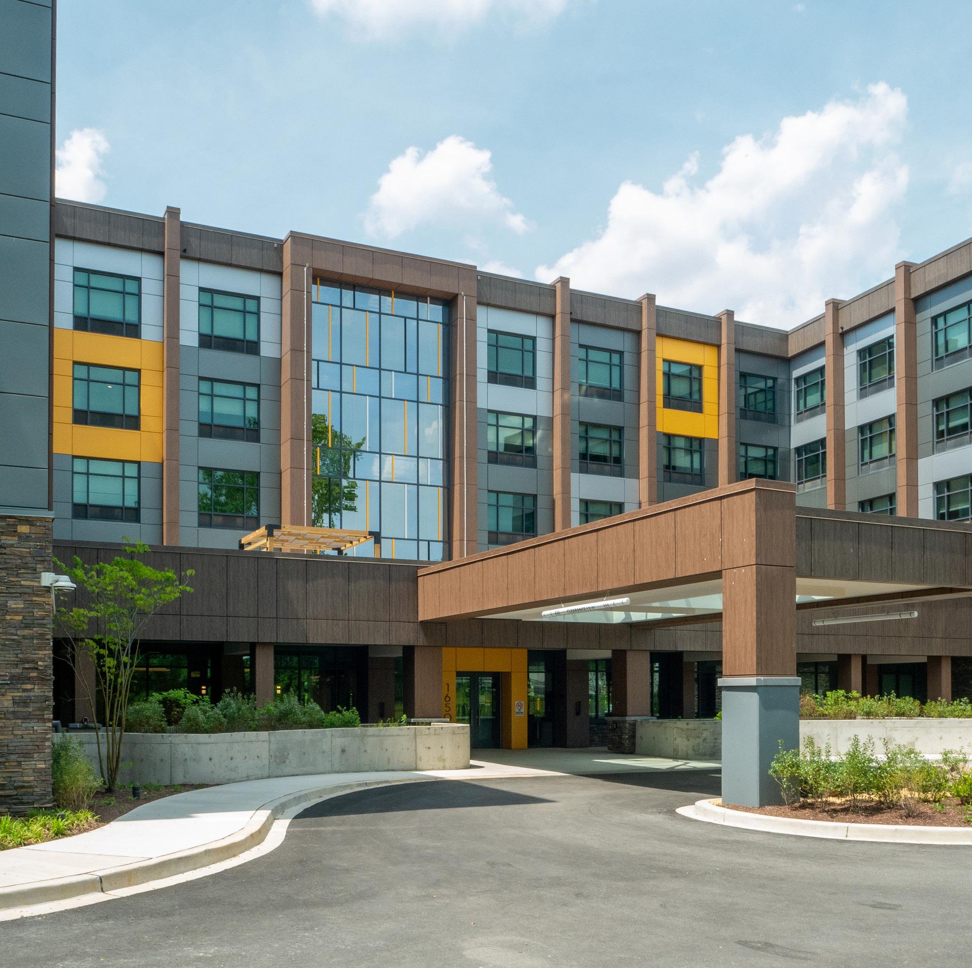
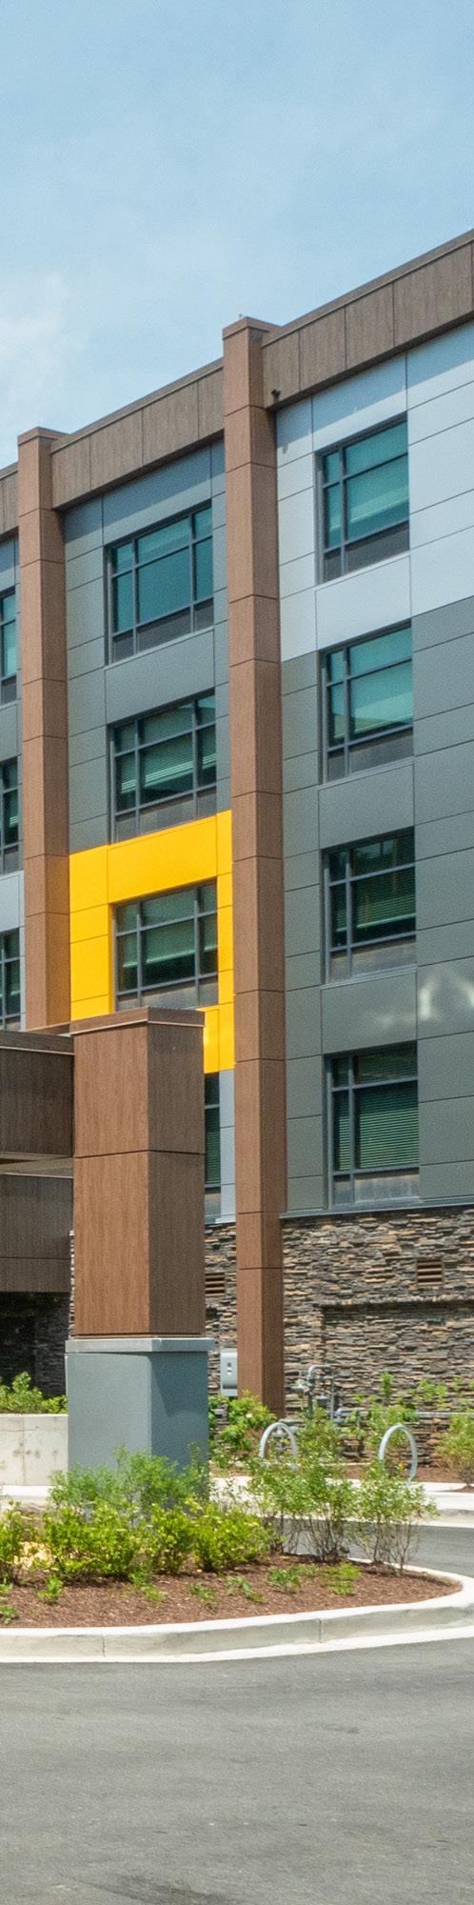
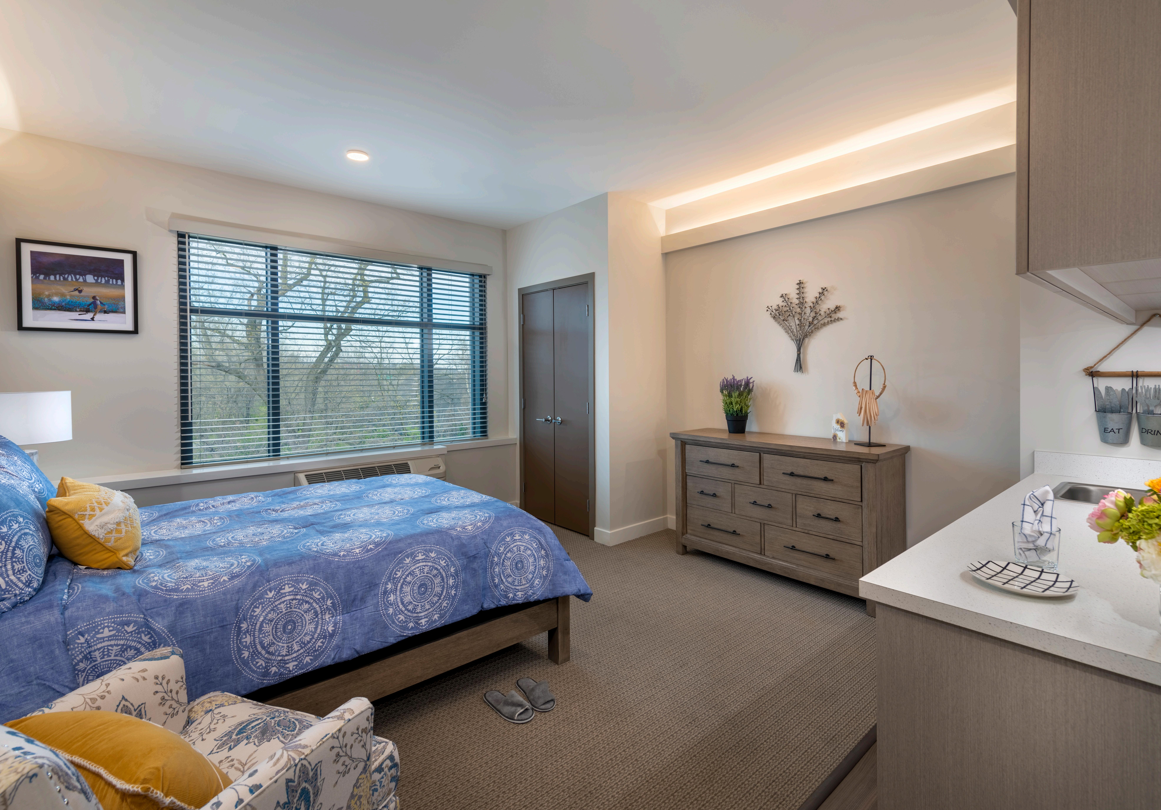
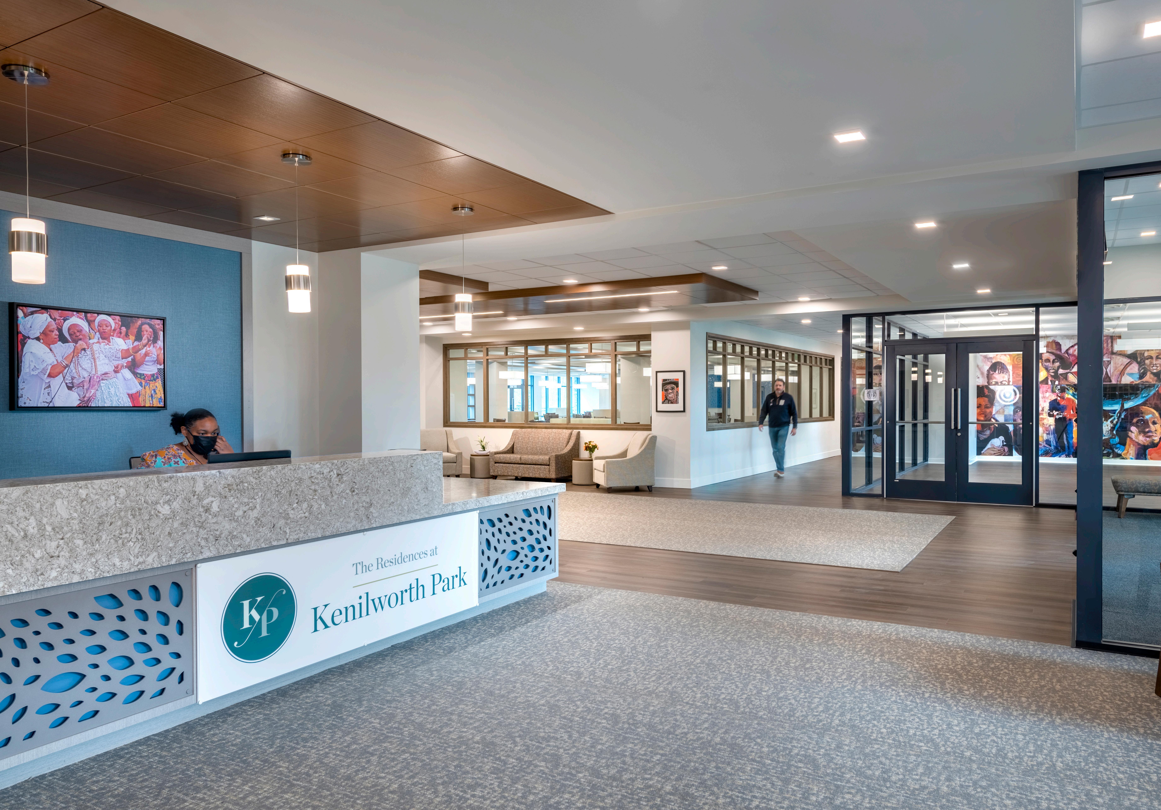
To address the growing demand for affordable assisted living in Washington, D.C., Gragg Cardona Partners and The Carding Group partnered with E4H to design The Residences at Kenilworth Park, a 157-unit affordable assisted living community. The five-story, 132,000-square-foot building is organized in a U-shaped configuration that maximizes the site’s buildable area despite zoning, topographic, and roadway constraints.
The exterior features a durable palette of light and dark gray panels accented with wood-like details, natural stone, and vibrant pops of yellow, balancing long-term performance with visual warmth. Designed to achieve LEED Silver v4.0 certification, the project incorporates sustainable strategies including rooftop solar photovoltaics, LED lighting, high-performance glazing, and a reflective white roof to reduce energy demand.
Situated along Kenilworth Park & Aquatic Gardens, the community integrates biophilic design through native landscaping and outdoor terraces that promote connection to nature, supporting resident well-being and long-term sustainability.
Client: Weill Cornell Medicine
Location: New York City
Size: 11,000 sf
Budget: $6M
Scope: Renovation
WEST 80TH STREET OBYGN CLINIC
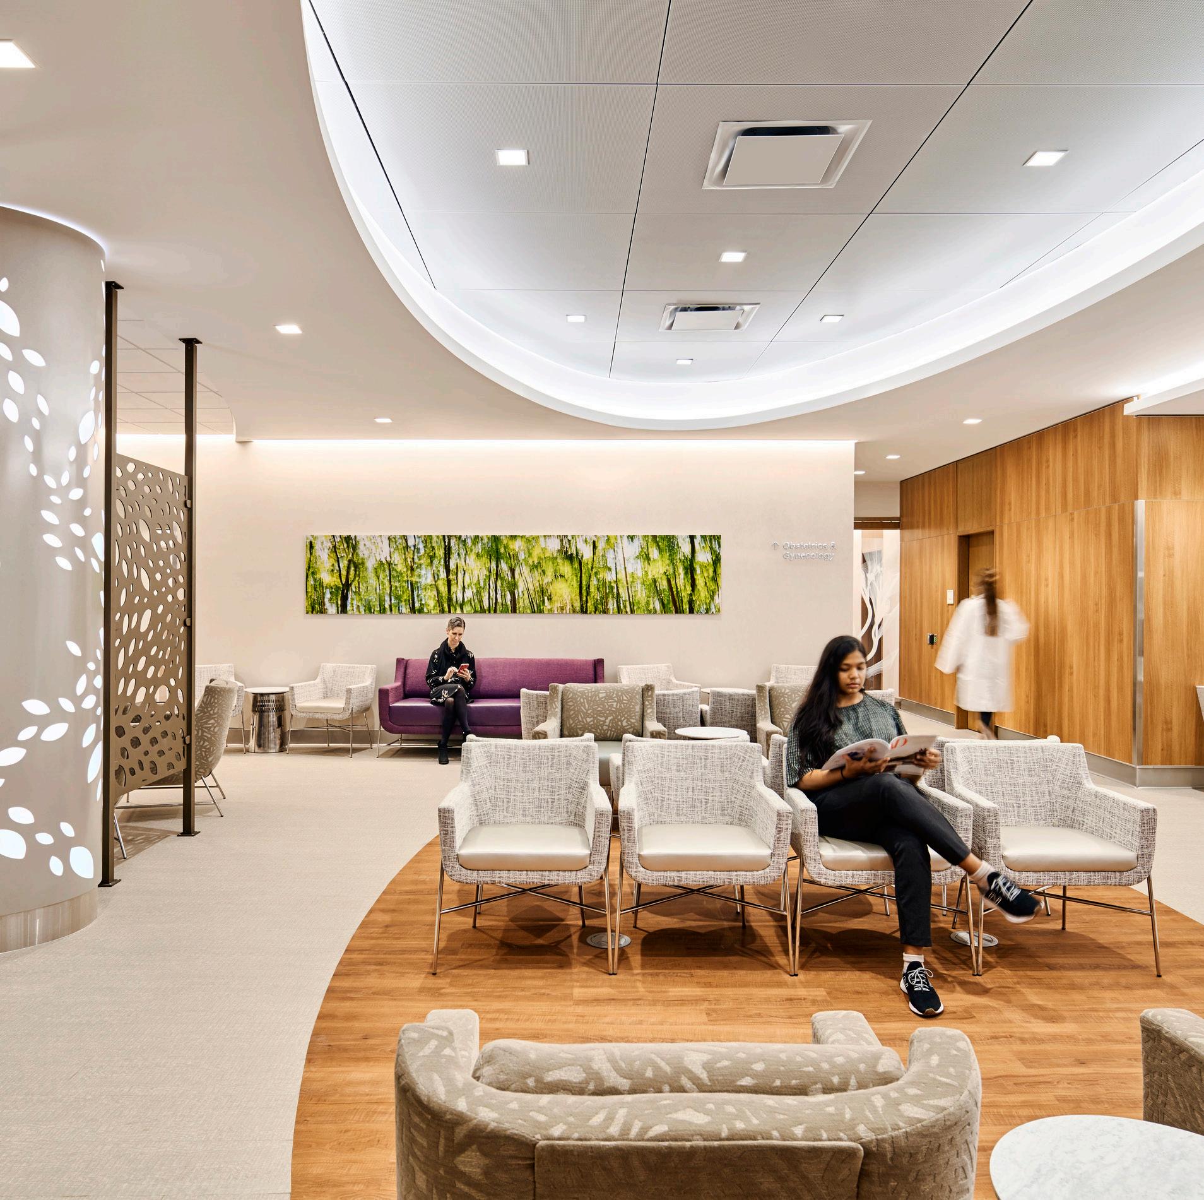
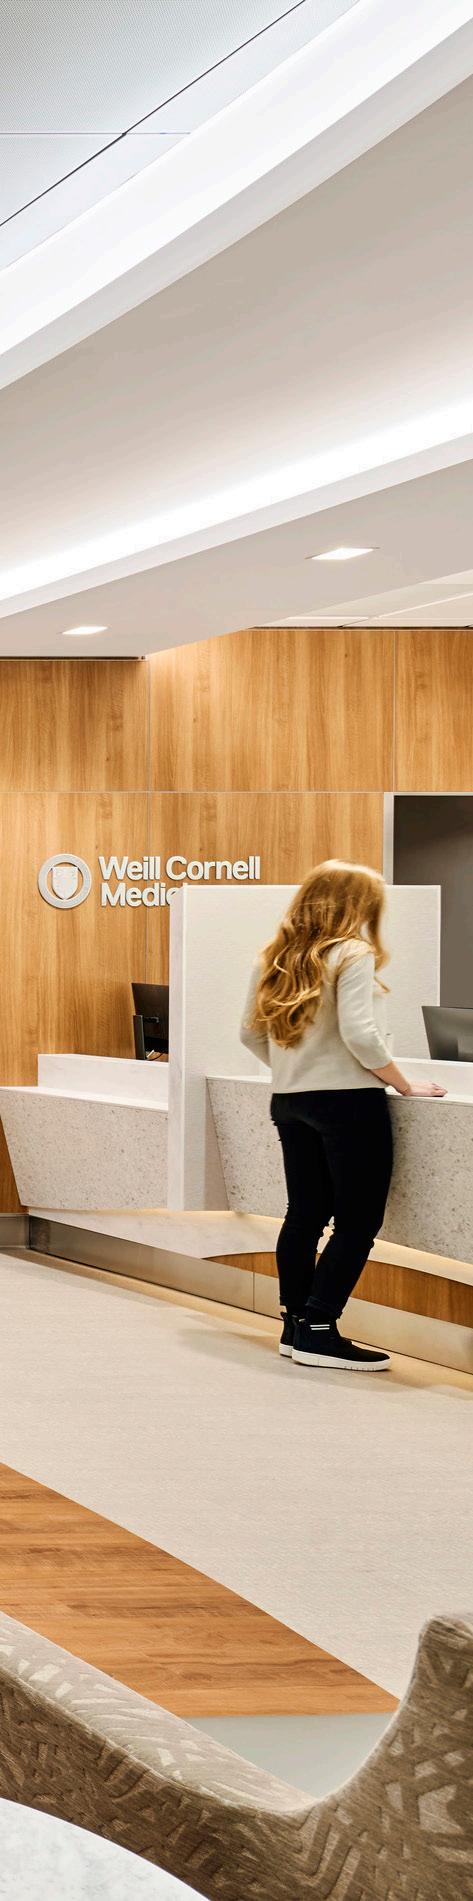
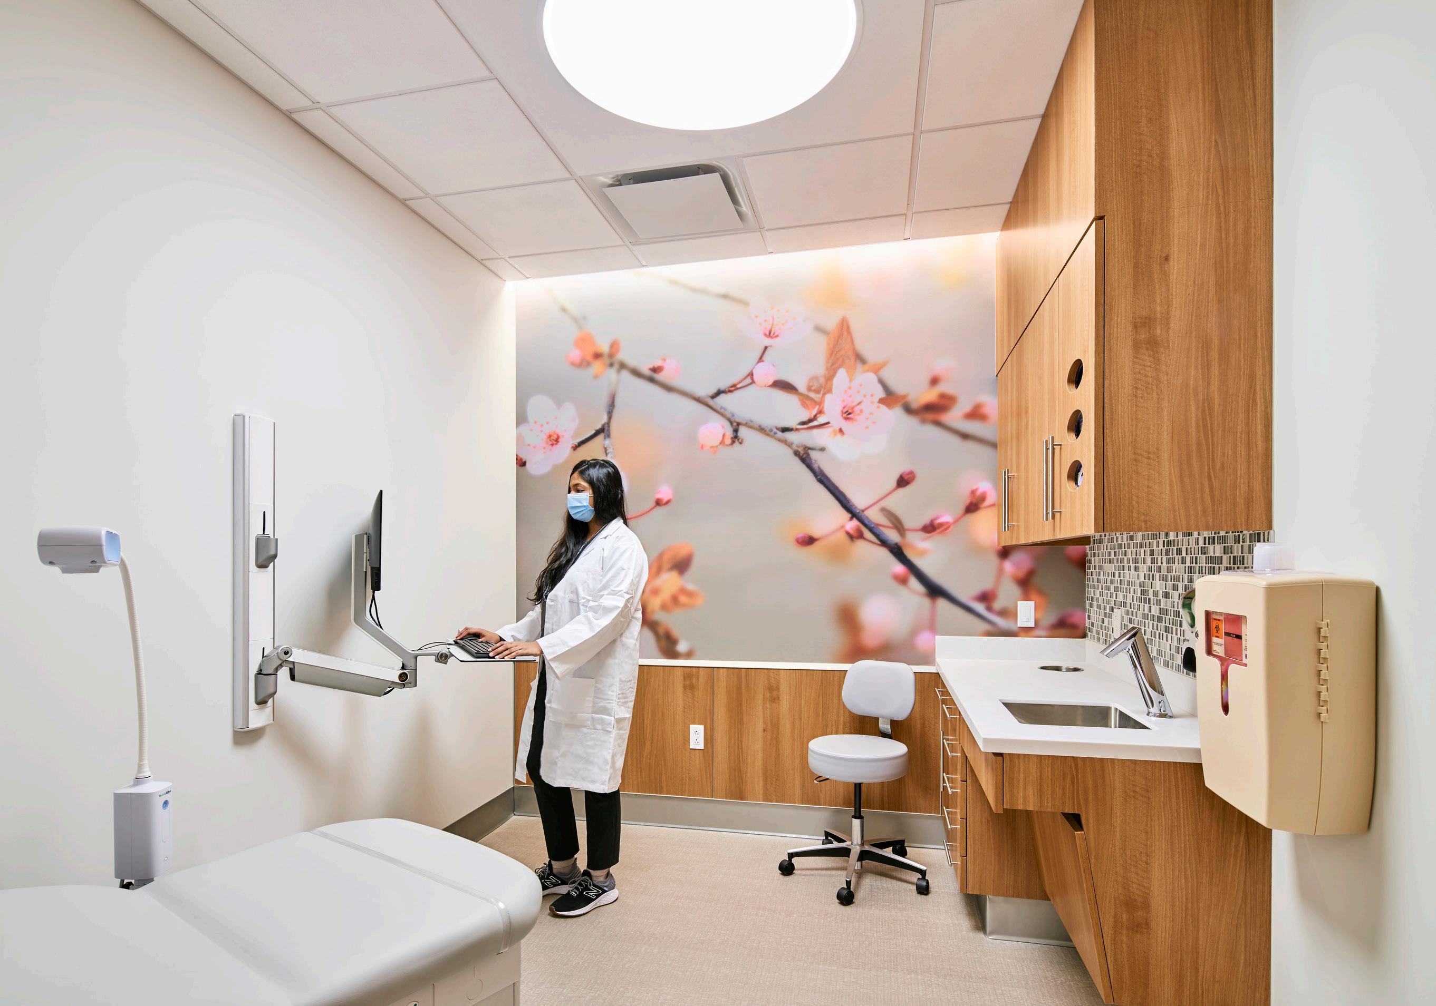
The design prioritizes patient comfort and accessibility, featuring a calming palette with high-end furniture, natural wood millwork, custom lighting, and biophilic elements that foster a soothing atmosphere. The clinic, situated on the basement level, includes exam and consult rooms, practitioner offices, phlebotomy services, and shared support spaces for the OB/GYN and primary care practices.
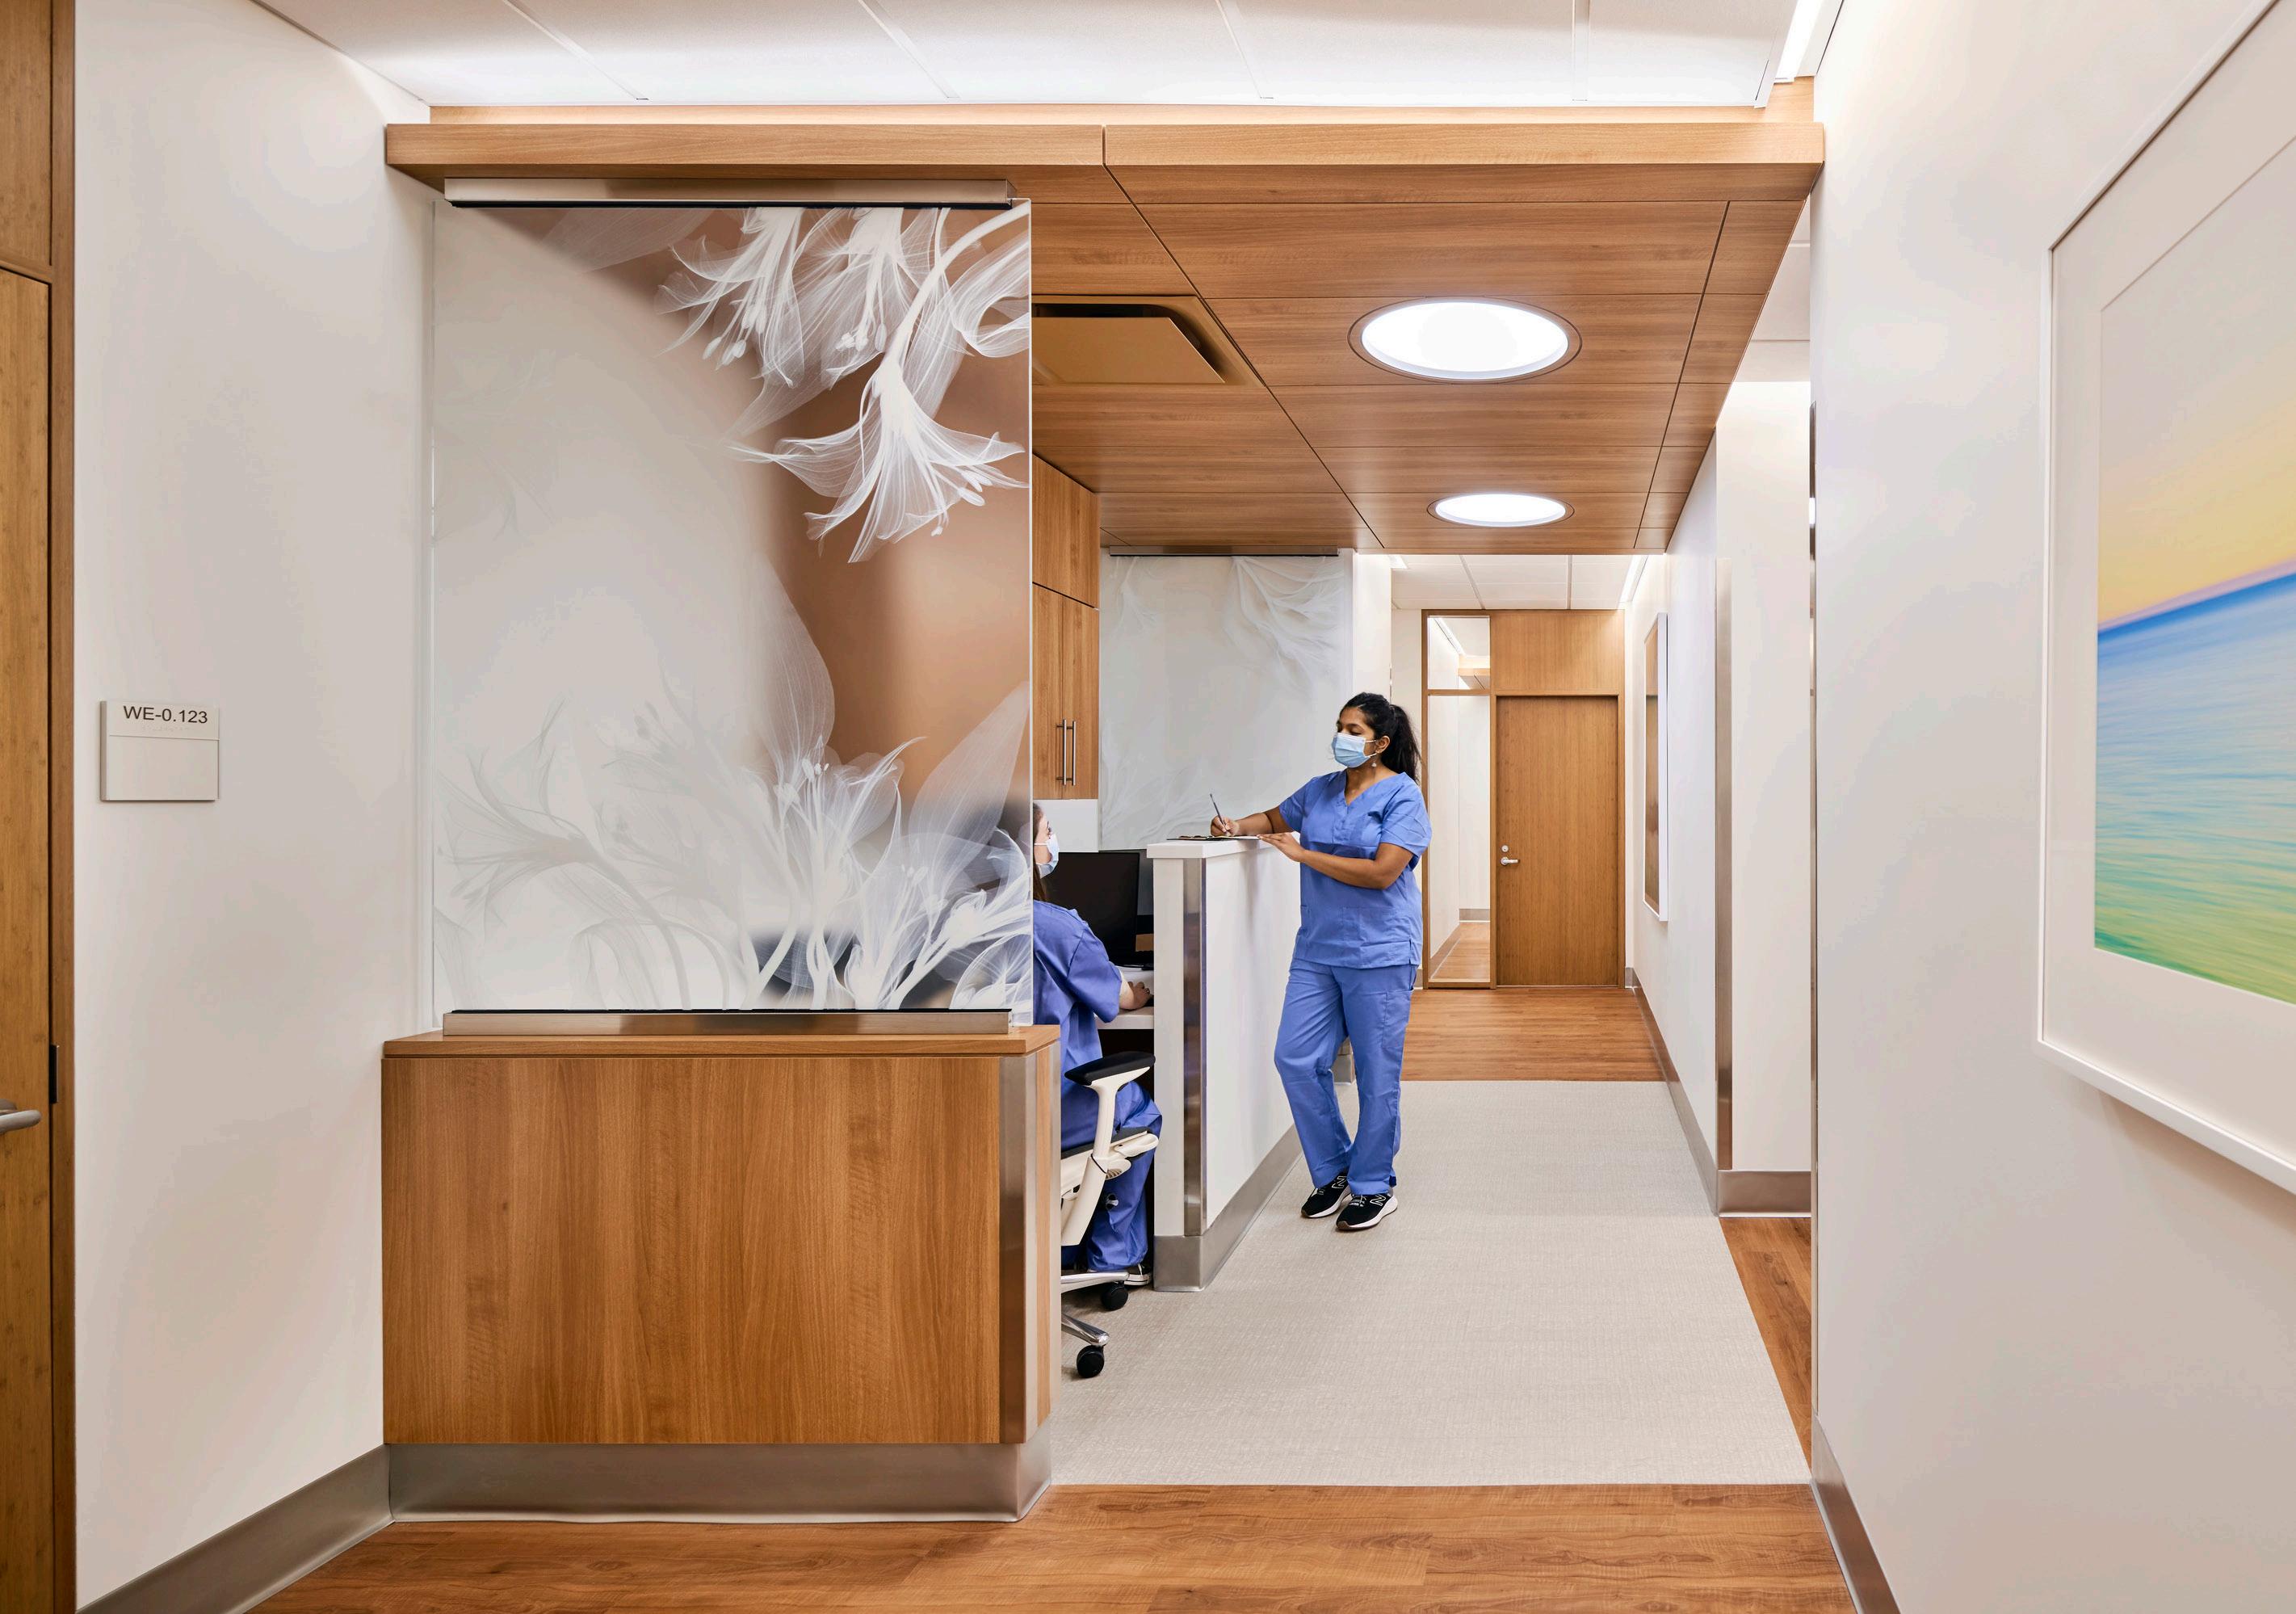
Given the location’s limited natural light, creative lighting solutions play a crucial role in establishing a warm and inviting environment. Structural light columns mimic dappled sunlight, while custom cherry-blossom glass partitions and wood-paneled surfaces introduce elements of nature. The reception and waiting areas are designed to engage the senses, providing pleasant distractions and a welcoming ambiance for patients and visitors.
Self-check-in kiosks at the entry allow for flexible patient interactions while supporting social distancing. Open, friendly nurse touchdown stations are strategically placed along the main exam room corridor, ensuring ease of circulation and integration into the overall design.
A special focus was placed on selecting materials, furniture, and finishes tailored to support the well-being of women and their families, ensuring a comforting and safe environment. Balancing sophistication, sustainability, and ease of maintenance, the clinic’s interior design successfully merges aesthetic elegance with practical functionality.
wearemore.com