We enhance healing, advance health research, and elevate hope.
We are champions of person-centered design for wellness and innovation, creating spaces that demonstrate empathy, passion, and expertise to enhance well-being for all. As the largest architecture and interior design firm solely dedicated to healthcare and health science, we achieve success by uniting future-forward strategy with visionary design to create flexible, state-of-the-art facilities that touch all aspects of modern medicine.
WE DELIVER MORE.
The common thread through our expertise and services is the ability to move beyond conventional design to be your trusted partner as you look to the future of your facilities. We focus on sustainable solutions for the evolving healthcare environment. We deliver excellence at every phase because you need more from your trusted advisors to remain at the forefront of healthcare research and care delivery.
OUR SERVICES INCLUDE:
Architecture
Interior Design
Master Planning
Laboratory Planning
Feasability Studies
Environmental Graphics
Signage, + Wayfinding
Furniture Coordination
Sustainable Design
Visualization
Jurisdictional Review + Permitting
Construction Administration
SUBJECT MATTER EXPERTISE
PATIENT EXPERIENCE
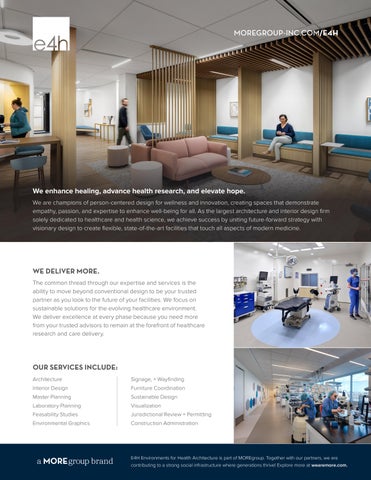
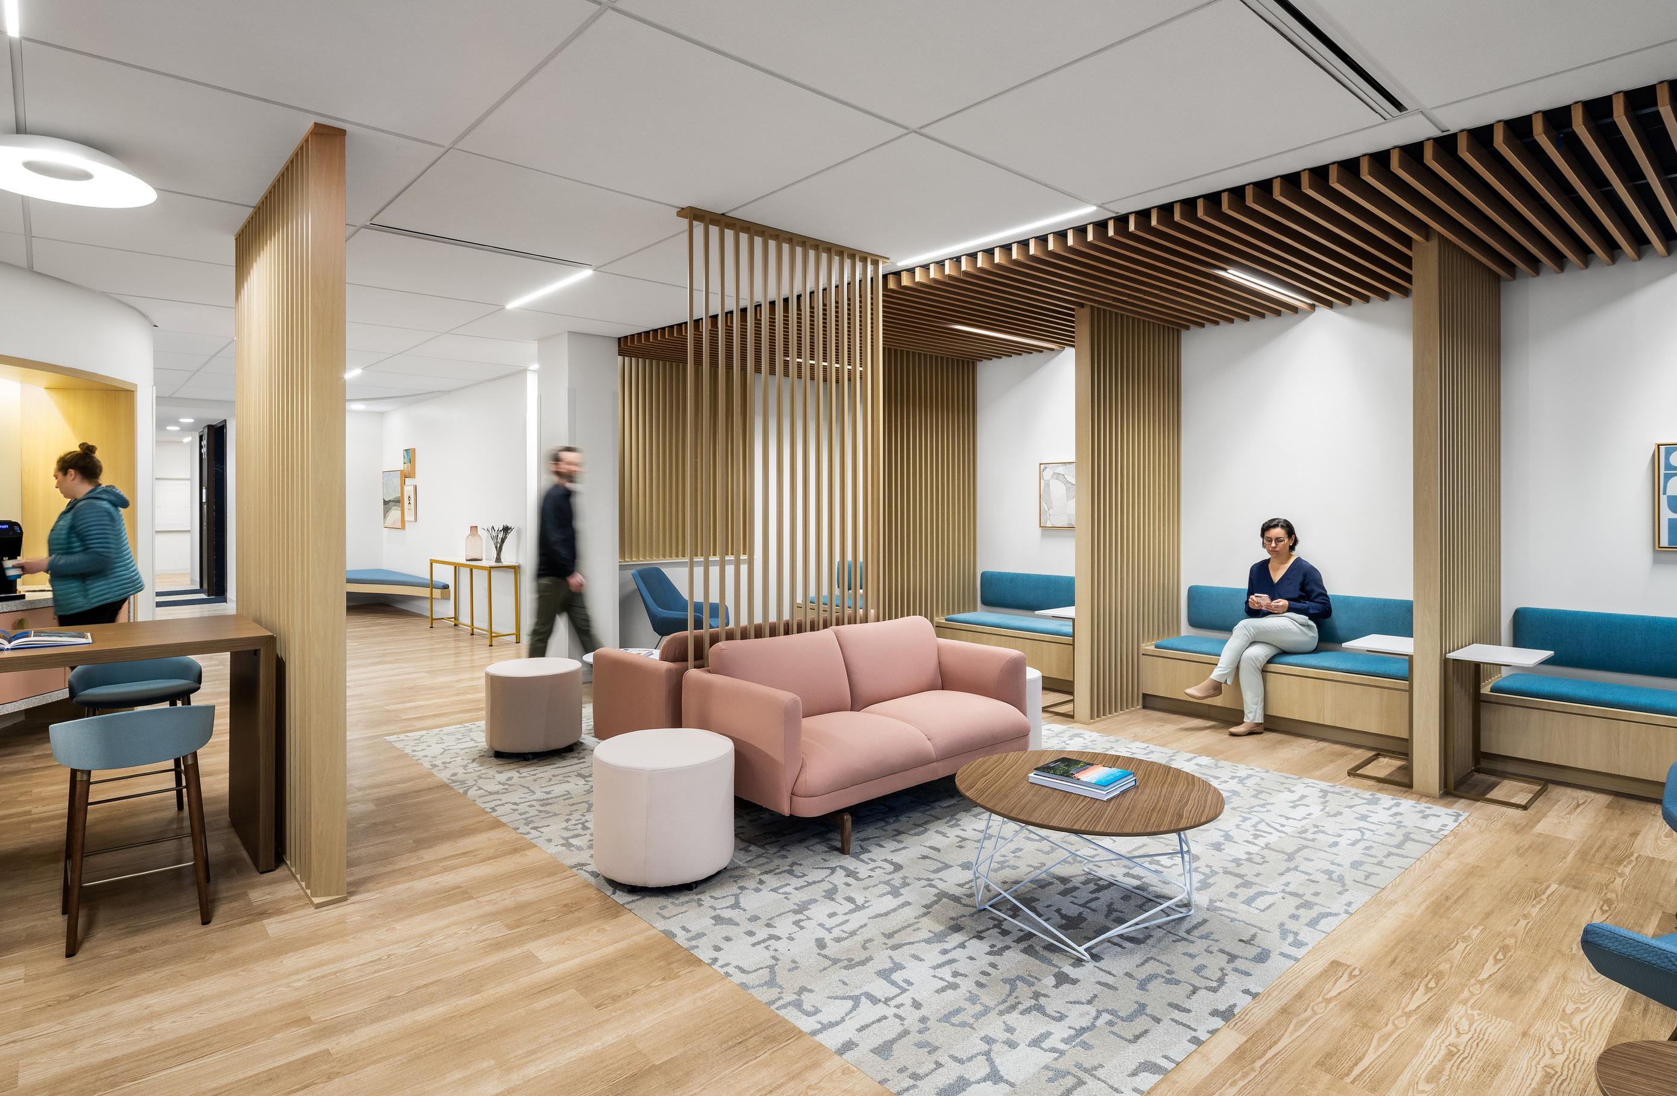
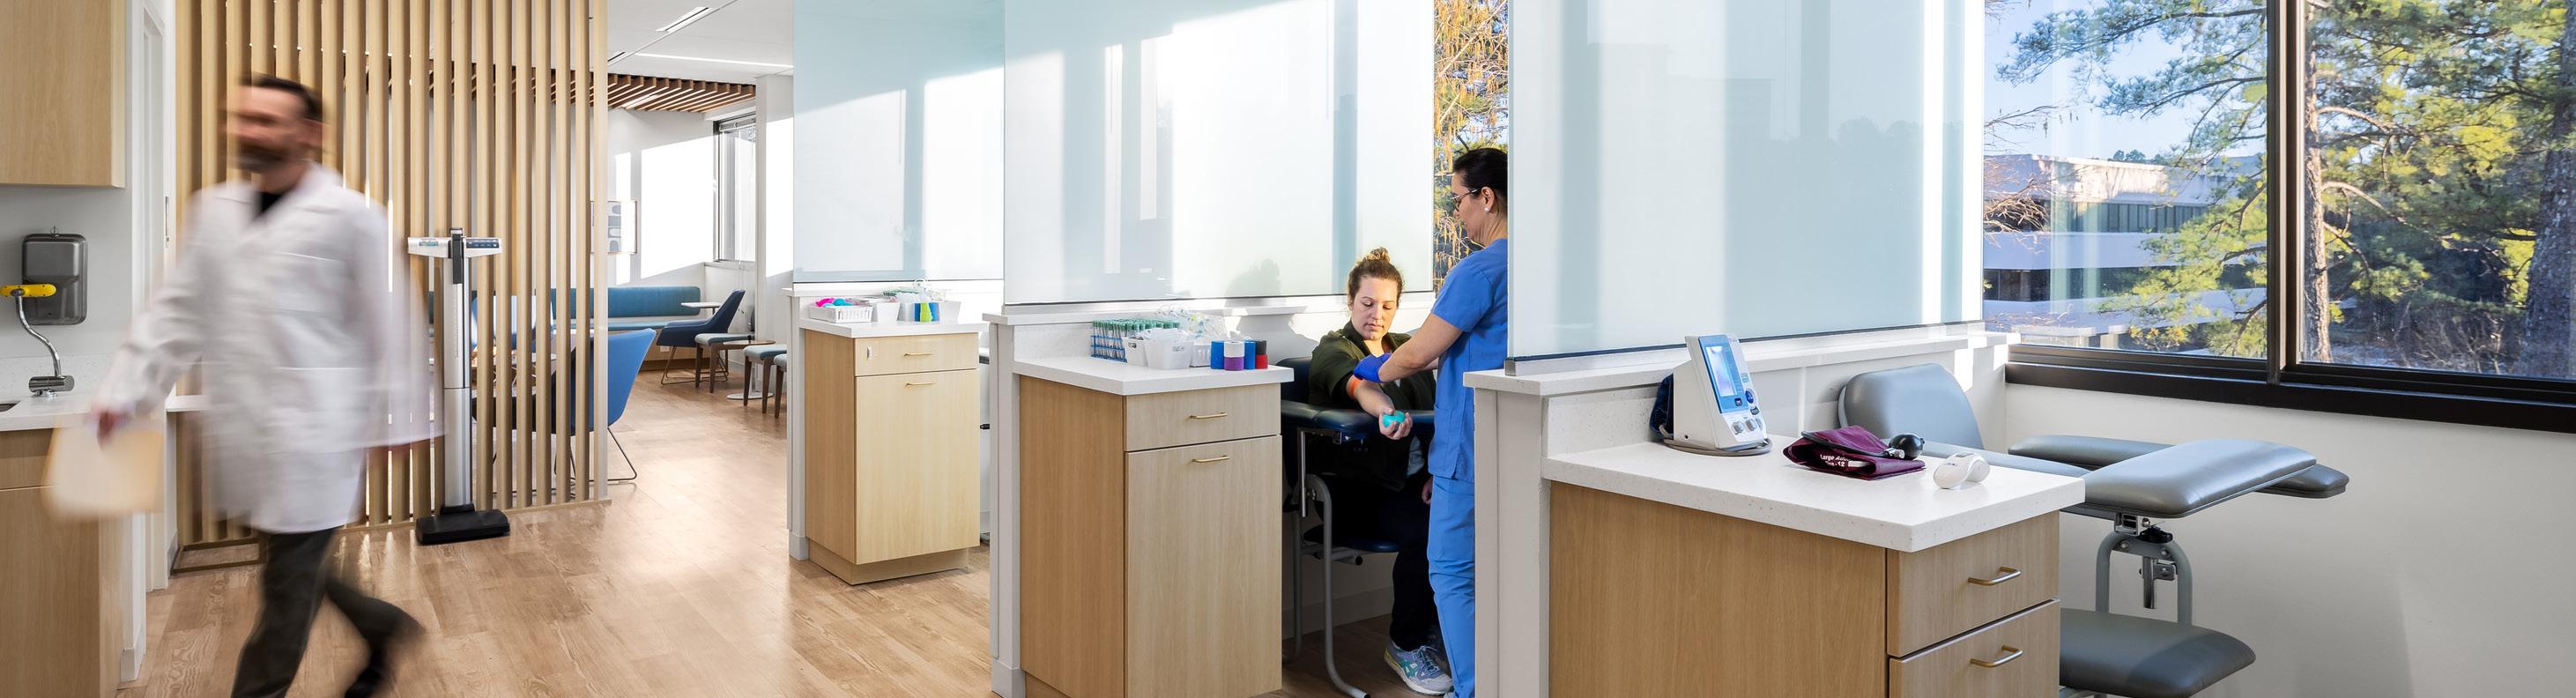
Enhancing patient experience in an IVF clinic requires intentional design that prioritizes comfort, privacy, and emotional well-being through strategic use of specific adjacencies and patient flow. By thoughtfully placing consultation rooms, exam rooms, procedure areas, and recovery zones in close proximity while maintaining acoustic and visual privacy, clinics can minimize patient stress and promote a sense of dignity. Quiet, semi-private sub-waiting areas allow patients to wait comfortably away from the general waiting room. These design strategies not only streamline patient flow but also foster a calm, supportive environment that respects the vulnerability of individuals undergoing fertility treatment.
LAB CONSIDERATIONS
FURNISHES, EQUIPMENT & FINISHES
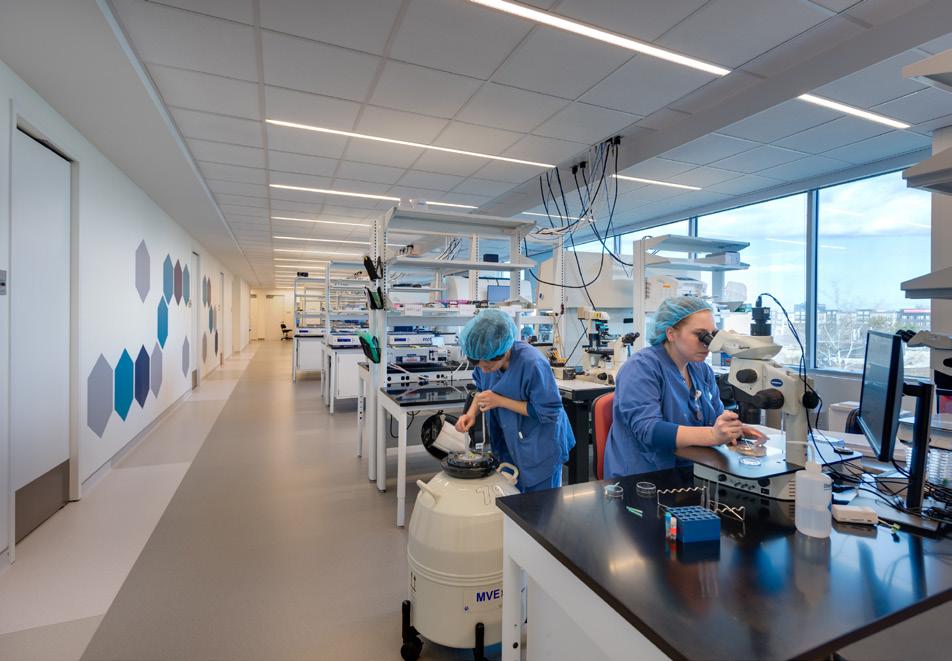
Focusing on material health is always a critical factor in making design decisions impacting both people, embryos, and the planet. To eliminate the negative effects that traditional materials have on reproductive health, the design team selects low to zero VOC and Formaldehyde free finishes, mastics, and sealants. There is a variety of equipment and furnishings that are specifically designed for labs, however, there are a variety of ways that the labs can be laid out. We will work with your team to make sure the layout meets your expectations and operational work flow not just for today, but for future growth as well. We strive to ask the questions that enhance flexible design which accommodates future growth and evolution.
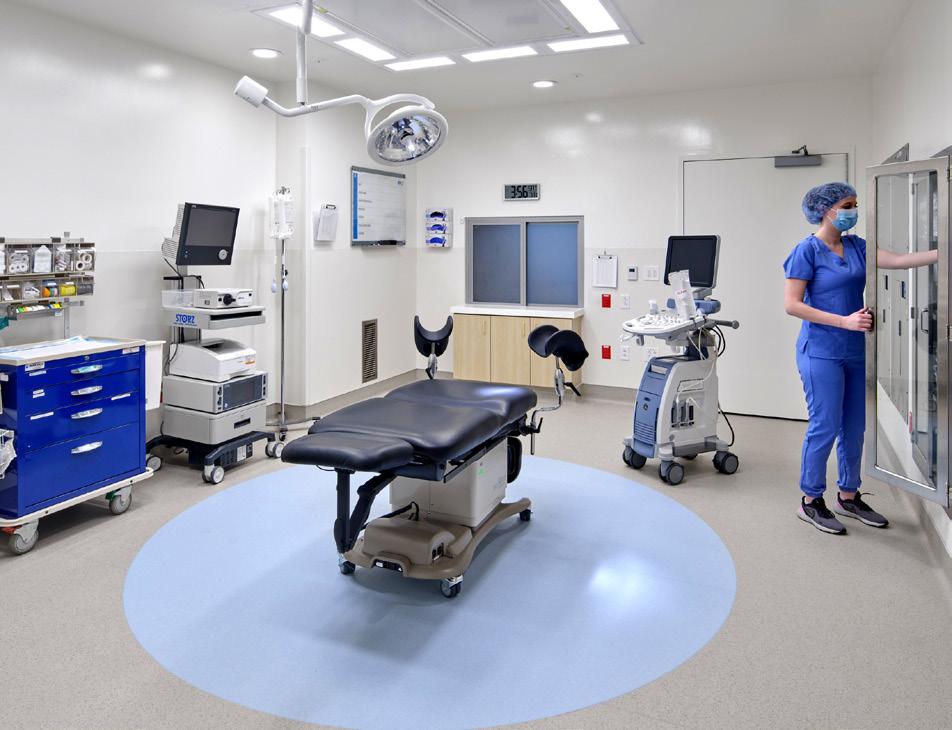
Perhaps the most complicated aspect of an IVF center design revolves around the Labs. The design, location, and adjacencies of embryology, andrology, and endocrinology laboratories are the most important part of the facility. The design of the embryology lab in an IVF facility is critical to ensuring the safety, viability, and integrity of embryos, requiring meticulous attention to mechanical air handling systems, spatial adjacencies, and interior finishes. These labs must maintain stringent air quality standards to shield human eggs and embryos from harmful volatile organic compounds (VOCs) that can damage cell DNA and directly impact the outcomes of the practice. Through the use of filtration technologies and HVAC strategies including carbon/potassium permanganate filtration, HEPA filtration, positive space pressurization, and tight temperature and humidity control, the lab environment can be optimized to protect human embryos in their most vulnerable state. Strategic adjacencies between these labs and procedure rooms, such as oocyte retrieval and embryo transfer areas, reduce transport time and environmental exposure, enhancing embryo protection. Additionally, all finishes within these spaces must be non-porous, low to zero VOC, and easily cleanable to support sterility and reduce chemical off-gassing. Additional containment methods can be used to isolate the lab, procedure, and transfer areas from all other spaces in the center. Together, these design elements create a highly controlled, contamination-resistant environment that safeguards the delicate biological processes central to IVF success.
FACILITY CONSTRUCTION
In addition to design, we can provide support in selecting a specialized contractor to build your IVF facility to ensure adherence to the strict needs of the facility. Expertise in specialized finishes, mechanical, and electrical systems is essential to the safety and compliance of a facility. A knowledgeable contractor minimizes costly delays, ensures compliance, and delivers a highperformance environment tailored to sensitive medical processes.