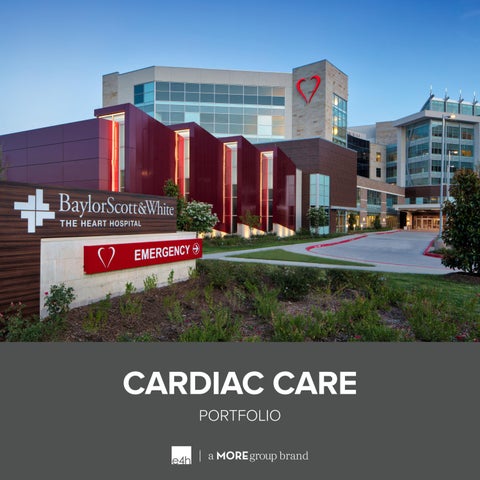
CARDIAC CARE PORTFOLIO
MOREgroup is a family of architecture, design, and engineering brands that collaborate with passion and purpose to serve communities across the nation. With MOREgroup, we are proud to focus on spaces that make a profound contribution to a strong social infrastructure where generations thrive. Our brands serve civic, education, and healthcare clients to create environments that inspire! Together, we are more, and we are changing the world one community at a time. To learn more, visit: wearemore.com.
We create compassionate environments that strengthen community, promote health & hope, and elevate wellness for all. Our teams are not just designing healthcare buildings, rather they are shaping how care systems perform, adapt, and grow over time. We translate complex care delivery models into environments that improve throughput, reduce friction, and support clinicians where it matters most.
WHO WE ARE E4H Environments for Health Architecture stands as a premier healthcare-focused architecture firm, committed to improving health outcomes through inspired design. With over 40 years of dedicated healthcare experience, E4H has completed more than 10,000 healthcare projects for 500+ clients nationwide. Our 92% repeat client rate demonstrates our unwavering commitment to excellence and client satisfaction.
A Family of Experts — Healthcare & MORE E4H is proudly owned by MOREgroup, providing the dedicated, single-market expertise with cross-market resources. MOREgroup unites E4H with TSK, Huckabee, and RossTarrant Architects creating a comprehensive network of expertise across healthcare, civic, and education practice areas.
Collective Wisdom = Highest Level of Service The MOREgroup family enables us to deliver best-in-class experiences while maintaining the distinct focus on healthcare that has driven our success. Through strategic investments in people, technology, and innovation, we provide clients with holistic solutions that exceed expectations.
Community — The Foundation of our Work All MOREgroup brands are united in their dedication to improving the wellbeing of communities and creating social infrastructures where generations thrive.
SERVICES Architecture Interior Design Planning Master Planning Clinical and Laboratory Planning Feasibility Studies Environmental Graphics, Signage, and Wayfinding Furniture Coordination Sustainable Design Visualization Jurisdictional Review and Permitting
IMPACT
AREAS OF EXPERTISE Master Planning
Community Health
Emergency Care
Business & Strategic Planning
Ambulatory Surgery Centers
Pediatric Care
Laboratory Planning
Free-Standing ED/Urgent Care
Fertility Science
Cardiac Care
Multi-Specialty Care Centers
Women’s Health
Oncology Care
Inpatient Beds
Rehabilitation Facilities
Behavioral Health
Diagnostic & Treatment
Proton Therapy
92%
MASTER PLAN IMPLEMENTATION RATE
DESIGN
500+ 19
400+
100%
AWARD WINNING
AIA, HDC, IDIA, AND MORE
LOCAL OFFICES
AMBULATORY SURGICAL CENTERS
3,000+
ACUTE CARE PROJECTS
170
OVER
CLIENTS
HEALTHCARE & HEALTH SCIENCE
10,000
HEALTHCARE DEDICATED PROFESSIONALS
PROJECTS
LEADERSHIP & SUBJECT MATTER EXPERTS “Healthcare design carries a profound responsibility. The environments we create shape how care is delivered, how teams collaborate, and how communities experience healing. I am honored to lead this work alongside our clients and teams as we imagine a more connected, responsive, and humane future for healthcare.”
DAN THOMAS, AIA, ACHA, NCARB, EDAC National Healthcare Leader dan.thomas@e4harchitecture.com | 214.938.0513
CARDIAC CARE THOUGHT LEADER
CARDIAC EXPERT
Phillip Waters, AIA, NCARB, EDAC Principal
Whitney Altenhoff-Hill Project Manager
OUTPATIENT & ASC CARDIAC CARE LEAD
CARDIAC IMAGING & MODALITY SPECIALIST
Chad Duren Associate Principal
Cecilia Esquivel Project Manager
INPATIENT CARDIAC CARE
HOSPITAL CARDIAC CARE LEAD
Alina Shapiro, AIA Principal
Julie Martinez AIA, RID, LEED GREEN BELT Associate Principal
HEART CARE IMAGING & DIAGNOSTIC EXPERT
EMERGENCY CARDIAC CARE
Jerry Hernandez Senior Project Manager
Mike Reese, AIA, ACHA Senior Project Manager
CARDIAC CARE ID, EBD, TID FOCUS
CARDIAC CARE ID, FF&E SPECIALIST
Joy Bartolotta, NCIDQ, EDAC, IIDA Senior Principal
Amanda Clark Regional Interior Director
OUTPATIENT CARDIAC CARE David Mak Senior Project Manager
DESIGNING CARE ACROSS THE CONTINUUM Cardiac programs are not defined by a single space or facility. They are connected systems that span multiple settings, acuity levels, and patient touch points. Our experience includes hospital-based cardiac centers, heart hospitals and towers, hybrid operating rooms, cath and electrophysiology labs, outpatients cardiology clinics, and cardiac ambulatory surgery centers. Each environment presents unique regulatory, operational, and technological demands, yet all must function as part of a cohesive care continuum. By understanding how these environments connect and support one another, we help clients design cardiac programs that deliver consistent care, improve operational flow, and support growth across the full spectrum of cardiac services.
A RANGE OF DELIVERY MODELS Across the Full Continuum of Care Our approach is flexible, allowing each cardiac program to align facility investment with its unique care model and growth strategy.
Hospital-Based Cardiac Centers These environments support highacuity, inpatient cardiac care within larger medical campuses. Design priorities include clear adjacencies between procedure rooms, CVICU, imaging, and support spaces to ensure efficient workflows, patient safety, and seamless coordination of care.
Heart Hospitals and Cardiac Towers Dedicated cardiac facilities provide focused environments for advanced heart and vascular programs. These projects emphasize standardization, reliability, and patient experience while supporting complex procedures, multidisciplinary collaboration, and long-term program expansion.
Hybrid Operating Rooms Hybrid ORs integrate surgical and catheter‑based interventions in a single, highly adaptable space. These rooms are designed to support advanced imaging, evolving technologies, and precise coordination between surgical and interventional teams.
Cardiac Catheterization and EP Labs Cath and EP labs require careful planning to support procedure efficiency, equipment integration, and staff workflows. Our designs prioritize flexibility, clear circulation, and infrastructure that can adapt as technologies and procedures evolve.
Outpatient Cardiology Clinics Outpatient environments focus on access, efficiency, and continuity of care. These spaces are designed to support diagnostic services, consults, and follow‑up care in settings that feel welcoming, efficient, and closely connected to broader cardiac programs.
EQUIPPED FOR THE FUTURE E4H’s established relationships with leading equipment vendors provide a strategic advantage in integrating advanced technologies into future‑ready cardiology environments. Our teams collaborate and stay fluent in how evolving technologies influence space planning and long‑term infrastructure strategy. We understand cardiology spaces rapidly evolve, so we design within constraints to maintain performance, protect ongoing operations, and support future expansion. This approach enables facilities to implement today’s technology and remain adaptable for tomorrow’s changes.
SYSTEM-WIDE EXPERTISE E4H approaches cardiology planning with a clear understanding of the patient journey, designing environments that support safety and continuity across settings. Aligning delivery with appropriate environments helps systems expand patient services and improve throughput while preserving acute care resources. The resulting system-wide impact improves access and overall community health and ensures cardiology services remain resilient and adaptable over time.
“We trust E4H to do our work. That’s why we work with them. It’s why they’re designing our brand new Frisco hospital, and why they’ll be designing our new hospitals when we build them. They know what we like, they know our goals and what we’re trying to accomplish, with the look and feel, and we trust that they’ll get it right.” BRAD MORGAN, COO, THE HEART HOSPITAL
DIAG N
RGE A H
SIS O
DIS C
ARRIVAL
RE
C O V E RY
IN
TE
N
Aligned with the Patient Journey
R V E N TI
O
“ Healthcare facilities are fascinating examples of a microcosm of all human experience – good facility design starts with solid functional planning (based on human processes and efficiencies) and ideally ends with a beautiful building that optimizes the human experience for wellness, work, and community.” JENNIFER ARBUCKLE, E4H SENIOR PRINCIPAL
WHERE ADVANCED MEDICINE MEETS THOUGHTFUL DESIGN Our cardiac care environments are more than medical facilities. They are purpose-built environments where architectural intelligence supports life-saving care. Every space is carefully designed to enhance patient recovery, optimize clinical efficiency, and provide comfort to families.
Healing By Design Our architectural philosophy recognizes that environment plays a crucial role in recovery. By combining cutting-edge cardiac care with intelligent design, we create a space where patients feel safe, supported, and empowered on their journey to heart health.
Patient-Centered Layouts
Advanced Infrastructure
• Private cardiac suites with natural daylight access
• Hybrid Operating Rooms
• Clear sightlines for continuous monitoring • Noise-reducing materials to promote rest and recovery Evidence-Based Design • Integration of healing environments with greenery and calming colors
• Smart buildingw systems for temperature, lighting, and air quality control • Redundant power and life-support systems • Spaces designed for every stage of care • Open, light-filled spaces for mobility and emotional well-being • Emergency and triage zone
• Infection control through advanced ventilation systems
• Rapid-access bays
• Ergonomic nurse stations to reduce fatigue and improve care delivery
• State-of-the-art Imaging Intensive Cardiac Care Units (ICCU)
Efficient Clinical Flow • Zoning of critical care, diagnostics, and recovery areas • Dedicated emergency access routes for rapid response • Seamless circulation paths for staff, patients, and equipment
• Diagnostic imaging suites
• Rehab and recovery areas • Energy-efficient building envelope and systems • Sustainability and wellness focus • A healing experience beyond medicine
PROJECTS
Client: Baylor Scott & White Health Location: Plano, TX Size: 164,765 sf Budget: $68M Scope: Addition
THE HEART HOSPITAL PLANO Our team led the design of a new 164,765 square foot addition at The Heart Hospital in Plano, bringing world-class cardiovascular care to the local community. In recent years, the hospital received the prestigious distinction of a 3 Star rating (the highest) from the Society of Thoracic Surgeons in all five surgical categories. A new education suite was added as part of the addition, comprised of a 190-seat auditorium with state-of-the-art conference capabilities, allowing the Heart Hospital to host renowned international cardiovascular symposiums. A cutting-edge bio-skills classroom allows physicians and residents to practice new surgery techniques. A cardiopulmonary rehabilitation unit was relocated from the original building to the first floor of the new North Tower, featuring an indoor track and specialized consultation and care areas for physical therapy patients. On the second floor, four operating rooms accompany an expanded central core, a blood bank, central sterile processing department, and expanded post-anesthesia recovery unit. To retain top physicians and establish the hospital as a premier place to work, an expanded lounge with conference rooms and a residents’ suite with work and living areas was included in the design. Notably, the fourth floor features a dedicated research and development space for the Baylor Scott & White Research Institute. This space provides critical infrastructure and operational resources needed to safely and effectively conduct research across a range of specialty areas.
Client: Baylor Scott & White Health Location: McKinney, TX Size: 28,000 sf Budget: $18M Scope: Addition
THE HEART HOSPITAL MCKINNEY The new 28,000 square foot, single story Hospital-in-a-Hospital (HIH) expansion delivers advanced cardiac care in a thoughtfully designed space. Featuring four state-of-the-art procedure rooms – with infrastructure for a fifth – the facility ensures flexibility for future growth. Patients benefit from spacious outpatient preparation and recovery areas, complemented by a four-bed inpatient suite for extended care needs. A key component of the scope and phasing involved relocating the host hospital’s Interventional Radiology (IR) suite to an adjacent shell space, enabling uninterrupted services during construction. This strategic approach minimized disruption and upheld the highest standards of patient care. The HIH expansion reflects a commitment to innovation, efficiency, and patient-centered design. By integrating advanced technology with a welcoming environment, the facility sets a new benchmark for cardiovascular care within the North Texas region.
Client: Northern Light Health, Eastern Maine Medical Center Location: Bangor, ME Size: 361,000 sf Budget: $308M Scope: Addition
EASTERN MAINE MEDICAL CENTER HEART & VASCULAR CENTER The Eastern Maine Medical Center modernization project elevates cardiovascular capabilities through a comprehensive, multi‑phased transformation. Focused on enhancing cardiac diagnostics and intervention, the Heart & Vascular Center expansion strengthens care delivery across invasive, non‑invasive, and critical cardiac services. Phase 1 features eight invasive labs, expanding cath lab capacity to support complex interventional procedures with advanced imaging and efficient clinical workflows. These spaces integrate with 32 inpatient telemetry rooms, a 24‑bed critical care unit, and expanded non‑invasive cardiology services, creating a unified heart and vascular platform that improves patient flow and clinical coordination. The design consolidates pre‑ and post‑procedure areas across interventional and non‑invasive cardiology, increasing throughput, reducing staffing redundancies, and providing greater flexibility during volume shifts. Evidence‑based design principles guide every element of the patient environment – private rooms, accessible European‑style showers, and family lounges with river views promote comfort and healing.
Client:Cohen Northwell Health Client: Children’s Northwell Health Location: New Hyde Park, NY Location: NewsfHyde Park, NY Size: 26,000 Size: 26,000 Budget: $13Msf Budget: $13M
Scope: Adaptive Reuse
PEDIATRIC CARDIOLOGY CLINIC The design transforms a former warehouse into a vibrant, patient‑centered specialty environment designed to support high‑quality pediatric cardiac care. The 34 exam and consultation rooms are organized to streamline patient flow while providing families with a comfortable, welcoming experience. Bright, playful color palettes define each corridor, supported by kid‑friendly murals that guide patients throughout the clinic. Natural light plays a central role in the design. Floor‑to‑ceiling windows and clerestory openings brighten exam areas, while windows at the end of each corridor enhance orientation and openness. Warm natural wood ceiling treatments frame lighting features, creating a calming environment for adolescents and caregivers alike. The lobby serves as the heart of the clinic, uniting the three color themes with a curved soffit light, circular ceiling fixtures, and varied seating options. High‑end finishes and thoughtful details reflect the clinic’s commitment to clinical excellence and patient comfort. Administrative offices are discreetly positioned at the rear of the clinic, maintaining operational efficiency without disrupting patient areas.
Client: Hackensack Meridian Health Location: Neptune, NJ Size: 30,000 sf Budget: $45M Scope: New Construction
CARDIOVASCULAR CENTER AT JERSEY SHORE UNIVERSITY MEDICAL CENTER E4H provided planning and design for a new 30,000 square foot cardiology center. The project included 10 cardiac interventional rooms and one TEE procedure room. The new cardiovascular suite featured single catheterization laboratories, a bi-plane cath lab, electrophysiology (EP) laboratories, and interventional platform suites (Class 3) with associated Hold / PACU / Stage II Recovery spaces. Two points of access were strategically placed adjacent to the 28-bay prep and recovery suite, ensuring clear separation for semi-restricted circulation. The procedure rooms were supported by fully compliant spaces, including clean storage, shared soiled utility, and equipment storage, with supplies located adjacent to the procedure suites. As the region’s only open-heart and minimally invasive cardiac surgery center, a Joint Commission- and NJ Department of Healthdesignated Comprehensive Stroke Center, and a major academic medical center, JSUMC continued to advance structural heart and electrophysiology programs. The new procedure suites enabled the hospital to expand its clinical programs and capacity. Patients also benefited from access to groundbreaking clinical trials and newly approved cardiovascular devices.
Client: NewYork-Presbyterian Location: New York, NY Size: 165,000 sf Budget: $164M Scope: Addition and Renovations
MILSTEIN FAMILY HEART CENTER AT NEWYORKPRESBYTERIAN The Vivian & Seymour Milstein Family Heart Center at NewYork‑Presbyterian is a five‑story expansion uniting the Milstein Hospital and the Irving Pavilion, supported by an additional 40,000 square feet of renovated space that connects all three buildings. Designed by E4H in association with Pei Cobb Freed & Partners, the Heart Center advances the hospital’s strategic mission to expand and elevate ambulatory and cardiovascular care. The facility houses comprehensive cardiac services, including multiple cardiac catheterization laboratories, a Zeego hybrid operating room, six full operating rooms, critical care units, diagnostics, ambulatory surgery, medical practice suites, and dedicated prep / recovery areas. Despite its highly technical program, the building emphasizes openness and natural light. Its outward bow toward the Hudson River and the New Jersey Palisades celebrates the site’s dramatic views, reinforced by a four‑story glass façade suspended by stainless‑steel rods. A double‑skin climate wall surrounding patient waiting areas maximizes daylight, controls temperature, mitigates glare, and incorporates solar‑tracking vanes for energy efficiency. The project is LEED Gold certified.
Client: Augusta Health Location: Fishersville, VA Size: 21,856 sf Budget: $7M Scope: Renovation
CARDIOVASCULAR OUTPATIENT CLINIC Faced with an outdated and undersized clinic, Augusta Health turned to E4H to relocate and consolidate cardiology, electrophysiology, device clinic, and heart failure services into a modern, efficient setting directly above the hospital’s inpatient cath labs. This strategic positioning strengthened care continuity, improved circulation, and enhanced patient access to critical services. The new cardiovascular unit features 28 exam rooms and four procedure rooms, thoughtfully organized to support multiple specialties while maintaining clear separation where needed. The layout leverages a long, light‑filled window line to create a unified reception and check‑in experience, with distinct waiting areas for each clinic. This approach enhances wayfinding, reduces patient stress, and supports operational flow. A refined interior palette of light blue, cream, and natural wood provides a calming, contemporary atmosphere. Curved check‑in desks with patterned glass dividers maintain privacy without sacrificing daylight. Biophilic elements – plants, a moss wall, and nature‑inspired artwork – further reinforce patient well‑being. E4H’s design agility was instrumental in overcoming significant infrastructure constraints, ultimately optimizing clinical performance while saving the client approximately $650,000 through creative problem‑solving.
Client: Houston Cardiovascular Associates Location: Houston, TX Size: 24,614 sf Budget: $5.8M Scope: Renovation
CARDIOVASCULAR CLINIC Houston Cardiovascular Associates (HCVA) expanded its capabilities by relocating key clinical services to the eighth floor of an existing medical office building while simultaneously developing a new ambulatory surgery center with two state‑of‑the‑art cardiac catheterization labs on the first floor. This strategic move allowed the practice to consolidate services previously dispersed across the central medical district, creating a more accessible, less congested destination for patients and providers. Designed to support a team of more than 20 cardiologists, the new clinic features 33 exam rooms and an extensive suite of non‑invasive diagnostic imaging spaces, including 12 echo / vascular rooms, two nuclear camera rooms, three stress testing rooms, three PET / CT scan rooms, and two minor treatment rooms. Physician offices were intentionally right‑sized, enabling a 20% increase in patient care rooms and improving overall efficiency and flexibility. The interior design reflects a modern urban aesthetic, blending wood‑slat wall and ceiling elements with natural wood finishes and a rich palette of jewel tones. Upon arrival, patients are welcomed by an eighth‑floor waiting area that showcases sweeping views of downtown Houston. Clear, prominent signage throughout the clinic enhances wayfinding and supports a seamless, patient‑centered experience.
Client: Inova Location: Leesburg, VA Size: 14,600 sf Budget: $5.6M Scope: Renovation
SCHAUFELD FAMILY HEART CENTER The Inova Schar Heart and Vascular – Schaufeld Family Heart Center expansion at Inova Loudoun Hospital was a strategic, multi‑phase modernization designed to enhance patient care while keeping the heart and vascular department fully operational throughout construction. The project revitalized and expanded critical clinical spaces, including the renovation of two existing cardiac catheterization laboratories and two nurse stations, while adding a new EP / flex cath lab to support advanced electrophysiology services. The expansion further included eight prep / recovery rooms, six minor procedure / prep recovery rooms, a new clinical area, staff support spaces, and upgraded waiting, registration, and consult rooms, all designed to streamline patient flow and improve the overall care experience. The four‑phase construction plan was carefully sequenced to ensure uninterrupted operations. Initially, the cath labs were distributed across phases 2, 3, and 4, but as the new lab neared completion, phasing was condensed, allowing existing labs to be turned over in their fully renovated condition by the end of phase 3. This strategic adjustment minimized disruption while accelerating access to improved clinical environments.
Client: Merrimack Health Location: Lawrence, MA Size: 61,000 sf Budget: $72M Scope: Additions and Renovations
THE SANTAGATI CENTER AT LAWRENCE GENERAL HOSPITAL The expansion advances the organization’s ability to deliver high‑quality cardiovascular care through a strategically planned renovation and new construction program. Guided by E4H’s master facility planning, the project encompasses a 46,000 square foot surgical building and a 15,000 square foot renovation to the existing Day Surgery and Pre‑Admission Testing departments, along with significant inpatient upgrades. Central to the project is the enhancement of interventional cardiology services. The new surgical facility houses a swing cardiac catheterization laboratory, enabling flexibility between cath and interventional procedures, as well as a hybrid operating room that supports advanced image‑guided cardiac interventions. An additional interventional radiology room further strengthens the hospital’s integrated cardiovascular platform. Upgraded critical care spaces promote better outcomes and patient comfort. The project introduces single‑patient intensive care rooms with space for overnight family stays and enhanced infection‑control features. Renovations modernize existing CCU rooms and add a new inpatient unit with private and semi‑private rooms. Together, these upgrades create a robust, future‑ready cardiology and interventional care environment, expanding procedural capacity, and elevating clinical capabilities.
wearemore.com