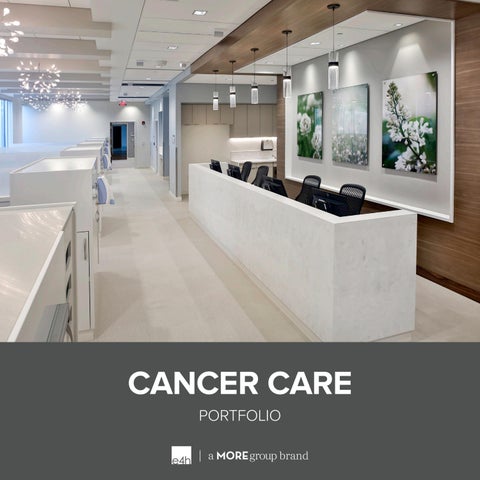
CANCER CARE PORTFOLIO
We create compassionate environments that strengthen community, promote health & hope, and elevate wellness for all. Our teams are not just designing healthcare buildings, rather they are shaping how care systems perform, adapt, and grow over time. We translate complex care delivery models into environments that improve throughput, reduce friction, and support clinicians where it matters most.
19 500+ LOCAL OFFICES
CLIENTS ACROSS THE NATION
240+ HEALTHCARE DEDICATED PROFESSIONALS
WHO WE ARE E4H Environments for Health Architecture stands as a premier healthcare-focused architecture firm, committed to improving health outcomes through inspired design. With over 40 years of dedicated healthcare experience, E4H has completed more than 10,000 healthcare projects for 500+ clients nationwide. Our 92% repeat client rate demonstrates our unwavering commitment to excellence and client satisfaction.
A Family of Experts – Healthcare & MORE E4H is proudly owned by MOREgroup, providing the dedicated, single-market expertise with cross-market resources. MOREgroup unites E4H with TSK, Huckabee, and RossTarrant Architects creating a comprehensive network of expertise across healthcare, civic, and education practice areas.
Collective Wisdom = Highest Level of Service The MOREgroup family enables us to deliver best-in-class experiences while maintaining the distinct focus on healthcare that has driven our success. Through strategic investments in people, technology, and innovation, we provide clients with holistic solutions that exceed expectations.
Community – The Foundation of our Work All MOREgroup brands are united in their dedication to improving the wellbeing of communities and creating social infrastructures where generations thrive.
AREAS OF EXPERTISE Feasibility Studies
Community Health
Fertility Science
Master Planning
Ambulatory Surgery Centers
Women’s Health
Business & Strategic Planning
Emergency Care
Pediatric Care
Laboratory Planning
Urgent Care
Senior Care / Senior Living
Oncology Care
Multi-Specialty Care Centers
Rehabilitation Facilities
Cardiac Care
Inpatient Beds
Proton Therapy
Behavioral Health
Diagnostic & Treatment
SERVICES Architecture Interior Design Planning Master Planning Clinical and Laboratory Planning Feasibility Studies Environmental Graphics, Signage, and Wayfinding Furniture Coordination Sustainable Design Visualization Jurisdictional Review and Permitting
COMMUNITY ENGAGEMENT For rural healthcare organizations, attracting patients depends on more than quality care, it requires a compelling story. Our healthcare team works alongside our in-house community engagement leaders, graphic designers, and digital media specialists to build awareness and position your facility as a destination for care. Through presentations, marketing materials, videos, digital content, and media relations support, we can help deepen connections with the communities you serve.
CANCER CARE EXPERTISE KEY CONSIDERATIONS Design calm, welcoming spaces that reduce stress and anxiety through biophilic design, natural lighting, and warm aesthetics. Incorporate quiet reflection zones, family lounges, and private consultation areas to support emotional well-being. Offer a balance of private infusion bays for solitude and open areas for social support, allowing patient choice. Create technology-enabled collaboration spaces for oncologists, radiologists, pathologists, and support specialists to coordinate patient care efficiently. Develop flexible exam rooms and treatment areas that accommodate multiple specialties, reducing patient travel between providers. Ensure seamless integration of imaging, laboratory, and pharmacy services within the facility to improve treatment efficiency.
PROJECTS
Client: Atrium Health Location: Charlotte, NC Size: 34,600 sf Budget: $35.3M
PROTON THERAPY & ADVANCED RADIATION CENTER AT LEVINE CANCER INSTITUTE This state-of-the-art facility brings the first proton beam therapy and gamma knife radiosurgery to the Carolinas region. Guided by a dedication to patientcentered care, E4H worked closely with Atrium Health to create a futurefocused environment, including the implementation of a new building to house the innovative cancer therapies. The resulting facility fosters a sense of calm and healing while balancing the technical complexity of accommodating a three-story, 300,000-pound rotating proton gantry—the world’s only gantry-mounted proton accelerator that can deliver a proton beam with the accuracy of less than 1mm. The highly targeted treatment minimizes damage to surrounding tissue, making it a safer and more effective option. The facility also brings gamma knife radiosurgery to Charlotte, offering enhanced treatment for those with complex brain lesions, and keeping the Levine Cancer Institute at the forefront of multidisciplinary care and continued research collaboration. In addition to gamma knife treatment spaces, the design incorporates infusion rooms and administration areas.
Client: Hematolgy-Oncology Associates of Fredericksburg Location: Fredericksburg, VA Size: 10,805 sf Budget: $2.16M
HOAF AT THE PINES The patient areas are organized into Clinical and Treatment wings, each with dedicated nurse stations for clear visibility and efficient workflow. The Clinical wing includes 16 exam rooms and two triage rooms, while the Treatment wing features 17 semi-private bays, one private treatment bay, and a nourishment station. The second floor provides staff office space with eight workstations and a small group work area, supporting collaboration and administrative needs. The design creates a warm, welcoming atmosphere starting at the reception area, where a full-height stone wall with an electric fireplace and wood ceiling evoke a mountain lodge feel. Behind the desk, a mural of a mountain landscape reinforces this theme alongside wood finishes. Nurse stations feature modern finishes and dropped ceilings, while an undulating hallway wall adds visual interest and conceals structural columns, displaying artwork and nature imagery. The building’s rear entrance was transformed into the new main entry with a steel-and-glass canopy and stone veneer that matches the interior feature wall, creating a cohesive and inviting experience from exterior to interior.
Client: MD Anderson Location: Houston, TX Size: 40,000 sf Budget: $21M
MD ANDERSON CHAMPIONS FOREST CANCER CENTER E4H renovated a previously vacant freestanding hospital facility and transformed the space into a new and welcoming outpatient environment with surgery, infusion, labs, and a new pharmacy to better serve Houston area residents. The team restructured patient flow to support a guided care experience from arrival through treatment and discharge. This included two procedure rooms on the first two floors and changing existing ER spaces into new prototype standards to create a more efficient outpatient environment. On the third floor, a new pharmacy and ambulatory treatment (AT) infusion center is equipped with recliners, infusion pumps, nursing stations, and monitoring equipment for safe IV therapy administration. The new spaces replace previous higher acuity treatment bays and support newer, efficient workflows while maximizing natural light to create a calmer environment for staff and patients. E4H designers renovated the interior with the client’s welcoming brand palette and finishes. New furniture, refreshed paint, and updated carpet create a contemporary feel. Many original design features, like the lobby’s porcelain flooring and original millwork, were kept with consideration for budget.
Client: Baptist Health Location: Fleming Island, FL Size: 16,133 sf Budget: $8.5M
BAPTIST MD ANDERSON CANCER CENTER - CLAY CAMPUS E4H provided the planning, architecture and interior design for the MD Anderson Clay Campus Cancer Center. The project includes renovation of existing shell space and addition for new cancer center treatment facility. The cancer center includes 11 chemo infusion bays, 2 private chemo infusion rooms, 12 exam rooms, CT simulator room, linear accelerator vault, and various support spaces. Having the caliber of NCI Designated MD Anderson, in affiliation with Baptist Health is a tremendous advantage to residents, who often have to travel for this level of expertise, patients can access cutting-edge technology, therapies and a multidisciplinary team in their neighborhood.
Client: Northwell Health Location: Queens, NY Size: 50,000 sf Budget: $90.5M
REGO PARK CANCER & IMAGING CENTER The Northwell Health Cancer Institute at Rego Park provides patients with a seamless, multidisciplinary cancer care experience that improves care coordination and maximizes convenience. Located in an 11-story building that spans a full block along a major city artery, the facility is organized across three floors, each designed to optimize efficiency, enhance patient comfort, and improve staff workflow. The facility consolidates radiation oncology, medical oncology, infusion therapy, orthopedics, and surgical specialties into one cohesive environment. By situating critical services together, the design enhances communication among physicians and support staff, ensuring patients have access to essential care from diagnosis to recovery. On the ground floor, the radiation oncology suite provides examination and diagnostic treatment imaging services for patients, including two linear accelerators and a combination CT/High Dose Radiation (HDR) system. Surgical specialties live on the fifth floor. On the sixth floor, infusion therapy features a USP 797/800 pharmacy, a lab with point of care testing, 40 infusion cubicles, and two private infusion rooms with large windows and beautiful views.
Client: Memorial SloanKettering Location: New York, NY Size: 2,875 sf Budget: $9M
MEMORIAL SLOANKETTERING CANCER CENTER INTRA-OPERATIVE MRI The scope of this project was to renovate the existing Neurosurgery Operating Room (OR #18) on the Main Campus of MSKCC, in order to install a new intra-operative MRI. Currently, there is a stand-alone MRI within OR #18, which requires the staff to physically move patients who require an MRI during surgery. With Intra-Operative technology, the entire process is streamlined, with the patient remaining stationary while the MRI magnet slides into position for scanning. To achieve this state-of-the-art room, the design requires the existing OR, control room, equipment room, part of the clean core, & a portion of OR #21 to be demolished. As part of the new construction, OR #18 was fully rebuilt with new RF & magnetic shielding, a new RFI shielded MRI ‘garage’ (for when the magnet is not in use), along with a new control area and equipment room.
Client: Elliot Hospital Location: Manchester, NH Size: 22,000 sf Budget: $13M
SOLINSKY CENTER FOR CANCER CARE Strategically located adjacent to Elliot Hospital’s existing radiation oncology section, the Solinsky Center for Cancer Care expands onsite services to include chemotherapy and holistic treatments, and significantly reduces travel time for cancer patients. The facility includes a 14-chair infusion bay, linear accelerator, phlebotomy lab and blood draw rooms, 10 exam rooms, a USP 800 pharmacy, physician and administrative offices, a conference room, and a staff lounge. To promote wellness and comfort, the design incorporates a meditation room for indoor respite and a healing garden within the landscape plan. As campus architect for Elliot Health, E4H conducted a comprehensive Facility Assessment to identify program deficiencies impacting revenue and operational efficiency. Collaborating with the Lean Team, project managers, and Elliot Health, our team developed a Choosing by Advantage (CBA) rubric to guide decision-making. Leveraging deep knowledge of the campus and its operational challenges, E4H created an accurate, cost inclusive budget and delivered a design tailored to Elliot Health’s needs, culminating in the successful implementation of the Solinsky Center for Cancer Care.
Client: Mercy Medical Center Location: Springfield, MA Size: 26,000 sf Budget: $11.5M
SISTER CARITAS CANCER CENTER This project added a 12,500 square foot medical oncology clinic with 12 exam rooms, and a 13,500 square foot treatment space featuring 32 infusion bays and two private infusion rooms. Each infusion bay was designed for comfort and privacy, incorporating screening panels, personal televisions, and space for a family member or friend. Private rooms offer a more secluded experience for patients who prefer additional privacy during treatment. These enhancements complement the center’s existing radiation oncology program, ensuring a seamless continuum of care. The expansion strengthens the center’s role as a leading cancer care destination by integrating medical oncology with radiation services and holistic treatment options. This adjacency improves communication among physicians and staff, reduces patient travel time, and broadens access to advanced therapies and clinical trials through partnerships like the Sarah Cannon Research Institute. With calming aesthetics, healing gardens, and spaces for respite, the design reflects E4H’s commitment to creating environments that support both physical and emotional well-being for patients and staff.
Client: University of Utah Health Location: Provo, UT Size: 17,000 sf Budget: $54M
SUGAR HOUSE HEALTH CENTER This project is the first piece of the redevelopment of the former Shopko site in the popular Sugar House district. The University of Utah Health 170,000SF medical facility sits on top of structured below grade parking in a prominent location at the I-80 1300 East exit. The project revitalizes the area by reopening Stringham Avenue, incorporating storefronts, pedestrian scale, landscaping, and other walkable features to fully integrate into the urban fabric of the area. The medical departments include endoscopy, Huntsman Cancer Institute, Orthopedic Specialty Center, primary care, OB/GYN, and other specialists including dermatology, cardiology, ENT, and internal medicine. A full-service pharmacy, lab, and café were also included. The Sugar House Health Center was completed in September 2019.
Client: Inova Health Location: Leesburg, VA Size: 19,000 sf Budget: $7.1M
INOVA SCHAR CANCER INSTITUTE AT INOVA LOUDOUN HOSPITAL Inova Schar Cancer Institute is a state-of-the-art cancer care destination in the Metro DC area, designed to bring healing and hope to patients. With a large flagship facility in Fairfax, Virginia, this new Loudoun County location provides additional space and access to a new market west of Fairfax. The project includes a life with cancer education and support space, a pharmacy, Lab, Infusion and Clinic space. The infusion area consists of 15 private infusion bays, an injection bay, nurse stations, and associated support spaces. The clinic features nine exam rooms and three procedure rooms. The Pharmacy space houses Hazardous and Non-Hazardous Sterile Prep Rooms, storage space, and an associated workroom. The design throughout the space integrates warm tones with natural woods and calming accent colors to create a comforting, soothing atmosphere for patients who are there for hours-long appointments. Patients will be enveloped in natural daylight from the time they arrive in the waiting room to the time they leave.
wearemore.com