ATHLETICS PORTFOLIO
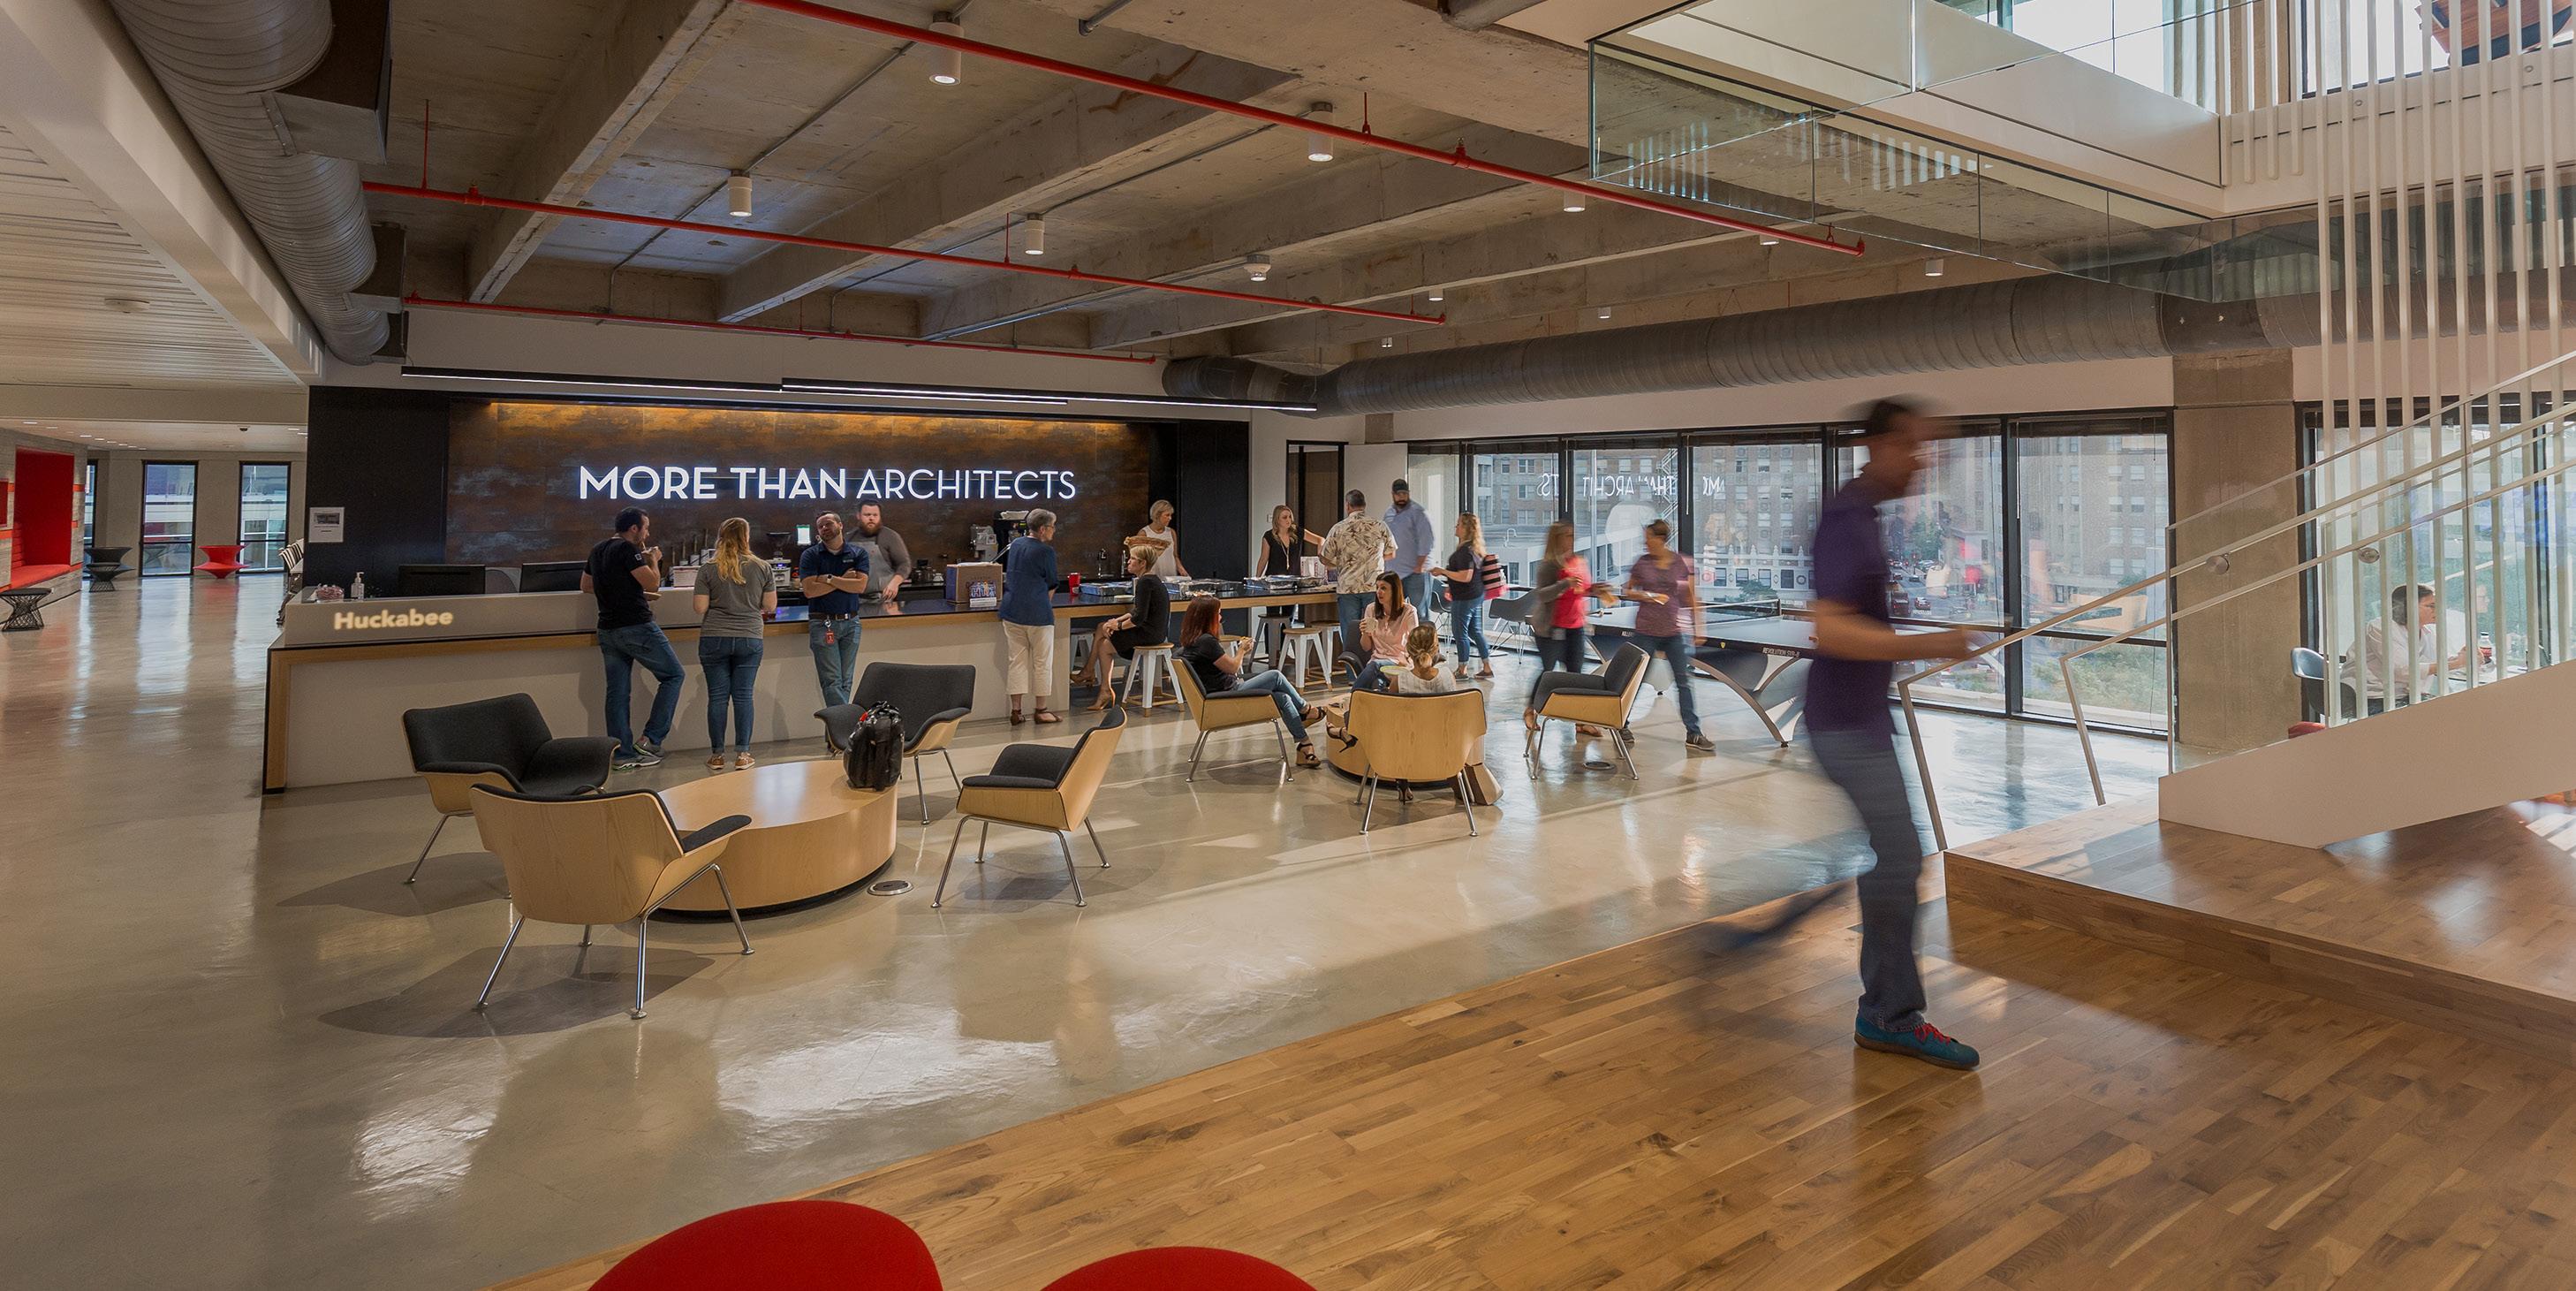
MOREgroup is a family of architecture, design, and engineering brands that collaborate with passion and purpose to serve communities across the nation.
With MOREgroup, we are proud to focus on spaces that make a profound contribution to a strong social infrastructure where generations thrive. Our brands serve civic, education, and healthcare clients to create environments that inspire!
Together, we are more, and we are changing the world one community at a time. To learn more, visit: wearemore.com.
WE WANT TO THRILL THROUGH DESIGN AND CELEBRATE VICTORY WITH YOUR COMMUNITY.
WE WILL BE YOUR BIGGEST FAN FROM DAY ONE!
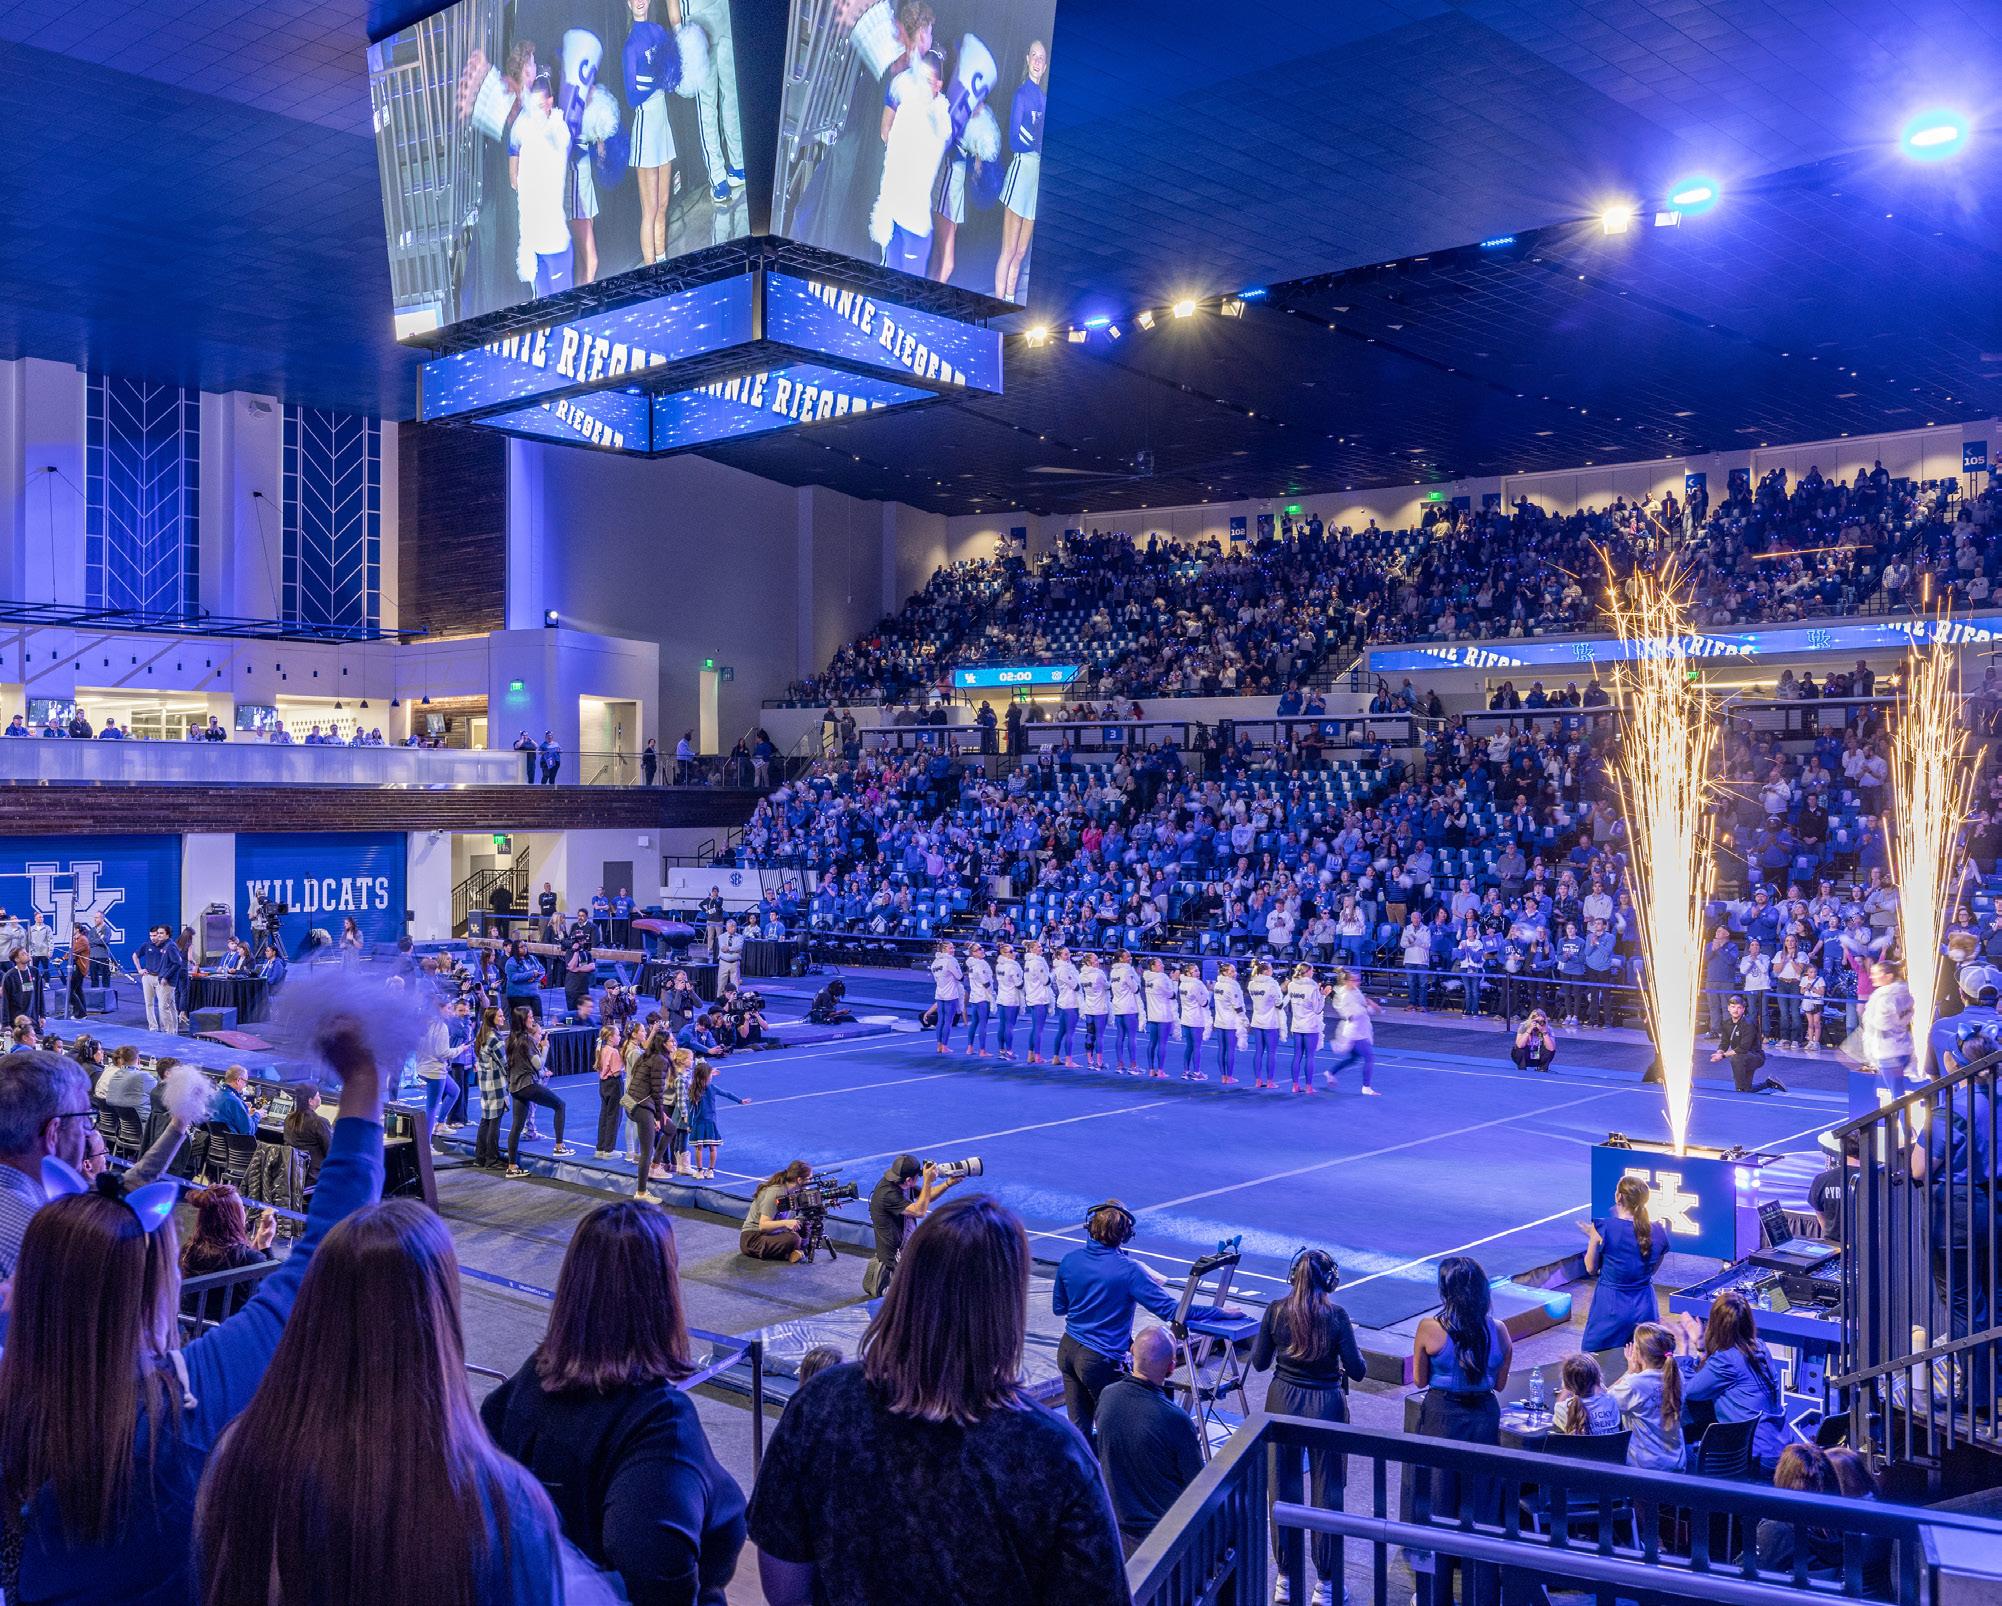
PASSION, PRIDE, AND TRADITION
In sports, we celebrate the victories, but we live and thrive in the process of getting there. Communities experience this desire as well and it is amplified by the space around us. The MOREgroup team looks at this shared experience and the space that informs it from all perspectives—fans, student athletes, coaches, sponsors, operations, and more. The result is an athletic facility that exemplifies the community’s passion, pride, and traditions while enhancing the performance, education, and personal growth of student-athletes and coaches.
Our multidisciplinary team of designers and branding professionals have decades of experience in indoor and outdoor competition, training, performance, and support facilities in all levels of sports. We are ready to meet the complexities of these specialized facilities with passion, ingenuity, purpose, and personal engagement. We design for all sports, all athletes, and all fans.
OUR SERVICES
Architecture
Interior Design
Furniture Design
Master Planning
Feasibility Studies
Structural Engineering
MEP Engineering
Civil Engineering
Landscape Architecture
Community Engagement
Branding + Public Relations
Furniture Planning
Environmental Graphics + Wayfinding
Program Management
Construction Management
Client: Prosper ISD
Location: Prosper, TX
Size: 54,000 sf
Budget: $51,955,486
Scope: New
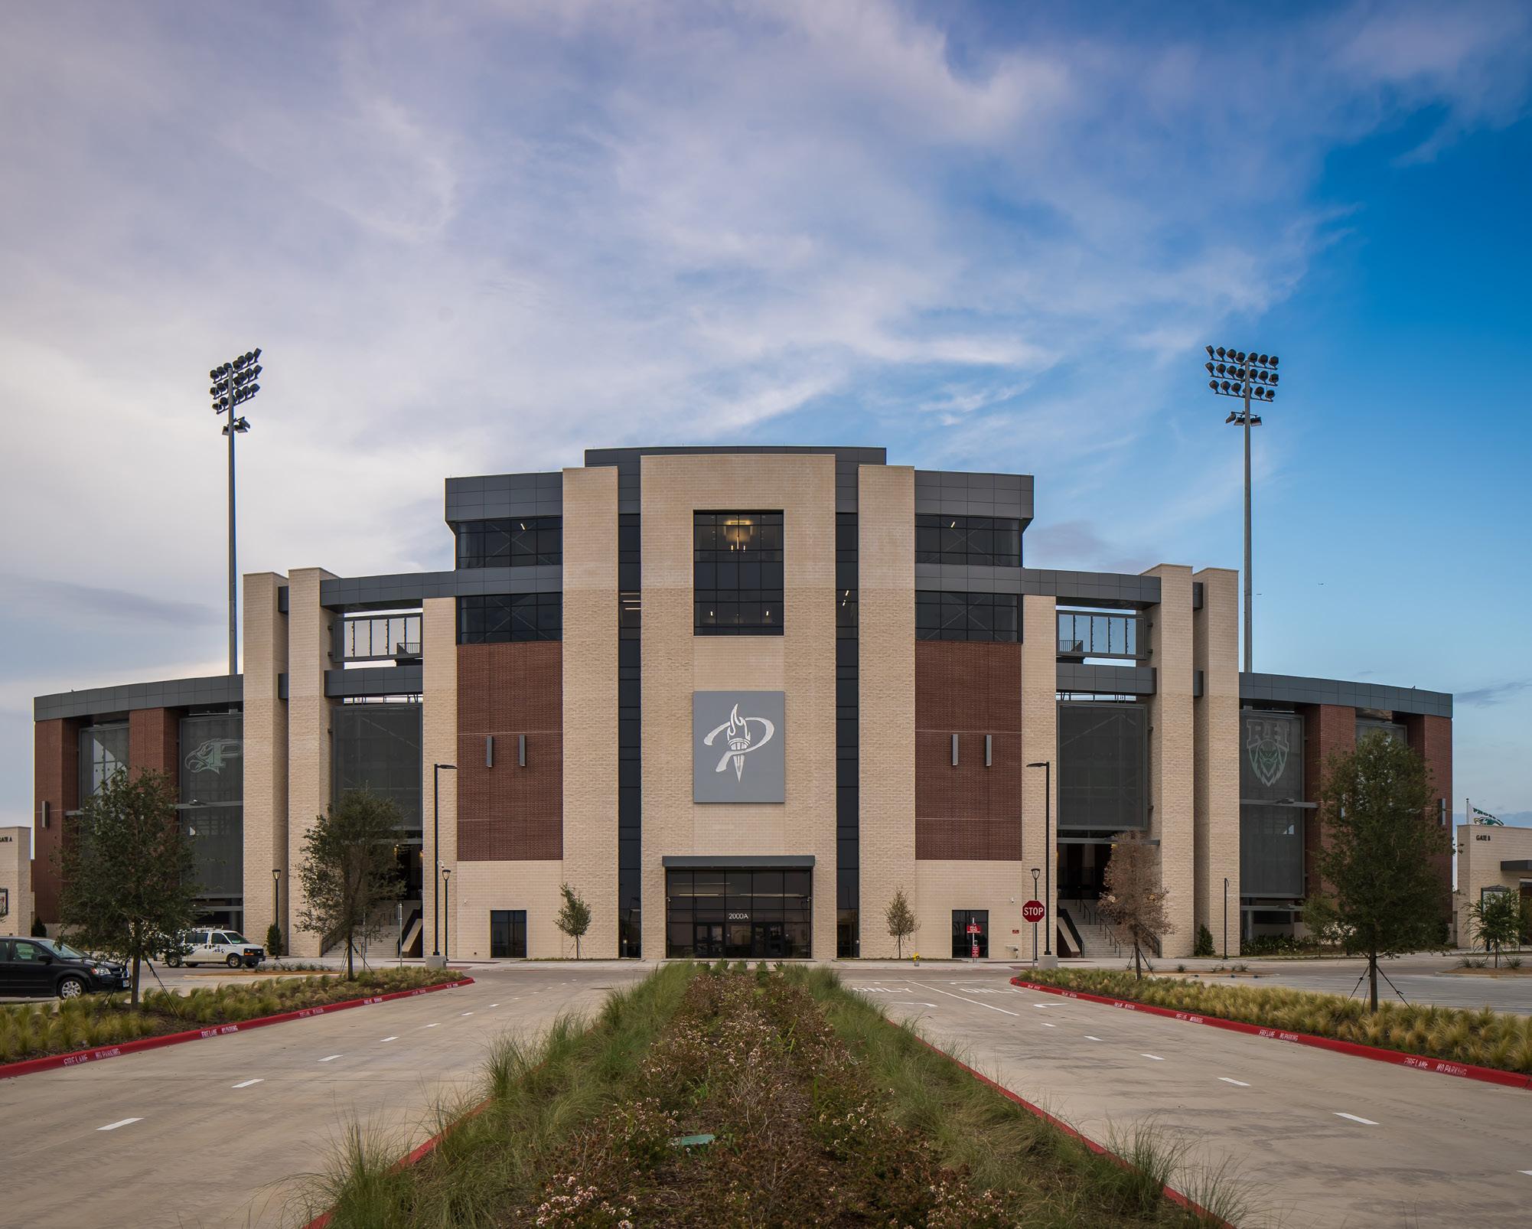
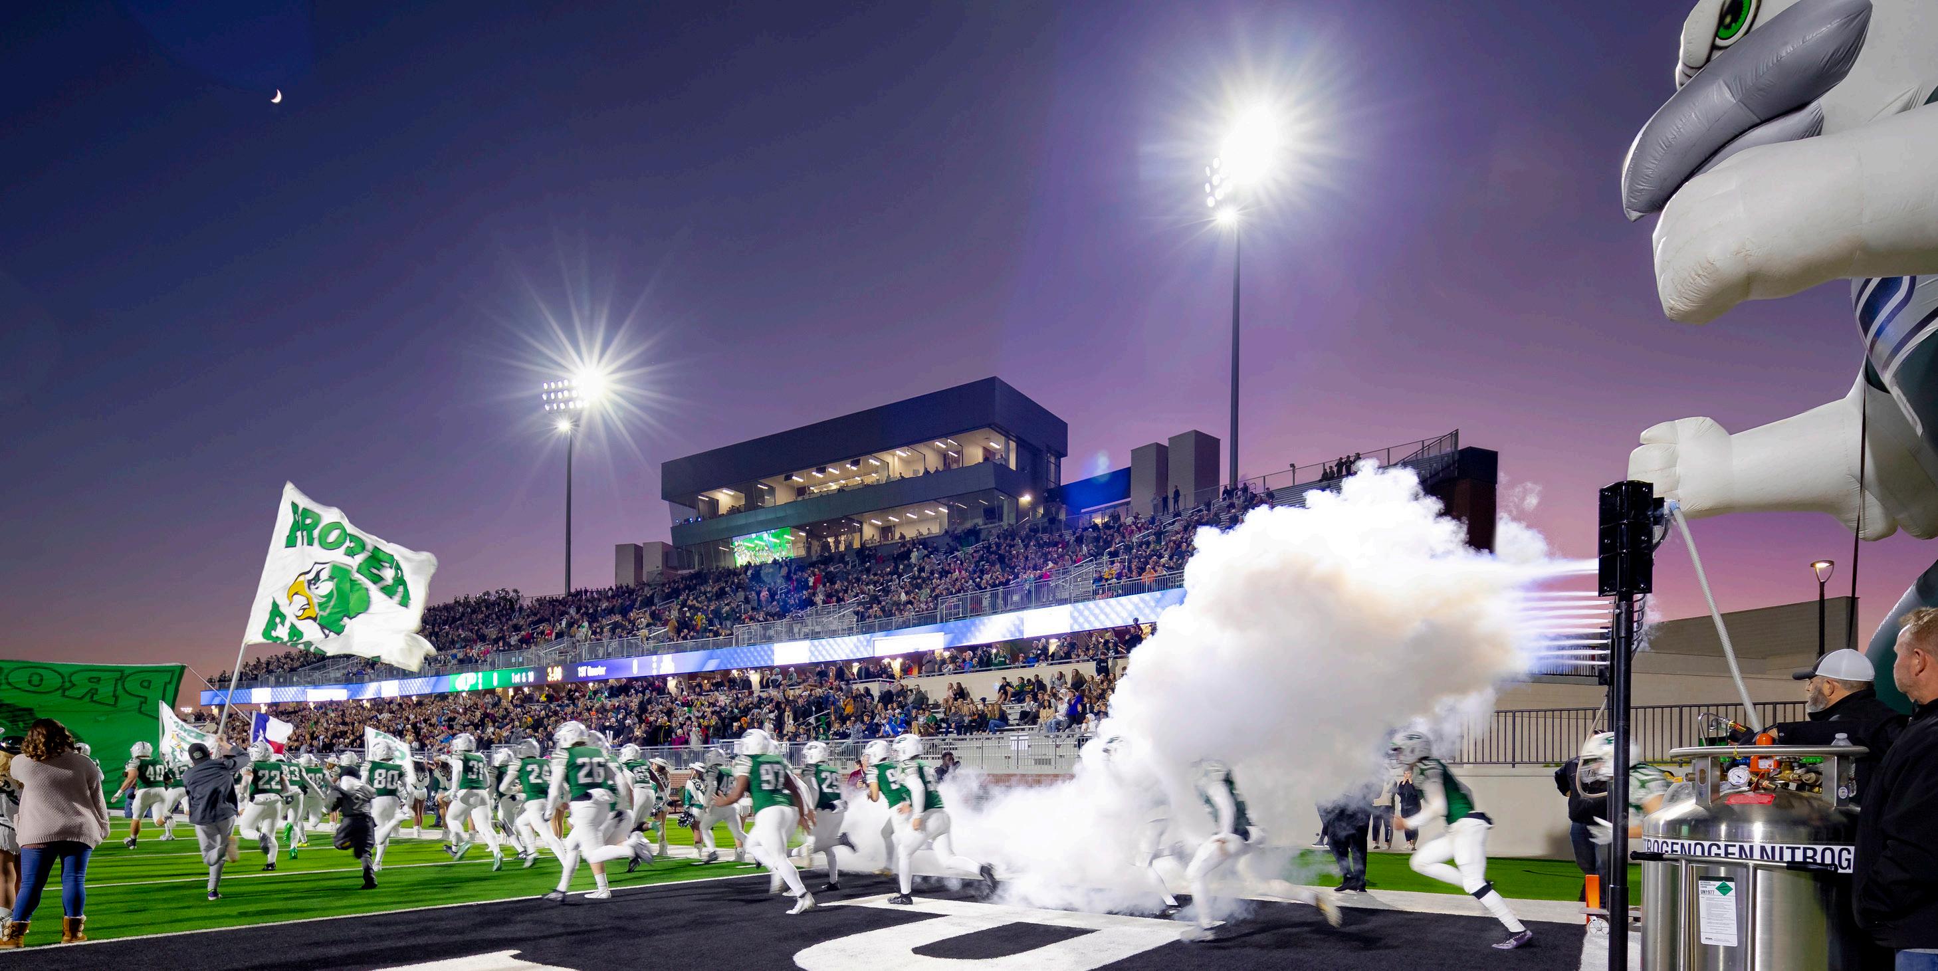
CHILDREN’S HEALTH STADIUM
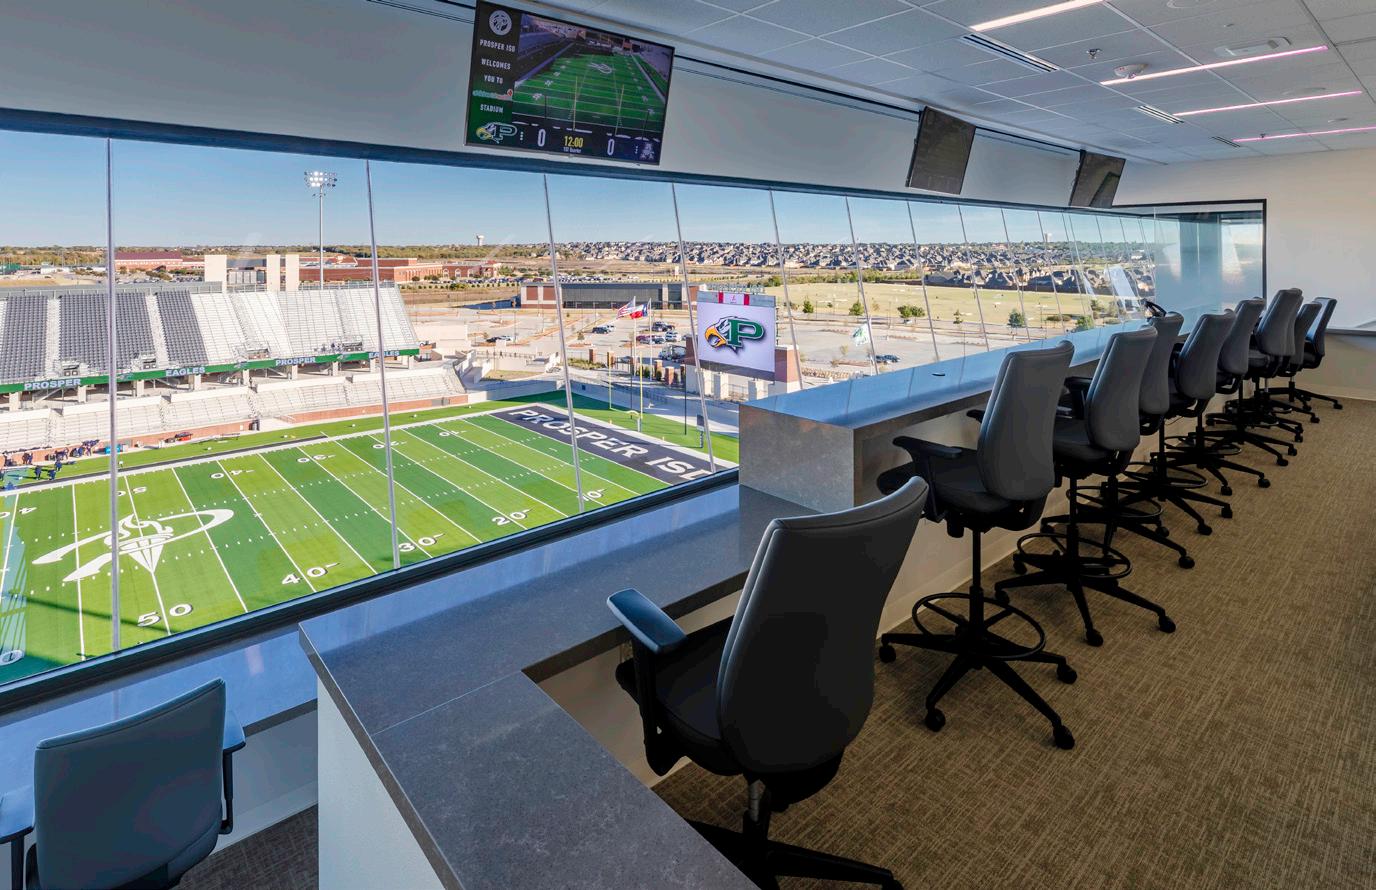
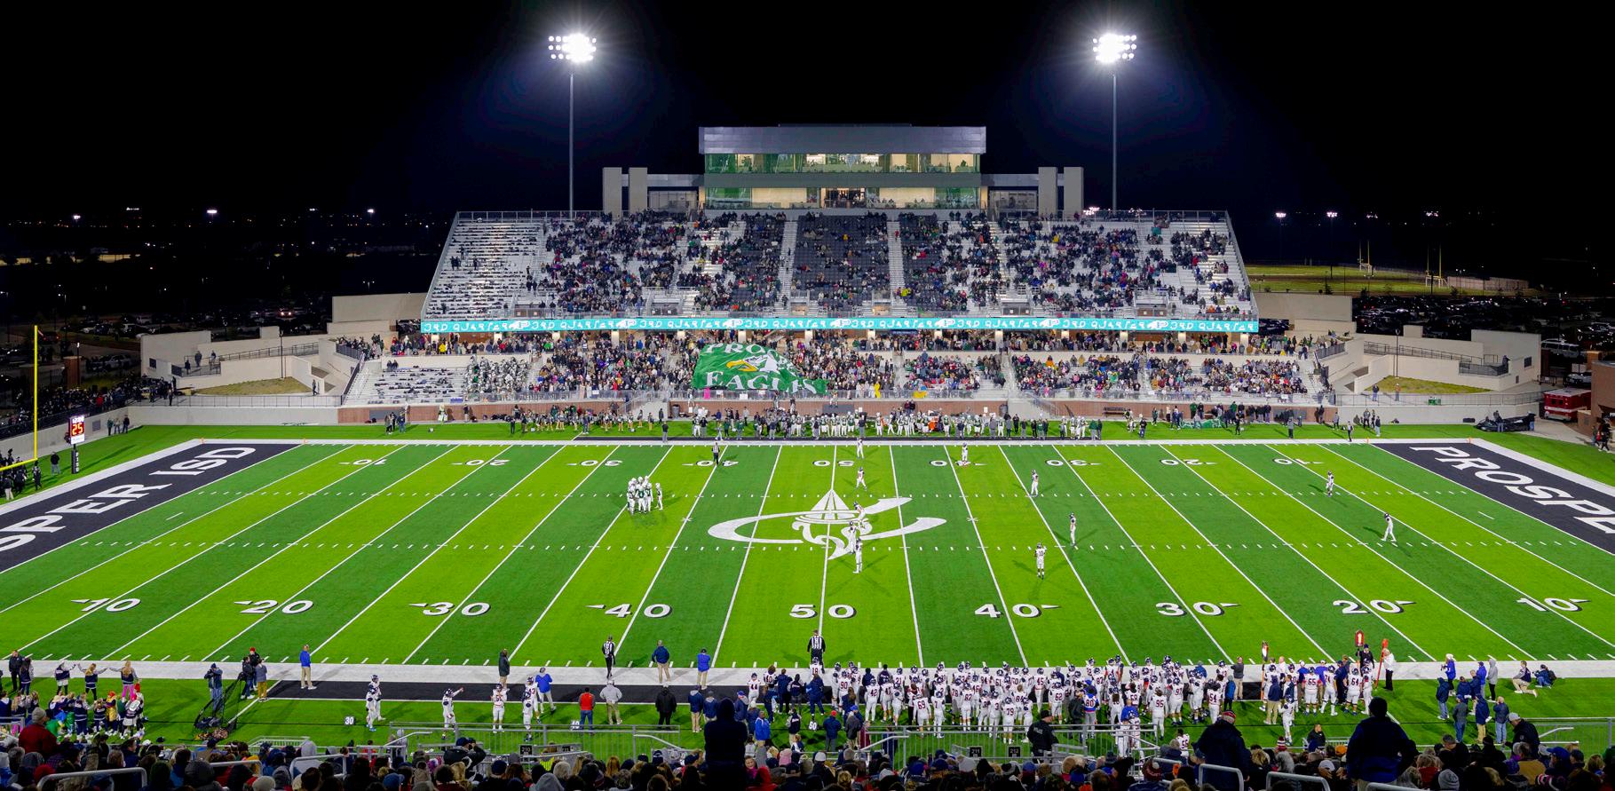
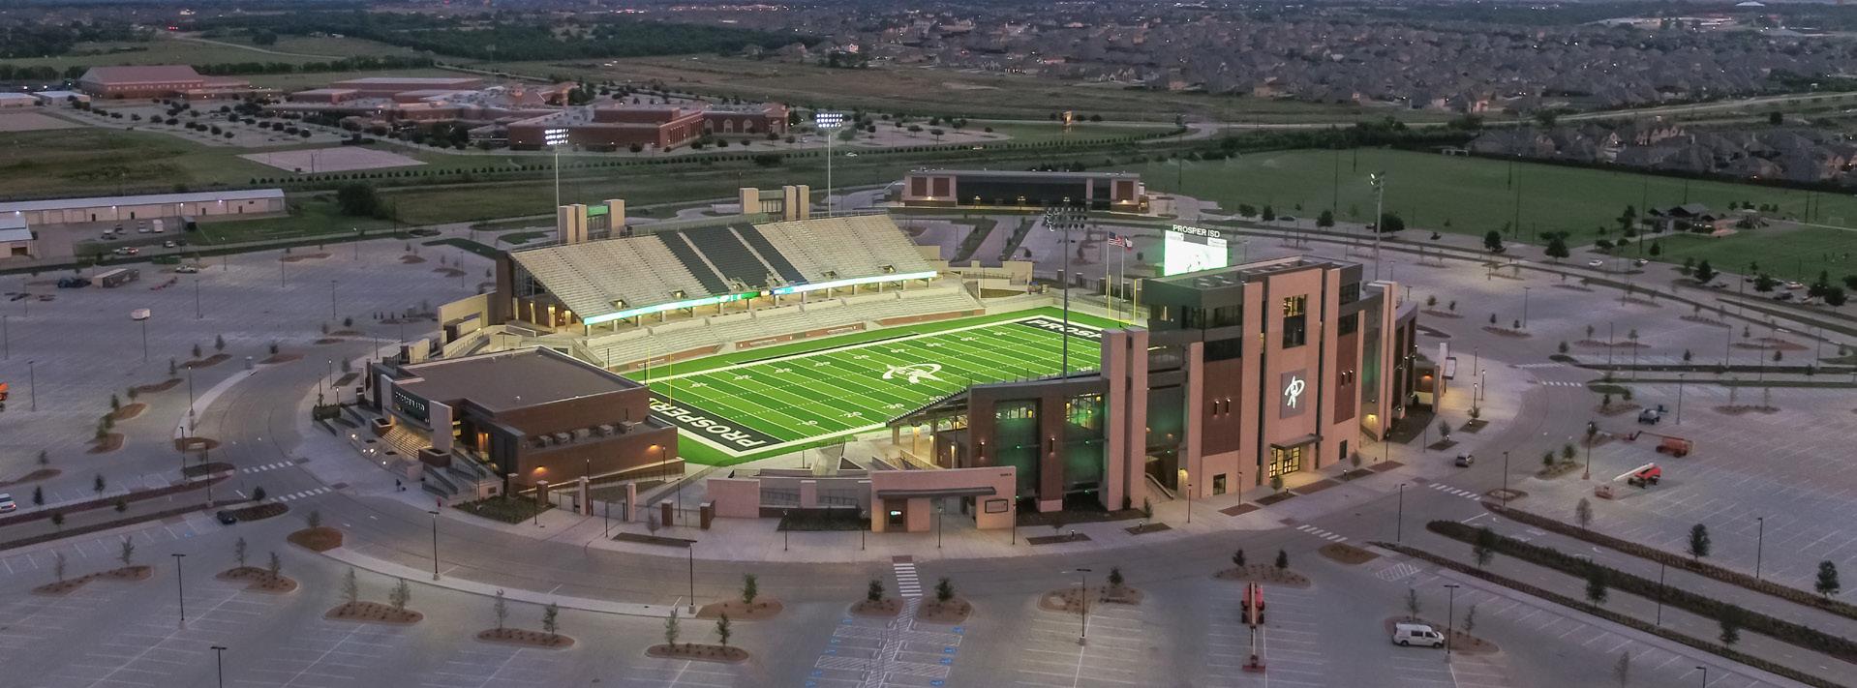
A new state-of-the-art stadium and venue for the Prosper community was designed to welcome more than 12,000 fans during events. The home and visitor sides are split evenly, with 6,000 seats each. By creating mirrored, numbered seats, the district is able to sell consistent reserved seating on either side of the stadium.
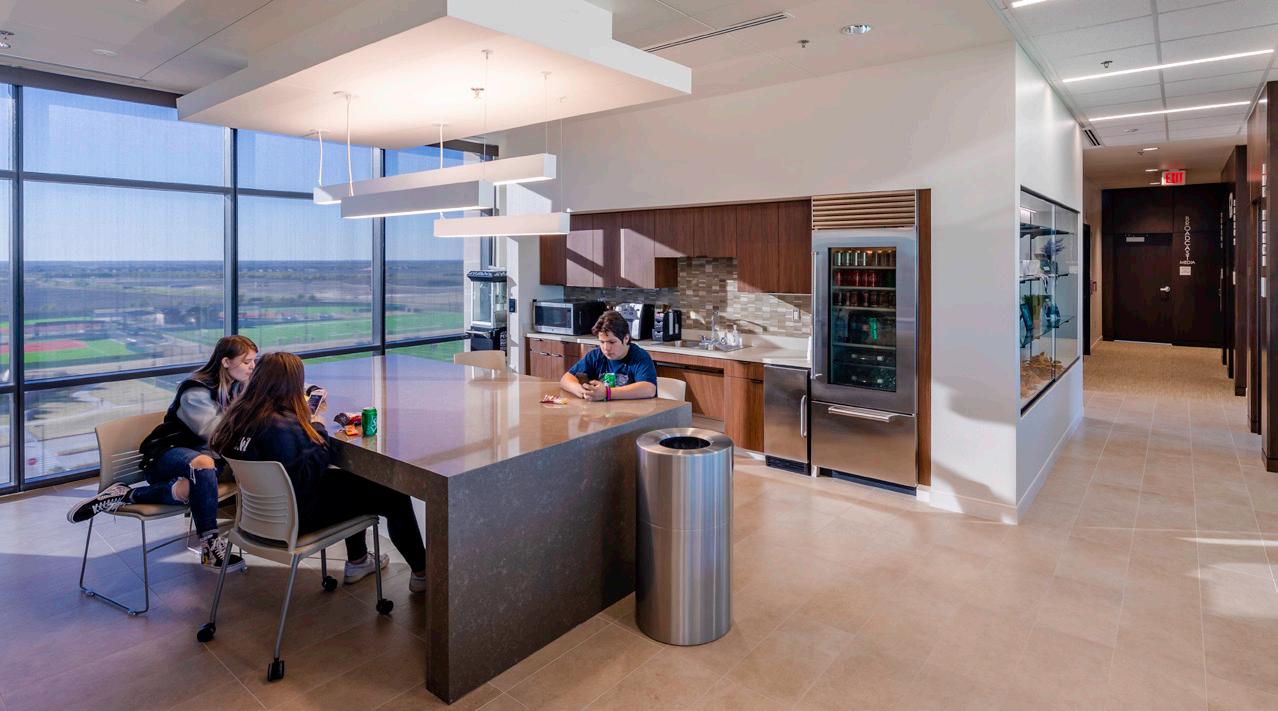
A two-story press includes multi-purpose space, press and scouting rooms, film deck, radio / TV box, and kitchen.
A half-time facility and community room overlook the field on the north end of the complex. Up to 400 people can be seated in the space, which can also be rented for events.
The turf field is sized for competition football and soccer. Paved areas provide staging for half-time entertainment.
Client: Godley ISD
Location: Godley, TX
Size: 148,203 sf
Budget: $81,402,833.5
Scope: Additions & Renovations
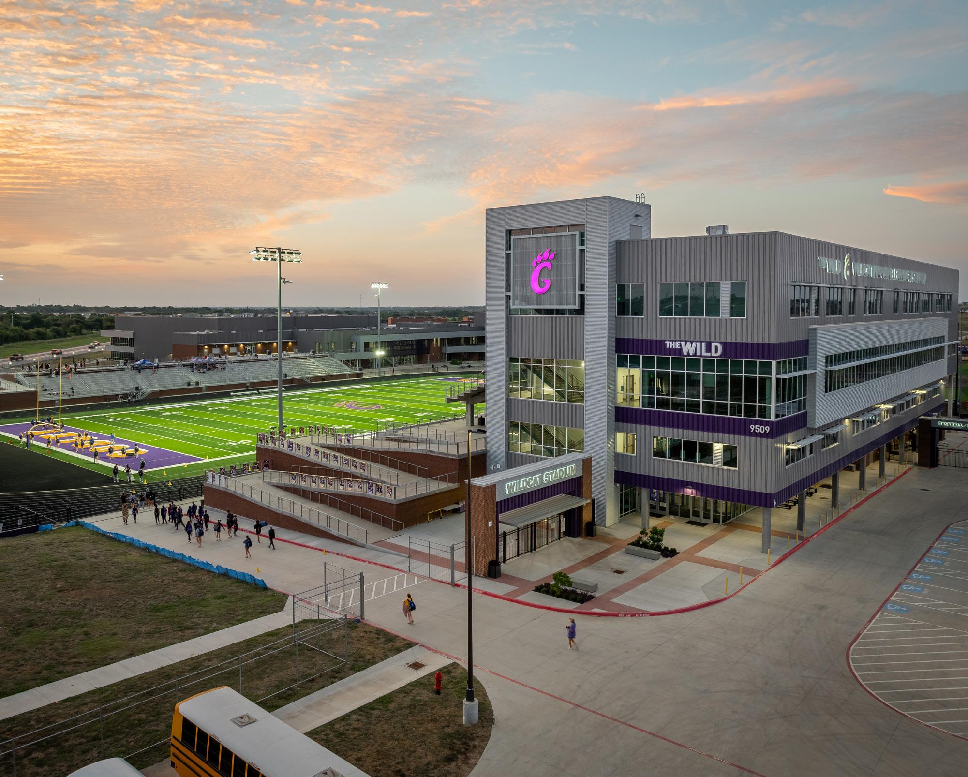
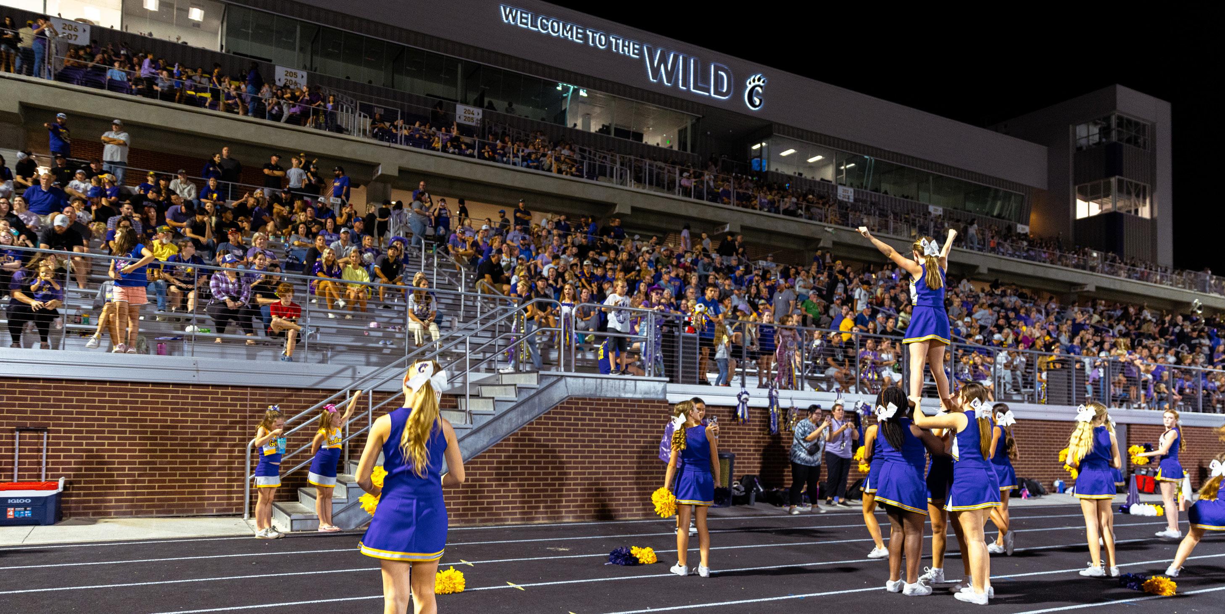
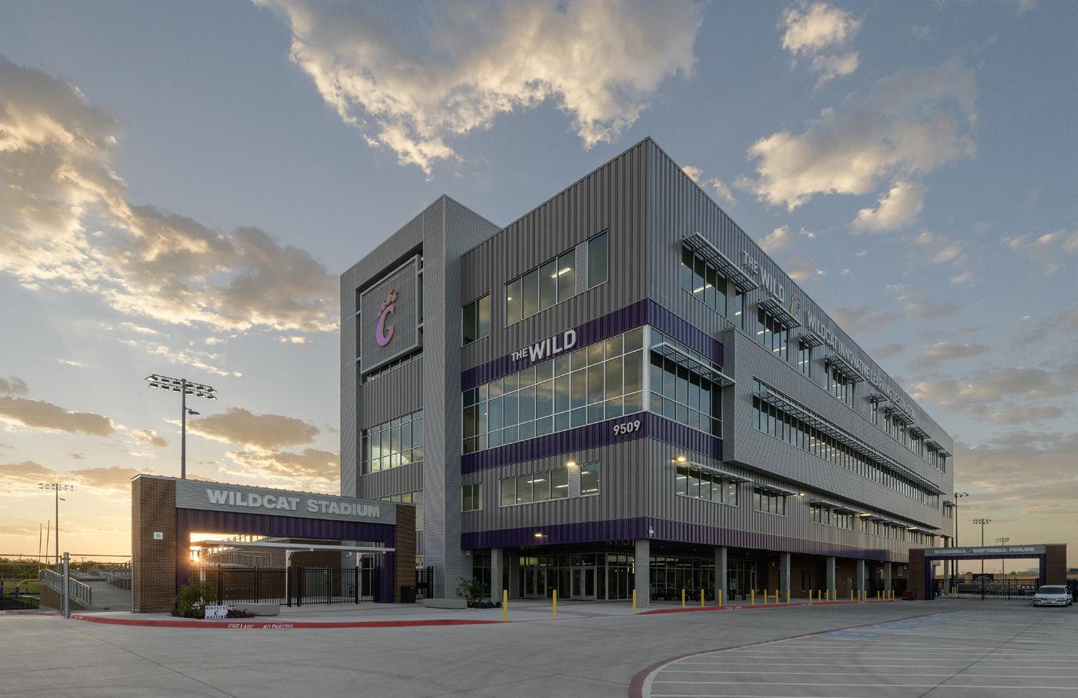
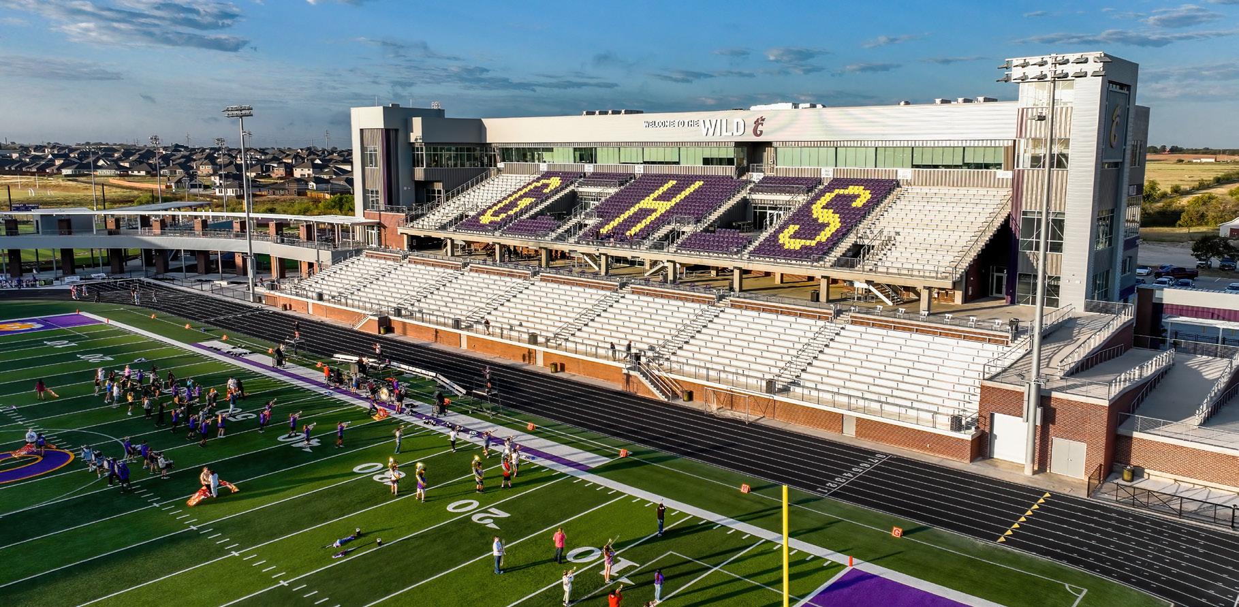
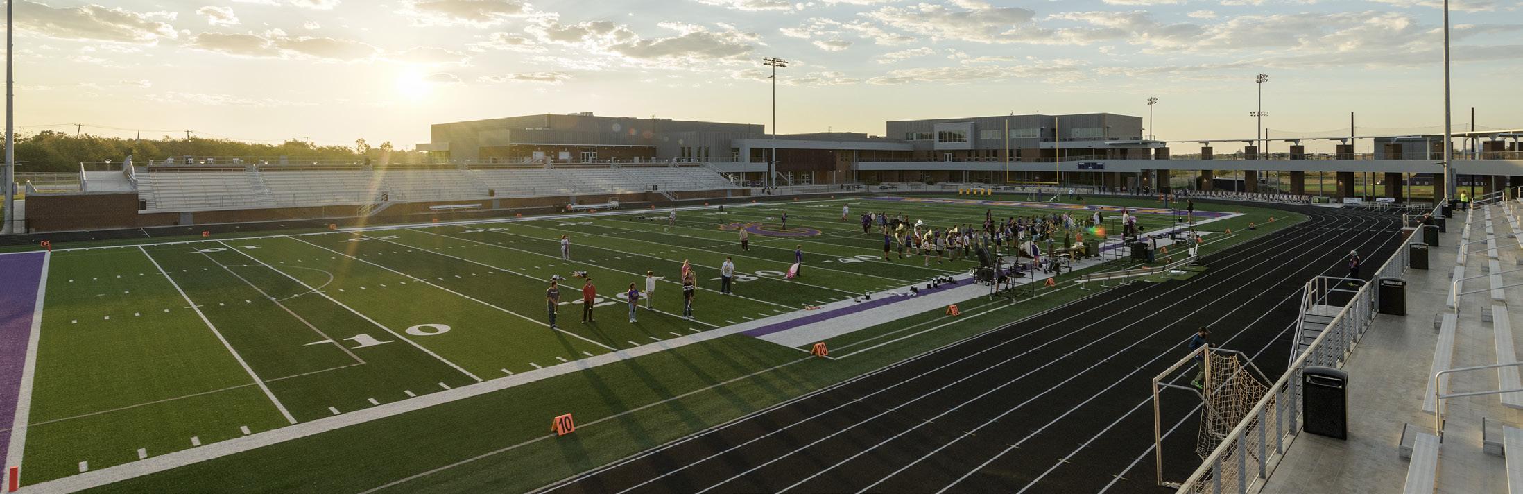
GODLEY HIGH SCHOOL, PHASE 2: THE WILD
Phase 1 of this master-planned campus delivered a flexible, future-ready facility featuring a three-story classroom wing, a combined library and cafeteria known as the Center for Learning and Innovation.
Phase 2 added a four-story CTE wing integrated into the home side of the stadium, featuring programs in agriculture, health science, engineering, business, and more. It also included a new arena that serves as a multi-purpose presentation space for 300 people and can be separated from the gym for day-to-day use.
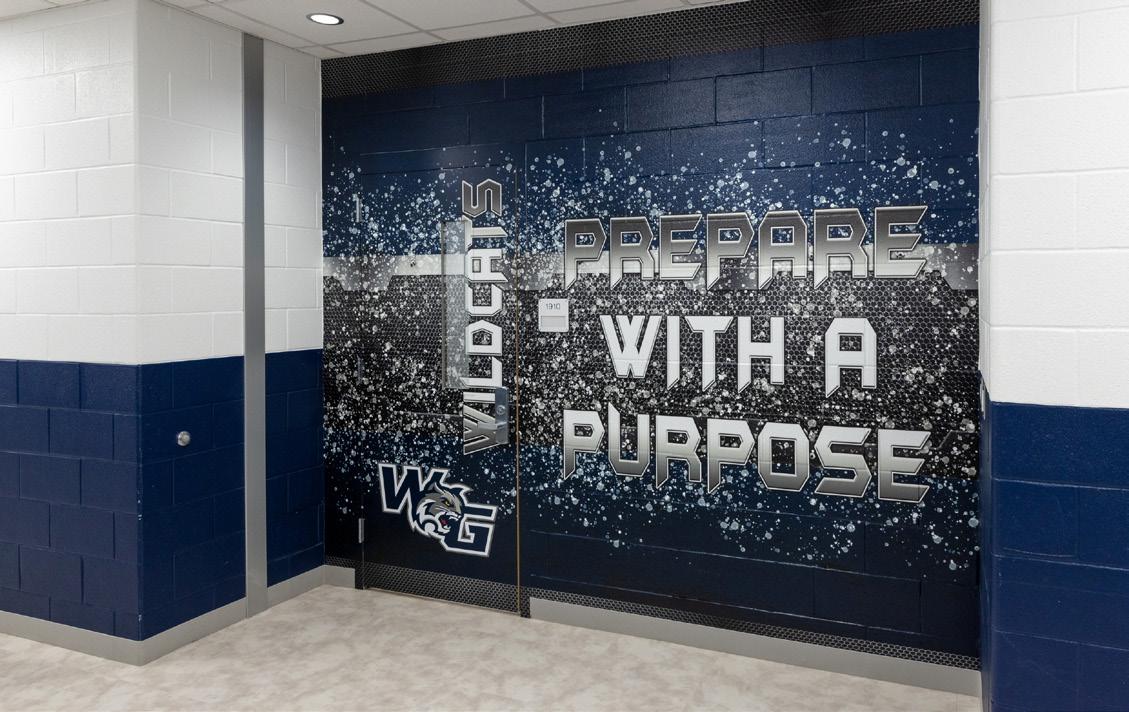
The CTE building, known as the “WILD” (Wildcat Learning Innovative Destination), features core classrooms and labs, many that serve dual roles for learning, hospitality, and real-world experience gathering. For example, on game days, the AV classroom and associated spaces become the press box; indoor and outdoor places where students collaborate and gather during the school week become unique viewing spots for spectators.
For the district, this approach not only allowed them to increase capacity and the number of certifications offered, but it also allowed them to create a truly multipurpose space that is activated seven days a week.
Additional improvements include upgraded turf fields, new tennis courts, a new track, and expanded stadium seating. The football stadium capacity increased to approximately 3,800 spectators on the home side and 1,800 on the visitor side.
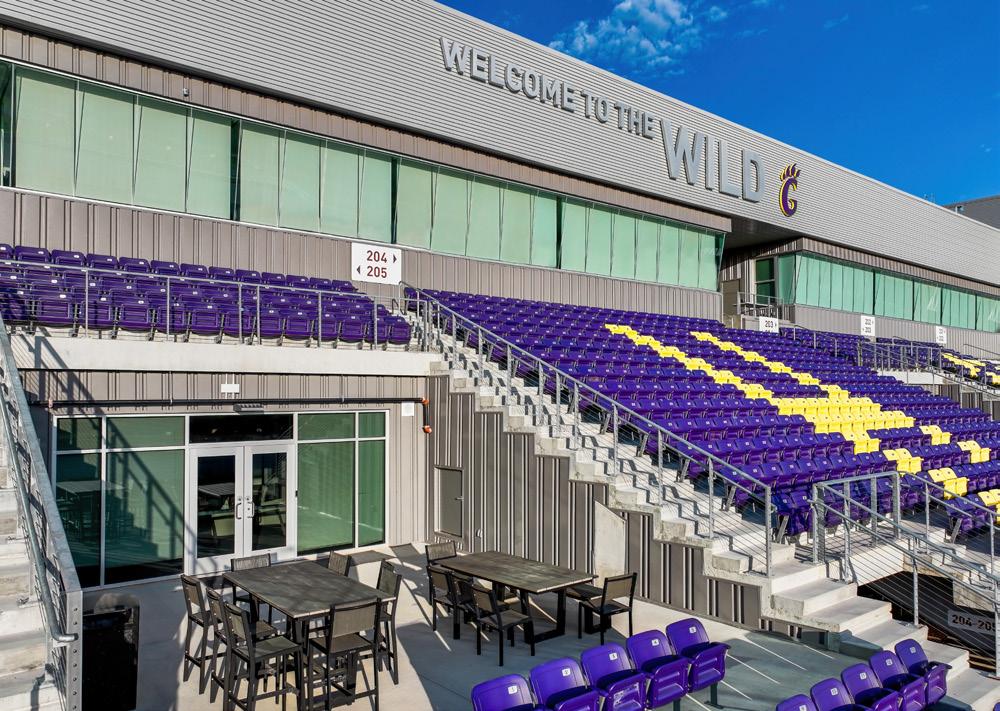
Client: Tarleton State University
Location: Stephenville, TX
Size: 72,320 sf
Budget: $22,991,896
Scope: Additions & Renovations
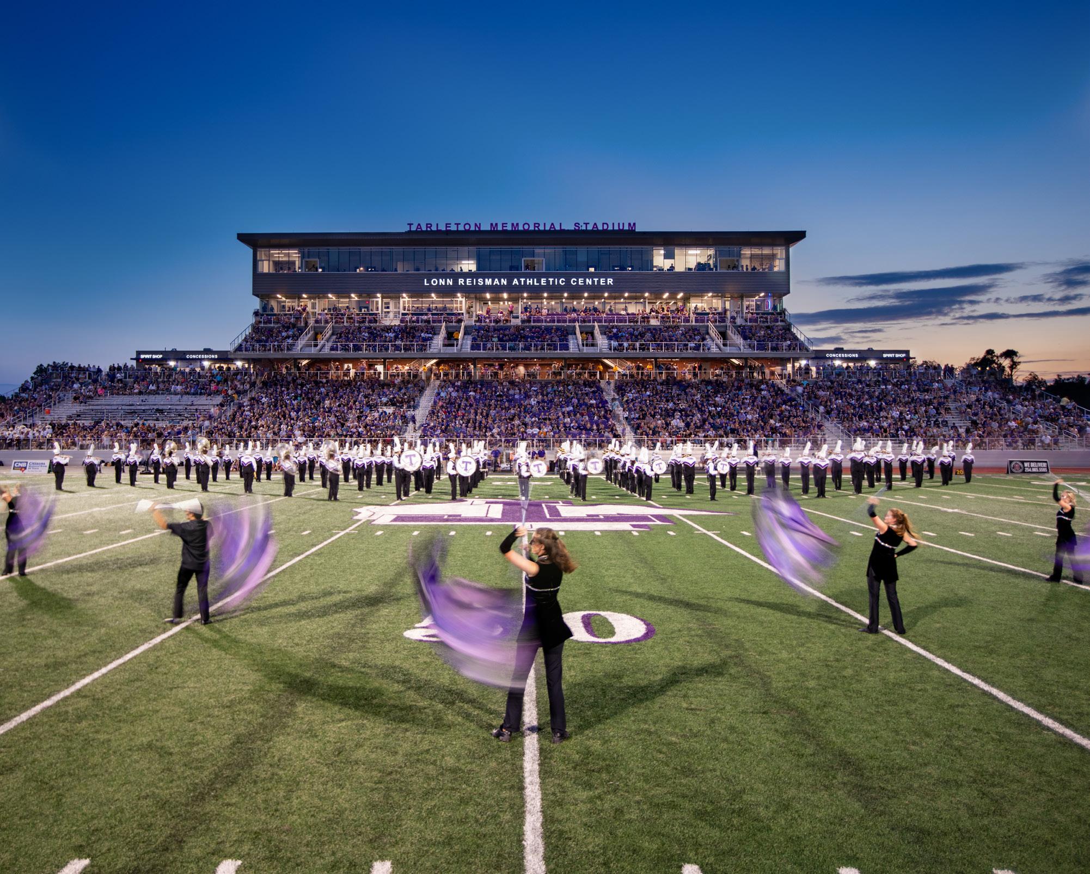
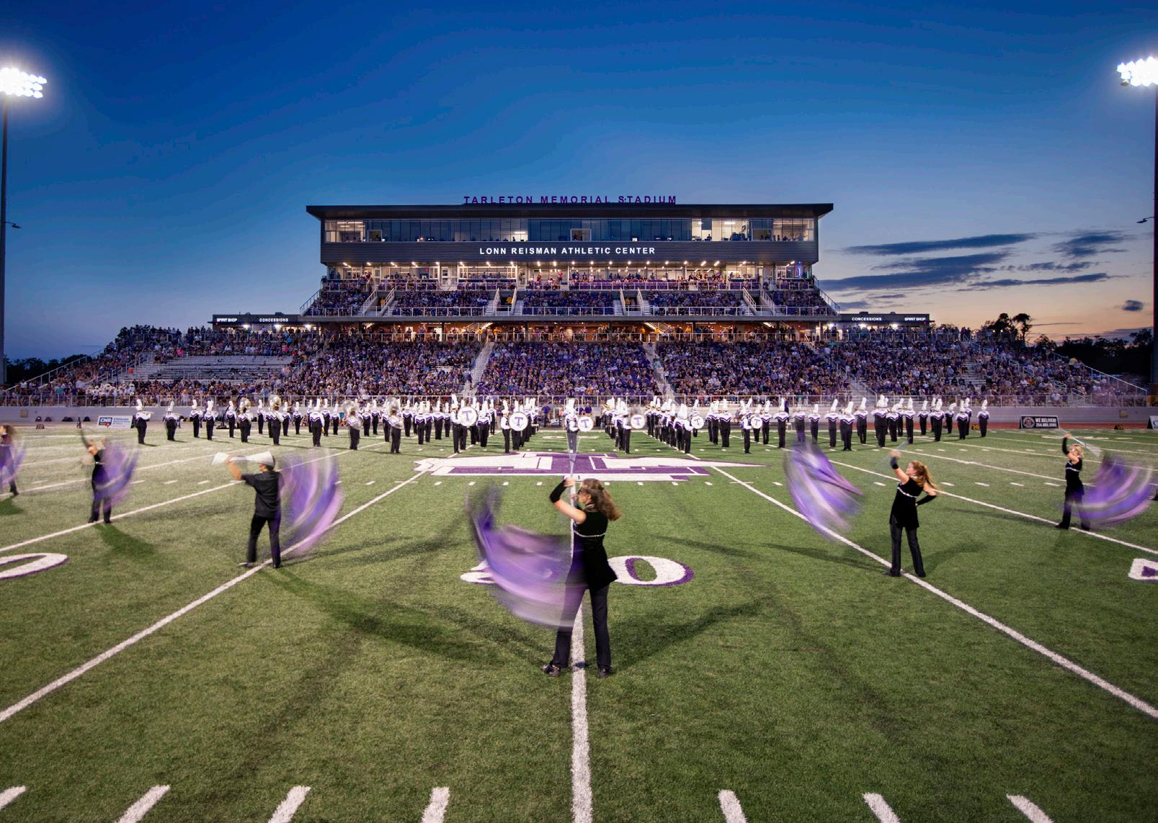
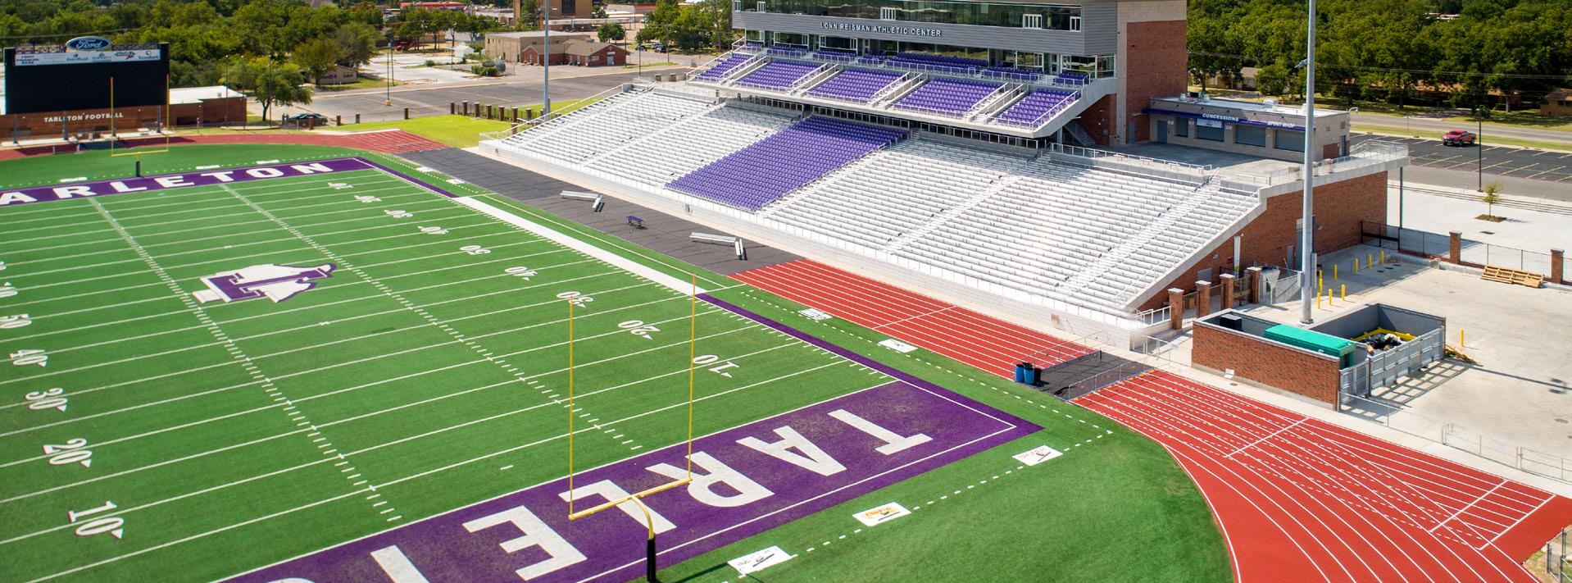
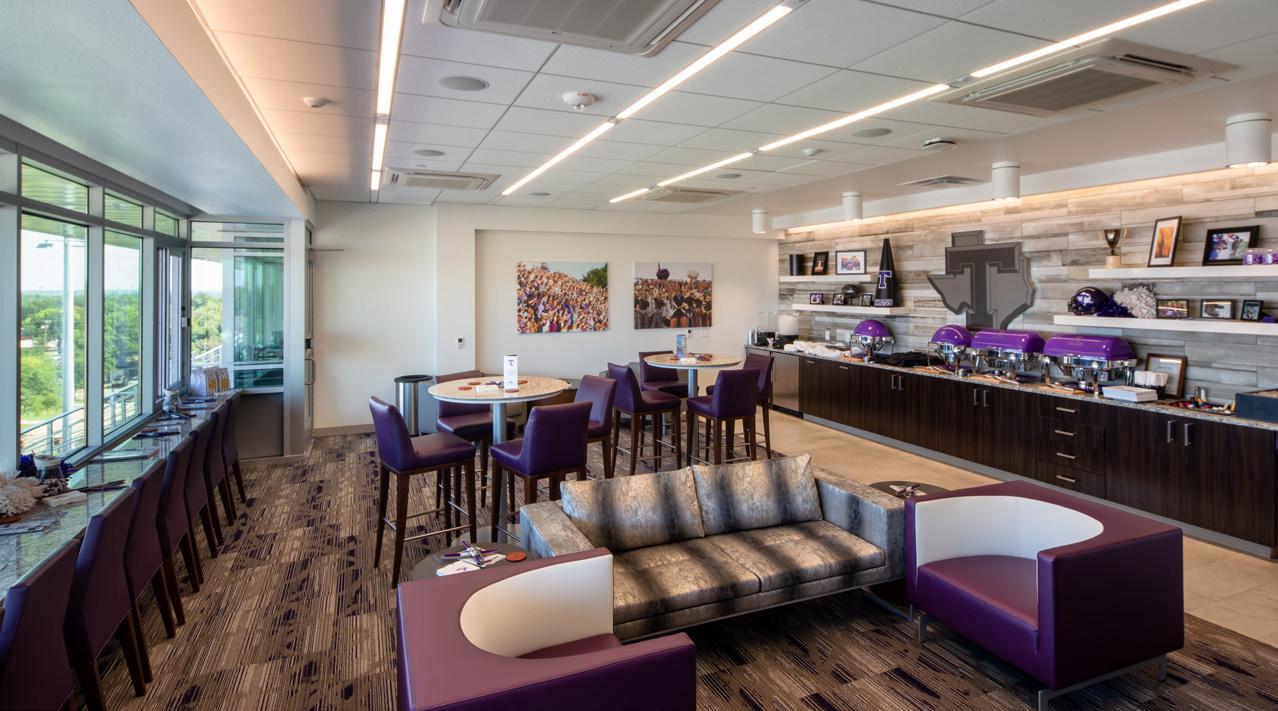
TARLETON STATE UNIVERSITY MEMORIAL STADIUM
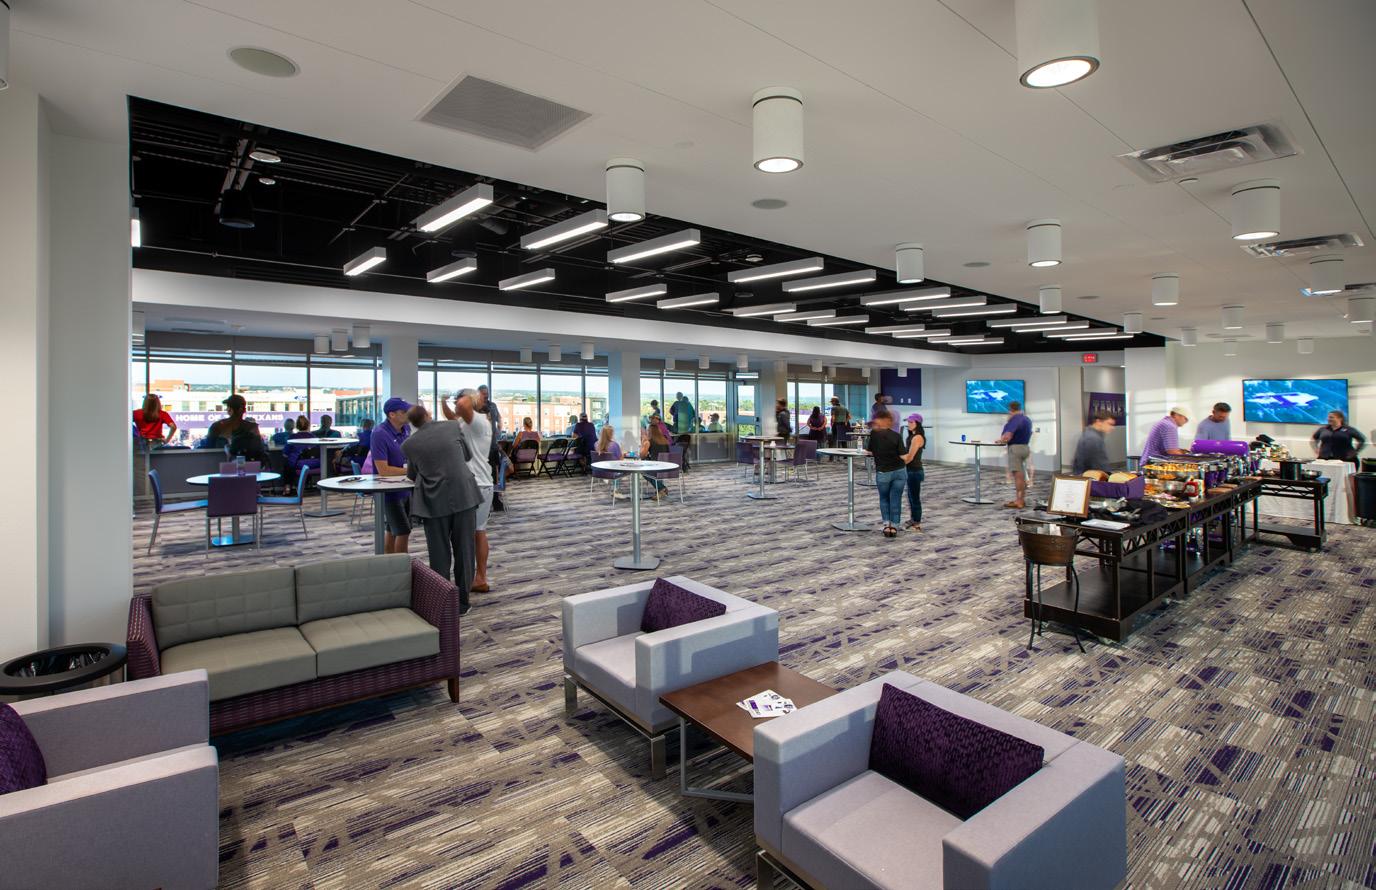
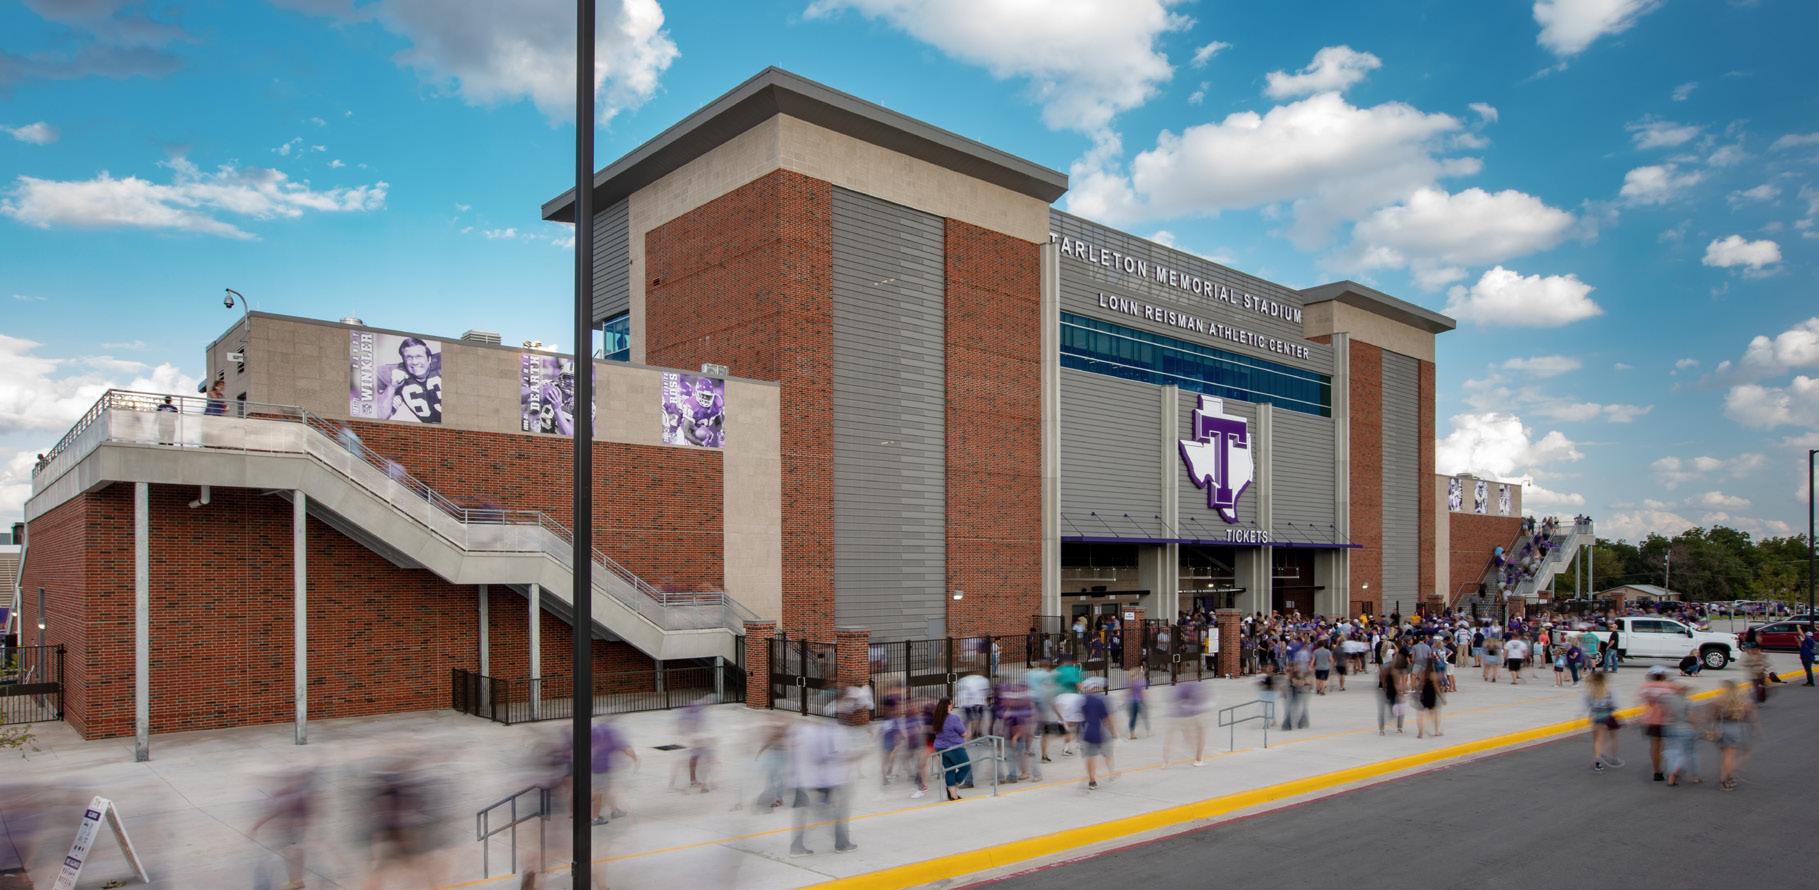
The original complex opened in 1951 and hadn’t seen a large-scale renovation since 1977. The expansion includes the relocation of the home grandstands with new entrances and construction of a 4-story tower which includes premium seats, a club level with private suites, and indoor and outdoor seating. Within the press box, improved technology integration and a large operations suite support behindthe-scenes activities.
The material palate reflects campus standards with modern touches. Brick blend, ground faced masonry in a grid pattern and energy efficient glazing make a bold statement. Decorative paving, lighting, ornamental plantings and other structural elements connect the grandstands to tailgating areas and the campus. Other improvements to entry gates, signage and ticketing offices make entering and exiting the stadium more efficient as crowds grow.
Client: Sheldon ISD
Location: Sheldon, TX
Size: 41,754 sf
Budget: $29,998,727
Scope: New
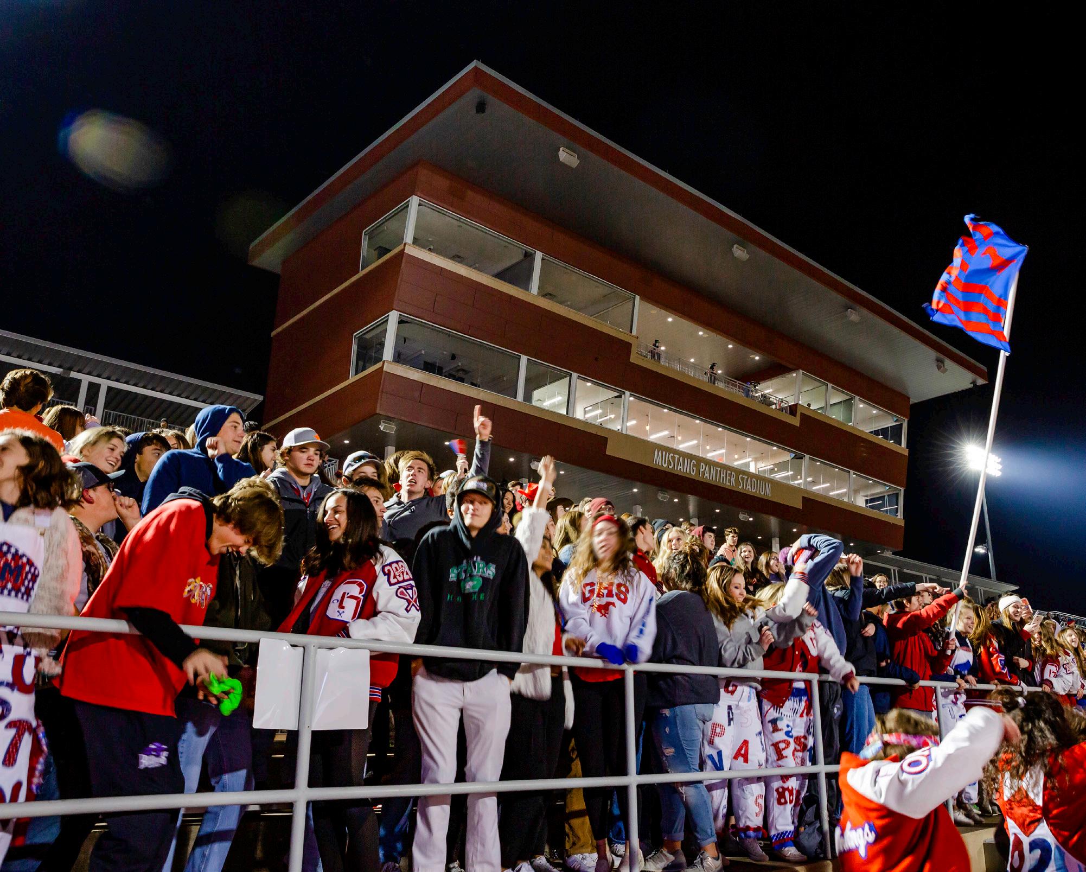
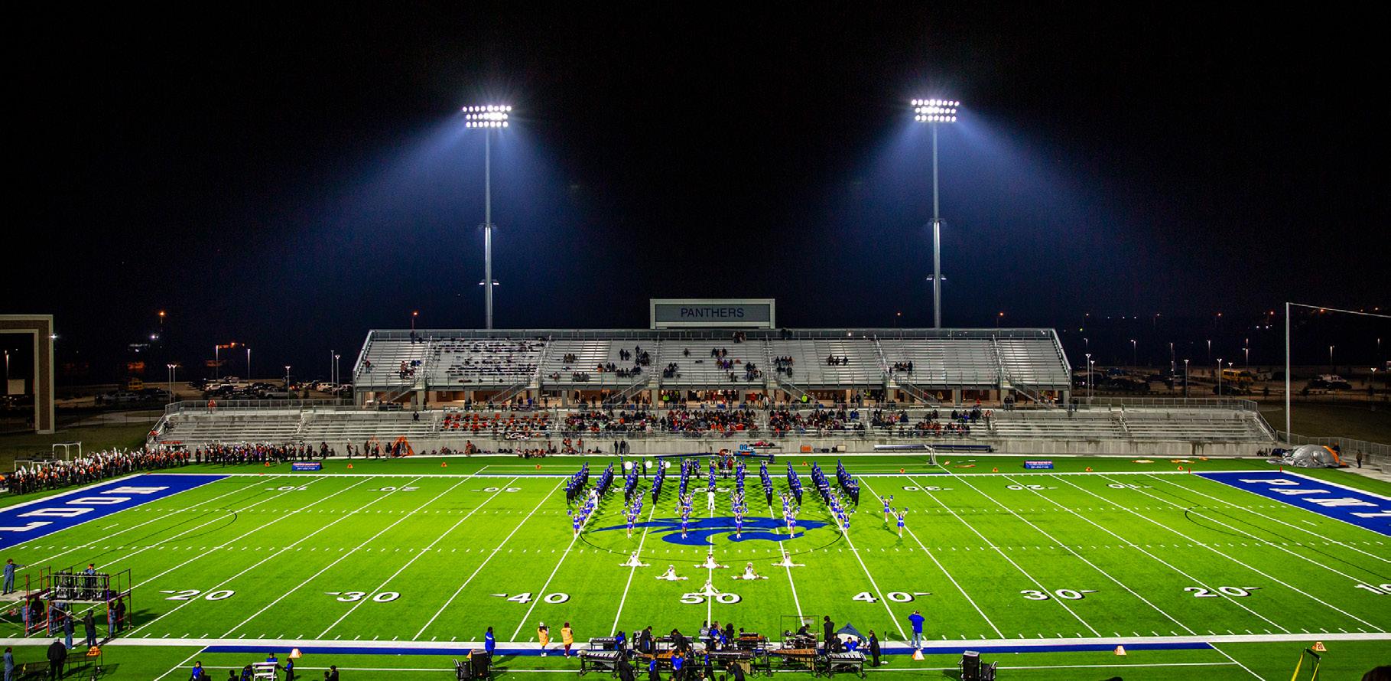
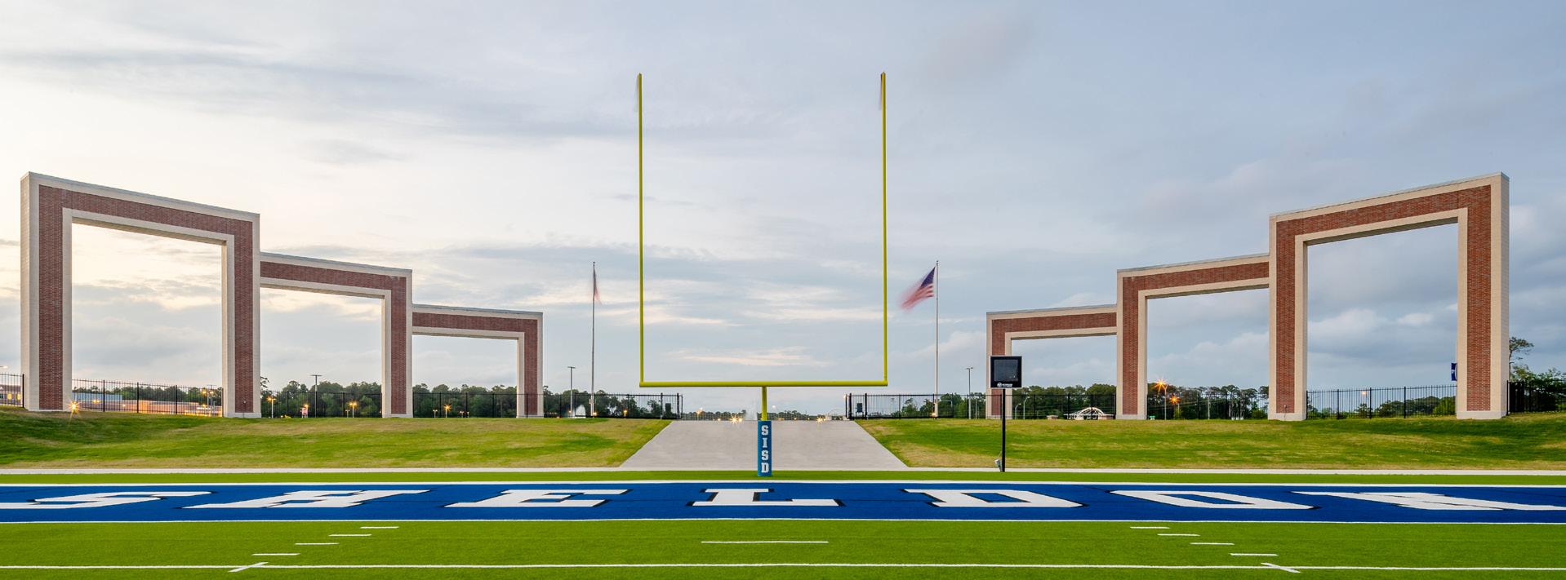
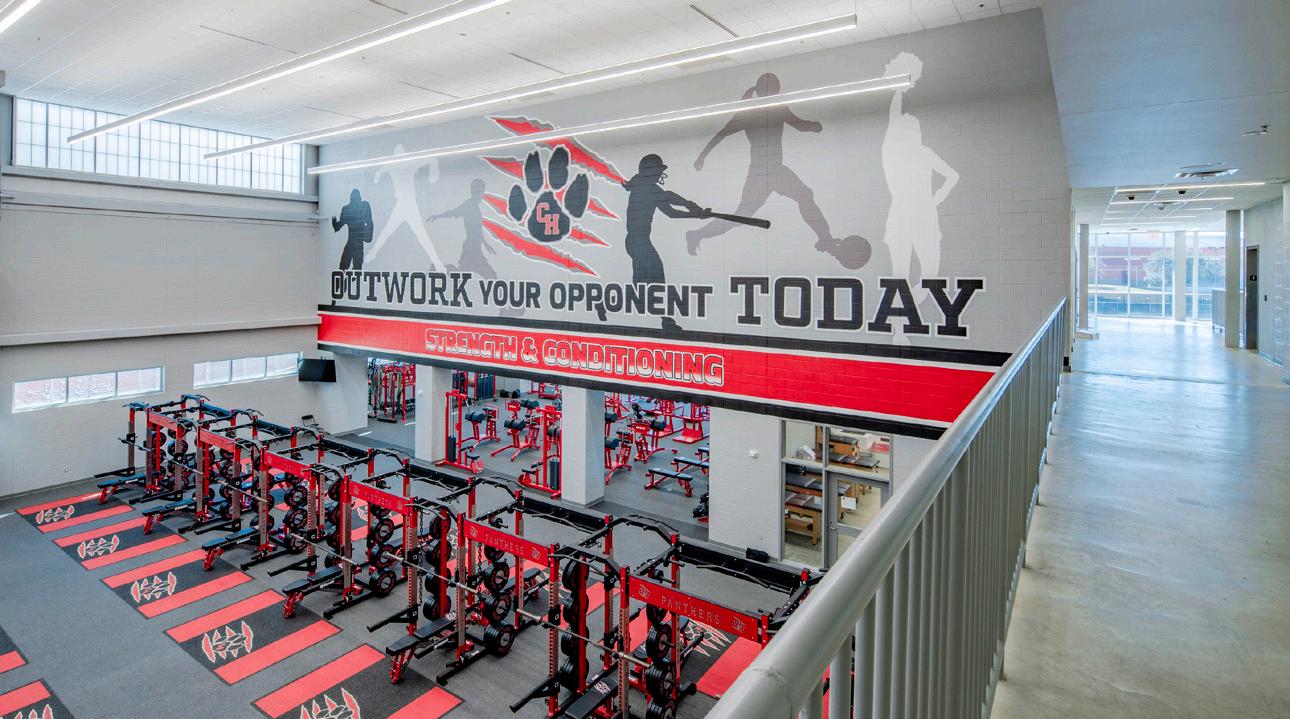
PANTHER STADIUM
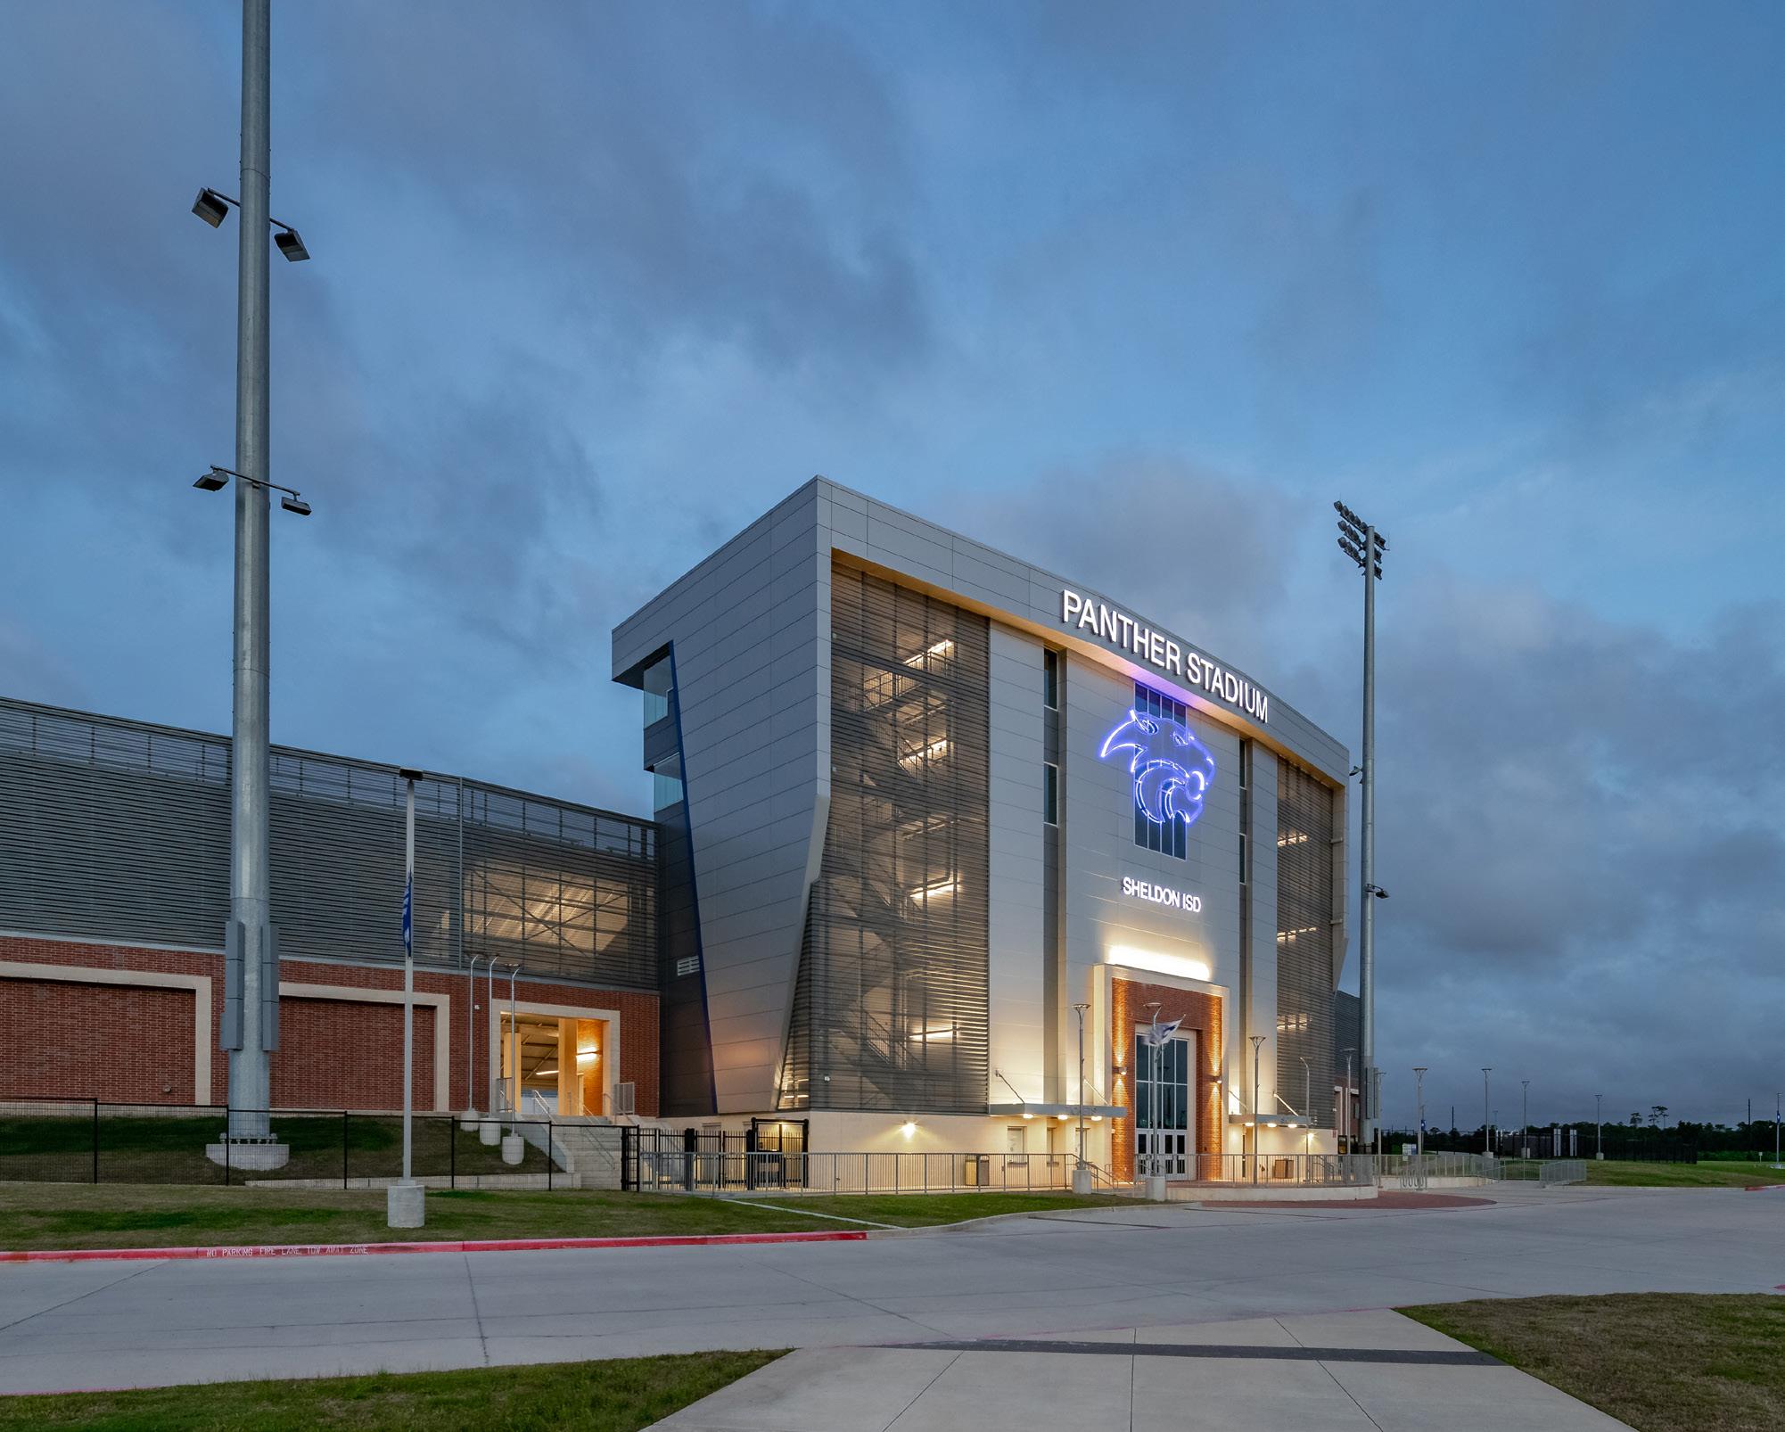
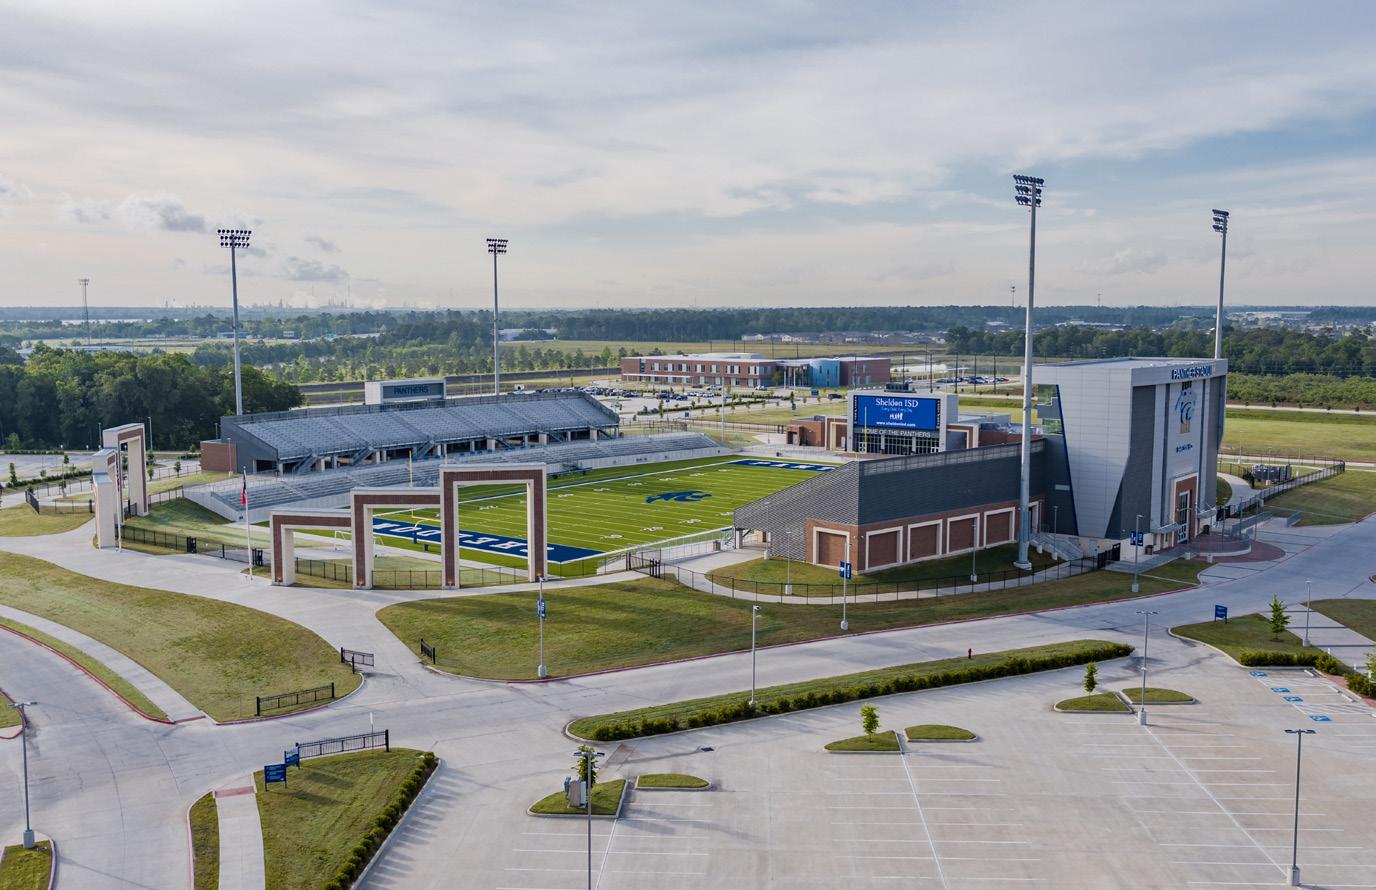
The new district stadium has a total capacity of 10,000 seats with 6,000 seats for home and 4,000 seats for visitors. There is over 3,000 parking spaces provided on site to accommodate maximum capacity for events held at the stadium and in surrounding athletic facilities. The stadium is part of a comprehensive high school campus.
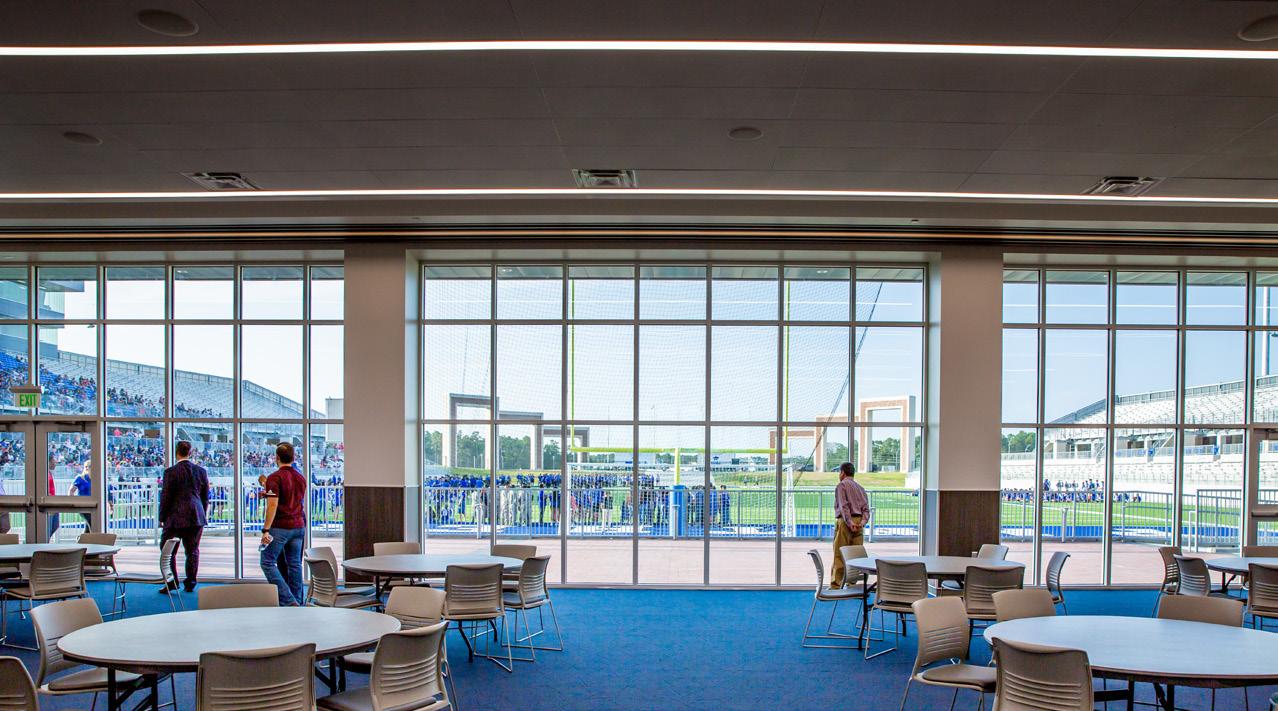
Huckabee designed the space to be versatile, allowing more reuse for various community events. A large community room offers a unique view of the field—creating space for public and private events. The team also included a state-of-the-art press box, which will attract outside organizations and ultimately bring in additional revenue for the district.
Sharing a site with a new elementary school and high school, Huckabee used campus planning tactics and incorporated multifunctional parking in the campus master plan. Careful planning with consultants and utility providers ensured routing and traffic flow were completed in an efficient manner.
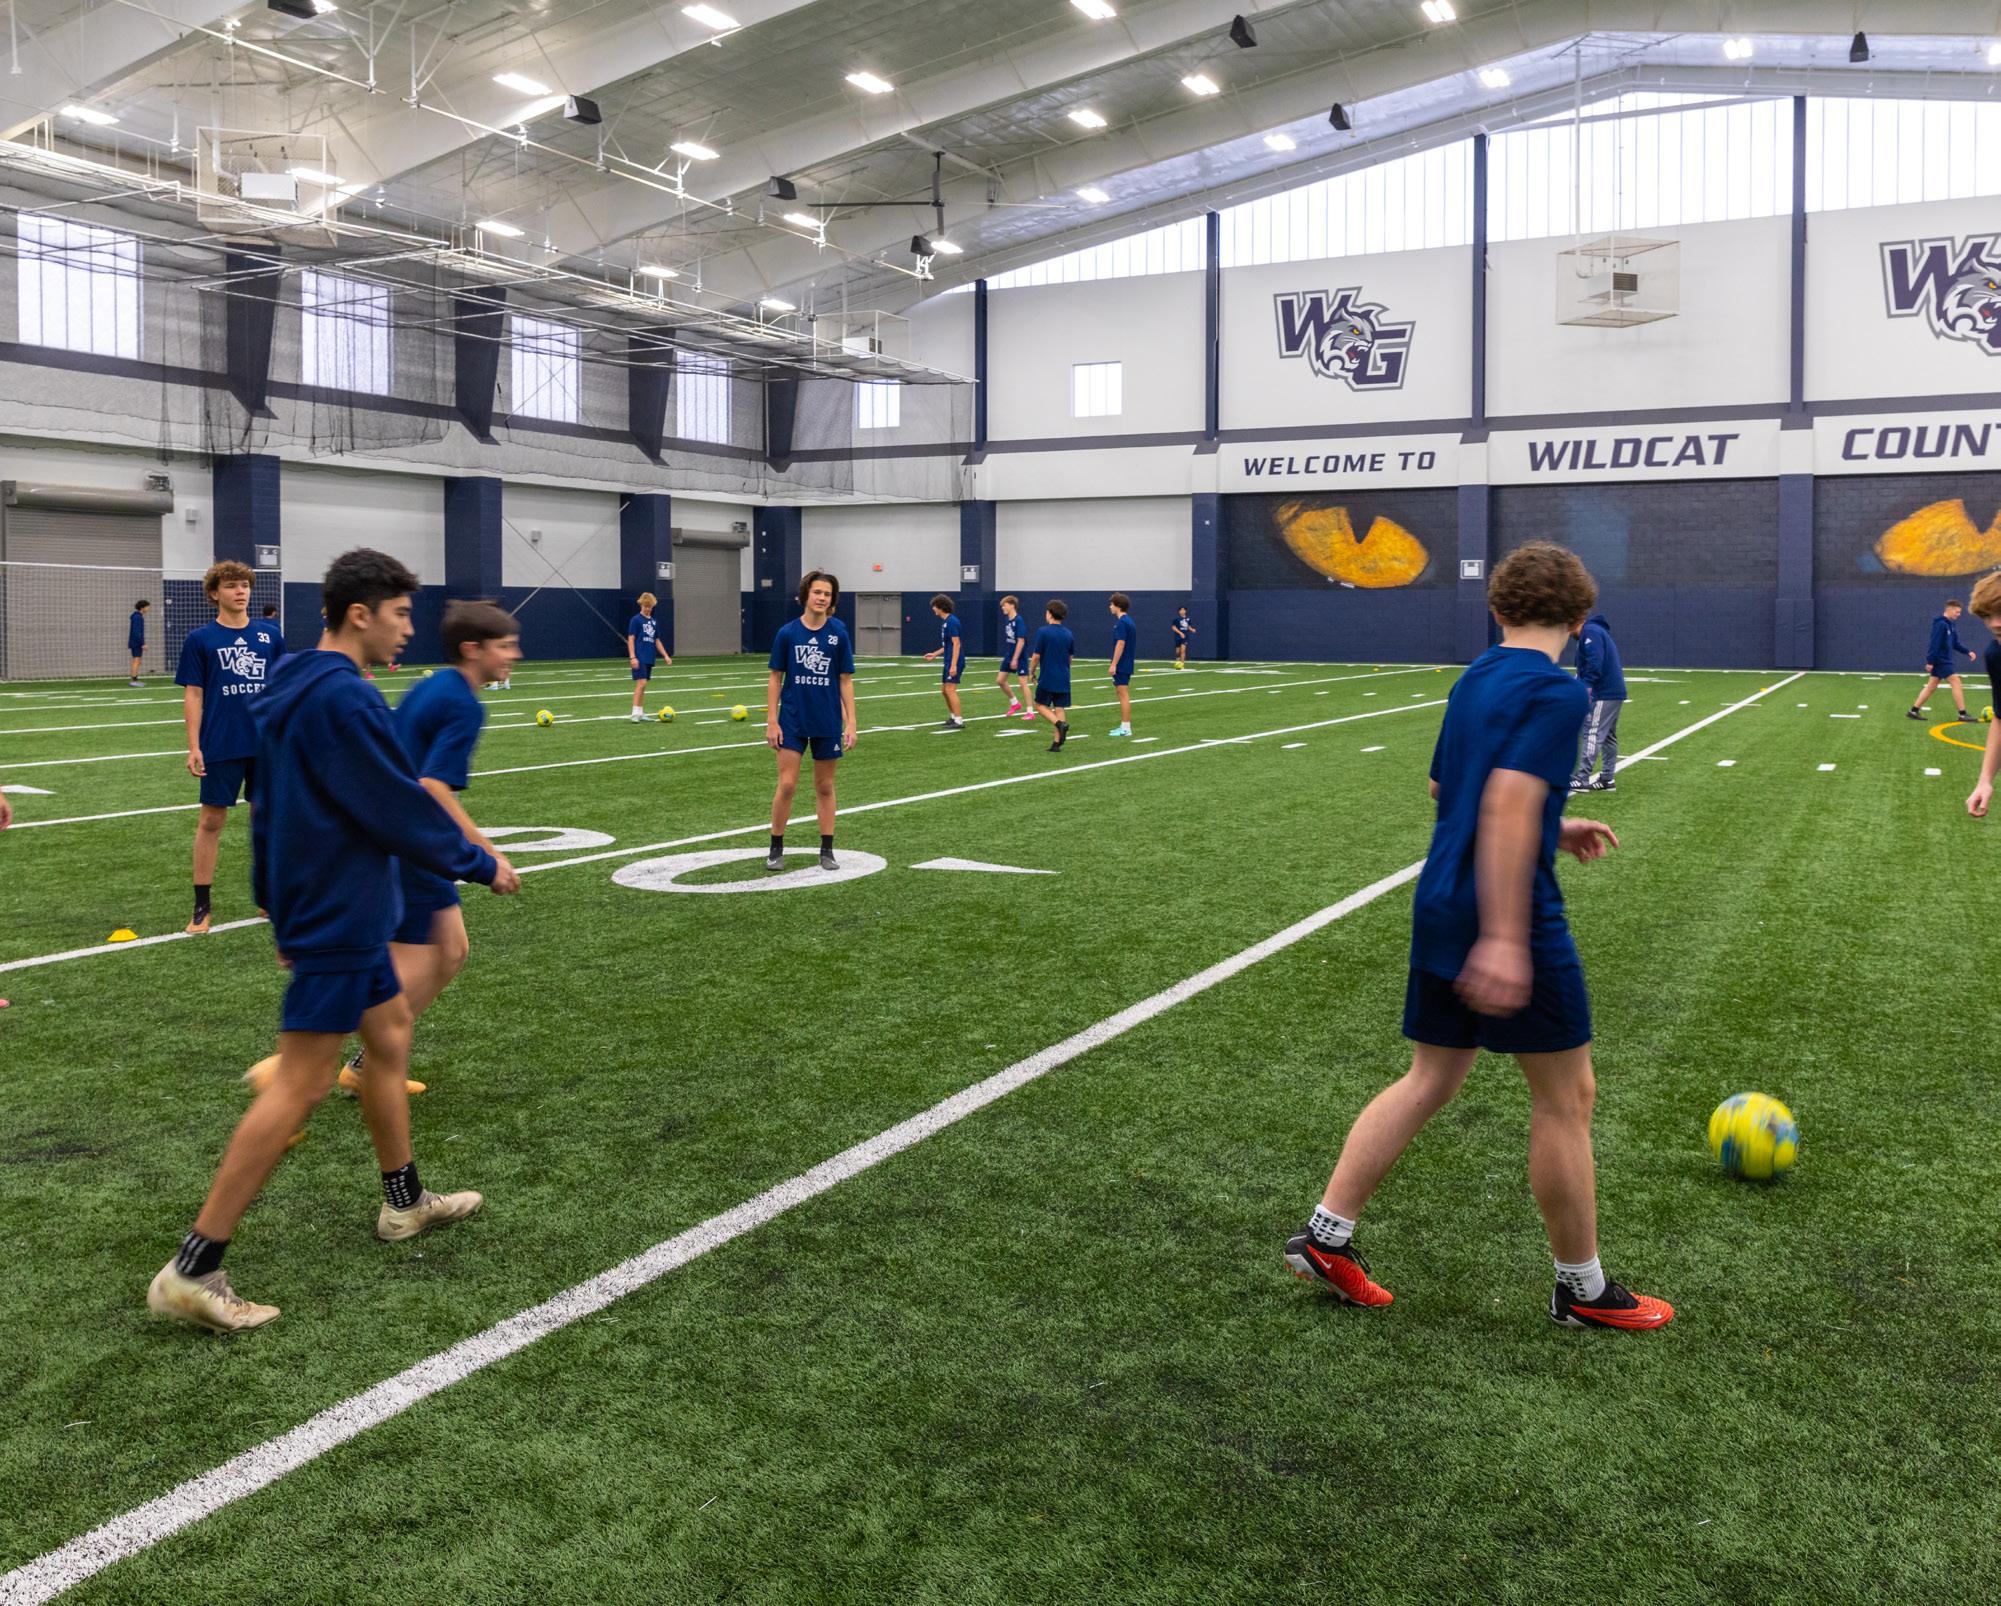
The new indoor practice facility includes a 60-yard, full-width field with a 10-yard end zone as well as a film deck and additional storage space.
Client: La Porte ISD
Location: La Porte, TX
Size: 83,879 sf
Budget: $80,800,296
Scope: New
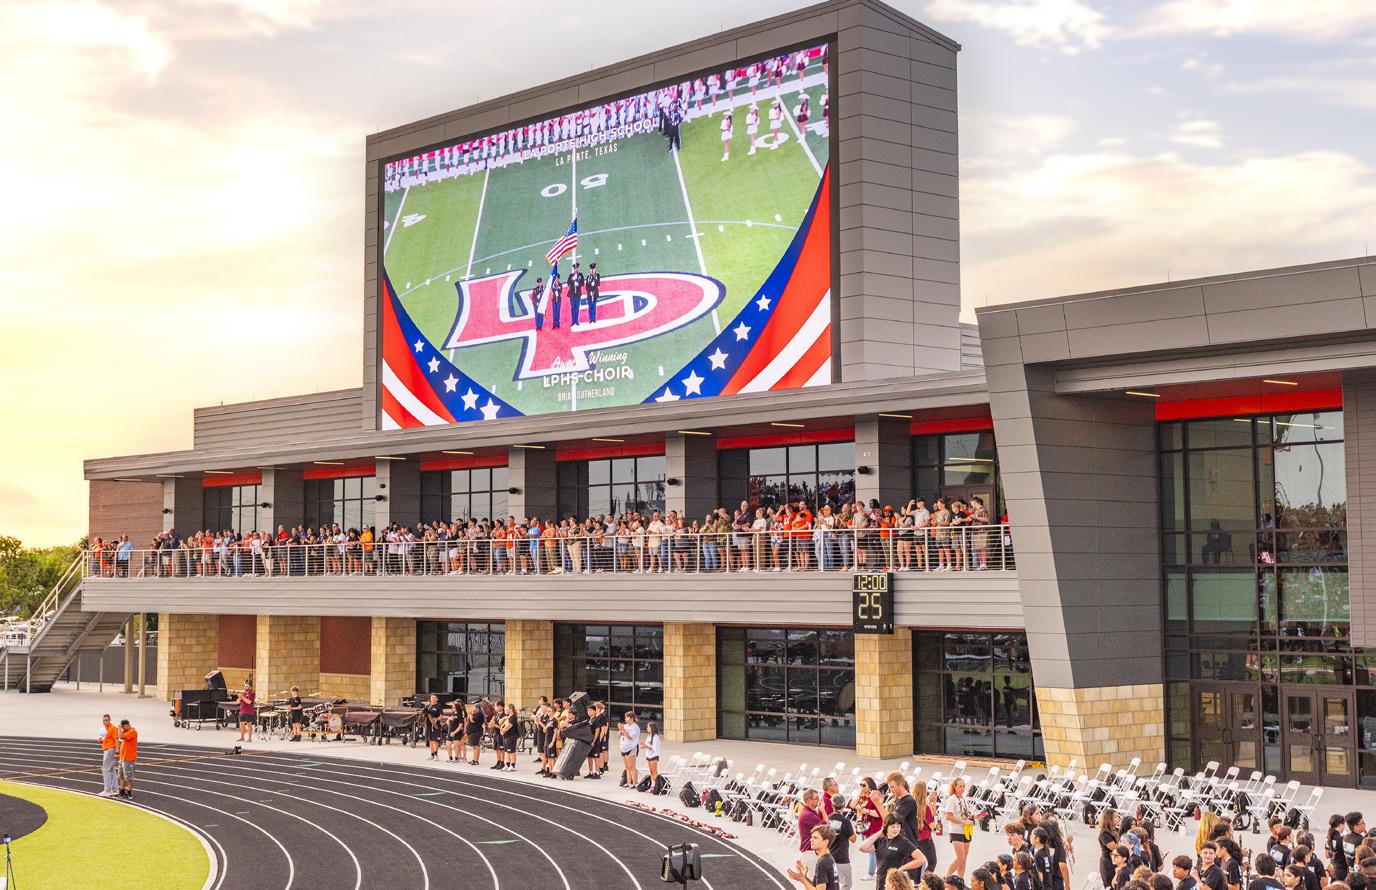
BULLDOG STADIUM & LEGACY CENTRE
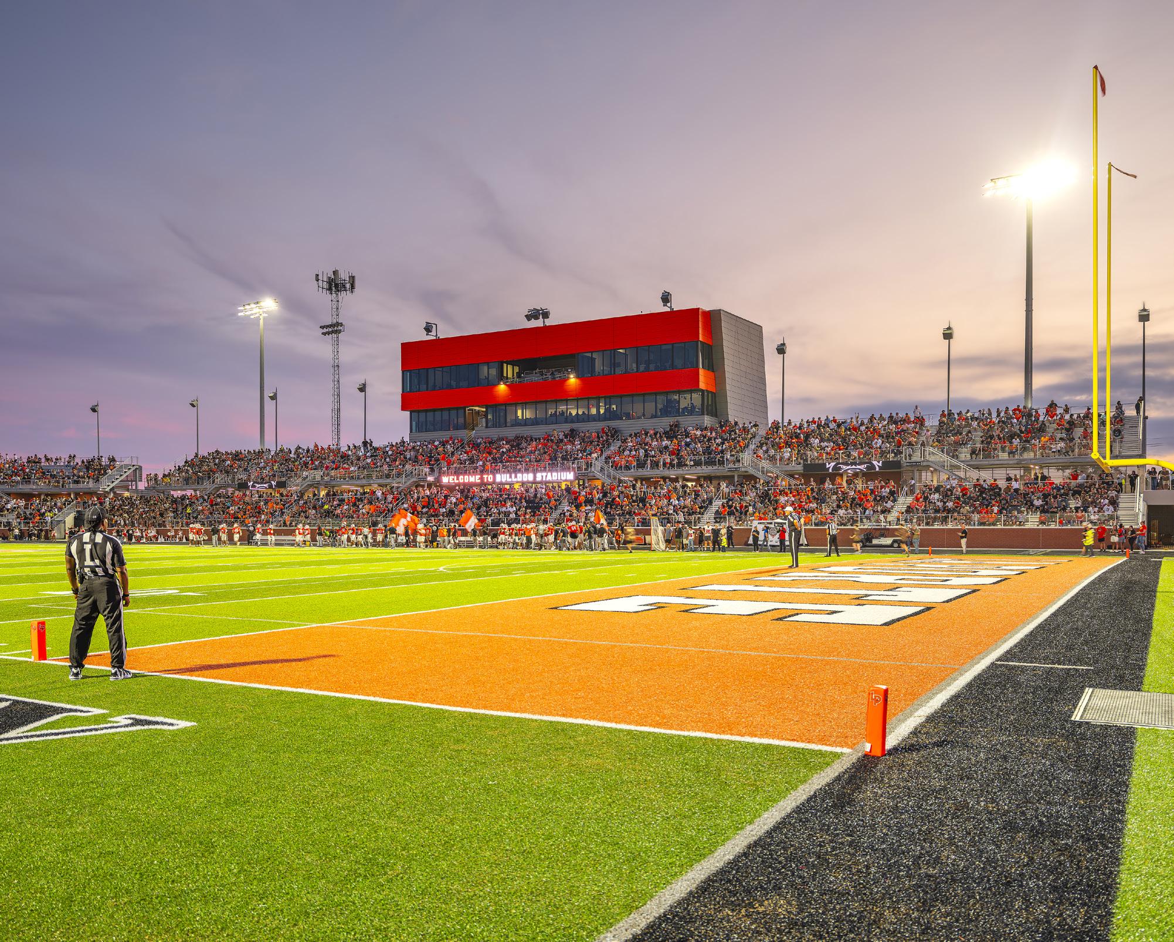
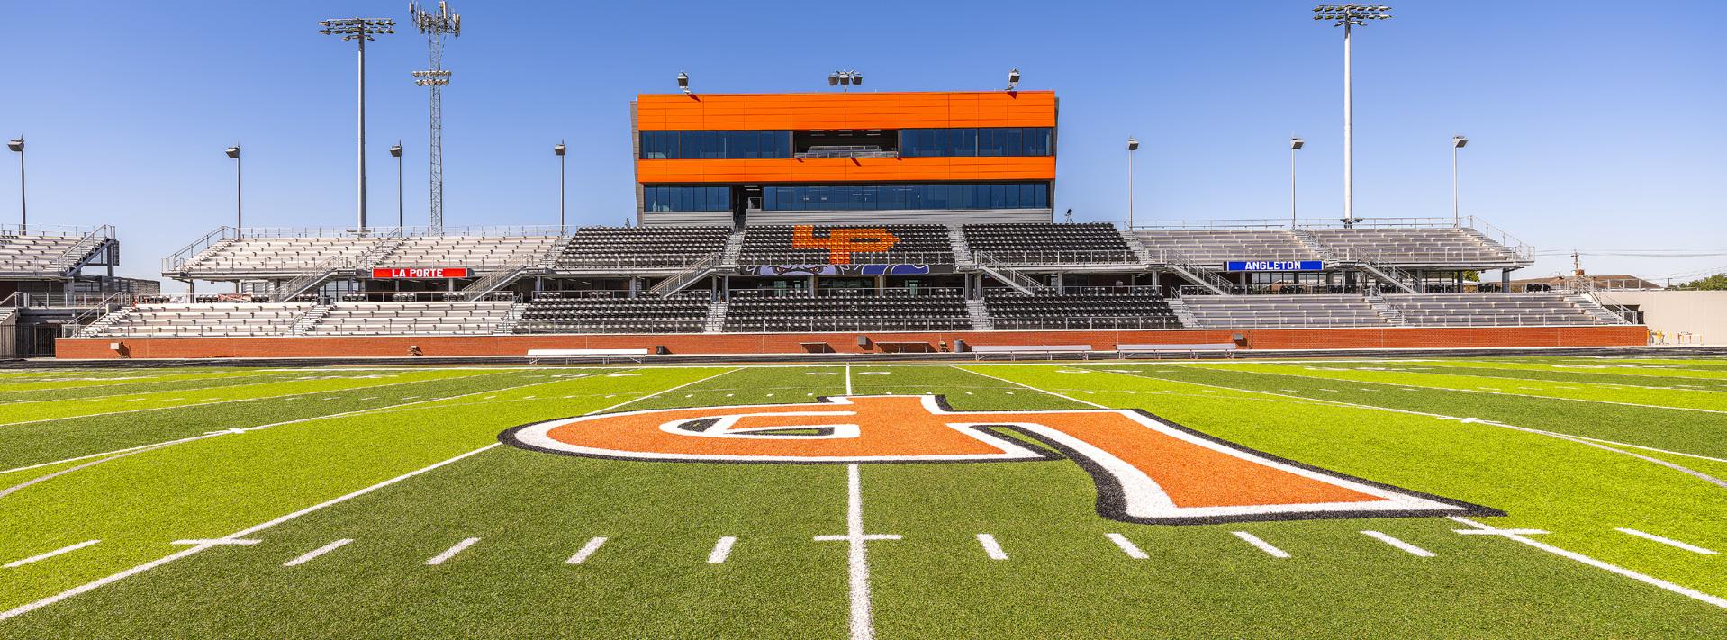
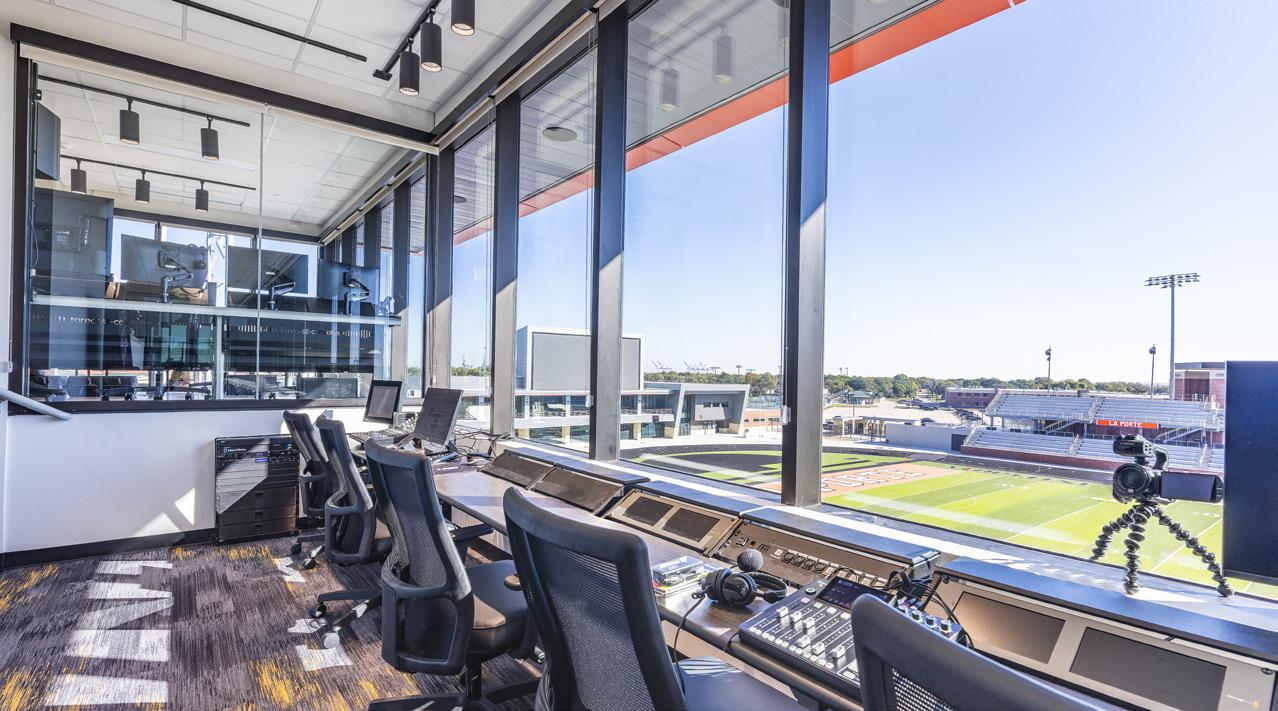
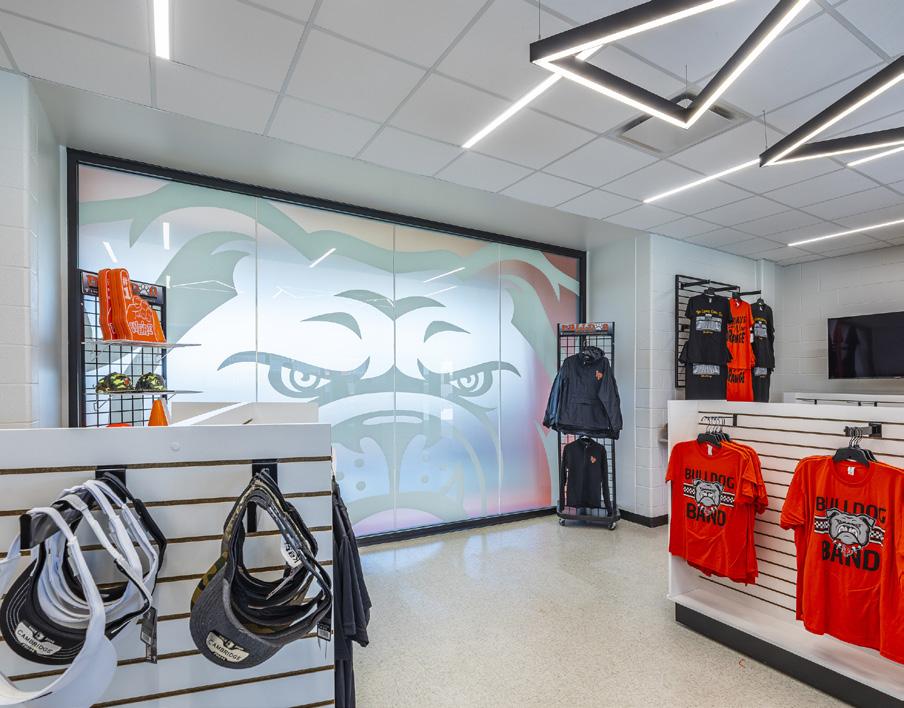
The Bulldog Stadium and Legacy Centre is located on the same 11 acre site as the current stadium and field house. The stadium accommodates over 8,500 spectators with a unique horse-shoe design bleacher system to enhance the viewing experiences for graduations, Veteran Day Celebrations, UIL Track Events, and other sporting activities. The stadium’s four-level press box offers views to the nearby Galveston Bay. The concourse level connects the lower- and upper-level seating with easily accessible concessions, restrooms, team store, and opportunities for community engagement.
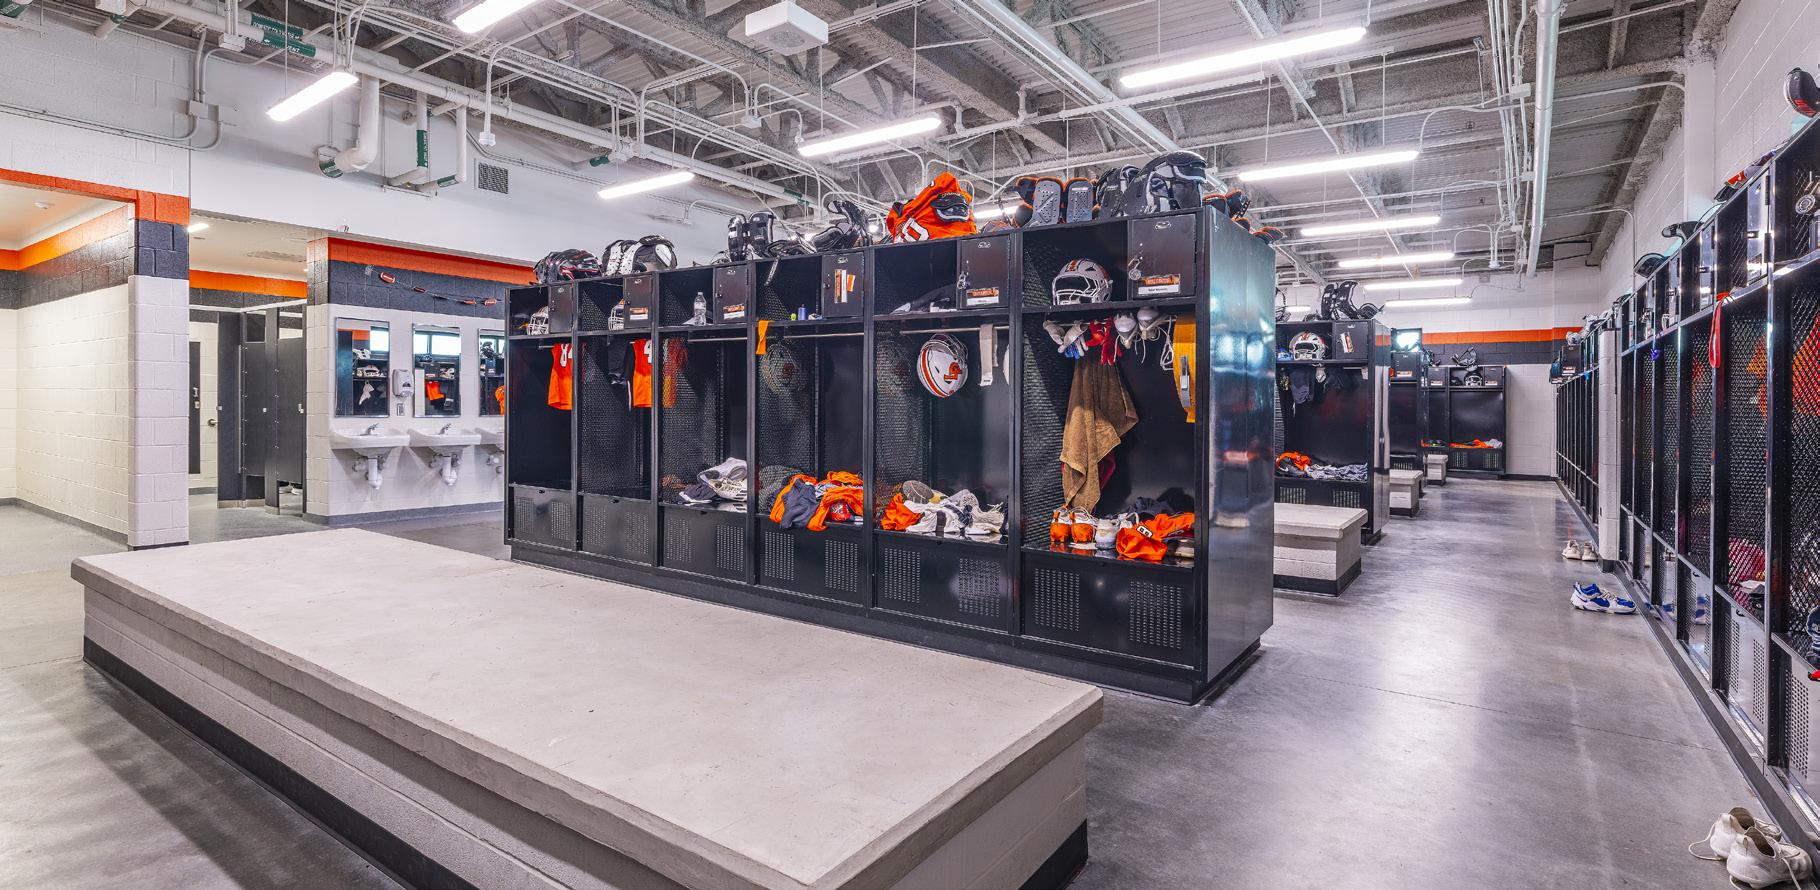
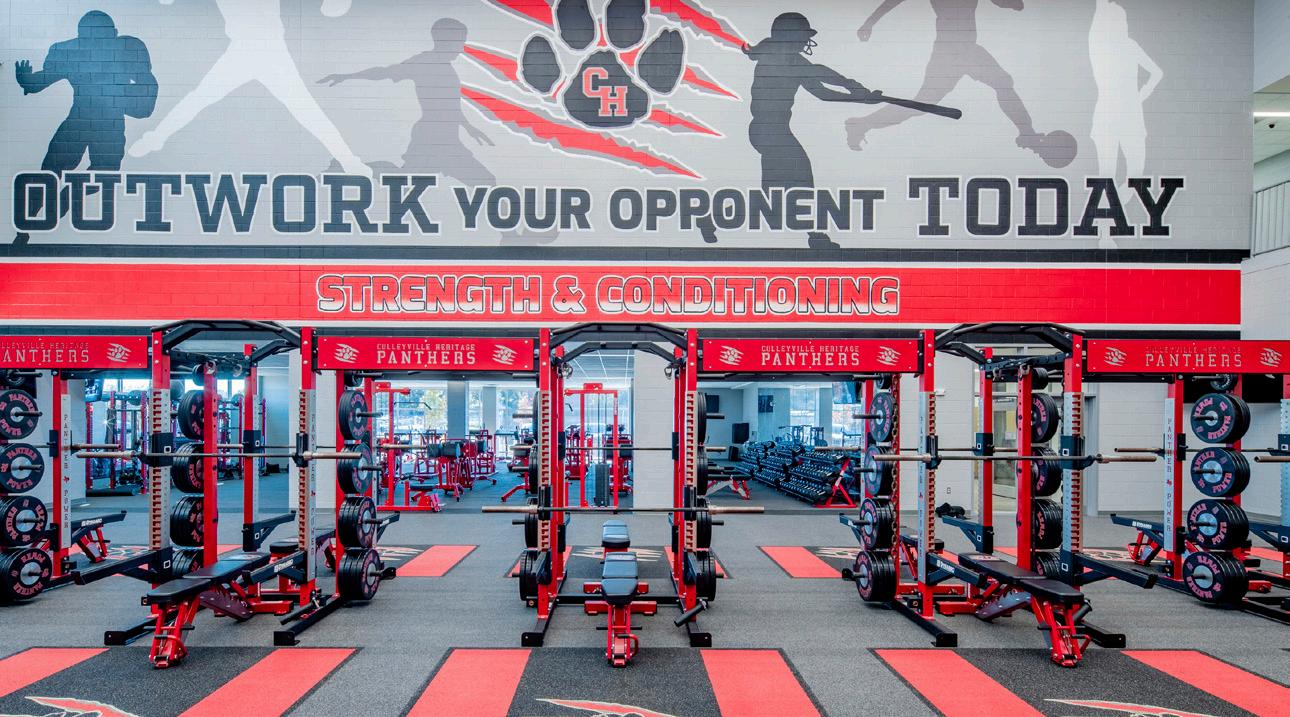
The field house is located adjacent to the stadium, serving student athletes with new locker rooms, showers, toilet facilities, weight room, academic spaces, and laundry space.
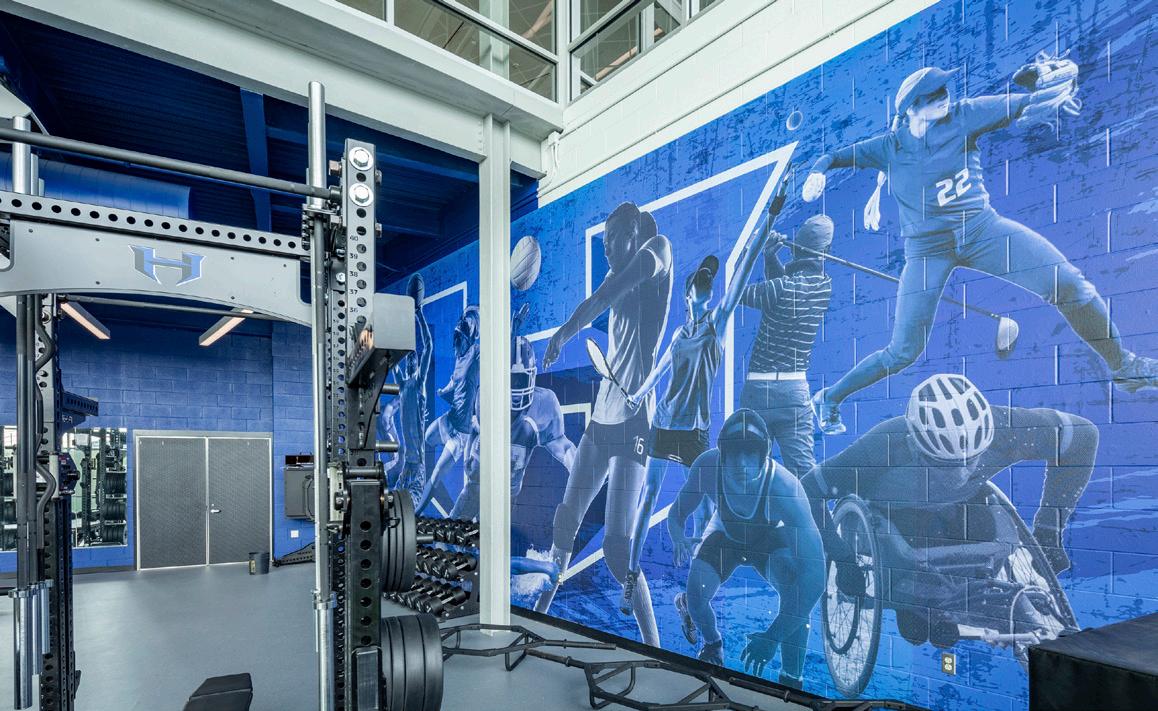
The weight room is positioned for maximum viewing to the new athletic fields. A 7,000 sf conference center space occupies the second level and can be converted into smaller conference rooms as needed for La Porte ISD and the entire community. Located on the athletic fields side of the building, the space has great views during any event being held at the new stadium. Staff offices are located on the second level to provide coordination and supervision of the entire facility.
Both the stadium and field house exteriors incorporate regional materials and blends with the context of the current surrounding La Porte ISD buildings to create the strong presence of the “Bulldog” protecting its home.
FIELDHOUSES + MULTIPURPOSE
ATHLETIC CENTERS
Client: Terrell ISD
Location: Terrell, TX
Size: 57,000 sf
Budget: $9,648,899
Scope: New
MULTIPURPOSE ATHLETIC CENTER AT TERRELL HIGH SCHOOL
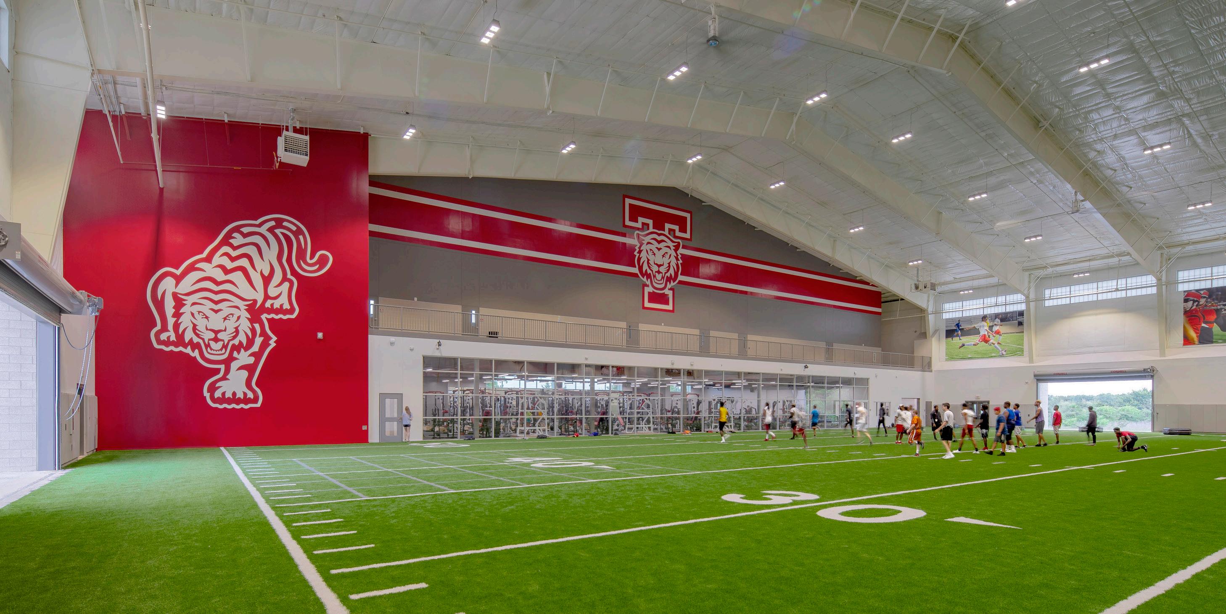
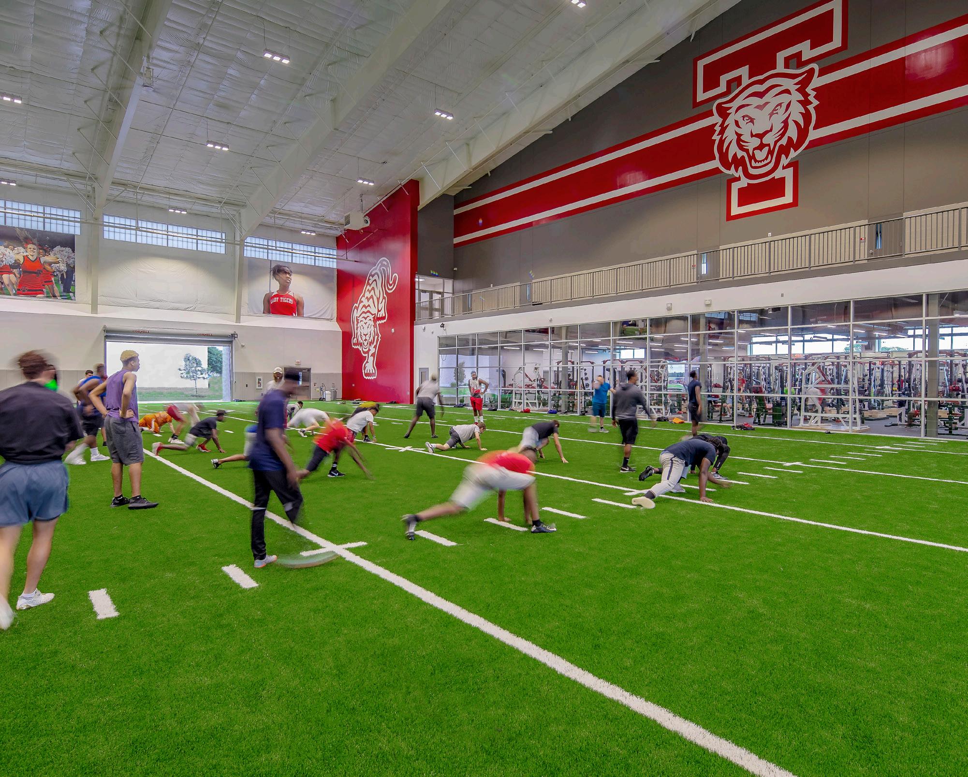
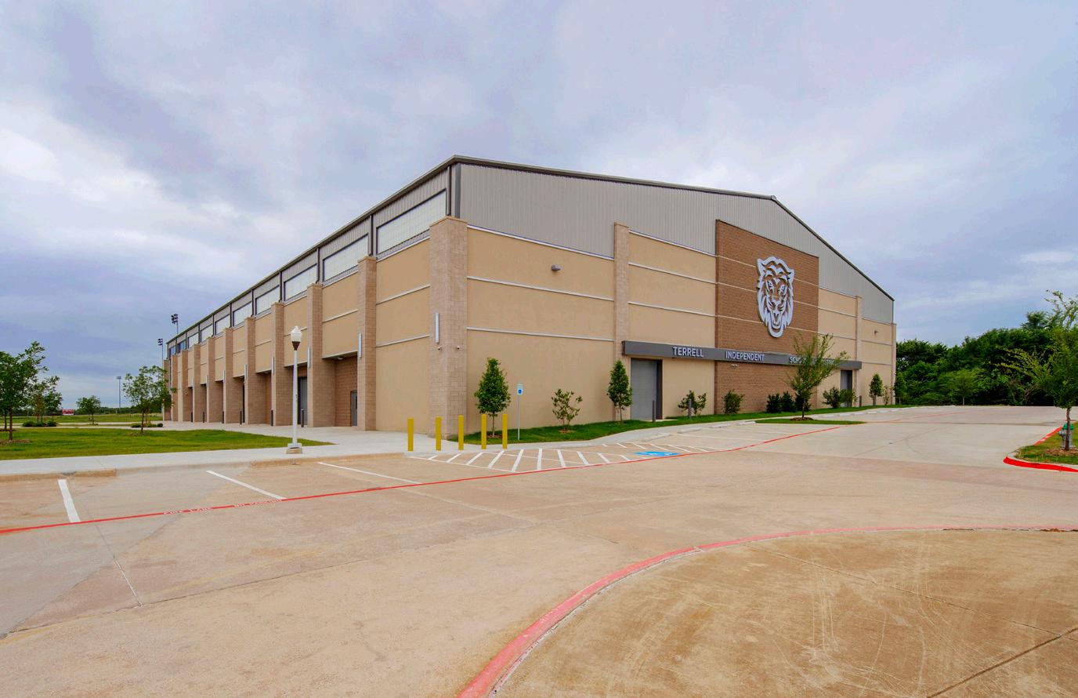
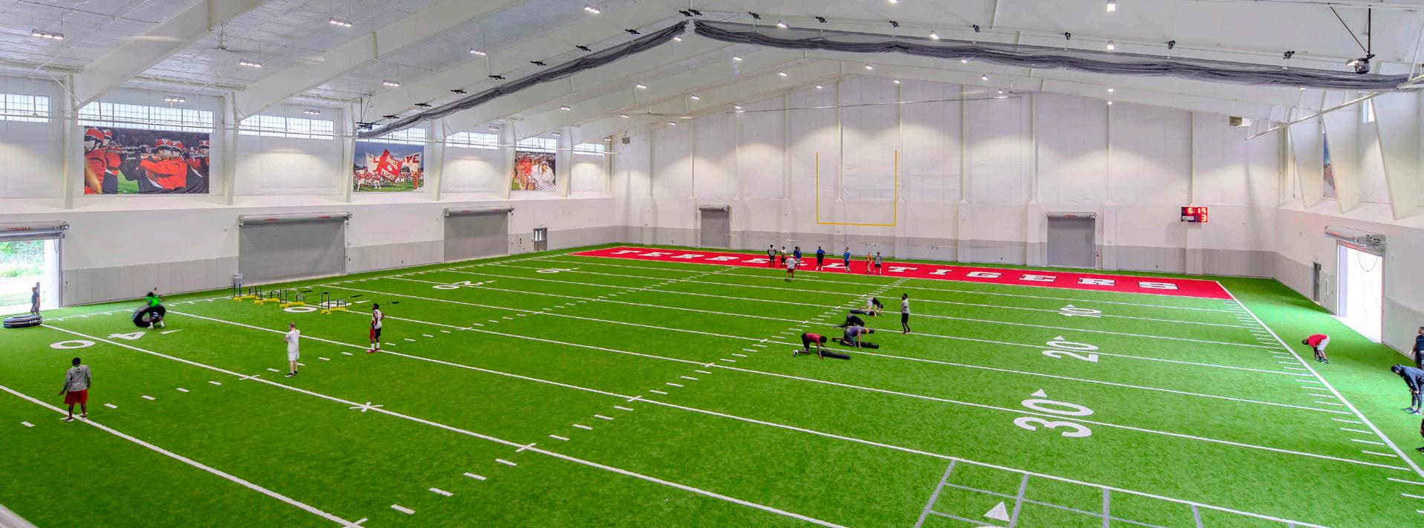
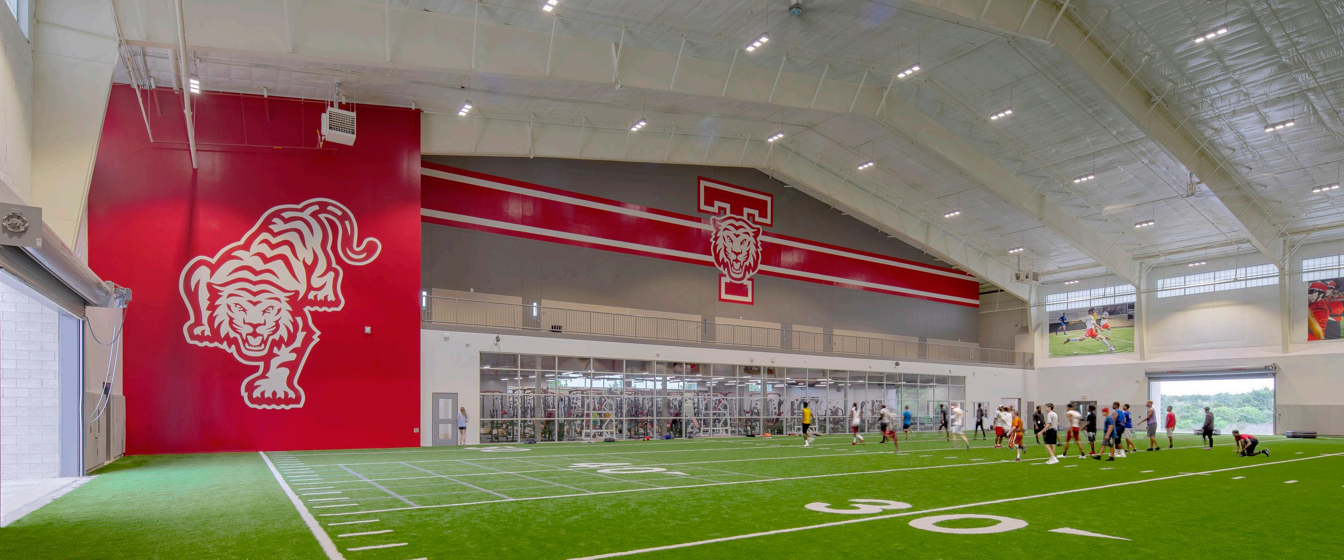
The multipurpose activity center (MAC) in Terrell ISD is a 2-story indoor practice and activity facility that serves students and studentathletes in grades 7-12.
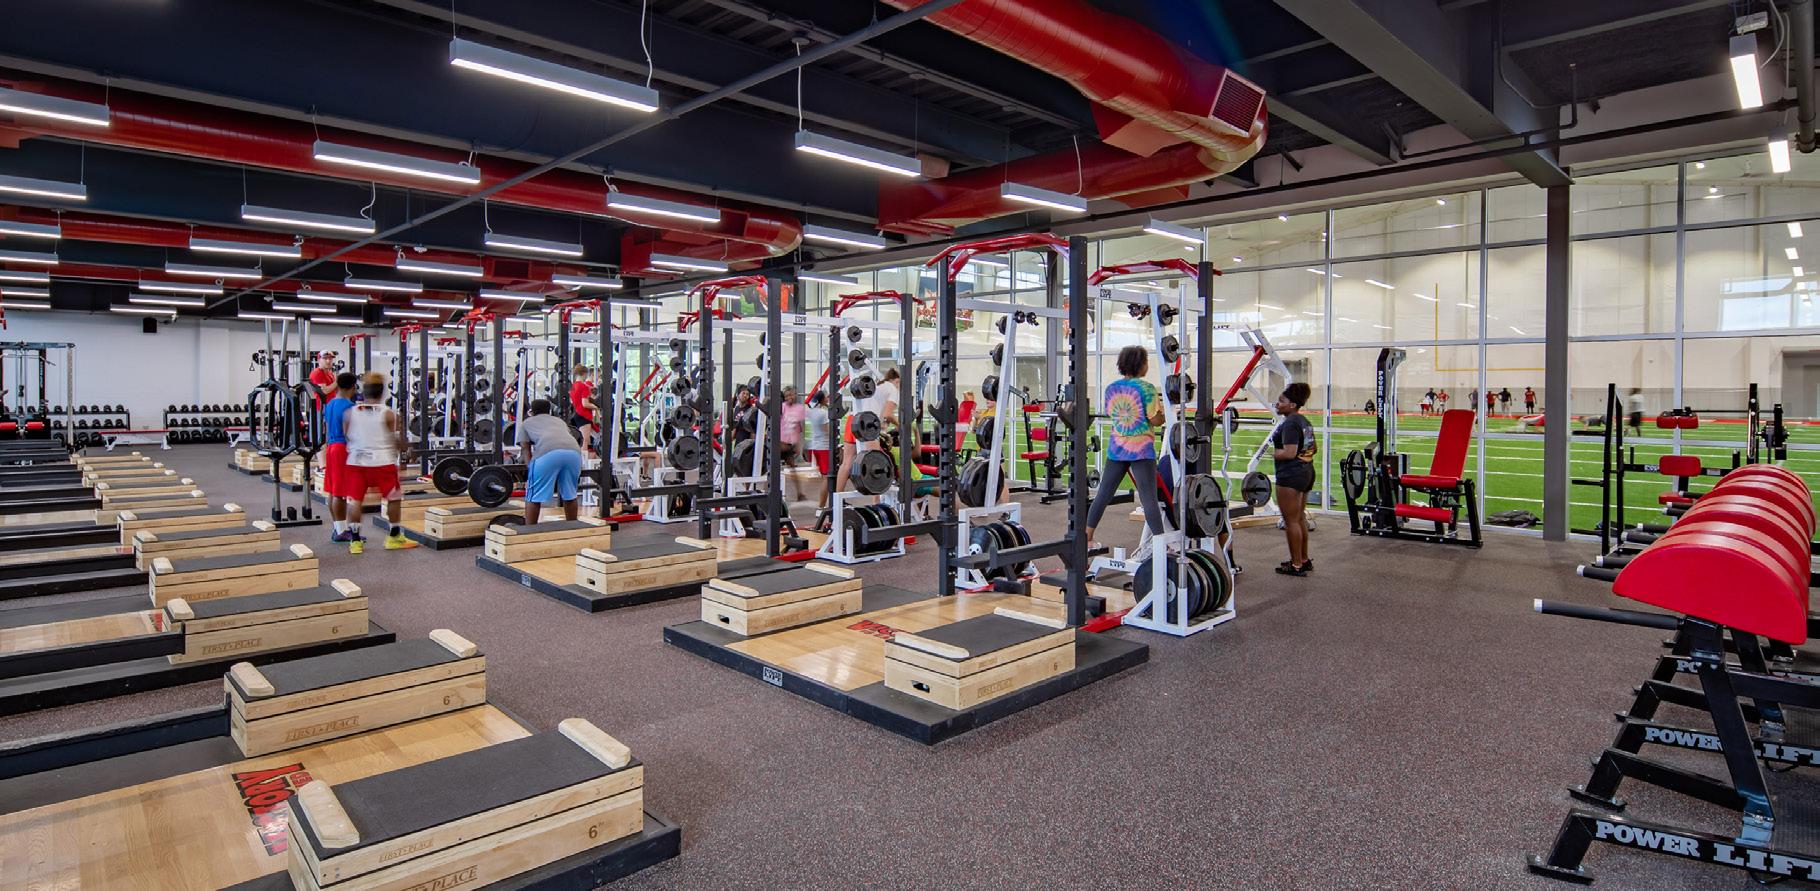
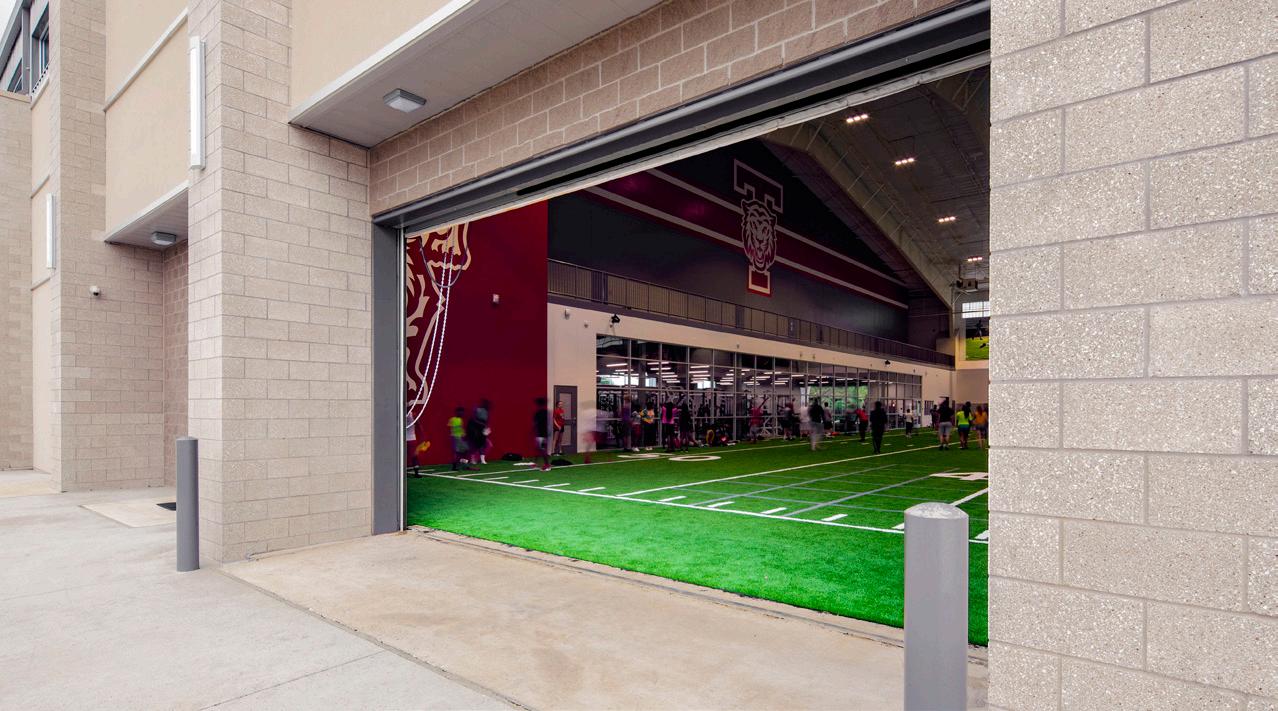
The multipurpose function of the center provides practice and educational space for athletic teams, band, and CTE programs that have access to a green room and TV studio. The center is branded with Terrell ISD red and the Tiger mascot.
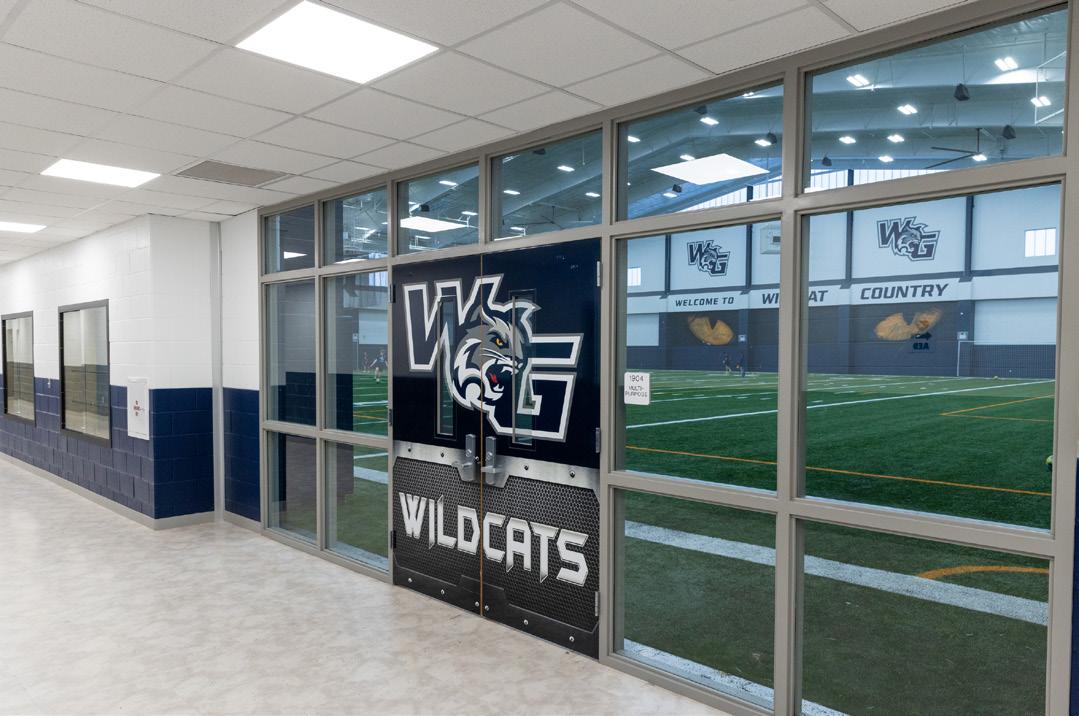
The MAC features a 60-yard, full-width field with a 10-yard endzone. The field is marked for football, baseball and softball.
A weight room overlooks the field and has access to an office and the locker rooms. The second floor features four flex classrooms, a TV studio and storage space.
Client: Forney ISD
Location: Forney, TX
Size: 35,000 sf
Budget: $29,500,609.44
Scope: New
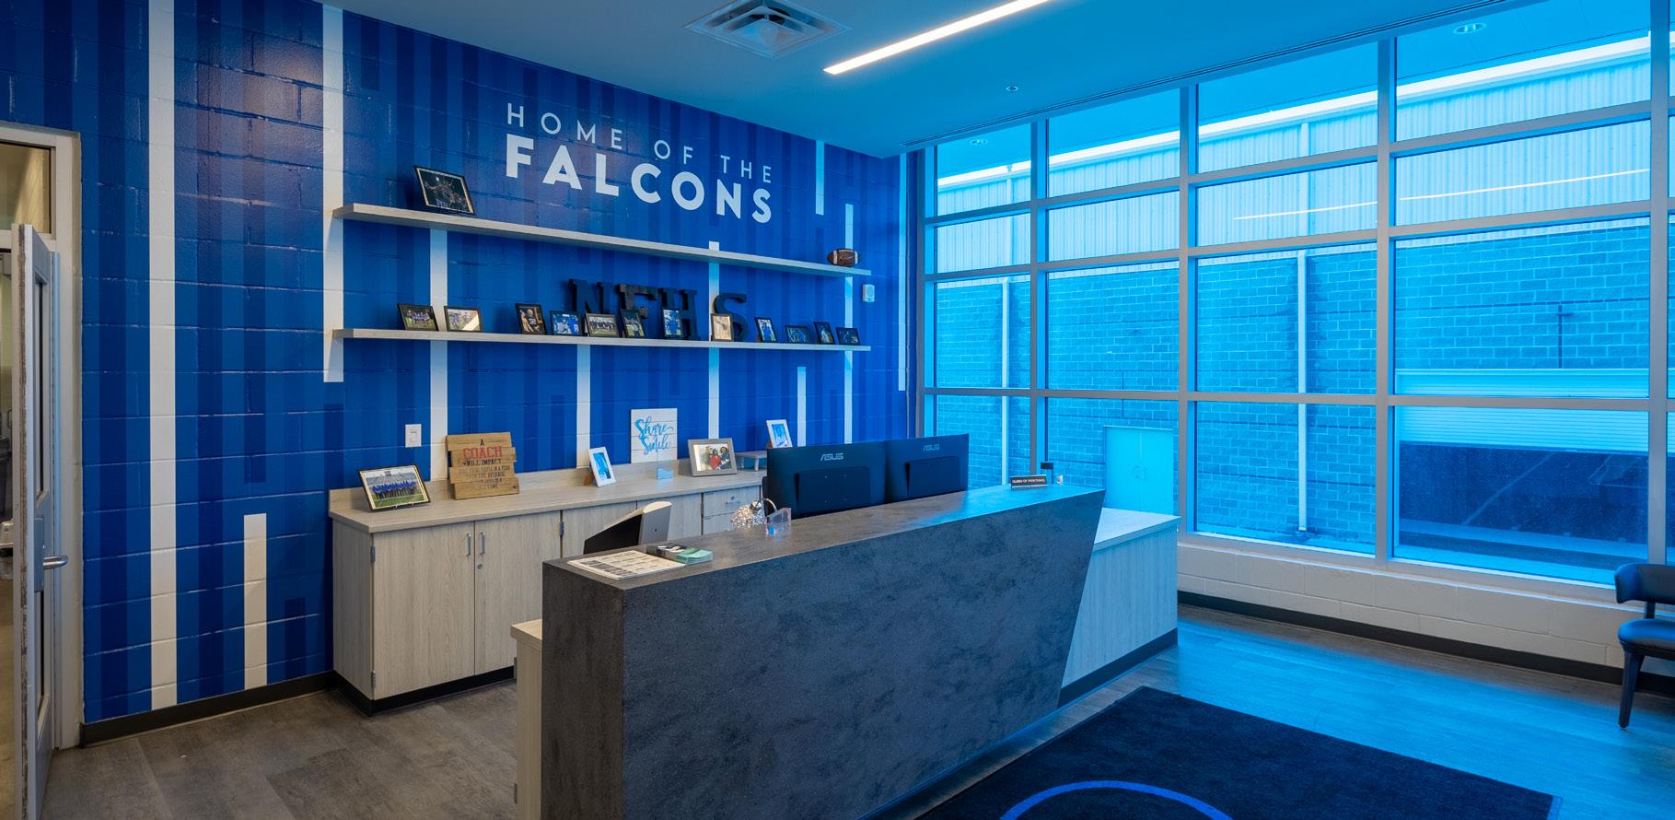
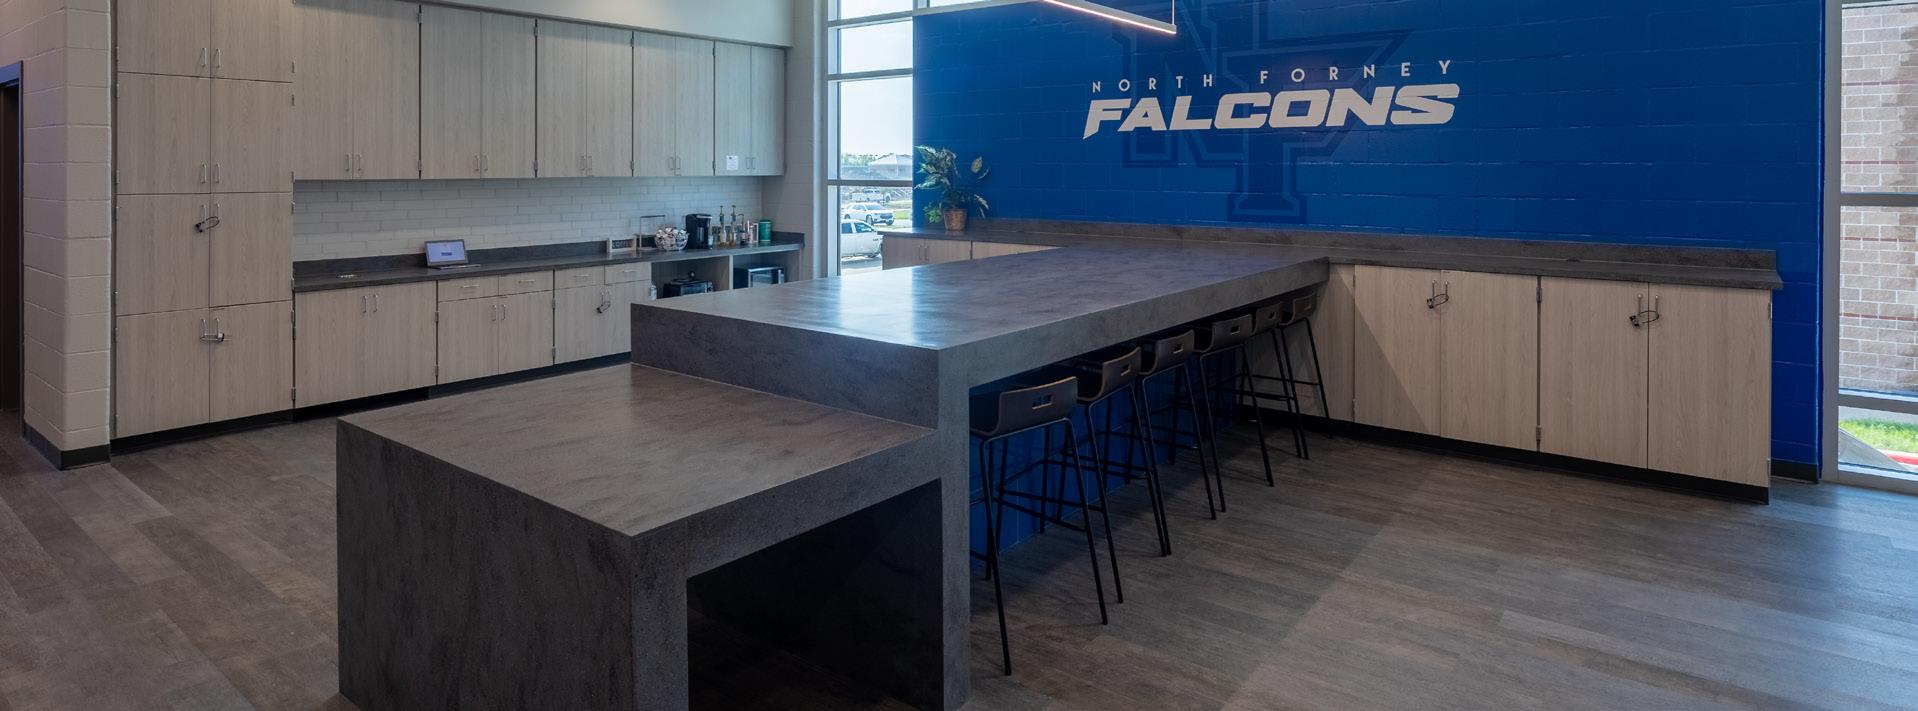
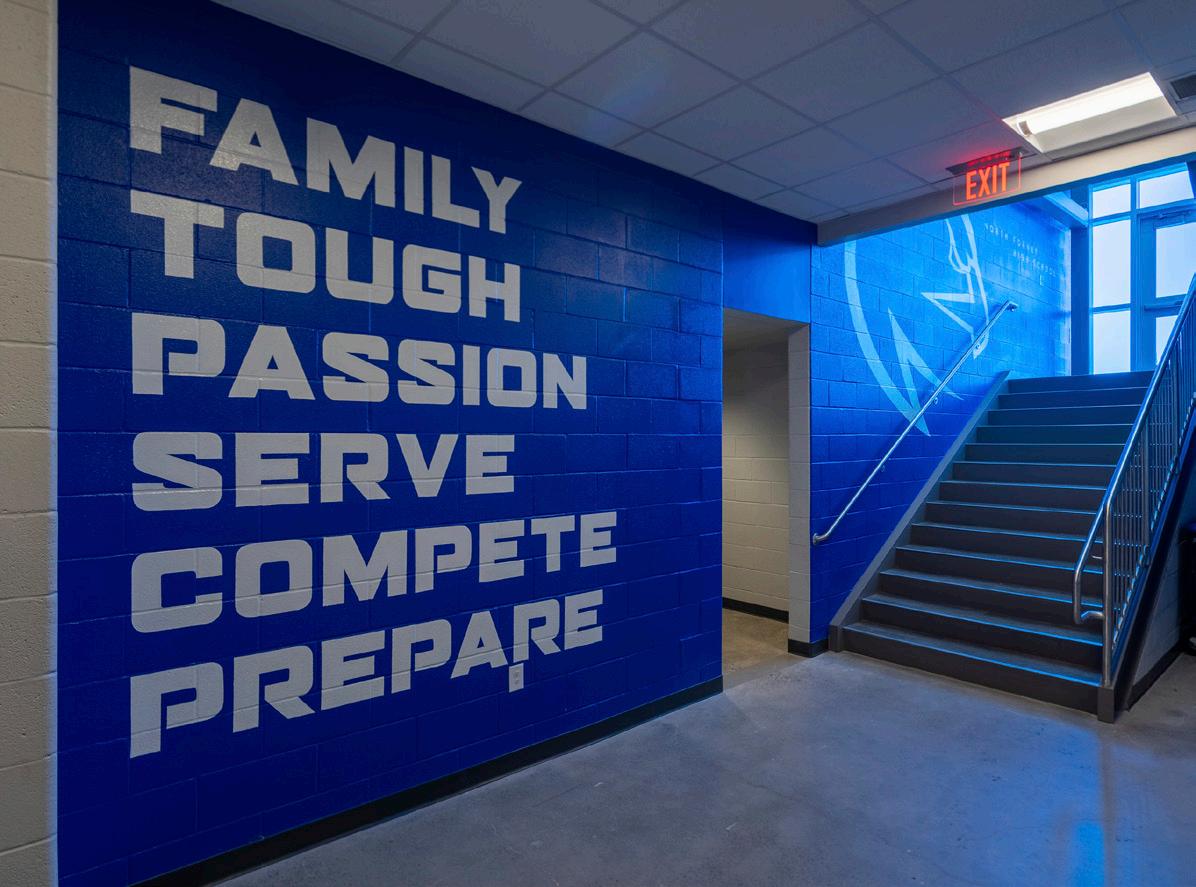
NORTH FORNEY HIGH SCHOOL
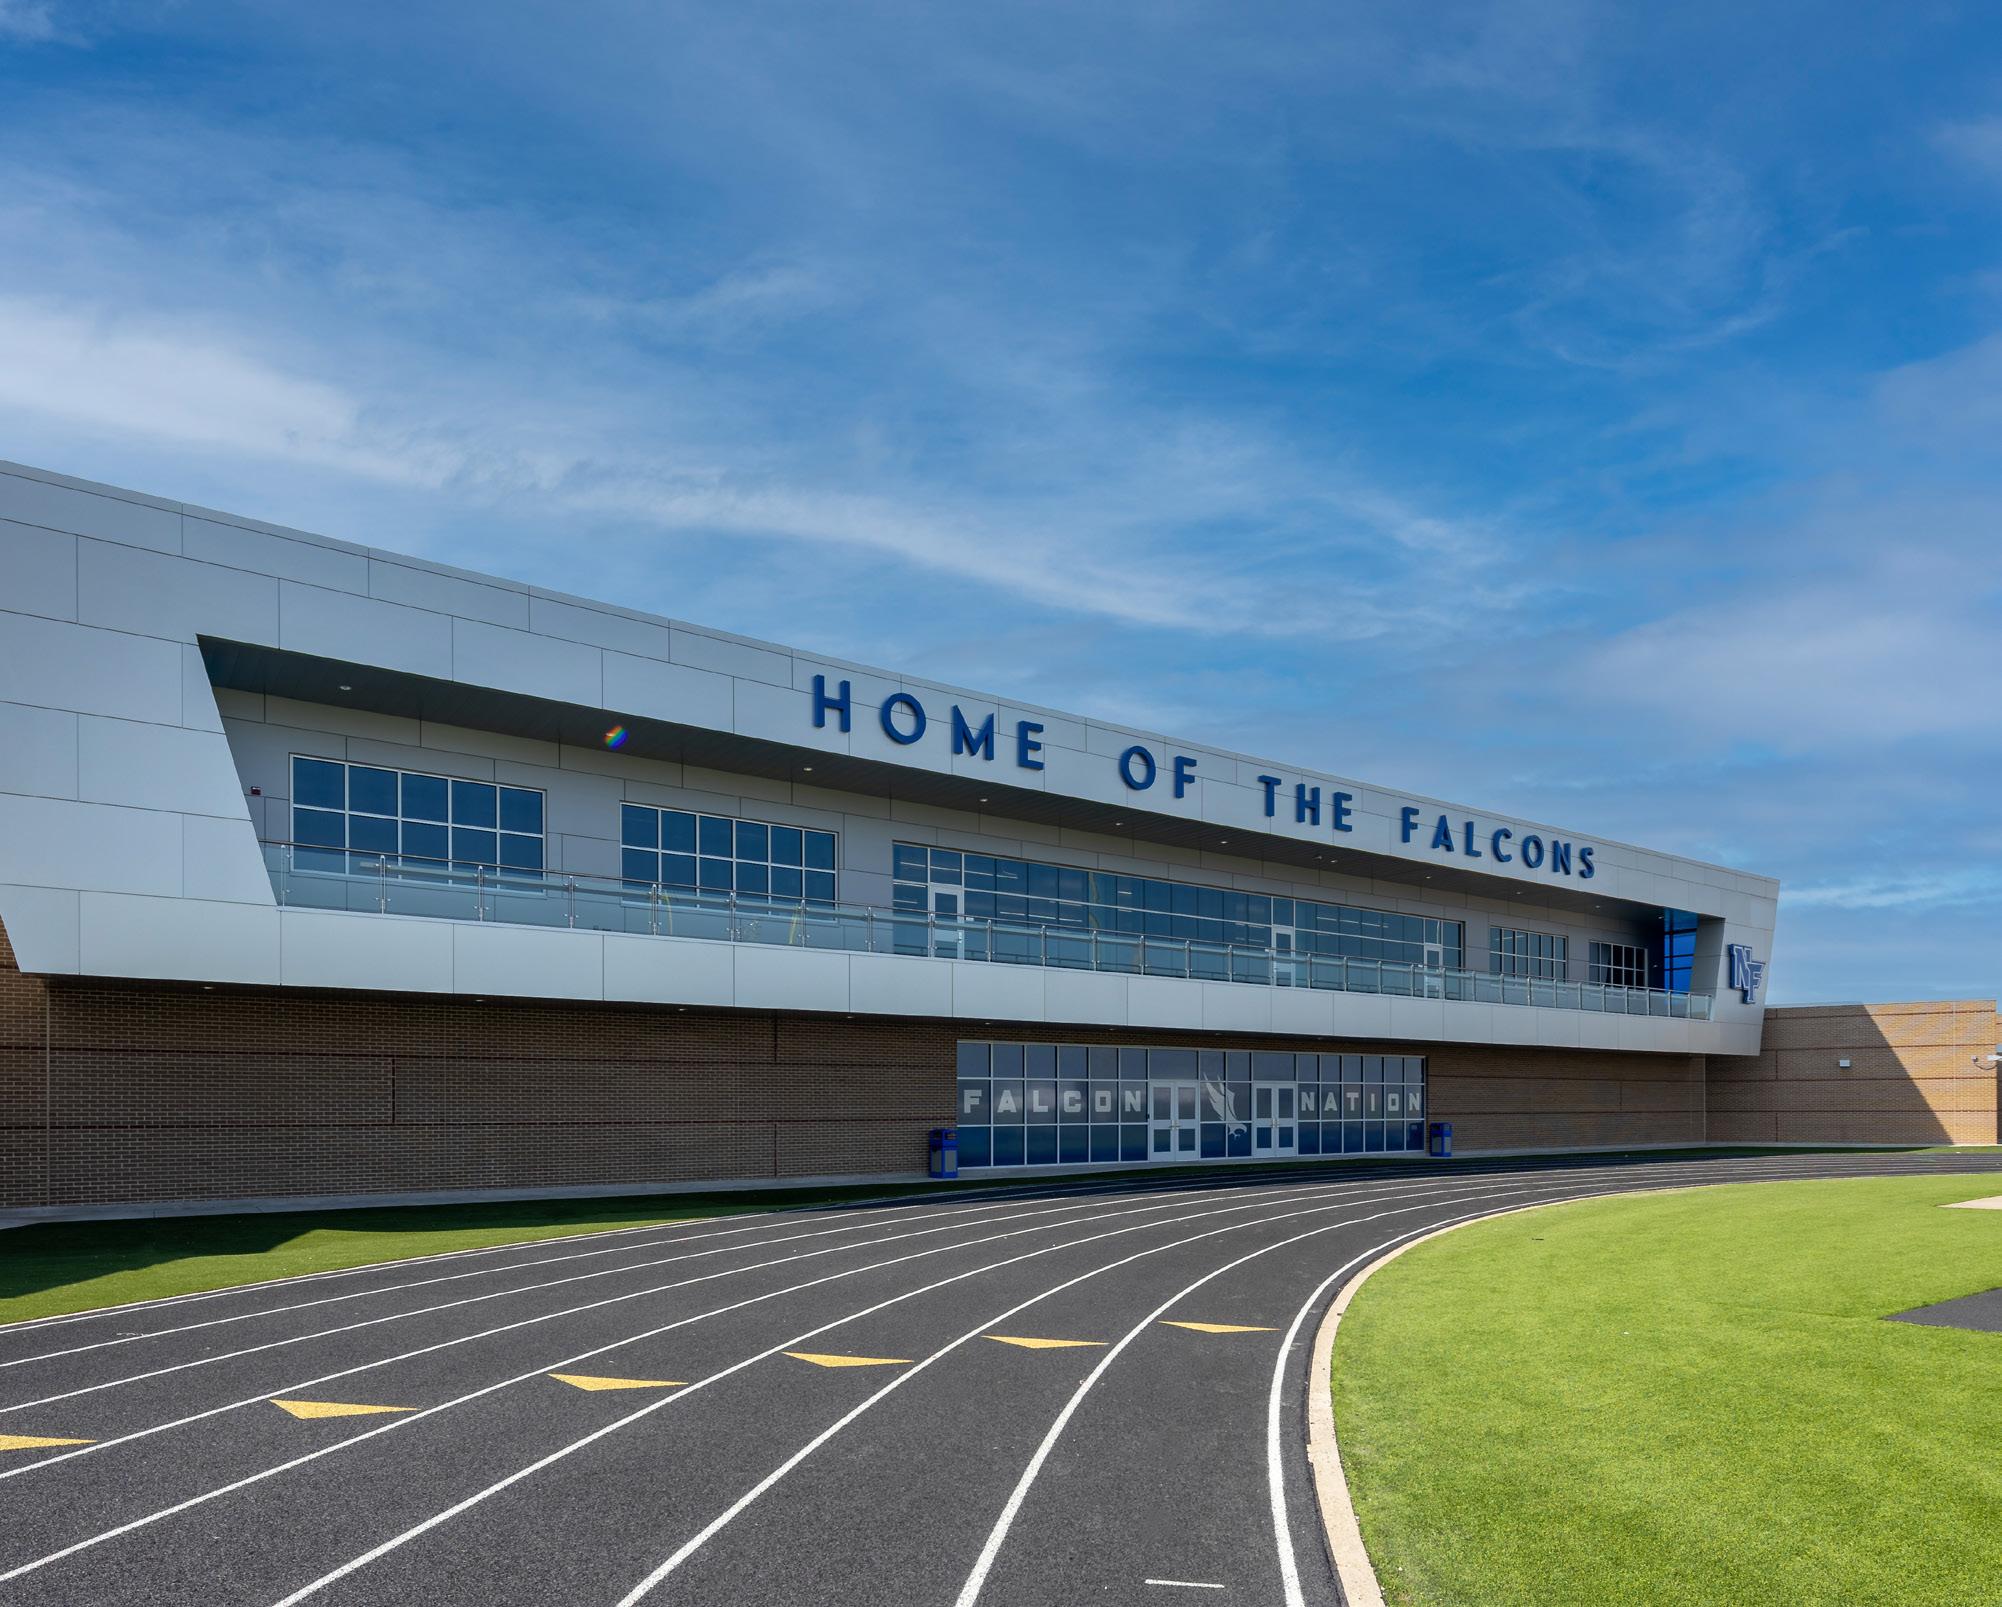
When exploring the scope of the project, Huckabee and Forney ISD looked at growth within the district and that of communities with 6A campuses. The result of the process included a list of desired program spaces, equipment and organization of new and existing athletic facilities.
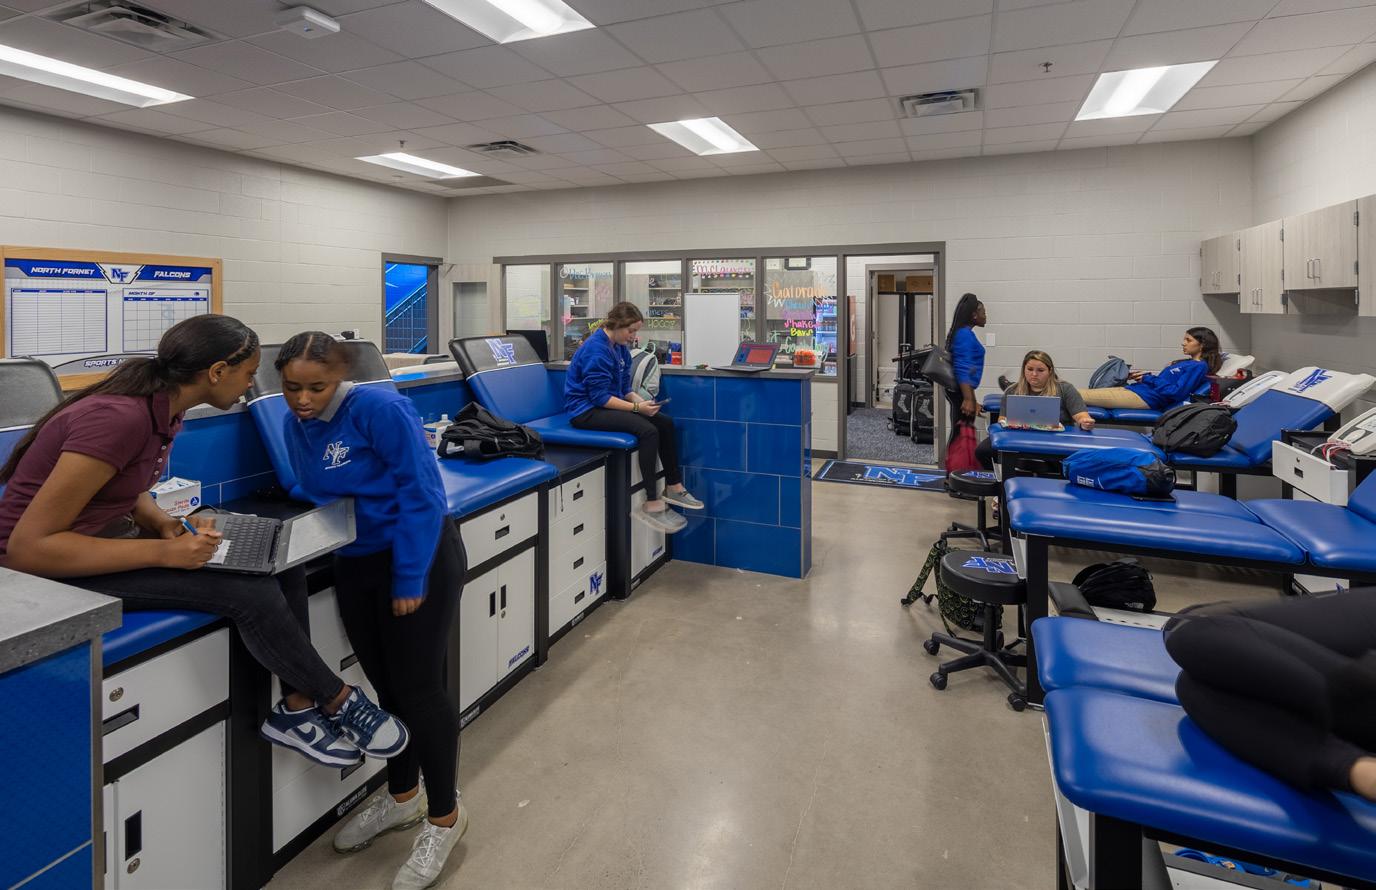
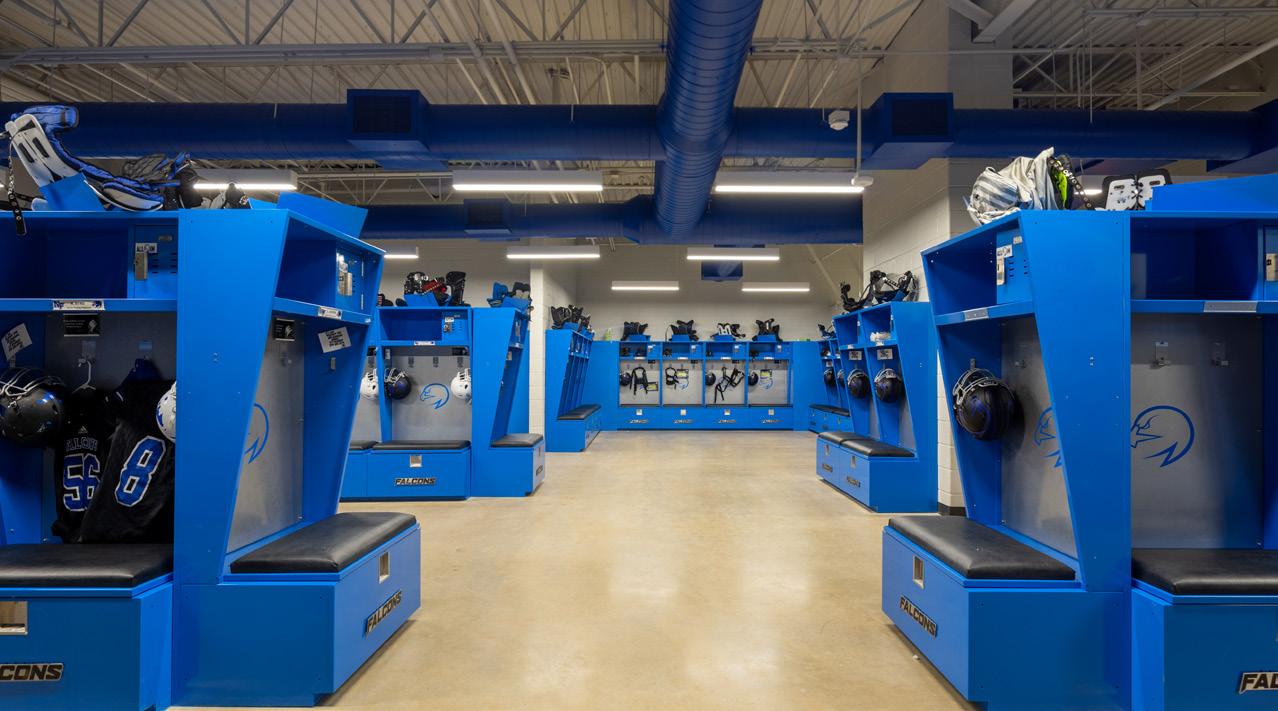
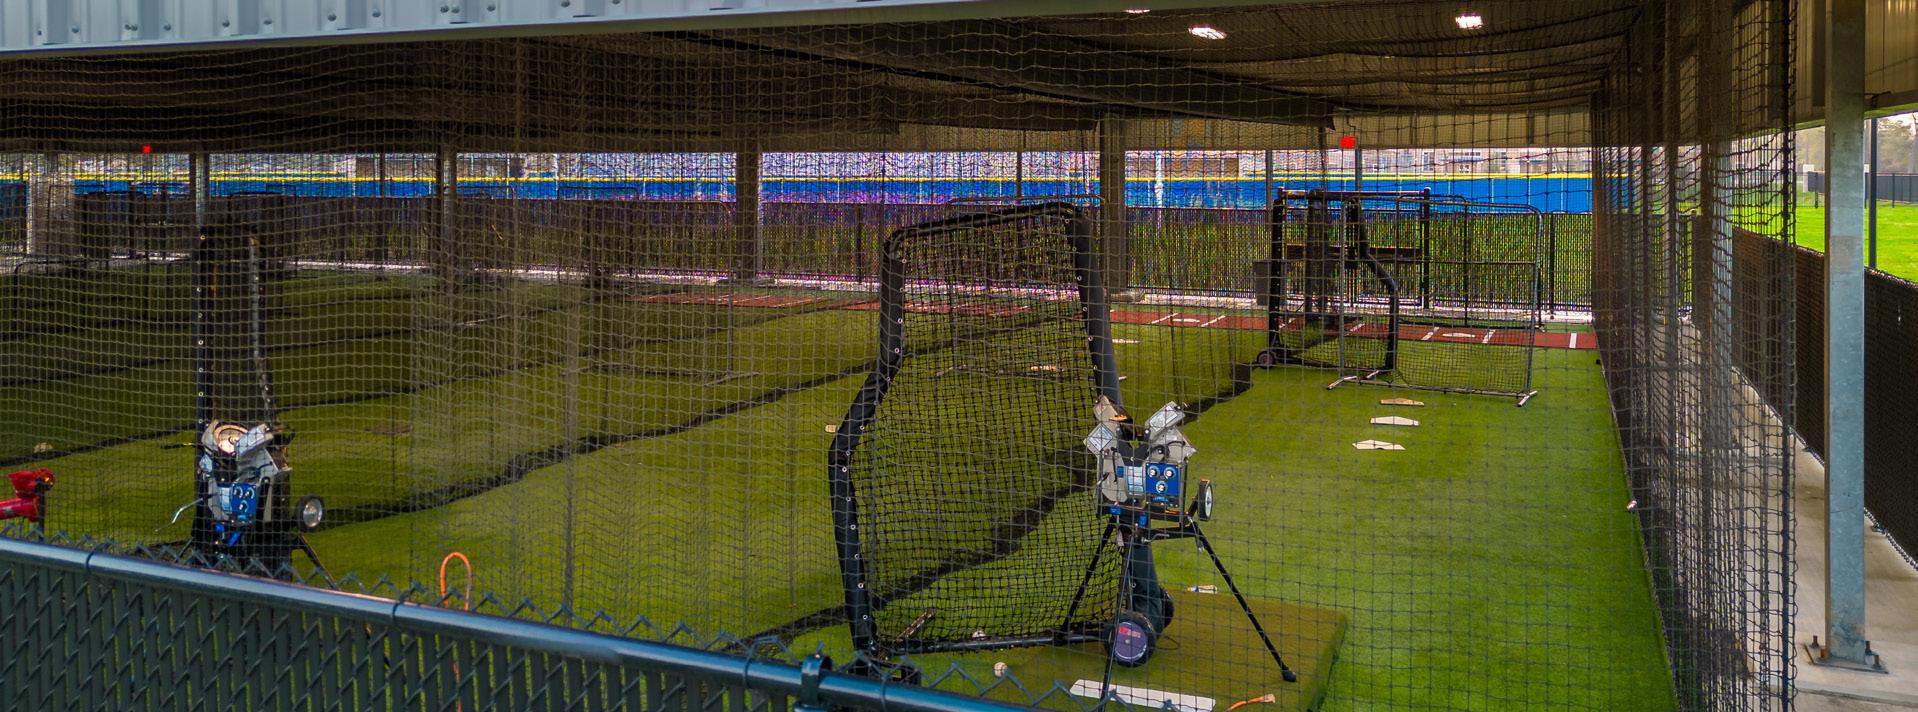
The project included a new 35,000 sf field house, batting cages, turf installation on baseball/softball fields, additional seating for up to 500-750 on each of the baseball/softball fields, expanded storage and an update to the baseball/softball plaza with shading and landscaping.
The field house was designed to house football, baseball, softball and track while also supporting other athletic programs. A multi-purpose space is located on the second floor and features flexible furniture and movable walls. It is used for school and community events as well as for hospitality during games. It is situated at the south end zone of the football field.
Other features of the project include a 20,000 sf expansion of locker rooms within existing facilities, 5,000 sf covered batting cages and storage.
Client: Prosper ISD
Location: Prosper, TX
Size: 621,434 sf
Budget: $207,433,668
Scope: New
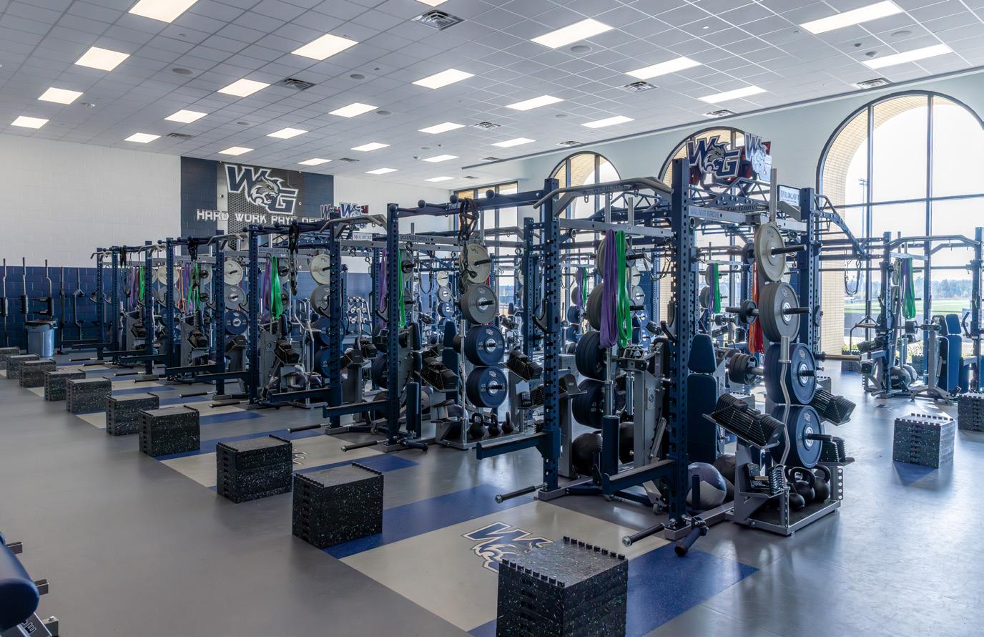
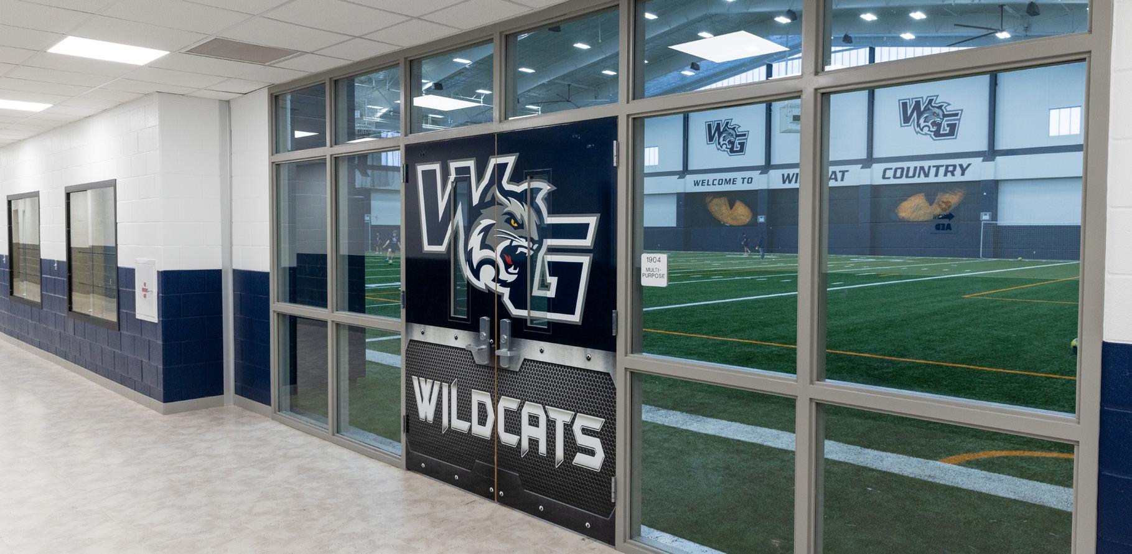
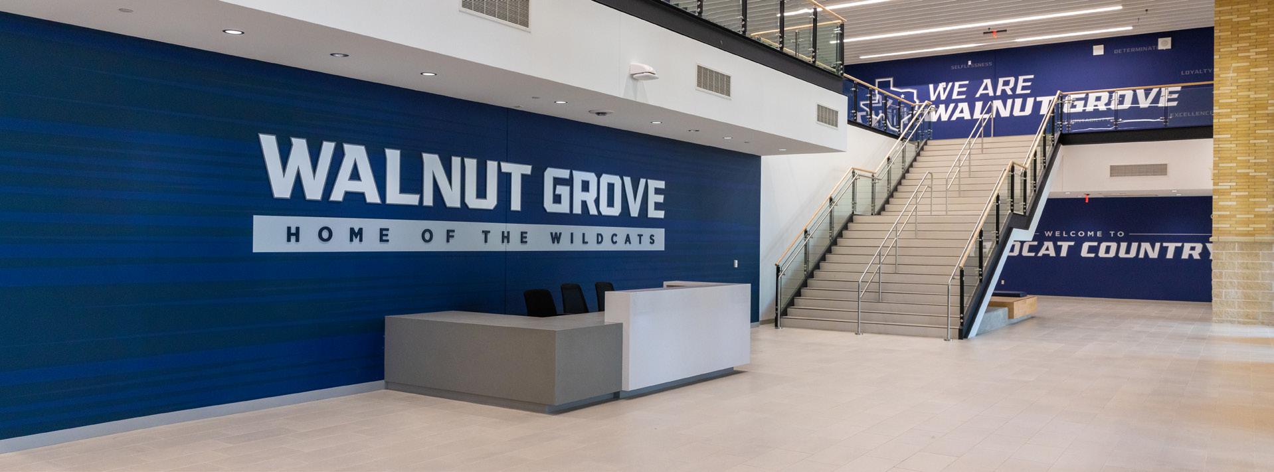
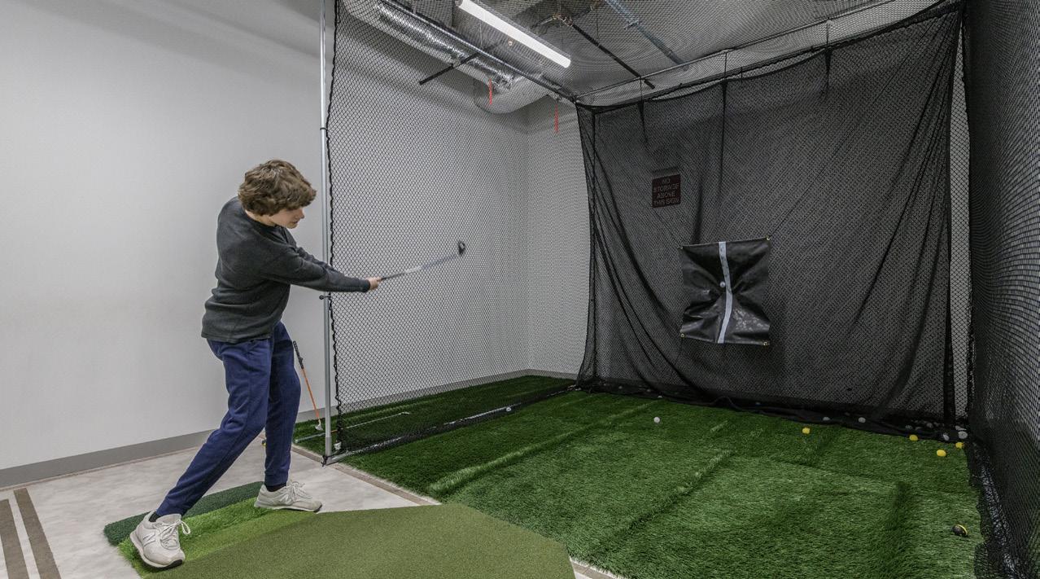
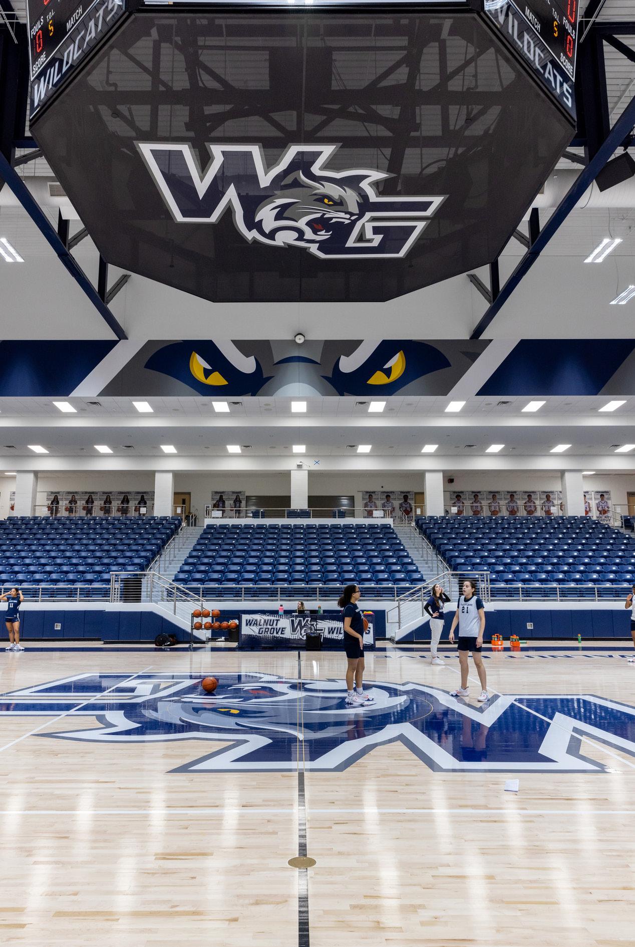
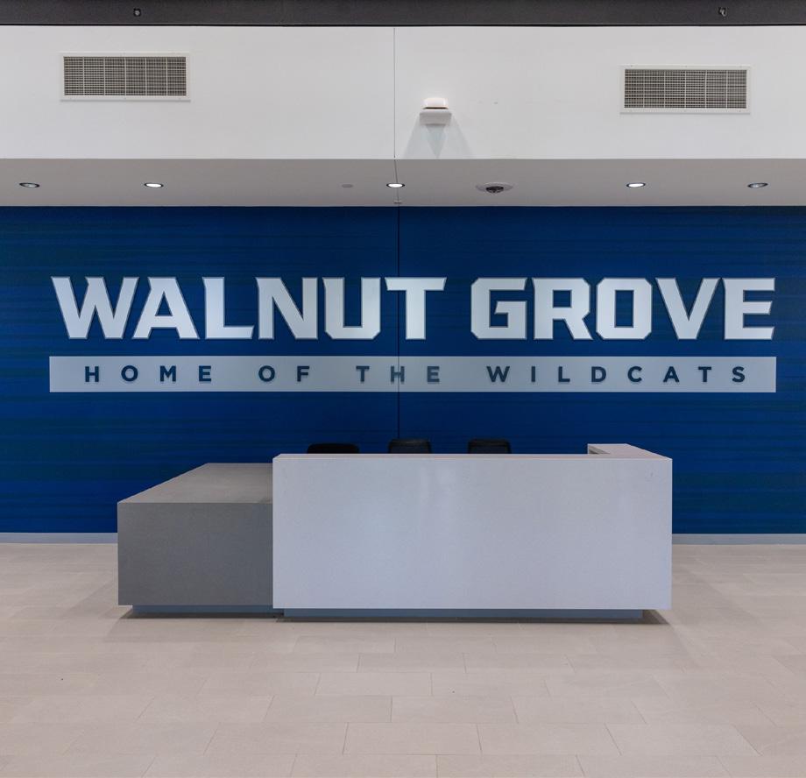
WALNUT GROVE HIGH SCHOOL
The design for Prosper ISD’s third high school, Walnut Grove, unifies two key themes: a community grounded in tradition and a school district’s mission to prepare students for the 21st century.
The main building is anchored by three monumental elements that host timeless pedagogies—an auditorium for performance, an arena for athletic competition and a forum where students, educators and the community can come together in both interior and exterior spaces. These components are expressed with a classical vocabulary that embodies symbols of learning.
The main street corridor is the modern thoroughfare that connects the forum, arena and auditorium to their counterparts in contemporary curriculum. Classical architectural elements transform into modern details as users move through the building. STEAM and CTE instructional spaces are designed to support advanced learning and technology. 21st century learning concepts and flexible spaces reflect Prosper ISD’s designation as a District of Innovation.
Client: Prosper ISD
Location: Prosper, TX
Size: 598,777 sf
Budget: $192,952,729.05
Scope: New
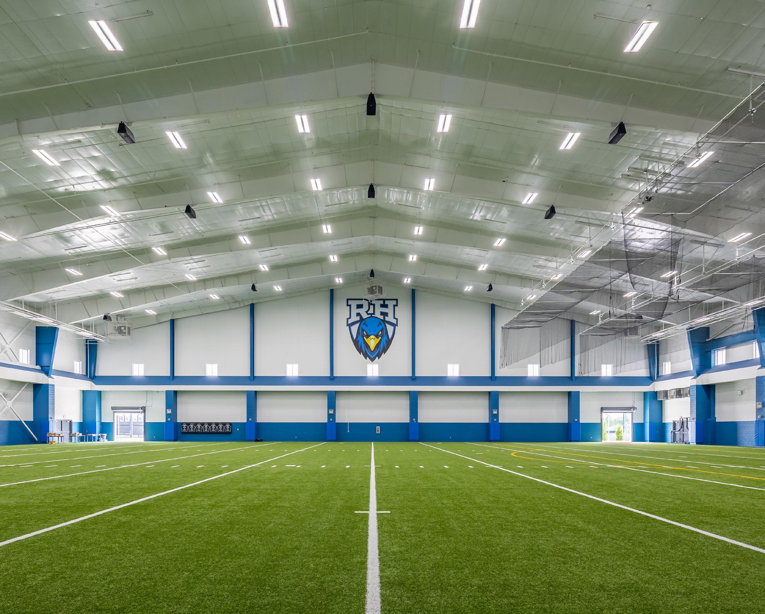
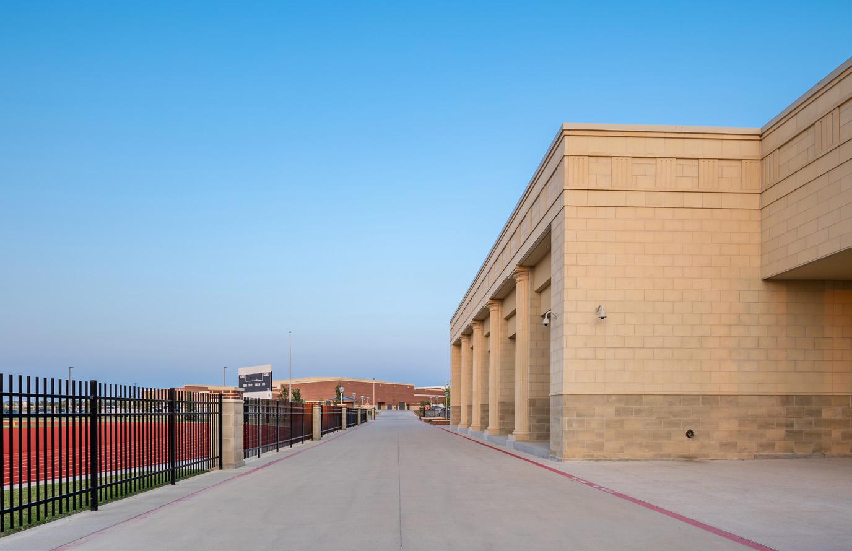
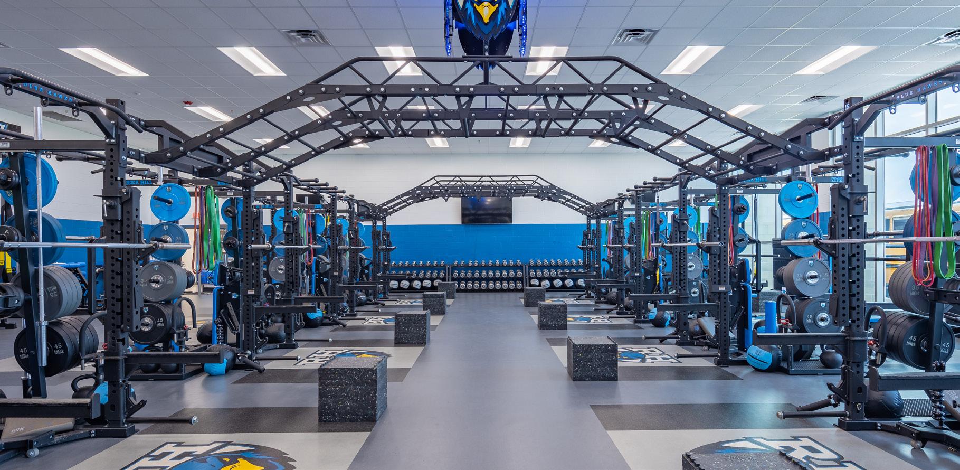
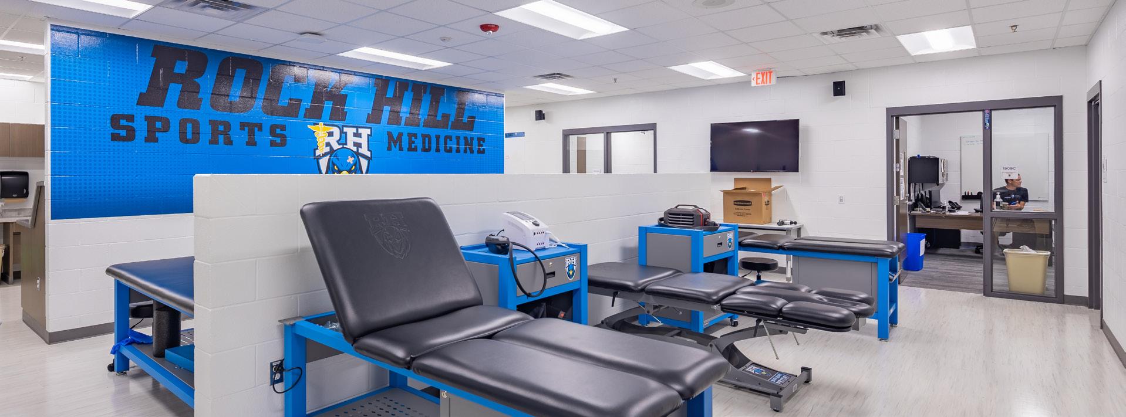
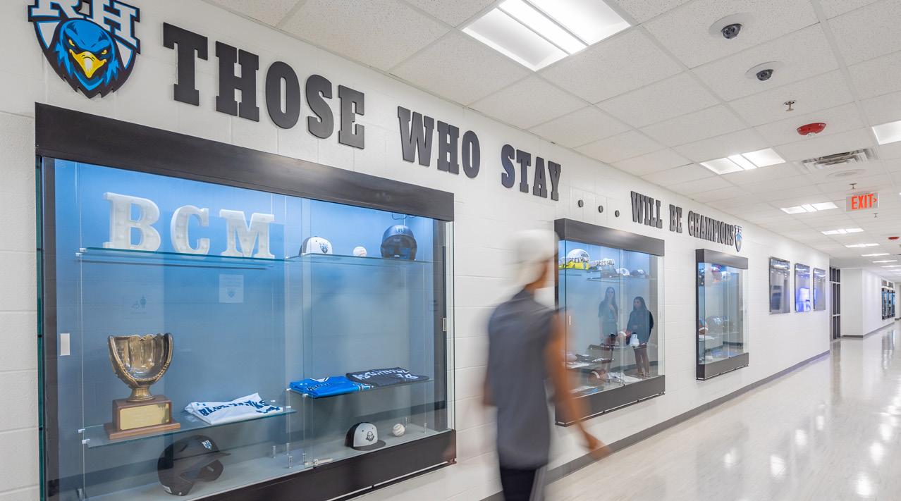
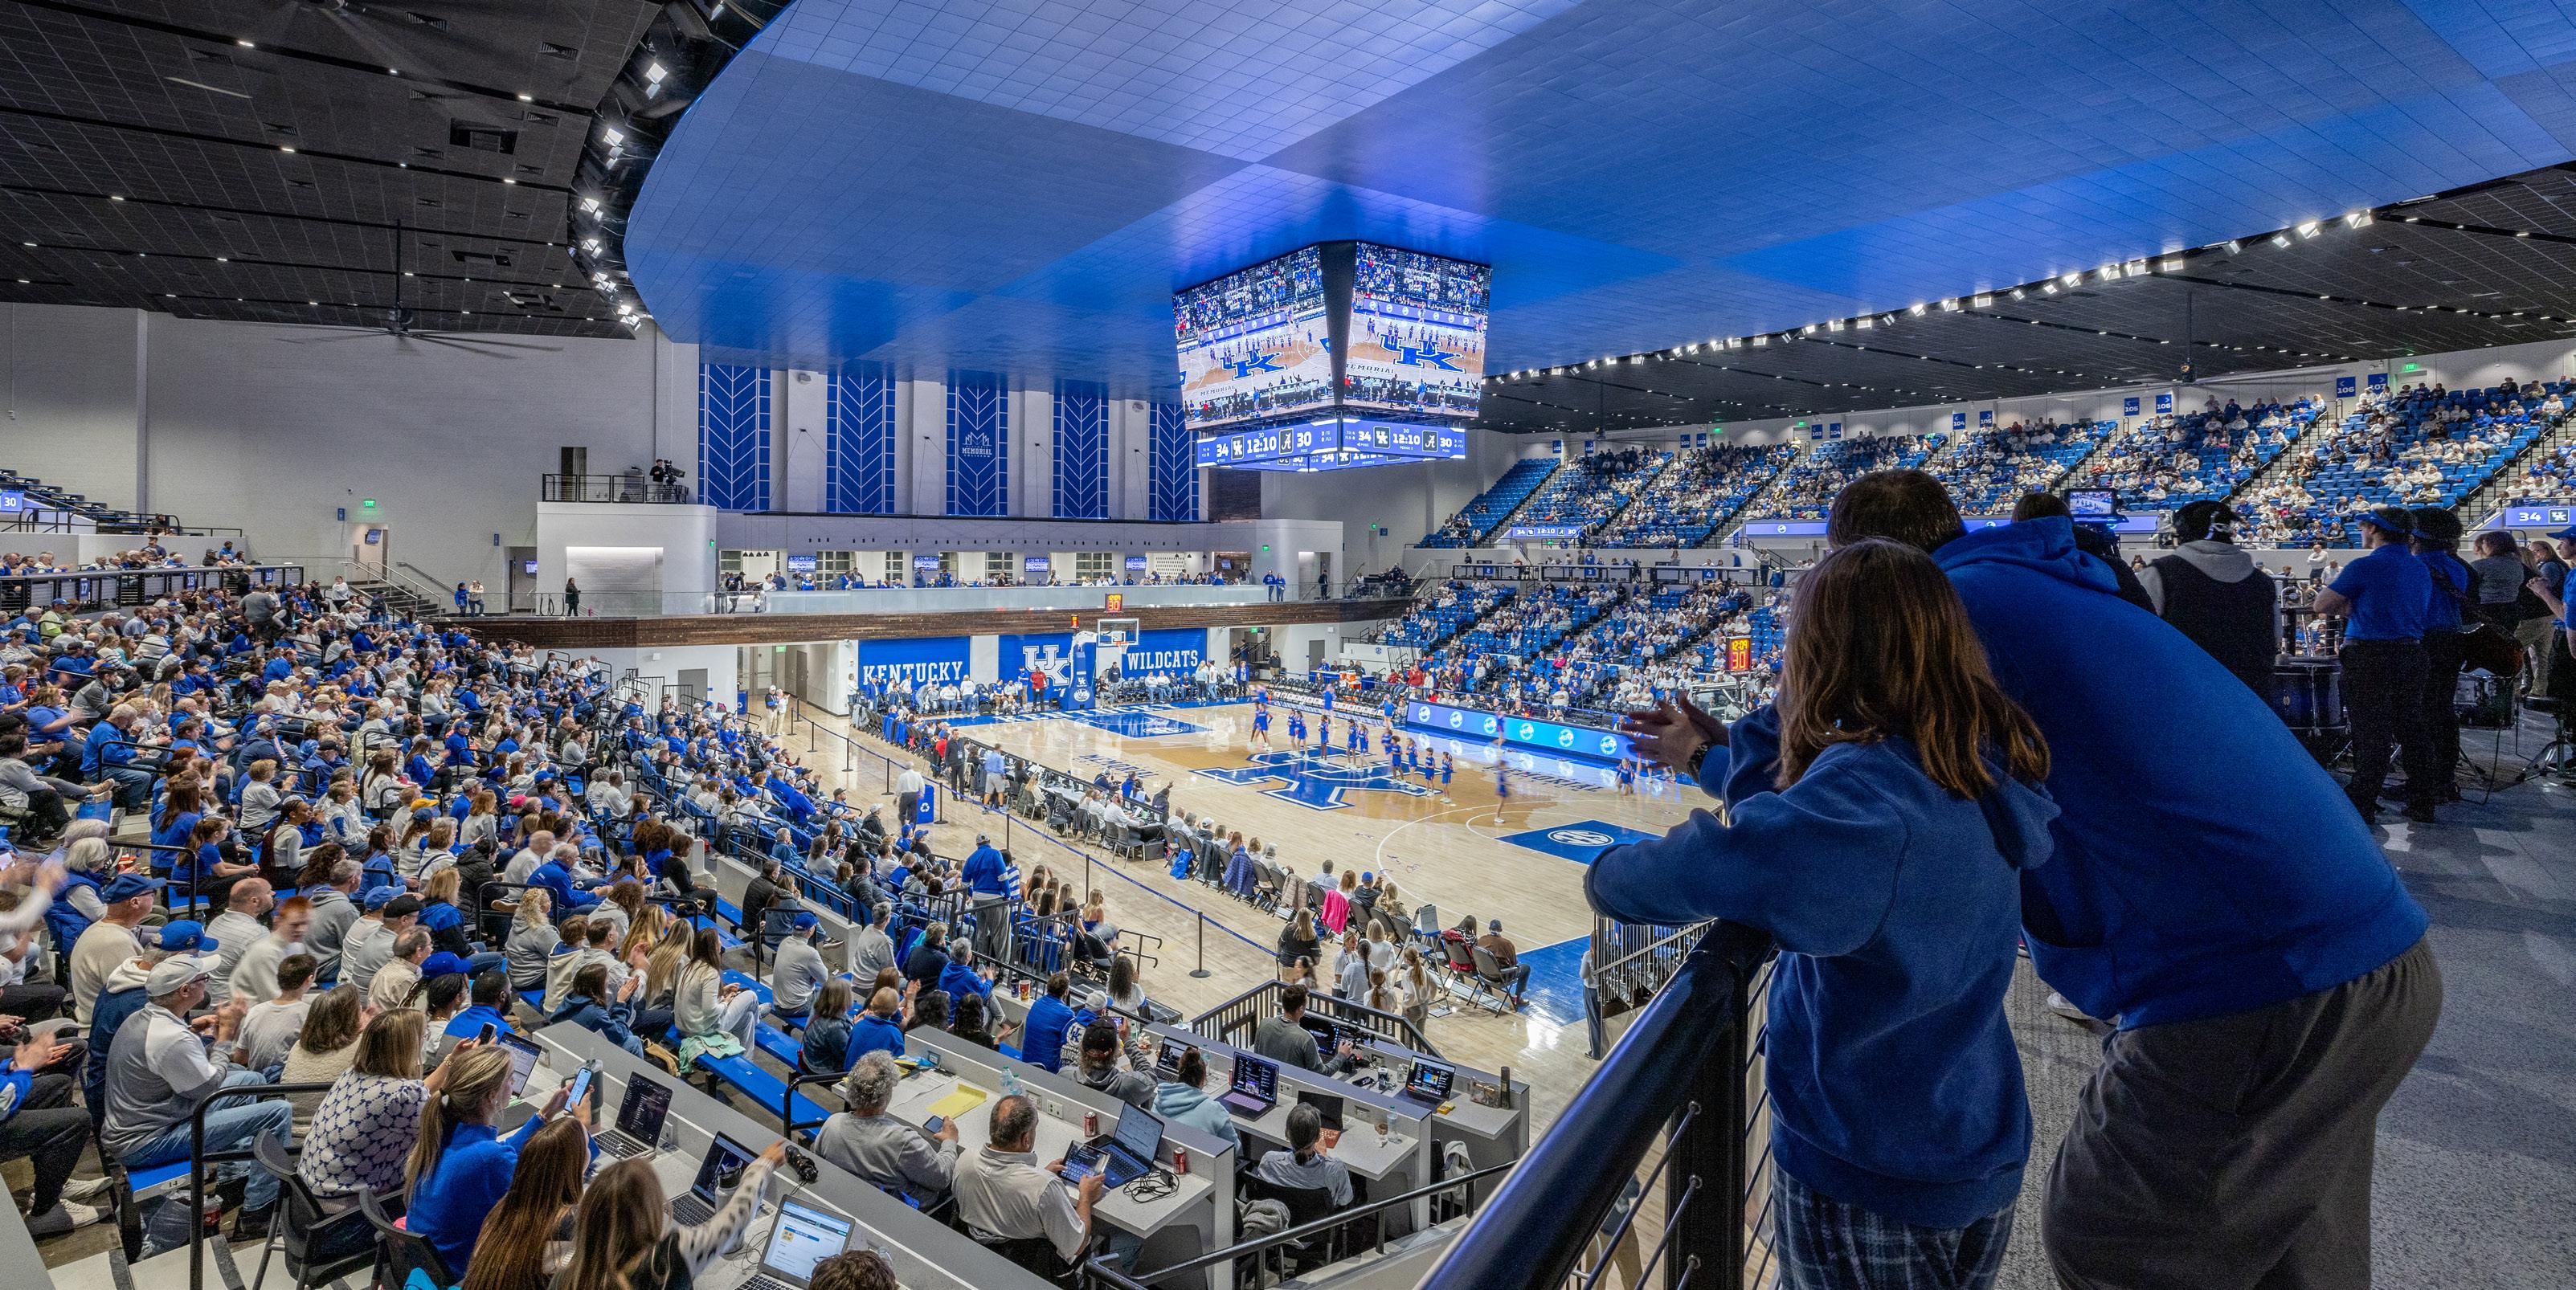
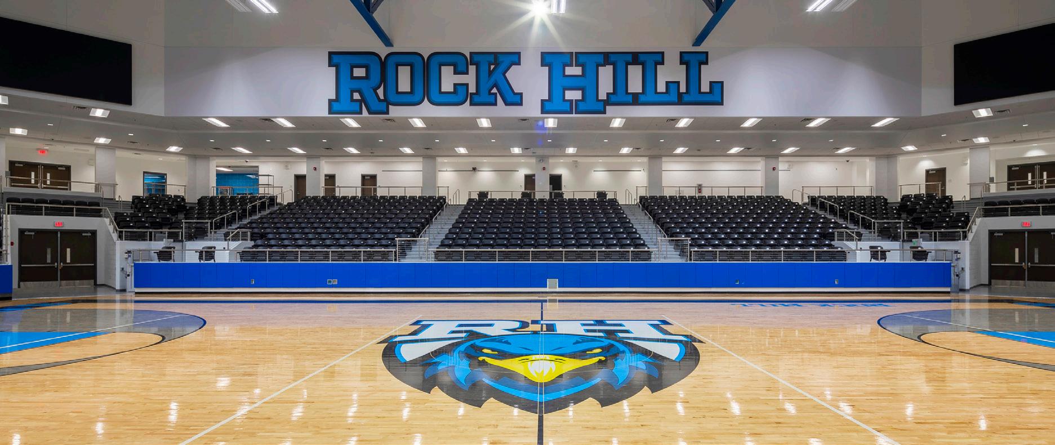
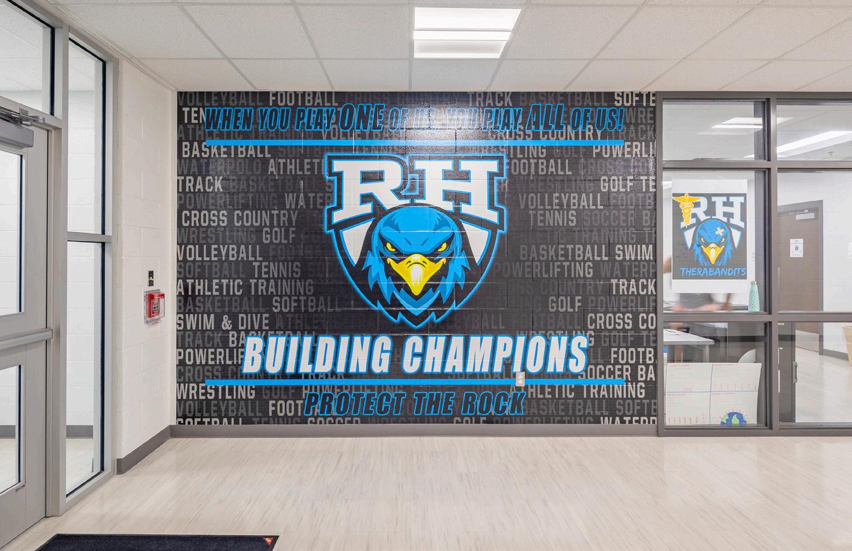
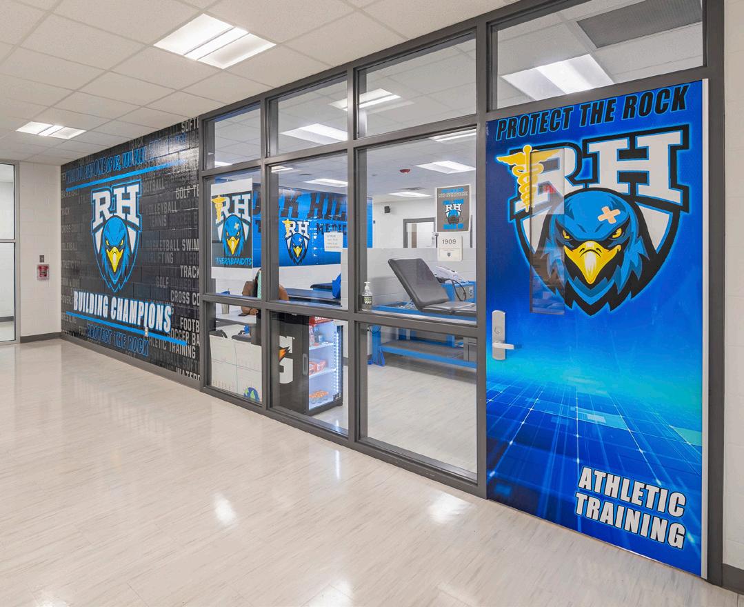
ROCK HILL HIGH SCHOOL
Huckabee partnered with Prosper ISD on the design of the district’s second high school. The architectural character of the campus takes on a collegiate feel—in line with their current high school—and in support of the district’s high academic standards.
It features a 1,000-seat performance hall, a 2,000-seat competition arena and an indoor practice facility designed to support multiple athletic and fine arts programs. The school also features career and technology programs as well as modern classrooms and labs.
Outdoor courtyards and ample daylighting support the collegiate feel. The learning commons incorporates a student union, dining and library/media lab. Administrative offices and teacher planning space are dispersed throughout the facility to support small learning communities.
PISD is experiencing fast growth and economic development.
The high school is part of a master plan to bring on multiple new campuses at all levels, support equity in the learning environment and incorporate 21st century learning tools.
ARENAS AND GYMNASIUMS
Client: Alvarado ISD
Location: Alvarado, TX
Size: 121,000 sf
Budget: $27,210,700.27
Scope: New
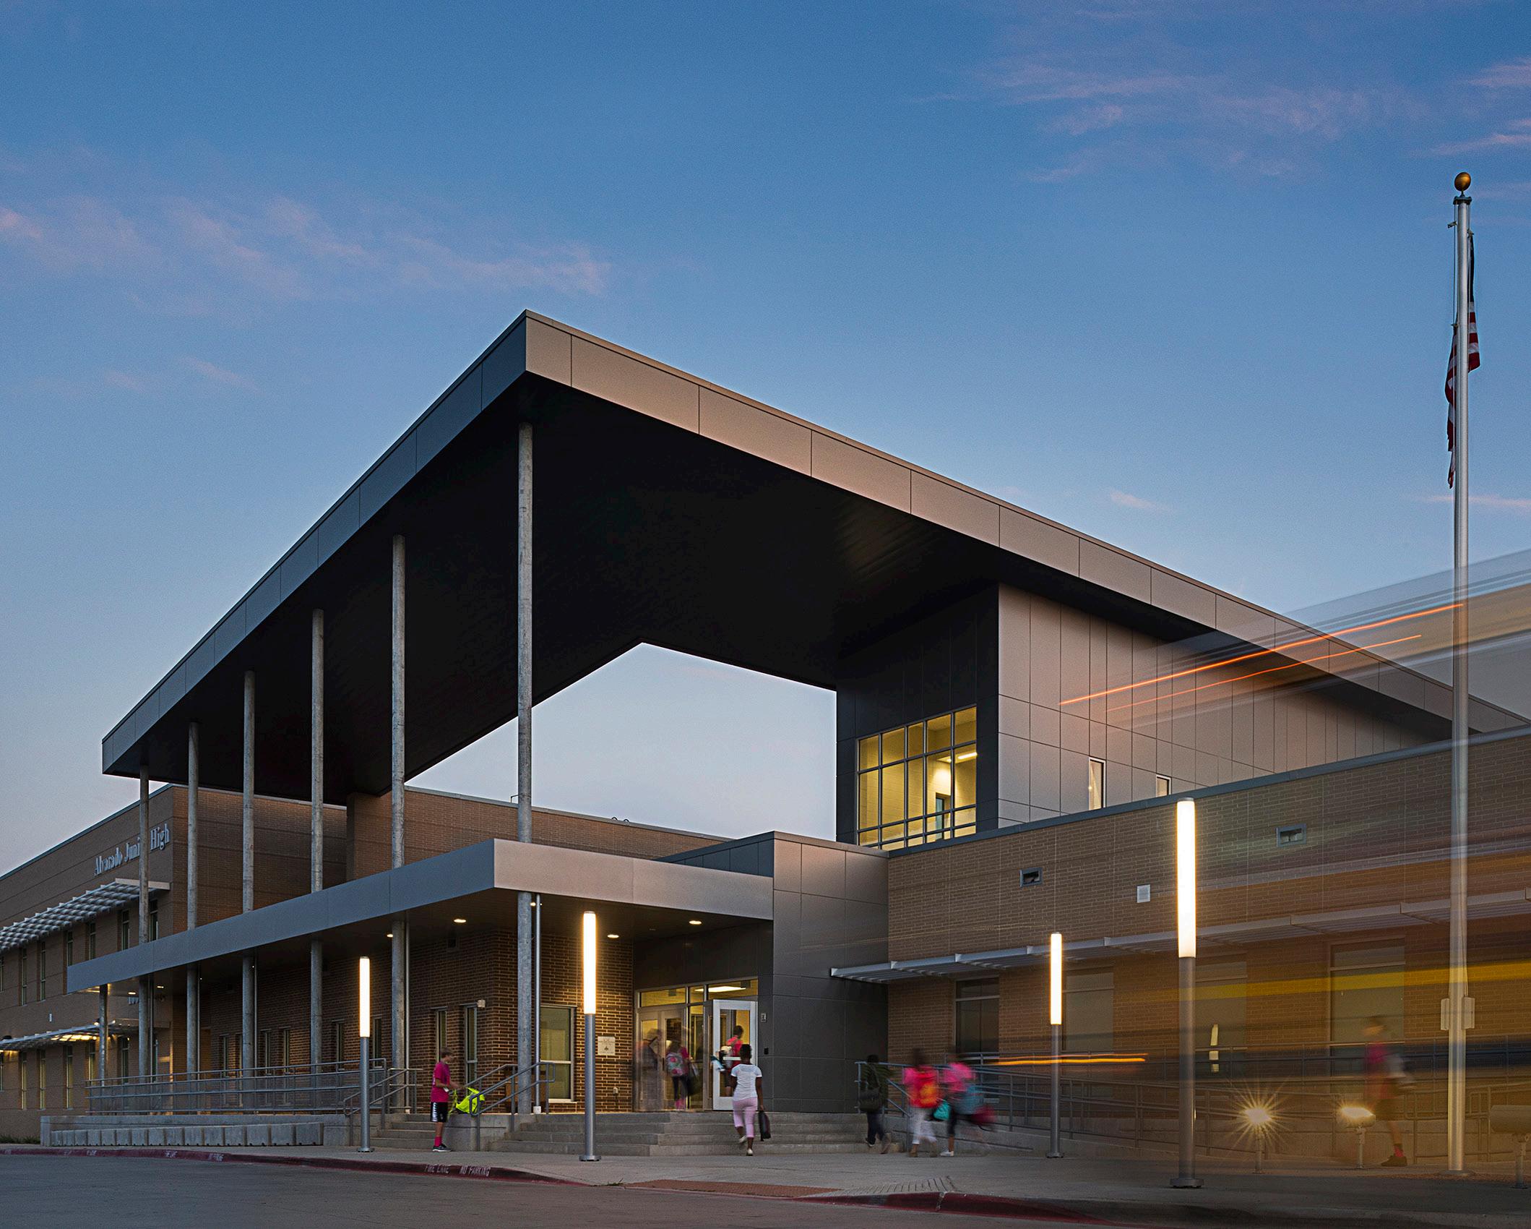
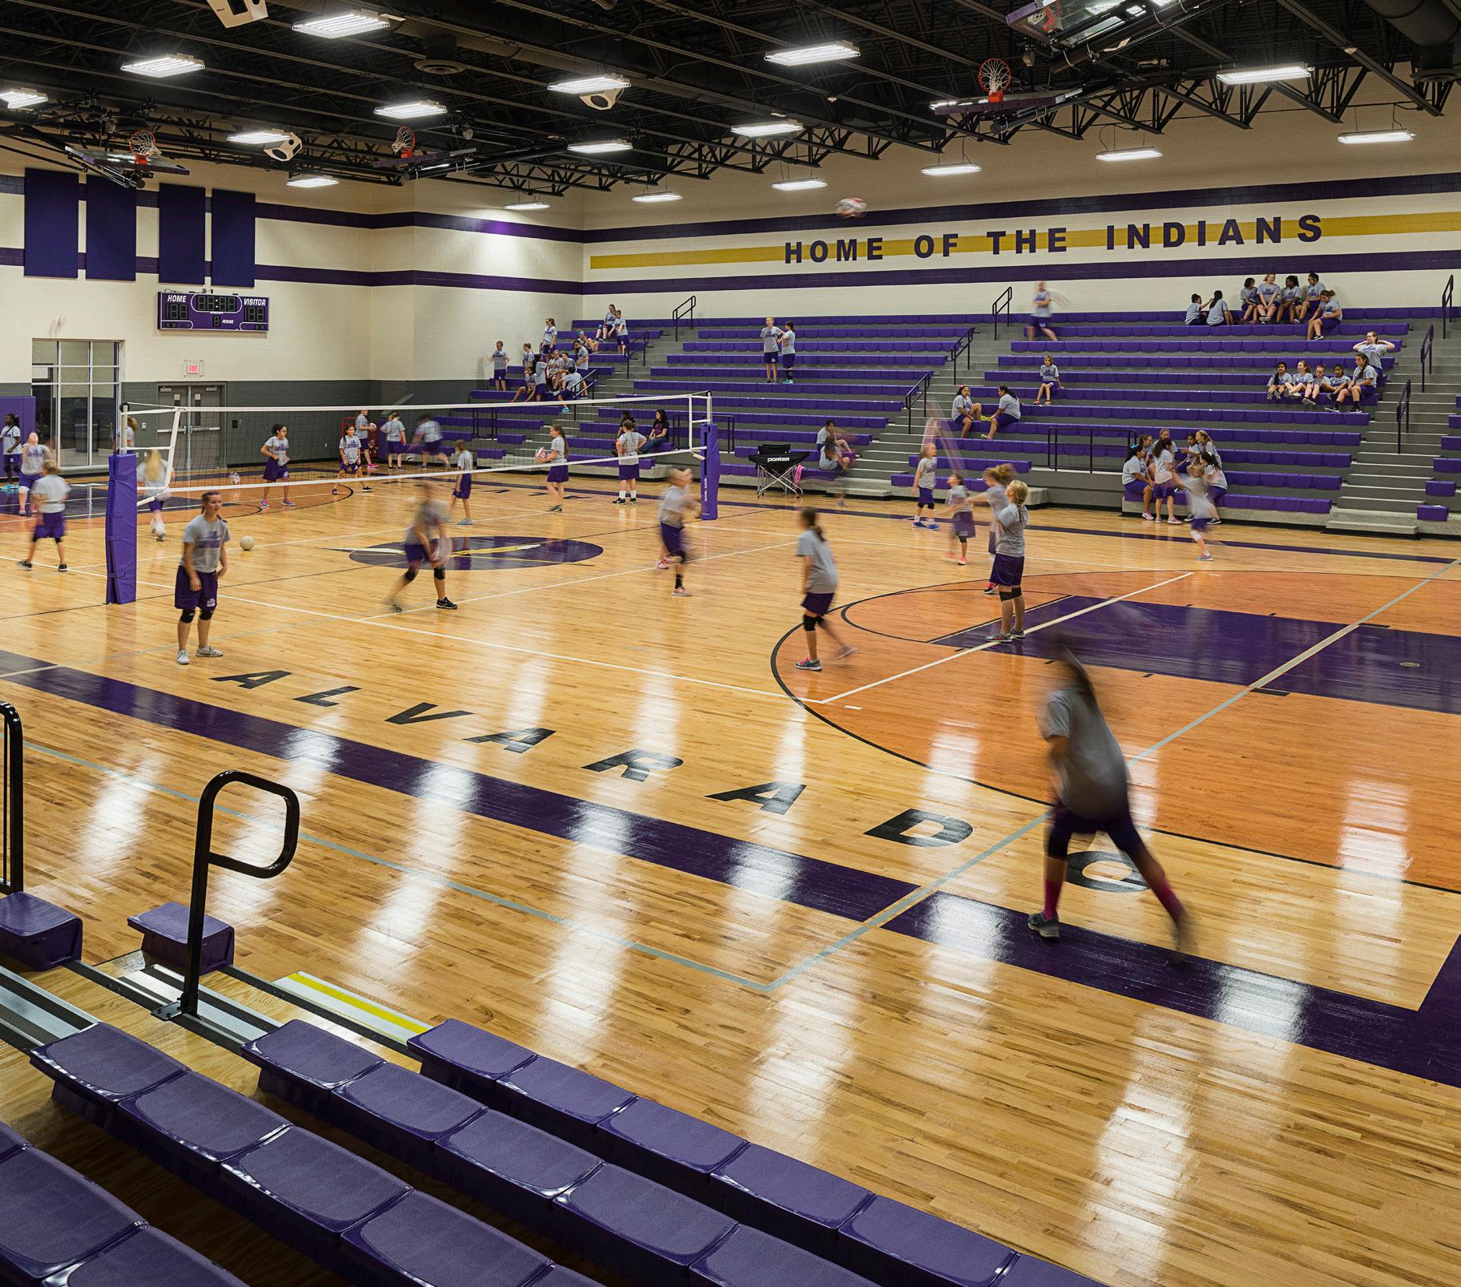
ALVARADO JUNIOR HIGH SCHOOL
Alvarado ISD wanted to establish a new standard for educational delivery with the design of Alvarado Junior High School. The site was master-planned, including the new junior high school (with space identified to accommodate a fourth academic wing in the future to meet growth), new athletic facilities and use of an existing building for a training center and community space.
A comprehensive visioning and planning process led to a campus that maximizes 21st century and traditional learning elements. The academic wing features three 2-story learning communities that encompass classrooms and labs, collaborative “living rooms” and outdoor learning courtyards.
The media center is the hub of the facility. It features writable surfaces, modular furniture, a presentation room, teacher workroom and computer lab. A “Genius Bar” sits in the middle of the media center, providing space for students to exchange and cultivate ideas with one another.
The gymnasium, athletic facilities and fine arts wing are located at the back of the building. They connect to indoor and outdoor pre-event space and are used frequently for community and school activities.
Client: Sheldon ISD
Location: Sheldon, TX
Size: 563,540 sf
Budget: $123,298,030
Scope: New
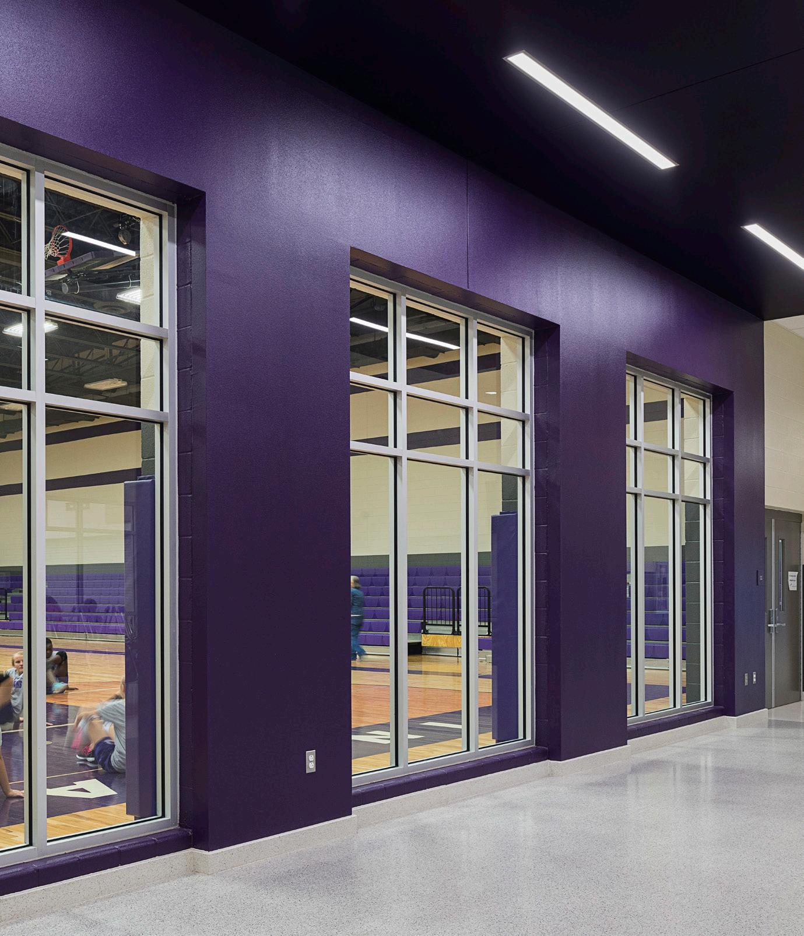
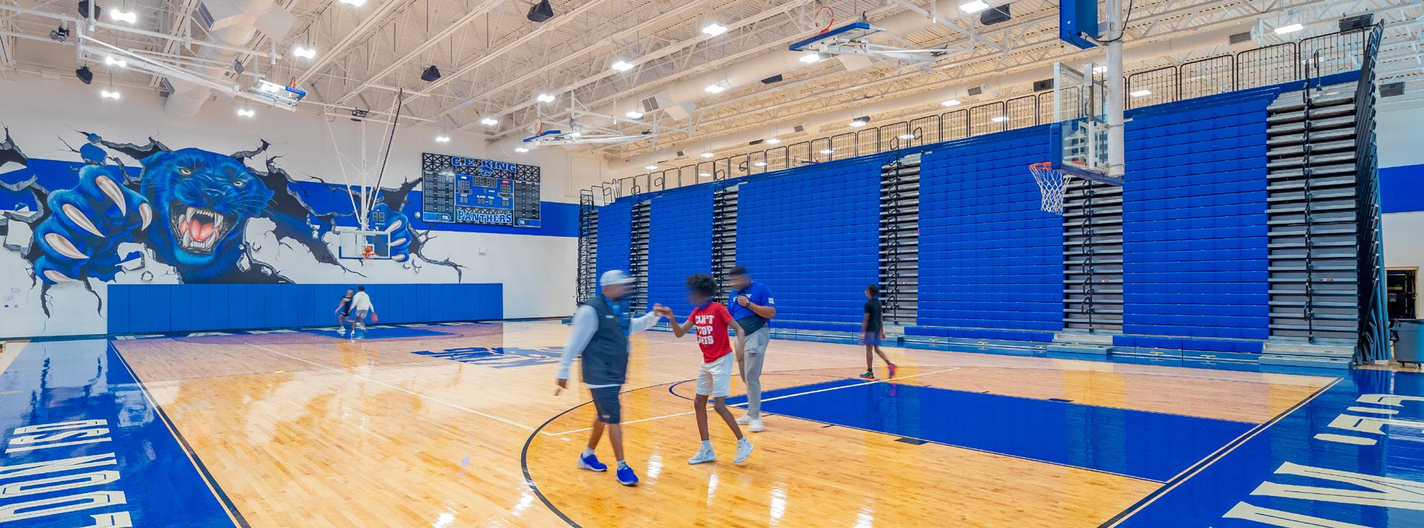
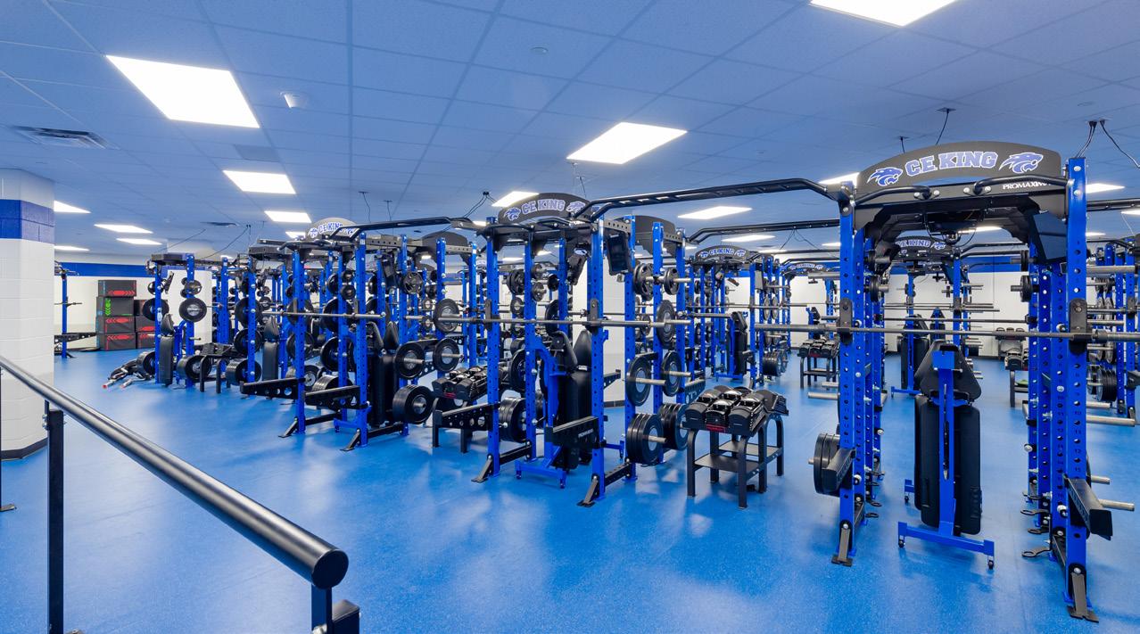
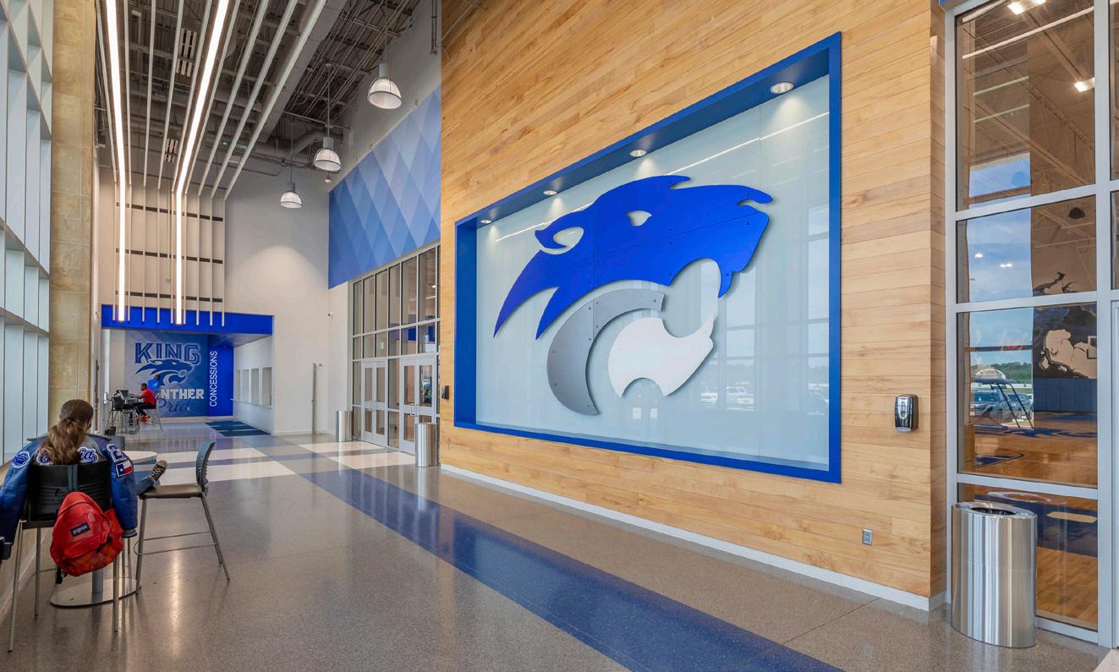
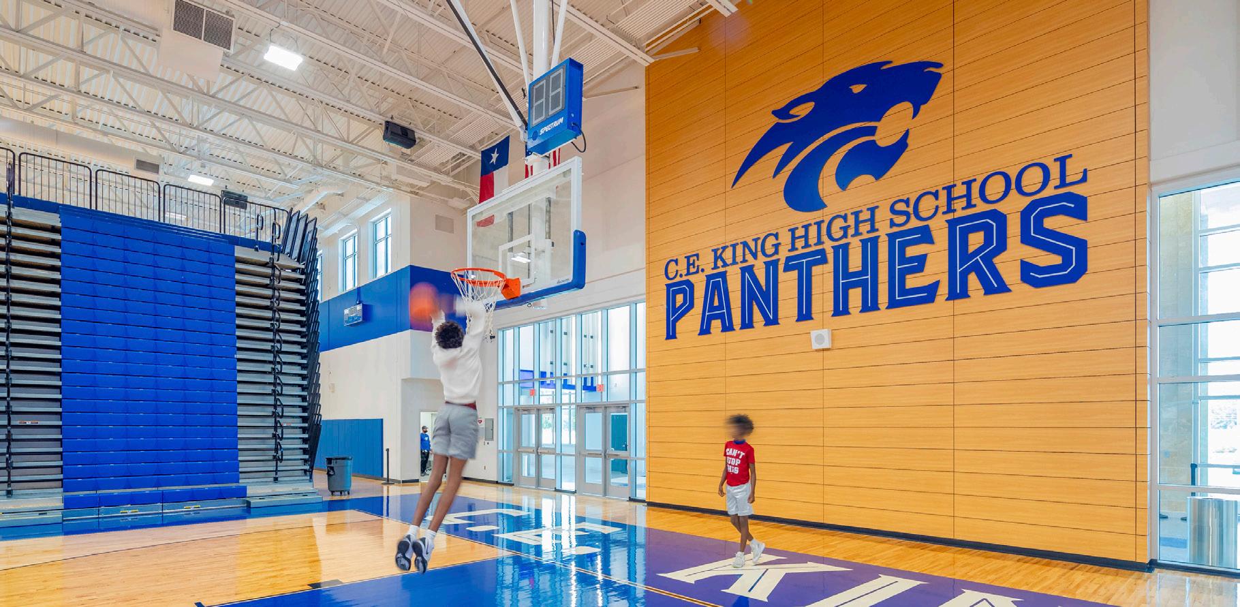
C.E. KING HIGH SCHOOL
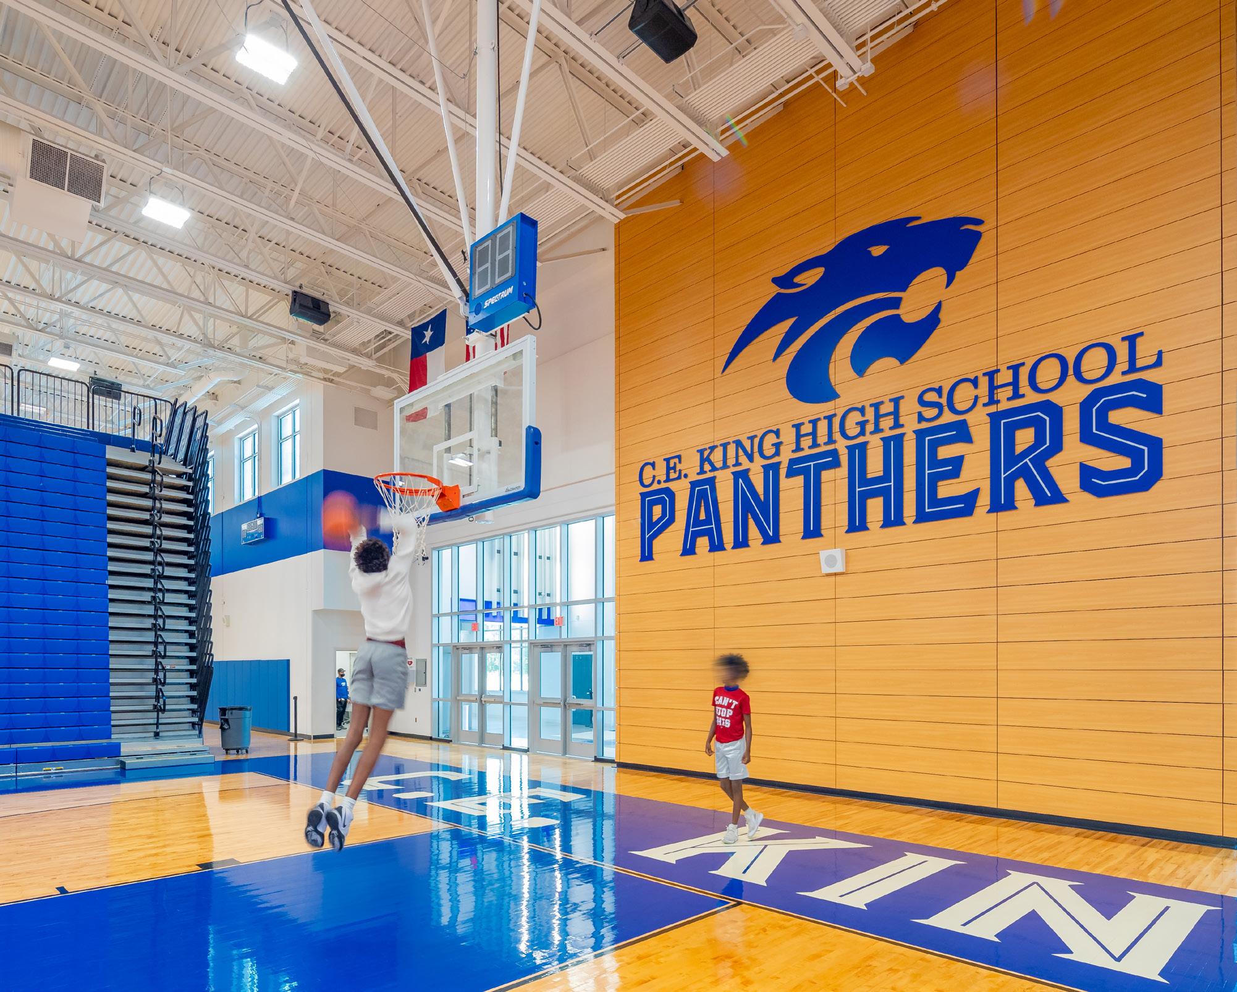
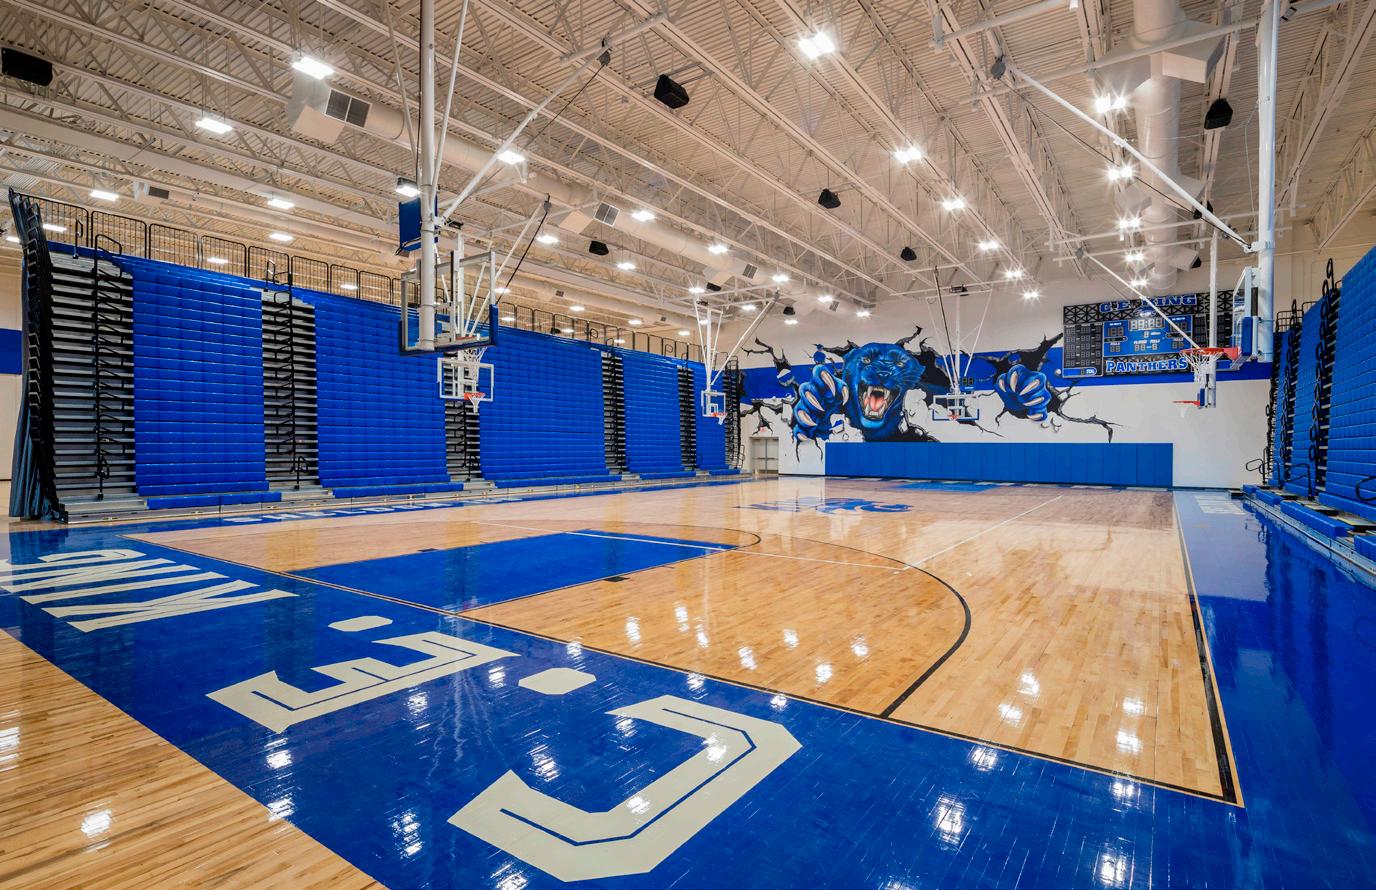
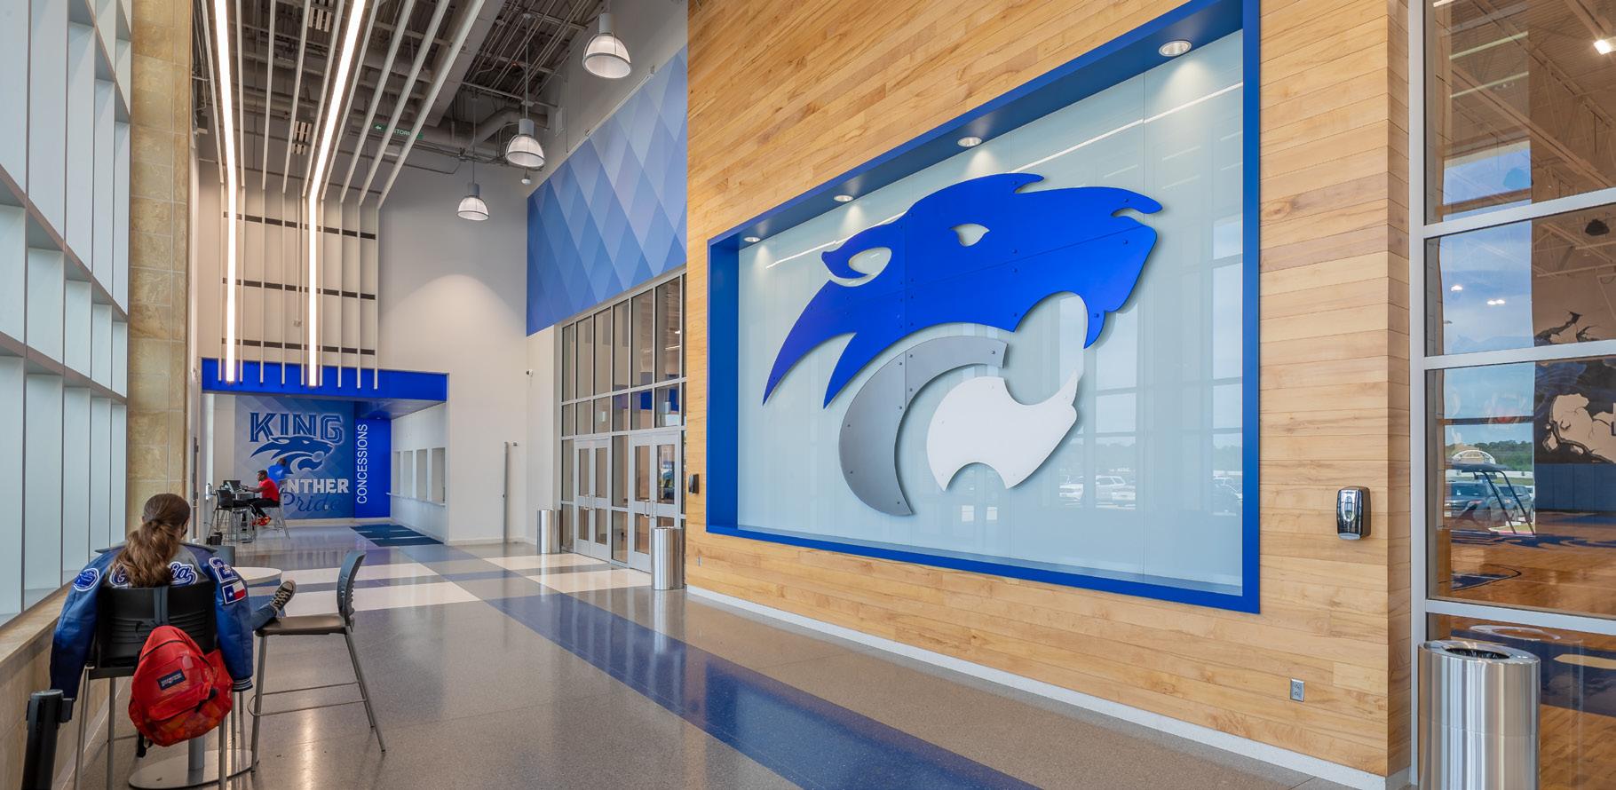
At the heart of the campus are six modular learning communities, Early College, Agriculture, Future Business Leaders, Medicine, Public Service, and STEAM. These “academies” focus on personalized instruction and collaborative relationship-building, featuring modular classrooms, labs, and shared spaces that can be modified to fit shortterm instructional changes or long-term shifts in course offerings.
A standout feature is the Early College High School, developed in partnership with San Jacinto College, which enables students to pursue a college degree concurrently.
The campus is organized along a central spine that connects the academies to key shared facilities, including a media center, student union, fine arts and performing arts centers, and athletic amenities. This central area supports the collegiate environment and promotes connectivity with the outdoors and each other.
Client: Fort Worth ISD
Location: Benbrook, TX
Size: 172,944 sf
Budget: $23,365,338.48
Scope: Additions & Renovations
WESTERN HILLS HIGH SCHOOL
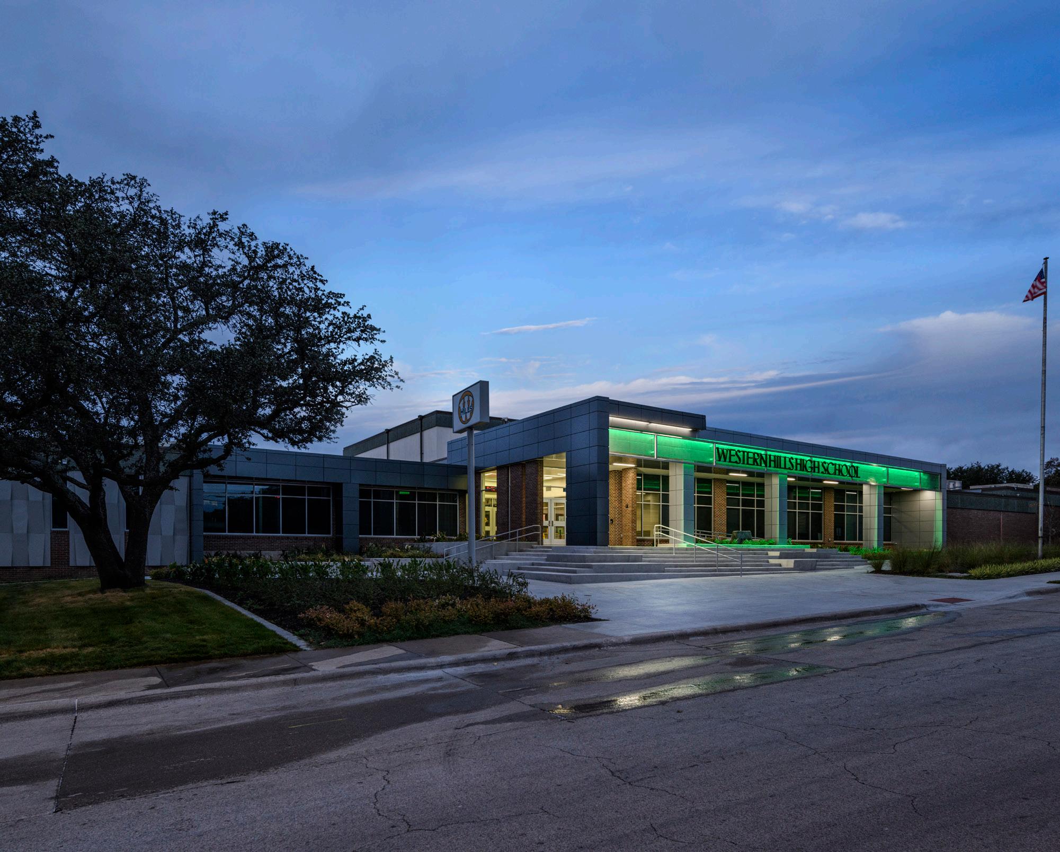
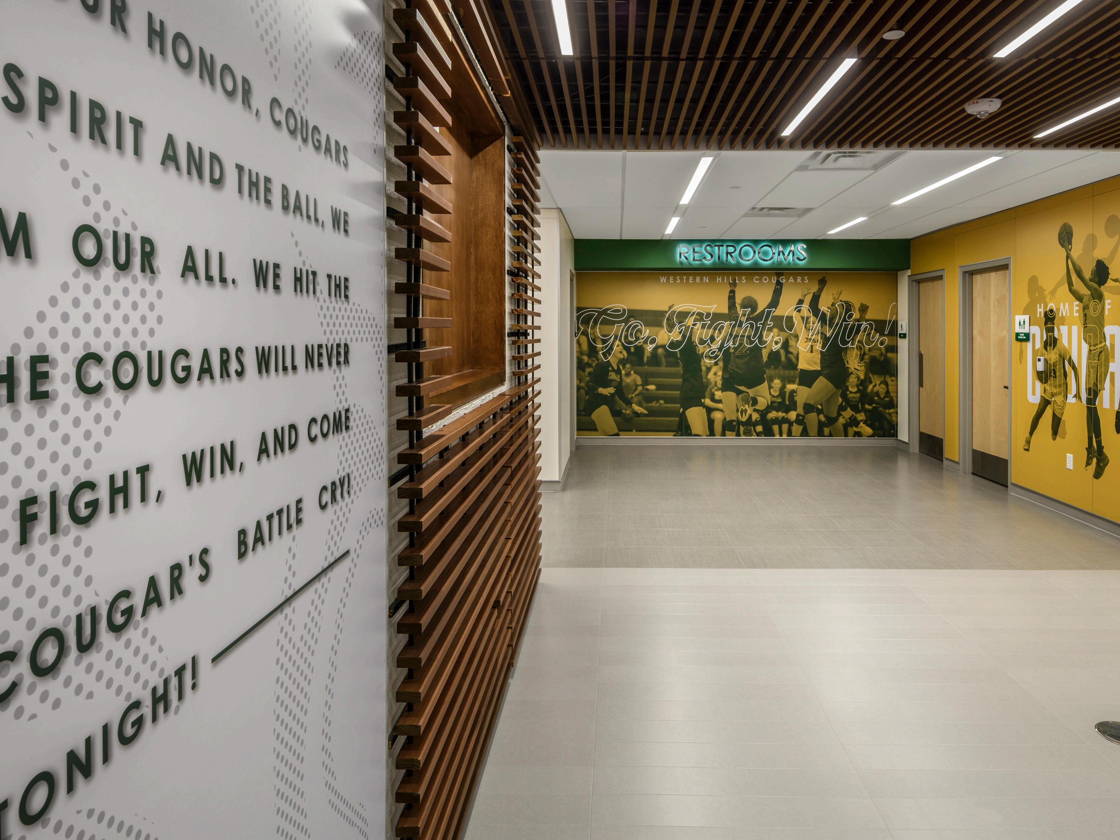
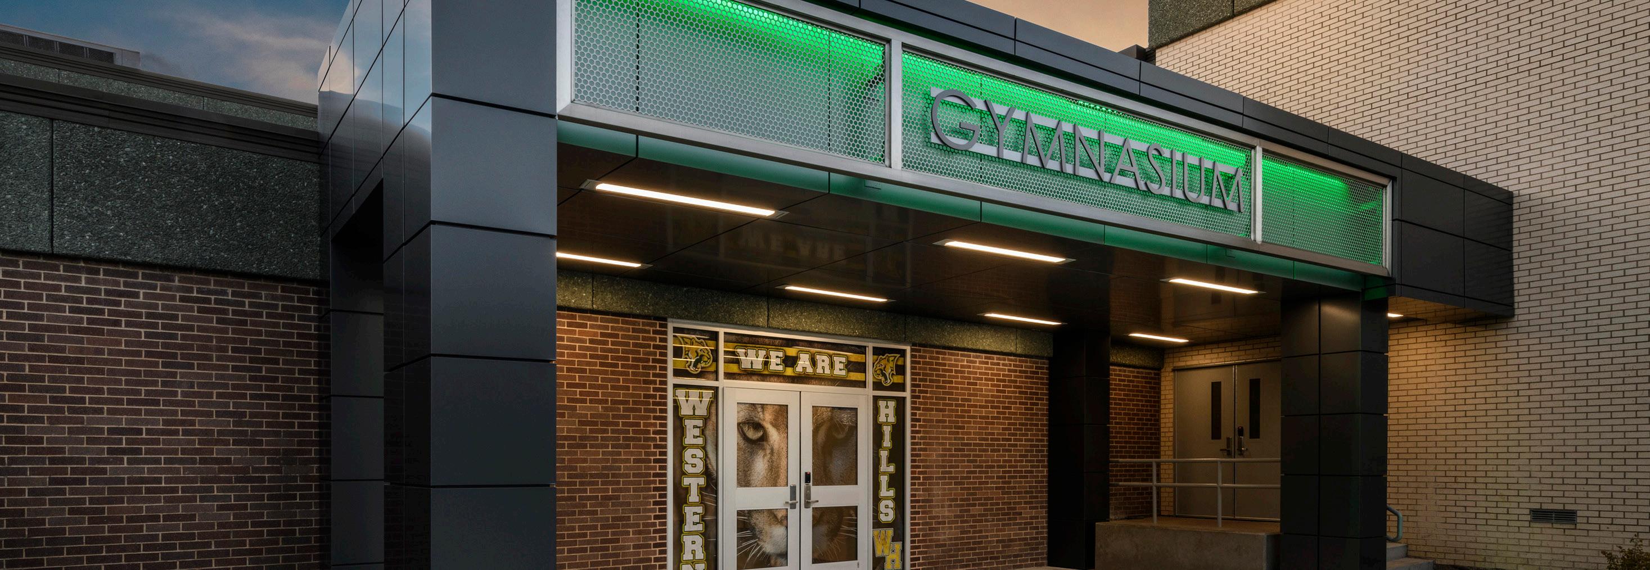
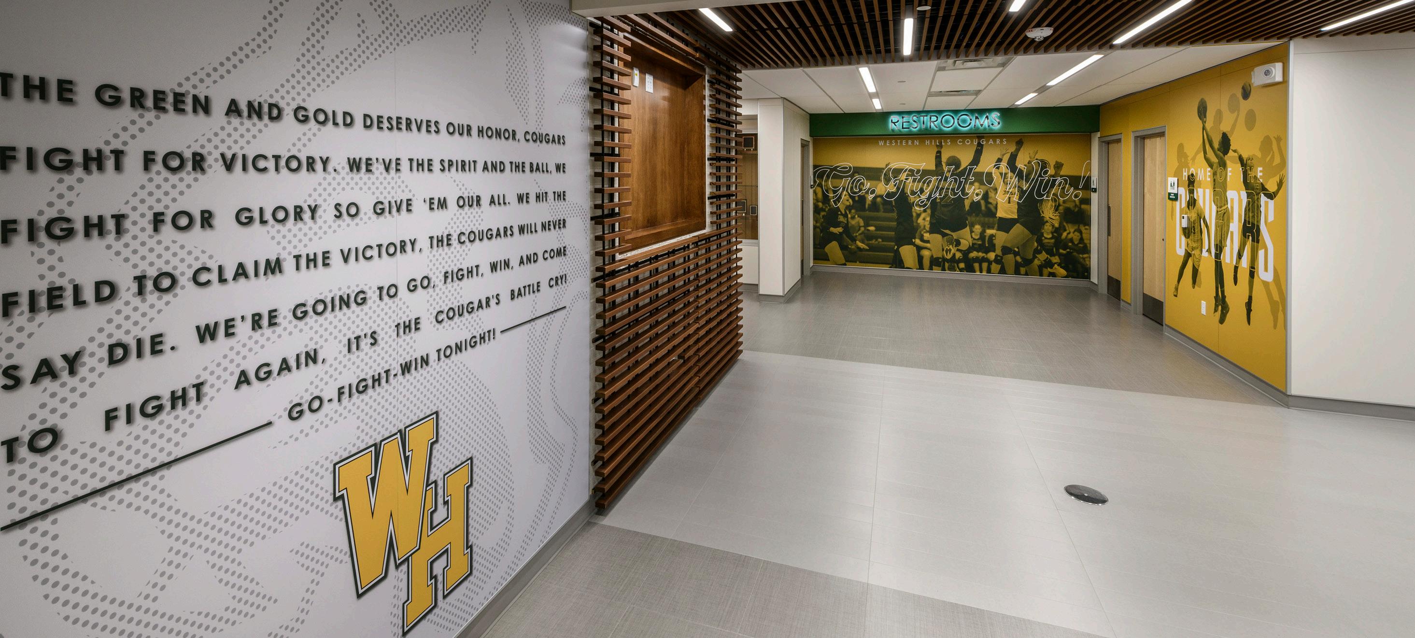
Western Hills High School was an aging campus that had received numerous additions over its 50-year life-span. This most recent project focused on unifying aspects of the building while also enhancing comfort, well-being and safety for students within a modern learning environment.
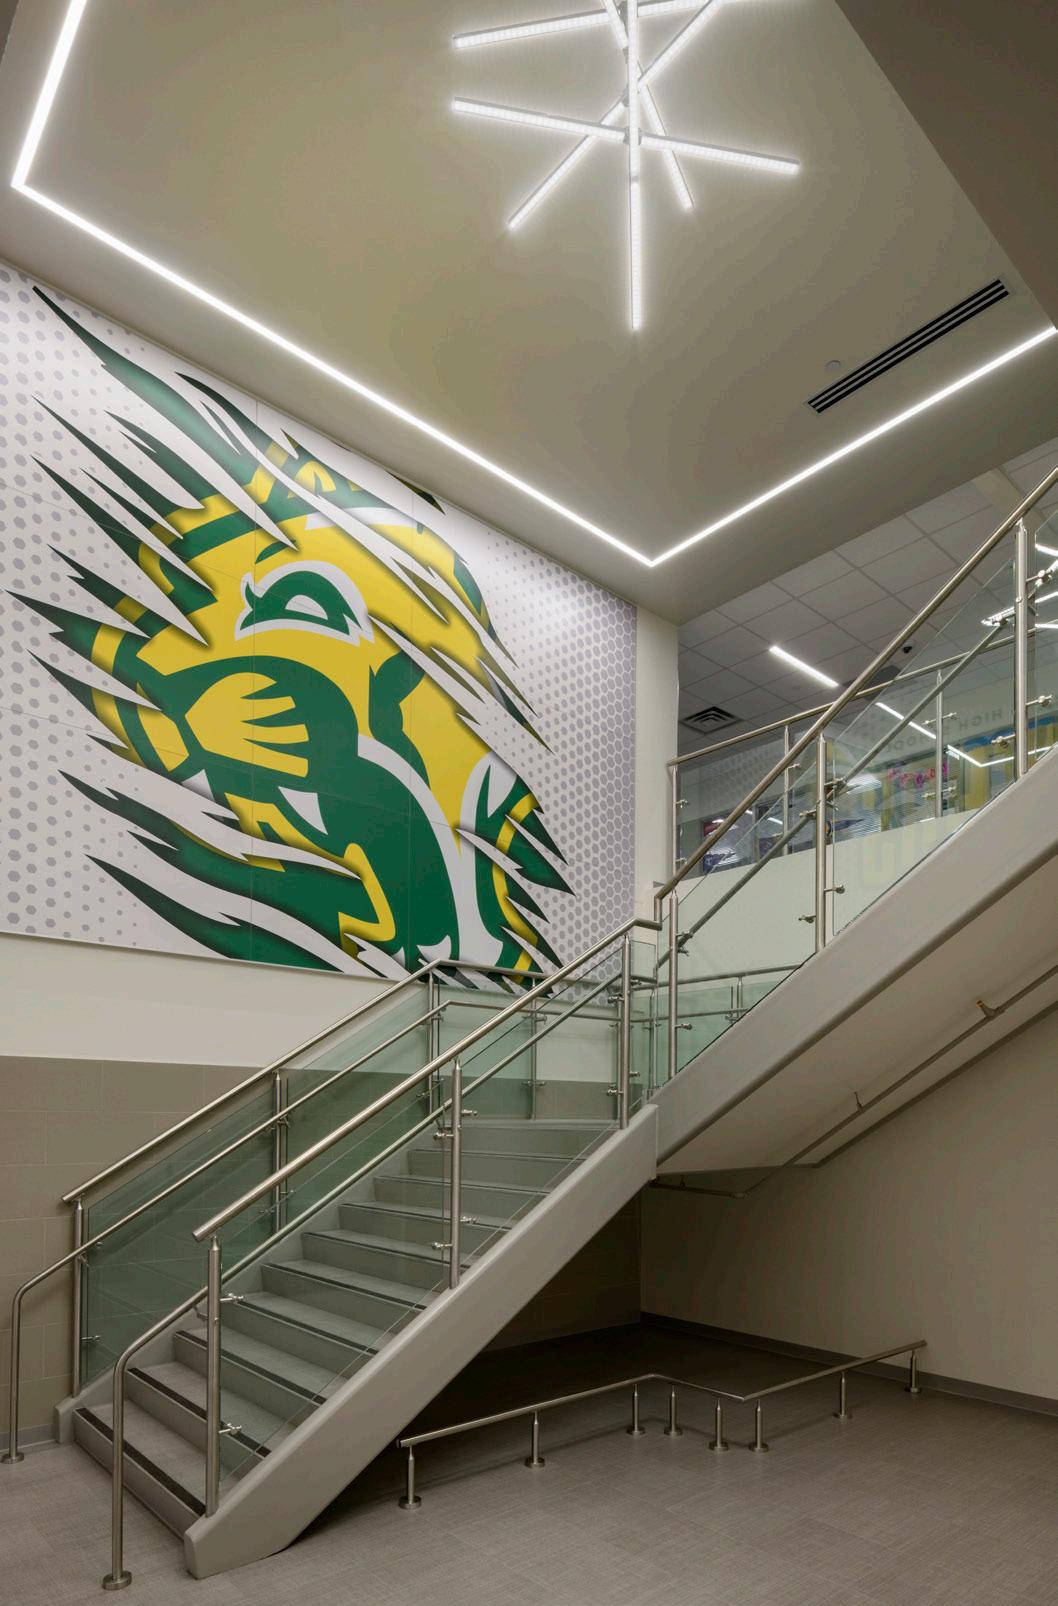
The planning process engaged students in a charrette to gather feedback on use and adjacencies, aesthetic value and culture of the campus with the purpose of designing a student-centric solution. Branding played a critical role in representing student culture and school history throughout the building—seen through lively graphics, dynamic materials and color palettes.
The new front facade created a prominent entry point with a secure entry vestibule. Added transparency within the building enhanced natural light. Many traditionally enclosed spaces within the cafeteria, library and classrooms were opened and retrofitted with flexible furniture, writable surfaces and technology.
Life-cycle upgrades and renovations improved student comfort, including a new Energy Star waterproofing system, HVAC, LED lighting, ADA improvements, restroom refurbishments and security upgrades.
Client: Wichita Falls ISD
Location: Wichita Falls, TX
Size: 391,714 sf
Budget: $138,172,428
Scope: New
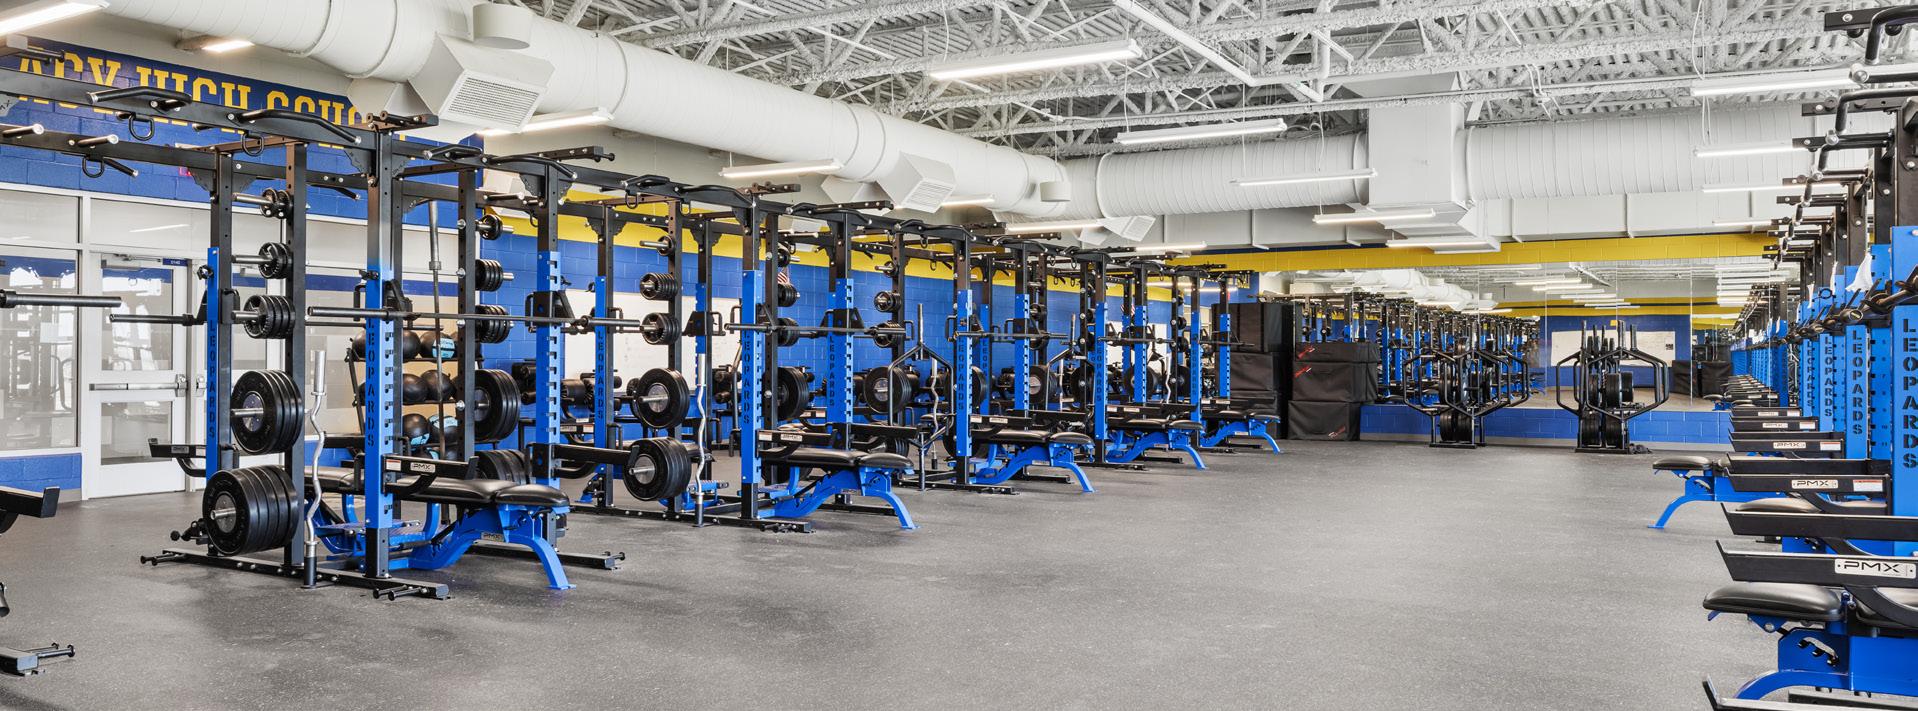
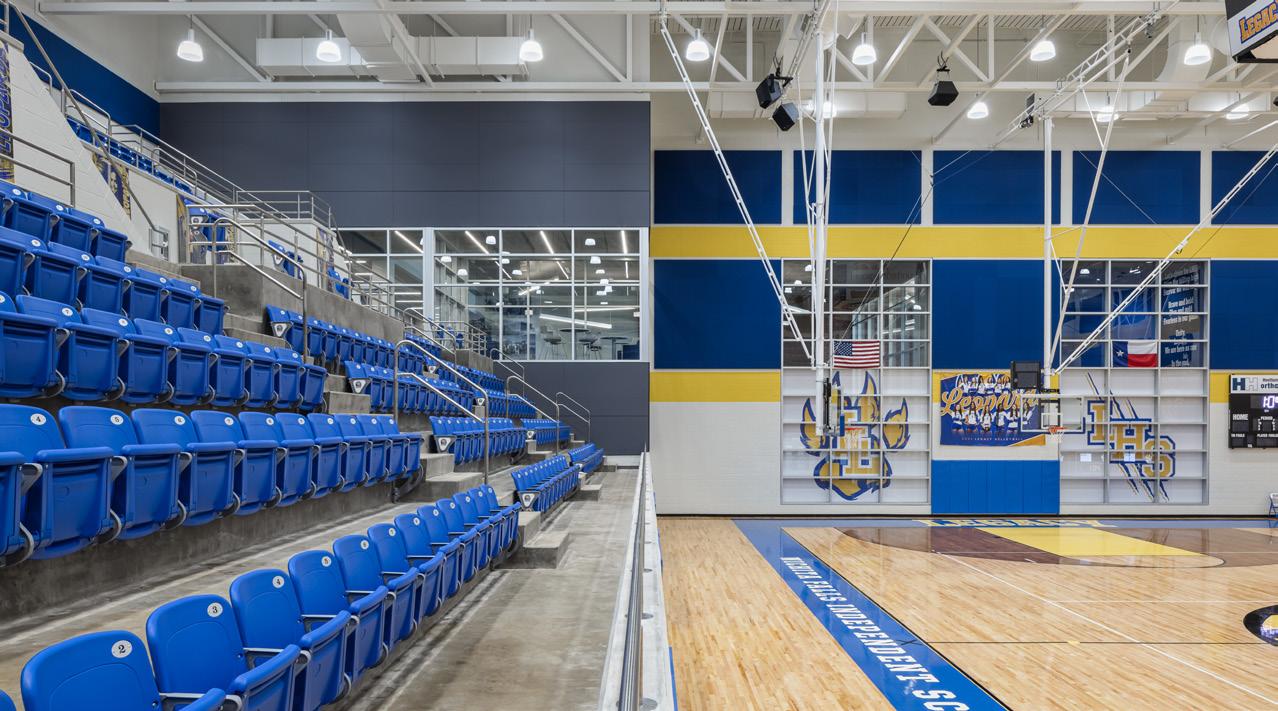
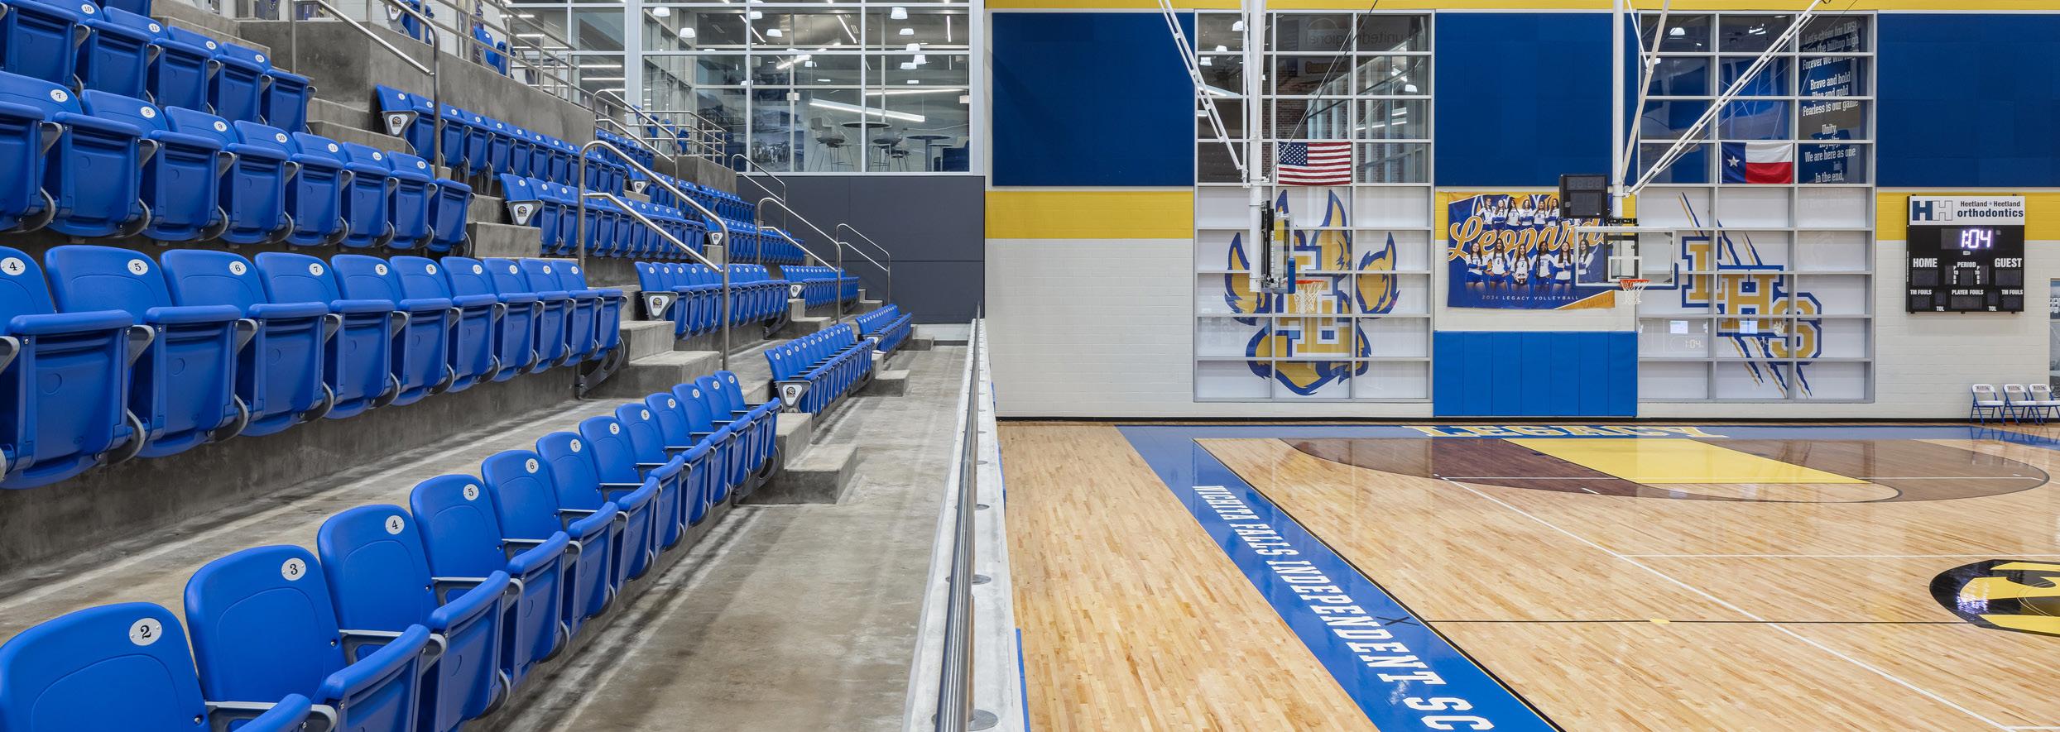
LEGACY HIGH SCHOOL
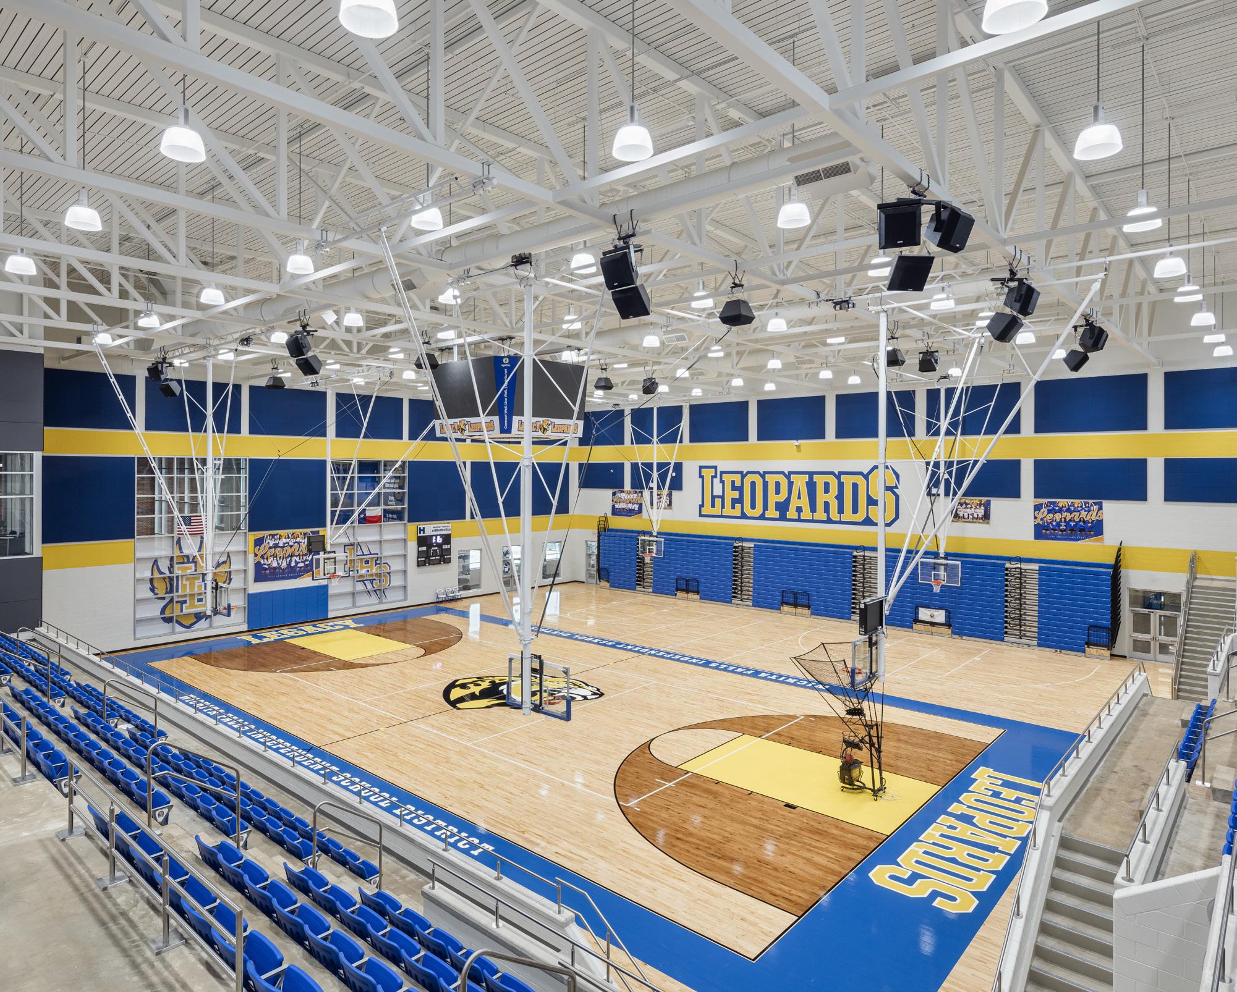
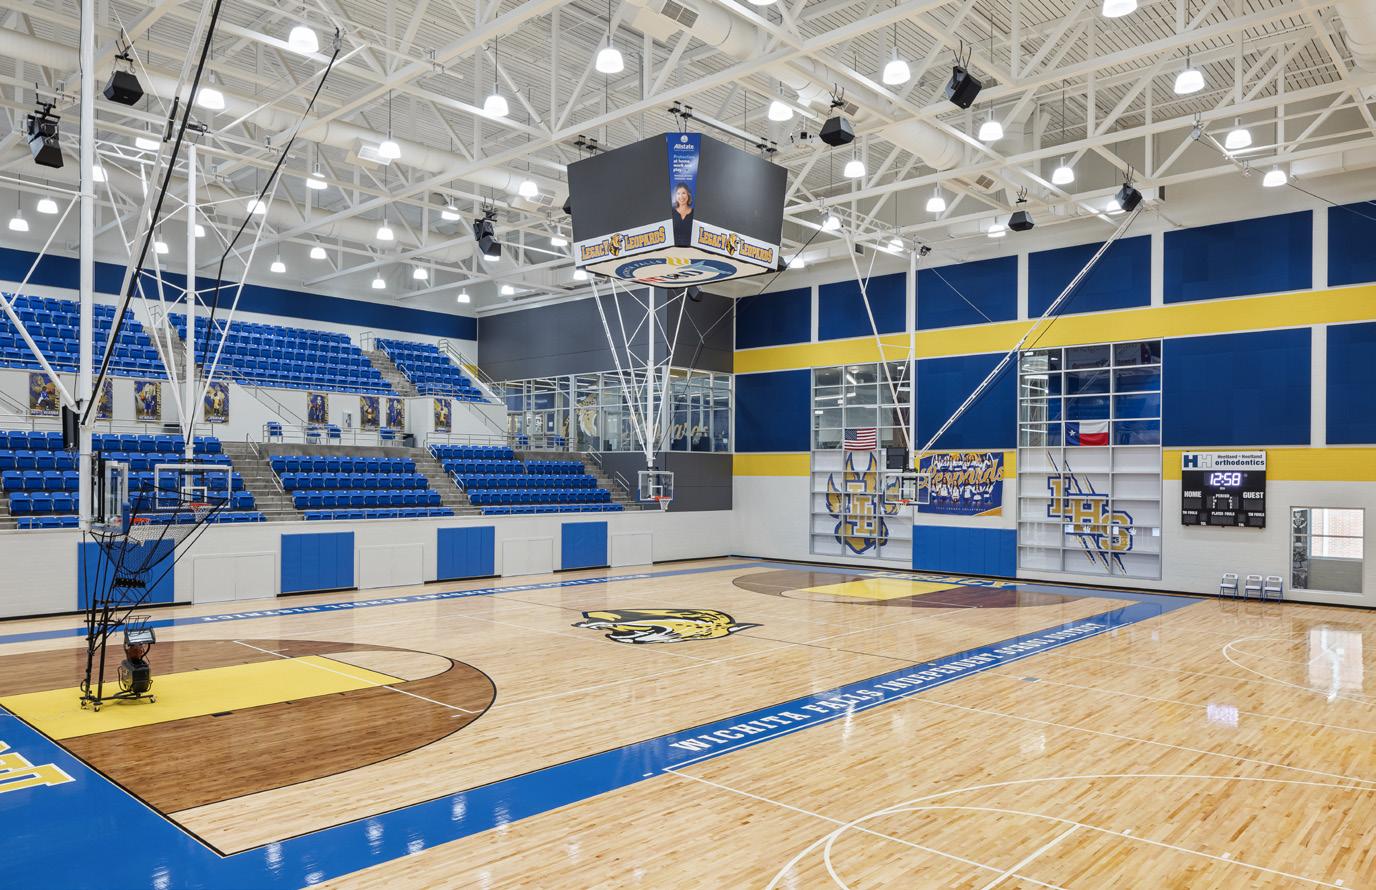
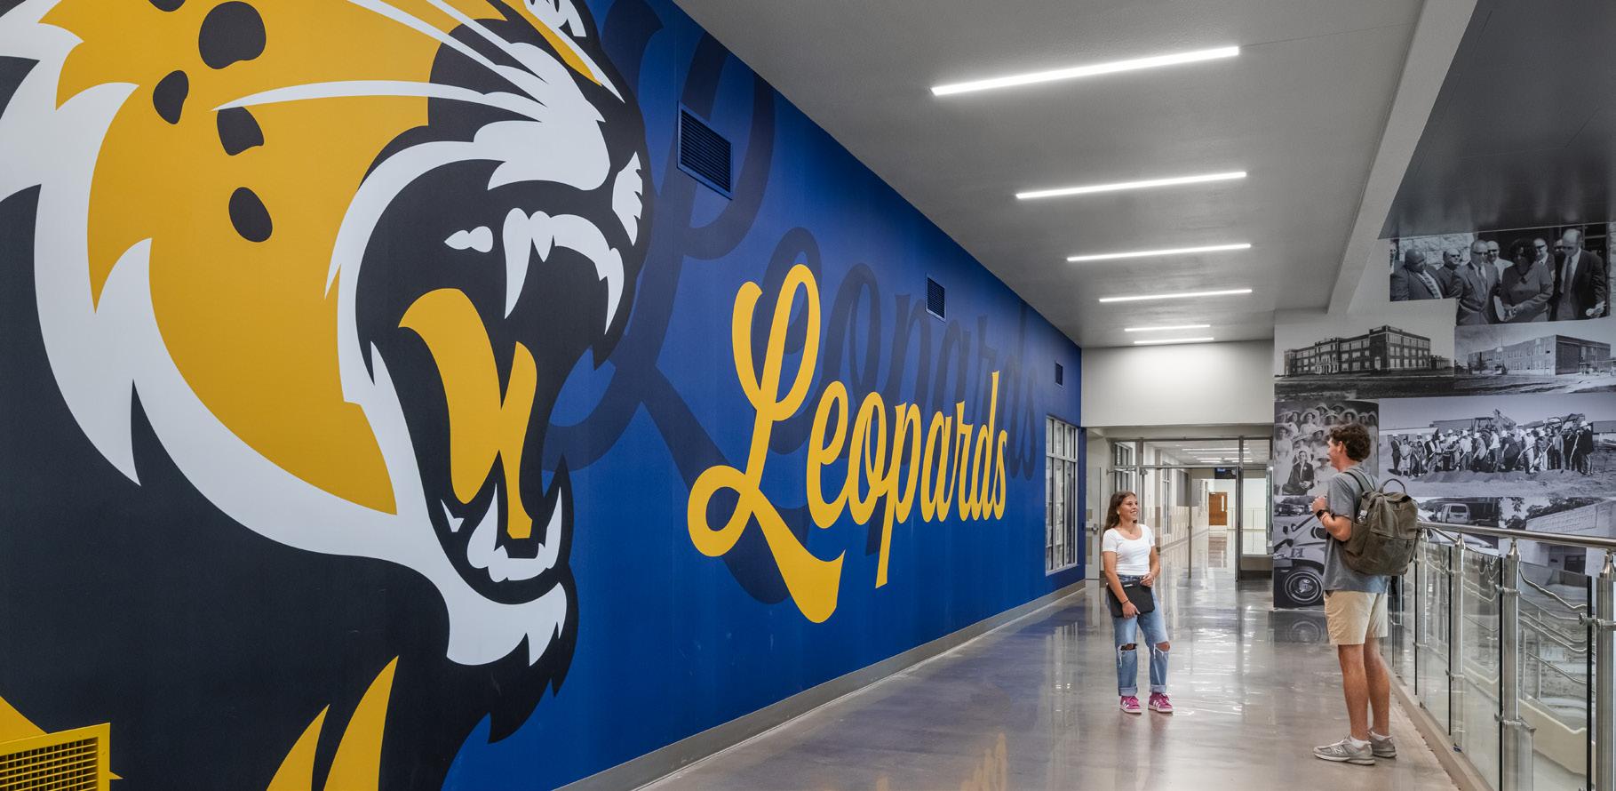
In partnership with BYSP Architects, Huckabee helped Wichita Falls ISD consolidate three aging high school facilities into two modern campuses. The schools are identical and reflect the community’s vision for learning. The team led a comprehensive planning process that looked at capacity and utilization to meet the district’s goal of creating environments for in-person and virtual learning (on campus and off). The design re-purposes a portion of classroom space into common areas and emphasizes multi-purpose use in typical and atypical ways (such as an auditorium that can be split into six lecture halls).
The commons is the spine of the campus and tiers spaces from “least active” to “most active.” Furniture and technology help create distinct learning spaces where students can access online courses, study independently, engage in small and large groups, and assemble for presentations and collaboration. The commons and the dining hall overlap to create a cohesive space for social engagement.
Within classroom wings, teachers share workspace, break-out space and classrooms. The 2-story wings feature a centralized collaboration zone that mimics the commons on a smaller scale.
Client: Godley ISD
Location: Godley, TX
Size: 268,271 sf
Budget: $111,661,766
Scope: Additions & Renovations
GODLEY HIGH SCHOOL
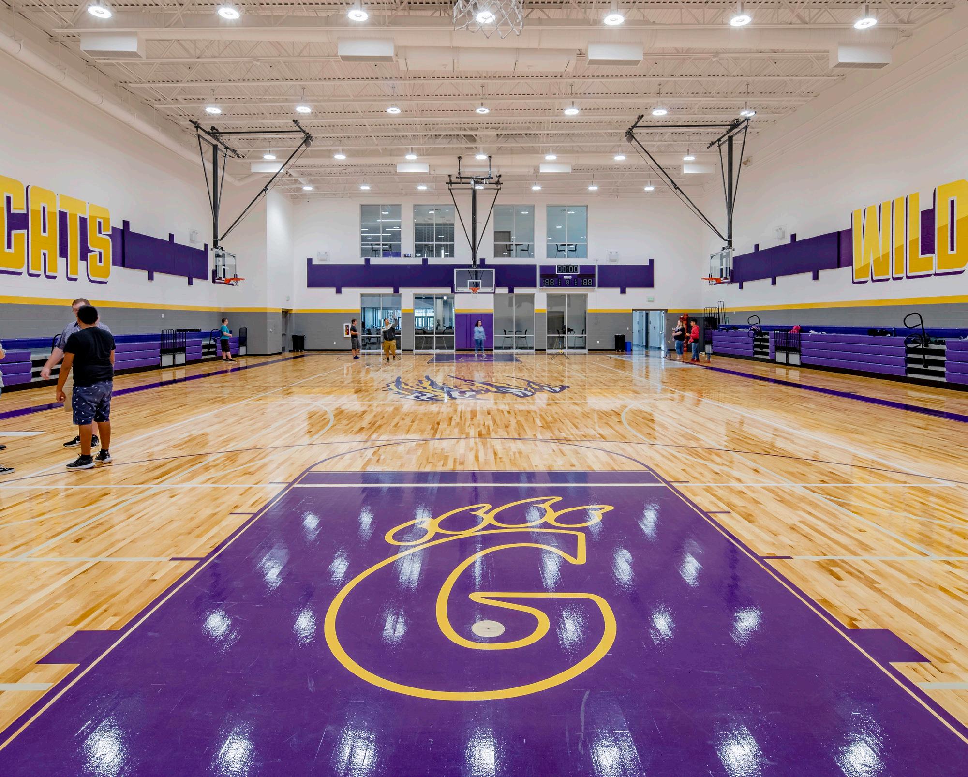
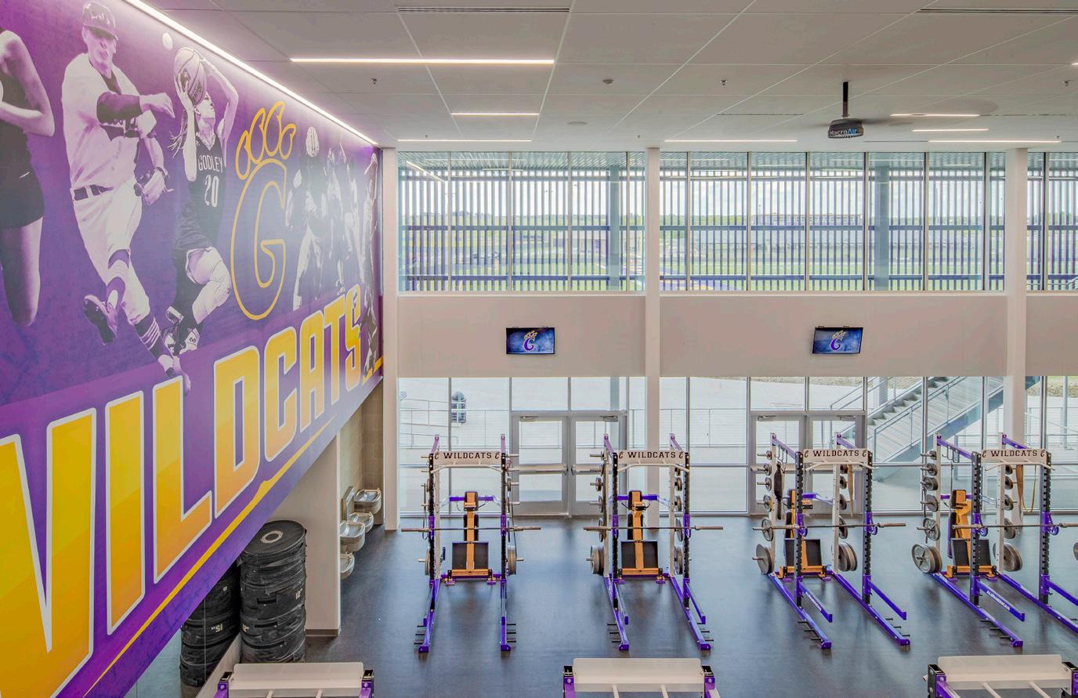
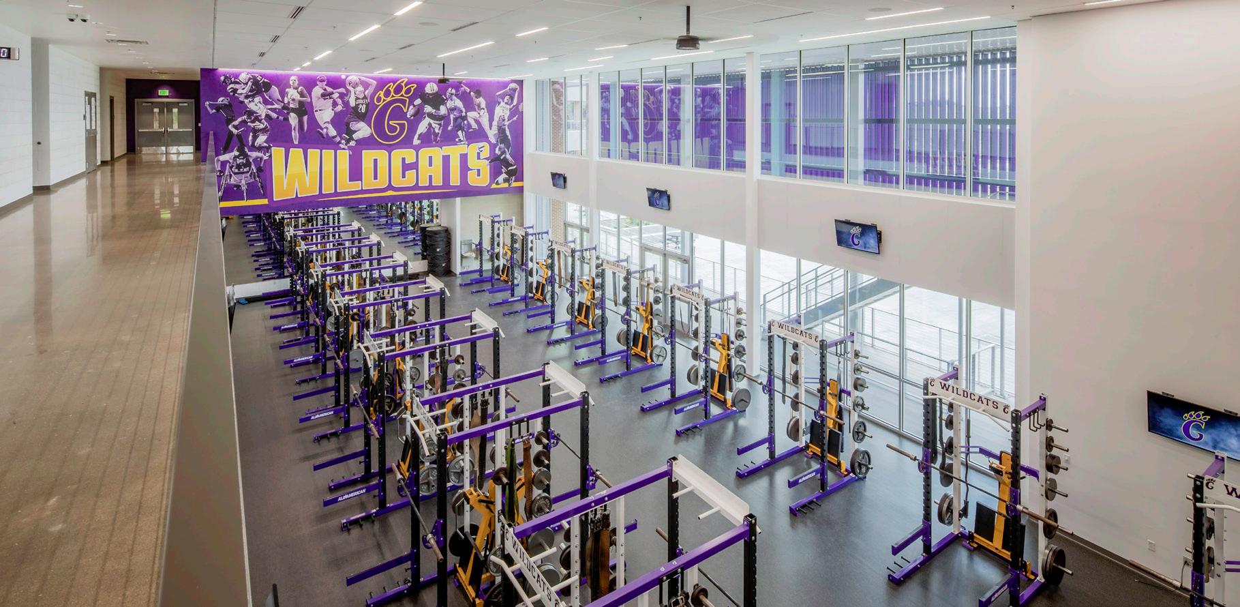
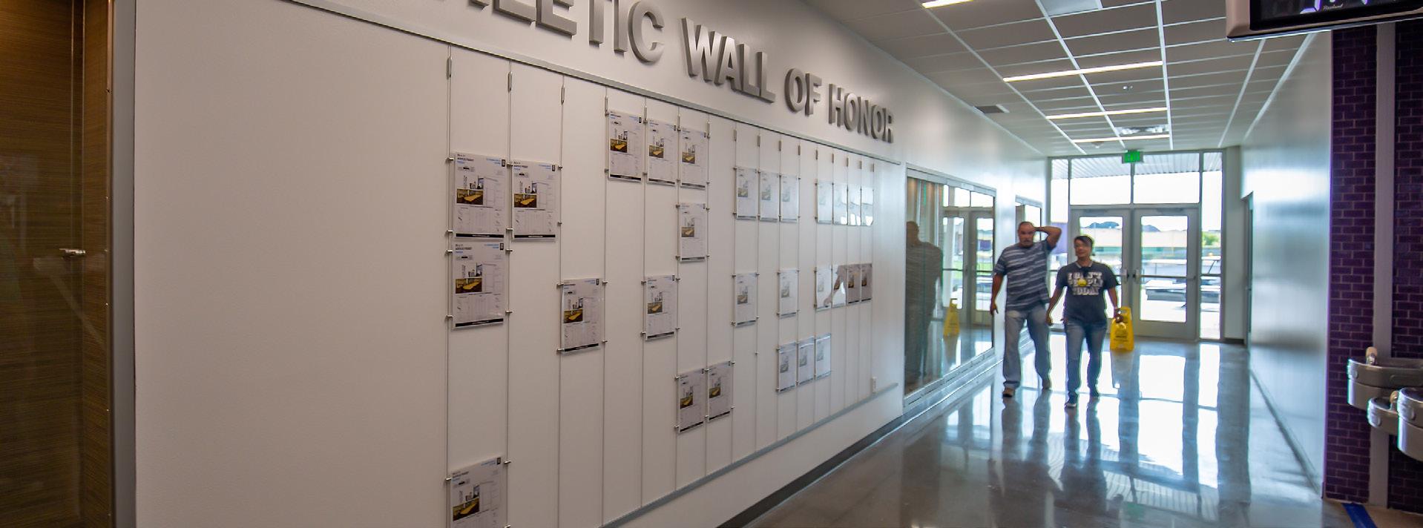
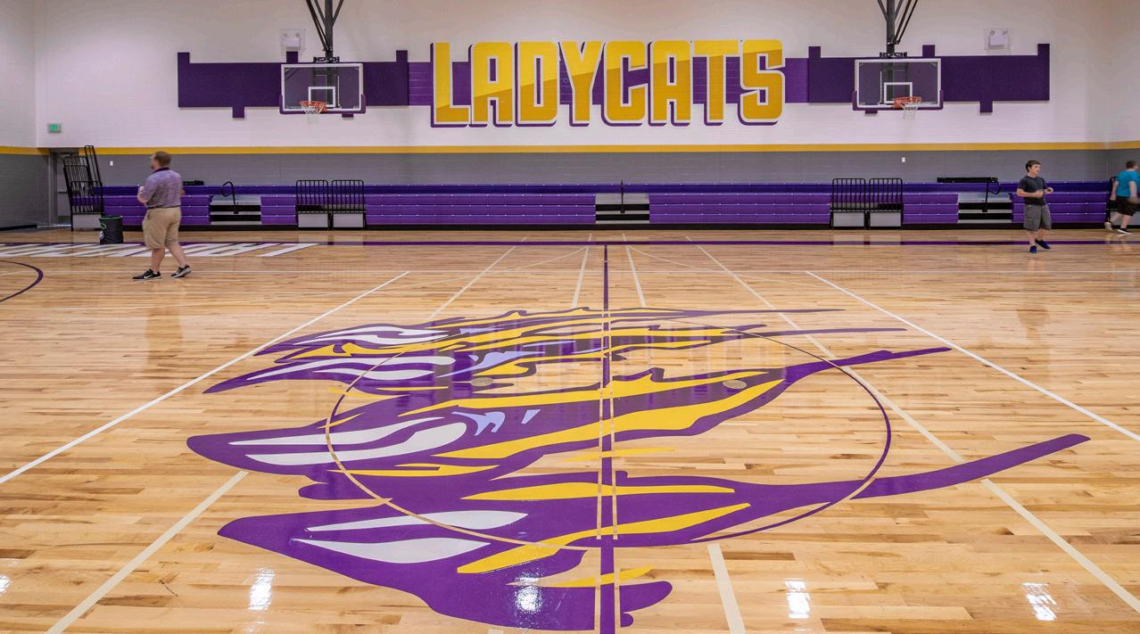
Phase 1 of this master-planned campus delivered a flexible, future-ready facility featuring a three-story classroom wing, a combined library and cafeteria known as the Center for Learning and Innovation, practice gym, locker rooms, weight room, and presentation room.
Phase 2 added a four-story CTE wing integrated into the home side of the football stadium, featuring programs in agriculture, health science, engineering, business, and more. Core classrooms and labs were relocated here for efficiency, and many spaces serve dual roles—such as hospitality and A/V areas used during school and stadium events.
The design activates the stadium daily with outdoor classrooms on each CTE floor and includes a new competition arena that doubles as a lecture hall. Additional improvements include upgraded turf fields, new tennis courts, a new track, and expanded stadium seating.
Phase 3 introduced a fine arts addition with visual art labs, a choir suite, and a band suite, all adjacent to creative collaboration spaces and the Center for Learning & Innovation. An elevated walkway connects the CTE wing to the main campus, offering unique views and linking academics with athletics.
Client: Forney ISD
Location: Forney, TX
Size: 50,509 sf
Budget: $50,916,260
Scope: Additions & Renovations
FORNEY HIGH SCHOOL PHASE 2
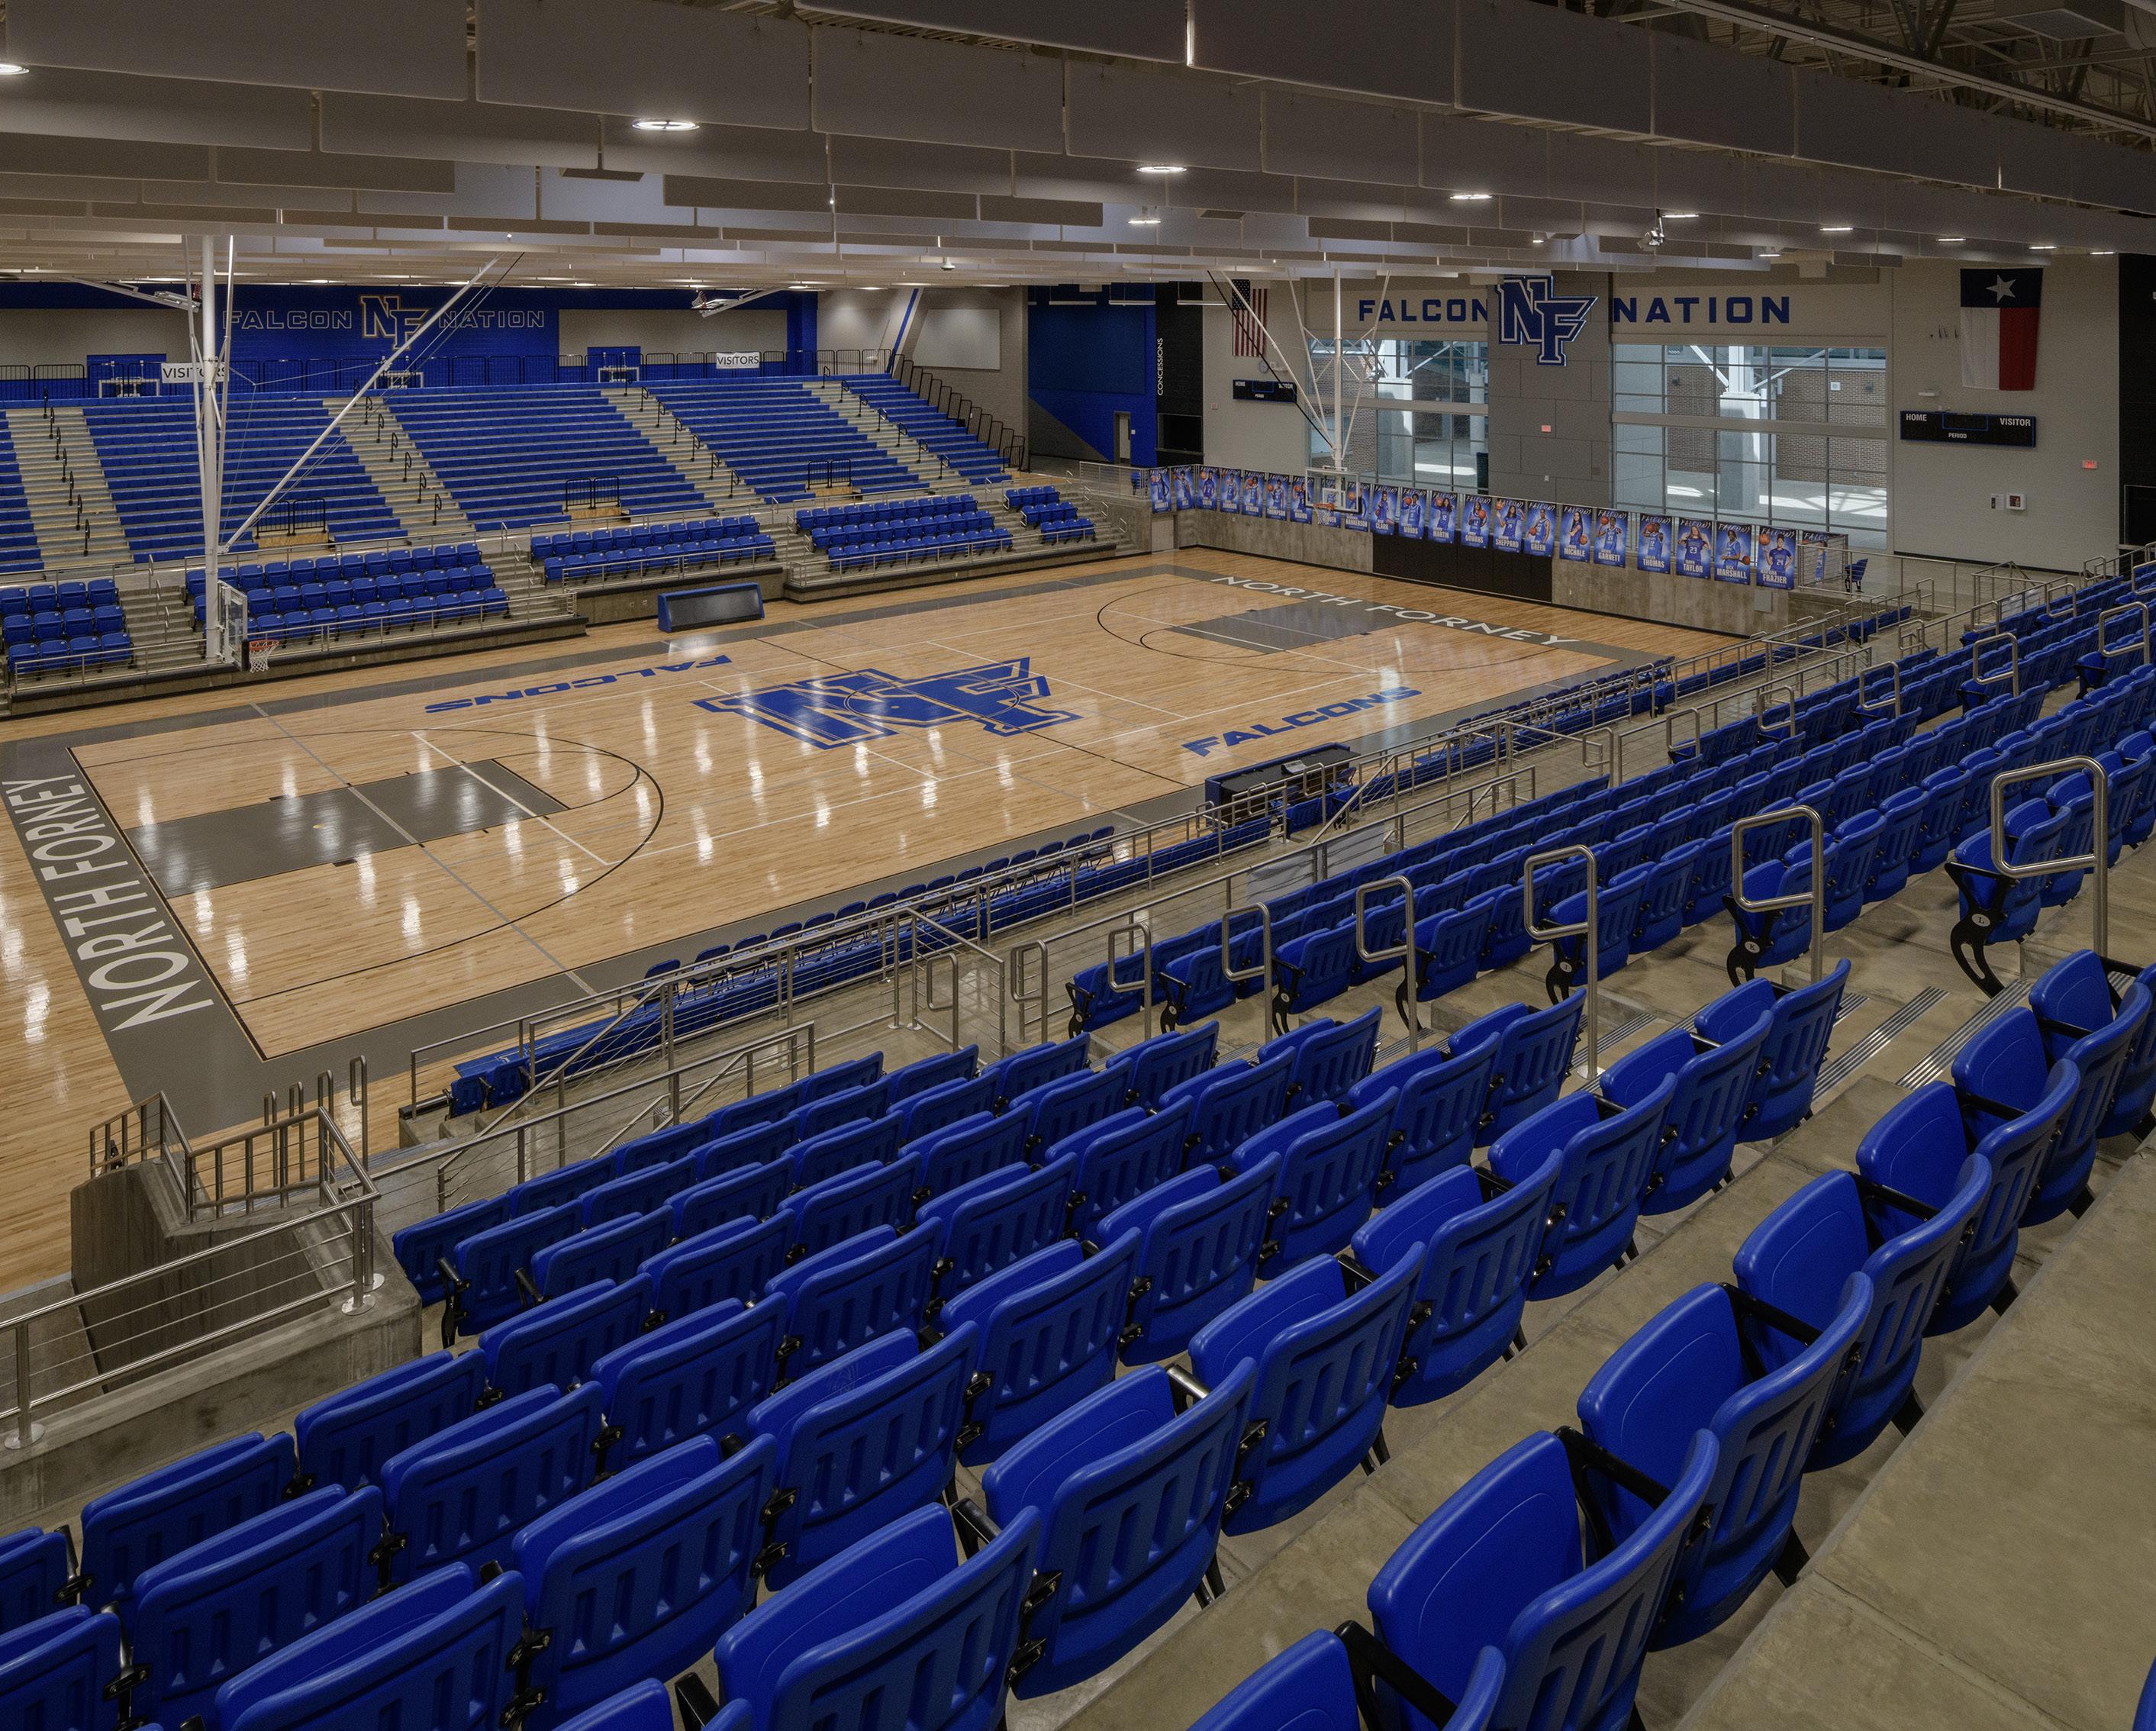
Phase 1 established a new 35,000-square-foot field house positioned at the south end zone, supporting football, baseball, softball, track, and other programs with updated locker rooms, batting cages, and expanded seating at baseball and softball fields. A second-floor multipurpose space provides flexible use for school functions, community events, and game-day hospitality.
Phase 2 builds on this foundation with a comprehensive addition and renovation that strengthens athletics, fine arts, and stadium operations, including a new multi- level gymnasium with competition court, concourse and mezzanine seating, and updated support spaces. Stadium enhancements include a two-level press box with dedicated areas for coaches, media, and operations. Site improvements unify circulation across the complex through new parking, upgraded drainage, and improved accessibility, while cohesive materials and systems elevate performance and align with the existing campus.
Client: Prosper ISD
Location: Prosper, TX
Size: 621,434 sf
Budget: $207,433,668
Scope: New
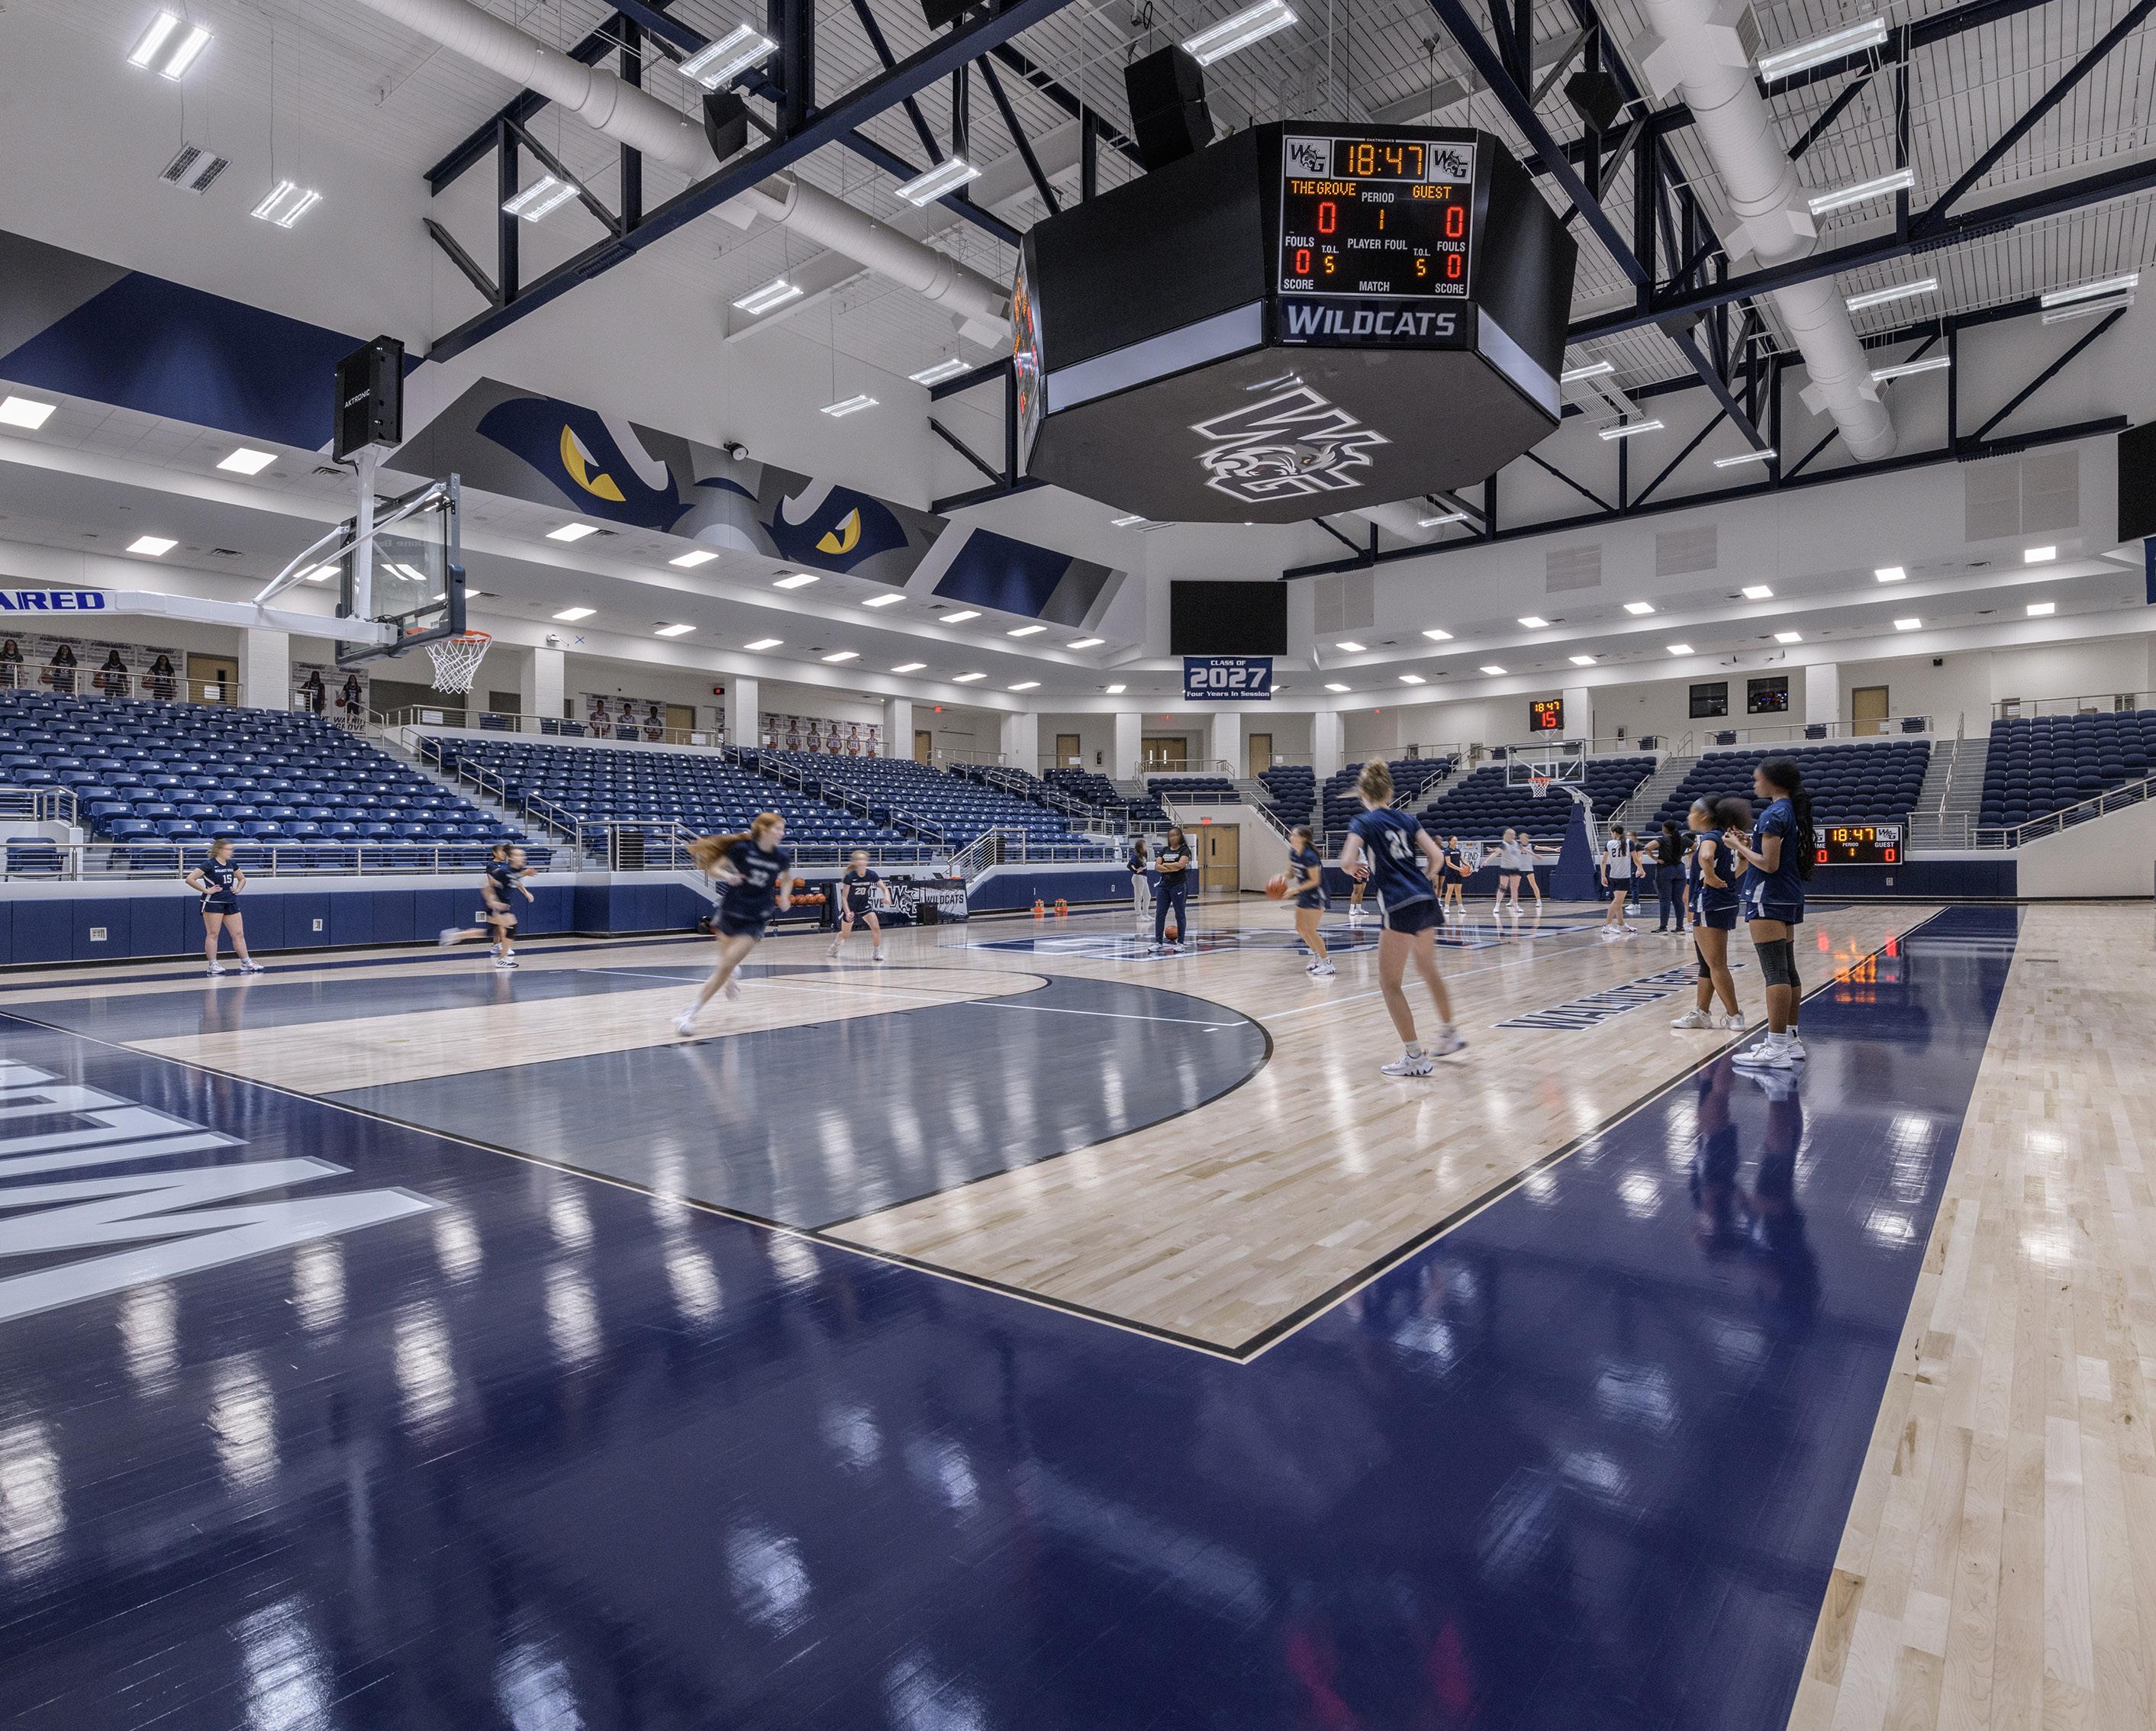
WALNUT GROVE HIGH SCHOOL
The design for Prosper ISD’s third high school, Walnut Grove, unifies two key themes: a community grounded in tradition and a school district’s mission to prepare students for the 21st century.
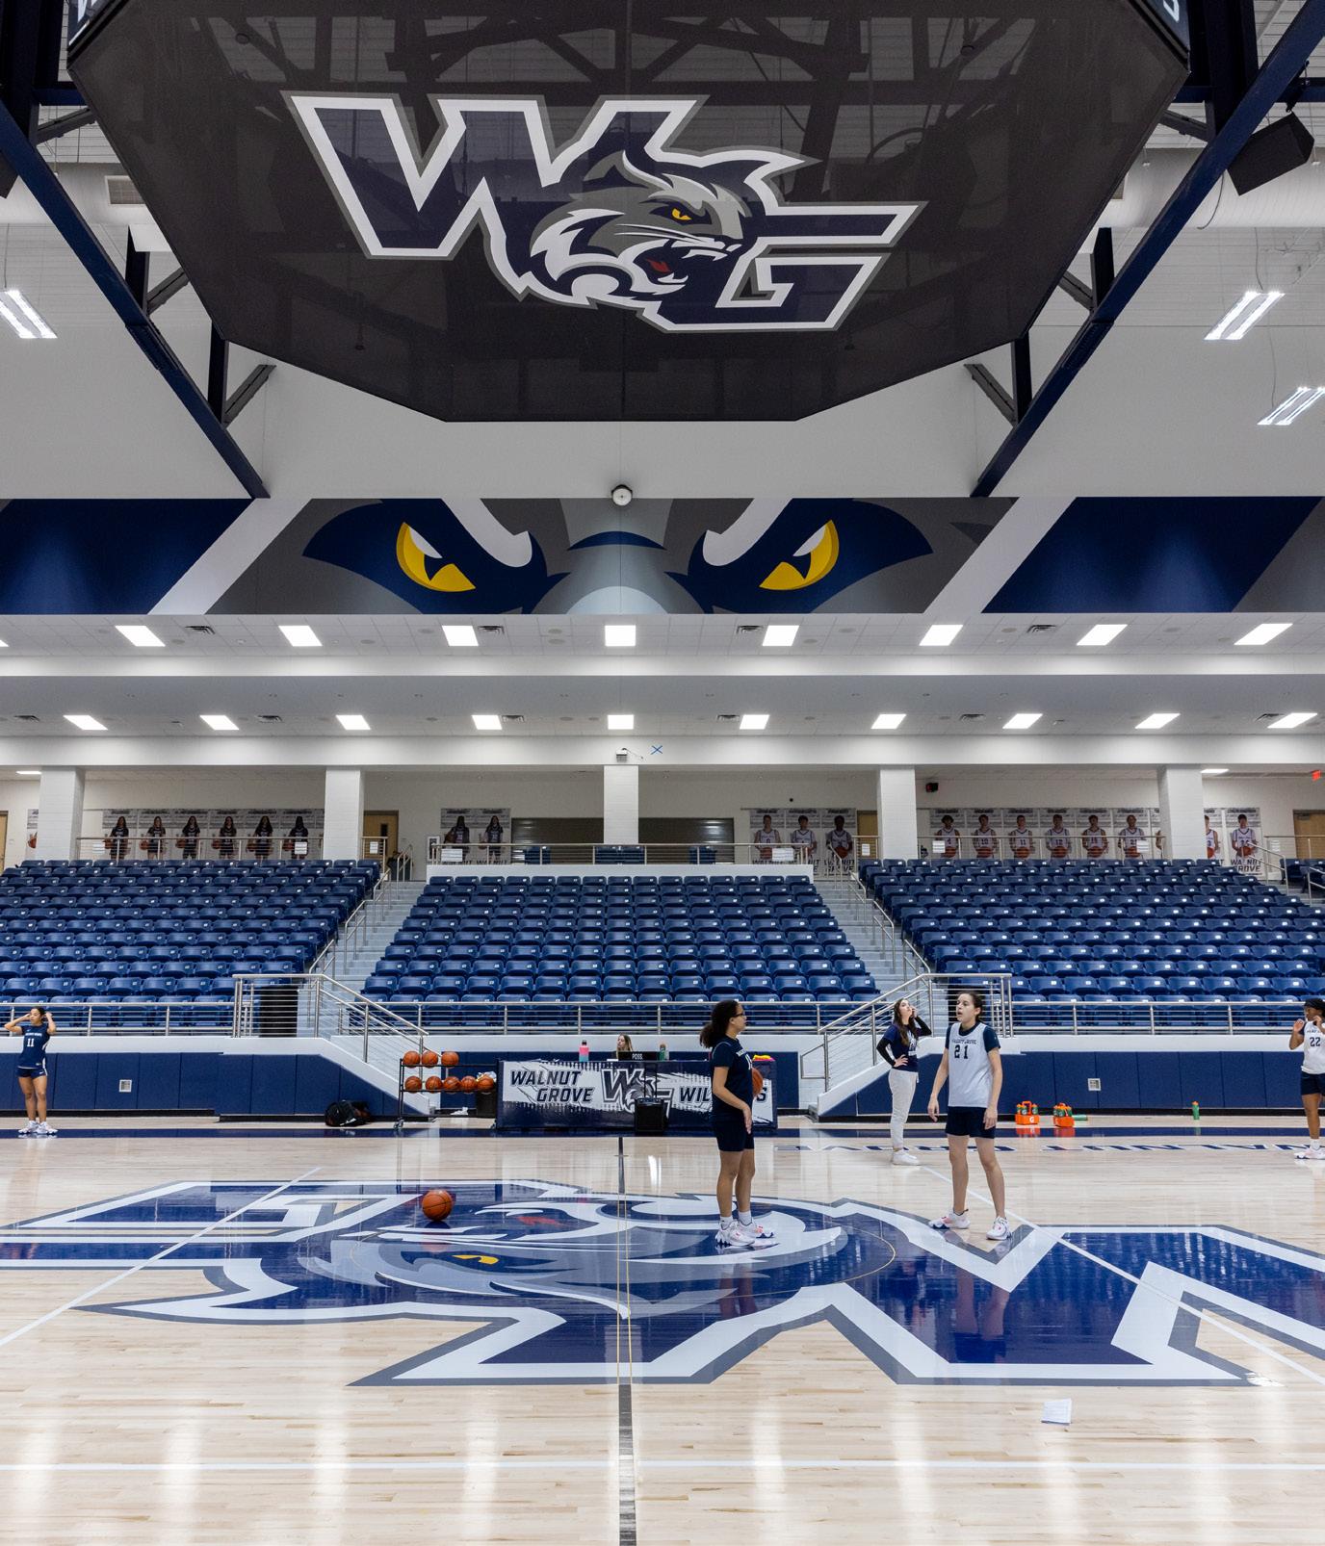
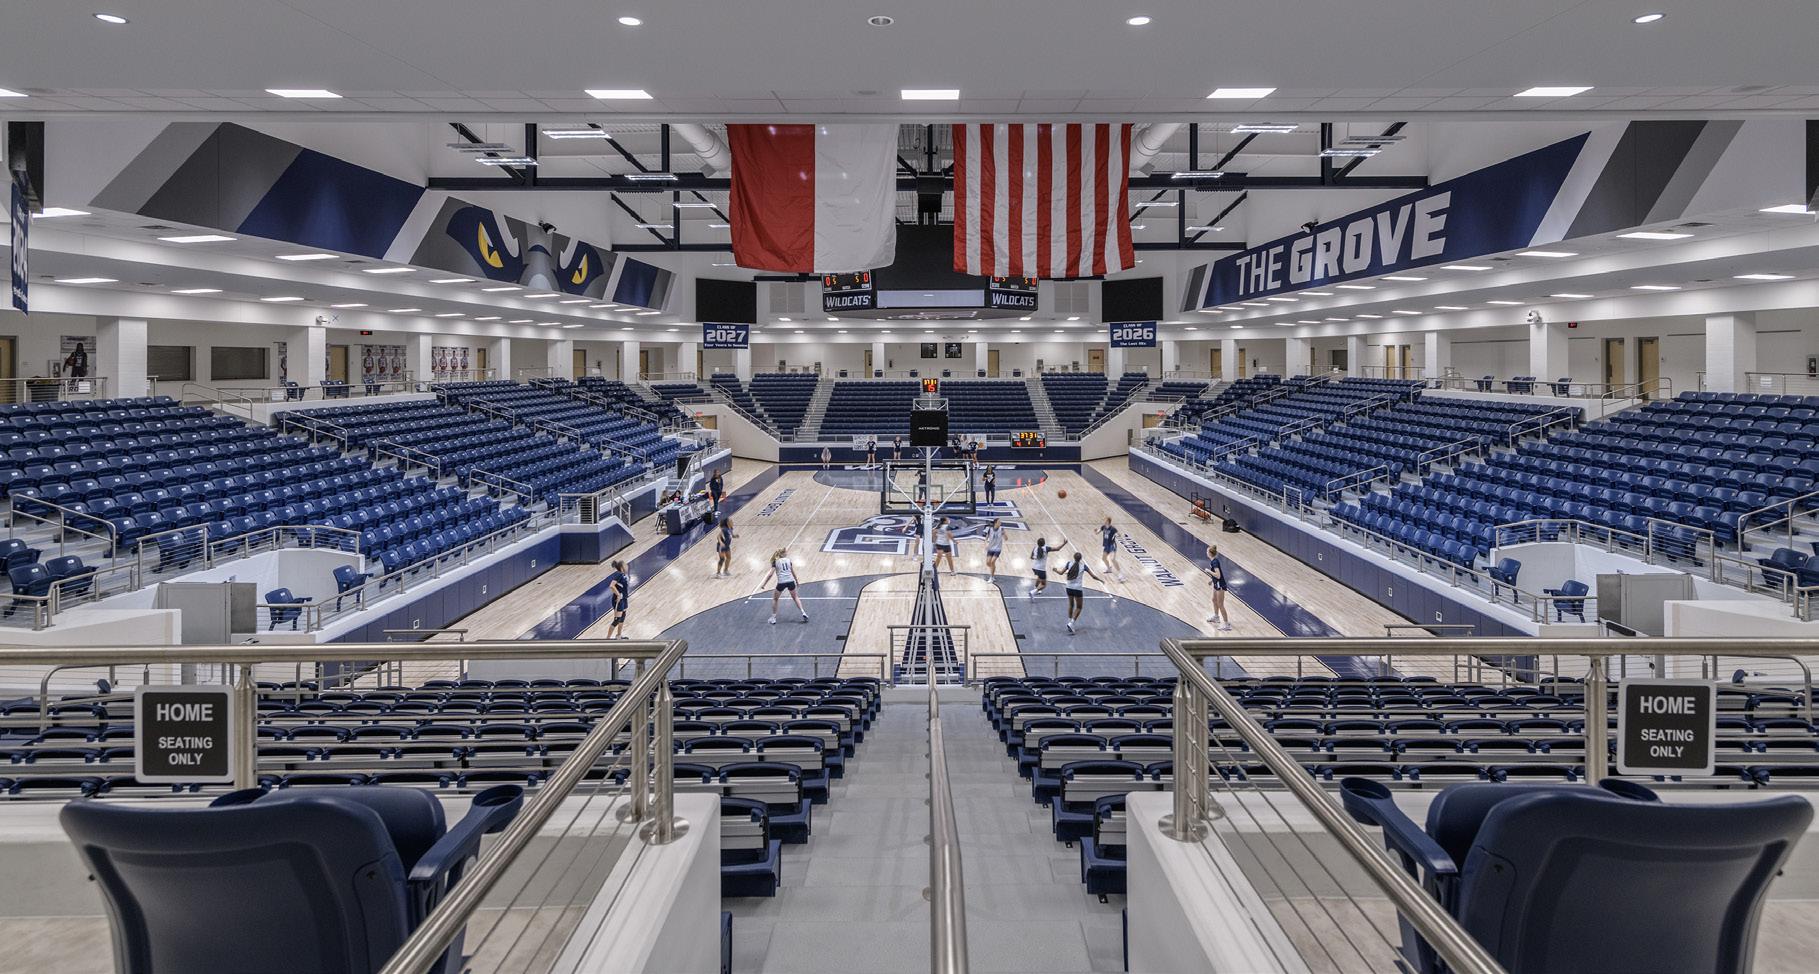
The main building is anchored by three monumental elements that host timeless pedagogies—an auditorium for performance, an arena for athletic competition and a forum where students, educators and the community can come together in both interior and exterior spaces. These components are expressed with a classical vocabulary that embodies symbols of learning.
The main street corridor is the modern thoroughfare that connects the forum, arena and auditorium to their counterparts in contemporary curriculum. Classical architectural elements transform into modern details as users move through the building. STEAM and CTE instructional spaces are designed to support advanced learning and technology. 21st century learning concepts and flexible spaces reflect Prosper ISD’s designation as a District of Innovation.
Client: Prosper ISD
Location: Prosper, TX
Size: 598,777 sf
Budget: $192,952,729.05
Scope: New
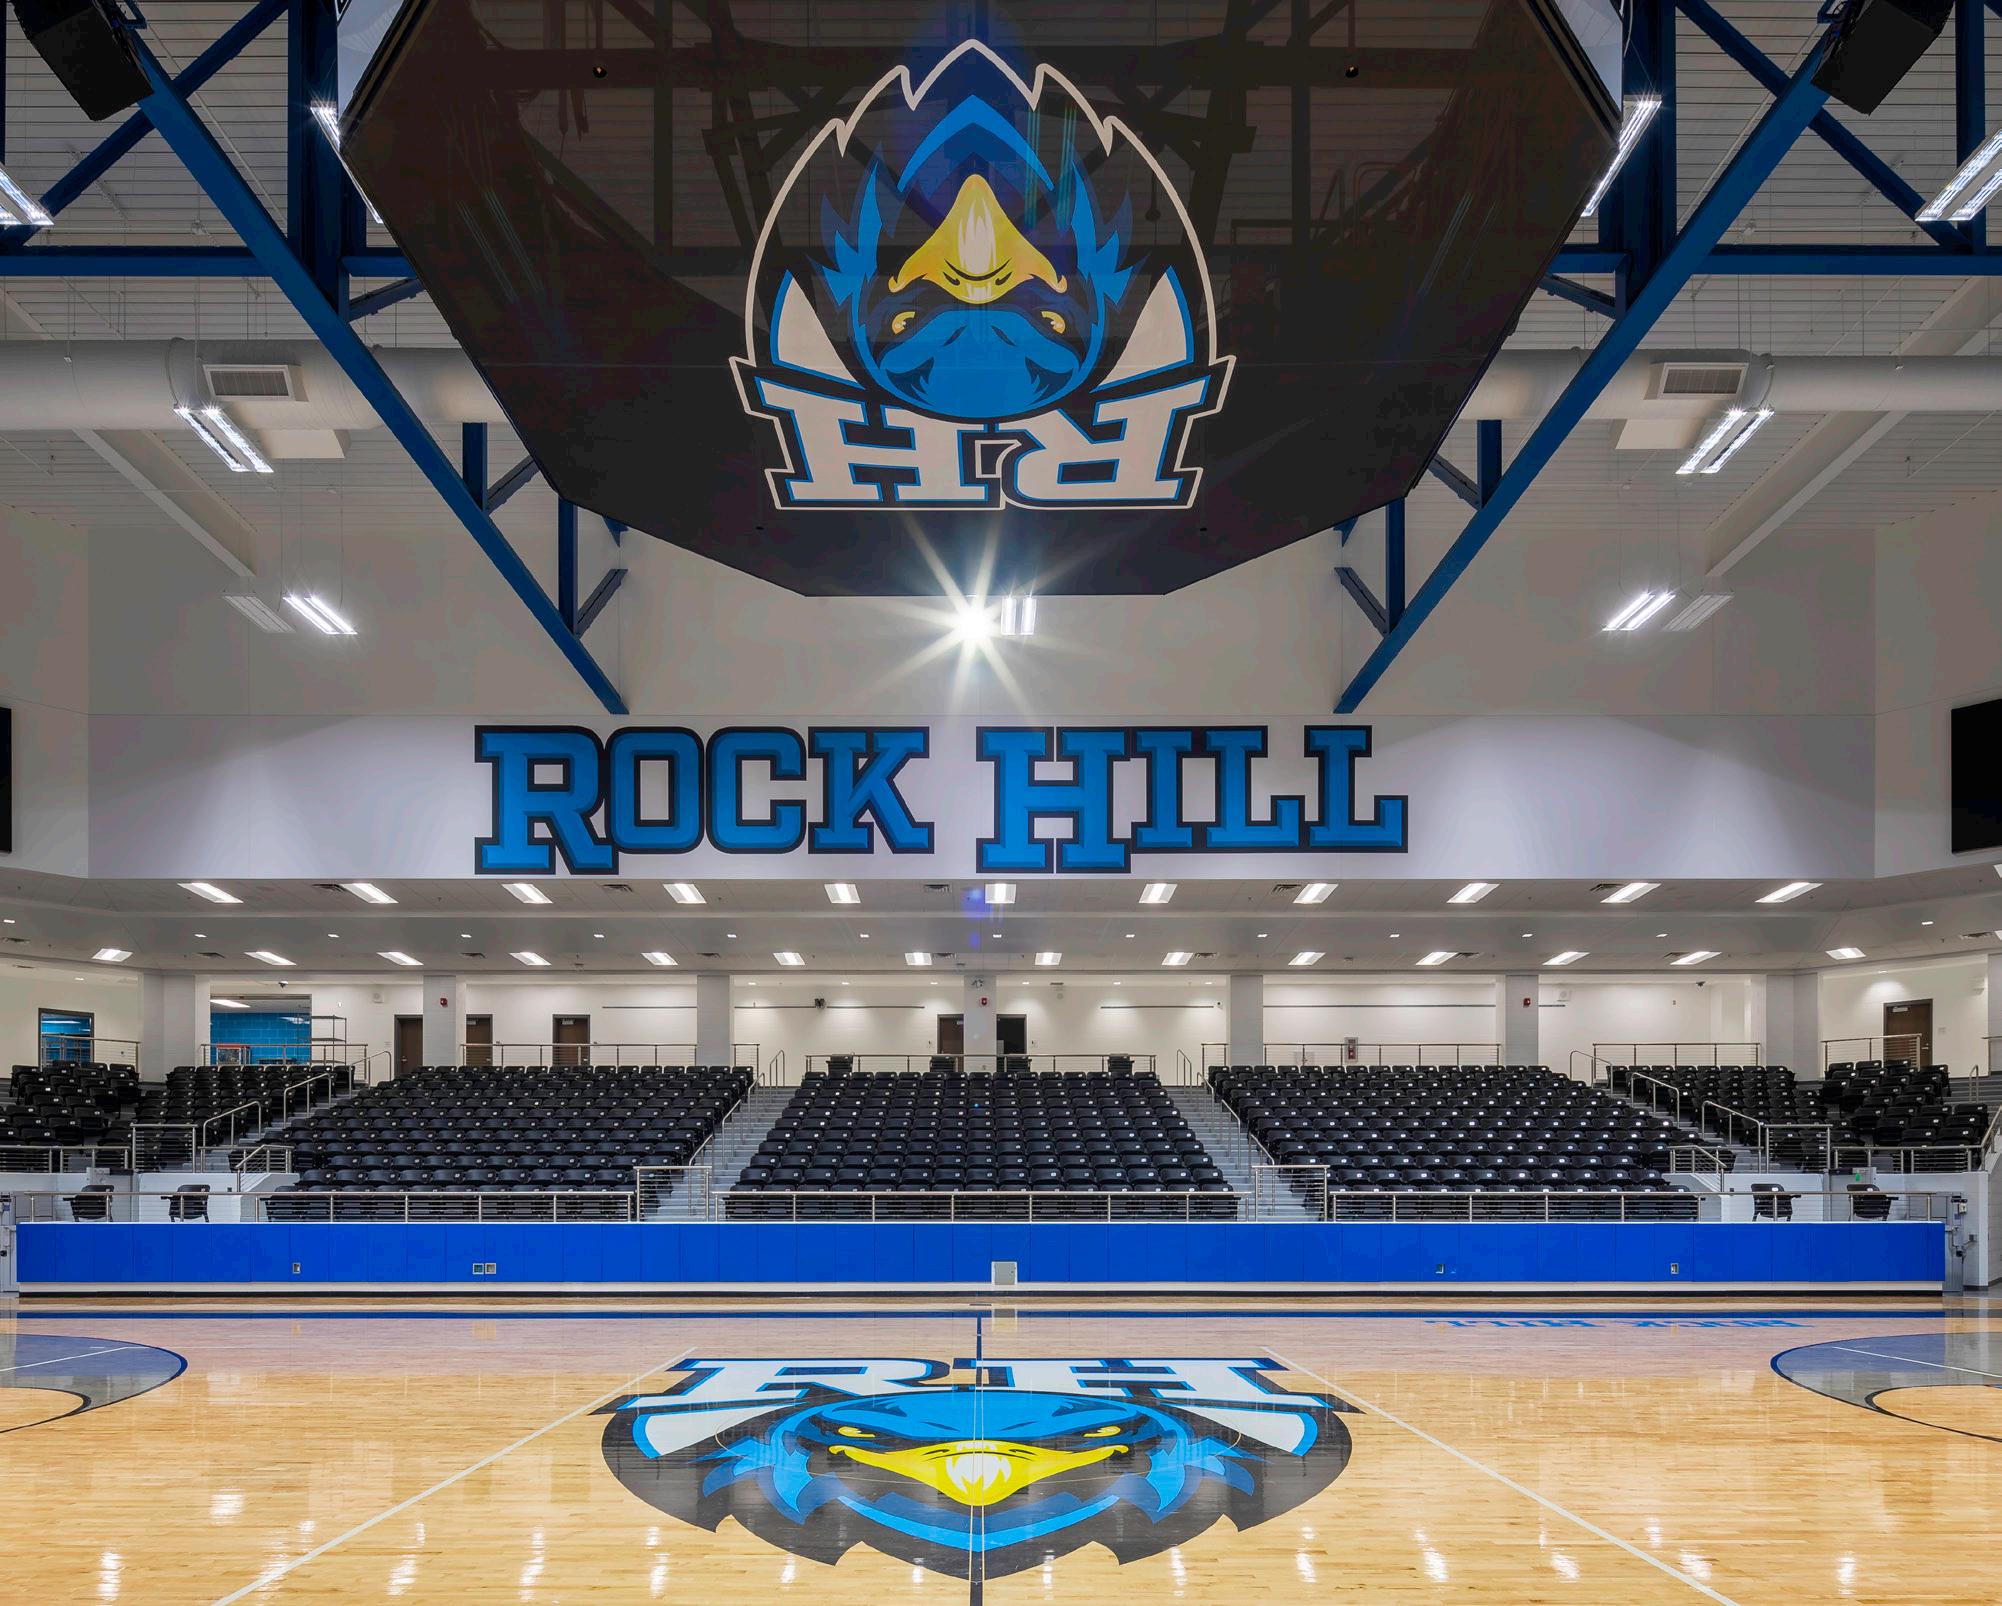
ROCK HILL HIGH SCHOOL
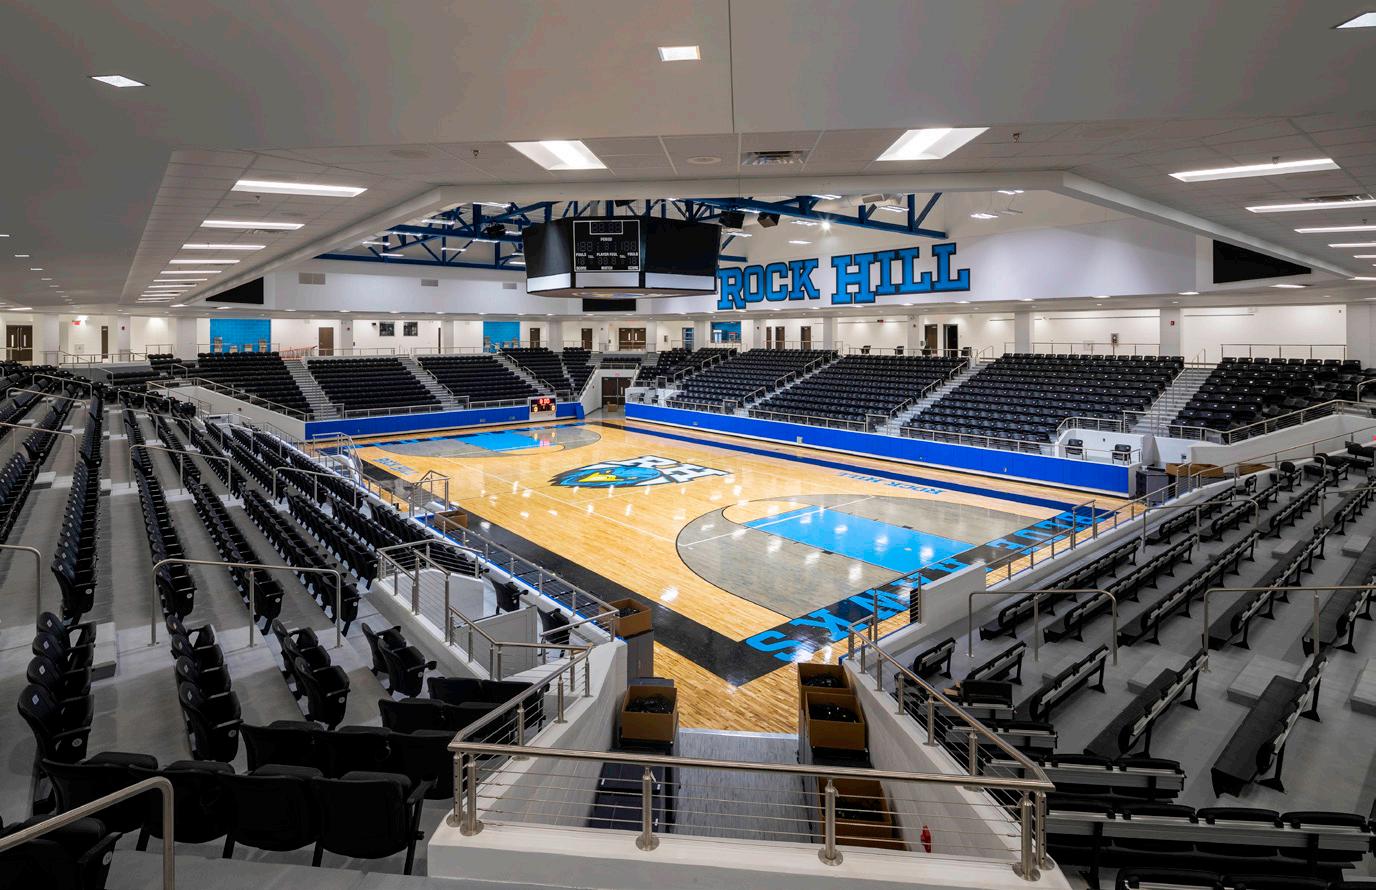
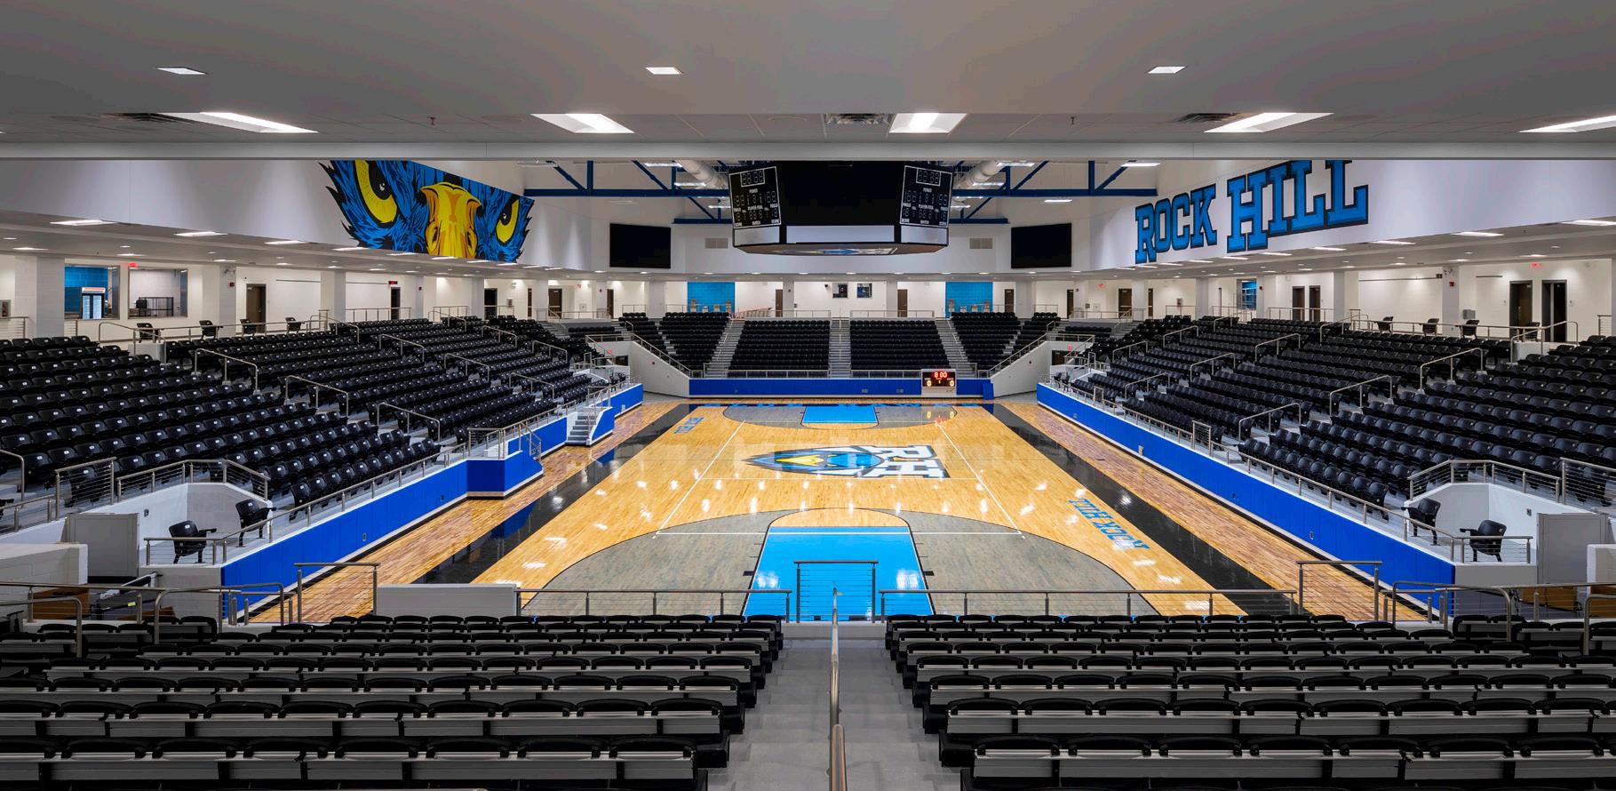
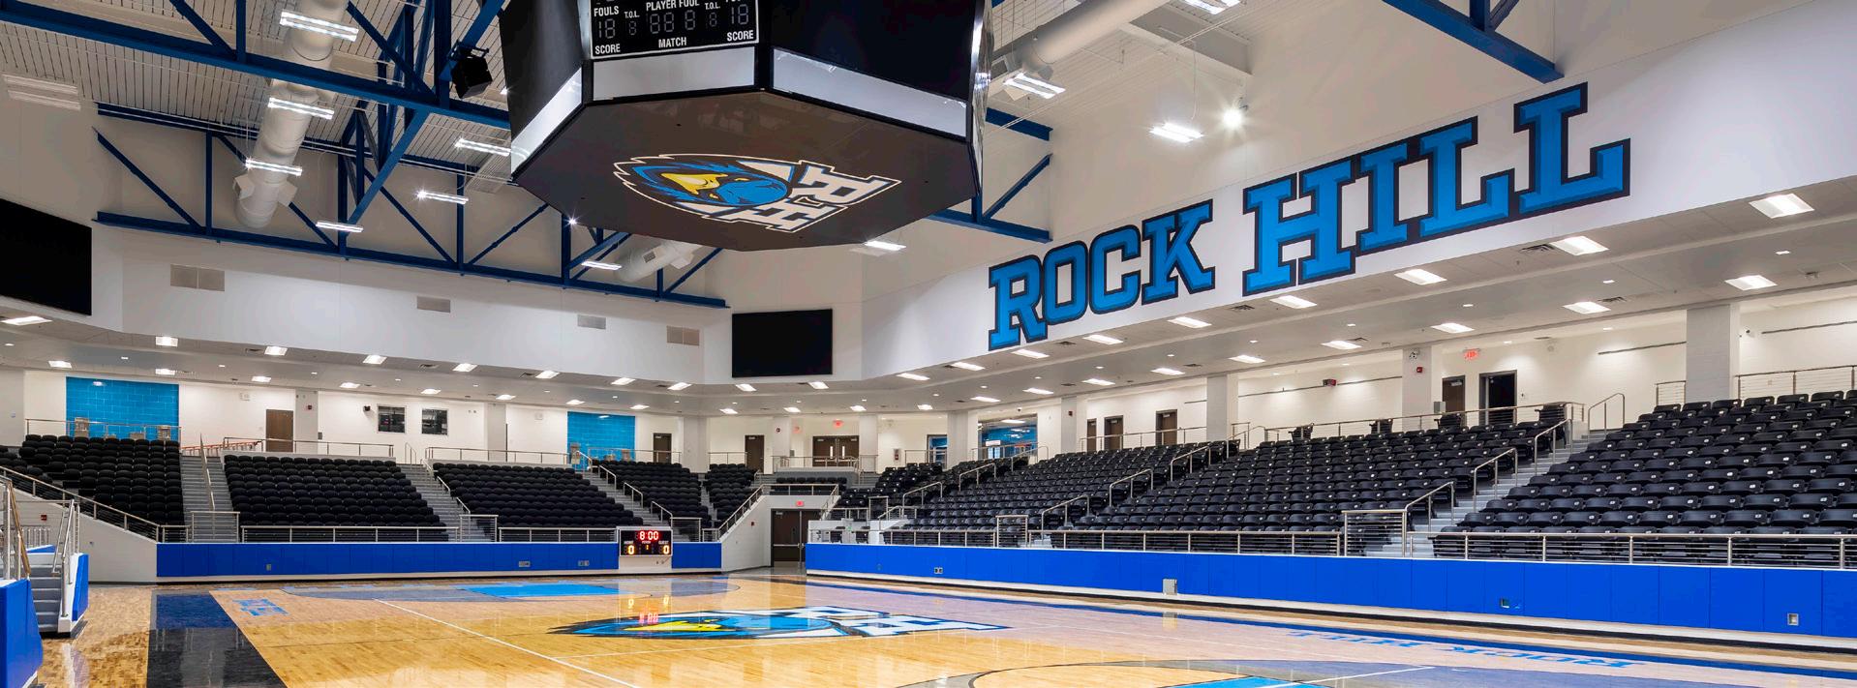
Huckabee partnered with Prosper ISD on the design of the district’s second high school. The architectural character of the campus takes on a collegiate feel—in line with their current high school—and in support of the district’s high academic standards.
It features a 1,000-seat performance hall, a 2,000-seat competition arena and an indoor practice facility designed to support multiple athletic and fine arts programs. The school also features career and technology programs as well as modern classrooms and labs.
Outdoor courtyards and ample daylighting support the collegiate feel. The learning commons incorporates a student union, dining and library/media lab. Administrative offices and teacher planning space are dispersed throughout the facility to support small learning communities.
PISD is experiencing fast growth and economic development. The high school is part of a master plan to bring on multiple new campuses at all levels, support equity in the learning environment and incorporate 21st century learning tools.
Client: Channelview ISD
Location: Channelview, TX
Size: 110,255 sf
Budget: $54,325,546
Scope: Additions & Renovations
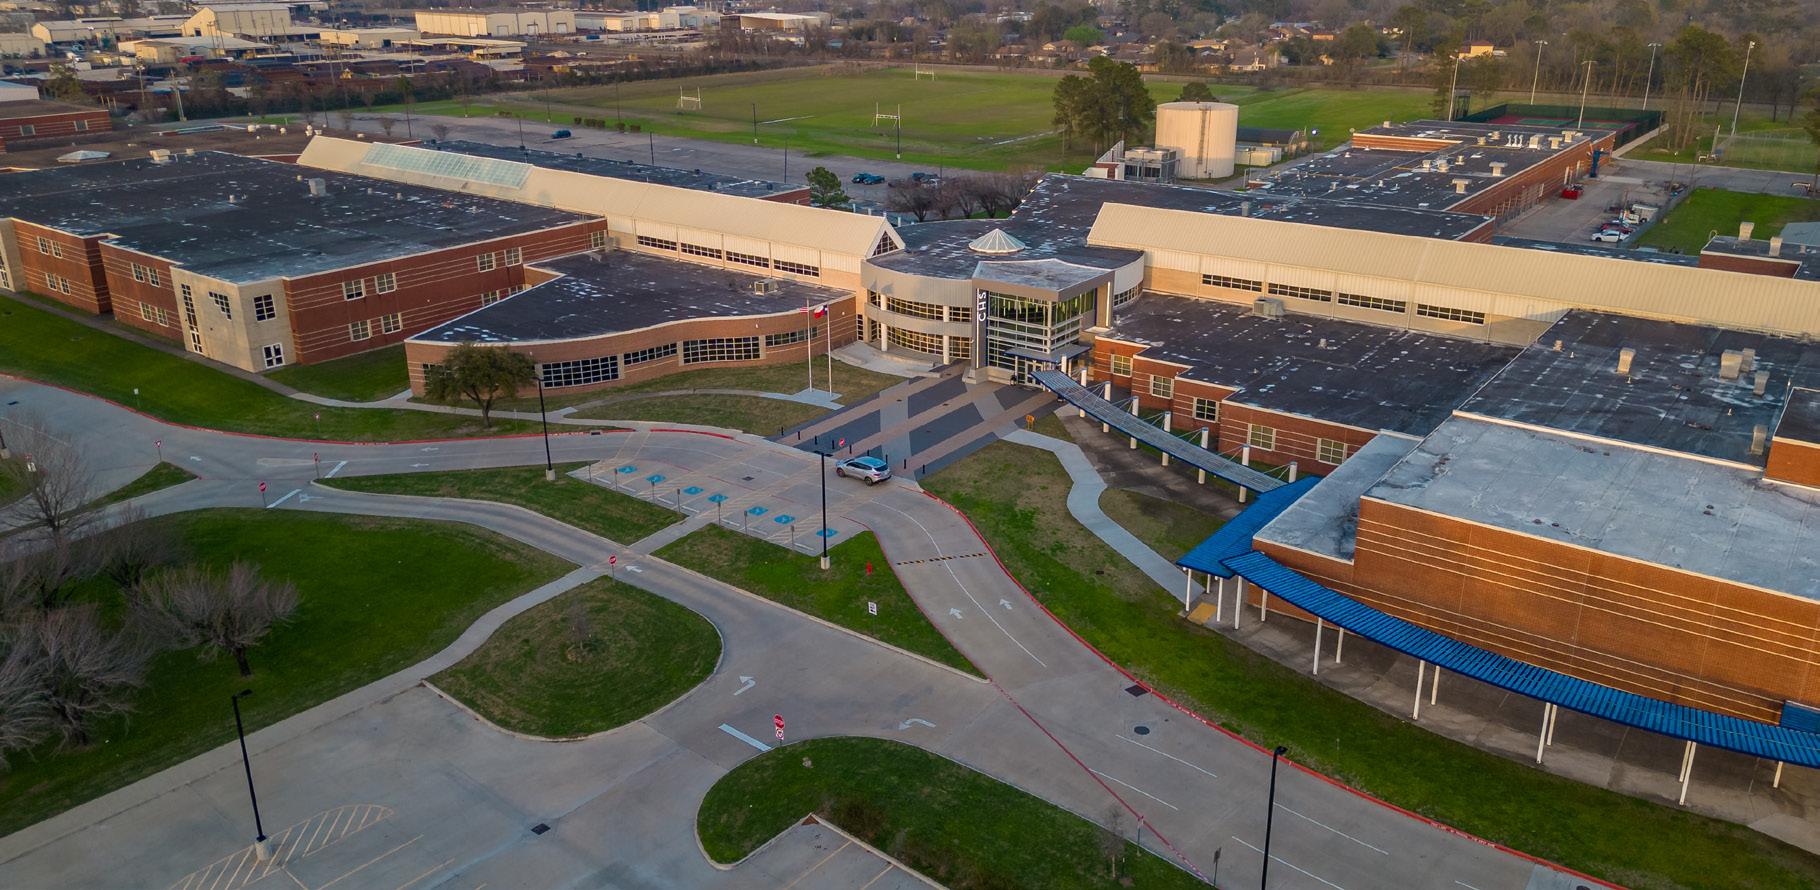
CHANNELVIEW HIGH SCHOOL
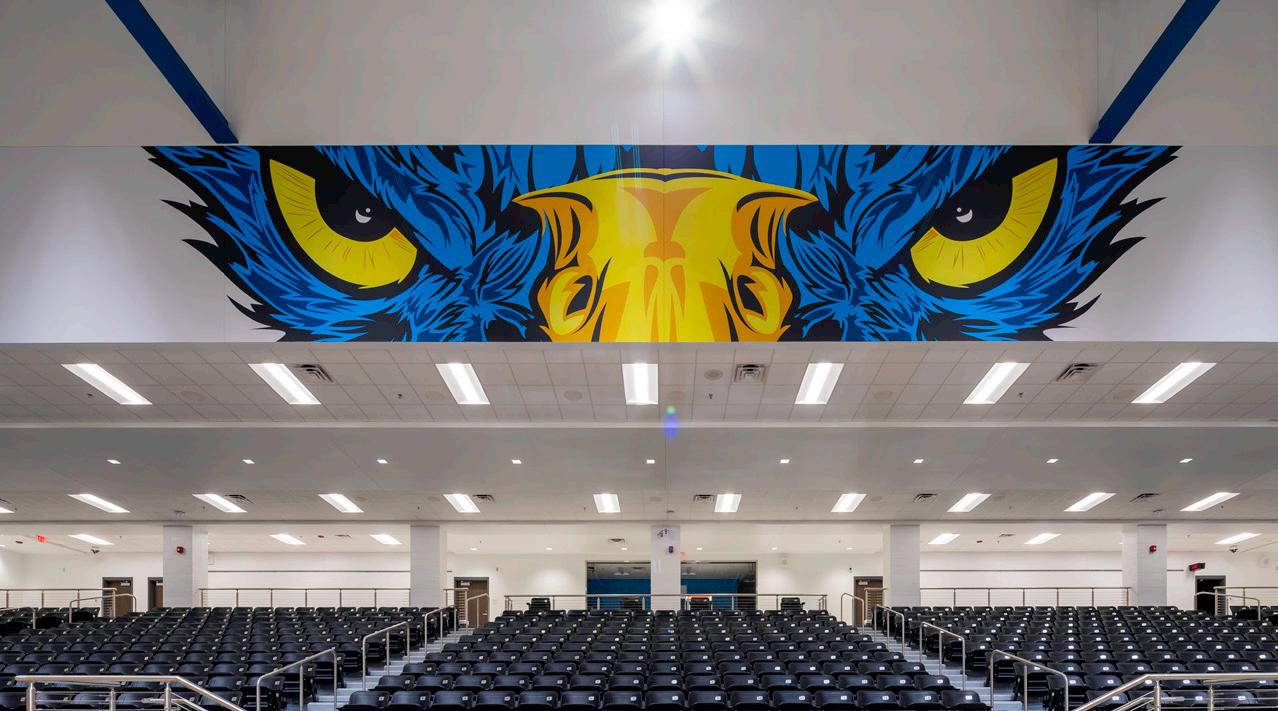
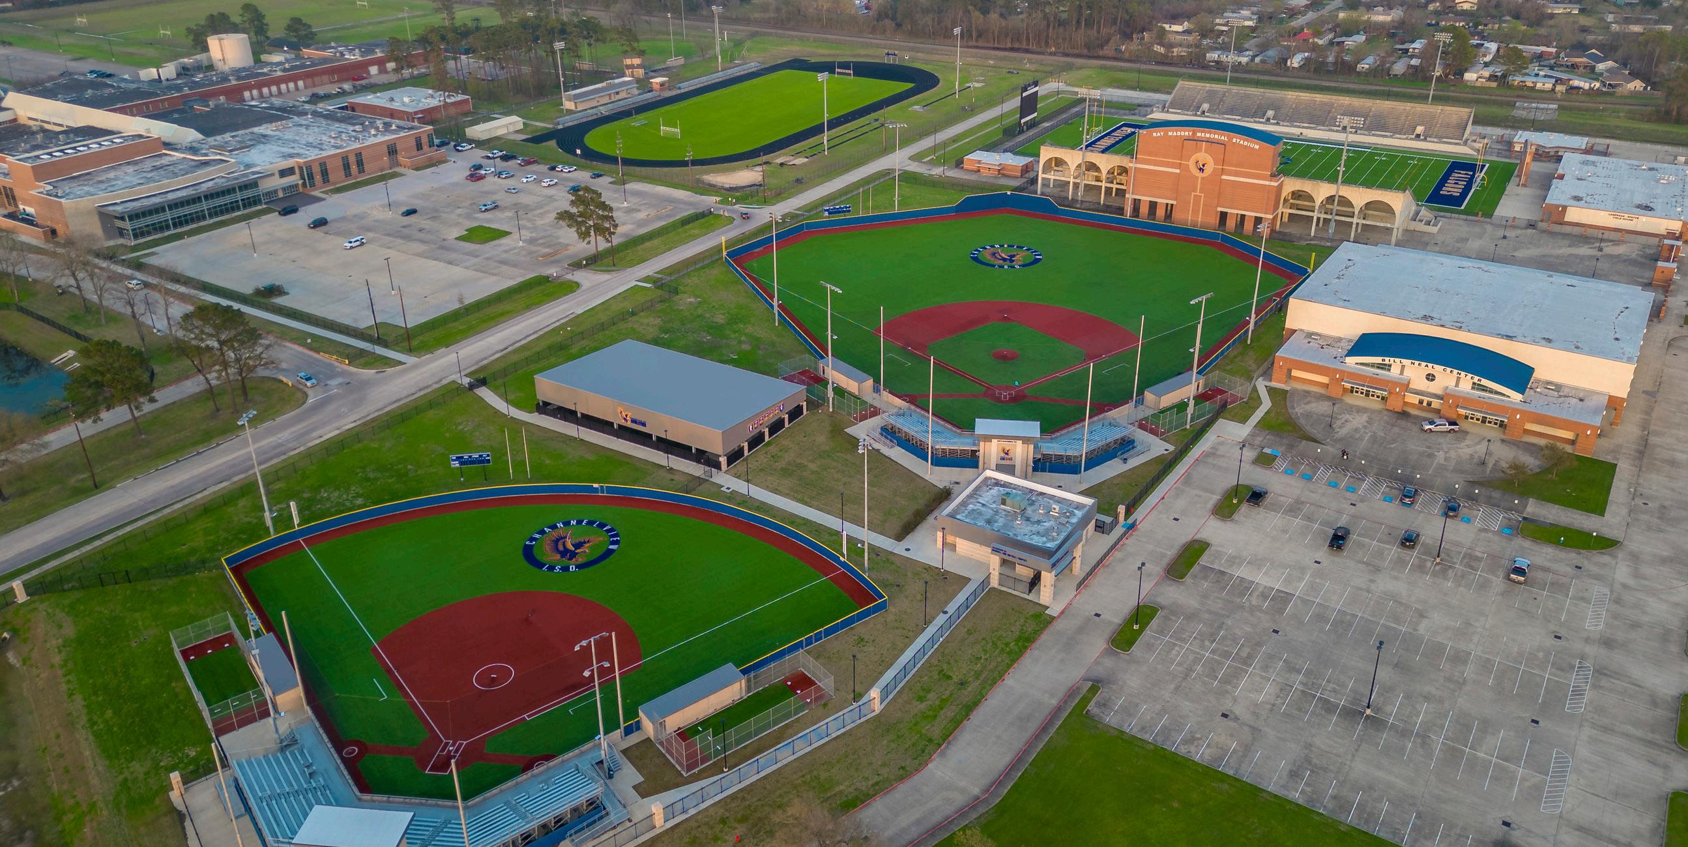
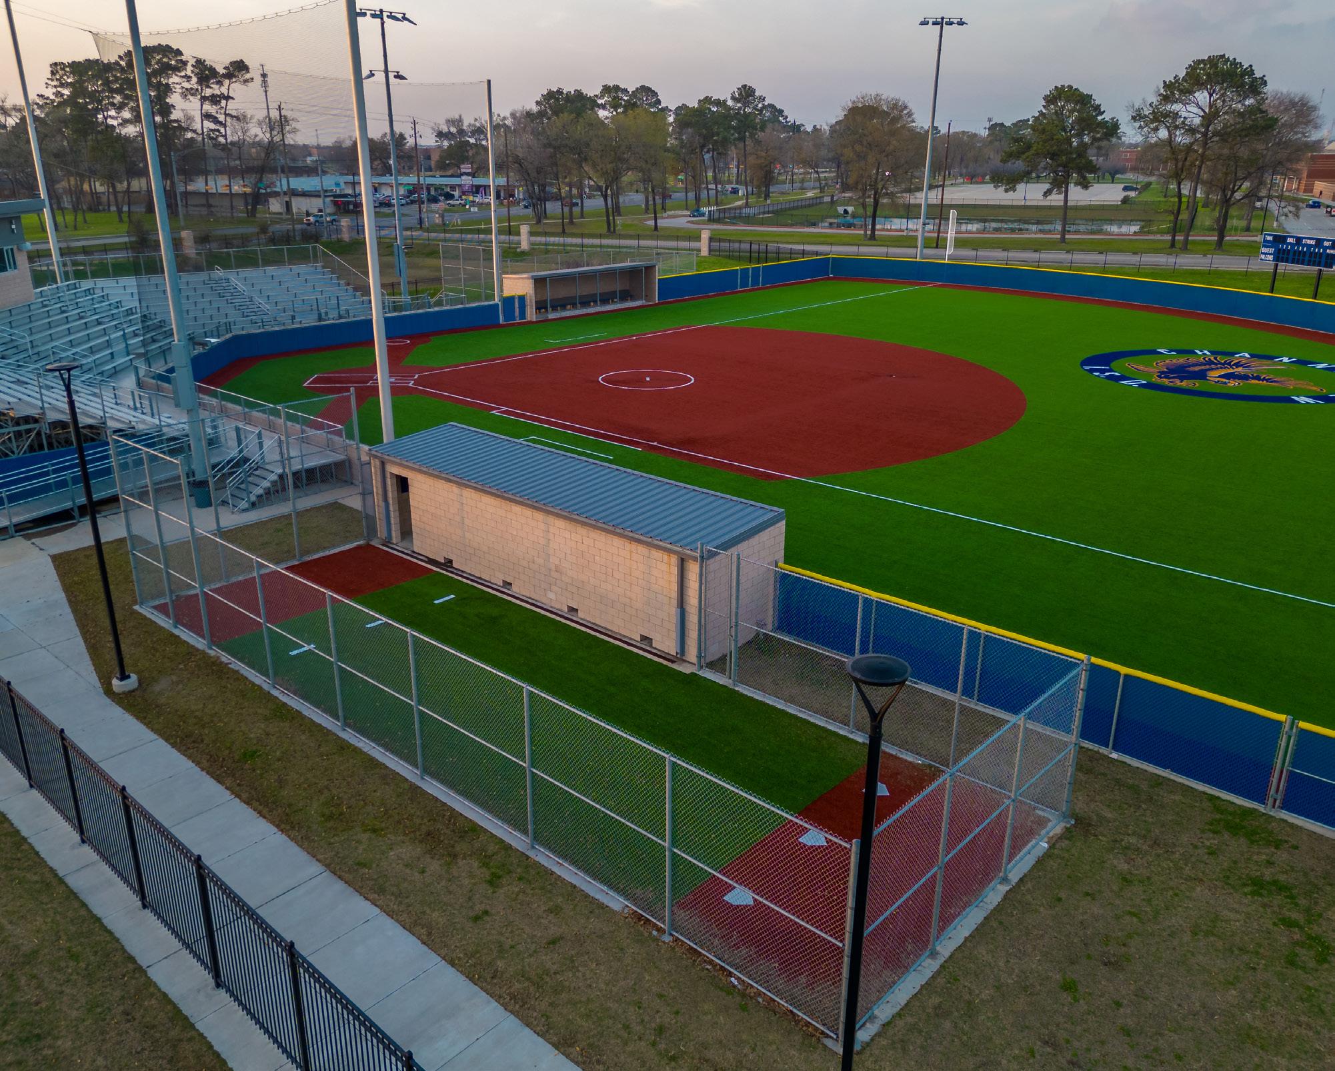
A two-story CTE classroom addition increases instructional space for 340 students while providing opportunities to earn industry certifications and college credits in programs such as autotech, construction technology, engineering, robotics, culinary arts, criminal justice, A/V, health sciences and agriculture / welding. The CTE wing has a private entrance.
The existing CTE space was re-purposed for academics and fine arts. The fine arts addition conveys the significance of the performing arts and creates a place of destination and gathering. It includes a performing arts center with 1,000 seats.
Other renovations include updates to the library, a new main entrance, enhanced security, and other upgrades to modernize the building.
Client: Forney ISD
Location: Forney, TX
Size: 34,000 sf
Budget: $7,820,579
Scope: New
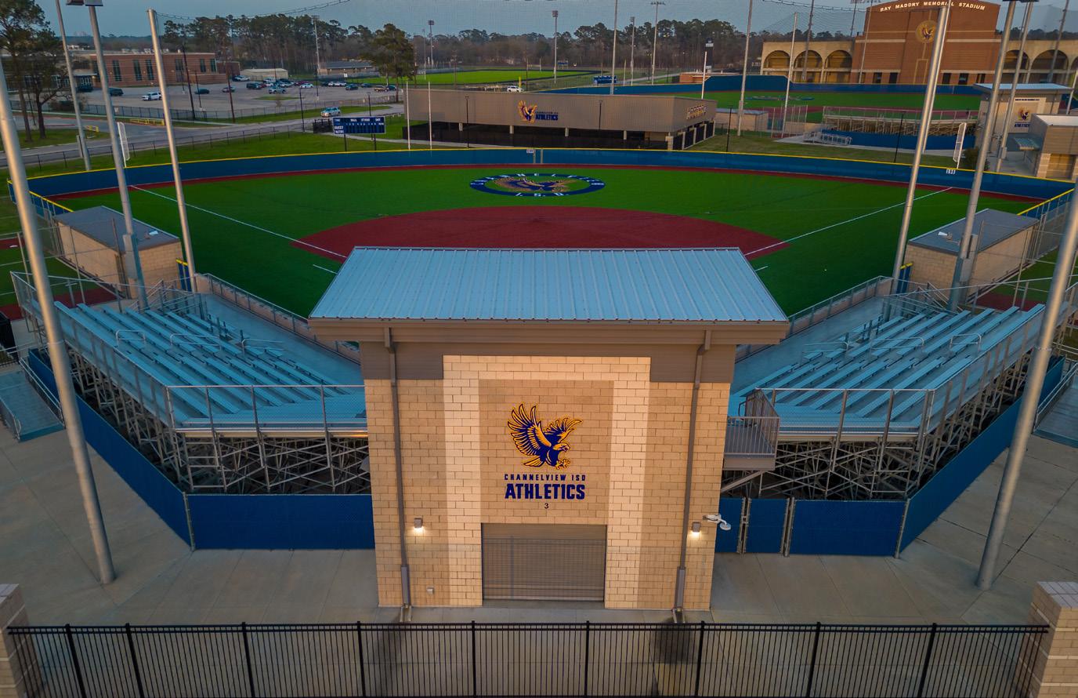
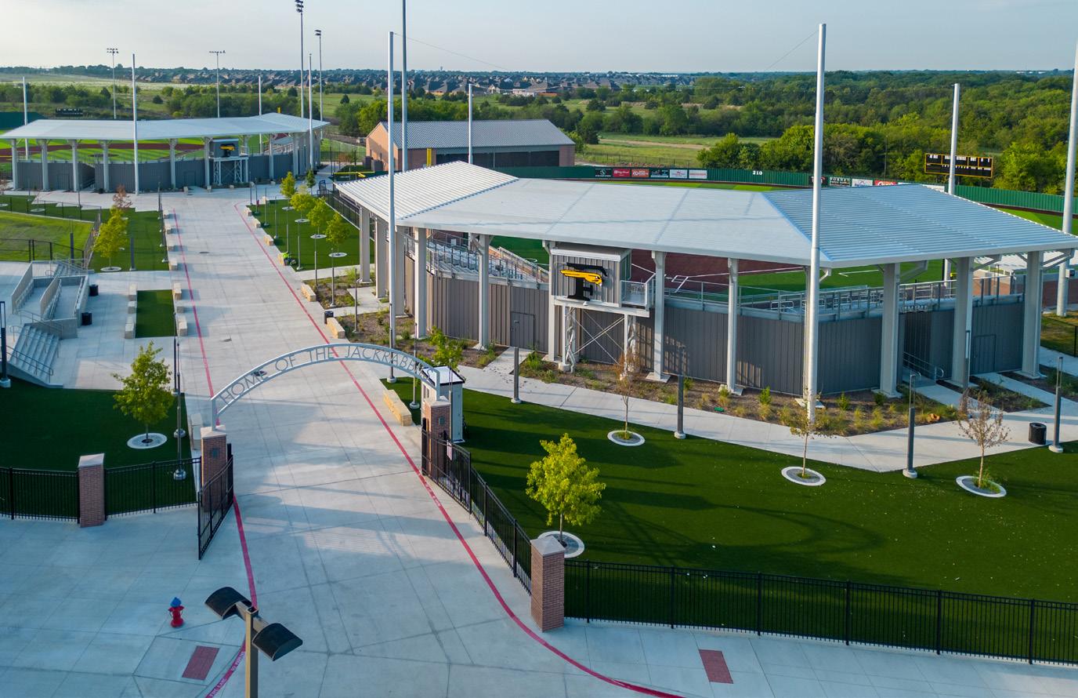
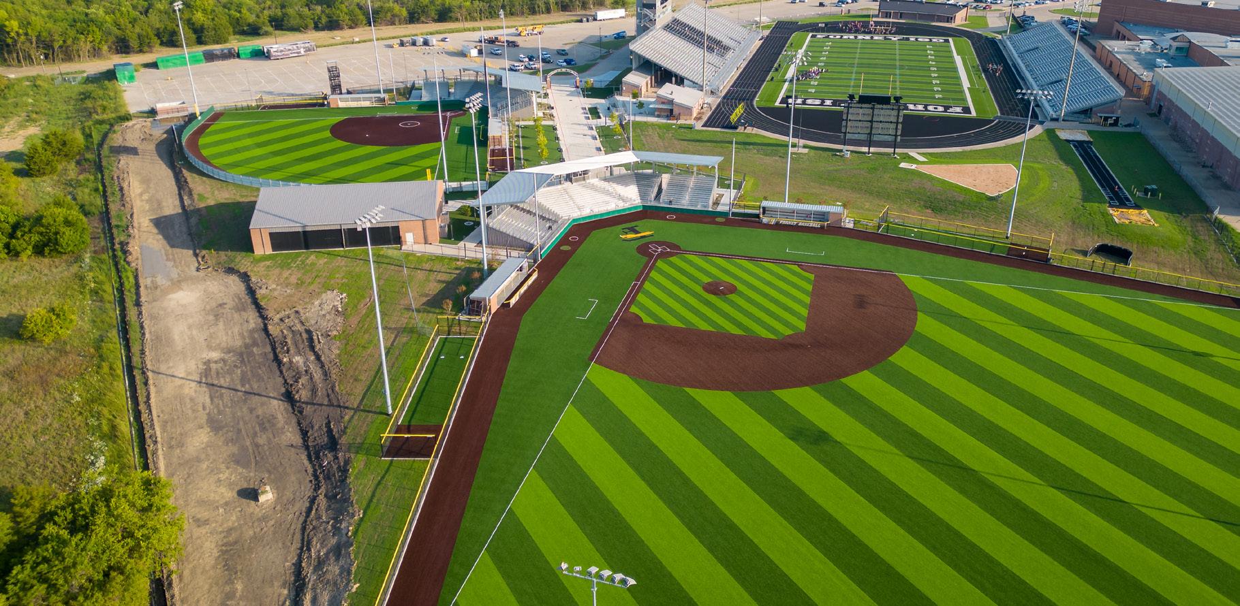
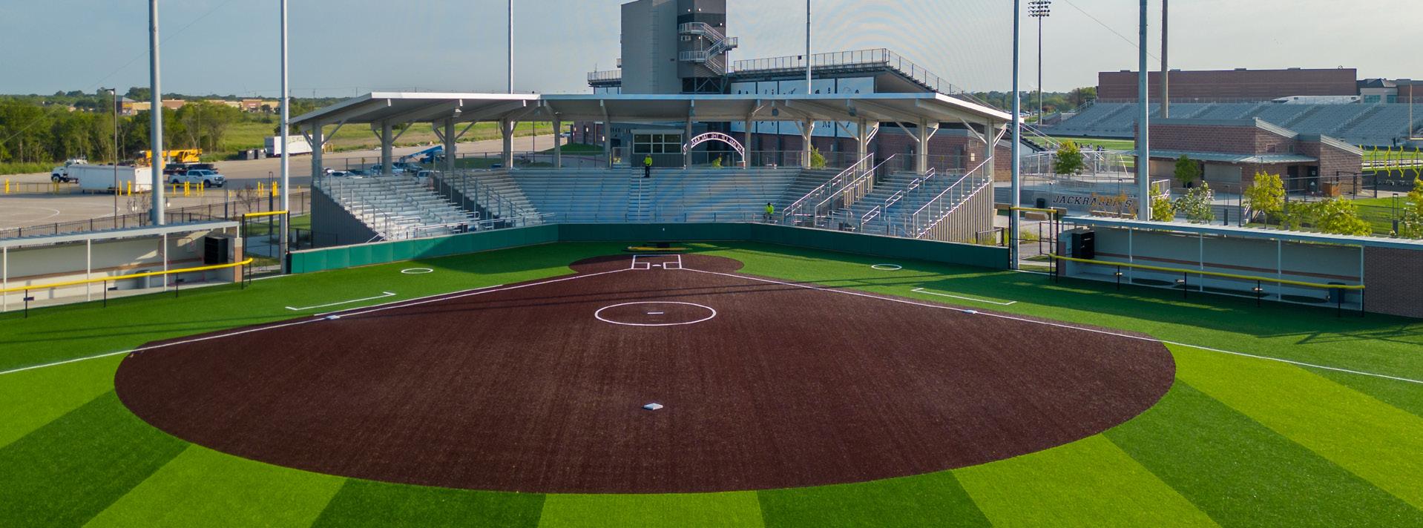
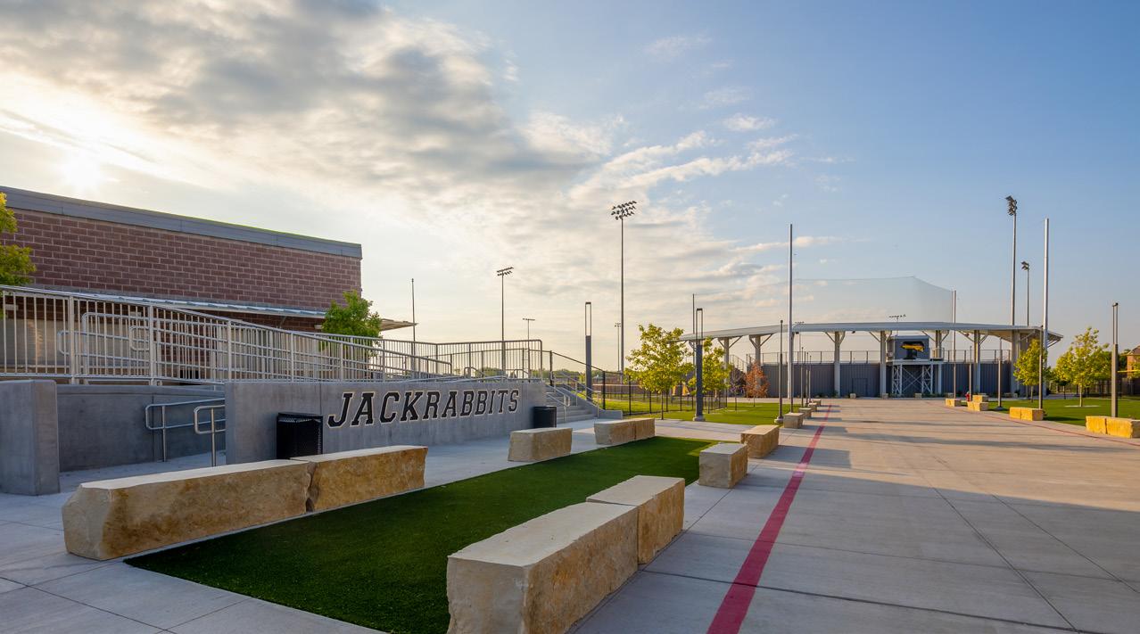
FORNEY HIGH SCHOOL BASEBALL/ SOFTBALL COMPLEX
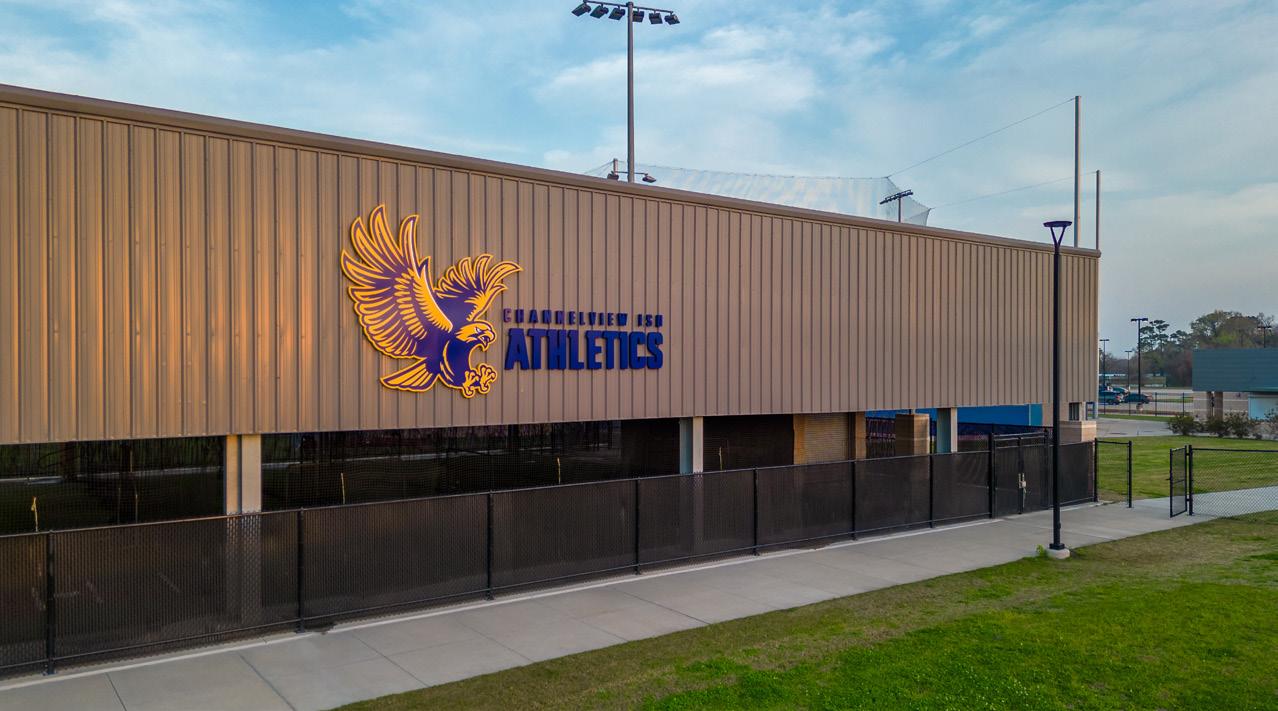
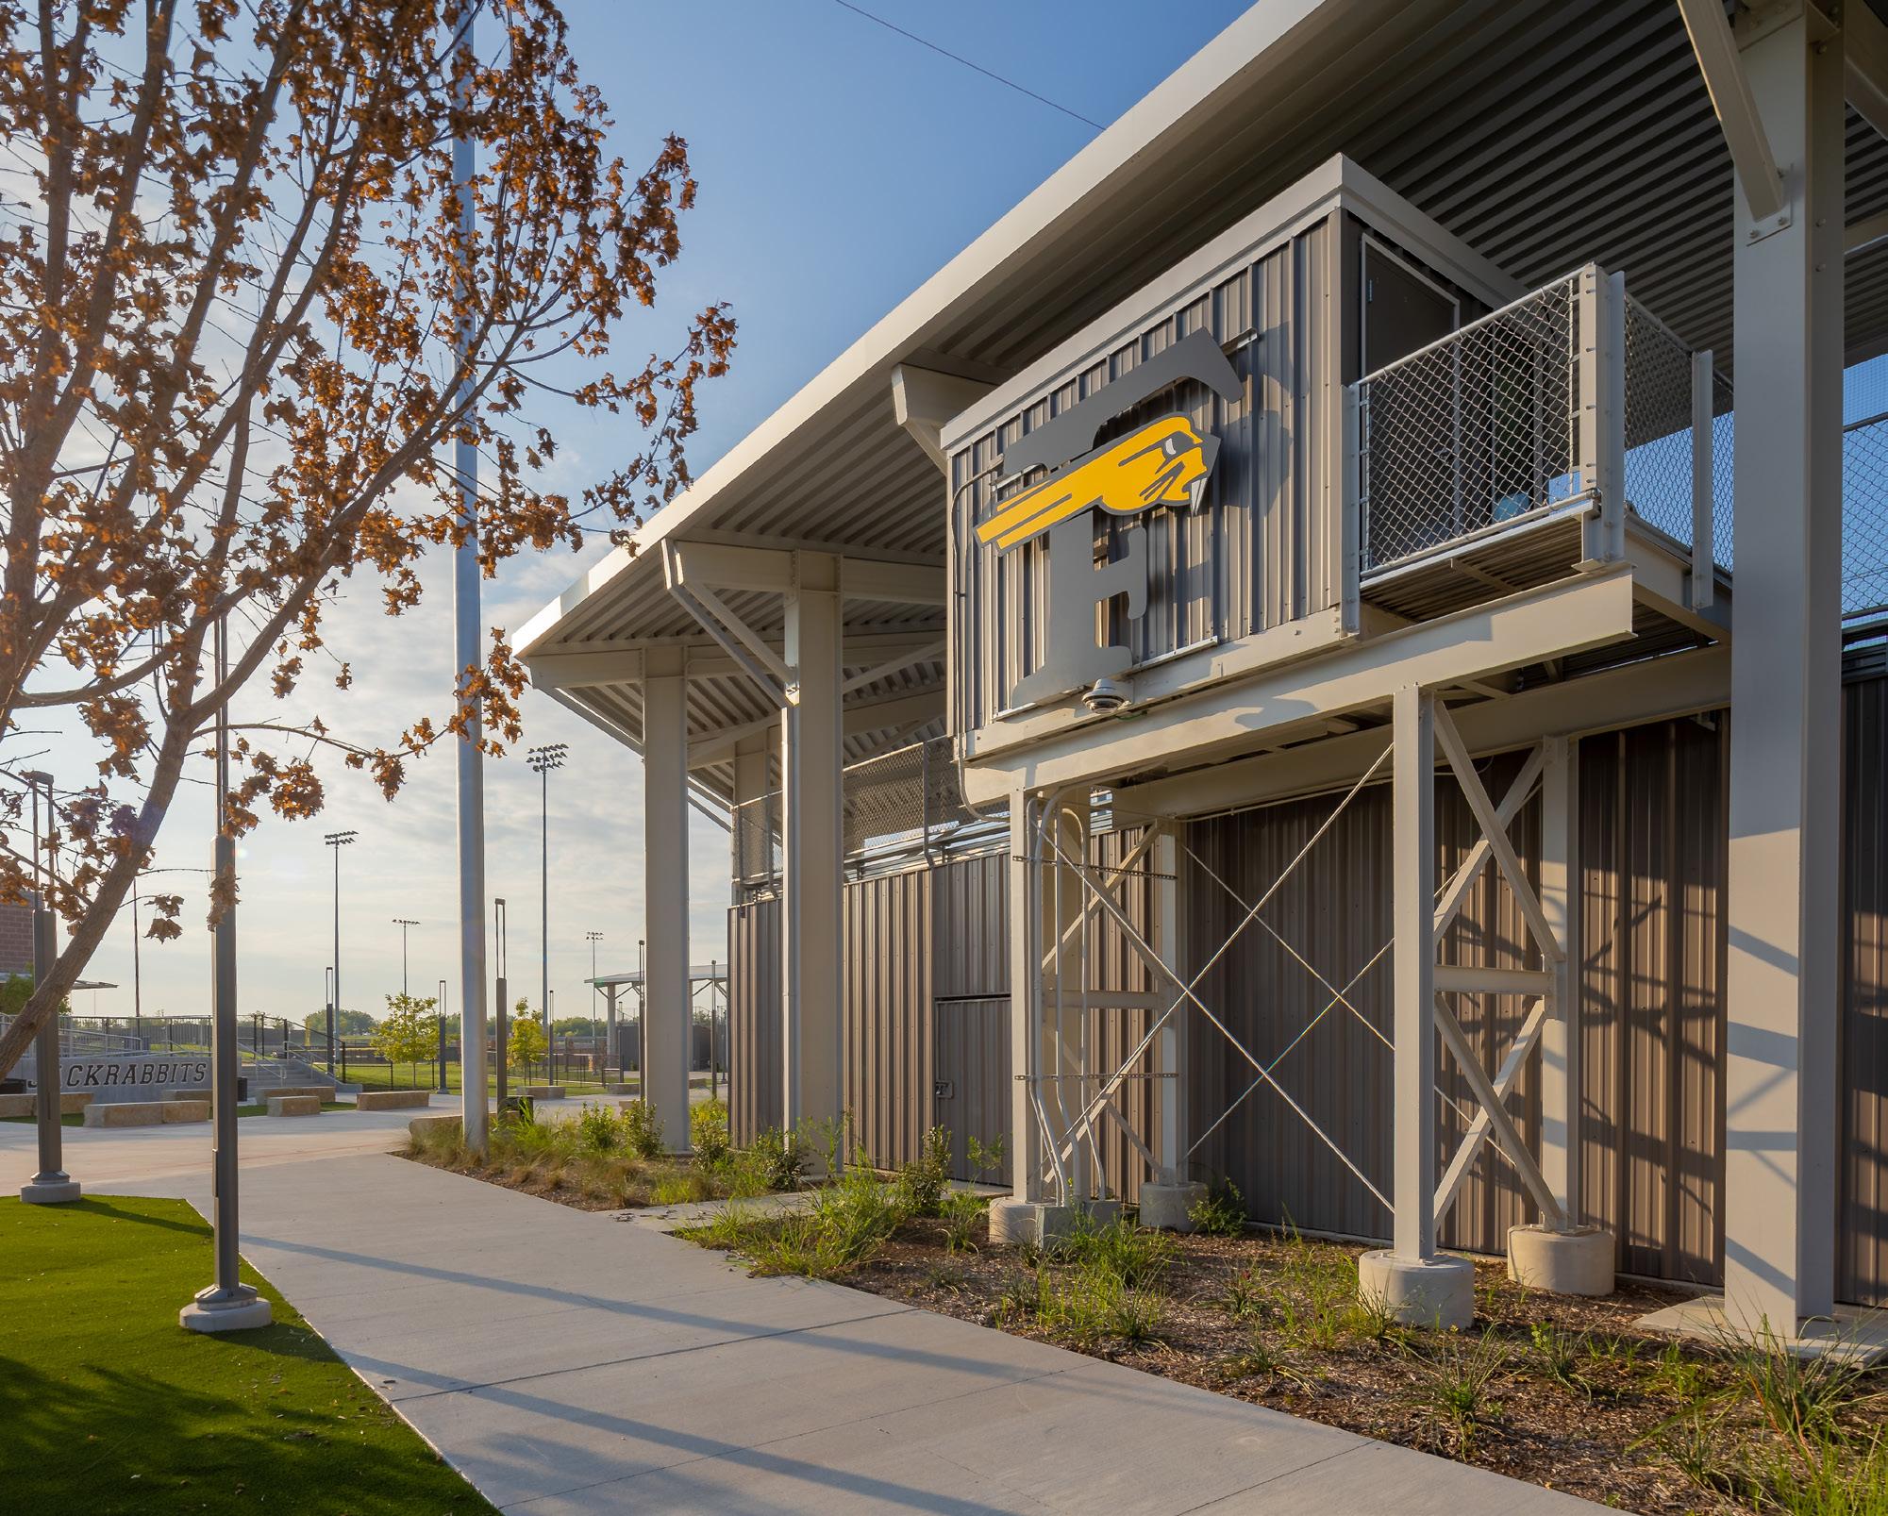
The project is part of multi-campus upgrades to athletic facilities at Forney ISD high schools. Forney High School received a new baseball/softball complex with turf fields, batting cages and amenities to make the game-day experience dynamic for fans.
The baseball field offers seating for 1,250 and the softball complex is design for 1,000 spectators. Other features include pre-manufactured press boxes, masonry backstops, enhanced lighting and outfield fencing.
A formal plaza was created using shading and landscaping elements. A future locker room and multi-purpose facility for students and student athletes was master planned to interact with the complex and unite athletic programs.
Client: Prosper ISD
Location: Prosper, TX
Size: 34,000 sf
Budget: $13,731,917
Scope: New
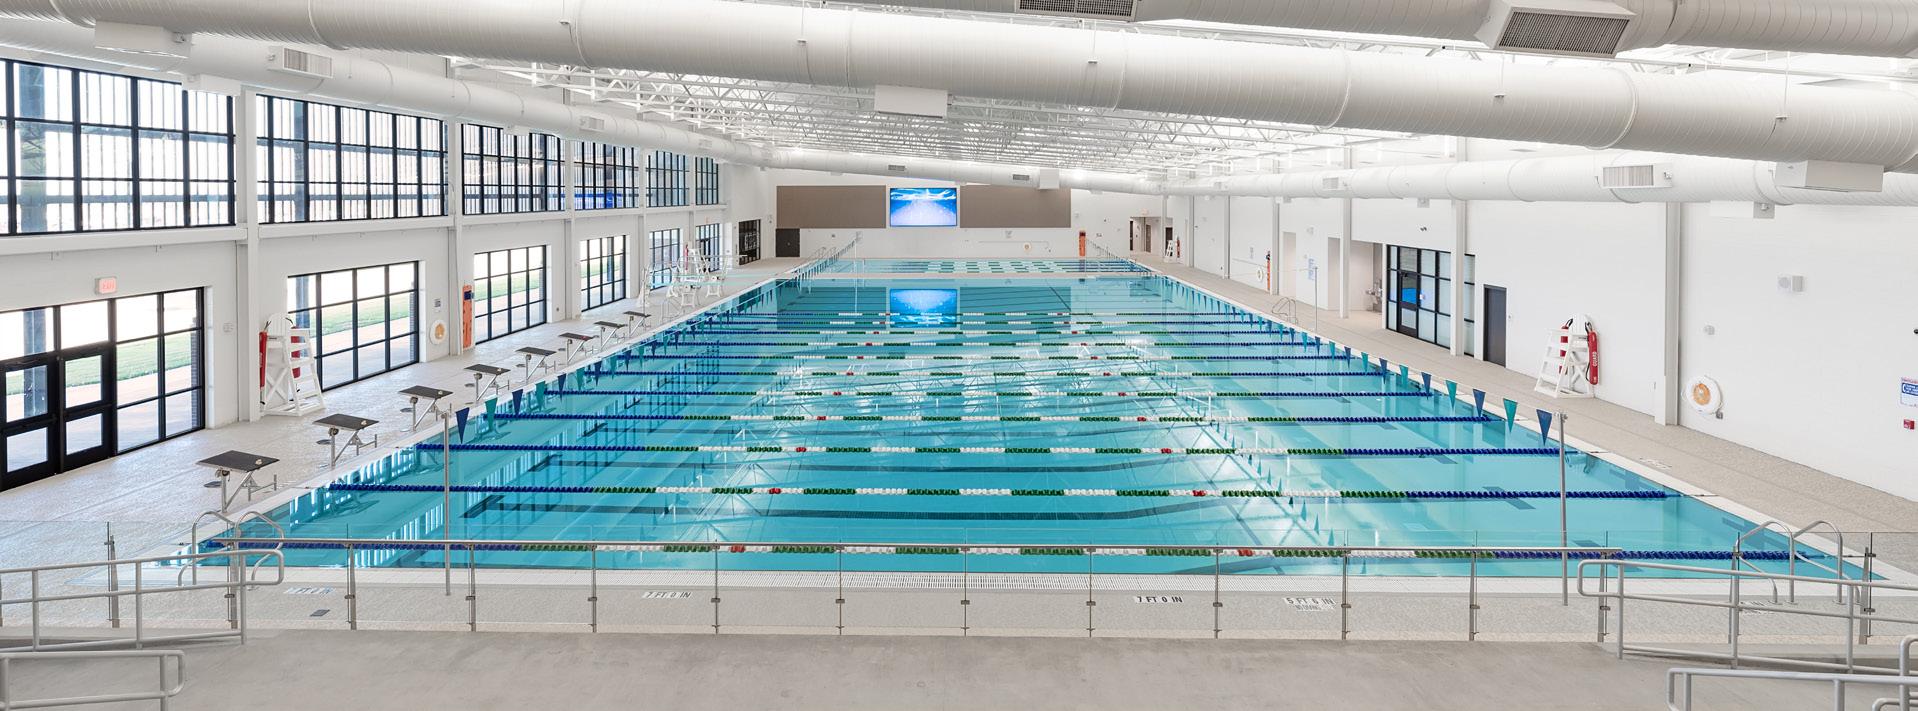
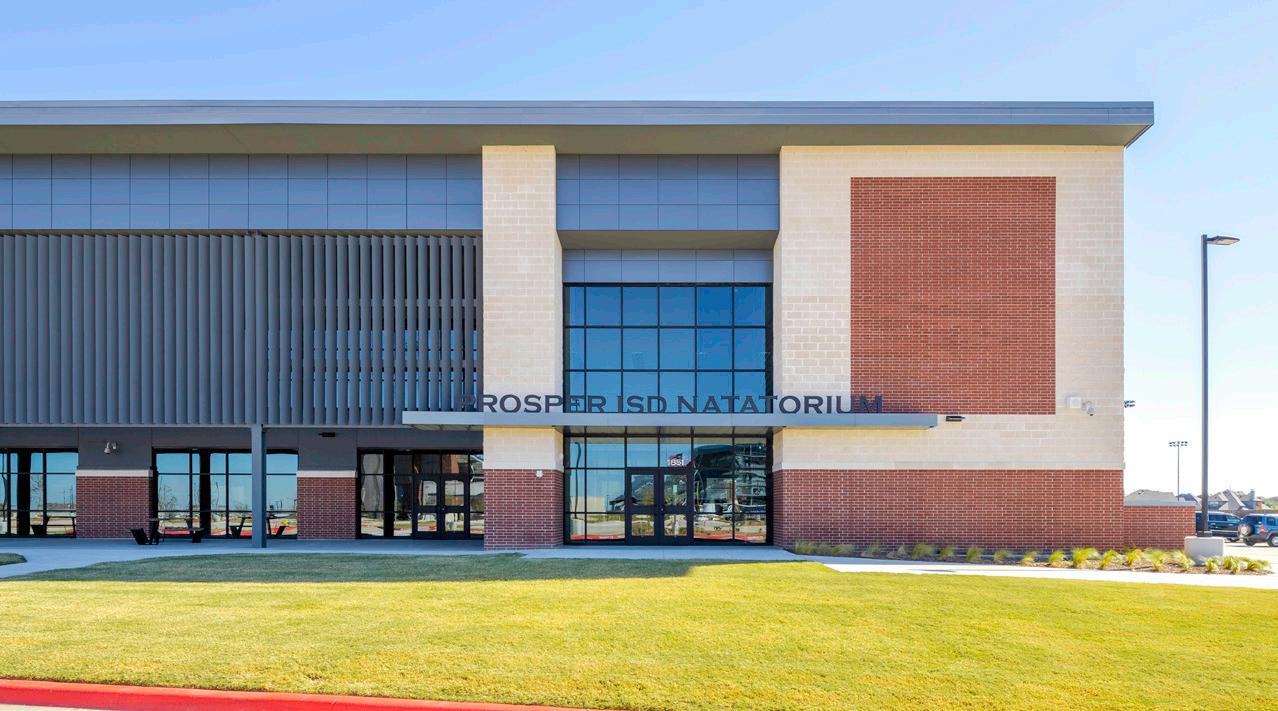
PROSPER ISD NATATORIUM
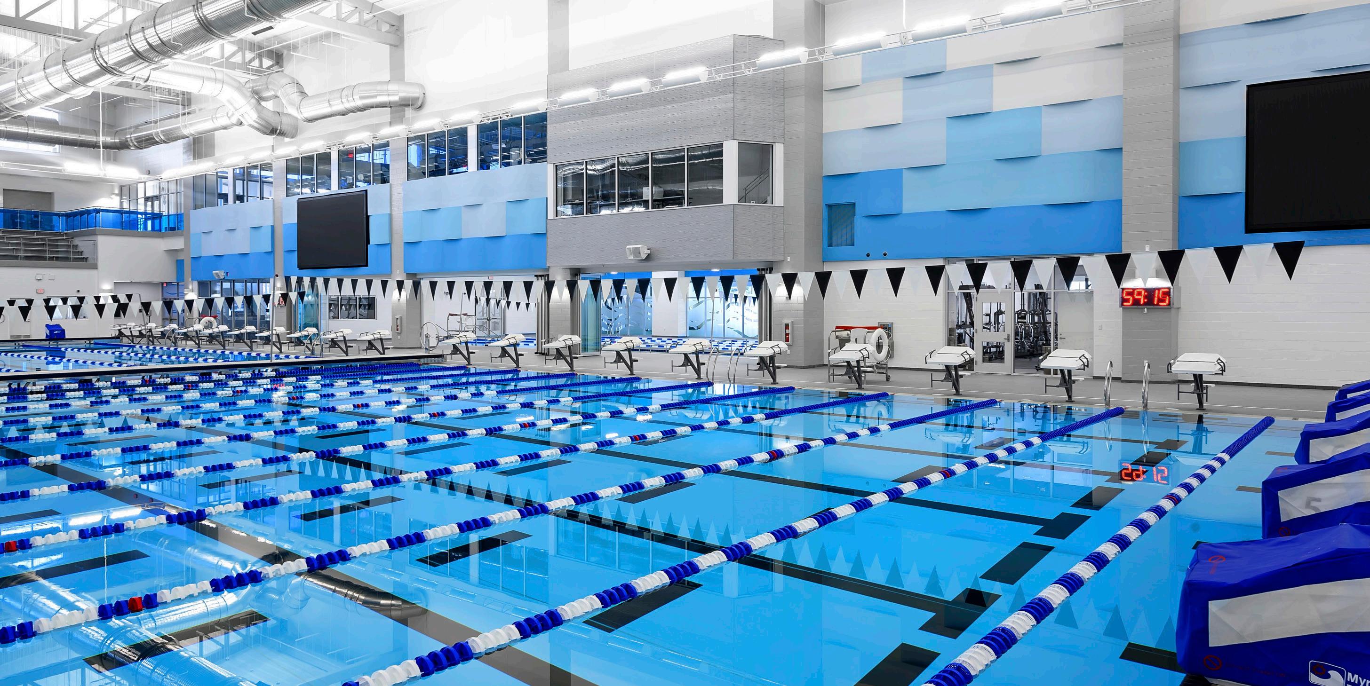
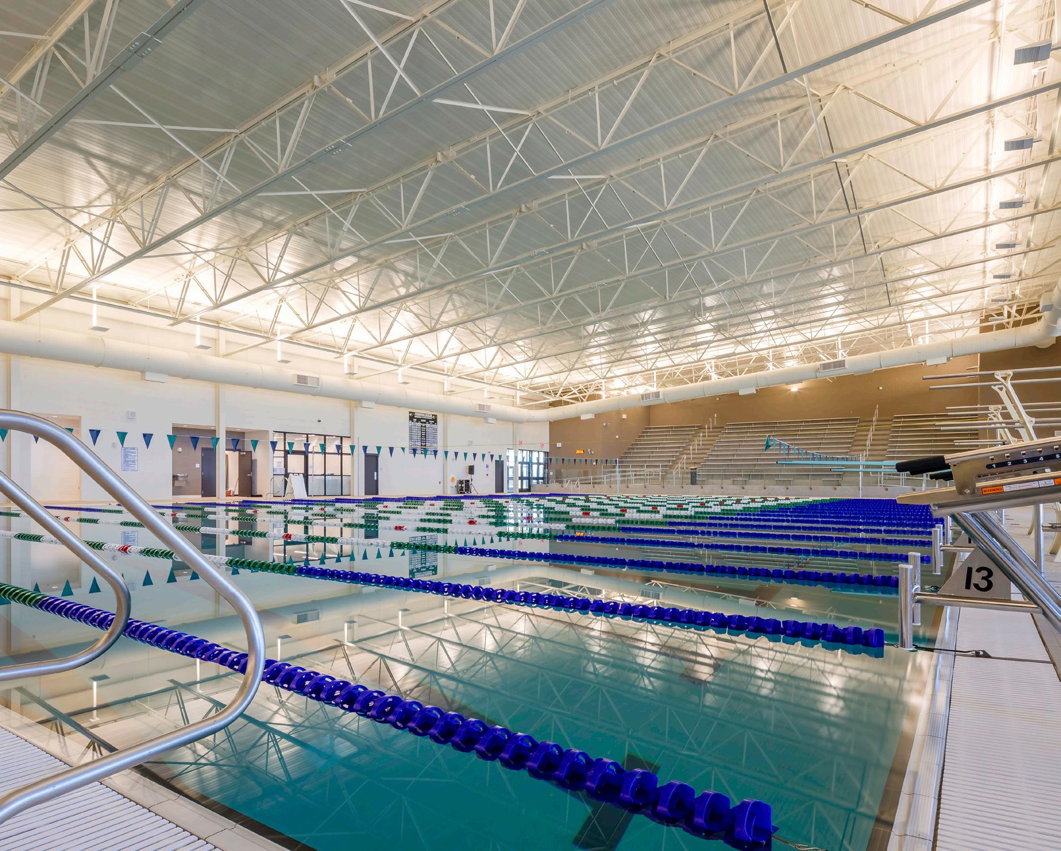
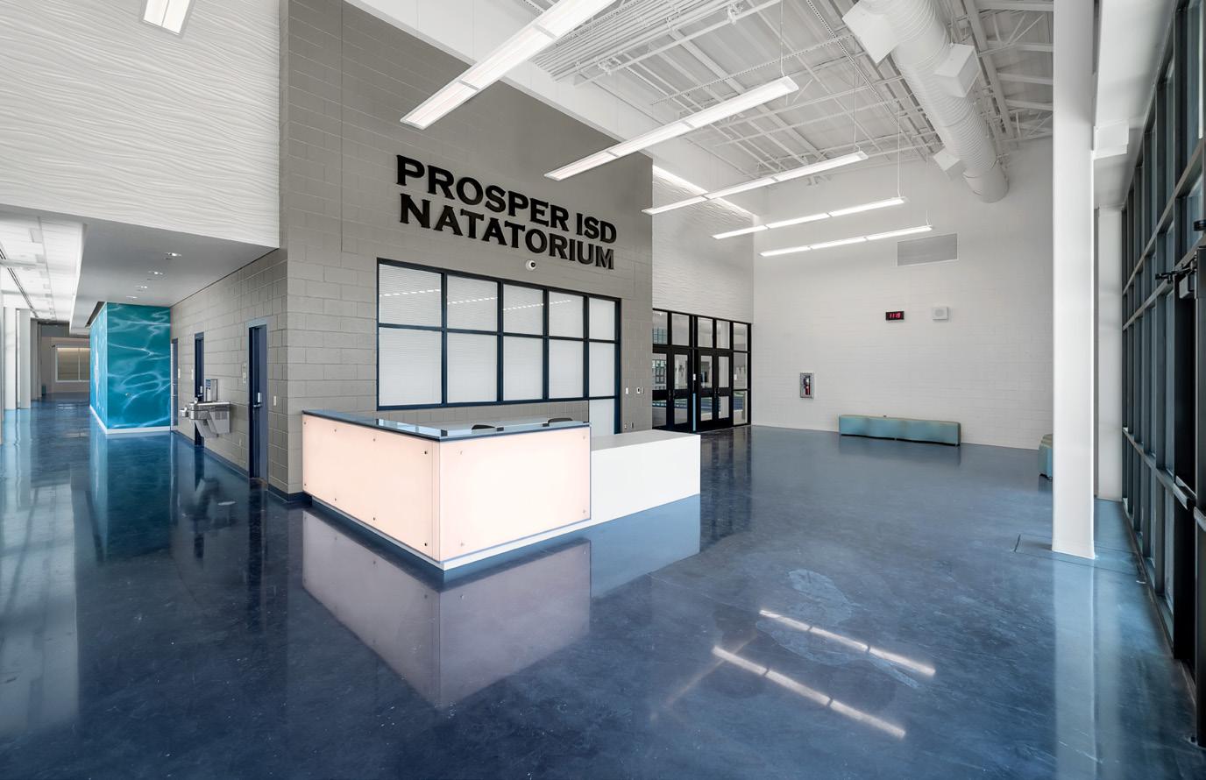
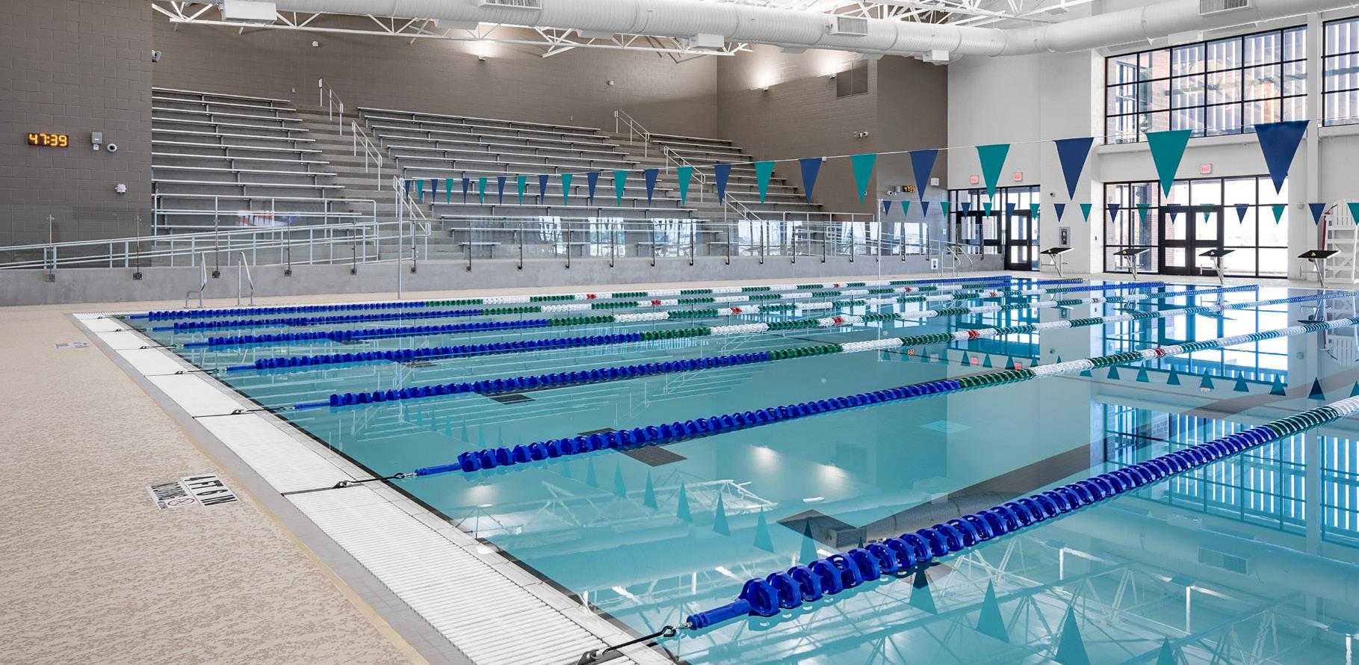
The natatorium complex is located to the west of Prosper High School to be utilized for athletic, extracurricular and community programs.
The natatorium within the complex features a 16-lane, 24-yard pool as well as a 4-lane warm-up pool. Restrooms and locker rooms complement the space.
Visitor use was a key consideration in the design of the natatorium. A concession stand and 250 spectator seats create a welcoming environment where fans can cheer on student athletes.
Client: Northwest ISD
Location: Northlake, TX
Size: 80,000 sf
Budget: $36,539,051.21
Scope: New
NORTHWEST ISD AQUATIC CENTER
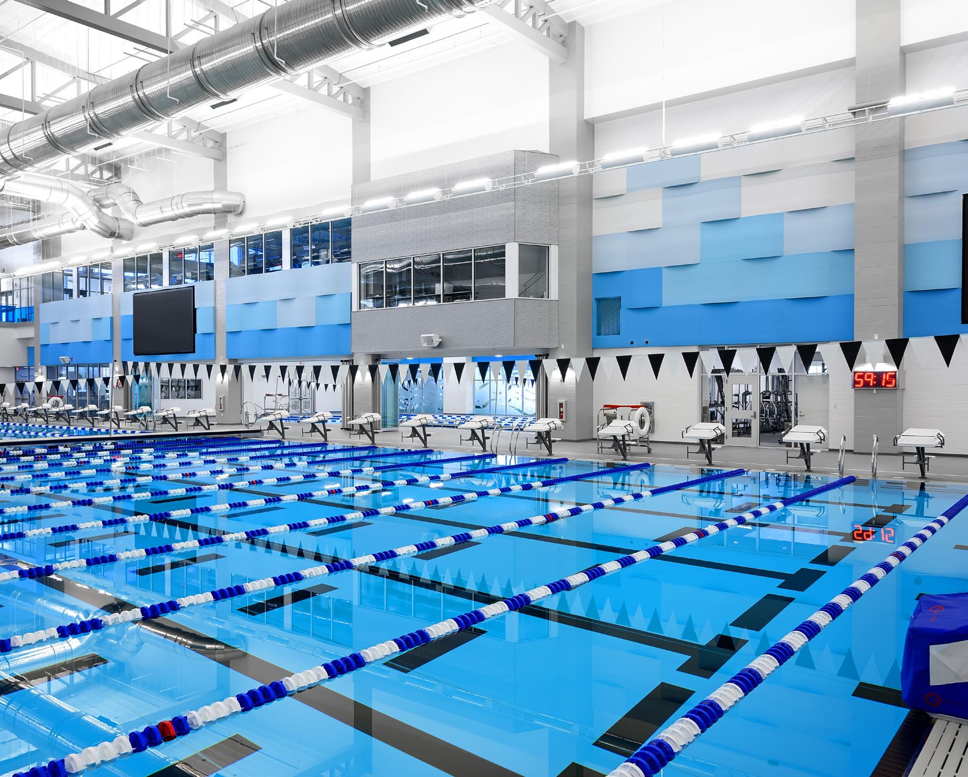
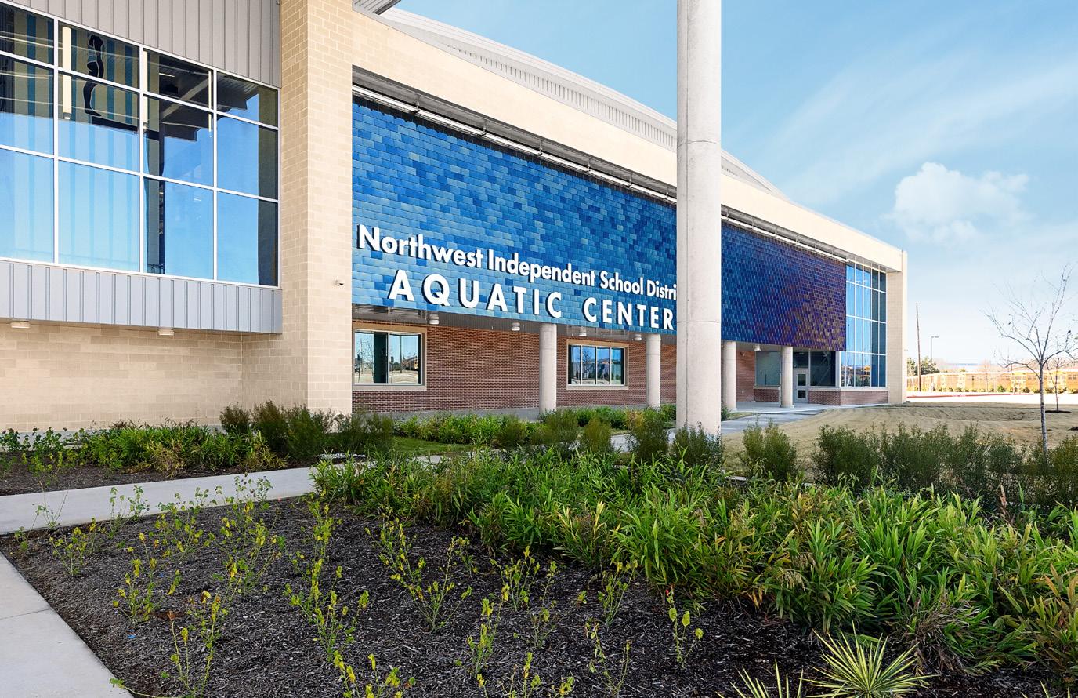
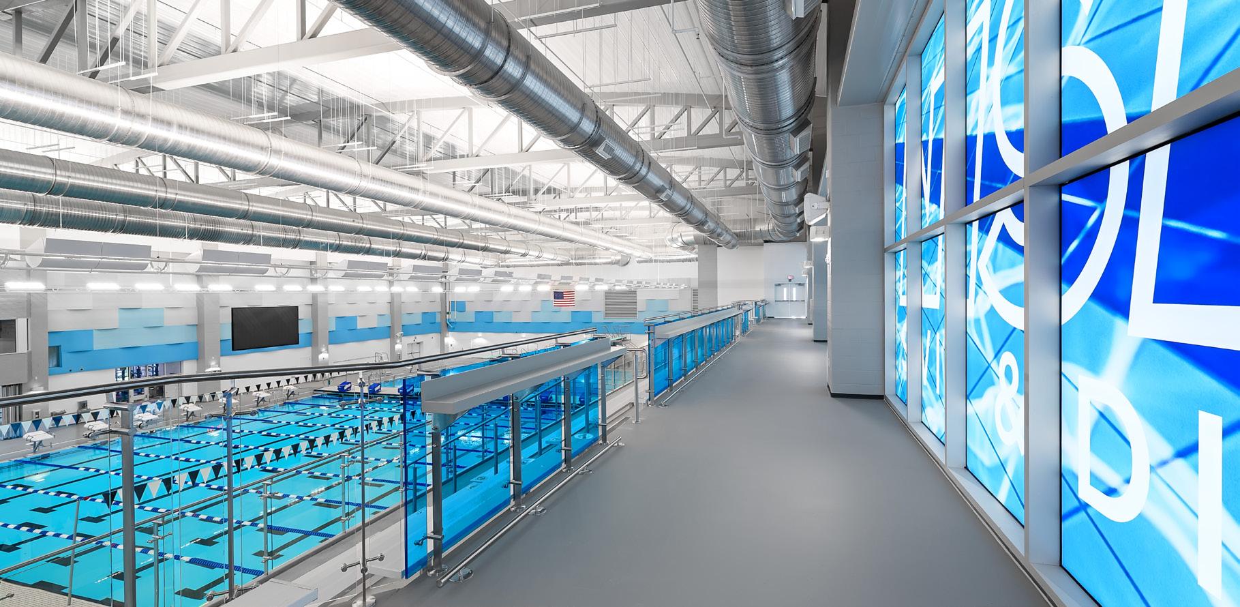
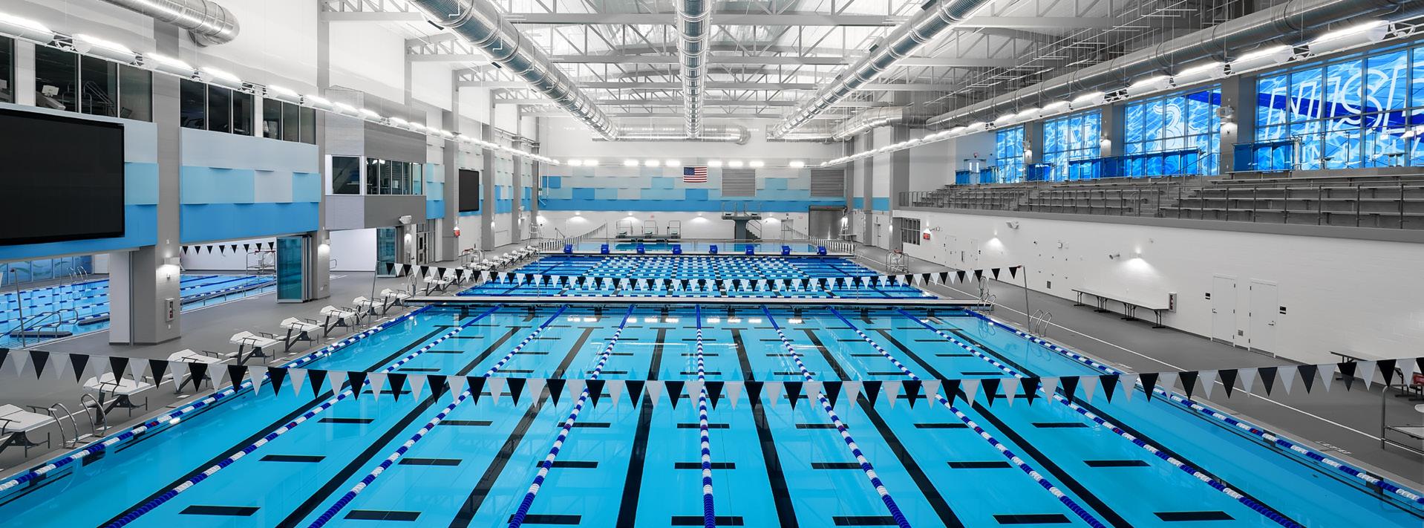
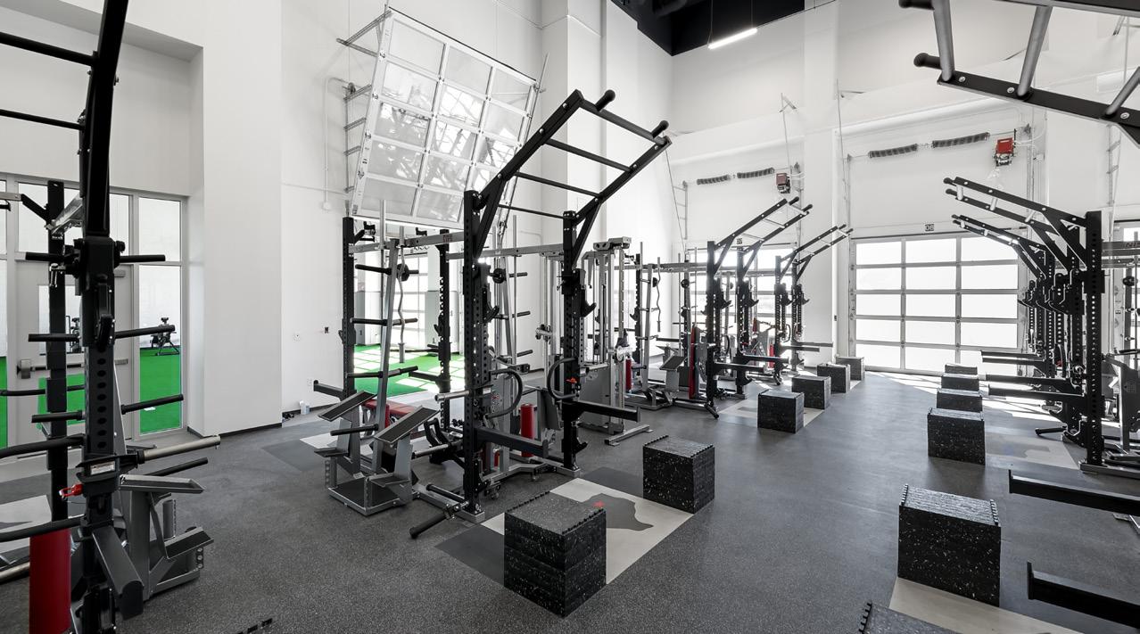
The facility will offer a wide range of amenities and services to students and the local community. It features a premium pool and spectator space for swimming and diving events; sports therapy spaces; support spaces; and a first-class training area. The facility incorporates expertise from Texas Health Resources to cater to student athletes and help them perform at their best.
The layout of the building includes 50,000 sf of natatorium and 30,000 sf of space for orthopedic practice and sports medicine rehab. It is located on a 7-acre site that is shared with an existing campus. The building aesthetics compliment the existing campus and the site.
The natatorium includes an Olympic-sized competition pool, a diving board and a warm water pool for community swim lessons and physical therapy. Training amenities include a 3,000 sf elite performance weight room and indoor turf for athletic training.
Client: Alvin, ISD
Location: Alvin, TX
Size: 550,000 sf
Budget: $131,306,235
Scope: New
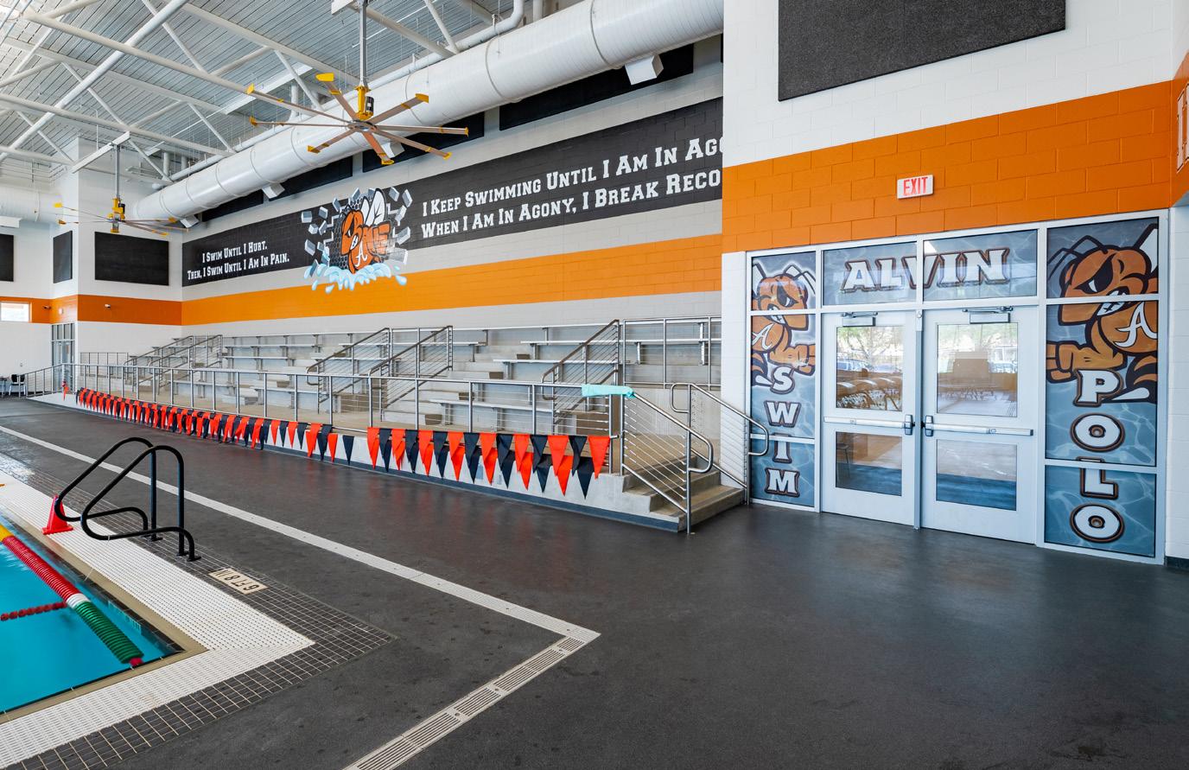
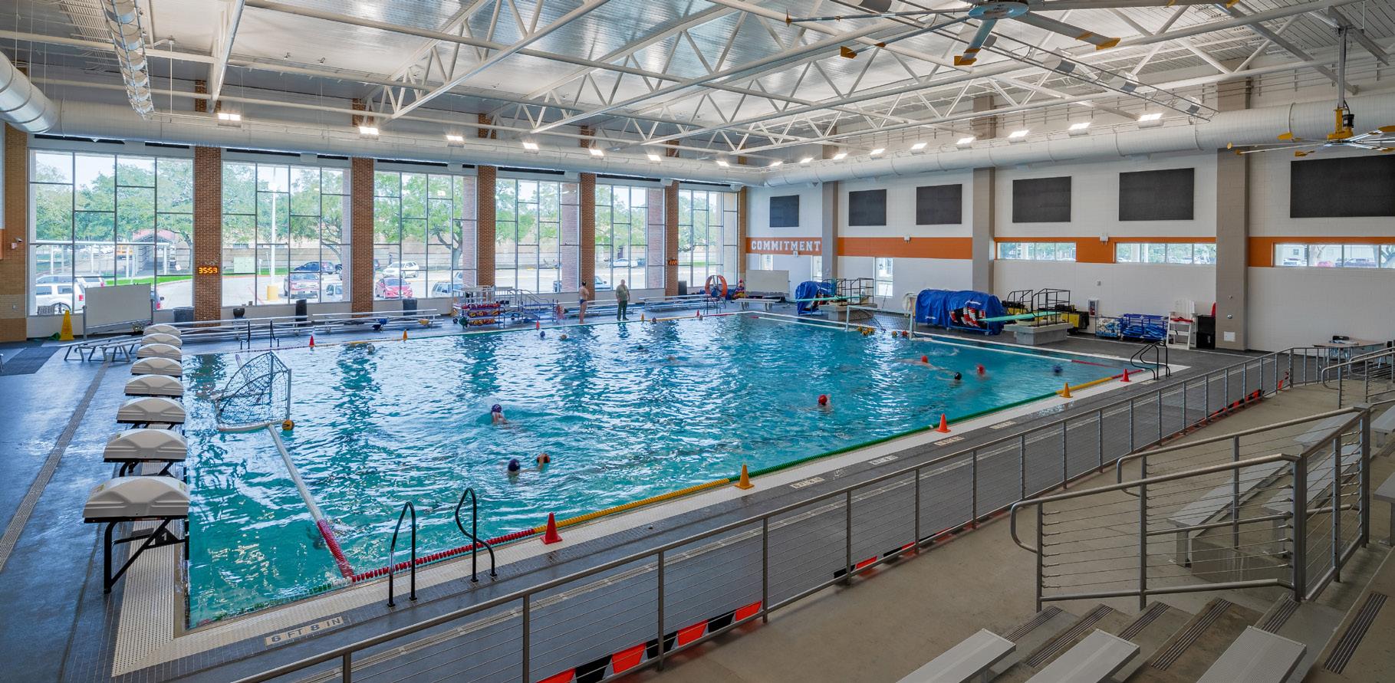
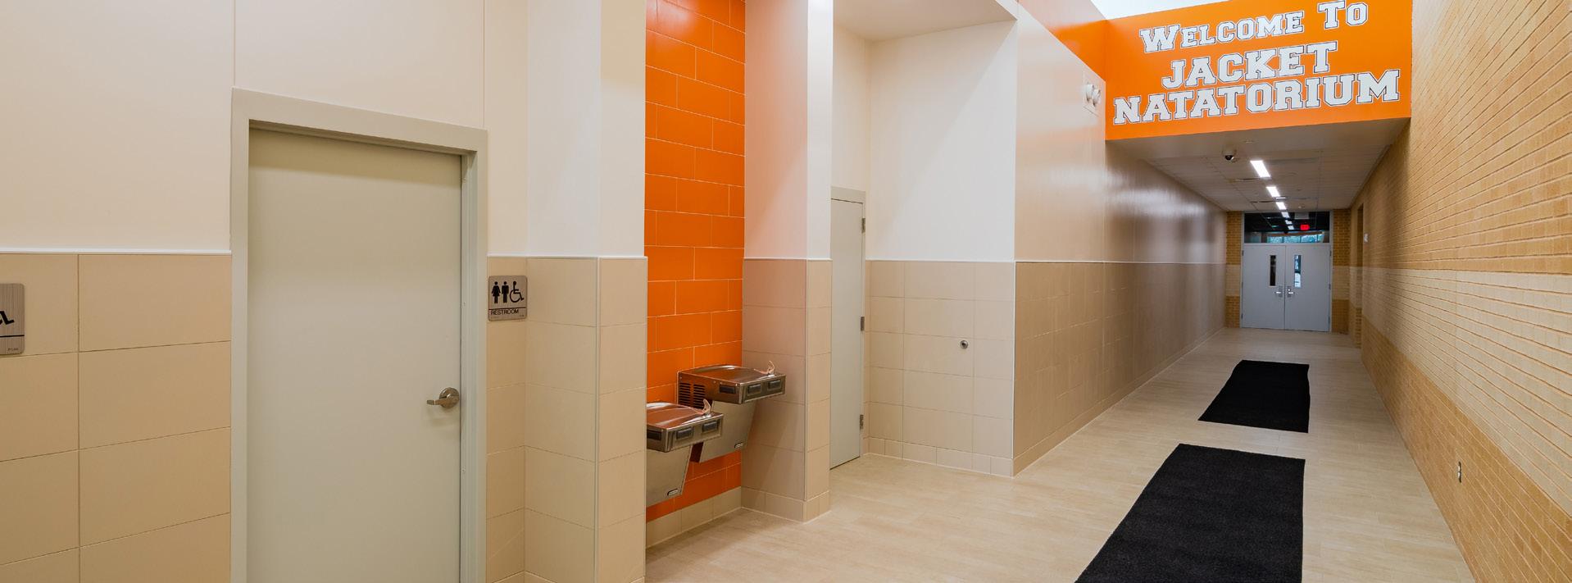
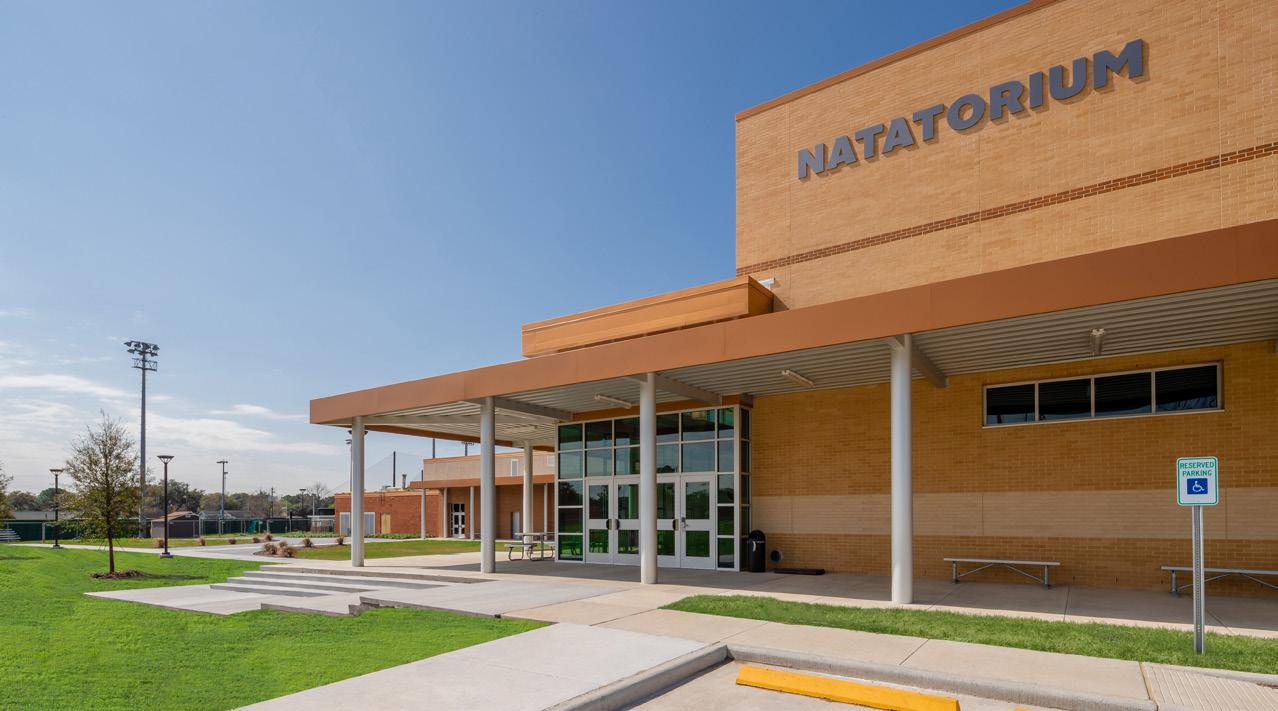
ALVIN HIGH SCHOOL PRACTICE POOL
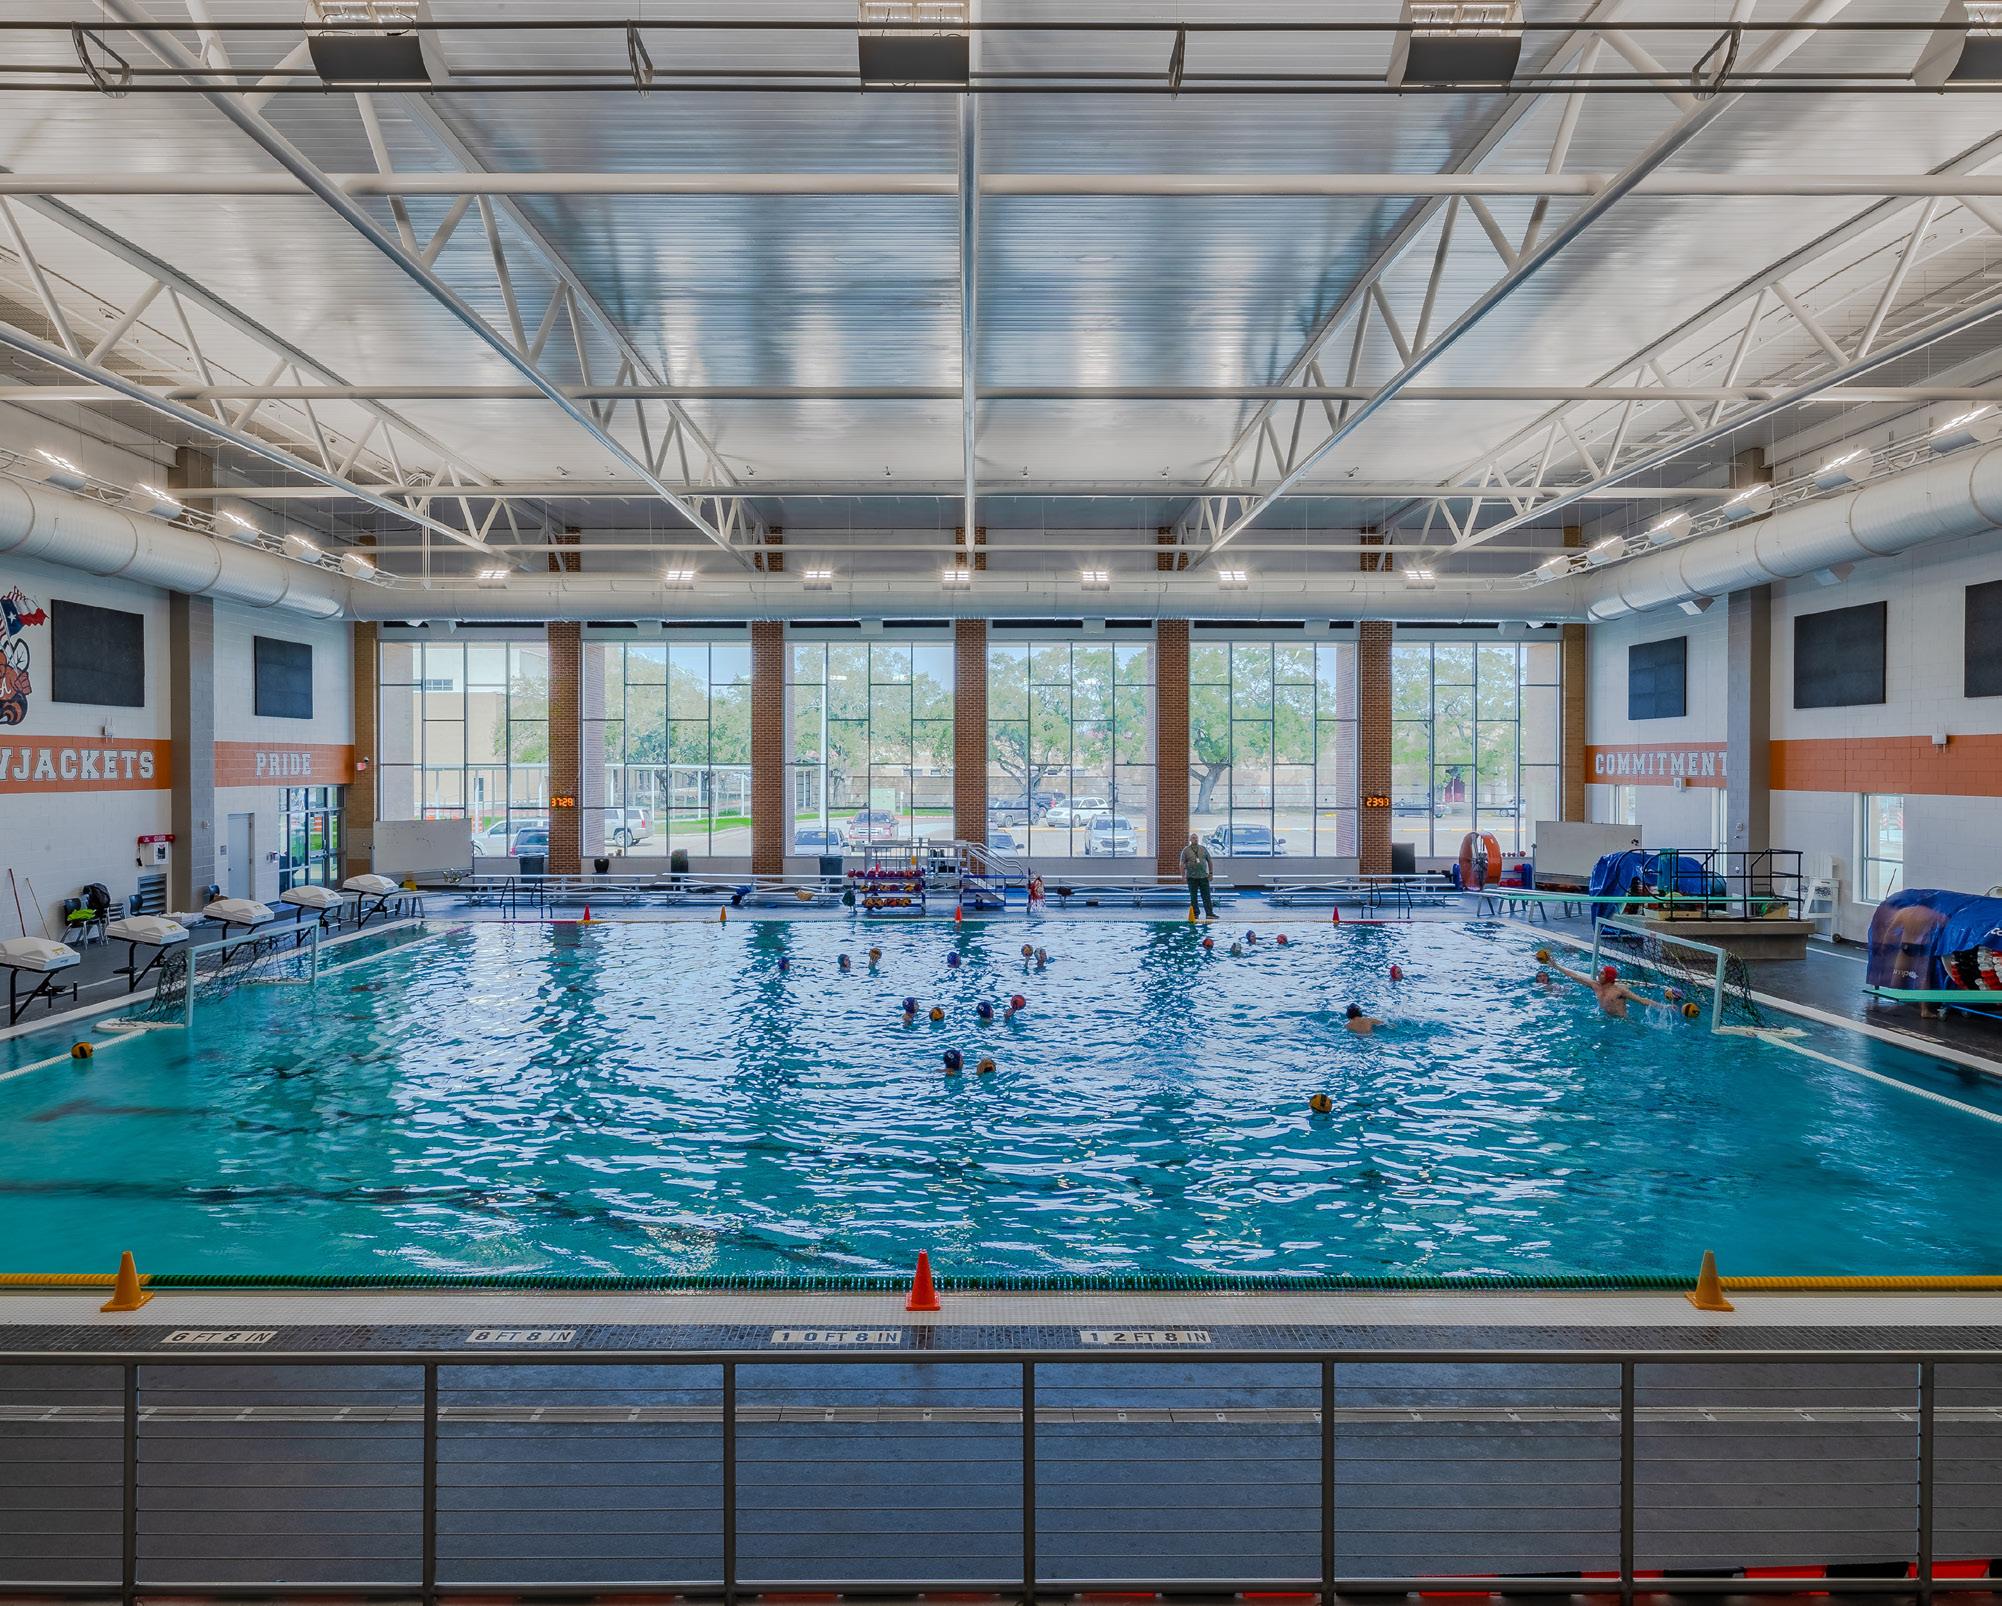
This new practice pool facility in Alvin, Texas provides an exciting space for student athletes. The facility is now home to the school’s swimming, diving and water polo teams and the central hub within the district for water-sport competitions.
The design features an 8-lane, 25-yard pool; two diving platforms; restrooms and locker rooms; and 250 seats for spectators.
The exterior of the building was designed to match the campus’ clean aesthetic, and the design incorporates glazing to bring natural light into the space.
Client: Comal ISD
Location: San Antonio, TX
Size: 315,463 sf
Budget: $91,388,463.49
Scope: New
DAVENPORT HIGH SCHOOL
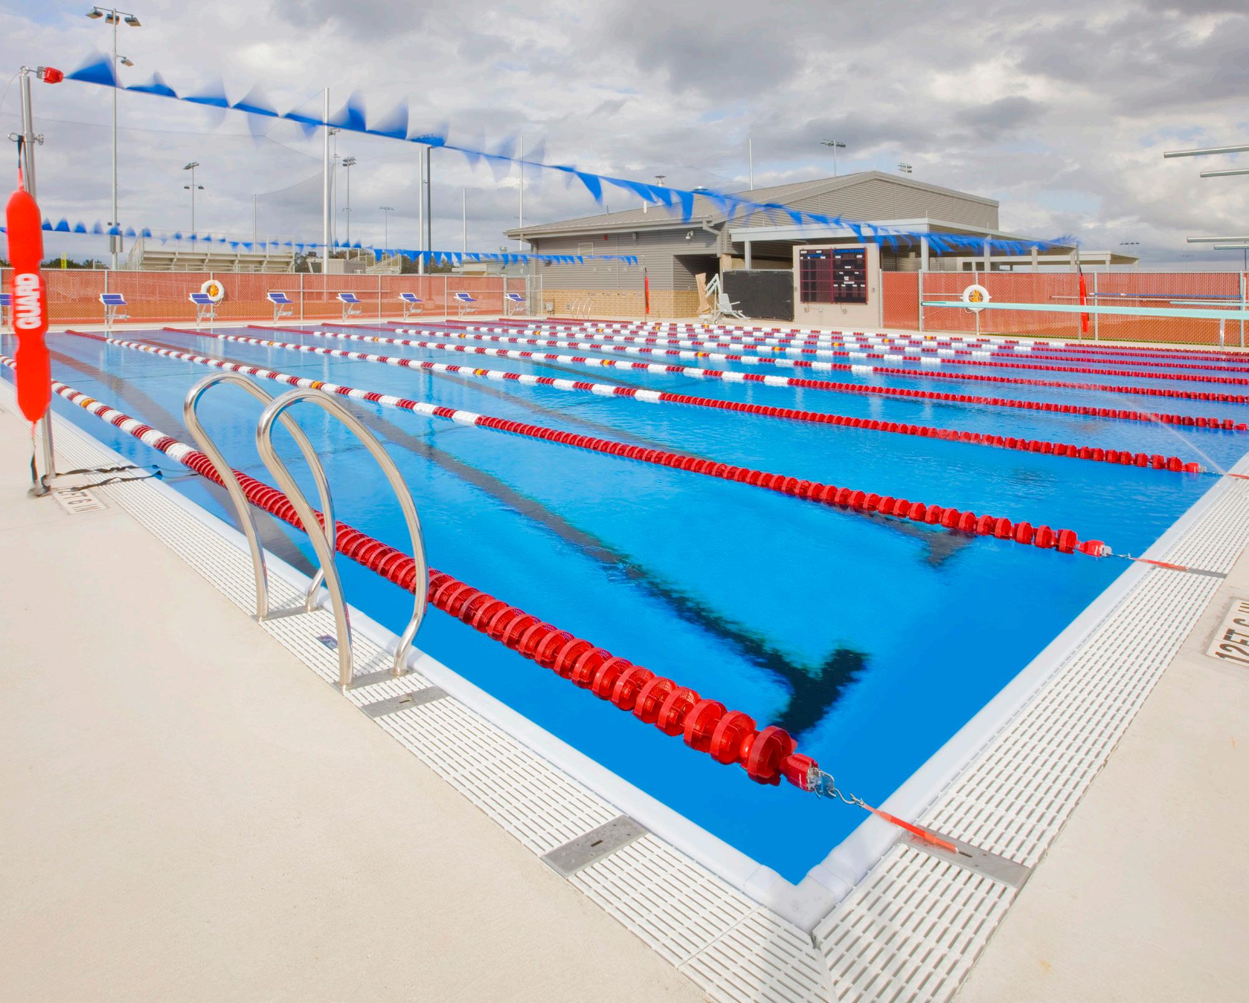
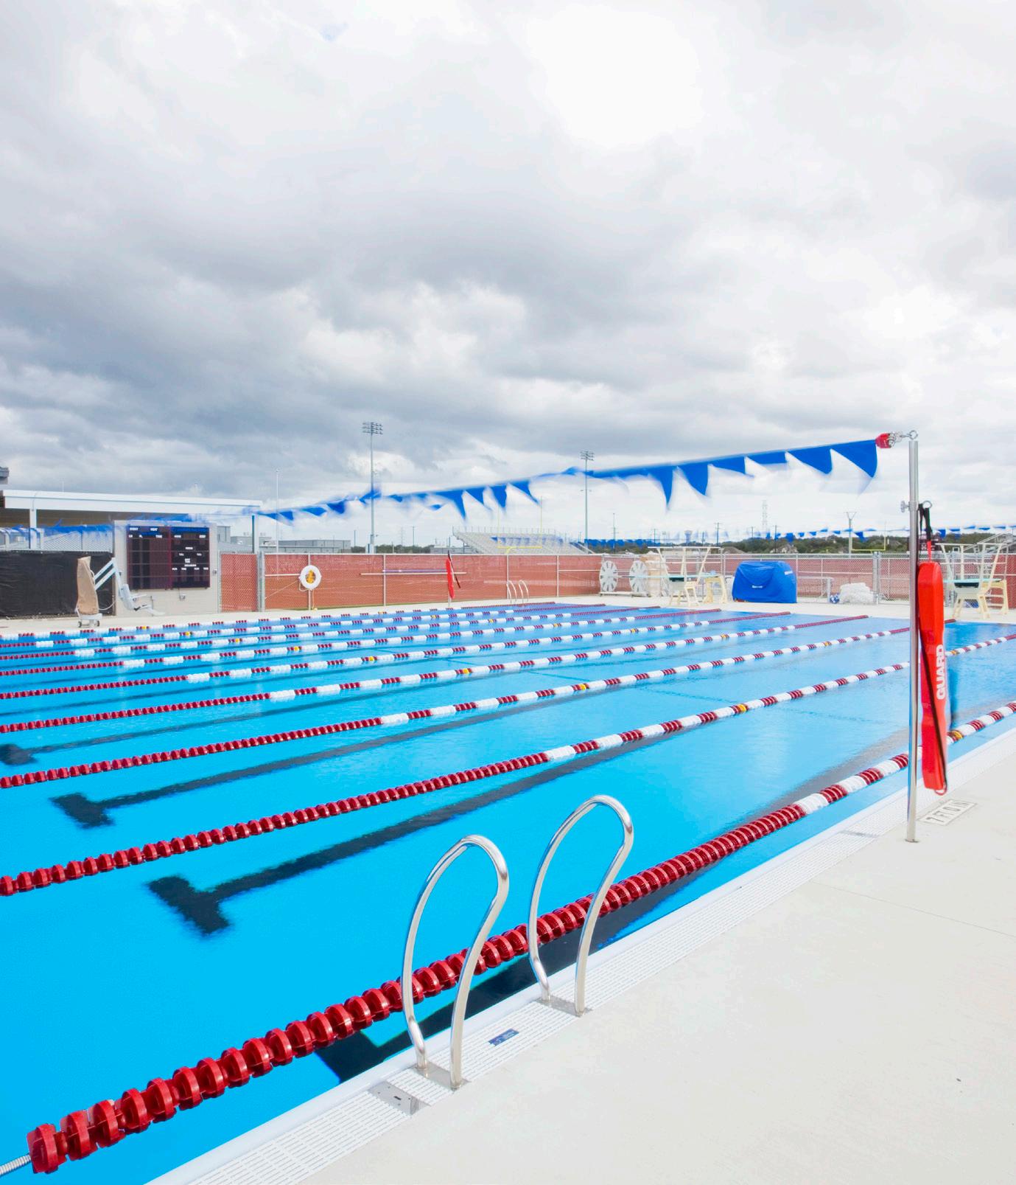
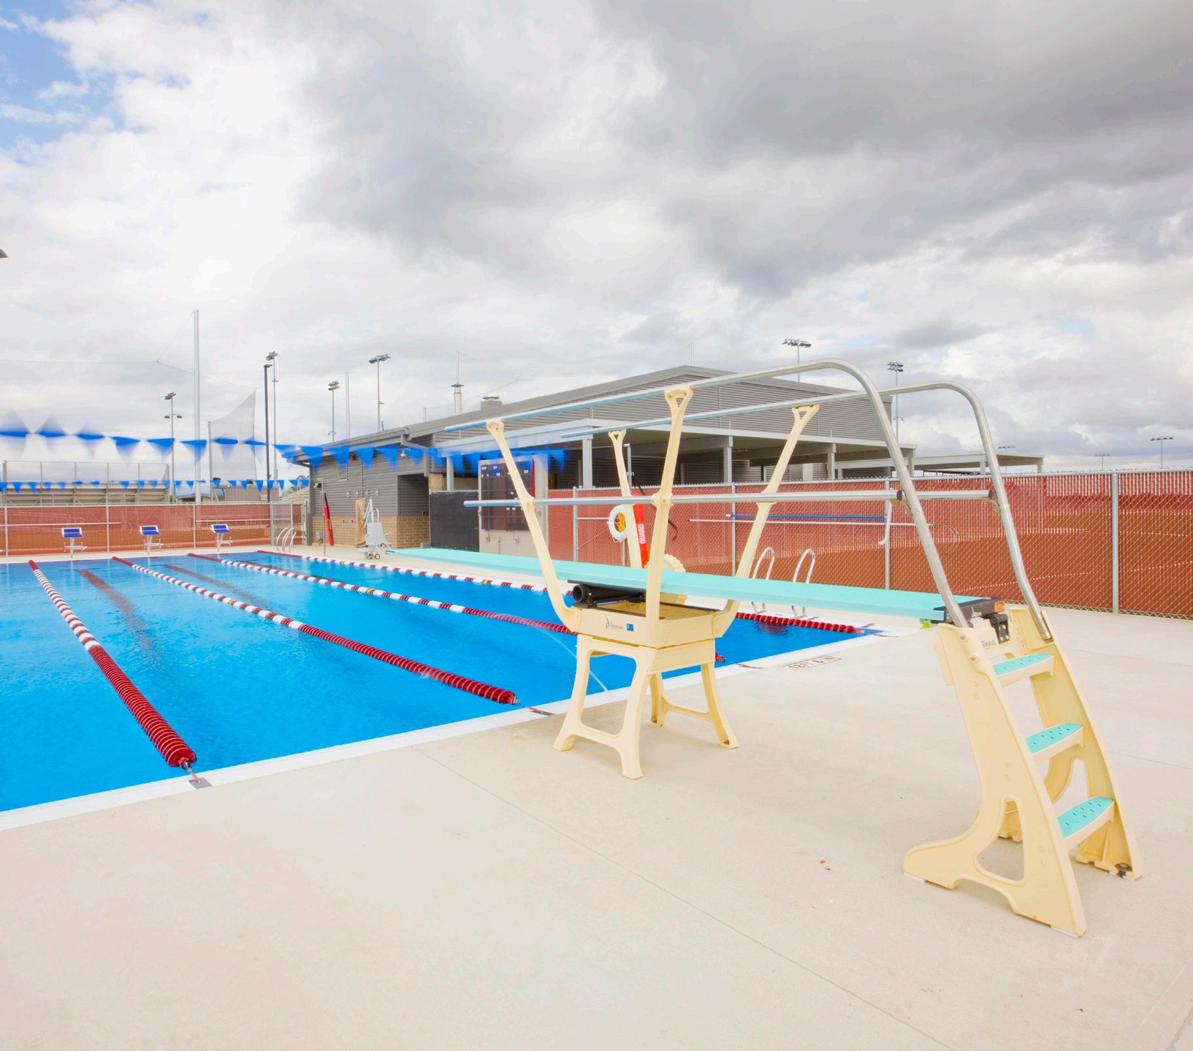
Huckabee partnered with Comal ISD to design their fourth high school with a capacity of 1,500. The project was fast-tracked to accommodate rapid growth; it came in under budget, allowing the district to add multiple alternates including an ag barn, outdoor pool, and driving range.
Comal ISD wanted a progressive environment that included flexible learning spaces with the potential to adapt for various functions and programs. CISD also wanted to create a facility for the community, with areas of the high school available for after-hours or weekend use. The high school includes classrooms and labs for traditional instruction, 21st century instruction and for CTE programs such as law enforcement, culinary arts, agriculture, technology ,and business.
The 2-story academic wing features classrooms, labs, collaborative zones and a unique lecture hall / learning stair. Professional learning centers create space for teacher planning. Campus amenities include a fine arts wing, a multi-purpose dining and media center, a competition gymnasium, field house, and a 6,000 seat stadium.

wearemore.com