»DESIGN SHOWCASES 2017
COASTAL CREATIONS INC. ARCHITECTURE KELLY J. HAMM, AIA 116 S. Catalina #105, Redondo Beach 310-213-7263 | info@cchomedesign.com | cchomedesign.com
DESCRIBE THE FEATURED PROJECT.
suite addition increased the bedroom and
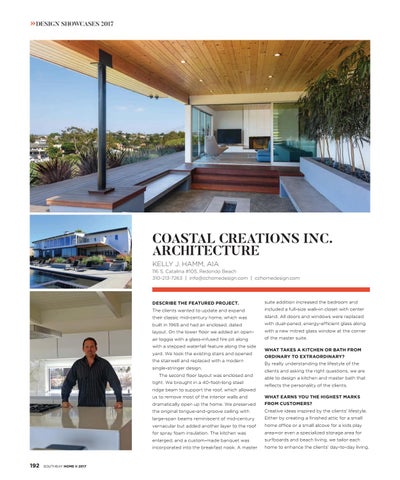
The clients wanted to update and expand
included a full-size walk-in closet with center
their classic mid-century home, which was
island. All doors and windows were replaced
built in 1965 and had an enclosed, dated
with dual-paned, energy-efficient glass along
layout. On the lower floor we added an open-
with a new mitred glass window at the corner
air loggia with a glass-infused fire pit along
of the master suite.
with a stepped waterfall feature along the side yard. We took the existing stairs and opened the stairwell and replaced with a modern single-stringer design. The second floor layout was enclosed and tight. We brought in a 40-foot-long steel ridge beam to support the roof, which allowed
SOUTHBAY HOME II 2017
By really understanding the lifestyle of the clients and asking the right questions, we are able to design a kitchen and master bath that reflects the personality of the clients.
dramatically open up the home. We preserved
WHAT EARNS YOU THE HIGHEST MARKS FROM CUSTOMERS?
the original tongue-and-groove ceiling with
Creative ideas inspired by the clients’ lifestyle.
large-span beams reminiscent of mid-century
Either by creating a finished attic for a small
vernacular but added another layer to the roof
home office or a small alcove for a kids play
for spray foam insulation. The kitchen was
area—or even a specialized storage area for
enlarged, and a custom-made banquet was
surfboards and beach living, we tailor each
incorporated into the breakfast nook. A master
home to enhance the clients’ day-to-day living.
us to remove most of the interior walls and
192
WHAT TAKES A KITCHEN OR BATH FROM ORDINARY TO EXTRAORDINARY?