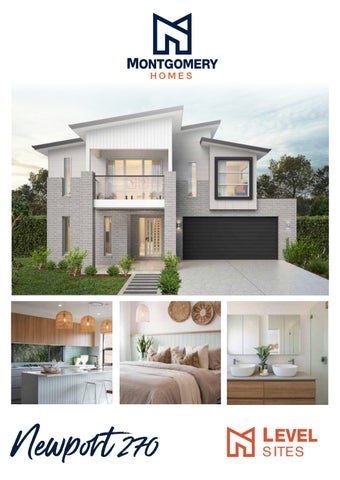
Newport 270
L EVEL S ITES
Lower Floor
Upper Floor
KITCHEN
UBO
OPTIONAL ALFRESCO
MEALS
FAMILY
4,300 x 3,000
4,300 x 3,940
BED 2
BED 3
RUMPUS
2,900 x 2,900
3,170 x 3,000
4,470 x 3,600
VFS
ROBE LIN
WC WIP IT NOOK
BATH
ST
R
VOID
LW
BED 4 3,150 x 3,000
WM UP
BULKHEAD
HR
HR
GARAGE 5,920 x 5,700
FOYER
ENS
ENG. BEAM OVER
POW
WIR
WORKSHOP
OVE
L'DRY
VOID
Overall Depth 12.83m
WIL
WIR
LW
WIR
HOME THEATRE
BED 5/ STUDY BED 1
3,100 x 3,530
4,590 x 3,700
4,120 x 3,230
PORCH
ENG. BEAM OVER
WIR BULKHEAD
1.3m Setback
11.82m Overall Width
0.3m Wide Zero Lot (If Applicable) 0.9m Setback
14.02m Min Overall Site width OR (13.42m Wide Zero Lot)
Scale: 1:100. Floor plan depicts Metro facade.
Newport 270
Upon entering the Newport 270, the home theatre room is the first room to greet guests. The staircase rising immediately ahead invites your gaze above to the rumpus room and ahead to the main living area.
Multiple facade options
Rumpus room
The dining and living area is flush with windows that bounce natural light
Easy to unfold onto alfresco area
Walk-in linen
throughout the spacious open plan room that features a study nook and
Walk-in pantry
IT nook
Home theatre room
Workshop space
Newport 270 - METRO FACADE adjoins the modern-classic kitchen. The walk-in pantry is a highlight of
5 Bed
2.5 Bath
2 Park
This home comes with many great features:
the kitchen and evidence of Montgomery Homes’ careful consideration of storage throughout the home.
Facade options and features
Grande Facade
Roof Type Colorbond
Total m2/Sq 270.17/29.0
Executive Facade
Roof Type Colorbond
Total m2/Sq 268.64/28.9
Retro Facade
Metro Facade
Roof Type Tiles
Total m2/Sq 268.76/28.9
Roof Type Tiles
Total m2/Sq 262.62/28.3
Note: Artist’s impressions and pictures shown in this brochure may not be standard finishes – please refer to standard inclusions list for details. Photographs may depict homes from other design ranges and are used for illustrative purposes only. Manhattan, Hamptons, and Provincial facades, as well as gables, are not available for projects classified under BAL Flame Zone (BAL-FZ) due to certification complexities.
L EVEL S ITES
Important - please read - copyright © All brochures, sketches & plans, whether conceptual or architectural, that we have developed on your behalf remain the property of Montgomery Homes under copyright law & we retain & claim all rights to these plans. Despite popular belief, changing our plans by 50% or more does not avoid legal responsibility for a copyright breach.
NEWCASTLE 02 4945 4000 | SYDNEY 02 8883 5400 | CENTRAL COAST 02 4384 1441
montgomeryhomes.com.au