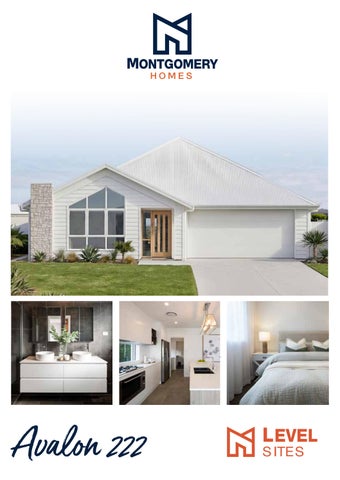
Avalon 222
L EVEL S ITES
0.92m Setback WM
KITCHEN
ALFRESCO
BUTLER'S PANTRY
L'DRY
3,440 x 3,290 VFS
MUDROOM
GARAGE 5,650 x 5,930
3,200 x 3,300 12.37 Overall Width
4,250 x 3,700
FAMILY PORCH
3,410 x 4,200
FOYER NOOK
BATH
WIL
POW
WIR
WIR
WIR
14.21m Minimum Site Width
MEALS
HOME THEATRE
NOTE: RAKED / RAISED CEILING OVER ON SPECIFIC FACADES. SEE LEGEND
BED 1 3,110 x 3,400
ACTIVITY
BED 4
BED 3 2,900 x 3,460
BED 2
ENS
2,900 x 3,460
WIR
WIR 0.92 Setback
3,010 x 2,960
3,960 x 3,000
18.79 Overall Depth
Scale: 1:100. Floor plan depicts Metro facade.
Avalon 222 4 Bed
2 Bath
2 Park
The Avalon 222 is a single storey design perfectly suited for level sites with a 14.21m frontage or wider. The design features two living areas, including a
Ask your salesAlpine executive about our alternative layout Facade Cosmo Executive Grande options! Hamptons
Metro
Modern Coastal
Retro
219.48 m²
222.00 m²
215.75 m²
216.93 m²
218.30 m²
23.57
23.62
23.89
23.22
23.35
23.50
N/A
Raised
N/A
N/A
Raked
Raked
Tiles
Colorbond
Tiles
Tiles
Colorbond
Colorbond
Total m²
221.09 m²
219.08 m²
219.02 m²
Total Squares
23.79
23.58
separate home theatre room, and four bedrooms.
•
Choose master suite position (front or rear)
A highlight of this home is the contemporary Butler’s pantry and laundry that
• Raked Swap and home theatre Ceiling familyOptional N/A position
provides ingress from the garage to the kitchen.
•
Roof Type Colorbond Expand onto an alfresco areaTiles
Facade options and features
Alpine Facade
Roof Type Colorbond
Total m2/Sq 221.09/23.8
Cosmo Facade
Roof Type Tiles
Total m2/Sq 219.08/23.6
Executive Facade
Roof Type Tiles
Total m2/Sq 219.02/23.6
Grande Facade
Roof Type Colorbond
Total m2/Sq 219.48/23.6
Hamptons Facade
Roof Type Tiles
Total m2/Sq 222.00/23.9
Metro Facade
Roof Type Tiles
Total m2/Sq 215.75/23.2
Modern Coastal Facade
Roof Type Colorbond
Total m2/Sq 216.93/23.4
Retro Facade
Roof Type Colorbond
Total m2/Sq 218.30/23.5
Note: Artist’s impressions and pictures shown in this brochure may not be standard finishes – please refer to standard inclusions list for details. Photographs may depict homes from other design ranges and are used for illustrative purposes only. Manhattan, Hamptons, and Provincial facades, as well as gables, are not available for projects classified under BAL Flame Zone (BAL-FZ) due to certification complexities.
L EVEL S ITES
Important - please read - copyright © All brochures, sketches & plans, whether conceptual or architectural, that we have developed on your behalf remain the property of Montgomery Homes under copyright law & we retain & claim all rights to these plans. Despite popular belief, changing our plans by 50% or more does not avoid legal responsibility for a copyright breach.
NEWCASTLE 02 4945 4000 | SYDNEY 02 8883 5400 | CENTRAL COAST 02 4384 1441
montgomeryhomes.com.au