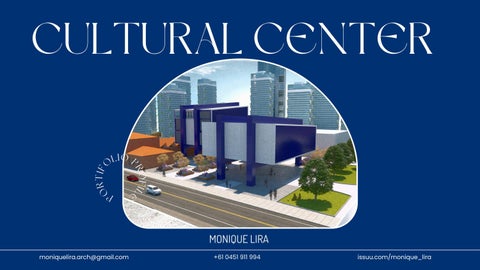
CULTURAL CENTER
E
TIF R O
RO F I L
IO P L O P
MONIQUE LIRA moniquelira.arch@gmail.com
+61 0451 911 994
issuu.com/monique_lira
CULTURAL CENTER
MONIQUE LIRA
moniquelira.arch@gmail.com
Kedron-QLD 4031
+61 0451 911 994
GOALS
GRADUATE OF ARCHITECTURE
I seek to learn about the dynamics within an Australian architecture office, and new professional challenges, seeking to implement the knowledge acquired during my
ADDITIONAL
graduation, aiming to develop my profession with excellence, and generate good
LEV DESIGN | Layout of Sketchup
results in favor of the company. I believe that the technique already acquired, added
JAN/2022 - FEB/2022
to the experience, even if I am a beginner. This will result in overcoming and
Cursos Construir | Revit
improving skills.
PROFESSIONAL EXPERIENCE
NOV/2021 - JAN/2022
MB Maquetes|SketchUP
JUN/2018 - SEP/2018
DESIGN ASSISTANT
Elite Archirápida |ArchiCAD
PDMG STUDIO | JAN/2022 - CURRENT
JUN/2022 - Current
Assisted the senior architect in the conceptual design of renovations. responsible for the elaboration of the project in 2D and 3D. Development of
alternative
construction
methods
and
material
selection.
responsible
for
participating in evaluation meetings and elaboration of architectural drawings.
DESIGN ASSISTANT
ARCH+| MAY/2018 - DEC/2018
ABOUT ME
Assisted senior architects in the concept design of building renovations. responsible for building surveys. worked with consultants and suppliers in the development
I'm 28 years old, I'm from São Paulo – Brazil. I am an
of
architectural graduate. In 2019, I graduated with a
attending project impact assessment meetings and preparing architectural drawings
double degree in Architecture and Urbanism in the city of
São
Paulo.
I
am
currently
having
my
degree
recognized by the Accreditation Council of Architects of Australia (AACA). Dynamic profile with flexibility, ease of adapting and learning, and good knowledge in AutoCAD and SketchUp. I am able to do it and willing to learn, focused, and dedicated to work.
alternative
construction
methods
and
material
selections.
responsible
for
and documents for design approval.
SKILLS Revit ArchiCAD AutoCAD SketchUP Layout V-RAY Photoshop Illustrator Indesign Excel PowerPoint
DRAFTSPERSON
AUTONOMY | AUG/2017 - MAY/2018
Responsible for designing 2D and 3D projects. preliminary studies and demolition plans. Material selection. responsible for participating in evaluation meetings and elaboration of architectural drawings.
ACADEMIC EDUCATION
BUSINESS CERTIFICATE Greystone Collage Australia | Current
BACHELOR OF ARCHITECTURE AND URBANISM Nove de Julho University | 2014 - 2019
LINGUAGES
Portuguese
English
BRIEF
Location: Located at Rua Borges de Figueiredo, Mooca, São Paulo- Brazil, on a plot of 5.38M². On the land, there is already a protected building as a historical heritage.
Localization Train station
Sheds to be demolished. project land
Historic Heritage
The proposal: A building with a more modern style was proposed, thus contrasting with the historical heritage already existing on the land. The new building would have a free span, thus leaving a space for social events. It was designed, focusing on both the immediate community a n d t h e w i d e r a r e a o f S a o P a u l o ; w h e r e t h e p e o p l e t h e m s e l v e s c o u l d t a k e o w n e r s h i p a n d e v o l v e its program based on the specific needs of its users. Justification: The city of São Paulo does not have many spaces for public use, so the Cultural Center was proposed integrated into a building protected as a historical heritage, a place where people can enjoy the weekend and holidays. Objective: The main objective of the project is to attract the population to an environment where they can enjoy the surroundings and bring new functionality to the historic heritage. The Historical Heritage: Installed at the beginning of the 20th century in Mooca, the extinct Casa Vanorden, located on Borges de Figueiredo street, was one of the most important typographies in São Paulo, supplying materials for the main state and municipal public offices, in addition to the roads of iron.
Conceptual Diagram
1. VOLUME DIVISION The division of volumes was used to create two towers, thus separating the auditorium
2. REMOVAL OF VOLUMES The ground floor was removed to create public spaces.
3. CREATION OF FREE WAYS Open spaces were created on the ground floor, with the help of beams and pillars.
PERPECTIVES
EXECUTIVE PROJECT
Legend 1
YELLOW - SERVICE SECTOR RED - ADMINISTRATIVE SECTOR ORANGE - MULTI-SPORT COURT /STUDENT SECTOR PURPLE - EXHIBITION AREA BLUE - RESTAURANT GREEN - VERTICAL CIRCULATION
2
1 MULTIPURPOSE SPACE
2
STAGE FOR OUTDOOR PRESENTATIONS.
2 EXPERIENCE SPACE COURT
N
GROUND FLOOR PLAN
UNIVERSITY:
NOVE DE JULHO UNIVERSITY
NAME:
MONIQUE CORREIA LIRA ARAUJO
ADVISOR:
ESC 1:150
PLANT TYPE:
GROUND FLOOR PLANT
PROJECT:
SORAIA VITIELLO
CULTURAL CENTER
ESC:
1:150
DATE:
27/10/2017
PAGE:
1/9
N
1º FLOOR PLAN ESC 1:150
UNIVERSITY:
NOVE DE JULHO UNIVERSITY
NAME:
MONIQUE CORREIA LIRA ARAUJO
ADVISOR:
PLANT TYPE:
FIRST FLOOR PLANT
PROJECT:
SORAIA VITIELLO
CULTURAL CENTER
ESC:
1:150
DATE:
27/10/2017
PAGE:
2/9
Legend YELLOW - SERVICE SECTOR ORANGE - STUDENT SECTOR PURPLE - AUDITORIUM GREEN - VERTICAL CIRCULATION
N
1º FLOOR PLAN ESC 1:150
UNIVERSITY:
NOVE DE JULHO UNIVERSITY
NAME:
MONIQUE CORREIA LIRA ARAUJO
ADVISOR:
PLANT TYPE:
FIRST FLOOR PLANT SECTORIZATION
PROJECT:
SORAIA VITIELLO
CULTURAL CENTER
ESC:
1:150
DATE:
27/10/2017
PAGE:
3/9
N
N
2º FLOOR PLAN
3º FLOOR PLAN
ESC 1:150
UNIVERSITY:
NOVE DE JULHO UNIVERSITY
NAME:
MONIQUE CORREIA LIRA ARAUJO
ADVISOR:
ESC 1:150
PLANT TYPE:
2ND & 3RD FLOOR PLANT
PROJECT:
SORAIA VITIELLO
CULTURAL CENTER
ESC:
1:150
DATE:
27/10/2017
PAGE:
4/9
Legend YELLOW - SERVICE SECTOR ORANGE - STUDENT SECTOR PURPLE - LIBRARY GREEN - VERTICAL CIRCULATION BLUE - COFFEE SHOP
N
N
1º FLOOR PLAN
1º FLOOR PLAN
ESC 1:150
UNIVERSITY:
NOVE DE JULHO UNIVERSITY
NAME:
MONIQUE CORREIA LIRA ARAUJO
ADVISOR:
ESC 1:150
ESC:
PLANT TYPE:
2ND & 3RD FLOOR PLANT SECTORIZATION PROJECT:
SORAIA VITIELLO
CULTURAL CENTER
1:150
DATE:
27/10/2017
PAGE:
5/9
SECTION AA
SECTION BB
SECTION CC UNIVERSITY:
NOVE DE JULHO UNIVERSITY
NAME:
MONIQUE CORREIA LIRA ARAUJO
ADVISOR:
PLANT TYPE:
SECTIONS
PROJECT:
SORAIA VITIELLO
CULTURAL CENTER
ESC:
1:150
DATE:
27/10/2017
PAGE:
6/9
SECTION DD
SECTION EE
UNIVERSITY:
NOVE DE JULHO UNIVERSITY
NAME:
MONIQUE CORREIA LIRA ARAUJO
ADVISOR:
PLANT TYPE:
SECTIONS
PROJECT:
SORAIA VITIELLO
CULTURAL CENTER
ESC:
1:150
DATE:
27/10/2017
PAGE:
7/9
FRONT ELEVATION
RIGHT SIDE ELEVATION
BACK ELEVATION UNIVERSITY:
NOVE DE JULHO UNIVERSITY
NAME:
MONIQUE CORREIA LIRA ARAUJO
ADVISOR:
PLANT TYPE:
ELEVATIONS
PROJECT:
SORAIA VITIELLO
CULTURAL CENTER
ESC:
1:150
DATE:
27/10/2017
PAGE:
8/9
LEFT SIDE ELEVATION WITH THE EXISTING BUILDING
LEFT SIDE ELEVATION UNIVERSITY:
NOVE DE JULHO UNIVERSITY
NAME:
MONIQUE CORREIA LIRA ARAUJO
ADVISOR:
PLANT TYPE:
ELEVATIONS
PROJECT:
SORAIA VITIELLO
CULTURAL CENTER
ESC:
1:150
DATE:
27/10/2017
PAGE:
9/9
THANK YOU
M O N I Q U E L I R A . A R C H @ G M A I L . C O M I S S U U . C O M / M O N I Q U E _ L I R A
+ 6 1
0 4 5 1
9 1 1
9 9 4