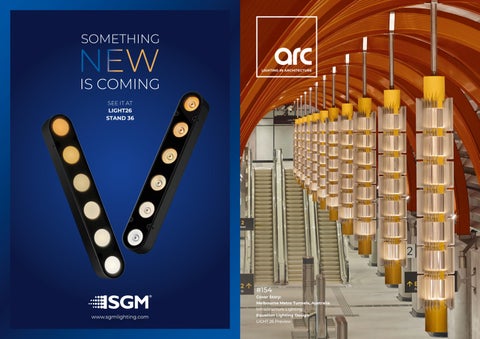
SEE IT AT LIGHT26 STAND 36
#154 Cover Story: Melbourne Metro Tunnels, Australia Infrastructure Lighting
www.sgmlighting.com
Equation Lighting Design LiGHT 26 Preview
ARGO MEDIA DOT Argo Media Dot is a compact direct-view pixel that transforms architecture into a living canvas of light. With seamless color changing and tunable white options, it moves effortlessly from soft ambiance to bold, animated expression all with precise control.
Engineered for Excellence
www.insightlighting.com
3G IP65 IP66 IP67
ANSI C136.31
ANSI C136.31
ANSI C136.31
Learn more
Compact Power in a Seamless, Enduring Form. Introducing Dune, a compact architectural spotlight delivering up to 1,240 lumens from less than 13W of power from a highperformance LED light engine. Designed for demanding exterior environments, Dune features a seamless housing in solid brass for exceptional corrosion resistance, or powder-coated aluminium finishes with a marine-grade epoxy undercoat for architectural flexibility.
Discover Dune D2 lumascape.com
Specify lighting from three areas...
ARCHITECTURAL ZONE DECORATIVE+DESIGN ZONE TECHNICAL ZONE
Lighting the way from concept to creation LiGHT is the UK’s only trade show dedicated to high-end lighting specification
18 & 19 November 2026 Business Design Centre, London
Scan the QR code for future announcements and registration
lightexpo.london
Integrated Technologies. Intelligent Spaces.
ENQUIRE TO EXHIBIT
LIGHT TUNES ARCHITECTURE
HiSlot
Linear Lighting for High-Ceiling Spaces HiSlot combines a continuous, uniform line of light with functional optical performance. Available in 30° and 60° beam angles, it delivers controlled illumination comparable to downlights, providing effective general lighting even in high-ceiling spaces. www.cdnlight.com
Boardroom 2, M/F, Renaissance Hong Kong Harbour View Hotel 28-29 Oct
U48
Visit us at LiGHT26 l Booth T39 Custom LED Module
Dim2Amber™ for Street Light *
Compatible with One Channel Dimming Driver
Drop-in Replacements for Existing Industry Standard LED Module
White & Amber Light fo r V i s i b i l i t y a n d Eco l o g i c a l B a l a n ce
S n a p - L i n k ™ f o r 6 0 0 x 6 0 0 Tr o ff e r s *
Efficient Assembly
No Soldering and Wiring Needed
No Painting Needed
Reflective Foil Replaces Painting
High Light Efficiency
Reflective Sheet for Light Efficiency
Baelux develops and produces custom LED modules tai lored to customers’ exact needs, enabling fast and efficient development and product ion of unique LED lighting products. Visit us (T39) at LiGHT 26 to explore our Dim2Amber ™ and Snap-Link™ module solutions. * Patent pending
Somnium
Artemide x David Village Lighting 18–19 November - Stand D10 Join us at our sponsored bar, Wednesday 6pm, directly behind our stand.
In Partnership With
Official UK Distributor for www.davidvillagelighting.co.uk
Architectural
As unique as your project – ADO Lights puts private and public spaces in a good light Individual LED solutions – for interior and exterior matching the architecture
Pictures: Peter von Pigage, Ralph Richter, Henning Stauch, TTC Archive
Check out our product catalogue
TTC-ADO_AZ_mondo_2609_RZ.indd 1
by TTC Timmler Technology
Q
Q booth 30
T +49 2255 921 200 E info@ado-lights.com www.ado-lights.com www.led-luc.com www.ttc-technology.eu
23.09.26 16:51
KL-ETCHER-P-L-BKB SEE US AT
DECOREX
Scan for PDF Catalogue
STAND G64 &
HOSPITALITY & PROJECT LIGHTING
STAND P16
enquiries@elsteadlighting.com | elsteadlighting.com
HIX
ARC Magazine October 2026.indd 1
11/09/2026 13:53:00
2026 LFAE IOTLE 2 in 1 (Arc Lighting) UK (236(w )x 333(h) Eng)
C
M
Y
CM
MY
CY
CMY
K
©.pdf 1 2026/10/1 上午8:41
ø
ARC_CLS_154_2026_FINAL_OL.indd 1
23-9-2026 17:03:48
Havenpoort Wijchen, the Netherlands | LightTwist Projectverlichting
#154
Welcome The latest edition of arc magazine comes hot off the heels of our grand expedition to Vietnam for the third annual installment of [d]arc sessions Asia. As an event it was, as ever, an absolute joy to organise and, tropical rainstorms notwithstanding, it was a very successful event - big shout out to everyone that came for your enthusiasm and support! (Find our recap of the event on page 26) It’s an honour and a privilege to be able to travel around the world in the name of work, but I had to regularly remind myself of this privilege during our 48-hour journey to Phú Quốc, which included an unexpected, and very much unwanted 24-hour layover in “Istanbul” (note: the lovely hotel that Turkish Airlines put us up in for the day was very much not in Istanbul, despite what they told us...), thanks to a delayed take off from Manchester caused by, of all things, “a hole in the runway”. A delayed departure and hastily rearranged flight on the way back home meant that the [d]arc media team actually spent more time travelling to and from [d]arc sessions than we actually spent at the event. But as I say, international travel is an honour and a privilege, right?!
Matt Waring Editor
Front Cover: Melbourne Metro Tunnels, Australia (Image: Peter Bennetts)
I am sure that such logistical issues are not present at any of the amazing Infrastructure projects in this issue (how is that for a segue!). Inside this magazine, you can find a range of captivating new projects in both our Infrastructure and Residential Lighting focuses, showing the myriad ways in which lighting can create inviting environments, regardless of their scenario. You will also find a preview of LiGHT 26 in these pages, with the show now just over a month away. It’s a strange new experience building up to the show, now that it is under the stewardship of Messe Frankfurt, but we will be there in force to represent the industry, meet with exhibitors and visitors alike, and to spearhead the [d]arc thoughts talks programme – I hope to see you all there! Finally, I wanted to take the opportunity to wish a very fond farewell to our now former International Sales Manager, Ethan Holt, who this month has spread his wings and moved on to pastures new. It has been a pleasure working with “Young Ethan” during his four years here, and we all wish him the very best in his new role at Tryka! Enjoy the issue!
#154
Inside this issue Regulars 022
Event Diary
028
In Focus Sven Speissegger of Neko Lighting breaks down its new Chic wall light.
030
On The Board KAI Interiors
032
Snapshot Hildiberg
083
Materials Icarus by Thomas Cooper Studios
134
Good Light Group Ulysse Dormoy comments on the New Scientist article connecting light to human health.
[d]arc sessions Asia A recap of our third annual [d]arc sessions Asia event, held in Phú Quốc, Vietnam.
034
Equation Lighting Design Marking the studio’s 40th anniversary, arc speaks to Equation Directors Maida Hot and Keith Miller.
120
LiGHT 26 Preview A look ahead to this year’s LiGHT, coming to London’s BDC this November.
056
My Light Chelsea Kreielsheimer & Golsana Heshmati
Queen Silvia Concert Hall, Sweden AFRY Architects
064
Melbourne Metro Tunnels, Australia Speirs Major Light Architecture
074
Infrastructure Lighting Case Studies
088
Royal Automobile Club DesignPlusLight
Akaya Horizon, Antigua dpa lighting consultants
096
Cyber|Saber Vortex Lighting
Liberties House, Ireland Willie Duggan Lighting
104
Converge Interim Collective
The Greenwich, USA Bliss Fiasman & MAWD
114
Residential Lighting Case Studies
154
Eye Openers
112
A Street TM Light
132
Kutaisi Technology Hub Expolight
026
048
Projects
Manufacturer Case Studies
140
080
026
Frankfurt Airport Terminal 3, Germany Licht Kunst Licht
David Morgan Product Review POI Range by SGM
046
Features
048
138
024
Images: [d]arc sessions Asia (Gavriil Papadiotis); Frankfurt Airport Terminal 3 (HGEsch); The Greenwich (Evan Joseph); LiGHT 26 (Olivia Ross)
104
120
Proudly Supporting
Light that enhances interiors Light as a defining and organising solution: BEGA pendant luminaires enhance interiors as luminous sculptures. A winding outer form, the calm geometry of a cylindrical core and an intriguing silhouette lend splendour to interiors and architecture. bega.com/sculpture
Das gute Licht.
EDITORIAL Managing Editor Helen Ankers h.ankers@mondiale.co.uk Editor Matt Waring m.waring@mondiale.co.uk
Events Diary OCTOBER
NOVEMBER (CONT.)
Decorex
Stadia Expo
11-14 October
25-26 November
London, UK
London, UK
www.decorex.com
www.stadiaexpo.com
IALD Enlighten Americas
IALD Enlighten Asia
15-17 October
26-27 November
Austin, USA
Singapore
www.iald.org
www.iald.org
Hong Kong International Lighting Fair
Light + Intelligent Building Istanbul
27-30 October
26-28 November
Hong Kong, China
Istanbul, Türkiye
www.hktdc.com
www.light-building-istanbul.tr.messefrankfurt.com
Orgatec 27-30 October
DECEMBER
Cologne, Germany www.orgatec.com
Cruise Ship Interiors Europe 2-3 December Hamburg, Germany
NOVEMBER BD|NY 8-9 November
www.cruiseshipinteriors-europe.com
JANUARY 2027
New York, USA www.bdny.com
Lightovation 9-12 January Dallas, USA
LiGHT 26
Head of Business Development Jason Pennington j.pennington@mondiale.co.uk International Account Manager Andrew Bousfield a.bousfield@mondiale.co.uk International Account Manager Ethan Holt e.holt@mondiale.co.uk Events Manager Moses Naeem m.naeem@mondiale.co.uk
DESIGN Design Manager David Bell d.bell@mondiale.co.uk Design Jez Reid j.reid@mondiale.co.uk Production Mel Capper m.capper@mondiale.co.uk
CORPORATE
Finance Director Amanda Giles a.giles@mondiale.co.uk
Dubai, UAE www.light-middle-east.ae.messefrankfurt.com
18-19 November Toronto, Canada Maison et Objet 14-18 January Paris, France HIX
Managing Director Paul James p.james@mondiale.co.uk
Light + Intelligent Building Middle East 12-14 January
www.canadalightexpo.com
COMMERCIAL
Chairman Damian Walsh d.walsh@mondiale.co.uk
London, UK
Canada Light Expo
Assistant Editor Ellie Walton e.walton@mondiale.co.uk
www.dallasmarketcenter.com
18-19 November www.lightexpo.london
Online Editor Sarah Cullen s.cullen@mondiale.co.uk
www.maison-objet.com
25-26 November London, UK www.hixevent.com
Credit Control ar@mondiale.co.uk [d]arc media ltd Strawberry Studios, Watson Square, Stockport SK1 3AZ, United Kingdom T: +44 (0)161 464 4750 www.arc-magazine.com ISSN 1753-5875
arc (ISSN No: 1753-5875) is published bi-monthly by [d]arc media limited, UK and is distributed in the USA by ePost Global /Spatial, 1250 Valley Brook Ave, Lyndhurst NJ 07071. Periodicals postage paid at So Hackensack NJ. POSTMASTER: send address changes to arc, c/o ePost Global, 18 CENTRAL BLVD, S HACKENSACK NJ 07606. Mailed by Spatial Global · Printed by Buxton Press · To subscribe, visit www.arc-magazine.com or call +44 (0)161 464 4750.
022 / 023
CBP037567
[d]arc awards 2.0 Now Open for Entries New Categories | New Venue | Elevated Feel The [d]arc awards 2.0 mark an exciting new chapter, while keeping the same core values that have made the awards what they are today: peer-to-peer voting, inclusivity and celebrating great lighting design. Enter your 2026 projects and products today! Early-bird rate ends 12 November.
www.darcawards.com
Bar Sponsor
Photo Booth Sponsor
Category Sponsors
Organised by
eye opener
Royal Automobile Club London, UK The Royal Automobile Club’s historic Pall Mall clubhouse has undergone an extensive restoration, returning one of London’s most distinguished Edwardian façades to its former glory. Completed in 1911, the Grade II* listed clubhouse was designed by Charles Mewès and Arthur Davis, the architects responsible for The Ritz hotels in both London and Paris. Stretching 70-metres along London’s Pall Mall, the building is defined by its grand neoclassical portico, columns, balustrades and sculpted pediments. As part of the restoration, DesignPlusLight was commissioned to reveal the depth and craftsmanship of the architecture through light, while remaining sensitive to the building’s heritage. The surrounding area’s restrained night-time lighting provides an opportunity to enhance the building’s presence without overwhelming its setting. Sanjit Bahra, Principal and Founder of DesignPlusLight, says: “We always take the view that one is only a custodian of heritage buildings. Any lighting enhancement must be appropriate to the architectural style and history of the building. We wanted to celebrate the richness of this magnificent building while retaining the warmth and welcoming character of a private club.” A carefully considered palette of luminaires was used throughout. This helped to meet the restoration programme while maintaining colour consistency across the full length of the façade. Compact LED fittings were specially commissioned in a warm 2400K colour temperature, allowing the newly restored stonework to take on a soft, tungsten-like glow. The lighting design was developed closely around the building’s architecture. Rather than flooding the façade with light, DesignPlusLight took the approach of keeping the illumination contained within its structure, using carefully positioned luminaires to reveal depth, rhythm and detail. Columns are uplit from both sides, modelling their form while drawing attention to the set-back first floor windows. The deeper terrace within the central portico is highlighted with an additional layer of uplighting to the rear wall, giving greater presence to the columns and the principal entrance. Pairs of spotlights cross-light the entablature and its sculptures, while linear fittings with glare shields backlight the balustrades at the first-floor and rooftop levels. This creates a visual connection across the entire 70-metre frontage and unifies the individual architectural elements. In keeping with the building’s listed status and Westminster’s planning requirements, two lighting scenes have been programmed. A brighter, early-evening scene presents the full architectural composition as members and guests arrive. As daylight fades, this transitions to a more subdued late-night setting where the clubhouse takes on a softer residential glow. The completed scheme reveals the scale and magnificence of the restored building, evoking the clubhouse’s original reputation as the “Palace on Pall Mall”. Sanjit Bahra continues: “The ability to light a building does not mean that every surface should be illuminated. At the Royal Automobile Club, the visually quieter areas are just as important as the elements we chose to reveal. This balance gives the façade its depth and dignity, while ensuring the lighting feels as though it belongs to, and emanated from, the building rather than having been imposed upon it.” www.designpluslight.com
024 / 025
Image: Adam Parker
[D]ARC SESSIONS
Images: Gavriil Papadiotis
026 / 027
[d]arc sessions Asia In mid-September, the [d]arc media team braved some tropical rainstorms in Vietnam for the third annual [d]arc sessions Asia.
It may have rained for the majority of our time in Vietnam, but there was plenty of light and warmth on the island of Phú Quốc for the third annual edition of [d]arc sessions Asia. This time around, 40 lighting suppliers and more than 70 lighting specifiers travelled to the Intercontinental Long Beach Resort for another intense week of networking, connecting, learning, and merriment. Since its launch in 2021, [d]arc sessions has built a strong reputation thanks to its intimate and inviting atmosphere, putting delegates at ease in a relaxed setting - especially when compared to the hectic, frenetic energy of a typical trade show. Despite the relaxed environment, the work is fast-paced and intense, as attending designers take part in a series of quick-fire, speed-dating-style 20-minute meetings with lighting suppliers, where they can learn more about each brand’s latest offerings, discuss potential collaborations, and hopefully generate some new connections. Breaking up the meeting schedule, the event included, as ever, an informative programme of panel discussions, in which delegates could discuss some of the most pertinent issues in the lighting sector today. Breaking from tradition somewhat, this year’s programme did not include a talk on AI. Instead, subjects ranged from biophilic design and how this translates into lighting design; the role of the lighting designer when compared to lighting trends, and if/when the designer should consider the current “trends” when illuminating a project; and a rather therapeutic discussion on “The Client Education Problem”, in which panelists and the audience alike could vent their frustrations at
some of the stumbling blocks they regularly face in their projects. The keynote presentation came from Note Palattanavit of ASA Studios - as a design studio, ASA has completed the lighting design for many locations across Phú Quốc, including the Intercontinental Long Beach Resort, so Palattanavit was able to provide a behind the scenes, inside look into how our venue was brought to life. Thanks to our panel speakers: Eugenia Cheng, LightOrigin Studio; Amornrit Pituck, Gooodluck Design Consultancy; Chia Xing Tang, Golden Hour Lighting; Maneck Tandon, ATPL Architects; Mohannad Al Salkhadi, Studio Contrast; Anni Kurniawati, Light Directions; Ritesh Shah, Lux Light Designs; Spencer Baxter, Infusion Lighting; Ahmed Bayashout, Studio A; and Courtney Mark, Light Directions. While the weather cancelled any plans of a beach barbecue (or Swim Club!), each evening saw delegates enjoy downtime together at informal communal dinners, where entertainment ranged from fire dancers and a live band. The highlight came on the closing night though, when an impromptu karaoke session saw brave delegates take to the stage to show off their singing. A huge congratulations to everyone that was bold enough to step up and sing! [d]arc sessions will return with three more editions in 2027. [d]arc sessions Europe will take place in Dubrovnik, Croatia, on 20-22 April; [d]arc sessions America will travel to Costa Rica on 15-17 June; and [d]arc sessions Asia will be in Bali, Indonesia on 21-23 September. Please reach out to the [d]arc media team if you are interested in attending. www.darcsessions.com
in focus
Sven Speissegger
Building on the success of its glass version, Neko Lighting has launched an alabaster version of its Chic wall light, bringing a natural materiality to its sleek design. Neko Lighting owner Sven Speissegger tells us more about Chic’s new alabaster variant.
What is the concept behind this product? Chic started as a glass wall light, available in clear and amber. Inside the glass sits a silicone diffuser, which softens the LED source so the eye never catches individual points of light – just one even, gentle glow. That detail was the whole idea: a compact fixture with a strong decorative presence, but nothing about it feels technical. How long have you been working on the product for? The glass IP65 version launched at Euroluce 2025, and the response told us we had something worth building on. Around that time, we were also seeing natural stone come up again and again as a material trend. We wanted Chic to have a stone version, but I was specific about which stone: it had to be translucent and clean, so it would sit next to the glass versions without feeling like a different product. That’s how we arrived at natural alabaster. What was the most challenging aspect of producing this piece? Alabaster isn’t something you can fully control. No two pieces have the same veining, so consistency becomes a different kind of challenge – you’re not standardising a material, you’re setting a standard for how much variation is acceptable. But the bigger shift was moving Chic indoors at all. Alabaster opened the door to corridors, bedrooms, living spaces – settings the glass version was never designed for. Bathrooms were the hardest part of that: the material had to hold up in a moistureprone environment without losing the quality that made it work indoors in the first place. That’s what pushed us to develop the IP54 version. What materials have been used? Please describe the design process? Chic comes in coloured glass – clear and amber – and natural alabaster. The design process itself didn’t start with the material; it started with a form that already worked, and then the question became how far that form could travel. Glass gives Chic a sharper, more graphic read. Alabaster does the opposite: the light comes through softened, and the stone’s natural veining becomes visible once it’s lit.
028 / 029
What technologies does the product use? The glass version uses a silicone diffuser over the LED source to even out the light, so what you see is a soft, uniform glow rather than a visible point source. The alabaster version follows the same principle, but here the stone itself becomes the outer cover – light passes through it and picks up the natural veining, giving each piece its own softened, slightly uneven glow. The IP54 version applies the same detailing to wet environments, without changing the form or compromising the finish. What kind of environments, clients or projects is this product suitable for? The glass versions work well outdoors and on façades, where colour and reflection add another layer to the surface. Alabaster is quieter, and tends to find its way into high-end residential and hospitality interiors – corridors, bedrooms, and with the IP54 version, bathrooms. We’ve shown both versions across a number of industry events and closed-door sessions with architects and designers this year, and the feedback has been consistent: people keep coming back to how transparent it looks and how soft the light feels. What makes this product different from others in your portfolio and other lighting products on the market? Neko has built its name around architectural lighting, so decorative pieces like Chic sit in a part of the collection we’re still growing quite deliberately. We didn’t want to add a stone version just to have one. The decision came from watching where the market was heading and being deliberate about which stone would extend Chic’s identity rather than compete with it. That’s the part I’m most involved in – not the sketch, but the judgment call on when and how the collection should grow. Describe the product in three words. Design, Atmosphere, Trend. www.nekolighting.com
arcluce.it
P r oj e c t
Foc u s
Light shaping a residential landscape A considered approach to landscape lighting can transform shared outdoor spaces into places that support everyday life, from movement and orientation to moments of relaxation. At Gabriel Square, a residential development in St Albans, Hertfordshire, landscape design and architecture come together around a central garden. The development brings together a series of smart homes arranged around a carefully designed outdoor environment, where contemporary and traditional materials, planting and shared spaces create a distinctive residential setting. The central square provides a place for residents to meet, relax and spend time outdoors. Evergreen planting, lawns, mature trees and private gardens define the space, while a mirrored sculpture introduces reflection and visual interest. The lighting design for the garden, central square and shared outdoor areas combines recessed ground luminaires, linear projectors and façade lighting solutions to enhance the architectural and landscape features of the development. The different lighting elements support circulation, highlight planting and architectural details, and create a coherent atmosphere throughout the residential environment. A combination of recessed ground luminaires and directional lighting defines the circulation routes, highlights planting and architectural details, and creates continuity throughout the outdoor spaces. A total of 335 in-ground luminaires, including INGROUND110 short, INGROUND260 and STONE55, mark access areas and internal pathways, contributing to orientation while integrating discreetly into the landscape.
Project Gabriel Square Garden, St Albans, UK Lighting Design Kingfisher Lighting Lighting Solutions Arcluce
Business Design Centre, 52 Upper Street, Islington, London
Meet Arcluce at LiGHT26 Discover the latest Arcluce lighting solutions and join us for an opportunity to exchange ideas, explore new perspectives and discuss the evolving needs of lighting designers and architects.
Visit us at Stand 41
KRION-IN recessed luminaires enhance hedges and perimeter walls, while TITO55 Spike projectors bring selected trees and planting into focus. TULA luminaires with a single-direction beam complete the lighting of the façades. The use of warm colour temperatures, from 2700K to 3000K, supports the calm and welcoming character of the outdoor environment. At Gabriel Square, lighting contributes to the relationship between architecture, landscape and the people who use the space, creating a coherent experience from the entrance to the central garden.
Arcluce S.p.A. Via 1° Maggio 6 - 20070 San Zenone al Lambro (Milan) Italy Phone: +39 02 9810981 / E-mail: info@arcluce.it
Arcluce-Page for ARC - #154 (OCT:NOV).indd 1
Explore the project
Scan to view the project on the Arcluce website.
23/09/26 08:55
on the board
1 2
4
3
5
6
Images: Josh Kemp-Smith
030 / 031
On The Board
Michaela Reysenn
Michaela Reysenn, Founder of KAI Interiors, breaks down how to create an immersive space that feels both playful and authentic, balancing heritage, character and a strong sense of place.
How do you bring the high energy of clay shooting into an old-school Art Deco setting? At Clays Soho, the landscape provided the starting point, bringing the character of the British countryside into the space and creating an immersive sense of being outdoors. Pattern, materiality and texture blur the boundary between inside and out, with bespoke fabrics depicting woodland scenes and clay shooting imagery, while custom wallpaper references British trees and local greenery. We wanted to create a dynamic social and entertainment destination while responding sensitively to the existing architecture. Two main bars, a mini-bar, two private rooms, six shooting ‘pegs’ and five arcade games come together to create a varied experience for drinking, dining, competition and socialising. The experience begins in the lobby, a space defined by a rich sense of theatricality. A striking entrance door leads into an illuminated, handpainted outdoor scene, immediately drawing guests into the whimsical world of Clays. Depicting British trees, the wallpaper sets the scene for the wider landscape narrative, creating an immediate sense of being transported beyond the city. As the listed ceiling could not be altered, the layout and lighting were developed around its existing form. A rich oak bar is framed by illuminated features [1], while soft pink tones are woven through the lighting scheme. Bespoke arched, Art Deco-inspired pendants sit within the central plush banquette, introducing a softer contemporary layer to the building’s original character. The peg design was similarly adapted to follow the curves of the space. The distinctive thicker rim of the rabbit clay became a recurring motif, translated into brass table lamps [2], bespoke wall lights [3], and velvet upholstery. We picked up the same geometry in the shooting podiums [4] and premium private-room banquette, repeating it at different scales throughout the space. It creates a visual rhythm that subtly connects the interiors back to the game, while complementing the geometry and glamour of the Art Deco setting. Colour and materiality bring the landscape indoors
without resorting to a literal interpretation. Bespoke fabrics feature forest scenes and clay shooting imagery, while custom wallpaper references local greenery and British trees. Bespoke illustrations from KAI Home were developed for the project and used across wallpaper and upholstered banquettes. Bespoke joinery takes its cues from the surrounding forest, creating an immersive ‘into the woods’ experience. Rich materials, tactile finishes and considered detailing give the scheme a distinctly luxurious interpretation of the quintessential British countryside. At the private room bar [5], Foresso Timber Terrazzo offers a natural connection to the landscape, with its wood-chip aggregate sourced from London trees. What drew us to the material, however, was the way its composition echoed the energy of the clay-shooting experience. The fragments appear almost as though caught in the aftermath of an explosion, scattered across the surface in a way that feels both dynamic and unexpectedly festive. This gives the material a sense of movement and celebration, translating the story of the sport into something tactile and architectural. The bar becomes deeper and richer, with luxurious red finishes and furniture details echoing the stepped geometry. Low-level lighting creates a more intimate atmosphere, drawing attention to the materiality, movement and architectural rhythm of the bar. The arcade concept was developed specifically for Soho, allowing guests to play individually rather than booking a peg as part of a team. Bespoke lighting, distinctive flooring patterns and fabrics integrated into the joinery subtly differentiate each game, while maintaining a cohesive language across the main space, private rooms and ultra-premium peg. Each area has an identity, but repeated details and material references create continuity. Ultimately, it is the interplay between the energy of the sport, the character of the British landscape and the glamour of the original architecture that gives the space its identity [6]. Playful, immersive and unmistakably Clays. www.kaiinteriors.com
Snapshot Hildiberg
Hilidberg is a creative design studio with a focus on lighting. Based in Iceland, the studio has won numerous awards for lighting design, structures, lighting equiptment, exhibitions, and light art.
1
2
3
034 / 035 032 / 033
4
Founded in Reykjavik in 2019 by lighting designer Kristján Kristjánsson, Hildiberg grew from his earlier light-art practice, Myrkarverk, which had explored light through installations, exhibitions, and experimentation. With Hildiberg, the idea was to bring that curiosity into architectural lighting design ‒ and, quite simply, to spend more time doing the work Kristjánsson enjoyed most: combining architecture, lighting design, art, and experimentation with light. Partners Kjartan Oskarsson and Brynjar Óli Ólafsson joined in 2022, expanding its experience across projects in Iceland and internationally, while retaining a strong local focus. Iceland’s extreme seasonal shifts in daylight shape Hildiberg’s philosophy: darkness is not simply removed, but protected, shaped, and experienced. Increasingly, their work is also about understanding how people perceive and respond to the environments we create ‒ not simply how much light we put into them. www.hilidberg.is
The Incandescent Bulb Memorial Project Reykjavík, Iceland When the incandescent lamp was being phased out, Kristjánsson felt that the argument against it had become too simple. He began writing articles, running experiments, and questioning the environmental and performance claims made for its replacements. What started as professional curiosity eventually became a formal complaint to the Icelandic Consumer Agency over advertising for Osram compact fluorescent lamps. In 2010, the Agency ruled that the Icelandic distributor could not describe the lamps as “environmentally friendly”, nor make the particular 11W CFL / 60W incandescent equivalence used in its advertising. The discussion that followed became surprisingly lively. After around 18 months of correspondence, standards, regulations, and thousands of pages of technical documentation, Kristjánsson was told that enough was enough. He had become the most boring man in the world, talking endlessly about light bulbs and conspiracies. He was told to bury it. So he did. For DesignMarch 2012, the argument became The Incandescent Bulb Memorial Project ‒ a funeral and celebration of the incandescent lamp through light, sound and multimedia. Philips even supported the project, with part of their contribution used to create the gravestone ‒ perhaps fitting, given their own role in putting the first nails in the incandescent lamp’s coffin. They gave Kristjan a little telling-off for the joke, but thankfully also saw the funny side.
1
Organs Reykjavík, Iceland Organs remains one of Hildiberg’s favourite projects ‒ and a particularly personal one, as Kristjánsson is himself an organ recipient. So it is, quite literally, a project close to the studio’s hearts. In 2019, Icelandic product designer Sigga Heimis and Kristjánsson collaborated on the installation, exploring organ donation and the human body. The exhibition aimed to raise awareness following a change in Icelandic legislation, under which every Icelander became an organ donor by default unless they chose to opt out. At the centre were oversized glass organs designed by Heimis and created with glassmakers at the Corning Museum of Glass in New York. Rather than simply illuminating the objects, the aim was to use light to give each organ its own sense of life. After studying how the clear and etched glass responded to light, Kristjánsson chose to work with discarded LED modules salvaged from advertising billboards ‒ a deliberate reference to the idea of reuse at the heart of organ donation. Different lenses were added and the lighting, programmed through DMX. The heart appeared to beat, the lungs to breathe, while electrical pulses travelled through the brain and real X-ray images covered the gallery windows. Organs received the Icelandic Lighting Award 2020 ‒ Open Category and a LIT Visual Arts Award, and was shortlisted for the [d]arc awards.
2
Highland Base Kerlingarföll, Iceland Deep in the Icelandic highlands, Highland Base sits more than 1,000m above sea level, in one of the most remote and dramatic environments in Iceland. The weather can be brutal, access difficult, and winter storms powerful enough to make conventional outdoor infrastructure questionable. Even summer can occasionally bring snow. But this is also one of the darkest places in Iceland. When Hildiberg joined the design team, one of the studio’s first thoughts was simple: do not light it. Or at least, light as little as possible. Outside, the studio wanted to preserve the darkness and allow the landscape and night sky to remain the experience. Inside, the same thinking continued. Rather than filling the rooms with downlights, it used small amounts of warm, mostly indirect light to create the feeling of a mountain cabin ‒ the nice kind, not the horror-movie kind. The interesting challenge was that Highland Base was also a BREEAM project. Environmental certification inevitably brings standards and measurable requirements, but in a place like this they can sometimes conflict with what feels environmentally appropriate. Did a remote wilderness with almost no surrounding
3
infrastructure really need conventional street lighting? For Hildiberg, Kerlingarfjoll became an exercise in asking a very simple question before adding light: Was it actually needed?
Laugaras Lagoon Laugarás, Iceland Laugaras Lagoon is a nature-based geothermal spa and restaurant, with all the comfort and luxury that comes with it. But from the beginning, the studio’s ambition for the lighting was quite simple: to connect the architecture to the landscape, the water and the darkness around it. Rather than lighting the building itself, they focused on revealing its architectural forms. Light follows the curves and arches, reflects off surfaces, and interacts with the water, while the luminaires themselves remain as invisible as possible. The aim was for visitors to experience the light without constantly seeing where it came from. The compressed programme meant that design, testing and construction often happened almost simultaneously. Hiliberg spent long days ‒ and quite a few nights ‒ on site, testing, adjusting and developing customised solutions, sometimes with only weeks to go before opening. “It was intense, occasionally slightly mad, and required enormous collaboration. But seeing the architecture, water, landscape, and light come together made the lost sleep worthwhile. The result is a stunning place to relax and enjoy, and we couldn’t be happier with how it all came together. Just don’t tell Matthew Walker,” adds Kristjánsson.
4
talking with…
034 / 035
“I am positive about the future of lighting design. As long as we rely on our eyes, and the way that the eyes process the environment around us, light will always be important.” Maida Hot
The lighting design world has changed a lot since 1986, but one thing that has remained consistent is Equation Lighting Design’s independent philosophy, and its output of excellent lighting projects. To mark the studio’s 40th anniversary, arc editor Matt Waring sat down with Equation Directors Maida Hot and Keith Miller to learn more about where the studio came from, and where it plans to go in the future.
A
036 / 037
lot can change in 40 years. For those of you old enough to remember, cast your minds back to 1986, and you’ll recall that the world was a very different place. Madonna was top of the charts; Top Gun was released in cinemas; the first ever disposable cameras were launched; and Maradona was breaking English hearts with his ‘Hand of God’ at the World Cup (OK, Argentina are still breaking English hearts at the World Cup, so maybe not everything has changed…). In 1986, the lighting design profession was also a very different place. While gaining ground in the USA thanks to the growing traction of the International Association of Lighting Designers (IALD), in the UK, with the exception of emerging independent studios such as dpa lighting consultants and Lighting Design Partnership, lighting design was still largely the domain of manufacturers providing products from their own catalogues. Hoping to provide a different approach to this was John Bullock, who in 1986 formed Equation Lighting Design. Rather than designing “from a catalogue”, the studio instead took a more independent slant. “Equation was formed not to work from a catalogue, but to almost work backwards; to think of what we want to achieve and then see which of the manufacturers could provide the optimum solution. That sounds standard now, but it wasn’t like that in lighting design then,” says Maida Hot, Equation’s Managing Director. “At the time, it was pretty challenging to be a lighting consultant where you had to completely rely on your expertise, not on manufacturers or selling a product, because people didn’t really believe that they needed a lighting designer.” However, the formation of Equation came at an opportune time. Just a year later, the Light and Lighting Master’s course at Bartlett School of Architecture – a launching pad for many a future lighting designer – was formed, and the concept of hiring an independent architectural lighting designer started to take more of a foothold. “Architects thought that we were taking the fun bit away from the engineers,” adds Keith Miller, Director at Equation. “They also thought that they could design the lighting, but slowly the profession grew and grew, and by the 1990s, it was an established thing.” In the early days, projects for Equation largely revolved around helping architects “on some of the key points” for civic projects – visible public spaces where lighting would play an important role in the viewer’s perception and experience of the project. “People thought that you needed lighting to do something that has a big impact; otherwise, you don’t really ‘see’ the light,” says Hot. As the studio became more established throughout the 90s, an awareness of good quality lighting design started to grow. “People started to acknowledge that lighting design was crucial to the look and feel of a project, and people began exploring everything that lighting can do,” explains Hot. Tapping into this acknowledgement, Equation started picking up larger, more significant projects,
collaborating with the likes of Foster + Partners on The Sage in Gateshead, and with Zaha Hadid Architects on the Maxxi in Rome. As an independent design studio, Equation has consistently sought to keep its project scope broad. Even since its inception in the mid 1980s, it has covered a wide array of applications and typologies: from infrastructure and commercial developments to hospitality, residential, cultural and heritage projects. It’s a variety that, while always intentional, has often at times been shaped by the trends of the time. Miller recalls: “Different types of projects come along at different times, and every kind of project has its own unique characteristics that make it interesting. And there are trends – in the early days in the 1980s, there was the Big Bang in the City of London. There was sweeping deregulation and suddenly a lot of banking projects.
TALKING WITH... EQUATION LIGHTING DESIGN
Knightsbridge Estate, London, UK (Image: James Newton)
“We give back within the team by mentoring people and encouraging junior members of the team, passing on our skills and knowledge within Equation, but we also do it in the wider industry. You can use your expertise to steer things in a certain direction externally and be a voice of reason.” Keith Miller, Director, Equation Lighting Design
TALKING WITH... EQUATION LIGHTING DESIGN
EBRD Canary Wharf, London, UK (Image: Hufton + Crow)
“In the 90s, there was a growth in lighting masterplans, and working in the public realm became a lot more important. Currently, we are working on many fit-out projects where companies are reorganising their businesses post-Covid and reevaluating the workplace. So, having that fluidity and flexibility has been quite beneficial.” “We have always had a good mix of projects,” adds Hot. “Even before myself and Keith joined, Equation was never known for one type of project, which is great because if the clients came to us, they recognised that we could use light to add value to a project. “Obviously with economy changes, you get more of certain types of projects in some periods of time – not many shopping centres are built now in the UK, for example, and that is reflected in our work. But if that market started up again, we would get stuck into it. We have experience, but we don’t look to stick to one area. That has never been the aim of the company.” However, what has always been an aim for Equation is to maintain an independent stance, something that Hot says has been there from the very beginning. “We never had any relationships with manufacturers, and we don’t gain anything from selling. That has been a fundamental principle since Equation was formed, and we have no plans to change. There is a strong view from all the designers in the team that independence is very important.” While the notion of independence has always rang true, Equation as a studio has gone through several iterations over its 40-year tenure. John Bullock served as Design Director of the practice
038 / 039
until the late 90s, and not long after he set up the company, he was joined by Mark Hensman, who remained until 2011. It was around that point that both Hot and Miller joined the studio, leading as Managing Director and Director respectively to this day. Miller has been an active member of the lighting design community dating back to before Equation was founded in the 1980s. He began his career working at Concord Lighting, before moving to the technical department at Erco. As Lighting Design Partnership looked to establish a London studio, Miller was recruited to join the team. He then served as an Associate at dpa lighting consultants from 1997 to 2011, before joining Equation. Reflecting on the early days of lighting design in the UK, Miller says: “We didn’t have the internet, obviously. We didn’t even have computers initially. We had electronic typewriters, but everything was drawn by hand. It wasn’t until 1997 that I did my first CAD project, and from there it started to accelerate, but it was a very manual, hands-on process.” Hot’s entry into the lighting design world came in the mid-90s, after having attended a lecture at the Bartlett from Mike Simpson. Having previously studied architecture and science, she was inspired by the way that light, and by extension lighting design, sits at the middle of these two fields. Working at engineering firm Fulcrum Consulting at the time, she was keen to explore lighting further and so enrolled in the lighting design course at the Bartlett, with the backing of her employers. After completing the course, she then formed a lighting department within Fulcrum and started winning separate appointments. “It was great because I learned a lot about the multidisciplinary approach, and I had exposure to projects where I could weave in the lighting as an extra discipline by virtue of being there and persuading the client that it was important to have that as well,” she says. In 2001, Hot moved to NDY Light to lead the lighting design studio of its then-new London team. Although part of a much larger, multinational organisation, Hot says that she was given “a lot of freedom” in terms of managing the direction of the London studio – something that she feels gave her a great footing in how things can be set up to be able to develop and grow. After 10 years with NDY, she felt that it was “time to move on”, and transitioned from NDY Light to Equation, which itself had recently gone through a major transition of its own, as in 2008, it merged with multidisciplinary company GIA, becoming GIA Equation. “Typically, what can happen with practices that are independent, where the owners didn’t necessarily have that experience in active management or training, is that you hit a point where the demands of managing all the regulatory aspects, administration requirements and HR can become quite overwhelming,” says Hot. “So, by merging with another company, in Equation’s case, with GIA, that could be offloaded, and then the design could once again take more priority.
MAKING WAVES On board with c-line.
The new continuous C010 Chip-on-Board LED technology from KKDC now available across a wide range of housings.
Meet us at:
ARCHITECT@WORK 2026 BERLIN 07 & 08 October PARIS 21 & 22 October MILAN 11 & 12 November
Stand: U43
“We never had any relationships with manufacturers, and we don’t gain anything from selling. That has been a fundamental principle since Equation was formed, and we have no plans to change. There is a strong view from all the designers in the team that independence is very important.” Maida Hot, Managing Director, Equation Lighting Design
Top Wembley Park, UK Bottom The Wardian, London, UK (Image: Hufton + Crow)
040 / 041
“That was one of the main drives of the merger, besides the additional benefit of the shared market opportunities. “It certainly helped us at the time, and by 2011 when I first joined, and then Keith a few months afterwards, my task was to build on the strengths of the independent lighting design practice, while also having that support. That evolved and helped to set up all the processes that I was previously used to having – creating a very solid base to cater to any client, on any continent, with any demands. “An organisation like GIA also had access to the development of projects earlier. They worked with developers in the very early days and could bring us in then. It gave us exposure to big developments, projects like Battersea Power Station, for which we provided the lighting masterplan and delivered Phase 1 both interior and exterior lighting.” Other key projects that Equation worked on following its merger with GIA included the façade regeneration of London’s Knightsbridge Estate. Tasked with visually unifying the entire historical estate at night to put the building block “firmly back on the prime retail map”, the Grade II listed estate called for sensitive and thoughtful design considerations, due to the varying architectural styles, elements, and stone types. Spanning more than 500-metres, it became the largest installation of its kind in the UK and utilises dynamic-white LED luminaires to enable custom tuning of white light colour temperatures in order to suit each building material, while also creating more flexibility and creativity when adjusting the lighting to suit the differing seasons. “It really showed what the power of light can do for placemaking. It transformed something that looked quite scruffy into something really beautiful. The client supported us all the way, and they were really pleased because as soon as the lighting came on, high-end retailers were flooding in, wanting to sign up for the retail space,” Hot explains. “We won an IALD Award for that project, and we had quite a few clients approaching us off the back of it, because they could see that, just with light, you could do something really transformative. It was a great moment for lighting design.”
The partnership with GIA remained in place for several years, until in 2019, GIA and Equation made the decision to “amicably split”, with the lighting design studio becoming its own separate entity once more. The two parties have continued to collaborate on projects, including those that were started during the merger. One such project, the Elizabeth Line, has seen Equation gain plaudits across the design world. From gracing the pages of many a lighting publication (including this very magazine back in issue #131), to winning the RIBA Stirling Prize, the Elizabeth Line has set a new standard for the London Underground with its considered, sensitive approach towards lighting. “It was Europe’s largest infrastructure project at the time, and we basically steered the ship so that once the design reached the contractors, the purity of the original design and the purity of the original concept was held tight,” Miller says. “We were pushing the boundaries in terms of technology, where London Underground wanted us to use fluorescents. And we had to prove that you could use LEDs and do something different with them.” When it comes to boosting the profile of lighting design within the wider design community, projects like the Elizabeth Line have been instrumental, particularly as the Stirling Prize is this year honouring 30 years of its winners. “Typically, with these things, lighting designers have been swept under the carpet, but in every publication about this project, we are mentioned,” says Hot. “That was a big thing for us, to get that acknowledgement. It is what we are most proud of, for the lighting design to have been recognised as making a difference – not just for us at Equation, but from a professional standpoint, for the whole industry.” Regardless of the project, whether it is a largescale infrastructure project, a heritage façade scheme, a retail development, or a commercial workspace, Hot explains that the processes within Equation always remain consistent. “At the beginning, we always focus on getting a briefing that is really aligned with the client’s aims. That vision is incredibly important; we don’t just jump into it, it’s all about looking at what the client’s aims are, where we are creating value for them, where our creativity can give them the best of what they want, and what is their aim with our services. “Once that is aligned, we develop our ideas based on this, and on all the tools and resources that we have in terms of what the client wants to commit to – what are the principles of what we want to achieve with light. “Every project has that phase of thoroughly looking at what we want to achieve, the end results and the vision. That has always been the same, no matter what the technology is and what type of project it is. “Lots of architects would tell us that we are very analytical before we present our concepts, but we don’t want to get into a situation where, down the line, someone does not realise the value of what we are doing.
TALKING WITH... EQUATION LIGHTING DESIGN
TALKING WITH... EQUATION LIGHTING DESIGN
Left Borough Yards, London, UK (Image: Simon Callaghan Photography) Right YY London, UK (Image: Timothy Soar)
042 / 043
“That attention to detail is where the quality lies. You can have a grand, creative vision, but how do you get from there, to actually realising the project? “One thing that is important to remember is that you can be great in the good times, but actual greatness comes when you perform in the bad times; when you have to pull together as a team when something doesn’t go well, when you have to think on your feet. Creativity and delivery are given things, but actually, who can be there for the life of the project? It’s a very important aspect, and that’s where we don’t ever want to let anybody down.” Such a strong attention to detail and commitment to quality has been at the forefront of Equation’s philosophy over the past 40 years. This is evident not just in the calibre of projects that the studio has routinely completed, but also in the incredibly high standard of designers that have worked on the team over the years. Take a look through LinkedIn, and you will see that a veritable who’swho of the UK’s finest lighting designers have had stints with Equation. This is something that brings a great deal of pride to both Miller and Hot. “We are very proud of it,” she says. “When somebody goes to another practice, it is typically based on their talents, and our nurturing, educating and mentoring them. “We take training seriously, and if you lose somebody to another practice, it happens, but we are happy to see the community grow. They move onto different things, but it is still the same industry, we are still liaising with each other and sometimes even working on the same project, so it is very rewarding. “The industry is very small, but it is always good to see people succeeding. There is a sense of pride that you may have helped them on their journey in some way.”
This pride in lighting design as a profession, and the quest for it to receive more recognition is something that extends beyond Equation’s own lighting design projects, as Hot and Miller are both very ardent supporters of the industry’s professional bodies and associations. Miller has been part of the Technical Publications Committee of the Society of Light and Lighting (SLL), for over a decade, working on a number of different lighting guides, while Hot has been a strong supporter of the IALD, regularly working with the association on the programme for its Enlighten conferences. Standing on this support, Equation pays for team members to have at least two memberships of lighting institutions, and Hot and Miller both encourage active involvement, whether that is through the writing of codes and standards, support at an organisational level, or just through attending conferences to further their education. “It’s all part of the strategy,” says Miller. “We give back within the team by mentoring people and encouraging junior members of the team, passing on our skills and knowledge within Equation, but we also do it in the wider industry. You can use your expertise to steer things in a certain direction externally and be a voice of reason.” Within Equation, one of the primary ways in which the firm is encouraging junior members is through its recent transition to an Employee Ownership Trust model. By giving those that work at the practice an active stake in its future, Hot feels that it will help put a framework in place for the next generation. “You can never de-risk the future, but by introducing the Employee Ownership Trust, we acknowledge that our work here is all about the team.
Akord It’s harmony
Presented at
18-19 November 2026 DECORATIVE ZONE | Stand D12
8m2 of acoustic surface
www.intra-lighting.com
TALKING WITH... EQUATION LIGHTING DESIGN
“You can tell Equation was never meant to be one person, because it never had any one person’s name attached to it – it is all about the team. And we have a great up and coming generation of project directors here with Philip Avery, Beatrice Bertolini and Aniket Gore, together with the rest of the team. We’re setting up a framework for that new generation to carry on flying the Equation flag. “Through the Trust, we are not dependent on one person, on their personal or private circumstances. It shows a maturity of thinking about where we want to be as an organisation, where everybody gets a reward according to their input, and where they can feel a part of it. All the decisions are with us as a team, and it gives us all the ingredients for the next 40 years. “Keith and I don’t have an active plan to leave the company, but we know it is going to happen someday. And what is the point in waiting? It takes years to hand things over, to train people on different subjects, and we want that transition to be seamless. If one generation leaves, it should feel natural.” As a company reaches a landmark anniversary, particularly one as significant as 40 years, there can be a tendency to get retrospective, to look back at where you have come from and bask in your former glories. However, while Hot and Miller are clearly grateful of everything that has come before, they have very much got a keen eye on the future. “We’re always driving forwards. I’d like to think that we’re still at the forefront of design in another 40 years. Everything in terms of the way that we do projects is constantly changing and evolving, whether that is new technology, new challenges,
044 / 045
new clients – but the process that we go through is the same,” says Miller. “When you conceptualise a space, you imagine which parts are lit and which parts are not, you define technical premises – whether that’s with a piece of paper and free hand calculations, or with computers. But the whole process of conceptualising the lighting, communicating ideas, the narrative, the scheme design, technical design, that will remain the same. And that core process and rigorous method of working can take us anywhere.” Hot adds: “I am quite positive about the future of lighting design. As long as we rely on our eyes, and the way that the eyes process the environment around us, light will always be important. Virtual environments, unless we are in The Matrix, will not prevail because personal experiences will still be important to the way that we design, and the way that we as humans experience our environment. “We just need to embrace the new. The same way that LEDs changed everything, every decade there is something new. But if we build our knowledge, understand new technologies, we can be prepared. “What we have now at Equation is a framework within our team, and within our leadership structure that is ready. Our project directors, designers and seniors are determined to embrace things to come. We are hungry.” A lot can change in 40 years. And while very few among us can accurately predict what lighting design will look like in 2066, Equation will make sure that they are there: ready, prepared, and continuing to operate at the forefront. www.equationlighting.co.uk
Left Elizabeth Line, London, UK Right Maxxi Rome, Italy (Image: Hufton + Crow)
VISIT US AT STAND 49
FILRAY The balance of the invisible
Explore Filray
Filray is a vertical element that moves lightly through the landscape. Its presence is reduced to the essentials, while light creates relationships between pathways, vegetation and architecture. Almost invisible, it allows what truly matters to emerge: materials, shadows, depth and the rhythm of the landscape. It does not seek to dominate the scene, but to make it legible. Light becomes a tool for interpretation, capable of revealing details, suggesting directions and enhancing everything around it.
linealight.com
Linear lighting + adj. micro spotlight
Adjustable micro spotlight
Linear lighting
eye opener
Cyber | Saber Santa Monica, USA Situated on a prominent street corner in California’s Santa Monica, a vacant storefront has been transformed into a mesmeric, immersive display of light and colour. The installation, created by Anne Militello of Vortex Lighting and titled Cyber | Saber was inspired by the California Light and Space movement, and in particular the works of James Turrell (whose first studio was founded close by) and Thomas Wilfred, where light itself is treated as a material and a medium. Keen to show off the “impressive volume and raw beauty of the space”, Militello sought to create a large diorama of shifting light and colour, with added haze bringing to mind clouds of colour, or underwater waves. Santa Monica has regularly been an attractive destination for artists because of its beautiful scenery, and the way light changes around its vast oceans and sky, and Militello hoped to visualise this through the installation. “When working on public projects, I spend time hanging around the area before I create, to get to know the vibe and the rhythm of the immediate area. Santa Monica has a slower and more relaxed pace than central Los Angeles. People feel better here because of the ocean air and clear light. I wanted to heighten this feeling,” she says. “I knew that I was dealing with pedestrians and motorists. I considered what it would take to be effective for both short and extended viewing. Every snapshot had to be interesting in terms of form and colour.” Because of the temporary nature of the installation, Militello couldn’t drastically alter the structure of the room. Instead, she placed lights only on the floor. Utilising fixtures from ETC’s High End Systems line of concert touring lights, she experimented with shapes that the beams could make, and worked alongside her programmer, Alejandro Melendez, to craft the light show. “I started with my guidelines, but then broke away to improvise, inspired by the street vibe in the middle of the night,” she continues. “I find the wee hours of the morning, when streets take on a different life, enchanting and inspiring.” Militello says that her primary ambition for the installation was to “do something unexpected that would pique curiosity about purpose and create dialogue about the building”. “Since the area is mainly retail and restaurants, I wanted people to notice the beauty of the space and the building, and to appreciate that emptiness has its own life.” During the installation’s temporary run, Militello says that, as the City of Santa Monica has recently legalised open drinking on this stretch of the Promenade, people regularly came to “hang out, do makeshift street performances, and party”. “When we were programming, people were knocking on the windows, wanting to know what it was and wanting to be inside of it, thinking maybe it would be an immersive space they could enter,” she adds. “Unfortunately, due to the nature of the gear and cables, we couldn’t let the public in. But after we placed a sign that said ‘a nightly light art installation’, they would stop and look, take selfies, and set up space in front for their street performances. It has been wonderful observing the response. “I can never fully understand the whole of the experience until it is done, but I am overjoyed to have been able to bring this to that part of the world.” www.vortexlighting.com
046 / 047
Image: John Orchard
Frankfurt Airport Terminal 3 Frankfurt, Germany
At Frankfurt Airport’s new Terminal 3, Licht Kunst Licht has used light as an almost invisible layer of orientation, helping passengers understand the building without overwhelming them. Words: Ellie Walton
048 / 049
INFRASTRUCTURE LIGHTING
INFRASTRUCTURE LIGHTING FRANKFURT AIRPORT TERMINAL 3
ermany’s busiest international airport and
G Europe’s most well-connected aviation
hub has finally opened Terminal 3 after 12 years of development. Based on the winning competition design by Foster + Partners from 2002, the architecture follows a clear modular logic that balances operational efficiency, intuitive wayfinding, and passenger comfort while meeting the demands of an international airport of Frankfurt’s scale. Developed in close collaboration with the architects CHM Airport, who accompanied the planning and building process from 2005-2006 until the built form was completed, the lighting concept was conceived as an integral part of the architecture. Renowned German studio Licht Kunst Licht joined the design team for the full 12-year development of the terminal, developing a scheme where light acts as an invisible layer of orientation, helping passengers understand the building without being overwhelmed. The project was ambitious, especially when factoring in the scale of the terminal; across its vast space, the light must accommodate everything from security screenings, passport control, shopping, lounge and waiting areas to board bridges and more.
050 / 051
Yet the underlying approach remains consistent: lighting supports the architecture, responds to daylight, and guides passengers intuitively. “The client had a strong interest in reducing the complexity of the lighting concept to a minimum, allowing the architecture itself to take centre stage,” explains Tanja Baum, Director at Licht Kunst Licht. “Our approach was therefore to use light in a very deliberate and restrained way, primarily to support orientation and guide passengers through the terminal.” The practice became involved in Terminal 3 through a consulting assignment, when another specialist planner had already developed an initial lighting concept based on conventional technology. Licht Kunst Licht subsequently became directly involved during design development, evolving the scheme from that starting point. From there, the planning process shifted from conventional 2D drawings to three-dimensional, BIM-based coordination, while keeping up with the latest lighting technology, which moved from conventional systems to LED over the 12-year design development. “We accompanied this project for more than 12 years, working with a large number of different planning offices and, within those offices, with constantly changing project teams and points of contact,” explains Benjamin Dorff, Senior Project Lead at Licht Kunst Licht. “Our subsequent design was based largely on a vision of what lighting could be in the future.” The lighting concept is less about individual fixtures and more about creating a continuous experience throughout the terminal. One defining characteristic is a variable colour temperature ranging from 2700K to 6500K. Rather than assigning particular colour temperatures to different spaces – with an exception in the security areas – the lighting follows the natural progression of daylight, changing throughout the day and becoming warmer towards evening. “The variable colour temperature throughout the airport is one of the project’s distinctive features,” says Baum. “What makes the approach particularly interesting is that we did not have to decide where a particular colour temperature should be applied. Instead, the lighting throughout the airport follows the natural progression of daylight and responds to it.” The team established this relationship with daylight early in the design process. Detailed daylight analysis helped the designers understand where artificial illumination was genuinely required and where natural light could take the lead. An intelligent control system then allows the artificial lighting to respond to changing daylight conditions and reduce its intensity when sufficient natural light is available. This means daylight is not treated as another source of illumination to be supplemented; it becomes the foundation of the artificial lighting strategy. That principle begins before passengers even enter the terminal. At the exterior, excitement and momentum build as passengers see the terminal’s iconic light columns act as a visual beacon, drawing passengers towards the building and establishing
E A N L I R P E U S
The Superlinea family is growing! With the launch of our original SUPERLINEA product we attained as close to lighting perfection as we imagined possible. Small form factors – just 24mm wide, unbeatable efficacy of 140lm/w, ultra-low UGR values never exceeding <19UGR even with the widest optics, along with multiple beam widths and indirect lighting options. All while maintaining CRI98 at 2-Step Macadam. Pure perfection. The question we began to ask ourselves was not how we improve upon this, but how can we further utilise these distinctive characteristics to expand the collection and broaden the opportunities to employ SUPERLINEA on other projects? The answers came in the form of 2 NEW exciting product ranges:
SUPERLINEA 48
SUPERLINEA 230
SUPERLINEA RECESSED SMALL
SUPERLINEA RECESSED MINI
SUPERLINEA STAND ALONE
SUPERLINEA SYSTEM
- Superlinea Projectors for 230v and 48v Track Systems - Superlinea Downlights So now it is possible to implement this unique product in a wide variety of project situations, knowing that whichever Superlinea family member you choose, the quality and performance of light is never compromised.
UNIFORMITY / Ultra-wide beams deliver projection clarity VISUAL COMFORT / UGR <19 on all products PERFORMANCE / Delivering upto 140lm/w COLOR RENDERING / 2-step Macadam LEDs 92 and 98 CRI MINIMAL INTRUSION / Industry leading Size: Performance Ratio
Visit us at Light’26 to discover the entire Superlinea Family
exenia.eu
STAND U45
a recognisable identity that passengers will associate with the adventures to come. At the entrance canopy and check-in hall, colour-tunable downlighting helps create a gradual transition between the comparatively bright exterior and the interior. However, the vehicle arrival level beneath the terminal takes a different approach. Here, the concrete structure could easily have created a dark, purely infrastructural arrival point. Instead, light illuminates the ceiling, beams, and columns, giving the concrete architecture a sense of lightness, making the space feel brighter and more welcoming, with variable colour temperature adding another layer of atmosphere throughout the day. After check-in, passengers move to security, where requirements become more specific, and functionality takes precedence. Continuous lines of neutral white 4,000K light are integrated into ceilings and walls, supplemented by downlights to maintain consistent illumination. At passport control, diffuse circular ceiling luminaires and high levels of vertical illumination provide the conditions required for facial recognition. The lighting strategy in these areas deliberately differs from the dynamic approach elsewhere in the terminal. Dorff explains: “In the security-sensitive areas, we deliberately established a fixed colour temperature of 4000K, in line with the applicable regulations and the specific requirements of these spaces.”
052 / 053
Once security is cleared, lighting takes on a more atmospheric role. In the marketplace, the architecture breaks away from the terminal’s more restrained language. An organic, sculptural ceiling forms the centrepiece of the space, while three large daylight funnels bring natural light inside. “The marketplace’s architecture distinctly breaks away from the rest of the airport’s architectural language. We wanted to emphasise this difference and create a space that feels less like a transit zone and more like a genuine public place where people are invited to stay,” says Baum. “For this reason, we deliberately kept the lighting as separate as possible from the ceiling structure, allowing the sculptural form to remain visually pure and speak for itself. Natural daylight enters the space through three large skylight funnels and is complemented by carefully integrated linear lighting.” Meanwhile, four large luminous ceilings create individual islands of light within the space, while a continuous illuminated edge visually lifts the main ceiling sculpture away from its surroundings, giving the impression that it is floating. The variable colour-temperature system gives the marketplace further flexibility to follow the progression of daylight, while also creating specific scenes for events and special occasions. In the evening, the wider terminal shifts towards warmer tones and lower illuminance levels, transforming spaces designed for movement into places where passengers can pause. The designers describe using higher illuminance levels, vertical surfaces, colour temperature, and carefully positioned sources to reinforce architectural wayfinding. At the same time, areas such as the check-in hall, baggage reclaim, and marketplace provide opportunities to slow down. As passengers leave these larger public spaces and move towards the piers, the lighting becomes increasingly directional. Concealed fixtures integrated between ceiling layers provide focused floor illumination while keeping the sources almost invisible. Moving walkways feature dedicated lighting integrated into the handrails, while luminaires above the walkways are deliberately avoided to maintain visual clarity and simplify maintenance. At the boarding gates, light becomes an even more explicit form of information. Bright, diffuse lines project from the ceiling and are visible from a distance. When a gate is ready for boarding, the lighting elements activate; when the gate is not in operation, they switch off. The designers describe this as a deliberately usercentred approach to wayfinding. “Our aim was to use light not only as illumination, but as an active tool for wayfinding, creating a clear visual language that guides passengers intuitively through the terminal without adding unnecessary visual information,” says Dorff. Once activated, the linear light elements lead passengers towards the boarding areas, with continuous bands extending through the boarding bridges and towards the aircraft. The intention is not to replace analogue or digital signage, but to create another layer of orientation that works alongside it.
INFRASTRUCTURE LIGHTING FRANKFURT AIRPORT TERMINAL 3
054 / 055
INFRASTRUCTURE LIGHTING FRANKFURT AIRPORT TERMINAL 3
This same principle continues into the baggage reclaim hall, where the lighting must accommodate both movement and the transition back to the outside world. Carefully choreographed staircases guide passengers between levels, while large luminous ceilings partially surround the baggage reclaim columns. Shielded downlights provide general illumination and highlight the carousels, while variable colour temperatures respond to changing daylight conditions. The effect is intended to gently prepare arriving passengers for the light outside. Behind this apparently restrained lighting language is considerable technical complexity. One of the team’s major challenges was integrating lighting into the terminal’s many different ceiling systems while maintaining a consistent visual language. Rather than introducing a different luminaire for every condition, Licht Kunst Licht aimed to use as few luminaire types as possible. Customised integration details allow these standardised luminaires to work across different ceiling constructions while remaining discreet and accessible for maintenance. “We made sure that the lighting itself stays discreet and takes a supporting role rather than becoming a visual element in its own right,” Baum explains. “The lighting fixtures remain deliberately subtle and integrated into the architecture, while the light itself helps to define and support the different functions of the space.”
After more than a decade of development, the finished Terminal 3 demonstrates the value of treating lighting as a continuous architectural layer. The lower-level roadway, check-in hall, security areas, marketplace, piers, and baggage reclaim all demand very different lighting conditions, but they remain connected through the project’s response to daylight, its controlled use of colour temperature, and its restrained approach to visible luminaires. However, the designers do not measure the success of the lighting by how noticeable it is: “As is often the case with lighting projects, we consider a project successful when the visitor – or, in this case, the passenger – feels comfortable in the building and can navigate it intuitively. Ideally, the lighting itself is not something they consciously notice,” concludes Dorff. That may be the most fitting description of the scheme. At an airport of this scale, light could easily become another source of visual information competing for attention. Instead, at Terminal 3, it works quietly in the background, orchestrating the perfect journey before one’s journey even begins. www.lichtkunstlicht.com
Client: Frankfurt Airport Architects: CHM Airport (Mäckler Architekten) Lighting Designers: Benjamin Dorff, Tanja Baum; Licht Kunst Licht, Germany Electrical engineers: Arbeitsgemeinschaft Hans Dönges / Ingenieur Consult Kröner & Schüler, Germany Lighting Specified: Flashaar, Hoffmeister, iGuzzini, InstaLighting, LED Linear, Mawa, Regent, Sattler, Trilux, We-ef Photography: HGEsch
Queen Silvia Concert Hall Stockholm, Sweden
Serving both as a classroom and music venue, Stockholm’s Queen Silvia Concert Hall needed a flexible lighting scheme to match its fluid, dual purposes. AFRY Architects were on hand to tackle this with a “democratic” approach to the lighting. Words: Matt Waring
056 / 057
INFRASTRUCTURE LIGHTING
INFRASTRUCTURE LIGHTING QUEEN SILVIA CONCERT HALL
hat better environment for the next
W generation of concert musicians to hone
their craft than in a world class concert hall? This was the mindset behind the design of the Queen Silvia Concert Hall. Part of the Stockholm campus of Lilla Akademien, the hall – which serves dual functions of both classroom and music venue – was designed by renowned Italian architect Giorgio Palù, in partnership with world-leading Japanese acoustician Yasuhisa Toyota. “Around 10 years before we came into the project, Mark Tatlow, the creative director at the school, had a fundamental ideology that if a sports academy has a football pitch or a basketball court, then a music academy should have a concert hall,” says Daniel Hodierne, Design Director of AFRY (formerly Light Bureau), which was responsible for the lighting design of the hall. “Lilla Akademien was finding that when their students were going out into the professional world and becoming concert musicians, they were missing that extra bit of preparation. Imagine if you are a footballer, but you’ve never played on a football pitch; you’ve practiced a lot in a classroom, and then suddenly you’re at Old Trafford? It’s a daunting prospect, but that became the foundation for the project.”
058 / 059
Centred around the premise of “democratic architecture”, the Queen Silvia Concert Hall, which has a maximum capacity of 300 people, features an intimate, yet vibrant atmosphere that aims to enhance connections between performers and listeners in a fluid, organic environment, while also providing the necessary facilities for a highend educational institution. People can enter the space from all four corners of the room, while an organic structure that reaches up to the second floor allows visitors to move freely throughout. While there is a stage area and raised seating, the idea behind the hall’s design was that sometimes musicians could sit on the stage, or perform from the balcony, or from the seating area. Central to achieving this “democratic” ambience was a lighting scheme that could be tailored to each specific requirement of the space, creating the right atmosphere for a musical performance, while also functioning as adequate lighting for a classroom environment. This, Hodierne continues, was one of the biggest challenges for the lighting design team at AFRY. “What was interesting about this project was that the whole space, even though it looks nothing like one, was actually classified as a standard classroom, both for the lighting requirements, and for the budget. So, when the architects described the space to the constructors, they classified everything as 500lx everywhere – if each space has to serve as a classroom, you need to be able to read your notes, so they wanted a carpet of 500lx. This was when we were asked by the electrical installer to come in and help.” The first helpful thing that Hodierne and his team did was to, as he says, “basically rewrite the regulations and requirements of the lighting”. One of the ways in which they did this was to carry out interviews with students, and as they were playing, adjust the light levels on their music stands to see if they were still legible – an analogue approach, but an effective one (a pattern that recurred throughout this project). “Through this, we then classified the ‘working area’ of lighting as being between 400-500lx, instead of just a blanket 500lx,” adds Hodierne. “Another ‘democratic’ point for us to be very mindful of was glare. If you can be sitting anywhere, it’s not like traditional stage lighting where you would have the audience in one space, and spotlights on the performers so that they are really well lit, but are glared whenever they look out from the stage. We had to avoid this, as it is the absolute worst for musicians; if they are looking down at their music, then look up to the conductor and are glared from the lights, they get those floating dots in their eyes, then look back to their music – which is a page of dots – and can’t read it any more. “In the same way that the architect took into consideration entrance points in every direction, we had to imagine that we were playing music from every position.” This resulted in an approach where the lighting was “as vertical as possible”, while also opting for honeycomb louvres and adjustable fixtures where necessary, due to the organic form of the space.
Elsewhere, he says that the lighting team “reclassified” the balcony spaces as corridors, rather than working spaces, allowing for a reduction in light levels and installed fixtures. Through this “rewriting” of the lighting requirements, AFRY essentially created two lighting concepts that ran in parallel to each other – a classroom by day, and a concert hall by night. However, within this, Hodierne says that AFRY refused to have two separate sets of lighting, cutting down on the installed wattage and installed lighting load – particularly helpful thanks to a “standard classroom budget”. “We wouldn’t just switch identities – during the day you use lighting set A, and then at nighttime use lighting set B.” Instead, there was a commonality between the two conjoined concepts, as Hodierne explains: “The overriding concept for both uses is to treat the materiality of the wooden structures and the gold, organic balconies with a relatively warm colour tone. On the ceiling, we described the colour scheme of the building in sections – from the gold and wood colour, it fades out to a hand-painted plaster ceiling, until it becomes completely white. At the other end of the space is a mirror shaped in the archipelago of Stockholm. The idea for us was to start with the lighting enhancing the warm, tactile materials of the lower levels, and then as you go up, it transitions to cooler colour temperatures – cool whites, blues, cyans – but then as the viewer sitting opposite the mirror, you see the ceiling reflected in the mirror, creating a watery, Nordic light effect.” To bring out the richness and depth of the warm wooden and gold finishes, one might expect that AFRY specified lighting that would sit on the warmer side of the colour temperature scale. However, following some on-site mock-ups, Hodierne realised that this wasn’t to be the case.
060 / 061
“When we get the chance, we always want to do full-scale mock-ups, and we were given a twometre section to test different colour temperatures within the concert hall. We initially thought that, because it is so warm with the wood and the gold, we would need to go to a warm colour temperature of 2,200K. But in the end, the best was closer to 3,000K; the wood itself reflected the light into the space, and it became very warm anyway. The 2,200K lighting made it look smokey, almost nicotine-stained, because it was warm on warm. So, we ended up with a fairly standard colour temperature, which also helped for the budget. “It was a little unexpected, but it worked out well, because the seating features a turquoise blue, sea-inspired custom colour, and with the 3,000K lighting, this then popped quite a bit more.” If this lighting strategy sounds like it is more geared to that of a dramatic concert hall than a uniform classroom environment, it is because on a design level, this is what AFRY were more concerned with. “Honestly, we mostly tried to design for the concert hall because if you look at it, it looks like a concert hall, it doesn’t look like a classroom,” Hodierne says. “It was more that we would still try to fulfil the requirements where needed. It was more of a technical approach for one, and a design and aesthetic approach for the other one, with a lot of testing and fine tuning. “We tried to take fixtures away, but still achieve classroom lighting levels, because while in a concert hall you really want shadow play and drama, colour-changing and a playful feeling space, in a classroom you want no shadows, 500lx, uniformity. So, it was important for us to take away as many fixtures as possible, but still achieve both the drama and the uniformity.” Hodierne adds that the dual-purpose of the space presented an additional challenge, particularly surrounding the budget available to him. “To understand the budget issue, it is important to understand how architecture projects work in Sweden, in that quite often the contractor almost has more power than the architect. “It wasn’t just the concert hall being redeveloped at that time, it was the whole school. So, they will likely have looked at the floor plan, looked at the square metres of the space, and assessed the lighting budget based on what they typically allow for this size of space in a school. But obviously it is a different space to a normal school. “From a lighting point of view, we had a really good collaboration with the manufacturers, and they saw the value in helping us with the project, because all of the fixtures are in custom colours, painted gold or to match the wood. This is also why we worked to reduce the number of fixtures and proactively cut back wherever possible.” An additional element for Hodierne and the AFRY team to consider on this project was ensuring “world class acoustics”. While in other environments, “acoustic lighting” mostly extends to felt pendants and panelling to dampen sound, here, Hodierne explains that the approach was much more detailed – while still retaining an analogue methodology.
INFRASTRUCTURE LIGHTING QUEEN SILVIA CONCERT HALL
062 / 063
INFRASTRUCTURE LIGHTING QUEEN SILVIA CONCERT HALL
“For the acoustic needs, we tested all of the drivers when the lights were dimmed to detect any buzzing sound. We had really close collaboration and contact with Mark Tatlow throughout, and we used his really good sense of hearing to see if he could pick up on anything. “There are a few fixtures in the ceiling that have integrated drivers, and when we dimmed them down, he would get as close to them as he possibly could to see if he could hear anything – it’s a very hands-on approach, albeit not necessarily very scientific – but if he couldn’t hear anything from five centimetres away, he was okay with it. “From a more technical point of view, external drivers can sometimes give off a little buzz, so we tried as much as possible to put all of the drivers outside of the concert hall, in the basement. There was some great work done by the electrical engineers at AFRY, but also the installer, Thomas Blomstedt at Stockholms Elpartner. They found a way where they could push the distance of the driver to a fixture, as in some positions, it was 50-metres from the DALI driver to the fixture. When we first spoke to the manufacturer of those fixtures, they said it needs to be a maximum of 18-metres, but they did the tests, worked really hands-on, and made it work. That really close collaboration was key to the whole project.” Hodierne adds that this hands-on approach is one of the “core moments” in which AFRY added value to the project, from the research into the acoustic qualities of the drivers, to onsite testing of mounting placements. “We didn’t really specify any distances or measurements – we would just go on site and move them until they created the right shadow play. Those are the moments that you miss out on if you just say, ‘it needs to be 100 centimetres from the wall’ – that fine tuning creates the magic.” Another key takeaway for Hodierne was the way in which students at the school have taken to the lighting within the concert hall, taking an additional interest in how it is programmed and controlled, and even looking to finetune this to coincide with their musical performances. “We had a Crestron touchscreen, and because there are a lot of fixtures in a lot of groups, we simplified the controls for the students as programming, dimming curves, etc, can become really complicated,” he says. “We created 10 presets that they could adjust: preset one turns the lights on, the first two presets dim over two seconds, presets three to eight dim down over six seconds, and the last two over 12 seconds. So, they didn’t have to worry about dimming curves – they could just pick the lights that they wanted and whether they wanted a quick, medium, or slow fade, and then when they are having a concert, they can just write next to the piece of music the preset that they want to use.
“Interestingly, I go back twice a year and hold lectures in the concert hall for the Lighting Design Master’s course at KTH, and they have now started to ask if we can open it up a bit more, because they got quite good at it, and what was there became basic. The teachers and some of the students have become really into lighting design from that, which is a nice legacy for the project to have.” One of the most rewarding aspects of a successful project is the legacy that it leaves behind, and this is something that is very evident with the Queen Silvia Concert Hall. From the students taking an active interest in the lighting, to its success at both the Swedish and Nordic Lighting Awards, it has already made a strong impact both in the school and beyond. Hodierne reflects: “They’re extremely happy in the school. They think it is great. This is best shown by the fact that they actually have a concert that is built around light, where they have tailored the music to the light and vice versa. They call it White Light, and it’s a modern interpretation of the traditional Santa Lucia celebration, which takes place in Sweden on 13 December. Santa Lucia being the Saint of Light, traditionally, school kids would visit offices and perform concerts holding candles in blacked out rooms. Here they have done a modern interpretation where they start off with a very dark, almost candlelit lighting scenario, then it will go through all the different colours of light, building to a while light, ending with a candlelit procession with a dramatic spotlight. So, for the school, it is an amazing tool. “We won the Swedish Lighting Award and the Nordic Lighting Award – it is always great to win awards – but what has been really nice is the personal feedback that we have received. After the opening night, Mark Tatler introduced me to his wife, and he said that he was so happy once we had spoken to Giorgio Palù and he saw that we were on the same page. He said that he could relax, he knew that he was in good hands as until we came in, nobody else had understood the architect’s vision. It’s rewarding to get those small bits of validation from the person you are building the space for.” However, Hodierne ends by saying that the longerterm legacy of the project, and its core goal of creating a world-class venue for the next generation of musicians, is what he is most proud of. “If we can inspire other people, and inspire the next generation of lighting designers and students, taking music students and getting them interested in lighting, giving these extremely talented kids the opportunity to perform in the right environment before they go out into their profession as musicians – that is the best bit.” www.afry.com
Client: Lilla Akademien Lighting Design: Daniel Hodierne; AFRY Architects, Sweden Architect: Giorgio Palù, Italy Acoustician: Yasuhisa Toyota, Japan Lighting Specified: Atea, Folio, formalighting, Kucko, LightGraphix, Lucifer Lighting, Orluna, Rebel Light, Reggiani Photography: Kai Piippo, Daniel Hodierne, AFRY Architects
Melbourne Metro Tunnel Melbourne, Australia
Designed by RSHP, the Melbourne Metro Tunnel celebrates the civic identity of the Australian city through five dramatic new underground stations. Complementing the architecture of each station was a lighting scheme crafted by Speirs Major Light Architecture. Words: Matt Waring
064 / 065
INFRASTRUCTURE LIGHTING
roviding a vital new public transportation
P connection through the heart of Melbourne, each station, light highlights structural rhythms
Australia, the Metro Tunnel officially opened for full passenger services in February 2026. Uniting five new stations – Arden, Parkville, State Library, Town Hall, and Anzac – the line spans 9km, running northwest to southeast of Melbourne CBD between South Kensington and South Yarra, with each new station aiming to set new standards in passenger comfort, accessibility, and sustainable design. The five stations were designed by architecture studio RSHP, with lighting design by Speirs Major Light Architecture (SMLA). Drawing on their longstanding professional relationship, the studios collaborated to sensitively integrate light into the architecture, effectively smoothing the passenger transition from natural daylight into uplifting subterranean spaces, while humanising the experience through warmth, clarity, and a sense of human scale.
066 / 067
By gently articulating the volumes and forms of and geometries, and establishes a powerful, linewide identity. The design also features a family of bespoke luminaires and brackets that further reinforce the character of each station, collectively creating a visual language that connects with Melbourne’s public realm. Appointed to develop the lighting for all public spaces along the five-station run, SMLA joined the project mid-Covid, in 2020, at a time when the initial approach to artificial lighting design was under review. Working closely with RSHP and the rest of the design and construction team, SMLA’s scope covered all passenger areas, including the entrances, concourses, escalators, lift cores, and platforms. “At that point, RSHP had begun to determine an approach towards the lighting, particularly with respect to suspending fixtures in certain places,” says Mark Major, Senior Partner at SMLA. “When we came on board, we worked with those ideas and rationalise them into a system that could work line-wide.” This meant taking a comprehensive look across the entire project, considering lighting standards, safety and security, wayfinding, and how the lighting worked with the line’s accompanying art programme. With all this in mind, SMLA developed a lighting concept that was, first and foremost, geared towards creating a positive experience for the passenger. “What does that mean? That means it has got to be safe,” Major adds. “A passenger has to be able to quickly and clearly read the environment, know where they’re going, feel comfortable and confident. It also has to provide a certain quality and quantity of light to support CCTV systems. But we were also very keen to use light to celebrate the architecture of the stations.” Hiroto Toyoda, Director and Group Leader of SMLA’s Tokyo studio, adds: “We knew from the outset that lighting would be fundamental to the overall success of the project, particularly given that much of it sits within a subterranean environment. Beyond meeting the basic functional requirements, we wanted the lighting to help create an inspiring and memorable passenger experience for everyone, whether visiting the station for the first time, or travelling through it as a regular commuter.” The architecture across the Metro line follows two main typologies – the ‘Box’ stations of Arden, Parkville, and Anzac; and the ‘Trinocular’ stations of State Library and Town Hall. The lighting approach responds to these typologies, combining functional lighting with highlights on key vertical surfaces that improve legibility, while using carefully considered details to celebrate each station’s volume, structural rhythms, and materiality. “Architecture and lighting are inseparable on this project, as is often the case when we collaborate with RSHP. Lighting is an integral part of the architectural expression,” Toyoda continues.
INFRASTRUCTURE LIGHTING MELBOURNE METRO TUNNEL
INFRASTRUCTURE LIGHTING MELBOURNE METRO TUNNEL
“In some spaces, the drama comes from large bespoke luminaires that become part of the architecture. In others, it is the precision engineering – including custom bracket-mounted lighting – that reinforces the rhythm and geometry of the architecture. “There are also spaces where the lighting is concealed, so what you experience is the illuminated surface, rather than the luminaire itself. “In every case, the aim was to work with the architecture and not to over-engineer the lighting. We wanted to preserve the drama and allow the spaces to speak for themselves.” Yet celebrating the architecture must always be balanced against the practical realities of a major infrastructure project. As Major explains: “We had to make sure that it was not very complex, difficult to maintain, or expensive to procure. Like all projects, budget was king.
068 / 069
“So, it was a tough brief in that respect: how could we develop something that was extremely pragmatic and easy to procure and maintain, while at the same time allowing these spaces to be celebrated in the ways in which they should be.” Indeed, the majority of the lighting comes from simple, well-placed, energy-efficient LED downlights and spotlights that deliver functionality while helping to humanise the subterranean experience. In the lower-height spaces, soft downlighting reflects off loose-fit ceilings, adding comfort and creating a greater sense of height. In the taller, vaulted areas, gentle uplighting emphasises the scale and drama of the architecture. Three bespoke lighting elements were created to contribute to each station’s individual character, while together forming a recognisable visual language across the network. The ‘Drum Lights’, ‘Linear Chandeliers’, and a series of bracketmounted lights were collaboratively designed by RSHP and SMLA, with input from local manufacturer ISM. The brief included a focus on ease of maintenance and reliable, long-term performance. Located on the concourses and platforms, the circular Drum Lights provide soft, ambient illumination. Suggestive of rooflights, their glowing surfaces create a strong visual identity, enhancing comfort and aiding orientation. The Linear Chandeliers are suspended in the naves of the Trinocular stations, adding a refined architectural presence and further accentuating the stations’ vaulted ceilings. Developed through extensive prototyping, their slim, blade-like form explores the interplay of diffusion and reflection through material finishes. Finally, the Bracket-Mounted Lights have been used across the network; combining spotlights and floodlights within an elegant, unified framework, the bespoke brackets allow for direct, indirect, or combined lighting, delivering consistency, efficiency, and strong technical performance. An innovative swivelling mechanism ensures ease of maintenance in the double-height spaces. “The idea of introducing bespoke luminaires was initially conceived by RSHP,” says Toyoda. “Given the scale of some of the fittings, such as the large circular Drum Lights, they have become an important part of the architecture rather than simply sources of illumination. We worked closely with RSHP throughout the conceptual and technical design process, developing the form, proportions and detailing of the luminaires together.” Regarding the Linear Chandeliers, Major adds: “What I have learned over the years is that sometimes in these very large volumes, in order to retain a sense of human scale, you need something hanging that people can relate to – something that helps to explains the volume of the space. This also gives you the ability to put light in places where it otherwise would be very difficult to get it.” The bespoke lighting elements, together with the consistent approach to the modular, loosefit ceilings and trinocular vaulted ceilings, were key contributors to creating a cohesive sense of identity across the network.
C
M
Y
CM
MY
CY
CMY
K
070 / 071
INFRASTRUCTURE LIGHTING MELBOURNE METRO TUNNEL
“The architecture from RSHP uses common design details, and our lighting very closely followed that, in the sense that we developed both a set of replicable details and a unique family of fixtures that act as a sort of ‘kit of parts’ that could be used line-wide,” Major says. “The result is a language that is consistent across the network, while still allowing each station to have an individual character.” Further opportunities to bring in a sense of individuality to each station came through the ways in which lighting responds to the individual architecture of each site. Toyoda adds: “For example, at Anzac Station, we uplit the timber canopy to create a warm, floating roof. At Parkville Station, we illuminated the skylights to reveal the volume of the space and emphasise the station’s strong linear geometry. These moments give each station its own identity, while the overall lighting approach ties them together as part of a single network.” Beyond strengthening their visual identity, the lighting also contributes to the broader legibility of the stations, supporting improved wayfinding, sometimes explicitly, and in other ways more subtly and intuitively, with SMLA contributing ideas that extended beyond the lighting itself. A particular example of this can be found on the escalators, as Major explains: “There is commonly a series of fins that provide a loose fit ceiling system over the escalators. One of the suggestions we made is that one side of the fin could be a different colour from the other, so that as you travel in one direction, you see it one way, and as you travel in the other direction, you see it another way. “This is something that we do a lot as a practice – going beyond light itself, and focusing on materials and surfaces, and the way in which they are perceived under light. These things ultimately help with intuitive wayfinding. “Wayfinding through signage and clear place marking is a very important part of any project like this, and Maynard Design did a great job on it.
“But for us, lighting is another almost subconscious layer, whereby making a junction a bit brighter than the passages that connect it suggests to people that they might pause – they’re making a decision, and you are giving them a bit more light in which to do so.” Whether through the signature bespoke luminaires or the intuitive, subtle lighting interventions that lead passengers through the station, the design across the line was intended to create ‘a dialogue between light and architecture’. This dialogue also extends to another important layer in the Metro Tunnels: the public art programme. Here, lighting plays a central role in shaping the identity of the new network; working closely with artists and curators, SMLA ensured that the artworks, which range from glass fenestrations on the station façades, to mosaic displays and sculptures, are sensitively lit to enhance their impact, while maintaining the overall visual balance of the stations. The project was achieved against a particularly challenging backdrop. Largely completed during Covid, the pandemic’s lockdowns and remote working practices significantly affected site surveys, client meetings, and in particular, prototyping the bespoke products. But both Major and Toyoda believe that the firm’s strong working relationship with RSHP, and its previous collaboration on projects in Barangaroo, Sydney, several years earlier, was integral to the success of the project. “Delivering the project during Covid, almost everyone involved was working remotely and attending meetings from home, and there were times when the entire construction site had to close temporarily,” says Toyoda. “Although we are used to working remotely on international projects, it is far from ideal when you cannot meet people or present ideas in person. “We were also unable to visit the site to carry out surveys, undertake analysis, or simply get a feel for the spaces as they developed.
INFRASTRUCTURE LIGHTING MELBOURNE METRO TUNNEL
Client: Cross Yarra Partnership for The Government of Victoria Lighting Design: Mark Major, Hiroto Toyoda, Benz Roos; Speirs Major Light Architecture, UK Architect: RSHP, UK; Hassell, Australia; Weston Williamson, Australia Consulting Engineers: Arup, Australia; Hassell, Australia Lighting Specified: formalighting, ISM Objects, We-ef, Xero Photography: Peter Bennetts
072 / 073
“Thankfully, we already had a strong working relationship with RSHP, and that level of trust made a real difference, and helped us work effectively, despite the challenging circumstances.” Outside of the constraints imposed by the global pandemic, Major adds that another significant challenge was the speed at which the project had to be delivered. “The understanding was that the project was very politically important for the state of Victoria, and for Melbourne itself. So, the client was very determined that it be delivered on time. “There were also very strong budgetary constraints, and yet at the same time, a very high aspiration level for creating a very high-quality environment. One could argue that this would apply to every project, but in this particular instance, we had to fight our corner and explain with a good deal of passion why we felt we were doing the right thing, which is actually a very good thing for designers to do. When you are in a very tightly constrained working environment, and people are scrutinising what you do and asking you to justify every single move, while frustrating, it actually leads you as a designer to coming up with new ideas and doing things in a better way.” There is a motivational idiom that says that pressure makes diamonds, and this has proven to be the case in Melbourne, as while SMLA was dealt several challenges along the project journey, the team is incredibly proud of the outcome, and the way in which the Metro line’s lighting design
aligns technical precision with architectural intent, all while addressing the pragmatic considerations of such an environment – from technical compliance with safety standards to energy use and ease of maintenance. Reflecting on the project, Major says: “I always come back to the point that, when you walk into any great architectural space, the last thing you want anybody to say is ‘what great lighting’. What you want to hear people say is ‘what a great space’, in the knowledge that lighting has contributed to it. “I definitely think that the Metro Tunnels are in that school. Although on the surface the impression is that a lot of the light fittings are physically, visually expressed, in fact, light is extremely integrated into the overall concept of the architecture.” Exemplifying what can be achieved through true interdisciplinary working, the lighting in Melbourne’s Metro Tunnels helps to shape a safe and positive experience of an important new series of public spaces for the city, serving as a visual expression of both connectivity and civic identity. www.smlightarchitecture.com
Multi-Award Winning Respected, Quality & Sustainable LED Lighting
COME AND SEE US AT UK UKESP UKESPESP UAE UAEUAE KSA KSAKSA HK HK HK
info@tryka.com www.tryka.com +44 (0)1763 260666
TRYKA L.E.D. Ltd 4 Amor Way, Letchworth Herts, SG6 1UG, UK
TRYKA L.E.D. ME Fzc Suite Q3-135, PO Box 8486 SAIF Zone, Sharjah, UAE
TRYKA International Ltd Riyadh, CR-70350633515, KSA
TRYKA Regional Hong Kong | España Scan to visit our website
INFRASTRUCTURE LIGHTING
case study
Image: Adrien Williams, courtesy of LightFactor
Maisonneuve Library Montreal, Canada A sensitive and transformative lighting scheme, supported by a control solution from Pharos Architectural Controls, has redefined the way this historic building’s rich architectural heritage is experienced after dark.
074 / 075
Originally constructed as a decorative-style heritage building in a working-class neighbourhood, Montreal’s Maisonneuve Library has long held cultural significance within the community. Conceived initially as a political space before evolving into a scientific venue and ultimately a cultural hub, the building has continually adapted to the needs of its surroundings. More recently, the library was expanded with the addition of two modernist glass prism structures, designed to strengthen the connection between interior and exterior environments and enhance its role as a civic landmark. Despite its architectural and cultural importance, the building’s heritage qualities had remained visually underplayed for many years, with its defining features waiting to be reinterpreted and brought back into focus. As part of a long-term vision to reinvigorate the site, a carefully considered lighting strategy was introduced to reveal the library’s layered identity and re-establish its presence. LightFactor, appointed by the lead architects as specialist lighting designers for the heritage restoration, developed a concept that emphasises cohesion, restraint and architectural clarity. To achieve this vision, a Pharos system was selected to provide flexible, reliable and intuitive lighting control. The installation utilises a Pharos Designer TPC, a one DMX universe lighting controller with a fully integrated and customisable touchscreen user interface, allowing operators to create multiple pages of lighting controls, configure their appearance, and receive immediate visual feedback to ensure an intuitive and responsive method
of managing the scheme locally. The TPC is also programmed for a daily routine with a welcoming design running from dawn to closing time, an atmospheric evening look, and finally turning off at night. The TPC’s location settings and astronomical triggers ensure these all play correctly from sunrise throughout the changing seasons. Alexandre Tougas, Design Director at LightFactor, said: “Working on the Maisonneuve Library meant finding a balance between architectural respect and contemporary expression. With the support of Pharos control solutions, we were able to deliver precise, layered lighting that reveals the building’s heritage without overpowering it. The result is a subtle yet powerful transformation that reconnects the space with its identity.” Michael Grosse, Regional Sales Manager for the Americas at Pharos, added: “Projects like Maisonneuve Library demonstrate how considered control is essential to sensitive heritage lighting. The Pharos Designer TPC allows designers and operators to maintain precise control over atmosphere and timing, ensuring the lighting responds to the building’s life consistently and intuitively.” Together, the lighting design, strategy and control system bring clarity and cohesion to the Maisonneuve Library, respecting its heritage character while supporting its role as a contemporary civic landmark. www.pharoscontrols.com www.lightfactor.ca
INFRASTRUCTURE LIGHTING
case study
6th Street Underpass Philadelphia, USA GLLS has transformed a once-overlooked piece of urban infrastructure into an engaging gateway by combining light and art.
076 / 077
In the heart of Philadelphia, the 6th Street Underpass transforms a once-overlooked piece of urban infrastructure into a vibrant gateway connecting Center City with the city’s Historic District. Located beneath the I-676 overpass between Race and Wood Streets, the 8,500sqft installation combines mural art and integrated architectural lighting to create a more engaging experience for pedestrians, cyclists, and motorists moving through the corridor. Created by artists David Guinn and Drew Billiau, and supported by Mural Arts Philadelphia and Visit Philadelphia, the project draws inspiration from the intersection of Philadelphia’s rich history and its contemporary creative energy. Bold graphic forms extend across the walls of the underpass, establishing a visual identity that brings colour, movement, and a renewed sense of place to an otherwise utilitarian environment. Lighting was conceived as an integral component of the artwork, rather than simply a means of illuminating it after dark. GLLS’s Linear Flex LED lighting is integrated directly into the mural’s composition, tracing its geometric forms and creating luminous lines that become part of the installation’s visual language. The continuously colour-changing illumination introduces another layer of depth and dimension, allowing the artwork to evolve as daylight fades and transforming the underpass into a distinctive nighttime landmark.
The integration of light also serves a broader purpose. Underpasses are inherently challenging urban spaces, where limited daylight, imposing infrastructure, and the separation created by highways can make pedestrian environments feel unsafe and disconnected from the surrounding neighborhoods. Here, illumination helps redefine that experience. The glowing linear elements establish visual continuity along the corridor while enhancing visibility and reinforcing the underpass as an intentional connection, rather than merely a passage beneath the highway. The result demonstrates the potential for lighting, art, and infrastructure to work together as instruments of placemaking. By embedding illumination directly into the artistic concept, the 6th Street Underpass becomes more than a route between destinations. It becomes a destination in its own right, a vibrant urban gateway that celebrates Philadelphia’s history, creativity, and evolving identity. www.glls.com www.davidguinn.com www.drewbilliau.com
C
M
Y
CM
MY
CY
CMY
K
INFRASTRUCTURE LIGHTING
case study
The Franklin Institute Philadelphia, USA Coinciding with the USA’s 250th anniversary celebrations, the lighting of one of Philadelphia’s most-visited institutions has been revitalised, using fixtures from Acclaim Lighting.
078 / 079
Philadelphia is a city deeply steeped in respected traditions and a rich patriotic history. So, it was only natural that it would provide the backdrop for a lot of the USA’s 250th anniversary celebrations. One building that played a major role in the celebrations was The Franklin Institute. As the most visited museum in Pennsylvania, The Franklin Institute (TFI) is one of the leading science centres in the country and serves as both a prominent educational and cultural resource and an anchor of the local economy. To prepare it for the added public attention, a comprehensive exterior and interior lighting upgrade was planned. The new lighting system is integrated with the museum’s existing control system, which unifies both the interior and exterior environments. The project focused on upgrading interior and exterior lighting systems surrounding the museum to support enhanced multimedia programming and future visitor experiences, while preserving the architectural character of the landmark itself. The solution came in the form of programmable RGBW Flood One EO Color fixtures by Acclaim Lighting, that were installed across the building façade for dynamic, large-scale public event illumination. Leadership at The Franklin Institute wanted the visitor experience to begin even before guests entered the building. But the existing incandescent exterior lights were not bright enough and did not respond consistently to dimming commands received via the older wireless DMX. That created the need for brighter, more dynamic and more controllable lighting on the building’s exterior in time for the July 2026 celebrations.
More specifically, leadership wanted further light throw, more saturated colour, and consistent control with fully dimmable lights that matched the overall architecture. After considerable bench testing of various options, the customer selected Acclaim Lighting Flood One EO Color fixtures for the east and north façades to highlight columns and vertical real estate between the windows. These provided programmable RGBW façade illumination capable of supporting both everyday presentations and large-scale public events. Since several exterior fixtures along the East stairs sat directly within guest sightlines, Starlite, a New Jersey-based audiovisual and lighting integration firm, installed the new exterior fixtures, integrated them with the museum’s existing lighting control system, and programmed custom scenes for daily operation, special events, and multimedia presentations. “For visitors approaching the museum at night, the building now has a stronger visual presence along the Parkway while maintaining the architectural identity that has made The Franklin Institute such a recognisable part of Philadelphia’s cultural landscape,” said Clifford Greer, AV & Theater Specialist for The Franklin Institute. “The experience now begins before guests even step inside the memorial itself. The Acclaim products definitely checked all of our boxes.” www.acclaimlighting.com
260926_Anzeige_236x333_ABRE_DD_V2.indd 1
25.09.26 12:53
eye opener
Converge Vancouver, Canada After successfully launching at Vancouver’s Lumiere Festival in 2025, Interim Collective will once again present Converge, a site-specific laser and spatial sound installation at this year’s event, taking place from 13-16 November. The installation will take place at Robson Square, one of Vancouver’s most prominent civic spaces, activating the south façade of the Vancouver Art Gallery. In this setting, Converge temporarily reframes the building’s neoclassical architecture, using industrial laser intersections, mirror reflections, and atmospheric haze to turn rigid stone columns into a dynamic, permeable volume of light and sound. Instead of simply lighting up the exterior, the work uses fleeting geometric sculptures that constantly build and dissolve to visually destabilise the institutional stone. Visitors in the plaza are invited to trace these shifting trajectories of light, and navigate the immersive soundscape. This creates a shared sensory experience that explores assembly as both a civic right and an everyday practice of connection. “The work proposes congregation as an active, vital practice,” says Interim Collective. “By capturing light through haze and reflection, we wanted to create a temporary condition where individuals become part of a collective body. It allows people to navigate and renegotiate the architecture of the city together.” @interim.works 080 / 081
Image: Rachel Topham
materials
Icarus by Thomas Cooper Studio How do you take a naturally fragile, unpredictable material and engineer it into something that appears weightless? This is the question Thomas Cooper Studio posed when they experimented with selenite crystal. Here, the studio let the material lead the design journey; the result is Icarus. Like its mythic namesake, the Icarus chandelier began with curiosity, experimentation and an impulse to test the limits of what a material could do. Yet Thomas Cooper Studio’s creation is no cautionary tale of hubris; it is an ode to radical ambition. The story began not with a wing but with a stone. Co-founder Jason Kai Cooper began experimenting with natural selenite and discovered that when backlit, the material revealed a soft, diffused glow, while its natural fissures caught and fractured light.
Jason then began to layer the stone, and something unexpected emerged: an almost feather-like texture. This discovery set the direction for Icarus to create a sculptural chandelier of overlapping selenite crystal feathers, taking a sweeping form on a black arch and appearing in flight. The Los Angeles-based studio, founded by Jason alongside his creative partner Sally Thomas Cooper, is no stranger to stone and has made a name for itself in fresh modern lighting, often using hand-carved
luxe materials such as agate, alabaster, and marble. However, selenite offered a new effect the studio had not used before. “The fissures of this material provide such a beautiful effect,” says Jason. “It creates this almost torn effect.” Rather than appearing uniformly translucent, the stone has a naturally fractured quality and when illuminated the effect is remarkably close to the irregularity of a real feather. The challenge was then to translate that accidental resemblance into a deliberate form.
Manufacturing Processes The production of Icarus unfolds as a dialogue between specialist craftsmanship and meticulous studio assembly. The studio has collaborated with master stone carvers who shape each piece of raw selenite to the designer’s exact proportions, then hand-drill the delicate mounting points before the components travel to Los Angeles.
084 / 085
In-house welders fabricate the sweeping arc, and one of the city’s few historic plating workshops finishes it. The final composition depends on exacting adjustments to spacing and pitch, balancing a strong, airborne silhouette with the carefully controlled passage of light.
MATERIALS ICARUS BY THOMAS COOPER STUDIO
Selenite is a relatively soft material, ruling out delicate or extremely fine profiles. Rather than treating this as a limitation, the studio embraced its organic character. Each “feather” was carved to 1.25ins wide and one inch thick to retain its tactile quality and translucency. “We loved the slightly rough, organic nature of the feather element at these dimensions,” explains Sally. This individuality was central to the design so the natural fissures and variations were not something to be ironed out during production. Once the studio established the selenite’s potential, it moved quickly from idea to physical testing. This began with scale sketches before the designers built a rough prototype from an unfinished steel frame and loaded a small section with layered selenite feathers. It was a simple model, but it let them test the fundamental question: could the material create the sense of a wing once assembled and illuminated? From there, the designers could begin refining the details at the scale at which Icarus would ultimately exist. The biggest challenge proved not to be the selenite itself, but how the individual feathers related to one another. Each element had to overlap sufficiently to create a convincing wing, while remaining open enough for light to pass through. Too much density risked making the form appear heavy; too little would break the silhouette. “Achieving the precise spacing and pitch of the overlapping feathers so they felt organic, rather than rigid or heavy, was a complex puzzle,” says Sally. The solution was found by balancing the physical arrangement of the feathers with their permeability to light, with each adjustment affecting both the silhouette and how light travelled through the stone. The position of each feather determined not only the shape of the wing, but the rhythm of its shadows, transparency, and glow. By the time Icarus moved towards production, much of this painstaking experimentation had already been resolved. The feather layout developed during prototyping created a repeatable framework that could then be adapted for bespoke configurations. For production, the studio has collaborated with master stone carvers outside of LA who shape each piece of raw selenite to the designer’s exact proportions, then handdrill the delicate mounting points before the components travel to Los Angeles. Meanwhile, in-house welders fabricate the sweeping arc, and one of the city’s few historic plating workshops finishes it. The final composition depends on exacting adjustments to spacing and pitch, balancing a strong, airborne silhouette with the carefully controlled passage of light. Working with a naturally variable stone brings uncertainty that you can’t simply
086 / 087
design away. The fissures that create the feather’s distinctive torn appearance can also conceal structural weaknesses. The studio’s challenge was therefore to preserve the stone’s individuality while ensuring every element could withstand the demands of a working lighting fixture. “We celebrate natural variations in transparency and internal grain patterns – that individuality is the soul of working with real stone,” says Sally. “However, because natural fissures can sometimes conceal structural faults, every individual feather undergoes a rigorous stress check before installation to ensure absolute safety.” That care continues once the stone reaches the studio. Each feather is handled individually during assembly and packing, with extra pieces included in every crate, so replacement elements are available if any are damaged during installation. “Our master carvers handle the initial shaping and drilling with specialised tools. Once the stone arrives in our studio, it’s all about white-glove care. Our assembly and packing team handles every feather individually, and we always pack extra feather units in the crate so the on-site installation team has spares, just in case,” says Jason. For all the precision involved in producing Icarus, its most transformative moment comes when the fixture is switched on. Unlit, the chandelier reads as sculpture: the eye is drawn to the raw selenite’s surface, its internal fissures, and the dark metalwork that holds the feathers in place. When illuminated, that relationship changes when light travels through the translucent stone, catching its irregularities and revealing variations that were once undetectable.
Images: Courtesy of Thomas Cooper Studio
Icarus is designed to feel as though it is caught between weight and weightlessness. It completely defies all laws of physics – made from carved stone, a fabricated metal frame, and the hardware required to hold each element securely – yet it appears light and hovering in space. Thomas Cooper Studio say this tension is something they would like to explore further. When asked what a future iteration might look like, Thomas Cooper Studio say they imagine “an immense pair of wings”, suspended within a large stairwell or lobby juxtaposing with a modern interior, which would make the stone feathers’ delicacy even more pronounced. Continuing this exploration would also persist the studio’s interest in testing the boundaries – the same impulse that led them to Icarus. For Thomas Cooper Studio, the myth is less a warning about ambition but rather a willingness to reach beyond what has already been established in pursuit of something new. That philosophy is reflected in how the studio approaches the relationship between technical performance and artistry. With a background spanning theatrical lighting, lighting consultancy, sculpture, and design, Jason seeks to balance the two. “I am always interested in the balance of the technical and the inspirational,” he says. With Icarus, the studio has explored both. The engineering makes the illusion possible, while the material makes the engineering appear magical. What began as an experiment with a piece of translucent stone becomes something that appears almost to defy it: solid, yet light enough to fly. www.thomascooperstudio.com
Akaya Horizon Antigua, Caribbean
In this stunning private Caribbean residence, dpa lighting consultants use a restrained, integrated lighting strategy to seamlessly connect interior and exterior living. Words: Ellie Walton
088 / 089
RESIDENTIAL LIGHTING
RESIDENTIAL LIGHTING AKAYA HORIZON
s the sun sets over Antigua’s coastline,
A Akaya Horizon – a 22,000sqft private
residence – begins to glow. Warm light across the terrace draws the eye towards the softly illuminated interiors, transforming the Caribbean retreat as daylight fades. Designed by KSR Architects & Interior Designers with interiors by Ward & Co. Interiors, the main residence and guest villa share a calm, restrained palette in which materials, proportions, and architecture anchor the home to its shoreline setting. After dark, artificial light becomes the thread joining interior and exterior, guiding movement and creating a fluid transition between the two. dpa lighting consultants was brought on board to create this thread: an unobtrusive, softly layered scheme that supports the architecture and its surroundings. Conceived as a micro-resort-style family residence, the house is defined by natural simplicity, layered textures and a quiet sense of luxury. dpa lighting consultants’ design mirrors these qualities, balancing visual comfort and atmosphere with the practical demands of a coastal setting. The lighting team joined the project at the concept
090 / 091
stage, and Ashley Maxwell, Associate Lighting Designer at dpa lighting consultants, explains that timing is always a delicate balance: understanding the project’s needs, the brief’s requirements, and how to respond meaningfully. With the house orientated towards the sunset, understanding the relationship between the building, landscape, and horizon was fundamental. “We needed to ensure the scheme complemented the landscape rather than competing with it,” explains Maxwell. “This meant considering brightness and the direction of light from the outset.” As a result, a hierarchy emerged across the site. As the terraces and landscape step down towards the beachfront, the lighting becomes progressively more restrained, allowing the coastline and darkness beyond to remain undisturbed. Beyond the terraces, only discreet path lights and small spike lights to highlight feature trees are introduced, providing enough light to guide movement while maintaining the site’s sense of calm. The hierarchy guides the eye from the softly lit architecture towards the darker landscape. The scheme was designed to be as discreet and minimalist as possible, not just adding light but controlling it, allowing only stronger elements for necessary mood shifts or emphasis. “Most of the lighting is integrated or concealed, supporting architecture rather than competing with it,” says Maxwell. However, integration does not necessarily mean complete concealment. Some fittings do remain visible; however, their relationship with the surrounding architecture and material palette becomes equally important. For example, on the stone terrace, recessed uplights remain visible within the architecture, chosen for their passivated stainless-steel finish; the material complements the stone while offering a hardy finish that can withstand the coastal environment. The result is a scheme that Maxwell describes as one where “the lighting whispers rather than announces itself”. Light is layered gently across natural materials, revealing texture and atmosphere without drawing attention to its source. At Akaya Horizon, restraint does not mean the absence of lighting interventions; it means ensuring each intervention has a clear purpose. The philosophy of concealment became particularly important to responding to Ward & Co. Interiors concept of ‘50 shades of white’. Rather than using contrast or brightness to reveal the various shades of white, dpa lighting consultants used soft, indirect lighting to highlight subtle tonal variations in the palette and textures. This is where concealed lighting in the architecture and joinery came into play, allowing light to wash gently across the surfaces and creating depth without flattening the overall space. The same principle appears in the Tetris joinery in the main living room, where subtle backlighting silhouettes the objects on display, while recessed, track-mounted spotlights add a second layer of light. Again, lighting’s role is to reveal the material, not compete with the interior’s scheme. As Maxwell explains: “Appropriate brightness in each room relied on a careful balance of ambient, indirect
RESIDENTIAL LIGHTING AKAYA HORIZON
light from concealed sources alongside architectural downlights and spotlights directed towards artwork, furniture, and joinery. This combination ensured the spaces felt neither flat nor overly illuminated but instead carried depth and intention. While supporting the beauty of the interior design was important, the lighting team emphasised that end users must always be aligned on these considerations. Maxwell adds: “Lighting controls played an equally important role. By establishing three distinct lighting scenes, the client can adjust the brightness and emphasis within each space depending on the task or mood. These scenes allow the layered lighting to be built up or softened as needed, preserving the project’s overall sense of calmness and maintaining the softness that defines the design.” The concealment approach extends beyond the interior to the terraces. The bamboo-clad canopies provided an opportunity to conceal linear lights within the architecture, producing a soft wash without revealing the source. Minimal downlights then create pools of illumination across the terraces, while recessed uplights wash the stone walls and emphasise its natural texture. Together, these layers provide enough light to guide movement between spaces while maintaining the same visual control established inside. Rather than marking a hard boundary between
092 / 093
house and landscape, the lighting allows the two to flow gradually into one another. Beyond the terraces, light also defines the various exterior areas. Feature lighting draws attention to the key destinations, including a fire pit, BBQ, and pool, while concealed linear lights, recessed uplights, and discreet downlights provide the supporting layers. “By placing light only where it adds meaning, we introduced subtle points of interest and moments where residents naturally pause, engage with the space, and experience the environment in a more intentional way,” explains Maxwell. This selective approach helps establish the calm escapism the house is meant to evoke because too much light could quickly erode the relaxation a holiday home aims to create. Having explored how dpa lighting consultants shaped the scheme, the focus shifts to the experience of living with light at Akaya Horizon. Picture this: in the morning, daylight dominates the space; the sandy beach is visible from your window; the smell of seawater drifts in. As the day progresses, artificial light slowly but surely takes its role. By late afternoon, concealed architectural lighting begins to emerge as daylight diminishes. The transition isn’t sudden; the controls let the residence’s atmosphere evolve slowly. As Maxwell explains: “As the day progresses, lighting becomes progressively more supportive rather than directive.”
Crafting light for life
LIGHT26 18-19 November 2026 London - Business Design Centre Stand 24
094 / 095
RESIDENTIAL LIGHTING AKAYA HORIZON
Around sunset, this gradual shift places greater emphasis on the details embedded in the architecture. Carefully controlled accent lighting begins to reveal artwork and bring out the stone’s colours and textures, while the bamboo ceilings take on a warmer, more tactile quality. Different lighting scenes allow the intensity and balance of the scheme to be adjusted as the evening develops, maintaining the relationship between the illuminated spaces and the darkness beyond. By night, the lighting settles into a low-level warm composition, with only selected elements brought forward. There is little visual noise or glare, allowing the architecture, landscape and horizon to remain the focus. In a sense, the lighting does not simply replace the sun; as Maxwell says, it whispers its presence and reveals a different reading of the residence as daylight disappears. With a project with such meticulous consideration and such careful choreography of light and darkness, it’s hard to believe the team worked off-site for its entirety. Distance became one of the team’s biggest hurdles, and on-site visits and tests were out of reach. As a result, the team had to work creatively and scrupulously, investing in detailed mock-ups and obtaining representative samples. This allowed the team to recreate project conditions in the studio to validate effects and refine details. “Technical challenges we faced were also not unusual, and in fact are common across projects, not just residential work,” adds Maxwell. “Selecting fixtures that are truly appropriate for the intended application is a recurring hurdle. It requires confidence not just that the luminaire will deliver the desired lit effect, but that it will also be robust, reliable and fit for purpose in the specific environment.”
Ultimately, Akaya Horizon demonstrates that the emotional power of residential lighting lies not in brightness, but in restraint. Through early collaboration, light was woven into the architecture and interiors as an unobtrusive presence, revealing even the most minute detail and emphasising proportion. All the while, the scheme supports the natural rhythm of daily Antigua life, from morning clarity to focused task lighting and low, restorative evening levels. Although every home demands an individual response shaped by its client, architecture, and setting, the wider lesson of Akaya Horizon’s lighting scheme is towards greater refinement: quieter, more integrated and concealed sources that minimise visual clutter, reveal the materiality, and create impact through atmosphere rather than hardware. Maxwell concludes: “The evolution of residential lighting is less about trends and more about refinement: reducing visual noise, enhancing architectural clarity, and allowing light to shape space without announcing itself.” www.dpalighting.com Lighting Design: dpa lighting consultants Architects: KSR Architects & Interiors, UK Interior Design: Ward & Co Interior Design, UK Contractor: EMCS Caribbean Lighting Specified: Arteriors, Astro Lighting, Filix, LightGraphix, LEDFlex, Lifestyle 94, Linea Light Group, Lucent Lighting, Lux Deco, Orluna, Porta Romana, Restoration Hardware Lighting Procurement: Lightstar Lighting Photography: Adam Letch / dpa lighting consultants
096 / 097
In the heart of Dublin’s The Liberties, a new urban living complex has opened, combining small-scale apartments with communal facilities. A warm and intimate lighting scheme from Willie Duggan complements Concrete’s interior design throughout the complex. Words: Matt Waring
RESIDENTIAL LIGHTING
Liberties House Dublin, Ireland
RESIDENTIAL LIGHTING LIBERTIES HOUSE
esigned by Dutch architects Concrete,
D Liberties House is redefining urban living
for residents of Dublin, blending history, community and contemporary living with a chic, hospitality-minded flair. Situated in the heart of the Irish capital’s Liberties neighbourhood – a district known for its independence, creative industries, and vibrant character – the premium co-living development comprises 371 apartments alongside various communal hubs, reflecting the desire for a modern and connected way of living. The design takes inspiration from the rich history and vibrant spirit The Liberties; referencing its murals, textiles, weaving schools, pubs, and breweries, Liberties House combines heritage and innovation, weaving old and new into spaces that reflect the free spirit of the neighbourhood, while meeting the needs of today’s urban residents. While standard rooms within Liberties House measure at 17sqm, each has been designed to transform compact living into an experience of space, comfort, and privacy.
098 / 099
While modest in size, each apartment feels comfortable and refined through efficient layout and thoughtful detailing. Concrete implemented a continuous built-in cabinet to structure the space, integrating all essential functions like a Swiss Army Knife; a pantry, bedstand, wardrobe, storage space, and the entrance to the bedrooms are included, with the design intended to zone the space efficiently, separating the entrance and making the bedroom more private. The result is a home that, despite its small footprint, feels generous. Beyond the studio apartments though, Liberties House was designed not just as a place to live, but as a space for Dublin’s young professionals to connect with each other. Shared spaces are therefore at the heart of the building’s design, reflecting a philosophy of community, wellbeing, and interaction. Rather than isolating functions into separate rooms, the public amenities form an open, multi-level landscape where residents can move freely from one area to the other. From a library to events lounges, a games room to a gym, a cinema to a yoga studio, Liberties House includes a broad array of spaces for residents to relax, work, or socialise, with a spatial openness that encourages engagement and interaction. Integral to creating this feeling of openness and community was a lighting design that would work in harmony with the architecture and interior design, creating an environment that puts residents at ease with each other. This is where lighting designer Willie Duggan came in. Appointed by Grayling Properties and working alongside Concrete, C+W O’Brien Architects, Waterman Moylan and the wider design team, Duggan and his team crafted a scheme that would bring a sense of warmth and intimacy to Liberties House’s myriad communal and amenity spaces. “There was a clear ambition for the interiors and for how the building should be experienced. Our approach was to take that overall vision and explore what lighting could bring to it,” Duggan tells arc. “It became a very collaborative process with Concrete, and genuinely a two-way conversation. We looked together at decorative lighting, materials, hidden details, functionality, and how the different spaces would be experienced throughout the day. “Our role was not simply to translate ideas into a specification. We would question details, develop alternatives and change elements where we felt the lighting could work better.” Alongside the concepts of warmth and intimacy, key words for Duggan when developing the lighting concept included “flexibility” and “intimacy”; while Liberties House features many shared, communal spaces, these still needed to have a residential feel and quality to them. “We wanted people to be able to work, meet, exercise, watch a film, or simply find somewhere quiet and feel comfortable,” he continues. “A big part of achieving that was layering light at different physical heights in different parts of the space.”
Visit us at Stand U23
RESIDENTIAL LIGHTING LIBERTIES HOUSE
Rather than relying predominantly on ceiling lights, Duggan and his team used a combination of decorative, architectural, concealed, table and floor lighting to create local pools of light and different levels of intimacy. Through careful circuiting and control, these layers could operate independently and be customised depending on the changing time of day or use of the spaces. “A lot of it was about getting the layers and details right,” Duggan says. “Decorative fittings brought warmth, character, and light down to a human level. Architectural lighting gave us performance and focus. Concealed lighting allowed us to work with furniture, surfaces, artwork, and architectural elements without always seeing where the light was coming from.” The materiality of the interiors also presented an ideal opportunity for the lighting designers; Duggan says that the use of timber, textiles, tiles, planting, and textured surfaces gave the lighting designers “something to work with”, as rather than simply illuminating the floor, light could be used across these materials to create pockets of shadow, texture, and atmosphere. It was through these materials that Concrete looked to “reflect the rich history of The Liberties”, combining heritage and innovation, industry and creativity. While Duggan says this approach wasn’t interpreted “too literally” through the lighting, it is something that instead came naturally through the eclectic mixture of fittings used throughout the space.
100 / 101
“Local materials, materiality and texture are always exciting from a lighting designer’s perspective. They give us opportunities to work with reflected light, shadow and texture, rather than simply providing illumination,” he explains. “We wanted to support and enhance those materials and the local artwork, while creating flexibility for how people actually used the spaces. There are areas designed for activity, creativity and engagement, and others that allow people to retreat into a much quieter and more intimate environment. That variety became an important part of the lighting experience. “For example, the gym and yoga rooms needed to be capable of feeling energetic and functional, but also softer depending on its use. The cinema uses wall lighting, concealed lighting onto curtains, and low-level light to create a much more immersive atmosphere. “The lounges and shared living spaces use decorative lighting, table and floor lamps to create a more residential feel.” So, rather than using the same lighting solution everywhere, the overall approach to lighting is what ties the building together. This is particularly evident in the marriage between architectural and decorative elements. As is typically found in high-end hospitality projects, architectural lighting plays a quieter role, providing functional light where required, highlighting surfaces and artworks, and creating rhythm to support the decorative layers.
102 / 103
RESIDENTIAL LIGHTING LIBERTIES HOUSE
Meanwhile the decorative fixtures bring light down to a human scale, adding an eclectic and individual character to each space. Individual character was also introduced through the installation of a series of murals and tapestries from local artists. These artworks, Duggan says, were treated as an “integral part of the interior”. For the large tapestries, the lighting designers developed concealed washing details that would project light across the artwork, while keeping the light source out of view. “One of the challenging locations extended from the ground floor communal area down towards the basement gym, so it could be viewed from different heights and angles. We tested that detail because we needed good projection across the artwork without the source becoming visible from the lower level. It meant the artwork could become part of the lighting composition, rather than simply being an object with a spotlight pointed at it.” Rather than opting for bespoke fittings, Duggan instead mostly selected pieces from standard product ranges. The work, therefore, came in sourcing the right products and materials, and combining them in a way that felt unique to the project. This work. Duggan feels, was made easier thanks to a communicative and open relationship with Concrete regarding the interiors of Liberties House. “It was genuinely a two-way design conversation about how we could achieve the best end result,” he says. “There were elements where we developed their initial ideas, and others where our lighting knowledge led us in a different direction. “The residential corridors are a good example; we substantially changed the lighting approach because we did not believe the initial arrangement would give the intended result. We also developed alternative uplighting details on the ground floor, and worked closely on concealed lighting within furniture and architectural elements. There was a good openness on both sides to question something and improve it, while always keeping sight of the overall project.” Reflecting on the process of working on Liberties House, Duggen believes that the sheer breadth of the project was one of the largest challenges for him and his team to overcome – particularly the need to design across a large number of very different spaces, each with its own functional, aesthetic, and technical requirements, while still needing the overall lighting approach to feel coherent. The challenge therefore came in bringing all of this together. “There was a very wide decorative and architectural specification, a lot of integrated lighting details, different control requirements, different levels of functionality and a lot of coordination with the wider design team.
“Our job was to make sure the design remained strong while also being buildable, properly coordinated, and deliverable at scale. That meant being very disciplined around specification, detailing, product selection and control strategy, and keeping a close eye on the project as it developed. “For me, the complexity was less about any one technical problem, and more about successfully bringing a very large number of design decisions together into one coherent finished result.” In among this “coherent finished result”, Duggan says that his favourite lighting moments can be found in the entrance and main communal spaces. “There is so much happening, different functions, materials, furniture, artwork, and a really eclectic mixture of decorative lighting, but it all works together. The lighting gives those spaces the functionality they need while creating a beautiful ambience, particularly as the balance of the lighting shifts throughout the day and into the evening. “The cinema is another lovely moment because it becomes much darker and more intimate, using wall, low-level, and concealed lighting. The artwork and transition towards the gym is particularly interesting because of the scale of the illuminated surface and the different viewing angles. The corridors are a quieter lighting moment – we used changes in beam angle, offset positions, and pools of light to create rhythm, light and shadow through what could otherwise have become repetitive circulation spaces.” Indeed, what Duggan says he is most proud of regarding Liberties House as a project is the intimacy and individuality achieved within the different spaces, despite the scale of the development, with spaces that encourage collaboration, creativity and community alongside areas for people to retreat – all without feeling repetitive. “For me, one of the things that Liberties House demonstrates is that you can create something genuinely individual while still working within the realities of a large project and a defined budget,” he says. “That uniqueness did not come from bespoke fittings. It came from carefully sourcing products, working with materials and texture, developing hidden lighting details, testing important effects, creating layers at different heights, and thinking carefully about layouts, circuits, dimming, and control. “Ultimately, the lighting has to function, be flexible, and be deliverable. If you get those fundamentals right, you can still create spaces with a real identity and a lighting experience that feels unique to the project.” www.willieduggan.com
Client: Crossroads Real Estate Lighting Design: Willie Duggan; Willie Duggan Lighting, Ireland Architect: C+W O’Brien, Ireland Interior Design: Concrete Amsterdam, Netherlands Lighting Specified: &tradition, Anglepoise, Aromas, Arturo Alvarez, Bover, DCWeditions, Frandsen, Hay, HEM, Ivela, Lodes, Mullen, Prolicht, Santa & Cole Photography: Roger O’Sullivan
The Greenwich New York, USA
MAWD | March and White Design interior design studio and lighting design firm Bliss Fasman, give a masterclass in residential lighting in this monumental tower gracing New York’s busy skyline. Words: Ellie Walton
104 / 105
RESIDENTIAL LIGHTING
RESIDENTIAL LIGHTING THE GREENWICH
t 88 storeys above Lower Manhattan,
A The Greenwich by Rafael Vinõly has little
need for added drama. Its curved glass façades frame the harbour, skyline and city’s shifting light, drawing New York directly into its interiors. Conceived as the final masterpiece of architect Rafael Viñoly, Founder of Rafael Vinõly Architects (RVA), the tower has claimed its place on the skyline through its distinctive geometry and two monumental I-beams, reinforced by a concrete structural core rotated at 90°. Yet the building is as compelling from within as it is from the street: uninterrupted panoramic views extend across Lower Manhattan and the Hudson River to the Statue of Liberty. “You are constantly aware of the light, sky, water and the changing face of New York,” says Elliot March, Founding Partner of MAWD | March and White Design (MAWD), the interior design studio behind The Greenwich. That constant presence of the city became both the foundation of the design and its central challenge: to create interiors that feel warm and layered without diminishing its relationship with the view.
106 / 107
Alongside MAWD and RVA, New York-based lighting design firm Bliss Fasman was appointed to complete The Greenwich’s lighting design. From the initial meeting, it was clear that the building’s distinctive architecture would set the framework for how light would be introduced throughout the building. “The building’s height and slender profile presented a rare opportunity to add an architectural landmark to NYC’s ever-evolving skyline,” says Brian Mosbacher, Senior Associate Lighting Designer at Bliss Fasman. This approach aligned closely with MAWD’s vision of connecting the interior with its surroundings, with the building’s distinct curvature leading the design language, influencing the balance between curved and linear elements, as well as the placement of furniture and light. “The intention was not to replicate the curve literally, but to allow its influence to be felt throughout the interiors,” says March. The tower’s structure also led the lighting designers to think of the building almost as a sculpture within the cityscape. The building’s floors are supported by two enormous concrete shear walls, allowing the front and back façades to remain mostly column-free and fully glazed. Along the tower, recessed mechanical floors break up the otherwise smooth exterior. Initially, the team saw these floors as a challenge, but realised that lighting these divides would create readable sections that guide the eye toward the building’s crown, where the concrete structure becomes exposed. The ceilings and lighting across the amenity spaces on the top three floors were also coordinated so that the summit appears as a single, cohesive glow from a distance. Inside, the lighting follows the softness of the rounded glass corners through layered illumination and oblong ceiling coves, avoiding harsh lines and keeping the panoramic views as the focus. Like MAWD’s interior, the lighting also follows this geometry. The curved glass creates a fluid, smooth look unlike traditional box-like buildings. Inside, the lighting follows the same idea through concealed, long, oval-shaped recessed ceiling spotlights, avoiding sharp lines and harsh fittings. The intent is to frame views of New York, keeping the lighting soft and discreet, so residents notice only the city outside. A full glass façade obviously brings in lots of daylight, which the designers ultimately cannot control. Instead, it became a defining element of the scheme. For MAWD, this meant specifying lighting, objects, and materials that could respond to the changing daylight and city while keeping it central to the whole experience; Bliss Fasman’s role was to ensure that artificial light supported this experience rather than compete with it. “Natural light is one of the project’s biggest assets,” says March. “But also, one of the things we had to work most carefully with.” Daylight moving throughout the building can warp or change the appearance of the materials throughout the day. Rather than attempting to counteract this variation, MAWD used the interiors to temper and complement it using layered
RESIDENTIAL LIGHTING THE GREENWICH
materials and lighting that would soften the exterior light coming through. MAWD also chose a palette of white oak, marble, bronze, and nickel accents that would pair well with changing daylight. This works by white oak and marble diffusing light, maximising daylight throughout the room, whereas bronze and nickel catch light, adding deep, rich warmth or a crisp, polished glimmer. “The palettes and materials were selected to change subtly throughout the day as the quality of light shifts. In the residences, this helped create spaces that feel different in the morning, afternoon and evening, while the amenity spaces use the changing light and views as part of their atmosphere,” says March. In addition to this, MAWD created three custom interior palettes to follow for the residential areas – Aqua, Terra and Stratus – each drawing from the building’s relationship with its surroundings. Aqua takes cues from the water and Hudson River, with a lighter, more atmospheric quality; Terra introduces warmer, more grounded tones; while Stratus draws on the sky, creating a softer and more ethereal palette. Across all three, lighting was considered as part of the palette, with warmer tones used to complement Terra and cooler, lighter qualities supporting Aqua and Stratus. Meanwhile, Bliss Fasman’s approach was to keep the views from the resident windows the primary visual focus. Lighting was deliberately held away from the façade glazing to minimise reflections.
108 / 109
Instead, light sources were integrated discreetly into coves, reveals, cabinetry, and millwork, keeping the city visible. Additionally, the relationship between daylight and artificial light also informed the choice of colour temperature. Architectural light sources were generally specified at 3000K, while decorative sources were warmer at 2700K, helping to complement MAWD’s richer palette of oak, marble, bronze and polished nickel. This hierarchy of light allows the interior lighting to respond to the changing conditions outside. “Lighting throughout the project is purposely discreet and integrated architecturally wherever possible. This was intentional to create a refined, finished look that evokes MAWD’s distinctive yacht design elements in an architectural way. Lighting is designed to set the tone and create the mood and atmosphere, but not to detract from the dramatic nighttime views,” says Glen Fasman, Managing Principal and Co-Founder of Bliss Fasman. Responsiveness was crucial in the amenity spaces; with the top three floors positioned around city views, lighting scenes need to adapt to the time of day and how each space is used. During daylight hours, the surroundings provide much of the visual atmosphere. As evening arrives, warmer and more intimate layers of artificial light become more prominent. Motorised window treatments also let the interiors adjust as daylight levels change, giving greater control over the balance between interior and exterior.
110 / 111
RESIDENTIAL LIGHTING THE GREENWICH
Upon entering the lobby, the triple-height volume creates a breathtaking sense of scale. However, in New York City, where scale is everywhere – from towering skyscrapers and huge industrial lofts to tall brownstones – MAWD wanted to transition that energy from the city into something more intimate. Materiality and lighting play a significant role in preventing the arrival from feeling monumental or impersonal, introducing warmth through lighting, library-inspired décor, and a fireplace to create a softer atmosphere within the architectural volume. “The goal was for the lobby to feel sophisticated and memorable without relying on theatricality,” says March. While MAWD introduced intimacy and a homely feel, Bliss Fasman focused on the architectural drama, allowing some of the expansiveness to remain. As the only part of the building without natural light, the lobby offered an opportunity for the artificial lighting to take greater control of the atmosphere. Here, the layered lighting approach is particularly apparent. To enter the lobby, visitors first pass through a narrow vestibule with a reduced ceiling height. Lighting is integrated beneath the glass floor pavers and concealed within ceiling pockets, reinforcing the sense of compression before the transition into the main lobby’s vast openness. “The lobby interior is where you can most clearly see the layering of light approach,” says Steven Bliss, Design Principal and co-founder of Bliss Fasman. “Including integrated lighting in the millwork, stone wall, ceiling coves as well as a bespoke chandelier that is integrated into the central ceiling panel.” Standard recessed downlights provide the functional illumination while visually receding, allowing the integrated lighting to establish the overall character of the space. The chandelier is a custom sculptural lighting piece designed by MAWD, conceived in response to the architecture and scale of the triple-height lobby. A series of slender vertical elements are arranged at varying heights, drawing the eye upwards and emphasising the volume of the space. Suspended within the lobby’s generous proportions, the chandelier provides a focal point while reinforcing the building’s strong vertical language. When asked what is key to designing a luxury residential Lobby, March replies, “first of all, it needs to feel welcoming first and impressive second. Lighting should establish the space’s hierarchy without making the experience feel overly commercial.”
He adds: “In The Greenwich, that meant layering the lighting across the triple-height volume, architectural elements and more intimate areas. The intention was to draw people through the space while allowing details such as the marble, fireplace and library shelving to become moments of focus.” The Greenwich demonstrates how thoughtful design can turn the challenge of an all-glass façade into the project’s defining strength. By studying how daylight shifts across the tower, MAWD developed a material palette that reflects New York’s changing light, while Bliss Fasman used restraint to keep the city as the primary visual focus. Rather than competing with the views, carefully integrated lighting addresses glare, reflection, and contrast while supporting the interiors’ curved design language. Through layering and verticality, the result contributes to New York’s night-time identity: visible and memorable, but respectful of the wider skyline. Reflecting on the project, Bliss emphasises the lighting designer’s influence on the finished environment: “The project reminded us that lighting designers are key players in the making of any successful project. We both reveal and enhance the environment and have significant control over the finished product’s look.” Fasman expands on that role: “We see ourselves as bringing a blend of artistry and technical skill, while managing energy codes, LEED requirements, budgets and construction.” For Mosbacher, that balance is the clearest measure of success: “What stood out to us was how every aspect of the project came together to create a cohesive look and feel. Nothing screams, ‘Wow, look at that lighting,’ and that was exactly the intention. The lighting supports and enhances the environment without calling attention to itself. Often, when a finished project simply feels right, that is when you know you have succeeded.” www.blissfasman.com www.mawd.co
Client: Fortress Investment Group / Bizzi & Partners Architects: Rafael Viñoly Architects, USA Interior Designers: MAWD | March and White Design, UK Lighting Designers: Bliss Fasman, USA Architectural Lighting Specified: acdc, Bega, Cooledge, Dado Lighting, Design Plan Lighting, Edison Price, Electrix, Eureka Lighting, i2 Systems, iGuzzini, iLight Technologies, Holly Hunt, Jonathan Browning, KKDC, Light Technologies, Lucifer Lighting, Lumenpulse Luminii, No. eight Lighting, OCL Lighting, Pinnacle, Restoration Hardware, Rosco Lighting, Selux, Tech Lighting, Temp Industries, USAI, Viabizzuno, Whitegoods Photography: Evan Joseph
eye opener
A Street Bentonville, USA On the edge of Crystal Bridges, Arkansas, celebrated architect Marlon Blackwell and lighting design studio TM Light have collaborated on a unique new residential project. A three-bedroom, three-bathroom house, the residence finds its identity in its rolling roof, and in its unfiltered, accessible views through its expansive glass façades. The clients wanted a house that would embrace Bentonville – not a retreat, but a welcoming place open to the rhythms of the street. They envisioned a space for gatherings and parties, both grounded and generous, responsive to family, neighbours, and daily life. From a central entry, the house divides into two volumes – one for gathering, the other for retreat – framing a central courtyard. Clad in charred cypress and resting on a concrete base, the house settles into the landscape with quiet precision. Inside, the ceilings pitch and roll to shape each room. The lighting strategy, in turn, reinforces the architectural narrative in a very discreet, yet potent way. TM Light Co-Founder Alex Miller says: “The lighting design for the house is rooted in a direct dialogue with this defining architectural feature of the ceiling. Folding dynamically like crisp paper, the ceiling forms a striking sculptural plane visible from both inside and out. To preserve its visual purity, we detached the lighting from the overhead plane, allowing it to visually hover – unencumbered by additive or recessed fixtures.” In response, the design deploys an ultra-minimal wall strategy. Rather than using conventional fixtures, TM set bare bulbs directly into the wall planes via flush, mud-in sockets. Their rhythmic arrangement engages the architecture with playful intentionality while retaining an effortless character. “This strategy grazes the faceted planes from below while delivering warm, domestic ambient light. Channeling the ethos of early Mid-Century Modernism – reminiscent of icons like the Stahl House – the illumination sits quietly beneath the dominant ceiling, letting the architecture take centre stage,” continues Miller. Light filtered through the trees moves across the white-painted walls, softening the boundaries between interior and exterior. The full project revolves around an architecture that seems to expand and contract beneath its undulating roof, integrating the view of the surrounding nature within. The slope of the site and the rising ceiling plane lift the living room into the canopy, where glass walls open to the wooded hillside below. Recently, the home has hosted wedding receptions for the client’s daughters – celebrations that affirmed the house’s capacity for gathering, while it just as easily supports the rituals of daily life. www.tmtm.co
112 / 113
Image: Tim Hursley
RESIDENTIAL LIGHTING
case study
Images: Mateo Soto
23 Living Medellín, Colombia Estudio Dedós creates a moody, atmospheric aesthetic for Medellín’s new residential complex.
114 / 115
23 Living is an apartsuites project in Medellín whose architecture is as singular as the city itself. The building houses private suites alongside communal areas that include some of the city’s most emblematic restaurants, creating a layered experience where hospitality, gastronomy, and dwelling converge. The lighting concept, designed by Estudio Dedós, draws inspiration from the atmosphere of caverns ‒ embracing penumbra, serenity, and connection. Rather than flooding the spaces with light, the design works with shadow as a protagonist, using carefully placed illumination to reveal textures, reliefs, and materiality throughout the building. Warm tones with tropical undertones deepen the spatial narrative, creating a sense of transition and history that resonates with the building’s unique character. Most luminaires were custom-designed to respond to the specific language of each space, blending Art Deco references with a predominantly indirect lighting approach that allows the rich materiality of the architecture ‒ stone, wood, metal ‒ to take centre stage. Light bounces off surfaces rather than dominating them, giving the interiors a quality of discovered warmth rather than imposed brightness.
The greatest challenge was honouring the caverninspired atmosphere while meeting the lighting requirements that ensure safe and comfortable circulation through the communal areas. Achieving the right balance ‒ spaces that feel immersive and transportive yet provide adequate illumination for transit and enjoyment ‒ demanded meticulous calibration of every scene. This challenge extended beyond the expected areas: even the parking garage, elevator lobbies, evacuation stairs, and corridors were designed to break away from the typical utilitarian approach, each space carrying its own sense of magic and atmosphere. www.estudiodedos.co
RESIDENTIAL LIGHTING
case study
W Residence Penthouse Dubai, UAE Inspired by the sea, the luxurious interiors of the W Residence Penthouse have been illuminated by Studio A, bathing each space in a warm, ambient light.
116 / 117
Located on Dubai’s The Palm Jumeirah, this luxurious 1,200sqm penthouse opens every room to the sea. With interior design by World Design Team (WDM) Interiors, the spaces draw their palette directly from the horizon: sand tones, soft beiges and accents of turquoise. The lighting design by Studio A translates the character of the water into light. The brief was to give the residence the ambience of a five-star hotel while keeping the warmth of a private home. The experience begins in the private ground floor lobby. As guests enter, the feature wall to their left comes alive with a slow, shimmering water effect created by special recessed uplighting, while linear grazers make the wave-like chain curtains sparkle as they sweep around the room. Overhead, a metallic ripple disc sits within a circular cove. The water effect appears nowhere else in the home, and that is deliberate: it sets the scene
for what waits upstairs, sunlight glittering on the water by day and the moon reflected on the sea on full moon nights. Upstairs, as guests arrive at the penthouse on the seventh floor, a translucent fabric partition between the lift lobby and the living room is lit from within like a lantern, a soft threshold into the residence. The same lantern effect returns at the show kitchen bar, where the glowing panels sit beneath the stone counter. Nearby, two trimless linear lines are integrated into the travertine wall so seamlessly that the stone appears untouched, its texture revealed rather than interrupted. The ambient layer is integrated into the architecture, with downlights kept to a minimum and used purely as accents, most notably directly above the crystal chandeliers to bring out their sparkle. Concealed coves follow the sweep of the curved ceilings, so light appears to come from the
Images: Shoayb Khattab; Yasar Curaty
architecture rather than from any visible fitting. Vertical surfaces carry much of the scheme. Walls are washed so the rooms feel bright and calm at eye level, where they are actually experienced. In the master bedroom, light washes down the fluted travertine wall, drawing out every ridge and vein. Shelving and joinery have integrated linear light, from the kitchen display shelves to the master dressing room. Backlit onyx appears in several areas, including the main bar and the master bathroom, where the stone’s amber veins rise behind the bath like a slice of desert light. Mock ups were carried out to achieve an even glow across the full surface, with no dark spots. “The light on the sea changes all day, from the strong midday sun to the calm of moonlight,” says Ahmed Bayashout, Design Director and Founder of Studio A. “Inside, we wanted to capture its gentlest
moments, so the home always feels serene, and the materials and views can speak for themselves.” The entire scheme is LED at 2700K with CRI 90+, keeping the warm palette true to the materials. Every room is controlled through DALI, with programmed scenes that move the penthouse from bright daytime living to intimate evening settings. Luminaires were selected to a high standard for long life and low maintenance, an essential consideration for a private home expected to perform like a hotel for years to come. What emerges is a home where light, like the sea beyond the glass, is felt more than seen. www.studioalighting.com
RESIDENTIAL LIGHTING
case study
Image: Leo Torri
Urban Jungle Loft Milan, Italy Lighting from formalighting helps to reimagine this residential space as a “living gallery”, where layered lighting allows artwork to stand out in a comfortable living environment.
118 / 119
With lighting conceived as both a functional necessity and a tool, Milan’s Urban Jungle Loft reimagines a domestic environment as an art gallery, using layered illumination to establish visual hierarchy, enhance atmosphere, and celebrate the homeowner’s expansive art collection. At the heart of the design is the idea of the home as a living gallery. In the open-plan space, lighting is used to provide both general brightness and subtle highlights. This means each piece of artwork can stand out, while the space still feels warm and comfortable to live in. The careful use of light and shadow adds depth and interest, without taking away from the ease of everyday living. A key challenge of the project was integrating a new lighting scheme within an existing electrical infrastructure and highly decorative interior language. Light Scene navigated this complexity by working in harmony with pre-existing fixtures, adapting to spatial constraints, and ensuring that the lighting interventions complemented their surroundings. The result is a scheme that feels both intentional and seamless, enhancing the environment without overwhelming it.
formalighting’s solutions played a central role in achieving a balance between technical precision and artistic expression. Custom-designed luminaires were introduced to illuminate artworks with both accuracy and flexibility, including motorised fixtures that enable precise beam adjustment, even in spaces with significant ceiling heights. This adaptability ensures the system remains effective, as areas are re-designed or artwork is repositioned over time. In key areas such as the kitchen, bespoke mounting arms were developed to resolve spatial constraints, transforming a technical requirement into a design feature that aligns with the home’s aesthetic identity. Within Urban Jungle Loft, the lighting is designed to be seen and felt, shaping how the space is experienced. It picks out key details, adds depth through texture, and supports the balance between everyday living and a gallery-like setting. www.formalighting.com www.lightscenestudio.com
See beyond the controller RDM comes to Pharos Cloud
Pharos Cloud allows you to manage all your projects together in one place. With RDM, you no longer have to stop at the controller. • • • •
Discover and identify every RDM-capable fixture See key status of every fixture at a glance Get alerted when a fixture goes offline Remotely set a fixture’s DMX start address
RDM with Fixture Status brings you reliable, fixture-level visibility, diagnosis and remote configuration, from anywhere, reducing onsite work and sometimes removing it altogether.
272 Gunnersbury Avenue London, W4 5QB United Kingdom
Scan to learn more
+44 (0)20 3696 4050
sales@pharoscontrols.com pharoscontrols.com @pharoscontrols
LiGHT 26: Building on Strong Foundations Penny Moyses
Penny Moyses, Event Director of LiGHT, looks ahead to the first edition of the show under Messe Frankfurt UK and explains why building on the show’s established strengths is at the heart of LiGHT 26.
This November sees LiGHT return to the Business Design Centre for its fifth edition and, for the first time, as part of Messe Frankfurt UK. Joining the Messe Frankfurt family gives LiGHT access to an international exhibition network, industry expertise and connections that create exciting opportunities for the years ahead. But from the outset, our approach has been shaped by a clear understanding of what makes LiGHT special and the importance of preserving the qualities that have made it such a success. The event has developed a very particular character. It is focused on the specification community, has a strong content programme and, importantly, has a welcoming atmosphere where people genuinely enjoy spending time. Preserving those qualities is a priority for us. So, LiGHT 26 isn’t about reinventing the show. It is about building on what is already working and creating the foundations for its continued growth. That means visitors returning to the Business Design Centre on 18–19 November will find much of what they know and value about LiGHT, alongside hundreds of architectural and decorative lighting brands and the opportunity to discover new products, technologies and ideas. The Technical Zone returns this year, bringing together brands specialising in controls, emergency lighting, OEM components, lamps, gear, connected technologies and more. It feels particularly relevant at a time when lighting is becoming increasingly integrated into the wider building ecosystem. Intelligent lighting can now contribute to everything from energy management and occupancy monitoring to environmental controls and the overall user experience, and we expect the Technical Zone to generate some interesting conversations around where this is heading next. 120 / 121
Those conversations are an important part of what LiGHT is about. The products are, of course, central to the exhibition, but understanding the thinking, challenges and opportunities behind them is equally valuable. Once again, [d]arc media will curate the [d]arc thoughts programme, bringing influential voices from lighting, architecture and design together to explore some of the issues shaping the sector. The Associations Lounge will also return with its own programme of splinter talks, providing further opportunities for discussion and knowledge sharing. Creativity will have a presence beyond the stands too, with plans underway for the LiGHT 26 Art Installation, while networking will continue throughout the two days – including the popular late-night drinks reception after day one. For me, the success of LiGHT 26 won’t simply be measured by how many people walk through the doors. It will be about the quality of what happens once they are inside: an exhibitor meeting the right person, a designer discovering a solution for a project, or a conversation that develops into a collaboration long after the show has finished. That is what LiGHT has already proved it can do extremely well. Our opportunity now is to retain that sense of community while giving the event the support, reach and long-term investment that comes from being part of Messe Frankfurt. It is an exciting next chapter, but one that remains firmly rooted in what made LiGHT successful in the first place. LiGHT 26 takes place at the Business Design Centre, London, on 18–19 November 2026. And while our immediate focus is firmly on this November, we’re already looking ahead, with LiGHT set to return on 17–18 November 2027. www.lightexpo.london
Images: Natalie Martinez Photography; Olivia Ross
LiGHT 26 PREVIEW
Images: Natalie Martinez Photography; Olivia Ross
[d]arc thoughts returns A popular fixture at every edition of LiGHT, the [d]arc thoughts talks programme will once again return to the BDC in November. Taking place across both days of LiGHT 26, the popular [d]arc thoughts programme of talks, presented by [d]arc media in association with Simes, will return. Across the two days, the stage will host a varied roster of some of the brightest minds in the lighting sector and beyond. From designers and light artists, to association representives, scientists and researchers, the programme will dive into some of the biggest topics currently making waves in the lighting and built environment fields. Alongside popular subjects such as circularity and smart buildings, topics on offer throughout this year’s programme include inclusive design, mental wellbeing, and leadership progression. To ensure that each session is filled with as much knoweldge sharing as possible, the programme will consist solely of panel discussions this year, with each session moderated by its own exclusive industry insider. The [d]arc media team will still have a presence though, as Assistant Editor Ellie Walton will lead a discussion on the parallels and links between stage lighting and architectural lighting - the route from theatre to architecture is a familiar one for many lighting designers operating today, and this session, which will feature Sofia Alexiadou, Solveig Busler, and Peter Earle, will examine what architectural lighting designers can learn from their colleagues in the stage lighting sector. 122 / 123
Closing out the [d]arc thoughts programme, arc Editor Matt Waring will sit down with lighting visionary Tupac Martir. Readers of arc may be familar with Martir’s work through Sartore Studio, where his unique approach to art, technology and design has crafted incredible results that span across live performances, fashion shows, art installations, and architectural lighting - each pushing the boundaries of what is possible. Martir has become renowned for his presence on talks programmes around the world, so this session is not to be missed. Alongside the main stage, the Associations Lounge, supported by Studio Due, will feature its own dedicated programme. Here, industry associations, including the ILP, LIA, SLL, and DALI Alliance will take to the stage, with each presenting the value of industry membership through fun, engaging, and interactive sessions. Each year, the [d]arc media team hopes to create an insightful, educational, and entertaining programme of talks that confronts both the practical and creative challenges that face the lighting profession, and we are hopeful that you will enjoy what we have in store for you this year. We hope to see you there! The complete talks programme can be found online via www.lightexpo.london.
Thursday 19 November
Wednesday 18 November
12:00-12:45 The Lost Atmosphere: A Salutogenic Standard for Light
11:00-11:45 Lighting and the Smart Buildings Opportunity: What the Industry Needs to Know
12:00-12:30 Business of Light: Time is Money
Moderator: Xander Cadisch, Light Tribe Speakers: Saskia Wheeler, Neuroaesthetics; Willie Duggan, Lighting Designer and Healthy Lighting Researcher; Menno Cramer, Neuro Ergonomist
Moderator: Dr. Shelley James Speakers: Ravi Lakhani, Digital Buildings Council; Michael Hudson, CBRE; Katherine Harvey, Rethink Workplace
13:00-13:45 Designing for Learning: From Evidence and Experience to Inclusive Lighting
12:00-12:45 Is the Lighting Industry Ready for Convergence?
Moderator: África Sabé , Lighting Designer & CICAT representative Speakers: Núria Castilla, University of Valencia; Frankie Boyle, Light Artist; Stavroula Angelaki, LUUN
Moderator: Sacha Abizadeh, WSP Speakers: Andra Poon, WilkinsonEyre; Chris Massey, Planit; Satu Streatfield, Publica; Ryan McGibbon, Southwark Council
14:00-14:45 There’s No Light Without Shade: Shining A Light on Mental Health in the Lighting Industry
13:00-13:45 Circular Lighting: From Waste to Valuable Projects
Moderator: Anna Campbell-Jones, Interior Designer Speakers: Paul Shoosmith, Light Forms; Leigh Kallos, SAMH representative; Iliana Zotou, Nulty; Amelia Mackenzie, River Reset
Moderator: Andrea Padré, CICAT Representative Speakers: Jordi Rocasalbas, LedsC4; Pilar Vazquez, Ecolum; Paul Beale, 18 Degrees; Flavie Lowres, Recolight
14:00-14:45 Stage to Space: How Stage Lighting
Moderator: Anna Sbokou, ASLight Speakers: Juan Ferrari, Hoare Lea; Victoria Jerram, Victoria Jerram Lighting Design; Beatrice Bertolini, Equation Lighting Design
14:00-15:00 SLL - Light: The Science of Awe Moderator: Carolina Florian, SLL President Speakers: Richard Broom, Jason Bruges Studio; Frankie Boyle, Light Artist; TBC
17:00-late
LIA - The Bright Stuff
Moderators: Ali Kay, Dan Griffiths, LIA An interactive session inspired by the classic television formats of the 1990s that celebrates the collective knowledge of the lighting industry through a series of fast-paced challenges, friendly competition, and thought-provoking questions.
Thursday 19 November 12:00-12:30 ILP: How To Be Brilliant
Can Inspire Architectural Lighting
15:00-15:45 Leading By Design Moderator: Amy Rennie, Buro Happold Speakers: Deb Wythe, Design in Progress; Krishna Mistry, Mistry Lighting; Lisa Hammond, Gravity Design Associates; Zerlina Hughes, StudioZNA
16:00-16:45 What if Light Were the Primary Material in Your Palette? Moderator: Alys Bryan, Design Insider Speakers: Jo Calver, Isla James Interiors; Graham Rollins, Lighting Design International; Ben Hayes, Unknown Works
Moderator: Ellie Walton, [d]arc media Speakers: Sofia Alexiadou, Lighting Designer; Solveig Busler, Schnick Schnack Systems; Peter Earle, Industry Expert
15:00-15:30 In Conversation with... Tupac Matir Moderator: Matt Waring, [d]arc media
Speaker:
TBC
12:45-14:00 LiGHT Lunch with Studio Due and Silhouette Awards
15:00-15:30 DALI Alliance: Control Freak Speaker:
Iain Ruxton, formerly SMLA
LiGHT 26 PREVIEW [D]ARC THOUGHTS
Wednesday 18 November
LIGHT 26 PREVIEW EXHIBITOR HIGHLIGHTS
Exhibitor Highlights
Some of the brands and products that you can expect to find on the show floor at LiGHT 26.
Suelo Ø160mm
C2-STT-D corporate friends The C2-STT-D spotlight for 48V track systems combines refined design with a highly flexible optical system. Its tool-free modular concept allows LED modules and optics to be exchanged easily. Three options support precise accent lighting through to uniform illumination. For even greater control, two framers can be combined in two configurations, enabling precise shaping of light. Stand U40 • www.corporatefriends.de
Dyna Drum Gen 3 Acclaim Lighting Dyna Drum Gen 3 advances Acclaim’s architectural floodlighting platform with increased output, greater flexibility, and a modular design built for longterm performance. Available in three sizes, the series delivers powerful, precise illumination for façades, monuments, bridges, and largescale architectural applications. Stand U7 • www.acclaimlighting.com
c-line KKDC By mounting high-density LED dies directly onto the substrate, c-line creates a continuous phosphor emission band, eliminating hotspots and diode imaging. The result is homogeneous light even in shallow profiles or near reflective surfaces, delivering premium, uninterrupted illumination for coves and joinery without the premium price tag. Stand U43 • www.kkdc.lighting
Beidou by BACH CDN Light Beidou is an intelligent, remote-controlled motorised spotlight. Its proprietary BDS control system allows individual luminaires to be identified and adjusted remotely via Zigbee, reducing the need for direct physical access. Combining patented Fermat optical technology with the E3 precision transmission architecture, Beidou integrates precise optical control with motorised movement. Stand U48 • www.cdnlight.com
Pendulum Intra Lighting The art of living lies in staying balanced even when we sway. This principle of balance is also embodied in the Pendulum table lamp. Its counterweight keeps the lampshade stable in any position, giving you complete flexibility. You can direct its softly diffused light exactly where you need it: whether for work, reading, or simply setting the mood. Stand D12 • www.intra-lighting.com
Linea Light Group Suelo Ø160 is the most comprehensive fixture in the collection in terms of performance, configurations and range of light distributions. The new aluminium body optimises the recessed space and features a special surface treatment that guarantees high corrosion resistance and long-term durability. Suelo Ø160 combines reliability, build quality and maximum freedom in defining the lighting effect. Stand 49 • www.linealight.com
124 / 125
®
Visit us at stand 31 18–19 November 2026 Business Design Centre, London
The 3D LED Flex range •Patented ball-joint design: bend, twist, and aim •3D flexible, modular, linear lighting system •Up to 12,000 lumens/m •IP 20, IP 44, IP 66 and IP 68 submersible options •Directional, ambient, and dynamic-effect lighting solutions
Contact us for more information, samples, or to arrange a meeting. +44 ( 0 ) 208 348 9003 www.radiantlights.co.uk david@radiantlights.co.uk Design by
arc ad October - November full page 2026.indd 1
•NEW: 3D LED Flex 40 IP 66 RGBW or TW with miniature colour-mix optics
24/09/2026 17:46:35
LIGHT 26 PREVIEW EXHIBITOR HIGHLIGHTS
Dune D2 Lumascape Dune D2 is a compact spotlight designed for exterior applications where precise control and refined form are essential. Delivering up to 1,240 lm from 13W, Dune D2 offers 11 beam distributions, including Wall Wash, with five CCT options from 2200K to 4000K. Its seamless single-body design integrates glare control directly into the luminaire, while ±100° tilt and 360° rotation provide exceptional flexibility. Stand 21 • www.lumascape.com
Moduline 07
Tree of Light Zafferano Tree of Light is a floor lamp suitable for indoor and outdoor use, with a sculptural silhouette inspired by a tree. Its opal polyethylene diffusers form a stylised crown that casts a soft, enveloping light. The base features a movable top that can be raised to the desired height and locked, turning the lamp into an illuminated standing table. Stand D8 • www.zafferanoitalia.com
Segna 170 IP65 WE Radiant Architectural Lighting A minimalist recessed wall luminaire that creates theatrical, dynamic lighting effects while providing discreet groundlevel orientation lighting, Segna shapes mood and atmosphere. Each luminaire combines a matrix of multi-colour LEDs, an eight-channel DMX driver that receives centrally controlled dimming sequences, and a textured glass layer. With no moving parts, it is built for a long working life. Stand 31 • www.radiantlights.co.uk
4.0292 Wibre The Wibre 4.0292 is a new generation of underwater spotlight, combining proven technology with powerful LED performance and light output of up to 15,700lm. Designed for demanding architectural applications, it offers powerful and precise illumination for pools, water features and wellness environments. Stand 28 • www.wibre.de
LEM Imoon LEM is a modular and customisable lighting system, that combines innovation and suggestion, with a minimalist design. Created by architects Alessandro Pedretti and Andrea Benedetto, LEM is available in different versions and sizes, with interchangeable Imoon specialised LEDs and customisable finishes, able to transform it into a luminous furnishing element when needed. Stand U22 • www.imoon.it
126 / 127
Neko Lighting At 7mm, a track becomes less of a fixture and more of a line within the architecture. Moduline 07 develops this slender profile across multiple track configurations, including a luminous tube with the track integrated directly within it. Combined with a considered family of lighting modules, the system creates different possibilities for light while retaining the same precise, minimal language. Stand 18 • www.nekolighting.com
Allure Aged brass finish LED wall with two light sources. Horizontal or vertical mounting. Also available in chrome. Rated IP44.
VISIT US
franklite.co.uk • hello@franklite.co.uk • 44 (0)1908 691 818
Franklite-ARC-Issue154_Oct-Nov_26.indd 1
S TA N D 2 2
S TA N D C 2 5
17/09/2026 14:03
LIGHT 26 PREVIEW EXHIBITOR HIGHLIGHTS
LED Drainlight ADO Lights LED Drainlight combines drainage and architectural lighting in one integrated system, where wallwashers, LED lightlines or spotlights can be incorporated into stainless-steel drainage channels. Straight and curved configurations allow flexible adaptation to different geometries, while IP68 lightlines, RGB/RGBW options, dimming and DMX control support a wide range of exterior lighting applications. Stand 30 • www.ado-lights.de
Alphabet of Light
Emerald ColourFlow CLS The CLS Emerald ColourFlow is available in a medium and large cone, black or white, to blend in seamlessly with other Emerald versions. It’s available in RGBW (White colour 3000K or 4000K), RGBA, Dim To Warm and Tunable White (1800K-4000K & 2700K-6500K). Control methods DMX (RDM) or Casambi. NFC compatibility for quickly setting up your installation. Stand U46 • www.cls-led.com
Aural MCI Light Aural is a linear lighting system defined by an oval profile and an ultra-precise 8mm aperture. Developed through close collaboration between engineers, optical specialists and lighting designers, its extruded lens creates a continuous, uniform beam that remains discreet until it meets architecture. In its system version, Aural enables continuous runs of up to six-metres with a single driver. Stand U20 • www.mcilight.com
Vi Series SGM Lighting From illumination to communication, Vi Series unifies architectural illumination, dynamic lighting and media-driven experiences within one scalable platform. Available in multiple sizes and pixel configurations, Vi lets designers create a consistent visual language across façades, bridges, landscapes, public spaces and large-scale environments. Stand 36 • www.sgmlighting.com
Pharos Designer Pharos Architectural Controls Pharos Designer opens up groundbreaking new creative possibilities for dynamic lighting and new responsive capabilities to achieve better colour control, better lighting effects and better interactivity. Powerful new solutions from Pharos to create even more dynamic and engaging environments with light. Stand 43 • www.pharoscontrols.com
128 / 129
Artemide Alphabet of Light is a modular LED system that lets you compose space with lines and arcs of soft, continuous illumination through its low-glare opaline diffusers, perfect for offices, meeting spaces, and dining areas. Use single elements over counters and islands, trace routes through lobbies, or build larger compositions that become the identity of a room. Stand D10 • www.artemide.com
Your lighting ideas perfectly staged Discover our newest innovation: Individually cuttable LED Strips with outstanding color precision and dimming quality
More about our World-Class LED Technology: +49 22 19 92 01 90, info@schnickschnacksystems.com Schnick-Schnack-Systems GmbH, Köln | https://schnick.schnack.systems
Visit us at booth 51
LIGHT 26 PREVIEW EXHIBITOR HIGHLIGHTS
Malone Franklite The Malone wall light features a contemporary sculptural design with a brushed brass finish and distinctive ribbed amber glass. The concentric glass detailing adds texture and visual depth, beautifully complemented by the soft, lustrous brass frame. Stand 22 • www.franklite.co.uk
Dim2Amber Street Light LED Module
Light Panels Unibox Unibox Light Panels are sub-assembly LED light engines that deliver flawless, even illumination from within surfaces, materials and architectural recesses. Optical-grade acrylic is laser-etched with a calculated dot matrix for no visible drop-off. Available in bespoke shapes and sizes, with white, tunable white, RGB and RGBW options, CRI 90+ and IP54. Stand 72 • www.unibox.co.uk
Neva Pro L&L Luce&Light Neva Pro is a new outdoor linear profile developed to enhance walls and façades with precise, uniform grazing effects and high visual comfort. A frameless blackpainted aluminium body and colourmatched end caps with integrated glass give the profile a clean, contemporary look that disappears into the background, leaving light as the only visible element. Stand 24 • www.lucelight.it
The Glowing Track Flos The Glowing Track pairs the functionality of a hidden track with a sophisticated lateral light distribution that creates a warm and immersive atmosphere. Equipped with a special multi-ribbed diffuser that provides even, balanced light, it minimises glare and softens shadows by design. Available in surface-mounted and suspended versions, the Glowing Track redefines the aesthetics of an interior. Stand D27 • www.flos.com
Phantom Mesh Vivalyte Phantom Mesh allows designers to add dynamic visual content to glass façades, windows and open structures without sacrificing daylight or views. Its lightweight, highly transparent LED mesh creates an additional media layer within the architecture, combining movement, depth and content while keeping the space behind it visible. Stand 10 • www.vivalyte.com
130 / 131
Baelux The Dim2Amber Street Light LED module is a drop-in replacement for Zhaga standard street light LED modules. Featuring automatic colour shift upon dimming, it is compatible with a single-channel dimming driver. Bright white light ensures visibility during peak hours, then transitions to warm amber at night, reducing light pollution while helping protect ecosystems, wildlife, and natural sleep cycles. Stand T39 • www.baelux.com
Optics
3° x 3° Native Wide range of additional optics available Tunable white
1800K-6000K and color via Advanced Spectrum Four QRGBL LED
Aqua Linear
Aqua Drum E3
Built for Depth. Designed for Impact.
Aqua Drum S3
Aqua Series is Acclaim Lighting’s fully submersible architectural lighting platform for pools, spas, fountains, and water features, delivering a complete underwater lighting ecosystem with precision optics, Spectrum Four RGBL technology, and 316L marine-grade stainless steel construction.
www.acclaimlighting.com
Elevated Illumination
Driver
AquaSense
Auto-sensing between full series family Applications
Pool & Spa (UL676) Standard version great for fountains and water features
Request Your Demo Today
eye opener
Kutaisi Technology Hub Kutaisi, Georgia Georgia’s Innovation and Technology Agency (GITA) has opened a new technology hub in a landmark glass-and-concrete building in Kutaisi, Georgia. At the heart of its public identity is a permanent interactive medialighting system created by Ukrainian lighting design and media art studio Expolight. Designed around the building’s unusual architecture, the system reflects the hub’s focus on innovation and openness. Designed by architect Alberto Domingo Cabo, the building is defined by a large, ovoid glass-and-steel dome crossed by a sweeping concrete structure. Expolight’s media lighting system responds directly to this complex geometry; the concrete structure becomes a large-scale digital canvas, while the illuminated interior of the glass dome forms a luminous core, synchronised with the media façade to reveal the architecture from within. The media content was developed around the future identity of the Kutaisi Technology
132 / 133
Hub, translating GITA’s focus on innovation, technology and knowledge exchange into a visual language for the building. Rather than functioning as decorative illumination, the system expresses the building’s new role as a public centre for technology and learning. Combining 3D mapping, architectural lighting, sound and real-time interaction, the installation operates in three main modes. In everyday mode, the building becomes part of Kutaisi’s urban rhythm; national symbols, commemorative programmes, technologyinspired patterns and original artistic abstractions appear across the façade, while a dedicated sunset sequence creates a daily light event synchronised with the natural transition from day to night. At weekends, the building becomes the setting for Milestones of Progress, an audiovisual show exploring key moments in human development – from the discovery of fire to the technologies shaping the future – through
light, sound, and the building’s architecture. In interactive mode, visitors can scan QR codes to access a web application and influence the façade content in real-time, selecting short visual scenarios, or painting across the building’s surface with an aurora-inspired digital brush. The architecture is no longer simply viewed from the outside: it responds, changes, and becomes a shared experience. Mykola Kabluka, Founder and Creative Director of Expolight, says: “Working with a building of this scale comes with a real sense of responsibility. We were not simply creating a projection for its façade; we were developing a visual language through which the building could communicate with the city. Every lighting sequence, media artwork and sculptural element contributes to the same idea: bringing together technology, innovation, and cultural identity to create a new visual symbol for Kutaisi.” www.expolight.net
Image: Expolight
good light group
Light: The Missing Pillar of Human Health Ulysse Dormoy
After the link between light and health made the front cover of New Scientist magazine this August, Good Light Group board member Ulysse Dormoy offers his opinion on the subject.
Many readers will have seen the recent cover story in New Scientist (10/08/26) either first hand or bouncing around our industry’s socials and inboxes. Graham Lawton certainly doesn’t beat around the bush in this article. It is stimulating for our sector to scoop the front cover of a global publication. But is there more to it that we should be aware of, or even be wary of? Almost daily, new findings are published around the subject of light and health. Visible, non-visible, UVA, UVB, 420nm, 480nm, Red, Near Infra-Red (NIR). Motivated by the New Scientist article, The Good Light Group board member, passionate light quality campaigner and researcher, and CEO of UK-based distributor Atrium, Ulysse Dormoy, picked up his pen to share his thoughts on the matter and then answered a few questions besides...
Light: The Missing Pillar of Human Health?
Read the article here
134 / 135
From fluorescent lamps to LEDs, technological progress has delivered extraordinary improvements in efficacy. We have reduced energy consumption, decreased maintenance requirements and helped support global sustainability objectives. These achievements should not be underestimated. The question, however, is whether efficiency has become such a dominant metric that we have unintentionally overlooked other characteristics of light that may matter to human health. The phrase “better light” has increasingly become synonymous with “more lumens per watt”. Yet humans are not lux meters. A source can be highly efficient in producing visible light while simultaneously creating a spectral environment that differs significantly from the one under which human biology evolved. That possibility alone warrants investigation.
The recent New Scientist cover story, Why This Bulb Is Wrecking Your Health, generated exactly the kind of reaction one might expect. Some considered it alarmist. Others welcomed the attention being directed towards a subject they believe has been neglected for too long. Like many headlines designed to provoke debate, the reality is probably more nuanced than the cover itself suggests. Yet beneath the provocative headline lies a question that deserves serious consideration: Have we fundamentally changed the light environment in which humans live, and if so, what are the consequences? For decades, discussions around public health and wellbeing have focused on nutrition, exercise, sleep and air quality. These are rightly regarded as the foundational pillars of health. Light, however, has largely remained outside that conversation. We think of light primarily as something that enables us to see. Lighting standards are generally concerned with visual performance, comfort, energy consumption and safety. These are all important considerations. But what if light is more than a visual requirement? What if light is also a biological input?
We Have Been Here Before Perhaps the easiest way to understand this issue is to look beyond lighting. Modern society has become extraordinarily successful at optimising for convenience, efficiency and productivity. We have engineered food systems that allow us to eat almost anything at any time of the year. Yet despite being well fed, many populations remain undernourished. We have developed transport systems that minimise physical effort. The result is that many people now have to schedule exercise into their day to compensate for the movement that previous generations acquired simply through living. We spend increasing amounts of time inside highly controlled environments. We breathe conditioned air, work under artificial lighting, communicate through digital devices and remain connected long after the working day ends. Each individual change has brought benefits. Collectively, however, they represent a profound departure from the environmental conditions in which humans evolved. The question is not whether modern life is better or worse. The question is whether, in solving certain problems, we have inadvertently created others.
The Pursuit of Efficiency The lighting industry has spent the last half century pursuing a largely admirable goal: producing more light with less energy.
The Forgotten Energy Debate One of the most fascinating aspects of the emerging light and health discussion is the way we think about energy.
In the lighting industry, light is almost always discussed as a consumer of energy. We measure watts, efficacy, energy consumption and carbon reduction. Success is often defined by how little energy a lighting system uses to produce the required amount of light. But this is only half of the equation. At its most fundamental level, light is also a provider of energy. We accept this principle without question in many other contexts. When we light plants, we understand that light is delivering energy that drives biological processes. When sunlight reaches a photovoltaic panel, we recognise that radiant energy is being converted into electricity. The concept that light carries energy is neither controversial nor new. Yet when light reaches a human being, we rarely discuss it in those terms. Instead, we tend to focus on visual performance, aesthetics and electrical consumption. We think about the cost of producing the light, but much less about the potential value of the light itself. Emerging research into photobiology, photobiomodulation and mitochondrial function raises an intriguing possibility: that light may play a more active physiological role than we have traditionally assumed. If certain wavelengths influence biological processes, then the quality and composition of the light reaching us may matter just as much as the efficiency with which it was generated. This does not mean that every claim surrounding red or near-infrared light should be accepted uncritically. The science is still evolving, and many questions remain unanswered. What it does mean is that we may need to broaden our perspective. Perhaps the future conversation about lighting should not be framed solely around energy consumption, but around energy exchange. Not simply how much energy a lighting system uses, but what role the energy contained within that light might play once it reaches the people occupying the space. That is a very different question. And it is one the lighting industry has only recently begun to ask. Why Light Deserves a Seat at the Table One reason the discussion has become polarised is that it is often framed as a debate about LEDs. That is probably the wrong way to approach the subject. The issue is not whether one technology is good and another is bad. The real issue is whether the biological consequences of our indoor environments have been sufficiently considered during the design process. Light does not operate in isolation. It interacts with sleep, movement, nutrition, stress, visual comfort and behaviour. A person spending 10 hours a day indoors under electric lighting, eating ultra-processed food, exercising infrequently and sleeping poorly is experiencing the combined effects of multiple
environmental factors. Attempting to separate one from another may oversimplify a much more complex picture. What seems increasingly clear is that light belongs within that broader discussion: Not above nutrition. Not instead of exercise. Not as the single cause of modern chronic disease. But alongside the other environmental factors that shape human health. The Conversation We Need to Have Perhaps the greatest challenge is that this cannot be a conversation owned by the lighting industry alone. It requires input from neuroscientists, chronobiologists, clinicians, architects, workplace strategists, public health specialists, building services engineers, occupational health experts, lighting professionals, nutritionists, and even sports scientists. Most importantly, it requires genuine curiosity: Not marketing. Not ideology. Not predetermined conclusions. The New Scientist headline may have overstated its case. But perhaps its greatest value was not in the answer it offered. Perhaps its value lies in the question it asked. For decades we have spoken about nutrition, exercise, sleep and air quality as pillars of health. Maybe it is finally time to add light, and at times the complete absence of light, to that list. Not because light is the whole story. But because it has always been part of the story, and only now are we beginning to understand how important that role may be. Where do we go from here? As Ulysse suggests, curiosity to find the answers to the pertinent questions is key. To know how the industry might act differently, it must draw upon knowledge emerging from multiple sectors to find consensus and reach robust conclusions. At the shorter wavelength end of things (480nm) this has begun. The physiological effects via our iPRGCs are becoming widely appreciated. Benefits to our mood, alertness and sleep (with all that this entails) of receiving adequate light in the early part of the day, much lower levels into the evening and virtually none while we are sleeping, are being accepted and adopted into formal guidance. WELL Building Standard v2 adopts and heavily rewards the m-EDI (Melanopic Equivalent Daylight Illuminance) minimum levels proposed by Brown et al (2022). In August 2026, the Society of Light and Lighting revised its position statement on integrative lighting recognising these same recommendations. We will explore that in issue #155. While that is a very significant move to formally recognise the above, we are sure that it won’t be the last. The knowledge pool is growing daily, across the electromagnetic spectrum.
GOOD LIGHT GROUP
Any Other Questions... Building off his comments, the Good Light Group has some follow on questions for Dormoy on the links between light and health.
Good Light Group: As a seasoned lighting professional, what initially motivated you to delve so comprehensively into the non-visual impacts of “light”? Ulysse Dormoy: It began with a feeling rather than research. Around five years ago, I sensed that light sat at the intersection of technology, health and wellbeing. I could not fully explain it, but light seemed to influence us far beyond vision. A colleague challenged me: “If you believe that, prove it,” and asked me to present the case to the wider business. That challenge opened a fascinating rabbit hole. One of the first papers I found was Melatonin and the Optics of the Human Body by Scott Zimmerman. It transformed my view of light. Like many in the industry, I had considered it mainly through visibility, aesthetics, efficiency and performance; now I encountered light as a biological input with potential links to human physiology. That began an ever-deepening journey. I have since met researchers and thought leaders at the forefront of studying light’s non-visual effects and our relationship with the natural spectrum. The deeper I explored, the more I felt light had been overlooked in health discussions. Nutrition, exercise, sleep and air quality are routinely treated as fundamental to wellbeing, yet light – one of our most constant environmental inputs – rarely receives equal attention. What motivates me now is not a belief that light answers every health challenge, but a growing recognition that it is more important than many of us previously appreciated.
This series is curated by Dave Hollingsbee of Stoane Lighting, dave@mikestoanelighting.com
136 / 137
GLG: If you could know the unequivocal answer to one outstanding question in this area, what would it be? UD: Dose. Beyond UV exposure, few consider their light “dose”; outdoors, we simply experience daylight as nature provides it. For almost all human evolution, we encountered a broad, dynamic spectrum varying with time, season and environment. Today, many people spend about 90% of their time indoors under sources far more spectrally restricted than natural light. As photobiology and photobiomodulation advance, researchers seek beneficial wavelengths. Yet this risks reductionism: human biology evolved under rich broadband light, not isolated exposures. The question is not merely whether a wavelength helps, but how much, for how long, in which combinations and under what conditions. Understanding dosimetry – the interplay of
wavelength, intensity, duration and timing – may be a defining research challenge for the next generation. Ultimately, we may need not to recreate a single wavelength, but to identify which features of natural light biology depends on and integrate them responsibly into modern buildings. GLG: In terms of the emerging light and health data, how can the lighting industry make a positive impact to the built environment? UD: The greatest opportunity is to broaden our definition of good lighting. Too often, light is undervalued at a project’s outset and progressively devalued as it evolves – treated as a cost to minimise rather than an investment in the built environment. Price, efficiency and compliance dominate decisions, while light quality receives far less attention. This is paradoxical. What emerges from a luminaire cannot be touched, yet light touches everything: how we experience spaces, work, sleep and interact with our surroundings – and, increasingly, we discover, human biology. Unlike many aspects of the built environment, lighting is rarely a personal choice. People do not choose the light under which they work, learn, heal or spend time; architects, designers, engineers, building owners and policymakers prescribe it. This places significant responsibility on our industry. As understanding of light’s non-visual effects develops, we must look beyond lux levels, lumens per watt and compliance metrics. These remain important, but do not tell the whole story. For decades, the lighting industry has rightly focused on reducing energy consumption, and sustainability must remain a priority. Yet we need a more balanced perspective: light is not only an energy consumer, but also a provider. We measure its cost exceptionally well; the next challenge is understanding its contribution. Our industry’s most significant contribution may be creating built environments that support health as well as vision. This does not mean abandoning efficiency or embracing unproven claims, but combining the best evidence from lighting, architecture, medicine, neuroscience and public health to understand how people interact with the spaces we create. Ultimately, architecture and design could play a significant role in public health. If so, light will be among their most important tools.
Spotlight on the musicians At Tonhain Recording Studio in Berlin, motorised RoboRadar downlights put musicians precisely in the spotlight.
Entering Tonhain, the attention is drawn towards the centre of the room. Musicians take their positions, instruments are prepared and the lighting adjusts to the scene. A soloist, a small ensemble or a larger group can each be illuminated precisely according to the current setup. This flexibility is an essential part of the lighting concept for a space that is used for both professional recordings and live performances.
The architecture of Tonhain is characterised by its sculptural acoustic ceiling. Its organic shape strongly defines the atmosphere of the room and also forms the framework for the lighting design. The luminaires are integrated directly into the ceiling and become part of the architectural concept. This creates a calm overall appearance and keeps the focus on the musicians and the space itself.
Motorised RoboRadar downlights from ON Lichttechnik provide the directional lighting. The luminaires can be rotated and tilted by motor, allowing individual performers, instruments and areas of the room to be targeted precisely. Different lighting positions can be recalled depending on the performance or recording situation. Changes in the setup can therefore be handled quickly without manual adjustment of the luminaires.
The combination of focused light and architectural illumination gives the room its visual character. The ceiling is softly illuminated to emphasise its shape and depth. The RoboRadar luminaires create clearly defined accents below and provide the light required for musicians, concerts and camera recordings.
Project details: Lighting : Pictures::
Studio De Schutter Tietz & Tietz – Architecture & Design Pro4Picture • Marc Kurzweil
ON-Lichttechnik GmbH www.on-lichttechnik.de Ramsloh 10, D-58579 Schalksmühle
Piece Of Innovation
David Morgan
David Morgan runs David Morgan Associates, a London-based international design consultancy specialising in luminaire design and development and is also MD of Radiant Architectural Lighting. Email: david@dmadesign.co.uk Web: www.dmadesign.co.uk
138 / 139
One of the first product lines from SGM since its acquisition by Golden Sea in 2025 is the POI range of outdoor luminaires. Developed from scratch in just 12 months, the range is an impressive new addition to SGM’s architectural lighting family. Here, David Morgan takes a closer look.
Companies, like people, travel along many different paths during their lives. Some companies continue under the same family-based ownership over many generations while others rapidly pass through a variety of different owners and geographic locations. SGM falls into the latter category. Having been founded in Pesaro, Italy in 1975, the company built its early reputation on a colourful catalogue of disco-era products – illuminated dance floor modules, smoke machines, and lighting controllers. After changing Italian ownership in 2009, SGM was restructured in 2012 under former Martin Professional founder Peter Johansen, who relocated the company to Aarhus, Denmark, and relaunched it as SGM A/S – decisively shifting its focus toward advanced entertainment and architectural lighting. The company’s next major turning point came in August 2024, when it was acquired by Golden Sea, a Chinese lighting manufacturer, in a deal that coincided with SGM’s 50th anniversary in 2025. Under Golden Sea’s ownership, SGM has retained its Aarhus headquarters, R&D team and Danish operational identity, while benefiting from the backing of a much larger global manufacturing group. Golden Sea has group sales in the region of $170m and has around 1,600 employees across the world. The group also includes Ayrton, the entertainment lighting company based in France that was acquired in 2017 as a small company and has grown steadily under Golden Sea ownership. It is now run by a new management team headed by industry veteran Jessie Lilly, who also previously worked for Martin Professional, as well as Speirs Major Light Architecture and Lumenpulse. SGM has rationalised both entertainment and architectural ranges, and is in the process of developing new and revamped luminaires for both markets. Willem De Plus is responsible for architectural product management with the initial stages of all new product development being undertaken in
Denmark. Once the design approach is resolved, then the Golden Sea team take over production engineering through to launch. The first result of this revamp is the POI (Permanent Outdoor Installations) range for the architectural market. It is understood that the range was developed from scratch in 12 months, which is an impressive achievement and underscores the resources available within the Golden Sea group. The POI range includes wide wash, narrow beam and linear luminaires, all based on the same 45mm diameter colour mixing lenses, multi-chip LED RGBW light engines, and driver systems. Some of the lenses have been developed in house, while others are industry standard components from LEDiL. The wash light luminaires all share a rectilinear aluminium die cast construction with five sizes ranging from the smallest single 15W light engine in a square format 88x88mm up to the largest 250W in a rectangular format 280x470mm incorporating 32 light engines. Two larger sizes are shown on the website as being under development, with the largest 850W luminaire size using active cooling and incorporating 36 light engines. Beam angles range from 10° up to 100° with elliptical options of 10x60° and 60x10°. Lumen output ranges from 421lm, with all LEDs on full power, for the 15W size up to 11,822lm for the 250W size. The narrow beam luminaires all have a circular profile aluminium die cast construction, and also have five sizes ranging from the smallest single 15W light engine with a 90mm diameter up to the largest 250W size with a 372mm diameter incorporating 30 light engines. The standard beam angle is 7.5°. An external optical film accessory modifies the standard beam angle up to 80° and also includes elliptical distributions of 7.5x40° and 7.5x60°. Lumen output ranges from 407lm, with all LEDs on full power, for the 15W size up to 10,192lm for the 250W size. The add on beam shaping film reduces the output by 10-12% depending on the type.
The linear grazers, which are a reworking of the i1 Linear luminaires that I reviewed here in 2023, now incorporate the same 45mm colour mixing lenses and multi-chip light engines as the wash and beam types. The original versions used single colour light engines with non-colour mixing lenses. The smallest grazer runs at 25W with five light engines and constructed from a 87x84mm aluminium extrusion with die cast aluminium end caps. The largest current size runs at 100W, delivers up to 3,630lm with all LEDs on full power, and has a length of 1,220mm. Beam angles range from 10° up to 60°, with an elliptical lens 10x60°. The samples I was given to test all performed well and produced well blended colour light output across the spectrum despite showing some colour separation at close range. The luminaires are well detailed and robustly built. It is understood that up to 60% of the ADC 12 aluminium used for the die cast housings is made from recycled material. SGM luminaires are designed for easy dismantling at the end of life to fit into a circular economy model. Although the Beam and Wash POI range do not have a particularly strong visual identity and share a similar design approach to a number of other high quality architectural lighting brands, the luminaires do incorporate a number of innovative technical features that sets the range apart.
The most intriguing feature is branded DryTech, and is a patented active dehumidification system where any moisture that ends up inside the luminaires is removed by an electrolysis-based dehumidifier made of a solid-state polymeric ionic membrane between a porous anode and a porous cathode. Equally impressive is that each luminaire is factorycalibrated and uses an algorithm to produce consistent white and colour mixes for combinations of luminaires. All luminaires set to a specific colour will match as the system adjusts the colour mix without the need to manually adjust colour levels. Although only 3000K and 4000K white options for the RGBW array are offered, the SGM software allows the mixed white colour temperature to range from 2000K up to 10,000K using DMX control. Rather less innovative technical features which are available from other manufacturers include a dynamic thermal control system and a colour boost system that dynamically maximises the light output, depending on the mix of whites or colours up to the thermal and electrical capacity of the luminaire. This feature is also available from some high-end drivers. The development of the POI range is an impressive technical and organisational achievement. I look forward to seeing the project results in the years ahead. www.sgmlighting.com
case study
Image: Dominic Ketz
Dagernova Winery Dernau, Germany ADO Lights used a combination of luminaires from its portfolio to emphasise the raw materiality of this German winery.
140 / 141
When the Ahr Valley floods of July 2021 reached Dernau, the historic Dagernova cooperative building on the banks of the river was severely damaged and had to be stripped back to its fabric. The rebuilding that followed was therefore more than a repair project. It became an opportunity to reconsider how the winery welcomes visitors, how its historic structure is read and how retail, tasting and event spaces relate to one another. Architects Heinrich + Steinhardt retained the character of the existing building while introducing a restrained palette of stone, oak and dark metal. Rough masonry walls and vaulted cellars remain the spatial protagonists; new interventions are deliberately clear in geometry and material. This contrast between the irregular historic fabric and precise contemporary insertions also informed the lighting concept by DNI Light. The scheme uses linear light as a recurring element. The line changes scale, mounting method and distribution according to context, but remains legible throughout the project as a common visual language. In circulation areas and along the cellar walls, ADO Light’s recessed LED Lightlines trace the edges of the architecture and bring light close to the textured stone. In the sales rooms, LED Linargo luminaires are set rhythmically between timber ceiling elements, reinforcing the cadence of the interior. In the vaulted cellars, suspended direct/ indirect Linargo runs are aligned with the tasting and display tables below. Their diffuse indirect component lifts the uneven stone vaults into view, while the direct light provides a controlled working and presentation layer at table level.
Product display required a different scale. Within the cabinets, compact LED Luc Minispots are concealed from normal view and aimed directly at individual bottles. With a 25° beam, CRI above 90 and a colour temperature of 3500K, they separate the merchandise from the surrounding stone and timber without turning the display furniture itself into a luminous object. Short sections of linear light are used in other showcases, maintaining the project’s underlying vocabulary. Outside, the lighting becomes quieter still. Eleven recessed ground luminaires graze the historic stone façade from below. Flexible LED Flow is integrated into the terrace handrail, while further Lightline elements are recessed into the entrance and timber decking. The result is an exterior sequence that supports orientation after dark without detaching the building from the low-light character of its village setting. The rebuilt “Vinothek” reopened in 2025. Dagernova describes the project as a reinterpretation of its historic premises, with local stone and the geology of the Ahr Valley forming part of the architectural narrative. Lighting plays a corresponding role: not as an added layer of spectacle, but as a means of making material, route and use legible. After a reconstruction shaped by loss, the most important gesture is perhaps also the simplest one – to make arrival feel natural again. www.ado-lights.de
case study
Image: Roman Jans
Tree of Light Amersfoort, Netherlands Inspired by Piet Mondrian’s “tree structures”, a modular lighting network from Exenia illuminates this Dutch workspace.
142 / 143
For a sustainable and inspiring work environment, the architectural firm Bkpunt designed an innovative office where light takes centre stage. The lighting concept is inspired by Piet Mondrian’s famous “tree structures,” particularly his transition from realistic to abstract and geometric interpretations. The project merges nature, architecture, work, and flexibility. Instead of traditional ceiling lighting, a modular lighting network was integrated directly into the architecture, created in collaboration with the Bespoke Specials Team at Exenia. Together, Exenia and Bkpunt designed a custom Superlinea modular system combining linear runs of light with Revo Spot Projectors by Exenia. The luminous lines, straight and branching like tree limbs, recall Mondrian’s abstract compositions and, while evoking natural growth, preserve a geometric character in harmony with the office’s essential architecture. Both Superlinea and Revo luminaires use a patented optical system that maximises efficacy and performance, while maintaining a low glare presence of <UGR19, even when utilising wider beam apertures.
Combine this with LEDs within 2 Step-Macadam Ellipses at CRI98, and you achieve products with minimalist design, bringing state of the art technology to classic and modern interiors, enhancing their aesthetics without overloading the space. The result is a project that demonstrates how abstracting natural forms can evolve into an innovative and functional lighting system, capable of combining art, design, and wellbeing. Tree of Light is an environment that inspires, stimulates, and enhances the everyday experience of those who work within it. www.exenia.eu
Project Credits: Lighting Design: Frans van Hooijdonk Architecture: Bkpunt Partner: Industrielicht
The spotlight that disappears. Superior flux density | Compact source
SFT-70X
• CRI 90/95 across 2700K–5700K • Built for residential, museum, hospitality, and retail
case study
Image: Brian Samuels Photography
Moona Cambridge, USA A custom arrangement of pendants from WAC Lighting brings a warmth and intimacy to Moona’s second Cambridge location.
144 / 145
Moona, the beloved Inman Square restaurant in Cambridge, Massachusetts, recently opened its second location on Main Street, designed by Boston firm Bergmeyer. The new space offered greater visibility and scale, and introduced a new set of architectural challenges that required a thoughtful, strategic design approach. Situated at the ground level of the MIT Engine Building, the space is wrapped in glass on two sides and anchored at a prominent Cambridge intersection. The exterior reads modern and restrained. The interior volume is tall, linear, and exposed to view from the street. The question was not simply how to light the space, but how to transform it. The design needed to replicate the warmth and intimacy of Moona’s original location while working within a long, narrow footprint and a disciplined budget. The verticality of the space risked feeling cavernous. Lighting would become the defining gesture. To make the tall room feel more intimate, the team designed a custom pendant installation suspended above the dining area. The layered composition visually lowered the ceiling, bringing warmth and human scale to the space while maintaining its openness. Developed in collaboration with WAC Group’s custom capabilities under the dweLED brand, the installation was designed to balance scale, texture, and visual impact. With a central canopy supporting eight E26 medium-base sockets, the custom lighting featured adjustable 12ft suspension cables, for a layered, sculptural composition. At the end of these cables
sat a collection of ribbed white shades, in varied proportions from 12-22in in diameter, and up to 26in in height. These were each lit to 2700K, creating a warm, inviting hospitality atmosphere. The design evolved from industrial concepts to softer forms and tactile materials, creating a pendant installation that contrasts the exterior and adds intimacy and depth. Set against the building’s cool, contemporary façade, the interior beckons like a luminous lantern at the corner. From the exterior, the lighting sets the mood before guests even step inside. Inside, the lighting softens the scale of the tall space and creates intimacy within the linear plan. It strengthens the restaurant’s identity while enhancing the dining experience through warmth and rhythm. Importantly, the solution balances artistry with practicality. By using standard E26 sockets with curated lamping and custom shade fabrication, the solution delivers refined design within budget parameters. The result is not simply decorative lighting. It is atmosphere brought to life. Working within a stark architectural shell and a fully transparent façade, Bergmeyer used light to shape perception, create intimacy, and bring warmth to the space. In collaboration with WAC Group, a sculptural pendant installation became the defining element of the interior. Today, Moona stands as a successful expansion and a clear example of how thoughtful lighting can transform architecture, strengthen brand presence, and create a lasting sense of welcome. www.wacgroup.com
®
WHERE LUXURY MEETS ILLUMINATION
Whether it's a boutique hotel, modern apartment, or luxury residence, SR lighting solutions deliver the perfect balance of style and performance. Our carefully crafted fixtures enhance architectural beauty while creating the ideal ambiance for comfort, elegance, and functionality. From contour lights, downlights, and wall washers to our new decorative collection, every product is designed to elevate high-end homes and hospitality spaces. WWW.LUXCONEX.COM
case study
Image: Alessio Tamborini
Highline Milano Milan, Italy Revealing new views to some of the city’s most historic landmarks, Milan’s “secret walkway” features a range of luminaires from L&L Luce&Light.
146 / 147
Atop Milan’s Galleria Vittorio Emanuele, a secret walkway offers an entirely new perspective from which to admire unique views across the city’s rooftops – from the historic grandeur of the Galleria and the contemporary skyline of Piazza Gae Aulenti, to a stunning view of the Duomo. Dubbed the Highline Milano, the walkway has been illuminated by L&L Luce&Light, who sought to use light as both a narrative and functional tool, encouraging a renewed perception of the spaces, and a constant dialogue between history and modernity; the lighting does not simply make the spaces visible – it becomes a tool for cultural development, enhancing the visitor experience and reinforcing the site’s identity. The Highline’s suspended pathway is illuminated by L&L Luce&Light’s new Neva Pro Mini. Designed to provide precise, discreet illumination, the linear profile is installed flush with the walkway, where it produces a grazing light that clearly defines the walking surface without glare. The same fixtures are used on the stairways connecting the various levels, providing visual continuity and immediate orientation. Along the route, elegant arches, covered in climbing jasmine, host Reiko 1.0 projectors in a jasper green finish, shaping the greenery with delicate softness to create three-dimensional effects and a charming ambience. The panoramic “Cloud” platforms positioned along the walkway are lit by Ginko 3.0 projectors, which subtly mark these relaxation corners from above without intruding.
Among the luxuriant planters, Pivot Mini 1 projectors in a corten finish enhance the planting with warm, diffused light, without detracting from the magic of the view. Along the skywalk, numerous installations recount the Galleria’s history, anecdotes and architecture: these are highlighted by Trevi 1.1 and 1.2 profiles, in polycarbonate and stainless steel, materials that emphasise their industrial look and converse with the metal structures of the pedestrian walkways. Their controlled, diffused light ensures readability and visual comfort without interfering with views of the walkway or the surrounding cityscape. The route culminates in the Sala degli Orologi, now transformed into an art space and lit using trackmounted Krill Track 4.0 projectors, whose light beams are precisely shaped around the geometry of an exhibition dedicated to the evolution of Milan’s city centre. The Highline project is grounded in the values of new generations, local identity and sustainability – a principle that’s reflected in the lighting choices made. Attention to visual comfort, reduction of environmental impact and respect for the architectural setting have always guided L&L Luce&Light’s philosophy, reinforcing its role as a strategic partner in the revitalisation of one of Milan’s most recognisable landmarks. www.lucelight.it
Are You Listed Correctly? We’re now inviting amendments for the 2027 International Lighting Design Survey
Contact Us At ilds@mondiale.co.uk
Or Visit arc-magazine.com/ILDS
case study
Image: George Rahmatoulin (Structure Capture Photography)
Labs Tower Nicosia, Cyprus illumination Physics has delivered a custom-engineered façade lighting solution for a landmark adaptive reuse development in Nicosia, showcasing Australian innovation on the Cyprus skyline.
148 / 149
In Nicosia, Cyprus, Labs Tower has been given a new architectural lighting design, marking the global debut of illumination Physics’ custom-built LED luminaire, Horizon, which was engineered specifically for the project’s unique façade geometry and performance requirements. Developed in close collaboration with Archtube, the façade lighting specialists, the Labs Tower lighting strategy was designed to emphasise vertical rhythm, reflect the building’s modular heritage, and deliver striking visibility, while remaining visually elegant in daylight conditions. “We needed a luminaire that could respect the building’s architectural constraints and still deliver powerful output with minimal visual clutter,” says Dakis Sevastides, Director of Archtube. “illumination Physics understood the design intent immediately. Horizon became not just a product, but an integral part of the façade itself.” Labs Tower stands as a key example of adaptive reuse, transforming a former industrial structure into a contemporary workplace environment. illumination Physics’ approach ensures the building’s past and future co-exist seamlessly. Unlike traditional façade lighting solutions, Horizon was engineered as a site-specific fixture to integrate discreetly into the building’s envelope. illumination Physics designed the luminaire to sit precisely between cladding elements, producing consistent vertical illumination without spillage into residential or commercial interiors.
With high-output precision optics for consistent façade coverage, and slimline housing tailored to the tower’s mullion structure, the system blends into the fabric of the building. Daytime visual camouflage through colour-matched finishes aids this further, while its modular performance control allows for future-proof content and sequencing. “This project exemplifies what’s possible when lighting is designed as architecture, not afterthought. Horizon is the result of engineering discipline meeting aesthetic restraint,” says Peter Kemp, Co-Founder and Technical Director of illumination Physics. The supply and installation of the equipment was managed by illumination Physics’ partner in Cyprus, LUCE Ataliotis. The focusing of the lights was carried out with meticulous accuracy, no small feat given that rope access was required throughout the process. The result is a celebration of the Eraclis Papachristou design, expressed through scientifically accurate architectural lighting as a derivative artform. www.illuminationphysics.com www.archtube.com
corporate friends®
New modular Rod Luminaire C1-nano-VL-D
The Art of Minimalism - C1-nano-VL-D Delicate aesthetics meet precision engineering in a new rod luminaire defined by clarity and restraint, combining a 12 mm head with a 6 mm rod in an exceptionally compact form. Tilt-and-swivel joints allow flexible positioning, while the two upper spotlights can rotate 180° independently. A patented mounting system ensures stability and absolute precision, even at heights exceeding one metre.
Stand U40
Lighting for every project At Nordlux, we help bring projects to life with lighting solutions tailored to different spaces and needs. From hospitality and commercial spaces to residential developments, we combine Scandinavian design, reliable quality and a broad product portfolio to meet the needs of your project. Explore our project catalogue
Products featured: Takai Pendant 45, Takai Pendant 30 & Takai Table
Advertisers Index Acclaim Lighting
131
formalighting
69
Luxconex
145
ADO Lights
11
Franklite
127
Mizar
99
Aldabra
75
Hong Kong International Lighting Fair
14
Neko Lighting
115
Arcluce
29
Huda Lighting
101
Nordlux
150
Baelux
9
IALD
82
Olympia Lighting
147
Bega
21
Imoon
107
ON Lichttechnik
137
CDN Light
7
Insight Lighting
2
Pharos Architectural Controls
119
Clear Lighting
145
Intra Lighting
43
Radiant Architectural Lighting
125
CLS-LED
16
KKDC
39
Schnick-Schnack-Systems
129
Corporate Friends
149
L&L Luce&Light
93
SGM Lighting
156
4, 5
Tryka
73
DALI Alliance
8
LiGHT 26
[d]arc awards
23
Light + Intelligent Building Middle East
6
Unibox
131
[d]arc sessions
155
The Lighting Quotient
59
Unilamp
77
Ligman
17
Urbis Schréder
151
Linea Light Group
45
Vivalyte
91
Lumascape
3
Wibre
79
Zafferano
87
David Village Lighting DiCon Fiberoptics dpa lighting consultants
10, 141 15 152, 153
Elstead Lighting
12
Luminii
18
Exenia
51
Luminus
143
Feelux
13
Luxam
109
Advertising enquiries should be made to Jason Pennington. Tel: +44 (0) 161 464 4750 email: j.pennington@mondiale.co.uk
Smarter Lighting, Smarter Returns. With over 50 years of expertise, Urbis Schréder doesn’t just keep up - we lead. Schréder EXEDRA puts councils and partners in full control of their lighting networks - delivering energy savings, real-time insights, and simplified maintenance. Our CMS-ready solutions are built for seamless integration, proven ROI, and long-term value - reducing carbon emissions and aligning with the performance-led, futurefocused goals of PFI contracts.
AXIA 3 EVO
VALINTA
VERTICALIS
We lead with products that combine quality, durability, and cost efficiency.
Get in touch at sales@urbis-schreder.com or visit us on www.urbis-schreder.com
dpa lighting consultants Career Opportunities
Dubai Studio, UAE •
Senior Associate
•
Associate
•
Senior Lighting Designer
•
Lighting Designer
• CAD/BIM Technician
Photography: “Fleeting” by Sigfrido Zimmermann
www.dpalighting.com
curated by
my light
Chelsea Kreielsheimer & Golsana Heshmati The Seed What is your chosen feature?
Our chosen feature is the large suspended luminous fixture at the centre of The Seed’s studio. It stretches above our shared workspace and acts almost like a glowing connective element rather than a conventional office light. Its scale brings the light down into the space and creates a more intimate environment that helps the team feel connected.
Where can it be found in your home? In this case, our “home” is our studio in SoHo, New York. The fixture sits at the centre of the office, surrounded by our workspace, material samples, pin-up walls, and large windows. In many ways, Seed’s most important project is our own studio. The space we inhabit every day is a huge part of how we work, and we wanted to create an environment where our team feels excited to come to work, comfortable spending time, and connected to one another.
When do you use/experience it?
We experience it constantly, but what we love most is how differently it reads throughout the day. In the morning, the studio is filled with softer natural light, and the fixture can almost recede into the background. As the daylight changes, its glow becomes more present, and towards the end of the day it begins to define the room in a completely different way. The interplay between this modern fixture, the historic building our office occupies, and the way daylight moves through the windows and reflects across the space creates a magical moment.
How does it make you feel?
It makes the studio feel warm, calm, and communal. Because the light source is large and close to where we work, it creates a softer, more human scale. We also enjoy watching the relationship between electric light and daylight shift throughout the day; the space never feels completely static.
Why does it have meaning to you?
As lighting designers, we spend most of our time designing environments that other people will inhabit. Our studio is one of the rare places where we get to live with our own lighting decisions every day and observe how they perform over time. The fixture is meaningful to us because it is a constant reminder that lighting is not only about achieving a target. It is about creating atmosphere, responding to architecture, and understanding how electric light, daylight, materials, and people all interact. Working beneath it every day gives us an ongoing opportunity to observe those relationships firsthand. www.theseed.lighting
154 / 155
Bringing specifiers and suppliers of global lighting projects together
Europe 20 - 23 April 2027 Sun Gardens Dubrovnik, Croatia
Americas
15 - 18 June 2027 Los Suenos Marriott Ocean Resort Herradura, Costa Rica
Asia
21 - 24 September 2027 Desa Potato Head Bali Beach Club Bali, Indonesia
[d]arc sessions is an intimate, relaxed event to share ideas, specify projects and network. Taking place three times per year, across three continents. The two-day programme comprises a series of meetings and seminars, interspersed with ample relaxed networking opportunities within beautiful surroundings. In an era when every business trip must be accounted for, the [d]arc sessions pledge is simple: suppliers will only meet top-quality specifiers actively working on international lighting projects.
www.darcsessions.com For more information contact Jason Pennington: j.pennington@mondiale.co.uk
SGM VI Ad - 2026-09 - 236x333mm+3mm.pdf
1
28.09.2026
19.50
SEE IT AT LIGHT26 STAND 36
C
M
Y
CM
MY
CY
CMY
K
www.sgmlighting.com