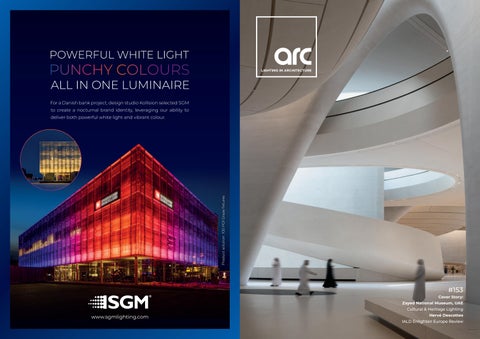
POWERFUL WHITE LIGHT
ALL IN ONE LUMINAIRE For a Danish bank project, design studio Kollision selected SGM to create a nocturnal brand identity, leveraging our ability to
Product solution: 100 POI Graze fixtures
deliver both powerful white light and vibrant colour.
#153 Cover Story: Zayed National Museum, UAE Cultural & Heritage Lighting
www.sgmlighting.com
Hervé Descottes IALD Enlighten Europe Review
Small. Smart. In control. RCL by Luminii’s smallest motorised downlight, Nova delivers precision control within a discreet 100 mm cut-out. Advanced optics, wireless connectivity, and a next-generation electronics platform provide exceptional accuracy and long-term reliability. With beam angles down to 6° and up to 3× the mechanical life of previous generations, Nova puts confident, refined control in the hands of lighting designers.
Available in Static White • Tunable White • LensVector™ Digital Zoom
www.luminii.com/emea rclpllsales@luminii.com
Compact Power in a Seamless, Enduring Form. Introducing Dune, a compact architectural spotlight delivering up to 1,240 lumens from less than 13W of power from a highperformance LED light engine. Designed for demanding exterior environments, Dune features a seamless housing in solid brass for exceptional corrosion resistance, or powder-coated aluminium finishes with a marine-grade epoxy undercoat for architectural flexibility.
Discover Dune D2 lumascape.com
AgoQ Gar den
des i gni ngl i ght i ngf or out doors pac es AgoQ Gar deni sanout doorLED s pot l i ghtdes i gnedt oenhanc egar dens andout doorar east hr oughades i gnl ed appr oac h.Madef r om anodi s ed al umi ni um,i tguar ant eeshi ghr es i s t anc e t ot hemos tdemandi ngenv i r onment al c ondi t i ons .Theat t ent i ont omat er i al sand t hequal i t yoft hel i ghtmaket hi sl umi nai r e ar el i abl es ol ut i onf orenhanc i ngout door s pac eswi t hpr ec i s eanddi s c r eetl i ght i ng.
Hi ghper f or manc e LED
Anodi s edal umi ni um body
Res i s t antt o out doorc ondi t i ons
l ombardo. i t
Scan for more details
Co-located with ,,\ \ / 1/_,,
ARCr-1 LI G r-lT::
SUMMIT
//;
Alliance
Variable lighting for automotive exhibits At the Cubee Car Center in Shanghai, motorised zoom spotlights enable precise and flexible vehicle presentation.
Carswith high-gloss paintwork,chrome surfaces andcurved bodywork areamongthe most challengingexhibitswhen it comes to exhibition lighting.At the Cubee Car Center inShanghai, this task ismadeevenmore demanding by an architecture that isdeliberatelykept dark. Low-reflective floor surfacesandablack ceilingreduce ambientlight anddirect attention towards the vehicles. This,inturn,places greater demandson light distribution,glare control andthe positioning of the spotlights. The lighting design hadto ensurethat contours,materials and surfaces were shown inathree-dimensional mannerwithout creating distracting reflections.At the sametime,the system neededto be ableto adapt to changingvehiclepositions and different presentation scenarios. The luminaireswere to be integrated asinconspicuouslyaspossible into the black ceilingstructure.
Motorised RoboTraczoomspotlights andrecessed luminaires from ONLichttechnik were used.The spotlights, which can be controlled viaZigBee,have avariable beam anglerangingfrom 12to 55 degrees. This allows the light distribution to be adjustedfrom narrow, detailedaccent lightingto broader illumination of entire groups of vehicles.No manualadjustment of the luminairesisrequired when changingthe exhibition layout.
The keyadvantageliesinthe system’sadaptability. Forexhibition spaces with regularlychanging exhibits, the remotelycontrollable light distribution reduces the effort requiredfor setup andincreasesoperational flexibility. Specific details regarding illuminancelevels,colour temperature, colour renderingandconnected loadarenot provided inthe project documentation. Nevertheless,the project demonstrates arelevantapproach: Project details: Lighting : Pictures::
Cubee Car Center,Shanghai •Completion 2024 • ONLichttechnik •Lighting system:RoboTrac with ZigBeecontrol Pro4Picture •Marc Kurzweil
Your lighting ideas perfectly staged Discover our newest innovation: Individually cuttable LED Strips with outstanding color precision and dimming quality
More about our World-Class LED Technology: +49 22 19 92 01 90, info@schnickschnacksystems.com Schnick-Schnack-Systems GmbH, Köln | https://schnick.schnack.systems
Visit us at booth 51
SPACE 40&60 PRO | Linear Lighting System
e·Rec Surfac dant · . P en n o i t a tegr ing In le Ceil Flexib
e& ibl ex Fl
Form ectural Archit poke Bes
sual Co mfort. L ow
ess
Linear Light Energizes Your workspace
Curved · Circle · Oval · Hexagon · Custom s. Straight ·
Glare· Effi cacy Up to 3 300
nekolighting.com
Office -grade Vi
. Triml essed
Im/m
SPACE 40&60 PRO SPACE 40&60 PRO Upcoming Exhibitions: Hall 8.1 Stand C059
Hall 3E-D24
27-30 Oct. 2026 Koelnmesse, Cologne
27-30 Oct. 2026 Hong Kong Convention and Exhibition Centre
Alphabet of Light
In Partnership With
Official UK Distributor for Architectural and Alphabet of Light. www.davidvillagelighting.co.uk
Get in touch: artemide@davidvillagelighting.co.uk Create your configuration: www.artemide.com/en/configurator
Find the right solution for your next project Architectural lighting projects don’t come in standard sizes, so Pharos builds reliable lighting control systems for projects of every scale. With two product ranges designed for the control of dynamic DMX & DALI lighting, Pharos powers unforgettable lighting experiences across structures, landscapes and environments. Explore applications and real-world installations, discover seamless integration possibilities, and compare the Pharos product ranges to find the right solution for your next project. pharoscontrols.com/solutions
Golden Jubilee Bridges, UK
Pharos Designer
Pharos Express
Comprehensive, scalable, feature-rich dynamic lighting control solutions for architainment, show control and themed environment lighting projects.
The easy to specify, easy to install, and cost-effective DMX and DALI control solution for architectural projects with decorative and dynamic lighting requirements.
Rockheim, Norway
Antwerp Central Station, Belgium Image: Benno Van den Bogaert
272 Gunnersbury Avenue London, W4 5QB United Kingdom
Scan to learn more
+44 (0)20 3696 4050
sales@pharoscontrols.com pharoscontrols.com @pharoscontrols
Lighting the way from concept to creation Scan the QR code for future announcements and registration
lightexpo.london
#153
Welcome Like many in the lighting world, I was surprised to see the news in June that Mark Major is stepping down from his role as Senior Partner at Speirs Major Light Architecture this summer. A true pioneer in the field of architectural lighting design ‒ to list the achievements from his 40-year career would take far too long, and it is no stretch to say that he has been a strong inspiration to many a lighting designer around the world. Over the years, Mark has always been incredibly supportive of the work that we have done at [d]arc media, going back to our early days as an offshoot of mondo*dr many moons ago. I still recall fondly the amazing panel discussion with Mark, Nick Hoggett of dpa lighting consultants, and Sally Storey of Lighting Design International from our maiden LiGHT exhibition in 2022 ‒ a discussion that was as inspiring as it was terrifying for me as moderator! For this issue, I was very honoured to be invited to the SMLA head offices to speak with Mark a little more about his stepping down, and what the future now holds both for himself and SMLA. You can read some of this in the In Focus feature of this issue; an accompanying [d]arc discussions video will be dropping on our YouTube channel soon.
Matt Waring Editor
Front Cover: Zayed National Museum, UAE (Image: Nigel Young / Foster + Partners)
Speaking of LiGHT, you will all no doubt have seen the news that, after five years as part of the [d]arc media portfolio, the show has been acquired by Messe Frankfurt. Since its launch, we have been both amazed and humbled at how LiGHT has grown in both size and popularity year on year, so we are keen to see this momentum continue under the new ownership. Of course, you will still see us there, as the editorial team will continue to curate our [d]arc thoughts talks programme for the 2026 edition ‒ keep a look out for the full programme announcement soon. Elsewhere, I know I gave her some pop last time out, but I’m very happy to say that issue #153 marks Ellie Walton’s first edition as newly-promoted Assistant Editor! It’s a very well-deserved step up for her, so please join me in giving her a big congratulations! In this issue, she has written a great piece detailing her findings from IALD Enlighten Europe ‒ particularly comparing two different talks on the practical uses surrounding the industry’s favourite hot topic: AI. I hope you enjoy reading it as much as I did! Enjoy the issue!
#153
Inside this issue Regulars 018
Event Diary
022
In Focus Mark Major talks on his decision to step down as Senior Partner of SMLA.
024
On The Board Studio Atomic
026
Snapshot Neal Lighting
074
Manufacturer Case Studies Cultural & Heritage Lighting focus
091
Materials Papylia by Stilnovo
122
New Product Launches
130
My Light Surbhi Jindal
Eye Openers 020
As Seen Below James Turrell
038
Echo Karolina Halatek
098
Mezwaani Andra Munro
102
108
Images: As Seen Below (Florian Holzherr © ARoS 2026); Hervé Descottes (G M D Three); Temple of Queen Hatshepsut (MC Zumalacarregui); IALD Enlighten Europe (Stéphane Laure)
Features 028
Hervé Descottes The founder of L’Observatoire International tells arc about his approach to light.
088
Preserving History Daisalux examines how emergency lighting can be integrated into heritage projects.
096
Long After Dark Courtney Mark believes the true measure of “bespoke” lighting is what you feel, not what you see.
110
IALD Enlighten Europe Ellie Walton and Matt Waring share their findings from the Paris event.
116
[d]arc sessions Americas The inaugural Americas edition of our networking event took place in Cancún, Mexico.
118
Stellar // Marfa Light Collective and We-ef went to Texas for a dark skies workshop.
120
020
028
048
Why Lighting needs a ULC Foad Shafighi tells us more about his AI-driven tool aimed at simplifying luminaire specification.
Projects
Aloft by Marriott SpaceInvader
040
Verner Panton Turns 100: Design as a Spatial Experience Verner Panton / &tradition
Zayed National Museum, UAE Foster + Parnters / Claude R Engle Lighting Consultants
048
Temple of Queen Hatshepsut, Egypt VNBN Lighting
056
Bruce Springsteen Center for American Music, USA One Lux Studio
066
Shenzhen International Museum of Art, China Ning Field Lighting Design
100
Bespoke Lighting projects A selection of bespoke lighting projects from Artin Light, Sebastian Hepting, and Michael Grubb Studio.
110
Proudly Supporting
NPO makes European debut in Italy
LIGHT ASIA POMPEII 2026 At the Parco Archeologico di Pompei, leading designers from the UK, US, Japan and Italy join forces with 25 students from the University of Naples Federico II. Together, they will illuminate the Villa Ara Massima and Villa Amorini Dorati, creating original installations that bridge the ancient and the modern.
THE PEOPLE
Alessandro Grassia
Architect and Lighting Designer ASTRAPTO
Lorenza Golinelli
Architect and Lighting Designer I-DEA
Camilla Parrella Senior Lighting Designer Arup
Junko Inomoto Lighting Practice Leader Arup
Leah Xandora
Lighting Designer, Project Director L’Observatoire International
Sean O’Connor Principal Sean O’Connor Lighting
THE MISSION
THE EVENT
THE CANVAS
To nurture the future of lighting design through education and voluntary participation.
4-day intensive workshop bridging global The legendary UNESCO world heritage site at expertise & local talent with university students. Parco Archeologico di Pompei.
Sharing knowledge. Lighting the future. Sponsored by
EDITORIAL Managing Editor Helen Ankers h.ankers@mondiale.co.uk Editor Matt Waring m.waring@mondiale.co.uk
Events Diary AUGUST
OCTOBER
Ledforum
Circular Lighting Live
19-21 August
8 October
São Paolo, Brazil
London, UK
www.ledforum.com.br
www.circularlighting.live
SEPTEMBER
Decorex 11-14 October London, UK
Index Saudi Arabia
www.decorex.com
6-8 September Riyadh, Saudi Arabia www.index-saudi.com
IALD Enlighten Americas 15-17 October
Hong Kong, China www.hktdc.com
15-16 September Dallas, USA Orgatec 27-30 October Cologne, Germany Design London Shoreditch
www.orgatec.com
15-17 September London, UK www.designlondon.co.uk
Head of Business Development Jason Pennington j.pennington@mondiale.co.uk International Account Manager Andrew Bousfield a.bousfield@mondiale.co.uk
Hong Kong International Lighting Fair 27-30 October
www.archlightsummit.com
Managing Director Paul James p.james@mondiale.co.uk
Events Manager Moses Naeem m.naeem@mondiale.co.uk
London, UK
ArchLight Summit
COMMERCIAL
www.iald.org
12-20 September www.londondesignfestival.com
Assistant Editor Ellie Walton e.walton@mondiale.co.uk
International Account Manager Ethan Holt e.holt@mondiale.co.uk
Austin, USA London Design Festival
Online Editor Sarah Cullen s.cullen@mondiale.co.uk
NOVEMBER
DESIGN Design Manager David Bell d.bell@mondiale.co.uk Design Jez Reid j.reid@mondiale.co.uk Production Mel Capper m.capper@mondiale.co.uk
CORPORATE
Downtown Design
BD|NY
15-18 September
8-9 November
Riyadh, Saudi Arabia
New York, USA
www.downtowndesign.com
www.bdny.com
Finance Director Amanda Giles a.giles@mondiale.co.uk
ASEAN Light + Design Expo
LiGHT 26
16-18 September
18-19 November
Bangkok, Thailand
London, UK
Credit Control Lynette Levi l.levi@mondiale.co.uk
www.aseanlightdesignexpo.com
www.lightexpo.london
[d]arc sessions asia
Canada Light Expo
22-24 September
18-19 November
Phu Quoc, Vietnam
Toronto, Canada
www.darcsessions.com
www.canadalightexpo.com
arc (ISSN No: 1753-5875; USPS No: 21580) is published bi-monthly by Mondiale Publishing, UK and is distributed in the USA by RRD/Spatial, 1250 Valley Brook Ave, Lyndhurst NJ 07071. Periodicals postage paid at So Hackensack NJ. POSTMASTER: send address changes to arc, c/o RRD, 1250 Valley Brook Ave, Lyndhurst NJ 07071. Mailed by Spatial Global · Printed by Buxton Press · To subscribe, visit www.arc-magazine.com or call +44 (0)161 464 4750.
018 / 019
Chairman Damian Walsh d.walsh@mondiale.co.uk
[d]arc media ltd Strawberry Studios, Watson Square, Stockport SK1 3AZ, United Kingdom T: +44 (0)161 464 4750 www.arc-magazine.com ISSN 1753-5875
© www.wolfganghummer.com / MUMUTH - Kunstuniversität Graz
arcluce.it
Light in motion. Architecture can express movement even when built in concrete, steel and glass. Designed by UNStudio for the University of Music and Performing Arts Graz, MUMUTH is a landmark where contemporary architecture becomes a physical expression of creativity. Fluid geometries and dynamic surfaces define a building conceived to inspire artistic experimentation and cultural exchange. The lighting design extends this architectural language beyond daylight. Using 60 KRION Performance+ RGBW luminaires, the façade becomes an integral part of the project, enhancing its sculptural character while creating dynamic light scenes that reinforce the building’s visual identity after dark. With high-performance optics, a wide selection of beam distributions and precise light control, KRION made it possible to translate the architect’s vision into a coherent lighting solution, where technology supports architecture without overwhelming it. At MUMUTH, light is not simply illumination. It becomes part of the architecture itself.
Arcluce S.p.A. Via 1° Maggio 6 - 20070 San Zenone al Lambro (Milan) Italy Phone: +39 02 9810981 / E-mail: info@arcluce.it
Arcluce KRION Performance+ / RGBW Dynamic lighting for expressive architecture.
Discover KRION Performance+ Scan to explore its technical features.
eye opener
As Seen Below Aarhus, Denmark Legendary artist James Turrell launched his largest Skyspace piece installed within a museum context in Aarhus, Denmark this June. Titled As Seen Below, the highly anticipated permanent installation was unveiled at the ARoS Aarhus Art Museum ahead of the summer solstice. Measuring 16m in height and 40m in diameter, As Seen Below marks Turrell’s 100th, and most ambitious Skyspace to date. “With As Seen Below, we are not only presenting a landmark installation by one of the most important artists of our time, but also creating a place of wonder, reflection, and connection. This remarkable work invites us to slow down, look anew, and experience our relationship with the world around us in a profoundly different way,” says Rebecca Matthews, Museum Director at CEO of ARoS. “It is an extraordinary privilege to work alongside James Turrell and help realise his singular artistic vision – a vision that has inspired and challenged the way we experience light, space, and perception for more than five decades.” Visitors enter As Seen Below through an underground corridor, before emerging into the vast, indoor domed space. Turrell’s distinctive lighting washes the entire domed space, and frames the endless sky, seen through the large central aperture above.
020 / 021
The installation can be experienced in three different “modes”. In Open Sky mode, the great domed chamber appears limitless, with an open view of the sky. The ceiling’s circular opening frames the visible sky and turns it into a living canvas that is constantly changing. The space removes familiar points of reference, allowing the sky to appear as a pure field of colour, intense and immediate. In Colour Shift, the opening to the sky is sealed, transforming the nature of the experience. Here, it is no longer the sky that takes centre stage, but light and colour. Attention focuses on the space itself: walls dissolve into light, and the space appears to shift. Here, light is revealed as something tangible – not merely as illumination, but as a material that both shapes and permeates the space around you. During the transition between day and night, visitors can experience Twilight sessions. Here, the aperture is open to the sky, and the light within gradually changes colour in harmony with the sun rising or setting. As Turrell shapes the context of vision through shifting hues inside the Skyspace, the colour of the sky seemingly changes with them, moment by moment. Here, light shapes how you see, forging a direct connection between the dome, the visitor’s gaze, and the sky above. www.aros.dk
James Turrell, As Seen Below, 2026 Photo: Florian Holzherr © ARoS 2026. Sunrise in As Seen Below.
in focus
Mark Major
Following the announcement that he is stepping down as Senior Partner of Speirs Major Light Architecture, arc editor Matt Waring spoke to Mark Major about the decision, his career highlights, and what his future holds.
After 40 years of continuous practice, pioneering lighting designer Mark Major is stepping down from his role as Senior Partner of Speirs Major Light Architecture (SMLA). Major co-founded Speirs and Major, as it was then known, in 1996 with the late Jonathan Speirs. Since then, the practice has become one of the most widely regarded in the lighting design profession, with a wealth of award-winning projects around the globe. It was during his studies in architecture at Edinburgh University in the mid-1980s when Major first met Speirs, also an architect, who had not long established independent lighting practice, Lighting Design Partnership (LDP) with theatre lighting designer Andre Tammes. “They were doing something I had never come across – running a design practice that was dedicated to illuminating the built environment. It seemed very creative and exciting,” Major recalls. “I loved architecture, and still do, but in my teens, I aspired to be a painter. I could immediately see that lighting design was an area where I could bring my passions and skill sets together. They offered me a summer job, and the rest is history.” Major worked with LDP in the evenings, weekends and holidays as he finished his architecture studies, and later started his own small practice in London. “I ran things out of a small office in the attic of the architects where I had qualified, surviving on a mix of small architectural projects, lighting commissions, and part-time teaching. It was great fun, but I lived right on the financial edge!” In late 1992, after learning that Speirs had left LDP to start out again on his own in Edinburgh, Major reached out to his friend, and the two agreed to form a working association together in London. Four years later, they formalised the partnership, and started Speirs and Major. “All we wanted to do was great work. “If we had one guiding philosophy, it was that we saw what we did as an extension of architecture – integrated, not applied, or cosmetic. If architecture is the art of creating special places for people, ‘light architecture’ is about delivering them after dark.”
022 / 023
Through Speirs and Major – later rebranded to SMLA – Major has shaped the experience of some of the world’s most significant buildings and public spaces at night, with work ranging from modest interventions, to the masterplanning of large urban areas. Major’s impact on the built environment is particularly evident in London, where he has created many landmark lighting projects, including the Millenium Dome, 30 St Mary Axe (The Gherkin), Battersea Power Station, and Terminal 5 Heathrow. He has also been responsible for the re-lighting of the interiors of both St. Paul’s Cathedral and Westminster Abbey. Elsewhere in the UK, his work includes the interior of Norwich Cathedral, and the Macallan Distillery in Speyside, Scotland. International projects include Beijing Airport’s Terminal 2, Manhattan West in New York, and the Barangaroo development in Sydney. He is also well known for his urban work, including the lighting masterplan for King’s Cross, and lighting strategy for the City of London. He was the Lighting Design Advisor to the Olympic Delivery Authority for the London 2012 Olympic and Paralympic Games. However, after 30 years at the helm of SMLA, Major will formally step down as Senior Partner at the end of August. Senior Partner Keith Bradshaw, who he has corun the practice with for the last 14 years, will continue to guide the studio’s creative ethos and strategic direction, supported by Partners Clementine Fletcher-Smith and Carrie Donahue Bremner. Speaking of the decision to step down, Major says: “Like anyone who is passionate about their work, I always imagined that I would go on until I dropped. It therefore came as a bit of shock that my hand was forced by being diagnosed with early onset Parkinson’s Disease 10 years ago. “While, with the unflinching support of Keith and the team, plus working hard to stay mentally and physically fit, I have been able to continue doing what I love for a further decade, I decided a while back that it would also be wise to listen to the medical advice that I was being given and slow down.
“More importantly, I didn’t want to hold back the development of the practice, so I signalled to Keith and the studio that I was planning to take things a bit easier. Given the history, and the wonderful working life I have led, the decision to put a date on it wasn’t easy, but once done, I began to notice the benefit. As a result, I am currently in good shape. As for the practice, I have no doubt at all that SMLA will continue to thrive.” Major will remain as a consultant, but says that after many years operating at top gear, he intends to take a break and prepare for his “next life”. “I was speaking to a friend the other day and admitted that I was in denial about using the ‘R’ word. She helpfully volunteered that ‘R’ should stand for ‘Recalibration’, rather than ‘Retirement’. I very much liked that idea. “While part of recalibrating will be continuing to help SMLA on a couple of key legacy projects – the exterior of St. Paul’s Cathedral and ongoing work at Westminster Abbey – I have a long list of other things that I am raring to do. That includes continuing with research and writing. While the focus will continue to be on the world of light and architecture, I hope to be able to broaden things out to also cover related areas such as art, theatre, film – other creative areas that I am deeply interested in, and where light plays a key role. It is always the cross currents between these creative areas that interests me. “Coming full circle, I want to get back to drawing and painting. I used to spend a lot of my time sketching and trying to grapple with watercolour. Earlier this year, I made a short foray into charcoal and acrylic; I would like to think that I may even be brave enough to tackle oil once again. After all, while it has been nearly half a century since my last attempt, if there is one thing I have learned from the last four decades is that I can be very determined when I need to be!” Everyone at [d]arc media wishes to congratulate Mark on an incredible career, in which he has inspired lighting professionals around the world, and we wish him the very best on the next step of his journey. www.smlightarchitecture.com
Jago Museum / Naples - Italy
The perceived quality of a space arises from the dynamics of its illumination. Exenia REVO optical units redefine beam control. Their innovative system of highly transparent PMMA lenses allows apertures from 6° to 52° through an exclusive crossed beam optical lens system : an optical geometry that enables us to recover and eliminate field-angle dispersion and, at the same time, integrates annular luminance inhibitors without compromising performance. The result is a high-quality LED emission, optimized and directed with surgical precision : every lux reaches where it’s needed, on the subject, for a truly spectacular visual impact.
PROJECTION UNIFORMITY / Projection clarity VISUAL COMFORT / UGR <10 COLOR RENDERING / 2-step Macadam LEDs 92 and 98 CRI INDUSTRY LEADING SIZE: PERFORMANCE RATIO
exenia.eu
on the board
1 2
4
3
5
Images 1-4: Studio Atomic Images 5-6: Matteo Bianchessi
024 / 025
6
On The Board
Paola Pietratoni
Citing two installations created for Milan Design Week, Paola Pietratoni, Co-Founder and Principal of Studio Atomic, discusses the ways in which she uses light to alter perceptions of a space.
Light is present in everything we do. Whether we are designing architectural lighting or creating temporary installations, our work begins with observation: how light behaves, how it reveals materials, and how it changes our perception of space. These observations are not exclusive to designers. Everyone has experienced how a surface changes throughout the day, how colours shift under different light, or how shadows transform a familiar place. We simply choose to pay closer attention. Through our practice, we study these everyday phenomena and translate them into spatial experiences. For this edition of arc, we present two temporary installations exhibited at Alcova during Milan Design Week in 2024 and 2026. Conceived two years apart, they explore the same question: how can light become the medium through which architecture is experienced? The first installation occupied the basement of Villa Borsani. Working with the existing architecture, we integrated coloured light into the structure (1), allowing it to echo the surrounding materials and redefine the perception of the space. Rather than illuminating the basement, the light reframed it, creating an immersive environment where architecture gradually dissolved into colour (2). Visitors entered through a softly illuminated threshold that embraced them, replacing immediate orientation with curiosity as the space slowly emerged from the darkness (3). The second installation approached the same question from the opposite direction. Instead of revealing an existing architecture, we designed one specifically to hold light (4).
Eight slender columns supported a suspended doorway, concealing light within its structure so that illumination appeared to originate from the architecture itself (5). The experience centred on a sequence of thresholds. As visitors opened and closed the doors, they moved between two distinct worlds: an intimate interior shaped by light and a surrounding perimeter where light, shadow, and structure continuously redefined one another (6). Although different in approach, both installations are part of the same investigation. The first uses light to reinterpret architecture; the second designs architecture as a vessel for light. In both, darkness is not the absence of light but the condition that allows it to become perceptible. More than designing lighting, we are interested in creating situations where light can be observed. We hope our work encourages people to slow down, notice its behaviour, and discover that light is not simply a means of revealing architecture, but a material capable of shaping perception, atmosphere, and memory. www.studioatomic.net
Snapshot Neal Lighting
Neal Lighting is an award-winning lighting firm based in the US, combining technical expertise, construction knowledge, and artistic sensitivity to deliver collaborative architectural and interior lighting solutions from concept to completion.
1
2
3
034 / 035 026 / 027
4
Neal Lighting is an award-winning architectural lighting firm founded and based in the USA. Founded in 2001 by architectural lighting designer Ron Neal, the company has extensive experience in architectural and interior lighting design, as well as services in lighting manufacturer representation, electrical contracting, construction administration, and project management. Neal Lighting was a “one-man shop” up until 2012 when his son, Garrett Neal, joined the family business, having grown up on the sites of his grandfather’s electrical contracting company. In turn, two of his key family figures passed down a key eye for design, aesthetics and construction that it felt only natural to join the family business. Across all projects, Neal Lighting’s approach is rooted in collaboration: balancing cost, function and technical expertise with an artistic sensitivity to material, scale and experience. Garrett’s background in architecture, art, music and culture informs a design process that is both precise and intuitive, helping clients and design teams move confidently from concept through completion. www.neal.lighting LucidWild Oregon, USA Perched directly above the prestigious vineyard, and with stunning views of the Oregon’s Willamette Valley and the Cascade mountain range, the new LucidWild tasting room offers guests unique and unexpected wine tasting experience. One of the primary lighting design goals was to seamlessly integrate a variety of discrete architectural lighting details throughout this modern structure. These details included: in-grade and ceiling-mounted graze lighting details, wall cove details, stair lighting and multiple millwork lighting details. Small aperture recessed adjustable downlights with a variety of optics were utilised for general illumination. Custom decorative light fixtures were located to provide a sense of space and intimacy at specific areas of the open substructure. This strategic use of layered light was implemented to create dramatic contrasts, enhancing the materiality of the architecture and interior finishes. Warm 2700K light sources were used exclusively to provide a welcoming feel while enhancing the various stone elements, poured-in-place concrete wall, and wooden finishes. The lighting design tells a story of modern architecture and experiential design.
1
Balboa Park San Diego, USA Located in the heart of Balboa Park, the Botanical Building has long stood as one of San Diego’s most recognisable and cherished historic landmarks. The recent lighting renovation was guided by a simple philosophy: honour the architecture by allowing it to remain the focus. Rather than overpowering the building with light, the new lighting programme embraces restraint. Carefully concealed luminaires and precise aiming were used to reveal the building’s elegant rhythm, intricate detailing, and remarkable craftsmanship while preserving its historic character. Every decision was made to enhance the experience after dark without drawing attention to the lighting itself. The result is a quiet transformation that celebrates the Botanical Building’s architecture through subtle layers of light, emphasising depth, texture, and proportion while respecting the integrity of the original design. By balancing contemporary lighting techniques with a deep appreciation for the building’s history, the project breathes new life into this San Diego icon, creating an inviting nighttime presence that feels timeless, authentic, and beautifully understated.
2
Corona del Mar Califonia, USA Primary lighting design goals included tailoring plans and specifications to be integrated into the distinctive architecture while enhancing the relationship between the indoor and outdoor spaces. Additional lighting design goals included illumination of the board-form concrete walls to enhance the texture and provide dramatic reflection in the adjacent water features that extend from the exterior through the home. Cove and graze lighting details were used in almost every room. Small aperture, adjustable recessed down lights provide general illumination. Special care was necessary during the rough-in stage to ensure all downlight trims were centred into each plank of the wood ceilings. Low wall plate heights presented challenges to achieve the required depth for typical cove lighting details, so alternate materials were used to minimise framing thickness to achieve the required depth. Unfortunately, the architect passed away prior to the start of construction, which presented many challenges due to a lack of documentation. Neal Lighting had to go above and beyond its typical scope to develop and coordinate many of the architectural details and finishes. Due to the close collaborative team effort, perseverance and creative design approach, the lighting design far exceeded the homeowner’s expectations.
3
The Inn at Southall Franklin, Tennessee Located in the lush rolling hills of historic Franklin, Tennessee, this country retreat offers its guests an opportunity to be transported to a simpler time. A vast expanse of 325 acres, including farmland and orchards, surrounds this extraordinary resort. The boutique hotel has 62 beautifully appointed suites and 16 cottages, allowing guests to directly connect with nature. The overarching principle guiding the lighting design was restraint. This was critical in order to create a unique sense of place and timeless authenticity. It also ensured the lighting and associated controls were within budget. With that principle in mind, the primary goal of the lighting design was to tailor plans and specifications to address the many and varied uses of such a sprawling resort. Additional lighting design goals included the combination of discrete architectural lighting details in conjunction with decorative light fixtures located throughout the interior of the hotel and spa. The strategic use of layers of light was implemented to create subtle contrasts, enhancing the relationship between these intrinsically connected spaces. To that end, even illumination from the fireplaces was considered an essential element of the overall lighting design. The intent was not to overlight while still providing required illumination at key task and circulation areas.
4
talking with…
Image: G M D THREE
028 / 029
“It is so important that we are not just lighting a space or an object or a room, but rather that the lighting comes from it. We need to understand extremely well the intention behind creating an experience and ask what we want people to feel.” Hervé Descottes
In May of this year, Hervé Descottes, Founder of L’Observatoire International, was awarded the Architecture Prize by the American Academy of Arts and Letters - the first time a lighting designer has received this honour. arc editor Matt Waring visted Descottes at L’Observatoire International’s New York studio to talk about this recognition, his approach to lighting design, and how his career has seen him collaborate with a whos-who of the world’s leading architects. Words: Matt Waring
I
030 / 031
f you were to come up with a “Bucket List” of star architects that you had to work with at some point in your career, there is a very real chance that L’Observatoire International founder Hervé Descottes has already worked with them. With a list of collaborators that includes the likes of Frank Gehry, Jean Nouvel, Bjarke Ingels, Shigeru Ban, Diller Scofido + Renfro, Steven Holl, and Thomas Heatherwick, among many others, Descottes has, for more than 30 years, built a staggering portfolio of incredible projects from around the world, where light is combined with architecture to create unparalleled, immersive atmospheres. From art and cultural institutions, museums, and performing arts centres, to public spaces, hospitality, luxury commercial and infrastructure projects, L’Observatoire International uses light to reveal both the aesthetic qualities of a space, and accentuate the experience of an environment, regardless of its application, to create a bespoke ambience. For Descottes, this has been a core tenet for the studio since its inception in 1993; speaking to arc magazine at L’Observatoire International’s New York studio, he says that, from the offset, he has been very focused on sending the right message and retaining the “integrity” of light. “It is so important that we are not just lighting a space or an object or a room, but rather that the lighting comes from it. We need to understand extremely well the intention behind creating an experience – whether it is a landscape, a room, an interior design, or a piece of architecture – and ask what we want people to feel. Once we understand the feeling that we want to express, and hear the architect’s vision for the lighting, we can start to integrate lighting. “I have been extremely fortunate to work with the greatest architects of their generation. By understanding the meaning of the experience that they want to create for their visitors, and understanding our position as lighting designers, I am not looking to take too much space in their creation. Instead, I create just what they need so that they can express what they have to express.” Born in Dijon, Burgundy in France, Descottes recalls playing with coloured lighting in his bedroom during his teenage years, experimenting with red, green and blue sources to “create magical shadows on a ceiling”. However, it wasn’t until he moved to California to study English that he really “discovered” lighting design as a profession. “I worked for a little bit in an engineering studio at an electrical company in France, but when I came to America to study, I found a job in a lighting design office. I was helping out, more to practice my English than anything else, and I discovered that lighting was talking to me, and it was an easy conversation. Reading the architecture plans, understanding what lighting could do, looking at the effects, the materials, it started to excite me. “It started a relationship with lighting that I never left. Whatever I was doing, I would always connect it back to lighting design. I kept that dialogue going and never changed path.”
Descottes’ time learning English in America proved useful almost immediately on returning to France, when he met a fellow lighting designer, Georges Berne, who was at the time working with I.M Pei on the renovation of the Louvre Museum and its Richelieu Wing. Kickstarting his career-long habit of working with the best architectural minds in the world, Descottes was brought on board to assist. While working with Berne, even at this relatively early stage in his career, Descottes had grand ambitions for something bigger. “I started working as an employee, but very rapidly I thought ‘I don’t feel myself to be an employee’. Sometimes you feel something calling from inside you and I thought ‘I really want to create my own studio’. So, I asked Georges if we should partner, and together we created L’Observatoire One.” While the lighting design profession was still in its infancy in France, through L’Observatoire One, Descottes and Berne worked on a number of highprofile institutional projects across the country; from the aforementioned Richelieu Wing at Le Louvre, to the Musee des Beaux-Arts de Nancy and the Musee des Beaux-Arts de Lyon.
TALKING WITH... HERVÉ DESCOTTES
Fondation Louis Vuitton, Paris, France (Image: Studio Dubuisson)
“I discovered that lighting was talking to me, and it was an easy conversation. It started a relationship with lighting that I never left. Whatever I was doing, I would always connect it back to lighting design. I kept that dialogue going and never changed path.”
TALKING WITH... HERVÉ DESCOTTES
After eight years of design practice in France, Descottes returned to America in 1993. While working with I.M. Pei, Descottes met his first wife – an architect who was from the USA. She had been accepted into Columbia University, and so, he followed. “I was young, I was hungry, I was happy to discover the world, and I love America, so I thought ‘let’s do it’.” This was how L’Observatoire One became L’Observatoire International. Once established in New York with L’Observatoire International, Descottes built the firm around a philosophy that is centred on the “interdependence between form and intangible atmospheres” that define our interpretation of the environments that we inhabit. Meaning that our visual understanding of the world is defined through both material and light – two phenomena that, while seemingly opposite in nature, are inextricably linked; light is revealed to the human eye through interactions with surfaces and objects, while these elements only visually exist in the presence of light. The goal for Descottes and his team, therefore, is to harmonise the role of natural and artificial lighting in revealing the drama and nuance of the built environment through a conscious play between light and shadow.
Marcel, New York, USA (Image: Rich Stapleton)
032 / 033
All of this, Descottes explains, comes back to a primary understanding of the ‘why’ behind each project. “The name is L’Observatoire International, because you have to observe first. You have to express, and really understand the meaning,” he says. “Some architects have their own signature; some are constantly creating. So, how do we fit? Whether a vision is very artistic, or all about the function, how can we create that dimension and build that bridge between the experience of a space and its function?” This task is made no easier with the wide variety of architects that Descottes and his team collaborates with – each with their own distinct style and approach. While, over the years, Descottes says this has become easier, he explains that, especially in the early days, it took a lot of research. “I always studied the architecture. I wanted to make sure that I knew with whom I was working,” he says. “Now, it is different because we have such a long relationship and know each other extremely well, but in the beginning, we had to understand the meaning: Stephen Holl hiding every source of light; Frank Gehry really expressing volumetry, compressing or expanding space. How do you create a dark bright, or a dynamic, extremely dramatic, very strong rhythm? You are not going against his drama, but with his drama. Or working with Jean Nouvel, who is constantly changing everything. “It’s a constant process of creativity, and we have to keep that creativity ongoing because we are responsible for delivering a project on time and on budget. So, we are always listening. It’s a lot of manoeuvring. Sometimes there will be a very different opinion on what the space should be. This is part of our challenge, but sometimes life is full of contradictions, and spaces can be too.” This collaborative approach between L’Observatoire International and its laundry list of “starchitect” design partners has resulted in a plethora of stunning projects that beautifully fuse architecture and lighting into memorable landmarks. However, rather than reflecting on these landmark destinations, when looking back on career highlights, Descottes prefers to remember the creative journeys. “It is more about how we collaborate,” he explains. “A landmark exists as a feature, but we would remember more the process. There are beautiful projects, of course, like the collaboration on the High Line in New York, it’s definitely very prestigious. Or the Fondation Louis Vuitton or Fondation Cartier in Paris, the Guthrie Theatre in Minneapolis with Jean Nouvel, Kiasma was one of the first projects that we did with Steven Holl. There’s definitely a long list, but the fact that every one of these architects returned and asked us to collaborate on more projects, and that we are still working with all of them, means more. “Frank Gehry unfortunately left us last year, but the studio is calling us, and we have some new projects coming up with them. It’s all about finding your place in the tribe. We all belong to tribes, and while I think architects are very tribal, I am pleased to be a part of their tribe.”
“I often compare our work to the movie industry, when I say that we are like the Director of Photography for a movie. Yes, you know a few of them, but rarely over the Director, but as a role it is so key.”
Top The High Line, New York, USA (Image: Iwan Baan) Bottom Guthrie Theatre, Minneapolis, USA (Image: Roland Halbe)
034 / 035
Within this “tribe” Descottes and L’Observatoire International collaborate with architects on a broad array of projects, ranging from large scale masterplans and cultural institutional projects, to residential, workspace, and boutique hospitality venues. And while Descottes says he cannot pick a favourite project from across his body of work, there are certain sectors that he enjoys working on more than others. “There are two main groups – there are the great institutional projects like museums, theatres, performing arts centres, auditoriums, etc. We have done a lot of work there. But also, hospitality – hotels and restaurants. I love chefs. I love food. I love good wine. And we have had some good collaborations with many great brands, hotels, hoteliers and chefs. “Jean-Georges Vongerichten has been my best friend for more than 25 years, and we have worked on many projects with them. I met Andre Balazs for the Mercer Hotel about 25 years ago and we’re still working on these properties. Again, it’s all about finding the people that you are comfortable with, that are comfortable with you, and understanding and listening to them.” As the studio name might suggest, with such a vast array of projects around the world, L’Observatoire International has over the years expanded globally with the opening of studios in Paris, Seoul, and, most recently, in London. Descottes says that this worldwide expansion is something that he “never thought about”, but rather, something that occurred organically. “We are always looking for great collaborators,” he says. “And when you find someone that you work with very closely for many years, and their private life takes them somewhere, you think ‘OK, maybe this is a good opportunity to expand’. Jessica Tchah, our Project Director in Seoul, has
been working with me for nearly two decades, and having a presence in Asia is great. It makes it easier – we don’t have to travel so much, she knows how we work here, we collaborate and she uses some of the team based in New York. “It is the same with London – Leah Xandora was here in New York for more than eight years, but she is from London and wanted to go home. And to have these people on the ground is hugely beneficial. It gives us a presence in these regions, and allows us to understand the culture and the way of working better.” Across his career, Descottes has been recognised several times by the lighting design and architectural communities, picking up awards from the IALD, IES and American Institute of Architects. Most recently, in May of 2026 he was awarded the Architecture Prize from the American Academy of Arts and Letters – the first time that a lighting designer has received this accolade. Reflecting on this award, Descottes says: “My parents would be very proud. I never thought that I would be recognised and to receive an award as prestigious as this one, I am honoured, it is really touching.” He also hopes that the award serves as a demonstration of the growing appreciation that the wider design community has for lighting design, and the integral role that light plays in bringing architecture to life. “Today, everybody knows everything, everybody is everything. Everyone is a journalist, an architect, a fashion designer, a lighting designer. There is so much exposure that what we do is a little bit more acknowledged and understood by people. “I often compare our work to the movie industry, when I say that we are like the Director of Photography for a movie. Yes, you know a few of them, but rarely over the Director of the movie, but as a role it is so key.
TALKING WITH... HERVÉ DESCOTTES
TALKING WITH... HERVÉ DESCOTTES
Top Left Fondation Cartier Pour L’Art Contemporain, Paris, France (Image: Martin Argyroglo) Bottom Left ABC Kitchens at The Emory, London, UK (Image: courtesy of Maybourne) Right Descottes accepts the Architecture Prize from the American Academy of Arts and Letters - the first lighting designer to receive this honour. (Image: L’Observatoire International)
036 / 037
“It’s good also for more people to know that lighting design is a profession that is there, that is inspiring for people. If you are interested in architecture, there is so much more to it than just architecture; you have different disciplines like landscape, lighting, acoustics. You can enter a whole new world.” But as the lighting design profession gains more recognition, and particularly as technology continues to advance within the field, Descottes believes that the core principles, the philosophy behind each studio, should remain the same. “It is so important. The philosophy is why it is going to make a difference – it is the reason that we are doing what we do. Every project should start with that ‘why’. “I think that we will reach a hiccup at some point, and the meaningful will win. Sometimes we see things passing through and think ‘what is that? “Why does everything have the same value? It makes no sense’. Learning about technology is great, but understanding the philosophy is very important.” As for Descottes’ ‘why’, while he jokes that he does what he does because he is “pretty good at it”, there is a passion and a privilege that he feels through the work that he is doing. “When I wake up in the morning, I am very happy to do what I do. I am still extremely passionate about what I do. And I am so fortunate to feel the light the way that I feel the light – to see what I see
and to be able to articulate a space or a room and bring a warmth or create an incredible emotion within that space. Just last night, we were setting up a new project, which is going to be in the beautiful Breuer Building, which was previously the Whitney Museum, and it was great. The emotion, the way we warmed up this brutalist architecture and brought some love in there, it was fabulous.” Looking to the future, Descottes is keen to continue building on the “passionate relationships” that he has built with the world’s best and brightest architects, while also hoping to carve out connections with new design partners. “Recently, we have been working on a few projects with Francis Kéré, who is based in Berlin but originally from Burkina Faso. With his African background, he brings a very different culture and a different approach – the way that he sees and wants to control the light, the relationship between daylight and artificial light, it is great.” And as for the work he is doing with L’Observatoire International, Descottes has just one word: “more”. “We want more. No compromises, just great projects with real stories and real integration, and great, meaningful design.” Based on the work that Descottes has done with L’Observatoire International over the past 33 years, “more” can only be a good thing. www.lobsintl.com
eye opener
Echo Istanbul, Türkiye
Image: Karolina Halatek
038 / 039
Exhibited during Digital Art Festival Istanbul in June, light artist Karolina Halatek presented Echo – her latest immersive, sculptural work. Placed in the heart of Istanbul, at the renowned Atatürk Cultural Centre (AKM), Echo invited viewers into a “somaesthetic experience in a luminous structure”. Its open form allowed visitors to enter the installation, where they could pause and observe the relationship between their body and the space. The shift in perspective – from an external, objectoriented point of view to an inward gaze – created a new dimension, a new reality in which the viewer became the central point. In the context of working with trauma, the body’s memory plays a crucial role. As Gabor Maté
notes: “People who have experienced trauma often disconnect from their bodies because they are in pain. And yet, true healing requires a reconnection with the body.” Paying attention to psychosomatic sensations and recognising them as important can be a powerful therapeutic tool for accessing deep memories and areas in need of healing. Following Rumi’s reasoning, “the wound is the place through which the light enters you”. Echo sought to evoke a heightened awareness of presence and, like the quantum entanglement of photons, pointed to a parallel version of reality with infinite potential. www.karolinahalatek.com
Zayed National Museum Abu Dhabi, UAE
Foster + Partners and Claude R Engle Lighting Consultants uncover the monumental journey of lighting Abu Dhabi’s national museum and the role of lighting in expressing nationhood. Words: Ellie Walton
040 / 041
CULTURAL & HERITAGE LIGHTING
CULTURAL & HERITAGE LIGHTING ZAYED NATIONAL MUSEUM
he Zayed National Museum, the crowning
T jewel of Saadiyat Cultural District, was
completed last year, its steel wings rising 123-metres into the air on Saadiyat’s tallest hill. Its completion marked the end of a long-anticipated journey, beginning with Foster + Partners’ appointment to design the museum in 2007. After years of stops and starts, the museum has finally emerged in full view: a landmark for the cultural district, a major cultural institution, and a homage to Abu Dhabi’s founding father, Sheikh Zayed. Its striking architecture, defined by five soaring steel wings inspired by falconry, called for a lighting design that could communicate the building’s identity, heritage, and cultural significance. The lighting for the museum’s interior and exterior was developed as two distinct operations, working at different scales. Foster + Partner’s exhibition lighting team created an intimate scheme that guides visitors through the galleries, supporting close encounters with artefacts and the cultural history they embody.
042 / 043
By contrast, the base build and architectural interior light was placed in the hands of lighting designer Claude Engle, whose approach aimed to bring the architecture to life after dark, giving the building a powerful nighttime identity of its own. The lighting design’s implementation on the project began from the very get-go, evolving alongside Foster + Partner’s architectural and exhibition design. Working closely with architects, engineers, and curators from the earliest stages of the project to develop a scheme that responds equally to the futuristic, curved architecture, and to its role as a national museum. For Laura Suico, Associate and Senior Designer at Foster + Partners, light became a “primary narrative tool”, shaping not only how the galleries are illuminated but how the history of the UAE is understood. “From the outset, a clearly defined cultural vision allowed us to position light as an integral part of the storytelling that expresses the museum’s identity,” she explains. Engle, whose architectural lighting scheme encompasses the museum’s public interiors, landscape and exterior, describes the need for electric light to work in harmony with the building’s carefully choreographed relationship with daylight. The architecture itself sculpts daylight, casting shifting bands of shadow across the atrium walls and “falcon” wings. Instead of competing with daylight, the artificial light is designed to support these natural effects during the day until taking over after dusk. Together, Engle and Foster + Partners’ schemes establish a shared philosophy: light is at its most successful when visitors notice the building, the artefacts, and spaces before they notice the lighting. At the heart of the gallery lighting concept was an ambition to make the lighting almost imperceptible. Luminaires are concealed within the architecture and carefully controlled, their output developed in close dialogue with the building’s natural light. Rather than reading as an applied layer, light is experienced indirectly: through the modelling of surfaces, the articulation of volume, and the careful calibration of brightness. This marks a departure from more conventional museum lighting strategies, where fixtures often remain visible. Here, light reveals itself gradually, almost subliminally, heightening the visitor’s sense of immersion. In effect, the scheme supports an experience in which visitors can detach from the outside world and move through the history of the UAE, guided by the emotional storytelling of the galleries and installations. Each exhibition gallery is housed within one of four suspended pods, with each pod dedicated to a distinct chapter of the exhibition. The lighting scheme balances continuity with individuality: a cohesive visual language runs throughout the galleries, while each exhibition is given its own atmosphere to support the narrative. To achieve this, the lighting operates in two complementary layers. The first is a spatial layer, integrated within the architecture to define volume, orientation, and the overall gallery environment.
Tailored to Perfection: DAL’s Bespoke Solutions for the Zayed National Museum To meet the various downlight installation requirements arising from the diverse ceiling types across the Zayed National Museum, DAL introduced the VP (Visual Performance) series deep-cone downlighters, which has been implemented throughout the entire project to complement the sophisticated ceiling styles. Designed with multi-functional compatibility in mind, the VP series provides an ideal lighting solution that ensures consistent aesthetic finishes across the museum’s interior architecture.
VP SERIES DOWNLIGHTER KEY FEATURES • Up to six ceiling mounting options • Available in 36 / 48 / 70 / 104 / 120 mm aperture diameters • Fixture options include Fixed / Directional / Lens-Wallwasher and exclusive Kick-Wallwasher in Single / Double / Corner distributions • High cut-off angle, deep-cone reflector
Flanged
Gypsum
Plaster
36mm Fixed
48mm Directional
120mm Lens Wallwasher
Concrete Box
Metal
Wood
104mm Single Wallwasher
104mm Double Wallwasher
70mm Corner Wallwasher
CUSTOM GRILLE LINEAR LIGHT SOLUTION DAL also engineered dedicated Grille Linear Lights for the metal ceiling installation and service from below requirements of specialized areas at the Zayed National Museum, demonstrating DAL’s diverse bespoke capabilities.
DESIGNED ARCHITECTURAL LIGHTING Underwood Works, 6-14 Underwood Street, London, N1 7JQ www.dal-uk.com sales@dal-uk.com +44 (0)207 4903998
The second is a conversation layer, designed to bring artefacts into dialogue with their surroundings while meeting stringent conservation requirements. Working together, these layers create a seamless visitor experience, guiding movement through the museum while allowing each gallery to express its own character. Nowhere is this integrated approach more evident than within the pod galleries themselves, where a series of bespoke technical solutions allow daylight, architecture, and exhibition lighting to operate as a single system. Foster + Partners’ exhibition vision brought a cinematic dimension to the galleries, using light to transport visitors through time, while the curatorial brief demanded carefully controlled conditions for the preservation of artefacts. “While rigorously refined through analytical tools and mock-ups, many solutions were realised at full 1:1 scale for the first time. In several instances, the approach drew on technologies more commonly associated with theatre and temporary installations, where experimentation with light is more agile. This demanded a creative and open process, supported by a robust and well-tested design methodology,” says Suico. “Equal attention was given to the showcase lighting, designed specifically for the museum. Each detail was carefully resolved to ensure that light supports the narrative while remaining discreet, enhancing both the spatial experience and the artefacts on display.” Within the pod galleries, daylight and artificial light were conceived as a single responsive system. Electrochromic glazing, artificial lighting, and intelligent controls work together to adapt the environment to shifting sky conditions, solar intensity, and time of day.
044 / 045
A network of sensors monitors both interior and exterior conditions, while each showcase is individually calibrated to maintain appropriate lux levels, protecting sensitive objects without limiting future curatorial flexibility. The same restraint shaped the architectural integration of light. Instead of relying on visible fixtures, the main gallery spaces use a continuous concealed ‘necklace’ system within the walls, bringing together tunable white projectors, gobo projectors, and theatrical lighting elements in one coordinated layer. The result is an immersive lighting approach that preserves the clarity of the architecture while keeping the source of illumination largely out of view. Showcase lighting was developed as a distinct but complementary layer, with bespoke typologies integrated into the display architecture to minimise the visibility of luminaires and hardware. Precise beam control, colour stability, and glare management support both object modelling and conservation, while adjustable mounting, interchangeable optics, and accessible maintenance allow the system to adapt to changing curatorial narratives and object sensitivities without compromising visual coherence. While the exhibition lighting focuses on individual artefacts and the role of storytelling, Engle’s architectural lighting scheme operates at a larger scale, with a clear role in reinforcing the museum as a key monument in Abu Dhabi. Engle covered the Timeline Garden and public realm, the soaring atrium, and the five falconinspired wings, with a clear goal to complement Foster + Partners’ vision rather than compete with it. One of the museum’s unique attributes is how it is defined as much by daylight as by artificial light. Its architecture is built to sculpt light, casting shadow patterns, and sweeping bands of light across the atrium walls and columns. “The architecture sculpts the natural light, just as it is sculpted by it,” explains Engle. As a result, the artificial light was designed to work with these ever-changing conditions, remaining deliberately restrained until dusk. Rather than relying on conventional floodlighting, the exterior scheme adopts a more subtle approach. The museum’s five falcon wings are illuminated primarily from behind, while the suspended gallery pods inside glow from within, providing the perceived front light. “There is no light pointing away from the wings,” says Engle. “We did not want any light to obscure the perception of the wings.” This extends across the wider site, where low-glare fittings, concealed handrail lighting, and discreet step lights define routes through the landscape without distracting from the building’s silhouette. By carefully controlling where light is seen, the scheme ensures the architecture remains the main visual element, both by day and night. This careful choreography of light continues within the museum’s central space, where suspended pods provide a second role as a source of illumination.
CULTURAL & HERITAGE LIGHTING ZAYED NATIONAL MUSEUM
Image: MeKarim1983, via Shutterstock
046 / 047
CULTURAL & HERITAGE LIGHTING ZAYED NATIONAL MUSEUM
The pods create brighter pools of light for the public programmes beneath them while the space between remains subdued. Walls beneath skylights are illuminated from above to reinforce the impression of natural daylight washing through the space. “We wanted the lighting to ensure that all of the 17-metre-high walls are illuminated, especially when there is no daylight in that area,” says Engle. “Wherever there were skylights above a wall, we wanted light pouring down that wall, to suggest natural light entering and suffusing the space. This makes it feel open and airy. In fact, you feel as though you are walking in a planetarium and the pods are the heavenly bodies.” Delivering a lighting scheme that remained almost entirely concealed required an equally discreet engineering effort behind the scenes. One of the most interesting stories of this project is how Engle’s team adopted a performance-led approach, where several instances, the required technology simply did not exist. One example was the miniature track fixtures recessed into the undersides of the suspended pods. This was specified for the first time in 2012; the fittings required to deliver around 600lm from a housing measuring less than 70x40mm, performance that would not become commercially available for almost a decade. The museum’s complex geometry presented another technical challenge, raising the question of how to light a vast curved space without making it flat? With virtually no straight walls anywhere in the building, continuous lighting systems, including handrails, coves and track lighting, had to negotiate flowing curves and changing geometries throughout the project. Rather than developing bespoke products for every condition, the team worked with manufacturers to create families of adaptable luminaires capable of integrating across the museum’s eight ceiling types while maintaining a consistent visual appearance. Throughout the project, collaboration remained central to refining the design. Working alongside Foster + Partners, several lighting strategies were revisited as the architecture evolved. Pendantmounted fittings originally proposed around the atrium’s ring beam were replaced with concealed
far-throw uplights integrated into the suspended pods, preserving the clean architectural expression, while fill lighting originally intended for the falcon wings was ultimately removed altogether, allowing the building’s sculptural form and internally illuminated pods to define its nighttime identity. The result is a lighting scheme whose greatest achievement lies not in drawing attention to itself, but in revealing the architecture with remarkable restraint. Ultimately, the success of the lighting scheme lies not in its visibility, but in its restraint. Whether guiding visitors through the museum’s galleries or defining its presence on the Abu Dhabi skyline, light operates as a narrative medium rather than a spectacle. It reveals artefacts, sculpts architecture, and choreographs movement, creating a museum in which every transition is carefully considered. The Zayed National Museum is a prime example of how lighting is essential to cultural and heritage buildings and how it expresses the wider story of nationhood. “Lighting operates as a guiding medium through the museum, shaping how visitors move, perceive, and engage with the space. It structures the journey by establishing hierarchy, directing attention, and revealing sequences with clarity and precision – bringing architecture, media, and artefacts into a coherent spatial narrative,” says Suico. “Lighting also reveals cultural meaning by influencing how objects are seen and understood. Through contrast, focus, and controlled use of intensity and colour, lighting highlights materiality and context, framing artefacts as carriers of history.” After more than a decade of design development, Engle’s achievement lies in making an extraordinarily complex lighting scheme seem almost effortless. Reflecting on the project, he says: “I worked on the project for many years, but nothing prepared me for what I saw in person during the weeks of final commissioning. I was stunned by the motion of the architecture and the endless details that went into making it look effortless. I hope visitors walk away with the desire to experience it again.” www.crengle.com www.fosterandpartners.com
Client: Abu Dhabi Department of Culture and Tourism Architectural Lighting Design: Claude R. Engle Lighting Consultants, USA Exhibition Lighting Design: Foster + Partners, UK Architect: Foster + Partners, UK Lighting Specified: Cooper Lighting Solutions, corporate friends, DAL, DGA, ELR, Erco, ETC, Filix, formalighting, Gardco, Gulf Pole, GVA, Hess, iGuzzini, LEDFlex, LightGraphix, Linea Light Group, Rosco, SGM, Targetti, YYZ, Zumtobel Photographer: Nigel Young / Foster + Partners, unless otherwise stated
Temple of Queen Hatshepsut Luxor, Egypt
Dating back to 1500 B.C, the Temple of Queen Hatshepsut stands firm as a remarkable relic of Ancient Egyptian culture. VBNB Lighting has designed a new scheme that honours and preserves this historic monument. Words: Matt Waring
048 / 049
CULTURAL & HERITAGE LIGHTING
CULTURAL & HERITAGE LIGHTING TEMPLE OF QUEEN HATSHEPSUT
irst constructed around 3,500 years ago,
F the Temple of Queen Hatshepsut still
stands strong as a monument to one of Ancient Egypt’s most celebrated female Pharoahs. Located just outside the Egyptian city of Luxor, facing the sunrise, the temple itself rises from the desert floor into the sacred cliffs of Deir el-Bahari that guard the Valley of the Kings – its three-tiered design intended to proclaim Hatshepsut’s divine ascent from earth to eternity. Unlike many other temples from Ancient Egypt, the Temple of Queen Hatshepsut emerges from the rock and, rather than hiding its grandeur within enclosed spaces, instead dominates the landscape, proclaiming her legitimacy for eternity. Throughout history, the state of the temple has suffered – notably, not long after the death of Hatshepsut, attempts were made to erase references to her rule – but since its excavation in the 1800s, the temple has undergone extensive consolidation and restoration works. The latest phase of the restoration was completed in 2023, opening newly restored areas of the temple to the public.
050 / 051
Included within the latest restoration efforts was the introduction of a new architectural lighting scheme for the temple that was launched at the inauguration of the temple’s opening to nighttime visitors in 2025. This was designed by VBNB Lighting, and came following a long history of work from the design studio across Egypt. Recalling the beginnings of the project, Noemi Barbero, Co-Founder and Director of VBNB Lighting tells arc: “The Temple of Queen Hatshepsut is the latest chapter in a journey that has lasted more than 20 years – an ongoing collaboration with the Supreme Council of Antiquities of Egypt that has expanded across many of the country’s most important monuments; from the Pyramids of Giza and the royal tombs in the Valley of the Kings, to temples such as Luxor, Medinet Habu, and the Ramesseum. Each project has deepened our understanding of ancient Egyptian architecture, symbolism, and conservation. “Hatshepsut was a particularly emotional milestone. Strong, visionary, and disruptive, she was one of history’s most extraordinary rulers. To be entrusted with illuminating such a monument was an extraordinary honour, but also a profound responsibility. We were not simply designing a lighting installation; we were helping future generations rediscover a masterpiece that has connected people with history for more than three and a half millennia.” The assignment from the Supreme Council of Antiquities of Egypt was, as Barbero recalls, “not to make a lighting show”, but rather to create an “archaeological lighting” scheme that would respect and highlight the historical value of the temple. “The brief was remarkably clear in its objectives, while leaving considerable creative freedom in how those objectives could be achieved,” Barbero continues. “The priorities were to reveal the architecture without competing with it, preserve the archaeological fabric through completely reversible interventions, minimise energy consumption and maintenance, and create a night-time experience worthy of one of Egypt’s most important monuments.” Dedicated to the Sun God, Amun-Ra, the Ancient Egyptians designed the monument around the daily movement of sunlight. Inspired by this solar alignment, as well as the temple’s ascending terraces, and carved reliefs, VBNB Lighting hoped to “translate” this relationship to the night, and to our time. Layers of grazing light and shadow aim to articulate hierarchies and textures with restraint and dignity, allowing the architecture to speak with clarity and reverence. “In a sense, we became not only lighting designers, but also light archaeologists, whose mission is to seek and unearth the light hidden within the stones,” Barbero continues. “The lighting does not attempt to add something new to the temple. Instead, it reveals what has already been there. Every layer of illumination was designed to uncover the monument’s architecture, art, and symbolism, allowing visitors to experience a journey from the earthly realm towards the sacred sanctuary,
CULTURAL & HERITAGE LIGHTING TEMPLE OF QUEEN HATSHEPSUT
following the same symbolic ascent originally conceived by the ancient Egyptians more than 3,500 years ago.” Further demonstrating this symbolic ascent, lighting was designed to first reveal the monumental terraces and ramps – themselves perfectly balanced to guide both the eye and the visitor towards the sanctuary. From here, light follows the rhythm of the colonnades, statues and reliefs, before finally reaching the sacred spaces. By balancing brightness and shadow, the architecture remains the protagonist; the lighting instead allows visitors to intuitively understand the spatial sequence, without needing additional explanation. “The physical progression from the valley floor towards the Sanctuary of Amun-Ra mirrors a spiritual ascent, leading from the earthly realm towards the divine,” continues Barbero. “As visitors climb the monumental ramps, they symbolically retrace the sacred journey conceived by the ancient Egyptians. The temple itself becomes a metaphor for eternity, and light becomes the language through which that story can once again be experienced.” When working on a monument that was first formed in 1500 B.C., preservation was of a top priority for the lighting designers. As such, Barbero and her team followed three principles that she feels define their “archaeological lighting” approach – Preservation, Conservation, and Integration. “The first principle, Preservation, concerns legacy,” she says. “Light should preserve not only the
052 / 053
physical architecture, but also its meaning. It should transmit both the material heritage – the stone, the reliefs, the statues – and the immaterial heritage: the emotions, rituals, and symbolic journey originally intended by its builders.” The second principle, Conservation, meant ensuring the lighting intervention leaves no permanent trace; every element of the installation was to be completely reversible, with no drilling or permanent modification to the original stone. This principle proved to be one of VBNB Lighting’s biggest creative challenges. As all luminaires had to be placed on the ground, they also had to withstand thousands of visitors who naturally walk, sit, lean, and sometimes even jump on them every day. Following extensive full-scale testing on site, the lighting designers developed more than 600 bespoke Aswan sandstone bases, handcrafted by Egyptian artisans, that were anchored by gravity, thus avoiding any drilling into the ancient floors. Their weight ensured that each luminaire would remain perfectly stable, without the need for mechanical fixings, while also protecting the equipment. While these sandstone bases blend seamlessly into the fabric of the temple, additional efforts had to be taken for the third principle – Integration. “We wanted visitors to remember the temple, never the lighting equipment,” continues Barbero. “The stone bases already blended naturally into the archaeological setting, but the luminaires themselves still required integration.
Visit us at LiGHT26 l Booth T39 Custom LED Module
Dim2Amber™ for Street Light *
Compatible with One Channel Dimming Driver
Drop-in Replacements for Existing Industry Standard LED Module
White & Amber Light fo r V i s i b i l i t y a n d Eco l o g i c a l B a l a n ce
S n a p - L i n k ™ f o r 6 0 0 x 6 0 0 Tr o ff e r s *
Efficient Assembly
No Soldering and Wiring Needed
No Painting Needed
Reflective Foil Replaces Painting
High Light Efficiency
Reflective Sheet for Light Efficiency
Baelux develops and produces custom LED modules tai lored to customers’ exact needs, enabling fast and efficient development and product ion of unique LED lighting products. Visit us (T39) at LiGHT 26 to explore our Dim2Amber ™ and Snap-Link™ module solutions. * Patent pending
054 / 055
CULTURAL & HERITAGE LIGHTING TEMPLE OF QUEEN HATSHEPSUT
“We therefore designed removable fibreglass covers, individually handcrafted and finished to reproduce the colour, texture, and appearance of the surrounding sandstone.” These housings conceal and protect equipment and cabling from sun, sand, and impacts. A concealed metallic frame absorbs shocks, ensuring stability and durability without compromising the integrity of the heritage fabric. In reaching these three principles, VBNB Lighting was in continuous collaboration with archaeologists, Egyptologists and conservation specialists. Together, every lighting position, cable route and intervention was evaluated and developed to ensure that the lighting would respect both the archaeological fabric and historical significance of the site. “The greatest challenge was finding the balance between conservation, aesthetics, and technical performance,” Barbero continues. “Every luminaire location was dictated by archaeology and visitor paths, rather than convenience. Every solution required multiple nighttime mock-ups and adjustments on site. “Fortunately, this was never a project frozen on paper. I was fortunate to serve both as designer and site manager allowing us to continuously adapt details as new challenges emerged during construction. As with any archaeological project, discoveries and conservation priorities naturally shaped the design as construction progressed. Some lighting positions evolved, and some technical details were refined. These changes are part of the design process. Archaeological lighting should always adapt to the monument, not the other way around. Having that flexibility ultimately made the project stronger.” The additional attention to detail taken by the designers to ensure that the new lighting interventions would be discreet and unobtrusive ties into a broader commitment to respect, continuity, and longevity. Longevity on this project has been achieved not only through the use of durable technology, carefully engineered optical systems, innovative fixing methods and fully reversible construction – but through something that Barbero feels is even more important: cultural continuity. “Many of the sculptors, restorers, installers and technicians who built the project were born in the villages surrounding these temples. They grew up with these monuments as part of their daily lives and felt immense pride in contributing to their preservation. In many ways, they represent the latest generation in an uninterrupted chain of builders and guardians extending back more than 3,000 years.
“Heritage survives because every generation accepts responsibility for preserving it for the next. While the lighting helps transmit the legacy of ancient Egypt to millions of visitors, the people who built it are simultaneously carrying that legacy forward through their own hands, craftsmanship and knowledge. “Light ultimately becomes the bridge between these two forms of continuity: preserving the physical monument, while celebrating the living heritage of those entrusted with its care.” Developed over the course of 15 years from 2010 to 2025, the new lighting design for the Temple of Queen Hatshepsut restores visibility to the Pharoah’s legacy, and allows visitors to experience the monument in a completely new, yet deeply authentic way, revealing relationships between architecture, landscape, and symbolism that are difficult to perceive during the daylight, while preserving the serenity that defines the temple. Reflecting on the project, it is this preservation, presenting a deeply historic monument in a new light and transmitting the legacy of Queen Hatshepsut that gives Barbero her greatest source of pride. “Visitors forget about the technology and connect with the spirit of the place. They feel transported back to ancient times, experiencing the temple not as a relic of the past, but as a living monument whose story continues to resonate today. “I am deeply proud of the collaboration behind the project. Spanish designers worked hand in hand with Egyptian craftsmen, archaeologists and restorers, many of whom were born and raised beside these monuments. This project was not only about illuminating heritage; it was about sharing the responsibility of preserving it together. It became a genuine exchange of knowledge, culture, and trust. And, in many ways, a continuation of the legacy that began with the temple’s original builders.” One of the most memorable moments during this project, Barbero says, came during the official inauguration, which was attended by Their Majesties King Felipe VI and Queen Letizia of Spain. “It perfectly embodied the essence of the project; a bridge between two cultures and two eras, united by a shared commitment to preserving and passing on the legacy of Queen Hatshepsut,” she says. “Light is the medium through which this legacy is transmitted. And perhaps the compliment that means the most is when people say that the lighting brings the spirit of Queen Hatshepsut back to the temple, making her presence feel alive once again.” www.vbnblighting.com
Client: Ministry of Antiquities of Egypt Lighting Design: Victor Barbero, Noemi Barbero; VBNB Lighting, Spain Lighting Specified: Casambi, Varona Professional Lighting Photography: MC Zumalacarregui, @Pixis._
Bruce Springsteen Center for American Music Monmouth, USA
Emerging from the Jersey Shore scenery, the Bruce Springsteen Center for American Music pays tribute to the rock and roll icon and American music as a whole. Illuminating this spectacle is a lighting design crafted by One Lux Studio. Words: Matt Waring
056 / 057
CULTURAL & HERITAGE LIGHTING
CULTURAL & HERITAGE LIGHTING BRUCE SPRINGSTEEN CENTER FOR AMERICAN MUSIC
ew musicians quite epitomise both New
F Jersey, and America as a whole, in the
way that Bruce Springsteen does; so it is incredibly fitting that, when Monmouth University sought to open a new cultural landmark at its West Long Branch campus dedicated to telling the story of music in the USA, “The Boss” played an integral role. Opened in May of this year, the Bruce Springsteen Center for American Music (BSCAM) celebrates the rock and roll icon’s long-lasting legacy on the Jersey Shore, and the American popular music scene. Situated just blocks away from where he wrote his seminal album, Born to Run, the 30,000sqft BSCAM houses exhibits on the works of Bruce Springsteen and of American music; the “Springsteen Archives’; a 240-seat auditorium for concerts, academic lectures and video screenings; and gallery space for changing exhibitions. Conceived as a multi-use destination for exhibition, education, performance and research, its location references Springsteen’s early years when he performed at Monmouth and along the Jersey Shore. The man behind the BSCAM was Executive Director, Bob Santelli, who has a wealth of experience in telling the story of rock and roll in museums – he was one of the original curators of the Rock and Roll Hall of Fame and Museum, as well as Founding Executive Director of the Grammy Museum.
058 / 059
Santelli appointed architecture studio CookFox to lead the project after a stirring interview, in which CookFox Founding Partner Rick Cook tapped into the essence of Springsteen as an artist, despite admitting that he “wasn’t a big rock and roll fan altogether, let alone a Bruce Springsteen fan”. “The origin of this project, what drew me in, was a bond I felt with one of our generation’s greatest storytellers”, Cook says. “That has been a thread through every aspect of the design of the building. As a team, we were inspired by Bruce Springsteen’s honesty, bravery, and authenticity while designing the visitor experience, the form and proportions of the building, its materiality, the phenomenally highperforming auditorium space, and the relationship of the architecture to the exhibits, archives and content. I am enormously proud that our work will help to tell the story of American music.” The two-storey structure is organised as a rectangular volume with generous proportions, and a clarity that supports its functionality. Inspired by the Jersey Shore, visitors enter via a long boardwalk. Coming into the building, this axis establishes the geometry of the space, where floor-to-ceiling windows in the double-height entry hall provide daylight and an immediate connection to the outdoors. The centre’s façade, composed of weathering steel rain screen panels, recalls the industrial heritage of New Jersey, its dockyards and factories – a popular theme amongst Springsteen’s oeuvre, as fans will know. Complementing the weathering steel, the building features a mass timber structure that sequesters embodied carbon, using sustainably harvested European spruce. All wood is left unstained to express its natural character, while the resin-infused paper surfaces of the millwork is a material also commonly used by guitar makers for fretboards. Complementing these natural, weathered materials was a lighting scheme conceived by One Lux Studio that sought to showcase both the architecture itself, and the items on display. The New Yorkbased lighting design firm has a longstanding relationship with CookFox, to the extent that Stephen Margulies, Partner at One Lux Studio, was invited to be present at the initial interview process – a rarity for a lighting design studio. “We will often be asked to be on a design team at an early stage, but it is unusual that we are asked to attend the first interview; I have been doing this for around 40 years, and I can count the number of times where that has happened on two hands,” he recalls. “But after Rick [Cook] presented at the interview, there was no one else who could have done this job. He even said at the interview that he wasn’t a Bruce Springsteen fan, and when he said that I almost fell off my chair! “But he had clearly done a lot of research. In the interview, he talked about the things that were significant about Bruce’s career, going all the way back to him watching Elvis on the Ed Sullivan Show, and that being the moment that he realised he wanted to be a rock and roll star.”
CULTURAL & HERITAGE LIGHTING BRUCE SPRINGSTEEN CENTER FOR AMERICAN MUSIC
In much the same way that the architecture of the BSCAM looks to showcase the “rough and tough” aesthetic of the New Jersey shore, One Lux Studio’s lighting design hoped to further emphasise this feeling, and Springsteen’s position as a voice for the everyman. Yon Choy, Principal at One Lux Studio, continues: “The initial design with the weathering metal façade and the mass timber structure was in a way derived from who Bruce Springsteen is in musical history, and how he became an international rock star. “I also wasn’t a big fan of his music, and didn’t know much about him, but as I read more about him and started seeing the concepts for the building design, he is known for telling stories of the lives of ordinary people, and the raw materials that the architects selected for this building, and the lighting that we commissioned, are intended to reveal these stories throughout the building and the landscape.” Margulies continues: “If you go to Asbury Park, which is where Springsteen got his start, it’s very raw, very rough and weathered. There’s a lot of honesty to that history of New Jersey and the Jersey Shore. So, all of these rough, raw materials were expressed in the building, and that led us to some design ideas for the lighting as well.” One such design idea was integrating lighting within the timber structure of the building to
060 / 061
showcase these raw materials, while still preserving a clean, seamless finish. Achieving this look was not without its challenges, as it took extensive coordination and long-term planning to know exactly where these fixtures would be mounted. Margulies adds: “We have worked on several mass timber structures, and one of the things that is extremely complicated is the mechanical challenge of how do you hide all of the wiring? How do you get to the conduit? Whatever the lighting design is, how do you feed it? “We spent a lot of time studying projects that were done well, and that were done poorly, and if you don’t think about these things in the basic design, whatever the lighting concept is, you see all of the stuff that nobody wants to see. Our concept was to avoid this and keep it all technically clean.” Within the exhibition spaces, the “technically clean” approach has been continued with an adjustable track lighting system that is concealed high up at the ceiling level. With this flexible system, light can be used strategically to highlight some exhibits and areas, while keeping other spaces quiet. This concealed system is further complemented by integrated lighting within display cases, keeping the overall aesthetic relatively minimal and pared back, so as not to draw focus from the materiality of the building.
Engineered for Excellence
ARGO PRO & PROSPOT Built for performance at every level, Argo Pro and Prospot combine high-output illumination with durable engineering to meet the demands of complex exterior projects. From accenting architectural details to defining entire structures, they deliver the power, control, and reliability needed to create bold visual impact on a monumental scale.
3G IK10 IP66 IP67 IK09 IP65 IP68
ANSI C136.31
ANSI C136.31
BUY AMERICAN ACT
More at www.insightlighting.com
www.insightlighting.com
CULTURAL & HERITAGE LIGHTING BRUCE SPRINGSTEEN CENTER FOR AMERICAN MUSIC
“Every project is represented by several goals,” Margulies says. “We like to enhance the architecture, we like to enhance the experience that people are going to have, but at the same time, we have certain practical concerns in that we have to light something in the space. “On this type of building there are two basic things that happen: one is we have some lighting that is focused on the architectural elements, and then we have another lighting system that is more of a ‘task’ lighting system, depending on what the space is. “Here, we have exhibit spaces, circulation spaces, a store, a stair, the theatre. Those two elements – the ambient architectural solution and the task lighting – are common everywhere, but depending on where you are in the building, the layers will change.” Through it all though, the timber structure has been lit very softly at an even 3000K. Because of the warmth of the wood, any warmer a CCT would have made the space feel “too warm”, while the intensity of the lighting was also kept relatively dim. “The mass timber structure was just magnificent, and it needed very little light to make it really beautiful,” adds Margulies. Outside, the surrounding landscape, designed in collaboration with LaGuardia Design Group, enhances biodiversity with plantings that include native grasses and flowering perennials to attract pollinators.
062 / 063
The designers also chose a variety of native trees, including juniper, tupelo, oak, and maple; at the entrance to the building, a central “Memory Tree”, a London plane, evokes memory, place, and storytelling – again, prominent features in Springsteen’s work. Lighting for the exterior spaces was, much like the interiors, intended to be “honest to the building’s architecture”. Low level lighting along the exterior boardwalks lead to the building itself, where One Lux Studio opted for integrated lighting that sits within the base of the centre, creating the impression that it is “floating” off the ground. “It’s dramatic, yet subdued and romantic, and more honest to what the building is all about,” adds Margulies. The star of the show though, is the auditorium space. Designed for concerts, lectures, and screenings, thin vertical wood slats give a human scale to the large space, defining and unifying the curved space of the interior walls while concealing acoustic panelling. A full window-wall at the stage brings daylight in and connects the building to the surrounding campus, while overhead, a “starry night” lighting design creates an immersive atmosphere inspired by nighttime performances on the Jersey Shore. “When you enter the building, there is a double-height entry hall with a doubleheight glass wall at the end. It opens your eyes beyond the building,” explains Choy.
064 / 065
CULTURAL & HERITAGE LIGHTING BRUCE SPRINGSTEEN CENTER FOR AMERICAN MUSIC
“As you walk into the theatre, there is a stage with drapery all around it, and when this opens up, it is a full glass façade, and as the audience is sitting in the space, it opens their eyes into a landscape of nature and the Jersey Shore sky. So, we wanted this space to be a continuation of that context, so the starry night sky effect on the ceiling directly connects the building design to the surroundings. I personally think that it is the climax of the whole building.” Through this starry night effect within the theatre space, the lighting creates an additional, glowing finish to the building after dark – thanks in part to the subtle, minimalistic exterior lighting. “When you see the theatre glowing from within, it’s a bit magical, and that’s what we wanted in that space, because that is where the magic really happens,” Margulies says. “The idea of seeing nature outside during the day and night, and extending our ceiling into the night sky, we thought was really appropriate.” “When I looked at the building at night after finishing my punch list, as the sun sets, the building goes really dark, and a very subtle glow remains. This, to me, resembles the time when a performance is done and the lighting is off on the stage, only a few step lights remain. But this glow that comes from the interior resembles the mood of the theatre itself, and it creates a beautiful effect.” Oftentimes, when reflecting on a project immediately after it has been completed, a designer can find it hard to look past the challenges and difficulties that arose along the way. However, while the project is still relatively fresh for One Lux Studio, and it was not without its challenges, both Choy and Margulies are already very focused on the positives that have come from the project.
“When we first walked into the building as it opened, we had the biggest smile on our faces, as everything that we had planned and worked hard for became visualised in almost the same way that we had planned and designed. We’re very happy ourselves, and I believe the architect and client are happy too. It was a big coordination effort, and a really good execution overall. I am very happy with how everyone worked together, so I would call it a very successful project,” says Choy. As for Margulies, who unlike Rick Cook, is a big Springsteen fan, to the point that he jokes that he would have done the job “for any price” – he is proud to have another “successful, one-off, unique project” with CookFox under his belt. “If I go back in my history, which is longer than I’d like to admit, we have done some wonderful buildings, and we can add this one to that list. “It is always our job to make our architects’ projects look great and work great. And this was one that does both. You do a lot of projects with people over time, and hopefully they’re all good and none of them are bad, but when they stand out as something that is unique and exceptional, that is what gives me happiness.” As a project, the Bruce Springsteen Center for American Music is a place of gathering, memory and inspiration, deeply connected to its geographic and cultural context. What makes it such a success is its depth of texture; its rugged, hardworking exterior that reveals a delicate and beautiful glow from within; its storytelling, and its deep roots within the New Jersey landscape. Much like The Boss himself. www.oneluxstudio.com
Client: Monmouth University; Bruce Springsteen Center for American Music Lighting Design: Stephen Margulies, Yon Choy; One Lux Studio, USA Architect: CookFox Architects, USA Landscape Design: LaGuardia Design Group, USA Exhibition Design: C&G Partners, USA Lighting Specified: Axis Lighting, Bega, BK Lighting, iGuzzini, Lucifer Lighting, Luxam, Selux, Sonneman, Zaniboni Photography: Alex Ferrec, courtesy of CookFox Architects
Shenzhen International Museum Of Art Shenzhen, China
Ning Field Lighting Design demonstrates how a cultural landmark’s nighttime identity can connect architectural concepts and design intent in its scheme for the Shenzhen International. Museum of Art. Words: Ellie Walton
066 / 067
CULTURAL & HERITAGE LIGHTING
CULTURAL & HERITAGE LIGHTING SHENZHEN INTERNATIONAL MUSEUM OF ART
pened to the public in May 2026, the
O 135,800sqm Shenzhen International
Museum of Art is a major cultural landmark housing five centuries of relics, antiques and contemporary installations. Designed by architect Cui Kai, the building is conceived as two parallel arks: a stone-clad South Wing and a light metal North Wing, linked by a luminous central atrium and bridge. The bridge evokes the form of a traditional Chinese “moon gate”, while the luminous ring within the atrium represents the moon. The architectural concept of ‘being in the same boat’ gives the museum its symbolic narrative of connection between Eastern and Western cultures. A building with such a powerful architectural story cannot simply fade after dusk. Ning Field Lighting Design was therefore tasked with translating the museum’s design symbolism into a distinctive nighttime identity: one that would not replicate its daytime appearance or read as a separate urban lighting display, but instead extend the architectural concept through light.
068 / 069
The scheme uses controlled brightness, shadow, material texture, and concealed light sources to reveal the contrast between the stone-clad South Wing and the more translucent North Wing. By day, this opposition between solidity and transparency is immediately apparent; by night, it depends on how light enters each material, settles on its surfaces and establishes a carefully balanced dialogue between light and shadow. “The aim was a quiet but recognisable cultural presence,” says Wang Dongning, Chief Lighting Designer of Ning Field Lighting Design. “We wanted the South Wing to retain monumentality, the North Wing to express openness and contemporary character, and the museum to convey dignity rather than performance. Memory, openness and restraint were more important than visual noise. A public cultural building should be welcoming, but it does not need to compete with the city through brightness.” The first step in developing the lighting design was to decide which parts of the architecture needed to be seen in order to read it after dark, such as the texture of the stone, the definition of key edges, the position of entrances and arrival routes, and the symbolic centre. Light was applied only where it could sharpen these elements, meanwhile shadow was treated as an equally important design tool. Choosing what not to illuminate was not a secondary decision or a way of concealing parts of the building; it was central to establishing hierarchy, calm and depth. Against the darker surfaces, the stone texture, entrance thresholds and veil-like North Wing become more legible, allowing the museum’s nighttime image to feel measured rather than theatrical. From a distance, the scheme helps visitors read the two wings as distinct but related volumes. In the plaza, the rhythm of light and shadow becomes more physical, guiding movement across the public realm. At the entrance, sharper edges, and warmer layers create a sense of welcome before visitors step inside. The lighting therefore shifts in scale with the visitor’s experience from urban landmark to intimate arrival. The stone façade of the South Wing is the most solid and monumental part of the building. Its lighting combines carefully aimed, low-output floodlighting with light transmitted from the atrium and interior. Limited exterior light, discreetly integrated with the landscape, reveals the stone’s texture and mass while maintaining controlled façade luminance. Highlights and shadows model the depth of the stone and distinguish it from the lighter, perforated North Wing, establishing a clear visual hierarchy without spill light or excessive brightness. In contrast to the weight of the South Wing, the North Wing is formed by layered, curved perforated stainless-steel panels. Concealed linear luminaires and discreet LED point sources are integrated within the curtain-wall assembly. Light passes through the perforations and interacts with the curvature, depth, and internal reflections of the metal layers, producing a breathing art light screen.
Tracker GO ES
WIT H
T H E
F LOW
Not only light
It’s following shapes Tracker follows fluid architecture with a mobility of a spine. powered by
Design: Intra lighting BY CHICAGO ATHENAEUM
The idea was developed in close collaboration with the architect’s vision, who wanted to translate a contemporary expression of Chinese pictorial spirit onto the building façade, including references to artists such as Zao Wou-Ki. The design evolved from ceramic fitted glass to curved perforated stainless-steel panels; the lighting strategy shifted from uniform diffusion to one with a layered projection and internal reflection, creating rhythm similar to water ripples. From a distance, the façade reads as a softly glowing urban art object. At close range, the light returns to the material itself, revealing a fine, warm, and slightly blurred surface quality. Careful mock-up testing proved essential at this stage, revealing that lighting the space behind the façade flattened its form, whereas integrating light within its layers enhanced its curvature. To preserve the museum’s prominent position as a cultural landmark, the designers avoided the highresolution imagery associated with commercial media façades.
070 / 071
“We deliberately wanted to avoid the conventional media-façade approach of forming pixel images with LED dots,” explains Wang. “Instead, light passes through the perforated panels and combines with internal reflection to form layered clouds of light. These luminous patterns can move slowly through DMX control, but they remain low-resolution, atmospheric and gentle. There is no high-intensity imagery and no overstimulating content.” The central atrium acts as both a spatial focal point and a cultural symbol. The connecting bridge evokes a traditional Chinese moon gate, while the luminous ring represents a bright moon rising over the sea. Early presentation studies referenced the atmospheric qualities of contemporary light installations, including works by Olafur Eliasson. Together, these references position the ring as a symbolic meeting point between Eastern tradition and contemporary Western art practice. Within the overall lighting narrative, the atrium moon is intended to read as a seamless, pure circle of light, balanced with the surrounding atrium, façade and reflecting pool. Ning Field Lighting Design’s contribution focused on the cultural reading of the feature and its relationship to the wider nighttime brightness hierarchy. The final technical realisation of the art installation was completed later by a specialist implementation team. Reflected in the pool outside, the luminous ring extends from a single object into a memorable spatial experience. The installation has become very popular with visitors, making frequent appearances on social media, thus demonstrating how the atrium moon has become both an architectural landmark and a memorable symbol of the museum. One of the project’s greatest challenges was not adding more light but knowing when to remove it. In a city like Shenzhen, where its nighttime is defined by the bright lights of its city skyscrapers and vibrant public light displays, the lighting design team sought to contrast this through a careful balance of light and shadow. This philosophy shaped every aspect of the design, from precise optics to employing shielding techniques to a strict hierarchy of lit and dark areas. The North Wing curtain wall presented the greatest technical challenge, requiring close coordination between the lighting designer, façade engineers, and construction teams. Through extensive mock-ups and testing, the team refined both the luminaire choices and positioning, discovering the final effect did not simply depend on the quantity of light but how it interacted with the texture of the façade. Wang adds: “The result of the North Wing looks simple because people see a breathing layer of light rather than the fittings. But that simplicity required the light source, curved perforated panels, maintenance, and both interior and exterior experiences to work together. When the equipment disappears, and only the architectural atmosphere remains, the effort behind it becomes invisible.”
CULTURAL & HERITAGE LIGHTING SHENZHEN INTERNATIONAL MUSEUM OF ART
CULTURAL & HERITAGE LIGHTING SHENZHEN INTERNATIONAL MUSEUM OF ART
Client: Construction Public Works Bureau of Guangming District, Shenzhen Lighting Design: Ning Field Lighting Design, China Architect: China Architecture Design & Research Group(CADG), ), led by Cui Kai, China Lighting Specified: Foshan Electrical and Lighting Co., Ltd. (FSL); Future Sci-tech Lighting, NVC Lighting Photography: Zhou Li, Zhou Wenjia
072 / 073
Energy-conscious operation and long-term lighting control were also central within the lighting strategy, with brightness levels carefully balanced across the façade, landscape, pedestrian areas, and atrium spaces. The designers considered the relationship between different areas of the museum to create a lighting scheme that works with it, not against it, by using precise optics, shielding, and intelligent controls to minimise glare, reduce spill light, and ensure that light was applied only where necessary. A DMX512 control system was employed to allow the museum to adapt its lighting atmosphere according to different operational needs, from daily scenes as well as settings for exhibitions, festivals, special events and energy-saving operation. This flexibility ensures that the building can remain visually engaging without relying on excessive brightness. Through commissioning, the team reinforced the importance of contrast and timing, recognising that a successful lighting scheme is defined not by how much light it produces, but by how thoughtfully that light is controlled. Reflecting on the project, the lighting team identifies restraint as one of its most important lessons.
Wang says: “The most important lesson is that good lighting is selective and architectural. It begins with the architect’s intention, respects material, avoids waste and gives shadow an active role. A quiet result often requires more discipline than a visually loud one. The best lighting does not ask to be noticed first; it helps the architecture become clearer.” In practical terms, this restraint is achieved through a series of precise decisions: careful luminaire positioning, controlled beam angles, considered brightness levels, shielding strategies, and intelligent operation. The project demonstrates that subtle lighting often requires greater discipline than dramatic schemes. Looking ahead, the team believes that architectural lighting has an important role to play in creating thoughtful urban environments, where buildings are enhanced through light rather than flooded by it. The Shenzhen International Museum of Art represents an alternative approach within a big bright city, one where light works in harmony with the night itself. www.ningandlight.com
Making the unique visible.
HIRO TM
Ground Series
Designed for highly robust architectural lighting: At the Staatstheater Meiningen, the HIRO Ground Series highlights the historic 1909 sandstone façade with warm 2700 K light — revealing its timeless elegance while delivering uncompromising durability in even the toughest conditions. V4A 316Ti
IP 68
IP 69
IK11
LOAD
2t
4.0298 Specified for this project.
4.0208
4.0108
Sep. 2026, Vietnam
www.wibre.de
MADE IN GERMANY. SINCE 1919. WIBRE Elektrogeräte Edmund Breuninger GmbH & Co. KG 74211 Leingarten · info@wibre.de · +49(0)7131 9053-0
Staatstheater Meiningen, Germany Photo: WIBRE
CULTURAL & HERITAGE LIGHTING
case study
Image: Mel Willis
Oklahoma National Guard Museum Oklahoma City, USA Showcase lighting from Luxam directs precise lighting onto the varied artefacts on display in this newly-opened Oklahoma museum.
074 / 075
The new Oklahoma National Guard Museum in Oklahoma City uses light to negotiate a broad range of scales, materials and emotions. Across the galleries, illumination moves from the dramatic presentation of aircraft and military vehicles to the close, conservation-conscious viewing of drawings, uniforms and medals. Opened to the public in June 2026, the 39,375sqft building replaces the museum’s former home in a 1930s armory. Approximately 20,000sqft of exhibition space supports a wider account of the Oklahoma National Guard, extending beyond the wartime history of the 45th Infantry Division to encompass 130 years of military service and civic response. The visitor encounters this narrative before entering the galleries. Aircraft, tanks, helicopters and artillery establish a monumental presence outside, while a suspended Sabre Dog aircraft commands the glass-clad lobby. Inside, the scale becomes more varied and intimate. Large objects, immersive environments, graphics and audiovisual elements are interwoven with collection displays in which small artefacts carry historical and emotional significance. The lighting responds by creating a clear hierarchy without imposing a uniform visual treatment. Broad illumination provides spatial orientation and makes the larger exhibits legible, while precisely controlled accents isolate individual objects, reveal surface detail and guide attention through the displays. Contrast establishes rhythm along the visitor route, helping separate themes while maintaining continuity across the exhibition.
Showcase lighting has a particularly important role. Documents, textiles, works on paper, metals and other materials may require different exposure levels, even when displayed together. Individually focused beams allow the curatorial team to balance visibility with preventive conservation, directing light only where it is required. Miniature fittings remain concealed, reducing visual clutter and allowing the objects, rather than the equipment, to occupy the foreground. Luxam supplied showcase-lighting equipment for the project, supporting the precise focusing and adaptable presentation required across the collection displays. The system can be adjusted as artefacts rotate, interpretations change, or conservation requirements are revised. Several galleries illustrate the value of this approach. The museum holds more than 200 original Second World War cartoons by Bill Mauldin, primarily dating from 1944 and 1945. Their graphic detail must remain readable at restrained light levels. By contrast, the Medal of Honor display benefits from focused highlights and controlled reflections, giving the objects a ceremonial presence without overwhelming the surrounding interpretation. Designed for long-term adaptability, the museum demonstrates how lighting can act as both infrastructure and interpretation. Often almost invisible, it connects architecture, scenography, media and artefacts, enabling an extensive military collection to be understood through individual objects and human stories. www.luxam.com
CULTURAL & HERITAGE LIGHTING
case study
Image: Ivan Rossi
Jago Museum Naples, Italy Creating an effect that closely resembles natural light, luminaires from Exenia bring to life the work of renowned Italian sculptor Jago at his Naples museum.
076 / 077
The church of Sant’Aspreno ai Crociferi in the health district of Naples had been abandoned for many years. The Italian sculptor Jago (Jacopo Cardillo) completely renovated it and today it is the private museum of the young genius’ works. Jago’s works are inspired by and specilise in the material synonymous with classical art – marble. In the beautiful setting of the church, the works merge with the architecture, seeming to have been there forever. The sculptures present immediately recognisable forms and character when viewed from a distance. Then, as you approach the subjects, you discover Jago’s signature second layer – the surface texture. All the works have an infinite series of fractals that reproduce the folds of the skin and give the sculpture a ‘vibrant’ effect. It is a detail that becomes mildly hypnotic and attracts the gaze, inducing the visitor to get closer and closer to delve into this precious work that multiplies the many layers of craft applied and offers up new and infinite impressions of the subject. The task of light is therefore crucial where the sculptures must take centre stage in a completely white space. The environment must create and draw interest and intrigue on the subject, while remaining respectful to the intricacies of the building architecture.
The difficulty in creating the correct lighting is therefore to find a balance between shadow and light, between field and counterfield. The sculptures need a lighting solution inspired by the classical model that closely resembles the effect produced by natural light coming in through a window. To accurately reflect this requires specialised products that have great control over the luminous flux they produce and a strong luminance restraint. This requires optics that match the chip emission without having ‘passive’ halos, which in a white space would be harmful, and would add an unbearable visual effect that would detract from the examination of the works. For this reason, Light Company chose to work with Exenia’s Spot Revo Max 230 projector, equipped with 18W LEDs, 7° precision optics, colour rendering 92 and a colour temperature of 4000K; a mixture of features thanks to which it was possible to achieve an exciting and visually stunning result in excess of the project expectations. www.exenia.eu
CULTURAL & HERITAGE LIGHTING
case study
Shenzhen Bay Culture Square Shenzhen, China Demonstrating the story of Chinese design, Shenzhen Bay Culture Square utilises fixtures from Mayalit Lighting to illuminate its 50,000sqm of exhibition space.
078 / 079
Opened in November 2025, the Shenzhen Bay Culture Plaza serves as both a global hub for design exchange and a platform for Chinese design to reach the world. It will also become a new window through which Shenzhen shares the story of Chinese design and urban modernisation with the globe. Located in the Houhai Central District of Nanshan District, Shenzhen, the Shenzhen Bay Culture Square covers a total floor area of 188,000sqm. It comprises the North Pavilion, South Pavilion, and Theme Pavilion, spanning four above-ground floors and three underground levels. A central landscape axis connects the North and South Halls, linking the city to the sea and creating a continuous, open urban space. The project was designed by MAD Architects, led by Ma Yansong, while the overall signage system was developed by the Gen Design Institute, led by Kenya Hara. The Design Art Exhibition spans nine exhibition halls and approximately 50,000sqm of display space, focusing on design itself, highlighting design in daily life, and showcasing a global perspective. The Shenzhen Bay Cultural Plaza project primarily utilises Mayalit Lighting’s Akbal Series and Zac Series. To address the commissioning and maintenance challenges posed by the approximately 15-metre-high exhibition hall, a customised Casambi Bluetooth wireless control system from Mayalit Lighting was implemented.
Staff can now wirelessly group luminaires, perform precise dimming, and execute intelligent controls via tablet devices from ground level, completely eliminating the need for working at height. This solution significantly enhances safety and operational efficiency while providing unprecedented flexibility for future exhibition layout adjustments. To meet the precise lighting requirements of large-scale installation artworks, this project employs custom-designed curved tracks. These tracks function as meticulously tailored meridians of light within the space, enabling luminaires to glide smoothly along curves and achieve pinpoint positioning. This facilitates infinitely adjustable, shadow-free illumination angle control, ensuring every texture and exhibit is bathed in optimal lighting. The project faced an exceptionally tight schedule from design finalisation to on-site installation. Mayalit Lighting activated its end-to-end assurance mechanism, delivering the first batch of products to the venue within just five days of order confirmation. The seamless coordination and precise execution across its supply chain, production and logistics operations effectively safeguarded critical project milestones, earning high praise from partners for its responsiveness and professional reliability. www.mayalit-intl.com
case study
Pitkäsilta Bridge Helsinki, Finland A historic landmark within Helskinki, the Pitkäsilta Bridge has been given a new lighting scheme, utilising luminaires from Aldabra to bring it back to life.
Historic bridges are often illuminated to improve visibility. Far more rarely, they are illuminated to reinforce their place in a city’s collective memory. In Helsinki, the lighting renewal of Pitkäsilta followed precisely this ambition. More than a century after its completion, the bridge remains one of the Finnish capital’s most recognisable landmarks, not only for its granite architecture, but for the role it has played in the city’s social history. For generations, Pitkäsilta, literally “The Long Bridge”, marked the symbolic boundary between Helsinki’s historic centre and the workingclass districts to the north, becoming an enduring cultural reference that still resonates today. When the City of Helsinki initiated the redevelopment of the bridge’s nighttime appearance, the objective was never to reinvent an icon. Instead, the ambition was to reveal its historic character through light, allowing the bridge to stand out with the quiet elegance of a treasured civic landmark. Rather than introducing a contemporary visual statement, the lighting strategy sought to enhance the bridge’s materiality and proportions while preserving its authenticity. The municipality envisioned a warm, golden appearance that would transform the granite structure into a luminous presence above the water, almost like a piece of jewellery embedded within the cityscape. The challenge was to create this effect without compromising the monument’s architectural integrity or overwhelming its restrained character. Achieving this vision required a close collaboration between the City of Helsinki and Aldabra.
Following a series of on-site mock-ups and comparative lighting tests, a customised 2200K white was selected to reproduce the desired golden tone. The exceptionally warm colour temperature enriches the natural texture of the stone, revealing its depth and craftsmanship while producing soft reflections across the surrounding water. To realise this effect, the project employs Strato, Aldabra’s linear wall-grazing system, installed continuously along the bridge parapets and beneath each arch. The uniform optical distribution allows the entire structure to be illuminated with remarkable consistency, avoiding hotspots and ensuring that the bridge is perceived as a single architectural composition rather than a collection of individual luminaires. Light gently follows the geometry of the arches, accentuating their rhythm and reinforcing the monumentality of the structure without drawing attention to the lighting equipment itself. The result demonstrates how architectural lighting can extend beyond visibility or aesthetic enhancement. At Pitkäsilta, light becomes an instrument of preservation, revealing the bridge’s historical significance while strengthening its relationship with the city and its inhabitants. More than illuminating a monument, the intervention restores its presence within Helsinki’s nighttime identity, allowing one of the city’s most meaningful landmarks to glow with the warmth, dignity, and permanence its history deserves. www.aldabra.it
CULTURAL & HERITAGE LIGHTING
case study
The Plaza Philadelphia, USA An immersive artistic installation created by David Guinn and Robert Goodman features a carefully integrated lighting solution from GLLS that enhances both the artwork itself and the surrounding public realm.
080 / 081
Located in Philadelphia’s Brewerytown neighbourhood, The Plaza transforms a former industrial site into a vibrant public destination where art, light, architecture and community converge. Developed by Westrum Development Company in partnership with Mural Arts Philadelphia and the Philadelphia Redevelopment Authority, the 4,000sqft public space features Future Valley, an immersive artistic installation created by David Guinn and Robert Goodman that explores the evolving relationship between nature and the built environment. Situated between two contemporary residential buildings on the site of long-abandoned 19th century breweries, the project reflects on the passage of time and the enduring dialogue between human-made structures and the natural world. Murals and sculptural elements draw inspiration from Brewerytown’s industrial heritage, imagining a future in which architecture and technology are reclaimed by vegetation and transformed by the forces of nature. To extend the installation’s impact beyond daylight hours, the project team partnered with GLLS to provide a carefully integrated lighting solution that enhances both the artwork and the surrounding public realm.
Illuminating an installation of this scale and ambition presented unique technical challenges, requiring fixtures capable of rendering the murals’ full colour depth and sculptural dimension across a large open-air environment subject to the demands of Philadelphia’s year-round outdoor conditions. Thoughtfully positioned luminaires highlight key sculptural features, textures, and architectural references, revealing layers of detail that might otherwise go unnoticed after dark. The lighting reinforces the Future Valley narrative while creating a welcoming, safe, and engaging environment for residents and visitors alike. The result is a dynamic nighttime experience that brings a new dimension to the artwork, deepens its emotional resonance, and strengthens the plaza’s role as a community gathering space. By combining public art, architecture, and highperformance lighting, The Plaza demonstrates how thoughtfully applied illumination can support placemaking, enrich storytelling, and transform underutilised urban spaces into memorable cultural landmarks. www.glls.com www.davidguinn.com www.robert-goodman.com
case study
Staatstheater Meiningen Meiningen, Germany A subtle, restrained lighting approach from Wibre sees the Neo-Clasical façade of Meiningen’s Staatstheater effectively illuminated with minimal intrusion from the luminaires themselves.
Inaugurated in 1909 and built by court architect Karl Behlert, the Großes Haus of the Staatstheater Meiningen is one of Germany’s classic theatre buildings – its neoclassical west front carried on six Corinthian columns and raised in massive light sandstone. The brief for the exterior lighting scheme was of restraint: reveal the façade after dark without a trace of the fittings doing it. Sandstone set the tone; its warm ochre would flatten under a cool source, so Wibre built the scheme around an extra-warm 2700K white that lifts the stone’s natural colour, rather than bleaching it. Delivering that light is Wibre’s Hiro 4.0298, a recessed in-ground spotlight from the manufacturer’s Hiro range of highly robust architectural fittings. Made entirely from electropolished 316Ti stainless steel and rated IP68/IP69 for heavy static loads, it sits flush in the forecourt to graze the wall while staying invisible underfoot.
A narrow 10° optic holds the beam tight to the masonry, and an anti-glare louvre shields anyone crossing the plaza, so the columns gain depth and passers-by meet the effect, not the source. It is the kind of precise, over-engineered exterior work Wibre has made its name on since 1919. At Meiningen, that discipline lets a 116-year-old façade take its place on the street exactly as intended – and shows itself only in the result. www.wibre.de
CULTURAL & HERITAGE LIGHTING
case study
Image: © Staatliche Kunstsammlungen Dresden | Paraderäume | Picture: David Brandt
Fâit à Paris Dresden, Germany The adaptability and optical quality of fixtures from corporate friends made them the perfect choice for Dresden exhibition, detailing high-quality Baroque craftsmanship.
082 / 083
Hosted at Dresden’s Residenzschloss, “Fâit à Paris” presented 18th-century furniture and clocks created by German craftsmen working in France. Installed within the richly decorated Parade Rooms of Augustus II the Strong, the exhibition brought together delicate historical objects and one of Germany’s most significant baroque interiors, a combination that posed highly specific demands on the lighting design. Commissioned by the Staatliche Kunstsammlungen Dresden (SKD) and developed in collaboration with exhibition designer Whitebox, the project required a lighting concept that could operate within strict conservation constraints while delivering precise, high-quality object presentation. The historic rooms offer only limited technical infrastructure, with virtually no accessible power supply for freestanding display systems or conventional lighting setups. As a result, the objects were presented on custombuilt wooden plinths, which provided a calm and unified display surface but introduced a new challenge: all lighting technology had to be fully integrated into the plinths without compromising the architectural integrity of the space or the clarity of the exhibition design. At the core of the solution was the use of corporate friends’ UT-14 profile system, applied as a magnetic track system and vertically embedded into the wooden plinths. This allowed luminaires to be positioned with precision directly at the point of display while remaining visually unobtrusive. C1-STS spotlights were used as the primary lighting instruments, selected for their high optical quality and suitability for illuminating sensitive artefacts.
Beyond the immediate installation, the project also led to a functional extension of the system logic. A custom-developed adapter, combined with a specially designed base plate, enables the UT-14 profiles to be reused after the exhibition as autonomous floor-standing luminaires. This transforms a temporary museum installation into a long-term usable lighting system component, extending the lifecycle of the technical investment. The result is most visible in the presentation of the objects themselves. For the first time, the intricate ornamentation, surface textures, and material qualities of the clocks and furniture could be perceived with clarity, revealing details that were previously lost in the subdued lighting conditions of the historic rooms. At the same time, the project demonstrates the strength of a highly adaptable, modular lighting approach. The “Lego principle” – combining and adapting standardised components to create highly specific solutions – proved essential in responding to the strict limitations of a listed heritage environment. “Fâit à Paris” ultimately illustrates how technical precision, curatorial sensitivity, and sustainable system thinking can be combined in a single lighting concept. It shows how even highly restrictive historical contexts can be transformed through flexible, context-driven lighting design – and how temporary installations can be designed with a second life in mind from the outset. www.corporatefriends.de
Introducing Dyna Drum Gen 3 Extreme Output. Zero Downtime.
CoreSwap technology
CoreSwap technology
Patent-pending CoreSwap™ technology allows all fixture electronics to be removable and replaceable with just a few screws, driving sustainability.
The very first area floodlights on the Acclaim Modular Systems platform, proudly assembled at our Los Angeles headquarters. digital calibration technology technology
digital calibration technology
V V
technology
Color ColorSync Drive ColorSync ColorSync
V V
technology
V V
ColorDrive ColorDrive
Scan the to watch application video.
digital calibration technology
W I R E L E S S
D M X
Powered by our ultra-reliable ColorDrive, ColorSync calibration, and Aria Wireless technologies. Fully IP67-rated, delivering up to 26,000 lumens, achieving an output increase of up to 80%.
Scan the to experience Elevated Illumination. www.AcclaimLighting.com
CULTURAL & HERITAGE LIGHTING
case study
Sara Kulturhus Skellefteå, Sweden Neko Lighting’s Pure track system deftly highlights the timber finish of Skellefteå’s Sara Kulturhus, disappearing into the architecture while providing flexible illumination.
084 / 085
Few contemporary cultural buildings reveal their structure as confidently as Sara Kulturhus. Designed by White Arkitekter, the project embraces timber not as a finish, but as its architectural language. A rhythmic composition of exposed glulam beams defines the vast public interiors, where construction itself shapes the character of the space. Inside the stepped hall, that structural rhythm also establishes the logic of the lighting strategy, delivered by Stokkan Lys. Rather than introducing an additional ceiling layer, Neko’s Pure track system follows the existing framework, aligning with the black steel members threaded between the timber beams. Tracks and luminaires become part of the ceiling composition, visually receding into the architecture while preserving complete flexibility for illumination. The hall was conceived as a place for changing programmes rather than a single function. Lectures, performances, exhibitions and civic events each place different demands on the space, calling for lighting that can evolve without altering the architecture itself. Pure responds through an adaptable track system that allows luminaires to be repositioned, re-aimed and expanded as requirements change – supporting future use while leaving the building’s structural clarity untouched.
Equally important is what remains unseen. The slim black tracks reinforce the architectural grid instead of competing with it, allowing the warmth and scale of the exposed timber to remain the dominant visual experience. Carefully controlled accent lighting provides visual focus where it is needed, while the lighting infrastructure quietly withdraws into the background. What stays visible is the architecture; what quietly enables it is the lighting. Both the architecture and the lighting share the same discipline: clarity without excess. One celebrates construction through exposure; the other achieves precision through restraint. In a building designed for adaptability, the lighting system follows the same principle – remaining flexible enough to accommodate change, yet discreet enough to feel as though it has always belonged within the structure. www.nekolighting.com www.whitearkitekter.com
Somnium
In Partnership With
Architectural
www.davidvillagelighting.co.uk
Get in touch: artemide@davidvillagelighting.co.uk Create your configuration: www.artemide.com/en/configurator
CULTURAL & HERITAGE LIGHTING
case study
Image: Ivar Pel
Valkhof Museum Nijmegen, Netherlands At the renewed Valkhof Museum, luminaires from CLS serve as a connecting layer between visitors and the artefacts on display.
086 / 087
The renewed Valkhof Museum in Nijmegen opened its doors on 6 June 2026. Principal architect Ben van Berkel, Founder of UNStudio, who designed the original 1998 building, returned to lead its renovation, retaining the undulating ceilings and central staircase, while making the museum more transparent and energy-efficient. Lighting designer Maarten Warmerdam of Spektor Licht joined the project in 2023. “The first step was to map out the users’ wishes and analyse how the museum could be used optimally, both now and in the future,” he says. As the project was run as a design and build assignment, the team liaised directly with contractor Berghege and installer Gabriels, testing design choices against feasibility from the outset. A central challenge lay in the undulating slatted ceiling: the base lighting had to be fully integrated between the slats, invisible and free of shadows. A task that called for precise coordination of pendant height, fixture position and beam angle. Above the ceiling, a grid of track rails was installed, from which the pendant base fixtures hang, and to which accent lighting can be flexibly added for changing exhibitions. For the display cases and objects, Warmerdam chose framing spots from CLS’s Topaz Series, which offers strong control over reflections and shadows.
Walls received an even light wash, in some rooms using CLS’s latest wallwash fixtures, whose upper and lower beam cut-offs can be finely adjusted to avoid spill light, while objects were accentuated individually, creating a clear hierarchy between architecture and exhibition. The choice for CLS followed the expansion of its portfolio with the Topaz Profile, Topaz Zoom and Jade Wallwash, which made it possible to solve all the museum’s object lighting within a single brand. Sustainability was a deciding factor throughout: rather than replace the museum’s existing CLS fixtures, the team, working with CLS and partner Lichtpunt, chose to extend their lifespan, fitting them with a track adapter and exchange the housing in black for reuse in the new layout. The result is a scalable system, local control for museum accent lighting, control via Casambi for the general lighting, that binds architecture, exhibition and collection into a single whole. “We are proud of the end result,” says Warmerdam, “a lighting design that connects architecture, exhibition and collection, while offering enough flexibility to accommodate future changes with ease.” www.cls-led.com www.spektorlicht.nl
Dynamic Lighting Transforms Millennium Square for Every Occasion. Millennium Square, Leeds
Seeking a smart, connected lighting solution that could seamlessly adapt from everyday public use to major civic events, Leeds City Council partnered with Urbis Schréder to transform Millennium Square. Combining NEOS and VALINTA luminaires with the Schréder EXEDRA control platform, the scheme delivers flexible lighting, intuitive remote management and an enhanced experience for visitors year-round. View the full case study
or get in touch at sales@urbis-schreder.com
Preserving History The latest collaboration between arc magazine and emergency lighting specialists Daisalux was focused on the restoration and preservation of heritage projects, with a look at how modern emergency solutions can be integrated into historic, culturally sensitive projects.
Clockwise from Top Left Cathedral of Santa Maria; Palacio de Santa Cruz; Real Fábrica de Artillería; San Pedro Cultural Photography: Marta Vidal
088 / 089
Heritage buildings are no longer a memory rooted in the past, but rather have become a living reality. Monasteries, factories and cathedrals are opening up to modern cultural life, transforming their scale, intensity and role. Heritage is not just preserved, but brought back to life. This delicate rebirth brings with it a broad range of complicated challenges, both in lighting, but also more broadly in terms of architectural restoration. However, these projects can also bring with them rich rewards as you unearth history, and reveal a space’s past stories. This dichotomy formed the basis of a recent collaboration between arc magazine and Daisalux, in an event held at the emergency lighting brand’s London showroom. During the event, arc editor Matt Waring hosted a panel discussion with Ben Acton, Senior Associate at Hoare Lea; Rachael Flint, Associate at Michael Grubb Studio; and Katherine Watts, Associate at Purcel Architects, to examine the trials and tribulations that may arise when working on heritage projects – from the practical aspects of working in historic spaces, to the balancing act of technical execution and emotional respect – as well as discussing the basic principles of heritage conservation from a lighting design and architectural perspective. The event came as part of a broader examination into heritage architecture from Daisalux. To be able to walk around a heritage site open to the general public, clear signage and directions must be put in place; to that end, as an emergency lighting specialist, Daisalux has been looking into how it can develop solutions that ensure safety for visitors, without detracting from a building’s appearance. The brand has already worked on several projects across its native Spain to demonstrate the ways in which emergency lighting can be successfully and sensitively integrated into heritage projects. One such example is the Cathedral of Santa Maria, in Vitoria-Gasteiz. The building, seriously affected by damage that compromised its stability, has been consolidated so that it could become entirely open to visitors, with its heritage features sitting side-byside with its religious use. Led by Leandro Cámara Muñoz, the renovation not only stabilised the building, but also made it completely legible. The lighting was dealt with using an ad hoc design that makes the most of the characteristics of Daisalux’s Lens luminaire – particularly its circular shape – to blend in with the building’s structural columns. Its design reflects a two-fold purpose: in normal conditions, it acts as ambient lighting that showcases the space, while in an emergency situation, it ensures that it meets the technical functionalities required.
In Seville, the Real Fábrica de Artillería and the Legos Cloister have regained their splendour as remarkable examples of the city’s industrial and historic heritage. The former, one of Europe’s leading historic foundries, has been transformed into a cultural venue through a project by Reina & Asociados and Edartec, featuring Leda, Atria, Block and Izar LS luminaires. In both projects, the track-mounted Lens series provides a versatile and discreetly integrated solution. The Legos Cloister is located within the La Cartuja complex, alongside the former Pickman ceramics factory, now home to the Andalusian Institute of Historical Heritage. Elsewhere, Daisalux has also provided emergency lighting solutions at San Pedro Cultural (Becerril de Campos, Palencia). Designed by Álvaro Gutiérrez Baños, Carlos and Juan del Olmo, the restoration takes a contemporary reading of the building, turning it into a centre dedicated to cultural and scientific engagement. The design revolves around the “vault”. Here, the lighting portrays the star system, using Clavo luminaires to create an immersive experience that conveys the heavens in an architectural space. Finally, there are projects where emergency solutions need to blend into the spaces in which they are installed – serving their primary function without disrupting the visual perception of the building as a whole. This is in evidence at the Palacio de Santa Cruz at the Library of the University of Valladolid. Here, the bookcase in its main hall, made in 1705, houses master works of great historical value, some of which date back to before the 10th century. Against this backdrop, the design falls back on the constructive layout of the space. Flush-mounted Lens luminaires are fitted inside the crosses that span across the hall, making use of cavities already present to blend in with the architectural ensemble. The approach to maintenance work is to carry it out from the readily accessible upper part of the ceiling, avoiding work being done in the hall and reducing potential damage to the furnishings and books, which are of high historical worth. It was therefore crucial to be as minimally invasive as possible in tackling this project, and having tight controls over access and maintenance work. Through each of these examples, Daisalux has shown how it can help integrate modern emergency lighting solutions into sensitive and culturally significant heritage projects, while still maintaining their historic integrity. www.daisalux.com
CULTURAL & HERITAGE LIGHTING
The Future of Lighting Specification Scan the QR code for future announcements and registration
lightexpo.london
materials
Papylia by Stilnovo Almost disappearing when switched off, Papylia by Stilnovo is a decorative luminaire inspired by the delicate elegance of butterfly wings, where material recedes and light becomes the object itself. There are few decorative luminaires where the physical materials seem almost secondary to the effect they produce. Papylia, designed by Giuseppe Maurizio Scutellà for Stilnovo, belongs to that select few. Presented in Milan during Stilnovo’s 80th anniversary celebration, the collection spans suspension, wall, ceiling, table and floor versions, each built around a simple pairing of extruded aluminium and thermoformed extra-clear glass. Yet neither material asks to be noticed. Instead, both exist to create something less tangible – an atmospheric volume of light that appears to hover in space. When switched off, the luminaire feels calm and tastefully muted. Transparent glass petals wrap delicately around its central spine, creating an elegant sculptural form. Once illuminated, however, the character changes entirely. Fine luminous lines emerge across the curved glass, overlapping to create shifting graphic patterns that appear to move as the observer changes position. The illusion gives the impression of a softly glowing sphere that does not actually exist. For Scutellà, this fascination with perception formed the foundation of the project. Rather than following trends or being tasked to experiment with a particular material, his work starts with questions about the nature of light itself. “The concept behind Papylia is the result of personal research I’ve pursued over the years,” he explains. “I wanted to evoke a luminous, gentle, elegant, and almost intimate volume through light itself, rather than an overly pronounced material volume.” Inspired by the delicacy of butterfly wings, the collection explores how transparency, reflection, and movement can work together to create a constantly changing object. The perceived spherical form is generated not through solid mass, but through slightly curved sheets of illuminated glass arranged around a central axis. As the viewer moves, the overlapping luminous lines alter the viewer’s perception of the object, introducing a kinetic quality that reflects Scutellà’s longstanding interest in sculpture. Achieving such visual lightness, however, depended upon careful material selection from the outset. At the centre of every Papylia luminaire sits an extruded aluminium profile. While visually minimalistic, it performs multiple critical functions. It houses the linear LED modules and provides the structural framework for the collection, all while maintaining an exceptionally slim profile that can be adapted across the various product typologies.
Manufacturing Processes The defining luminous patterns are not embedded within the material itself but are manually created during production. Following thermoforming, each glass panel is prepared using a dedicated template before skilled operators hand-sandblast precise lines across its surface.
092 / 093
“The distance, thickness and shape of the lines themselves are an integral part of the design. We carefully determined a specific spacing and thickness for each element of the collection.”
MATERIALS PAPYLIA BY STILNOVO
Scutellà explains that the decision to use aluminium was almost instinctive: “I have used aluminium on many projects and understand the material well, so I immediately knew this was the material I needed to achieve my goal. I wanted the central element to fade into the background, allowing the true stars of the project – the illuminated glass panels – to take centre stage.” Its role, therefore, is not to become a decorative feature but to quietly enable everything else. The extrusion was carefully developed so that a single cross-section could be scaled to different lengths while consistently accommodating both the LED engine and the fixing points for the surrounding glass elements. This provided a flexible manufacturing solution without compromising the original design. However, if aluminium provides the structure, then it is the thermoformed extra-clear glass that defines the experience. Unlike conventional decorative glass, which often acts as a diffuser or visual feature in itself, Papylia’s glass is more like a transparent canvas, allowing light to remain visually dominant, while its gently curved surfaces create subtle reflections and layered transparencies that reinforce the illusion of depth. The defining luminous patterns are not embedded within the material itself but are manually created during production. Following thermoforming, each glass panel is prepared using a dedicated template before skilled operators hand-sandblast precise lines across its surface. These delicate markings become visible only when illuminated, producing the delicate graphic effect that gives Papylia its identity. When switched off, they almost disappear, restoring the glass to its near-perfect transparency. Although the process appears deceptively simple, refining these luminous traces became one of the project’s most demanding manufacturing exercises. “The distance, thickness and shape of the lines themselves are an integral part of the design,” says Scutellà . “We carefully determined a specific spacing and thickness for each element of the collection.” The references extend beyond lighting into the world of kinetic and programmed art, drawing inspiration from the experimental work of the Italian art and design collective, Gruppo N and Gruppo T, during the 1960s. As light passes through the layered glass surfaces, the engraved lines interact to create changing optical effects that shift according to viewpoint, giving the impression that the object itself is in motion. Perfecting such subtleties was critical in the prototyping stage and could only be truly understood through full-scale mock-ups and hands-on testing. While digital modelling established the overall geometry, Scutellà believes decorative lighting remains impossible to evaluate fully on screen. “I believe that a lighting design is the only industrial design object that cannot be fully realised on a screen,” he explains. “It requires a prototype that lights up and moves us.” For Papylia, the first working prototypes proved invaluable, allowing the team to assess not simply
094 / 095
the construction, but quality of the illumination and the atmosphere it creates. Once powered, they revealed how the luminous lines interacted across the glass, whether the illusion of movement was convincing and how the balance between transparency and illumination could be fine-tuned. Thanks to the close collaboration between Scutellà and Stilnovo’s R&D team, only relatively minor adjustments were required before production. The integrated LED system itself was deliberately designed to remain almost invisible. Rather than dictating the form of the luminaire, the light source was selected to complement an already established concept. Particular attention was paid to producing a consistent light output capable of evenly activating the sandblasted lines without distracting hotspots or variations in brightness. Equally important was balancing the brightness of the illuminated glass with the more discreet central structure, ensuring that the composition retained its intended sense of “visual lightness”. Ultimately, Papylia demonstrates that material innovation does not always require introducing new materials. Instead, it lies in understanding how familiar materials can be orchestrated to achieve an unexpected visual. Aluminium becomes an almost invisible framework and glass becomes a medium through which light is drawn rather than simply transmitted. Reflecting on the project, Scutellà returns to the idea that first inspired it.”Light is a magical force,” he says. “It’s not just a functional element; it becomes an emotional element that accompanies us throughout our lives.” www.stilnovo.com
Still life images: courtesy of Stilnovo Lifestyle images: Consiglio Manni, Art Direction by Russo Sgarbossa
VLF-O40
Long After Dark Courtney Mark
Courtney Mark, Principal of Light Directions MENA, believes that the true measure of “bespoke” lighting isn’t what people see, but what they remember.
We talk a lot about bespoke lighting in our industry. More often than not, the conversation quickly turns to custom fixtures, decorative statements and one-off pieces designed to capture attention. These absolutely have their place. There are many occasions where a bespoke luminaire is the only solution capable of delivering an architectural vision. But I’ve increasingly come to believe we’ve been defining bespoke lighting too narrowly. After more than 25 years working across design, art and the built environment, I’ve come to believe that bespoke lighting isn’t defined by the fixture itself. It’s defined by the experiences it creates. People rarely remember the luminaire. They remember how a place made them feel and the feeling it left behind. They remember arriving at a hotel after a long journey and instantly feeling at ease, or a restaurant where conversation lingered long into the evening, or a guestroom they never wanted to leave. They may never consciously register the lighting that shaped those moments, but they remember the feeling. To me, that’s where bespoke lighting truly begins. Creating atmosphere is what makes lighting such a fascinating discipline. Unlike furniture, finishes or architecture, it cannot be touched or photographed directly. It exists somewhere between the physical and the emotional, experienced more than it is ever truly seen. As designers, we spend countless hours discussing colour temperatures, beam angles, controls and performance metrics. Those conversations are essential. Technical rigour will always be the foundation of good lighting design. But they’re ultimately the means, not the end. The real objective has always been to shape how a space feels. This is where I believe our understanding of bespoke lighting needs to evolve. Rather than viewing it simply as the creation of custom objects, we should begin to see it as the careful crafting of experiences, each one uniquely shaped by its place, purpose and the people who will inhabit it. In that sense, bespoke lighting becomes less about designing a product and more about designing how a space is experienced. One of the most rewarding bespoke lighting experiences of my career was my collaboration with artist Vibhor Sogani on Nebula, an installation created for Downtown Design Dubai in 2020, which later won the 2021 Light Middle East Award for Entertainment & Leisure – Project of the Year.
096 / 097
Working alongside Wilson Associates, we developed a bespoke lighting armature specifically designed to suspend and illuminate Vibhor’s mirrored sculpture. It wasn’t simply about designing a custom fitting; it was about creating an entire environment around the artwork. It also happened to be my first completed project after Covid, making it particularly memorable. Throughout the design process, I kept returning to a philosophy I’ve carried with me for years: “You cannot light a mirror. You can only light what the mirror sees.” That single idea became the foundation of the design. What made Nebula particularly rewarding was that the lighting wasn’t designed in isolation. It evolved directly from Vibhor’s artistic narrative, which explored reflection, perspective and the idea that each of us carries many versions of ourselves. Rather than simply illuminating the sculpture, the lighting became another layer of the artwork itself. During the day, Nebula was a beautifully reflective sculpture, capturing the sky, the architecture and the people moving beneath it. As daylight faded, however, the installation transformed into something entirely different. The lighting was programmed with multiple scene scenarios that evolved throughout the evening, continually changing the way the sculpture and surrounding space were experienced. RGBW grazers, focused projectors and even blacklight projectors were layered together to create an immersive, theatrical and constantl y shifting environment. The intention was to draw people in and encourage them to experience the installation differently throughout the night. As guests moved beneath and around the sculpture, their own reflections, shadows and movement became part of the composition. They were no longer simply observing the artwork; they became part of the choreographed show. The bespoke lighting wasn’t designed simply to illuminate the sculpture. It was designed to orchestrate what the mirror reflected. Every beam, every reflection and every layer of light became part of the experience. For me, that’s what bespoke lighting is at its best. The bespoke armature, optics, programming and engineering were all essential, but they were never the final objective. Their purpose was to create an emotional experience – one that encouraged people to stop, gather, photograph, interact and experience
BESPOKE LIGHTING
the sculpture differently from day to night, and even from one moment to the next. Ultimately, the most successful lighting schemes don’t begin with luminaires; they begin with architecture. They begin by understanding how natural light enters a space, how it changes throughout the day, and how artificial light can complement rather than compete with it. The strongest projects are those where lighting is developed alongside the architecture, reinforcing materiality, proportion, circulation and views so that the experience feels seamless. That’s what makes lighting such a unique discipline. It demands both imagination and technical rigour, balancing emotion with precision to create something that feels effortless. Throughout my career, I’ve found that the best lighting solutions are rarely born from a desire to create something unique for uniqueness’ sake. They emerge from the need to solve a particular challenge, strengthen an architectural vision or elevate the guest experience. Sometimes that means designing a custom luminaire because no existing product can achieve the desired outcome. Sometimes it means integrating light so discreetly into the architecture that its source almost disappears. And sometimes the most
successful solution is knowing when to do less rather than more. Today, bespoke lighting is also about adaptability. Through intelligent controls, a single space can support multiple experiences throughout the day, responding to changing activities, occupancy patterns and natural light while maintaining a consistent design vision. At its best, the lighting should feel as though it has always belonged there, quietly supporting the architecture and the experience without ever drawing attention to itself. There is a wonderful paradox at the heart of great lighting design. The more successful it is, the less people tend to notice it. Guests may admire a space, linger longer than expected or leave with a lasting impression, yet few will be able to explain precisely why. The lighting has done its work not by demanding attention, but by quietly shaping perception in ways that are almost invisible. To me, that’s when lighting moves beyond illumination and becomes part of the memory itself. I’ve increasingly come to believe that memory has become a form of luxury. The places we remember most are rarely the most extravagant. They’re the places that made us feel something. They stay with us long after we’ve left, resurfacing unexpectedly through a
mood, a sensation or a fleeting recollection. Lighting plays an extraordinary role in shaping those memories. It influences how we perceive space, how we connect with others and even how we experience time. It can heighten anticipation, foster calm, encourage conversation or create a profound sense of belonging. It transforms architecture from something we simply see into something we genuinely feel. This is why I’ve come to think of lighting designers not simply as technical specialists, but as architects of experience. Our role extends well beyond illumination. We shape atmospheres that encourage connection, evoke emotion and create places that people carry with them long after they’ve gone. As lighting designers, I believe the greatest compliment we can receive isn’t admiration for a fixture or praise for a technical detail. It’s hearing someone simply say, “I loved being there.” Because that is the true meaning of bespoke lighting. Not creating bespoke luminaires. Creating bespoke experiences. Experiences that stay with us, long after dark. www.lightdirections.com
eye opener
Mezwaani Sheffield, UK Mezwaani is a vibrant Indo-Chinese restaurant found on the famous Ecclesall Road in the heart of Sheffield, UK. Featuring an interior design scheme from London-based studio Amit Dixit Design, lighting designer Andra Munro was brought onto the project to add stunning, bespoke lighting to the luxurious atmosphere being created. With the restaurant building split into two rooms that sit side by side, two statement lighting pieces work to unite the two sides. There is a smaller piece at the entrance that guides guests to the bar area, complementing the decorative bar lighting panels and 3D printed pendants in the space, both from Leeds-based LumiAdd. Then, there is the main bespoke piece (pictured), which sits at one-metre wide and runs six-metres in length above the dining room. “It was a challenging project,” Munro tells arc. “The ceiling is lower on one side of the dining room; but this is where the idea came to create one, long piece - it focuses the attention and creates a beautiful, calming atmosphere with the warm light shining through the leaves.” In terms of inspiration, Munro was fortunate enough to be brought onto the project at an early stage. “This made things a lot easier,” Munro says. “I was able to understand what the aspirations of the restaurant were, what it was going to be called, and where the interior designer was taking inspiration from. “The client’s daughter wanted him to use ‘Lotus’ and while it’s since been named Mezwaani, I drew from this… It’s all inspired by Indian culture, the lotus flower, the purity, the enlightenment. “Once I had the idea of the lotus flower in my head, I just started drawing and loved the idea of a second skin within the interior architecture ceilings are so often overlooked and it was beautiful to create this veil of lotus flowers using porcelain.” The lighting feature is dimmable and uses tuneable white, and features 1,500 handcrafted porcelain leaves courtesy of ceramicist Karen Henry Designs, based in Staffordshire, UK. “It’s a labour-intensive job,” says Munro, “but the outcome is something so beautiful – it’s a great feeling to be able to utilise local craftspeople on a project.” Reflecting further on the project, Munro says: “The lighting feature brings the whole design together. Of course, we have beautiful furniture and beautiful table lights as well, but the light feature makes it feels as one.” www.andramunrodesign.com
098 / 099
BESPOKE LIGHTING
case study
Images: Gunner Gu
Gas Works House of Social Manchester, UK Bespoke light art from Artin Light and The Light Lab provides a central anchor for one of Manchester’s latest hospitality venues.
100 / 101
A landmark project for Vita and for student living, House of Social is a food hall and bar that finds a balance between a cosy, ‘staying-in’ atmosphere and the poppy elements associated with Manchester’s nightlife. The design brief called for lighting to become an integral part of the brand identity. As part of that, it was decided that a central anchor to the doubleheight space above the bar was needed; with this in mind, lighting design studio Artin Light worked together with The Light Lab to create a bespoke light art piece – Gas Works. Beyond shaping the atmosphere for the food hall, the installation needed to establish a bold visual statement that would become a recognisable landmark for residents and visitors alike. Visible from every vantage point, the installation defines the venue’s vertical volume while saturating its core with colour. Reflections across the glossblack metal balustrade enclosing the mezzanine extend the installation beyond its physical form, creating an immersive quality that transforms the atmosphere from day to night. Designed as an active architectural element rather than a static artwork, the installation incorporates dynamic lighting sequences with the capability to become audio-reactive during live performances. By synchronising light, colour and movement with music, it becomes part of the venue’s operational rhythm, reinforcing the connection between architecture, lighting and social experience. The result is a multi-sensory environment where the
installation not only complements the interior design but actively shapes how the space is perceived and experienced. This project demonstrates how a bespoke light art installation can move beyond decoration to become an integral part of a building’s identity, architecture and spatial experience. While many successful lighting schemes are often experienced rather than consciously noticed, this installation explores how light can be both atmospheric and sculptural. Through its positioning, scale, materiality and output, it creates a striking visual landmark while simultaneously shaping the ambience of the space. The installation invites guests to engage with it directly, yet its influence extends far beyond its physical form. Whether standing at the bar beneath it or seated in a quiet corner of the venue, its presence is felt through the colour, reflections and changing light that permeate the interior. In doing so, it demonstrates how light can define not only what people see, but how they experience a space. www.artinlight.co.uk
QNC-BISMARKIA-10P-WH See the selection of Currey (230v) Lighting available in stock
VISIT: QUINTIESSE.COM PART OF THE ELSTEAD LIGHTING GROUP
Scan for PDF Catalogue
eye opener
Aloft by Marriott Manchester, UK Aloft by Marriott Manchester City Centre is a new-build hotel at the mouth of Deansgate in the Castlefield area of the city. Interior design is by SpaceInvader, which has created a location-specific interior, taking cues from Castlefield’s industrial heritage and interpreting them in a way that feels contemporary and true to the Aloft brand. The joint project client is Dean Street Developments – a luxury property developer with focus on hotel and residential property markets and projects across the UK and Europe – and contractor Assured CMS. The new-build, 22-storey tower was designed by Simpson Haugh Architects to cantilever delicately above Deansgate Viaduct, providing 358 hotel 102 / 103
rooms and guest facilities, while also restoring the ground-level viaducts for commercial use. The building’s form is uniquely divided into four segments, responding to the street level, the viaduct level, a lower internal layer, and an upper internal layout. At street level, the hotel’s dramatic doubleheight reception space is fully glazed to draw the attention of passers-by and attract casual visitors to use the bar and restaurant, in addition to hotel overnight guests. Three central bespoke features by SpaceInvader define this space: a circular bar, a stainless steel spiral stair and, most strikingly of all, a huge-scale, eye-catching lighting installation,
running right across the space and made up of a series of hoops, suspended at varying levels and set on a colour-changing system. The light feature was inspired by the area’s industrial history and the use of suspended pulleys for loading ships on the nearby canal. The design combines the industrial nature of the area, via metal rods and hoops, which symbolise the city’s strength and resilience, while the rounded ring forms respond to the arched shapes of the adjacent viaducts, within which these public areas are positioned. The colour changing element allows the light feature to respond to the surrounding interior finishes, creating a connection
between the ground and first floor, and enhancing the sense of height as visitors enter the lobby. Cantelo Lighting then designed, manufactured and supplied the lighting installation, which features a total of 122 individually illuminated rings, each incorporating RGBW LED technology to deliver the requested, fully-programmable, colour-changing effects. Combining precision engineering with bespoke craftsmanship, the bespoke chandelier transforms the space with dynamic lighting scenes while complementing the bold, contemporary design of the Aloft brand. www.spaceinvaderdesign.co.uk Image: Imogen Woodage
BESPOKE LIGHTING
case study
Images: Daniela Trost
Hive Vienna, Austria Sebastian Hepting translates the collective behaviour of honeybees into an immersive lighting experience.
104 / 105
Created in collaboration with conceptual artist Maximilian Prüfer and Kaia, Hive is a large-scale light installation from product and lighting designer Sebastian Hepting, that translates the collective behaviour of honeybees into an immersive lighting experience, while drawing attention to the decline of pollinators and their importance for biodiversity. The project served as the centrepiece of the Fruits of Labour exhibition at Vienna’s Weltmuseum. The installation consists of 1,099 honey-filled glass tubes forming a sculptural cluster reminiscent of a bee hive. Integrated within the structure are 99 individually controllable light elements made from honey-filled glass tubes and brass components. Custom lighting technology illuminates the honey from within and creates subtle movements through light and shadow across the surface, with the colour changing between warm white and red. The shape of the chandelier follows a 3D model in which each glass element corresponds to a precisely defined position and length to obtain a closed skin of honey jars. Similar to Hepting’s work on MOODMOON for Ingo Maurer, the lighting sequences are inspired by a natural phenomenon - in this case the “shimmering effect”, a defense mechanism used by honeybees. Waves of light travel through the installation, recreating this remarkable form of communication in an abstract and atmospheric way. By combining art, design, technology, and
environmental awareness, Hive explores how lighting can communicate complex ecological themes through an emotionally engaging experience. The light sequences are designed to show a fascinating but unobtrusive change inspired by the natural behaviour of bees in nests. The “shimmering effect” defence mechanism used against enemies such as hornets, involves ripples that move across the surface of the hive in a split second as the bees lift their abdomens in succession. This natural phenomenon served as the inspiration for Hive. The remarkable ability to communicate quickly within a society is recreated in the installation as a wave motion of light and shadow that runs through the structure at irregular intervals. On the viewer, the moving patterns have a mesmerising effect. Due to the spatial depth of the installation, you lose yourself in a sea of glass jars that seem like a living organism and allow one to observe it spellbound. www.sebastianhepting.de
SEMI-BE SPOKE VIC TORIA CRIEFF HYDRO HOTEL
S TA N D A R D P R O D U C T S T O S E M I - B E S P O K E & C U S T O M C R E AT I O N S hello@franklite.co.uk +44 (0)1908 691 818 franklite.co.uk
BESPOKE LIGHTING
case study
Images: Sam Walton
The Sloane Club London, UK Michael Grubb Studio and Russell Sage Studio create a beautiful bespoke chandelier for the Venus Room at one of London’s most historic private members’ clubs.
106 / 107
A refined commercial lighting design for one of London’s most historic private members’ clubs, the Sloane Club’s transformation pairs heritage with contemporary character, supported by a lighting strategy that elevates atmosphere, narrative and experience across every space. Established in 1922 by Princess Helena, The Sloane Club has long been woven into the cultural and social fabric of Chelsea. First founded as the Service Women’s Club for female officers of the Armed Forces before evolving into the Helena Club, it became one of London’s most distinguished private members’ environments, eventually opening membership to men in 1976. Now, following a significant refurbishment, the Club welcomes members into a reimagined setting that honours its legacy while embracing a new generation. The renewed interiors from Russell Sage Studio celebrate craftsmanship, heritage and narrative. The lighting design from Michael Grubb Studio supports this vision with a layered and adaptive approach that responds to the building’s diverse programmes, from wellness and dining to arrival, socialising and private events. Throughout, the aim was to create atmosphere that feels considered, balanced and rooted in the Club’s distinct identity. For the Venus Room specifically (pictured), the lighting design was developed to create an elevated and luxurious dining experience. As the space is used throughout the day, the lighting is carefully controlled to suit different moods, with brighter lighting during the daytime and a more intimate atmosphere in the evening. The chandelier, designed and developed by the
coordinated effort of Russel Sage Studio, Michael Grubb Studio and Chantelle Lighting, forms the focal point of the room while also framing the refined skylight, strengthening the connection between the interior and the open space above. Comprising suspended teardrop shaped glass elements, which are arranged to frame the skylight, with a concealed diffused linear oval light source integrated within the composition, it was important that the illuminated element of the chandelier remained discreet, subtly highlighting the teardrop forms without competing with them visually. The lighting also needed to provide an even and generous distribution of light across the space, while maintaining the chandelier’s elegant appearance. The chandelier reflects the soft interplay of light throughout the Venus Room, acting as the central focal point while enhancing the lighting above the principal dining table. By framing the skylight, it also creates a visual connection between the Venus Room and the space above, reinforcing the overall architectural concept. Reflecting on the project, the team at Michael Grubb Studio says: “The entire team is delighted with the finished chandelier. It complements the refined skylight beautifully, creating an elegant focal point for the main dining table while enhancing views into the room and through the skylight. The finished piece is a testament to the quality of Chantelle Lighting’s craftsmanship. www.michaelgrubbstudio.com
eye opener
Verner Panton Turns 100: Design as a Spatial Experience Copenhagen, Denmark The Danish Architecture Centre in Copenhagen, Denmark, celebrates a century of Verner Panton with a new installation in the exhibition So Danish! The installation brings together iconic works and stories exploring why Danish architecture and design continue to inspire audiences around the world. Panton is regarded as one of the most visionary figures in 20th-century Danish design and architecture. The installation brings together several of his iconic designs and highlights how Panton approached design as a complete spatial experience. Among the highlights is an installation of 81 Flowerpot pendants from &tradition, suspended in a chandelier-like formation, forming a bespoke sculptural, suspended luminaire arrangement. Together with the exhibited furniture, the installation becomes an homage to Panton’s total-design shaping spaces through light, form, and colour. www.dac.dk www.andtradition.com
108 / 109
Image: Studio JT
review
IALD Enlighten Europe 2026
Ellie Walton
All images: © IALD Photography by Stéphane Laure
110 / 111
Assistant Editor, Ellie Walton, shares what she learned during her IALD Enlighten Europe trip, with a keen focus on AI. There is no stopping this newfound technology as its presence across industries rises. During IALD Enlighten Europe, four designers took to the stage to outline how this technology is being integrated into their own practices and, more importantly, how to use it consciously. This year, I returned for my second IALD Enlighten Europe Conference, having attended my first in London in 2024 as a newcomer to the [d]arc media team. With the 2026 edition taking place in Paris, I was keen to revisit the city of light and love, although the purpose of the conference was, of course, to deepen our understanding of lighting design rather than collect passport stamps. After leaving a rain-soaked Manchester, the promise of Parisian sunshine felt welcome, at least until an hour-long journey into the city in 35°C heat without air conditioning. By the time I reached the venue, the chilled air and pastries felt almost as enlightening as the programme itself. The IALD had put together a strong international line-up of lighting designers working on influential global projects or behind groundbreaking research in the industry. Naturally, in this current climate, AI’s place in the lighting industry was a major thread, with two talks across the programme. As someone on the fence with generative AI, I was keen to hear the lighting community’s views on its role. On Thursday, Reza Jalalzadeh Asrjadidi and Carlo Pedata of Foster + Partners presented “How Gen AI is Transforming Lighting Workflows”, showing how the practice has integrated generative AI into a hybrid workflow alongside Photoshop, sketching and renders. Their key message was that AI is not a replacement for lighting designers but a tool to enhance, speed up and optimise the process while preserving professional authority and design thinking. What made the presentation valuable was its pragmatic tone. Rather than casting generative AI as a disruptive force, Asrjadidi and Pedata framed it as a way to strengthen existing workflows:
accelerating visual communication, supporting faster client iteration and expanding the options a team can explore. Crucially, they stressed that designers still need to judge whether an image is technically credible. In a field where atmosphere must become real luminaires, controls, surfaces and spatial conditions, that distinction remains essential. However, when the speakers turned to their audience for questions, the two were quizzed on the sceptical side of AI, such as the risks of relying too heavily on it. In response, Pedata acknowledged the risk of AI dependency and emphasised the importance of human oversight at every stage of the workflow, cautioning the audience not to “switch off our brains” by replacing our critical thinking with AI. He noted that the most successful outcomes come from the process of “human first, then AI, then human again”, meaning AI only supports the development options and designers assess the final-results. Day two continued the AI conversation with “Design More, Admin Less: AI That Augments, Not Replaces Lighting Design”, presented by Daniel Green of Into Lighting and Kuldeep Vali of RISE with AI. Their session focused on using AI to reduce repetitive administrative work – or the “grunt of the work” – so designers have more time for creative thinking. Vali introduced his RISE framework: Reimagine workflows, Integrate AI, Show up regularly and Elevate yourself. He positioned AI as a collaborative colleague that must be briefed clearly, questioned critically and assessed carefully. His four-node tool, Wireflow, demonstrated this approach by allowing designers to build visual ideas in controlled stages, beginning with a client image or sketch, adding a
IALD ENLIGHTEN EUROPE
Carolo Pedata, Foster + Partners (left) Daniel Green, Into Lighting (right)
text-based lighting concept and then generating the design layer by layer. In a façade case study, separating elements such as texture, canopy lighting and planter lighting allowed each layer to be adjusted independently while the rest of the image remained stable. By combining image generation, mood board creation and walkthrough video prompts in one workflow, Wireflow showed how AI can speed up concept communication while keeping creative direction and final judgement in human hands. Meanwhile, Green presented Dusk, an AI visualisation tool created to bring together artistic image-making and lighting design practice. Green explained that Dusk was created as a way to bring together two parts of his practice: his experience as a lighting designer and his ongoing experimentation with AI-led image creation as a digital artist. Having worked in design for around two decades, including more than 10 years on hospitality, leisure and retail projects, Green had already developed a strong understanding of how lighting concepts need to be communicated visually.
At the same time, his early exploration of tools such as Krea and Stable Pixel gave him first-hand insight into how rapidly AI image generation had evolved, from producing abstract and unpredictable results to creating highly photorealistic imagery. In turn, Dusk emerged from this crossover. Unlike more generic image-generation tools, Dusk is designed to respect the existing spatial layout, so lighting elements or architectural features can be added without distorting the room or losing the logic of the design. In the case study shown, the presenters demonstrated how a designer could ask the tool to introduce a pendant, chandelier, cove detail or wall light, with Dusk integrating these additions into the scene in a visually and contextually appropriate way. The workflow is conversational and iterative: the designer provides the brief, gives direction, requests variations and then judges the results. In this sense, Dusk does not remove the designer from the process but gives them a faster way to test visual ideas while maintaining creative and technical control.
The two AI-focused sessions suggested that the real question around AI in lighting design is not “when” or “should” AI enter the workflow; the fact of the matter is it’s already here, and designers need to know how to use it consciously and critically. Day one’s session approached the subject through a hybrid lens, where AI can support visualisation alongside the designer’s skills and discretion to create a credible, realistic image. Green and Vali, meanwhile, focused more directly on workflow design, demonstrating tools that give greater control to iteration, layering, and presentation. Across both talks was the designer’s insistence that AI should not be treated as an autonomous design authority. If anything, the presentations made clear that the more powerful these tools become, the more important it is for studios to define where human judgement sits in the process. The challenge ahead is not simply learning how to use AI, but learning how to measure its appropriate use: when it saves time, when it adds value. This raises the question of whether the time spent checking or correcting its output begins to outweigh the benefit. Both parties identified the shortcomings of AI, especially Asrjadidi and Pedata, who don’t deny the serious risk of homogenised outcomes, reduced team creativity, and uncritical acceptance. However, neither had concrete strategies on how they tackle this, only vague calls for “transparency” and “responsibility”. Green and Vali did explain that this is being addressed by the European Commission to create a labelling standard that could create more clarity and rules around the use of generative AI. Pedata also noted that AI tools are now simple enough for non-experts to edit images through prompts without needing specialist software skills such as Photoshop. While the speakers argued that this does not necessarily threaten the value of lighting designers, because professionals understand how to achieve those images in real-life projects, it does however raise a difficult question about client expectations. If clients can generate plausible visualisations themselves, designers may have to work harder to explain
112 / 113
the difference between an attractive AI image and a technically deliverable lighting scheme, particularly when working with cost-conscious clients or unrealistic briefs. Green and Vali’s approach appeared to respond to this concern by trying to make AI more dependent on design expertise. One significant technical issue with standard GPT and broad AI image tools is that they can distort or change the architectural layout, resulting in a loss of spatial control and potentially wasted time. Dusk aims to address this by preserving the original imagery and architectural integrity while adding lighting elements, while Wireflow offers control through editable layers that keep the rest of the image stable. The speakers also introduced prompting frameworks, including RTF, RACE and RISE Q, to help designers communicate with AI more effectively by giving it context, requirements, previous knowledge and a desired output format. However, this added structure also introduces a trade-off: if more controlled or local AI workflows are slower than open tools such as ChatGPT, it remains worth asking how much time AI genuinely saves the lighting designer once prompting, checking and correcting are considered. Both presentations offered an insightful window into how rapidly AI is beginning to reshape lighting design workflows, from the first practical integrations to experimental tools created specifically for designers. What emerged most clearly was that AI is no longer a distant possibility for the profession, but an active presence that is already influencing how concepts are visualised, tested, and communicated. Yet the strongest message from IALD Enlighten Europe was not one of surrender to automation. Instead, it was a reminder that the future of lighting design will depend on how carefully these tools are framed and controlled. AI may be able to accelerate images, options and outputs, but it is still the designer who must understand light and protect architectural intent while translating visual ambition into something that can be realistically realised. For an industry built on perception and technical precision, that distinction remains essential.
IALD ENLIGHTEN EUROPE
Matt Waring
114 / 115
Regular readers of this magazine will no doubt have heard me wax lyrical about the IALD’s Enlighten Europe conferences in the past, as each year they offer up a plethora of talks and discussions designed to inspire, educate, and energise attendees on some of the hottest trends and issues in the lighting design sphere. I never need much encouragement to sign up for the conference each year, but when I heard that this year’s event would be in Paris – a city that shockingly, I have not visited since I was a child – it was made even more appealing. Not that I was there to see the sights, of course! After a beautiful evening with Women in Lighting and formalighting at Balbosté, which included experimental cocktails, canapés and interpretive dance (seriously), the Pullman Montparnasse was our venue for this year’s conference. As always, selecting which talks to sit in on across the enthralling programme was no easy feat, and even with both Ellie and I there to cover as much ground as possible, we still struggled to narrow down who we wanted to see when. Kicking things off though, was an inspiring keynote presentation from Ian Ritchie, founder of architectural practice ritchie*studio. Throughout his 40 year career, Ritchie has been at the forefront of innovation in architecture, particularly in transforming how architecture relates to light, but alongside these innovations, he has remained committed to demonstrating the poetry and meaning of architecture, emphasising that architects need to “make space, not form”, having fallen victim to the “great wall of consumerism”. Discussing light’s role within architecture, Ritchie invited the audience to look deeper into the physics of light and perception, particularly with regards to coloured lighting – his favourite shade being 480nm: the wavelength of blue light that is the primary trigger for circadian rhythms. Ritchie concluded with an exploration into the “nature of nature”, and how architecture, and by extension lighting, sits within it. Ultimately, his final message was one that many lighting designers will agree with, that less light is more light. Overillumination is rarely the answer, and taking a considered, sensitive approach, can bring far better results. This notion of “less is more”, of using light with intent, meaning, and purpose, was a recurring theme that arose in a number of talks over the course of the two-day conference – sometimes quite literally, and other times more metaphorically. One of the more literal interpretations came from Dean Skira, whose session, “Light where it is needed, Darkness where it belongs”, called for a “rethinking” or urban street lighting. Tackling the much-talked about issue of light pollution, Skira shared his experiences of working with lighting manufacturers on exterior luminaires that can help reduce unwanted light spill. As well as this, he went into detail on some of his ongoing heritage projects in his hometown of Pula, Croatia – including the illumination of Arena Pula, a historic, Roman amphitheatre. Combining his expertise in urban lighting design,
as well as heritage projects, Skira discussed the dichotomy of approaches in these different fields, in that one is very focused on light spill and the “right” levels of light, while the other is perhaps less so. When it comes to heritage projects within the urban realm, the question that Skira posed to the audience was, what is causing more light pollution? His experience has found that too often, light pollution is focused on landmarks themselves, and not on the street lighting surrounding them. While he argued that we don’t need to get rid of street lighting entirely, it can be done differently, in a way that is more respectful of surroundings, both on the ground, and in the sky. Looking at the Dark Skies movement through a more general lens, Charles Stone delivered an insightful session titled “Less Light: Practical Darkness”. Here, he talked of dark skies as being at the “intersection of sustainability, technology, and human centricity”. Highlighting the changing attitudes and approaches to exterior lighting over the past 20 years with examples from the Fisher Marantz Stone portfolio – from the Burj Khalifa to the Shanghai Bund, to the Tribute in Light that takes place at the site of the former World Trade Center in New York City – to more recent work in Pima County, Arizona to reduce overall skyglow, Stone talked about the various needs that are at play within exterior lighting projects. These being the duty of care as designers, to professional integrity, and also obligation. While Stone has a wealth of experience on the realm of exterior lighting, he said that it is a topic that the lighting industry needs to educate itself further on, closing with the thought that in these environments there are two core needs: beautiful projects, and seeing the stars. These, Stone says, are not mutually exclusive, and both can be achieved. Doing this, he feels, should be the focus. Remaining within the realms of the intention and purpose behind light, albeit on a much more philosophical level, one of the highlight talks from the conference came from Sharon Stammers and Martin Lupton of Light Collective. Always firm favourites on any talks programme, lighting design’s dynamic duo questioned the very meaning of light, referring to it as a “Language of Human Experience”. Taking their audience on a guided meditation of sorts (technical problems notwithstanding!), Stammers and Lupton spoke of light as “the oldest language in the world”, and how, in all fields, across science, art and culture, from quantum physics to philosophy, art and religion, light is imbued with meaning. But within that, so too is darkness. The question then becomes how do you quantify that meaning? If “Less is More” is a concept that can be applied to light and darkness, it is something that can also carry through to sustainability and circularity. While circularity as a topic wasn’t as prevalent as other themes, it was the subject of another standout talk, as Paul Beale of 18 Degrees gave a stirring, entertaining, and illuminating session on “Circular Lighting as a Service: Where Theory Met Reality”, with specific reference to his own 18 Circular model. 18 Circular is an initiative that Beale established
IALD ENLIGHTEN EUROPE
as a means of refurbishing, restoring, and repurposing luminaires from former projects, particularly Cat A fitouts, and making use of them in new developments (less waste, more cost savings – less is more…). Over the course of his session, Beale shared the trials and tribulations that came with trying to implement this model – from challenges such as buy-in from stakeholders and on-site installation to the practicalities of storing the salvaged luminaires, and even roping in his son to help with taking apart and rebuilding fittings. Perhaps what was most striking about the presentation though was Beale’s honesty and frankness – 18 Circular is very much a labour of love for him, and he has devoted many, many hours into making it a viable model, but he is still, sadly, seeing a lot of push-back from building managers unwilling to meet his circular ambitions. Something else that always stands out in the IALD Enlighten programmes is the crosscultural sharing of ideas and processes. Lighting design is a global profession, after all, and what better way to broaden your horizons than to learn how colleagues on the other side of the world do things. We got to
see this in action in a number of ways in Paris. Firstly, from some outstanding project deep dives, as Yah Li Toh, Siddharth Mathur, and Philipp Schmitz each shared the ins and outs of their work on The Reserve in Singapore, the Hindu Mandir temple in Abu Dhabi, UAE and the IALD and [d]arc award winning Cologne Cathedral in Germany, respectively. Granted, as each of these projects has featured in past issues of arc magazine, I was already familiar with the stories, but it is always a pleasure to hear designers speak so passionately about the work that they do, and how they strove to achieve such amazing results in their projects. Another great example of cross-cultural sharing came in a panel discussion with Francesca Bastianini, Kelly Roberts, Luciana Alanis, and Sabine de Schutter. Each entrepreneurial, self-employed designers, the quartet shared their experiences, motivations, challenges, and priorities as owners of their own design practices on either side of the Atlantic. Inviting audience participation throughout, the insightful session offered plenty of encouragement for those looking to take the leap and branch out on their own – albeit with some words of caution too.
In examining what success meant to each of them, whether this is financial security, a sense of pride in ones work, or validation from the wider industry, the overriding message was one of support, with each panellist agreeing that it was through support from the wider design community that they were able to successfully lead their own firms. “Care for the collective, and it will help you”, was one of the final points, reminding audience members that lighting design is all about “collaboration, not competition”. It is a sentiment that I can fully agree with, and is something that was clearly on display across the conference. It is one of the primary reasons why IALD Enlighten Europe continues to be one of the standout events in the lighting design calendar, and I am already looking forward to the next one. IALD Enlighten Americas will take place on 15-17 October in Austin, Texas. IALD Enlighten Asia will be in Singapore on 26-27 November. IALD Enlighten Europe 2027 will take place in Copenhagen, Denmark. Dates are TBC. www.iald.org
[D]ARC SESSIONS
Images: Dimitra Sarri for GavriiLux
116 / 117
[d]arc sessions Americas This June, [d]arc media hosted its first ever [d]arc sessions event for the Americas, taking over the stunning Kempinski Cancún in Mexico.
Hot off the heels of [d]arc sessions Europe in Siciliy, Italy, the [d]arc media team got their passports back out and made the journey west to Cancún, Mexico, for the first ever [d]arc sessions Americas networking event. Attracting 30 brands and 60 lighting design professionals, the event brought the industry together once more to make new connections, rekindle old friendships, and discuss the latest developments in the lighting profession. As a format, [d]arc sessions has built its success on its intimate and inviting atmosphere, putting delegates at ease compared to the frenetic energy of a typical trade show, and the inaugural edition of [d]arc sessions Americas was no different. Once more, the event interspersed quick-fire, speeddating-style 20-minute meetings between lighting suppliers and specifiers, with informative panel discussions on some of the biggest issues in the lighting sphere at the moment. For the first ever Americas Symposia, we continued the conversation around the use of AI in lighting design and whether it will help or hinder the profession; delved into neuroarchitecture, wellbeing and wellness; and took a closer look at the politics of lighting design. We also had a very moving and special presentation from [d]arc awards winner Mariana Novaes of Atiaîa Lighting Design on her work on the Memorial Brumadinho in Brazil. With thanks to our speakers: Stephen Kaye of Mulvey & Banani; Naomi Coffin of Cosentini
Associates; David Ghatan of CM Kling + Associates; Carlos Hano of Lightchitects; Magali Mendez of SAAS Lighting; Fernanda Malagon of Lux Populi; Paulina Villalobos of DIAV; Juan Pablo Lira of Focus Lighting; Elias Cisneros of 333 Luxes; Neha Sivaprasad of Sol Light Studio; Ron Kurtz of Dark Light Design; and Monica Lobo of LD Studio. These talks each generated plenty of discussion among delegates, which continued into both mealtimes and the evening receptions that closed each day. Down time also allowed delegates to enjoy the resort’s facilities and relax. On the closing night, delegates headed off-site to the vibrant and lively Porfirio’s restaurant, where they were treated to a performance from a traditional Mariachi band, before an impromptu conga line broke out throughout the restaurant! It was the perfect way to close the event, with everyone commenting on how much they had enjoyed themselves. Planning for [d]arc sessions Americas 2027 is already well under way with more details to be announced very soon. Make sure you’re signed up to the arc magazine newsletter for first announcements. www.darcsessions.com
Stellar // Marfa One of the USA’s prime “Dark Sky” destinations, Marfa, Texas was recently the venue for a dark skies workshop, led by Light Collective alongside We-ef Lighting.
Images: Nemi on Film
118 / 119
In May 2026, Light Collective, alongside We-ef Lighting, brought its popular dark skies workshop to the secluded Texas town of Marfa. Titled Stellar // Marfa 2026, the summit brought together lighting designers, landscape architects, and lighting industry practitioners for an immersive exploration of responsible lighting under one of the darkest skies in the world. According to the World Atlas of Artificial Night Sky Brightness, published in 2016, more than 80% of the world’s population lives under light polluted skies, while across America and Europe, almost 99% of the population cannot experience “natural night”. Keen to raise awareness for these alarming statistics, Thiemo Cordes, CEO of We-ef Lighting, says: “Stellar // Marfa presented us with the unique opportunity to directly engage industry stakeholders that have the power to affect real change and design solutions that limit light pollution.” Set against Marfa’s extraordinary nightscape, the event offered attendees a rare opportunity to step away from theory and engage directly with the principles that define dark-sky friendly design. Through guided night walks, expert talks, handson product demonstrations, and a collaborative design spirit, attendees explored how lighting can enhance environments, while preserving the integrity of the night sky. The event was also deeply inspired by Marfa’s thriving local art scene, with guided studio tours and a visit to the Chinati Foundation – an arts foundation established by Donald Judd for the installation of large-scale works of art.
The core focus of the event was centred around the five central principles for responsible outdoor lighting: useful, targeted, low-level, controlled, and warm-coloured. These principles shaped every session – from technical and measurement exercises to real-world case studies and design challenges. Stellar // Marfa also emphasised the broader importance of dark-sky preservation through presentations from Stephen Hummel, Senior Outreach Coordinator at McDonald Observatory, and Amber Harrison, Dark Sky Places Programme Manager at DarkSky International. Three design practitioners also presented case studies that focused on responsible lighting and the human and ecological impact of their designs: Nancy Clanton, founder of Clanton and Associates; Charles Stone, co-founder of Fisher Marantz Stone; and Stephen Rabourn of REMOTE architecture. Their work showed that, through research, innovation, and collective effort, it is possible to create lighting solutions that protect the people and planet. The event wrapped up with a star party in the middle of the Marfa desert. Surrounded by the vast nighttime landscape, those in attendance were collectively inspired to deliver sustainable, precise, and responsible lighting. www.lightcollective.net www.we-ef.com
Why Lighting Needs a Universal Luminaire Cutsheet Foad Shafighi
As a practicing lighting and software designer, Foad Shafighi has built a new, AI-driven tool aimed at making luminaire specification easier. Here, he tells us all about the Universal Luminaire Cutsheet.
Lighting specification has always relied on trust. A designer finds a product, studies the cutsheet, checks the photometry, reviews the mounting detail, confirms the driver and dimming options, and tries to make sure that all of this information survives the long journey from design intent to procurement, submittal review, installation, and commissioning. When this works well, it is often because of a lot of manual effort, professional memory, and a fair amount of patience. The issue is not that manufacturers fail to provide information. In many cases, they provide a great deal of it: PDF cutsheets, IES files, installation instructions, finish charts, driver data, wiring diagrams, BIM content, compliance documents, and product configurators. The issue is that most of this information is still packaged for human reading, not for structured digital workflows. A PDF cutsheet is useful to a designer; it is not always useful to software. That distinction is becoming more important as lighting specification moves into a more connected and AI-assisted future. Designers are being asked to compare products faster, build schedules more efficiently, review substitutions more carefully, and coordinate information across more platforms. Manufacturers are trying to keep product data accurate across websites, rep channels, specification platforms, internal databases, and marketing material. AI adds another layer to this conversation. There is real excitement around what AI can do for design and specification, but its usefulness depends heavily on the quality of the information underneath it. If the source data is incomplete, inconsistent, or difficult to verify, then the AI layer built on top of it will also be unreliable. That is the problem ULC, the Universal Luminaire Cutsheet, sets out to address. I came to this problem first as a practicing lighting designer who also designs software. Over the past year, while building better tools for designers, I kept running into the same obstacle: the product data those tools depend on was scattered, inconsistent, and hard to verify. So, I decided the data had to come first. ULC is an open, machine-readable schema and proposed standard for translating lighting product information into a structured format while preserving traceability back to the original manufacturer documents. It does not replace the traditional cutsheet. The PDF still has value.
120 / 121
It presents the product visually, communicates brand and application intent, and gives designers a familiar document to review. The role of ULC is different. It acts as a reliable, machine-readable data layer alongside the cutsheet. A ULC record describes a luminaire’s product identity, electrical characteristics, optical and photometric information, physical properties, mounting conditions, controls, accessories, environmental ratings, and other specificationcritical attributes. Just as importantly, each value is linked back to the source document it came from, with a content hash anyone can verify. That traceability matters. If a schedule lists a wattage, a dimming protocol, an IP rating, or a CCT range, a designer should be able to understand where that information came from. Was it taken from the cutsheet? A driver document? A photometric file? A compliance sheet? A structured data layer should not only carry the answer but make it reviewable. This is especially important in an AI-assisted workflow. We should give designers fast ways to verify a summary, not ask them to trust it blindly. The larger question is not only “What can AI do?” The better question may be, “What kind of information structure does the lighting industry need in order for AI to be useful, safe, and accountable?” Today, lighting product data is often fragmented across multiple documents and formats. One manufacturer may communicate dimming behaviour in a matrix. Another may bury it in a catalogue code. Another may only clarify it in a separate driver sheet. Mounting conditions, optical accessories, emergency options, photometric performance, and controls compatibility can all be expressed differently from one product line to another. Human beings can navigate this, but it takes time. Software can navigate it only if the information has been structured with enough consistency. A shared standard would not eliminate the need for judgment. It would not tell a designer which luminaire is beautiful, appropriate, comfortable, or right for the atmosphere of a space. Those decisions remain human decisions. But it can reduce the time spent hunting for basic information, make product comparison more transparent, and keep schedule-building cleaner. It can also flag missing or uncertain data before it becomes a coordination problem.
For manufacturers, it is also a visibility issue: product information that is easier to understand, compare, and verify makes the product itself easier to specify with confidence. For specifiers, the benefit is not speed alone but better confidence in the information behind a decision. For reps, it can mean fewer repetitive questions during product selection, value engineering, and submittal review. For software platforms, it offers a more reliable foundation than scraping PDFs, which is fragile and inconsistent. Of course, a standard like this has to be practical. The lighting industry includes large global manufacturers with sophisticated data teams, but also smaller specialist manufacturers with limited digital infrastructure. Any useful standard needs to allow for different levels of completeness. It should help manufacturers begin with
essential product information and improve over time, rather than making participation feel impossible from day one. This is the direction ULC has taken. Rather than treating an incomplete record as a failure, it treats partial data as a valid floor and computes the grade it has reached: Core, Standard, or Full. Every record carries a roadmap of exactly what it still needs to reach the next grade, so a manufacturer can start with essential data and deepen it over time. It also needs to be developed through dialogue. No single designer, manufacturer, rep, or software provider can define this alone. The value of a structured product data layer depends on whether it reflects the real needs of the people who create, distribute, specify, and review lighting products. That is why I think of ULC as a working standard that will keep evolving through
dialogue, not a finished, top-down answer. AI has made this more urgent, but the problem is not new; it simply exposes the weakness of our current information infrastructure. If we want AI-assisted tools to support better lighting decisions, the data beneath those tools needs to be structured, traceable, and reviewable. The future of lighting specification should not be a black box. It should be transparent enough for designers to trust, flexible enough for manufacturers to adopt, and useful enough to serve the many tools and workflows that already shape our industry. The goal is not to make lighting less human, but to give the industry a better foundation, so human judgment can be applied where it matters most. www.lightingagent.ai www.ulcspec.org
New Product Launches
A closer look at some of the latest luminaires and lighting technology available to the specification market.
X1-STT
Museo Revo Exenia Museo Revo is a family of surface projectors with integrated drivers and double knuckle arm adjustments, allowing for mounting on awkward cornices and overhangs. With six symmetrical beam options, the narrowest being a true 6° optic, along with two elliptical options, three wall wash options, a framer and adjustable zoom option – every angle is covered. www.exenia.eu
LEM Imoon LEM is a modular, and customisable lighting system with a minimalist design suitable for retail, hospitality, residential, and museum applications. LEM is available in different versions and sizes, with interchangeable Imoon specialised LEDs and customisable finishes, able to transform it into a luminous furnishing element when needed. www.imoon.it
ArcFlex 1617 Clear Lighting ArcFlex 1617 brings architectural light into step with the building itself. FreeBend shapes fluid lines across complex contours, while ElongFlex allows the strip to yield to façade displacement, joint gaps, thermal expansion and contraction. The result is a façade line that stays visually pure, performs reliably, and keeps its impact. www.clearlighting.com
New Lamp Baelux The New Lamp explores the relationship between light and darkness. Patented Dim2Amber technology transitions seamlessly from crisp white to deep amber, preserving spatial depth as light softens. A single rotary control integrates brightness and spectrum into one intuitive gesture, while motion sensing, wireless charging and a sunset sleep timer bring thoughtful engineering to the rituals of everyday life. www.baenue.com
Flash by BACH CDN Light Flash by BACH is an architectural linear lighting system designed to reveal architecture through precision linear light. Its compact form integrates Ice Cube Optics, asymmetric optics and Nano Louvre glare control, delivering clean wall washing, expressive wall grazing, flood and sloped grazing effects with exceptional visual comfort. www.cdnlight.com
corporate friends The new X1-STT redefines architectural lighting with museum-quality performance, modular design, and sustainable production. Delivering exceptional colour rendering (CRI 97+), it combines intuitive, tool-free adjustability with a minimalist construction made from recycled materials and easyto-manufacture components. Operating on a 48V track system, the X1-STT provides approximately 900lm at just 10W. www.corporatefriends.de
122 / 123
Redefine the Ordinary. A modern light column where form, function, and craftsmanship come together to shape meaningful outdoor experiences. Landscape Forms | A Modern Craft Manufacturer
Edinburgh Ligman Edinburgh is a compact, highperformance floodlight with U bracket, fixed-base, strap-mounted, pole clamp, cluster surface, column projectors, and ground spike mounting options. With IP65/IP66 protection, IK08 impact resistance, G0 glare control, and a versatile accessory system, Edinburgh provides reliable performance and seamless integration into projects of every scale. www.ligman.com
Space 40 Pro & 60 Pro
Aya Archlum Aya is a compact, recessed reflector that lights both walls and floors from a single aperture. Its micro-facet optic controls the beam, producing an even spread of light with smooth transitions and low glare. Fully recessed, it integrates discreetly into architecture, even where space is limited. High colour fidelity and controlled distribution make Aya suited to shaping atmosphere without distraction or clutter. www.archlum.com
Master Collection Luxam Master Collection brings assured performance to demanding museum environments. Built around a versatile 12W platform, the range moves effortlessly between zoom spotlights, precise framing and balanced wall washing. Interchangeable optics give designers freedom, while refined engineering ensures consistency, control and ease of use. www.luxam.com
Valinta Urbis Schréder The Valinta platform transforms urban spaces with lighting that enhances safety, wellbeing, and connection. Featuring three distinctive ranges – Curve, Groove and Scope – it delivers both urban and architectural lighting with a consistent aesthetic. Available in a variety of designs, sizes, lumen outputs, light distributions and white or coloured LEDs, Valinta reveals and enhances every part of the city. www.schreder.com
Promenade Quintiesse The Promenade cordless table lamp will wander with you wherever you need an ambient light source. At 260mm high, finished in a classy antique brass, this lamp glows with a glossy white glass cap. The on and off button is on the side of the base, as is the battery-life indication light that alerts when it is time to recharge. Perfect for residential or hospitality projects. www.quintiesse.com
124 / 125
Neko Lighting Professional linear lighting systems engineered for contemporary workplaces. Combining office-grade visual comfort with adaptable architectural forms, the family supports straight, circular and bespoke configurations across multiple mounting options. Delivering up to 150lm/W with exceptional visual comfort, Space Pro series balances lighting performance with design flexibility. www.nekolighting.com
dpa lighting consultants Career Opportunities
Dubai Studio, UAE Senior Associate and Associate
www.dpalighting.com
Photography: “The Last Ray of Light” by Pierre Destribats
Please contact us now for product information, to see demo samples, or to discuss your latest project
®
Ahead of every curve
3D LED Flex 25 System IP20
Patent # P11155WE
680 Folsom Street, San Francisco, USA Lighting design by Schuler Shook
25mm
• Every module can be
aimed independently
• Patented articulated ball-joint system joining the heatsink modules • Hand-bendable 3D-flexibility with individually aimable modules • Variable fixture lengths based on a 100mm module length • Up to 4,000 lumens per metre
The 3D LED Flex 25 System is fitted within the curved ceiling-mounted features of the 680 Folsom Street lobby. Configured with high-power LEDs and mediumbeam lenses, a wash of light illuminates the metallic-chain features from within, whilst also providing a directional, functional light-output in the space below.
www.radiantlights.co.uk | +44 ( 0 ) 208 348 9003 | david@radiantlights.co.uk | London, N6 5JW | All products designed by arc ad August-September 2026.indd 3
23/07/2026 16:41:18
Name Advertisers Index
g Title 10 BROADBENTLighting CLOSE Acclaim
83
Feelux
77
Mizar
37
UNITED KINGDOM Aldabra
63
formalighting
33
Neko Lighting
11
TEL +44 (0) 20 8348 9003 Archlum FAX+44 (0) 20 8348 6478
75
Franklite
105
Olympia Lighting
129
design@radiantlights.co.uk
Arcluce
19
Product Imoon
51
ON Lichttechnik
9
ess otherwise specified. Radiant Architectural Lighting Ltd reserves fications without notice for ongoing product improvements. No n, disclosure or use. Ltd 2012
Baelux
53
Insight Lighting Title
61
Pharos Architectural Controls
13
CDN Light
7
69
Radiant Architectural Lighting
128
HIGHGATE HIGHSTREET g number20-22 LONDON N6 5JW
umber
e
Clear Lighting
125
CLS-LED
Product Name
IntraDrawing Lighting Title DWG. No.
10 BROADBENT CLOSE 20-22 HIGHGATE HIGHSTREET 17 Schnick Schnack Systems LONDON N6 5JW UNITED KINGDOM
KKDCDrawing number Sheet Landscape Forms
10
SGM Lighting
132
Unibox
125
5
Urbis Schréder
87
Lombardo
4
Vivalyte
95
Lumascape
3
Wibre
73
126, 127
Luminii
2
Zafferano
107
Elstead Lighting
101
Luxam
59
Exenia
23
Luxconex
129
6
corporate friends DALI Alliance David Village Lighting
dpa lighting consultants
131
LiGHT Scale 26
8
Ligman
12, 85
Designed Architectural Lighting
Sheet number
43
Scale:Scale
123
TEL +44 (0) 20 8348 9003 FAX+44 (0) 20 8348 6478
14, 90
design@radiantlights.co.uk
All dimensions shown in mm unless otherwise specified. Radiant Architectural Lighting Ltd reserves the right to change product specifications without notice for ongoing product improvements. No rights are granted for reproduction, disclosure or use. © Radiant Architectural Lighting Ltd 2012
Advertising enquiries should be made to Jason Pennington. Tel: +44 (0) 161 464 4750 email: j.pennington@mondiale.co.uk
SA I N T J OSE P H C H U R C H R E L I G H T I N G T H E H E R I TAG E
CLIENT URBAN REDEVELOPMENT AUTHORITY
WINNER ONG & ONG
ARCHITECT ONG & ONG L I G H T I N G C O N S U LTA N T L PA
®
CONTOUR SLIM
A flexible and slim linear luminaire designed to remain hidden within architectural features such as cornices, ledges, and parapets. Delivering seamless, soft-glow illumination without visible dark spots, it creates a gentle wash of light that accentuates the church's façade and architectural details. Built for reliable indoor and outdoor performance in tropical environments, the versatile series offers outputs ranging from subtle ambient lighting to powerful illumination of up to 900 lm/m, enabling designers to enhance heritage architecture with elegance and precision. WWW.LUXCONEX.COM
VICTORIA ST
SINGAPORE
curated by
my light
Surbhi Jindal Da Light Hub
What is your chosen feature?
This quiet heritage corner brings together two timeless Indian sculptures, carefully highlighted through a subtle play of light and shadow. Each sculpture is a rare art collection sourced from different regions of India, carrying with it the distinct artistic tradition and cultural narratives of its place of origin. Weighing between 60 to 80kg each, these pieces required specially fabricated steel podiums that were designed not only to safely support their weight but also to elevate them to the ideal viewing height. This careful positioning allows visitors to appreciate the remarkable detailing, craftsmanship, and character of the sculptures at eye level. The result is a thoughtfully curated display where heritage, art, and lighting come together to create a meaningful visual experience.
Where can it be found in your home?
This feature occupies a dedicated corner in my living room, where it can be appreciated both as a work of art and as a focal point of the space. The specially designed steel podiums elevate the sculptures to eye level, while the carefully directed lighting transforms the corner into a gallery-like setting.
When do you use/experience it?
Every evening with a leisurely cup of tea, soaking in precious moments and building up new ideas. Especially when the ambient lighting softens and the sculptures emerge dramatically from the shadows. It becomes a moment of pause amidst the hectic work schedules.
How does it make you feel?
Divine and blessed! The feature evokes a sense of calm, reverence, and connection. The warm illumination highlights every contour and detail, creating a contemplative atmosphere that feels both intimate and timeless. It reminds me of how light has the power to transform an object into an experience, revealing stories that may otherwise remain unnoticed.
Why does it have meaning to you?
As someone deeply passionate about design and lighting, this feature represents the harmonious relationship between heritage and contemporary living. The sculptures carry centuries of artistic tradition, while the carefully crafted lighting brings them into the present, that too in an indoor environment. It serves as a reminder that design is not only about aesthetics but also about preserving and celebrating culture, ensuring that our rich artistic legacy continues to be appreciated in modern spaces. www.dalighthub.com Images: Surbhi Jindal
130 / 131
corporate friends®
worplace luminaire for the library ‘Deichman Bjørvika’, Oslo Norway
LED table lamp Lib The desk luminaire Lib was developed in collaboration with Light Bureau Norway specifically for library workspaces. It provides precise, glare-free illumination of the desk surface, supporting focused reading and studying. Lib is intuitive to operate, deliberately understated in its design, and engineered for reliable use in public environments. Two miniature LED spotlights derived from museum lighting are used, delivering illuminance levels of over 1,000 lx on the work surface. In addition, the luminaire meets the requirements of EN 12464-1:2021 (Ref. No. 41.2) and significantly exceeds the specified lighting levels.
POWERFUL WHITE LIGHT
ALL IN ONE LUMINAIRE For a Danish bank project, design studio Kollision selected SGM to create a nocturnal brand identity, leveraging our ability to
Product solution: 100 POI Graze fixtures
deliver both powerful white light and vibrant colour.
www.sgmlighting.com