h t t p s : / / l i n k t r. e e / M o n a L i s a . M
A CA DE MIC & P R OF ES SIO N AL
M ON A - L I SA MT HE T HWA
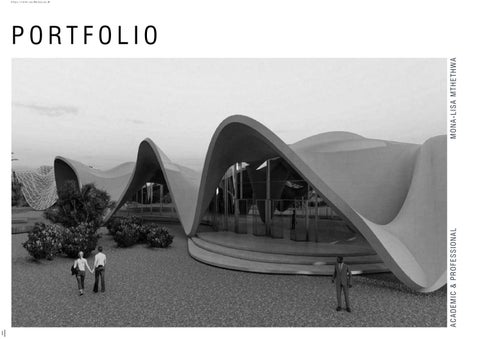
PORTFOLIO
I|
PORTFOLIO
C ONTENTS R ESUME
P OSTGRAD ACADEMIC WORK 01 - HI G H PE RFOMAN C E BU ILD IN G STU D IO 02 - 4T H S E OUL BIEN N ALE C OMPETITIO N FO R ARC H ITEC TURE A ND URB AN ISM 2023
P ROFESSIONAL WORK 03 - T RA I NI NG C EN TRE POD 04 - L A NDS CAPIN G FOR A C H U RC H ( U LC ) 05 - CE I L I NG & IN TERIO R FOR MN AN D IKH ON A 06 - I NT E RI OR & FU R N ITU RE D ESIGN
U NDERGRAD ACADEMIC WORK 07 - M I X E D -USE D EVELO PMEN T PROJEC T 08 - URB A N MASTER PL AN PR OJEC T
II|
h t t p s : / / l i n k t r. e e / M o n a L i s a . M
01
AHIGH UT HE NT ICIT Y O F P L A C E. PERFOMANCE BUILDINGS STUDIO by Mona-Lisa Mthethwa LOC AT ION : G o ld Co ast, Aus tra l i a P ROJEC T Y EA R: 2023
B R IEF: Unlike the other cities in Australia, Gold Coast’s has seen a rapid growth as a result of tourism and easy access to the city. This growth is seen with the linear high rise development along the coast as well as the urban outward sprawl towards the mountains. This rapid growth has had significant impacts to the city, in the way people move, where they live, if they can afford it or not. In order to sensibly address this urban sprawl this project’s brief is to propose a way in which communities can densify without posing a threat to Gold Coast’s way of life. As seen in the landscape character document of Gold Coast, the city’s identity is largely connected to the outdoors, climate, nightlight life, city scape which has allowed the citizens to take full advantage of these lending to many of the city’s economic & creative endevours. While this city’s identity is tied to it’s outdoor relaxed lifestyle, it battles with the threat that population and desnity has to this lifestyle. This projects seeks to start conversations on how architecture can, through spatial interventions, can facilitate growth without sacrificing the city’s dentity while reinforcing people’s sense of belonging to place and identity.
III|
PORTFOLIO
G O L D COA ST
SITE
Q UEENSLA ND, A USTRA L IA
BURL EI G H HEA DS
THE SI TE L o c a t i o n : Bu rl e i g h He a d s L a n d A re a : 11 8 m
IV|
2
h t t p s : / / l i n k t r. e e / M o n a L i s a . M
P R OJ EC T BR IEF
As a result of the brief & consideration of different factors the initial idea to keep the voids as courtyards became harder to maintain resulting in smaller entry courtyards & private gardens for the dwellings. In the end the notion of keeping the external walls was affected by the different consideration of factors such as: •
Maintaining privacy & views lines through the opening of windows into gardens and courtyards instead of the streets
The aim of the project was to densify the site through a diverse set of programmes such as
•
Access to light into living spaces
residential, community and commercial programmes. This array of programs will ensure the
•
Natural ventilation through a minimum of 2 windows for every bedroom as well as into the living rooms and bathrooms
site is constantly activated throughout the day with different kinds of people accessing the site.
•
Locating the more public programmes along the edge of the site to activate the edges and keep a constant connection with its civic context.
SHOPTOP
The external walls will then be kept simply as a visual connection to the memories of the site history.
Like many other examples around the Gold Coast, this shoptop typology would house a family
These considerations informed the programatic distribution of the brief. With the biggest courtyard being the public realm
of 6, 2 grandparents, 2 adults & 2 children with an office or shop in the front while also allow for
surrounded by the micro whiskey distillery & it’s tasting room, creative studio as well as the kitchen, the intention being that the
easy access through PWD access to the ground floor.
activites can spill into the outdoor space. CREATIVE STUDIOS The 2 creative studios would be 25m2 in size with a bed loft, kichenette, bathroom and shopfront. This would give a chance to creatives to be able to work, sell/display their work in the studios and have access to a place to sleep above.
Proposed spaces
APARTMENTS The apartment typology is designed to carter for the needs of different families within the city with access to the roof community space that could be used for barbecues etc.
Courtyard & gardens V|
PORTFOLIO
KITCHEN
DISTILLERY
B-B
MULTI-GEN HOMES ROOF GARDEN & BARBECUE TERRACE
SHOPTOP
A-A
APARTMENTS
STUDIO
A-A
B-B
ENTRY COURTYARDS PRIVATE GARDENS PUBLIC COURTYARDS
The programatic distribution of the brief was informed by the need for maximising light where possible, natural ventilation, degrees of publicness, activated site edges, public spaces accessible by the community, entry into private dwellings through shared gardens/smaller courtyards & private garden spaces within the dwellings. The biggest courtyard designated as the public realm surrounded by the micro whiskey distillery & it’s tasting room, creative studio as well as the kitchen, the intention being that the activites can spill into the outdoor space.
VI|
h t t p s : / / l i n k t r. e e / M o n a L i s a . M
B-B
A-A
A-A
FIRST FLOOR PLAN B-B
APARTMENTS MULTI-GEN HOMES STUDIOS SHOPTOPS WHISKEY DISTILLERY COMMERCIAL KITCHEN
VII|
APARTMENTS MULTI-GEN HOMES STUDIOS WHISKEY DISTILLERY COMMERCIAL KITCHEN
PORTFOLIO
THIRD FLOOR PLAN
SECOND FLOOR PLAN
APARTMENTS MULTI-GEN HOMES
VIII|
APARTMENTS
h t t p s : / / l i n k t r. e e / M o n a L i s a . M
APARTMENTS MULTI-GEN HOMES WHISKEY DISTILLERY ROOF TERRACE
IX|
SECTION AA
SECTION BB
1:100
1:100
APARTMENTS STUDIO COURTYARD
PORTFOLIO
B-B
ENVIRONMENTAL CONCERNS
A-A
A-A
B-B
PASSIVE COOLING, NATURAL VENTILATION & NATURAL LIGHT DESIGN STRATEGIES
X|
SHADING DESIGN STRATEGIES
h t t p s : / / l i n k t r. e e / M o n a L i s a . M
ETHICAL & SOCIAL CONSIDERATIONS
B-B
A-A
A-A
USABLE SITE EDGES B-B
VIEW LINES
URBAN PROPOSITION It was really important to make this building a part of the existing city’s fabric in a way that is not imposing while still managing to bring density. This was done through different strategies such as ensuring the building;s overall height stayed within a max of 3 levels with the public edges of the site at one level to maintain the neighbourhood’s datum lines as well as maintaning a more human friendy scale. It was also important for the project to be a project that gives back to the
ACTIVATED SITE EDGES
city by encouraging those using or passing the site to engage with the building through sitting, landscpaing, window seats, different ground material etc.
XI|
PORTFOLIO
Weathered timber (boral hardwood or spotted gum) Roof sheeting on timber roof structure Concrete block Brick benches
Timber shutters to act as shading elements for windows
Awning, light weight timber structure
Paving stone
Galvanised roof sheets on 50 x 50 timber battens @ 600 C/C on 200 x 50 rafters at 600 C/C
Steel struts fixed onto I.P.E steel column to engineer's detail
Polycarbonate sheets fexed on steel beam & columns
Steel Beam on I.P.E to engineer's detail.
Native Australian hardwood timber used for screens around the building. (boral hardwood or spotted gum) Rain chain attached to a 150dia half round galvanised gutter into plater and downpipe to manage over flow. Downpine to water tanks collecting rain water for site's irrigation's system.
Concrete block
Steel rod fixed to column to support awning: metal sheet
Planter soil on a layer of filter fabric, drainage mesh, pavers, sand, water proof membrane on a concrete slab
Pavers on 180mm thick concrete slab
Timber framed folding window to manufacturer's spec & detailing
concrete block fixed onto timber frame
Steel column fixed onto steel I.P.E to support cantilever slab with woolinsulation and soffit board.
MATERIALS The material for this project was chosen as a result of a number of considerations such as durability, life span, ease of maintance, fire resistance, cost effective, insulation qualities, environmental impact, locality, medium density construction and most importantly responding to the city’s context. As a result concrete blocks were chosen, they can be recycled into new materials at the end of a building’s life. Bricks were also chose to tie in with the existing brick and connect to the site’s history. and a bit of steel for the structure as well as native australian hardwood timber for the structure above ground as timber has a long standing histrory in Gold coast. Permeable pavers have chosen as part of a contribution to dealing with flood water.
XII|
Steel I.P.E to Supposrt retained brick veneer wall as well as Wooden floor fixed on joists.
I-Beam fixed onto a steel column to support existing wall and new wall structure above
All screening to be weathered Native Australian hardwood timber used for screens around the building. (boral hardwood or spotted gum)
brick veneer wall: brick skin fixed onto timber frame, 110mm cavity, 50mm timber frame. 90mm new internal timber wall lining, 10mm
datum line, new brick to tie in with the existing brick size Floor: wooden floor finish, 35mm cement screed, 50mm concrete slab, 150mm compacted rock blockwork foundation to engineer's details on building boundary gravel to act as part of dranaige system permeable brick pavers
h t t p s : / / l i n k t r. e e / M o n a L i s a . M
01
T HE AR T O F L IV I N G . The 4th Seoul Biennale Competition of Architecture and Urbanism. by Mona-Lisa Mthethwa & Par nian A g ahi Najafaba di LO C AT ION : G o ld Co ast, Aus tra l i a P ROJEC T Y EA R: 2023
B R IEF: 1km wide footbridge architecture of a new city: connecting Olympic-daero and Gangbyeonbuk-ro. The 4th Seoul Biennale of Architecture and Urbanism with the theme of “Land Urbanism, Land Architecture: Seoul 100-year Masterplan”, will propose a framework for the development of Seoul over the next century. This framework will be an organic means by which we connect tradition with contemporary times and the future and reconnect severed mountain ranges, waterways, and wind breezes. These features, which are geographical and physical conditions specific to Seoul, will allow for the continued restoration of transforming Seoul into an eco-friendly, highdensity smar t city. Currently, Seoul’s architecture and urban development projects are carried out in a fragmentary fashion, based on shor t-term plans, and dictated by zoning regulations. Such practices are not conducive to a healthy, harmonious balance, resulting in haphazard changes, only adding clutter and chaos. Additionally, the big data revolution is now at our doorstep and set to dramatically transform the DNA of our cities, with new vehicle transpor tation and parking systems and the new ways in which we will manage our shared public spaces. These changes require a shift in the ways we urban-plan, and they need a transition to becoming sustainable and high efficienct cities. A high-efficiency city is, at its core, about enhancing the quality of human life and, in this sense, requires every one of us to change the way we live. The 2023 Biennale will be an oppor tunity, albeit belated, to reflect upon the fundamental principles and framework through a 100-year masterplan for the city of Seoul. The proposal may serve as a guideline for future urban development.
XV|
SITE
PORTFOLIO
XVI|
h t t p s : / / l i n k t r. e e / M o n a L i s a . M
Instead of more new development we envision: • a high density smar t city that approaches the future through an adaptive reuse of the existing structures.
• a lightweight structure that is flexible, open to interventions and change according to the citizen’s economic, social and cultural needs.
• a guideline that can be an organic, adaptable framework for future urban developments that are more resilient & flexible.
In our project we proposed: • an adaptive reuse of the existing motorway into ar ts & culture university campus with facilities accessible to all, allowing for everyday human connections.
• a tensile tent structure which is our abstract contemporary nod to the traditional Korean roof structure.
• that this would be a landmark reinforcing the city’s historical identity that is connected to the surrounding mountains, wind and water.
XVII|
PORTFOLIO
XVIII|
h t t p s : / / l i n k t r. e e / M o n a L i s a . M
E XISTING
P ROPOSED
GREEN NETWORK
BIKE/SCOOTER LINE
PEDESTRIAN ROUTES
PEDESTRIAN PATH
PEDESTRIAN/ EMERGENCY
TRAFFICE NODE BUS STOP TRAFFICE NODE BUS STOP METRO TRAFFIC ROUTES
XIX|
VEHICLE ROUTES
TRAM STATION METRO STATION TRAM LINE VEHICLE ROUTES
h t t p s : / / l i n k t r. e e / M o n a L i s a . M
Pedestrian Circulation
Pedestrian Circulation
Pedestrian Circulation
ONCEPT DIAGRAMS
Tram line
Mixed-use buildings
Tram line Bike & scooter line Pedestrian line
B-B
Section A-A SC: 1/50
Section B-B SC: 1/50
Tram station
B A
M ASTER PLAN Master Plan SC: 1/400
XXI|
PORTFOLIO
XXII|
h t t p s : / / l i n k t r. e e / M o n a L i s a . M
S ECTION A-A
S ECTION B-B
XXIII|
PORTFOLIO
V IGNETTES
XXIV|
h t t p s : / / l i n k t r. e e / M o n a L i s a . M
XXV|
PORTFOLIO
02
T RAINING CENTRE POD LOC AT ION : M id r an d , J o ha nne s burg P ROJEC T Y EA R: 2021
XXVI|
T he a i m of thi s pr oj e c t w a s t o d e s ign a s m a l l s c a l e t r a in in g c e n t r e f or a Te a c h e r Tr a in in g Pr ogr a m m e c a l l e d U p li f t ED , w hi c h i s p ar t of the Bots ha be l o NPO. Up l if t E D s e e k s t o n ot on l y t r a in bu t a l s o e m p ow e r p r e s c h ool t e a c h e r s in im p r ov is h e d c o m m uni t i e s . The tra i ni ng c e ntre wa s d e s ign e d t o be a s im p l e a n d s u s t a n ia bl e f a c il it y f or t h e w e e k l y t r a in in g s e s s ion s , e n a bl ing t he lad i e s t o have a c c e s s to i nte r ne t , e l e c t r ic it y, a ir c on a n d t oil e t s . Throughtout the des ign a n d c on s t r u c t ion of t h e bu il d in g, t h e a im w a s t o c r e a t e a l igh t s t r u c t u r e t h a t c ou l d po s s i b ly w o r k i n a ny e nvi ronme nt f or d if f e r e n t f u n c t ion s a n d y e t s t il l e n v ir on m e n t a l l y r e s p on s ibl e . So t h e m a t e r ia l s u s e d w e r e : li g ht s t e e l f o r the s turc ture a nd i n s t e a d of br ic k w a l l s w e u s e d SI Ps ( St r u c t u r a l I n s u l a t e d p a n e l s ) m a d e of F ibr e c e m e n t , Po ly ur e t hane and Pl a s te rboa rd a s we l l a s gl a s s , w ood p a n e l s a n d r oof s h e e t in g m a t e r ia l .
h t t p s : / / l i n k t r. e e / M o n a L i s a . M
1200 2320
4
1200
6
1200
7
1
3
2
2400
Roof SIP 1200*3000mm
Level 3
Wall SIP 1200*2700mm
B
2000
2460
2760
Toilet 5.2m2
Level 6 2460
FFL Foundation to engineer's detail & spec
60 NGL
Consultant Address Address Phone Fax e-mail
Section A-A Scale 1: 50
FFL 60 NGL
1200
1120
1200
C
0
1200
2800
2200
1200
Training room Plasterboard 51.8m2
Foundation to engineer's detail & spec
Wooden 2.4m2
F
D
Level 6
0
Section B-B Scale 1: 50
1200
1200
80 1200
E
Moisture check board, painted
1200
1400
1200 3600 3438
1200 1200
Training Room Polished Concrete 51.8m2
F
Roof Sheeting to specialist's spec
80600
2400
A
4590
80
E
7
6
Level 4
Wooden cladding to client's spec
Toilets Concrete 7.9m2
5
80
C D
4
1200
4800
80
B
1200
80
80 357 600 561 600 202 80
A
5
7360 7200
2600 2200
1200 80
3
4530
2
2700 2700
1
Consultant Address Address Phone Fax e-mail
H
Consultant Address Address Phone Fax e-mail
9600
Consultant Address Address Phone Fax e-mail
Roof Sheeting to specialist's spec
1120 80
1200
K
1200
1200
Patio Wooden Deck 11.1m2
L
Level 3 2760
Consultant Address Address Phone Fax e-mail
1200
1200
1720
1200
1200
1200
2400
FFL 60 NGL
1200
1200
J
1200
4590
1200
1200
2800
Level 4
1200
I
13200
1200
1200
13200
G
0
M 80 1200
1200
1200
1200 80
Level 4
East Elevation Scale 1: 50
4800 4960
Plan Scale 1: 50
4590 Roof Sheeting to spcialist's spec
Level 3 2760 Level 6
Wooden cladding to client's spec
2460
No.
Description
Date
Sliding doors to manufacture's spec
FFL 60 NGL 0
South Elevation Scale 1: 50 Level 4 4590 Roof Sheeting to spcialist's spec
Level 3 2760
Wooden cladding to client's spec
3D View 1
UplifetED Training Room
FFL 60 NGL
35.0 0°
0
West Elevation Scale 1: 50
Plan. Elevations. Sections, 3D View
Level 4 4590 Roof sheeting to specialist's spec
Level 3
Project number
-
Date
-
2760 Level 6
Vertical timber panels to client's spec
2460
Drawn by
MM
Checked by
CC
FFL
1
60 NGL
3D View 2
XXVII|
North Elevation Scale 1: 50
0
Scale
1 : 50
18/06/2021 10:20:35 am
Wooden cladding to client's spec
PORTFOLIO
K
L
6
7
8
9
10
11
6
7
8
9
10
11
Roof SIPs 11*1200*3000 SIPs
M
Level 3 2760
2700
Level 6
Training Room Wall SIPs 11*1200*2700 SIPs
2400
1200
1200
1200
1200
1200
1200
1200
1200
1200
60 NGL
1200
0
J
I
H
G
F
E
D
C
B
Consultant Address Address Phone Fax e-mail
Consultant Address Address Phone Fax e-mail
Consultant Address Address Phone Fax e-mail
Consultant Address Address Phone Fax e-mail
A
21
20
19
18
20
19
18
17
16
17
16
15 Roof SIPs 14 11*1200*3000mm 15
13
12
11
13
12
11
Level 3
14
No.
600 1200
1200
1200
1200
1200
2760 Level 6 2460
Training Room Wall SIPs 11*1200*2700mm
1800
2700
21
300
13800
K
www.autodesk.com/revit
2460
2400
1400
5
1200
1720 1200
1200
Description
Date
FFL
1200
1200
1200
1200
1200
1200
600
13800
60 NGL 0
Section D-D Scale 1: 50
4800 80
80
3000*1200mm Roof SIPs
3000*1200mm Roof SIPs Gable End SIPs
Floor Plan Scale 1: 50
3000*1200mm Roof SIPs
2700*1200mm Wall SIPs
2400*1200mm Wall SIPs
East Elevation Scale 1: 100
23
24
25
27
28
29
30
31
2700*1200 Wall SIPs 2400*1200mm Wall SIPs
Sliding doors to manufacture's spec
North Elevation Scale 1: 100
South Elevation Scale 1: 100
UplifetED Training Room Structural Insulated Panel drawings -
Project number
3000*1200mm Roof SIPs
32
33
34
-
Date
2400*1200 Wall SIPs 2700*1200 Wall SIPs
Concrete Floor
22 26
35
4960
Concrete Floor
West Elevation Scale 1: 100
MM
Drawn by
CC
Checked by
2 Scale
As indicated
18/06/2021 10:18:52 am
1200
2400
1200
L
2320
Patio Polished Concrete floor
M
M
1200
2920
1200
K L
5
4
J
Section C-C Scale 1: 50
1200
1200
1120 80
1200
J
2400
4620
1200
1200
4
3
I
13800
1200
9600
1200
2800
H I
600
1200 1200
1800
1200
G
13800
1200
2000
F
Patio Polished Concrete floor 11480
1980
1200
80
E
3
H
G
1200
1200
2800
D
2
F
FFL
Training Room Polished Concrete floor
Toilets Polished Concrete floor
2
1
E
1950
2
1200
3440
1200 4200
C
1
D
450 300
80
1200
600
1200
C
6
1200
B
1200 4960 4800
2
80600
A
1200
B
A
7
300
7
6
2400
1200
2400 80 356 600 561 600 202 80
5
600
1200
4 7200
80600
1200
3
1200
2
1200
1
A
B
C
D
E
F
G
7200 2400 1200
4800 1200
1200
1189
1211
1200
4 A1
1
1200
1200
3 A2
1200
1200
3600
2
1200
1200
3
Consultant Address Address Phone Fax e-mail
Consultant Address Address Phone Fax e-mail
Consultant Address Address Phone Fax e-mail
1200
4
Consultant Address Address Phone Fax e-mail
12000 1200
7
9600
1200
6
12000
1200
5
8
Description
Date
1200
No.
1200
9
1200
10 11
Plan Scale 1 : 50 2
3
4
5
6
7
8
9
10
11 Level 7 4522
Roof panel stud 3000mm Eave connection detailing on stud
Level 2
SIP Steel Stud & Track Connections Plan,Section,3Ds
2700
-
Project number
Wall panel stud 2700mm on track
-
Date
MM
Drawn by Level 1
Track
0
Section A-A Scale 1 : 50
XXVIII|
CC
Checked by
A1 Scale
1 : 50
17/06/2021 10:57:58 pm
1 Ridge connection detailing on stud
h t t p s : / / l i n k t r. e e / M o n a L i s a . M
G
F
E
Ridge Connection detailing
D
C
B
A
A
C
D
E
F
G
Ridge Connection detailing
1 A2
Roof panel stud 3000mm
Gable Panel stud
B
Roof panel stud 3000mm 5
Level 2
A2
2700
Eave Connection detailing
Level 4 2400
Wall panel stud 2700mm on track Level 1
Track
0
Gable Panel stud
Level 2 2700
Wall panel stud 2400mm on track
Level 4 2400
Wall panel stud 2700mm on track
Level 1
Track
0
South Elevation Scale 1: 50
Section B - B Scale 1 : 50
Consultant Address Address Phone Fax e-mail
Consultant Address Address Phone Fax e-mail
Consultant Address Address Phone Fax e-mail
Consultant Address Address Phone Fax e-mail
Roof Studs on Eave Connector
Eave connector & eave track on Wall Studs Steel Track
No.
Description
Date
Eave transitioning steel stud on track to engineer's spec Steel Track
3D View Eave Steel Stud & track on Wall Steel Studs. To Engineer's detailing & specification
Wall Steel Studs
2 ridge studs connected together
Ridge tracks on Roof Studs
2 Ridge transitioning steel studs to connected on a track, to Engineer's detailing & spec
Roof Studs on Eave Connector
Steel track
Detail 2 Ridge Steel Studs & Track connection Scale 1 : 2
XXIX|
SIP Steel Stud & Track Connections Section, Detail 1&2 -
Project number
-
Date
3D View Ridge Steel Studs & track on Roof Steel Studs. To Engineer's detailing & specification
Drawn by
MM
Checked by
CC
A2 Scale
As indicated
17/06/2021 10:57:05 pm
Detail 1 Eave Steel Stud & Track connection Scale 1 : 2
PORTFOLIO
03
L A N D S C A P I N G fo r a C H U R C H PAT I O (ULC) LOC AT ION : M id r and , J o h anne s burg P ROJEC T Y EA R: 2021
XXX|
I n thi s proj e c t the c l ie n t w a s r e d oin g t h e op e n s p a c e in f r on t of t h e c h u r c h bu il d in g t o c r e a t e a s p a c e t h a t wo uld b e ut i li s e d b y di ffe re nt pe opl e for a n u m be r of f u n c t ion s , e it h e r be on a w e e k e n d s or d u r in g t h e w e e k . We e nvi s i one d a n op e n , in t e n t ion a l a n d in v it in g s p a c e f or big ga t h e r in gs a s w e l l a s s m a l l in t im a t e ge t t oge t h e r s . The r e ar e t r e e s all a round the pi a zza , s o it w a s r e a l l y im p or t a n t t o c e l e br a t e a n d f e a t u r e t h e m in t o t h e d e s ign . The di ve rs e s pa c e s c r e a t e d in c l u d e d a n ou t d oor k it c h e n , h u ge & w e l c om in g e n t r y s t e p s , s it t in g a r e a s , p r a y er g ar d e ns , s p las h p ad s for ki ds to pl a y i n d u r in g t h e s u m m e r s , w a t e r r il l a n d a n a m p h i.
h t t p s : / / l i n k t r. e e / M o n a L i s a . M
Sports g ro
unds
GARDE N
Rill
Splash
pad
PARKING
GARDE N
Outdoor K
itchen
AMPHI
DROP O FF
Covered P
atio
Main Ent rance -
XXXI|
PORTFOLIO
XXXII|
h t t p s : / / l i n k t r. e e / M o n a L i s a . M
XXXIII|
PORTFOLIO
04
M NANDI KHONA CEILING & INTERIOR DESIGN LO CAT ION : Ran d b ur g , J o ha nne s burg P ROJEC T Y EA R: 2022
MnandiKhona and Mnandilit are iconic names in the authentic township experience of contemporary South Africans. They bring the magic of a shared meal and the passion of an open fire together, to build a brand that speaks to the future of our nation. These are not just restaurants, but gathering places that draw young and old alike. Everything about the MnandiKhona and Mnandilit restaurants speak to who we want to be. Genuine, uniquely African and generous. Our spaces cannot be left bare and bland but must reflect the experience we hope our customers will feel, see and touch. It’s more than just tables and chairs. It’s about ambience, atmosphere and authenticity. This redesign project will breathe fresh life into MnandiKhona Randburg and elevate the restaurant to an inviting space where large or small groups, from all walks of life, can gather and enjoy an authentic African experience. We aim to capture the hear t of the MnandiKhona ethos - to offer genuine, South African moments of sharing meals over an open fire - the Tshisa Nyama way. Yester-year to tomorrow’s vibe The current vintage Porsche mural will create a backdrop of striking colours to mimic the vibrancy experienced in the restaurant. This mural echoes from the workshop that once repaired Porsches in years gone by. The distinctive image reminds us to drive yesterday’s heritage to a futuristic city. The play between the nostalgic car and the modern atmosphere will carry the undisputed township experience to the suburbs in a fresh, new way. An African Tree on a city street To stir up the African experience, our design includes luxurious wooden beams that span out across the room, imitating the branches of the quintessential African tree. Above these branches, the roof structure will be punctuated by skylights to allow natural sunlight to cascade into the room throughout the day. The incorporation of greenery, modern furniture and striking light features will tie together the space. Allowing patrons to feel as though they are truly sitting beneath a majestic tree as they share a meal together in the bustle of the city. The combination of leather, steel and wooden furniture in various seating arrangements (high tables, booths, couches and low tables) provides texture and complexity to the room, as well as offering customers their preferred choice of seating. Details speak louder than words The kitchen draws attention as the centrepiece of the restaurant, which is why we’ve chosen striking, monochromatic elements to frame the space. The large, steel-panelled polycarbonate glass above, with white tiles and grey brickwork below, give a quality finish that is timeless yet practical. The colours selected (orange, charcoal grey, black, white) for this redesign are strong, intense and enduring. The addition of fur ther decorative elements pull together the ambience and mood to complete the space.
Copywriting by: MICHELLE HINRICHSEN
XXXIV|
PORTFOLIO
0 40
7104
800
1200
800
800
800
600
600
2700
1500
250
800
300
1300
90 0
50 0
18050
1600
800
G ROUND FLOOR PLAN
XXXVI|
Ground Floor Plan: MnandiKona Scale 1:100
h t t p s : / / l i n k t r. e e / M o n a L i s a . M
XXXVII|
h t t p s : / / l i n k t r. e e / M o n a L i s a . M
P ROPOSED
XXXIX|
PORTFOLIO
XL|
h t t p s : / / l i n k t r. e e / M o n a L i s a . M
XLI|
h t t p s : / / l i n k t r. e e / M o n a L i s a . M
06
I|
PORTFOLIO
II|
h t t p s : / / l i n k t r. e e / M o n a L i s a . M
III|
PORTFOLIO
IV|
h t t p s : / / l i n k t r. e e / M o n a L i s a . M
V|
h t t p s : / / l i n k t r. e e / M o n a L i s a . M
VII|
PORTFOLIO
07
VIII|
h t t p s : / / l i n k t r. e e / M o n a L i s a . M
IX|
PORTFOLIO
X|
h t t p s : / / l i n k t r. e e / M o n a L i s a . M
XI|
PORTFOLIO
XII|
PORTFOLIO
XIV|
h t t p s : / / l i n k t r. e e / M o n a L i s a . M
XV|
PORTFOLIO
“I A M HOPING TO CH A NGE T HE PA R A DIGM, PUSH PEOPLE TO DRE A M A ND U N D E RG O R I S K . I T I S N O T B E C A U S E Y O U A R E R I C H T H AT Y O U S H O U L D WA S T E M AT E R I A L . I T I S N O T B E C A U S E Y O U A R E P O O R T H AT Y O U S H O U L D N O T T R Y T O C R E A T E Q U A L I T Y,” S A Y S K É R É . “ E V E R Y O N E D E S E R V E S Q U A LI T Y, E V E R Y O N E D E S E R V E S L U X U R Y, A N D E V E R Y O N E D E S E R V E S C O M F O R T. W E A R E I N T E R L I N K E D A N D C O N C E R N S I N C L I M AT E , D E M O C R AC Y A N D SCARCIT Y ARE CONCERNS FOR US ALL.
FRANCIS KÉRÉ
XVI|