
MOHONA ORTHI PORTFOLIO














RESIDENTIAL BUILDING
PROPOSED RELOCATED WHOLESALE MARKET
I. MULTISTORIED
II.
IV. HOUSING FOR MIDDLE INCOME GROUP
III. ACADEMIC BUILDING
V. INTERNATIONAL CONVENTION CENTER
VII. ATELIER FOR AN ARTIST
VII. FOUNDER & OWNER OF FINE ARTS BUSINESS
VI.
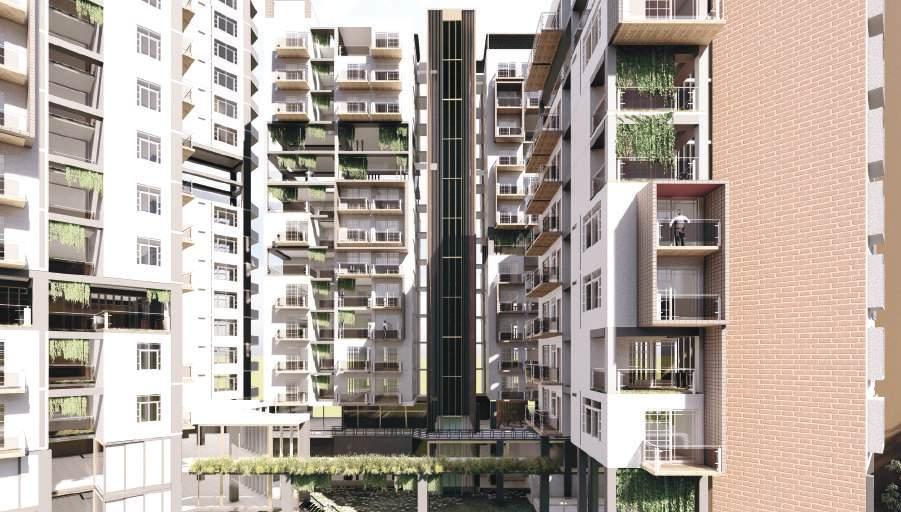
MULTISTORIED RESIDENTIAL BUILDING
Mirpur, Dhaka, Bangladesh
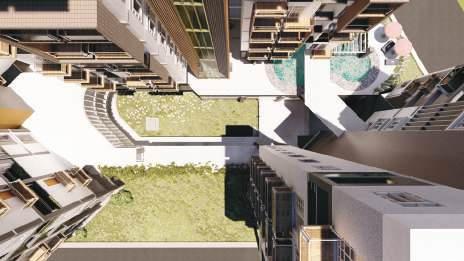
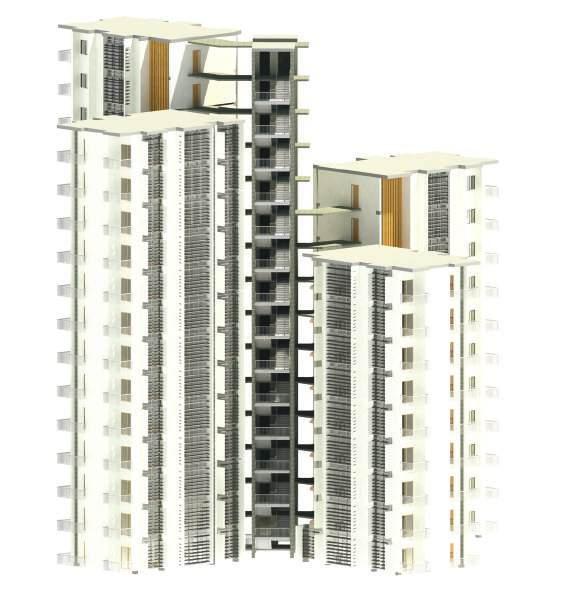
The project’s aim is to design multistory housing complex that fulfills the sustainable living criteria. Situated in the dense urban fabric of Dhaka, the site is located 5 minutes walking distance from Agargao Metro Station.
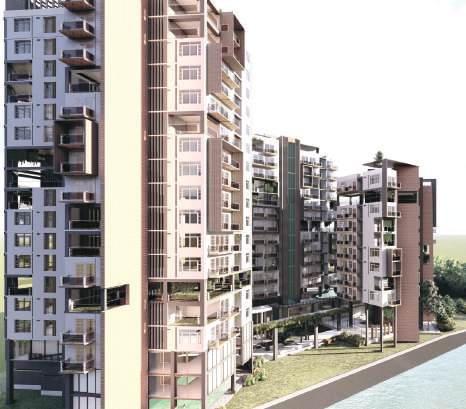
The Kallyanpur canal runs right in front of the site, providing the opportunity to have a scenic view right from the apartments.
The site also has a major 40-foot road and a secondary 20-foot road adjacent to it.
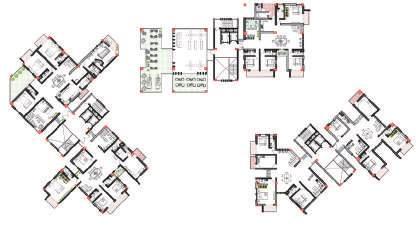
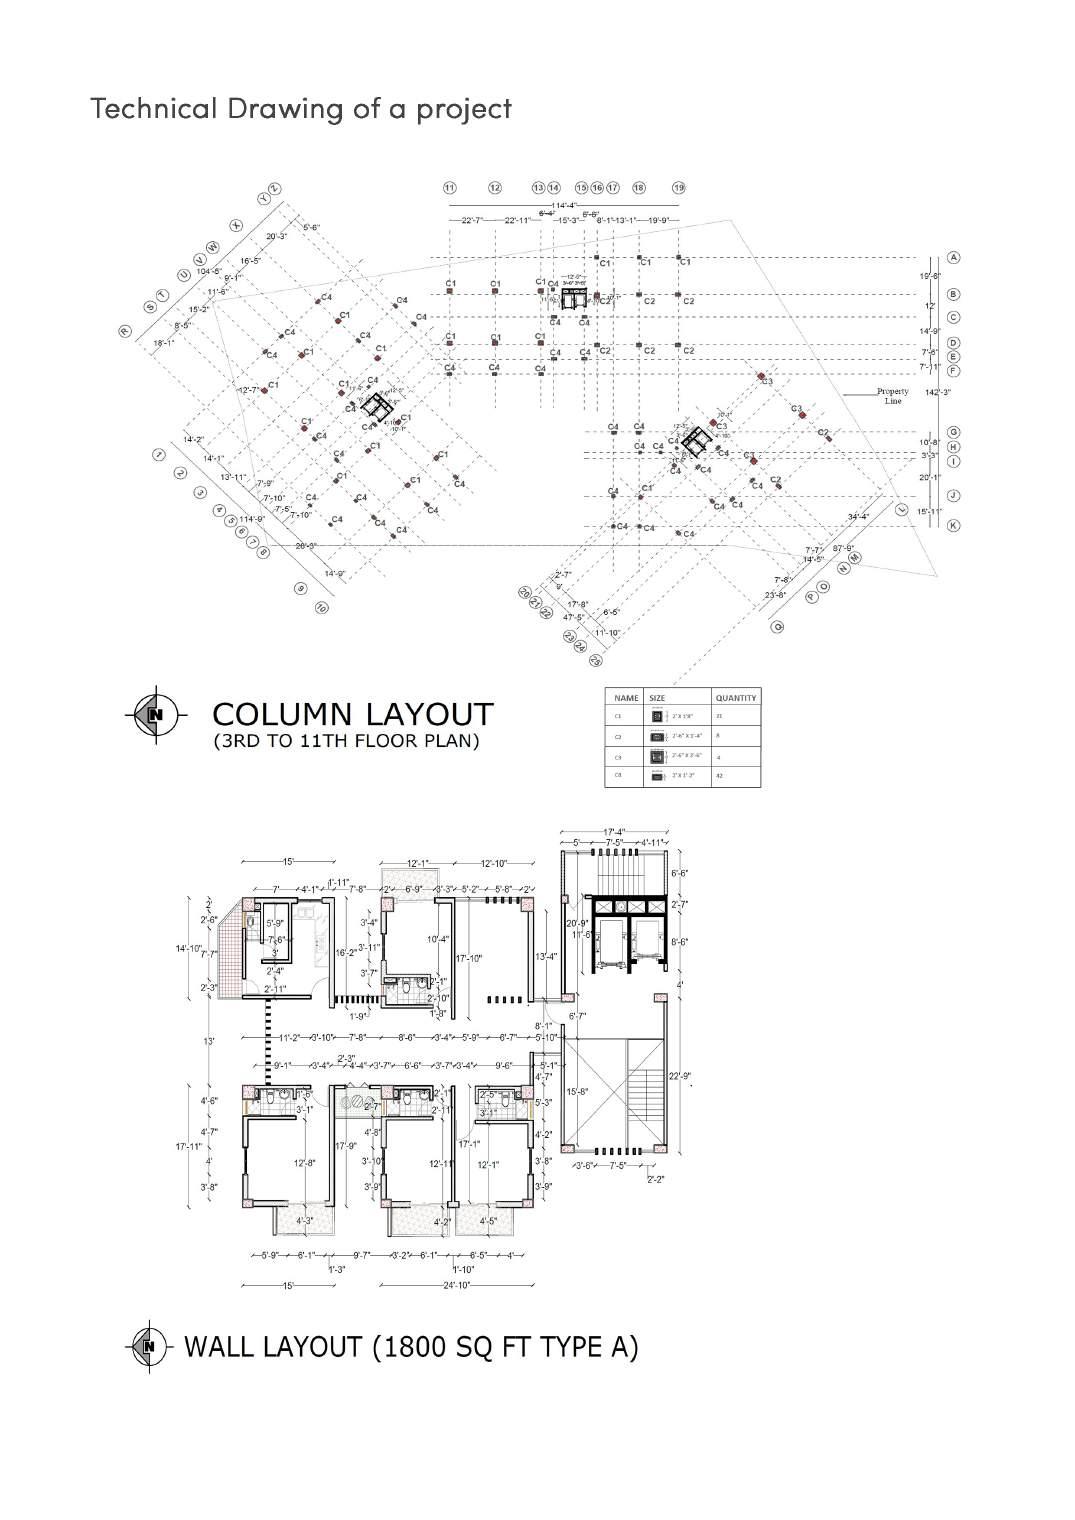
The project requirements were to design a total of 65 apartments of 2600 sq ft, 2200 sq ft, 1800 sq ft, and 1500 sq ft. The apartments should have the necessary amenities and must follow the building codes and FAR.
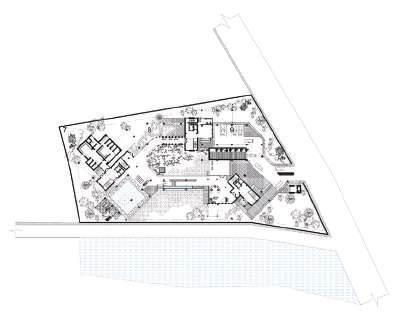
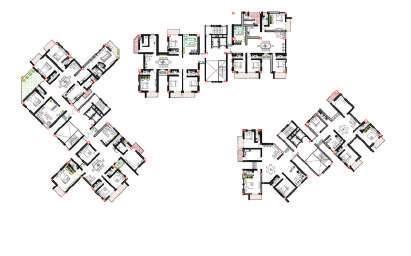
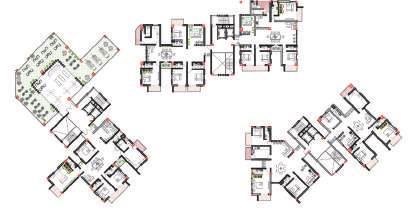
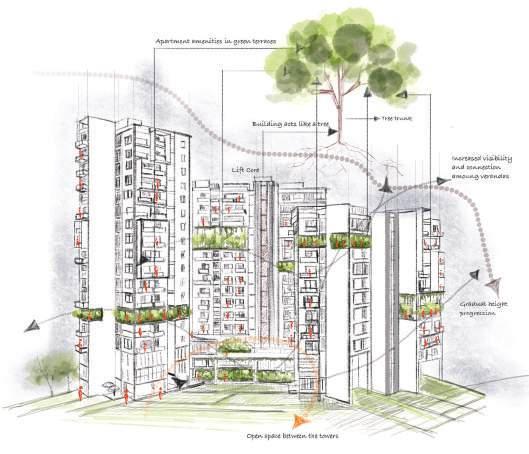
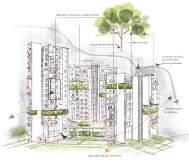
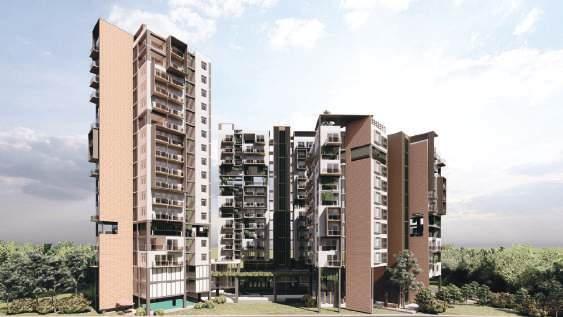
The building will act as a tree inhabited by humans. Trees come in groups, sharing necessary nutrients. The apartments will share amenities, and the residents will have an interactive living environment. The gradual height progression will provide mutual shade. There will be intermediate green spaces around the towers that will also provide visual connections. A podium with all necessary amenities will bind the residents together in a tight-knit community.
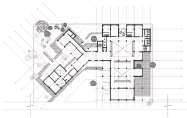
Ground floor plan
Typical floor plan
Tenth and eleventh floor plan
Twelfth and thirteenth floor plan
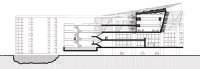
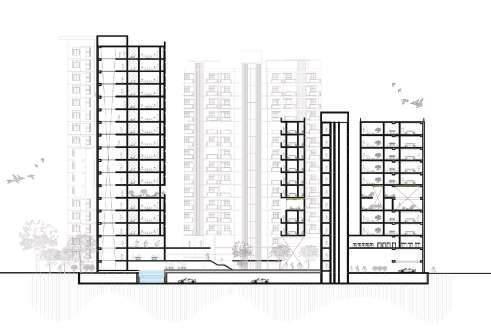
Section of apartments and podium
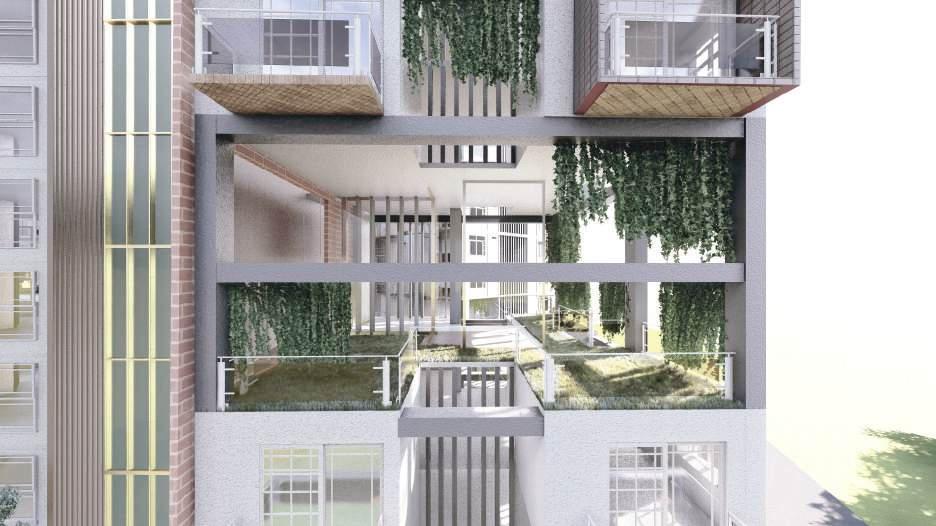
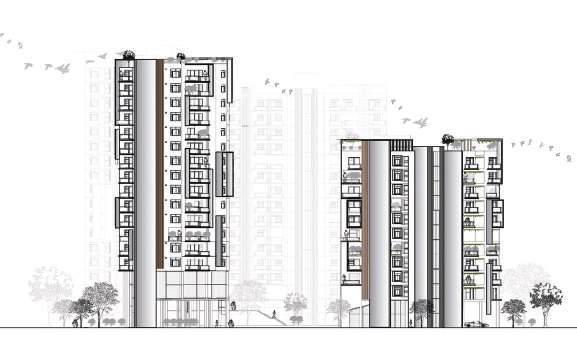
Section of apartments and podium
Front Elelvation (South)
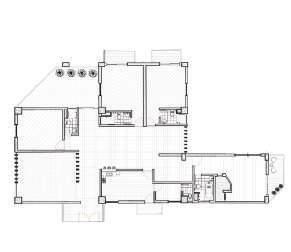
2600 sqft apartment
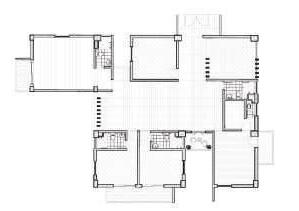
2200 sqft apartment
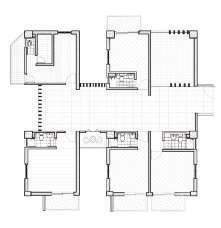
1800 sqft apartment type A
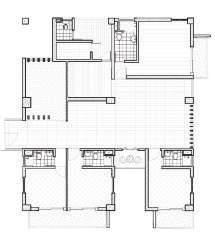
1800 sqft apartment type B
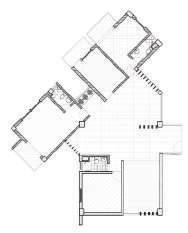
1500 sqft apartment type A
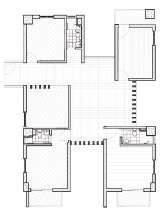
1500 sqft apartment type B
Each apartment was designed with the consideration that every bedroom would receive the wind from the south.
Proper ventilation was provided for each space, including the living room, kitchen, and dining room. The toilets were placed with the columns for easier plumbing systems, for the ducts to run easily, and for them to remain hidden and out of plain sight.
The larger apartments had better facilities, including a larger number of bedrooms and more green terraces.
The building structure of the post-lintel system was placed in such a way that no lintel passed over the bedrooms, living spaces, or dining room.
Light and ventilation for each space were considered with the utmost priority as the project is a residential one and comfort is the main factor.
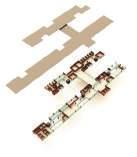
The swimming pool, children’s playground, community hall, and reception area are placed on the podium at the ground, first and second floor levels.
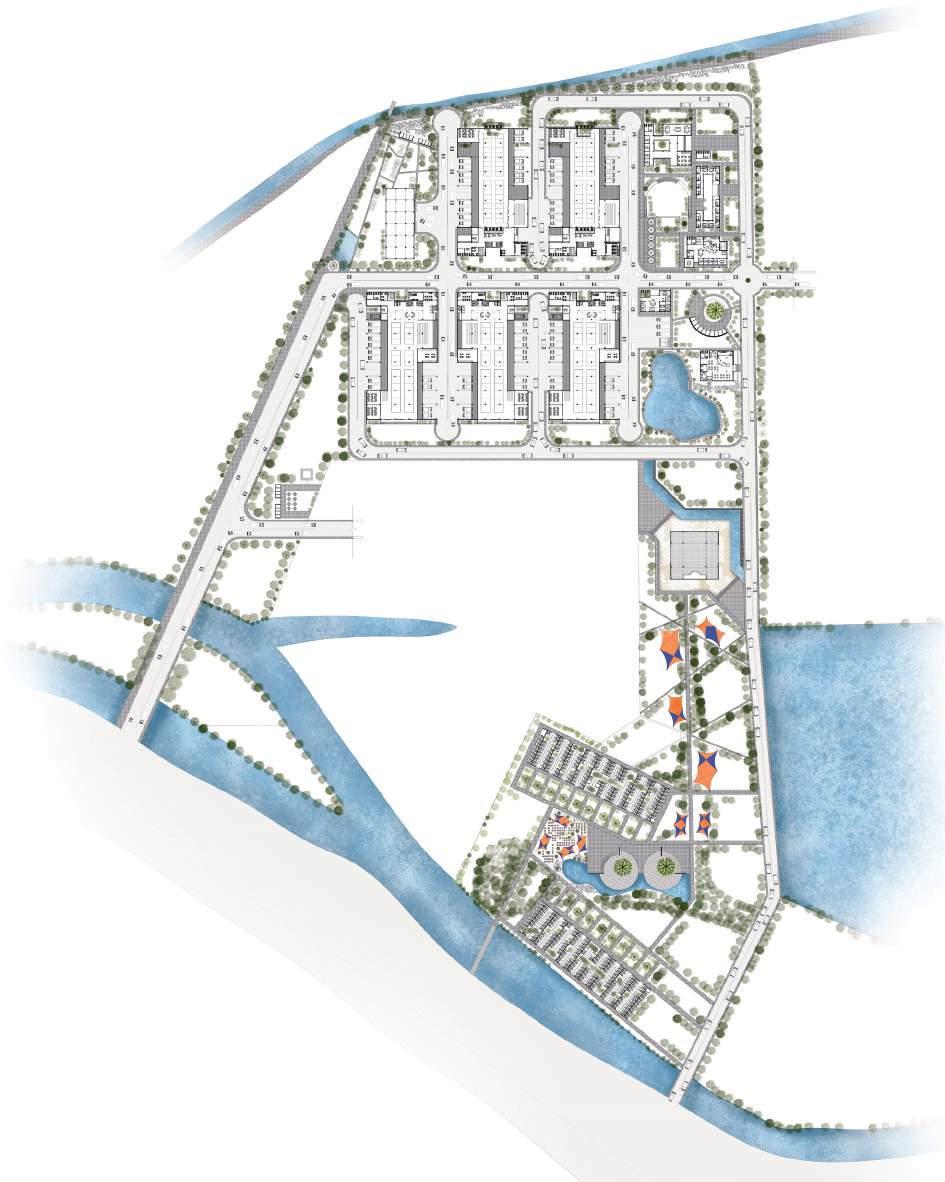
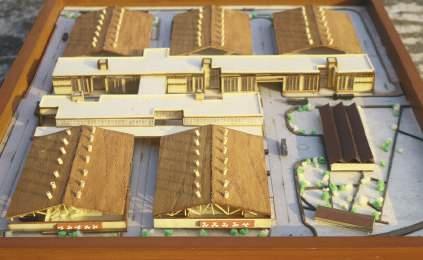
PROPOSED RELOCATED WHOLESALE MARKET Moglabazar Rd, Sylhet, Bangladesh
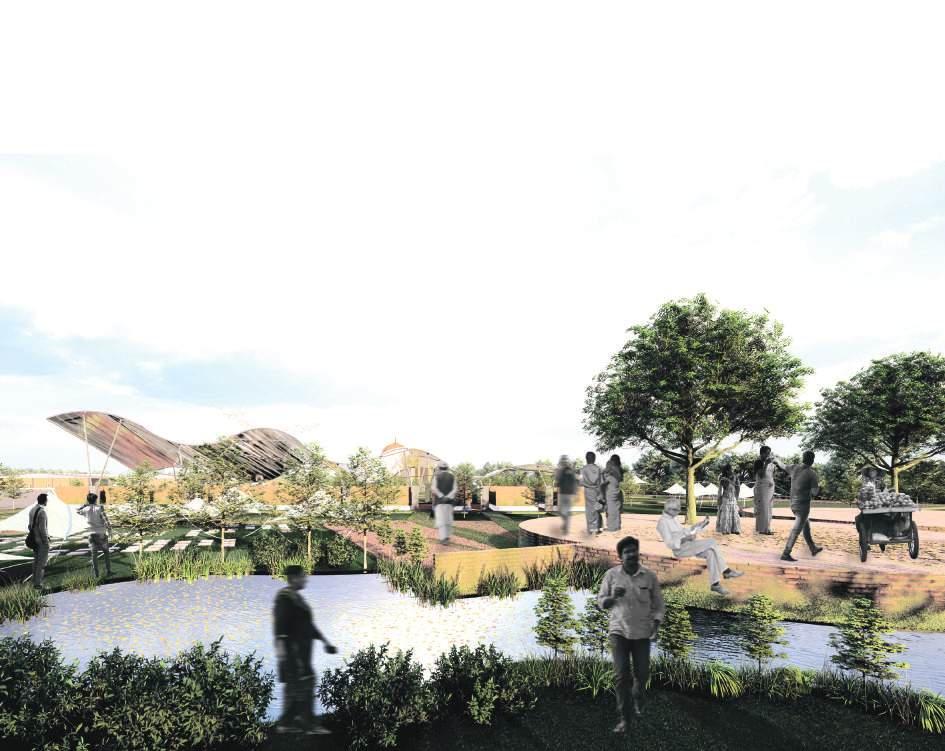
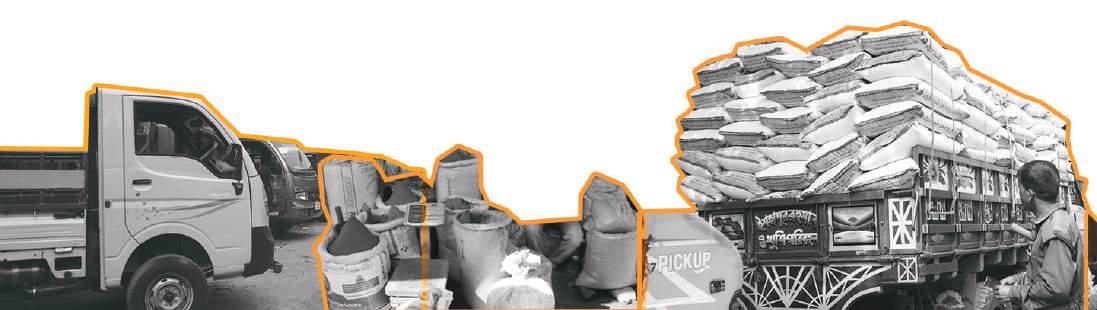
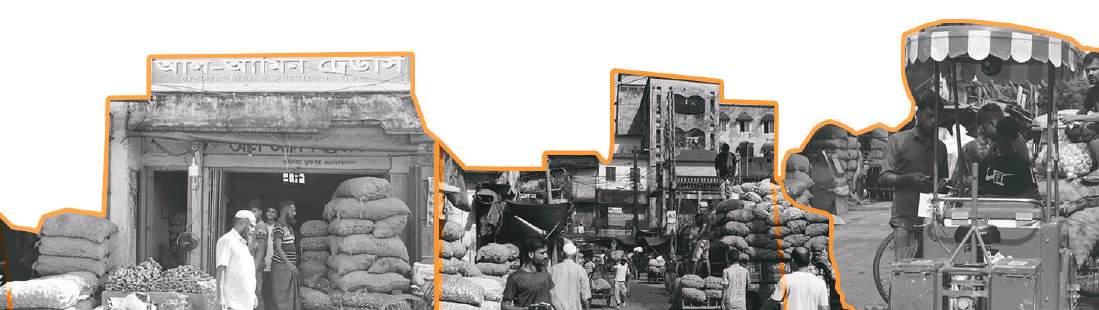
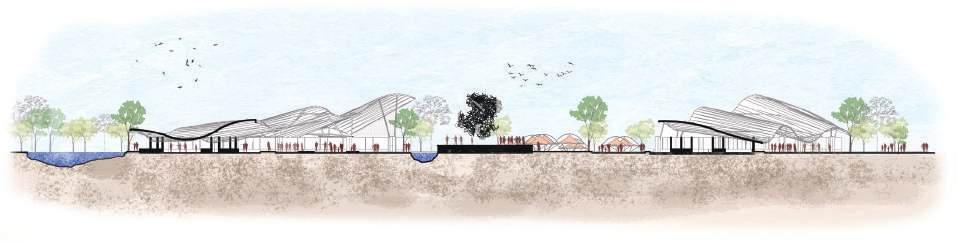
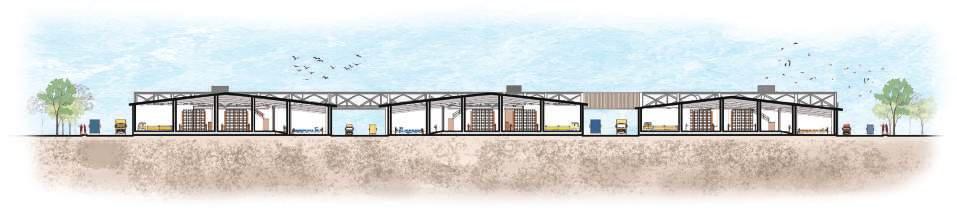
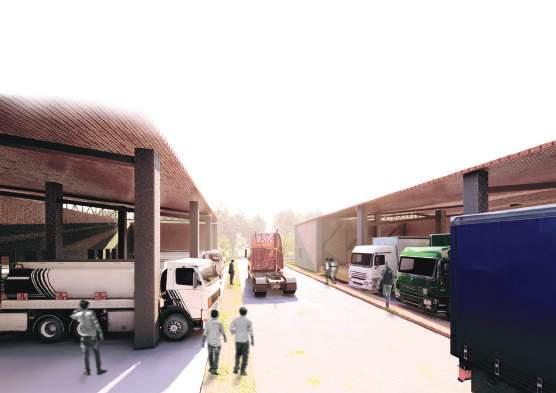
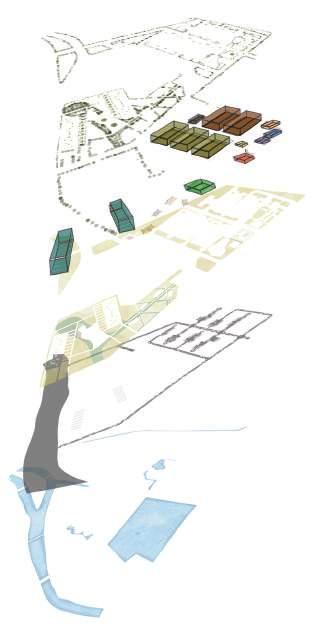
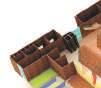
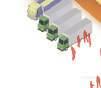
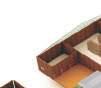
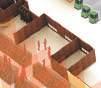
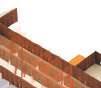
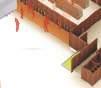
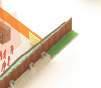
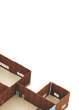
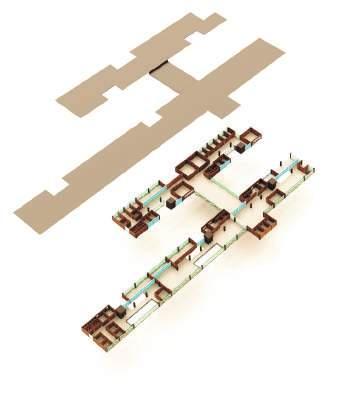
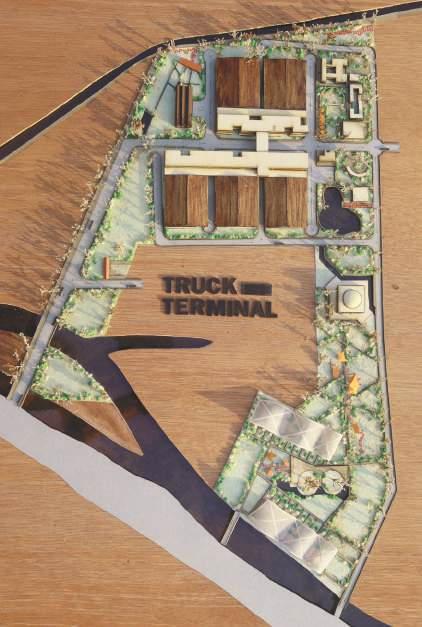
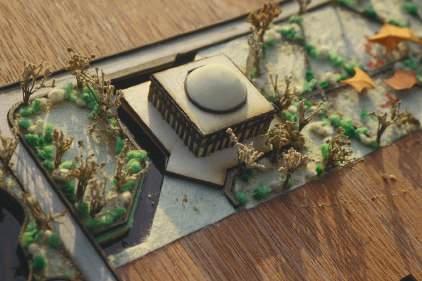
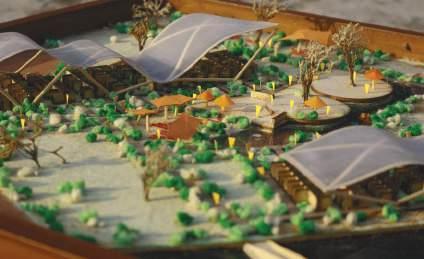
The Sylhet City Corporation (SCC) took the initiative to resolve the urban issues inside the city. Their approach includes the relocation of one of the oldest wholesale markets (Kalighat bazar) that is causing traffic congestion and is a major threat to city infrastructure. Their goal is to introduce a modern wholesale market management system to facilitate the city lifestyle. The site is right alongside the Sylhet Zilla truck terminal, where a vast amount of land (21.15 acres) is proposed by the SCC to solve the aforementioned issues. This thesis was done on the proper relocation of this wholesale market, and some new ideas were presented that were never seen before in Bangladesh.
Water-side Park
Section of Food Display Area
















ACADEMIC BUILDING
Sylhet, Bangladesh
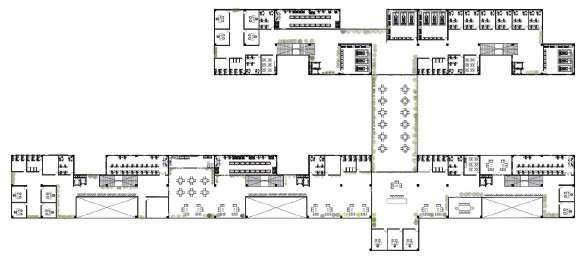
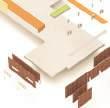
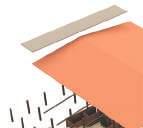
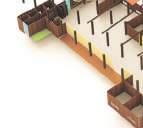
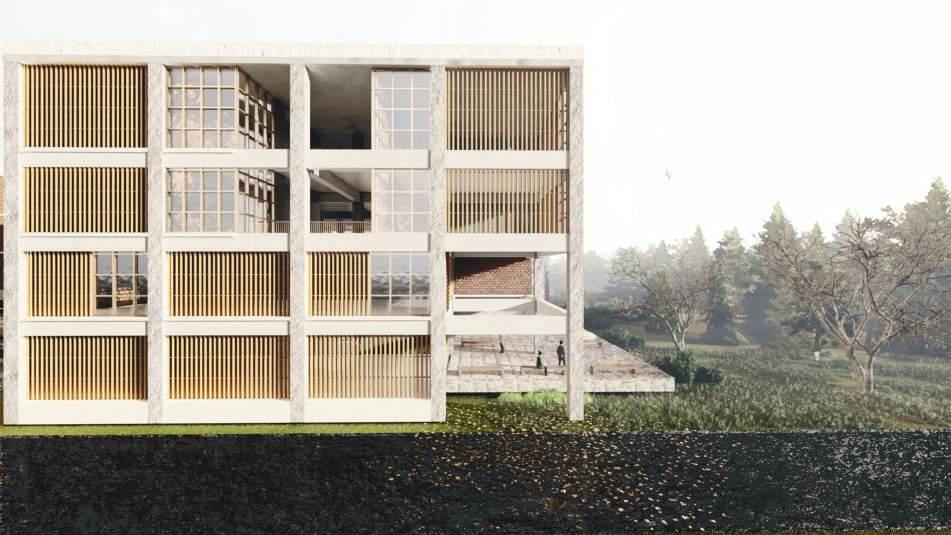
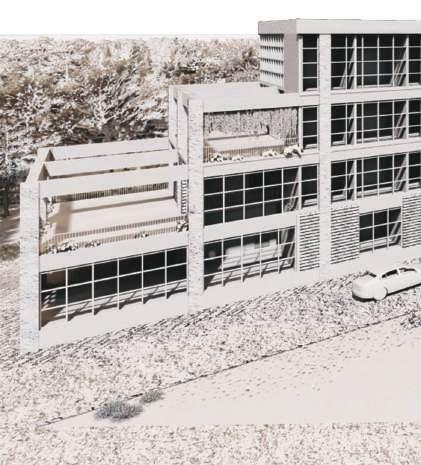
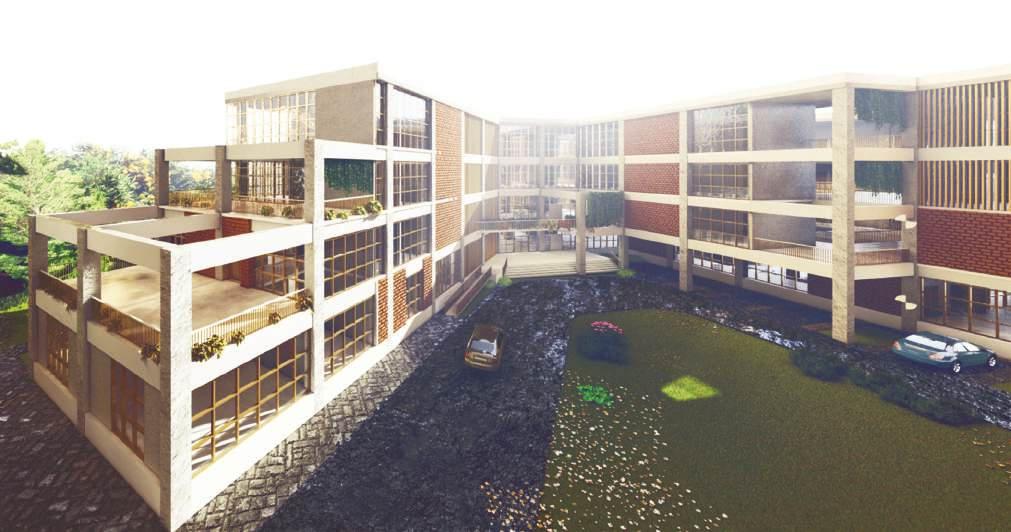
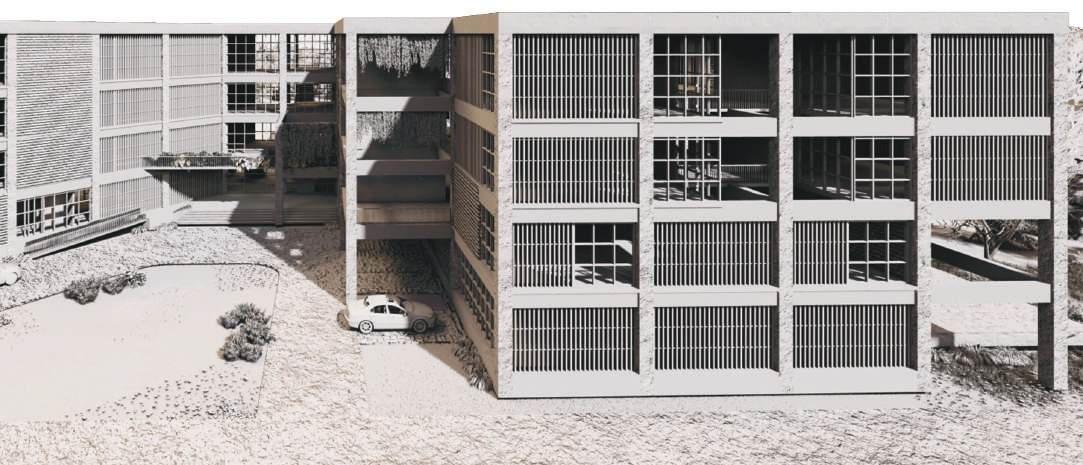
This was a project from the 5th semester at our university. We were asked to design a four-story academic building on our campus. This project was an introduction to post-lintel structure. We were asked to design this campus building with columns and beams, which we had never done before. The campus building consisted of laboratories, offices of faculties, classrooms, and common rooms for students. The main challenge was to ensure daylight in each classroom and to arrange the classrooms in a proper orientation that would provide ventilation.
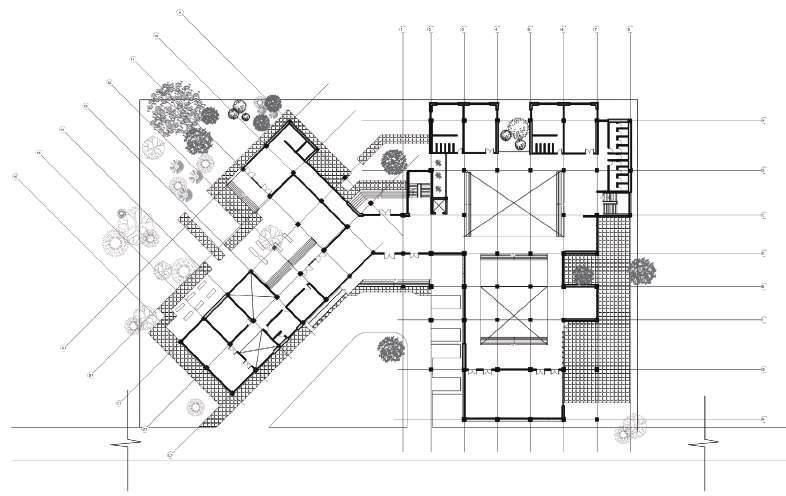
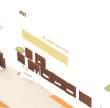
Ground Floor Plan
HOUSING FOR MIDDLE INCOME GROUP
Sylhet, Bangladesh
Site Location: Airport Road, 5 No Ward, 3 No Khadimnagar UP, Sadar, Sylhet, Bangladesh
- Adjacent to Airport Primary School and Airport Park - Near Osmani International Airport, Sylhet
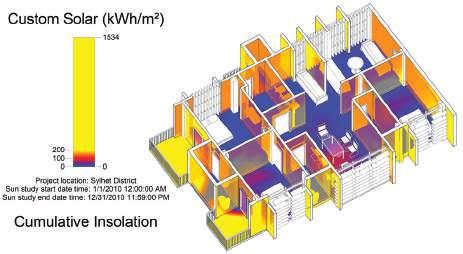
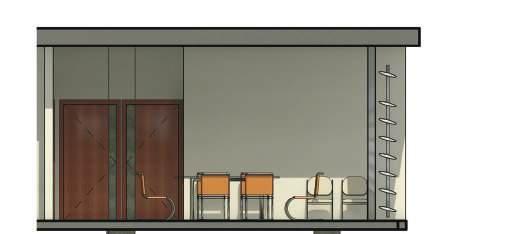
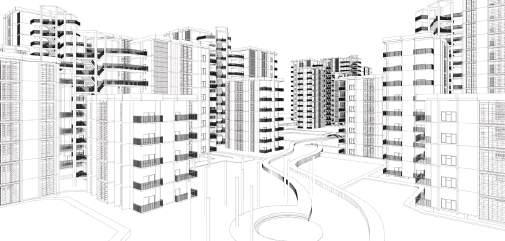
This was a group project with six members. I was assigned by my professors to lead the group. In the project, my responsibilities were in the design of the apartments, 3D modeling of the entire housing block, including the landscape, the apartments’ simulations in energy software and Revit, and also the masterplan render in Photoshop.

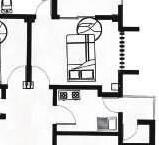
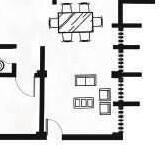
1200 sqft apartment
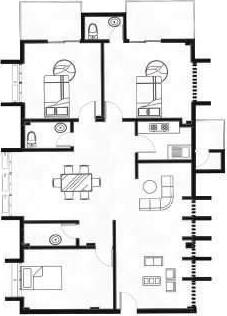
1500 sqft apartment
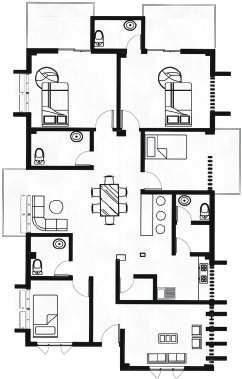
1800 sqft apartment
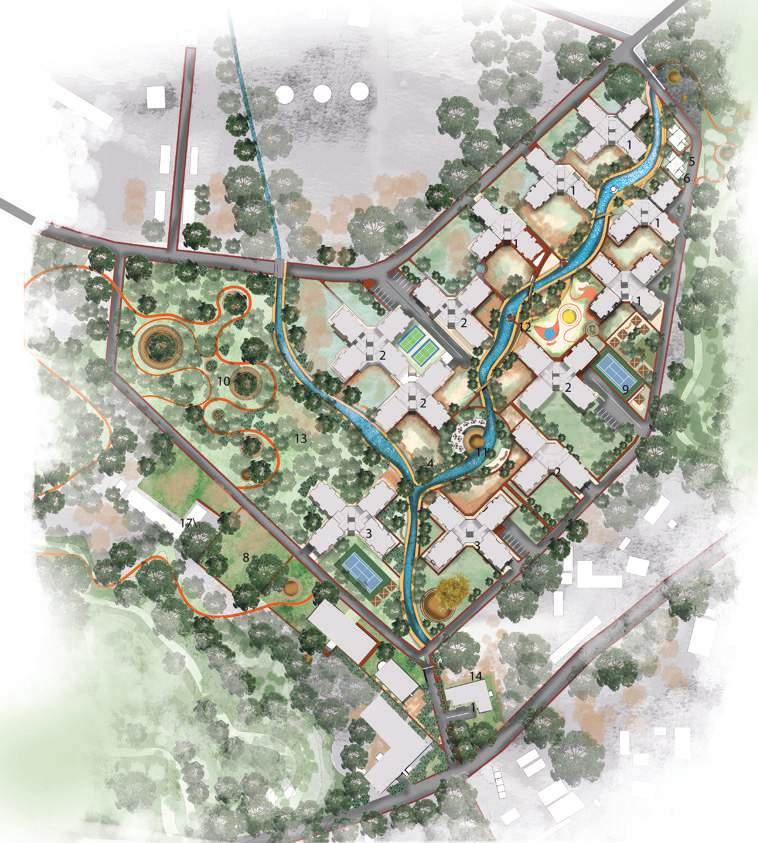




Master Plan
Cumulative Insolation
INTERNATIONAL CONVENTION CENTER
Sylhet, Bangladesh
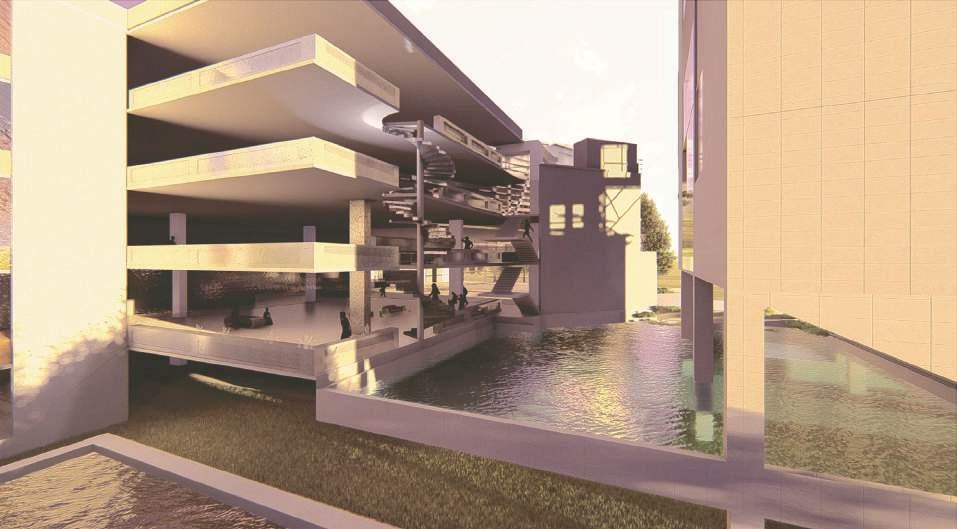
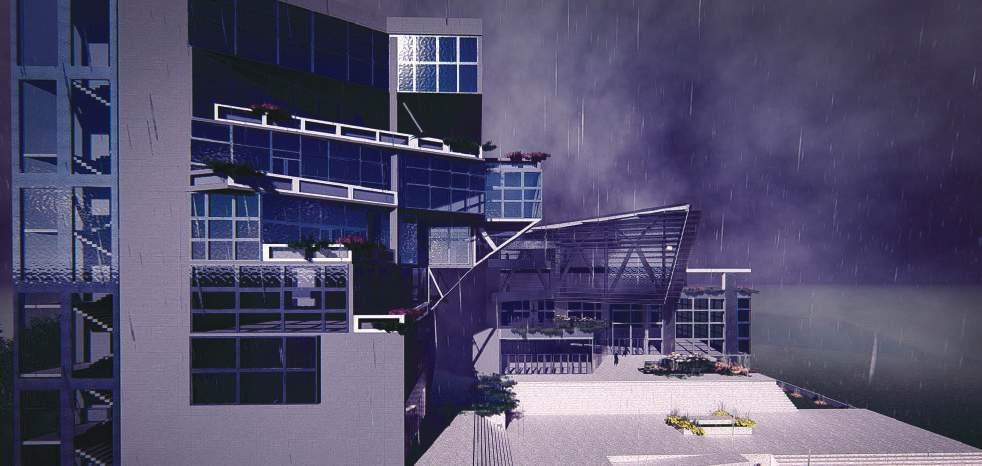
Sylhet has heavy rainfall, and this was a challenging aspect of the site. Rather than considering it a problem, this design was proposed to experience the rainfall of Sylhet City.
Open-to-sky terraces and shaded terraces were proposed to enhance the experience of this rainfall. The semi-outdoor lounge, reception, and lobby create an inviting atmosphere for the occupants. Moreover, these functions are floating on water, which makes the experience of getting the taste of rainfall even better.
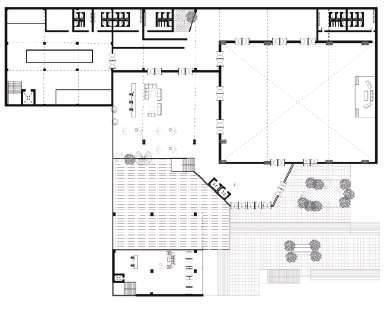
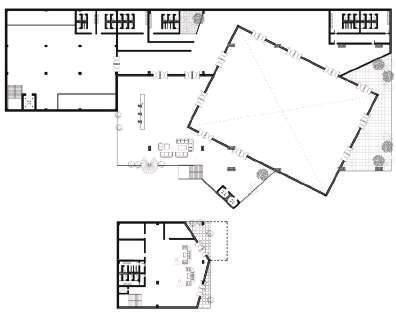
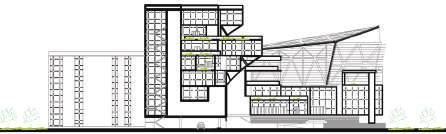
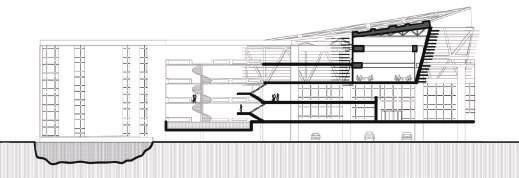
The design requirements were to design a convention center with a banquet hall and an office building. This project was also an introduction to steel structures, and the banquet hall was designed using this structural system. The office block has cantilever terraces where rainfall can be experienced. The banquet hall and convention center are connected to the lounge area, which is floating on water. The visitors can enjoy the breeze and rainfall as the lounge area is semi-outdoor.
Ground Floor Plan
Second Floor Plan
Front Elevation (South)
Section of Convention Center
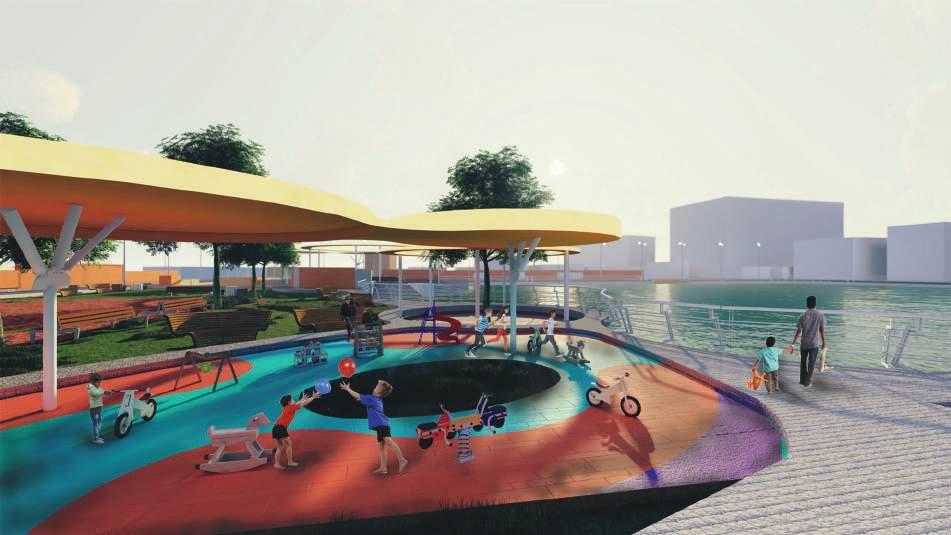
RESTORATION OF URBAN WATER POND
Machu Dighi, Sylhet, Bangladesh
Once known as the city of large ponds, Sylhet is losing its water bodies at an alarming rate. Unplanned urbanization and the negligence of the authorities concerned are pushing these vital arteries to the brink of extinction. Machu Dighi was sold to a businessman, whose family eventually filled it up completely by 2000. Machu Dighi is now nearly filled up, remaining a neglected waterbody in the city, containing commercial, religious, and educational infrastructure. The dighi itself is in a backyard area, but there are possibilities to revive this place and work on the community and environment. This was a group project of four, where my responsibilities were in the design of the masterplan, 3D modeling of the landscape and surrounding area, 3D visualizations, creating urban maps, project strategies, and the masterplan render in Photoshop.
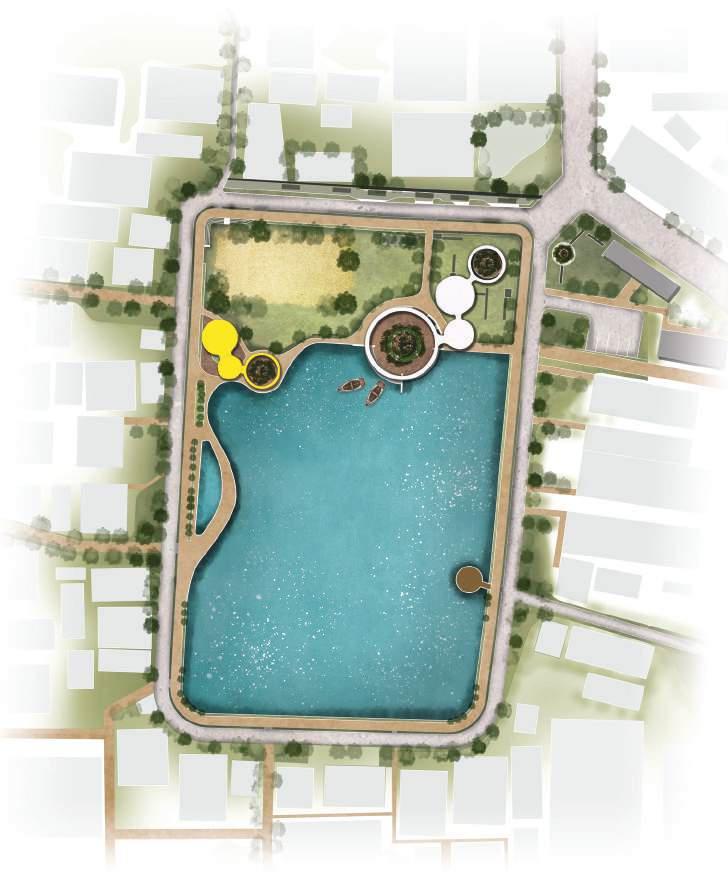
Master Plan
A pontential cultural landscape to increase social and physical well-being. The goal was to create an urban, livable spot.
Creating walkways
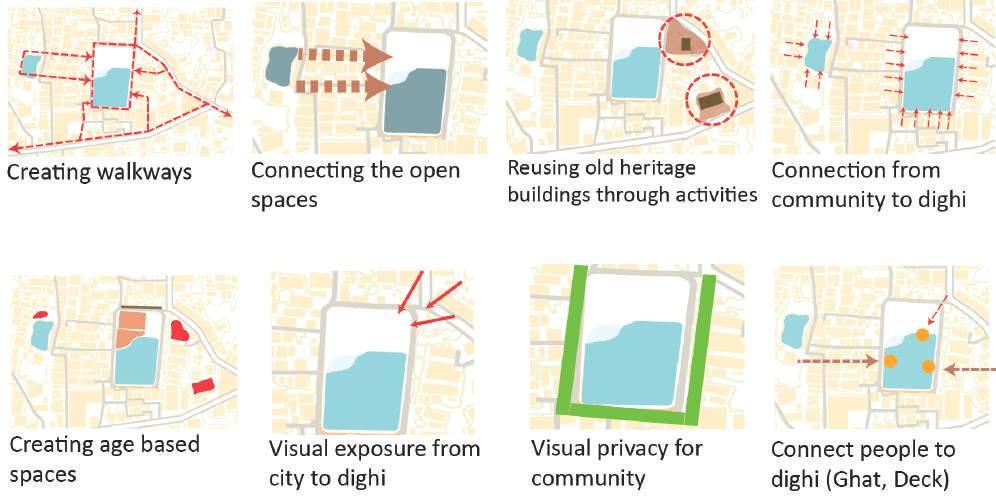
Connecting the open spaces Reusing old heritage buildings thgrough activities
Connection from community to dighi
Creating age based spaces Visual exposure from city to dighi
Visual privacy for community Connect people to dighi by making decks on water
ATELIER FOR AN ARTIST
Dhaka, Bangladesh
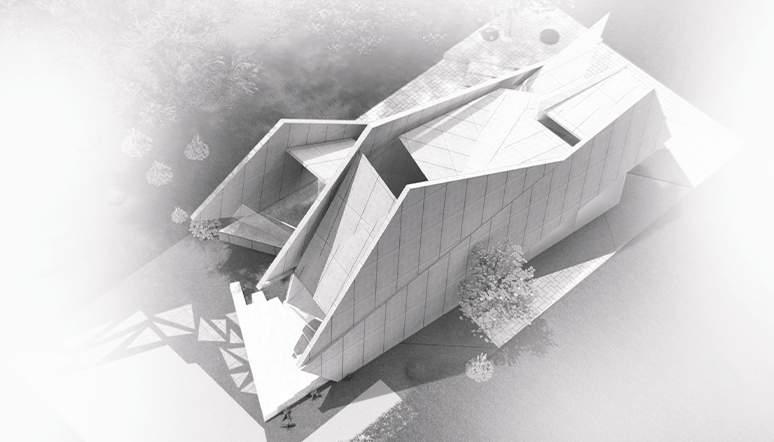
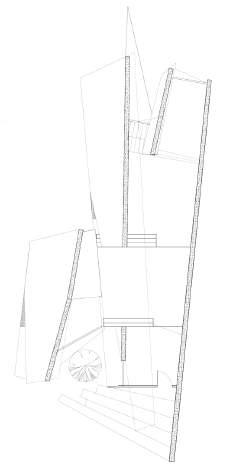
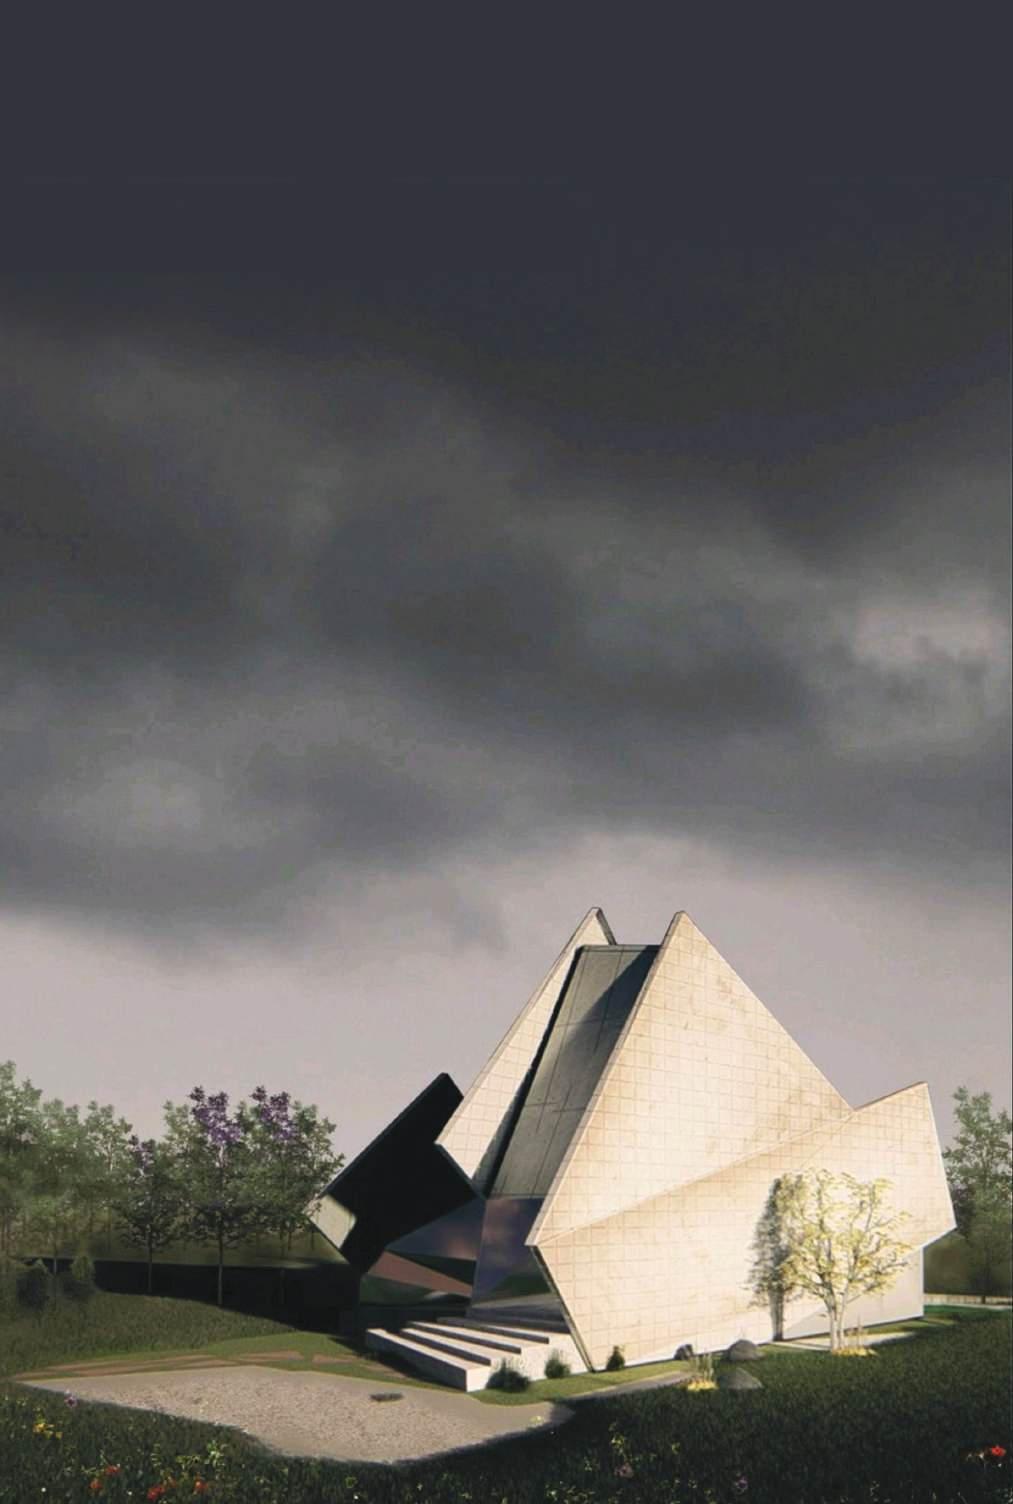
This was my first building project where the requirements were to design an atelier for an artist. As an artist myself, I wanted my atelier to be a space where it showed the free nature of the soul of the person. Hence, the building was inspired by Picasso’s Cubism.
The grand entrance, with exhibition space on the left, and the building inclines downward, which provides a direction to the artist’s studio. The workstation of the artist will be connected to the outdoors, where they can paint inspired by nature.

FOUNDER & OWNER OF FINE ARTS BUSINESS
Name: Fueled By Acrylics
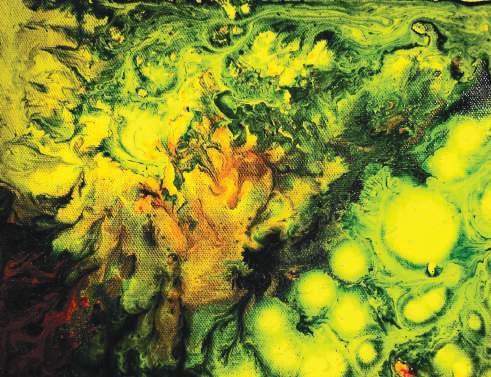
It’s been more than 4 years since I started my own arts business, and I’m drawing from an experience of 15+ years.
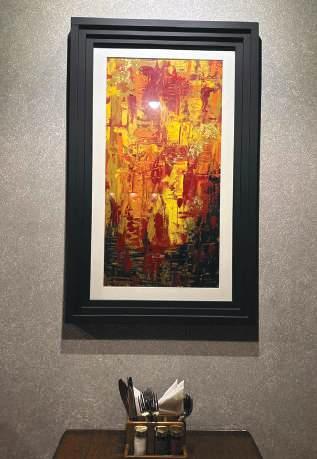
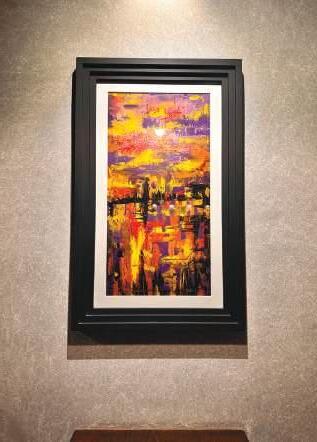
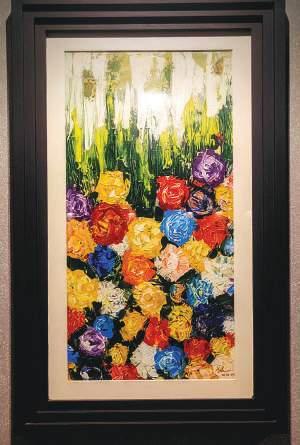
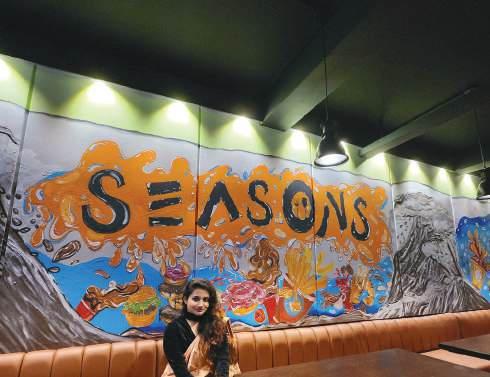
Running my own business gave me the opportunity to meet people and create art according to their tastes. I created a large-scale mural and 14 paintings for the most renowned restaurant in Sylhet, Bangladesh. My business allowed me to curate art considering clients’s demands. By creating 25 orders all together and meeting deadlines, I can handle multiple orders simultaneously. Running this business along with my studies was a huge work load that I was prepared to take on. My work is quite well known in Sylhet, which gave me a chance to paint a commissioned work for the Bangladesh Army. As this business is small and I am the artist, I handle everything independently. I communicated with clients and conducted on-site visits to understand interior structures, tailoring artworks to client preferences.