PORTFO LIO

MOHIT ARYAL
DATE OF BIRTH
ADDRESS
EDUCATION
CURRENT STATUS
PHONE NUMBER
10-17-2001
TINTHANA, CHANDRAGIRI KATHMANDU
ACME ENGINEERING COLLEGE PURWANCHAL UNIVERSITY
UNDERGRADUATE VIII SEM +977 9862152127
mohit.aryal@acme.edu.np
2019Present
EDUCATION
Acme Engineering College, Sitapaila 20172019
Higher Secondary Education Kathmandu Model College, Bagbazaar
Undergraduate Education
KNOWLEDGE
LANGUAGE
English Nepali
Hindi
PROFESSIONAL SKILLS
AutoCAD
SketchUP
Adobe Photoshop
Adobe Illustrator
Lumion
D5 Render Blender Revit
EXPERIENCES
20242025
2024
CLUB PRESIDENT at AAWAS, Architecture club of Acme Engineering College
VOLUNTEER
20242025 2023
CERTIFICATES & AWARDS
ADVACNED REVIT + RHINO GRASSHOPPER TRAINING 16 day advanced BIM and parametric modelling workshop
FIRST RUNNER UP
Adaptive Reuse of Juddha Barun Yantra, Yathartha 2080
FIRST RUNNER UP AAWAS Best Logo Design Competition 2023
thanks for flipping through...
Fostering Local Revitalization in Giranchaur Basti
DESIGN Residential Design for a Filmmaker in Sitapaila
Resort Design by the Tranquil Shores of Begnas Lake
Studying the Historic Urban Fabric of Dapcha Bazaar
1DESIGN STUDIO VII - COMMUNITY ARCHITECTURE
Typology: Community Craft Center
Location: Giranchaur, Melamchi
A comprehensive design proposal for a cultural center in Giranchaur, Melamchi, aimed at revitalizing traditional Nepali crafts like thangka painting, wood carving, and textile weaving. This project blends vernacular architecture with modern sustainable practices to foster economic empowerment, cultural preservation, and disaster resilience. The design integrates artisan workshops, exhibition spaces, learning hubs, and community zones, using passive solar strategies, seismic-resistant techniques, and local materials like stone, timber, and CSEBs. Conceived as a multifunctional space, the center also serves as a community refuge in times of natural disasters.

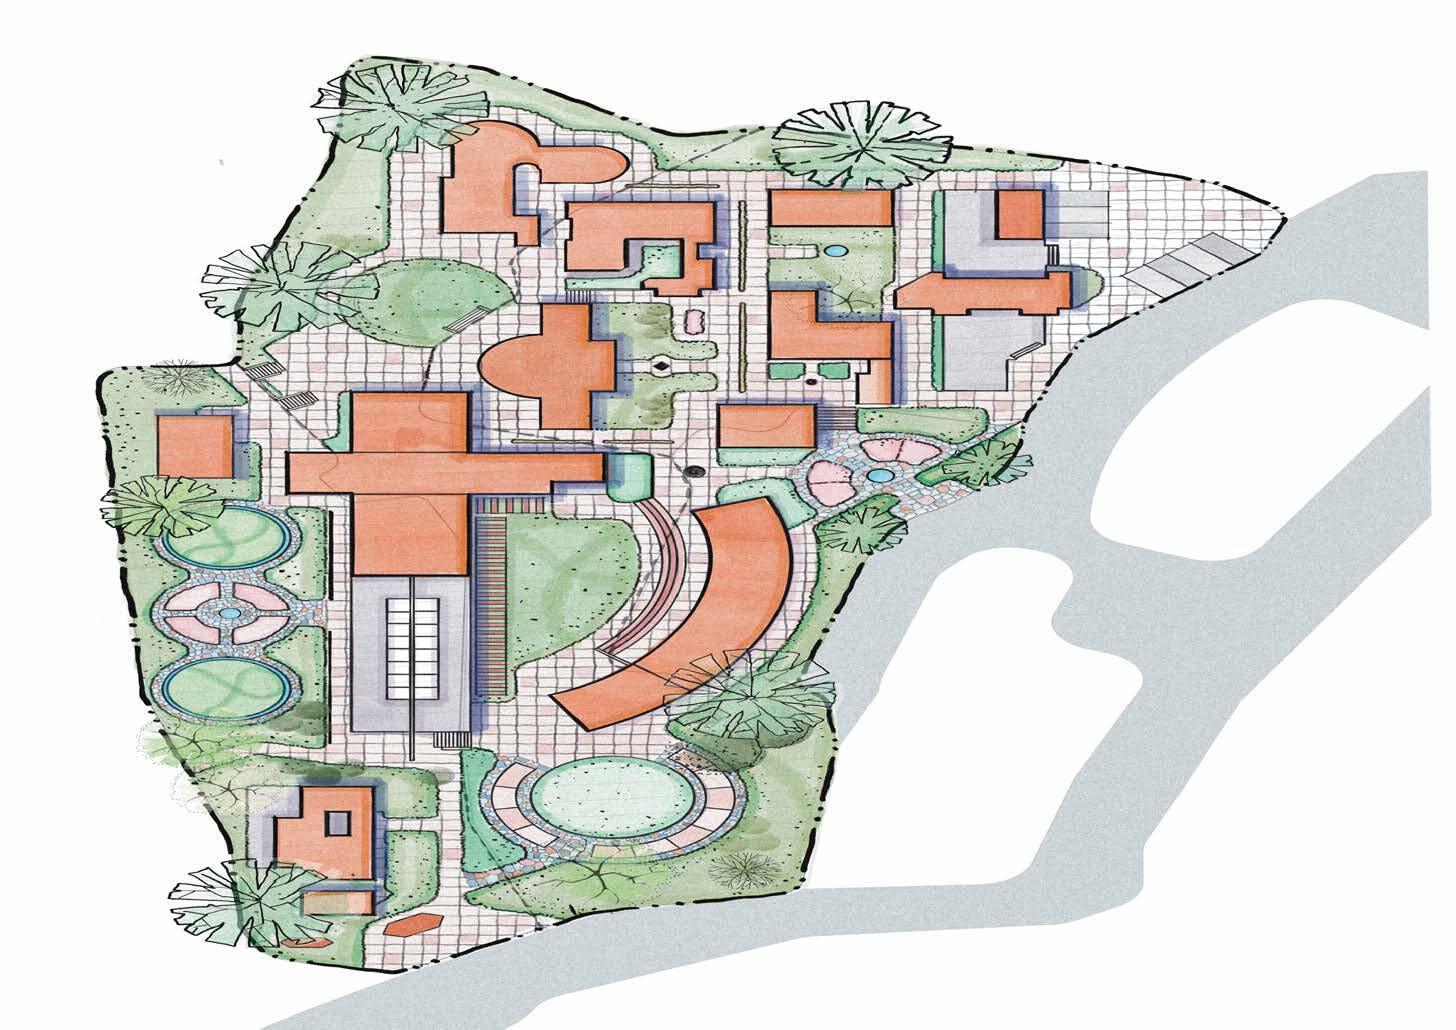
INDEX:
1. FORECOURT
2.LEARNING CENTER
3.PARKING LOT
4.ANCILLARY STORAGE
5.LEARNING DECK
6.VISITOR RECEPTION
7.ORIENTATION GALLERY
8.PUBLIC CONVENIENCES
9.CANTEEN
10.MUSICAL INSTRUMENT W/S
11. METALCRAFTS ATELIER
12.CERAMIC ARTS STUDIO
13.EXHIBIT HALL & CRAFT MUSEUM
14.ARTISANAL MARKET STALLS
15.LEATHERCRAFT & THANGKA W/S
16.COURTYARD - 1
17.COURTYARDS - 2
18.ARTISAN RESIDENCY
19.STAFF QUARTERS
20.CULTURAL PAVILION
21.SCULPTURE GARDEN
22.TOOL DEPOT
Product Gallery & Craft
Product Gallery & Craft
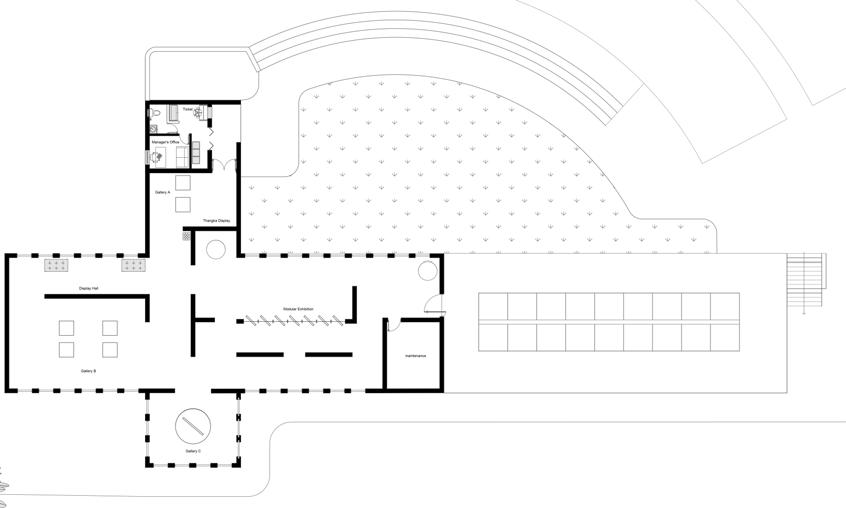
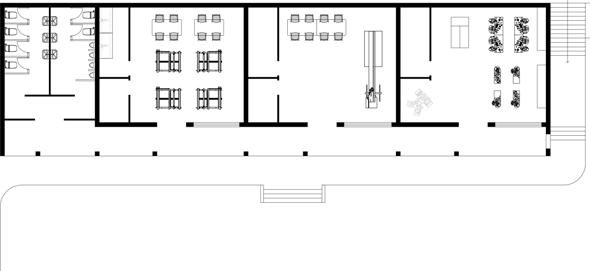
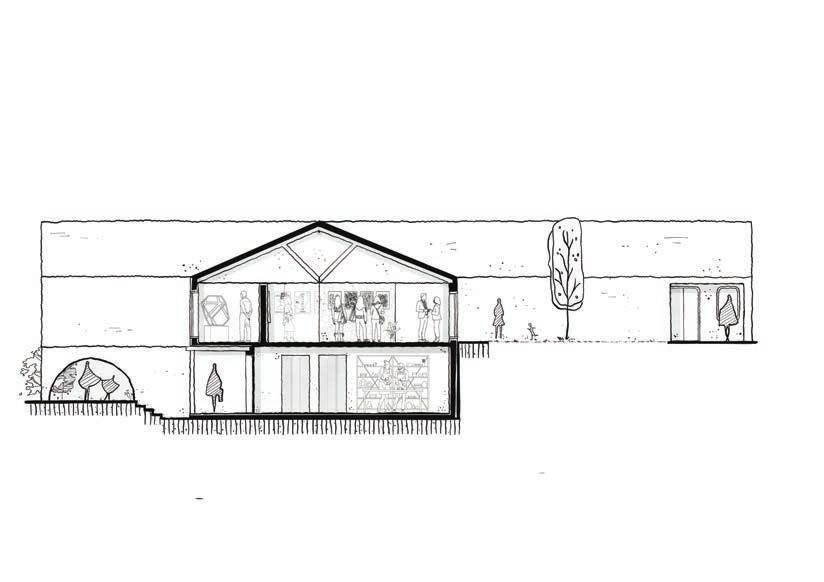

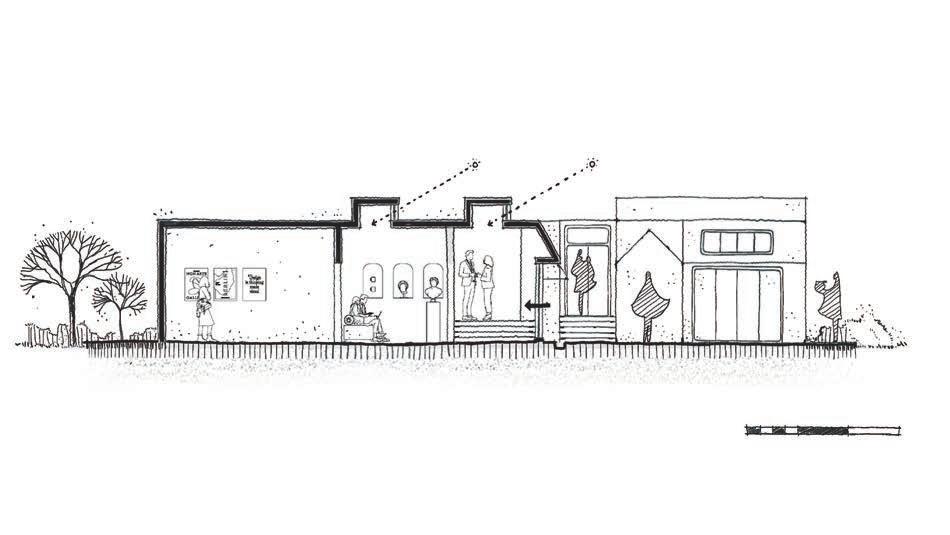
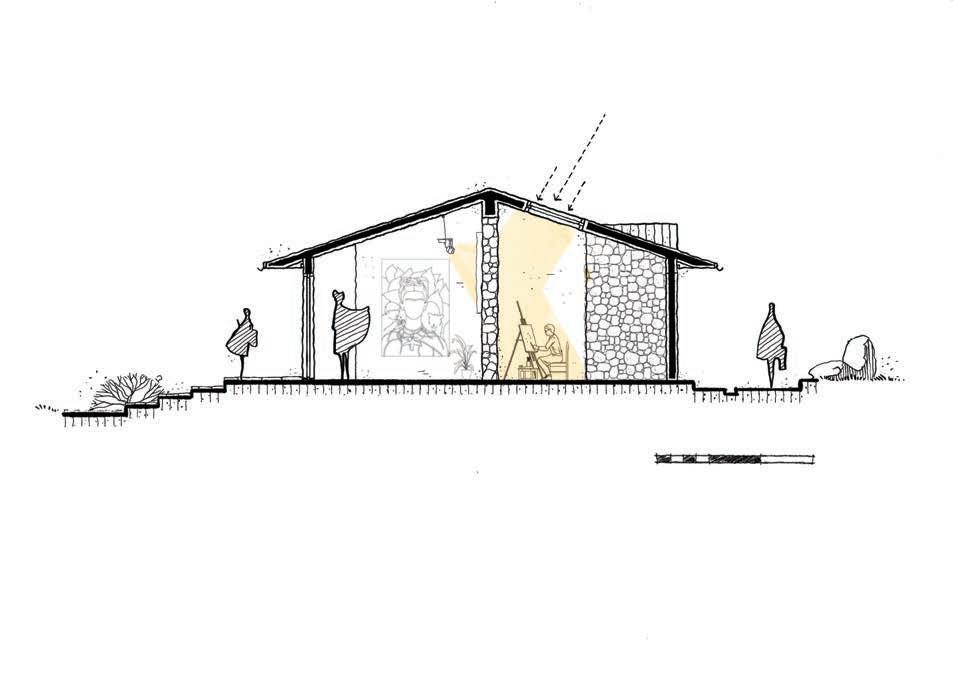
Section Through Y-Y
workshops for handloom bamboo & cane crafting, candle-making, is a hive of workshops engage courtyard, where artisans harmony with nature, spaces for drying crafts, while also visitors glimpses of the process.
workshops for handloom bamboo & cane crafting, candle-making, is a hive of The workshops engage courtyard, where artisans harmony with nature, open spaces for drying assembling crafts, while also visitors glimpses of the creative process.
scented candles, and ritual
scented candles, and ritual
Ornate window frames, wall panels, ritual objects, and wooden furniture.
Ornate window frames, wall panels, ritual objects, and wooden furniture.
Mandala prints, miniature instruments, masks, sculptures,
Mandala prints, miniature instruments, masks, sculptures,
a beacon of cultural and celebration. With platform for stalls and invites tourists and immerse themselves craft heritage. The with the central acting as a shared nucleus, drawing light and the block. The architecture—anchored by materials, tactile carefully considered transparency—creates a dialogue tradition and modernity, fostering a sense of craftsmanship. This as a symbol of regeneration, driving economy, celebrating traditions, and the center as a
as a beacon of cultural and celebration. With platform for stalls and invites tourists and immerse themselves rich craft heritage. The with the central acting as a shared nucleus, drawing light and the block. The architecture—anchored by materials, tactile carefully considered transparency—creates a dialogue tradition and modernity, fostering a sense of craftsmanship. This stands as a symbol of regeneration, driving economy, celebrating traditions, and the center as a
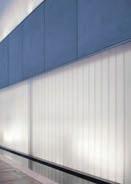


The structure incorporates functional elements such as shading devices or textural treatments, refining its utility and aesthetic.
The structure incorporates functional elements such as shading devices or textural treatments, refining its utility and aesthetic.
V REFINEMENTS
V REFINEMENTS
Additional layers or features are integrated, enhancing the complexity and detail of the structure.
Additional layers or features are integrated, enhancing the complexity and detail of the structure.
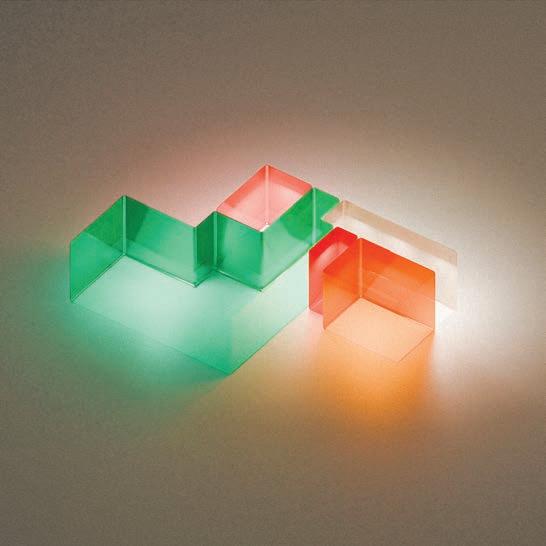
Transluce nt Sheets
Polished Stone Slabs Sal Wood
Transluce nt Sheets
Polished Stone Slabs Sal Wood
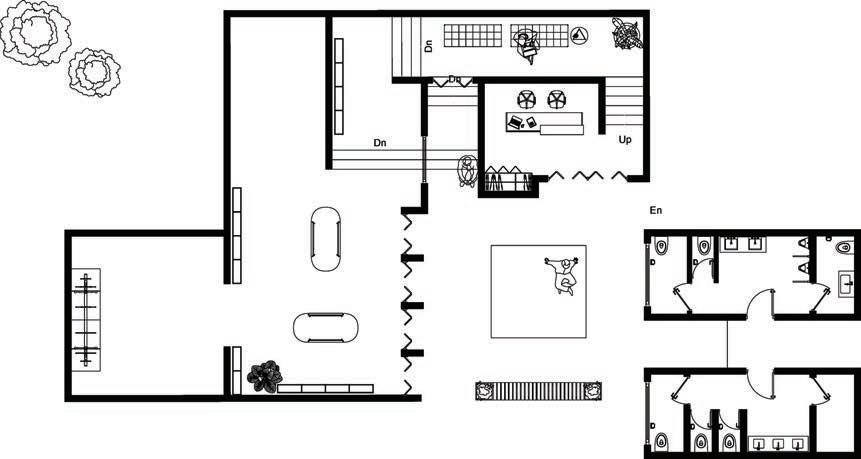
Vertical Circulation
Washroom
Handloom
Bamboo & Crane W/S Diyo & Candle W/S
Outdoor Exhbit Plaza
Craft Museum Circulation
Arrival Zone & Gallery
Arrival Zone & Gallery
Zone
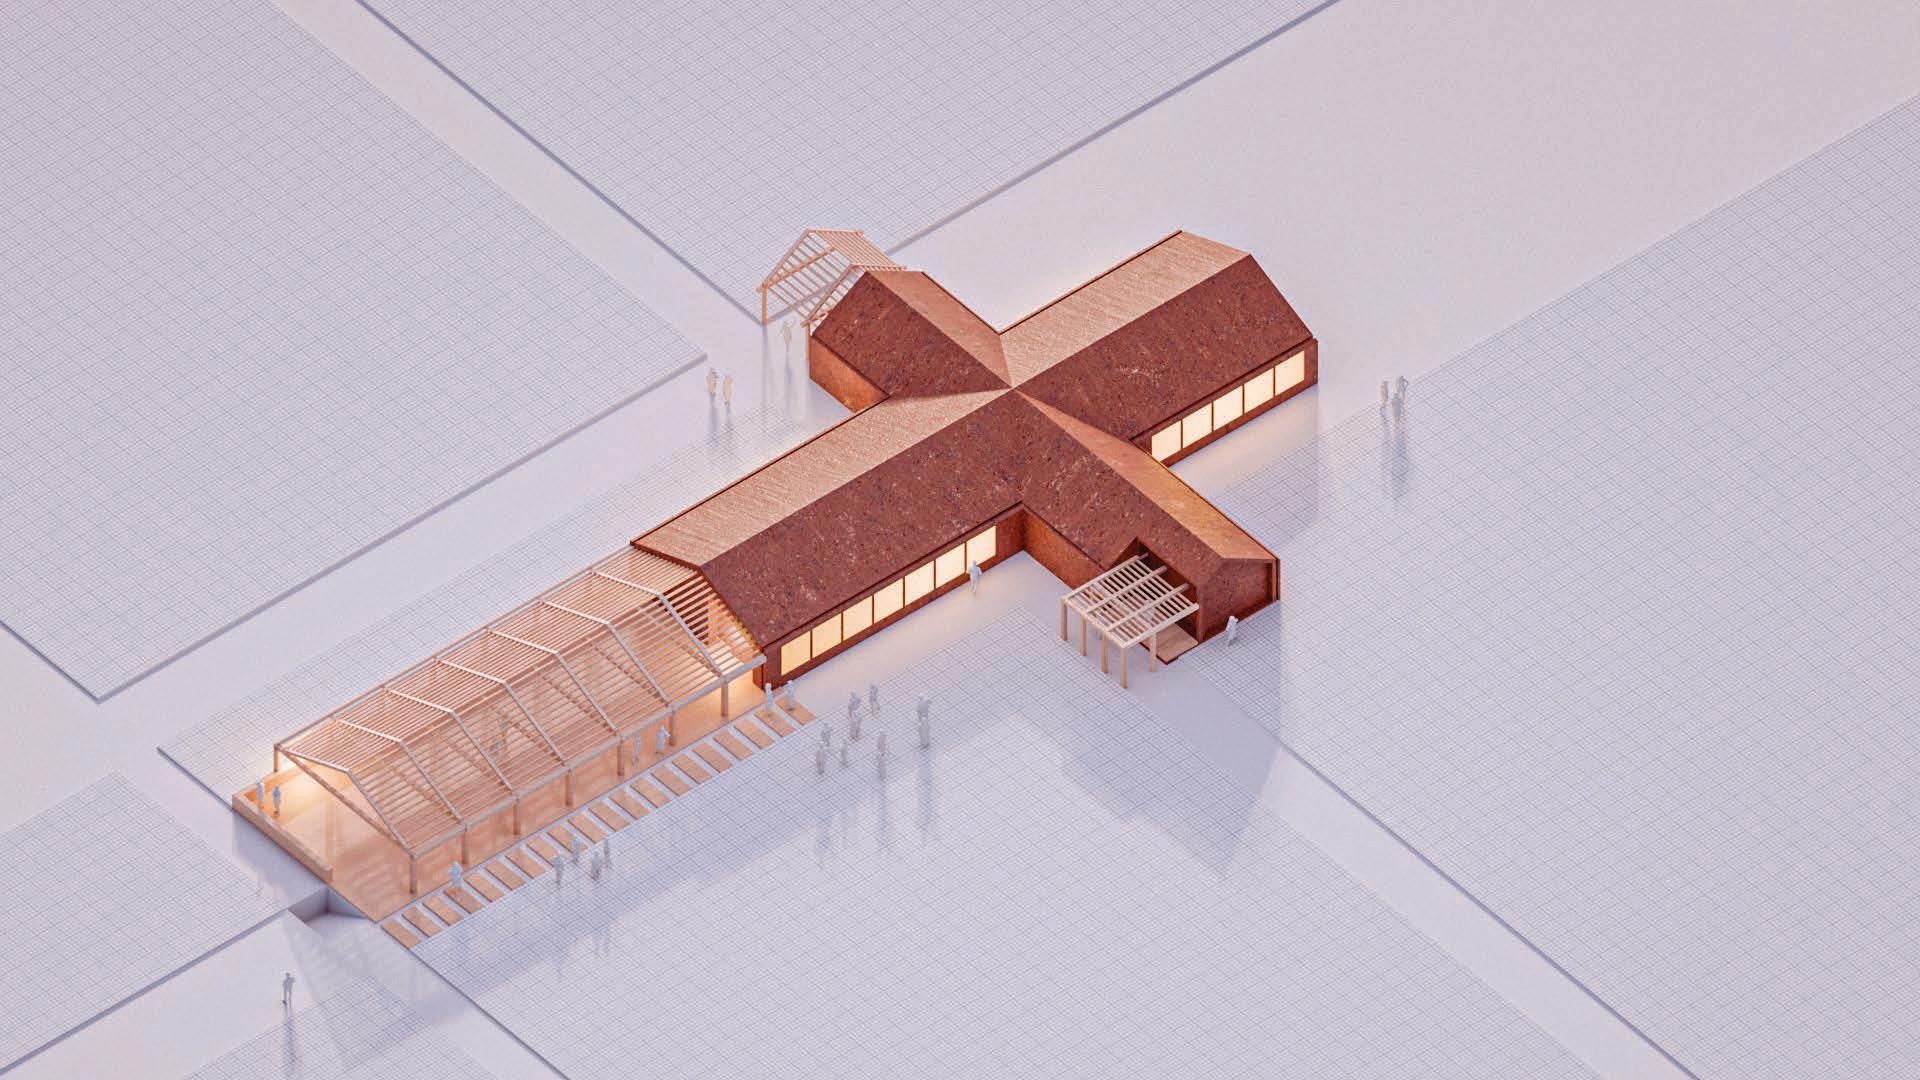
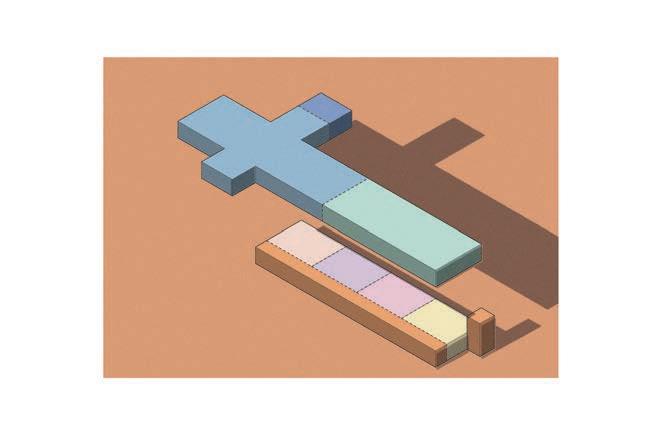
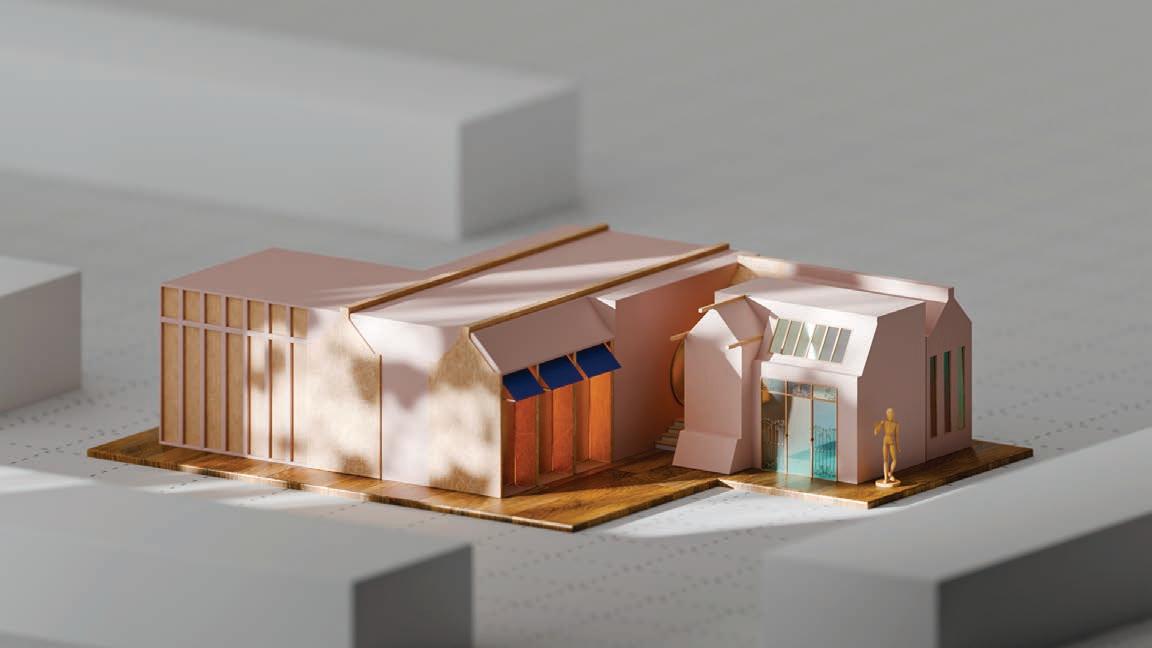
BASIC MASSING
I BASIC MASSING
Defining primary form and spatial layout with simple volumetric composition.
Defining primary form and spatial layout with simple volumetric composition.
EXTRUSIONS
II EXTRUSIONS
Manipulating volumes through pushing and pulling to define functions.spatial
Manipulating volumes through pushing and pulling to define functions.spatial
Concept:
Concept:
Zone
III SUBTRACTIONS
III SUBTRACTIONS
Removing mass to shape volume and enhance light and ventilation.
Removing mass to shape volume and enhance light and ventilation.
IV
ARTICULATION
ARTICULATION
Incorporating pitched roofs and refining volumes to enhance aesthetics.
Incorporating pitched roofs and refining volumes to enhance aesthetics.
PERFORATIONS
Integrating
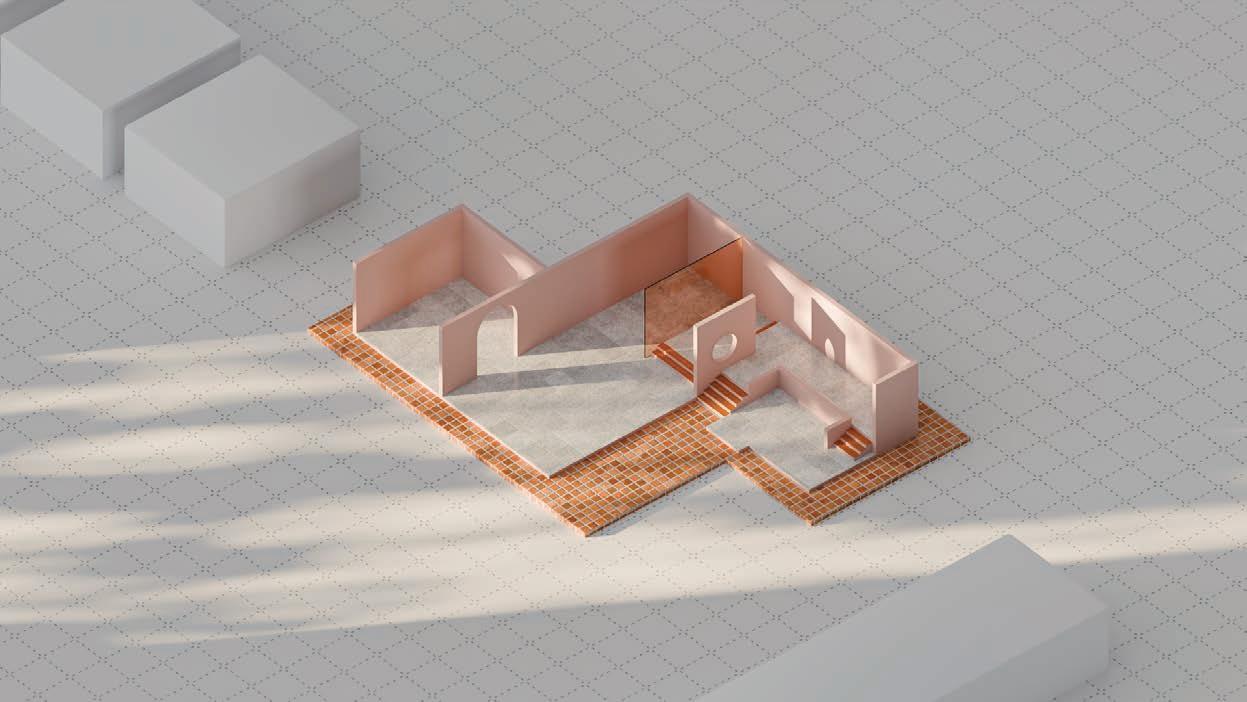
V PERFORATIONS
Integrating
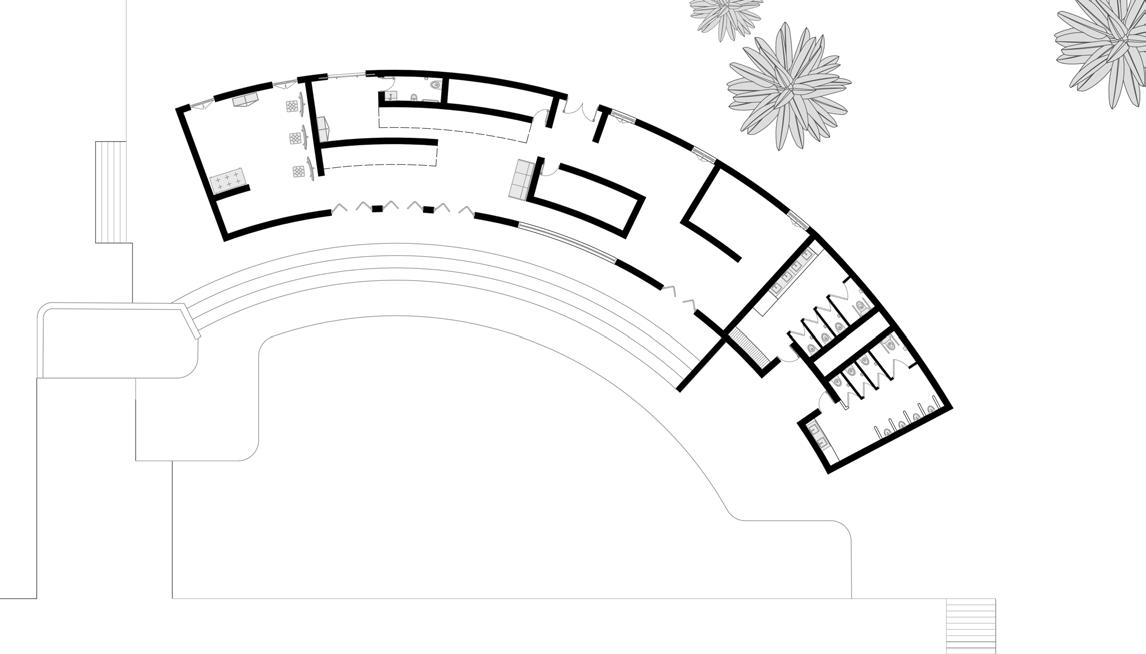
Y Leathercraft & Thangka Painting Workshop
Y Leathercraft & Thangka Painting Workshop
Concept:
Concept:
The Thangka Workshop, curved block gallery, embodies blend of craftsmanship, functionality.
The Thangka Workshop, housed curved block gallery, embodies blend of craftsmanship, functionality.
connecting gallery through purpose. placement of art—from display—while a seamless and innovation.
The interior respect the craft. The incorporates light for
I
BASIC MASSING
Defining primary form and spatial layout with
Defining primary form and spatial layout with simple volumetric composition.
II EXTRUSIONS
Manipulating volumes through pushing and pulling to define functions.spatial
Manipulating volumes through pushing and pulling to define functions.spatial
Concept:
Concept:
Thangka and Leatherwork housed within the east of the product embodies a harmonious cultural heritage, craftsmanship, and modern Its sweeping form
the workshops to the through both proximity and This thoughtful celebrates the journey its creation to its display—while engaging visitors in narrative of tradition innovation.
spaces are crafted to distinct needs of each Thangka workshop controlled natural intricate painting, while leatherwork areas prioritize
provides a shared, for drying, painting, activity.
Architecturally, the workshops use
materials—surkhi walls
tiles—to echo vernacular while stone partitions
and Leatherwork housed within the east of the product embodies a harmonious cultural heritage, and modern Its sweeping form workshops to the both proximity and This thoughtful celebrates the journey its creation to its engaging visitors in narrative of tradition spaces are crafted to distinct needs of each Thangka workshop controlled natural intricate painting, while leatherwork areas prioritize provides a shared, for drying, painting, activity. the workshops use materials—surkhi walls tiles—to echo vernacular while stone partitions
Exports:
Exports:
III SUBTRACTIONS
SUBTRACTIONS
Removing mass to shape volume and enhance light and ventilation.
Removing mass to shape volume and enhance light and ventilation.
IV ARTICULATION
ARTICULATION
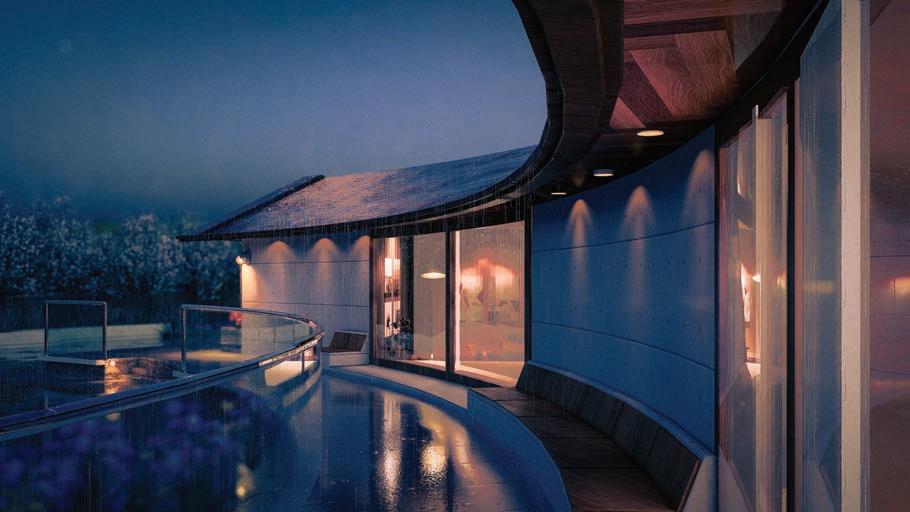
The raindrops on roof creates a gentle tying the spaces to the nature of craftsmanship.
design elements not only
Nepal's rich traditions but the center as a hub art-economic empowerment.
The raindrops on roof creates a gentle tying the spaces to the nature of craftsmanship. elements not only rich traditions but the center as a hub art-economic empowerment.
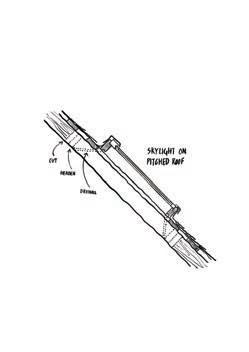
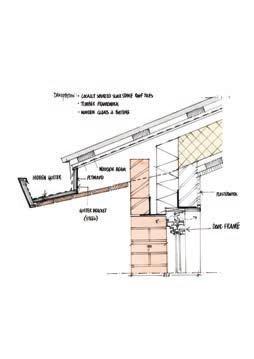
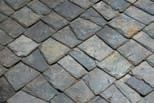
Incorporating pitched roofs and refining volumes to enhance aesthetics.
Incorporating pitched roofs and refining volumes to enhance aesthetics.
V PERFORATIONS
Integrating openings to allow natural light, airflow, and visual interaction with the surroundings.
Integrating openings to allow natural light, airflow, and visual interaction with the surroundings.
Traditional Thangkas, Buddhist mandalas, and miniature Thangkas
Stone Concrete Blocks
Public Washroom
Thangka Painting Workshop
Leathercraft Workshop
EXHIBITION STALLS DETAILS
TRANSLUCENT
WOODEN BATTENS
LATTICE WOODEN FRAME
CEMENT FIBRE BOARD
EXPLODED VIEW OF STALLS
TRADITIONAL MOTIFS PRINTED ON SHEET
MAIN TIMBER STRUCTURE FRAME
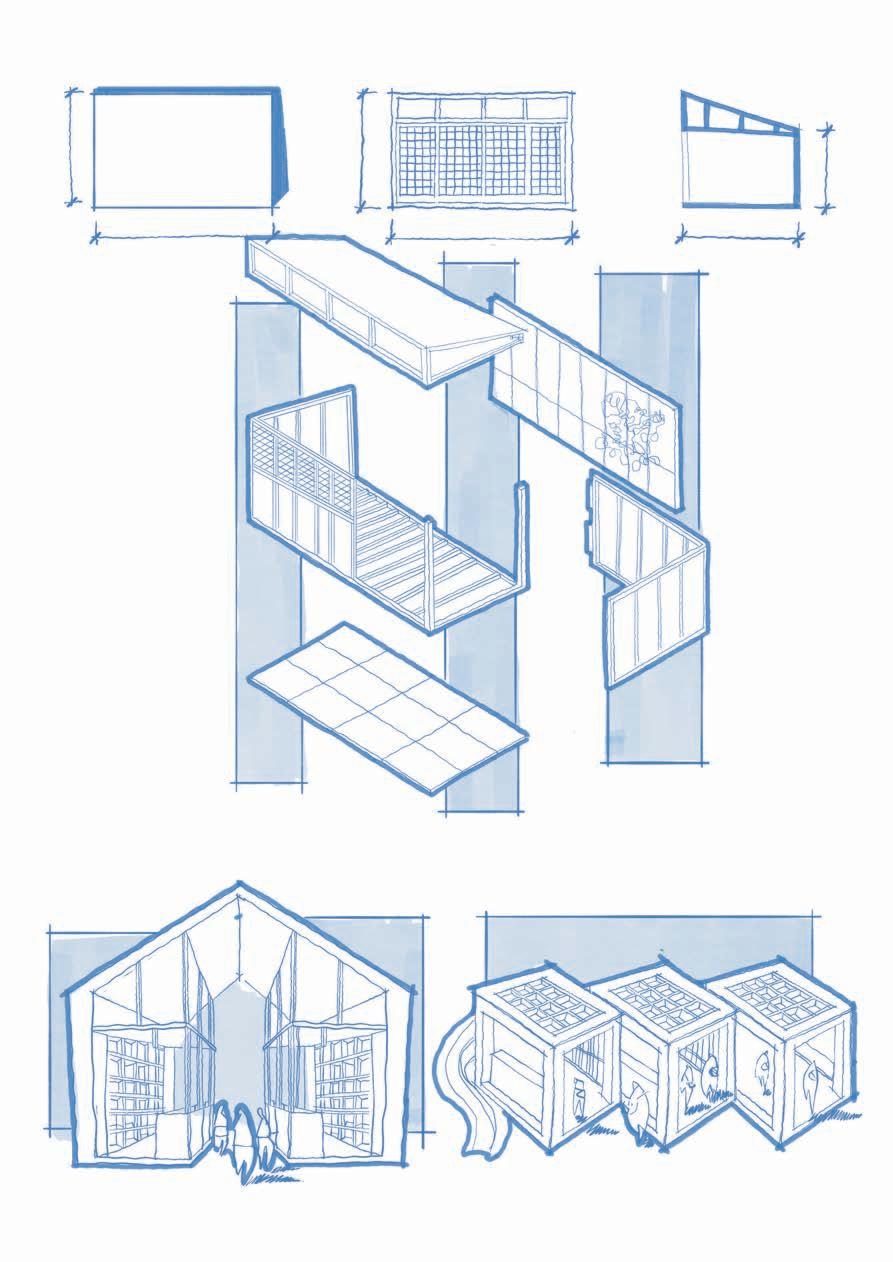
POSSIBLE PERMUTATIONS OF DESIGN
RETRACTABLE DOORS
DESIGN STUDIO III - RESIDENTIAL DESIGN
Typology: Residential Architecture
Location: Sitapaila, Kathmandu
perched in the hillside neighborhood of Sitapaila. The architecture captures everyday life as a circulation allow the space to breathe.
Each level is intentionally programmed: open gathering spaces at the base, quiet private and creative pause. These layered elements create a spatial rhythm that is both cinematic and through which life is lived, observed, and felt.
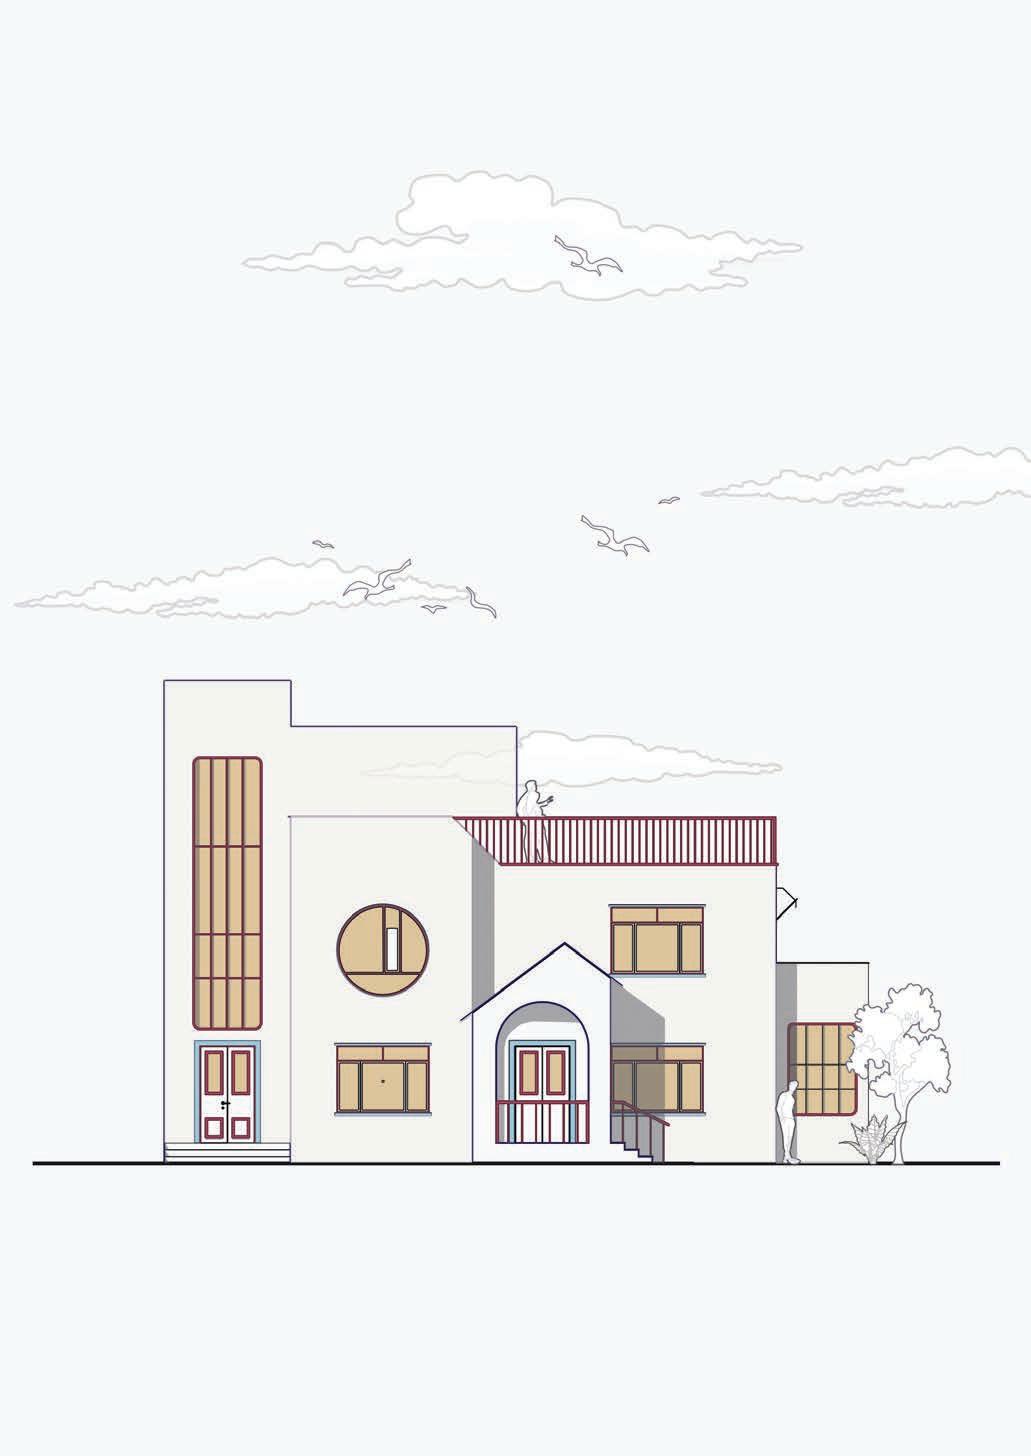
Residential Layouts & Spatial Organization
FIRST FLOOR PLAN
1 MASTER BEDROOM, 1 LIVING ROOM, 1 SUNROOM, 2 BEDROOMS
two bedrooms, and a Adding to the allure, balconies grace every side, providing a perfect blend of indoor comfort and outdoor serenity.
LIVING ROOM
BEDROOM
SUNROOM
MASTER BEDROOM
COMMONPLACE BATHROOM
GALLERY
LAUNDRY
CARPET AREA: 229.21 SQM
Residential Layouts & Spatial Organization
SECOND FLOOR PLAN
SOUTH ELEVATION
EAST ELEVATION
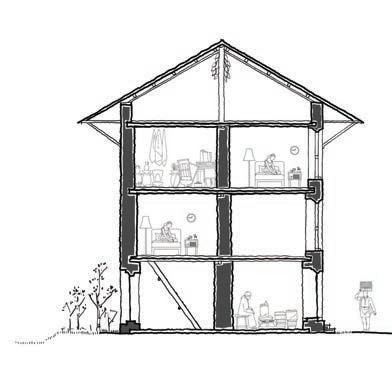
Vertical Spatial Organization
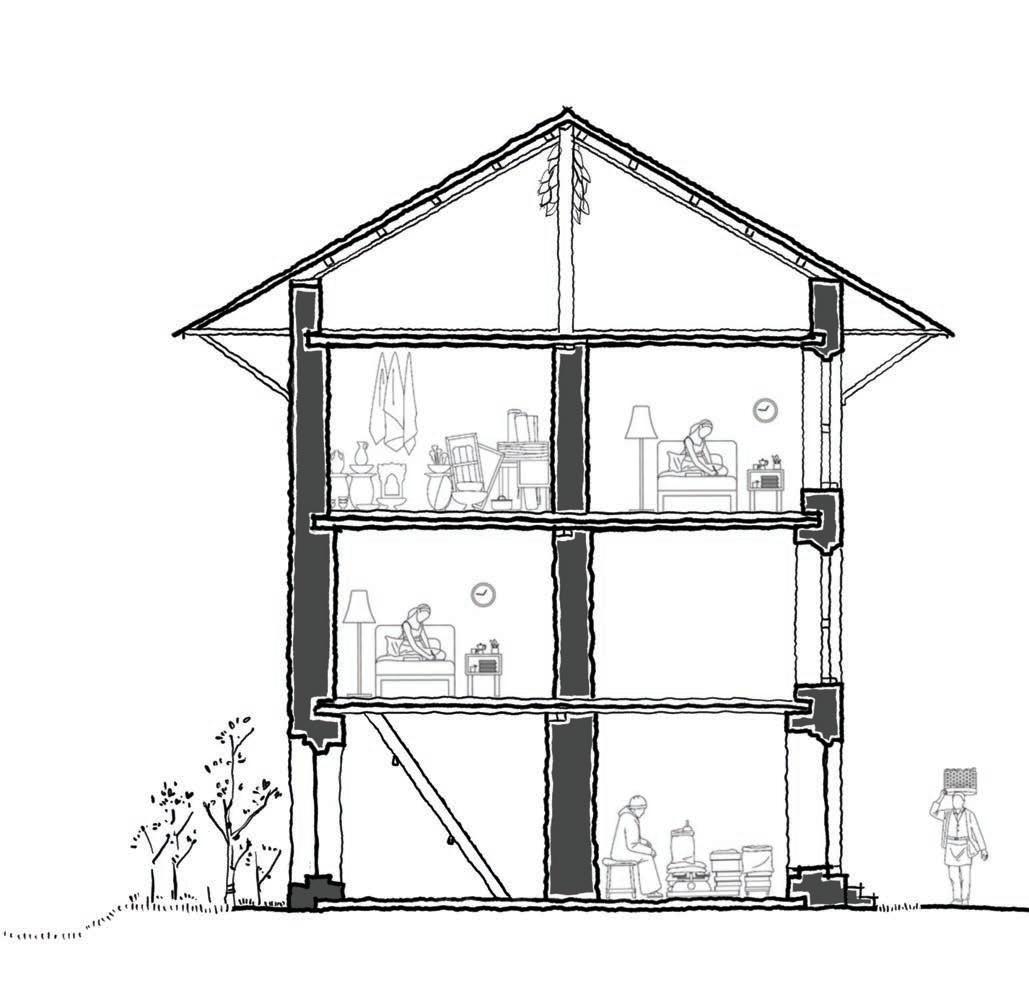
SECTION AT Y-Y
VERTICAL SPATIAL ORGANIZATION ACROSS FLOORS
This sectional cut illustrates the vertical spatial organization of the residence, showcasing the relationship
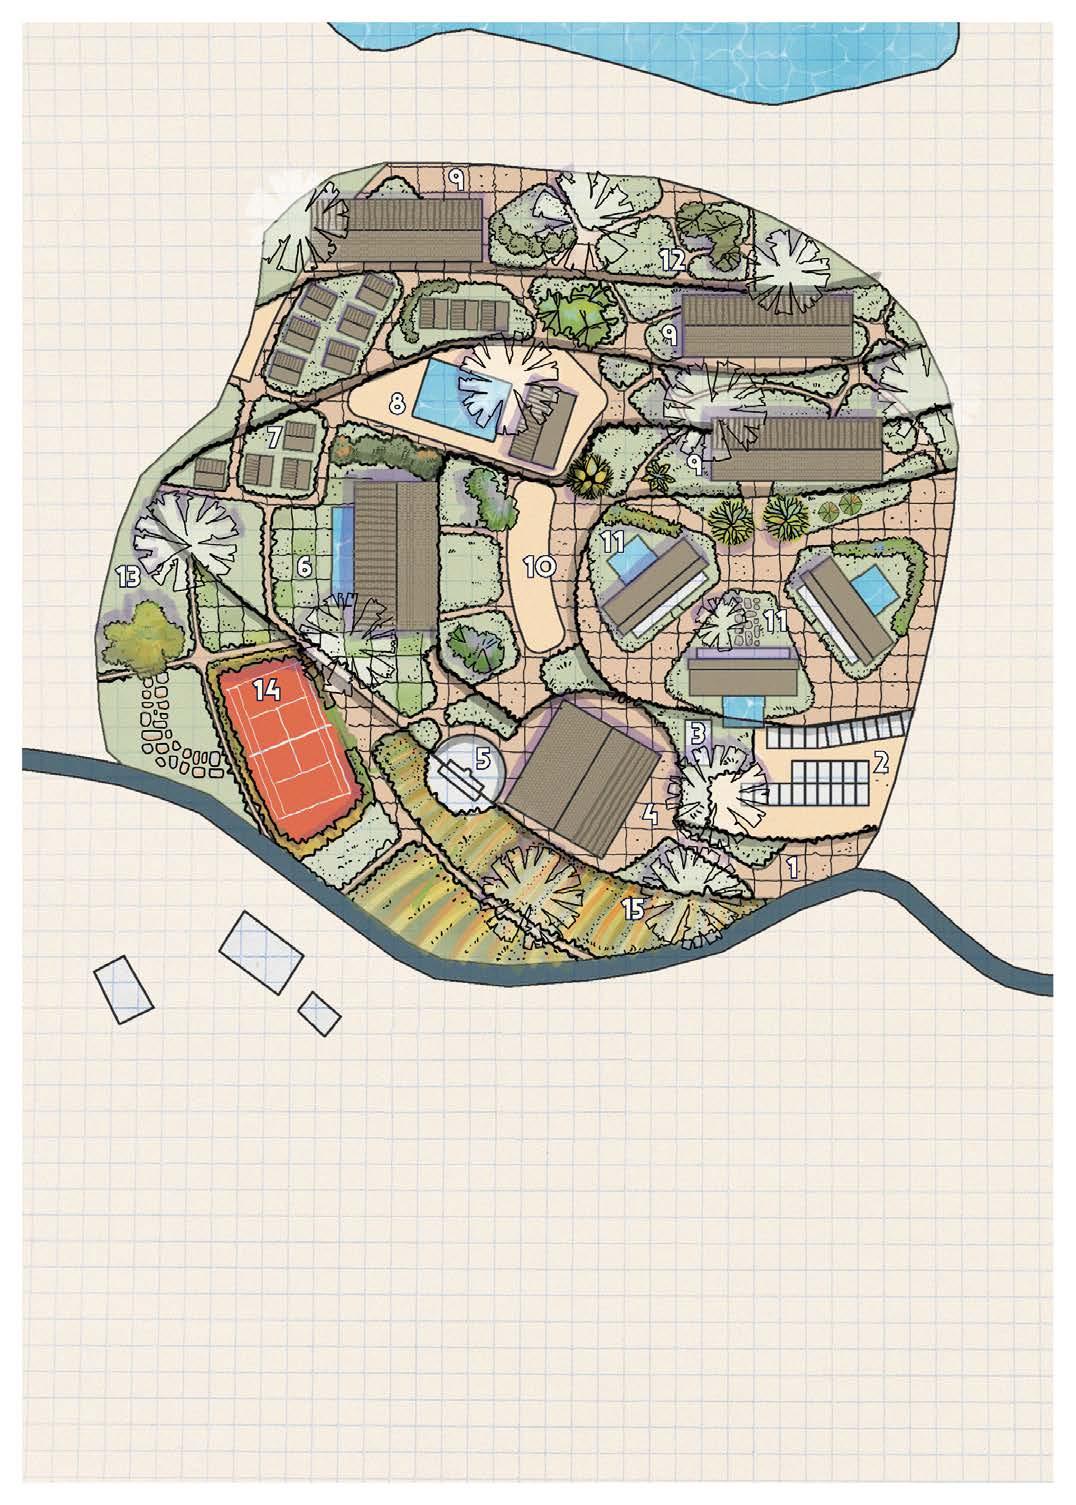
DESIGN STUDIO VI - RESORT DESIGN
Typology: Hospitality/Recreational Architecture
Location: Begnas Lake, Pokhara
The architectural style of Achal Retreat is neo-vernacular, drawing inspiration from traditional Pokhareli houses. Utilizing locally sourced materials such as stone, slate tiles, and mud, the pays homage to the local culture, creating an authentic and sustainable environment.
These courtyards foster a sense of community and connection to nature, crucial elements in creating a serene and immersive experience. The use of natural materials and traditional construction techniques ensures environmental sustainability, reducing the carbon footprint and promoting local craftsmanship.

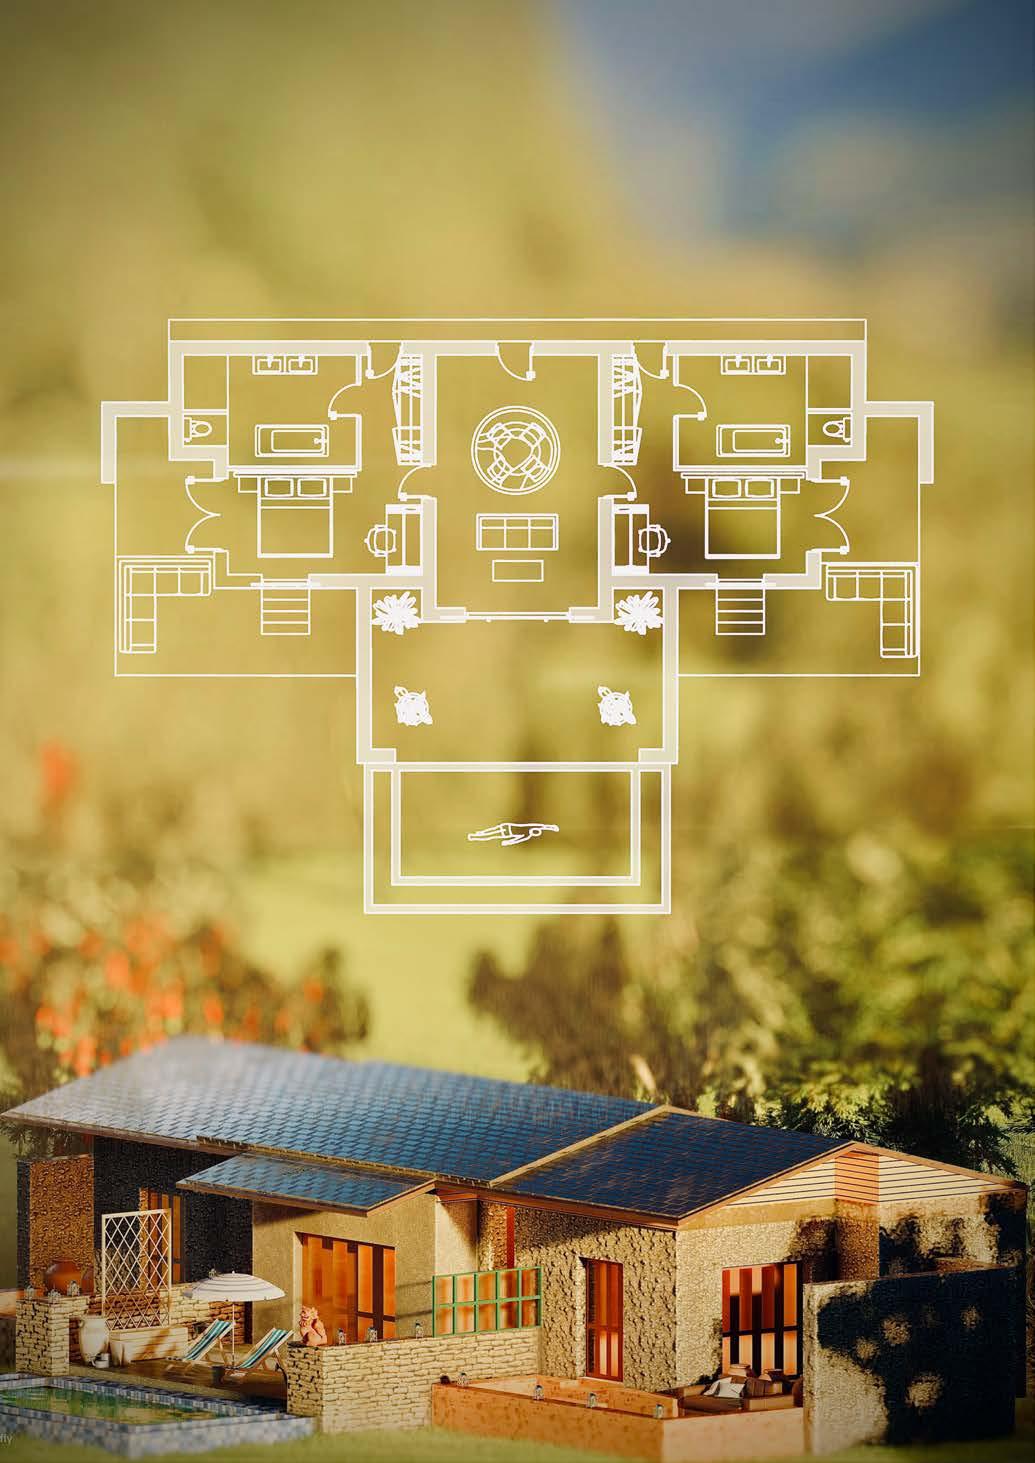
luxury villa
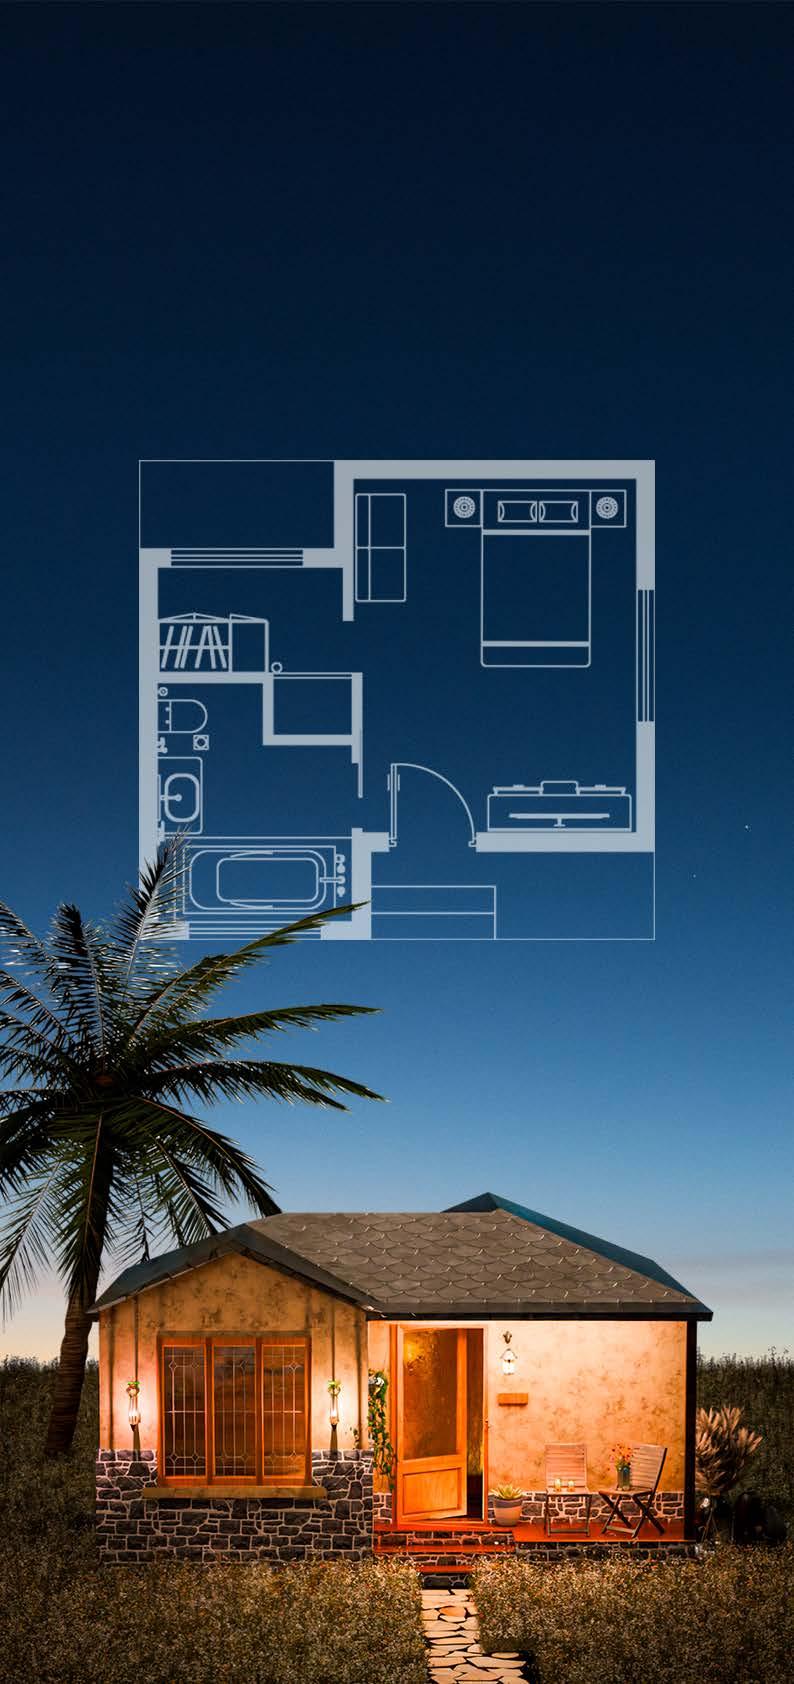
deluxe suite
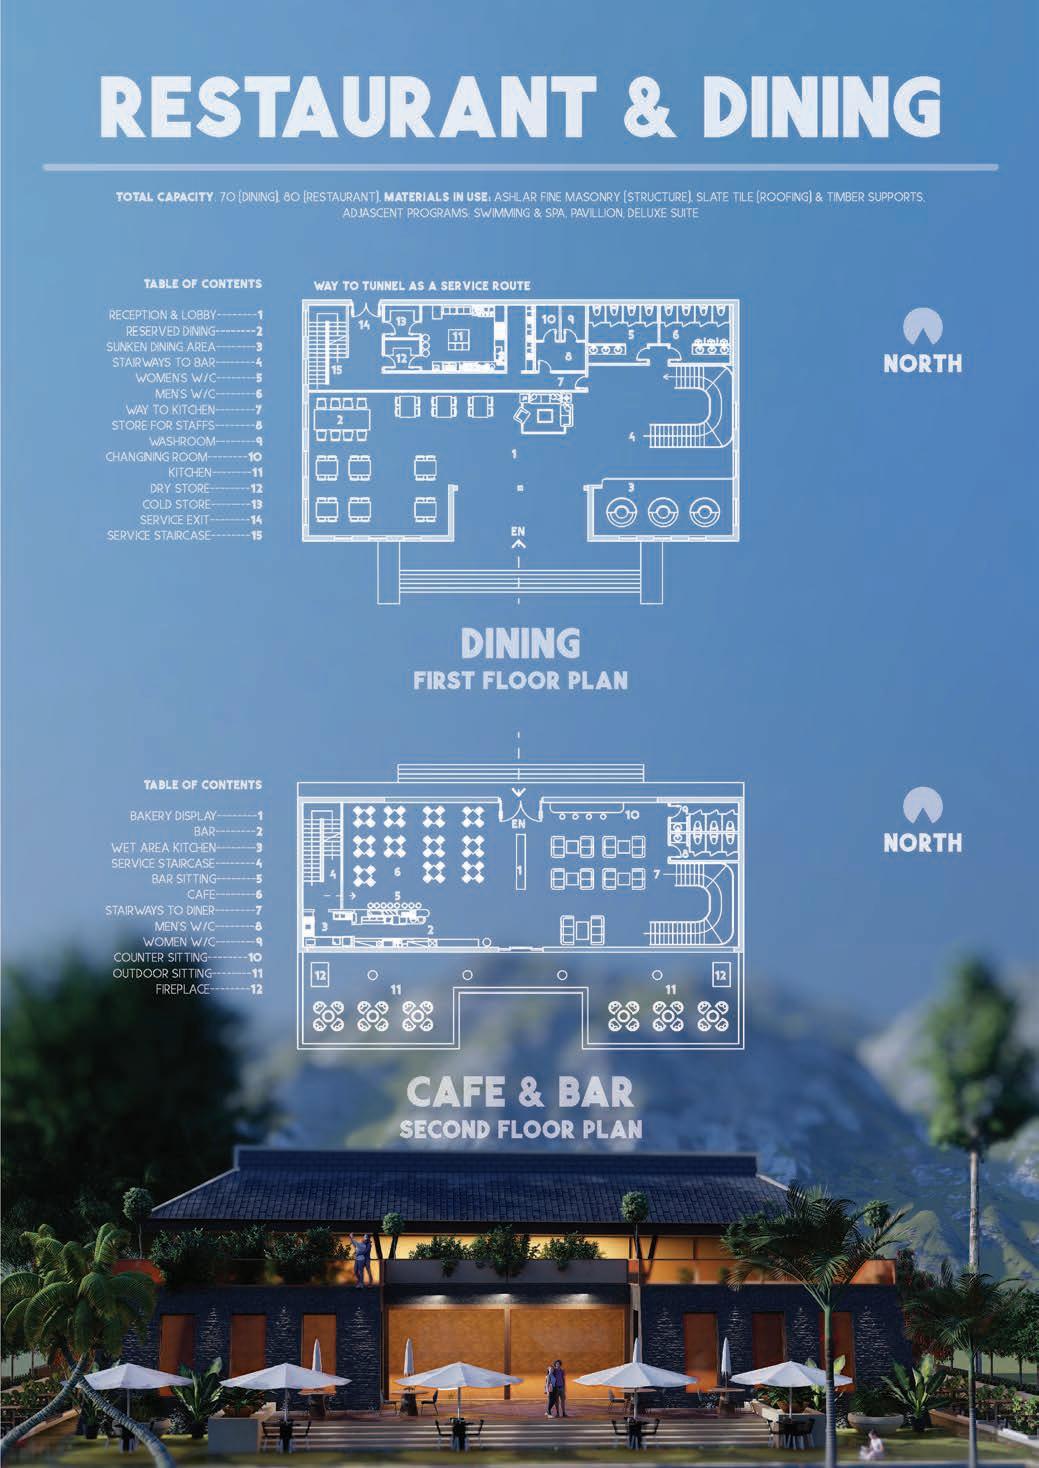
sheet), Materials in use: brick masonry (plinth), claytile (Roofing) & Timber Supports, glass walls, Adjascent Programs: restaurant, amphitheater, eco-cottages
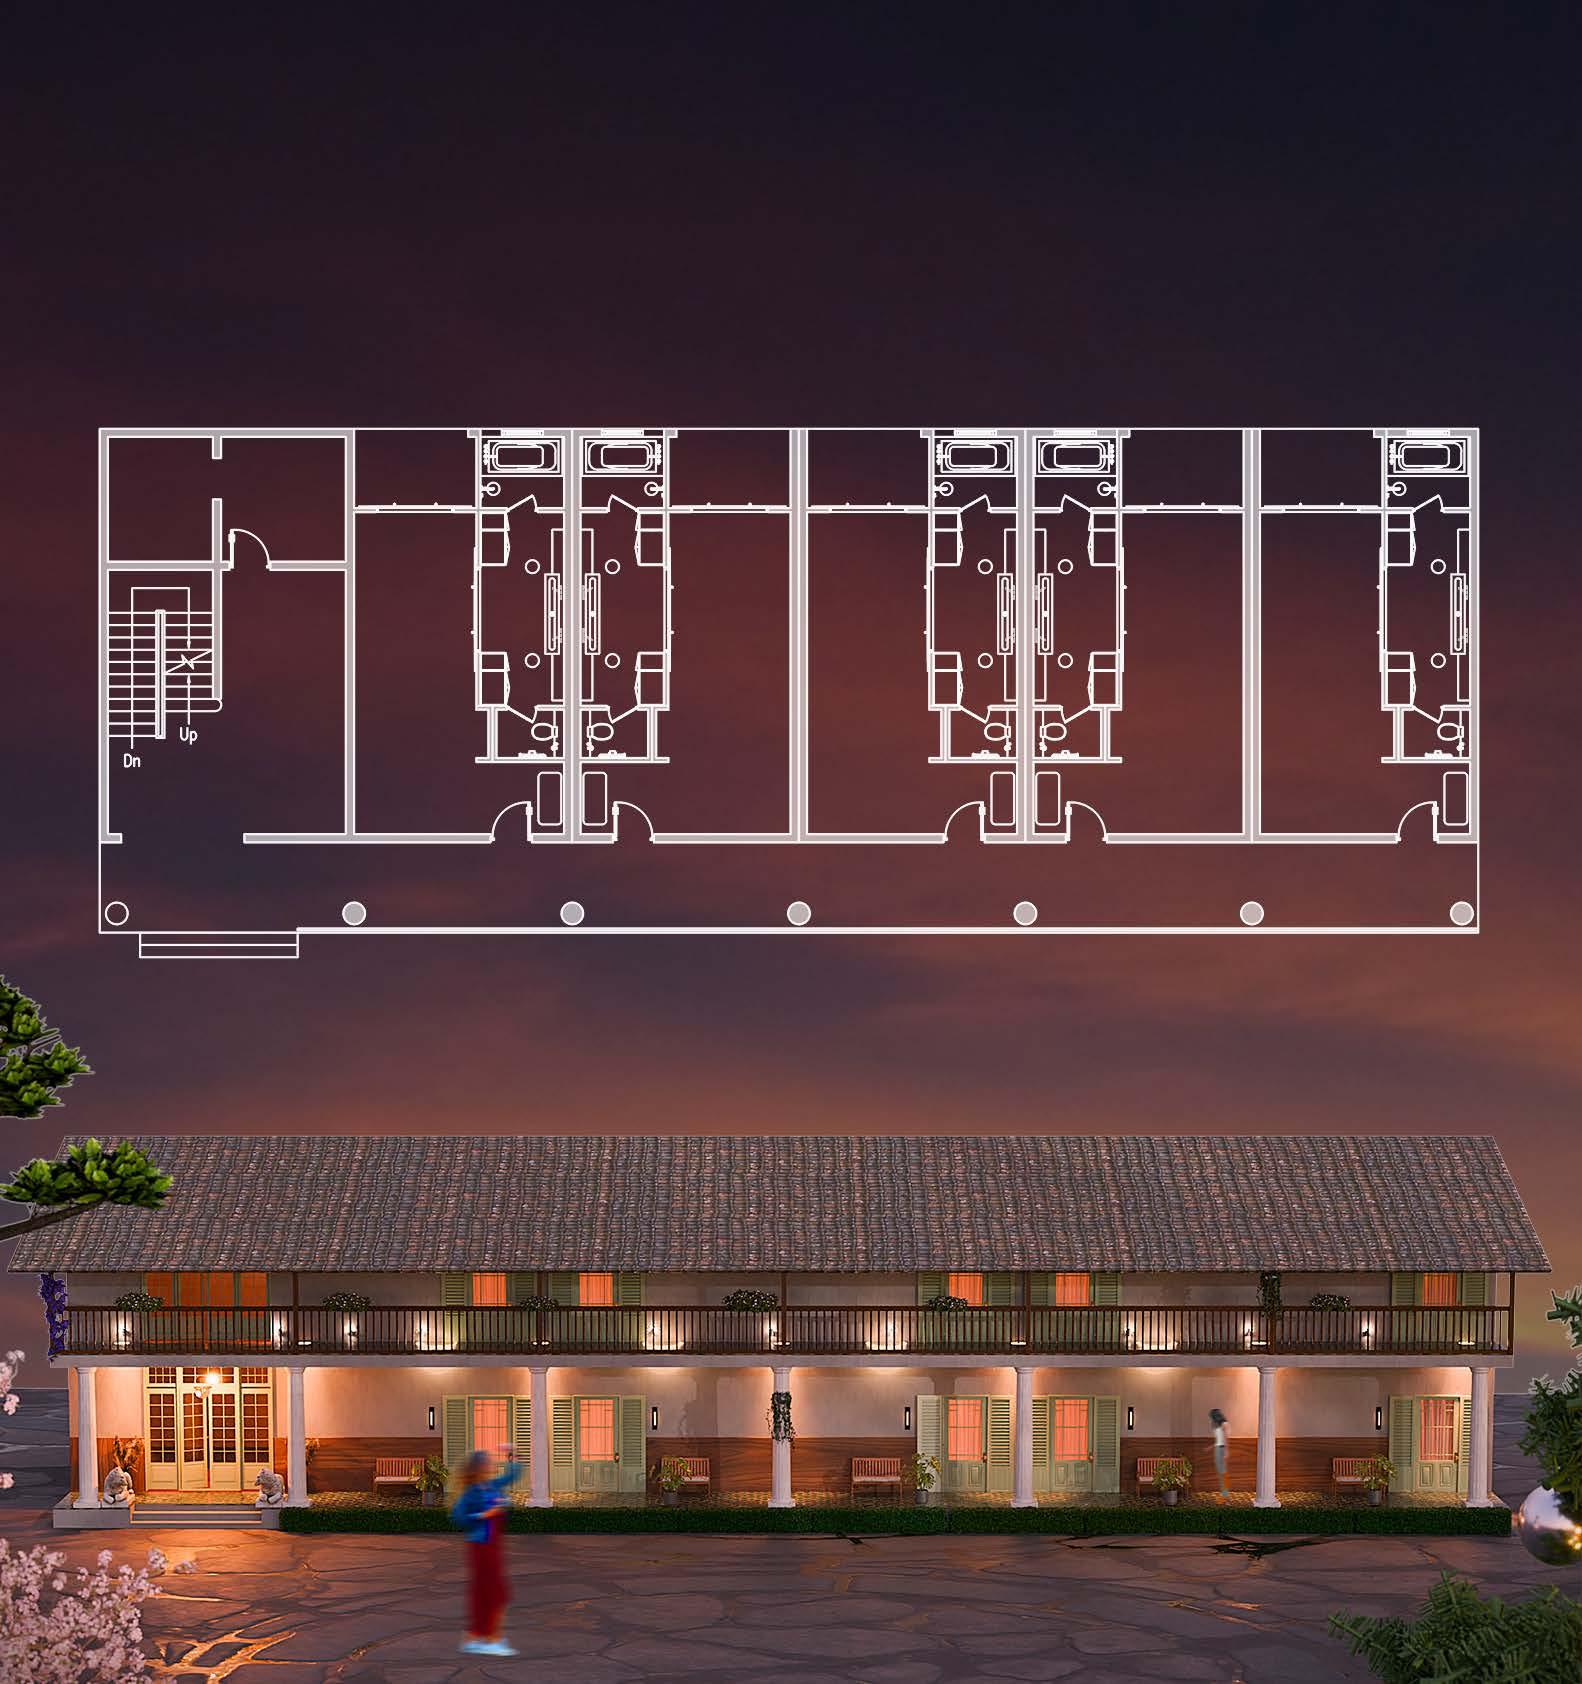
typical floor plan
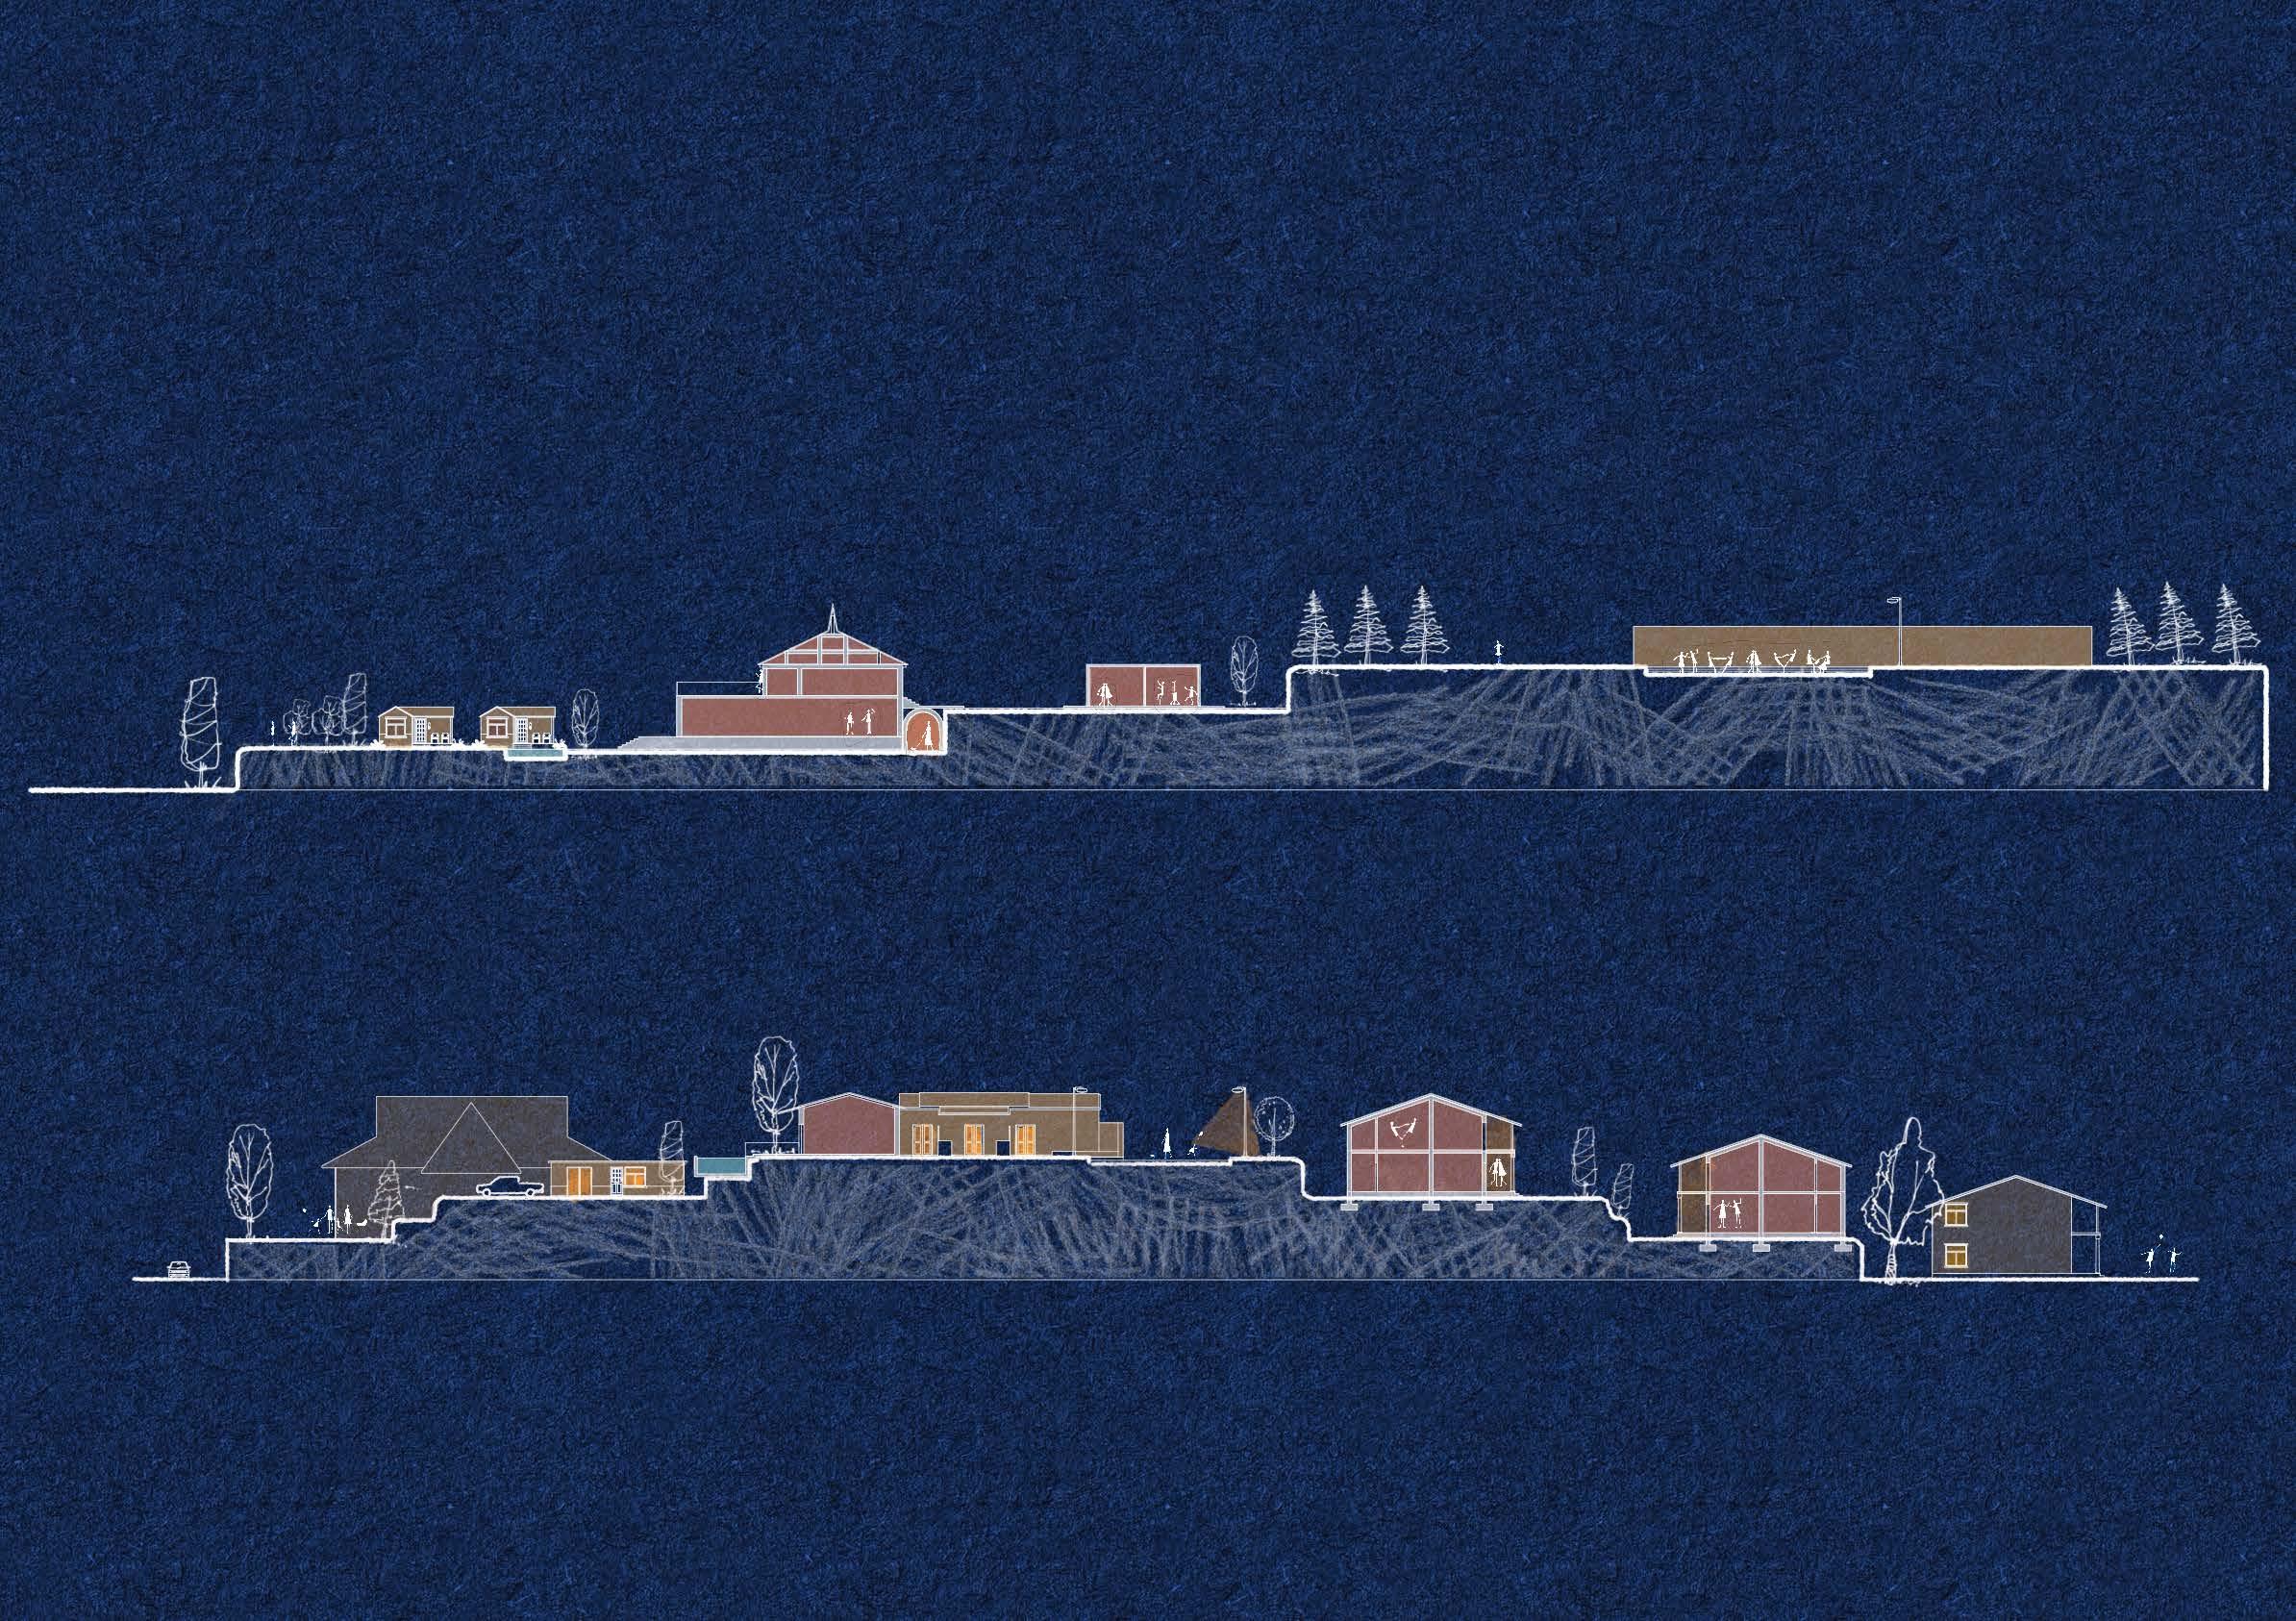
section views
through x-x
profile of site
through y-y
profile of site
Pocket Details
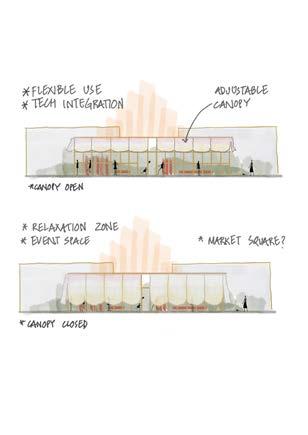
open pavillioncourtyard sitting
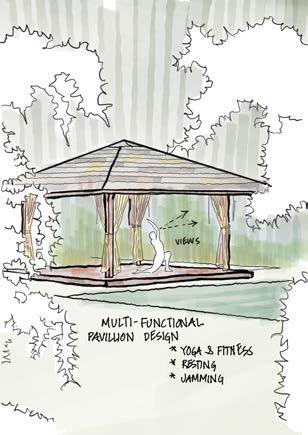
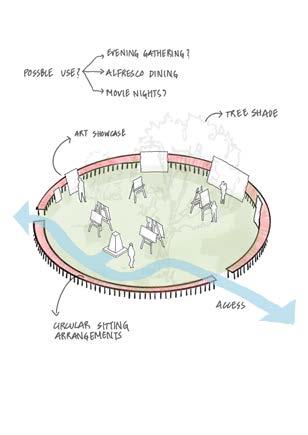
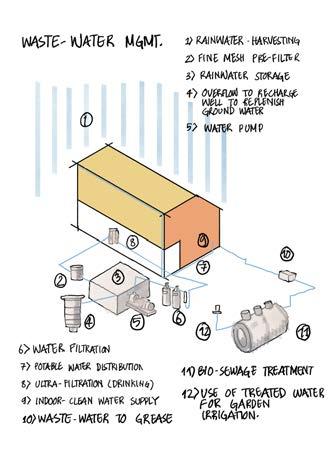
yoga & Gazeboswaste water management
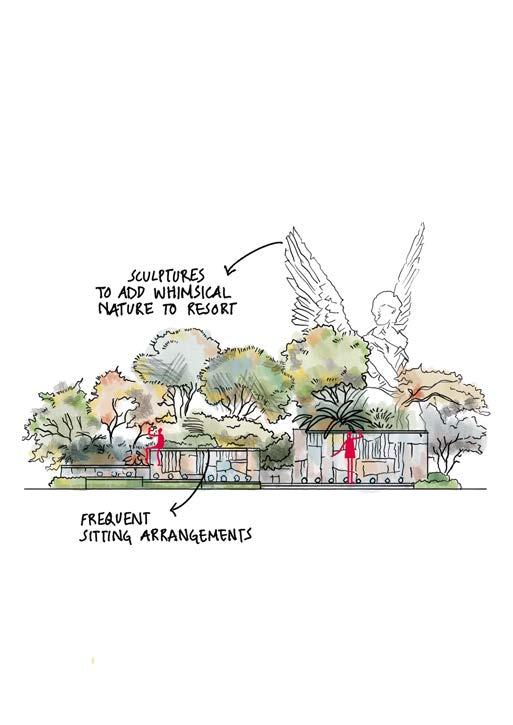
sculptures
DESIGN STUDIO VIII - CONSERVATION STUDIO
Typology: Conservation Architecture
Location: Dapcha, Namobuddha
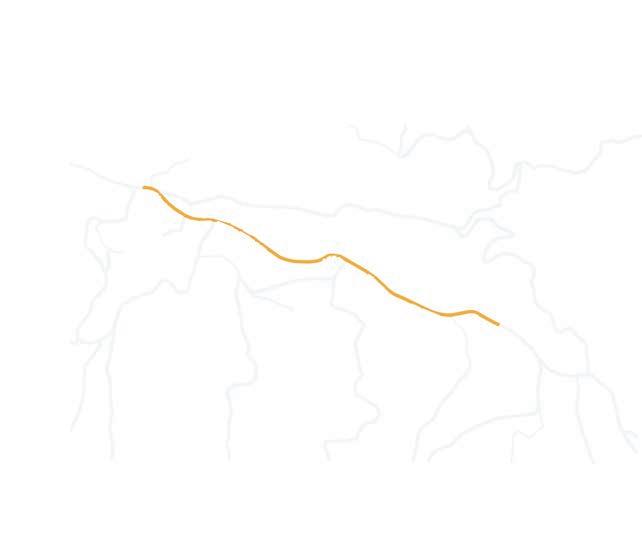
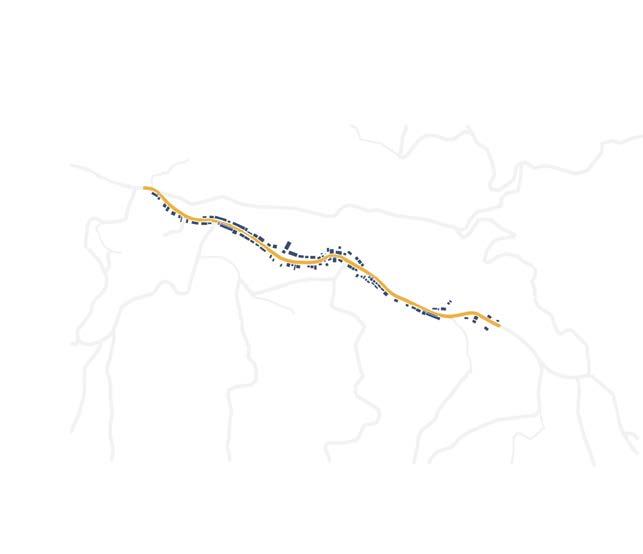
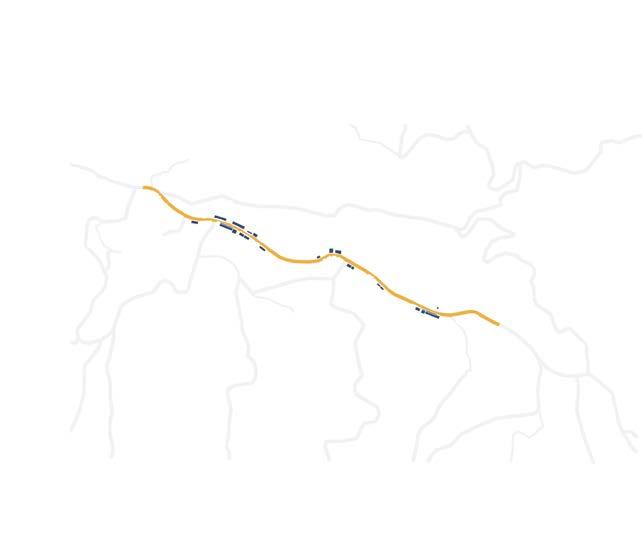
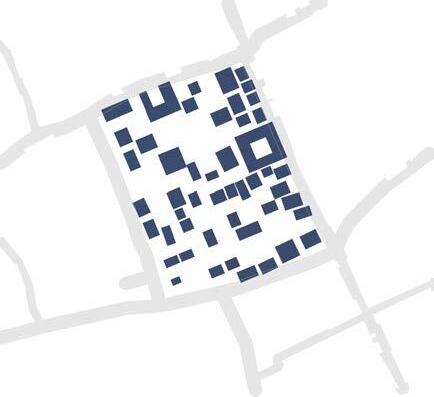
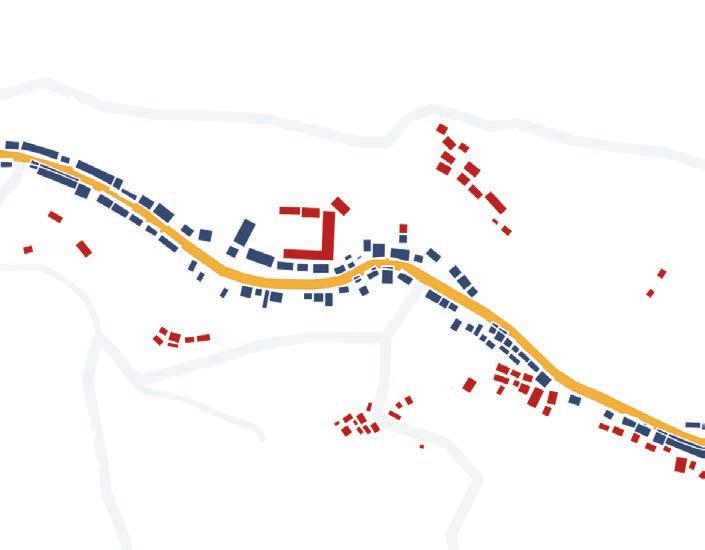
Dapcha Bazar developed along a historic east–west trade spine connecting Kathmandu Valley to eastern Nepal and Tibet, gaining prominence from the late 19th to 20th century. Early growth
timber-and-brick shopfronts emerged along the ridgetop road, clustering around key junctions like Nanglo, Godam Chowk, and Krishna Mandir. By the mid-20th century, the street was densely
By the 1960s–70s, as every ridgetop lot was occupied, expansion began along the adjacent away from Dapcha. As a result, the linear spine was no longer the sole driver of development. by narrow alleys and traditional Newar façades, while newer homes and shops cascade down the hillsides, adapting to topography and changing needs.
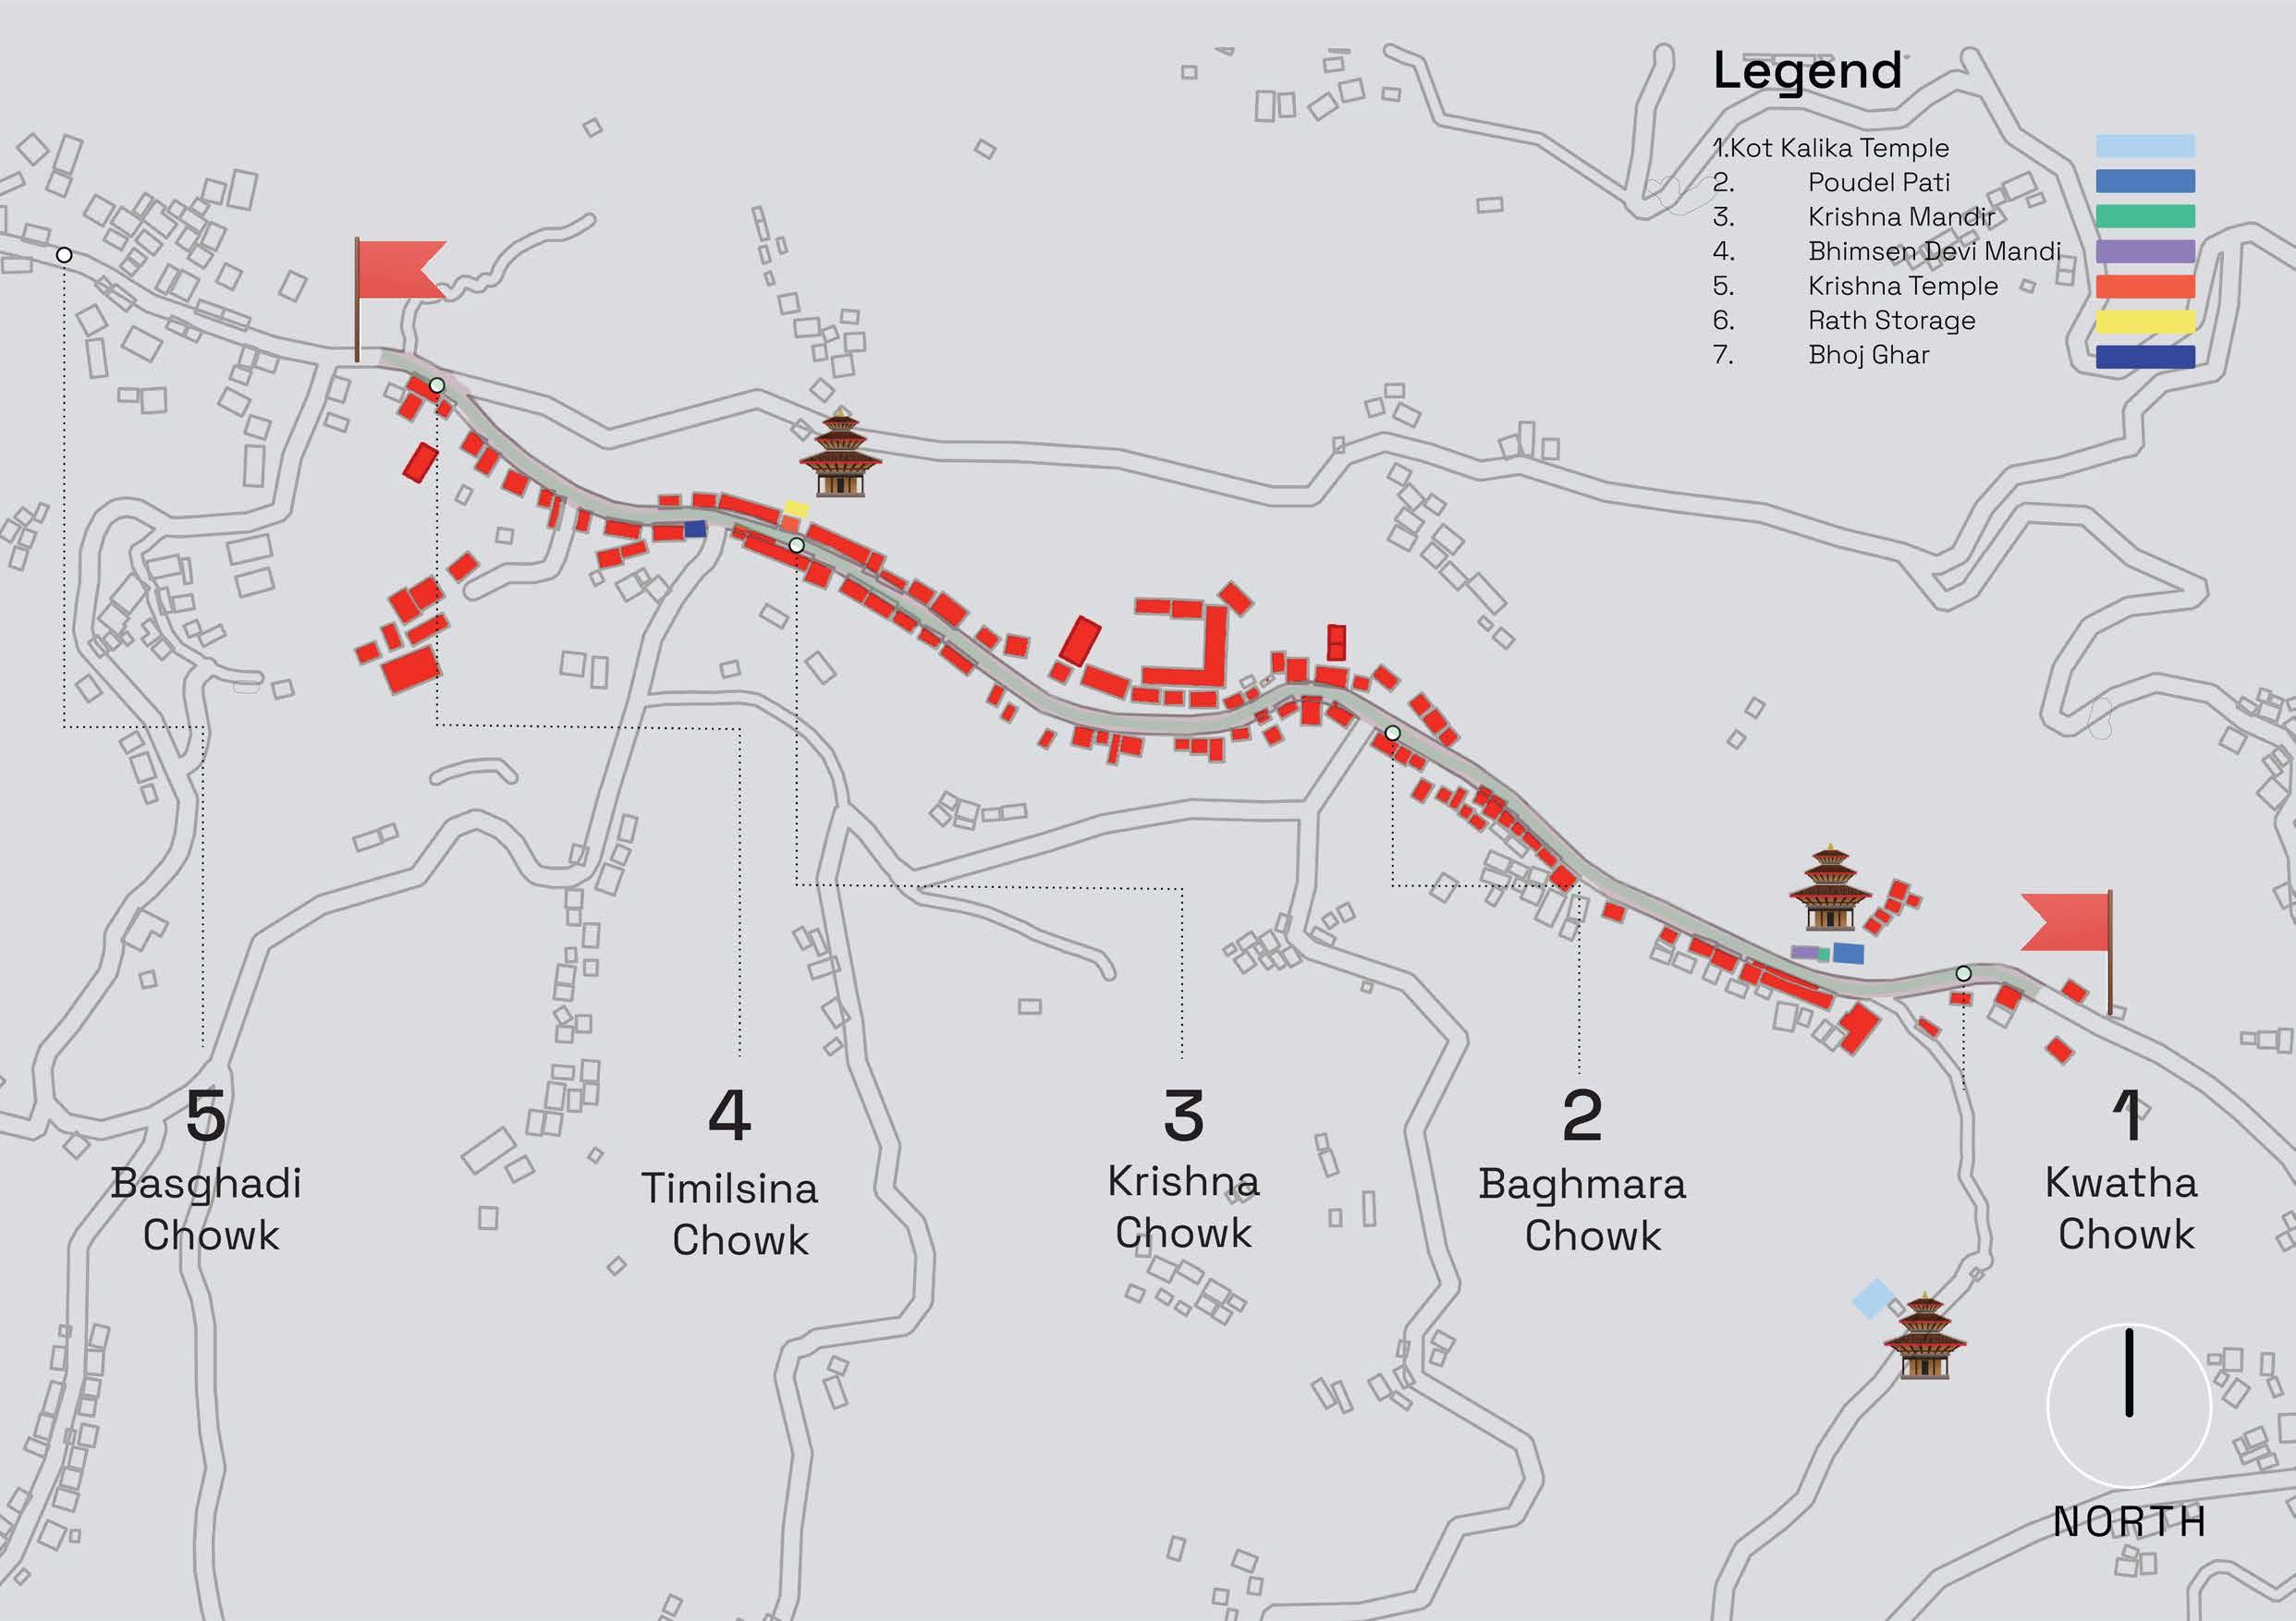
Dapcha's Linear Urban Evolution
Phase 2
Phase 1
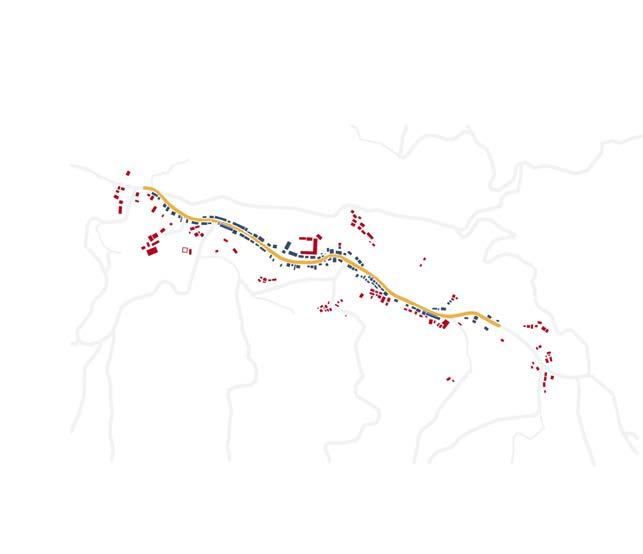
EVOLUTION OF URBAN FORM
Phase 3
Kathmandu
Dapcha
Dapcha's Linear Urban Evolution
FROM 19TH CENTURY TO PRESENT
INITIAL PHASE: LINEAR TRADE SPINE
CONTOUR-BASED EXPANSION
S19 S20S18S17
S13S14S15S16 S19 S20S18S17
S13S14S15S16
S11 S12
ELEVATION MAPPING OF NORTH & SOUTH PROFILE
NORTH & SOUTH ELEVATION VIEWS SHOWCASING ARCHITECTURAL AND CULTURAL CONTEXTS and sloped tile became plainer, windows grew larger for light and air, and concrete lintels often replaced timber. Roofs evolved from full clay tiles to mixed tile-and-coraesthetic to a more pragmatic, hybrid vernacular that retained select motifs but prioritized local materials and functional needs.
S01S03S04S05S06 S07 S08 S09
S01S03S04S05S06 S07 S08 S09
S01
S01
Dapcha's Architectural Evolution
FROM 19TH CENTURY TO PRESENT
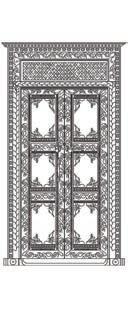
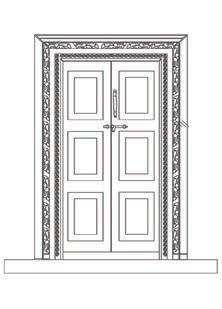
Highly Ornamented Doors Above 150 Years
skilled craftsmanship in Dapcha. The traditional Newari architectural style was
FUSION: TRADITIONAL NEWARI ARCHITECTURE & EASTERN NEPALI ARCHITECTURE
Highly Ornamented Windows Above 150 Years
As the economy began to shift and modern construction materials were introduced, the intricate detailing on doors became less common. The focus started moving toward functionality and practicality.
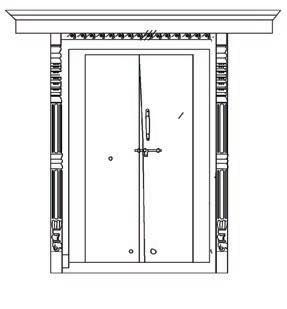
Highly Ornamented Windows Above 150 Years
A shift toward functionality and constraints. Traditional design elements were minimized in favor of simplicity and ease of construction.
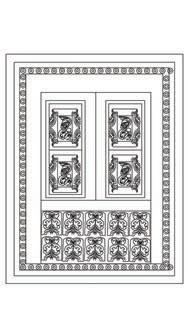
Highly Ornamented Windows Above 150 Years
Narrow width with highly detailed carvings and craftsmanship. Over time, ornamentation was reduced as a result of evolving design preferences and economic factors.
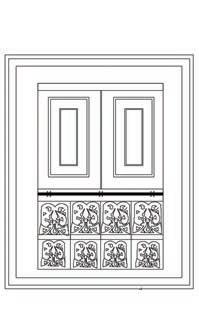
Medium Ornamented Windows Less than 100 Years
carvings. The focus shifted towards practicality, while window width gradually light.
Minimal Ornamentation Windows Below 50 Years
Minimal ornamentation and wide windows. As modern architecture emphasized function over decoration, windows became larger to accommodate growing demand for natural light and air circulation.
EVOLUTION OF ORNAMENTATION IN DAPCHA’S ARCHITECTURE
TRANSITION OF DOOR AND WINDOW DESIGNS
Eastern Nepal
artisan skills of the region. Over the past 150 years, a shift towards simplicity and functionality occurred, with ornamentation becoming less intricate prioritizing minimal ornamentation while retaining traditional elements, balancing cultural heritage with contemporary needs.
MACHAAN DESIGN COMPETITION 2025
Typology: Conservation Architecture
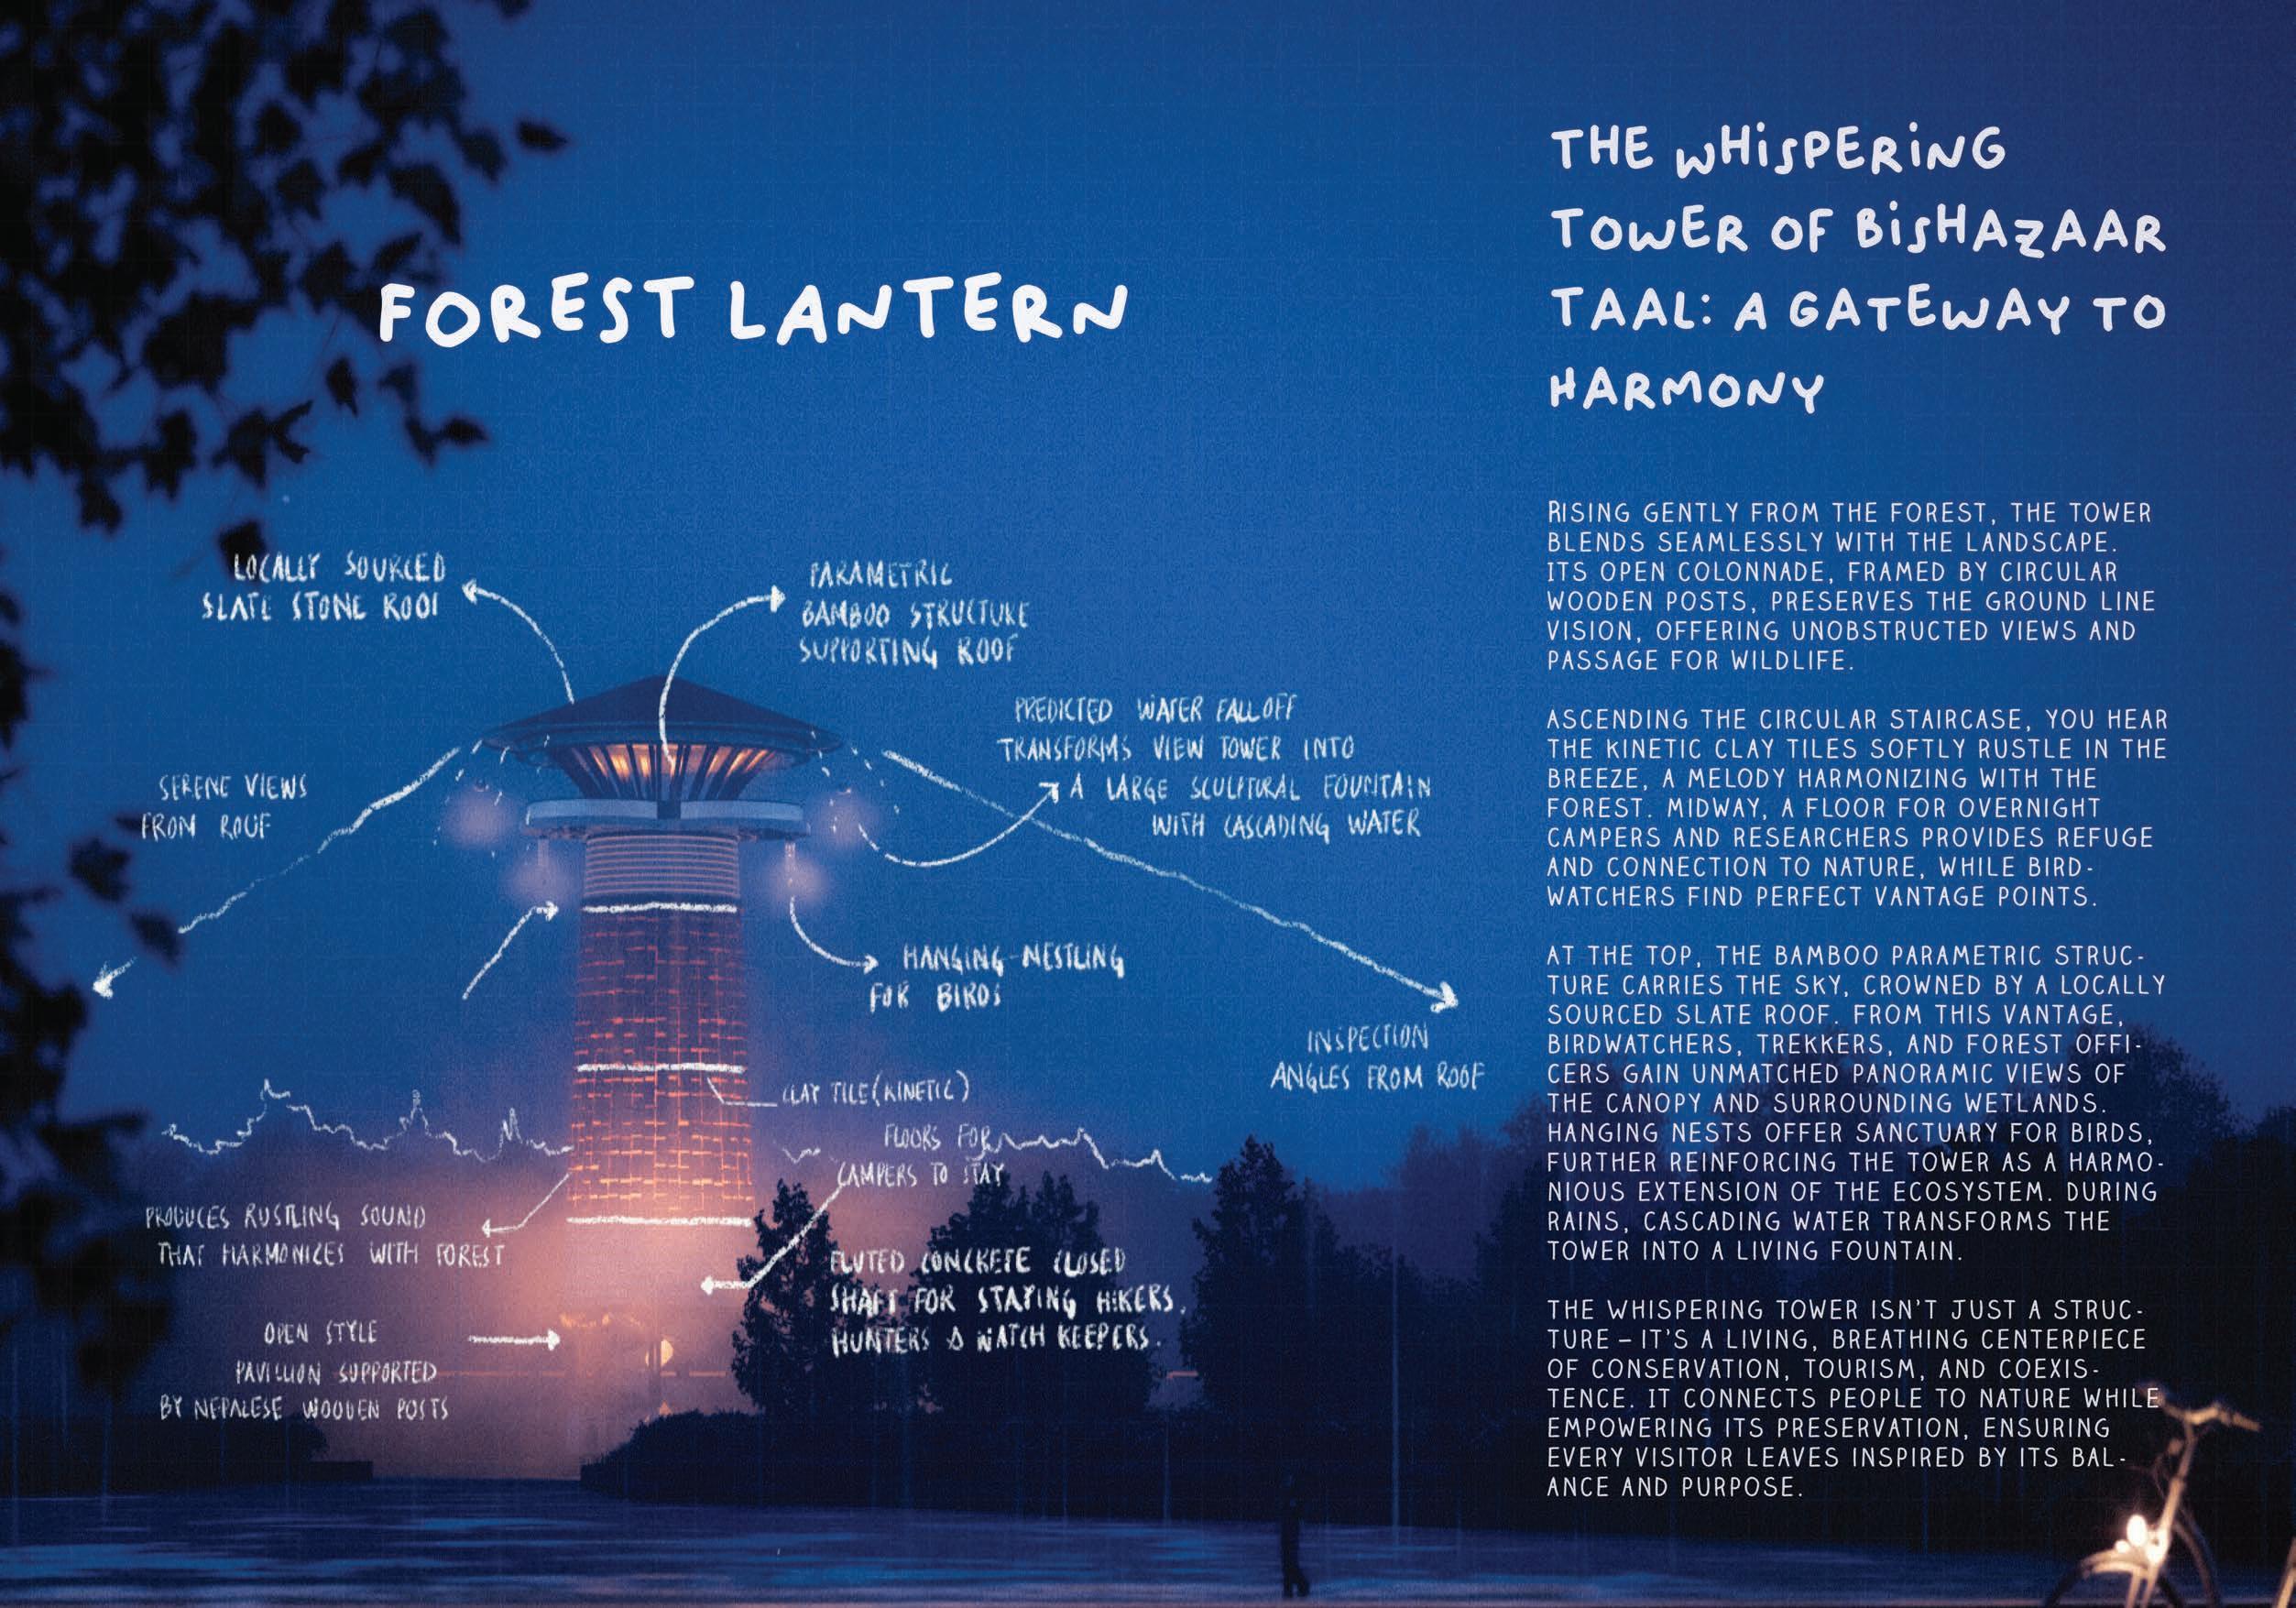
Location: Bharatpur, Chitwan the landscape. Its open colonnade, framed by circular wooden posts, preserves the ground line you hear the kinetic clay tiles softly rustle in the breeze, a melody harmonizing with the forest.
At the top, the bamboo parametric structure carries the sky, crowned by a locally sourced slate reinforcing the tower as a harmonious extension of the ecosystem. During rains, cascading connects people to nature while empowering its preservation, ensuring every visitor leaves inspired by its balance and purpose.

Layouts & Spatial Organization
TOTAL HEIGHT: 25000MM
GROUND COVERAGE: 200 SQM

FOREST LANTERN
OPEN PLATFORM, 1 OVERNIGHT CAMPER FLOOR, 1 OPEN TERRACES
trekking, and conservation, enhanced by its eco-friendly design.
FLAGSTONE ROOF TILES
LOCATION: BISHAZAARI TAAL
BAMBOO PARAMETRIC SUPPORT FOR ROOF
SLAB WITH TOUGHENED GLASS RAILINGS
SLAB PROJECTION
CLAY TILES
STEEL MESH TO HANG CLAY TILES
FLUTED CONCRETE FOR A LIGHTER VISUAL MASS
NEPALI COLUMNS FORMING PAVILLION
SPIRAL STAIRCASE
TABLE OF INDEX
Open Platform
Overnight Camper Floor
Open Terrace
ARCHITECTURAL RENDERS
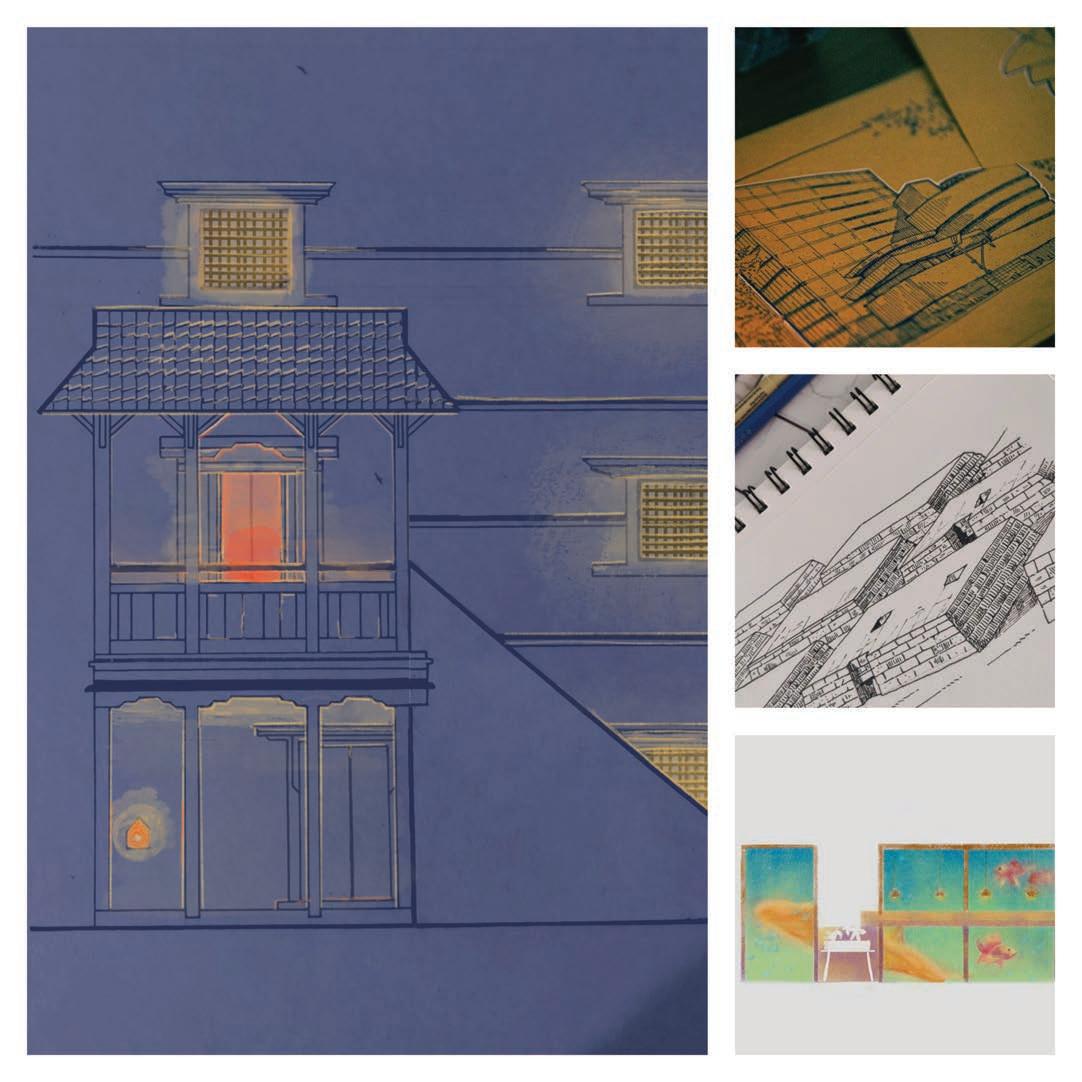
ARCHITECTURAL SKETCHES
PHOTOGRAPHS