goods
ROSSO LEVANTO
s h o p ta l k
DESIGN NEWS
at h o m e w i t h
A-LIST JUDGES
in fairfield county the
A-LIST AWARDS issue
$6.95 NOV 2026/FEB 2027
athomefc. com
MORE ROOM FOR WHAT MATTERS ™
Connecticut 48 W Putnam Ave, Greenwich
CT037 Stamford_MRfWM_ShadowHO_18x10.8_1026.indd 1 C2_09_AH_TOC_Nov_Mar_2026-27.indd 2
Westchester 16 Saw Mill River Rd, Hawthorne
10/15/26 1:36 PM
©2026 California Closet Company, Inc. All rights reserved. Each California Closets® franchised location is independently owned and operated. Local contractor licenses available at californiaclosets.com. CT HIC #0657205.
CUSTOMXCLOSETS
ENTRYWAY
PANTRY
HOMEXOFFICE
SC H E D UL E YO UR C O M P L I M E N TA RY D ESI G N C O N SULTAT I O N 800.274.6754 | CA L I FO RN I AC LO SETS.COM
C2_09_AH_TOC_Nov_Mar_2026-27.indd 1
9/29/26 4:38 PM 10/15/26 1:36 PM
203.622.7000 VANDERHORNARCHITECTS.COM
2026 - AtHome NovDec Spread - Final.indd 2 1 C2_09_AH_TOC_Nov_Mar_2026-27.indd
10/15/26 1:36 PM
GREENWICH, CT
C2_09_AH_TOC_Nov_Mar_2026-27.indd 3
10/5/26 12:24 10/15/26 1:36 PM
OUR BRANDS
GREENWICH SHOWROOM: 122-124 East Putnam Avenue - Greenwich, CT 06830
O
NEW YORK CITY SHOWROOM: 389 Fifth Avenue - Suite 1108 - NYC, NY - 10016 Off.: 646.449.0128
info@lucentiinteriors.com - www.lucentiinteriors.com
Blank_spreadAD.indd All Pages C2_09_AH_TOC_Nov_Mar_2026-27.indd 4
10/15/26 1:36 PM
PHOENIX - POLIFORM
ONE STRUCTURE, ONE POINT OF CONTACT FOR COMPLETE INTERIOR COORDINATION
C2_09_AH_TOC_Nov_Mar_2026-27.indd 5
10/7/26 10/15/26 12:36 1:36 PM
C2_09_AH_TOC_Nov_Mar_2026-27.indd 6
10/15/26 1:36 PM
C2_09_AH_TOC_Nov_Mar_2026-27.indd 7
10/15/26 1:36 PM
contents WINTER 2026 2027 vol. 21 | issue 4
features
46
departments 12 EDITOR’S NOTE
14 GET THE GOODS Color: Red Marble; Burl Wood; Dirty Martini
32
20 SHOP TALK Local design news, the latest collections, haute happenings and more
A LIST WINNERS Check out the projects that took home top prizes at this year’s A-List Awards
70
22 HOUSE PARTIES A-List Awards
A LIST FINALISTS
116 ATHOME WITH Expert insight from our A-List judges
See forty-four more incredible spaces Rosalia Sanni Design’s winning landscape glows at golden hour.
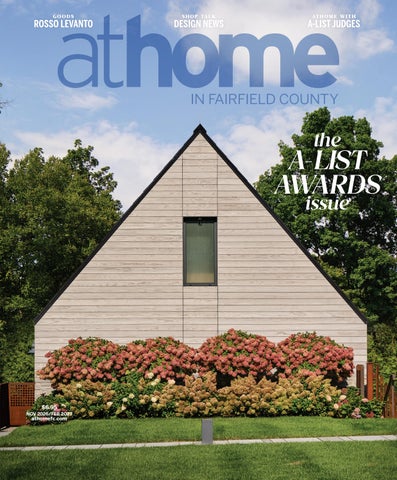
on t h e c ov er gr anoff architects ph ot o gr a ph y m icha el biond o ATHOME IN FAIRFIELD COUNTY WINTER 2026-2027, VOL. 21, NO. 4. ATHOME IN FAIRFIELD COUNTY (ISSN 1941-950) is published quarterly by Moffly Media, Inc., 205 Main St., Westport, CT 06880. Periodical postage paid at Westport, CT, and additional mailing offices. POSTMASTER: Send address changes (Form 3579) to ATHOME IN FAIRFIELD COUNTY MAGAZINE, 205 Main Street, Westport, CT 06880. U.S. Subscription rates: $19.95/1 year, $34.95/2 years; Canada and Foreign $40/1 year, $69/2 years.
athomefc.com
8
C2_09_AH_TOC_Nov_Mar_2026-27.indd 8
10/15/26 1:36 PM
YA N K E ECU STO M B U I L D E R S .CO M
C2_09_AH_TOC_Nov_Mar_2026-27.indd 9
10/15/26 1:36 PM
vol. 21 | no. 4 | winter 2026-2027 sales & marketing
editorial editor
publisher, greenwich, athome, stamford, ocean house
Megan Gagnon megan.gagnon@moffly.com
Jonathan W. Moffly jonathan@moffly.com publisher, westport•weston•wilton
advisory editor
Gabriella Mays gabriella.mays@moffly.com
Donna Moffly donna@moffly.com
publisher, new canaan•darien
contributing editors
Gina Fusco gina.fusco@moffly.com
editor, custom publishing
Elizabeth Hole elizabeth.hole@moffly.com
associate publisher, greenwich
Kathleen Godbold Dyke kathleen.godbold@moffly.com
editor, new canaan•darien
Eileen Murphy eileen.murphy@moffly.com
account executive
Morgan Howell
editor, westport•weston•wilton
morgan.howell@moffly.com
Samantha Yanks samantha.yanks@moffly.com
account executive
Liz Norfleet
art
liz.norfleet@moffly.com
creative director
partnership manager
Venera Alexandrova venera.alexandrova@moffly.com
Brynn John brynn.john@moffly.com
production director
sales assistant
Tim Carr tim.carr@moffly.com
Lemuel Bandala lemuel.bandala@moffly.com
assistant art director
business assistant
Lisa Servidio
Eillenn Bandala eillenn.bandala@moffly.com
lisa.servidio@moffly.com
digital
business
digital marketing manager
president
Rachel MacDonald rachel.macdonald@moffly.com
Jonathan W. Moffly editorial director
digital assistant
Cristin Marandino
Lloyd Gabi lloyd.gabi@moffly.com
business manager
Elena V. Moffly
digital assistant
elena@moffly.com
Jeffrey Garay jeffrey.garay@moffly.com
cofounders
John W. Moffly IV & Donna C. Moffly
marketing
founding creative director
executive marketing director
Amy Vischio
Kristina Herman kristina.herman@moffly.com
published by
ATHOME IN FAIRFIELD COUNTY MAGAZINE™ is a trademark of Moffly Media. © 2026 Moffly Media. All rights reserved. No part of this publication may be reproduced, stored in a retrieval system, or transmitted in any form or by any means without prior written permission from the publisher, except as permitted by law. The opinions expressed by writers commissioned for articles published are not necessarily those of the magazine. TO SUBSCRIBE , renew, or change your address, please email subscribe@athomefc.com, call 877-467-1735, or write to athome in Fairfield County Magazine, 111 Corporate Drive, Big Sandy, TX 75755. U.S. subscription rates: renew, or change your address, please email us at subscribe@athomefc.com, call 203-222-0600, or write to ATHOME IN FAIRFIELD COUNTY magazine, 205 Main Street, Westport, CT 06880. U.S. subscription rates: $19.95/1 year, $34.95/2 years; Canada and Foreign, U.S. $40/1 year; $69/2 years. Prices are subject to change without notice. FOR REPRINTS OR E-PRINTS , please call 203-222-0600 or email reprints@moffly.com ADVERTISING INQUIRIES , please contact Lemuel Bandala, call 203-222-0600 or email advertise@moffly.com. PUBLISHERS OF GREENWICH, NEW CANAAN • DARIEN • ROWAYTON, WESTPORT • WESTON • WILTON, STAMFORD, ATHOME IN FAIRFIELD COUNTY magazines and BEST OF THE GOLD COAST CONNECTICUT awards; 205 Main Street, Westport, CT 06880. Phone: 203-222-0600; email: mail@moffly.com
athomefc.com
10
10_11_AH_Masthead_Nov_Mar_2026-27.indd 10
10/16/26 12:50 PM
MyEstateC
Where care peace mind feels like home. home. Trusted forofyour remarkable Think themanagement attention of house manager meets clientele the capability a caretaker. Estate andahome services for discerning and selectof build partners.
Where care peace mind feels like home. home. Trusted forofyour remarkable Think themanagement attention of house manager meets clientele the capability a caretaker. Estate andahome services for discerning and selectof build partners.
In an extraordinary home, there’s nothing routine about maintenance. But with a trusted partner, In an extraordinary home, there’s nothingexceptional routine about is maintenance. service every day. But with a trusted partner, exceptional service is every day.
In an extraordinary home, there’s nothing routine about maintenance. But with a trusted partner, In an extraordinary home, there’s nothingexceptional routine about But with aCape trusted service every day. Servingismaintenance. Fairfield County, Boston, Codpartner, & Rhode Island exceptional service is every day.
MYESTATECONCIERGE.COM
MyEstateConcierge Van_Nov26.indd 1 10_11_AH_Masthead_Nov_Mar_2026-27.indd 11
203.304.4960
10/16/26 9/28/26 12:50 2:31 PM PM
editor’s note /BETTER TOGETHER
S
eptember is a lot. Life is back in full swing after summer, projects are reaching the finish line, kids return to school, and everyone’s calendar looks like a game of Tetris. Somehow, the A-List Awards happen in the middle of it all.
Maybe that’s what made the evening feel especially meaningful. What I loved most about that room was seeing so many talented people cheering each other on. Yes, we were there to recognize great work, but the best part of the A-List has always been the people behind it—and the chance to get everyone together in one place. A special thank-you to our judges, Matt Berman of Workshop/APD, Christopher LaGuardia of LaGuardia Design Group, Zoë Feldman of Zoë Feldman Design, David Mann of MR Architecture + Décor, Hadley Wiggins of Hadley Wiggins and Neal Beckstedt of Neal Beckstedt Studio. They carved out time to review an impressive group of submissions and help us recognize the talent shaping design across Connecticut. The work this year was especially strong, making their job all the more challenging. We’re also grateful to our sponsors, whose generosity helps make the A-List Awards—and this annual celebration of our design community—possible. Thank you for your support and for helping make the evening such a success.
PHOTOS: BOB CAPAZZO
And to everyone who joined us that evening: thank you for showing up for your peers, celebrating their accomplishments and making time to connect— deadlines be damned. The projects in these pages represent months, sometimes years, of vision, collaboration and hard work. The evening was a chance to step away from the to-do list and appreciate what happens when talented people come together. In a month when everyone has a million places to be, that felt worth celebrating, too.
MEGAN GAGNON Editor
megan.gagnon@moffly.com
Arc Pho
athomefc.com
20
12
12_13_AH_Letter_Nov_Mar_2026-27.indd 12
10/15/26 10:23 AM
Blank_sin
Architecture: Charles Hilton Architects Photography: Robert Benson
DISTINCTIVE HOMES, ADDITIONS & RENOVATIONS 203.966.0726
12_13_AH_Letter_Nov_Mar_2026-27.indd Blank_singleAD.indd 1 13
CONNECTICUT • NEW YORK • NEW JERSEY
www.hobbsinc.com
10/15/26 10/1/26 10:23 1:59 PM AM
goods/C LOR by megan
1
gagnon
meet rosso levanto, marble’s richest red
MONICA GASPERINI
L04 Red table lamp; $6,057. artemest.com
2
“we love bringing rosso levanto into a room through accent pieces like a candle or a bowl, where its rich color and bold veining complement moody burgundies and browns.” —calla cane, calla cane
4
3
CRATE & BARREL
RESIDENCE SUPPLY
Zion merlot marble 36” coffee table; $1,112. Westport; crateand barrel.com
The stone dimmer switch; $170. residence supply.com
5
WARD + GRAY Amer mosaic tile; $225 per sq ft. wardandgray.com
CALLA CANE
CC Marble candle; $94. Rowayton; callacane.com
6
ARTERIORS Lyon table lamp; $1,725. Schwartz Design Showroom, Stamford; schwartzdesign showroom.com
7
FERM LIVING
8
10
ARHAUS
Gabriella round stone dining table; $6,100. Greenwich; arhaus.com
9
STUDIO KARIM CHOUERI CB2 Blaide stepped fan red marble decorative bowl; $179. cb2.com
Ceti side table; $30,114. oblist.com
IMAGES COURTESY OF DESIGNERS/BRANDS
Wa door stopper; $95. fermliving.us
athomefc.com
14
14_19_AH_Goods_Nov_Mar 2027.indd 14
10/15/26 10:23 AM
14_19_AH_Goods_Nov_Mar 2027.indd 15
10/15/26 10:23 AM
goods/BURL CODE
DARK, MOODY AND BEAUTIFULLY KNOTTED
“i love the freshness of the warm tones combined with the ever-exuberant patterning of the grain. there’s a liveliness this wood brings to a space, unequaled by other species.” —beth krupa, beth krupa interiors
1
3
2
4
es ant sa pace
5
6 1 ANTHROPOLOGIE
2 MARBERA
Violeta scalloped burlwood wall mirror; $398. Westport; anthropologie.com
Leo nightstand in dark burl wood and black; $4,462. marbera.com
3 AMBER LEWIS x FOUR HANDS Daxton table lamp; $650. shoppeamber lewis.com
4 MADE GOODS
5 RH
6 SOHO HOME
Amara 60 inch dresser; $6,480. madegoods.com
Bardot burl canopy bed; $10,560 for California King. Greenwich; rh.com
Germain coffee table, in abstract burl; $4,895. sohohome.com
athomefc.com
16
14_19_AH_Goods_Nov_Mar 2027.indd 16
1
10/15/26 10:23 AM
Quinndico
Quinndico Estate Management simplif ies seasonal care with a level of ref inement that keeps your home pristine and thoughtfully maintained. Every element is executed with meticulous care, so you can focus on everything else.
146 Sound Beach Avenue, Old Greenwich | 203.990.3224 | Info@quinndico.com | quinndico.com
Quinndico_May26.indd 1 14_19_AH_Goods_Nov_Mar 2027.indd 17
3/30/26 10:23 2:49 PM 10/15/26 AM
goods/COCKTAIL POWER 1
3
SHAKEN, STIRRED AND OLIVE-OBSESSED
2
5
4
1 MAISON BALZAC Olive plate; $110. fete.com
2 PORTA Elodie footed wine glass; $148 for set of six. porta-nyc.com
3 HOUSE OF GLEASON
6
House Special Dirty Martini needlepoint sign; $68. houseofgleason.com
4 GEORG JENSEN Manhattan stainless steel cocktail shaker; $180. Eleish Van Breems Home, Westport; evbantiques.com
5 ANNIE DOWNING INTERIORS Antipasto on grasscloth wallpaper; $140 per yard. shop. anniedowning.com
6 SOPHIE LOU JACOBSEN Cosmo coupe; $150 for set of four. DWR, Westport; dwr.com
7 ADDISON ROSS
“i’ve always thought of the olive as nature’s polka dot; it’s playful, a little unexpected and doesn’t take itself too seriously.” —annie downing, annie downing interiors
8
8 WILLIAMS SONOMA Heirloom silver footed condiment bowl; $27.95. Westport; williamssonoma.com
9 TIFFANY & CO. Tiffany Facets cocktail spoon in brass with silver plate; $420. Greenwich, Westport; tiffany.com
9
14_19_AH_Goods_Nov_Mar 2027.indd 18
IMAGES COURTESY OF DESIGNERS/BRANDS
7
Khaki green & pale denim bobbin bottle opener; $46. usa.addisonross.com
10/15/26 10:24 AM
THE BRITISH ARE COMING!
/
14_19_AH_Goods_Nov_Mar 2027.indd 19
10/15/26 10:24 AM
shoptalk THE LATEST DESIGN NEWS
OPENING PARTY Thursday, November 5th, 2026 6:30 P.M. to 9:30 P.M. A NIGHT AT THE HADLEY Industry Networking Event (to the trade) A fundraiser for the NYSID Scholarship Friday, November 6th, 2026 5:30 P.M. to 8:30 P.M. GENERAL SHOW Days & Hours Friday, November 6th & Saturday, November 7th 10 A.M. to 5 P.M. Sunday, November 8th 12 P.M. to 5 P.M.
BRIT BOX
this photo: Blake
Funston’s 2025 vignette right: Last year’s Hadley installation
THE BRITISH ARE COMING TO SOUTHPORT
R
HANDLE WITH FLAIR
Architect Carol Kurth brings sculptural sensibility to a new collection for Accurate Lock & Hardware
W
hy should hardware be an afterthought? Architect and interior designer Carol Kurth has partnered with Stamford-based Accurate Lock & Hardware on CADENCE, a new collection that transforms functional fixtures into sculptural design elements. Inspired by geometric forms and architectural patterns, the modular pieces can be arranged in countless configurations, with customizable finishes and details that bring rhythm, texture and personality to doors, cabinetry and furnishings. accuratelockandhardware.com
PHOTOS: RWAV BY ALAN BARRY; COURTESY OF ACCURATE
the New York School of Interior Design/Rooms with a View Scholarship ooms with a View returns to Southport Congregational Church with Fund, which gives an emerging designer the opportunity to create a 12 designer vignettes exploring the enduring influence of British design, from classic country-house style to contemporary interpretations of vignette in a future showhouse. The three-day event features a curated tradition. Friday’s A Night at the Hadley offers trade professionals a first look art installation by Clarendon Gallery and a lecture series starring British at the completed spaces, gathering in the event space designed by Sydney design luminaries Kit Kemp and Ben Pentreath, with proceeds benefiting 18 local and regional charities. roomswithaview.org Frazier, Victoria Vought and Victoria Cole. The evening also raises funds for
athomefc.com
20
20_21_AH_ShopTalk_Nov_Mar 2027.indd 20
10/15/26 1:36 PM
PRINTS CHARMING Mary Maguire puts her handpainted patterns to paper
OPENING STATEMENT
L
os Angeles wallpaper brand Wallshoppe teams up with Connecticut-based artist Mary Maguire on a collection of 23 patterns inspired by her original artwork. From playful animal prints and nautical motifs to lush botanicals and colorful florals, the designs translate Maguire’s painterly style into wallcoverings for projects big and small. wallshoppe.com
Classic design and artisan craftsmanship take center stage at RH’s newest Greenwich destination
PHOTOS: COURTESY OF RH & WALLSHOPPE; PATTERSON FLYNN BY TINA MICHELLE
E
xpanding its Greenwich footprint, RH introduces RH Estates, a 20,000-square-foot gallery that reimagines the showroom as a gorgeously layered private residence. Ornate doors open to grand rooms with limestone floors, sculpted ceiling medallions and Venetian glass chandeliers, while furnishings, art and antiques showcase a more traditional, collected design aesthetic. The gallery brings together luxury brands including Michael Taylor, Formations, Dennis & Leen, Dmitriy & Co and Joseph Jeup, with an emphasis on hand carving, individually applied finishes and time-honored construction techniques. The concept marks a new chapter for RH in Greenwich, where the brand’s presence has grown from a single storefront into a collection of destinations along Greenwich Avenue. Connected to the gallery, Cucina Angelina—RH’s first Italian restaurant in North America—extends the experience into hospitality, with warm oak millwork, marble surfaces and velvet banquettes setting the scene. rh.com
ART OF ABSTRACTION Natural fiber rugs get reimagined with patterns inspired by centuries-old craft traditions
P
atterson Flynn gives Abaca a fresh perspective with Abstraction, a new rug collection that translates decorative arts traditions into bold, graphic designs. Inspired by techniques such as marquetry and Italian marbled paper, the patterns turn this durable natural fiber into art for the floor, moving beyond its traditional beach-house associations. pattersonflynn.com
WINTER 2026-2027
21
20_21_AH_ShopTalk_Nov_Mar 2027.indd 21
10/15/26 1:36 PM
house parties OUT AND ABOUT
from left: Sophie Benedetti, Petra Navratilova, Meredith Evans, Doug VanderHorn, Sarah P. Major, Prudence Bailey, Cami Luppino, Maripi Aspillaga, Alana Irwin, Ryann Swan, Francesca Bonaiuto, Charles Hilton, Rich Granoff, Jessica Dobis, Paulo Vicente winners, not pictured: Guy Horvath, Calla Cane, Rosalia Sanni, Christina Roughan
A-LIST AWARD S the vill age, stamford photography by andrea carson and bob capazzo for big picture
PHOTO: ANDREA CARSON FOR BIG PICTURE
17th annual
athomefc.com
22
22_29_AH_HouseParties_Nov_Mar_2026.indd 22
10/15/26 12:12 PM
house parties
1
2
3
4
PHOTOS: BOB CAPAZZO AND ANDREA CARSON FOR BIG PICTURE
6
5
7
1 Fernanda Leao, Keti Rogaba, Maripi Aspillaga, Louise Cahill 2 Peter Deane, Leo Karl, Peter Furfaro 3 Elizabeth McGann, Prudence Bailey, Serina Galu, Sabrina McKee 4 Mariana Wasilnak, Katie Tuzmen 5 Eric & Nancy Lovas 6 Biagio Lucenti, Pernilla Frisk, Donatien Carratier, Shirley Carratier, Gabriella Mays 7 Darcie ChilelliEaton, Erin Davis, Michelle Nemmers
WINTER 2026-2027
23
22_29_AH_HouseParties_Nov_Mar_2026.indd 23
10/15/26 12:12 PM
house parties A-LIST AWARDS The Village, Stamford
1
2
3
5
4
7
6
8
1 William Lyon 2 Petra Navratilova, Sophie Benedetti 3 Leo Kari, Nick Rinaldi, Matt Rinaldi, Jonathan Moffly 4 Nick Ackerman, Cheryl Russ, Luke Scully, Tara DelChiaro 5 Tom Bonomo, Alyssa Keleshian 6 Julie Podolec, Jessica Reed, Danielle Perdue 7 Erin Shairzay, Stuart Lipp, Patrick Hunt, Tara Brown 8 Jason and Brie Pfannenbecker, Scott Hobbs, Reggie Libhart, David Newcomb
athomefc.com
24
22_29_AH_HouseParties_Nov_Mar_2026.indd 24
10/15/26 12:12 PM
house parties
1
3
4
6
PHOTOS: BOB CAPAZZO AND ANDREA CARSON FOR BIG PICTURE
2
5
7
1 Kimberly Johnson, Juliana Conte, John Conte III, William D. Earls, Andrew & Emily Marr 2 A-List crowd from The Village rooftop 3 Heidi Schuster, Megan Brausa, Kerry Jacobs, Natalie Redmonds, Katie Watson 4 Paul Johnson, Beth Dempsey 5 Rich Granoff, Biagio Lucenti, Jake Granoff 6 Tanner & Nicole White,Matthew Willinger 7 Nicole Noel, Karen Bow, Terri Wilson
WINTER 2026-2027
25
22_29_AH_HouseParties_Nov_Mar_2026.indd 25
10/15/26 12:12 PM
house parties A-LIST AWARDS The Village, Stamford
1
2
3
5
4
7
8
9
PHOTOS: BOB CAPAZZO FOR BIG PICTURE
1 Christian Calemmo, Garrett Wilson, A.J. Wilson 2 Anthony Katsur, Penelope Hoblyn 3 Erno Bacso, Michele Van Steinburgh, Robert Dean, Kate Talbott 4 VanderHorn Architects team 5 Megan Gagnon, Gabriella Mays 6 Maria Matlock, Tyler Del Vento 7 Katelyn McNamara, Jessica Fogle, Meredith Evans, Olivia Fitzgerald 8 Dave Locascio, David LaPierre 9 Michele Rudolph, Marc Vandenhoeck
6
athomefc.com
26
22_29_AH_HouseParties_Nov_Mar_2026.indd 26
10/15/26 12:12 PM
house parties
1
3
2
4
5
6
7
8
1 Tyler Ballo, Tara Vincenta, Jeff Greenhouse, Jessica Wilson 2 Mary Burr, Ryan Salvatore 3 Matt & Anitra Kocyba, Mahdad Saniee 4 Adele Mahabir, George Pusser, Mindy Gerhardt 5 Lina Cangrejo, Rosalia SannI 6 Carly Weisman, Sam Weisman, Carla Bivar 7 Christy Farley, Allie Dowd. Denise Davies, Cynthia Calamari 8 Nancy Thiel, Marisa Aulenbach
WINTER 2026-2027
27
22_29_AH_HouseParties_Nov_Mar_2026.indd 27
10/15/26 12:12 PM
house parties A-LIST AWARDS The Village, Stamford
1
2
3
5
4
8
6
7
10
9
1 Christina Roughan, Thomas Roughan 2 Carolyn Meroles, Alana Irwin, Cami Luppino, Cheryl Graff 3 Elizabeth La Magna, Courtney Chessen, Lisa Hingst 4 Ryann Swan 5 Sarah P. Major, Leo Karl 6 Jessica Dobis 7 Francesca Bonaiuto, Patrick Hunt 8 Guy Horvath 9 Scott Hobbs, Calla Cane, Megan Gagnon, Gabriella Mays 10 Charles Hilton
P
athomefc.com
28
22_29_AH_HouseParties_Nov_Mar_2026.indd 28
10/15/26 12:12 PM
PHOTOGRAPHY BY: BOB CAPAZZO, KRISTIN HYNES, MELANI LUST & MARSIN MOGIELSKI
PHOTOGRAPHY
VIDEOGRAPHY
SOCIAL MEDIA
Moffly Media is one of the leading providers of professional event photography and marketing services in Fairfield County. We capture compelling, high-quality images of individuals and groups at meaningful events. With our wide range of capabilities from video to social media, Moffly will customize a marketing program that’s just right for you.
LEARN MORE! CONTACT KATHLEEN GODBOLD AT KATHLEEN.GODBOLD@MOFFLY.COM OR 203.571.1654
22_29_AH_HouseParties_Nov_Mar_2026.indd 29
10/15/26 12:12 PM
17 th A N N UA L
A -LIST AWARD S W I N N E R S and F I NA L I ST S athomefc.com
30
30_31_winners_opener_feature_A-List_Nov_Mar_2027.indd 30
10/15/26 10:34 AM
C
onsider this a showcase of Connecticut design at its finest. Spanning interiors, architecture and landscape design, this year’s A-List Award winners and finalists demonstrate the power of a clear vision,
thoughtful execution and exceptional craftsmanship. Chosen by our expert judges, these projects offer a compelling look at the people and ideas moving the region’s design scene forward.
2 0 2 6 PA N E L OF J U D G E S
NEAL BECKSTEDT
ZOË FELDMAN
MATT BERMAN
Neal Beckstedt Studio
Zoë Feldman Design
Workshop/APD
30_31_winners_opener_feature_A-List_Nov_Mar_2027.indd 31
CHRISTOPHER LAGUARDIA LaGuardia Design Group
HADLEY WIGGINS
DAVID MANN
Hadley Wiggins
MR Architecture + Decor
10/15/26 10:34 AM
BATH DESIGN WINNER • Ryann Swan Design
FRENCH FIX
A
leak discovered after a family vacation might not sound like the beginning of a dream renovation. But when Ryann Swan Design’s clients returned home on Christmas 2023 to find their primary bathroom significantly damaged, an unexpected disaster became the catalyst for a much more personal reimagining of their home. After an extended remediation, the family and design team used the opportunity to rethink the house from the inside out. The rear façade was opened to Long Island Sound, bringing natural light and water views deeper into the first floor. Custom millwork was introduced throughout, tailored to the family’s routines and needs. In the primary bath, that same attention to detail takes a Parisian turn.
Inspired by the dressing rooms and grand hotels of Paris, the space is organized around a central shower, which separates his-and-hers vanities and water closets. Custom millwork, marble and antique mirrored glass create a layered composition, with curved trim profiles framing the mirrors. Vintage sconces sourced in Paris and an antique vanity stool at the blow-dry station add another layer of patina. The beauty is matched by the bath’s hidden functionality: customized vanities include backlit pull-out makeup mirrors, dedicated charging stations, tailored storage and a built-in blow-dry bar. Hammered brass hardware from Ashley Norton meets polished nickel Waterworks fixtures, adding a warmth and shine. The finished space feels luxurious not because function has been concealed, but because it has been so thoughtfully resolved.
Professionals INTERIOR DESIGN
Ryann Swan Design Greenwich; 203-561-9621 ryannswandesign.com BUILDER
Edgewater Development Old Greenwich 203-969-5137 ctedgewater.com MILLWORK
Sobot Trims Norwalk; 203-219-3426 SPECIALTY FINISHES
Zig Zag by Zygi Riverside; 203-273-8311
athomefc.com
32
32_51_AH_winners_1-10_feature_A-List_Nov_Mar_2026-27.indd 32
10/15/26 2:20 PM
PHOTOS: READ McKENDREE
32_51_AH_winners_1-10_feature_A-List_Nov_Mar_2026-27.indd 33
these photos: Antique mirror, vintage Murano sconces and a timeworn vanity stool bring a little Parisian hotel glamour to the primary bath, while Waterworks fixtures and Ashley Norton hardware keep the details beautifully contemporary.
10/15/26 2:20 PM
above: An oversized swivel chair takes a sunny corner, paired with a sculptural Stray Dog Designs floor lamp and Madeaux’s Pinstripe Peony shade on the window. left: Recessed built-ins make room for a new design favorite: Sabine Marcelis’ Varmblixt donut lamp from IKEA, which can be stacked as a table lamp or mounted as a sconce. Here, it casts just the right glow for bedtime. opposite page: An asymmetrical arrangement gives the room a collected feel, with a custom bed and shelving set against layered wallpaper finished with a decorative border.
athomefc.com
34
32_51_AH_winners_1-10_feature_A-List_Nov_Mar_2026-27.indd 34
10/15/26 2:20 PM
KID/TEEN BEDROOM WINNER • Prudence Bailey Interior Design
PHOTOS: TORI SIKKEMA PHOTOGRAPHY
ROOM TO GROW
A
small bedroom becomes an immersive little world in this design by Prudence Bailey Interior Design. The brief was to create a pink room for a young girl that felt joyful and imaginative without tipping into sweetness—or becoming something she would quickly outgrow. The answer was pattern, layered with enough restraint and sophistication to give the room a sense of permanence. Wallpaper climbs from the walls to the ceiling, joined by floral fabrics, blush accents and touches of gentle green. A scalloped upholstered bed, custom Roman shades and playful trim add softness, while built-in shelving keeps books and treasured objects within reach. An oversized
swivel chair creates a cozy corner for reading with a parent or gathering with friends, paired with a Stray Dog Designs floor lamp. Nearby, a lacquered mirror and scalloped ottomans introduce another dose of whimsy, while an IKEA Varmblixt donut lamp—designed by Sabine Marcelis—casts a soft glow at bedtime. The room’s modest footprint presented a challenge: there was no room for a conventional, symmetrical arrangement. Rather than forcing one, Bailey embraced the asymmetry, using color, pattern and scale to create balance. A single nightstand, oversized lamp and built-in shelving form their own composition around the bed, while each element serves a purpose.
Professionals INTERIOR DESIGN
Prudence Bailey, Principal Prudence Bailey Interior Design New Canaan; 203-859-9499 PAINTER/WALLPAPER
Jeff Araujo Shelton jaraujo7474@gmail.com
WINTER 2026-2027
35
32_51_AH_winners_1-10_feature_A-List_Nov_Mar_2026-27.indd 35
10/15/26 2:20 PM
MODERN ARCHITECTURE WINNER • Roger Ferris + Partners
FINE LINES
S
et on Mecox Bay in Water Mill, NY, Porch House occupies a remarkable—and challenging—coastal site, surrounded by tidal wetlands, freshwater ponds and the open ocean, with a busy summer thoroughfare just beyond its property line. Roger Ferris + Partners designed the house as a private retreat that feels removed from the activity around it while remaining deeply connected to its setting. Wrapping the structure, a continuous western red cedar louver screen filters sunlight and views, creating privacy without closing the house off from the landscape beyond. Carefully calibrated openings frame specific vistas, encourage natural ventilation and allow daylight to reach the glass façade. Inside, the screen’s counterpart is a pair of expansive wraparound porches that extend the living spaces outdoors. Shaded and breezy, they encourage movement through the house, while an upper-level west-facing corridor gives each bedroom direct access to the outdoors and uninterrupted views of Mecox Bay. The design also had to negotiate the demands of a vulnerable coastal environment, from solar heat gain and privacy to flood resilience. The structure was elevated to meet FEMA requirements, while a high-performance envelope and layered screening address the elements. The result is a house that feels both open and protected—a carefully calibrated relationship between architecture, landscape and life at the water’s edge.
Professionals ARCHITECT
MECHANICAL ENGINEER
STRUCTURAL ENGINEER
CIVIL ENGINEER
Roger Ferris + Partners Westport; 203-222-4848 ferrisarch.com Eckersley O’Callaghan & Partners New York, NY; 646-756-4731 eocengineers.com
Consulting Engineering Services Middletown; 860-632-1682 cesct.com
LANDSCAPE ARCHITECT
Hollander Design New York, NY; 212-473-0620 hollanderdesign.com
Nelson Pope Melville, NY; 631-427-5665 nelsonpope.com
32_51_AH_winners_1-10_feature_A-List_Nov_Mar_2026-27.indd 36
10/15/26 2:20 PM
PHOTOS: CHRIS COOPER
left: Wraparound porches on both levels extend the living spaces outdoors, bringing the landscape into daily life. top: Western red cedar louvers form a protective screen across the facade, chosen for the way the wood will weather and soften over time. above: The elevated entry takes its cue from the traditional front porch, creating a welcoming threshold that also offers a measure of shelter and privacy.
WINTER 2026-2027
37
32_51_AH_winners_1-10_feature_A-List_Nov_Mar_2026-27.indd 37
10/15/26 2:20 PM
this photo: The sculptural stair curves through the center of the home, connecting the entry to the upper level. opposite page, left: A built-in window seat turns the generous glazing into a quiet spot to sit and take in the view. opposite page, right: Modern arched openings define the transitions to and from the entry. athomefc.com
38
32_51_AH_winners_1-10_feature_A-List_Nov_Mar_2026-27.indd 38
10/15/26 2:20 PM
Professionals ARCHITECT
ENTRYWAY WINNER • Austin Patterson Disston Architecture & Design
PHOTOS: FRANCESCO LAGNESE
NEW BALANCE
O
n a historic Hamptons street lined with late-19th- and early-20th-century houses, this new waterfront home looks to the past while embracing the present. Austin Patterson Disston Architecture & Design drew inspiration from Edwin Lutyens, the English architect celebrated for adapting traditional forms for modern life, using his work as a starting point rather than a blueprint. The result is a house that feels rooted in its setting without slipping into nostalgia. In the entryway, large steel sash windows flood the space with western light and frame a park-like approach to the house. A sweeping staircase anchors the space, its
undulating layers of painted and natural wood moving from landing to balusters to handrails in a composition the architects liken to a sheet of music. Elsewhere, arched openings meet crisp, angular windows, creating a dialogue between softer, organic forms and precise geometry. Sculptural and whimsical fixtures add another contemporary note, while a built-in window seat evokes a park bench and offers a front-row view of the lush landscape. Every element was calibrated around a central challenge: finding the right balance between old and new, context and contemporary living, function and beauty. The completed entry feels both graciously familiar and distinctly of its time.
Austin Patterson Disston Architecture & Design Fairfield County; 203-255-4031 Hamptons; 631-653-1481 apdarchitects.com INTERIOR DESIGN
Hamilton Design Associates New York, NY; 212-620-0800 hamiltondesign associates.com CONTRACTOR
George E. Vickers Jr. Enterprises, Inc., Westhampton Beach, NY; 631-288-7070 georgevickers.com LANDSCAPE ARCHITECTURE
Hollander Design Landscape Architects New York, NY; 212-473-0620 hollanderdesign.com
WINTER 2026-2027
39
32_51_AH_winners_1-10_feature_A-List_Nov_Mar_2026-27.indd 39
10/15/26 2:21 PM
KITCHEN DESIGN: TRADITIONAL/CLASSIC WINNER • Calla Cane
PRACTICAL MAGIC
O
riginally built in 1996, this home underwent a comprehensive transformation designed to make it feel more expansive, connected and attuned to its natural surroundings. Working with T.P. Greer Architects, Calla Cane reimagined the home from the studs up, refining the architecture and interior spaces to create a timeless forever home for a young, growing family. In the kitchen, that vision translates to a thoughtful balance of warmth, character and serious functionality. Every cabinet, drawer, appliance and storage solution was considered around the way the family cooks, gathers, entertains and lives. A concealed smoothie and coffee station keeps everyday appliances neatly tucked behind
pocket doors, while integrated refrigerator and freezer drawers put frequently used ingredients within easy reach. The Lacanche range provides a sculptural focal point with plenty of working power. Space planning presented a particular challenge: how to deliver the storage and utility of a traditional kitchen without sacrificing the openness of the modern floor plan. The solution was a concealed pantry and butler’s pantry wall tucked behind the cooktop and adjacent to the dining room, providing overflow storage and a discreet bar. Just as important, the materials were chosen to live beautifully. Natural stone, unlacquered metals, leathered finishes and richly textured surfaces were selected to patina with use rather than resist it.
Professionals INTERIOR FURNISHING + ARCHITECTURE
Calla Cane Rowayton; 203-810-9901 callacane.com ARCHITECT
T.P. Greer Architects BUILDER
John Cebulski Cebulski Construction Bridgeport, Greenwich, Trumbull; 203-340-2069 cebulskiconstruction.com
athomefc.com
40
32_51_AH_winners_1-10_feature_A-List_Nov_Mar_2026-27.indd 40
10/15/26 2:21 PM
PHOTOS: CARINA SKROBECKI
right: The butler’s pantry takes a moodier turn with black quartzite countertops. below: Farrow & Ball’s Lichen creates a neutral backdrop, adds subtle depth and complements the warm brass and stone accents throughout the kitchen spaces.
left: The kitchen pairs a Lacanche range with Calacatta Monet on the countertops and backsplash and Rocky Mountain Hardware. left: A vintage breakfast table and chairs tuck into a custom banquette, creating an inviting spot for everyday meals. opposite page: Cozy stools are tucked under one of the generous Caesarstone islands.
32_51_AH_winners_1-10_feature_A-List_Nov_Mar_2026-27.indd 41
10/15/26 2:21 PM
above: Two Dekton-topped islands anchor the expansive kitchen, providing separate zones for cooking, gathering and prep. below: The kitchen and living room share an open plan designed to keep the waterfront setting in sight. opposite page: A wood ceiling warms the open kitchen and living areas.
athomefc.com
42
32_51_AH_winners_1-10_feature_A-List_Nov_Mar_2026-27.indd 42
10/15/26 2:21 PM
KITCHEN DESIGN: TRANSITIONAL/MODERN WINNER • Nima Design
D
OCEAN MINDED
and adjacent living areas. Custom blue-toned stained oak cabinetry subtly echoes the surrounding water, while Dekton countertops with soft blue veining reinforce the connection to the sea. A custom-designed hood serves as both sculptural focal point and architectural lighting element. The challenge was to make a large open-plan kitchen feel purposeful without competing with its spectacular setting. Warm wood on the ceiling and earthy furnishings bring balance and softness, allowing the views to remain the star. The clients now enjoy a kitchen that changes with the light and weather outside—serene in the morning, dramatic during a storm and always deeply connected to its surroundings.
PHOTOS: ADAM KANE MACCHIA
esigned as the heart of a new Greenwich waterfront home, this kitchen makes a strong case for letting the landscape lead the design. Created for a family of four with the intention of becoming a multigenerational home, the space overlooks Long Island Sound and the historic lighthouse just offshore, with floor-toceiling windows framing the changing coastal landscape. Working in collaboration with Cardello Architects, Nima Design created an open, contemporary kitchen that feels warm and inviting rather than stark. Two large islands organize the expansive space for cooking, gathering and entertaining while preserving clear sightlines to the water
Professionals INTERIOR DESIGN
Nima Design Greenwich; 646-426-7685 nimadesigninteriors.com
ARCHITECT
Cardello Architects Westport; 203-853-2524 cardelloarchitects.com
BUILDER
Quinndico Custom Builders Old Greenwich; 203-990-3224 quinndico.com
WINTER 2026-2027
43
32_51_AH_winners_1-10_feature_A-List_Nov_Mar_2026-27.indd 43
10/15/26 2:21 PM
LIVING SPACE WINNER • Period Architecture
GRAND OPENING
S
et on a serene fouracre coastal property, this New Jersey retreat reimagines the stone bank barns of the Northeast as a contemporary recreation barn for a young Manhattan family. Designed by Period Architecture, the structure draws on the homeowners’ childhood memories of the region while accommodating their very current passions: tennis, travel, art, entertaining and time with family and friends. At the heart of the barn is a soaring great room organized around a monumental stone fireplace and expansive views of the tennis court and gardens. A custom timber frame of scissor trusses and four-post bent assemblies gives the cathedralceilinged space its dramatic scale while subtly defining areas for dining, lounging and gathering. The room can accommodate a table for twenty, multiple seating areas and a lofted guest sleeping area for eight— yet its warm materials and thoughtful organization keep the atmosphere intimate. The fireplace is the room’s defining gesture, anchored by an 11-footlong monolithic stone hearth. Even the technology is thoughtfully concealed: A television disappears behind the homeowners’ artwork on a mechanized lift, while motorized shades are tucked discreetly into the timber beams. The finished space honors its traditional roots without becoming nostalgic. Rustic stone, timber and a familiar architectural form meet contemporary comfort and technology, creating a flexible retreat equally suited to a holiday gathering, a lively game day or a quiet afternoon overlooking the landscape.
Professionals ARCHITECT
Period Architecture Greenwich; 203-971-0160 periodarchitectureltd.com CONSTRUCTION
Al Buly C. Raymond Davis & Sons Kimberton, PA; 610-933-8908 craymonddavis.com LANDSCAPE ARCHITECTURE
Chuck Hess Hess Landscape Architects Lansdale, PA; 215-855-3030 hessla.com INTERIOR DESIGN
Maureen Ursino Ursino Interiors Colts Neck, NJ; 732-637-8027 ursinointeriors.com AUDIO VISUAL CONSULTING
Dan Taplow Infinite AV Solutions Red Bank, NJ; 732-924-5900 i-av.com
STRUCTURAL ENGINEERING
Tim Beaver Innovative Structural Engineers Chester Springs, PA; 610-644-8577 innovativestructuralengineers.com TIMBER FRAMING
Mike Banta & Sam Fisher Mid-Atlantic Timberframes Paradise, PA; 717-288-2460 matfllc.com PLASTER/FINISHES
Joe Wooten Domingue Architectural Finishes Houston, TX; 713-961-5270 domingueandco.com
32_51_AH_winners_1-10_feature_A-List_Nov_Mar_2026-27.indd 44
above: Intimate seating nooks were paramount in the design. below: The grand interior brings together a soaring great room, generous dining area (with custom dining table for twenty), contrasting kitchen and loft above. opposite page: Inside the dramatic two-story, 25-foot-tall great room, a towering double-height stone fireplace becomes the focal point.
10/15/26 2:21 PM
PHOTOS: ANGLE EYE PHOTOGRAPHY
WINTER 2026-2027
45
32_51_AH_winners_1-10_feature_A-List_Nov_Mar_2026-27.indd 45
10/15/26 2:21 PM
above: At sunset, the garden sculpture catches the light above a soft mass of roses along the back of the formal lawn. opposite page, left: Designed paths guide visitors through transitional areas across the property. top right: Rows of specimen trees and layered hedging carve a more intimate garden room from the lawn. bottom right: Clipped hedges and stone inlays echo the geometry of the formal portico.
athomefc.com
46
32_51_AH_winners_1-10_feature_A-List_Nov_Mar_2026-27.indd 46
10/15/26 2:21 PM
LANDSCAPE GREATER THAN 1 ACRE WINNER • Rosalia Sanni Design
PHOTOS: NEIL LANDINO & KIRT WASHINGTON
NATURAL ORDER
A
five-acre property with no existing structures offered Rosalia Sanni Design a rare opportunity: to create an entire landscape from scratch while making it feel as though it had evolved over generations. Inspired by French formal gardens and the homeowners’ international sensibility, the design layers architecture, landscape and a wide-ranging outdoor program into a cohesive, established-feeling environment. A series of connected outdoor rooms gives the expansive property a human scale, with spaces for dining, lounging, recreation and quiet retreat. A formal lawn framed by clipped hedges gives way to a fire-pit garden, pool and pool house, ornamental cherry orchard and gravel-set specimen trees. Beyond, a woodland path
leads to a stream, while a kitchen garden, guest house, tennis court and basketball court accommodate the active rhythms of family life without disrupting the landscape’s sense of calm. One of the project’s biggest challenges was fitting the homeowners’ ambitious wish list within municipal coverage restrictions. Strategic planning and the use of permeable materials allowed the team to preserve generous green space while incorporating the desired program. Now, the landscape feels both formal and relaxed, structured and naturalistic. More than simply filling a blank canvas, Sanni created a property with a sense of permanence—one designed to mature, evolve and become increasingly rooted in its setting with time.
Professionals LANDSCAPE DESIGN
Rosalia Sanni Design Greenwich; 203-918-4619 rosaliasanni.com ARCHITECT
Mahdad Saniee Saniee Architects LLC Greenwich; 203-625-9308 sanieearchitects.com INTERIOR DESIGN
Crina Popescu Crina Popescu Studio Westport; 203-507-7979 crinapopescu.com GENERAL CONTRACTORS
Chris Cacase and Paul Fontana Cum Laude Group White Plains, NY; 914-946-2488 cumlaudegroup.com
WINTER 2026-2027
47
32_51_AH_winners_1-10_feature_A-List_Nov_Mar_2026-27.indd 47
10/15/26 2:21 PM
LANDSCAPE LESS THAN 1 ACRE WINNER • Granoff Architects
PITCH PERFECT
Professionals ARCHITECTURE + INTERIOR DESIGN + LANDSCAPE ARCHITECTURE
Rich Granoff, Project Architect Edward Fusco III, Project Manager Christine Griffiths, Interior Design Robert Brehm, Landscape Architecture Granoff Architects Greenwich; 203-625-9460 granoffarchitects.com
BUILDER
STRUCTURAL ENGINEER
David Prutting Lou Brugnatelli, Job Captain Evan Cronly, Project Manager Prutting + Company Custom Builders Stamford; 203-972-1028 prutting.com
Justin Jacobson Jacobsen Structures Deep River; 860-575-3172 jacobsonstructures.com
CIVIL ENGINEER
AUDIO/VISUAL
MILLWORK
J.G. Ferro Woodworking Stratford; 203-378-1889
Realm S.E. Minor & Company Greenwich; 203-869-0136 Norwalk; 203-552-5272 realmcontrol.com seminor.com
DECORATIVE STEEL
GREENHOUSE
KITCHEN CABINETRY
GLAZING
MASONRY + LANDSCAPE CONTRACTOR
STONE
Pompea Metal Products Bridgeport; 203-870-1640 pompeametalgroup.com KLAR Studio Norwalk; 917-633-8196 CUPOLAS
Glazing Vision Hartford; 833-759-3667 glazingvision.com klarstudio.com
Serres et Ferronneries d’Antan France serresdantan.com
Henrybuilt, Brooklyn, NY; 212-966-5797 henrybuilt.com
Connecticut Stone Ceci Brothers Stamford; 203-967-2937 Greenwich; 203-869-2583 connecticutstone.com FENCING
AFG Fabricators Brookfield; 914-306-0000 afgfabricators.com
athomefc.com
48
32_51_AH_winners_1-10_feature_A-List_Nov_Mar_2026-27.indd 48
10/15/26 2:21 PM
D
PHOTOS: MICHAEL BIONDO AND NOAH GRANOFF
esigned as a guest house that can eventually become an empty-nester home, this property by Granoff Architects brings together the pleasures of a formal garden and a working gentleman’s farm. The architecture and landscape were conceived as one evolving environment, with spaces that can shift from entertaining and recreation to gardening and quiet retreat over time. An existing oak and sprawling magnolia anchor the site, while a dense arborvitae hedge creates a private garden room. Within it, parallel paths of large-scale granite pavers establish a precise framework for the landscape, leading between vegetable beds, lawns, gathering areas and two understated utility structures. A harvest barn conceals work space and storage, while a custom greenhouse offers views to fruit
trees and a secluded terrace. The property’s productive edge is treated with equal care. Substantial blueberry bushes are enclosed in cubic architectural cages modeled after the glazed cupolas of the house, while arable beds weave between the formal paths, allowing the garden to evolve as the needs change. The project’s most distinctive element is its greenhouse, handcrafted in France by Serres d’Antan in the spirit of Eiffel-era ironwork. Dismantled, shipped overseas and reconstructed on site by the original craftsmen, the structure is both a working garden tool and a sculptural centerpiece. Together, the architecture, planting and agricultural elements create a landscape that is highly ordered without feeling rigid—one designed to support the pleasures of making, gathering, growing and living well over time.
these images: Framed by lawns and planting beds, the greenhouse brings a strong architectural presence to the site. opposite page: The harvest barn anchors the opposite edge of the garden, creating a visual connection between the ornamental and working parts of the property. WINTER 2026-2027
49
32_51_AH_winners_1-10_feature_A-List_Nov_Mar_2026-27.indd 49
10/15/26 2:21 PM
OFFICE/LIBRARY WINNER • Studio Mason Design
BRITISH ACCENTS
S
tudio Mason Design transformed a conventional home office into a richly layered library and study that feels more like a private English smoking room than a traditional workspace. The reimagined floor plan creates distinct zones for working, reading, relaxing and entertaining, while new flooring and painted millwork establish a deeper architectural foundation. Color-drenched in deep olive, the room gains atmosphere from an ikat-patterned ceiling, floor-to-ceiling bookshelves, tartan club chairs, velvet upholstery, woven textures and brass lighting. A substantial antique library table anchors the workspace near the window, while a tufted sofa and ottoman create a more relaxed seating area. Throughout, the mix of pattern and collected objects gives
the room the character of a space assembled over time. The custom dry bar is tucked beside the fireplace, turning an otherwise underused niche into a focal point with brass-mounted bistro shelving and an antiqued mirror backdrop. It also gives the office an easy transition from workday to entertaining. The challenge was fitting all of these functions into a relatively compact footprint without sacrificing comfort or visual richness. Careful planning keeps the zones connected while allowing each to have its own purpose. The combination of deep color, antique pieces, tailored upholstery and globally inspired textiles makes the space feel intimate and distinctly personal—equally convincing as a place for focused work, a quiet afternoon with a book, or cocktails by the fire.
Professionals INTERIOR DESIGN
Studio Mason Design Greenwich; 914-907-8962 studiomasondesign.com GENERAL CONTRACTOR
Steve Sacripanti, Owner Alex Vellios, Project Manager SHR General Contracting Armonk, NY; 646-522-9516 shrgeneralcontracting.com
athomefc.com
50
32_51_AH_winners_1-10_feature_A-List_Nov_Mar_2026-27.indd 50
10/15/26 2:21 PM
PHOTOS: ELLIOTT FUERNISS
this photo: Once a conventional home office, the room was transformed into a moody library with deep olive millwork, an ikat-papered ceiling and wool tartan club chairs. opposite page: A custom dry bar tucked beside the fireplace gives the library a touch of English smokingroom hospitality.
WINTER 2026-2027
51
32_51_AH_winners_1-10_feature_A-List_Nov_Mar_2026-27.indd 51
10/15/26 2:21 PM
right: The freestanding oval bar is wrapped in reeded wood. left: From the bar window, guests view the fire pit and pergola-covered dining area. below: Mirroring panels surround the bay to draw light into the space, while the high gloss ceiling bounces it throughout.
Professionals ARCHITECT
Paulo Vicente Vicente-Burin Architects Fairfield; 203-319-9571 vbarchitect.com BUILDER
Paul Tallman Tallman Building Company Southport; 203-254-3055 tallmanbuilding.com INTERIOR DECORATION
Henry Boyle HB Studio New York, NY; 914-844-3746 henryboyle.studio LANDSCAPE ARCHITECTURE
Werner Hendrickson Landscape Architecture Stamford; 908-208-5530 wernerhendrickson.com
athomefc.com
52
52_69_AH_winners_11-19_feature_A-List_Nov_Mar_2026-27.indd 52
10/15/26 10:37 AM
left: The view from the pool looks in on the bar area. right: The bay addition was painted blue and inspired by Renaissance orangeries.
PLAY SPACE/ADULT WINNER • Vicente-Burin Architects
PHOTOS: NEIL LANDINO
O
OPEN BAR
bring in daylight and give the wing the character of a freestanding garden structure, with urn-shaped finials, interlaced panels and a pergola-like eave. At the center, an oval bar clad in reeded oak and topped with dramatically veined marble becomes the social anchor. A custom pivoting window connects it directly to the firepit and dining terrace, allowing drinks and conversation to flow between indoors and out. Getting enough light into the expansive room without increasing its low ceiling height was the key challenge. A high-gloss lacquered ceiling, mirrored walls and carefully calibrated finishes reflect light throughout the space, creating an atmosphere that feels polished but relaxed. Beyond the doors, the new pool, firepit lounge, dining terrace and outdoor kitchen extend the architecture into the landscape. What was once an afterthought is now a destination in its own right.
nce a collection of overlooked service rooms, this pool-adjacent wing has been transformed by VicenteBurin Architects into a light-filled garden pavilion that brings new energy to this Mediterranean Revival residence. The project is the latest chapter in a relationship with longtime clients whose home the firm first comprehensively renovated more than a decade ago. This time, a complete redesign of the pool and gardens prompted a rethink of the interiors that frame them. The former wing included a towel room, laundry closet, dark den and pool room—spaces that made sense when the homeowners’ children were younger but had become disconnected from how the family now lives and entertains. Vicente-Burin Architects removed the small rooms in favor of one open space that flows directly to the landscape. Two modest additions, inspired by Renaissance orangeries,
WINTER 2026-2027
53
52_69_AH_winners_11-19_feature_A-List_Nov_Mar_2026-27.indd 53
10/15/26 10:37 AM
PLAY SPACE/KID WINNER • Sarah P. Major Interior Design
SAILOR MADE
A
1906 Victorian in Rye gets a fresh chapter without losing the character that made the home special. Over a swift ten-month renovation, Sarah P. Major Interior Design prepared the house as a “forever” home for a young family of four, preserving original oak detailing, doors and moldings wherever possible while discreetly upgrading select rooms for modern life. Throughout the interiors, color, pattern and a mix of antiques, collected pieces and contemporary furnishings bring warmth and personality to what had previously been a rather uninspired setting. Nowhere is that approach
more playful than in the twins’ playroom, where a fullscale nautical mural wraps the room in an unexpected panorama of ships, water and sky. Moody blues and grays temper the exuberance, while the mural’s oldworld sensibility feels surprisingly at home alongside the Victorian architecture. But the room was designed to have a life beyond childhood. Today it serves as a play space, and tomorrow it can accommodate homework, hobbies and eventually one child’s transition into a bedroom. The design also connects visually to the adjacent children’s spaces while maintaining its own distinct identity.
Professionals INTERIOR DESIGN
Sarah Major Sarah P. Major Interior Design Darien; 860-575-3666 sarahpmajor.com GENERAL CONTRACTOR
Chris Tigani Landmark Construction Harrison, NY; 914- 557-2352
athomefc.com
54
52_69_AH_winners_11-19_feature_A-List_Nov_Mar_2026-27.indd 54
10/15/26 10:37 AM
PHOTOS: ADAM KANE MACCHIA
this photo: Designed for twins, the playroom balances space for play with plenty of room for reading, creating and hanging out. opposite page, left: The custom mural gives an old-world backdrop, bringing a sense of history to the refreshed home. right: A built-in bookshelf keeps favorite books, treasures and keepsakes within easy reach.
WINTER 2026-2027
55
52_69_AH_winners_11-19_feature_A-List_Nov_Mar_2026-27.indd 55
10/15/26 10:37 AM
Professionals ARCHITECT
Charles Hilton, Principal Jason Wyman, Project Manager Nicholas Rotondi, Project Manager Daniel Pardy, Project Designer Charles Hilton Architects Greenwich; 203-489-3800 hiltonarchitects.com
INTERIOR DESIGNER
Amy Andrews Amy Andrews Interior Design Greenwich; 203-900-1700 amyandrewsinteriordesign.com LANDSCAPE ARCHITECT
Bill Rutherford WC Rutherford LLA LLC Old Greenwich; 203-554-7514
52_69_AH_winners_11-19_feature_A-List_Nov_Mar_2026-27.indd 56
10/15/26 10:37 AM
RENOVATION WINNER • Charles Hilton Architects with Amy Andrews Interior Design
A
COURSE CORRECTION
PHOTOS: ROBERT BENSON PHOTOGRAPHY
1940s Colonial overlooking the golf course at Greenwich Country Club gets a comprehensive rethinking, transforming a compartmentalized house into a cohesive home tailored to a young family of four. The renovation and addition addressed nearly every aspect of the property, from circulation and curb appeal to family life, entertaining and the homeowners’ passion for golf. A new wing creates an L-shaped plan with a three-car garage and formal drive court, while a relocated driveway creates a more gracious approach. At the rear, an addition opens entertaining spaces to the terrace, pool and course beyond. New bedroom suites, dormers and porches bring symmetry to the exterior, while cohesive cornices, trim and windows unify the architecture.
Inside, the floor plan was opened and reorganized around the way the family lives today, adding a mudroom, family room, breakfast room and better connections between living spaces. Upstairs, new en-suite bathrooms and closets bring the bedrooms up to modern standards. The homeowners’ love of golf gets its own destination in a multipurpose room combining a gym, golf simulator, wet bar and lounge. A Palladian window floods the workout area with morning light, while dormers provide storage for golf bags, and a cupola illuminates the simulator’s tee box. The project’s greatest achievement is the dialogue between house and course. Expansive new windows draw the landscape into the interiors, while the newly balanced rear façade creates a more fitting architectural frame for the view.
above: The addition of a new wing accommodates the programmed social and family spaces that open onto the rear terrace and ensuites above and balances the rear façade. opposite page, clockwise from top left: Outdated millwork gives way to full-height raised paneling finished in high-gloss lacquer, giving the office a sharper, more polished presence; Opening the wall between the living and dining rooms creates a more connected plan, with a new arch defining the transition; The entry hall and stair were reworked to improve circulation and create a more cohesive arrival; A contemporary fireplace surround anchors the new family room, with built-in cabinetry flanking the chimney breast to keep everyday clutter tucked away; Moving the entry to the opposite side of the property creates a more graceful approach, while a new wing frames the drive court alongside the original house. WINTER 2026-2027
57
52_69_AH_winners_11-19_feature_A-List_Nov_Mar_2026-27.indd 57
10/15/26 10:37 AM
DINING ROOM WINNER • lulu HOME
A
Alana while traveling through Ireland. The piece shifts subtly with the viewer’s perspective, creating movement and depth while introducing an unexpected wash of color. Like the chandelier, it changes throughout the day with the light, giving the room an ever-evolving quality. The challenge was finding the right balance between modernity and tradition. Contemporary furnishings, lighting and artwork needed to feel fresh without overwhelming the home’s classic proportions or tipping into trendiness. Careful layering of texture, shape and tone creates that equilibrium. The dining room feels less like a formal space frozen in time and more like a living part of the home—equally suited to family dinners, intimate gatherings and more polished entertaining. It’s a study in restraint where every element has room to make an impression.
dated Greenwich dining room gets a quietly dramatic transformation by Alana Irwin and Cami Luppino of lulu HOME, trading visual heaviness for a light-filled composition of sculptural forms, soft tones and carefully chosen art. The goal was to respect the room’s traditional architecture while giving it a more contemporary, cohesive point of view. A custom pale oak table anchors the space, surrounded by tailored upholstered chairs that add warmth and texture. Above, a sculptural Lindsey Adelman chandelier makes a striking counterpoint to the existing coffered ceiling, its organic form bringing movement and a distinctly modern edge. Full-height drapery and tonal wallcoverings soften the room while amplifying its natural light. The design’s restrained palette leaves room for one particularly memorable moment: a dimensional circular artwork discovered by
PHOTOS: PAUL JOHNSON PHOTOGRAPHY
PALETTE CLEANSER
athomefc.com
58
52_69_AH_winners_11-19_feature_A-List_Nov_Mar_2026-27.indd 58
10/15/26 10:37 AM
Professionals INTERIOR DESIGN
lulu HOME Greenwich; 203-340-2161 luluhomedesign.com BUILDER
Hobbs, Inc. New Canaan; 203-966-0726 hobbsinc.com photos: White on white gives the dining room a fresh, luminous feel, with sculptural furnishings, tonal layers and a statement Lindsey Adelman chandelier adding shape and movement. A dimensional circular artwork brings an unexpected wash of color to the restrained palette.
52_69_AH_winners_11-19_feature_A-List_Nov_Mar_2026-27.indd 59
10/15/26 10:37 AM
these images: The revamped clubhouse gives residents plenty of reasons to come downstairs, with fireside lounges, arcade games, custom art and flexible spaces for everything from cards and cocktails to remote work. In the model unit, multifunctional furnishings show how the same square footage can shift easily among living, working and entertaining.
athomefc.com
60
52_69_AH_winners_11-19_feature_A-List_Nov_Mar_2026-27.indd 60
10/15/26 10:37 AM
COMMERCIAL SPACE WINNER • Camden Grace Interiors
PHOTOS: JORDAN FREED-SULLIVAN, DELRAY DRONES
CLUB MED
A
previously underutilized clubhouse at Villas D’Este Delray has been transformed by Camden Grace Interiors into a vibrant social hub designed to give this luxury apartment community a stronger sense of identity. Working across the clubhouse, pool area and model unit, the team created a relaxed, modern environment inspired by the easy sophistication of an Italian beach club. The clubhouse serves a diverse mix of residents, from young professionals and families to retirees, so flexibility was central to the design. The café now functions as a true community gathering space, with a large communal table sized for cards and mahjong alongside smaller tables that can double as workstations for residents. The great room, gym, offices and reception areas were similarly reimagined to feel cohesive, inviting and genuinely useful. The café’s transformation is particularly striking. What
had been an overlooked amenity is now equipped to shift effortlessly from morning coffee and remote work to afternoon games and evening parties. Comfortable seating, thoughtful lighting and a laid-back palette give the space the atmosphere of a destination rather than a shared building amenity. The model unit extends that same philosophy into the residences, demonstrating how thoughtfully planned spaces can maximize both comfort and function. The challenge was creating a design broad enough to appeal across generations without becoming generic. Camden Grace answered with a distinct point of view: contemporary but relaxed, polished but approachable, and infused with the spirit of a Mediterranean escape. In a competitive rental market, the clubhouse now offers something many developments lack—a place with its own personality, where residents can work, play and connect.
Professionals INTERIOR DESIGN
Camden Grace Interiors West Hartford; 860-944-2110 camden-grace.com WINDOW TREATMENTS
Shading Source Inc. Boynton Beach, FL; 561-752-5585 shadingsource.com
CUSTOM PILLOWS/ SOFT FURNISHINGS
John Paul Home Interiors Bloomfield, CT; 860-805-7609 CABINETRY
All Wood Kitchens & Closets Davie, FL; 954-430-3221 modern-kitchens.com BUILDER/GENERAL CONTRACTOR
Ben Rodrigues BenShell LLC 786-562-4644
WINTER 2026-2027
61
52_69_AH_winners_11-19_feature_A-List_Nov_Mar_2026-27.indd 61
10/15/26 10:37 AM
the bedroom, where sculptural details and artwork by Jessica Pisano establish an immediate sense of calm. Throughout, the art is positioned to be enjoyed from different vantage points, reinforcing the room’s connection to the surrounding landscape. The greatest challenge was striking the right balance within a deliberately restrained palette. The designer wanted the soft yellows and greens to feel welcoming and sophisticated without skewing too feminine or masculine. Careful layering of color, shape and texture creates that equilibrium. The finished space feels quietly immersive. Sunlight shifts across the room throughout the day, changing the way the colors, artwork and furnishings interact with the landscape. Rather than competing with the view, the design gives it a sophisticated interior frame—creating a bedroom that feels peaceful, personal and unmistakably connected to its coastal setting.
PHOTOS: JOSHUA MCHUGH
W
ith the Gulf and distinctive mangroves beyond the windows, Roughan Interiors designed this Naples, FL, bedroom as a serene retreat that blurs the line between interior and landscape. The goal was to create a tranquil, spa-like atmosphere while making the ever-changing view feel like part of the room’s design. Soft yellows and greens form the foundation, echoing the colors outside without becoming overly feminine or masculine. Layered textiles, curved furnishings and subtle textures soften the contemporary architecture, while pieces sourced from around the world give the room a collected, personal quality. Art plays a starring role. Chosen specifically to complement both the view and the room’s soft furnishings, each piece adds color, movement and depth. At the entry, dreamy ombré walls create a gradual transition into
athomefc.com
62
gathering and prep. eiling warms the open kitchen and living areas. 52_69_AH_winners_11-19_feature_A-List_Nov_Mar_2026-27.indd 62
10/15/26 10:37 AM
Professionals INTERIOR DESIGN
Interior Design Roughan Interiors Weston; 203-769-1150 roughaninteriors.com this photo: Soft yellows and greens bring the colors of the Gulf and mangroves indoors, layered with curved furnishings, tactile textiles and artwork by Jessica Pisano. As the light shifts, so does the view—and the mood of the room
BEDROOM WINNER • Roughan Interiors
VIEW MASTER WINTER 2026-2027
63
52_69_AH_winners_11-19_feature_A-List_Nov_Mar_2026-27.indd 63
10/15/26 10:37 AM
POOL HOUSE WINNER • Roger Ferris + Partners
THINK PINK
this photo: Organized across three levels, the pool house extends the linear form of the pool, adding a vertical counterpoint to the low-slung compound. opposite page: The 500-square-foot structure houses a pool kitchenette below and an upper-level perch wrapped in floor-to-ceiling glass, framing expansive views of the landscape.
athomefc.com
64
52_69_AH_winners_11-19_feature_A-List_Nov_Mar_2026-27.indd 64
10/15/26 10:37 AM
Professionals ARCHITECT
Roger Ferris + Partners Westport; 203-222-4848 ferrisarch.com STRUCTURAL ENGINEER
Eckersley O’Callaghan & Partners New York, NY; 646-756-4731 eocengineers.com CIVIL ENGINEER
The Raynor Group Watermill, NY; 631-726-7600 raynorgroup.net
PHOTOS: CHRIS COOPER
S
teps from the Atlantic in Sagaponack, the Pink Pool House puts a contemporary spin on the classic Long Island retreat. Part of a compact coastal compound anchored by a modest 1,500-square-foot shinglestyle surf shack, the pool house takes a decidedly different approach: sculptural, glossy and unmistakably pink. Its color matches the aboveground pool, creating a unified composition that stands out against the open grassy field while remaining carefully scaled to its setting. The real surprise, however, lies below the landscape. A 900-squarefoot underground art gallery and studio provides a quiet counterpoint to the openness and activity above. Concealed beneath the site, the studio receives soft northern light through a mirrored light well, which reflects the surrounding sky and greenery while creating an ideal environment for painting. The effect is both practical and atmospheric, making the subterranean space feel connected to the landscape without exposing it to the elements.
Balancing such a bold intervention with the traditional cottage was the project’s central challenge. High-gloss metal panels and mirrored surfaces give the new structure a strong identity, while its compact footprint and restrained proportions keep it from overwhelming the property. The mirrored light well also had to introduce natural light underground without disrupting the landscape above. The interplay of color, reflection and light is what makes the project so distinctive. Above ground, the pink pool and pool house create a graphic architectural composition against the horizon. Below, the reflective surfaces dissolve the studio into its surroundings. Together, the two experiences transform a practical pool structure into something far more unexpected: a place for swimming, making art and experiencing the coastal landscape from entirely different perspectives.
WINTER 2026-2027
65
52_69_AH_winners_11-19_feature_A-List_Nov_Mar_2026-27.indd 65
10/15/26 10:37 AM
TRADITIONAL ARCHITECTURE GREATER THAN 7,000 SQUARE FEET WINNER • VanderHorn Architects
NEW TRADITION
V
anderHorn Architects reinterpreted the language of early American classical architecture in this 7,400-square-foot Greek Revival home, creating a residence that feels formal and timeless while accommodating the realities of contemporary family life. The front façade is rigorously symmetrical, centered on a temple-front portico with balanced windows and disciplined rooflines. Subtle variations in massing, carefully scaled dormers and layered secondary volumes keep the architecture from feeling overly literal. The steeply sloping site presented the project’s greatest challenge. From the front, the house needed to maintain a dignified, composed presence, while at the rear, the landscape dropped dramatically enough for the lower level to emerge directly at grade. Rather than fight the topography, the design team used it to create a series of
terraced outdoor rooms, pool areas and garden levels that extend the living spaces into the landscape. Inside, the plan balances formal entertaining spaces with open, light-filled rooms designed around everyday family life. The lower level is conceived as a true extension of the house, with guest suites, a gym, children’s play areas and a large entertainment bar opening directly to the grounds. Discreet service zones, secondary kitchens and staff circulation support a busy household without disrupting the architecture’s clarity. Throughout, proportion and craftsmanship provide continuity, from the classical exterior to the carefully organized interiors. The house achieves something difficult: a distinctly traditional architectural identity that feels neither precious nor frozen in time, but thoroughly suited to the way a modern family lives, works and gathers.
Professionals ARCHITECT
Douglas VanderHorn VanderHorn Architects Greenwich; 203-622-7000 vanderhornarchitects.com INTERIOR DESIGNER
Kelly Rosen Design New York, NY; 312-909-6088 kellyrosendesign.com BUILDER
Tallman Building Company, Inc. Southport; 203-254-3055 tallmanbuilding.com LANDSCAPE ARCHITECT
James Doyle Design Associates Greenwich; 203-869-2900 jdda.com
athomefc.com
66
52_69_AH_winners_11-19_feature_A-List_Nov_Mar_2026-27.indd 66
10/15/26 10:37 AM
PHOTOS: ROBERT BENSON PHOTOGRAPHY
clockwise, from top left: A curved corner window anchors the breakfast nook, where a custom banquette sits beneath a bowed V-groove ceiling; The rear façade follows the natural grade, stepping down to a series of terraces that connect the house, pool and landscape; Generous proportions and refined detailing give the family room a polished feel; Rich wood finishes and traditional millwork give the library a quiet, enveloping feel; A sculptural steel-and-brass balustrade curves through the paneled entry hall. Fluted pilasters, arched built-ins and paneled walls give the dining room its classical bones. opposite page: A symmetrical Greek Revival façade establishes a strong sense of order.
WINTER 2026-2027
67
52_69_AH_winners_11-19_feature_A-List_Nov_Mar_2026-27.indd 67
10/15/26 10:37 AM
clockwise, from left: A sheltered porch leads to the water-facing entry; A broad arched opening frames the main stair, with continuous moldings, custom brackets, dropped newel posts and a detailed railing; The custom bar anchors the sunroom, designed to evoke a historic porch enclosed over time; A moody lower-level lounge offers an intimate setting for evening drinks and entertaining; A cased opening leads to the sunroom with its oval window; A central gambrel anchors the façade, while varied dormers, windows, stonework and porch forms create the impression of a house expanded over generations. opposite page: The rear opens fully to the water, with transomed French doors connecting the living spaces to a broad stone terrace.
52_69_AH_winners_11-19_feature_A-List_Nov_Mar_2026-27.indd 68
10/15/26 10:37 AM
TRADITIONAL ARCHITECTURE LESS THAN 7,000 SQUARE FEET WINNER • VanderHorn Architects
PAST FORWARD Professionals ARCHITECT
Douglas VanderHorn VanderHorn Architects Greenwich; 203-622-7000 vanderhornarchitects.com CONTRACTOR
Evergreen Building Systems Stonington; 860-304-2449 egreenbuilt.com INTERIOR DESIGN
Amy Aidinis Hirsch Interior Design Greenwich; 203-661-1266 amyhirsch.com STAIRS
Walston Stairbuilders Guilford; 203-453-5929 MILLWORK
Crane Woodworking South Norwalk; 203-852-9229 cranewoodworking.com
PHOTOS: ROBERT BENSON PHOTOGRAPHY
S
requiring the new structure to navigate different regulatory and structural conditions. Even after approval for a new foundation, the design remained disciplined by the original footprint, shaping the home’s distinctive elongated form. Within the V-zone, the house and waterfront deck also required structural separation, resolved through a carefully detailed two-inch gap. Inside, the plan opens toward the water, with the great room, kitchen and sunroom flowing together and extending directly to the terrace. Every guest suite captures Sound views, while a catering kitchen, discreet service spaces and direct garage access support large-scale entertaining without disrupting daily life. Throughout, custom millwork, tailored built-ins, color and pattern bring warmth and personality to the circulation spaces. It is a house that honors its architectural lineage while feeling thoroughly designed for the life its owners intend to live there.
et along Long Island Sound, this 5,300-square-foot home by VanderHorn Architects reinterprets the late Gilded Age Shingle Style as a forever home for clients returning to their hometown after decades away. Rather than looking newly built, the architecture was deliberately composed to suggest a house that had evolved over generations, grounded in both family history and its coastal setting. A strong central gambrel anchors the composition, while successive wings step outward with subtle shifts in rooflines, dormers and window proportions. Shingle cladding, varying stone base heights and an enclosed sunroom suggestive of a once-open porch add depth and authenticity to the historic reference. The result is a home that feels settled into its site rather than imposed upon it. The waterfront location presented a significant technical challenge. The former ranch house spanned both V- and X-flood zones,
WINTER 2026-2027
69
52_69_AH_winners_11-19_feature_A-List_Nov_Mar_2026-27.indd 69
10/15/26 10:37 AM
BATH DESIGN FINALIST • Calla Cane
O
riginally built in 1996, this Greenwich home was reimagined from the studs up, with a narrow footprint and complicated rooflines presenting an unlikely opportunity: to make the house feel more expansive without sacrificing its connection to the landscape. Working with T.P. Greer Architects, Calla Cane refined the architecture and interior plan, using custom builtins, considered proportions and a more fluid sequence of rooms to bring light and continuity. The primary suite takes that same approach to the bathroom, where vanity, tub, shower, water closet and dressing areas unfold across a series of interconnected spaces rather than one oversized room. The effect is closer to a boutique hotel suite than a conventional bath. Vintage and antique pieces keep the rooms from feeling too polished, including a clawfoot tub the homeowner discovered at Round Top. That personal touch is emblematic of the interiors throughout: layered, collected and considered, with every detail designed around everyday life.
Professionals INTERIOR FURNISHING + ARCHITECTURE
Calla Cane Rowayton; 203-810-9901 callacane.com Architect T.P. Greer Architects
BUILDER
PHOTOS: CARINA SKROBECKI
John Cebulski Cebulski Construction Bridgeport, Greenwich, Trumbull; 203-340-2069 cebulskiconstruction.com
70_91_AH_finalists_1-10_AH_feature_A-List_Nov_Mar_2026.indd 70
10/15/26 2:21 PM
BATH DESIGN FINALIST • Curated Nest
D
esigned from the ground up for a family of working professionals relocating from New York City, this 7,600-squarefoot Greenwich home strikes a careful balance between polish and practicality. Curated Nest approached the interiors with a light, neutral framework, then layered in organic materials, sculptural forms and unexpected moments of color and texture. The standout is the Rosa Aurora stone, whose peachy-pink veining wraps the shower and floor, bringing warmth and movement to an otherwise restrained palette. Space planning was equally considered. With a relatively compact footprint, the team devised an efficient layout and integrated clever storage throughout, allowing the home to accommodate the needs of family life without feeling overworked. A sculptural tub, fluted whiteoak built-ins, woven beaded sconces and a boucle vanity stool add character without tipping into preciousness. The result is a sophisticated take on livable luxury: contemporary and composed, but designed for the inevitable messiness of a wellused family home.
Professionals INTERIOR DESIGN
Curated Nest Greenwich; 414-418-7750 curatednest.com BUILDER
DTF Rosemount Cos Cob; 203-533-3076 dtfrosemount.net WOOD REFINISHING
PHOTOS: JACOB SNAVELY
Lou Agrusa & Company Yonkers; 914-235-3520
WINTER 2026-2027
71
70_91_AH_finalists_1-10_AH_feature_A-List_Nov_Mar_2026.indd 71
10/15/26 2:21 PM
BATH DESIGN FINALIST • VanderHorn Architects and Amy Aidinis Hirsch Interior Design Professionals ARCHITECT
VanderHorn Architects Greenwich; 203-622-7000 vanderhornarchitects.com INTERIOR DESIGN
Amy Aidinis Hirsch Interior Design Greenwich; 203-661-1266 amyhirsch.com CONTRACTOR
I
n this coastal Greenwich retreat, VanderHorn Architects and Amy Aidinis Hirsch Interior Design give a traditional home a distinctly contemporary treatment. The primary bath centers on a character-rich green marble, carried from the shower to the countertops and around an oval window that frames the water beyond. Its veining provides the room’s strongest note of color, set against a restrained palette and finely detailed millwork that nods to the home’s Gilded Age Shingle-style influences.
The architecture is equally considered. Beneath a modest, varied roofline, the bath is carefully arranged to make the most of its proportions and natural light. A silver soaking tub sits between built-in shelving, positioned in front of a broad window with an uninterrupted view of the water. Curved cabinetry softens the geometry, while the marble lends continuity from vanity to shower. It’s traditional but fresh: a luxurious retreat where craftsmanship, natural materials and the coastal setting take center stage.
PHOTOS: ROBERT BENSON PHOTOGRAPHY
Evergreen Building Systems Stonington; 860-304-2449 egreenbuilt.com
athomefc.com
72
70_91_AH_finalists_1-10_AH_feature_A-List_Nov_Mar_2026.indd 72
10/15/26 2:21 PM
KID/TEEN BEDROOM FINALIST • Manor + Woods
PHOTOS: AMANDA BERCE; STYLING: AMANDA SOROPOLOUS
P
art hideaway, part playroom, this bunk room brings a playful note to Wang Barn’s otherwise relaxed guest-house retreat. Kerry Jacobs of Manor + Woods designed the compact space around custom built-in beds, painted a saturated blue and fitted with natural wood guardrails and ladders. Green-and-white striped bedding, layered pillows and simple table lamps bring pattern and color to the sleeping quarters without overwhelming the room. Exposed ceiling beams, wood wall paneling and plank floors preserve the character of the renovated barn, while an adjacent wood dresser provides additional storage. Underbed drawers, finished with black hardware, make use of every inch of space, and an integrated bedside surface keeps books and nighttime essentials within reach. The room feels distinctly made for children while still carrying the warmth and considered detailing of the larger guest house—a place for sleep, games and the kind of shared childhood memories that make a bunk room worth having.
Professionals INTERIOR DESIGN
Kerry Jacobs Manor + Woods Larchmont, NY; 914-4501490 manorandwoods.com
ARCHITECT
Charles Hilton Architects Greenwich; 203-489-3800 hiltonarchitects.com
70_91_AH_finalists_1-10_AH_feature_A-List_Nov_Mar_2026.indd 73
10/15/26 2:21 PM
KID/TEEN BEDROOM FINALIST • MM Interiors Professionals INTERIOR DESIGN
MM Interiors Greenwich; 914-565-7852 mmhomeinteriors.com
CONTRACTOR
Tomasz Baginski 914-565-7747 PAINTER
F
or a teenage boy’s bedroom in a Colonial home, Mariana Wasilnak of MM Interiors found a sophisticated way to bridge past and present. The room’s existing beadboard was preserved, but nearly everything else was reconsidered. Rich denim-blue Philip Jeffries linen wallpaper wraps the walls, while Benjamin Moore’s Westcott Navy continues across the ceiling and trim, enveloping the room in color. Against the deep blue, custom white-oak millwork brings warmth and structure.
The centerpiece is a built-in desk and storage wall, replacing a mismatched desk and bookshelf with a tailored solution. Floating shelves are deliberately offset, giving the composition a bit of movement and providing space for trophies, memorabilia and other personal items. A black modern chandelier adds an unexpected edge, while crisp bedding, a mohair desk chair and a relaxed Roman shade soften the darker palette. It's more grown-up than a typical teenage bedroom, but preserves the character of the person who sleeps there.
PHOTOS:BROOK ROAD PHOTOGRAPHY
Lukasz Twardowski Painting Norwalk; 203-391-4882
athomefc.com
74
70_91_AH_finalists_1-10_AH_feature_A-List_Nov_Mar_2026.indd 74
10/15/26 2:21 PM
KID/TEEN BEDROOM FINALIST • William Lyon Designs
PHOTOS: JULIA D'AGOSTINO
D
esigned for a growing family who had outgrown their 1938 Colonial, this girl’s bedroom by William Lyon Designs makes a case for taking a child’s room seriously as both a hardworking space and a place for imagination. Color and pattern bring the personality, while the underlying design is built for the long haul. The room’s standout feature is its trundle bed, an essential addition for a family whose house regularly fills with cousins and friends. In fact, the four-bedroom home can accommodate up to 15 overnight guests. Storage and sleeping arrangements were carefully worked into the room without making it feel overly utilitarian, while the foundational pieces were kept timeless enough to evolve. Rather than locking the room into a single age or aesthetic, Lyon layered cheerful color and pattern through elements that can easily change over time. It’s now playful without being precious, and polished without losing the spontaneity that makes a child’s room feel like their own.
Professionals INTERIOR DESIGN
Wiliam Lyon Designs Norwalk; 203-489-5624 williamlyondesigns.com ARCHITECT
Tim Peck Shoreline Design Group Greenwich; 203-661-3200 shorelinedesign.net BUILDER
Keith Banks Banks Brothers Greenwich; 203-869-1582 CONSTRUCTION CONSULTANT
Pat Kirkpatrick Kirkpatrick Construction Old Greenwich kirkpatrickconstruction.com
WINTER 2026-2027
75
70_91_AH_finalists_1-10_AH_feature_A-List_Nov_Mar_2026.indd 75
10/15/26 2:21 PM
MODERN ARCHITECTURE FINALIST • Granoff Architects
D
esigned by Granoff Architects as a guest house, entertaining space and eventual empty-nester retreat, this 3,800-square-foot structure packs an unusually ambitious program into a modest footprint. Set on a manicured acre that balances formal gardens with a working gentleman’s farm, the house shifts effortlessly among gathering place, fitness retreat, speakeasy and playroom. An agrarian-inspired form is elevated through crisp stone volumes, clean gables and meticulously detailed everyday materials, while parallel paths organize the landscape, architecture and interiors. Inside, polished concrete floors, exposed steel and wood-slat walls create a refined backdrop for custom millwork and furnishings. The standout feature is a pair of glass cupolas, abstracted from traditional chimneys, that draw sunlight deep into the great room, office and gym. By night, illuminated panels turn them into softly glowing lanterns. The result is a house that feels both highly considered and remarkably adaptable— designed for how its owners live now, with a clear eye toward how they may live later.
ARCHITECTURE + INTERIOR DESIGN + LANDSCAPE ARCHITECTURE
Rich Granoff, Project Architect Edward Fusco III, Project Manager Christine Griffiths, Interior Design Robert Brehm, Landscape Architecture Granoff Architects Greenwich; 203-625-9460 granoffarchitects.com
BUILDER
STRUCTURAL ENGINEER
David Prutting Lou Brugnatelli, Job Captain Evan Cronly, Project Manager Prutting + Company Custom Builders Stamford; 203-972-1028 prutting.com
Justin Jacobson Jacobsen Structures Deep River; 860-575-3172 jacobsonstructures.com
CIVIL ENGINEER
AUDIO / VISUAL
MILLWORK
J.G. Ferro Woodworking Stratford; 203-378-1889
Realm S.E. Minor & Company Greenwich; 203-869-0136 Norwalk; 203-552-5272 realmcontrol.com seminor.com
DECORATIVE STEEL
GREENHOUSE
KITCHEN CABINETRY
GLAZING
MASONRY + LANDSCAPE CONTRACTOR
STONE
Pompea Metal Products Bridgeport; 203-870-1640 pompeametalgroup.com KLAR Studio Norwalk; 917-633-8196 CUPOLAS
Glazing Vision Hartford; 833-759-3667 glazingvision.com klarstudio.com
Serres et Ferronneries d’Antan France serresdantan.com
Henrybuilt Brooklyn, NY; 212-966-5797 henrybuilt.com
Connecticut Stone Ceci Brothers Stamford; 203-967-2937 Greenwich; 203-869-2583 connecticutstone.com FENCING
AFG Fabricators Brookfield; 914-306-0000 afgfabricators.com
PHOTOS: MICHAEL BIONDO AND NOAH GRANOFF
Professionals
athomefc.com
76
70_91_AH_finalists_1-10_AH_feature_A-List_Nov_Mar_2026.indd 76
10/15/26 2:21 PM
MODERN ARCHITECTURE FINALIST • Marcus Gleysteen Architects
A
fter more than two decades of summers spent in a neighboring cottage, these New Hampshire lakefront homeowners built a modern retreat designed for their next chapter—while preserving the original cottage for visiting family. Drawing inspiration from vintage mahogany boats, Marcus Gleysteen Architects paired meticulous craftsmanship with a warm, tactile palette of Douglas fir, steel and local granite. The arrival is deliberately dramatic: a canyon-like hallway lined in monumental granite leads to a double-height kitchen and living space with panoramic views of the lake. Yet the home is designed to feel equally comfortable for two or a houseful of holiday guests. Three simple bedrooms occupy the upper level, while the lower floor becomes a familyscale recreation zone, complete with a subterranean wine bar and lake-facing cabana. Daylight was a driving force throughout, carefully drawn deep into the long, narrow home through strategically placed windows, sliding glass doors, skylights and a sculptural open-riser staircase. The modern retreat feels connected to its rugged setting— and to the cottage and family history next door.
Professionals
PHOTOS: TRENT BELL
ARCHITECT
Marcus Gleysteen Architects Deep River; 617-542-6060 mgaarchitects.com
GENERAL CONTRACTOR
Tony Bourque Burpee Hill Construction Sunapee, NH; 603-477-4782 burpeehill.com
LANDSCAPE ARCHITECTURE
ENGINEERING
Reg Roome Roome & Guarracino Engineering Woburn, MA; 617-628-1700 rgeng.com
Greg Grigsby Gradient, PLLC New London, NH; 603-334-2868 gradientpllc.com
STONE MASONRY
Joe Rolfe Stone Mountain Masonry Belmont, NH; 603-731-2493 stonemtnmasonry.com
WOODWORK
Matt Knittle MK Woodworks Enfield, NH; 603-558-1632 mkwoodworks.org
WINTER 2026-2027
77
70_91_AH_finalists_1-10_AH_feature_A-List_Nov_Mar_2026.indd 77
10/15/26 2:22 PM
MODERN ARCHITECTURE FINALIST • Vicente-Burin Architects
F
or clients entering a new phase of life, Vicente-Burin Architects designed a 2,300-squarefoot home that proves downsizing doesn’t have to mean thinking small. Perched on a steep, rocky ridge nearly 100 feet above the river, the house embraces, rather than erases, the site’s dramatic topography. From the road, a solid, grounded façade provides privacy and a sense of arrival. On the river side, the architecture opens dramatically, with expanses of glass and cantilevered volumes framing sweeping views and extending toward the surrounding tree canopy. A blade-like roof appears to hover above the structure, while a singular chimney anchors the otherwise transparent elevation. Inside, the plan unfolds linearly along the ridge, with living spaces oriented toward the river and a private primary suite rising above them like a refined treehouse. Even the challenging arrival was resolved with restraint: a lower-level entry tucked into the parking court connects to the living level by stair and elevator, avoiding a web of exterior stairs and retaining walls. Rather than blasting or flattening the site, the architects let its constraints shape the design, creating a home that is modest in footprint but expansive in experience.
Professionals ARCHITECT
Paulo Vicente Vicente-Burin Architects Fairfield; 203-319-9571 vbarchitect.com
BUILDER
Jeflyn Construction Ridgefield; 203-948-6606 jeflynconstruction.com INTERIOR DECOR
PHOTOS: NEIL LANDINO
Diane Karmen Interiors Westport; 203-247-0998 dianekarmen.com Nancy Galasso Interiors Fairfield; 203-981-8587 nancygalassointeriors.com
athomefc.com
78
70_91_AH_finalists_1-10_AH_feature_A-List_Nov_Mar_2026.indd 78
10/15/26 2:22 PM
ENTRYWAY FINALIST • Haver & Skolnick Architects
I
n this antique New England farmhouse, Haver & Skolnick Architects designed an entryway that does much more than welcome guests. The new space connects the home’s major rooms and links all three floors, while serving as a crossroads between the front porch and the rear entertaining spaces. Arriving through a Dutch door, guests are greeted by an extra-tall cathedral ceiling and natural light pouring through the dormers above. French doors on the opposite side open to views of the fire table, swimming pool and distant meadow, reinforcing the connection between house and landscape. The materials were chosen to stand up to the realities of farm life: naturalcleft bluestone continues from the exterior porches, while simple horizontal boards reference the service spaces of antique farmhouses. Durable, unfussy and full of light, the entryway was designed to welcome everything from muddy boots and four-legged friends to the occasional stray goat—and still look good doing it.
Professionals ARCHITECTURE + INTERIOR DESIGN
PHOTOS: ROBERT BENSON PHOTOGRAPHY
Charles Haver & Stewart Skolnick Haver & Skolnick Architects Southbury, 203-788-5920 haverskolnickarchitects.com CONSTRUCTION MANAGER
Chris Spiller CDS Contracting Bethel; 203-249-6596 cds-contracting.com
STRUCTURAL ENGINEER
SURVEYOR/CIVIL ENGINEER
Kevin H. Chamberlain, P.E. DeStefano & Chamberlain Fairfield; 203-254-7131 dcstructural.com
Curtiss B. Smith, L.S. Smith & Company Woodbury; 203-263-0068 smithsurveyors.com
MECHANICAL ENGINEER
AUDIO VISUAL / CRESTRON CONSULTANT
Chris Parker Encon Stratford; 203-814-0918 GoENCON.com
David Barson Opus AVC North Haven; 203-498-0407 opusavc.com
WINTER 2026-2027
79
70_91_AH_finalists_1-10_AH_feature_A-List_Nov_Mar_2026.indd 79
10/15/26 2:22 PM
ENTRYWAY FINALIST • Roost Interiors
Professionals INTERIOR DESIGN
Kasey Hodgson Ali Qualy Roost Interiors Montclair, NJ; 973-337-8229 roost-interiors.com BUILDER
Ryan Hodgson RTH Building Company Montclair, NJ; 973-447-5775 rthbuildingco.com ARCHITECTURE
R
oost Interiors brought warmth and personality to a clean-lined modern new build, creating a home that feels sophisticated without becoming precious. The clients wanted streamlined, uncluttered interiors that could showcase their growing art collection while taking full advantage of the surrounding landscape and abundant natural light. Warm wood became the connective thread, softening the home’s more architectural elements and adding depth to the otherwise neutral
palette. In the entry, two long perimeter hallways flank a central “core” of slatted wood cabinetry, cleverly concealing closets, a pantry and powder room behind seamless doors. Oversized windows keep the circulation spaces connected to the gardens outside, while carefully placed art and sculpture punctuate the calm interiors. The team also embraced the home’s bold architectural features—including darkframed windows and a floating staircase—without allowing them to compete for attention.
PHOTOS: GREG MAKA
Jeff Jordan Jeff Jordan Architects Rutherford, NJ; 201-438-1122 jjarchs.com
athomefc.com
80
70_91_AH_finalists_1-10_AH_feature_A-List_Nov_Mar_2026.indd 80
10/15/26 2:22 PM
KITCHEN DESIGN: Traditional/Classic FINALIST • Carly Weisman Architecture & Design
A
1927 West Hartford Colonial gets a thoughtful kitchen reworking that feels entirely at home in the original architecture. The once-small, disjointed space was gutted and reorganized, with a mudroom relocated to a new backyard addition and wider openings improving flow to the dining room and new butler’s pantry. Stain-grade and painted cabinetry, ample storage, and larger windows bring both function and light, while countertop-height windows cleverly turn the work surface into a pass-through for entertaining on the rear terrace. At the center is the client’s preferred alternative to an island: a custom chef ’s table with a dark-stained base, turned legs, drawer storage and a luminous quartzite top. It serves as prep station, buffet and gathering spot—and, according to the client, the centerpiece of the home. Just beyond, the jewel-box butler’s pantry packs personality into a small footprint with dark blue cabinetry, glass fronts, bold wallpaper and a stained beadboard ceiling.
Professionals ARCHITECT
Carly Weisman Carly Weisman Architecture & Design Watertown; 419-283-2888 carlyweisman.com
PHOTOS:VIRGINIA KEMP
INTERIOR DESIGN
Glenna Stone Glenna Stone Interior Design Philadelphia, PA; 215-995-2194 glennastone.com BUILDER
Oxford Builders LLC Christian and Kate Winkley Hartford; 860-301-0753 oxfordbuilders.net
70_91_AH_finalists_1-10_AH_feature_A-List_Nov_Mar_2026.indd 81
10/15/26 2:22 PM
KITCHEN DESIGN: Traditional/Classic FINALIST • DK HOME
D
esigned as the true heart of a waterfront home, this open kitchen makes the most of its lagoon setting while balancing everyday family life with effortless entertaining. An oversized midnight-blue island with tongue-and-groove detailing anchors a palette of creamy whites, soft grays, warm woods and layered brass. Custom cabinetry and clever storage keep the expansive space streamlined, while a custom stainless-steel-and-brass hood, Waterworks faucets, The Urban Electric Co. sconces and fluted-glass pantry and wine-closet doors add tailored detail. The blue cabinetry carries into the dining area, creating a seamless connection between the spaces. A glass backsplash keeps the water views uninterrupted, while a custom Baker Parsons table seats ten. Rattan, cane, pecan and natural wood bring warmth and ease to the polished setting. Beyond, full walls of lift-andslide doors open to the outdoors, reinforcing the kitchen’s role as both gathering place and gateway to the landscape.
Professionals INTERIOR DESIGN
Danielle Perdue DK HOME Westport; 646-709-5547 dkhome-co.com
BUILDER
Segerson Builders Fairfield; 203-254-1971 segerson.com
70_91_AH_finalists_1-10_AH_feature_A-List_Nov_Mar_2026.indd 82
PHOTOS: JANE BEILES; STYLING: ANNA MOLVIK
ARCHITECT
Peter Cadoux Peter Cadoux Architects Westport; 203-227-4304 cadouxaia.com
10/15/26 2:22 PM
KITCHEN DESIGN: Traditional/Classic FINALIST • Studio Mason Design Professionals INTERIOR DESIGN
Studio Mason Design Greenwich; 914-907-8962 studiomasondesign.com GENERAL CONTRACTOR
Steve Sacripanti, Owner Alex Vellios, Project Manager SHR General Contracting Armonk, NY; 646-522-9516 shrgeneralcontracting.com
PHOTOS: ELLIOTT FUERNISS
A
full cosmetic renovation transforms this Georgian home’s kitchen and butler’s pantry into a space that feels at once timeless, tailored and warmly lived in. Working within the existing footprint, Studio Mason Design refined the layout to improve flow and storage while layering in custom millwork, pale blue cabinetry, brass accents and luxury finishes. The original black-andwhite marble checkerboard floor—retained as a defining architectural feature—sets the tone for a kitchen that feels rooted in history yet fresh in spirit. Inspired by the charm of a European bistro, the design introduces a dedicated dining nook with a navy tufted banquette, rattan café chairs, floral wallpaper and a display of blue-and-white transferware. At the center, a bespoke Provençale-style walnut island with turned legs serves as both prep space and gathering spot, reinforcing the room’s collected character. The completed kitchen balances refinement with ease—classic in its references but designed for everyday life. WINTER 2026-2027
83
70_91_AH_finalists_1-10_AH_feature_A-List_Nov_Mar_2026.indd 83
10/15/26 2:22 PM
KITCHEN DESIGN: Transitional/Modern FINALIST • DEANE, Inc.
Professionals KITCHEN DESIGN
Brianna Giglio DEANE, Inc. Stamford; 203-327-7008 deaneinc.com
INTERIOR DESIGN
Amy Aidinis Hirsch Interior Design Greenwich; 203-661-1266 amyhirsch.com
PHOTOS: AMY VISCHIO
F
or these empty nesters, the goal was a kitchen that felt modern and minimalist without sacrificing warmth. In their waterfront home, DEANE, Inc. created a sleek, hardware-free space grounded in natural materials and bold veining. Calacatta Macchia Vecchia marble wraps the backsplash, countertops and waterfall-edge island, while rift white oak cabinetry features custom wire-brushed detailing. Extended-length upper doors eliminate the need for pulls, and push-to-open lower cabinetry keeps the lines clean. Paneled appliances—including the refrigerator, refrigerated drawers and dishwasher—disappear into the cabinetry, leaving the double ovens as the only exposed appliances. Achieving symmetry within an inherently asymmetrical footprint proved the biggest challenge. Removing a single window allowed the custom box hood to become a perfectly centered focal point, aligned with the island and sink and framed by equal banks of cabinetry. The island itself combines a fourfoot Galley sink, matte stainless-steel faucet, ample storage and seating for four—proof that minimalist design can still work hard.
athomefc.com
84
70_91_AH_finalists_1-10_AH_feature_A-List_Nov_Mar_2026.indd 84
10/15/26 2:22 PM
KITCHEN DESIGN: Transitional/Modern FINALIST • VAKOTA Architecture
A
PHOTOS: EMILY SIDOTI & WARREN YOUNG
t the center of this contemporary residence, VAKOTA Architecture transformed an inefficient kitchen into an open, highly functional hub for both cooking and entertaining. The redesign opens the kitchen to the dining and living areas, improving circulation and social connection while preserving the home’s minimalist architectural language. Clever storage solutions maximize every inch of the narrow footprint, including full-overlay drawers and a full-size refrigerator tucked into the pantry, allowing the kitchen itself to remain streamlined and uncluttered. The island is the defining feature—and intentionally designed to read as furniture. Walnut millwork faces the dining room, while painted cabinetry on the kitchen side provides storage and functionality, creating a warm architectural element bridging the two spaces. A custom stone countertop profile adds another layer of refinement: Though the slab is more than an inch thick, its edge bevels back to appear just a quarter-inch, giving the substantial material an unexpectedly delicate presence.
Professionals ARCHITECT/DESIGNER
Matthew L. Kocyba, Principal VAKOTA Architecture Greenwich; 212-655-9875 vakota.com
INTERIOR DESIGNER
Rozlyn Cmiel, Creative Director Cobalt Interiors, LLC Stamford; 203-612-7507 cobaltinteriors.com
BUILDER
Armando DiLorenzo DiLorenzo Builders, LLC Branford; 203-530-1131 dilorenzobuilders.com
MILLWORKER
Riverbend Mill Morris; 860-567-0173 riverbendmill.com
WINTER 2026-2027
85
70_91_AH_finalists_1-10_AH_feature_A-List_Nov_Mar_2026.indd 85
10/15/26 2:22 PM
LIVING SPACE FINALIST • Manor + Woods
Professionals INTERIOR DESIGN
Kerry Jacobs Manor + Woods Larchmont, NY; 914-450-1490 manorandwoods.com ARCHITECT
Charles Hilton Architects Greenwich; 203-489-3800 hiltonarchitects.com
PHOTOS: AMANDA BERCE; STYLING: AMANDA SOROPOLOUS
A
renovated Greenwich barn gets a spirited second life as a guest house designed for family, friends and plenty of fun. Manor + Woods transformed the structure into a warm, inviting retreat with two bedrooms, including a playful children’s bunk room, a primary suite, bar and dining area and an expansive game and lounge space. The design embraces the barn’s inherent character, allowing exposed wood posts and beams and vertical wood paneling to define the open living area. A pool table, air hockey, media zone and generous lounge seating create distinct places to gather without breaking up the expansive feel. Woven cabinet fronts, patterned textiles, red dividedlight doors and warm wood tones add layers of texture and personality. The challenge was accommodating everything from sleeping and dining to lounging, gaming and entertaining while maintaining a sense of flow. But now, it's more than a guest house: It’s a destination within the property, balancing elevated design with the kind of relaxed, playful atmosphere that makes people want to stay awhile. athomefc.com
86
70_91_AH_finalists_1-10_AH_feature_A-List_Nov_Mar_2026.indd 86
10/15/26 2:22 PM
LIVING SPACE FINALIST • VanderHorn Architects
PHOTOS: ROBERT BENSON PHOTOGRAPHY
C
lassical Georgian architecture gets a contemporary interpretation in this expansive living and dining space. Designed for a family that loves to entertain, the rooms balance formal symmetry with an inviting connection to the landscape. Five oversized French doors and transoms flood the interiors with natural light, while 12-foot ceilings amplify the sense of scale. Architectural detailing provides definition without interrupting the open plan. Wide cornices, elongated coves, bold ceiling beams and clean contemporary wall paneling lend structure overhead and along the walls, with discreet recessed lighting integrated into the architecture. Dark-stained oak floors ground the luminous palette of warm white walls, millwork and moldings. In the living area, a stately fireplace anchors an intimate seating zone, while built-in cabinetry and a fireplace wall give the dining area architectural presence. The restrained material palette puts proportion, craftsmanship and light front and center. Now it feels both distinctly Georgian and thoroughly of the moment.
Professionals ARCHITECT
VanderHorn Architects Douglas VanderHorn Colin McCabe Greenwich; 203-622-7000 vanderhornarchitects.com
INTERIOR DESIGN
Lauren Gold Designs Scarsdale, NY; 917-679-1616 laurengolddesign.com
BUILDER
Significant Homes New Canaan; 203-966-5700 significanthomesllc .com
WINTER 2026-2027
87
70_91_AH_finalists_1-10_AH_feature_A-List_Nov_Mar_2026.indd 87
10/15/26 2:22 PM
LANDSCAPE: Greater Than 1 Acre FINALIST • Hoblyn & Co.
O
n Westport’s Beachside Avenue, Hoblyn & Co. transformed two beachfront parcels into a seamless sevenacre estate, creating a landscape that celebrates its extraordinary coastal setting while preserving its mature character. With 365 feet of Long Island Sound frontage, the design keeps the water views wide open, resisting the temptation to overplant the waterside. Instead, hydrangeas, sages and other seafront-tolerant plants echo the palette of sea and sky. On the landward side, a series of garden rooms and destinations creates a more intimate experience. Hornbeams underplanted with deutzia, a crape myrtle allée, white evergreen azaleas, sculpture and meandering paths invite exploration, while fragrant viburnums, clethra and roses provide blooms and cut flowers throughout much of the year. Coastal conditions demanded careful plant selection, from salttolerant turf to wind-resistant evergreens. Most impressively, 85 percent of the healthy mature trees and plantings were preserved and integrated into the new landscape.
Professionals LANDSCAPE DESIGN
Hoblyn & Co. Westport; 917-698-5686 hoblynandco.com ARCHITECTURE
Mitchell Studio New Haven; 203-624-7440 mitchellstudio.net SBP Homes Stamford; 203-323-2200 sbphomes.com INTERIOR DESIGN
David Kleinberg Design Associates New York, NY; 212-754-9500 dkda.com
PHOTOS: TIM LENZ/OTTO
BUILDER
athomefc.com
88
70_91_AH_finalists_1-10_AH_feature_A-List_Nov_Mar_2026.indd 88
10/15/26 2:22 PM
LANDSCAPE: Greater Than 1 Acre FINALIST • MDLA
PHOTOS: GREG PREMRU
F
or a family building a summer home on Lake Winnipesaukee, MDLA designed a landscape that feels less like a newly built estate and more like a cabin tucked into the woods. The site plan carefully preserves mature maples and oaks, with a winding driveway woven through the existing tree canopy and the home positioned to maintain a sense of seclusion from both road and lake. Materials reinforce the connection to the landscape. Earth-toned plank bluestone defines the main patio and entry, while informal Goshen stone paths with planted joints create a more organic route through the property. Near the house and sauna, a stone-clad hot tub takes in views of the lake and distant mountains, while built-in benches and a discreet toweldrying station make the space practical for a summer crowd. At the center of it all is a fire table carved from a boulder found on site, creating a natural gathering spot for family and friends throughout the year.
Professionals LANDSCAPE ARCHITECTURE + DESIGN
MDLA Boston, MA; 203-592-4788 m-d-l-a.com ARCHITECT
Mark Pelletier Maugel DeStefano Architects Harvard, MA; 978-456-2800 maugel.com BUILDER
Jason Drouin Jason Drouin Custom Homes, LLC Meredith, NH; 603-937-1545 drouinhomes.com LANDSCAPE CONSTRUCTION
John Stephens Stephens Landscape Professionals Moultonborough, NH; 603-707-0630 stephenslandscaping.com SPA
Corey Everleigh Environmental Pools Bolton, MA; 978-256-0200 environmentalpools.com INTERIOR DESIGNER
Lindsay Lawrence Lindsay Lawrence Interiors Newburyport, MA; 978-992-8132 lindsaylawrenceinteriors.com WINTER 2026-2027
89
70_91_AH_finalists_1-10_AH_feature_A-List_Nov_Mar_2026.indd 89
10/15/26 2:22 PM
LANDSCAPE: Less Than 1 Acre FINALIST • Artemis Landscape Architects
F
or empty nesters downsizing to a contemporary ranch in Old Greenwich, Artemis Landscape Architects transformed a halfacre lot into a layered garden retreat designed for indooroutdoor living in every season. With little existing landscape to preserve beyond a graceful Japanese maple, the team created a series of outdoor rooms that extend the home into the garden while minimizing lawn. A gated front entry sets the tone, turning the approach to the house into a private garden with a small seating area, fountain, and layered plantings. In back, a lap pool, year-round spa, outdoor living terrace, fireplace and compact kitchen garden are connected by modern cast-concrete pavers and clean architectural lines. A double-sided fireplace is the centerpiece, separating the spa from the main gathering terrace while bringing warmth to both spaces. The project also required a mid-construction pivot when the clients added the pool, prompting creative solutions for site access and stormwater management. The completed project is an intimate, highly functional landscape that makes a small lot feel expansive.
Professionals LANDSCAPE ARCHITECTURE
Tara Vincenta Artemis Landscape Architects Sandy Hook; 203-683-1808 artemisla.com LANDSCAPE CONTRACTOR
Environmental Site Developers Ridgefield; 203-438-2300 POOL CONTRACTOR
ARCHITECTURE
Christian Calemmo Rachel Calemmo Christian Rae Studio Easton; 203-292-3090 christianraestudio.com
70_91_AH_finalists_1-10_AH_feature_A-List_Nov_Mar_2026.indd 90
PHOTOS: NEIL LANDINO
Roger Haggerty Haggerty Pools Norwalk; 203-348-6899 haggertypools.com
10/15/26 2:22 PM
LANDSCAPE: Less Than 1 Acre FINALIST • Glengate
PHOTOS: ALLEGRA ANDERSON
A
t an 1850s farmstead surrounded by mature trees and meadow views, Glengate took a deliberately restrained approach to creating a new pool garden. Rather than competing with the character of the six-acre property, the landscape unfolds gradually, with a water feature marking the arrival and a winding sequence leading to the infinity-edge pool, fire pit, outdoor shower and quieter garden nooks. The design follows the land’s natural contours, minimizing grading and preserving existing trees, including a cherished maple that was transplanted to anchor a new retaining wall. Boulders uncovered during excavation were repurposed as retaining walls, turning the site’s unstable soils, buried ledge and steep slope into defining elements of the landscape. The infinity pool is the focal point, precisely aligned with the meadow’s contours so its edge feels almost inevitable. Surrounded by whites, purples and yellows, the water reflects the changing sky and canopy.
Professionals LANDSCAPE ARCHITECTURE + DESIGN
Glengate Wilton; 203-762-2000 glengatecompany.com
WINTER 2026-2027
91
70_91_AH_finalists_1-10_AH_feature_A-List_Nov_Mar_2026.indd 91
10/15/26 2:22 PM
OFFICE/LIBRARY FINALIST • Calla Cane
C
alla Cane reimagined this 1996 home as a more expansive, light-filled forever home, working with T.P. Greer Architects to rethink its narrow footprint and strengthen the connection between architecture and landscape. Within the full renovation, an office-library hybrid was designed to do far more than accommodate a desk. Conceived as a private retreat, creative space and casual entertaining room, the office reflects the homeowner’s preference for spaces that work hard without feeling overly formal. Collected artwork, vintage pieces, books and found objects give the room the layered character of a space assembled over time rather than decorated all at once. Thoughtful furnishings and material choices allow it to transition easily from focused work to quiet downtime or conversation with guests. The defining architectural note is an imported 1850s French Brèche marble mantel in the Louis XVI style. Its intricate shell carving and dramatic veining bring a sense of history and permanence to a thoroughly contemporary approach to living.
Professionals INTERIOR FURNISHING + ARCHITECTURE
Calla Cane Rowayton; 203-810-9901 callacane.com
T.P. Greer Architects BUILDER
John Cebulski Cebulski Construction Bridgeport, Greenwich, Trumbull; 203-340-2069 cebulskiconstruction.com
PHOTOS: CARINA SKROBECKI
ARCHITECT
athomefc.com
92
92_113_AH_finalists_11-19_AH_feature_A-List_Nov_Mar_2026.indd 92
10/15/26 1:05 PM
OFFICE/LIBRARY FINALIST • Camden Grace Interiors
W
hat began as a request for a home office above the garage quickly evolved into a multipurpose retreat for the whole family. Camden Grace Interiors divided the open space into distinct zones for work, relaxation and play, creating a room that works as well after hours as it does during the workday. A built-in desk defines the office area, while a leather Chesterfield and TV create a comfortable lounge. At the center, a felt-topped poker table provides a dedicated spot for games—and has become a favorite gathering place for the homeowner’s teenage sons. A conference table doubles as a puzzle station for his wife, proving that the room’s success lies in its flexibility. The dry bar and poker table are standout features, ready to turn the office into a social space when work takes a back seat. Adding to the challenge, the entire space was designed, furnished and completed in just six months. It’s now a polished retreat with plenty of personality and a decidedly useful second act.
Professionals INTERIOR DESIGN
Camden Grace Interiors West Hartford; 860-944-2110 camden-grace.com
PHOTOS: JARED KUZIA
ARCHITECTURE
Schadler Selnau Associates Farmington; 860-677-9620 hsa-architects.com BUILDER
Zel Inc. Simsbury; 860-214-1567 zelbuild.com
WINTER 2026-2027
93
92_113_AH_finalists_11-19_AH_feature_A-List_Nov_Mar_2026.indd 93
10/15/26 1:05 PM
PLAY SPACE: Adult FINALIST • Asprea Studio
Professionals INTERIOR DESIGN
Asprea Studio New York, NY; 917-309-4354 aspreastudio.com ARCHITECTURE
Tanner White Architects Westport; 203-283-4749 tannerwhitearchitects.com BUILDER
Quest Builders Group New York, NY; 646-473-1980 questbuildersgroup.com STONE & TILE/INSTALLATION/ FABRICATION
Karen Pearse Global Direct New York, NY; 212-838-1540 karenpearse.com
WOOD FLOORING (Main Level)
Listone Giordano Milan, Italy listonegiordano.com
GRAPHIC DESIGNER (MJ Wall)
T
his above-grade lower-level turns family entertainment into a full-fledged destination, balancing sophisticated adult entertaining with a world of fun for teenagers. Asprea Studio organized the expansive space into a bar with an indoor slide, gaming area, media lounge, arcade and professional golf simulator that doubles as a private movie theater. The design’s guiding idea—elevated fun—pairs playful programming with polished materials. A matched set of custom pool, ping pong and shuffleboard tables establishes continuity, while walnut paneling, dark
Venetian plaster, antique mirror and camel leather bring a more refined sensibility. Throughout, the clients’ basketball sneaker collection is treated as art, displayed in custom mirrored cases and graphic wallpaper. The custom resin slide, with its stone-like finish, is the showstopper, connecting the upstairs bar to the entertainment level and giving the space an unexpected architectural gesture. Sliding doors extend the action to the patio, allowing the space to expand for larger gatherings. The careful balance of personality, polish and play makes it equally appealing to multiple generations.
PHOTOS: ANDREW FRASZ
Jeff Anzulewicz ADesignDesk adesigndesk.com
athomefc.com
94
92_113_AH_finalists_11-19_AH_feature_A-List_Nov_Mar_2026.indd 94
10/15/26 1:05 PM
PLAY SPACE: Adult FINALIST • Christian Rae Studio
PHOTOS: MICHAEL BIONDO
T
ucked into the woods of Easton, this contemporary wellness center creates a deliberate transition from the main residence to a private retreat. Christian Rae Studio connected the two with a glassenclosed corridor that descends roughly 50 feet through the landscape, allowing the homeowners to gradually leave daily life behind as the forest becomes part of the experience. The center incorporates an indoor pool, infrared sauna, gym, private sports court, lounge and hydroponic living wall, with natural materials and expansive glazing reinforcing its connection to the setting. The existing barn was integrated into the new architecture as a private gymnasium, creating a dialogue between the property’s history and its contemporary purpose. The glass connector presented a significant challenge navigating the steep topography while also carrying utilities between the buildings. Inside, water, cedar, natural light and greenery engage the senses, creating an immersive retreat where the journey through the landscape is as important as the destination.
Professionals ARCHITECTURE + INTERIORS + LIGHTING DESIGN
Christian Calemmo Rachel Calemmo Christian Rae Studio Easton; 203-292-3090 christianraestudio.com
GENERAL CONTRACTOR
Garrett Wilson Builders Westport; 203-259-3333 garrettwilsonbuilders.com LANDSCAPE ARCHITECTURE
Hoffman Landscapes Wilton; 203-834-9656 hoffmanlandscapes.com
TECHNOLOGY INTEGRATION
SmartHome and Theater Systems Milford; 203-916-6282 connecticuthometheaters.com
WINTER 2026-2027
95
92_113_AH_finalists_11-19_AH_feature_A-List_Nov_Mar_2026.indd 95
10/15/26 1:05 PM
PLAY SPACE: Adult FINALIST • Granoff Architects
Professionals ARCHITECTURE + INTERIOR DESIGN + LANDSCAPE ARCHITECTURE
Rich Granoff, Project Architect Edward Fusco III, Project Manager Christine Griffiths, Interior Design Robert Brehm, Landscape Architecture Granoff Architects Greenwich; 203-625-9460 granoffarchitects.com BUILDER
David Prutting Lou Brugnatelli, Job Captain Evan Cronly, Project Manager Prutting + Company Custom Builders Stamford; 203-972-1028 prutting.com CIVIL ENGINEER
S.E. Minor & Company Greenwich; 203-869-0136 seminor.com STRUCTURAL ENGINEER
Justin Jacobson Jacobsen Structures Deep River; 860-575-3172 jacobsonstructures.com MILLWORK
J.G. Ferro Woodworking Stratford; 203-378-1889 AUDIO/VISUAL
Realm Norwalk; 203-552-5272 realmcontrol.com DECORATIVE STEEL
Pompea Metal Products Bridgeport; 203-870-1640 pompeametalgroup.com GLAZING
KLAR Studio Norwalk; 917-633-8196 KITCHEN CABINETRY
Henrybuilt Brooklyn, NY; 212-966-5797 henrybuilt.com
PHOTOS:MICHAEL BIONDO AND NOAH GRANOFF
A
lower-level speakeasy game room brings the architectural discipline of this custom guest house into a more intimate, atmospheric setting. Granoff Architects created a continuous sequence of spaces for play and entertaining, incorporating a full bar, pool table, shuffleboard, darts, golf simulator, wine cellar and theater lounge. Warm wood ceilings and floors establish an enveloping backdrop for dark steel, glass, leather, illuminated shelving and carefully detailed millwork. The custom Amuneal bar anchors the room in brass, bronze and stainless steel, while a glass-enclosed wine cellar and bespoke game storage elevate recreational elements with a level of craftsmanship more often found in formal interiors. At the far end, an 8-by-16-foot LED video wall transforms the theater into a flexible destination for movies, sports and gatherings. Ketra lighting shifts the mood throughout, allowing the room to feel immersive without becoming themed. Despite its many functions and highly technical components, the space remains cohesive and refined—a sophisticated retreat designed as much for lingering as for playing. athomefc.com
96
92_113_AH_finalists_11-19_AH_feature_A-List_Nov_Mar_2026.indd 96
10/15/26 1:05 PM
PLAY SPACE: Kid FINALIST • Smart Playrooms
PHOTOS: SMART PLAYROOMS TEAM
D
esigned for a family with tweens, this attic retreat by Smart Playrooms proves a playroom can be both seriously fun and sophisticated enough for the adults who use it. The goal was to create a space that could evolve with the family, balancing movement, creativity, organization and relaxation within one cohesive design. The custom active zone packs in climbing walls, monkey bars, gymnastics rings, swings, cargo netting and a foam pit, yet feels intentionally integrated rather than like a collection of equipment. At the opposite end of the room, an oversized reading nook offers a quieter counterpoint. Designed around the dad’s love of reading and relaxing, the cozy architectural perch also doubles as a sleeping space for guests and sleepovers. Throughout the attic, Smart Playrooms made clever use of challenging angles, turning a shallow two-foot-deep area into custom built-in storage that keeps the room organized and visually calm. An adult-inspired art area adds another creative outlet, giving every member of the family a place to play, make and unwind.
Professionals DESIGN
Smart Playrooms Rye, NY; 914-260-3042 smartplayrooms.com
CONSTRUCTION
Hobbs, Inc. New Canaan; 203-966-0726 hobbsinc.com
WINTER 2026-2027
97
92_113_AH_finalists_11-19_AH_feature_A-List_Nov_Mar_2026.indd 97
10/15/26 1:05 PM
PLAY SPACE: Kid FINALIST • TDV Interior Design
W
Professionals INTERIOR DESIGN
TDV Interior Design Weston; 646-369-6818 tylerdelvento.com
PHOTOS: AMY VISCHIO
hat was once a formal dining room in designer Tyler Del Vento's Weston home has been reimagined as a playroom designed around creativity, independence and plenty of kid stuff. The goal was to create a vibrant space for play while keeping toys and supplies contained rather than spilling into the home’s main living areas. The room’s defining move is its bold graphic treatment: four different blackand-white geometric wallcoverings, one on each wall, create a playful backdrop for the child’s own artwork and creations. Flexible zones for art, play and quiet moments allow the space to evolve as interests change, while thoughtful storage keeps the energy in check. The biggest challenge? Designing for herself. With an endless stream of products and ideas crossing her desk, settling on a direction proved harder than it might for a client. Here, that decisiveness paid off, creating a playroom that feels immersive, personal and entirely its own.
athomefc.com
98
92_113_AH_finalists_11-19_AH_feature_A-List_Nov_Mar_2026.indd 98
10/15/26 1:05 PM
RENOVATION FINALIST • Burr Salvatore Architects
A
Professionals ARCHITECT
INTERIOR DESIGN
Burr Salvatore Architects Darien; 203-655-0303 burrsalvatore.com
Randy Florke The Rural Connection Roscoe, NY; 607-498-5000 theruralconnection.com
GENERAL CONTRACTOR
Bryan Robertson Robertson Contracting Bedford Hills, NY; 914-666-0152 robertsoncontracting.com
PHOTOS: NEIL LANDINO; STYLING: VANESSA VAZQUEZ
t Old Apple Farm, Burr Salvatore Architects took a light-touch approach to renovating a 1920s Colonial farmhouse, undoing dated interventions while preserving the character of the original house. Purchased by a young family as a weekend retreat from Manhattan, the property includes a collection of historic buildings and rolling meadow views. The most significant edit was removing an incongruous 1980s ballroom, making way for a screened porch and fire pit overlooking the landscape. Inside, the former family dining area was expanded into a cozy family room with a corner fireplace, bay window and banquette beneath a shallowpitched ceiling. Upstairs, the outdated primary suite was replaced with a new second-floor retreat, while the attic became an open family loft. The transformation also revealed one of the home’s most compelling architectural details: a cast-concrete arch that had been hidden in the attic. By opening the stair hall to the loft, Burr Salvatore brought the arch into daily view and created a continuous connection through the house. Throughout, restraint allowed the farmhouse’s history and setting to remain the stars.
WINTER 2026-2027
99
92_113_AH_finalists_11-19_AH_feature_A-List_Nov_Mar_2026.indd 99
10/15/26 1:05 PM
RENOVATION FINALIST • Sarah P. Major Interior Design and J.R. Held & Co.
T
Professionals INTERIOR DESIGN
INTERIOR ARCHITECTURE
Jesse Held J. R. Held & Co. Norwalk; 508-269-6868 jrheldandco.com
GENERAL CONTRACTOR
Chris Tigani Landmark Construction Harrison, NY; 914- 557-2352
PHOTOS: ADAM KANE MACCHIA
Sarah Major Sarah P. Major Interior Design Darien; 860-575-3666 sarahpmajor.com
his 1906 Rye Victorian underwent a thoughtful ten-month renovation by Sarah P. Major Interior Design and J.R. Held & Co., transforming it into a colorful, comfortable “forever” home for a young family while preserving its historic character. Original oak detailing, doors, moldings, beams, paneling and the stately three-story stair were retained wherever possible, with new work designed to feel as though it had always belonged. The team reworked nearly every room, introducing a mix of antiques and contemporary pieces alongside fresh color and pattern. Architectural updates were deliberately discreet, from removing a back staircase to create upstairs laundry space to reconfiguring the children’s bathroom, guest bath and lowerlevel mudroom. In the kitchen and bathrooms, dated interventions were replaced with details that reference the home’s past, creating continuity between old and new. Rather than treating preservation as a constraint, the design uses the house’s original bones as a foundation for modern family life—resulting in interiors that feel layered, playful and entirely at home.
92_113_AH_finalists_11-19_AH_feature_A-List_Nov_Mar_2026.indd 100
10/15/26 1:05 PM
DINING ROOM FINALIST • D2 Interieurs
D
esigned as the first impression of this Westport home, the dining room by D2 Interieurs makes a confident case for color. Inspired by the husband’s love of pink and salmon tones, the space layers rich hues with sculptural lighting, custom furnishings and a metallic Flat Vernacular ceiling wallcovering that immediately draws the eye upward. The ceiling became the room’s defining element, its reflective finish adding depth and movement while setting the visual language for the rest of the first floor. A white hide rug tempers the saturated palette, keeping the room sophisticated rather than overly sweet. The custom dining table is equally considered. Designed to maximize seating within the room’s footprint, its asymmetrical shape pairs a graceful curved edge with a straight side and rests on two fluted bases. The result is both functional and sculptural, perfectly suited to a family who loves to entertain. Bold without feeling disconnected from the open floor plan, the dining room establishes a distinctive personality while maintaining a seamless connection to the spaces beyond.
PHOTOS: DENISE DAVIES
Professionals INTERIOR DESIGN
Denise Davies D2 Interieurs Weston; 646-326-7048 d2interieurs.com WINTER 2026-2027
101
92_113_AH_finalists_11-19_AH_feature_A-List_Nov_Mar_2026.indd 101
10/15/26 1:05 PM
DINING ROOM FINALIST • Karen Bow Interiors
D
esigned as part of a full-home furnishing for a Greenwich bachelor pad, this dining room by Karen Bow balances masculine polish with everyday comfort. Visible from both the kitchen and living room, the compact space needed to function as a dining area while also serving as a visual bridge between the home’s openconcept spaces. An oversized black oak table anchors the room, bringing weight and architectural presence without cluttering the space. Leather dining chairs and a hair-on-hide rug echo materials used throughout the home, creating continuity while reinforcing its tailored aesthetic. The chairs are the standout, pairing sculptural oak elements with slingback seats that bring softness and comfort to their striking forms. Their threedimensional construction gives them a sense of movement, allowing them to hold their own from every angle. The challenge was achieving grandeur within a relatively modest footprint. Careful attention to proportion allowed each piece to make an impact without overwhelming the room. The result is a dining space that feels grounded and inviting, with just enough softness to temper its confident point of view.
INTERIOR DESIGN
Karen Bow Interiors Darien; 914-953-1517 karenbow.com
ELECTRICIAN
Russell Gornie 914-519-7216 russgelectric@gmail.com
PHOTOS: AMY VISCHIO
Professionals
athomefc.com
102
92_113_AH_finalists_11-19_AH_feature_A-List_Nov_Mar_2026.indd 102
10/15/26 1:05 PM
DINING ROOM FINALIST • Ryann Swan Design
Professionals
PHOTOS:READ MCKENDREE
INTERIOR DESIGN
W
hat began with a disastrous bathroom leak became an opportunity to rethink how this family wanted to live. For two lawyers and lifelong academics, Ryann Swan transformed a former living room into a hybrid library, dining room and gathering space inspired by the warmth of Viennese coffeehouses. Warm oak millwork wraps the room, framing bookshelves filled with books the homeowners have personally read. A hand-troweled plaster ceiling, herringbone floors, vintage Murano sconces and a
custom stone dining table add layers of craftsmanship and provenance, while the fireplace creates a natural focal point for conversation and reading. The biggest challenge was creating symmetry within architectural framing that was never designed for it. Careful attention to the proportions of the bookshelves, fireplace and millwork gives the room an effortless sense of balance. More than a dining room or library, the space is designed for lingering—over dinner, a book or a long conversation. Its coffeehouse inspiration gives the room a distinctive sense of purpose and personality.
Ryann Swan Design Greenwich; 203-561-9621 ryannswandesign.com BUILDER
Edgewater Development Old Greenwich; 203-969-5137 ctedgewater.com MILLWORK
Sobot Trims Norwalk; 203-219-3426 SPECIALTY FINISHES
Zig Zag by Zygi Riverside; 203.273.8311
WINTER 2026-2027
103
92_113_AH_finalists_11-19_AH_feature_A-List_Nov_Mar_2026.indd 103
10/15/26 1:05 PM
COMMERCIAL SPACE FINALIST • Boldt Studio
A
former chicken nugget shop in a Fairfield strip mall gets an unexpected second life as a warm, character-filled café by Boldt Studio. The project marked the fourth collaboration with the local restaurateurs, who asked the firm to transform a generic quick-service shell into a new outpost of their chef-driven eatery and coffee shop. Inspired by the familiar ease of an American roadside diner and the quiet charm of a country store, the design avoids nostalgia in favor of thoughtful materials and detailing. Golden oak-stained plywood wraps the storefront windows, incorporating sconces and linen café curtains to soften the space and create an intimate dining atmosphere. The existing white-box architecture presented the biggest challenge. Rather than conceal the strip mall’s trusses, ductwork and concrete floor, Boldt Studio made them part of the design, painting the trusses pink against a dark green ceiling and introducing checkerboard linoleum over portions of the slab. The café feels rooted within its otherwise generic surroundings, proving that atmosphere can come from material, color and proportion rather than major architectural intervention.
Professionals ARCHITECTURE
Boldt Studio Greenwich; 631-745-0051 boldtstudio.com OWNERS/COLLABORATORS
Mike Pietrafeso & Krista Pietrafeso heyroost.com
Jan Kmiec Kleban Construction Fairfield; 203-255-2300 klebanconstruction.com CARPENTRY/BUILDER
Volodymyr Marusyn VVM Builders Riverside; 203-912-7810
PHOTOS: JASON LINDBERG
BUILDER
athomefc.com
104
92_113_AH_finalists_11-19_AH_feature_A-List_Nov_Mar_2026.indd 104
10/15/26 1:05 PM
COMMERCIAL SPACE FINALIST • Thiel Architecture + Design
PHOTOS: SAMUEL MORGAN PHOTOGRAPHY
F
or Joylark Kitchen, Chef Jenna McPartland’s plant-based menu promises something unexpected—and Thiel Architecture + Design gave the Fairfield restaurant an interior to match. Inspired by the color and abundance of garden produce, the design layers pattern, texture and saturated color throughout the casual upscale space. Art Deco-inspired flooring and sage green walls establish a refined backdrop for bolder moments: a bright blue banquette backed by elegant peacocks, golden Art Deco date nooks and a moody eggplant-drenched bar. The favorite destination may be the Birdcage, an intimate dining nook carved from a former wait station and wrapped in rich berry and plum tones beneath a whimsical dandelion chandelier. The biggest challenge came from the existing space itself, where numerous code violations required replacement of all the building systems, extending both the schedule and budget. Still, the design vision remained focused on creating moments of discovery. Inspired by Unreasonable Hospitality, Thiel designed the restaurant around the idea of delighting guests at every turn—even the bathrooms get in on the fun.
Professionals ARCHITECT + INTERIOR DESIGN
Nancy Thiel, Founding Principal Julie Hanselmann, Principal Marisa Aulenbach, Designer Thiel Architecture + Design Westport; 917-679-8070 thieldesign.com CONTRACTOR
Jonathan Mielec Corso Group LLC Norwalk; 203-842-8742 corsogroupllc.com KITCHEN CONSULTANT
Mark Moeller, Principal Consultant/Founder Recipe of Success Westport; 203-513-2432 recipeofsuccess.com UPHOLSTERER
Morris Mayer Plaza Park Interiors Mamaroneck, NY; 914-200-5959 plazaparkinteriors.com
WINTER 2026-2027
105
92_113_AH_finalists_11-19_AH_feature_A-List_Nov_Mar_2026.indd 105
10/15/26 1:05 PM
BEDROOM FINALIST • Sarah P. Major Interior Design
the space required planning to restore a sense of history without resorting to a literal Victorian theme. Instead, antiques and vintage pieces bring warmth and patina, including a Rococo Swedish chest, French Louis XVI-style commode and Georgian Regency chair. A custom built-in bench transforms an awkward nook into a cozy retreat with added storage, while antique mirrors and vintage maps complement the contemporary furnishings. The bedroom now feels collected, comfortable and entirely at home within the historic house.
Professionals INTERIOR DESIGN
Sarah Major Sarah P. Major Interior Design Darien; 860-575-3666 sarahpmajor.com GENERAL CONTRACTOR
Chris Tigani Landmark Construction Harrison, NY; 914- 557-2352
PHOTOS: ADAM KANE MACCHIA
I
n this 1906 Rye Victorian, Sarah P. Major Interior Design brought new life to a historic home while preserving the character that made it special. Over a swift ten-month renovation, the team furnished the entire house with a mix of color, pattern, antiques and contemporary pieces, retaining original oak detailing, doors and moldings wherever possible. The primary bedroom presented a particular challenge. Renovated by a previous owner in the 1990s, it had lost much of the character found elsewhere in the home. Complicated by third-floor ceiling height changes and an awkward layout,
athomefc.com
106
92_113_AH_finalists_11-19_AH_feature_A-List_Nov_Mar_2026.indd 106
10/15/26 1:05 PM
BEDROOM FINALIST • Stephanie Rapp Interiors
F
Professionals INTERIOR DESIGN
Stephanie Rapp Stephanie Rapp Interiors Westport; 203-216-5835 stephanierappinteriors.com GENERAL CONTRACTOR
Pieka Construction Westport; 475-999-8008 piekaconstruction. com
PHOTOS: NEIL LANDINO
SAI Builders Salem, NH; 603-421-0470 saibuilders.com
ORIGINAL BUILDER
or a well-traveled Westport couple with a significant art collection, Stephanie Rapp Interiors created a primary bedroom that feels more like an intimate gallery than a traditional retreat. Part of a 10,000-square-foot transformation dubbed “Gallery Chic,” the room uses a serene palette and rich textures to give the artwork center stage without sacrificing warmth or comfort. The defining piece is Peter Borega’s “Receding Forth,” positioned on the room’s largest wall and intentionally visible from the bed. A custom Italian bed with a tall headboard balances the scale of the artwork, while an upholstered bench creates a dedicated viewing spot and low-profile lounge chairs frame views of both the art and garden. The room’s architecture presented a puzzle, with tall windows, a central fireplace, multiple entry points and limited wall space. Careful planning established a strong focal axis while preserving circulation and sightlines. The art doesn’t simply decorate the bedroom, it shapes the experience of the space.
WINTER 2026-2027
107
92_113_AH_finalists_11-19_AH_feature_A-List_Nov_Mar_2026.indd 107
10/15/26 1:05 PM
POOL HOUSE FINALIST • Riverside Design
A
protected wetland bisecting this two-acre property could have been a constraint. Instead, Riverside Design made it the organizing element of a serene pool and pavilion retreat. The main residence sits closer to the street, while the pool and 400-square-foot pavilion occupy the landscape beyond the wetland buffer, creating a sense of privacy and separation. A continuous Connecticut fieldstone wall anchors the pavilion, passing through the glass-enclosed structure and extending into the landscape to define indoor and outdoor spaces. Oversized sliding doors open the pavilion to the pool terrace, while the disappearing-edge pool follows the site’s natural slope and incorporates a two-foot waterfall that adds sound and movement. The pavilion’s cross-axial plan and restrained palette of stone, glass and custom concrete give the compact structure a quiet architectural clarity. The most memorable detail may be the outdoor shower, tucked behind the fieldstone wall and open to the sky. Here, a practical amenity becomes an immersive connection to the landscape.
Professionals ARCHITECT
BUILDER
Riverside Design and Build, LLC Pound Ridge, NY; 914-764-1094 riversidedesignandbuild.com
PHOTOS: TIM LEE
Michele Rudolph, AIA Riverside Design Pound Ridge, NY; 914-764-1096 riverside-design.com
athomefc.com
108
92_113_AH_finalists_11-19_AH_feature_A-List_Nov_Mar_2026.indd 108
10/15/26 1:05 PM
POOL HOUSE FINALIST • Saniee Architects
PHOTOS: DAVID LASPINA/ESTO
R
ooted in Connecticut’s mid-century modern tradition, this 1,200-square-foot pool cabana by Saniee Architects brings a minimalist sensibility to a traditional home. Designed as a freestanding structure in the backyard, its low-profile silhouette and deliberate separation from the main house allow it to sit lightly within the landscape. A razor-thin canopy rests on six slender columns, sheltering integrated zones for lounging, cooking and dining, along with a powder room and outdoor shower. A restrained palette of creamcolored stone and off-white finishes keeps the architecture quiet, while the design’s visual energy comes from a series of kinetic “dynamic walls.” Sliding and rotating panels allow the homeowners to adjust sunlight, views and protection from wind and rain, transforming the pavilion from an open-air frame into a more sheltered retreat as conditions change. Making those moving elements durable without compromising the crisp minimalism was a key technical challenge. The remarkably complete outdoor living space feels light, uncluttered and responsive to its setting.
Professionals ARCHITECT
Saniee Architects Greenwich; 203-625-9308 sanieearchitects.com
GENERAL CONTRACTOR
TC Builders White Plains, NY; 914-260-4531
INTERIOR DESIGNER
Douglas Graneto Design Greenwich; 203-622-8383 douglasgraneto.com
WINTER 2026-2027
109
92_113_AH_finalists_11-19_AH_feature_A-List_Nov_Mar_2026.indd 109
10/15/26 1:05 PM
POOL HOUSE FINALIST • William D. Earls AIA Architect
T
his pool house by William D. Earls AIA Architect proves that outdoor living can be about far more than lounging poolside. Beneath a dramatic vaulted ceiling, the deceptively open space packs in a full kitchen and dining area, fireplace, TV lounge, game area, bathroom and changing space, sauna, laundry, outdoor shower and even heaters to extend the season. The design was conceived as a natural extension of the impressive main residence, borrowing its architectural language rather than treating the pool house as a separate destination. Diamond-pane windows, a flared Ludowici tile roof and substantial brick piers with classical bases and capitals echo the home’s defining details. Inside, cerused oak doors, reclaimed rough-hewn beams and dark bronze lighting add warmth and character, while brick and copper reinforce the connection to the existing architecture. The challenge was creating a pool house with its own identity while ensuring it belonged beside the house. Tucked discreetly into the design, the outdoor shower may be the simplest feature—and perhaps the most quintessentially summer.
Professionals ARCHITECT
William D. Earls AIA Architect Wilton; 203-219-7838 williamearls.com WilliamEarlsArchitect.com INTERIOR DESIGN
Kimberly Johnson Kimberly Delaney Johnson Design Greenwich; 917-301-3317 kimberlydelaneyjohnson.com
John Conte Fairfield House & Garden Greenwich; 203-661-8900 fairfieldhouseandgarden.com APPLIANCES
Fred Albano Albano Appliance Pound Ridge, NY; 917-764-4051 albanoappliance.com
PHOTOS: AMY VISCHIO
BUILDER/LANDSCAPE CONSTRUCTION
athomefc.com
110
92_113_AH_finalists_11-19_AH_feature_A-List_Nov_Mar_2026.indd 110
10/15/26 1:05 PM
TRADITIONAL ARCHITECTURE: Greater Than 7,000 Square Feet FINALIST • Period Architecture
Professionals ARCHITECT
Period Architecture Greenwich; 203-971-0160 periodarchitectureltd.com CONSTRUCTION
John McMahon Dewson Construction Company Wilmington, DE; 302-420-1275 dewsonconstruction.com LANDSCAPE ARCHITECTURE
Laura Miller Wallace Landscape Design Chadds Ford, PA; 610-444-6161 wallacelandscape.com INTERIOR DESIGN
Renée Biery deVignier Design Montchanin, DE; 302-652-3490 devignierdesign.com
PHOTOS: ANGLE EYE PHOTOGRAPHY
WOODWORK (Living & Dining Room) Jonathan Taylor Blackbird Woodworking and Design Coatesville, PA; 610-836-2261
T
his 13,600-square-foot Pennsylvania residence by Period Architecture blends two distinct architectural traditions: the rustic character of a Pennsylvania farmhouse and the elegance of a French manor. The homeowners’ “his and hers” vision became the foundation for a home that balances classical and casual, formal and family-friendly. A four-bay stone central mass anchors the exterior, with wings extending outward to create the impression of a house expanded over generations. Local fieldstone, Vermont slate, antique brick and bluestone reinforce the farmhouse character, while
classical cornices and carefully proportioned detailing add a French sensibility. Inside, tall ceilings, an elliptical staircase and long enfilade sightlines create a graceful sense of movement between rooms. Custom millwork brings a more intimate layer of craftsmanship, from a handcarved Federal-style fireplace mantel to bespoke cabinetry and elliptical arches. The steeply sloping site presented another opportunity, allowing the architecture to unfold across multiple levels with stepped terraces, a walkout basement and an infinity-edge pool overlooking the countryside.
STRUCTURAL ENGINEERING
Tim Beaver Innovative Structural Engineers Chester Springs, PA; 610-644-8577 innovativestructuralengineers.com KITCHEN & PANTRIES
Alan Andersen Andersen Knudsen Design Kirkwood, PA; 717-529-4011 andersen-knudsendesign.com TIMBER FRAMING
Mike Banta Mid-Atlantic Timber Framers Paradise, PA; 717-288-2460 matfllc.com
WINTER 2026-2027
111
92_113_AH_finalists_11-19_AH_feature_A-List_Nov_Mar_2026.indd 111
10/15/26 1:05 PM
TRADITIONAL ARCHITECTURE: Greater Than 7,000 Square Feet FINALIST • Tanner White Architects
Professionals
O
n Stamford’s Shippan Point, Tanner White designed a new two-and-a-half-story waterfront home that blends the relaxed character of a coastal shingle house with the warmth of a mountain lodge. The shinglestyle exterior is softened by expansive glass, bringing natural light inside while framing water views throughout. Inside, an open plan connects the living, dining and kitchen spaces, with custom millwork and carefully selected materials adding warmth and character. A generous kitchen with custom cabinetry, quartz island and butler’s pantry anchors the main living level, while the primary suite offers panoramic views and a spa-like retreat. Outside, a sprawling terrace leads to an infinity-edge pool and direct waterfront access, creating a seamless setting for entertaining and enjoying the landscape. The central challenge was scale: with a substantial program and detached pool house, the property needed to feel like one cohesive home rather than a collection of buildings. A restrained palette and unified architectural language tie the structures together, while the distinctive shingle color gives the house its personality and memorable presence.
ARCHITECT
Tanner White Tanner White Architects Westport; 203-283-4749 tannerwhitearchitects.com BUILDER
PHOTOS: KIRT WASHINGTON
SBP Homes Stamford; 203-323-2200 sbphomes.com
athomefc.com
112
92_113_AH_finalists_11-19_AH_feature_A-List_Nov_Mar_2026.indd 112
10/15/26 1:05 PM
TRADITIONAL ARCHITECTURE: Less Than 7,000 Square Feet FINALIST • Lovas Architects
T
his 5,000-square-foot residence by Lovas Architects offers a contemporary interpretation of Modern Tudor Revival and English Arts and Crafts architecture. Designed for a neighborhood with strict architectural guidelines, the home uses steep gables, brick, stucco and slate roofing to honor its historic surroundings while introducing cleaner lines and a more relaxed, modern sensibility. Inside, natural materials, tailored millwork and carefully proportioned rooms create a calm, livable environment, with strategically placed windows drawing Connecticut’s greenery deep into the home. The site’s prominent stone ledge became an unexpected architectural asset. Rather than conceal it, Lovas Architects nested the house into the terrain, using natural stone to connect the architecture and landscape. The entry offers an immediate view of exposed rock and surrounding greenery, creating a sense of privacy and retreat despite the home’s neighborhood setting. The steep slope and zoning setbacks presented significant challenges, requiring the house to be positioned uphill and carefully integrated into the existing terrain. The completed home respects its Tudor context while feeling distinctly of its time.
Professionals ARCHITECT
Nancy A. Lovas Lovas Architects Westport; 203-858-8730 lovasarchitects.com INTERIOR DESIGN
Taylor Lagerloef Studio Lagerloef New York, NY; 203-246-1704 studiolagerloef.com PHOTOS: AMY VISCHIO AND TIM LEE
LANDSCAPE DESIGN
Tom Tavella William Kenny Associates Westport; 203-227-4175 williamkenny.com GENERAL CONTRACTOR
Len Sabia Sabia Building Westport; 203-222-1333 sabiabuilding.com
WINTER 2026-2027
113
92_113_AH_finalists_11-19_AH_feature_A-List_Nov_Mar_2026.indd 113
10/15/26 1:05 PM
awards
the premier home design competition
CHEERS
to 17 years! SPECIAL THANKS TO ALL OUR SPONSORS
PLATINUM SPONSOR
GOLD SPONSORS
VENUE SPONSOR
A-List_2026 Thank You_Ad.indd 31 C3_AH_Nov_Mar_2026-27.indd
SUPPORTERS
10/15/26 10/9/26 11:08 10:48 AM
Klar_May25.indd C4_AH_Nov_Mar_2026-27.indd 4 Klar_Nov26.indd 11
3/31/25 5:18 10/15/26 AM 10/8/26 10:48 9:44 PM AM
Christopher Pagliaro Architects | Fox Hill Builders.
NORWALK, CT (203) 908-5833
SHOWROOM
SOUTHAMPTON, NY (631) 496-1173
SHOWROOM
@KLARSTUDIOWINDOWSDOORS NEW YORK CITY, NY (917) 920-9821
WWW.KLARSTUDIO.COM
CUSTOM, EUROPEAN WINDOWS + DOORS
TH CO IS NG YE RA AR TU ’S LA A- TIO LI N ST S T W O IN AL NE L RS