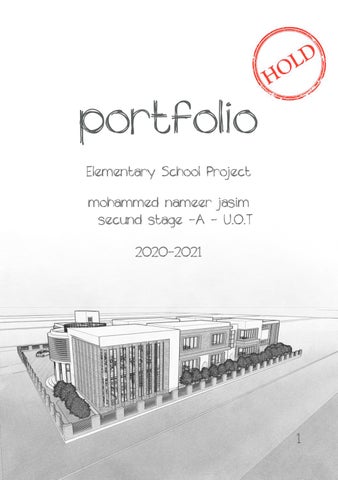
portfolio Elementary School Project mohammed nameer jasim secund stage -A - U.O.T 2020-2021
1
Elementary School Project A typical primary school with a capacity of 300-400 students in Baghdad The fourth study project for the second stage, the Department of Architecture at the University of Technology for the academic year 2020-2021
0.1 Profile page 03
0.2 Study site analysis page 04- page05
0.3 Conceptual scenario page 04- page05
0.4 plan & section page 06- page09
0.5 rander to model page 10- page11
2
mohammed nameer preface Muhammad Namir Jassim, a second-year student in the architecture department at the University of Technology, was born in Baghdad 2/24/1998 She graduated from high school from Sama Baghdad School with an average of 60.8 years in 2017 from the first attempt, and after that she joined the Technological Institute of Technology in Kirkuk and studied two years in the Civil Department, the construction branch, after spending two years at the Institute of Technology in Kirkuk. Kirkuk and I got a diploma in the construction department in the first sequence in the department with a grade of very good with a score of 82.6. I was able to enter the architecture department at the University of Technology through the institute’s certificate without relying on the high school diploma as it is not eligible to enter the architecture department at the University of Technology. Since 2012 I started learning about design programs and I have been participating in many volunteer campaigns, including the Iraqi Football Network website for a period from 2014-2017 as a graphic designer, and then a volunteer from the Iraqi Social Forum at the Baghdad Peace Marathon for two consecutive sessions 2018-2019 as a graphic designer within the Social Media team And design
3
Site analysis Location Map
The project Location University of Technology St Peters Church Al-Wathiq Square 62 . Street 52 . Street 42 . Street The project is located in a vital area of Baghdad in the Karrada neighborhood, Al-Wahda neighborhood, next to St. Peter’s Church, near the University of Technology, and near Al-Wathiq Square and the lively streets of Karrada (62, 52 and 42).
Views from In to out
Dimensions and Area 3m
8m
m
Shade in the summer
Shade in winter
4
12
50
m
m 12
60
8m
m
60
m
3m
50
m
8m
The area is surrounded by many homes, shops and restaurants, and St. Peter’s Church. Total area 3000 m2 (50 * 60). The width of the main street is 12 meters The width of the side streets is 8 meters Sidewalk width (pedestrian path) 3 meters)
Adding prominent blocks with a repeating pattern that suggests the school’s exterior design
Adding an entry definition block
It is better to separate the banquet hall and sports from the classes due to noise and according to studies
Adding openings for the entrance of the wax rays to the central courtyard near the students rows
5
grund floor
6
first floor
7
front view
right view
section A-A
section A-A amplifier
8
front view
right view
section A-A amplifier
class room
multipurpose hall
class room
9
10
11
thank you @mng18892@gmail.com @m_nameer98 @m_nameer98 009647705739475
12