MO-NAMEER
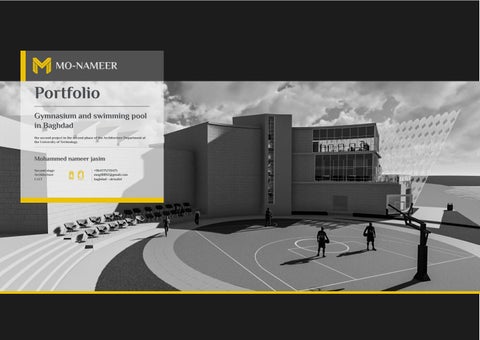
Portfolio Gymnasium and swimming pool in Baghdad the second project in the second phase of the Architecture Department at the University of Technology
Mohammed nameer jasim Second stage Architecture U.O.T
+964775739475 mng18892@gmail.com baghdad - alrisafa1
1
Table of Contents
01 03 05 2
Study site analysis page 04- page07
plan & section page 10- page17
rander to model page 22- page27
02
Conceptual scenario
04
Interfaces
page 08- page09
page 18- page21
preface
Mohammed nameer
Muhammad Namir Jassim, a second-year student in the architecture department at the University of Technology, was born in Baghdad 2/24/1998 She graduated from high school from Sama Baghdad School with an average of 60.8 years in 2017 from the first attempt, and after that she joined the Technological Institute of Technology in Kirkuk and studied two years in the Civil Department, the construction branch, after spending two years at the Institute of Technology in Kirkuk. Kirkuk and I got a diploma in the construction department in the first sequence in the department with a grade of very good with a score of 82.6. I was able to enter the architecture department at the University of Technology through the institute’s certificate without relying on the high school diploma as it is not eligible to enter the architecture department at the University of Technology.
Since 2012 I started learning about design programs and I have been participating in many volunteer campaigns, including the Iraqi Football Network website for a period from 2014-2017 as a graphic designer, and then a volunteer from the Iraqi Social Forum at the Baghdad Peace Marathon for two consecutive sessions 2018-2019 as a graphic designer within the Social Media team And design
3
02 01 Conceptual Study site analysis scenario
Location Map
Site boundaries
Green spaces
Jadriya Bridge
Vehicles cirulation
The anhreen university
Pedestran cirulation
Degla river
Wind direction
The nearest point for the project Iraq, Baghdad, Al-Karkh, located next to the Jadriya Bridge on the bank of the Tigris River Al-Jadriya main street located to the east of the location , Al-Nahrain University located south of the location , Al-Jadriya floating restaurant, north of the location , and Al-Jadriya Bridge next to the location
Conclusion One of the advantages in this location is the abundanceof green spaces in different areas, as well as thepresence of the river
40m
35m
2
2650m
55m 50m
5
Sun and Wind path analysis Conclusion after analyzing the direction of the wind and the sun, we find that the cold winds are from the north and north-western sides of the site, whilethe hot summer winds are from the south and south- eastern sides of thesite, as well as the sun is vertical in the summer and tilted in the winter, so this analyzes must be taken into account during the design
Shade in winter
Shade in the summer
Conclusion
The winds are northwest andits very co in winter because the site overlooks the river
6
the problem
L
risk M H
solution
Having a car park very close to the site which can also be an effective source of noise.
Being a sporty project, the noise does not affect it much
The parking lot may be a barrier or make accessing the project a little difficult due to its location.
Being a sporty project, the noise does not affect it much
Heavy tracks near the site, especially at specific times, because the site is located near a very active bridge and the two universities, which can cause a lot of tracking, especially in the morning and afternoon due to the proximity of the project to an educational place, which is Al-Nahrain University
There`s somewhat of a big dirt hill near the site that ruins the visual image and can mess up the venitlation if the wind is high, it is also a source of polution.
A
N
S
nd a unique way to dene the enterance strongly and add landscape.
------------------------------------------------------------
There`s somewhat of a big dirt hill near the site that ruins the visual image and can mess up the venitlation if the wind is high, it is also a source of polution.
get rid of the dirt hill and replace it with landscape.
Al-Jadriya Bridge, adjacent to the project, overlooks the entire site, causing a privacy problem, especially in places that need it, such as the swimming pool
have the spaces that need privacy the most face the opposite way.
The high temperature in the summer of baghdad and the sun hits the location directly because there is no high surroundings near the loction.
reduce the size of windows that are facing the sun directly, create rotation in the project and create more green spaes.
The land of the site has a slope towards the river, which may cause some construction problems
choose the foundation type correctly and create dierentlevels to get most use of the slope and the view.
Visual image
S
scale there aren’t many buildings that surrounded the project location most of them are far away enough that they may not have any effect on the project however, the height of jadriyah bridge is around 10 meters this high will give us promotion privileges
material Most of the area is asphalt and that rise the tempreture what we need is less areas with asphalt
Conclusion Since the buildings surrounding the project site, most of them are far enough from the project, so there is no effect from the privacy aspect, so glass can be used in most of the rooms, as well as a part of the cafe tables can put them overlooking the river
Conclusion Heat-preserving materials such as thermostones must be used, where the coefficient of thermal conductivity 0,12 - 0,14 watt / meter degrees Celsius compared to red clay bricks, which has a heat conduction coefficient of = 0.59 watts / meter of degree Celsius in order to help maintain a moderate temperature Inside the building
elevation a good opportunity is that the location overlooks the Tigris river directly which means the best views that can be the elevations of the building is the front view ( the ones that located to the west )
Conclusion The positive side that the site is located next to the river , as most customers are attracted to such as this places so there’s no many places in Baghdad overlooking the river, and it also enables us to make some spaces that need a comfortable view, such as the public café and the gymnasium
W
W
O
A L Y S Strengths
I
S
T
I
•The site has a great view by overlooking the river. •The presence of a green area on near site. • transportation is easily available in the site. •main road lead to the site. • river breeze resulting from the river, leading to the cool weather. • the site is surrounded by many different buildings.
Weaknesses
• pedestrian pathways within the site are small • noise from surrounding area. • the traffic is heavy. their homes. -would limit the spread of the virus between students in the dorms.
O
Opportunities
T
Threats
• To provide a much-needed facility for the community that will give the opportunity to be a part of a sports society. • boats can be used as public transportation. • open spaces could be used as parks •the water front is a main element in the site
•the land is huge to be built at once. • traffic may increase. •south eastern wind •water pollution is caused by people throwing garbage in the riveaccessibility to stop the spread of the virus outside the quarantine centre.
7
02 Conceptual scenario
Conceptual scenario 1
Distribute spaces
4
Creating levels in the building in relation to the slope of the land at the site
7
Create a patio for the cafeteria for the view on the beach
2
Raise it to a block
3
Since the character of the building is dynamic and flexible, it is logical that the external shape of the project contains some flexibility and curves
5
Add a block to know the entrance
6
Make windows in the ceiling for the purpose of entering the sunlight into the pool
8
Add (skin) mass to prevent annoying sun rays from the yard
walk paths Vertical horizontal
9
03 plan & section
A
Ground floor
kitchen 4.1 X5.3m
C
private cafeteria 25 person
B 20m
10m
3m
3.5m
Swimging area
10 X20m
gin an
2.3 9X
Ch
m
g ro
om
s
Half basketball court
2 X1.2m
Jog space
private cafeteria 25 person
Public foyer 1.2
1.2 X2.3 m
1.2 X2.3 m
X2.5 4.5
m
4.5 X2.5 m
.3
X2
m
5.1 X6.4m
X 1.2
2.3
1.2 X1m
bathrooms
m
Sauna bath 2 X3m
Public foyer
1.2
.3
X2
m
13 X5.2m
Changing rooms
3.2
1.2 X2.3 m
m accounts room Service Officer room (2)
Boss room
Officer room (4)
4.5 X7.2 m
3.5 X5.2m
3.5 X3 m
3.5 X4.5 m
B
1.8 X2 m WC
1.8 X2 m
WC
A
C
11
first floor
Squash
9.75 X6.4m
kitchen
s
4.5 X3.5m
Changing room 2.3 X1.8m Private foyer 13 X5.2m
WC Customers area Balcony
8 X9.2m
11.5 X3.5m
2.3 X1.5m bathrooms 3.5 X2.5m
Other games
3.5 X11m
12
second floor
m
s
5.2
om
13 X
g ro
gin
an
Ch
Private foyer
4.5 X3.5m
13 X5.2m
fitness sport
11.5 X10.2m 3.5 X2.5m
WC 2.3 X1.5m
WC bathrooms
2.3 X1.5m
13
section A:A
14
section B:B
15
section C:C
16
site
17
04 Interfaces
19
20
21
05 rander to model
23
Dealing and bene
24
efiting from shadow
25
26
27
thank you
Mohammed nameer jasim +964775739475 mng18892@gmail.com baghdad - alrisafa1
28