1
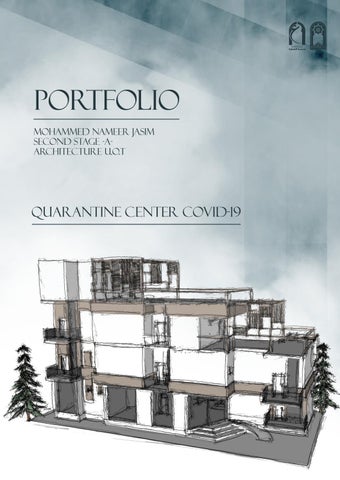
Mohammed Nameer Jassim A student in the second stage of the Department of Architecture at the Technological University This work is from the 2020-2021 school year As the first project in the second academic stage in the Department of Architecture at the Technological University
introduction This project focuses on investigating historical works to enrich architectural design and ideas. Through the study of existing build ings, students are able to communicate and expand their own archi tectural vocabulary and develop design concepts. be developed and expanded to be creatively and innovatively integrated into their Studio
objectives 1. To introduce basic architectural theory through a consideration of inten 2. To creatively and innovatively develop and expand the design concept derived from the precedent study analysis
SITE ANALYSIS DIMENSION AND AREA:
Door clock
2
Location in relation to the university area
Mid March
Training workshops
SCALE 1:200
Structural laboratory
The warehouse and stores
The supposed site is located near the door of the clock, adjacent to the training workshops, along the secret line Muhammad al-Qasim With a total area of 450 m with dimensions of 15 x 30 m
15m
Dimensions and area of the site SCALE 1:2000
30m
2
450m
Presumed location
SCALE 1:400
sky line The height of the adjacent buildings on the east side of the center, which is the gate, is 20 m, the construction plant unit is 5 m, and on the western side, the training unit and laboratories is 20 m. One of its advantages is that it contributes to repelling the northwest winds that are often accompanied by dust, but it also has disadvantages and reduces the privacy of patients in the isolation center because the building is higher than the isolation center building
Delusion and delusion
Mid November
According to the movement of the sun and the movement of astray and delusion, as shown in the two shots in the month of November and March, which is the period of university working hours from the beginning of November to the end of the month of March. Shall areas and from 7 am to 5 pm
Sun movement conclusion
Accordingly, the design decision was to place two apartments for quarantined patients in a place where the morning sun is exposed, and it is from 7 in the morning until 11 in the morning from the ground floor and the first, as for the other two apartments have a space from above the first floor for ventilation and solarization
Vehicle
Pedestrian
severe
Weak
Specification
Mediocre
Classification
RISK Solution
Broken pavement in some places
We can replace themplaces
A lot of student pass in front of the site every day going to the training and workshop center
We put the entrance on the west sideof the site
Cars use the side of the road for parking on both main elevation of the site (the site previously was used for parking so we can expect the numbers of cars parking on the sides to increase)
Preventing the cars from parking near the sit by re directing the tothe other parks of the university
Paths of the vehicle and pedestrian intersect low Noise from the Training and workshop center during working hours
The project losation
Laboratory unit
Training and workshops center
Mohammed Al Qasim Highway
Pedestran cirulation
The naarest gate
Noise
Warehous
Vehicles cirulation
Green places
Surrounding
optical analysisi
Noise from the students gathering in front of the Training and workshop center Noise from cars passing on MohamedAl-Qasim Highway
Put most of the building on the opposite side of the highway
The construction lap is very close to the site so its going to block the view from its side Lack of vegetation near the site
in door gardens
3
Conceptual scenario
Drilling the block at an angle of 31 degrees to get the full sunrise sun as the angle of the sunrise in relation to the building site is 31 degrees
ENTER
31
Site
4
B A
A
B
Plan ground level
5
Plan First level
6
Plan Second level
7
sections A-A
Front view
sections B-B
Left view
8
9
External design
interior design
10
Mohammed Nameer Jasim second stage -AArchitecture U.O.T 2020/2021 Baghdad - iraq 24/2/1998 mng18892@gmail.com