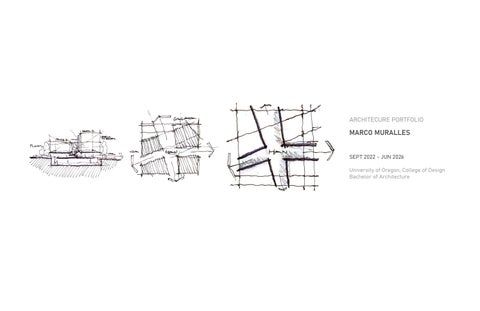
ARCHITECURE PORTFOLIO
MARCO MURALLES SEPT 2022 - JUN 2026 University of Oregon, College of Design Bachelor of Architecture
Po rt fo lio | M a rc o M ur a l le s
My name is Marco, and this is my portfolio. My work through my architectural journey thus far is shaped by my strong interest in how architecture begins with the human experience. I believe that before it is form or structure, it is a response to how people move, gather, rest, and perceive the world around them.
2
Po rt fo lio | M a rc o Mu r a l le s
albina gallery of sceince
idea collider science museum
kızıl ağaç kolektifi istanbul urban infill
main street
lawrence hall re-design
selected works
hand / digital media
3
Po rt fo lio | M a rc o M ur a l le s
Albina Gallery of Science Idea Collider Science Museum
4
Po rt fo lio | M a rc o Mu r a l le s
5
Po rt fo lio | M a rc o M ur a l le s
Albina Gallery of Science Idea Collider Science Museum
Status: Advanced Architectural Design Studio Year: Spring 2026 Typology: Science Museum Location: Portland, Oregon Site Area: 300,000 sqft
Vision: The new science museum in Portland, Oregon is envisioned as a central piece of the evolving Albina neighborhood, supporting the goals of the Albina Vision Trust to revitalize and reconnect the community. Positioned as both a cultural destination and a neighborhood anchor, the museum is designed to invite curiosity, learning, and public engagement.
6
Po rt fo lio | M a rc o Mu r a l le s
The Albina Neighborhood: This science museum is located in the Rose Quarter neighborhood of Northeast Portland, within the historic Albina District. Albina was originally its own city, developed in 1874 and incorporated in 1887, before being consolidated into Portland in 1891. Over the following decades it grew into a vibrant community, eventually becoming the cultural and civic heart of Portland’s Black community, with Black-owned businesses, houses of worship, and arts and cultural spaces forming the foundation of neighborhood life.
7
Po rt fo lio | M a rc o M ur a l le s
In section, the building is organized around a lifted entry that begins on the second floor, creating a more dynamic arrival sequence. Visitors enter at this elevated level and are immediately brought into a large, open volume that overlooks the main galleries below.
\The section of the building reveals a network of galleries arranged across multiple levels, connected by a series of bridges that span between them. The bridges allow visitors to move freely through the building, choosing their own path from one gallery to the next without having to return to a central stair or corridor. This creates a sense of discovery and movement throughout the section. At any
The bridges also animate the section, giving life to the voids between galleries. Rather than empty space, the gaps between volumes become active At the base, the courtyard anchors the whole section, with the classrooms gathering around it at ground level. From there, the galleries rise above and the bridges reach between them, creating a building that feels connected from bottom to top.
\The section of the building reveals a network of galleries arranged across multiple levels, connected by a series of bridges that span between them. The bridges allow visitors to move freely through the building, choosing their own path from one gallery to the next without having to return to a central stair or corridor. This creates a sense of discovery and movement throughout the section. At any
The bridges also animate the section, giving life to the voids between galleries. Rather than empty space, the gaps between volumes become active At the base, the courtyard anchors the whole section, with the classrooms gathering around it at ground level. From there, the galleries rise above and the bridges reach between them, creating a building that feels connected from bottom to top. Glazed Panel — Glass panels set
The section of the building reveals a network of galleries arranged across multiple levels, connected by a series of bridges that span between them. The bridges allow visitors to move freely through the building, choosing their own path from one gallery to the next without having to return to a central stair or corridor.
within the same frame as the solid panels, allowing light to enter while maintaining a consistent rhythm across the facade.
The section cut reveals the relationship between the
Insulated Mullion — The insulation is museum's galleries and its interior courtyard below. Tension The Cable Anchor — The embedded directly within the muldetail at the top of the building galleries are stacked and arranged so that the section lion, sitting flush with the wall surwhere the tension cables conface and keeping the facade exposes clean their varying heights and spatial qualities, giving a structure, transfernect to the and slim without any added layering. ring the load and holding the space frame in place.
\The section of the building reveals a network of galleries arranged across multiple levels, connected by a series of bridges that span between them. The bridges allow visitors to move freely through the building, choosing their own path from one gallery to the next without having to return to a central stair or corridor. This creates a sense of discovery and movement throughout the section. At any
The bridges also animate the section, giving life to the voids between galleries. Rather than empty space, the gaps between volumes become active At the base, the courtyard anchors the whole section, with the classrooms gathering around it at ground level. From there, the galleries rise above and the bridges reach between them, creating a building that feels connected from bottom to top.
Timber Joint — The connection between individual members of the locally sourced wood space frame, showing how the structure is assembled and how the joints are expressed.
The section also makes visible the relationship 1. Entry and Level Change — Show how between andandthe the lobbythe sitsinterior at street level howexterior, showing how slopeair of can the site reveals thebuilding classlighttheand enter the through the room floor below. courtyard, bringing a sense 2. Vertical Circulation — Show how of the outside in while stairs, ramps, or lifts connect each and connected to one keeping the spaces grounded level and allow visitors to move up another. through the galleries. B
Building Foundation At the base, the courtyard anchors the whole section, with the classrooms gathering around it at ground level. From there, the galleries rise above and the bridges reach between them, creating a building that feels connected from bottom to top.
Timber Joint — The connection between individual members of the locally where the frame, classrooms converge. Rather than isolating the sourced wood space showing how the structure is assembled and how the joints are expressed.spaces, the courtyard opens them up to one educational
another, allowing for connection and collaboration between groups. It functions as an informal gathering
8
building.
3. ridges Between Galleries — Show how the bridges span across the voids and connect galleries at different levels. 4. Interior Courtyard — Show how the courtyard sits at the base of the section and how the classrooms open onto it at ground level.
Po rt fo lio | M a rc o Mu r a l le s
9
Po rt fo lio | M a rc o M ur a l le s
1. Timber strip girders: Locally sourced CLT girders span ~15 m to the ridge beam, forming a self-supporting shell. 2.Cast-steel connections: Custom cast-steel connectors join the lamella strips, varying by stress load, creating precise timber-steel joints. 3. Steel tube framing: Horizontal steel tubes span between girders, forming the grid that carries the glass skin. 4. Cable diagonals: Pre-tensioned steel cables brace the girder/tube grid, enabling the shell's double-curved geometry. 5. Glazed shell: Individual glass panes form an imbricated (overlapping) skin over the timber-steel frame.
Tension Cable Anchor — The
detail at theistop of the The space frame held upbuilding by a tension cable system that suspends where the tension cables conthe structure above,transferrather than supporting it from below. This nect to from the structure, gives the building a sense ofthe lightness at its base, as though the ring the load and holding space frame in place. frame is being lifted rather than resting on the ground.
Insulated Mullion — The insulation is embedded directly within the mullion, sitting flush with the wall surface and keeping the facade clean and slim without any added layering.
1. Entry and Level Change — Show how makes the structure particularly striking is its deliberate inversion of What the lobby sits at street level and how conventional building logic. The mass of the building is concentrated at the slope of the site reveals the classroom floor below. the top, where the structure is heaviest. This weight at the top works in 2. Vertical Circulation — Show how balance with the tension cables, creating an equilibrium that holds the stairs, ramps, or lifts connect each whole system together. The result is a building that feels counterintuitive level and allow visitors to move up Glazed Panel — Glass panels set and bold, challenging expectations of how structure should through the galleries. B withinathe same frame as thestand. solid 3. ridges Between Galleries — Show how panels, allowing light to enter the bridges span across the voids and while maintaining a consistent connect galleries at different levels. rhythm across the facade. 4. Interior Courtyard — Show how the courtyard sits at the base of the section and how the classrooms open onto it at ground level.
The building's primary structure is a space frame made from Northwest landscape and its timber traditions. The frame is honest and expressive, allowing the structure itself to become part of the architectural experience of the building.
10
Po rt fo lio | M a rc o Mu r a l le s
As the plan extends toward the river, the spaces begin to open up. Interior walls become more transparent, and larger gathering areas are positioned along the edge to take advantage of views and daylight. The frame of the museum is constructed with suspended glazing, through the use of tenion rod glass panels.
11
Po rt fo lio | M a rc o M ur a l le s
kızıl ağaç kolektifi Istanbul Urban Infill
12
Po rt fo lio | M a rc o Mu r a l le s
13
Po rt fo lio | M a rc o M ur a l le s
kızıl ağaç kolektifi Istanbul Urban Infill Status: Vertical Studio Year: Fall 2025 Typology: Urban Infill Location: Istanbul, Turkiye Site Area: 35,000 sqft
Vision: Kızıl Ağaç Kolektifi (The Redwood Collective) is a set of contemporary urban infill buildings that mimic the traditional han typology, weaving together communal courtyards to create a vibrant cultural and social hub for modern city life. In the fall of 2025, I studied abroad in Istanbul, Turkiye, where I got to learn how architecture responds to climate, ritual, and everyday life.
14
Po rt fo lio | M a rc o Mu r a l le s
A han in Turkey today is a historic type of building that has inspired modern uses in architecture. Traditionally, hans were inns and trading centers for merchants, with courtyards, rooms for lodging, and storage for goods. Modern han-inspired architecture keeps the central courtyard as a gathering space, surrounded by shops, cafes, studios, or co-working spaces. The small rooms around the courtyard can serve as boutique offices, art galleries, or temporary lodging.
15
Po rt fo lio | M a rc o M ur a l le s
The concept consists of a perforated metal wall system, acting as a skin of the facade, and the goal was to create a volume that assists the han typology, while maintaining the warm light colors of the the istanbul infill.
16
Po rt fo lio | M a rc o Mu r a l le s
1. Material: Powder-coated white aluminum or galvanized steel, chosen for corrosion resistance and a clean, uniform finish 2. Perforation pattern: Evenly spaced circular or slotted holes (typically 3–12mm diameter) punched across the panel surface, creating a semi-transparent screen effect 3. Function: Operates as a hinged or pivoting shading/privacy screen that opens outward or upward from the building facade 4. Mechanism: Mounted on concealed hinges, pivot rods, or a track system allowing manual or motorized opening 5. Frame structure: Rigid outer border (box or angle profile) that holds the perforated infill panel taut and provides structural support
1. Finish detail: Matte or semi-gloss white coating that resists yellowing and staining, often with anti-graffiti or weatherproof coating options
1. Filters sunlight and reduces solar heat gain while maintaining airflow 2. Provides visual privacy without fully blocking views or light 3. Adds a dynamic, kinetic architectural feature to an otherwise flat facade
17
Po rt fo lio | M a rc o M ur a l le s
Main Street
Lawrence Hall Re-design
18
Po rt fo lio | M a rc o Mu r a l le s
19
Po rt fo lio | M a rc o M ur a l le s
Main Street
Lawrence Hall Re-design Status: Vertical Studio Year: Spring 2025 Typology: School/University Location: Eugene, Oregon Site Area: 54,000 sqft
Vision: Creating a new and improved east and west wing of the building, making circulation within the building clear, and defining a central community space for all the design colleges to gather.
Lawrence Hall, at the University of Oregon was named after Ellis F. Lawrence, the first dean of the university’s architecture program and an important figure in shaping UO’s campus design. The building developed over time from earlier structures and expansions, and it officially became Lawrence Hall in 1958 to honor Lawrence’s impact. Today, it serves as a major home for the College of Design, with studios, classrooms, offices, and resources that support students studying architecture, art, and related design fields.
20
Po rt fo lio | M a rc o Mu r a l le s
A New Path The main idea if the project was to provide the new college of design with plenty of new space for display, with new circulation paths and gathering areas.
Highlighted in orange are the nodes and main entries to Lawrence Hall. The goal is to maintian the continuity of University Street all the way to the front of the building, and create a secondary Main Street accessing both the historic quad and the east entrance of the University
21
Po rt fo lio | M a rc o M ur a l le s
Main Street: The Idea The concept of Main Street is to bring all the colleges together. The experience of a design school is to be able to see what other colleges are working on and and encourage collaboration. Collaboration and inspiration is what drives students, and its what is in display within this design. The central courtyard adjacent to main street provides the space with natural light, illuminating the focal point of the college.
22
Po rt fo lio | M a rc o Mu r a l le s
1
3
4
3d 4th
3d 3rd
3d 1st
The floor plan layout confines to the main street idea, where the entrance of the building remains the same, but with a focal point in the cente. A "new" axis going from east to west acts as the second axis, which engages the quad. 2
3d 2nd
23
Po rt fo lio | M a rc o M ur a l le s
Passive House Design Status: CPHC Exam Year: Spring 2026 Typology: Milti- Family Residence Location: Watertown Wisconsin Site Area: 1,600 sqft
Vision:
6
7
8 1. Thermal Control Layer 2. Water Control Layer 3. Vapor/ Air Control Layer
VENTED ROOF
2 A106
Foundation R-Value: R 23 Whole Wall R-Value: R 42 Whole Roof R-Value: R 74 1. Ventana Series 86 Tilt Turn Option 300 Window Glazing U-Value: 0.12 Window Frame U- Value: 0.15 Window SHGC-COC: 0.370
THERMAL BRIDGE FREE DESIGN 0.005 BTU/HR.FT.F
This is a single-family home in Watertown, Wisconsin. It is designed to meet Phius ZERO 2021, and the house is 50 by 30 feet, has two floors above ground, and a full basement, and has 4 bedrooms and a home office.
Level 3 36' - 0" BATH
THERMOSTAT
1 A106
WINDOW HEIGHT: 6FT
24
INTERIOR SHADING DEVICES
Level 2 24' - 0"
KITCHEN 6' - 0"
The walls are built using Insulating Concrete Forms, which are hollow foam blocks filled with concrete that provide both structure and insulation in one system. The house uses very little energy. It needs only 8.1 units of energy per square foot per year for heating, 4.5 units for cooling, and uses about 4,250 kilowatt hours of energy per person per year overall. The insulation is much thicker than a standard house. The below-grade walls and floors have R-23 insulation, the roof has R-74, and the above-grade walls have R-42. Higher R-values mean better insulation and less heat loss. The windows are Energy Star certified, meaning they are high performance and lose very little heat.
Level 1 12' - 0" 2 A105
BASEMENT 0' - 0" 1
Section 2 1/8" = 1'-0"
1 A105
Po rt fo lio | M a rc o Mu r a l le s
PV SYSTEM
1
2
1
3
A104
4
5
STANDING SEAM METAL ROOF CELLULOSE 1/2" WBS ALL SEAMS TAPED
6
2X8 CEILING JOIST
BEDROOM #4
17' - 6"
24 CFM
100 SF
24 CFM
25 CFM
PRIMARY BED
METAL FLASHING
174 SF
24 CFM
25 CFM
7 25 CFM
25 CFM
14' - 6"
BEDROOM #2
BLOCKING
Section 2 - Callout 4 2 1" = 1'-0"
BEDROOM #3
139 SF
129 SF
8
PLYWOOD SHEATHING GWB PAINTED WITH VAPOR RETARDING LATEX PAINT R 0.56
SIP
1/2" WBS ALL SEAMS TAPED
12' - 9"
24' - 2 1/32"
5/8" GWB
12' - 0 31/32"
2X6 STUDS WITH DENSE PACK CELLULOSE
Level 2 1 1/8" = 1'-0"
INSECT SCREEN METAL FLASHING
1. Ventana Series 86 Tilt Turn Option 300
MECHANICAL VENTILATION HERO 150 H 1. Pressure differential less than 1 Pa between rooms 2. Water heater exhaust output with critter protection hood, 0 to 4 inches above grade 3. Water heater envelope penetrations to be sealed for air and water tightness 4. 6 inch duct wrapped by air and vapor tight tape and R-8 insulation at envelope penetration 5. HRV exhaust output with critter protection hood and at least 0 to 8 inches above grade 6. 6 inch duct wrapped by air and vapor tight tape and R-8/R-10 insulation at envelope penetration 7. Supply and exhaust both run in 6 inch per duct upon entry in the first floor ceiling but all branches are 4 inch 8. Ventilation duct trunk size 6 inch, WITH branch size 4 inch as reflected in plan — all supply and exhaust air 2X6 STUDS systems are delivered viaDENSE the ceiling PACK 9. HRV cabinet is fully insulated with 3/4 inch (20mm) high density expanded polystyrene CELLULOSE 10. MERV-8 filter standard with HERO-150H 3/4" WOOD 11. Mechanical room equipped with sound attenuating, 2 hour fire rated walls
1. Airtight Layer Supply Air/ Ducts Exhaust Air/ Ducts
FLOOR
1
2
1
2
6
CONCRETE BETWEEN 2X4 SLEEPERS
3
A104 7' - 0"
3/4" PLYWOOD
WRB 7" SIP ALL SEAMS TAPED 1/2" WBS, ALL SEAMS TAPED
OSB
4
15' - 3 1/32" EXHAUST - 160 CFM
LAP SIDING
SPF INSULATION
5
INTAKE/EXHAUST 10 FT APART
Section 2 - Callout 2 1" = 1'-0"
INSECT SCREEN
EV CHARGING STATION
1/2 SUPPLY GYPSUM BOARD - 160 CFM
PARGE COAT 6" BELOW GRADE SEAL AT SILL WITH SAM
HEATER 6' FROM EXHAUST
MECH.
35 CFM
12 CFM
18 CFM
ANCHOR BOLT 53 SF
PANTRY
1/2" WBS ALL SEAMS TAPED
26 SF
6' - 3"
DENSE PACK CELLULOSE
7
32' - 0"
5/8" GYPSUM BOARD
THERMOSTAT
WOOD TRIM 2X4 STUDS
35 CFM
25 CFM
WRAP AIR BARRIER UNDER SLAB DRAIN PIPE
OFFICE
14' - 6"
---
Sanden SANCO2 H with GAUS-315EQ Fully electric, no na satisfied by default Refrigerant R744 (C standard refrigeran Heat pump COP 4. water heating syste Energy Factor 3.4 w Ambient air operati degrees F — covers Outdoor unit model mechanical room o First hour rating 97 household
129 SF
DRAIN BLOCK
RADON MITIGATION SYSTEM (EPA RADON ZONE 1)
8
Section 2 - Callout 1 1 1" = 1'-0" 1
Level 1 1/8" = 1'-0"
1. Airtight Layer Supply Air/ Ducts Exhaust Air/ Ducts
14' - 3"
0' - 0 1/8"9' - 3 29/32"
12' - 6 31/32"
50' - 0"
Fantech HERO 150H Fresh Air Appliance, Product 99401 Balanced HRV system with counterflow heat recovery core Average airflow 161 CFM at 0.4 inches static pressure Section 2 - Callout 3 Winterguard internal recirculation defrost 1 Does not depressurize the home during defrost cycle 1" = 1'-0" Defrost activates automatically when outdoor temperature falls below 23 degrees F Fan speed adjusts automatically for smooth quiet transition between ventilation and defrost mode Counterflow heat recovery core with thermoformed polymer plates Core dimensions 14.4 x 14.4 inches with 12 inch depth Two factory-balanced fans with backward curved blades Permanently lubricated sealed ball-bearing motors for quiet maintenance-free operation Power rated 180 watts, 1.4 amps HVI certified Integrated MERV-8 filter standard, MERV-13 also available Two washable electrostatic panel filters 7.87 x 11.81 x 0.125 inches MERV-8 supply filter dimensions 5.77 x 12.09 x 1.75 inches Duct size 6 inch round, voltage 120V single phase Supply and exhaust trunk size 6 inch round All branch ducts 4 inch round 6 inch round metal duct connections with rubberized duct seals Top port design fits in tight spaces Section 2 - Callout 2 Wall mounting speed bracket included 2 1" = 1'-0" Cabinet fully insulated with 3/4 inch (20mm) high density expanded polystyrene 6 inch duct wrapped with air and vapor tight tape and R-8/R-10 insulation at envelope penetration All penetrations sealed air and water tight Removable screw terminal for easy connection with external access Critter protection hood on HRV exhaust output Placed minimum 0 to 8 inches above grade Intake and exhaust separation minimum 10 feet on exterior Pressure differential less than 1 Pa between rooms Mechanical room equipped with sound attenuating 2 hour fire rated walls Balancing completed using Fantech ECO-Touch Programmable Touch Screen Wall Control
1. Airtight Envelope Design- 0.060 cfm50 ft2 envelope Area 2. EPA Radon Zone 1 3. Contractor installing Cellulose Blowing Wool shall install and return within a week to add in extra and account for insulation settling 4. All seams between panels of material taped 5. 1 inch air gap is located between vertical furring strips, insect screens included at each of the vented openings in envelope 6. All flashing wrapped with WRB and taped at seam of two WRB layers 7. All penetrations in unit envelopes are to be appropriately air and water tight via tape, spray foam, sealant, and insulation
1
BALANCED VENTILATION: SUPPLY: LIVING/DINING ROOM - 35 CFM BEDROOM 1 - 25 CFM BEDROOM 2- 25 CFM BEDROOM 3 - 25 CFM BEDROOM 4 - 25 CFM OFFICE - 25 CFM
EXHAUST: KITCHEN - 35 CFM MECHANICAL - 30 CFM 1/2 BATH - 12 CFM 1/2 BATH - 12 CFM FULL BATH 1 - 24 CFM FULL BATH 2 - 24 CFM EXTRA - 24 CFM
TOTAL: 161
TOTAL: 161
Section 2 - Callout 1 1" = 1'-0"
RIGID INSULATION CCSPF
SEALANT SAM
VENTILATION GAP
LAP SIDING
2X6 STUDS WITH DENSE PACK CELLULOSE 3/4" WOOD FLOOR
CONCRETE BETWEEN 2X4 SLEEPERS
WRB 7" SIP ALL SEAMS TAPED 1/2" WBS, ALL SEAMS TAPED SPF INSULATION OSB INSECT SCREEN
3/4" PLYWOOD
1/2 GYPSUM BOARD PARGE COAT 6" BELOW GRADE SEAL AT SILL WITH SAM ANCHOR BOLT
1/2" WBS ALL SEAMS TAPED DENSE PACK CELLULOSE 5/8" GYPSUM BOARD WOOD TRIM 2X4 STUDS WRAP AIR BARRIER UNDER SLAB DRAIN PIPE
RADON MITIGATION SYSTEM (EPA RADON ZONE 1)
DRAIN BLOCK
"Renewable energy 6 kW rooftop photo grid-tied with net m storage: 2x Tesla P usable capacity. Gr supplemental offse parking area. Syste consumption of app source energy mult
Fantech HERO 150H Fresh Air App Balanced HRV system with counte core Average airflow 161 CFM at 0.4 inc Winterguard internal recirculation d Does not depressurize the home du Defrost activates automatically whe temperature falls below 23 degrees Fan speed adjusts automatically fo transition between ventilation and d Counterflow heat recovery core wit polymer plates Core dimensions 14.4 x 14.4 inche Two factory-balanced fans with bac Permanently lubricated sealed ballquiet maintenance-free operation Power rated 180 watts, 1.4 amps HVI certified Integrated MERV-8 filter standard, Two washable electrostatic panel fi inches MERV-8 supply filter dimensions 5. Duct size 6 inch round, voltage 120 Supply and exhaust trunk size 6 inc All branch ducts 4 inch round 6 inch round metal duct connection seals Top port design fits in tight spaces Wall mounting speed bracket includ Cabinet fully insulated with 3/4 inch expanded polystyrene 6 inch duct wrapped with air and va R-8/R-10 insulation at envelope pe All penetrations sealed air and wate Removable screw terminal for easy external access Critter protection hood on HRV exh Placed minimum 0 to 8 inches abov Intake and exhaust separation mini exterior Pressure differential less than 1 Pa Mechanical room equipped with so fire rated walls Balancing completed using Fantech Programmable Touch Screen Wall
1. Airtight Envelope Design- 0.060 cfm50 f 2. EPA Radon Zone 1 3. Contractor installing Cellulose Blowing W return within a week to add in extra and ac 4. All seams between panels of material ta 5. 1 inch air gap is located between vertica screens included at each of the vented op 6. All flashing wrapped with WRB and tape layers 7. All penetrations in unit envelopes and water tight via tape, spray foam, seala
25
Po rt fo lio | M a rc o M ur a l le s
Selected Works Hand / Digital Media
The following work is done throughout my experiences studying abroad in both Italy and Turkey. Traveling gave me plenty of opportunities to hand draw and really understand the context of architecture. Sketching buildings, streets, and public spaces helped me slow down and notice details I would normally miss, like proportions, materials, and how light hits different surfaces. In Italy, I learned a lot from the layers of history and the way architecture fits tightly into the city fabric. On the Contrary, in Turkey I paid more attention to how buildings interact with the community and respond to busy urban life. Drawing in both places helped me connect what I was seeing to how architecture is actually experienced.
26
Po rt fo lio | M a rc o Mu r a l le s
27
Po rt fo lio | M a rc o M ur a l le s
28
Po rt fo lio | M a rc o Mu r a l le s
29
Po rt fo lio | M a rc o M ur a l le s
30
Po rt fo lio | M a rc o Mu r a l le s
31
Po rt fo lio | M a rc o M ur a l le s
MARCO MURALLES Architectural Portfolio SEPT 2022 - JUN 2026 University of Oregon, College of Design Bachelor of Architecture 32