Public Draft - 06/04/2026
Public Draft - 06/04/2026
We acknowledge and thank the many Verona stakeholders and residents who participated in the Envision Verona comprehensive planning process. We especially appreciate the participation, feedback, and support from the following:
Comprehensive Plan Task Force
Lauren Cohen, Citizen Member
Mike Hankard, Plan Commissioner
Beth Tucker Long, Alderperson
Christine Posey, Citizen Member
Devin Renner, Citizen Member
Lachlann Swanson, Alderperson
John Vogt, Citizen Member
Common Council
Luke Diaz, Mayor
Alejandro Hernandez, District 1
Lachlann Swanson, District 1
Mara Helmke, District 2
Chris Weiss, District 2
Spencer Harrison, District 3
Phil Hoechst, District 3
Beth Tucker Long, District 4
Patrick Lytle, District 4
Plan Commission
Luke Diaz, Chair and Mayor
Lachlann Swanson, Council Representative
Tyler Powers, Chair of Parks, Recreation, and Forestry
Linnea Matulat, Citizen Member
Tyler Wood, Citizen Member
William Taylor, Citizen Member
Mike Hankard, Citizen Member
Technical Advisory Committee (TAC)
Lucas Sivertsen, Director of Planning and Development
Katherine Holt, Community Development Specialist
Ann Freiwald, Assistant City Administrator
Dave Dresser, Chief of Police
Stephanie Ehle, Senior Center Director
Bryan Manning, Public Works Director
Alex Miller, Battalion Chief
Mara Trusty, Communications Manager
Mark Wegner, Parks and Urban Forestry Director
Carla Fischer, City Engineer, AECOM
Jess Billmeyer, City Traffic Engineer, AECOM
Consultant Team
MKSK 1861 Group
Abbreviation Description
ADU Accessory Dwelling Unit
AMI Area Median Income
BRT Bus Rapid Transit
CARPC Capital Area Regional Planning Commission
CBRE Coldwell Banker Richard Ellis
CIP Capital Improvements Plan
Common Council Verona Common Council
CTH County Trunk Highway
DCCVA Dane County Cities and Villages Association
DOA Wisconsin Department of Administration
EAH Employer-Assisted Housing
EMS Emergency Medical Services
Envision Verona Envision Verona Comprehensive Plan
EPA U.S. Environmental Protection Agency
FEMA Federal Emergency Management Agency
FHWA Federal Highway Administration
GIS Geographic Information Systems
Greater Madison
MPO Greater Madison Metropolitan Planning Organization
HUD U.S. Department of Housing and Urban Development
IATA Ice Age Trail Alliance
MadREP Madison Region Economic Partnership
Madison MSA Madison Metropolitan Statistical Area
Abbreviation Description
MMSD Madison Metropolitan Sewerage District
NPS National Park Service
NRHP National Register of Historic Places
SHPO Wisconsin State Historic Preservation Office
SOTCR State of the Community Report
SSM Health Sisters of Saint Mary Health
STH State Trunk Highway
TAC
Technical Advisory Committee
Task Force Comprehensive Plan Task Force
TID Tax Incremental Districts
TIF Tax-Increment Financing
USDA U.S. Department of Agriculture
USH United States Highway
VACT Verona Area Community Theater
VACC Verona Area Chamber of Commerce
VASD Verona Area School District
WDNR or DNR Wisconsin Department of Natural Resources
WEDC Wisconsin Economic Development Corporation
WHEDA Wisconsin Housing and Economic Development Authority
WisDOT Wisconsin Department of Transportation
Word/Term Definition
Growth Area
Horizontal Development
Vertical Development
Workforce Housing
Multi-Use Trail or Path
Trail
A growth area is the unincorporated land outside of the current Verona City limits that is identified for potential future growth, development or possible annexation into the City of Verona in the future.
Horizontal development is development that typically spreads horizontally or outward across land, often in a more spread-out, low-rise form that requires more land per unit of activity. This type of development is often found in a more suburban-style growth pattern.
Vertical development is development that typically builds upward, often in a multi-story form that stacks that requires less land per unit of activity. This type of development is often found in a more urban or downtown setting.
Workforce housing is housing that is affordable to households earning approximately 60-120% of the Area Median Income (AMI), and typically includes essential workers such as teachers, healthcare workers, and first responders.1
Multi-Use Trails (also referred to as Multi-use Paths)are designed to accommodate a wide range of pedestrian users, bicyclists, and other mobility devices that travel in two directions, and are typically located independently from roadways or otherwise.2
Trails are off-street shared-use facilities with natural surfaces that are typically located within corridors, open spaces, or parks, and are designed primarily for walking and biking. In some cases, trails may also accommodate ATVs or snowmobiles.
1 Urban Land Institute (ULI), Affordable Housing: Designing an American Response
2 National Association of City Transportation Officials (NACTO), Paths
In 2024, the City of Verona initiated an 18-month process to develop a new Comprehensive Plan, the official guiding policy document that outlines the community’s vision and framework for growth and development over the next 30 years. This vision and framework are the result of considerable analysis and study of existing conditions, including the City of Verona’s economy and growth potential, its traditional downtown, neighborhoods, industrial areas, streets, infrastructure, and natural environment, as well as extensive participation and collaboration with Verona stakeholders and residents.
The City of Verona, located in southwest Dane County, Wisconsin — approximately 12 miles from the Wisconsin State Capitol in the adjacent City of Madison — is home to more than 15,800 people and known within the region for its desirable residential neighborhoods, a compact Downtown Verona district, high-quality schools, accessible recreational amenities, a unique rolling landscape and topography, location within the terminal moraine, and vital industrial and employment centers.
These vital industrial and employment centers are anchored by Epic Systems Corporation’s headquarters campus. Originally founded in 1979 in Madison, Epic Systems Corporation is a major developer of digital health record management software and employs over 10,000 people at its Verona campus, in addition to offices nationwide. Verona’s Business and Technology Parks also host numerous other significant employers, including Arrowhead Pharmaceuticals, Millipore Sigma, Carnes Company, and the Cleary Building Corporation.
In addition to its employment and industrial base, Downtown Verona and its commercial nodes along Verona Avenue and U.S. Highway (USH) 18/151 provide access to a variety of consumer goods and services, including grocery stores and markets, hardware and home goods, retail shops, restaurants, medical offices, fitness studios, and other personal and professional services. Verona’s employment centers offer a diverse tax base and a range of job opportunities for the Verona community.
Verona is well-supported by its strong transportation network and an integrated parks and open space system. USH 18/151 and State Trunk Highway (STH) 69 (Paoli Street) connect Verona to the region, while Verona Avenue (U.S. Business Route 151) and Main Street (County Highway M) provide access to Downtown Verona. The Ice Age National Scenic Trail connects many of the city’s parks and open spaces, supporting Verona as a local and regional destination for outdoor recreation.
Since the adoption of the last comprehensive plan in 2009, Verona has experienced notable changes. Verona’s population increased by 4,000 people, while median home prices increased from $250,000 to $320,000. The proportion of people paying more than 30 percent of their household income, housing costburdened households have also increased, from 37 percent in 2010 to just under 50 percent in 2020. As housing affordability has become a critical issue across the Dane County region, Verona faces the challenge of identifying areas for strategic growth and improvement with significant constraints related to land topography, floodplains, and the need to extend infrastructure. Housing attainability and the availability of various housing options for young professionals, families, “empty nesters”, and retirees are also key concerns. At the same time, residents prioritize balancing growth with the preservation of Verona’s small-town character.
In 2026, Verona embarks on its next chapter — a future that is sustainable, inclusive, accessible, and economically robust, supporting a vibrant community life for its residents. Envision Verona will guide the city forward, toward a future that is vibrant, inclusive, and authentically Verona.
The Envision Verona Comprehensive Plan addresses critical planning issues facing the city and outlines a framework of goals, objectives, and strategies for land use, housing and neighborhoods, commercial and industrial districts, parks and open space, and transportation and infrastructure systems. The planning framework will help guide the Verona Common Council (Common Council), Plan Commission, and other municipal departments and government agencies on planning and regulatory decision-making, as well as capital improvement investments, ensuring consistency with the community’s planning and development goals. Just as important, Envision Verona helps communicate the community’s aspirations to private-sector investors, local institutions, businesses, and key stakeholders regarding growth and development priorities.
From a practical perspective, Envision Verona serves as the daily playbook for local planners and elected officials, guiding them in identifying suitable land uses and placing them in the appropriate locations in Verona, recognizing that each new development creates a lasting impact on Verona’s design, urban form, and economic well-being.
Envision Verona provides the framework for planning policy areas for the city, listed below.
Growth Areas
Residential Neighborhoods and Housing
Commercial Districts and Corridors
Downtown
Urban Design and Placemaking
Transportation and Mobility
Water, Wastewater, and Infrastructure Systems
Community Facilities
Open Space and Recreation
Additionally, the Envision Verona Comprehensive Plan serves the following purposes for the City:
Future Vision and Land Use Framework. The Comprehensive Plan is the result of conversation and collaboration between the City of Verona, its residents, and key stakeholders to forge consensus on the desired long-term future. The Plan’s goals and future land use strategy represent those aspirations, helping to guide decisions by the Common Council, the Plan Commission, City departments, and other partner agencies. Promoting uses that reflect the goals of this plan, resolving land-use conflicts where they occur, and leveraging opportunities for residential and economic development, new parks and recreational amenities, and new transportation options are key land-use objectives. The future land use strategy will make Verona resilient to economic, environmental, and social changes, enabling the community to adapt and offer more diverse employment opportunities and housing choices, access to parks and green spaces, and quality municipal services.
Guide to Public Investments. For the Common Council, the Comprehensive Plan guides decision-making for capital investments in infrastructure that support community vitality and future growth, including roads and transportation networks, and water, wastewater, and stormwater systems. Other investments may focus on parks and trails, community facilities, urban design and placemaking, and enhancements to Downtown Verona and neighborhoods. The Common Council may also use the Comprehensive Plan to seek grants and other funding sources at the local, regional, state, and federal levels to support future planning initiatives.
Guide to Private Investments. Locally, many private-sector parties are interested in investing in Verona. Developers, entrepreneurs, investors, and industries will utilize the Comprehensive Plan to gain a deeper understanding of local land use policies and development opportunities. Investors value transparency and consistency in local decision-making processes, helping to provide predictability and viability for their development projects and opportunities.
Inclusion and Engagement Tool. Envision Verona was developed through a community-driven planning process and thoughtful engagement with Verona residents and stakeholders at every stage. Such participation was essential to ensuring a wide range of Verona voices were heard and meaningfully incorporated in the Comprehensive Plan’s vision and goals. The implementation of the Future Comprehensive Plan will provide additional opportunities for local residents and stakeholders to engage and be informed about Verona’s ongoing planning efforts.
Implementation Program. The Envision Verona Plan outlines specific policies, strategies, and initiatives that help implement the community’s vision for a sustainable and vibrant future. Aside from the critical roles the Common Council, the Plan Commission, and other municipal departments and entities will play in implementation, other partners, such as the Verona Area School District (VASD), the Capital Area Regional Planning Commission (CARPC) and the Greater Madison Metropolitan Planning Organization (Greater Madison MPO), among others, can also broaden stakeholder involvement and leverage available technical expertise and financial resources in key plan implementation actions. Private sector stakeholders, including investors, developers, and businesses, can also provide local insight and capital for key implementation efforts.
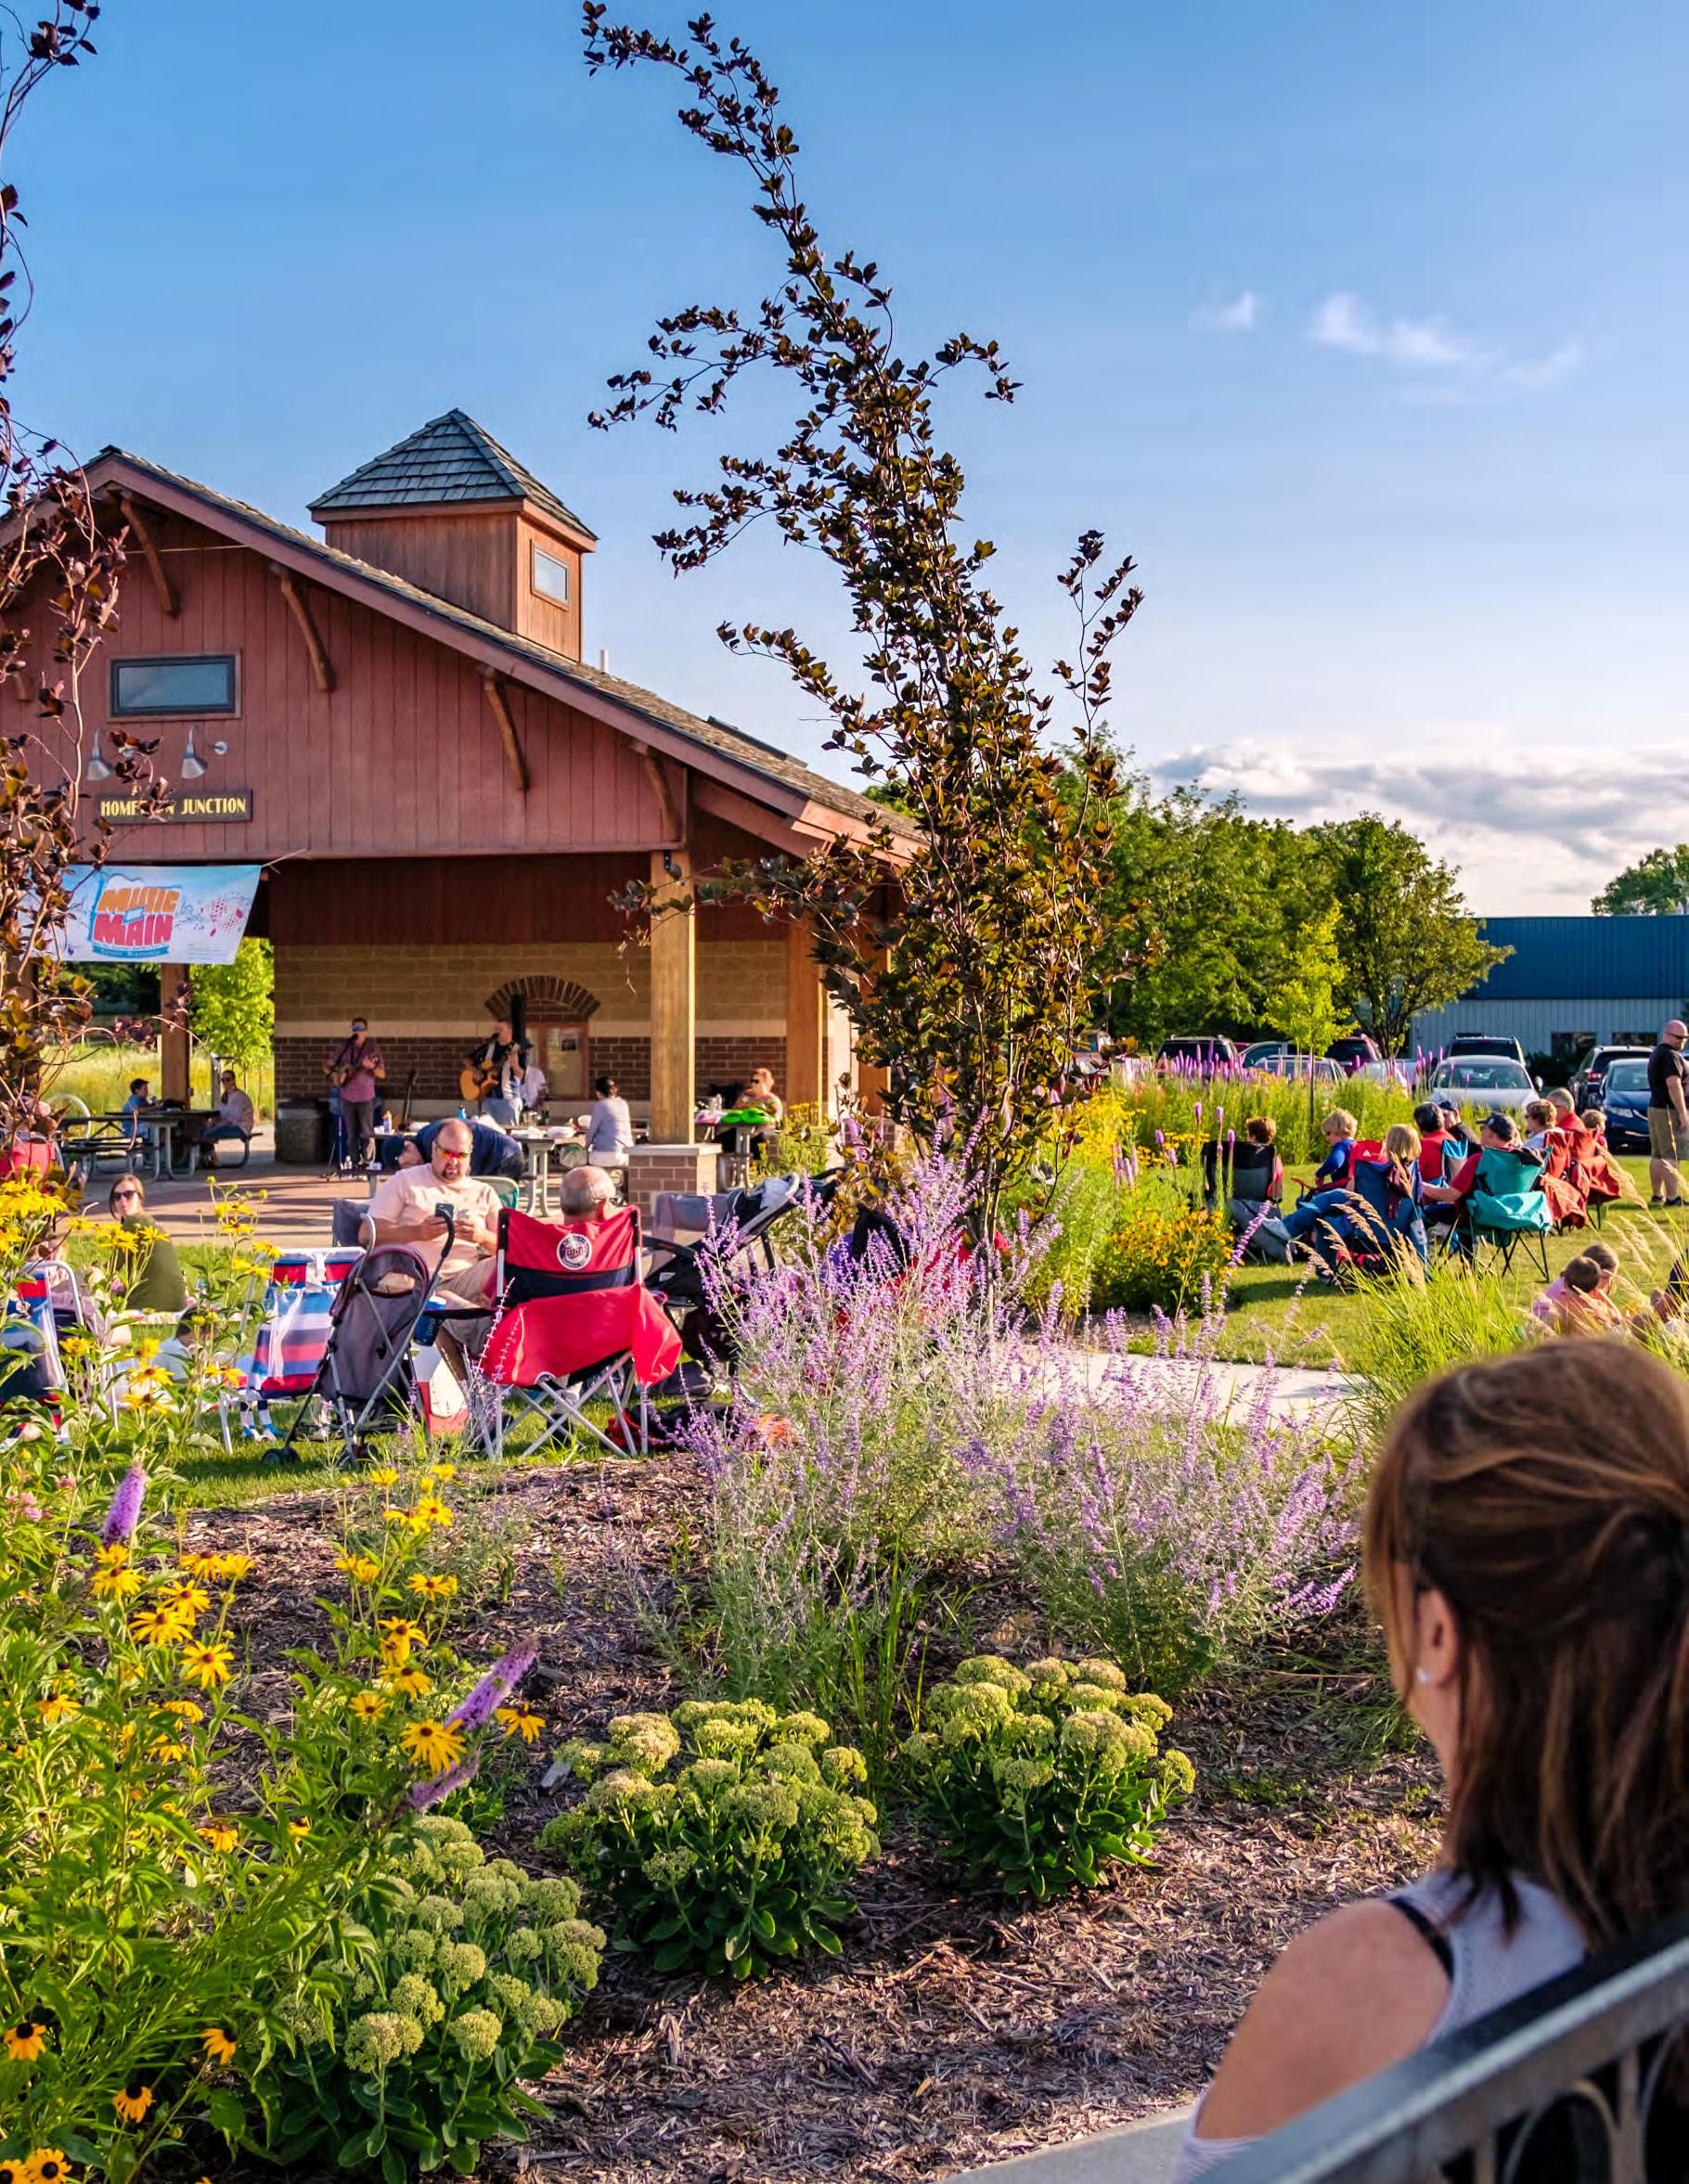
Envision Verona is guided by a comprehensive vision for the future over the next 30 years, with updates and revisions every 10 years.
The City of Verona is a connected, safe, and inclusive community, that balances growth with character and quality of life. As a regional center for walkability, trails, and outdoor recreation, Verona is committed to environmental stewardship, responsible growth, a resilient future, and creating pathways for people of all backgrounds to work, live, raise a family, and age in place.
The Big Vision is supported by five Big Goals that serve as the connective tissue for the plan - the underlying drivers behind all land use, transportation, subarea, and policy recommendations. Above all else, these goals were informed by community input and recurring feedback from the public.
Learn more about the vision, goals, and associated recommendations in Part 3: A Vision for the Future on page 50.
A welcoming Downtown Verona that is both a destination and a neighborhood, with a strong sense of identity and community culture, and a vibrant small business and retail environment that keeps bringing people back.
A community of strong neighborhoods with diverse housing options to support a more affordable and connected community for residents at all stages of life, and the next generation of Verona residents.
A community for which natural assets are core to its legacy and identity, and a sustainable future through land stewardship and smart city-building practices to support a resilient, healthy, and active community.
A place to work today and tomorrow, anchored by Epic Systems Corporation and serving as a regional employment hub for manufacturing and technology, while supporting a rich small business and retail environment.
Proactive, pragmatic, and high-functioning utility and infrastructure systems that support steady growth, desirable transportation options, and quality of life for all residents.
Creating the Envision Verona Comprehensive Plan involved an 18-month, two-phase planning process that began in Fall 2024 and ended in Spring 2026 as illustrated in Figure 1
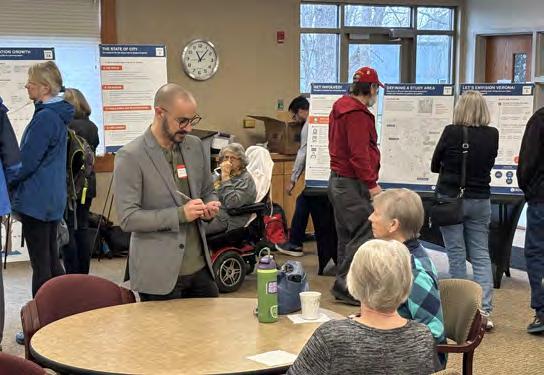
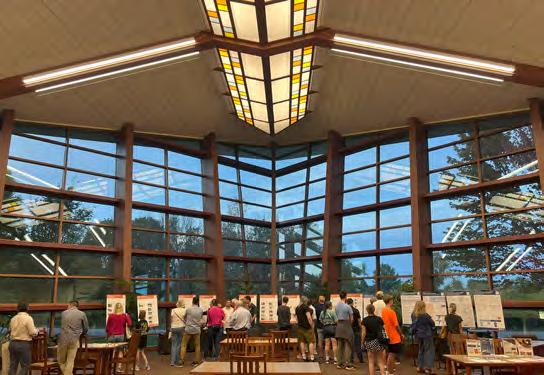
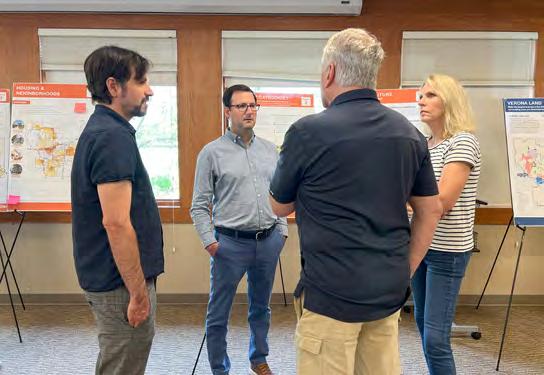
Phase 1, “Listen and Learn,” included a review and assessment of previous planning documents and studies, existing land-use conditions, demographics and economic trends, potential growth areas, development opportunities, and constraints. This phase also included a series of stakeholder listening sessions and interviews, fieldwork, and two community open houses held at the Verona Senior Center and the Public Library. During this phase, the planning team hosted a website, online survey, and online web-mapping exercise, receiving over 1,500 contributions. Phase 1 concluded with the delivery of a State of the Community Report (SOTCR).
Phase 2, “Reveal and Refine,” focused on engaging the Verona community in developing planning goals, a Future Land-Use Strategy, and implementation action items. A second community visioning workshop, also held at the Senior Center and the Public Library, presented a Draft Future Land-Use Strategy and initial planning recommendations for Downtown Verona, growth areas, mobility, housing, and urban design. An online visual preference survey was also developed and disseminated to gather additional feedback from stakeholders; the survey received over 750 responses. The consultant team prepared and delivered the Draft Comprehensive Plan for review by the City of Verona in November 2025.
Learn more about the community and stakeholder engagement in Part 2: Community Voices on page 34
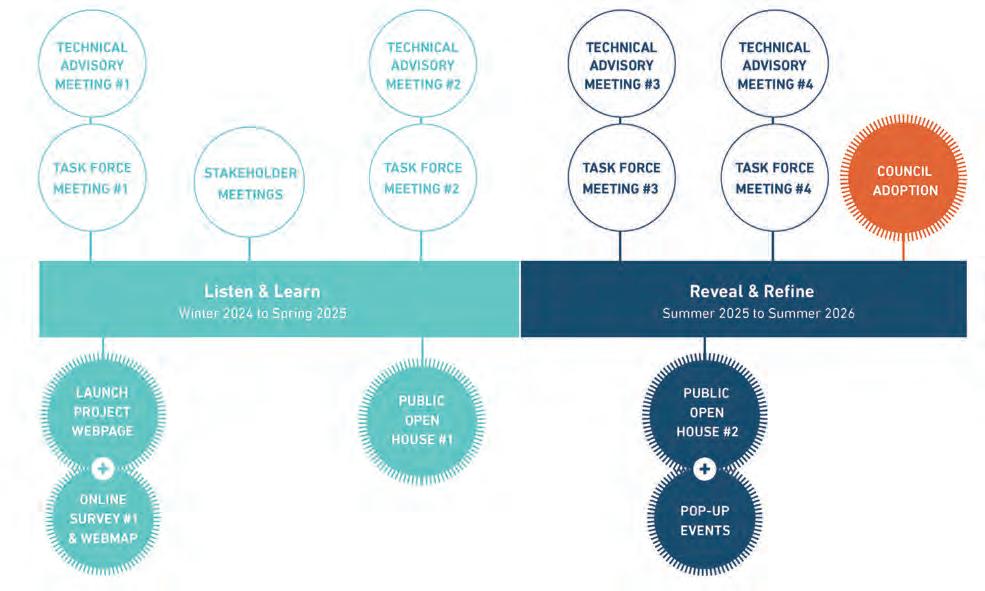
The City of Verona established and convened a Comprehensive Plan Task Force (Task Force) and a Technical Advisory Committee (TAC) to guide and assist in developing planning goals and policy statements and in reviewing draft planning documents. The Task Force was comprised of elected and appointed officials, as well as community residents. The TAC was composed of representatives from various City of Verona departments, including Planning, Administration, Police, Fire, Public Works, Senior Center, Communications, and Parks and Urban Forestry. Department heads and City staff provided valuable technical expertise and guidance on key plan topics. The Task Force and the TAC met four times during the planning process.
Throughout the planning process, the City of Verona engaged a wide range of Verona stakeholders to gather perspectives and feedback on current planning issues, constraints, and opportunities, as well as Verona’s desired future. Many residents and stakeholders participated in the planning process, including:
+ Business Owners
+ Community Organizations
+ Developers and Homebuilders
+ Industries and Manufacturers
+ Property Owners
+ VASD
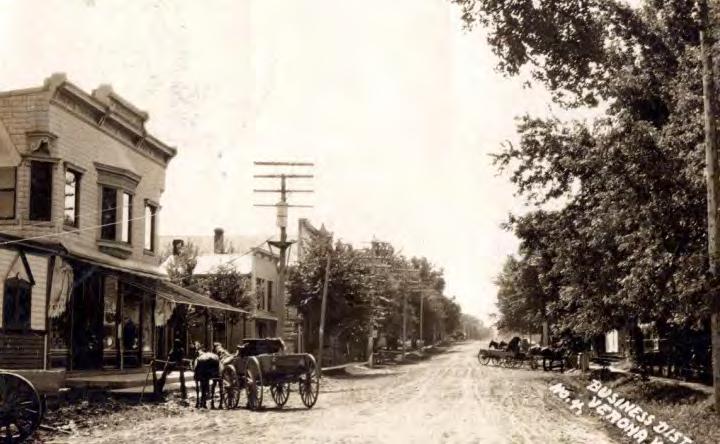
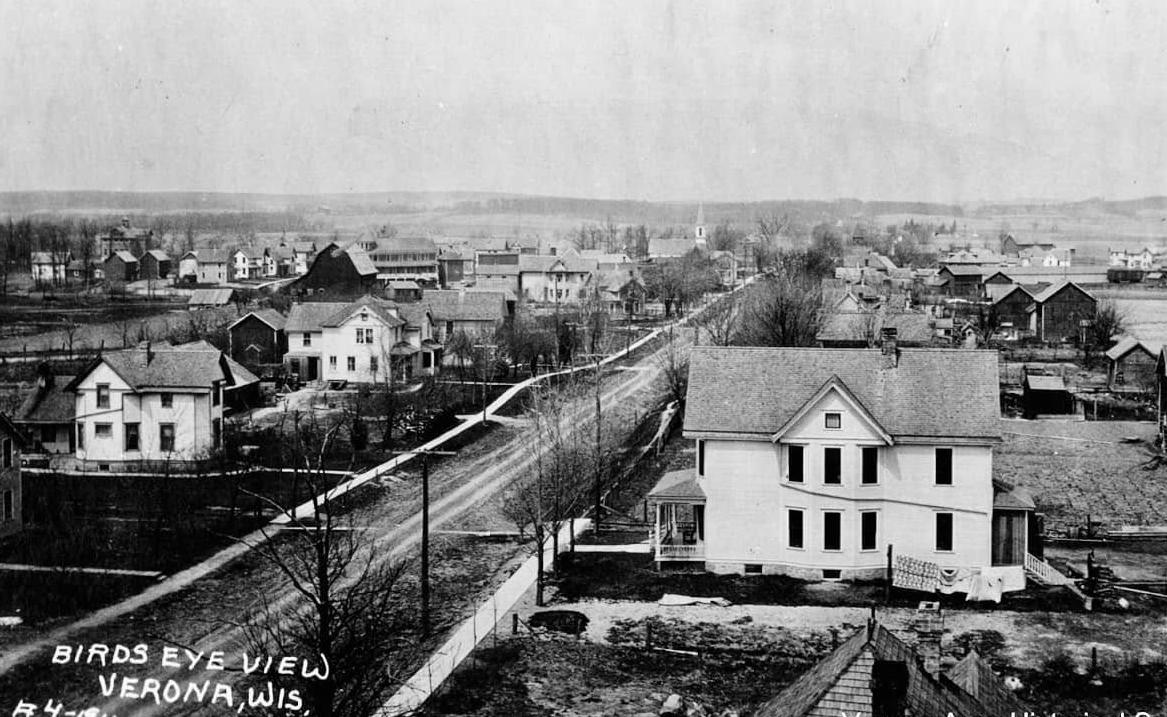
The original inhabitants of the land now known as Verona, Wisconsin, were Native Americans who lived in the area for over 10,000 years before the first permanent Euro-American settlement in Dane County, which occurred in 1828 with the arrival of Ebenezer Brigham, who established a lead-mining outpost near present-day Blue Mounds. The rich Native American history and culture included periods of hunting and gathering, organized agriculture, and the formation of complex trade networks through the centuries. Like much of southern Wisconsin, Verona once contained numerous burial and effigy mounds — earthen structures shaped like animals, believed to have been constructed for spiritual purposes. Unfortunately, as has happened throughout the Midwest, many of these burial mounds were lost to plowing and farming practices after Euro-American settlement. Remnants of multiple Native American campsites and a small number of conical burial mounds still exist in the Verona area as evidence of their past residency here.
The Ho-Chunk Nation is the last of the Native American tribes to possess land in the Verona area, ultimately ceding the remainder of its land to the U.S. Government between 1829 and 1832.
The opening of Badger Mill in 1844 drew many settlers to the area. Homes and businesses began to be built and opened around what is now Locust Drive and South Main/Highway M. On February 11, 1847, the Town of Verona was officially established by the Wisconsin Territorial Legislature. The town is named after Verona, New York, the hometown of the early settlers George and William Vroman.
In 1848, the Matts built the first brick house in Verona, which still stands on the northeast corner of Verona Avenue and North Main Street. Around 1880, the Chicago and Northwestern Railroad laid track through Verona and constructed a depot and a stockyard. With the addition of the new railroad, industries and businesses flourished, including hotels, banks,
blacksmiths, doctors, schools, lumberyards, grocery stores, and a post office. Portions of the Town of Verona were incorporated as the Village of Verona on January 22, 1921. From the Great Depression to World War II, Verona remained a tight-knit agricultural hamlet in Dane County. It felt the impacts of the global conflict through local rationing, labor shifts, and the mobilization of its citizens for service in the armed forces and in wartime industrial production.
In the post-war period, Verona’s population doubled from 748 in 1950 to 1,471 in 1960. In 1966, during the Vietnam War, Verona received a nickname from a detachment of U.S. soldiers deployed there. The men chose Verona as the perfect example of ‘Hometown U.S.A.’ as the area personifies small-town America. This slogan is still used by residents today.
On April 18, 1978, Verona was incorporated as the City of Verona. The new municipal government would seat four alders elected for one-year terms, with four elected for two-year terms. The City Council held its first meetings in a building owned by Carnes Corporation, a local manufacturer of heating and ventilation equipment. In 1980, a new City Hall was constructed, and throughout the 1980s and 1990s, Verona continued to see new business and residential growth, prompting the need for new schools and facilities. A mandatory recycling program began in January of 1991 for the City, and in 1992, the school system changed its mascot to the Wildcats. In 2008, a new $18 million municipal complex, including a combined new City Hall and Police Station, opened.
Verona continues to grow outward from its traditional center along Verona Avenue and Main Street, with retail and commercial activity supporting flourishing new residential neighborhoods. The book, A Sesquicentennial History of Verona, 1847-1997, by Karl Curtis and published by the Verona Area Historical Society, contains a wealth of information on Verona’s history.
The City of Verona consists of 6.4 square miles within its municipal limits (as of 2024). Located along the southwestern edge of the City of Madison, within Dane County, The City of Verona is governed by an eightmember Common Council, and includes a mayor, eight alder-persons, appointed citizens, and various task forces, boards, and committees. The City has 14 departments, including Communications, Public Library, Parks and Urban Forestry, Planning and Development, Public Works, Recreation, and the Senior Center.
An extended summary of the existing community context and land use can be found in Appendix B: Community Profile & Existing Systems and as part of Appendix E: State of the Community Report.
The City of Verona offers a range of services to its residents, with some extending to the surrounding areas. These community services include Fire, Emergency Medical Services (EMS), Police, Public Works, Public Library, and Senior Center. The City of Verona is served by one fire station that covers 32 square miles and assists with EMS calls. The FitchRona EMS provides EMS to the cities of Fitchburg and Verona, and the Town of Verona. The Police Department also operates out of one station, headquartered at City Center. It provides public safety and community services, including fingerprinting, child safety seat inspections, notary services, and vacation watch/ vacant house registry. Public Works is responsible for maintaining streets, stormwater, sewer, water utilities, sidewalks, and addressing other street or utility issues. Additionally, Public Works manages local refuse and mandatory recycling, which started in 1991, various capital improvement projects and private developments. Public Works typically only provides services within the municipal limits.
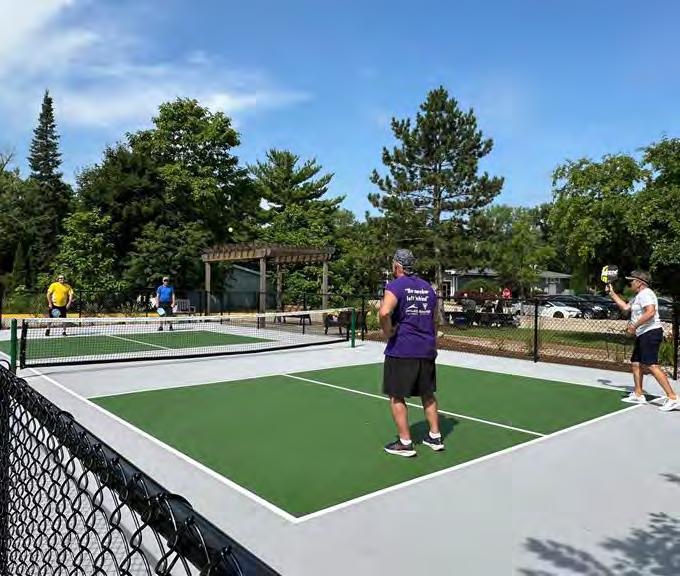
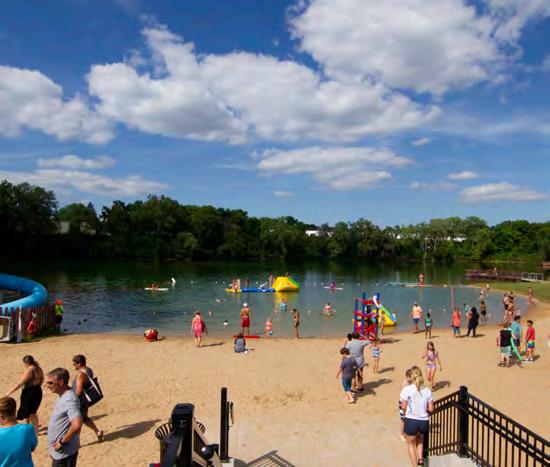
The City benefits from an abundance of land dedicated to parks, recreational facilities, open space, trails, urban forests, wetlands, and natural areas. These facilities are managed by several entities, including the City of Verona Parks and Urban Forestry Department, Dane County Parks, and the Wisconsin Department of Natural Resources (WDNR). The City’s Parks and Urban Forestry Department maintains 25 parks that offer amenities such as picnic areas and shelters, playgrounds, ball diamonds and multi-purpose fields, tennis and pickleball courts, ice skating rinks, and access to bicycle and hiking trails. The Parks and Urban Forestry Department also oversees six conservancy lands that include the Military Ridge Reserve at 330 Glacier Ridge Trail, West Park at 630 Maple Road, East View Heights Nature Sanctuary, South Main Park and the Silent Street and Whalen Road Ponds. These conservancy lands connect people with nature through passive recreation opportunities, including low-impact, nature-based activities such as walking, hiking, and bird watching. In addition to the park facilities, the City
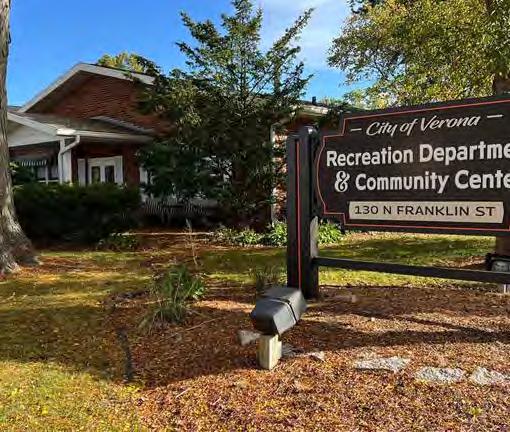
of Verona’s Recreation Department administers various youth and adult recreation and sports activities at several park locations and at the gymnasiums of local schools.
Dane County Parks manages the 316-acre Badger Prairie Park, incorporating a dog park and access to the Badger Prairie Mountain Bike Trailhead, as well as the Ice Age Junction Natural Resource Area, both located on the northeast edge of Verona. Other nearby Dane County parks include Prairie Moraine, Scheidegger Forest, Falk Wells, and Sugar River Wildlife Areas.
To the west of Verona, past USH 18/151, is the Sugar River State Natural Area, managed by WDNR as part of the state’s Natural Areas Program, which seeks to protect diverse wetland, prairie lands, and wildlife ecosystems. Three trails traverse or near Verona: the Ice Age National Scenic Trail, the Military Ridge State Trail, and the Capital City State Trail, managed by the WDNR and Dane County.
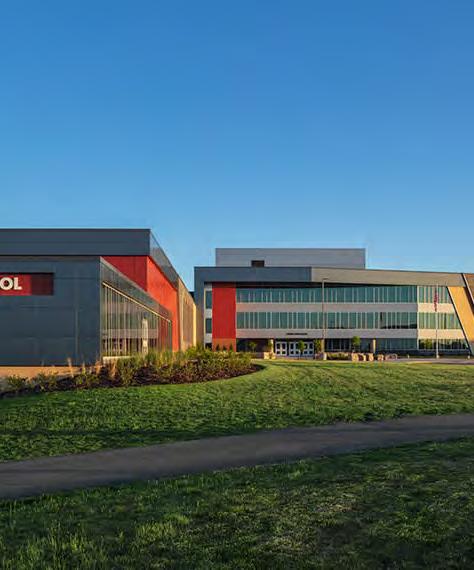
The VASD serves the City of Verona, portions of Fitchburg, Middleton, Montrose, Springdale, and the Town of Verona, as well as a small portion of Madison.
The VASD operates ten (10) schools: Badger Ridge Middle School, Core Knowledge Charter, Country View Elementary, Glacier Edge Elementary, New Century Charter, Savanna Oaks Middle School, Stoner Prairie Elementary, Sugar Creek Elementary, Verona Area High School, and the Verona Area International School. The school district serves approximately 5,800 students and employs over 1,300 educators and staff members. It also provides services for the Verona Area First Five Years, rental facilities, aquatics, and a variety of other community services. Additionally, in the greater Verona area, there are three postsecondary education and higher education institutions, including Madison Area Technical College, Edgewood College, and the University of Wisconsin-Madison, among many others.
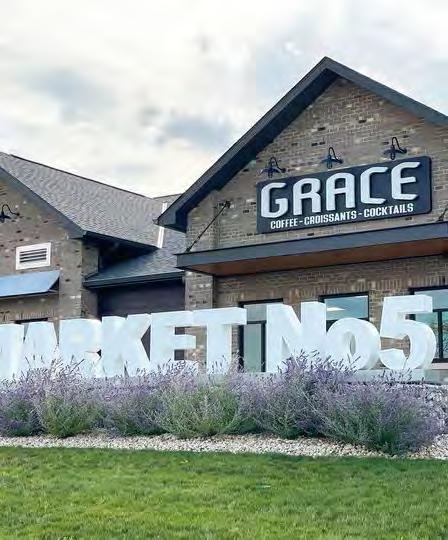
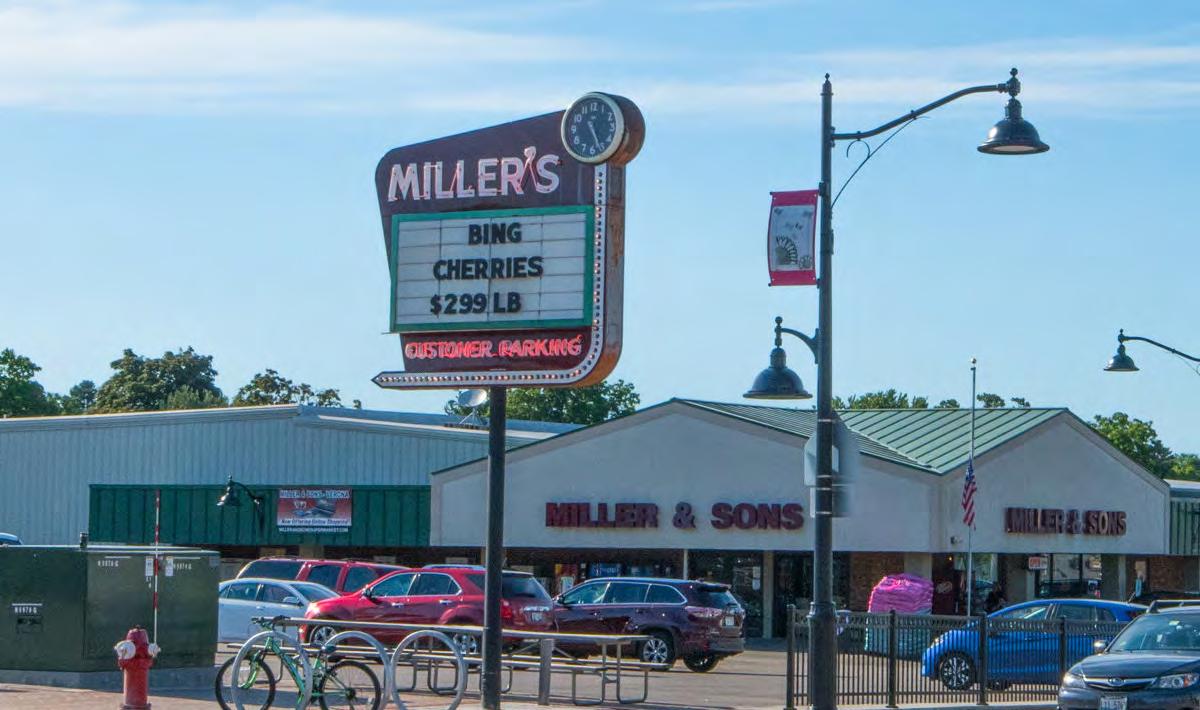
Verona has several shopping areas, including its traditional Downtown Verona district located along Main Street between Valley View Street on the south and the blocks just north of the intersection with Verona Avenue. The Downtown Verona district is home to several long-standing businesses, including Miller and Son’s Supermarket, in addition to the coffee shops, banks, and other retail and service establishments. Beyond Downtown Verona, there are several retail destinations and shopping districts located along Verona Avenue east of Lincoln Street; in the Liberty Business Park; in the Verona Technology Park; and at the Market 5 development just north of the Verona Area High School at West Verona Avenue and Wildcat Way. These shopping districts feature a mix of destination retail, dining, and entertainment establishments that attract customers from throughout the Verona area. Verona has four hotels, one located in Liberty Business Park and three along Verona Avenue.
The City of Verona is located just southwest of Madison in Dane County and is bordered by the Town of Verona, the City of Fitchburg, and the City of Madison. It is within a 20-minute drive of Downtown Madison, approximately one hour from the Illinois state border, and about one-and-a-half hours from Milwaukee. Verona is part of the Madison Metropolitan Statistical Area (Madison MSA), which includes Columbia, Dane, Green, and Iowa counties. Verona, within the greater region, is shown on Figure 2.
Verona is readily accessible by United States Highways and state and county roads. USH 18/151 passes through the southern portion of Verona, with STH 69 continuing south. County Trunk Highway (CTH) PB traveling north-south skirts the eastern portion of Verona, with CTH M, which runs north-south through Verona’s center, and CTH PD (McKee Road) traveling east-west along the northern edge. Both the Military Ridge State Trail and the Ice Age National Scenic Trail have rights-of-way and connections through Verona.
Envision Verona explores the possibilities for Verona’s growth within and beyond the current municipal boundary. Early in the process, the City of Verona delineated a study area that considers all existing boundaries and intergovernmental and boundary agreements with neighboring communities, the current City of Verona municipal boundary, and potential growth areas within the City of Verona and the Town of Verona. The Envision Verona study area includes the entirety of the current municipal limits as well as Areas A and B as established in the 2016 City of Verona and Town of Verona Intergovernmental Agreement as shown in Figure 3
A boundary agreement is a formal agreement between neighboring jurisdictions that defines boundaries, shared borders, areas of interest, protected areas, and determines which jurisdiction provides services to specific areas. If a boundary agreement between the City and Town of Verona is not renewed, the study area boundary may expand through a Comprehensive Plan amendment or in an updated Comprehensive Plan to include additional land beyond the current study area boundary. For more information on boundary agreements, see Growth Areas and Annexation on page 163 of Part 4: Ready, Set, Go! on page 144.
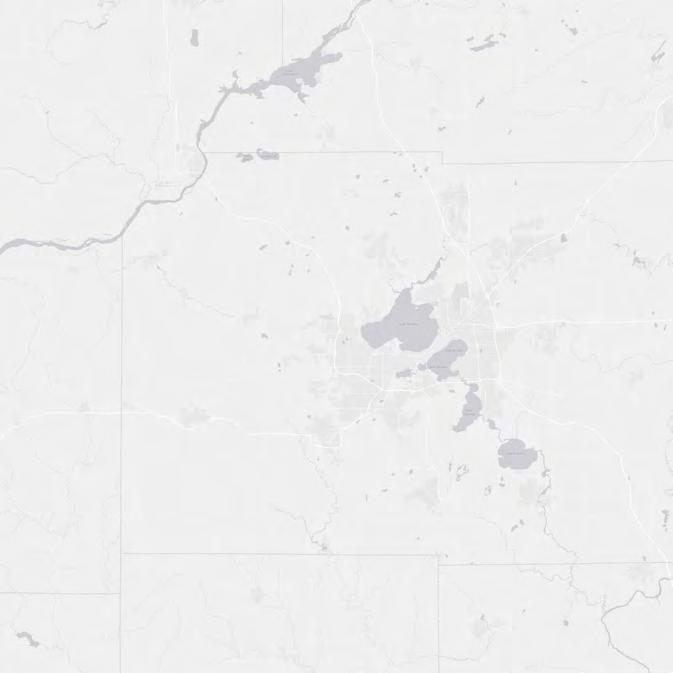
Figure 2: Regional Context Map
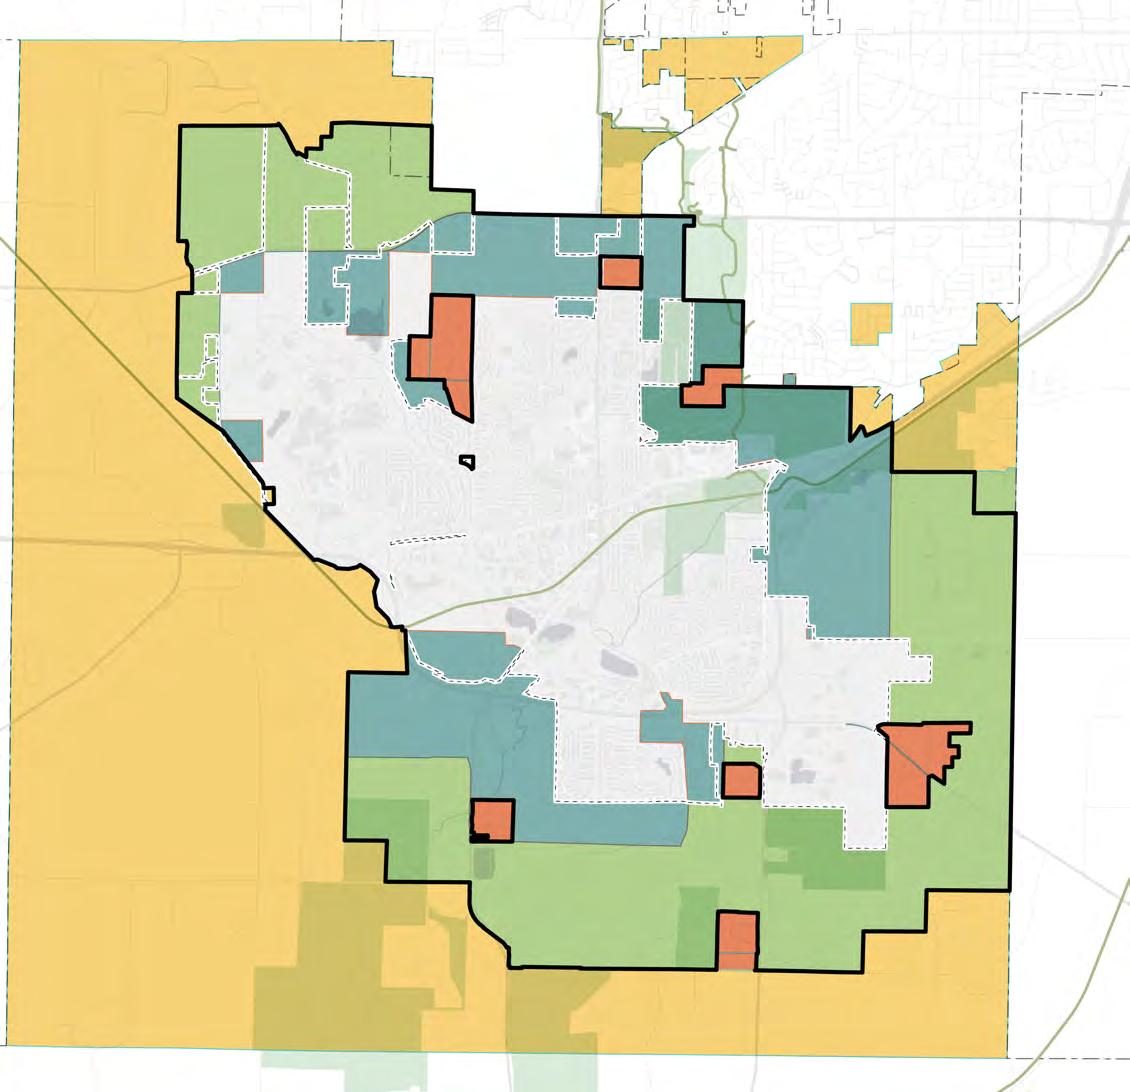
Verona City Limits
Study Area Boundary Parks Water
Area A: City Growth Area
Area B: City/Town of Verona Interest Area
Area C: Town Protected Area
Area D: Town of Verona Neighborhoods
In 1999, the Wisconsin Legislature enacted the State of Wisconsin Act 9, commonly referred to as the state’s “Smart Growth” law, requiring all governing jurisdictions with zoning and land use regulations to prepare, adopt, or update a comprehensive plan every ten (10) years. Section 66.1001 of the Wisconsin Statutes, most recently amended under 2016 Wisconsin Act 391, outlines the requirements under Wisconsin Act 9, specifying that comprehensive plans must incorporate the following chapters or elements:
+ Agricultural, Natural, and Cultural Resources. Protecting natural areas, including wetlands, wildlife habitats, lakes, woodlands, open spaces, and groundwater resources, plus historic and archaeological sites and places, and economically productive areas, including farmland and forests.
+ Economic Development. Promoting the stabilization or expansion of the existing commercial and industrial base and the creation of a range of employment opportunities.
+ Housing. Providing an adequate supply of housing for households of all income levels and stages of life.
+ Intergovernmental Cooperation. Coordinating and cooperating on planning issues and needs among adjacent units of government and jurisdictions.
+ Implementation. Outlining the specific roles and responsibilities of governing jurisdictions and their agencies and departments in undertaking comprehensive plan strategies and initiatives.
+ Issues and Opportunities. Summarizing the key planning needs, issues, and opportunities for future community growth and vitality as identified by the community and key stakeholders during the planning process.
+ Land Use. Encouraging appropriate land uses, densities, and regulations to promote development patterns that diversify the land-use mix while minimizing infrastructure and utility costs.
+ Transportation. Maintaining an integrated, efficient, and economical transportation system that enhances mobility, convenience, and safety, and that meets the needs of all community residents, including those who are transitdependent and disabled.
+ Utilities and Community Facilities. Providing adequate infrastructure and public services to meet existing and future market demand for residential, commercial, and industrial uses.
The Wisconsin State Statute also requires public participation and community engagement in the creation of a comprehensive plan, which may include communication programs, public workshops and meetings, and opportunities for the public to discuss and comment on draft planning policies and actions. The public participation plan for Envision Verona is available in Appendix C: Public Participation Plan.
A local community may adopt amendments to the comprehensive plan from time to time to address specific planning issues. These amendments follow the same process, including public notice and public hearing, however, they are focused on the areas where updates are proposed. Last, Section 66.1001(3) requires all updates or amendments to land use regulations, including zoning and subdivision codes, to be consistent with, and not contradict, the comprehensive plan’s land use policies and goals. It is anticipated that the City will update its land use regulations as part of the ongoing implementation of this comprehensive plan.
The Envision Verona Plan builds on the past planning efforts within the City and the region. In particular, the plan serves as an update to the most recent Comprehensive Plan, adopted in 2009, and subsequent updates. An extended review of all plans listed above can be found in Appendix A: Previous Plan Summary.
The Common Council initially adopted Verona’s previous Comprehensive Plan in the Fall of 2009 and later updated, reconfirmed, and readopted it, along with its supporting documents and Sub Area Plans, in the Fall of 2019, to continue meeting the state comprehensive plan requirements. This continues the City of Verona’s schedule of updating the Comprehensive Plan every ten (10) years, in accordance with state planning laws and the decennial release of U.S. Census data. Given Verona’s continued growth and development pressures, along with ongoing planning needs, the City determined it was necessary to update the current plan in light of the release of 2020 Census information.
In addition to the 2009 Comprehensive Plan, several other planning efforts have addressed Verona’s growth areas, transportation and mobility, and open space and recreation. A review of past planning initiatives identified growth opportunities, regional trends, and gaps in prior planning efforts. These plans included:
+ Badger Mill Creek – Sugar River Area Study (2008)
+ Southwest Neighborhood Plan (2009)
+ Southeast Neighborhood Plan (2010)
+ Downtown Mobility & Development Plan (2014)
+ North Neighborhood Plan (2015)
+ Bike and Pedestrian Study (2016)
+ City Town Boundary Agreement (2016)
+ Northwest Neighborhood Plan (2018)
+ Comprehensive Outdoor Recreation Plan (2022)
+ Housing Affordability Report (2024)
+ Dane County Regional Housing Strategy (2024)
State, County, Town, and City Boundaries
Verona shares boundaries with three adjacent local governments: the Town of Verona, the City of Madison, and the City of Fitchburg. This proximity necessitates that the City of Verona coordinate its efforts with the adjacent municipalities, the State of Wisconsin, and other regional agencies.
+ Dane County. The City of Verona and Dane County coordinate and collaborate on issues related to roadways and transportation, hazard mitigation, parkland and open space, and Geographic Information Systems (GIS) mapping and management.
+ City of Fitchburg. The City of Fitchburg and the City of Verona have overlapping three (3)-mile extraterritorial jurisdictions to Verona’s eastern boundaries. Fitchburg and Verona both consult on pending development projects within their extraterritorial jurisdictions. A portion of the VASD also extends into Fitchburg.
+ City of Madison. The City of Madison borders Verona on its northeast and north sides. The City of Verona consults with the City of Madison on a variety of development issues, including transit services provided by the City of Madison’s Metro Transit to Verona. A portion of the VASD also extends into the City of Madison.
+ Town of Verona. The City and Town of Verona continue to actively collaborate on various planning, public safety, and public works issues and initiatives. The Town borders the City of Verona on its north, south, east, and west sides. A portion of the VASD also extends into the Town of Verona.
+ State of Wisconsin. The City of Verona and various state agencies collaborate on a range of projects. The City works closely with the WDNR and the Wisconsin Department of Transportation (WisDOT). The City and the WDNR have a long history of collaborating on wetlands protection, floodplain management, and recreational amenities, such as the Military Ridge State Trail. WisDOT has jurisdiction over the federal and state highways traversing Verona.
See Figure 4 for regional jurisdictional boundaries.
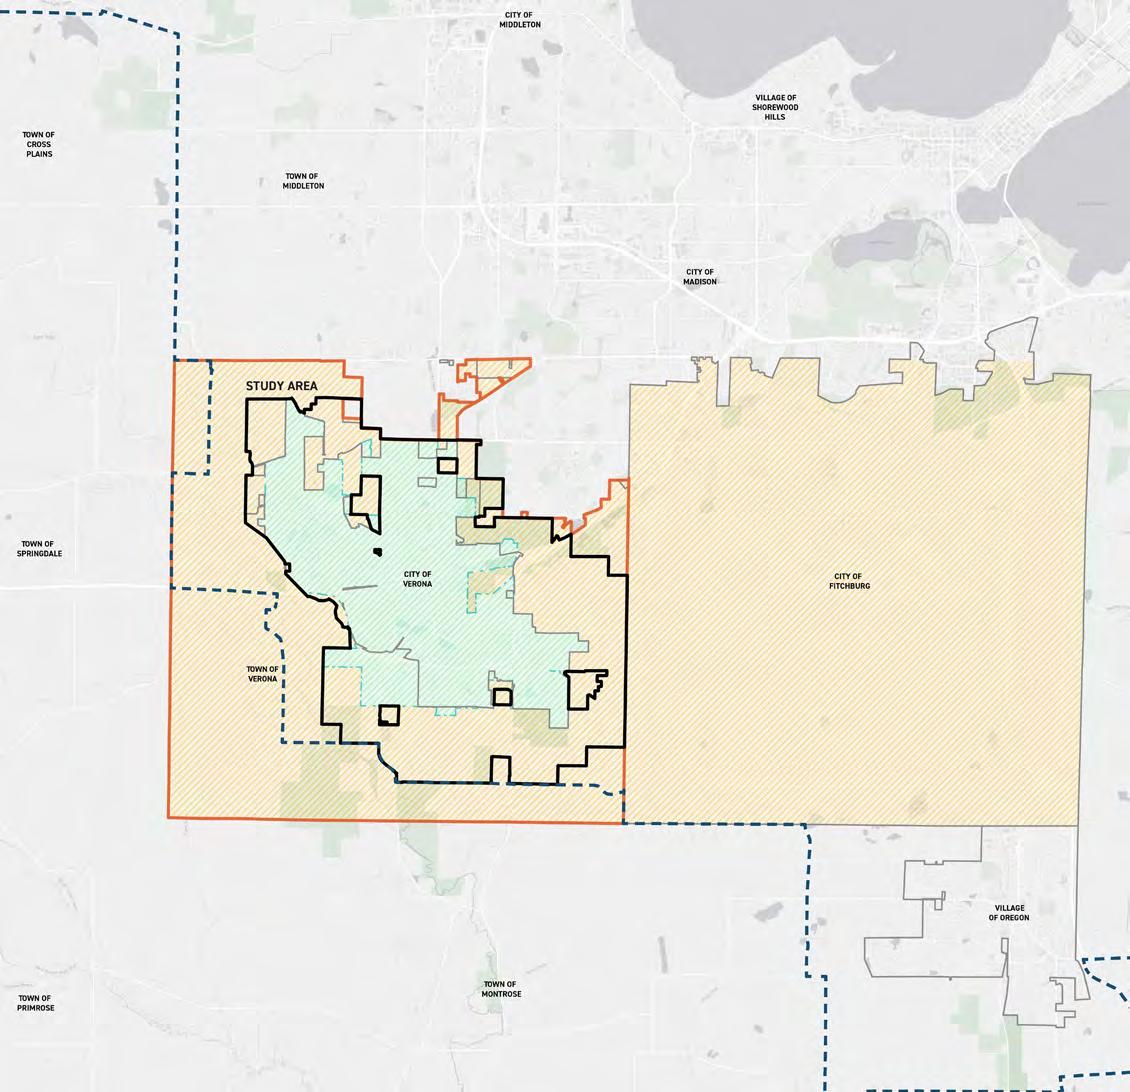
Study Area
Municipal Boundaries
Madison MPO Boundary
Verona Fire District
Fitch-Rona EMS District
Verona Sewer District
Other government entities and agencies that work and intersect with the City of Verona include:
+ Capital Area Regional Planning Commission (CARPC). CARPC serves as an advisory board to Verona, providing recommendations for locating municipal sanitary sewer facilities in Urban Service Areas (USAs). USAs are geographic locations where future sanitary sewer facilities can be extended. The City of Verona can request amendments to the USA for future development projects. The CARPC also compiles and prepares regional land use plans for the Greater Madison MPO to utilize for its regional transportation modeling. Under new leadership, CARPC seeks to have an increased role in providing assistance in planning issues that span municipalities.
+ Greater Madison Metropolitan Planning Organization (MPO). The City of Verona and the Greater Madison MPO work regularly together on local and regional transportation and mobility projects. The Greater Madison MPO has assisted the City with planning the expansion of CTH M between Cross Country Road and Mineral Point Road in the City of Madison.
+ Madison Metropolitan Sewerage District (MMSD). MMSD provides wastewater treatment services to five cities, eight villages, and numerous sanitary and utility districts. The City coordinates wastewater management system improvement efforts and infrastructure upgrades with the MMSD.
+ Verona Area School District (VASD). The VASD is the public school district serving the City of Verona, the Towns of Verona, Springdale, Montrose, and a portion of the cities of Fitchburg and Madison. VASD currently operates four elementary schools, two middle schools, three charter schools, and one high school. The City of Verona and the VASD coordinate on issues related to redistricting, school facilities, housing developments, and land use projections. An Intergovernmental Development Advisory Committee, comprised of the City of Verona, City of Fitchburg, Town of Verona and the VASD, meets on a quarterly basis to discuss growth impacts on school district facilities and staffing.
+ Other Agencies and Organizations. Additional regional agencies that coordinate planning efforts with the City of Verona include Fitch-Rona EMS, Verona Fire District, Ice Age National Scenic Trail Alliance and South-Central Wisconsin Public Library System.
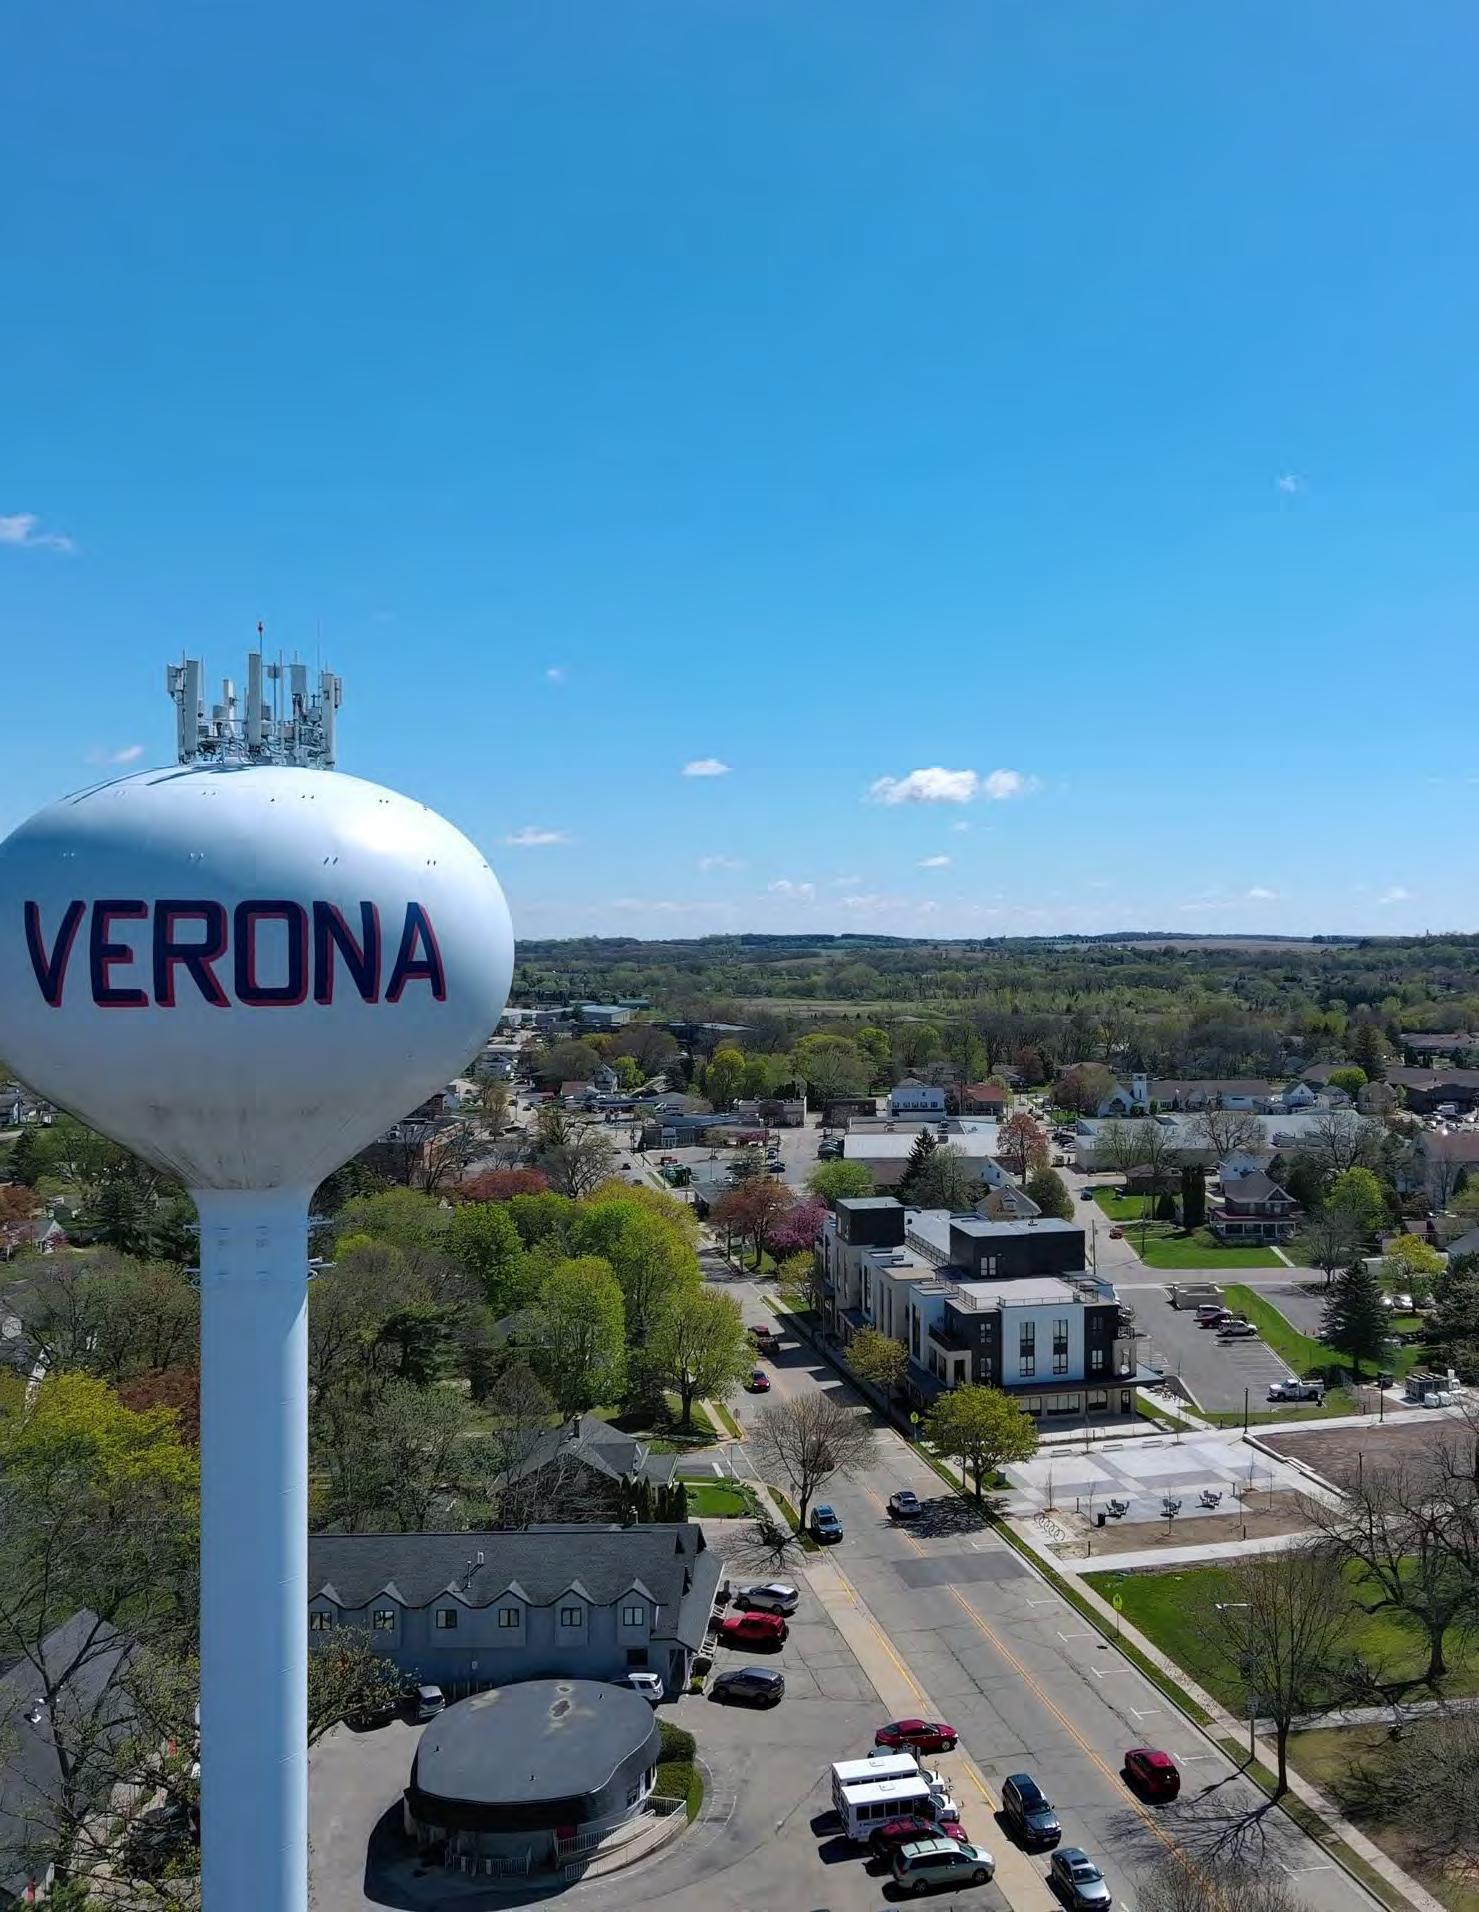

Verona, Wisconsin, is a diverse and vibrant community, comprising a rich mosaic of people, homes, open spaces, commerce, transportation, and community amenities. Verona is also recognized regionally as a desirable, well-rounded community. Verona was designated a Tree City in 1994 and has continued as a Tree City since celebrating its twentyfifth (25th) year mark in 2019, and its thirtieth (30th) year mark in 2024. Verona is a Wisconsin Active Together Community and was awarded the Bronze level in 2019 and 2023 as a Bicycle Friendly Community. In 2025, the City earned the SolSmart Silver designation. In addition, Verona is an Ice Age Trail Community as the trail weaves between the Unglaciated Driftless Area and lands covered by the Green Bay Lobe.
This section provides a brief overview of the community demographics and the City of Verona in 2026. An extended review of the community profile and statistics can be found in Appendix B: Community Profile & Existing Systems and as part of Appendix E: State of the Community Report.
+ A Growing Community: Verona’s population is growing, with both older and younger residents.
+ Shifting Demographics: Verona has seen an increase in female residents, and household sizes have decreased.
+ Rising Incomes: Verona’s median income is rising and has remained above the Dane County average income.
+ Lots of New Housing: Verona has added housing quickly, but development is primarily focused on one-bedroom and four-bedroom homes.
+ Increase in Multi-household Buildings: The majority of new housing units developed are multi-family dwellings and apartments.
+ Affordability Issues: Housing costs and the cost burden of renting have increased, and a majority of new residents in Verona are renters.
+ Great Trails, Limited Access: Verona is a regional center for trails and parks, but has limited neighborhood access to trails.
+ North-South Traffic: Verona lacks a network of north-south regional arterials, forcing significant local and regional traffic onto CTH M. USH 18/151 access at East Verona Avenue is limited to one direction, to the west. These factors result in a concentration of traffic in Downtown Verona.
+ A Regional Workforce Hub: Approximately 90 percent of local Verona workers do not reside in Verona, and jobs within the city are dominated by information and technology, largely influenced by the ongoing expansion of the Epic Systems Corporation campus.
+ Job Growth Across Sectors: Epic Systems Corporation is the most significant single driver of job growth, but other sectors outside of technology have grown, including Retail, Hospitality, Food Services, Business Support Services, and Manufacturing.
City of Verona has undergone significant growth in recent years, and is expected to continue growing. Since 1960, Verona’s population growth (+850%) has far surpassed the growth rate of the Madison MSA (+100%), Dane County (+150%), Wisconsin (+50%), and the United States (+85%). Most of this growth has occurred since 2000, with Verona’s population doubling since that year. The current population, as of 2023, is estimated to be 15,800, while the 2020 census reported 14,000 residents.
Population projections are conducted by different state and regional agencies to inform decision-making around infrastructure and future needs. Each agency employs a distinct methodology in its projections, yielding a range of potential outcomes. Based on 2025 VASD anticipated growth rates, the population of Verona is expected to increase by nearly four percent annually over the next three decades, reaching more than 25,000 people by 2040 and 34,000 by 2055.
in projected population increase annually, depending on the source. Residents in the City of Verona in 2020, as recorded by the US Census. Growth has been consistent since 2000.
VERONA AREA SCHOOL DISTRICT (VASD) 2020-2035 PROJECTION, (INCLUDES SOME AREAS OUTSIDE THE CITY OF VERONA)
BUILDING PERMITS
BASED ON RATE OF HOUSING INCREASE FROM 2010 TO 2020
OF ADMINISTRATION (DOA) 2010-2040
through 2050, Multiple Sources
As the City of Verona has grown, its demographic characteristics have changed and become more diverse. Changes in age, sex, household size, and income all indicate shifting planning needs and priorities for Verona.
The population began to age after 2010, with the median age increasing from 35.7 years in 2010 to 37.2 years in 2020. This median age is notably higher than Dane County’s figure of 35.2 years. This increase is primarily due to the share of individuals aged 65 and above rising from 10.1 percent in 2010 to 13.3 percent in 2020, and to the 25-54 age group’s share declining from 46.7 percent to 40.4 percent during the same period. These age trends can impact tax revenue, demand for municipal services, and the housing market.
Women comprise 55 percent of Verona’s population, representing a significant shift over the past decade. From 2010 to 2020, the share of the population that is female increased by 5 percent, adding more than two female residents for every new male resident over that time.
As Verona becomes more diverse, increases in the percentage of non-white populations are observed for Black (+3.3%) and two or more races (+2.5%), while decreases occur for White (-3.8%) and Hispanic of any race (-3.2%). Additionally, and maybe surprisingly considering the presence and growth of Epic Systems Corporation, the foreign-born population shrank in Verona (from 5.1% to 4.0%), in contrast to Dane County and Wisconsin, which both saw increases of at least 0.4 percent in the share of foreign-born population from 2010 to 2020.
As of 2020, approximately 58 percent of households include married or unmarried partners. More Verona households are unmarried than were previously. In particular, the number of single households (no spouse or partner present) has increased by double the rate of married households. The average household size has decreased since 2010, as has the average family size — both trends are evident nationwide. The Verona Area School District also notes in its most recent enrollment projections that the birth rate has decreased from 12.4 births per 1,000 in 2010 to 9.2 births per 1,000 in 2024.
Household earnings have increased by 22 percent over the last decade. The share of households earning more than $100,000 increased from 33.4 percent in 2010 to 46.5 percent in 2020, which can have a material impact on housing costs, as noted in the following pages. While households earning less than $50,000 did not change in a significant way, households in the middle, earning between $50,000 and $100,000, decreased from a 38.8 percent share of households to just 28.5 percent of households, which is in contrast to a much smaller decrease in Dane County and a slight increase in Wisconsin households.
Continue reading for Part 2: Community Voices.
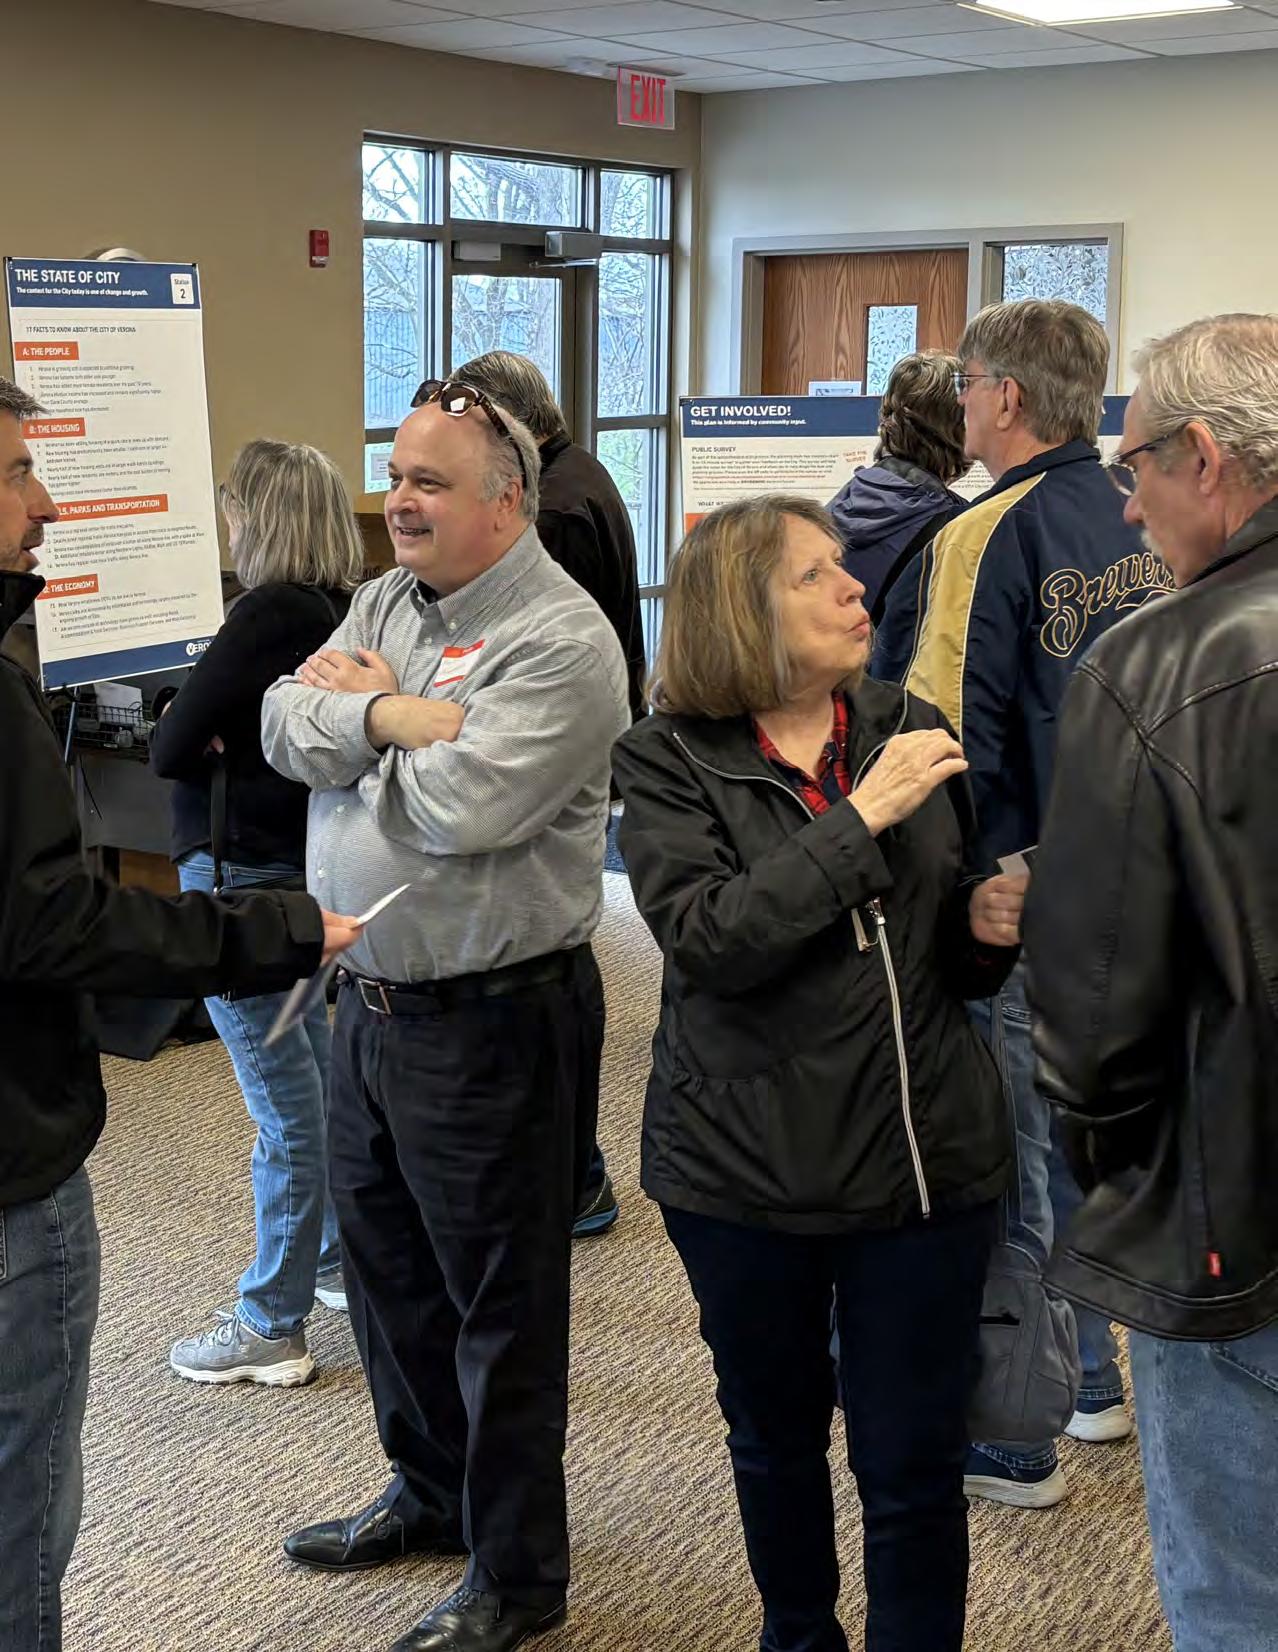
Envision Verona is an actionable vision that reflects the aspirations of the Verona stakeholders and residents. The Envision Verona planning process was organized around two key phases of community engagement, outlined in Figure 1 on page 14.
The first “Listen and Learn” phase focused on understanding the current state of Verona, including key planning themes and perspectives, along with assets, issues, and opportunities. The second “Reveal and Refine” phase garnered feedback on the proposed Draft Comprehensive Plan land use and planning strategies.
In both phases, the planning team engaged the broader community and key stakeholders. Community engagement occurred in two primary ways:
+ Digital Outreach. A website, “Envision Verona,” was created to host a long-form survey, an online mapping activity, and a general forum for comments. Paper surveys were also distributed at key locations and at public meetings.
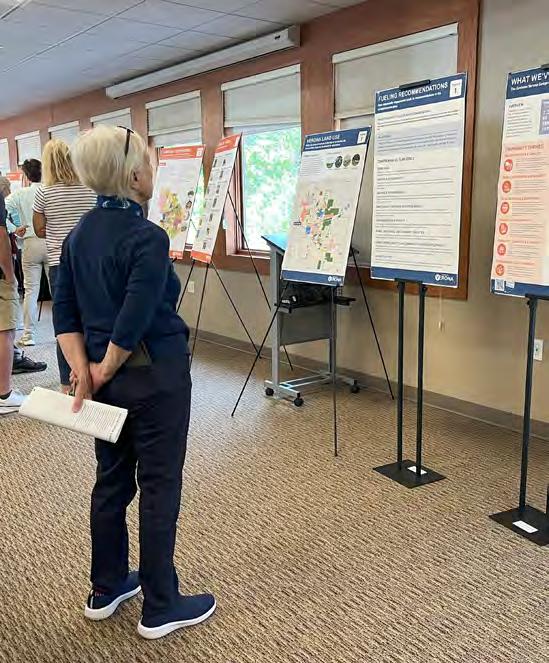
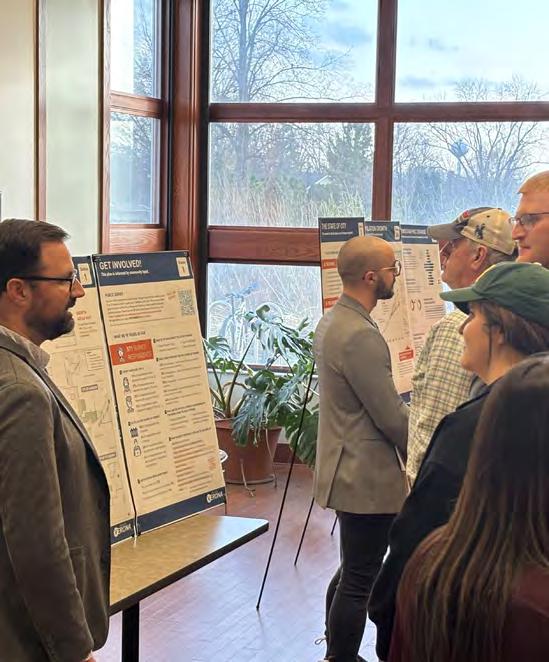
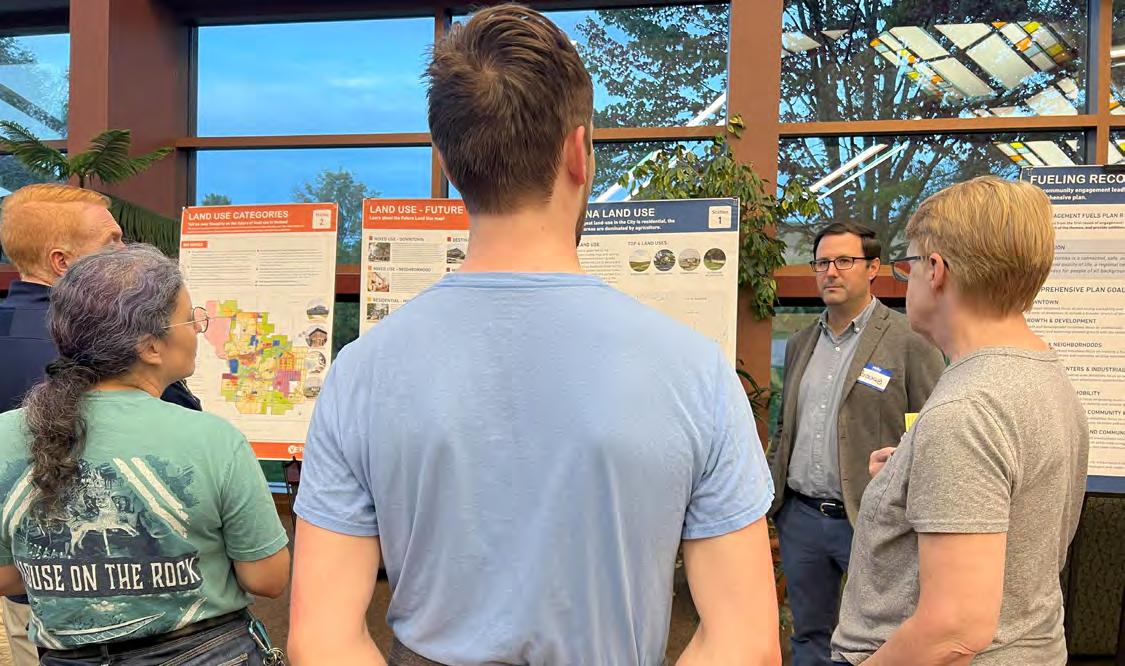
+ In-Person Events. In-person community events were held at the Verona Senior Center and the Verona Public Library in April and September 2025. The events were advertised through social media, newsletters, and flyers. Paper surveys were also distributed at key locations and at public meetings.
Learn more about the public participation plan and detailed engagement results in Appendix C: Public Participation Plan and Appendix D: Community Engagement Summary.
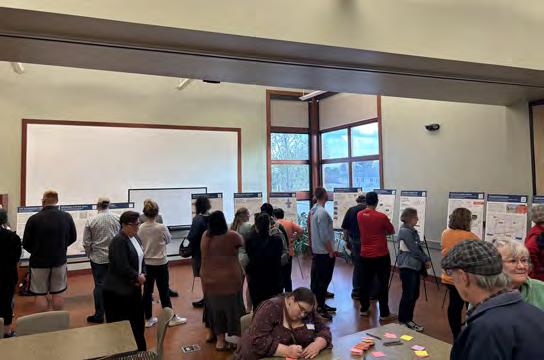
TOTAL VERONA VOICES ENGAGED 900+
DIGITAL OUTREACH
750+ 4 2
PUBLIC OPEN HOUSES
100+
PUBLIC MEETING ATTENDEES*
*Count includes only individuals who elected to sign in. Additional people were in attendance.
PUBLIC SURVEYS
SURVEYS COMPLETED FOR EACH SURVEY
1,000+ COMMENT CARDS, STICKY DOTS & IDEAS
20+ STAKEHOLDERS ENGAGED
KEY STAKEHOLDER GROUPS
+ Verona Area School District
+ Major Employers
+ Local Industries
+ Property Owners + Local Business Owners + Seniors + Real Estate Brokers + Local Developers
11,195 WEBSITE PAGE VIEWS
6,400+ WEBSITE VISITORS
1,700+ DOCUMENT DOWNLOADS
3,300+ RESPONSES, PINS & IDEAS
2,200+ IDEA SHAPERS
1,520+ SURVEYS COMPLETED
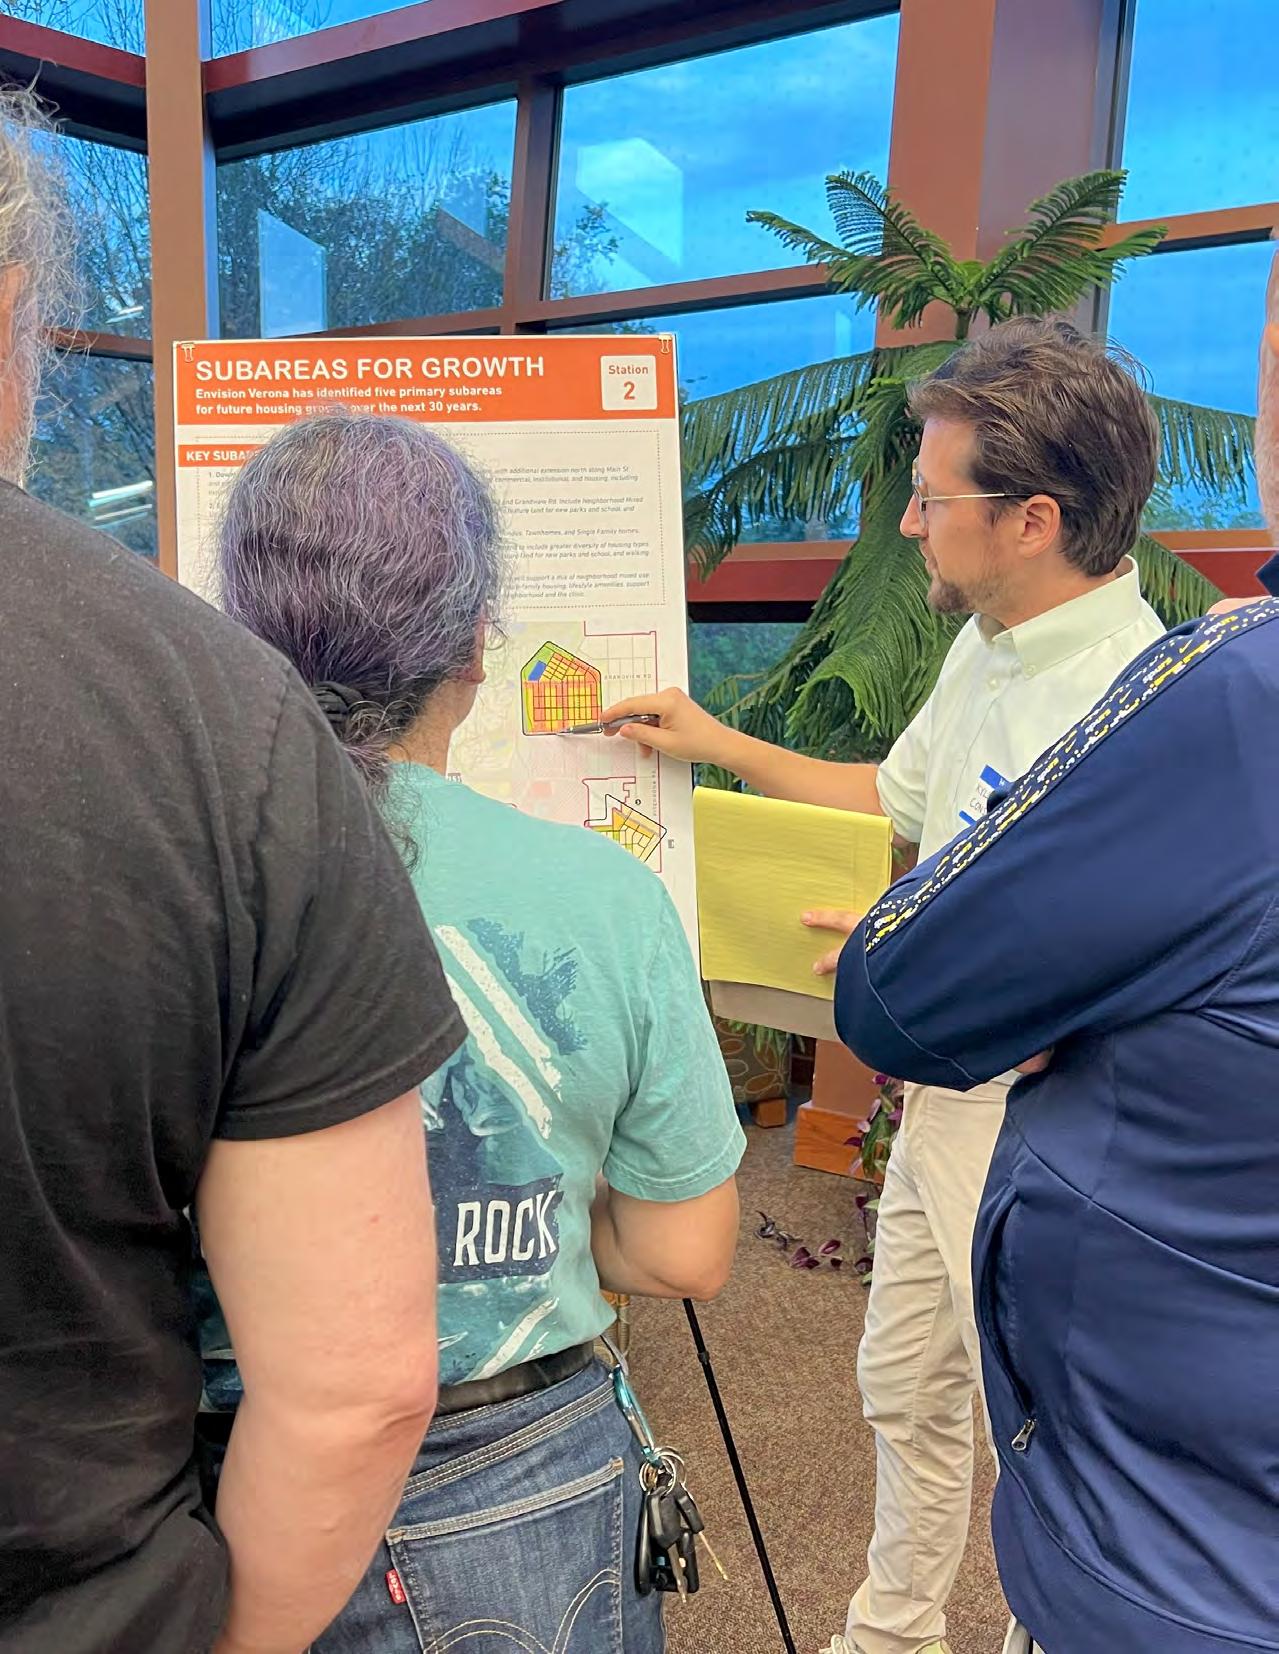
This section summarizes all community feedback received through the online web map, online survey, post-it boards, and the first two public community events. Comments were reviewed, categorized by topic, and consolidated into emerging planning themes. These include:
+ Transportation and Mobility
+ Parks and Community Facilities
+ Local Businesses and Downtown
+ Housing and Development
+ Community Character and Identity
+ Environment and Sustainability
Traffic, Traffic, Traffic: While there is a consensus that residents are frustrated by Downtown Verona traffic, differing ideas surround potential solutions. Common ideas include removing street parking to increase the number of lanes, providing alternative routes around Downtown Verona, or increasing emphasis on alternative transportation options to reduce the number of cars.
Enthusiasm for Public Transit: A common theme across different user groups (seniors, Epic Systems Corporation employees, businesses) includes increasing public transit options and frequency. Suggestions include more bus routes, adjusted schedules - such as off-peak buses for school and work commutes - and greater utility of park-andride facilities—“[Major Employers] should have a park and ride for workers. Less traffic in town!”
Bike and Pedestrian: After traffic, the most discussed topic was bike and pedestrian safety and access. Many respondents highlighted the need for safer pedestrian crossings and expanded sidewalks in Downtown Verona, as well as bike lanes and trails that connect Downtown Verona with outlying neighborhoods. A common theme was the desire to comfortably walk or bike to the many attractions and destinations that Verona offers, including the Public Library, parks, and schools.
Traffic-Calming and Street Design: Traffic calming was frequently discussed, both for major intersections and minor corridors. For major intersections and corridors, ideas include roundabouts and better signal timing. Traffic compliance was also noted as a major issue, with several respondents flagging the need for increased enforcement and accountability —“Ticket people who run red lights... way too many people running red lights.” On more residential streets, especially
near parks and schools, traffic calming measures such as speed humps, road diets, and narrower lanes were recommended to slow cars.
Alternative Traffic Routes: Many respondents suggest rerouting traffic around the city center, rather than widening roads, to alleviate congestion and preserve the Downtown Verona character. As one comment notes about Verona Avenue: “Move traffic around Verona instead of looking to expand the size... How can we have a small town feel with four lanes?”
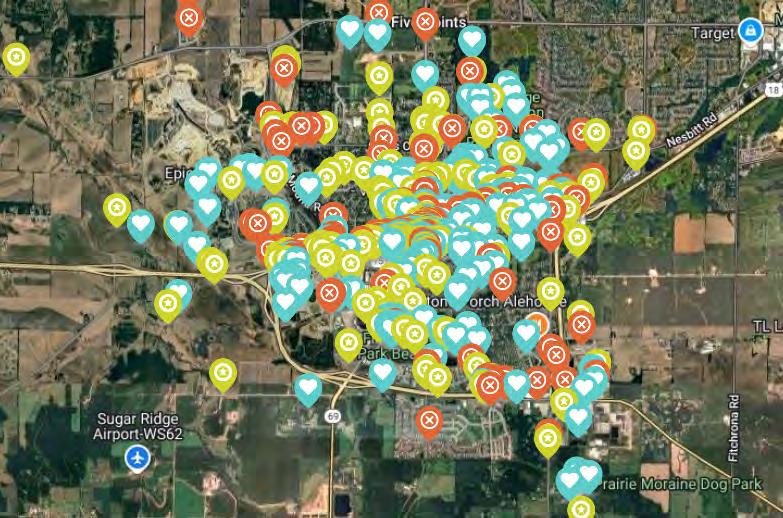
As part of the digital outreach process, an online mapping activity was hosted on the project website, and the results of this activity can be seen in Figure 6: Community Mapping - Transportation.n and Figure 9: Community Mapping - Parks, Recreation & Community. These maps demonstrate three drop-a-pin categories, described below:
+ Community Assets. Community Assets are areas, locations, or features that the community has identified as important, valued, or worthy of recognition.
+ Barriers. Barriers are areas, locations, or issues that the community has identified as challenges, concerns, or obstacles.
+ Opportunities. Opportunities are areas, locations, or spaces that the community has identified potential opportunities for improvement, investment, or new ideas.
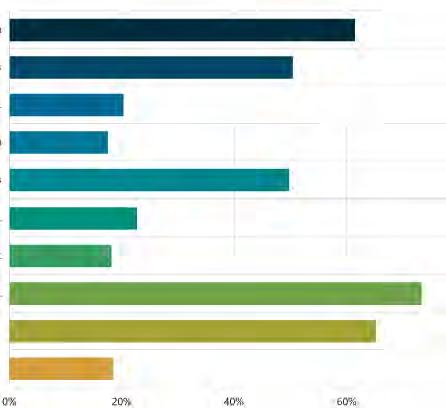
7: Survey, Level of Agreement
Love Parks and Trails, Want More: “I [would] like to see more parks in Verona” — many residents express a desire for more parks and improved trail connectivity. While they enjoy the existing trail system, they also want extensions (e.g., to the VASD Nature Center) and new paths — “Extend path to connect to Nature Center... [and] also add a signalized crossing.”
Community Facilities: There is demand for more community hubs and events. Existing facilities, such as the Public Library and Senior Center, are highly regarded, with many commenting on the need for expanding the Senior Center. Many residents expressed the need for a community center and additional gathering and social spaces. Note: The City has established a new community center on N Main Street.
Recreation Amenities: Suggestions include an skating rink, fishing areas, and an outdoor fitness trail. One resident noted, “More access to new skating rink in new Century Park,” while others requested practical additions like restrooms at parks, playgrounds, and pickleball courts.
Farmers’ Markets and Events: The farmers’ market is highlighted as a valued community public space. Residents want more vendors, longer hours, and even year-round markets. Regular events, such as music and art festivals in parks, are also popular ideas for bringing people together and are seen as vital to the quality of life and Verona’s character.
Walkable and Unique Downtown Verona Core: Community residents strongly support the addition of more independent restaurants and shops in Downtown Verona. Many cite other small towns, such as Mt. Horeb, Mineral Point, Middleton, and Sun Prairie, as models for vibrant Main Streets — “Paoli, Mount Horeb, and Mineral Point as models [with] unique restaurants, music, shops, festivals. Can’t we aspire?”
Concerns About Fast Food: Many residents mentioned the desire to have fewer fast-food franchises — “Don’t permit more fast food places. [They] are bad for people and increase [health issues].” Residents largely believe that big chains harm community character.
Support for Small Businesses: Residents appreciate the existing local businesses and would like to see more. In addition to the desire to attract more small businesses, residents suggested new incentives for building improvements — “Encourage new incentives for local businesses to maintain their buildings,” and “buy local” campaigns. Additional ideas include providing small business start-up support to young entrepreneurs, helping them nurture homegrown businesses.
Study Area
Verona
Over the next 10 years, what do you want the city to prioritize improvements in the most?
Neighborhood
Shopping
Housing Supply and Affordability: Many residents and stakeholders have called for more housing options, particularly more attainable housing and starter homes that can serve younger families, the workforce, and seniors. There is interest in higherdensity infill development in Downtown Verona to meet demand.
Mixed-Use Development: Several stakeholders support mixed-use developments, with residential above storefronts to create vibrant, walkable neighborhoods — “Even more mixed-use developments... more condos, duplexes, etc. You name it. Anything.”
Concerns About Density and Overdevelopment: In contrast to supporters of increased development, many residents are concerned that excessive multifamily and higher-density construction is altering Verona’s character and placing a greater burden on roads and infrastructure systems. “Stop building so many apartment buildings... Verona is taking away too much land, green space,” expresses fear of losing the small-town feel on the part of many residents.
Homeownership and Neighborhood Character:
Several residents suggested promoting owneroccupied units, such as condominiums and townhomes, to encourage long-term residency among people moving to Verona. One survey respondent wants “more owner-occupied housing... 2-3 bedroom, along with beginner... homes, along with homes for seniors.” While many survey respondents recognized the need for rental housing, there was a strong desire to establish paths to homeownership to build local wealth and foster stable neighborhoods.
Small-Town Identity: Many residents emphasize the preservation of Verona’s small-town charm. As one resident put it: “I love the small town aspect and feel of Verona...” Maintaining this hometown atmosphere is a high priority. This relates to various planning needs, including supporting local businesses, access to open spaces, architectural character, and enhancing walkability.
Downtown Verona Appearance: Stakeholders and residents note that Downtown Verona could benefit from aesthetic improvements — “Downtown is an eyesore. Need more options for restaurants....” Residents are in favor of facilitating façade improvements, outdoor dining, and special events and festivals to make Downtown Verona more welcoming.
Architectural Character: Architectural character was a recurring theme, with many survey respondents suggesting a higher level of design review for new development. Respondents identified recent multifamily housing developments as out of scale in terms of height, massing, and architecture with Verona’s smalltown character. For some, the new development appeared overwhelming in areas that were still predominantly agricultural and open space in character.
Community Pride: Despite numerous critiques, there is a level of appreciation for what already exists as the built environment in Verona. Survey comments include, “Great small town grocery store!,” “Great Public Library,” and “I appreciate all the pickleball courts—thank you!” In general, there is significant pride in Verona’s community institutions and services.
Sustainability Initiatives: Many residents called for the pursuit and implementation of policies and programs that support environmental protection and community sustainability, such as encouraging the use of solar panels and electric vehicle (EV) charging stations, as well as enforcing darksky compliant lighting — “Require warm color temperature outdoor lighting.” Others suggest encouraging green building features in new developments.
Tree Planting and Greenery: There is interest in more trees and landscaping. Comments stated the need for “More tree planting. Deciduous and evergreen... drought-tolerant vegetation.” Medians and public spaces are viewed as areas for improvement with the addition of greenery, wildflower plantings, and rain gardens.
Managing Growth versus Protecting Nature: Residents emphasize the importance of preserving green spaces and protecting them from encroaching development — “Keep our green spaces and recreation areas from being overdeveloped.” Some believe protecting farmland and open space is critical. The idea of increasing density in developed areas is mentioned in several comments, such as “Preserve nature, increase density to improve walkability.”
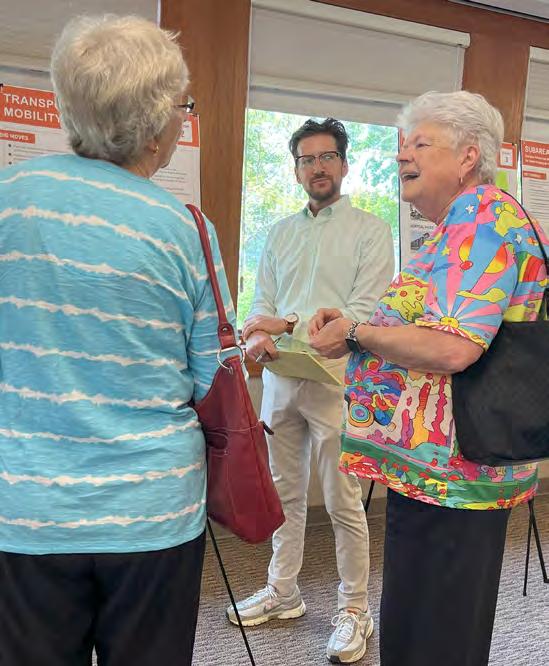
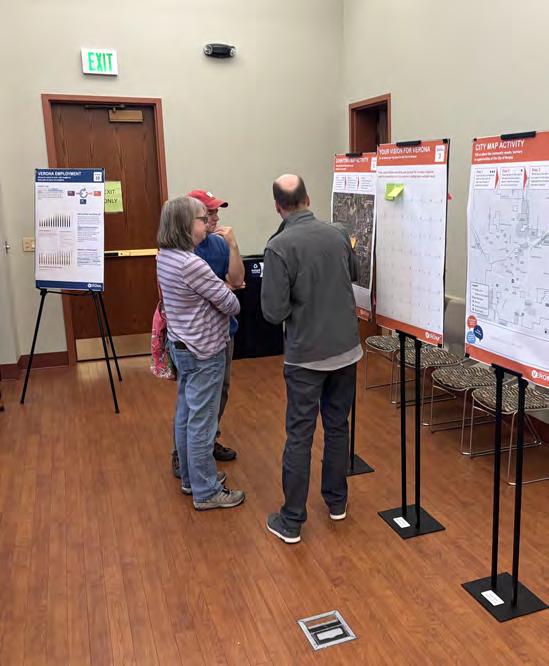
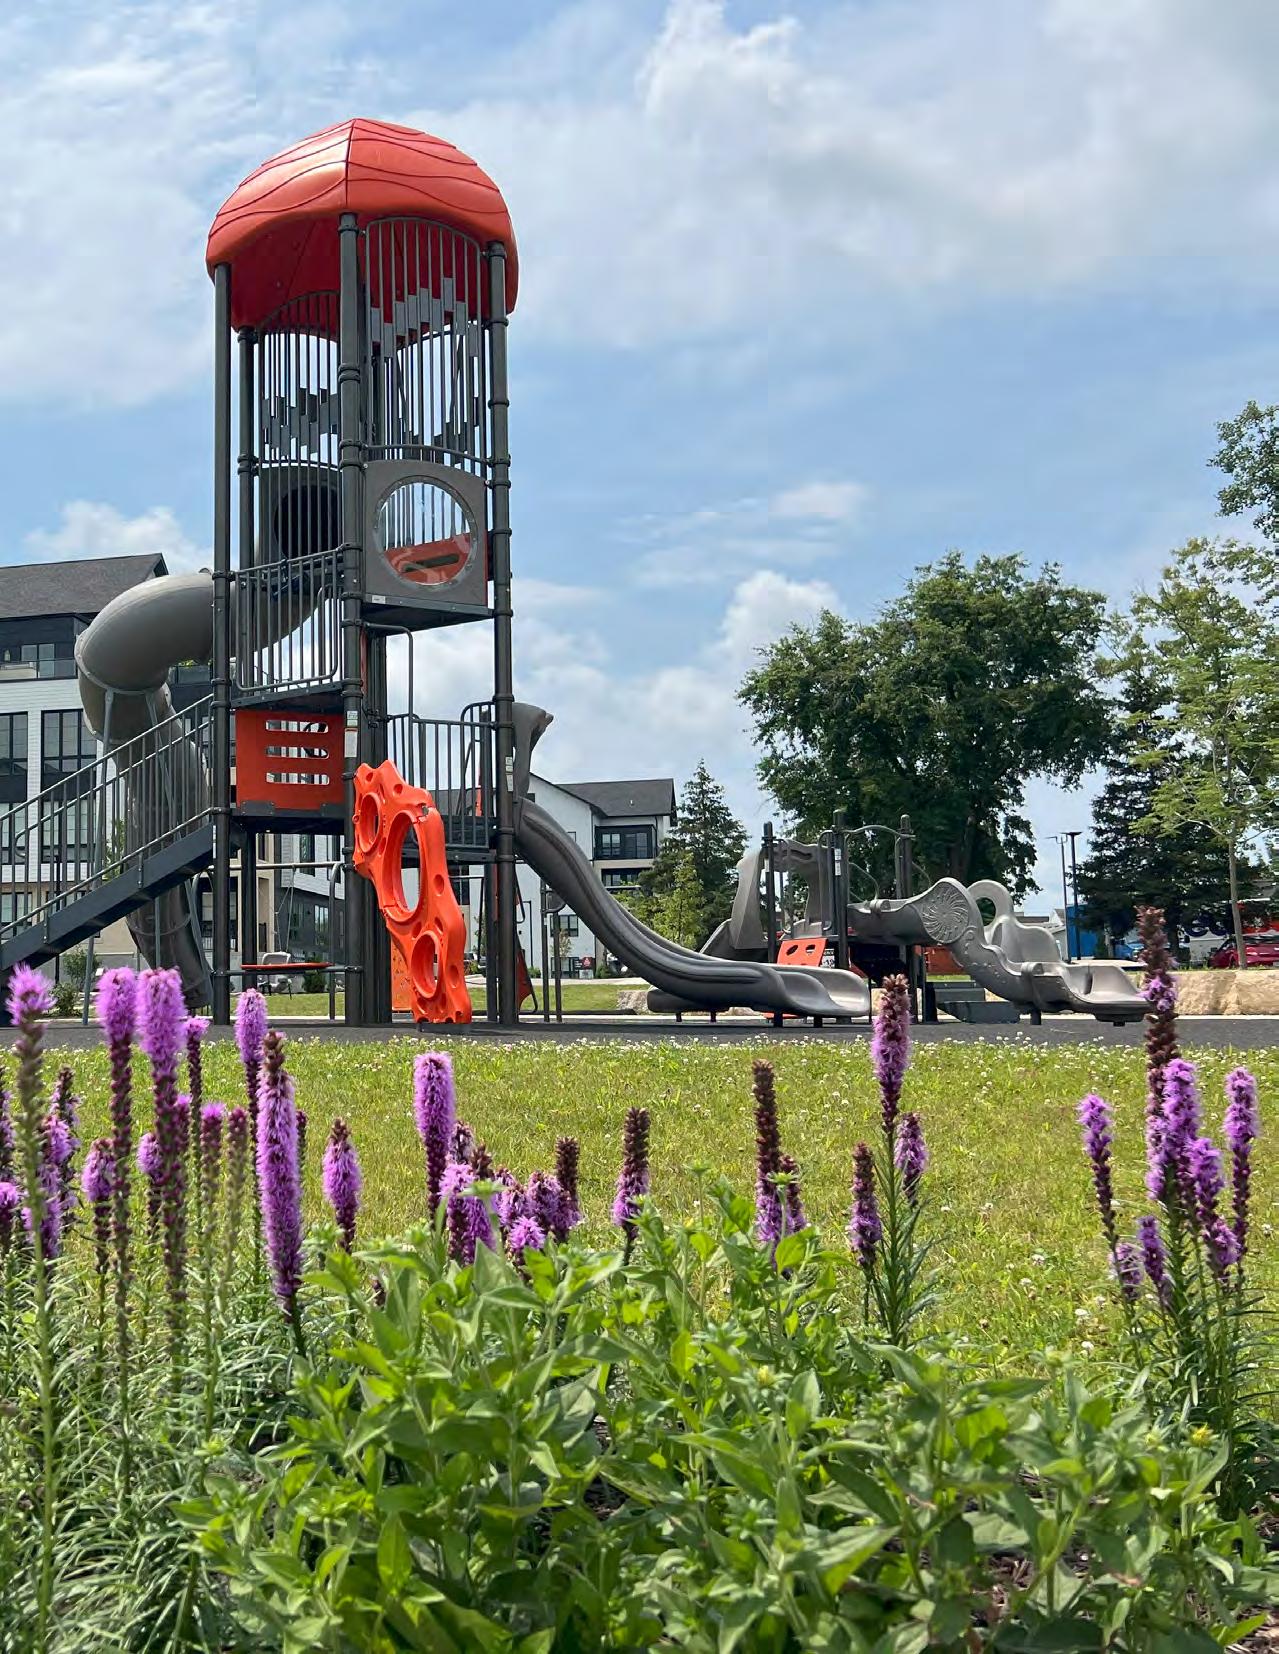
A diverse group of local and regional stakeholders participated in interview and focus group sessions in early 2025, representing key constituencies with informed perspectives on key topics, including:
+ Major Employers and Industries
+ Property Owners
+ Small Businesses
+ Seniors
+ Real Estate Brokers
+ Developers
Economic Growth Constraints: Retail and office leasing remain difficult due to low daytime car and pedestrian traffic, an insufficient lunch crowd to sustain daytime activity, and retail competition from Madison. Small businesses struggle with visibility, workforce recruitment, and a lack of awareness of local community and sporting events that create customer spikes they are often unable to effectively serve.
Need for Enhanced Transportation Networks: There is a need for an enhanced transportation network, particularly in areas such as public transit expansion, biking infrastructure, and parking solutions.
Downtown Verona Lacks Identity: Downtown Verona is a popular destination for many residents, but the high traffic volumes and surface parking lots make the area feel disjointed and uncomfortable to walk through or bike.
Housing Demand and Affordability: There is a high demand for residential development; however, affordability, zoning constraints, and parking requirements can often complicate new projects. Workforce housing and mixed-use developments frequently encounter challenges in securing private sector financing.
Zoning and Permitting Complexity: Clearer communication of expectations for the zoning and permitting process will decrease uncertainty and avoid delays for developers.
Infrastructure Gaps: Land and topographic constraints make it challenging to extend water, sanitary, and road infrastructure systems in areas with potential for growth, as well as in areas planned for future annexation and industrial development.
Labor Market Shortages: Verona businesses have difficulties in finding skilled workers for certain industries, particularly in food service and hospitality, due to competition from Madison and other adjacent communities.
Parking and Traffic Issues: The lack of coordinated parking management efforts and increasing traffic congestion pose challenges for downtown’s future development and in fostering a pedestrian environment.
Maintaining Private Sector Relationships: There was repeated recognition that, due to recent City staff turnover, the usual lines of communication and relationships had changed. Business and property owners desire consistency and frequent staff turnover strains these relationships.
City of Verona’s Business and Economic Development Role: The City of Verona does not have a full-time staff person dedicated to economic development, a responsibility currently assigned to the Planning Department. State and regional agencies, such as the Wisconsin Economic Development Corporation, currently conduct active economic development efforts that may involve existing or prospective businesses and industries in Verona. Leveraging these resources, along with adding dedicated City of Verona staff at some point in the future, can help advance local economic development efforts and improve engagement among the City, developers, and property and business owners.
Communicating a Future Vision: A clear and defined vision for growth is needed to inform brokers, property owners, and developers seeking to develop and build in Verona. Understanding the City’s priorities and timelines is needed to unlock the next steps for interested and willing parties in development.
Downtown Verona Revitalization: Increasing residential density and redevelopment of autooriented properties could create a stronger business environment and enhance walkability in Downtown Verona and in future growth areas.
Enhanced Public Transit and Mobility: Expanding bus routes, prioritizing new biking infrastructure, and improving “last-mile connectivity”—as well as walkability—could support workforce mobility and economic growth.
Facilitating Private Sector-City Partnerships:
Facilitating partnerships and relationships with private sector investors and developers, through roundtable meetings, for instance, can help build relationships with private sector entities willing to invest and develop in ways that are sympathetic to the community’s desires and aspirations for new growth.
Leveraging Workforce Housing Initiatives: Utilizing available tax incentive programs and reducing parking mandates for development opportunities near mass transit access could facilitate increased workforce housing development in Verona.
Reevaluating Parking Requirements: Examine parking utilization in new developments to determine if parking quantity minimums could be reduced.
Re-Purposing Key Properties and Parcels: The former Public Library building has been converted to a community center. This adaptive reuse addresses an important community need while avoiding building demolition. Similarly, developing vacant parcels near bike trails is an opportunity for trail-oriented development that adds housing near bike amenities.
Improve Development Review Process: Updating zoning requirements, conducting concurrent departmental reviews, and improving communication between City staff and developers could enhance the prospects for accelerating growth in Verona.
Supporting Economic“ Gardening”: Economic “gardening” is an approach to economic development that supports the growth and development of local entrepreneurs and small businesses. A business incubator or training center could also help generate new businesses for Downtown Verona storefronts and other locations, thereby increasing the labor pool and attracting lunch crowds. The City could partner with and leverage the resources of the University of Wisconsin Extension and Small Business Development Center at the University of WisconsinMadison to support local economic gardening initiatives.
Offering Targeted Business Support: Creating a Downtown Verona business incubator and identifying key parcels for commercial growth can help add new commercial space and small businesses in Downtown Verona over the long term.
Continue reading for Part 3: A Vision for the Future.
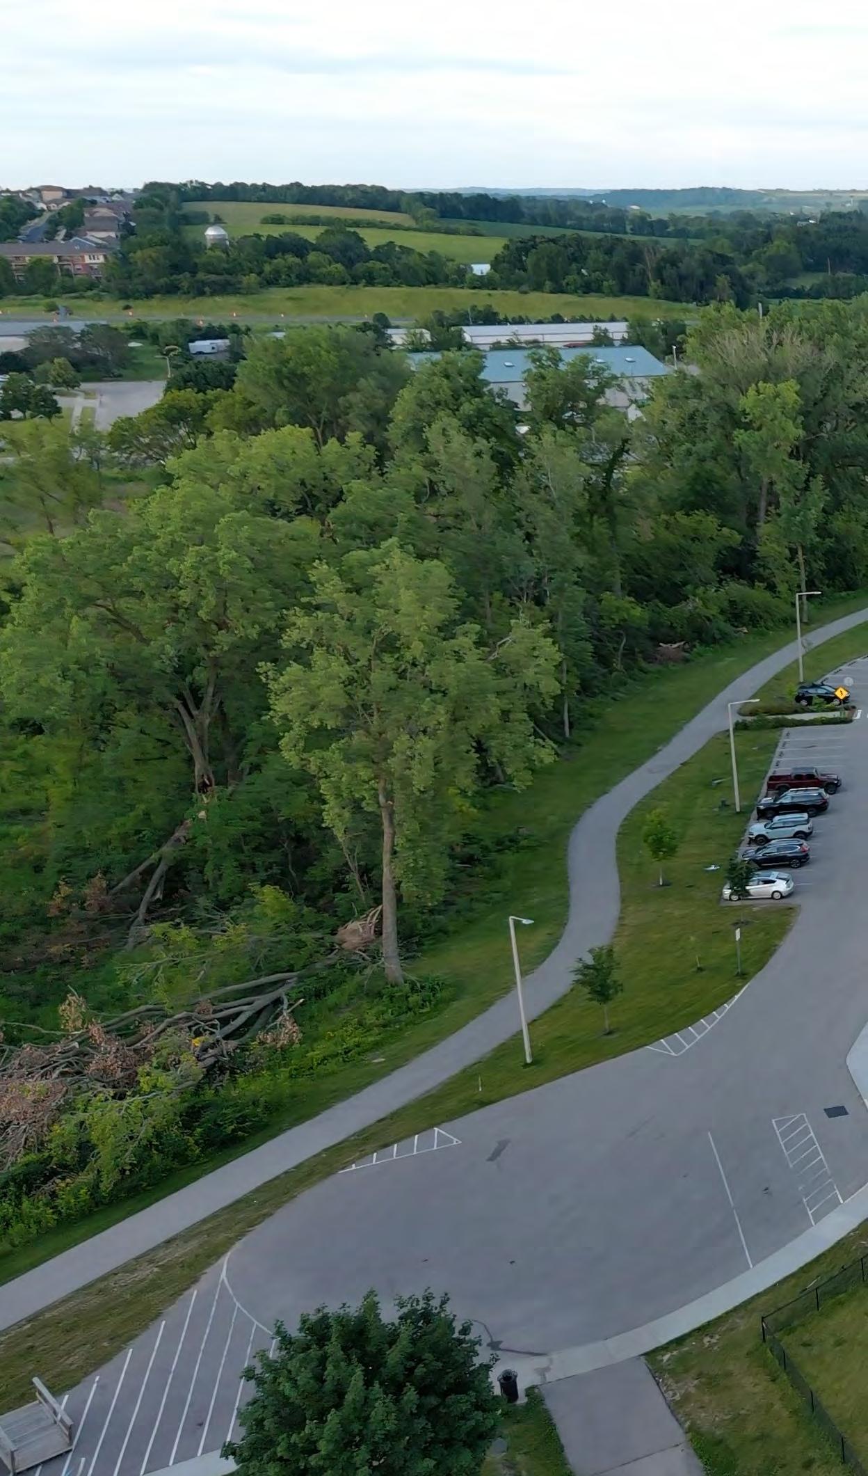
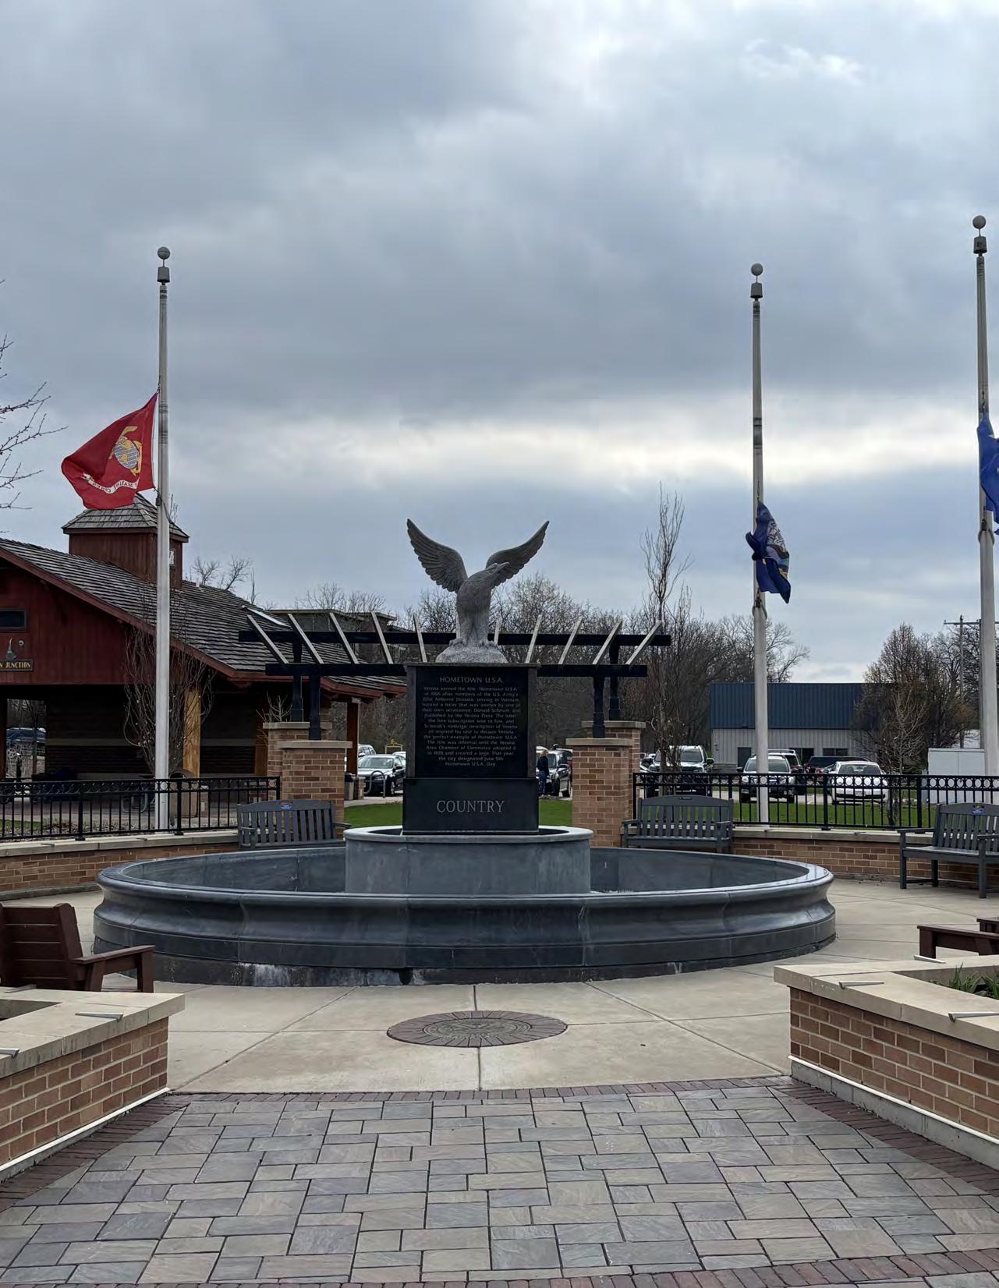
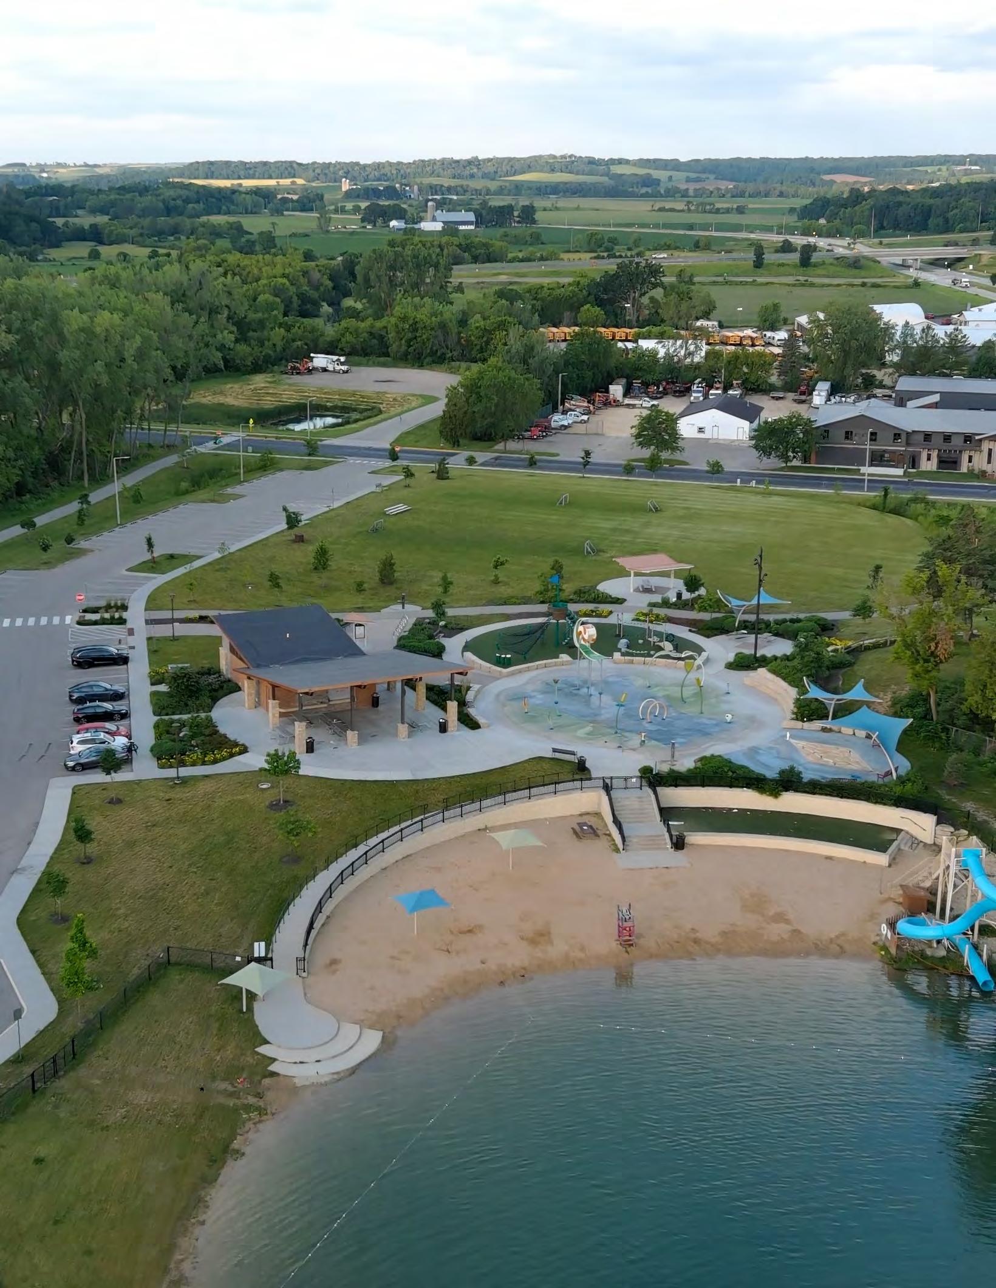
The City of Verona is a connected, safe, and inclusive community, that balances growth with character and quality of life. As a regional center for walkability, trails, and outdoor recreation, Verona is committed to environmental stewardship, responsible growth, a resilient future and creating pathways for people of all backgrounds to work, live, raise a family, and age in place.
Envision Verona is a blueprint for what the City of Verona wants to become. In ten years...
...the City of Verona is a thriving and growing community within the Dane County region, known for its high-quality neighborhoods, vibrant shopping districts, employment centers, high-performing schools, and well-maintained parks, open spaces, and conservancy lands. The city has grown and developed, accommodating new residents, businesses, and industries in well-designed neighborhoods and places. Downtown Verona is revitalized and transformed by small businesses and adjacent mixed-use developments that infuse the area with new economic and social vitality. The city is regionally renown for its trails, parks, and open spaces, which form expansive environmental corridors that create an anchor for walkability and outdoor recreation. There is a balance between growth and maintaining character, resulting in a high-quality visual environment that makes the City of Verona a community of choice for residents, businesses, and industries. The city is a committed leader for environmental stewardship, responsible growth, and a resilient future, creating pathways for people of all backgrounds to work, live, raise a family, and age in place.
The planning process to create the Envision Verona Plan reevaluated previous land use and planning goals, and, with committed dialogues and conversations with the Comprehensive Plan Task Force, Verona residents, and stakeholders, prepared a framework to communicate and implement Envision Verona.
The Vision Statement presents a description of the desired future. This is the vision that all recommendation ultimately support.
The Big Goals segment the vision statement into its largest components to create a framework that relates to the specific topics of a Comprehensive Plan. Both the vision statement and big goals serve as the reference point for decision-making, helping to answer the question: “How does future development and capital investments meet our planning vision and goals?”
Objectives, Action Items, and Strategies further break down the big goals into measurable actions, policies, and initiatives that can be implemented to move the City of Verona forward. These elements form the heart of the recommendations, beginning on page 80.
The Big Vision is supported by five Big Goals that serve as the connective tissue for the plan - the underlying drivers behind all land use, transportation, subarea, and policy recommendations. Above all else, these goals were informed by community input and recurring feedback from the public.
A community of strong neighborhoods with diverse housing options to support a more affordable and connected community for residents at all stages of life, and the next generation of Verona residents.
A place to work today and tomorrow, anchored by Epic Systems Corporation and serves as a regional employment hub for manufacturing and technology, while supporting a rich small business and retail environment.
A welcoming Downtown Verona that is both a destination and a neighborhood, with a strong sense of identity and community culture, and a vibrant small business and retail environment that keeps bringing people back.
A community for which natural assets are core to its legacy and identity, and a sustainable future through land stewardship and smart city-building practices to support a resilient, healthy, and active community.
Proactive, pragmatic, and high-functioning utility and infrastructure systems, desirable transportation options, and high-quality services to support daily life for all residents and support steady growth.
Verona began as a small hamlet in southwestern Dane County decades ago and, like Madison and other Dane County communities, has experienced substantial growth and development in recent years. That trend will continue, and planning and managing future growth will be vitally important to ensuring Verona has a balanced mix of new housing for a range of households and viable commercial areas that meet the shopping and services needs of residents. Additionally, Verona already has established neighborhoods defined by their varied housing stock and cohesive design appearance, as well as their walkability and proximity to Downtown Verona, schools, parks, trails, and other commercial areas. The Verona community desires to preserve Verona’s existing character, expand housing options, and support walkability and connectivity between its established neighborhoods and the new neighborhoods to come. To learn more, jump to page 80.
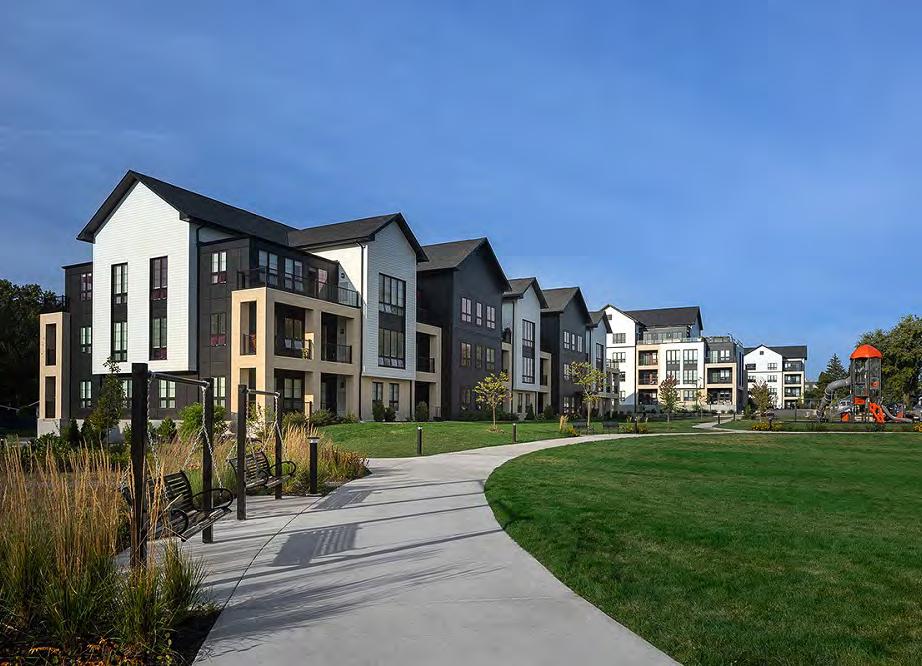
Source:
Mill District, Steve Brown Apartments
Core Values of Livable Verona:
We will support and facilitate mixed-use neighborhoods wherever feasible in growth areas and opportunity sites that add new housing and commercial services.
We believe that new development should be appropriate for its context, of the highest design quality, and strengthen connections between neighborhoods and places in Verona.
We will support a diverse range of housing options that responds to the desires of the community and meets the needs of various individuals and households looking to reside in Verona.
We will conserve and adapt the existing neighborhood housing stock, which contributes to the neighborhood’s character and cohesiveness.
We desire new neighborhoods and places that are walkable, well-connected, and offer ample mobility options, complementing existing neighborhoods, shopping districts, and other locations within Verona.
We encourage the sustainable development of new neighborhoods that promote water conservation, energy efficiency, increased access to parks and gardens, and the preservation of natural features.
Along with its decades-long residential growth and expansion, Verona has also become a community of vibrant industries, employing a diverse workforce and driving a diverse economy related to healthcare, pharmaceuticals, technology, and manufacturing. There is also retail, office, and non-retail commercial activity within Verona, located within key corridors and in future growth areas that can meet the needs of a growing population. Verona has the potential to attract additional industries and commercial anchors that can spur job growth, new infrastructure investments, and a strengthened tax base. Verona residents and stakeholders highly value economic development initiatives that foster a more prosperous community. To learn more, jump to page 96
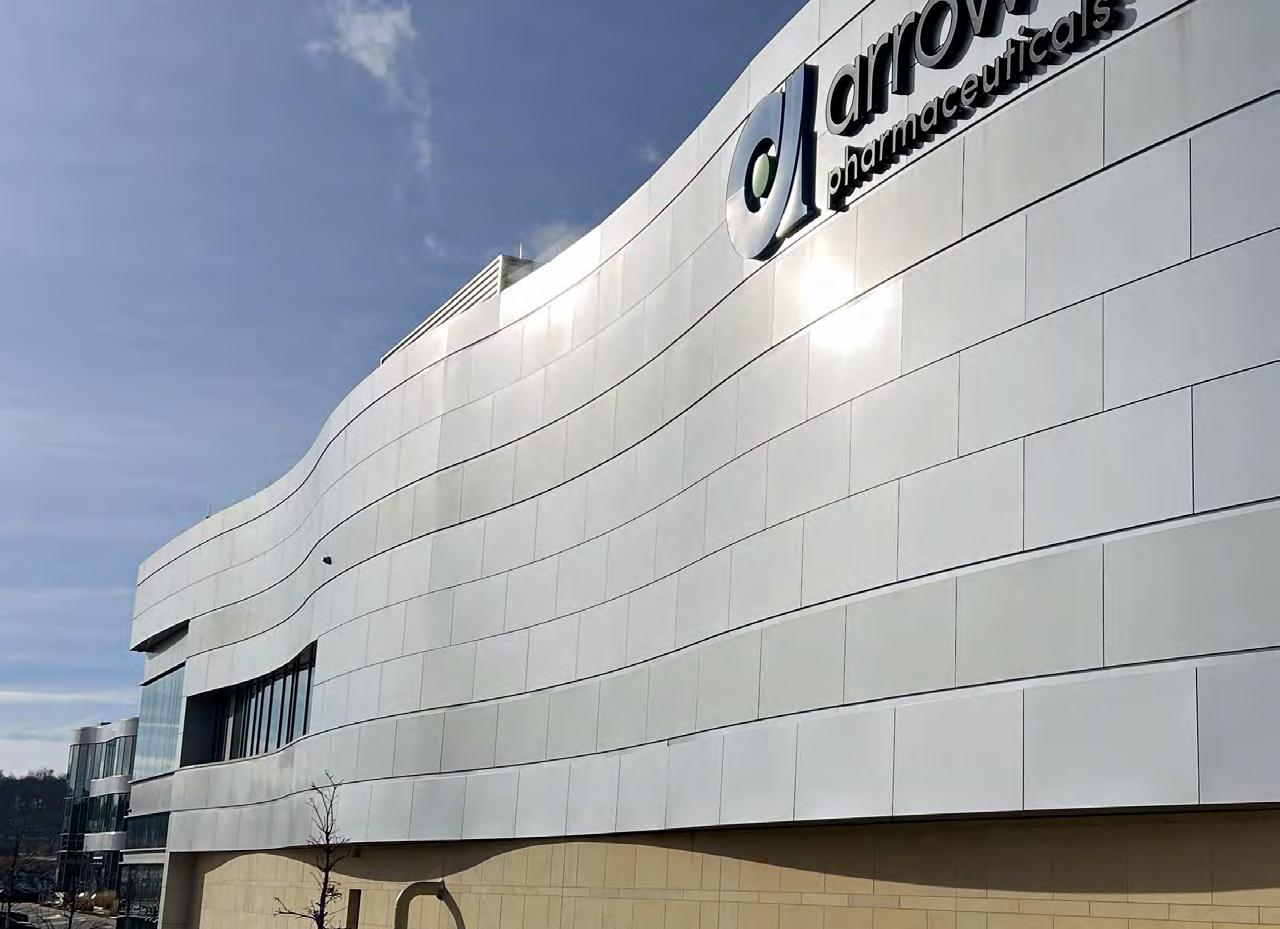
Core Values of Prosperous Verona:
We believe in consistent and coordinated economic development efforts that focus on building upon existing industry clusters and attracting and retaining industries.
We support programs and initiatives that foster entrepreneurial endeavors, creating new jobs and business ventures.
We will facilitate industrial and commercial development that maximizes the efficient use of land and available infrastructure, existing mobility options, while maintaining and protecting sensitive environmental features or conservancy lands, open spaces, and recreational assets.
We encourage new industries that employ sustainable best practices in reducing energy consumption.
We desire strong and vibrant commercial centers that offer a mix of neighborhood-serving retail and services that are accessible in neighborhoods and places within Verona.
We will promote and support endeavors and initiatives that make Verona a destination for business innovation and creativity.
Downtown Verona, once served by the Chicago and North Western Railway, now converted to the Military Ridge State Trail, retains its small-town, hamlet appearance and design, poised to grow and develop as Verona’s traditional mixed-use center. However, to make that happen, constraints in available land, parking, and transportation pose challenges to achieving a future transformation. Verona stakeholders and residents envision a future for the Downtown Verona that makes it a destination, with a neighborhood that accommodates new developments and public realm improvements, carefully blending the old and new in a unified, visually appealing, and pedestrian-oriented environment. To learn more, jump to page 106.
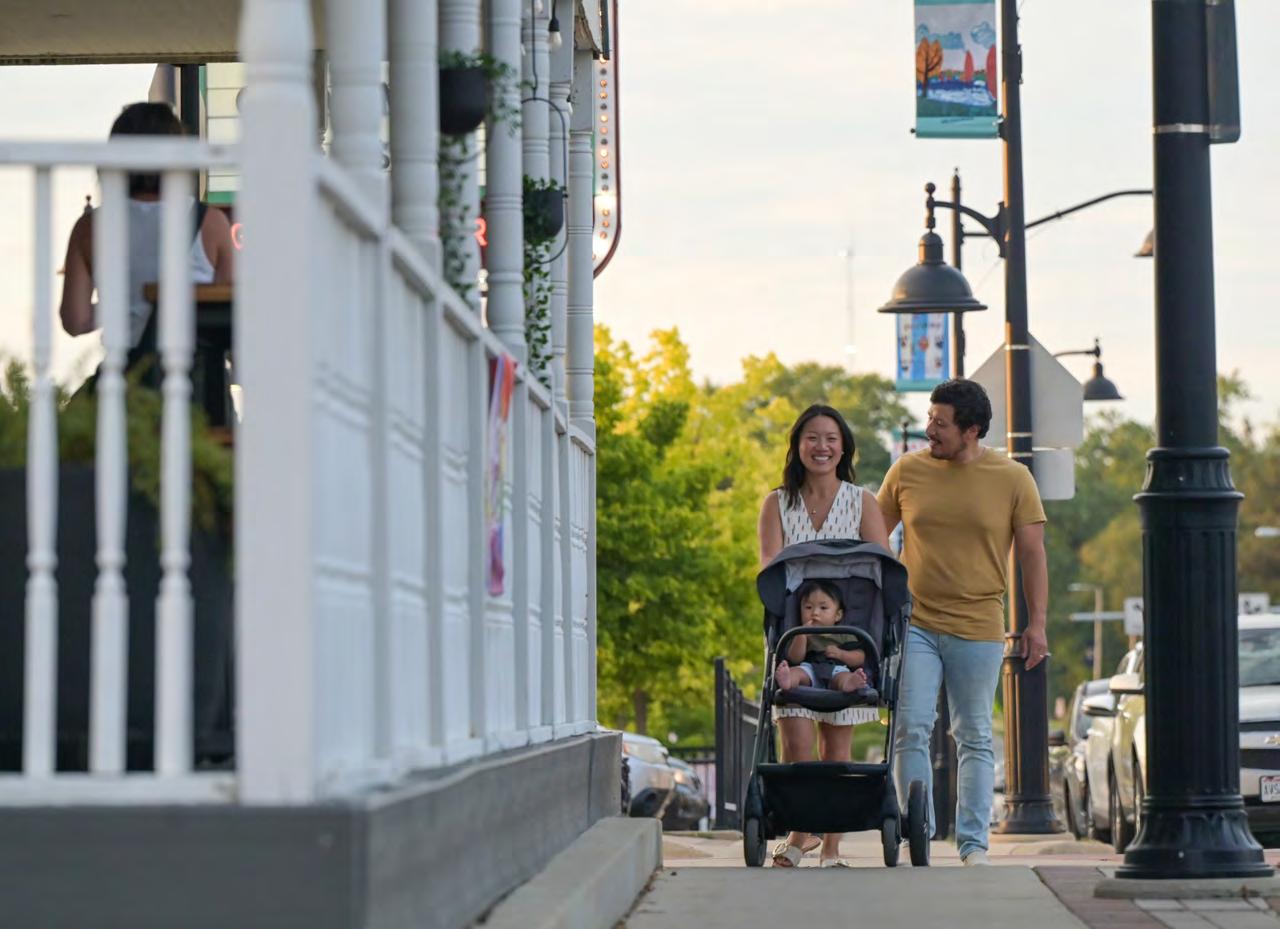
Core Values of Vibrant Downtown Verona:
We believe in creating and maintaining a supportive environment for small businesses and entrepreneurial activity in Downtown Verona.
We will pursue and facilitate infill and new development where opportunities exist to add new residential and commercial uses that diversify the Downtown Verona land use mix.
We aspire to a vibrant public realm that fosters pedestrian activity and encourages social gatherings.
We desire a well-designed transportation and mobility system that prioritizes pedestrian safety and comfort, and ease of travel within the downtown district.
We encourage new housing and mixed-use development in and around downtown to stimulate the local economy, reduce traffic, and environmental impact in the area.
Verona boasts a setting rich in numerous environmental assets and resources, including the Badger Mill Creek and Upper Sugar River watersheds, greenways, wetlands, and several parks and natural areas. The Military Ridge State Trail and the Ice Age National Scenic Trail traverse through and near Verona, making Verona an outdoor destination within the Dane County region. Going forward, these assets comprise key elements of Verona’s environmental corridors, which run northeast to southwest along Badger Mill Creek and to the west of Verona along the Sugar River. “Green Verona”, means more than just protecting environmental features—it also encompasses mitigating the effects of climate change, reducing carbon emissions, managing waste, and utilizing renewable energy. With this focus, the community helps meet the needs of the present generation without compromising the needs of the future. To learn more, jump to page 118.

Core Values of Green Verona:
We will pursue the maintenance, protection, and enhancement of critical environmental assets that contribute to maintaining existing ecosystems in addition to the health, well-being, and quality of life of Verona residents.
We desire a well-integrated mobility, pedestrian, and bike trail system that helps reduce carbon emissions and the need for automobile travel.
We will promote the use of renewable energy, green building design, and infrastructure systems that conserve resources, reduce environmental footprints, and enhance resilience.
We will integrate environmental protection and sustainability initiatives into community planning and economic development efforts.
Roadways, trails, water, stormwater, and sanitary systems, and utilities comprise Verona’s infrastructure systems — systems that support the growth, livability, and quality of life of neighborhoods and places within the city. Verona stakeholders recognize that such systems are both complex and vitally important, requiring coordinated and sustained investments to support both the existing quality of life and future growth. Such investments should achieve multiple and intersecting objectives whenever possible. For instance, targeted investments should help facilitate new development in intended growth areas while integrating enhancements to streets, parks, watersheds, green infrastructure, trails, and recreational facilities. Such systems must also support Verona’s future land use goals, promote connectivity in the street network, and protect water quality and the environment. To learn more, jump to page 128.
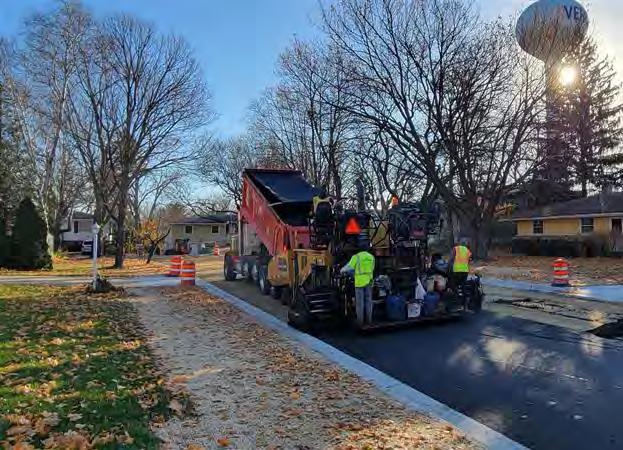
Source: Verona, WI Facebook Page
Core Values of Fundamental Verona:
We will support ongoing improvements and investments in infrastructure upgrades, including roads, sidewalks, trails, and paths, that provide multiple mobility options for Verona residents.
We will continue implementing the Comprehensive Outdoor Recreation Plan to maintain parks and expand recreational amenities.
We will invest in major infrastructure enhancements that enable the orderly growth and development of Verona.
We will strive to incorporate green design standards into our infrastructure systems and conduct integrated, coordinated planning that minimizes disruptions and ensures efficient service.
We will ensure that all infrastructure systems will have adequate capacity and system integrity in support of a vibrant and thriving Verona.
The Future Land Use Strategy outlines how land will be utilized within the Verona municipal limits and in its project growth areas to achieve planning goals related to housing and neighborhoods, Downtown Verona growth and revitalization, industrial development, and parks, open spaces, conservancy lands, and environmental corridors. Zoning, subdivision codes, and other municipal regulatory tools serve as the principal means by which to implement the future land use strategy and ensure a sustainable and resilient Verona.
Verona’s current land use pattern shapes its overall urban form, primarily influenced by its traditional Downtown Verona core, established neighborhoods, employment centers like the Epic Systems Corporation campus and industrial parks, shopping districts, parks, trails, open spaces, and its transportation network. While the current distribution and location of land uses will remain largely unchanged in the future, there is a notable opportunity for growth expansion to the east and southeast to meet the increasing demand for more housing, commercial, and industrial uses over the timeframe of this Envision Verona Comprehensive Plan. One major element of the Future Land Use Strategy is to convert the light industrial land between West Verona Avenue and South Nine Mound Rd into a mixed-use neighborhood that brings more residents closer to the traditional Downtown Verona core.
The City of Verona remains steadfastly supportive of growth and development that advance the goals of Envision Verona. Verona is in a unique position to attract new development, given its location adjacent to the City of Madison and its important assets, including parks and bike trails, excellent schools and services, and access to a regional transportation network. Verona also has the opportunity to introduce a diversity of new housing options in its priority growth areas that meet the needs of different households already living in Verona and those who will decide to reside in the community in the future.
While there are land and infrastructure constraints that pose challenges to future growth, developers, investors, and employers, the City of Verona will need to consider and balance its decision-making in light of the long-term vision for the community. By viewing future land use in that light, the City of Verona will continue to support a diverse pattern of land uses and a strong tax base for community prosperity and vitality.
The future land use strategy is included on the following pages and illustrated in Figure 10: Future Land Use Map on page 61.
The Land Use Strategy presented in this section describes the existing and future distribution of general land uses in Verona. Apart from these descriptions and future growth areas, the Land Use Strategy also seeks to “re-position” some aspects of the current land use pattern to advance key planning goals.
Envision Verona proposes only one area within the existing city boundary for significant land use change: the light industrial district bounded by West Verona Avenue on the north, Nine Mound Rd on the west, and extending southeast to Industrial Drive. Primarily comprising small-scale light manufacturing and commercial-industrial uses, this land area could be transformed into a mixed-use neighborhood offering residential and commercial opportunities adjacent to the traditional Downtown Verona core. This “re-position” would extend the Downtown Verona urban footprint further to the west and southwest. Some light industrial and their related office uses could remain to support Downtown Verona’s workforce. Otherwise, long-term the industries could relocate to Verona’s industrial parks as those existing buildings become second and third generation spaces over time and become more affordable.
Learn more about this area within the Downtown Subarea on page 70 and recommendations on South Nine Mound Road Corridor on page 112.
The future land use strategy shown in Figure 10 includes a range of land use categories. These categories build upon previously established land use categories in the previous Comprehensive Plan, updated and modified to reflect the community goals and priorities outlined in this plan. The specific categories, described within this section, fall into the following:
+ Mixed Use Categories: Areas that combine civic, commercial, retail, and residential uses into a single parcel, block, corridor, or district.
+ Living Categories: Areas that are predominantly residential.
+ Working Categories: Areas that include the primary employment areas in the city, including office campus, commercial, and industrial land uses.
+ Community Categories: Areas that support and are intended for use by the community, including institutional uses, parks, and open lands.
While the future land use categories are related to and inform future zoning updates, they are distinct from zoning and intended to communicate the desired land use outcomes resulting from the implementation of Envision Verona, not the current legallyenforceable allowed use of land. For zoning-specific recommendations, jump ahead to Zoning Strategy on page 150.
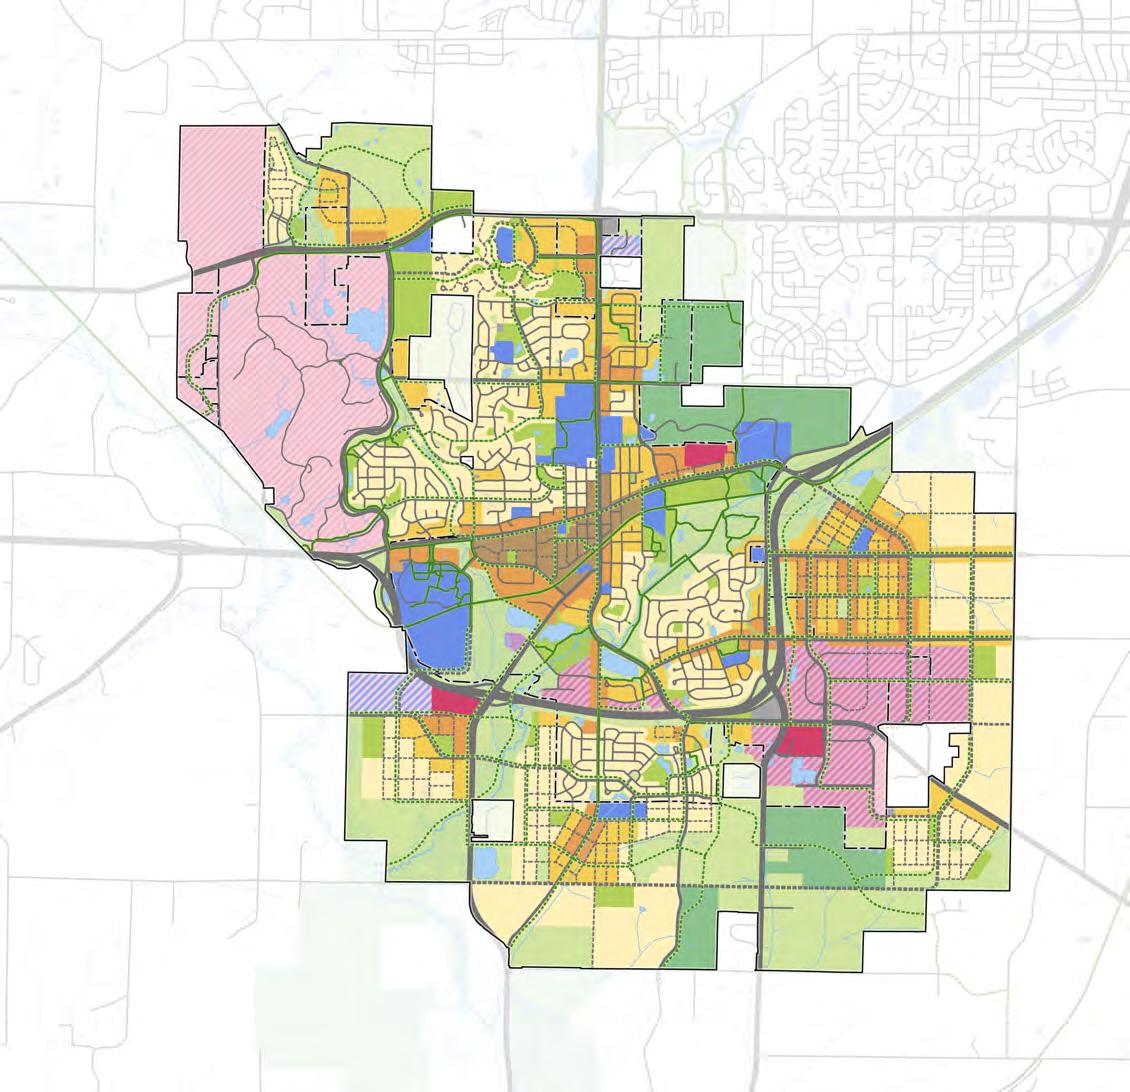
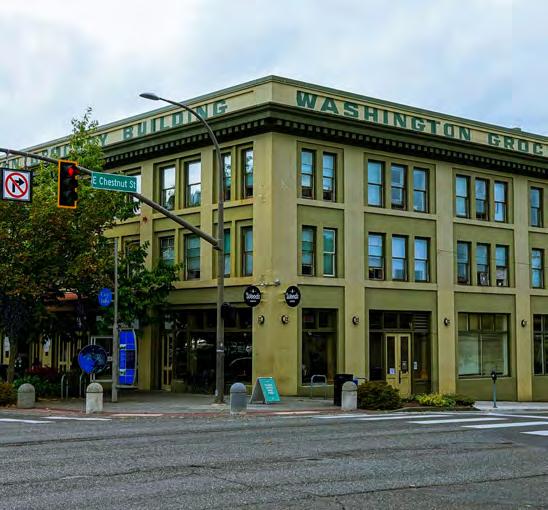
Urban mixed use building with ground floor storefronts.
Mixed Use
Roughly bounded by Nine Mound Rd on the west and southwest, Paoli Street, Depot Drive, and Schweitzer Drive to the south, Lincoln Street on the east, and the blocks north and south along Verona Avenue, the Downtown Verona Mixed-Use Core encourages a mix of commercial and residential uses in both existing buildings and in new development, promoting Verona’s traditional Downtown Verona as a mixed-use center of activity. Existing buildings and storefronts along Verona Ave and Main St should be maintained and rehabilitated to support retail and small business activity. Over the long term, new commercial and mixed-use development may occur on select opportunity sites, designed to reinforce Downtown Verona’s traditional pedestrian-oriented design character and scale. Certain opportunity sites may require the transition of industrial or commercial uses to residential or mixeduse. A mix of uses in the Downtown will facilitate increased utilization of buildings and spaces, thereby enhancing the value of Downtown Verona real estate and businesses.
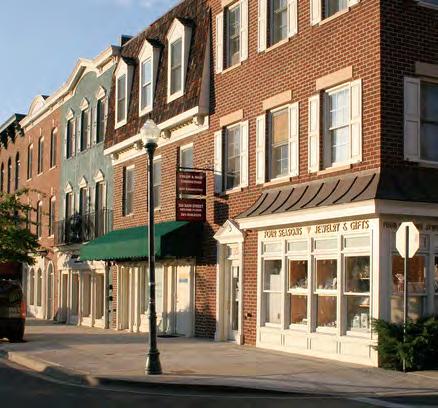
Source: Kentlands Storefronts; Congress for the New Urbanism
Mixed-Use
Neighborhood Mixed-Use districts provide opportunities for both residential and convenience-type retailing and services, such as specialty retail stores, dry cleaners, groceries, salons, florists, clinics, medical offices, and cafes and restaurants. Such developments may be configured in both traditional vertical mixed-use buildings, single-story multi-building complexes, or as part of smaller, auto-oriented strip centers. They should also be compatible in design and scale with adjacent land uses and feature adequate pedestrian connections and linkages to reduce vehicular use. Neighborhood Mixed-Use districts are located throughout Verona, including land adjacent to the Downtown Verona Core, west along West Verona Avenue north of Verona High School, and in projected growth areas east of USH 18/151.
Learn more about Mixed Use recommendations within Livable Verona on page 87.
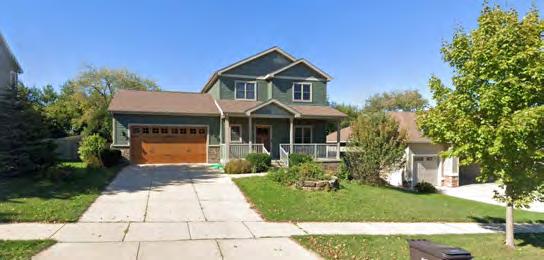
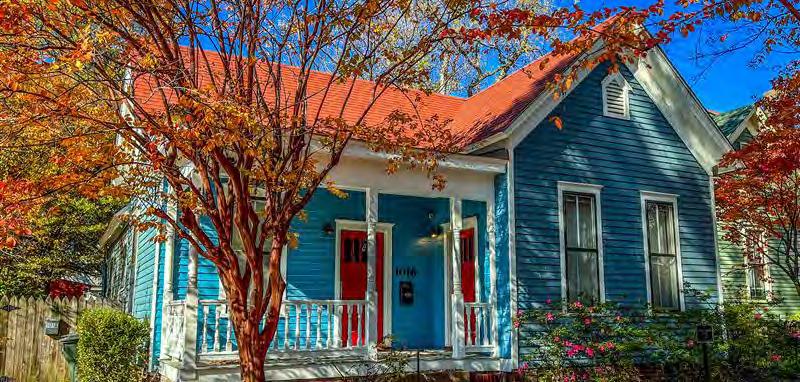
Source 1:Willow Run, Verona, WI - Google Streetview
Source 2: Cottage - Little Rock
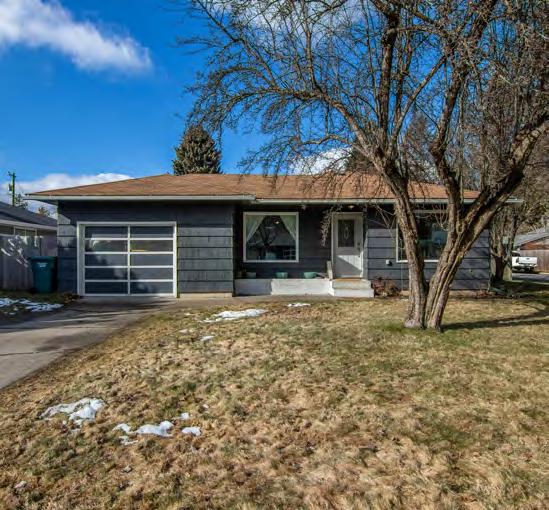
Housing A districts — located primarily to the north and northwest in addition to the southeast and south of Downtown Verona — are characterized mainly by pre- and post-World War II housing types on quarter-acre lots, as well as those of more recent development that form cohesive neighborhoods within walking and driving distance of Downtown Verona and nearby and regional employment centers. This land use designation aims to preserve and maintain the traditional single-family character of these neighborhoods by promoting housing maintenance and rehabilitation, compatible new infill housing and contextually appropriate residential subdivisions.
In the projected growth areas to the east, southeast, and southwest of USH18/ 151, opportunities exist to create new neighborhoods comprising a mix of singlefamily homes, duplexes, triplexes, and townhomes, thereby providing a broader mix of dwelling types in these areas. Duplexes, triplexes, and townhomes — often categorized as “missing middle” housing — offer more affordable housing options for young families, “empty nesters”, and seniors. Such housing types, along with ADUs, may also be permitted as infill housing in established single-family neighborhoods, as they are highly compatible with residential development types.
To achieve housing goals in the growth areas, the City may employ its Mixed Residential (MR) District and revise its Neighborhood Residential (NR) District zoning standards to better accommodate a broader range of housing types and opportunities. The City could also incentivize ADU construction through a revolving loan pool or financing program.
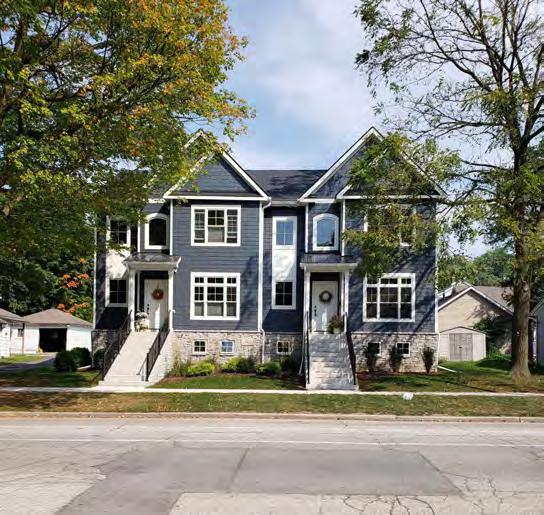
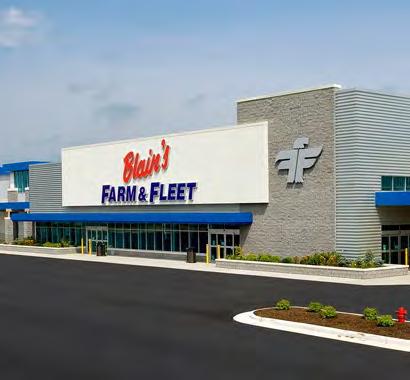
Source: Visit Verona, WI Website
Housing B districts allow for higher-density housing near commercial, mixed-use areas, and transportation corridors, promoting a variety of housing types that cater to different household sizes and income levels. These housing options can include a mix of multi-family apartments, townhomes, and multi-flats. Suitable locations for Mid-Density Residential development include the growth areas east, south, and southwest of USH18/151, certain land parcels around the Downtown Verona Core, north along Main Street, and west along CTH PD. Higher-density housing will also support the creation of neighborhood commercial zones, featuring convenience stores, restaurants, and services that fulfill residents’ daily needs. These developments should incorporate pedestrian linkages to nearby commercial areas, parks, open spaces, and conservancy lands, and feature designs and architecture that are compatible with surrounding land uses.
Learn more within Livable Verona on page 80.
Destination Commercial
A portion of E Verona Avenue at Hometown Circle features Verona’s most significant concentration of both large and small format retail commercial activity, including Blaine’s Farm and Fleet, Festival Foods Grocery Store, and chain restaurants, which attract both local Verona residents and customers from the surrounding area. This land use classification also reflects the particular design characteristics of these developments, which are single-story in height with deep setbacks from the roadway and large parking areas. Future Destination Commercial development is projected for the southwest corner of the USH 18/151 and STH 69 interchange.
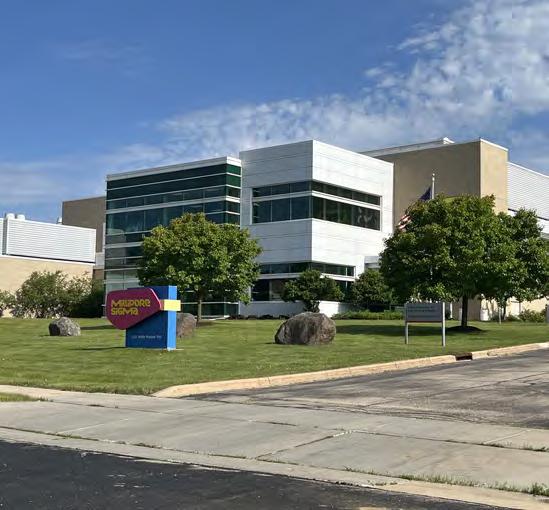
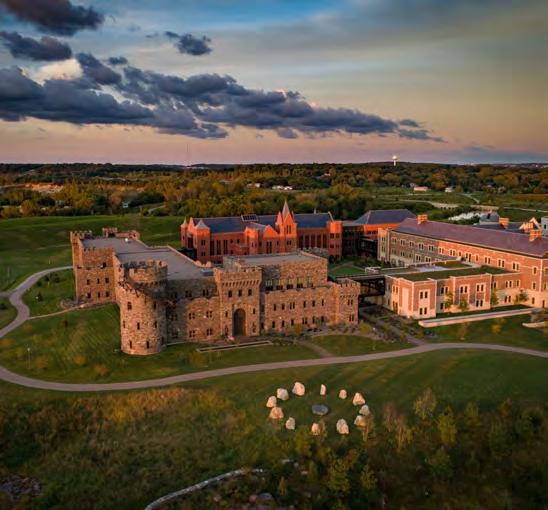
Industrial zones permit a broad range of warehousing, manufacturing, research, and technology activities, along with their associated office activities, with minimal environmental impact. Such industries are located in existing industrial zones, such as Liberty Business Park and Verona Technology Park, which offer access to USH18/151 and CTH M, and select locations at Paoli, Main, and Factory Streets. An area of mixed light industrial-commercial uses, such as contractor and contractor-supply businesses, food wholesalers, and small manufacturers — some with outdoor storage requirements — will remain north of the USH18/151 and STH 69 interchange at Locust Drive below Bruce Street. More public-facing commercial uses, such as grocery stores, breweries, restaurants, and other retail services, will be permitted in the industrial and technology parks east of the USH18/ 151.
The Office Campus classification encourages largescale office uses in single developments or as part of an office park setting. This classification primarily accommodates the expanding Epic Systems Corporation complex on Verona’s northwest side at Northern Lights Rd and CTH PD.
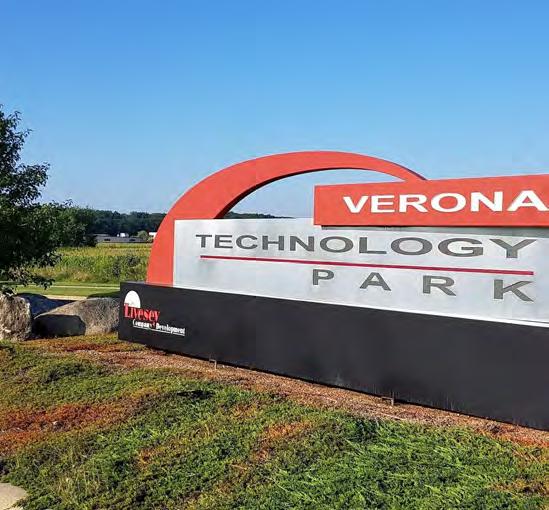
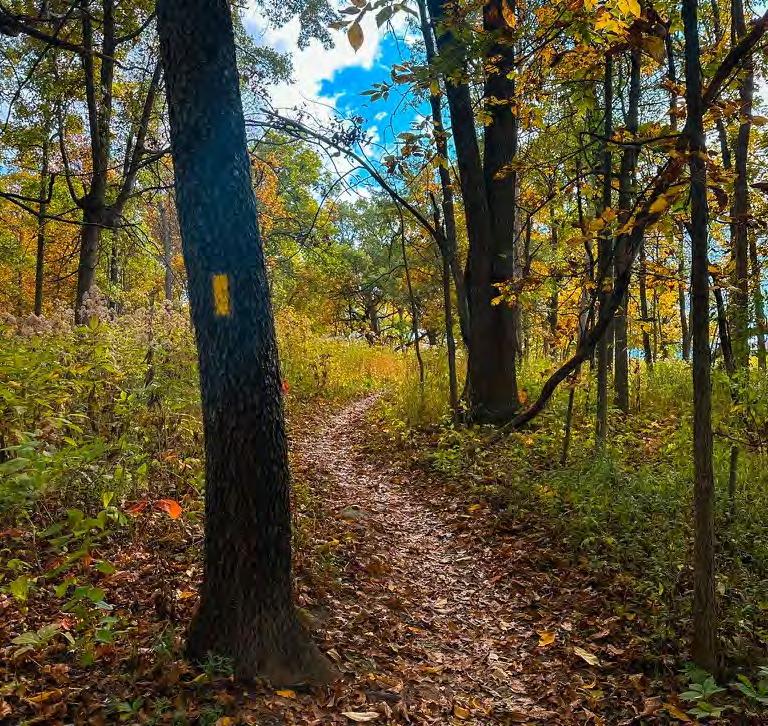
Source:
The Industrial and Commercial district supports a mix of employment-oriented land uses, including light industrial, office, and commercial activities. This district seeks to promote uses that can coexist within a flexible development framework, designed to accommodate both standalone enterprises and multi-tenant developments that support Verona’s economic base.
The Institutional and Commercial district supports a mix of commercial and institutional uses, centered on the Sisters of Saint Mary (SSM) Health Clinic near the USH 18/151 and STH 69 interchange. This area of the district offers opportunities for medical, office, commercial, and service-oriented developments that complement the clinic and serve the surrounding neighborhoods. The land use classification reflects the area’s potential emergence as a mixed-use node, accommodating institutional facilities alongside commercial services within a walkable setting.
Learn more within Prosperous Verona on page 96.
Parks encompass all parks and recreational lands and facilities within Verona, including those owned and maintained by the City of Verona Parks and Urban Forestry Department. The intent is to maintain and enhance such areas and their functions as active centers for recreational activity.
Floodplains and environmentally sensitive lands, trails, lakes, creeks, and natural and topographic features comprise key elements of Verona’s “green” infrastructure and open space network. An overarching goal of this Future Land Use Strategy is to create environmental corridors that connect existing parks with new and existing trails, water features, and other open spaces, providing Verona residents with access to greenways and their trail systems from most residential neighborhoods. Protecting and enhancing these areas can help preserve natural features and wildlife habitats, while also providing additional benefits for stormwater management.
Learn more within Green Verona on page 118.
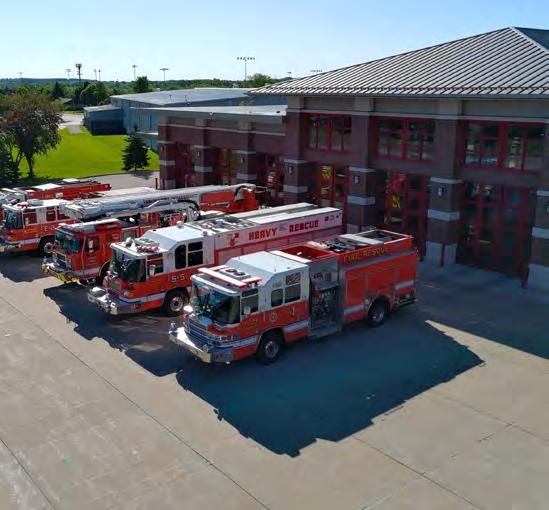
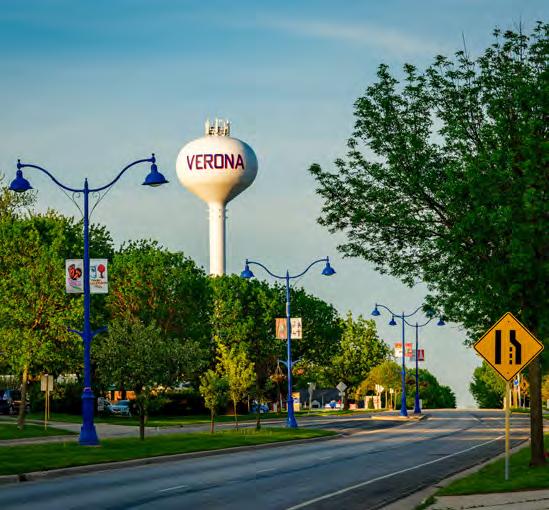
Verona municipal facilities, such as City Hall, the Fire Department, Public Works, the Public Library, and the Senior Center, together with other government facilities, schools, and religious buildings and their associated cemeteries, are categorized as Institutional. The Institutional land use classification enables public or quasi-public entities to plan for the future expansion and location of such facilities accordingly.
The transportation and utility network includes land devoted to U.S. and State Highways, local roads and arterials, water towers, and sanitary sewer lift stations, stormwater management facilities, as well as power and telecommunications lines.
Learn more about Fundamental Verona on page 128
The previous Future Land Use Strategy covers general land use in different part of Verona. This section highlights key subareas that need special attention due to their potential to support future growth and development. This will help meet Verona’s needs for housing, economic growth, transportation, and open spaces.
A subarea is a smaller, defined area of the City that studied in greater detail to guide land use, development, and establish area-specific goals that support the overall plan and the defined subarea. Focusing on subareas help address subarea-specific characteristics, opportunities and challenges within each area and support the overall goals of Envision Verona. The subareas studied in this plan include:
+ Downtown Subarea on page 70
+ East Subarea on page 72
+ Southeast Subarea on page 74
+ South Subarea on page 76
+ Southwest Subarea on page 78
Downtown Verona merits special study due to its potential for expansion further west and southwest, an area that is predominantly light industrial. The remaining four out of the five subareas are located beyond USH18/151, in land that has not yet been annexed. The subarea future land use scenarios were developed with input from a variety of stakeholders and community residents during the planning process.
Subarea plans vary by context and natural features, but grid size for a walkable district in Verona is based on the historic downtown neighborhood grids (~350ft x ~650ft).
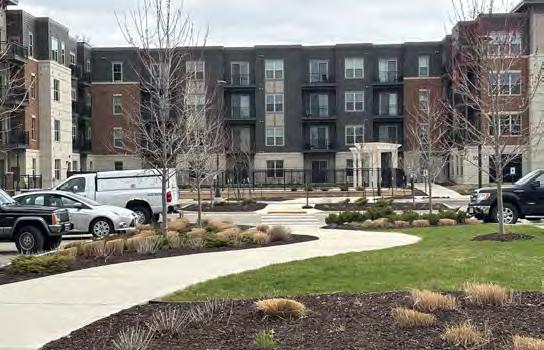
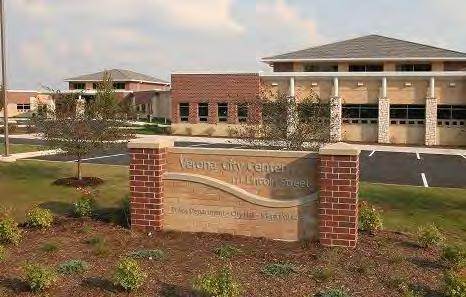
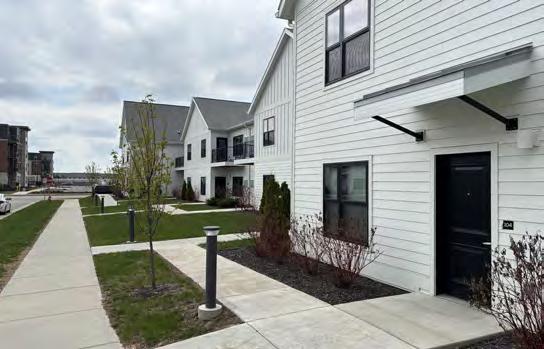
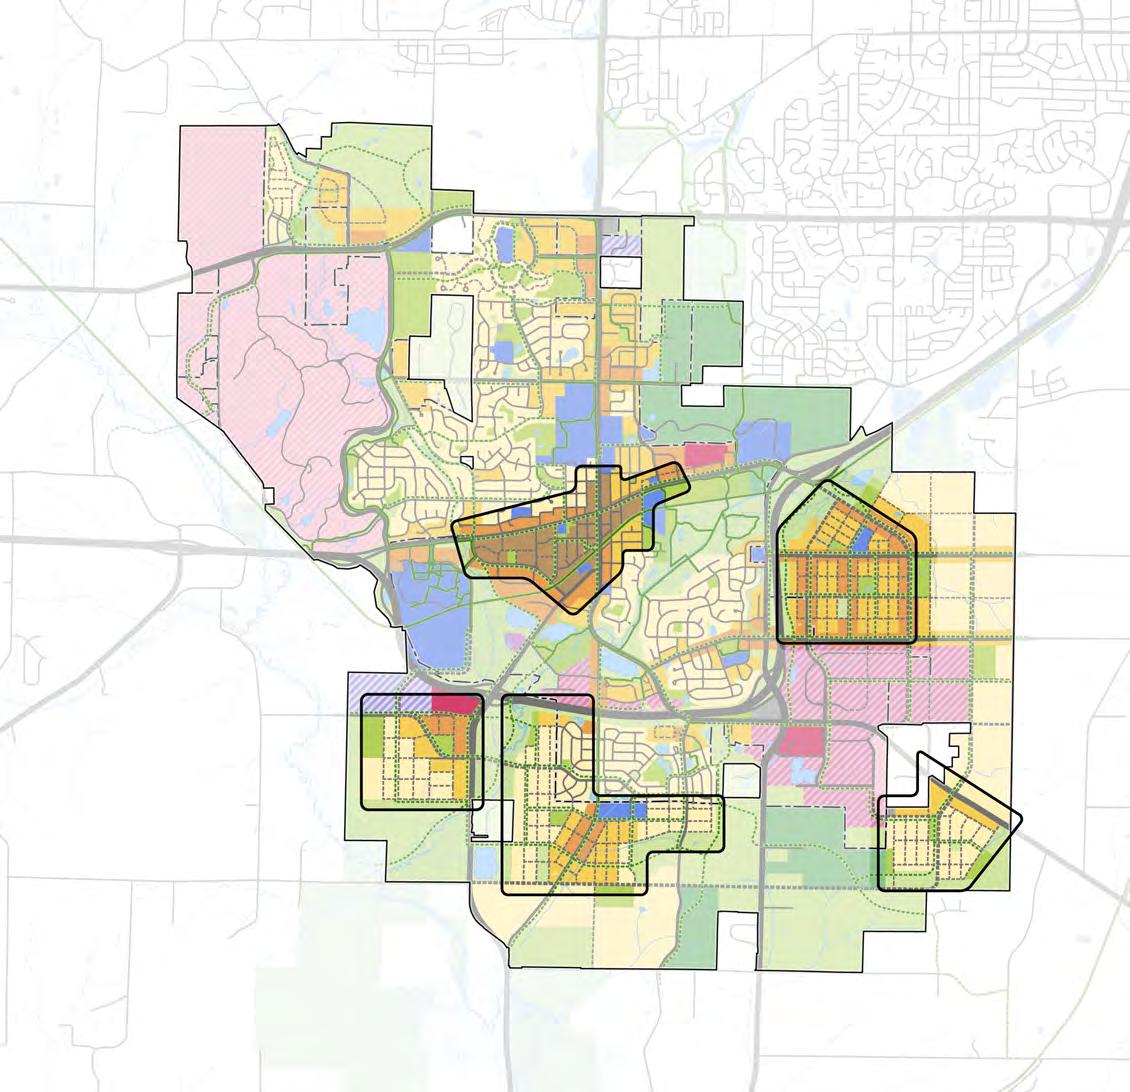
Population Growth Projected: +1,500 Proposed New Parks: +10 acres
The Downtown Verona Subarea centers at the intersections of Verona Avenue and Main Street and is shaped by the following corridors: Verona Avenue, South Nine Mound Rd, Paoli Street, Main Street, Military Ridge State Trail, and Lincoln Street. As Verona grows, the Downtown Verona area needs to adapt to support a larger, more walkable, and expanded Downtown that accommodates a greater number of businesses, residents, and community institutions, while maintaining its historic smalltown character.
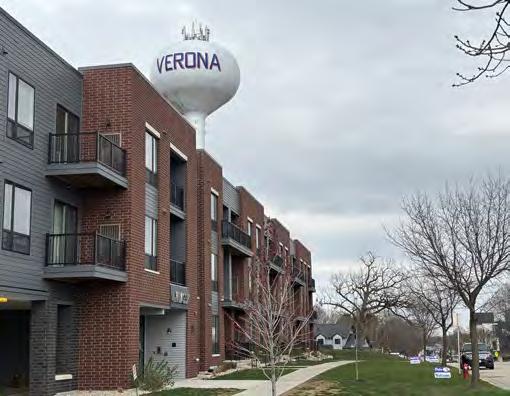
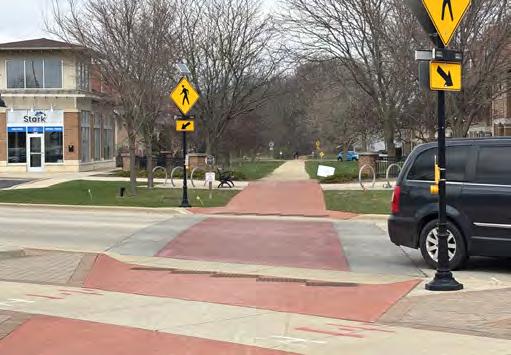
Downtown
. The Downtown Verona area has historically been concentrated at the intersection of Verona Avenue and Main Street, with Miller and Son’s Supermarket as its anchor. Looking forward, the vision is for an expanded Downtown Verona that extends the small-business and walkable character in an area bounded by Verona Avenue, South Nine Mound Rd, the Military Ridge State Trail, and Lincoln Street.
Older homes and light industrial parcels will be transitioned to create a blend of multi-story and mixed-use conditions, supporting Downtown Verona as a regional destination. Downtown Verona has seen a growth in housing over the past decade. This trend is expected to continue, driven by high demand for senior housing and workforce housing in the Downtown Verona area.
Parking Strategy. Infill development and Downtown Verona growth require a consolidated parking strategy to support businesses and visitors.
Street Grid and Sidewalk Network. A lack of through-streets in the Downtown Verona limits walkability and development potential. As parcels transition and develop, it is essential to establish roadway links and an expanded sidewalk network to create a well-connected and accessible Downtown Verona for both car travelers and pedestrians.
Improved trail or on-street facilities along Verona Avenue, as well as north-south to the Military Ridge State Trail. Additionally, increasing the frequency of safe bike and pedestrian crossings on Verona Avenue is necessary to enhance access to Downtown Verona.
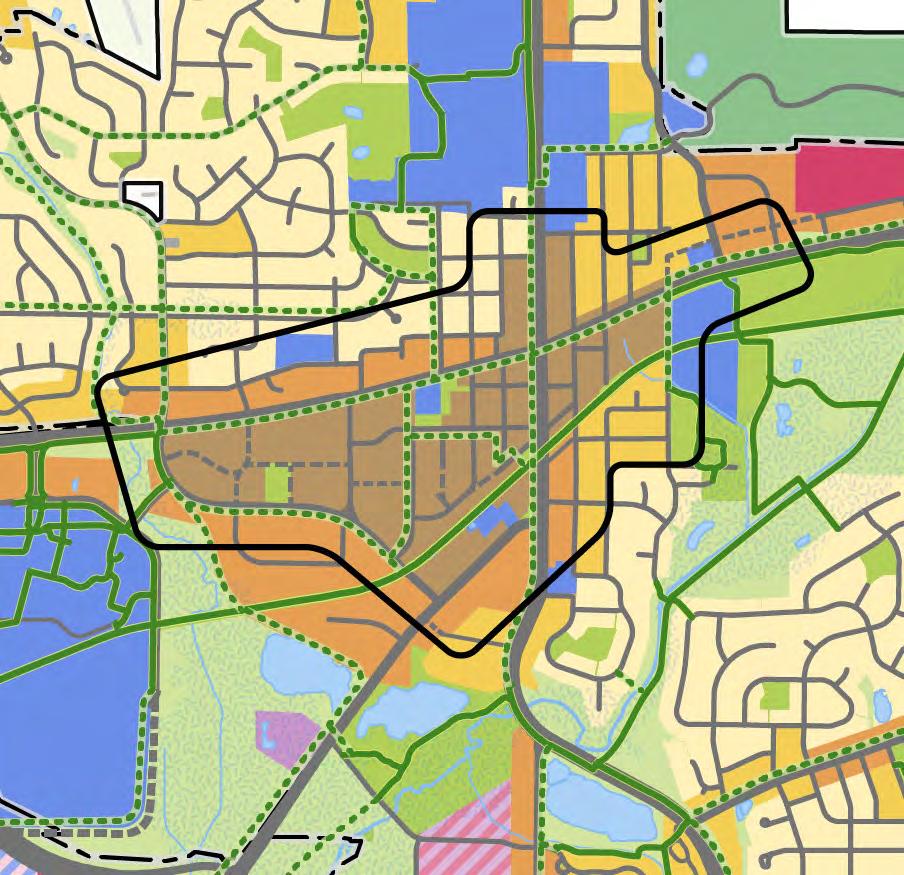
Population Growth Projected: +12,000
Proposed New Parks: +45 acres
The East Subarea encompasses existing agricultural, rural residential, and open land areas east of USH 18/151, bounded by Whalen Rd to the south and the Military Ridge State Trail to the north. The East Subarea is the largest opportunity area for long-term growth, envisioned as a walkable neighborhood with a diversity of housing types, mixed-use main streets, community parks, and convenient access to existing assets west of USH 18/151.
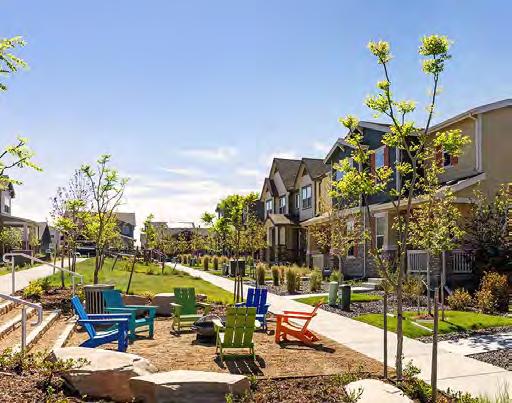
Source:
East Verona Avenue Interchange and Extension. The WisDOT and Federal Highway Administration (FHWA) are conducting a USH 18/151 Corridor Study from the USH 18/151 interchange in Dodgeville to CTH PD (McKee Rd) in Fitchburg. The City has noted desired improvements in Verona, including full interchange access at East Verona Avenue This would extend East Verona Avenue east and south of USH 18/151 to CTH M, unlocking access and neighborhood development potential for the East Subarea, especially north of Grandview Rd.
Alternate scenario: In the event the US 18/151 Full Interchange project does not move forward, a more compact East Subarea should be considered, limited to the areas between Grandview and Whalen Rds.
Whalen and Grandview “Main Streets”. Whalen Rd and Grandview Rd serve as gateways to the East Subarea, envisioned as mixed-use corridors with denser housing types and neighborhood-scale retail, service and office opportunities. Roadway design and streetscape enhancements will increase capacity and support pedestrian and cyclist access.
Multi-Modal Neighborhood Grid. A consistent block size across the neighborhood supports a more connected community with greater mobility. The right-of-way design establishes a hierarchy of north-south roads to support additional mixed-use development off Whalen Rd and Grandview Rd, as well as local roads throughout the neighborhood. A regular grid of trails supports walking and biking.
Mid-Density Residential Neighborhood. The mid-density neighborhood offers a diverse range of housing types to support young families and the next generation of homeowners in Verona. In addition to a variety of housing types, the East Subarea Plan allocates space for a future elementary school.
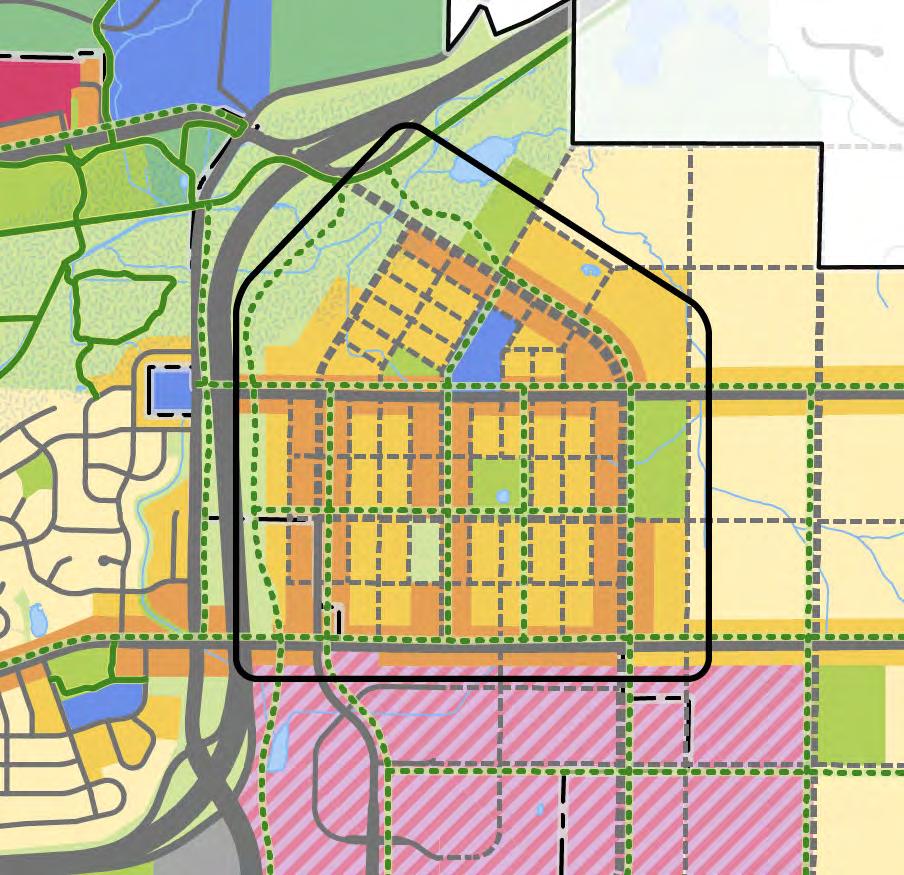
Population Growth Projected: +1,500 Proposed New Parks: +15 acres
The Southeast Subarea is a hilly site located between CTH M, Prairie Moraine County Park, and Verona Technology Park. The Southeast Subarea is envisioned as a small mixed-density community that leverages its unique topography, views, and access to natural areas to create a one-of-a-kind neighborhood.
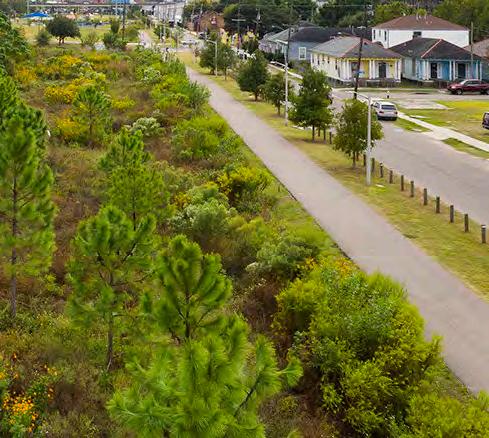
Lafitte-Greenway Bioswales in a flood-prone neighborhood.
Source: Brandon Huttenlocher, Design Workshop, Inc.
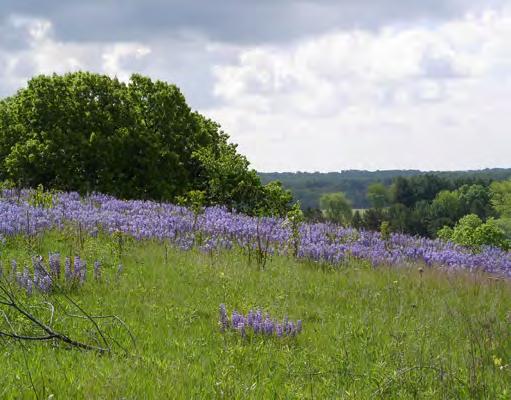
Source:
Mid-Density Residential Frontage. The mid-density residential frontage leverages the more level portions of land along CTH M, providing greater access internal to the property and increased residential density.
Low-Density Walkable Neighborhood. The majority of the subarea is envisioned as a low-density walkable neighborhood with a blend of singlefamily detached, single-family attached, duplexes, and townhomes. The neighborhood is structured with a regular block size. The distribution and orientation of roadways should work with the topography to minimize steep slopes while maximizing internal connectivity.
Greenspace and Greenway Links. The Southeast Subarea backs up on the Prairie Moraine County Park. The topography and forested areas are critical assets for this future neighborhood. Distinct landforms and forests within the subarea should be preserved as community assets, and development limits should be defined by the terminal moraine. Trails should connect from CTH M through the community to the trail system in the Prairie Moraine County Park.
Expanded Roadway Access. While primary access to the community is off of CTH M, secondary roadway access should be established to Verona Technology Park as well as to the west via a southern loop road that would cross the terminal moraine.
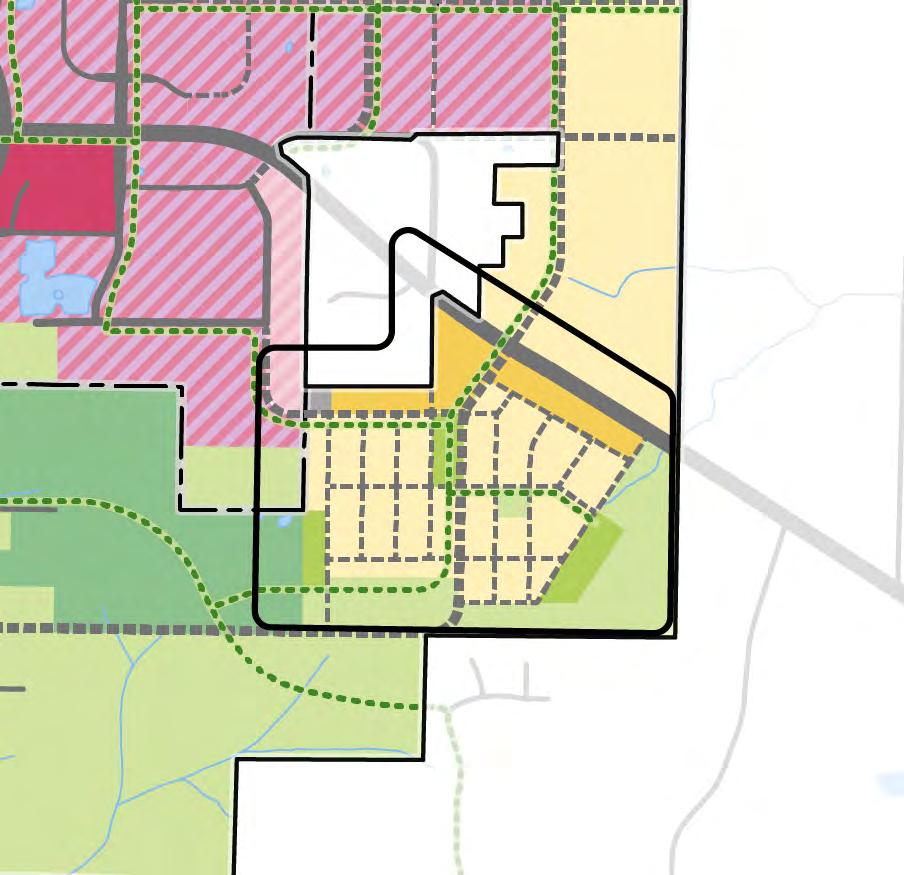
Study
Housing B (Medium Density)
Housing A (Low Density)
Institutional
Destination
Population Growth Projected: +6,000
Proposed New Parks: +30 acres
The South Subarea is defined by the area south of USH 18/151, along Locust Drive, and encompassing the Woods at Cathedral Point and Scenic Ridge subdivision. The area is defined to the west by Badger Mill Creek floodplain, to the east by Range Trail, and to the south by Riverside Rd (west of STH 69). The South Subarea builds on the success of the adjacent subdivisions and envisions a fullservice neighborhood with housing, businesses, and community services, while improving multi-modal connectivity and access to Downtown.
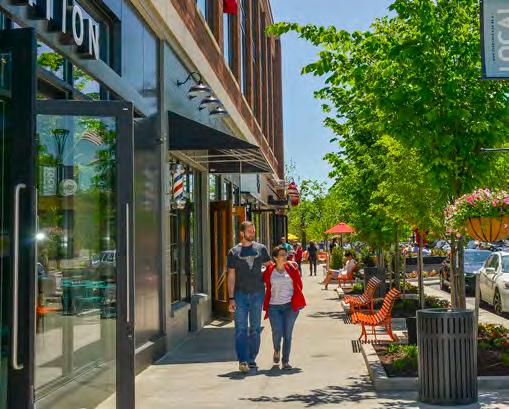
Van Aken District, Shaker Heights, OH
Source: MKSK
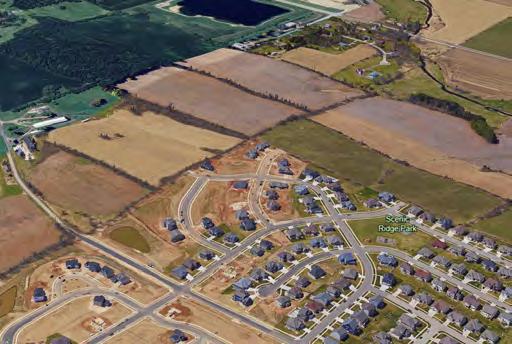
Source:
Locust Drive Gateway Corridor. Improved pedestrian and cycling infrastructure along Locust Drive from STH 69 to Main Street.
Extension of Scenic Ridge and the Woods at Cathedral Point. Expansion of roads and character of the established Scenic Ridge and the Woods at Cathedral Point subdivision to the west and south. The majority of the subarea is envisioned as a low-density walkable neighborhood with a blend of single-family detached, single-family attached, duplexes, and townhomes. The neighborhood is organized with a regular block size similar to the existing neighborhood.
Locust Drive Community Hub. The extent of Locust Drive, just south of the existing neighborhood, is envisioned as a community hub with mixed-use and neighborhood-oriented retail along Locust Drive, and mid-density residential on the surrounding blocks. The area incorporates a future VASD Elementary or Middle School, community parks, and trail links.
East-West Roadway Connectivity. Access is currently limited to the neighborhood. The South Subarea Plan includes improved east-west roadway connectivity, featuring three roadways that extend west to STH 69, including the proposed southern loop road that ties into Riverside Rd west of STH 69.
Badger Mill Creek Greenway. Badger Mill Creek serves as a natural boundary for development and is a valuable asset for preservation, as well as future trail and greenway expansion along the Sugar River.
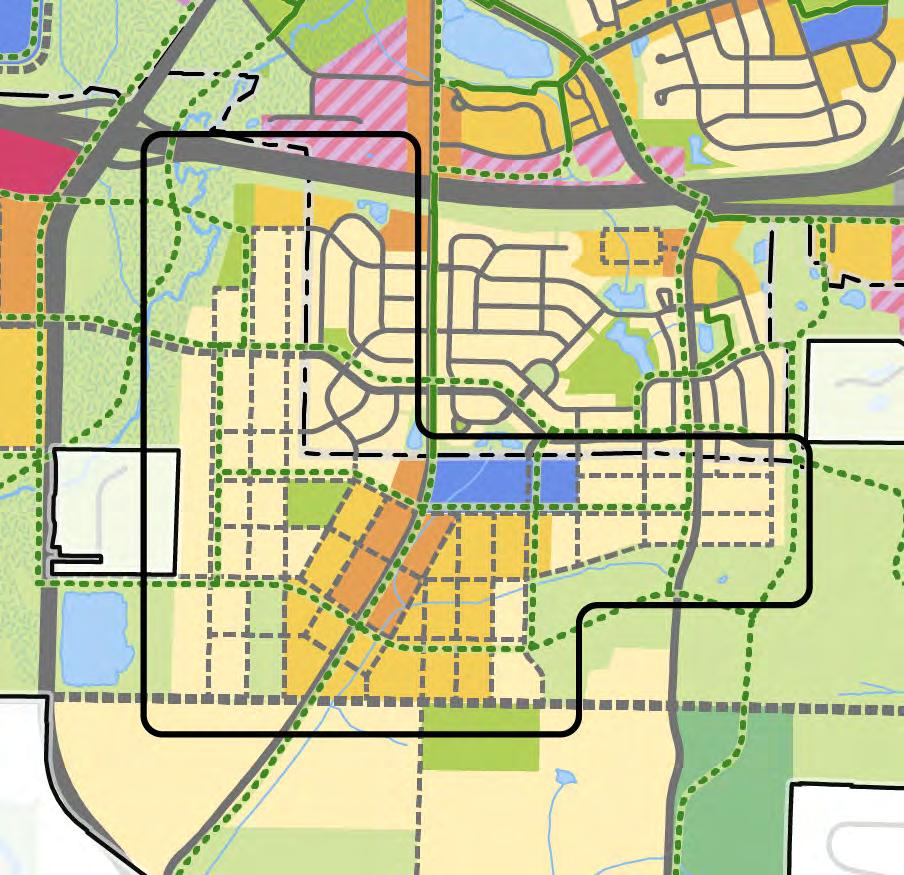
Population Growth Projected: +2,000
Proposed New Parks: +30 acres
The Southwest Subarea is shaped by USH18/151, STH 69, Badger Mill Creek floodplains, and the Sugar River floodplains. The Southwest Subarea is anchored by the future SSM Health Clinic and is envisioned as an intentional lifestyle community for seniors and families seeking to live in Verona while remaining surrounded by nature.
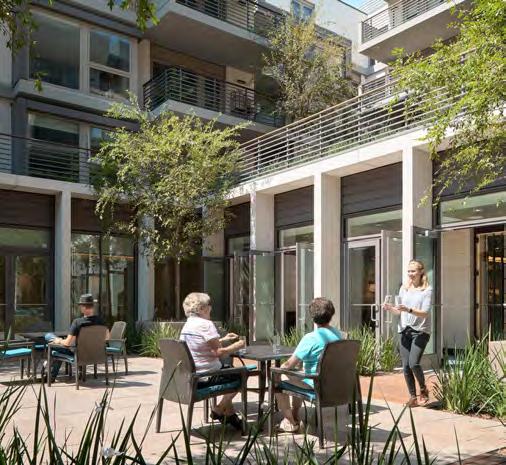
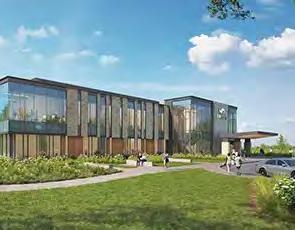
Wildcat Way Extension and Bridge. Identified as an opportunity in the previous comprehensive plan, the extension of Wildcat Way and bridge over USH18/151 provides a critical link to the SSM Health Clinic, Sugar River Wetlands State Natural Area, and the Southwest Subarea.
Valley Road Realignment. The current alignment of Valley Rd is not consistent with WisDOT standard intersection distances from an interchange and is required to move south as further development occurs. While WisDOT does not have a single standard distance for intersections from an interchange, the minimum standard distance is typically 1,200 feet between intersections and 1,320 feet for signalized intersections. The recommendation is to realign Valley Rd to provide access to the SSM Health Clinic and connect to STH 69 near the existing Pine Row connection.
Note: This connection would be a City led effort and require modifications to floodway, construction of bridge and DNR/ FEMA review.
Badger Mill Creek Greenway. Refer to the South Subarea for the description of Badger Mill Creek.
Note: These lands may not develop as the creek serves as natural boundary and conservation corridor. See page 76, call out 5.
Intentional Lifestyle Community. Leveraging the clinic as an asset, the Southwest Subarea is centered on an intentional lifestyle community that supports a walkable and self-sufficient neighborhood for seniors, as well as families that want to live in Verona while still being adjacent to nature. The community is organized as a gradient, with mixed-use and retail/commercial areas nearest the clinic to serve both clinic employees and the broader community, and residential areas of decreasing density heading west.
Clinic Support and Expansion. The area north of Valley Rd holds long-term value as a potential site for future SSM Clinic expansion or health support services.
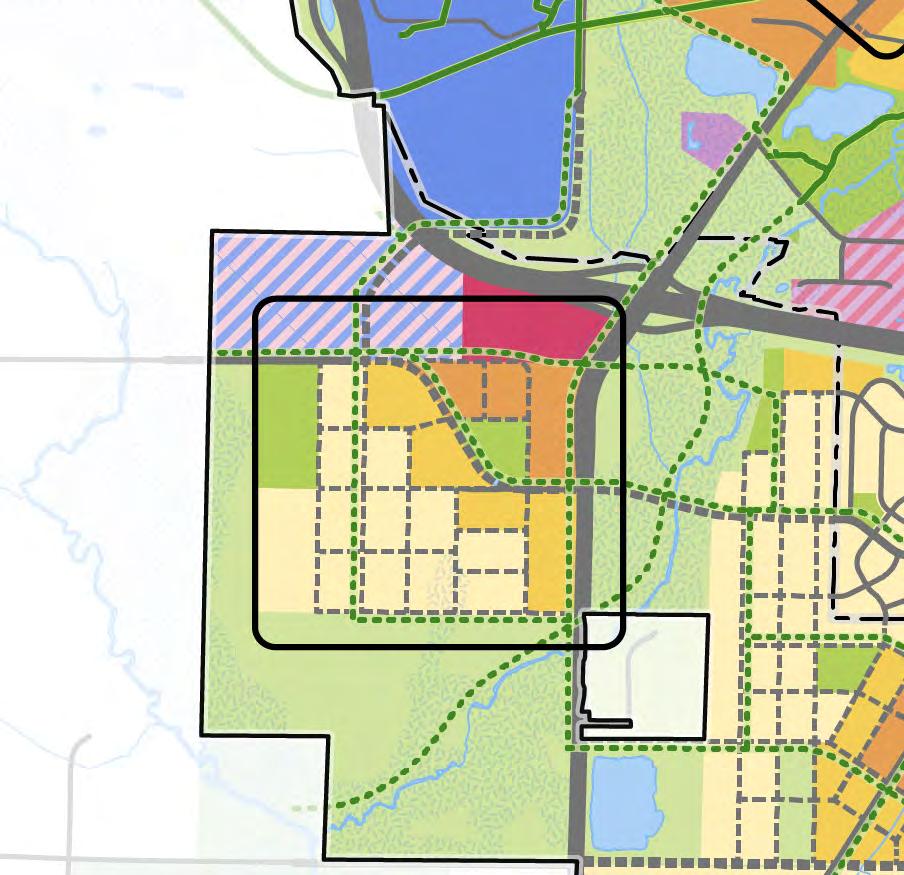
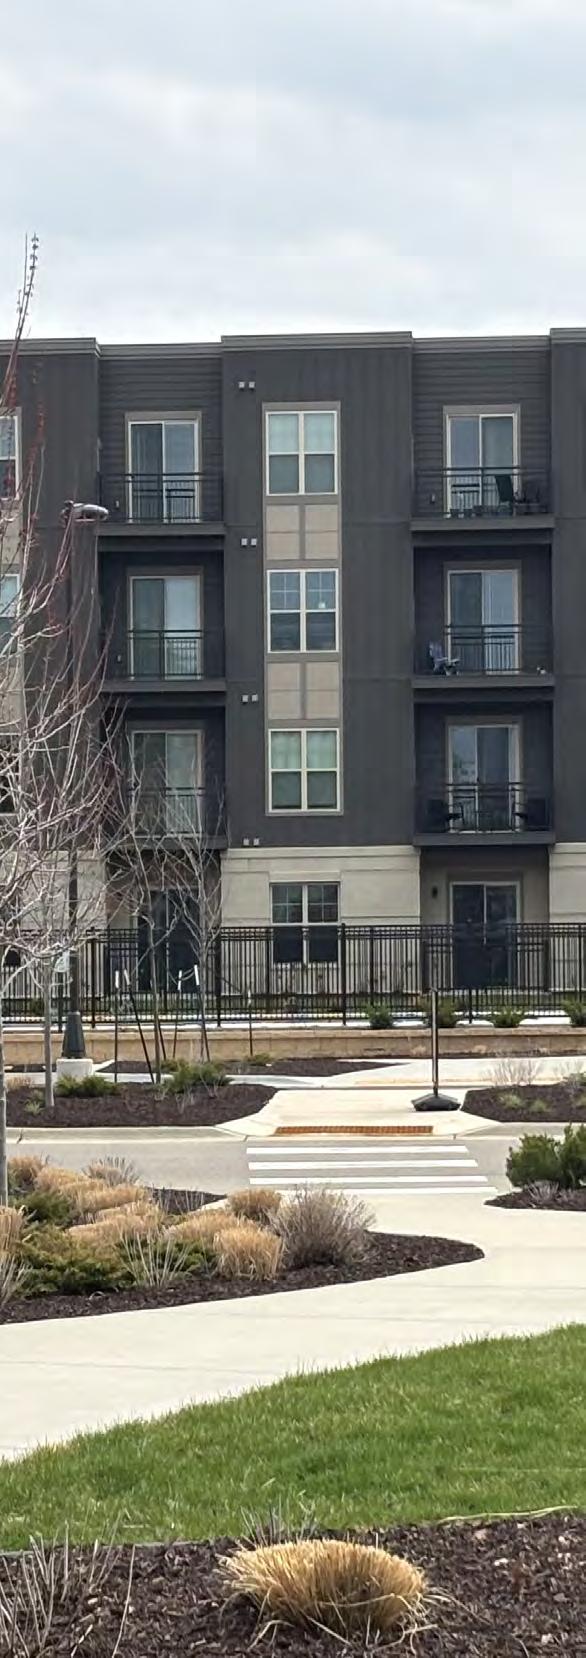
“There needs to be more availability of housing for young families/first time home buyers with 2-3 bedrooms and it need to be affordable.”
Verona Resident, Online Survey
Verona’s housing needs are diverse and complex, as the local market is becoming unaffordable due to rising construction costs and the lack of available land for new construction. Approximately one-quarter of Verona’s households are “cost burdened” - meaning that they spend more than 30 percent of their income on mortgage and rental costs. Additionally, slightly more than 70 percent of the housing mix consists of detached and attached single-family housing, with the remainder comprising multi-family apartments, mostly constructed in one-bedroom units. There is a demonstrable need for a range of housing products that offer both rental and ownership opportunities to key groups, including single professionals, young families, workforce households, and seniors. Future growth areas offer the most potential for providing new housing, while a focus on infill, conservation, and adaptation of the existing housing stock can offer options to certain households.
Livable Verona is the guiding strategy for managing growth, while preserving the character of Verona and supporting environmental stewardship. It focuses on maintaining strong neighborhoods, expanding, and diversifying housing options, allowing a diverse mix of land uses, and supporting a walkable, connected community for residents at all stages of life. This strategy balances new development to accommodate population growth, helping to foster a Verona that is livable, connected, and future-ready.
This section outlines additional key recommendations that follow the housing and neighborhood strategies outlined in the goals and objectives section.
The current state of housing that informs the Livable Verona recommendations.
The following trends highlight the key factors that have shaped the strategies of this section, as well as housing choices, affordability, and the long-term livability of Verona today. To dive deeper into current housing and population trends in Verona, explore consolidated findings from the research and the State of the Community Report in the Appendix
+ Demand for housing in Verona is sky-high. Population growth over the past decade has exceeded expectations, and is expected to continue over the next decade, shown in Figure 17. Housing growth and demand in Verona is influenced by access to regional employment centers, with commuting patterns greatly influencing where and how residents choose to live.
+ The cost of living in Verona is higher than ever. Since 2020, for-sale home prices have risen above 45%, growing faster than local wages, shown in Figure 18. Since 2020, rental rates have increased by 19% while unit sizes have stayed about the same, even with significant growth in multifamily development, shown in Figure 19.
+ Verona has a shrinking path to home ownership. From 2010-2020, Verona saw a decline in the share 2- and 3- bedroom homes, which are often thought of as starter homes, shown in Figure 20. Household sizes have continued to decline, increasing demand for these mid-sized and more flexible housing types.
+ Senior housing is under supplied. Senior housing facilities in Verona report near-full occupancy and lengthy wait lists.
+ Supply is lagging behind demand. New housing development in Verona has occurred at a limited pace, contributing to the low housing supply and increased competition for existing homes. 1 2 3 4 5
The objectives and action items recommended to support the future of Verona housing.
All about growth! Manage growth areas and development to achieve a balanced mix of land uses and align with regional population growth projections.
L1.1 Update zoning and subdivision codes to advance citywide housing goals, Livable Verona principles, guide transition between uses and densities of development, and support a diverse mix of housing types.
L1.2 Update zoning map to facilitate a diverse mix and distribution of housing development to advance citywide housing goals and provide an intentional transition to surrounding land uses in growth areas.
L1.3 Adopt anti-monotony requirements to promote architectural diversity in growth areas.
L1.4 Coordinate with VASD, municipal departments, and regional agencies to address needs and dedication of land in growth areas for schools, parks, and community facilities.
L1.5 Assess the use of financial incentives, including Tax-Increment Financing, partner-led land banking, and other local, regional, and state programs to support desired development.
All about municipal boundaries! Establish appropriate municipal boundaries with neighboring jurisdictions to support annexation of desired land for growth areas and development.
L2.1 Coordinate regularly with the City of Fitchburg, City of Madison, and the Town of Verona to refine and communicate desired growth patterns along and near municipal boundaries.
L2.2 Coordinate with the Town of Verona to mitigate land use conflicts of non-agricultural development in unincorporated areas through continued dialogue, including identifying potential conflicts associated with development served by wells and septic systems.
L2.3 Provide open communication channels and information sharing with property owners, developers, and investors of land within growth areas.
Maintain relationships with the local and regional development community to support desired growth.
L3.1 Establish city-led, recurring developer, investor, and broker roundtables to disseminate available residential, commercial, and market information and discuss opportunities and constraints to new development.
L3.2 Establish relationships and recruit developers experienced in workforce, affordable, and senior housing.
All about existing housing! Maintain and enhance existing housing stock and neighborhoods.
L4.1 Provide residents with educational resources and information on grants, loan programs, processes, and vendors for home rehabilitation, maintenance, energy efficiency retrofit, and accessory dwelling units, where applicable.
L4.2 Explore the use of the existing Affordable Housing fund to support the preservation of naturally occurring affordable housing and provide assistance for home rehabilitation.
L4.3 Assess the current zoning requirements for Accessory Dwelling Units (ADUs) and update the zoning code accordingly to reduce the obstacles to the implementation of ADUs for homeowners.
+ For details on the transition of industrial land uses along South Nine Mound Rd, see Prosperous Verona (P.1 – All about industrial expansion and consolidation!) and Vibrant Verona (V.1 – All about growing Downtown!)
+ For detailed information on sustainable development practices, see Green Verona (G.3 – All about sustainable development practices!).
+ For details on the coordination of environmental corridors and parks within growth areas, see Green Verona (G.1 – All about conservation and open space! And G.2 – All about parks and recreation!
+ For details on coordination of utilities and transportation infrastructure to support growth, see Fundamental Verona (F.2 – All about infrastructure for growth! and F.3 – All about roads!)
+ For details on environmental and stormwater programs for homeowners and residents, see Green Verona (G.3 –All about sustainable practices!).
+ For details on employee housing, see Prosperous Verona (P.4 – All about employee housing!).
The specific housing and growth outcomes that this plan is intended to foster.
There is no one-size-fits all approach to the future of housing and growth in Verona. Greater availability of housing and more affordable housing is critical, but unmitigated growth jeopardizes community character, sustainability, and desirability. The outcomes of Livable Verona are outlined below.
Compact & Varied Neighborhoods. To support the anticipated population growth, new and expanded neighborhoods are envisioned to the east and south of the existing city limits, as shown in the Subarea Plans (Pg. 86). These new walkable neighborhoods will support a diversity of housing types and scales in order to provide a range of options to current and future residents. This approach is anchored by a commitment to bolster the stock of “Missing Middle Housing”.
Missing middle housing refers to a diversity of multi-unit buildings, such as duplexes, fourplexes, and townhouses, that are compatible in scale, form and height within lower-density neighborhoods. These housing types were common pre-WWII in Midwestern cities, but were abandoned in favor of detached single-family housing tracts and large-scale apartment buildings. These options enrich neighborhoods with a greater number of starter homes with 2 to 3 bedroom units, serve a more diverse population with varied housing needs, and provide greater affordability. For more detail on how this plan supports missing middle housing, see Table 2
Existing and established traditional single family neighborhoods naturally experience incremental change as buildings age and need replaced. Through strategic infill and ADU’s, existing neighborhoods can support increased quantity of housing.
More Housing for Seniors & Employees. The development market does not naturally incentivize housing for seniors or the local workforce, two key demographics that are underserved by the current stock of housing. To serve these key demographics, intentional partnerships and policies are needed.
Complete Neighborhoods, with Character. Residents want to live in neighborhoods - places where you know your neighbor, can walk to a park, and grab a bite to eat without driving across the city. Urban design standards, zoning modifications, and the future land use vision support complete neighborhoods while maintaining the character of existing neighborhoods.
The framework for housing is intended to guide the development of blocks, subdivisions, and neighborhoods that are varied in the housing opportunities they offer.
The Future Land Use Map in Figure 10 on page 61 lays out the spatial framework for housing within four future land use categories: Housing A (Low Density), Housing B (Mid Density), Neighborhood Mixed Use, and Downtown Mixed Use.
Each Mixed Use and Housing category may include a range of housing development types. Table 2 identifies the relationship between land use category and development type. Key missing middle housing types (Attached Single Household and Detached MultiHousehold) are allowed in all housing and mixeduse categories. Select housing types are allowed conditionally within areas where a larger or smaller housing type would provide an appropriate transition between zones.
Applies to all new development
Conditional per specific context and conditions, reference Mixed Use Development on page 87.
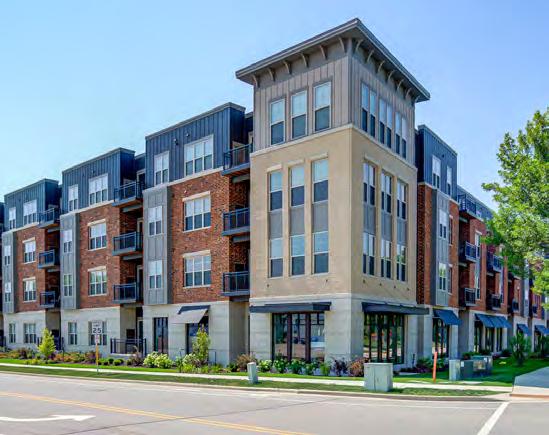
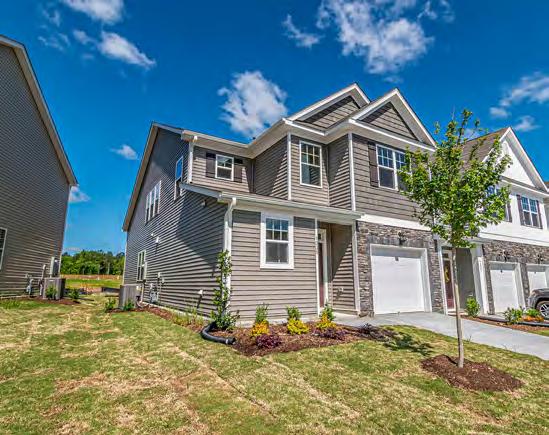
Existing Mixed-use development along Verona Ave
Source: JSD Website, Forward Development Group, LLC
Multi-family development will continue to play a prominent role in new residential development in growth areas going forward, as Verona and the Dane County region continue to attract new residents due to an expanding and diversifying employment base. Verona itself is expected to grow to 25,000 by 2040, and accommodating the range of households and their housing needs will be both important and challenging. The current housing market favors single-family dwellings and multi-family developments with onebedroom and studio arrangements - housing that is not suitable for young families who cannot yet obtain a mortgage for a starter home. Empty-nesters - those who are downsizing after raising a family in a single-family home but who want to remain in Verona are also a key market not served by recent housing trends. Empty nesters may desire condominiums or smaller detached or attached single-family ranch-style dwellings.
Incentive approaches could serve as possible methods for facilitating the construction of multi-bedroom units in future multi-family developments in Verona. For example, the City of Verona could offer incentives for developments incorporating multi-bedroom units. Ideally, such developments should be well-integrated near shopping, parks, and transit amenities to provide families with easier access to these services.
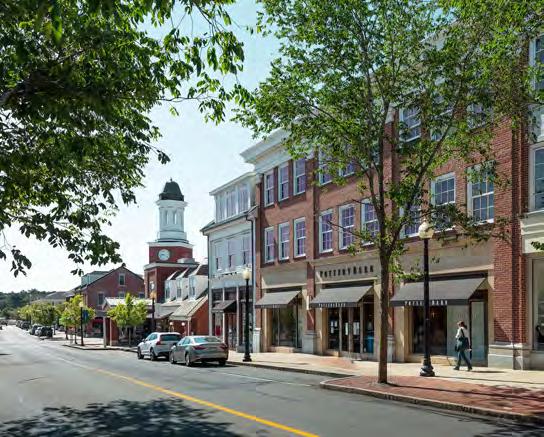
3-Story Mixed-use in a Town Center
Source: Randi Baird Photography, Cap Cod Chamber; Mashpee Commons
Mixed use development provides a center of gravity for all neighborhoods, providing housing, local businesses, and neighborhood retail. Mixed-Use development can take the form of either vertical developments in single buildings, with commercial spaces on the ground floor and residential above, or in dedicated, separate singleuse buildings clustered in an area.
Vertical mixed-use buildings typified historic Main Streets in Midwestern towns and have re-emerged as a popular development strategy for cities, where higher population density supports the demand for residential units with ground-floor commercial spaces. If designing vertical mixed-use buildings, it is important to design the building with the first-floor user in mind. High visibility, sufficient signage, height, depth and screening of back of house functions are necessary components.
The community identified these two images as their favorite precedents of Mixed-use Development for the City of Verona through an online survey.
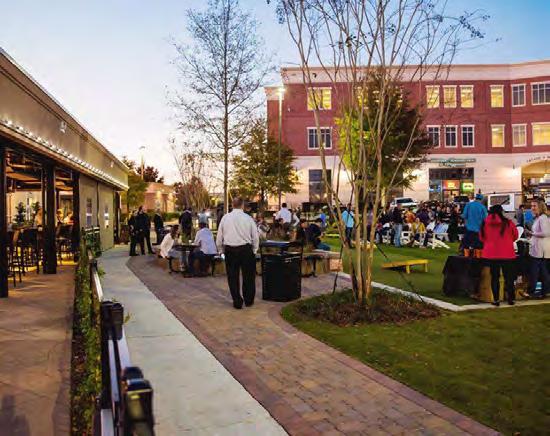
Mixed-use Development centered on a park
Securing financing can be challenging for Mixed-use developments, since such projects have different risk profiles for commercial and residential uses. To encourage vertical mixed-use in the downtown area and its expanding neighborhoods, the City of Verona can adopt several policy approaches. The City could employ TIF or other tax incentives to underwrite infrastructure upgrades or lower overall development costs. The City and other partners can help with ground-level tenant recruitment through active business development efforts.
Within the Future Land Use Map, two Mixed-use Categories are identified: Downtown and Neighborhood Mixed-use. A more detailed breakdown of mixeduse applications is provided in the cut-sheets on the following pages.
Traditional conditions within a Downtown Mixed-use area support consistent 3 to 4 story vertical mixed-use development within a block or corridor. Ground-floors are predominantly occupied by commercial uses — such as restaurants, retail, and professional services — that support residential units on upper floors and contribute to active streetscapes.
Buildings are designed at a human scale to support pedestrian comfort and increased density. Street-level activity prioritizes pedestrians, with vehicular access limited to rear parking lots and on-street parking.
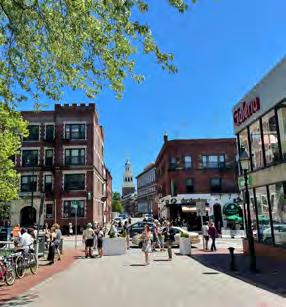
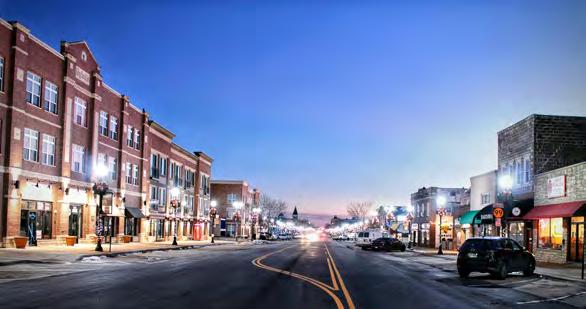
Element Description
Primary Land Use Pattern
Development Characteristics
Vertical Mixed Use with upper floor Housing and ground floor Institutional or Commercial.
Consistent Vertical Mixed Use with setback for wide pedestrian frontage along streets.
Ground Floor Uses Public facing facilities including Libraries, Restaurants, Retail, Markets, and Professional Services.
Vehicular Parking Street parking, shared off-street parking lots behind buildings, and parking structures.
Frontage and Access
Widened sidewalk or multi-use path along building frontage. Provide walkways from frontage to parking areas.
Building Height 3 to 4 Stories
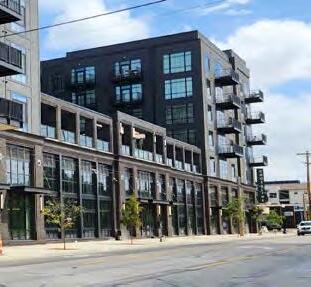
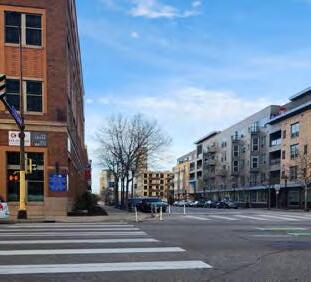
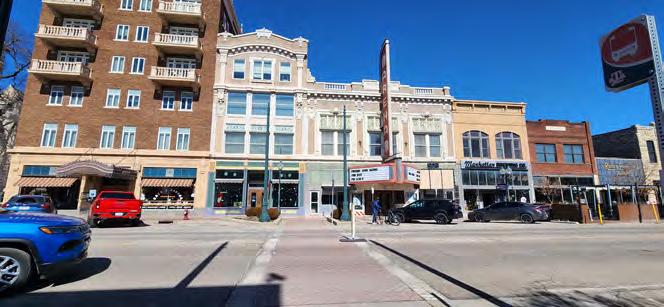
Retrofit conditions within a Downtown MixedUse area blend vertical and horizontal mixeduse through existing buildings, adaptive reuse, and new infill development. This condition is most appropriate along corridors undergoing longer-term transitions, such as Nine Mound Rd, or with existing commercial, multi-household, and civic buildings that support an active and walkable downtown.
While vertical mixed-use is encouraged, developments may feature “horizontal mixed-use” through a combination of commercial, civic, or multi-household buildings. Ground floor uses should prioritize active commercial uses along major roadways, such as restaurants or retail.
Element Description
Primary Land Use Pattern
Development Characteristics
Ground Floor Uses
Vehicular Parking
Frontage and Access
Institutional, Commercial, Housing, Park, and Vertical Mixed Use.
Single-Use buildings such as commercial civic, and multihousehold buildings.
Public facing facilities including Libraries, Restaurants, Retail, and Community Services, or MultiHousehold building access.
Street parking and shared off-street parking lots behind buildings.
Widened sidewalk or multi-use path along building frontage. Provide walkways from frontage to parking areas.
Building Height 2 to 4 Stories
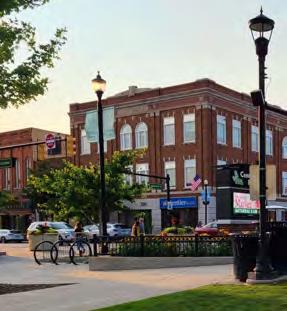
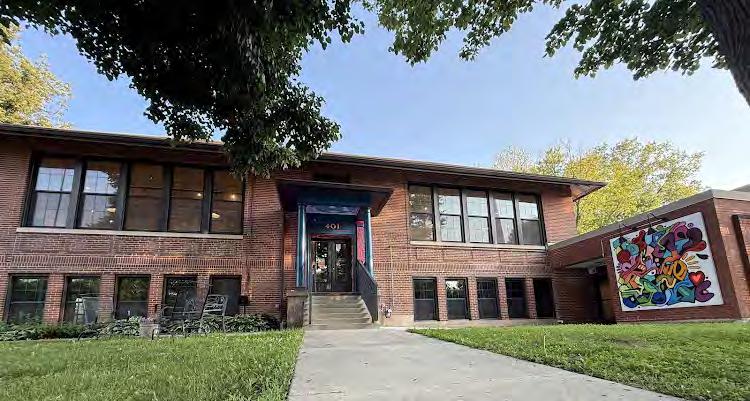
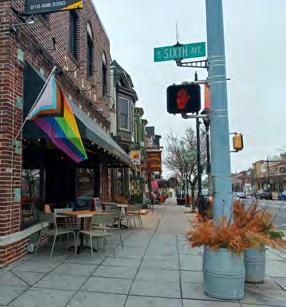
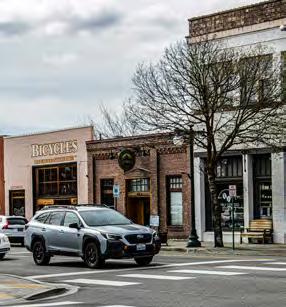
Corridor conditions within a Neighborhood Mixed-Use area support consistent 3 to 4 story vertical mixed-use development within a block or corridor. Ground-floors are predominantly occupied by commercial or institutional uses — such as restaurants, retail, and community services — that support residential units and serve as a commercial corridor for the adjacent neighborhoods and broader region.
Buildings are designed at a human scale to transition in scale and intensity to residential buildings on intersecting streets. Street-level activity prioritizes pedestrians, with vehicular access limited to rear parking lots and onstreet parking.
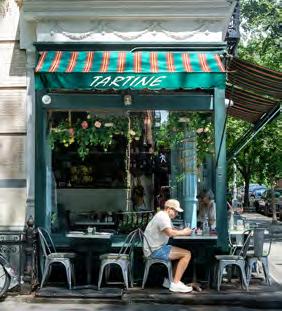
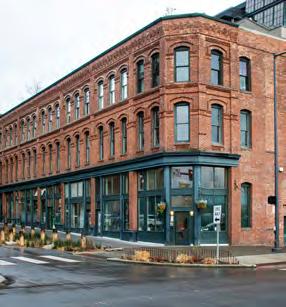
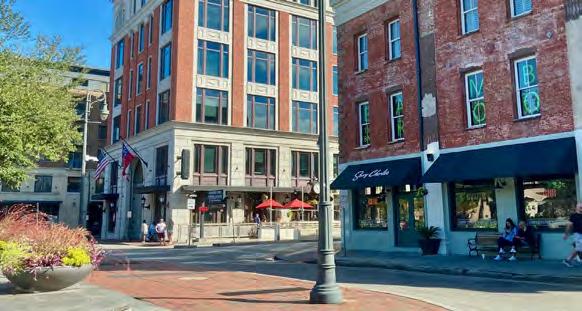
Element Description
Primary Land Use Pattern Vertical Mixed Use with upper floor Housing and ground floor Commercial.
Development Characteristics Consistent Vertical Mixed Use with setback for wide pedestrian frontage along streets.
Ground Floor Uses Public facing facilities including neighborhood-serving Restaurants, Retail, Markets.
Vehicular Parking Street parking and shared off-street parking lots behind buildings.
Frontage and Access
Widened sidewalk or multi-use path along building frontage. Provide walkways from frontage to parking areas.
Building Height 3 to 4 Stories
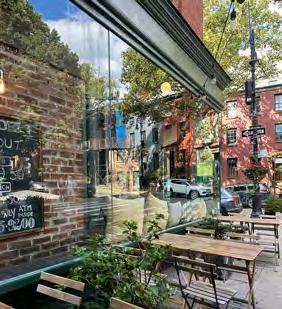
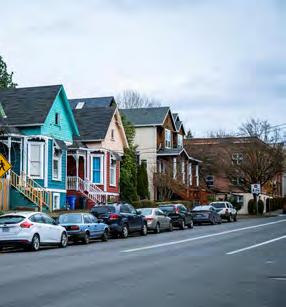
Corner Commercial conditions within a Neighborhood Mixed-Use area blend different building typologies through vertical mixeduse development at strategic intersections and mid-density housing between. Corner commercial should prioritize community supportive restaurants, retail, and services to serve the immediately adjacent communities.
This condition is most appropriate along community main street corridors along existing residential communities or areas with lower demand for commercial development.
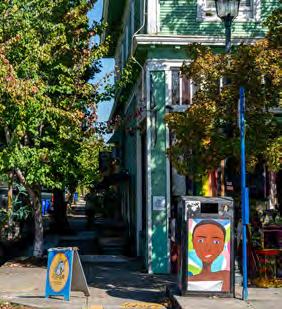
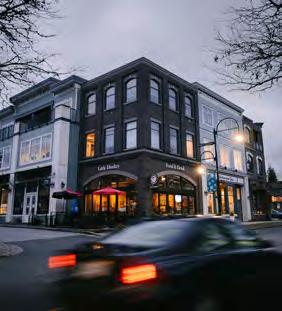
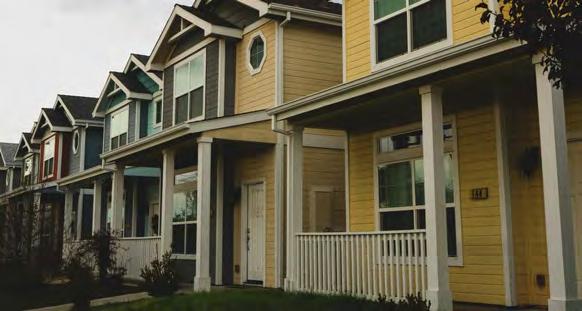
Element
Primary Land Use Pattern
Development Characteristics
Housing and Vertical Mixed Use with upper floor Housing and ground floor Commercial.
Concentrated Vertical Mixed Use at intersections with mid-block Multi-Household Developments.
Ground Floor Uses Housing or public facing facilities including neighborhood-serving Restaurants, Retail, Markets.
Vehicular Parking Street parking and shared off-street parking lots behind buildings.
Frontage and Access Widened sidewalk or multi-use path along building frontage.
Building Height 2 to 4 Stories
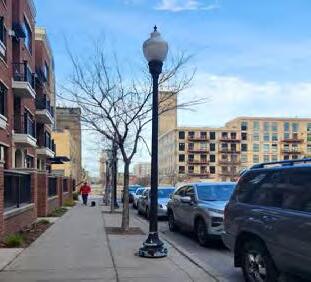
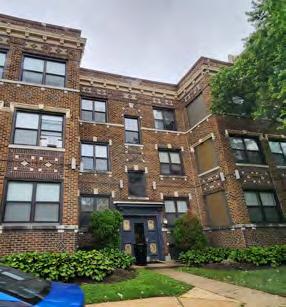
Concentrate
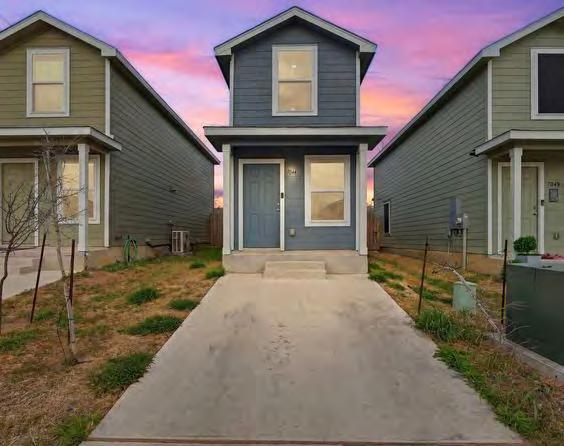
Small lot residential features narrower setbacks and smaller homes
Source: Zillow; Exquisite Properties, LLC
To make housing more affordable and introduce a gentler form of density in new neighborhoods, the City of Verona should explore the feasibility of small lot residential developments where the typical minimum lot size for a single house is 2,000 square feet or less, compared to the standard 6,000 square foot lot. Standard setbacks and requirements for front, side, and rear yards can also be reduced but must meet fire code. These types of housing an serve as a suitable transition between single-family neighborhoods. Such housing should be considered within neo-traditional, conventional, and conservation subdivisions.
An alternative to the standard conventional subdivision design, in which curvilinear streets and cul-de-sacs define urban form and character, neo-traditional neighborhoods emulate traditional design principles inherent in older neighborhoods, such as the residential blocks surrounding downtown Verona. Such neighborhoods typically feature rectangular block sizes, gridded street patterns, sidewalks, and housing types
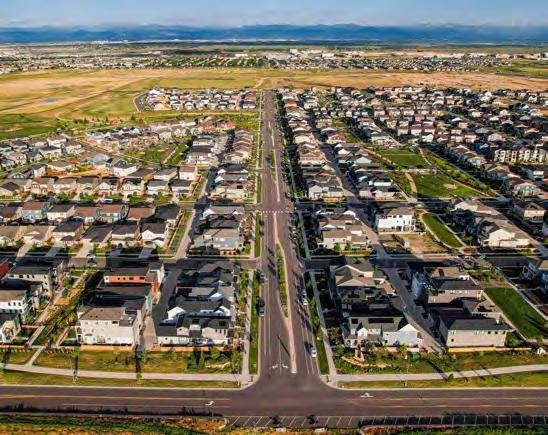
with front porches and garages set back from the front façade. Although alleys are not present in Verona’s older neighborhoods, they are often incorporated in neo-traditional neighborhoods. Such neighborhoods offer several benefits, including enhanced walkability to shopping districts and schools, accessibility to public transit, and the ability to accommodate mixed uses and a greater mixture of housing types.
Each subarea in Verona may be suitable for neotraditional subdivision development. A neo-traditional subdivision design requirement can be established as a “floating” subdivision zone that a developer or builder may choose as an alternative design approach. This may require creating a new neo-traditional neighborhood subdivision code, an overlay zoning district shown on zoning map, or as part of a Planned Unit Development (PUD) zoning system to allow for flexible application and consistent design standards.
Subarea plans vary by context and natural features, but grid size for a walkable district in Verona is based on the historic downtown neighborhood grids (~350ft x ~650ft).
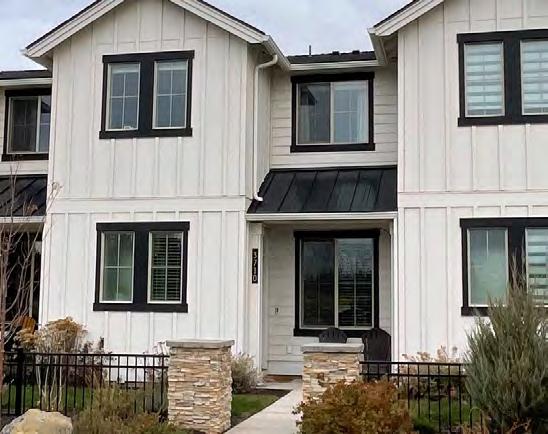
Example of infill duplex housing
Source: City of Bend, OR
There are several empty and underused lots in Verona’s established neighborhoods that could be utilized for new housing. When these lots are available, efforts should focus on adding additional units of housing, possibly through methods like lot size averaging and other flexible development rules that allow individual lots within a subdivision or neighborhood to be smaller than the zoning requirement, as long as the average lot size across the entire development meets or surpasses the minimum. Other methods may include allowing different lot widths and providing exceptions for features like ADUs in lot coverage calculations. Duplexes could also be permitted by right in neighborhoods zoned Neighborhood Residential in Verona, which would require a zoning text amendment.
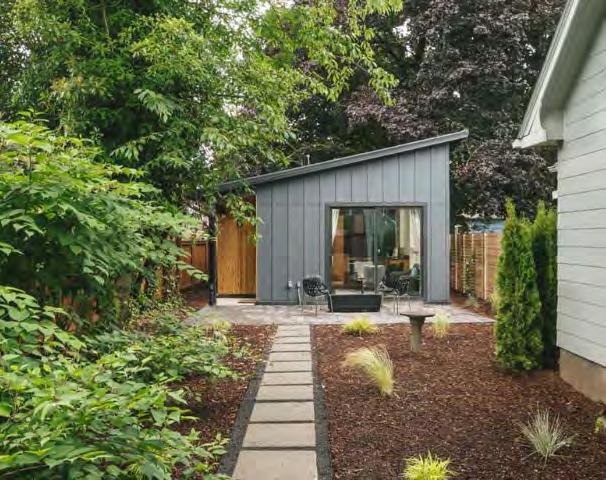
dwelling unit (ADU)
Source: City of Wauwatosa, WI
Accessory Dwelling Units (ADUs) or Detached
Accessory Dwelling Units (DADUs) are a flexible way to provide housing options within existing neighborhoods. These small-scale housing types create opportunities by allowing smaller, secondary living spaces on the same lot as the primary home. This housing type is currently allowed via Verona zoning code, and has the potential to be utilized more often.
ADUs and DADUs support multi-generational living, aging in place, and the creation of additional housing options in established neighborhoods. They help increase housing supply in a way that aligns with neighborhood character while minimizing impacts to the surrounding residential. Where opportunities exist, efforts to review and enhance the existing zoning code requirements through a text amendment should be pursued to support broader use and feasibility.
Encouraging ADUs and DADUs expands housing opportunities and also allows the community to play an active role in adding housing into Verona, supporting small-scale development and greater diversity of housing types.
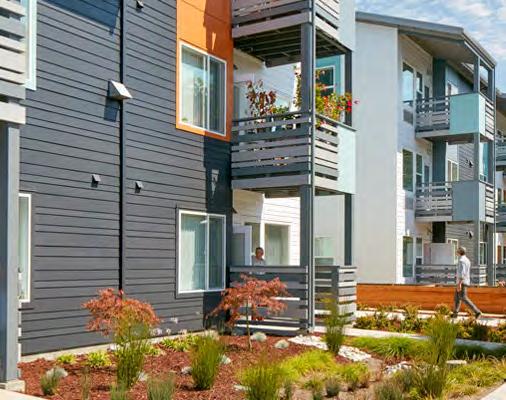
Age-in-place senior housing complex in Half Moon Bay, CA
Source: HCL Architecture; Half Moon Village
Many Verona residents want to stay in their homes as long and as independently as possible in their later years. To support this, the City of Verona can consider and implement several policies and initiatives focused on helping seniors remain in their current housing and encouraging the development of new, more accessible, and affordable housing options for seniors. Programs that assist seniors in financing and performing maintenance and repairs on their existing homes, as well as making adaptations like adding ramps, grab bars, and lever door handles, can make dwellings safer and more accessible. Funding for these programs can come from local, state, and federal agencies, as well as nonprofit organizations. Additionally, the City of Verona can support and incentivize the development of “granny” or ADUs and smaller, more compact senior housing units in developments to increase the supply of affordable senior housing. Encouraging independent senior housing near Downtown Verona, along with shopping and service options in Verona’s growth area, should also be a priority.
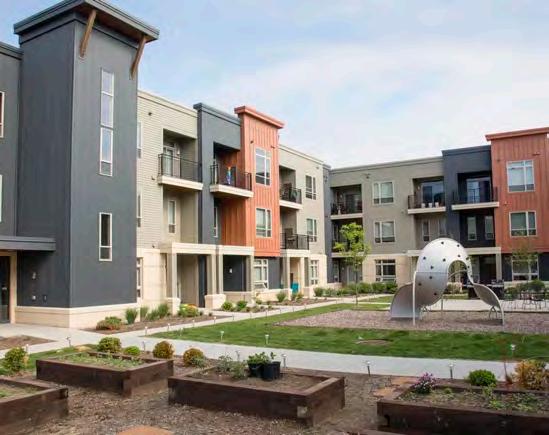
Non-Profit Housing Project for people with disabilities in Madison, WI
Source: Movin’ Out; Pinney Lane Apartments - Madison, WI
Apart from these initiatives, the City of Verona should continue to support efforts that enhance mobility options for seniors, including bus transit, sidewalk improvements, and pedestrian enhancements.
Today, non-profit housing developers and community development financial institutions play vital roles in creating and providing affordable housing for individuals, families, seniors, and people with special needs — key households often underserved by the private market. Such organizations can attract and leverage capital and financial resources, such as grants and tax credits, to support the construction and rehabilitation of affordable housing units. The City of Verona can help non-profit housing partners by working to align with WHEDA grant programs, offering gap financing for construction or pre-development costs.
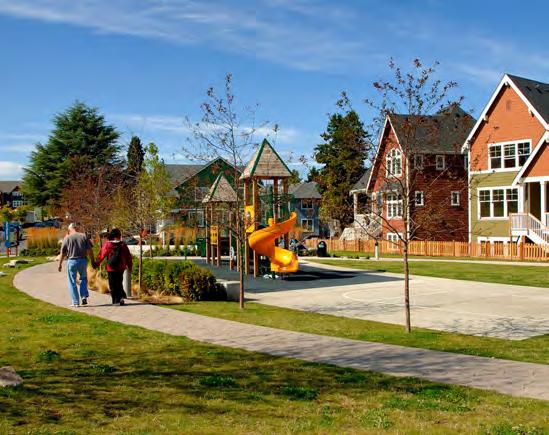
New housing is intended to offer a variety of styles and materials
Source: Mithun; High Point Parks - Seattle, WA
Ensuring that high standards are met while also encouraging diverse, yet compatible design is crucial for maintaining a visually rich physical environment. Given anticipated growth, future development should not be monotonic but rather exhibit a sense of authenticity that makes Verona distinctive from other communities.
The City of Verona can take two different approaches that are most appropriate to its context and needs. One approach is to add more specific design standards to its zoning code for new residential development. Developers and builders must meet these standards through the regular zoning approval process. Other communities develop separate, standalone design guidelines that developers must meet in a site review process. Design guidelines may be especially useful in illustrating design concepts and requirements for all types of housing products, including single-family homes, multi-family buildings designed for infill or new growth area developments. Separate guidelines can also be developed for commercial, mixed-use, and industrial development.
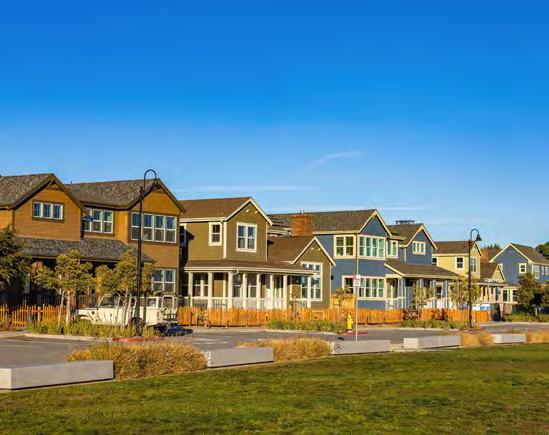
One alternative to both design management approaches is the adoption of a form-based zoning overlay, a zoning tool that prioritizes the physical form of development over its land use. In other words, such zoning focuses on the design dimensions of new development and their relationships with the street and public realm. Oftentimes, they serve as design guidelines with the regulatory weight of a zoning code. Form-based zoning may be best employed in Verona’s growth areas to provide a more precise, curatorial approach to designing new neighborhoods and mixeduse districts.
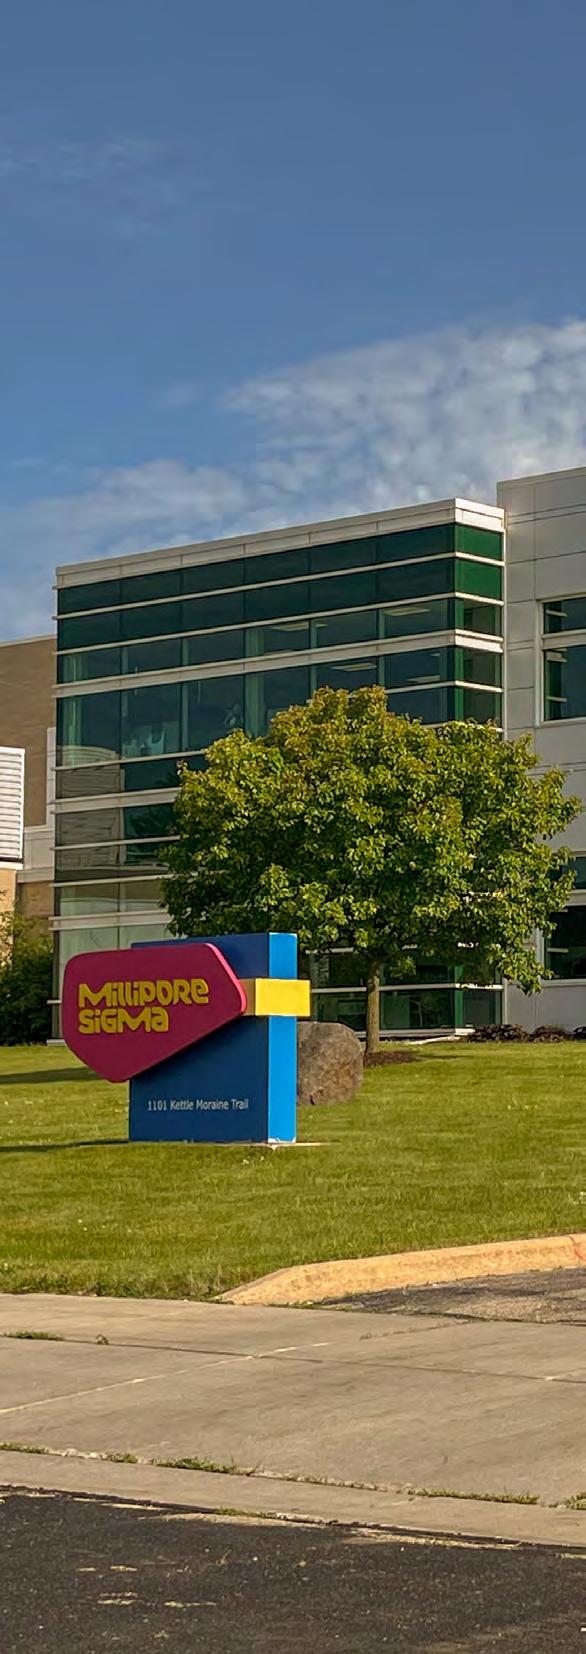
Verona is in an enviable position as the home headquarters of Epic Systems Corporation, one of the world’s most advanced medical technology companies. However, Verona is more than just Epic Systems Corporation — it has growing employment sectors in information technology, biosciences, professional services, construction, and restaurants and hotels, which serve as a stable and diverse job base.
Prosperous Verona is the strategic framework for supporting Verona’s economic growth and strengthening its role as a regional employment center for manufacturing and technology. It also aims to boost Verona’s retail and non-retail commercial sectors. This strategy builds on Verona’s ongoing industrial and commercial expansion, ensuring the city remains prosperous with a diverse employment base and workforce, helping to position Verona as a resilient city capable of adapting to future shifts in the national, regional, and local economic environments.
To achieve this, the Verona community will need to carefully balance industrial and commercial development opportunities while ensuring that Downtown Verona remains the vital retail center of Verona.
“Higher paying job opportunities in manufacturing, science, IT with jobs for a range of school backgrounds.”
Verona Resident, Public Meeting
The current state of businesses and the local economy that informs the Prosperous Verona recommendations.
The following trends highlight the key factors that have shaped the strategies of this section, as well as the local economy, employment base and market impacts influencing Verona today. To dive deeper into current economic and market trends in Verona, explore consolidated findings from the research and the State of the Community Report in the Appendix.
+ Most Verona employees live outside of Verona. Of the 14,000 employees who work in Verona, over 90% live in other jurisdictions, as illustrated in Figure 25.
+ Jobs growth is consistent & multi-faceted. Outside of jobs at Epic Systems Corporation and the Information sector, the biggest job growth over the past decade was seen in Retail, Accommodation, and Other Services; Professional, Scientific, and Technical Services; and Business Support Services, shown in Figure 26.
+ Retail space is limited and competitive. Retail rents fluctuated between approximately $13-16 from 2006 through 2020, before jumping to over $20/SF in 2024. Despite rising costs, vacancy remains low at 3%. Newer commercial spaces are larger, with smaller and more affordable commercial spaces that support local small businesses becoming hard to find.
+ Industrial growth is stable, albeit slow: Outside of two quarters, the vacancy rate for industrial properties since 2017 has been below 2%. Despite this, limited new industrial space has been added in the last decade, with a net gain of three new buildings and 230,000 SF.
+ Demand for office space is low. Outside of the Epic Systems Corporation campus growth, the office market has not seen significant (5,000+ SF) additions to the market since 2014. Brokers report little demand in the market for new office space.
Top topline numbers for job growth (non-information sector) have steadily increased over the past decade
Other Wholesale Trade and Transportation
Business Support Services
Construction
Manufacturing Professional, Scientific, and Technical
Educational, Healthcare, and Social Services
Retail, Accommodation, and Other Services
The objectives and action items recommended to support the future of the market and economy in Verona.
All about Industrial Expansion and Optimization! Pursue long-term consolidation of industry and large-scale commercial development through the buildout and flexible expansion of established industrial and business parks.
P1.1 Develop a business recruitment program to engage, attract, and provide resources for industries to locate within Verona.
P1.2 Prioritize recruitment of industries that complement existing and emerging clusters in the fields of biotechnology, pharmaceuticals, and research and development.
P1.3 Coordinate regularly with regional brokers and developers on industrial build-to-suit opportunities.
P1.4 Coordinate and participate in regional and statewide industrial development efforts, including responding to site selection requests and supporting recruitment initiatives.
P1.5 Assess the use of financial and regulatory relief incentives to attract new industries and support targeted economic development.
P1.6 Develop a retention program to assess and support existing industry expansion and workforce development needs.
P1.7 Develop a transition plan aimed at long-term retention and relocation of industries currently located in the South Nine Mound Rd industrial areas.
All about a Robust Retail and Small business Environment! Focus on smallbusiness, retail, and office development along key existing or new growth corridors.
P2.1 Develop proactive retail attraction campaigns and marketing efforts in partnership with the Verona Area Chamber of Commerce, local brokers, and regional and state agencies.
P2.2 Support new stand-alone and mixed-use developments that include both small-scale retail and office uses.
P2.3 Support build-to-suit retail and office projects where appropriate, especially near areas with high activity in commercial and mixed-use districts and growth zones.
P2.4 Continue to evaluate and support funding for the revolving loan fund to assist business startups and expansion.
P2.5 Assess façade and building improvement incentives programs as a business retention strategy.
All about Employees! Expand workforce development efforts to meet the needs of local businesses and industries.
P3.1 Leverage existing workforce training and development programs, such as those offered by the Workforce Development Board of SouthCentral Wisconsin and other local, regional, and state levels that address workforce needs in local businesses and industries.
P3.2 Coordinate with local companies and industries on grants and resources to fund workforce training initiatives, such as Wisconsin Fast Forward.
P3.3 Partner with local businesses and industries to invest in amenities that attract young professionals, such as bike lanes and paths, reliable public transportation, and dedicated spaces for food delivery and ride-sharing services.
P3.4 Support and organize special events that provide exposure for local businesses and a sense of community for employees in Verona.
+ For additional detail on the transition of industrial land uses along South Nine Mound Road, see Vibrant Verona (V.1 – All about growing Downtown!).
+ For additional detail on downtown retail, see Vibrant Verona (V.1 – All about growing Downtown! and V.2 – All about Downtown architecture!)
All about Employee Housing! Expand workforce development efforts to meet the needs of local businesses and industries.
P4.1 Promote and support employer-assisted housing (EAH) programs that help employees buy or rent homes near their workplaces through financial assistance, loans, or grants.
P4.2 Support home-based businesses that operate within the home and respect the residential character of the neighborhood.
P4.3 Leverage the Affordable Housing TIF extension to provide funding for affordable housing retention and development.
+ For details on the city-wide housing strategies, see Livable Verona (L.1 – All about growth! & L.4 – All about existing housing!)
The specific economic and business development outcomes that this plan is intended to foster.
There is no single pathway to sustaining Verona’s economic growth. Major employers provide strong foundations and anchor the local economy, but fostering growth across a diverse mix of industries will help build momentum, prevent single industry-reliance, and support Verona. The outcomes of Prosperous Verona are outline below.
Anchors for a Stable Local Economy. A stable local economy is not defined by a single employer, but by a variety of anchors that support community growth, provide employment, and meet the needs of the residents. While major employers provide a strong foundation and play critical roles in the community, long-term stability depends on attracting a mix of industries, businesses, and job opportunities, while continuing support to the anchors to keep the economy strong as it grows.
to Attract Residents & Visitors. Creating a destination where people want to live, shop, and spend time relies on a local economy that attracts both residents and visitors. Supporting a vibrant mix of business throughout the city — including retail, dining, services, and entertainment — will help position Verona as a top destination. Targeting efforts into key areas that will attract new businesses and support existing businesses will help connect residents, visitors, and the local economy.
Focusing Verona’s long-term strategy on consolidating industrial uses within Liberty Business Park and Verona Technology Park will help strengthen existing businesses, attract new industries, and free up other areas of the city — such as the South Nine Mound corridor — for other land uses over time. Consolidation will also support these industries and the community by leveraging proximity to major transportation routes, reducing conflicts with surrounding land uses, and allowing existing businesses to expand.
Economic Development Programs. Verona’s economic growth will depend on supporting existing anchors, expanding opportunities in key industries — like biotechnology and research and development — and attracting new businesses. Focusing efforts on developing programs that supports recruitment, retention, and expansion will help the local economy, support job creation, and connect residents and businesses to opportunities.
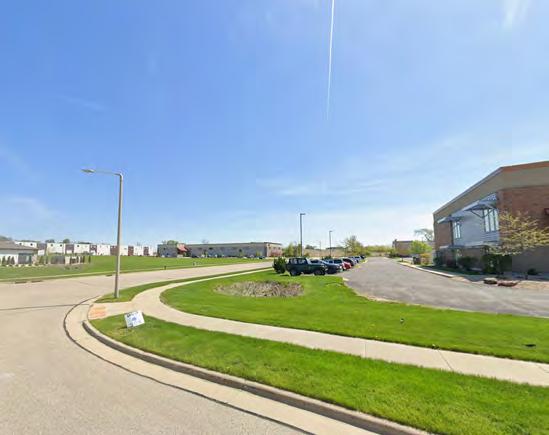
Liberty Business Park has significant capacity for growth
Source: Google Maps
The local economy of the City of Verona is anchored by Epic Systems Corporation, the city’s largest employer, on the west-side of the city. The stability and success of Epic Systems Corporation has allowed for the City of Verona to emerge as a regional hub for information and technology industries.
In addition to Epic Systems Corporation and local retail sectors, recent jobs growth has been in technological, pharmaceutical, and manufacturing sectors. Continued investment in attracting and expanding businesses within these sectors will further cement the longterm stability of the City of Verona’s job market and provide higher-paying jobs with a lower barrier to entry. Clusters of these anchor industries will help the City of Verona serve a regional niche, and attract complementary businesses that provide a mutual benefit to existing industries through their products, distribution network, or support services offered.
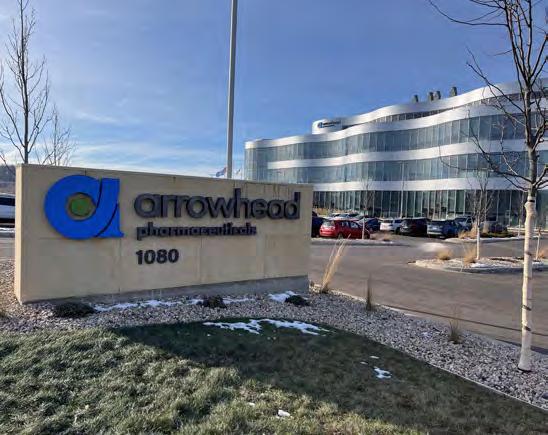
As mentioned, newer industrial development has been a driver for recent jobs growth in the City of Verona. Despite this, local brokers believe that the current industrial market demand is insufficient to drive significant speculative industrial construction in the near term. However, as evidenced by recent developments and newer businesses, there may be possibilities for additional built-to-suit operations with smaller-scale industries seeking new facilities in locations that provide lower land acquisition costs and an available labor force.
The City of Verona should pursue more active marketing of the remaining industrial land in collaboration with regional and state economic development agencies. This can include starting dialogues with companies and industries located within the South Nine Mound Road area, who may be candidates for relocation.
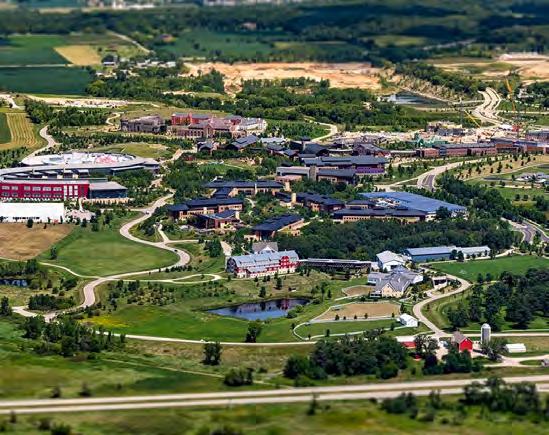
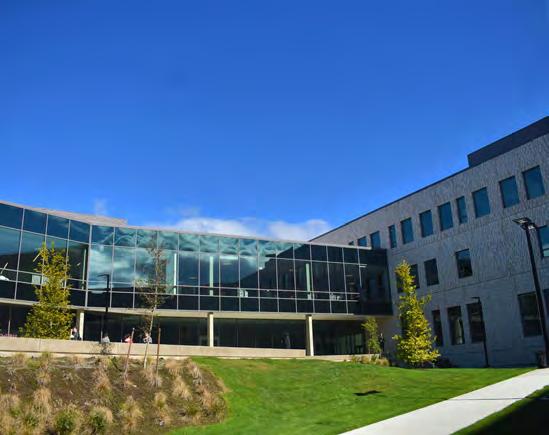
Office development in Verona is likely to remain limited to build-to-suit opportunities in the near future, despite the Verona market having a positive office space absorption rate as compared to the larger Dane County market, which is currently overbuilt. Clearly, this situation is partly the result of the larger national trend of remote working, which has reduced the average space allocated to each employee. However, despite this, Epic Systems Corporation will remain the principal driver of new office space construction in Verona for the foreseeable future.
Going forward, the City of Verona should maintain dialogues with companies and businesses regarding future office needs, especially those planning for future expansion or those that may prefer a lower square footage arrangement. Both scenarios may likely lead to build-to-suit arrangements. While the Future Land Use Strategy does not envision specific areas for standalone office developments, future office spaces may be incorporated into mixed-use developments that occur in Downtown Verona areas or in various subareas. Aging single-story office properties that also house
service-related commercial uses are prime candidates for redevelopment, as they can potentially be replaced by multi-story buildings, unlocking additional value. Additional offices may be developed as part of expanding medical facilities.
To attract new office developments, the City of Verona may offer incentives to offset the costs of relocation and ensure reliable internet and updated utilities, making the location more appealing for businesses.
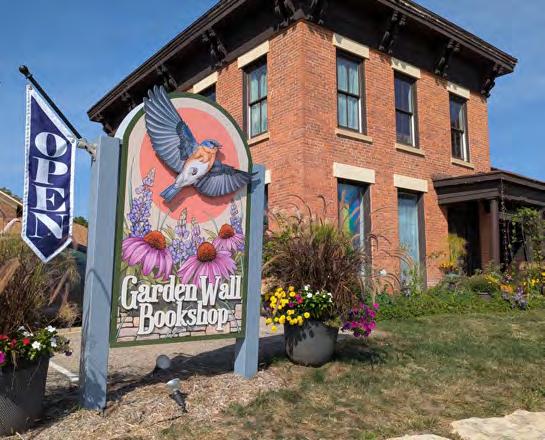
Garden Wall Bookshop
Source: Garden Wall Bookshop Facebook Page
As described previously, demand for new retail services is not significant enough to support a large amount of new space, especially in newer developments, where rent structures are typically higher than in older buildings, and market absorption may take longer. New residential developments in projected growth areas at a sufficient density may spur an incremental expansion of commercial space. There may be limited opportunities to add commercial space in outlots or standalone redevelopment locations along Verona Avenue east and west of the Downtown Verona core. A mix of hotels, offices, and retail may be permitted on a limited basis in industrial parks, provided this does not significantly reduce the available industrial land supply over the next ten years. Commercial and multifamily uses are currently not permitted in the Suburban Industrial District.
Additionally, neighborhood mixed-use corridors outlined on the Future Land Use Map should be priority areas for supporting new retail and commercial activity alongside residential neighborhood development. Retail attraction campaigns and marketing efforts over the long term can help fill new commercial storefronts as they develop.
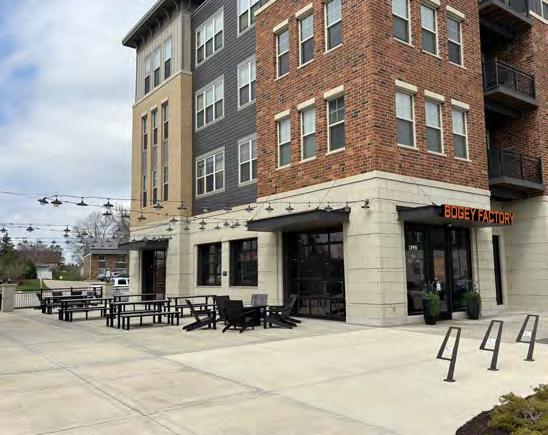
To create a more diverse retail and dining scene, the City of Verona and its economic development partners can pursue active business development efforts focused on providing entrepreneurial support, creating incentives, and maintaining ongoing communication with local retail brokers. This is likely a mid- to long-term endeavor, as new residential growth will drive demand for new restaurants and dining establishments. However, the City of Verona and its economic development partners can begin to identify existing spaces in the downtown and elsewhere for future restaurant and dining establishments, and then provide technical assistance to both property owners and entrepreneurs on fitting out a restaurant space and planning its start-up. Loans, grants, and marketing support can also be considered attraction incentives.
Critical to supporting small businesses, the City should work with owners and developers to maintain the stock of older, smaller, and lower-rent commercial spaces in the city, and explore opportunities for adaptive reuse of underutilized light-industrial and commercial spaces to serve as small-business incubator opportunities.
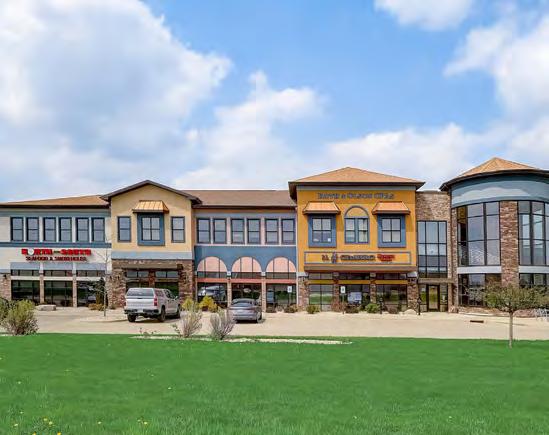
Liberty business park retail building
Source: Loopnet; Oakbrook Integrated Real Estate Services
Today, industrial and large-lot heavy commercial uses are spread across the City of Verona, largely concentrated in two general locations:
+ Verona Technology Park and Liberty Business Park to the southeast.
+ Along South Nine Mound Rd and Paoli St to the southwest.
As mentioned previously in the plan and within the Downtown Subarea on page 70 and recommendations on South Nine Mound Road Corridor on page 112, the areas along South Nine Mound Rd are expected to transition long-term from industrial uses to mixed-use and residential to support the growing population and downtown. This transition is expected to occur organically over decades, as industrial businesses in that area naturally move or seek larger and more affordable land to expand their operations.
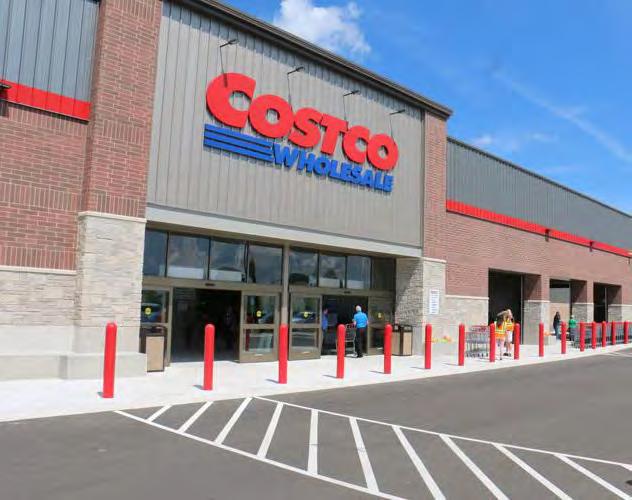
Long-term, the City of Verona is committed to consolidating industry and large-lot heavy commercial development within the Verona Technology Park and Liberty Business Park. As opposed to South Nine Mound Rd, this area has less pressure and demand for residential development, available real estate for development, near access to trucking routes and US 18/151, and reduced residential traffic.
As part of this long-term transition, the City of Verona should coordinate with existing businesses along the S Nine Mound Corridor to identify opportunities for expansion or relocation, in coordination with broader economic development, retention, and expansion programs.
In addition to relocation of existing and recruitment of new industry, the City should continue to work closely with existing industries within the Technology and Business parks to prioritize retention and expansion of operations and build upon existing anchors.

Source: Verona Area Chamber of Commerce
There is a need for more proactive, sustained initiatives in recruiting developers and businesses to Verona to expand the business base and real estate stock. This can be achieved through coordinated and collaborative efforts spearheaded by the Verona Area Chamber of Commerce and supported by the City of Verona’s Economic Development Commission, and other regional and state economic development agencies. Business attraction efforts should focus on enhancing the current economy with industries that support existing strengths, including biotechnology, pharmaceuticals, and research and development, and should also have an emphasis on bringing new retail offerings to the market. Creating these relationships could include regular broker or developer check-ins and should also include getting involved in regional and statewide industrial development events. In the long term, the City should consider adding planning staff with economic development expertise to lead coordination and business attraction efforts.
In addition to commercial and industrial attraction efforts, enhancing the competitiveness of existing small businesses through retention and expansion can strengthen the local economy and help them sustain and grow their markets. A partnership among the Verona Area Chamber of Commerce, the City of Verona, the Wisconsin Small Business Development Center at the University of Wisconsin-Madison, and other economic development entities can assemble a suite of resources for small businesses, including information on financing, technical assistance, business operations, marketing support, available real estate opportunities in Verona, and workforce recruitment and retention. The focus of the partnership is to promote the suite of resources and available sites for business expansion to local businesses and industries on an ongoing basis.
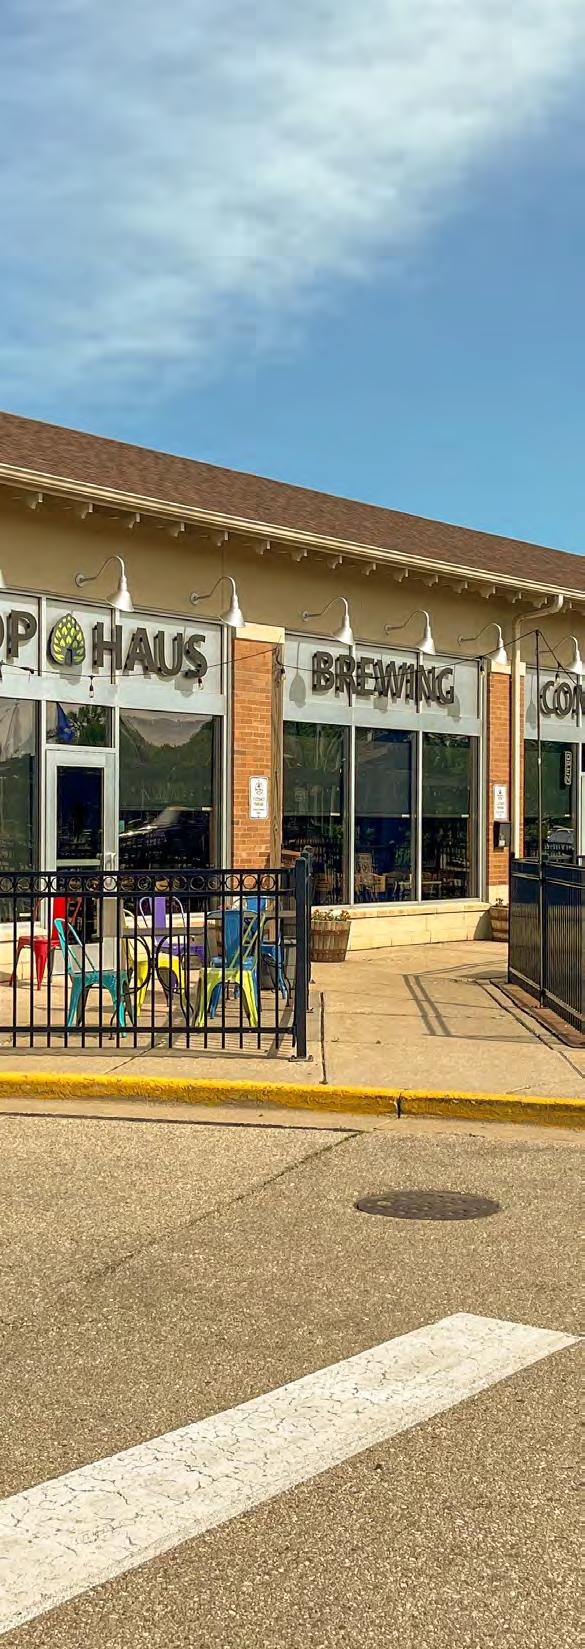
Community residents and stakeholders desire an economically vibrant and socially welcoming Downtown Verona district. Key strategies focus on enhancing Downtown Verona ’s walkability and traffic safety, supporting small and local businesses, and expanding the Downtown Verona area’s footprint to include broader sections and blocks of Verona Avenue and Main Street. This envisions Downtown Verona as both a commercial destination defined by its visual character, business attractions, and pedestrian-oriented environment.
A vibrant Downtown Verona centers on a revitalized and reimagined Downtown Verona district that capitalizes on its distinct charm through suitable new developments, adding new residential, commercial, and cultural activity.
“I would like to see an actual downtown area. One that draws out of towners in, with the ability to park and be able to walk around.”
Verona Resident, Online Survey
The current state of Downtown Verona character, function, and vibrancy.
The following trends highlight the key findings and factors that have shaped the strategies of this section, as well as the local character, downtown identity, and Verona’s central core. To dive deeper into Downtown Verona, explore consolidated findings from the research and the State of the Community Report in the Appendix.
+ Downtown improvements are a priority. The community emphasized that Downtown improvements should be a top priority over the next 10 years, as shown in Figure 29
+ Residents want a walkable downtown. Community feedback shows strong support for a walkable Downtown anchored by a diversity of businesses, with many community members pointing to successful main street examples to guide future planning.
+ Strong support for small and local business. There is a strong community interest to attract additional small businesses to Verona through targeted incentives, marketing, and through support of emerging local businesses.
+ Downtown traffic and mobility is an issue. Community feedback shows a frustration with Downtown traffic conditions, with many community members identifying opportunities to alleviate traffic including more active transportation options, alternate routes and additional travel lanes. Among transportation topics city-wide, this was the #1 issue, shown in Figure 30.
+ Character and vibrancy are key gaps. The community recognizes Downtown’s potential, building on its existing local business, community amenities, and programming, but wants to see investment that strengthens its vibrancy, illustrated in Figure 31
Over the next 10 years, what do you want the city to prioritize improvements in the most?
Downtown Improvements
Verona residents think the city should prioritize Downtown Improvements over the next decade
Walkable and Bikeable Streets and Sidewalks
Parks & Recreation
Road Improvements
Shopping Opportunities
5 other issues <25%
Figure 29: Community survey results for community priorities.
Rate your level of agreement on the statements about transportation. Verona needs... are satisfied with the appearance of public spaces & streets are satisfied with community services are satisfied with downtown vibrancy
82% of survey respondents agree...
Better traffic management through Downtown
Improved traffic intersections
Safer and more frequent pedestrian crossings
More bike paths and lanes that connect to destinations
More sidewalks and accessibility for walking
Survey Responses of “Strongly Agree”
30: Community survey results on transportation solutions.
Figure 31: Community survey results on satisfaction with city attributes.
The objectives and action items recommended to support the future of Downtown Verona.
All about Growing Downtown!
Expand downtown with a diverse mix of land uses and an adaptable approach.
V1.1 Collaborate with downtown property owners, developers, and investors to assemble and prepare development-ready land parcels capable of supporting well-scaled and thoughtfully designed mixed-use developments.
V1.2 Leverage request-for-proposals or fee-developer arrangements to develop municipally-owned downtown parcels.
V1.3 Preserve, maintain, and convert existing downtown buildings to provide affordable spaces for small businesses.
V1.4 Fund and develop a corridor plan for South Nine Mound Rd and surrounding areas that identifies short- and long-term needs, including sitespecific land use, infrastructure, transportation, adaptive use, urban design, and environmental issues.
All about Downtown Architecture! Facilitate high-quality downtown architecture for new development, adaptive reuse, and enhancement of existing buildings.
V2.1 Update zoning code to reinforce downtown mixed-use development with minimal setbacks, transparent façades and storefronts, architectural variety, and pedestrian-scaled frontage with building entrances facing the public right-of-way.
V2.2 Encourage the reuse of existing buildings that contribute to the district to promote downtown’s authentic character.
V2.3 Create and promote a façade, storefront, and signage improvement grant program for existing traditional commercial buildings.
All about the Public Realm!
Enhance the public realm of downtown Verona and promote downtown as the center of civic, social, and cultural life.
V3.1 Develop a placemaking plan for Downtown and Main Street corridors, including plazas, seating, branding, wayfinding, public art, bike parking, and lighting.
V3.2 Assess capital improvements to Hometown Junction Park, downtown streets, and other public spaces to support community-desired social and cultural activities.
V3.3 Coordinate with historic society to continue to recognize architecturally, historically, and culturally significant buildings in downtown.
V3.4 Support and promote events, festivals, and local arts groups in downtown areas or using public spaces and community facilities.
All about Downtown Mobility!
Improve mobility within downtown through parking management and intersection improvements.
V4.1 Implement a consolidated parking strategy for the downtown area, including accessible district parking hubs to reduce reliance on private parking for new commercial and mixed-use developments.
V4.2 Prioritize sidewalks, streetscapes, bike infrastructure, transit stops, and public amenities that enhance safety and access for pedestrians and cyclists in the downtown area.
V4.3 Implement intersection improvements at the Main Street and Verona Avenue intersection to prioritize pedestrian safety and improve traffic congestion.
+ For details on the transition of industrial land uses along South Nine Mound Rd, see Prosperous Verona (P.1 – All about industrial expansion and consolidation!)
+ For details on the citywide approach to parks and community facilities, see Green Verona (G.2 – All about Parks and Recreation!) and Fundamental Verona (F.1 – All about infrastructure for growth!)
+ For details on the citywide approach to mobility, see Fundamental Verona (F.1 –All about infrastructure for growth! And (F.2 – All about walking and biking! & F.3 – All about transit!)
The specific Downtown Verona outcomes that this plan is intended to foster.
Enhancing walkability, supporting small businesses, and thoughtfully expanding the Downtown will strengthen the character, identity, and appeal of Downtown Verona, re-imaging what the district could become. The outcomes of Vibrant Downtown Verona are outlined below.
An Expanded Downtown Verona. Strengthening the city’s core by focusing strategic development in Downtown and along South Nine Mound Rd, will help expand economic opportunities, and develop a vibrant, walkable Downtown neighborhood. Developing flexible zoning combined with proactively engaging with property owners and businesses within the area will help ensure expansion of the Downtown aligns with the community vision and preserve Verona’s character.
A Safer Main & Verona Intersection. Improving the intersection at Main Street and Verona Avenue focuses on enhancing pedestrian and cyclist safety while maintaining or increasing efficient traffic flow. Targeted improvements combined with long-term investments in regional roadway connections, will create a safer, more accessible Downtown.
Downtown Vibrancy, Character, & Identity. Enhancing the vibrancy, character, and identity of Downtown Verona should center on a placemaking strategy that reinforces the district’s character. By creating cohesive public spaces, improving amenities, implementing a branding and wayfinding system, supporting community programming and events, and preserving historic resources, this strategy will strengthen Downtown as a vibrant, pedestrian-friendly destination that celebrates local arts, business, and identity.
A Downtown District Parking Strategy. The Downtown parking strategy focuses on providing reliable, wellmanaged parking that supports walkability, activity, and growth. By organizing parking into sectors, prioritizing on-street and small public lots, and planning for larger facilities (when needed), the City can plan for more efficient land use, improved access, and support a vibrant, pedestrian-friendly downtown. The City should be proactive in requiring new developments to set aside land on each block for shared parking, or, where feasible, in acquiring parcels to create new parking lots and facilities.
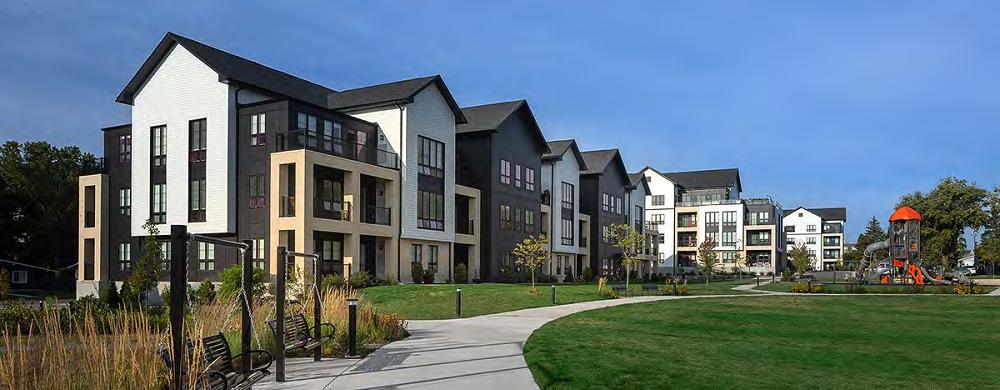
Future Downtown expansion can build upon recent investments such as the Mill District
Source: Mill District, Steve Brown Apartments
Downtown Verona has a compact urban form and footprint, as it historically served as the commercial area for a small hamlet community outside Madison until the 1960s. This compact footprint serves as a constraint to future growth, as commercial blocks directly abut residential neighborhoods to the north, south, east, and west. To the southwest is the light industrial area bounded by South Nine Mound Rd and Military Ridge State Trail. Verona Avenue (USH 18/151 Business) also serves as a barrier to north-south pedestrian movement in the downtown area. However, in recent years, redevelopment has occurred in Downtown, with new commercial buildings along Main Street and adjacent to the Military Ridge State Trail and Hometown Junction Park.
In the future, the City of Verona should explore redevelopment opportunities in Downtown Verona around the intersection of Verona Avenue and Main Street. These opportunities may include the redevelopment of light industrial properties along Railroad St and auto-oriented sites throughout the Downtown area into more pedestrian-scaled
development that supports Downtown growth and activity. Ideally, such redevelopment should focus on mixed-use buildings that combine residential and office spaces above, thereby generating pedestrian traffic and supporting other downtown retail activities. Parcels near the Military Ridge State Trail and Hometown Junction Park may be especially attractive for redevelopment.
At a minimum, the City of Verona should start and maintain discussions with Downtown property and business owners about which parcels are likely to change hands — especially those that might sell or close their businesses — and explore potential development options with brokers and developers. Additionally, a more focused and detailed downtown land use plan that builds upon existing and previous planning efforts could provide a more thorough analysis of potential redevelopment site feasibility, which can then be utilized for marketing purposes. Such a plan can also address parking management in the Downtown.
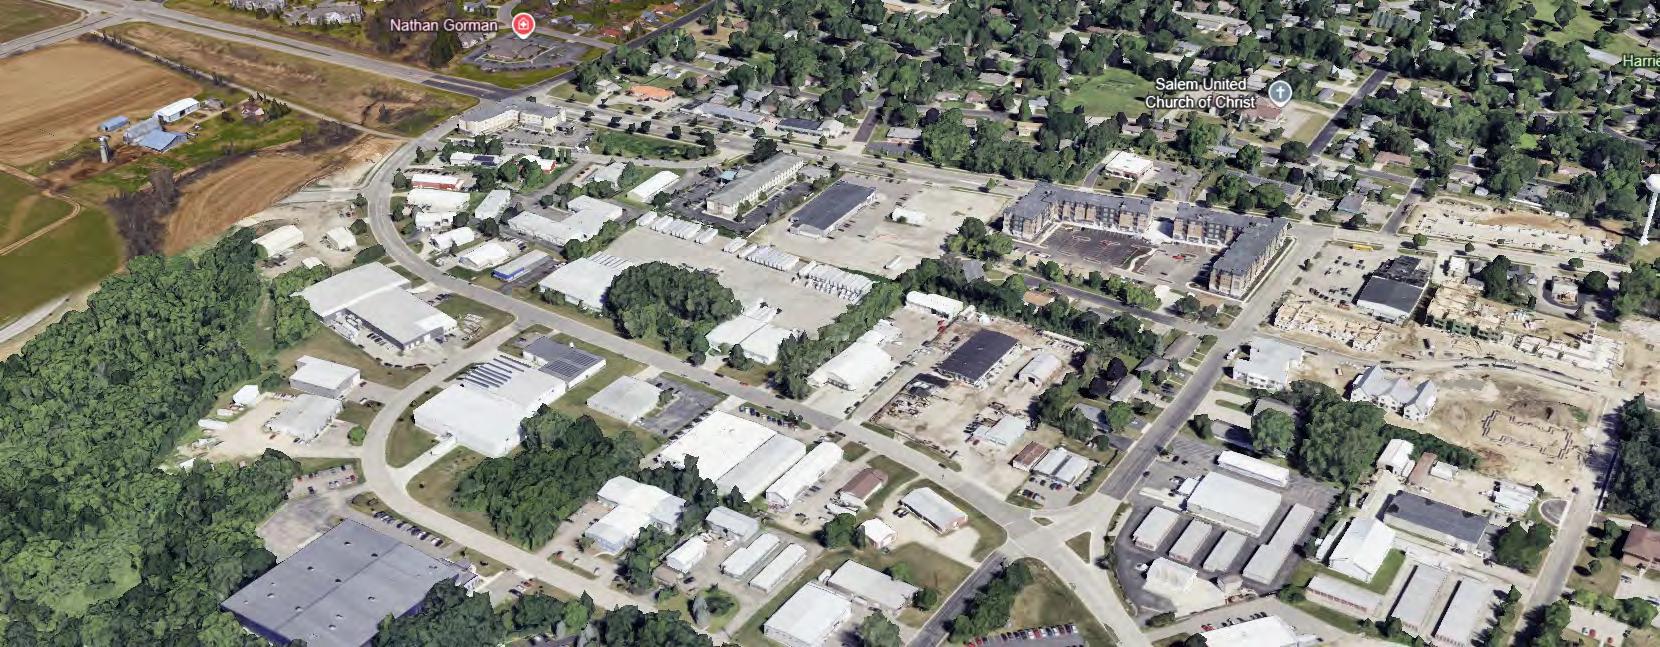
The land within the South Nine Mound Rd light industrial area is expected to transition over the long term into a mixed-use area that can accommodate a significant new residential population near the downtown core. In many respects, this transition has already begun with the recent development of the Mill District Apartments, Sugar Creek Commons, Schoolhouse Yards, and the Fairfield and Holiday Inn Express hotels within the Downtown. This transition will take years to happen, and should take the form as prescribed, to a degree, by entrepreneurial passion and community desire.
Key to this transition is adopting a flexible zoning approach that allows for a wide range of uses including retail, light manufacturing (such as coffee roasting), service, residential, and a mix of any of these uses in response to consumer demand and opportunity. New uses and developments should occur when current users sell or vacate their buildings. Many of the buildings on South Nine Mound Rd are not at the end of their useful life, but may be better suited for a adapted use or as a future development site to align with the City’s vision for the corridor.
A “mixed activity district” designed and intended to permit a wide range of retail, service, small-scale light manufacturing, office, and residential uses would provide a transition strategy. This strategy would benefit from urban design treatments that help integrate different land uses into one cohesive neighborhood, including but not limited to landscaping, wayfinding signage, and enhancements to bike and pedestrian infrastructure.
The flexibility of uses on Nine Mound Rd could lead to an opportunity for enhanced entrepreneurship opportunities and, potentially, an incubator space. It’s proximity to Downtown Verona and Verona Area High School may further support these efforts by creating opportunities for student engagement, learning, and partnerships. As mentioned elsewhere in this plan, a key issue businesses run into in Verona is the lack of appropriate, available real estate for business expansion. Some existing buildings on Nine Mound Rd are both large enough and are not purpose-built in a way that would limit opportunities, but instead offer flexibility from a build-out perspective that benefits small businesses, which often have non-congruent and varying space needs.
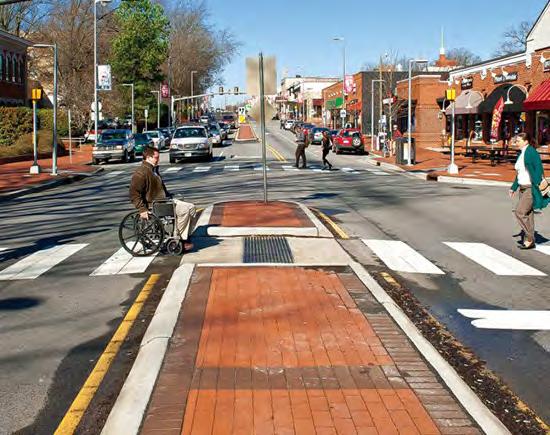
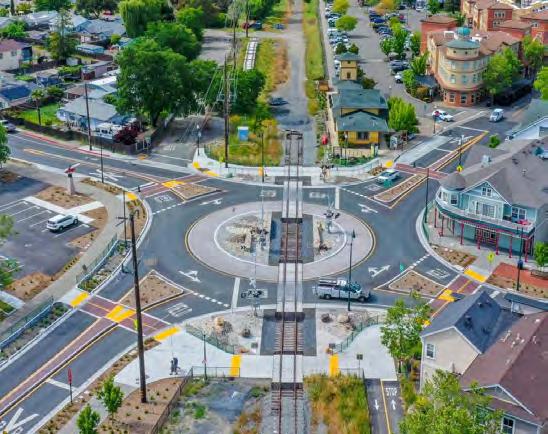
Images for crossing improvements (left) and roundabouts (right) were shared with the public for comment.
Source: NCDOT (left); Town of Windsor (right)
The Verona Ave and Main St intersection suffers from pedestrian and cyclist safety and comfort, and traffic congestion. Intersection improvements in isolation have limited capacity to reduce traffic congestion. The intersection is impacted by regional roadway patterns with a lack of north-south arterial roadways. A redesign of the intersection alone would be unlikely to transform downtown congestion. The future roadway network in Figure 47 on page 135 identifies future roadway connections to help mitigate traffic issues long-term.
Three solutions were presented to the public at the open house and online: Roundabout, One-Way Couplets, and Maintain Existing with Crossing Improvements.
1. Roundabout: A gateway feature in Downtown that would provide a more consistent flow of traffic. This major capital investment would require acquisition of property to expand the road. Supporters believe it addresses traffic congestion most directly, while opponents believe it would reduce safety for pedestrians and cyclists.
2. One-Way Couplets: Routing of east-bound traffic off of Verona Ave via one-way streets on parallel roadways, reducing the number of cars going through the primary downtown intersection. The community expressed significant concerns about pulling traffic further into the community and in existing residential areas.
3. Maintain Existing with Crossing Improvements:
This option limits the impact to the existing roadway function and access, while improving safety and access for pedestrians and cyclists. This option was most preferred, with supporters emphasizing the desire for pedestrian safety above all else.
Based on community input, it is recommended that the City of Verona advance improvements to increase the the legibility and safety for all modes of travel through the downtown intersection. As new development occurs in the downtown, additional traffic analysis should be undertaken to understand the impact to congestion and safety. The City of Verona should continue to educate the public on the root causes of the downtown congestion, and address traffic concerns holistically through regional roadway coordination and expansion.
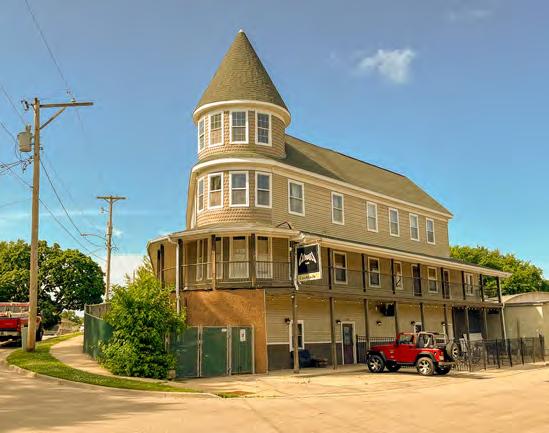
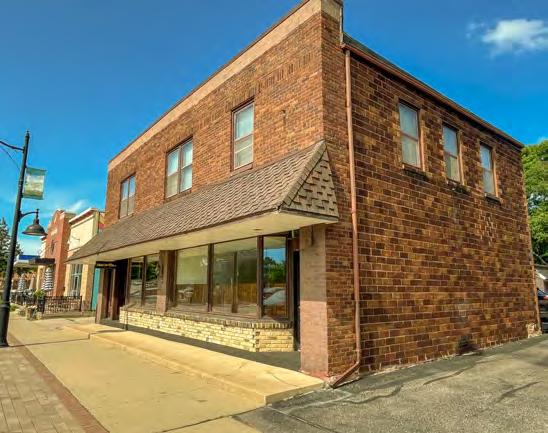
The City of Verona currently lacks a formal historic preservation program, including an official inventory of significant architectural and historical resources, and it does not officially recognize landmarks or historic districts. However, Verona residents have expressed a desire to preserve the character and scale of Downtown Verona. Maintaining buildings which can be easily converted to modern retail standards can help support small businesses with their lower rent structures than those found in new commercial spaces.
In the absence of a formal preservation program, the City should explore Downtown Verona ’s potential eligibility for the National Register of Historic Places (NRHP), an honorary designation offered through the Wisconsin State Historic Preservation Office (SHPO) and the National Park Service (NPS). Such a designation does not restrict the use or disposition of the building. However, National Register designation can help promote and market Downtown Verona ’s historical significance and foster civic pride among Verona residents. Historical designation may also
allow eligible properties to be eligible for some federal and state-level historic preservation tax incentives.
A short-term façade improvement program can help address targeted façade and storefront enhancements, including signage and awnings, to create an attractive Downtown Verona pedestrian environment. The City can also market preservation and adaptive reuse opportunities, along with available financial incentives.
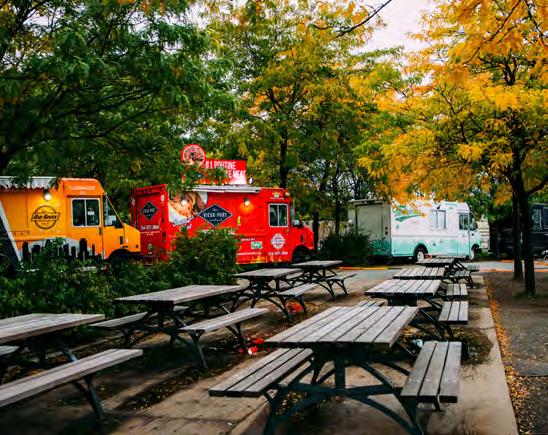
Place to sit with seasonal programming, such as food trucks
A placemaking strategy supports cohesion and enhances the small-town character of downtown, while reinforcing it as a hub for civic, social, and cultural life.
Public Spaces for Civic Life: Add to downtown public spaces to support community desired programming, as standalone capital improvements and in coordination with new development. Lower cost options may include seating options, enhanced lighting, and flexible lots or parklets that can be used for small events and encourage visitors to linger and interact.
A Unified Brand: In coordination with the downtown parking strategy, develop a comprehensive branding and wayfinding system to include consistent public signage and supports public art that celebrates local character and business, helping make Verona Ave and Main St in-particular visually distinct.
Amenities with Aesthetics: Incorporate practical amenities that support walking, biking, and transit in the downtown. Consider streetscapes with pavers, custom transit shelters, branded bike parking, and custom art crosswalks of non-arterial roadways.
The community identified these two images as their favorite precedents of Downtown Placemaking and Activation for the City of Verona through an online survey.
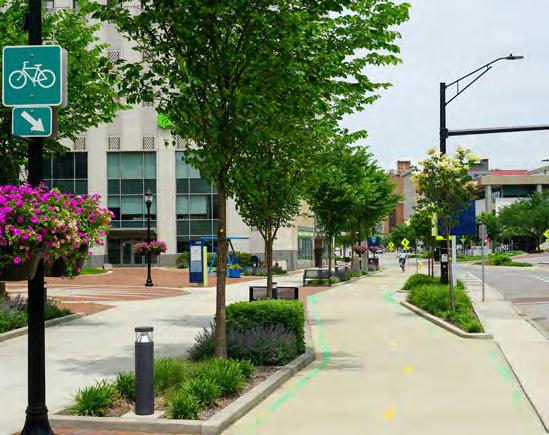
Streetscape with timeless and unified design and consistent tree canopy
Along with community arts programs, an activation strategy supports continued investment in community events and ownership of the downtown.
Community Programming & Events: Continue to support festivals, local arts, and seasonal markets. Identify partnerships for year-round programming that draws foot traffic, fosters community pride, and uplifts local businesses and organizations.
Uplift Local Business: Work closely with downtown businesses to expand and support their public presence. This may include programs for outdoor dining, sidewalk sales, street fairs for local businesses (i.e. “Taste of Verona” or similar events), and collaborative marketing efforts.
Civic & Cultural Activation: Streamline the use of community facilities and public spaces for local arts, youth, senior, and cultural organizations, ensuring that the public realm serves as a versatile venue to showcase the people and character of the City of Verona.
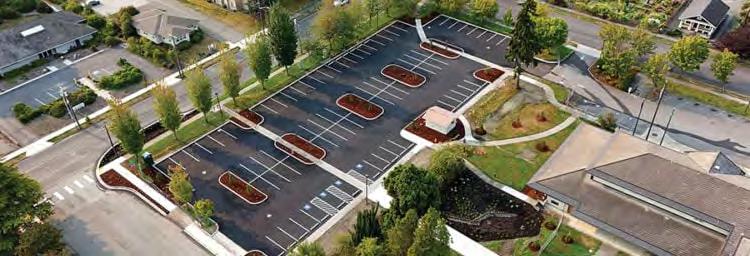
Historically, parking in Verona has relied on small public lots and available street parking. With recent and future anticipated growth, a strategic approach is needed to provide reliable, well-managed public parking that supports development, walkability, and economic activity.
Downtown Parking Sectors, each representing a three-minute walk (approximately 700–800 feet) from its center, are illustrated in Figure 39. Parking should be planned and publicly managed at the sector level, rather than on a site-by-site basis, to support the proactive and deliberate acquisition of land and consolidation of public parking.
A more detailed parking study may be necessary to better understand the existing parking supply, utilization, and future demand.
+ C1: Central Sector 1, North of Verona Ave from Jefferson St to Westlawn Ave.
+ C2: Central Sector 2, South of Verona Ave from Marietta St to Lincoln St.
+ W1: Western Sector 1, South of Verona Ave from Legion St to Marietta St.
+ W2: Western Sector 2, South of Verona Ave from South Nine Mound Rd to Legion St.
Public parking in the downtown consists of on-street parking, small public parking lots, and large centralized lots or parking structures. All public parking facilities should be design to accommodate a range of transit options, including electric vehicle charging stations, expanded bicycle parking facilities, and other transit supportive designs.
+ On-Street Parking: Primary source of short-term and convenience parking, closest to businesses and destinations. Emphasis on north-south side streets and secondary corridors off of major arterials. Parking should be managed to promote turnover and access.
+ Small Public Parking Lots: At minimum, one lot strategically located within each sector to supplement on-street supply. Lots should be acquired by the city and sized to meet anticipated demand of the sector. All lots should be intentionally designed to be screened from major roadways and destinations. Parking lot frontage along primary streets should be limited to maintain an active and inviting pedestrian environment. Larger street frontage may be appropriate along side streets where active retail frontage is less concentrated.
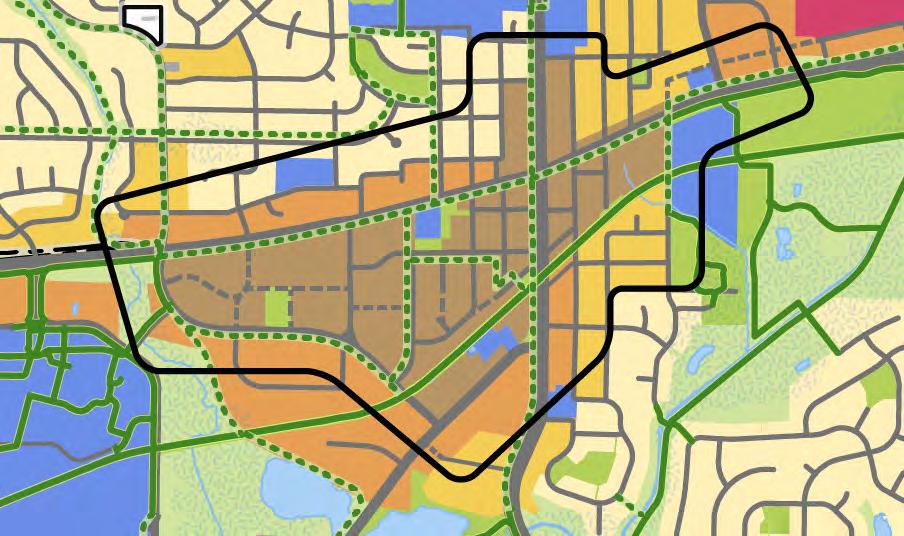
+ Large Public Parking Lots or Structures: Larger parking facilities, including structured parking, may be planned and developed at the district level only when sector-level strategies are no longer adequate. Structured parking should be justified by demonstrated, sustained demand and should be centrally located to maximize access.
The City should take efforts to avoid premature construction of parking structures. As new development occurs, the City should evaluate parking needs at the sector level by assessing:
+ Existing parking supply and utilization.
+ Projected demand associated with new development.
+ Opportunities to improve efficiency through management, reconfiguration, or modest expansion of public parking.
+ Impacts of uses with high peak parking demand, such as fitness centers, event venues, entertainment uses and other similar uses, and whether additional parking may be necessary.
This approach to parking for the downtown supports convenient access and efficient land management, while mitigating the need for every destination and business to have and maintain its own dedicated lot. This strategy is also consistent with the City’s policy of not requiring on-site parking for commercial uses within the Central Commercial Zoning District.
To support efficient use of existing and future parking resources, the City should implement a downtown vehicular wayfinding strategy to provide clear directions to designated public parking facilities.
At each public lot, supplementary signage, mapping, or links to digital tools should communicate to visitors nearby destinations, businesses, parks, trails, and community facilities. Wayfinding shall be coordinated with wayfinding across sectors to reduce unnecessary circulation, congestion, and driver confusion.
Parking wayfinding shall reinforce downtown as a walkable environment by emphasizing short walking distances from parking to destinations.
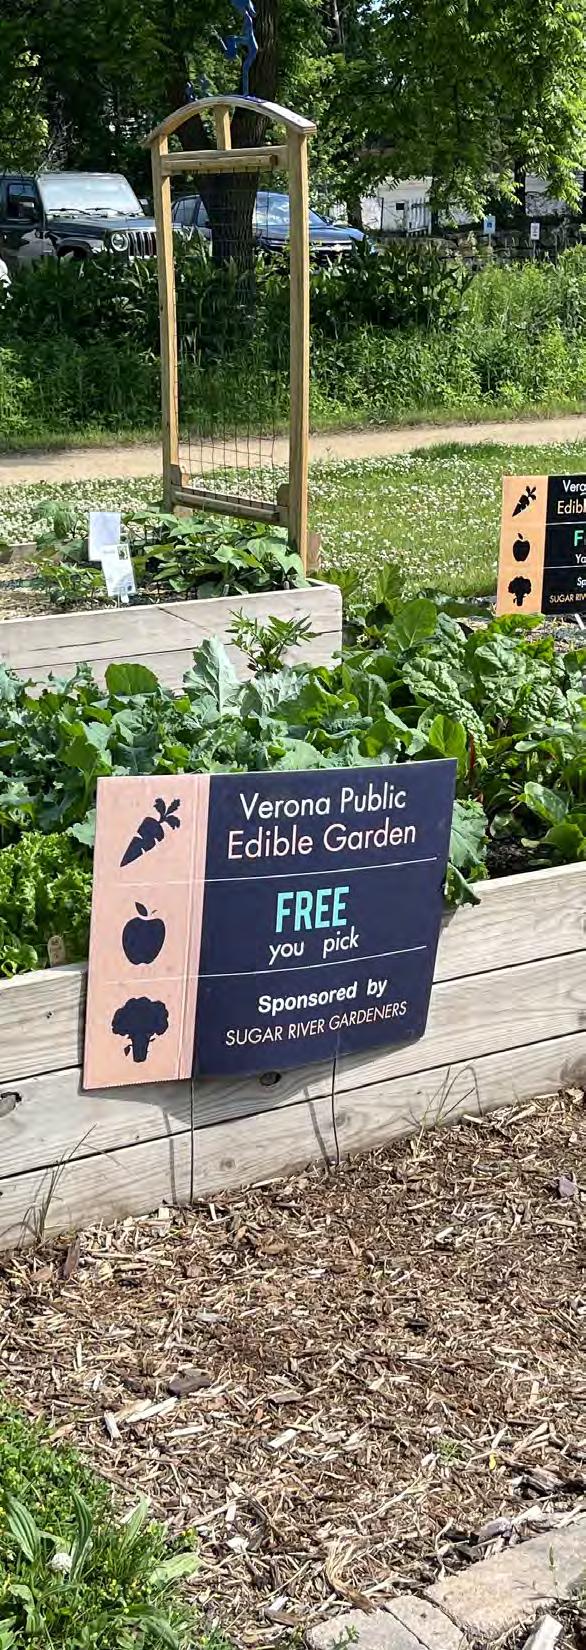
“Encourage builders to incorporate sustainable features in new commercial and residential buildings such as solar panels, etc...”
Verona Resident, OnlinePost-it Note
Green Verona is the guiding strategy for environmental stewardship and the enhancement of green spaces within Verona, thereby reinforcing the city’s identity as a community focused on recreation and leisure. It emphasizes expanding trail connections, improving community facilities, and growing the park system. This strategy builds on Verona’s reputation as an active, outdoor-oriented community by supporting a Green Verona through the conservation of character and resources, promoting a healthy population, and ensuring that parks, open spaces, and conservancy lands are distributed evenly and easily accessible. It also aims to make Verona more sustainable by reducing carbon emissions and ensuring a healthier, more sustainable future for all residents.
The current state of Verona greenspace, conservancy lands, parks, and sustainability.
The following trends highlight the key factors that have shaped the strategies of this section, as well as the local parks, environment and preservation of Verona’s natural assets. To dive deeper into current greenspace, parks, and sustainability efforts in Verona, explore consolidated findings from the research and the State of the Community Report in the Appendix.
+ Environmental stewardship is essential to Verona’s identity. It is critically important to residents, see Figure 40, that future growth is balanced by the preservation of open space, conservancy lands, natural resources, and proximity to farmland.
+ Verona’s open space networks are both a regional and local asset. Parks, conservancy lands, natural areas, and trails within Verona include a layered network of assets managed at City, County and State levels, anchored by the Military Ridge State Trail and Ice Age National Scenic Trail.
+ High demand for all things recreation. Community feedback shows strong satisfaction with existing parks, trails, and community facilities, while also showing a desire for continued expansion and investment from the City, as shown in Figure 41.
+ Desire for better access to recreation. Residents noted that some of the best recreational assets (Fireman’s Beach, Reddan Fields, Hometown Park) are on the edges of the City and challenging to access without a car.
+ Strong community interest in Verona being a leader in sustainability. The community reinforced strong desires that the City of Verona lead by example, through increased sustainable practices, urban forestry, water management, native landscapes.
Help us understand what quality of life in Verona means to you.
3 of the top 4 factors of quality of life are related to parks, nature, and sustainable mobility
I want to have access to a wealth of parks and recreation amenities
I want to protect the City’s forests and natural resources
I want to have a vibrant and active downtown
I want to be able to bike or walk to school, work, or for errands
3 of the top 5 items that people enjoy about Verona relate to greenspace or nature
Parks and Regional Trails
Desirable Neighborhoods What do you enjoy the most about living or working in Verona?
Tree-Lined Streets
Small Businesses
Nature All Around
are satisfied with local & regional trails say that investments in parks over the past decade have improved community character, the top result by a wide margin (17%) are satisfied with parks & recreation amenities
and trails.
The objectives and action items recommended to support the future of open and green space in Verona.
All about conservation and open space! Preserve, enhance, and expand Verona’s open space network through actions, collaborations, and public-private partnerships.
G1.1 Dedicate land for regional open space and greenway systems along significant environmental corridors, including the Ice Age Trail, Sugar River, and Badger Mill Creek.
G1.2 Prioritize protecting and conserving existing sensitive environmental corridors through conservation easements and other land conservation tools in growth areas.
G1.3 Preserve and maintain existing environmental assets as boundaries or integrated features of new development, including woodlands, waterways, and greenways.
G1.4 Coordinate regularly with CARPC, Dane County, WDNR, neighboring jurisdictions, and public and private interest groups to protect environmental corridors in growth areas and new development, including wetlands, floodplains, and other important natural resources.
G1.5 Collaborate with WDNR and neighboring communities to enforce environmental protection requirements and mitigate impacts associated with commercial activities and development.
G1.6 Assess the viability of land trusts and conservation areas through partnerships with public and private organizations.
All about Parks and Recreation! Coordinate with parks departments and agencies to meet local and regional needs for parks, recreation spaces, and facilities.
G2.1 Develop an update to the city-wide parks plan to guide acquisition and large-scale development of regional and community parks in growth areas to align with anticipated population growth and outdoor recreation and sport facility demand.
G2.2 Coordinate parks and recreational needs with public and private entities that utilize public parks and organize recreation programming, including VASD.
G2.3 Increase public awareness of open space, trails, and recreational amenities by adding signage and conducting education and outreach efforts.
G2.4 Build on the existing number of sporting facilities and sporting events in the Verona Area to increase utilization and promote area economic development.
All about sustainable new development!
Advance sustainable development through the adoption of policies and initiatives that reduce environmental impact.
G3.1 Adopt policies to promote sustainable design features that reduce energy consumption and the heat island effect in building retrofits and new development.
G3.2 Adopt Dark Sky practices to minimize light pollution and encourage responsible lighting practices for exterior lighting.
G3.3 Enforce established low-impact development practices for lands within the Sugar River Area Watershed consistent with the recommendations of the Badger Mill Creek Sugar River Area Study.
G3.4 Assess options to provide accommodations for electric vehicles in new development and public parking facilities.
G3.5 Assess zoning and subdivision code updates to require sustainable design features in new developments to address water conservation, energy efficiency, and material choices.
G3.6 Assess incentives for sustainable design features and infrastructures in new developments.
All about sustainable design practices! Protect water resources and advance effective utility practices.
G4.1 Enforce established stormwater management and environmental protection requirements for new development.
G4.2 Encourage education and information-sharing on energy efficiency upgrades, water conservation strategies, building retrofits, rain gardens, bio-swales, and other sustainable practices that help reduce community-wide impacts on infrastructure and water quality.
G4.3 Assess strategies for funding maintenance and upgrades of the City’s stormwater management systems, including regular evaluation of existing fees and other funding mechanisms.
G4.4 Assess the impacts of new development to wellhead protection areas.
The specific sustainability and open space outcomes that this plan is intended to foster.
Creating a sustainable and well-connected green system in Verona is achieved by expanding trails, enhancing parks and community facilities, improving access to open space, and supporting environmental stewardship. This approach prioritizes health, recreation, and responsible stewardship of the environment. The outcomes of Green Verona are outlined below.
A City of Green Ribbons. Verona’s natural corridors, or “E-Ways”, are a key part of it’s identity and longterm sustainability. By protecting and connecting these corridors — which range from waterways and wetlands to forests and prairies — the City can support sustainable growth while enhancing and expanding the green ribbons that weave throughout Verona.
The term E-Way was originated by UWMadison Landscape Architecture Professor Philip Lewis in the 1970’s. The “E” represents the educational, environmental, aesthetic, and ecological value provided by natural corridors to people and cities. The dedication of the first formal E-Way (The Lewis Nine Springs E-Way in Madison) spurred a movement in Dane County to preserve interconnected natural and cultural features including waterways, wetlands, prairies, forests, and Native American mound sites. This approach to preservation supports sustainable urban growth, ensuring that natural areas are a fundamental part of the identity, health, and function of the large community.
Parks & Recreation Expansion. Verona’s parks and regional trails make up a key part of the City’s character, community livability, and the overall fabric. Expanding and diversifying park types while strategically locating new facilities, will improve access, reduce pressure on existing parks, and enhance the City’s recreation network. These efforts ensure residents — current and future — can enjoy a wide range of recreational opportunities while preserving natural areas, and celebrating Verona’s amenities.
Green Best Practices. Establishing policies and programs that reduce environmental impact, conserve natural resources, and promote public health will help advance sustainability and resiliency in Verona. Best practices —such as sustainable purchasing, renewable energy adoption, green building strategies, and environmental education programs —provide guidance for municipal operations, support more efficient development, and connect residents to proven approaches and education. By exploring and integrating these strategies, Verona can become a more resilient City and advance forest forward-thinking practices that promote environmental stewardship across the community.
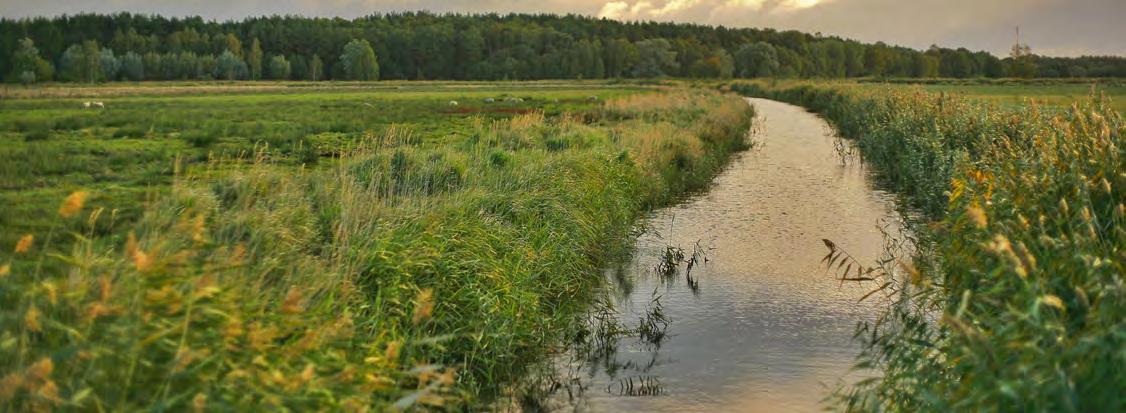
Environmental Corridors offer environmental, ecological, aesthetic, and educational value
The City of Verona has grown organically around regional environmental corridors, including Badger Mill Creek, the Ice Age National Scenic Trail, the Military Ridge State Trail, and the Sugar River. Verona residents have expressed that being surrounded by natural areas is a critical element to Verona’s character and a key factor motivating them to live in the community. As Verona grows, maintaining and expanding environmental corridors through thoughtful land development and land preservation practices will be essential for supporting the community’s environmental, ecological, aesthetic, and educational values.
These corridors are reflected in the Future Land Use Strategy, prioritizing continuously forested areas, waterways, wetlands and floodplains. Wherever possible, the City of Verona should encourage developers to set aside land to maintain and, where feasible, expand environmental corridors. Unique geographic elements and high-quality forest stands, even if non-continuous within a larger environmental corridor, should be preserved and incorporated as features within a development. To support these efforts, the City should consider updating its parkland
dedication ordinance to include passive parkland and conservation lands as eligible for parkland dedication credit, where appropriate.
The City of Verona should explore a long-term strategy to transition non-residential development within floodplains to conservation and open space, including the light-industrial developed areas south of South Nine Mound Rd. Any long-term strategy needs to consider a broad set of partners and mechanisms for acquiring, remediating, and conserving land. There are several different mechanisms for this transition that vary depending on the location and condition of the land in question, including remediation programs through the Federal Environmental Protection Agency and Wisconsin Economic Development Corporation grants, land acquisition programs through WDNR, capital programs, and land trusts and land conservation organizations such as Southern Wisconsin Land Conservancy, Driftless Area Land Conservancy, and Groundswell Conservancy.
Parks and regional trails are the top element that residents love about the City of Verona. Despite this, population growth has outpaced parks expansion, resulting in a parkland deficit and greater burden on existing park spaces to serve more and more people.
There are a unique types of parks across the study area, including:
+ Large-scale Recreational Parks: Regional parks greater than 15 acres to support active recreation programming and sports fields. Community Park and Reddan Soccer Park are examples of this park type.
+ Neighborhood Parks: Local parks greater than 5 acres to support play and activities for all ages of children and teenagers, as well as a variety of community programming.
+ Private Parks: Small parks associated with an HOA or development not accessible to the greater public. These areas do not contribute to city-wide park space.
+ Passive Parks/Conservation Areas: Open lands and environmental corridors limited to land conservation, passive recreation, trails, walking paths, and nature-based programming.
In particular, there is demand for large-scale recreational parks south and east of US 18/151.
Continued refinement of future park locations, acreage, and types will be developed as part of the City of Verona Comprehensive Outdoor Recreation Plan. Proposed parks within the future land use plan are featured in Figure 43 on page 125 while trails are detailed as part of the active transportation recommendations in Figure 48 on page 139.
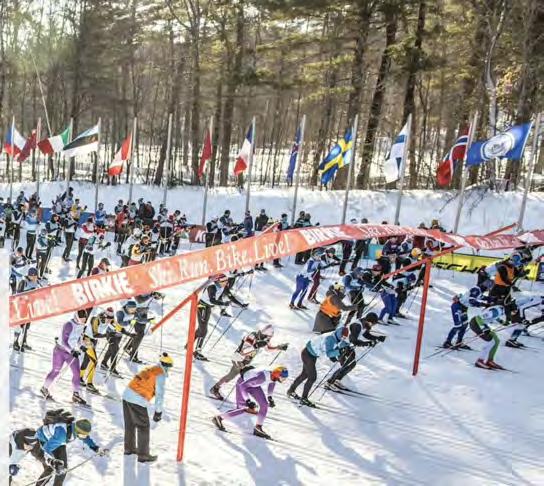
+ Arden Glen Development (10 acres)
+ Whispering Coves Development (20 acres)
+ Pit Park (80 acres)
+ Downtown subarea neighborhood park (5 acres)
+ East subarea neighborhood parks (10 acres)
+ East subarea north of neighborhood (15 acres)
+ East subarea east of neighborhood (20 acres)
+ East subarea southeast of neighborhood (20 acres)
+ Southeast subarea neighborhood park (5 acres)
+ Southeast subarea east of neighborhood (10 acres)
+ South subarea south of neighborhood (20 acres)
+ South subarea neighborhood park (10 acres)
+ Southwest subarea neighborhood park (10 acres)
+ Southwest subarea west of neighborhood (20 acres)
*All proposed park locations and areas are approximate and subject to change. Future revisions to be included as part of City of Verona Comprehensive Outdoor Recreation Plan.
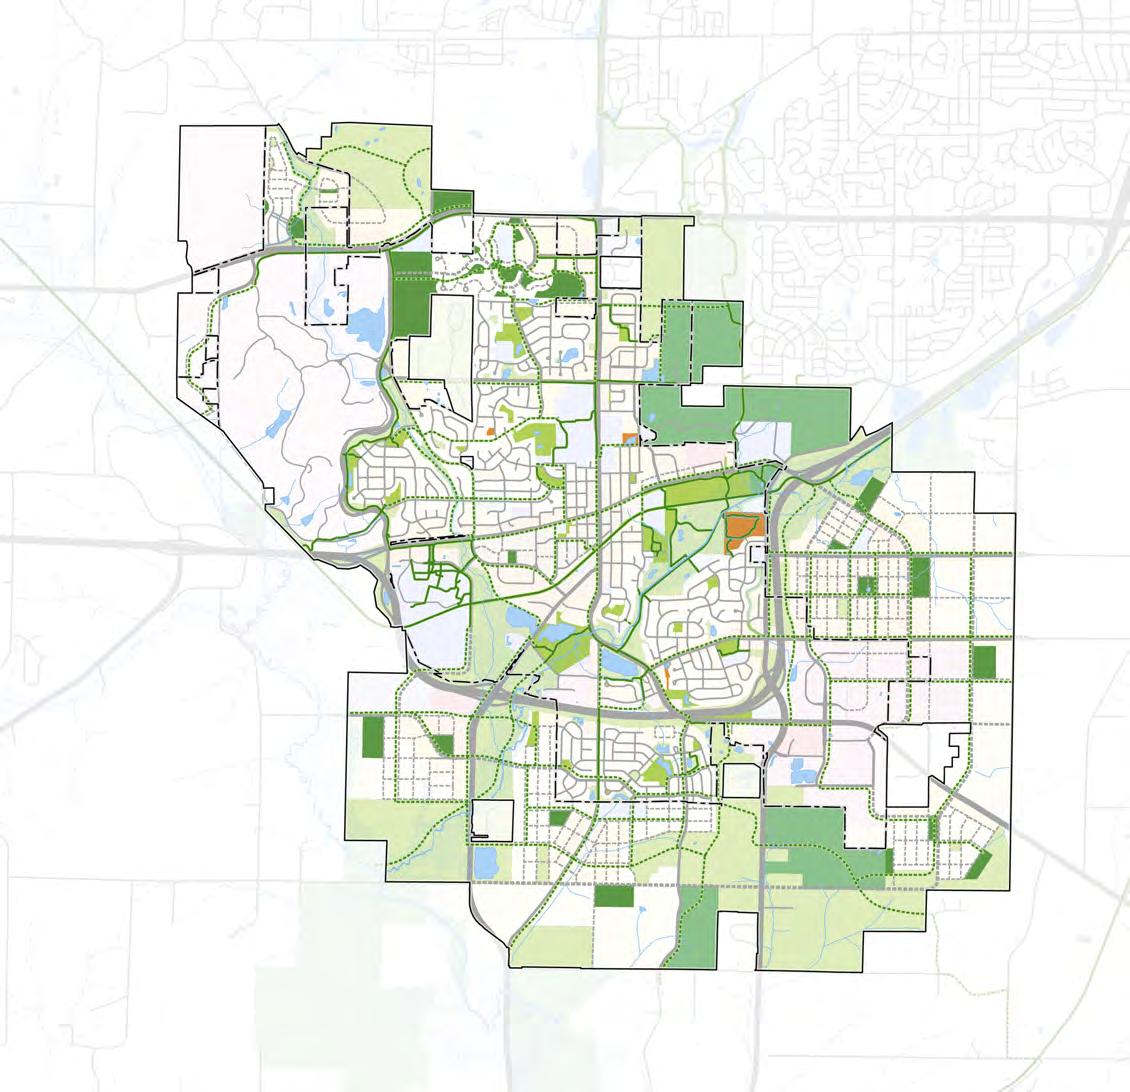
Verona City Limits
Study Area Boundary
Proposed City Parks
Existing City Parks
Existing City Conservancy Lands
Existing County or Regional Parks
Open Lands/Environmental Corridor*
Floodplain/Environmental Corridor
Lakes, Creeks, and Streams
Trails - Existing Trails - Proposed Roads - Existing Roads - Proposed
*Open Lands/Environmental Corridors shown include parklands owned or maintained by the county and regional partners.
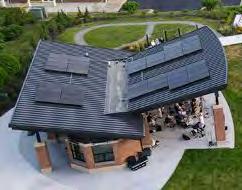
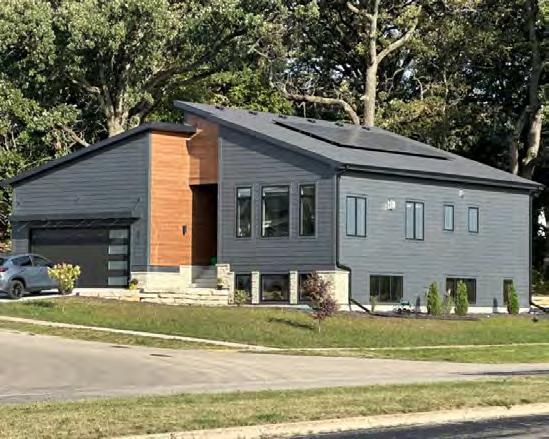
To support community sustainability goals, protect public health, and conserve natural resources, the City of Verona should establish a sustainable purchasing policy. These policies apply to all municipal operations, divisions, and purchases made with municipal funds, while balancing practical implementation and fiscal responsibility. The City can use such a policy to guide vehicle and fleet expansion and replacement, technological systems and upgrades, municipal building materials and mechanical systems, as well as office and janitorial supplies. This policy should also inform vendor and consultant requirements, departmentspecific responsibilities, and a reporting structure to evaluate the policy’s effectiveness and implementation.
The City has established a goal of using 100 percent renewable energy for its municipal operations by 2050, as outlined in a 2018 Sustainability Resolution. Verona residents have expressed a desire to reduce their reliance on fossil fuels, not only for private businesses but also for homeowners. There are three concurrent strategies to achieve this goal, which involve reducing energy consumption, coordinating and partnering with
regional energy providers at the forefront of renewable energy, and offsetting energy needs through localized energy production.
Reducing energy consumption aligns with the goals of sustainable purchasing policy, which can be used to guide the long-term upgrade of municipal buildings with energy-efficient appliances, retrofitting building systems from gas to electric or alternative energy sources such as geothermal, and replacing municipal fleets with high-efficiency, hybrid, or electric vehicles. The City should also explore opportunities to incorporate renewable energy features into community facilities and public infrastructure, such as solarequipped buildings or structures.
The City of Verona should continue to partner and coordinate with regional agencies and energy providers such as the Dane County Office of Energy and Climate Change, Alliant Energy, and Focus on Energy. These groups offer programs with resources and rebates to help businesses and homeowners upgrade to highefficiency appliances, convert to building electrification, install solar panels, and invest in local renewable energy sources and credit programs.
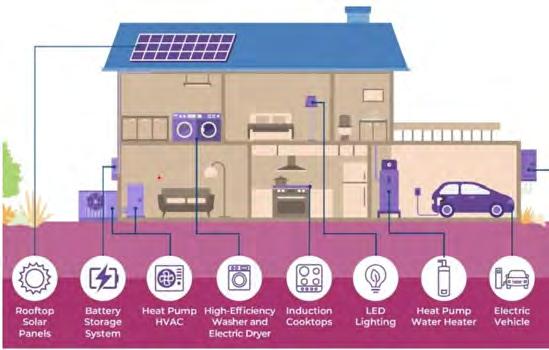
The City should encourage green building practices for new development. Many of these strategies relate to compact and walkable development patterns informed by land use and zoning outlined within Livable Verona that reduce automobile dependency and collectively leverage community infrastructure investments. New buildings should be encouraged to meet energy efficiency baselines through recognized national and state standards, provide passive energy architectural design, integrate on-site solar energy production or geothermal, and integrate all-electric building readiness and long-term electrification to reduced reliance on non-renewable energy sources. Locally sourced building products should be encouraged to reduce transportation impacts.
The most sustainable buildings are those that already exist, as new construction is a significant contributor to greenhouse gas emissions. The City should employ strategies to support historic preservation (see Vibrant Downtown Verona) and sustainable maintenance to extend the life of existing public and private buildings.
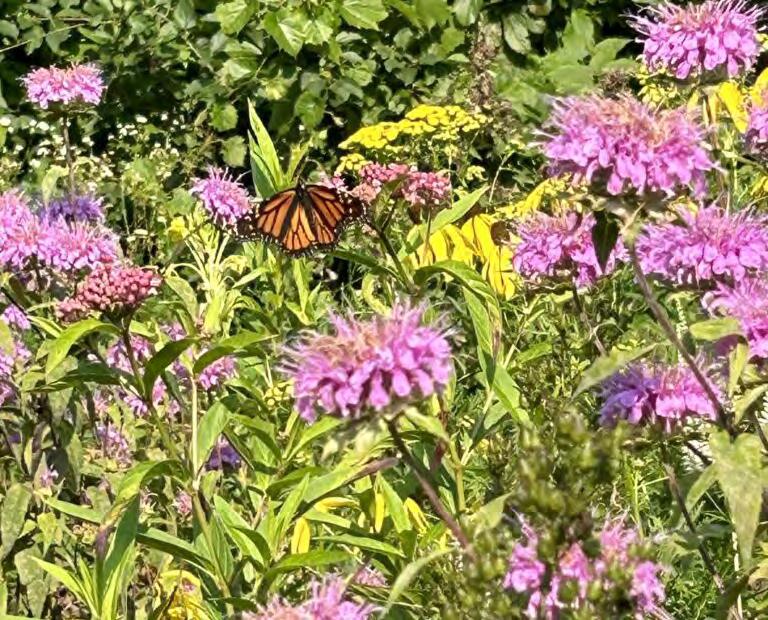
Verona residents have routinely requested that sustainability be a priority for the future. The Sustainability Task Force and groups like Sustain Verona have made significant strides to advance sustainability programs. The City should develop an environmental education program in coordination with the Sustainability Task Force, the Parks Department, Sustain Verona, VASD, and local businesses and non-profits, among others. This program should communicate actions taken by the City to incorporate sustainable practices, connect homeowners and businesses with available rebate and funding programs, educate the public and school-age children through programming opportunities and curriculum, and oversee park and open space development to create opportunities for outdoor education and interpretation.
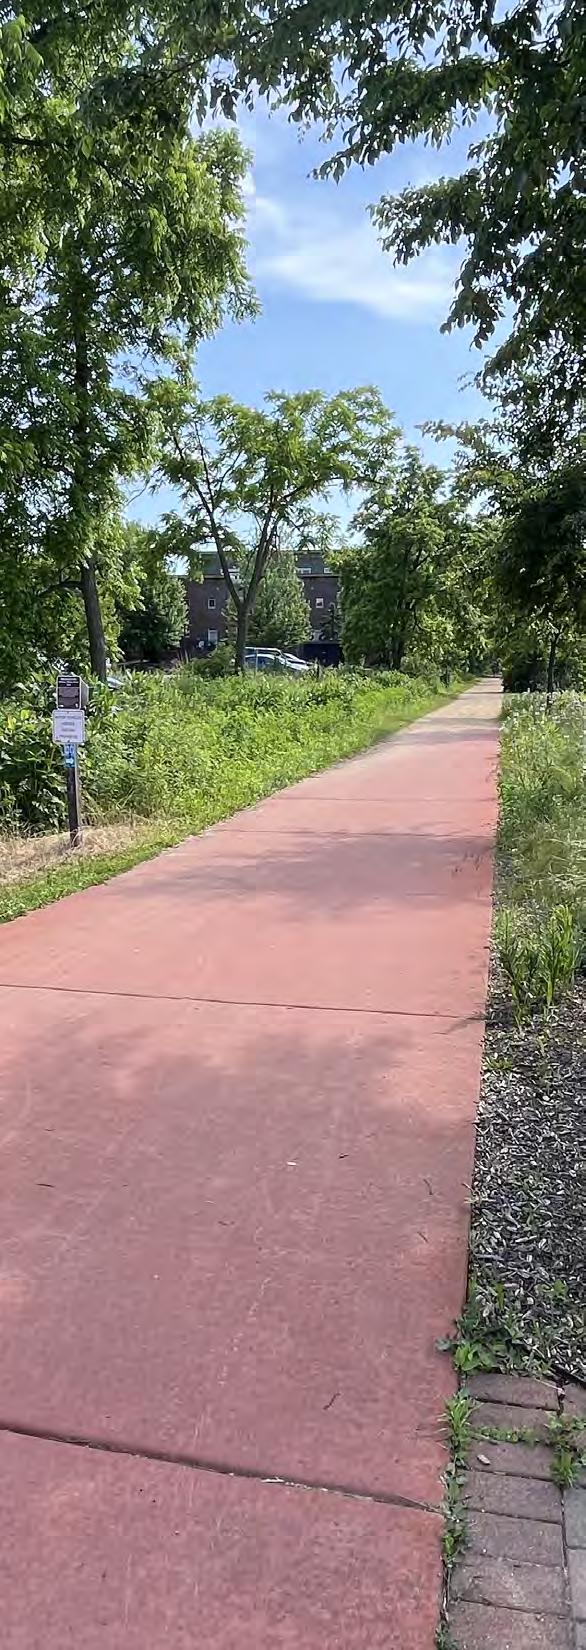
“I would love more public transportation options. Currently, there is very limited service...stops closer to neighborhoods would be appreciated, and more consistent service...Walkable and lively neighborhoods are what I would like to see the most. ”
Verona Resident, OnlinePost-it Note
Fundamental Verona focuses on enhancing and improving infrastructure, transportation networks, community facilities, and utility systems to support growth, improve connectivity, expand mobility options, enhance quality of life, and invest in future growth. Building on Verona’s established systems and services, the following strategies aim to create sustainably managed and modernized systems.
Community systems have threefold definitions. First, it includes multimodal transportation systems — such as roadways, public transit, and bicycle and pedestrian networks. Second, it encompasses water and sanitary systems necessary for residential, commercial, and industrial growth. Third, infrastructure and also community facilties such as community centers, senior centers, libraries, and parks (also featured in Green Verona). The purpose of this section is to describe the current status of community systems and outline strategies for system improvements in the context of land use and planning strategies.
The current state of infrastructure and transportation systems.
The following trends highlight the key factors that have shaped the strategies of this section, as well as infrastructure planning, transportation and the systems that keep Verona running. To dive deeper into current infrastructure systems in Verona, explore consolidated findings from the research and the State of the Community Report in the Appendix.
+ Verona’s Water & Sewer Systems are WellEstablished but Approaching Capacity in Key Areas. Verona’s current water system meets the community’s needs. To support projected population growth and anticipated new developments, new pump and/or lift stations are needed in the south and east areas of the City.
+ Verona’s Roadway network has been burdened by recent growth. Hotspot locations of car crashes involving bikes and pedestrians are concentrated along Verona Ave and at major arterial intersections or highway on-ramps, as shown in Figure 45. Traffic, particularly through the Downtown and north-south, was frequently cited by residents.
+ A Culture for Walking and Biking with key Gaps in Facilities. The existing regional trail system is beloved by residents and there is an appetite for better local connections to trails and destinations to better support active transportation.
+ Demand for Expanded Community Gathering Spaces. In stakeholder interviews and public meetings, the Senior Center was frequently cited as needing additional space and services to keep up with the City’s growing population. Other residents noted the need for a new community center to provide a centralized gathering space and programs for the community.
18% 1 2 3 4
are satisfied with roadways and traffic are satisfied with walkability, sidewalks, and bike paths are satisfied with access & accessibility
From 2019 through 2023 (5 years), there were...
1,200+ Total Crashes 6 Fatalities (1 Cyclist)
19 Severe Injuries More than 1 in 4 severe injuries were to cyclists or pedestrians
Excluding USH 18/151, ramps, and parking lots, crashes were concentrated on the following roadways:
Verona AveSTH 69 CTH M Cross Country Rd CTH PB Enterprise Dr
Old CTH PBMaple Grove Dr Epic Ln Main St Paoli Rd CTH PD Northern Lights Rd
Select the walking and biking facilities your prefer (part of visual preference survey)
Multi-Use Paths
Greenway Trails
Safe Arterial Crossings
Protected Bike Lanes
Frequent Pedestrian Crossings
For walking and biking, residents desire additional multi-use paths and greenway trails
Figure 46: Community survey results for top desired
to support walking and biking (top 5 of 10 shown).
The objectives and action items recommended to support the future of open and green space in Verona.
All about Regional Infrastructure Coordination! Coordinate infrastructure, services, and community facility needs with relevant municipal departments, regional, and state agencies.
F1.1 Coordinate on an annual basis with VASD on utility and transportation needs for existing or future school facilities located in Verona and Fitchburg.
F1.2 Coordinate with CARPC, the Dane County Cities and Villages Association (DCCVA), and the MMSD on general policies regarding the extension of utility services and sanitary sewer-related matters in Verona.
F1.3 Coordinate with WisDOT, Dane County, Town of Verona, City of Madison, and the City of Fitchburg to refine and implement Verona’s future roadways map, including identification and alignment of planned arterial street corridors.
+ For details on housing and land-use strategies in growth areas, see Livable Verona (L.1 – All about growth!)
+ For details on the downtown approach to mobility, see Vibrant Verona (V.1 – All about Downtown mobility!).
+ For details on the preservation of environmental corridors and parks that may support trails and multi-use paths, see Green Verona (G.1 – All about conservation and open space! & G.2 – All about Parks and Recreation!).
All about Infrastructure for Growth! Expand and future-proof a well-distributed system of infrastructure, services, and community facilities to support growth areas and development, existing neighborhoods, and employment centers.
F2.1 Implement or retrofit critical utility and transportation infrastructure to align with and catalyze development in growth areas with active interest from property owners and investors.
F2.2 Assess additional funding strategies to help underwrite the costs of infrastructure needs.
F2.3 Coordinate with Verona municipal departments on Public Library, Community Center, Senior Center, parks, and other community facilities to address needs and expansion to align with anticipated population growth and demand.
F2.4 Maintain high-quality waste disposal and recycling services to Verona residents and promote Dane County composting programs for both residential and commercial users.
F2.5 Coordinate with Verona Police, Verona Fire, and Fitch-Rona EMS to ensure consistent high levels of service, community protection, and maintenance of an EMS station within the City of Verona.
Expand the roadway network and enhance the implementation of roadway projects.
F3.1 Advance and implement study of connected street grids in growth areas, north-south arterials between jurisdictions, an east-west arterial or connector loop south of USH 18/151, and a full access interchange and extension of East Verona Avenue and USH 18/151.
F3.2 Evaluate strategies that discourage cut-through traffic in residential areas through roadway design and traffic management measures.
F3.3 Coordinate preferred truck routes and associated roadway design standards with WisDOT, Dane County, and neighboring jurisdictions.
F3.4 Implement mobility improvements to meet the Americans with Disability Act report and address the needs of all ages and abilities.
Explore mass transit expansion and opportunities for transit access.
F5.1 Coordinate the expansion of regional bus service to and within Verona with Madison Metro Transit.
F5.2 Promote accessible transit services within the community.
F5.3 Support higher-density development along future regional transit routes, including CTH M, Main Street, and the east growth area.
Expand the active transportation network of multi-use paths, trails, and bike infrastructure for pedestrians, cyclists, and micromobility users.
F4.1 Construct sidewalks as part of all new or reconstructed roadway projects.
F4.2 Construct multi-use paths or bike lanes as part of all new or reconstructed arterial and collector roadway projects.
F4.3 Implement sidewalks and multi-use paths retrofits within traditional neighborhoods that lack sidewalks to close key gaps in the pedestrian network and support mobility and safety.
F4.4 Construct sidewalks, multi-use paths, or bike lanes to close “first-last mile” gaps to regional trails, schools, community facilities, transit corridors, and the existing Park & Ride at Old CTH PB and East Verona Ave, in alignment with the comprehensive plan and citywide Bike Plan.
F4.5 Implement a citywide integrated trail and multiuse path network to connect neighborhoods to the greater Dane County region and reinforce Verona’s identity as a “Trail City USA”.
The specific infrastructure, transportation, and trail outcomes that this plan is intended to foster.
By modernizing, enhancing, and planning for Verona’s municipal infrastructure, transportation networks, and community facilities, the City can provide resilient systems that support current and future residents while fostering growth. The outcomes of Fundamental Verona are outlined below.
& Safer
Focusing on expanding and modernizing the City’s transportation network will improve safety, support future growth, and enhance connectivity and mobility for residents, visitors, and businesses. By prioritizing upgrades as Verona grows, the City can ensure that all parts of Verona remain accessible, safe, and wellconnected.
on Verona’s multi-modal transportation network responds to the community’s desire for a more expansive and connected system. Closing trail and sidewalk gaps, linking neighborhoods with regional trails, and enhancing connections to transit service will support seniors, students, commuters, visitors, and residents alike. Promoting a more active, accessible, and sustainable transportation system will provide residents with better alternatives to driving.
Facilities for both an Older & Younger Verona. Providing community facilities that meet the needs of residents across all generations helps foster a stronger, more connected community. Investing in these facilities ensures accessible, adaptable, and engaging spaces that offer equitable access to learning, recreation, and social gathering for all ages. Together, these efforts create a comprehensive amenities system in Verona that supports residents long-term and strengthens opportunities for connection within the community.
to Align with Growth. Creating water, sanitary, and stormwater systems that meet the needs of a growing population, support future development, and maintain reliable utility services is a key outcome of this planning effort. Investing in targeted investment — such as water towers, pumping stations, transmission mains, and sanitary sewer expansions — will ensure that growth areas and subareas are well-served, providing users with consistent access to essential utilities. Together, these efforts will establish a resilient, modern utility system that supports long-term growth and reliable service delivery.
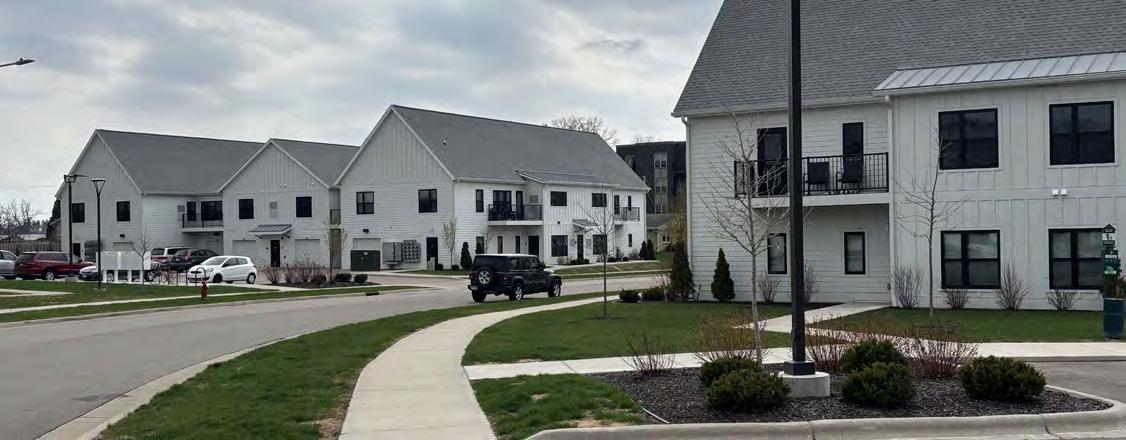
The Roadways Strategy serves as an essential counterpart to the Future Land Use Strategy, outlining future transportation improvements within the Verona municipal limits and in its projected growth areas. These recommendations will support Verona’s image, public safety, future growth and development, regional connectivity, neighborhood access and livability, industrial activities, active transportation, and mass transit linking within Verona and to adjacent cities. Capital projects, subdivision codes, and other municipal regulatory tools serve as the primary means by which to implement the future transportation strategy, ensuring lock-step alignment between future land use and how residents move.
Verona’s street grid has experienced increased congestion over the past decade, primarily due to the rapid growth of both the City of Verona and the greater Madison region, the increased concentration of jobs within Verona, including the Epic Systems Corporation campus, and the limitations of the historic city roadway network. Notably, a lack of alternative routes creates a peak-hour bottleneck at the Verona Avenue and Main Street intersection. Traffic downtown was listed as the top concern of residents, particularly the impact on pedestrian safety and the barrier it creates for people trying to cross north and south across Verona Avenue.
The City of Verona recognizes the need for its transportation system to expand and modernize, facilitating and supporting future growth.
The future roadways map in Figure 47 provides the framework for roadway expansion aligned with future growth of the City of Verona. The proposed network illustrates existing and proposed roadways categorized by roadway types, described below and in Table 7
+ Arterials are roadways of regional significance, with higher anticipated traffic, and connections beyond the city limits, such as county highways. These corridors support multi-use paths that extend beyond the city limits.
+ Collectors are roadways of local significance, as primary routes between neighborhoods, links to major destinations, and as commercial corridors (see below). These corridors support multi-use paths.
+ Local Roads primarily provide access to residential areas and are not intended for cutthrough traffic. These roads provide the backbone of the city-wide sidewalk network and provide street parking for neighborhoods.
+ Commercial Corridors are arterials or collectors that serve as centers of activity for neighborhoods and the downtown. These corridors provide frontage for local businesses and feature street parking and widened sidewalks to support greater numbers of pedestrians.
7: Roadway Type Recommendations
Multi-use paths
+ East-West Collector through Whispering Coves Development
+ Verona Ave and Main St Intersection and Crossing Improvements
+ US 18/151 Full Interchange and Verona Ave Extension to CTH M
+ North-South Collectors/Commercial Corridors within East Subarea
+ North-South Collector linking East and Southeast Subareas
+ Extension of Arrowhead Way to link Southeast Subarea to Verona Technology Park
+ East-West Loop Rd linking Southeast and South Subareas
+ Link between South and Southwest Subarea via bridge over Badger Mill Creek
+ Valley Rd Realignment
+ Link between Verona High School and Valley Rd via bridge over US 18/151
*All proposed new roadway corridors are approximate and subject to change based on future land development and engineering study.
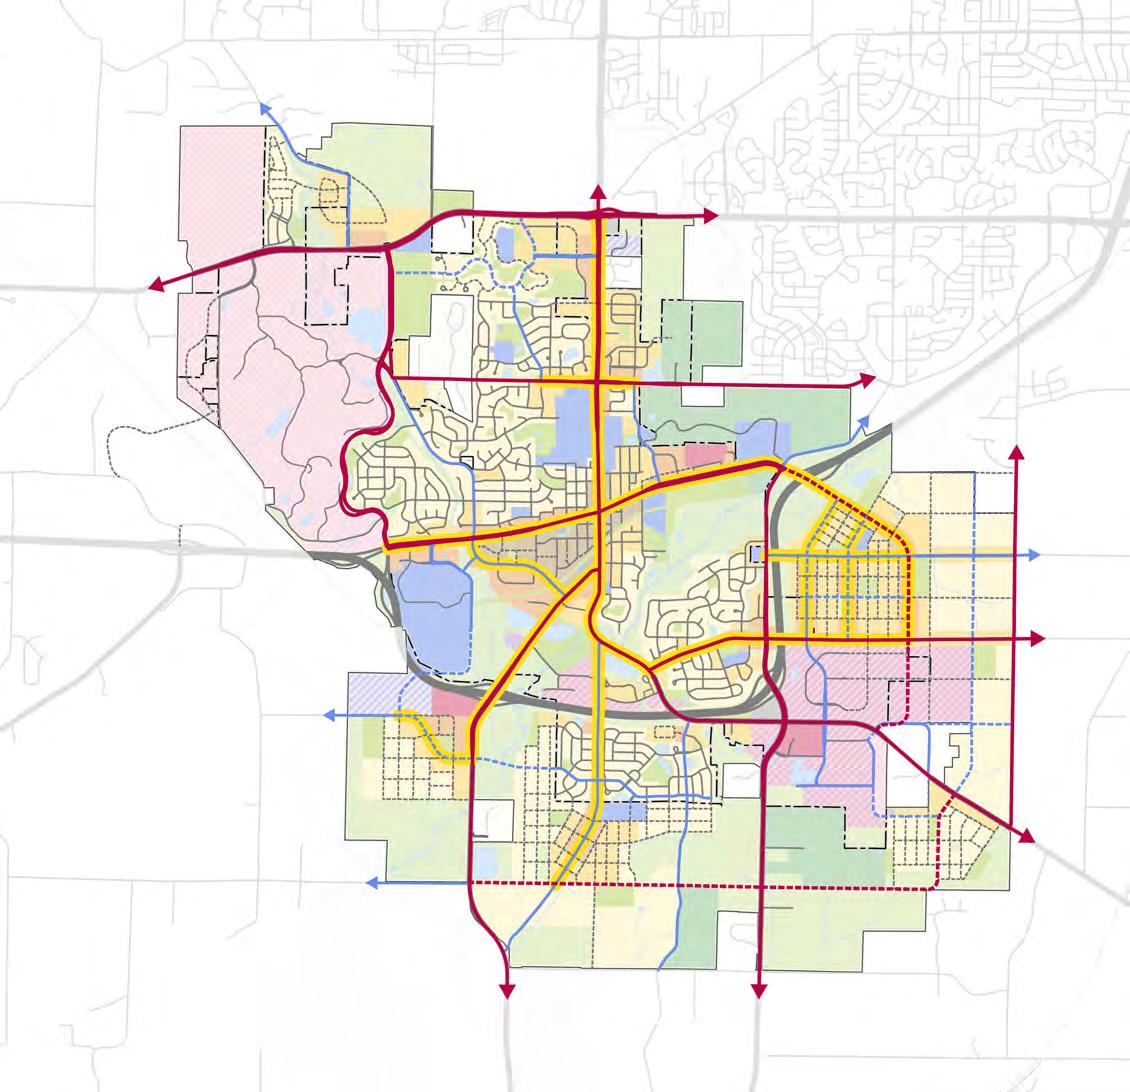
Arterial Roads - Existing
Collector Roads - Existing
Local Roads - Existing
Utilities and Transportation Parks - City Parks - County or Regional
Open Lands/Environmental Corridor
Floodplain/Environmental Corridor
Lakes, Creeks, and Streams
Arterial Roads - Proposed
Collector Roads - Proposed
Local Roads - Proposed
Commercial Corridor
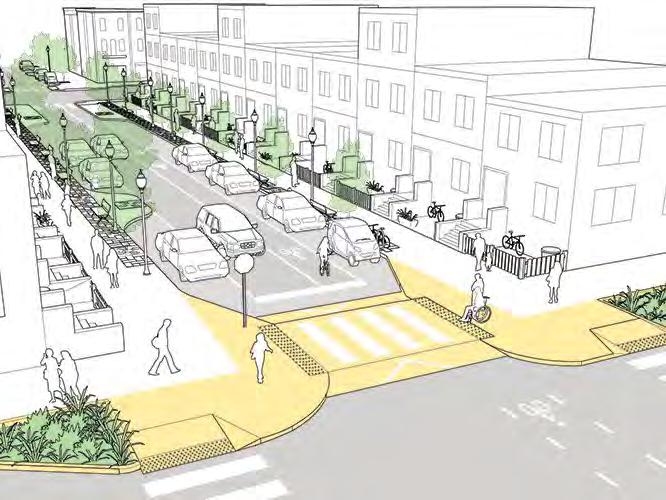
Traffic calming and dedicated crossings
Source: NACTO
The City of Verona recognizes the need to prioritize the safety of its most vulnerable residents. Improved and more frequent roadway crossings at key pedestrian and bike routes across Verona Avenue and Main Street make streets safer, support more residents engaging with local businesses, promote more kids walking and biking to school, and improve the image of Verona by creating a more inviting downtown.
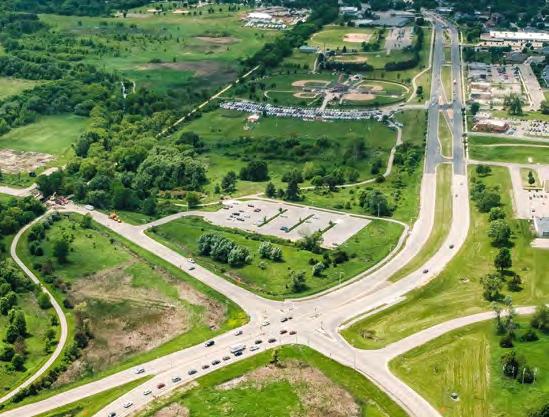
The City of Verona was historically built upon a single intersection of Verona Avenue and Main Street, which served as the sole east-west and north-south vehicular routes through the city. As Verona has grown, there have not been sufficient alternative routes for people to travel through the city or to Madison, Fitchburg, or Middleton, resulting in congestion and cut-through traffic on residential side streets. The Future Roadways Map recommends a long-term strategy to provide alternative regional north-south and east-west roadway connections, as well as new or expanded arterial roadways on the east and south sides of Verona to align with future housing growth. Key to this vision is the WisDOT East Verona Avenue full interchange study and the expansion of East Verona Avenue to CTH M.
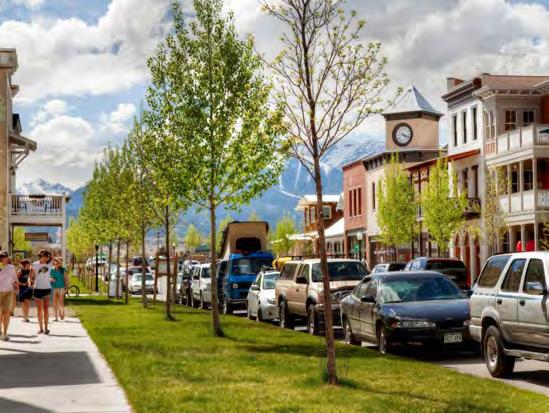
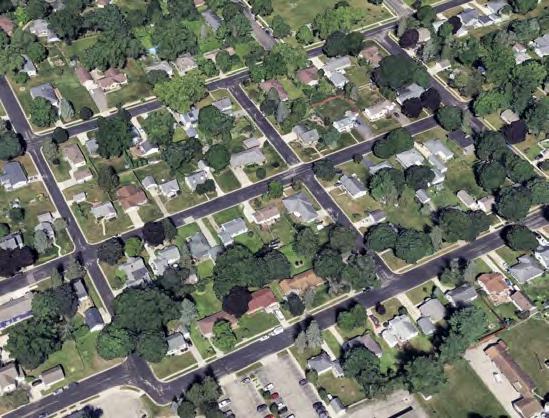
The City of Verona is committed to new residential growth that is integrated with the rest of the city. For future development areas on the east and south sides of Verona, major roadways into the city center are increasingly essential for moving cars, cyclists, and pedestrians, while providing an attractive and comfortable gateway to and from each neighborhood. Roadway improvements and enhanced streetscapes are recommended for Verona Avenue, Grandview Rd, Whalen Rd, Locust Drive, and South Nine Mound Rd to support future neighborhood development and desirable roadway connections between neighborhoods.
The City of Verona is committed to promoting walkability within neighborhoods with neo-traditional development patterns, characterized by a regular local street grid, promote walking and biking within a community by providing greater connectivity to neighborhood destinations and encouraging slower vehicular speeds due to more frequent intersections. In conjunction with the Future Land Use Map, these recommendations promote dense neighborhoods where most residents can comfortably access local schools, parks, and businesses without the need for driving.
As part of the larger roadways strategy and future roadways map in Figure 47 on page 135, the multi-modal strategy overlays the key trail, active transportation, and transit recommendations for the city as shown in Figure 48. Residents, business owners, and employees expressed a strong desire for greater transportation options beyond driving a car.
Improved and more frequent transit connections within the City of Verona and between neighborhoods serve a growing senior population and help support residential and employment areas that currently lack businesses or other services.
Residents emphasized a strong preference for continuous sidewalks and better connected network of trails and multi-use paths to support walking and biking. The priority is to close trail and path gaps to major destinations and regional trails, provide safe routes across major arterials and collectors, and link schools and parks. Some existing roads were constructed with wider roadway pavement crosssections than are typically recommended under current standards, creating opportunities to reallocate roadway space for future sidewalks or multi-use paths as streets are redesigned or improved. This includes improving bicycle and pedestrian crossings at all existing USH 18/151 crossings, including both underpasses and overpasses, enhancing bicycle and pedestrian facilities and amenities at existing crossings such as the Military Ridge State Trail (MRST) underpasses, and incorporating facilities into any future USH 18/151 crossings.
New developments are expected to provide a grid of multi-use paths through the neighborhoods, linking residents to downtown and other neighborhoods. Long term, regional greenways are recommended along key environmental corridors, notably Badger Mill Creek.
Transit Recommendations*
+ Transit loop between growth areas
+ Future transit connection to Fitchburgh
+ Future transit extension north along Main St / Pleasant View Rd
+ Ardent Glen Trail Network
+ Whispering Cove Trail Network
+ Reddan Soccer Park Connector
+ Verona Ave Sidepath and North-South Downtown Connectors
+ Nine Mound Rd from Northern Lights Rd to STH 69
+ Main St Gap Closure from Badger Ridge Middle School to Badger Mill Creek
+ Whalen Rd from Fireman’s Park to City of Fitchburg
+ East Subarea Neighborhood Trails
+ CTH M from Whalen Rd to Southeast Subarea
+ East/Southeast North-South Connector
+ Ice Age National Scenic Trail Gap Closure
+ Scheidegger Forest Greenway
+ Locust Dr from Fireman’s Park to STH 69
+ Badger Mill Creek Greenway
+ STH 69 from Nine Mound Rd to Badger Mill Creek
+ Link between Verona High School and Valley Rd (as part of proposed roadway bridge)
+ Connection from Southwest Subareas west towards Military Ridge State Trail
*All proposed trail and transit corridors approximate and subject to
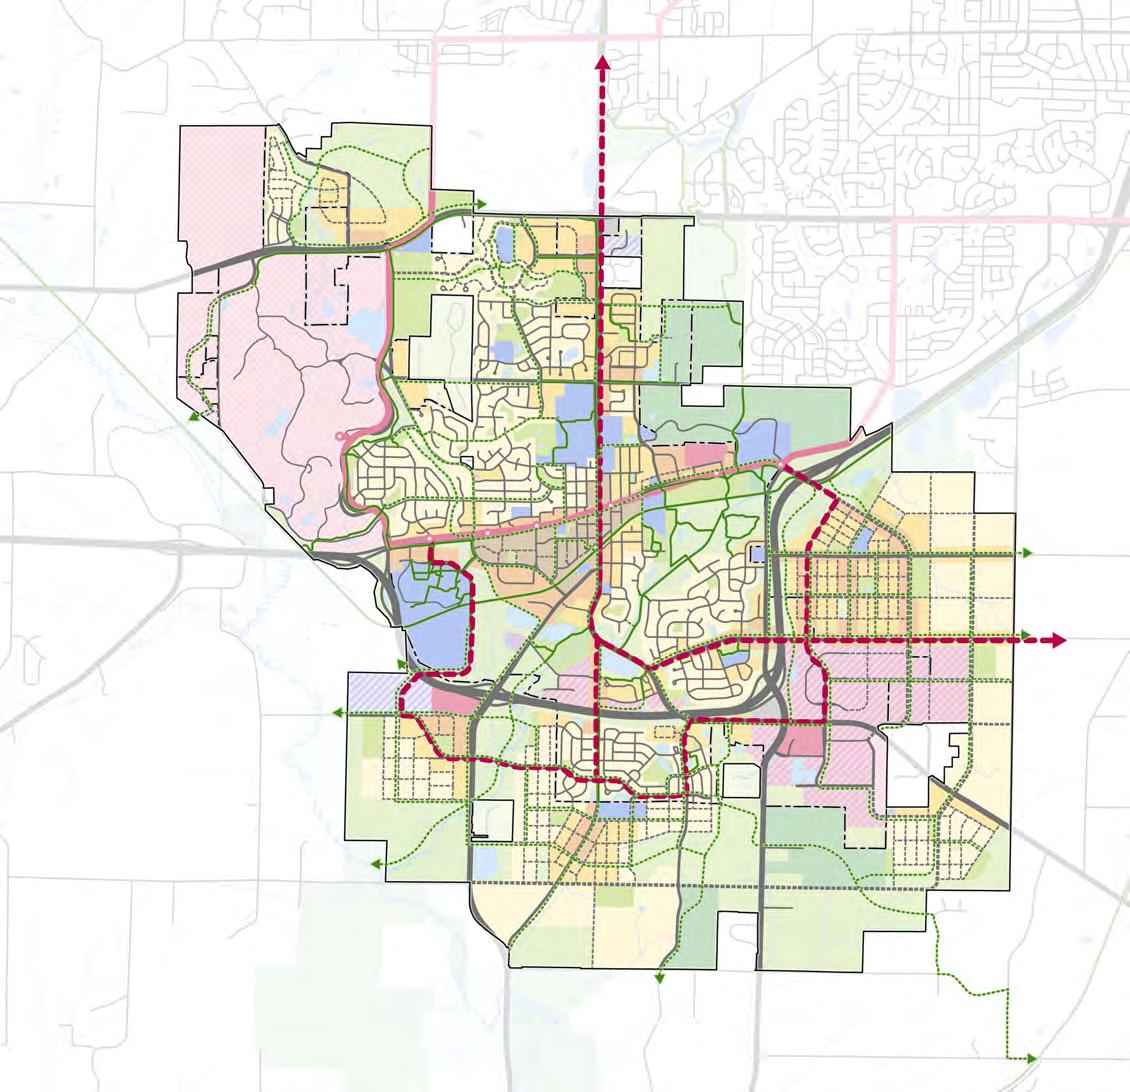
Verona
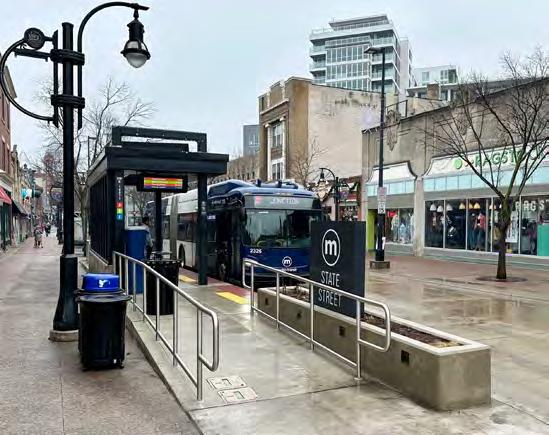
Madison BRT could expand to Verona in the future
Source: Streetsblog Chicago, Steven Vance
The City of Verona recognizes the critical role of transit in reducing the number of cars on the road and providing high-quality connectivity for employees, students, and seniors. Existing transit routes managed by the Madison Metro Transit System provide essential regional connections for commuters between Verona and Madison.
To align with future growth, Metro Transit is recommending increasing the service frequency for commuters by exploring the viability of a future Bus Rapid Transit (BRT) routes and expanding routes with direct connections to adjacent communities to the north and the east, including transit options that circulate between Verona neighborhoods and downtown to increase access for seniors, students, and residents without cars. The City should also explore transit facility improvements such as solar-powered shelters and lighting, net-zero shelters, and green infrastructure to enhance sustainability and improve user experience.
BRT is an upgraded bus system designed for faster and more efficient travel between destinations and cities.
The community identified this trail image as their preferred way to get around on foot or by bike.
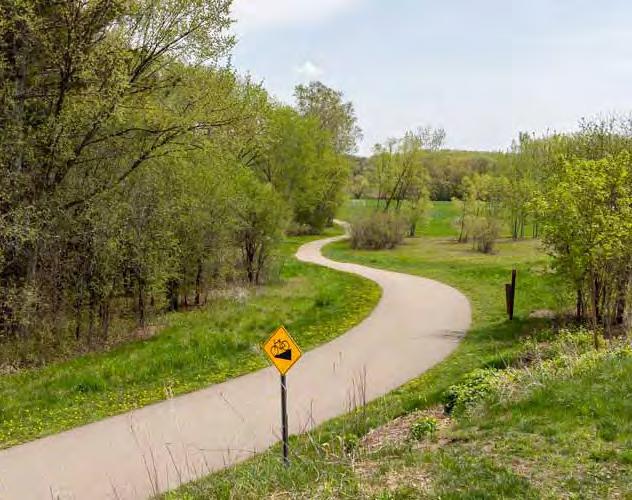
Verona is well-positioned to be a premier small city for walking and biking as a daily mode of transportation, thanks to its history of compact development patterns, the confluence of statewide trails, and an established regional year-round walking and cycling culture. The future transportation recommendations include expansion of the sidewalk network, new developments with a regular grid of cycling routes, crossing improvements (see “Safety First”, Pg. 136), and expanded trails city-wide.
Multi-Use trails form the backbone of the trail network (Figure 48 on page 139). Multi-use trails are a standard width of 10ft wide, with greater widths for high demand areas. The primary path surface is aspahlt, although concrete (high traffic locations) and crushed stone (environmentally sensitive areas) may be considered. Buffers to roadways should be 8ft or greater to allow for shade trees, lighting, and path amenities such as benches and bike racks. Trails should be well lit for cyclists and pedestrians along all roadways and parks. In constrained conditions, multiuse trails should be designed to meet NACTO Bikeway Design Guide standards.
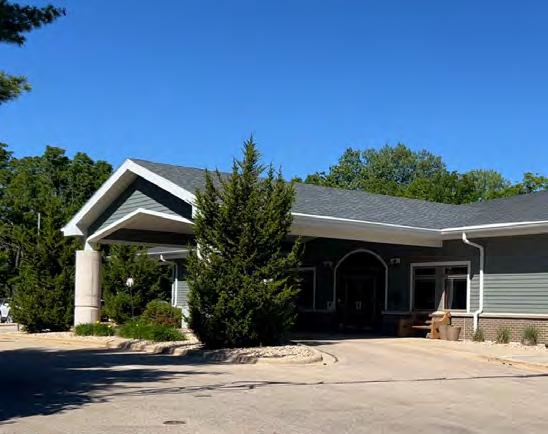
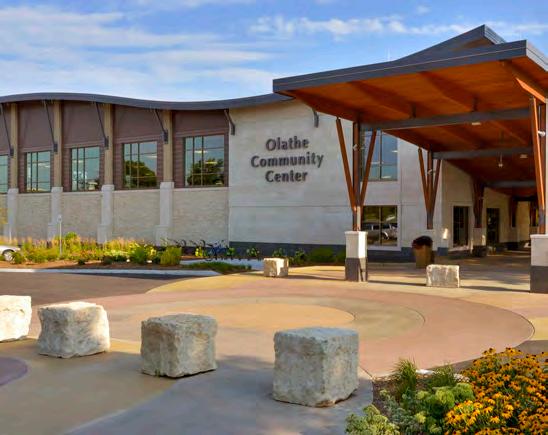
The Verona Senior Center, operated by the City of Verona and located at 108 Paoli Street, offers a range of benefits to Verona area residents age 55 and older, including exercise and wellness classes, field trips, social activities, meal delivery, and transportation services. Both the City of Verona and users of the facility recognize the need to expand the facility to provide additional space and services for what is expected to be a growing senior population in Verona and the surrounding Dane County communities in the years ahead. Going forward, the City of Verona should plan for the Senior Center expansion on its current site, if feasible, or explore and identify nearby land parcels and buildings for acquisition. This scenario may involve adaptive use or redevelopment of buildings to accommodate expanded service needs while leveraging the presence of the adjacent Military Ridge State Trail.
The City recently opened a new Community Center within the new headquarters for the Parks and Urban Forestry and Recreation Departments, located at 130 North Franklin Street. The facility offers event space and meeting rooms for community members and houses a new recreational after-school program.
As Verona grows in the future, there will likely be additional community facility needs to service the newly developing neighborhoods south and east of U.S. 18/151.This may include a satellite public library or community serving all ages. Locating these facilities near trails, parks, and schools can reduce costs while supporting community interaction, active lifestyles, and safe, accessible environments. A community center could also be co-located with the Senior Center as part of a downtown expansion. As the community center continues to grow, the facilities are accessible to residents to the southern and eastern growth areas.
There are also long-term facility needs for other municipal operations, including Public Works, which has outgrown its current facility on Investment Court and has been in search of a new location. Based on the recently updated facility needs assessment, a future Public Works site would require approximately 20 acres to accommodate administrative offices, equipment and material storage, yard waste drop-off services, and a tree nursery.
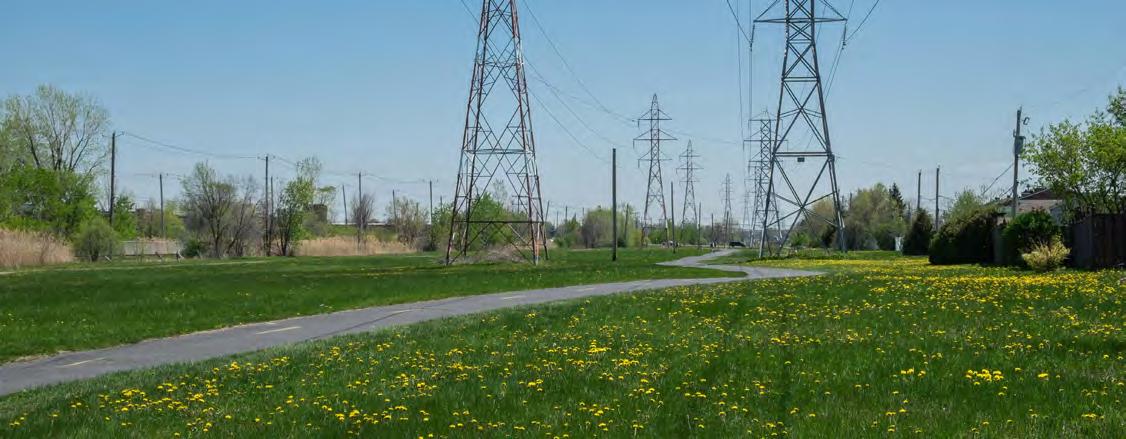
Urban trail winding through green space under power lines.
At present, Verona is adequately served by its existing water supply and its sanitary and stormwater systems. However, future growth will require new capital investments in water towers, pumping stations, and other infrastructure upgrades to support new development activities.
To unlock future growth potential, the City of Verona will need to prioritize infrastructure investments in specific priority growth areas, particularly in locations where development activity is currently underway or where developer and investor interest is present. The 2015 Water System Master Plan identified new pumping stations, water towers, and transmission mains as key needs to adequately service future sub-area growth. Additional water supply and storage projects needed to maintain system reliability and redundancy are currently being identified through the City’s 2026 Water System Master Plan Update. The 2019 Wastewater System Master Plan identified anticipated areas of growth on the south and east side of the City and corresponding sanitary sewer locations and sizes. Since the completion of these studies, redevelopment
within Downtown Verona has increased and will require additional planning and potential utility upgrades to accommodate changing land use patterns and increased water and sanitary sewer demands. Future capital improvements will need to be organized into short-term projects (five years) and mid- to long-term projects (nine years). The City of Verona will complete an updated water system master plan in 2026 aligned with this comprehensive plan.
Public utilities, such as storm sewer, water, sanitary sewer, should be located within City-owned right-ofway whenever feasible, with easements used when necessary. Where feasible, regional stormwater management facilities are encouraged as part of the master-planned developments. These facilities should incorporate upstream pretreatment, such as wet basins, followed by downstream infiltration or bio-retention areas with native plantings. Stormwater facilities should integrated into site design from the beginning and designed to meet Verona’s stormwater management requirements, reducing the need for individual lot-level stormwater facilities.
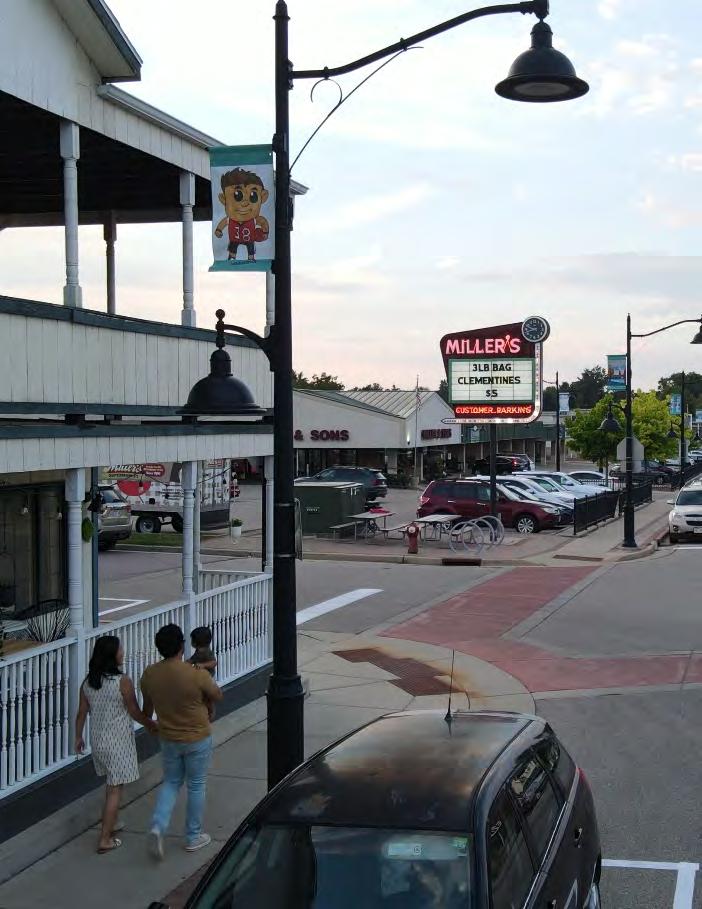
Continue reading for Part 4: Ready, Set, Go!

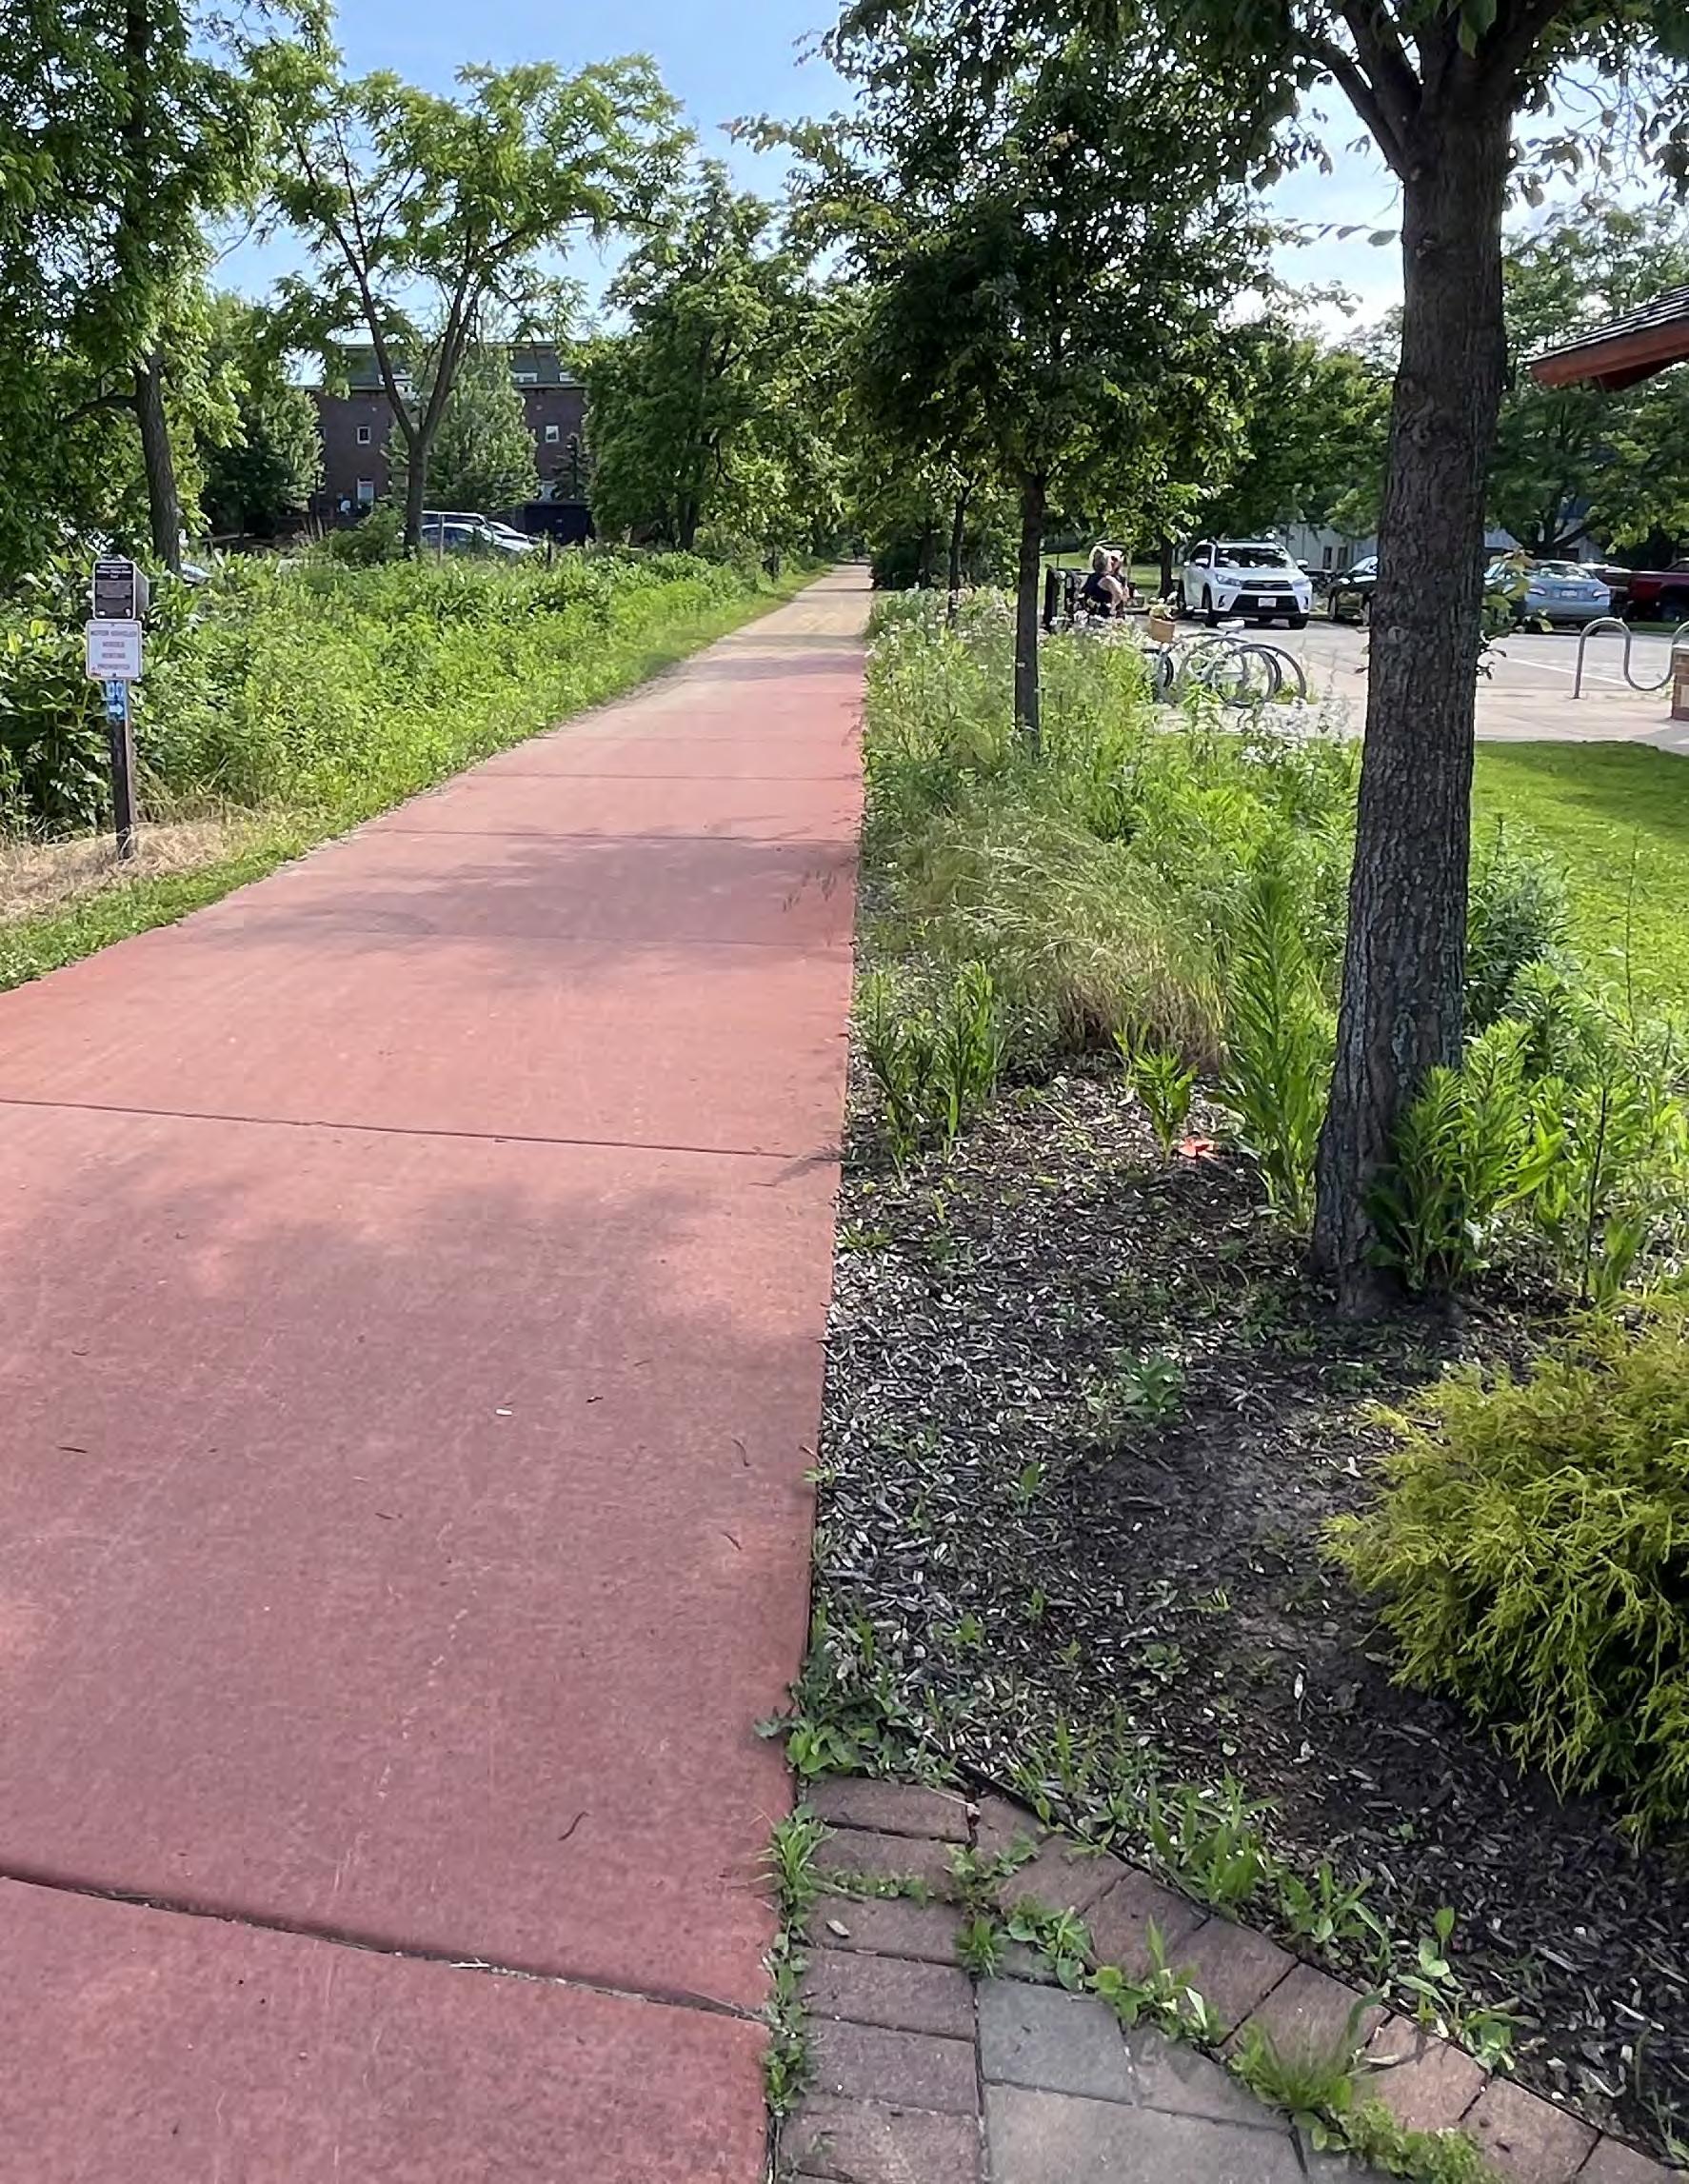

Envision Verona outlines a 30-year vision for growth and development, created through extensive stakeholder engagement. Continued commitment by the City of Verona in ongoing implementation will be essential to turn the vision of a growing and thriving Verona community into reality. A key component of this commitment will be consistent and ongoing collaboration with residents, key partners, local businesses, industries, property owners, and investors. Moving forward, key implementation measures for the Comprehensive Plan include its zoning and boundary agreement strategy.
Implementation of Envision Verona is a coordinated effort between the City, partner agencies, community stakeholders and residents, and the boards, commissions and committees that make up Verona’s governing body. Adoption, amendments, and overall policy direction are guided by Wisconsin Statutes §66.1001 and the authority granted to the City of Verona. The City of Verona, along with its staff and governing bodies, is responsible for ensuring that the ordinances, policies, capital improvement projects and programs, and related decisions align with the goals, strategies, and recommendations of this Plan to the best of their ability.
Several governing bodies, Verona City Staff, and other interested parties will serve in key roles, have additional responsibilities, and be part of the implementation of this plan, those include:
The Plan Commission plays a critical role in the adoption and ongoing implementation of the comprehensive plan and serves in a key advisory role in planning-related review and decision making. The commission uses the comprehensive plan as a guiding document in decision making on proposed amendments, rezonings, subdivisions, development proposals and other related commission responsibilities, ensuring the community growth and development is consistent with this Plan.
City of Verona staff play a direct role and ongoing role in implementing the action items and strategies identified in this Plan. Staff coordinate and administer land use planning, review and submit grant applications, guide infrastructure investments, prepare and manage capital improvement planning, maintain data and mapping resources, and draft the City’s budget, among other municipal responsibilities. Through these responsibilities, staff directly implement the vision of this Plan with day-to-day City operations and decisionmaking.
Coordination and collaboration between the agencies listed within this plan and those in the greater region will play an important role in consistency, planning, investment, and protection. Keeping connected with other governments and municipalities will allow Verona to spread costs, prevent duplication of efforts, coordinate projects, and ensure Verona is locally and regionally connected.
Community organizations and agencies play a role in the implementation of the comprehensive plan by advocating for implementation of the plan and it’s recommendations and strategies, providing support to the City, and in some cases directly implementing portions of the plan. These organizations and agencies are key in providing local resources for implementation and local direction.
Developers, Builders and Investors play a role in implementing the comprehensive plan by investing and developing physical spaces and places. This role is an important role as it is focused on the build out of plan recommendations, and it greatly influences the character and development of Verona.
Elected Officials play a supporting role, using the plan as a guide as decisions are made citywide. They use the plan to guide review, decision making, support the vision, and ensure Verona’s goals for the future are at the forefront of policy and development discussions , and make final decisions regarding budgets, policies, and major land development proposals.
Community Members also play a supporting role in the plan’s implementation through participation in visioning and engagement opportunities, advocating for the plan strategies and recommendations, aiding where possible, and being the source of local knowledge and insight. Community members provide Verona with a source of feedback and guidance for updates to the plan.
This comprehensive plan is meant to be a living document, meaning it should be actively used, reviewed regularly, and easily adaptable. Plans such as these look at the long-term future of a community, and as the plan is implemented community priorities and needs may change, challenges or opportunities may arise, funding resources may shift, and other unforeseen circumstances may come up. Having a plan for these updates and review is critical to ensuring the plan stays relevant, implementable, and continues to match the vision for the future of Verona.
As established in the previous comprehensive plan and through Wis. Stat. §66.1001 plan updates should follow the following process for updates:
+ Amendment requests shall be reviewed by the City Staff for completeness, consistency, and alignment with City goals /policies and other planning efforts. The request shall then be forwarded to the Plan Commission for consideration at a regularly scheduled commission meeting;
+ If the Plan Commission supports the update, then staff shall compile a report and supporting documentation of the proposed text, map or other plan changes;
+ Staff will then publish notice, following all notification requirements, informing the public of the following:
» The proposed amendment;
» The public hearing date, time and location;
» The details of the proposed amendment and where additional information can be found.
+ Provided at least 30 days prior to the scheduled public hearing as described in Wis. Stat. §66.1001(4)(b) and Wis. Stat. §66.1001(4)(e). The notice should include all required information per Wis. Stat. §66.1001(4)(d).
+ The Plan Commission shall conduct a public hearing, where comments regarding the proposed amendment are submitted and solicited;
+ The Plan Commission shall place the proposed amendment on the agenda of a meeting of the Commission for consideration;
+ Following the public hearing, the Plan Commission shall make a recommendation for denial, approval, or conditional approval for the proposed amendment;
+ The proposed amendment shall then go to the Common Council, where they shall consider the recommendation from the Plan Commission at a regularly scheduled meeting of the Council. The Council may recommend changes to the recommended plan from Plan Commission;
+ The Common Council then shall vote to approve or the deny the proposed amendment through an ordinance. A ordinance shall be drafted to adopted the proposed amendment by majority vote of the full membership of the Council if approval is pursued;
+ If the amendment is approved and adopted, Staff shall send copies of the adopted ordinance and amendments to all adjacent governmental jurisdictions and other bodies as identified in Wis. Stat. §66.1001(4)(b).
The plan should be updated at least once every ten years, and should be updated following the public participation and adoption process of the plan.
The plan should be reviewed on an annual basis, to monitor plan progress, implementation, and to ensure no updates or amendments are necessary. Annual review will help ensure that the plan is being implemented and not just “sitting on a shelf” and will help ensure staff is familiar with the comprehensive plan and its strategies.
Staff should regularly monitor plan progress and implementation through measurable indicators and monitoring schedules, such as the following:
+ Data Review, Collection and Management: Staff should regularly review data to track progress of implementation strategies; both internal and external data should be reviewed. Some data that could be used to determine progress includes: building permits, code enforcement, public works records, reports, census data, labor statistics, regional data sources provided by the Greater Madison MPO, state available data, GIS data, land use tracking, development patterns, CIP project completion, commission and board requests, applications, enrollment, transit agencies data and other relevant data sources.
+ Annual or Biennial Reporting: Staff should summarize progress on the plan implementation, highlight achievements, share results and flag areas of need on a regular basis through either a annual or biennial report or memo. This will help keep track of plan progress and ensure accountability of plan implementation.
+ Implementation Review Process: Staff should develop a regular process for reviewing plan implementation and progress. A process could be developed in a variety of ways, including annual informal check-ins, quarterly reporting or check-ins, major review halfway through plan implementation, implementation schedule (short, mid, long-term) reviews, full assessment at the end of the planning period. The review process should be developed based on staff capacity and the needs of the city.
+ Review for Compatibility: Staff should review proposals and development within the city against this plan to ensure compatibility with the goals and intent of this plan, and implementation strategies.
+ Tools: Staff should use a variety of tools to help with monitoring such as GIS mapping, annual reports or memos, database or spreadsheet tracking, dashboards, internal reminders and the like to assist in monitoring progress.
+ Other Jurisdictions & Requirements: Staff should remain up-to-date on the surrounding jurisdictions growth and development plans, state and local requirement and law changes, and all other relevant planning that may impact the City of Verona. Staying up-to-date on local and state planning efforts will help staff plan for the future of Verona, find additional opportunities for jurisdictional collaboration, opportunities for funding, ensure staff is knowledgeable on planning efforts, issues and opportunities happening locally and statewide, and provides opportunity for Verona to be involved in local, regional and statewide efforts. Recent example of these changes include state law that affects housing development approvals, housing projections and density planning, and Tax Increment Financing (TIF) authorities.
The Comprehensive Plan Team, Task Force, Consultants and City of Verona Staff have worked hard to ensure that this comprehensive plan is consistent, cohesive, and minimizes conflict between sections. From these efforts, the planning team believes that there are no conflicting sections within this plan, and any conflicting texts will be remedied according to the Plan Updates process as outlined in this plan and determined by any relevant state and local requirements.
The City of Verona’s current zoning codes were approved in May 2021 and are regularly updated to meet the needs, wants, and standards set by the City of Verona and its residents. The current zoning code encompasses a diverse range of zoning districts, including agriculture, residential, commercial, office, industrial, institutional, and planned development. Zoning plays a vital role in the comprehensive plan by helping implement the Future Land Use Map in Figure 10 on page 61, supporting community character and development, aiding in planning for infrastructure and services, guiding growth and development, and aligning with the overall vision and goals of the City of Verona and its residents. This strategy outlines recommendations on future zoning code updates and policies.
Land use and zoning in Verona are managed through the comprehensive plan, zoning map, zoning regulations, signage, and subdivision codes. These codes consist of regulations and standards developed and adopted by the City under state guidelines, governing the use and development of land within its jurisdiction. Zoning aims to support the city’s growth, development, and the protection of its character, resources, and residents.
This comprehensive plan presents a 30-year vision for the future of land use within the study area. This vision reflects possible outcomes based on community insights, expected property development, land use changes, and planning opportunities. From this vision, thirteen (13) future land use categories were identified and described on page 60. Each of these categories corresponds to a zoning district that best aligns with the goals and descriptions of the proposed land use. Table 8 shows the alignment between the zoning districts and the proposed land uses.
Downtown Mixed Use Urban Residential (UR), Central Commercial (CC)
Neighborhood Mixed Use
Low-Density Residential
Mid-Density Residential
Destination Commercial
Industrial
Office Campus
Institutional
Mixed Residential (MR), Urban Residential (UR), Neighborhood Office (NO)
Neighborhood Residential (NR)
Mixed Residential (MR), Urban Residential (UR), Neighborhood Residential (NR)
Suburban Commercial (SC)
Urban Industrial (UI), Suburban Industrial (SI)
Suburban Office (SO), Suburban Industrial (SI)
Public Institutional (PI)
Parks Public Institutional (PI)
Open Lands and Environmental Corridors
Utilities and Transportation
Mix - Institutional or Commercial
Mix - Industrial or Commercial
Public Institutional (PI)
Public Institutional (PI)
Suburban Commercial (SC), Public Institutional (PI)
Suburban Commercial (SC), Suburban Industrial (SI), Urban Industrial (UI)
Going forward, the City of Verona should align the future land use recommendations with the zoning code, regulations, and policies. To guide decision-making and to support this alignment, the following strategies have been developed:
Land Use Buffering: The City of Verona should explore options to establish a stronger buffering standard between existing industrial and projected residential growth areas, landscaping alternatives include increasing setbacks, adjusting building orientation, using berms, limiting operational hours, and incorporating transitional spaces, such as trail corridors, utilities, or stormwater management systems. In the Nine Mound Road transition areas, straightforward buffering treatments such as dense evergreen vegetation and low fences, walls, or berms can be employed between transitioning existing light industrial uses and new residential and commercial development. Any new light industrial use entering the Nine Mound Road area and any adjacent to any residential use would be required to meet any performance standards related to operating hours.
Transitional Districts/Requirements: The City of Verona should examine opportunities to develop transitional districts or zones that ‘bridge the gap’ between lower and higher intensity uses and incorporate landscaping, use restrictions, and height and form limitations, which permit a variety of similar uses within the same district.
» Raleigh, North Carolina, uses transitional zones that layer protective yards with landscaping or screening, employs use restrictions that permit open areas or more low-intensity uses, and includes zones that limit height and form to alleviate the impact of adjacent uses.
Mixed Activity Districts: The City of Verona should examine opportunities to develop mixed activity districts or zones that incorporate a mix of use types. Consider options that allow a greater diversity of uses, height and form limitations, use allowances, and development of node districts that encourage pedestrian activity. Examples from other communities mixed activity district include:
» Milwaukee, Wisconsin, features a mixed activity district (Mixed Activity C9G) that permits a variety of uses ranging from residential to commercial, service, light manufacturing, and warehousing within a single zoning district.
Housing Typing: The City of Verona should consider updating the zoning code to allow a broader range of housing types, creating more options in size, development form, lot size and configuration, and dwelling units per acre. This can be achieved through tools such as housing density incentives, including allowing taller or more dense development, and promoting variety in development plans and construction.
Park and Infrastructure: The City of Verona should review opportunities within the zoning code to create districts and standards that address parks and open space, and public facilities and infrastructure. These districts can expand the existing language to match the Future Land Use Map designations and support the park and infrastructure systems. Tools such as corridor designations, environmental protections, dedication of parkland, overlays, and conversion of previous uses can be utilized to implement this strategy.
Parking: The City of Verona should review options within the zoning code to expand parking allowances to support the bike network, adapt to changing parking needs, and promote reduced parking where appropriate.
Trail-Oriented Development: The City of Verona should review opportunities to incorporate trailoriented development standards and policies focused on development along trail corridors, access to trail amenities and spaces, and the comfort of trail visitors to encourage trail use. Strategies include new buildings towards oriented to “front” the trail, increased housing density adjacent to trails, ground floor active retail and commercial uses (such as food and beverage), ground floor residential access to trail, multi-household indoor bike storage, reduced vehicle parking requirements, building setbacks to provide active frontage space, and the incorporation of access points, connecting paths, and trail amenities - including benches, shade trees, wayfinding, water fountains, and bike lockers - can all be used to support trail development and the goals of Envision Verona.
Subdivision Code: The City of Verona should review the subdivision code to include items that support the goals and vision of this plan, such as additional language on trails and pedestrian connections, anti-monotony standards, varied lot sizes, environmental corridors, and match some of the adopted policies.
Park Ordinance: The City of Verona should review Title 12 Parks and Navigable Waters of the Code of Ordinances and Article H Parks and Public Dedications of the subdivision Code to ensure parks and recreation planning and requirements meet the goals and vision of this plan, and focus on increasing the amount and access to parks, recreation and trail spaces across Verona.
New Zoning Districts: The City of Verona should review opportunities within the Zoning Code to add new zoning districts that allow for transitions between districts, address the future land use categories, and support the goals of this plan. Some potential zoning districts that should be explored include:
+ Neighborhood Mixed Use: A district that allows for a mix of residential and commercial/service land uses that provide a mix of uses that complement one another within a single district.
+ Residential Mixed Use: A district that allows for a mix of residential types to encourage multigenerational and mixed-income neighborhoods that support the residents of Verona.
+ Industrial/Commercial Mixed Use: A district that allows for a mix of commercial and industrial land uses that complement the future land use categories and provide opportunities for complementary uses within one district.
+ Environmental Corridors: A district that expands upon similar existing overlay and corridor efforts that support the protection of natural resources and preserve opportunities for trail development.
+ Utilities, Parks, and Infrastructure: A district that addresses, utilities, and other public infrastructure.
+ Parks, Open Space and Trails: A district that addresses parkland, open spaces, trails and other public spaces for recreation, conservation, and enjoyment.
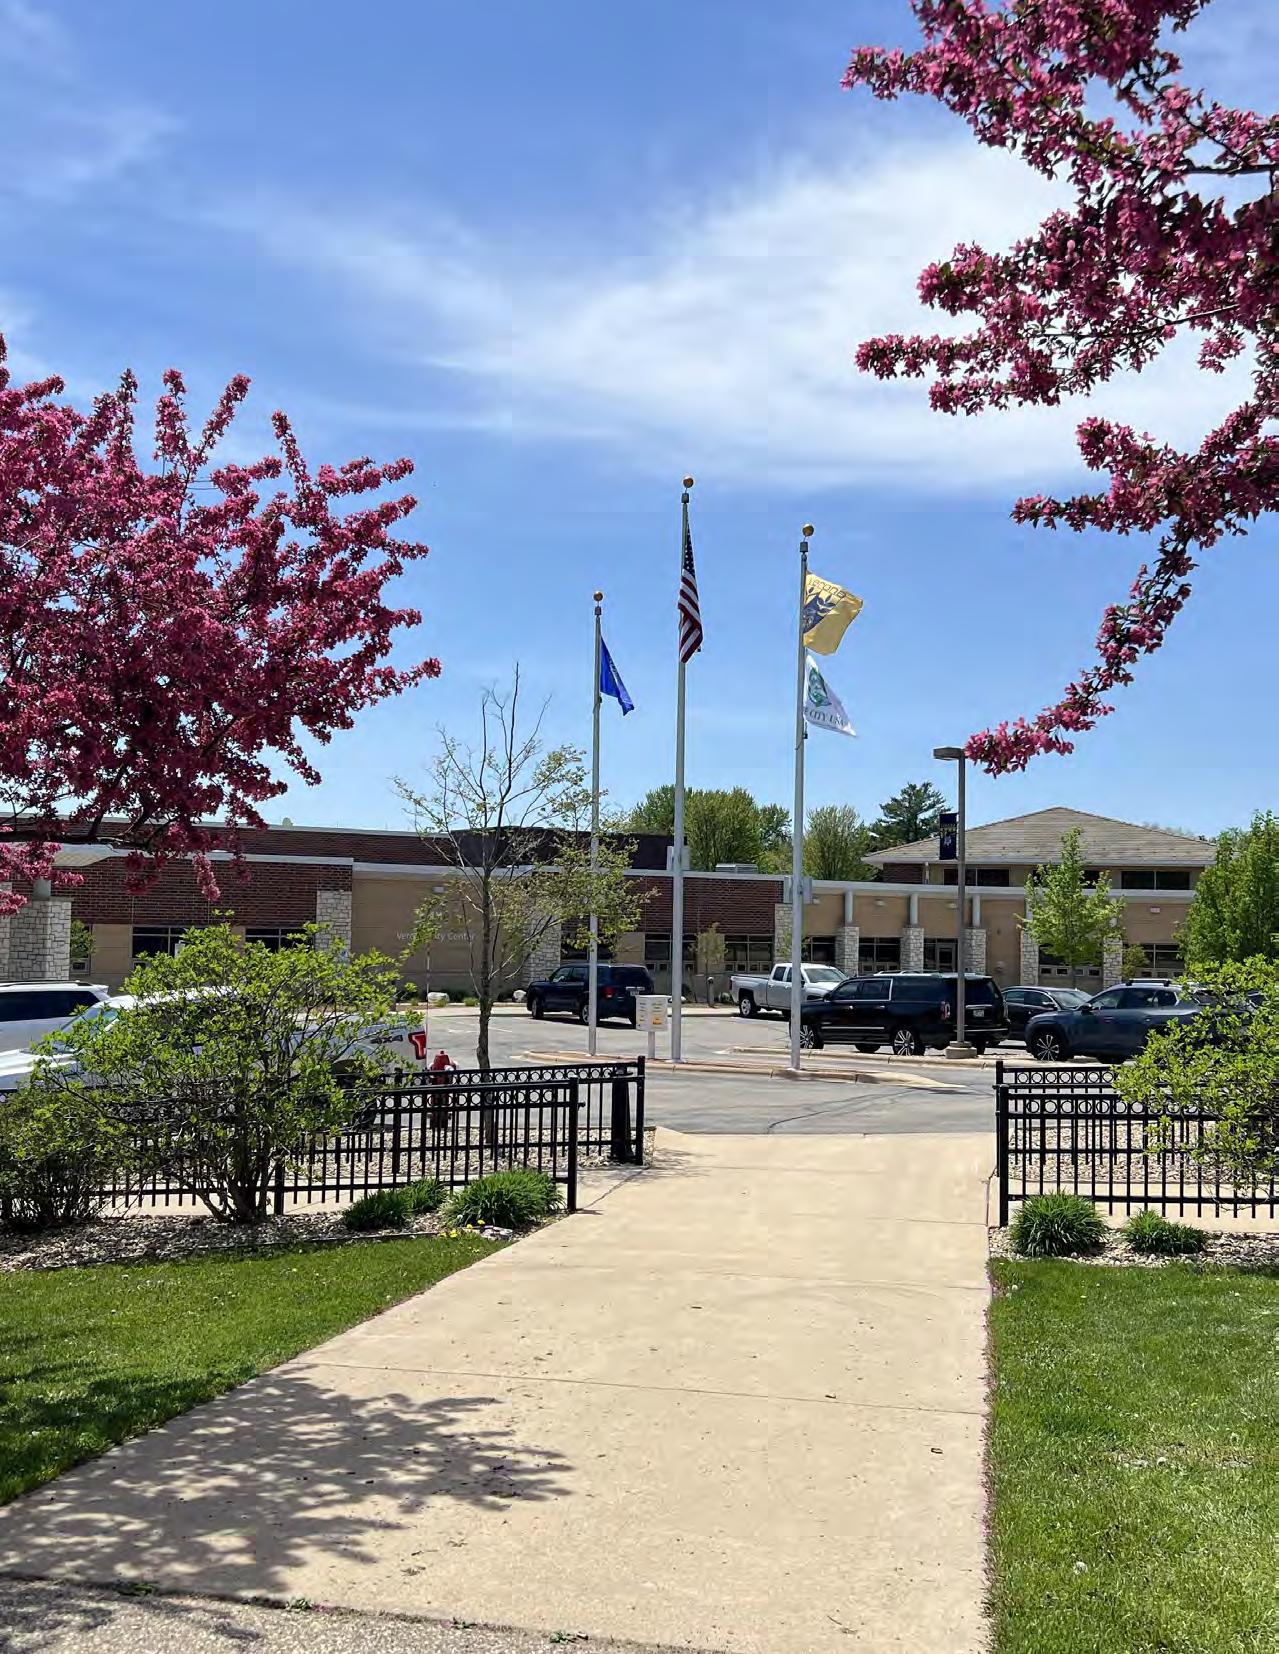
Implementing this comprehensive plan will be greatly influenced by the availability of sufficient and sustainable funding sources. Developing a funding strategy that serves as a reference resource for potential funding sources, supports plan investments and recommendations, and advances implementation efforts will be important to the plan’s success.
The City of Verona will continue to evaluate and pursue funding options as the plan is implemented, remaining mindful of community priorities, plan recommendations, and long-term fiscal goals.
Plan funding will come from a selection of funding sources, including local, regional, state, and federal resources, or a combination thereof. Local funding sources may include impact fees, Tax Increment Financing (TIF), levy, general funds, and other available funding through local resources. These are more direct funding resources and provide funding for infrastructure improvements, parks, trails and greenspaces, public services, and redevelopment. These funding tools and resources can be used in combination or as single resources, and are funded by the City of Verona, developers, and Verona residents and visitors.
Funding sources external to the City of Verona may include regional, state and federal resources that may include grant funding, low-interest loan programs, programs, and other forms of assistance. These funding sources provide funding for housing, infrastructure, transportation, emergency response and preparedness, environmental cleanup, natural resource protection, redevelopment and other types of projects or initiatives that support the greater regional, state and federal goals. Verona can use these funding resources as opportunities to create partnerships with agencies, neighboring municipalities, private organizations, and other partnerships to combine efforts and spread funding to multiple projects or programs.
The City of Verona should continually review and update the funding strategy based on economic conditions, trends, funding resource changes, and strategy/goals revisions to ensure a flexible, adaptable strategy and on-going evaluation of funding resources.
Funding opportunities and tools that the City of Verona can develop, use or apply for include the local, regional, state, and federal sources outlined on the following pages.
Impact/Development Fees: The City of Verona currently has a handful of impact and development fees that address parks, library services, police, fire, water and sewers. These fees help fund capital improvements and public services in the City, and are tied to new construction, additions and remodeling through the Verona Building Department. Use of impact fees will help continue funding and supporting capital improvements and public services in growth areas around the City. The State of Wisconsin governs Impact Fees in Wis. Stat. § 66.0617.
Tax Increment Financing (TIF)/Tax Incremental Districts (TIDs): TIFs and TIDs are funding tools that help fund improvement, infrastructure or development within a specific area as determined by the established TIF or TID. Typically, TIDs/TIFs are used to promote development, redevelopment or economic growth within a specific area that is anticipated to develop rapidly or develop as part of plan, such as the subareas of this plan. The City of Verona currently has four (4) active TIDs, as of June 2026: TID 8 and TID 9 which includes Verona Technology Park, and a portion of West Verona Avenue, as well as TID 10 (ACS) and TID 11 (Epic). Tax Increment’s in the State of Wisconsin are governed by Wis. Stat. §66.1105 and the Wisconsin Department of Revenue Tax Incremental Financing Manual, both of which guide the requirements and processes of tax increments. The City of Verona additionally has a guidelines for TIF use, established in August 2020.
Business Improvement Districts (BIDs): Similarly to TIFs/TIDs, BIDs are a tool that uses a specific area where a group of property owners pay into a special assessment fund to fund improvements, redevelopment and programs to improve economics of the area. BIDs
are regulated by the State of Wisconsin by Wis. Stat. § 66.1109. This tool is often used for commercial corridors, mixed-use areas, Downtown, or other areas of commercial or industrial activity. BIDs are often not operated by the municipality, but rather by a managing board that includes property owners, business owners, and municipal representatives. This board manages the funds of the BID and any programming and plans related to the BID.
Land Exactions or Dedications: Land exactions or dedications are typically used in new developments, and require developers to dedicate land for public purposes, construct public infrastructures or other public improvements. This tool is used during the initial development phases and approvals, and often does not include direct funding, but a dedication of land to benefit the user of the developed area, and public use. An alternate version of this may be a fee in lieu of an exaction or dedication, that requires a fee to be paid in lieu of land dedication or exaction that is tied to the improvement, but may allow long-term development or additional planning for the improvement. Land exactions or dedications are governed by Wis. Stat. § 236, § 62.23 and § 62.11(5).
Development Agreements: Development agreements are agreements between developers and the City of Verona to fund or construct improvements needed for their projects. Agreements such as these help ensure that development of public infrastructures is completed, and can be used to help implement goals, manage growth and coordinate public improvements. These agreements can also be used to help spread costs incurred between multiple beneficiaries, such as the City of Verona and the developers.
Public-Private Partnerships: Developing strategic partnerships with private-sector entities can provide additional opportunities for funding resources for the City of Verona. Partnerships like these can help provide funding for a large selection of projects, and leverage private investment in public services, spaces and projects that benefit the community. The City of Verona should review opportunities for partnership and continue collaborating and building relationships with private entities to foster potential partnership opportunities.
Intergovernmental Agreements: Intergovernmental agreements are agreements between two or more municipalities or government agencies to share facilities, services, costs or responsibilities. In Wisconsin, intergovernmental agreements are governed by Wis. Stat. § 66.0301. These agreements can be beneficial in reduction costs of infrastructure construction, leveraging resources, preventing duplication of services and creating a space to coordinate efforts between jurisdictions. Some ways intergovernmental agreements are used include public safety service sharing, public works, parks, trails, transportation and planning or engineering services among others.
Property Tax Levy: Levies can be used as a funding resource for capital improvement projects, public services and other community needs. The municipality determines its funding needs for services and projects, and then spreads the cost across property owners based on their property values. Levy limits and regulation is governed by Wis. Stat.§ 66.0602.
Regional and Metropolitan Funding Resources: Regionally there are a handful of funding opportunities as shown in Table 9 on page 158.
WisDOT Funding Resources: WisDOT provides a variety of funding opportunities as shown in Table 10 on page 158.
Wisconsin Department of Natural Resources (WDNR): WDNR provides a variety of funding opportunities as shown in Table 11 on page 159.
Wisconsin Department of Administration (DOA): DOA provides a variety of funding opportunities as shown in Table 12 on page 160.
Wisconsin Economic Development Corporation (WEDC): WEDC provides a funding opportunities as shown in Table 13 on page 160.
Wisconsin Housing and Economic Development Authority (WHEDA): WHEDA provides a funding opportunities for homeowners, renters, developers ,property managers, and others.
Federal funding resources come from five major federal departments and agencies, see list below. Often funding is administered via state agencies or passed through state programming. Federal funding resources, can also come from other agencies or departments, but the primary sources that are relevant to Verona include:
U.S. Department of Transportation (USDOT): USDOT provides funding assistance, programming and grants to support transportation, transportation infrastructure, planning, safety, mobility, transportation options and other transit related projects and programs. Some examples of funding resources available through USDOT include Surface and Transportation Block Grants, Transportation Alternative Programs, Congestion Mitigation and Air Quality Programs, National Highway Performance Programs, Bridge Programs, Federal Transit Administration, Aid for Freight and Rail, Carbon Reduction Programs and Safe Streets Programing among others.
U.S. Department of Housing and Urban Development (HUD): HUD provides funding assistance, programming and grants to support housing, community development and other community-based projects. Some examples of funding resources available through HUD include Community Development Block Grants (CDBG), HOME Investment Programs, Rental Assistance, Emergency Solutions, and Community Development Technical Assistance and Planning Grants among others.
Federal Emergency Management Agency (FEMA): FEMA provides funding assistance, programming and grants to support emergency response, mitigation and recovery, and community resiliency. Some examples of funding resources available through FEMA Mitigation Grants, Public Assistance Programs, Emergency Management, Community Disaster, and Disaster Recovery and Resilience Programs among others.
U.S. Department of Agriculture (USDA): USDA provides funding assistance, programming and grants to support infrastructure, community development, and economic growth in rural and smaller communities. Some examples of funding resources available through USDA include Community Facilities Grants, Water and Waste Grants/Loans, Rural Business Development Grants, Energy Programs, Broadband Infrastructure Programs, and Multi-Family Housing Programs among others.
Some other funding resources to consider include Industrial Revenue Bonds (IRBs) per Wis. Stat. § 66.1333, General Obligation (GO) Bonds per Wis. Stat. § 67.03 and § 67.04, Revenue Bonds per Wis. Stat. § 66.0621 and § 67.04, and Special Assessments per Wis. Stat. § 66.0701.
U.S. Environmental Protection Agency (EPA): The EPA provides funding assistance, programming, and grants to support public health, environmental quality and support sustainable community development. Some examples of funding resources available through the EPA include Clean Water Funds, Drinking Water Funds, Brownfield Grants, Environment Grants, Emission Reduction Grants, Pollution Grants, and Environmental Education Grants.
While this list is not exhaustive and does not include all available funding resources and tools, it includes some of the basic tools and resources available to communities for funding. All references to Wisconsin State Statue references statue and funding resources as published in December 2025.
Regional and Metropolitan Funding Resources
Funding
Surface Transportation Block Grant, Urban
Transportation Alternatives Program (TAP)
Carbon Reduction Program (CRP)
Urban Water Quality Grant Program
Agricultural Roads Improvement Program (ARIP)
Connecting Highway Aids
Disaster Damage Aids
Emergency Relief
General Transportation Aids (GTA)
Highway Safety Improvement Program (HSIP)
Local Bridge Improvement Assistance
Local Roads Improvement Program (LRIP)
Signals and Intelligent Transportation Systems (ITS) Standalone Program (SISP)
Surface Transportation Program – Urban (STP-U)
Freight Railroad Infrastructure Improvement Program (FRIIP)
Transportation Economic Assistance (TEA) Program
Freight Railroad Preservation Program (FRPP)
Program that uses federal funds to improve roads, streets, bridges, pedestrian infrastructure, and other transportation improvements.
Program using federal funds for transportation improvement projects that expand travel options, improve quality of life, protect the environment, and strengthen the local economy.
Program using federal funds to projects that reduce transportation-related carbon dioxide emissions.
Program providing cost-sharing funds to improve quality of urban stormwater runoff entering Dane County lakes, rivers, streams, improve urban stormwater quality, and provide education to increase public awareness of urban water quality.
Program to improve road functionally for roads that provided access to agricultural lands or facilities.
Program to assist municipalities with costs of road maintenance and traffic for roads connecting segments of the State Highway system.
Program to receive financial assistance to repair highways due to damage in a disaster event.
Program to replace or repair roadways or roadway structure damage on federal-aid highways from catastrophic failure or natural disaster.
Program that uses state-collected transportation revenues to help offset costs of county and municipal road construction, maintenance, traffic and other transit costs.
Program that funds safety projects at sites that experience high crash history, focusing on low-cost opportunities that can be quickly implemented.
Program that uses state and federal funds to help rehabilitate and replace seriously deficient federal-aid-eligible local structures on local highway systems.
Program that helps local governments improve seriously deteriorating county highways, town roads and city streets.
Program that funds installation, replacement or rehabilitation of traffic signals or intelligent transportation systems (ITS), on state and connecting highways,
Program that uses federal funds to improve federal-aid-eligible roads, streets or other projects in urban areas.
Program that loans funds to assist with improvements to rail infrastructure, crossing and new rail-served facilities to boost economic activity.
Program to provide funding to governing bodies for road, trail, harbor or airport improvements that support increase or creation of employment opportunities.
Program to assist local agencies for rail project designed to preserve rail service or rehabilitate fixed facilities on publicly-supported rail lines.
Wisconsin Department of Natural Resources (WDNR) Funding Resources
Funding Resource Name
Local Units of Government Stewardship Programs (LUGs)
All Terrain Vehicle (ATV)/Utility Terrain Vehicle (UTV) Trail Aids
Land and Water Conservation Fund (LWCF) Program
Landowner Incentive Program
Municipal Flood Control Grant Program
Off-Highway Motorcycle (OHM) Trail Grants
Ready for Reuse Program
Recreational Trails Program (RTP)
Basic Recycling Grant to Responsible Units
Surface Water Grants
Targeted Runoff Management Grant Program
Urban Forestry Grants
Urban Nonpoint Source & Storm Water Management Grant Program
Utility Terrain Vehicle (UTV) Trail Aids
Wisconsin Assessment Monies (WAM)
Description
Stewardship programs that fund outdoor recreation projects including land acquisition, construction of trails and pathways, construction of canoe/kayak launches, construction of riverfront amenities and construction of park shelters and restrooms.
Program to fund acquisition, develop and maintain ATV/UTV trails, areas, and routes.
Program that provides funding resources for the creation of high-quality outdoor recreational opportunities.
Program that provides technical assistance to private landowners to create and manage habitat for decline or rare species.
Program that provides grant assistance for municipal flood control management.
Program that provides grant assistance for maintenance, development and rehabilitation of OHM trails.
Program that provides loan and grant assistance to clean up brownfield properties.
Program that provides reimbursement for development, rehabilitation, and maintenance of recreation trails and facilities.
Program to provide assistance for residential recycling and yard waste program costs.
Program that provides cost-sharing grants for surface water protection and restoration.
Program that provides grant funding for controlling “nonpoint source (NPS)” pollution through runoff management practices.
Program that provides grant funding for urban forestry programs and fund tree repair, removal and replacement in urban areas.
Program that provides grant funding for control of pollution from diffuse urban sources that is carried off by storm water runoff pollution.
Program that provides funding for maintenance of trails, minor development, gates and signing; this is a companion program to the ATV/UTV Trail Aids.
Program that provides funding for specific brownfields sites that are known or have potential contamination that is impeding economic redevelopment
Wisconsin Department of Administration (DOA) Funding Resources
Funding Resource Name
CDBG – Planning Program (PLNG)
CDBG – Public Facilities Economic Development Program (PFED)
CDBG – Public Facilities Program (PF)
Grants for Local Projects (Non-State Grant Program)
Description
Program that helps provide funding toward projects that improve community opportunities and vitality.
Program that provides grant funding for public infrastructure projects that support business expansion or retention.
Program that provides funding to support infrastructure and facility projects for communities.
Program that provides funds for capital infrastructure projects that benefit the broader public and have a statewide public purpose.
Wisconsin Economic Development Corporation (WEDC) Funding Resources
Funding Resource Name
Opportunity Attraction Fund
Vibrant Spaces Grant
Business Development Tax Credits
Idle Sites Redevelopment Program
Community Development Investment Program
Brownfield Grant Program
Wisconsin Main Street and Connect Communities Program
Description
Program that provides funding to assist in attracting economic opportunities to the state of Wisconsin.
Program that provides grant funding to create vibrant, engaging public spaces.
Program provides refundable tax credits for the location or retention of corporate headquarters.
Program that provides grant funding for the redevelopment of sites that are idle, abandoned or underused for a minimum of two years.
Program that provides financial incentives for community redevelopment, specifically for shovel-ready projects in a commercial corridor.
Program that provides grant funds to redevelop commercial and industrial sites that have been impacted by environmental contamination.
Program that helps support Downtown Verona’s and historic commercial districts.
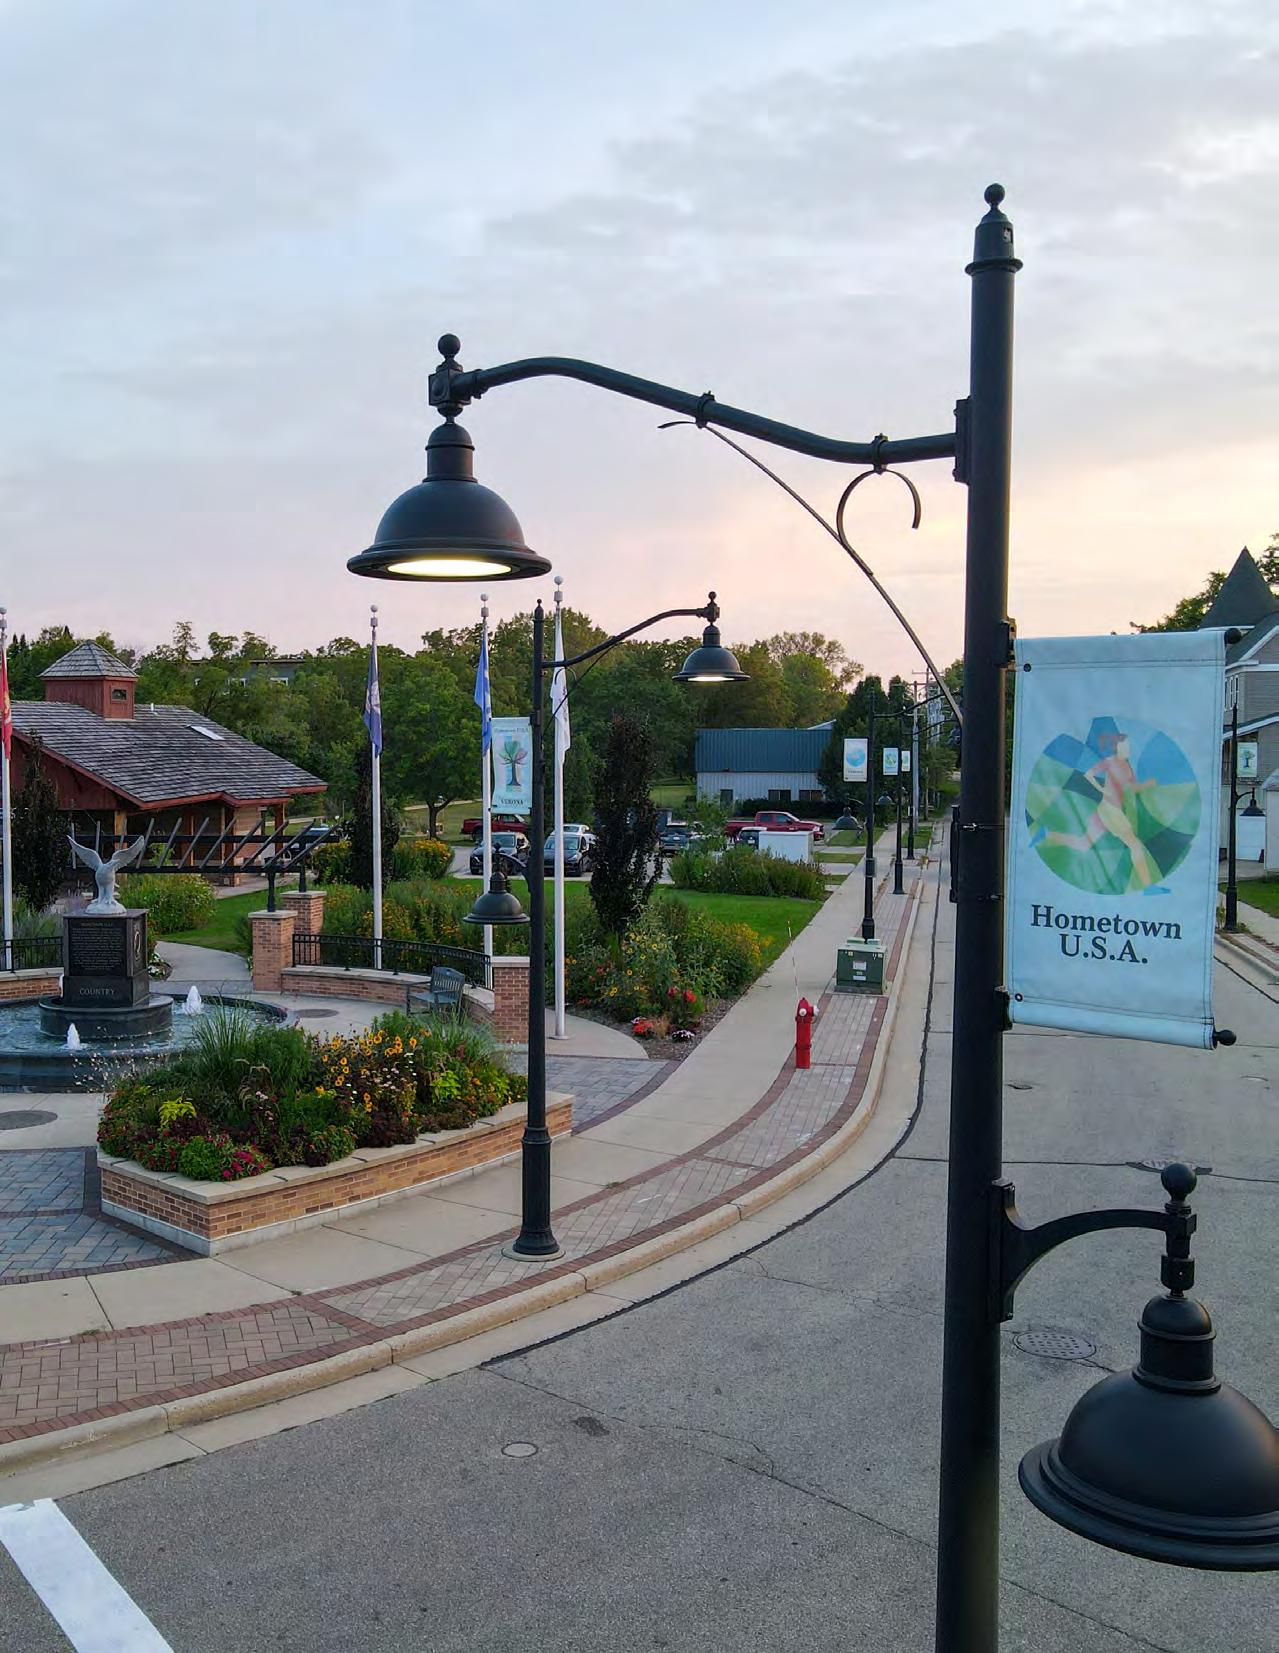
Capital Improvements projects or capital projects, are projects that improve or invest in public infrastructure, facilities and/or equipment. Projects may include roads, traffic signals, bike lanes, sidewalks, public infrastructures, water and sewer pipes, stormwater drainage, and public facilities, among other improvements that benefit the greater community. Capital Projects often are large-scale and do not reoccur or re-occur infrequently or in multiple locations, they do not typically include regular maintenance or repairs. Coordinating and planning for these types of projects is typically done through a Capital Improvement Plan (CIP). CIPs identify, prioritize, schedule and financially plan for capital projects, and are often tied to community goals, planning documents, and the long-term needs/wants of the community.
CIPs bridge the gap between identified plan action steps and implementation of capital projects. They are a tool to determine when and how projects will be built and funded, and provide a multi-year outlook for implementation timelines and funding forecasting. CIPs are important to preparing City Budgets, coordinating investment and improvement efforts, capital project prioritization and identification, financing, linking plans to city capacities, community involvement in city funds, and demonstrating planning and funding efforts for acquiring additional funding sources. They also provide budget and funding transparency for both government agencies and community members.
» Some examples of current (as of January 2026) Capital Improvement Projects within the City of Verona include the Epic Park Pavilion, Military Ridge State Trail Paving Project, CTH PD Expansion, Legion Street Reconstruction and Westlawn Improvements, Mark Drive Reconstruction, WisDOT Project US 18/151 and the Public Works, Utilities, Parks and Recreation Facility.
Potential Capital Improvement Projects identified through this master planning process may include:
+ Downtown Intersections: Evaluate and initiate preliminary engineering for Verona Avenue and Main Street intersection and crossing improvements.
+ Parking Strategy Pilot Program: Implement a pilot program to evaluate parking strategies in targeted areas around downtown Verona.
+ Main Street Trails & Safe Crossings: Extend multiuse path along Main Street from Badger Ridge Middle School to Badger Mill Creek .
+ Utilities: Evaluate and upgrade existing utility infrastructure to increase capacity for east, southeast, south, and southwest subareas. Initial projects may include a lift station and water tower to expand capacity within the south/southwest subareas and a water tower to expand capacity to the Verona Industrial Park and southeast subarea.
+ Locust Road Gateway Improvements: Streetscape and placemaking enhancements along Locust Rd to improve pedestrian comfort and connectivity between CTH M and Chapel Royal Dr.
+ CTH M Trail: Extend multi-use path along CTH M from Whalen Rd to Southeast Subarea, including access to Ice Age National Scenic Trail.
The City of Verona should continue to use CIPs as a tool to plan for and implement the goals and objectives of this plan.
The City of Verona’s boundaries border several municipalities and jurisdictions within Dane County, creating the need for a clear boundary agreement and annexation strategy to guide future planning and development, foster coordination among jurisdictions, and reduce potential conflicts with neighboring jurisdictions. This strategy provides recommendations to help the City of Verona elected officials stay committed to working collaboratively with adjacent jurisdictions, promoting growth and development, and delivering the necessary services and infrastructure for residents, businesses, and visitors.
Given Verona’s proximity to surrounding jurisdictions, it is crucial to prioritize coordination and collaboration when considering community growth. Tools like boundary agreements enable communities to avoid potential conflicts related to land, services, or other issues, and to establish a coordinated plan for growth that prevents duplication of services while allowing communities to expand cohesively. A boundary agreement is a formal understanding between neighboring towns and cities that clearly defines starting and ending points, in addition to other areas of interest. Under Wisconsin State Law, s. 66.0307 Wis Stats, s. 66.0301 Wis Stats, and s. 66.0225 Wis Stats, boundary agreements can take two forms.
Cooperative Boundary Plans allow for long-term or permanent agreements between multiple communities must be reviewed and approved by the Wisconsin Department of Administration (DOA).
General agreements allow for short-term agreements with a maximum allowance of ten years between multiple communities. These agreements may also include provisions for shared municipal services.
The City and Town of Verona have continue to maintain active collaboration among staff members and elected officials in various areas, including, but not limited to, planning, public safety, and public works. On June 20th, 2016, the City and the Town adopted a Boundary Agreement that establishes predictability about development and annexation patterns for a period of ten (10) years. This agreement is set to expire in 2026. This agreement allows the City the option to permit rural development without annexation, provided that the development will not conflict with future growth. As part of this boundary agreement, a map was created to demonstrate Verona’s growth area, City/Town interest areas, the Town’s protected area, and the Town’s neighborhoods, illustrated in the study area map in Figure 3 on page 23. The City of Verona historically has collaborated on many boundary agreements and coordination efforts with other surrounding jurisdictions, including but not limited to:
+ Boundary Agreements – City-Town Boundary Agreement (2016)
+ Boundary Agreements – Fitchburg, The City of Fitchburg, and the City of Verona have overlapping three (3)-mile extraterritorial jurisdictions, although no Intergovernmental Agreement or Boundary Agreement is in effect
+ Boundary Agreement - In 1996, the City of Madison and the City of Verona entered into an Intergovernmental Agreement to establish a boundary separation between the two cities, with CTH PD serving as the dividing line. This intergovernmental agreement expired in 2016. There are ongoing discussions with the City of Madison regarding the renewal of the agreement.
Annexation, like boundary agreements, is the process by which communities settle their jurisdictional boundaries. It involves a community expanding its boundaries by incorporating property that was previously in an unincorporated area or another jurisdiction into its limits, such as city limits. This process is governed by the State of Wisconsin through the following state statutes.
+ Wis. Stat. § 66.0217 — Annexation initiated by electors and property owners.
+ Wis. Stat. § 66.0219 — Annexation by referendum initiated by city or village
+ Wis. Stat. § 66.0221 — Annexation of and creation of town islands.
+ Wis. Stat. § 66.0223 — Annexation of territory owned by a city or village (even if non-contiguous in certain circumstances)
These statutes permit several annexation strategies, which may involve petitions signed by property owners or city-owned properties outside of current limits. Each of these methods has different standards and requirements that must be met before annexation can be approved and confirmed. Generally, annexation requires a ‘continuous’ border along existing jurisdiction boundaries, notice to affected property owners, assessment of financial impacts, and the completion of any other necessary agreements and research.
Annexation and boundary agreements are key tools in Verona’s ability to grow beyond its current boundaries. These tools should be used in a way to support the goals and recommendations of this plan, the city’s policies, and in a coordinated manner with surrounding jurisdictions.
Going forward, the City of Verona should prioritize proactive growth through coordination and collaboration with the surrounding jurisdictions and use these strategies to guide decision-making as it relates to annexation and boundary agreements:
Maintain and Renew
Existing boundary agreements should be renewed, where appropriate, to help maintain good standing with surrounding communities, and prevent potential land conflicts as growth occurs.
The City of Verona should keep a continuous stream of communication with the surrounding jurisdictions to identify areas of mutual interest, areas where development can occur without conflict, and identify areas of potential service-sharing opportunities or collaborative planning efforts.
Evaluate Annexation Opportunities: The City of Verona should continuously review and evaluate potential annexation opportunities through developing a yesgo/no-go at this time/no-go at all set of criteria that helps guide City-led annexation decisions and policies. These criteria should be based on existing boundary agreements, the Future Land Use Map in Figure 10 on page 61, the goals and recommendations of this plan, and the overarching goals of mindful growth of city boundaries.
The Comprehensive Plan outlines several initiatives, programs, and tasks that must be integrated into ongoing planning efforts. With limited time and resources, the City of Verona and its planning partners will need to prioritize their efforts to ensure that important planning goals and objectives are achieved. The following matrix outlines key priorities and timelines, recognizing that such implementation efforts can yield significant benefits and outcomes for the Verona community.
The implementation matrix compiles the actionable steps, strategies, and recommendations identified in this plan into a centralized matrix. This matrix is intended to serve as a practical tool in guiding implementation efforts and as a reference for identifying timelines, potential partners, tracking progress, identifying action categories, maintaining accountability, and ensuring this plan continues to align with the community vision, goals and needs. The matrix is comprised of each action or strategy with the following supporting details:
Potential Parters identifies the partners that may support implementation of each action item, contribute through collaboration, or assist in advancing the effort.
Table 14: Potential Partners
Potential Partners
Acronym Partner Name
CARPC Capital Area Regional Planning Commission
CM Community Members
COV City of Verona
DC Dane County
LBI Local Business and Industries
LCU Local Colleges and Universities
LD Local Developers
LE Local Employers
LNP Local Non-Profit Agencies & Groups
NA Neighborhood Associations
SCT Surrounding Cities and Towns
STF Sustainability Task Force
SW State of Wisconsin
VACC Verona Area Chamber of Commerce
VASD Verona Area School District
Envision Verona focuses on the community’s longterm success and future. To support this vision, it is important to establish a flexible timeline to track the completion and start of each item.
Short Term (1-5 Years)
Mid-Term (5-10 Years)
Long-Term (10+ Years)
Metrics demonstrate how the item will be determined as completed or successful and/or measurable ways to track progress.
Priority notes the action items the community identified during the community engagement efforts as most important to community members.
Community Priority Item
Action item types identify the types of action items and what is involved in the actions required to complete each item.
Regulatory Action items that are related to policy, ordinance, standards, zoning, or regulations.
Explore Action items that need research, planning, studies, or review.
Coordinate Action items that require coordinated actions between partners, groups, jurisdictions, or departments.
Program Action items that require development or modification of a program.
Fund Action items that require additional capital improvement planning, budgeting, or funding resources.
The example below demonstrates the layout of the matrix and provides context to each supporting detail.
This
This column outlines the action items, supporting strategies, and recommendations that guide the implementation of this plan taking vision to action.
This
This column identifies the timeline in which the action item is started and completed.
This column identifies the potential partners who can contribute, support, or collaborate with the City of Verona in plan implementation.
Implementation Matrix
Priority # Action, Strategy, or Recommendation
Livable Verona
L1. All about Growth! Manage growth areas and development to achieve a balanced mix of land uses and align with regional population growth projections.
L1.1 Update zoning and subdivision codes to advance citywide housing goals, Livable Verona principles, guide transition between uses and densities of development, and support a diverse mix of housing types.
L1.2 Update zoning map to facilitate a diverse mix and distribution of housing development to advance citywide housing goals and provide an intentional transition to surrounding land uses in growth areas.
L1.3 Adopt anti-monotony requirements to promote architectural diversity in growth areas.
L1.4 Coordinate with VASD, municipal departments, and regional agencies to address needs and dedication of land in growth areas for schools, parks, and community facilities.
L1.5 Assess the use of financial incentives, including TIF, partner-led land banking, and other local, regional, and state programs to support desired development.
L2. All about Municipal Boundaries! Establish appropriate municipal boundaries with neighboring jurisdictions to support annexation of desired land for growth areas and development.
L2.1 Coordinate regularly with the City of Fitchburg, City of Madison, and the Town of Verona to refine and communicate desired growth patterns along and near municipal boundaries.
L2.2
Coordinate with the Town of Verona to mitigate land use conflicts of non-agricultural development in unincorporated areas through continued dialogue, including identifying potential conflicts associated with development served by wells and septic systems.
L2.3 Provide open communication channels and information sharing with property owners, developers, and investors of land within growth areas.
L3. All about Relationships with Developers! Maintain relationships with the local and regional development community to support desired growth.
L3.1 Establish city-led, recurring developer, investor, and broker roundtables to disseminate available residential, commercial, and market information and discuss opportunities and constraints to new development.
L3.2 Establish relationships and recruit developers experienced in workforce, affordable, and senior housing.
L4. All about Existing Housing! Maintain and enhance existing housing stock and neighborhoods.
L4.1 Provide residents with educational resources and information on grants, loan programs, processes, and vendors for home rehabilitation, maintenance, energy efficiency retrofit, and accessory dwelling units, where applicable.
L4.2 Explore the use of the existing Affordable Housing fund to support the preservation of naturally occurring affordable housing and provide assistance for home rehabilitation.
% of Developments Using Land Use Transition Standards, Complaints/Appeals/Rezonings, and Approvals 5-10 Yrs
COV, CM, LD
Zoning Map Updates, Acreage of Rezoned Land, % of Housing Types Built 5-10 Yrs COV
Housing Architecture Imagery Pre/Post Requirements 1-5 Yrs COV
% of Land Designation, Land Designation Requirements Ongoing
Financial Incentives Use %, Program Use Ongoing
COV, VASD, CARPC
VACC, COV
Coordination Meetings, Formal Coordination Process, % Proposed Developments, Shared Guideline, Coordinated Plans Ongoing
Coordination Meetings, Formal Coordination Process, Boundary Agreement, Tracking Land Use Conflicts Ongoing
Social Media Share Outs, Frequency of Materials Updates, # Of Development Proposals Updated, # of Participants in Public Meetings, # of Public Meetings Ongoing
SCT, COV, CARPC
SCT, COV
COV, LD
# of Participants Engaged, # of Ideas and Opportunities, % of New Projects Ongoing
# of Formal Partnerships and Agreements, # of Projects Initiated by Developers Ongoing
VACC, COV, LD
VACC, COV, LD, LE, VASD
Informational Materials and Content, Workshops/ Webinars/Informational Sessions, Participants Reached, # of Home Renovations or Units 1-5 Yrs
# of Seniors Applying for Assistance, Demographics, Assistance Programs, Funding #s, % of Program Participation, % of Safety or Housing Upgrades 5-10 Yrs
COV, NA, LNP, LD, CM
COV, LNP
L4.3 Assess the current zoning requirements for Accessory Dwelling Units (ADUs) and update the zoning code accordingly to reduce the obstacles to the implementation of ADUs for homeowners. Clarify applicability of parkland fee requirements for ADUs as part of this assessment.
P1. All about Industrial Expansion and Optimization! Pursue long-term consolidation of industry and large-scale commercial development through the build-out and flexible expansion of established industrial and business parks.
P1.1 Develop a business recruitment program to engage, attract, and provide resources for industries to locate within Verona.
P1.2 Prioritize recruitment of industries that complement existing and emerging clusters in the fields of biotechnology, pharmaceuticals, and research and development.
P1.3 Coordinate regularly with regional brokers and developers on industrial build-to-suit opportunities.
P1.4 Coordinate and participate in regional and statewide industrial development efforts, including responding to site selection requests and supporting recruitment initiatives.
P1.5 Assess the use of financial and regulatory relief incentives to attract new industries and support targeted economic development.
P1.6 Develop a retention program to assess and support existing industry expansion and workforce development needs.
P1.7 Develop a transition plan aimed at long-term retention and relocation of industries currently located in the South Nine Mound Rd industrial areas.
P2. All about a Robust Retail and Small business Environment! Focus on small-business, retail, and office development along key existing or new growth corridors.
P2.1 Develop proactive retail attraction campaigns and marketing efforts in partnership with the Verona Area Chamber of Commerce, local brokers, and regional and state agencies.
P2.2 Support new stand-alone and mixed-use developments that include both small-scale retail and office uses.
P2.3 Support build-to-suit retail and office projects where appropriate, especially near areas with high activity in commercial and mixed-use districts and growth zones.
P2.4 Continue to evaluate and support funding for the revolving loan fund to assist business startups and expansion.
P2.5 Assess façade and building improvement incentives programs as a business retention strategy.
# of ADU Applications, Zoning Code Updates, # of Constructed ADUs, Homeowner Satisfaction %, New Housing Units Added through ADUs, # of ADUs Inquiries or Questions 1-5 Yrs
COV, LD, CM
# of New Businesses Established, Programming and Resources Developed, % of Square Footage per Industry, Job/Employment Creation 5-10 Yrs
Retention of Existing Businesses, # of Expansion Projects, Workforce Development Participation Ongoing
List of Local Brokers, Developers & Industry Partners, # of Private/Public Partnerships Ongoing
Participation in Regional/State Programs, # of Development from Program Participation Ongoing
Incentive Research and Pilot Programs, % of Incentive Use, Local Economic Impacts 1-5 Yrs
Participation Rates, Implementation Times, # of Trained/Skilled Workers, Job Placement Rates 5-10 Yrs
% of Industries Retained or Relocated, # of Successful Relocations , Time for Relocation, Satisfaction Score 5-10 Yrs
VACC, COV
VACC, COV
LD, CARPC, LE
CARPC, DC, SW, VACC, COV
VACC, COV
VACC, COV
COV, LE
# of Outreach and Marketing Campaigns, % of Engagement, % of Retail Vacancy Rate 10+ Yrs
# of Projects Approved/Completed, Square Footage of Retail and Office Space Added, Occupancy Rate Ongoing
# of Build-to-Suit Projects Completed, Time from Proposal to Occupancy, # of Private Investments Ongoing
Completion of Feasibility Study, % of Participating Start-Ups, Business Survival Rate 1-5 Yrs
# of Properties Improved, Total Investment #s, Property Values, Program Usage & Development 5-10 Yrs
VACC, WC, CARPC, DC, LE
LD, CM, LE
COV, LD
VACC, CM
VACC, LNP, COV
P3. All about Employees! Expand workforce development efforts to meet the needs of local businesses and industries.
P3.1 Leverage existing workforce training and development programs, such as those offered by the Workforce Development Board of South-Central Wisconsin and other local, regional, and state levels that address workforce needs in local businesses and industries.
P3.2 Coordinate with local companies and industries on grants and resources to fund workforce training initiatives, such as Wisconsin Fast Forward.
P3.3 Partner with local businesses and industries to invest in amenities that attract young professionals, such as bike lanes and paths, reliable public transportation, and dedicated spaces for food delivery and ride-sharing services.
P3.4 Support and organize special events that provide exposure for local businesses and a sense of community for employees in Verona.
P4. All about Employee Housing! Expand workforce development efforts to meet the needs of local businesses and industries.
P4.1 Promote and support employer-assisted housing (EAH) programs that help employees buy or rent homes near their workplaces through financial assistance, loans, or grants.
P4.2 Support home-based businesses that operate within the home and respect the residential character of the neighborhood.
P4.3 Leverage the Affordable Housing TIF extension to provide funding for affordable housing retention and development.
V1. All about Growing Downtown! Expand downtown with a diverse mix of land uses and an adaptable approach.
V1.1 Collaborate with downtown property owners, developers, and investors to assemble and prepare development-ready land parcels capable of supporting well-scaled and thoughtfully designed mixed-use developments.
V1.2 Leverage request-for-proposals or fee-developer arrangements to develop municipally-owned downtown parcels.
V1.3 Preserve, maintain, and convert existing downtown buildings to provide affordable spaces for small businesses.
V1.4 Fund and develop a corridor plan for South Nine Mound Rd and surrounding areas that identifies short- and long-term needs, including site-specific land use, infrastructure, transportation, adaptive use, urban design, and environmental issues.
V2. All about Downtown Architecture! Facilitate high-quality downtown architecture for new development, adaptive reuse, and enhancement of existing buildings
V2.1 Update zoning code to reinforce downtown mixed-use development with minimal setbacks, transparent façades and storefronts, architectural variety, and pedestrian-scaled frontage with building entrances facing the public right-of-way.
V2.2 Encourage the reuse of existing buildings that contribute to the district to promote downtown’s authentic character.
Training and Development Programs Developed, Training Completion Rate, Job Placement Rate, Workforce Skill Gaps, Participation Rate 10+ Yrs
# of Grants Submitted, Grant Success Rate, Funding #s, Businesses Receiving Funding Support, # of Employees Trained, Cost per Trainee vs. Outcome 1-5 Yrs
Miles of New Lanes/Paths, New Amenities Installed, Usage Rates, Growth of Young Professional Population , Workforce Attraction Rate Ongoing
# of Events Hosted Annually, Event Attendance #s, Participating Businesses, Engagement Ongoing
LE, LCU, VASD, SW, LNP, DC, CARPC
LNP, LE, SW
LBI, LD
VACC, LBI
# of Employers Participating, # of Employees Receiving Assistance, Total Funding, Retention Rate 1-5 Yrs
# of Home Based Businesses, Growth Rate, Compliance with Zoning, Business Types Ongoing
TIF Funds Allocated, # of Affordable Housing Units, Cost per Unit, % of Units Serving Income Levels 5-10 Yrs
LE, LBI, VACC
LBI, CM, COV
COV, VACC, LD
# of Parcels and Acreage Available, # of Sites Completed, # of Proposals Received, Funding #s Ongoing
# of RFPs or Arrangements, # of Municipally Owned Parcels Developed, Public/Private Investment 10+ Yrs
# of Buildings Preserved, Rehabilitated or Adaptively Reused, # of Small Business in Spaces, Vacancy Rate 10+ Yrs
Completion of Corridor Plan, Implementation Rate of Recommendations, Projects Completed, Zoning Updates, Development Activity, Benchmarks Achieved 5-10 Yrs
LBI, CM, LD, VACC
COV, LD
CM, LBI, COV
Zoning Code Updates, % of New Developments Compliant w/Updates, Review/Approval Time 1-5 Yrs
# of Existing Buildings Reused, % of Redevelopment Projects, Occupancy Rate of Reused Buildings Ongoing
COV, LD
CM, COV, LD, LBI
V2.3 Create and promote a façade, storefront, and signage improvement grant program for existing traditional commercial buildings.
V3. All about the Public Realm! Enhance the public realm of downtown Verona and promote downtown as the center of civic, social, and cultural life.
V3.1 Develop a placemaking plan for Downtown and Main Street corridors, including plazas, seating, branding, wayfinding, public art, bike parking, and lighting.
V3.2 Assess capital improvements to Hometown Junction Park, downtown streets, and other public spaces to support community-desired social and cultural activities.
V3.3 Coordinate with historic society to continue to recognize architecturally, historically, and culturally significant buildings in downtown.
V3.4 Support and promote events, festivals, and local arts groups in downtown areas or using public spaces and community facilities.
V3. All about the Public Realm! Enhance the public realm of downtown Verona and promote downtown as the center of civic, social, and cultural life.
V4.1 Implement a consolidated parking strategy for the downtown area, including accessible district parking hubs to reduce reliance on private parking for new commercial and mixed-use developments.
V4.2 Prioritize sidewalks, streetscapes, bike infrastructure, transit stops, and public amenities that enhance safety and access for pedestrians and cyclists in the downtown area.
V4.3 Implement intersection improvements at the Main Street and Verona Avenue intersection to prioritize pedestrian safety and improve traffic congestion.
G1. All about Conservation and Open space! Preserve, enhance, and expand Verona’s open space network through actions, collaborations, and public-private partnerships.
G1.1 Dedicate land for regional open space and greenway systems along significant environmental corridors, including the Ice Age Trail, Sugar River, and Badger Mill Creek.
G1.2 Prioritize protecting and conserving existing sensitive environmental corridors through conservation easements and other land conservation tools in growth areas.
G1.3 Preserve and maintain existing environmental assets as boundaries or integrated features of new development, including woodlands, waterways, and greenways.
G1.4 Coordinate regularly with CARPC, Dane County, WDNR, neighboring jurisdictions, and public and private interest groups to protect environmental corridors in growth areas and new development, including wetlands, floodplains, and other important natural resources.
G1.5 Collaborate with WDNR and neighboring communities to enforce environmental protection requirements and mitigate impacts associated with commercial activities and development.
# of Grants Awarded Annually, # of Properties Improved, Private/Public Investment, Foot Traffic 5-10 Yrs
VACC, COV, LBI
Completion of Placemaking Plan, # of Placemaking Elements Installed, Pedestrian Counts, Wayfinding Effectiveness, Brand Recognition Awareness, Condition Rating 10+ Yrs
# of Capital Improvement Projects Completed, CIP Budgets, Activity Types Supported, Cost vs. Usage 10+ Yrs
# of Buildings Identified & Designated, Creation of Recognition Program, Heritage Visitation, Content 1-5 Yrs
# of Events & Festivals Hosted, Total Event Attendance, Frequency of Use, Engagement Ongoing
COV, VACC, CM, LBI, LE, LNP
COV, CM, LE, LCU, VASD, LNP
Completed Parking Strategy, # of Shared Parking Spaces, Parking Utilization Rates, Parking Search Time, Turnover Rate of On-Street Parking 1-5 Yrs
Miles of New/Improved Sidewalks or Bike Infrastructure, # of Streetscape Enhancements, Accessibility Improvements, Pedestrian and Bike Counts, Crash Counts, Safety Rating from Users Ongoing
Completion of Intersection Redesign/Improvements, Traffic Crashes/Counts, LOS Improvement, Safety 5-10 Yrs
Total Acres of Land Dedicated, Linear Miles of Greenway Corridors, # of Public Access Points, Connectivity Index, Trail Usage & Visitation Rates 10+ Yrs
Acres of Wetlands, Floodplains & Sensitive Lands Protected, # of Conservation Easements, % of New Developments w/ Conservation Set Aside, Water Quality Indicators, Zoning Amendments Ongoing
% of New Developments w/Preservation of Natural Features, Acres of Preserved Natural Features, Greenways or Natural Buffers, Tree Canopy Coverage, Stormwater Management Ongoing
# of Meetings or Joint Initiatives, # of Shared Plans, Agreements or Policies, Participation Rate 1-5 Yrs
# of Inspections or Checks Conducted, Compliance Rate, Reduction in Violations/incidents, Water and Soil Quality Indicators, # of Mitigation Projects 1-5 Yrs
COV, LD
COV, LD, SW, DC, SCT
COV, LD
SW, CARPC, DC, COV, LD
SCT, SW, COV
G1.6 Assess the viability of land trusts and conservation areas through partnerships with public and private organizations.
G2. All about Parks and Recreation! Coordinate with parks departments and agencies to meet local and regional needs for parks, recreation spaces, and facilities.
G2.1
Develop an update to the city-wide parks plan to guide acquisition and large-scale development of regional and community parks in growth areas to align with anticipated population growth and outdoor recreation and sport facility demand.
G2.2 Coordinate parks and recreational needs with public and private entities that utilize public parks and organize recreation programming, including VASD.
G2.3 Increase public awareness of open space, trails, and recreational amenities by adding signage and conducting education and outreach efforts.
G2.4 Build on the existing number of sporting facilities and sporting events in the Verona Area to increase utilization and promote area economic development.
G3. All about sustainable new development! Advance sustainable development through the adoption of policies and initiatives that reduce environmental impact.
G3.1 Adopt policies to promote sustainable design features that reduce energy consumption and the heat island effect in building retrofits and new development.
G3.2 Adopt Dark Sky practices to minimize light pollution and encourage responsible lighting practices for exterior lighting.
G3.3 Enforce established low-impact development practices for lands within the Sugar River Area Watershed consistent with the recommendations of the Badger Mill Creek Sugar River Area Study.
G3.4 Assess options to provide accommodations for electric vehicles in new development and public parking facilities.
G3.5 Assess zoning and subdivision code updates to require sustainable design features in new developments to address water conservation, energy efficiency, and material choices.
G3.6 Assess incentives for sustainable design features and infrastructure.
G4. All about sustainable design practices! Protect water resources and advance effective utility practices.
G4.1 Enforce established stormwater management and environmental protection requirements for new development.
G4.2 Encourage education and information-sharing on energy efficiency upgrades, water conservation strategies, building retrofits, rain gardens, bio-swales, and other sustainable practices that help reduce communitywide impacts on infrastructure and water quality.
G4.3 Assess strategies for funding maintenance and upgrades of the City’s stormwater management systems, including regular evaluation of existing fees and other funding mechanisms.
Completion of Feasability Study, # of Partnerships Formed, # of Conservation Areas or Land Trusts Established 10+ Yrs
COV, LNP
Completion of Updated Parks Plan, Population-toParkland Ratio, Acres of New Parkland, Park Access, Implementation Recommendation Ongoing
# of Joint-Use Agreements or Partnerships, # of Shared Facilities or Programing, Participation Rates, Cost Savings or Cost-Sharing, Partner Satisfaction Ongoing
# of New Wayfinding Signs Installed, Completion of Signage/Branding System, Engagement Metrics & Participation, Public Awareness Level 1-5 Yrs
# of New or Upgraded Sports Facilities, Facility Utilization Rates, # of Sporting Facilities Developed, Event Attendance/Participant #s 10+ Yrs
COV, SW, DC
LD, LBI, COV, VASD, LCU
COV, CM, VASD, LCU, LBI
COV, VACC
Adoption of Policies or Guidelines, % of New Developments w/ Sustainable Design Features, Average Reduction of Energy Use Intensity (EUI) 5-10 Yrs
Adoption of Dark Sky Standards, % of New Developments w/Compliant Lighting, Reduction of Light Pollution Levels 1-5 Yrs
% of Developments Using LID Practices, LID Features Installed, Reduction in Runoff, Water Quality Improvements, Acres of Impervious Surface 5-10 Yrs
# of EV Charging Stations, % of Developments w/EVReady or EV-Capable, Utilization Rates, Distribution of Charging Infrastructure 5-10 Yrs
Adoption of Updated Zoning/Subdivision Codes, # of Sustainability Measures Required per Development, Review/Approval Timeline Ongoing
% of Incentive Use, Types and Value of Incentives, Private Investment, Cost Benefit Ratios Ongoing
COV, LBI, LD
COV, LBI, LD
COV, LBI, LD VACC
% of Developments w/Stormwater Compliance, # of Inspections/Violations, # and Type of Stormwater Features, Stormwater Flows and Runoff Levels, Water Quality Levels Ongoing
# of Resource Guides, Participation Rates, # of Residents Implementing Strategies, Reduction of Water and Energy Consumption, Awareness Ongoing
Completion of Feasibility Assessment, Project vs Actual Funding, # of Funding Options Analyzed 10+ Yrs
COV, LD
COV, CM, VASD, LCU
COV, LD
G4.4 Assess the impacts of new development to well-head protection areas.
F1. All about Regional Infrastructure Coordination! Coordinate infrastructure, services, and community facility needs with relevant municipal departments, regional, and state agencies.
F1.1 Coordinate on an annual basis with VASD on utility and transportation needs for existing or future school facilities located in Verona and Fitchburg.
F1.2 Coordinate with CARPC, the Dane County Cities and Villages Association (DCCVA), and the MMSD on general policies regarding the extension of utility services and sanitary sewer-related matters in Verona.
F1.3
Coordinate with WisDOT, Dane County, Town of Verona, City of Madison, and the City of Fitchburg to refine and implement Verona’s future roadways map, including identification and alignment of planned arterial street corridors.
F2. All about Infrastructure for Growth! Expand and future proof a well-distributed system of infrastructure, services, and community facilities to support growth areas and development, existing neighborhoods, and employment centers.
F2.1 Implement or retrofit critical utility and transportation infrastructure to align with and catalyze development in growth areas with active interest from property owners and investors.
F2.2 Assess additional funding strategies to help underwrite the costs of infrastructure needs.
F2.3
Coordinate with Verona municipal departments on Public Library, Community Center, Senior Center, parks, and other community facilities to address needs and expansion to align with anticipated population growth and demand.
F2.4 Maintain high-quality waste disposal and recycling services to Verona residents and promote Dane County composting programs for both residential and commercial users.
F2.5 Coordinate with Verona Police, Verona Fire, and Fitch-Rona EMS to ensure consistent high levels of service, community protection, and maintenance of an EMS station within the City of Verona.
F3. All about Roads! Expand the roadway network and enhance the implementation of roadway projects.
F3.1 Advance and implement study of connected street grids in growth areas, north-south arterials between jurisdictions, an east-west arterial or connector loop south of USH 18/151, and a full access interchange and extension of East Verona Avenue and USH 18/151.
F3.2 Evaluate strategies that discourage cut-through traffic in residential areas through roadway design and traffic management measures.
# of Well-Head Protection Areas, Land Use Restrictions or Protective Measures, % of Incidents Ongoing
Completion of Joint Infrastructure Needs Report, % of Gaps Addressed Ongoing VASD, COV
# of Joint Policy Statements or Guidance Documents, Utility Expansion Projects, # of Policy Conflicts Ongoing
Completion and Adoption of Revised Functional Classification Map, CIP %, # of Design or Planning Conflicts, Constructed Projects, Reduction in Delays Ongoing
CARPC, DC, SCT, SW, COV
CARPC, DC, SCT, SW, COV
Miles of Roads or Utility Lines Installed or Upgraded, # of Development Ready Parcels, Private Investment Leveraged, Project Completion vs Timeline 10+ Yrs
Completion of Funding Strategy Assessment, # of New Funding Mechanisms Identified, Revenue Secured, Cost Recovery Ration, Reduction in Funding Gaps Ongoing
Completion of Assessment, # of Upgrades/ Expansions, Utilization Rates Ongoing
Compliance Rate, Participate Rate, Cost per Household Ongoing
COV, LD, DC, CARPC, SCT, SW
COV, SW, DC, CARPC
Emergency Response Times, # of Calls, Staffing Levels, # of Joint Training/Preparedness Initiatives, Perception of Safety Ongoing COV, SCT
Completion of Study, # of Connections Planned, Designed or Constructed, Miles of New Street Connections, Reduction of Travel Times 5-10 Yrs
SW, CARPC, DC, SCT, COV
# of Local Streets w/Traffic Calming, Crash Data 5-10 Yrs SW, CARPC, DC, SCT, COV
F3.3 Coordinate preferred truck routes and associated roadway design standards with WisDOT, Dane County, and neighboring jurisdictions.
F3.4 Implement mobility improvements to meet the Americans with Disability Act report and address the needs of all ages and abilities.
F4. All about Trails, Walking, and Biking! Expand the active transportation network of multi-use paths, trails, and bike infrastructure for pedestrians, cyclists, and micromobility users.
F4.1 Construct sidewalks as part of all new or reconstructed roadway projects.
F4.2 Construct multi-use paths or bike lanes as part of all new or reconstructed arterial and collector roadway projects.
F4.3 Implement sidewalks and multi-use paths retrofits within traditional neighborhoods that lack sidewalks to close key gaps in the pedestrian network and support mobility and safety.
F4.4 Construct sidewalks, multi-use paths, or bike lanes to close “first-last mile” gaps to regional trails, schools, community facilities, transit corridors, and the existing Park & Ride at Old CTH PB and East Verona Ave, in alignment with the comprehensive plan and citywide Bike Plan.
F4.5 Implement a citywide integrated trail and multi-use path network to connect neighborhoods to the greater Dane County region and reinforce Verona’s identity as a “Trail City USA”.
F5. All about Transit! Explore mass transit expansion and opportunities for transit access. Explore mass transit expansion and opportunities for transit access.
F5.1 Coordinate the expansion of regional bus service to and within Verona with Madison Metro Transit.
F5.2 Promote accessible transit services within the community.
F5.3 Support higher-density development along future regional transit routes, including CTH M, Main Street, and the east growth area.
# of Truck Routes, Completion of Roadway Design Standards for Truck Routes, Truck Traffic Ongoing
SW, CARPC, DC, SCT, COV
Miles of Sidewalks/Curb Ramps, # of Projects Implemented from ADA Report, Complaint Reduction Ongoing COV, SW
% of New/Reconstructed Roadway Projects, Miles of New Sidewalks, % of Roadway Frontage Served by Sidewalks, Sidewalk Availability and Safety Ongoing
Miles of Multi-Use Paths or Bike Lanes, % of Arterial or Collector Projects, Bike/Pedestrian Traffic Counts, Connectivity Index Ongoing
Miles of Sidewalks in Neighborhoods, Sidewalk Coverage, Gap Miles, Increase Trips 1-5 Yrs
# of First-Last Mile Projects, Miles of Pathways Linking, Reduction of Vehicle Trips, Residents w/in a Half Mile of Pathways 5-10 Yrs
Total Miles of Citywide Trails & Paths, % of City Neighborhoods Served by Network, # of Regional Trail Connections, Trail/Path Usage, Branded Trail Amenities, Awareness 10+ Yrs
SW, CARPC, DC, SCT, COV
SW, CARPC, DC, SCT, COV
Bus Service Routes & Stops, Miles of New Routes, % of Transit Users 10+ Yrs
# of Accessible Transit Services, # of Accessible Amenities Ongoing
Development Proposals, # of Applications, # of Constructed Developments, # of Building Permits 10+ Yrs
SCT, COV, CARPC, DC
SCT, COV, CARPC
LD, COV, VACC
The plan outlines the engagement that occurred during this planning process, and the goals, recommendations, and strategies ensuring all residents have access to housing, education, transportation and mobility options, employment opportunities, and public amenities. This plan could not have been accomplished without the support, feedback, and willingness of Verona’s residents and community members to participate in the planning process.
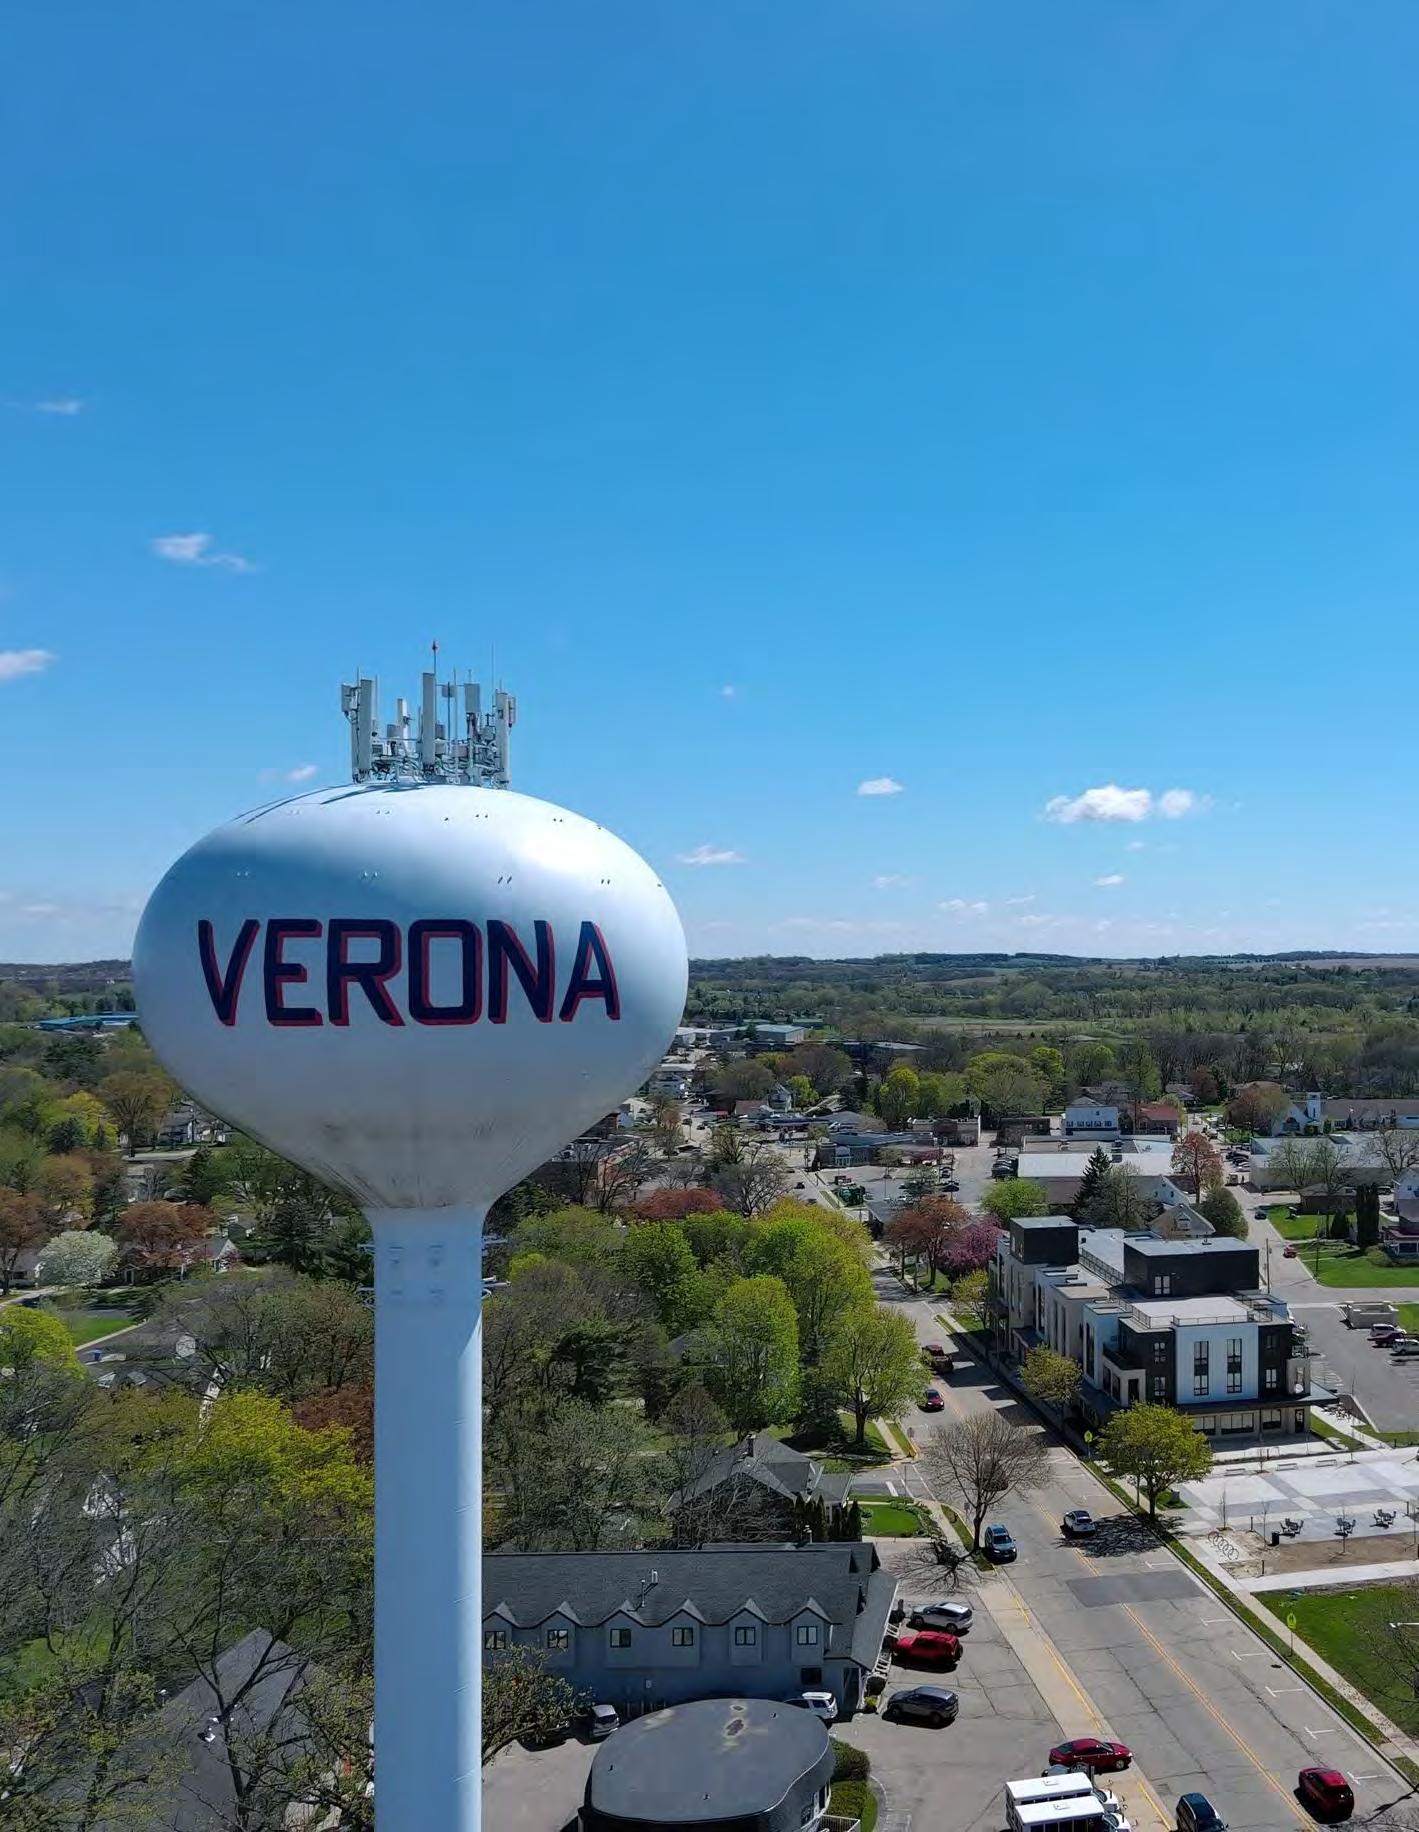
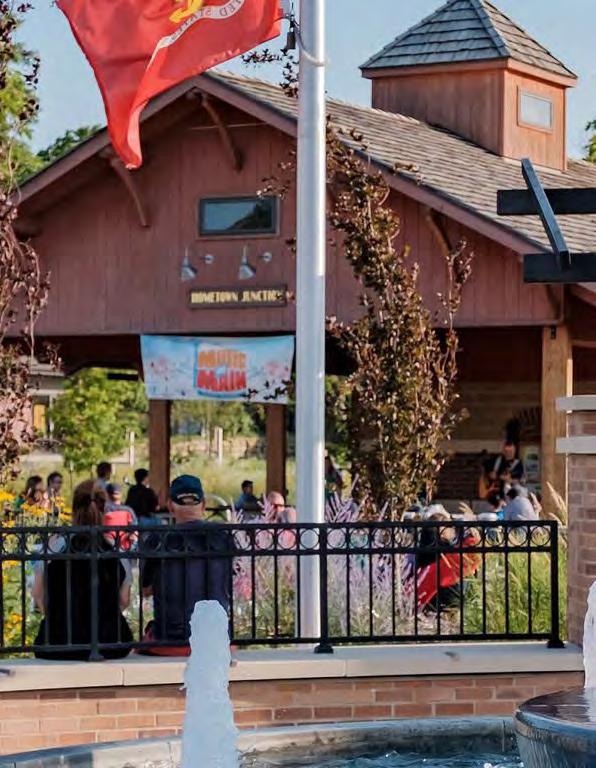
APPENDIX A: PREVIOUS PLAN SUMMARY 04/14/2026
This section describes past planning efforts in Verona, including its most recent Comprehensive Plan, which was created and adopted in 2009, and other supplemental planning documents that serve as updates to the 2009 Plan or as standalone functional plans.
In addition to the 2009 Comprehensive Plan, several other planning efforts have addressed Verona’s growth areas, transportation and mobility, and open space and recreation. A review of past planning initiatives identified growth opportunities, regional trends, and gaps in prior planning efforts. These plans included:
+ Badger Mill Creek – Sugar River Area Study (2008)
+ Southwest Neighborhood Plan (2009)
+ Southeast Neighborhood Plan (2010)
+ Downtown Mobility & Development Plan (2014)
+ North Neighborhood Plan (2015)
+ Bike and Pedestrian Study (2016)
+ City Town Boundary Agreement (2016)
+ Northwest Neighborhood Plan (2018)
+ Comprehensive Outdoor Recreation Plan (2022)
+ Housing Affordability Report (2024)
The Common Council initially adopted Verona’s previous Comprehensive Plan in the Fall of 2009 and later updated, reconfirmed, and readopted it, along with its supporting documents and Sub Area Plans, in the Fall of 2019. This continues the City of Verona’s schedule of updating the Comprehensive Plan every ten (10) years, in accordance with state planning laws and the decennial release of U.S. Census data. Given Verona’s continued growth and development pressures, along with ongoing planning needs, the City determined it was necessary to update the current plan in light of the release of 2020 Census information.
The Badger Mill Creek — Sugar River Area Study identified a set of development recommendations and development standards for land areas and environmental corridors adjacent to Badger Mill Creek and Upper Sugar River. Key results from this study include assessments of water runoff and quality in the associated watersheds, new performance standards for developments near the Upper Sugar River, Badger Mill Creek, and the Locust Drive Dry Tributary, and recommendations for exempting requirements for developments based on site size, existing roads, and soil and site conditions. The Study also provides standards for environmental corridor design features, including discharge, grading, plantings, soil stabilization, drainage, and trail access.
The Southwest Neighborhood Plan identifies future growth opportunities and land-use recommendations for Verona’s southwest side and its adjacent areas. The City Commission adopted the Neighborhood Plan as an element of the 2009 Comprehensive Plan to understand existing conditions and anticipate growth in a critical area of Verona.
Key aspects of the Southwest Neighborhood Plan include:
+ Non-residential uses should be west and north, and residential uses should be south and east of Badger Mill Creek.
+ Commercial uses should include a mix of offices, business parks, corporate campuses, research, education, light industrial, services, and smallscale, neighborhood-oriented retail.
+ Both the City of Verona and developers should plan to dedicate land for parklands, open spaces, trails, and environmentally sensitive areas as new developments occur.
+ The Neighborhood Plan proposed three (3) eastwest arterials for the study area to encourage connectivity and to relieve traffic congestion.
+ Areas for open space preservation should be used for recreation access and habitat protection, and should include environmental corridors, incorporating wetlands, floodplains, wooded areas, steep slopes, and shoreland zones associated with both the Badger Mill Creek and the Sugar River.
+ Ensure continued support for preserving farmland through existing municipal regulations and rules, and encourage dense development served by utilities.
+ Preserve Sugar River Wetlands State Natural Area as a buffer between Sugar River and agricultural development and enhance wetland functions.
Similar to the Southwest Neighborhood Plan, the Southeast Neighborhood Plan identifies future growth areas on the southeast side of Verona and adjacent areas. Adopted in 2010, the Plan outlines strategies and recommendations for anticipated future growth.
Key recommendations of the Southeast Neighborhood Plan include:
+ Non-residential land uses should be located closest to the intersection of two (2) County Trunk Highways (CTH) with access to a USH18/151. Future developments in this area should include a mix of commercial uses closest to the intersection of CTH M and CTH PB, including office, businesspark, research, educational, light-industrial, and corporate campus uses further from this intersection.
+ Residential development should occur further away from the CTHs and USH 18/151.
+ Residential densities should be at least four (4) to (5) units per acre to minimize the amount of land taken for new development while accommodating future population growth.
+ Continue to discourage cul-de-sacs to ensure connectivity and multiple routes that relieve traffic congestion on major roads.
+ Continue the requirement for on-street bike lanes on all collector streets rebuilt or newly constructed.
+ Ensure continued support for farmland preservation through plat approval rules and encouraging dense development served by utilities.
+ Preserve open space and natural features to comprise part of the key recreational spaces and environmental corridors within Verona.
+ Phased development should be consistent with Verona policy, to gradually grow from the urban edge.
Adopted in 2014, the Downtown Mobility and Development Plan focuses on Downtown Verona and addresses transportation, parking, and pedestrian safety issues, as well as potential redevelopment scenarios for the Downtown Verona area. The plan boundaries include the length of Verona Avenue from N Nine Mound Road to Hometown Circle, and Main Street from Silent Street to Melody Lane.
Key Development Plan strategies include:
+ Improve the Main Street and Verona Avenue intersection by adding short-term turn lanes and expanding the intersection right-of-way to include two through lanes in each direction (long term).
+ Signalize the Lincoln Street intersection.
+ Signage to prevent cars from encroaching on pedestrian spaces while queued.
+ Provide an access driveway to parking lots and create an official drop-off area for the Basswood Avenue connection to the Middle School.
+ Add a traffic signal to Paoli Street where it connects with Main Street.
+ Improve pedestrian crossings at repaved roads, including Military Ridge State Trail crossings.
+ Improve streetscape throughout Downtown Verona
+ Address the parking supply at key areas within the Downtown Verona .
+ Expand Hometown Junction Park.
+ Update Downtown Verona Design Standards to address setbacks, alignments, coverage, and surfaces.
As with the other neighborhood plans, the North Neighborhood Plan also identifies opportunities for orderly growth on Verona’s north side. Key elements of the North Neighborhood Plan include:
+ Encourage the use of master planned developments and other mechanisms to foster a range of housing products and options.
+ Provide pedestrian amenities in all new housing developments.
+ Encourage senior housing and housing designs that serve the needs of people with disabilities.
+ Ensure new development allows for adequate landscaping, buffering, open space, and public infrastructure and facilities.
+ Protect the character and scale of residential areas by carefully planning non-residential uses, such as parking lots, roadways, and institutional development, minimizing negative impacts on residential properties and neighborhoods.
+ Create and utilize development design standards for the commercial, mixed-use, and multi-family land use areas.
+ Coordinate with the school district and other local organizations to improve recreation choices, including the shared use of facilities for community benefit.
+ Use rural agricultural zoning in areas designated for future development and served by public sanitary sewer and public water systems until the property is developed.
+ Ensure connectivity with streets, sidewalks, streetscaping, and trails and paths.
The Bike and Pedestrian Study outlines strategies, recommendations, and initiatives for enhancing pedestrian and bicycling facilities in the City of Verona. The study identifies several key projects to improve bicycle and pedestrian facilities across Verona, including the following:
+ Six (6) new bike routes with signage and trail improvements.
+ Construction of curb bump-outs on Verona Avenue at Marietta Street, Franklin Street, Westlawn Avenue, and Jefferson Street.
+ Intersection improvements of CTH M with Locust Drive, Whalen Road, and Prairie Heights Drive.
+ Pavement marking on Basswood Road, Edward Street, Tamarack Way, and Hemlock Drive to accommodate bike lanes and parking on both sides of the road.
+ Paving the segment of the Military Ridge State Trail between Old CTH PB and Nine Mound Road.
+ Path improvements to the existing Ice Age National Scenic Trail segment from the Military Ridge Reserve Trail Junction down to Bruce Street.
+ Pave the existing Ice Age National Scenic Trail between the Military Ridge State Trail Junction (near the Hometown USA Community Park) and Glacier Ridge Trail.
+ Construction of a pathway between the end of Ineichen Drive and the Ice Age National Scenic Trail junction.
+ Construction of sidewalk and/or pathway from the USH 18/151 bridge up to Carnes driveway.
+ Improvements to CTH M and Range Trail intersection.
One of the more recent neighborhood plans adopted by the Common Council, the Northwest Neighborhood Plan serves as a blueprint for future development in Verona’s Northwest areas, also identified as a “City/Town of Verona Interest Area” per a 2016 Boundary Agreement with the Town of Verona. The plan includes the following planning strategies and recommendations:
+ Accommodate a range of housing options by encouraging the use of master planned developments and other mechanisms.
+ Encourage housing designs that serve the needs of seniors and people with disabilities.
+ Ensure development allows for adequate parking, storage, vehicular movement, landscaping, buffering, open space, and public infrastructure.
+ Protect the character and scale of residential areas by carefully planning parking lots, roadways, or institutional growth to minimize negative impacts on residential properties and neighborhoods.
+ Coordinate with the Verona Area School District and local organizations to improve recreation choices, including the shared use of facilities for community benefit.
The Comprehensive Outdoor Recreation Plan was adopted in late 2022 and serves as the guiding document for the Verona’s park and open space system. This plan outlines specific recommendations for parks and recreation improvements, which can be potentially underwritten through State and Federal grants. The Plan includes the following strategies and recommendations:
+ Recommendations for improvements, upgrades, and maintenance at specific parks and facilities.
+ A map of potential locations for new parks and facilities within Verona, and outside of current city limits.
+ Support the Bike and Pedestrian Study through trail extensions, new trail development, trail connections, bike lane completions, improvements to pedestrian spaces, and continued support of trails and pathways.
+ Other recommendations include the need for new equipment, a new indoor recreation center, tree maintenance, a new aquatic center, an accessibility audit, and Bird City certification.
The Housing Affordability Report is an annual report issued by the City of Verona that summarizes the existing housing inventory and conditions, land zoned for residential use, and all undeveloped parcels suitable for residential development. Under Wisconsin state law (2017 Wis. Act 243), all municipalities are required to track housing development and monitor regulatory impacts on housing production.
The 2024 Report, which assesses residential building permit activity from 2022 to 2023, revealed the following information:
+ Twenty-one percent (21%) of all households in Verona are housing “cost burdened” — those households paying more than 30 percent of their household income toward housing — down by two percent from 2018.
+ Verona has a surplus of available units with housing costs affordable for households between 51 to 80 percent of Area Median Income (AMI).
+ Verona has a slight deficit of housing units affordable to households earning 50 percent or less AMI..
+ Approximately 42 percent of renter households are paying more than 30 percent of their income toward housing cost.
+ There is a significant shortage of higher-value housing units affordable for households earning 80 percent AMI and greater.
+ Verona’s housing unit mix is significantly skewed to single-unit detached dwelling units (54 percent), while 16 percent are single-unit attached, and 30 percent are within multi-unit buildings.
+ In 2023, three (3) subdivision plats were issued, along with 685 building permits.
APPENDIX B: COMMUNITY PROFILE & EXISTING SYSTEMS
04/14/2026
Verona, Wisconsin, is a diverse and vibrant community, comprising a rich mosaic of people, homes, open spaces, commerce, transportation, and community amenities. Verona is also acknowledged regionally as a desirable and well-rounded community. Verona was designated a Tree City in 1994 and has continued as a Tree City since celebrating its twenty-five (25) year mark in 2019. Verona is a Wisconsin Active Together Community and was awarded the Bronze level in 2019 and 2023 as a Bicycle Friendly Community. In 2025, the City earned the SolSmart Silver designation. In addition, Verona is an Ice Age Trail Community as the trail weaves between the unglaciated Driftless Area and lands covered by the Green Bay Lobe.
This section provides a profile of the community demographics and residential, commercial, and industrial markets.
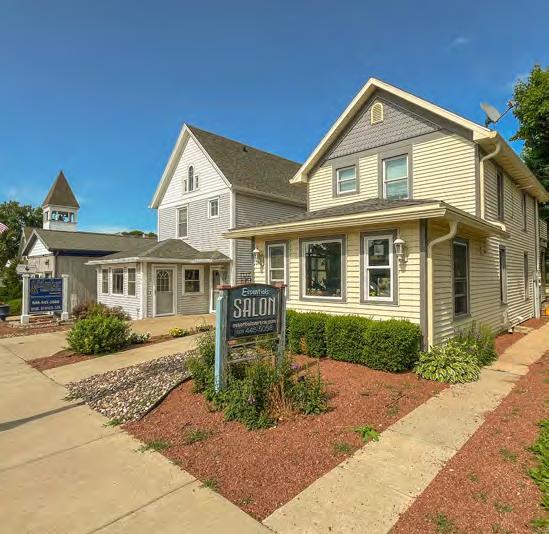
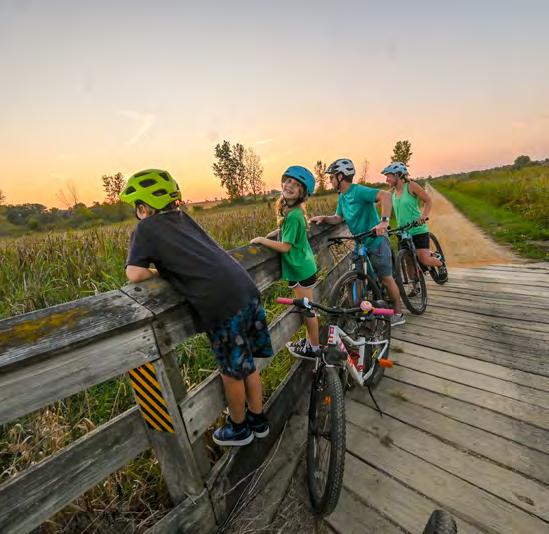
The facts below provide a quick summary of the City of Verona today. Each of these topics is discussed and described in more depth on the following pages.
People and Growth
1. Verona’s population is growing, with both older and younger residents.
2. Verona has seen an increase in female residents, and household sizes have decreased.
3. Verona’s median income is rising and has remained above the Dane County average income.
Land Use
4. Verona has added housing quickly, but development is primarily focused on one-bedroom and four-bedroom homes.
5. The majority of new housing units developed are multi-family dwellings and apartments.
Housing
6. Housing costs and the cost burden of renting have increased, and a majority of new residents in Verona are renters.
7. Verona is a regional center for trails and parks, but has limited neighborhood access to trails.
Transportation and Mobility
8. Verona lacks north-south regional arterials, forcing both local and regional traffic onto CTH M. United States Highways 18/151 access at East Verona Avenue is limited to one direction, to the west. Therefore, exiting traffic concentrates onto Verona Avenue, resulting in heavy traffic at the CTH M-Verona Avenue intersection.
9. Approximately 90 percent of local Verona workers do not reside in Verona, and jobs within the city are dominated by information and technology, largely influenced by the ongoing expansion of the Epic Systems Corporation campus.
10. Epic Systems Corporation drives job growth, but other sectors outside of technology have grown, including Retail, Hospitality,Food Services, Business Support Services, and Manufacturing.
Since 1960, Verona’s population growth (+850%) has far surpassed the growth rate of the Madison MSA (+100%), Dane County (+150%), Wisconsin (+50%), and the United States (+85%). Most of this growth has occurred since 2000, with Verona’s population doubling since that year. The current population, as of 2023, is estimated to be 15,800, while the 2020 census reported 14,000 residents.
Population projections are conducted by different state and regional agencies to inform decision-making around infrastructure and future needs. Each agency employs a distinct methodology in its projections, yielding a range of potential outcomes. Based on 2025 VASD anticipated growth rates, the population of Verona is expected to increase by nearly four percent annually over the next three decades, reaching more than 25,000 people by 2040 and 34,000 by 2055. See Figure 1 for the population projections and Table 1 for the population growth table.
in projected population increase annually, depending on the source.
As the City of Verona has grown, its demographic characteristics have changed and become more diverse. Changes in age, sex, household size, and income all indicate shifting planning needs and priorities for Verona.
The population began to age after 2010, with the median age increasing by 1.5 years during that period, a significant rise. This median age is notably higher than Dane County’s figure of 35.2 years. This increase is primarily due to the share of individuals aged 65 and above rising from 10.1 percent in 2010 to 13.3 percent in 2020, and to the 25-54 age group's share declining from 46.7 percent to 40.4 percent during the same period. These age trends can impact tax revenue, demand for municipal services, and the housing market. See Figure 2 for the population by age chart.
Women comprise 55 percent of Verona’s population, representing a significant shift over the past decade. From 2010 to 2020, the share of the population residents who are women increased by 5 percent, adding more than two female residents for every new male resident over that time. See Figure 3 for the population by sex.
As Verona becomes more diverse, notable increases in the share of non-white populations are observed for Black (+3.3%) and two or more races (+2.5%), while notable decreases occur for White (-3.8%) and Hispanic of any race (-3.2%). Additionally, and maybe surprisingly considering the presence and growth of Epic Systems Corporation, the foreign-born population shrank in Verona (from 5.1% to 4.0%), in contrast to Dane County and Wisconsin, which both saw increases of at least 0.4 percent in the share of foreign-born population from 2010 to 2020.
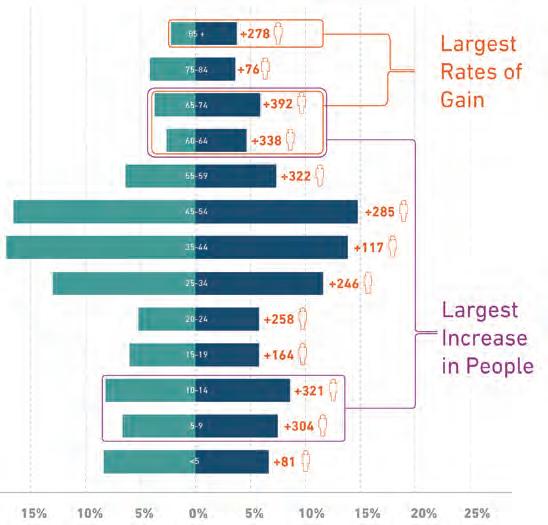
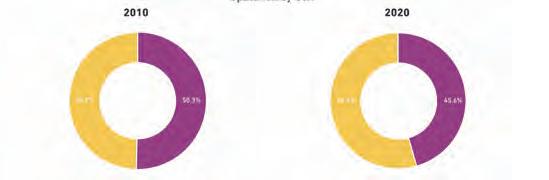
As of 2020, approximately 58 percent of households include married couples. More Verona households are unmarried than were previously. In particular, the number of unmarried households (single households) has increased by double the rate of married households. The average household size has decreased since 2010, as has the average family size, with both trends reflective of nationwide patterns. The Verona Area School District also notes in its most recent enrollment projections that the birth rate has decreased from 12.4 births per 1,000 in 2010 to 9.2 births per 1,000 in 2024. This has likely led to the increase in the number of studio and one-bedroom apartments being constructed in the for-rent market.
The last notable trend is in household earnings, which have increased by 22 percent over the last decade. The share of households earning more than $100,000 increased from 33.4 percent in 2010 to 46.5 percent in 2020, which can have a material impact on housing costs, as noted in the following pages. While households earning less than $50,000 did not change in a significant way, households in the middle, earning between $50,000 and $100,000, decreased from a 38.8 percent share of households to just 28.5 percent of households, which is in contrast to a much smaller decrease in Dane County and a slight increase in Wisconsin households.
Verona is home to approximately 15,800 residents Due largely to the regional draw of Epic Systems Corporation and the availability of housing in nearby communities, 12,800 (90%) Verona employees live outside the city and commute from Madison, Fitchburg, Middleton, and other areas in Dane County. This unique condition creates a reverse commuter surge for the City of Verona relative to the City of Madison, illustrated in Figure X. In total, only 1,200 residents work and live in the City of Verona, with an additional 4,900 residents commuting to other communities to work.
Verona has a low unemployment rate of 3.5 percent, compared to a national rate of 6.0 percent, and job growth in Verona has significantly outpaced national trends. Job totals rose nearly 5,000 jobs from 2012 to 2022 and roughly 10,000 from 2007 to 2022 to a total of 15,466 as of 2022, shown in Figure 4. As expected, the majority of this growth has been in the information sector, primarily due to the expansion of Epic Systems Corporation. The information sector accounts for nearly 90 percent of the job growth that has occurred in Verona since 2007, and Madison is considered a national leader in attracting tech talent, according to a 2023 report from Coldwell Banker Richard Ellis (CBRE). Outside the information technology sector, the most significant growth has been seen in professional, scientific, and technical services (+653), construction (+446), administration and support services, waste management and remediation (+257), and accommodation and food services (+237), as highlighted in Figure 5
Verona is in a unique position, with the presence of Epic Systems Corporation, to pursue a two-pronged focus on continued job growth: one that banks on high-paid, high-barrier-to-entry roles those in and adjacent to Epic Systems Corporation and one that is focused on other high-growth, low-barrier-to-entry positions such as construction, hospitality, and food services. While the information sector and supportive industries, such as professional, scientific, and technical services, will likely grow with minimal government involvement, there is a role for Verona and Dane County governments to support the low barriers to entry in construction, hospitality, and food services. The focus on these industries creates career opportunities for those without post-secondary degrees, which can ensure Verona remains a community that is available and open to a variety of residents.
12,800
1,200
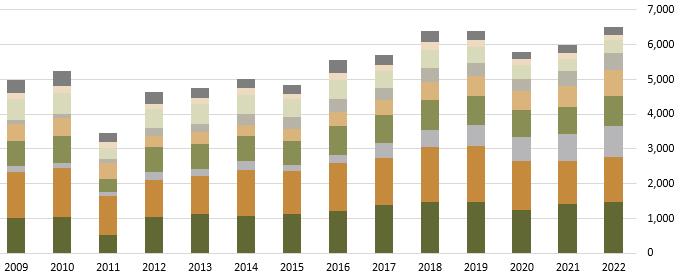
Wholesale
Other
Land use refers to the pattern of physical development and the arrangement of residential, commercial, industrial, and open space uses within a given community. In terms of significance, agriculture and residential land uses make up the largest land use categories within the Study Area and Municipal Boundary, as shown in Figure 7. By comparison, agriculture makes up 75 percent of the land use within the Town of Verona portion of the Study Area, as demonstrated by Figure 8. The full distribution of land uses throughout the Study Area is illustrated in Figure 9
The City of Verona is limited in its growth, as much of its corporate boundaries are adjacent to those of other municipalities, publicly owned park land (Dane County, DNR), or within the growth area boundary agreement with the Town of Verona. Within the City itself, there are only 190 acres of land that are vacant or unused. The top four land uses within the City include agriculture, residential, commercial, and outdoor recreation.
Commercial and industrial land uses account for 15 percent of the City of Verona’s total land area. These uses cover over 770 acres throughout the City, and include the Epic Systems Corporation campus, Verona’s largest employer. These uses are primarily concentrated along the edges of Verona’s municipal limits. Institutional and open recreation land uses account for 18 percent of Verona’s total land area, covering 860 acres, and including schools, parks, and natural areas.
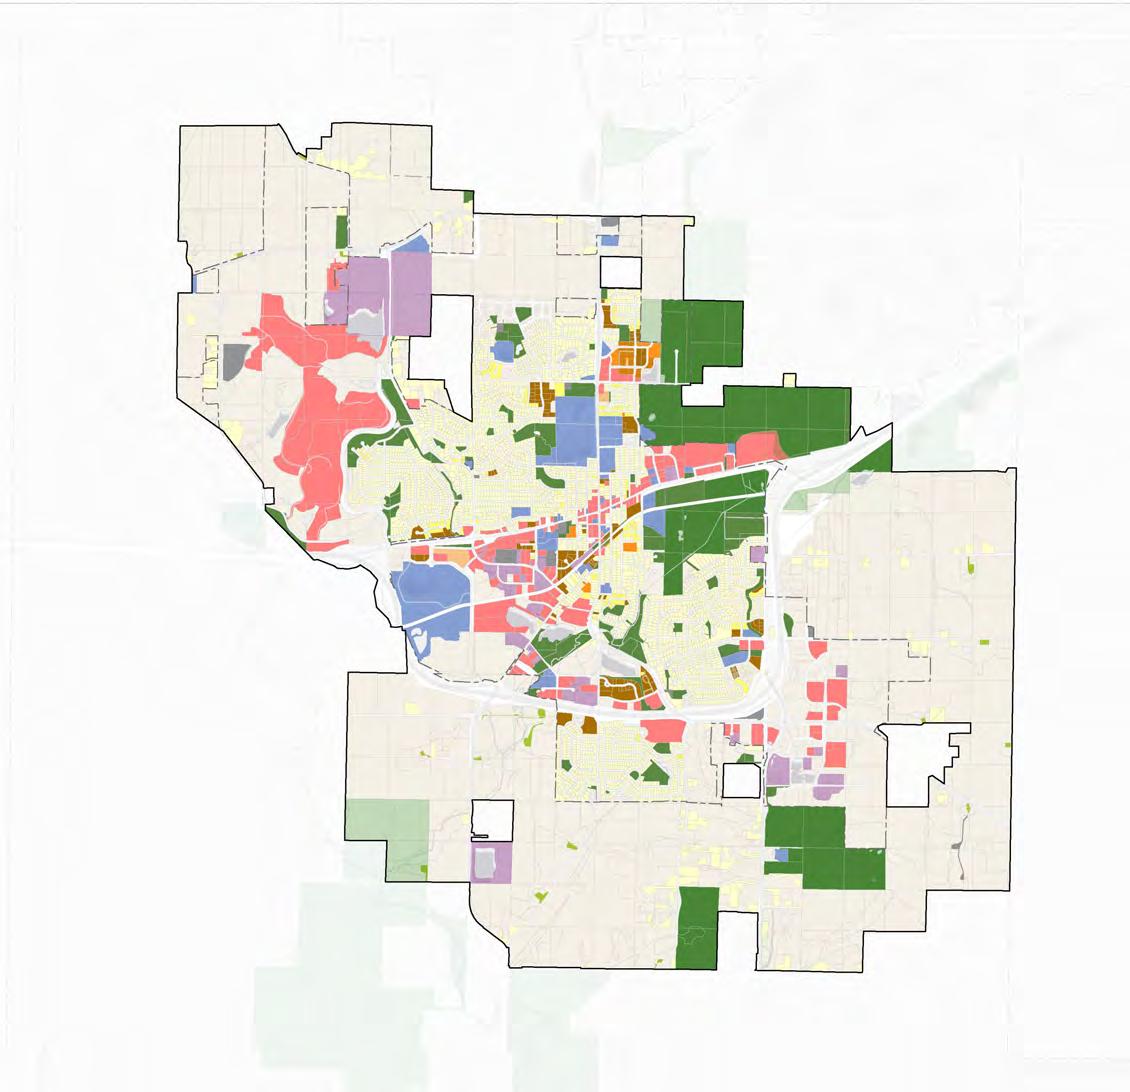
Over the past decade, Verona has been one of the fastest-growing jurisdictions in the Madison metropolitan area. With a population increase of 32 percent between 2010 and 2020, growth in Verona is expected to continue, placing sustained pressure on the housing market in the future. Verona cannot accommodate expected growth without adding new housing stock. See Figure 12 for a map of existing residential land uses.
The diversity of housing types in Verona also contributes to its visual character, helping to create distinctive neighborhoods and places. Additionally, various factors related to housing contribute to the quality of life, including affordability and access to parks, community services, and other amenities. Housing costs are the single largest household expense, and developing a diverse housing stock at various affordability levels responds to the needs of people who want to live in Verona.
Verona’s current housing unit mix is 52 percent singleunit detached, 16 percent single-unit attached (duplex/ townhome or townhome units), and 31 percent multiunit apartment or condominium building. Over the past 15 years, Verona has experienced a significant increase in housing to meet demand. Building permits help track the location of recently constructed housing and identify areas where new housing may be constructed soon. Between 2010 and 2020, new housing units were predominantly smaller multifamily units or larger single-family homes.
Detached, single-family homes made up 28 percent of new units, while 10-plus unit apartment buildings made up 48 percent. Mid-density housing types, from attached townhomes to duplexes, increased only slightly and remain a small share of Verona’s housing. See Figure 10 for housing type comparisons.
Similarly, developments from 2010 to 2020 featured a rapid growth of 1-bedroom and 4-bedroom units, far outpacing the growth of 2- and 3-bedroom units. See Figure 11 for unit size comparisons.
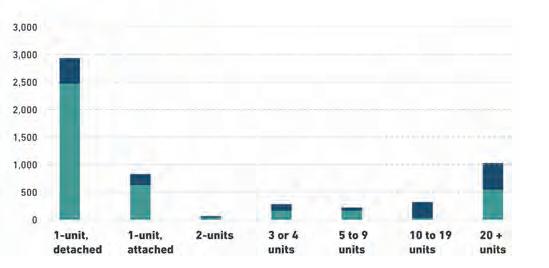
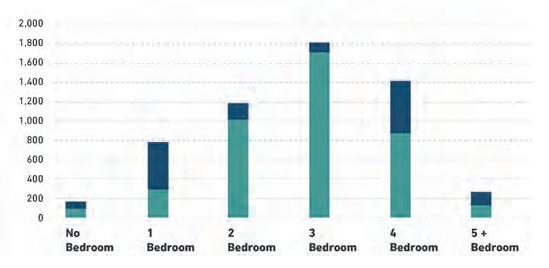
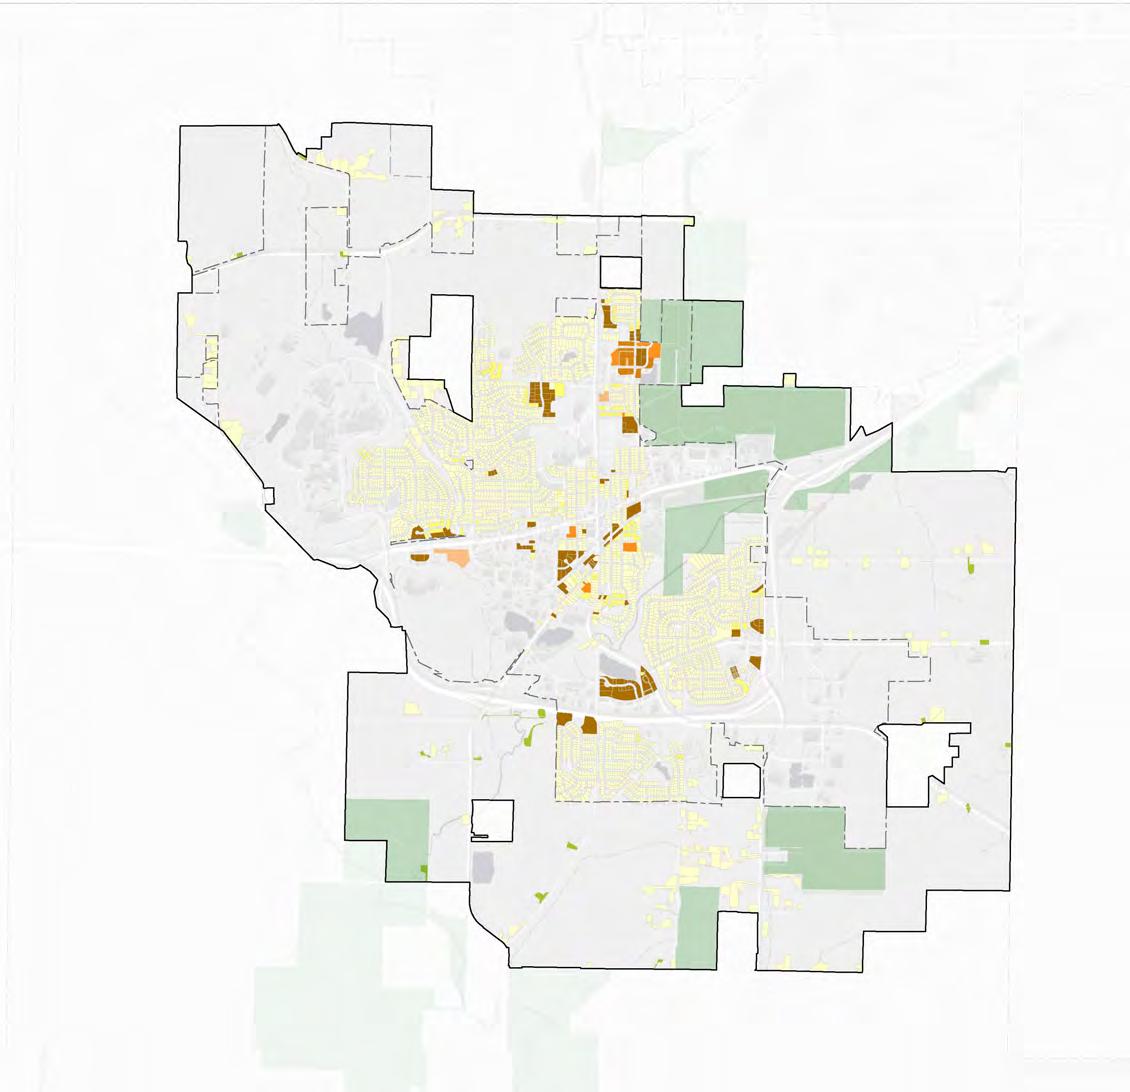
Despite rising home sale prices, up over 45 percent (+$188,503) since 2020, single-family housing remains very popular and in demand in Verona. Part of the spike in home prices is due to new construction commanding a higher price point, which matches a growth in home size and finish. However, it is worth noting that homes at the lower end of the market (5-35th percentile of sale price) have appreciated at a faster rate than the median.
In conversations with residents, it was clear that there is a demand for smaller homes with a lower price point, as well as starter homes and more family-friendly purchase prices. These types of homes are becoming increasingly challenging for developers to build as materials and labor costs are both rising, instability in the national and global economy is increasing, and the margins between sale price and construction cost are wider and more lucrative for larger homes than for smaller ones. Small homes, attached condos, and other “starter home” options would likely need to be subsidized to occur.
The number of rental housing units in Verona has more than doubled since 2016, going from 2,019 apartments at year-end 2016 to 4,207 as of the last quarter of 2024. This kind of growth is in the top one (1) percent for communities with more than 1,000 residents and shows impressive demand for living in Verona. The majority of new multifamily construction since 2010 has been in units with one-bedroom or less (adding approximately 60 units annually since 2010). These units are more cost-effective for developers to build, and they command a higher rent per square foot than larger units.
New construction across all property types also commands more rent than older real estate, and this is especially true in the residential and apartment sectors. Locally, rents have increased 19.3 percent
(+$286) since pre-COVID levels, despite the market experiencing recordnumber of units built and made available to the market ht. In most markets, the delivery of thousands of new rental units would typically result in flat or potentially even negative rent growth. Local developers claim to have seen less interest in larger units compared to studio and one-bedroom units, which could mean that this is the market they will continue to pursue in the coming years. These unit types, studio and one-bedrooms, are less popular with families and young couples.
Senior housing is limited in Verona, despite an explicit demand for it, as revealed through both quantitative analysis and qualitative discussions with residents. Since 2020, 180 units of senior housing have been constructed in Verona, which does not keep pace with the aging population, despite developers' interest in building more. Senior housing construction can loosen up the housing market by creating unique, communitycentered spaces for elders to move into, allowing them to leave their current housing, which may be better suited for a young family in terms of both price and size.
In particular, residents were concerned about the long wait times for the current senior housing stock and desired a more diverse range of seniororiented housing options and costs, including 55-plus communities and various building typologies, such as townhomes and cottage-style developments.
In general, affordable housing is defined as a household paying no more than 30 percent of its annual income on housing. Due to multiple variables, including household income, interest rates, the number of dependents, and other housing expenses, it is unrealistic to establish a fixed home value in Verona that is deemed affordable to everyone.
Housing affordability in Verona is trending in the wrong direction, a trend observed in markets across the U.S. of all sizes, types, and demographics. As mentioned above, according to Zillow, the median cost of marketrate for-sale housing has increased more than 45 percent over the last five years. While partly due to national inflation rates, median home sales prices increased from $250,000 in 2010 to $320,000 in 2020, representing a 28 percent rise. This rate outpaces the median income increase of 22 percent.
Concurrently, rents rose 43 percent from 2010 to 2020 and have continued to rise since then. This is especially significant as the share of residents who are renting rose nearly five percent from 2010 to 2020 (from 26.4 percent to 31.1 percent), and the share of renters who are paying more than 30 percent of their income is now above 50 percent.
Rent-burdened refers to individuals who spend over 30 percent of their income on housing costs; those who spend over 50 percent are considered severely burdened. In addition to adding renters, the average rent burden also increased. Most notably, the percentage of renters spending 30 percent or more of their income increased by 11 percent. See Table 3
Unit Sizes and Figure 13 for rent burden statistics and trends.
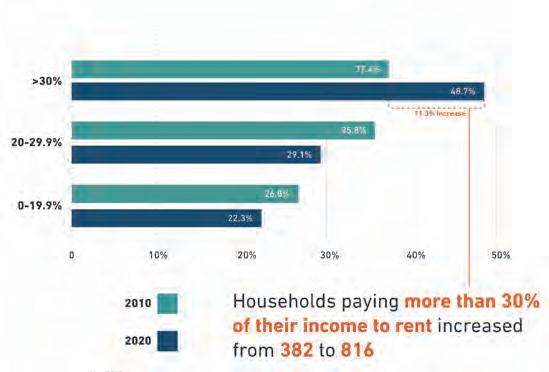
Verona’s identity as a popular suburb for Madison and the headquarters of Epic Systems Corporation has created a highly competitive housing market, with two main types of new housing being constructed since 2010. These housing types include large for-sale single-family homes and an overabundance of studio and on-bedroom apartments.The increase in rentals in the community is reflected in the share of renters in the market, which increased from 26.4 percent in 2010 to 31.1 percent in 2020, with hundreds more apartments constructed since the 2020 decennial census.
During the 2010-2020 period, the share of two- and three-bedroom homes, which are often targeted at first-time homebuyers and are frequently portrayed as starter homes, decreased from nearly two-thirds of all units in the community to 53.4 percent of units in 2020. This decrease is a remarkably fast trend and is caused by the increase in one-bedroom apartments (+510 units) and the share of four-plus bedroom units (+670 units). During the same time period, Dane County saw a three percent decrease in the share of two- and threebedroom units. As new units have been constructed in larger and larger floor plates, the median home value has increased by more than $60,000 from 2010 to 2020. The cost of construction has increased in recent years, with changes in labor inputs and fixed costs pushing rents beyond wage increases. Currently, 42 percent of renter households are paying more than 30 percent of their income toward housing.
Since 2020, there have been 388 building permits for new projects featuring at least one residential unit. Of these 388, 294 (75.8 percent) of permits were for new single-family construction, while 21 (5.4 percent) were for duplex development, adding another 42 units of housing to the market. At the higher end of purely residential construction, eight permits have been issued, totaling 598 units. Additionally, two permits from 2020 to 2023 added 180 units of senior housing. In total, 49 duplex, multifamily, and mixed-use permits have resulted in the creation of 1,091 units, while another 294 have resulted in the creation of single-family homes. The remaining 45 permits were commercial projects.
Verona’s housing issues, while distinct, do have some overlap with national trends. These include a rapidly unaffordable market, expensive construction inputs, a lack of housing typologies, and a mismatch between consumer demand and available units. There trends are reflected in the consistent home price increase in Figure 14 and the rapid increase of rental asking price per square foot in Figure 15.
To create more affordable housing opportunities, including duplexes, condominiums, and various types of senior housing, the City of Verona will likely need to intervene through zoning requirements or incentives. The City can support new higher-density housing and mixed-use development opportunities by identifying key development parcels and investing in targeted infrastructure projects, such as water and road improvements. These development types yield a higher return to the City's finances than single-family homes, as they generate more tax revenue per acre while requiring less per capita infrastructure and service spending.
$600,000 $500,000 $400,000 $300,000 $200,000 $100,000
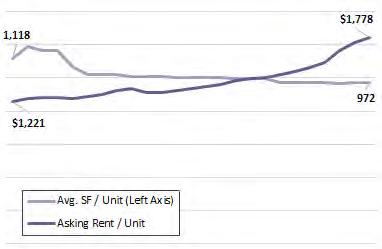
Avg. Sf/ Unit (Left Axis) Asking Rent/ Unit
When adopted, 2017 Wis. Act 243 introduced new reporting requirements for certain communities regarding their municipal housing stock. An annual housing affordability report is required to be completed pursuant to § 66.10013 of the Wisconsin Statutes, analyzing housing development, the impacts of regulation, and progress toward the goals contained in the Housing Element of the City of Verona’s Comprehensive Plan.
• An inventory of new residential lots created and units approved for construction,
• A list and map of undeveloped parcels zoned for residential development,
• A list of undeveloped parcels suitable for, but not zoned for, residential development, and,
• An analysis of residential development regulations and their impact on the cost of new housing.
As the City has continued to grow, several policies implemented in the 2009–2030 Comprehensive Plan remain in effect. The Housing Section of the 2009 –2030 Comprehensive Plan policies included:
• “Continue to support higher-density residential infill and redevelopment projects in the City’s downtown area and in areas adjacent to Verona Avenue”. This policy remains in effect as more development occurs along Verona Avenue. Klassik, Mill District, Schoolhouse Yards, and Sugar Creek Commons were infill development projects with multistory market-rate and workforce housing apartments.
• “Investigate allowing accessory apartments/ dwelling units as a means of providing additional affordable housing options within the City.” As part of the revised Zoning Ordinance in May 2021, accessory dwelling units are now permitted in the Neighborhood Residential zoning district. However, as of 2025, no permits had been granted for an accessory dwelling unit.
In 2009, the Comprehensive Plan Committee incorporated into policy the desired mix of housing product types for the City, which was to be 80 percent single-unit construction and 20 percent multi-unit construction. This has since been revised by the City through the Residential Development Policy (Resolution No. R-12-029), which targets a construction ratio of 70 to 75 percent single-family housing to 25 to 30 percent multi-family housing, including a limit of 50 multifamily units constructed per year.
There are notable exceptions to this policy, including age-restricted housing, downtown development, and mixed-use development. The Common Council has deviated from this policy and approved more multifamily housing units. The City should reconsider the policy to ensure it is consistent with the goals of the City
As the City continues to expand, , it will need more housing and a wider variety of housing types. Multifamily units should be located along future transit corridors, major county highways, or regional bicycle trails. Duplexes and townhomes can be interspersed in single-family neighborhoods but should be located in proximity to a public park or green space. Ideally, these multifamily homes should have easy access to green space, parkland, or conservation areas.
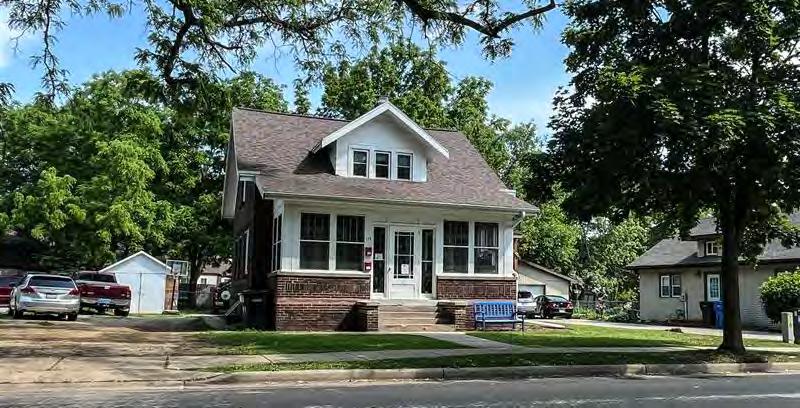
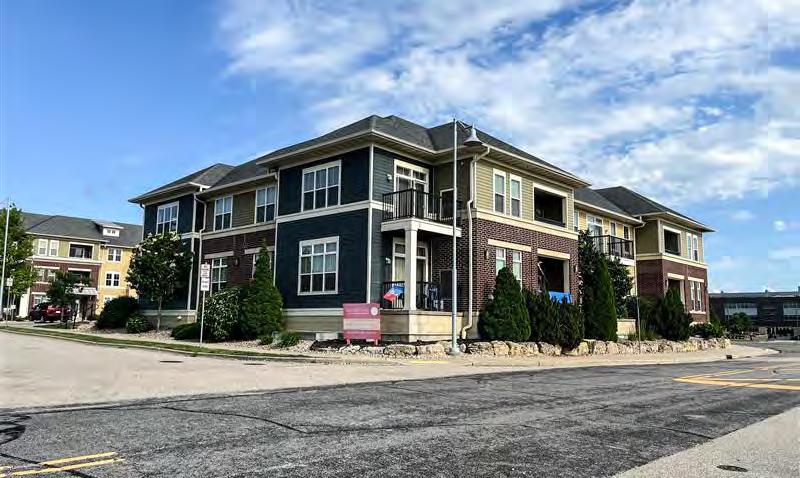
Commercial and industrial land uses in the City of Verona are detailed on the following pages and shown in Figure 16
Verona’s commercial core is surrounded by a walkable district in the historic center of the city. The area is anchored by Miller & Sons Supermarket and features a mix of pedestrian-oriented retail, including a café, bookstore, bar, and a few boutiques. Further west along West Verona Avenue, commercial uses are predominantly located within larger mixed-use developments, featuring a blend of office, restaurant, and retail spaces. Closer to the intersection of Nine Mound Road are two hotels and an auto-oriented strip mall with a variety of commercial uses.
The portion of Verona Avenue east of Main Street transitions into an auto-oriented commercial corridor, characterized by larger lots, strip-mall style development with extensive surface parking, and fastfood chains.
The Epic Systems Corporation Campus is primarily a commercial land use, predominantly featuring office, research, and development facilities. The construction staging and gravel yard northeast of Campus is a unique industrial activity ancillary to their property and within the municipal limits.
This stretch of South Nine Mound Road from West Verona Avenue to Paoli Street features an array of commercial activities amongst a mix of warehouses, auto repair shops, and light industrial uses. This area is anchored on the south by Coating Place and Cleary Building Corporation at the intersection of Paoli and Bruce Streets.
The southeast commercial/industrial parks feature large-lot uses, including Costco, the Hyatt Place Hotel, and additional strip development, retail, and restaurants.
The Verona Technology Park, situated in the southeast area of Verona, beyond U.S. Highway 18/151, encompasses several larger-scale research and development facilities, as well as light manufacturing uses, including Arrowhead Pharmaceuticals, Millipore Sigma, Ceva Animal Health, and Wisconsin Brewing Company. The research and development and light manufacturing facilities, are primarily located south of U.S. Highway 18/151 and CTH M.
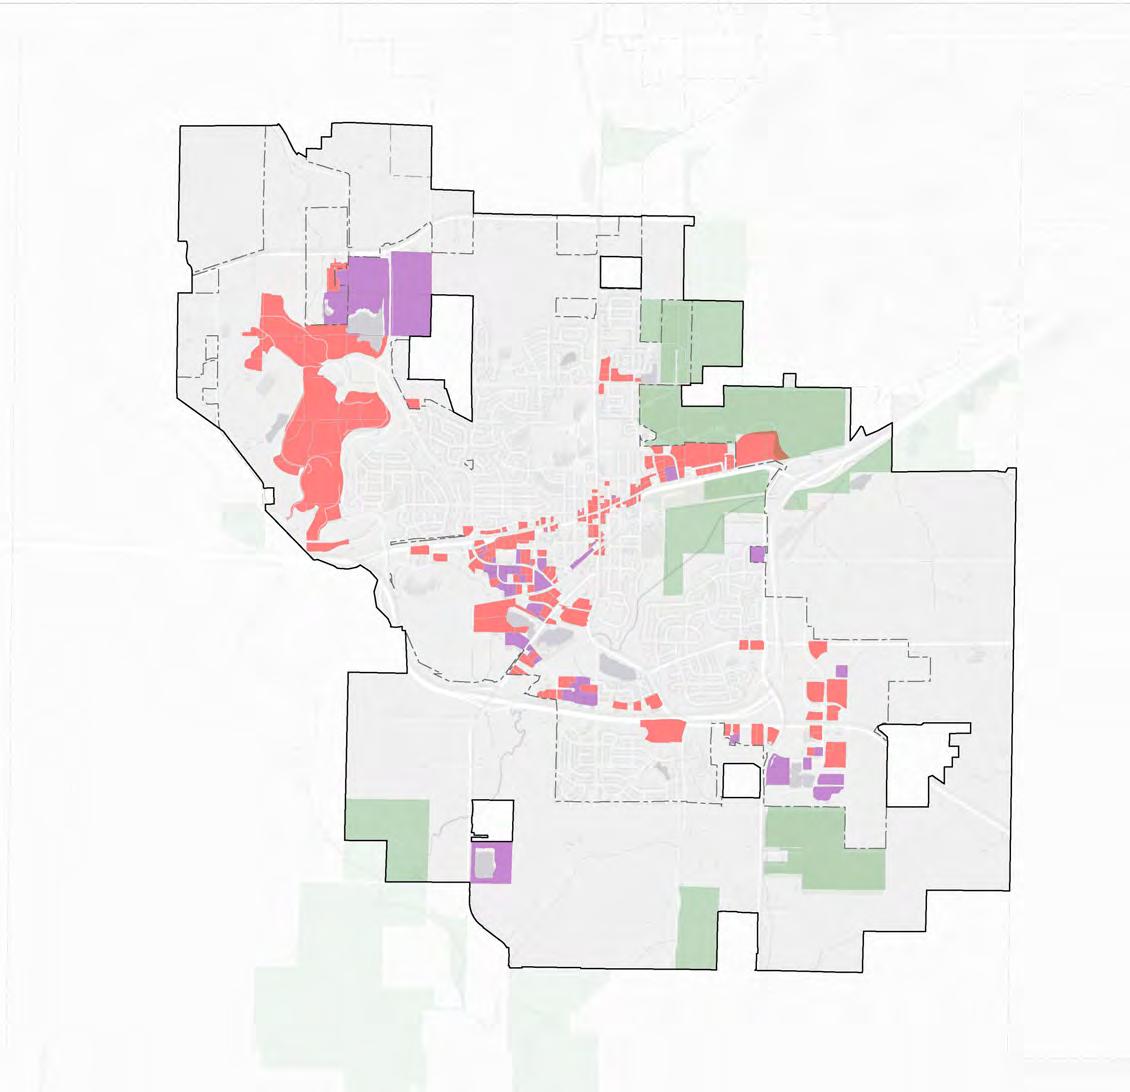
Within Verona, there is 965,000 square feet of retail space across 94 buildings, which includes personal service uses, according to the commercial real estate data provider CoStar. The current amount of square footage has increased by more than 400,000 square feet since 2007, prior to the significant growth of Epic Systems Corporation in the northwest corner of the city. After declining to a four-year low of $14.63 in 2020 (due to COVID-related impacts), retail rents have rebounded and risen 49 percent to $21.82 as of the fourth quarter of 2024. While post-COVID vacancy rates remained above 5 percent for two consecutive years (2021-2022), they are now down to 3.2 percent.
According to interviews with brokers, most new retail construction in the Madison area is not being built without significant preleasing activity.
A persistent theme heard from both residents and business owners was that downtown feels disconnected and lacks a cohesive identity. Additions to the built environment, such as new developments, regular events, or the encouragement of sidewalk cafes, can help bridge these gaps and create a more walkable environment with a cohesive identity.
Besides downtown, there are a few notable retail areas. These include the Technology Park in the far southeast corner of Verona, the adjacent development north of USH 18/151, Market No. 5 near the Verona High School, and the new Keenen Court retail development east of Verona Avenue. The far-flung nature of these shopping areas is part of the story that contributes to Verona's lack of a central identity or gathering space.
The Downtown Verona market primarily consists of traditional commercial buildings and legacy businesses, which offer lower commercial rents compared to newer construction. However, newer mixed-use developments have introduced modern commercial spaces to the market. Of the move-inready and modern commercial spaces, such as in the Mill District and Klassik developments on West Verona Avenue, most have had significant leasing issues. One key issue for these spaces is the lack of a lunch crowd, with another being that new construction prices mean owners must charge a higher rent level than other nearby spaces. The two new downtown spaces listed on the commercial real estate listing site LoopNet are the two most expensive in Verona on a per-square-foot basis.
Currently, the demand for new retail is not significant enough to support a large amount of new space, especially when such space is the most expensive on the market. While residents expressed interest in new restaurants, conversations with restaurant owners suggest a lack of a regular lunch and late-night crowd that can support these businesses. For traditional retail uses, one issue with the market is that the new spaces are often too expensive for local and smaller businesses, and spaces in traditional buildings are rarely available. Concentrating new retail businesses downtown could help create a cohesive downtown environment and identity for Verona.
The largest office user in Verona is Epic Systems Corporation. There is not much new office construction occurring, and few office-only users have entered the market in the last decade. Since 2007, Verona’s number of office buildings has increased by 45 percent, with 13 new office developments over the 17-year span. Despite growing by less than half, total office square footage has nearly tripled from 579,711 to 1,544,975 square feet. The average square footage of Verona’s office buildings has mirrored this change, increasing from 19,990 to 36,785 square feet. Individual office buildings entering the market might be slow, but each is larger and can house more tenants.
Since 2017, there has not been more than one (1) percent of office space vacant in Verona. Across the same time span, there have been only four new leasing deals in five new buildings. This means that there is little to no speculative building in Verona’s office market; it is primarily build-to-suit. Notably, a Regus location north of East Verona Avenue offers up to 6,700 square feet of coworking space, which can complement and potentially replace legacy and smaller office spaces that might otherwise provide office space for small and growing businesses.
Dane County’s office market trends are heavily driven by Madison, the state’s capital. As of 2024, Dane County’s office market contains over ten times the total square footage of Verona’s. Dane County subsequently features a higher vacancy rate of 11 percent, which it has hovered at since 2021. While Verona’s market has sustained positive annual absorption over the past few years, Dane County had a negative absorption of over 270,000 square feet in 2024. The decline of new large corporate tenants was the primary cause of the drop in leasing activity, which is likely still ongoing due to ongoing downsizing resulting from the shift to workfrom-home arrangements. However, smaller office users, with spaces ranging from 2,000 to 5,000 square feet, remained active throughout 2024. Aside from the higher vacancy rates, Dane County also features a significantly higher asking rent per square foot, at $23.62 per square foot, compared to $12.87 per square foot in Verona.
A lack of new construction could limit business growth in a similar way to the lack of retail space restricting new business growth. Verona is a slow market with little evident demand, although a persistently low vacancy rate suggests potential opportunities for growth among existing firms that may be unable to expand due to space constraints. Smaller businesses that cannot afford a build-to-suit development may prefer a lower square footage leasing arrangement. This limit on office growth also operates as a limit on retail growth that follows commercial office development
Due to its distance from a major freeway, the Verona Technology Park offers few exportoriented opportunities, particularly for large-scale manufacturing. The industrial park is approximately 15 miles from the entrance to Interstates 90 and 94, and more than 20 miles from Dane County Regional Airport. Opportunities exist to lean into pill-coating and pillcoating-adjacent industries, as the value per pallet is higher than that of furniture. Additionally, the Madison market ranks among the top 25 in the United States for tech talent, according to a report by CBRE. Given the current labor market, it is plausible that biotech manufacturing and pharmaceutical companies can grow as one of Verona’s key export-oriented sectors.
Most modern industrial developments are several acres in size, capable of parking dozens of semi- and delivery trucks, in addition to hundreds of cars, and are often located adjacent to highways. The absence of these criteria in Verona will limit such development to modest levels.
The industrial market is very tight, with vacancy rates below 2% since 2017, as most new construction is built-to-suit, such as the facilities for Millipore Sigma and Arrowhead Pharmaceuticals. While Fitchburg acts as a competitor for industrial users, the number of industrial facilities that can be built in either community will remain low while opportunity still exists in Madison, which has a larger available workforce, a much higher volume of space for users to move into, and significantly better export opportunities with proximity to Interstates 90 and 94 and the airport.
Verona’s industrial market, for the most part, has remained stagnant over the last decade and a half. This is unlikely to change with its current location adjacent to Madison. Since 2007, Verona has seen five new industrial facilities built and four closed, resulting in minimal changes in leasing deals and absorption. Despite Verona’s stagnation, Dane County experienced significant growth in industrial space in 2024, with a positive absorption of 1.6 million square feet. This development has primarily taken place in eastern Dane County. In conversations with local brokers regarding the industrial market, current demand is not sufficient to drive significant speculative industrial construction. Therefore, it is likely that new construction in the near term will be built-to-suit and relatively small in scale compared to larger markets.
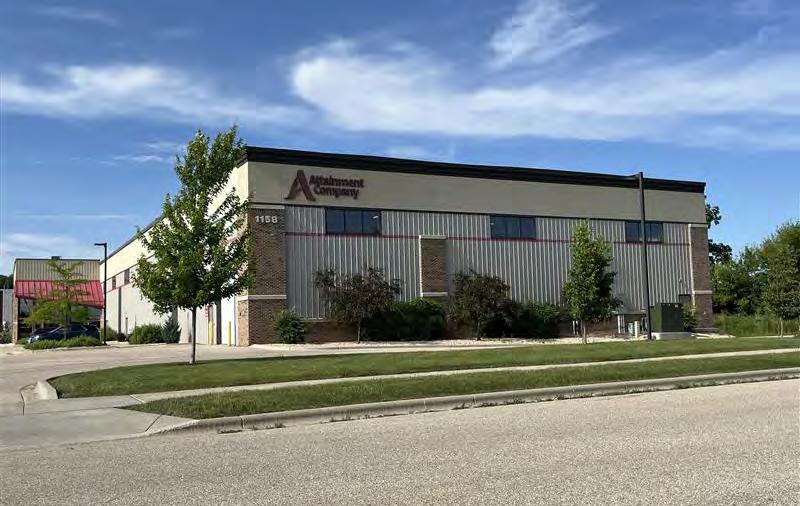
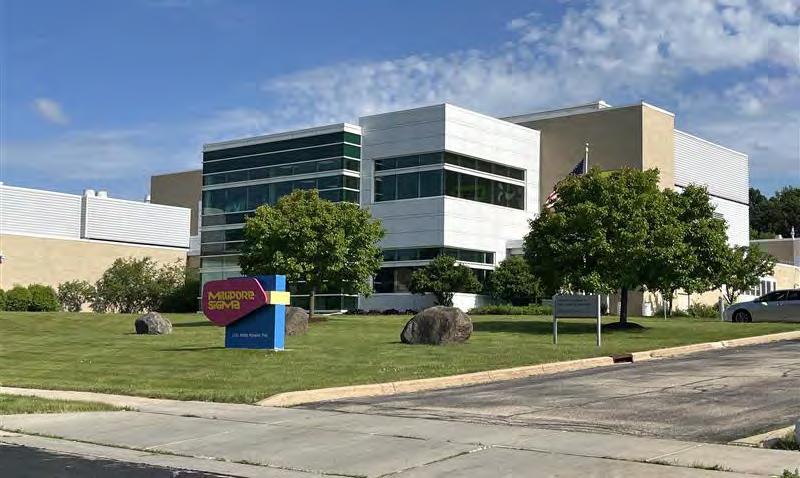
Verona is home to several regional centers of activity, hosting a variety of civic, cultural, leisure, and recreational programs, shown in These facilities are shown in Figure 17. Schools, parks, and recreational amenities serve as anchors for community activities, including sporting events, arts, entertainment, cultural gatherings, lifelong learning, and more.
Verona’s parks, open spaces, natural resources, and recreational amenities are primarily managed by the City of Verona Parks and Urban Forestry Department, Dane County, and the DNR. The City’s Parks and Urban Forestry Department maintains 25 parks and four special conservation areas, offering a variety of amenities, including ball diamonds, multipurpose fields, tennis and pickleball courts, and ice skating rinks. The City of Verona’s Recreation Department oversees various youth and adult recreation and sports programs hosted at several park locations and the gymnasiums of local schools.
Dane County Parks manages the 316-acre Badger Prairie Park, which includes access to the Badger Prairie Mountain Bike Trailhead and the Ice Age Junction Natural Resource Area. Other nearby Dane County parks include Prairie Moraine, Schneidegger Forest, Falk Wells, and Sugar River Wildlife Areas. To the west of Verona lies the Sugar River State Natural Area, overseen by DNR as part of the state’s Natural Areas Program. Three trails pass through or near Verona: the Ice Age National Scenic Trail, the Military Ridge State Trail, and the Capital City State Trail, managed by DNR, Dane County and the Ice Age Trail Alliance (IATA).
City Hall
Public Library Verona Ice Arena Verona Athletic Center Verona Senior Center
Fire Department
Area Community Theater
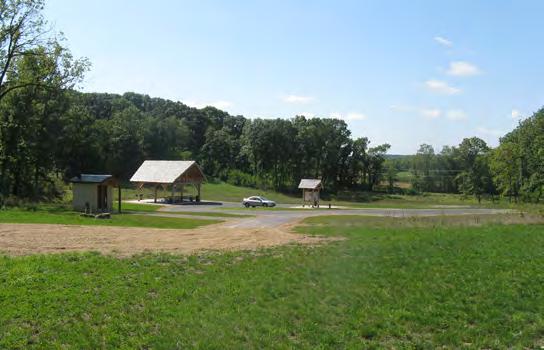
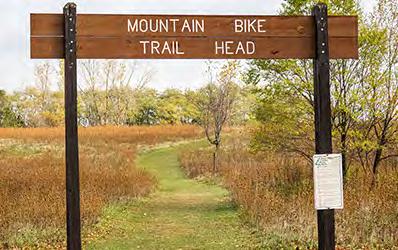
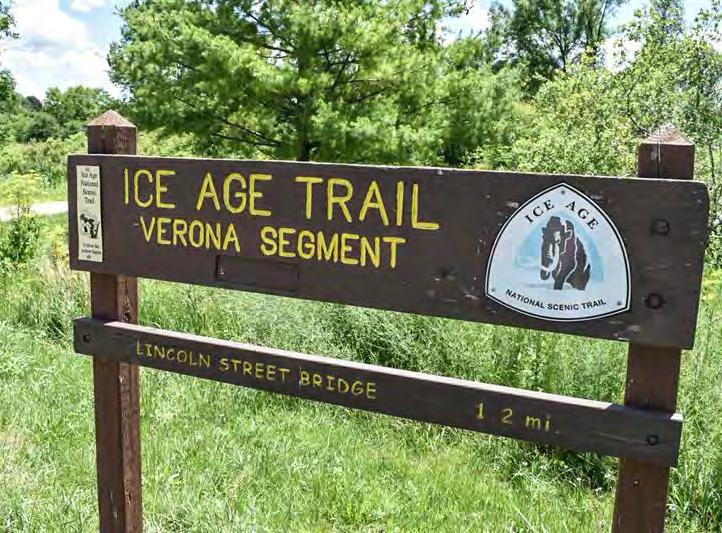
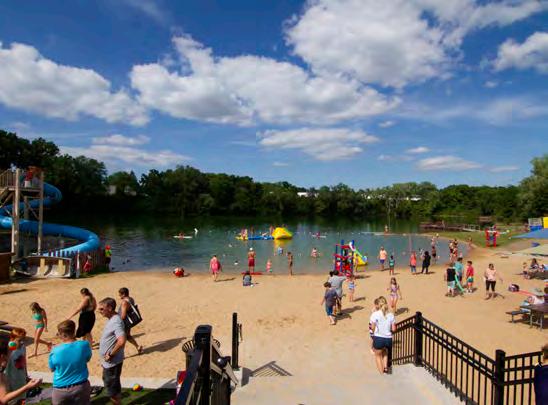
Regional destinations in Verona are utilized for various activities and include the Verona Ice Arena and Park, Verona Senior Center, Verona Area Community Theater (VACT), Badger Prairie Aeromodelling Park, and numerous other facilities.
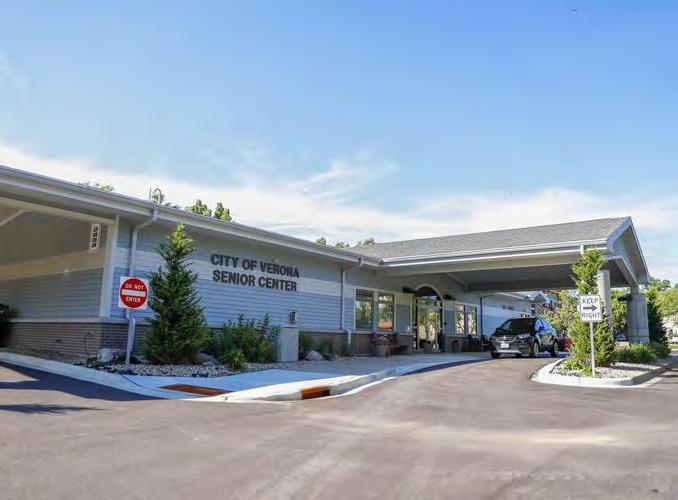
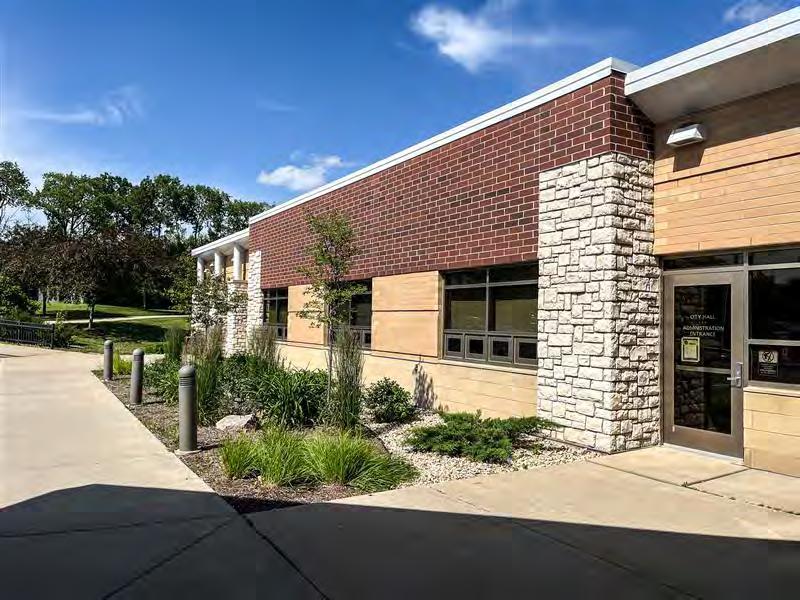
As Verona continues to grow, additional demands on the transportation system will increase. Verona will continue to experience an influx of competing modes of transportation for children, residents, employers, and employees; however, the goal is to provide a safe, efficient, and effective way to travel within and through the city.
The City of Verona is a member of the Greater Madison MPO. The Greater Madison MPO is a federally designated area responsible for cooperative, comprehensive regional transportation planning and decision-making within its designated area. The Greater Madison MPO ensures there is connectivity between various jurisdictions and Dane County for proposed transportation networks. The City of Verona continues to proactively plan for future transportation needs and various improvements to the transportation system.
Verona abuts the U.S. Highways 18/151 with STH 69 south of the city. CTH PB runs north-south along the eastern portion of Verona, with CTH M traveling northsouth through the center of the city. Locust Drive, Nine Mound Road, and Northern Lights Road provide additional north-south corridors through the City. CTH PD and Cross Country Road travel east-west along the northern portion of the City. Verona Avenue creates another east-west connection through Downtown.
Most of the roads in Verona are classified as local roads and carry the majority of residential traffic to collector and arterial streets. To improve roadway design, the City of Verona should establish additional street classifications for local roads, creating clear standards and guidelines. These standards can strengthen the existing grid network in Verona. A summary of the roadway network, traffic, and vehicular crash locations are shown in Figure 18.
The 2010-2030 Comprehensive Plan stated, “As the City grows, minimizing congestion – especially at the intersection of Main Street and Verona Avenue – will become increasingly challenging”. Through community and municipal feedback, Verona Avenue at Main Street remains the primary traffic issue, with significant backups during rush hour. Additional congestion corresponding with peak hours occurs at Northern Lights Road and CTH PD, U.S. Highway 18/151 and West Verona Avenue, and CTH PB and CTH M.
Analysis of vehicular crash data from 2020 to 2024 revealed concentrations of crashes along Verona Avenue, with spikes of crashes at Main Street and near the U.S. 18/151 on-ramps, both east and west. Additional crash hot spots occur along CTH M and U.S. 18/151 Beltline near Verona Avenue, and at the intersection of Northern Lights Road and CTH PD.
Wisconsin Statute 276 contains a list of highways upon which vehicle and trailer length limits and maximum weight, as well as width, are set to comply with federal law. In the City, U.S. 18/151 and STH 69 are designated State routes for high clearance and wind, with CTH PB designated as a long truck route. There is no restricted truck routes located in the City on State routes in Verona.
Local roads also function as truck routes in Verona. While these routes are common in 2022, some of the routes will become modified to accommodate land uses that do not involve semi-trucks, but more delivery trucks. As roadway width continues to decrease, semitrucks still require available routes with suitable widths to serve businesses and industries in the City.
Verona
US
State
County
Local
Named
Vehicular
Intersections
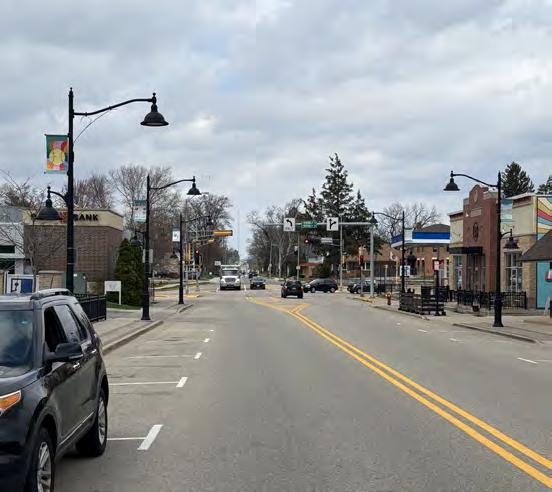
Madison Metro Transit provides limited weekday fixedroute bus service to Verona and nearby communities. The main routes are Route 55, which travels from the West Transfer point on Whitney Way in Madison to the Epic Systems Corporation campus and back, and Route 75, which goes from Main and Carroll in Madison to the Epic Systems Corporation campus via Verona Road and Maple Grove Road. Bus stops are located on Verona Avenue and designated areas on the Epic Systems Corporation Campus. Other locations in Verona also have bus infrastructure. Cross Country Road features a bus lane near CTH M. Additionally, CTH M from Cross Country Road to Madison includes designated bus pulloff areas in Verona and bus lanes near the Verona and Madison city limits.
Although current demand is low, offering future service on weekends and during off-peak hours could provide public transportation from Verona to Madison consistently throughout the week, which would benefit Verona residents. Using CTH M as an express bus corridor between Verona and the West Transfer Station could help commuters. Incorporating designated bus pull-off areas into development plans for larger
corridors, particularly for origins and destinations, and also for travel from home to work and leisure, is advisable. CTH PD would also benefit from a designated pull-off bus location, with potential development along CTH PD and north of Northern Lights Road.
Para-transit is a demand-responsive transit service that typically does not follow a fixed route or schedule. Vans, taxis, or small buses are operated by public agencies, community groups, non-profit organizations, or corporations to transport people on an as-needed basis. Typically, these services are used by elderly residents or individuals with disabilities, but are also utilized by those who should not drive following a medical visit.
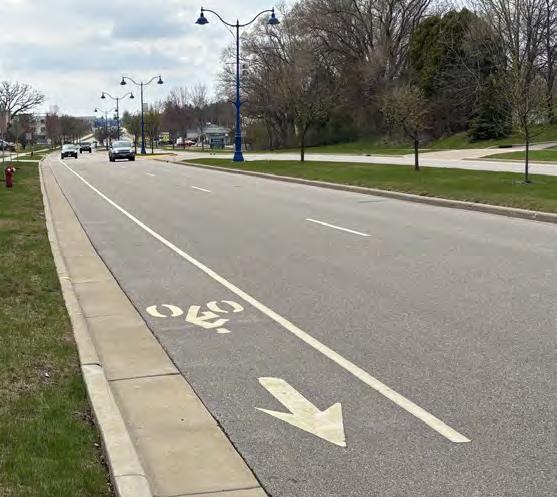
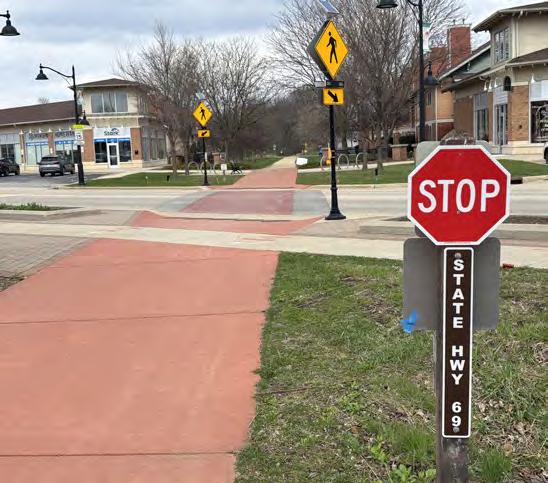
Active transportation encompasses walking and biking as means of getting around. The installation of sidewalks in the 1970s and 1980s was not a requirement today. However, many roads still lack sidewalks, forcing pedestrians to walk on the street. The backbone of the city-wide cycling network is the Military Ridge State Trail. Additional trails run along select roads, including parts of Northern Lights Road, Main Street (south of Cross Country Road), Verona Avenue, and Epic Lane. On-street bicycle lanes have been added to several arterial streets in Verona, such as parts of Verona Avenue (excluding the downtown core), Northern Lights and Nine Mound Roads, Main Street, CTH PD, Cross Country Road (east of Main Street), and CTH M (between Range Trail and CTH PB). Overall, the cycling network features some well-established corridors but still lacks continuous infrastructure along commercial corridors, connections from neighborhoods, and safe crossings at major roads.
The section reviews and summarizes existing infrastructure systems, including water supply, stormwater, and sanitary services, as well as various other utilities, such as electricity, gas, and broadband. However, it is the extension and provision of water and sanitary waste systems that have the most significant impact on a community’s growth and land use patterns.
The City of Verona owns its water supply system, established in the 1930s, to provide water to residents, businesses, and other customers within its boundaries. The system includes six groundwater supply wells, three elevated water storage tanks, a ground-level reservoir, three booster pump stations, and approximately 80 miles of water mains, nearly 1,000 hydrants, and over 4,200 service laterals serving Verona. Additionally, it features three water pressure zones, where pressure remains relatively consistent due to devices such as pumping stations and storage reservoirs. Elevation and topography often define these zones, as higher pressure is needed to deliver water in certain areas. The supply wells draw water from local sandstone bedrock aquifers and are the primary source of water for Verona residents (see the 2015 Water Systems Map by AECOM, on page 81).
Currently, the City of Verona is updating its 2015 Water System Master Plan. Although a more recent analysis of the water system in relation to Verona’s future land use and growth scenarios is not yet finished, key findings from the 2015 Master Plan remain relevant. These include the potential need for two new pressure zones, along with related booster stations and water towers, to support future growth: one in the northeast part of Verona and the other to the east. The Master Plan also determined that water storage for the
Central Pressure Zone, which covers most of Verona’s developed land except the Epic Systems Corporation campus, will be inadequate to meet water demand based on a population estimate of 22,000 by 2040. Additionally, water storage is expected to fall short by 2040 for the North Pressure Zone, located generally north of Cross Country Road, and the Southeast Zone, which includes areas near U.S. Highways 18/151, plus its associated technology park, commercial, and residential developments.
In terms of potable water quality, the City of Verona abides by all U.S. Environmental Protection Agency testing requirements for contaminants and safe drinking water. The City of Verona also encourages water conservation practices and rebates for the installation of high-efficiency toilets.
The City of Verona currently maintains a 52-mileplus stormwater sewer system network with the capacity to collect, convey, and treat rainfall and snowmelt runoff in an environmentally safe manner. The network also includes 2,280 storm sewer inlets, four large box culvert structures, and more than 50 publicly-owned stormwater detention basins. There are also 90 privately-owned and managed stormwater management facilities, such as detention ponds and storage vaults, which serve to reduce flooding and improve water quality. In addition, swales and drainageways, both natural and artificial, are also essential elements of the local stormwater management system. Stormwater in Verona primarily drains into Badger Mill Creek, which then flows into the Sugar River, located within the Sugar River watershed. This watershed spans nearly 760 square miles in south-central Wisconsin and northern Illinois.
The most recent Wastewater Master Plan Study, completed in 2019 by the City of Verona, concluded that Verona’s current stormwater sewer system lacks sufficient capacity for significant 10-year and 24-hour storm events in future growth areas to the west and south. To address this issue, the Master Plan recommends upgrading the sewer interceptors and sewer network to meet future stormwater conveyance needs. In addition, floodplain data from the Federal Emergency Management Agency (FEMA) is currently outdated. Updated information can help with locating new stormwater and sanitary facilities.
The City of Verona actively pursues stormwater management systems upgrades through both public and private sector initiatives. A stormwater utility fee, charged quarterly to all landowners in Verona, helps underwrite some of the costs associated with stormwater improvements. The City also requires on-site stormwater drainage systems as part of new subdivision developments. In 2023, the City completed construction of a new stormwater detention facility to the southeast of City Hall near Badger Mill Creek to address stormwater issues in the older developed areas of Verona.
Currently, the City of Verona maintains more than 70 miles of sanitary sewer pipes that collect and convey sewage by gravity to the MMSD Pump Station 17, located at Bruce Street between Paoli Street and Investment Court. It is then conveyed to the MMSD’s Nine Springs Wastewater Treatment Plant in Madison, Wisconsin. The Nine Springs Treatment Plant treats over 40 million gallons of sewage daily for the region it serves, including Madison, Verona, and other surrounding communities. Given that the Treatment Plant is located in a different watershed than Verona, a portion of the treated effluent is returned to Verona at a release point along Badger Mill Creek. According to Verona’s previous Comprehensive Plan, residential
land uses generate more than 60 percent of sewage in Verona, with the rest generated by industrial, commercial, and public users.
Like the water system, future growth will necessitate new capital expenditures for extending and enhancing the sanitary system. All future developments can be discharged into the existing sewer system, but will require the installation of up to four pump stations in potential growth areas due to topographic changes. There is likely a need to install a sanitary lift station near where two sub-watersheds (Headwaters Sugar River and Badger Mill Creek) converge, below U.S. 18/151.
Four telecommunication companies, Spectrum, AT&T, Frontier, and TDS Telecom, currently provide broadband, fiber optic, fiber hybrid, internet, and cable services in Verona.
The City of Verona is served by Alliant Energy and Madison Gas and Electric (MGE) for electric utility services. Both utility companies offer renewable energy and green energy programs, including, but not limited to, purchasing renewable energy, community solar, customer-hosted renewable energy, and renewable energy partnerships. MGE also provides natural gas utility services within the area. Several private companies within the regional provide solar installation services.
Refuse and recycling services, as well as the collection, are provided by Pellitteri Waste Systems through a contract with the City of Verona. Retail, commercial, and industrial properties are not included within the contract for refuse and recycling collection.
THIS PAGE WAS INTENTIONALLY LEFT BLANK.
APPENDIX C: PUBLIC PARTICIPATION PLAN 04/14/2026
THIS PAGE WAS INTENTIONALLY LEFT BLANK.
APPENDIX D: COMMUNITY ENGAGEMENT SUMMARY 04/14/2026
Engage MKSK
Report Type: Visioner Results Summary
Date Range: 21-01-2025 - 02-11-2025
Exported: 16-02-2026 14:13:47
Closed
Use the space below to let us know what you would
Key Statistics
Top-level information about the activity.
Contribution Summary
Summary of content contributed by participants including text analysis,
Text Analysis
Overall sentiment and key themes of participant contributions.
Tags
No tag data
Voting Summary of voting and rating activity across all contributions.
2,434
Total Upvotes
Report Type: Social Map Results Summary
Date Range: 21-01-2025 - 30-04-2025
Exported: 16-02-2026 14:48:18
Key Statistics
Top-level
Map Post Summary
Summary
Posts by Location Map showing all posts contributed by participants.
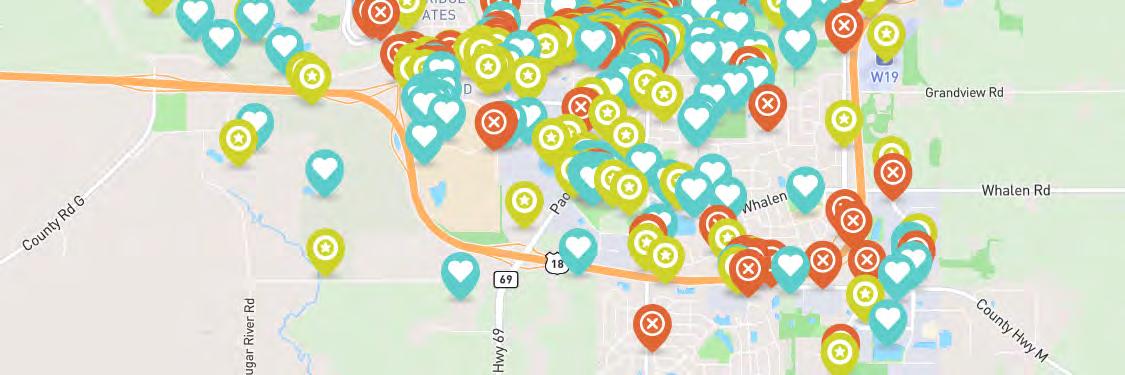
Posts by Category
Comparison showing the number of posts for each category, as selected by participants.
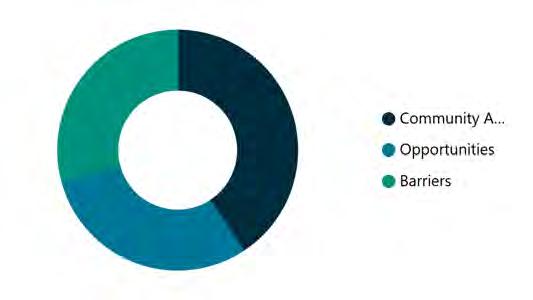
1. Your comment Required Long Text | Skipped: 0 | Answered: 545 (100%)
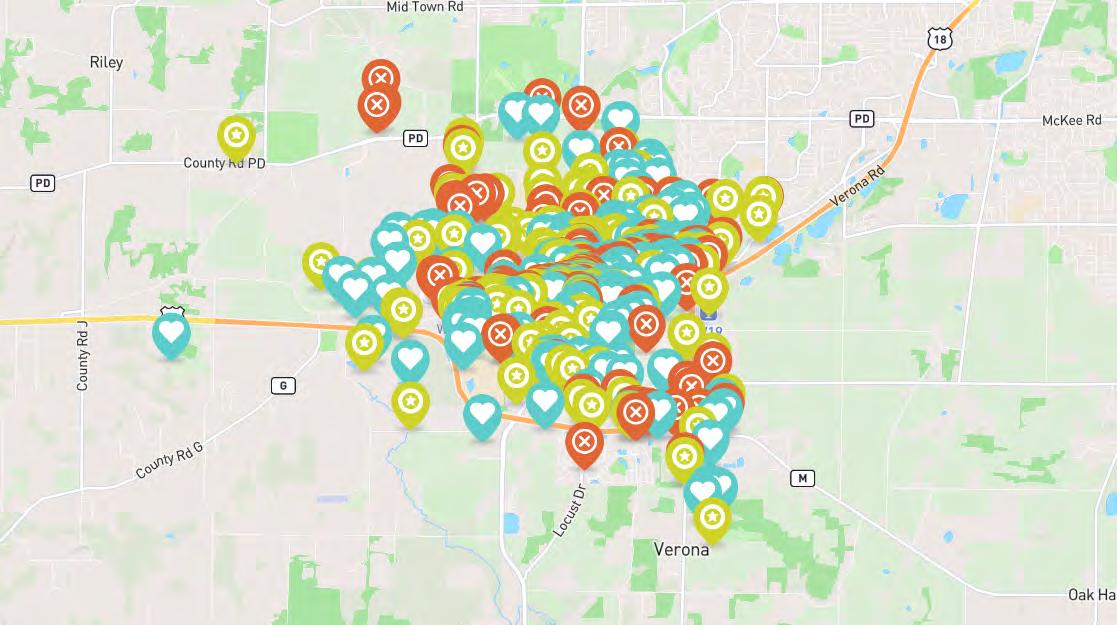
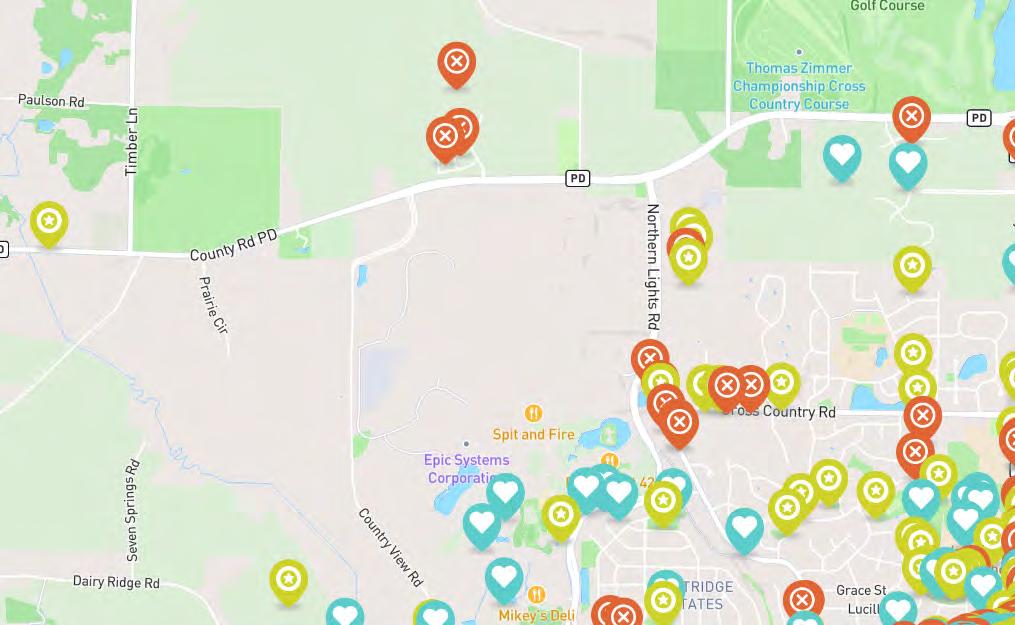
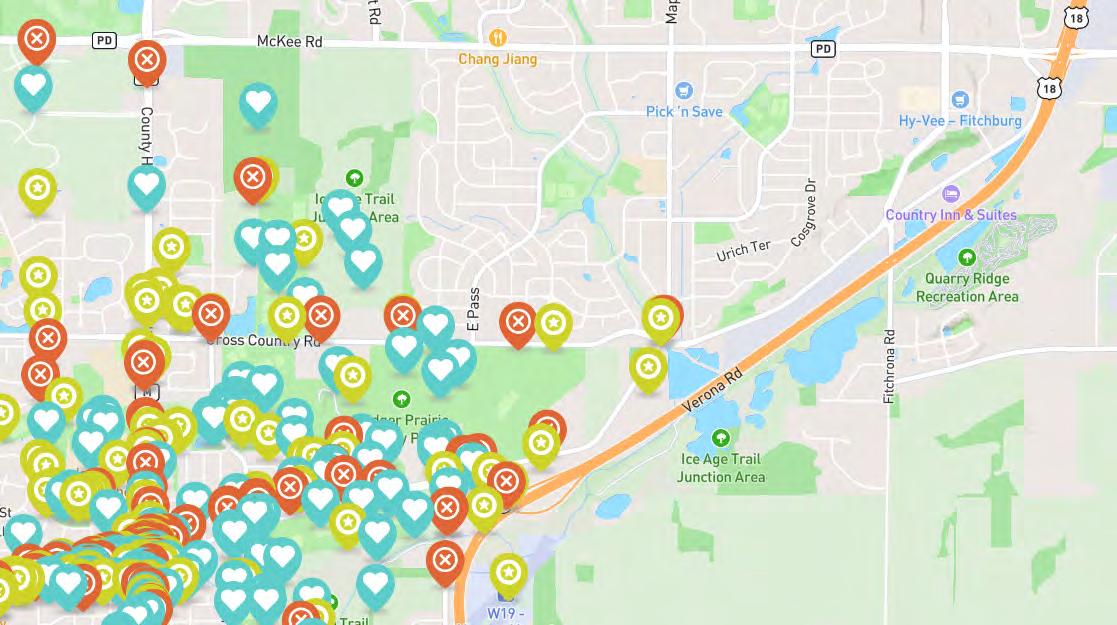
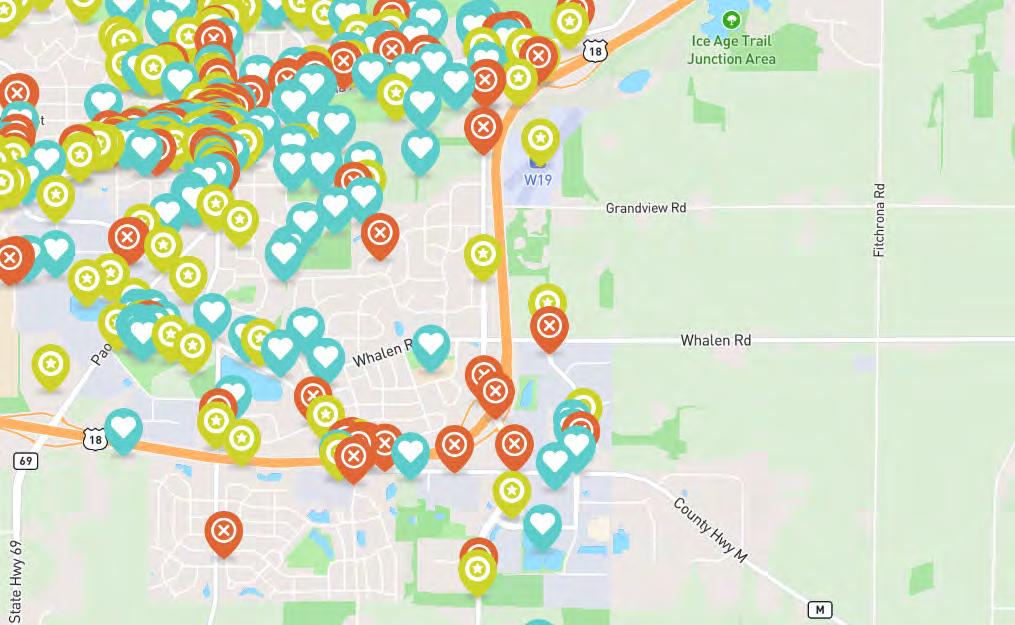
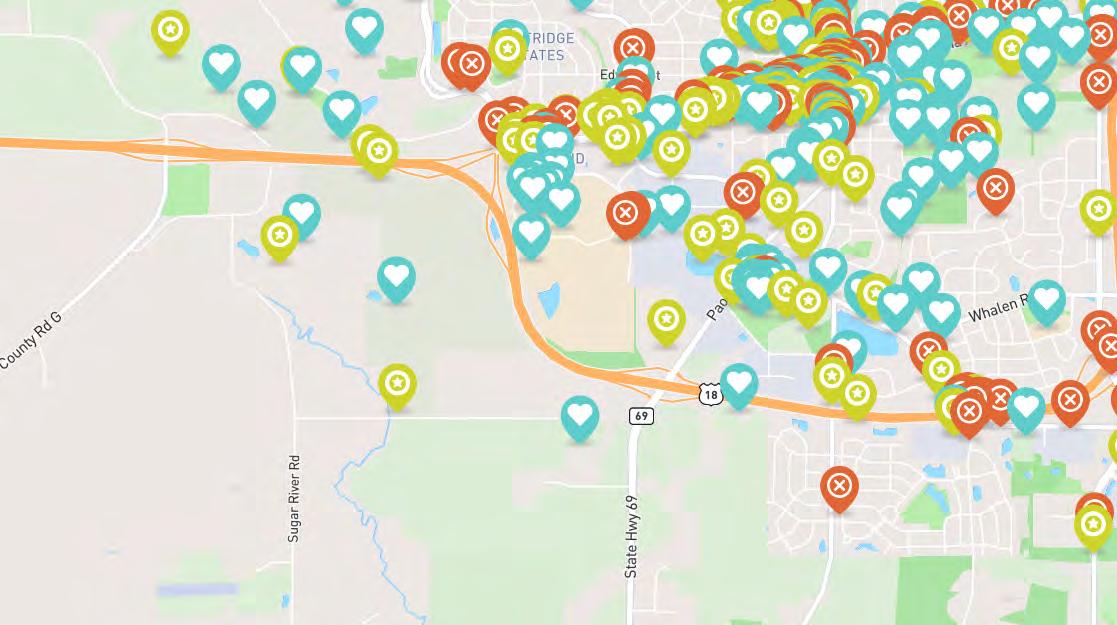
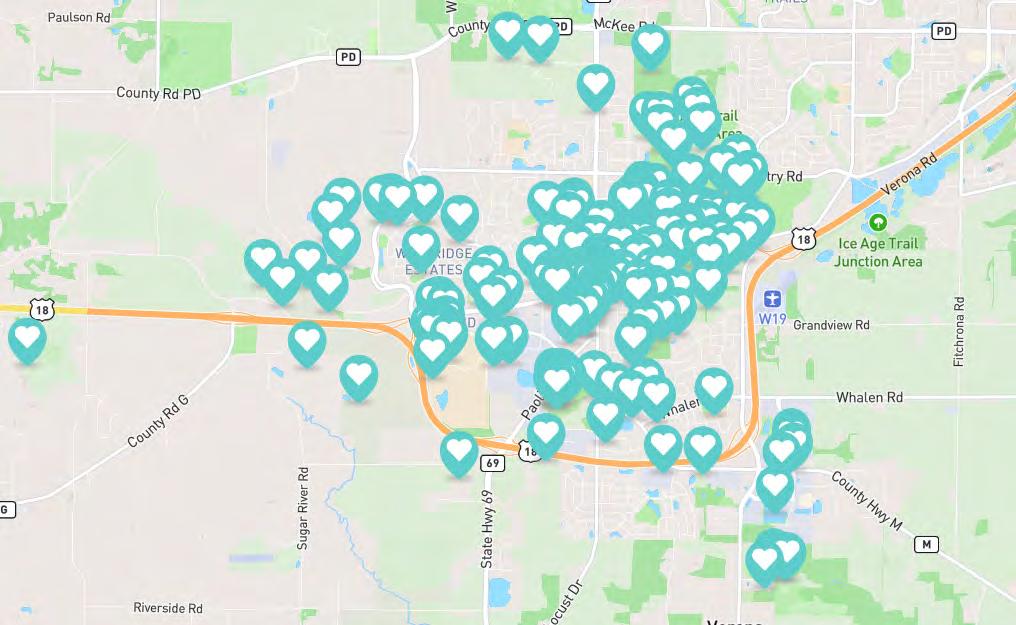
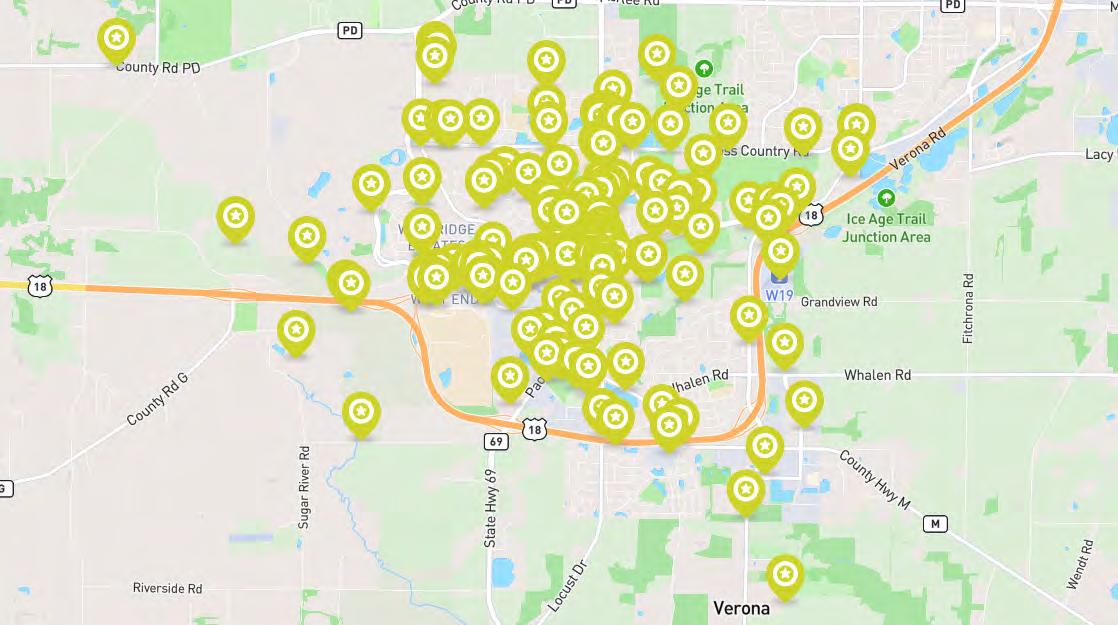
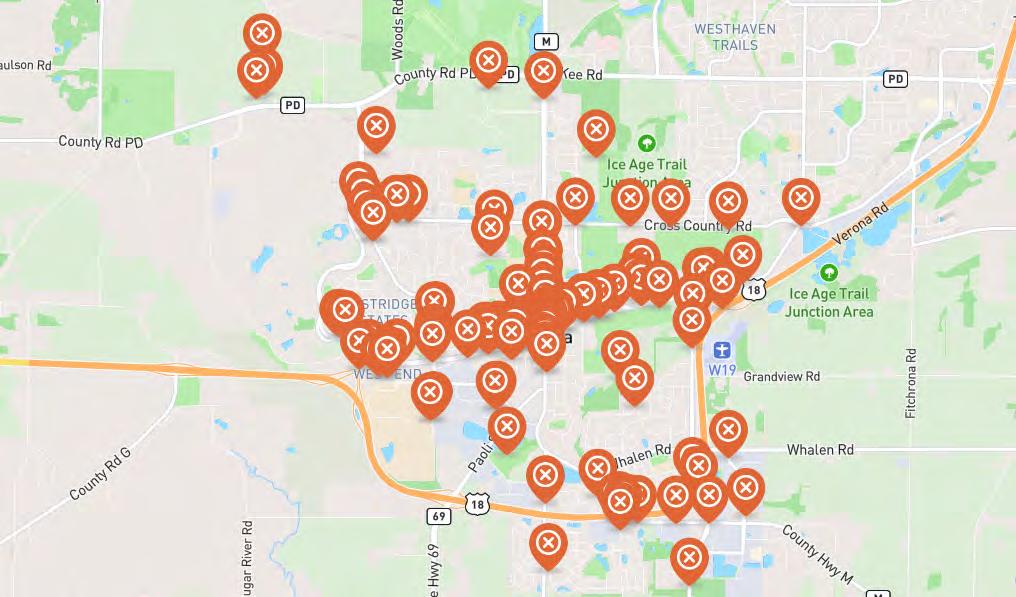
Jan 30, 2025 - Apr 30, 2025
Project: Verona Comprehensive Plan
Form: Envision Verona Survey
Tool Type: Form
Activity ID: 141
Exported: Feb 16, 2026, 03:34 PM
Exported By: CLemmon
Filter By: No filters applied.
1. What do you enjoy the most about living or working in Verona? Multi Choice | Skipped: 7 | Answered: 751 (99.1%)
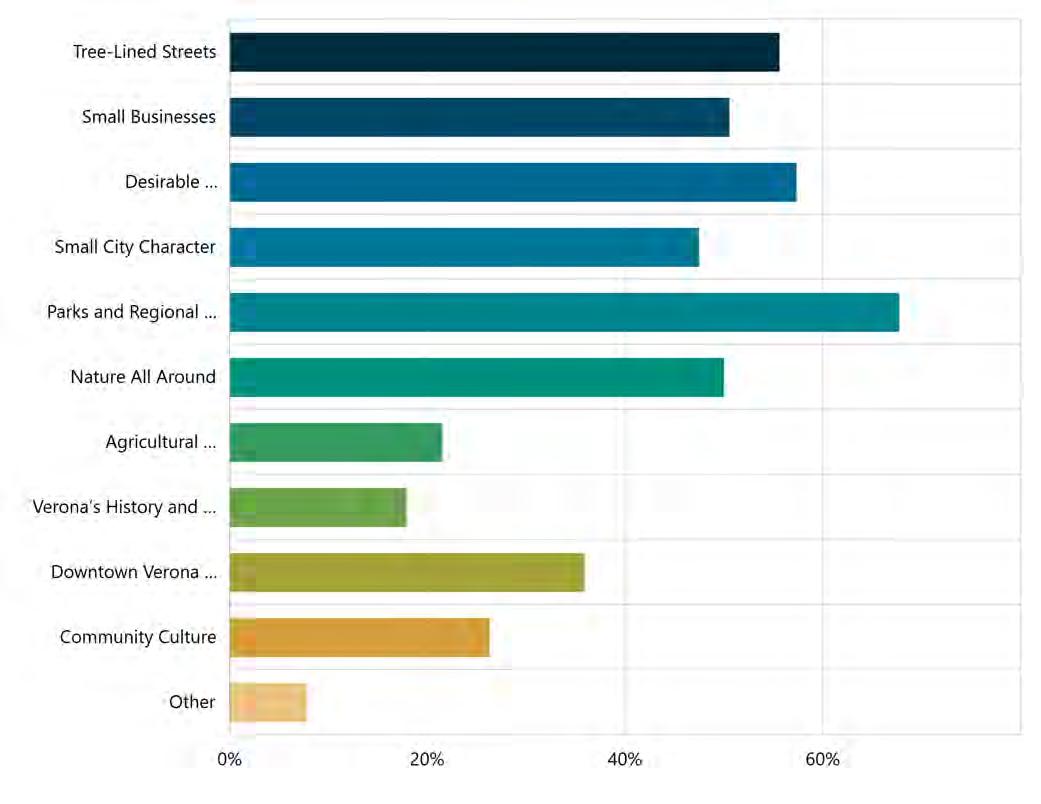

2. Help us understand what quality of life in Verona means to you. Select the five (5) most important statements to you. Required Multi Choice | Skipped: 3 | Answered: 755 (99.6%)
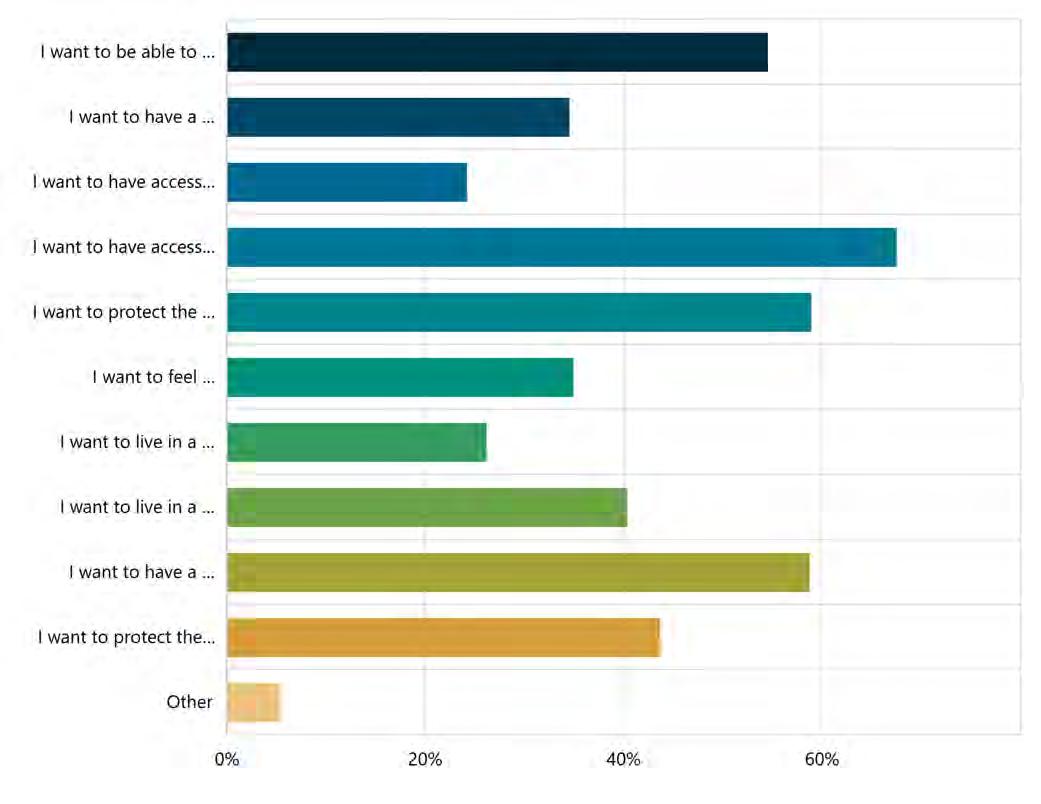
I
3. Appearance of Public Spaces and Streets Slider | Skipped: 25 | Answered: 733 (96.7%)
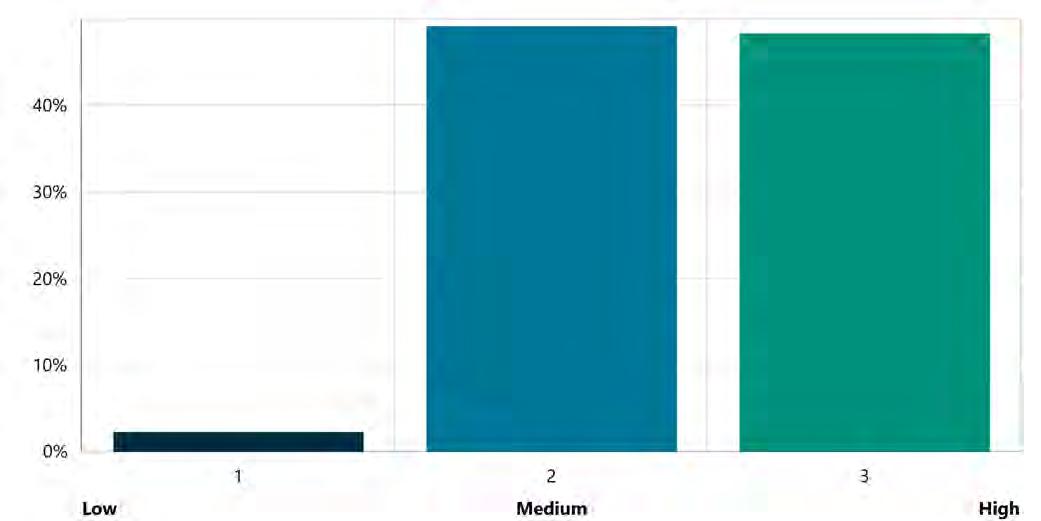
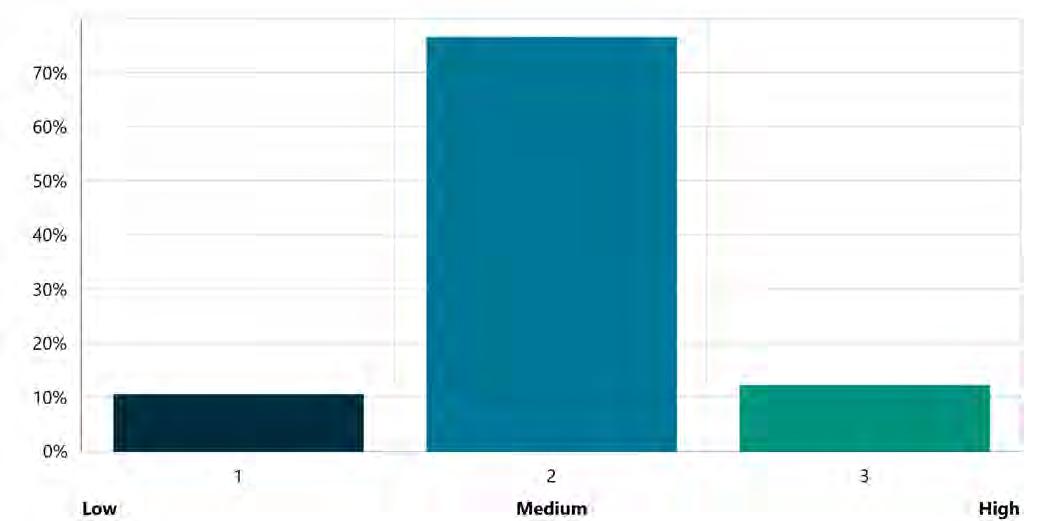
5. Parks and Recreation Amenities Slider | Skipped: 23 | Answered: 735 (97%)
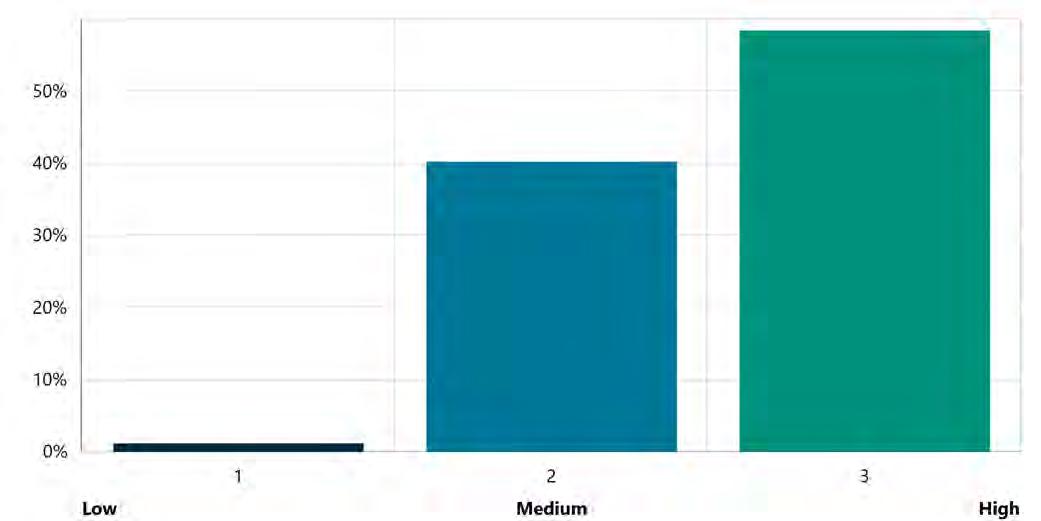
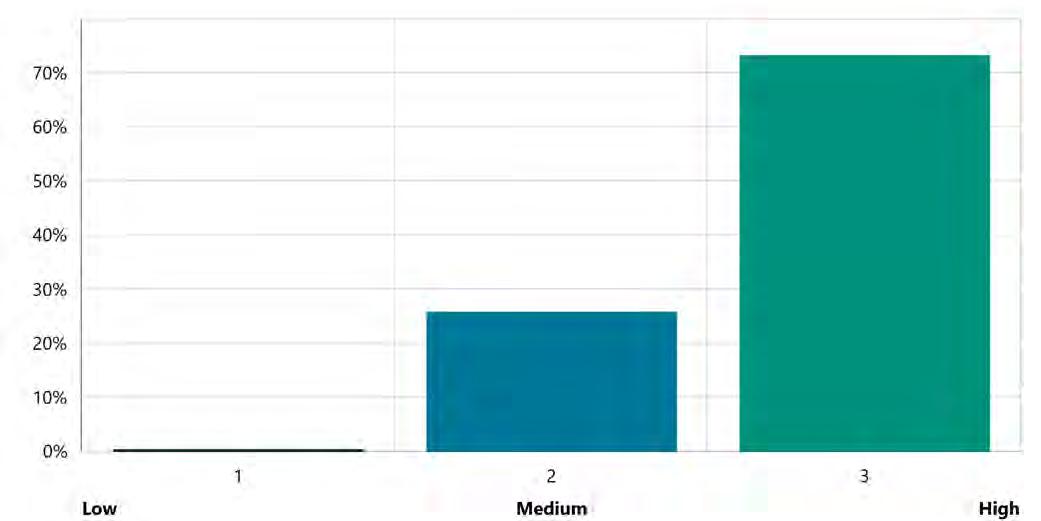
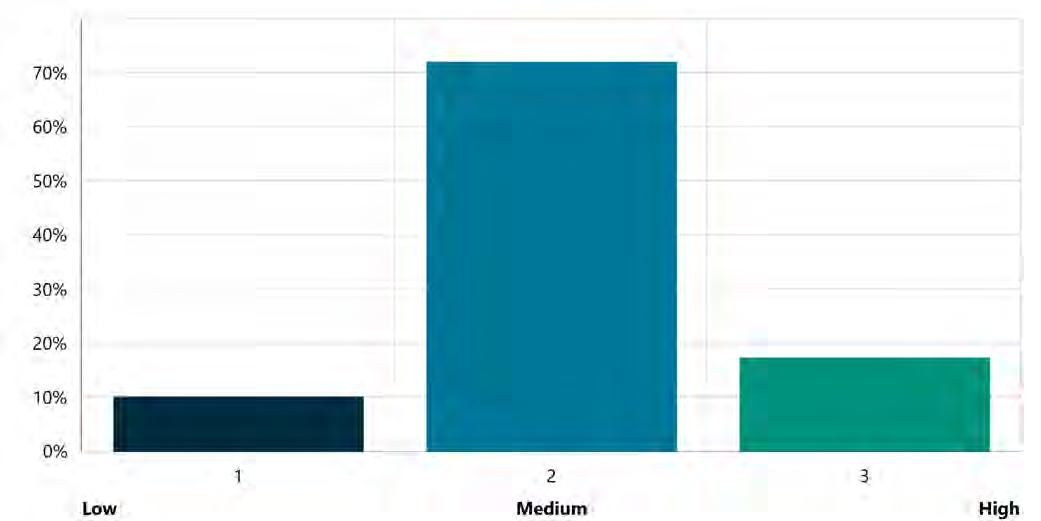
Skipped: 138 | Answered: 620 (81.8%)
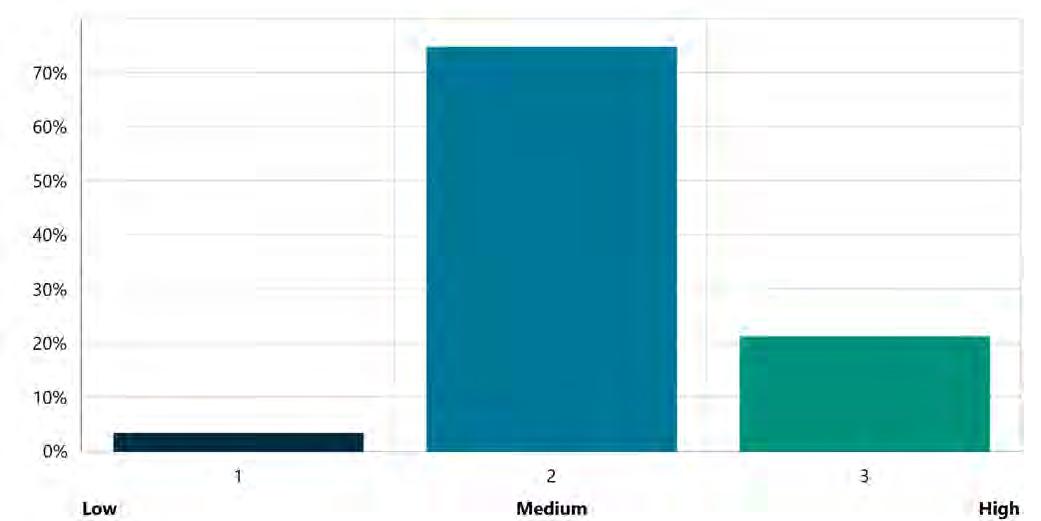
Slider | Skipped: 111 | Answered: 647 (85.4%)
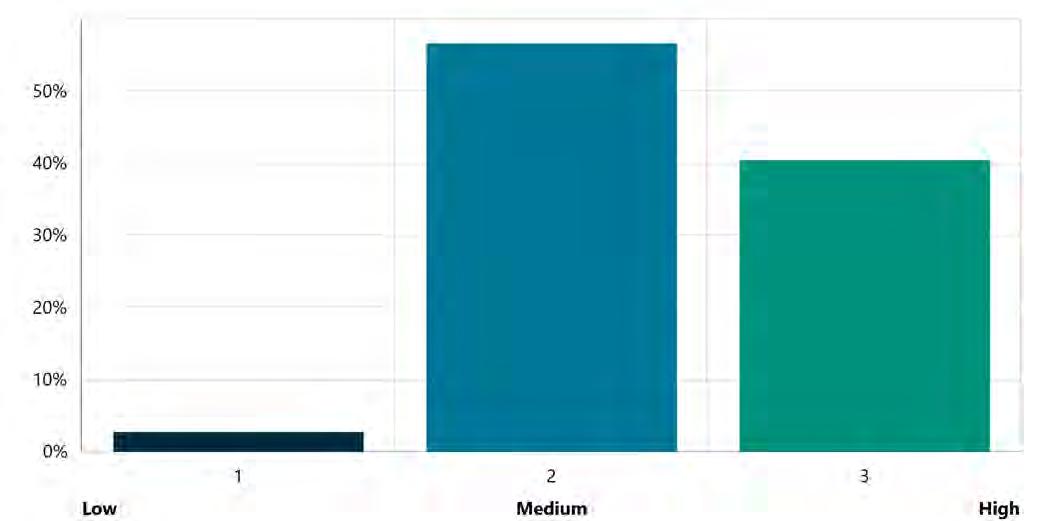
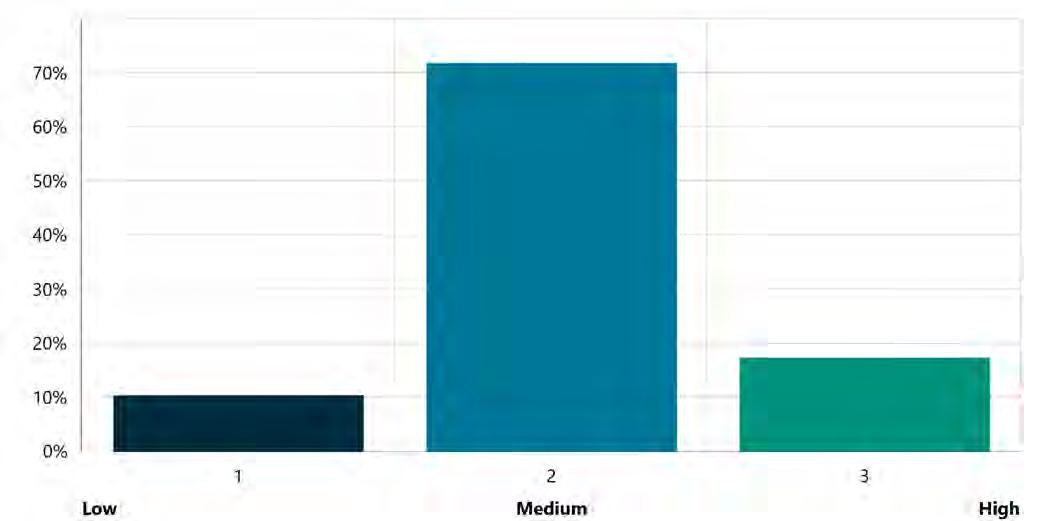
Slider | Skipped: 154 | Answered: 604 (79.7%)
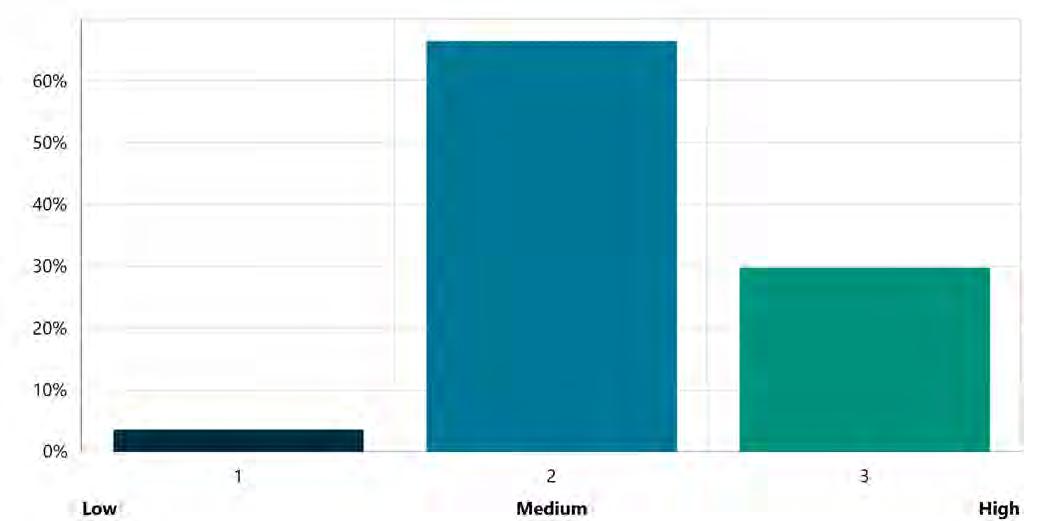
Slider | Skipped: 189 | Answered: 569 (75.1%)
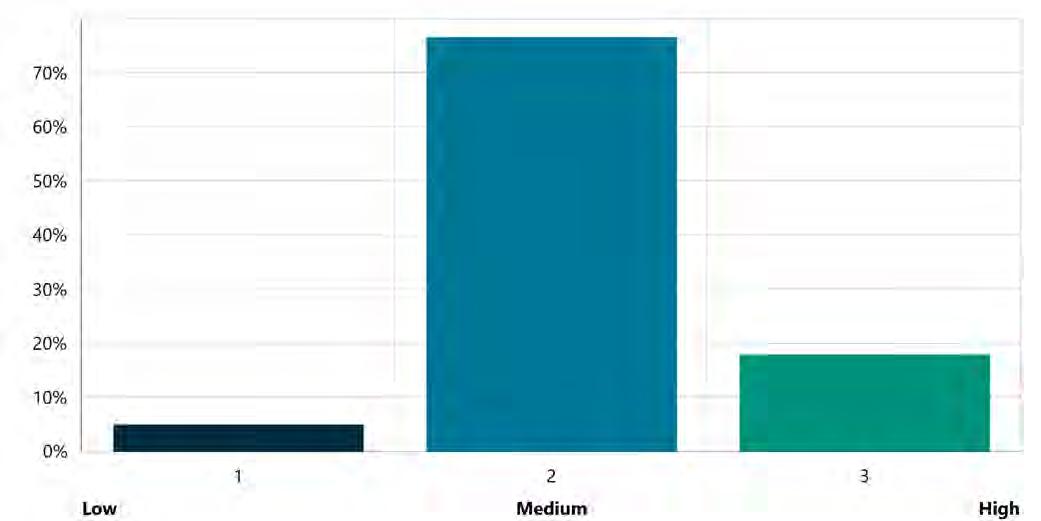
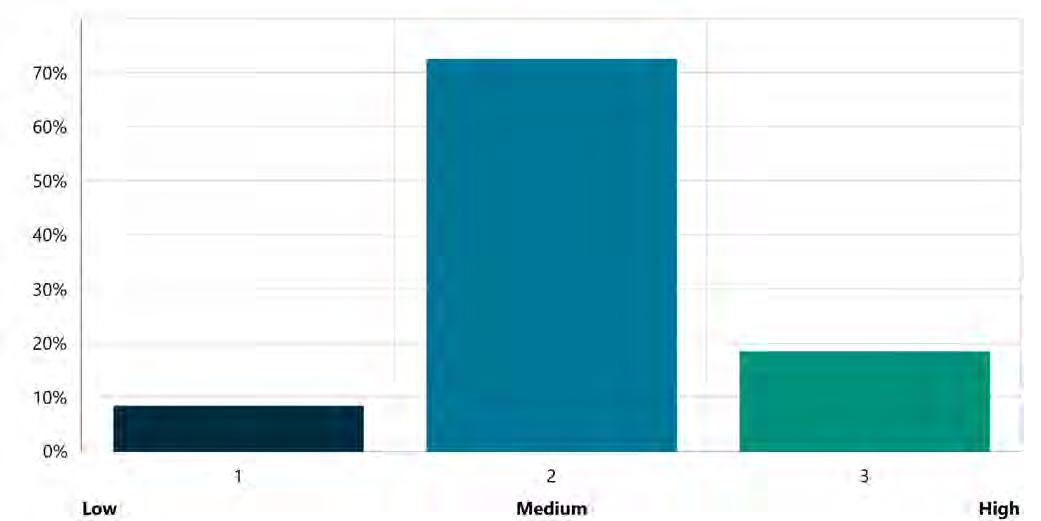
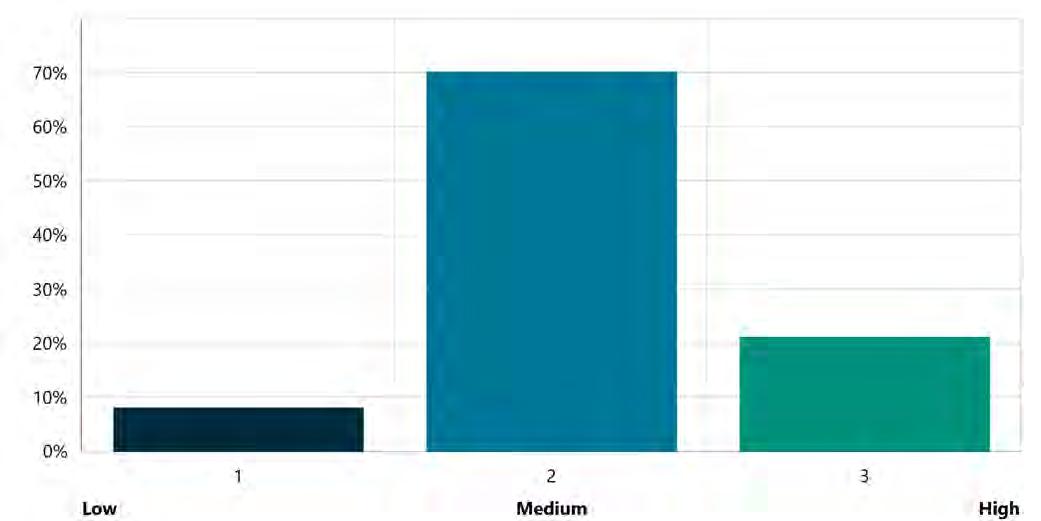
15. Community Services (i.e. Fire, Police, etc...) Slider | Skipped: 32 | Answered: 726 (95.8%)
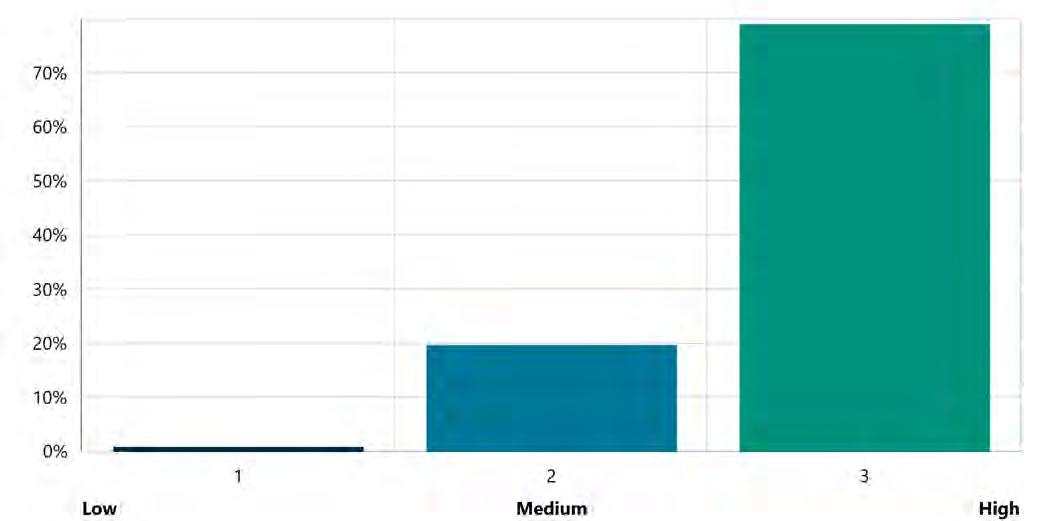
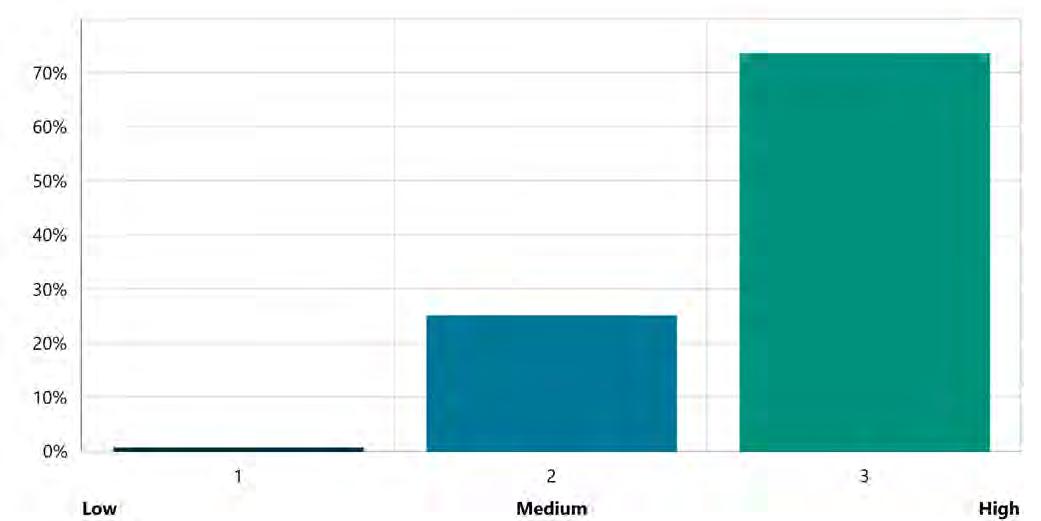
City Government Accessibility and Transparency Slider | Skipped: 101 | Answered: 657 (86.7%)
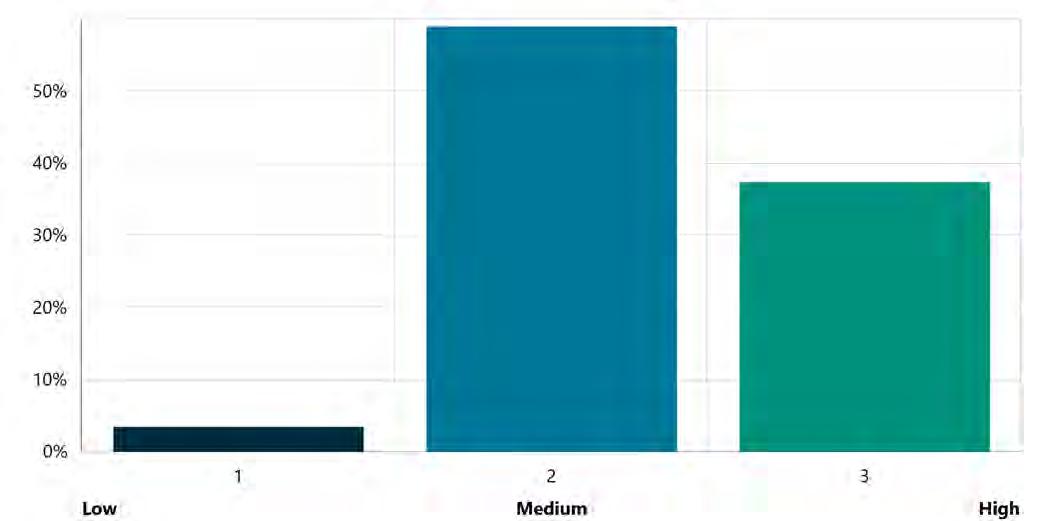
18. Verona has undergone a lot of change over the past decade. What changes have improved the character and experience of Verona for the better? Rank the five (5) biggest improvements. Multi Choice | Skipped: 32 | Answered: 726 (95.8%)
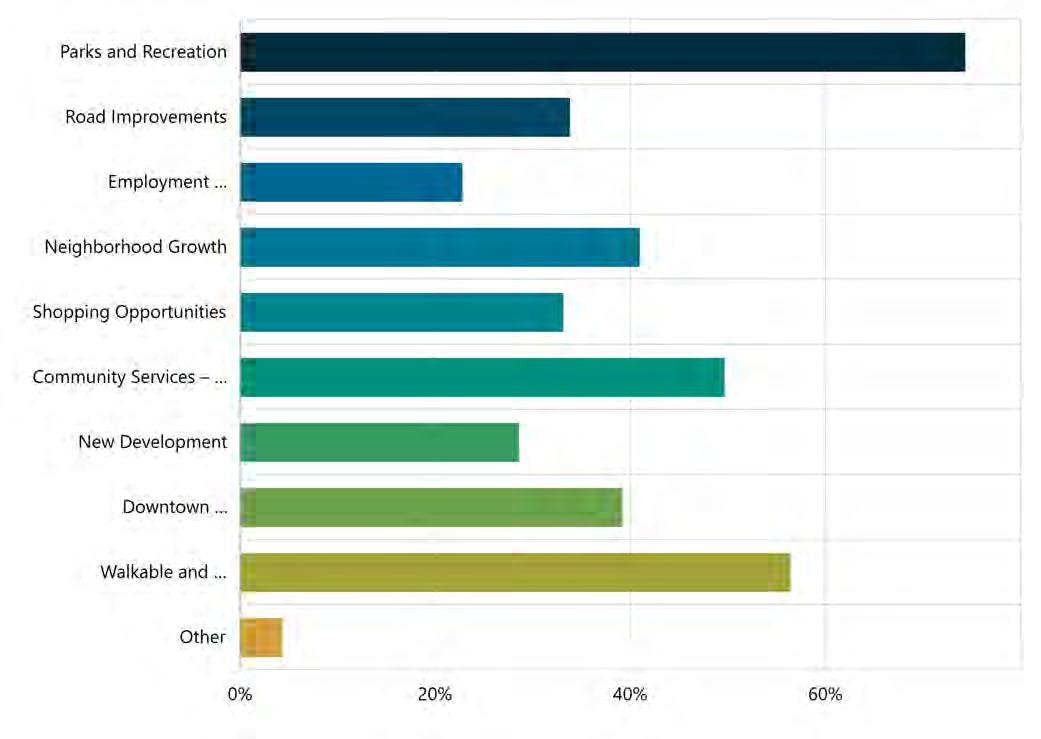
19. Over the next 10 years, what do you want the city to prioritize improvements in the most? Rank your top five (5) topics.
Multi Choice | Skipped: 3 | Answered: 755 (99.6%)
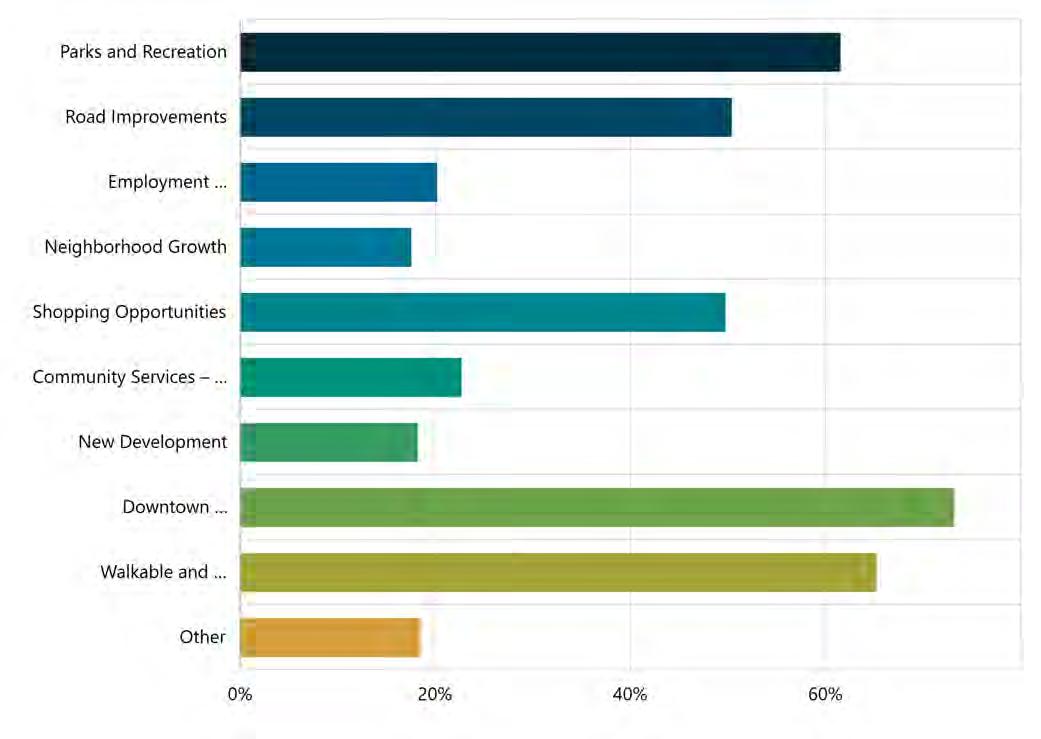
20. Are you in your dream home today? Multi Choice | Skipped: 11 | Answered: 747 (98.5%)
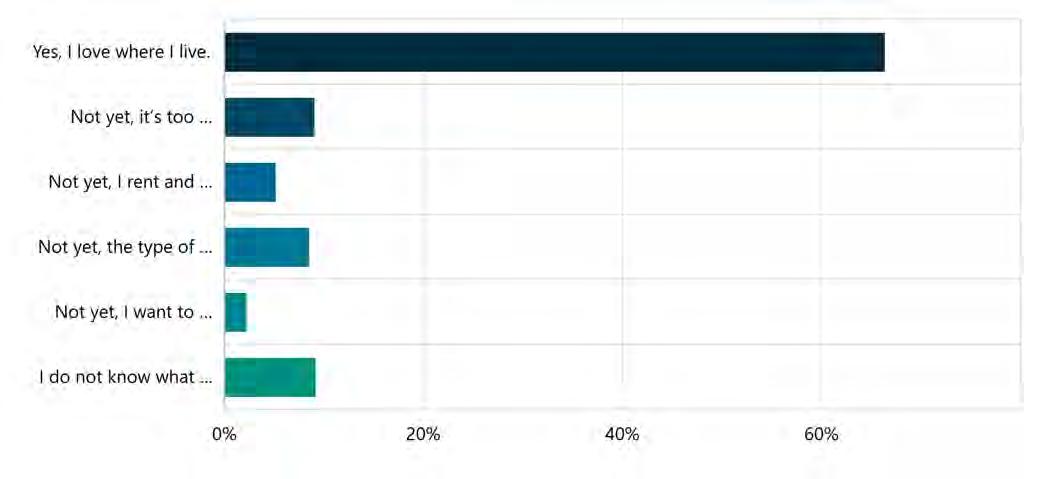
21. Of the housing types listed below, which would you like to see more of in Verona? (Select as many as apply)
Multi Choice | Skipped: 53 | Answered: 705 (93%)
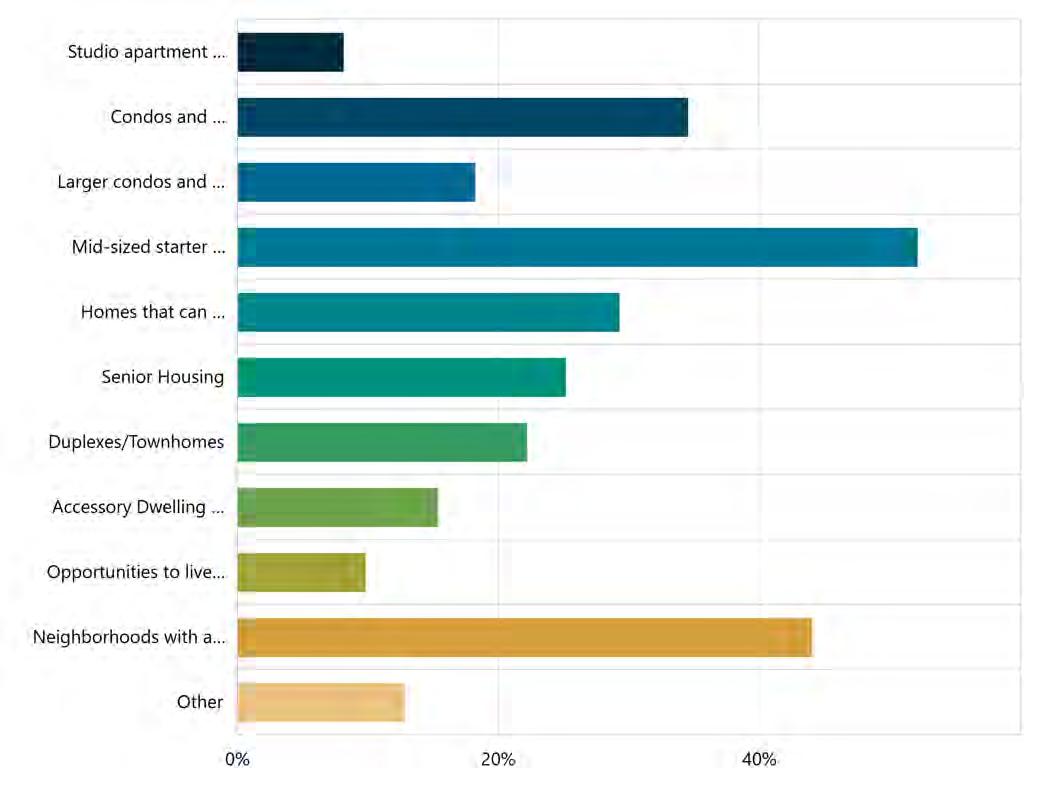
22. Rate your level of agreement on the statements about transportation. Verona needs… Matrix | Skipped: 4 | Answered: 754 (99.5%)
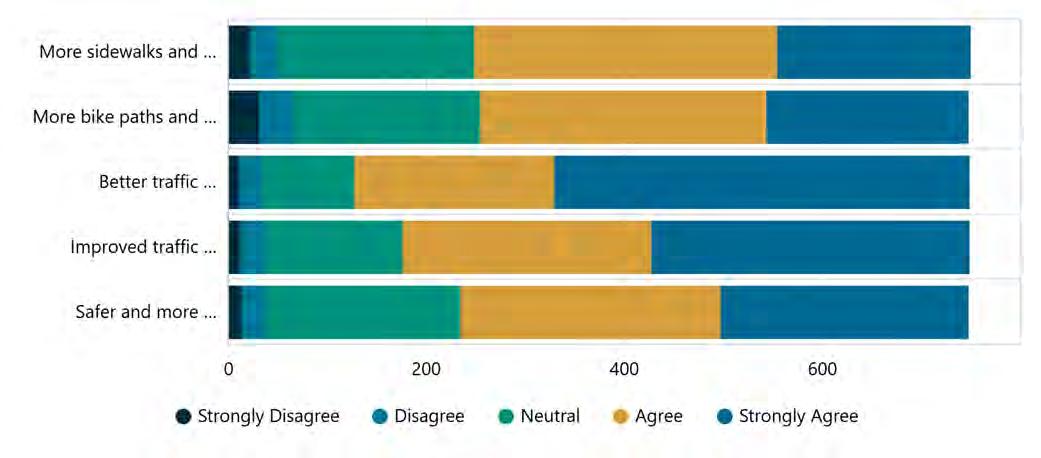
23. Let us know if you have any questions or additional comments! Long Text | Skipped: 525 | Answered: 233 (30.7%)
Sentiment
Tags
tag data Featured Contributions No featured contributions
24. What is your age? Multi Choice | Skipped: 5 | Answered: 753 (99.3%)
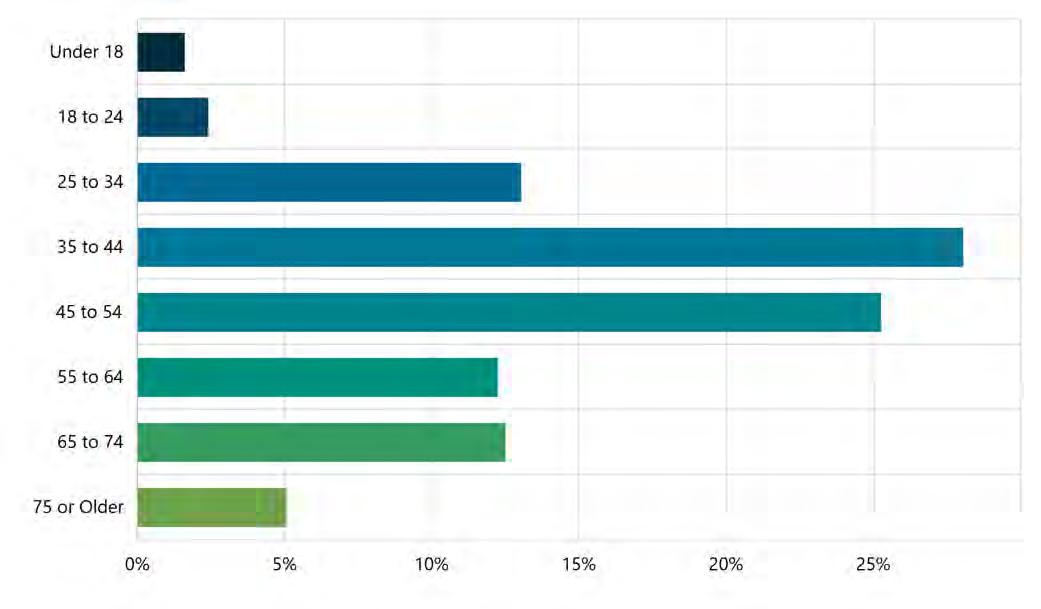
25. Do you live and/or work in Verona? Multi Choice | Skipped: 3 | Answered: 755 (99.6%)
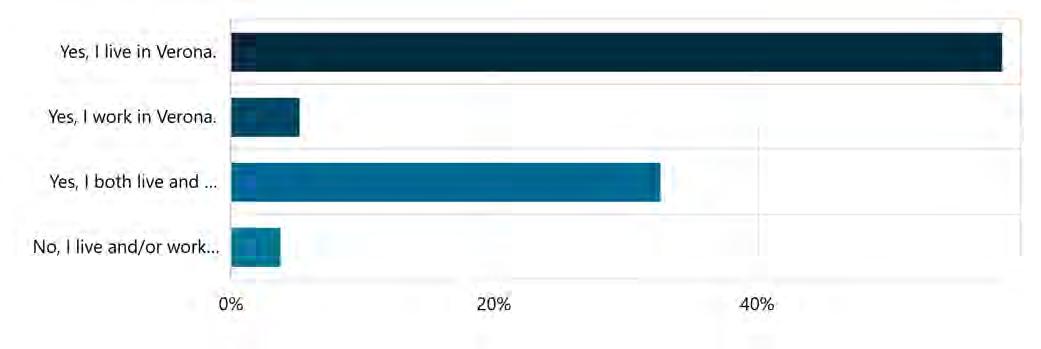
26. Residential Status Multi Choice | Skipped: 7 | Answered: 751 (99.1%)
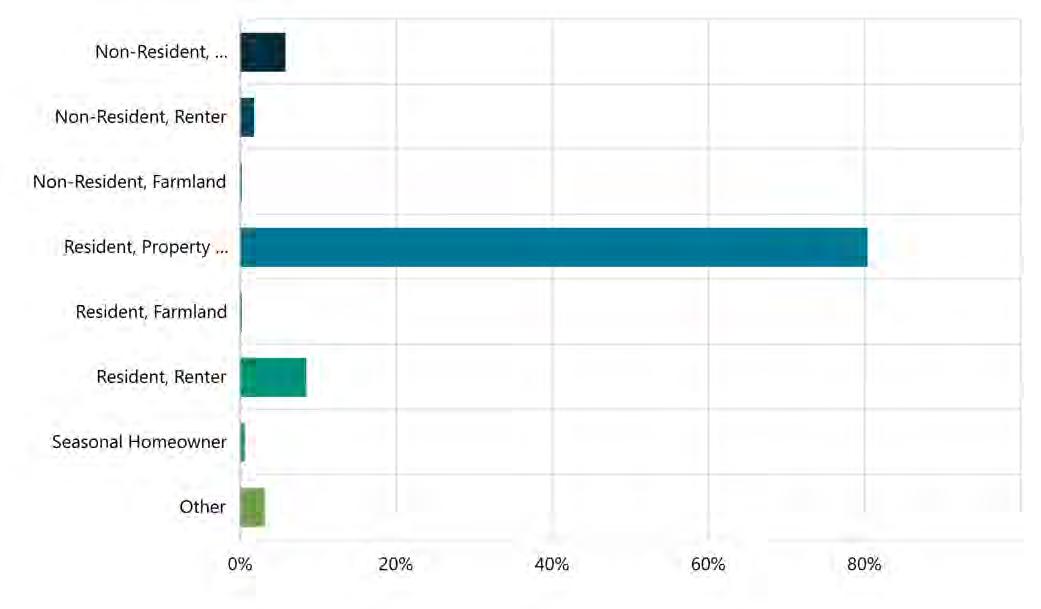
27. How would you describe your race? Check all that apply. Multi Choice | Skipped: 27 | Answered: 731 (96.4%)
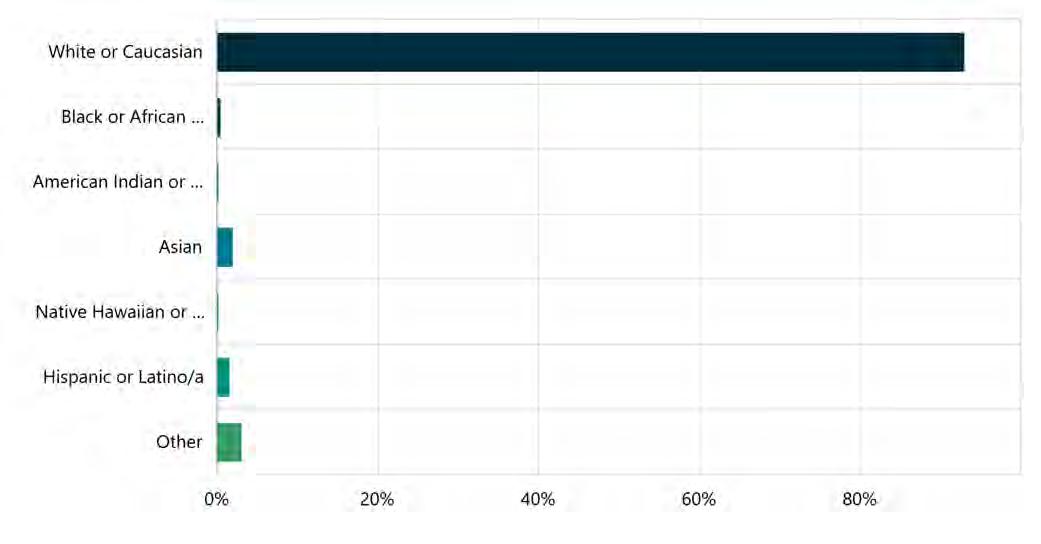
28. What is your annual household income? Multi Choice | Skipped: 37 | Answered: 721 (95.1%)
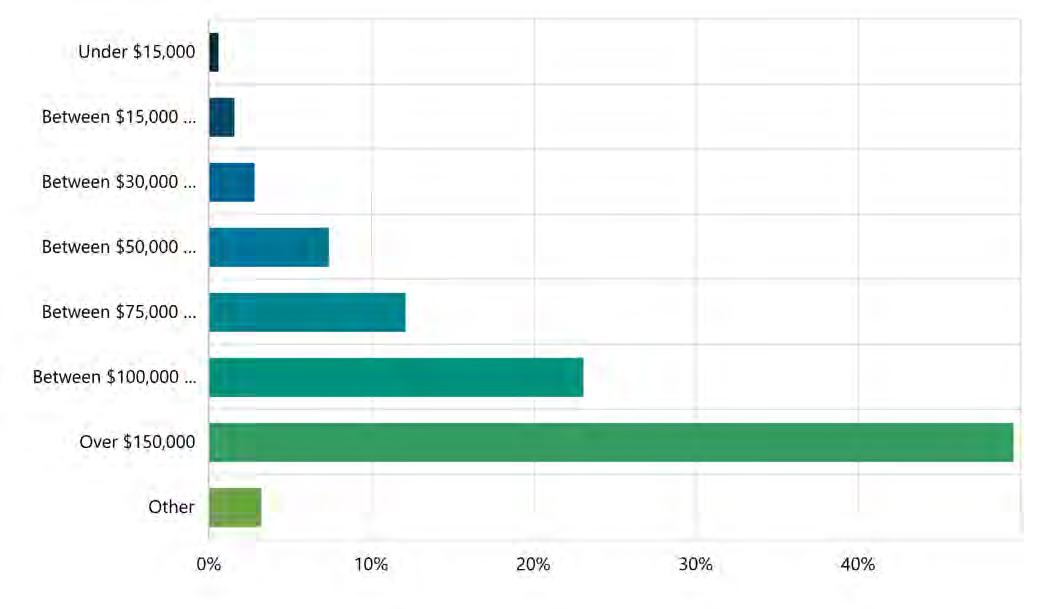
29. Gender: How do you identify? Multi Choice | Skipped: 27 | Answered: 731 (96.4%)
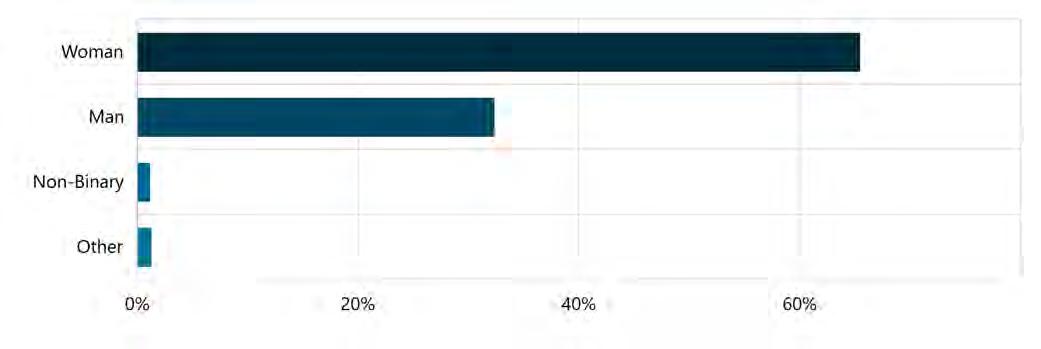
THIS PAGE WAS INTENTIONALLY LEFT BLANK.
Oct 10, 2025 - Oct 29, 2025
Project: Verona Comprehensive Plan
Form: Visual Preference Survey
Tool Type: Form
Activity ID: 202
Exported: Feb 16, 2026, 04:18 PM
Exported By: CLemmon
Filter By: No filters applied.
1. Select your top five (5) options you like best. Multi Choice | Skipped: 3 | Answered: 765 (99.6%)
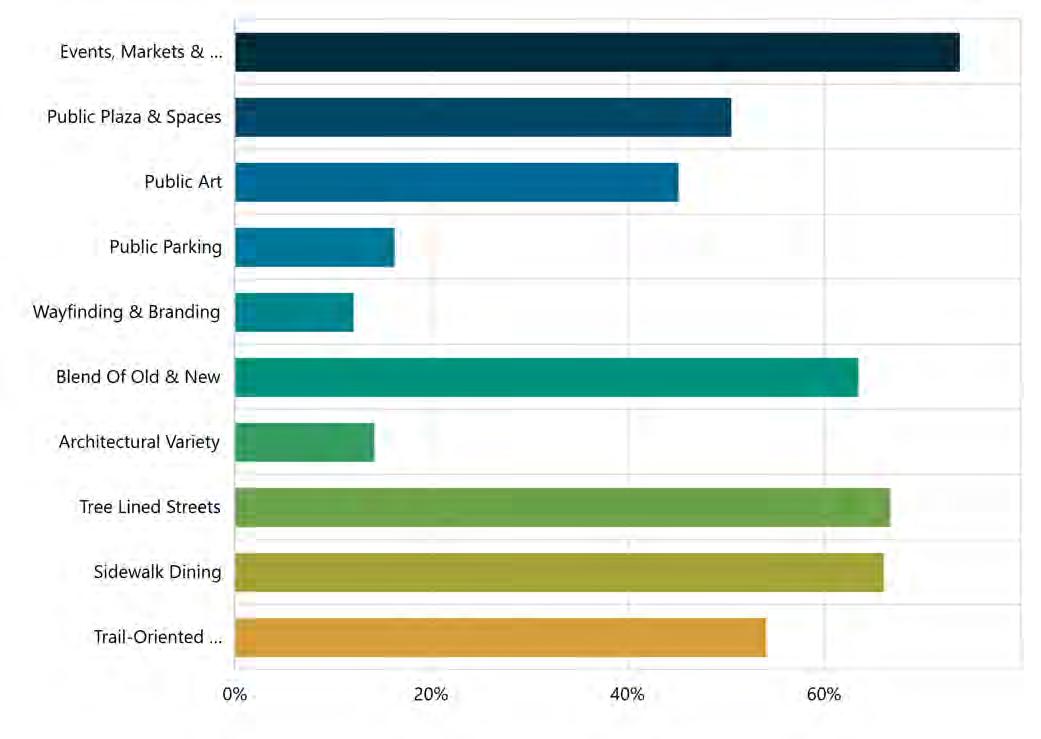
2. Leave any additional comments here! Long Text | Skipped: 651 | Answered: 117 (15.2%)
Sentiment
No sentiment data
Tags
No tag data
Featured Contributions
No featured contributions
3. Select your top five (5) options you like best. Multi Choice | Skipped: 12 | Answered: 756 (98.4%)
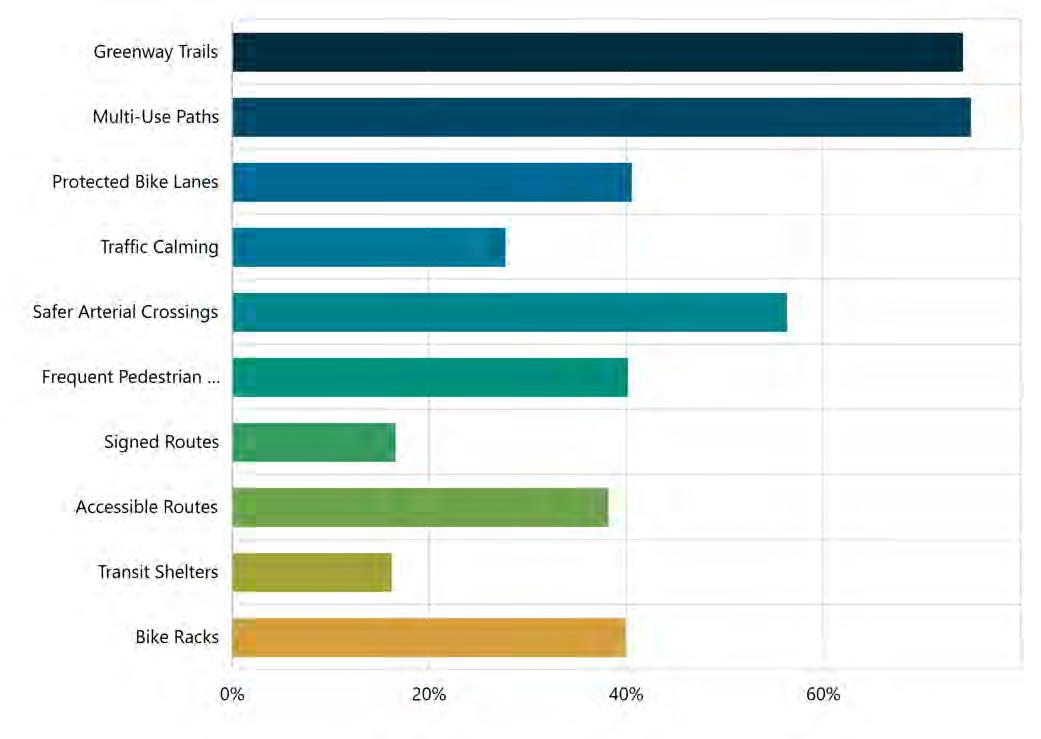
4. Leave any additional comments here! Long Text | Skipped: 724 | Answered: 44 (5.7%)
Sentiment
5. Select your top five (5) options you like best. Multi Choice | Skipped: 11 | Answered: 757 (98.6%)
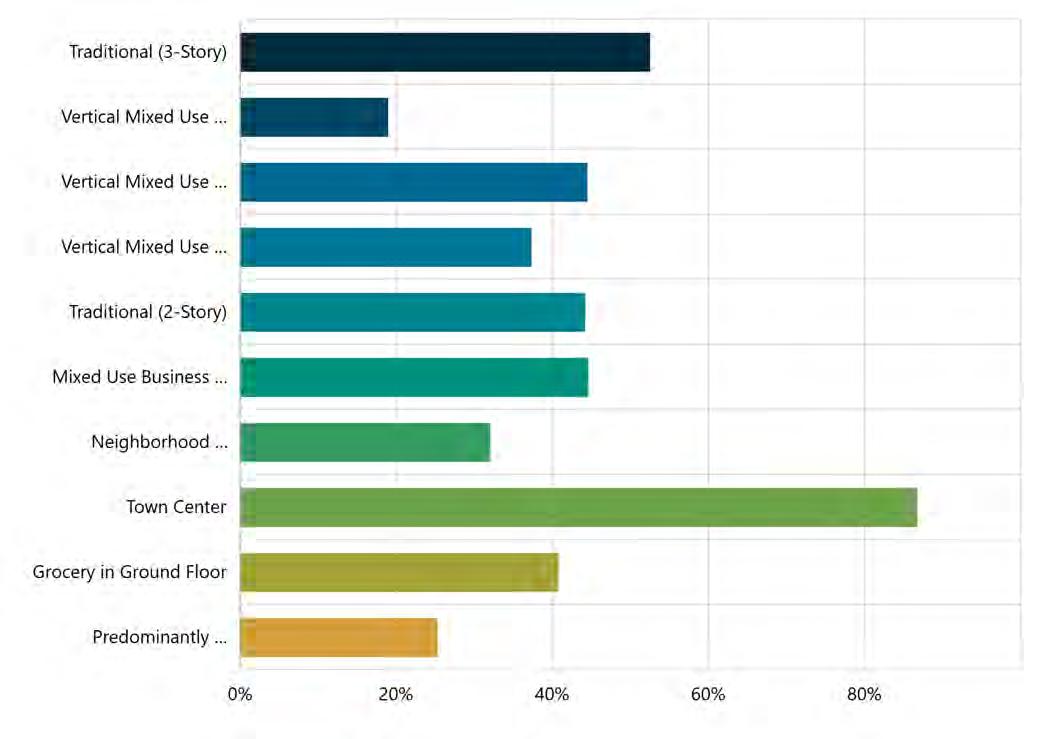
6. Leave any additional comments here! Long Text | Skipped: 737 | Answered: 31 (4%)
Sentiment
No sentiment data
Tags
No tag data
Featured Contributions
No featured contributions
7. Leave your comment on the concepts here! Long Text | Skipped: 278 | Answered: 490 (63.8%)
Sentiment
No sentiment data
Tags
No tag data
Featured Contributions
THIS PAGE WAS INTENTIONALLY LEFT BLANK.
Dwntwn_Map
Dwntwn_Map
Dwntwn_Map
Dwntwn_Map
Dwntwn_Map
Driving times of high traffic the intersection can be dangerous for bikers and walkers
Adding more trash cans to discourage littering along with lids :) in smaller Parks
The traffic and congestion on East/West Verona Ave and North/ South Main st. around 12:00 noon and especially 4-6 pm is a significant and growth problem
Add directional signage to important buildings/ locations along Veorna Ave to help highlight +guide residents + visitors
People riding bikes west of main street need access to library without riding on Cross Country rd. Cross Country is unsafe for riding bikes.
Indoor Baseball/ softball/ walking track/ community pool!
The businesses here are so unique and cool! We should make it easier for people to open small stores in this area transitioning existing residential as it comes
Single lane infrastructure on Verona Ave, especially between 4pm-6pm, is brutal and not likely to shrink
Better ways to cross Verona Ave and adjacent roads. Esepecially kid safe to cross from Harriet + Veterans Park
way for kids/ adults to bike? This always feels dangerous (as a
Foot trafficked downtowns like lake Mills, Galena, Wanakee, [are] charming + less banks more small business friendly
Need better traffic control by sugar creek especially in the morning. Temporary light or Verona PD to help move buses and parents
Recreational space for families and sports space that isn't only private. Look @ Oregon
Work with new downtown apartments to increase rental longevity. Year over year turnover is high causing lack of community & care in
Center, "placemaking" space at
No left trun lanes om Verona Ave leads to dangerous and inconsistent passing through parking. I think a left continuous lane would get more use than one side of street parking.
This has been my favorite spot in town while living here. They doa wonderful job making Verona a home. Keep it well
New traffic lights are helpful at peak times, offpeak times they are a nuissance. Can they be blinking yellow/ reds at off-peak times? These new lights serve those workign in Verona, but not those that live here.
prioritize green spaces and parks and playgorunds for outdoor activity for all
like
know potential uses for a quarry land off of Northern Lights -
biek trails are a great asset, however if you're riding in a aneghborhoos and want to get to a trail access point, it'd be handy to have signs pointing you to them. (sorry if those exist already, and I've just overlooked them!)
parking opportunities
support school + Market S Overflow.
funding for entrepeneurial start up business for young people to develop skills. Handyperson business, tayloring, dressmaking, craft and service skills to serve the community also commercial funding. (could go in any available
City_Map
Gen_Comment
Gen_Comment
Gen_Comment
Fix Congestion at stop lights downtown. At wlagreens, bookstore, bank & gas station. Lights and function NOT working. B
Continue to support infill development (residential and retail ) O
Boundaries are contrained by utilites. Consider impact fees to support further growth for each district/ zone B/O
Very difficult for pedestrians to cross B
Gen_Comment PB at Bike Trail is dangerous with fast traffic and bikers/ pedestrians intersecting B
Gen_Comment
Ditto to ideas about senior living community housing (ala Attic Angel on Junction Road) Offers continuing care options - in one community - as care needs fluctuate O
Gen_Comment Woods Road Bike Lane O Woods Road
Gen_Comment
Gen_Comment
Gen_Comment
Gen_Comment
Gen_Comment
This intersection is deadly. Perhaps a traffic circle would improve flow and safety. The City now owns the public works corner B/ O
More affordable Housing created as well as accommodations for denior single occupancy O
Start up local transit bus. Trolley throughout the city of Verona. There could be a loop that runs thorughout the day + on weekends, with parking on the outskirts
Encourage sustainability goals for commercial/ residentila to encourage green solutions (ie solar panels)
Plan for + build more workforce housing. We won't have more shopping, restaurants, and services if people can’t afofrd to live here.
Gen_Comment Verona needs a dedicated area for independent living senior housing community that is condo style homes, walking paths, with benches, etc. Could or could not be in conjunction with Sr. Center O
Gen_Comment We need a viable bus connection to Downtown Madison that runs during the day + on weekends B
Gen_Comment
I agree about traffic congestion at Main & Verona. When travelling on W Verona toward town the line can back up to St. Vincents. And people are passing on right side
Gen_Comment More starter homes. Less Apartments!
Gen_Comment More single family homes. Slow down apartment developments.
Gen_Comment
Gen_Comment
Gen_Comment
Gen_Comment
All new buildings should be carbon free energy. Solar panels + geothermal heating. Use incentives to direct developers + owners to build with clean energy. O
Work more closely with the Town of Verona to plan the future of the whole community. O
Preserve nature corridors along badger mill creek + Suger Point O
I'd lie to see incentives created for when nes businesses bild (especially large ones) that thewre would be an incentive for installing solar over their parking lot. 1) Energy Offset 2) less plowing snow in winter(less fuel) 3)keeps cars cooler in summer
Gen_Comment More duplex / triplex/ Senior Hosuing O
Gen_Comment
Gen_Comment
Add dog waste trash cans in City Park and along Verona Ave & Main Street. Prevents City trash cans that are next to picnic tables from smells!
Need better access to the library for those on bikes/ foot. Especially across North Main from the schools B
Gen_Comment
Gen_Comment
Gen_Comment
We should have a food co-op (Very Homewton TM)
Copy Paste -Century School Park w/ Mill district development - into The empty parcel east of Fireman's Park
Paoli & Bruce
Kids and adults should be able to bike + walk to school, work, local businesses, etc. without fear of caars or unsafe streets. We should support our local businesses with strong pedestrian infrastructure so there is more foot traffic around their stores. This could look like dedicated bike lanes on Verona Ave and move safe pedestrian paths around downtown. O Downtown
Gen_Comment Downtown has so muchn unecessary parking, and on-street parking makes congestion worse as people scan for spots and stop traffic to park. Get rid of it and you immediately make room for so many bettwe ways to use the space.
Gen_Comment Community event center
Gen_Comment Downtown Parking Garage
Gen_Comment Would love to see really well marked loop trials for hiking + biking
Gen_Comment
Downtown
Gen_Comment
Gen_Comment
Gen_Comment
Gen_Comment
More pedestrian friendly streets. Replace walk/ park bike lanes with separate spaces protecting pedestrians and cyclists from cars. Multi-Use Paths!
Please Don’t expand Verona Ave! Lots of potential ways to address congestion without making downtown less pleasant and walkable. Encourage commuters not to treat it as a thouroughfare unless they're actually going to or from donwtown!
More winter activites focusing on cross country skiing/ sledding. Large indoor facility for pickleball or volleyball rec
Hgiher paying job opportunities in manufacturing, science, IT with jobs for a range of school backgrounds
Neighborhoods that re mid-range, walkable + human scale. More ranch home options. All to create more opportunities for getting to know others more easily.
Gen_Comment Continue being diverse and welcoming community
Gen_Comment
Yes, more pickleball + park land away from homes - perhaps planned for as Verona + expand. Not just a senior game!
Gen_Comment I love all the trails. A Trails
Gen_Comment
Gen_Comment
Gen_Comment
Gen_Comment
Gen_Comment
Super bike friendly as many paved bike trails as possible, particuarly connecting The City with neighborhoods south of 18/151
Vitalizing downtown with focus on bike traffic + other healthy living lifestyle
More affordable housing especially for seniors. Know of many long time residents being taxed right out of their homes. :( B
Might be more of a City clerk issue but the traffic congestion during peak epic traffic flow near church by northern Lights during voting dates can be a major issue - why there? B Northern Lights & Church
Keep our green spaces & Rec areas from being over developed. . O Parks
Gen_Comment Better pedestrian crossing at Main st. and Verona B Verona & Main
Gen_Comment
Consider "creating" a trditional downtown look + feel similar to Waunakee did on Hwy 19. Has a "Main Street" feel that Verona doesn't O
Gen_Comment More middle income housing - Starte homes! O
Gen_Comment
Gen_Comment
Gen_Comment
Gen_Comment
Gen_Comment
Gen_Comment
Gen_Comment
I'd love to see Verona become more accessible with alternate modes of transportation, bikesshuttle/trolley. Verona deosn have bike trails, but there are gaps getting downtown. O
Comprehensive road reform 1) Eliminate Onstreet parking 2)build a full network of modeseperated paths, lit for transport 3) Eliminate parking minimums, introduce parking maximums 4) Add traffic calming measures to roads, like speed bumps & chicanes (this also allows for medians) 5) Raised pedestrian crosswalks everywhere O
More climate change adaptation. More trees. More Solar panels. Wind turbines. Plants that put water back in the ground. Etc. Etc. O
Your map at station 2C showing trails is greatif this was made publicly available, it would be so much easier to plan my route from neighborhood to trail
More housing Southeast and if median family is 2.44, creating a higher volume of either duplex/ quad plex style housing with access to shared facilitiy areas would be ideal
Adding 2-3 bedroom homes/ townhomes with backyard access. Its hard to own homes when these not really affordable in the area
Growing area around Costco. Adding a bus system + bus stops would decrease traffic O
Gen_Comment Bus service is much better but only AM work + PM work commute hours. Even Epic people can't rely on it because the windows are too small. I do not know how we got past that ridership/ route problem B
Gen_Comment Bus to/from Madison, not just for commuting (rapid connection)?
Gen_Comment Access to bike trail SouthWEst of Verona (from Springfield) O
Gen_Comment
Gen_Comment
More variety of housing/ mixed use 1) cohousing/coliving 2)Urban Farming 3) Missing Middle Housing
More third spaces that aren't tied to capitalism & policies that promote placemaking O
Gen_Comment We need more restaurants & coffee shops B
Gen_Comment
Continue to add and gro the area around wisconsin brewing company -- Make it a destination stop -- Bars, restaurants, shops O
Gen_Comment In order to increase walkability in a smaller area you will need a parking garage B
Gen_Comment
More parking for residents to visit downtown to help businesses be successful. Parking ramp? O
Gen_Comment More communtiy events -> like the GoodmanCommunity Center and throughout winter especially for 1) New adults (20's) 2) Young Parents O
Gen_Comment
If possible, developing senior one floor condos for our growing population of elder citizens B
Gen_Comment Ice Age trail A Ice Age Trail
Gen_Comment Mill Creek A Mill Creek
Gen_Comment Wild Spaces Habitat A Wild Spaces
Gen_Comment Love the parks A Parks
Gen_Comment Love the Library A Library
Gen_Comment Paratransit, or a shuttle that loops to high traffic areas O
Gen_Comment Look to better utilize the space at Badger Praire County Park O
Gen_Comment
Continue to invite more infrastructure into the area to meet demands of population growth O/ B
Gen_Comment I would love to see more townhomes. I'd like to own, not rent, but don’t need a ton of space but also want a bit of a backyard. O
Gen_Comment
Eliminate on-street parking on Verona & Main Street OR restrict on street parking hours during the most congestive times (11-1 or 4-6) O
Gen_Comment Roundabout at Main st intersection NO paired one way street O
Gen_Comment Bus to capitol Square Saturday morning for the Farmers Market O
Title/Question:Visual Pref Survey
Tool Type:Voting Dots
Date Range:09/30/25 to 10/29/25
Exported By:MKSK
- 9/30/2025
Title/Question: Post-it Comments
Tool Type: Online Post-its and In-Person Post-it Activity
Date Range: 09/30/25 to 10/29/25
Exported By: MKSK
ID DATESOURCE COMMENT
CATEGORY -
9/30/2025Public Meeting Ice Age National Scenic Trail is not shown on this map. It should be!
9/30/2025Public Meeting
9/30/2025Public Meeting
9/30/2025Public Meeting
Parking lot space should be visible on the map, as *unknown* much commercial use space is dedicated for massive parking lots (festival + blains for examples)
Section 4 - cathedral point - we love the rustric roads surrounding currently, its what makes our neighborhood charming
Eliminate setback so business up come up to the curb and accessible by walkers
Land Use
Land Use
Subareas for Growth
Subareas for Growth
- 9/30/2025Public Meeting Don't like buildings over 2 stories unless they truly provide affordable housing. All About Mixed Use - 9/30/2025Public Meeting
Town is a good idea as long as it is exposed to pedestrian and not hidden away requiring driving and parking All About Mixed Use - 9/30/2025Public Meeting Need to prioritize small business, non-chain
9/30/2025Public Meeting Covered parking lots eg solar panels + trees, they reduce heat + make it more welcoming
9/30/2025Public Meeting As possible, more underground parking! X2
9/30/2025Public Meeting
Please keep traditional character instead of ugly madison architecture - beautiful/sharp/new good too aesthetic
9/30/2025Public Meeting No one-way — please!
9/30/2025Public Meeting
Prefer to keep downtown walkable friendly. No round about. Ideally would find ways to divert N/S traffic.
9/30/2025Public Meeting Roundabouts are great! Islands allow pedestrain to cross one lane at a time.
9/30/2025Public Meeting
9/30/2025Public Meeting
Specifically slow down traffic in downtown Verona to promot use of higher *unknown* roads such as 151 or downtown traffic
Verona ave concept we are franklin st residents - our preference is the roundabout, One way street on the strts next to main is NOT GOOD. Thanks!
9/30/2025Public Meeting Would a roundabout be cost prohibitive with the cost of land acquisition? Is this ever an option?
9/30/2025Public Meeting
The couplets are interesting idea but it looks like loading areas for millers, dorn, goodwill would be compreomised quite a lot.
9/30/2025Public Meeting Narrower lanes with green areas to promote traffic calming in high use areas
9/30/2025Public Meeting NO one ways!
9/30/2025Public Meeting
9/30/2025Public Meeting
Seperated bike lanes would be best in reduce risk for bikers, biking infrastructure is scary at times; Bike infrastructure should *unknown* car intersections
I like the potential for one lane couplets but need to understand it better. Have you studied timing the traffic lights better at rush hour.
9/30/2025Public Meeting Is there a way to buy up some of the older properties along the 2-lane portion of Verona Ave to expand it to 4 lanes to blend in with the current portions to the east and west?
Character & Architecure
Character & Architecure
Verona Ave At Main St Concepts
Verona Ave At Main St Concepts
Verona Ave At Main St Concepts
Verona Ave At Main St Concepts
Verona Ave At Main St Concepts
Verona Ave At Main St Concepts
Verona Ave At Main St Concepts
Verona Ave At Main St Concepts
Verona Ave At Main St Concepts
Verona Ave At Main St Concepts
Verona Ave At Main St Concepts
Verona Ave At Main St Concepts
9/30/2025Public Meeting The one way streets would be very inconvenient for people like me who live just outside of downtown. I would need to drive 2x the distance to get from my apartment to place I go multiple times a week. Verona Ave At Main St Concepts
9/30/2025Public Meeting Is there/has there been a study to determine who currently passes thru this area who has no interest in it? People who could be completely diverted from downtown altogether?
9/30/2025Public Meeting Roundabouts for very busy intersections seem a lot less safe for pedestrians.
9/30/2025Public Meeting You have 2 options A) Divert traffic away from this intersection B) Increase N/S through with something like a bridge
9/30/2025Public Meeting What about pedestrian & bike overpasses to get through downtown?
9/30/2025Public Meeting Would prefer to keep downtown as is for traffic with better pedestrian crossings.
9/30/2025Public Meeting More lanes would induce more cars and traffic, reduce lanes and parking and have more dedicated bike lanes
Verona Ave At Main St Concepts
Verona Ave At Main St Concepts
Verona Ave At Main St Concepts
Verona Ave At Main St Concepts
Verona Ave At Main St Concepts
Verona Ave At Main St Concepts
9/30/2025Public Meeting sidewalks everywhere Getting Around!
9/30/2025Public Meeting education bike laws + drivers obeying - also teawching bikers laws
9/30/2025Public Meeting drivers need to obey the law and stop for pedestrians in crosswalks; people using the trails need passes (where required) and need to follow trail rules and etiquette
Getting Around!
Getting Around!
9/30/2025Public Meeting who is supposed to be enforcing trail rules? Currently, nobody is Getting Around!9/30/2025Public Meeting Please pay attention to how much traffic you may be directing into currently quiet neighborhoods, specifically secnic ridge + cathedral point (limit it)
9/30/2025Public Meeting the city needs to work with neighbors to look at the effects of traffic created by expansive growth
9/30/2025Public Meeting brick roads in areas where traffic does not go through
9/30/2025Public Meeting bus rapid transit; north/south *unknown* line
9/30/2025Public Meeting like connected trails; like transit down cross country road
9/30/2025Public Meeting especially like the connected trails
9/30/2025Public Meeting the proposed loop should go north and run on cross country rd through enterprise that way it touches all the north neighborhoods and gives access to library
9/30/2025Public Meeting where is ice age trail? Not shown on map…
9/30/2025Public Meeting I like more trail connections! Need to make sure people are safe where trails cross needs and enforce trail rules.
9/30/2025Public Meeting netherlands inspired sidewalks/roads; instead of sidewalks crossing streets, have streets cross sidewalks; raised sidewalks so pedestrains have right of way - graphics
Transportation & Mobility
Transportation & Mobility
Transportation & Mobility
Transportation & Mobility
Transportation & Mobility
Transportation & Mobility
Transportation & Mobility
Transportation & Mobility
Transportation & Mobility
Transportation & Mobility
9/30/2025Public Meeting need to update current parks before expanding; ie. westridge park, harriet park; more funds for amenities in parks Land Use
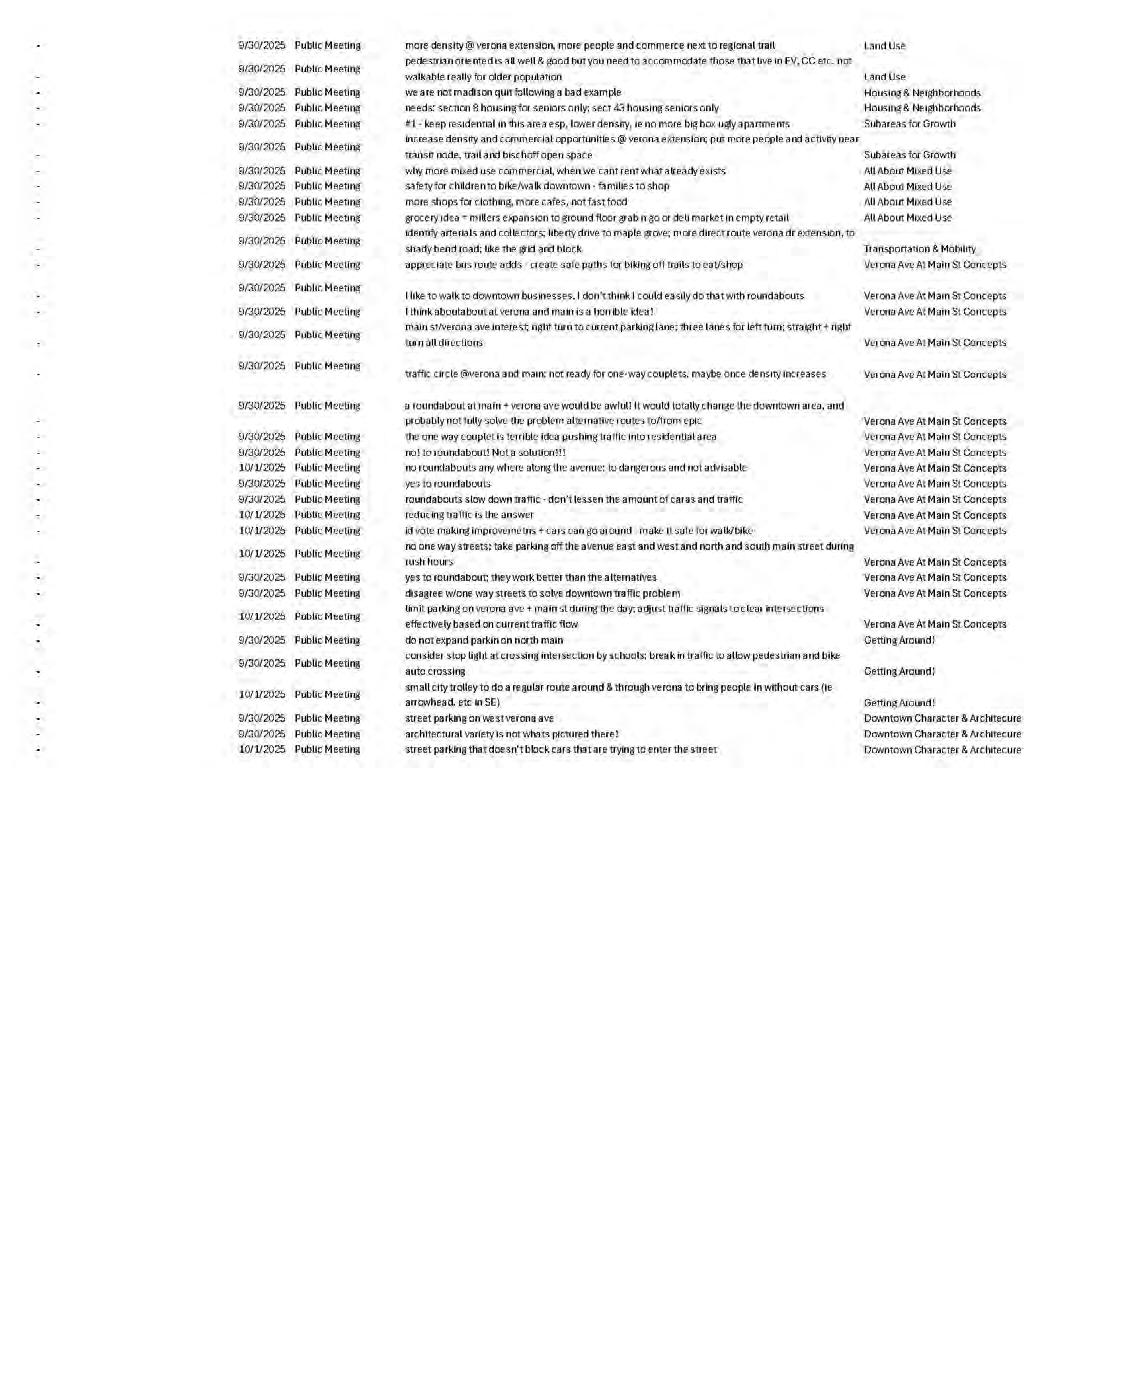
APPENDIX E: STATE OF THE COMMUNITY REPORT 04/14/2026
Client: City of Verona, Planning & Development
Lead Consultant: MKSK
Subconsultant: The 1861 Group
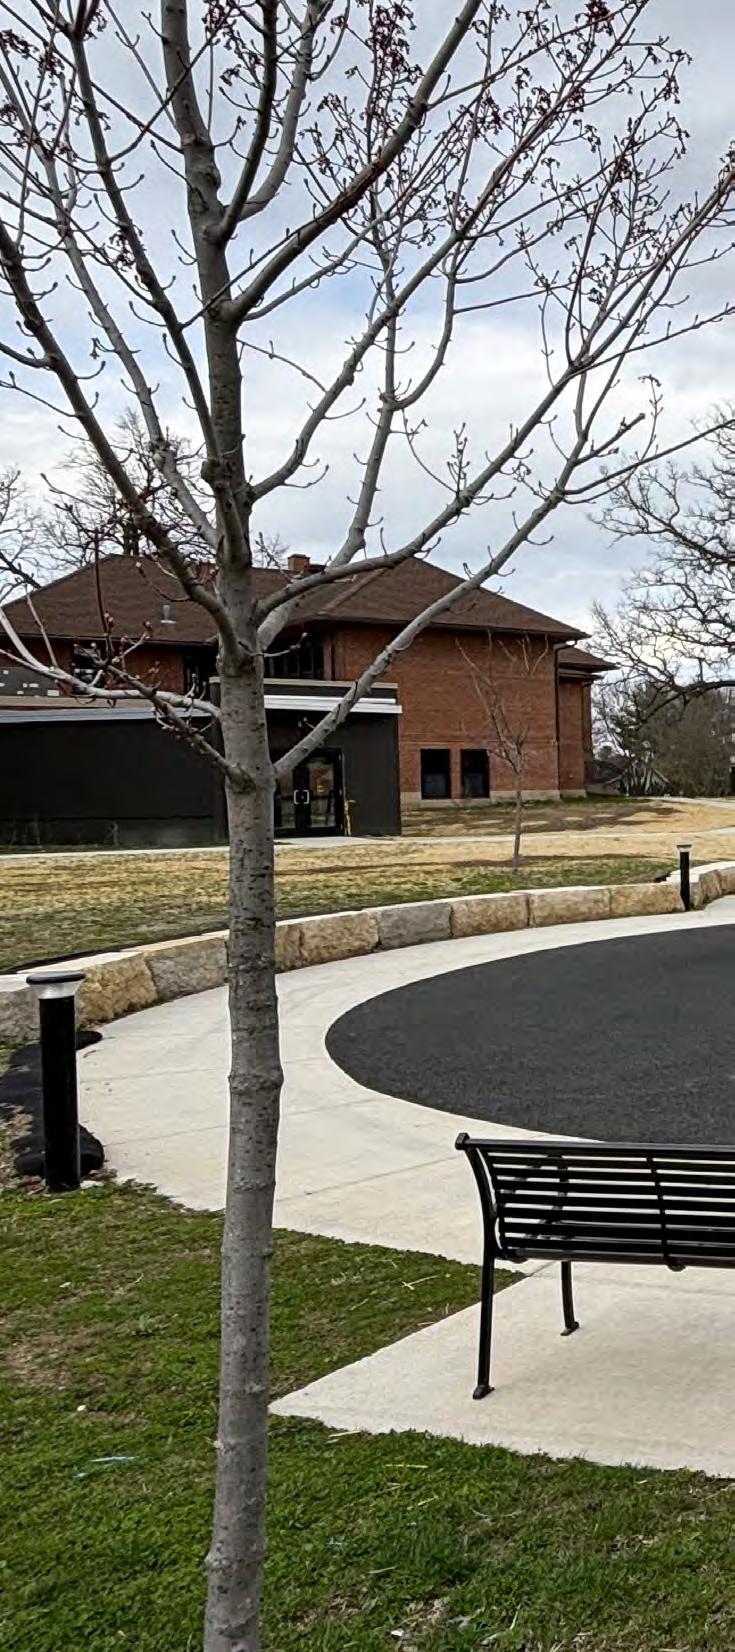
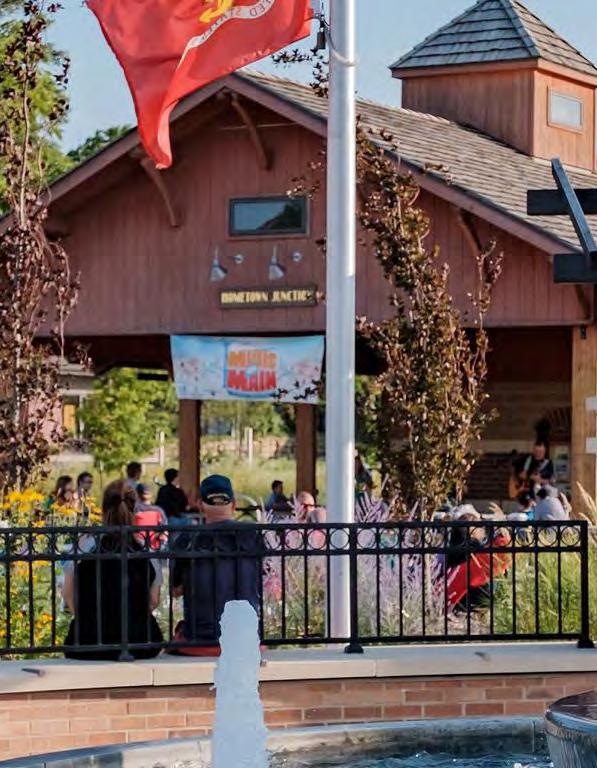
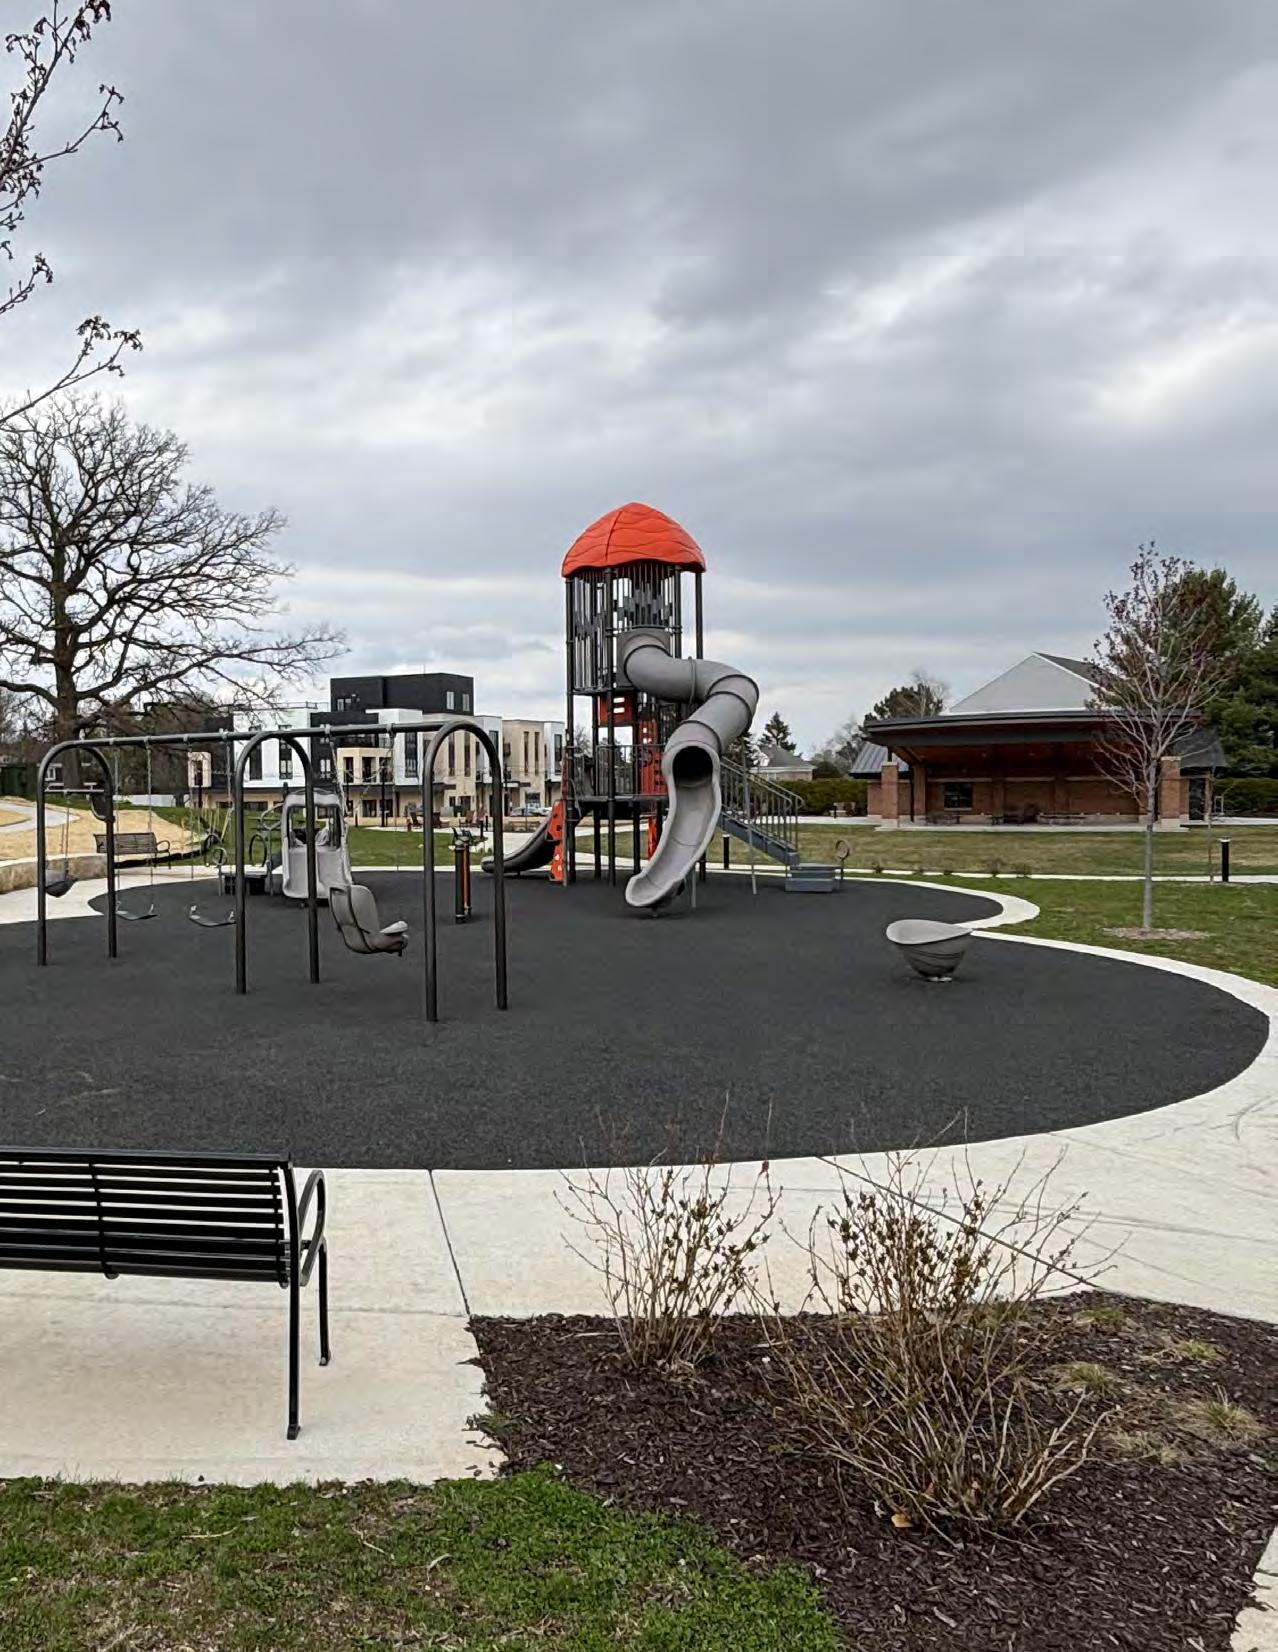
“Lived here over 30 years and love the City.” - Online
In 2024, the City of Verona initiated an 18-month process to create a new Comprehensive Plan, the official guiding policy document describing the future vision and framework for the community’s growth and development over the next ten years.
The Comprehensive Plan addresses critical issues and outlines appropriate goals and strategies related to land use, urban design, and community character; housing and neighborhoods; commercial and industrial districts; parks and open space, and infrastructure systems. This framework supports the Verona Plan Commission and the Common Council’s decision-making regarding regulatory and investment actions in zoning and capital improvements and ensuring consistency with the community’s planning and development goals.
Future Vision and Land Use Framework. The Comprehensive Plan is the result of conversation and collaboration between the City of Verona and its residents to determine consensus on the desired long-term future. The Plan’s goals and future land use strategy represent those aspirations, helping to guide decisions by the Common Council, the Plan Commission, and other City departments and partner agencies. Promoting the best and highest uses of land, reducing and resolving land use conflicts where they occur, and leveraging the opportunities land can offer for residential and economic development, new parks, recreational amenities, and new transportation and mobility options are key objectives of the land use strategy. The future land use framework must also strive to make Verona a community resilient to economic, environmental, and social changes so
that residents can enjoy its amenities, employment opportunities, and quality of life in the years ahead.
Guide to Public Investments. For the City of Verona Common Council, the Comprehensive Plan guides decision-making for capital investments in infrastructure that support community vitality and future growth, including roads and transportation networks, as well as water, wastewater, and stormwater systems. Other investments may focus on parks and trails, community facilities, urban design and placemaking, downtown and neighborhood enhancements, as well as arts and culture activities. The Common Council may also want to use the Comprehensive Plan to seek grants and other sources of funding at the local, regional, state, and federal levels to support and fund future community projects.
Guide to Private Investments. Locally, many privatesector parties have an interest in investing in Verona. Developers, entrepreneurs, and industries will utilize the Comprehensive Plan to gain a deeper understanding of local land use policies and development opportunities. Investors prefer transparency and consistency in local decision-making to ensure the viability and success of their development projects.
Implementation Program. The Verona Comprehensive Plan outlines the specific actions and initiatives that help implement the communities goals and the City’s policies. Aside from the critical roles and responsibilities that the City of Verona Common Council and Plan Commission will play in implementation, other partners (VASD, MPO, City of Madison etc.) can help broaden stakeholder involvement and participation in planning efforts.
In 1999, the Wisconsin Legislature enacted the State of Wisconsin Act 9, sometimes referred to as the state’s “Smart Growth” law, requiring all governing jurisdictions with zoning and land use regulations to prepare, adopt, or update a comprehensive plan every ten years. Section 66.1001 of the Wisconsin Statutes, most recently amended under 2016 Wisconsin Act 391, outlines the requirements under Wisconsin Act 9, specifying that comprehensive plans must incorporate the following chapters or elements:
1. Agricultural, Natural, and Cultural Resources. Protecting natural areas, including wetlands, wildlife habitats, lakes, woodlands, open spaces, and groundwater resources, as well as historic and archaeological sites and places, and economically productive areas, including farmland and forests.
2. Economic Development. Promoting the stabilization or expansion of the existing commercial and industrial base and the creation of a range of employment opportunities.
3. Housing. Providing an adequate supply of housing for households of all income levels and stages of life.
4. Intergovernmental Cooperation. Coordinating and cooperating on planning issues and needs among adjacent units of government and jurisdictions.
5. Implementation. Outlining the specific roles and responsibilities of governing jurisdictions and their agencies and departments in undertaking comprehensive plan strategies and initiatives.
6. Issues and Opportunities. Summarizing the key planning needs, issues, and opportunities for future community growth and vitality as identified by the community and key stakeholders during the planning process.
7. Land Use. Encouraging appropriate land uses, densities, and regulations that promote appropriate development patterns that diversify the land use mix while minimizing infrastructure and utility costs.
8. Transportation. Maintaining an integrated, efficient, and economical transportation system that enhances mobility, convenience, and safety and that meets the needs of all community residents, including those who are transit-dependent and disabled.
9. Utilities and Community Facilities. Providing adequate infrastructure and public services to meet existing and future market demand for residential, commercial, and industrial uses.
The Wisconsin statute also requires public participation and community engagement in the creation of a comprehensive plan. Public participation may take various forms, including communication programs, public workshops, and meetings, as well as opportunities for the public to discuss and comment on draft planning policies and actions. In addition, a local community may adopt amendments to the comprehensive plan from time to time to address specific planning issues as needed. Counties and municipalities must still conduct community engagement as part of any amendment process. Last, Section 66.1001(3) requires that all land use regulations, including zoning and subdivision codes, must be consistent with and not contradict the comprehensive plan’s land use policies and goals.
The 18-month comprehensive plan process is led by the City of Verona Staff and the consultant team, with oversight provided by the Task Force, who represent city staff, community leaders and residents of Verona. Throughout the entire planning process there has been an emphasis on engaging with the community and residents, to gather their feedback on The City today and where it is headed.
The planning process is split into two (2) phases, Phase 1: Listen & Learn and Phase 2: Reveal & Refine. Listen & Learn focuses its efforts on a dynamic community planning process involving a wide range of local stakeholders and community voices to gain a complete understanding of the City today and the aspirations of the community. Reveal & Refine focuses on a robust visioning process in which recommendations are vetted with the public and turned into implementable action items. This schedule and process is demonstrated in Figure 1.
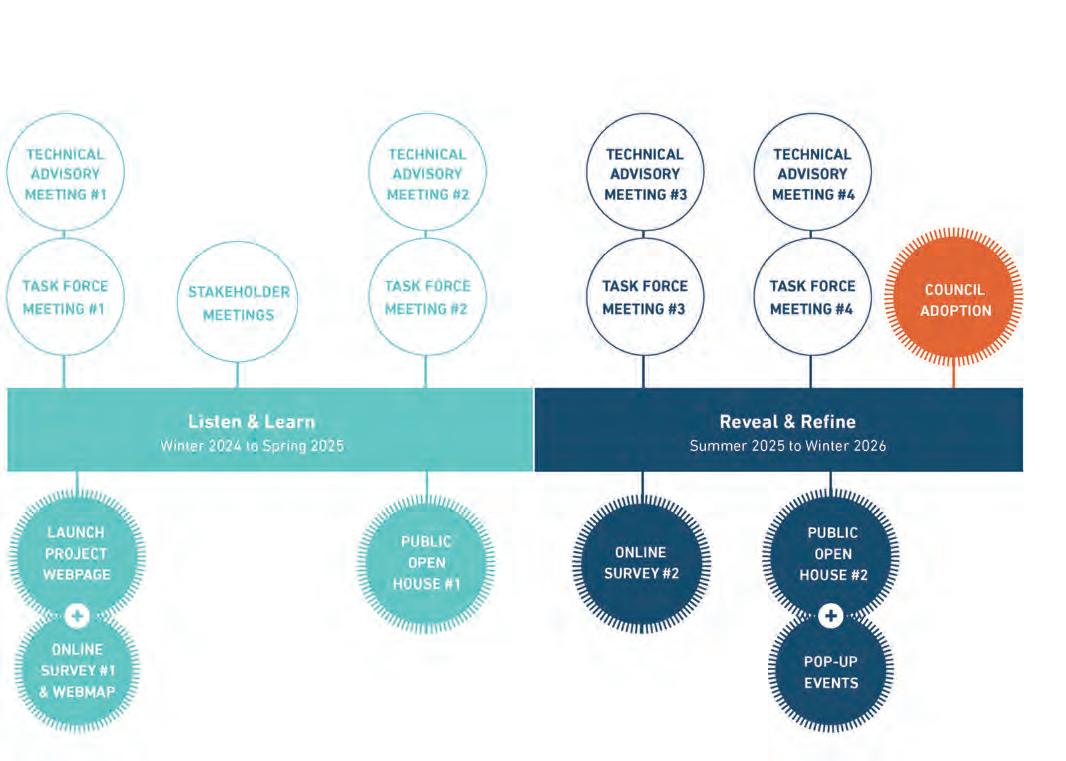
The Envision Verona process is supported by a Task Force and Technical Advisory Committee (TAC). The Task Force consists of a combination of elected officials and community representatives, and helps to provide a local perspective to the planning approach and priorities. The TAC is made up of department heads and City staff, who provide technical expertise and guidance on key topics relevant to the plan. Each committee is scheduled to meet four times over the course of the planning process.
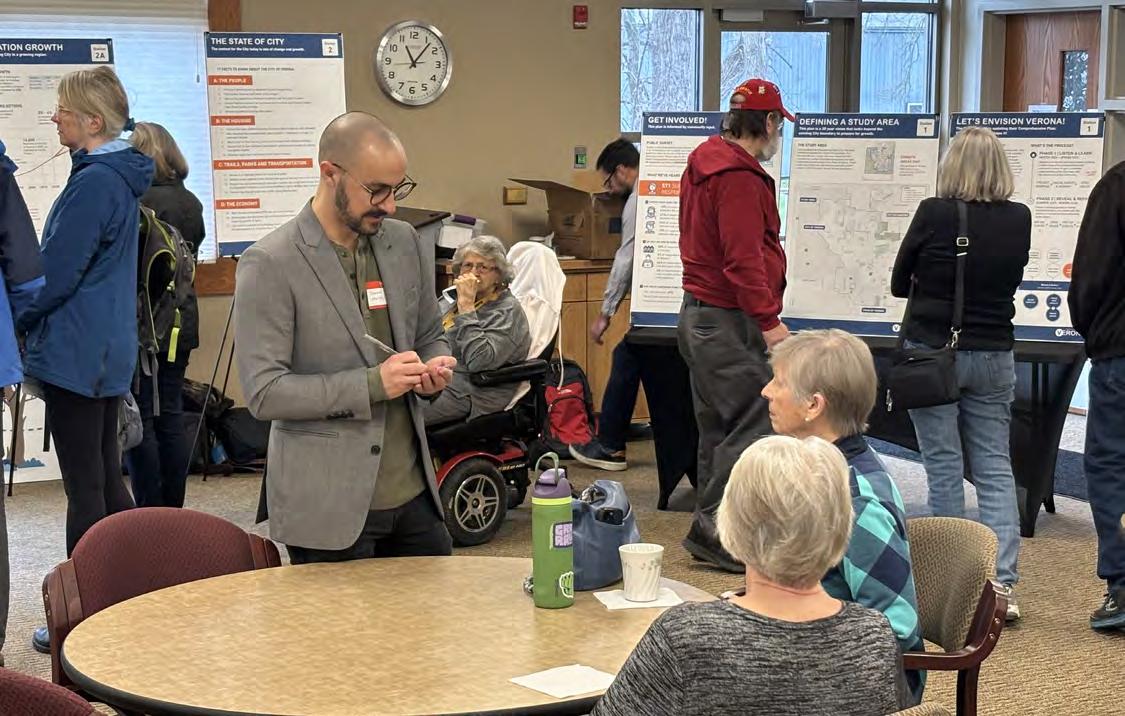
The original inhabitants of the land now known as Verona were Native Americans, including the Mound Builders, who left burial mounds throughout the area. These mounds were later plowed into agricultural fields after the arrival of the first European settlers in the late 1600s. The Winnebago, originally and currently known as the Ho-Chunk Nation, were the last to hold land in the Verona vicinity, ultimately ceding it to the U.S. Government between 1829 and 1832. Beginning in 1837, as more settlers arrived, spurred by the opening of Badger Mill in 1844, residential dwellings and businesses began to be built around the current location of Locust Drive and USH 18/151. On February 11, 1847, the Town of Verona was officially established by the Wisconsin Territorial Legislature, named after Verona, New York, the hometown of early settlers George and William Vroman.
In 1848, the Matts built the first brick house in Verona on the northeast corner of Verona Avenue and North Main Street, which is still exists today. Around 1880, the Chicago and Northwestern Railroad laid track through Verona and constructed a depot and a stockyard. With the addition of the new railroad, commercial and institutional establishments began to flourish, including hotels, banks, blacksmiths, doctors, schools, lumberyards, grocery stores, and a post office and a telephone switchboard. From the Civil War to the turn of the century, the Verona community developed into a small residential hamlet on the outskirts of Madison, with a downtown that served its population and the agricultural community beyond. Portions of the Town of Verona were incorporated as the Village of Verona in 1921. By 1930, the Village’s population had reached 455. By 1940, it would be 535.
In the years following both World Wars, the Verona area continued to grow and prosper. Its population would reach 748 by 1950, and with returning servicemen and an economy transitioning from wartime to domestic footing, Verona would grow to 1,470 by 1960. In 1966, Verona received a nickname from a detachment of men fighting in Vietnam — ”Hometown U.S.A.” as the community personifies small-town America. This slogan is still used by residents today.
By the 1970s, Verona’s population would double, and in 1978, Verona would incorporate as a City, principally to protect its borders from encroachment by the growing City of Madison. Initially, four (4) alders were elected to one-year terms, and the other four to two-year terms, until the municipal government was fully operational. In 1980, a new City Hall facility opened and hosted its first public meeting. The 1980s were a time of renewed growth and development, with older homes demolished to make way for new and expanding business ventures in downtown and along Verona Avenue. The 1990s continued to see new residential growth, prompting the need for both expanded and new school facilities. By 2000, Verona’s population reached 7,052.
Verona has continued to expand outward from the center, along Verona Avenue and Main Street, in all directions: north, south, east, and west. By 2020, Verona reached a population of more than 14,000. Residential development continues to flourish with commercial development supporting its residents. The Verona Area Historical Society and the book A Sesquicentennial History of Verona, 1847-1997, by Karl Curtis, contain a wealth of information for a more indepth understanding of the area’s history.
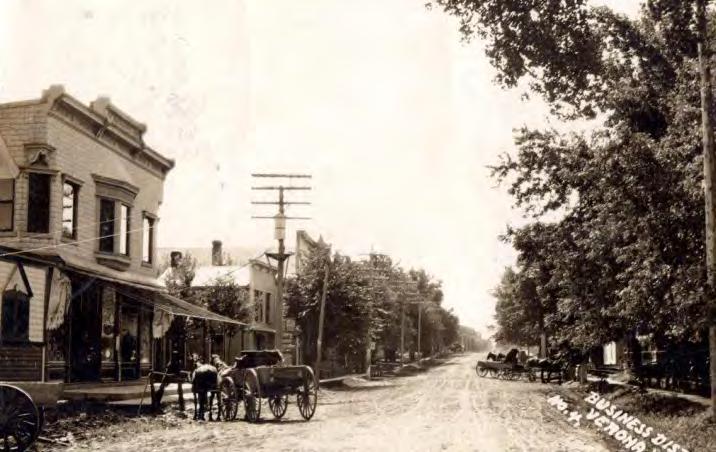
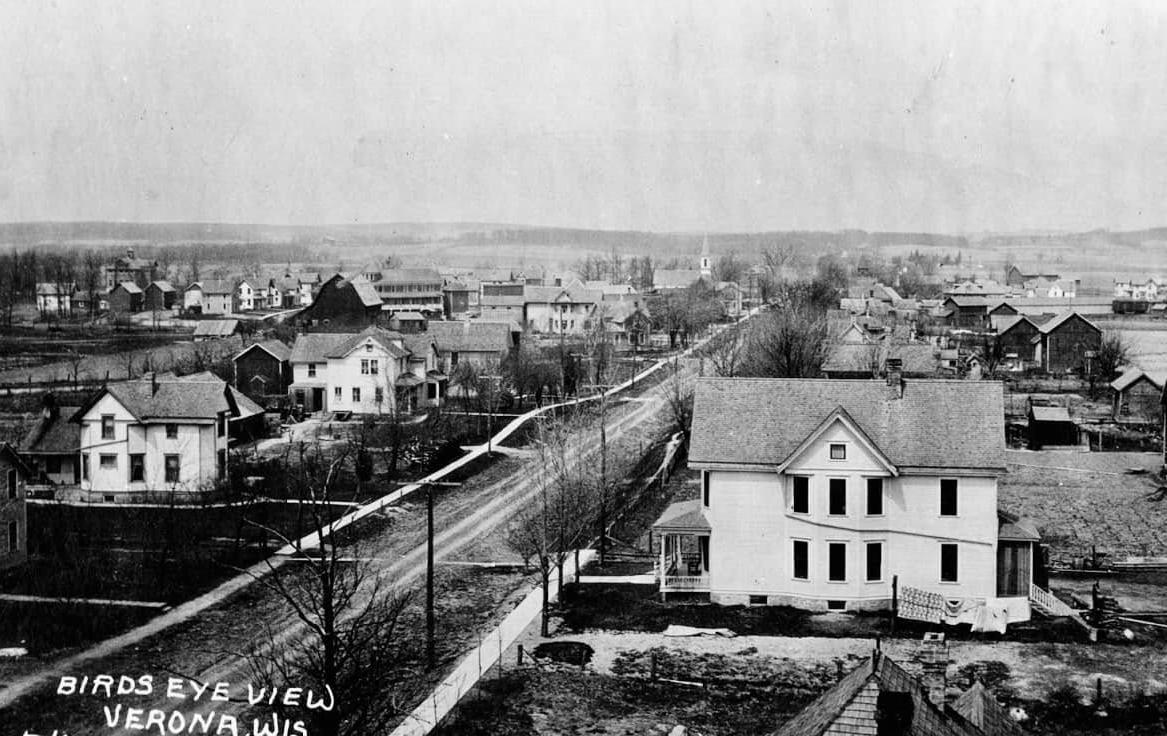
The City of Verona is a growing community with a population of 15,815 (2023 U.S. Census estimate) residents within the 6.4 square miles of land within the municipal limits (as of 2024). Located along the southwestern edge of Madison, Wisconsin, within Dane County, Verona is governed by an eight-member Common Council, comprised of a mayor, eight alderpersons, and various task forces, boards, and committees. The City of Verona has 14 departments, including, among others, Communications, Library, Parks and Urban Forestry, Planning and Development, Public Works, Recreation, and the Senior Center. The City has received several awards recognizing community achievements, including designation as a Tree City, a Wisconsin Active Together Community Bronze Level recognition in 2019, and acknowledgment as a Bicycle Friendly Community in 2023. Verona is also an Ice Age Trail Community, which is a network of Wisconsin communities that promote and maintain the Ice Age National Scenic Trail.
The City of Verona offers a range of services to its residents, with some extending to the surrounding areas. Some of these community services include: Fire, Emergency Medical Services (EMS), Police, and Public Works. The City of Verona is currently served by one fire station that covers 32 square miles and assists with EMS calls. The Police Department also operates out of one station, headquartered at City Center. It provides public safety and community services, including fingerprinting, child safety seat inspections, notary services, and vacation watch/vacant house registry, among others. Public Works is responsible for the maintenance of streets, sewer and water utilities, sidewalks, and other street or utility issues. In addition, Public Works also manages local refuse and recycling,
as well as various capital improvement projects. Public works typically only provides services within City limits.
Verona benefits from an abundance of land within and adjacent to Verona dedicated to parks, recreational facilities, open space, trails, urban forest and wetland natural areas managed by several entities, including the City of Verona Parks and Urban Forestry Department, Dane County, and the Wisconsin Department of Natural Resources. The City’s Parks and Urban Forestry Department maintains 25 parks and four special conservation areas that offer amenities such as picnic areas and shelters, playgrounds, ball diamonds and multi-purpose fields, tennis and pickleball courts, ice skating rinks, and access to bicycle and hiking trails.
Conservancy lands include the Military Ridge Reserve at 330 Glacier Ridge Trail, West Park at 630 Maple Road, and the Silent Street and Whalen Ponds, located at the corner of Enterprise Drive and Silent Street and 601 Whalen Road, respectively. In addition to the park facilities, the City of Verona’s Recreation Department administers various youth and adult recreation and sports activities hosted in several park locations and the gymnasiums of local schools.
Dane County Parks manages the 316-acre Badger Prairie Park, incorporating a dog park and access to the Badger Prairie Mountain Bike Trailhead, as well as the Ice Age Junction Natural Resource Area, both located on the northeast edge of Verona. Other nearby Dane County parks include the Prairie Moraine, the Schneidegger Forest, the Falk Wells, and the Sugar River Wildlife Areas. To the west of Verona, past U.S. 18/151, is the Sugar River State Natural Area, managed by the Wisconsin Department of Natural Resources (Wisconsin DNR) as part of the state’s Natural Areas Program, which seeks to protect diverse wetland, prairie
lands, and wildlife ecosystems. Three trails traverse in or near Verona: the Ice Age National Scenic Trail, the Military Ridge State Trail, and the Capital City State Trail, managed by the Wisconsin DNR and Dane County. Schools
The Verona Area School District (VASD) serves the City of Verona, portions of Fitchburg, Middleton, Montrose, Springdale, the Town of Verona, and a small portion of Madison. The VASD operates ten (10) schools: Badger Ridge Middle School, Core Knowledge Charter, Country View Elementary, Glacier Edge Elementary, New Century Charter, Savanna Oaks Middle School, Stoner Prairie Elementary, Sugar Creek Elementary, Verona Area High School, and the Verona Area International School. The school district serves approximately 5,800 students and employs over 1,300 educators and staff members.
It also provides services for the Verona Area First Five Years, rental facilities, aquatics, and a variety of other community services. Additionally, within the Verona area, there are four post-high school education and higher education opportunities, including Madison Area Technical College, Edgewood College, the University of Wisconsin-Madison, and Madison College, among many other educational institutions and opportunities.
Verona has several shopping areas, including its traditional downtown district located along Main Street between Valley View Street on the south and the blocks just north of Verona Avenue. The downtown district is home to several legacy businesses, including Miller and Sons Supermarket as well as coffee shops, banks, and other retail and service establishments. Downtown also serves as the setting for many of the community’s special events, including Verona Hometown Days, the Spring Art Tour, Oktoberfest, and Art Fair on the Square. In addition to Downtown Verona, there are several retail
destinations and shopping districts located along Verona Avenue East of Lincoln Street, in the Liberty Business Park, north and southeast of U.S. 18/151 at Whalen Road and between Range Trail and Old County Highway (CTH) PB, and the Market 5 development just north of the Verona Area High School at West Verona Avenue between Victory Lane and West End Circle. These shopping districts contain a mix of destination retail services, dining, and entertainment establishments that attract customers from throughout the Verona area. Verona has four hotels, one located in Liberty Business Park and three along Verona Ave.
The City of Verona, Wisconsin is located just southwest of Madison, WI in Dane County. The City is centrally located in Dane County, and is surrounded by the Town of Verona, the City of Madison, and the City of Fitchburg. It is located a 20-minute drive from Downtown Madison, about one hour away from the Illinois State border and about an hour and a half from Milwaukee. Verona is located within the Madison Metropolitan Statistical Area (MSA) which includes Columbia, Dane, Green and Iowa counties. Verona in the context of the greater region is shown in Figure 2.
Envision Verona explores how the City might grow both within and outside of the current City boundary. Early in the process, a study area was delineated that includes the current City of Verona boundary as well as potential growth areas in the Town of Verona. Envision Verona includes both areas within the current City limits, and Areas A and B of the City of Verona and Town of Verona Intergovernmental Agreements, adopted in June 2016. The study area and growth area boundaries are shown in Figure 3.
Columbia County
Sauk County Dane County
County
United States Highway (U.S.) 18/151 passes through the southern portion of Verona, with State Trunk Highway (STH) 69 continuing south. CTH PB traveling north-south skirts the eastern portion of the City with CTH M which runs north-south through the center of the City and CTH PD traveling east-west along the northern edge. Both the Military Ridge State Trail and the Ice Age National Scenic Trail have connections located in Verona, with the Military Ridge Trail connecting east-west and the Ice Age National Scenic Trail connecting north-south.
Green County Rock County
CITY OF MADISON
STUDY AREA
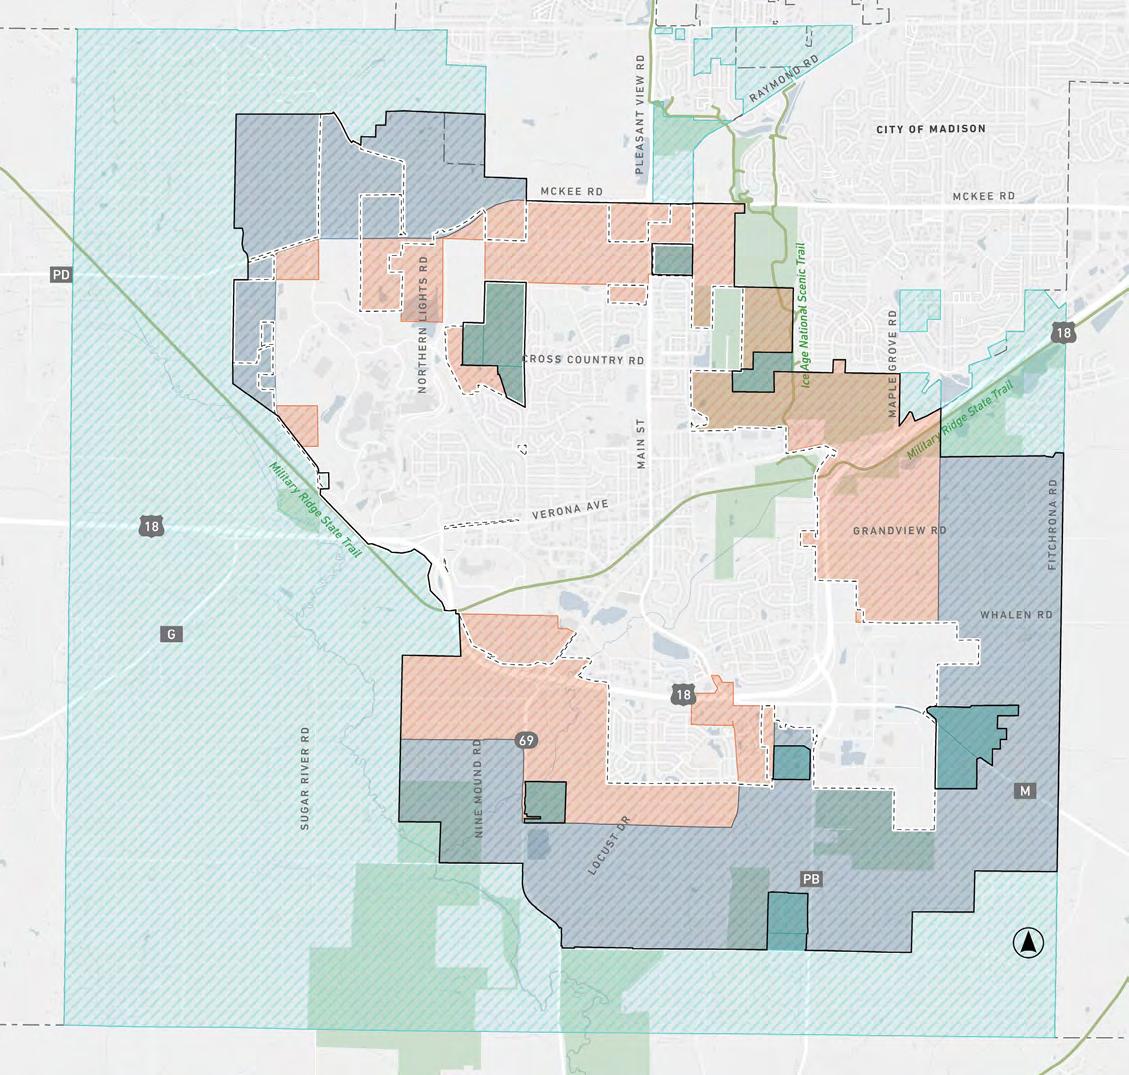
CITY OF VERONA
CITY OF FITCHBURG
TOWN OF VERONA
Study Area
Verona City Limits
Land Use
Area A: City Growth Area
Area B: City/Town of Verona Interest Area
Area C: Town Protected Area
Area D: Town of Verona Neighborhoods
In addition to the previous comprehensive plan, other local planning efforts related to the future of Verona have been reviewed and analyzed. The objectives of this review of past planning initiatives are to:
+ Understand previous planning efforts, and what topics and areas they planned for.
+ Identify gaps in previous planning efforts.
+ Understand the key efforts identified and how they are relevant to the current comprehensive planning efforts.
The plan review includes an evaluation of the following plans, studies and documents:
+ City of Verona Comprehensive Plan (2009)
+ Badger Mill Creek – Sugar River Area Study (2008)
+ Southwest Neighborhood Plan (2009)
+ Southeast Neighborhood Plan (2010)
+ Downtown Mobility & Development Plan (2014)
+ Bike and Pedestrian Study (2016)
+ City Town Boundary Agreement (2016)
+ North Neighborhood Plan (2015)
+ Northwest Neighborhood Plan (2018)
+ Housing Affordability Report (2024)
With Verona’s growth, development and changes since the previous comprehensive plan, the City determined that there was a need to update the comprehensive plan but wanted to wait until the 2020 census data was released to kick off the planning process with the most-up-date projections and data. The previous comprehensive plan was adopted in 2009 with several neighborhood plans adopted as amendments, these are reflected in this document and have been reviewed by the planning team. These documents include:
+ Southwest Neighborhood Plan (2009)
+ Southeast Neighborhood Plan (2010)
+ Downtown Mobility and Development Plan (2014)
+ North Neighborhood Plan (2015)
+ Comprehensive Outdoor Recreation Plan (2022)
+ Northwest Neighborhood Plan (2018)
The comprehensive plan update process is in progress and the consultant team has reviewed the previous comprehensive plan to determine what action items were identified, the key takeaways and its strengths, challenges, and opportunities. The following pages provide a snapshot of the previous comprehensive plan, and help inform the comprehensive update process by providing and understanding of the City’s planning efforts and what is relevant to Verona today.
The following table lists the objectives from the prior comprehensive plan.
Prior Comprehensive Plan Objectives
Objective
Quality of Life Maintain a ‘small-town’ feeling even as the city continues to grow.
Land Use Continue to maintain a distinction between the City and outlying rural areas.
Parks and Recreation
Continue to provide quality parks, and quality recreational and cultural facilities and events.
Housing Continue to regulate the density, pace and rate of residential growth in the City.
Economy Continue to promote non-residential growth to strengthen the local economy and diversify the tax base.
Housing Prevent existing housing stock from deteriorating.
Housing Continue to implement the ‘Residential Phasing Plan’
Housing Provide a mix of owner-occupied and rental housing.
Housing Provide a mix of single-family, duplex, and multi-family housing options.
Housing Provide housing options for a range of household incomes.
Housing Provide housing options for special needs populations.
Housing Provide housing options that differentiate Verona from Madison.
Housing Promote higher density housing in the center of the city.
Transportation Increase capacity on CTH ‘M’ north of Cross Country Road.
Transportation Explore alternative north-south routes between the City of Verona and the wide side of Madison to alleviate traffic on CTH ‘M’.
Transportation Provide mass-transit service as an alternative to automobiles.
Transportation Require new development to accommodate future traffic.
Transportation Investigate methods for how existing development can better accommodate.
Transportation Accommodate bicycle traffic.
Transportation Consider accommodations for other types of vehicles as transportation alternatives.
Transportation Improve pedestrian facilities.
Transportation Support efforts to improve regional transportation infrastructure.
Transportation Convert existing residential development along high-volume traffic corridors.
*All categories as written in the 2009 Comprehensive Plan.
Objective
Transportation Engage residents, property owners, and businesses in the downtown area to plan for short-term and long-term solutions for accommodating traffic in the downtown area.
Transportation Short term—Utilize the existing right-of-way and pavement
Transportation Long term—Acquire additional right-of-way and increase pavement width on North Main Street and at the intersection of Main and Verona only after or if parking restrictions are not sufficient.
Utilities Continue to provide first-class community facilities.
Utilities
Continue to improve efforts in: Fire Protection, Police Protection, Emergency Medical Service (EMS), Solid Waste Disposal and Recycling, Administrative Services, Municipal Court Services, Streets, Sidewalks, Sanitary Sewer, Water Service and Stormwater Management Systems (Storm Sewers and Basins).
Utilities Private Utility and Infrastructure Coordination
Environment Continue to comply with Natural Preservation and Environmental Protection regulations.
Environment Protect the quantity and quality of local surface waters and resources.
Environment Protect the quantity and quality of local ground water resources.
Environment Communicate with the citizens of Verona regarding proposed environmental protection regulations that will affect Verona—including regulations from units of government other than the City of Verona—such as FEMA flood map revisions and proposed Dane County shoreland zoning regulations.
Quality
Continue to improve and support efforts in: Historical Society, Theatrical/Performance Art Groups, Natural and Cultural Facilities and, Historic Preservation.
Economy Encourage light-industrial development (value-added, high-wage), manufacturing, research and similar development as a means to create local jobs and diversify the city’s tax base.
Economy Encourage new retail commercial development in appropriate locations.
Economy Encourage new non-retail commercial development in appropriate locations.
Economy Utilize room-tax revenues for tourism and economic development efforts.
Economy Recognize agricultural practices as an important part of the Verona Area economy.
Economy Continue good relations with the Verona Area Chamber of Commerce, the Greater Madison Convention and Visitors Bureau, THRIVE, and similar groups.
Economy Build on the existing foundation of sporting facilities and sporting events in the Verona Area to further promote economic development.
*All categories as written in the 2009 Comprehensive Plan.
Economy Support efforts to relieve congestion on local roadways.
Land Use Encourage downtown development and redevelopment.
Land Use Direct new residential development to the ‘growing edge’ of the city.
Land Use Direct new non-retail commercial development to the ‘growing edge’ of the city.
Land Use
Protect and preserve areas within the planning area but outside of the city for rural land-uses such as crop agriculture, mineral extraction, and animal-related land-uses until such areas can be developed with appropriate urban uses.
Land Use Direct urban development to areas designated for urbanization.
Land Use Utilize zoning within the city to prevent adjacent land-uses that are incompatible.
Land Use Continue to require adequate storm water management and other environmental protection measures for development.
Land Use Implement the ‘Downtown Plan’ as outlined in Chapter 8.
Land Use Encourage new development and redevelopment in the downtown area.
*All categories as written in the 2009 Comprehensive Plan.
The Badger Mill Creek - Sugar River Area Study identifies a set of development recommendations for areas adjacent to Badger Mill Creek and Upper Sugar River, and describes the conditions of the water resources at the time of study, 2008.
This study was conducted in mid-2008, as a resource assessment and development analysis for the Upper Sugar River and Badger Mill Creek area. It was conducted to identify recommendations for development standards and environmental corridor boundaries surrounding Badger Mill Creek and the Upper Sugar River.
The following resulted from this study:
+ Study Area Resource Assessment of water metrics including but not limited to flow, runoff, quality, resources, withdraw and future impacts.
+ Performance standards for the Upper Sugar River, Badger Mill Creek and Locust Road Dry Tributary.
+ Recommendations for exemption or exclusion of development requirements based on site size, roads, soil condition and site conditions.
+ Extent of environmental corridor, determining what should be protected.
+ Environmental corridor design features including discharge, grading, plantings, soil stabilization, drainage and trail access, among others.
+ Management of design and implementation recommendations.
+ Monitoring and adaptive management recommendations.
+ Descriptions, hydrologic objectives, challenges and performance recommendations for eight (8) areas surrounding
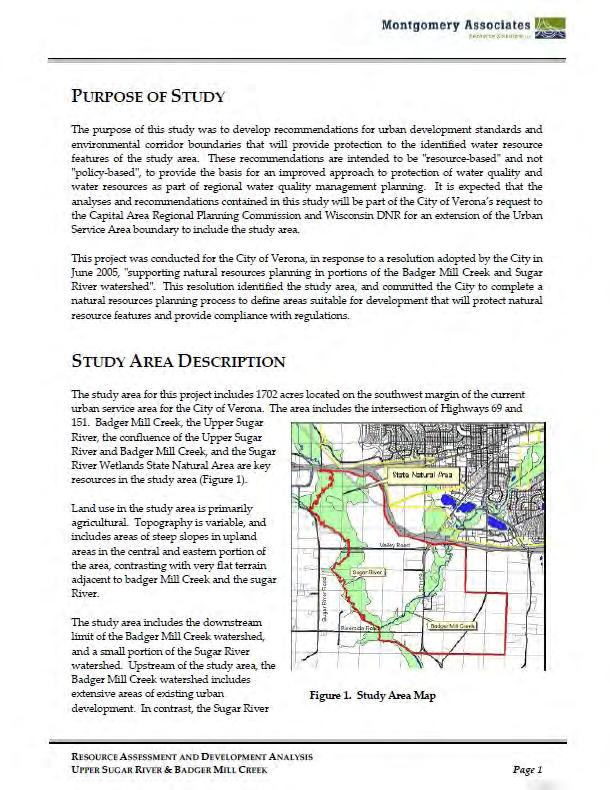
The Southwest Neighborhood Plan is a subarea plan that identifies the future growth of southwest side of Verona and its adjacent areas. The plan provides context for the area and, developed recommendations and implementation strategies for the southwest side of Verona.
This neighborhood plan was adopted in Mid-2009, as a subarea plan and was identified in the 2009 City of Verona Comprehensive Plan, as a future urban growth area. The plan was created to anticipate growth, plan for development and land uses, provide recommendations and describe the existing conditions of the study area.
From this plan the following recommendations were developed:
+ Non-residential uses should be west and north, and residential uses should be south and east of Badger Mill Creek.
+ Non-residential uses will include a mix of office, business-park, research, educational, lightindustrial, corporate campus, service, and retail (non-big box).
+ Parklands, open spaces and areas set aside for environmentally sensitive areas should continue as new developments occur. Trails should also be accounted for, per Map 4 in plan.
+ Area specific recommendations for transportation, development, environmental protection, land uses, building design and other recommendation topics are included for the following areas: Northwest Medical/Institutional/Commercial Area, West Non-Residential Area, Northeast Commercial Area, Northeast Residential Area, Southeast Residential Area, and Southwest Residential Area.
+ Three (3) east-west arterials are planned for the study area. Encourage connectivity and multiple routes to relieve traffic congestion.
+ Areas for open space preservation will include all environmental corridors—including wetlands, floodplains, wooded ares, steep slopes and shoreland zones associated with both the Badger Mill Creek and the Sugar River. Areas should be used for recreation access, habitat preservation, and should use established slopes and setbacks to ensure protection.
+ Ensure continued support for farmland preservation, through city rules and encouraging dense development served by utilities.
+ Preserve Sugar River Wetlands State Natural Area as a buffer between Sugar River and agricultural development and enhance wetland functions.
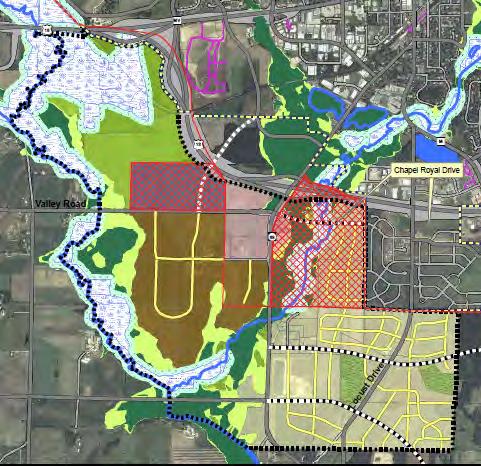
The Southeast Neighborhood Plan is a subarea plan that identifies the future growth areas of the southeast side of Verona and its adjacent areas. The plan provides existing conditions for the study area and recommendations for the development of the southeast side of Verona.
This neighborhood plan was adopted in early-2010, as a subarea plan and was identified in the 2009 City of Verona Comprehensive Plan, as a future urban growth area. The plan was created to anticipate future growth, plan for development and land uses, and describe the existing conditions of the study area, similar to the other neighborhood plans developed out of the 2009 Comprehensive Plan.
From this plan, the following recommendations were developed:
+ Non-residential land uses should be located closest to the intersection of two (2) county trunk highways with access to a U.S. highway. Planned non-residential land-uses in this area include a mix of commercial uses closest to the intersection of ‘M’ and ‘PB’ and office, business-park, research, educational, light-industrial, and corporate campus uses further from this intersection.
+ Residential development should occur further away from the county trunk highways and U.S. 18/151.
+ Residential densities at least as dense as historic density (4-5 units per acre) should be provided, to minimize land used to accommodate population growth and continue requirement for a mix of housing types within residential areas.
+ Area specific recommendations for transportation, development, environmental protection, land uses, building design and other recommendation topics are included for the following areas: Southeast Commercial Sub-Area, Southeast Business Park Sub-Area, Transition Sub-Area, North of ‘M’ Residential Sub-Area, South of ‘M’ Residential SubArea.
+ Continue discouraging cul-de-sacs to ensure connectivity, multiple routes and relieve traffic congestion on major roads. Continue the requirement for on-street bike lanes on all re-built or newly-constructed collector streets.
+ Ensure continued support for farmland preservation, through plat approval rules and encouraging dense development served by utilities.
+ Areas for open space preservation will include all environmental corridors—including wetlands, wooded areas, steep slopes and floodplains. Areas should be used for recreation access, habitat preservation, and should use established slopes
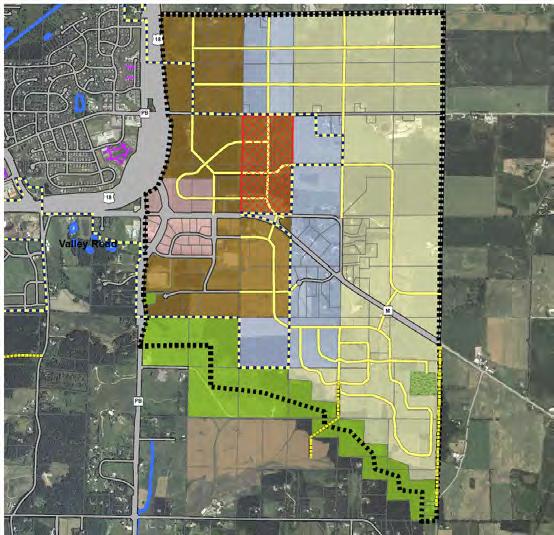
and setbacks to ensure protection. Incorporation into residential subdivision as part of design is encouraged. The terminal moraine presents and opportunity for continuing the Ice Age National Scenic trail and other parkland opportunities, as demonstrated in Map 4 of the plan.
+ Phased development should be consistent with Verona policy, to gradually grow from urban edge.
The Downtown Mobility & Development Plan is an area plan for Downtown Verona that addresses transportation, parking, pedestrian safety and comfort, redevelopment and the character of Downtown. The plan provides recommendations, improvements and a development plan for Downtown.
This Downtown plan was adopted in early-2014, as a mobility and development plan for Downtown Verona. The plan was developed to analyze the current state of Downtown through a mobility and development lens, and provide recommendations to create an environment for both pedestrian and vehicular traffic that is cohesive and determine where development should occur in Downtown.
From this plan, the following recommendations were developed:
+ Improve the Main & Verona intersection by adding turn lanes (short term) and expand the intersection with two through lanes in every direction (long term).
+ Signalize the Lincoln Street intersection.
+ Realign W. Harriet St.
+ Line up E. Railroad St. with Church St.
+ Signage to prevent cars from encroaching on pedestrian spaces while queued.
+ Provide an access driveway to parking lots and create an official drop off area for the Basswood Avenue connection to the Middle School.
+ Add a traffic signal to Paoli Street where it connects with Main Street.
+ Improve pedestrian crossings as roads are repaved, and address crossings at Westlawn Avenue and at the Military Ridge State Trail Crossing.
+ Improve streetscape throughout Downtown.
+ Address parking supply at five (5) key areas (listed and mapped in plan).
+ Expand Hometown Junction Park.
+ Update Downtown Design Standards to address setbacks, alignments, coverage and surfaces.
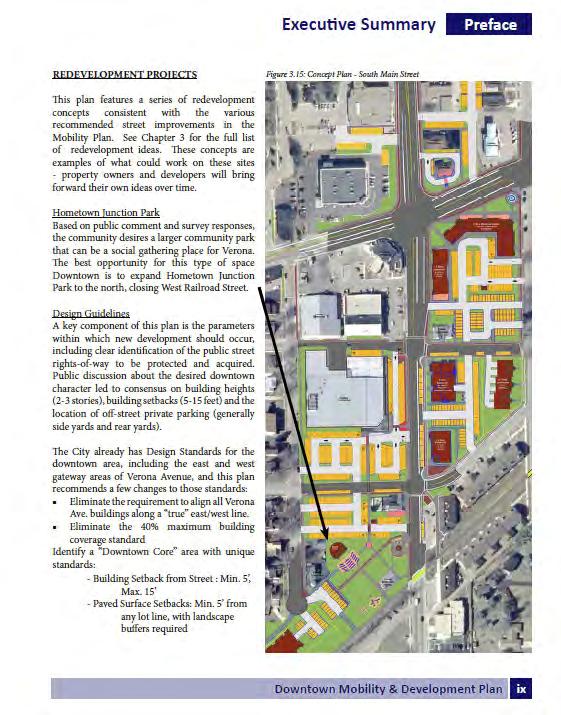
The North Neighborhood Plan is a subarea plan that identifies the future growth of the north side of Verona and its adjacent areas. The plan provides context for the area and developed recommendations for development for the north side of Verona.
This neighborhood plan was adopted in early 2015, as a subarea plan and was identified in the 2009 City of Verona Comprehensive Plan, as an identified area of large growth in the City and an identified need for orderly growth. The plan was developed to plan for development, growth, provide recommendations and describe the existing conditions of the study area.
From this plan, the following recommendations were developed:
+ Encourage the use of master planned developments and other mechanisms to accommodate a range and mixture of housing options.
+ Provide pedestrian access and amenities as part of all housing developments.
+ Encourage housing designs that serve elderly and people with disabilities.
+ Ensure development allows for adequate parking, storage, vehicular movement, landscaping, buffering, open space and public infrastructure and facilities.
+ Protect the character and scale of residential areas by carefully planning non- residential uses such as parking lots, roadways or institutional growth minimize negative impacts on residential properties and neighborhoods.
+ Prior to development beginning, the City shall adopt design standards for the commercial/mixed use and multi-family land use areas within the North Neighborhood.
+ Coordinate with the school district and local organizations to improve recreation choices, including the shared use of facilities for community benefit.
+ In areas designated for future development served by public sanitary sewer and public water systems, use a holding strategy (e.g. Rural Agricultural zoning) which allows only agricultural and limited site improvements until the property is developed.
+ Promote infrastructure and amenities that are user friendly and development that includes a sense of connectivity in sidewalks, streetscaping, and trails/ paths.
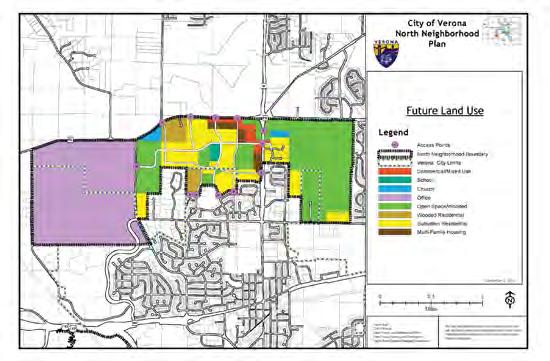
+ Plan and construct a pattern of streets, sidewalks, and bicycle facilities that maximize the connectivity of land uses within the neighborhood and connectivity to areas outside the neighborhood.
The City of Verona and Town of Verona boundary agreement is an agreement between the two municipalities identifying long-term growth and development plans for both municipalities in a coordinated growth effort.
This boundary agreement was adopted in mid2016, to create a more coordinated effort between boarding municipalities as they look to grow past their boundaries at the time of adoption. The boundaries and growth areas are demonstrated in map 6, and the agreement was developed through the intergovernmental agreement requirements of the state.
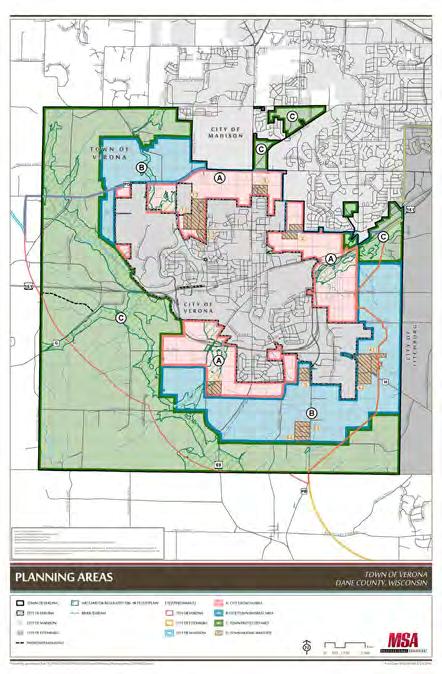
The Bike and Pedestrian Study is a study of pedestrian and bicycling facilities in the City of Verona, and how facilities can be improved through identification of projects and recommendations for enhancement. The study recommends projects that contain mapping, description, costs, and benefits of each item.
This study was conducted in mid-2016, and identified bicycle and pedestrian improvements and projects for the City of Verona. The study identifies eleven (11) projects to improve bicycle and pedestrian facilities across the city.
From this study, the following projects were identified:
+ Six (6) bike routes.
+ Identify methods to connect trails, signage and trail improvements.
+ Construction of curb bump-outs on Verona Avenue at Marietta Street, Franklin Street, Westlawn Avenue and Jefferson Street.
+ Intersection improvements of CTH M with Locust Drive, Whalen Road and Prairie Heights Drive.
+ Pavement marking on Basswood Road, Edward Street, Tamarack Way and Hemlock Drive to accommodate bike lanes and parking on both sides of the road.
+ Paving the segment of Military Ridge State Trail between Old CTH PB and Nine Mound Road.
+ Path improvements to the existing Ice Age National Scenic Trail segment from the Military Ridge Reserve Trail Junction (Project #7) down to Bruce Street.
+ Pave the existing Ice Age National Scenic Trail between the Military Ridge State Trail Junction (near the Hometown USA Community Park) and Glacier Ridge Trail.
+ Construction of a sidewalk from CTH M to Bruce Street.
+ Construction of pathway between the end of Ineichen Drive and the Ice Age National Scenic Trail junction.
+ Construction of sidewalk and/or pathway from the U.S. 18/151 bridge up to Carnes driveway.
+ Improvements to the CTH M and Range Trail intersection.
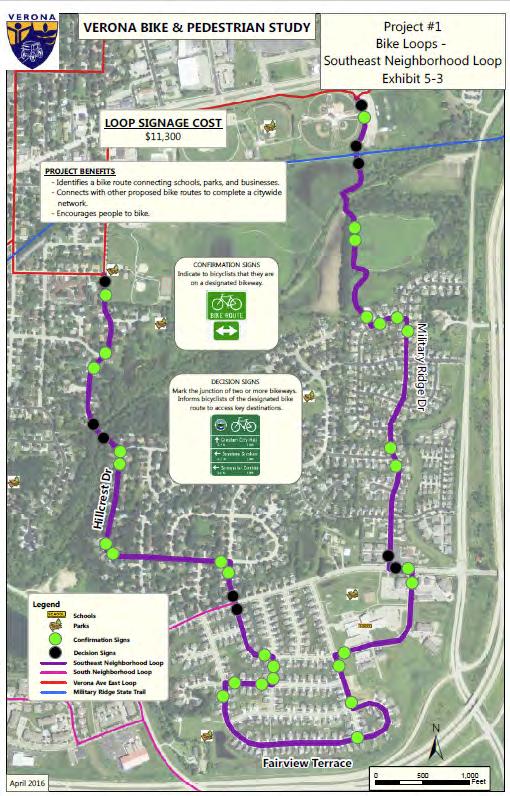
The Northwest Neighborhood Plan is a subarea plan that identifies the future growth of the northwest side of Verona and its adjacent areas. The plan provides context for the area and development recommendations for the northwest side of Verona.
This neighborhood plan was adopted in early-2018 as an identified protected area per the boundary agreement. The plan was developed to respond to growth in the area that is in accordance with the boundary agreement, provide recommendations and describe the existing conditions of the study area.
From this plan, the following recommendations were developed:
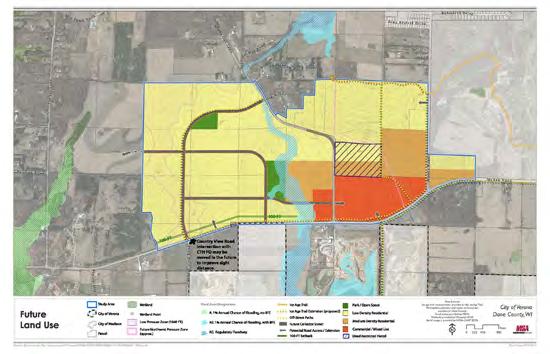
+ Review and consider each project as it is proposed, using current plans and City ordinances as the basis for that review.
+ Accommodate a range and mixture of housing options by encouraging the use of master planned developments and other mechanisms.
+ Provide pedestrian access and amenities as part of all housing developments.
+ Encourage housing designs that serve the needs of seniors and people with disabilities.
+ Ensure development allows for adequate parking, storage, vehicular movement, landscaping, buffering, open space and public infrastructure and facilities.
+ Protect the character and scale of residential areas by carefully planning nonresidential uses such as parking lots, roadways or institutional growth so as to minimize negative impacts on residential properties and neighborhoods.
+ Coordinate with the school district and local organizations to improve recreation choices, including the shared use of facilities for community benefit.
+ In areas designated for future development served by public sanitary sewer and public water systems, use a holding strategy (e.g. Rural Agricultural zoning) which allows only agricultural and limited site improvements until the property is developed.
+ Plan and construct a pattern of streets, sidewalks, and bicycle facilities that maximize the connectivity of land uses within the neighborhood and connectivity to areas outside the neighborhood.
+ Require a wetland delineation study be conducted prior to any plans for development in these areas.
+ Require any urban development within the planning area to be preceded by a Phase One archaeological study and on-site evaluation for the presence of endangered or protected species.
+ Ensure land use compatibility and transitions.
+ Off-street paths are recommended for CTH PD, Woods Road, along the ridgeline west of Woods Road, and along the proposed future north/south collector (between CTH PD and Shady Oak Lane).
+ Extending the Ice Age National Scenic Trail from Woods Road through the Dykman and Keryluk properties, to be further connected through other lands north of the planning area. A 100-foot to 400-foot corridor around the Ice Age National Scenic Trail is recommended to preserve the rural character of the Trail. This recommended width allows for usable trail area as well as a buffer/ setback area(s), providing for a natural hiking experience.
+ Existing environmental features should be preserved to serve as amenities or transitions between varying densities
+ Trails should be created through-out the wooded area to encourage outdoor recreation with considerations towards protecting the steep slopes along the ridge line and environmentally sensitive areas.
The Housing Affordability Report is a annual report that reviews the existing housing stock, as per Wisconsin requirements (2017 Wis. Act 243), to track housing development, regulation impacts and progress towards the goals identified in the City of Verona’s Comprehensive Plan.
This report was developed for 2024, based on the 20222023 permit years. The report contains an inventory of new residential lots created and approved, a map and list of undeveloped parcels that are zoned for residential development, a list of undeveloped parcels that are suitable for residential development, but not zoned and an analysis of the residential development regulations and impact.
From this report, the following analysis was determined:
+ 21% of all households in the City are “cost burdened” and is down from 2018 by 2%.
+ City has a surplus of available units with housing costs affordable to households between 51%-80% area median income (AMI).
+ City has nearly equal amount of housing units affordable to 50% or below AMI as households earning under 50% AMI.
+ Significant shortage of higher-value housing units affordable for households earning 80% AMI and greater.
+ Verona’s housing unit mix is significantly lower than the plans mix, with only 54% of units are single-unit detached, 16% of units are single-unit attached and 30% are multi-unit.
+ On a per-unit basis, the average estimated City base fee is $4,780.
+ In 2023, 3 subdivision plats were issued, 685 building permits (1-2 Unit), 95 alteration permits and 403 multi-unit residential permits.
The City of Verona is located in Dane County within South Central Wisconsin. Adjacent to Verona is the Town of Verona, the City of Madison and the City of Fitchburg. This proximity requires the City to coordinate it’s efforts with the adjacent municipalities, in addition to any requirements for coordination with the State of Wisconsin and the Federal Government.
The City and Dane County often work together on topics such as transportation, preservation, land use, parkland and open space, record keeping, and mapping. These topics require coordination between both of these entities to ensure cohesive efforts and assistance when necessary. For example, county highway within City limits and long-range planning efforts such as hazard mitigation and sustainability efforts require county/city coordination and collaboration.
The City of Fitchburg and the City of Verona contain overlapping extraterritorial authority. The Cities do not have an Intergovernmental Agreement or a Boundary Agreement. The City does inform the City of Fitchburg of development projects in their extraterritorial area as required by Wisconsin State Statutes. The City is interested in future discussions with the City of Fitchburg.
In 1996, the City of Madison and the City of Verona entered into an Intergovernmental Agreement to establish a community separation between the growing cities, and to establish CTH PD as the dividing line
between the two communities, this intergovernmental agreement expired in 2016. There have been discussions with the City of Madison about renewing or replacing the agreement, but no new agreement is imminent. Relations between the two municipalities remain positive as there are continued discussions about development and transit service provided by the City of Madison’s Metro Transit.
The City and Town have had, and continue to have, active cooperation among staff members and elected officials for a variety of planning, public safety and public works functions. On June 20, 2016, the City and the Town adopted a Boundary Agreement that establishes predictability about development and annexation patterns for a period of ten years. The agreement allows the City the option to permit rural development without annexation if it can show that it will not conflict with future City growth. As part of the Boundary Agreement, a map was created to show City growth area, City/ Town interest area, Town protected area, and Town neighborhoods. The Boundary Agreement areas are demonstrated as part of the study area in Figure 3
The City and various State agencies work together on a variety of projects and to meet all state statue requirements. The City works most closely with the Wisconsin Department of Natural Resources and the Wisconsin Department of Transportation. The City and the State have a long history of working together on wetlands and floodplains and the Military Ridge State Trail.
Other government entities and agencies that the City of Verona works closely with include:
Capital Area Regional Planning Commission (CARPC)
CARPC serves as an advisory board to the Wisconsin Department of Natural Resources, and assist in providing recommendations for locating municipal sanitary sewer facilities. Urban Service Area (USA) are areas where future sanitary sewer facilities can be extended and the City can request amendments to USA for future development projects. This agency compiles and prepares regional land use plans that the Greater Madison Metropolitan Planning Organization utilizes for the regional transportation model.
Greater Madison Metropolitan Planning Organization (MPO)
The City of Verona and the MPO work regularly together on regional transportation projects ranging from roadways to bicycles and everything in-between. The City attends regular MPO meetings and has a small voice in funding for transportation projects in the MPO area. The MPO has assisted the City with planning the expansion of CTH M between Cross Country Road and Mineral Point Road in Madison.
Madison Metropolitan Sewer District (MMSD)
MMSD provides wastewater treatment services to five cities, eight villages, and numerous sanitary and utility districts. The City joined MMSD service in 1996. Constant coordination occurs between the City and MMSD to ensure services are provided to City businesses and residents.
Verona Area School District (VASD)
VASD serves the City of Verona in addition to portions of the Town of Verona, the Town of Springdale, the Town of Montrose, and a portion of the Cities of Fitchburg and Madison. The City of Verona and VASD coordinate on a handful of topics including redistricting and matters of growth and development within the school district. VASD and the City of Verona coordinate to ensure both entities are aware of future developments to allow the district to plan for the future needs of students. Intergovernmental Development Advisory Committee meetings occur quarterly to discuss matters of growth and development within the school district and impacts from City’s development on the school district facilities and staffing.
The City and various Federal government departments and agencies work together through funding, law and regulation compliance, public safety, emergency management, census and data reporting and through many federal projects.
Additional agencies that require extraterritorial coordination include Madison Metro Transit for bus transit, Fitch-Rona EMS, Verona Fire District, and South Central Wisconsin Library System.
VASD includes all of the study area and portions of the
and
Study Area
Municipal Boundaries
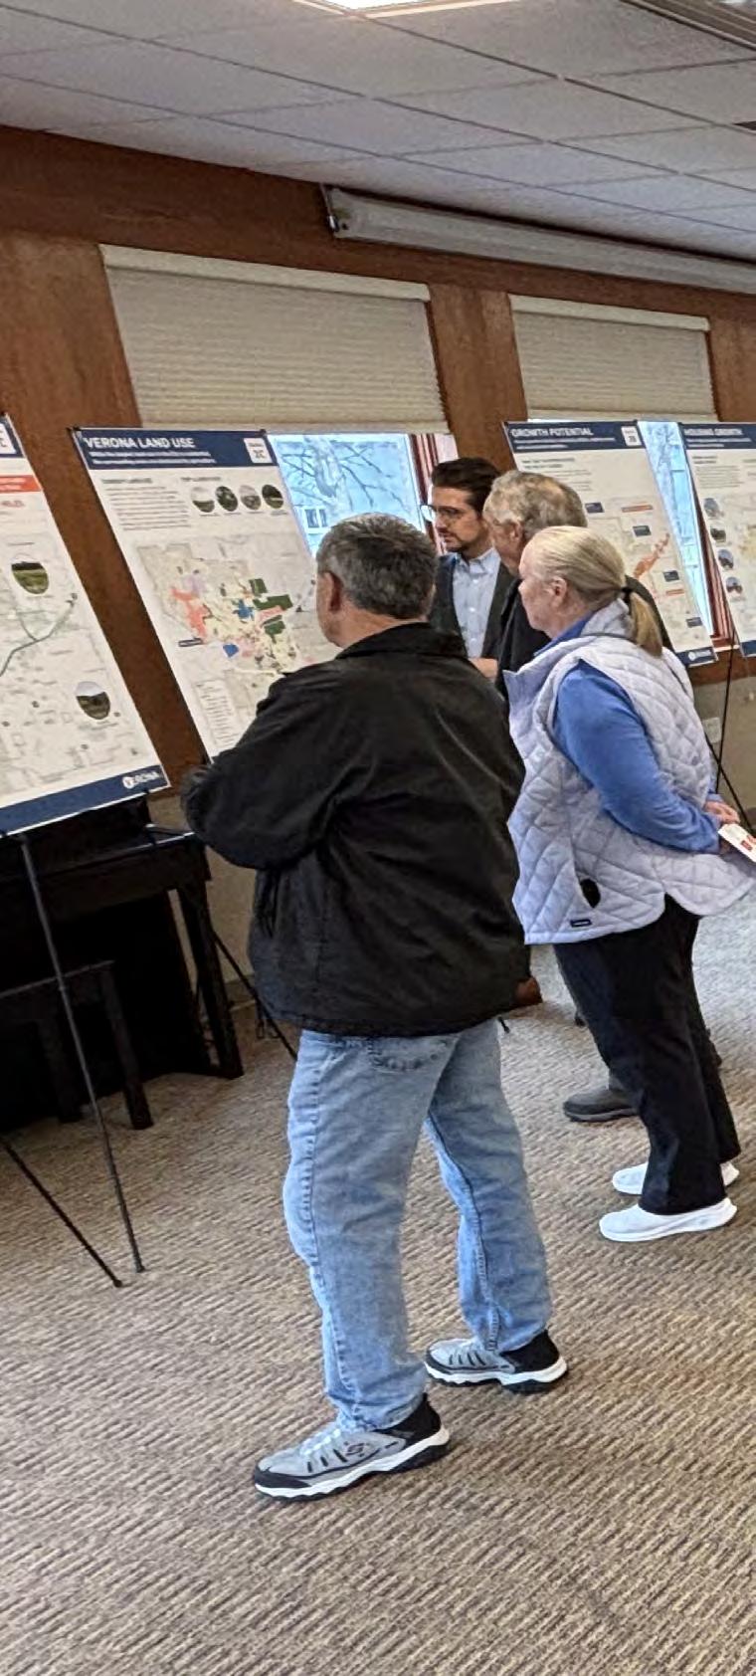
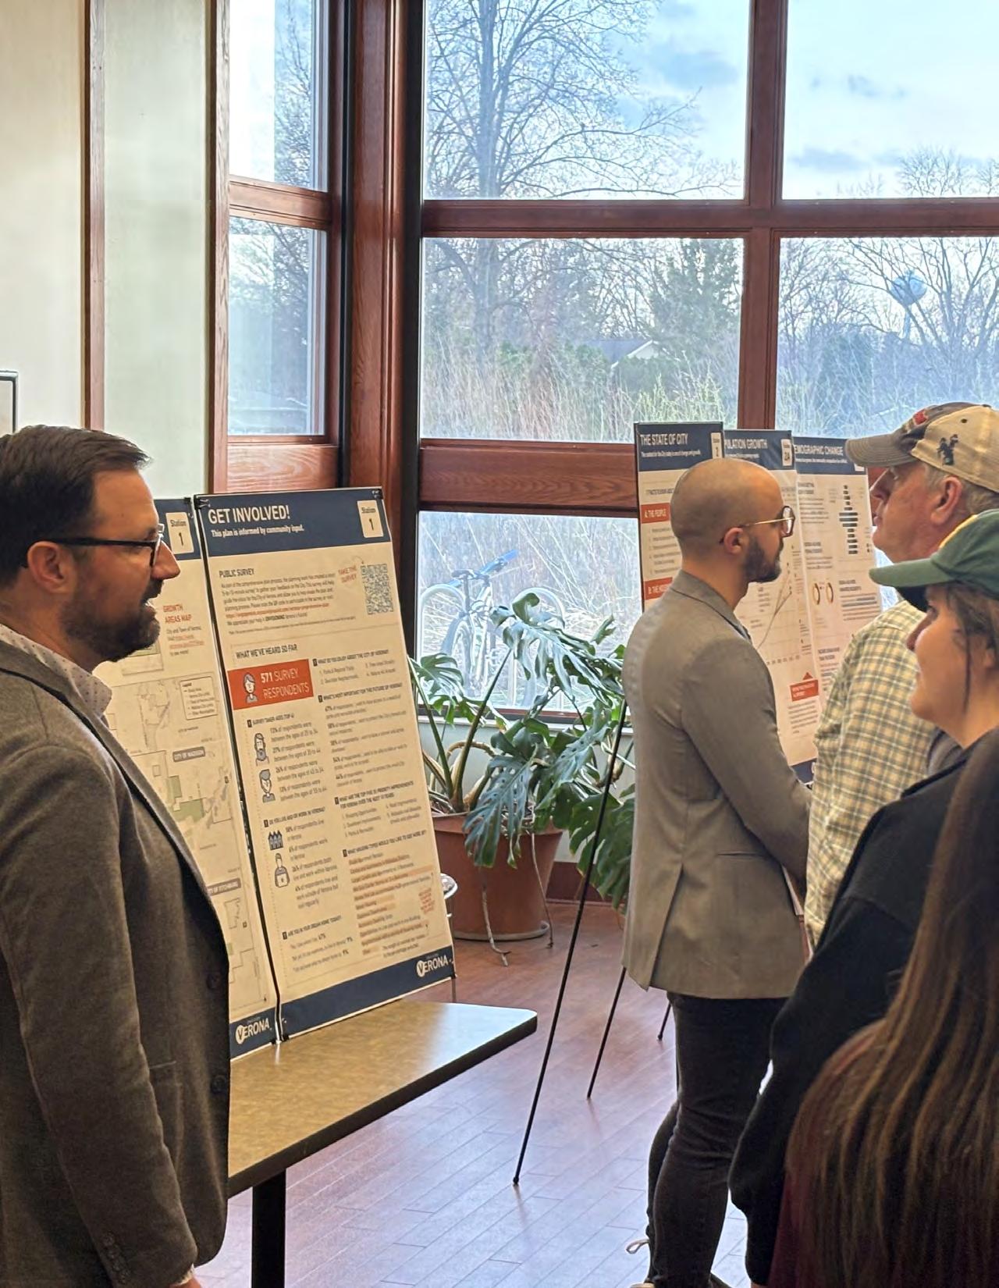
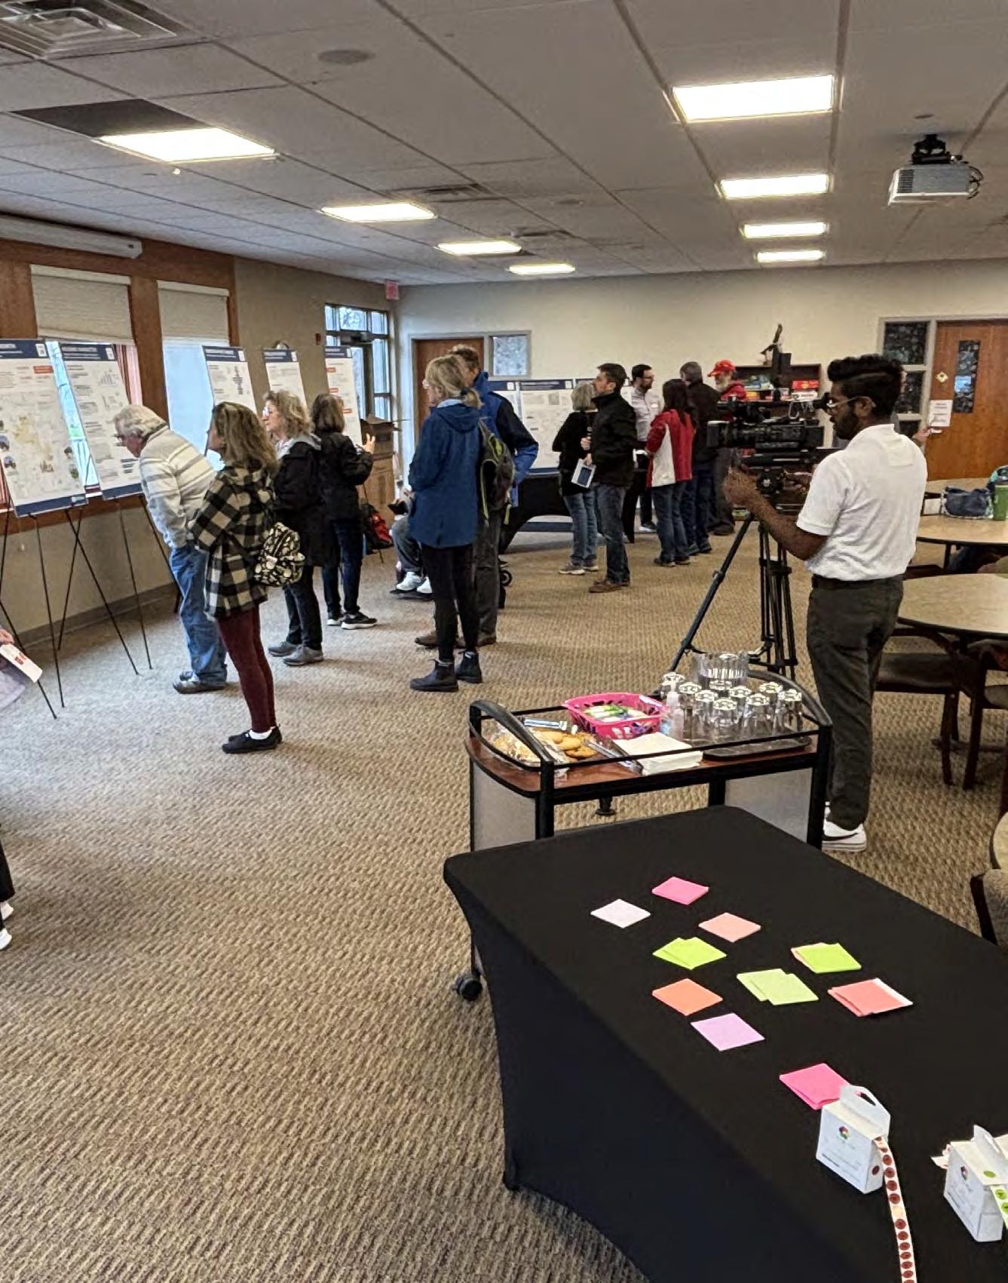
“I would love to see more townhomes. I’d like to own, not rent, but don’t need a ton of space but also want a bit of a backyard.”
- Public Meeting
Why is Community Engagement so important?
Envision Verona is ultimately an actionable vision that reflects the needs, desires, and concerns of the City’s residents, visitors, employees, and businesses. This is what it’s all about!
The Envision Verona process was structured around two key phases of engagement. The first “Listen and Learn” phase took place from January to May of 2025, and centered on understanding the current state of the city, key themes and perspectives, and assets, issues, and opportunities. The second “Reveal and Refine” phase will take place in fall 2025 and will garner feedback on the proposed recommendations in the Draft Comprehensive Plan.
In the “Listen and Learn” phase, the planning team engaged both the community and key stakeholders.
The community was engaged in two primary ways:
+ Online, through the Envision Verona Website. The website included a long-form survey, an online mapping activity, and a general forum for comments. Paper surveys were also distributed at key locations and at public meetings.
+ In-person, at one of two community events held on April 22, 2025. An 11a.m. - 1p.m. public open house was held at the Verona Senior Center and a 6-8p.m. open house was held at Verona Public Library. Events were advertised through social media, newsletters, and flyers.
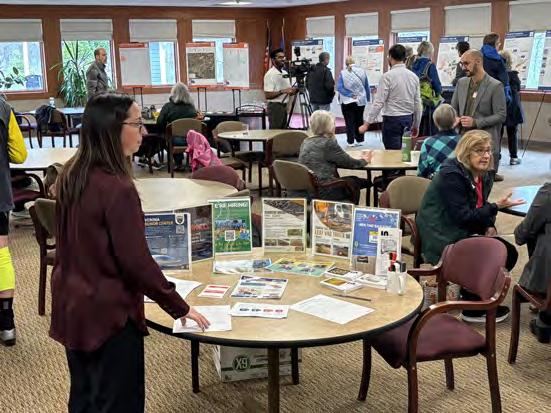
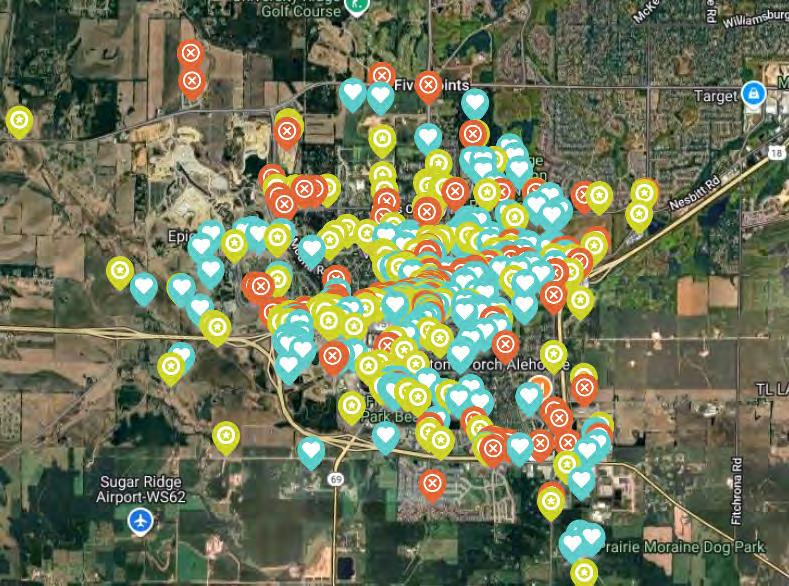
2 90 589 1078 758 32% 58% 5% PUBLIC OPEN HOUSES SURVEYS COMPLETED LIVE & WORK IN VERONA
POST-IT COMMENTS PUBLIC MEETING ATTENDEES* PINS FROM THE WEBMAP AND IN-PERSON MAP
AMONG SURVEY RESPONDENTS AN AUDIT OF CITYWIDE ELEMENTS
Live/Work Status Age
...VIEWED VERY POSITIVE
MOSTLY POSITIVE
MIXED TO NEGATIVE REVIEWS
The following summary includes all community feedback provided through the online webmap, online survey, online post-it board, and the first two public events on April 22, 2025. Comments were reviewed, sorted into topics, and ultimately aggregated into the dominant themes that have emerged. These 6 themes include:
+ Transportation & Mobility
+ Parks, Recreation & Community Spaces
+ Local Businesses & Downtown
+ Housing & Development
+ Community Character & Identity
+ Environment & Sustainability
Traffic, Traffic, Traffic: While there is a consensus that residents are frustrated by downtown traffic, there are differing ideas surrounding solutions. Common ideas include removing street parking to increase numbers of lanes, providing alternate routes around the Downtown, or increasing emphasis on alternative transportation options to alleviate the number of cars.
Enthusiasm for Public Transit: A common theme across different user groups (seniors, Epic Systems Corporation employees, businesses) includes increasing public transit options and frequency. Suggestions include parkand-ride facilities (e.g. “[Major Employers] should have a park & ride for workers. Less traffic in town!”), more bus routes, and adjusted schedules (such as off-peak buses for school and work commutes).
Bike & Pedestrian: After traffic, the most discussed topic was bike and pedestrian safety and access. Many respondents flagged the need for safety crossings through Downtown, and the need for expanded sidewalks, bike lanes, and trails that connect neighborhoods and destinations. A common theme was the desire to comfortably walk or bike to the great destinations that Verona has to offer, including the library, parks, and schools.
Traffic-Calming & Street Design: Traffic calming was frequently discussed, both for major intersections and minor corridors. For major intersections and corridors, ideas include roundabouts and better signal timing. Traffic compliance was also noted as a major issue, with several respondents flagging the need for increased enforcement and accountability: “Ticket people who run red lights... way too many people running red lights.” On smaller streets especially near parks and schools, traffic calming measures, speed humps, road diets, and narrower lanes were recommended to slow cars.
Alternative Traffic Routes: Many respondents suggest rerouting traffic around the city center as opposed to widening roads, to alleviate traffic and preserve the Downtown character. As one comment notes about Verona Avenue: “Move traffic around Verona instead of looking to expand the size... How can we have a small town feel with 4 lanes?”
“Less traffic, stop lights and stop signs! Can’t get anywhere.” - Online Survey
Figure 14: Community Mapping - Transportation - Map shows the concentration of community identified transportation barriers around Verona Ave. and Main St. corridors. These areas show primary opportunities for improvements.
“Create a dedicated all-weather corridor so bikes don’t have to share routes with cars.”
Legend Study Area
Verona City Limits Assets Barriers Opportunities
Rate your level of agreement on the statements about transportation. Verona needs...
More sidewalks and accessibility for walking
More bike paths and lanes that connect to destinations
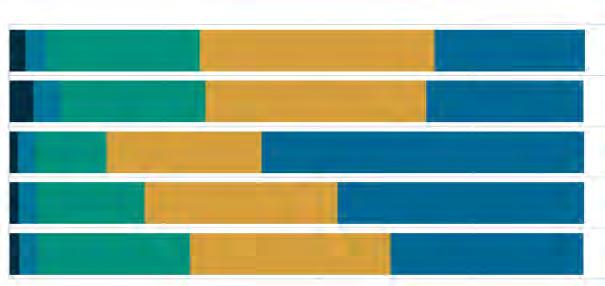
15: Survey, Level of Agreement - Transportation
Love Parks & Trails, Want More: Many comments express a desire for more parks and improved trail connectivity. For instance: “I [would] like to see more parks in Verona.” Respondents praise existing trails but want extensions (e.g. to the Nature Center) and new paths: “Extend path to connect to Nature Center... Also add a signalized crossing.”
Community Facilities: There is demand for more community hubs and events. Existing facilities such as the Library and Senior Center are highly regarded, with common comments that the Senior Center requires more space. Several mention the need for a community center or additional shared spaces.
Recreation Amenities: Suggestions include an outdoor pool, skating rink, and fitness stations (porta-potties). One comment notes “More access to new skating rink in new Century Park. Addition of an outdoor fitness trail for all...”. Others request practical additions like restrooms at parks and better lighting along trails, at playgrounds, and pickleball courts.
Farmers Markets & Events: The farmers market is highlighted as a valued community public space. People want more vendors, longer hours, and even year-round markets (one said “Year round farmers markets for local organic growers”). Regular events (music, art festivals) in parks are also popular ideas for bringing people together and are seen as vital to quality life and the character of the City of Verona.
Walkable & Unique Downtown Core: The community strongly supports a density of independent restaurants and shops downtown. Many cite other small towns (e.g. Mt. Horeb, Mineral Point, Middleton, Sun Prairie) as models for vibrant main streets: “Paoli & Mt Horeb & Mineral Point as models – unique restaurants, music, shops, festivals. Can’t we aspire?”
Concerns About Fast Food: Many comments explicitly request fewer fast-food franchises. For example: “Don’t permit more fast food places. [They] are bad for people & increase [health issues].” Respondents feel large chains harm community character.
Support for Small Businesses: Respondents love the existing local businesses and want to see more. In addition to the desire to attract more small businesses, additional comments suggested incentives for local business improvements (“Encourage/incentive local businesses to fix up/maintain their buildings.”) and “buy local” campaigns. Additional ideas include public funding for young entrepreneurs to nurture homegrown businesses.
“Paoli & Mt Horeb & Mineral Point as models – unique restaurants, music, shops, festivals. Can’t we aspire?”
- Online Survey
“We need a community center.”
Housing Supply & Affordability: Many respondents call for more housing options, especially affordable housing and starter homes that could serve younger families, the workforce, and seniors. Comments include “More affordable housing” and requests for “more availability of housing for young families/first time home buyers.” There is interest in denser infill development downtown to meet demand.
Mixed-Use & Density: Several people support mixeduse developments (homes above shops) to create vibrant, walkable neighborhoods: “Even more mixed-use developments... more condos, duplexes, etc. You name it. Anything”.
Concerns About Overdevelopment: In contrast to supports of density, many established respondents are concerned that too much apartment construction is changing Verona’s character and creating too great a burden on infrastructure. Comments like “Stop building so many apartment buildings... Verona is taking away too much land, green space” express fear of losing the small-town feel.
Are you in your dream home today?
Home Ownership and Neighborhood Character: Suggestions include promoting owner-occupied units (condos, townhomes) to encourage long-term residents. One respondent wants “more owner occupied housing... 2-3 bedroom, along with beginner... homes along with homes for seniors.” While many respondents recognize the need for rental housing, there was a strong desire to establish a path to ownership to support long-term community buy-in from residents.
“More housing oriented to the paths. This is a great idea for those who get around without a car..”
-
Online Survey
Yes, I love where I live.
Not yet, it’s too expensive for me to live in Verona.
Not yet, I rent and would like to own.
Not yet, the type of housing I want is not available.
Not yet, I want to live close to my job and there aren’t many options.
I do not know what my dream home is.
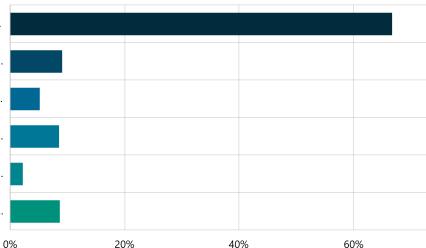
18:
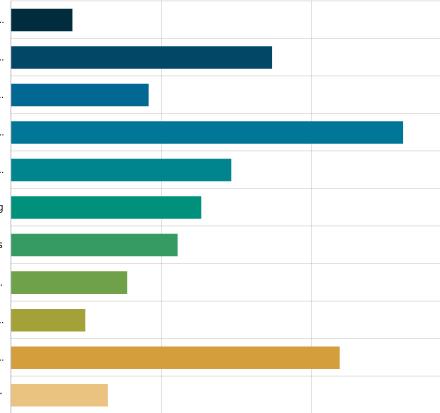
Small-Town Identity: Many comments emphasize preserving Verona’s small-town charm. As one resident put it: “I love the small town aspect and feel of Verona...”. Maintaining this hometown atmosphere is a high priority. This relates to many different topics: local businesses, access to open space, architecture character, and walkability.
Downtown Appearance: Many note that downtown could use aesthetic improvements. Quotes mention “Downtown is an eyesore. Need more options for restaurants....”. Residents encourage facade improvements, outdoor dining, and events to make downtown more welcoming.
Architectural Character: Architectural character was a recurring theme, with multiple respondents suggesting a stricter design review of buildings. Newer housing developments (Veridian) and multi-family apartment buildings were flagged for being out of scale or aesthetically discordant with the rest of the City.
Community Pride: Despite plenty of critique, there’s a lot of appreciation for what already existing. Comments include “Great small town grocery store!”, “Great library”, and “I appreciate all the pickleball courts—thank you!”. In general there is a lot of pride in Verona’s community institutions and services.
Sustainability Initiatives: Many respondents call for environmentally friendly policies. Examples include encouraging solar panels and EV charging through ordinances (“Encourage solar & EV chargers through zoning/ordinances”), and enforcing dark-sky compliant lighting (“Require warm color temperature outdoor lighting”). There are suggestions to encourage green building features in new developments.
Tree Planting and Greenery: There is interest in more trees and landscaping. Comments ask for “More tree planting. Deciduous and evergreen... drought-tolerant vegetation.” Medians and public spaces are seen as areas to improve with greenery, wildflower plantings, and rain gardens.
Managing Growth vs. Nature: Residents emphasize preserving green space and protecting from encroaching development. Comments include “Keep our green spaces & Rec areas from being over developed”. Some believe protecting farmland and open space is critical. The idea of increasing density in developed areas appears in several comments (“Preserve nature, increase density to improve walkability”).
“I love the small town aspect and feel of Verona.” - Online Survey
What do you enjoy the most about living or working in Verona?
Tree-Lined Streets
Small Businesses
Desirable Neighborhoods
Small City Character
Parks and Regional Trails
Nature All Around
Agricultural Surrounding City
Verona’s History and Historic Buildings
Downtown Verona and Main Street
Community Culture
Other
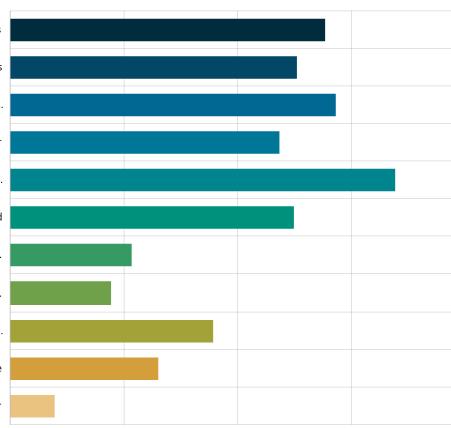
Help us understand what quality of life in Verona means to you.
I want to be able to bike or walk to school, work, or for errands
I want to have a robust variety of shopping options in the City
I want to have access to more variety and affordability of housing options
I want to have access to a wealth of parks and recreation amenities
I want to protect the City’s forests and natural resources
I want to live in a growing community with new businesses and activities I want to feel connected to and celebrate my community through art and events
I want to live in a community where transportation options are easy to access for all
I want to have a vibrant and active downtown
I want to protect the small City character of Verona
Other
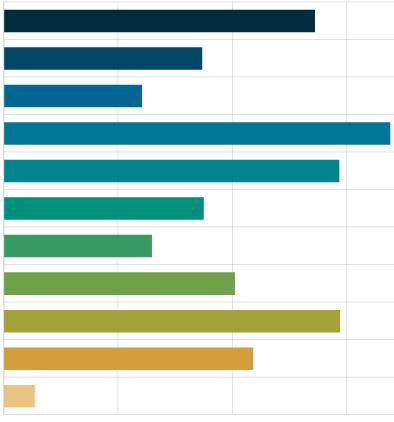
A variety of local and regional stakeholders were engaged in early 2025. These organizations and individuals represent key constituencies that bring an informed perspective, such as employment, small businesses, or housing development, among others. Stakeholders and their comments were kept anonymous as to facilitate an open and informed discussion. The key categories of stakeholders included the following:
+ Major Employers & Industries
+ Property Owners
+ Small Businesses
+ Seniors
+ Real Estate Brokers
+ Developers
There is a need for a clear and defined vision for growth to inform brokers, property owners, and developers who are trying to build and expand. Understanding the City’s priorities and timelines is needed to unlock the next steps for interested and willing parties.
Relationships are Key: There was repeated recognition that due to recent City staff turnover, historic lines of communication and relationships had changed. Additionally, employee retention and consistency is desired by the business owners.
Infrastructure Limitations: There is a need for improved transportation, particularly public transit expansion, biking infrastructure, and parking solutions.
Business & Economic Growth Constraints: Retail and office leasing remain difficult due to low daytime traffic and competition from Madison. Small businesses struggle with visibility, workforce recruitment, and inconsistent communication regarding local events.
Housing Demand & Affordability: There is high demand for residential development, but affordability, zoning restrictions, and parking ordinances complicate new projects. Workforce housing and mixed-use developments face financial and regulatory hurdles.
Downtown Lacks Identity: Downtown Verona is a place that is a favorite for many residents, but the heavy traffic and surface parking lots make the area feel disjointed and unpleasant to travel by foot, bike, and car.
Zoning & Permitting Complexity: Clearer communication of expectations for zoning and permitting process will decrease uncertainty and avoid delays for developers.
Infrastructure Gaps: Water, sewage, and transportation issues make certain areas difficult to develop, particularly in areas planned for future annexation and industrial areas.
Retail Market Struggles: Businesses struggle with high vacancy rates, lack of pedestrian traffic, and an insufficient lunch crowd to sustain daytime activity.
Labor Market Shortages: Difficulty in finding skilled workers for certain industries, particularly in food service and accommodation, due to competition from Madison and limited local training options.
Parking & Traffic Issues: Lack of coordinated parking strategies and increased congestion affect both businesses and future development.
Downtown Revitalization: Increasing residential density and mixed-use development could create a stronger business environment and enhance walkability.
Streamlining Development Approvals: Reducing rezoning requirements, improving communication between city staff and developers, and deferring impact fees could accelerate growth.
Enhanced Public Transit & Mobility: Expanding bus routes, prioritizing biking infrastructure, and improving last-mile connectivity as well as walkability could support workforce mobility and economic growth.
Leveraging Workforce Housing Initiatives: Utilizing WHEDA tax credits, reducing parking mandates, and waiving impact fees for this housing type could facilitate more affordable housing development.
Targeted Business Support: Creating a downtown business incubator, improving coordination for event awareness among small businesses, and identifying key parcels for commercial growth.
Hotels & Event Infrastructure: A lack of conference facilities and limited hotel capacity limits economic opportunities tied to Epic Systems Corporation incorporated and regional events – recent hotel project downtown by Forward Development Group was not approved due to lack of parking.
Re-Purposing Key Properties: Concepts such as converting the old library into a cultural center or using vacant parcels near bike trails for development.
Reevaluating Parking Requirements: Flexibility in parking mandates could reduce costs and open up land for higher-density development in specific instances.
Developer-City Partnerships: Facilitating developer roundtables or providing direct leads on land opportunities, similar to models in other Wisconsin cities, could encourage developers to build in ways that are sympathetic to the City’s desires.
Verona Business Development Role: Hiring a dedicated economic development specialist to improve engagement between the city, developers, and business owners.
Downtown Training Center or Business Incubator: Finding a site to place a food and accommodation training center or business incubator could be a boon to Downtown Verona, increase the labor pool, and drive lunch crowds.
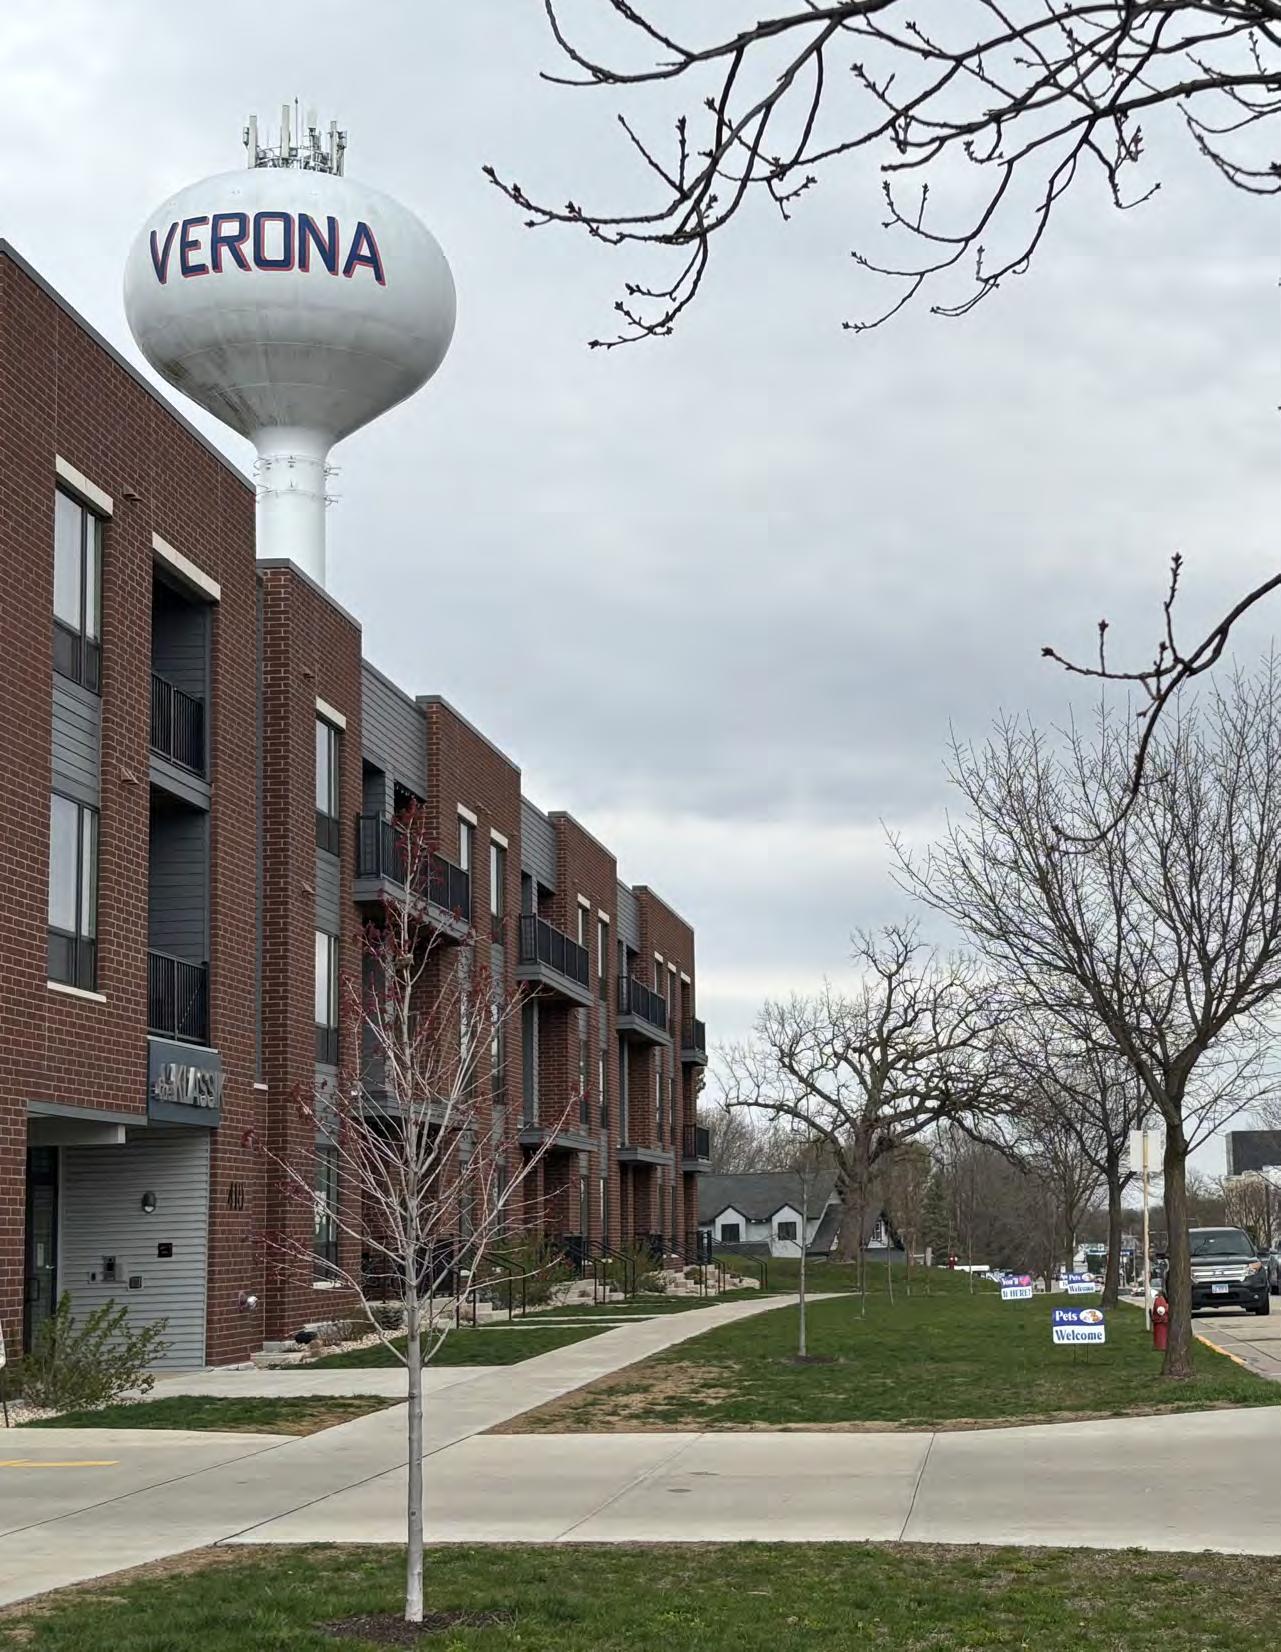
“I’d love to see Verona become more accessible with alternate modes of transportation, bikes... shuttle/trolley....there are gaps getting downtown.”
- Public Meeting
The City of Verona is acknowledged regionally as a desirable and well-rounded community. Verona is a bedroom community to Madison, WI, is home to Epic Systems Corporation, boasts a great school district, and is a safe and well-serviced community.
The City of Verona is a rich mosaic of people, homes, open space, commerce, transportation, and community amenities, and much, much more. This section documents the existing conditions of the City of Verona and how it has changed over the past decade of growth. The spatial and demographic characteristics of the City form the backbone of future land use, transportation, and policy recommendations.
The facts below provide a quick summary of the City of Verona today. Each of these topics is covered in more depth on the following pages.
1. Verona’s population is growing, with both older and younger residents.
2. Verona has gained more female residents and household sizes have decreased.
3. Verona’s median income is rising and has remained above the Dane County average income.
4. Verona has quickly added housing, but development has primarily focused on 1-bedroom or 4+ bedroom homes.
5. A majority of new housing units developed are multi-family.
Housing
6. Housing costs and the cost burden of renting have increased, and a majority of new residents in Verona are renters.
7. Verona is a regional center for trails and parks but has limited neighborhood access to trails.
Transportation & Utilities
8. Verona has crash hot spots along major corridors and rush hour traffic is concentrated along Verona Ave. Market & Economy
9. 90% of local Verona workers do not live in Verona, and jobs within the City are dominated by information and technology, largely impacted by the ongoing growth of Epic Systems Corporation.
10. Epic drives job growth, but other sectors outside of technology have grown, including Retail, Accommodation & Food Services, Business Support Services, and Manufacturing.
Since 1960, Verona’s population growth (+854%) has far surpassed the growth rate of the Madison MSA (+100%), Dane County (+153%), Wisconsin (+49%), and the United States (+85%). Most of this growth has occurred since 2000, with the City doubling in population since that year. The current population of the City of Verona as of 2023 is estimated to be 16,000, while the 2020 census reported 14,000 residents.
Population projections are conducted by different state and regional agencies to inform decision making around infrastructure and future needs. Each agency uses a unique methodology in their projections, resulting in a range of potential outcomes. By all estimates, the population of Verona is anticipated to increase between 2% and 4% annually.
VERONA AREA
on
Residents in the City of Verona in 2020, as recorded by the US Census.
2000.
As the City of Verona has grown, the demographic characteristics of the community have changed and become more diverse. Changes in age, sex, household size, and income all point to shifting needs and priorities for City residents.
The population has begun to age since 2010, with the median age rising 1.5 years in that time, which is considered to be a significant jump, and this median age is notably higher than Dane County’s figure of 35.2 years. This increase is mostly due to the share of those aged 65+ rising from 10% in 2010 to 13% in 2020 and to the 25-54 age group declining in share from 47% to 40% during that same period. These age trends can impact
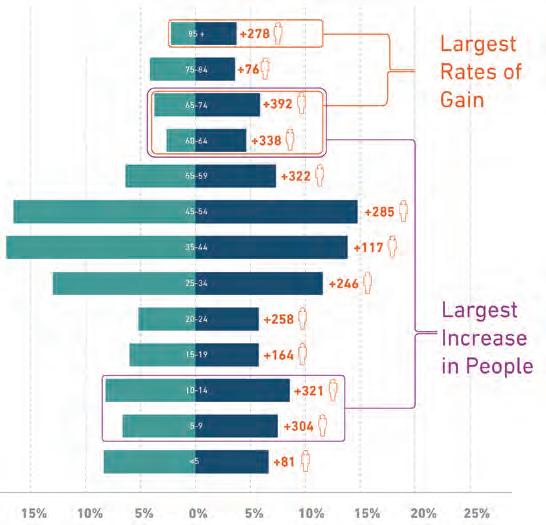
tax revenue and demand for municipal services, as well as the housing market.
Women make up 55% of the City’s population, which represents a significant shift over the past decade. From 2010 to 2020, the share of the population residents that are women increased by 5%, adding more than two female residents for every new male resident over that time.
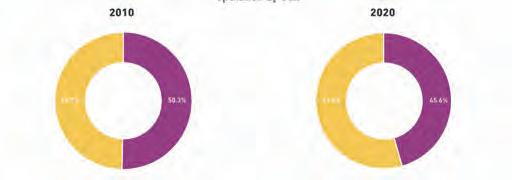
58% of households include married couples as of 2020. More Verona households are unmarried than were previously. In particular, the number of unmarried households (single households) has increased 2x the rate of married households. The average household size has decreased since 2010, as has the average family size - both trends seen on a national level. This is at least somewhat attributable to the increase in the number of studio and one-bedroom apartments being constructed in the for-rent market.
The last notable trend is in household earnings, which saw an increase of 22% in the last decade. The share of households earning more than $100,000 increased from 33% in 2010 up to 47% in 2020, which can have a material impact on housing costs, as noted in the following pages. While households earning less than $50,000 did not change in a significant way, households in the middle earning between $50,000 and $100,000 decreased from a 39% share of households to just 29% of households, which is in contrast to a much smaller decrease in Dane County and a slight increase in Wisconsin households.
As Verona is becoming more diverse, the notable increases to the share of non-white populations are with Black (+3%) and two or more races (+3%), while notable decreases occurred with White (-4%) and Hispanic of any race (-3%). Additionally, maybe surprisingly, considering the presence and growth of Epic Systems Corporation, the foreign-born population shrank in Verona (from 5% to 4%), in contrast to Dane County and Wisconsin, which both saw increases of at least 0.4% in the share of foreign-born population from 2010-2020.
Verona has a very high level of educational attainment within the region. Among residents over the age of 25, 59% have a bachelors degree or higher in 2020, up significantly from 49% in 2010. Additionally, 22% of residents hold a graduate or advanced degree. By comparison, among Dane County residents over the age of 25, 52% have a bachelors degree or higher.
Verona has a very low unemployment rate at 4%, compared to a national rate of 6%, and job growth in Verona has significantly outpaced national trends. Job totals rose nearly 5,000 jobs from 2012-2022 and roughly 10,000 from 2007-2022 to about 15,460 as of 2022, shown in Figure 27. As expected, the majority of this growth has been in the information sector and is due to the growth of Epic Systems Corporation. The Information sector accounts for nearly 90% of the job growth that has occurred in Verona since 2007, and Madison is considered a national leader in the attraction of tech talent according to a 2023 report from (Coldwell Banker Richard Ellis) CBRE.
Outside of the information sector, the most significant growth has been seen in Professional, Scientific, and Technical Services (+650), Construction (+445), Administration & Support, Waste Management and Remediation (+255), and Accommodation and Food Services (+235), as highlighted in Figure 28
Verona is in a unique position, with the presence of Epic Systems Corporation, to pursue a two-pronged focus on continued job growth: one that banks on high-paid, high barrier to entry roles - those in and in similar roles to Epic Systems Corporation, and one that is focused on other high-growth, low barrier to entry positions such as construction and accommodation and food services. While the information sector and supportive industries such as Professional, Scientific, and Technical Services and Administration & Support, Waste Management and Remediation will at least somewhat grow with little government involvement, there is a role for Verona and Dane County government to support the low barrier to entry in construction and accommodation and food services. The focus on these industries create career opportunities for those without post-secondary degrees, which can ensure Verona is a community available and open to a variety of Verona residents.
Job Flows
Verona is home to roughly 14,000 jobs and residents. Due largely to the regional draw of Epic Systems Corporation and the availability of housing in nearby towns and cities, 12,800 (90%) Verona employees live outside of the City, and commute from Madison, Fitchburg, Middleton, and elsewhere in Dane County. This unique condition creates a reverse commuter surge for the City of Verona relative to the City of Madison, illustrated in Figure 16. In total, only 1,200 residents work and live in the City of Verona, with an additional 4,900 residents commuting to other communities to work.
Employment Sectors Information Professional, Scientific, and Technical
Educational Services, Healthcare, and Social
Professional, Scientific, and Technical
Manufacturing
Construction
Business Support Services
Wholesale Trail and Transportation
Public Administration
Other
12,800
1,200
4,900
Land use in Verona is governed by the comprehensive plan, zoning map, and zoning ordinance. The comprehensive plan guides future land use within the City of Verona and helps to inform land use decisions made by City staff. Agriculture and Residential make up the largest land uses within the Study Area and City boundary, shown in Figure 30 and Figure 31. By comparison, Agriculture makes up 75% of land uses within the Town of Verona portion of the Study Area, highlighted in Figure 32. The full distribution of land uses throughout the Study Area is illustrated in Figure 33
The City of Verona is limited to where it can grow, as much of the edges of city limits is either adjacent municipalities or within the growth area boundary agreement with the Town of Verona. Within the City itself, there are only 190 acres of land that are vacant or unused. The top four (4) land uses within the City including agriculture, residential, commercial and outdoor recreation.
Commercial and industrial land uses account for 15% of the City of Verona’s total land area. These uses cover over 770 acres throughout the City, and notably include the Epic Systems Corporation Campus, one of Verona’s largest employers. These uses are primarily concentrated along the edges of Verona’s limits.
Institutional and open recreation land uses account for 18% of Verona’s total land area. These uses cover 860 acres throughout the City, and include schools, parks, and natural areas.
Commercial land use concentrates along Verona Avenue and portions of Main Street. Other pockets of commercial uses are along Cross Country Rd. (at N Main St.), and in the industrial park.
The commercial area of the City of Verona includes a walkable area surrounding this historic center of the City. The area is anchored by Miller & Sons Supermarket and includes walkable retail including a cafe, restaurants, a bookstore, bars, and a few boutiques. Further west along Verona Ave., the commercial uses are predominantly located within larger mixed-use developments and include a blend of office, restaurant, and retail. Closer to the intersection of Nine Mound Rd. are two hotels and an auto-oriented strip mall with a variety of commercial uses.
The portion of Verona Ave. east of Main Street quick transitions to auto-oriented commercial characterized by larger lots, strip-mall style development with large surface parking lots, and fast food chains.
The Epic Systems Corporation Campus is technically a corporate campus, but stands apart from other commercial uses across town. The construction staging and gravel yard northeast of Epic Systems Corporation Campus is a unique industrial use within the city limits.
The southeast commercial/industrial parks includes large-lot uses, including commercially oriented Wisconsin Brewing Company, Costco, and Hyatt Place Hotel, among additional strip-development retail and restaurants.
This stretch of S. Nine Mound Rd. from Verona Ave. to Paoli St. features an array of heavy commercial uses amongst light industrial and warehouse uses.
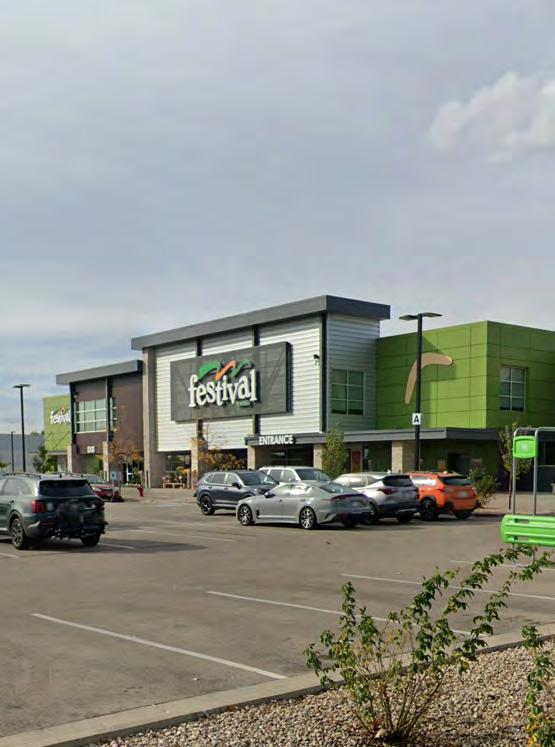
Retail Market Competitive Supply
Within the City of Verona there is 965,000 square feet of retail space across 94 buildings, which includes personal service uses, according to the commercial real estate data provider CoStar. The current amount of square footage is over 400,000 SF more than existed in 2007, prior to the significant growth of Epic Systems Corporation in the northwest corner of the City. After declining to a four year low of $14.63 in 2020 (due to COVID-related trends), retail rents have rebounded and risen 49% to $21.82 as of Q4 2024. While post-COVID vacancy remained above 5% for two consecutive years (2021-2022), it is now down to 3%.
Most new retail construction is, according to interviews with brokers, not being built without significant preleasing activity.
The downtown market consists mostly of historic buildings and legacy businesses - which offer cheaper commercial rents than newer construction, though new mixed-use developments have brought modern commercial spaces to the market. Of the move-in ready and modern spaces, such as in the Mill District and Klassik developments on West Verona Avenue, most have had significant leasing issues. One key issue for these spaces is the lack of a lunch crowd, with another being that new construction prices mean owners must command a higher level of rent than other nearby spaces. Two new available-to-rent downtown spaces listed on LoopNet, a commercial real estate listing site, are two of the most expensive in the City on a per square foot basis.
A persistent theme heard from both residents and business owners was that Downtown feels disconnected and has a lack of cohesive identity. Changes to the built environment, regular events, or more sidewalk cafés can help bridge these gaps and create a more walkable environment with a cohesive identity.
Besides Downtown, there are a few notable retail hotspots. These include the Verona Technology Park in the far southeast corner of the City and the adjacent development north of U.S. 18/151, Market No. 5 near the new high school, and new retail development east on East Verona Avenue. The far-flung nature of these disparate shopping areas and new developments are part of the story when it comes to the lack of a central identity or gathering space in Verona.
Currently, the demand for new retail is not significant enough to support a large amount of new space, especially when new space is the most expensive on the market. While residents indicated interest in new restaurant space, conversations with restaurant owners indicate the lack of a regular lunch and late night crowd that can support these businesses. For traditional retail uses, one issue with the market is that the new space is often too pricey for local and smaller businesses, and historic spaces are rarely available. Concentrating new retail businesses Downtown could help create a cohesive Downtown environment and identity for Verona.
The largest office user is Epic Systems Corporation. There is not much new office construction occurring and few office-only users have come into the market in the last decade. Since 2007, Verona’s number of office buildings has increased by 45%, with thirteen new constructions over the seventeen year span. Despite growing in number by less than half, total office square footage has nearly tripled from 579,710 SF to 1,544,975 SF. The average square footage of Verona’s office buildings has mirrored this change, increasing from 19,990 SF to 36,785 SF. Individual office buildings entering the market might be slow, but each is larger and can house more tenants.
Since 2017, there hasn’t been more than 1% of office space vacant in Verona. Across this same time span, there have only been four new leasing deals across five new buildings. This means that there is little to no speculative building in Verona’s office market; it is primarily build-to-suit. Of note is a Regus location on East Verona Avenue offering up to 6,700 SF of coworking space, which can impact legacy and smaller office spaces that might otherwise offer office space for small and growing businesses.
Dane County’s office market trends are heavily driven by Madison, the state’s capital. As of 2024, Dane County’s office market contains over ten times the total square footage of Verona’s. Dane County subsequently features a higher vacancy rate of 11%, where it has hovered since 2021. While Verona’s market has sustained positive annual absorption over the past few years, Dane County had a negative absorption of over 270K SF in 2024. The decline of new large corporate tenants caused most of the drop in leasing activity, likely still downsizing due to work from home shifts. However, smaller office users, 2,000 to 5,000 SF, remained active throughout 2024. Aside from the higher vacancy rate, Dane County features a much higher asking rent per square foot (PSF) as well at $23.62 PSF, compared to $12.87 PSF in Verona.
Lack of new construction could be limiting business growth in a similar way to the lack of retail space restricting new business growth there. Verona is a slow market with little evident demand, though a persistently low vacancy rate shows potential opportunity for growth of existing firms that may not be able to expand due to space constraints. Smaller businesses that aren’t able to fund a build-to-suit development might desire a lower square footage leasing deal. This limit on office growth also operates as a limit on retail growth that follows commercial office development.
S. Nine Mound Rd.
This stretch of S. Nine Mound Rd. from W. Verona Ave. to Paoli St. includes a mix of warehouses, auto repair shops, and light industrial uses. This area is anchored by Coating Place at Paoli St. and Bruce St.
Verona Technology Park/ Liberty Business Park
The southeast industrial park includes large-lot uses, including Wisconsin Brewing Company, Costco, Millpore Sigma, Hyatt Place Hotel, and a variety of auto-oriented commercial and light industrial uses. The portion of this area south of CTH M is predominantly industrial.
Epic Systems Corporation Campus
The Epic Systems Corporation Campus is supported by a large construction staging and gravel yard.
Industrial Suitability/Location
Not many export-oriented opportunities exist due to distance from a major freeway, especially for largescale manufacturing, as the City’s industrial park is approximately 15 miles from an entrance to I-90 and I-94 and more than 20 miles to Dane County Regional Airport. Opportunity does exist to lean into pill-coating and pill-coating-adjacent industries, as the value per pallet is higher than something like furniture, and the fact that the Madison market ranks as one of the top 25 in the U.S. for tech talent, according to a CBRE report. With the labor currently in the market, it’s plausible these biotech manufacturing and pharmaceutical companies can grow this industry as one of Verona’s key export-oriented industries.
Most modern industrial developments are many acres in size, able to park dozens of semi- and delivery trucks in addition to hundreds of cars, and highway adjacent, and the lack of these criteria in Verona will keep development modest.
The industrial market is very tight, with vacancy rates being sub-2% since 2017, as most new construction is build-to-suit, such as the facilities for Millipore Sigma and Arrowhead Pharmaceuticals. While Fitchburg acts as a competitor for industrial users, the number of industrial facilities that can be built in either community will remain low while opportunity still exists in Madison, which has a larger workforce available, a much higher volume of space for users to move into, and significantly better export opportunities with both proximity to interstates 90 and 94 and the airport.
Verona’s industrial market has remained stagnant over the last decade and a half. This is unlikely to change with its current position adjacent to Madison. Since 2007, Verona saw five new industrial facilities built and four closed, resulting in minimal changes in leasing deals and absorption. Despite Verona’s stagnation, Dane County saw major growth of industrial space in 2024, with a positive absorption of 1.6M SF. This development has primarily taken place in East Dane County. In conversations with local brokers about the industrial market, current demand for industrial in the market is not significant enough to spur any significant spec industrial construction, so it is likely that in the nearterm, new construction will be build-to-suit and will be relatively small in scale when compared to larger markets.
Land Use in Verona is governed by the comprehensive plan, zoning map, and zoning ordinance. The comprehensive plan guides the future land use within the City of Verona and helps to inform land use decisions made by City staff. Residential and outdoor recreation make up the largest land uses within the current City boundary. By comparison, Agriculture is the dominant land use within the Town of Verona.
Over the past decade, Verona has been one of the fastest growing jurisdictions in the larger Madison metropolitan area. The City’s population increased by 32% between the 2010 and 2020 U.S. Decennial Census. With sustained housing pressures throughout Dane County and consistent new development, growth in the City is expected to continue.
The City’s housing stock is a fundamental part of accommodating growth - without expanded housing, the City cannot adequately grow. The diversity of housing types contributes to the community character and creating distinctive areas in the City. Additionally, many factors of housing contribute to the quality of life from affordability to access to services. Housing costs are one of the largest expenses and developing a diverse housing stock at a range of affordability levels responds to the needs of the community.
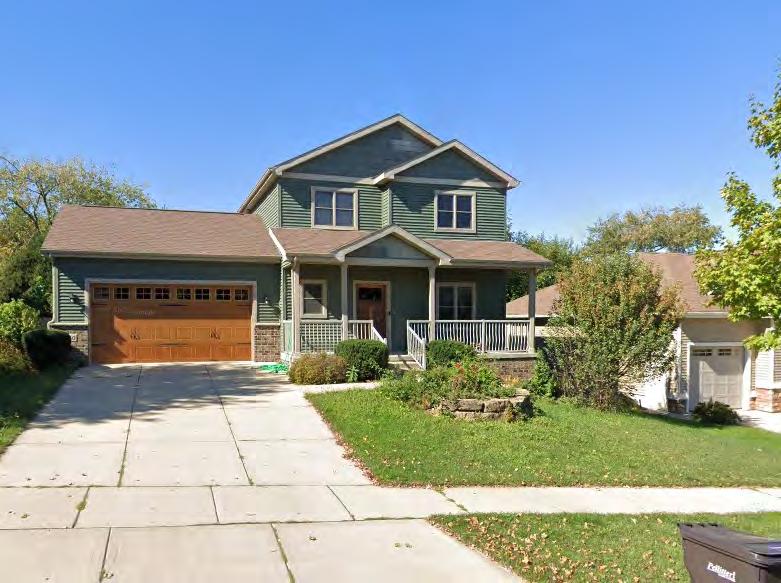
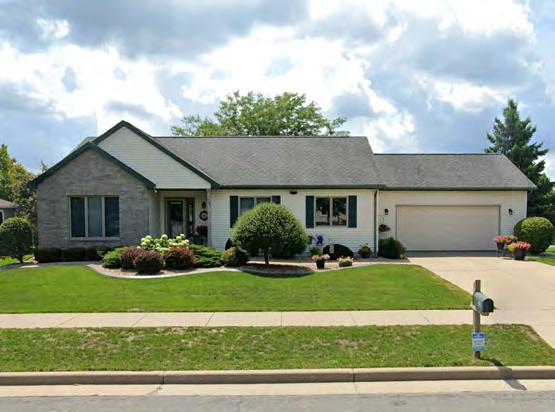
48% or ALMOST HALF of the housing units in Verona were built in the last 25 years.
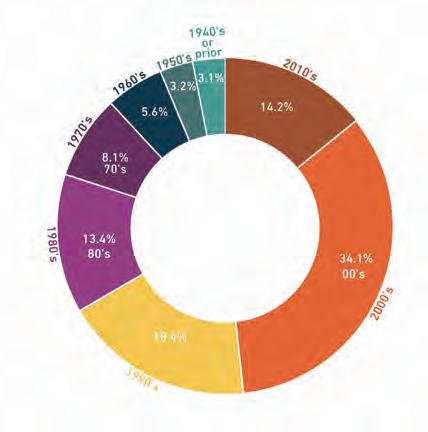
Study Area
Verona City Limits
Residential - Single
Residential - Duplex
Residential - Multi
Residential - Senior
Verona’s current single-family owner-occupied housing unit mix is significantly lower than the prior plan’s projections as only 52% are single-unit detached, 16% single-unit attached (duplex/twinhome or townhome units), and 31% multi-unit.
Over the past 15 years, the City of Verona has seen a significant increase in housing. Map 18 illustrates where housing is located within the City and where recent housing permits have been issued, demonstrating housing construction trends. From 2010 to 2020, new housing units were largely smaller multi-family units or larger single-family homes.
Unit Size
4 bedroom units made up 34% of new units while 1-bedrooms made up 36% of new units. Despite being the majority of the historic housing stock, 2-bedroom and 3-bedroom units slightly increased.
1-Bedroom and 4-Bedroom units have INCREASED more THAN OTHERS.
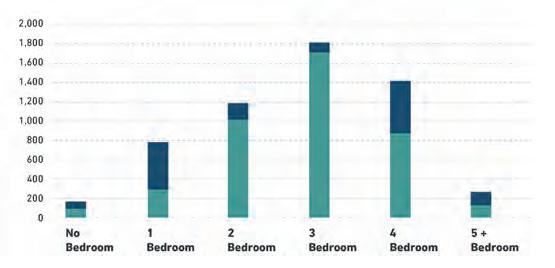
Housing Type
Detached, single-family homes made up 28% of new units, while 10+ unit apartment buildings made up 48%. Mid-density housing types from attached townhomes to duplex increased only slightly and remain a small share of Verona’s housing.
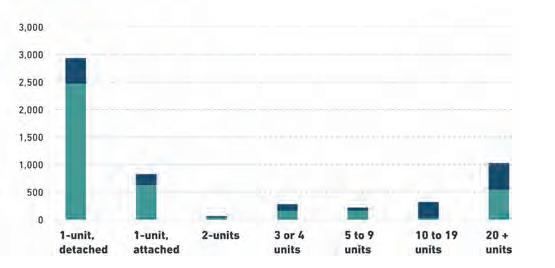
There has been a significant INCREASE in build out of housing units with 10-20+ units.
Despite rising home sale prices - up over 45% (+$188,500) since 2020 - single-family housing is still very popular and in demand in the City of Verona. Part of the spike in home prices is due to new construction commanding a higher price point which matches a growth in home size and finish, but it should be noted that homes in the lower end of the market (5-35th percentile of sale price) have appreciated at a faster rate than the median.
In conversation with residents it was clear there is demand for smaller homes that carry a lower price point as both starter homes and more family-friendly purchase prices. These types of homes are becoming increasingly difficult to build for developers as materials and labor costs are both increasing, instability in the national and global economy is increasing causing sourcing and pricing of construction materials less reliable, and the margins between sale price and construction cost is wider and more lucrative for larger homes than it is for smaller homes. Small homes, attached condos, and other “starter home” options would likely need to be subsidized to occur.
$700,000
$600,000
$500,000
$400,000
$300,000
$200,000
$100,000
$0
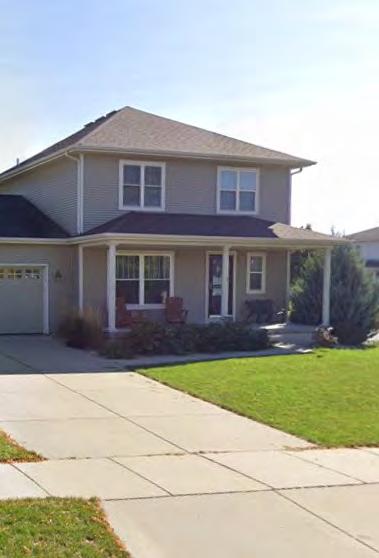
The number of rentals in Verona has more than doubled since 2016, going from 2,019 apartments at year-end 2016 to 4,207 as of Q4 2024. This kind of growth is in the top 1% nationally for communities with more than 1,000 residents and shows impressive demand for living in the City of Verona. The majority of new multifamily construction since 2010 has been in units with one bedroom or a studio unit (adding approximately 60 units annually since 2010). These units are more cost-effective for developers to build and operate, and command more rent on a per square foot basis than larger units. New construction across all property types also commands more rent than most historic real estate, and this is especially true in the residential and apartment sector. Locally, rents have risen 19% (+$286) since preCOVID levels, even while the market saw a record number of units become available, whereas in most markets the delivery of thousands of new rental units would flatten or even potentially create negative rent growth. Local developers claim they’ve seen less interest in larger units compared to the studio and 1BR units, which could mean that is the market they will continue to pursue in coming years. These unit types are less popular with families and young couples.
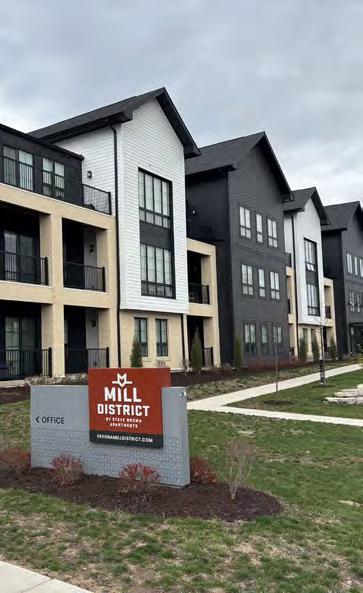
Sf/ Unit (Left Axis)
of 12/26/2024
Senior housing is limited in Verona, though there is explicit demand for it discovered both via quantitative analysis and qualitative discussions with residents. Since 2020, there have been 180 units of senior housing constructed in Verona, which does not keep up with the aging population, though developers are interested in building more. Senior housing construction can help with allowing units to become available by creating unique, community-centered spaces for elders of the community to move to, allowing them to move out of their current housing which may be better suited both from a price and size standpoint for a young family.
In particular, based on the feedback from Verona residents, many are worried about long wait times for the current senior housing stock and desire a more diverse stock of senior-oriented housing, including 55+ communities and different building typologies such as townhomes and cottage-style developments.
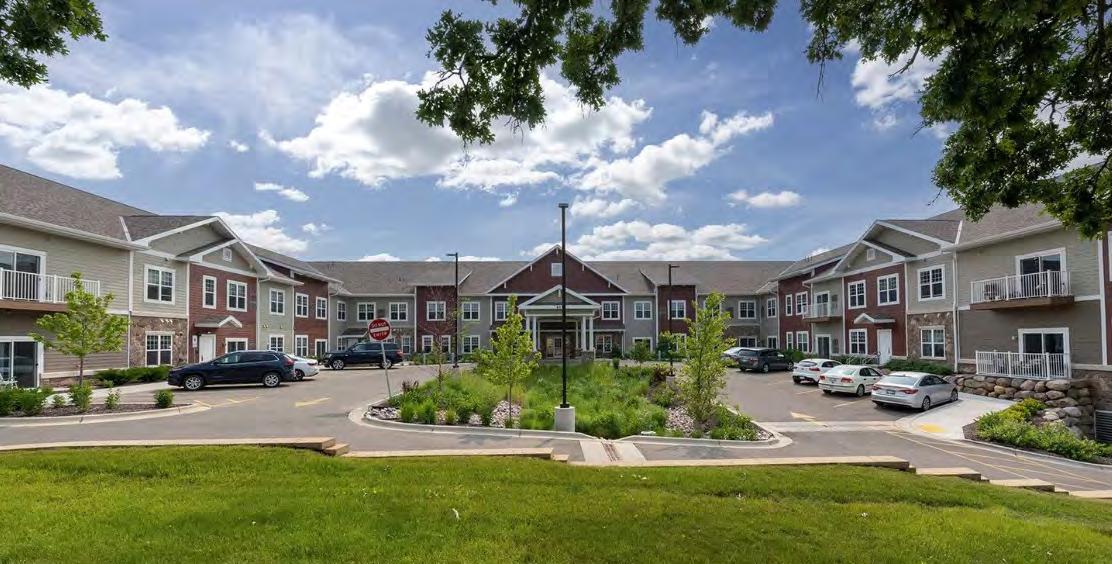
In general, affordable housing is defined as a household paying no more than 30 percent of its annual income on housing. Due to multiple variables such as household income, interest rates, number of dependents, and other housing expenses, it is unrealistic to establish a fixed home value in the City that is deemed affordable to everyone.
Housing affordability in Verona is trending the wrong direction, though this is a trend seen in markets across the US of all sizes, types, and demographics. As mentioned above, according to Zillow the median cost of market rate for-sale housing has increased more than 45% across the last five years. While partly due to national rates of inflation, median home prices increased from $250,000 in 2010 to $320,000 in 2020, an increase of 25%. This rate outpaces the median income increase of 22%.
Concurrently, rents rose 43% from 2010-2020, and have continued to rise since then. This is especially significant as the share of residents that are renting rose nearly 5% from 2010-2020 (from 26% to 31%), and the share of renters who are paying more than 30% of their income is now above 50%.
Rent-burdened refers to individuals who spend over 30% of their income or higher on housing costs; those who spend over 50% of their income or higher on housing costs are considered severely burdened. In addition to adding renters, the average rent burden also increased. Most notably, the percentage of renters spending 30% or more of their income increased by 11%.

4.5 out of 10
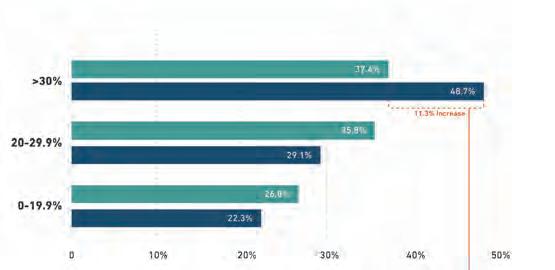
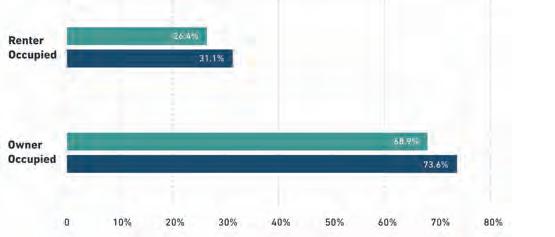
When adopted, 2017 Wis. Act 243 created new reporting requirements for some communities relating to municipal housing stock. An annual housing affordability report is required to be completed per § 66.10013 of Wisconsin Statutes in analyzing housing development, impacts of regulation, and progress toward goals contained in the Housing Element of the City of Verona’s Comprehensive Plan.
That report contains the following information:
+ An inventory of new residential lots created, and units approved for construction;
+ A list and map of undeveloped parcels zoned for residential development;
+ A list of undeveloped parcels suitable for, but not zoned for, residential development; and
+ An analysis of residential development regulations and their impact on the cost of new housing.
As the City has continued to grow, several of the policies that were implemented in the 2009 – 2030 Comprehensive Plan continue to be implemented. The Housing Section of the 2009 – 2030 Comprehensive Plan policies included, “Continue to support higher-density residential in-fill and redevelopment projects in the City’s downtown area and in areas adjacent to Verona Avenue”. This policy continues to be met as more and more development occurs along Verona Avenue. Klassik, Mill District, Schoolhouse Yards, and Sugar Creek Commons were in-fill development projects with multistory market rate and work force housing apartments. “Investigate allowing accessory apartments/dwelling units as a means of providing additional affordable housing options within the City”. As part of the revised Zoning Ordinance in May of 2021, accessory dwelling units are now allowed in the Neighborhood Residential zoning district, although as of 2025 no permits were granted for an accessory dwelling unit.
In 2009, the Comprehensive Plan Committee wrote into policy that the desired mix of housing structure types for the City was to be 80% single-unit construction and 20% multi-unit construction. This has since been revised by the City through the Residential Development Policy (Resolution No. R-12-029) which targets a construction ratio of 70% - 75% single-family housing to 25% - 30% multi-family housing - including a limit of 50 multifamily units constructed per year.
There are notable exceptions to this policy, including age-restricted housing, downtown development, and mixed-use development. The Common Council may deviate from this ratio based on the characteristics and location of individual developments including location, amenity, and design characteristics.
As the City continues to expand outside of the City center, more housing is needed as well as various types of housing. Multifamily units should be located along future transit corridors, major county highways, or regional bicycle trails. Duplexes and townhomes can be interspersed in single-family neighborhoods but should be located in proximity to a public park or green space. Ideally, these multifamily homes should have easy access to green space, parkland, or conservation areas.
Verona’s housing issues, while distinct, do have some overlap with national trends. These include a market becoming rapidly unaffordable, expensive construction inputs, a lack of housing typologies in the market, and a mismatch to consumer demand and available units. To create more affordability and housing opportunities, including duplexes, condominium development, and various senior housing types, it’s likely the City must intervene either with ordinances or incentives. The City can increase opportunity for development by identifying key development parcels and investing in targeted infrastructure projects like water and roads that lead to denser developments, which have higher return on investment (ROI) to City finances than single-family homes.
Since 2020, there have been 388 building permits distributed for new projects that feature at least one unit of residential. Of these roughly 388, 294 (76%) of permits have been for new single family construction, while 21 (5%) have been for duplex development, adding another 42 units of housing to the market. On the higher end of purely residential construction, eight permits have been issued that total 598 units, while another two permits were landed from 2020-2023 adding 180 units of senior housing. In total, 49 duplex, multifamily, and mixed-use permits have created 1,091 units while another 294 have created single family homes. The remaining 45 permits have been commercial projects.
Building Type and Tenure
Verona’s identity as a popular suburb for Madison and the head of Epic Systems Corporation has created a very popular, very competitive housing market, with two main types of new housing being constructed since 2010. These are both large for-sale, single-family units, as well as a glut of studio and one-bedroom apartments. The increase in rentals in the community is reflected in a share of renters in the market increasing from 26% in 2010 to 31% in 2020, with hundreds more apartments constructed since the 2020 decennial census. During the 2010-2020 period, the share of two- and three-bedroom homes, those primed for first-time home buyers and often portrayed as starter homes, decreased from nearly two-thirds of all units in the community down to 53% of units in 2020. This decrease is a shockingly fast trend and is caused by the increase in one-bedroom apartments (+510 units) as well as the share of 4+ bedroom units (+670 units). During the same time period, Dane County saw just a 3% decrease in the share of 2 and 3-bedroom units.
As new units have been constructed in larger and larger floor areas, the median value of homes has increased, rising more than 60,000 from 2010-2020. The cost of construction in recent years has climbed, with changes to labor inputs as well as fixed costs pushing rents beyond the increase in wages. The percent of renters paying 30% or more of their income in rent, which is the level considered to be “housing cost burdened,” has increased from 37% of renter households in 2010 to more than 50% as of 2023.
Figure 45: Residential Areas and Housing Permits 2,250
Legend Study Area
Verona City Limits
Residential Use
2010-2014 Permits
2015-2019 Permits
2020-2024 Permits
Verona is home to a number of venues that are regional centers of activity and play host to a variety of civic, cultural, leisure, and recreational programming. Schools, parks, and public buildings serve as anchors for community activities such as sporting events, arts, entertainment, cultural gatherings, life-long learning, and more.
Regional destinations in Verona are used for many activities and include the Verona Ice Arena and Park, Verona Senior Center, Verona Area Community Theater (VACT), Badger Praire Aeromodeling Park, and many others.
Schools
Verona’s school system serves many students in the region and is a place for families to come together and contribute to the growth and connection of the greater Verona community.
Parks
Anchored by the Military Ridge State Trail and the Ice Age National Scenic Trail, the City has a robust trail system that connects to and through the parks which are utilized regionally and serve as venues for entertainment, recreational and cultural programming.
Verona Public Library
Verona City Hall
Verona Ice Arena
Verona Senior Center
Verona Fire Department
Verona Area Community Theater
Verona Athletic Center
Badger Praire Aeromodeling Park
Edge Elementary
Country View Elementary Core Charter Knowledge
Verona Area High Sugar Creek Elementary
Area International
Ridge Middle
Epic Park
Park
Harriet Park
Ice Age Natural Resource Area
Badger Praire Dog Park
Badger Praire County Park
Community Park
Veterans Park
Fireman’s Park Beach
Cathedral Point Park
As the City of Verona continues to grow, additional demands on the transportation system will increase. The City will continue to have an influx of competing modes of transportation for children, residents, employers, and employees, but the goal is to provide a safe, efficient, and effective way to travel within and through the City.
The City is a member of the Greater Madison Metropolitan Planning Organization (MPO). The MPO is a federally designated area that is responsible for cooperative, comprehensive regional transportation planning and decision making for the MPO area. The MPO ensures there is connectivity between various jurisdictions and Dane County for proposed transportation networks. Visit the Greater Madison MPO’s website for more information regarding the MPO and the Regional Plan.
The City continues to proactively plan for future transportation needs and various improvements to the transportation system. This Comprehensive Plan focuses on all modes of transportations. As the City continues to grow, strategies are needed to increase roadway safety for all users, mitigate congestion, and expand non-vehicular transportation options.
The City of Verona abuts the U.S. 18/151 with STH 69 south of the City. CTH PB traveling north-south skirts the eastern portion of the City with CTH M traveling north-south through the center of the City. Locust Drive, Nine Mound Road, and Northern Lights Road provide additional north-south corridors through the City. CTH PD and Cross Country Road travel east-west along the
northern portion of the City. Verona Avenue creates another east-west connection through the center of the City.
Most of the roads in the City are classified as local roads and carry the majority of the residential traffic to collector and arterial streets. To better design the roadways, Staff create additional street classifications for local roads to create street standards and guidelines. These standards can enhance the existing grid network in the City.
Analysis of vehicular crash data from 2020 to 2024 revealed concentrations of vehicular crashes along Verona Ave., with spikes of crashes at Main St. and near U.S. 18/151 on ramps both east and west. Additional crash hot spots occur along CTH M/U.S. 18/151 and at the intersection of Northern Lights Rd. and CTH PD Rd. Traffic
The 2010-2030 Comprehensive Plan stated, “As the City grows, minimizing congestion – especially at the intersection of Main Street and Verona Avenue – will become increasingly challenging” (Transportation Chapter). Through community and municipal feedback, Verona Ave. at Main Street remains the primary traffic issue, with significant backups during rush hour. Additional congestion corresponding with commuter traffic occurs at Northern Lights Rd. and CTH PD.
Wis. Stats. Trans 276 contains a list of highways upon which vehicle and trailer length limits and maximum weight as well as width are set in order to comply with federal law. In the City, U.S. 18/151 and STH 69 are designated State routes for high clearance and wind with CTH PB designated as a long truck route. There is no restricted truck routes located in the City on State routes.
Local roads also function as truck routes in the City. While these routes are common in 2022, some of the routes will become modified to accommodate land uses that do not involve semi-trucks, but more delivery trucks. As roadway width continues to become smaller, semi-trucks still need available routes to travel with appropriate widths to serve businesses and industry in the City.
City of Madison Metro Transit serves the City of Verona and surrounding communities with limited weekday fixed-route bus service. The primary routes are Route 55 running from the West Transfer point on Whitney Way in Madison to the Epic Systems Corporation Campus and back and Route 75 running from Main and Carroll in Madison to the Epic Systems Corporation Campus by way of Verona Road and Maple Grove Road. There are bus stop locations on Verona Avenue and designated areas in the Epic Systems Corporation Campus. There are other locations in the City that currently contain bus infrastructure. Cross Country Road contains a bus lane in the vicinity of CTH M. CTH M from Cross Country Road to Madison was built with designated bus pull off areas in the City and bus lanes near the City of Verona and Madison municipal line.
While the demand is not here today, future service for the weekends and off-peak hours could provide public transportation from Verona to Madison at all
times throughout the week would be beneficial to City residents. Utilizing CTH M as an express bus corridor between Verona and the West Transfer station could benefit commuters. Ensuring designated bus pulloff areas are incorporated into development design on larger corridors for origins and destinations or from home to work and play. CTH PD would benefit from a designated pull-off bus location with potential development along CTH PD and north of Northern Lights Road.
Para-transit is a demand responsive transit service that typically does not follow a fixed route or schedule. Vans, taxis or small buses are operated by public agencies, community groups, non-profit organizations or corporations to transport people on an as-needed basis. Typically, these services are used by elderly residents or people with disabilities, but are also used by people who should not drive after a medical visit.
Active transportation includes walking and biking as a mode of transportation. Installation of sidewalks in the 1970s and 1980s were not required as part of a subdivision, which changed in the 1990s and is still required today. Still, many roads lack sidewalks and result in pedestrians utilizing the street for walking. The backbone of the city-wide cycling network is Military Ridge State Trail. Additional trails follow select roadways, including portions of Northern Lights Rd., Main St. (south of Cross Country Rd.), and Epic Ln. Onstreet bicycle lanes have been added to a number of arterial streets in the City, including portions of Verona Ave. (excluding through the Downtown Core), Northern Lights Rd., Nine Mound Rd., Main St., CTH PD, Cross Country Rd. (east of Main St.), and CTH M (between Range Trail and CTH PB). Holistically, the cycling network has a few well established corridors yet lacks continuous infrastructure along commercial corridors, connections from neighborhoods, and safe crossings at arterials.
The section reviews and summarizes the City of Verona’s existing infrastructure systems, including its water supply, stormwater, and sanitary services, as well as various other utilities, such as electricity, gas, and broadband. However, it is the extension and provision of water and sanitary waste systems that have the most significant impact on a community’s growth and land use patterns.
The City of Verona owns its water supply system, which was first established in the 1930s to provide water service to residents, businesses, and other customers within its municipal boundaries. The complete water system includes six groundwater supply wells, three elevated water storage tanks, a ground-level reservoir, three booster pump stations, and approximately 80 miles of water mains, nearly 1,000 hydrants, and over 4,200 service laterals servicing Verona. Additionally, the system comprises three water pressure zones, where the water pressure is relatively consistent due to pressure-controlling devices such as pumping stations and storage reservoirs. Elevation and topography often define pressure zones, as they generally require higher pressure to deliver water service. The supply wells access water from local sandstone bedrock aquifers and serve as the principal source of water for Verona residents (see 2015 Water Systems Map, AECOM, on page 81).
At present, the City of Verona is updating its 2015 Water System Master Plan. While a more current analysis of the Verona water system in relation to Verona’s future
land use and growth scenarios is not yet complete, key findings from the 2015 Water System Master Plan remain relevant. Among these is the potential need for two new pressure zones, along with associated booster stations and water towers, to accommodate future growth: one in the northeast portion of Verona and the other to the east. The Master Plan also found that water storage for the Central Pressure Zone, which encompasses the majority of Verona’s developed land area except the Epic Systems campus, will be insufficient to meet water demand on a population projection of 22,000 by 2040. Water storage will also be deficient by 2040 for the North Pressure Zone, generally located north of Cross Country Road, and the Southeast Zone, encompassing land near U.S. Highways 51 and 18, as well as its associated technology park, commercial, and residential development.
In terms of Verona’s potable water quality, the City of Verona abides by all U.S. Environmental Protection Agency testing requirements for contaminants and safe drinking water. The City of Verona also encourages water conservation practices and rebates for the installation of high-efficiency toilets.
The City of Verona currently maintains a 52-mile-plus stormwater sewer system network with the capacity to collect, convey, and treat rainfall and snow melt runoff in an environmentally safe manner. The network also includes 2,280 storm sewer inlets, four large box culvert structures, and more than 50 publiclyowned stormwater detention basins. There are also 90 privately-owned and managed stormwater management facilities, such as detention ponds and storage vaults,
that serve to reduce flooding and improve water quality. In addition, swales and drainage ways, both natural and man-made, are also important elements of the local stormwater management system. Stormwater in Verona primarily drains into Badger Mill Creek, which then flows into the Sugar River, located within the Sugar River watershed. This watershed spans nearly 760 square miles in south-central Wisconsin and northern Illinois.
The most recent Wastewater Master Plan Study, completed in 2019 by the City of Verona, concluded that Verona’s current stormwater sewer system lacks sufficient capacity for significant 10-year and 24-hour storm events in future growth areas to the west and south. To address this issue, the Master Plan recommends upsizing and upgrading the sewer interceptors and sewer network to help meet future stormwater conveyance needs. In addition, floodplain data from the Federal Emergency Management Agency (FEMA) is currently outdated. Updated information can help with locating new stormwater and sanitary facilities.
The City of Verona actively pursues stormwater management systems upgrades through both public and private sector initiatives. A stormwater utility fee, charged quarterly to all landowners in Verona, helps underwrite some of the costs associated with stormwater improvements. The City also requires on-site stormwater drainage systems as part of new subdivision developments. In 2023, the City completed construction of a new stormwater detention facility to the southeast of City Hall near Badger Mill Creek to address stormwater issues in the older developed areas of Verona.
Currently, the City of Verona maintains more than 70 miles of sanitary sewer pipes that collect and convey sewage by gravity to the Madison Metropolitan Sewer District’s (MMSD) Pump Station 17, located at Bruce Street between Paoli Street and Investment Court. It is then conveyed to the MMSD’s Nine Springs Wastewater Treatment Plant in Madison, Wisconsin. The Nine Springs Treatment Plant treats over 40 million gallons of sewage daily for the region it serves, including Madison, Verona, and other surrounding communities. Given that the Treatment Plant is located in a different watershed than Verona, a portion of the treated effluent is returned to Verona at a release point along Badger Mill Creek. According to Verona’s previous Comprehensive Plan, residential land uses generate more than 60 percent of sewerage in Verona, with the rest generated by industrial, commercial, and public users.
Like the water system, future growth will necessitate new capital expenditures for extending and enhancing the sanitary system. All future developments can be discharged into the existing sewerage system, but will require the installation of up to four pump stations in potential growth areas due to topographic changes. There is likely a need to install a sanitary lift station near where two sub-watersheds (Headwaters Sugar River and Badger Mill Creek) converge, below United States Routes 18 and 151.
Four telecommunication companies, Spectrum, AT&T, Frontier, and TDS Telecom, currently provide broadband, fiber optic, fiber hybrid, internet, and cable services in Verona.
The City of Verona is serviced by Alliant Energy and Madison Gas and Electric (MGE) for electric utility services. Both utility companies offer renewable energy and green energy programs, including, but not limited to, purchasing renewable energy, community solar, customer-hosted renewable energy, and renewable energy partnerships. Madison Gas and Electric also provides natural gas utility services within the area.
Refuse and recycling services, as well as the collection, are provided by Pellitteri Waste Systems through a contract with the City of Verona. Retail, commercial, and industrial properties are not included within the contract for refuse and recycling collection.
The City of Verona is currently adequately served by its existing water supply, as well as its sanitary and stormwater systems. However, future growth in identified areas will require new capital investments in water towers, pumping stations, and other infrastructure upgrades to support new development activities. A sound land use strategy for growth areas will help prioritize these investments.
The City of Verona is currently preparing an update to its Water Systems Master Plan, which will help further refine priorities for capital improvement expenditures.
It is unclear if the City of Verona has a current stormwater management plan. Current floodplain data from FEMA is outdated.
THIS PAGE WAS INTENTIONALLY LEFT BLANK.
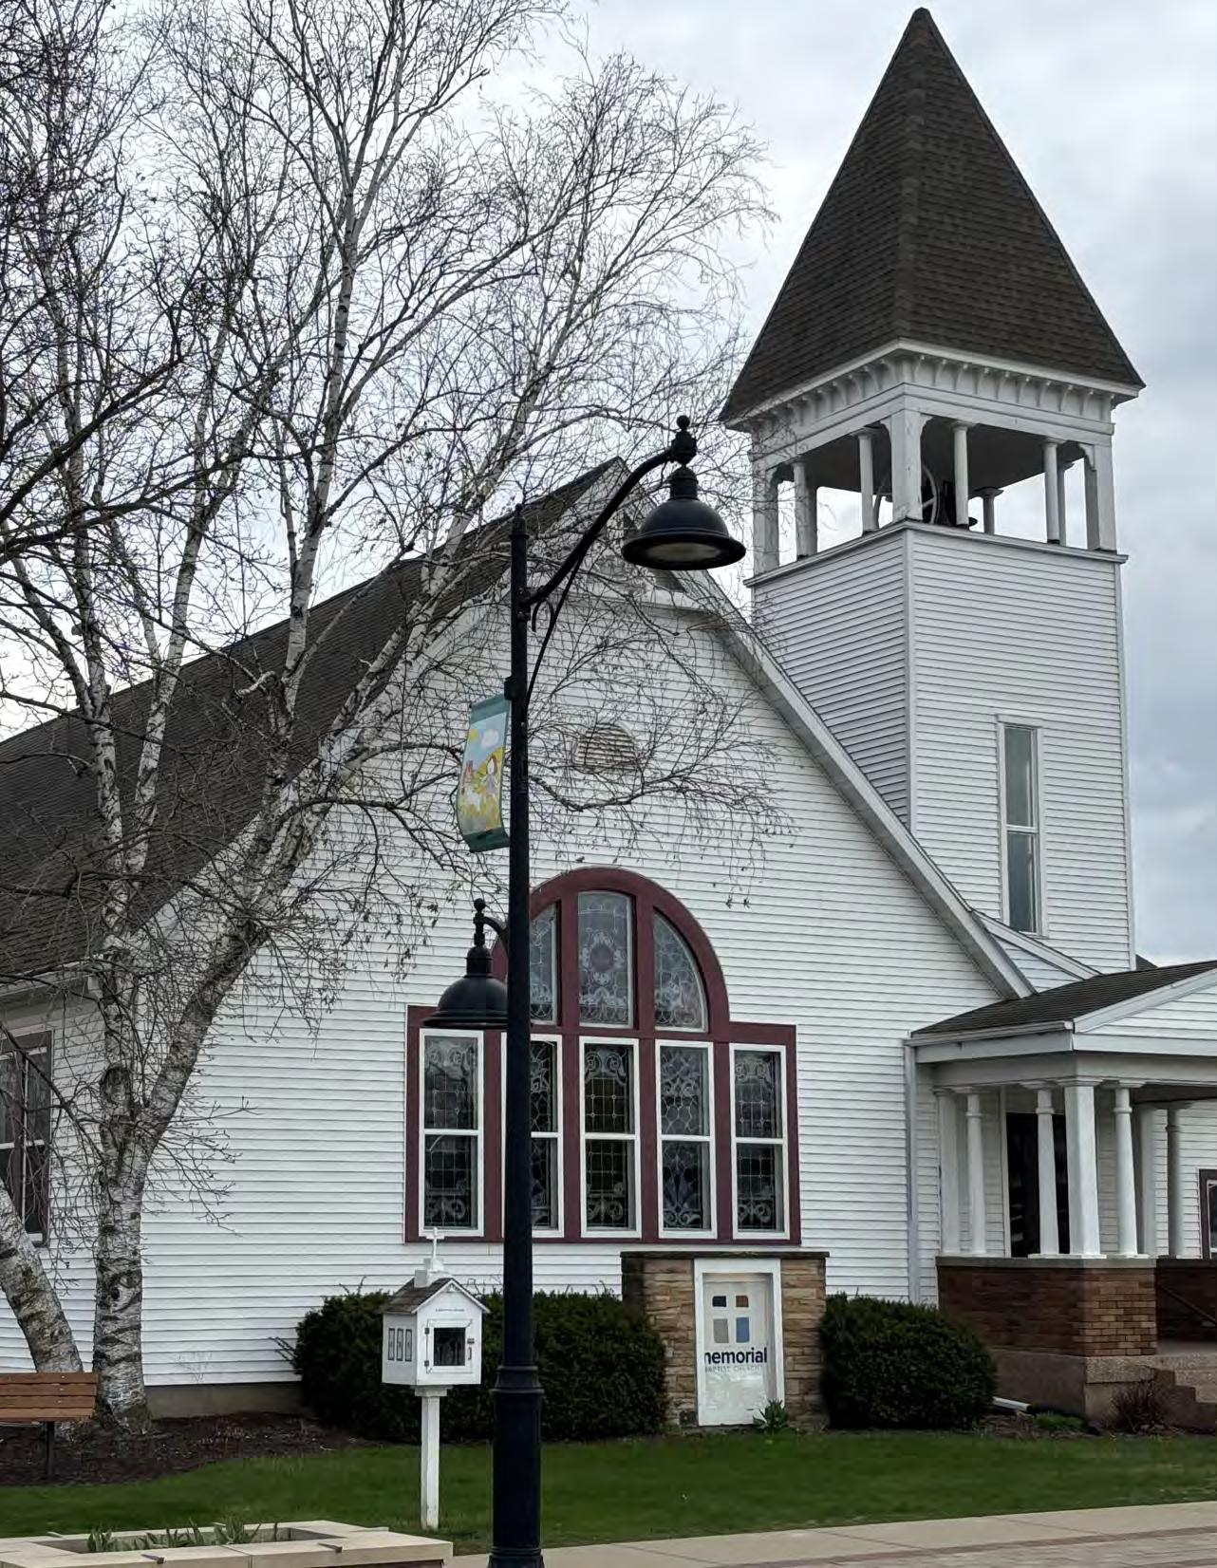
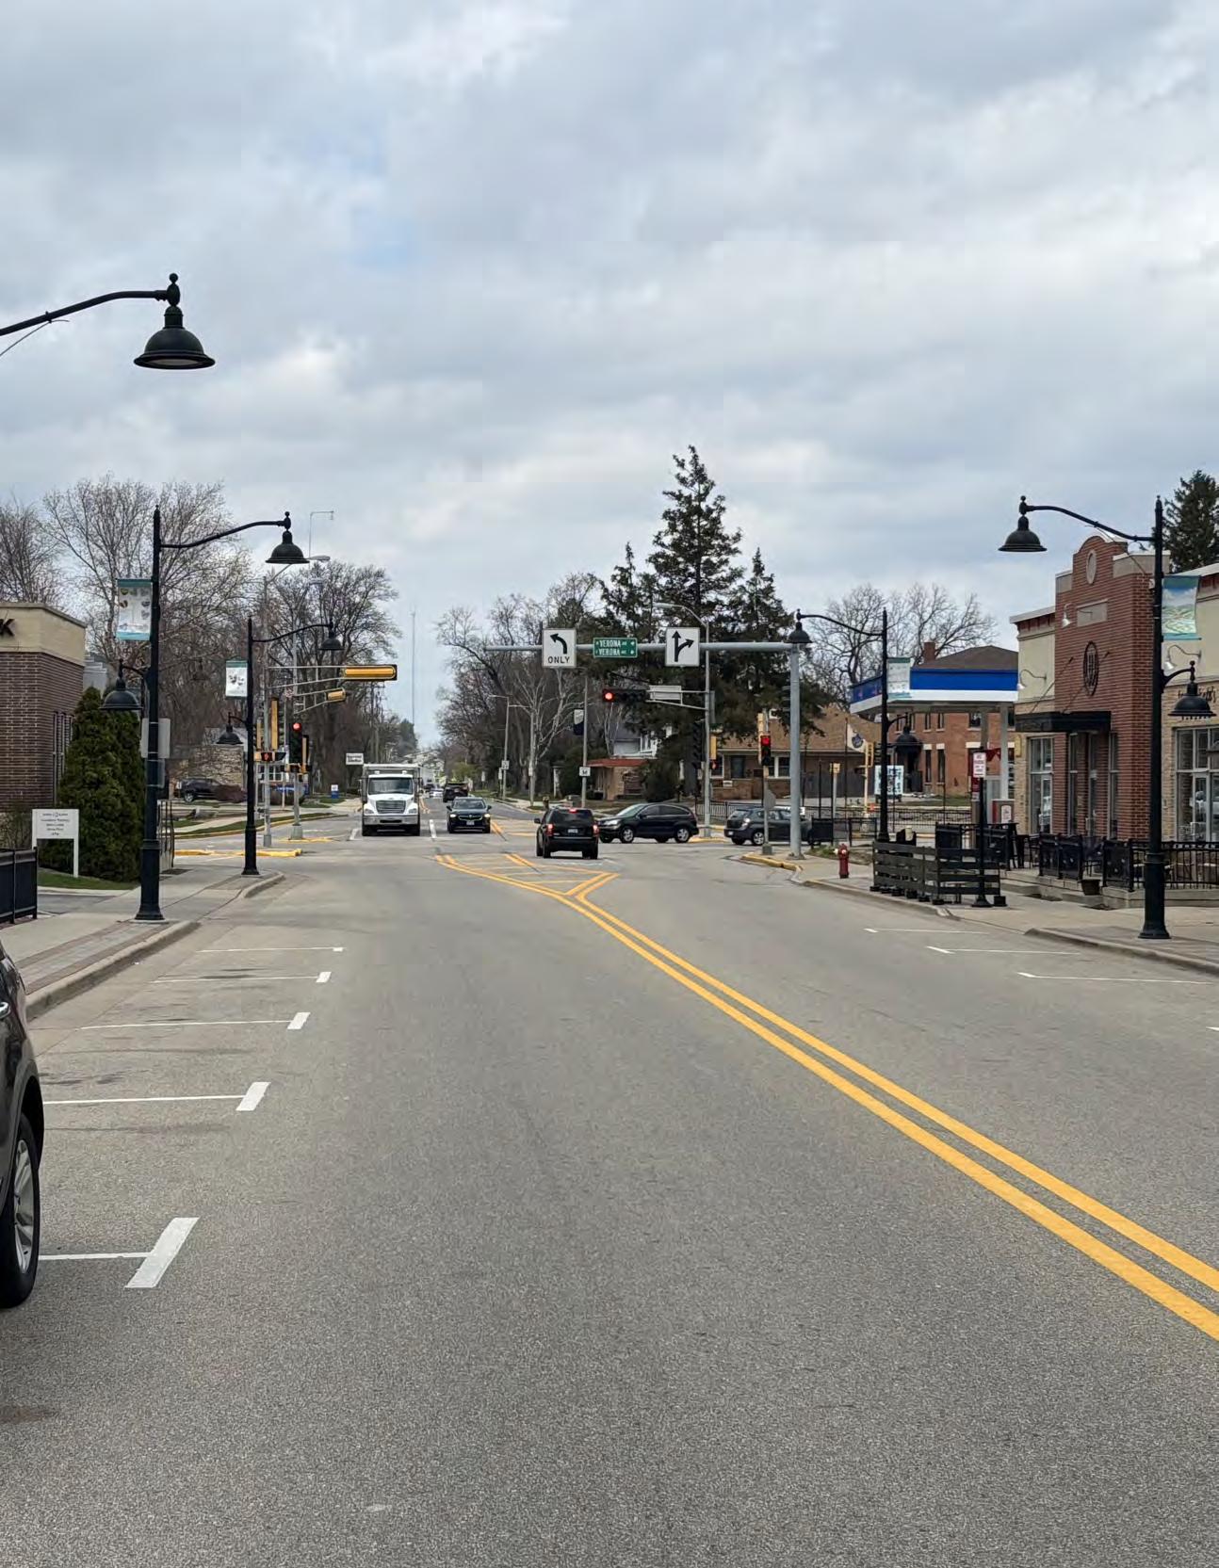
The following summarizes the key planning issues and observations based on the review and assessment of existing conditions in Verona, discussions with various stakeholder groups, and feedback received from the broader Verona community through online surveys and public workshops. The issues and observations described below are listed in no particular order of importance or priority.
Verona stakeholders and residents consider the lack of a diverse business mix — with the desire for more restaurants in particular — and the need for building and public space improvements as top issues facing the downtown district. In comparison to Verona’s other shopping districts, Downtown offers retail spaces in older traditional buildings generally at lower leasing rates, which can be advantageous in attracting new business start-ups and supporting entrepreneurial activity. While new retail development has occurred in recent years, Downtown Verona’s physical footprint remains constrained along Main Street, offering limited opportunities for new commercial and mixed-use development that can enhance Downtown’s economic vitality. Key questions remain on where new growth can occur Downtown, what other private and public realm enhancements are needed to maintain and strengthen its small-town charm and identity, and what economic development efforts would be helpful and effective in diversifying the business mix.
Apart from Downtown Verona, according to the market assessment, the market for additional retail
development is not substantial enough currently to support a significant expansion of the sector. With land costs high in Verona, leasing rates for retailers would also be high, discouraging local and smaller businesses from entering the market. In terms of the office-commercial market, Verona has a tight supply of office space, characterized by a low vacancy rate, particularly for buildings oriented towards build-tosuit tenants rather than as speculative developments. While larger office buildings were developed in Verona during the 2000s, their growth has slowed in recent years, mainly due to the general decline in office-only construction since the COVID-19 pandemic. However, the market has retained a positive absorption rate over the years. The lack of new office workers in Verona constrains the growth of new retail, especially daytime operating restaurants. Available land for commercial uses along the Verona Avenue corridor is also limited. Future growth in the retail and office sectors may be small and incremental in the years ahead as more land is developed for new residential and build-to-suit or small-scale office operators.
Existing facilities such as City Hall, the Library, and the Police and Fire departments are considered adequate and meet the needs of the Verona community. The Senior Center provides a vital space for programs and services to support the community’s growing senior population. Many residents commented on the potential need to expand the Senior Center, while others believe a new community center can help provide space for programs that serve the broader Verona community.
Since 2000, Verona has experienced a doubling of its population, accompanied by the construction of new residential, commercial, and industrial developments, with the latter primarily driven by the ever-expanding campus of Epic Systems Corporation, a software company. Since 2020, close to 400 building permits have been issued for various types of residential construction, ranging from single-family homes to multi-unit senior housing complexes. However, different kinds of future retail and office development, in particular, may lag in demand without additional residential “rooftops” that can support additional commercial activity. While there are infrastructure constraints, the east, southeast, and south portions of Verona are likely areas for future development, where there is already strong interest from developers and investors. Natural areas and the growing Epic Systems Corporation campus constrain potential development to the west and northwest.
Verona’s housing issues reflect, for the most part, what is occurring in many Dane County communities and nationally: that the current housing supply and housing product do not meet the needs of Verona’s various household types, including housing for young families, seniors, and the workforce population. Overall, housing affordability is problematic, with the median cost of market-rate for-sale housing increasing by more than 45% over the last five years, mirroring national trends. As the Verona community plans for its growth, new residential development that offers a mix of housing options can help provide new living opportunities for a range of households. Identifying ready-to-build parcels
and forging partnerships with various for-profit and nonprofit housing developers can also serve as key action steps for adding new housing.
The City of Verona currently has adequate sanitary, water, and stormwater system services within its current built footprint. However, at some point, as the City considers new development in its growth areas, new investments in infrastructure, including sewer and water line extensions, lift stations, and water towers, will be necessary. However, topography and land surface shapes in certain portions of the growth areas will impose significant costs on their placement and installation. As the City of Verona updates its 2015 Water Systems Master Plan, which will inform future capital improvement programming for infrastructure, prioritizing which growth areas should receive needed infrastructure can help provide predictability in future land use decisions and financing arrangements that help underwrite and defray the costs of infrastructure installation.
Verona residents have a high level of satisfaction with their parks, park programs, and recreational amenities, and benefit from ample access to open spaces and bike trails within and adjacent to the community. However, residents still express a desire for more park spaces as well as extensions and improved connections to bike trails and pedestrian paths. When asked about what other park facilities and services are needed, Verona residents considered additional skating rinks, pickleball courts, an outdoor pool, and more practical enhancements, such as public restrooms and better trail lighting, as essential priorities. Incorporating new parks and recreational facilities in developing residential areas was also a key concern for Verona stakeholders.
As with most communities, the Verona transportation network consists of streets and roads, public transit, and bike lanes and trails that facilitate the movement of people and goods within Verona and the Dane County region. And with most communities, Verona residents and stakeholders desire a complete and fully integrated system that meets local needs. The City continues to plan and implement various network enhancements proactively. However, increasing options for public transit, addressing downtown traffic and its pedestrian environment, adding new bike lanes, and calming traffic near schools and parks were the primary concerns of Verona residents. In addition, as new growth occurs in the future, building and knitting together a more comprehensive transportation network that accommodates various mobility modes while promoting safety and ease of travel will help reduce traffic and emissions, and enhance connectivity and accessibility.
The quality of building design, streetscape, and public realm appearances was a consistent subject matter for residents and various stakeholder groups — mainly with newer residential development designs that are not in scale with Verona’s more traditional Downtown district and neighborhoods. Residents value Verona’s “small town” character as an asset that should be maintained in light of the growth pressures for new housing and commercial development. Just as important, residents expressed the need to better “knit” together the older, built-out portions of Verona with those that are newly developing along the community’s growth areas and periphery. Verona is also fortunate to have natural features, greenways, and agricultural landscapes as part of its environs. Preserving scenic vistas and viewsheds in these areas should also be considered part of Verona’s urban design policies and programs.