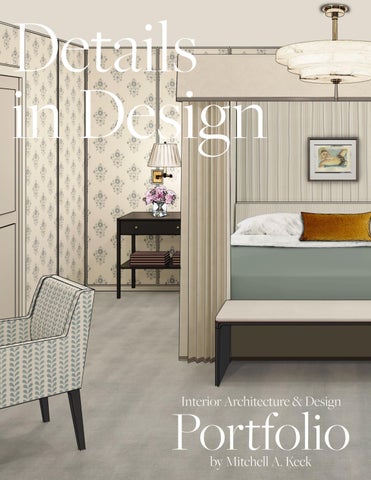
Details in Design
Interior Architecture & Design
Portfolio by Mitchell A. Keck
1
2
Interior Architecture & Design Portfolio
MK
Mitchell A. Keck
3
4
Interior Architecture & Design Portfolio
To my husband, Paul, for being by my side every step of the way and for motivating me to do my very best. And to my mom, Holly, for inspiring to be an interior designer and for teaching me to enjoy the simple beauties of life.
5
6
Interior Architecture & Design Portfolio
Details in Design
Interior Architecture & Design
Portfolio by Mitchell A. Keck
7
8
Interior Architecture & Design Portfolio
Acknowledgements
I
would like to sincerely recognize all of the individuals who have supported me throughout my education in interior architecture and design. First, I’d like to thank my instructors - Darrin Brooks, Steven Mansfield, Holly Murdock, and Susie Tibbits - for all the time, care, and attention they give to the interior architecture and design program at Utah State University and for creating a place to learn all of the skills necessary to be successful in my career. Their dedication means the world and I truly appreciate the time they’ve spent working with me. I would not have been able to do it without their support. Second, I’d like to thank my mom, Holly, for inspiring me to be an interior designer and for instilling in me an appreciation for the simple beauties and the finer things of life. Thank you to my Grandpa Palmer who built houses and who has also influenced my approach to design. Lastly, I’d like to thank my husband, Paul, who has always been tremendously supportive and helps me do my very best work.
9
10
Interior Architecture & Design Portfolio
Contents 14
Details on the Designer
Residential 18
Garden Terrace House
36
Buckingham Gate
Sagaponack, New York, USA London, United Kingdom
50
Peachtree Place
64
Glazman
76
Albatross Lane
Peachtree, Georgia, USA Huntsville, Utah, USA Mendocino, California, USA
Commercial 90
El Guanacaste Restaurant
98
Nymphaea Flagship Store
110
Michel Andre Atelier
126
Centro Chapaco School of Music
148
Center for LGBTQ+ Health & Wellness
San Jose, Costa Rica Tokyo, Japan
Paris, France
Tarija, Bolivia
Salt Lake City, Utah, USA
Patterns & Drawings 170
Paris A Travers Mes Yeux
182
Artistic Skills
Wallcovering Collection Historical Hand Renderings 11
12
Interior Architecture & Design Portfolio
Introduction
I
t’s difficult to comprehend the amount of growth that is possible during the few intense years of college. I guess it’s true when they say the more you know the more you realize you don’t know. Despite having an interest in interior design and architecture early on in my life, I entered college not knowing what my passion truly was. I initially auditioned for the violin performance program at Utah State University. I was accepted into the program, but ultimately declined the offer. I then studied business and accounting for a year until I finally decided to follow the nudge inside me that said, “just give interior design a try.” Entering the interior architecture and design program at Utah State was an incredibly intimidating experience. The indescribable feeling of relief upon receiving my acceptance letter into the program was something to behold. During the first semester of my sophomore year, I truly grew to love interior design. I fell in love with every one of my projects and was dedicated to completing them with careful thought and attention to every detail. Now, as a graduate of the USU Interior Architecture and Design program, I am proud to present the work of which I am most proud. These projects range from the beginning of my sophomore year in 2019 to the very end of my senior year in 2022. These projects are a reflection of who I am stylistically as a designer, how I work toward solving design problems, and my range of technical and artistic abilities. I hope you enjoy these projects as much as I have enjoyed creating them.
Introduction
13
Photograph by Klara Ricks
14
Interior Architecture & Design Portfolio
Details on the Designer
M
itchell is originally from Kaysville, Utah and always knew he had a passion for art and design. His grandfather was a custom home builder, his mom is an interior designer. His background has played a meaningful role in Mitchell’s passion for interior design. At a young age, he spent much of his free time drawing house plans and appreciating great architecture when he saw it. Mitchell is also passionate about music and plays the violin, viola, and piano. In addition to receiving his Bachelor’s of Interior Design from Utah State University, he has a minor in art and music. Playing the viola in the USU Symphony Orchestra will always hold a place in his heart. In 2021, Mitchell was selected by a panel of judges through ASID as the David Barrett Memorial Scholarship recipient. Additionally, while at USU he was awarded the Outstanding Senior Award for the Department of Art+Design, an undergraduate research award for Arts and Humanities, and was a member of the Caine Scholars for Excellence program. Mitchell has worked with influential designers, including Jamie Drake and Caleb Anderson of Drake/Anderson in Manhattan as well as with David Jimenez. Appreciating simple, beautiful design is Mitchell’s mantra, and he always integrates thoughtful details into each one of his designs.
Detail on the Designer
15
16
Interior Architecture & Design Portfolio
Residential Design
17
Inspiration Images
18
Interior Architecture & Design Portfolio
Garden Terrace House Sagaponack, New York
T
his quaint and comfortable home is the embodiment of mixing old and new. Inspired by old classical structures and modern shapes, the house is designed to feel grounded and fresh. While traditional materials, like painted white brick and shutters, give a sense of groundedness, they are presented in a new and modern way. The lines and shape of the exterior of the house are straight, linear, and simple with repeated windows on both the main and upper levels, bringing attention to the elongated elevation. With the asymmetry of the overall design, symmetry exists in small moments. One such moment is the front door nestled between two tall gridded windows and gas lanterns, all enveloped by a surrounding stone casement. All of these varying elements are unified by the use of a monochromatic color scheme--a soft ivory palette.
Garden Terrace House
19
The clients of this home wanted a space that was equally functional and beautiful. They appreciate open spaces but wanted the overall feel of the floor plan to be cozy and allow for what they called “mini private retreats” throughout the house. On the main floor plan, the entry, living room, formal dining, and study are all open and act as more formal spaces. The family room, breakfast nook, and kitchen are tucked away to provide a casual and private feel. The clients essentially wanted a mix - to be able to host formal gatherings and casual family downtime along with a mix of glamorous and homey finishes and furnishings. Many unique custom elements were designed into the house, including custom exterior sconces, reeded columns both interior and exterior, and custom railings, to name a few.
DN
Kitchen
3
DN
Guest Bedroom
20
Family Room
Breakfast Nook
7
21
DN
Coat Closet Powder Room
Formal Dining
Study
5
18
24
1 Office
2 UP
DN
DN
Living Room Entry
4
DN
Main Floor
20
Interior Architecture & Design Portfolio
8
The kitchen design of this house was a particular part of the project that took a leading role and was submitted for the Sub-Zero Wolf Kitchen Design Contest in 2022. As avid chefs, they wanted a functional, working kitchen that had an industrial feel while still having touches of glamour. The top goals were to have a functional workspace and plenty of cold and dry storage for food and cooking supplies. Another priority for the client was for the kitchen to feel spacious. The storage problem was solved by providing two large central islands as well as lower cabinets on all three walls of the kitchen. Both a full-sized 36” freezer and a full-sized 36” refrigerator were implemented into the design to ensure plenty of functional storage space. To achieve an ambiance of spaciousness, tall 15’ ceilings were constructed with expansive
Kitchen Below
Main Sitting
10
Bedroom 2
16 Main Bedroom
9
Outdoor Terrace
19 Bathroom
15 DN
Mechanical Room
23
Open to Below
Main Bathroom
11
Bedroom 3
14
Laundry Room
D
22
12
Loft W
Main Dressing Room
13
Upper Floor
Garden Terrace House
21
North Elevation
Process Work
22
Interior Architecture & Design Portfolio
East Elevation
Garden Terrace House
23
South Elevation
West Elevation
24
Interior Architecture & Design Portfolio
Process Work
Garden Terrace House
25
Exterior Rendering Rendered in Revit & Photoshop
“The design of the house itself celebrates asymmetry while maintaining balance with the use of staggered simple shapes.” 26
Interior Architecture & Design Portfolio
gridded windows, providing beautiful views and a flood of natural light. As a design professional, the top priority for this project was taking the clients’ needs seriously and designing the space according to their goals. The secondary goal was to be innovative in the design process to create a functional and beautiful space that was purely unique for the client. Conducting research was necessary to ensure topquality products were sourced and to ensure proper integration of kitchen workflow and functionality. Because the clients wanted the kitchen to feel open and spacious, upper cabinets would seemingly have a negative impact on the design. Solutions for optimal storage needed to be considered for the entire space because of the absence of upper cabinets. Two large islands were installed, with lower cabinets along the three walls. This also created a challenge with the exact design of the cabinetry, such as where to place cabinet doors and where to place drawers. The design of the large window scales the wall, allowing ample light but also allowing more wall space at the southern end of the space. This allowed Garden Terrace House
27
1 Kitchen South Elevation
2 Kitchen West Elevation
3 Kitchen East Elevation
28
Interior Architecture & Design Portfolio
North Island Elevation
Kitchen Floor Plan
South Island Elevation
the design to take advantage of the natural light from the windows while also providing a section of the kitchen to allow the construction of tall cabinetry and a large refrigerator and freezer. Even without much upper cabinetry, the space is flooded with storage solutions. The range was chosen because it was large enough for the amount of cooking that the clients do as well as fitting appropriately in the space. This particular range provides multiple features to accommodate intensive cooking; the 48” range includes four burners with an infrared charbroiled and infrared griddle. As mentioned before the 36” refrigerator and the 36” freezer provide ample storage for the amount of cooking that the clients do. The microwave and speed oven provide quick and convenient solutions when the clients don’t have time to cook full meals, or when their children need to prepare an easy meal for themselves. The Sub-Zero and Wolf appliances also provide a sleek, industrial feel to the design, which the clients love. Much thought went into the overall design of the kitchen. It is designed to function as an industrial kitchen. The appliances were selected in the preliminary programming stages of the design process and these selections took the lead in the design process. The design is meant to improve the well-being of the clients, which is why the space includes large windows with ample light, in particular in front of the sink. This helps the client feel refreshed even while doing mundane tasks, like washing the dishes. While the kitchen is not overly large, it is designed to feel open and refreshing, where the clients will enjoy spending their time gathering and cooking together as a family. The overall goal was to create spaces to foster meaningful moments with both friends and family. Garden Terrace House
29
30
Kitchen Rendered in Revit & Photoshop
Interior Architecture & Design Portfolio
31
“No room can be called perfect unless it has real comfort.” -Dorothy Draper
32
Interior Architecture & Design Portfolio
Living Room Rendered in Revit & Photoshop
33
34
Interior Architecture & Design Portfolio
Main Bedroom Rendered in Revit & Photoshop
35
Inspiration Images
36
Interior Architecture & Design Portfolio
Buckingham Gate London, United Kingdom
N
o. 8 Buckingham Gate is a historical London townhome. This charming townhouse was built during the Georgian era, which spanned the years from 1714 to 1830. Much of the architectural details prevalent during this period derived from ancient Greece and Rom. Motifs like the Greek Key, acanthus leaf, urns, and garlands. Buildings were designed with classical columns: Corinthian, Ionic, and Doric. Architectural lines and décor from the Georgian period were straight and simplistic, although not lacking in detail. Many describe this style as having “elegance and lightness of touch,” much unlike the earlier Baroque period. This lightness is also seen in the colors that dominated the decorated rooms. Pastel colors of greens, pinks, blues, and yellows were common. Wallcoverings were also popular, and decorators implemented the use of cheerful floral silks and other textiles. This townhouse is designed with many aspects of the Georgian Period, including Queen Anne chairs upholstered in a blue and white floral textile, tall custom baseboards, detailed crown molding, a modernized version of classic window and door casings, and beautiful pastel colors. Floral and striped fabrics are selected to embody the classic pattern-on-pattern English decorating style. While designing with English style in mind, neoclassical French and Italian pieces were carefully selected for the townhouse in addition to touches of modern style accessories and furniture, completing the recipe for depth and richness of history brought to the 21st century.
Buckingham Gate
37
Exterior Elevation
38
Interior Architecture & Design Portfolio
1
*Original drawing from Beauchamp Estates. Detailed by Mitchell Keck.
Buckingham Gate
39
Main Floor
40
1 MAIN FLOOR A2 SCALE: 1/8"=1'-0" Interior Architecture & Design Portfolio
PLAN
2 A2
UPPER FL
SCALE: 1/8"=1'
Upper Floor 2 A2
UPPER FLOOR PLAN SCALE: 1/8"=1'-0"
Buckingham Gate
41
Main Floor - Flooring Pattern Layout PLAN
42
1 MAIN FLOOR A3 SCALE: 1/8"=1'-0" Interior Architecture & Design Portfolio
2 A3
UPPER FLOO SCALE: 1/8"=1'-0"
Upper Floor - Flooring Pattern Layout 2 UPPER FLOOR PLAN
A3
SCALE: 1/8"=1'-0"
Buckingham Gate
43
Entry Hall
East Wall Elevation
Floor Plan 44
Interior Architecture & Design Portfolio
T
he entry hall embodies subtle grandeur with its pale blue and white striped Schumacher wallpaper accompanied by thoughtfully designed millwork painted Pointing by Farrow & Ball. Antique Queen Anne side chairs and Louis XVI style console and mirror ground the space. An intentionally curated gallery wall draws the eye up the simply elegant staircase. The diamond marble floor completes this classic design--a perfect first impression for guests to enjoy and an enduring aesthetic for the clients for years to come. Images drawn in AutoCAD and rendered in Photoshop.
Buckingham Gate
45
Library
West Wall Elevation
Floor Plan
T
his cozy library epitomizes elegant moodiness. Lacquered cabinetry, Bordeaux parquet flooring, a custom loveseat upholstered in cozy blue mohair, and a modern black marble fireplace all set the stage for a relaxing evening of reading and cocktails. Details such as velvet wall trim, custom millwork, and art hanging from a rod and chain compose a sophisticated uniqueness to this quaint space. Images drawn in AutoCAD and rendered in Photoshop.
46
Interior Architecture & Design Portfolio
East Wall Elevation
North Wall Elevation
South Wall Elevation
Buckingham Gate
47
Kitchen
West Wall Elevation
Floor Plan
T
houghtful and practical were the driving forces for this cheerful, green-decorated kitchen. Painted Pigeon by Farrow & Ball, the pale green envelopes the space with a sense of serenity. Modern Subzero Wolf appliances and a La Cornue range create a functional and beautiful place to prepare and eat delicious meals. An Eero Saarinen Tulip Table combined with antique Swedish chairs and a custom banquette add the finishing touches to a modern, kitchen while still preserving a sense of old. Images drawn in AutoCAD and rendered in Photoshop.
48
Interior Architecture & Design Portfolio
East Wall Elevation
Island North Elevation
North Wall Elevation
South Wall Elevation
Island West Elevation
Buckingham Gate
49
Inspiration Images
50
Interior Architecture & Design Portfolio
Peachtree Place Peachtree, Georgia
T
his residence is a custom design for a couple from South Carolina who have now relocated to Peachtree, Georgia. The wife has multiple sclerosis, so the design of this home needed be ADA accessible and needed to be a positive environment to accommodate the symptoms and struggles that come with being diagnosed with MS. In addition, the home needed to accommodate their pet, a therapy dog trained to help decrease depression. The client requires the assistance of a walking stick and will likely need to use a wheelchair in the future. She mostly suffers from fatigue, imbalance, speech difficulties, and depression. She loves to express herself through writing. She is a journalist for a local magazine and needed an office to work from home. The husband works as a nurse practitioner at a nearby hospital. He also loves to read in his spare time and has a small library.
Peachtree Place
51
T
he clients needed a home that is spacious and is tailored to ease the symptoms of MS. Accommodating these specific needs, this design is ADA accessible with an emphasis on lighting and comfort. The floor plan is mainly an open concept. The kitchen, dining, and living areas are open to each other, whereas the primary bedroom, office, and guest bedroom are private. Following principles of the Japanese concept shibui, a soothing color palette is used with accents of color. In addition to shibui, the design is also inspired by the Danish culture of hygge. Although not overtly hygge, concepts from the ideals of hygge helped to create a comfortable design while maintaining a sense of sophistication. Comfortable materials are implemented, such as hardwood flooring and low pile carpeting throughout. This provides safety for the clients as there will be fewer tripping hazards and soft materials in case of a fall. All the doors have easyto-use door handles and seating placed throughout the home to provide the client the opportunity to sit down and rest at any given time. This space is very impactful for the clients; they will enjoy life more easily and feel comfortable in their customdesigned home tailored to their specific needs.
Efficient kitchen work triangle: 4’5”x5’0”x7’10”
Clearance under kitchen sink and range to meet ADA guidelines
Convenient wheelchair accessibility at dining table and living room seating
5’ diameter to indicate 360 degree wheelchair turn throughout house
Floor Plan
52
Interior Architecture & Design Portfolio
Blocks installed for future grab bar
Custom fold-out shower bench
Dog Bath
All rugs inset to accommodate wheelchair
N
Peachtree Place
53
54
Interior Architecture & Design Portfolio
Livign Room Rendered in Revit & Photoshop
55
Spring Floral Arianna Belle
Leigh Table Lamp Suzanne Kasler
Farlane Small Chandelie Thomas O’Brien
The Harry Bench Victoria Hagan
Swirl of Blue Thom Filicia
Ariella Quartz Rug Stark Carpet
56
Interior Architecture & Design Portfolio
er
Pour Roby Pablo Picasso
Mills
Bernhardt Design
Gracie Square SY-233 Gracie Studio Dark Walnut Hardwood Flooring
Peachtree Place
57
58
Office - Library Rendered in Revit & Photoshop
Interior Architecture & Design Portfolio
59
Melange Table Lamp Kelly Wearstler
Reed Hang Thomas
Dalton Library Table Suzanne Kasler
Vintage Figure II
Providence Art Group
Swedish Rug ABC Carpet & Home
60 Interior Architecture & Design Portfolio
Hummingbirds Arianna Belle
ging Shade s O’Brien
Agathos Maxalto
Card Room Green Farrow & Ball
Dark Walnut Hardwood Flooring
Peachtree Place
61
Varied counter heights To meet ADA requirements
Kitchen West Elevation
62
Interior Architecture & Design Portfolio
Slanted cabinet doors under range to accommodate appropriate clearance fo wheelchair accessibility
or
9” toe-kick Dishwasher raised 6”
Slanted cabinet doors under sink to accommodate appropriate clearance for wheelchair accessibility
Kitchen Island Elevation
Peachtree Place
63
Inspiration Images
64
Interior Architecture & Design Portfolio
Glazman Huntsville, Utah
T
his architectural design began from an abstraction of a stem and leaf. Organic inspiration turned geometric, it is essentially two rectangles overlapping at 90 degrees. The interior space is entirely open with doors that lead only to exterior spaces. The structural details and space planning are thoughtfully designed so that there are few to no obstructions of the views out the floor-to-ceiling windows that surrounding the house. The long horizontal lines of the exterior are contrasted by the several short vertical columns, adding interest that moves the eye around the asymmetrical elevations. The contemporary design draws roots from ancient Greek architecture, inspired by the elongated rectangular footprints and surrounding collonades typical of the classic style, emenating a new yet grounded aesthetic. Neutral soft colors are used with accents of bold color, completing a fresh modern look.
Glazman
65
Brick Oven
Kitchen
Living Area Outdoor Dining and Living
Double Fireplace
Main Floor Plan
S
et just outside Huntsville, Utah, this small but confidently modern residence enjoys the sound of a nearby river. Because of this setting, the house is built on stilts to avoid rising water during times of excessive rain, much like Ludwig Mies Van Der Rohe’s Farnsworth House, from which the design of this house drew inspiration. This inspiration is manifest in its prominent horizontal lines and simplistic finishes. The design is meant to feel open and includes doors that lead only to the exterior spaces. Warmth and comfort are brought into the contemporary design by the use of the warm wood tones, dark wool carpet on the stairs and upper level, vintage area rugs, comfortable home accessories, and fireplaces both on the main and upper levels.
66 Interior Architecture & Design Portfolio
Brick Oven
Outdoor Kitchenette
Outdoor Dining and Living
Primary Bedroom
Open to Below
Primary Bathroom
W.I.C Closet
Double Fireplace
Upper Floor Plan
Original abstractions
The Farnsworth House by Mies Van Der Rohe
Glazman
67
Front Exterior Rendered in Revit & Photoshop
68
Interior Architecture & Design Portfolio
69
PRODUCED BY AN AUTODESK STUDENT VERSION
PRODUCED BY AN AUTODESK STUDENT VERSION
PRODUCED BY AN AUTODESK STUDENT VERSION
West Elevation PRODUCED BY AN AUTODESK STUDENT VERSION
PRODUCED BY AN AUTODESK STUDENT VERSION PRODUCED BY AN AUTODESK STUDENT VERSION
PRODUCED BY AN AUTODESK STUDENT VERSION
South Elevation PRODUCED BY AN AUTODESK STUDENT VERSION
PRODUCED BY AN AUTODESK STUDENT VERSION PRODUCED BY AN AUTODESK STUDENT VERSION
PRODUCED BY AN AUTODESK STUDENT VERSION
East Elevation PRODUCED BY AN AUTODESK STUDENT VERSION PRODUCED BY AN AUTODESK STUDENT VERSION PRODUCED BY AN AUTODESK STUDENT VERSION
PRODUCED BY AN AUTODESK STUDENT VERSION
North Elevation PRODUCED BY AN AUTODESK STUDENT VERSION
70
Interior Architecture & Design Portfolio
Rear Exterior Rendered in Revit & Photoshop
PRODUCED BY AN AUTODESK STUDENT VERSION
PRODUCED BY AN AUTODESK STUDENT VERSION
PRODUCED BY AN AUTODESK STUDENT VERSION
Axonometric View
PRODUCED BY AN AUTODESK STUDENT VERSION
Glazman
71
“This small but confidently modern residence enjoys the sound of a nearby river.”
Living Room Rendered in Revit & Photoshop 72
Interior Architecture & Design Portfolio
73
Bedroom Rendered in Revit & Photoshop
74
Interior Architecture & Design Portfolio
Bedroom Rendered in Revit & Photoshop
75
76
Interior Architecture & Design Portfolio
Albatross Lane Mendocino, California
T
his charming 1920s California bungalow was newly purchased by a young couple who moved there from Berlin. These clients wanted to complete a surface-level renovation, with the exception of the bathroom, and to keep the original charm of the home. Additionally, they wanted to incorporate several of their old belongings in the design and purchase new furniture and accessories. The fabrics for this design were all sourced from Kravet and the project was awarded the Kravet Design of Distinction Award in 2021. Each room was designed with a leading color: green for the kitchen, orange for the living room, black for the bathroom, blue for the bedroom, yellow for the study, and red for the art studio.
Albatross Lane
77
Kitchen Rendered in watercolor, marker, pen, & Photoshop
T
o maintain the authentic charm of the kitchen, the original cabinets are painted Calke Green by Farrow and Ball and the clients loves using the original large sink. A new soapstone countertop was installed along with a modern geometric wallpaper called Pop-Dune by Winfield Thybony, creating a contemporary feel. The unique stool from Century Furniture is upholstered in Wimberly Print - Berry/Gold by Lee Jofa. The Roman shade was made using Tokyo - Snow by Kravet Contract with Satin Edge Band - Smoke by Kravet Design. Casey McCafferty created the unique coffee table in the living room and ER Studio designed the unique plaster sconces. The sconces on the far wall are abstractions of the clients’ faces and are a fun conversation piece. The clients’ inherited lazy boy was reupholstered in Palmyra – Ochre, a fabric by Paolo Moschino
78
Interior Architecture & Design Portfolio
sourced from Kravet. For the clients’ dog, a dog bed was designed with Port Royal Stripe - Sunset fabric by Brunschwig and Fils is placed comfortably in front of the fireplace. To the left of the fireplace is a bookshelf where the clients can store their vinyl collection and to the right of the fireplace is a cozy nook. The clients love to put on a record and relax here with a cocktail at the end of the day. The sofa is the Grant Sofa by Bunny Williams Home sourced from Kravet. The art studio accommodates all of the clients’ needs as an artist. They store their smaller canvases, supplies, and a few pieces of art in the small closet. The neon sign is a quote from one of the client’s favorite movies Funny Face. It reads, “Isn’t it time you realised that dancing is nothing more than a form of expression or release?” A photograph of Audrey Hepburn dancing in this same scene is displayed in a gallery of photographs.
Floor Plan
Albatross Lane
79
“I am going to make everything around me beautiful - that will be my life.” -Elsie de Wolfe
80 Interior Architecture & Design Portfolio
Living Room Rendered in watercolor, marker, & pen
81
Bathroom Rendered with watercolor, marker, & pen
82
Interior Architecture & Design Portfolio
Bedroom Rendered with watercolor, marker, pen, & Photoshop
Albatross Lane
83
Sconce Shade
Drapery and Pillow
Wallcovering Coquette - Grey/Cream Groundworks
Rainfall - Citrus Clarke & Clarke
Vintage Typewriter 1stdibs
Ferndown - Teal Clarke & Clarke
Elkins Sconce Circa Lighting Rivane Neuenschwander Art Sotheby’ss
Mesa Avondale Bookcase centuryfurniture.com
Seashell Boxes
84
Interior Architecture & Design Portfolio
Raymond Loewy Secretary
Antique Louis XVI Chair 1stdibs
Library Rendered in watercolor, marker, pen, & Photoshop
Albatross Lane
85
Art Studio Rendered in watercolor, marker, pen, & Photoshop
86
Interior Architecture & Design Portfolio
87
88
Interior Architecture & Design Portfolio
Commercial Design
89
Inspiration Images
90 Interior Architecture & Design Portfolio
El Guanacaste San José, Costa Rica
C
osta Rica is defined by its vibrant culture, tropical climate, and biodiversity, calling itself home to some of the most exotic plants and animals in the world. El Guanacaste embraces both culture and environment, which makes it truly unique. More than merely enjoying a meal, this exclusive restaurant provides its guests with a culturally immersive experience that you won’t find anywhere else, tasting cuisine made by Costa Rica’s finest chefs. While dining at El Guanacaste you not only learn about the culture, but you feel as if you are Costa Rican at heart. Attention to detail in the culture was imperative in the execution of this vibrant design and is manifest in the custom plaster trim detail, the parquet wood flooring, the color selections, and the uniquely shaped bar which is inspired by the Guanacaste tree.
El Guanacaste
91
CHEF’S PRIVATE KITCHEN
Elevation 3
EMPLOYEE RESTROOM / MECHANICAL
PATIO DINING
ALL GENDER RESTROOM DINING
ELEVATOR
LIVE MUSIC
Upper Floor Plan
Elevation 2
Elevation 1
EMPLOYEE ENTRANCE/ EXIT
KITCHEN
MEN’S RESTROOM
BAR WOMEN’S RESTROOM
PATIO DINING
ELEVATOR
DINING
HOST ENTRANCE
Main Floor Plan 92
Interior Architecture & Design Portfolio
Upper Floor Plan
Reflected Ceiling Plan RECESSED LIGHTING
CHANDELIER / PENDANT
Main Floor Plan
Reflected Ceiling Plan El Guanacaste
93
Elevation 1: Main Floor Bar
Elevation 2: Main Floor Patio Doors
Elevation 3: Upper Level Booths 94
Interior Architecture & Design Portfolio
21 4"
1'-65 8"
5'-117 8"
33 8"
33 8"
4' -6 3 16
"
33 8"
33 8"
33 8"
Medium Stained Teak
Parquet Floor Detail 1 " 2
117 16"
Molded Molded Plaster Plaster
Front
Profile
Front
Profile
Plaster Trim Detail
Throughout the restaurant, many custom details are carefully infused into the design that was inspired by the beautiful nature of Costa Rica. Custom wood furniture and unique light fixtures were commissioned by local artisans. Additionally, the cylindrical bar structure in the restaurant resembles the canopy of the Guanacaste tree and the trim detail was abstracted from the Guaria Morada, Costa Rica’s national flower.
El Guanacaste
95
Main Dining Area & Bar Rendered in Revit & Photoshop
96 Interior Architecture & Design Portfolio
Glazman
97
Inspiration Images
98
Interior Architecture & Design Portfolio
Nymphaea Tokyo, Japan
S
hades of violet, lacquered finishes, velvet textures, and brass hardware were all part of the inspiration for the high fashion brand Nymphaea. A clean and modern space, this minimalist design is the epitome of luxury. Clients have the option to peruse the one-of-a-kind pieces on the display on the showroom floor or book a private session with a skilled stylist who will hand-select special items for the client’s needs. Nymphaea’s brand identity and personality needed to be translated into the architecture and interiors of its flagship store in Tokyo. Notable elements include a glossy marble floor with a custom size carpet, uniquely shaped lacquered panels with petite display cases, modern furniture upholstered in beautiful velvet and cotton fabrics, brass detailing and trim, lighting thoughtfully integrated into the interior architecture, and brass display boxes hanging from the ceiling by velvet-wrapped steel finished with quaint bow details. The driving characteristic of the design was the contradiction between the hard and soft--marble floors with soft wool carpet, hard metal with lush velvet, and the pairing of pale and dark colors. All these elements join together to create a luxurious and special design for Nymphaea.
Nymphaea
99
Logo
100 Interior Architecture & Design Portfolio
105' - 10"
40' - 7"
Floor Plan Nymphaea
101
Custom Architectural Panels w Integrated Display Cases Display Cases
Inset Wool Rug
102 Interior Architecture & Design Portfolio
Displays for mannequins
with
Custom Lacquered Panels with Hidden Doors
s and product
Nymphaea 103
Storefront
104 Interior Architecture & Design Portfolio
Nymphaea 105
Showroom Floor Rendered in Revit & Photoshop
106 Interior Architecture & Design Portfolio
107
Display Case Vignette Rendered in Revit & Photoshop
108 Interior Architecture & Design Portfolio
n y m p h a e a A LTA M O D A
nnnn nnnn n n n n
Logo
Monogram
nn Alternate Logo
Colors
Inspiration
Perfume
Shopping Bag
Gift Box
Nymphaea 109
Inspiration Images
110 Interior Architecture & Design Portfolio
Michel André Paris, France
O
riginally an haute couture atelier, high-end fashion brand Michel André specializes in all shapes and sizes. Michel André believes that fashion is for everyone and that we all have unique qualities, inside and out, that make us unique. Furthermore, Michel André believes in embracing gender identity and expression. Every article of clothing sold at Michel André comes in gender neutral sizes; they strive to provide a wide range of sizes and styles in their new prête-a-porter collections. Because all bodies are different and unique, Michel André is expanding and establishing a brick-and-mortar store to embrace custom in-house tailoring and altering to fit their clients better. Rooted in classic elements, Michel André emanates timelessness, embraces the present, and nods to the future. With Paris’ rich history and reputable high-fashion brands, it is only fitting that Michel André will open their new brick-and-mortar store right in Paris’ own fashion district on Rue Saint-Honoré. They will also be selling unique pieces of art and photography with exclusive dinnerware products designed by the Michel André team. With every visit, each customer will receive a small bouquet of flowers as a gift.
Michel André
111
Fold-Out Bench
Elevator
Accessible Dressing Room
Employee Break Room
Do wn
Private Office
Open to Below
Tailoring/Atelier
Upper Floor Plan
Storage
Elevator
Restroom
Dressing Room
Register
Up
Retail Floor Space
Entry Gallery
Main Floor Plan
112 Interior Architecture & Design Portfolio
Accessible Dressing Room
Fold-Out Bench
Elevator
Dressing Room Employee Break Area
DO W
N
Private Office
Open to Below
Tailoring/Atelier plot
Upper Floor Plan Circulation Diagram Storage Room
Elevator
Restroom
Dressing Room
Register
UP
Retail Floor Space
Entry Gallery
Accessible Dressing Room
Seating Area
Main Floor Plan Circulation Diagram Michel André
113
Process Work
Entry Gallery Rendered in Revit & Photoshop 114 Interior Architecture & Design Portfolio
Michel André
115
116 Interior Architecture & Design Portfolio
Showroom Floor Rendered in Revit & Photoshop
117
Carson Chair Bernhardt Design
Flooring Marble Diamond Pattern Custom
118 Interior Architecture & Design Portfolio
Louis XVI Lantern Antique
Wall an Baby F Benjamin
nd Trim Fawn n Moore
Birds Soicher Marin
Ceiling White Dove Benjamin Moore
Audrey Hepburn Photograph Soicher Marin
Register Counter Drawing Room Blue Farrow and Ball
Michel André
119
Linen Napkin
Teacup
Flatware
120 Interior Architecture & Design Portfolio
Custom Tailoring Rendered in Revit & Photoshop
121
Queue Chair Bernhardt Design
Flooring Gazelle - Royal Stark Carpet
122 Interior Architecture & Design Portfolio
Custom Personal
Ceiling and Built-in White Dove Benjamin Moore
Mullberry Flushmount Circa Lighting
m Frames l Sketches
Wall and Trim Baby Fawn Benjamin Moore
Tailor’s Platform Medium Chestnut
Michel André
123
Masculine Look
124 Interior Architecture & Design Portfolio
Feminine Look
Michel André
125
Inspiration Images
126 Interior Architecture & Design Portfolio
Centro Chapaco Tarija, Bolivia
B
olivia’s cultural diversity is expansive, with influences from native indigenous people, western culture, and modern technology. All of these cultural influences were taken into consideration when designing Centro Chapaco, a Bolivian cultural center and school of music, tailoring the design of the building to the culture of the country. Three main parts of the design were influenced by the rich culture of Bolivia: decorative design, such as murals, paintings, and decorative motifs; architectural space planning to accommodate room for dancing, music and dance performances, and dining; and the use of materials, like concrete, terra cotta tiles and shingles, clay bricks, plaster, ceramic tiles, and native plants. In order to understand the diversity of culture that led to these conclusions, research was conducted to understand the history of architecture and construction, music, and dance. This project won the Undergraduate Poster Presentation Award for Arts & Humanity’s at Utah State University’s Research Symposium 2022.
Centro Chapaco
127
SMALL REHEARSAL ROOM LARGE REHEARSAL ROOM SMALL REHEARSAL ROOM
SMALL REHEARSAL ROOM
REC
SMALL REHEARSAL ROOM
SMALL REHEARSAL ROOM UP
PRIMARY COURTYARD
AMPHITHEATER
UP
ENTRY
AMPHITHEATER BACKSTAGE
UP
SECON
UP
CLASSROOM
CLASSROOM
CLASSROOM
CLASSROOM KITCHEN
CLASSROOM
CLASSROOM
MEN'S CLASSROOM RESTROOM
WOMEN'S RESTROOM
ELEVATOR ELEVATOR EQUIPMENT ROOM
First Floor 128 Interior Architecture & Design Portfolio
PRIVATE DRESSING ROOM
ACCESSIBLE RAMP
ACCESSIBLE RAMPS UP
UP
MEN'S RESTROOM
UP
PERFORMANCE HALL FOYER
PERFORMANCE HALL BACK STAGE / STORAGE
ELEVATOR UP TICKET OFFICE
PRIVATE DRESSING ROOM
NDARY COURTYARD
RECITAL WARM UP ROOM
WOMEN'S RESTROOM
CITAL HALL
COAT CHECK
UP
UP
STORAGE
0
10'
25'
50'
100'
Centro Chapaco 129
PRACTICE ROOM
PRACTICE ROOM
SMALL REHEARSAL ROOM
PRACTICE ROOM
PRACTICE ROOM
SMALL REHEARSAL ROOM
DN
PRACTICE ROOM
ADMINISTRATIVE OFFICES
PRACTICE ROOM
CLASSROOM
PRACTICE ROOM
CLASSROOM
PRACTICE ROOM
PRIMARY COURTYARD BELOW
FILEROOM
Second Floor
130 Interior Architecture & Design Portfolio
AMPHITHEATER BACKSTAGE
LIBRARY
DN
SECOND
PRIVATE DRESSING ROOM BELOW
MEN'S RESTROOM BELOW
WOMEN'S RESTROOM BELOW
PERFORMANCE HALL FOYER BELOW
PERFORMANCE HALL BELOW
BACK STAGE / STORAGE
ELEVATOR
TICKET OFFICE BELOW
PRIVATE DRESSING ROOM BELOW
DARY COURTYARD BELOW
UP
COAT CHECK BELOW
0
10'
25'
50'
100'
Centro Chapaco
131
1’x1’ Terra Cotta Tiles
Bolivian Blue Marble
1’x1’ White Ceramic Tiles
First Floor - Tile Schedule
132 Interior Architecture & Design Portfolio
PRIVATE DRESSING ROOM BELOW
Custom 1’x1’ Ceramic Tiles (See “Custom Details”)
MEN'S RESTROOM BELOW
WOMEN'S RESTROOM BELOW
UP
N
SECONDARY COURTYARD BELOW
PERFORMANCE HALL FOYER BELOW
PERFORMANCE HALL BELOW
BACK STAGE / STORAGE
TICKET OFFICE BELOW
PRIVATE DRESSING ROOM BELOW
ELEVATOR
COAT CHECK BELOW
2’x4’ Slate Tiles
0
10'
25'
50'
100'
Centro Chapaco
133
1’x1’ Terra Cotta Tiles
1’x1’ White Ceramic Tiles
Second Floor - Tile Schedule
134 Interior Architecture & Design Portfolio
PRIVATE DRESSING ROOM BELOW
MEN'S RESTROOM BELOW
WOMEN'S RESTROOM BELOW
UP
N
PERFORMANCE HALL FOYER BELOW
PERFORMANCE HALL BELOW
BACK STAGE / STORAGE
ELEVATOR
TICKET OFFICE BELOW
PRIVATE DRESSING ROOM BELOW
SECONDARY COURTYARD BELOW
COAT CHECK BELOW
0
10'
25'
50'
100'
Centro Chapaco
135
Tile Materials
Custom 1’x1’ Ceramic Tiles in Performance Hall Lobby
Custom 1’x1’ Ceramic Tiles in Recital Hall
1’x1’ Terra Cotta Tiles
2’x4’ Slate Tiles
1’x1’ White Ceramic Tiles
Bolivian Blue Marble
136 Interior Architecture & Design Portfolio
“All Bolivia’s cultural influences were taken into consideration when designing Centro Chapaco, tailoring the design of the building to the culture of the country.”
Centro Chapaco
137
Front Exterior Elevation
138 Interior Architecture & Design Portfolio
Centro Chapaco
139
Building Section
Hand Painted Mural and Iron Railing Enlarged Detail
140 Interior Architecture & Design Portfolio
0'
10'
25'
50'
100'
T
his school of music and cultural center is the culmination of Bolivian culture. The purpose of the design is to provide a place to keep these traditions alive and to stand as a manifestation of the rich and diverse culture of Bolivia. The school embodies three aspects of Bolivian culture: decorative arts, architectural design, space planning, and the use of native materials. The design is reminiscent of Bolivian society by integrating the influences of Spain and the Guaraní people in Bolivia to create a lively building that fosters cultural engagement and appreciation. Many motifs influenced by the surrounding culture can be seen painted on the front exterior elevation between the second-floor windows as well as a traditional Guaraní zig-zag trim. A large-scale floral mural painted in the entrance foyer makes an impressive initial statement with the leaf motif infused in the iron stair railing. Guaraní geometric wood carvings are seen on the columns on the second floor, contrasted by the classical colonial columns on the first floor. An intricate pattern of a Bolivian flower can be seen in the tile layout in the primary courtyard. Custom chandeliers are designed with a Guarani Palmera design and the sconces in the performance hall were inspired by Guaraní ceramics. This school of music is a reflection of the diversity of Bolivia. The cultural research influenced the design decisions, and all of these solutions work together to create an environment that will celebrate the culture and people of Bolivia and be a place of learning. Music and dance are a core part of Bolivia’s cultural identity, and this space is tailored to accommodate all of these cultural needs.
Centro Chapaco
141
Hand Carved Wood Doors
142 Interior Architecture & Design Portfolio
Painted Motif
Molded Plaster Chandelier
(off)
(on)
Brass Sconce
Painted Motif
Centro Chapaco
143
Performance Hall Lobby Ceramic Tiles
144 Interior Architecture & Design Portfolio
Recital Hall Lobby Ceramic Tiles
Centro Chapaco
145
Painted motif inspired by Guaraní textile
Sconce inspired by Guaraní ceramics
Chandelier inspired by Guarani circular motifs
Tiles and painted motif inspired by traditional Bolivian floral textiles and the Bolivian national flower, the Kantuta
146 Interior Architecture & Design Portfolio
Process Work
Centro Chapaco
147
Inspiration Images
148 Interior Architecture & Design Portfolio
LGBTQ+ Wellness Center Salt Lake City, Utah
S
alt Lake City Utah, a predominately conservative state, has a unique and thriving LGBTQ+ community. Because the state tends to lean red, many circumstances fall short of providing a safe and welcoming environment that fosters growth and affirmation for LGBTQ+ individuals. For this reason, the Salt Lake City Center for LGBTQ+ Health and Wellness is a project designed for these people to receive medical and psychological health. Here, they can be sure they have their basic health needs met in a safe space that not only includes them but celebrates their identity. The staff of the health and wellness center consists of doctors and psychologists who are either part of the LGBTQ+ community themselves or are dedicated allies. Designed for low-income individuals and families, the Salt Lake City Center for LGBTQ+ Health and Wellness is funded by government and private organizations to provide affordable healthcare for all LGBTQ+ people. Large, floor-to-ceiling windows ensure floods of natural light and the furniture and space planning feel cozy and welcoming. Calming yet energetic colors are integrated into the design, such as blues, greens, yellows, and pinks. The color and materials selections are also a symbol of the diversity of the LGBTQ+ community. Following are samples from a construction document set to demonstrate the complexity of the construction design.
LGBTQ+ Wellness Center 149
150 Interior Architecture & Design Portfolio
LGBTQ+ Wellness Center
151
152 Interior Architecture & Design Portfolio
LGBTQ+ Wellness Center
153
T
his new construction building is LEED Gold Certified, designed to promote health and wellness and to provide an uplifting atmosphere for its patients. Light greatly impacts our health and can even be used to treat depression and improve our overall mood. Large, floor-to-ceiling windows ensure floods of natural light and the furniture and space planning feel cozy and welcoming. When designing this space, color played a vital role throughout the process. Research shows that people have emotional responses to colors; colors can affect our mood and ultimately our well-being. Various hues and shades of blues, greens, and yellows are implemented throughout the building because they have been shown to help people heal and have a healthier mind. Blue can soothe sickness and alleviate pain. Blue is widely considered to be associated with calmness and serenity, but can also emanate sadness. The color green represents health, safety, nature, and life.
154 Interior Architecture & Design Portfolio
Many associate this color with luck as well. Like blue, green is also calming and healing. In fact, it can often relieve stress. Supposedly, people in blue rooms tend to be more productive as well and feel more sincere. Yellow is believed to purify the body and stimulate nerves. Yellow is considered to be a happy and energetic color. Vincent Van Gogh said, “How wonderful yellow is. It stands for the sun.” While yellow is typically associated with cheerfulness, it often can be aggressive. Because these colors have proven to be calming, healing, stress-relieving, and cheerful, it was only fitting that they be implemented into a health and wellness center. These colors will help provide the best experience for patients who visit this space. Design impacts life, and by thoughtfully using these colors the impact of this health and wellness is center will better the lives of the people who use visit it.
LGBTQ+ Wellness Center
155
156 Interior Architecture & Design Portfolio
LGBTQ+ Wellness Center
157
158 Interior Architecture & Design Portfolio
LGBTQ+ Wellness Center
159
160 Interior Architecture & Design Portfolio
LGBTQ+ Wellness Center
161
Front Exterior Rendered in Revit & Photoshop
162 Interior Architecture & Design Portfolio
163
Lobby Rendered in Revit & Photoshop Interior Architecture & Design Portfolio 164
165
“The Salt Lake City Center for LGBTQ+ Health and Wellness is designed to be a safe space that not only includes the LGBTQ+ community but celebrates their identity. ”
166 Interior Architecture & Design Portfolio
Hallway Rendered in Revit & Photoshop 167
168 Interior Architecture & Design Portfolio
Patterns & Drawings
169
Inspiration images; Photography by Mitchell Keck
170 Interior Architecture & Design Portfolio
Paris à Travers Mes Yeux Wallcovering Collection
P
aris Through My Eyes is a unique wallcovering collection that captures the essence of the city of Paris, France. The first pattern, Collier, was inspired by the manicured gardens found at the Palace of Versailles and les Jardins des Tuileries; Gèranium is derived from traditional French floral patterns; the third, Perle, is a fresh take on a beaded architectural moulding motif; Feston is drawn from a scalloped wood carving in from Sacre Coeur; and the floral diamond pattern, Coquelicot, was designed to resemble the tile floor in Sainte Chapelle de Vincennes. The colors for each pattern are vibrant hues reminiscent of classic French tones, altered only slightly to be brighter and more modern. The patterns are designed to feel classical but can easily be integrated into modern design.
Paris à Travers Mes Yeux
171
Collection: Paris à travers mes yeux Pattern: Collier
Color: Rose
Code: 11041-01
Application: Wallcovering
Yards Per Roll: 4.5
Content: Hand Painted Paper
Match: Straight
Finish/Backing: Cotton Osnaburg
Lightfastness: 200+ hours
Width: 27”
Maintenance: gently wipe with damp cloth; dust gently
Repeat: 12” w x 10” h
Priced By: Single Roll
*Vignette image sourced from cole-and-son.com
172 Interior Architecture & Design Portfolio
Color: Bleu ciel
Color: Grège
Color: Jardin
Color: Citron
Paris à Travers Mes Yeux
173
Collection: Paris à travers mes yeux Pattern: Gèranium
Color: Soleil
Code: 11042-01
Application: Wallcovering
Yards Per Roll: 4.5
Content: Hand Painted Paper
Match: Straight
Finish/Backing: Cotton Osnaburg
Lightfastness: 200+ hours
Width: 27”
Maintenance: gently wipe with damp cloth; dust gently
Repeat: 18” w x 18 ” h
Priced By: Single Roll
*Vignette image sourced from farrow-ball.com
174 Interior Architecture & Design Portfolio
Color: Rose Foncé
Color: Neige
Color: Grège
Color: Lac
Paris à Travers Mes Yeux
175
Collection: Paris à travers mes yeux Pattern: Perle
Color: Océan
Code: 11043-01
Application: Wallcovering
Yards Per Roll: 4.5
Content: Hand Painted Paper
Match: Straight
Finish/Backing: Cotton Osnaburg
Lightfastness: 200+ hours
Width: 27”
Maintenance: gently wipe with damp cloth; dust gently
Repeat: 18” w x 18 ” h
Priced By: Single Roll
*Vignette image sourced from wallpaperdirect.com
176 Interior Architecture & Design Portfolio
Color: Rose
Color: Fumée
Color: Chocolat
Color: Soleil
Paris à Travers Mes Yeux
177
Collection: Paris à travers mes yeux Pattern: Feston
Color: Café au lait
Code: 11044-01
Application: Wallcovering
Yards Per Roll: 4.5
Content: Hand Painted Paper
Match: Straight
Finish/Backing: Cotton Osnaburg
Lightfastness: 200+ hours
Width: 27”
Maintenance: gently wipe with damp cloth; dust gently
Repeat: 8” w x 10 ” h
Priced By: Single Roll
*Vignette image sourced from cole-and-son.com
178 Interior Architecture & Design Portfolio
Color: Jaune d’or
Color: Bleu canard
Color: Orage
Color: Mauve
Paris à Travers Mes Yeux 179
Collection: Paris à travers mes yeux Pattern: Coquelicot
Color: Bis
Code: 11045-01
Application: Wallcovering
Yards Per Roll: 4.5
Content: Hand Painted Paper
Match: Straight
Finish/Backing: Cotton Osnaburg
Lightfastness: 200+ hours
Width: 27”
Maintenance: gently wipe with damp cloth; dust gently
Repeat: 7” w x 7 ” h
Priced By: Single Roll
*Vignette image sourced from rebelwalls.com
180 Interior Architecture & Design Portfolio
Color: Bleu clair
Color: Jaune serin
Color: Marron
Color: Rouge
Paris à Travers Mes Yeux
181
Bedroom of G. F. Handel London, England 1723
182 Interior Architecture & Design Portfolio
Artistic Skills Historical Hand Renderings
N
othing quite competes with the pure aesthetic of hand rendering and hand drafting. The following drawings are representations of historically significant pieces of architecture, interior spaces, and furniture. The historical periods range from Ancient Greece (the Parthenon built c. 432 BC) to contemporary architecture (Jubilee Church built in 2003). Researching to gain knowledge and awareness of the various architectural styles throughout history and throughout the world is a large part of being an interior designer. History informs the present and the future; it acts as an endless source of inspiration. The media used to create these renderings consists of watercolor, micron pens, markers, and pencil.
Artistic Skills
183
The Parthenon Athens, Greece 432 BC
184 Interior Architecture & Design Portfolio
Notre Dame Paris, France 1345
Artistic Skills
185
Vaux le Vicomte Maincy, France 1656
Tempietto Rome, Italy 1502
186 Interior Architecture & Design Portfolio
El Palacio Real Madrid, Spain 1738
Artistic Skills
187
Easy Chair Late American Georgian c. 1760
188 Interior Architecture & Design Portfolio
Bergère French Neoclassical c. 1774
Artistic Skills 189
Biedermeier Sofa French Empire c. 1830
190 Interior Architecture & Design Portfolio
The Farnsworth House Mies Van Der Rohe 1951
Artistic Skills
191
Tulip Chair Eero Saarinen 1956
192 Interior Architecture & Design Portfolio
Jubilee Church Richard Meier & Partners 2003
Artistic Skills
193
This is just the beginning.
194 Interior Architecture & Design Portfolio
195
196 Interior Architecture & Design Portfolio
MK
Mitchell A. Keck
197
198 Interior Architecture & Design Portfolio