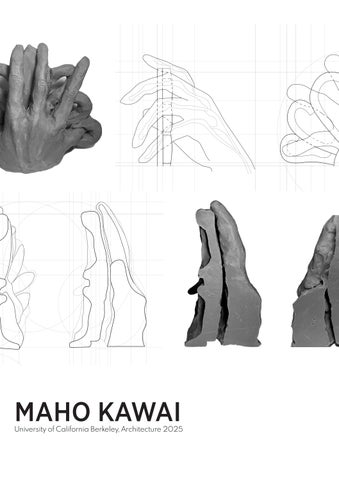
University of California Berkeley, Architecture 2025
Academic Work Fall 2024
Pg. 12-19
Academic Work Spring 2024
Pg. 20-25
Accademic Work Fall 2022
Pg. 36-39
Personal Work
Pg. 40-43
Personal Work
Kaira Looro Competition 2024 Summer 2024
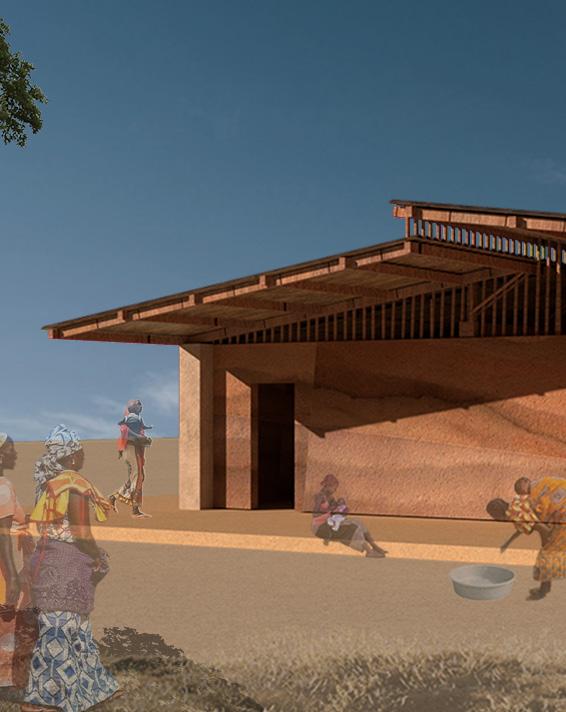
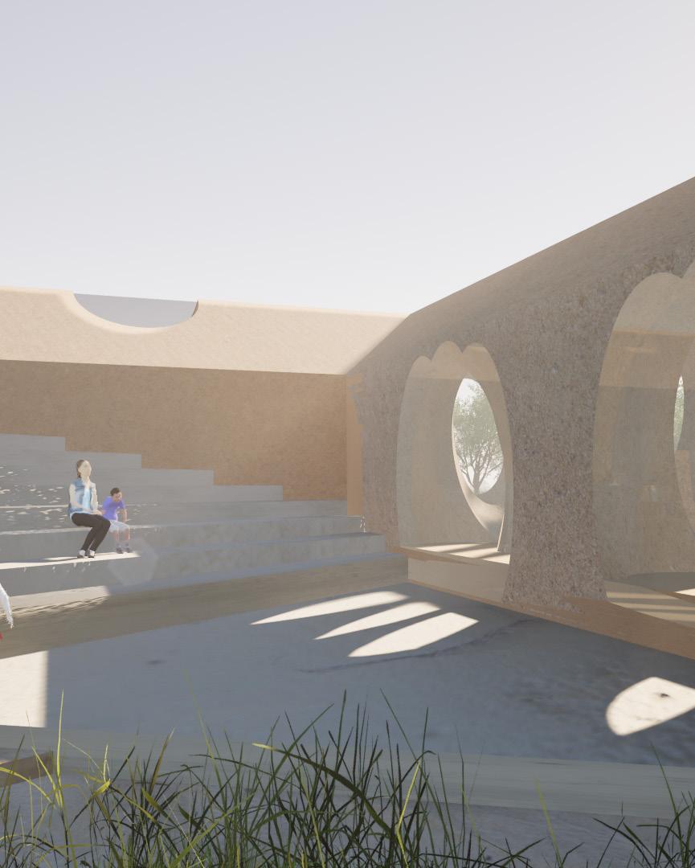
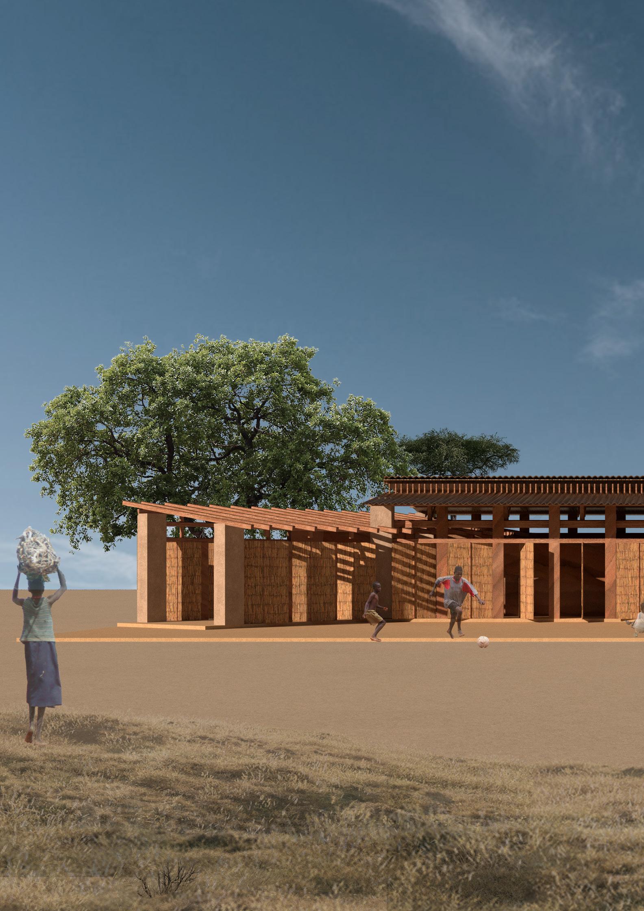
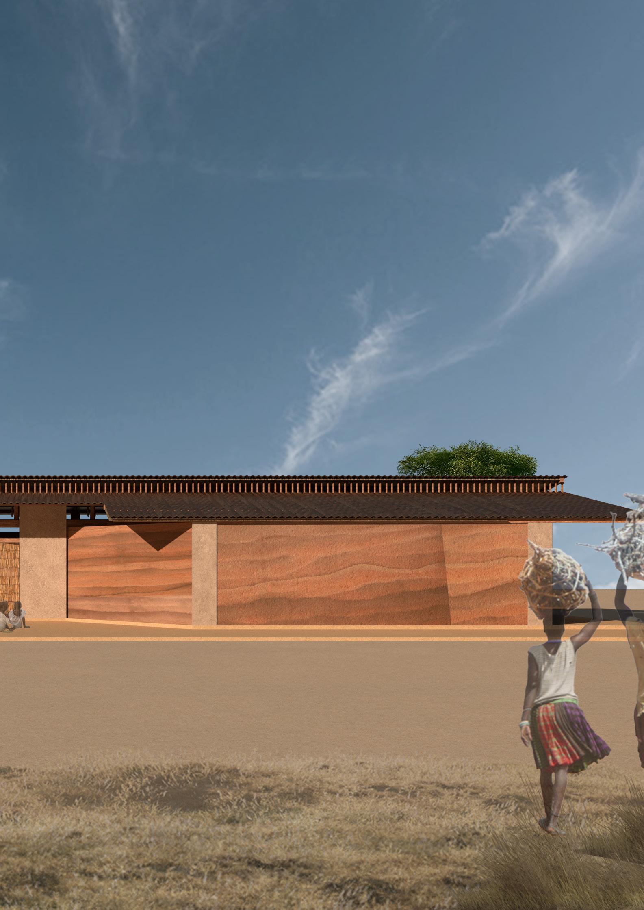
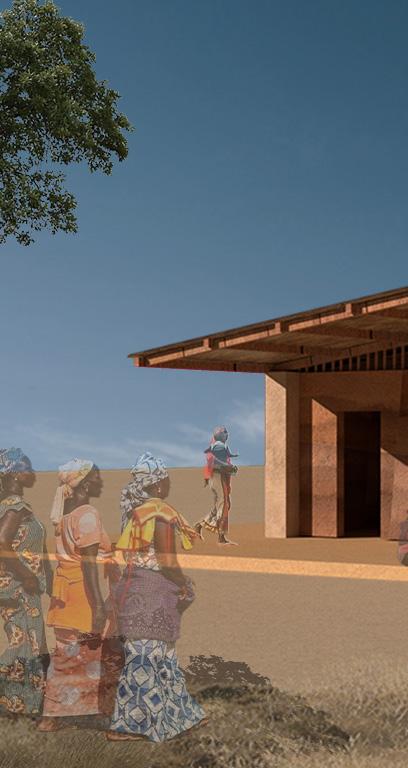
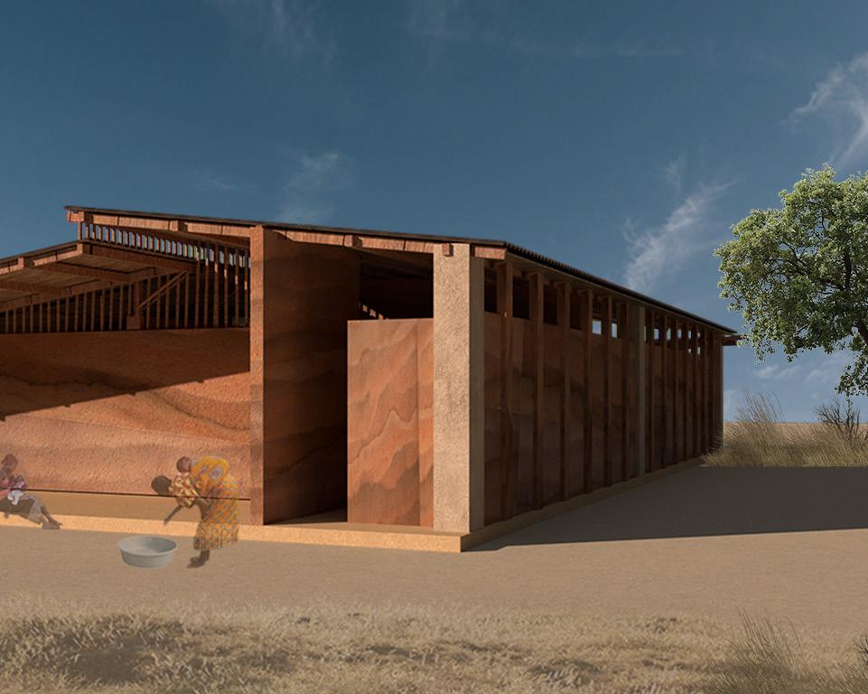
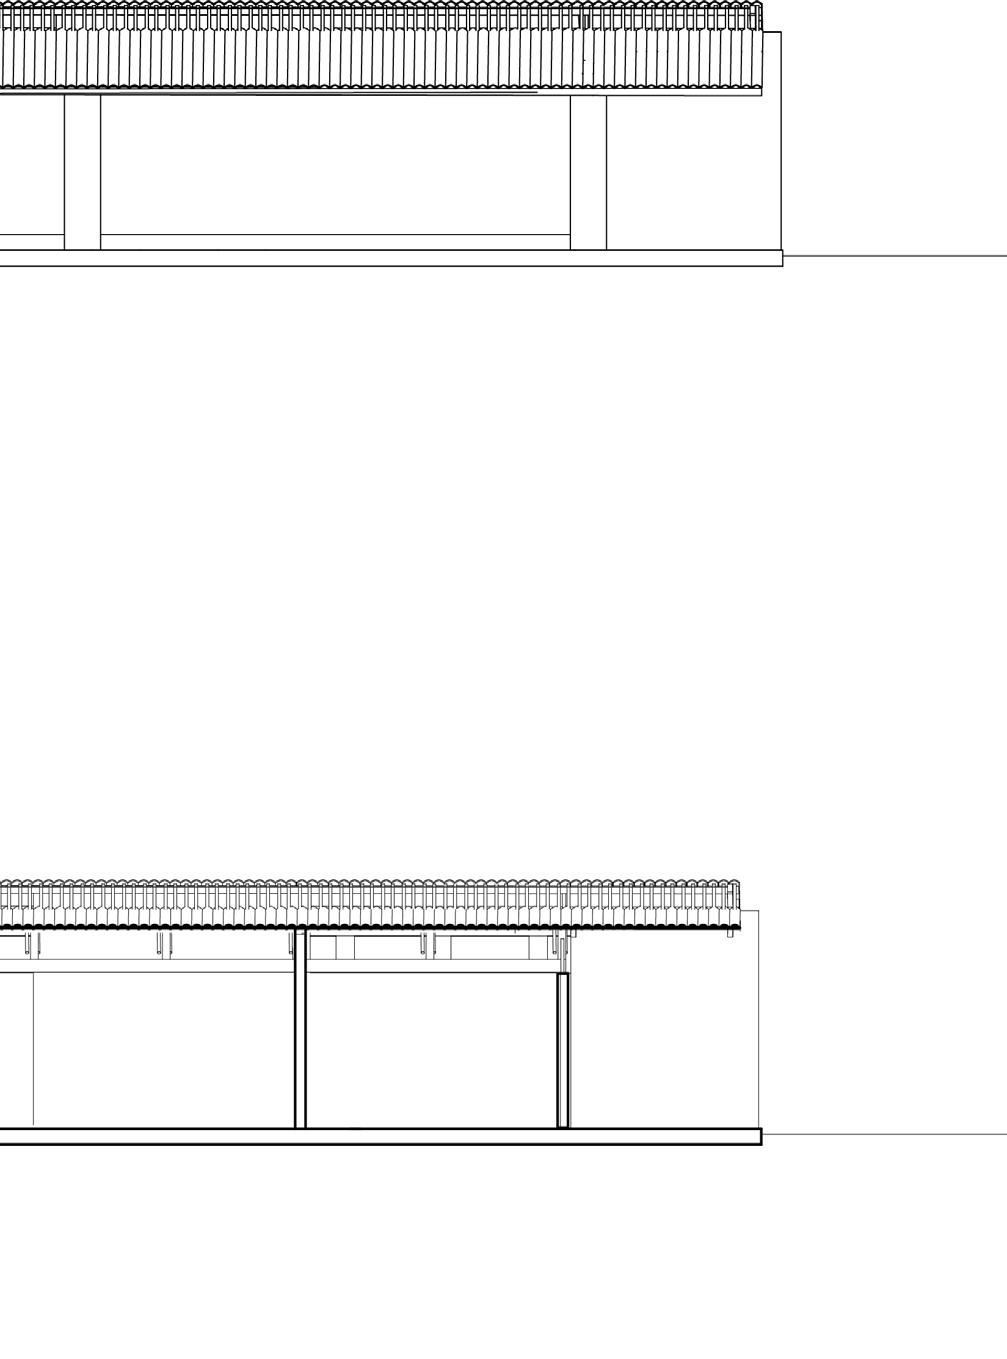
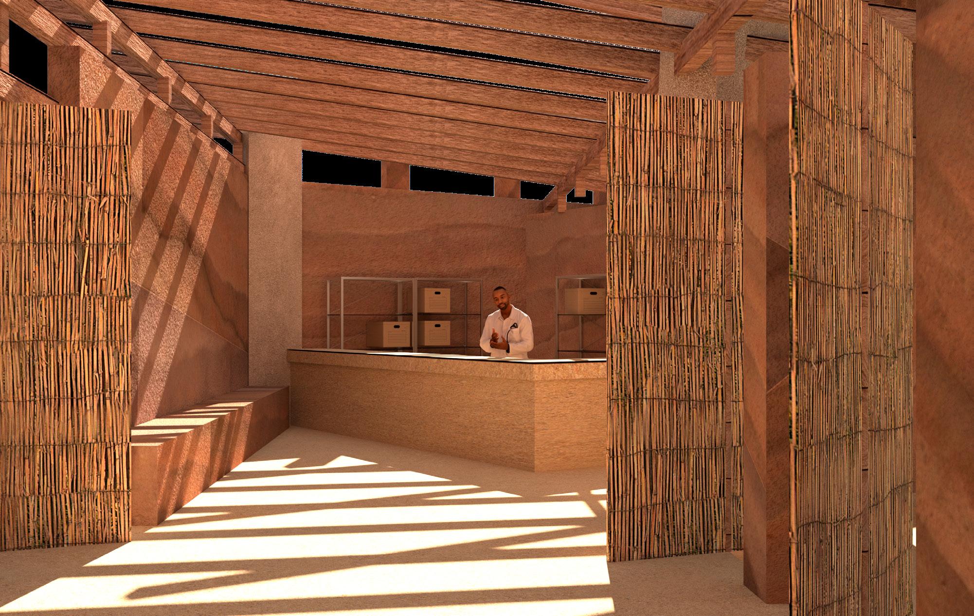
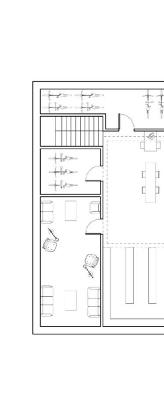
The maternity center resides in a village in Senegal. The project is built by locals’ hands: materials sourced locally with local bamboo, sand, soil, and aggregates, to create a welcoming community hub for mothers throughout their journey to motherhood. Designed to support hygienic practices, the building features separate circulation paths for staff and patients, ensuring cleanliness.
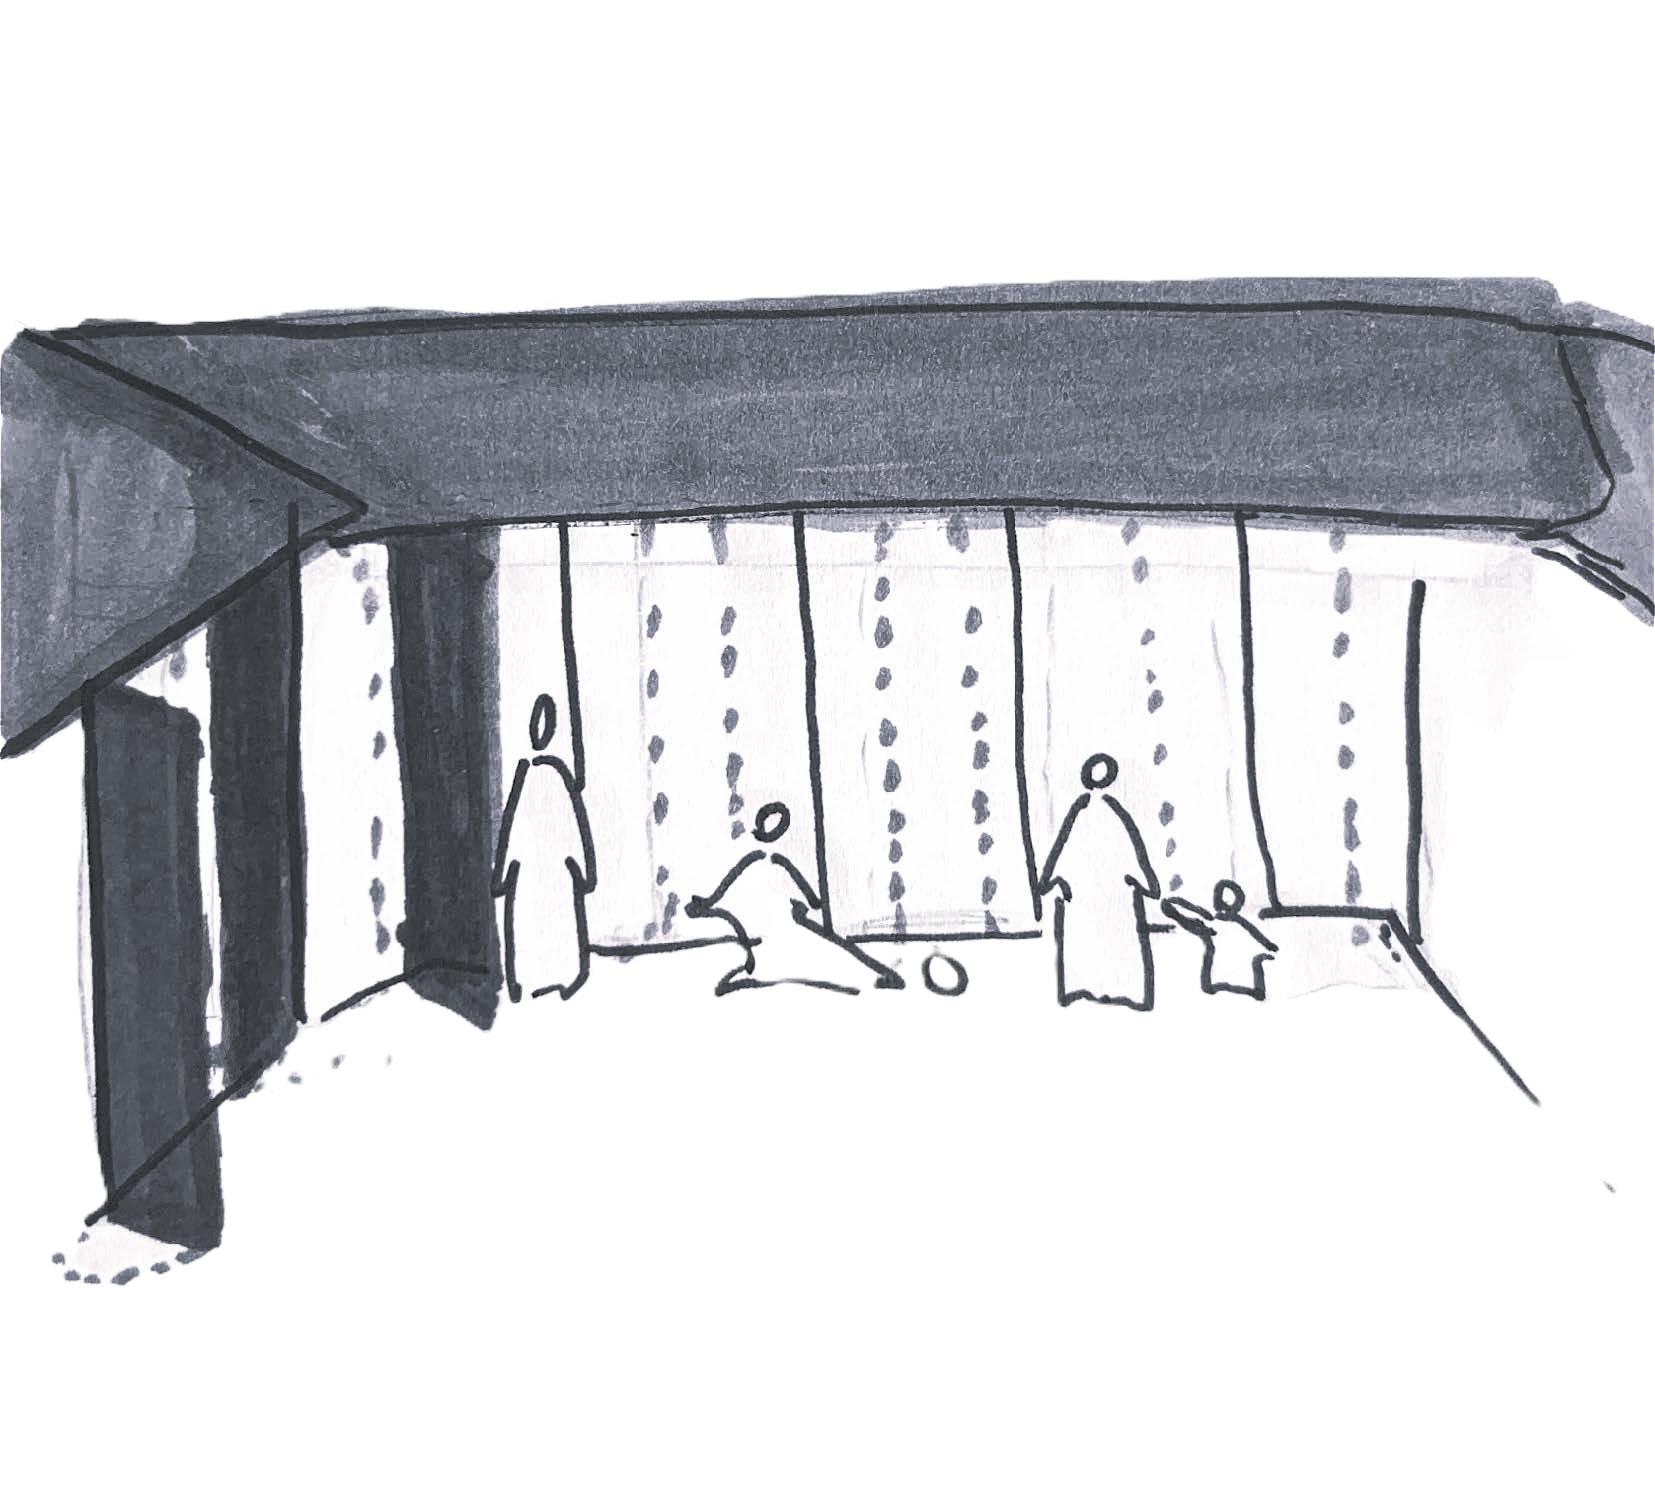
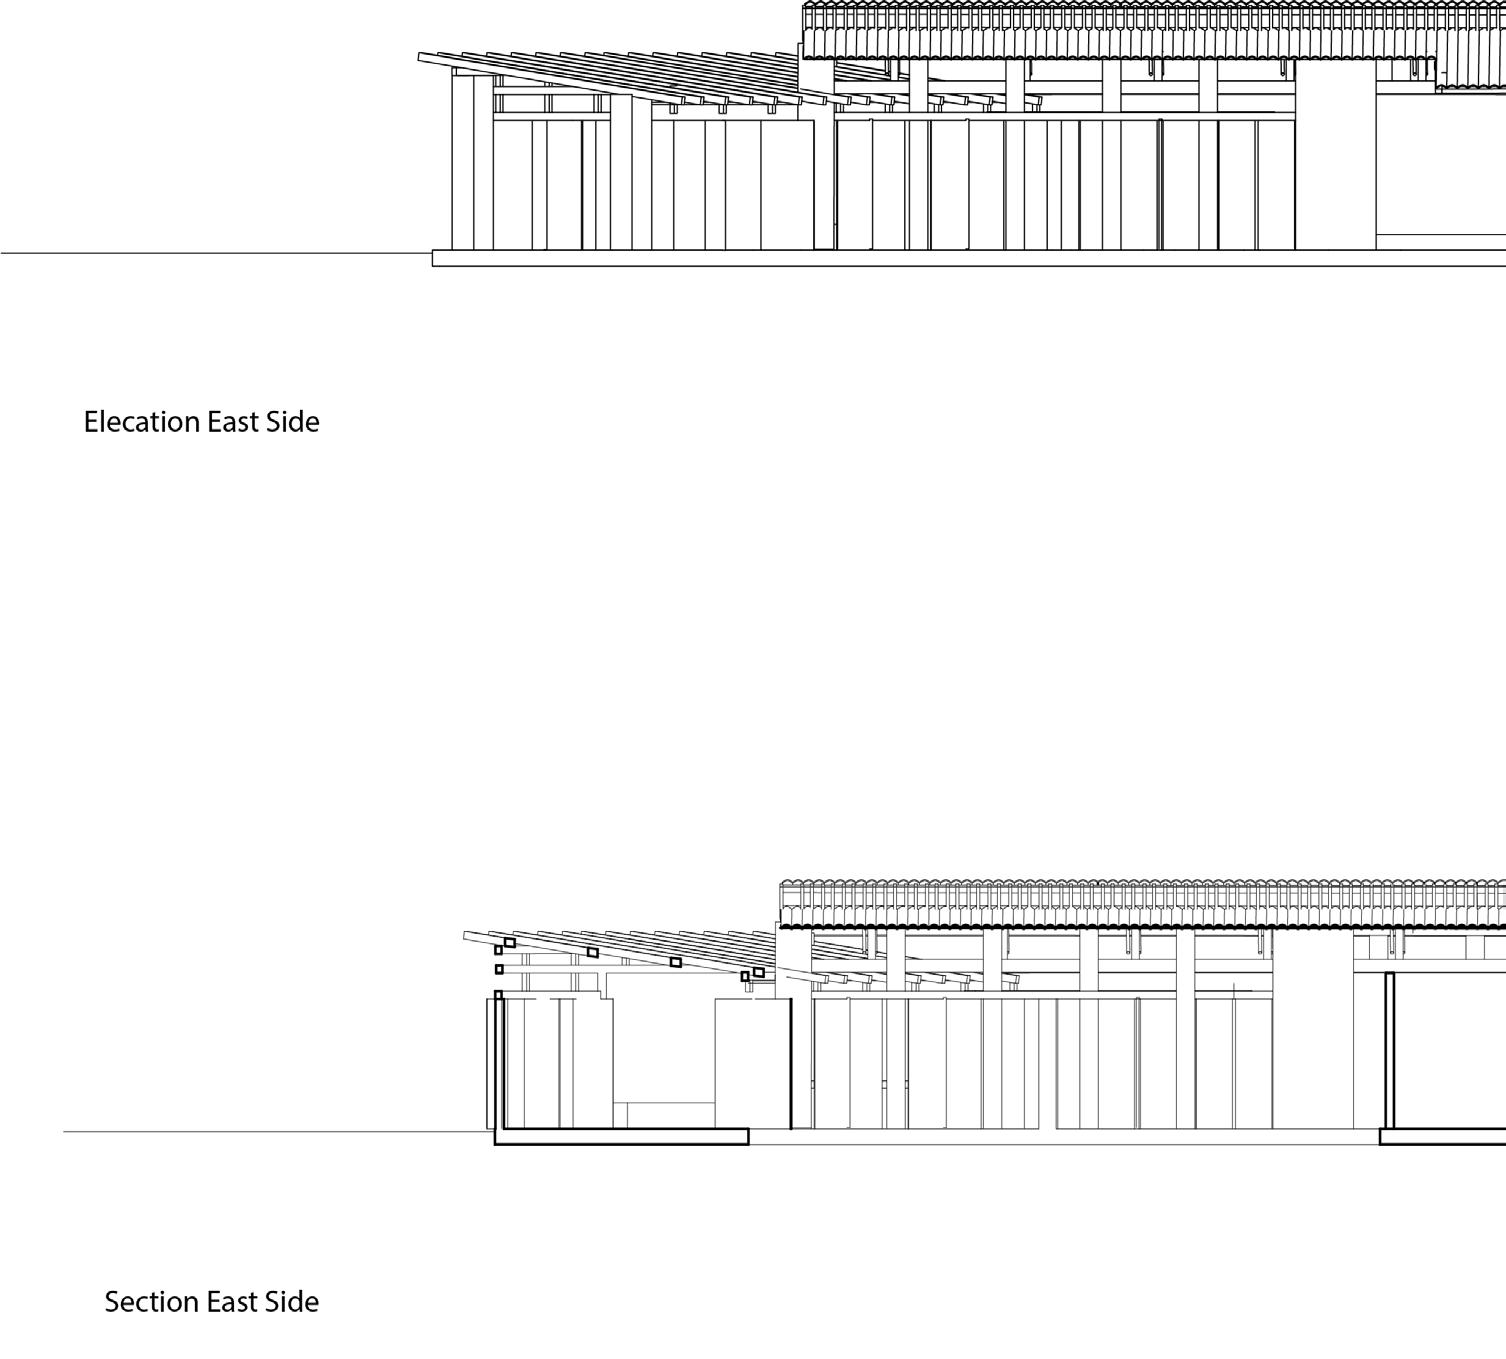
The south side is open and inviting, with a child-friendly nook where children can play safely while mothers receive care. Sliding doors offer privacy and visibility. The layout includes dedicated staff facilities, handwashing stations, and a sterilization room, while patients primarily access the east side. This thoughtful design fosters a safe, supportive environment for mothers and their children.

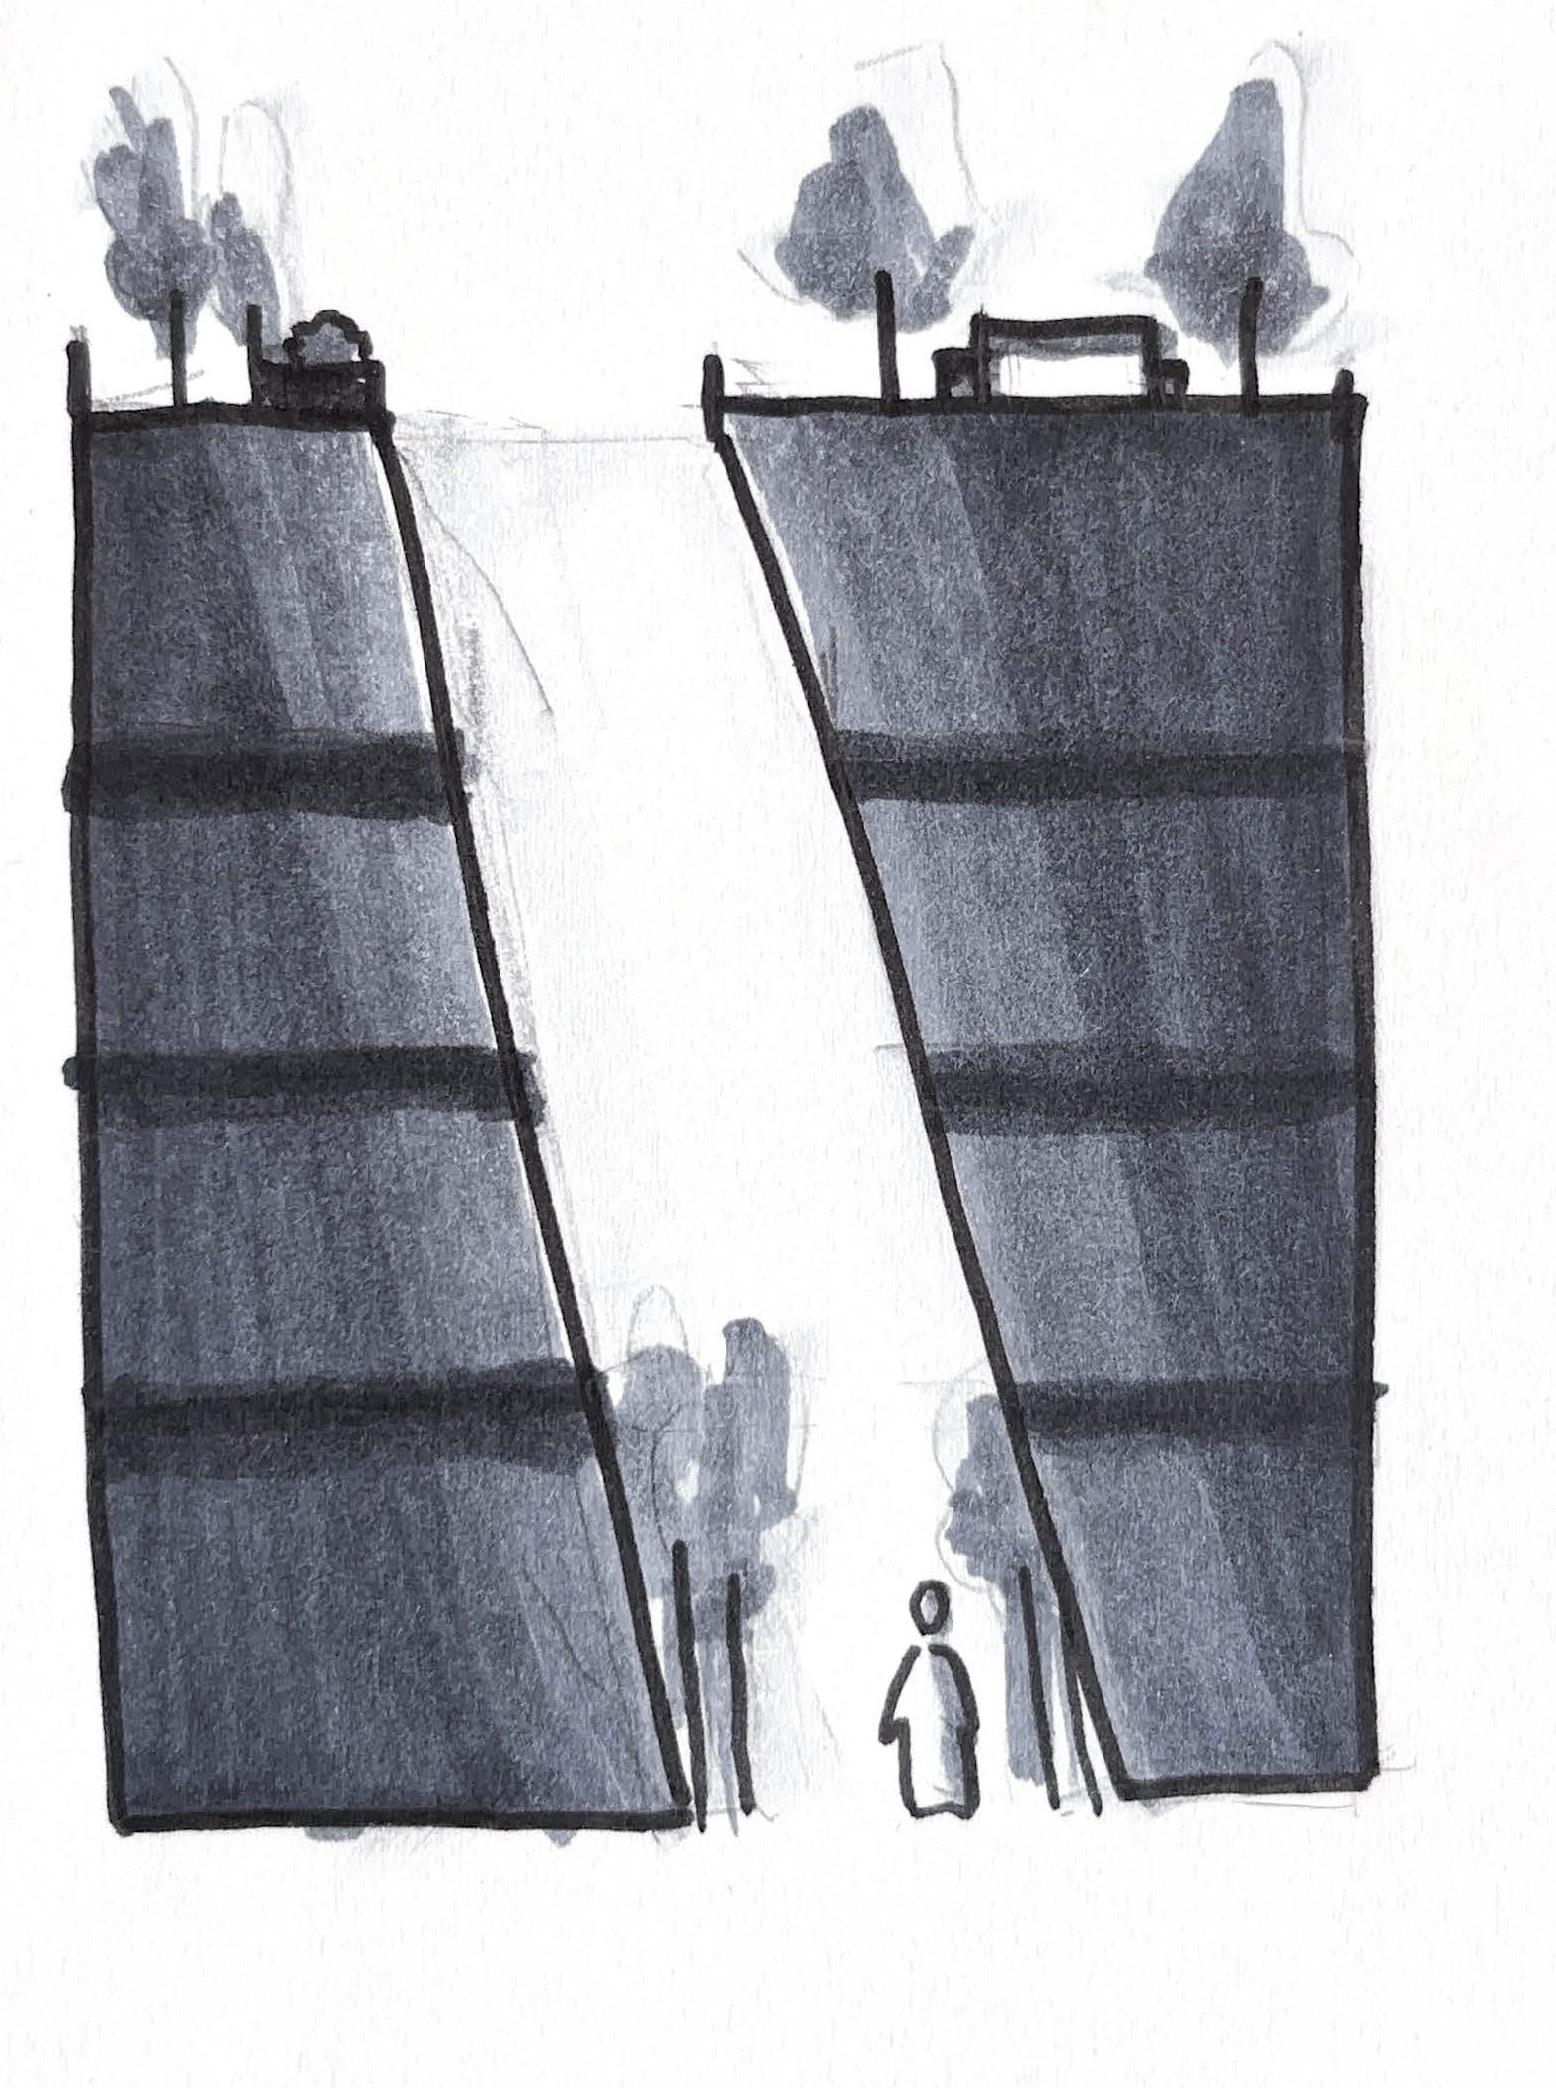
AIAS 2024 Design Competition Group Members: Eloise, Morin, Ivan, Angela Spring 2024
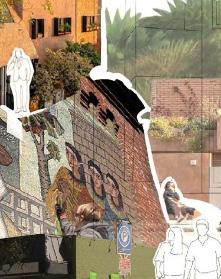
For a one-day competition, our team reimagined student housing on a parking lot near Berkeley’s Artichoke Pizza, addressing the needs of transfer and Latinx students. Inspired by site analysis and personal insights, we created a mixed-use, apartment-style housing concept to support independence and foster community. The ground floor features a public plaza and market, while a communal space with movable partitions can transform into music practice rooms, meditative areas, or event venues celebrating Latinx culture.
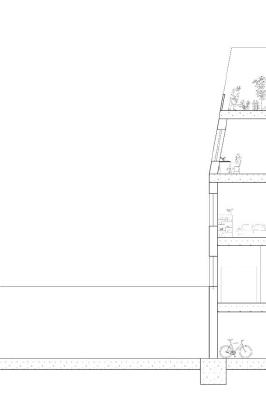
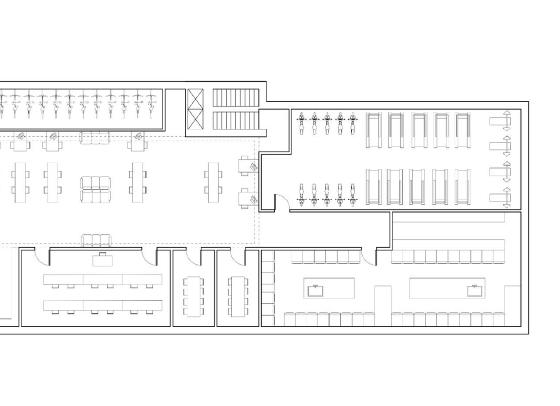
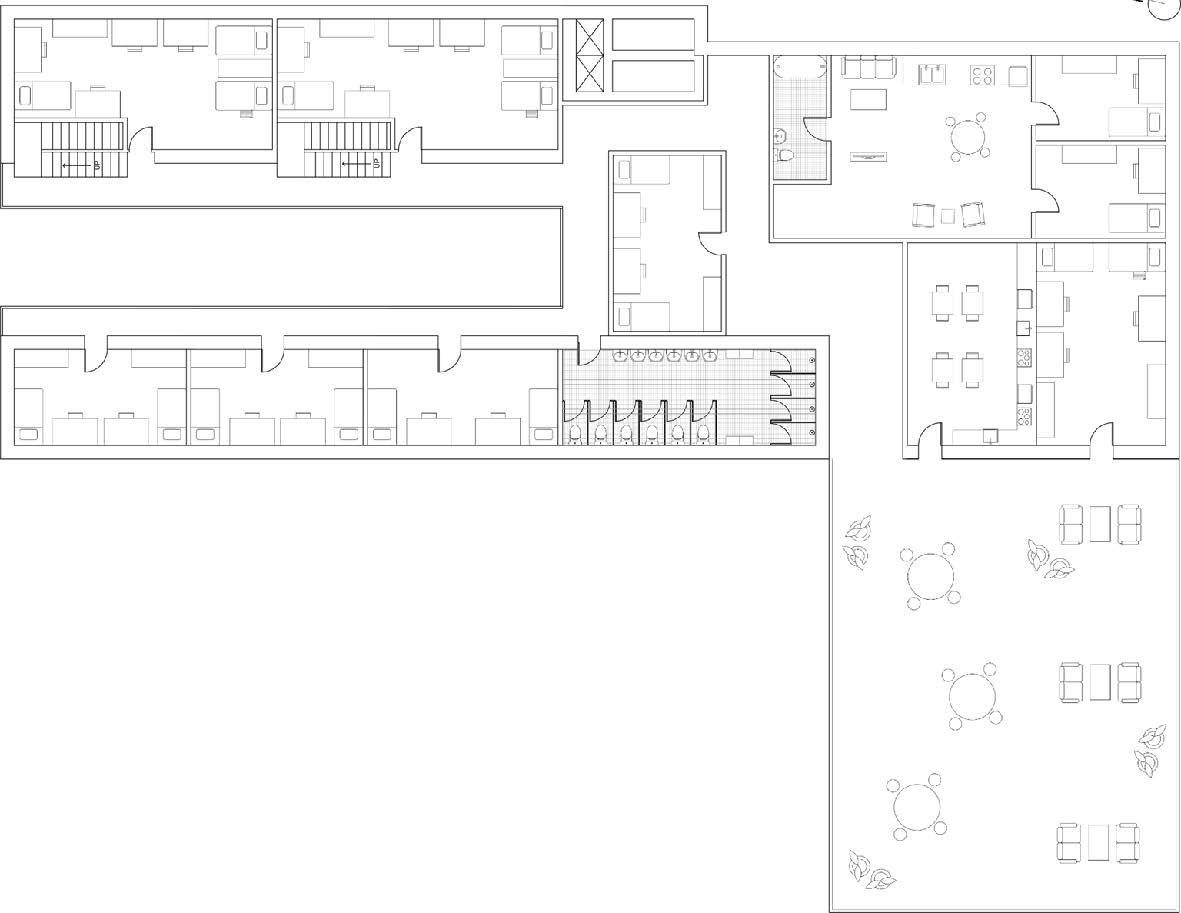
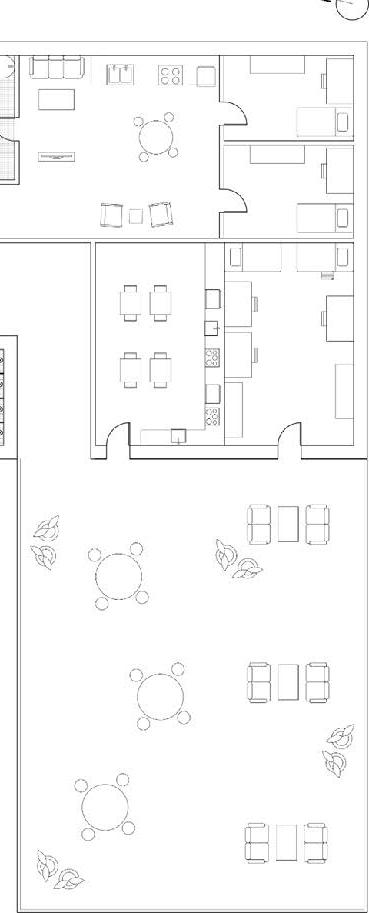
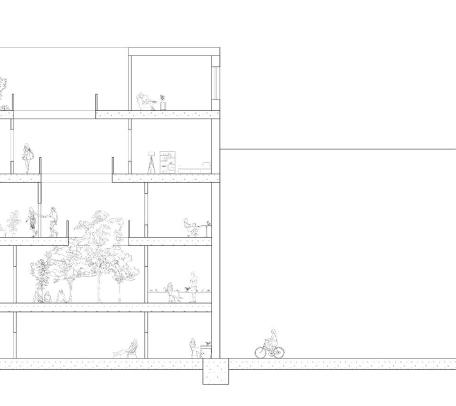
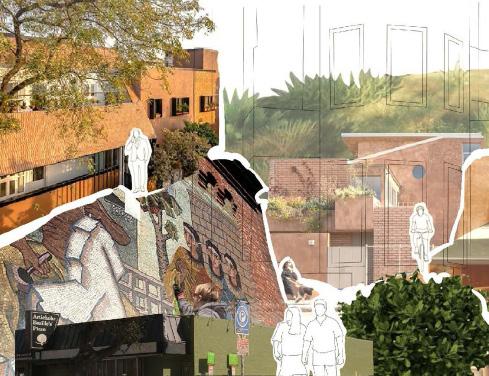
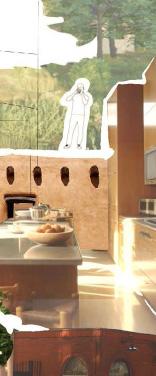
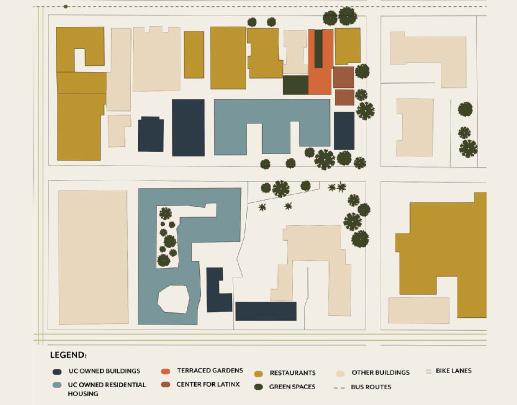
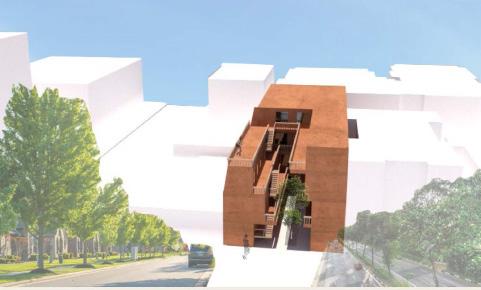
The upper floors offer diverse housing types, with a central atrium designed to maximize sunlight and create an interactive, staggered space where residents can connect. Communal gardens on the second floor and rooftop provide produce for the market below, reinforcing sustainability and community ties. This project celebrates diversity, independence, and the underrepresented voices on campus, creating a space where students can explore their interests and feel they truly belong.
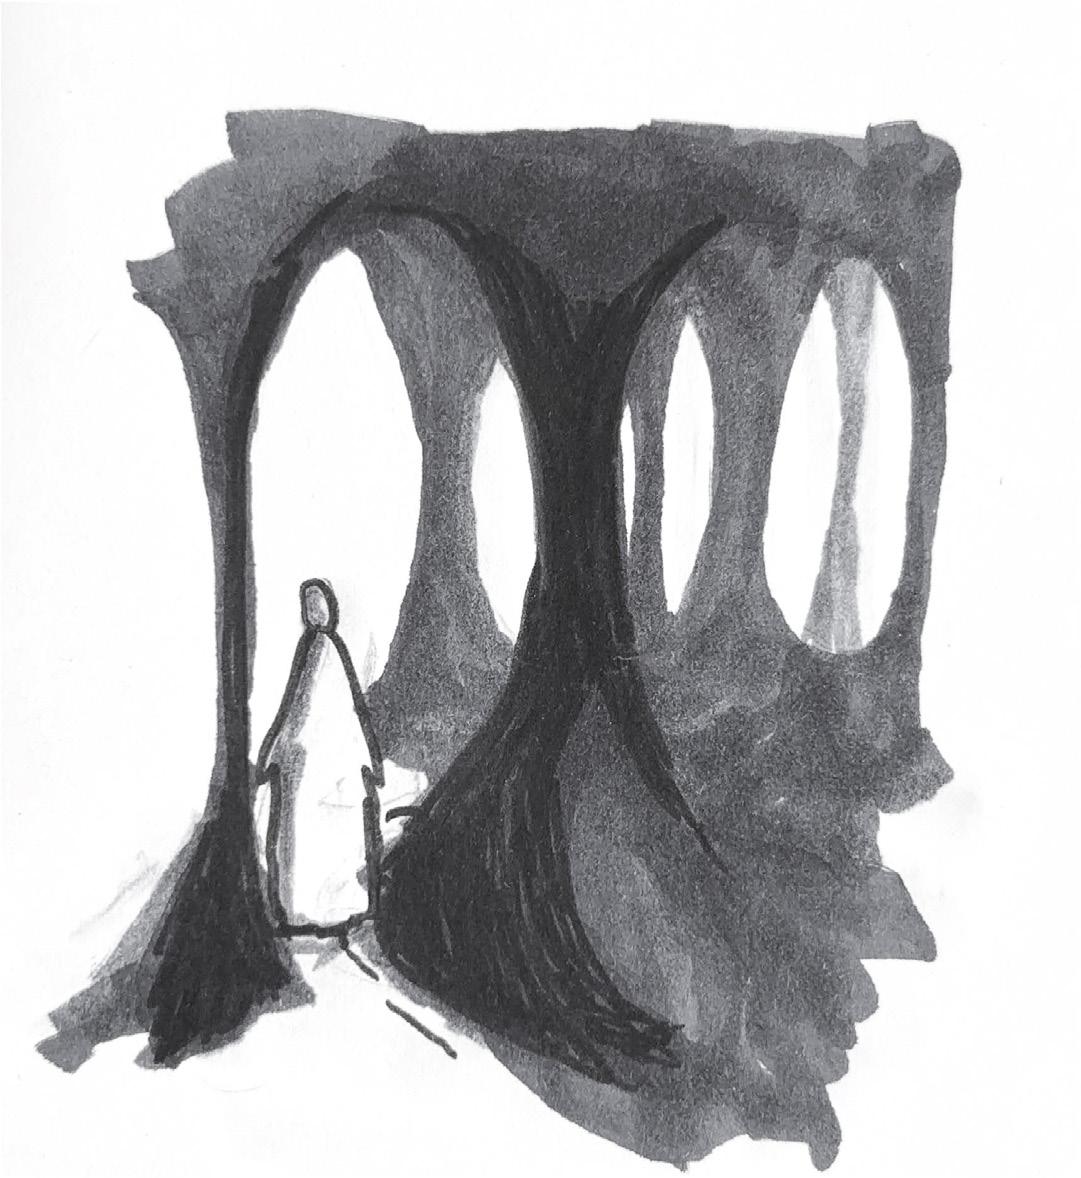
Individual Work ARCH 100C, Studio Course Advisor: Ronald Rael Fall 2024
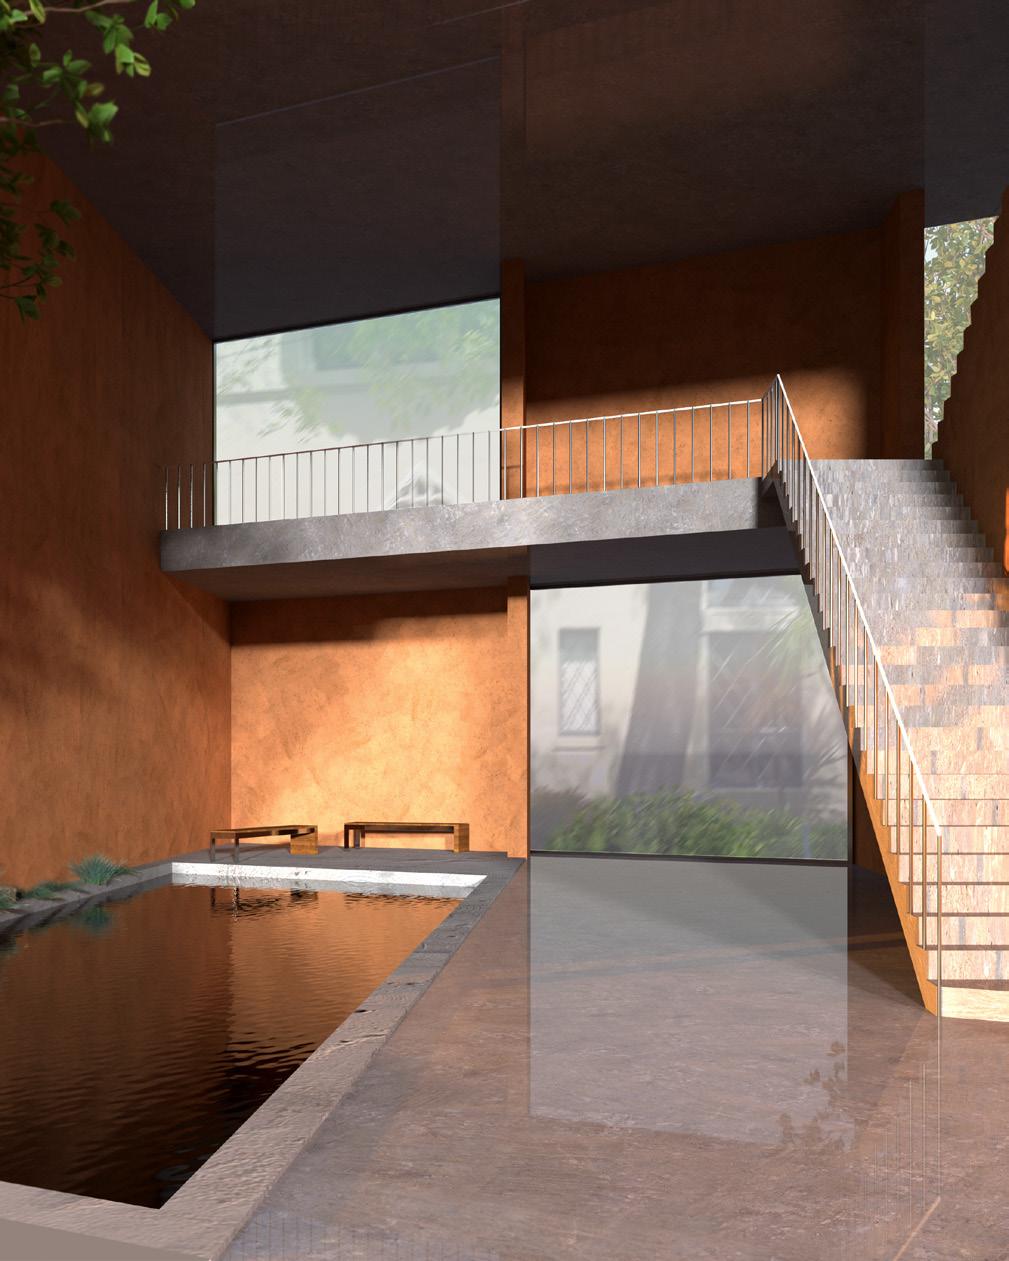
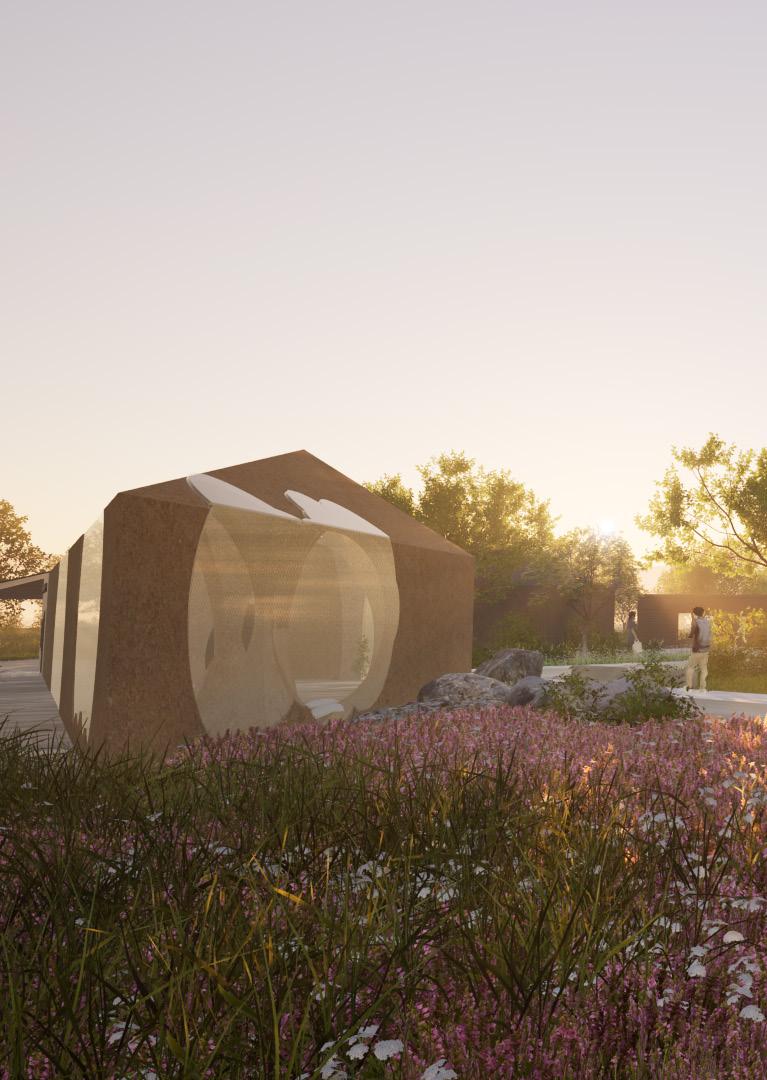
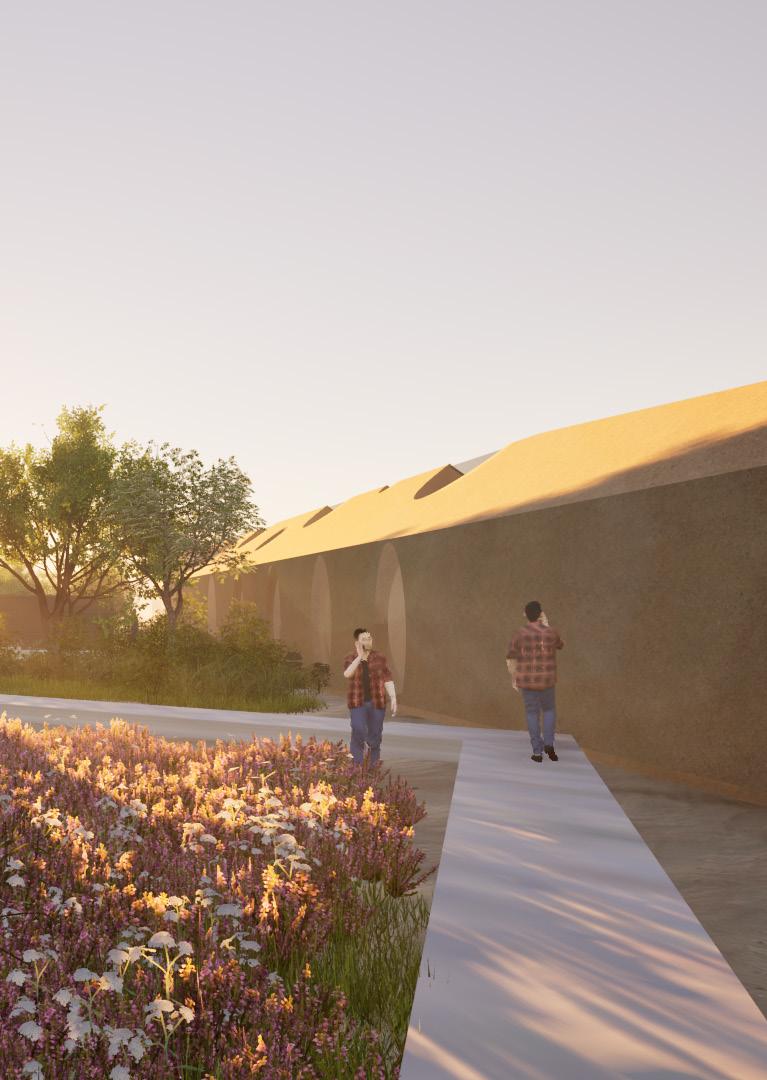
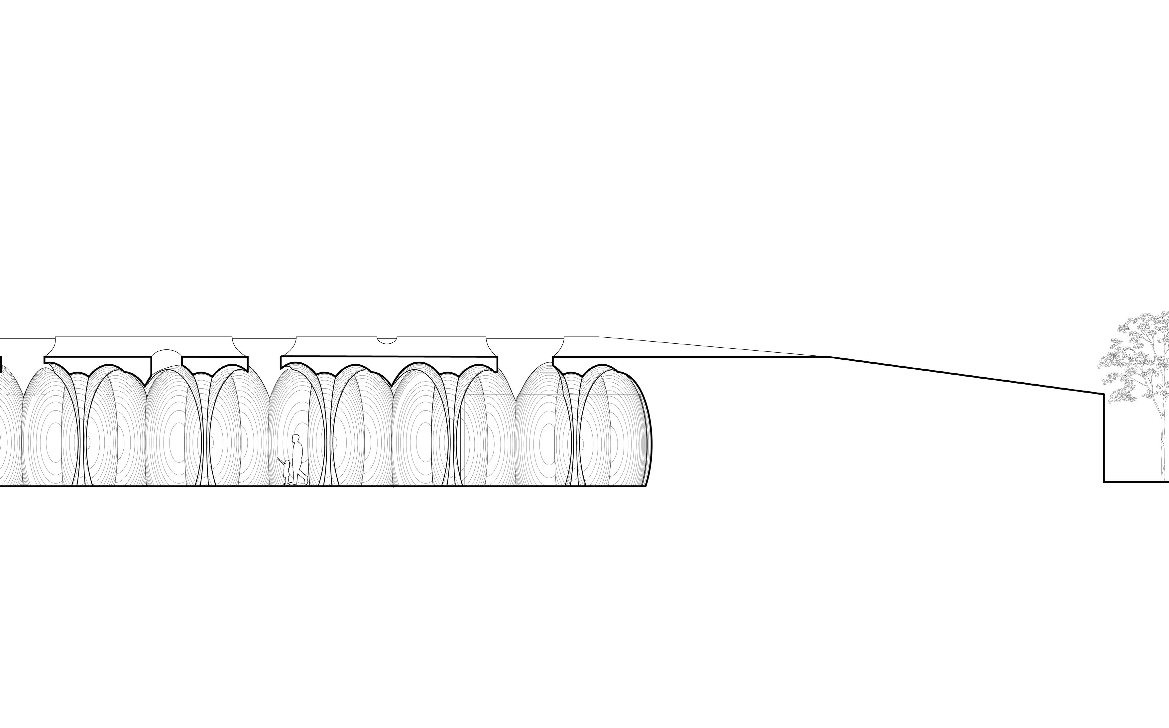
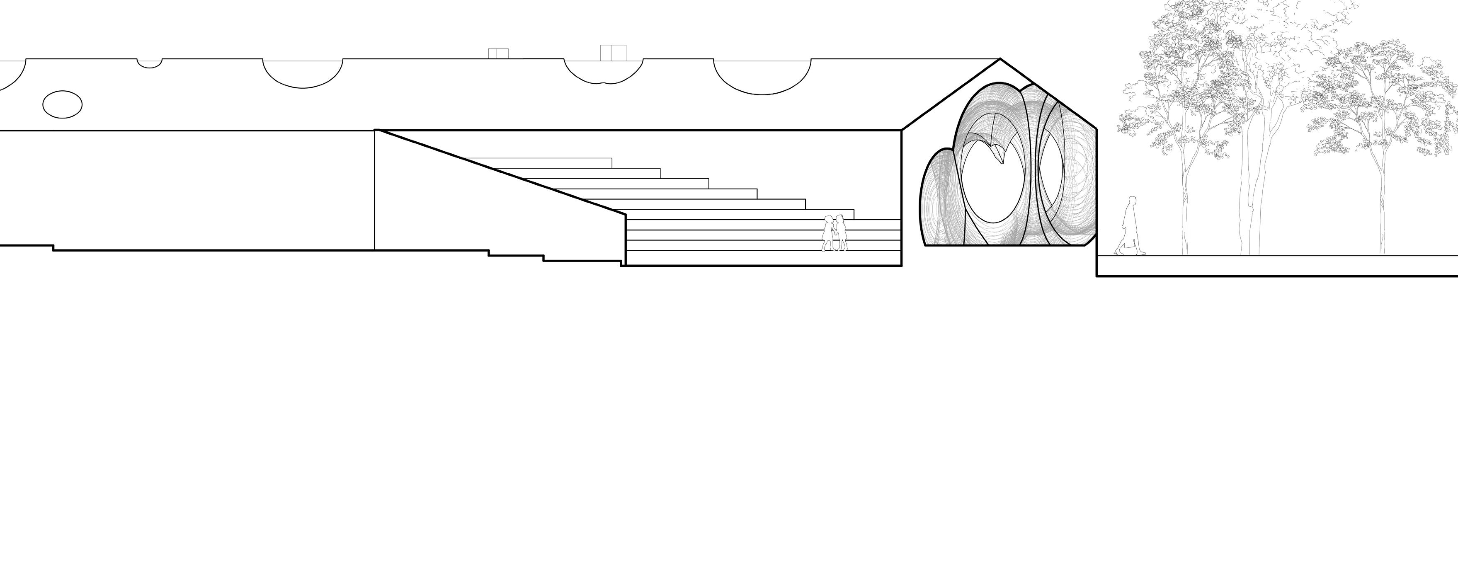
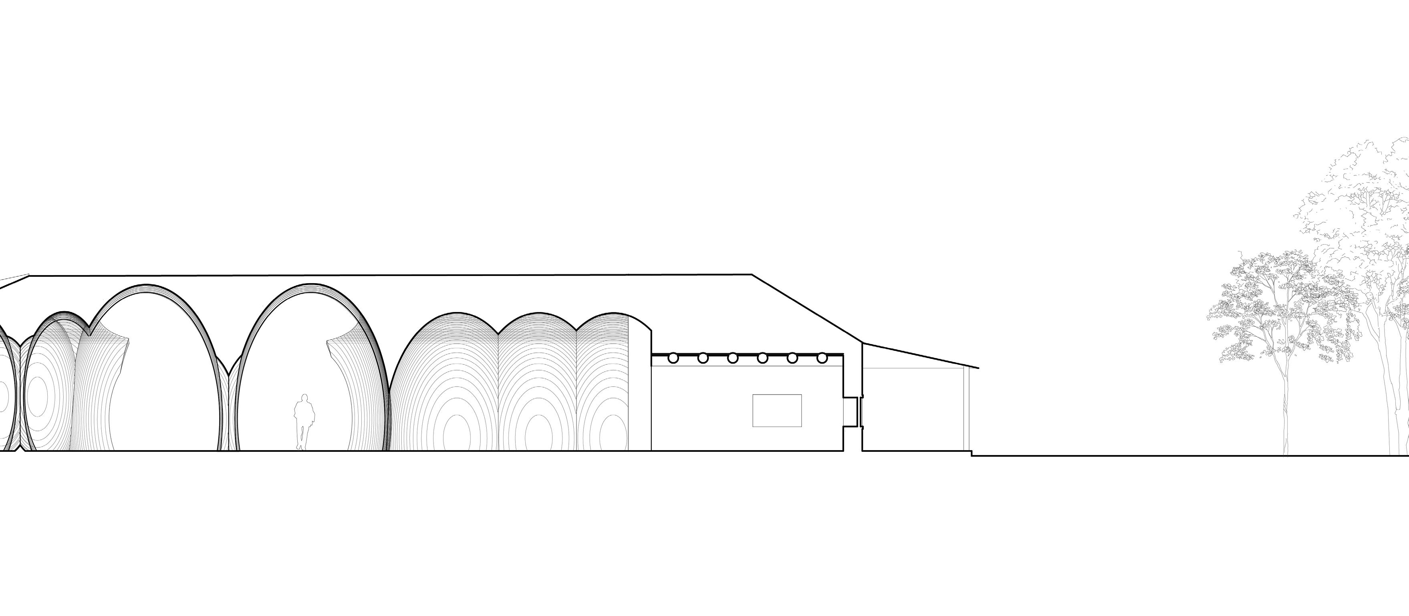
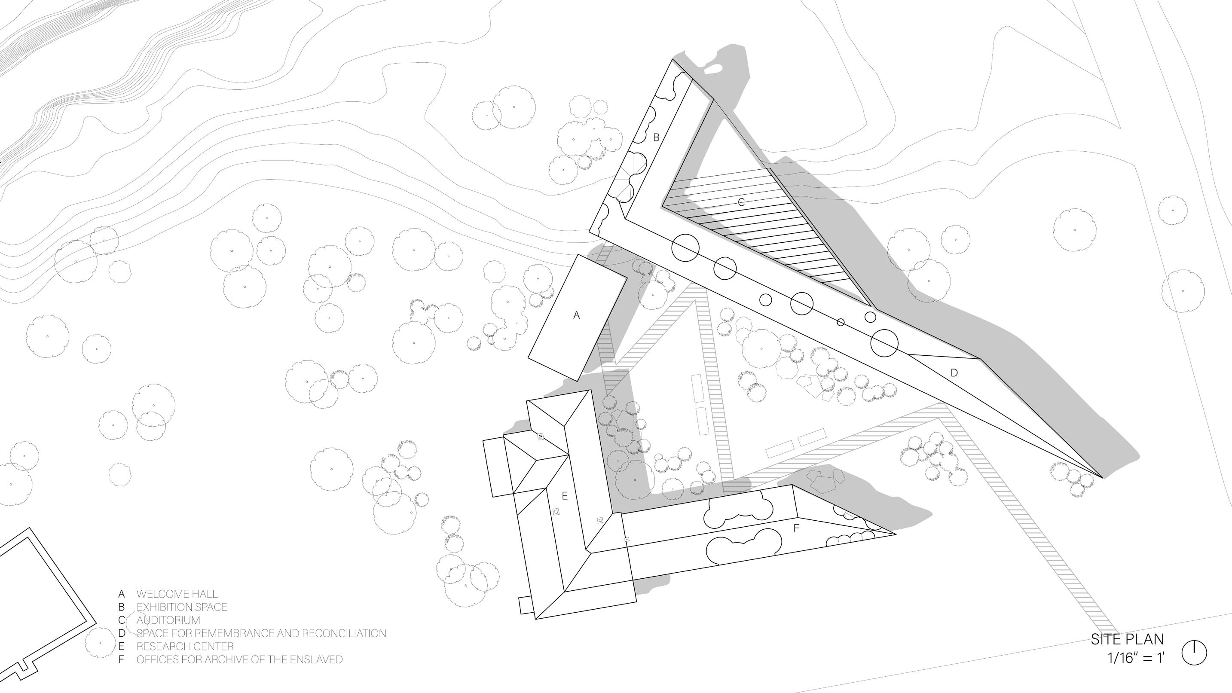
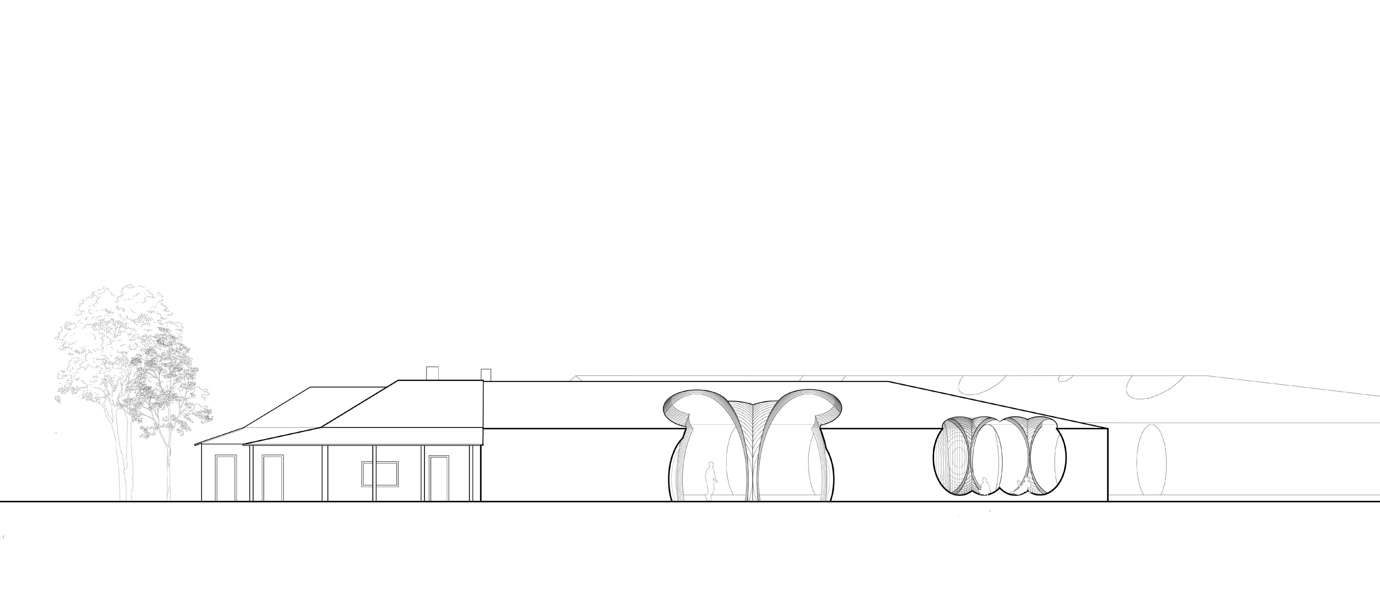
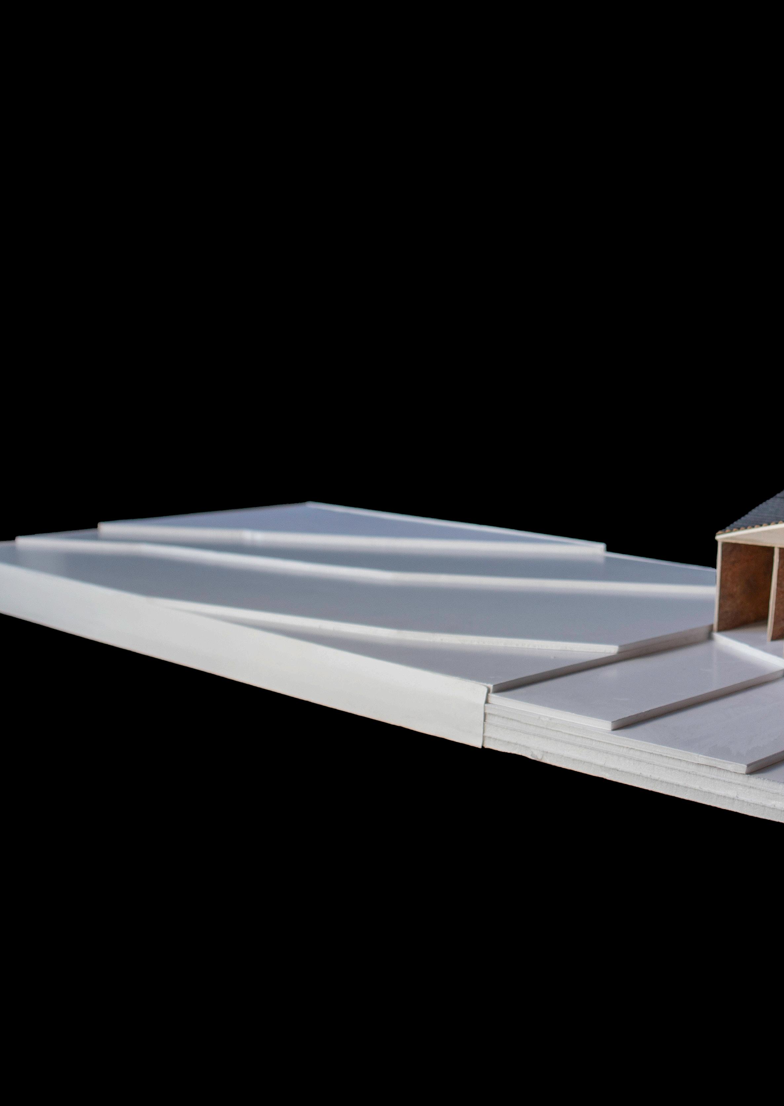
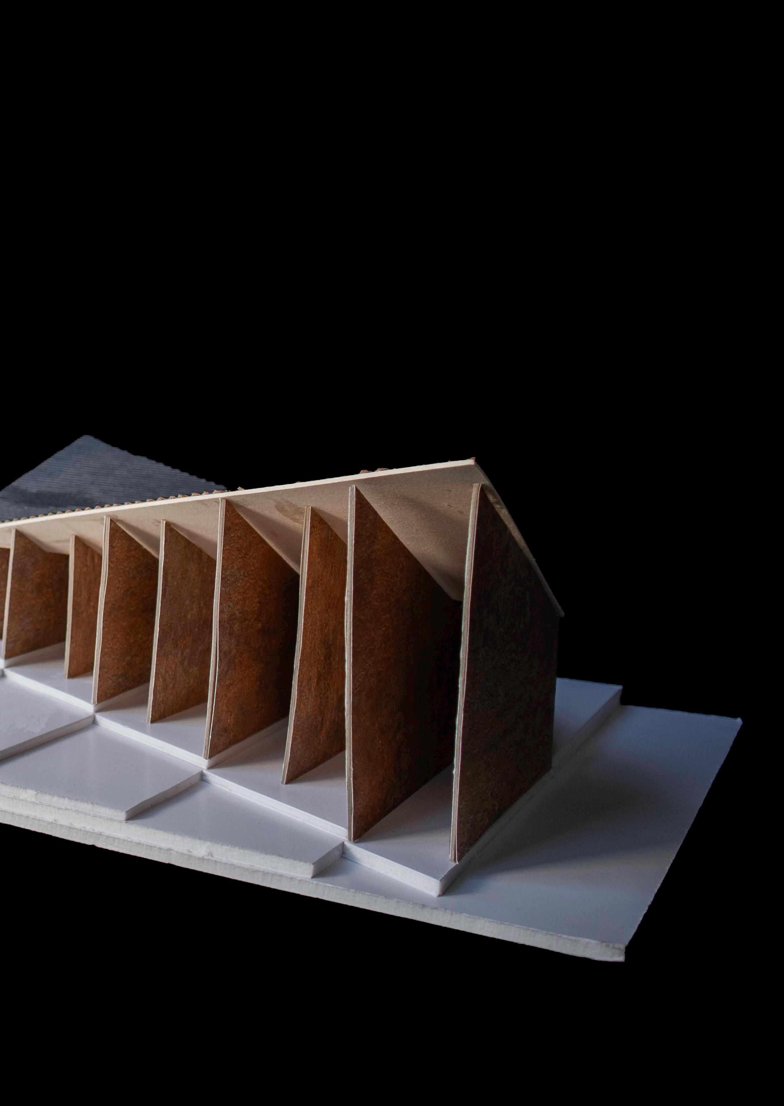
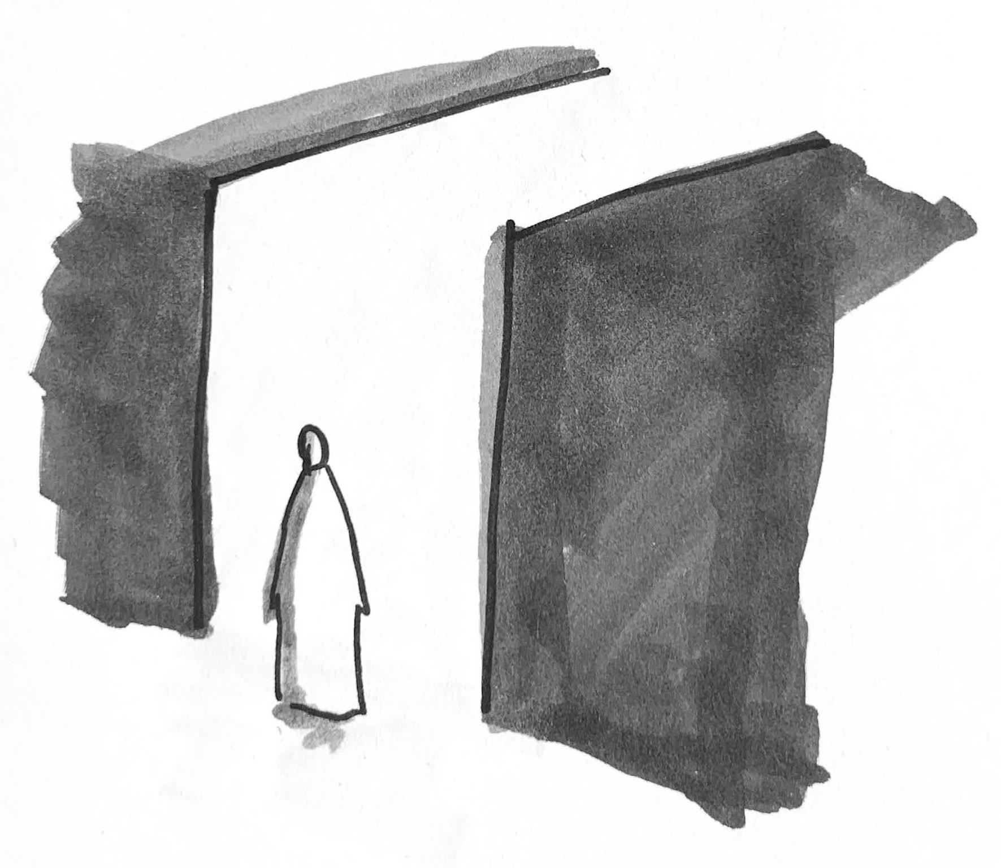
This Center for Reconciliation and Remembrance honors the Ute tribe’s resilience and the layered history of the Conejos Indian Agency site. The North and South Buildings contrast in form and function but share a unifying narrative. The North invites reflection through its winding paths, exhibition gallery, and dark contemplative void, while the South offers openness with an archive and reading room seamlessly connected to nature. These spaces commemorate and educate, engaging with the complex histories of Ute displacement, Black soldiers, Hispanic communities, and cultural resilience. By integrating vernacular materials and more modern and sculpted spaces, the design creates a living memorial that connects people, land, and stories across generations.
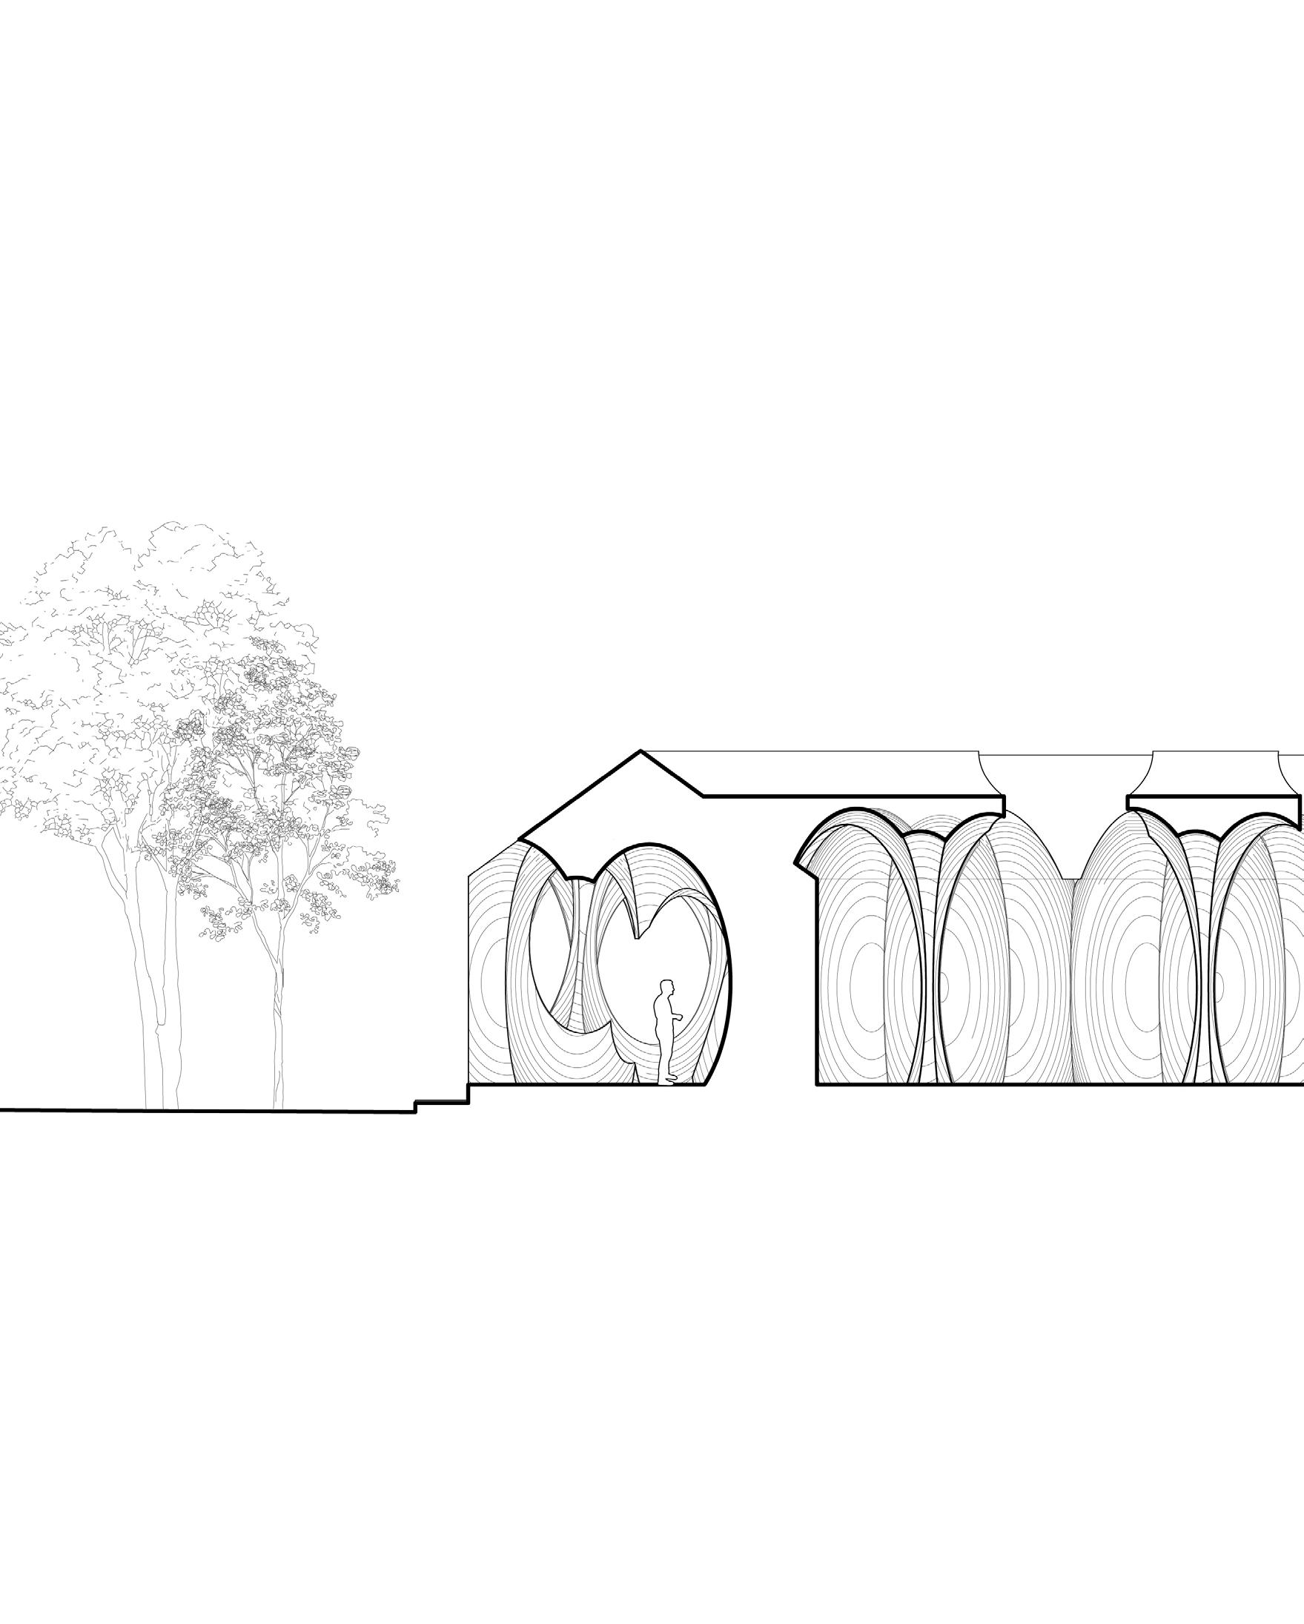
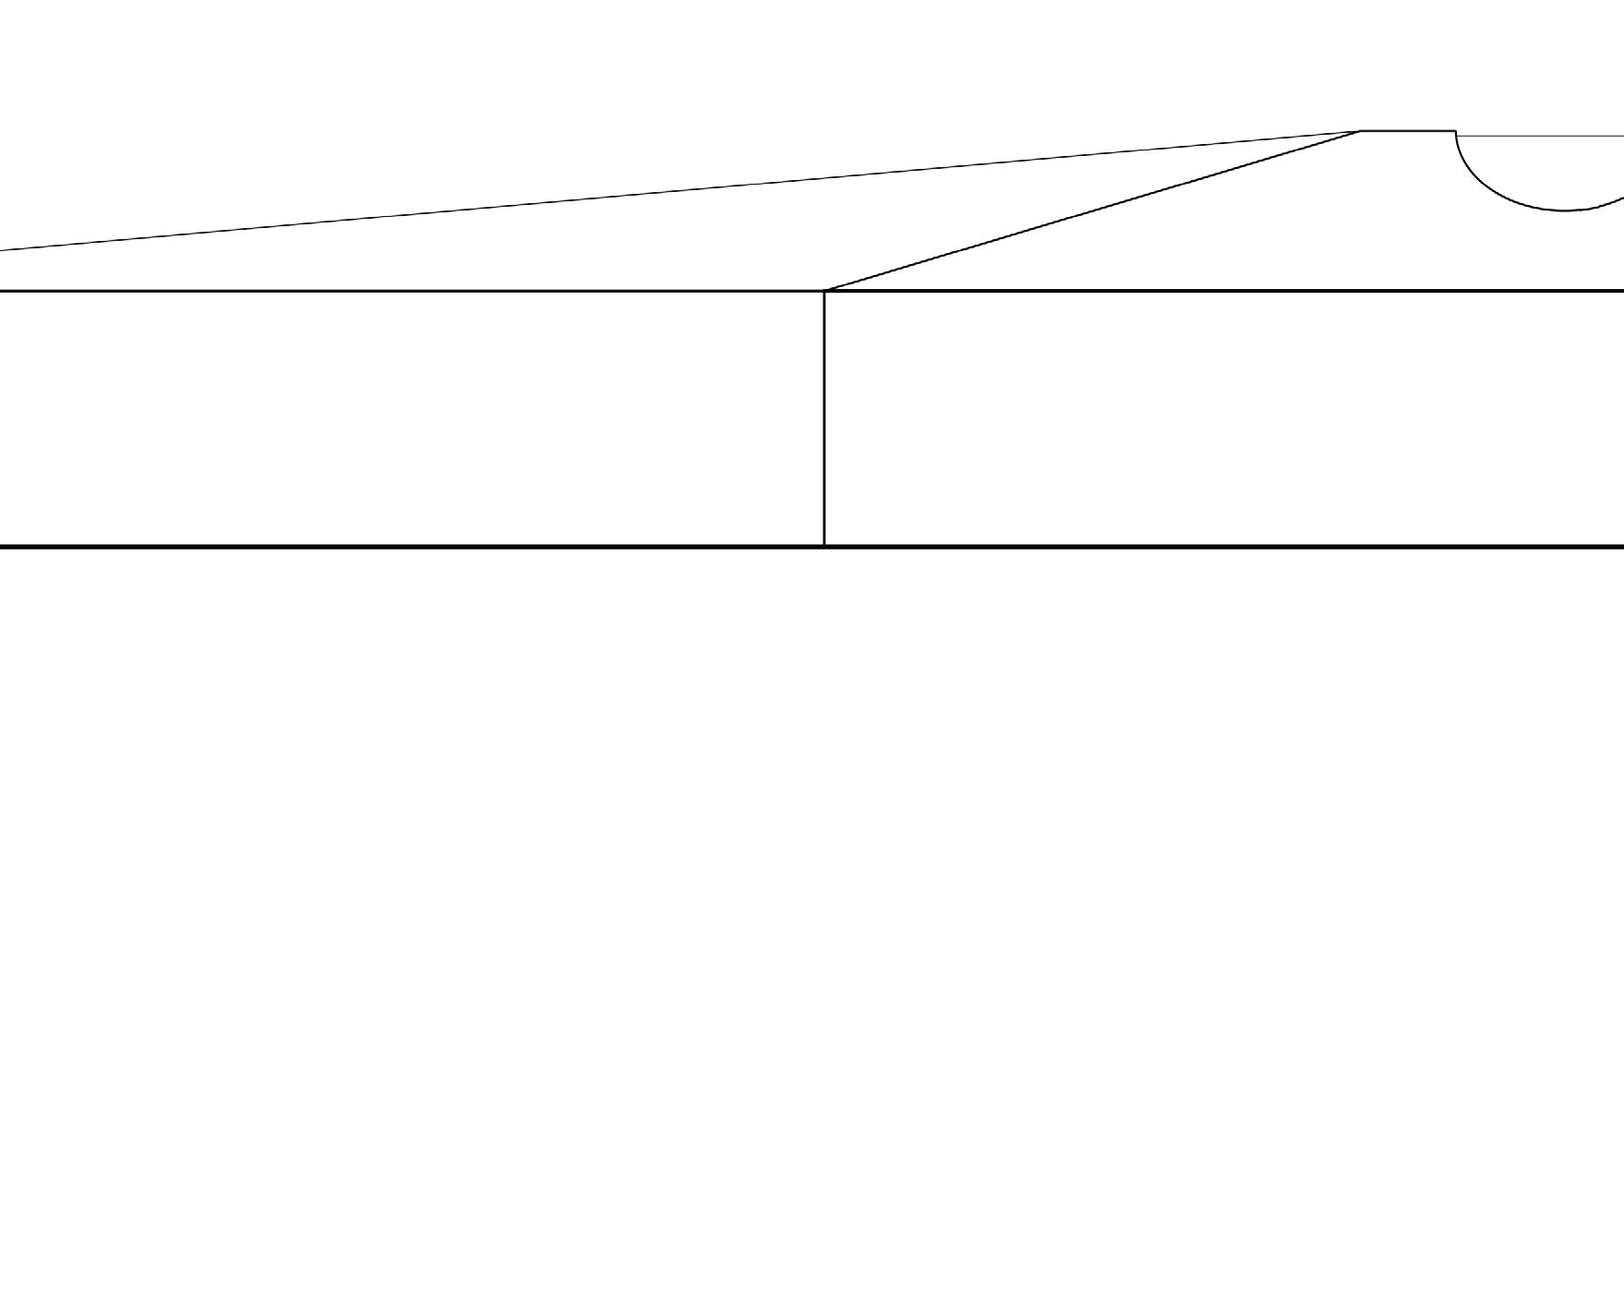
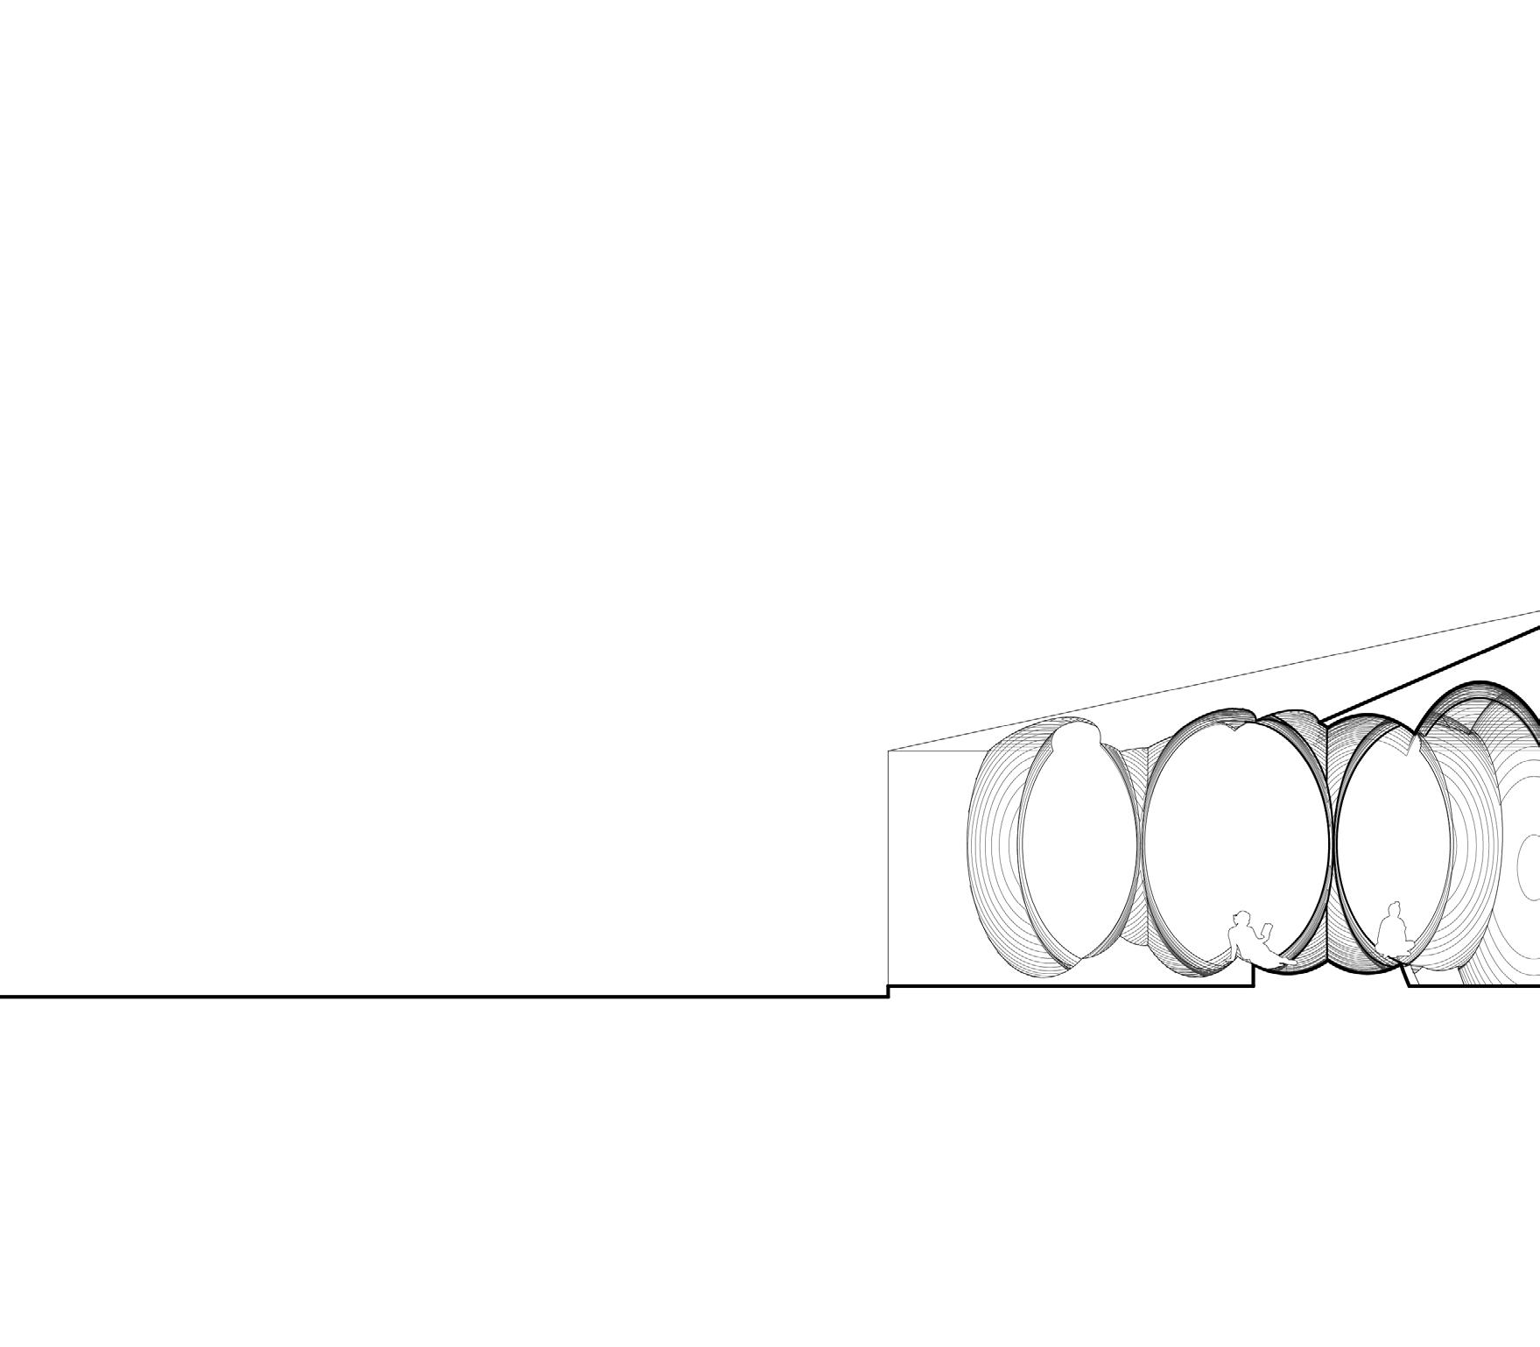
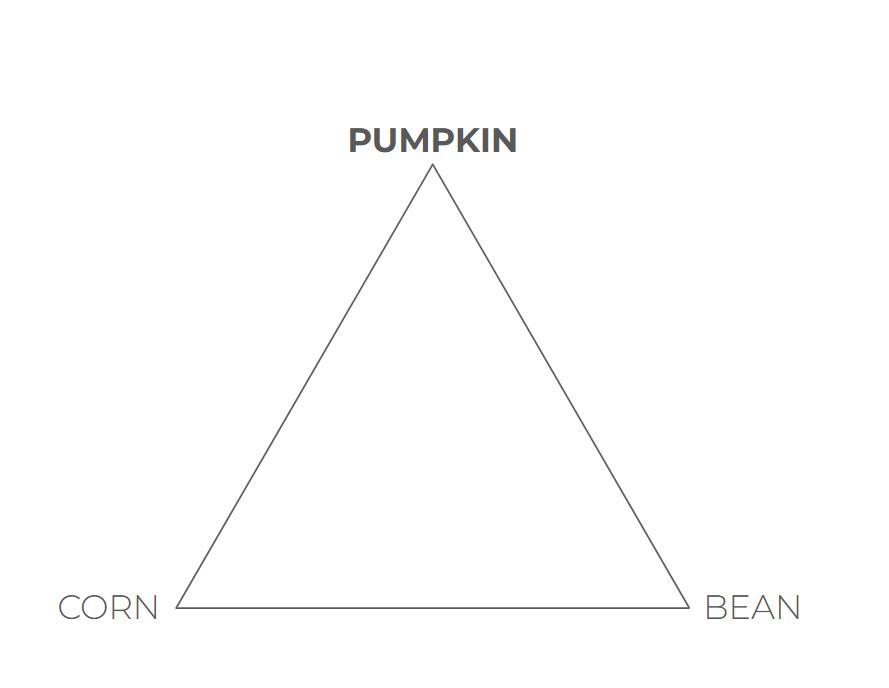
When thinking about representing the continued legacy of the Ute Tribe, two key words - Three Sisters farming method and intertwining came to mind. The Three Sisters farming method was widely practiced by Indigenous peoples such as the Haudenosaunee (Iroquois Confederacy) in the northeastern U.S. and Canada, the Ancestral Puebloans in the Southwest, and many others like the Utes. These agricultural techniques were highly successful in different climates and adapted to local environments.
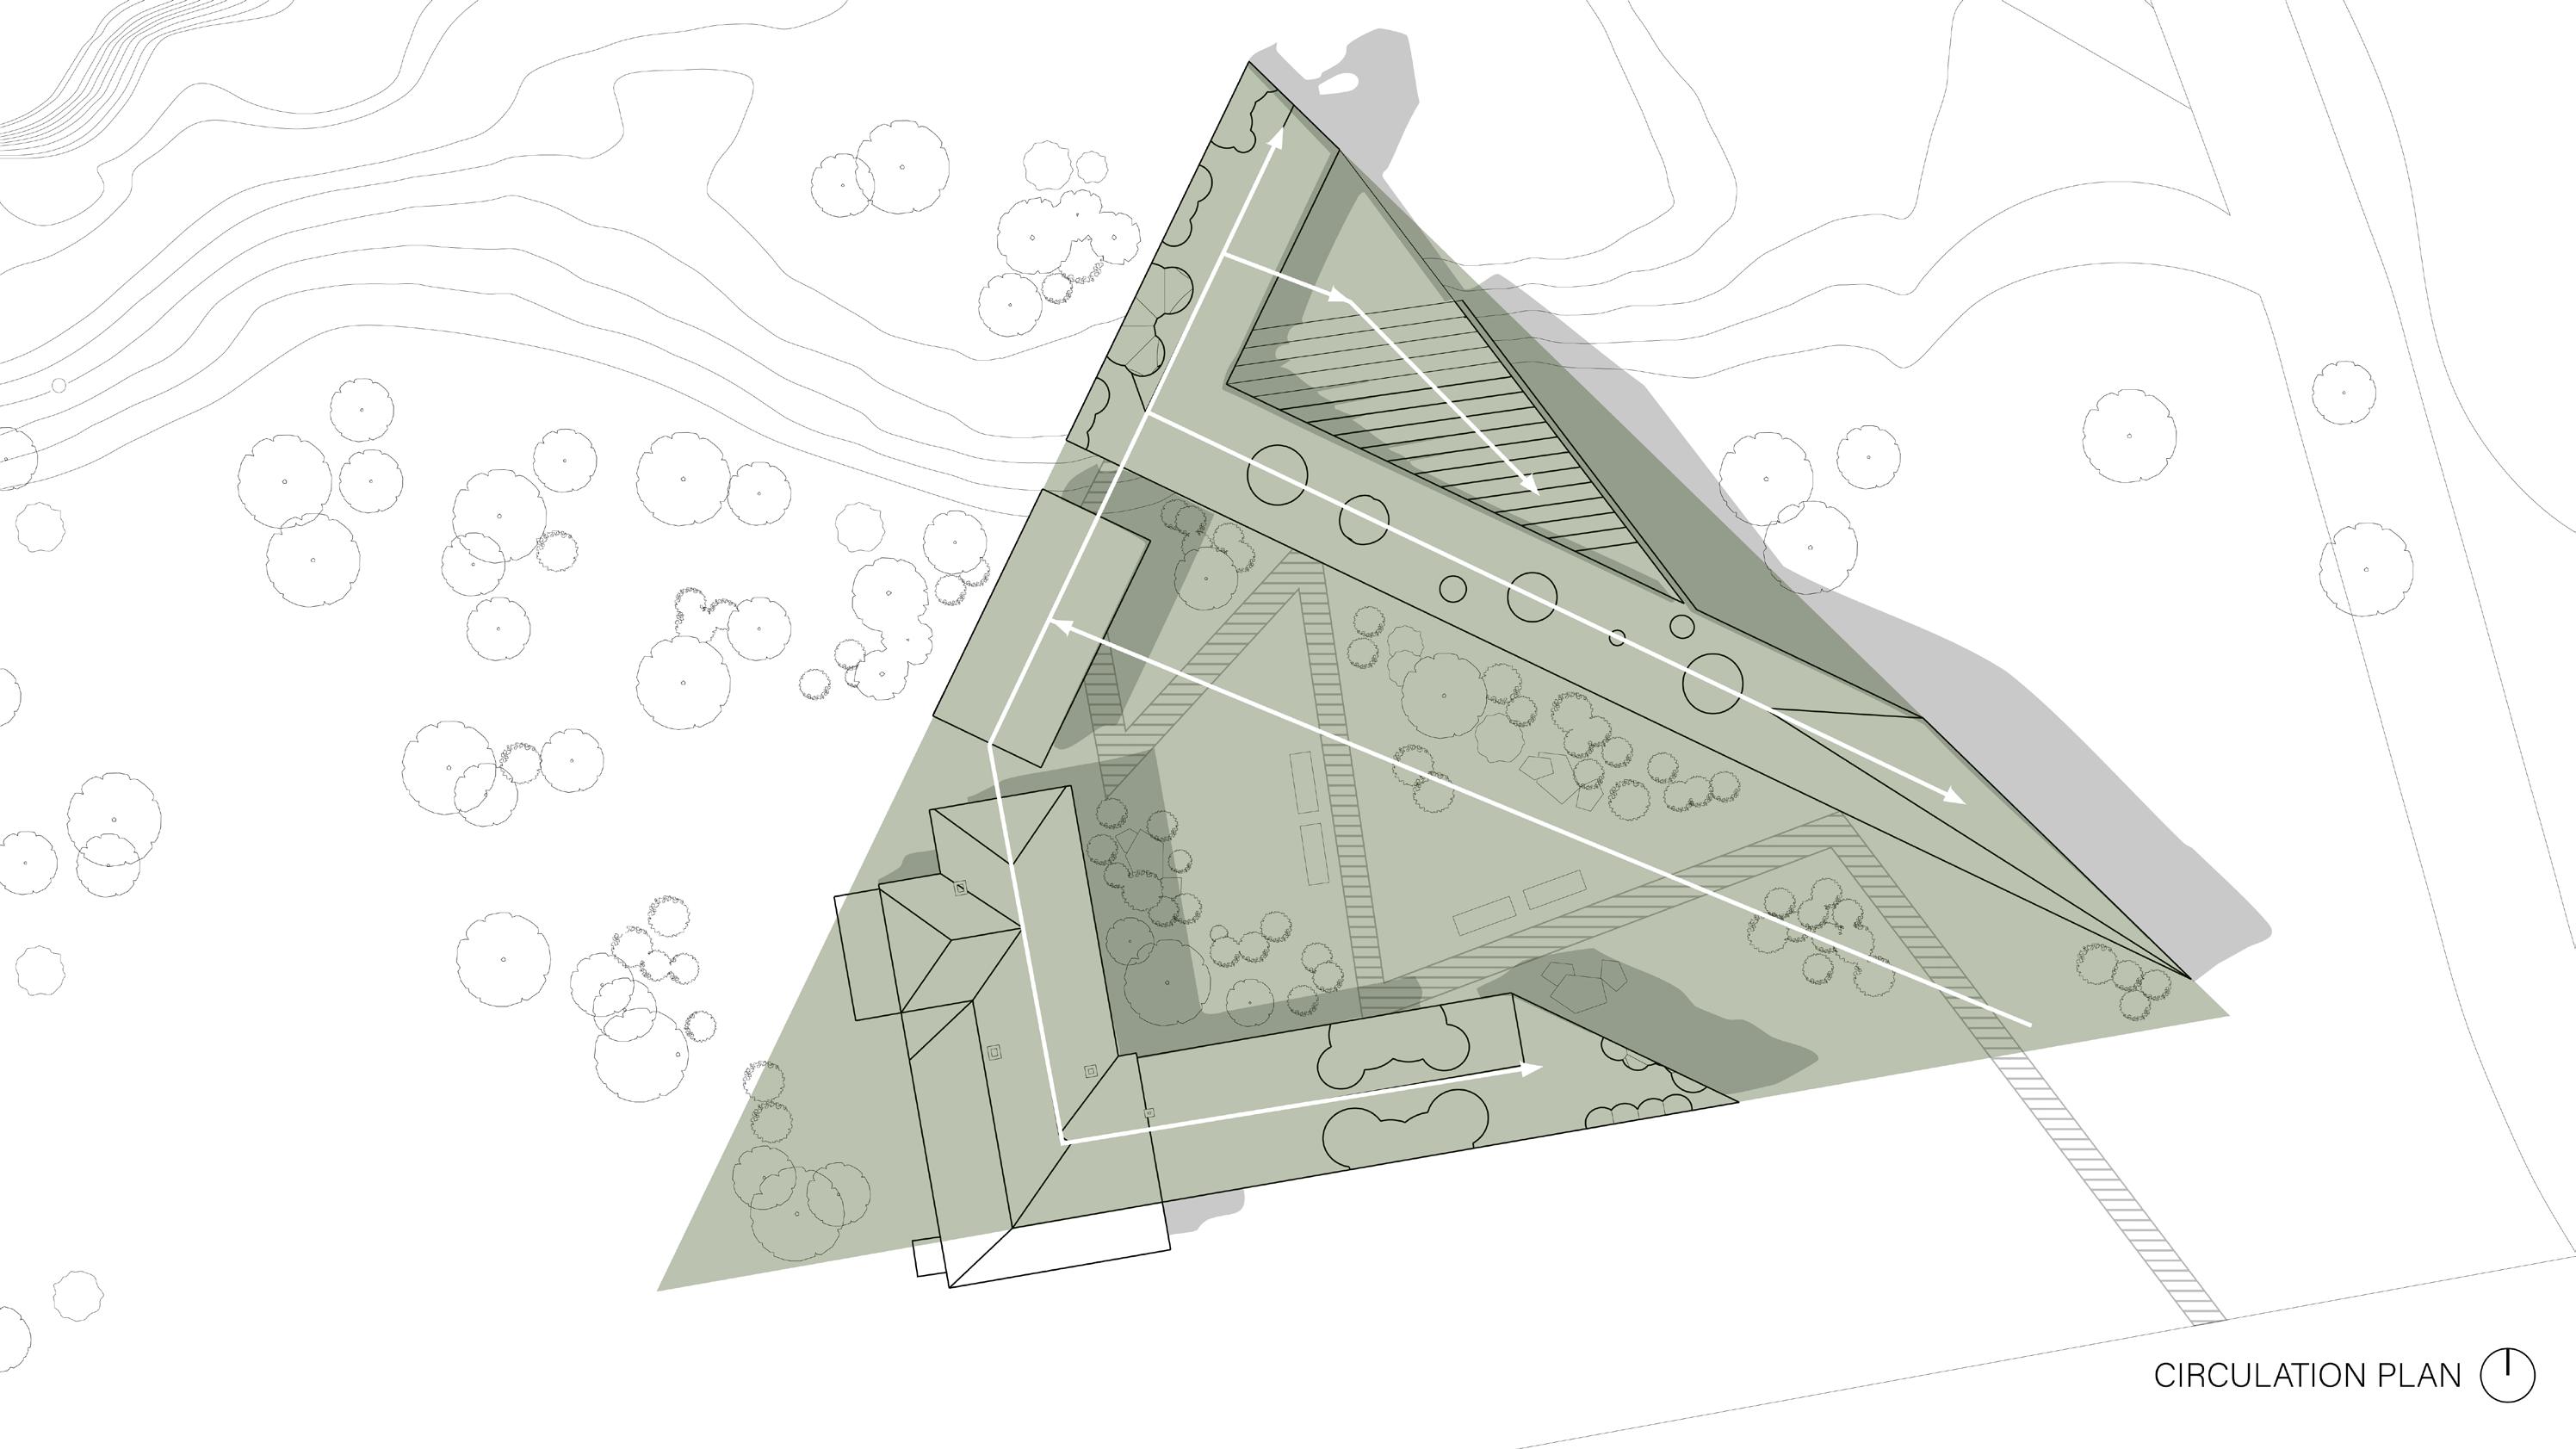
When European settlers arrived, they learned about the Three Sisters farming method from Native peoples, which helped sustain early colonial settlements. However, the forced displacement and colonization of Indigenous peoples disrupted many traditional agricultural practices, including the Three Sisters method. Despite this, the legacy of this intercropping system remains, not only in historical and cultural contexts but also in modern sustainable agriculture practices.
The method became my core inspiration: Pumpkin was the main tool for creating the spaces while the corn, the growing piece was the extension of the preexisting buildings. Further, the beans were represented in its circulation and people themselves as they wander around the site. Ultimately, the beautiful relationship amongst them were symbolized in the triangular shape itself in its plan highlighted in
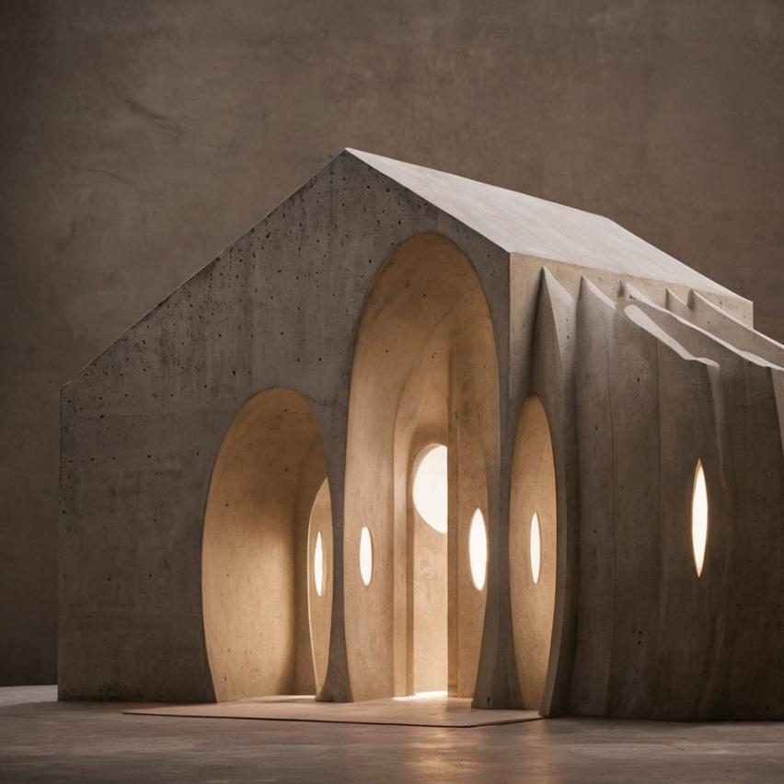
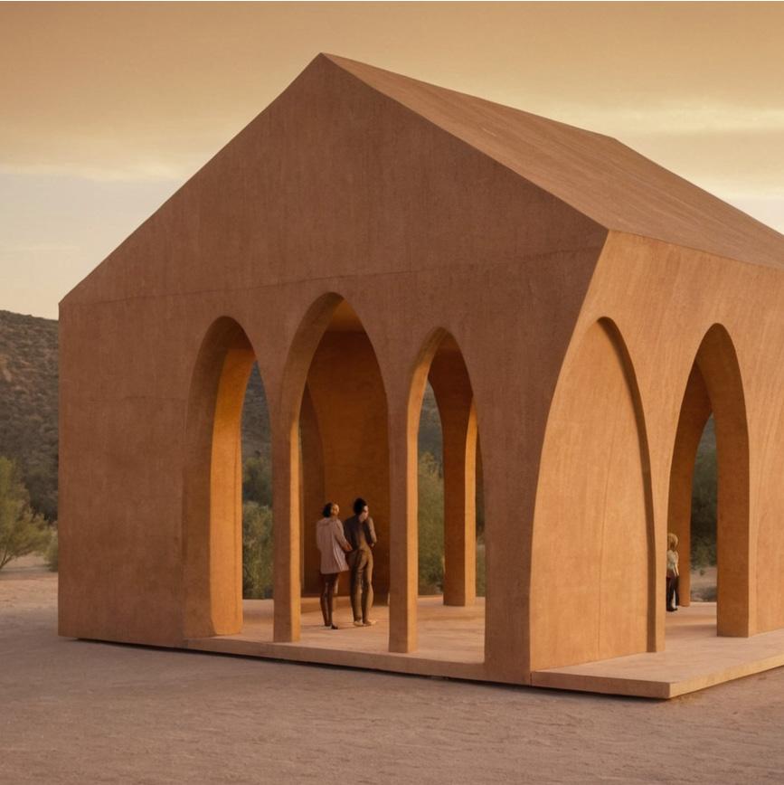
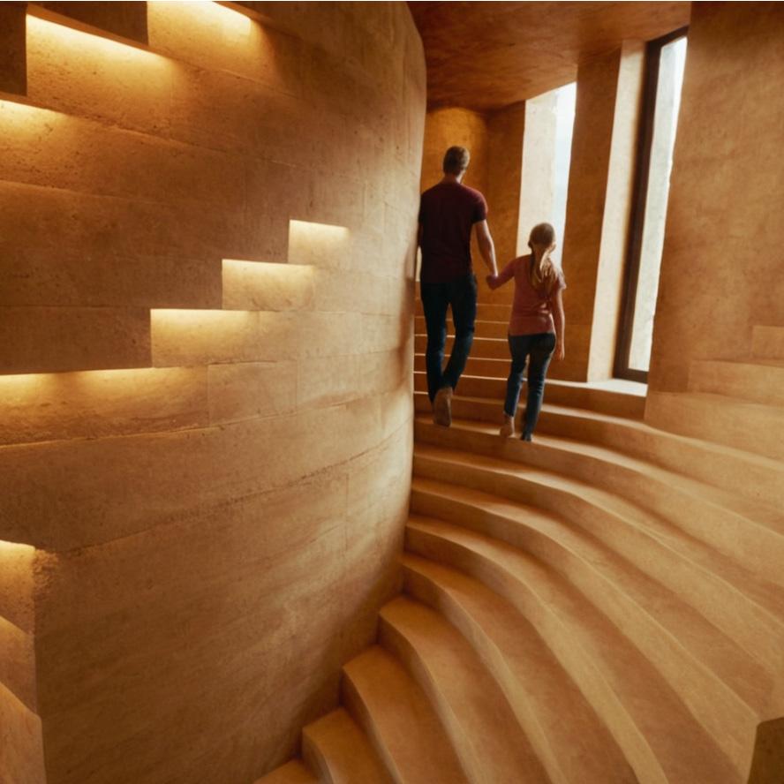
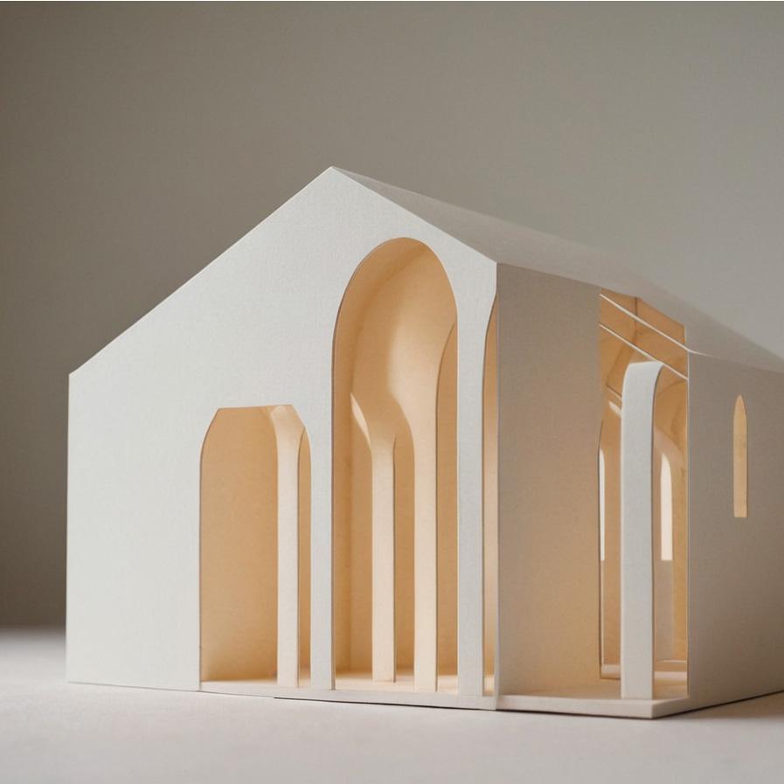
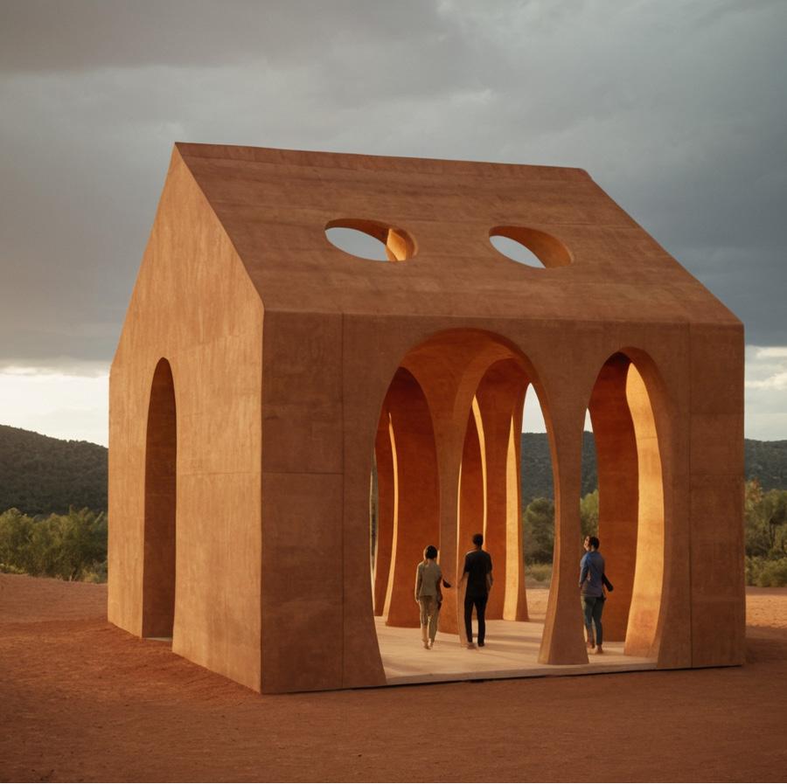
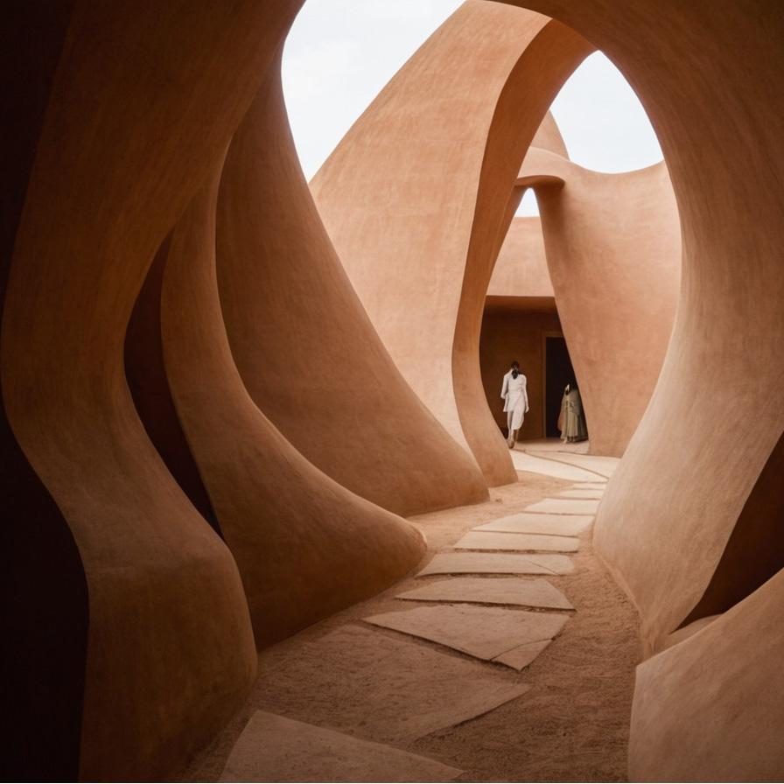
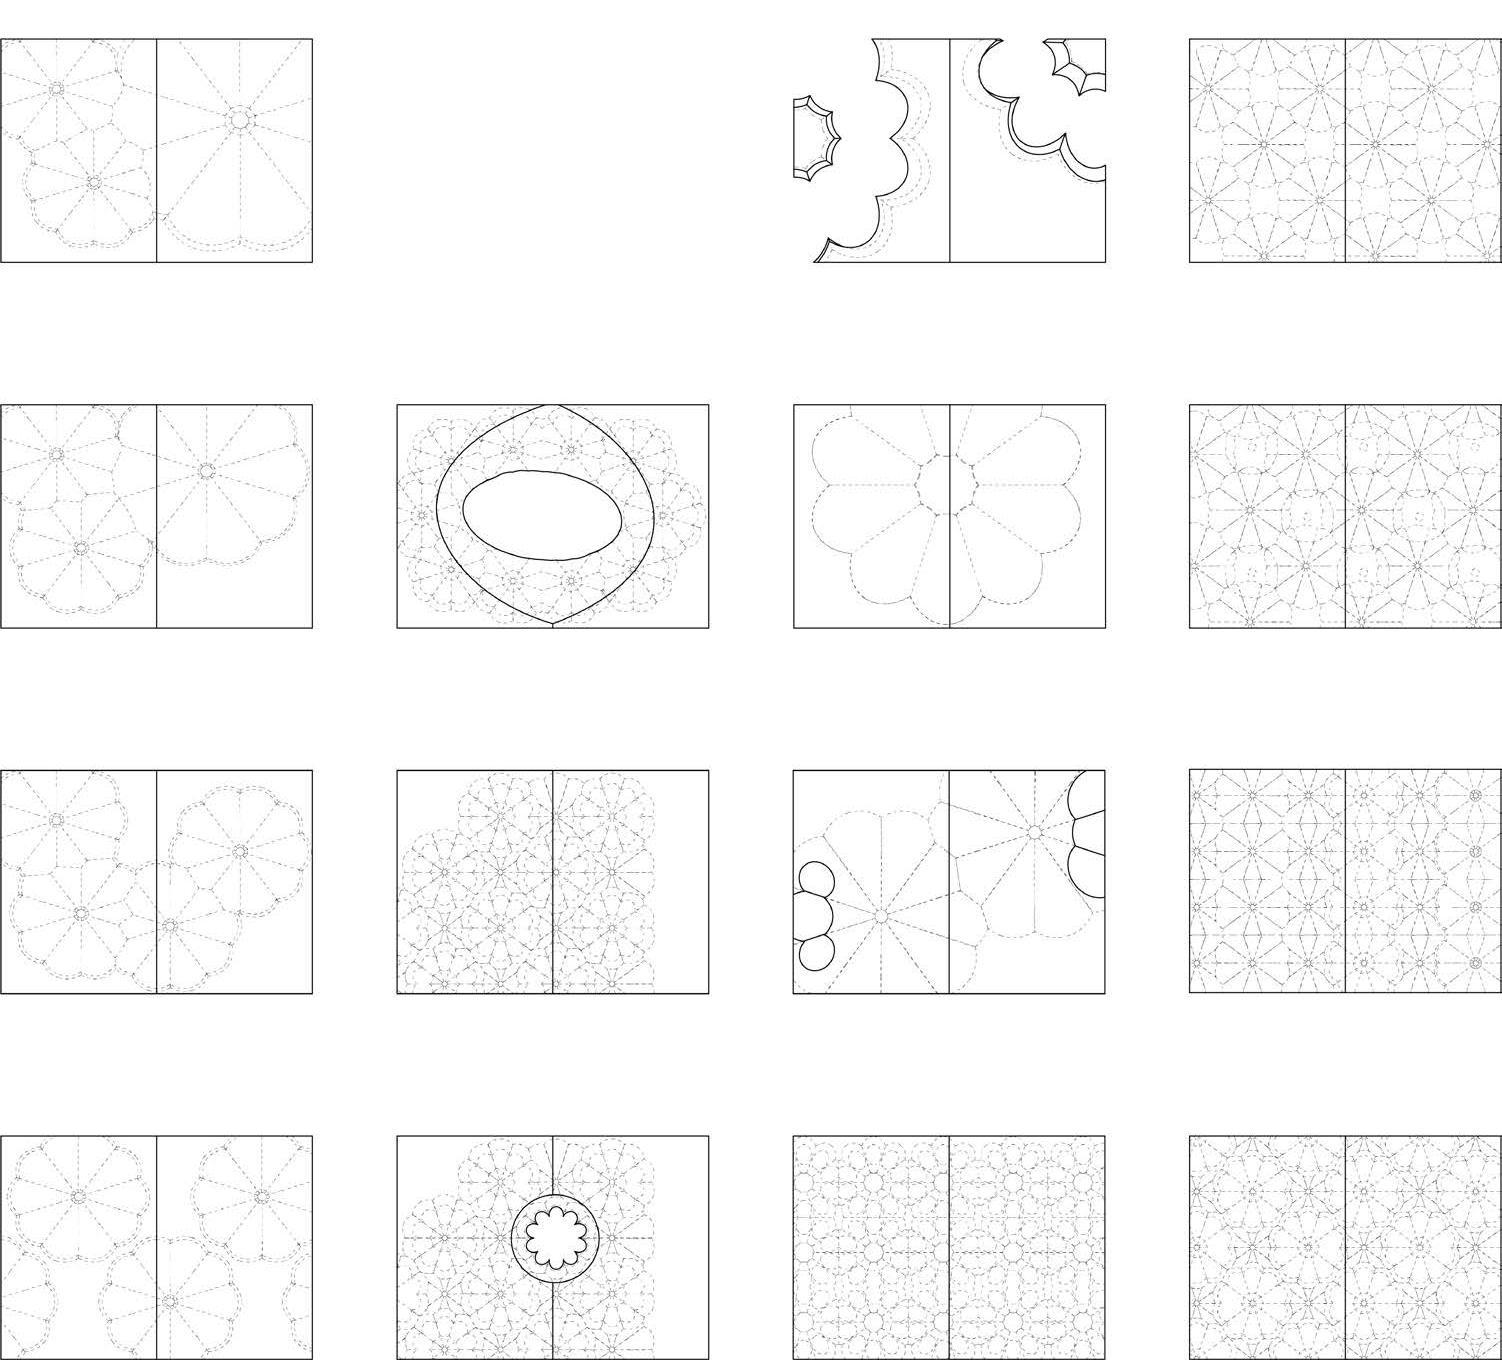
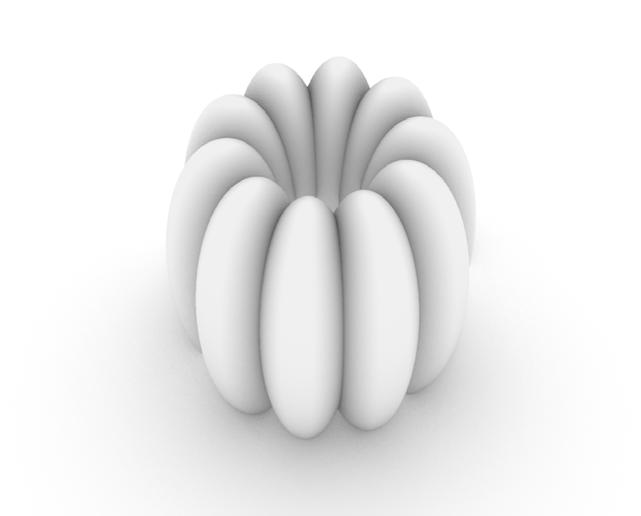
Iteration involved analyzing the spatial transformations created when the simple pumpkin shape on the left was enlarged, compressed, separated, or conjoined. Additionally, I used Grasshopper to explore how the other components of the Three Sisters method—corn and beans—could be represented through intertwining forms. This process led to carving out a twisting tower from the preexisting shapes of the slave quarters and Lafayette’s house using Grasshopper.
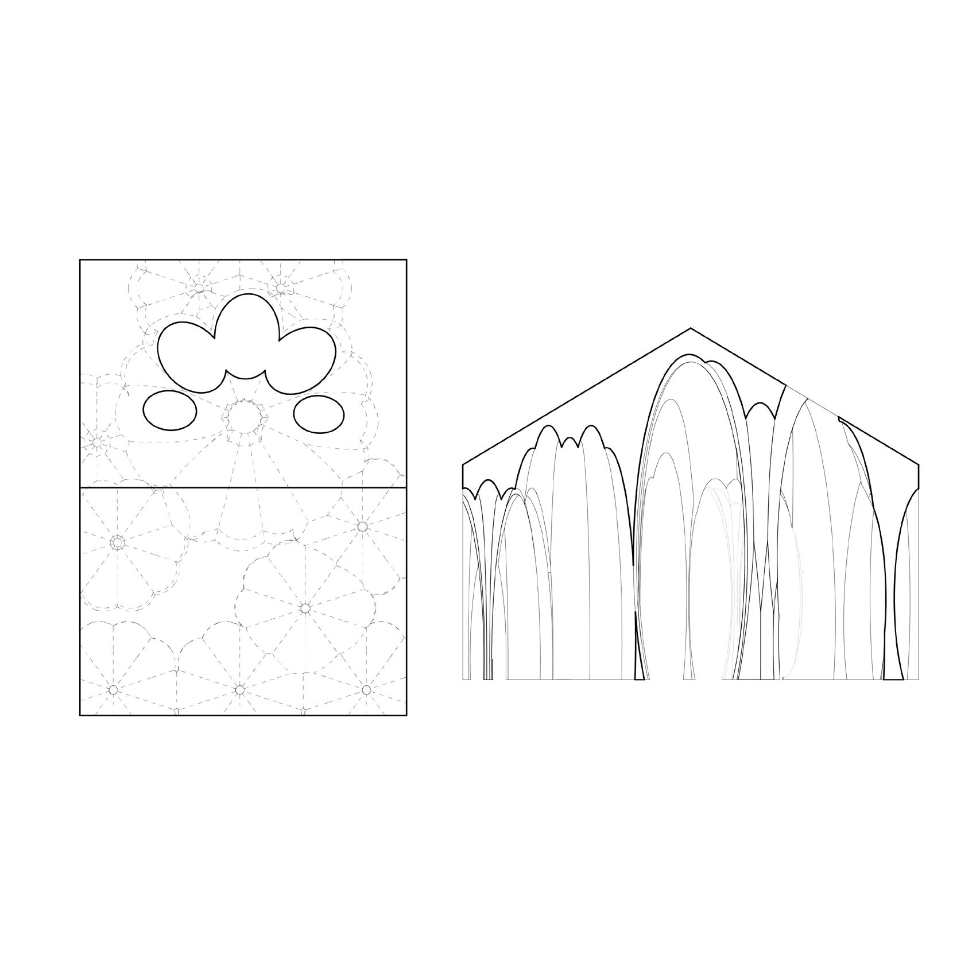
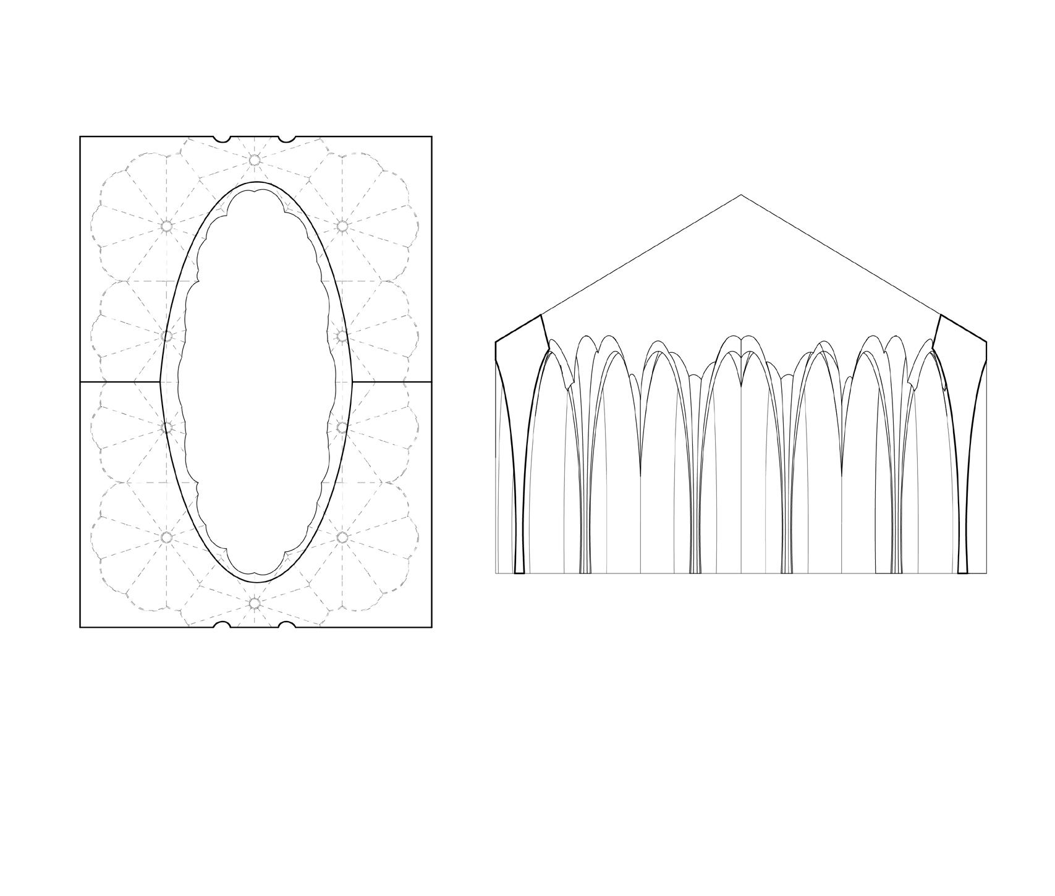
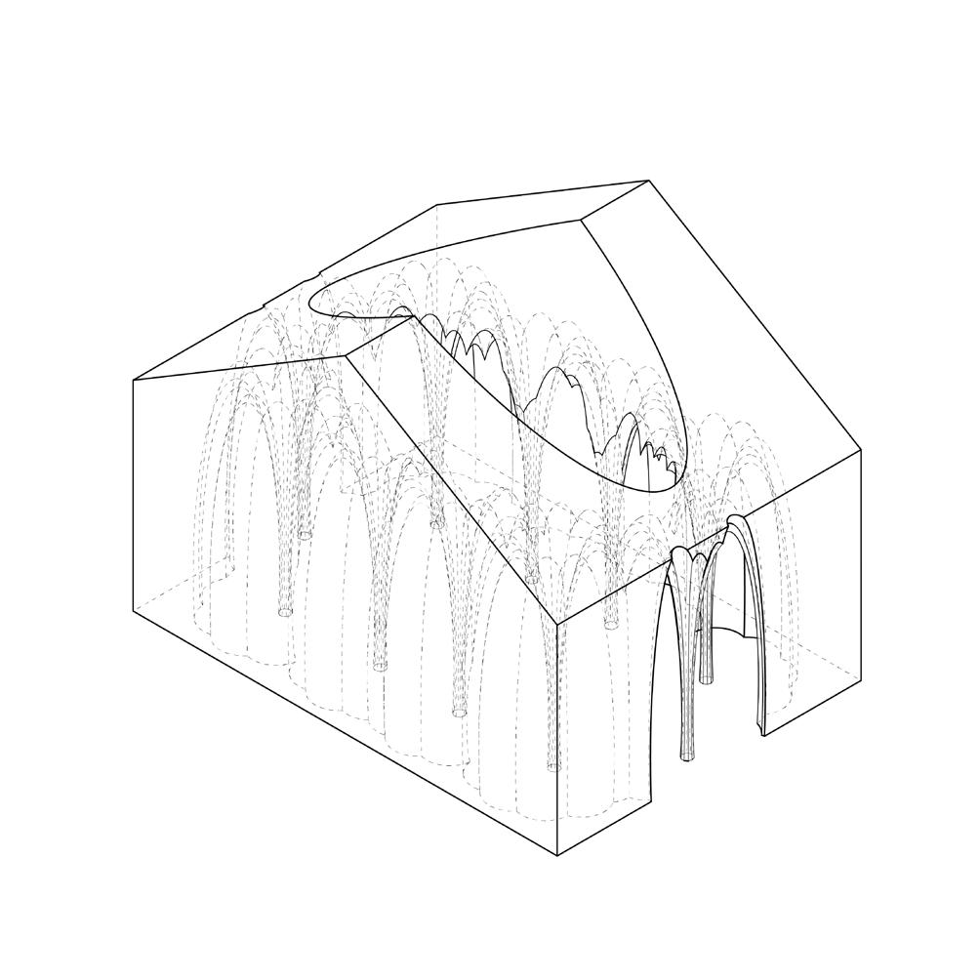
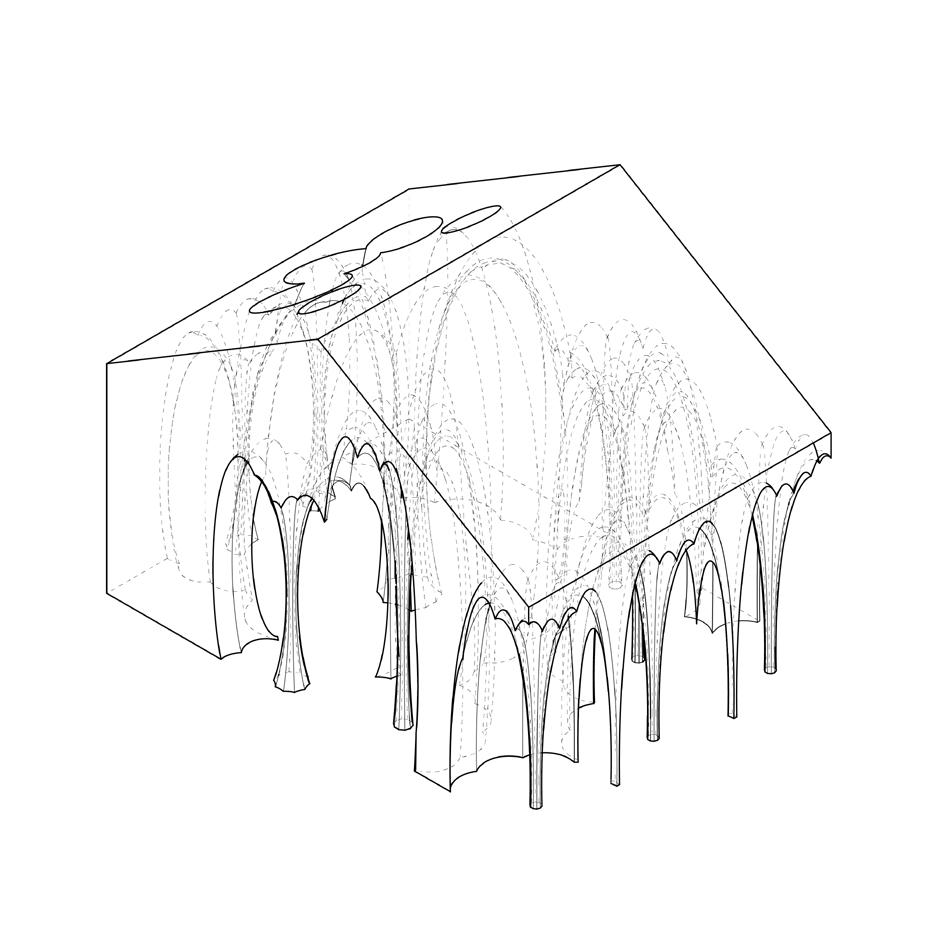
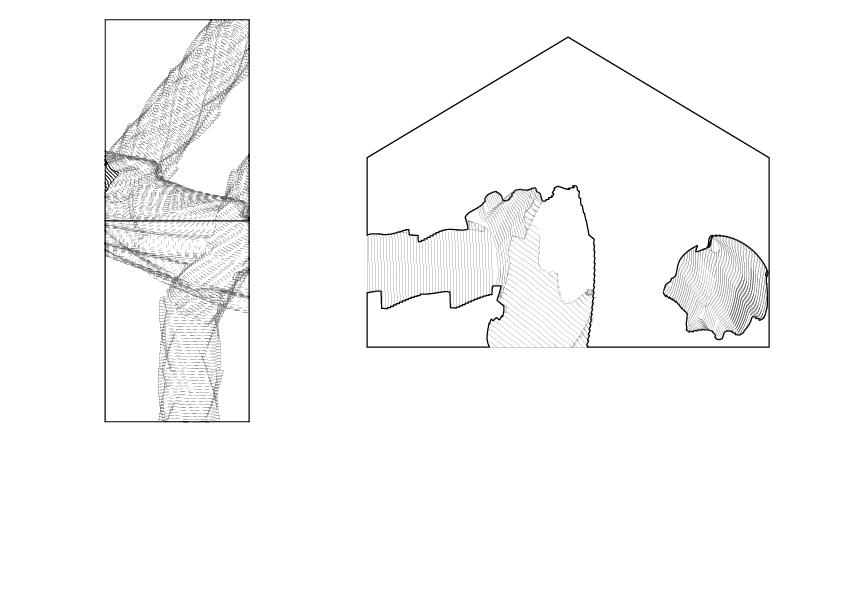
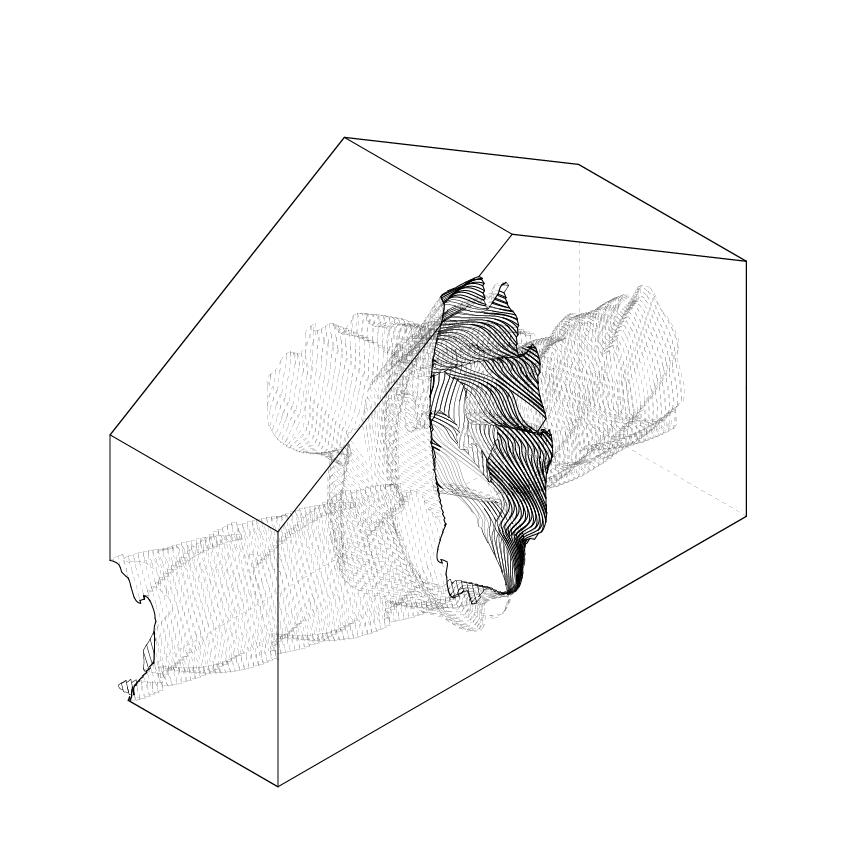
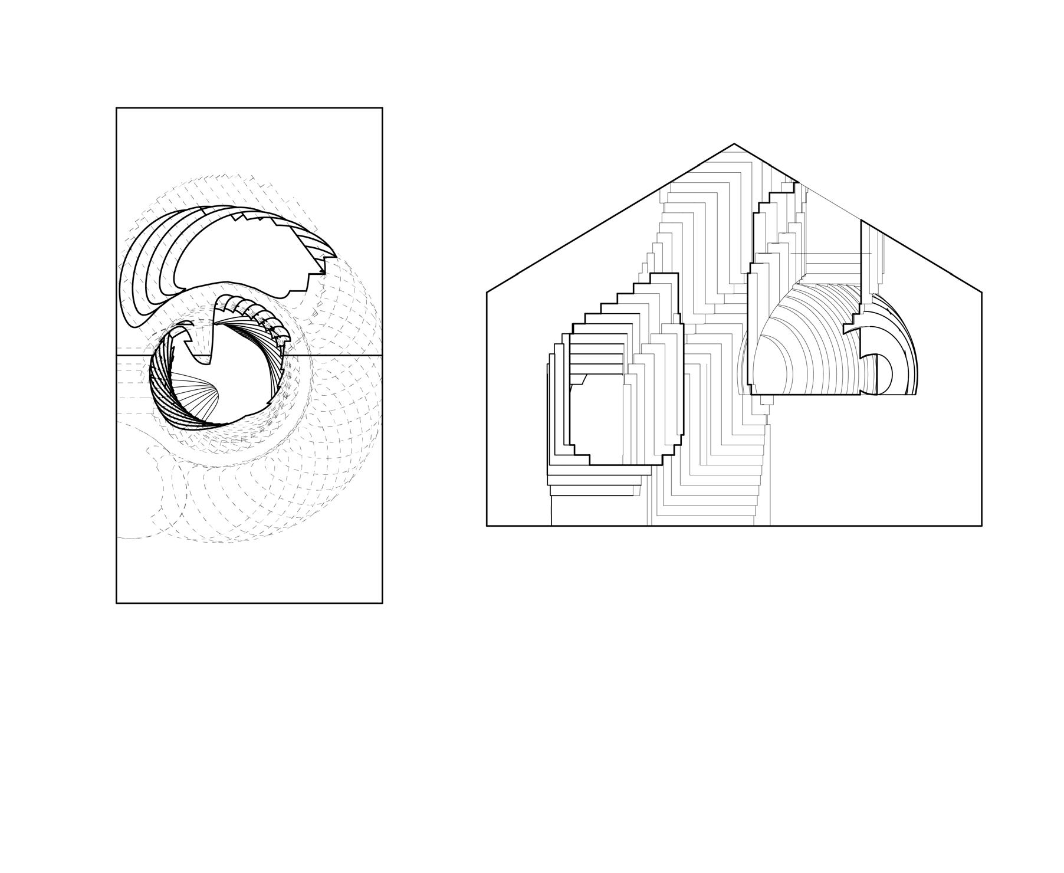
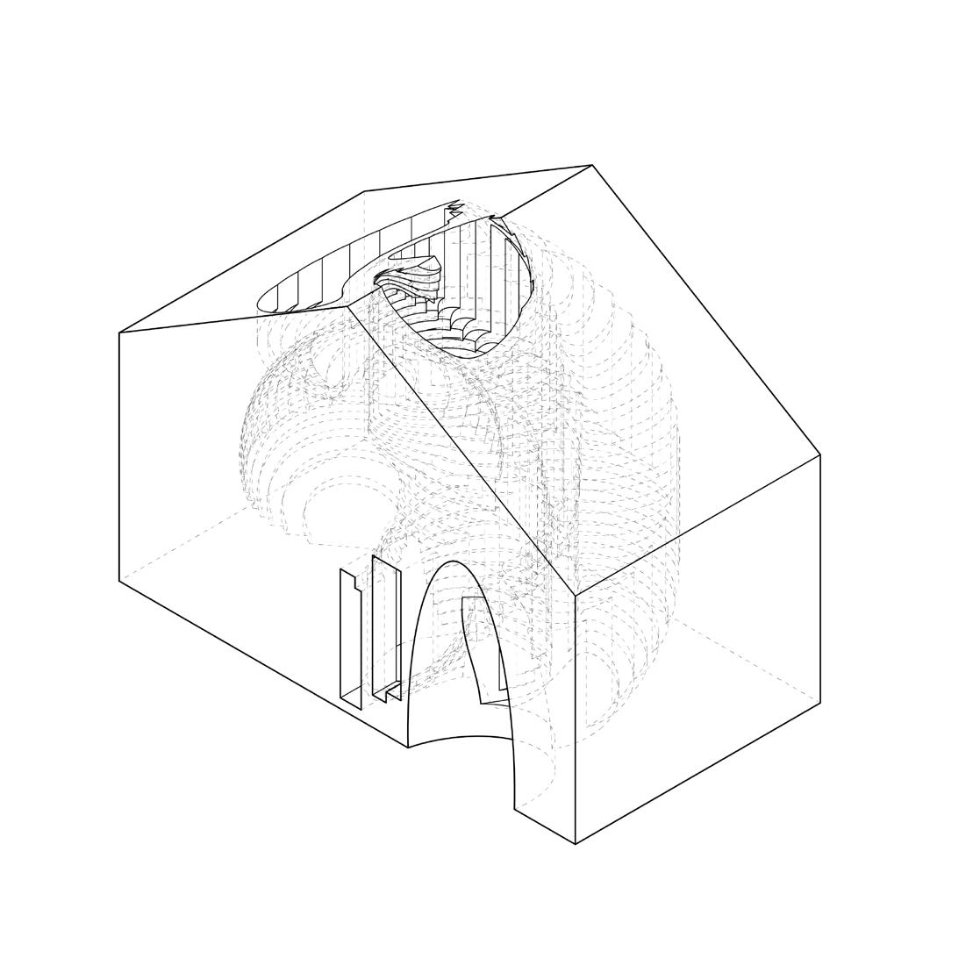
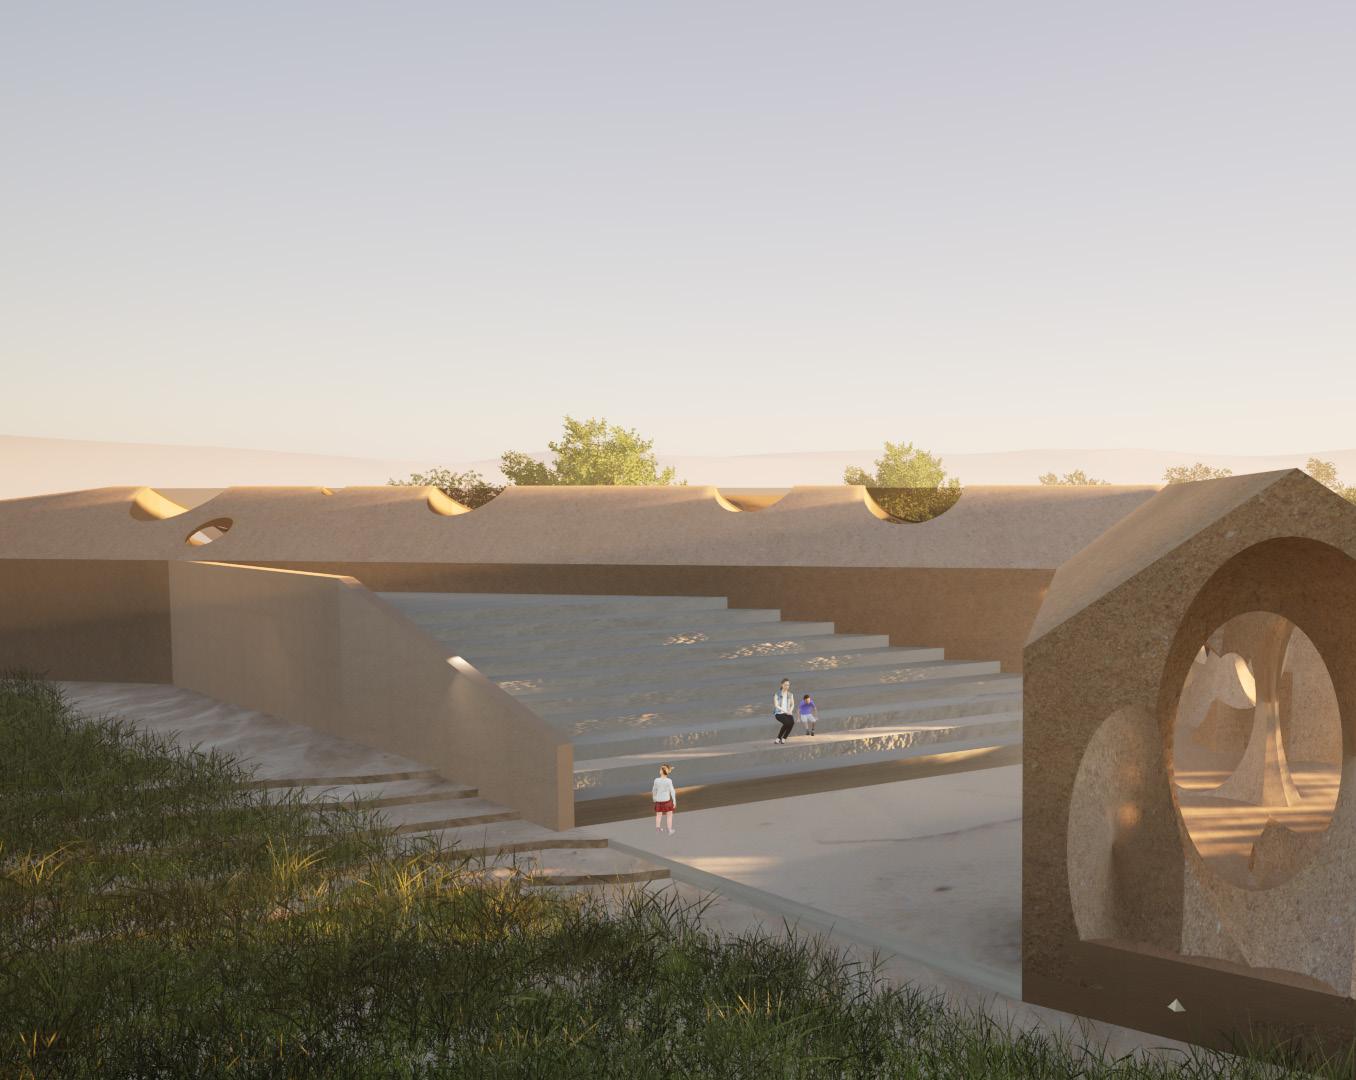
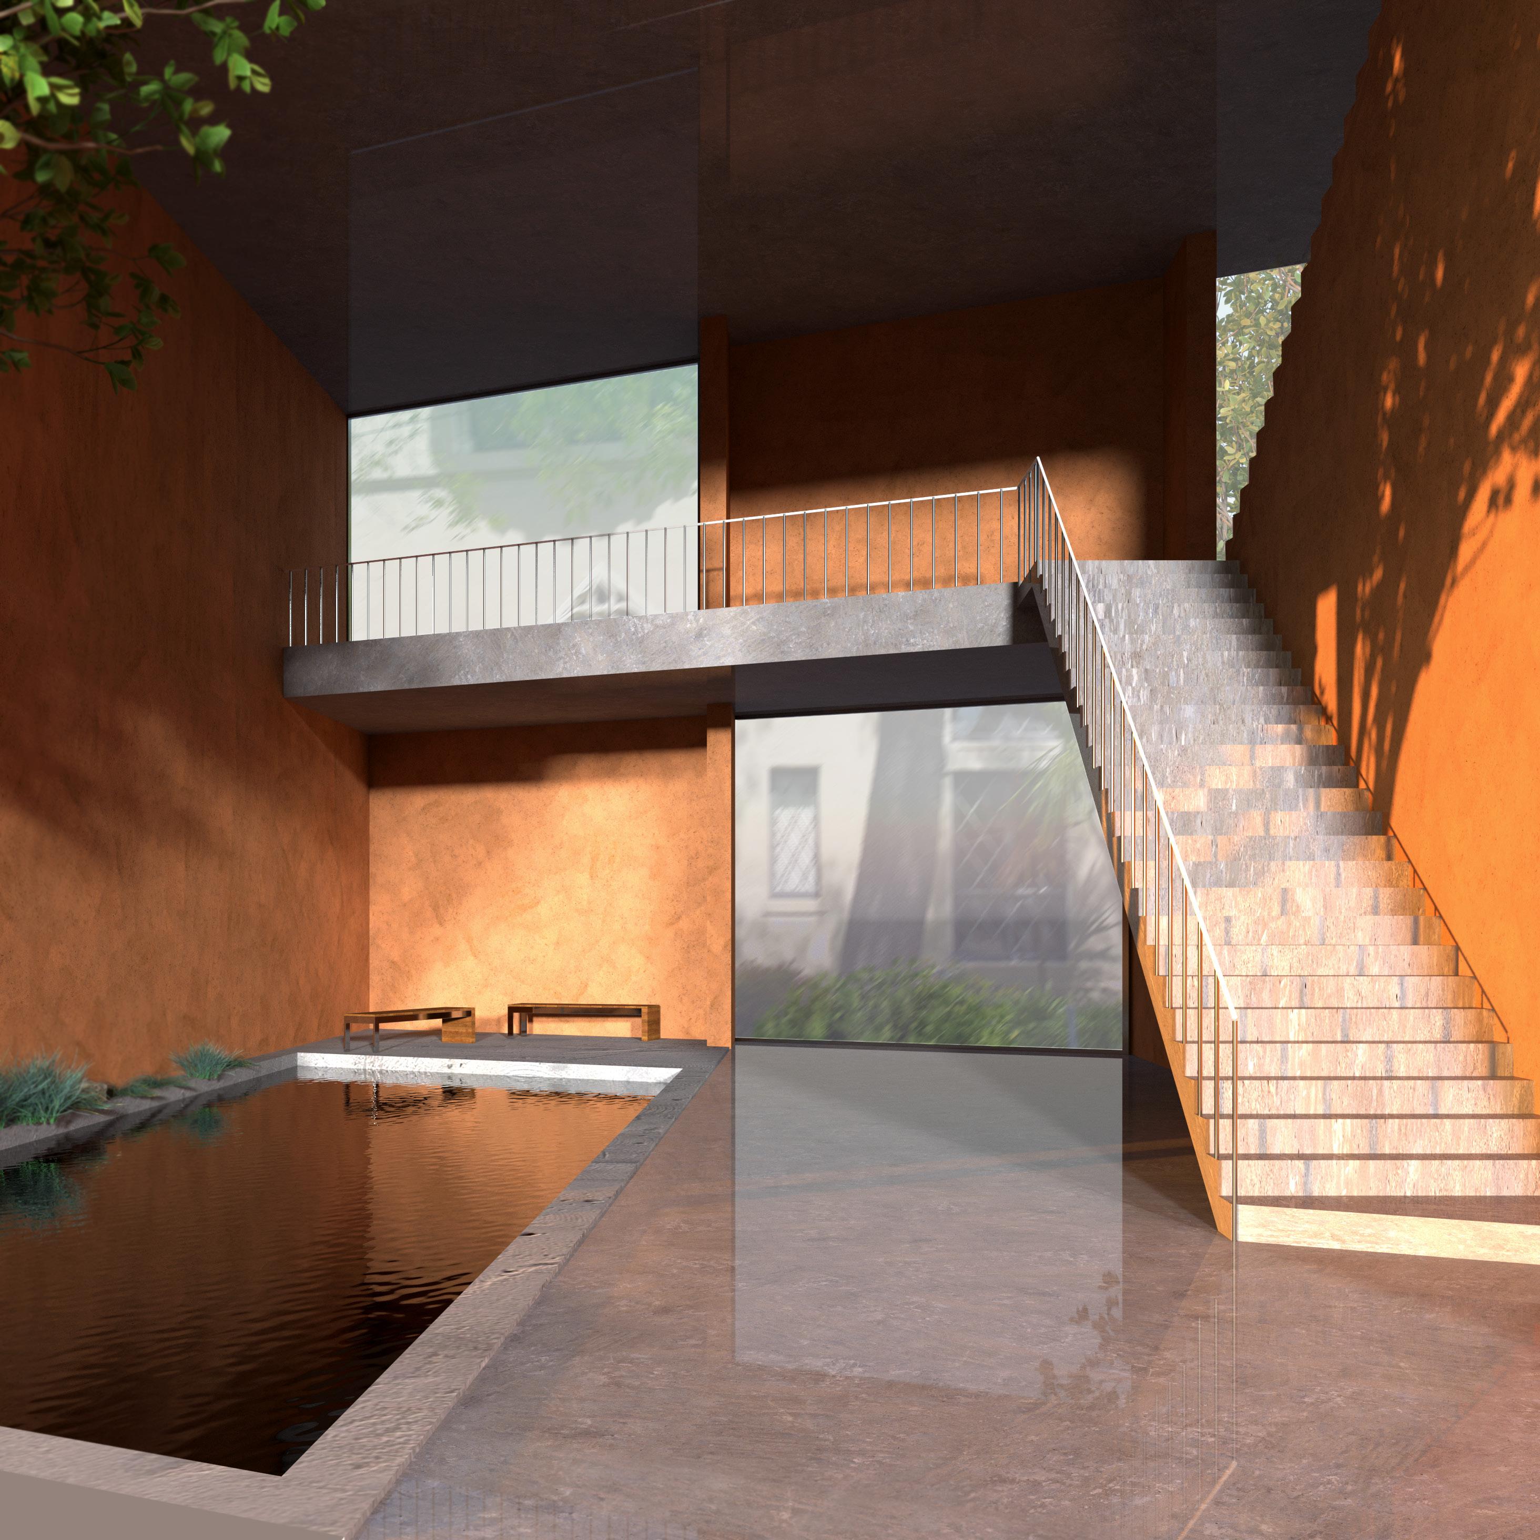
The spaces created by the “pumpkins” are versatile: on the left, the galleria space introduces a maze-like pathway as they explore the exhibition. In contrast, the library side shown below is more open and relaxed. One can sit and lay as they read.
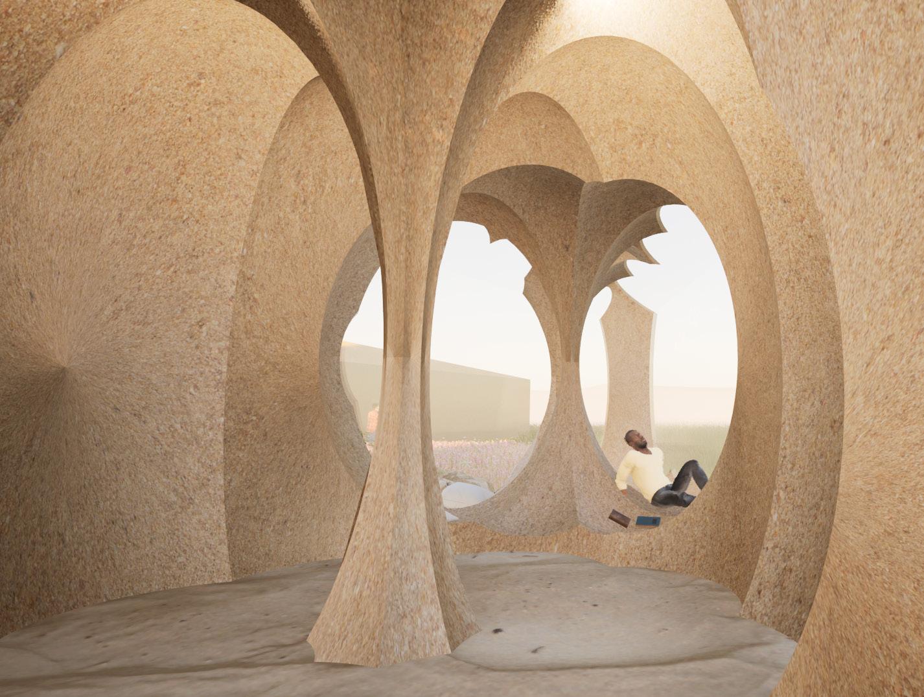
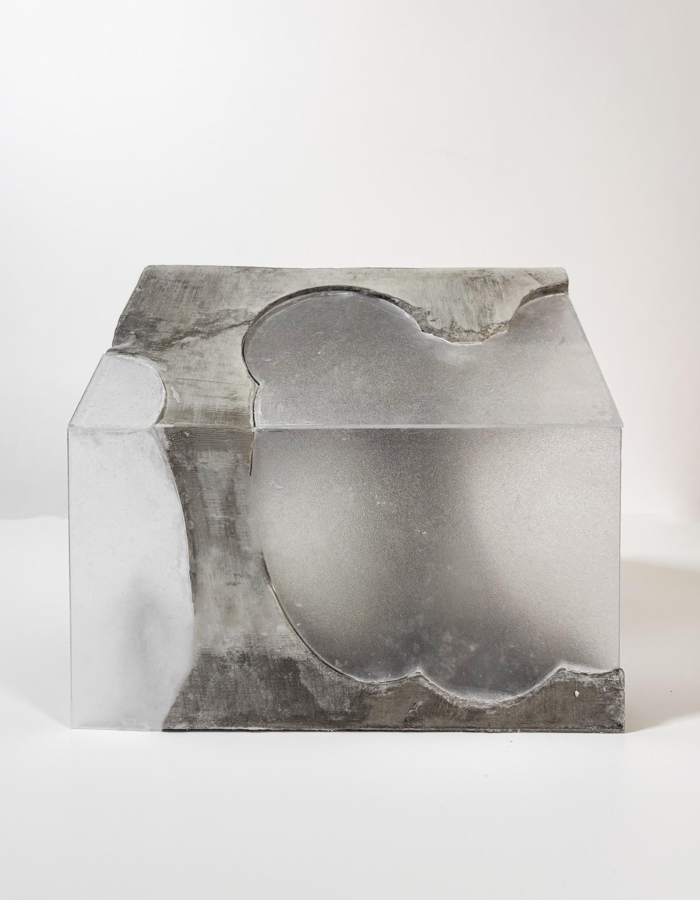
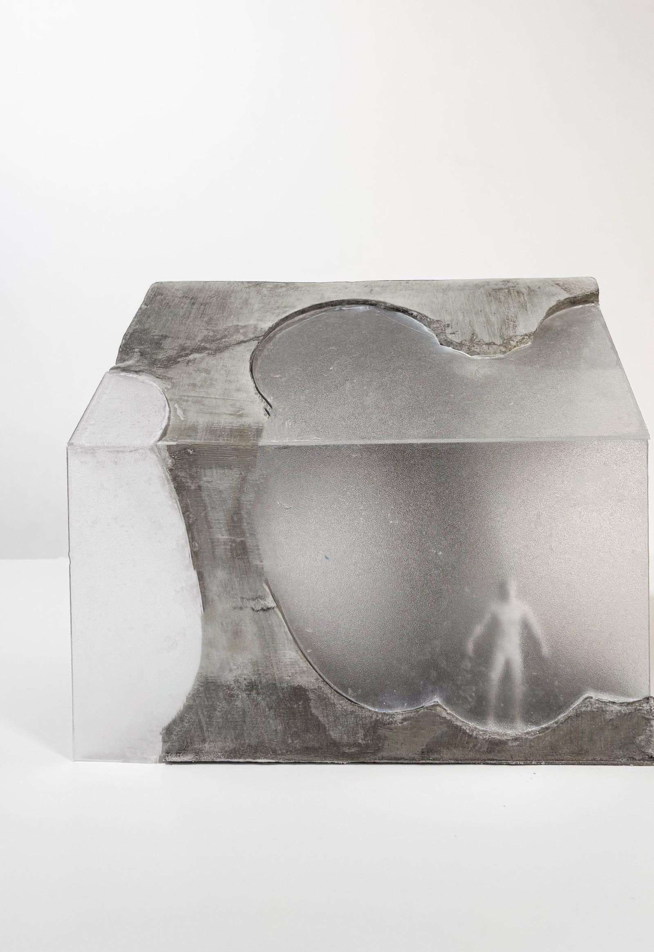
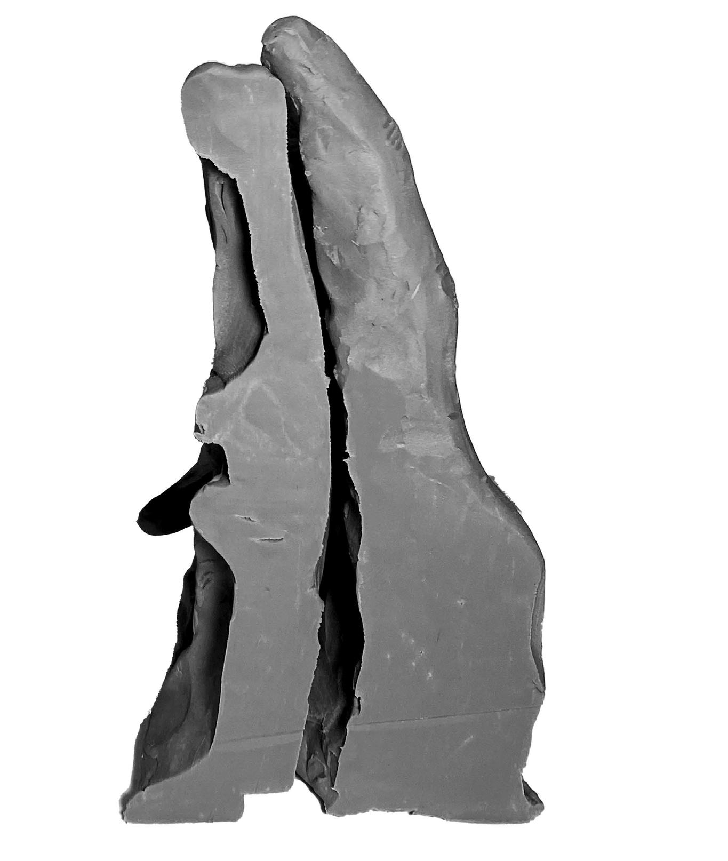
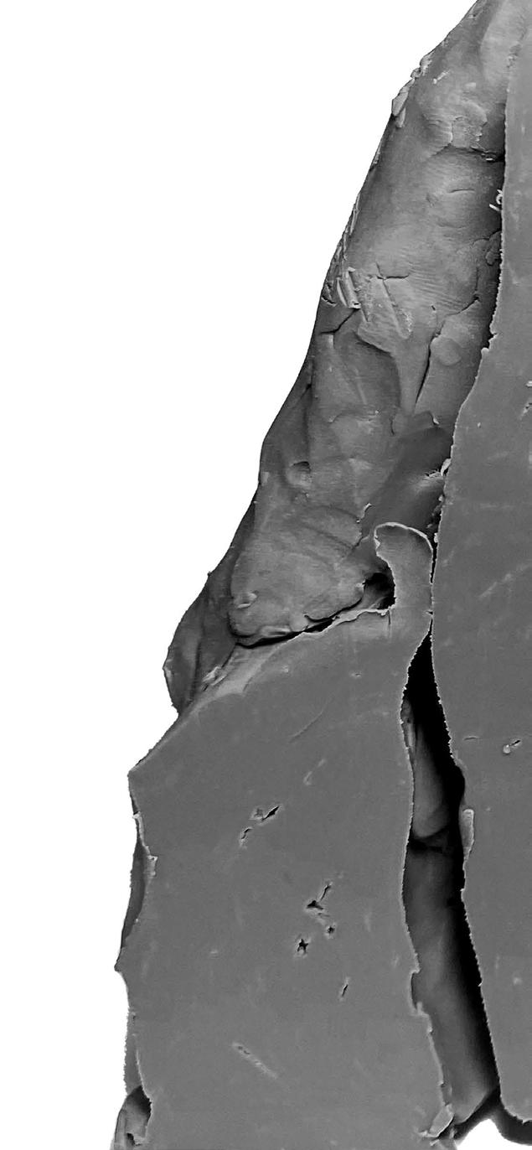
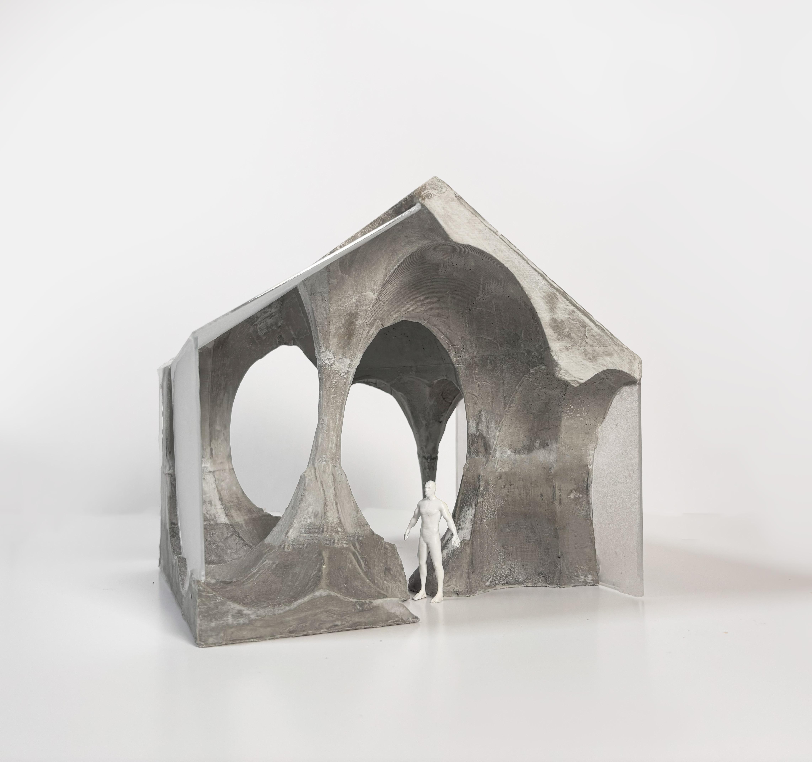
Inspired by the Three Sisters farming method—corn, beans, and pumpkins grown in harmony— this Center for Reconciliation and Remembrance honors the Ute tribe’s resilience and the layered history of the Conejos Indian Agency site. The design draws from this metaphor: corn’s linearity shapes the main axis, beans inspire connective pathways, and pumpkins influence carved, reflective spaces. I decided to do a slice model of the galleria side of the building. Using concrete, the complex and elegant interior space is depicted. Futher, the frosted glass protects the visitors’ privacy as one reflects the journey of the Utes.
Individual Work
ARCH 100B, Studio Course
Advisor: Morgane Copp Spring 2024
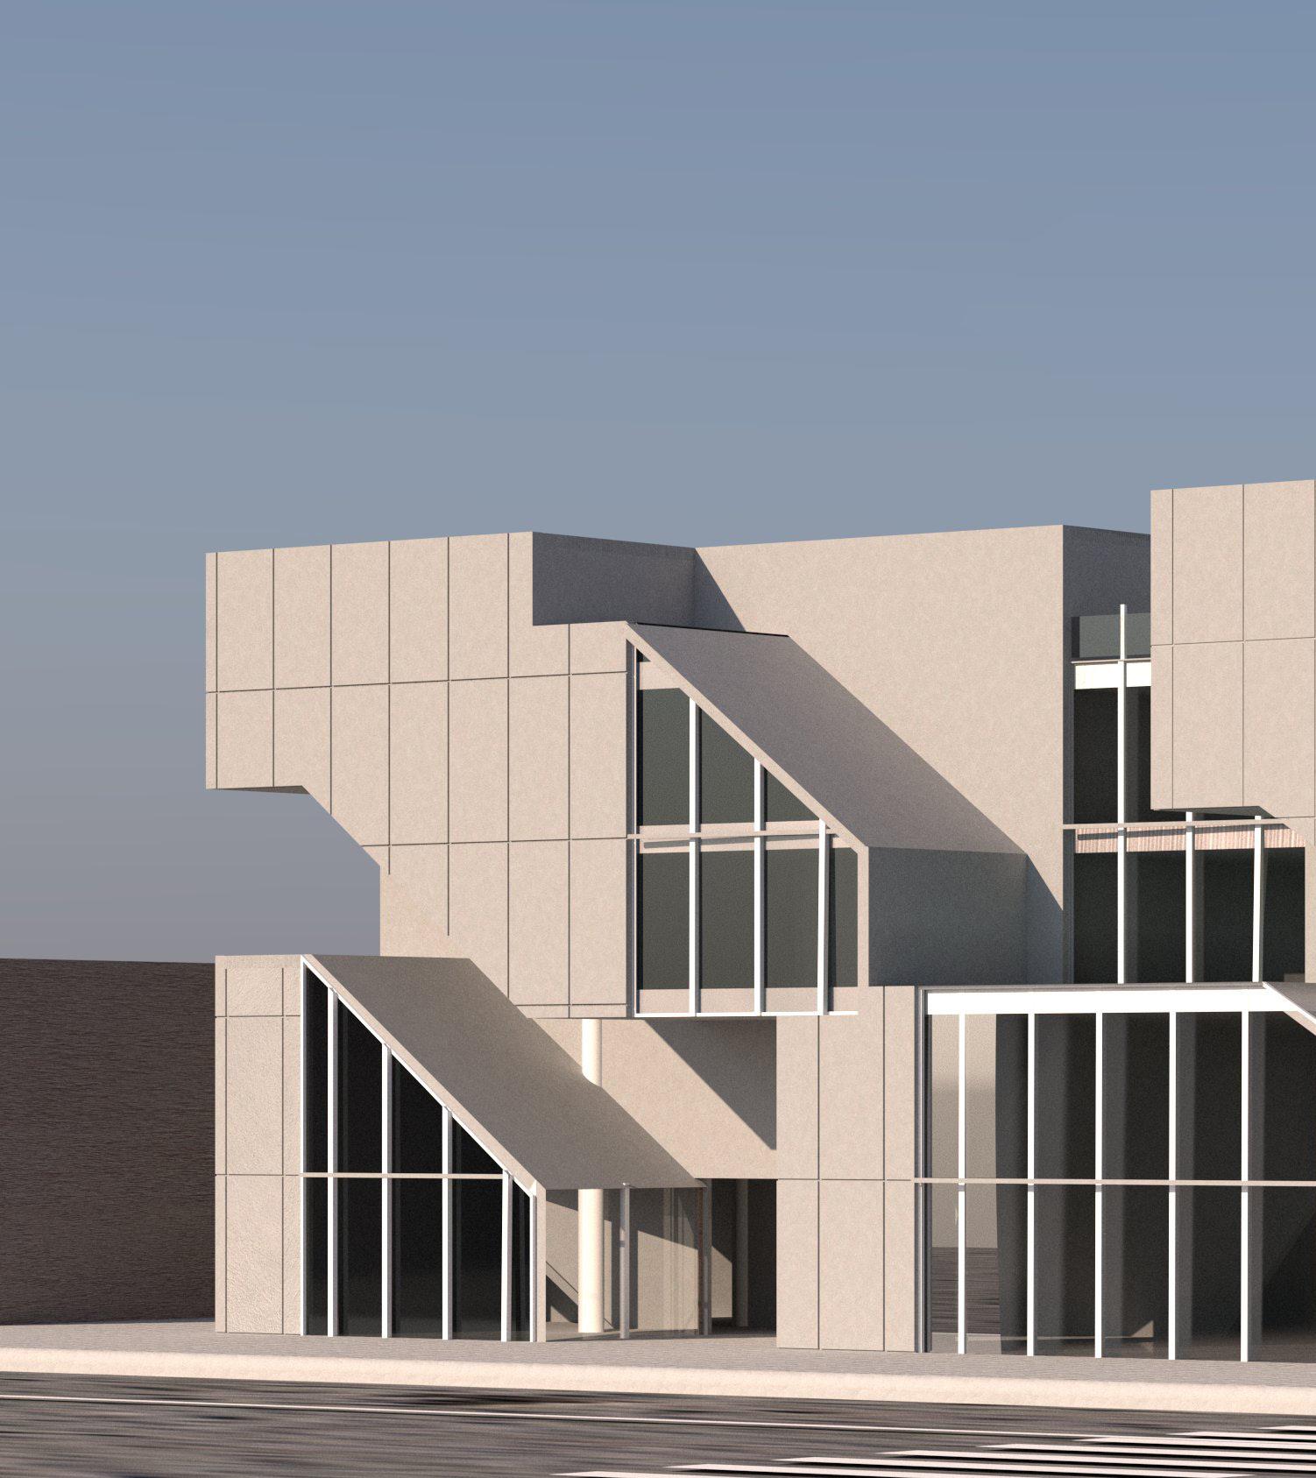
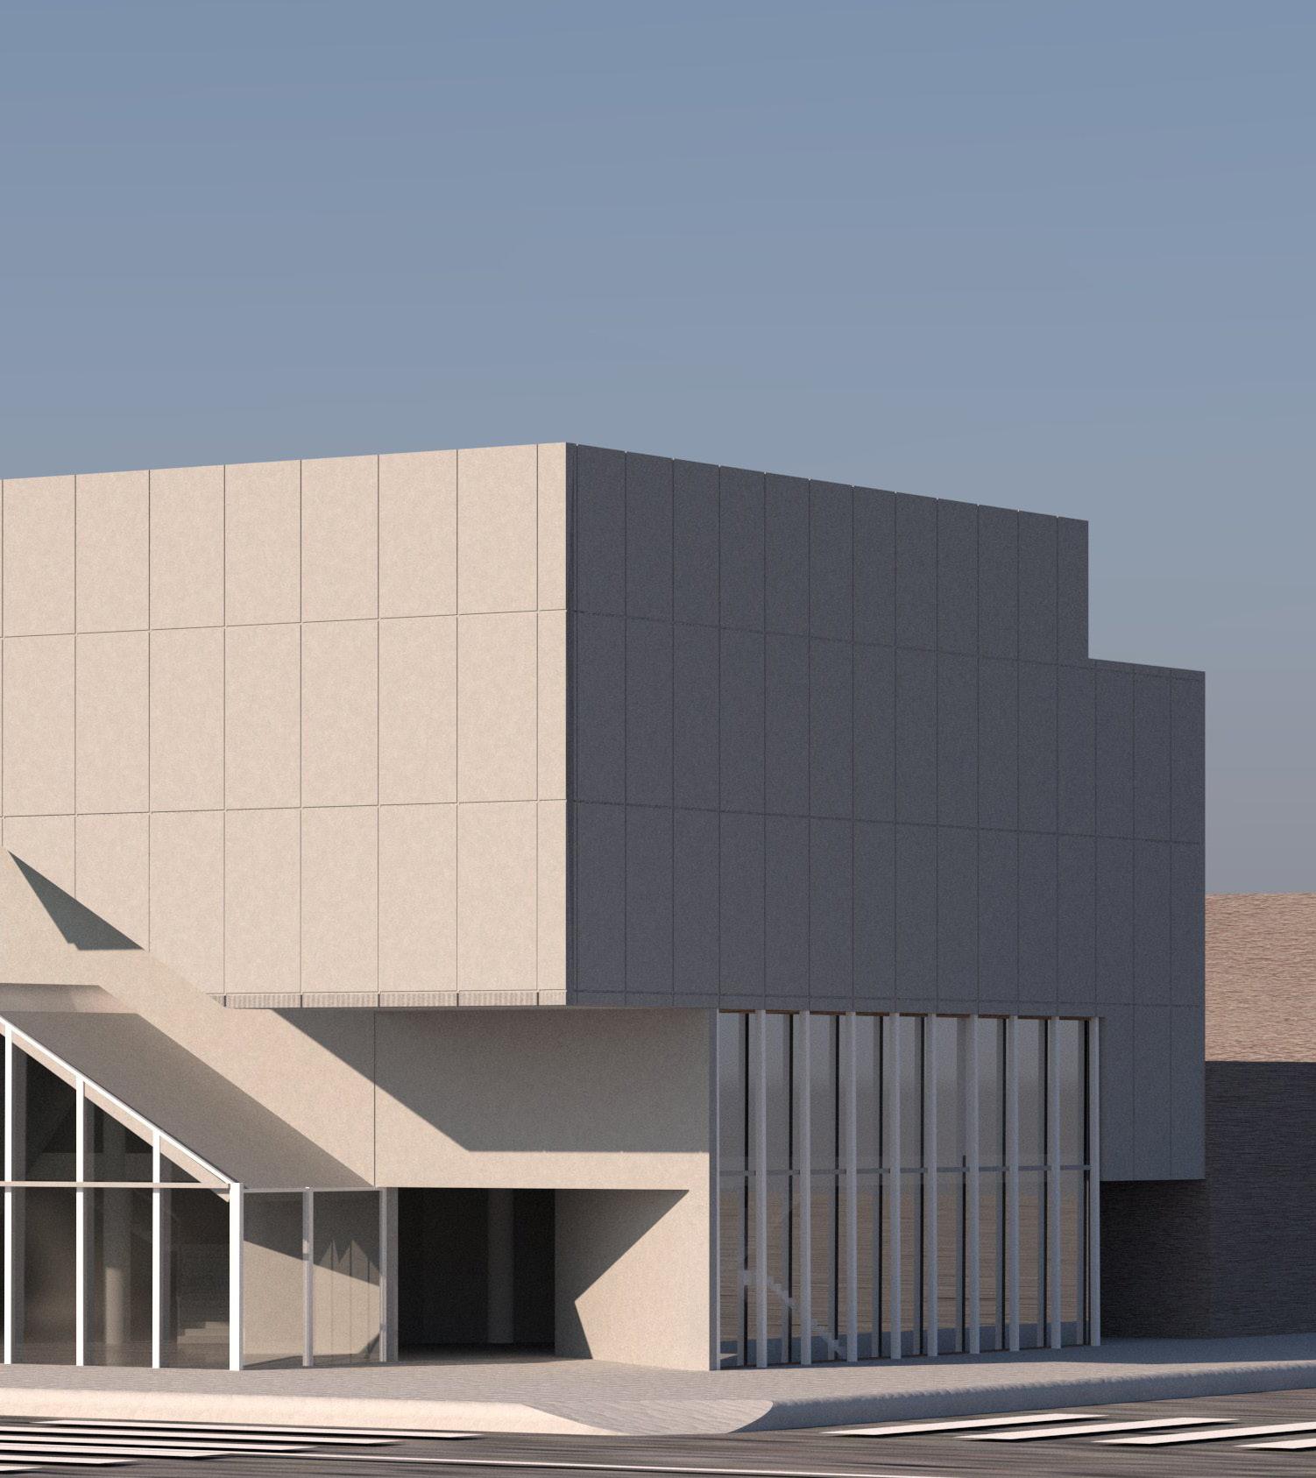
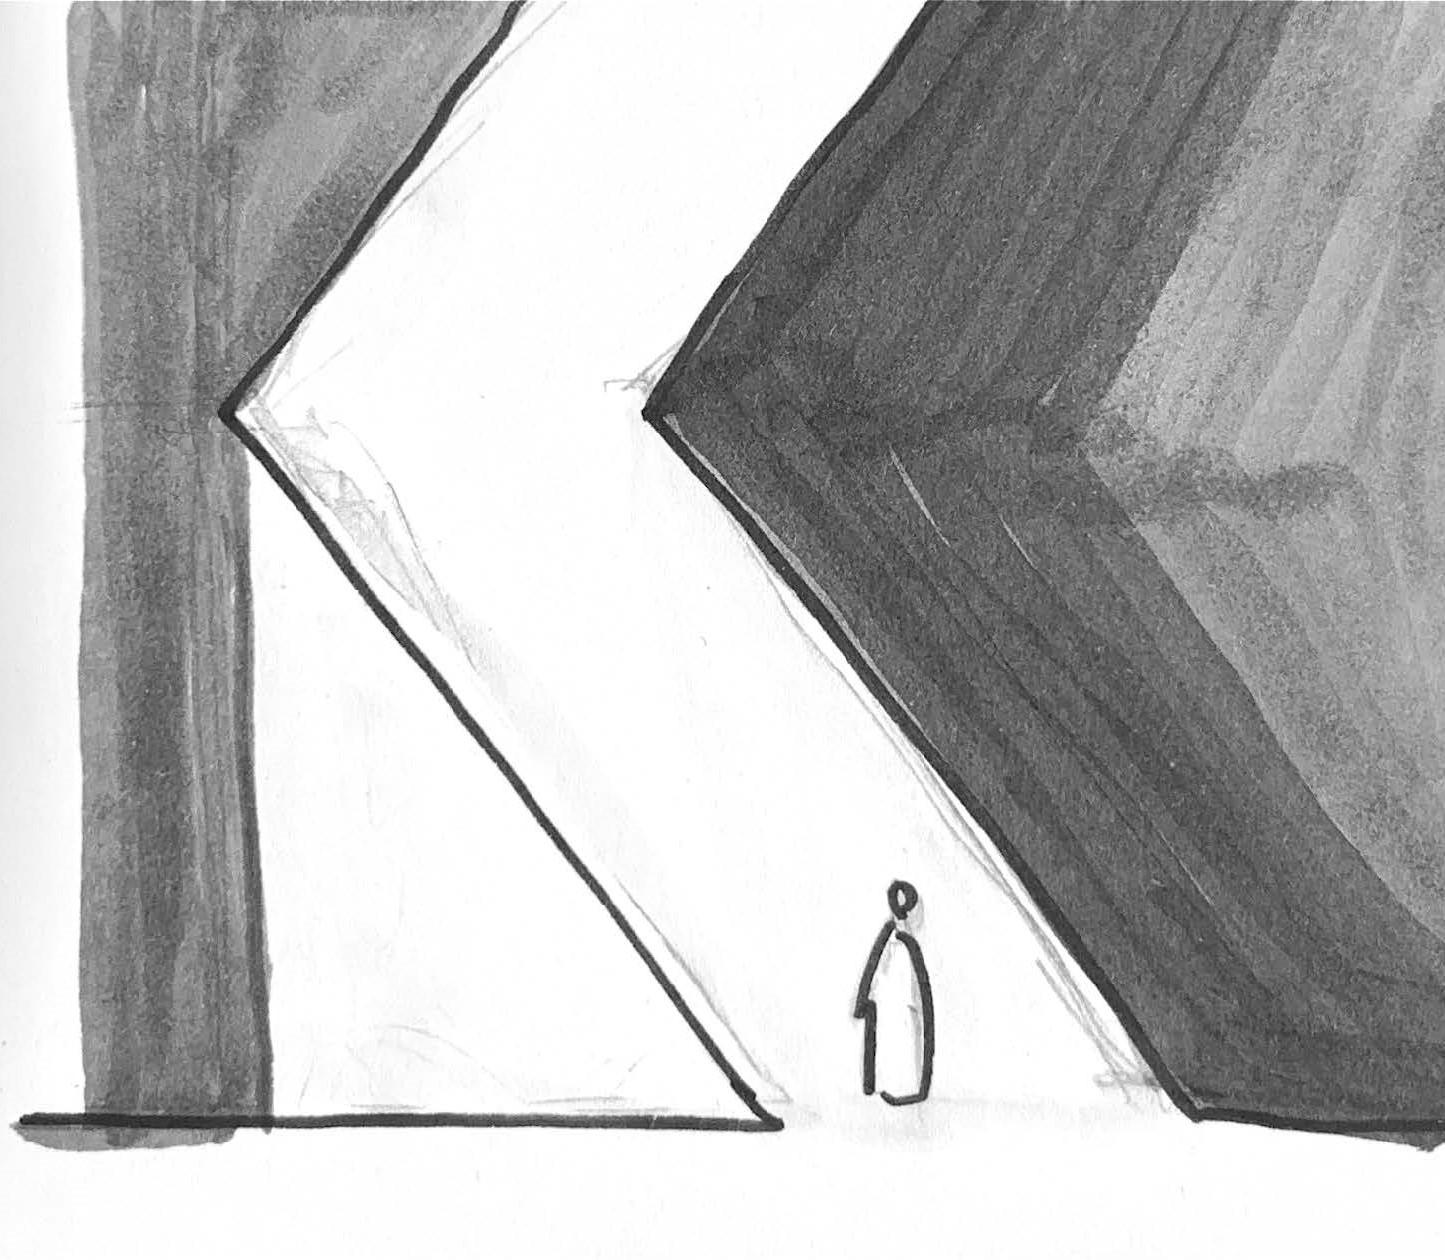
The concept of the project is dichotomy: exploring permeability and solidity in simple moves. The permeable aspect of the structure reveals itself through “open columns” with an inviting atmosphere and overhangs. By aligning the columns along vertical lines rather than diagonals, a dynamic zigzag effect is achieved, imbuing the space with a sense of movement.
Conversely, the solid side of the pavilion is composed of closed columns, their edges aligned to emphasize the contrast between solidity and openness, between containment and release.
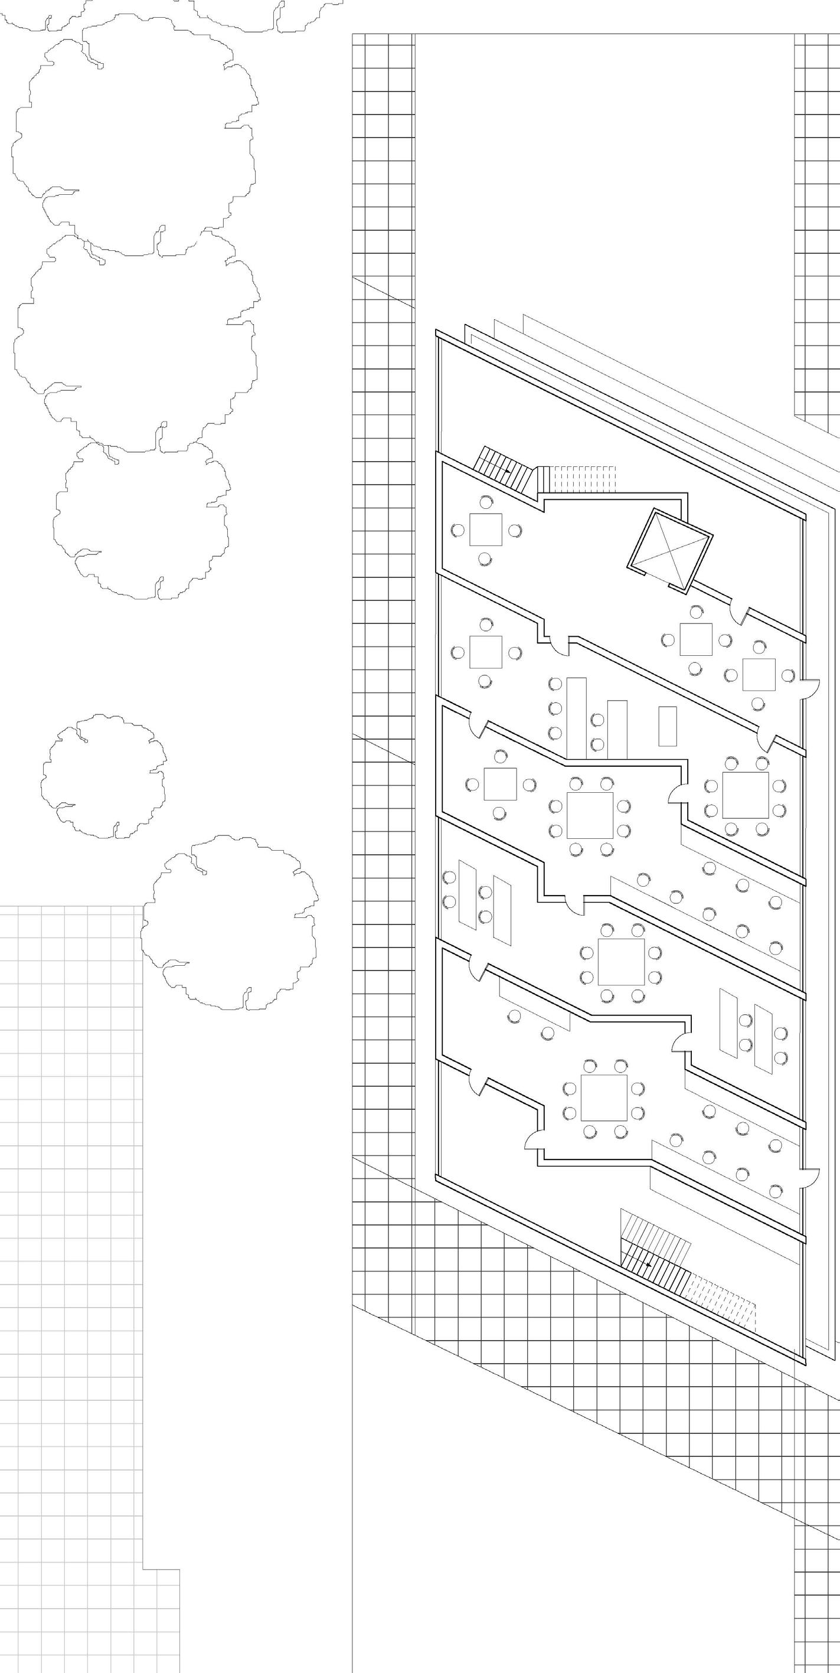
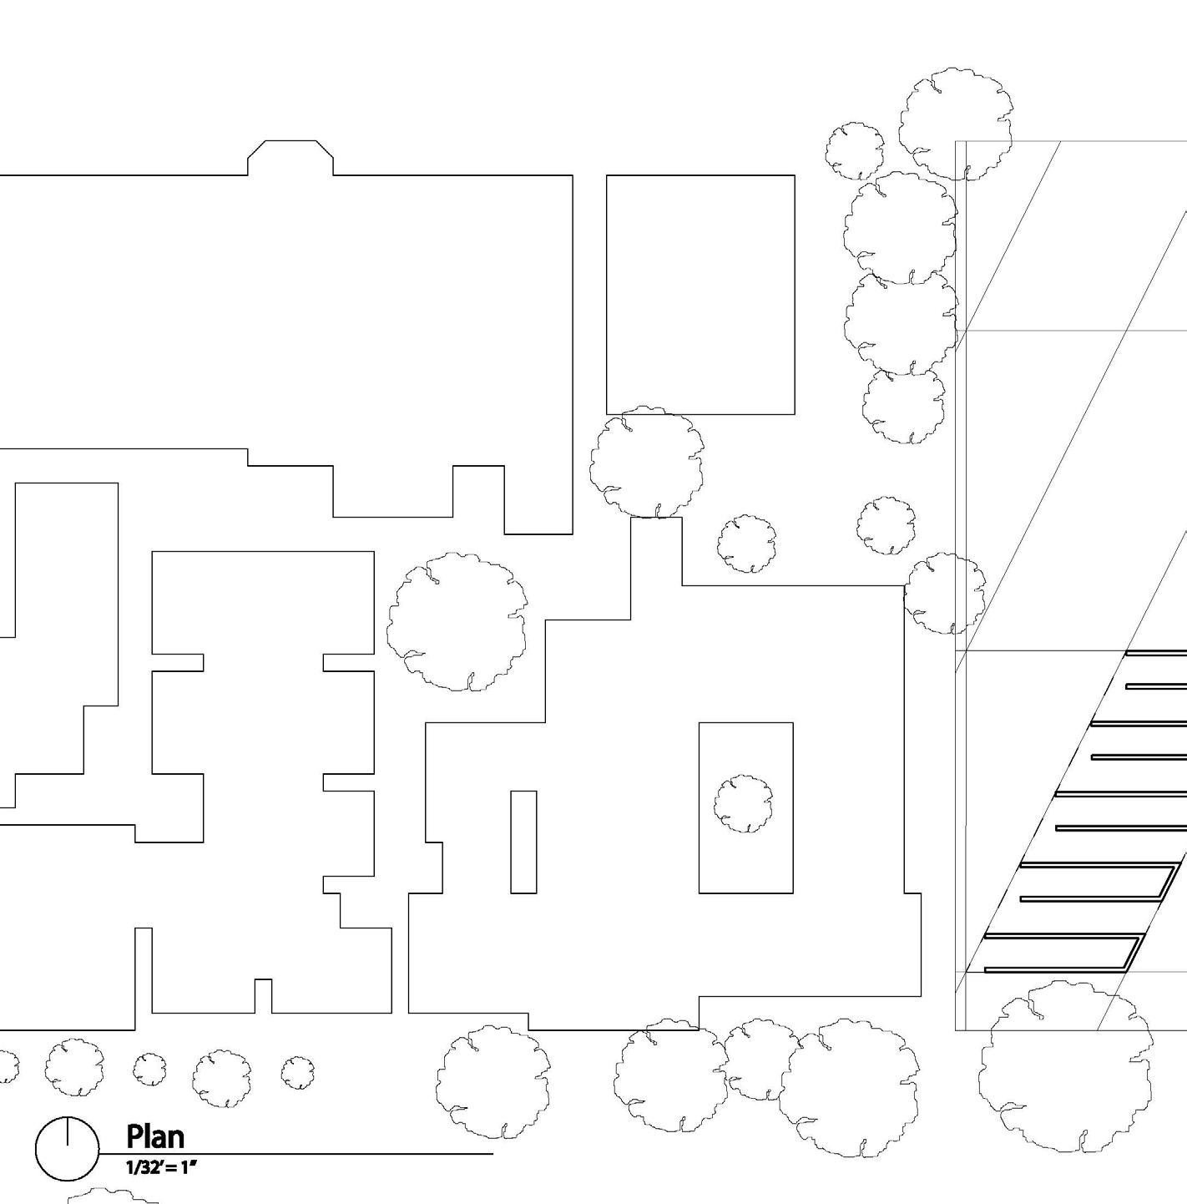
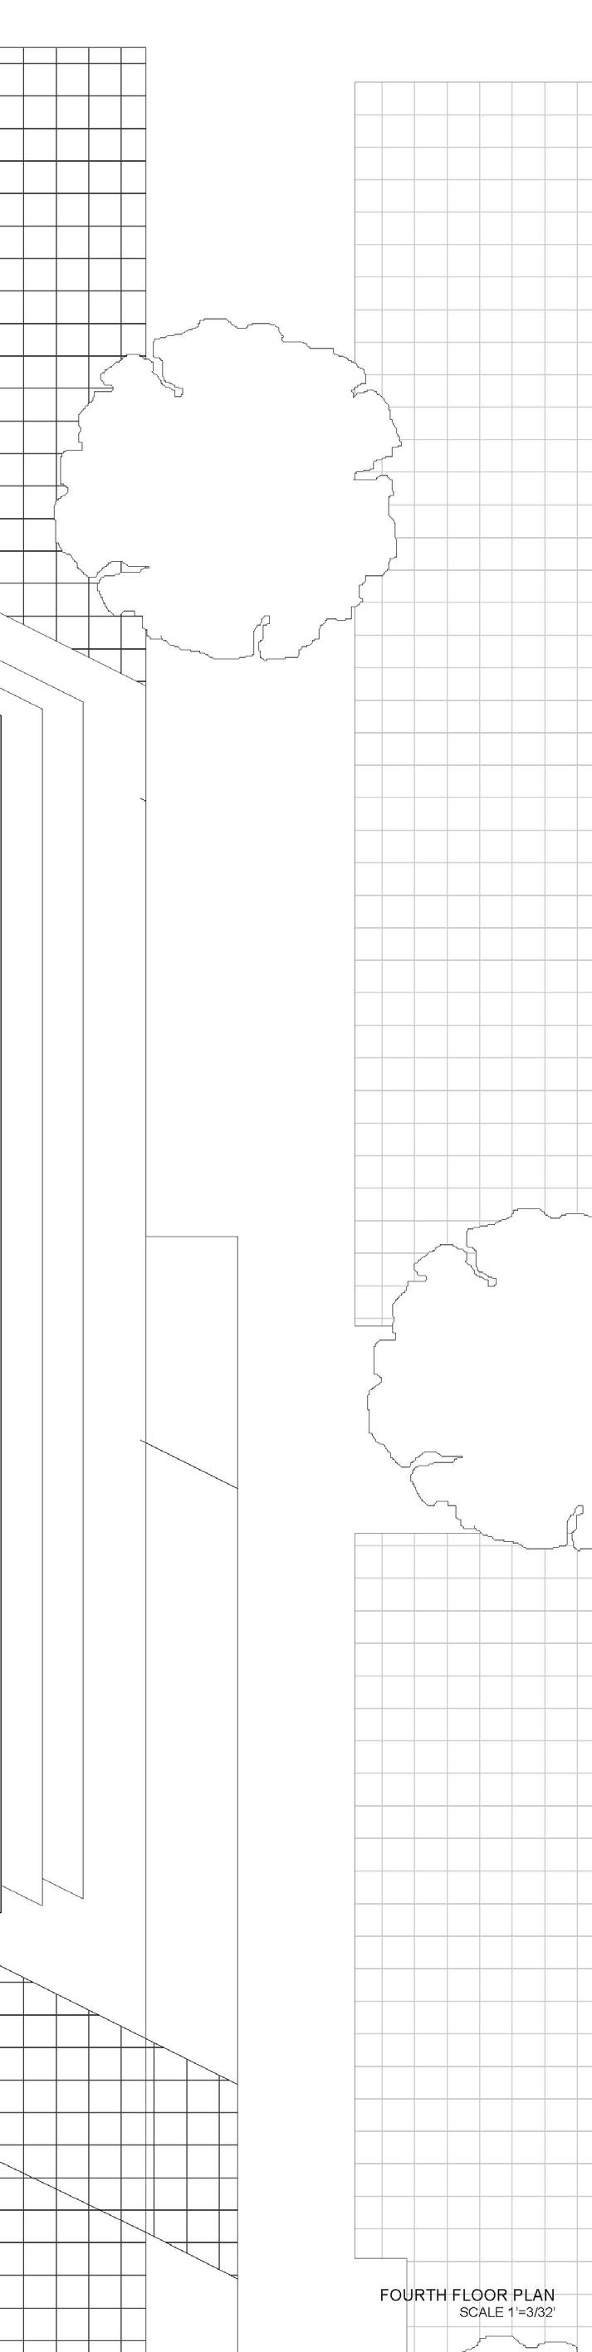
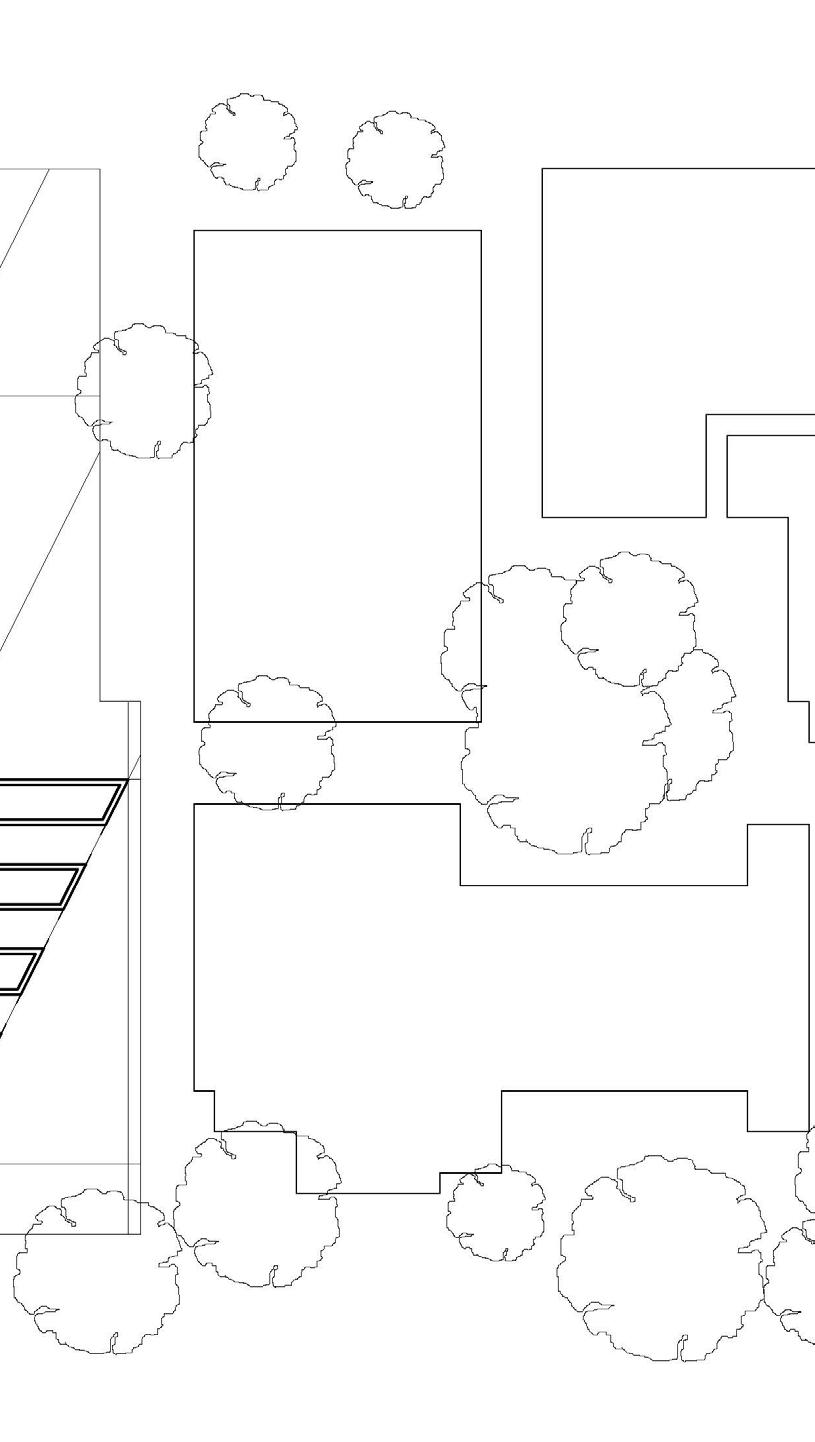
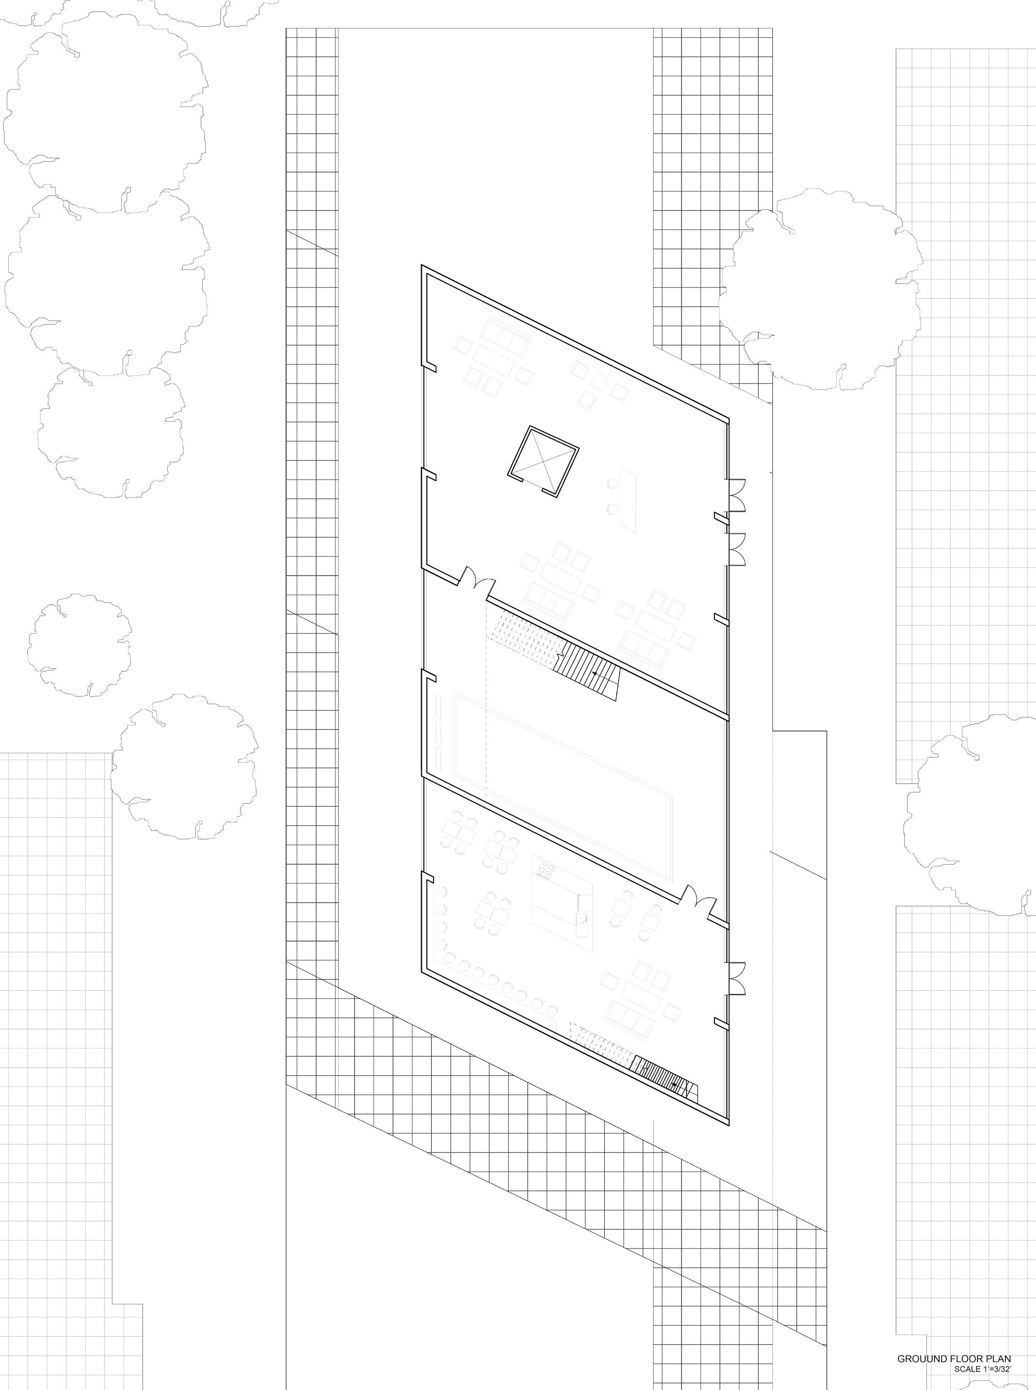
Regarding the site, the design subtly guides visitors along a snake-like path, encouraging a meditative walk. It is a sanctuary, a tranquil retreat amidst the bustle of campus life, offering students, professors, and staff a moment of rest and reflection as they transition between campus and the outside world.
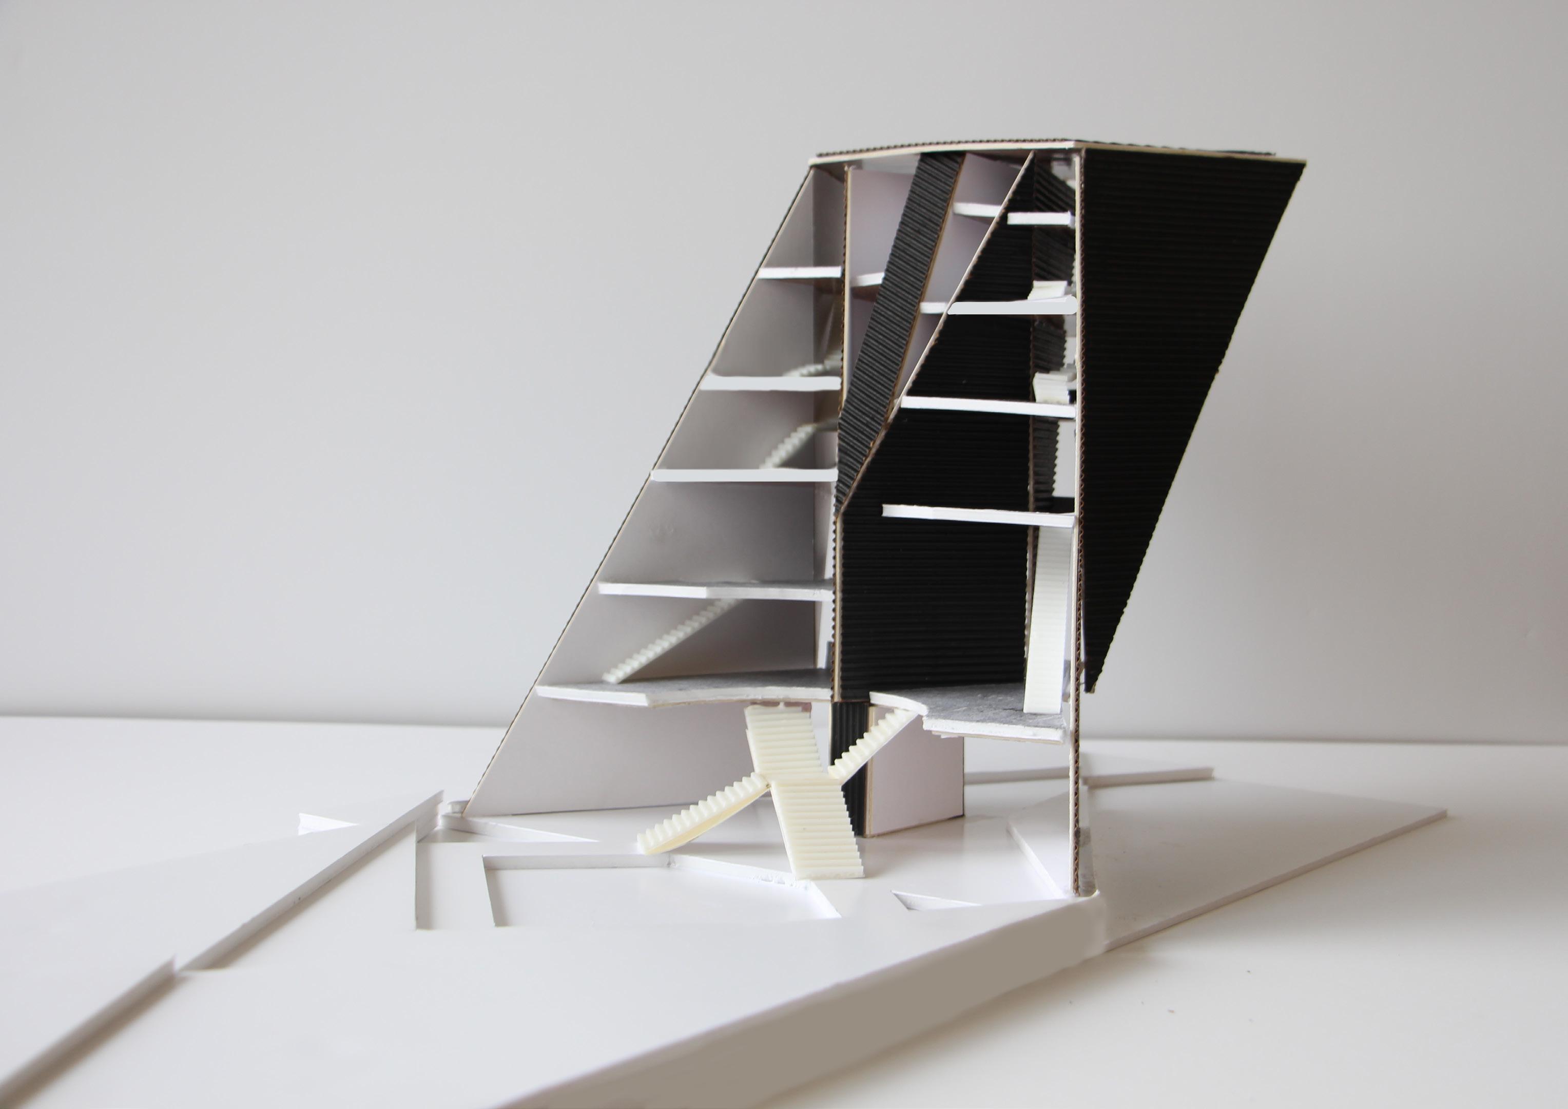
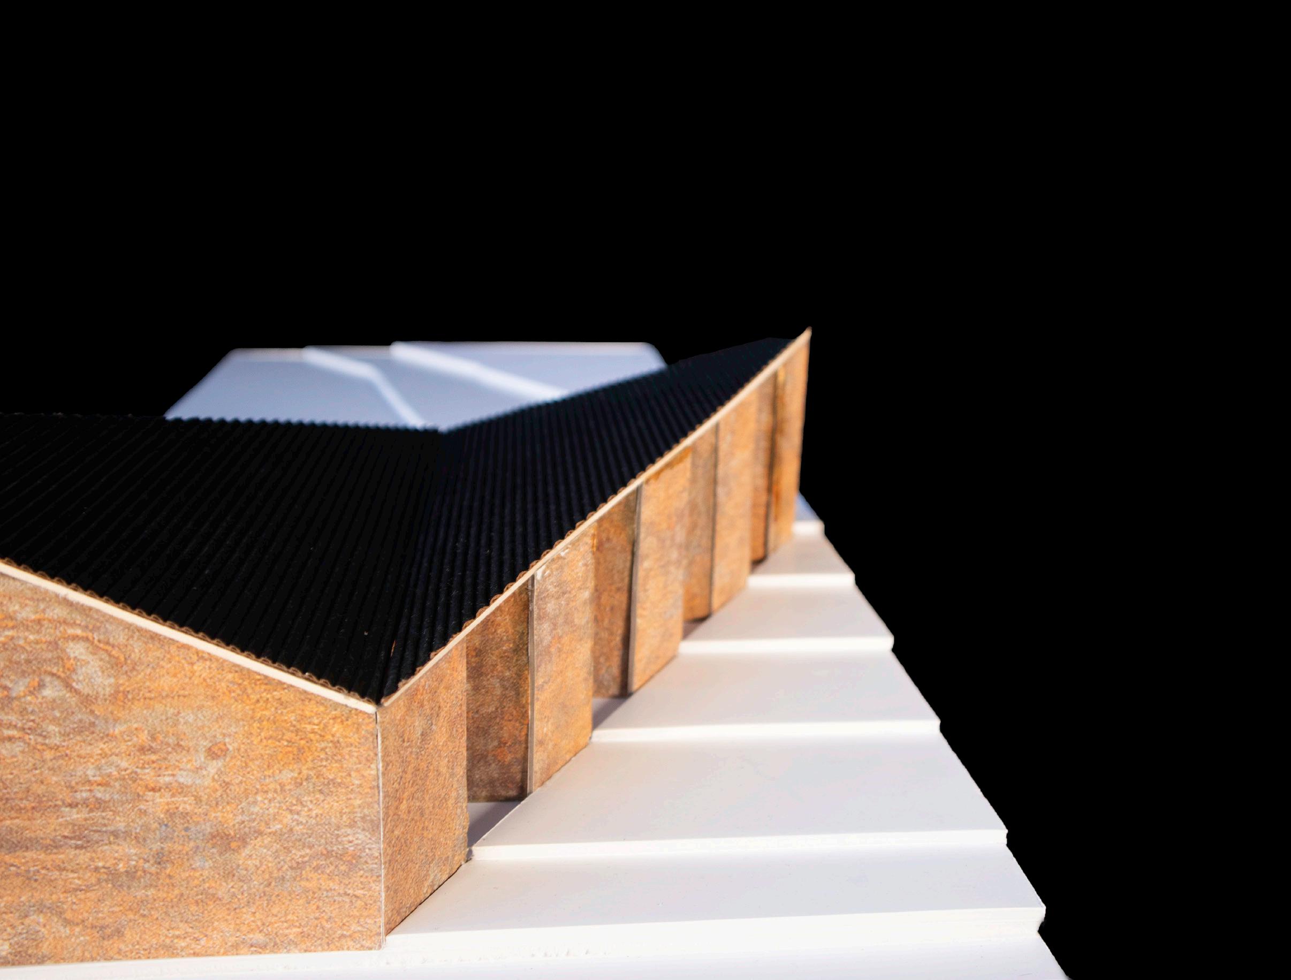
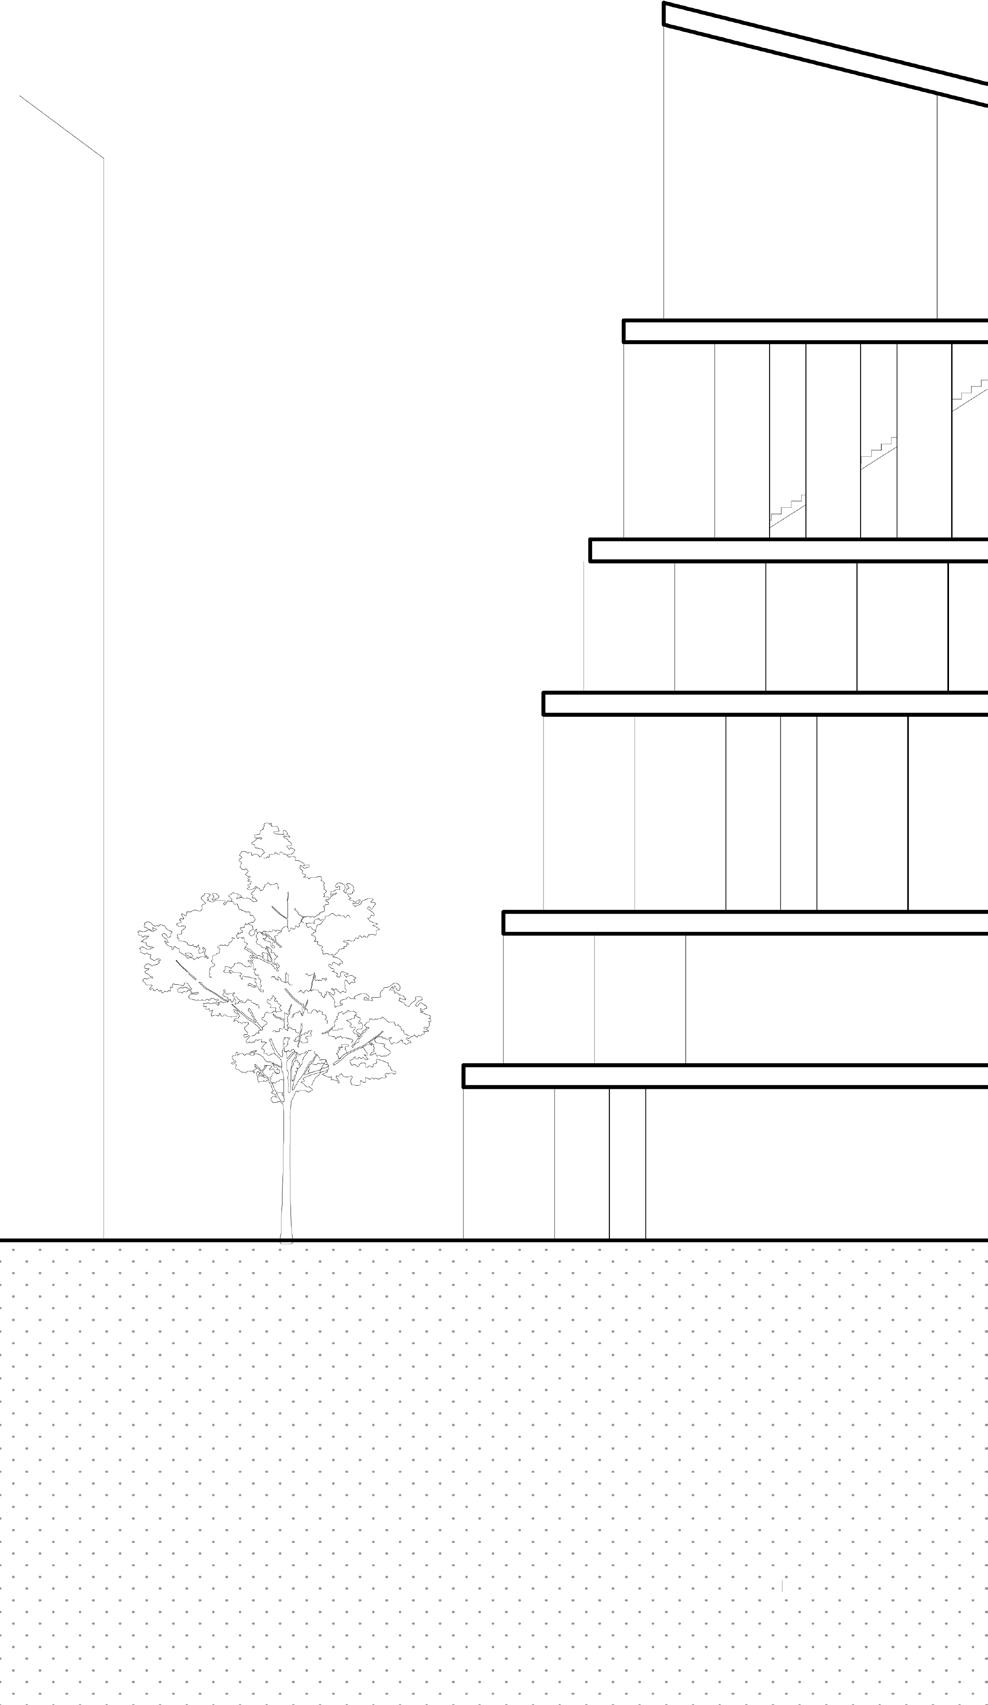
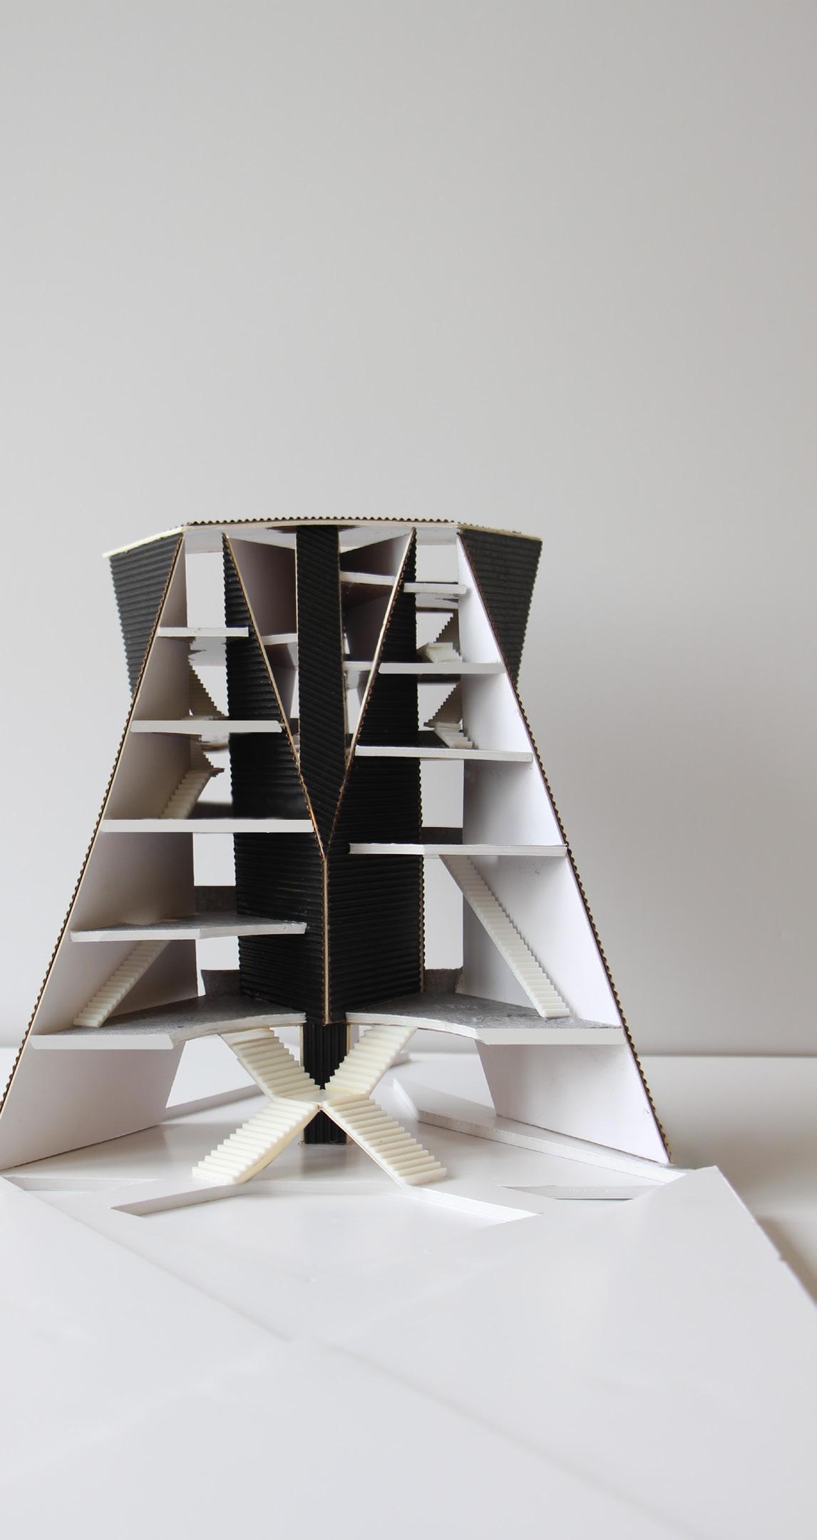
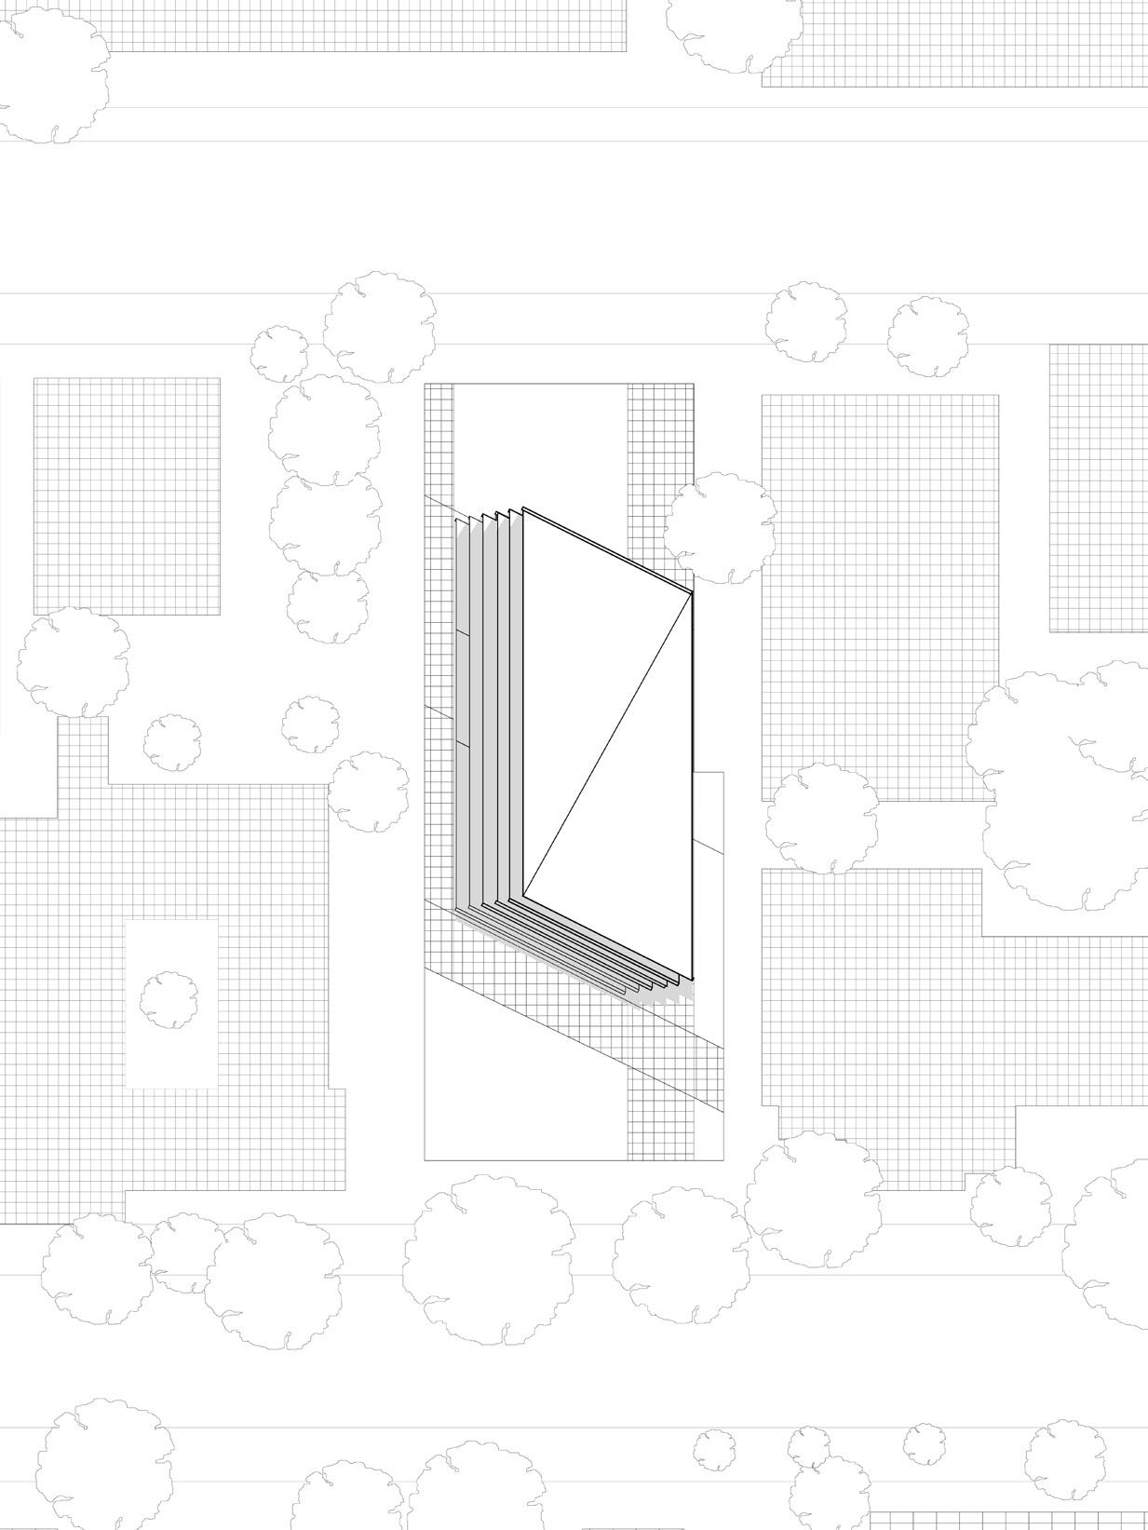
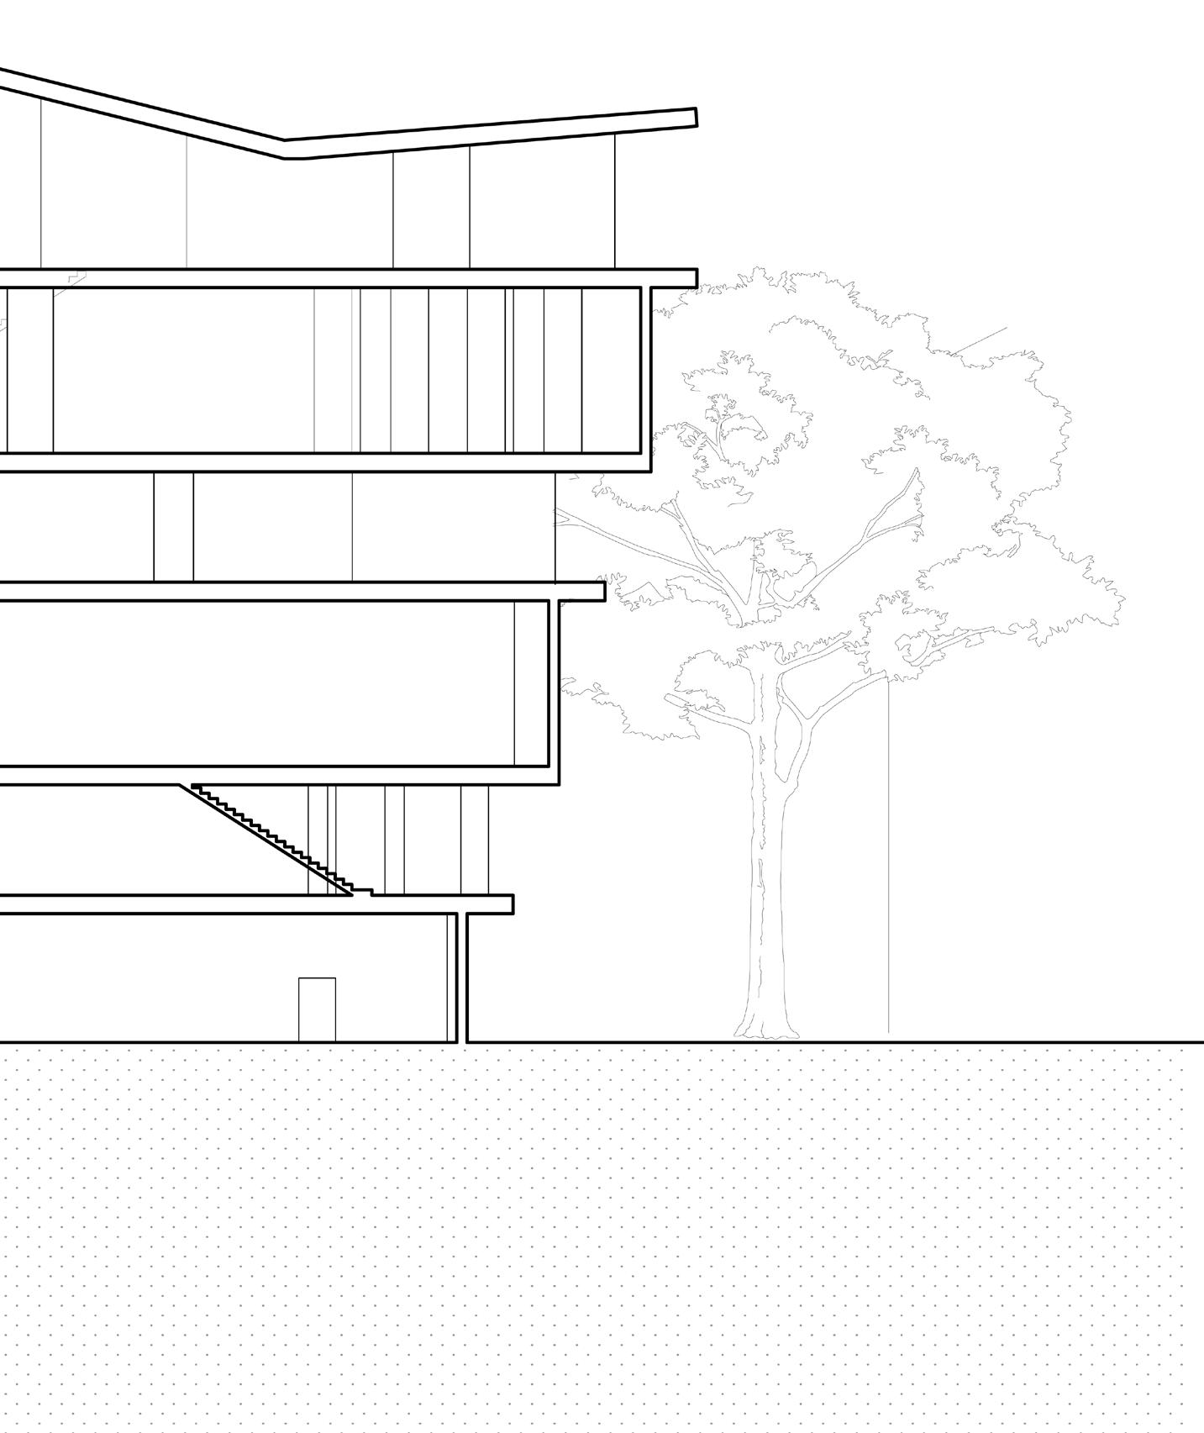
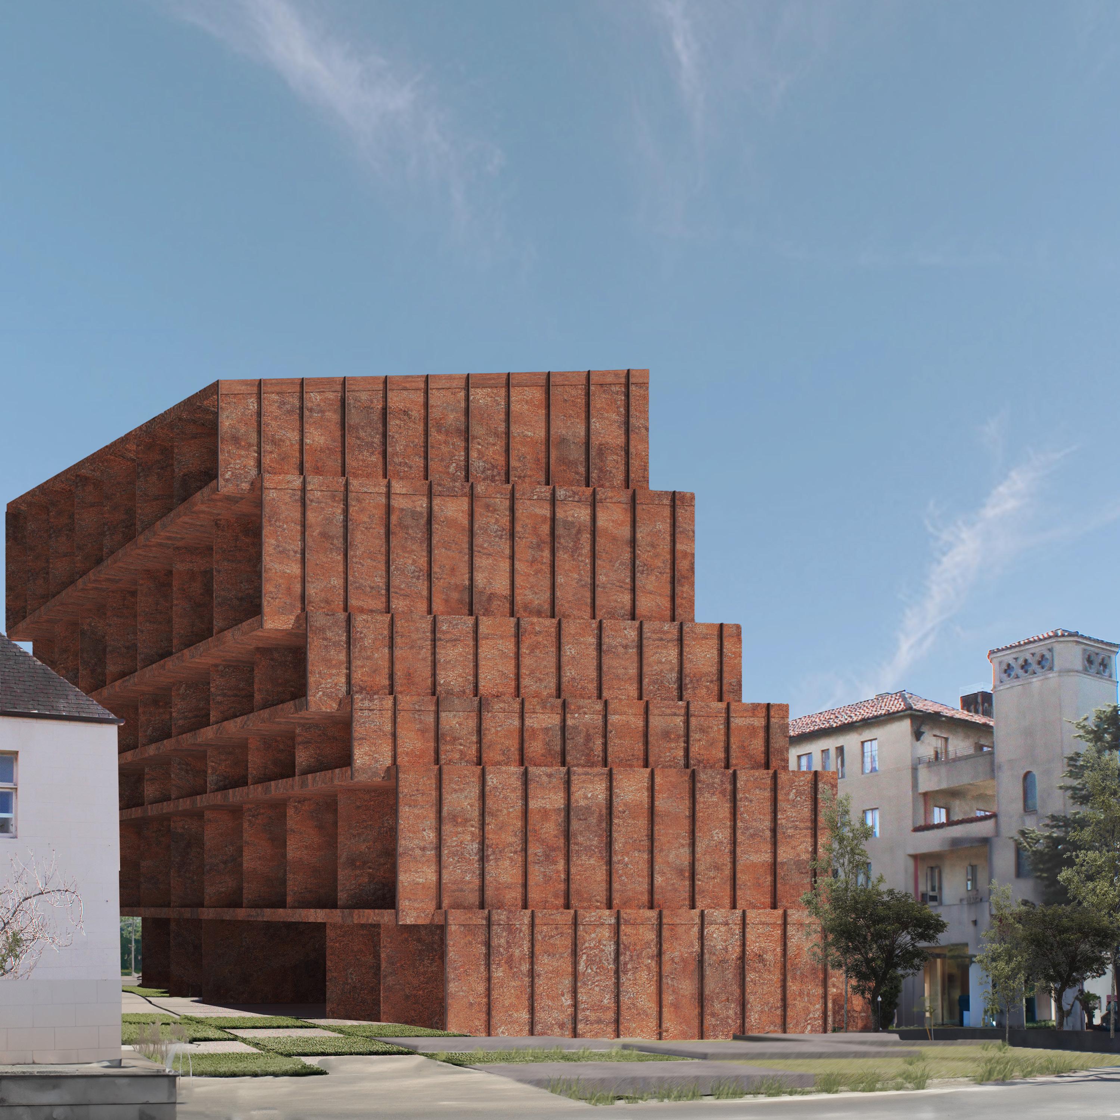
The exploration of the square as a parallelogram introduced a dynamic sense of directionality and continuity, influencing both the building’s organization and form. The end building centralizes around parallelograms, with exterior slabs suggesting extension beyond their edges. From the pavilion, the interplay of containment and permeability persisted, but I reimagined containment—using columns, vertical louvers, or walls engulfing squares—to balance navigability with spatial clarity.


Individual Work
ARCH 100A, Studio Course
Advisor: Andrew Atwood Fall 2023
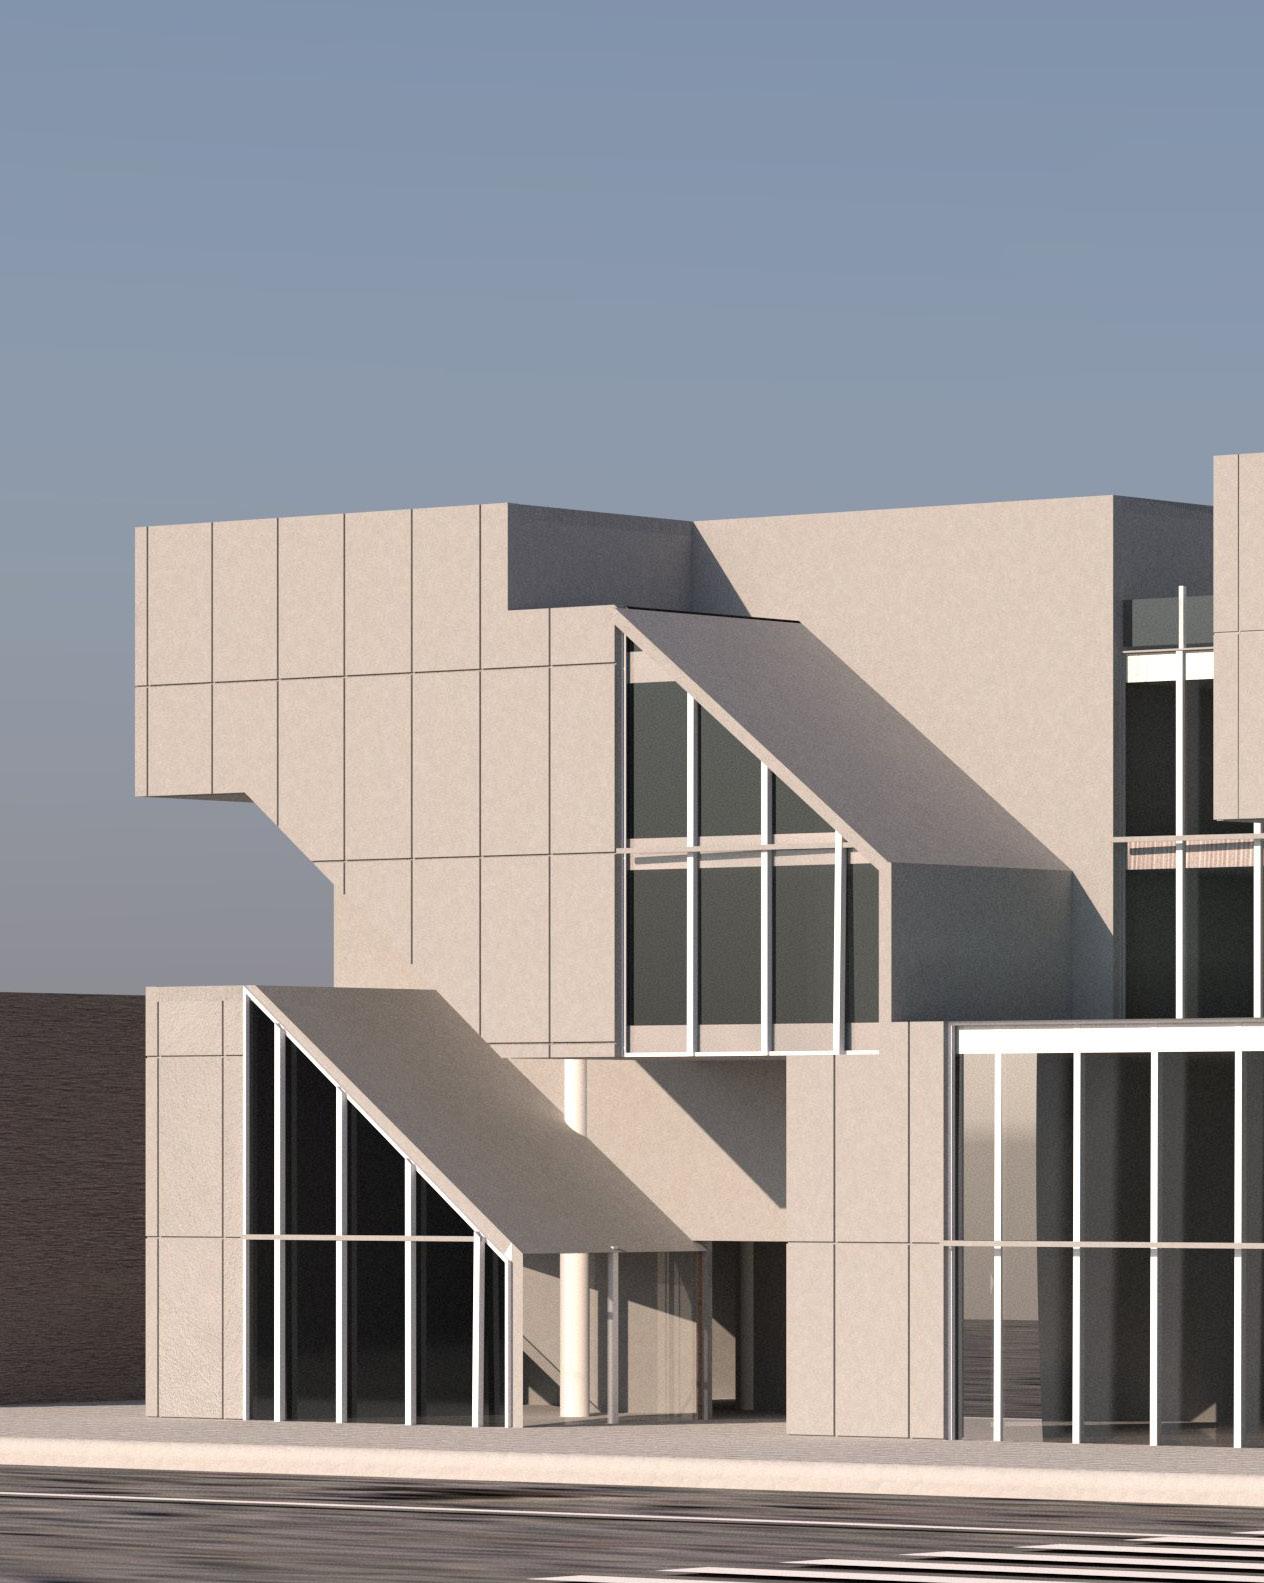
Located in downtown LA, this project aims to address the vibrant performance culture of Los Angeles while providing permanent practice spaces in a city dominated by grand but temporal facilities. Through analysis of the site, it became evident that there was a scarcity of permanent practice spaces amidst the plethora of performance-related services. In response, the design revolves around the concept of harmony with diverse scale of spaces and users: the public versus the private (performers). The project offers a coexistence of everyday practice areas for performers alongside grand-scale performance spaces. Diverse scales of spaces are integrated into both the facade and floor plans, reflecting the multifaceted nature of performance culture.
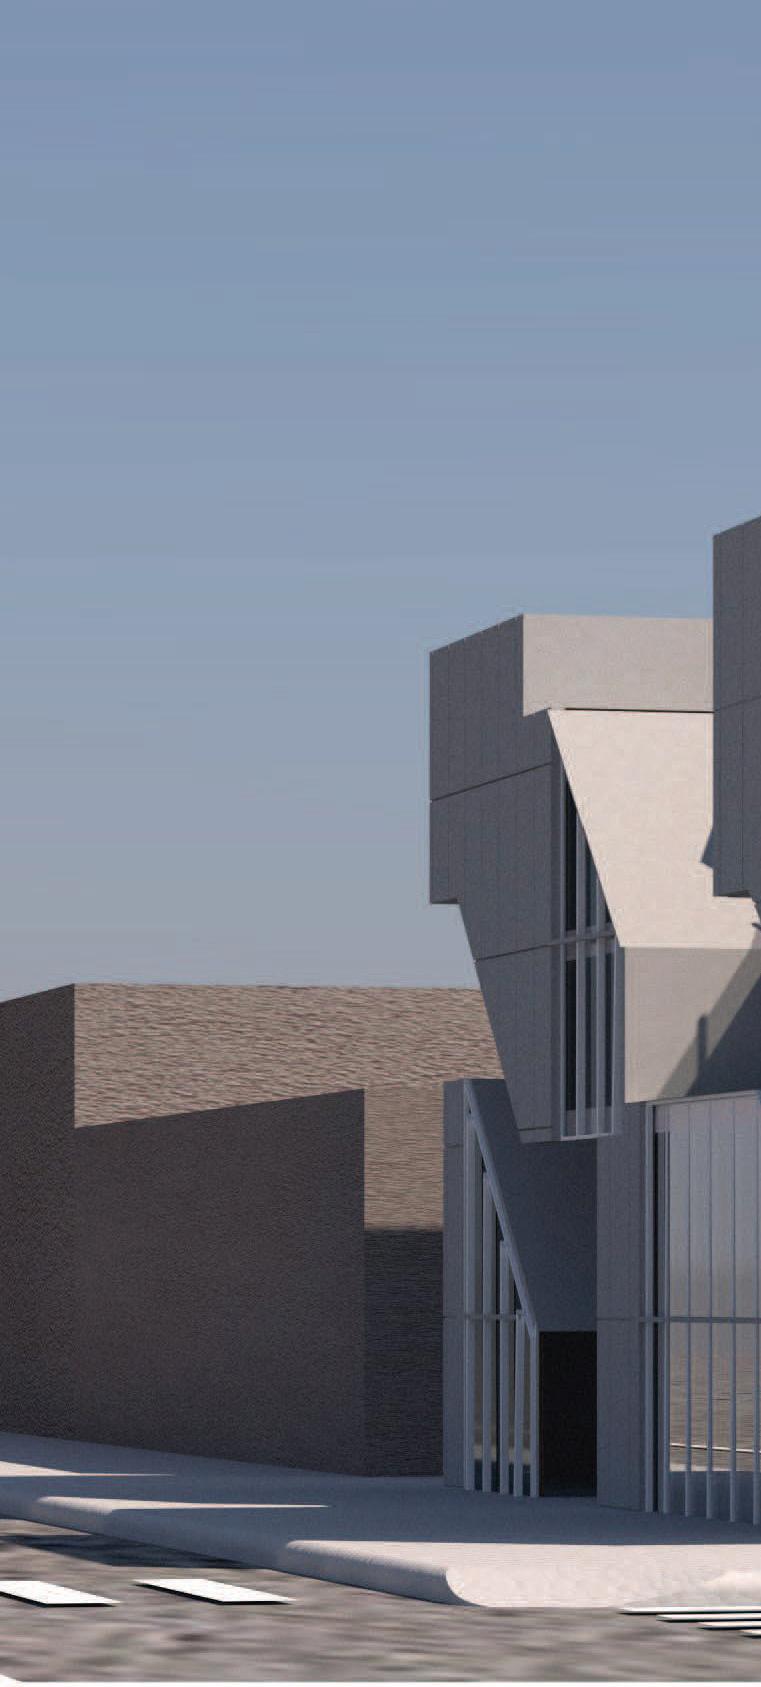
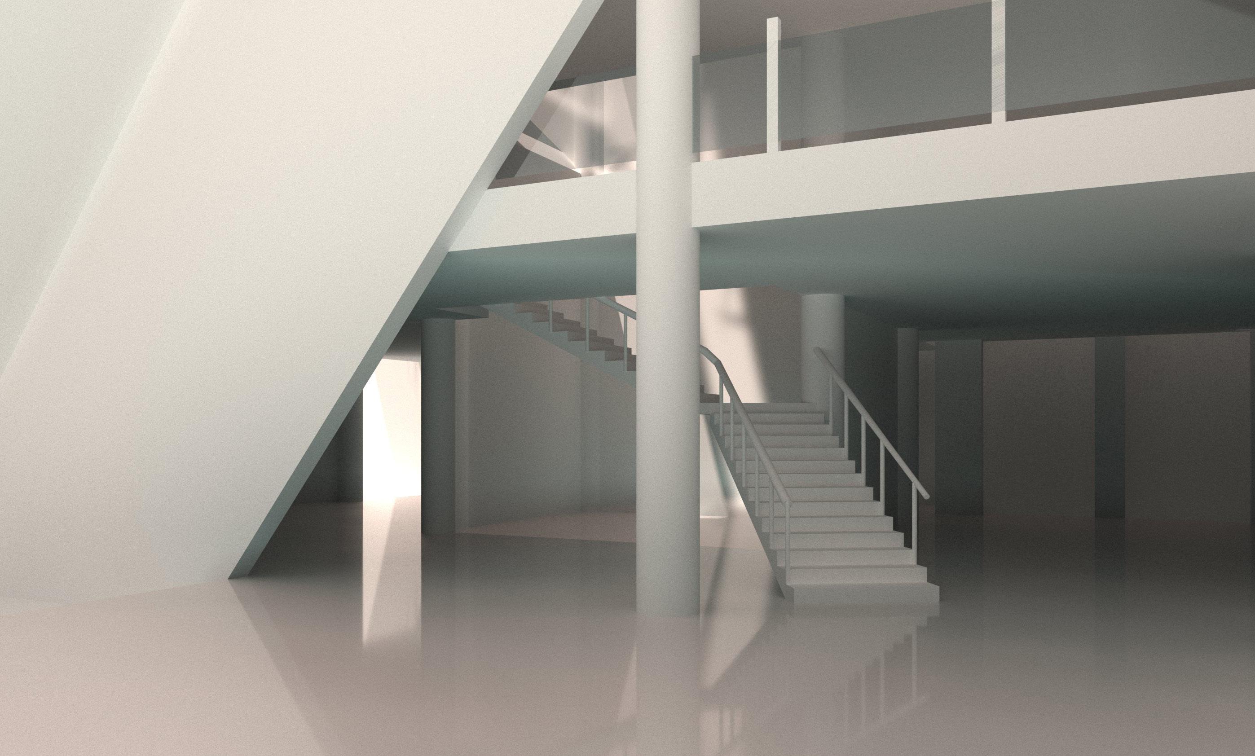
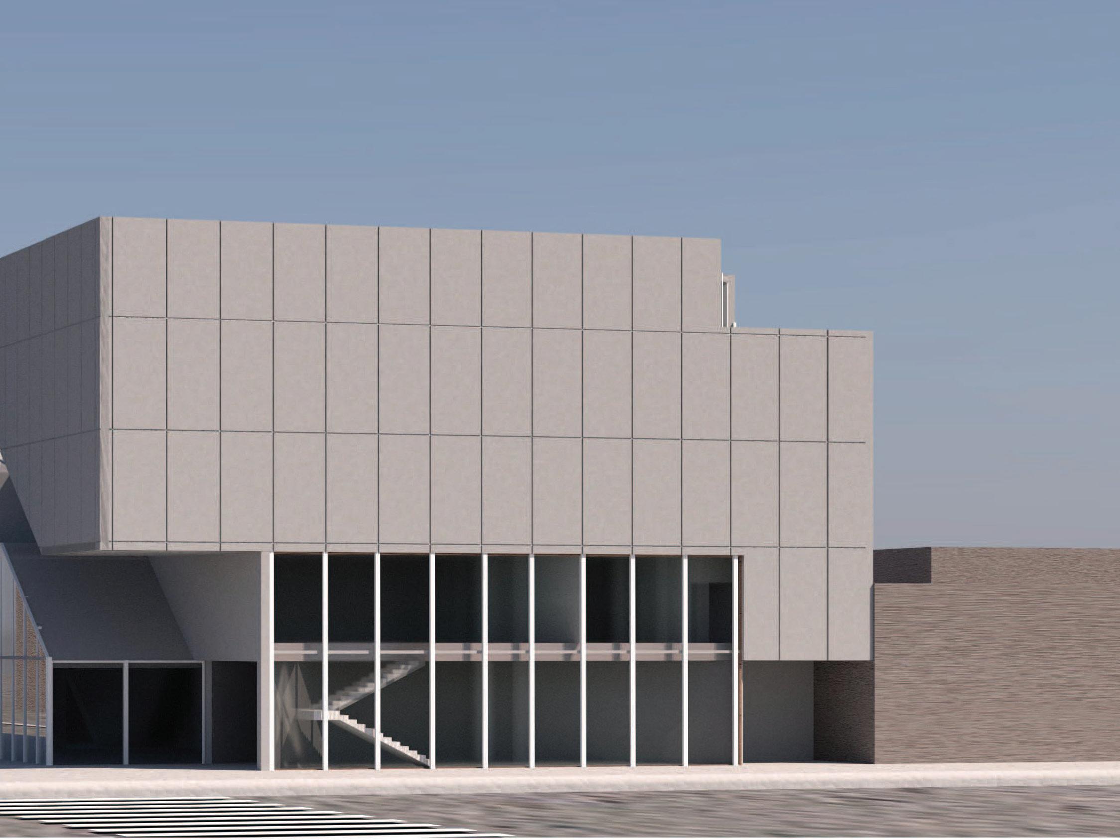
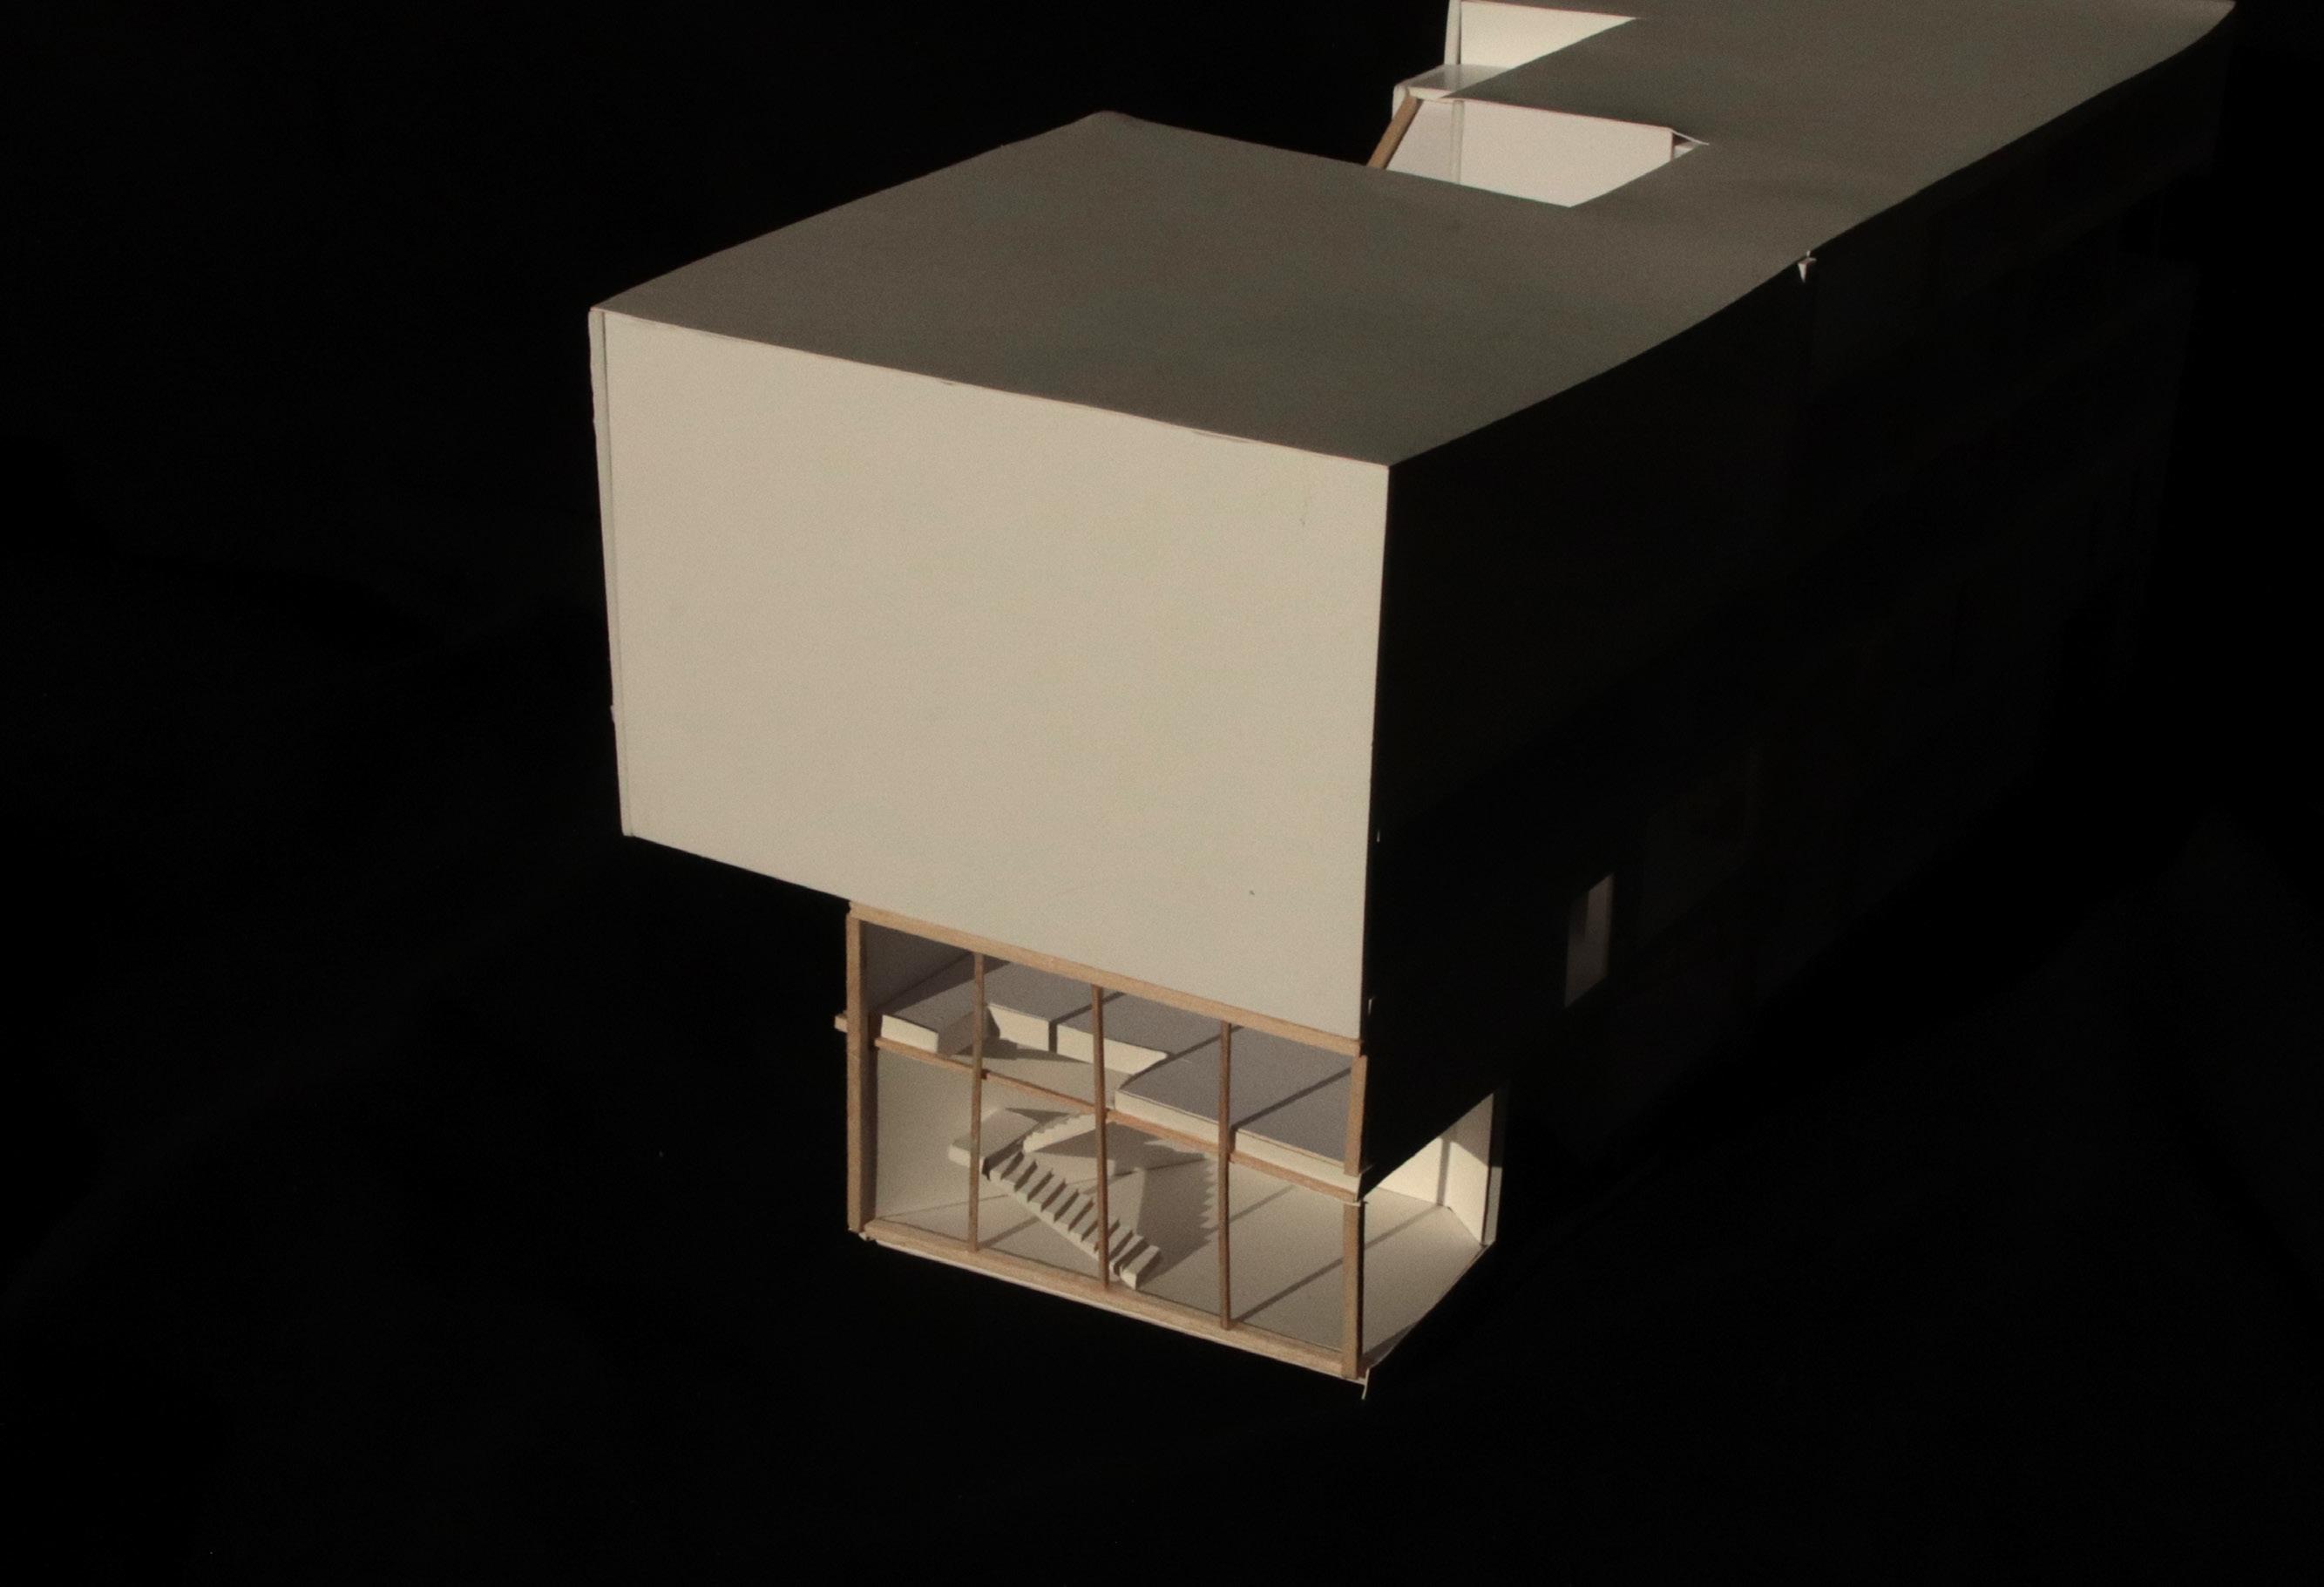
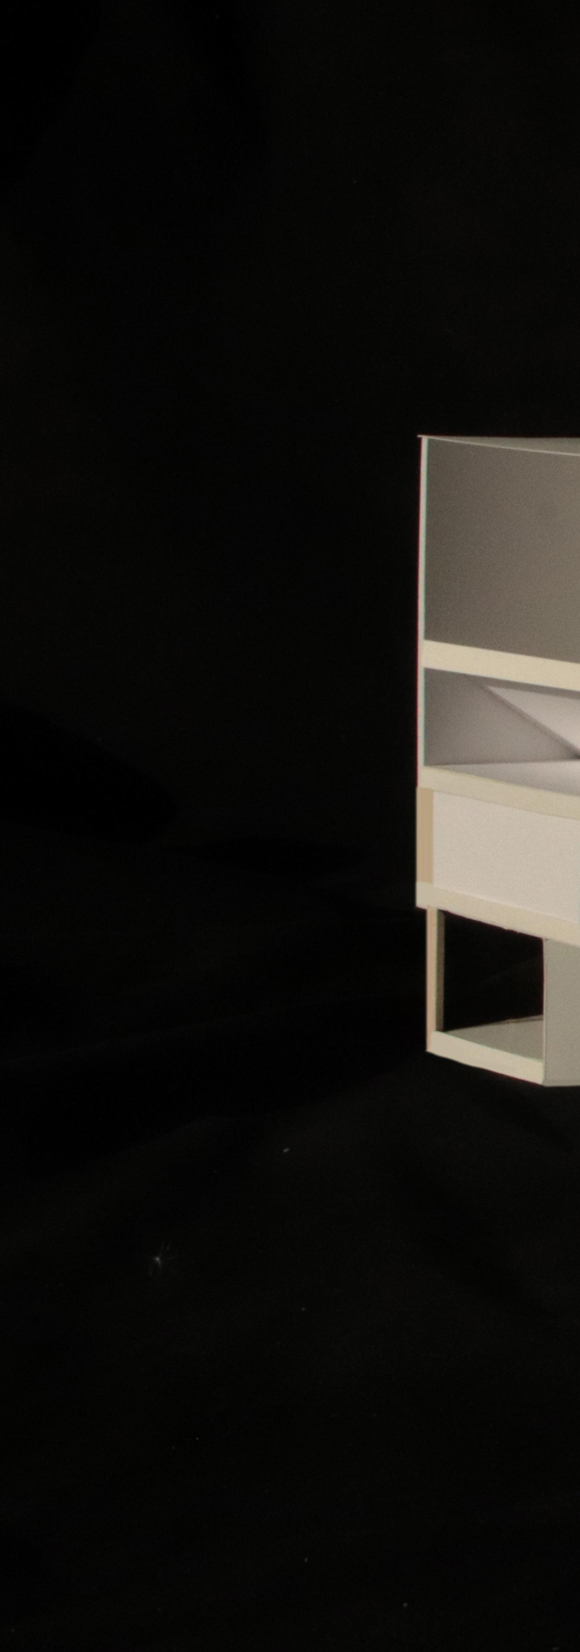
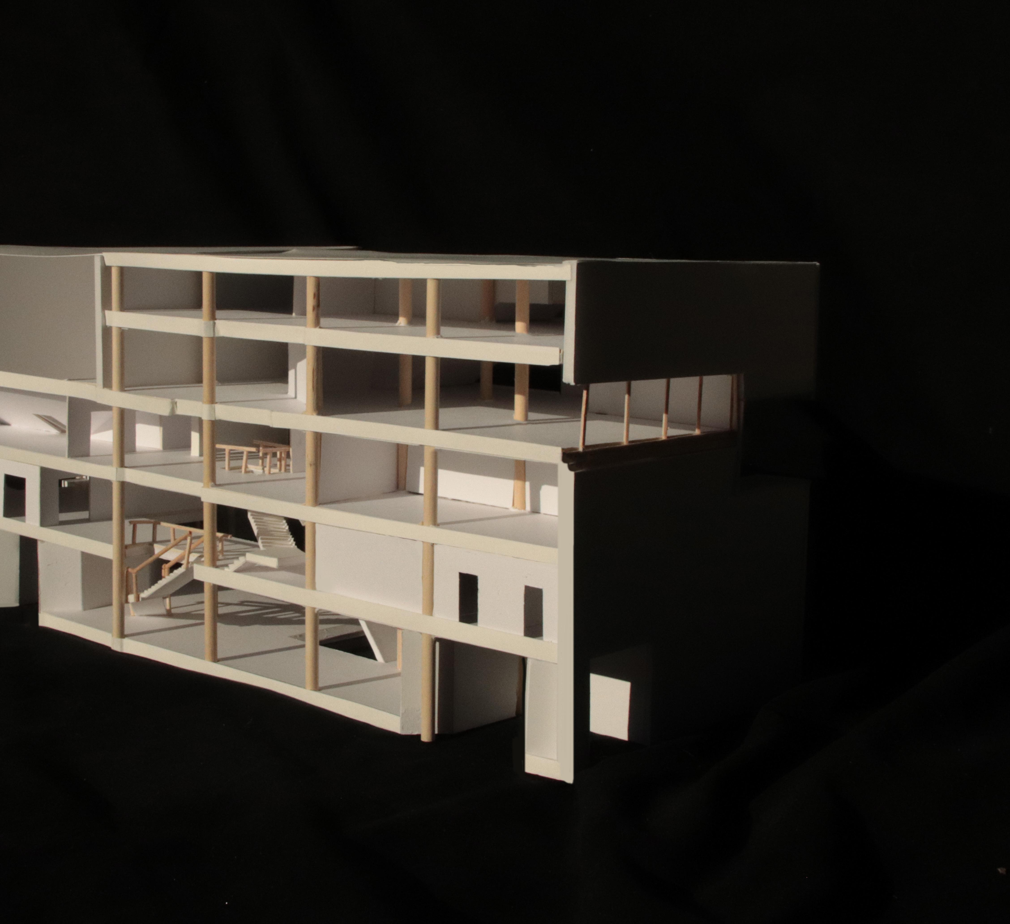
The work center is strategically divided into two distinct zones: the east side caters to the daily needs of performers, featuring music production spaces, rehearsal studios, and meeting rooms. Conversely, the west side operates as a community center, housing cafes, galleries, and an auditorium.
The ground floor layout delineates separate entrances for the public and performers, ensuring efficient circulation and privacy. However, as visitors ascend through the floors, the boundaries between public and private spaces begin to blur. Collaborative and public programs become increasingly prominent, fostering interaction and engagement between performers and the community.
Overall, this project not only addresses the demand for permanent practice spaces in Los Angeles but also creates a dynamic environment that celebrates and nurtures the city’s rich performance culture.
Drawings with Marcos Vargas
Group Work
ARCH 160, Construction
Advisor: David Jaehning
Collaboration with Marcos Vargas and Angeline Vasquez-Ayala
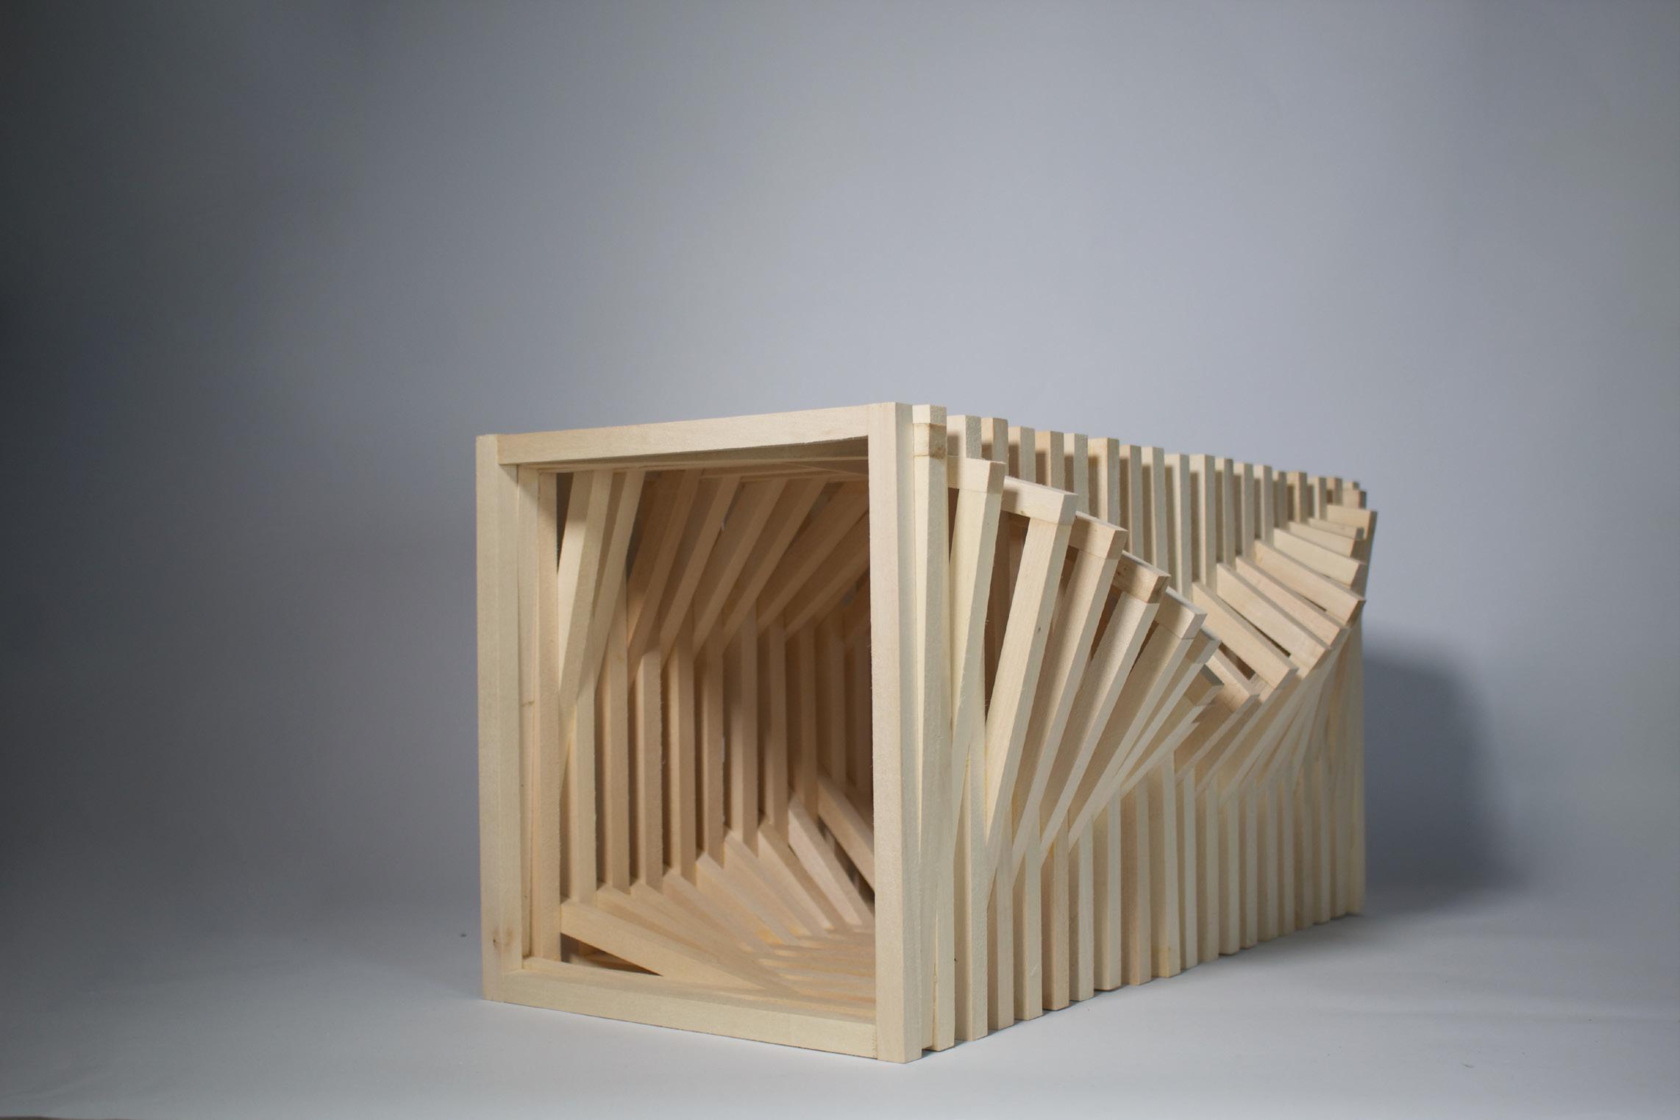
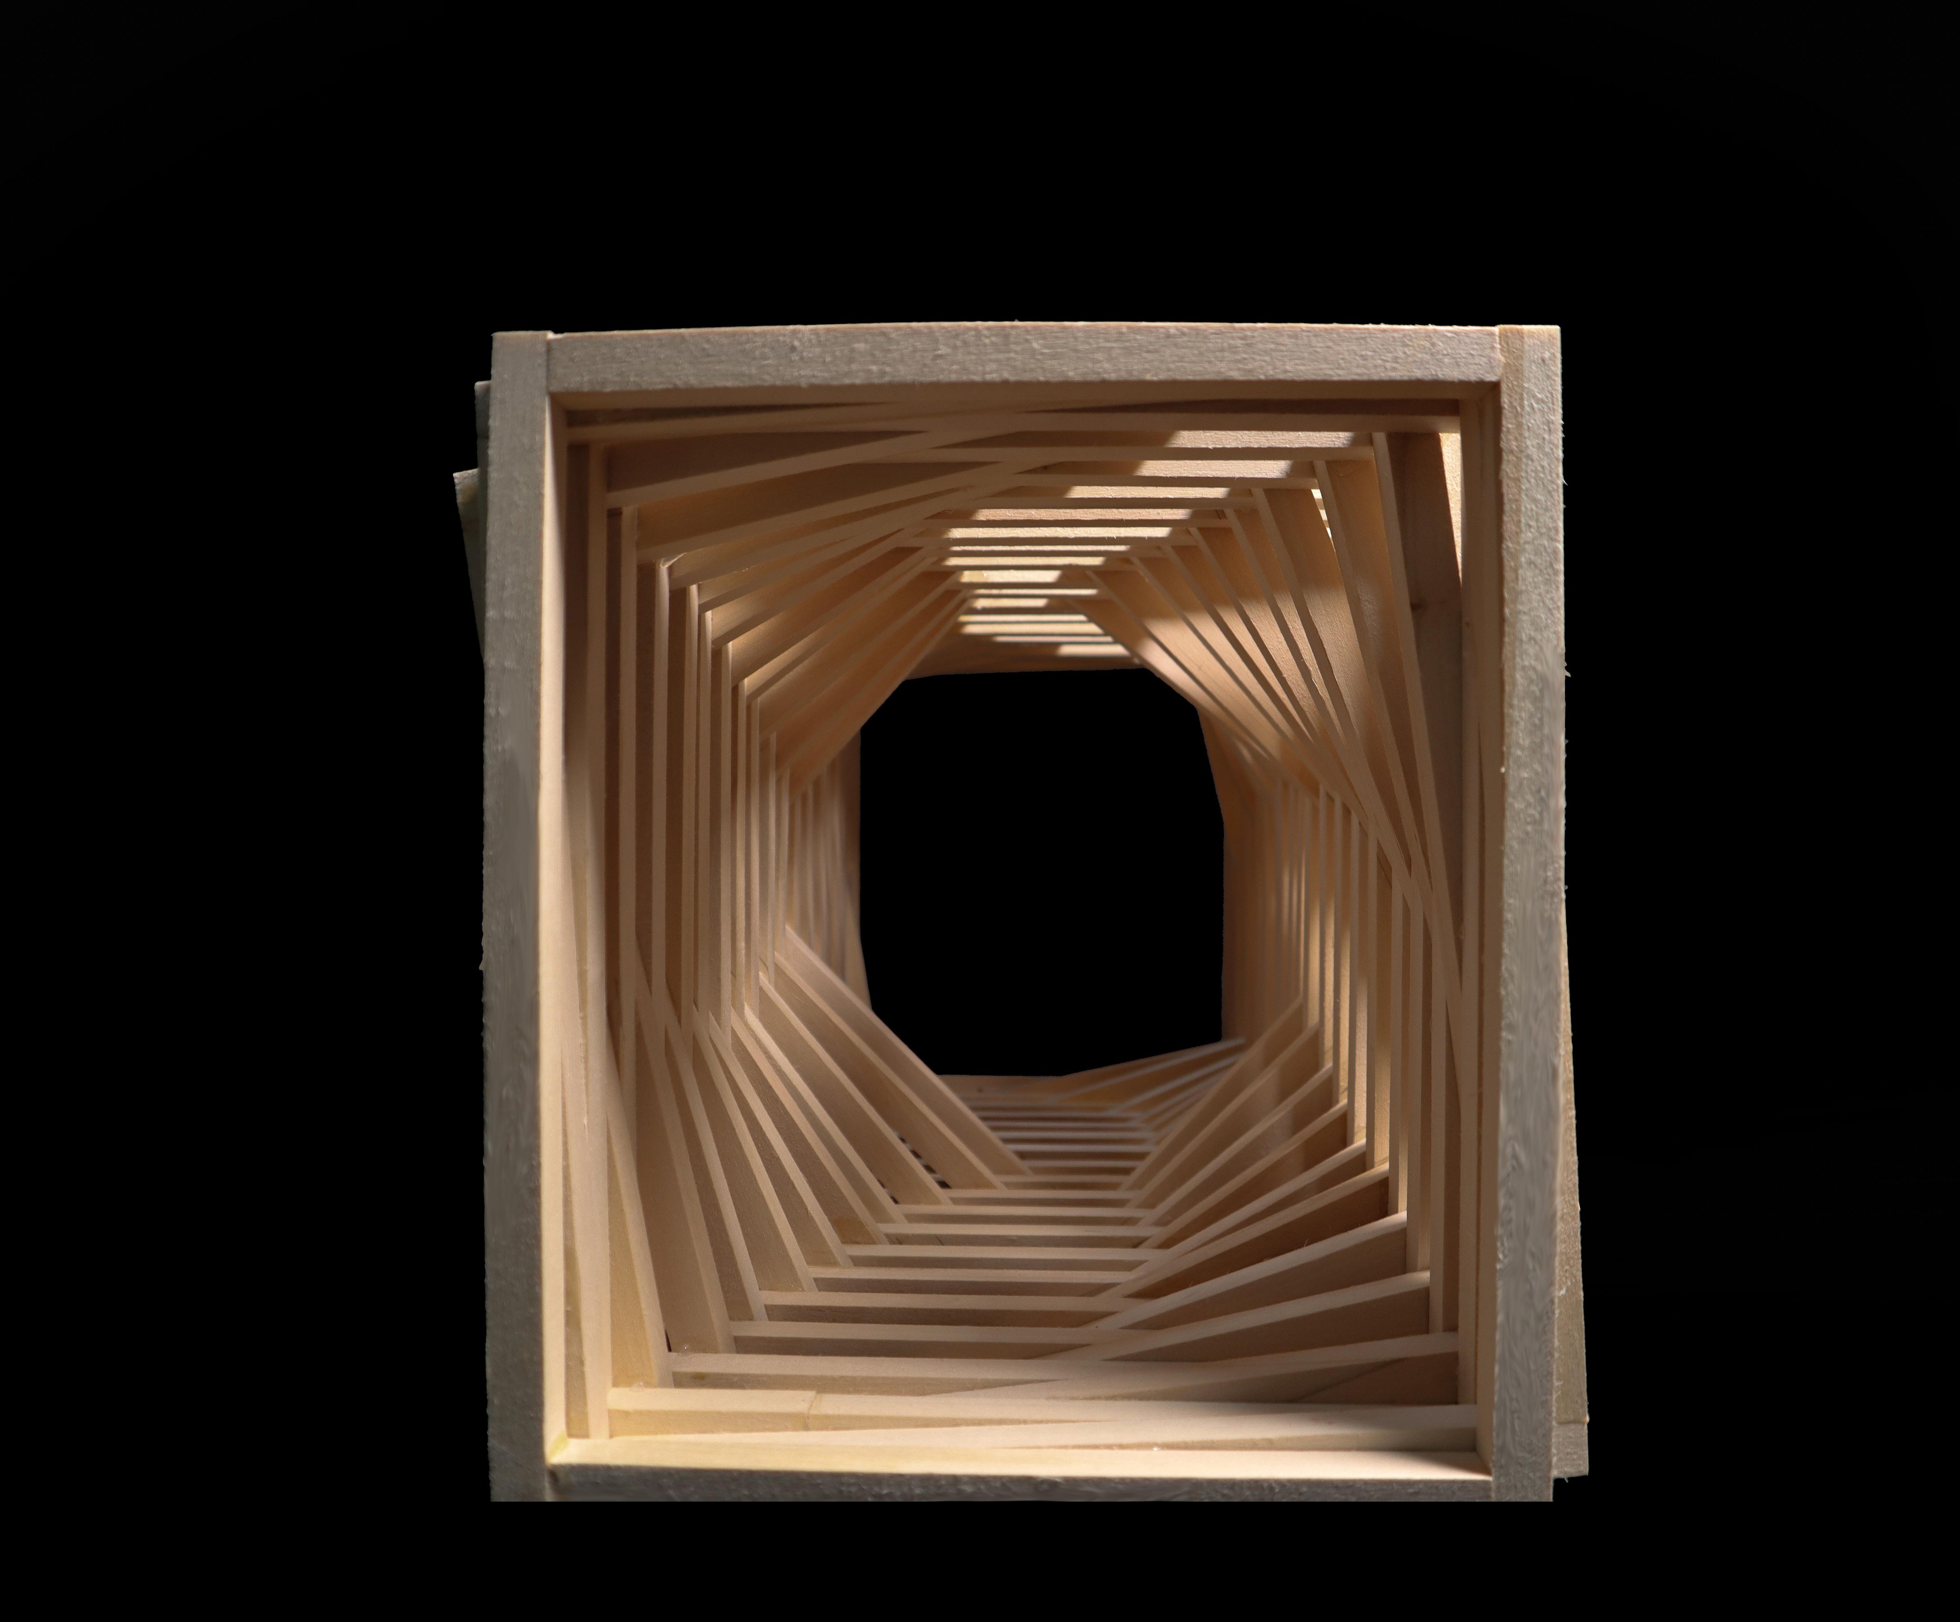
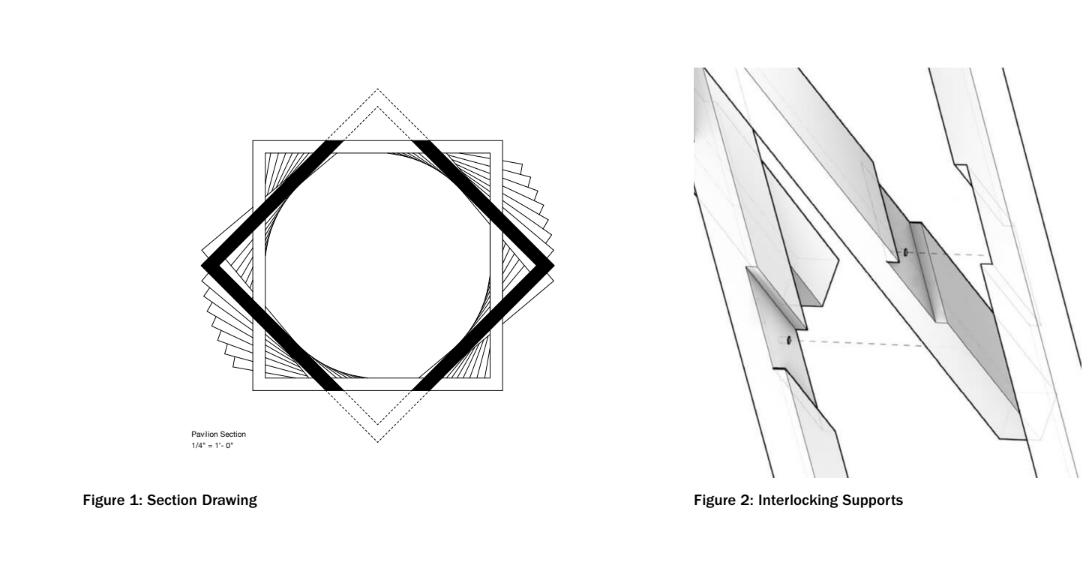
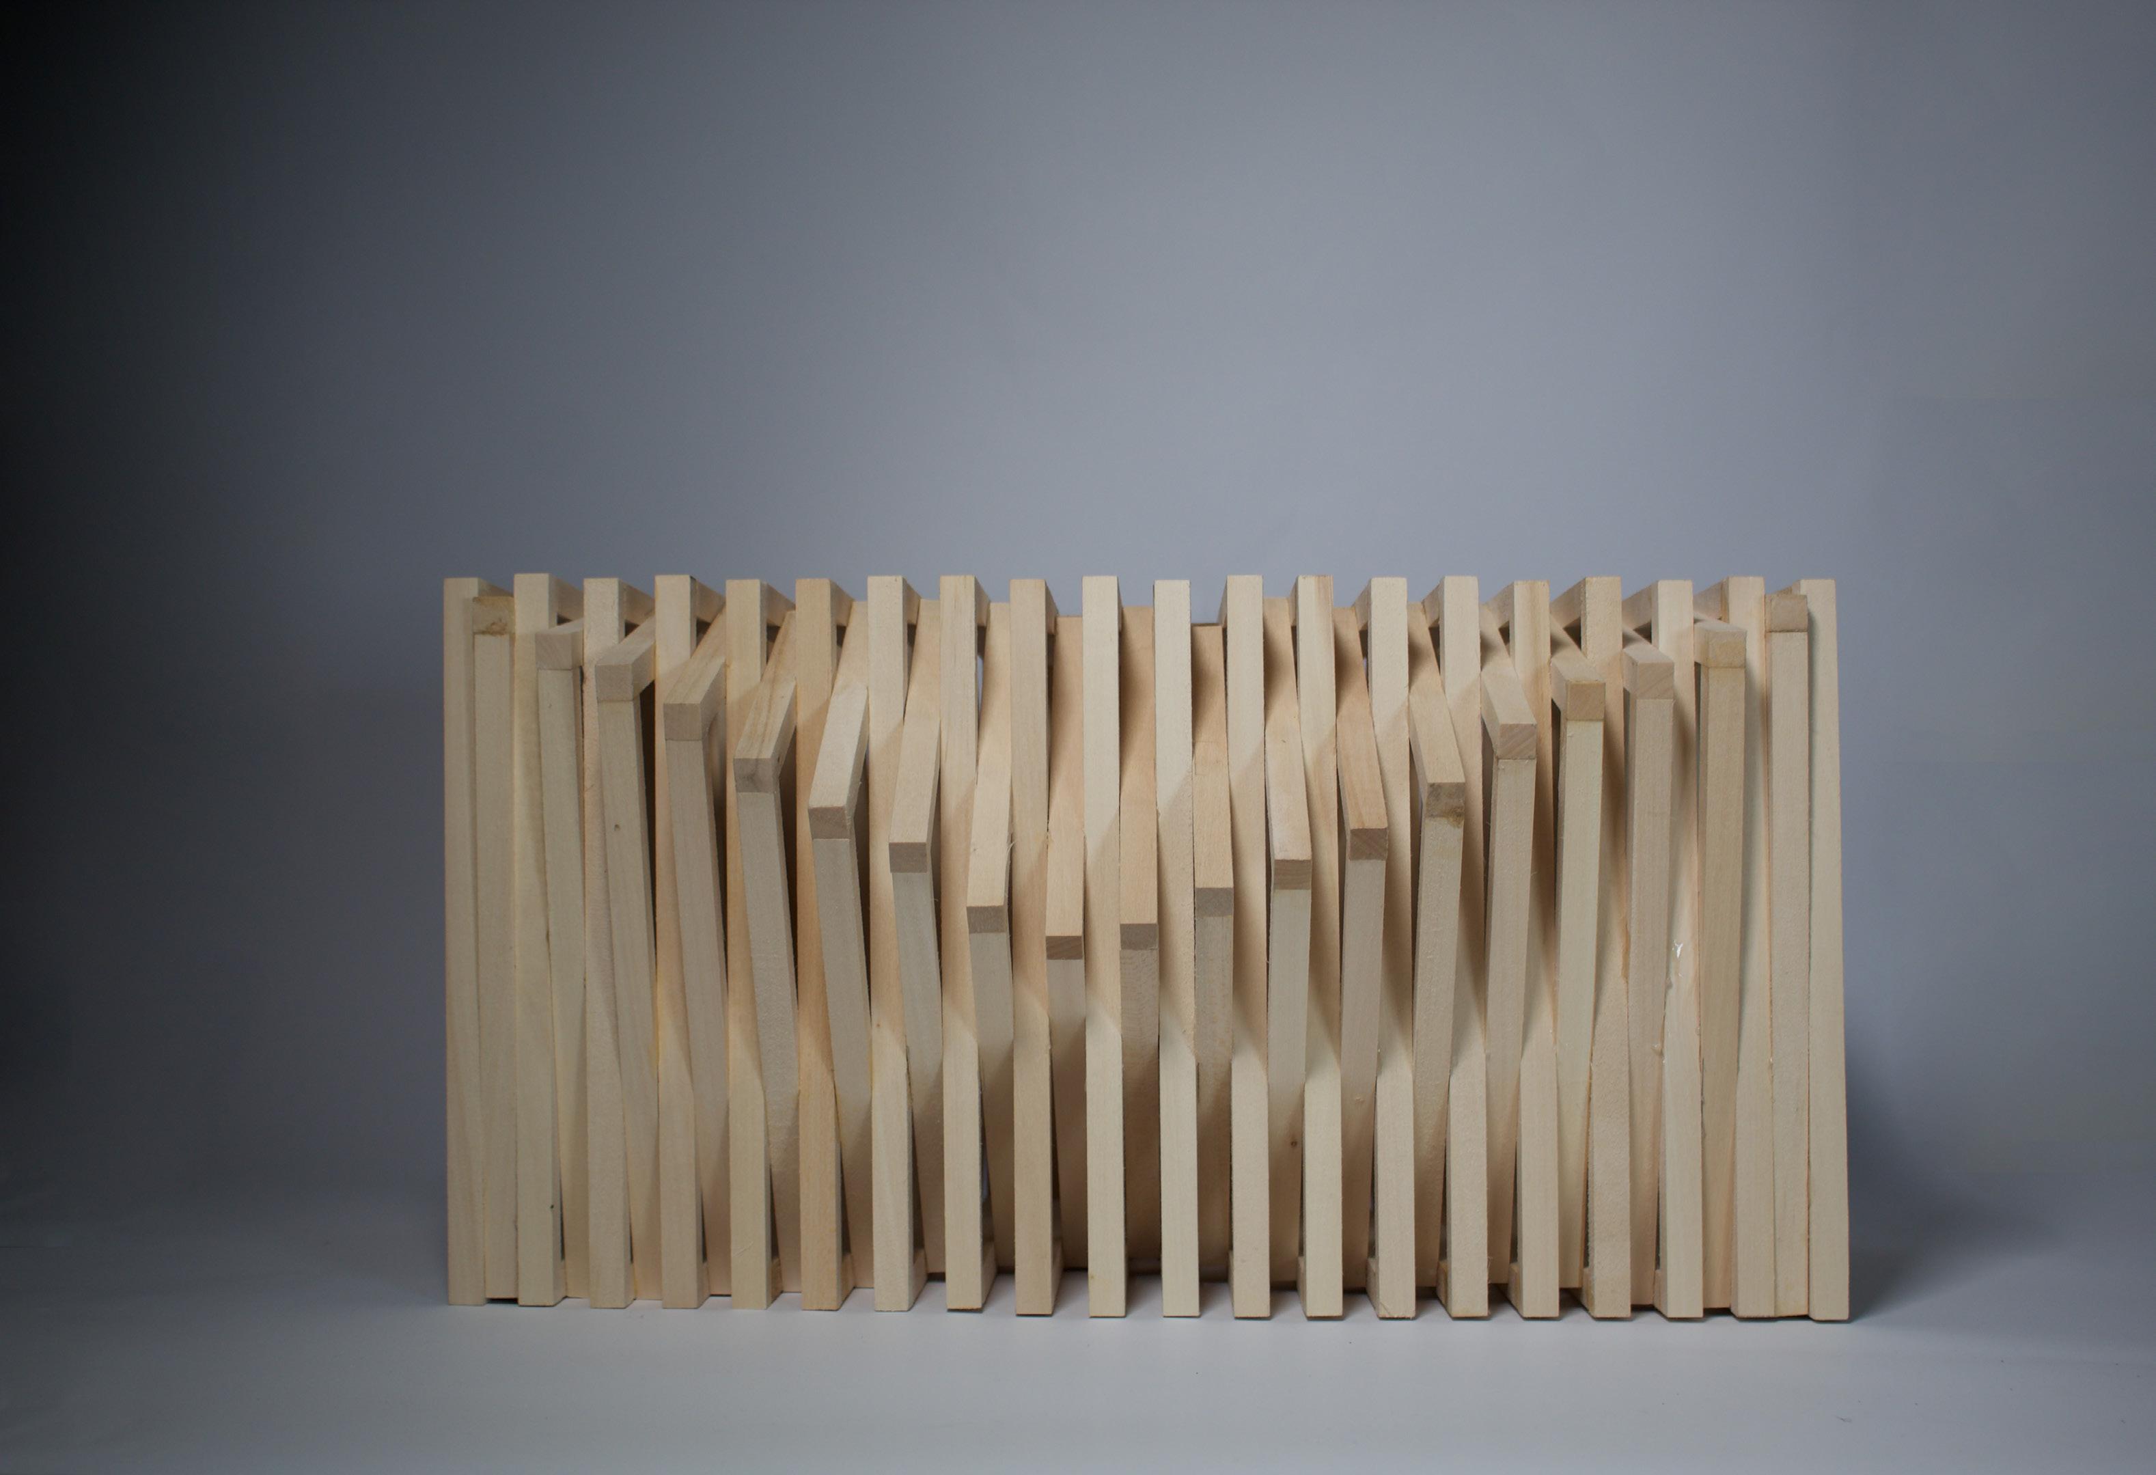
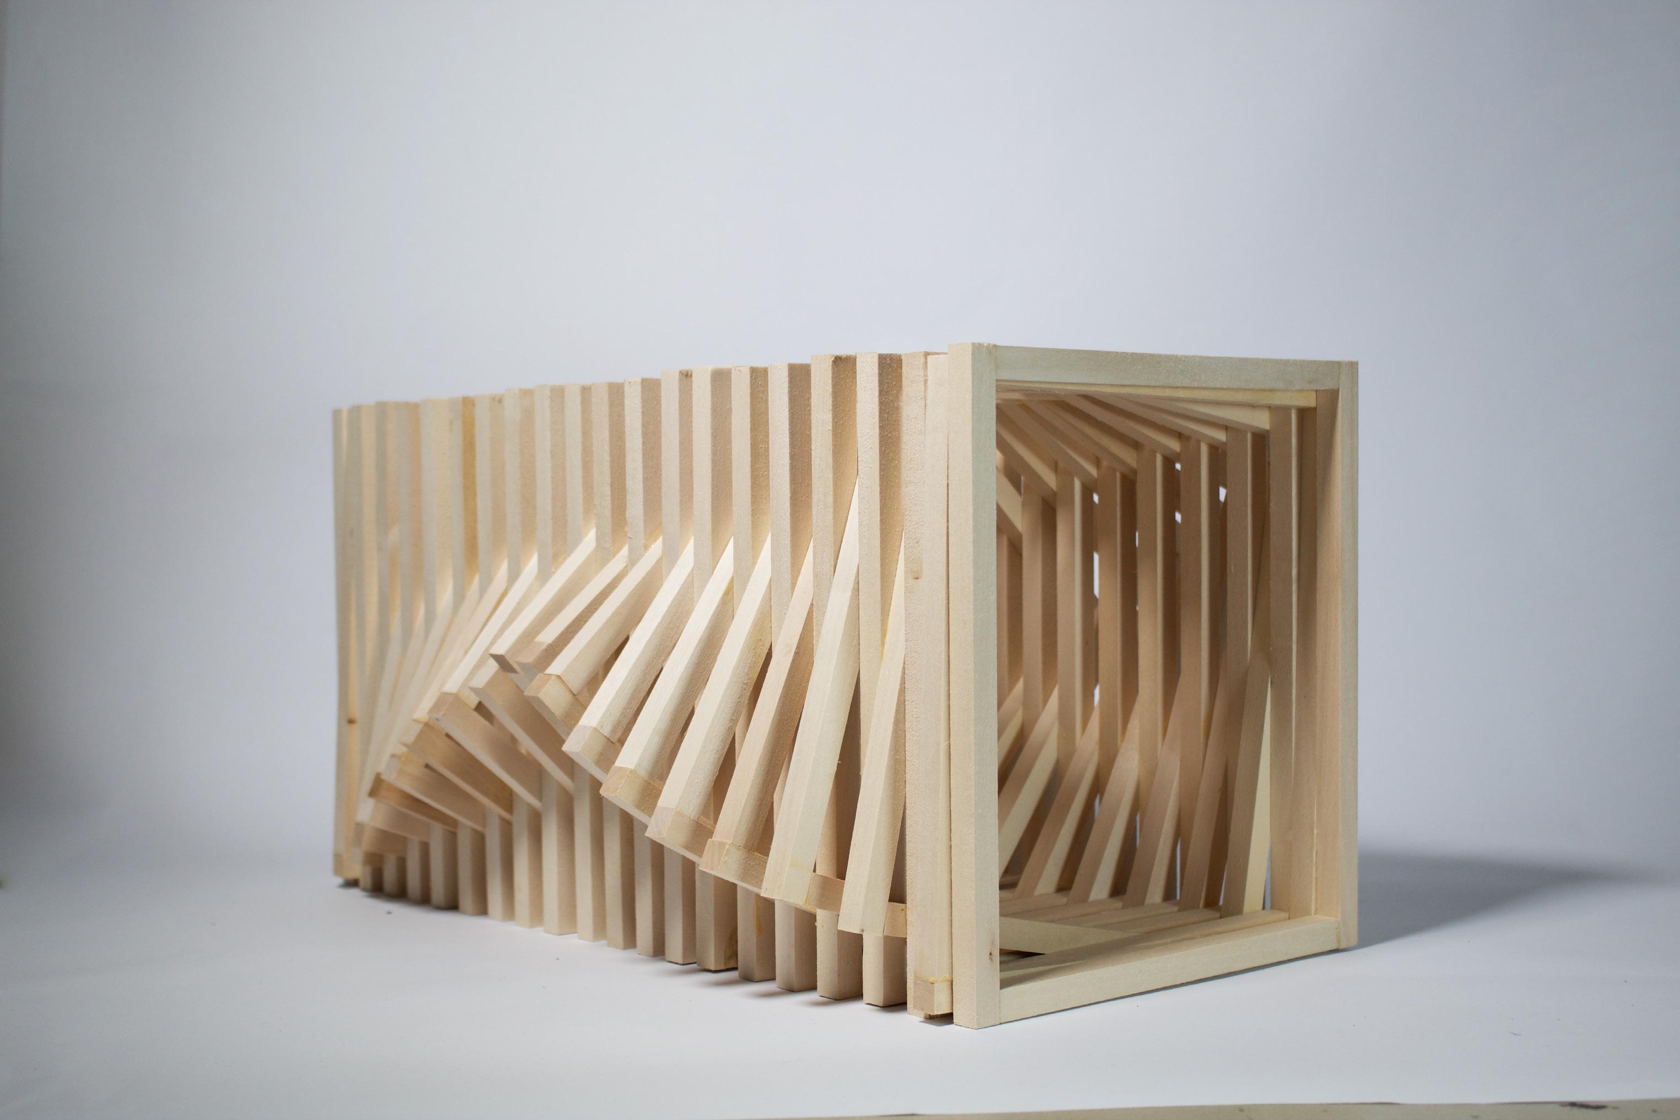
Inspired by Thilo Frank’s “Ekko” installation, our project delves into the captivating world of illusions crafted through repetition. Each square frame, rotated by 5 degrees, weaves a mesmerizing tapestry of twisted perspectives. Beyond serving as a mere pathway, our pavilion morphs into a versatile sanctuary, offering alcoves of varied heights for relaxation and contemplation. For example, one can lay on the lower wood structure or use the medium height for benches or tables. The highest frame can allow vistors to go under the nook for a private space. The pavilion will be made out of glulam due to its characteristics of stability, extended spans, consistency, and adaptability.
Structurally, our vision embraces the traditional Japanese construction technique of tsugite, using no nails for seamless wood connections. This approach not only honors craftsmanship but also reinforces the pavilion’s organic harmony with its surroundings, harmonizing innovation with timeless tradition.
Advisor: Peter Suen Fall 2022
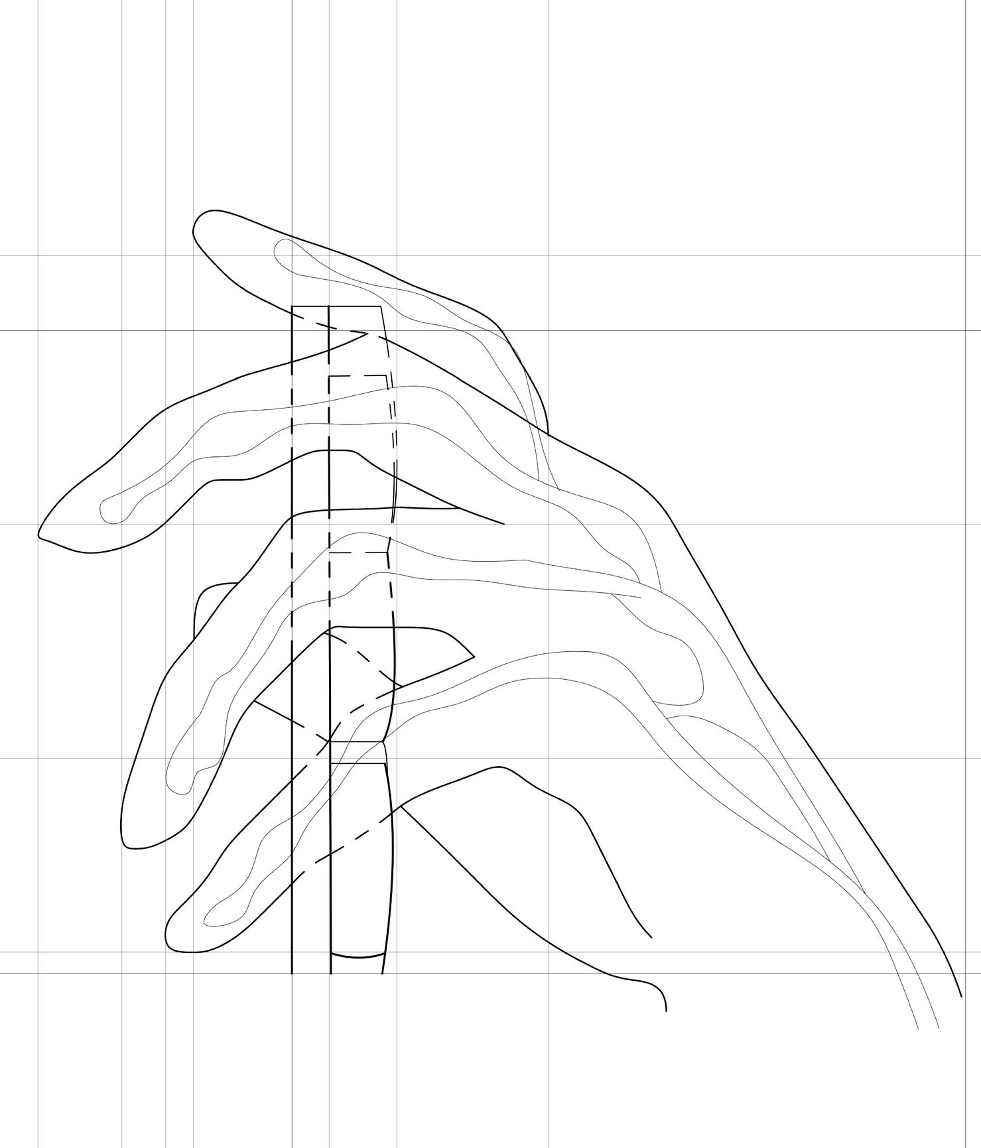
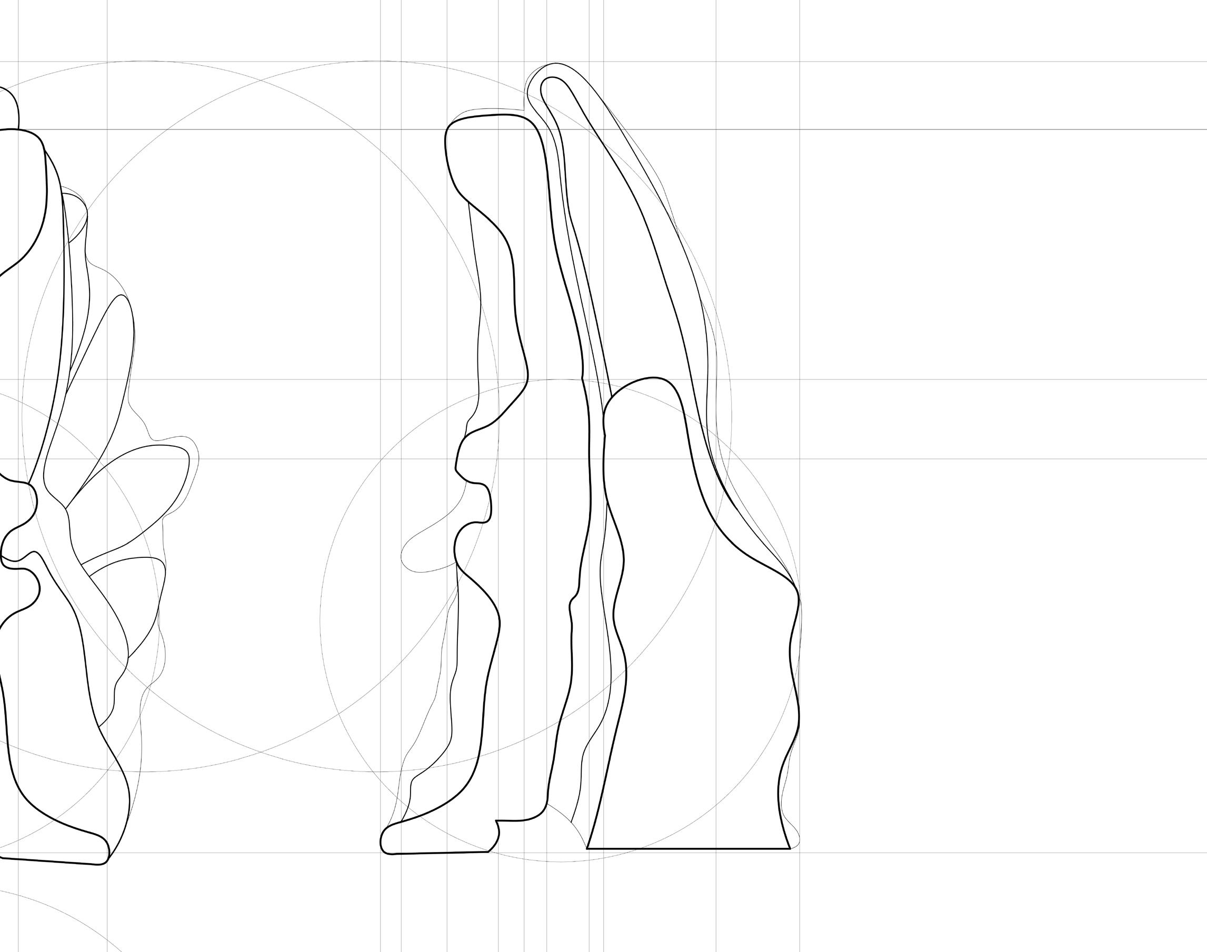
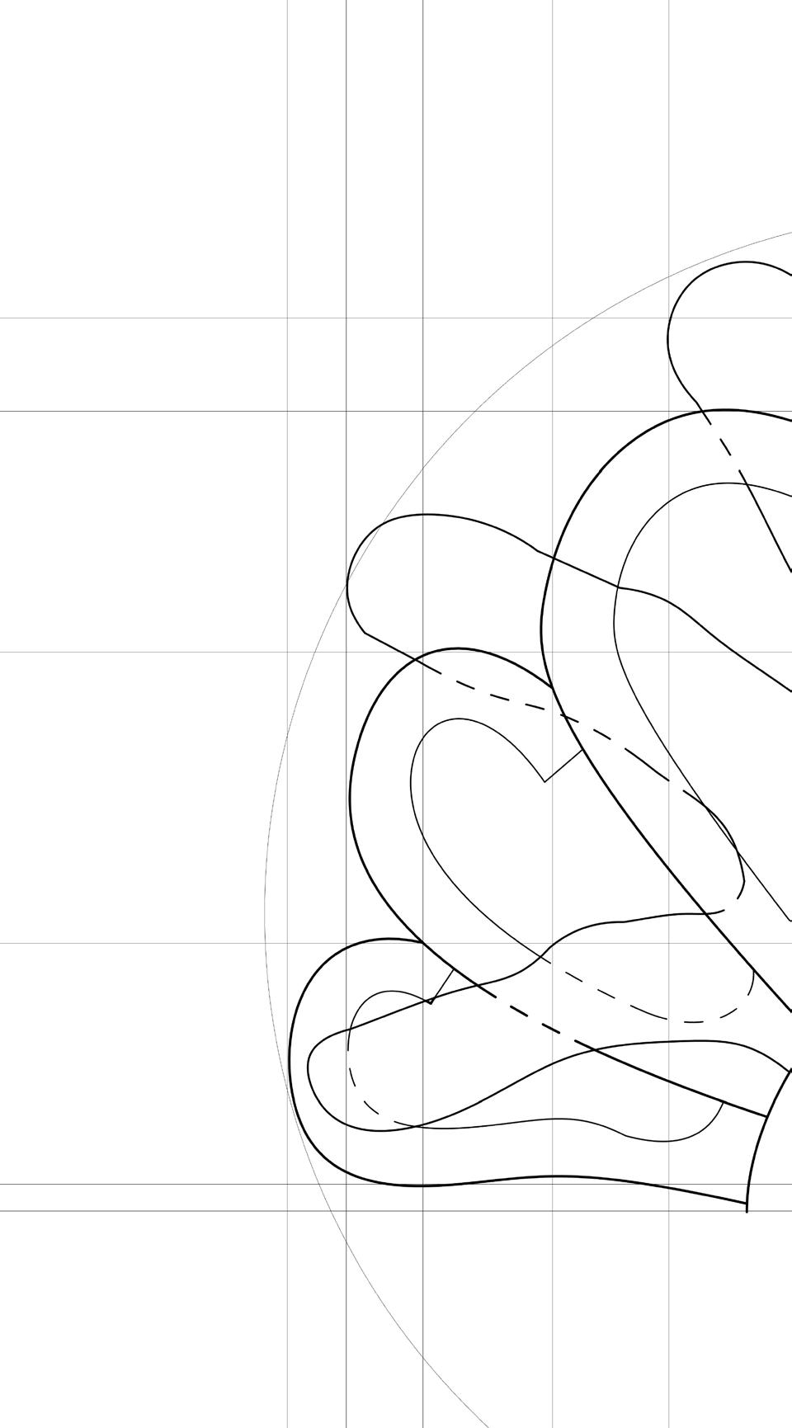
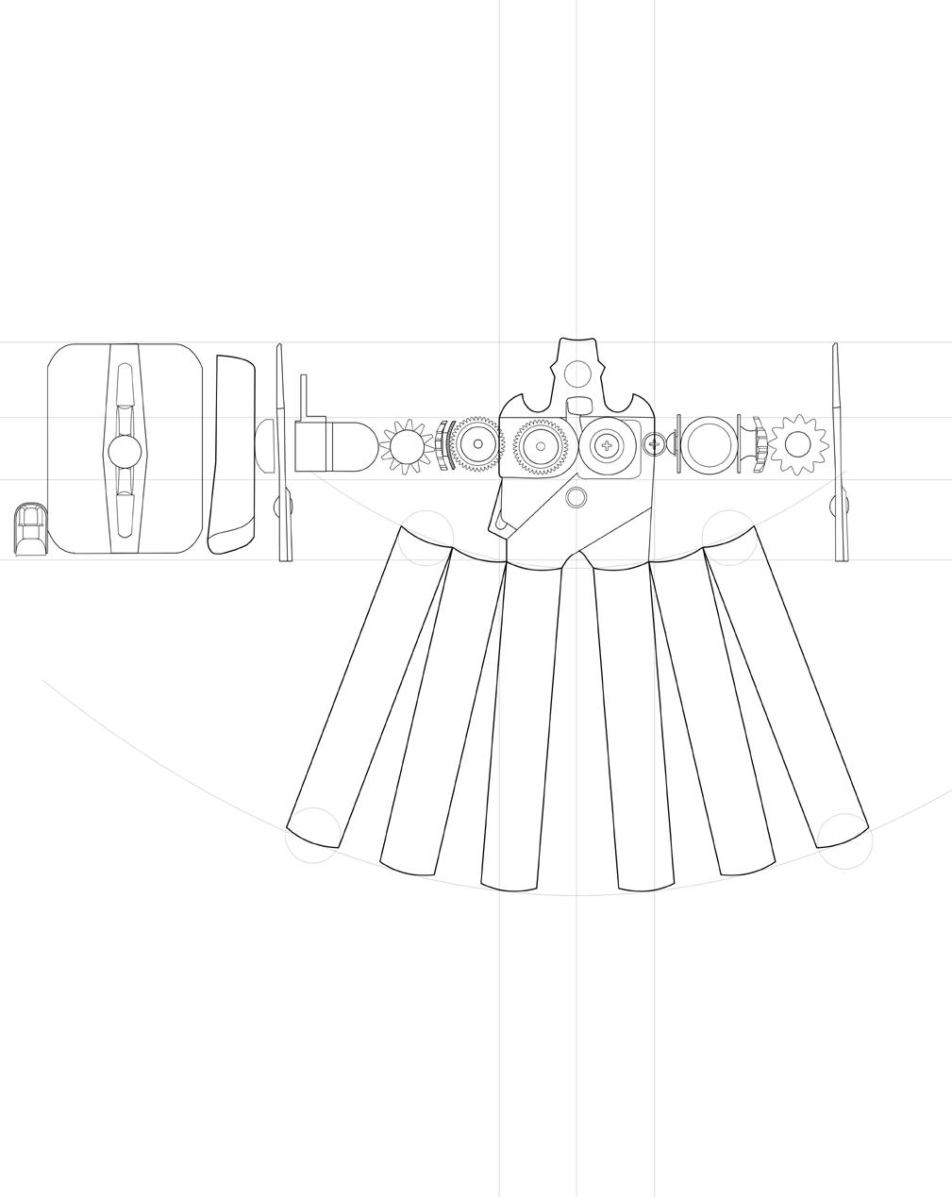
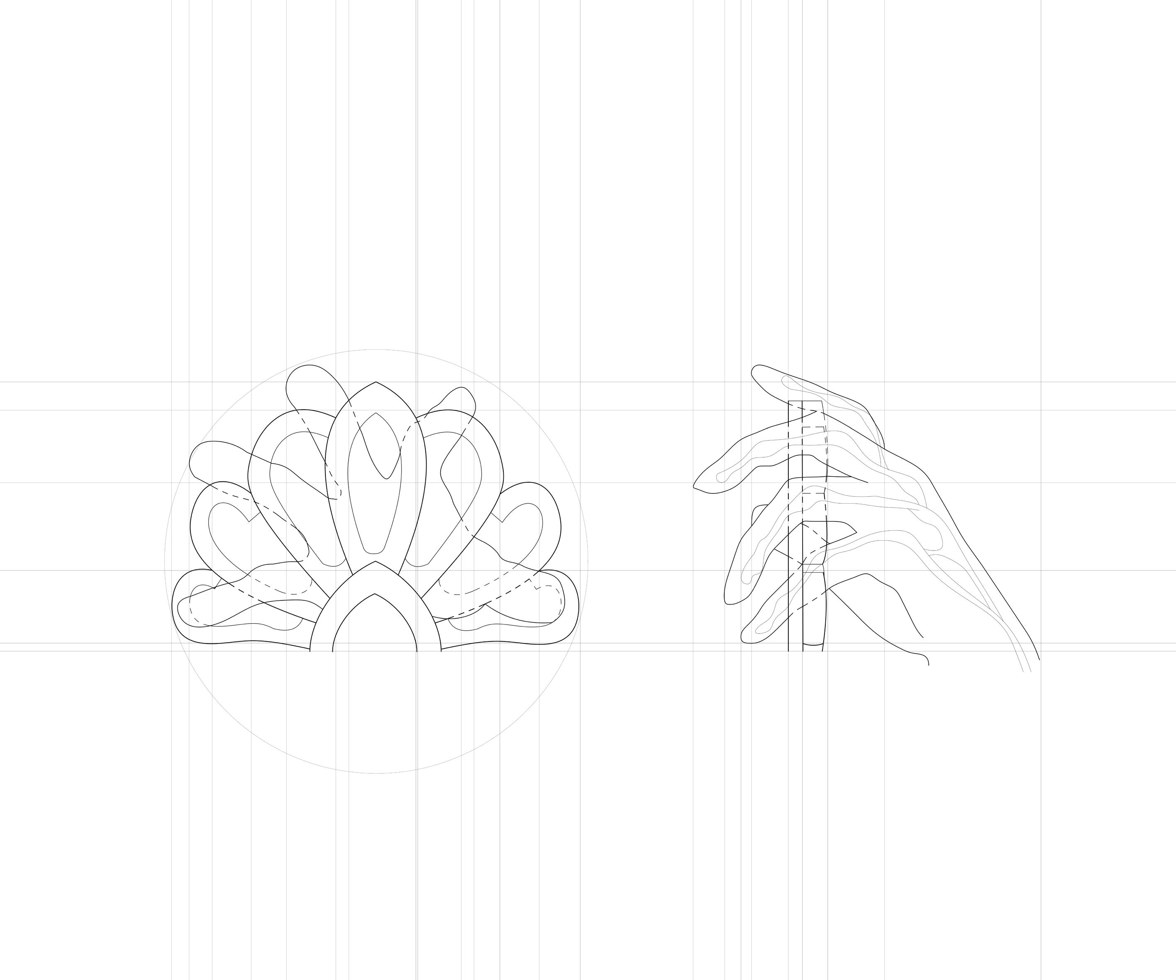
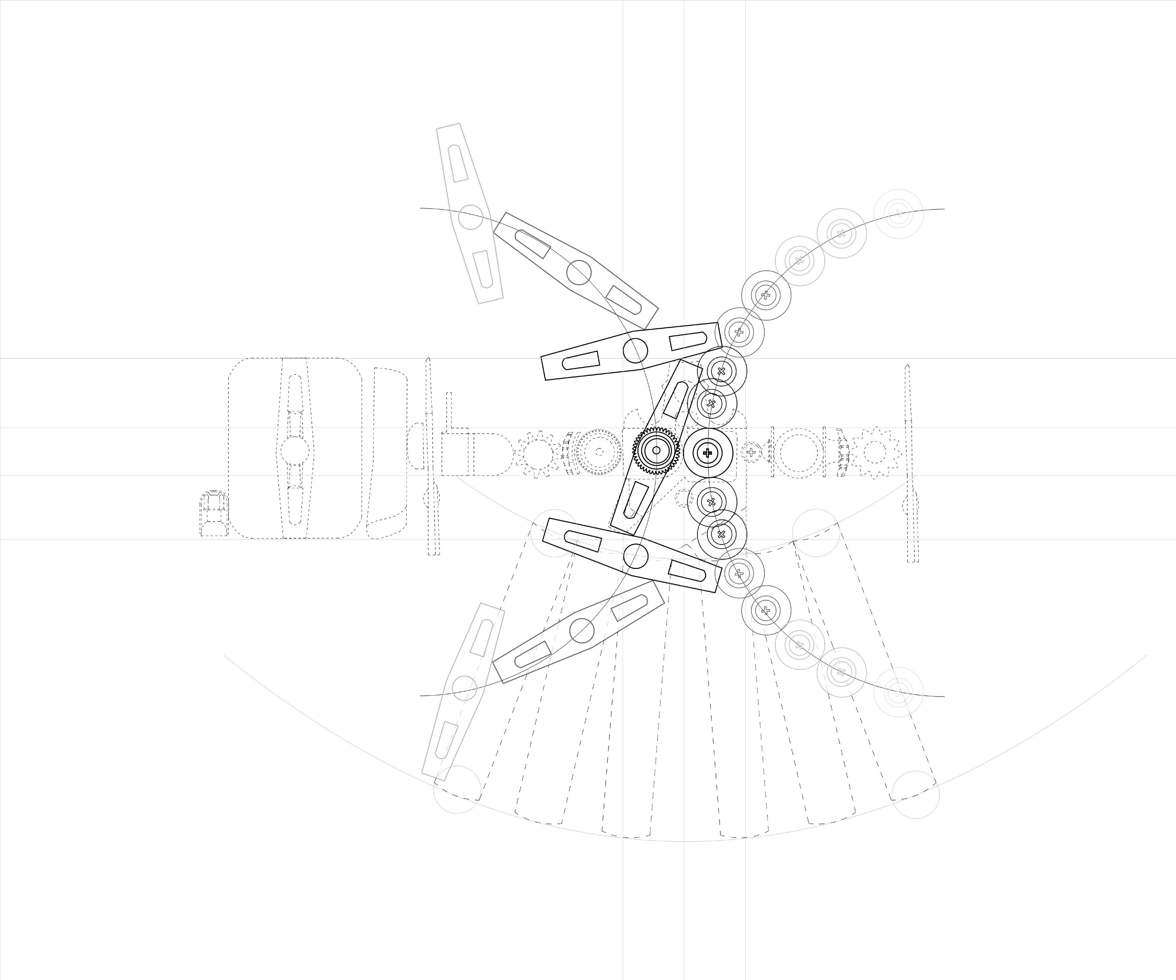
The project delves into the intricate workings of everyday objects and architectural elements, aiming to unravel their essence and functionality. Initially, the focus was on the ordinary can opener, dissecting its rotational movements. This examination led to a parallel study of a hand-sized architectural feature found on the columns of McLaughlin Hall. Exploring its ornamental significance and structural role mirrored the can opener’s mechanism. Additionally, the analysis extended to the broader context of the campus environment, with the site itself unfurling under scrutiny. Collaborating with a partner, I led the analysis and contributed to illustrating its upper half: Davis Hall, the courtyard, and McLaughlin Hall itself. This holistic exploration not only deepened our understanding of commonplace objects but also enriched our architectural insight, shaping our approach to design and spatial dynamics.
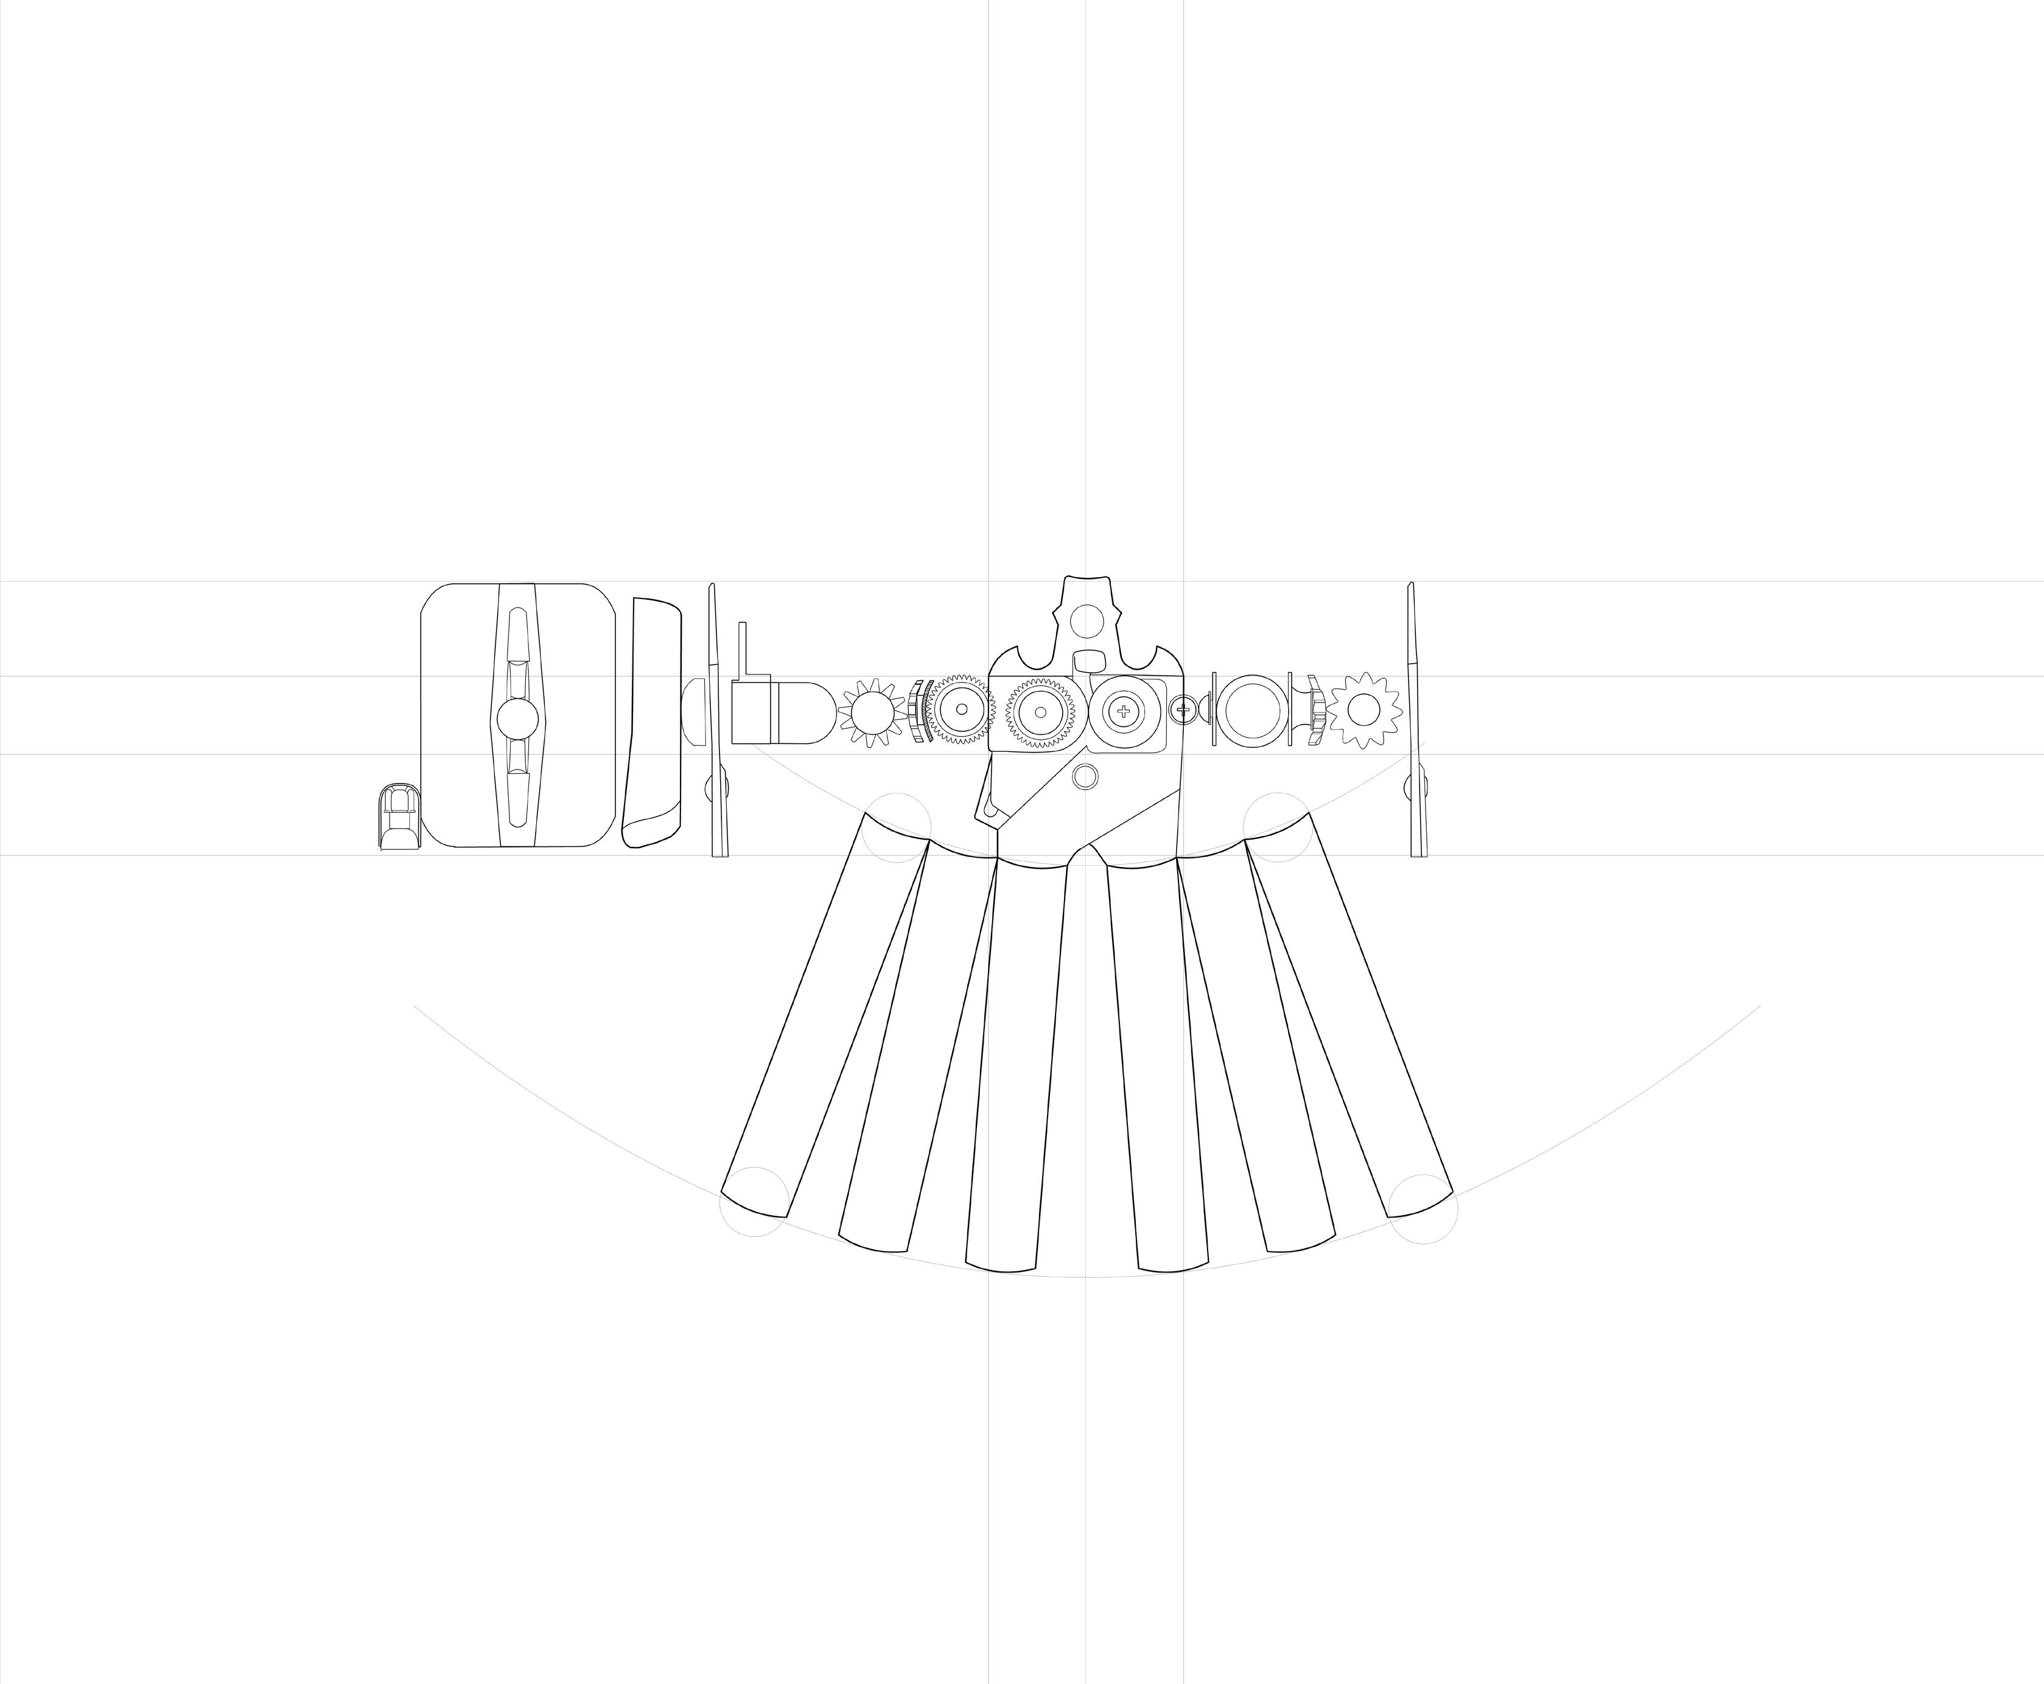
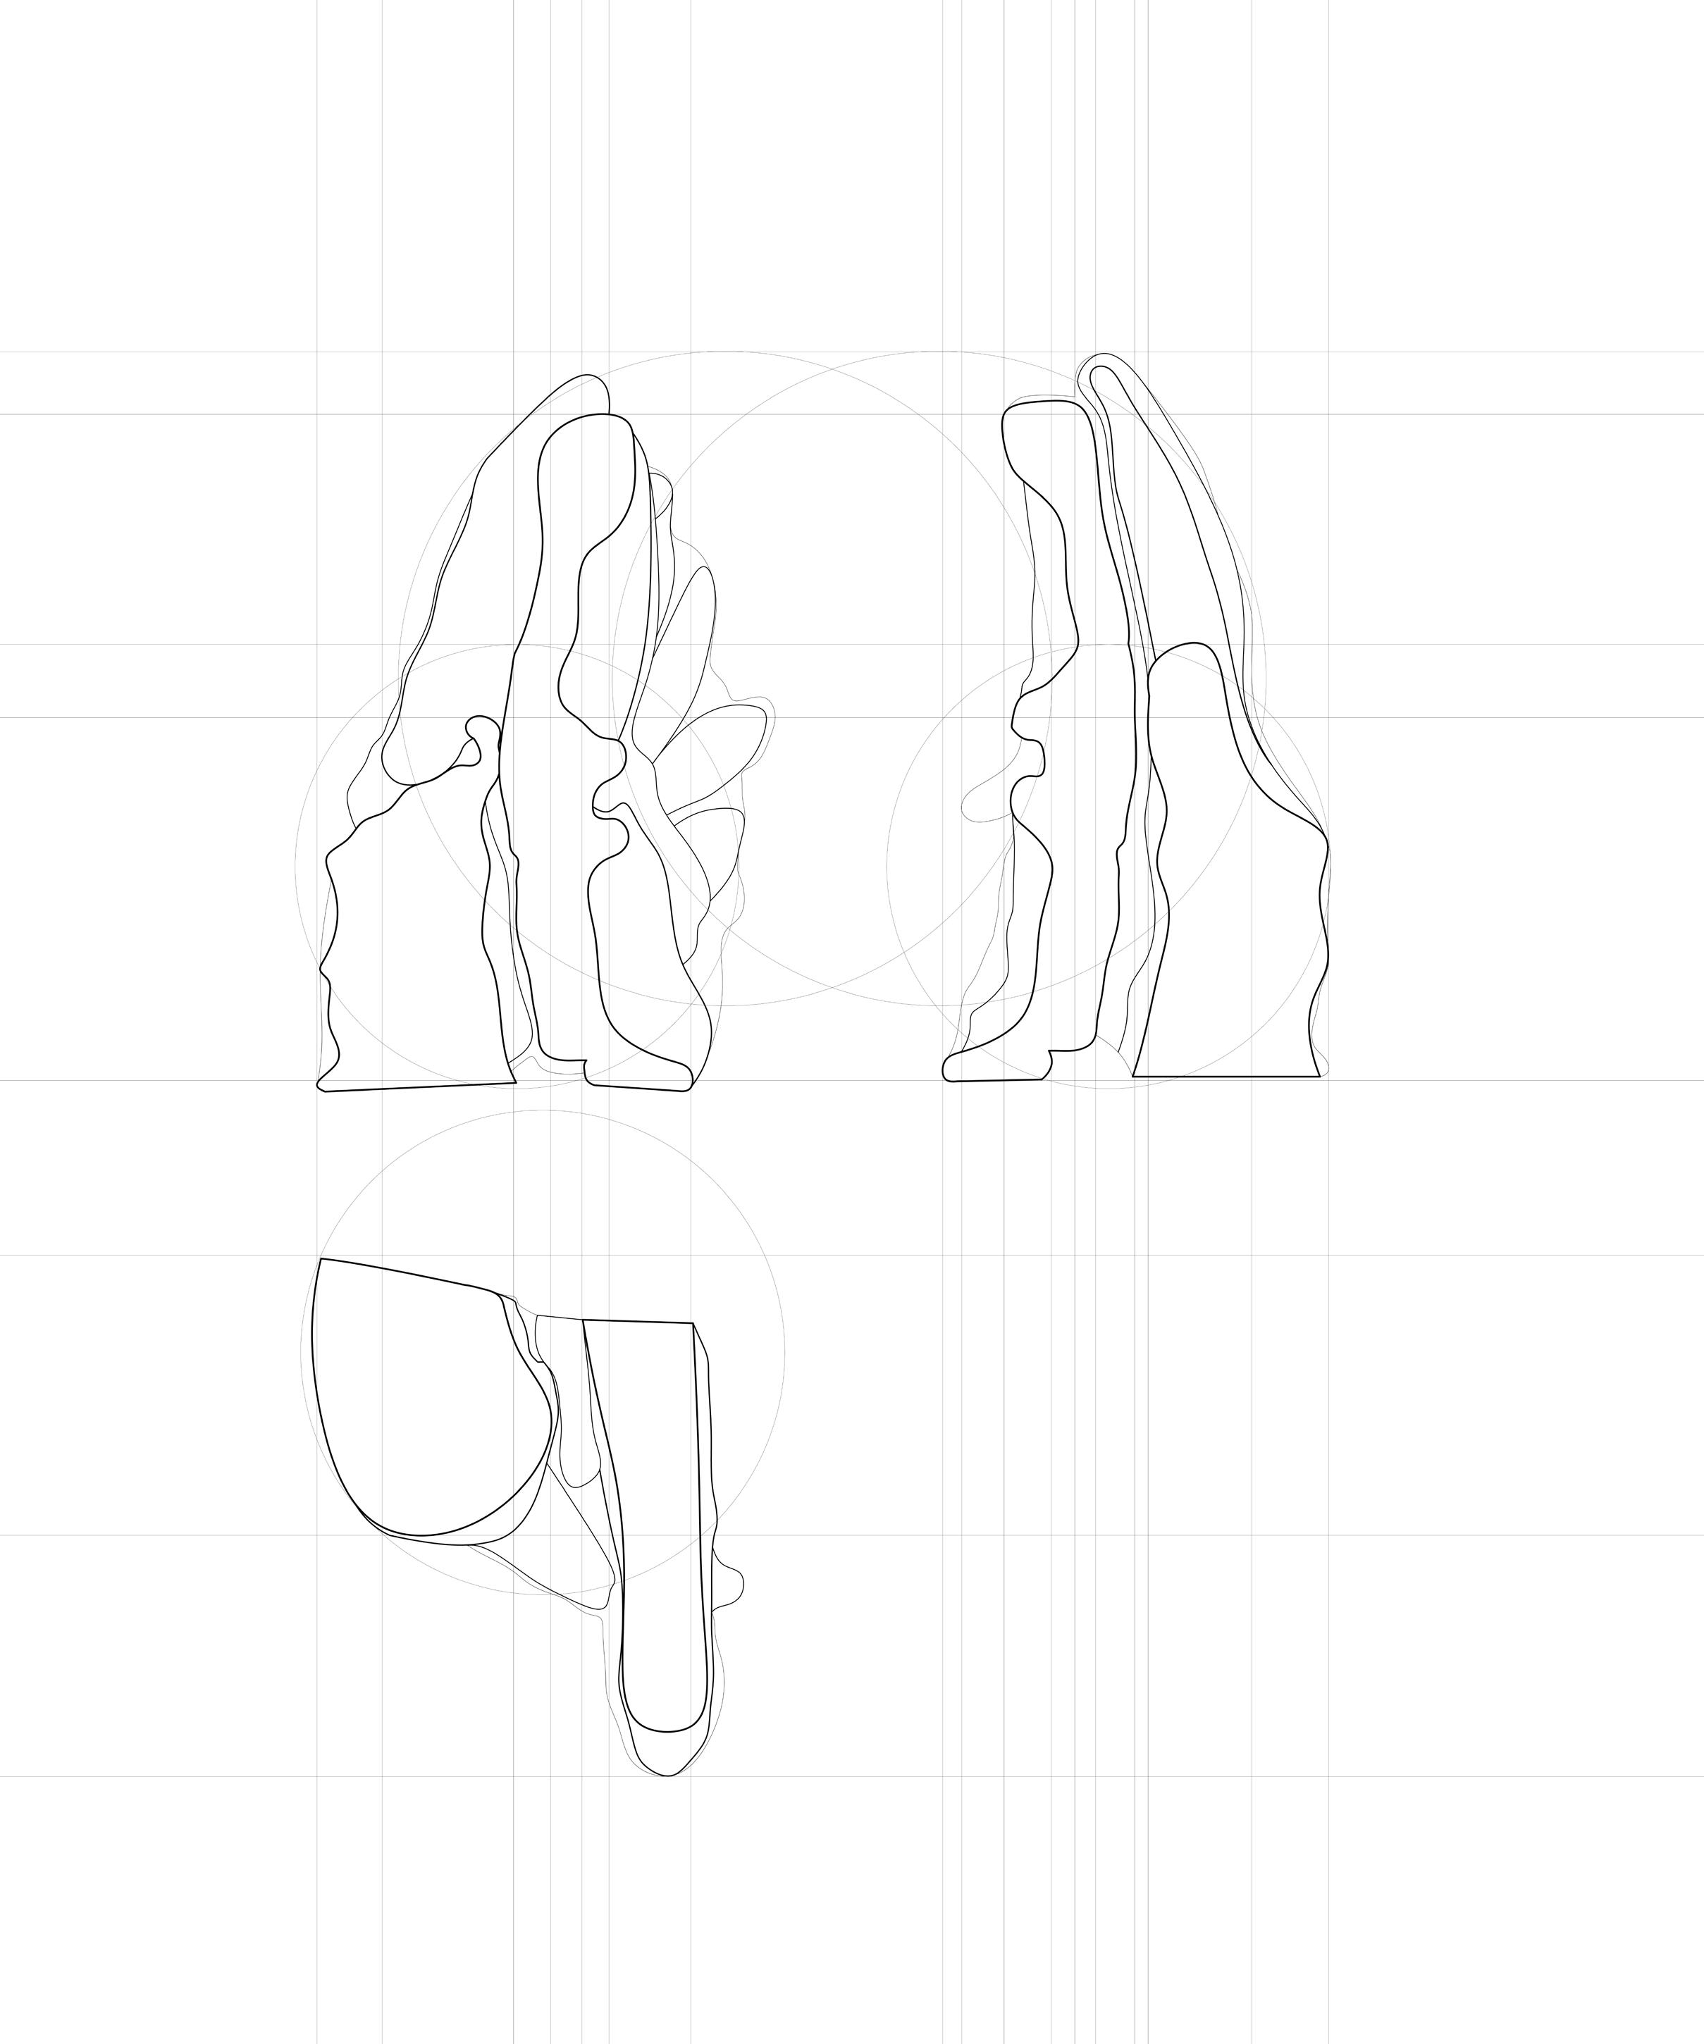
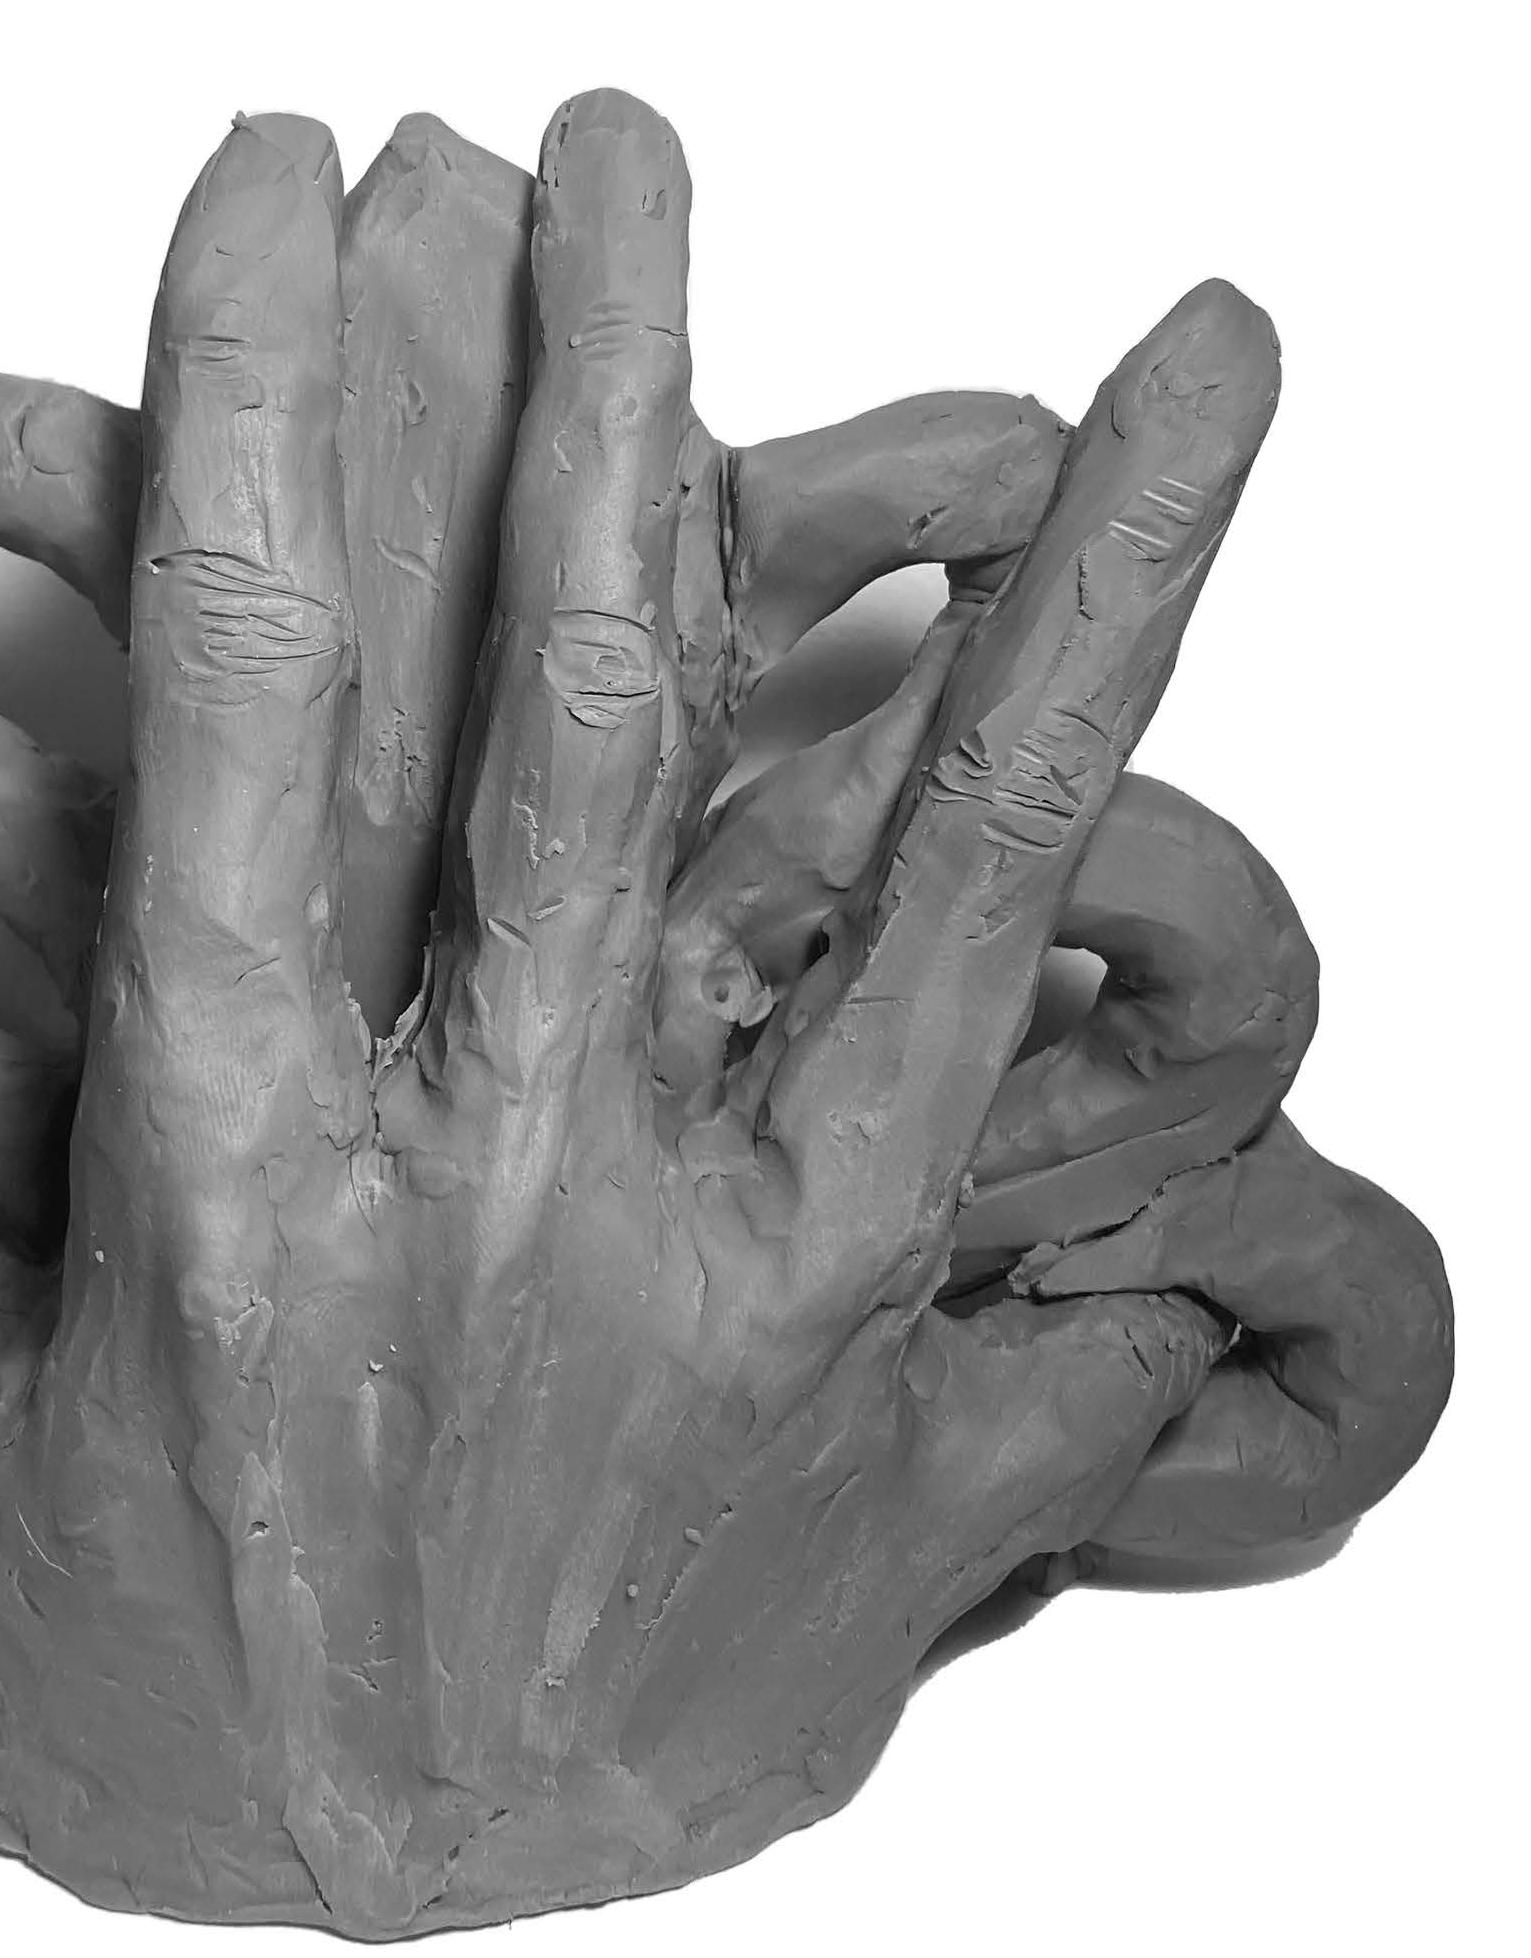
Sculpture Section
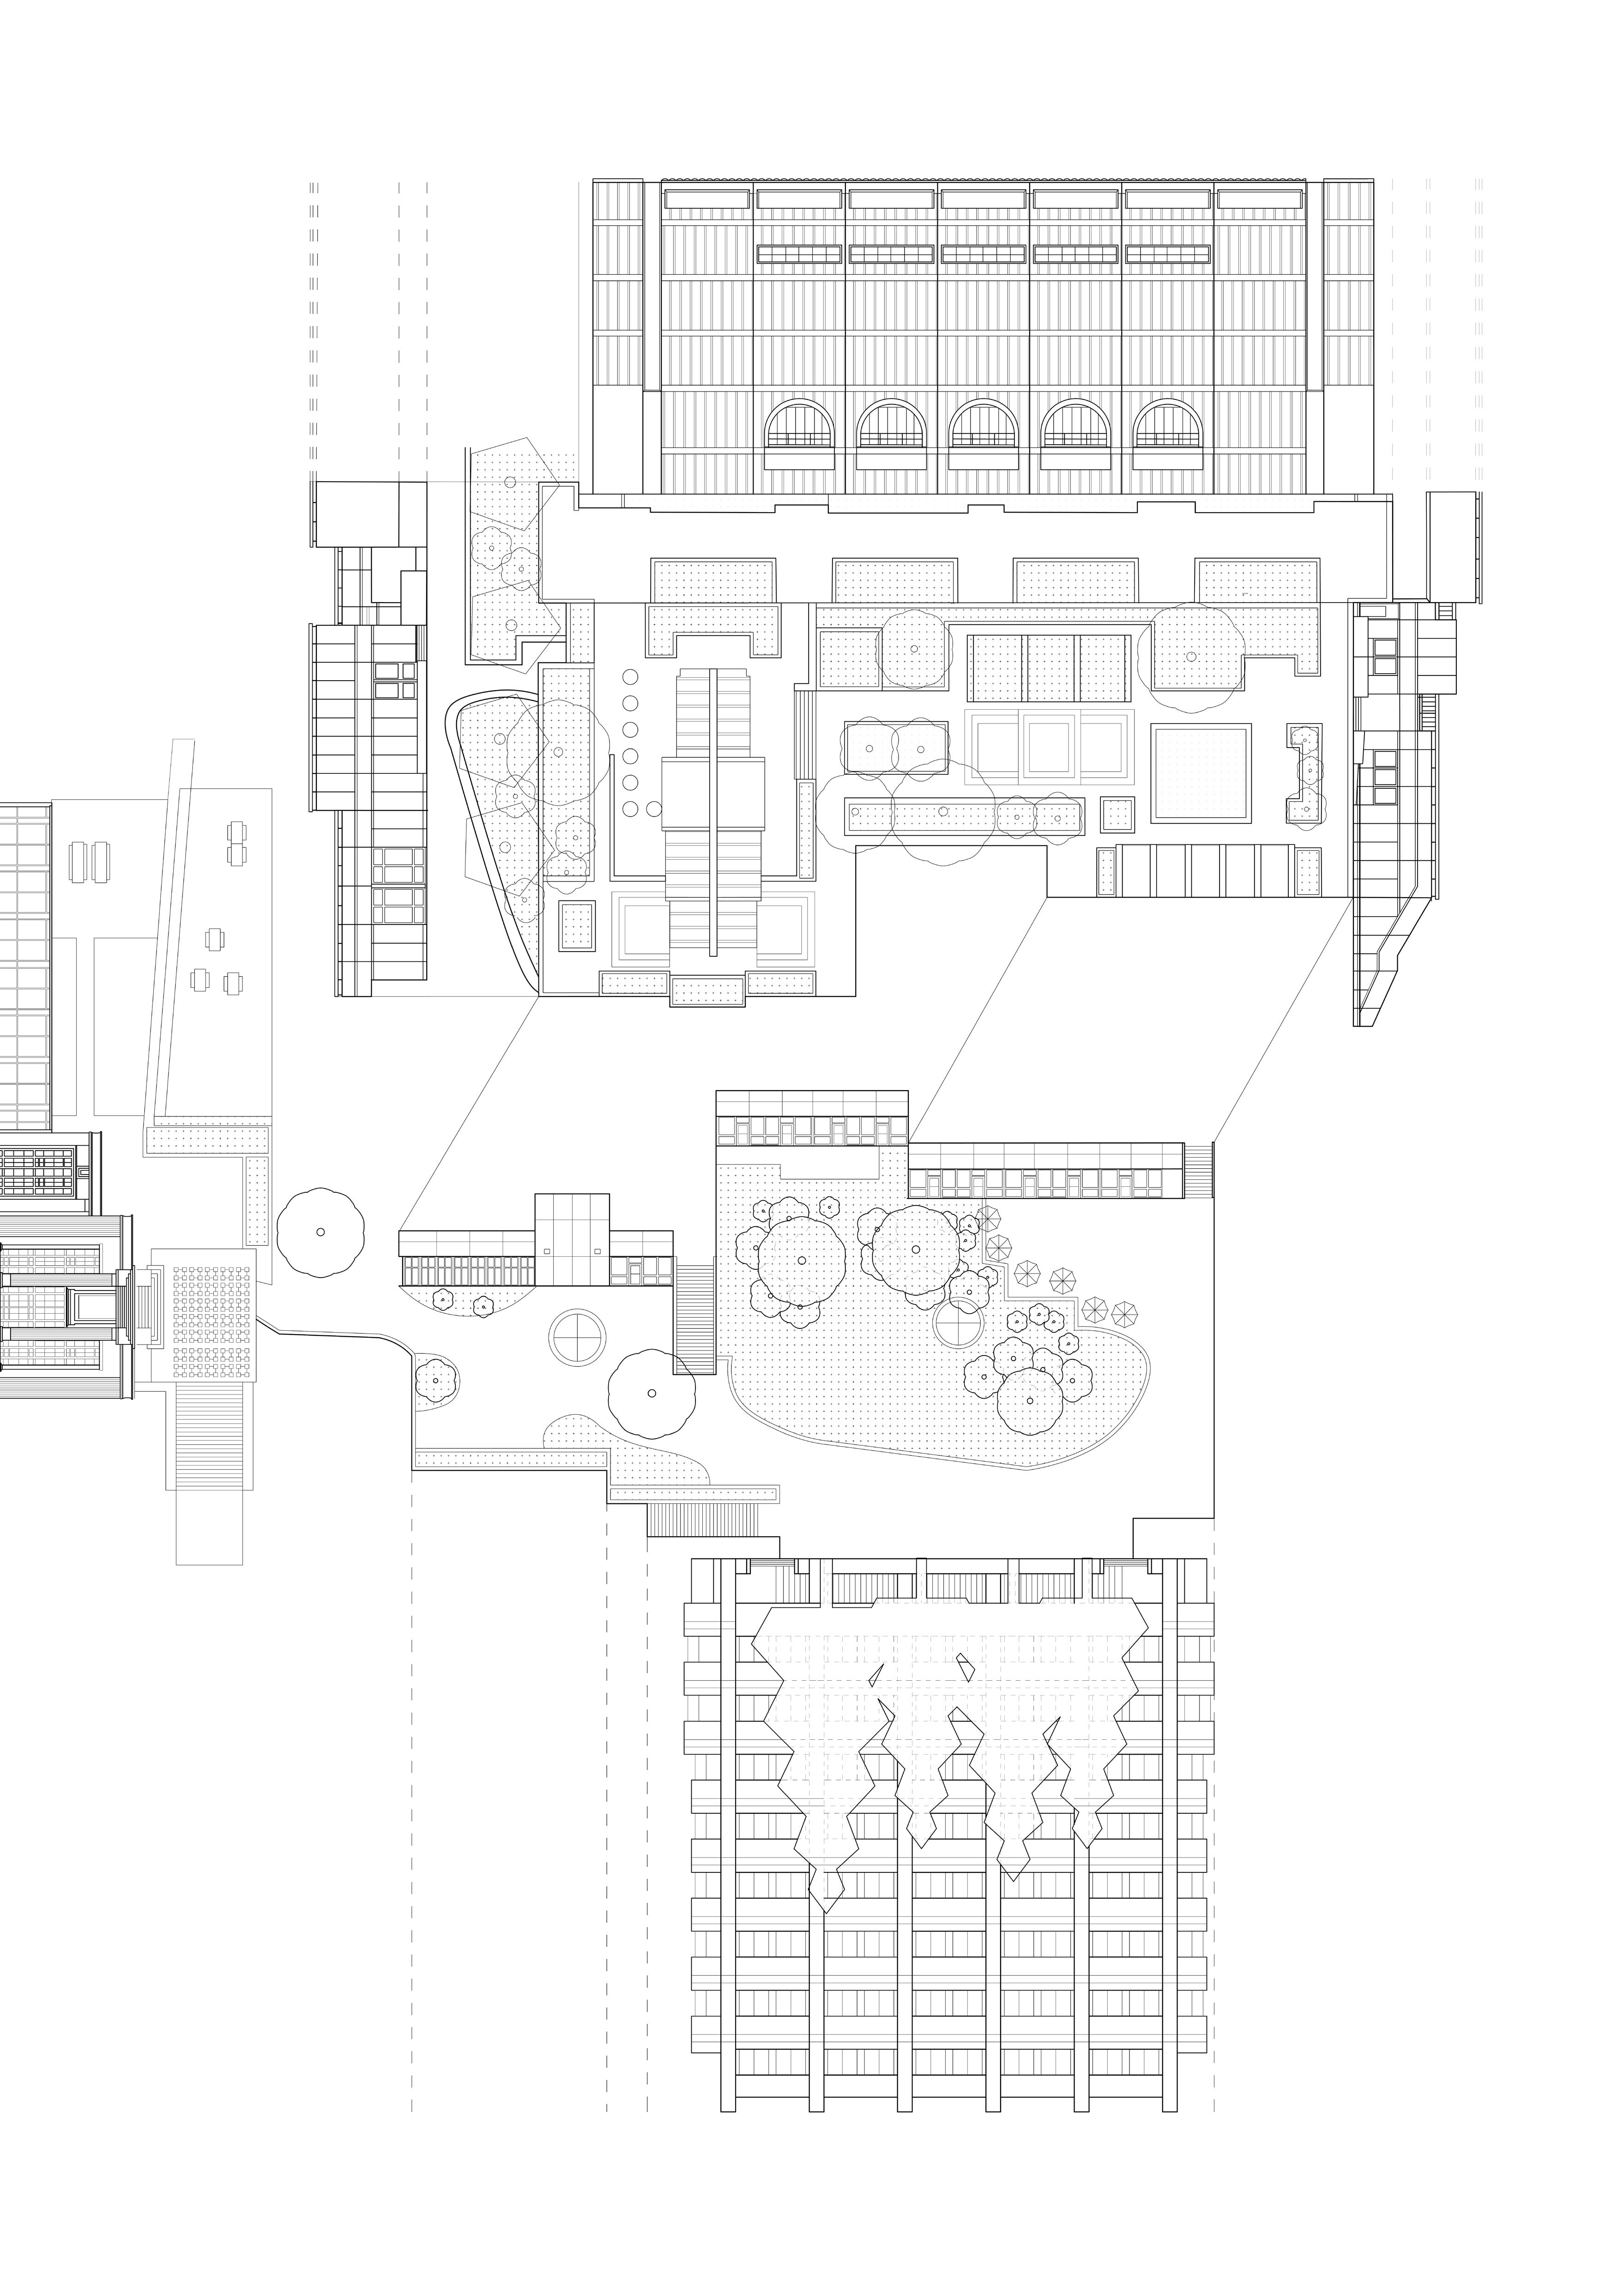
UC Berkeley McLaughlin Hall Analysis
Collaboration with Victoria Ng
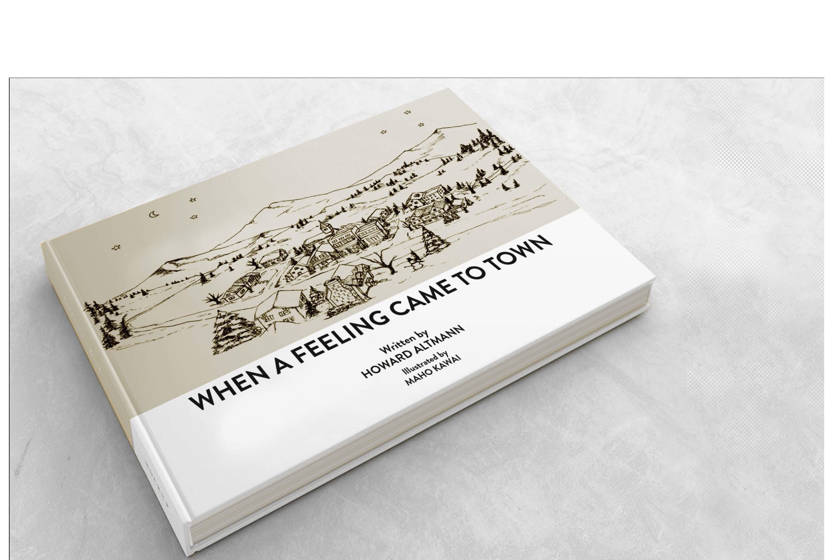
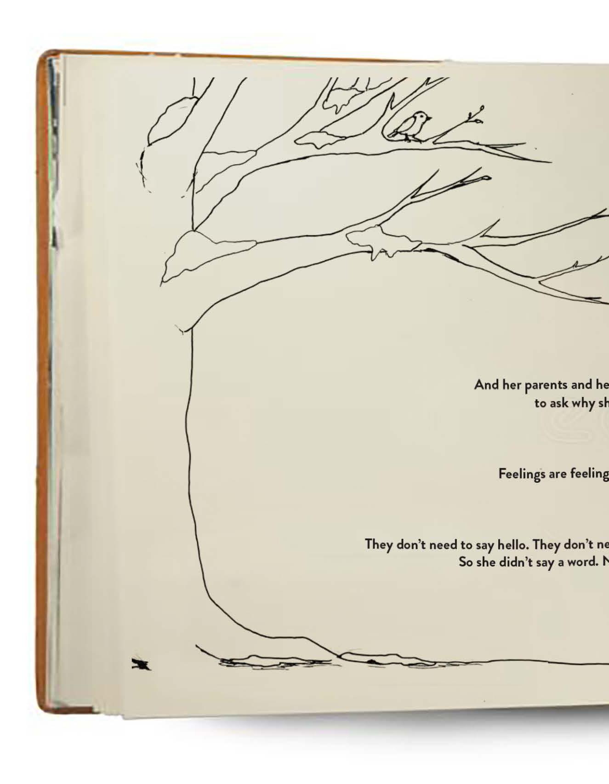
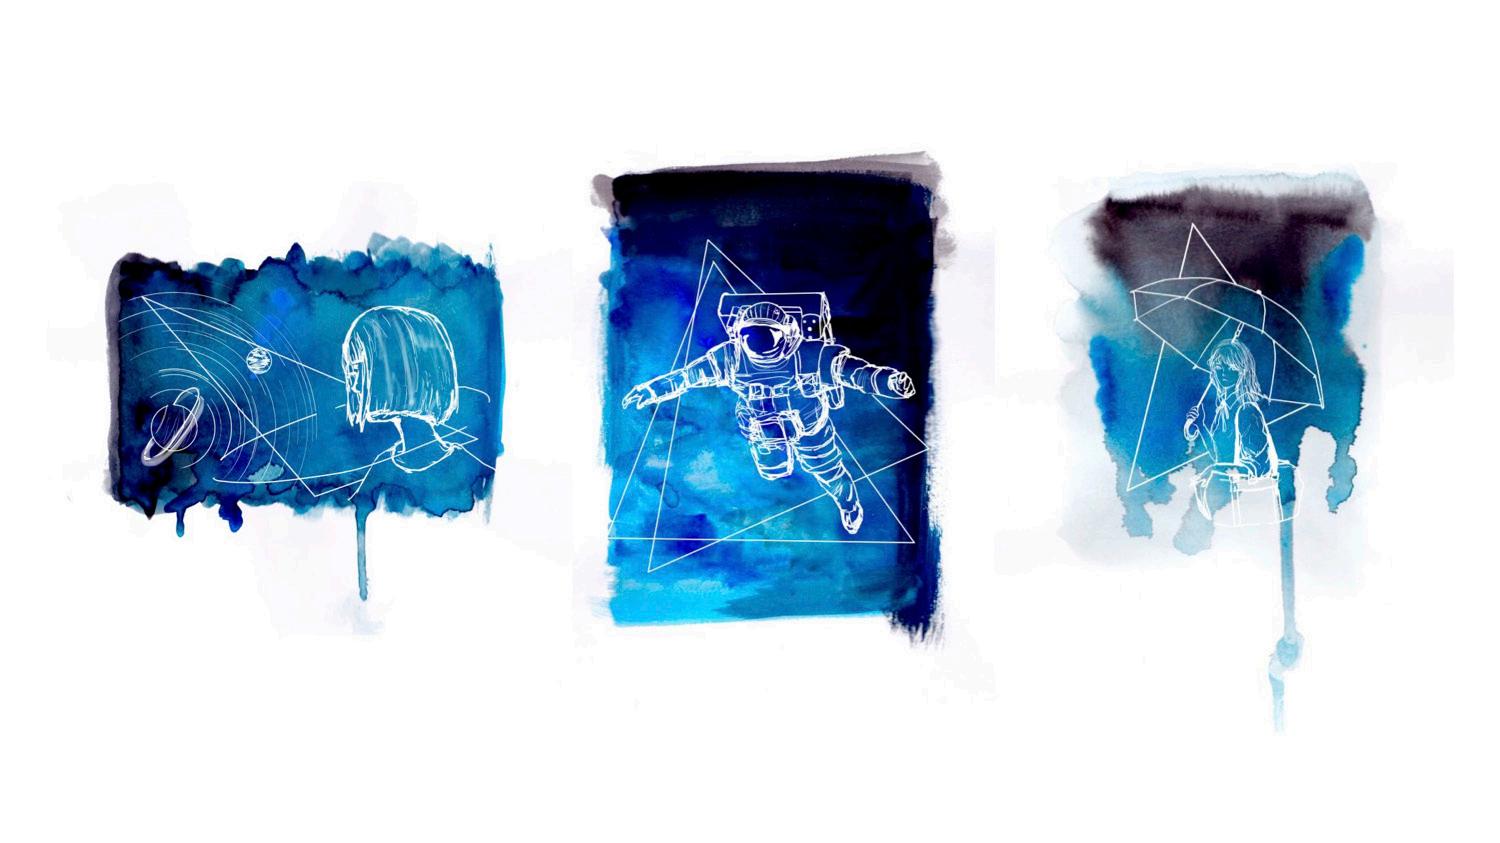
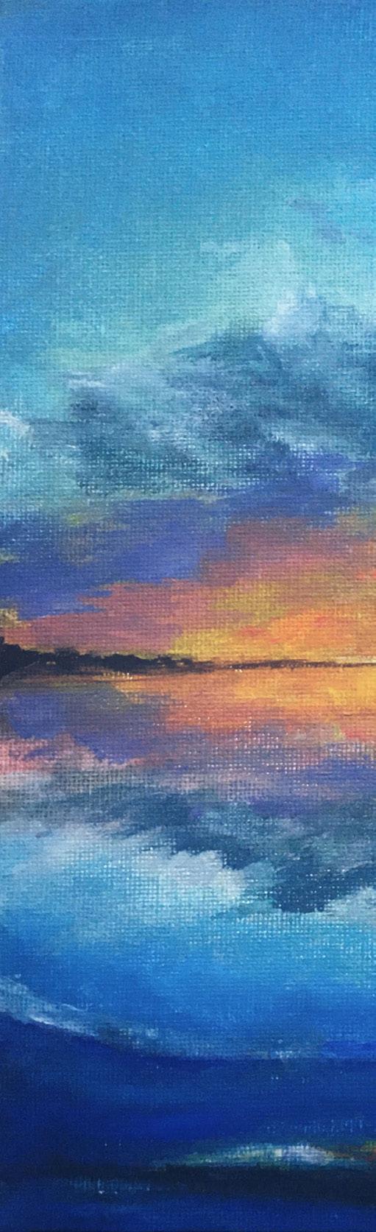
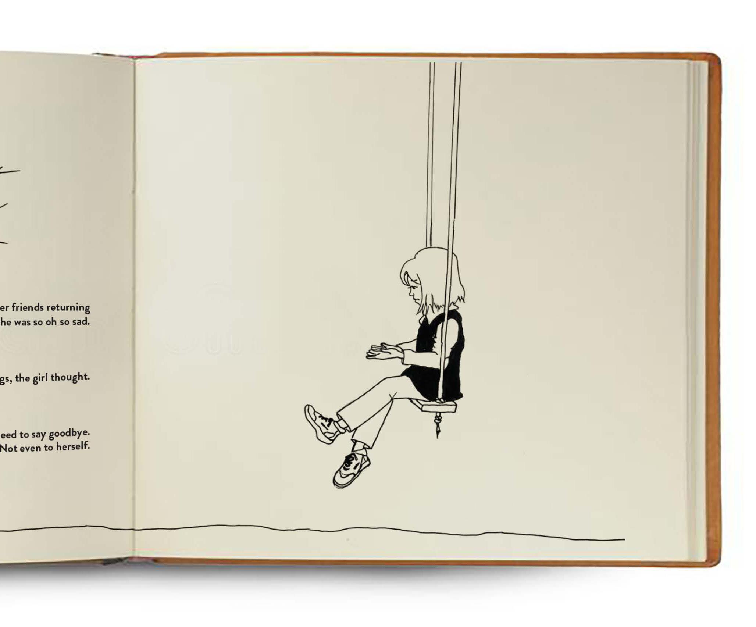
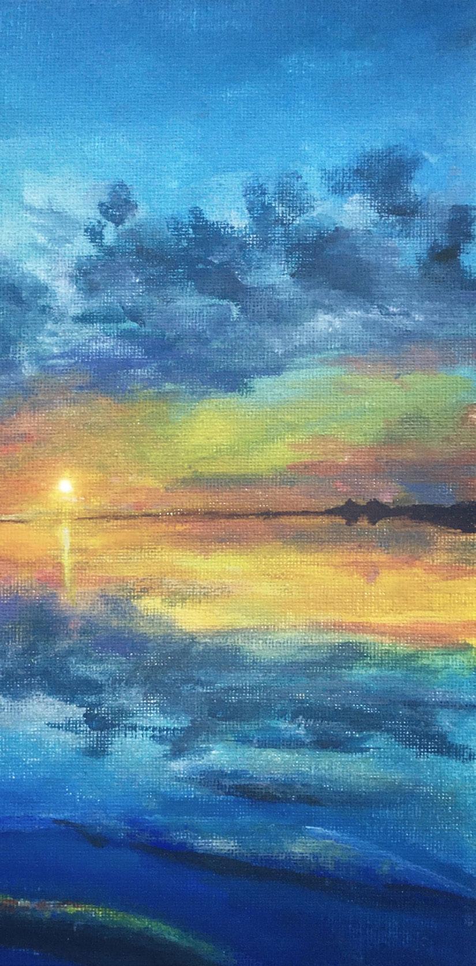
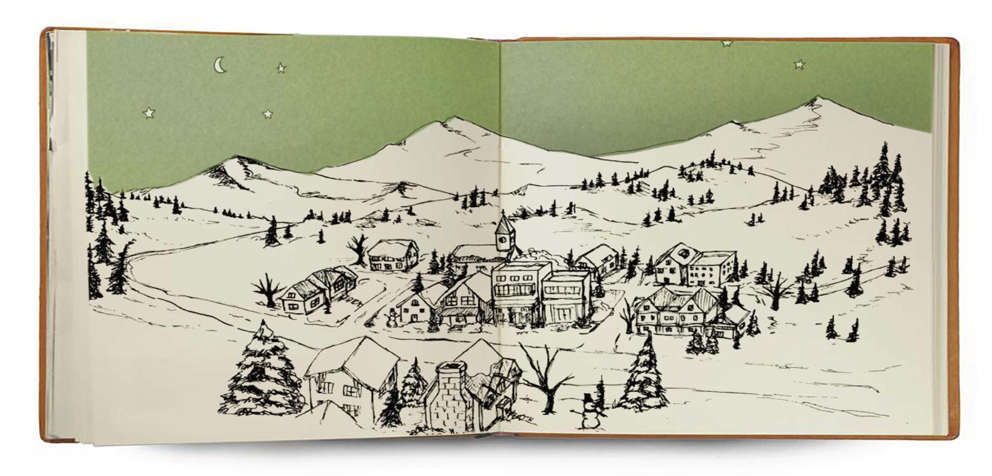
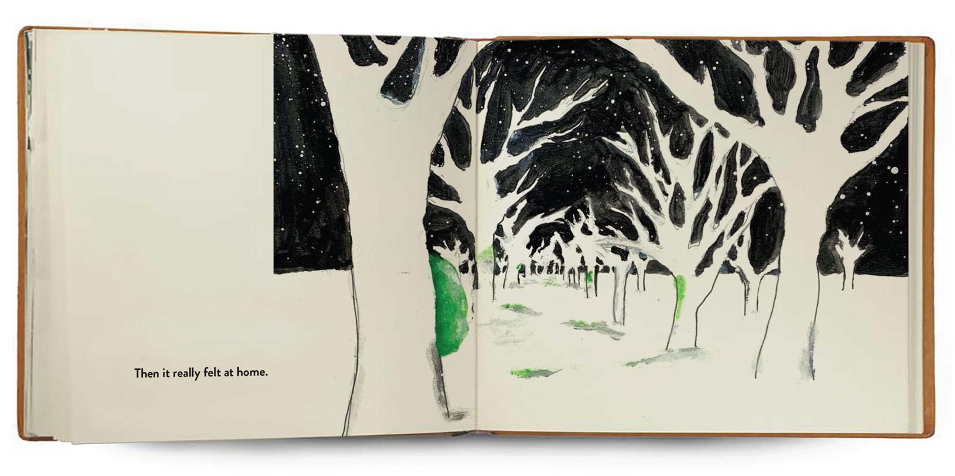
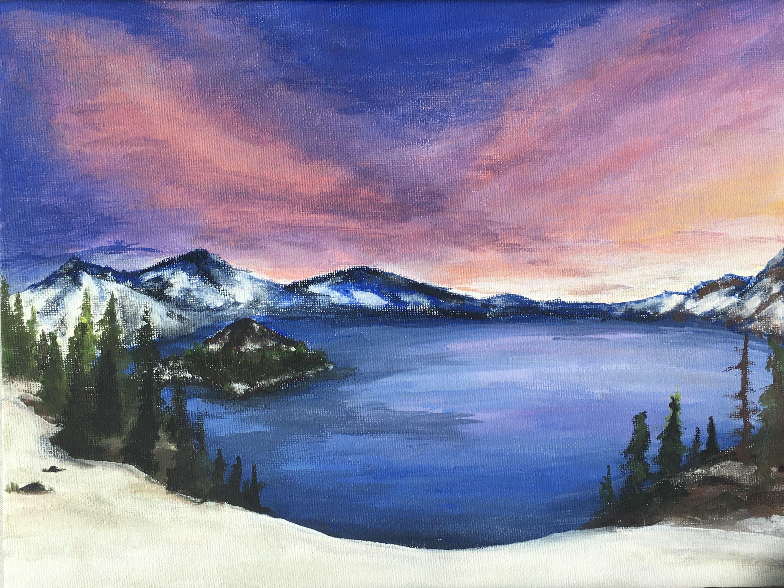
Top three are samples for Howard Altmann’s poem, “When a Feeling Came to Town”, for his submission to Taschen. Mark Smith, Creative Director of the Jordan brand at Nike, directed overall direction to visually interpret the poem. Personal artworks are shown below: I am most intrested in working with gouache, acrylic, and watercolor paints, however, I also enjoy multimedia projects such as the one on the far left, mixing digital work with watercolor paintings.
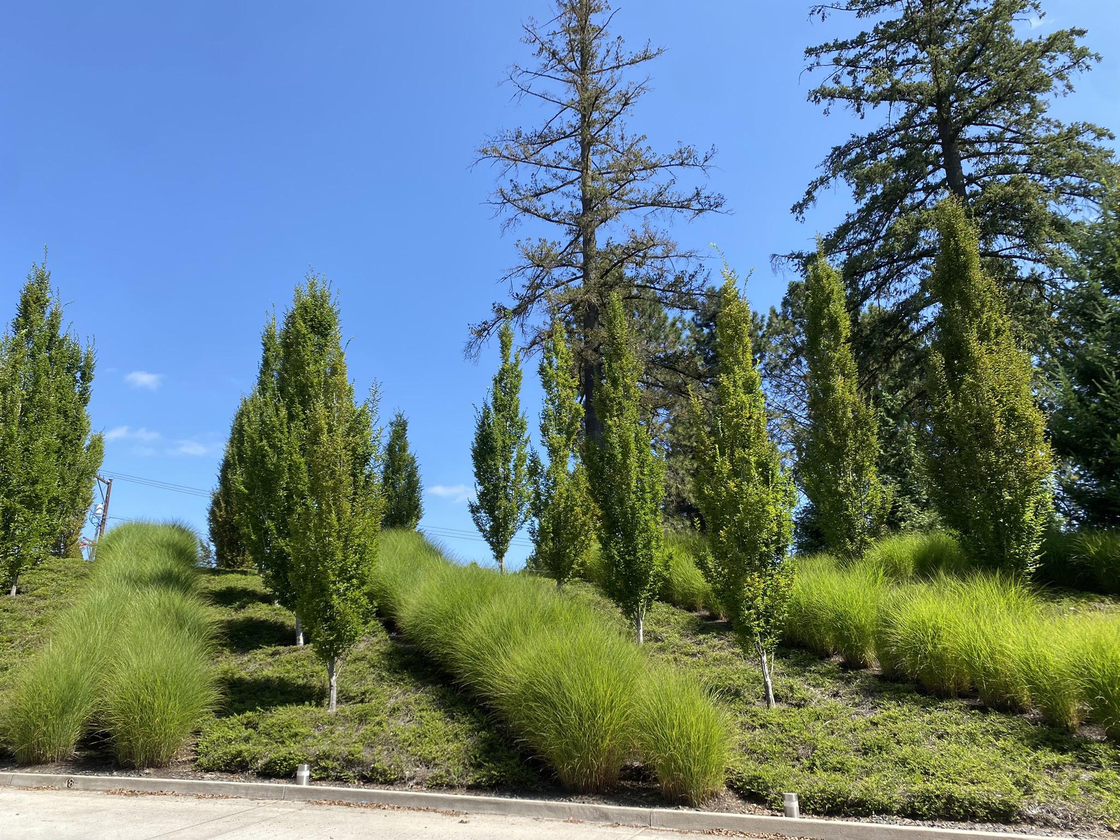
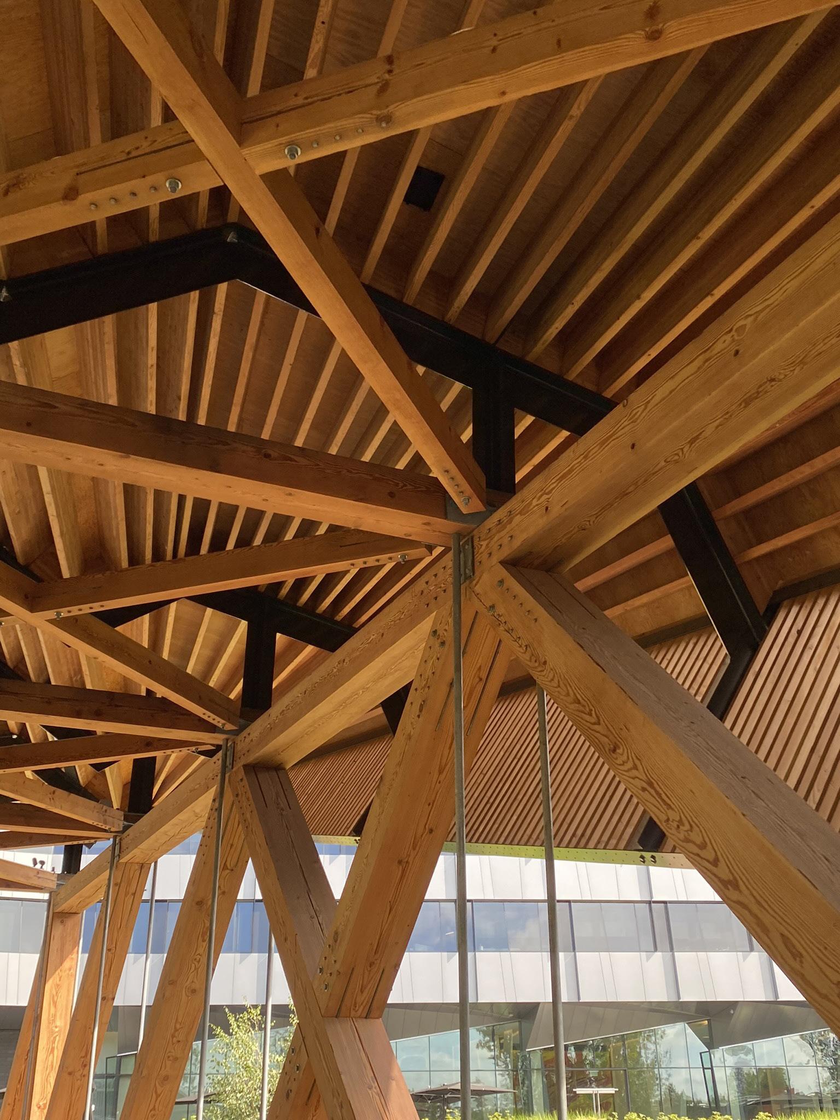
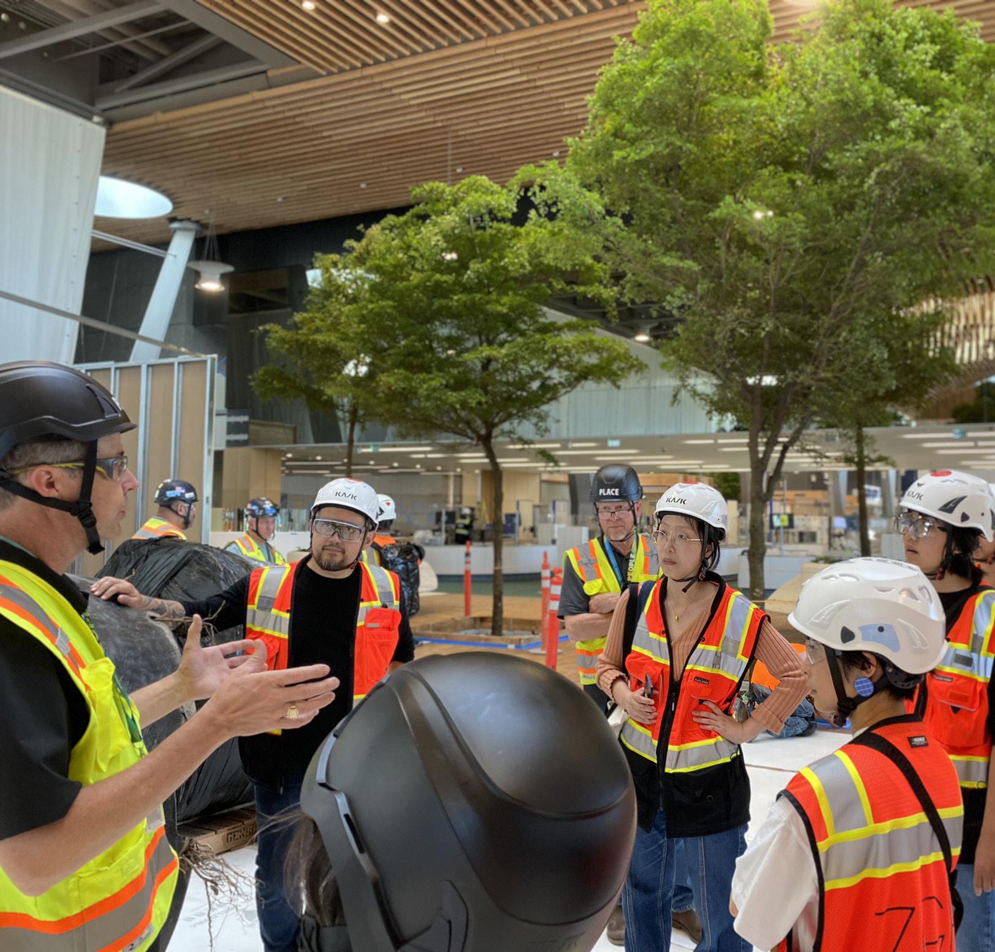
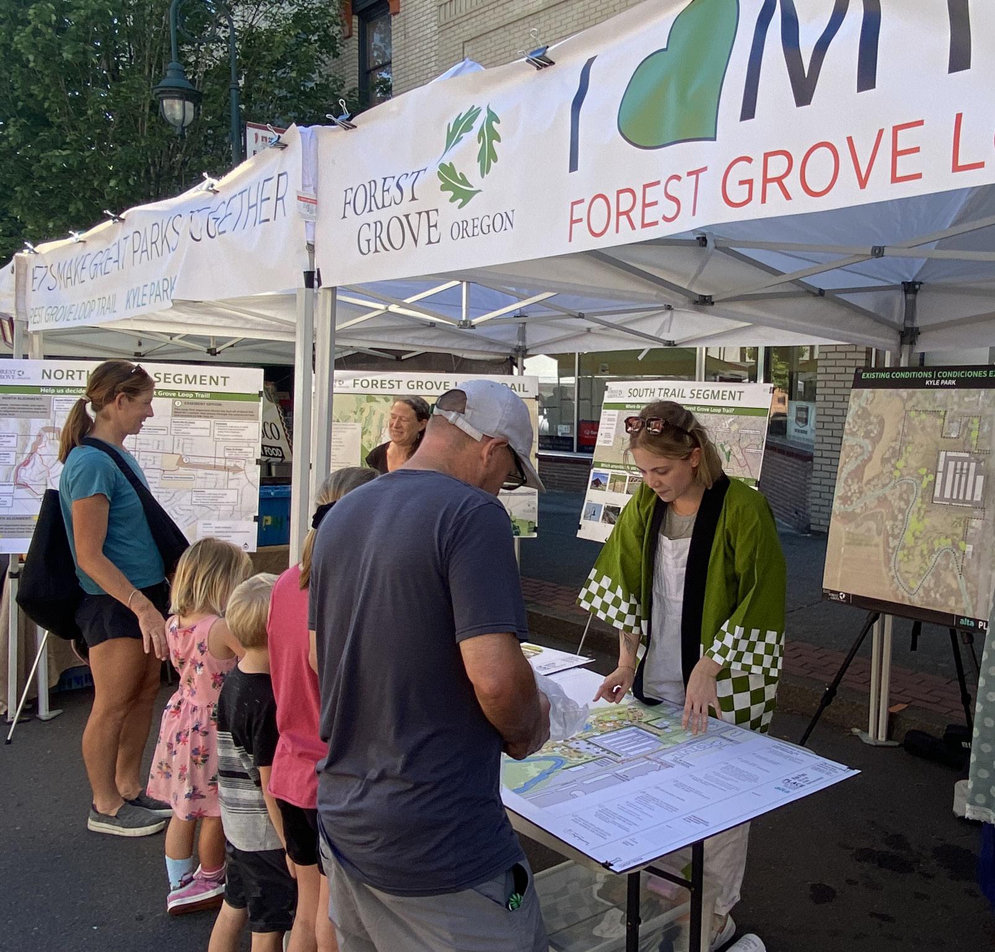
During my time at PLACE, I had the opportunity to engage deeply with community-focused projects and high-profile site visits. I participated in a farmer’s market event in Forest Grove, Oregon, gathering community input for a new park to ensure the design aligned with residents’ needs. I also visited the NIKE campus and the PDX airport to gain insights into large-scale, complex design processes. Additionally, I contributed to team meetings and refined architectural drawings, enhancing my technical skills and understanding of professional workflows. These experiences enriched my ability to balance creativity with practical execution.
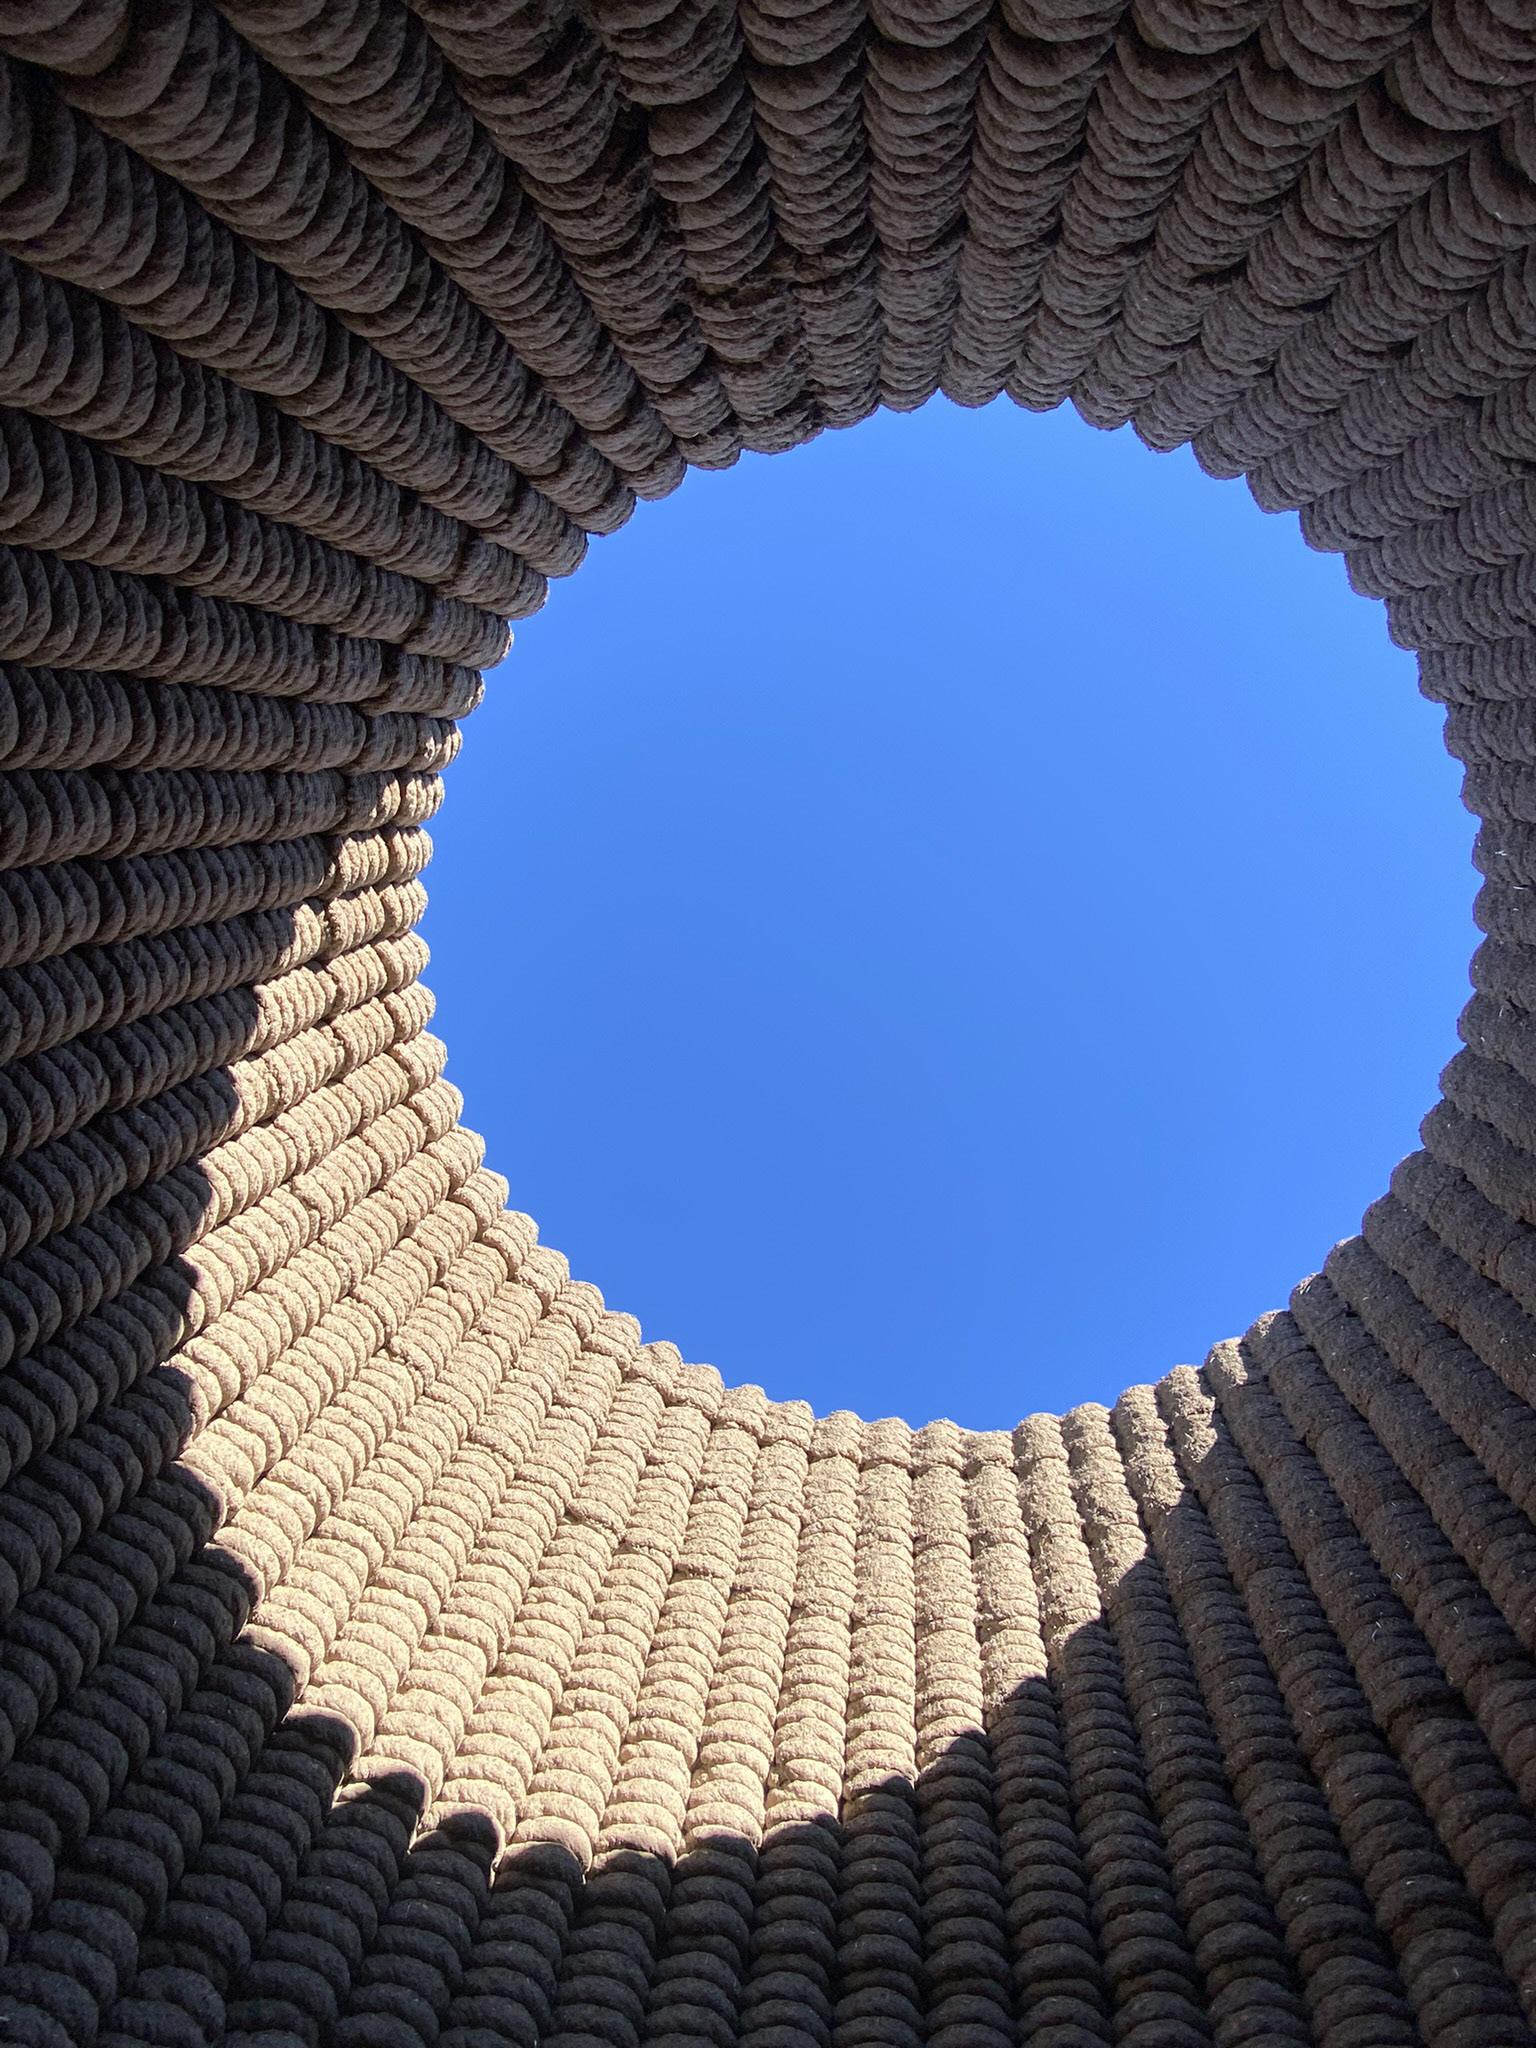
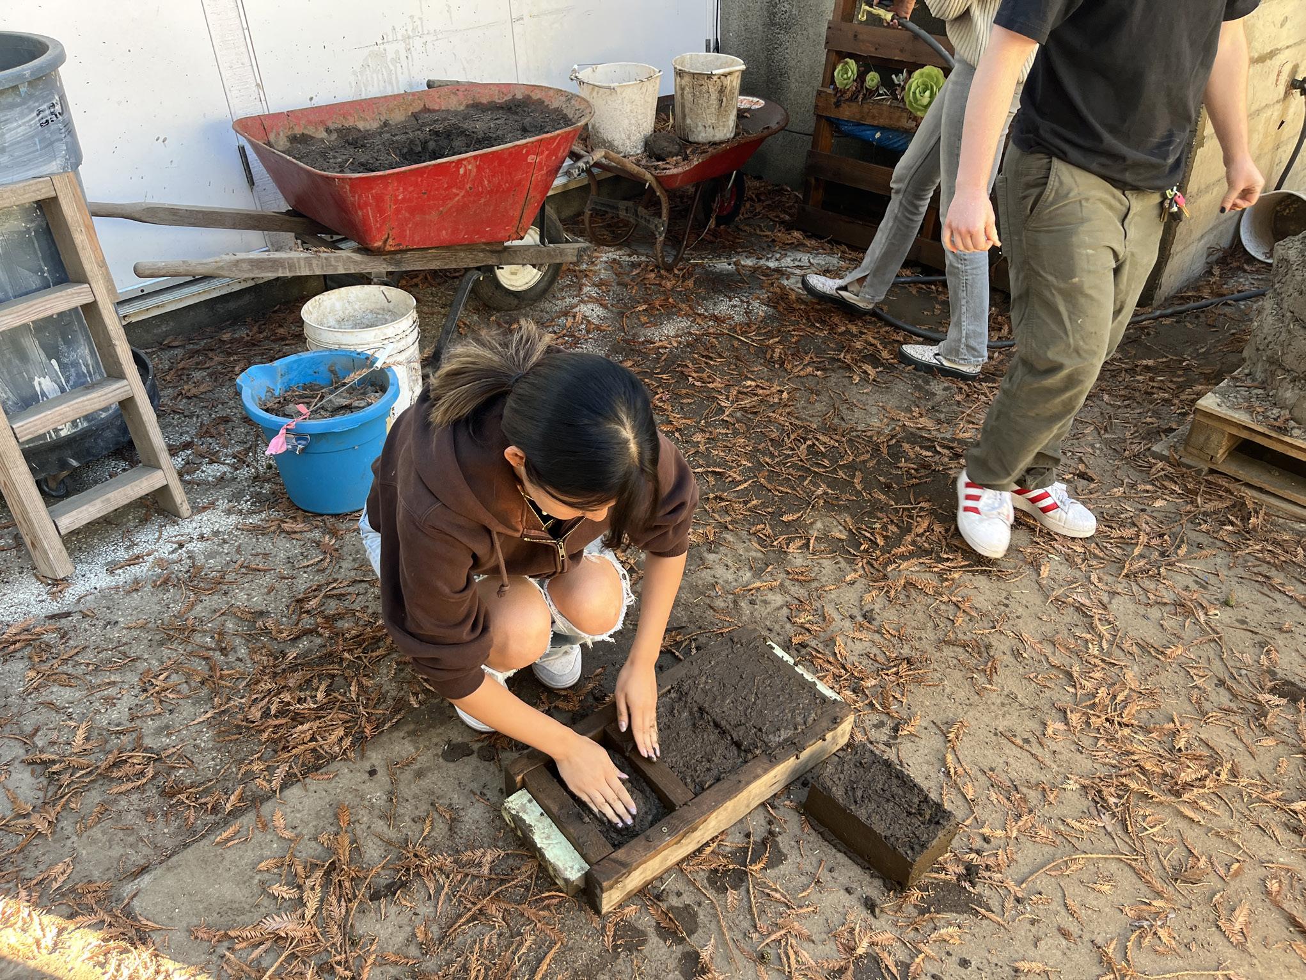
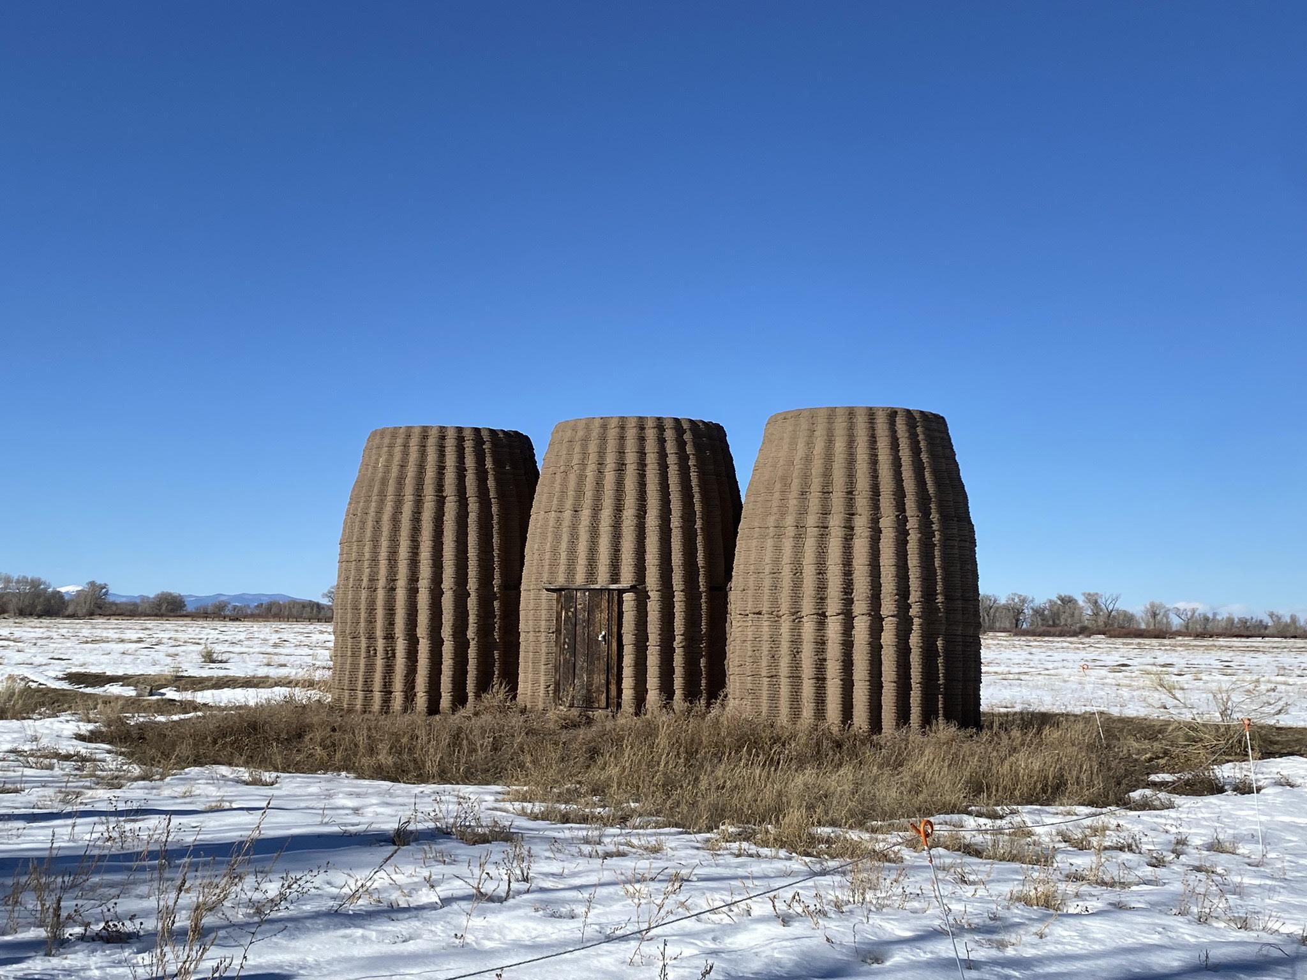
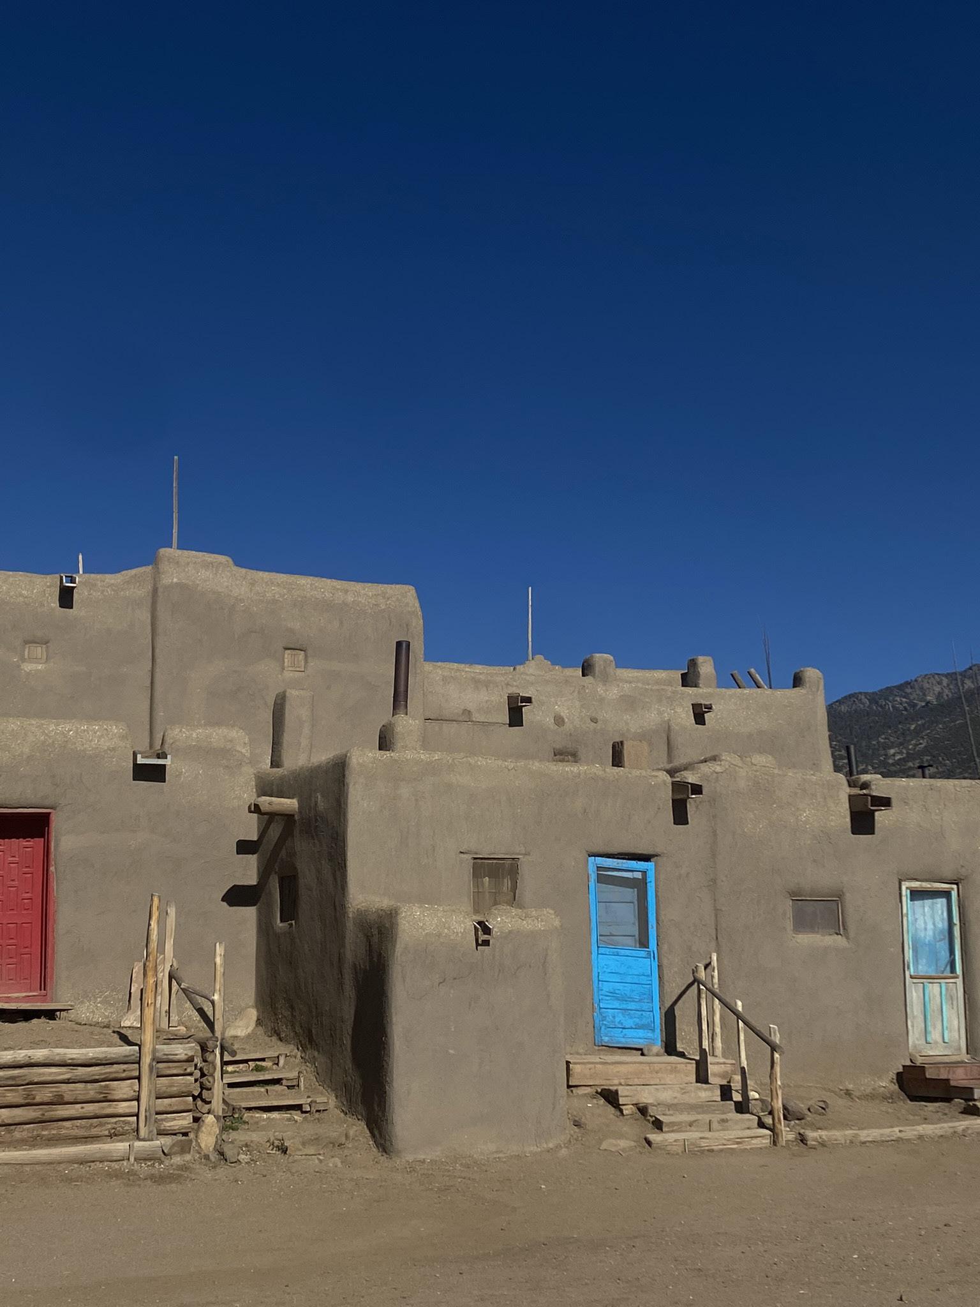
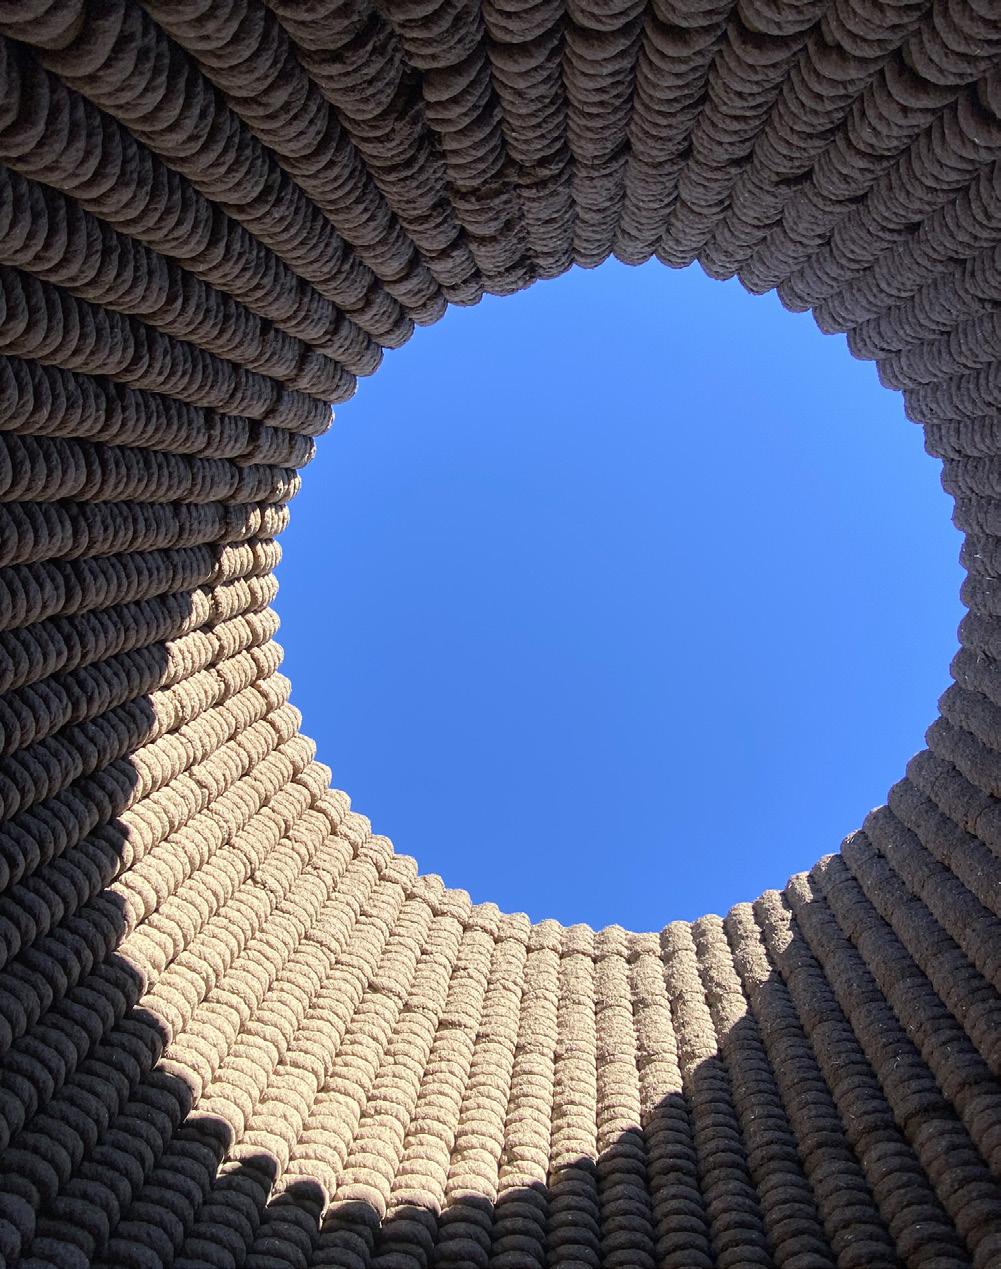
In ARCH 100C, under the guidance of Professor Ronald Rael, I had the privilege of traveling to Colorado and New Mexico for an immersive week-long research experience focused on adobe and mud construction techniques. This trip provided valuable insights into both vernacular and modern approaches to building with mud, highlighting the material’s cultural significance and sustainable potential. During our fieldwork, I had the opportunity to engage hands-on with the creation of adobe blocks, gaining practical experience in the traditional methods of construction. The research deepened my understanding of the environmental, cultural, and architectural implications of mud as a building material, expanding my perspective on sustainable practices.